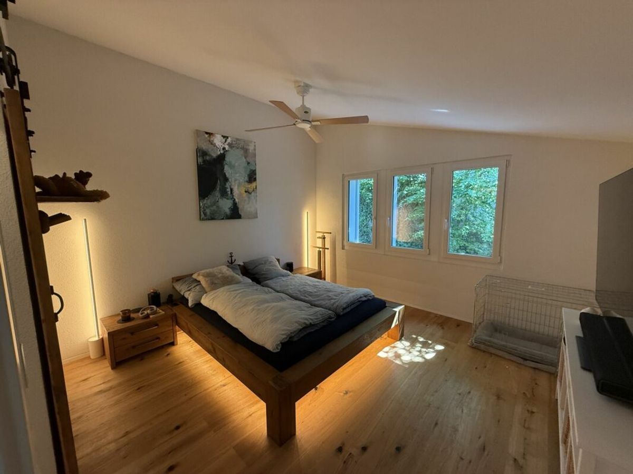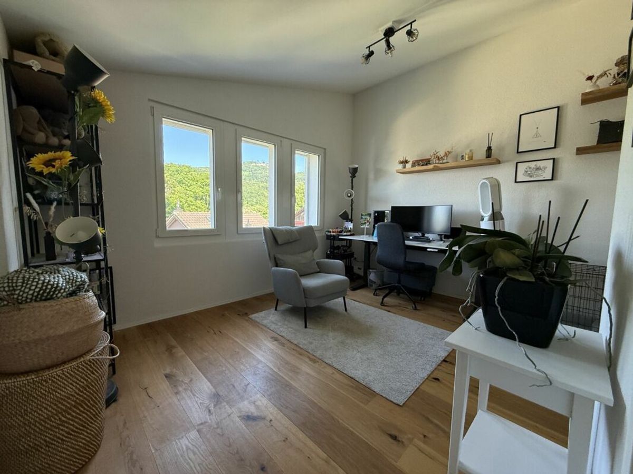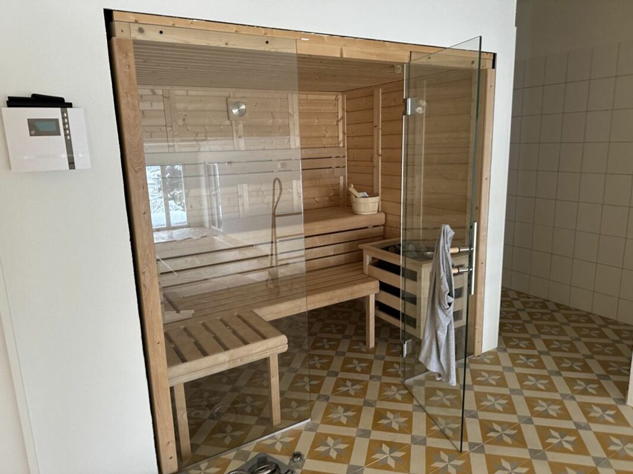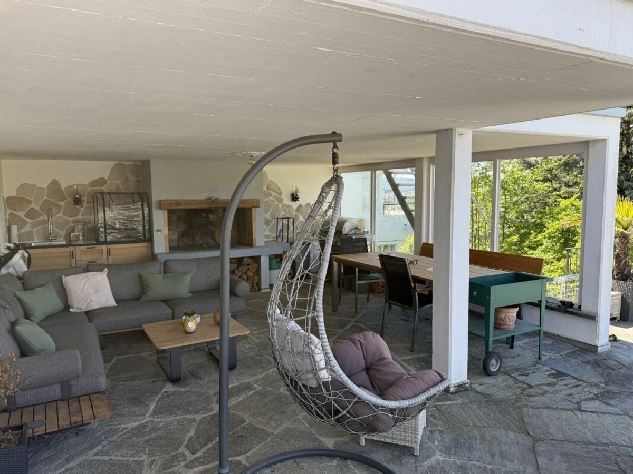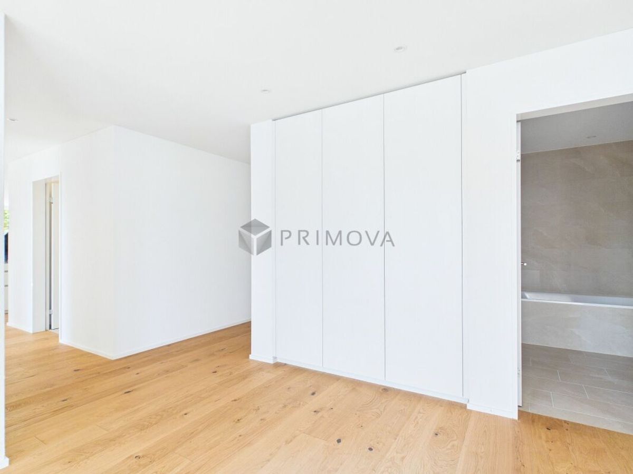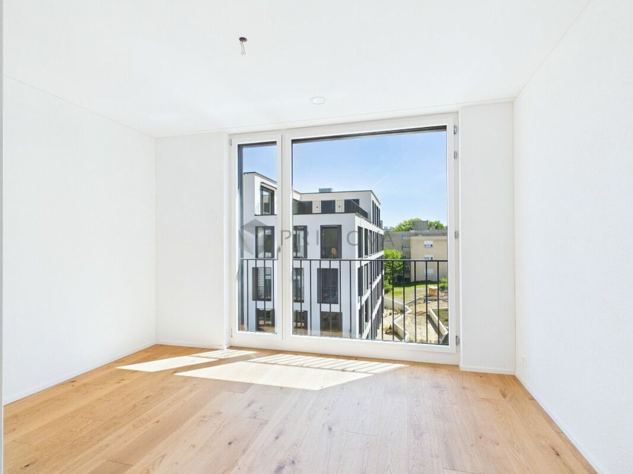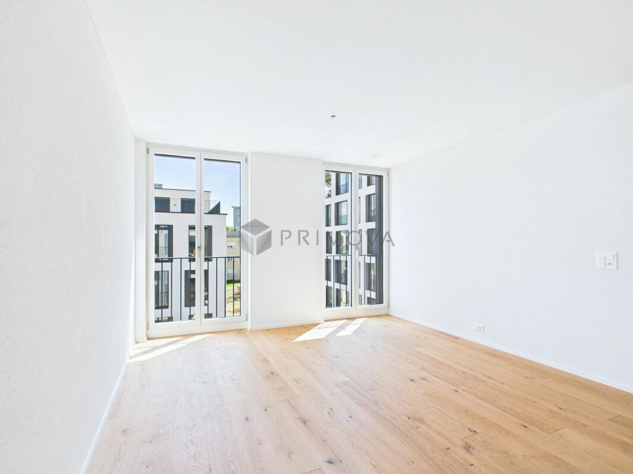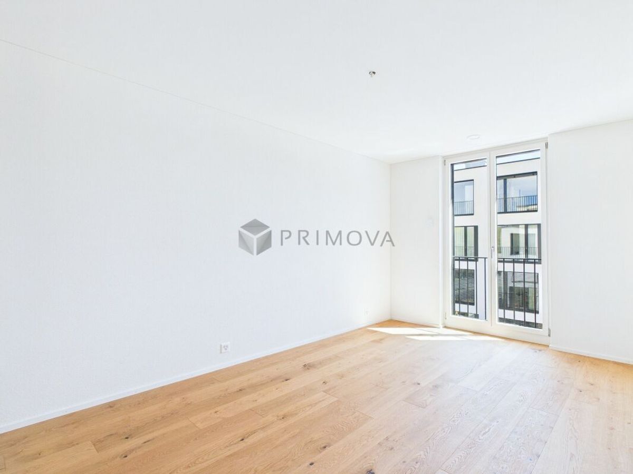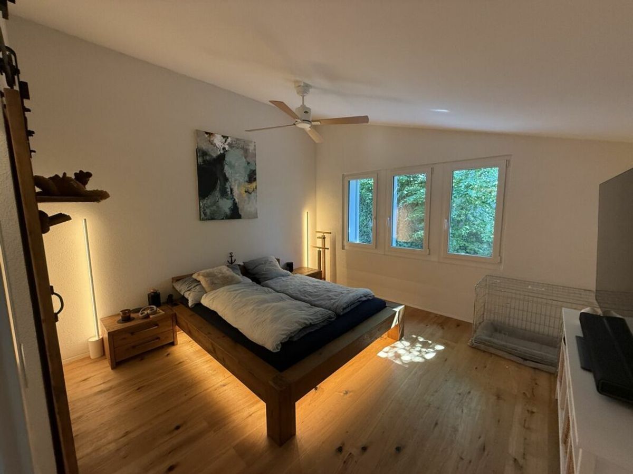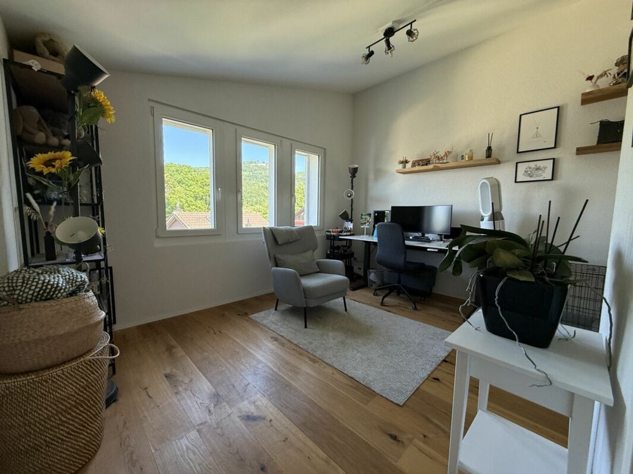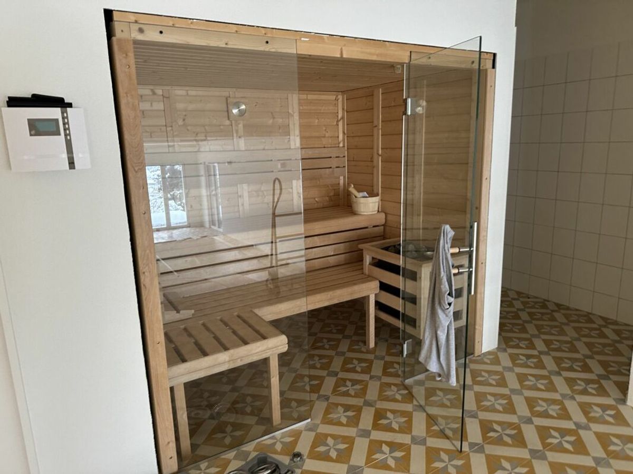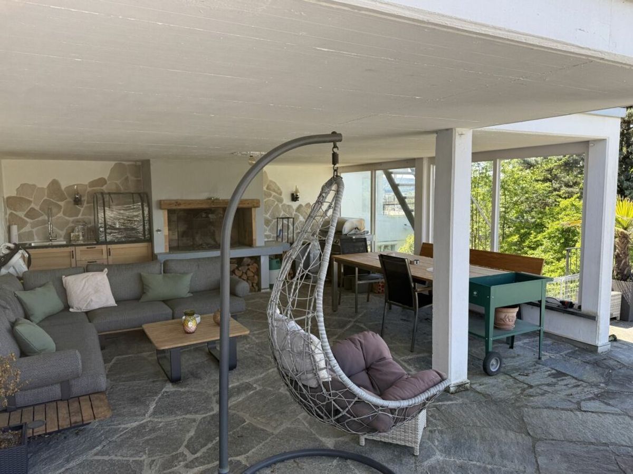
House with 19 rooms on sale in Huttwil - 600 m²
Exciting project from a multi-family house and a large garden area as a building land reserve
Rooms19
Living area529 m²
Object PriceCHF 1,395,000.-
AvailabilityTo agree
Localisation
4950 HuttwilCharacteristics
Reference
14d13911-9181-11f1-a4e0-069ae14c7a06
Availability
To agree
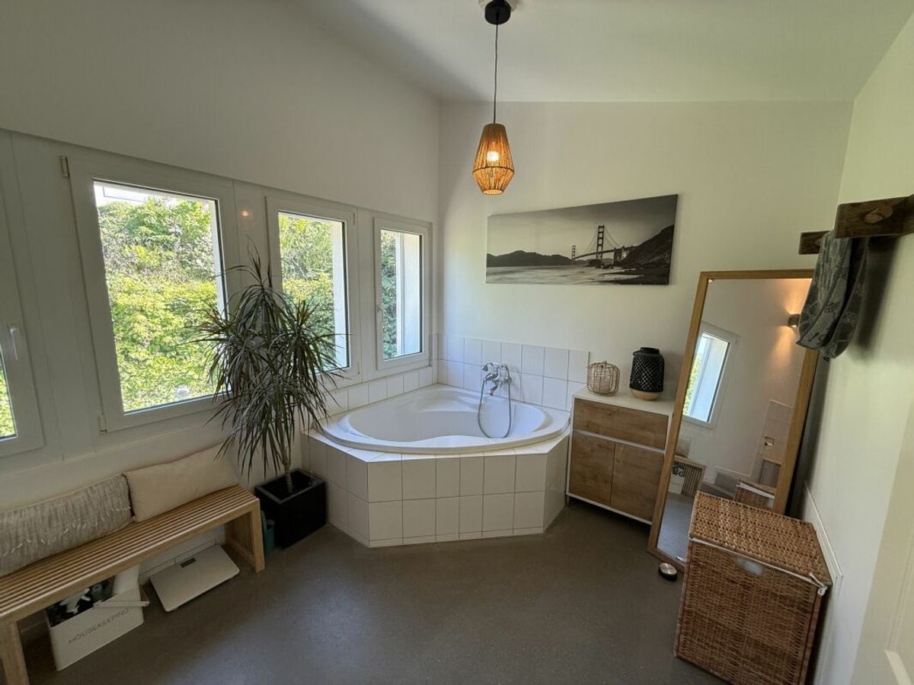
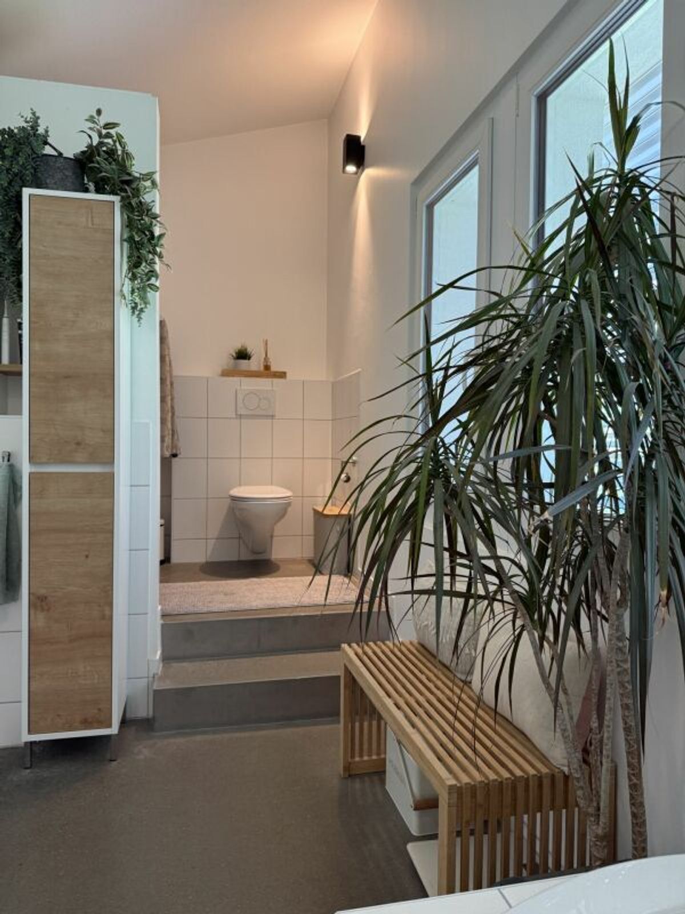
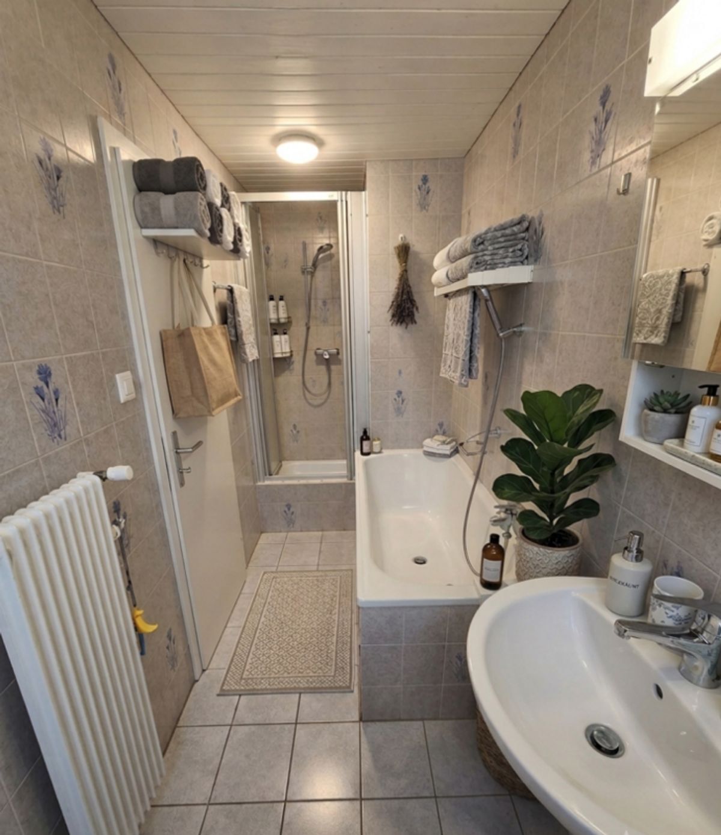
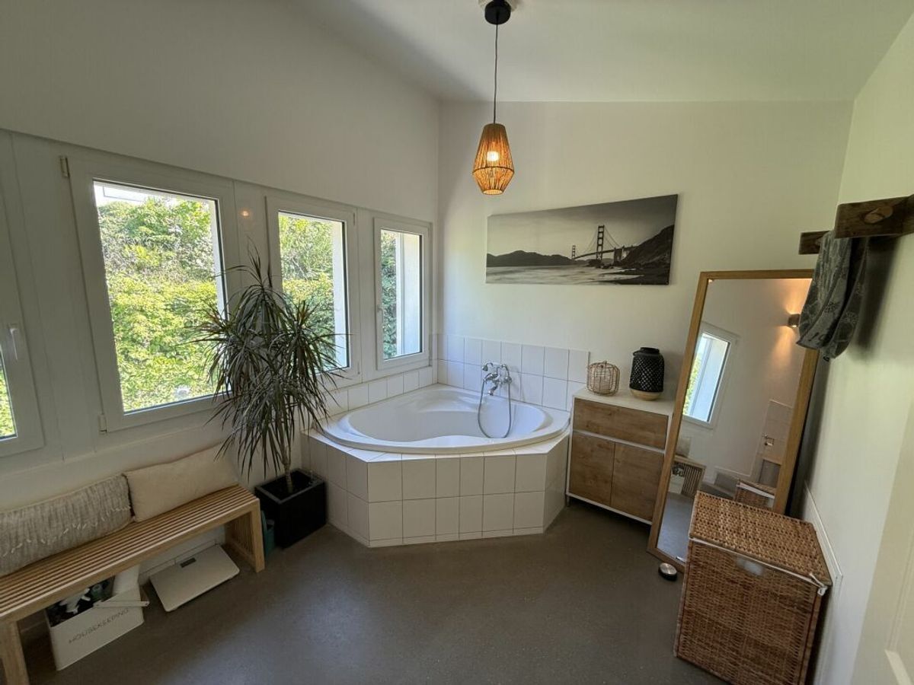
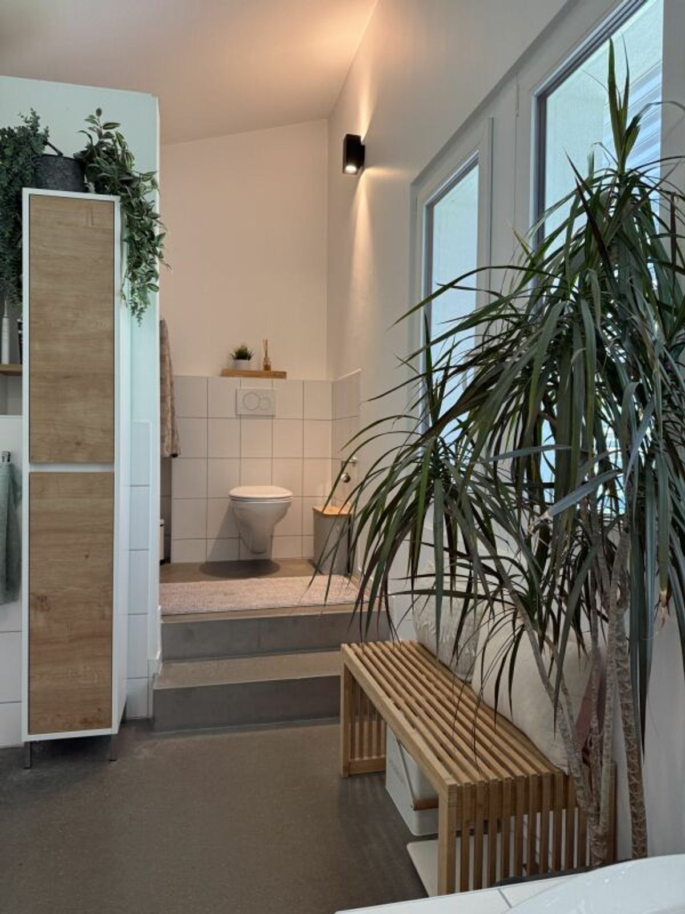
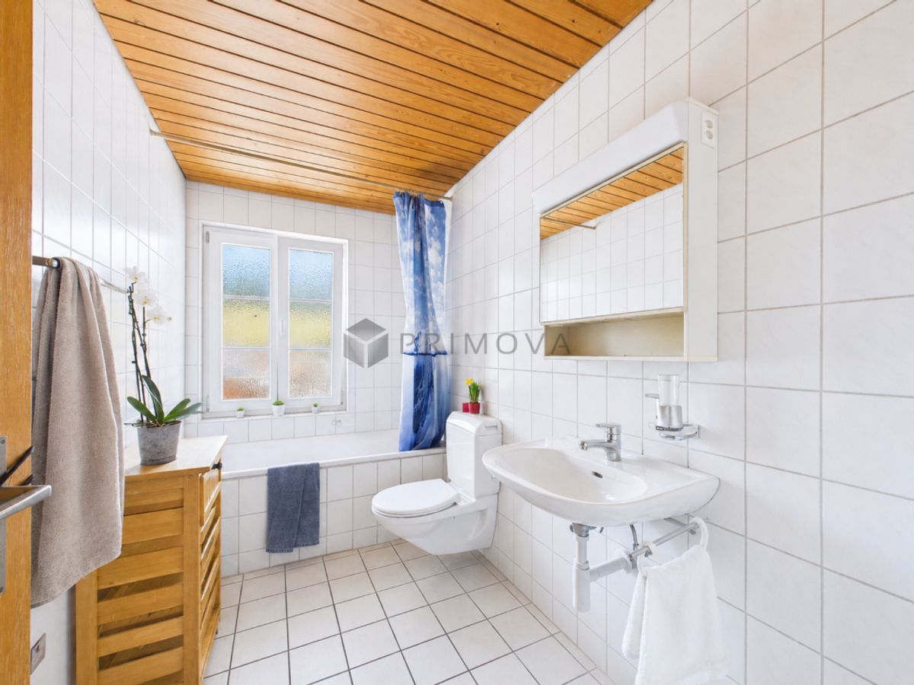
Bathrooms
4
Latest renovations
2025
Rooms
19
Number of levels for the real asset
4
Ground surface
1,698 m²
Living area
529 m²
Useful surface
600 m²
Description
Text translated from german, see original
Original text in german, translate to English.
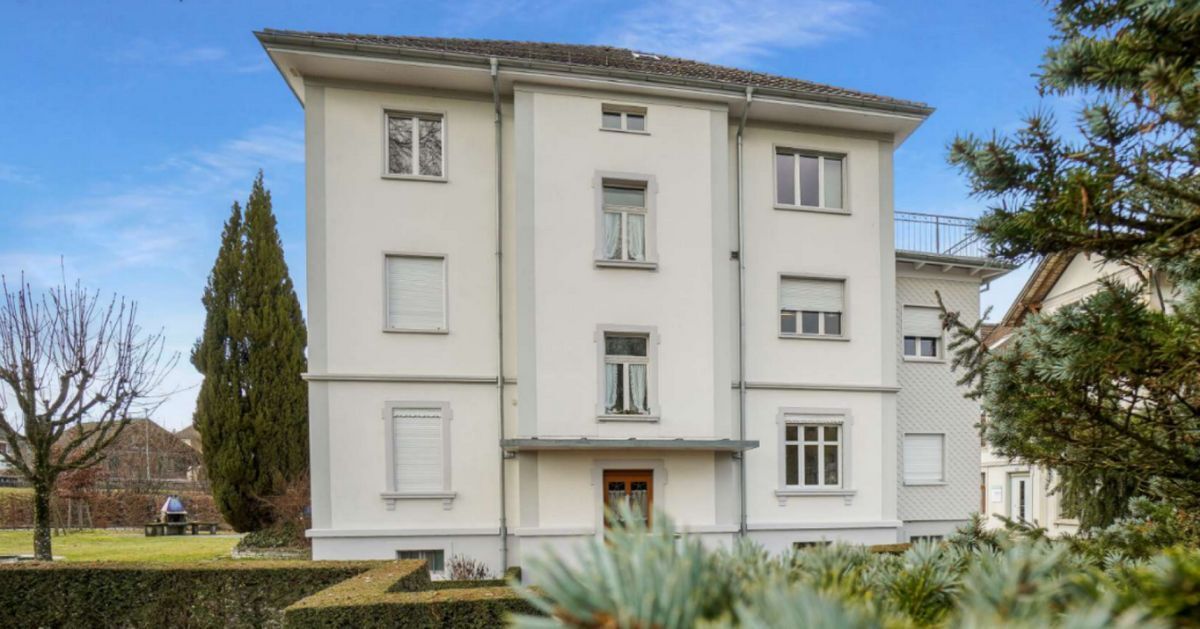
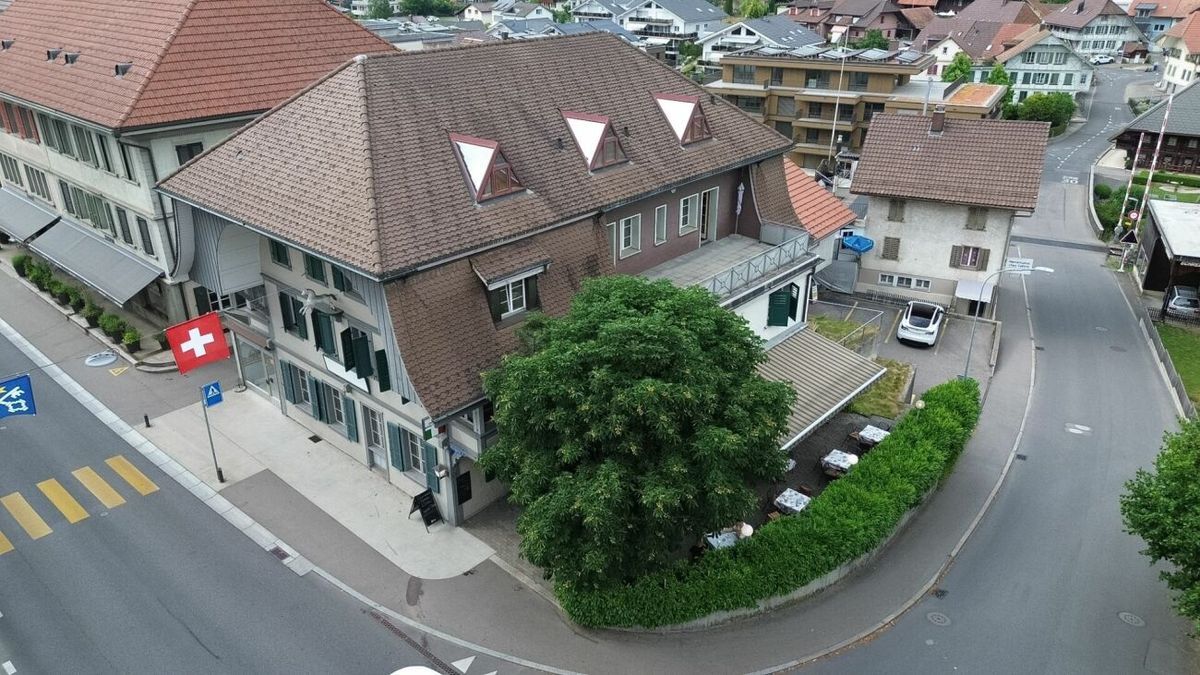
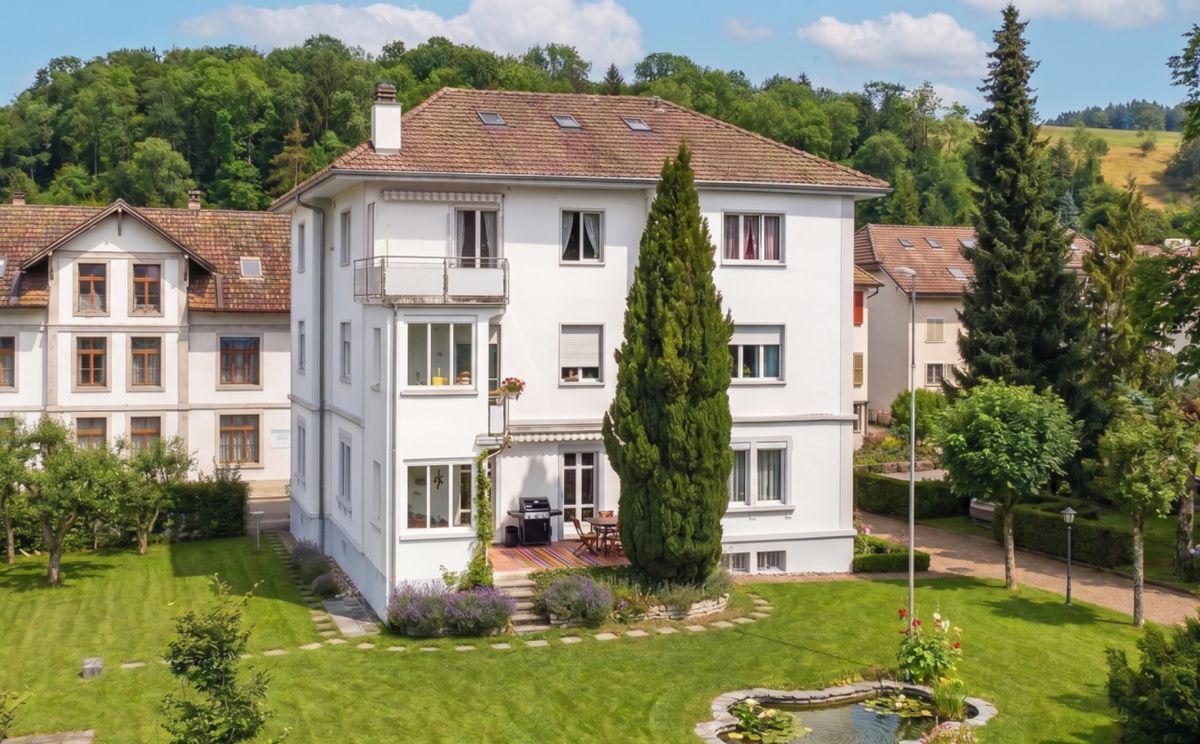
This well-maintained, multi-family house built in 1911 and continuously renovated is for sale
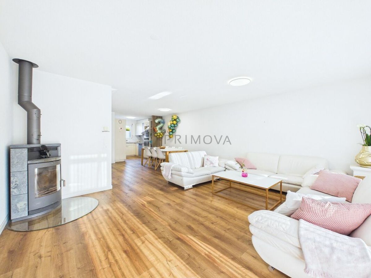
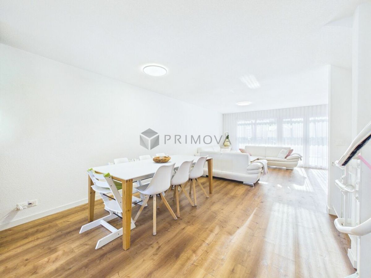
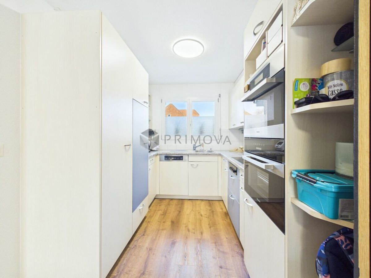
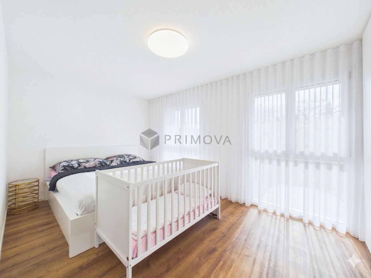
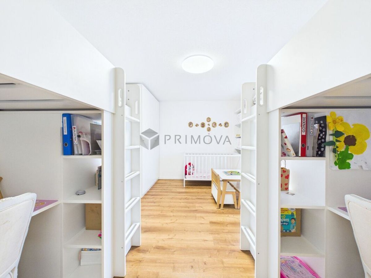
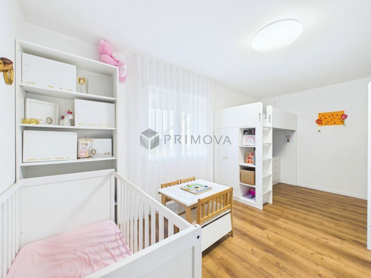
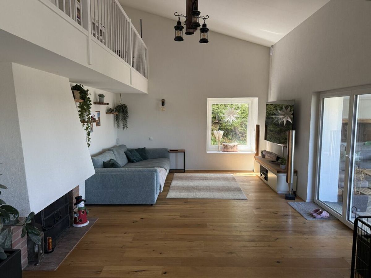
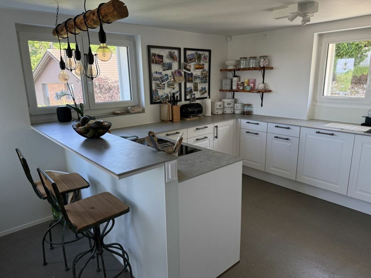
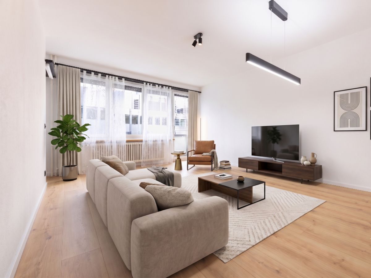
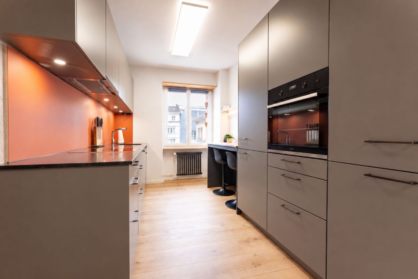
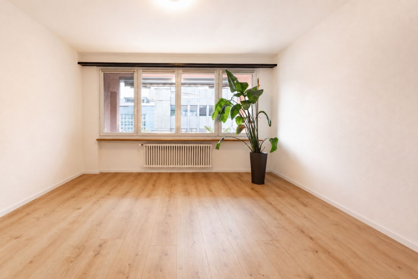
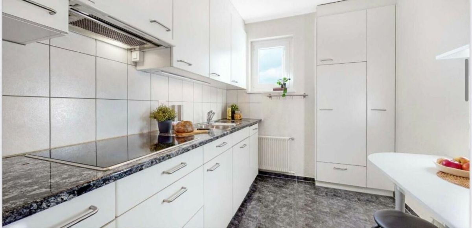
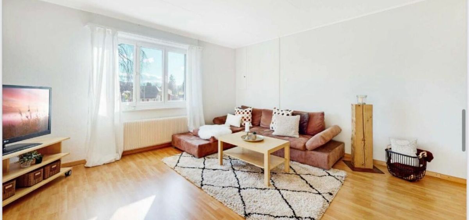
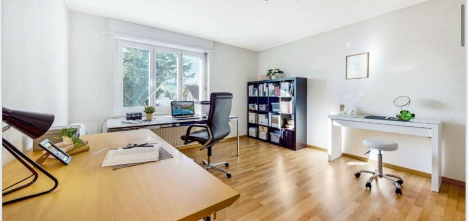
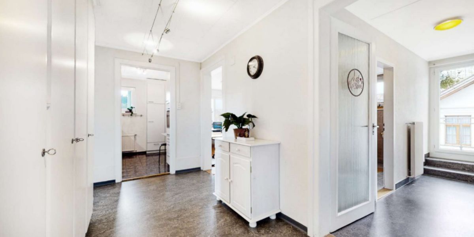
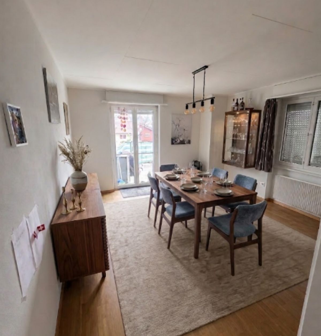
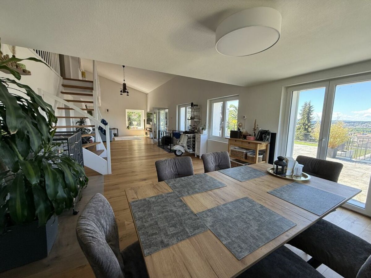
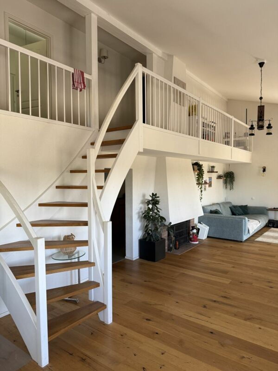
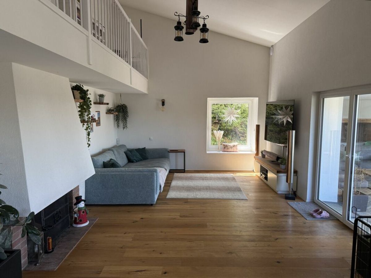
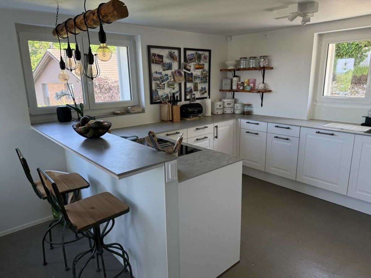
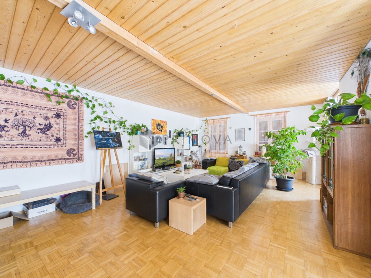
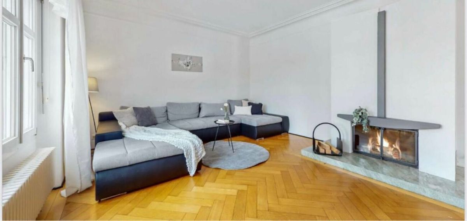
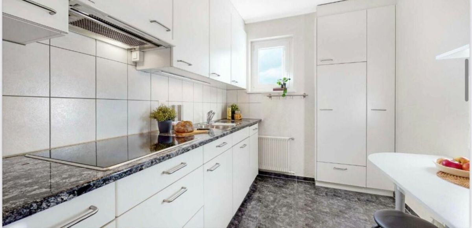
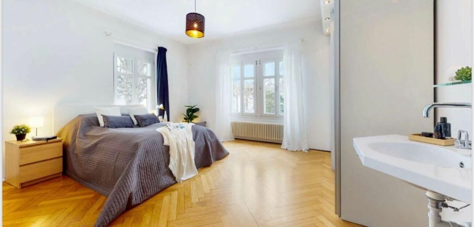
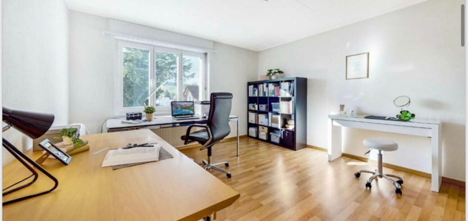
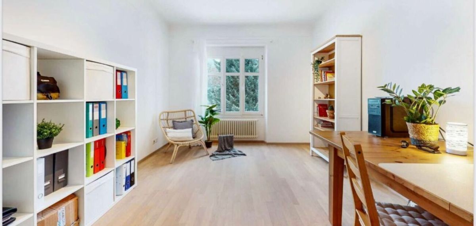
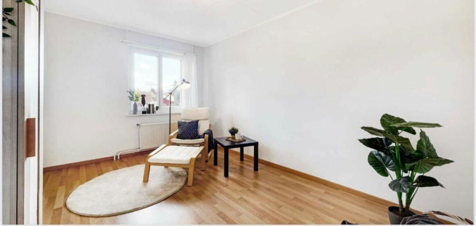
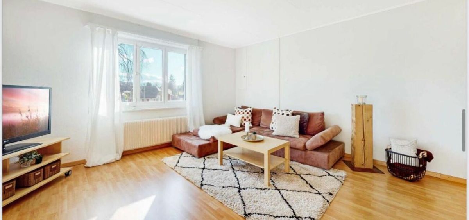
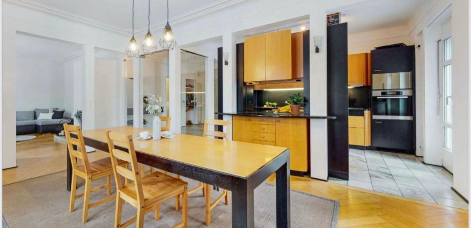
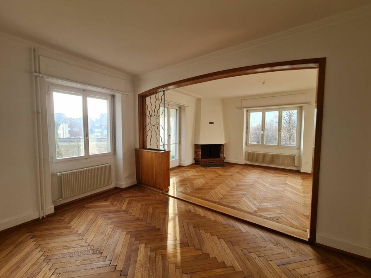
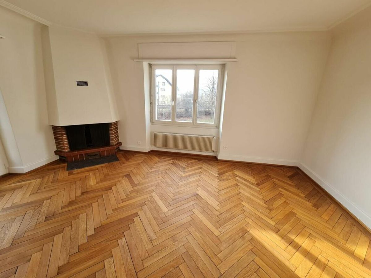
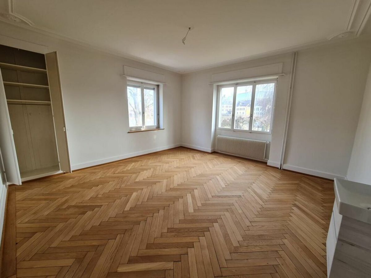
in the quiet and sunny community of Huttwil. The property stands out for its historical charm and offers a generous living space of approximately 460m² with a total of 19 rooms, distributed across four residential units. The floor plan includes three spacious 5.5-room apartments and a cozy 2.5-room apartment. The house is currently fully rented and generates stable rental income with a gross yield of over 4%, making it a secure investment. The offer is
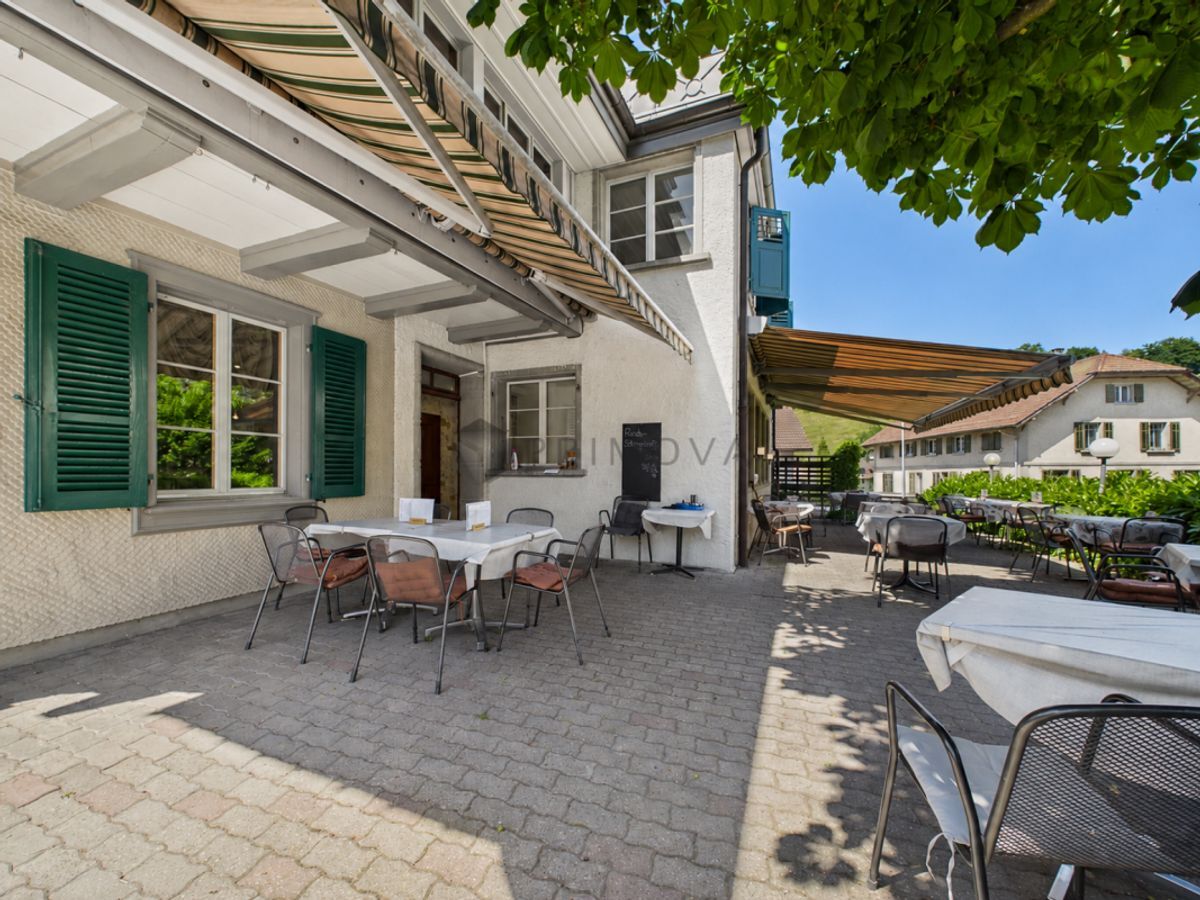
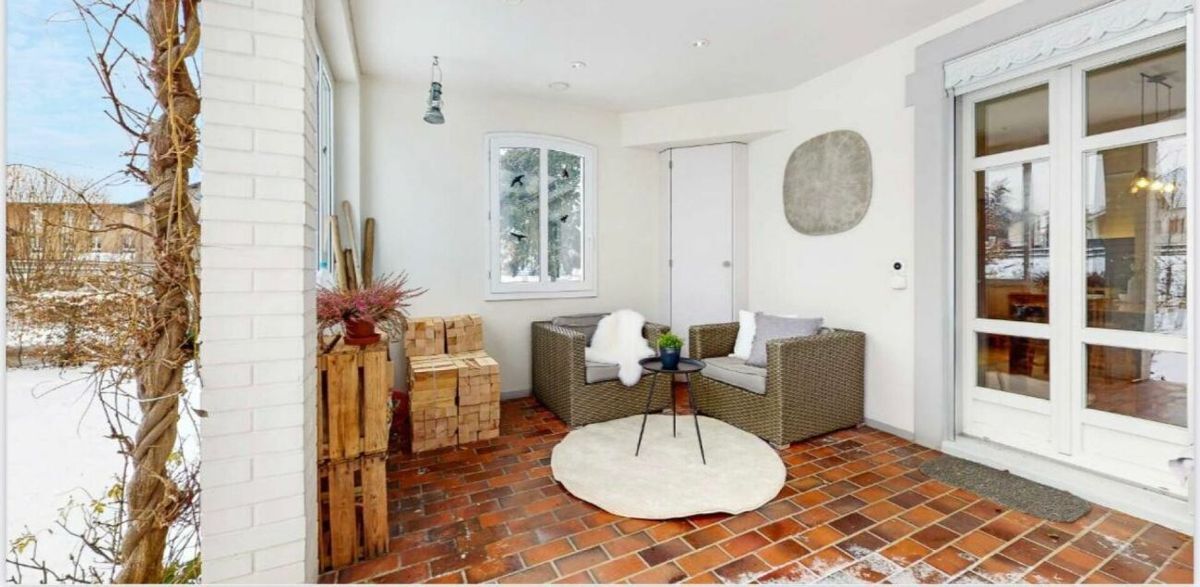
rounded off by a garage, several outdoor parking spaces, and a garden with plenty of privacy. However,
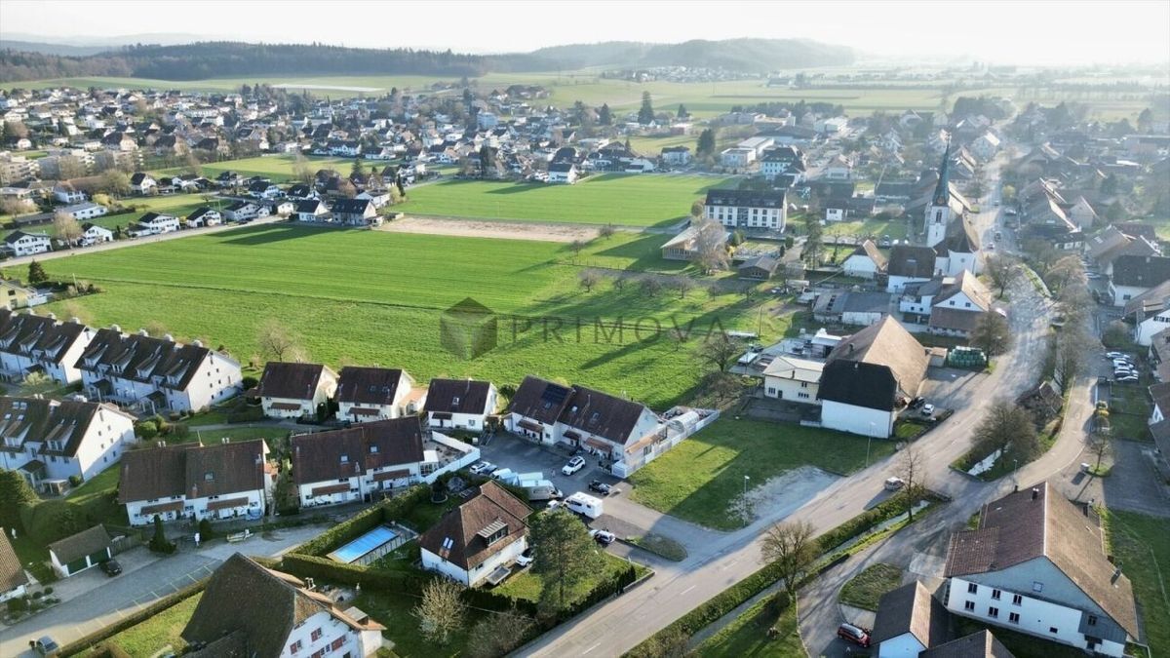
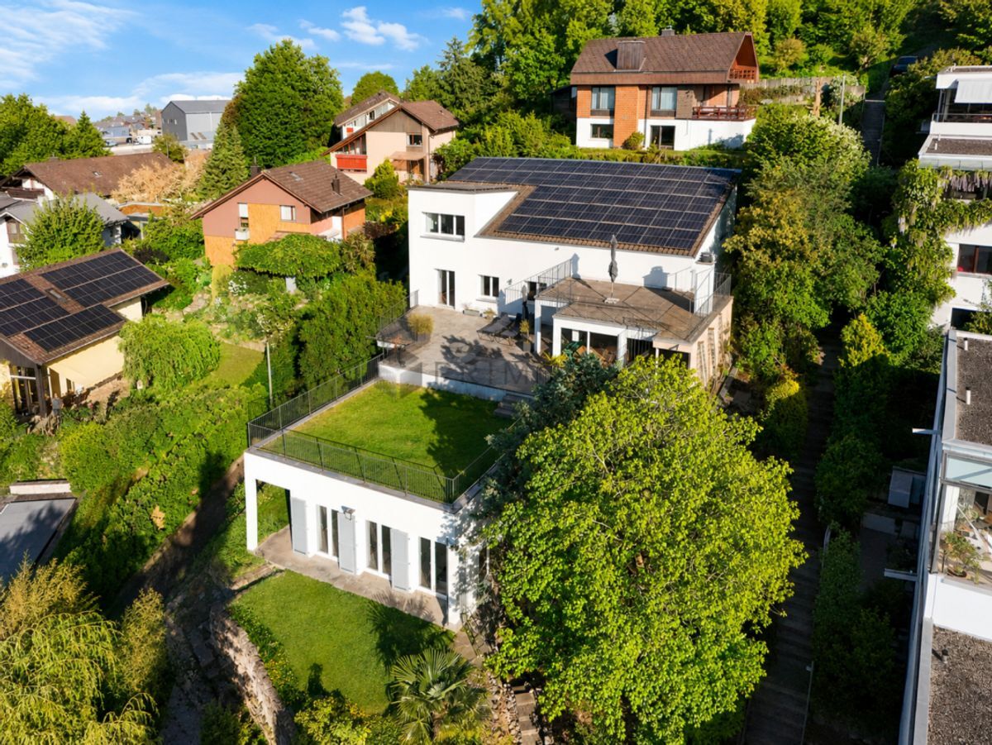
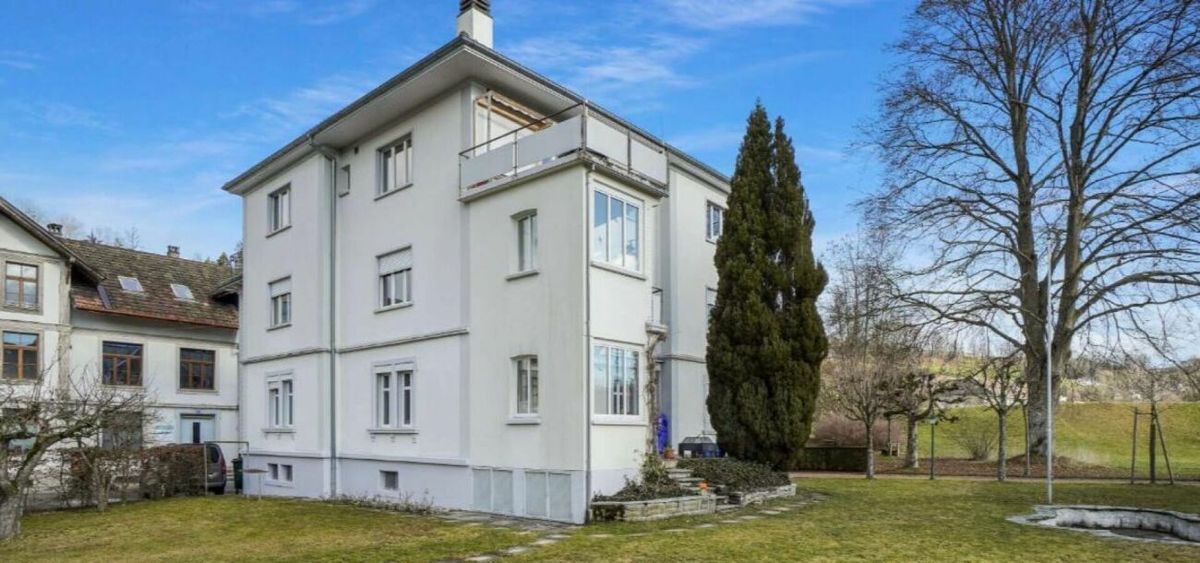
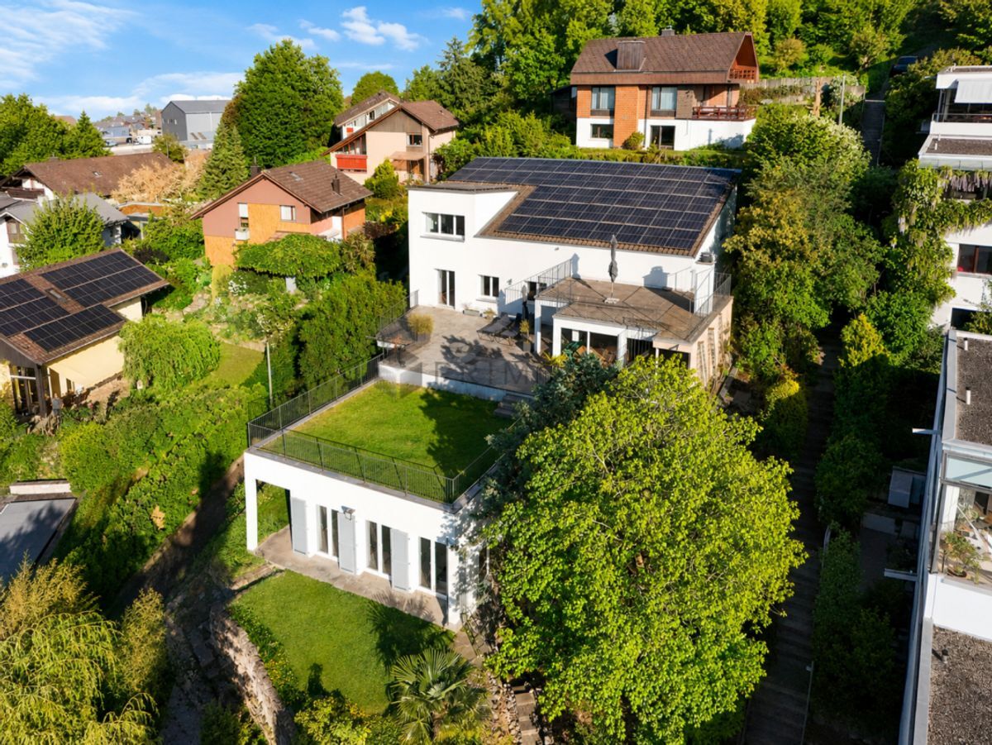
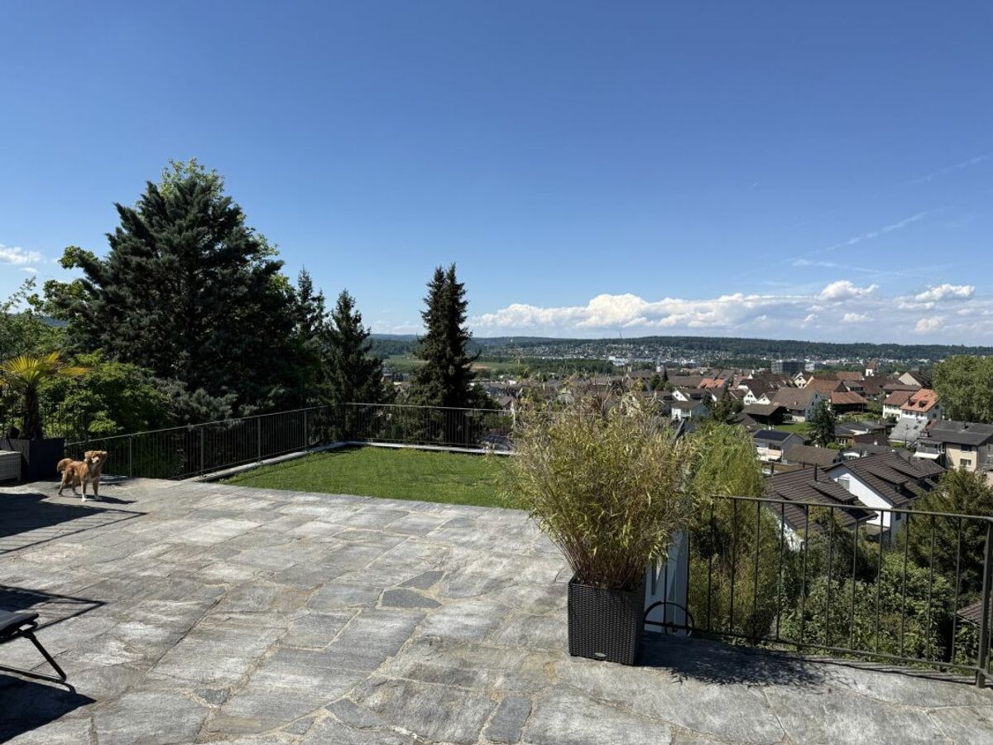
the impressive property with an area of 1,698m² offers much more than just the existing structure. Thanks to the extensive garden and the sunny location, there is significant development potential. It is particularly noteworthy that there are already concrete project plans for a new building, which makes the property extremely attractive to investors and developers. Whether you want to keep the existing property as an investment or exploit the land development potential, all options are open to you.
Here are some of the highlights of this property:
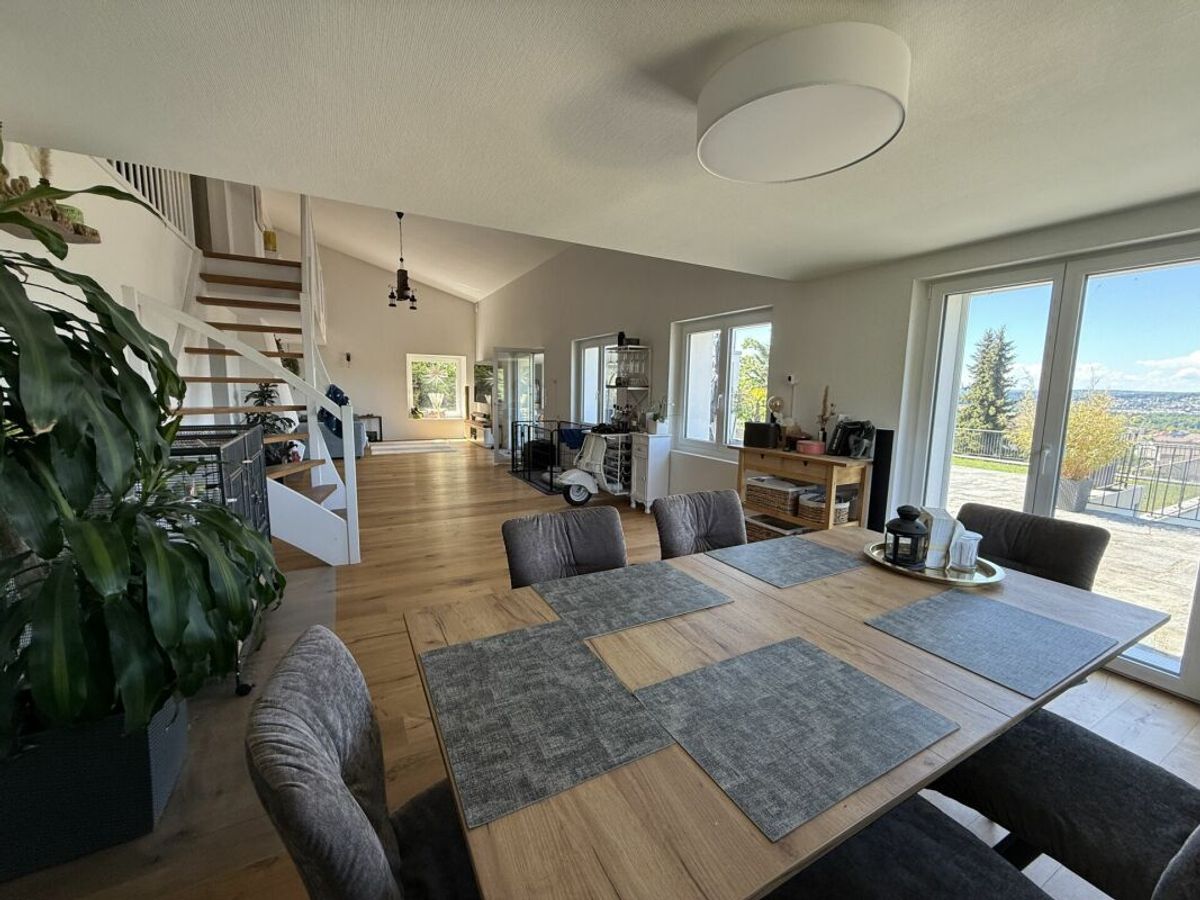
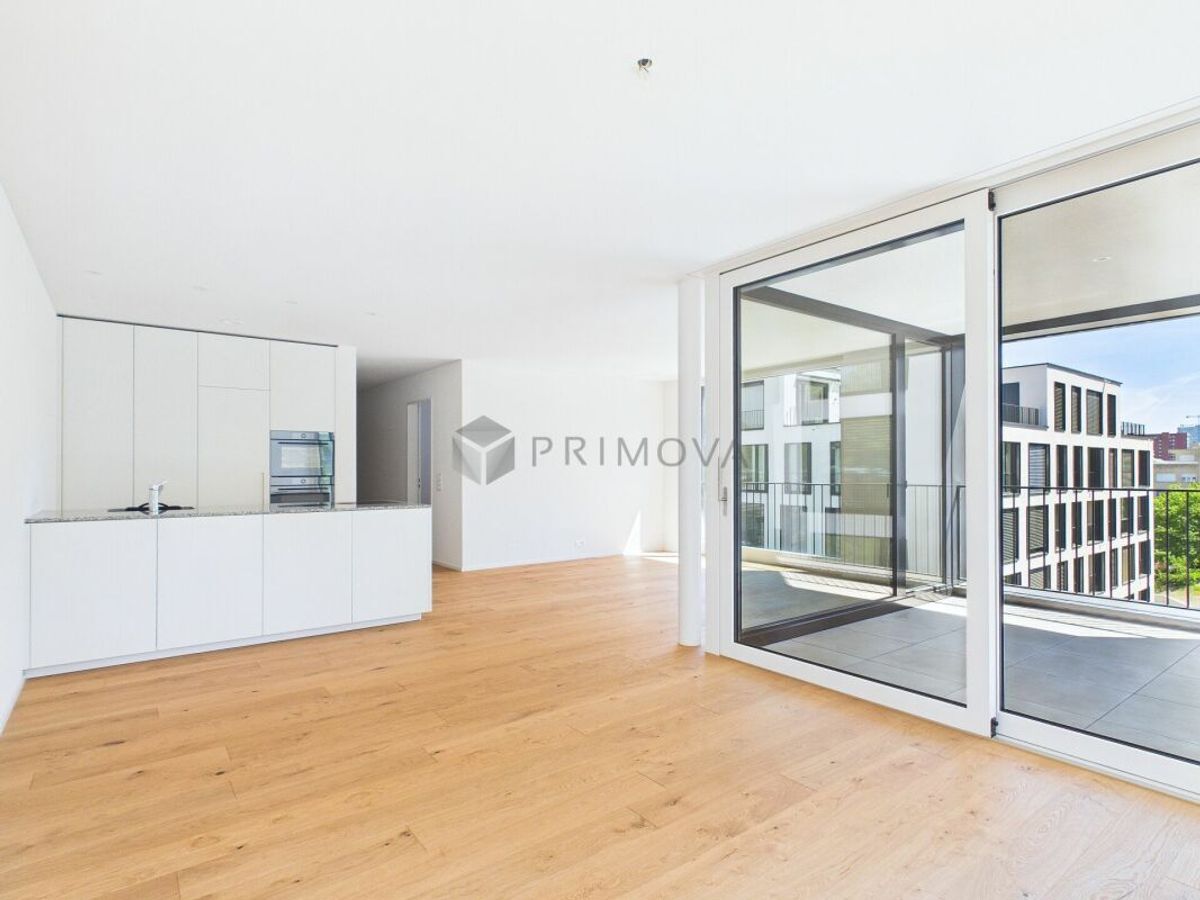
- Ground floor: 5.5 room apartment with 146m2
- 1st floor: 5.5 room apartment with 146m2
- 2nd floor: 5.5 room apartment with 115m2
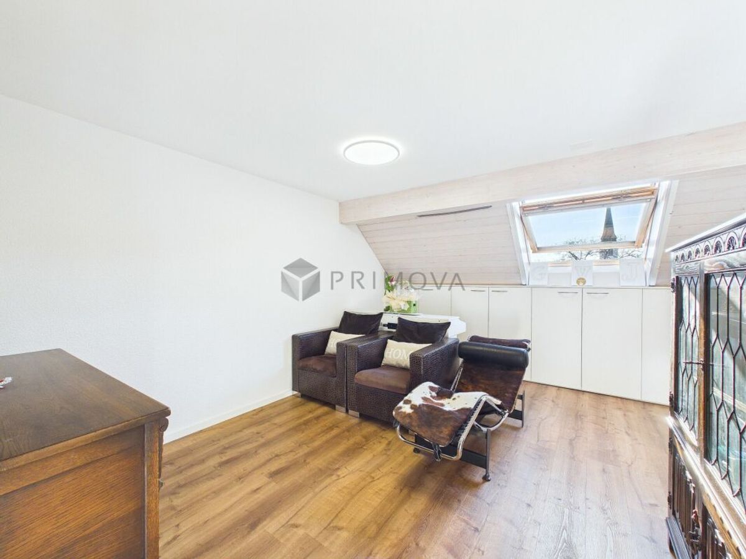
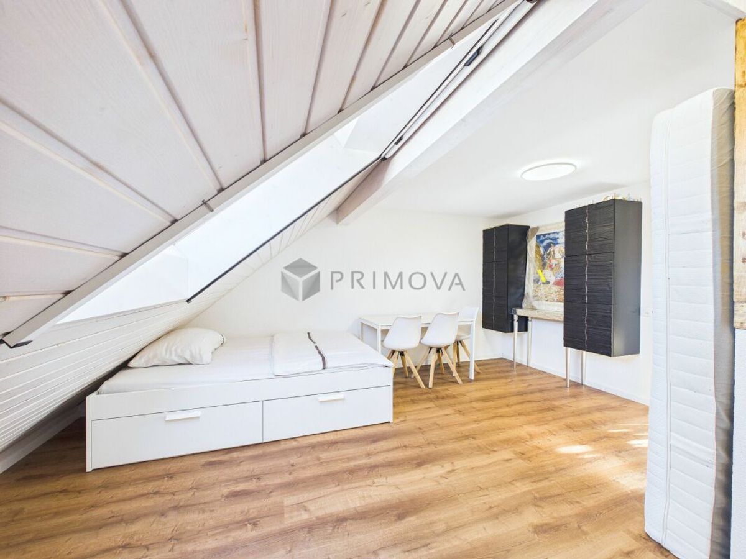
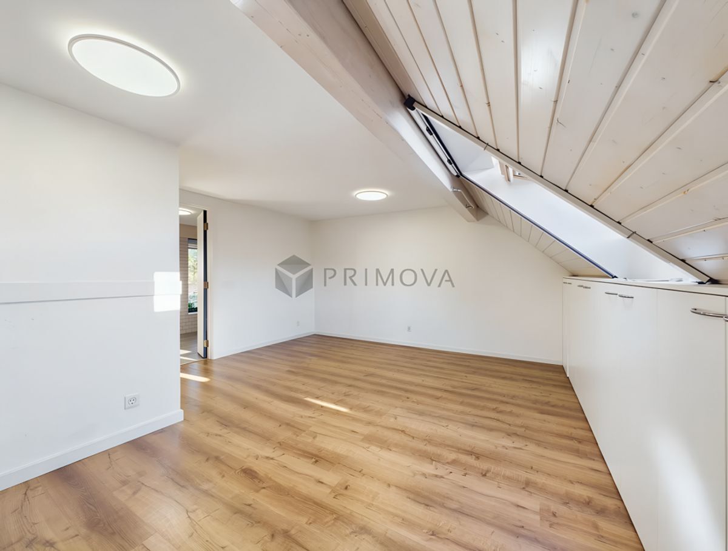
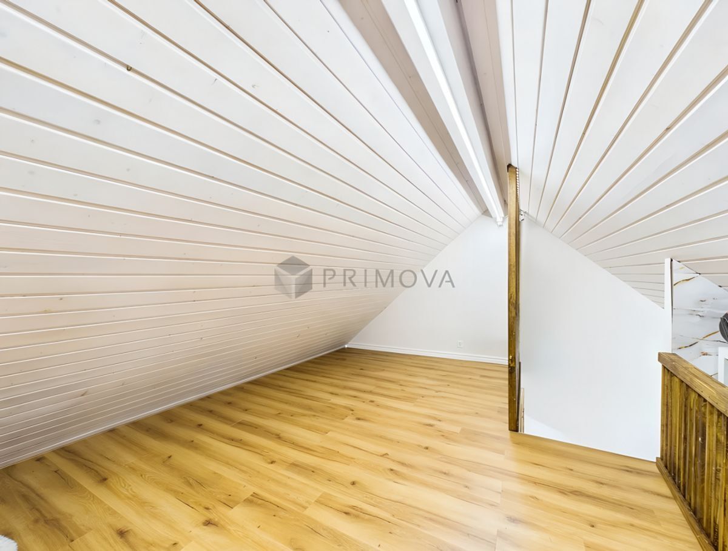
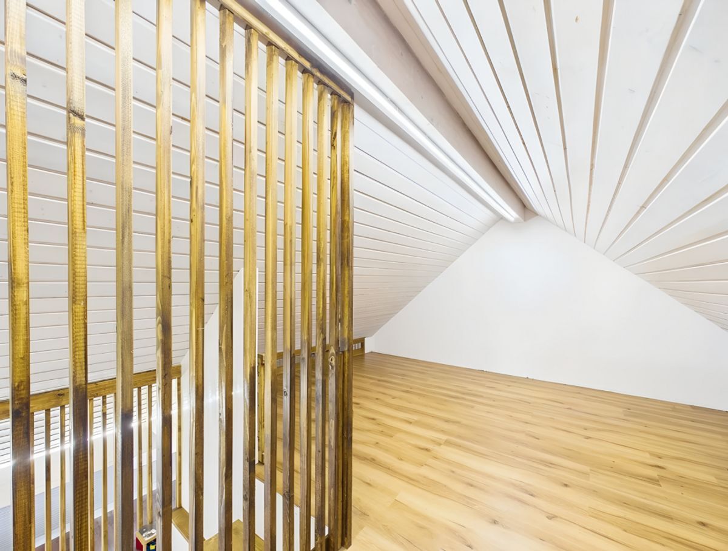
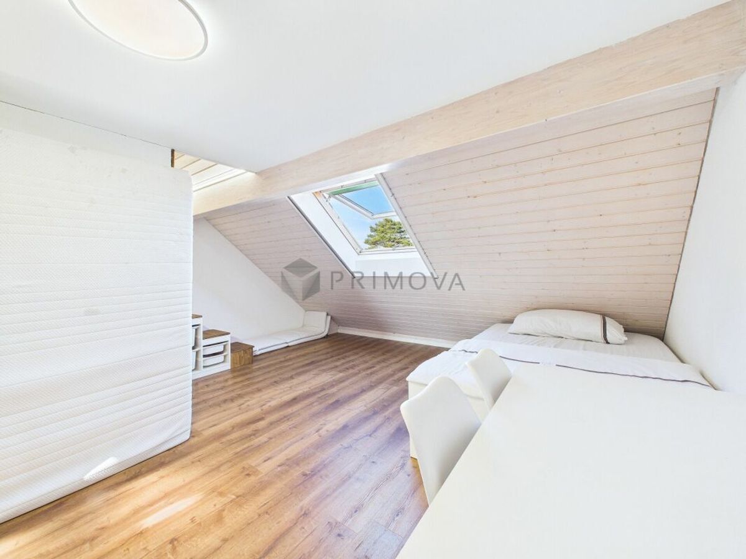
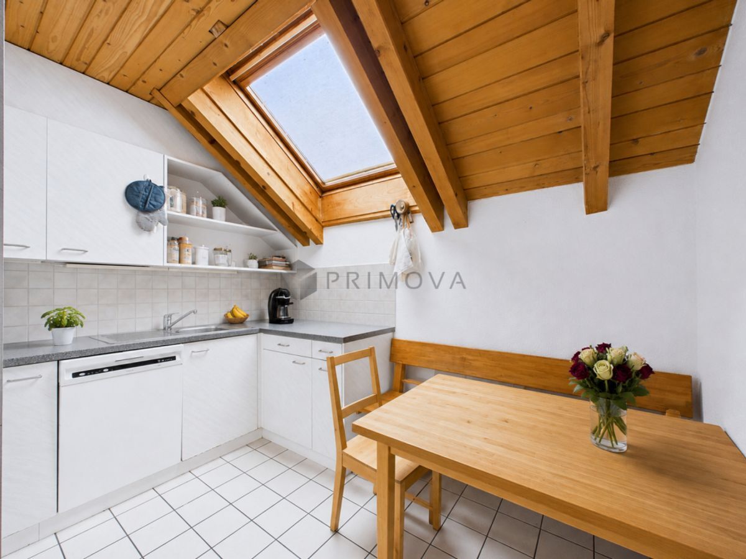
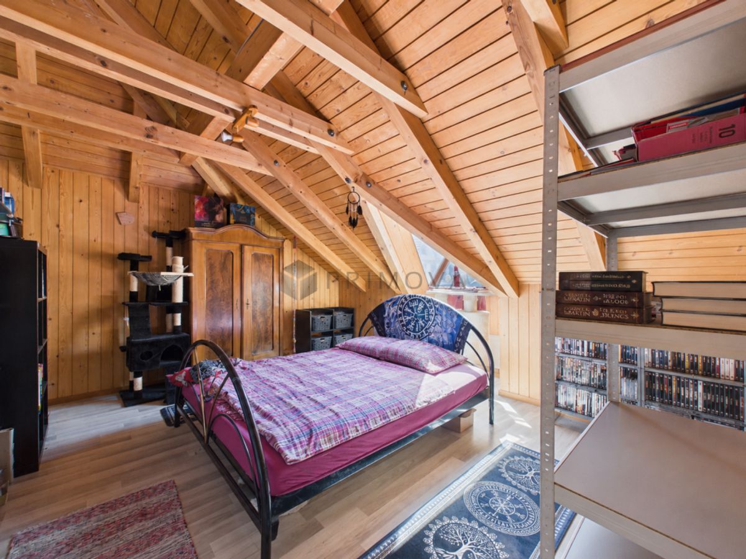
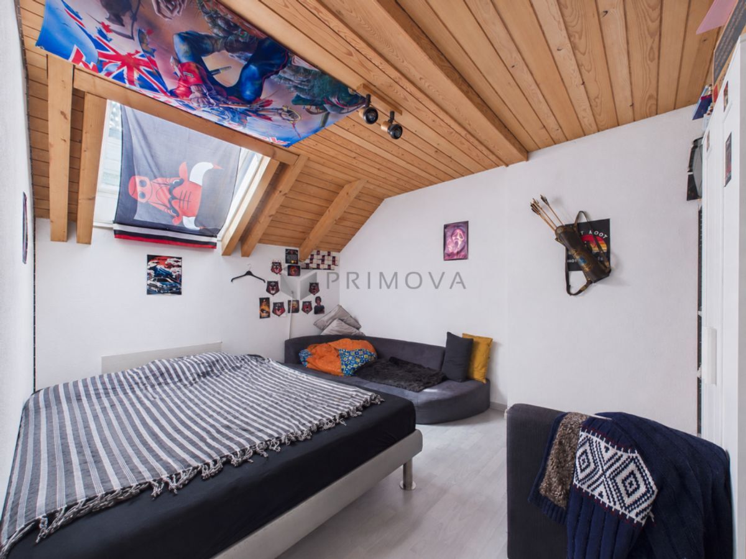
- Attic: 2.5-room apartment with 53m2
- Stable investment property with a gross yield of over 4%
- The apartment building is currently fully rented out
- Generous plot of land (1,698 m²) with building land reserve
- Project plans for a new building are already in place
- Characterful building from 1911, continuously renovated
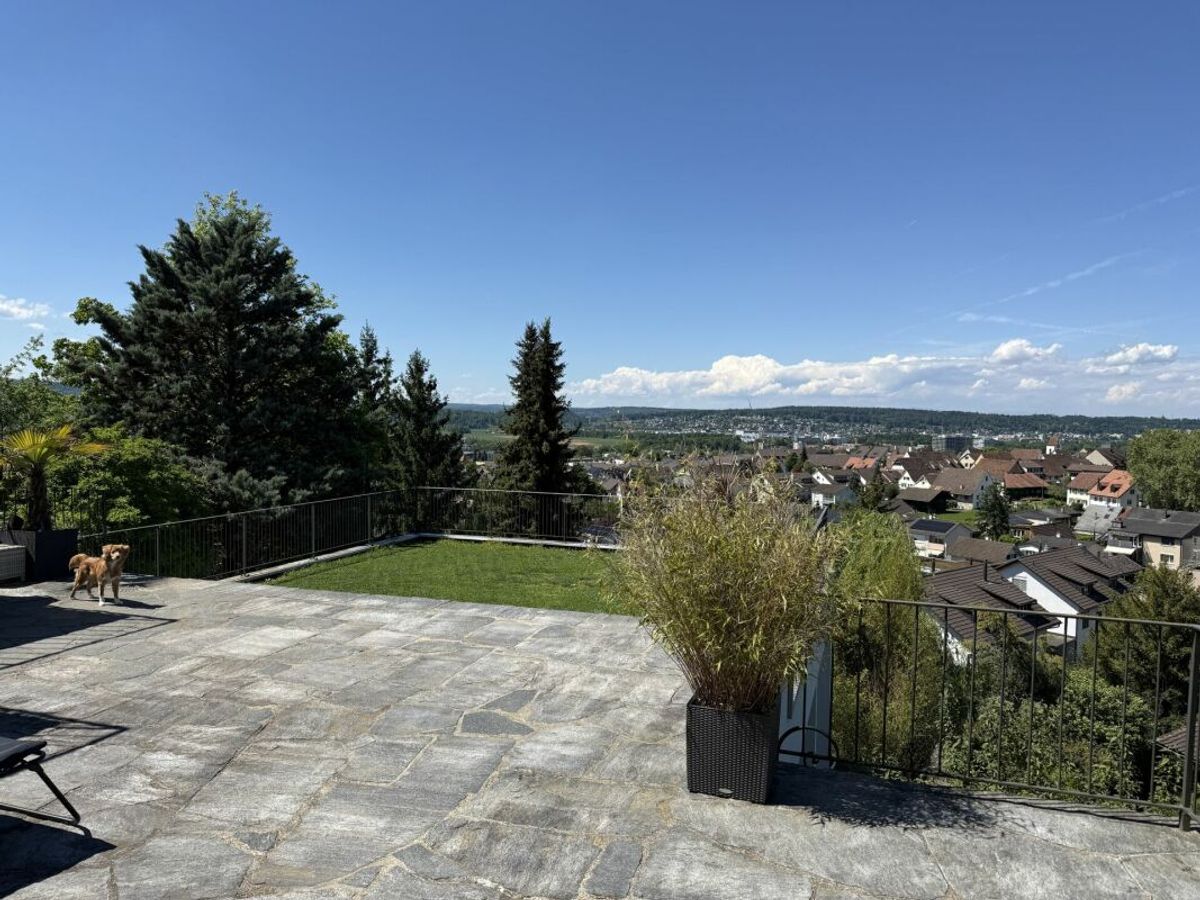
- large garden
- 1 garage box and 4 outdoor parking spaces available
Important note:
The existing mortgage at Clientis Bank Oberaargau is to be taken over as part of the transaction. The interest rate is very attractive.
Have we piqued your interest? We would be happy to send you further documents or arrange a personal on-site viewing appointment.
Conveniences
Neighbourhood
- Child-friendly
Outside conveniences
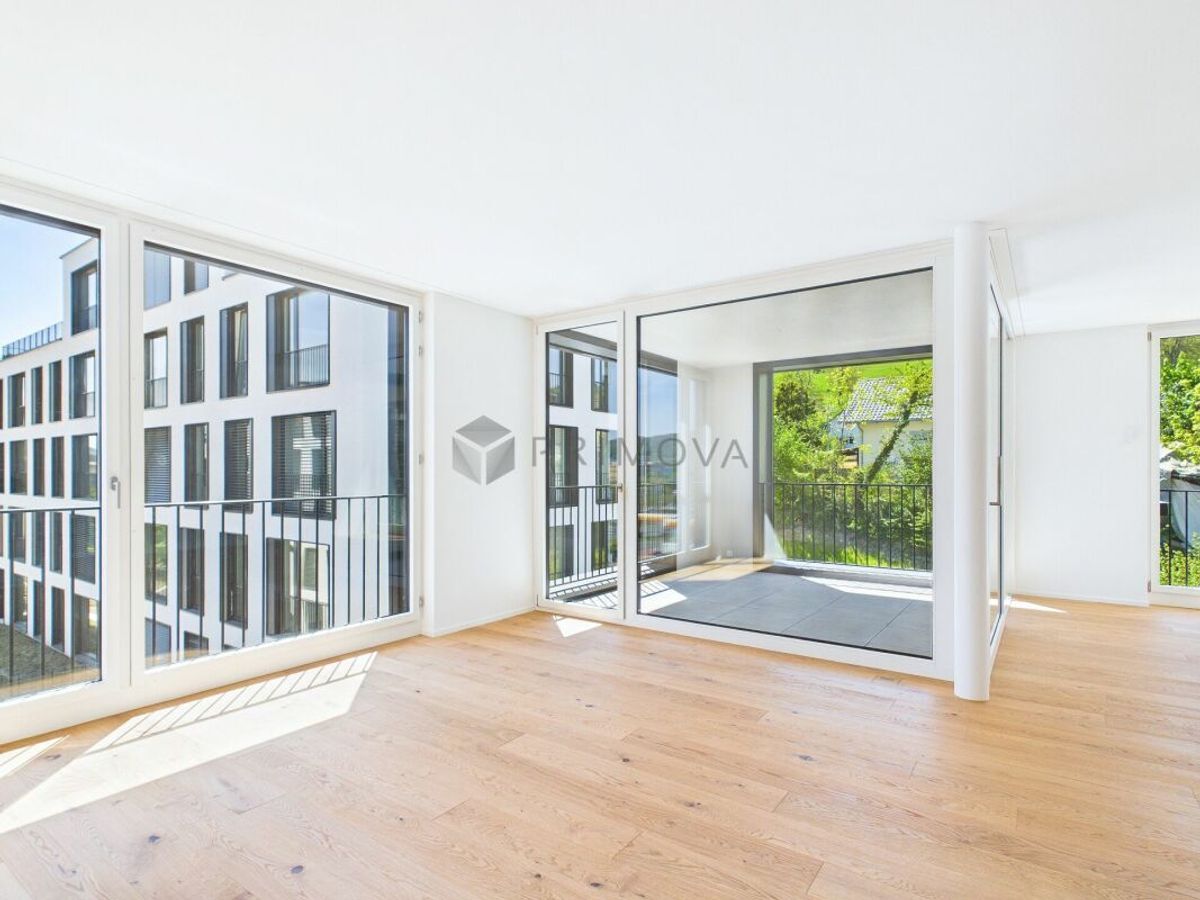
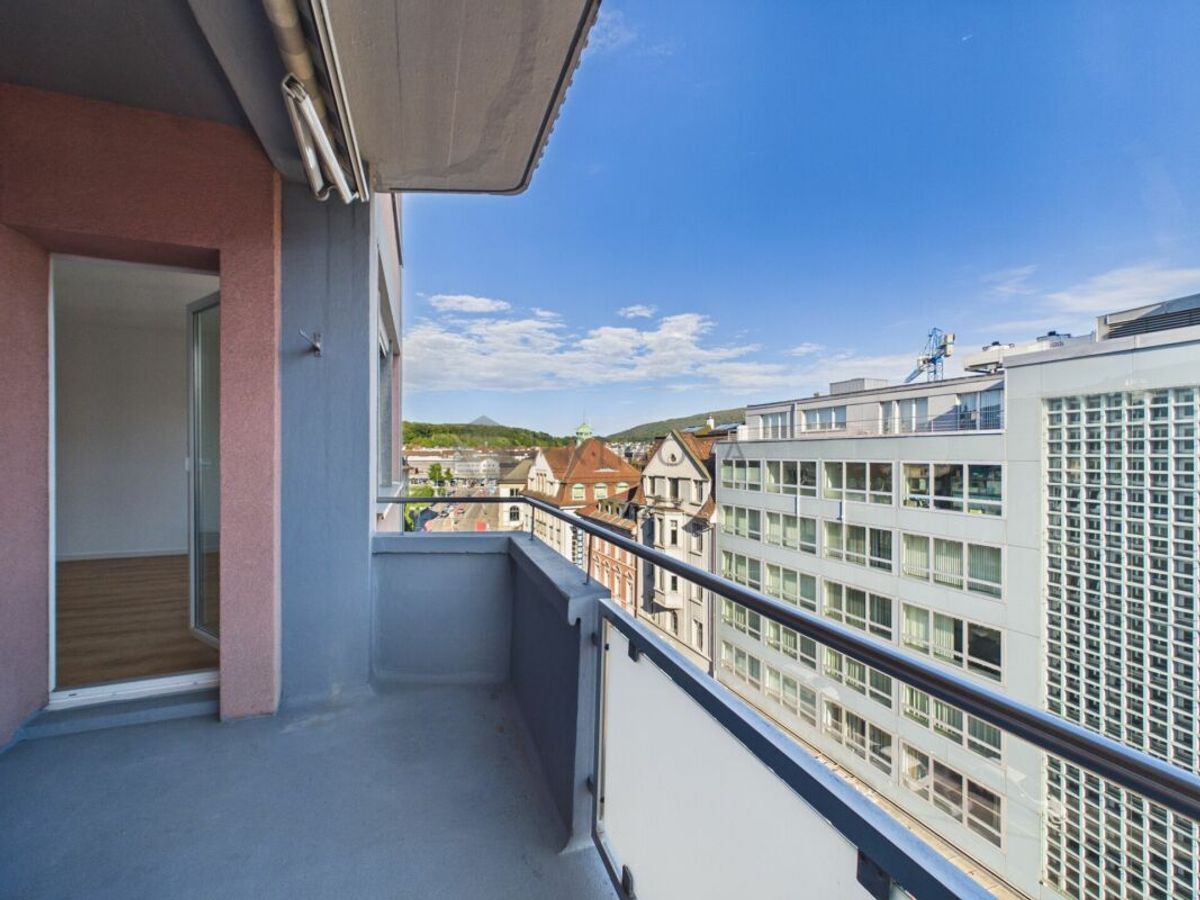
- Balcony/ies
- Parking
- Garage
Inside conveniences
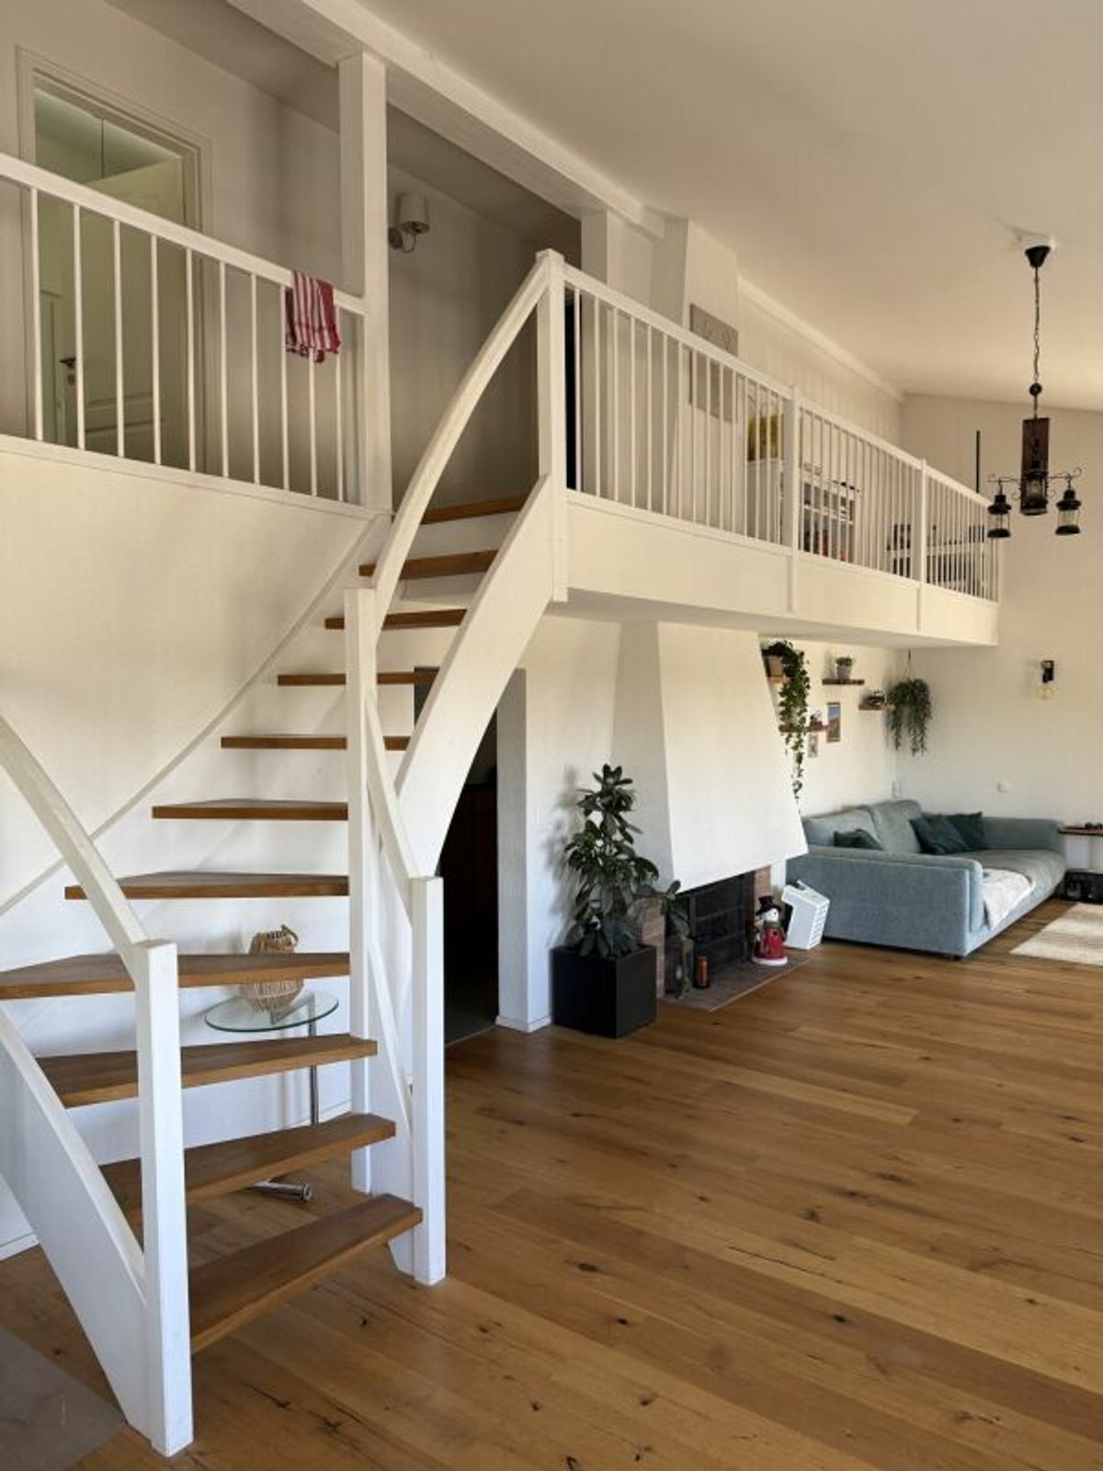
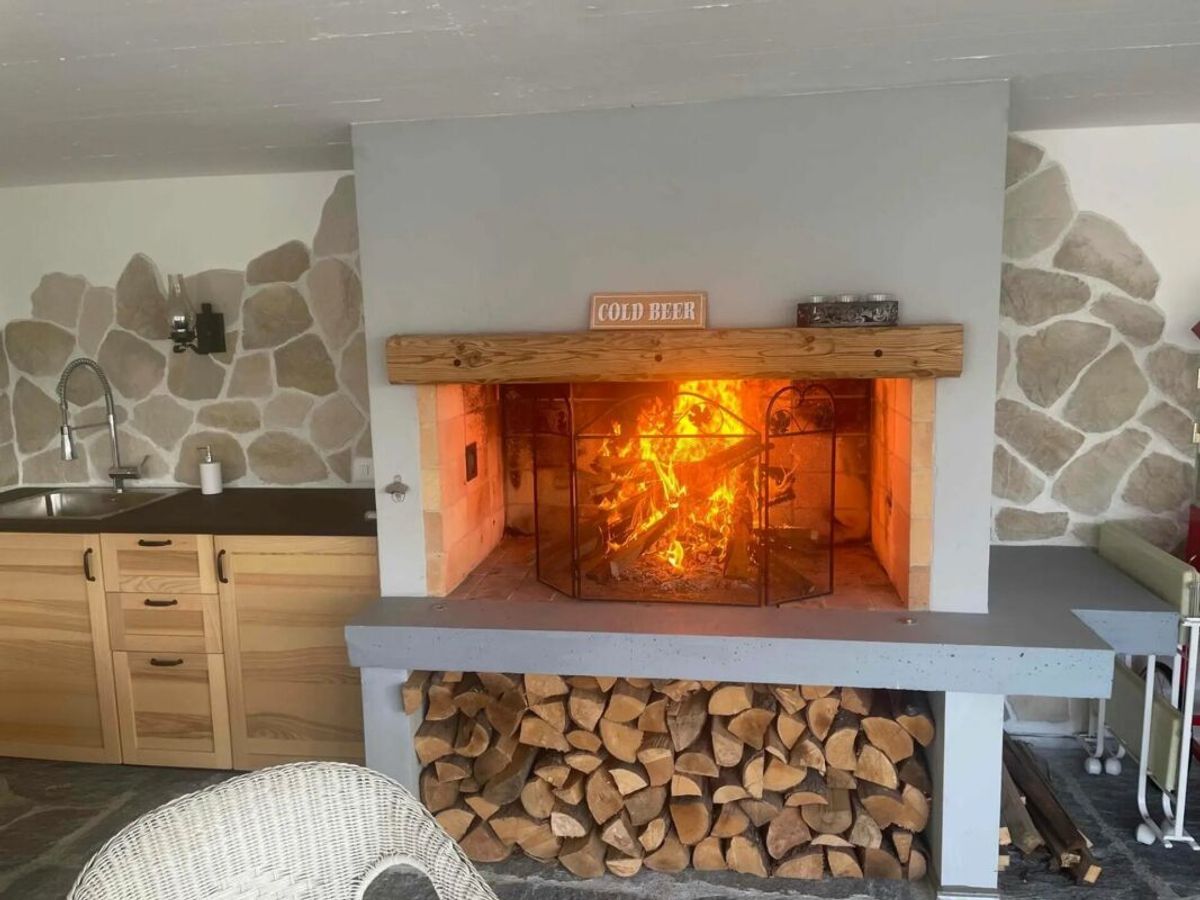
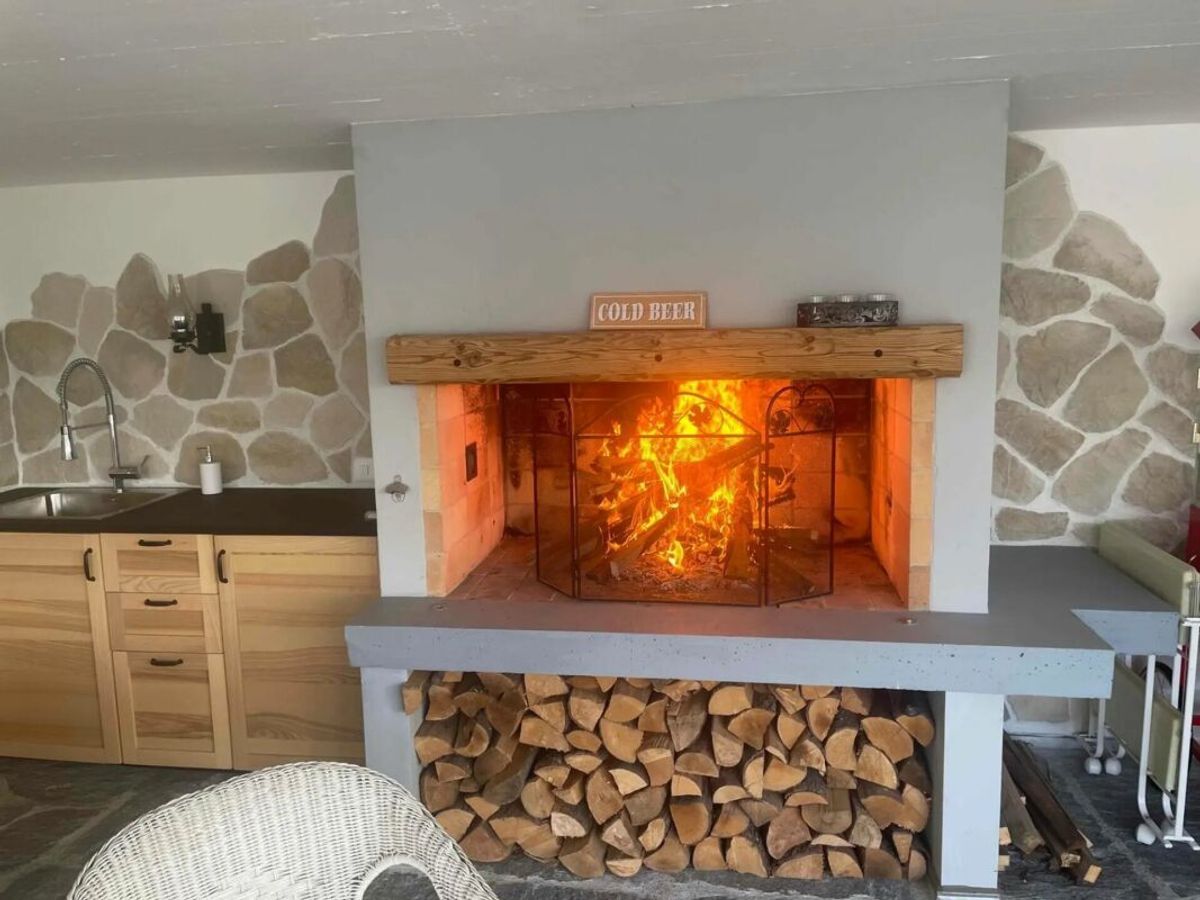
- Decorative fireplace
- Animals allowed