
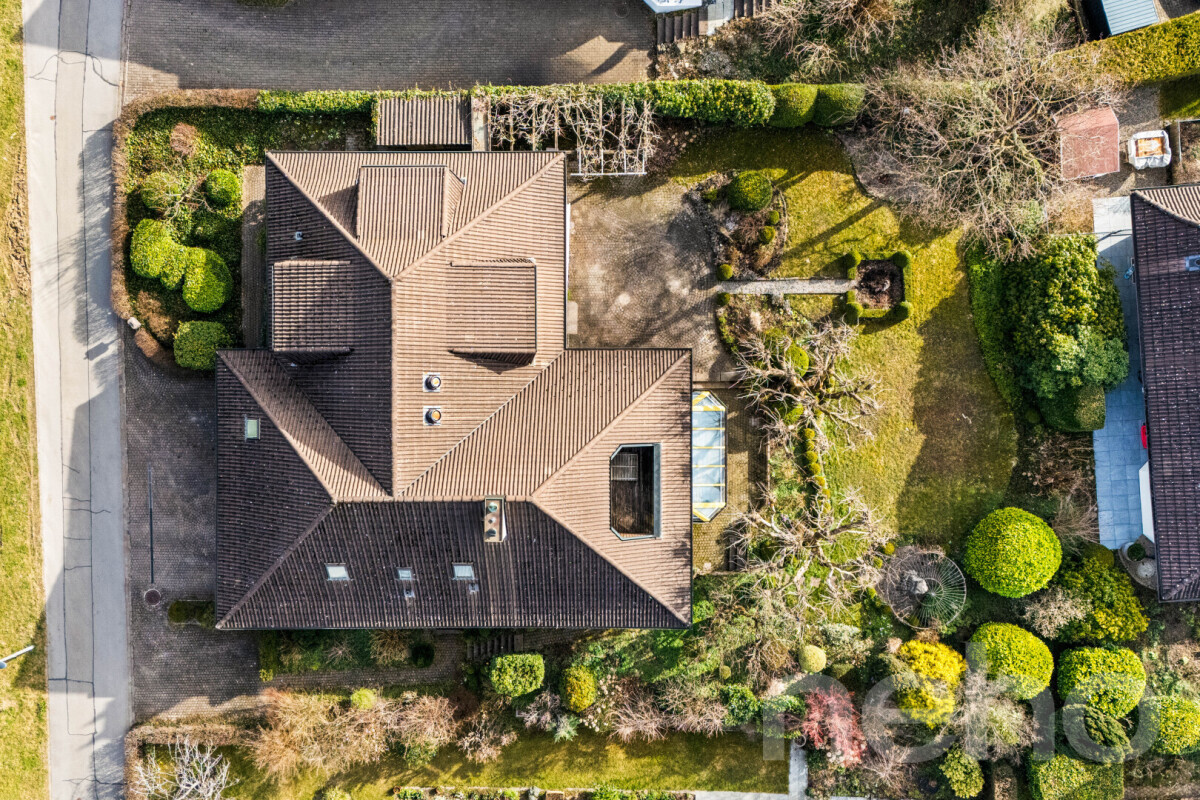
House with 6 rooms on sale in Langnau am Albis - 280 m²
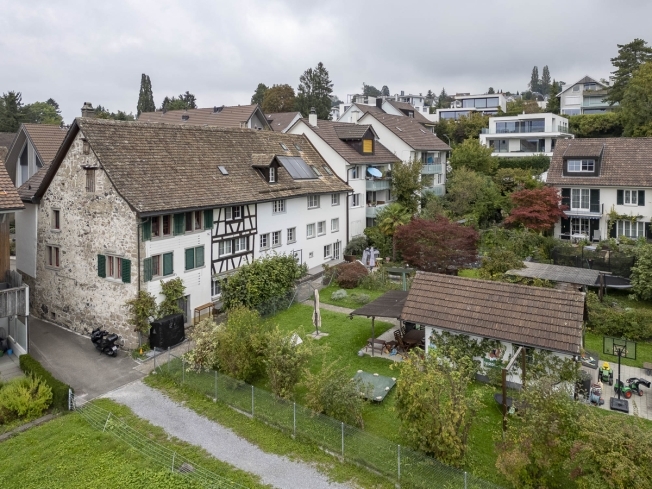
Freistehendes 6-Zimmer-Einfamilienhaus mit grossem Garten
Rooms6
Living area280 m²
Object PriceCHF 3,170,000.-
AvailabilityImmediate
Localisation
Langnau am Albis, 8135 Langnau am AlbisCharacteristics
Reference
8135-26-5
Availability
Immediate
Year of construction
1984
Rooms
6
Number of levels for the real asset
3
Ground surface
983 m²
Living area
280 m²
Volume
1,730 m³
Description
Text translated from french, see original
Original text in french, translate to English.
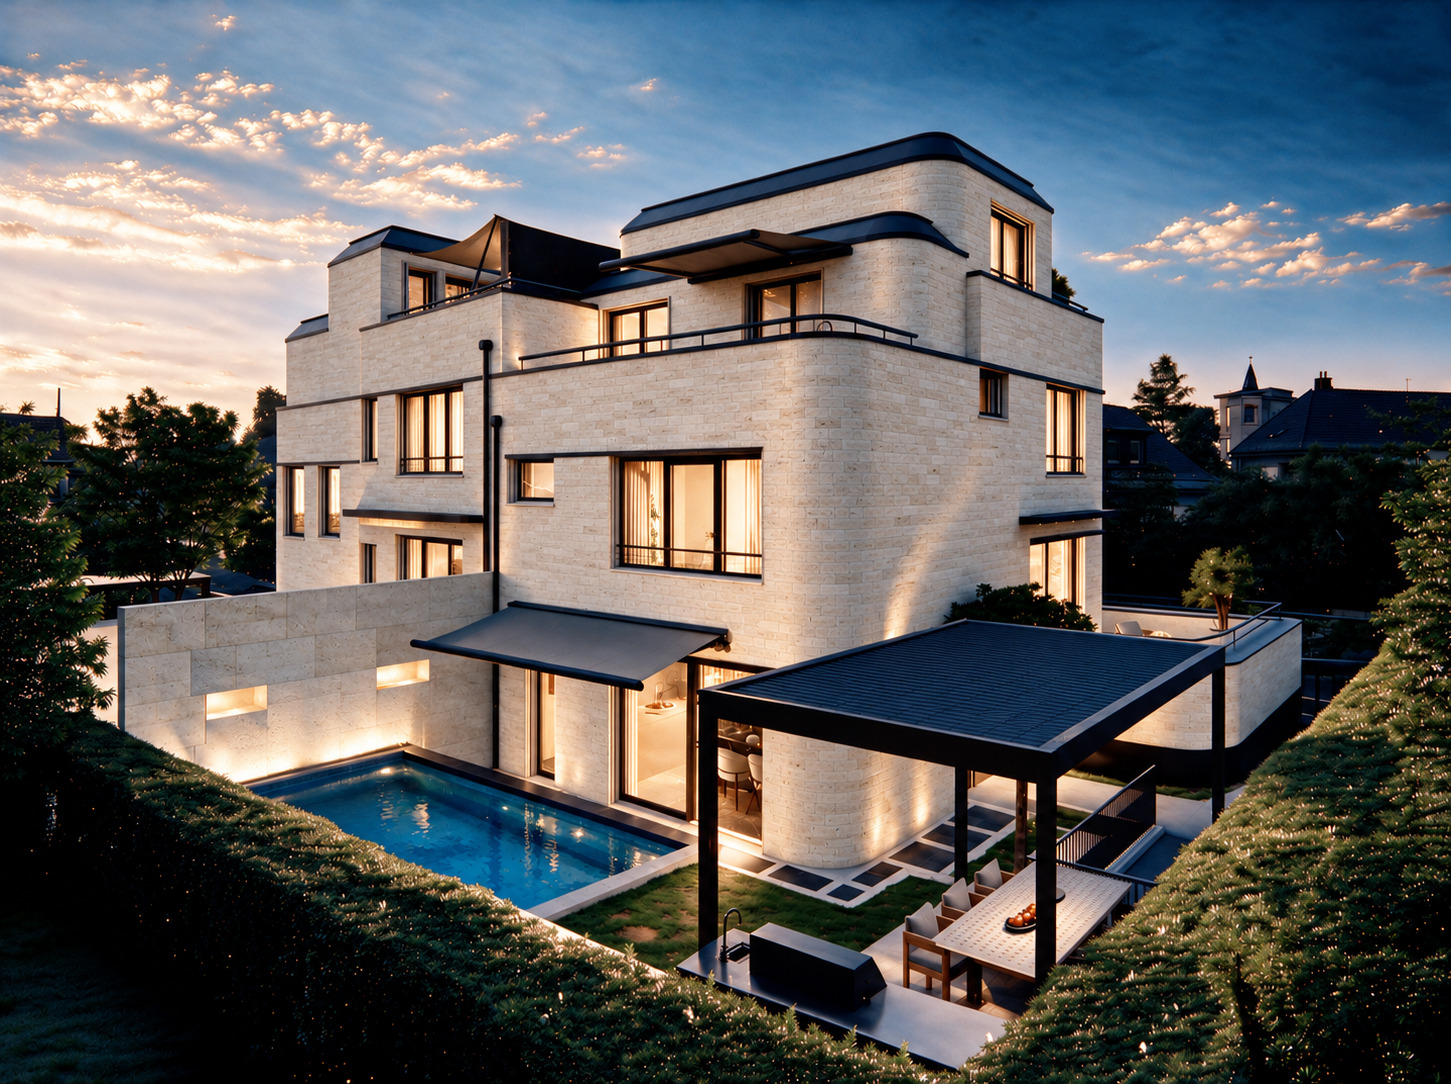
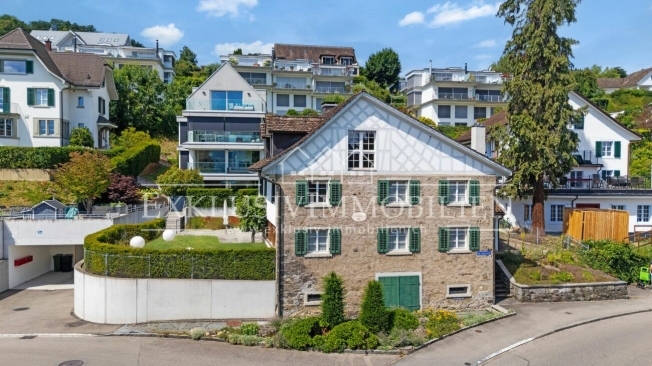
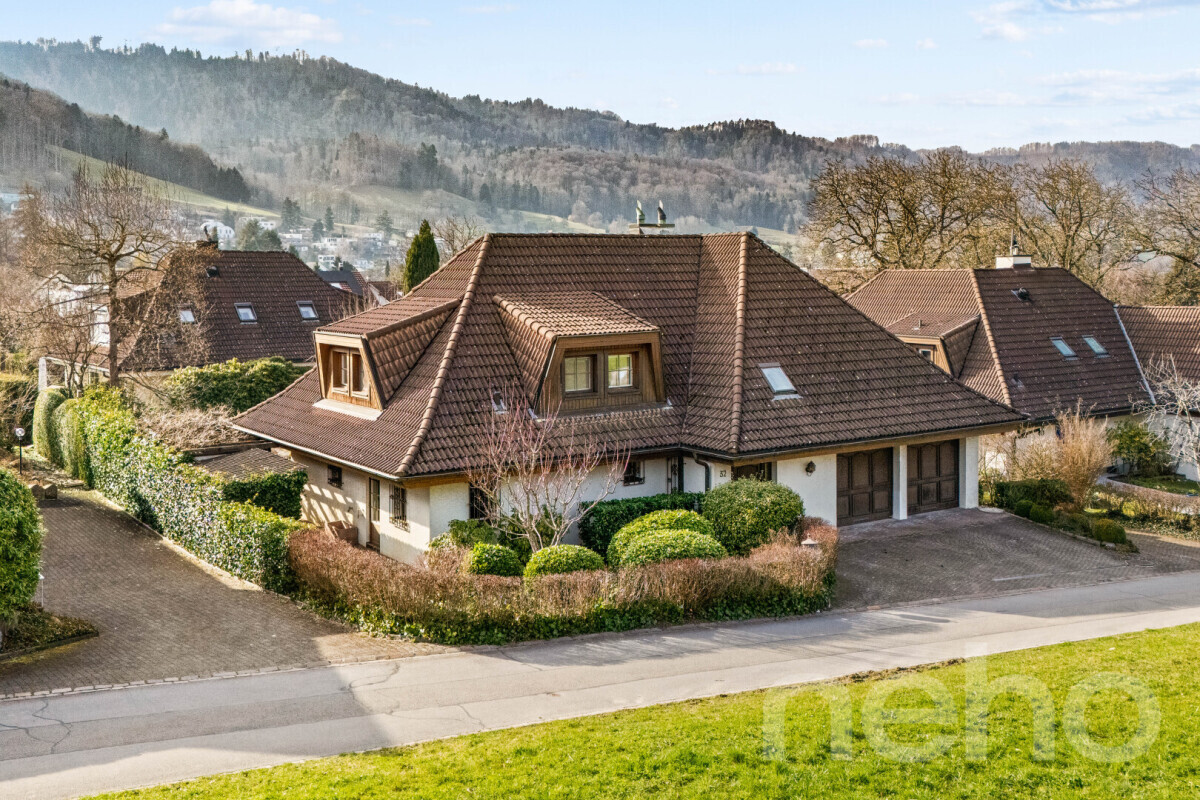
This idyllic 6-room house is spread over three floors and offers a generous heated living space of approximately 280 m². The well-thought-out room layout, loving details, park-like garden, and natural surroundings make this property a special home – ideal for couples or families who appreciate peace, comfort, and quality of life.
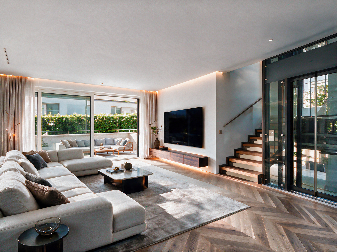
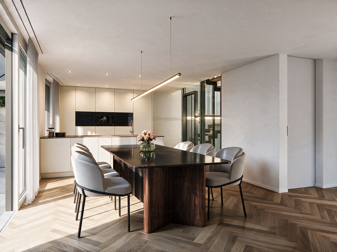
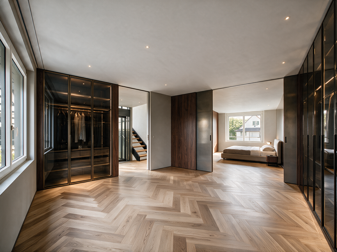
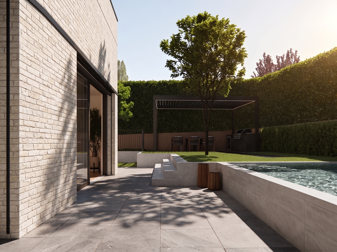
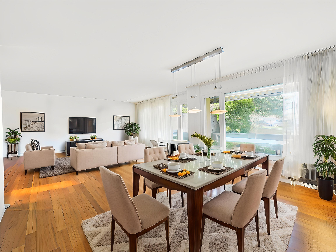
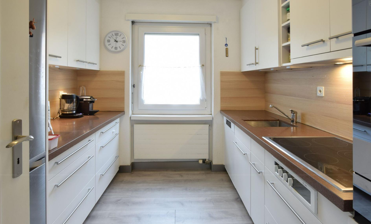
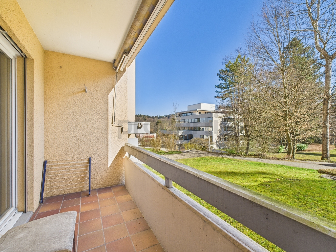
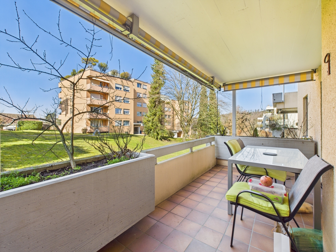
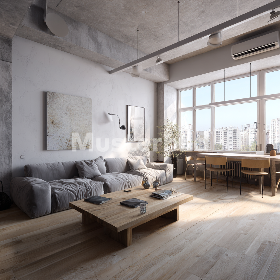
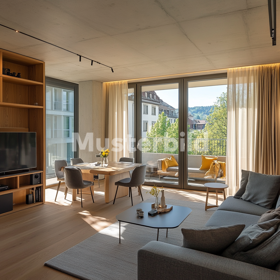
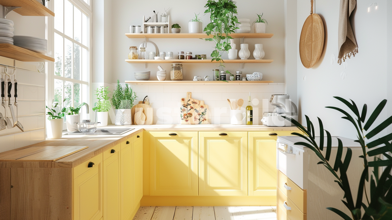
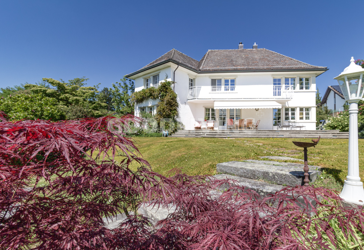
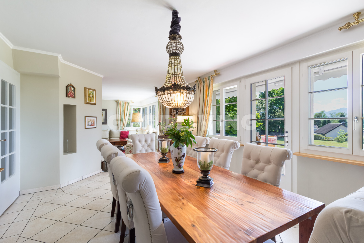
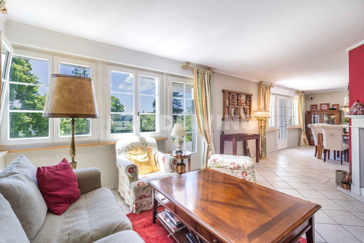
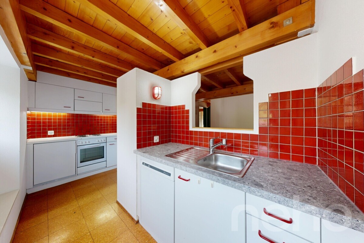
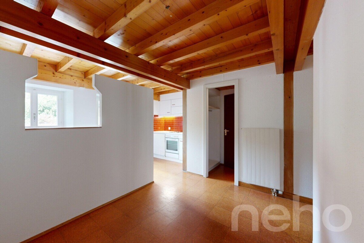
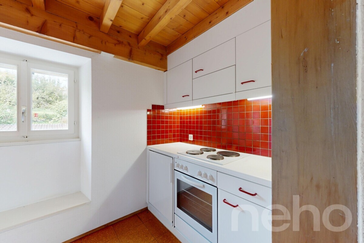
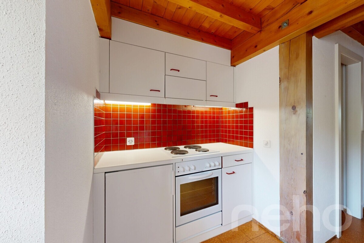
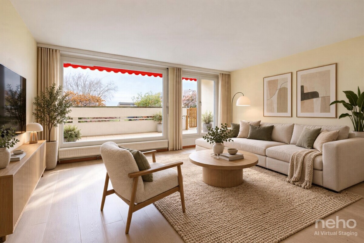
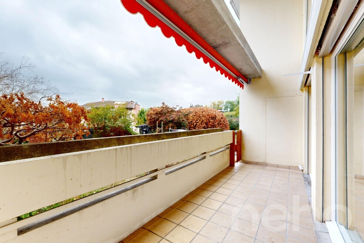
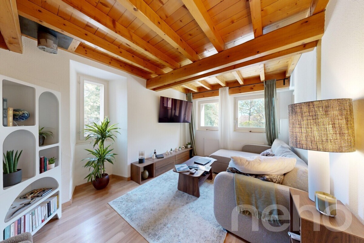
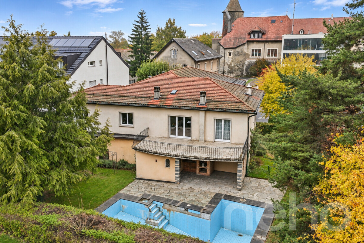
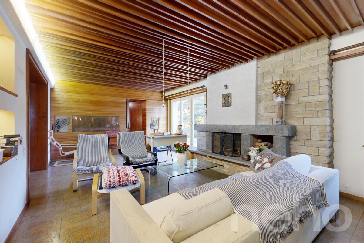
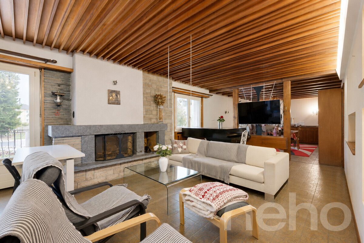
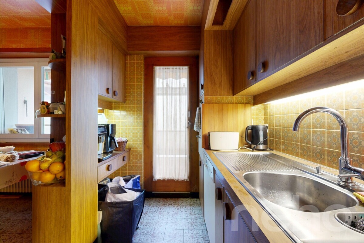
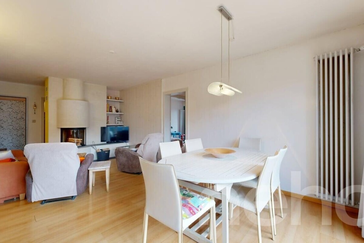
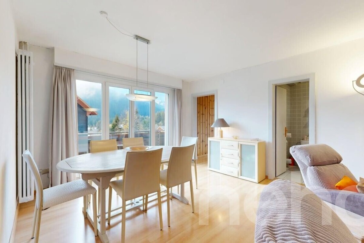
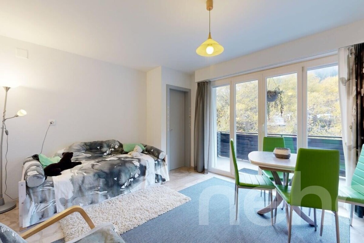
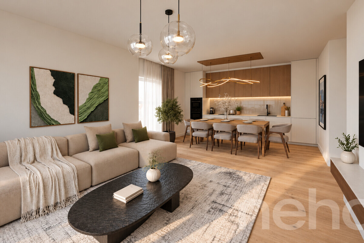
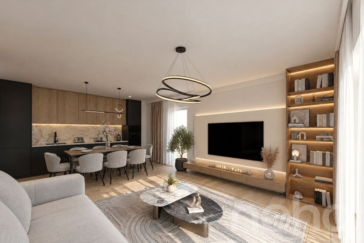
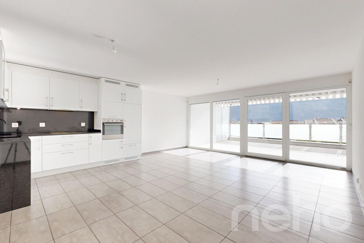
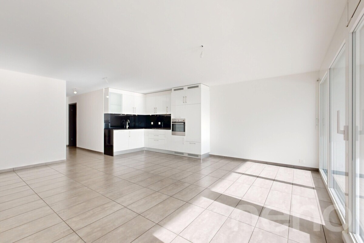
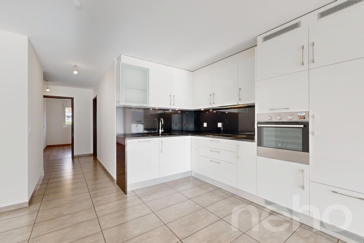
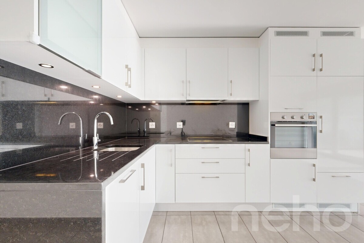
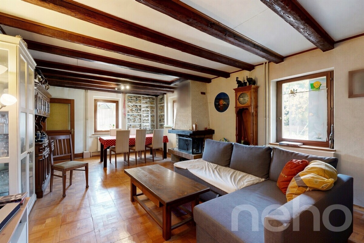
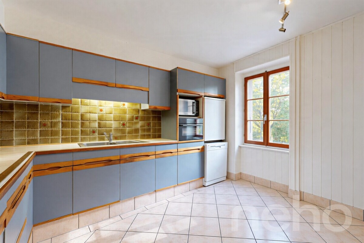
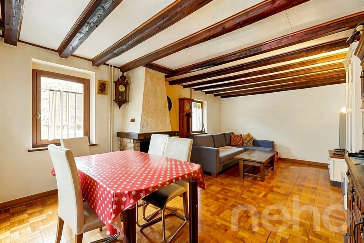
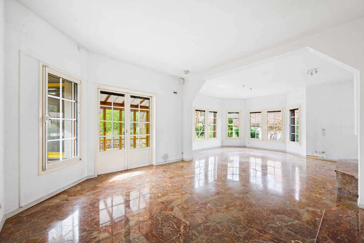
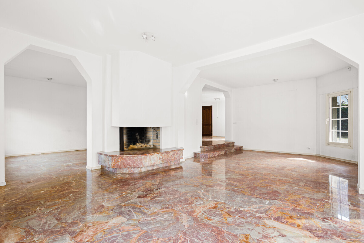
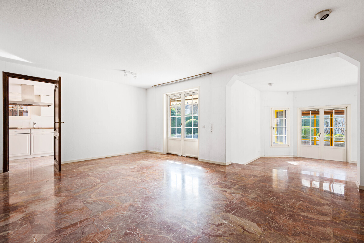
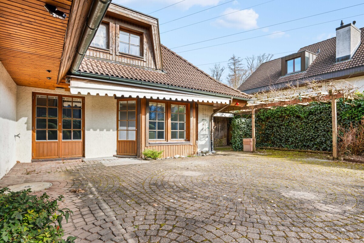
Ground FloorThe bright, spacious living room with an adjacent dining area and closed kitchen forms the heart of the house. Two stylish fireplaces provide warmth and a cozy atmosphere. From here, you have direct access to the spacious terrace and the large garden.
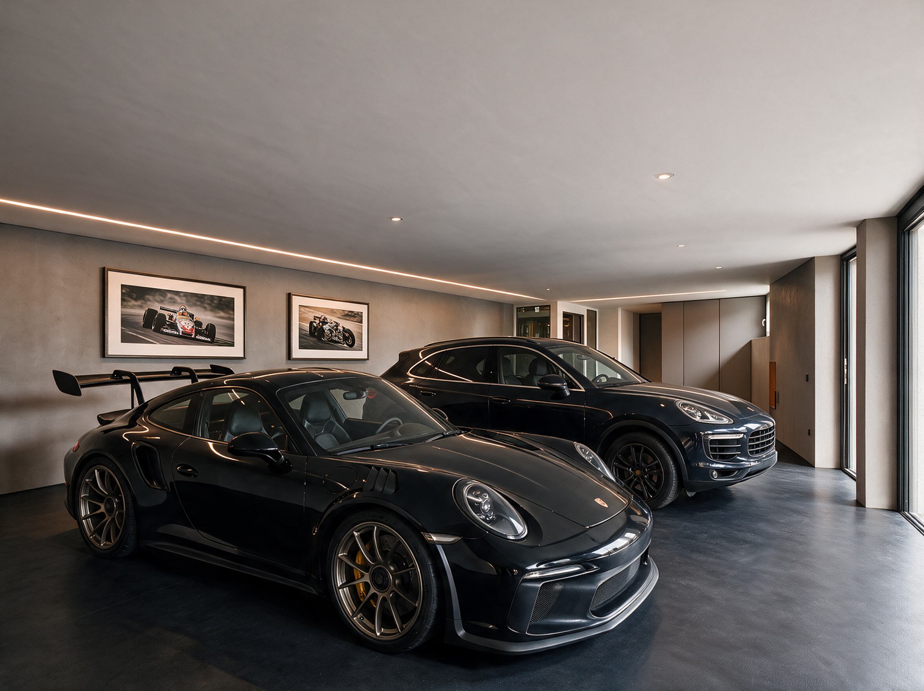
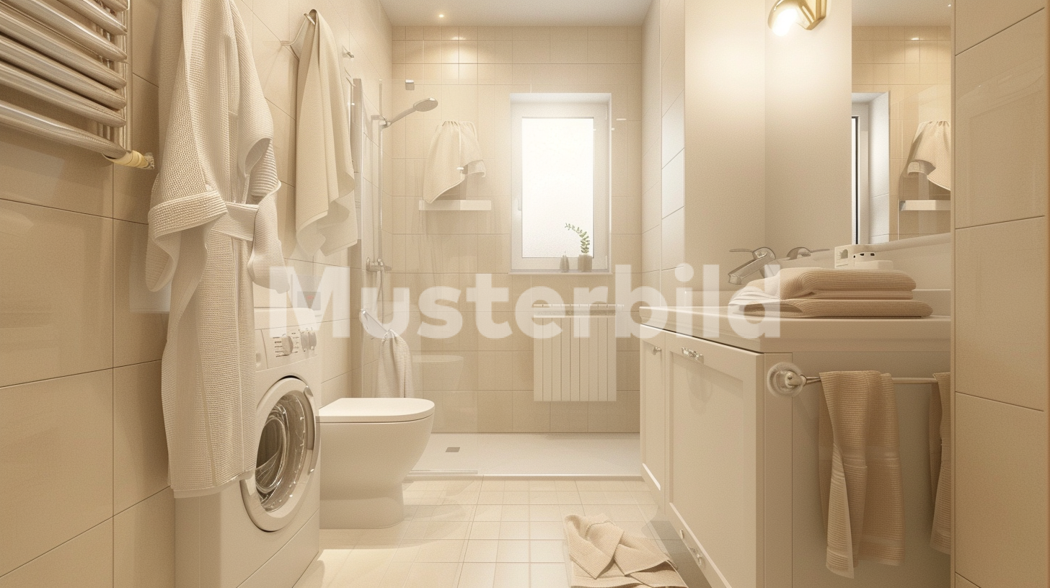
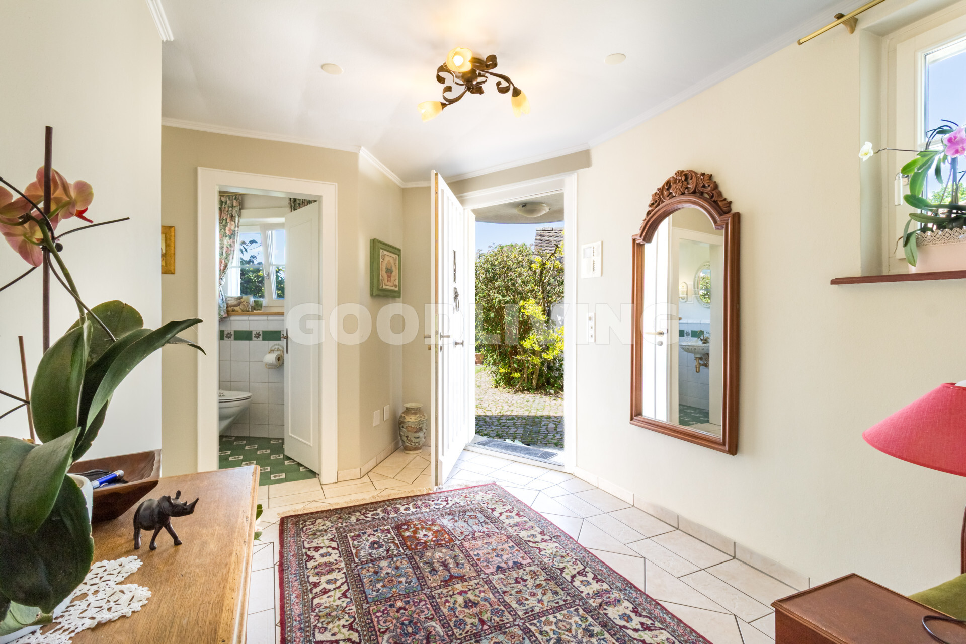
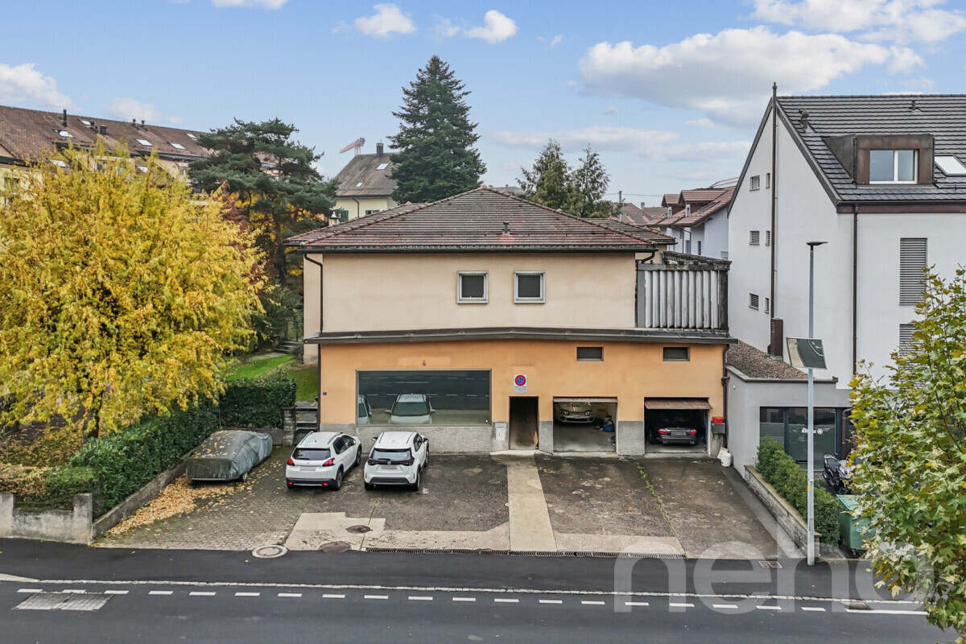
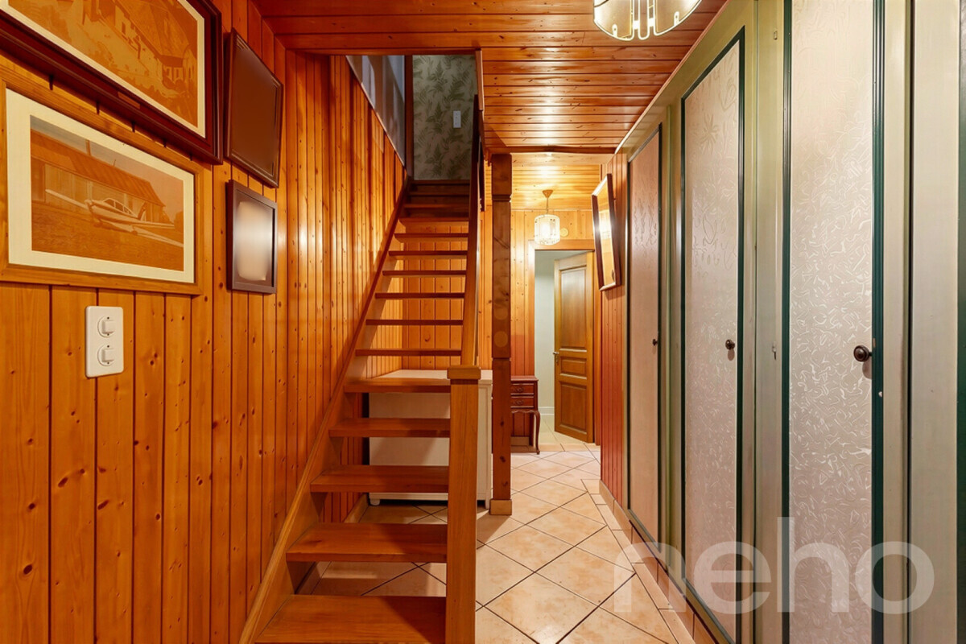
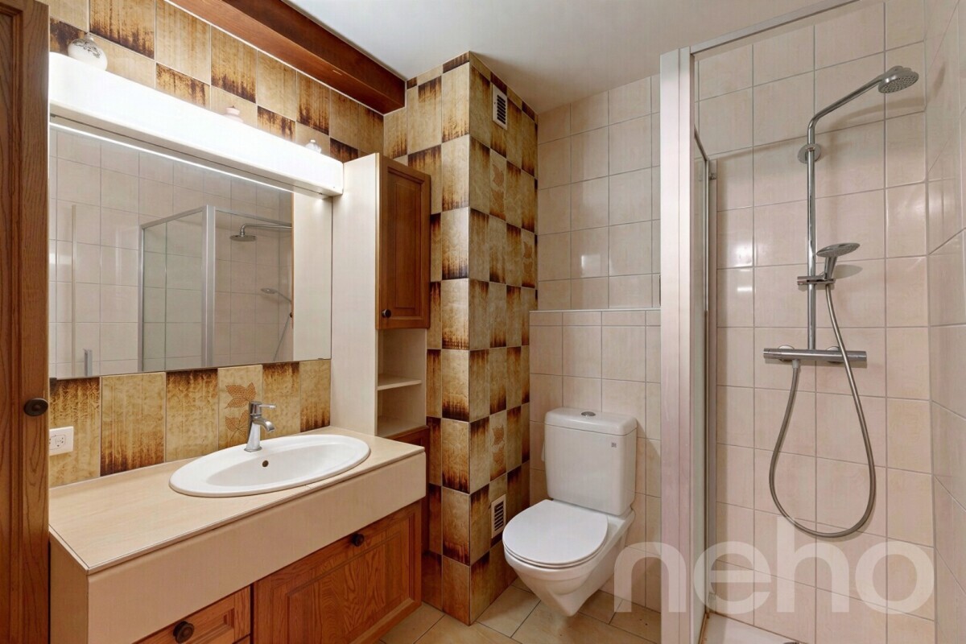
A direct access to the closed garage offers additional convenience and makes everyday life easier. On the same level, there is also a practical, separate, and spacious laundry room. Numerous built-in wardrobes provide ample storage space and contribute to a tidy living environment. A guest toilet with a shower completes the offerings on this floor.
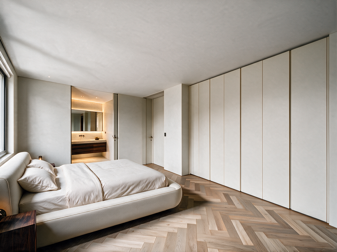
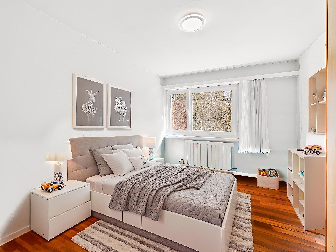
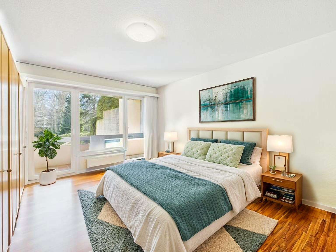
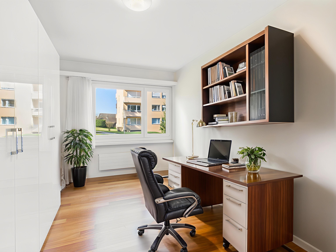
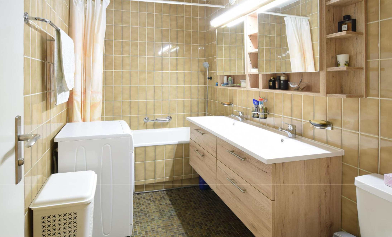
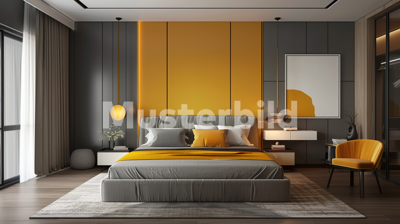
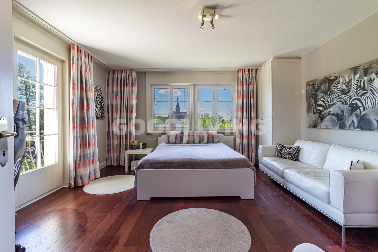
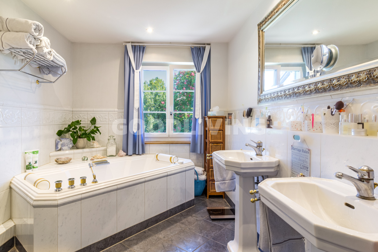
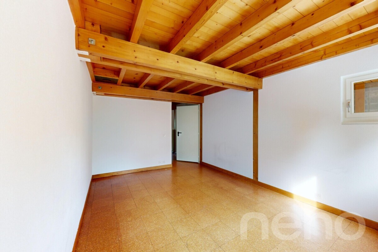
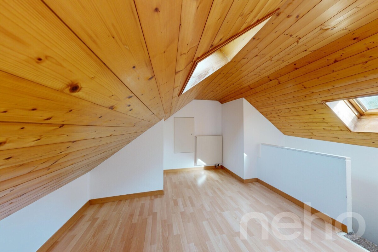
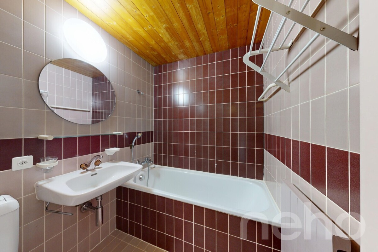
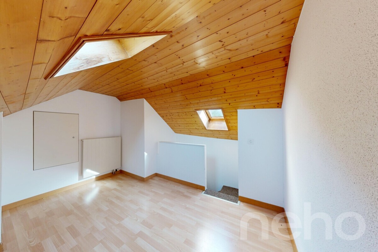
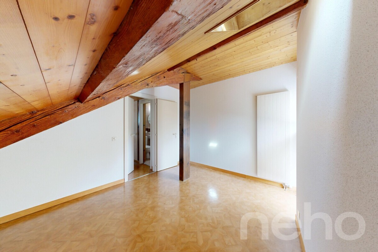
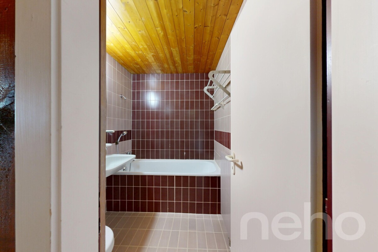
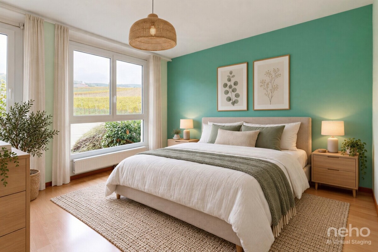
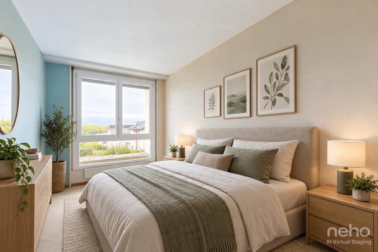
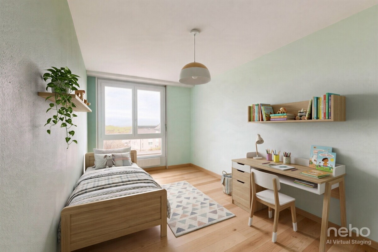
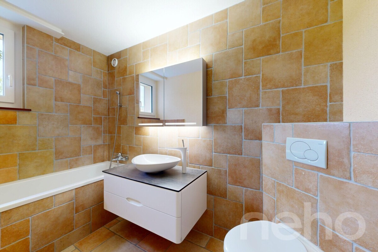
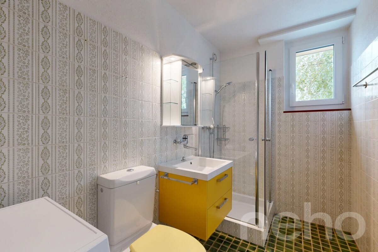
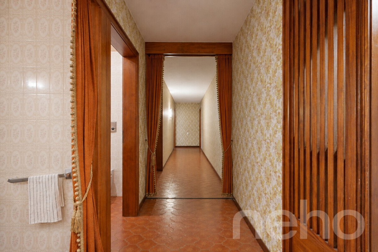
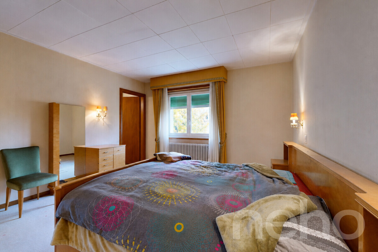
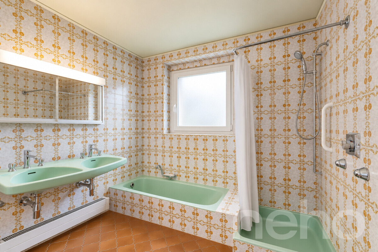
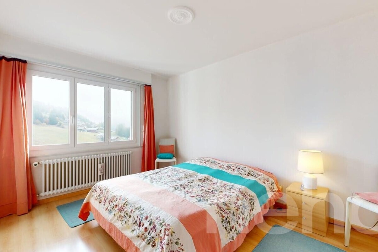
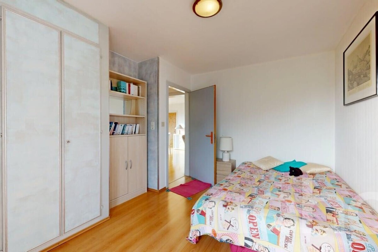
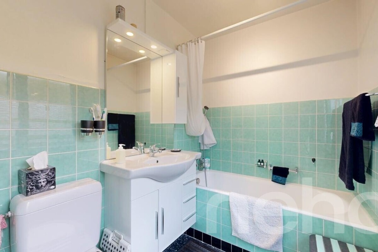
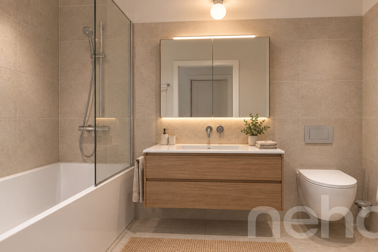
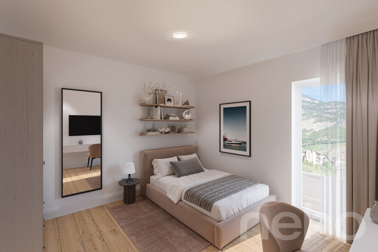
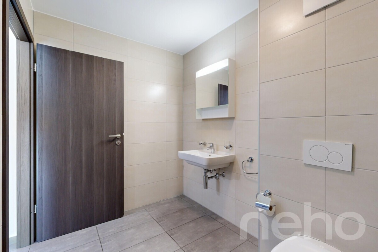
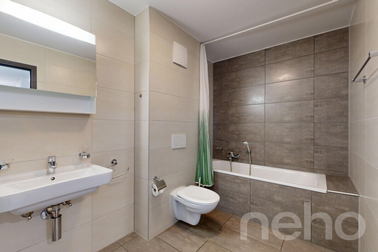
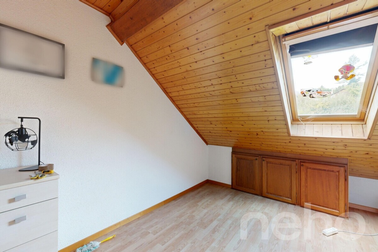
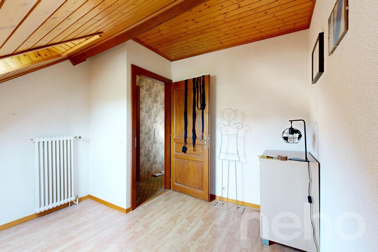
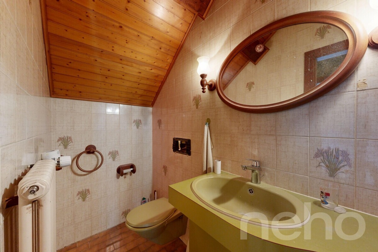
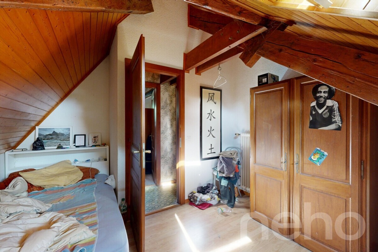
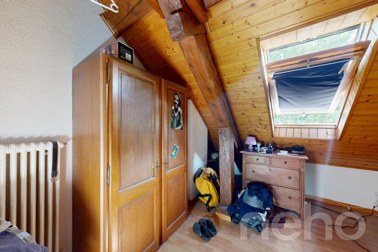
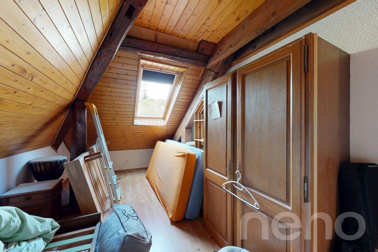
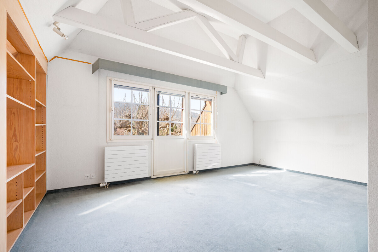
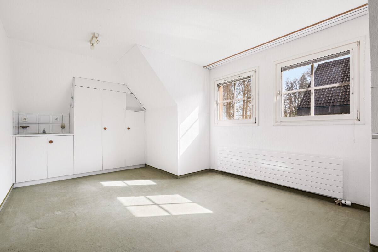
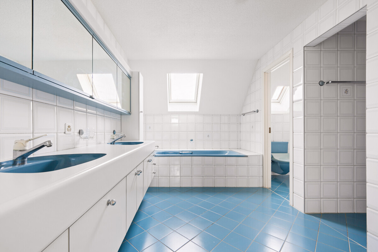
1st Floor – RetreatsThe first floor features four spacious bedrooms and two bathrooms, one of which has an en-suite access. A bright hallway connects all the bedrooms. The rooms are flooded with light, quiet, and versatilely usable – perfect as children’s rooms, an office, or a guest room. This floor offers a pleasant combination of comfort, privacy, and flexibility to meet individual needs.
Basement
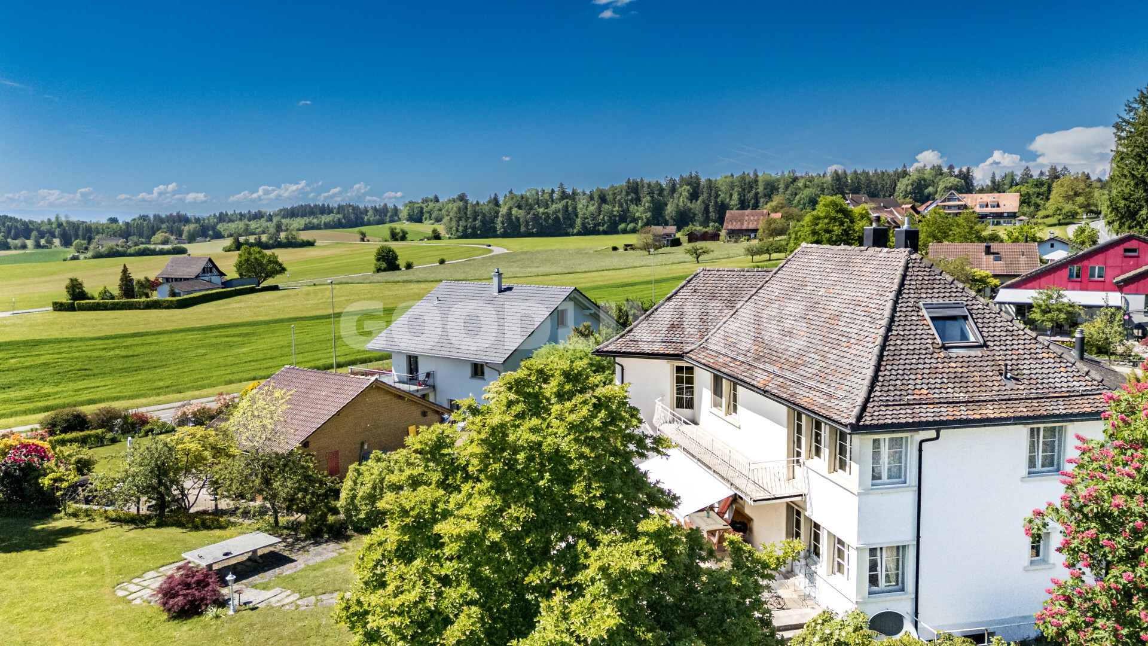
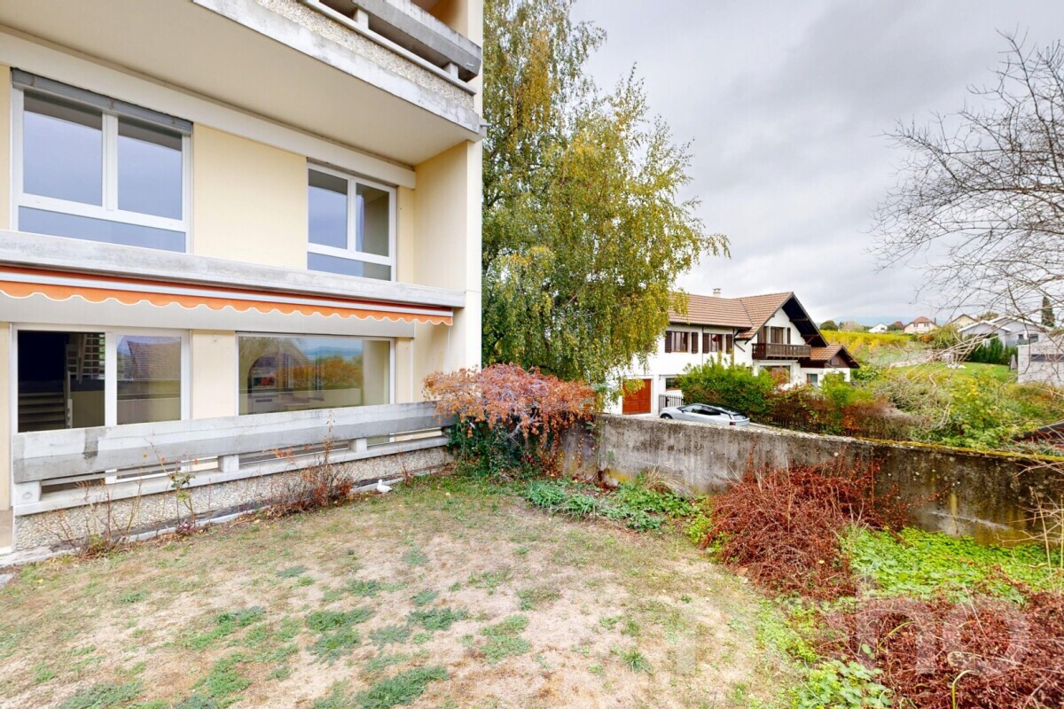
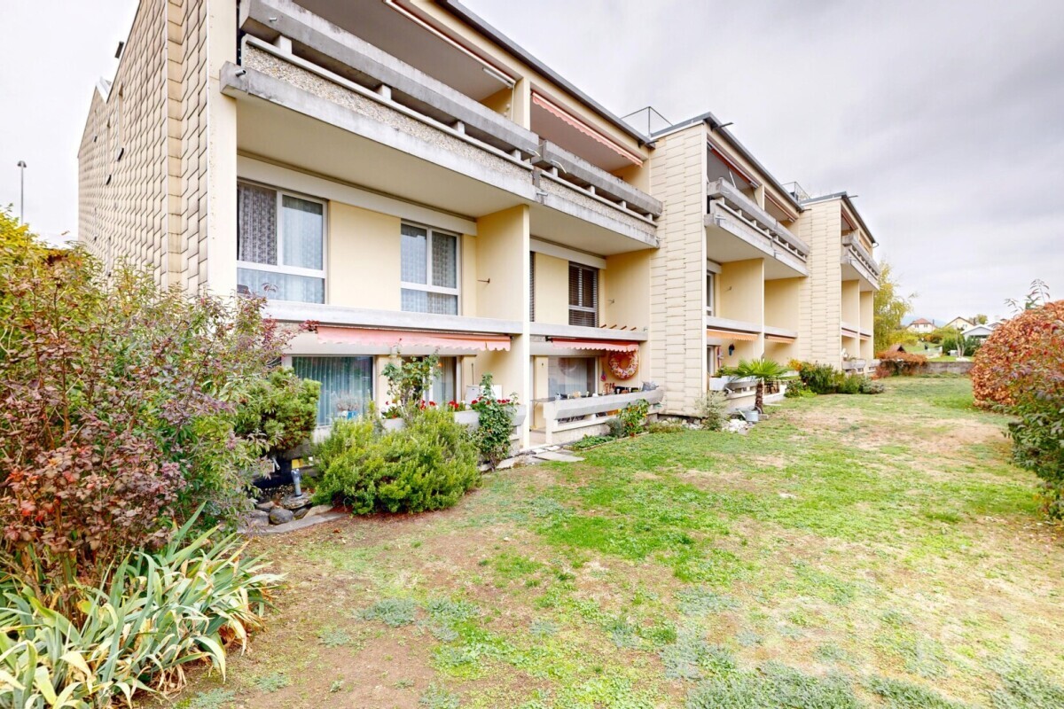
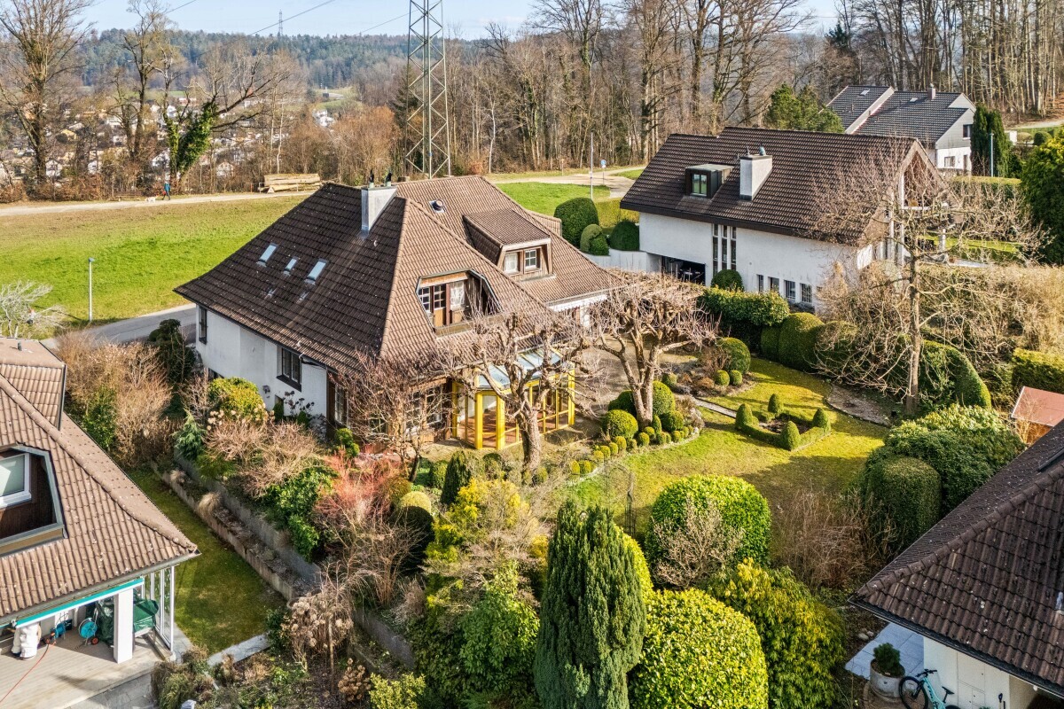
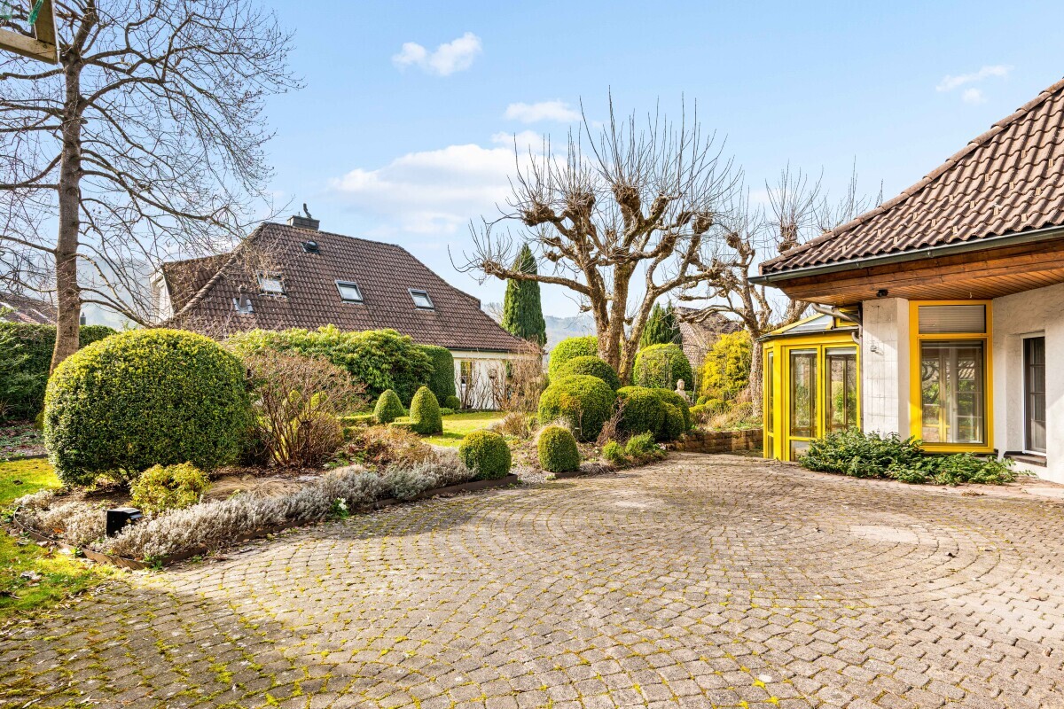
GartenanlageHinterdem Haus gelangt man in einen parkähnlichen Garten, in dem man sich entspannen kann. The garden offers privacy with a green neighborhood.
Additional advantages at a glance:
Ground FloorThe bright, spacious living room with an adjacent dining area and closed kitchen forms the heart of the house. Two stylish fireplaces provide warmth and a cozy atmosphere. From here, you have direct access to the spacious terrace and the large garden.
A direct access to the closed garage offers additional convenience and makes everyday life easier. On the same level, there is also a practical, separate, and spacious laundry room. Numerous built-in wardrobes provide ample storage space and contribute to a tidy living environment. A guest toilet with a shower completes the offerings on this floor.
1st Floor – RetreatsThe first floor features four spacious bedrooms and two bathrooms, one of which has an en-suite access. A bright hallway connects all the bedrooms. The rooms are flooded with light, quiet, and versatilely usable – perfect as children’s rooms, an office, or a guest room. This floor offers a pleasant combination of comfort, privacy, and flexibility to meet individual needs.
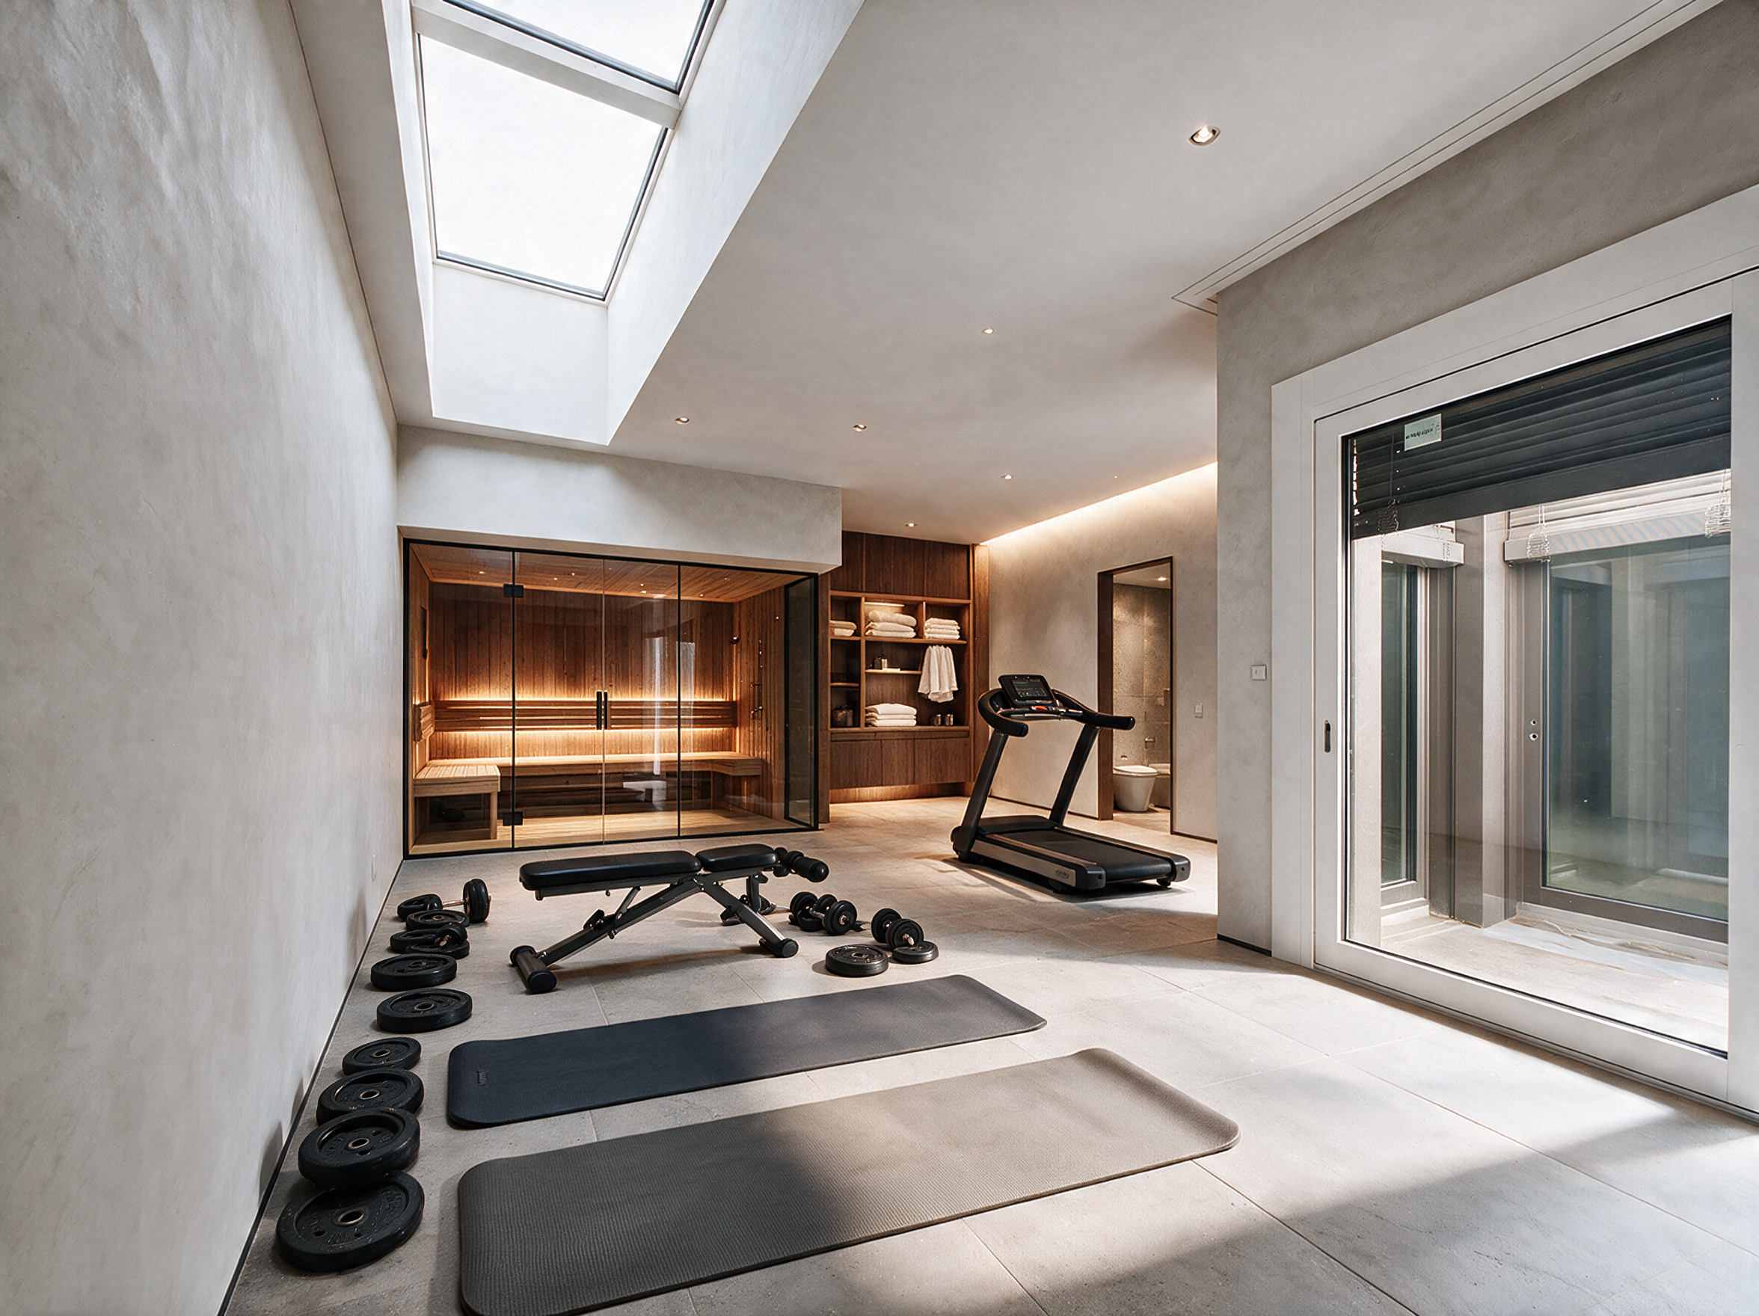
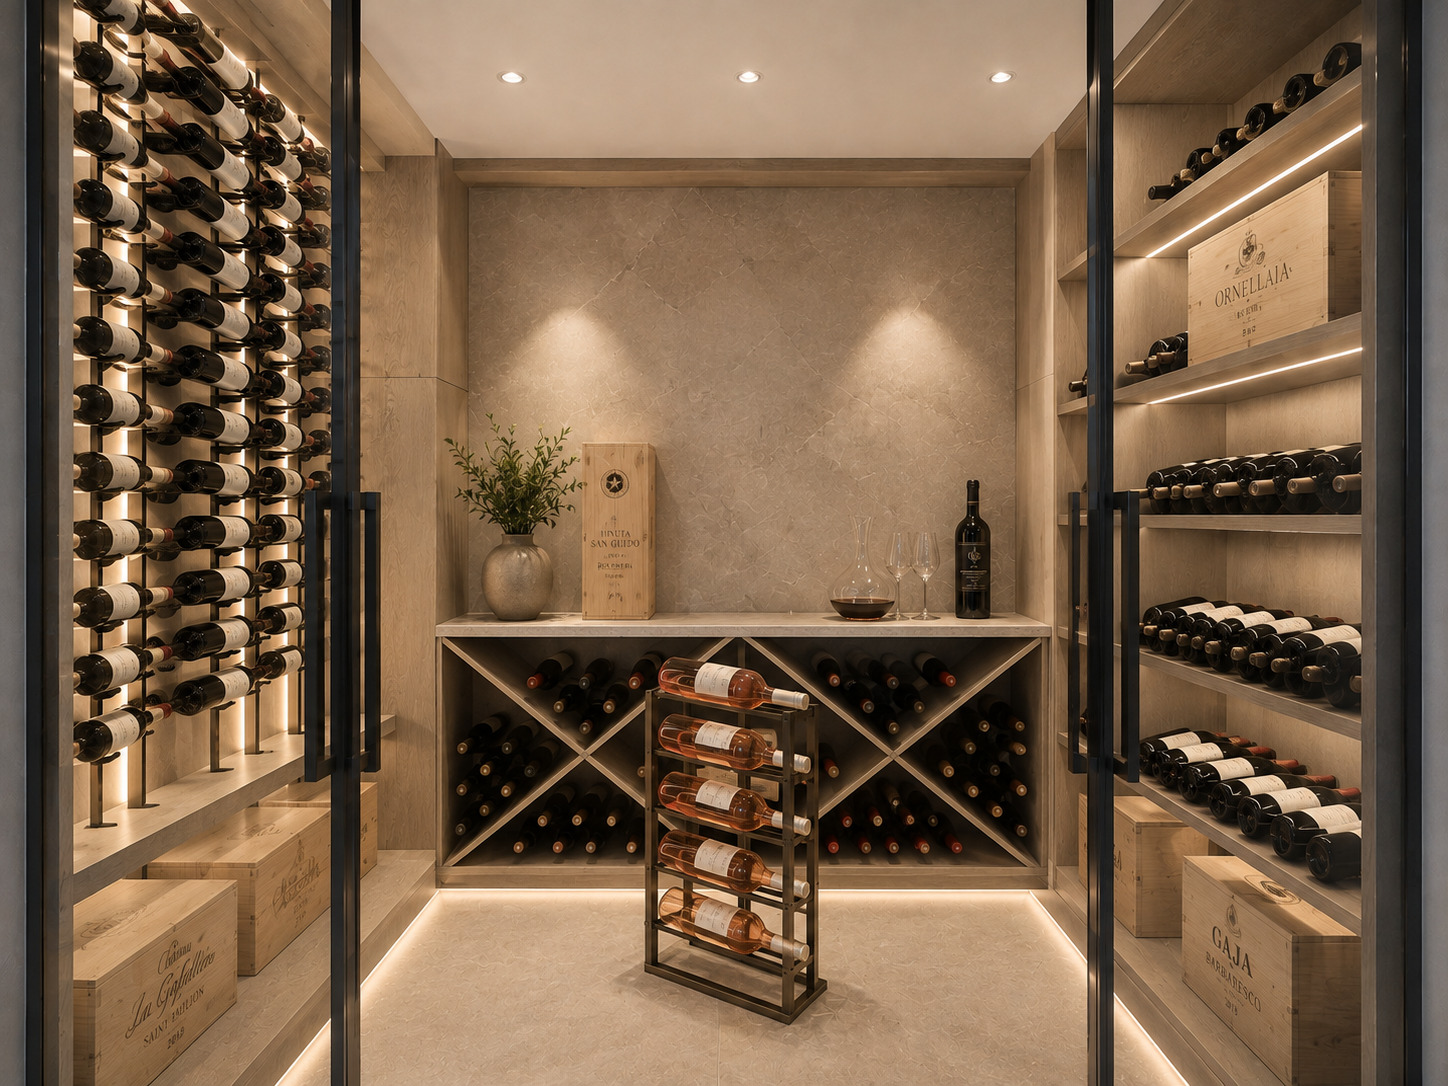
Basement
- Weinkeller/ Naturkeller: Stylish room for the optimal storage and presentation of fine wines
- Kellerraum: Ideal as additional storage space, workshop or hobby room usable
- Fitnessraum: Spacious room with daylight
- Zwei Räume mit Tageslicht: einer ist mit Einbauschränken ausgestattet und kann gut als Gästezimmer oder Bürozimmer benützt werden
- Technikraum/Kellerraum: accessible and practically organized, ideal for maintenance and operation of the heating system
GartenanlageHinterdem Haus gelangt man in einen parkähnlichen Garten, in dem man sich entspannen kann. The garden offers privacy with a green neighborhood.
Additional advantages at a glance:
- Thanks to the dead end in front of the house, you benefit from more peace and security
- Erdsonnenheizung – environmentally friendly & efficient
- Through-thought room concept on three floors
- Ideal for families and couples who want spacious living ar...
Conveniences
Outside conveniences
- Parking
- Garage
Inside conveniences
- Fireplace
Distances
Public transports
278 m
Freeway
2.07 km
Nursery school
477 m
Stores
296 m