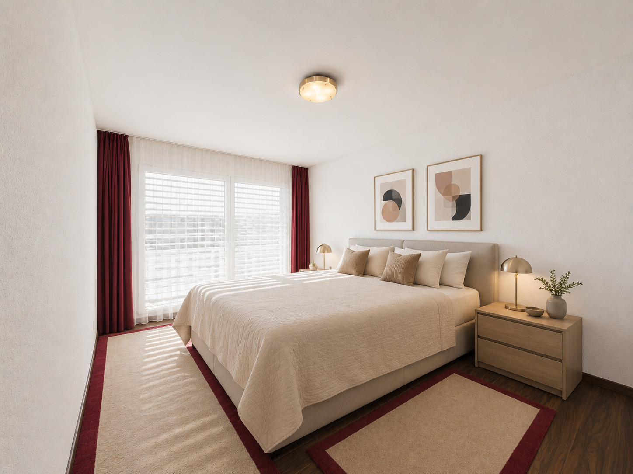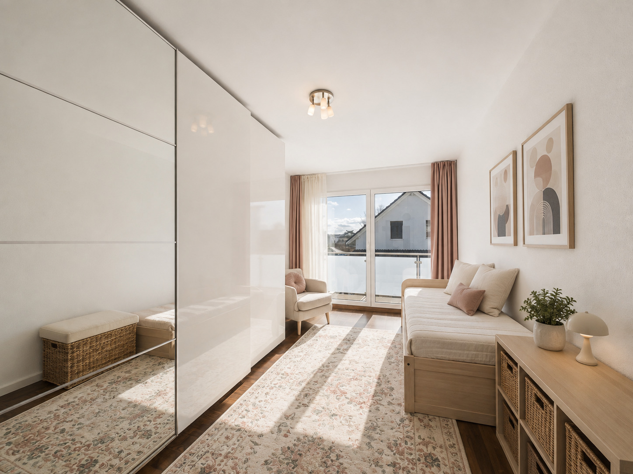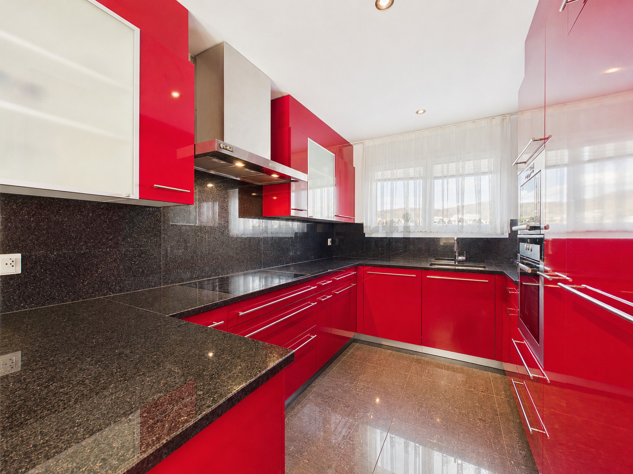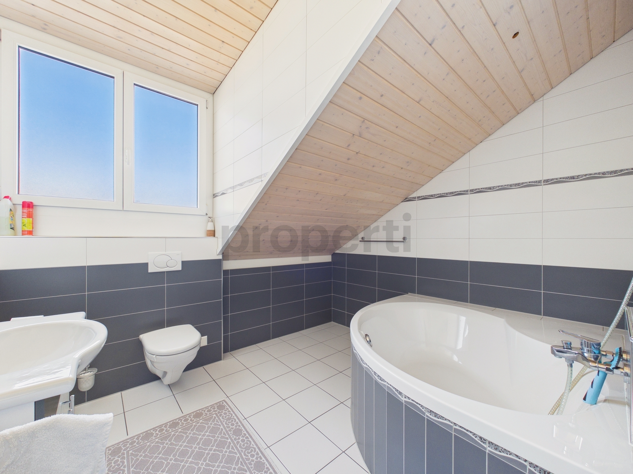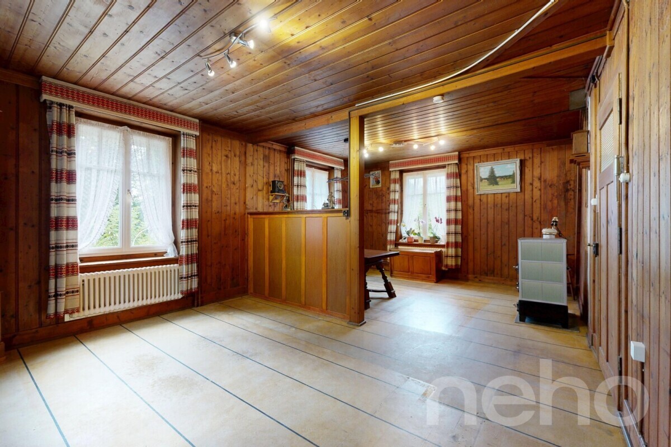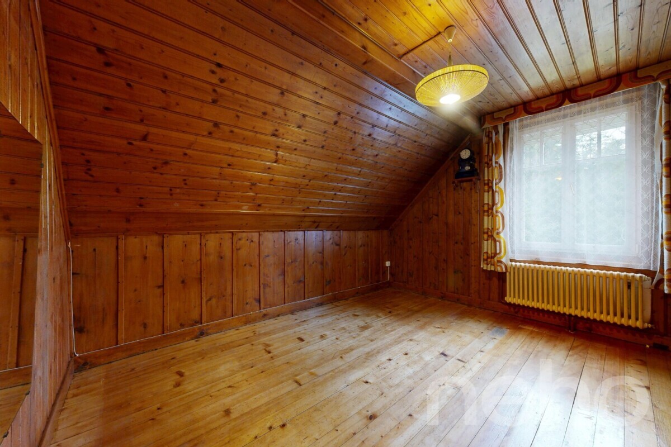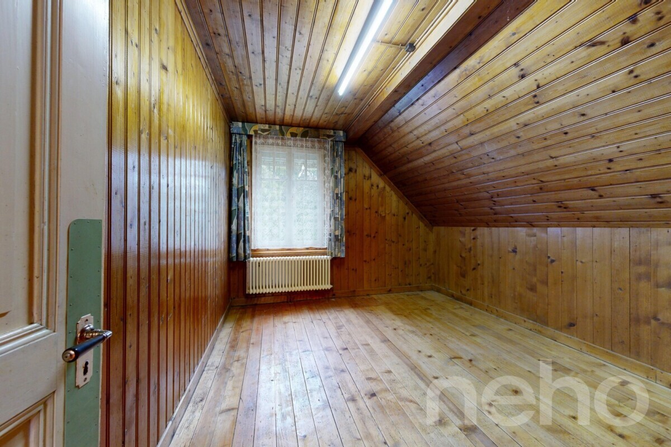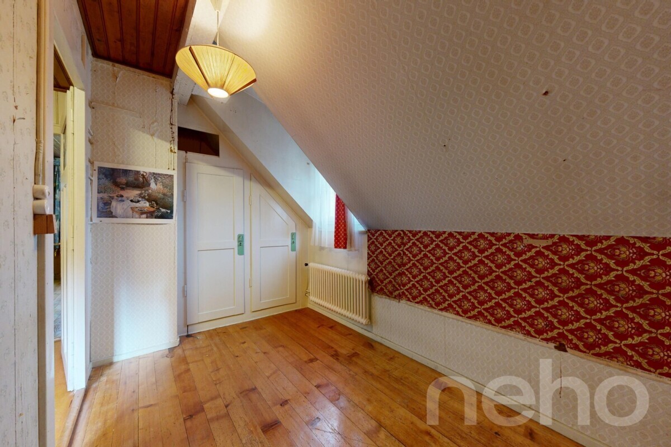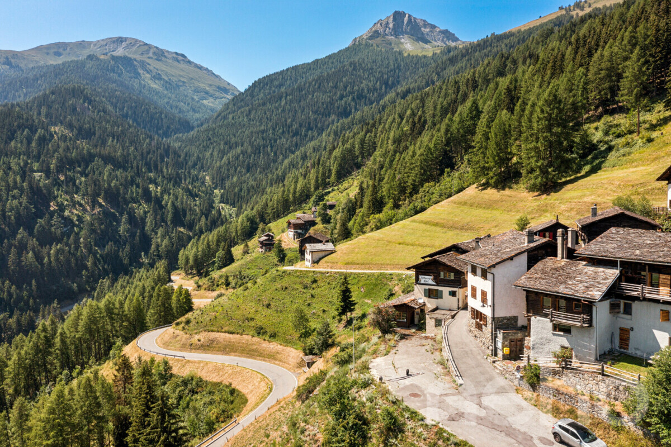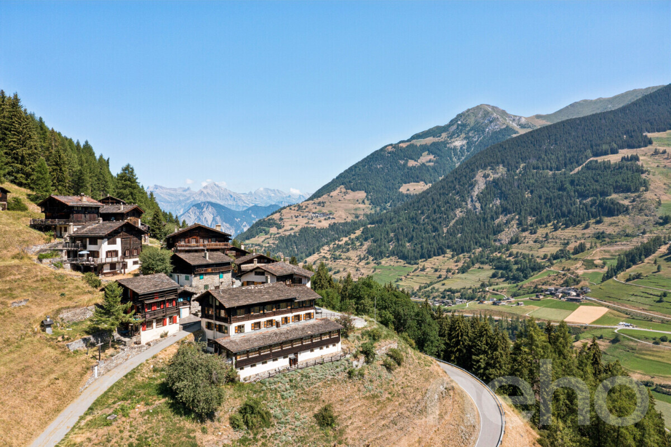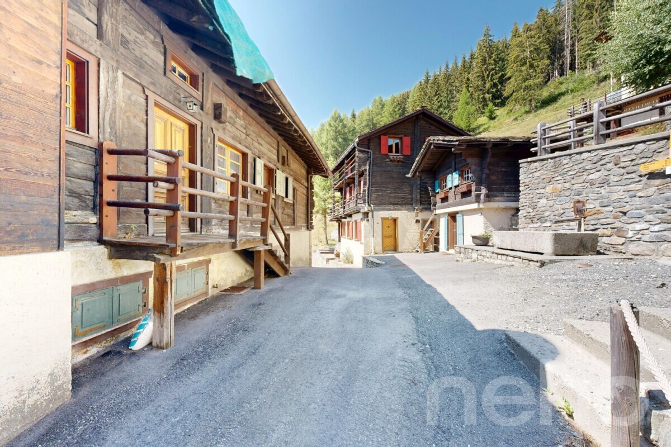

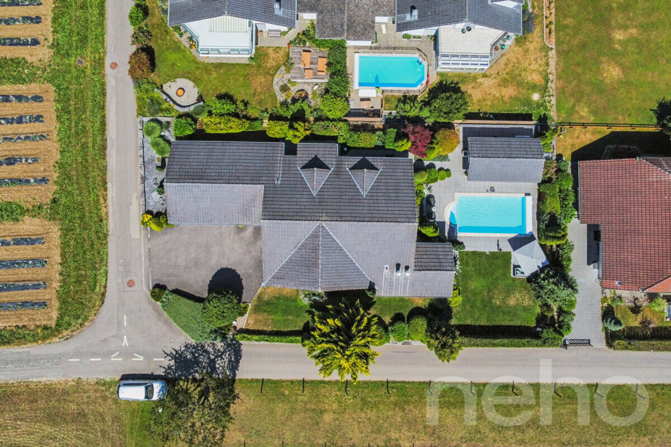

House with 6 rooms on sale in Lostorf - 204 m²
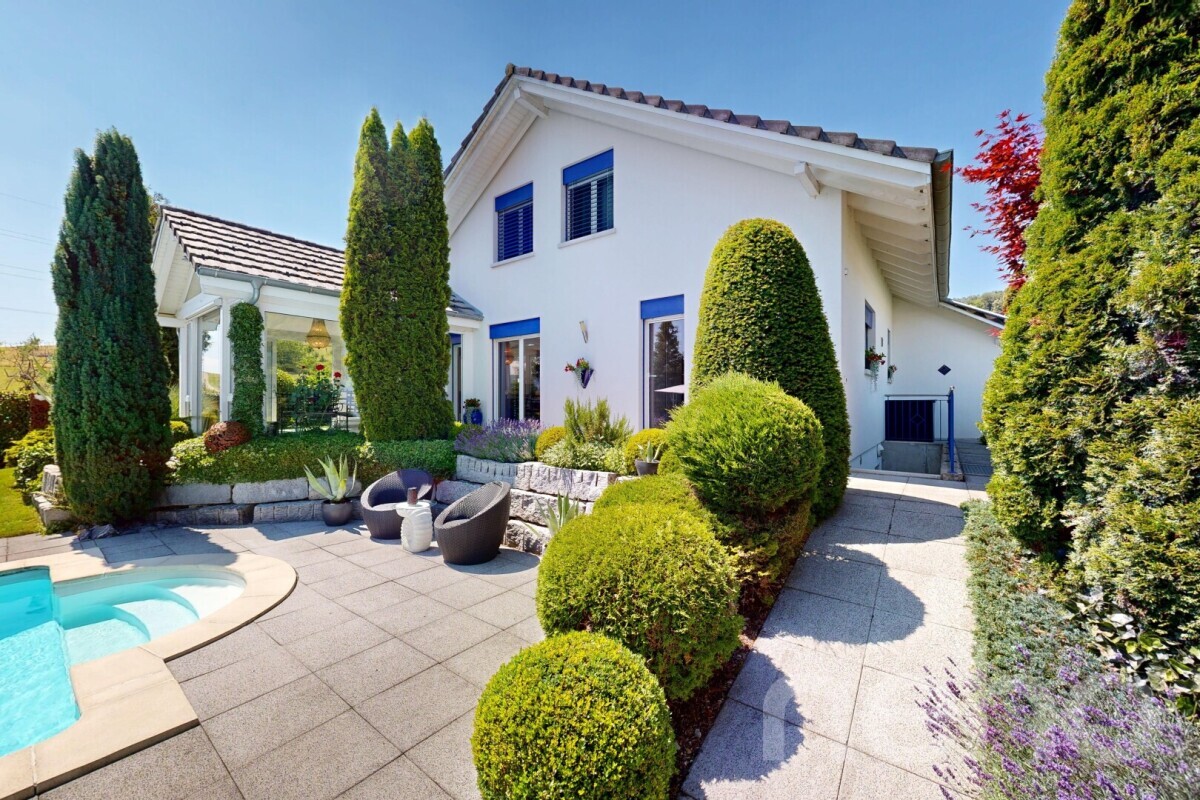
Stylish home with unbeatable views and pool
Rooms6
Living area204 m²
Object PriceCHF 1,925,000.-
AvailabilityTo agree
Localisation
Lostorf, 4654 LostorfCharacteristics
Reference
4654-26-1
Availability
To agree
Year of construction
2002
Latest renovations
2019
Rooms
6
Number of levels for the real asset
3
Ground surface
898 m²
Living area
204 m²
Volume
968 m³
Description
Text translated from french, see original
Original text in french, translate to English.
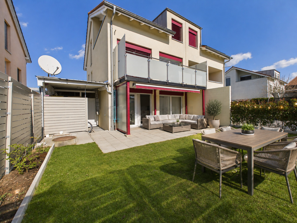
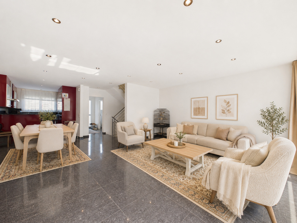
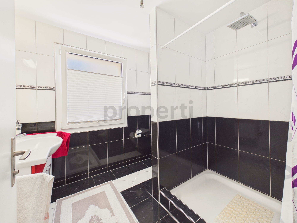
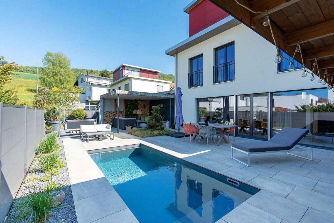
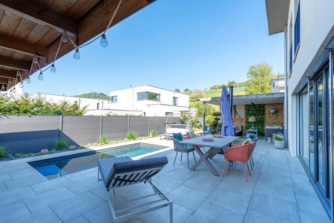
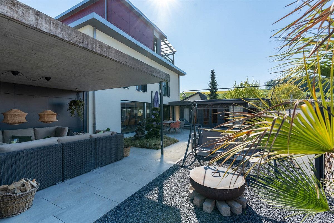
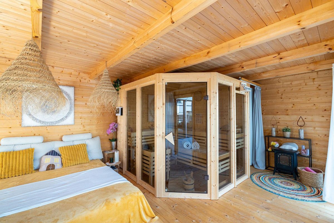
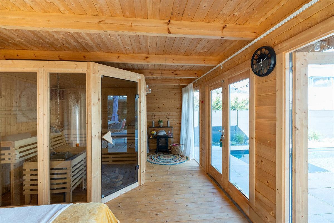
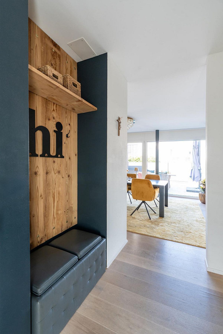
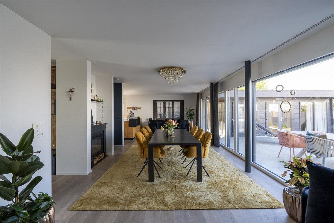
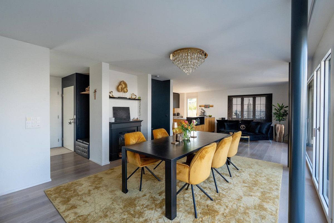
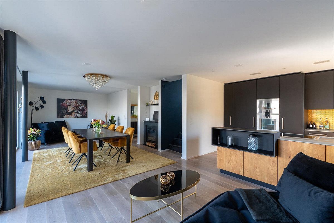
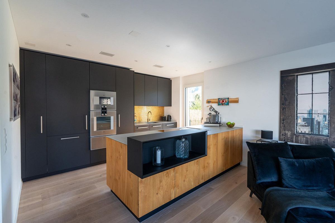
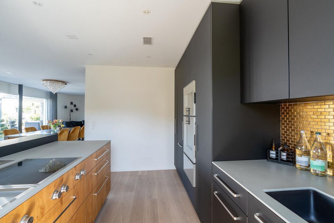
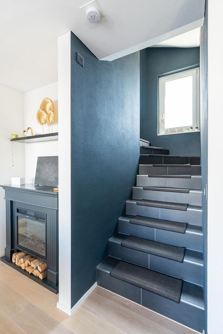
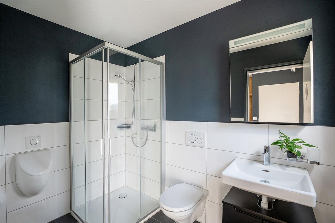
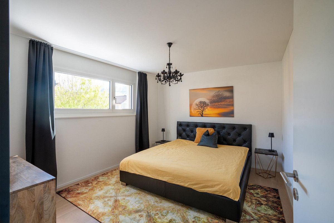
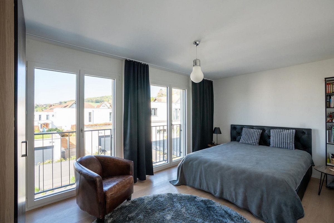
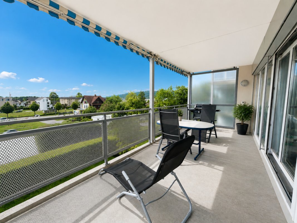
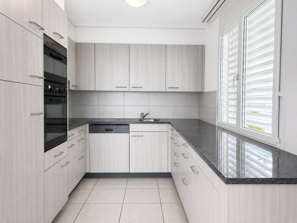
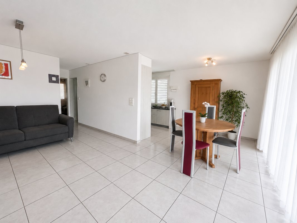
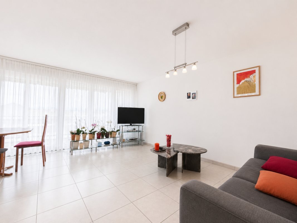
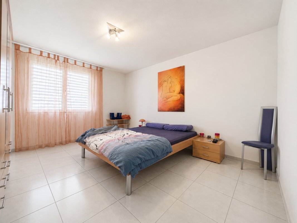
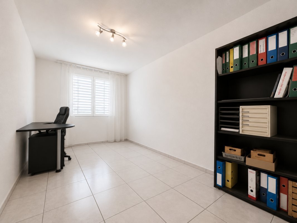
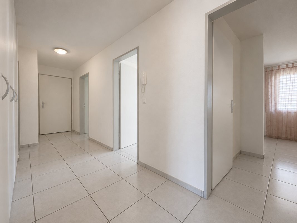
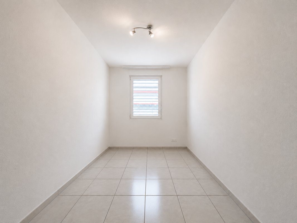
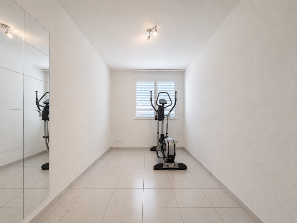
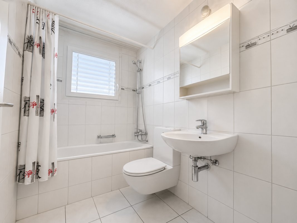
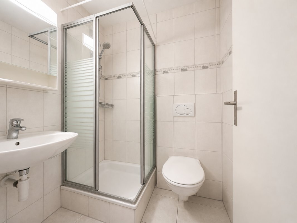
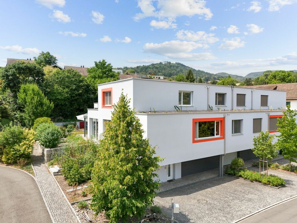
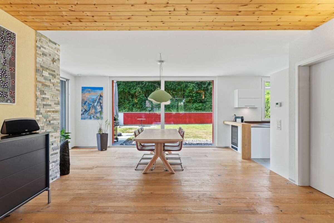
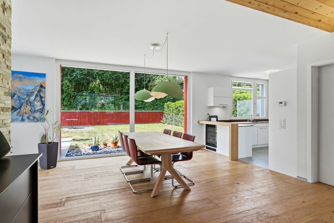
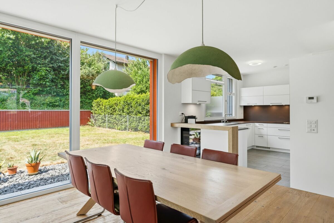
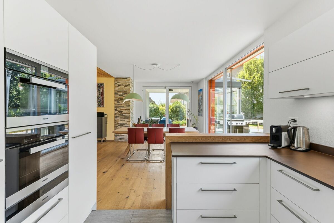
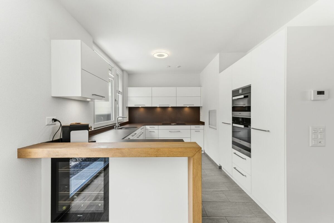
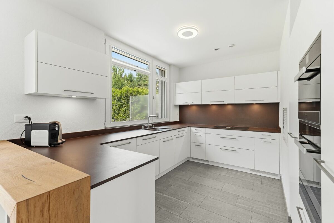
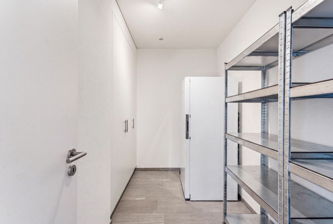
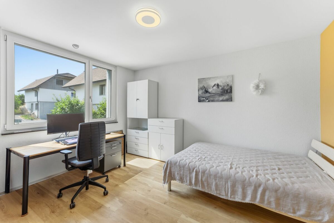
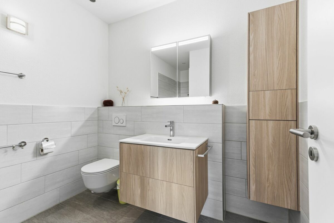
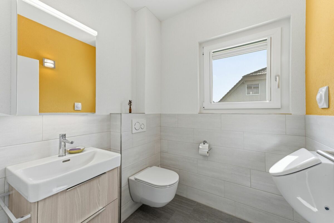
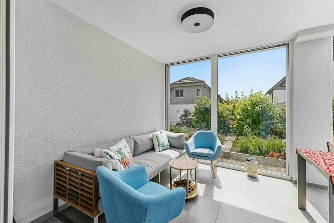
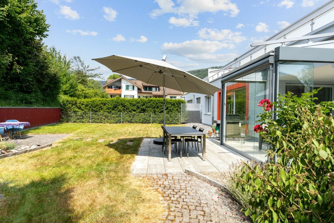
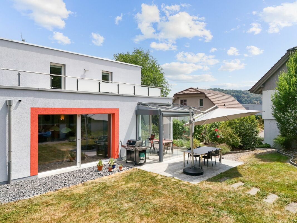
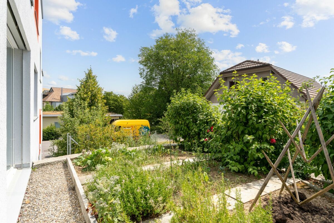
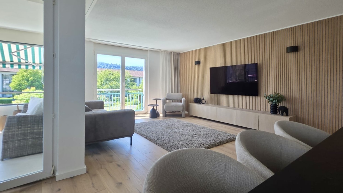
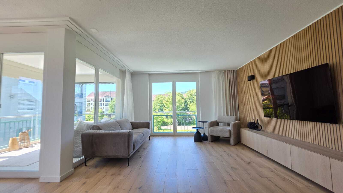
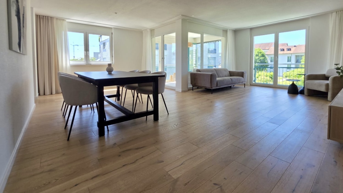
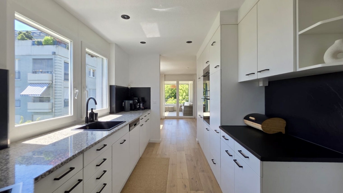
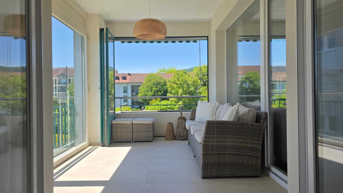
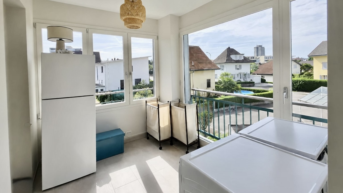
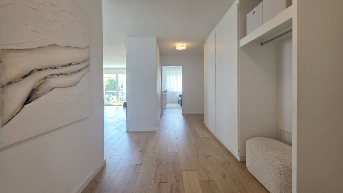
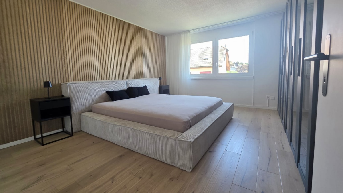
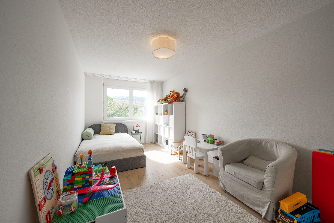
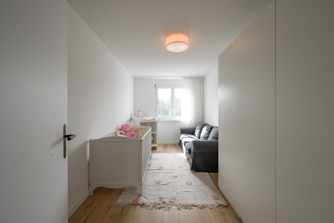
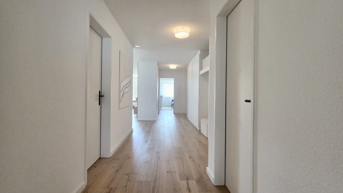
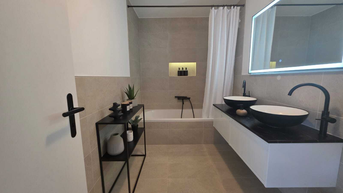
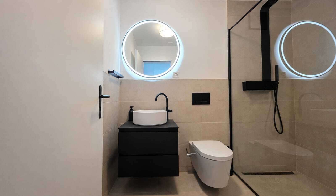
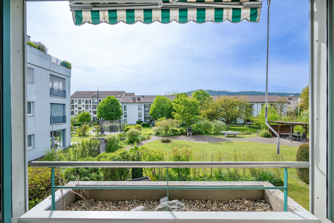
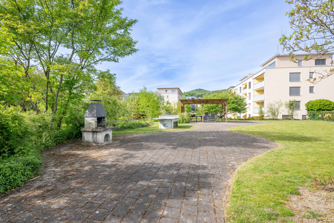
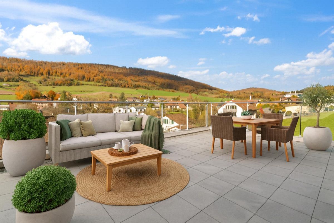
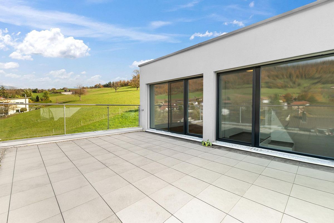
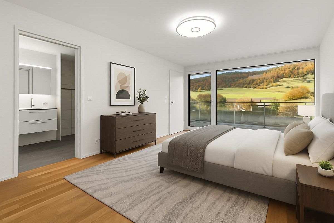
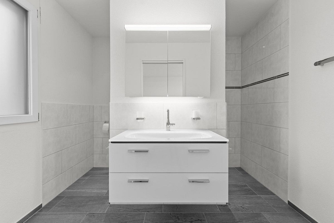
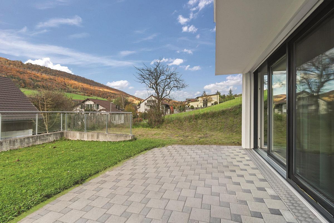
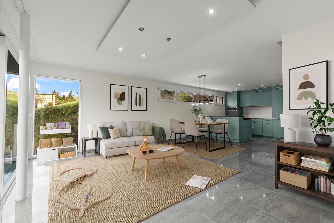
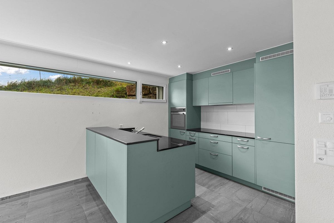
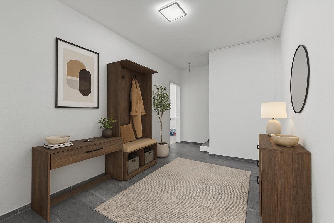
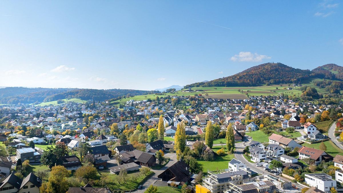
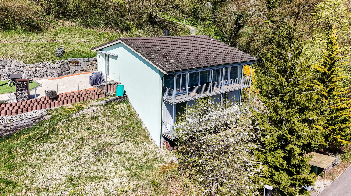
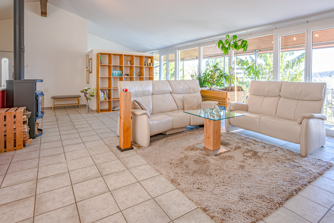
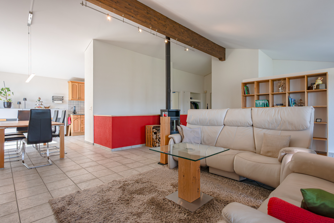
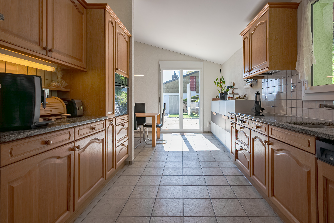
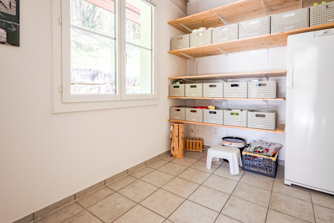
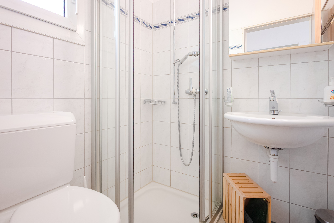
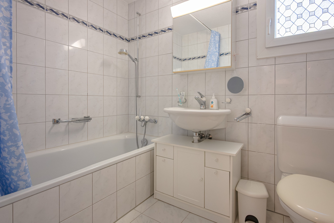
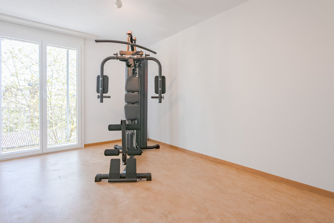
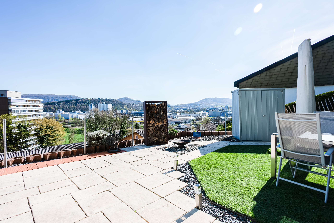
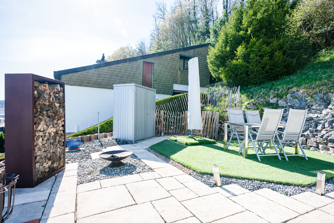
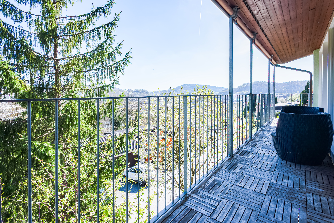
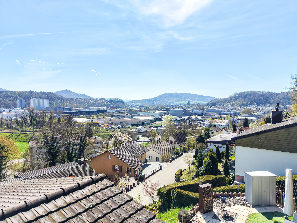
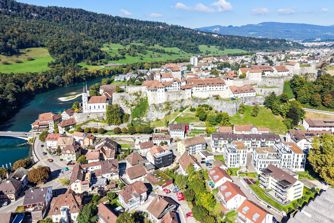
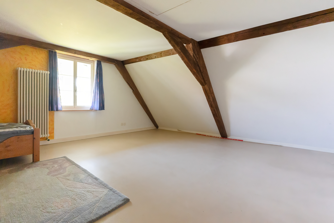
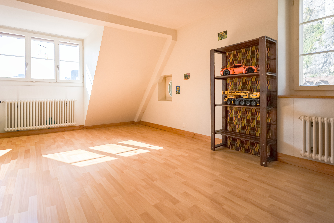
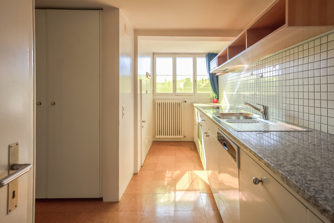
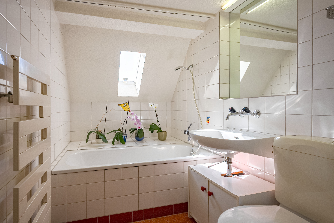
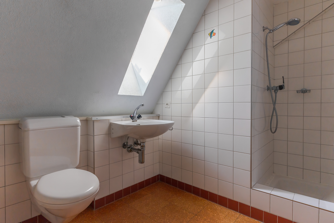
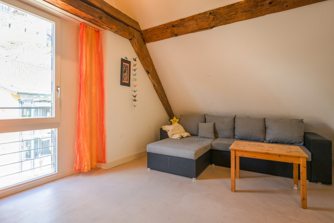
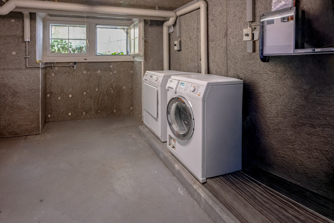
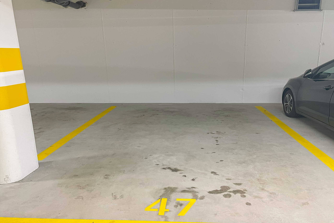
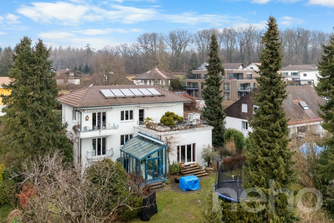
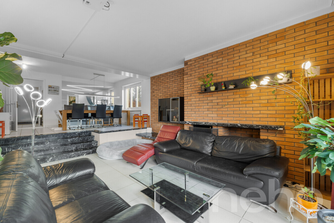
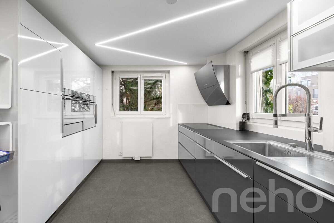
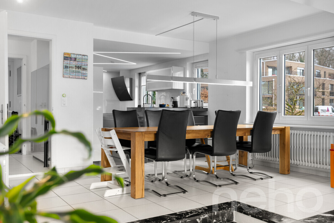
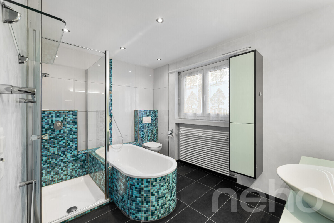
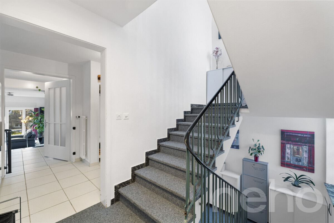
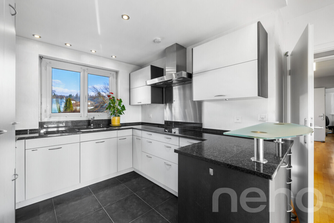
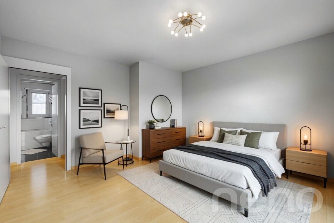
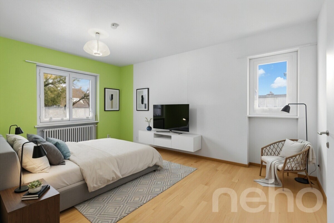
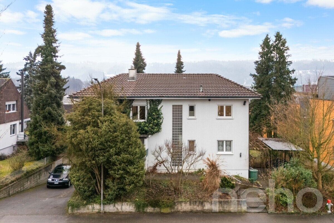
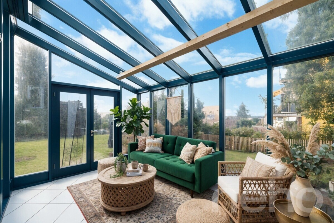
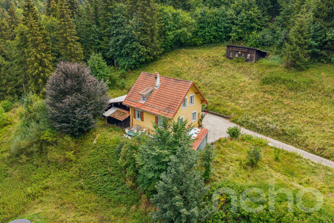
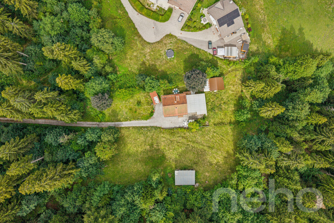
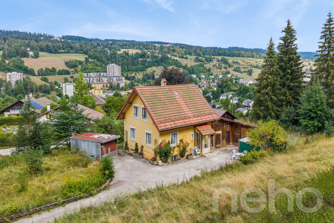
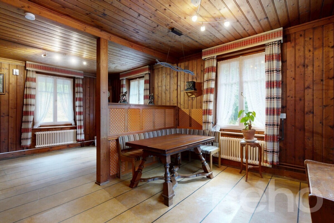
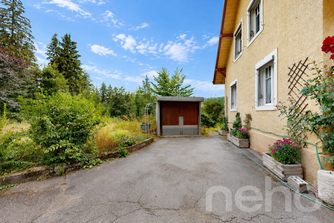
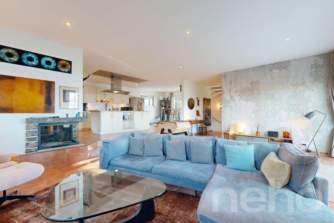
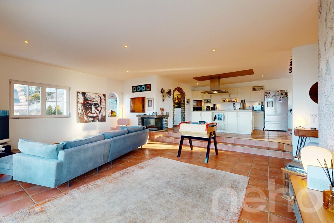
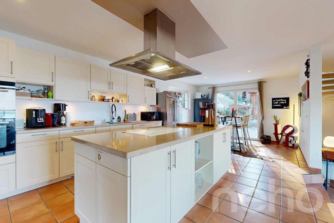
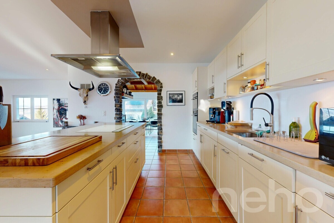
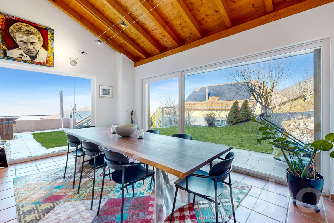
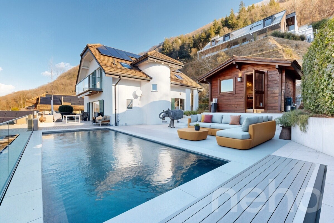
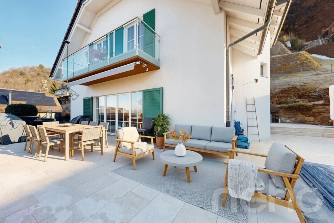
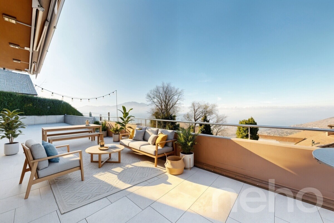
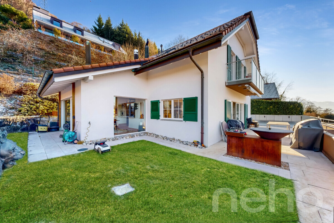
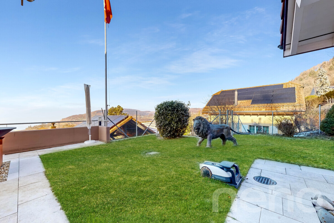
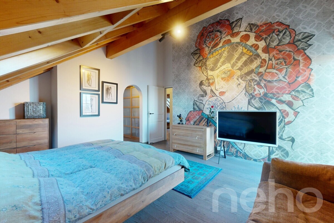
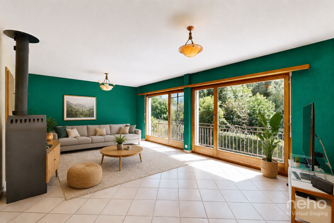
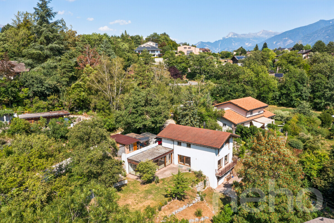
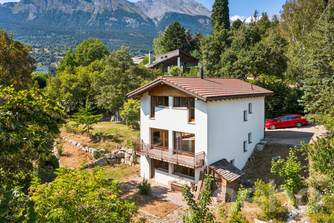
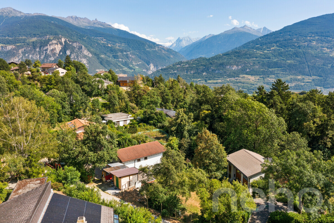
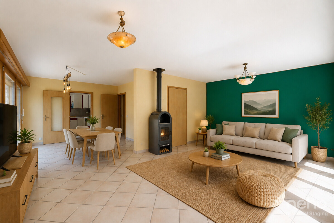
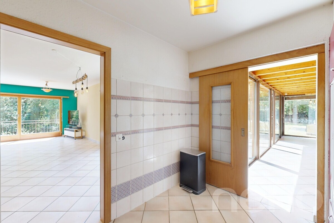
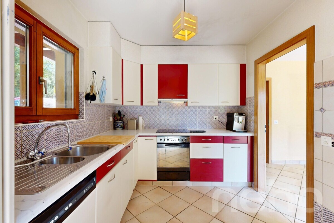
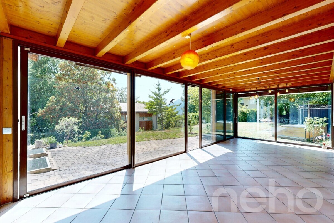
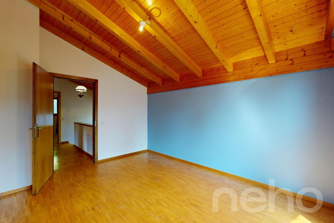
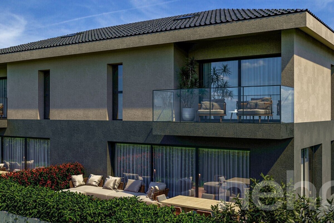
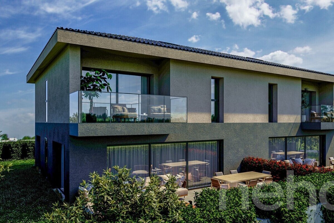
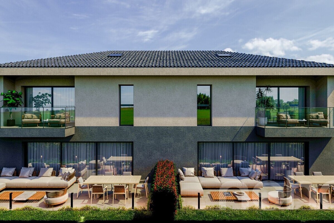
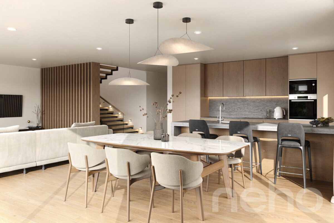
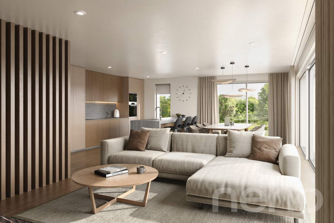
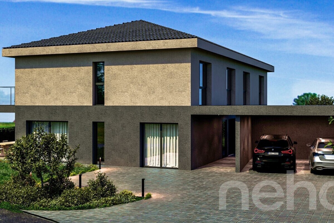
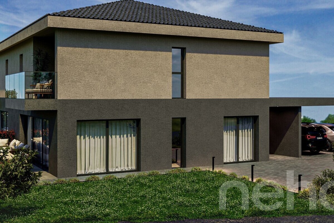
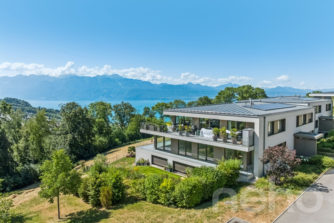
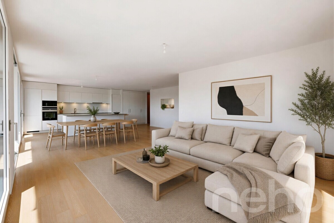
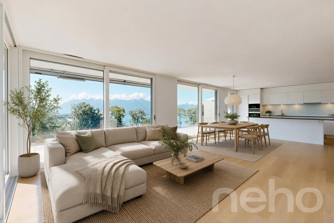
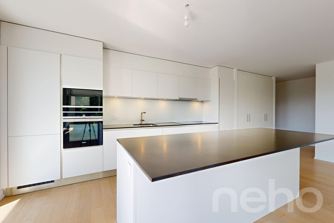
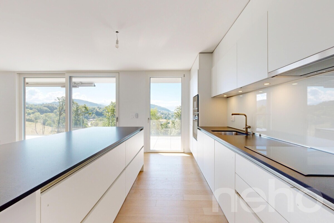
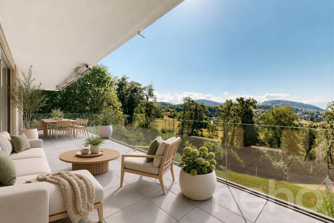
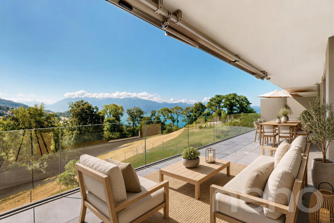
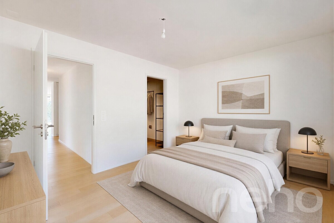
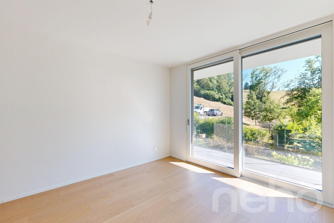
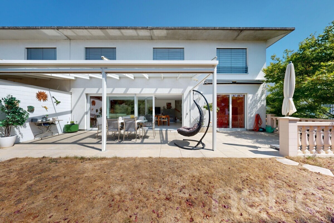
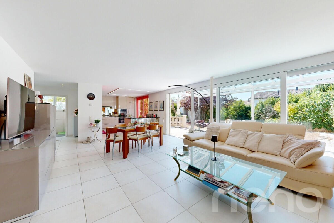
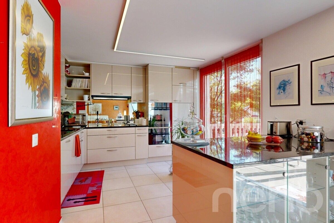
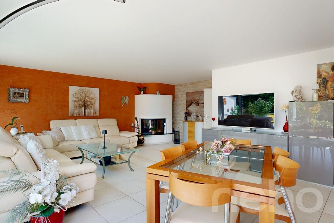
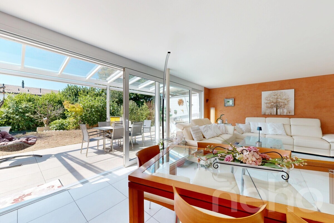
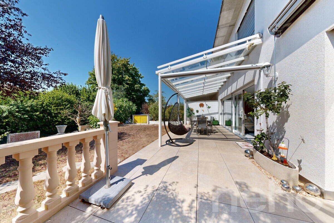
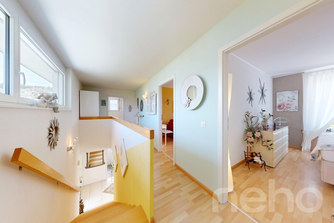
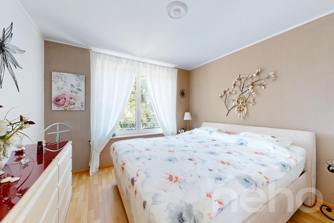
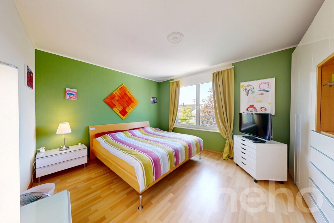
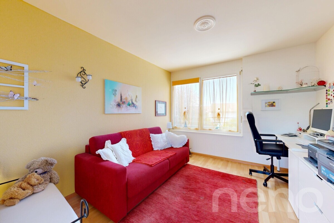
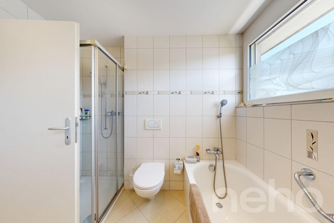
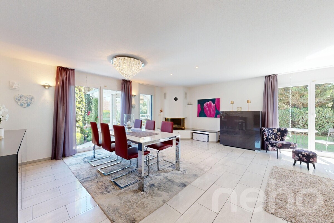
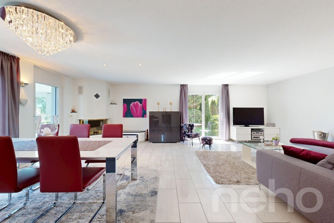
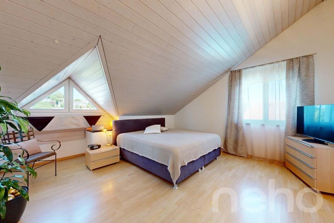
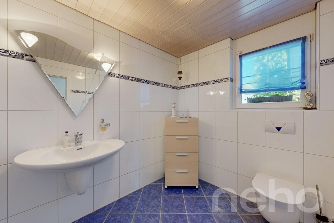
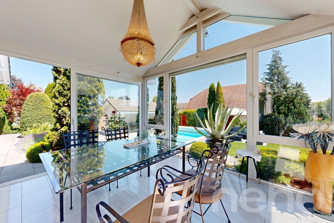
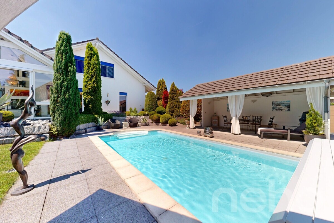
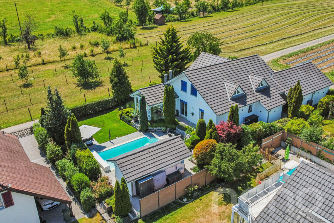
This extraordinary 6-room single-family home with a net living area of 204 m2 combines timeless architecture, high-quality materials, and a well-thought-out room layout to create a home with exceptional living quality. The property, built in 2002, has been meticulously maintained and continuously modernized over the years. Investments in the kitchen, facade, and pool area underscore the excellent condition of the property and ensure that it is in impeccable shape today.The spacious living room with a cozy fireplace forms the heart of the home and creates a warm, inviting atmosphere. A special highlight is the approximately 20 m2 winter garden with its own fireplace, automatic awnings, and a beautiful view of the lovingly landscaped garden. The well-maintained outdoor area with an illuminated swimming pool and stylish pool house offers an exclusive ambiance for relaxing hours spent outdoors and invites you to enjoy the surroundings.Even upon entering, you are greeted by a practical coat closet that serves as a storage area for wardrobes, cleaning supplies, and central vacuum cleaner equipment. A laundry chute from the master bedroom leads directly to the laundry room, all blinds are electrically operated, including those in the winter garden, and the kitchen features Miele appliances such as a warming drawer, oven, and combination steamer, all of which underscore the high level of living comfort. In the basement, in addition to the utility and laundry rooms, there is a finished room, a large fitness room, an additional bathroom, and a wine cellar, offering versatile usage options.The property also excels in its outdoor areas. A double garage with an electric gate, an additional carport, and a spacious attic above the garage provide ample space for vehicles, hobbies, and storage.The quiet location on the edge of a well-maintained residential area borders directly on the agricultural zone and the Jura nature reserve, guaranteeing an unobstructed view of the greenery. At the same time, you can reach the village center and the nearby recreational area in just a few minutes. The property is heated energy-efficiently by an air-water heat pump in combination with a pleasant underfloor heating system – an ideal combination of modern living comfort, sustainability and living quality.Are you interested? Please contact us – we look forward to hearing from you. Exact address available after registration on neho.ch. INTERESTED IN A VIEWING? PLEASE REGISTER: https://neho.ch/y/4654-26-1
Conveniences
Outside conveniences
- Parking
- Garage
Inside conveniences
- Swimming pool
- Fireplace
View
- Nice view
Distances
Public transports
646 m
Freeway
7.78 km
Nursery school
680 m
Stores
866 m