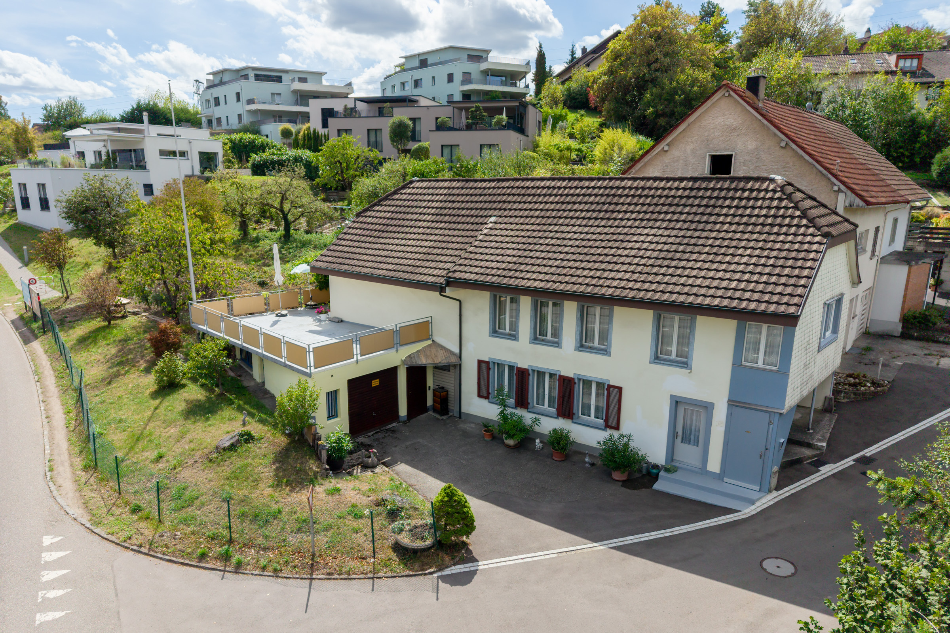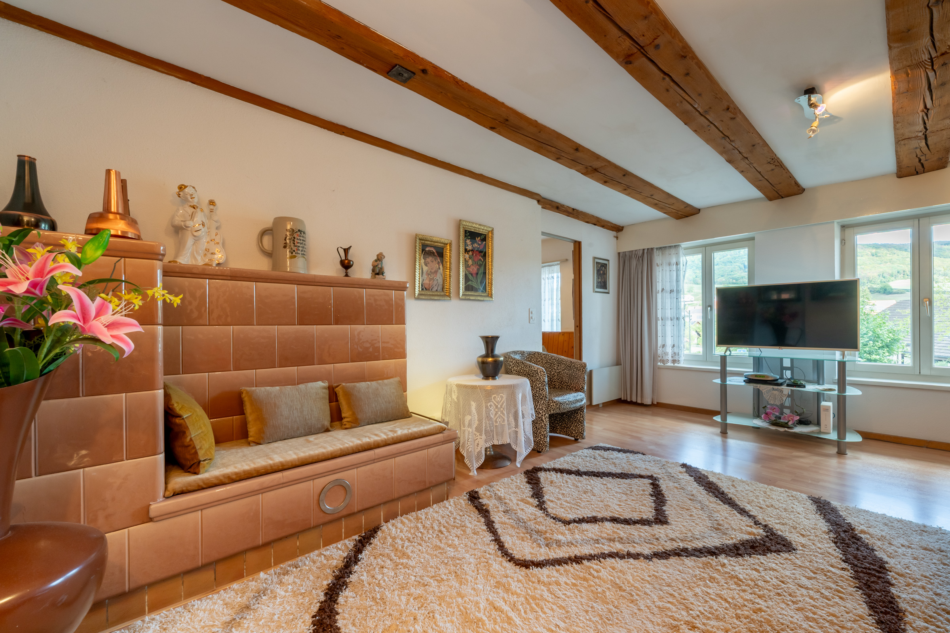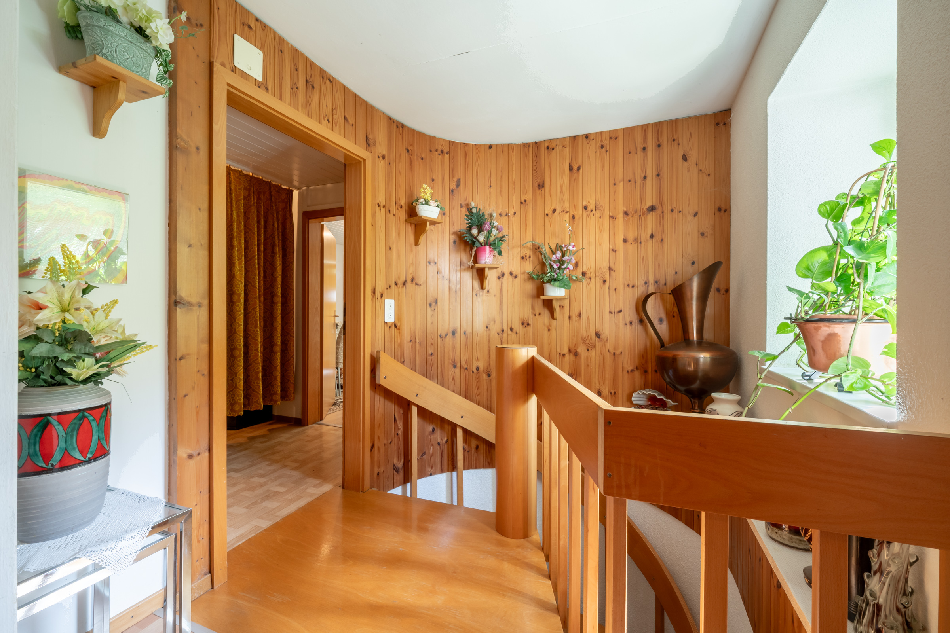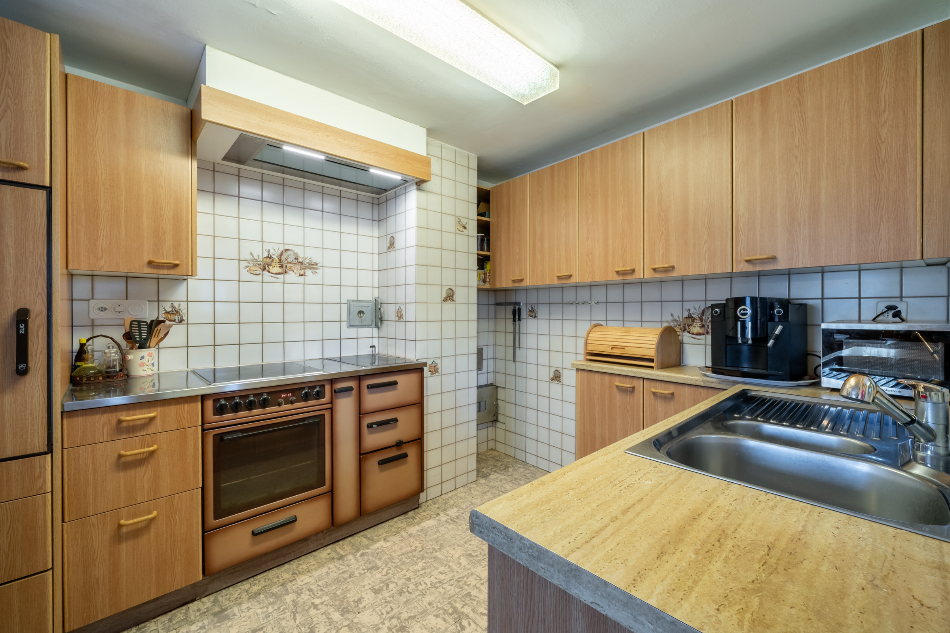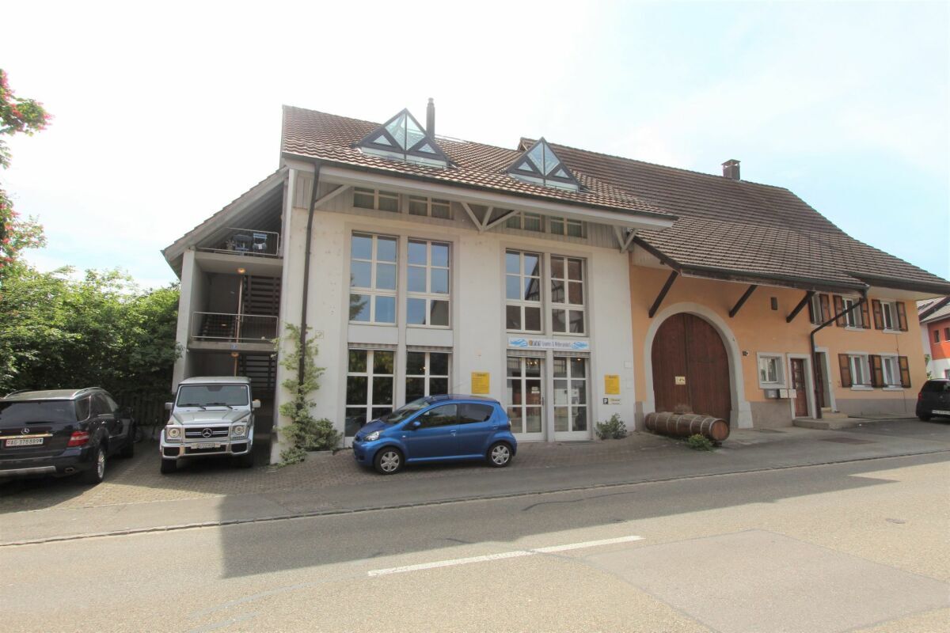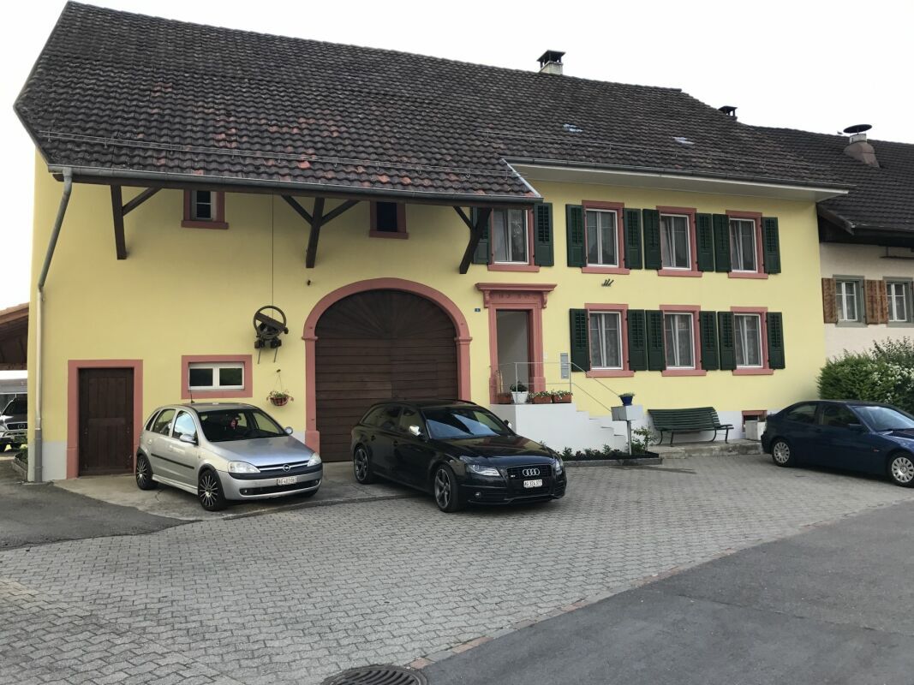
Single family house with 5.5 rooms on sale in Erlinsbach SO - 200 m²
5 1/2 room semi-detached house
Rooms5.5
Living area200 m²
AvailabilityTo agree
Localisation
Schulstrasse 25, 5015 Erlinsbach SOCharacteristics
Reference
4caed3e8-8600-11f1-a86f-069ae14c7a06
Availability
To agree
Bathrooms
2
Year of construction
2018
Rooms
5.5
Heating type
Heat pump
Cellar surface
40 m²
Ground surface
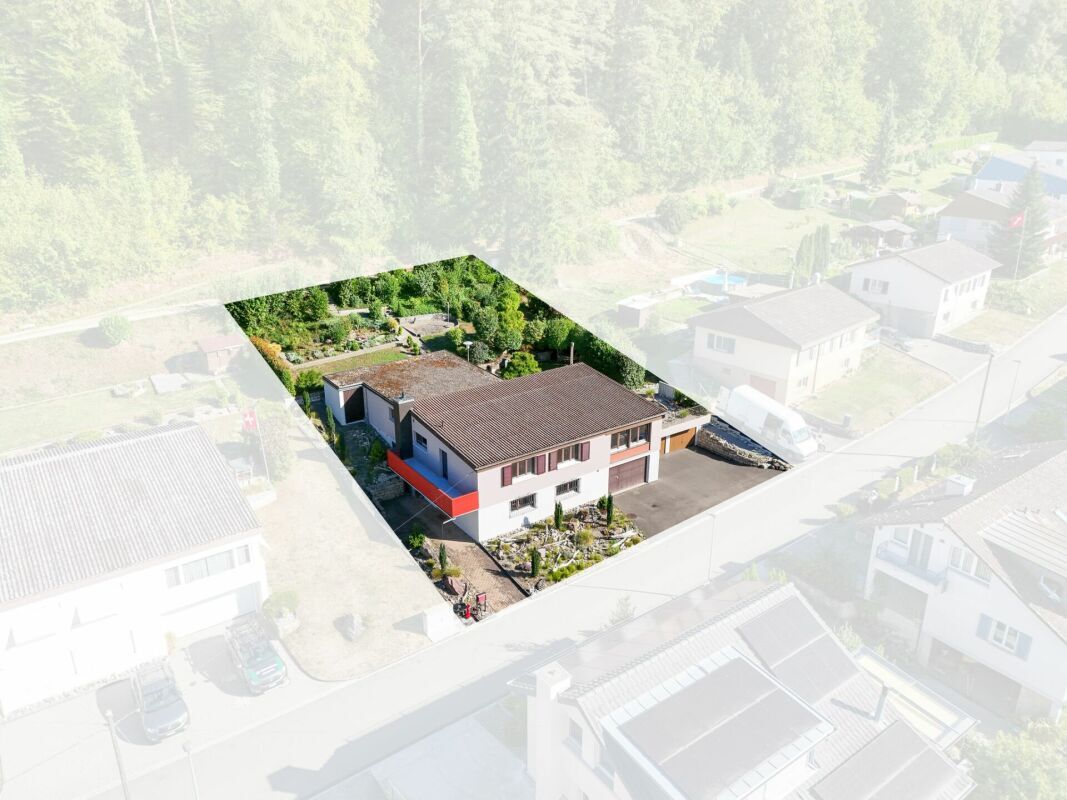
618 m²
Living area
200 m²
Description
Text translated from german, see original
Original text in german, translate to English.
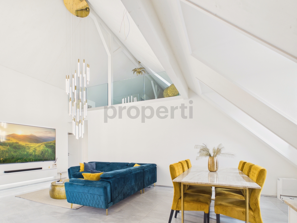
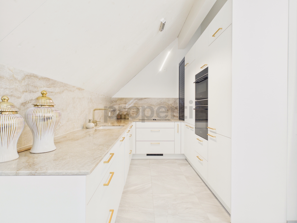
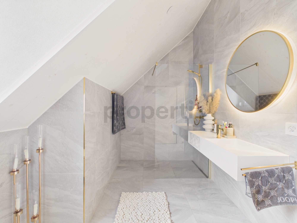
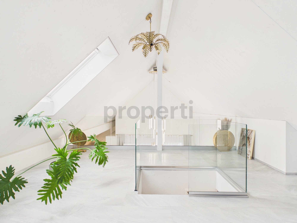
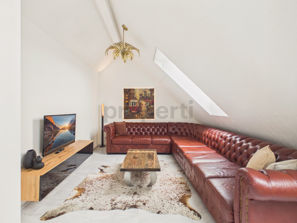
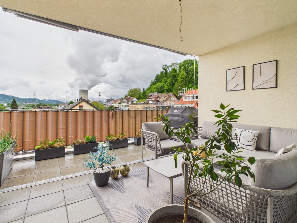
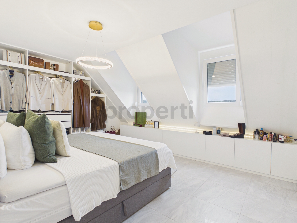
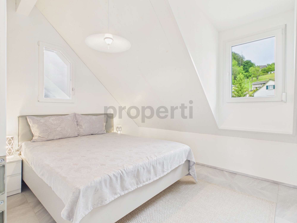
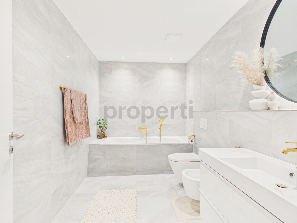
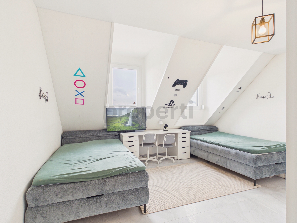
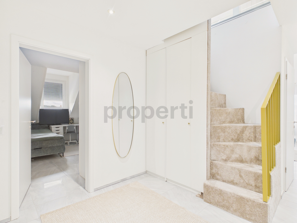
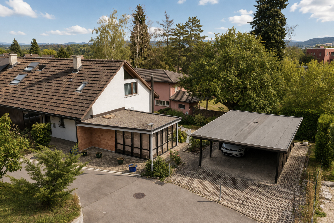
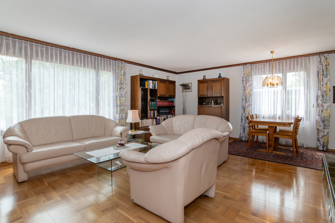
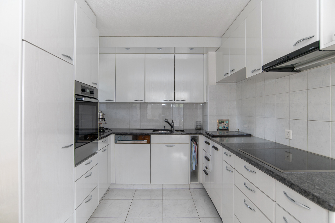
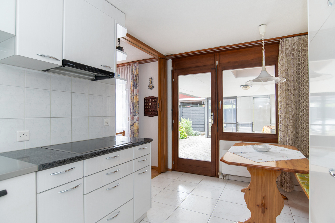
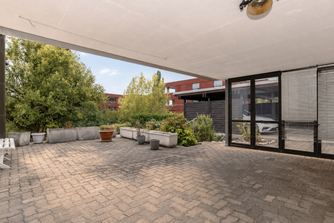
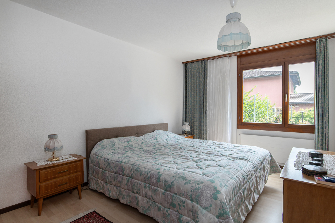
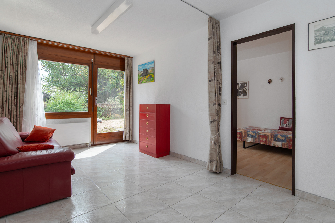
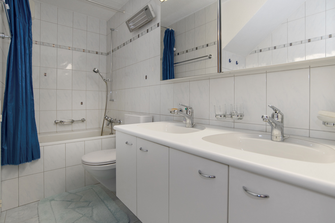
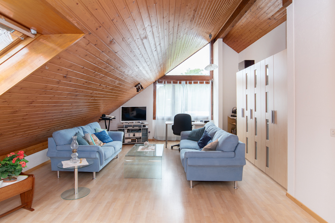
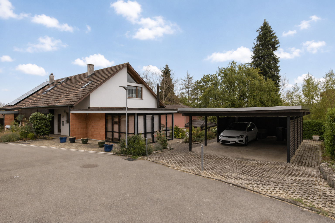
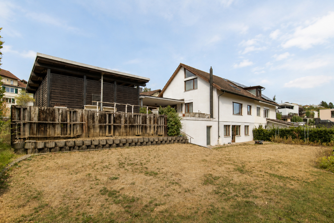
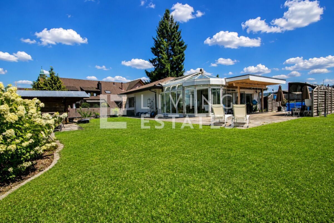
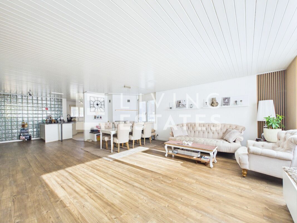
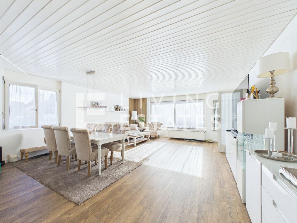
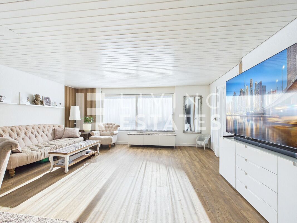
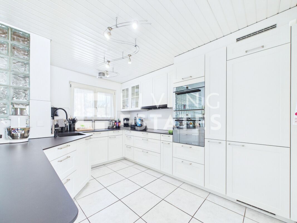
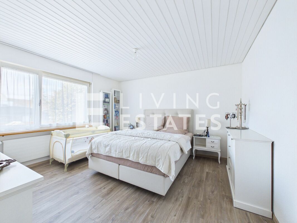
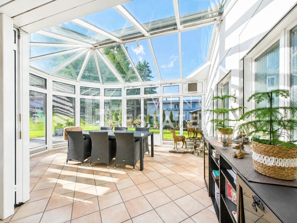
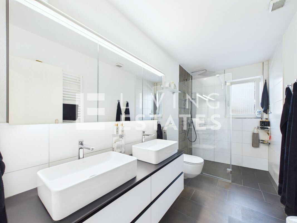
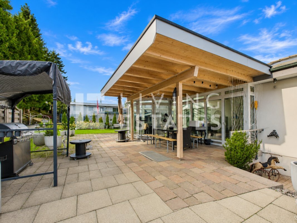
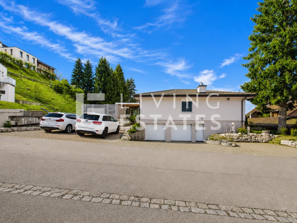
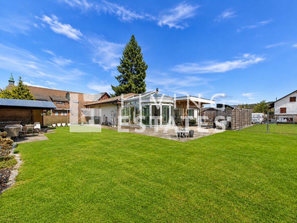
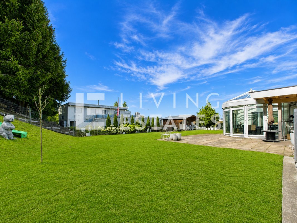
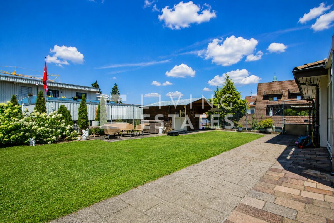
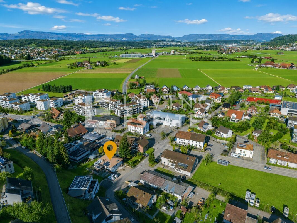
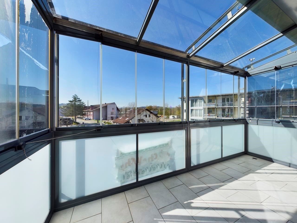
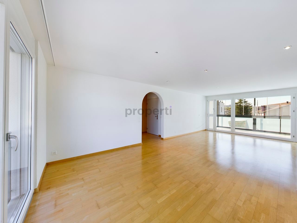
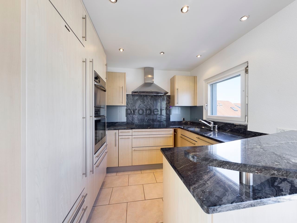
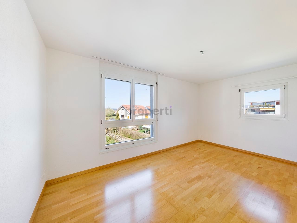
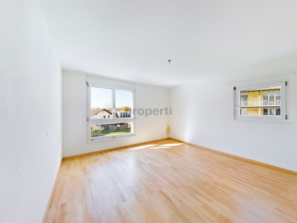
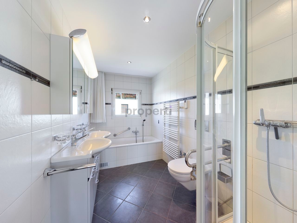
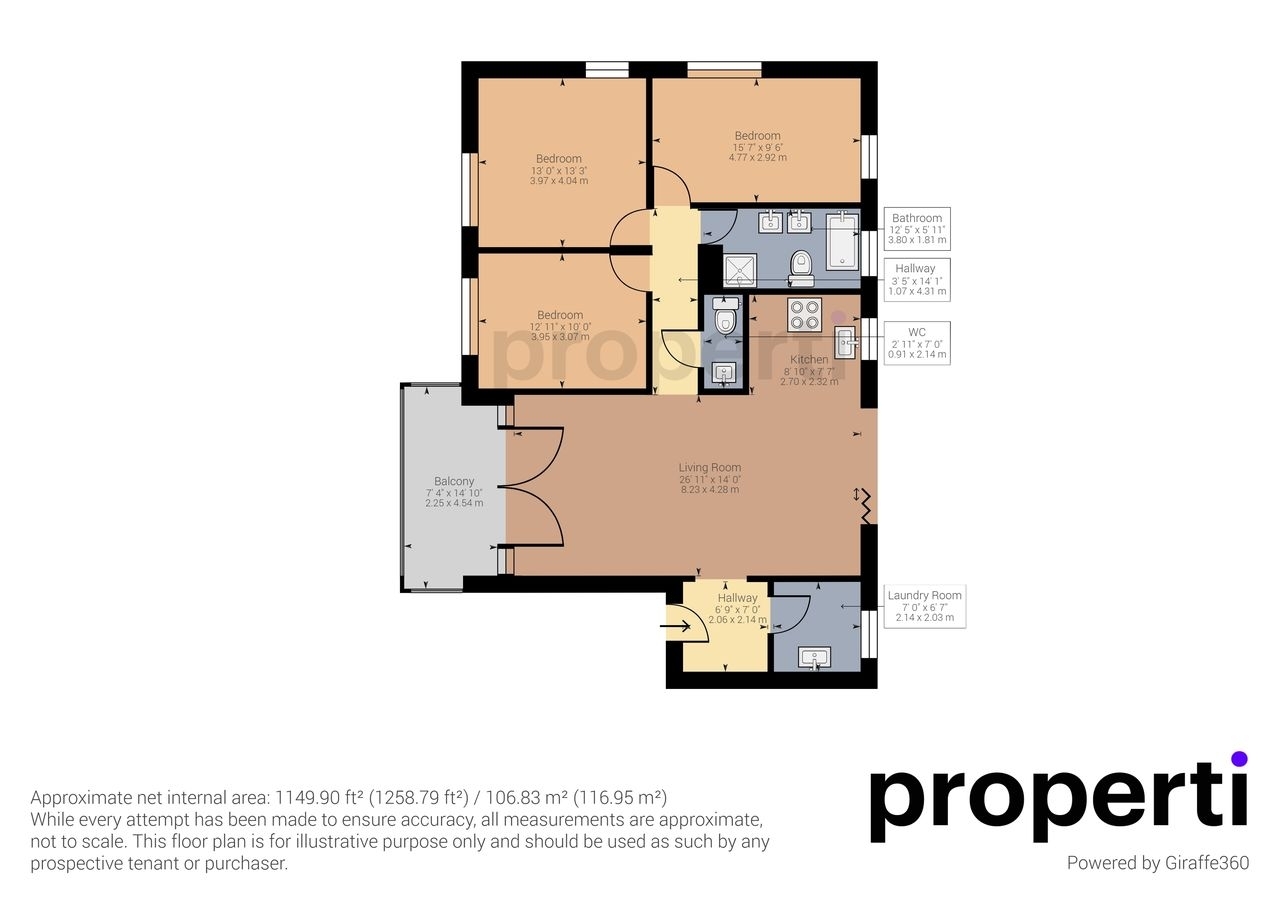
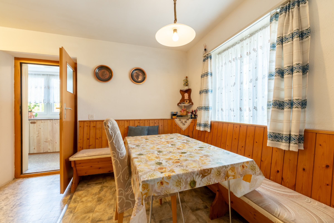
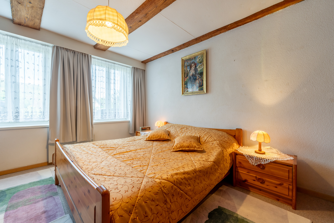
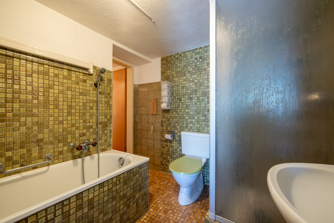
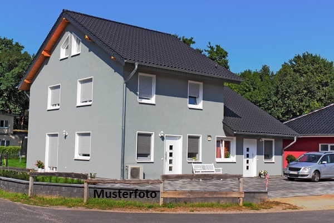
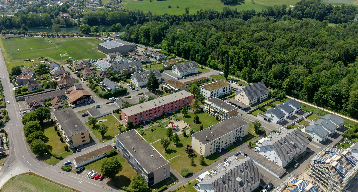
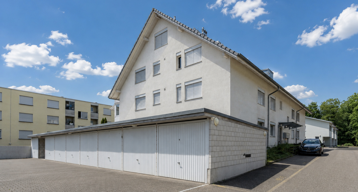
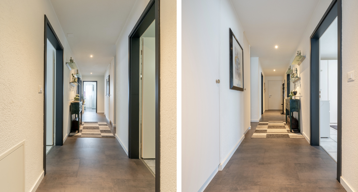
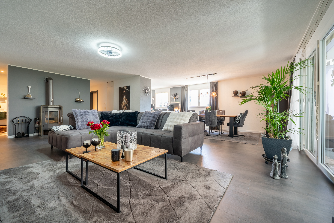
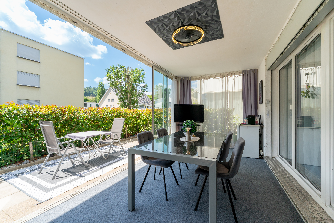
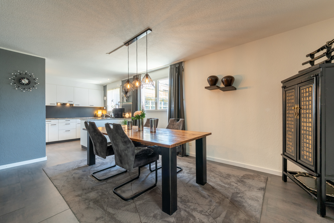
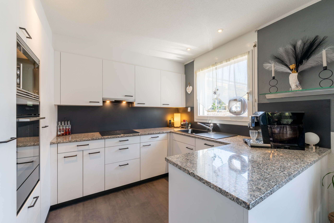
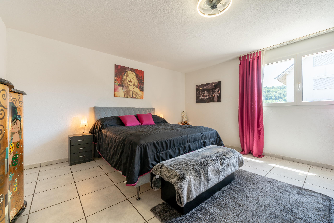
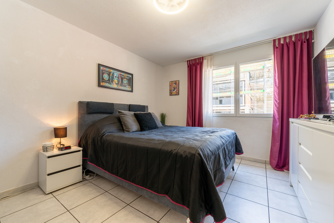
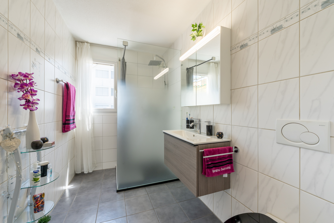
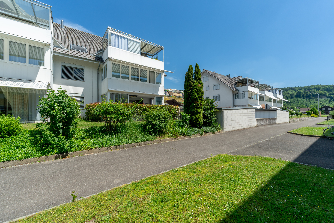
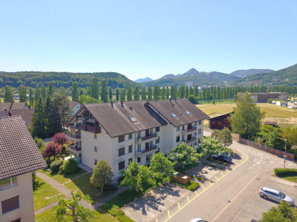
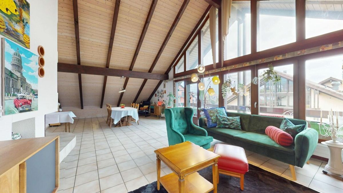
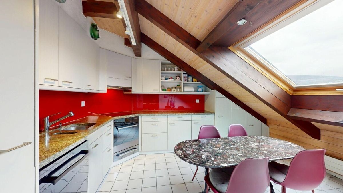
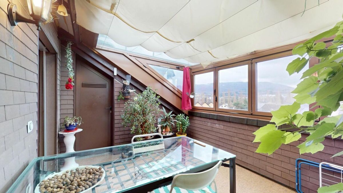
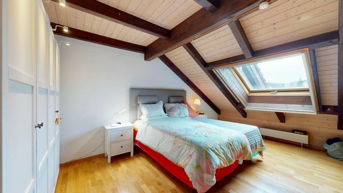
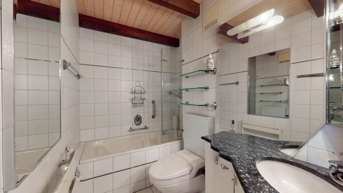
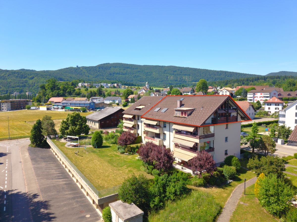
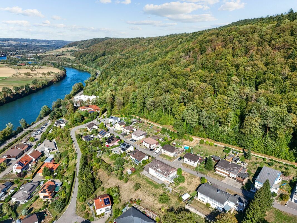
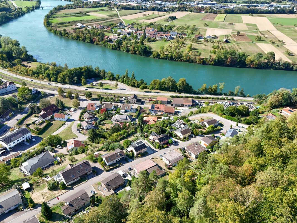
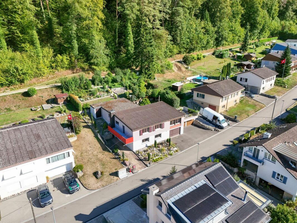
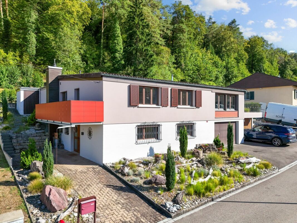
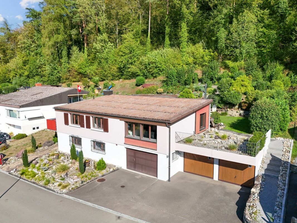
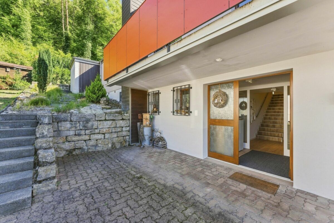
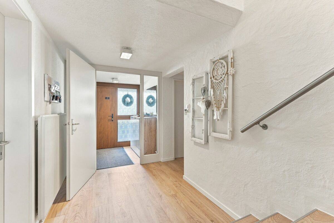
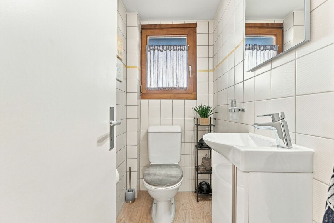
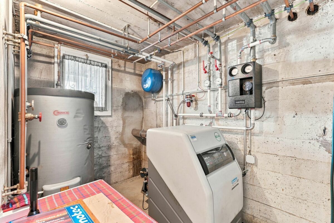
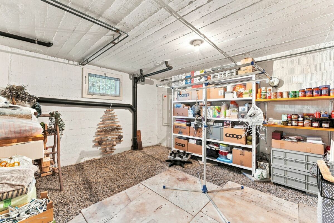
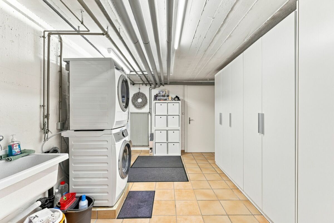
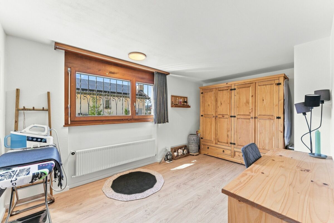
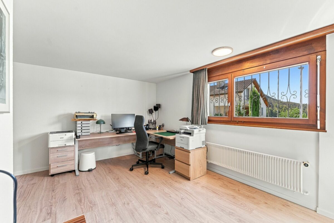
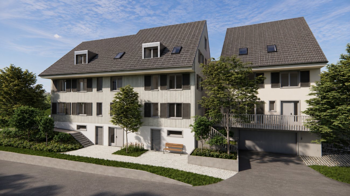
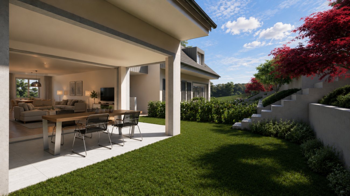
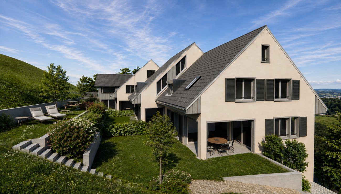
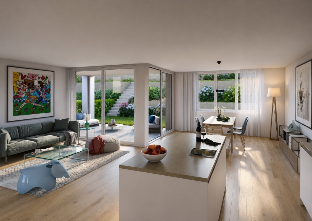
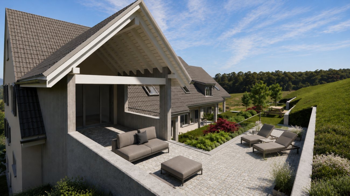
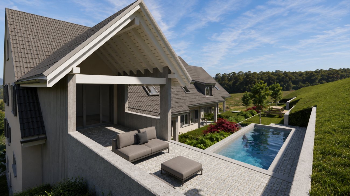
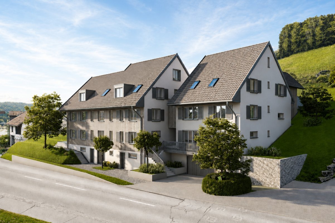
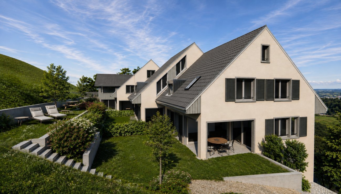
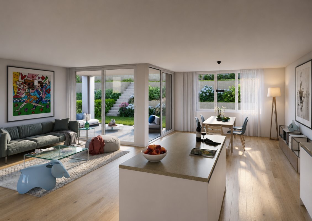
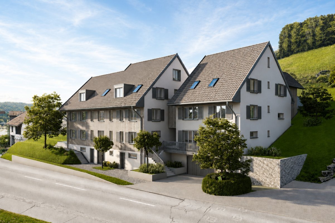
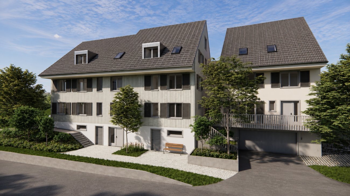
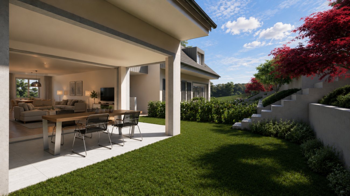
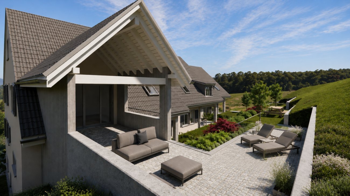
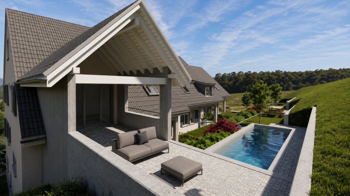
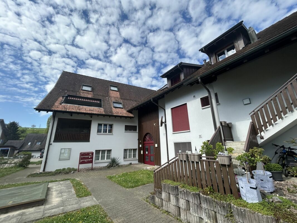
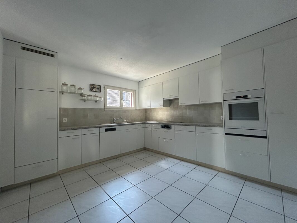
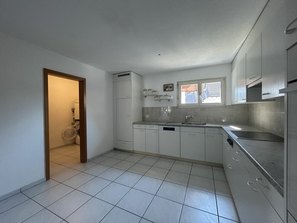
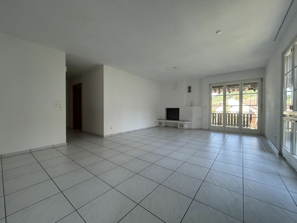
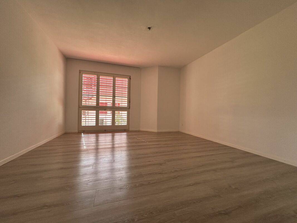
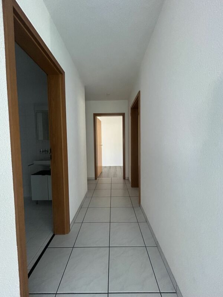
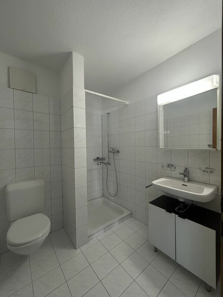
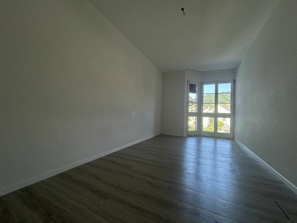
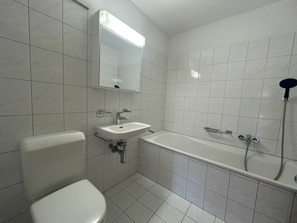
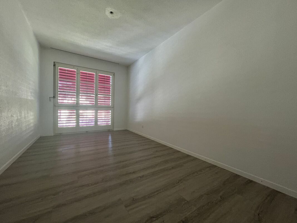
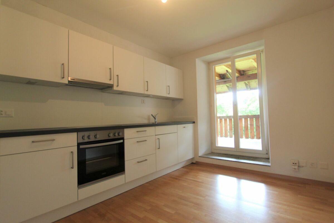
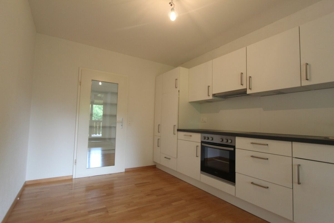
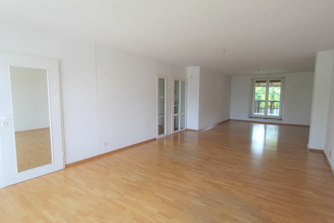
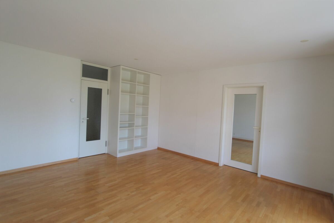
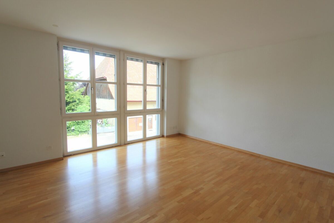
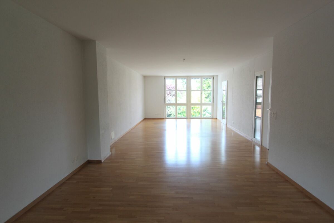
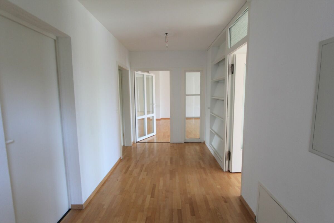
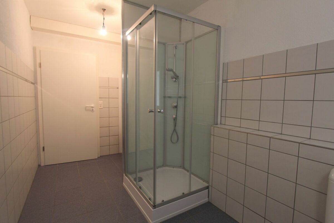
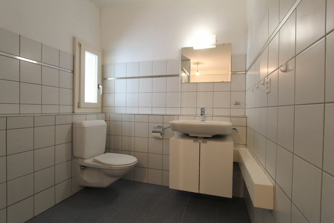
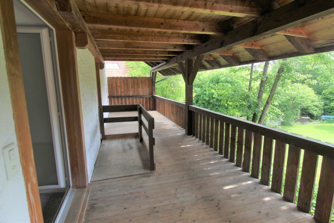
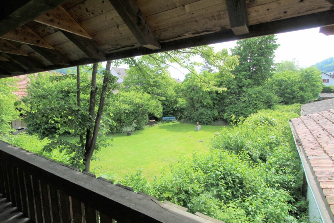
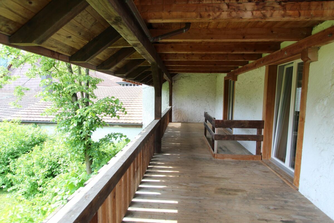
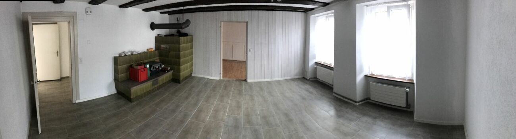
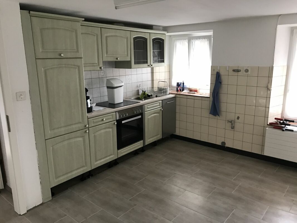
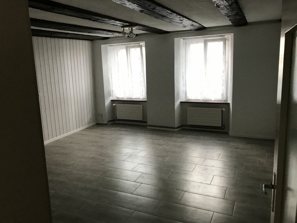
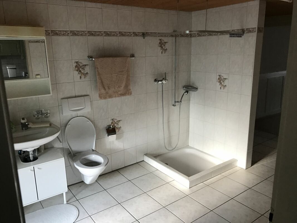
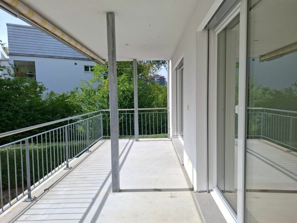
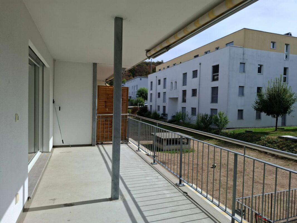
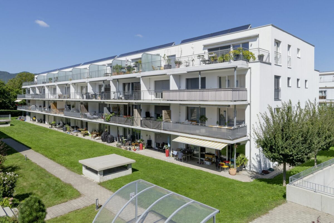
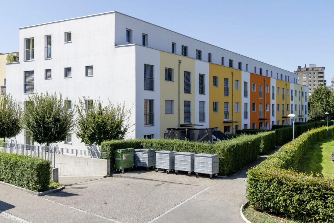
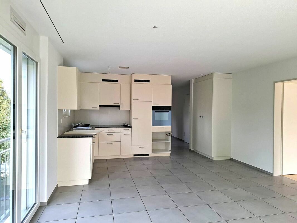
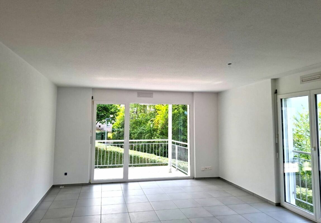
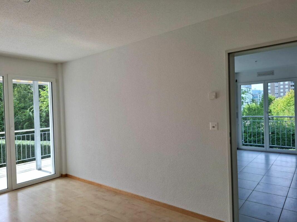
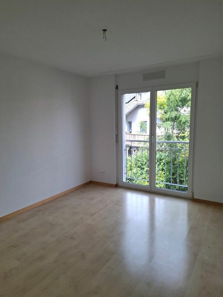
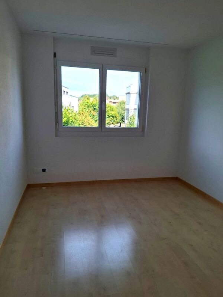
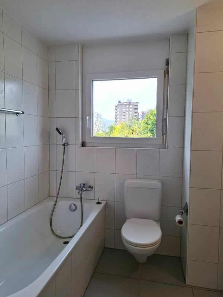
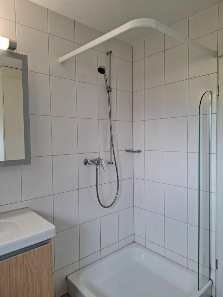
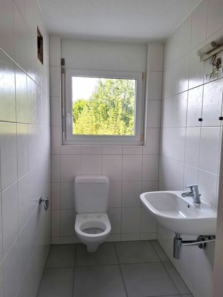
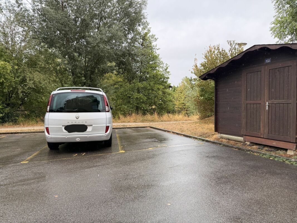
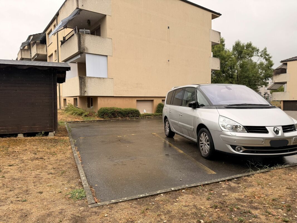
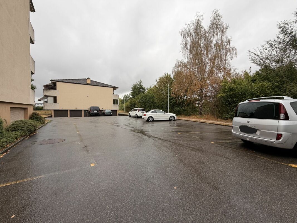
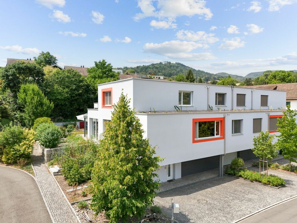
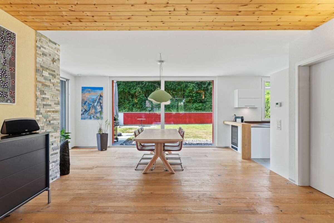
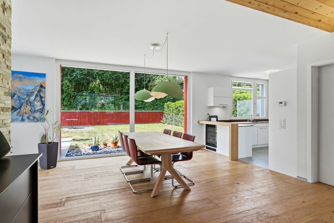
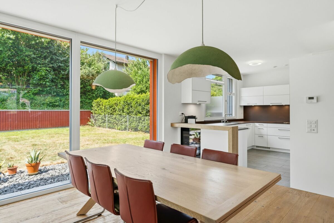
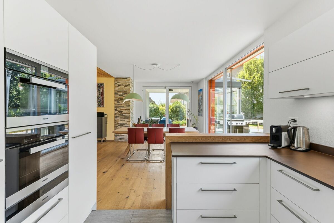
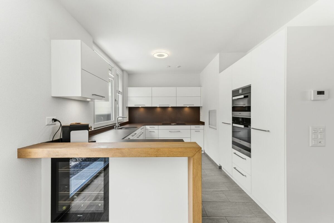
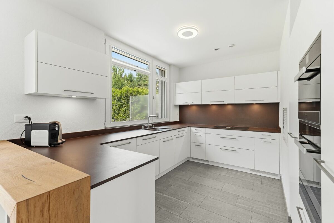
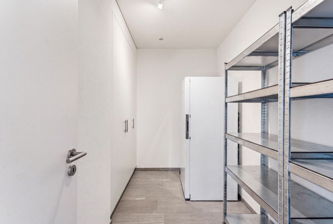
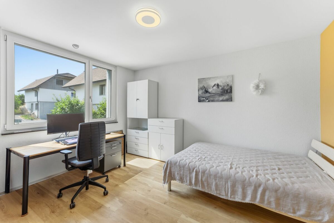
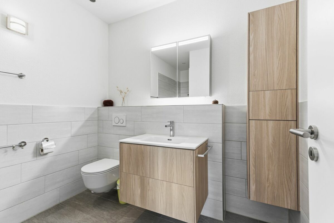
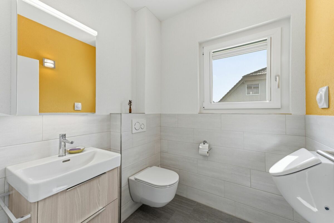
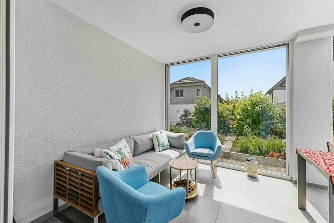
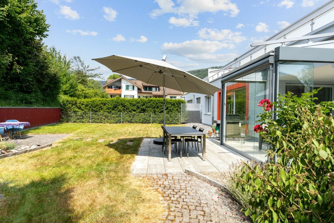
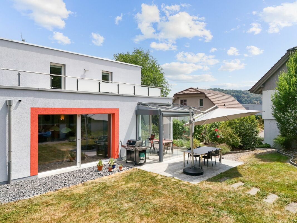
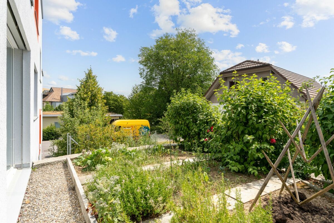
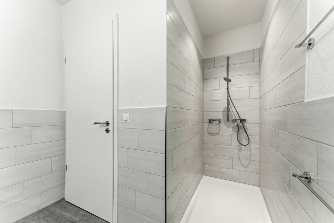
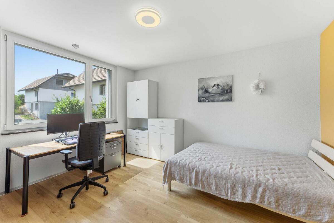
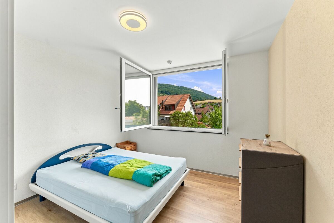
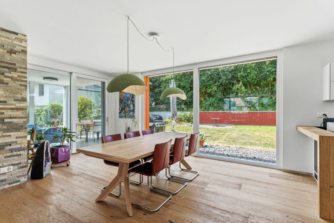
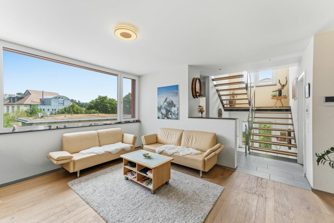
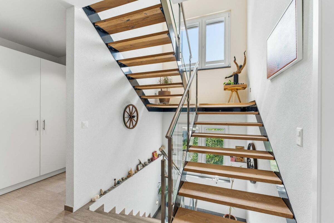
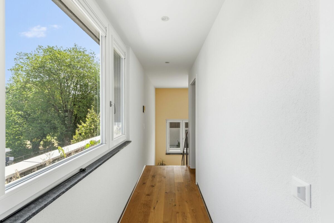
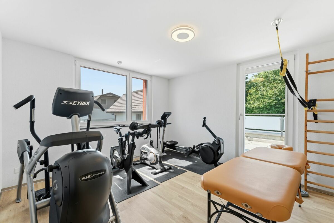
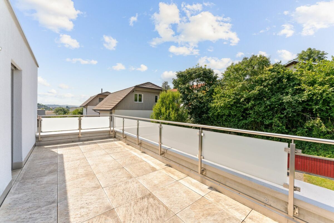
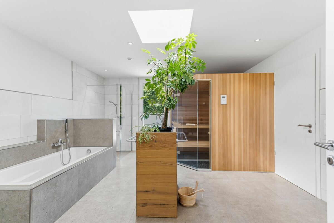
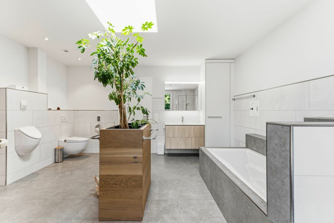
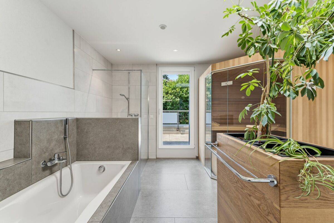
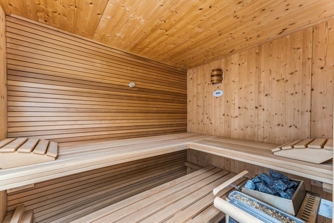
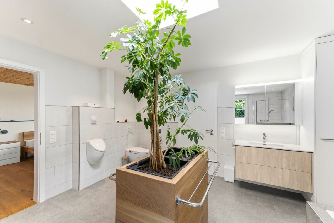
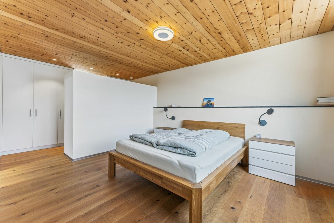
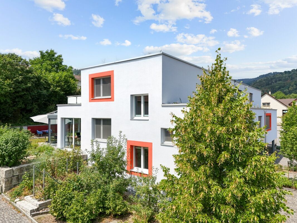
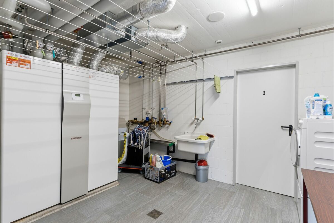
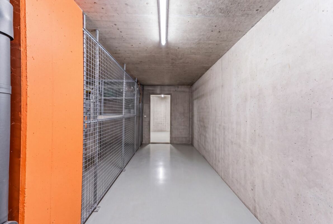
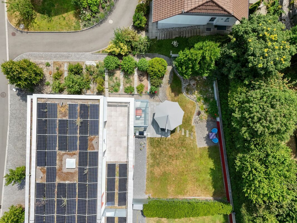
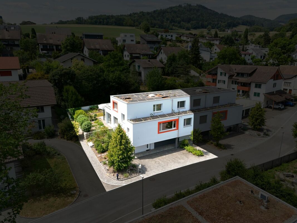
This modern 5-room semi-detached house from 2018 is located in a quiet and sunny location in Erlinsbach. The property convinces with clear architecture, spacious rooms and a well thought-out floor plan. During the planning and execution, great importance was attached to quality and sustainability. In addition to the Minergie-P standard, an air-to-water heat pump, a photovoltaic system and controlled residential ventilation ensure energy-efficient and future-oriented building technology. In addition, building biology aspects were also taken into account - among other things through the use of mild steel demagnetised before installation. The center of the house is the open living and dining area with over 60 m² of living space. Large window fronts provide plenty of daylight and create a direct connection to the conservatory, the terrace and the garden. The open kitchen is harmoniously integrated into the living room and offers plenty of space for everyday family life as well as for sociable evenings with friends. On the attic floor you will find spacious bedrooms, two modern bathrooms and a private sauna. The roof terrace offers additional outdoor space and invites you to relax or to end a summer day comfortably. The basement was also practically planned. Three parking spaces with charging stations for electric vehicles, a spacious bicycle room as well as cellar and technical rooms offer plenty of storage space. The location combines tranquility with short distances. Kindergarten, schools, shopping facilities and public transport are within walking distance. At the same time, the local recreation areas around the Jura and the city of Aarau can be reached in a few minutes. At a glance: 51/2-room semi-detached house in a quiet residential area Year of construction 2018 Minergie-P standard approx. 200 m² Net living space approx. 40 m² Basement area + large bicycle cellar Open living and dining area with over 60 m² Conservatory with direct access to terrace and garden Guest toilet on the ground floor Shower with toilet on the ground floor Sauna on the attic floor Ceramic stone floors and parquet (with additional cork underlay) Partly ceiling cladding in Swiss pine wood Spacious roof terrace three Parking spaces with charging station for electric vehicles Spacious bicycle room as well as basement and technical rooms Photovoltaic system and air-to-water heat pump Family-friendly location with short distances to school, shopping and public transport Purchase price on request Purchase price optional single garage on request (Hornstrasse 7a, Erlinsbach) We would be happy to invite you to a virtual tour of the house. To do this, please follow the following link: https://my.matterport.com/show/?m=DpnAqnMVxon Please note that some online sales platforms have restrictions on the display of images and documents. The complete sales dossier with all images, documents and download options can be found on our website under www.arimo.ch/kaufen. Purchase offers: Will be accepted together with a financing confirmation. Offer character: Non-binding and subject to change, prior sale is reserved. Purchase contract: Ownership transfer costs (notary and land registry) are each borne in half. The real estate transfer tax is paid by the buyer. Deposit: CHF 50,000.00 upon signing a reservation contract. Start: From 1 May 2027 or by arrangement We would be happy to tell you more about this great property and answer your questions in a personal conversation. Your contact: Dominik Eckert
Mobile 076 422 94 99
dec@arimo.ch
Mobile 076 422 94 99
dec@arimo.ch
Conveniences
Outside conveniences
- Balcony/ies
- Parking
- Garage
Inside conveniences
- Cellar
Equipment
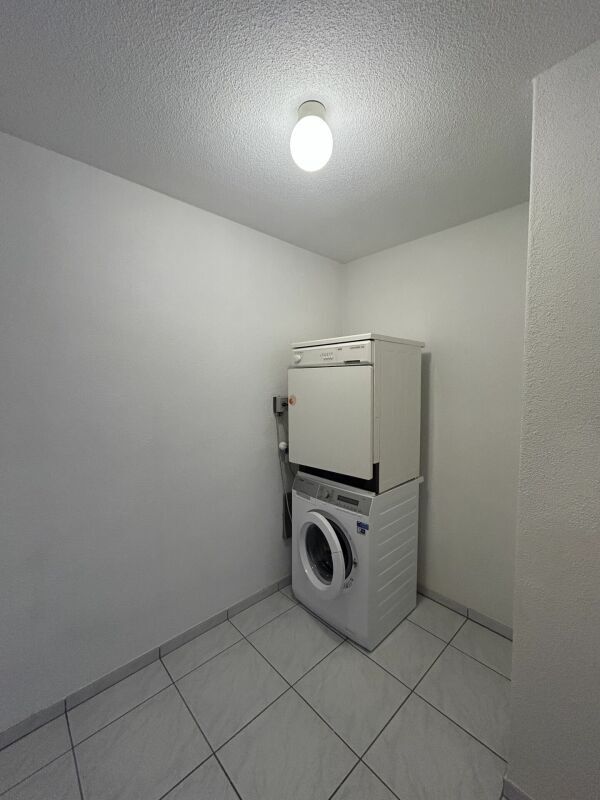
- Washing machine
Floor
- Cast floor