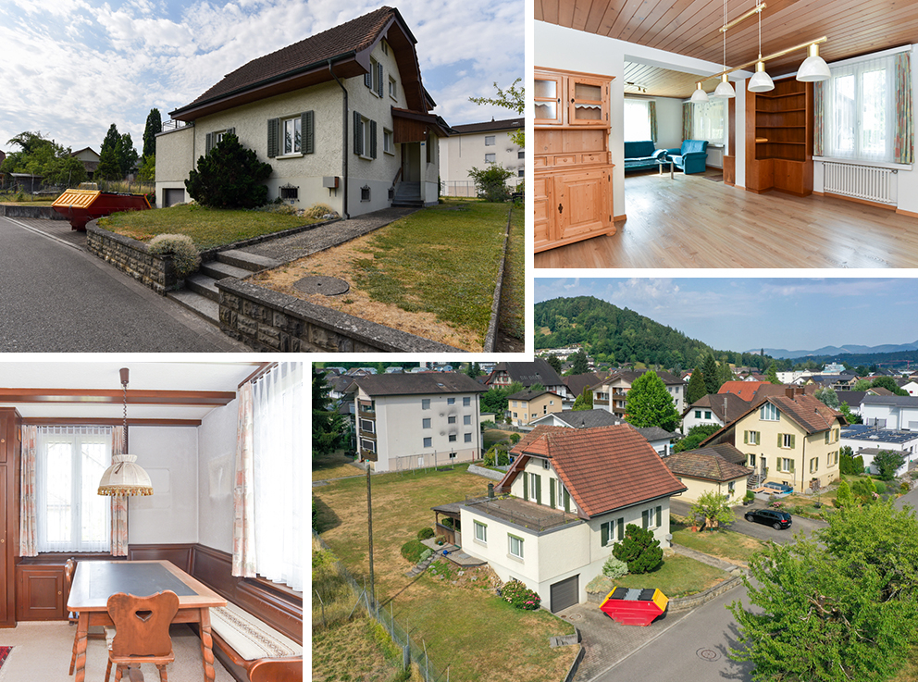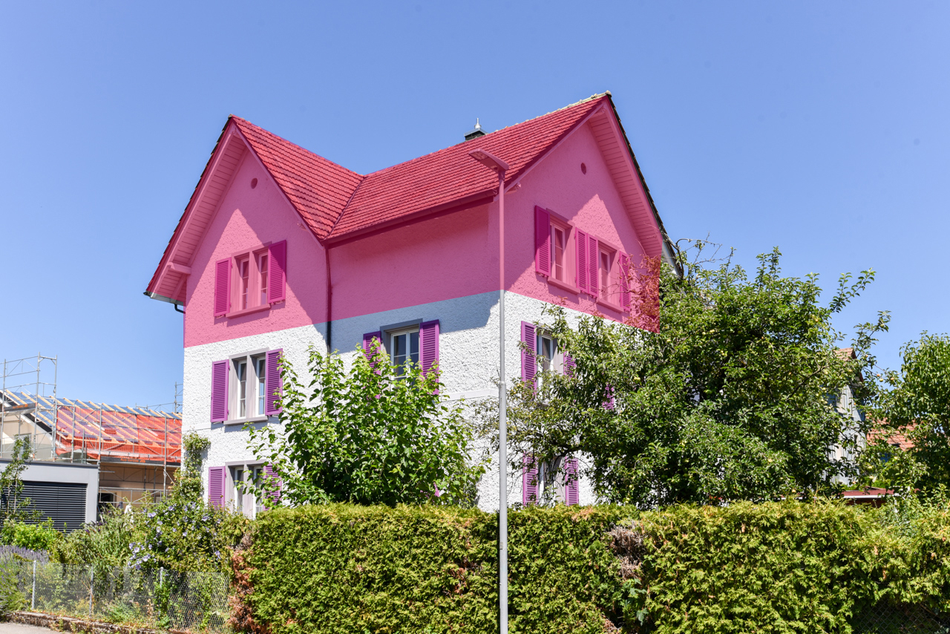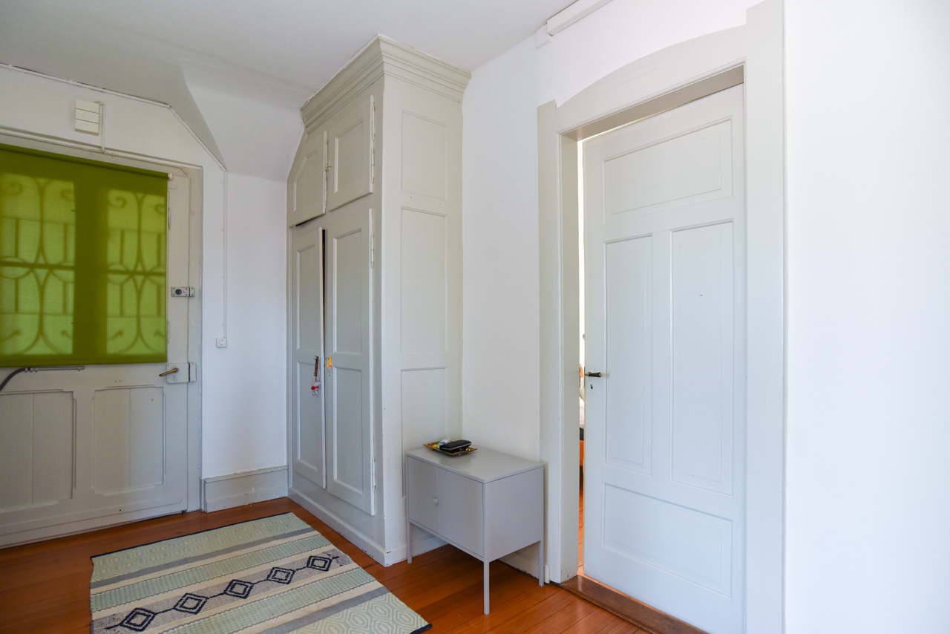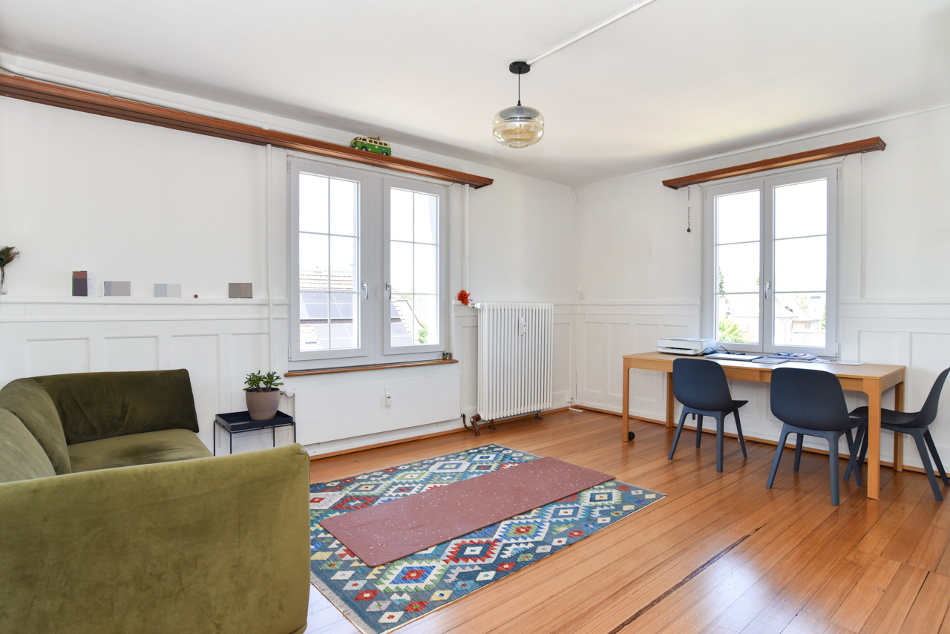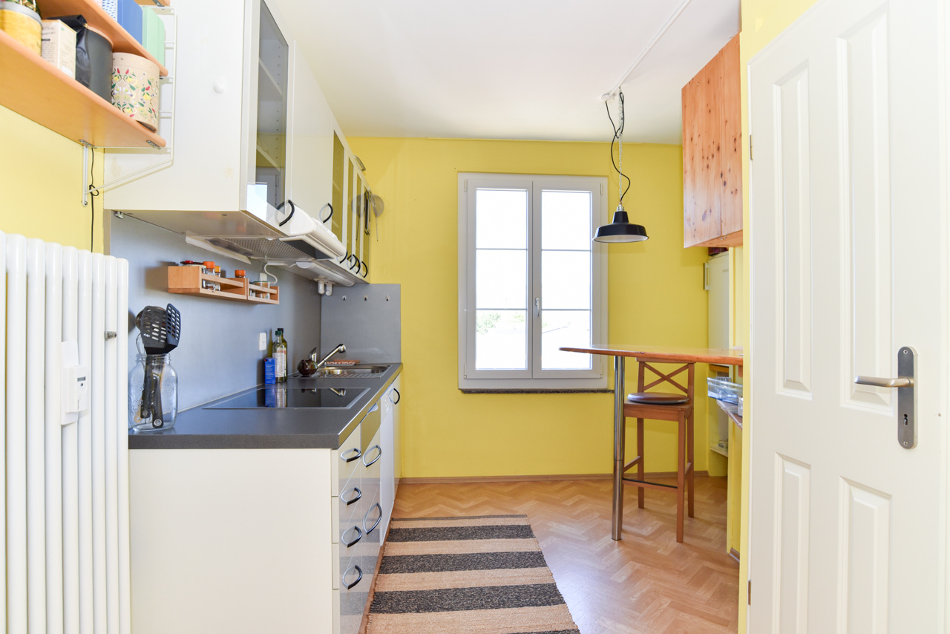
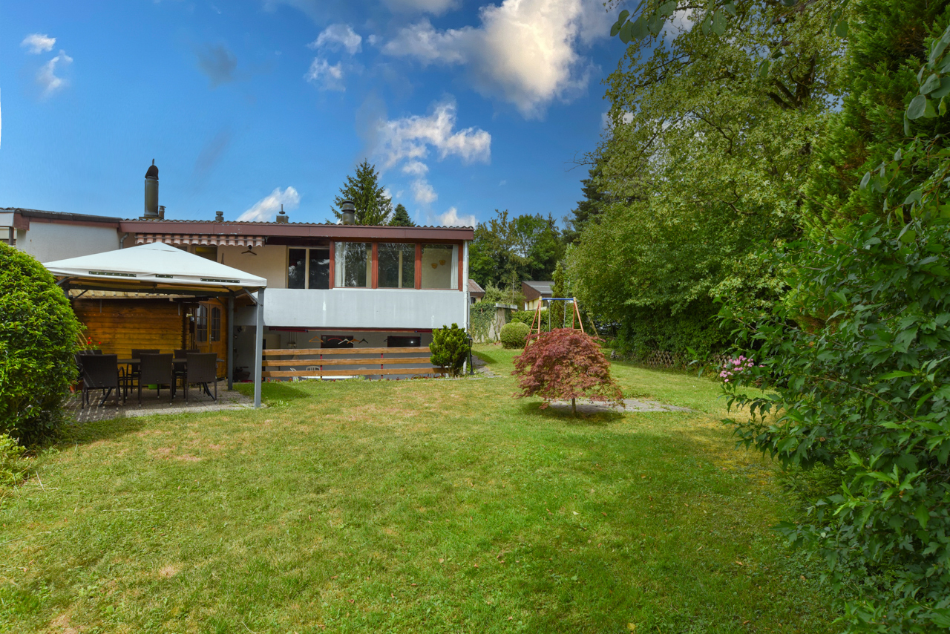
House with 5 rooms on sale in Menziken - 98 m²
Idyllic, located in a dead end
Rooms5
Living area98 m²
Object PriceCHF 750,000.-
AvailabilityTo agree
Localisation
5737 MenzikenCharacteristics
Reference
MenzikenDHH/4053
Availability
To agree
Year of construction
1973
Rooms
5
Ground surface
679 m²
Living area
98 m²
Description
Text translated from german, see original
Original text in german, translate to English.
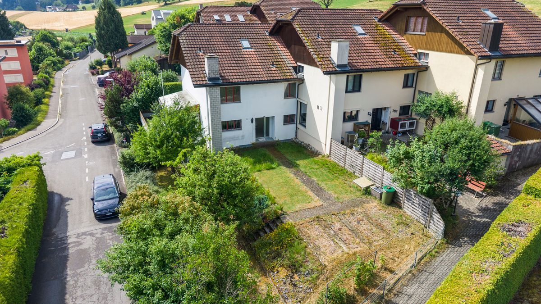
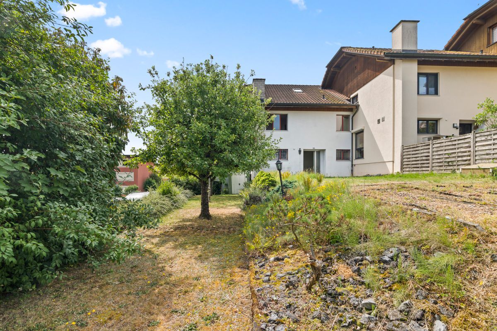
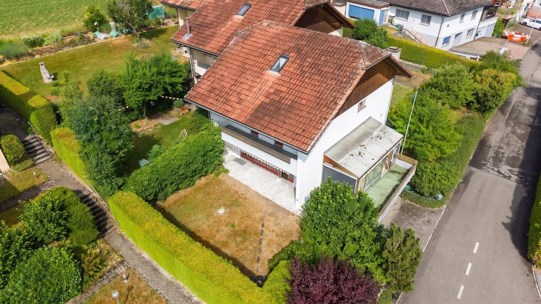
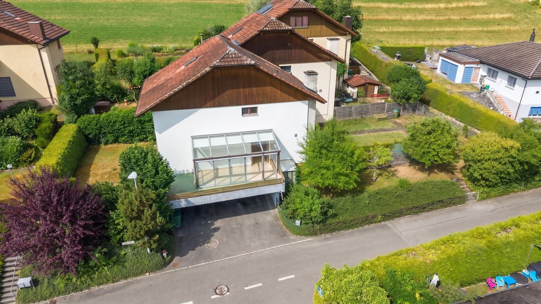
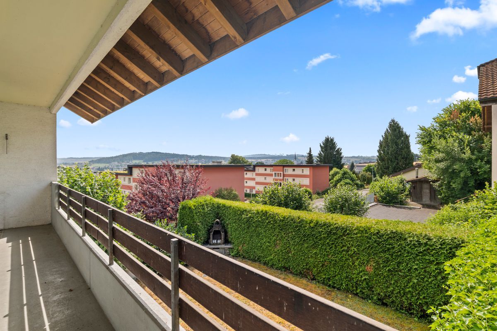
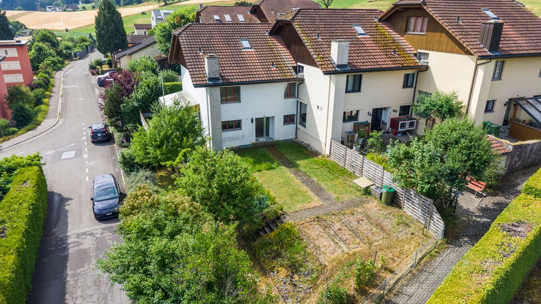
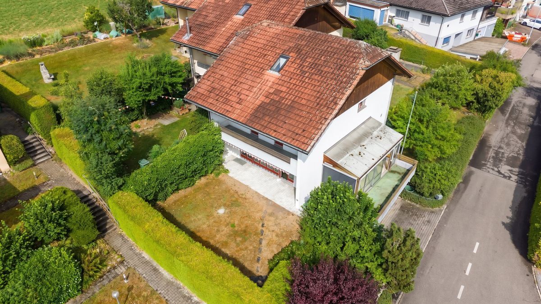
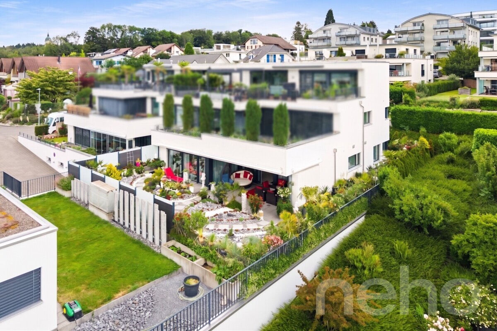
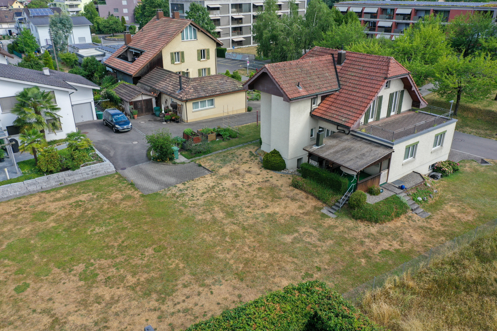
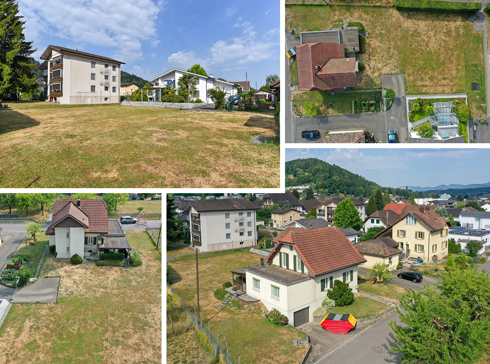
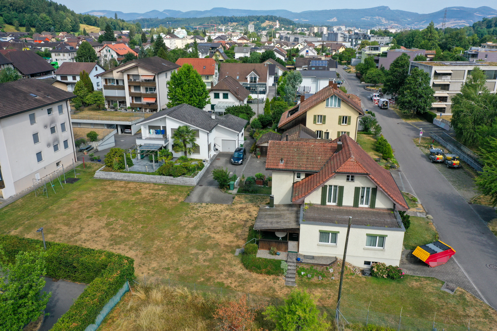
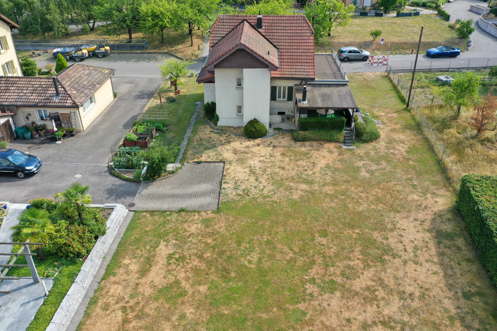
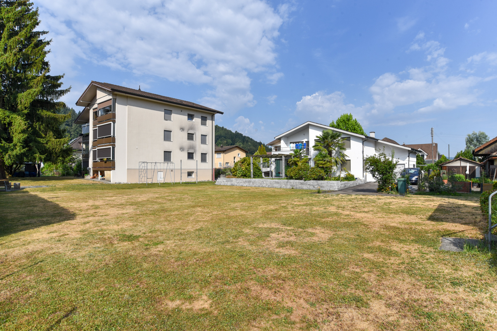
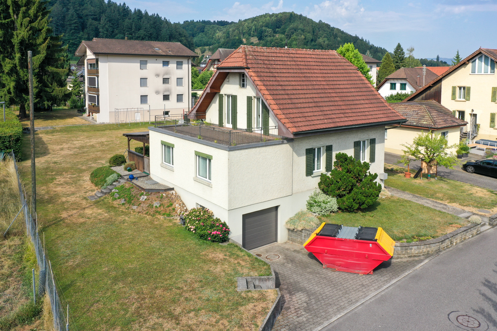
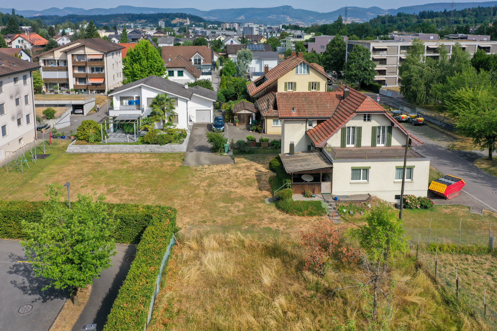
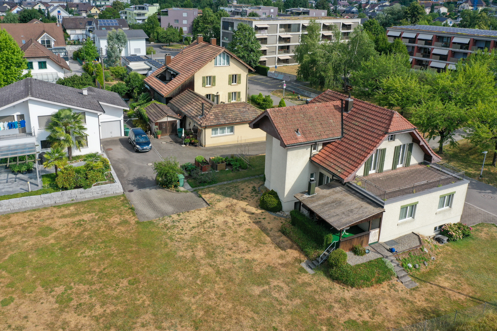
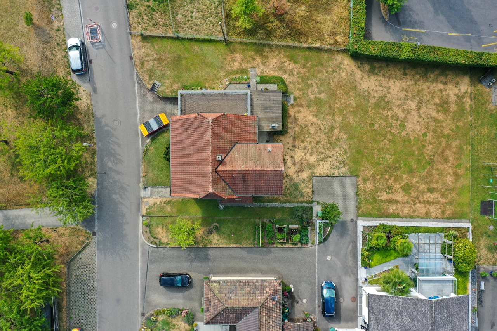
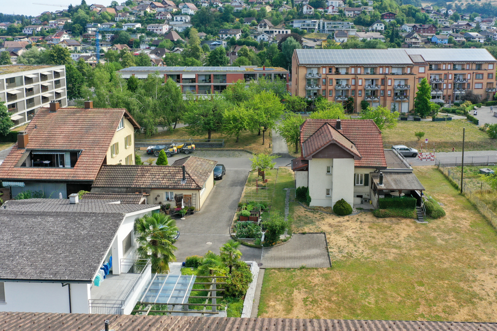
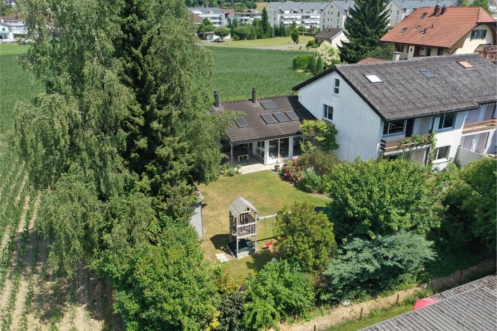
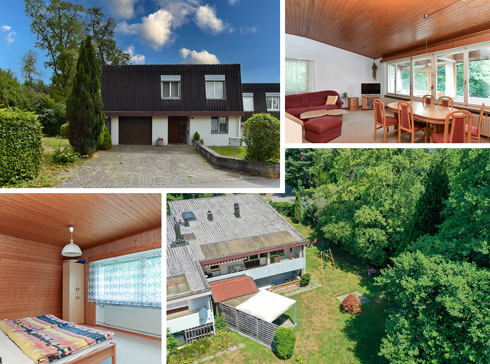
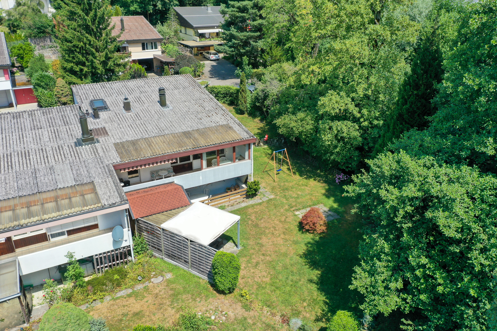
At the end of Quartierstrasse, located in a dead-end street, there is a single-family house available for purchase. Directly below the property lies the idyllic Schwarzenbach stream.
The house was built in 1973 using solid construction methods. The exterior walls are made of double-shell masonry. The ceilings and floors are made of solid, reinforced concrete.
The property has 4 half-floors, consisting of 3 living floors and a basement area. The
layout is as follows:
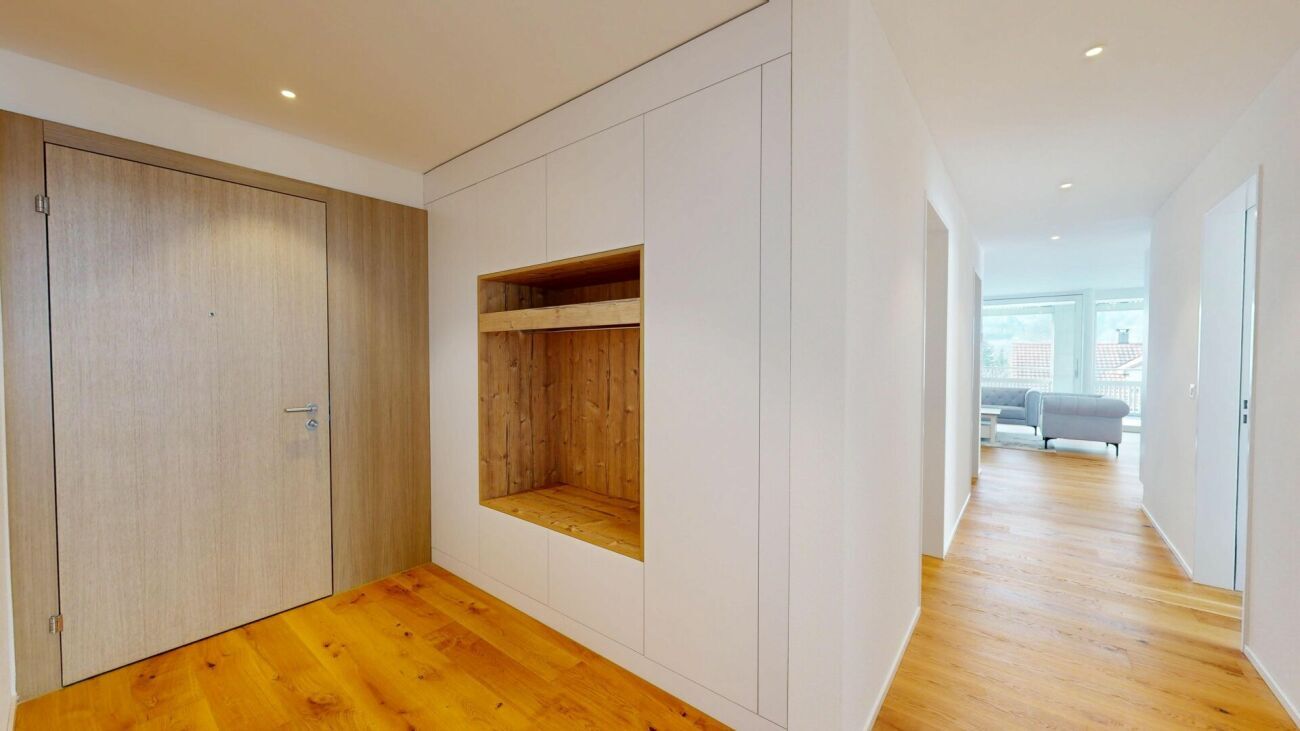
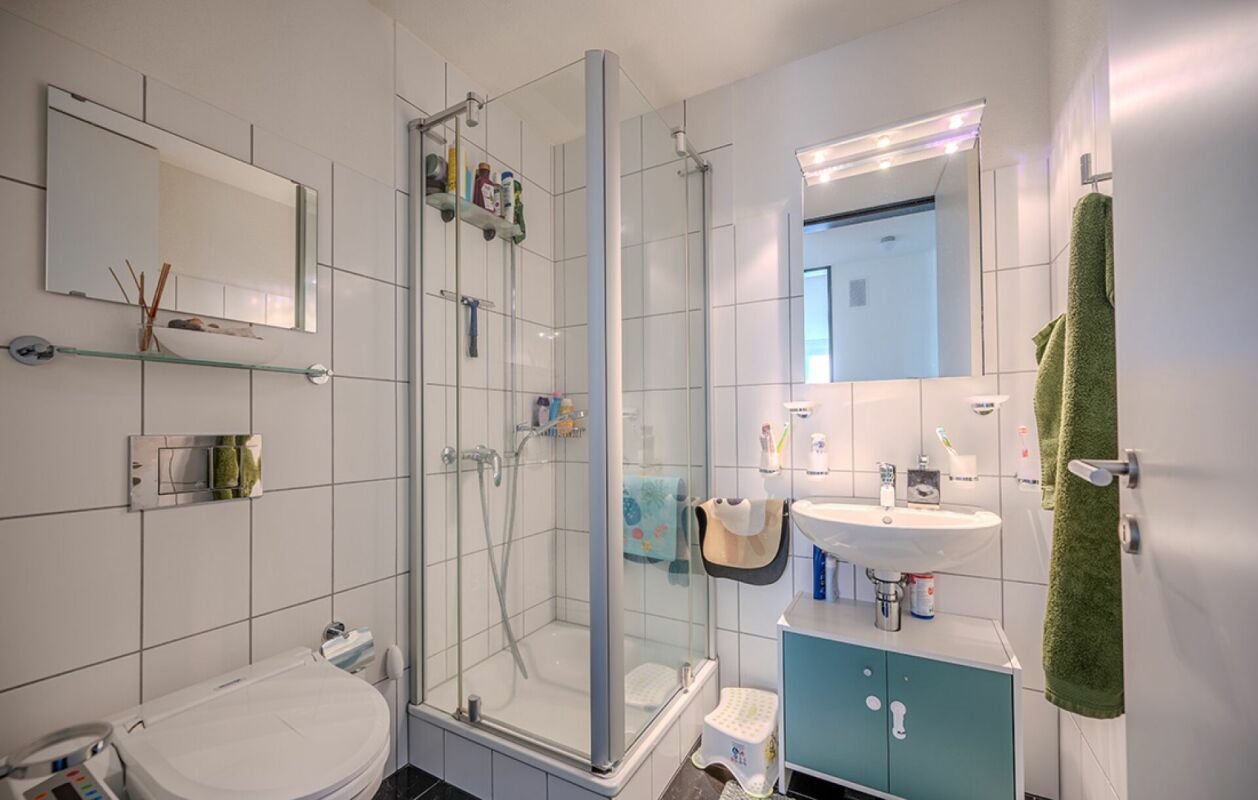
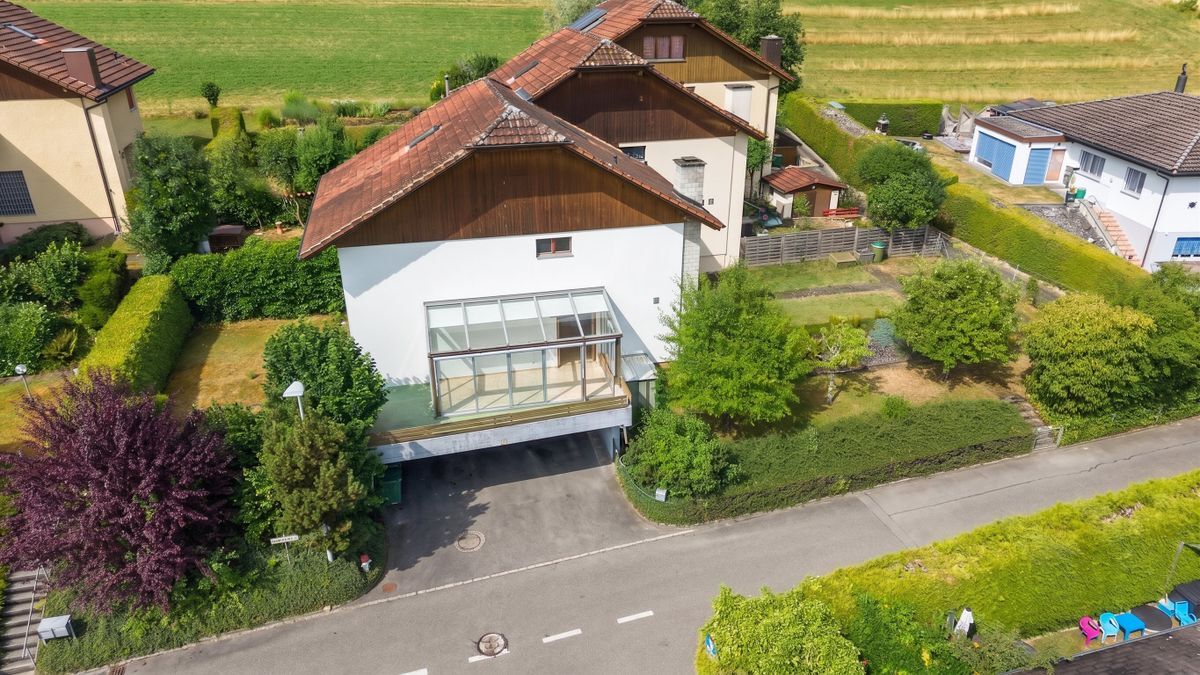
The garage is located on the ground floor, along with the entrance area and a first, heated room with a toilet and sink. A few
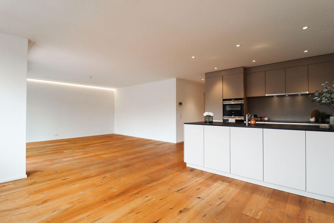
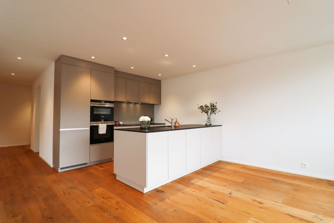
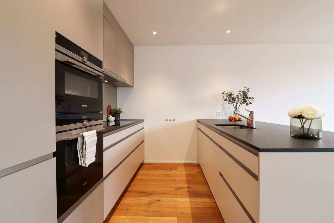
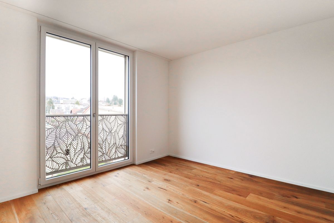
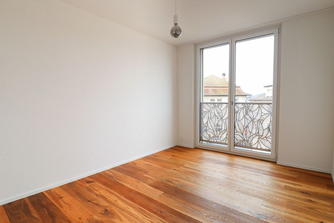
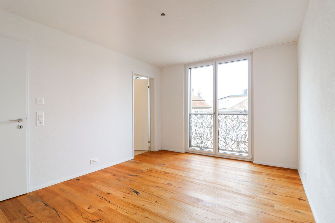
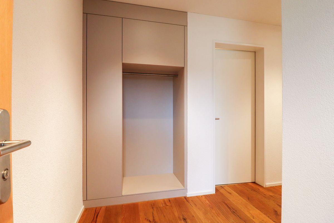
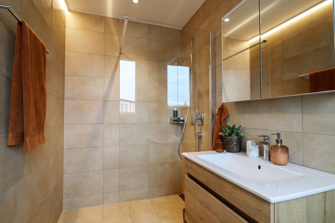
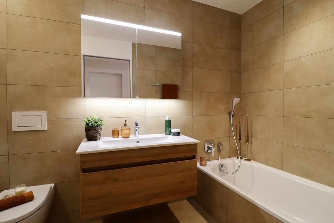
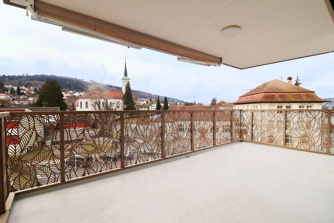
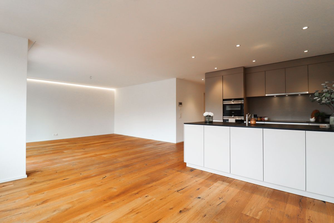
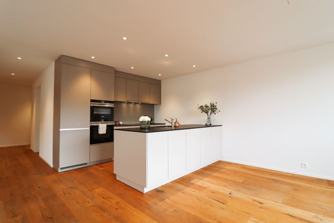
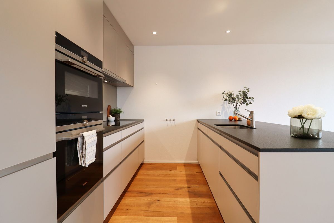
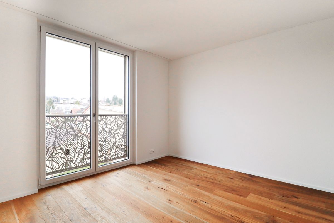
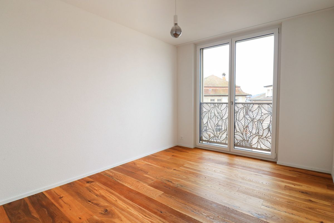
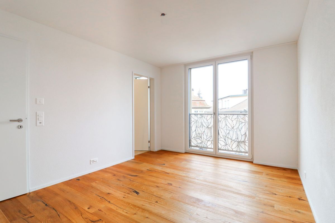
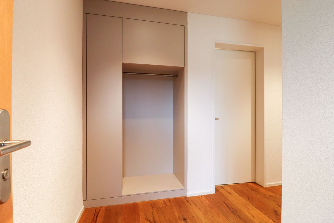
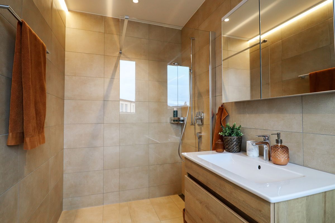
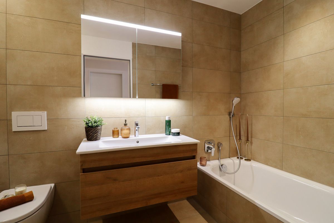
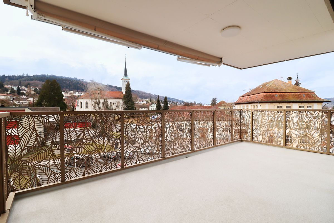
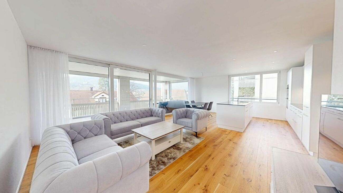
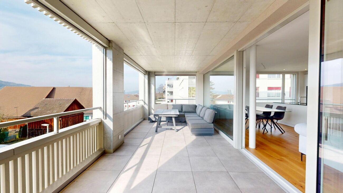
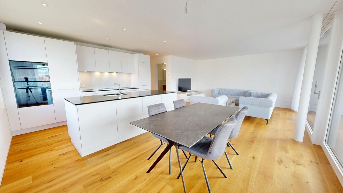
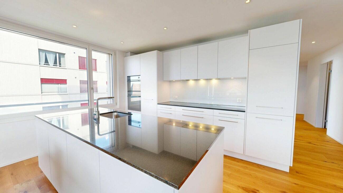
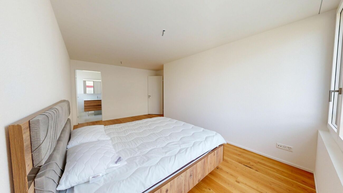
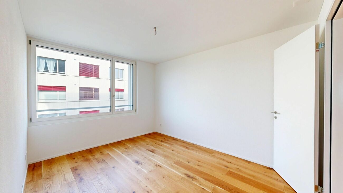
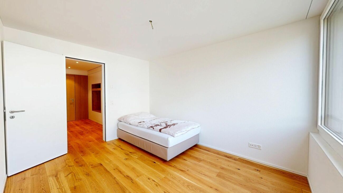
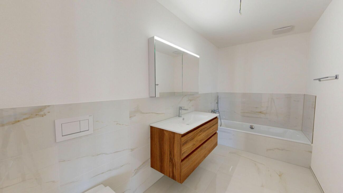
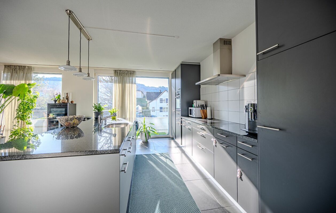
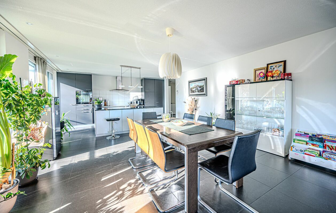
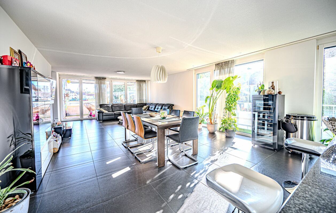
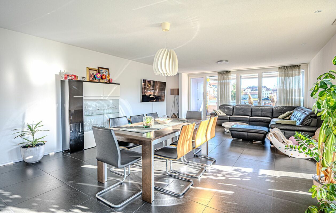
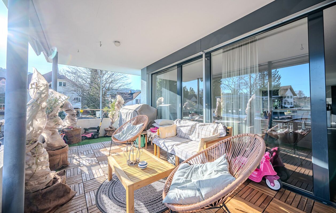
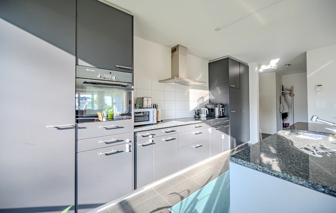
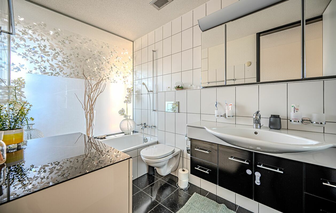
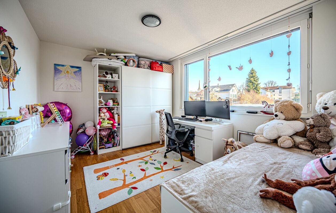
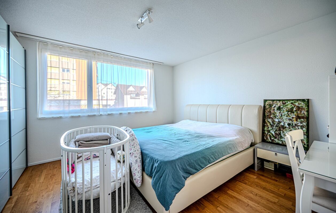
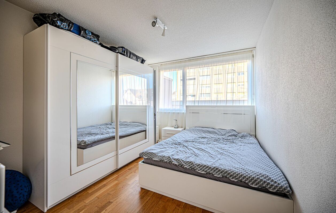
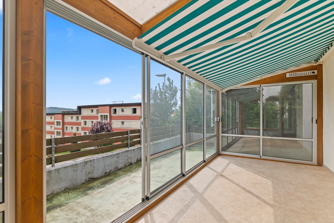
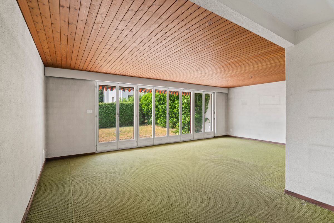
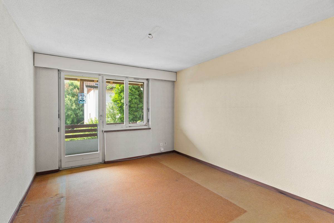
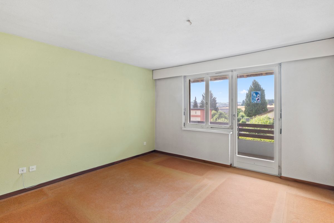
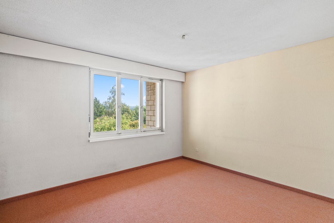
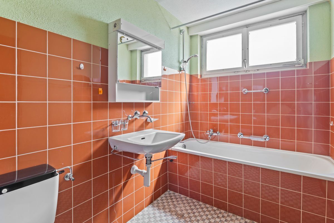
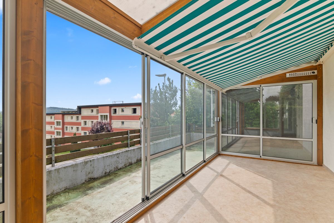
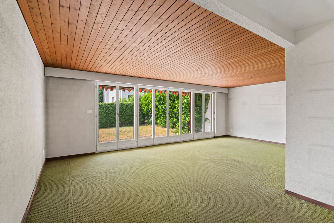
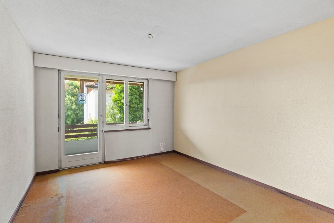
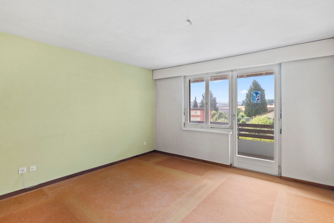
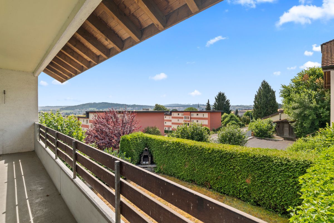
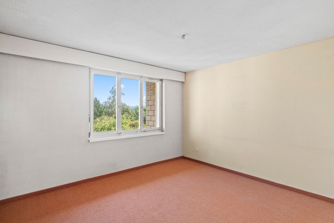
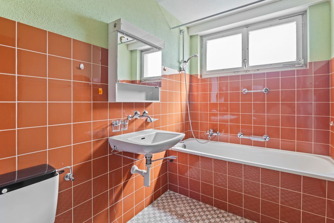
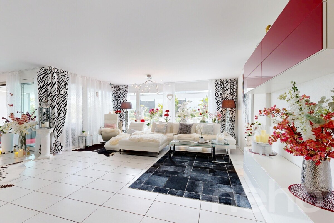
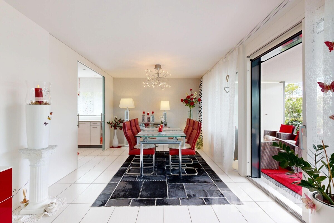
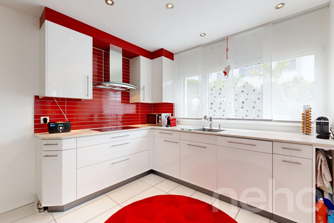
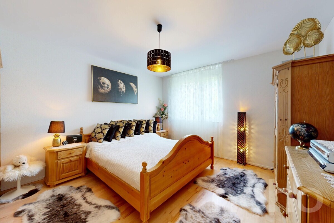
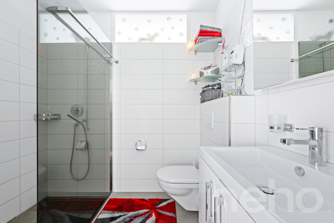
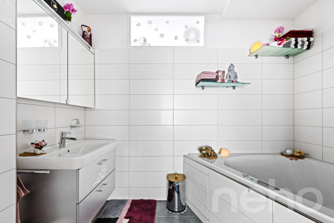
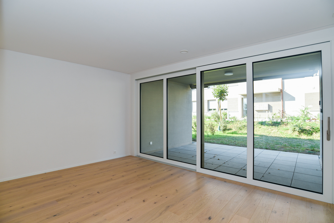
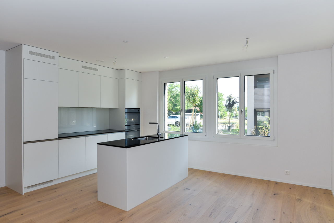
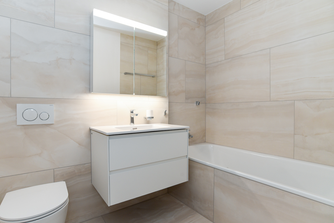
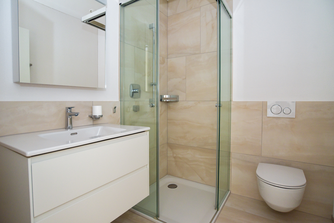
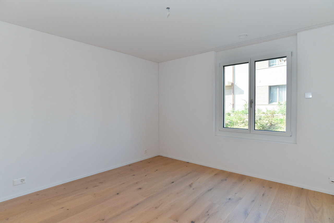
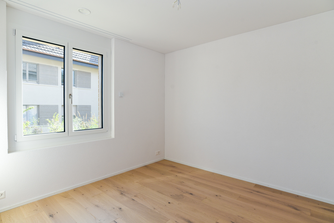
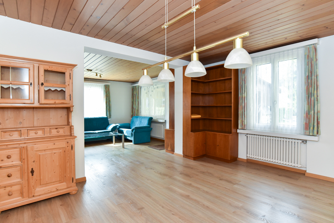
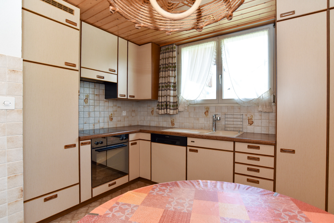
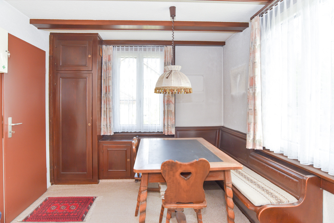
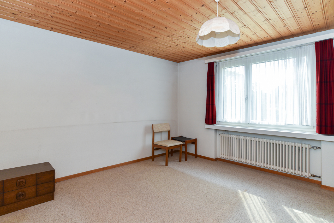
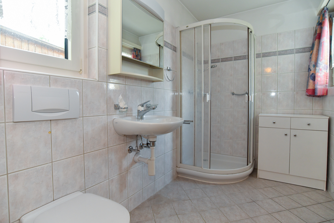
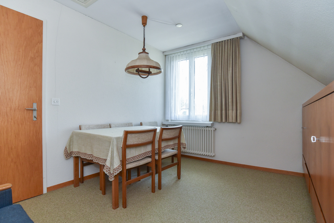
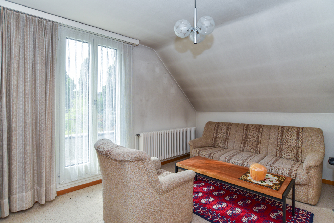
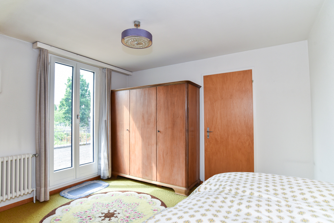
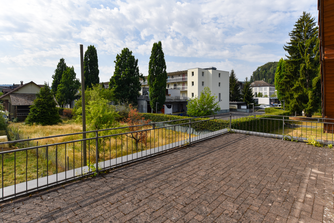
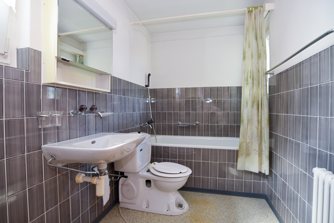
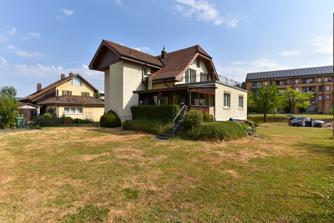
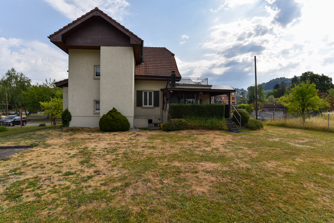
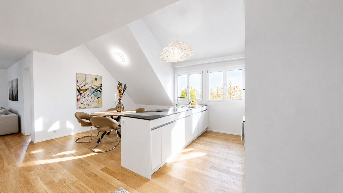
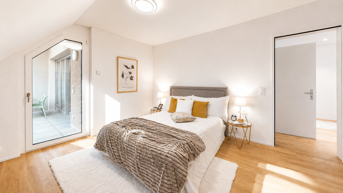
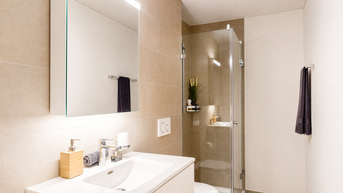
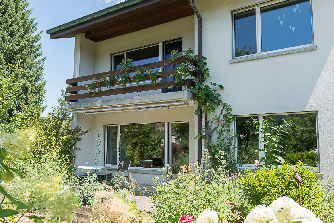
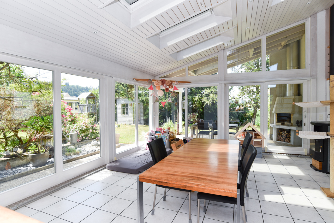
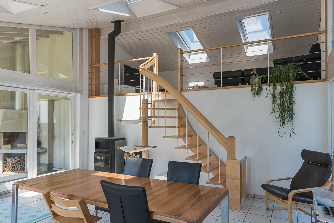
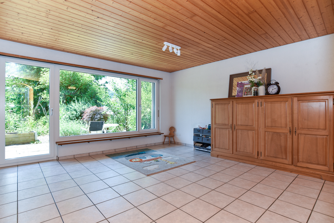
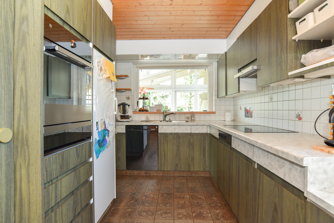
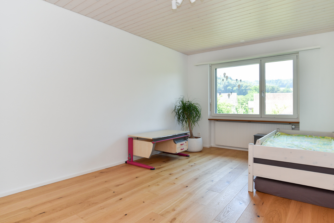
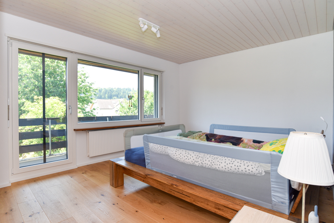
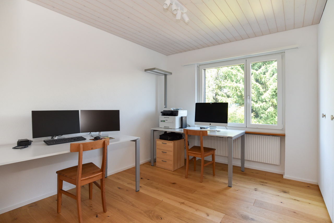
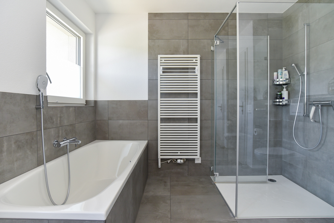
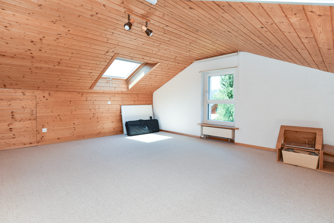
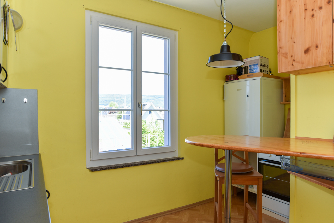
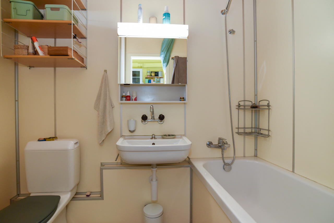
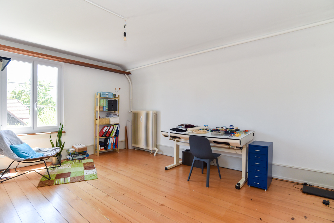
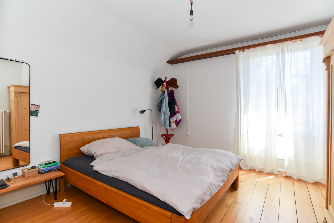
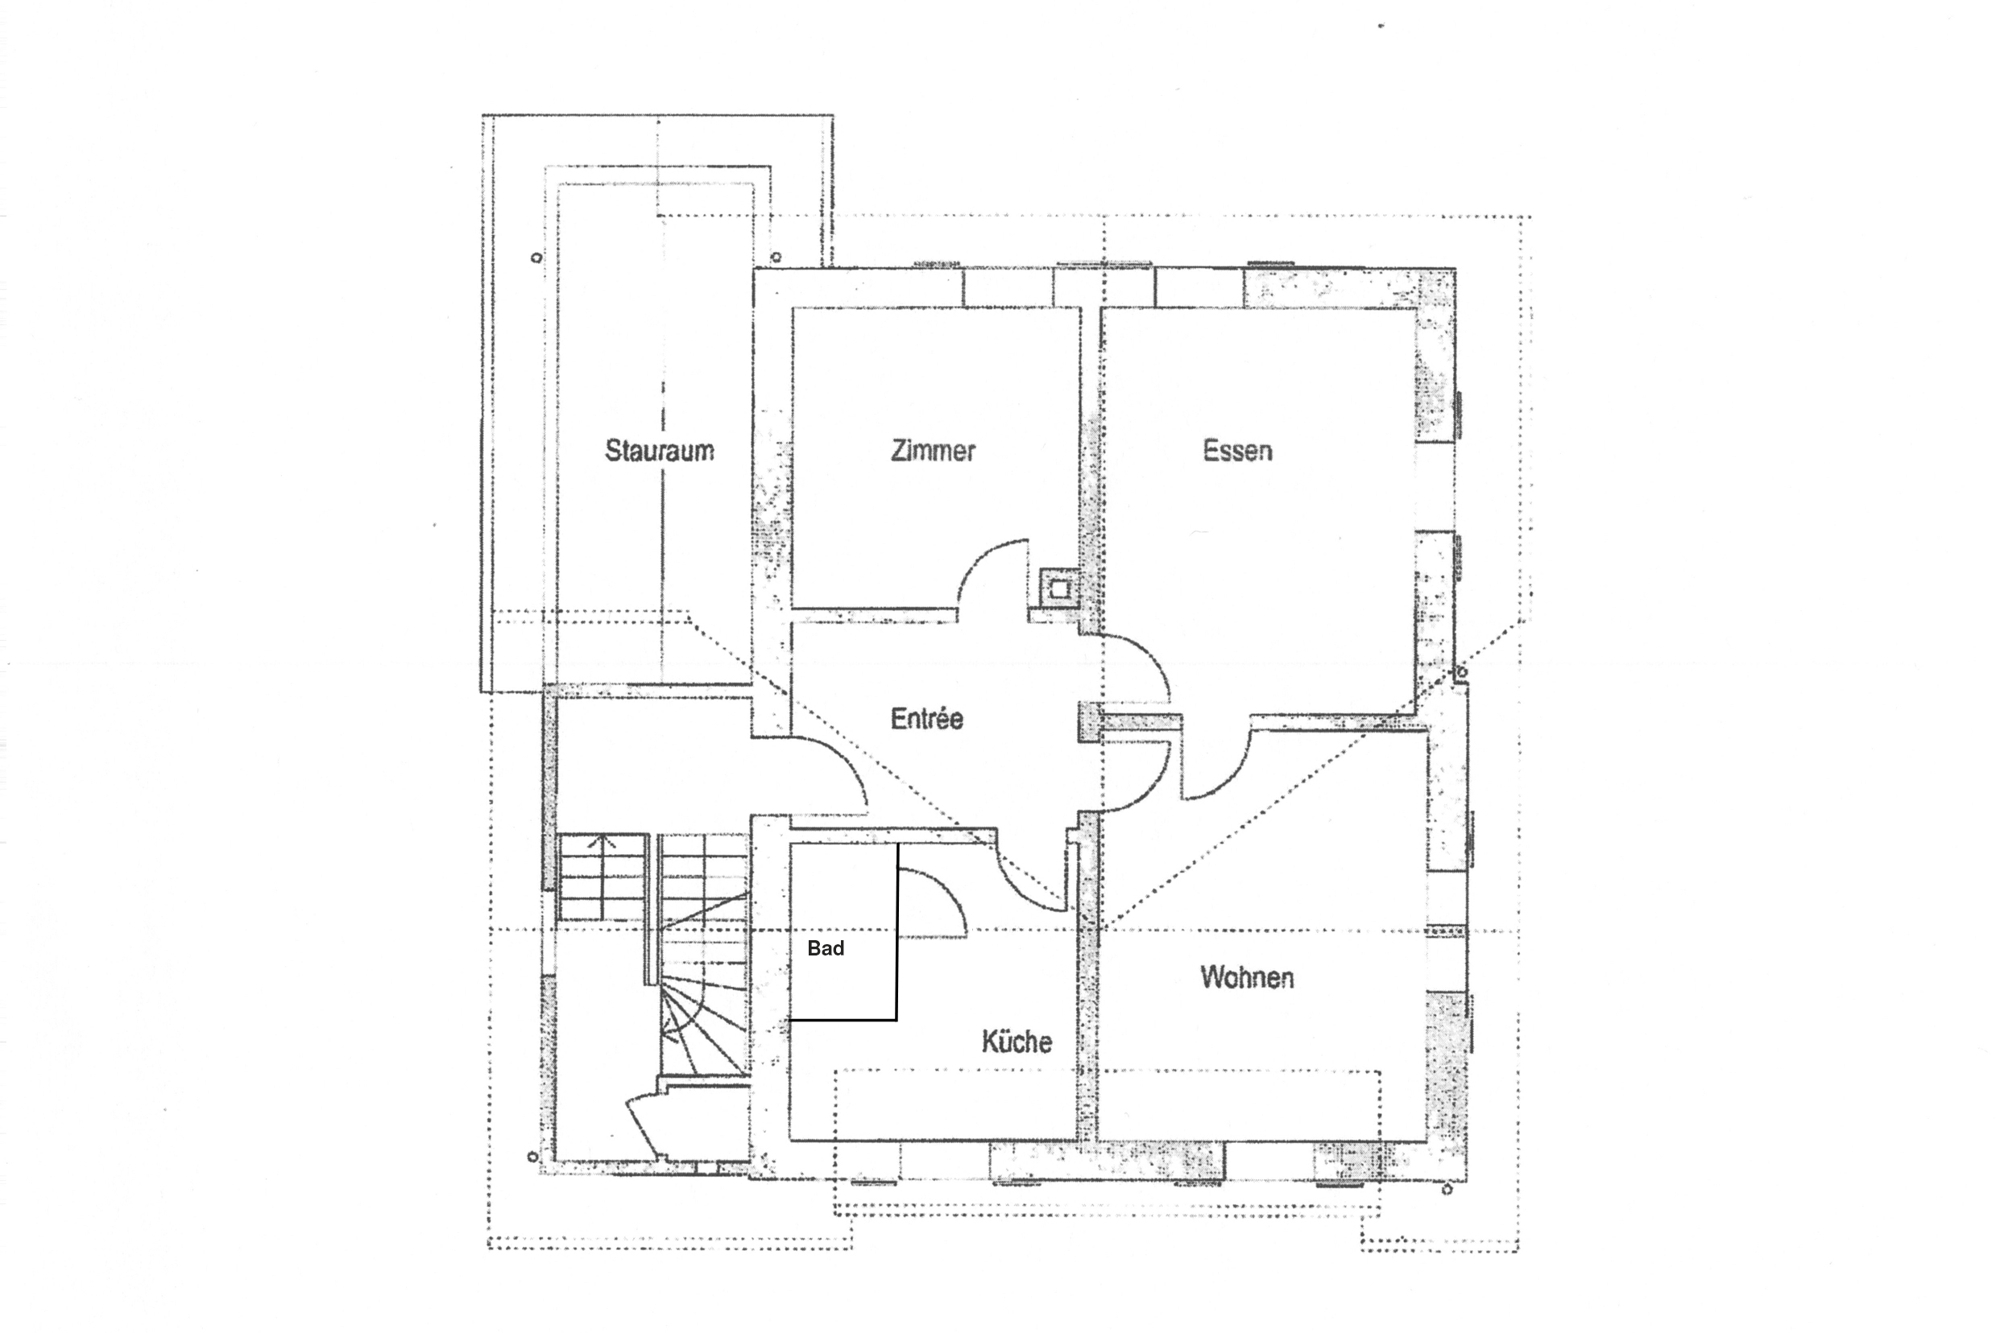
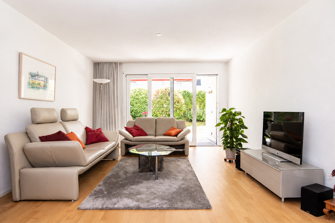
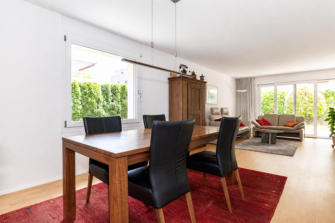
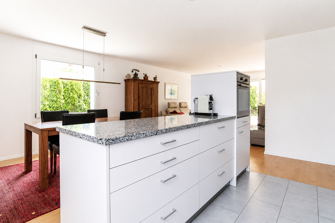
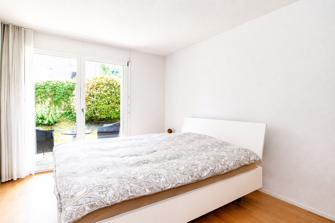
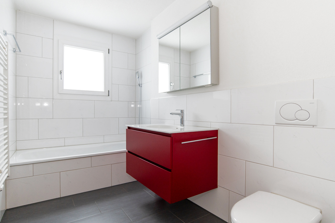
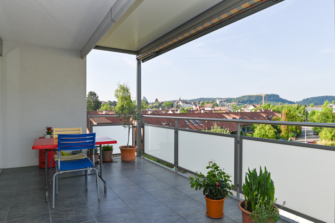
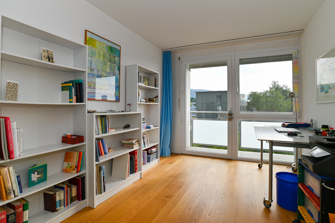
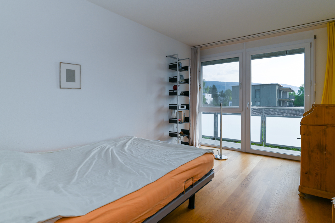
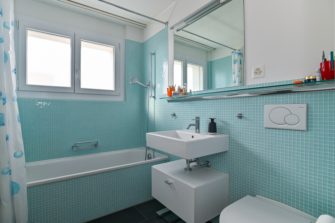
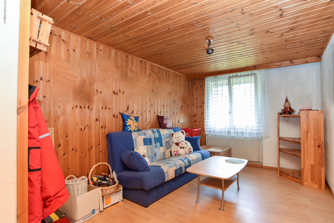
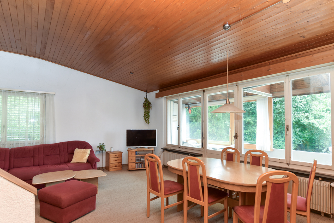
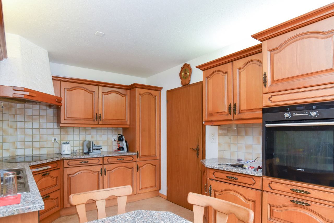
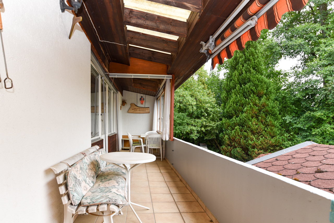
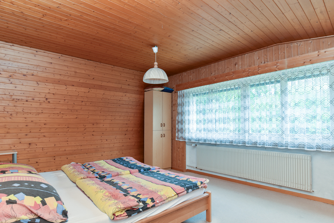
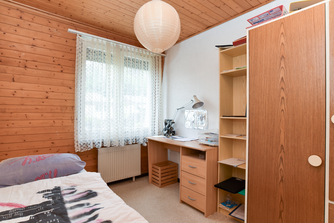
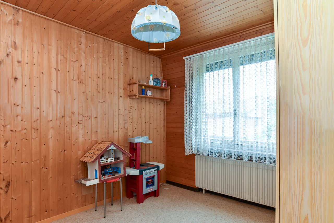
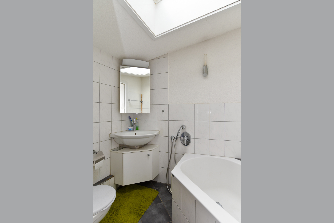
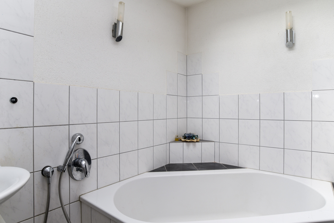
steps up, you will find the large living room with a fireplace and the spacious kitchen in the eastern part of the house. From the kitchen, you can access the upper balcony. One half-floor higher, you will find the “bedrooms”. There are 3 bedrooms with areas of 17 m2, 8.6 m2, and 8 m2. The bathroom with a toilet, sink, and bathtub is also located here.
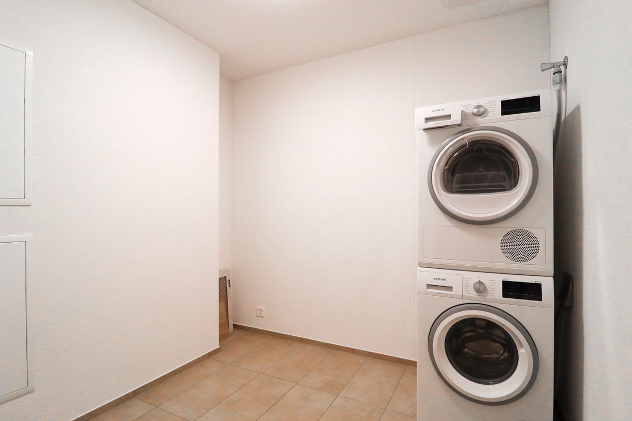
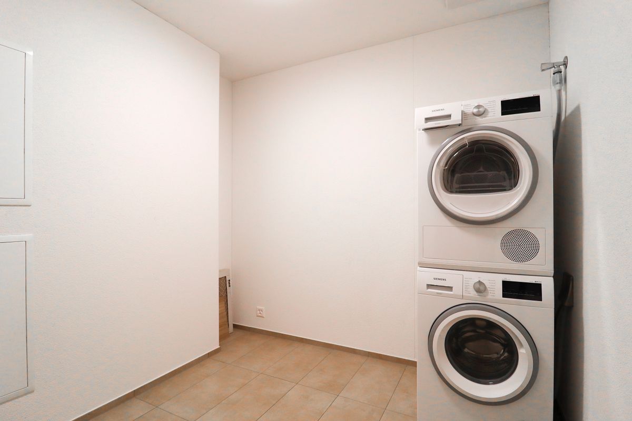
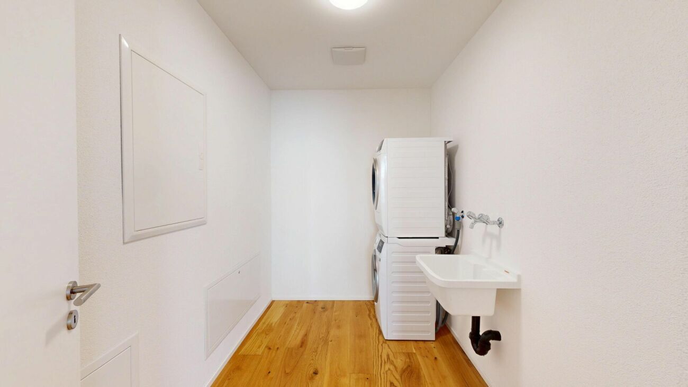
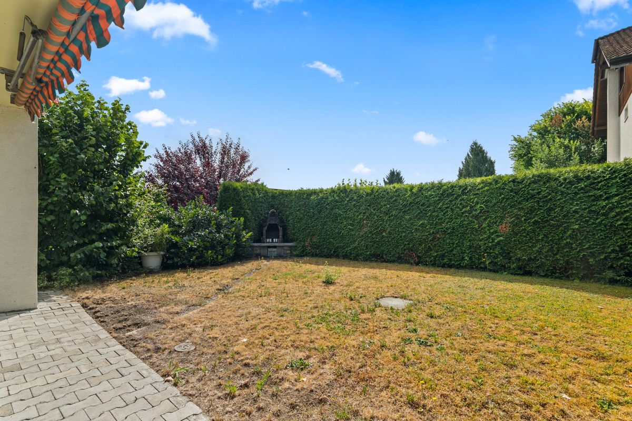
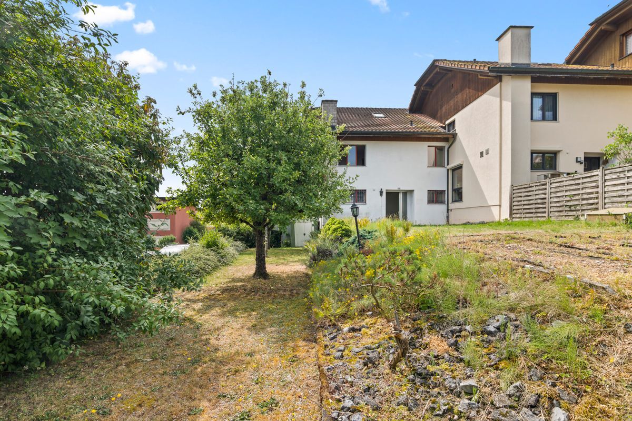
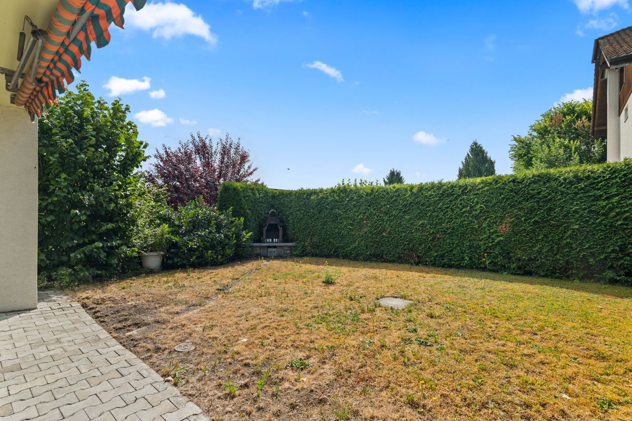

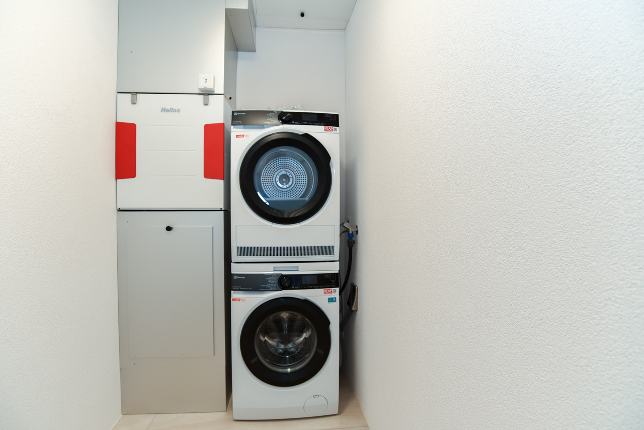
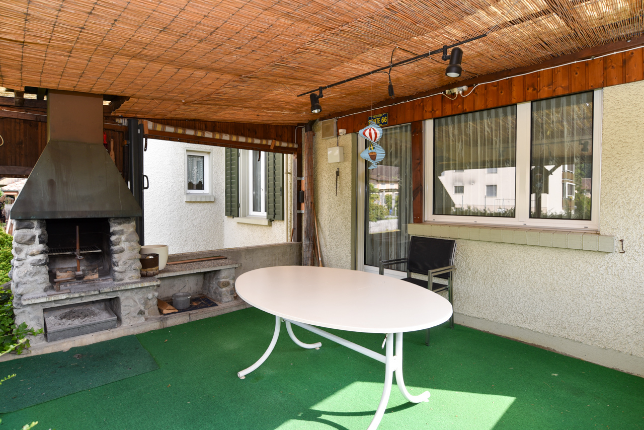
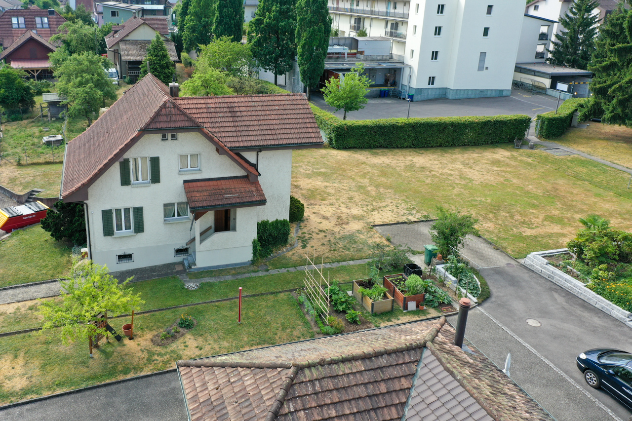
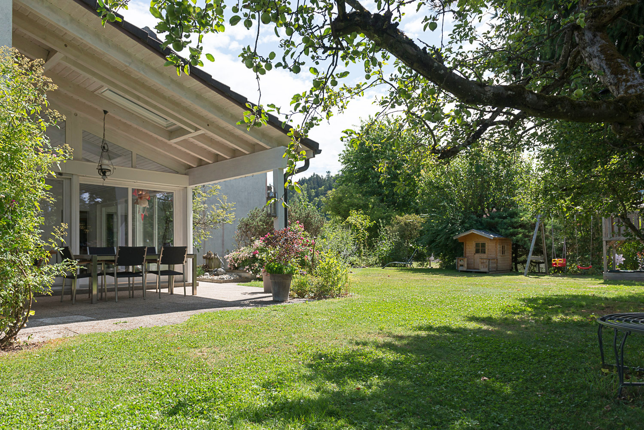
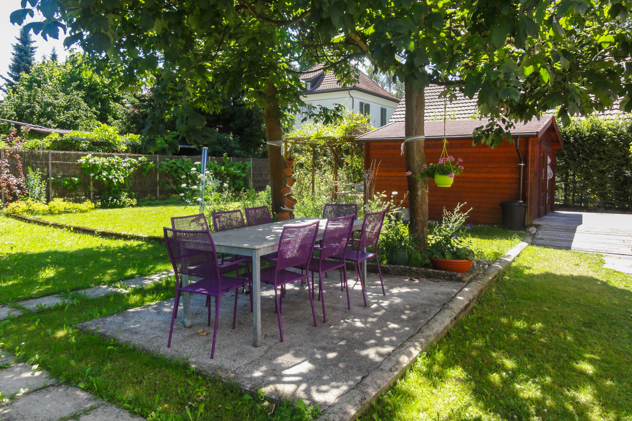
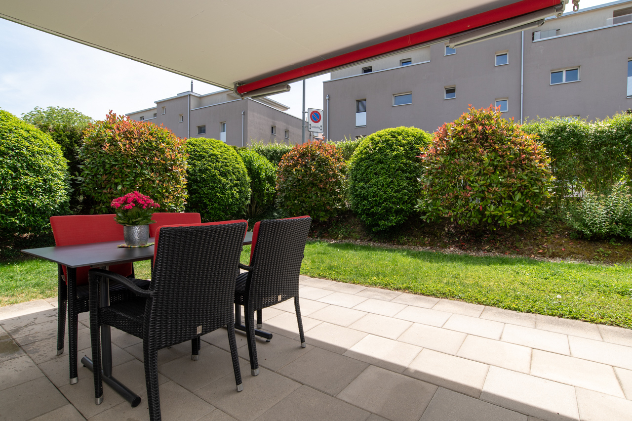
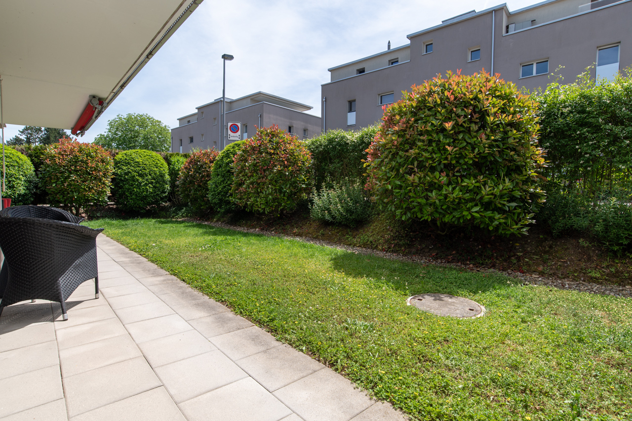
The basement area consists of an air raid shelter and storage room, a laundry room with a drying room and natural light, as well as the oil heating system and the tank room. From here, you can directly access the beautiful, idyllic garden with trees, shrubs, flowers, and a lawn.
The house has a brilliant floor plan. Furthermore, the property has been well-maintained and cared for over the years. In
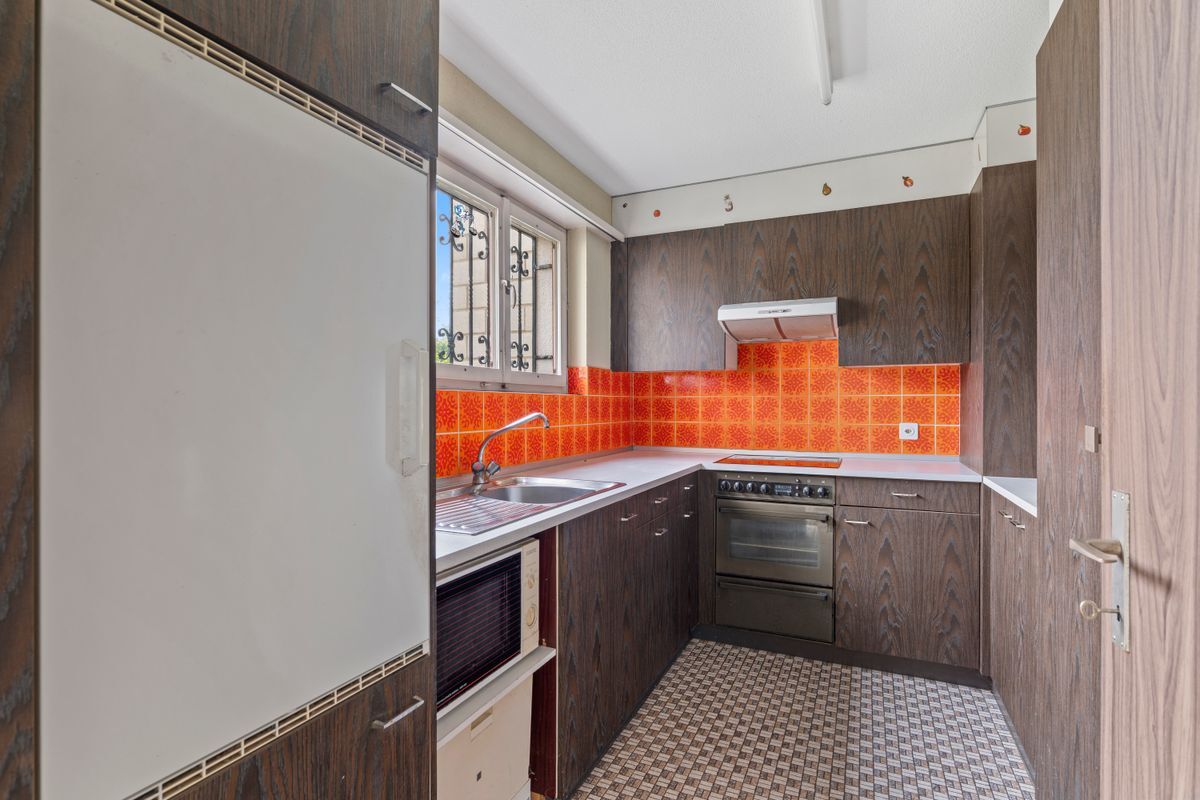
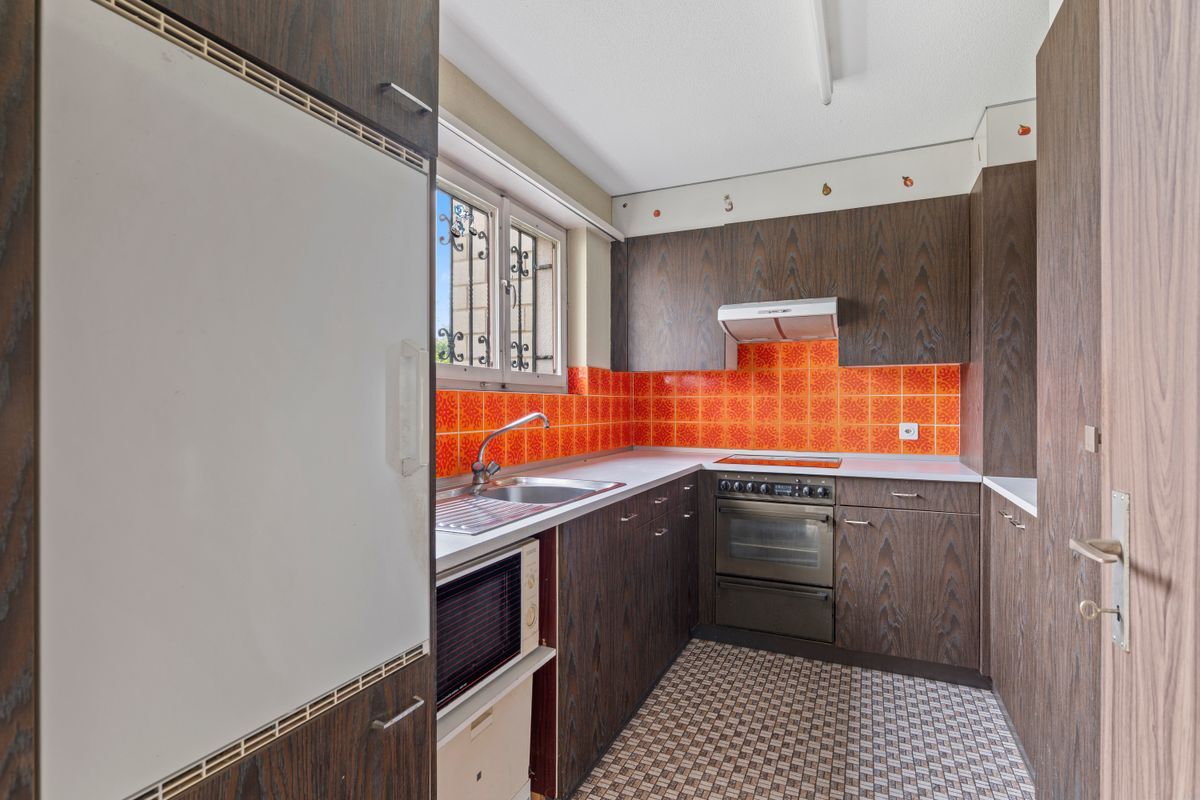
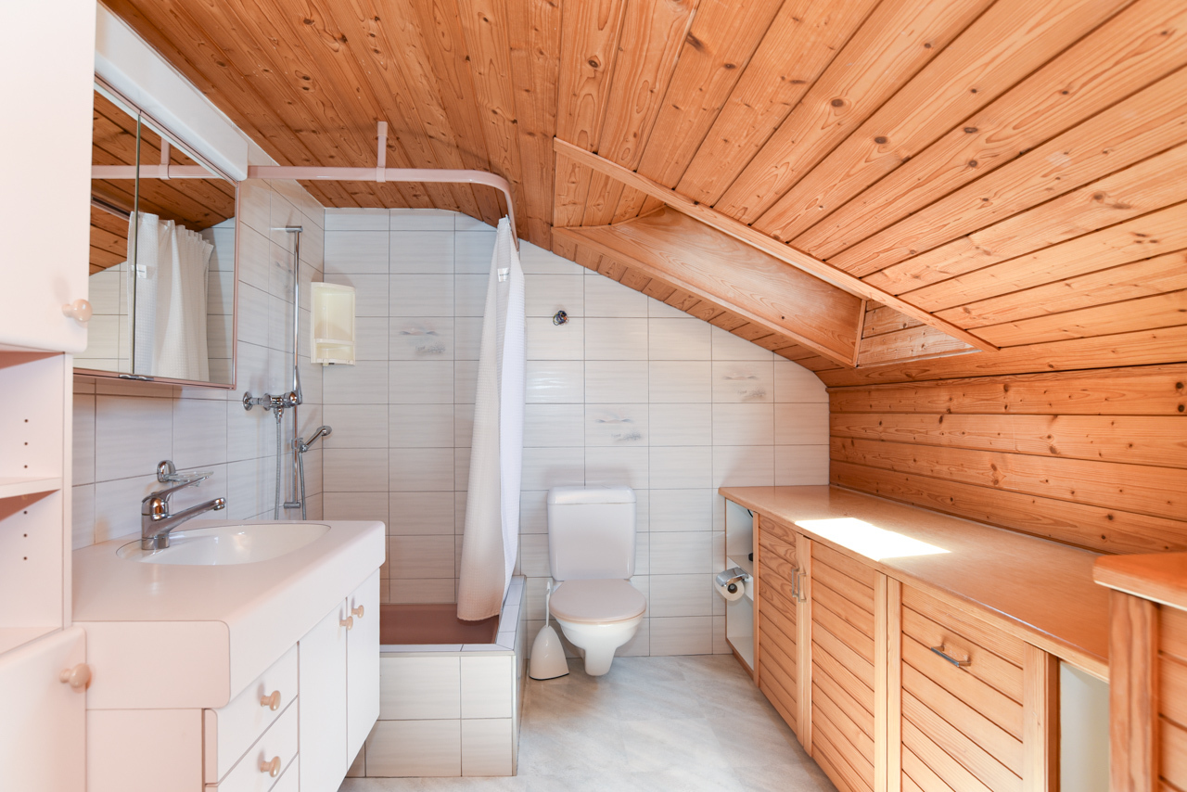
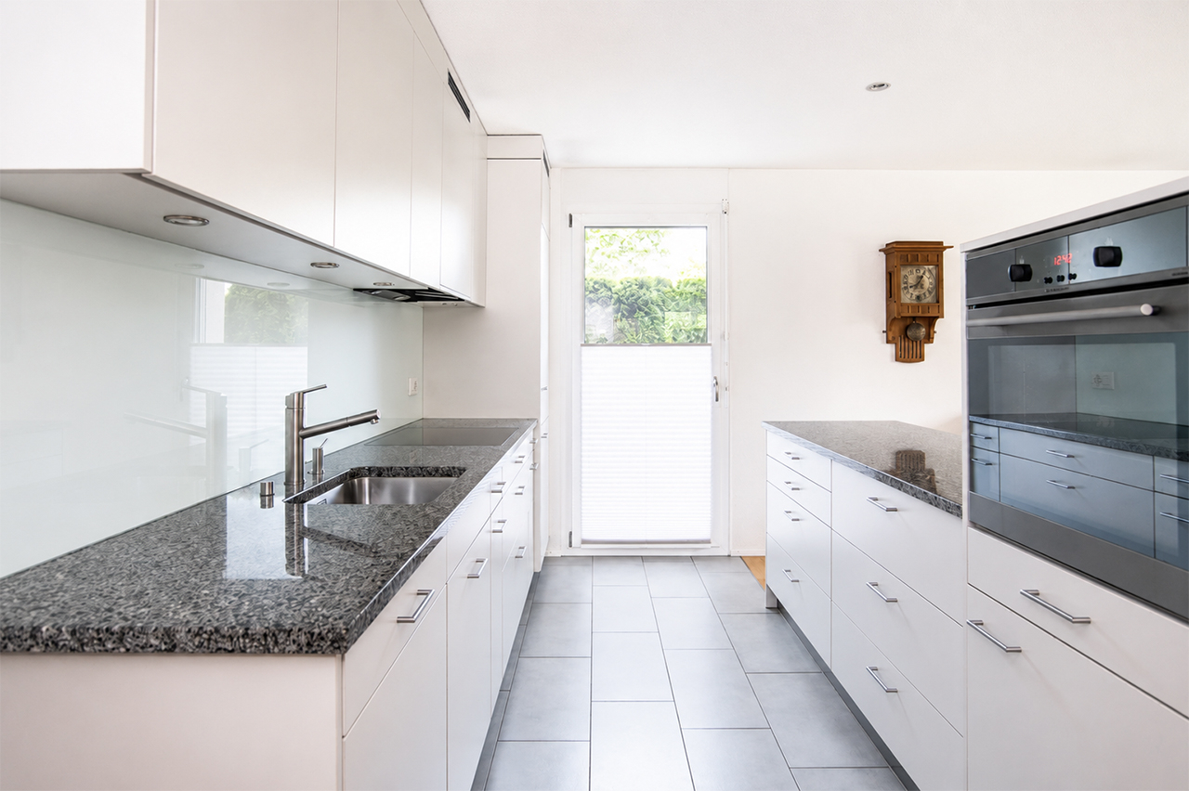
2026, a new heat pump boiler was installed. The heating boiler was also replaced in 2023. The bathroom on the upper floor was replaced in 2008, and the kitchen was renovated at the beginning of the 90s.
Now, the house is waiting for its new owners to breathe new life into the
property and appreciate the location with its idyllic surroundings.
Property type: Single-family house
Year of construction: 1973
Condition: Well-maintained
Special features: close
to nature, dead-end
street,
affordable Number of rooms: 5.5 Net living area: 99 m2 Plot size 679 m2 Wet room 1: Bathtub, WC, washbasin on the 1st floor Wet room 2: WC, washbasin on the ground floor Basement: Yes
Number of parking
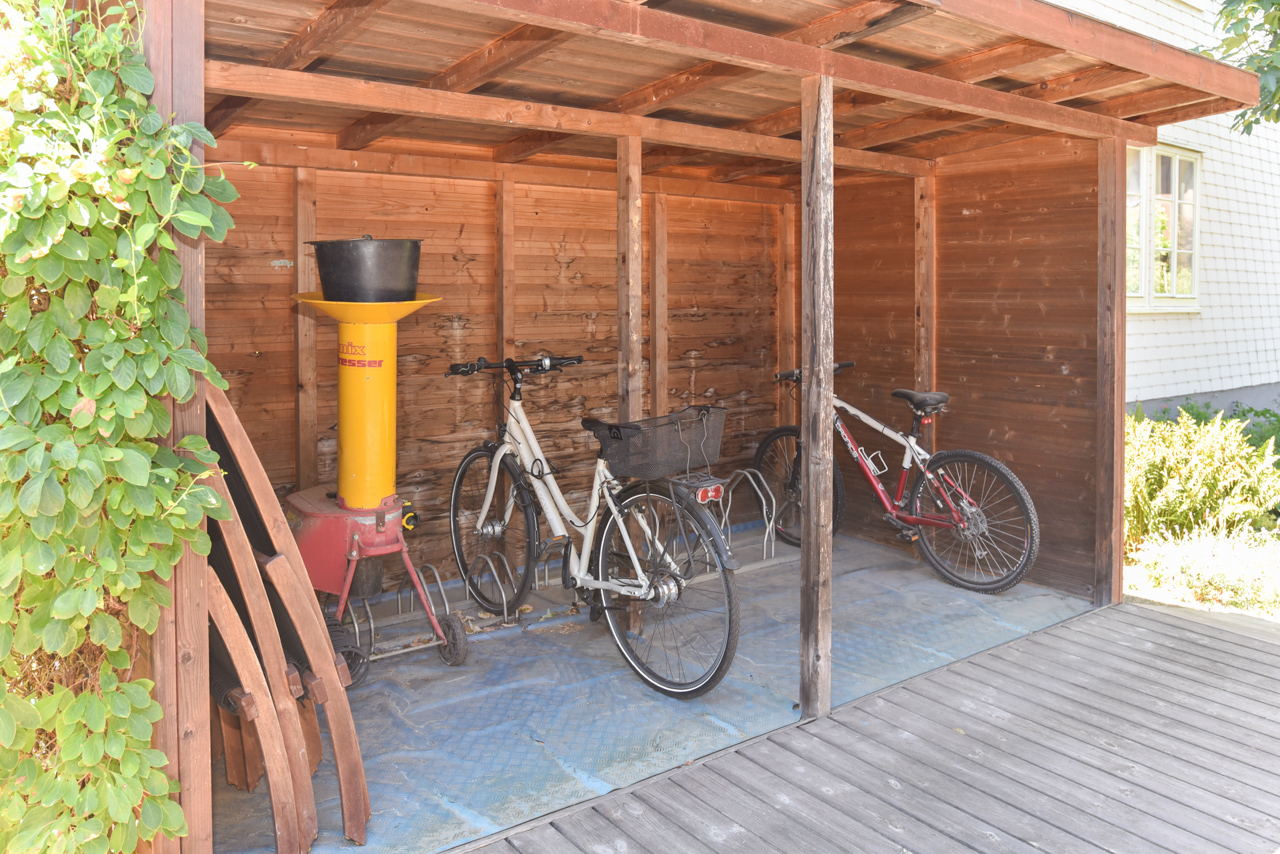
spaces in garage: 1 Number of outdoor parking spaces: 2 Heating: Oil Heating type: Radiator heating Fireplace: Yes Washing machine: Yes Dishwasher: Yes Quiet: Yes Sunny: Yes Cable TV: Yes Garden shed: Yes Distance to schools: 1 km Distance to kindergarten: 0.7 km Distance to shops: 1.1 km Distance to bus stop: 0.4 km Distance to tram stop: 1 km Distance to highway: 12.8 km Distance to airport: 60.6 km Available from: by appointment ImmoService is your partner for a successful sale and purchase of real estate in the Aargau and Mittelland region. We also sell your property at transparent rates. We will exclusively accompany you in the sale of your property, apartment or plot of land. Would you like to receive more information about this exciting property right now? We will gladly send you a comprehensive sales documentation as a PDF. All you have to do is enter your contact details and send them to us. We look forward to your inquiry and will gladly arrange a first viewing appointment with you.
The house was built in 1973 using solid construction methods. The exterior walls are made of double-shell masonry. The ceilings and floors are made of solid, reinforced concrete.
The property has 4 half-floors, consisting of 3 living floors and a basement area. The
layout is as follows:
The garage is located on the ground floor, along with the entrance area and a first, heated room with a toilet and sink. A few
steps up, you will find the large living room with a fireplace and the spacious kitchen in the eastern part of the house. From the kitchen, you can access the upper balcony. One half-floor higher, you will find the “bedrooms”. There are 3 bedrooms with areas of 17 m2, 8.6 m2, and 8 m2. The bathroom with a toilet, sink, and bathtub is also located here.
The basement area consists of an air raid shelter and storage room, a laundry room with a drying room and natural light, as well as the oil heating system and the tank room. From here, you can directly access the beautiful, idyllic garden with trees, shrubs, flowers, and a lawn.
The house has a brilliant floor plan. Furthermore, the property has been well-maintained and cared for over the years. In
2026, a new heat pump boiler was installed. The heating boiler was also replaced in 2023. The bathroom on the upper floor was replaced in 2008, and the kitchen was renovated at the beginning of the 90s.
Now, the house is waiting for its new owners to breathe new life into the
property and appreciate the location with its idyllic surroundings.
Property type: Single-family house
Year of construction: 1973
Condition: Well-maintained
Special features: close
to nature, dead-end
street,
affordable Number of rooms: 5.5 Net living area: 99 m2 Plot size 679 m2 Wet room 1: Bathtub, WC, washbasin on the 1st floor Wet room 2: WC, washbasin on the ground floor Basement: Yes
Number of parking
spaces in garage: 1 Number of outdoor parking spaces: 2 Heating: Oil Heating type: Radiator heating Fireplace: Yes Washing machine: Yes Dishwasher: Yes Quiet: Yes Sunny: Yes Cable TV: Yes Garden shed: Yes Distance to schools: 1 km Distance to kindergarten: 0.7 km Distance to shops: 1.1 km Distance to bus stop: 0.4 km Distance to tram stop: 1 km Distance to highway: 12.8 km Distance to airport: 60.6 km Available from: by appointment ImmoService is your partner for a successful sale and purchase of real estate in the Aargau and Mittelland region. We also sell your property at transparent rates. We will exclusively accompany you in the sale of your property, apartment or plot of land. Would you like to receive more information about this exciting property right now? We will gladly send you a comprehensive sales documentation as a PDF. All you have to do is enter your contact details and send them to us. We look forward to your inquiry and will gladly arrange a first viewing appointment with you.
Conveniences
Equipment
- Cable/TV
Distances
Freeway
12.8 km
Nursery school
700 m
Primary school
1 km
Stores
1.1 km