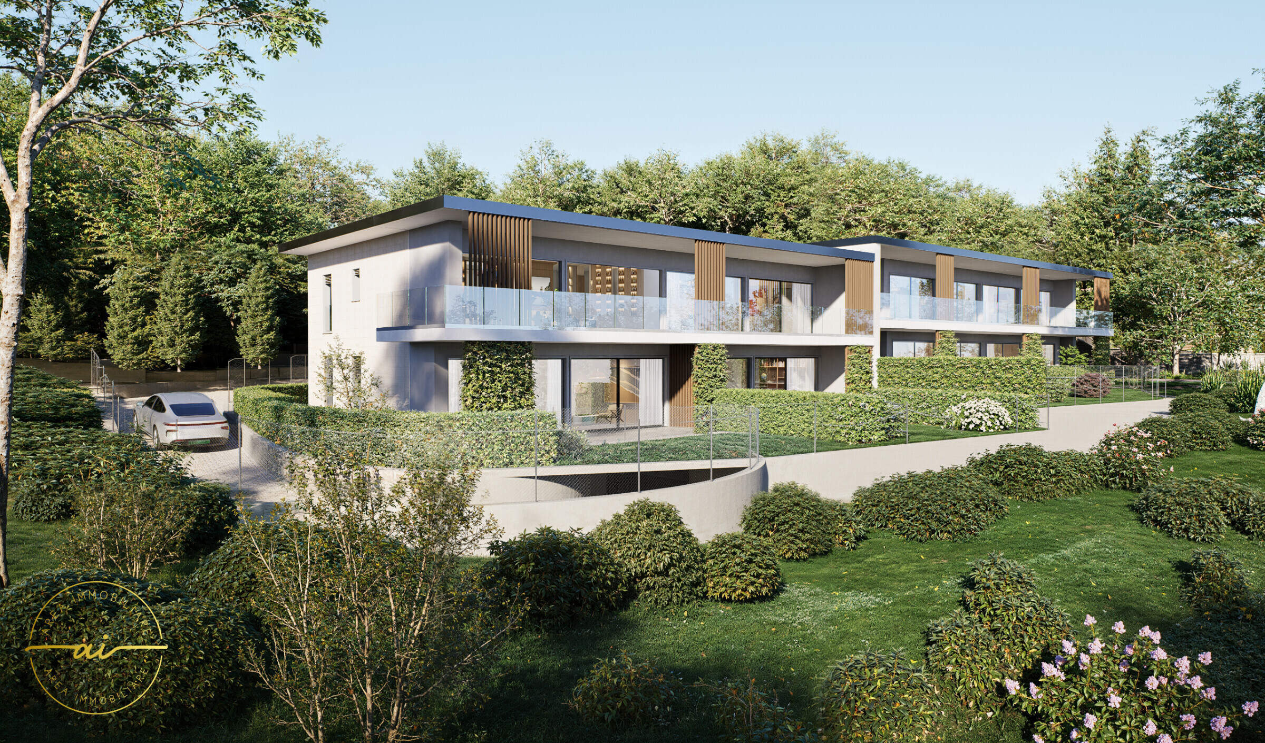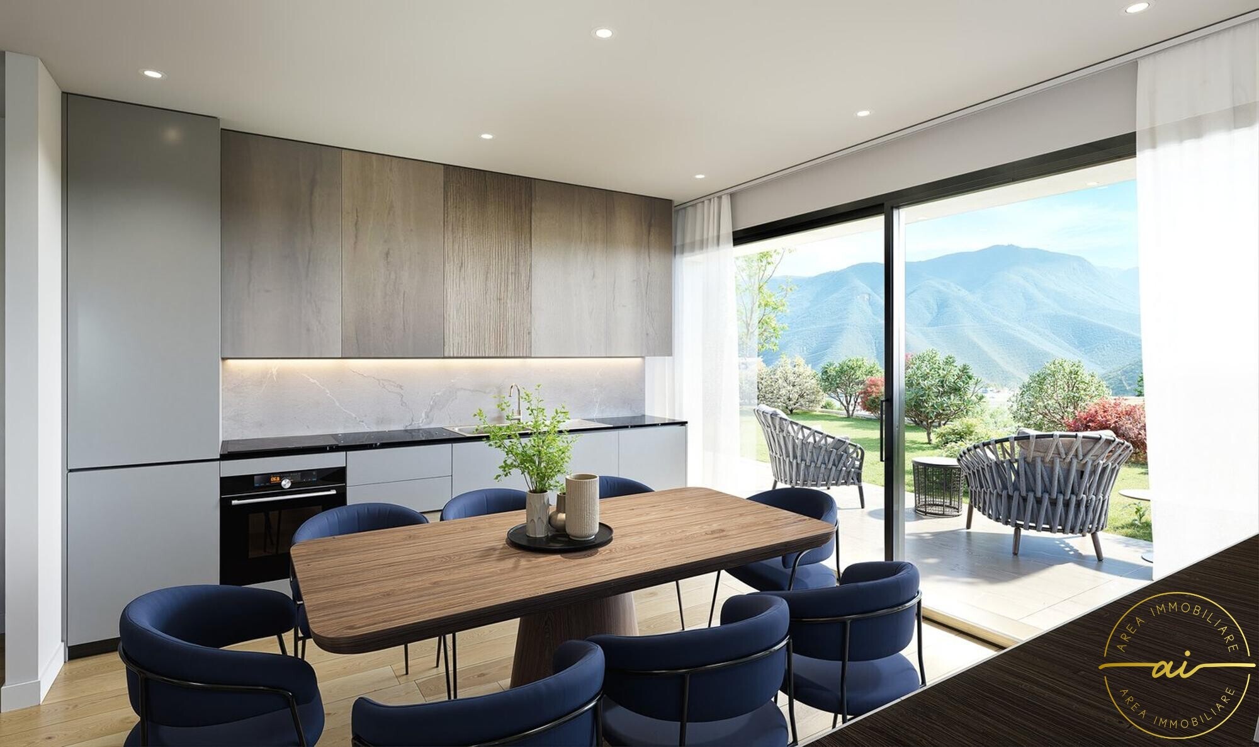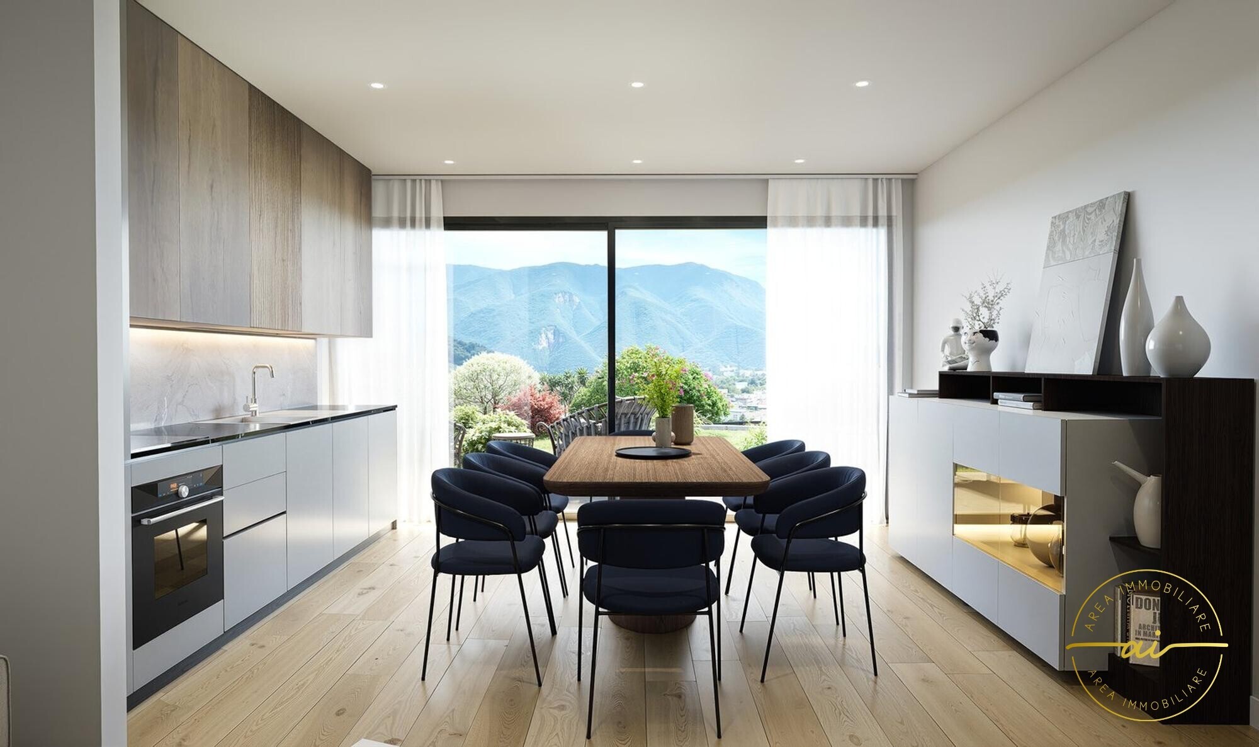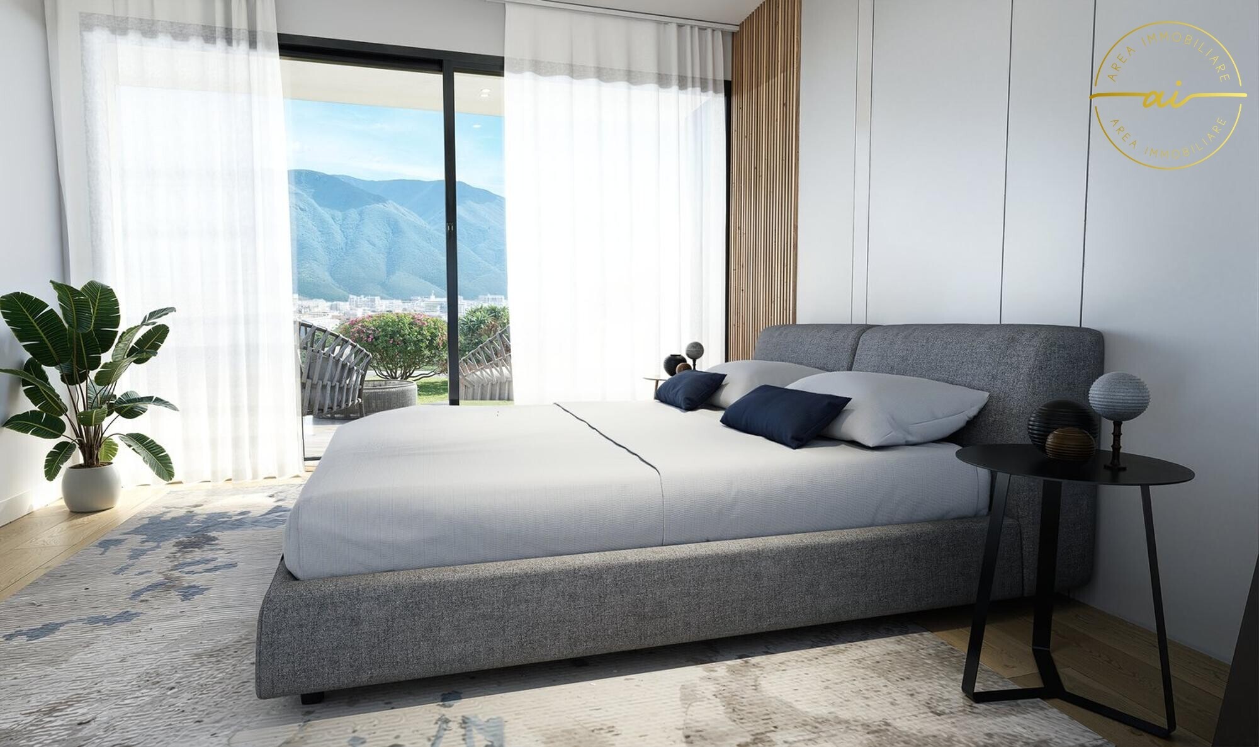
House with 6.5 rooms on sale in Riva San Vitale - 220 m²
SPLENDID HOUSE WITH GARDEN ONE STEP AWAY FROM THE LAKE
Rooms6.5
Living area220 m²
Object PriceCHF 983,000.-
AvailabilityTo agree
Localisation
6826 Riva San VitaleCharacteristics
Reference
SPLENDIDA CASA CON GIARDINO A DUE PASSI DAL LAGO.RP-7769
Availability
To agree
Year of construction
1994
Rooms
6.5
Ceiling height
2 m
Ground surface
390 m²
Living area
220 m²
Volume
950 m³
Description
Text translated from italian, see original
Original text in italian, translate to English.
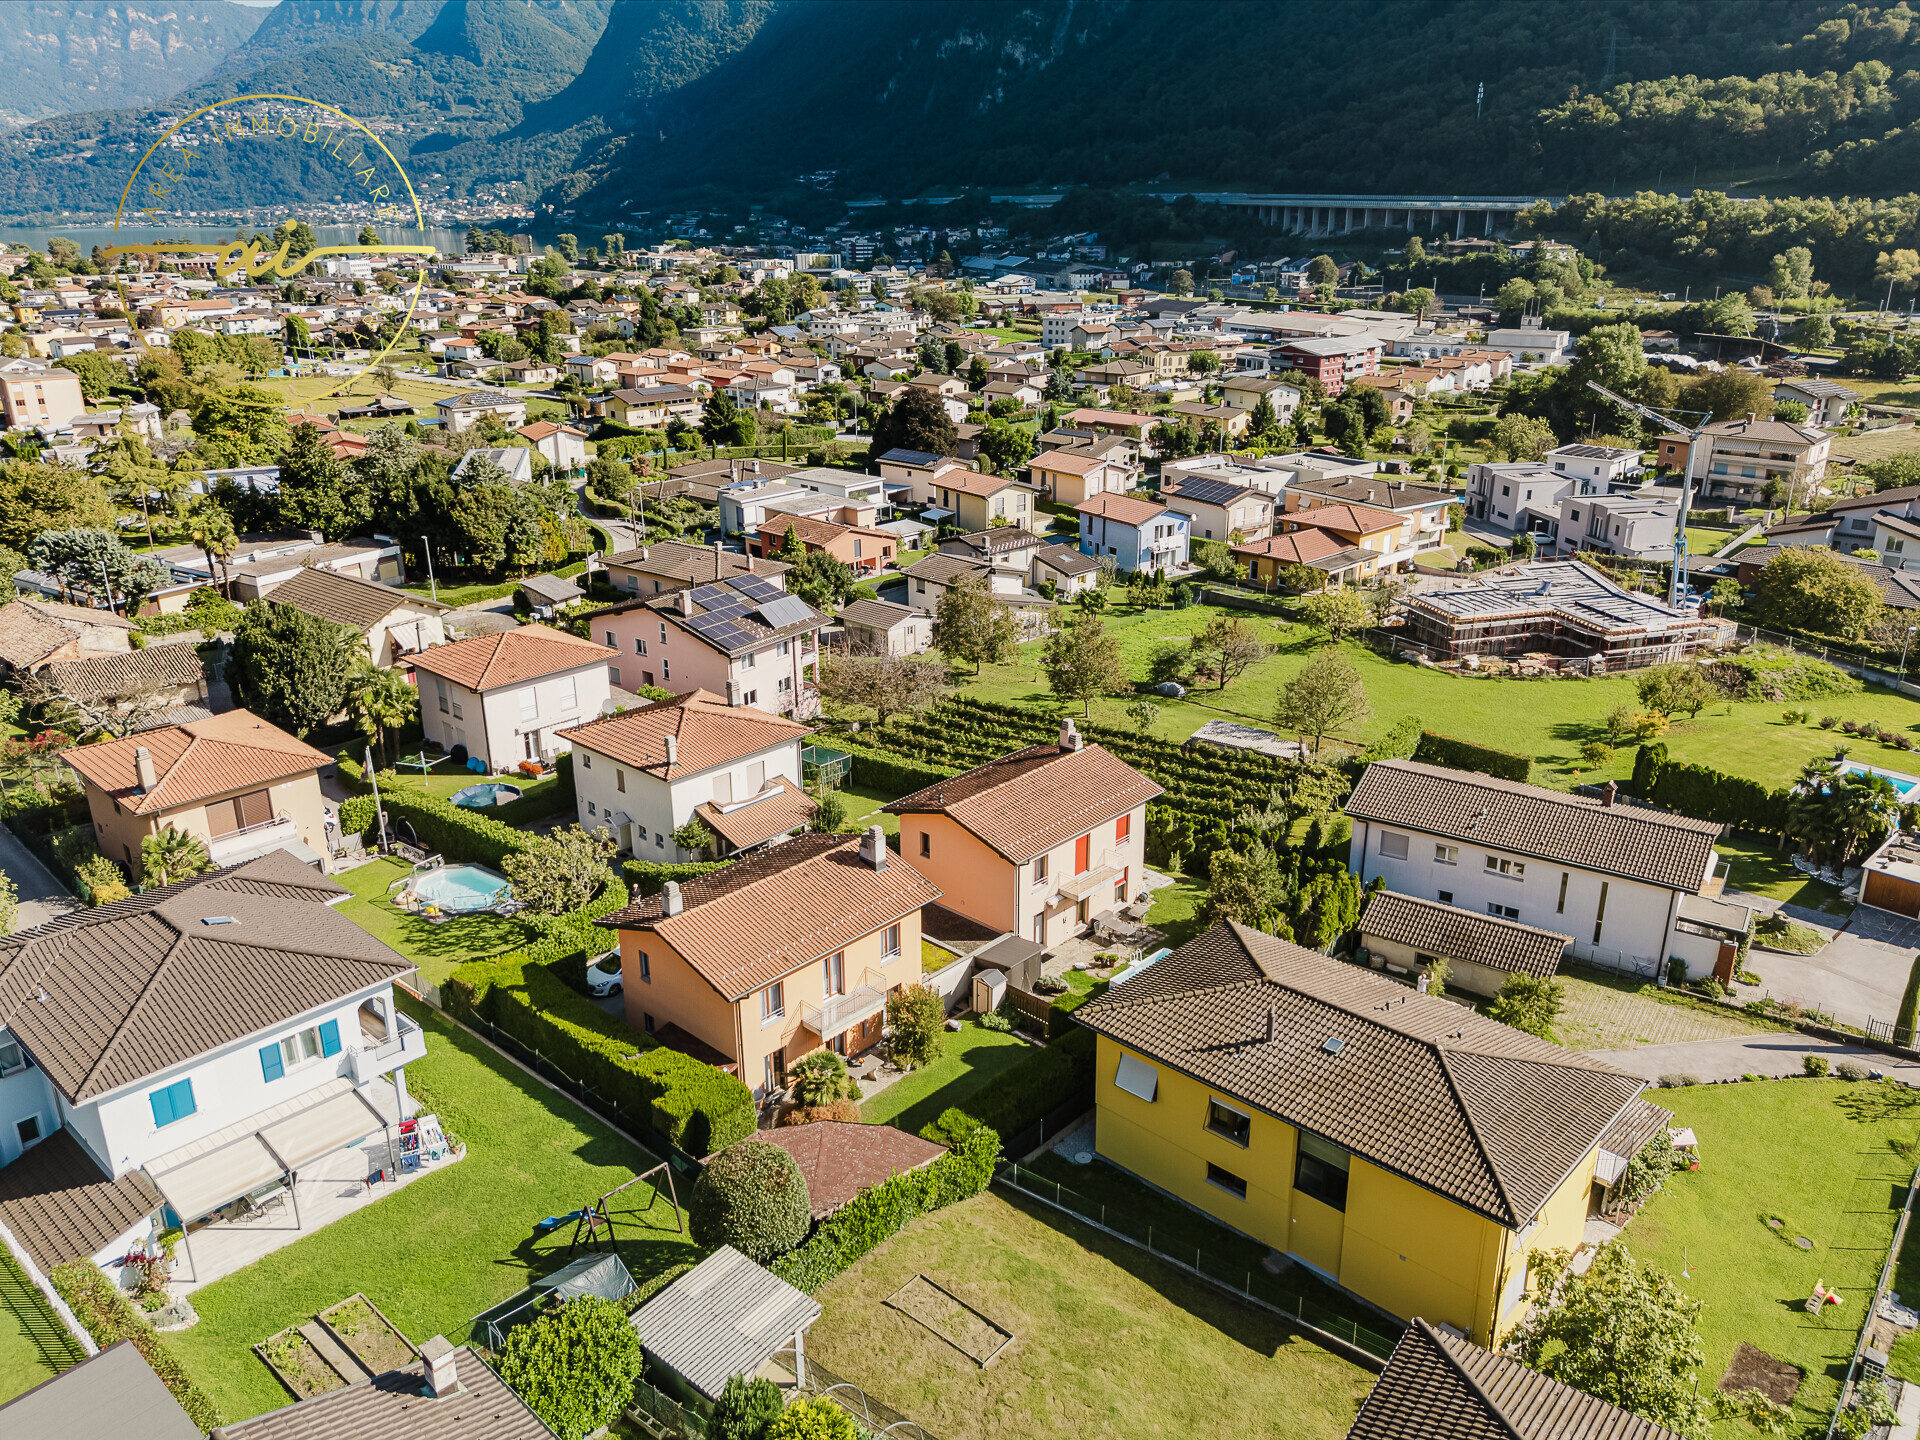
We offer for sale an elegant 6.5-room villa in excellent condition and available immediately, located in one of the most peaceful and sunny residential areas of Riva San Vitale.
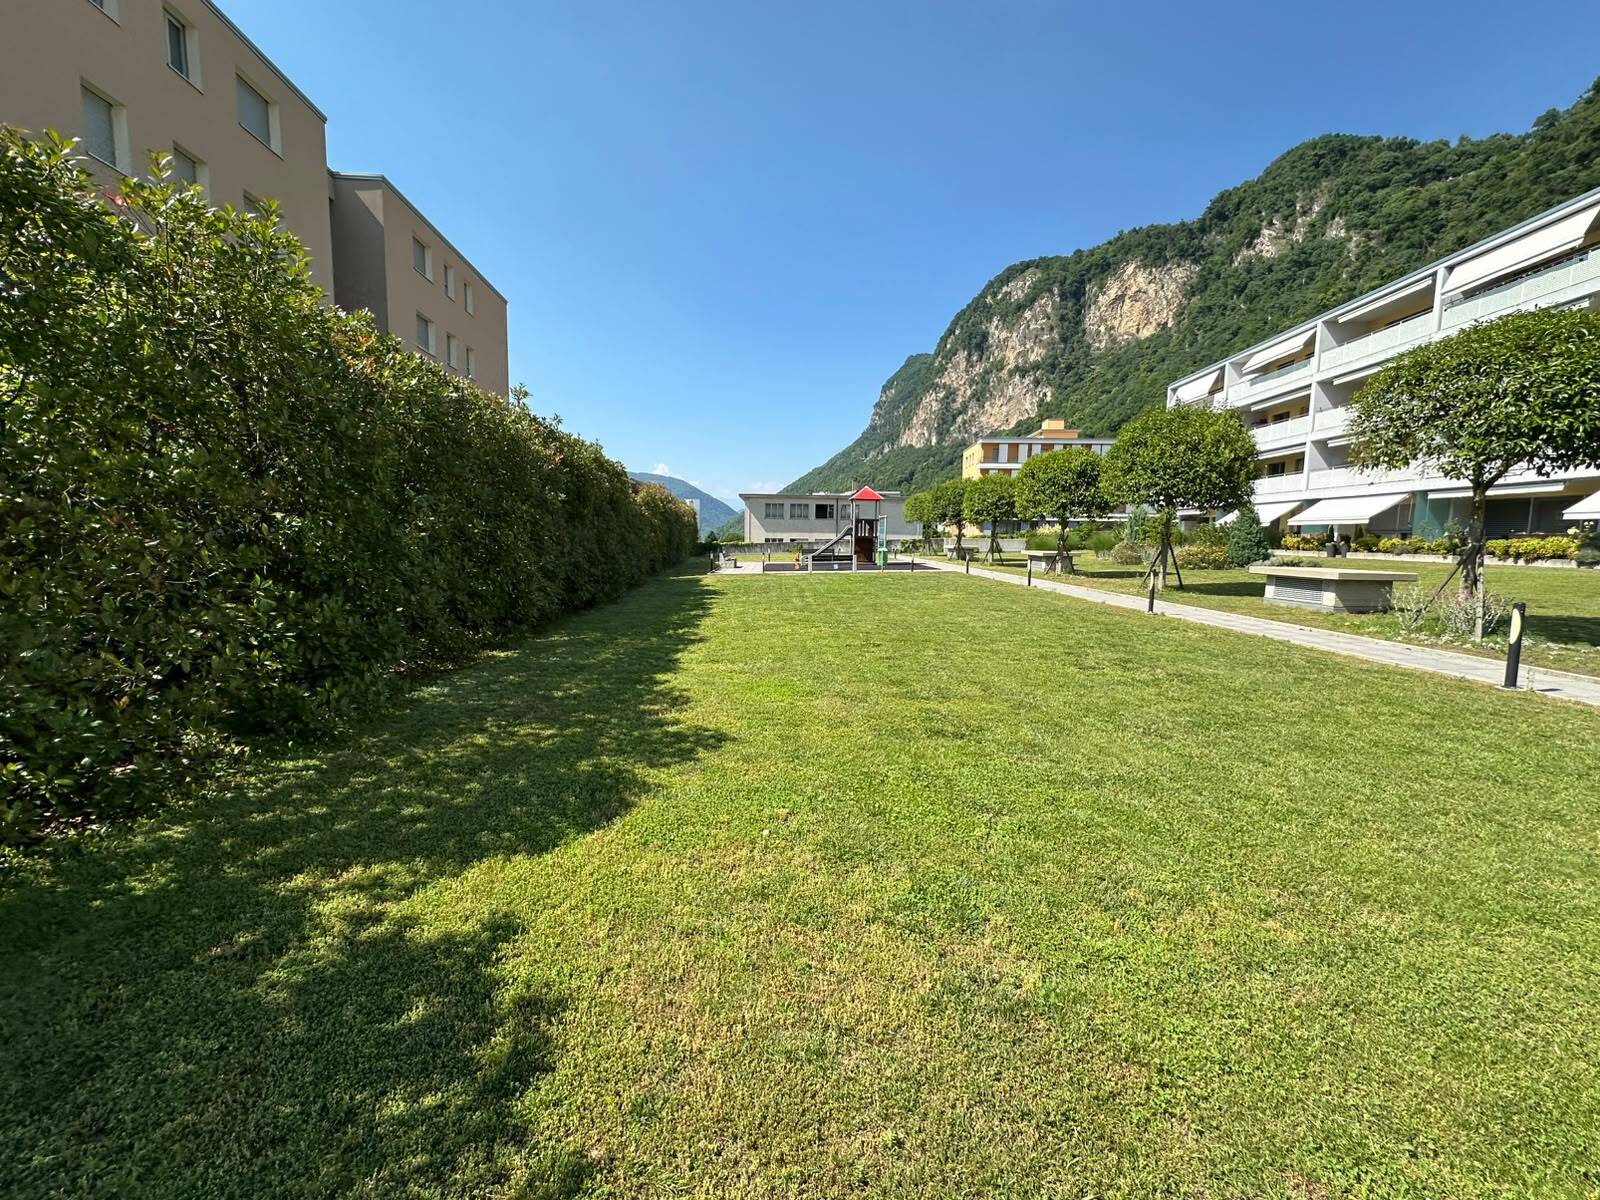
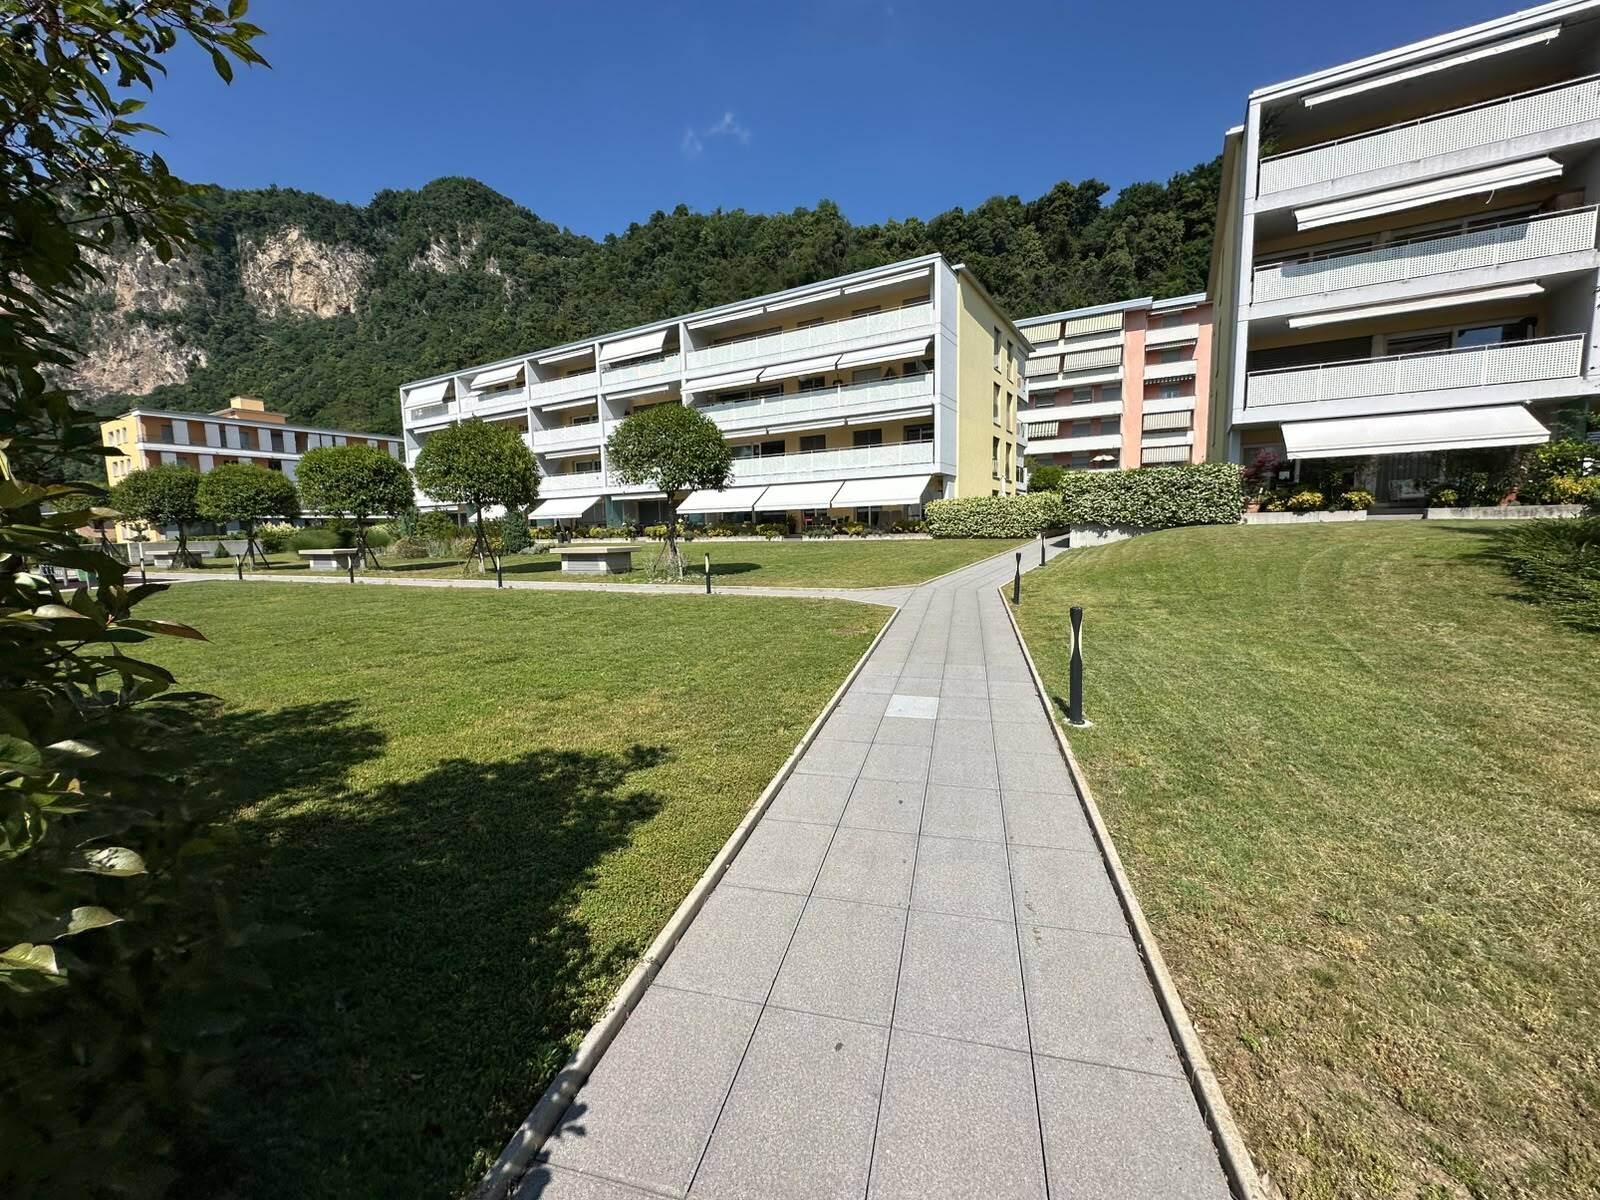
The property represents the ideal solution for those who wish to live in a secluded setting, surrounded by greenery, without sacrificing proximity to all the main services.
The location is particularly strategic: the lake is about one kilometer away, while schools, banks, shops, restaurants, public transport and the Capolago-Riva San Vitale train station are conveniently accessible within a few minutes.
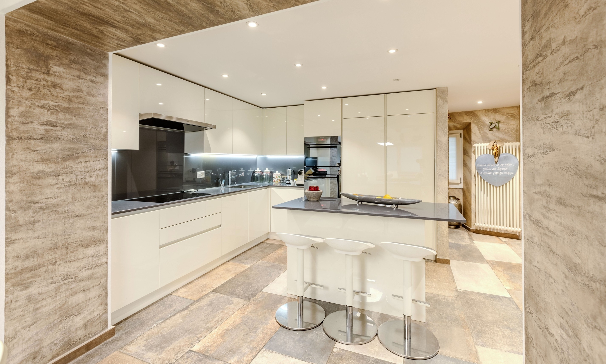
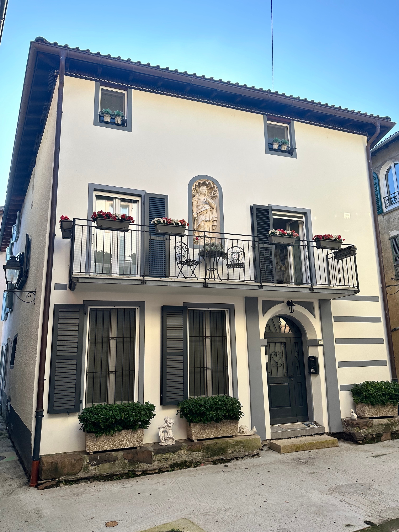
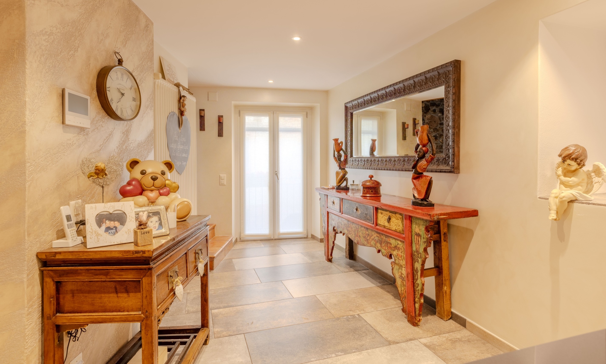
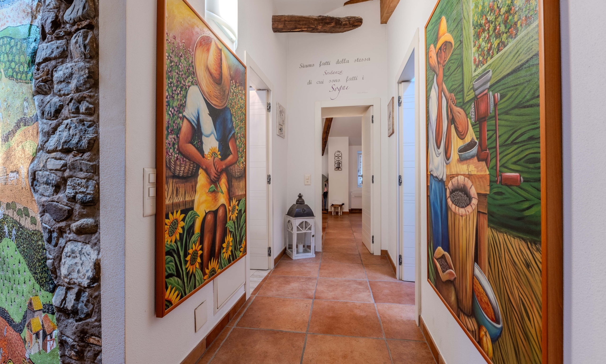
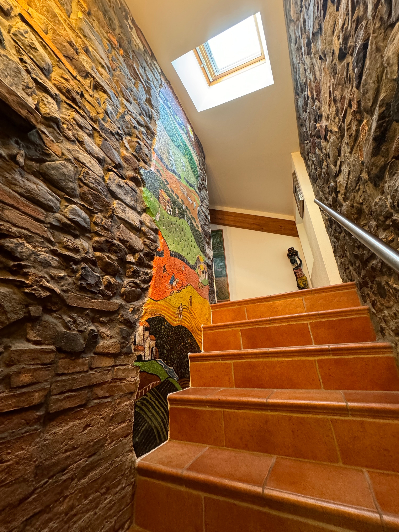
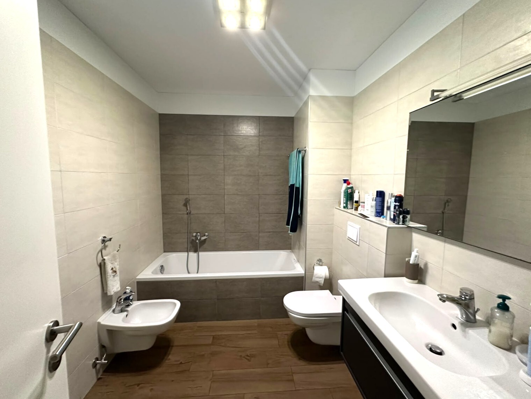
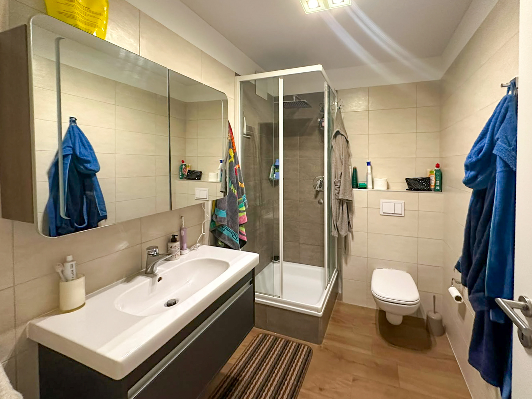
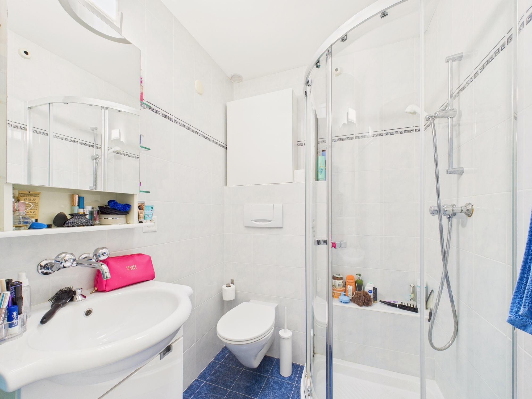
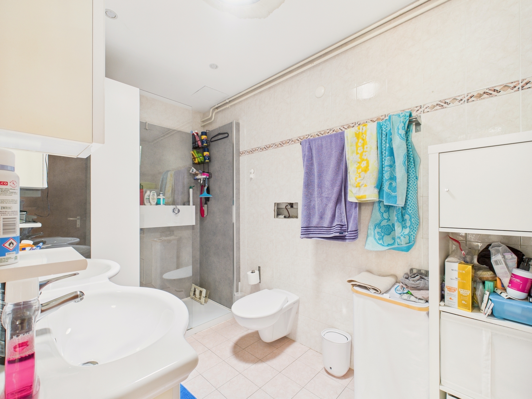
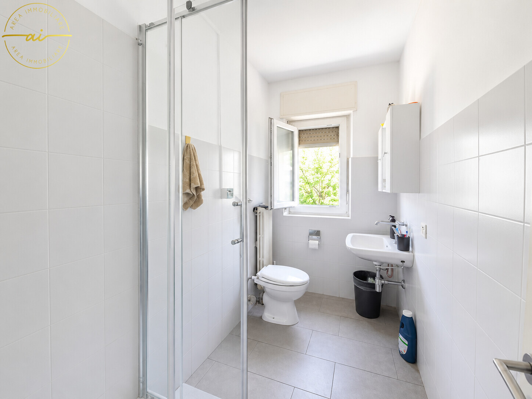
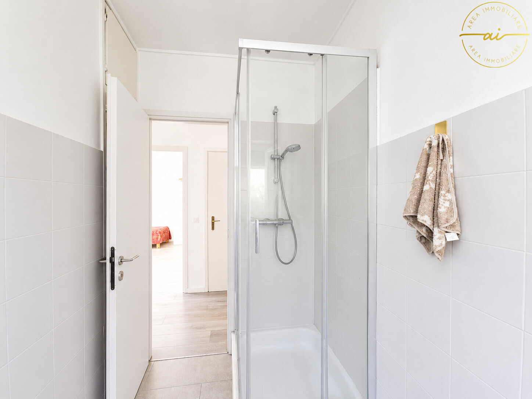
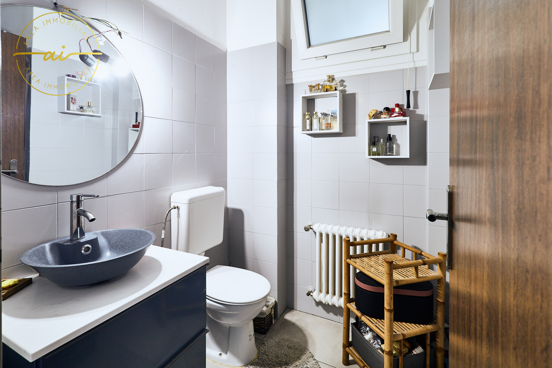
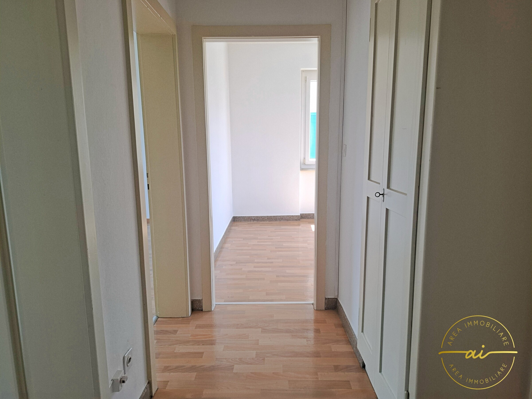
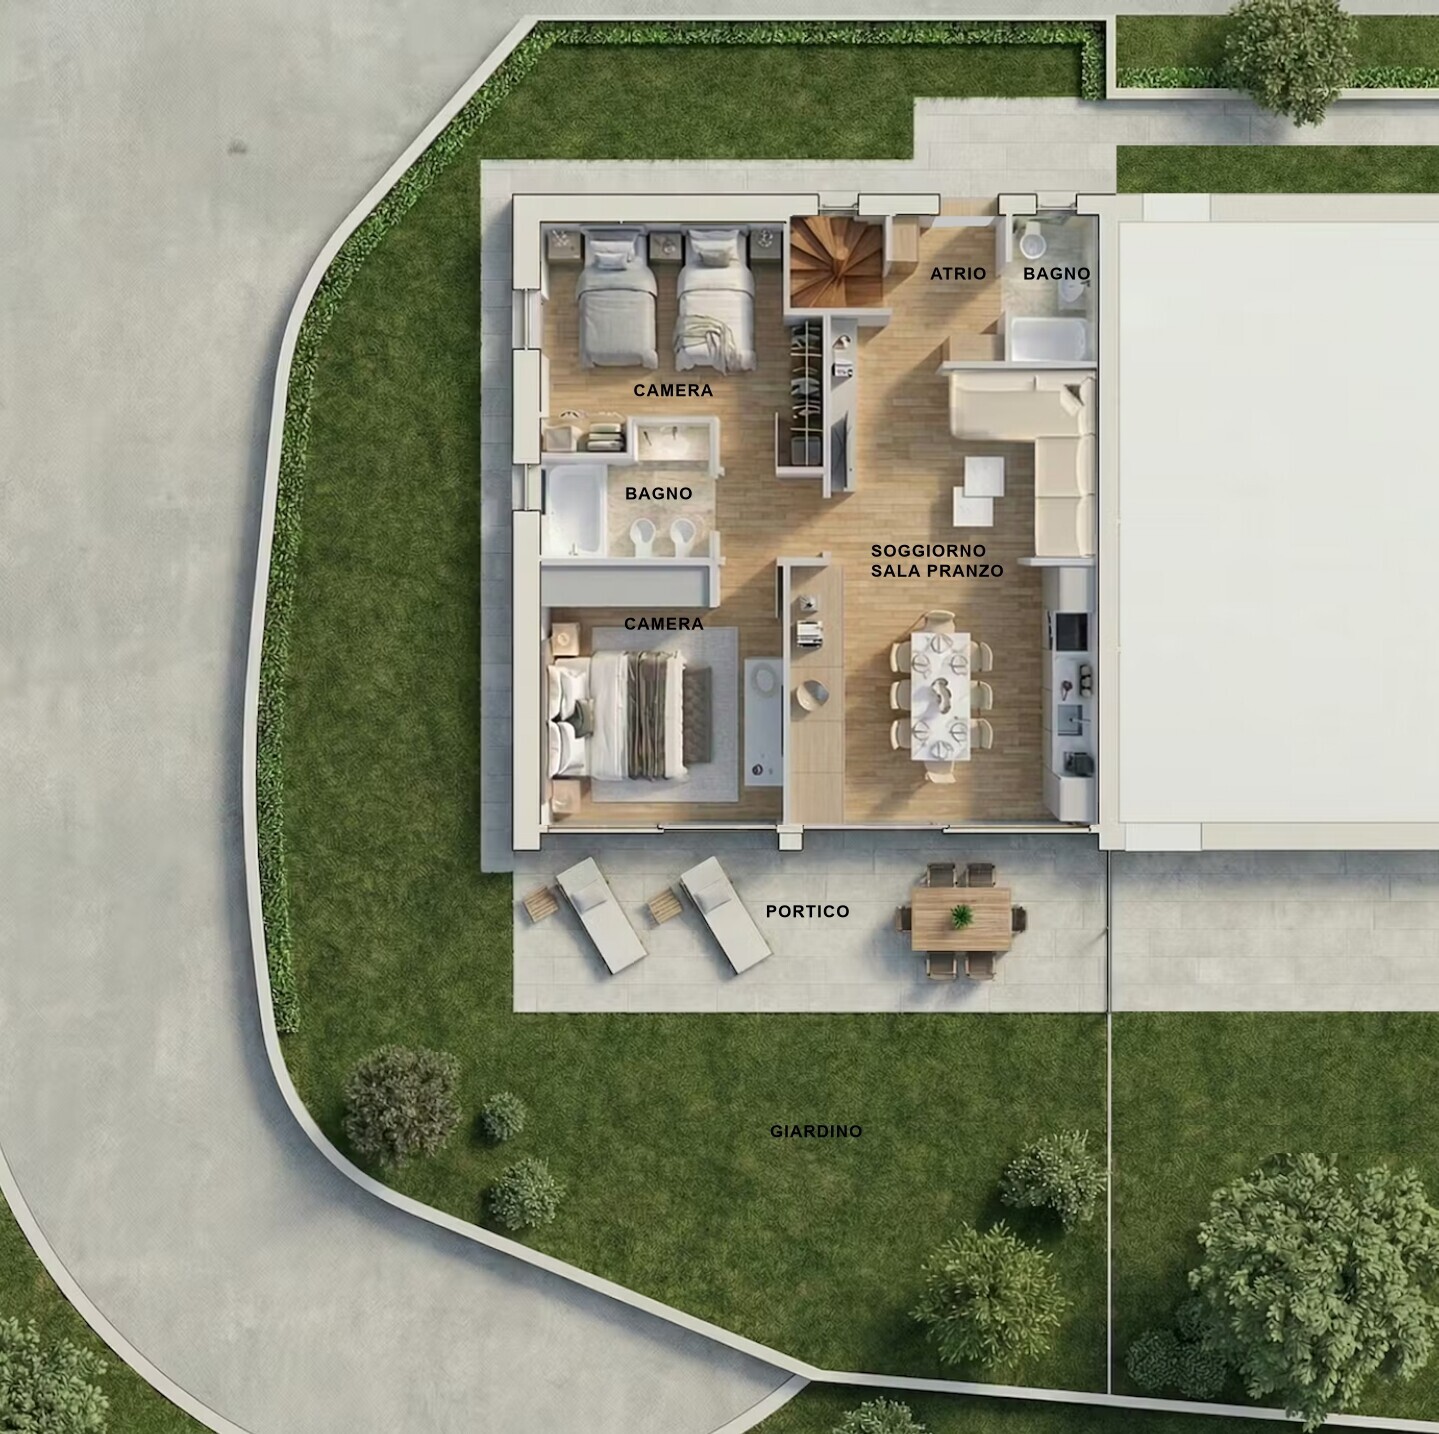
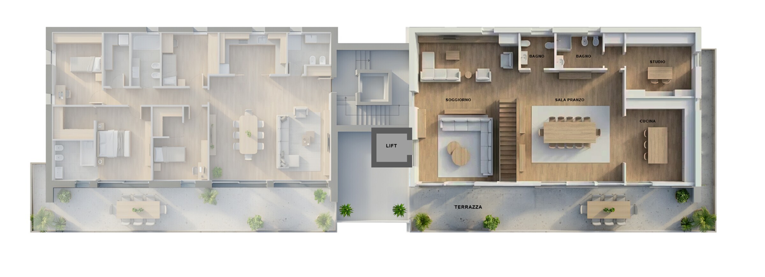
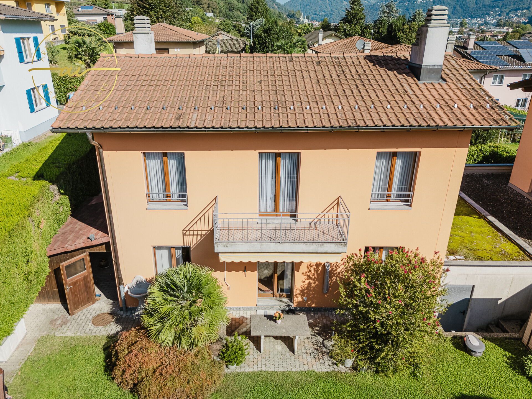
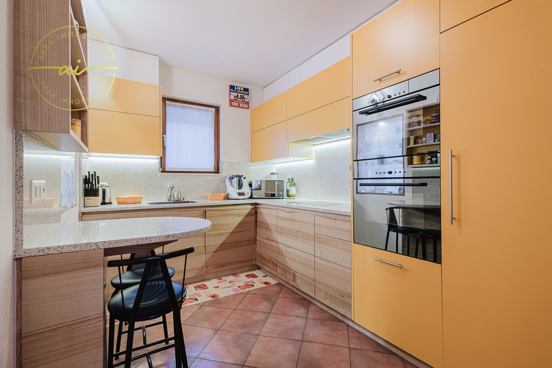
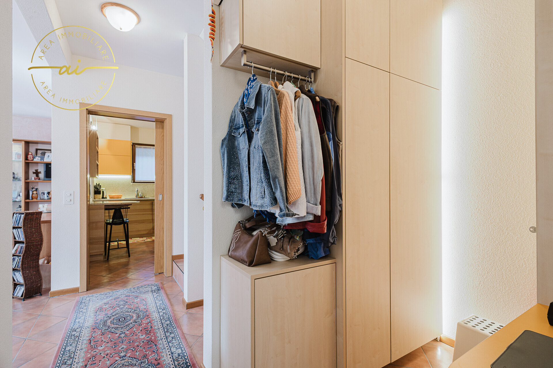
Built in 1994 and meticulously maintained, the villa underwent a major renovation in 2015, which included the creation of a prestigious custom-made kitchen, a complete bathroom refurbishment, exterior painting and window replacement, giving the property a modern style and a high quality standard. The house, covering approximately 235 m², is spread over two floors plus a basement, with spacious, well-distributed and bright rooms. – On the ground floor there is an entrance hall with built-in wardrobes leading to the large
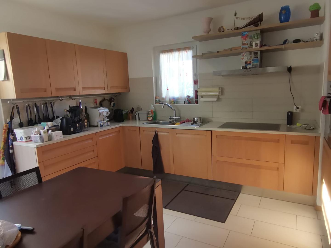
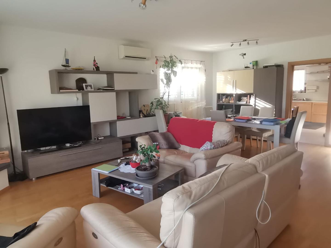
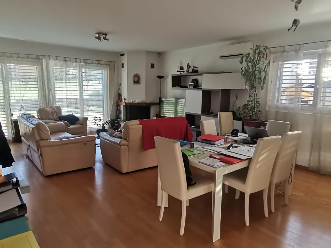
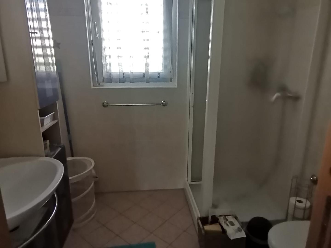
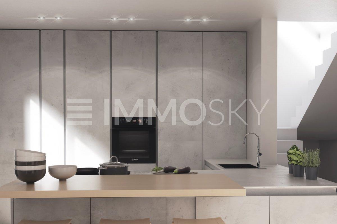
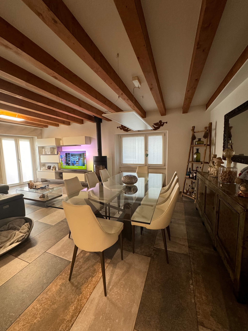
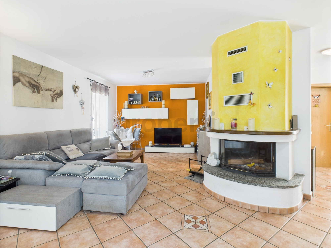
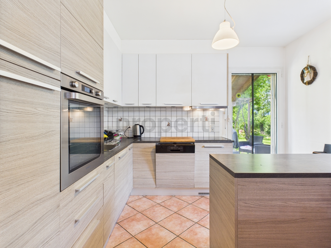
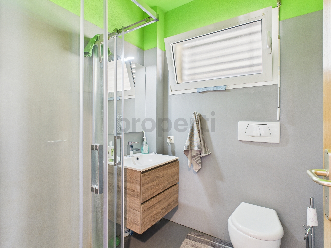
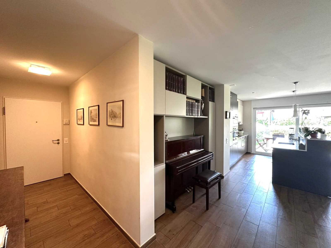
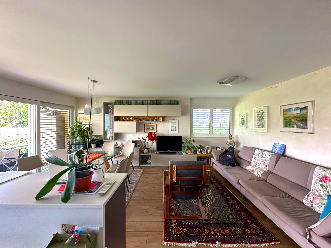
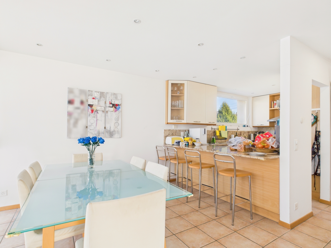
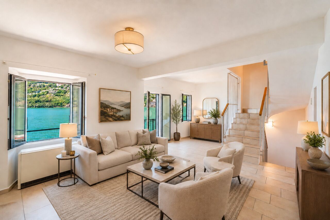
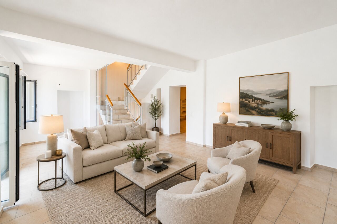
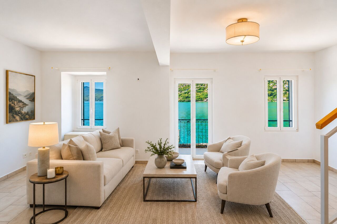
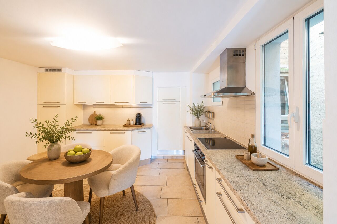
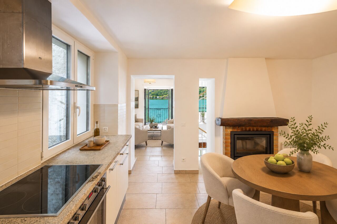
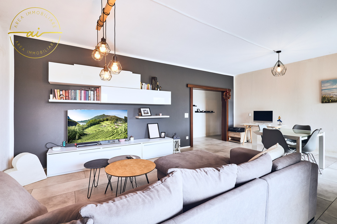
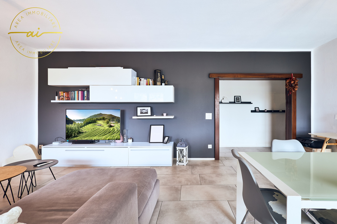
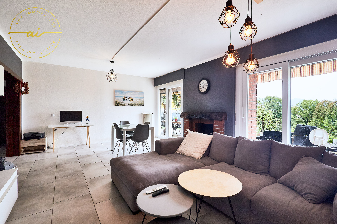
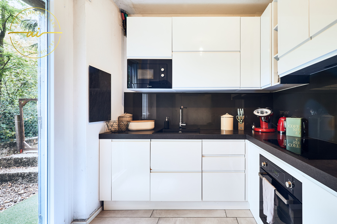
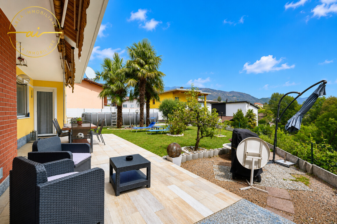
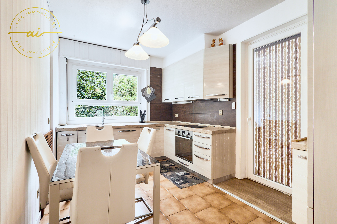
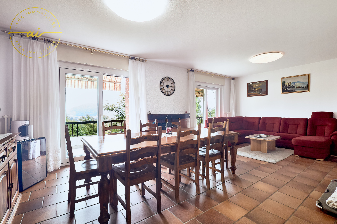
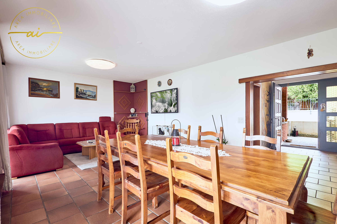
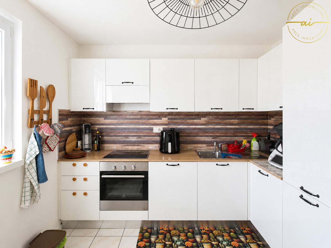
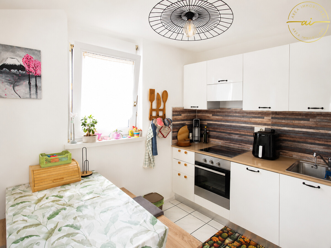
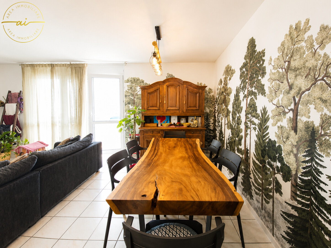
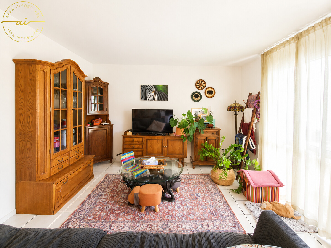
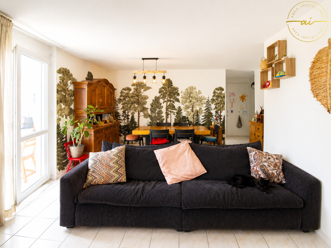
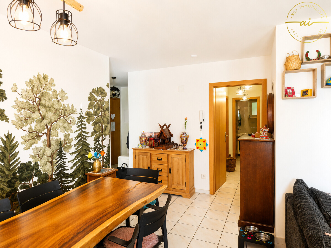
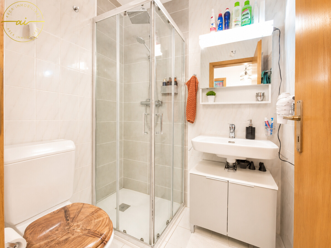
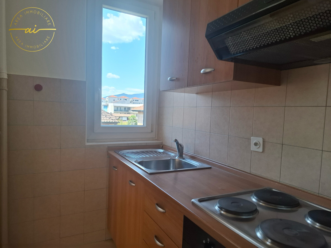
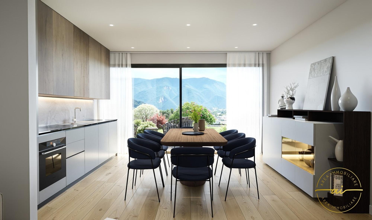
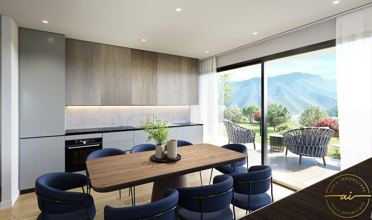
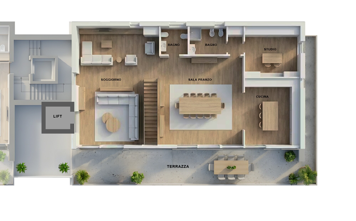
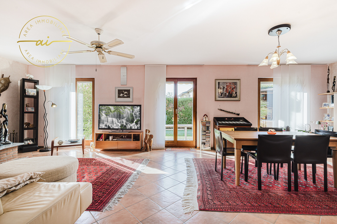
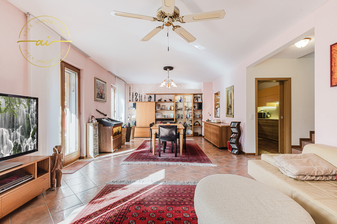
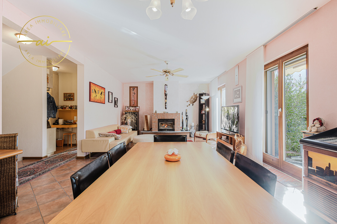
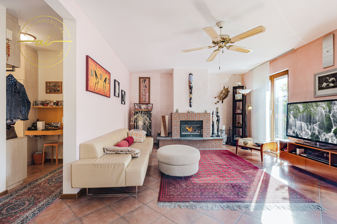
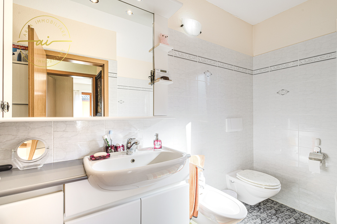
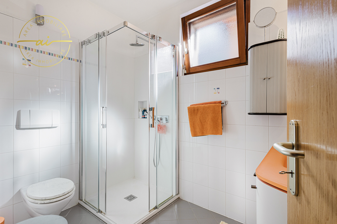
living area, which features a welcoming living room with a fireplace and large French windows that connect the house directly to the covered terrace and garden. The eat-in kitchen, custom-made, is enhanced by a granite countertop and high-end V-ZUG appliances. The ground floor is completed by a bathroom with a shower and a practical space ideal as a study or office.
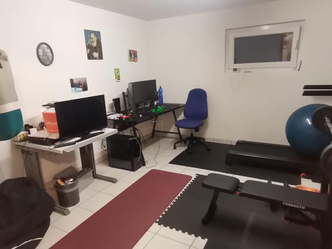
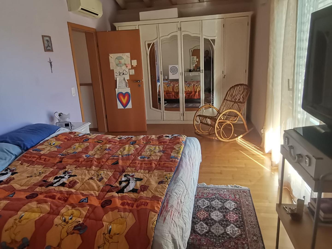
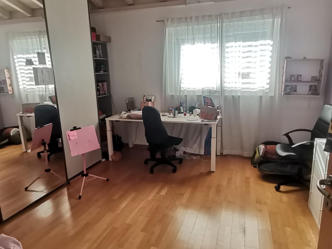
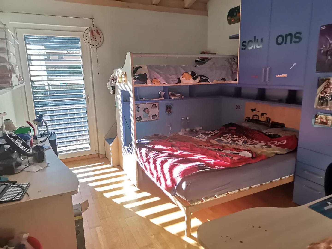
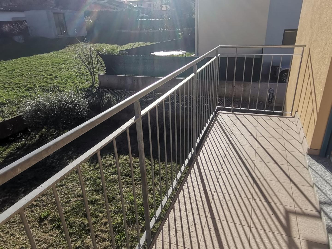
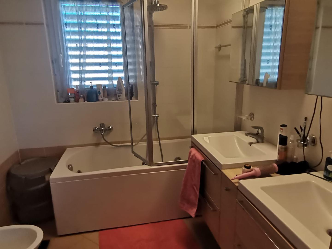
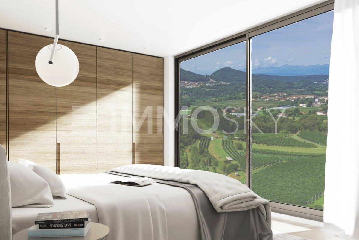
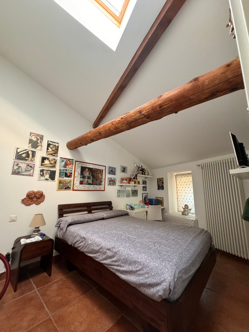
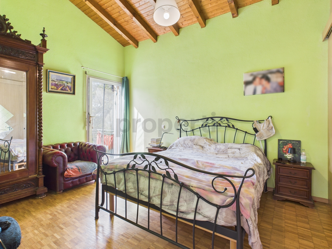
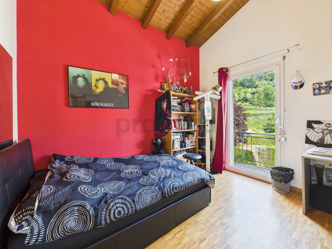
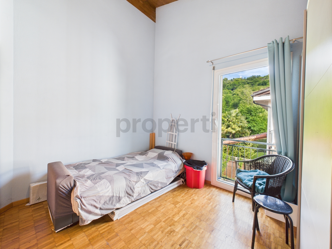
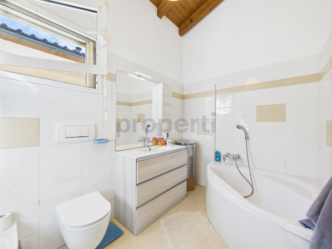
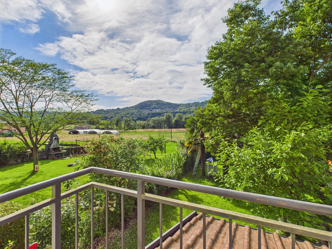
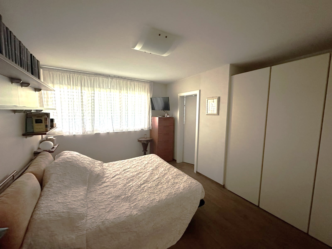
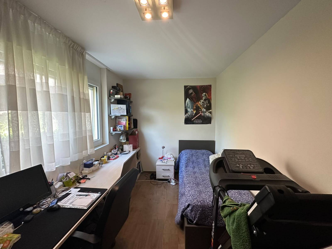
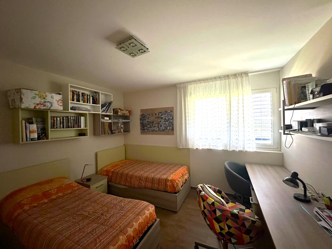
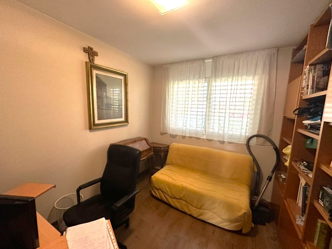
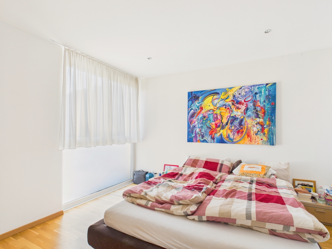
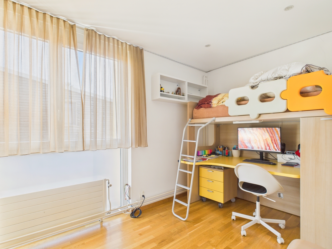
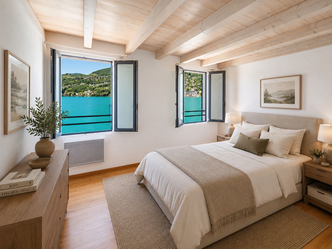
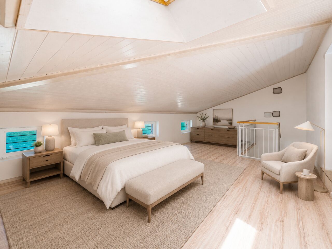
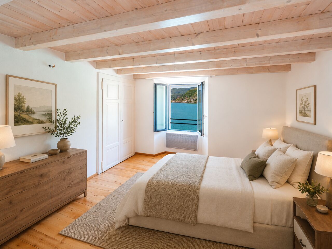
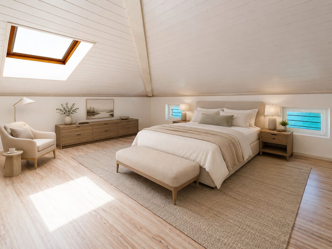
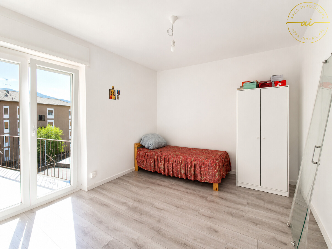
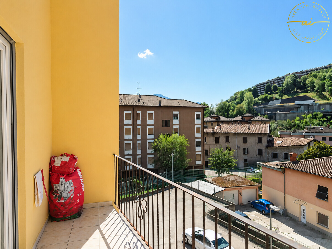
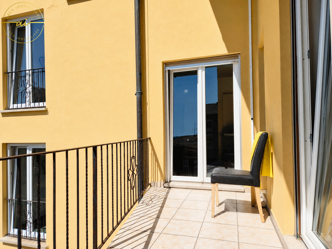
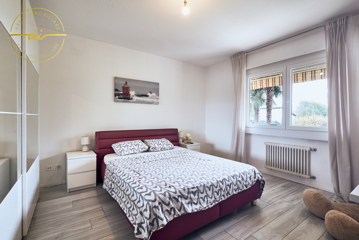
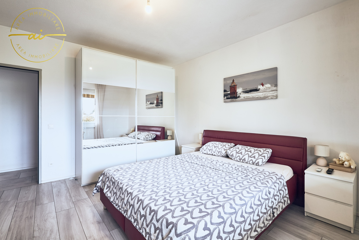
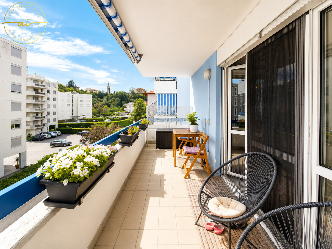
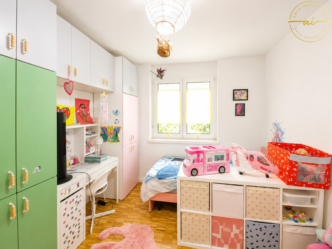
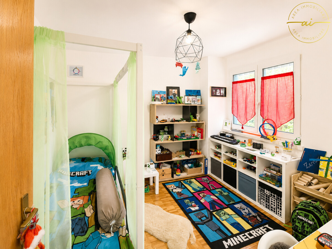
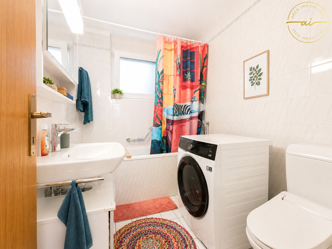
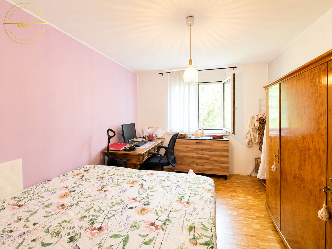
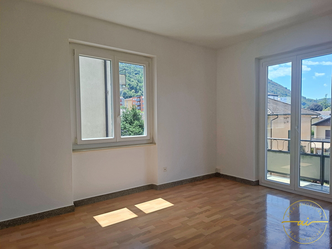
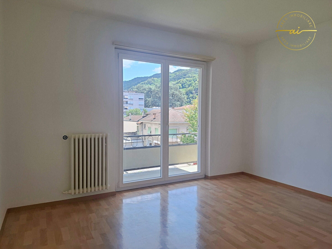
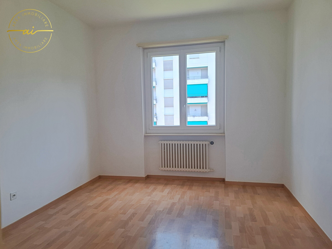
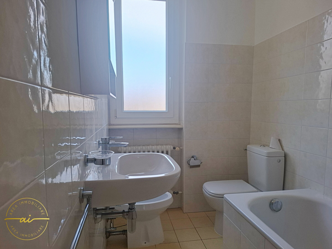
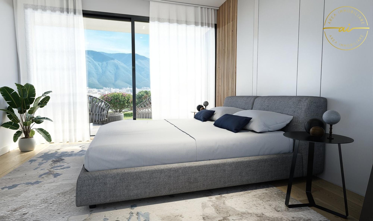
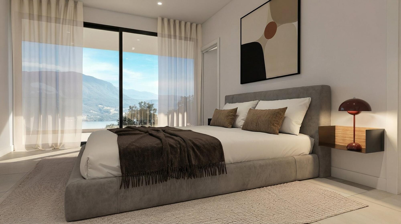
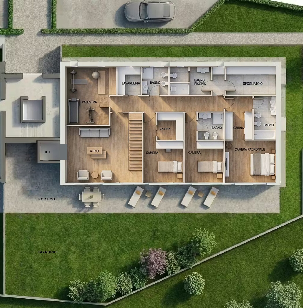
- The sleeping area on the upper floor comprises two spacious single bedrooms with parquet flooring, a double bedroom with access to the balcony, a large bathroom with a whirlpool bath and an additional room perfect as a study, reading room or fitness area.
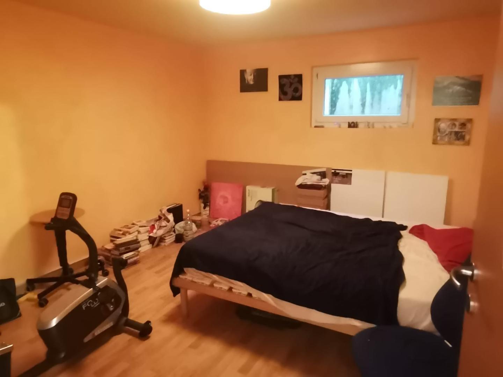
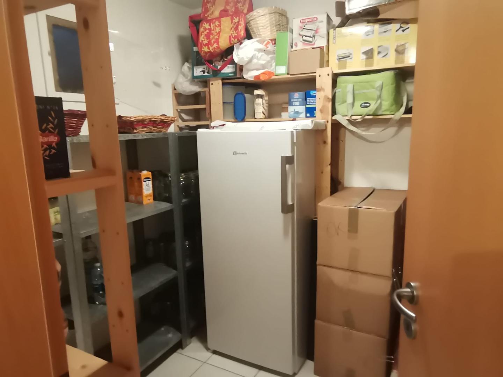
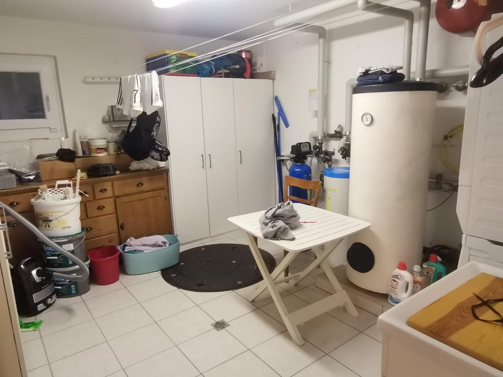
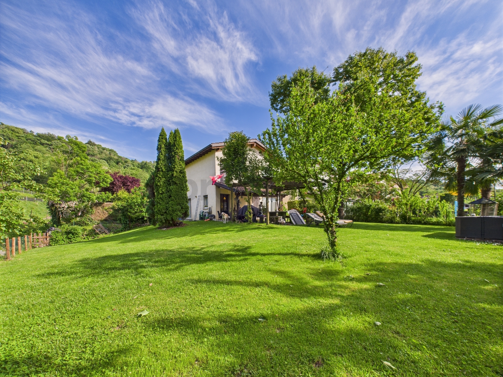
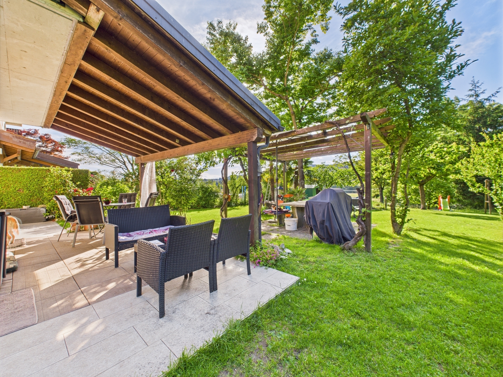
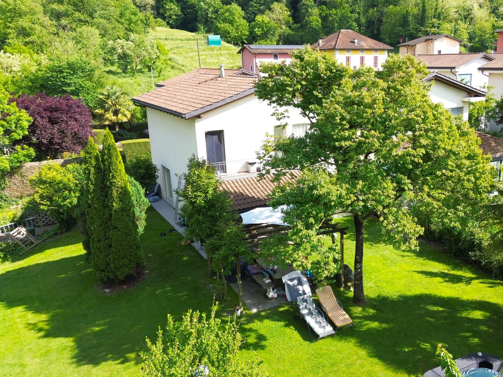
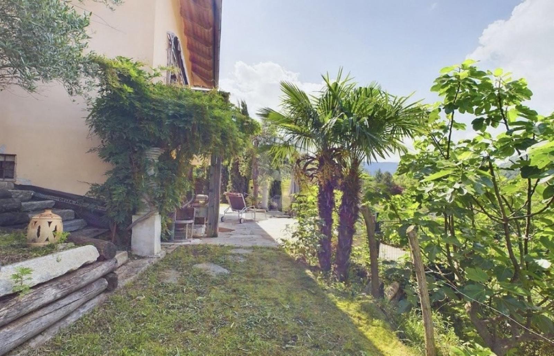
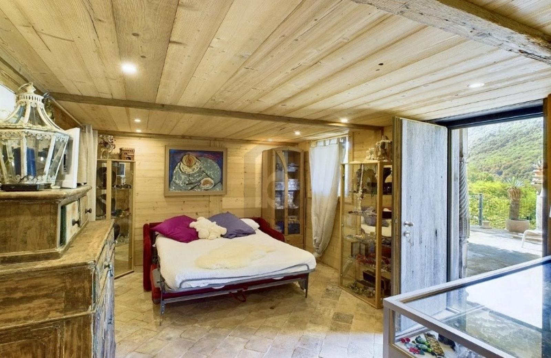
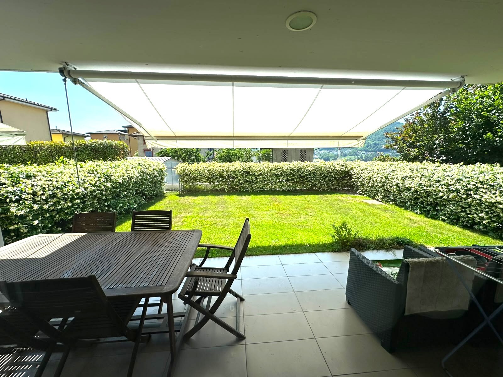
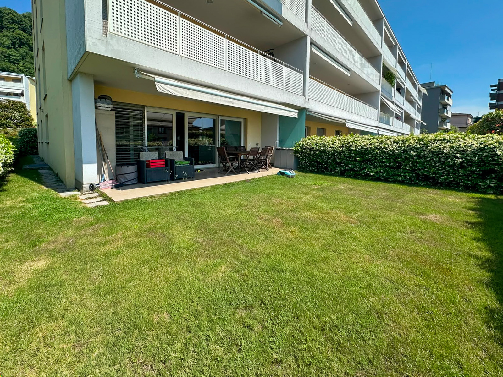
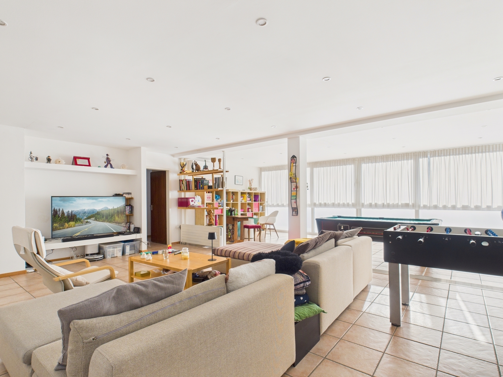
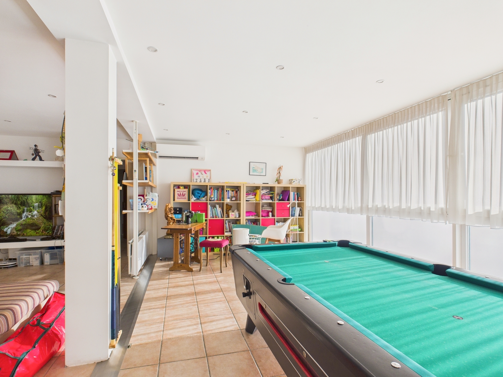
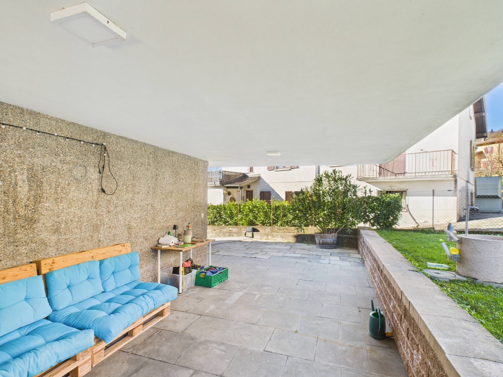
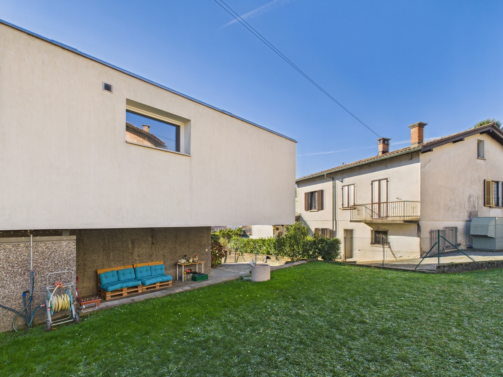
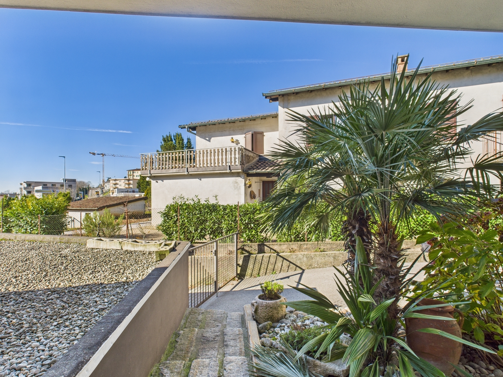
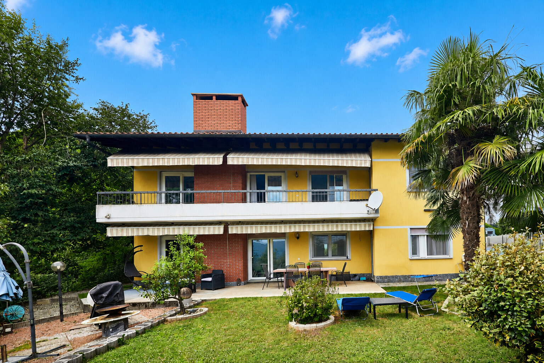
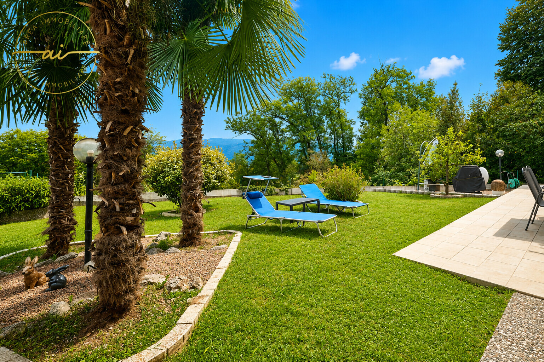
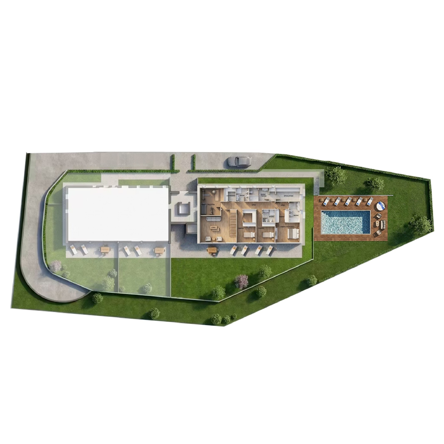
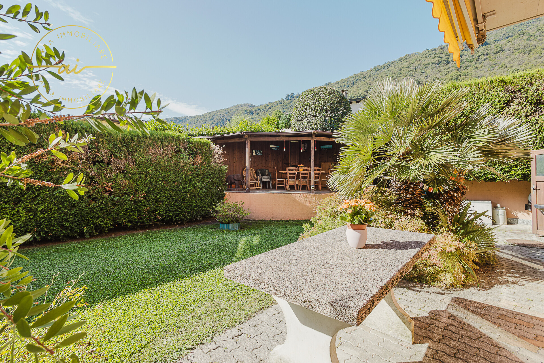
- The basement floor features a splendid tavern with a fireplace, completely renovated with a new kitchen installed in 2025, ideal for spending pleasant moments with friends. The same floor also includes a laundry room, a hobby room, a utility room and a characteristic wine cellar. The garden, completely fenced and developed on three sides of the house, guarantees privacy and tranquility and is enhanced by ornamental plants, flowers, a vegetable garden and a pool area. A large pergola offers the ideal space for outdoor lunches, dinners and moments of relaxation
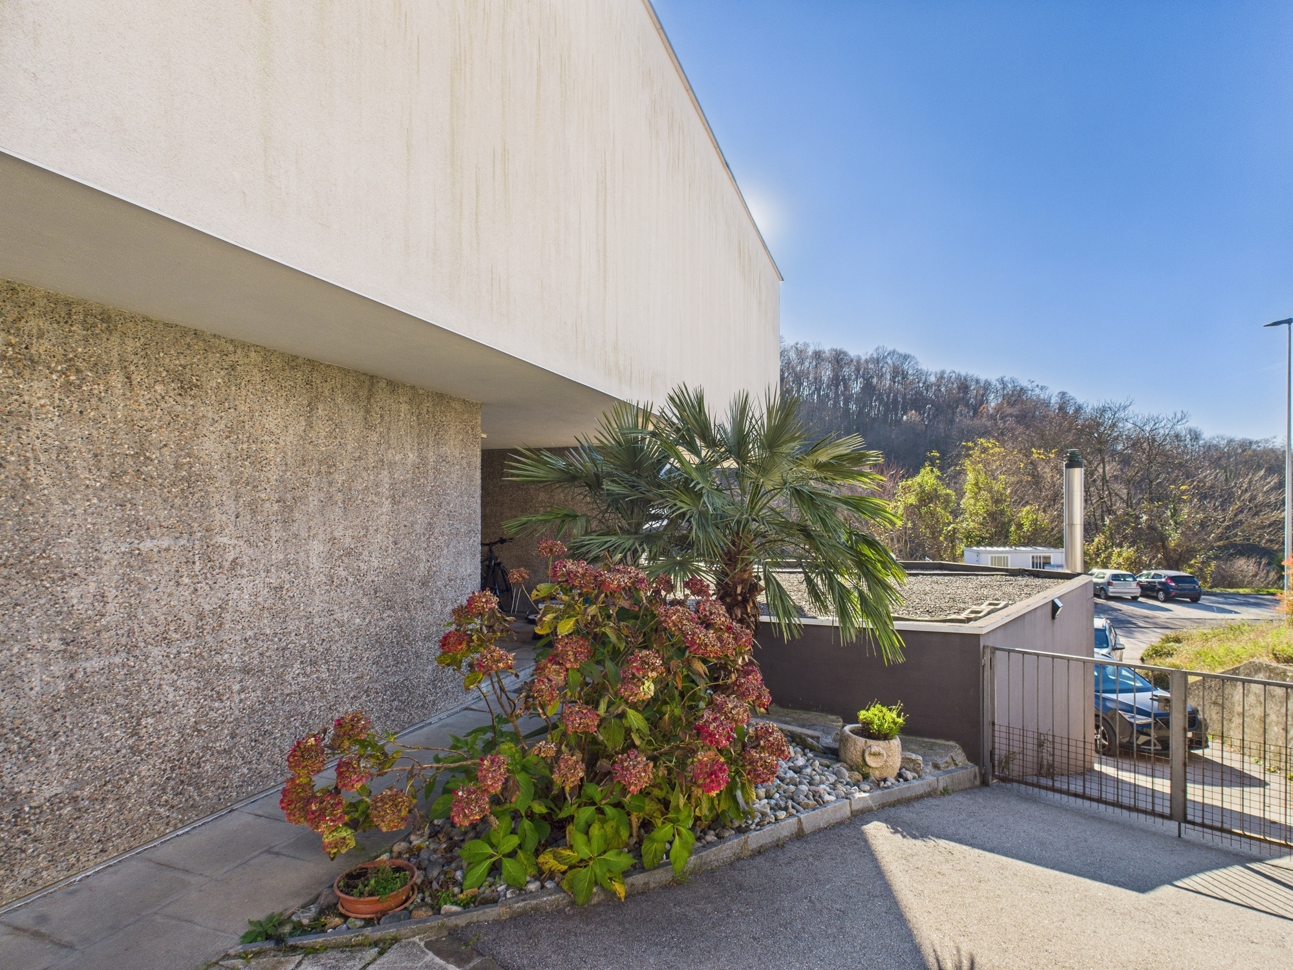
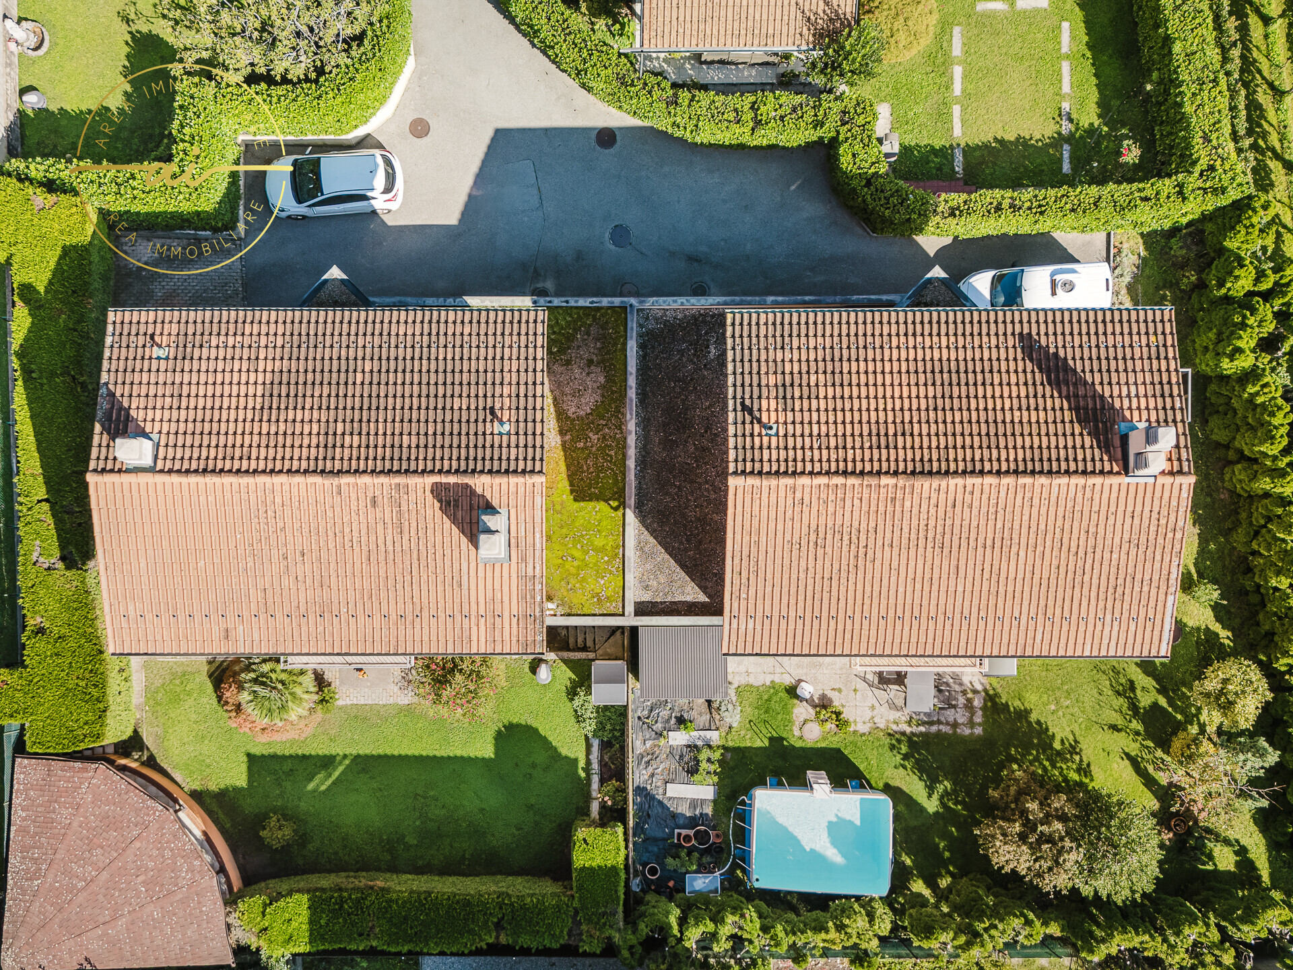
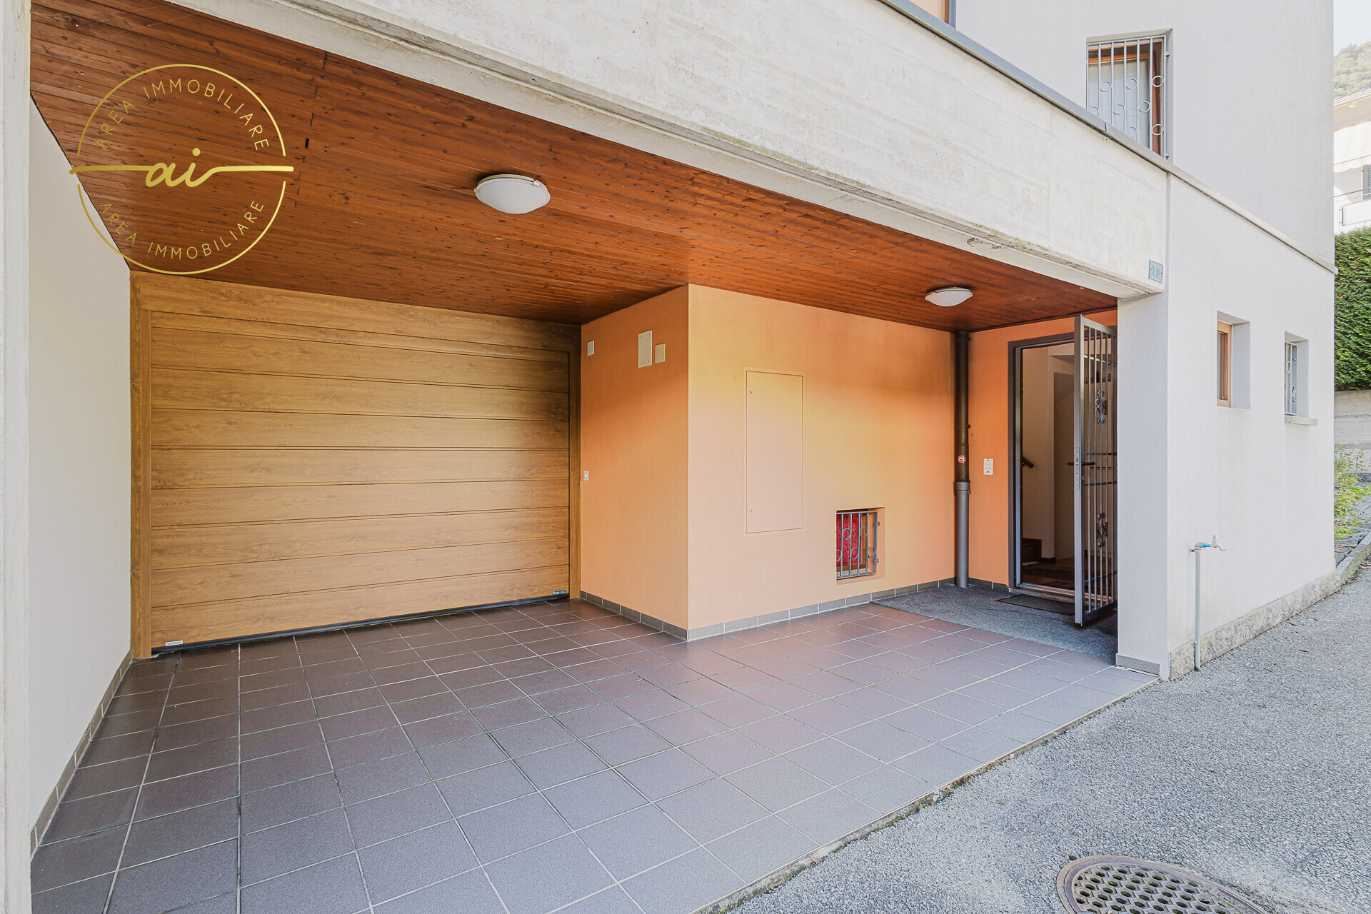
throughout the summer. The outdoor area is completed by a multi-purpose carport, an automated gate, an automatic irrigation and lawn mowing system and sensor-controlled lighting. The property has a total of four parking spaces, including a garage with an electric gate and direct access to the garden, two covered parking spaces and an additional outdoor parking space. The villa also offers numerous comforts such as an air conditioning system, a serpentine heating system powered by diesel, a salt-based descaling system, an alarm system, mosquito nets on the south side and security grilles on the north side.
The property represents the ideal solution for those who wish to live in a secluded setting, surrounded by greenery, without sacrificing proximity to all the main services.
The location is particularly strategic: the lake is about one kilometer away, while schools, banks, shops, restaurants, public transport and the Capolago-Riva San Vitale train station are conveniently accessible within a few minutes.
Built in 1994 and meticulously maintained, the villa underwent a major renovation in 2015, which included the creation of a prestigious custom-made kitchen, a complete bathroom refurbishment, exterior painting and window replacement, giving the property a modern style and a high quality standard. The house, covering approximately 235 m², is spread over two floors plus a basement, with spacious, well-distributed and bright rooms. – On the ground floor there is an entrance hall with built-in wardrobes leading to the large
living area, which features a welcoming living room with a fireplace and large French windows that connect the house directly to the covered terrace and garden. The eat-in kitchen, custom-made, is enhanced by a granite countertop and high-end V-ZUG appliances. The ground floor is completed by a bathroom with a shower and a practical space ideal as a study or office.
- The sleeping area on the upper floor comprises two spacious single bedrooms with parquet flooring, a double bedroom with access to the balcony, a large bathroom with a whirlpool bath and an additional room perfect as a study, reading room or fitness area.
- The basement floor features a splendid tavern with a fireplace, completely renovated with a new kitchen installed in 2025, ideal for spending pleasant moments with friends. The same floor also includes a laundry room, a hobby room, a utility room and a characteristic wine cellar. The garden, completely fenced and developed on three sides of the house, guarantees privacy and tranquility and is enhanced by ornamental plants, flowers, a vegetable garden and a pool area. A large pergola offers the ideal space for outdoor lunches, dinners and moments of relaxation
throughout the summer. The outdoor area is completed by a multi-purpose carport, an automated gate, an automatic irrigation and lawn mowing system and sensor-controlled lighting. The property has a total of four parking spaces, including a garage with an electric gate and direct access to the garden, two covered parking spaces and an additional outdoor parking space. The villa also offers numerous comforts such as an air conditioning system, a serpentine heating system powered by diesel, a salt-based descaling system, an alarm system, mosquito nets on the south side and security grilles on the north side.
Conveniences
Outside conveniences
- Balcony/ies
- Parking
- Garage
Inside conveniences
- Wheelchair-friendly
- Fireplace
- Animals allowed
View
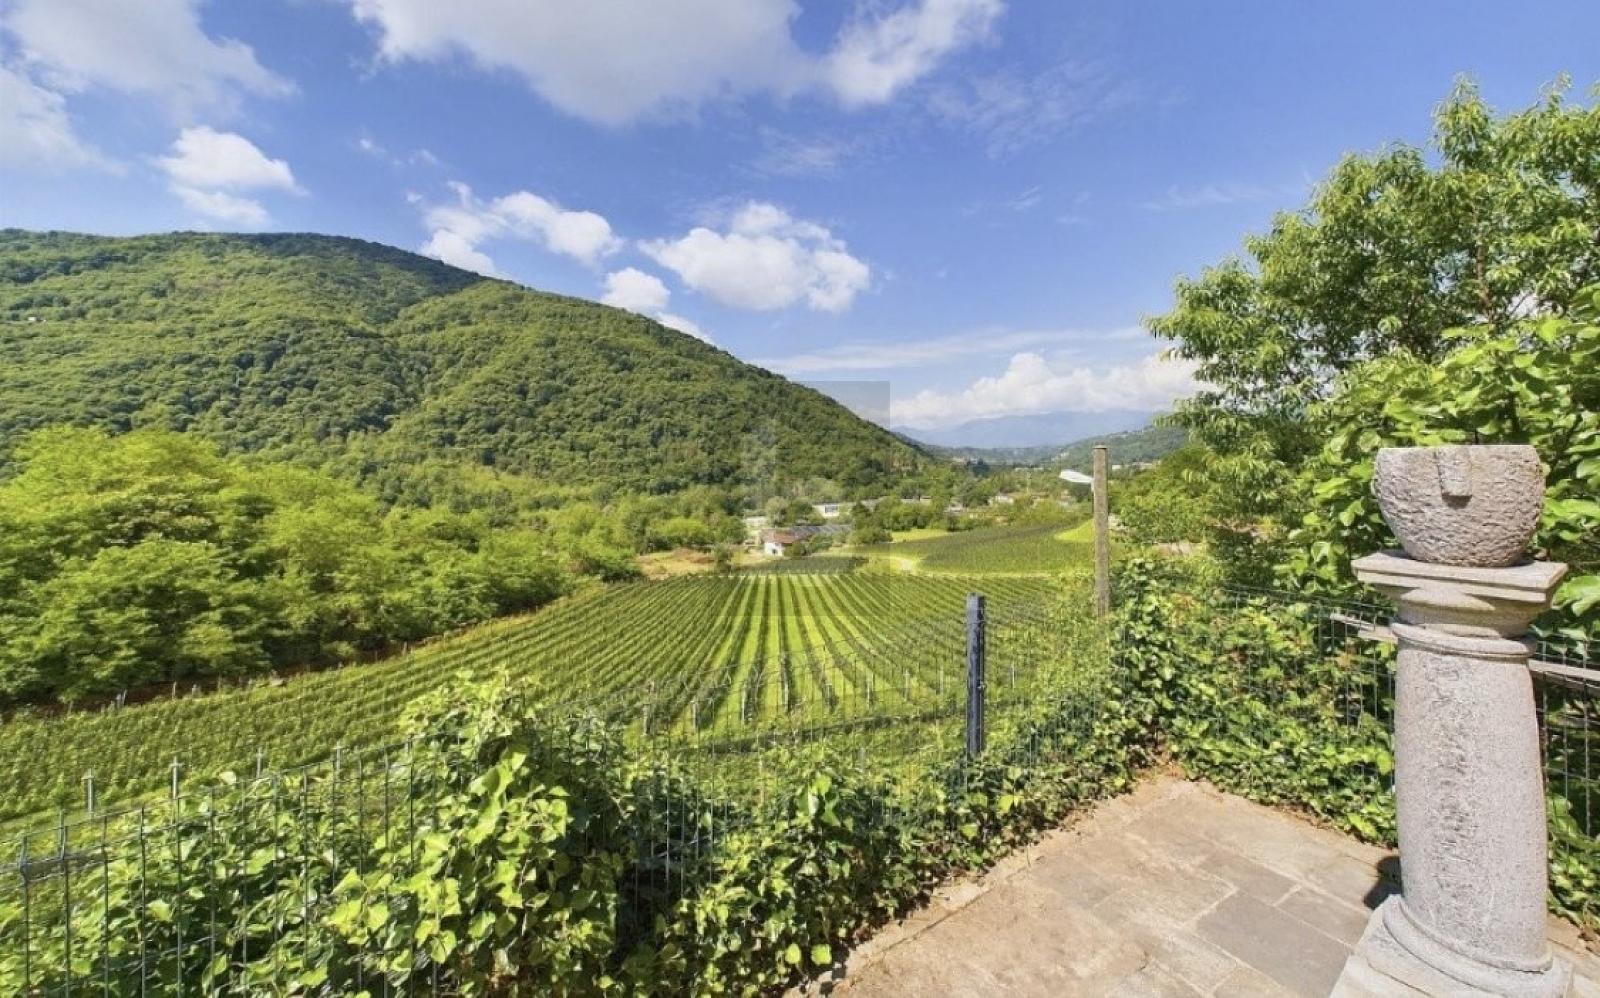
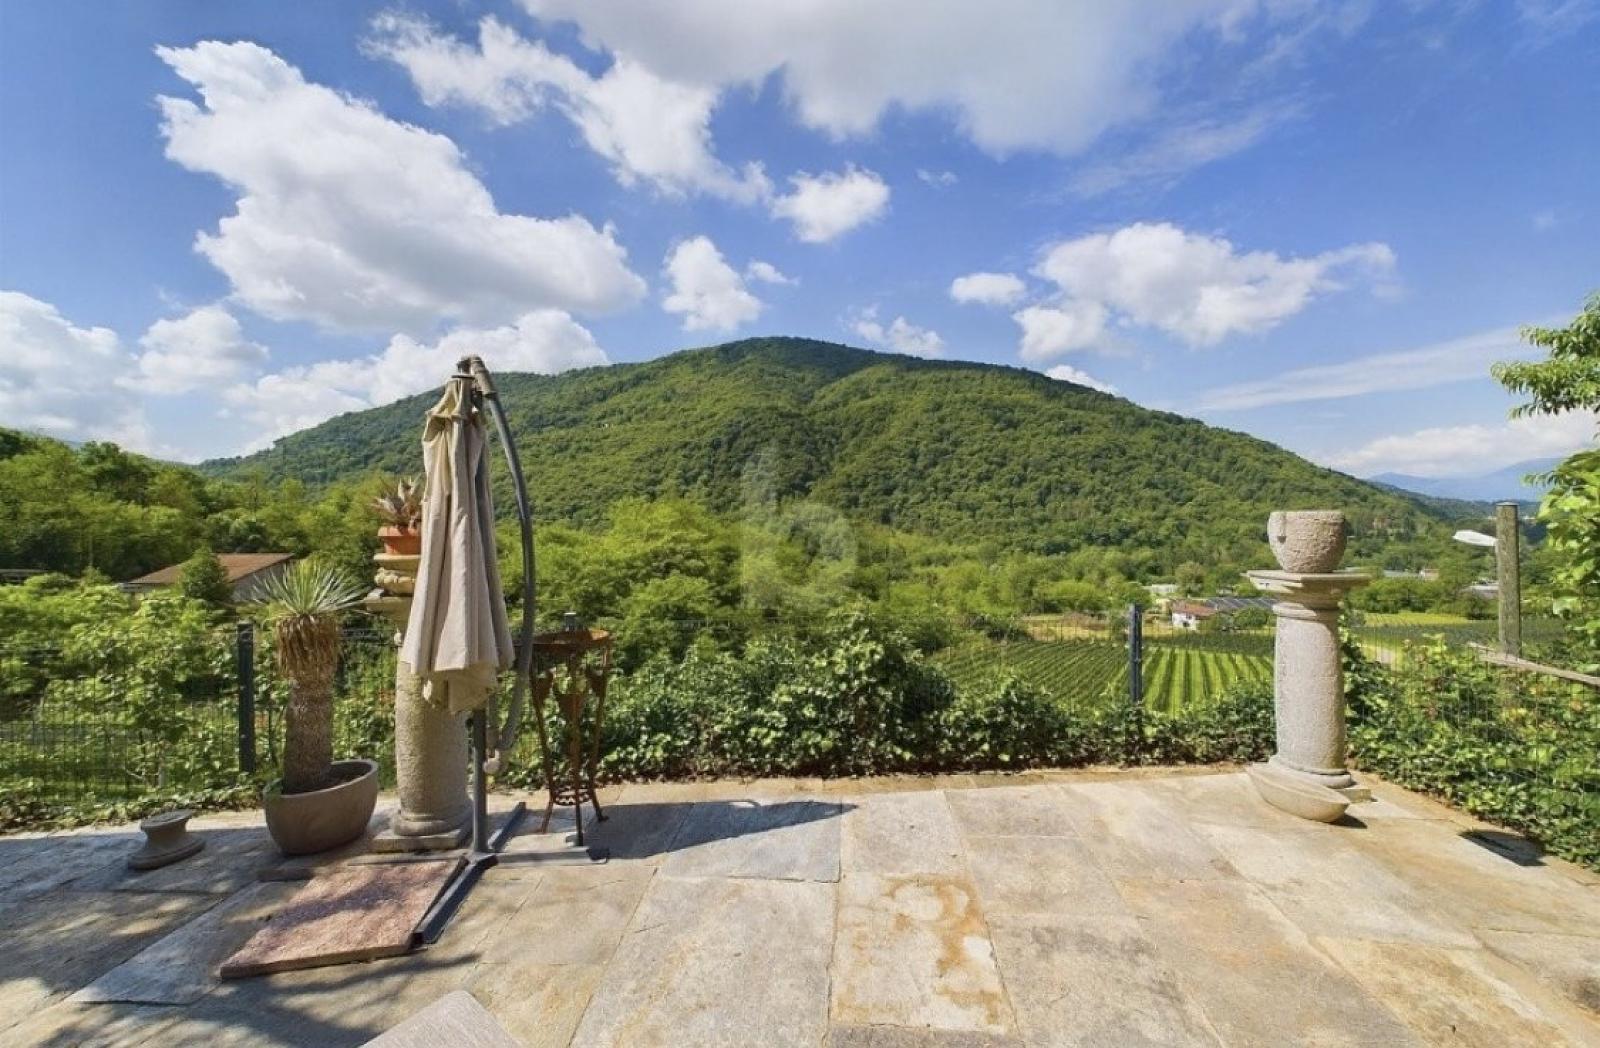
- Nice view
Distances
Public transports
100 m
Freeway
3.5 km
Nursery school
400 m
Primary school
500 m
Secondary school
500 m
Stores
500 m