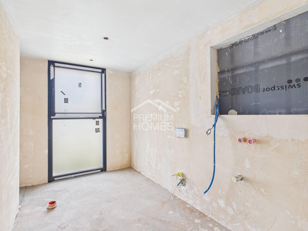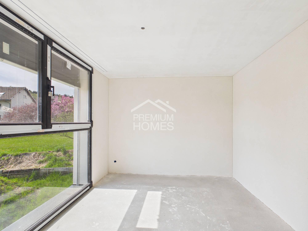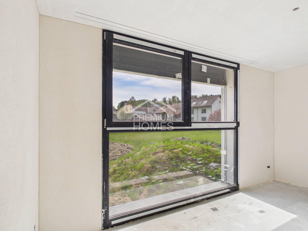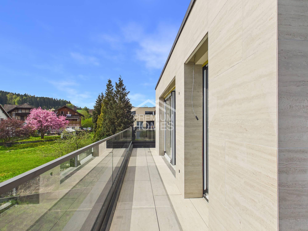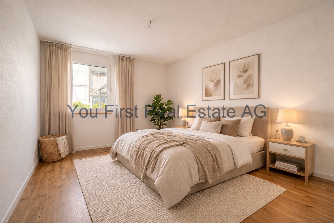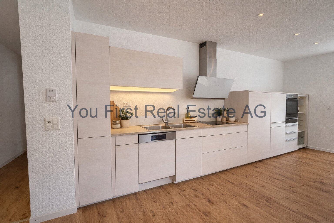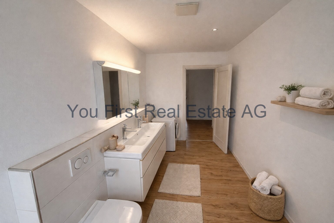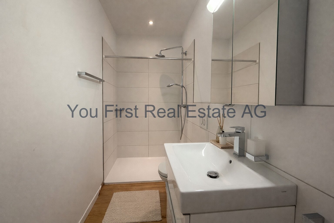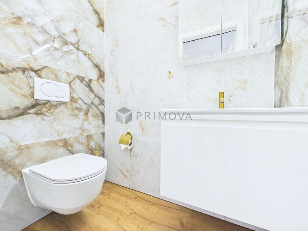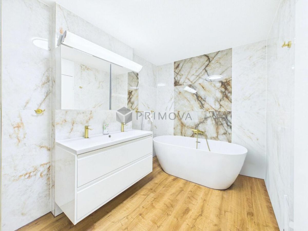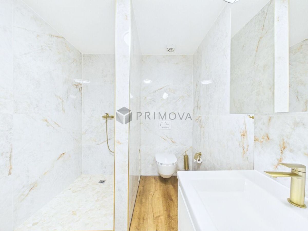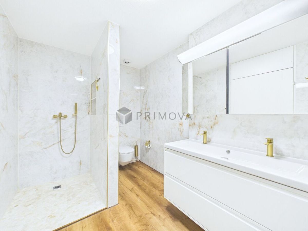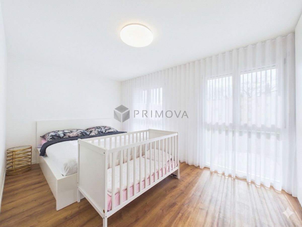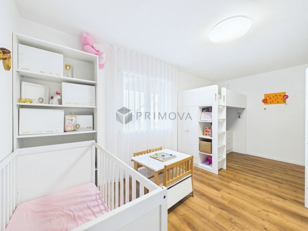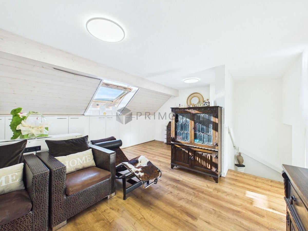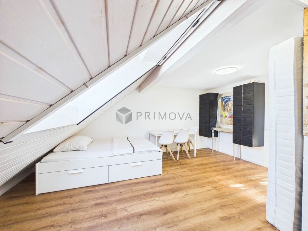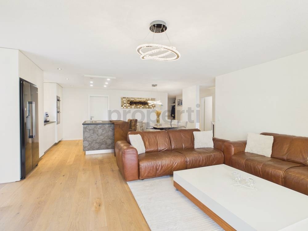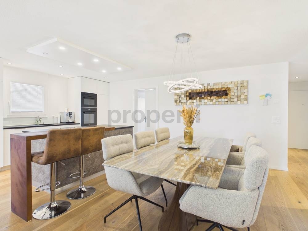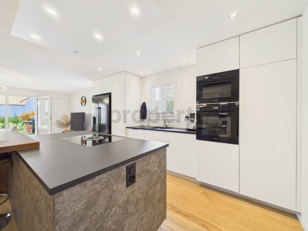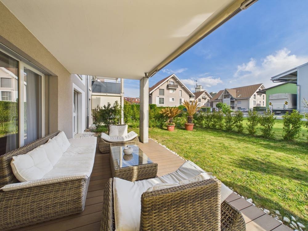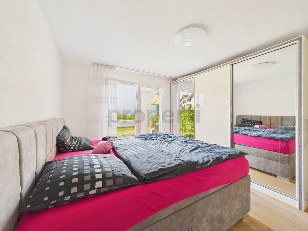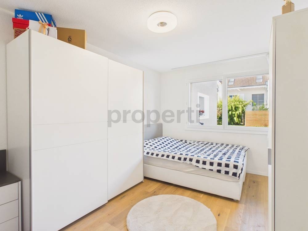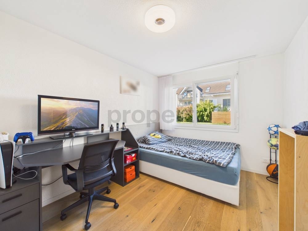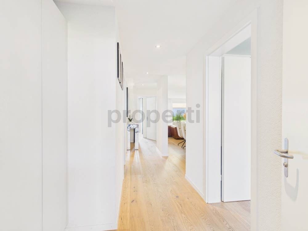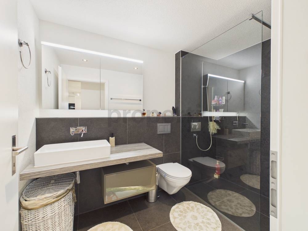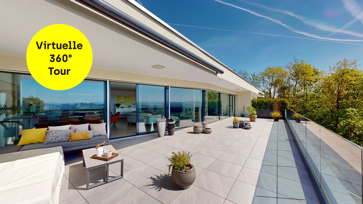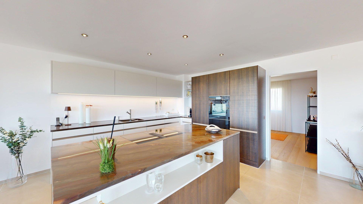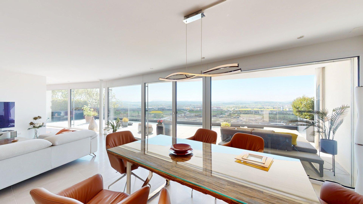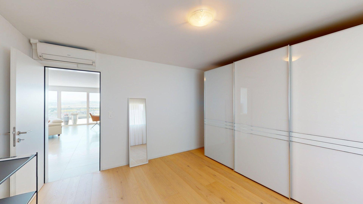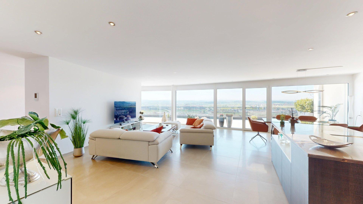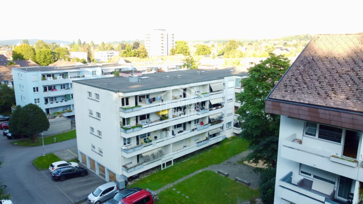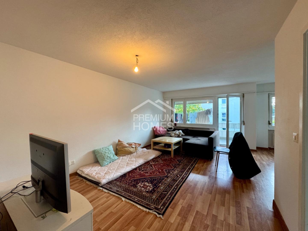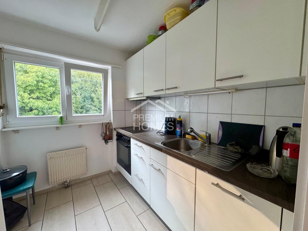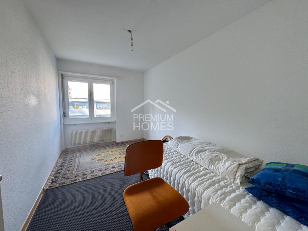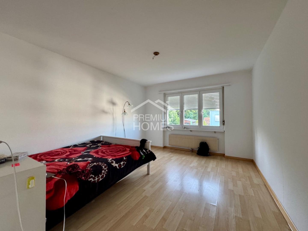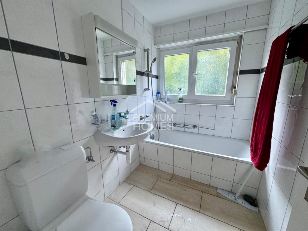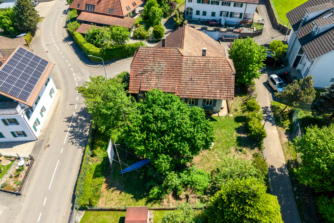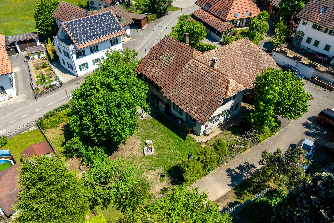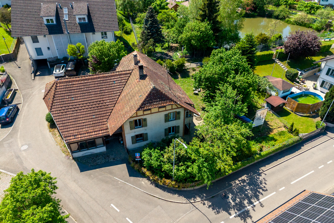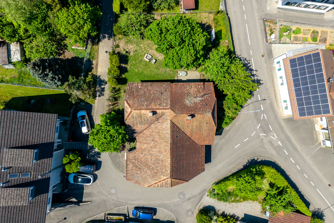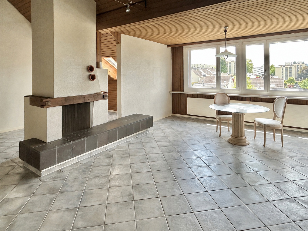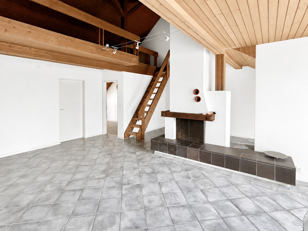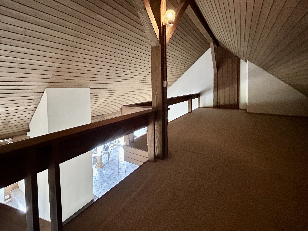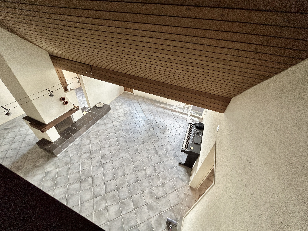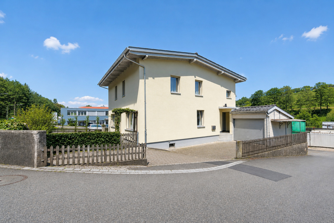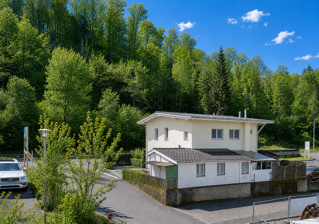


House with 4.5 rooms on sale in Roggwil BE - 110 m²
Three residential concepts – a well-conceived overall project
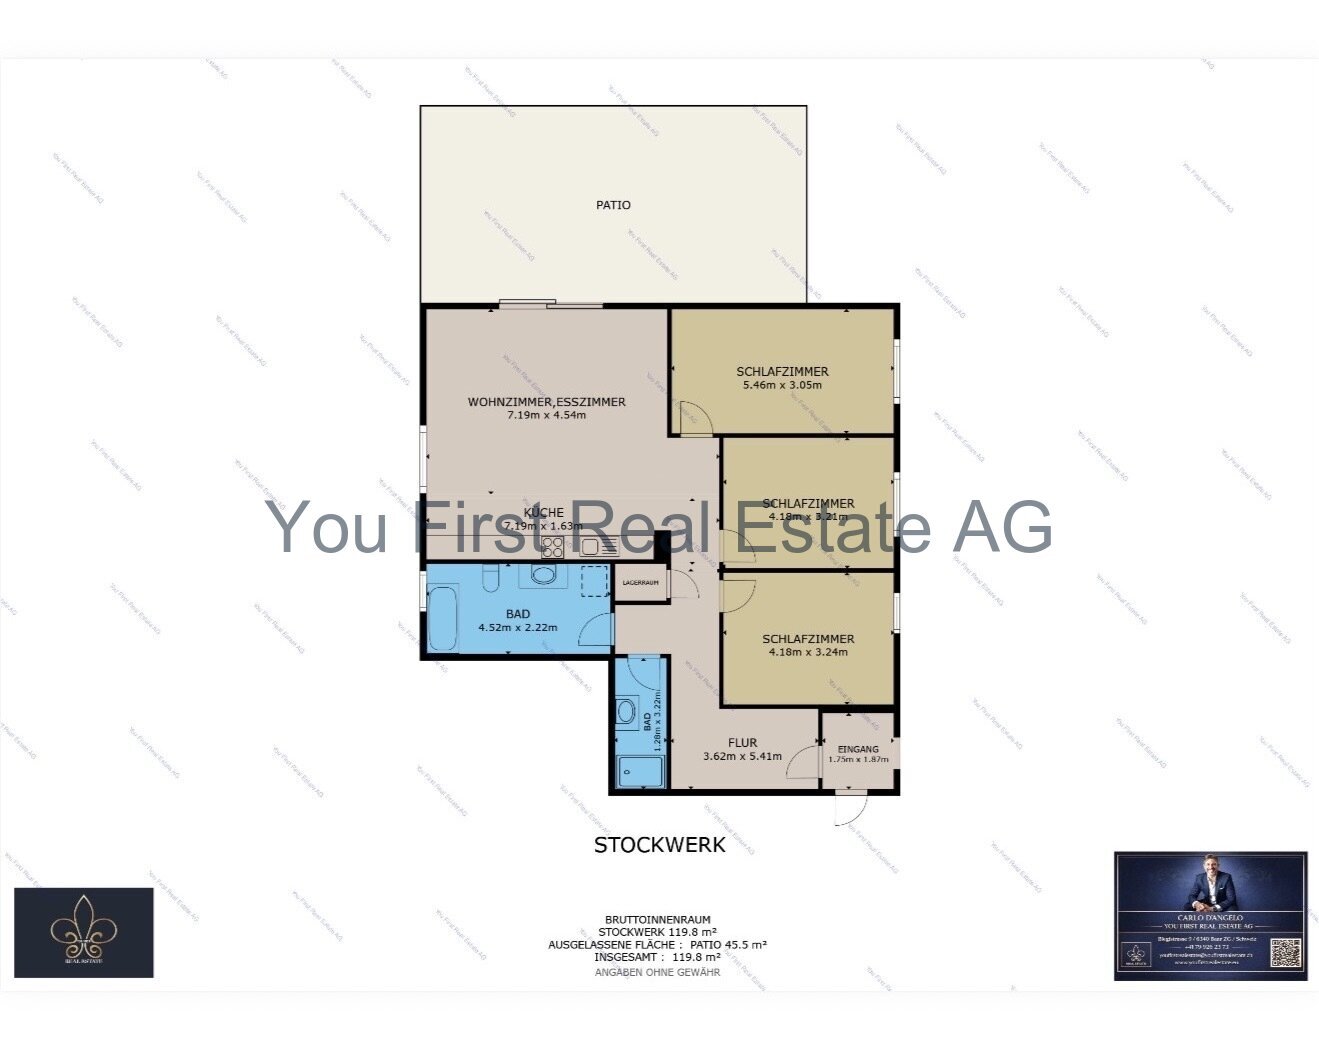
Rooms4.5
Living area~ 110 m²
Object PriceCHF 960,000.-
AvailabilityTo agree
Localisation
Brennofenstrasse 18 & Länggässli 2, 4914 Roggwil BECharacteristics
Reference
6100833
Availability
To agree
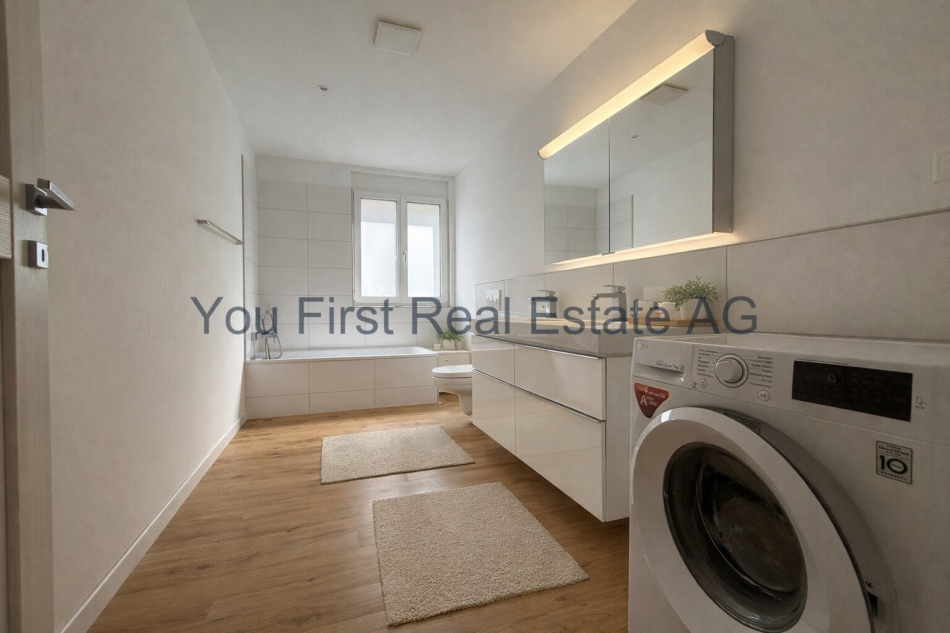
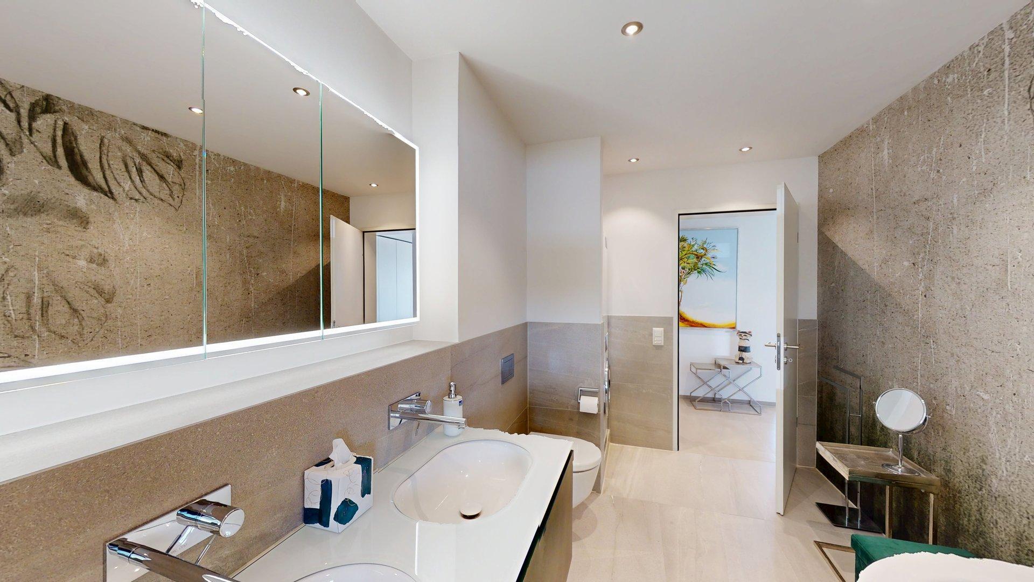
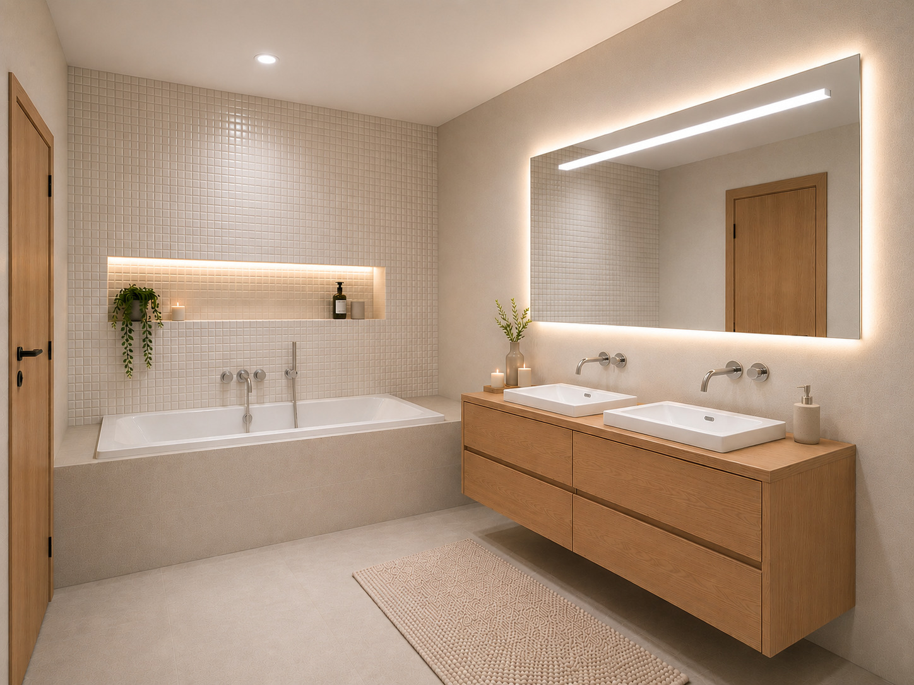
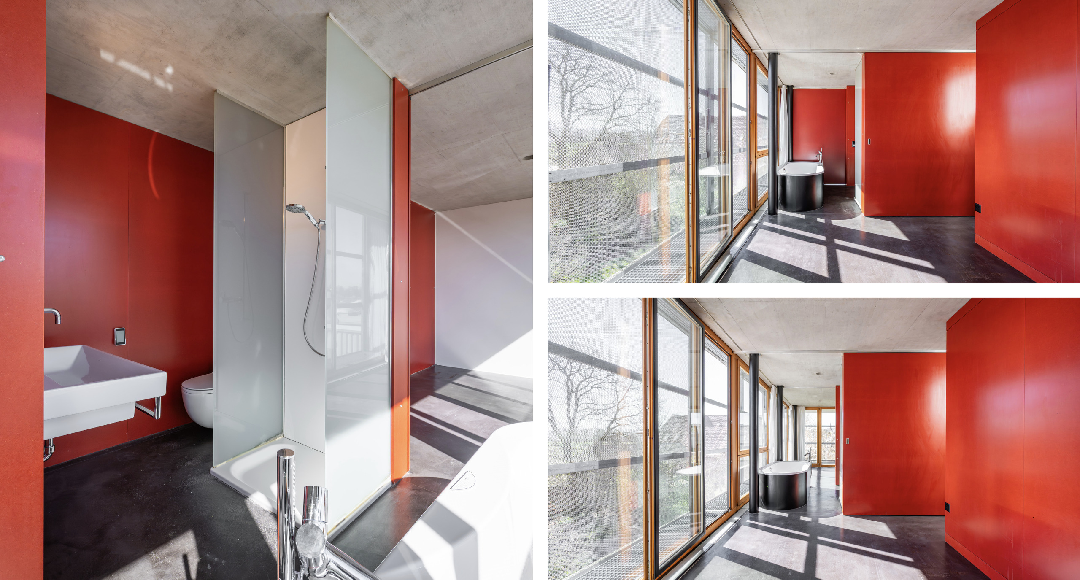
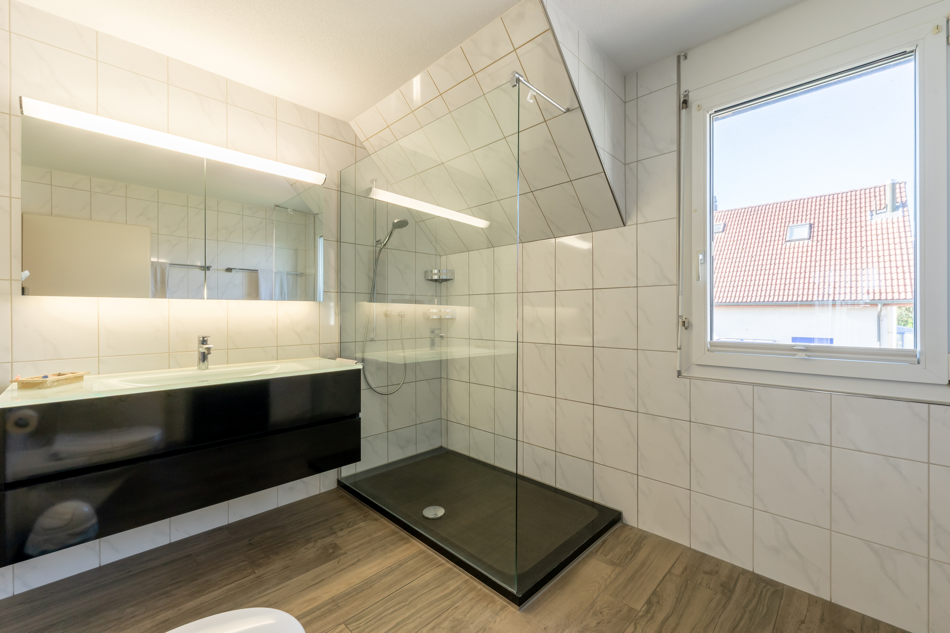
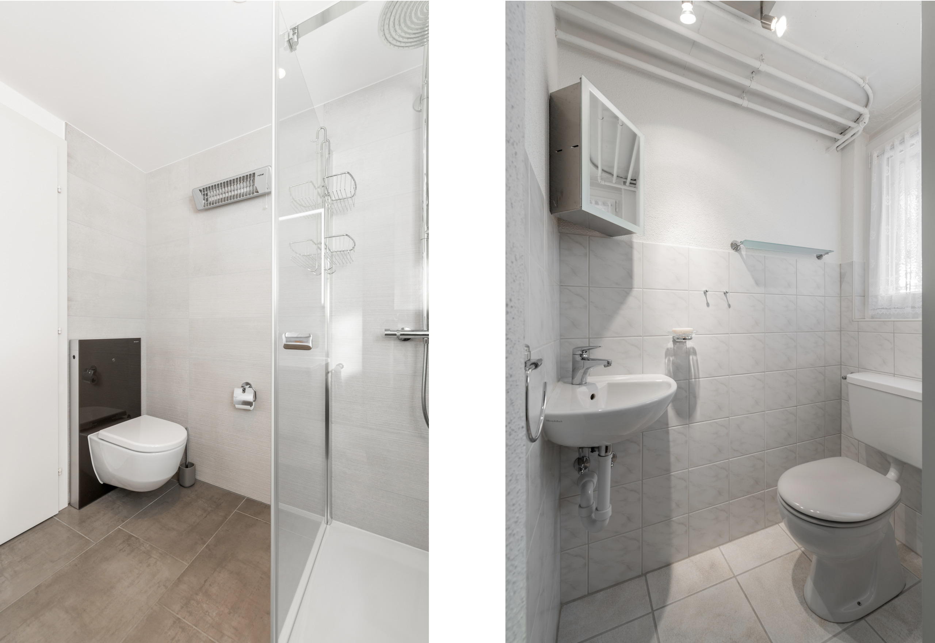
Bathroom
1
Rooms
4.5
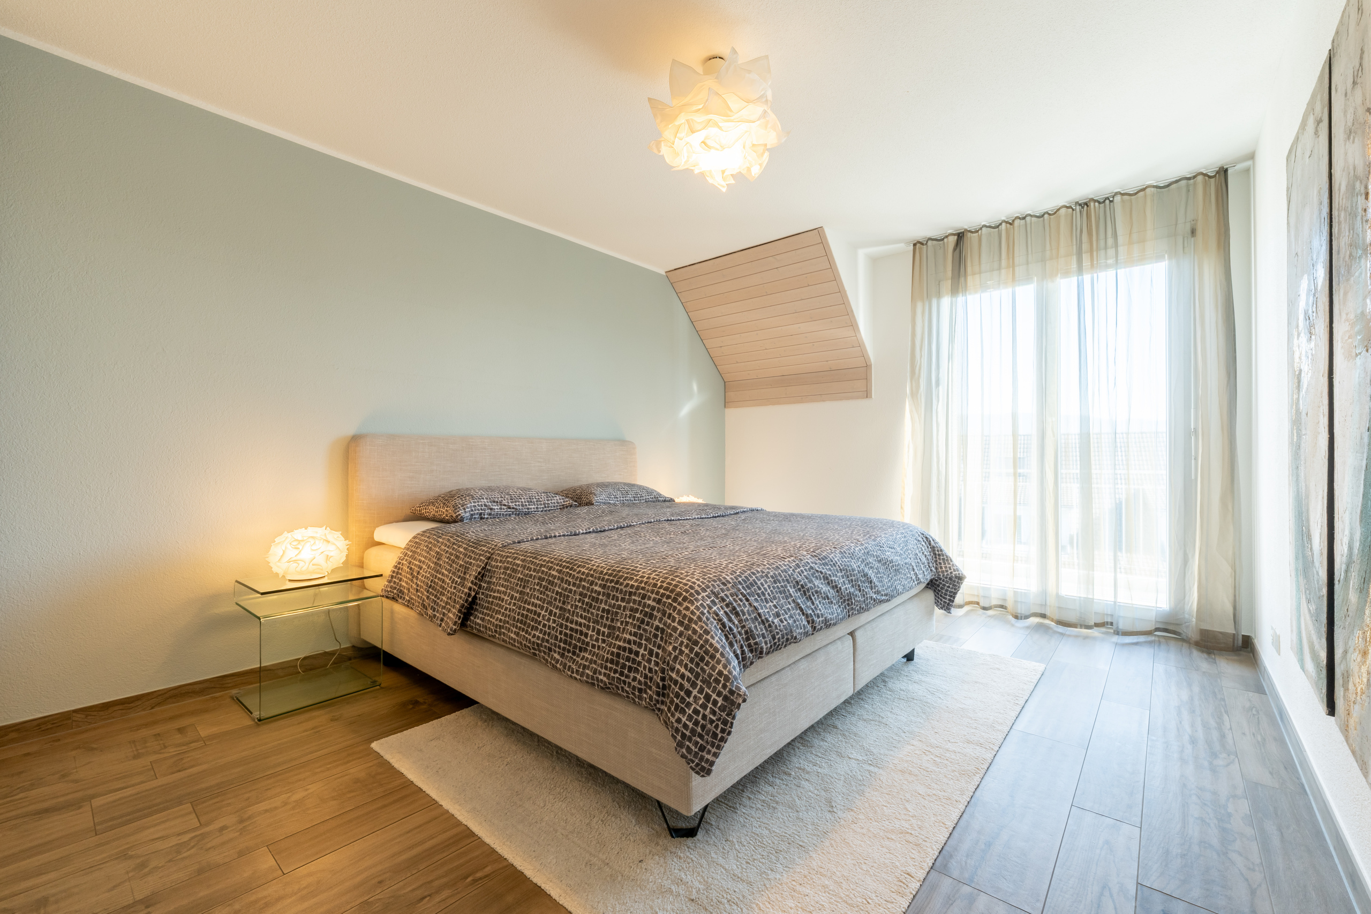
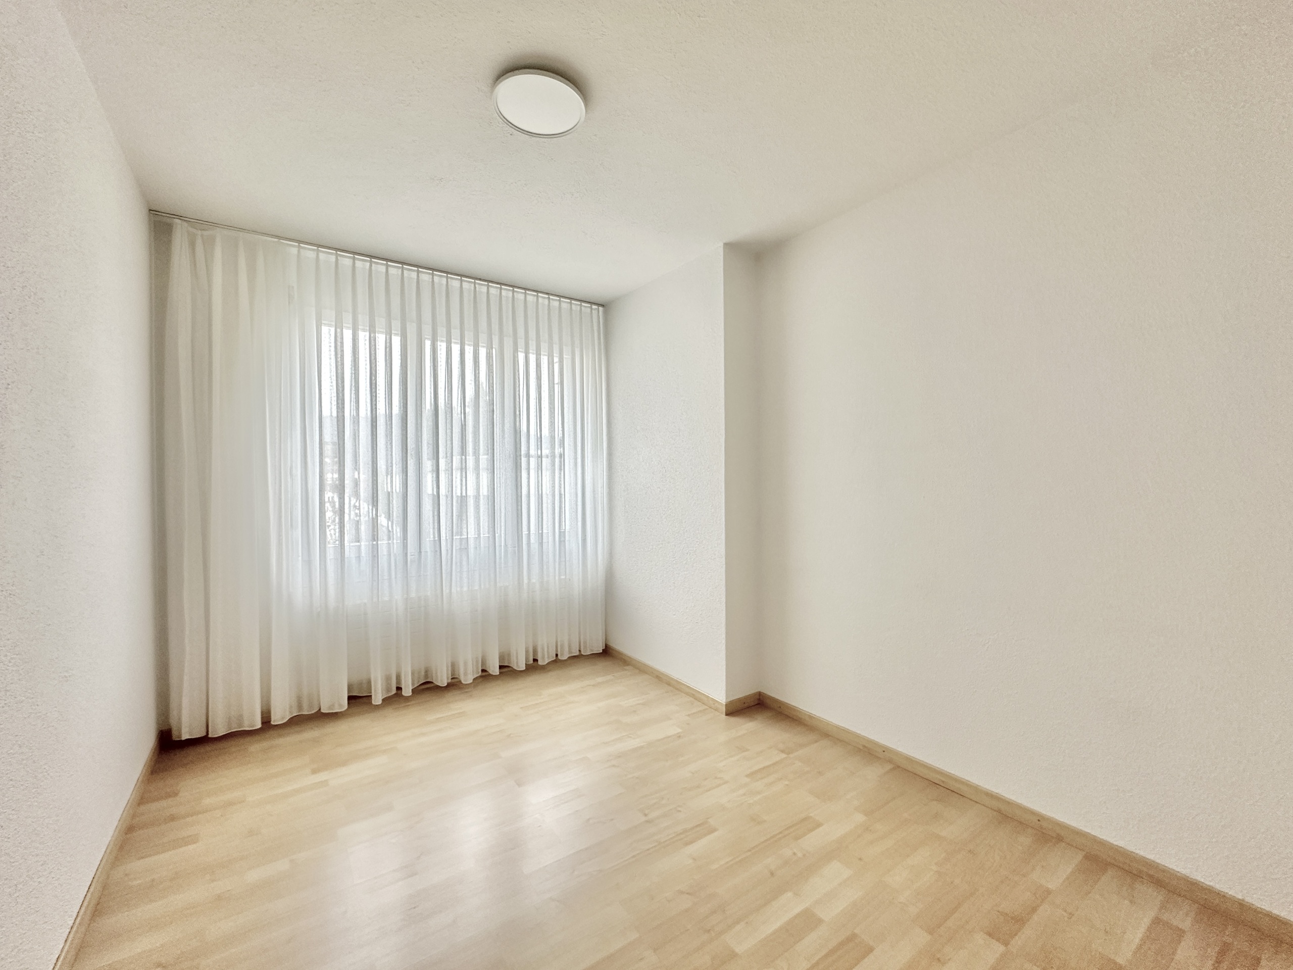
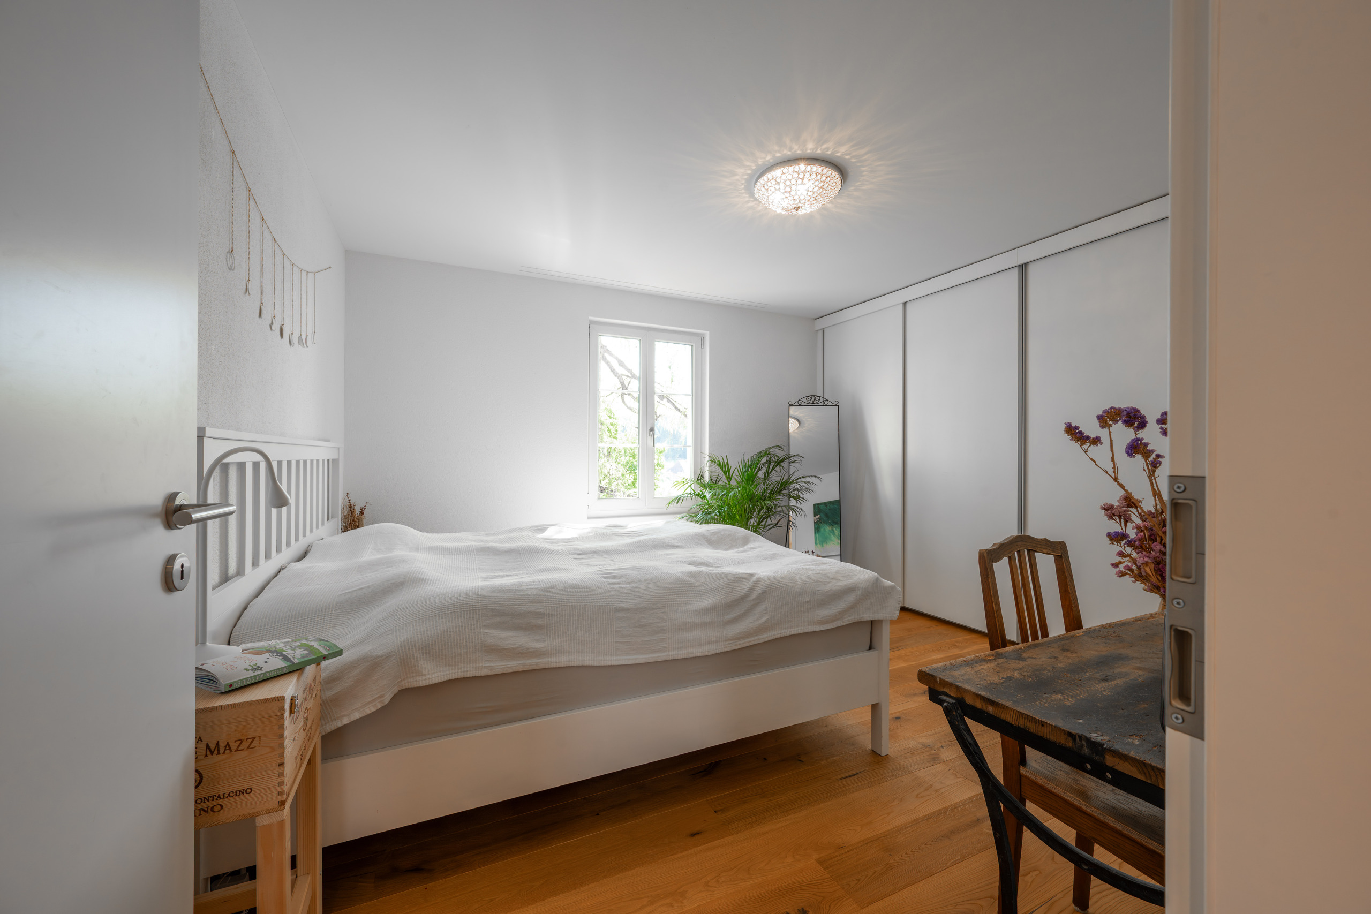
Bedrooms
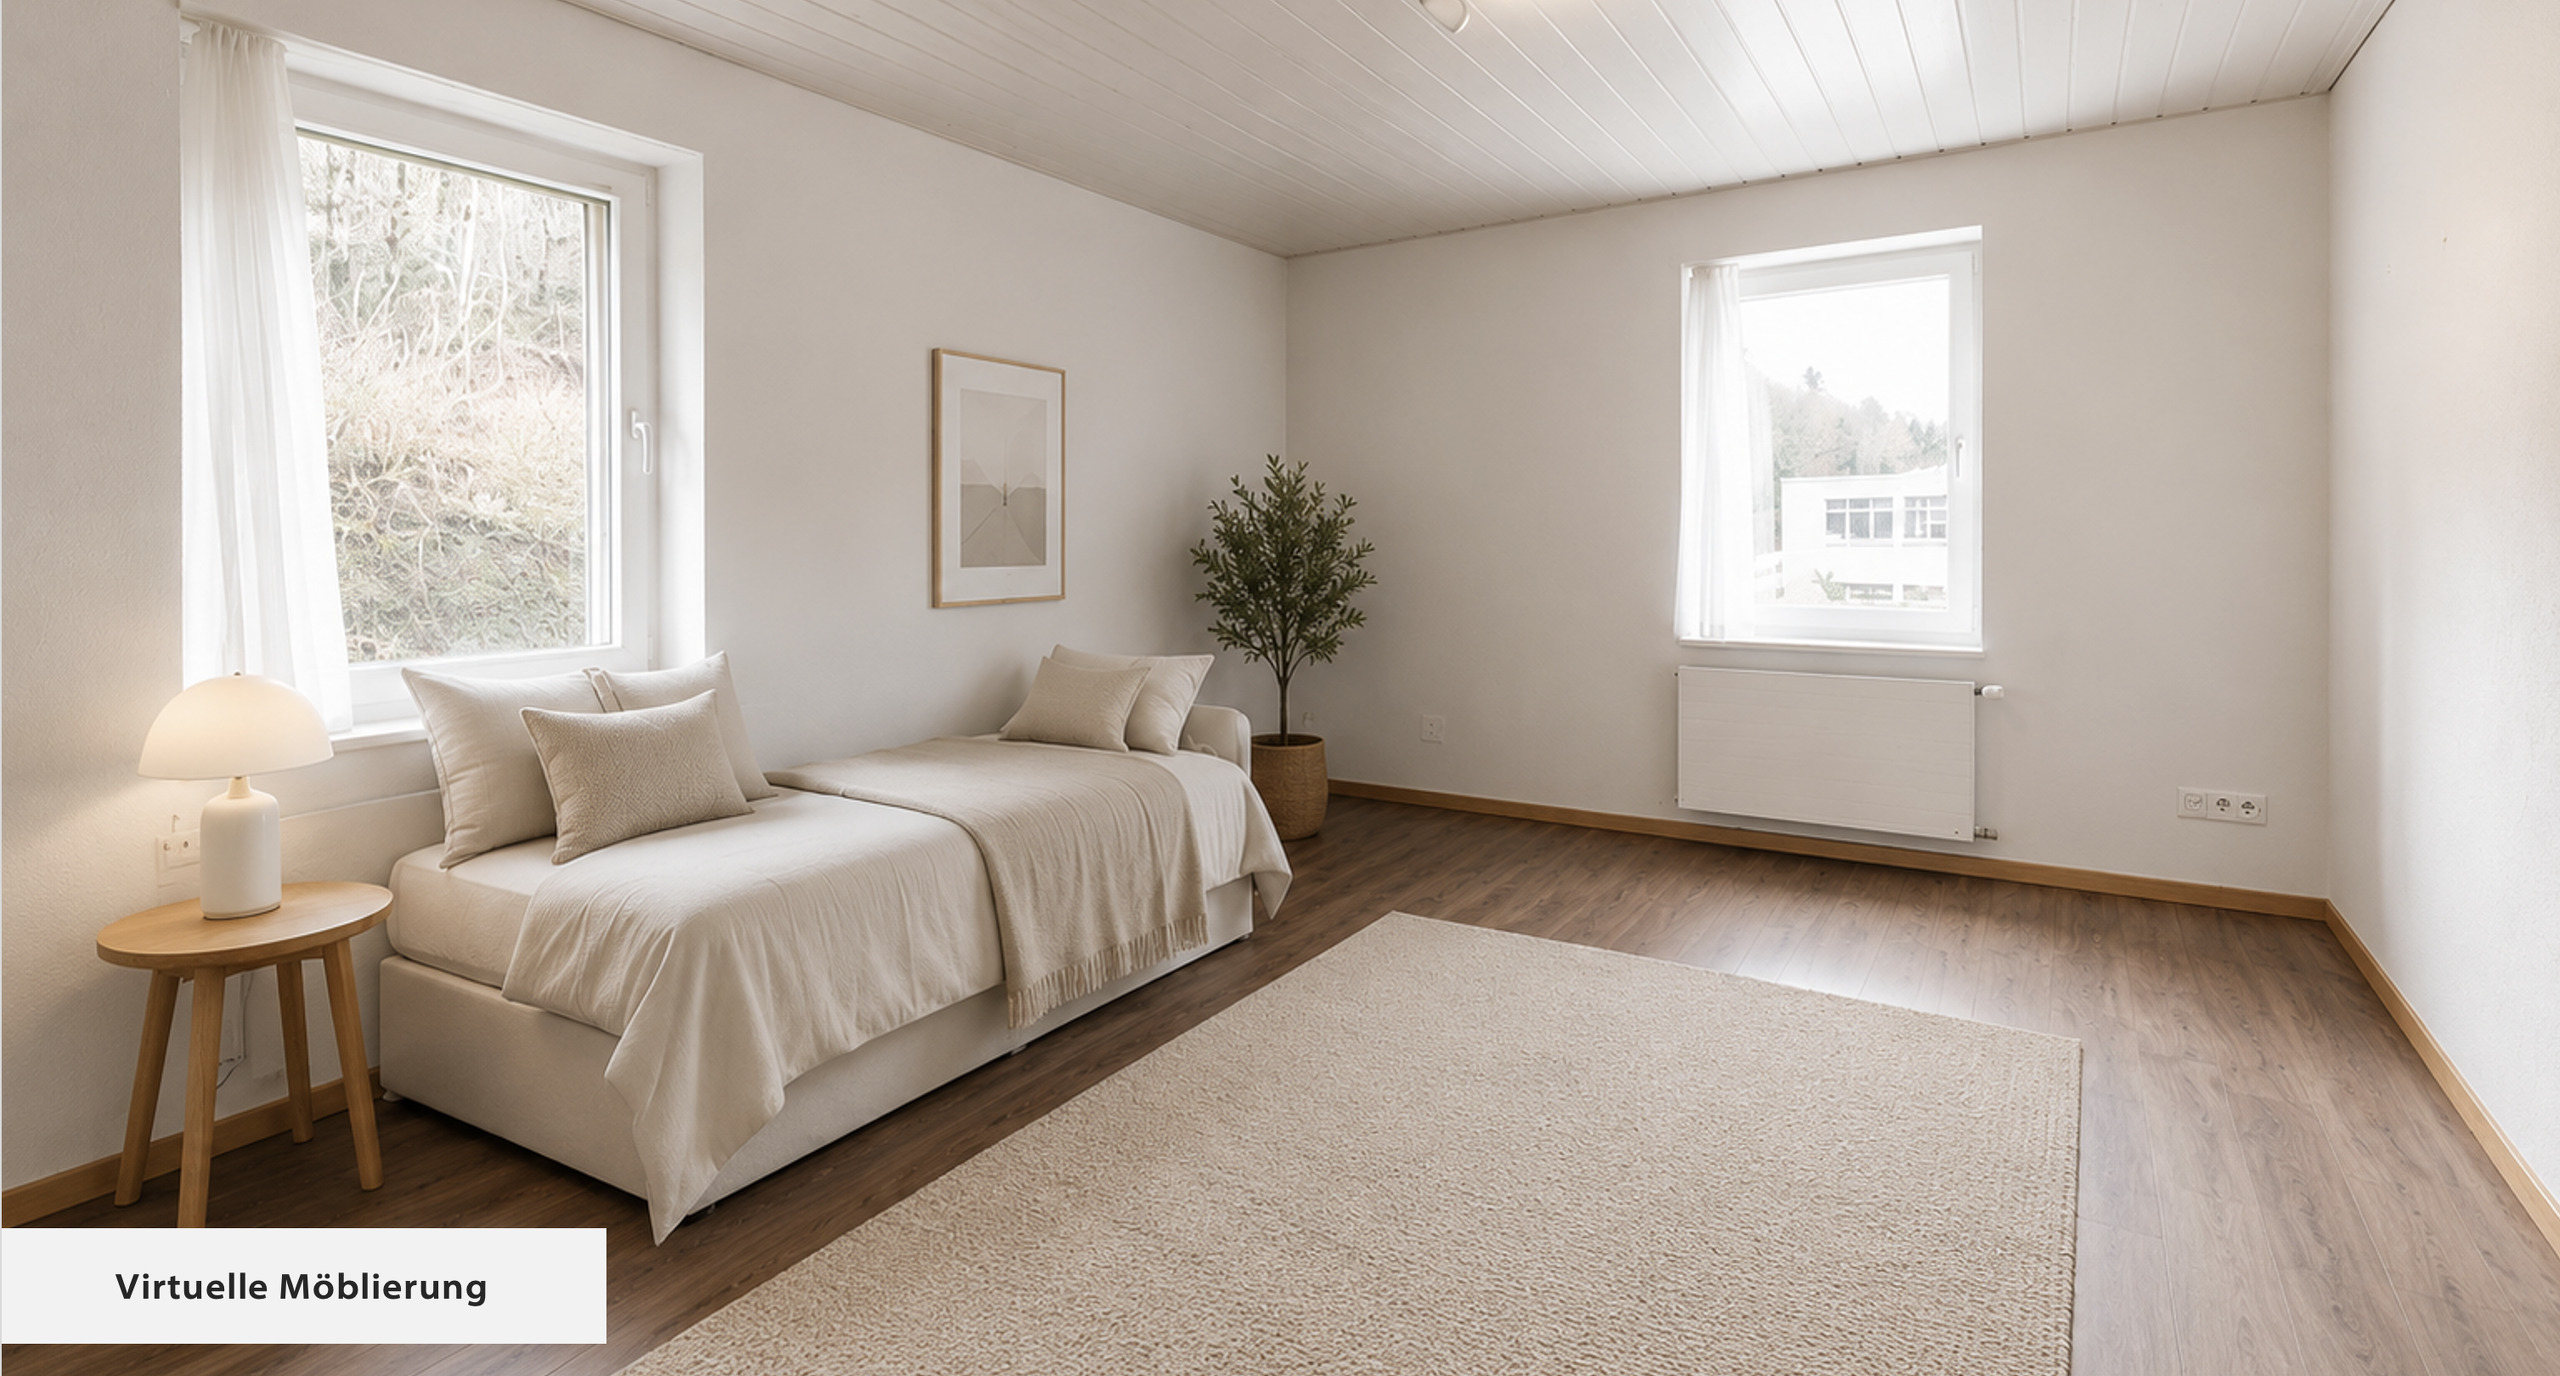
3
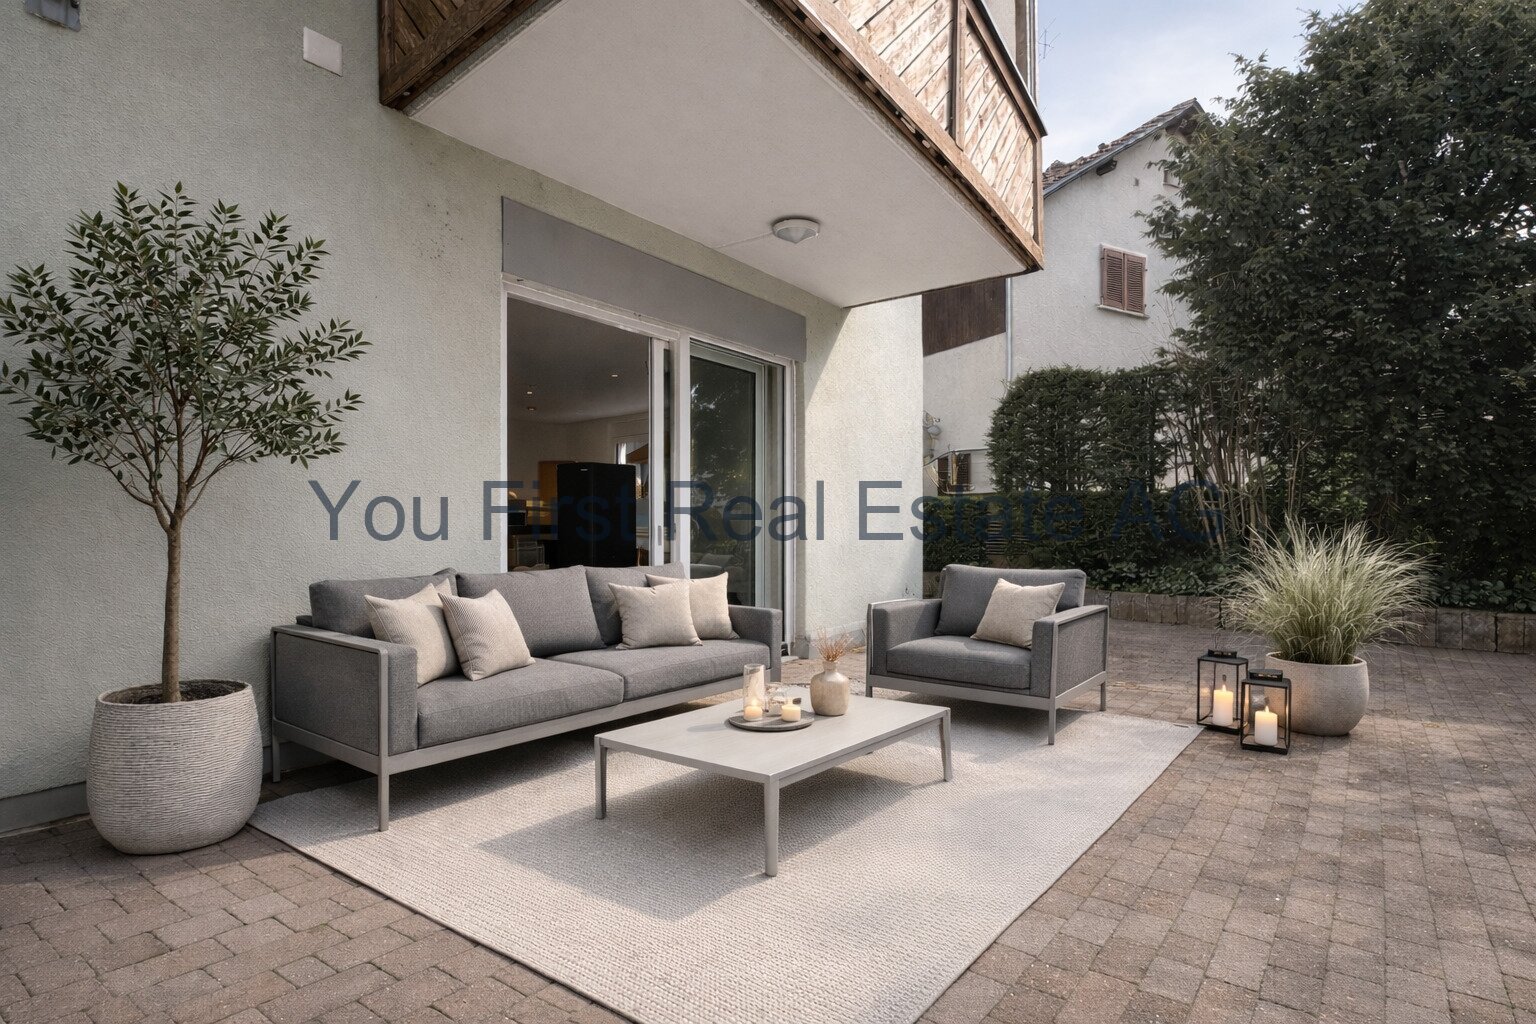
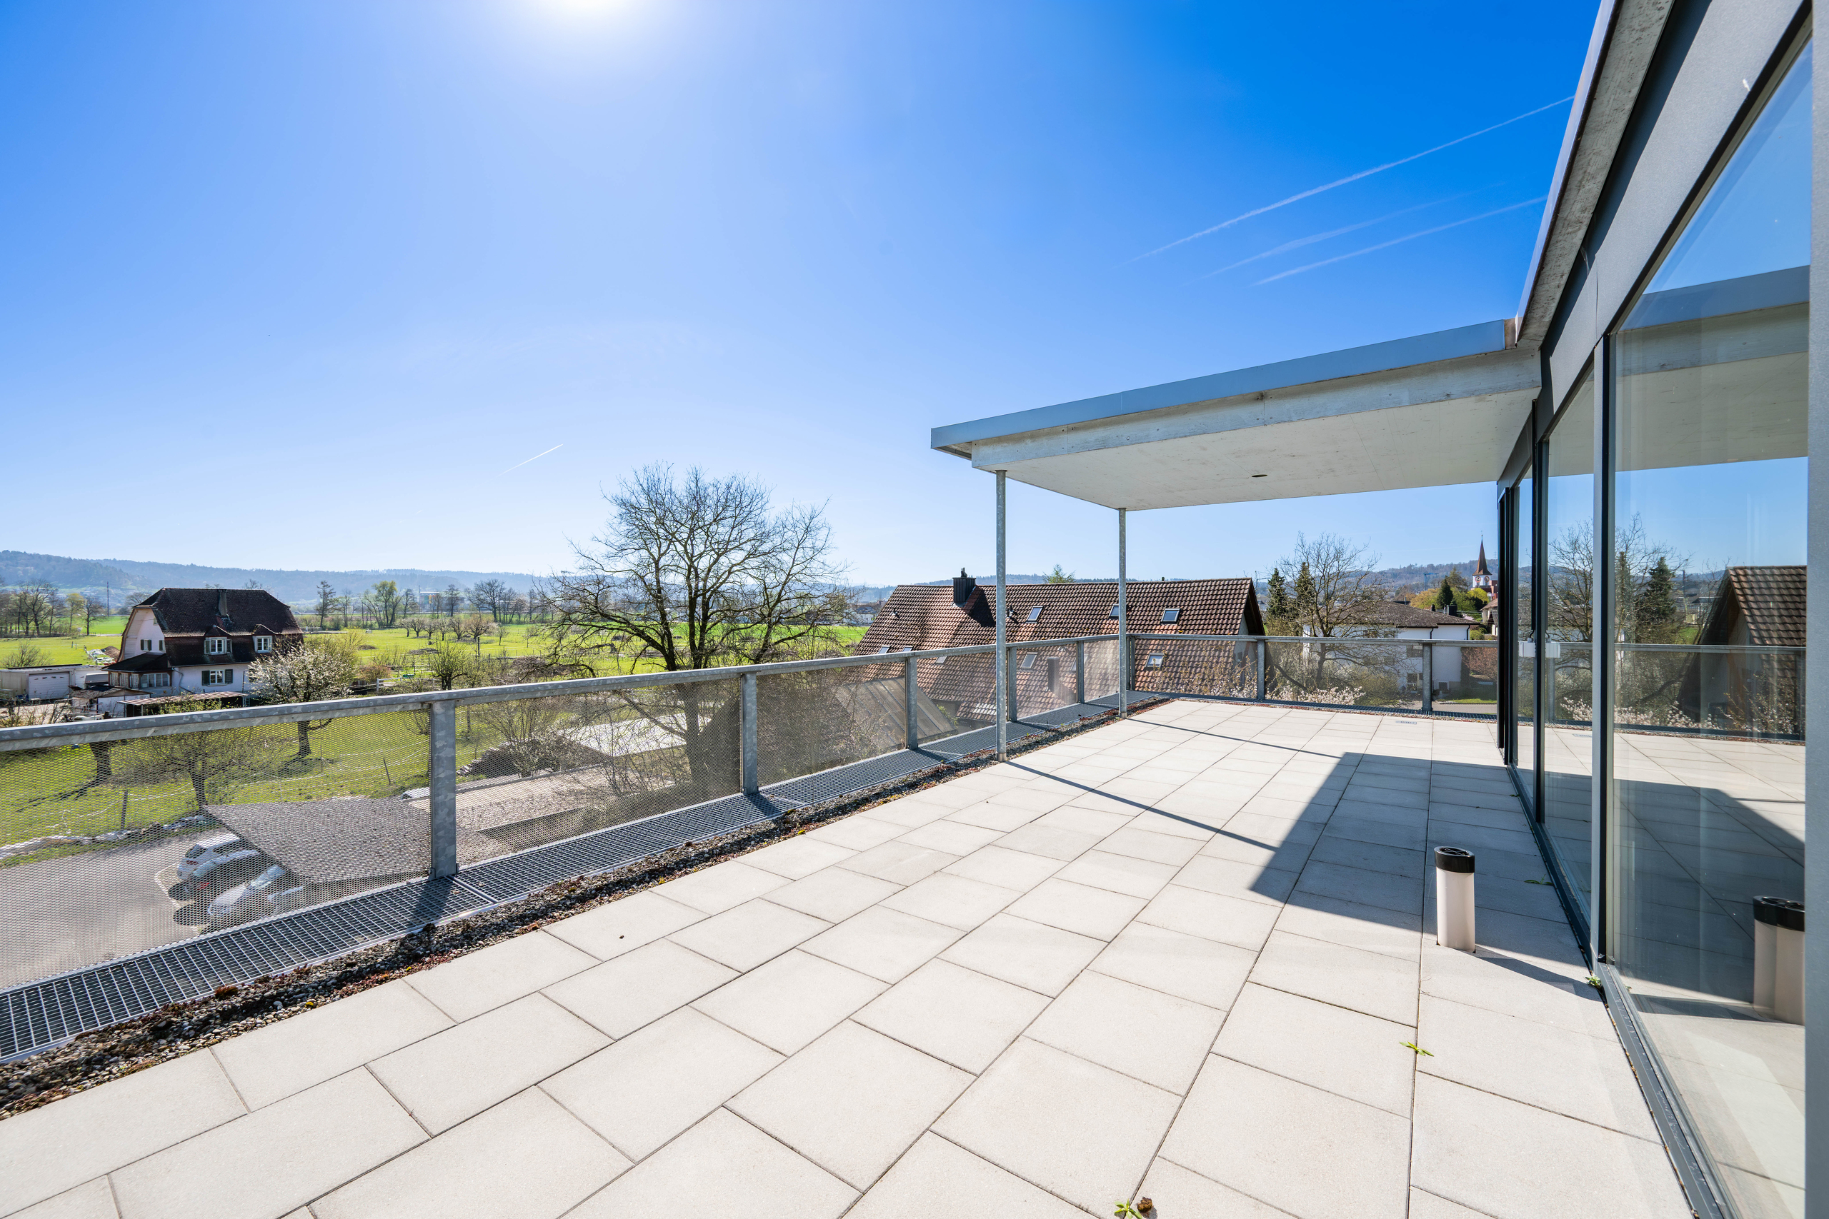
Number of terraces
1
Heating type
Air to water heat pump
Heating installation
Floor
Domestic water heating system
Air to water heat pump
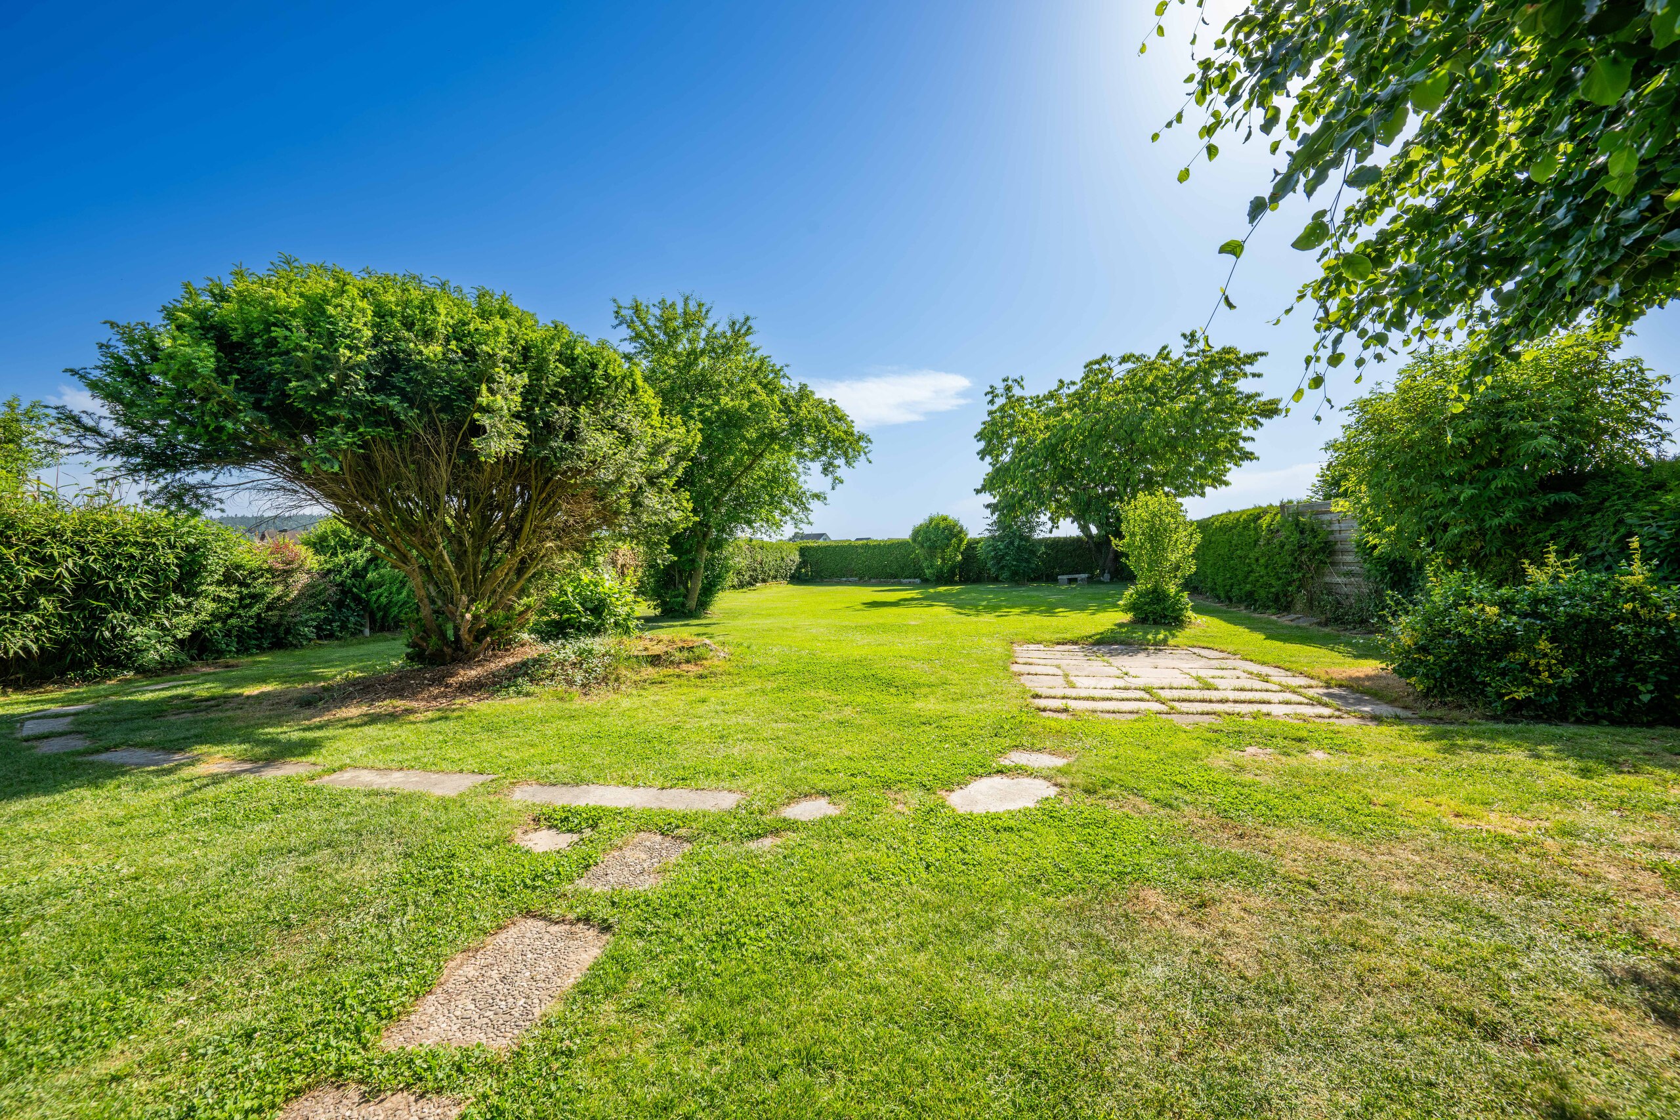
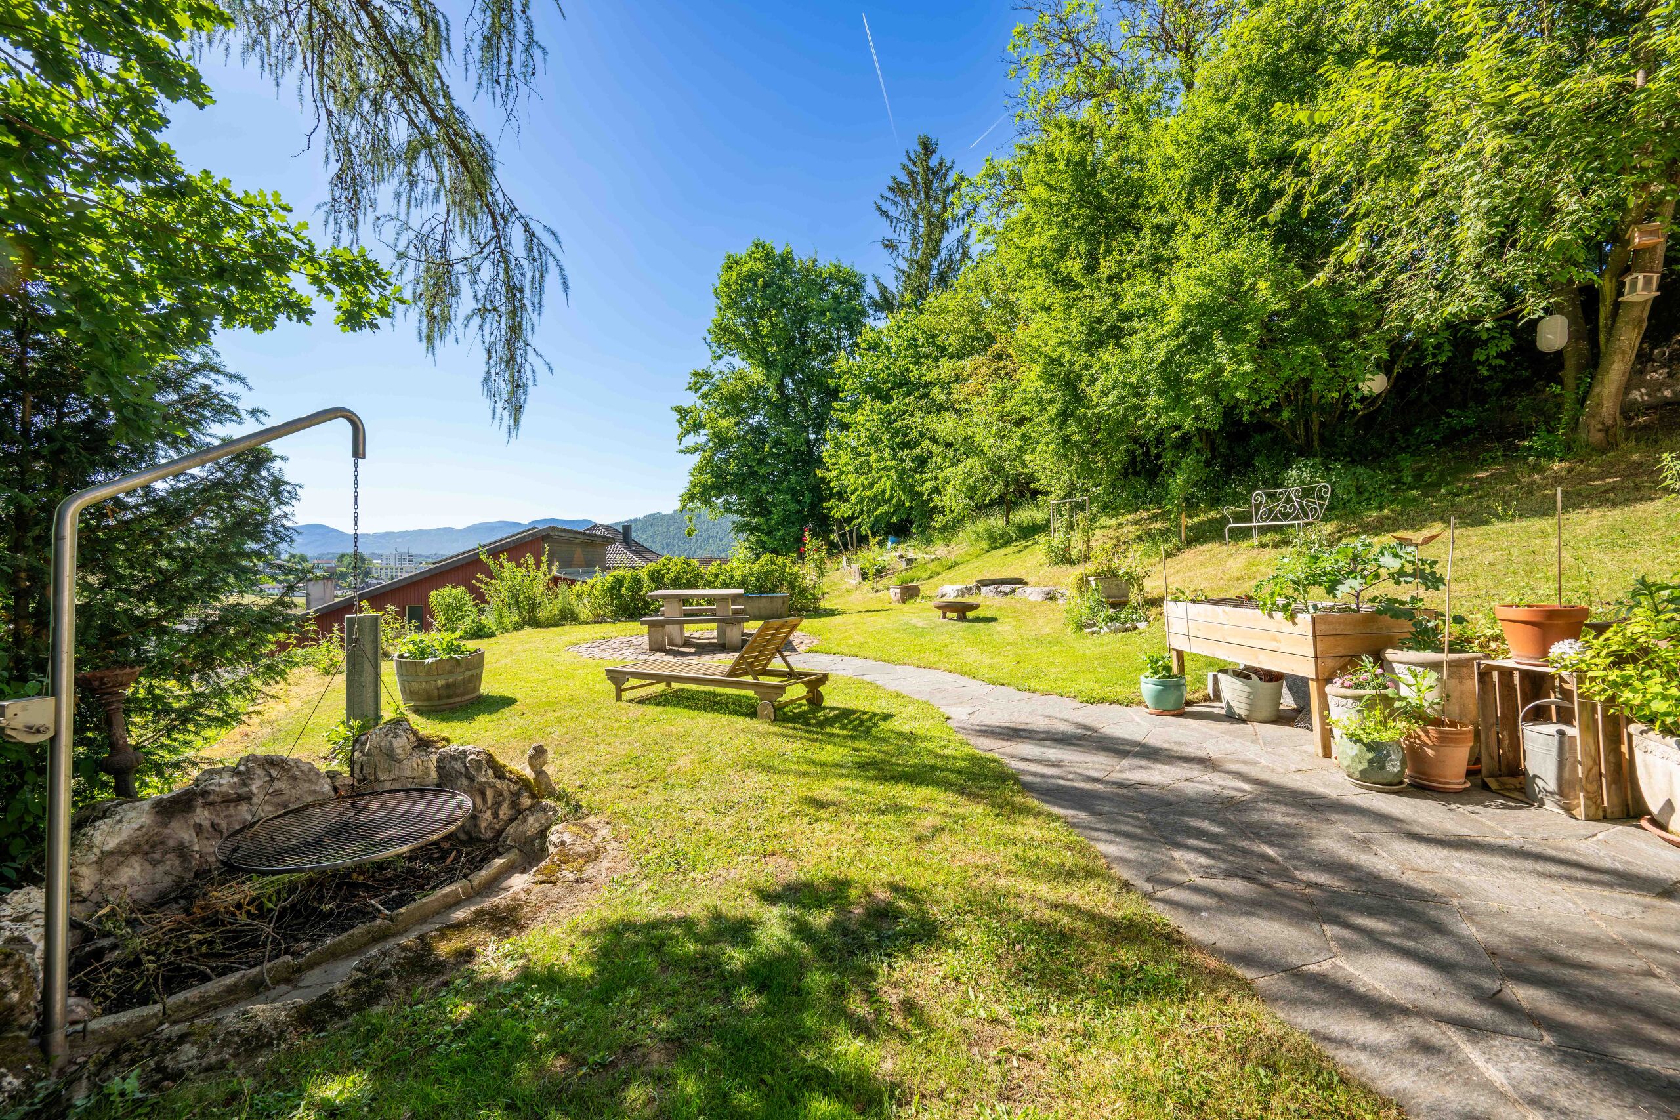
Garden surface
~ 96 m²
Ground surface
~ 300 m²
Living area
~ 110 m²
Number of toilets
1
Number of parkings
Covered parking
2 | included
Description
Text translated from german, see original
Original text in german, translate to English.
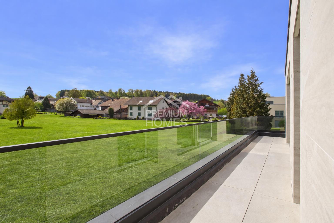

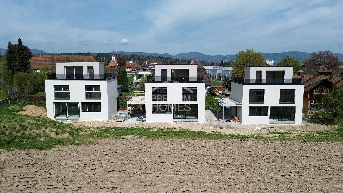
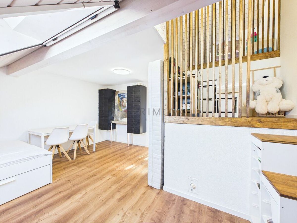
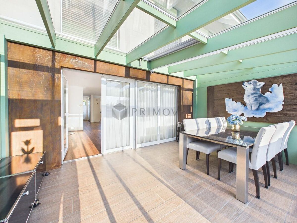
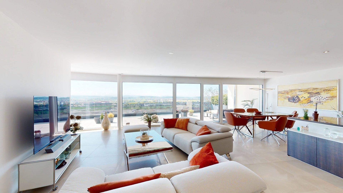
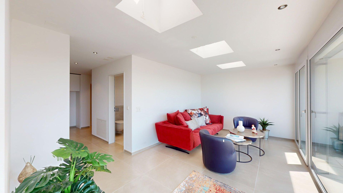
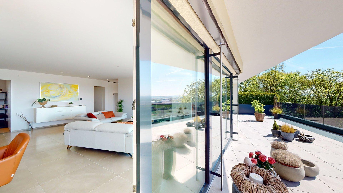
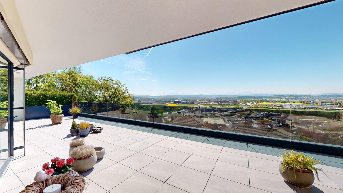
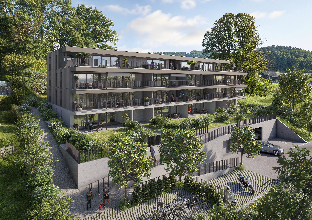
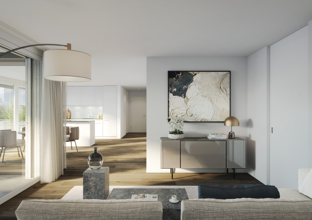
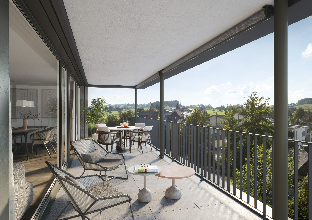
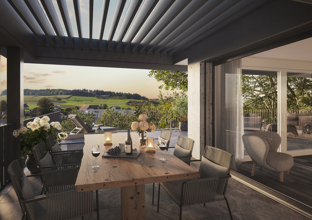
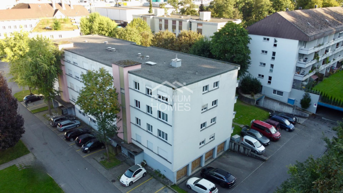
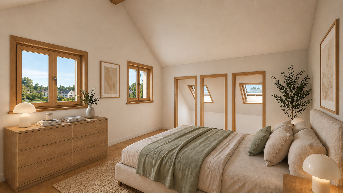
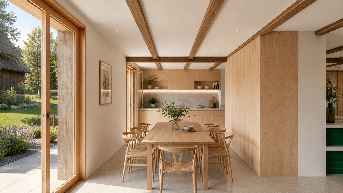
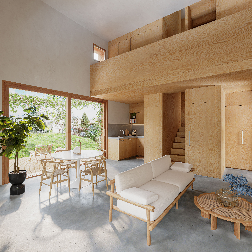
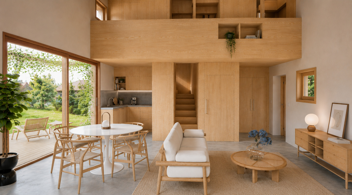
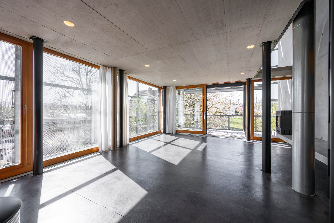
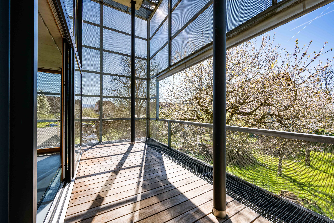
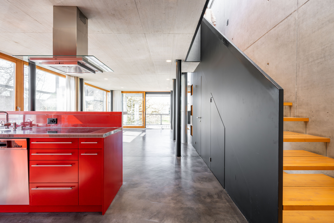

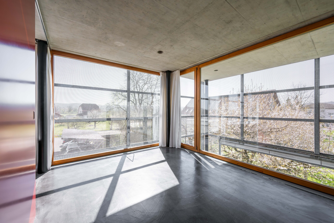
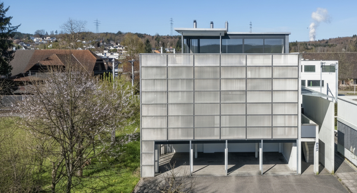
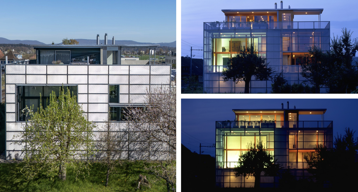
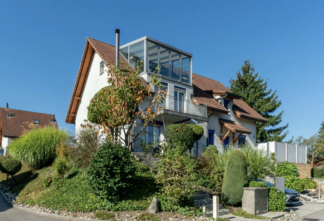
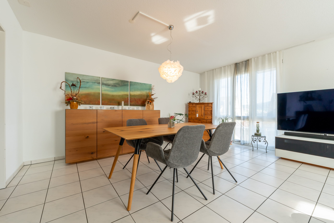
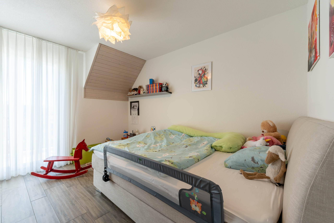

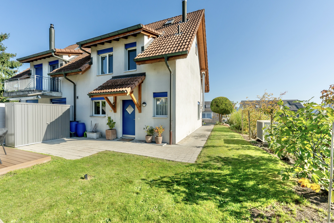
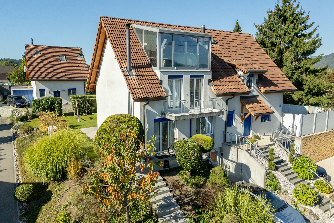
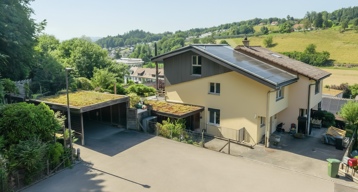
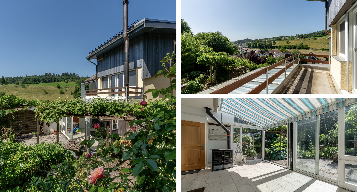
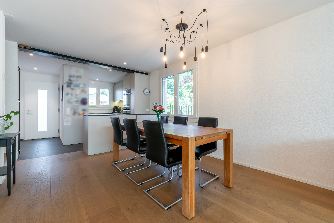
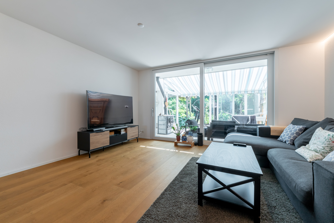
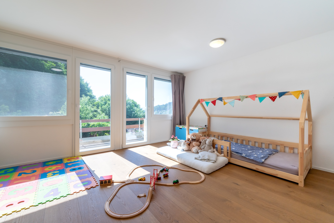
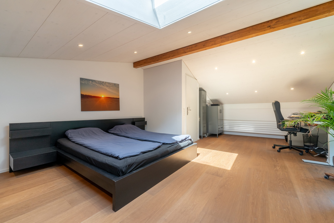
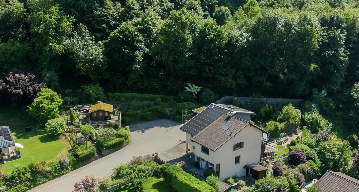
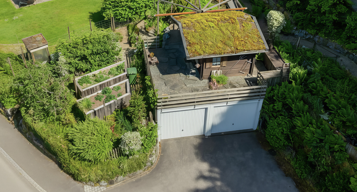
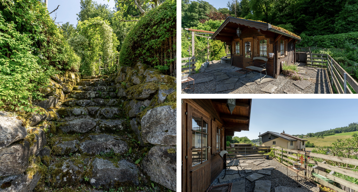
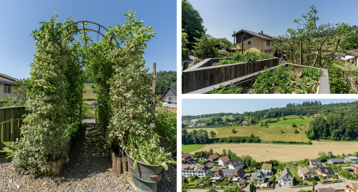
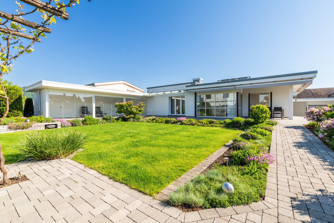
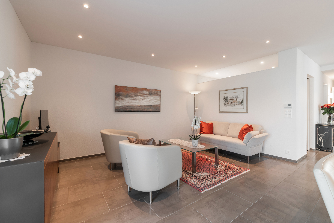
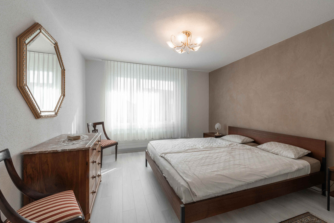
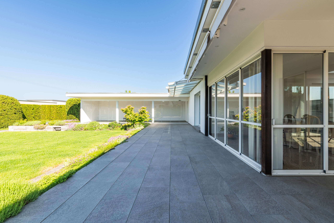
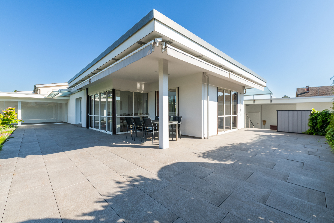
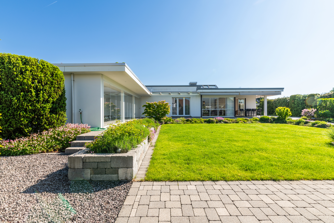
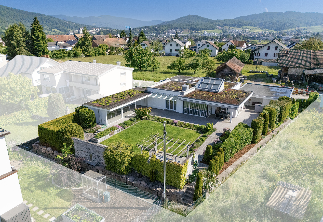
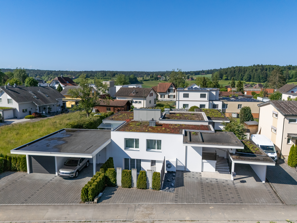
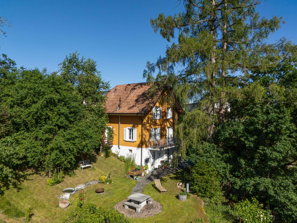
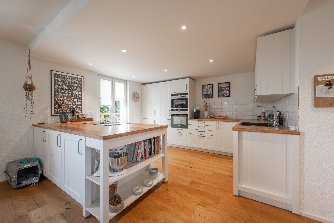
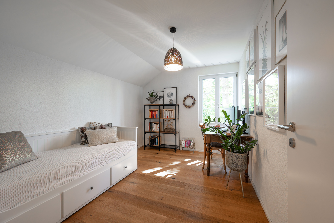
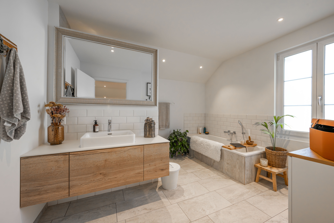
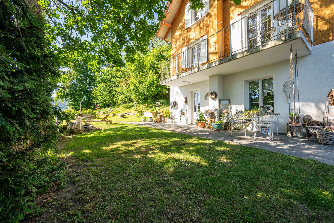
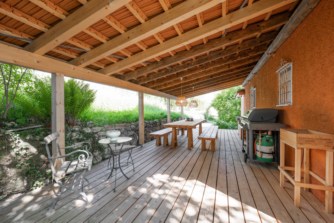
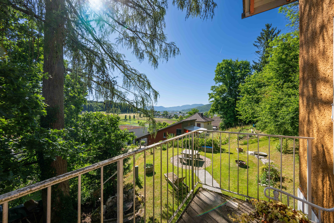
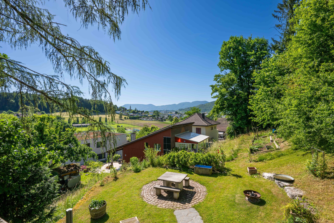
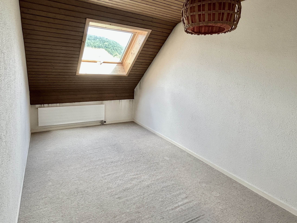
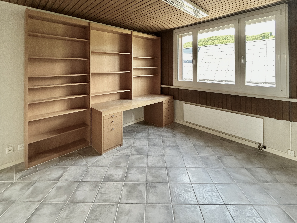
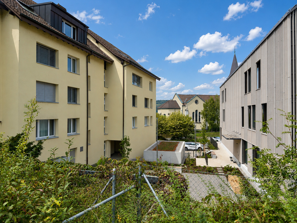
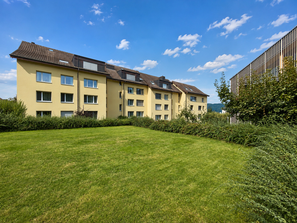
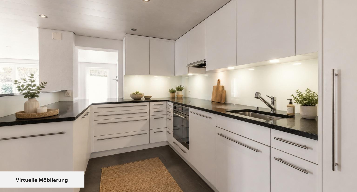
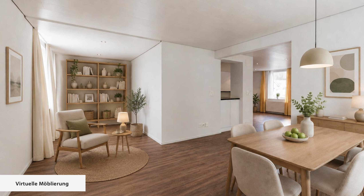
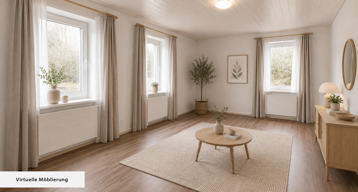
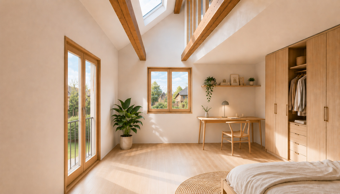
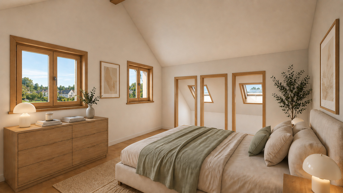
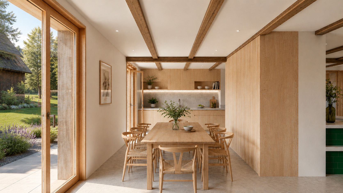
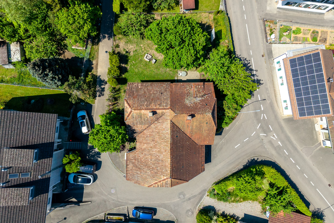
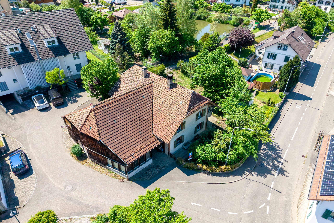
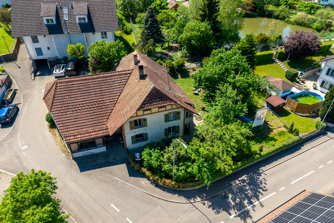
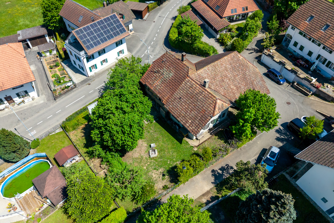
The characterful property in Roggwil combines historic building fabric with contemporary architecture and sustainable living concepts. On the spacious plot, two semi-detached houses and a tiny house are being built, which impress with bright rooms, well-thought-out floor plans and natural materials.
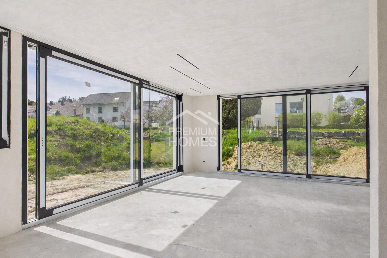
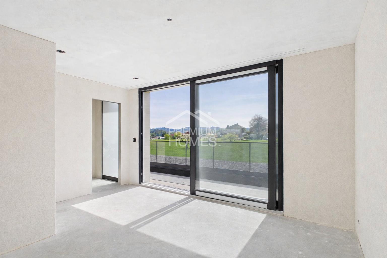
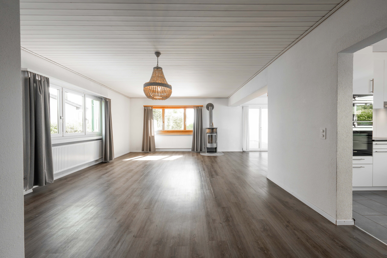
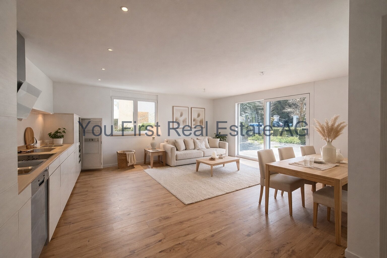
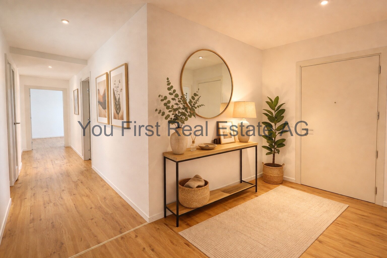
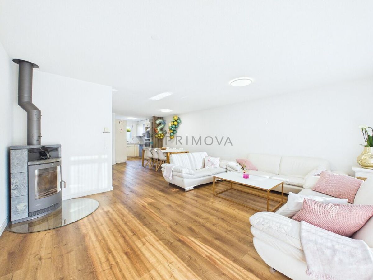
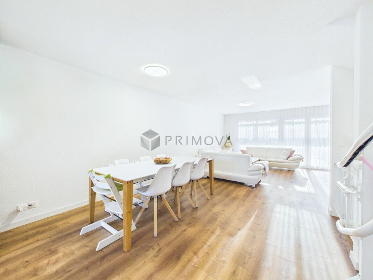
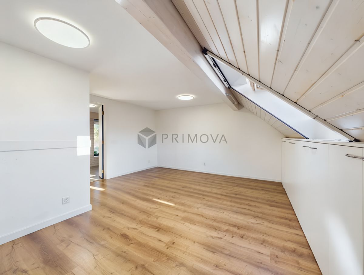
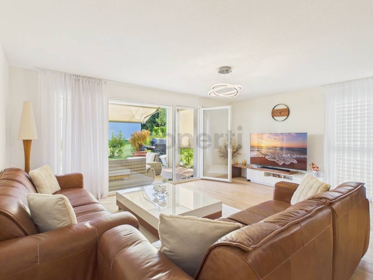
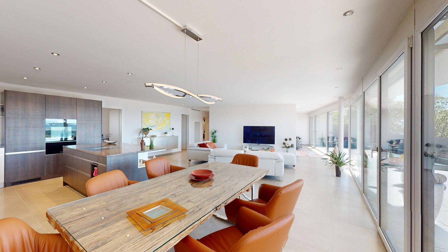
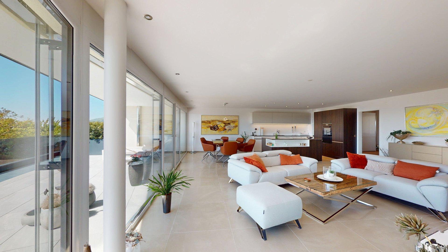
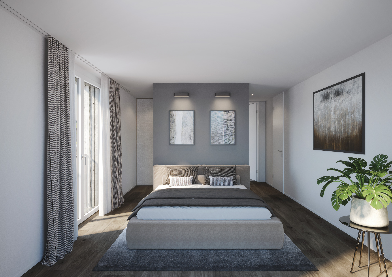
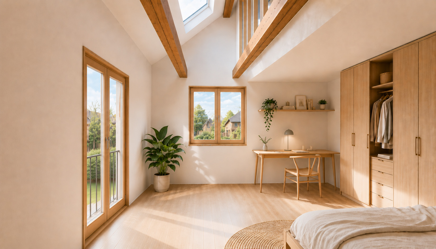
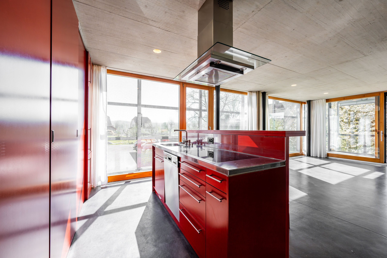
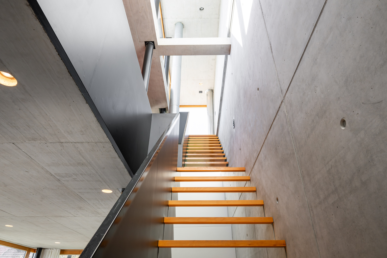
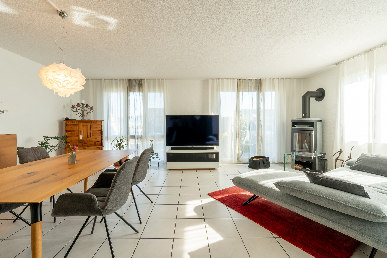
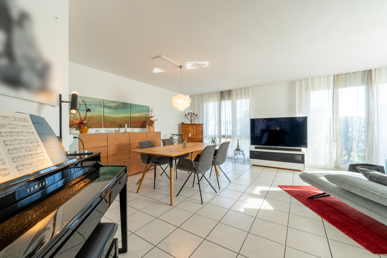
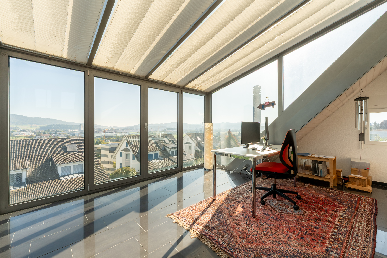
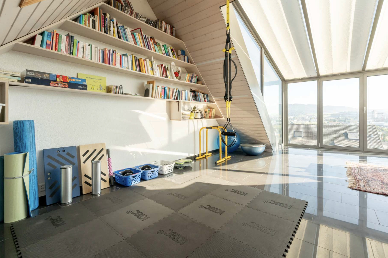
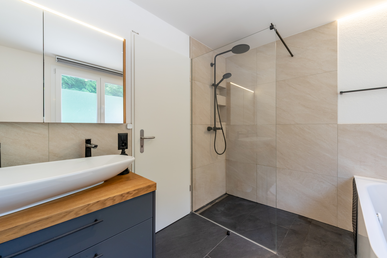
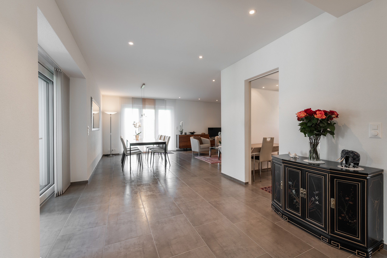
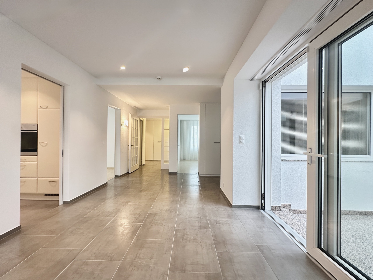
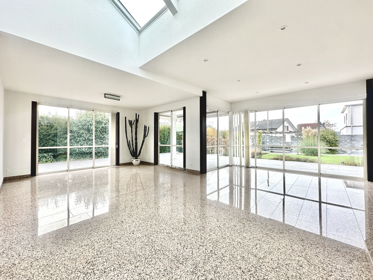
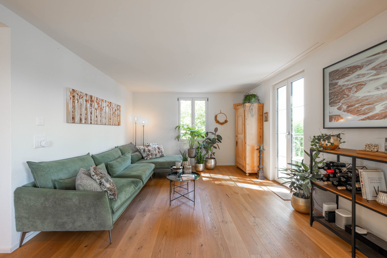
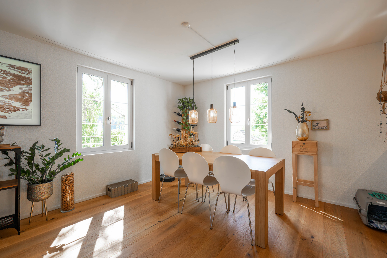
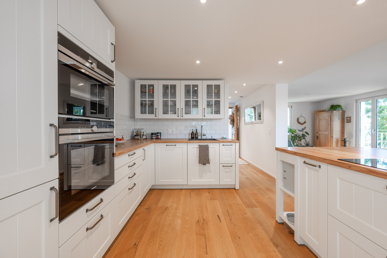
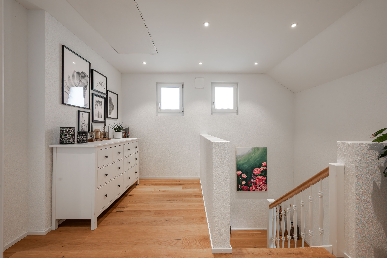
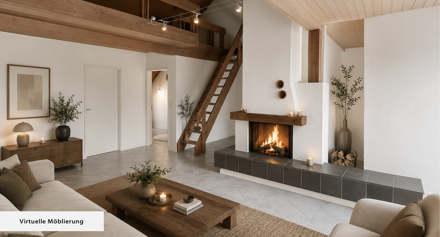
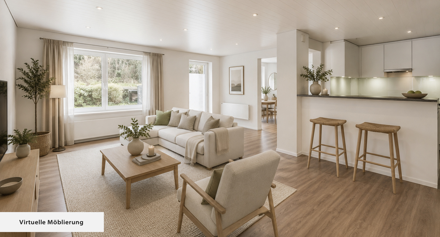
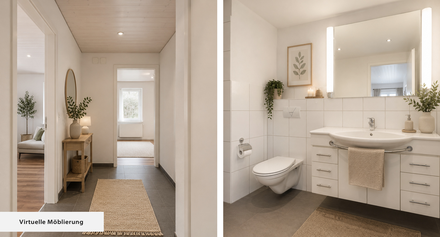
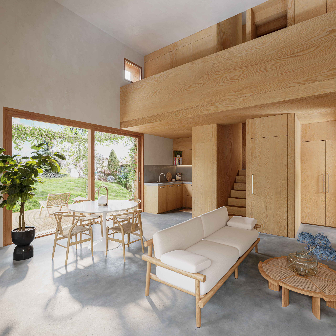
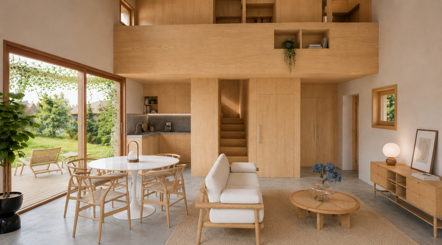
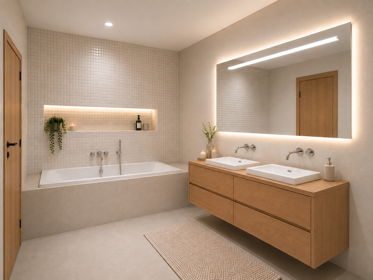
Wood, lime plaster and concrete define the architecture and create a warm, cozy living atmosphere. Generous window areas, open-plan layouts and careful materialization provide a modern living experience with a special character.
- Two semi-detached houses and a tiny house on a generous plot of land
- Harmonious combination of tradition and modernity
- Natural materials and sustainable construction
- Bright living spaces with a high quality of life
- Shared Piazza as the centerpiece of the development
Don’t miss this rare opportunity and discover the versatile potential of this special property during a personal visit.
Conveniences
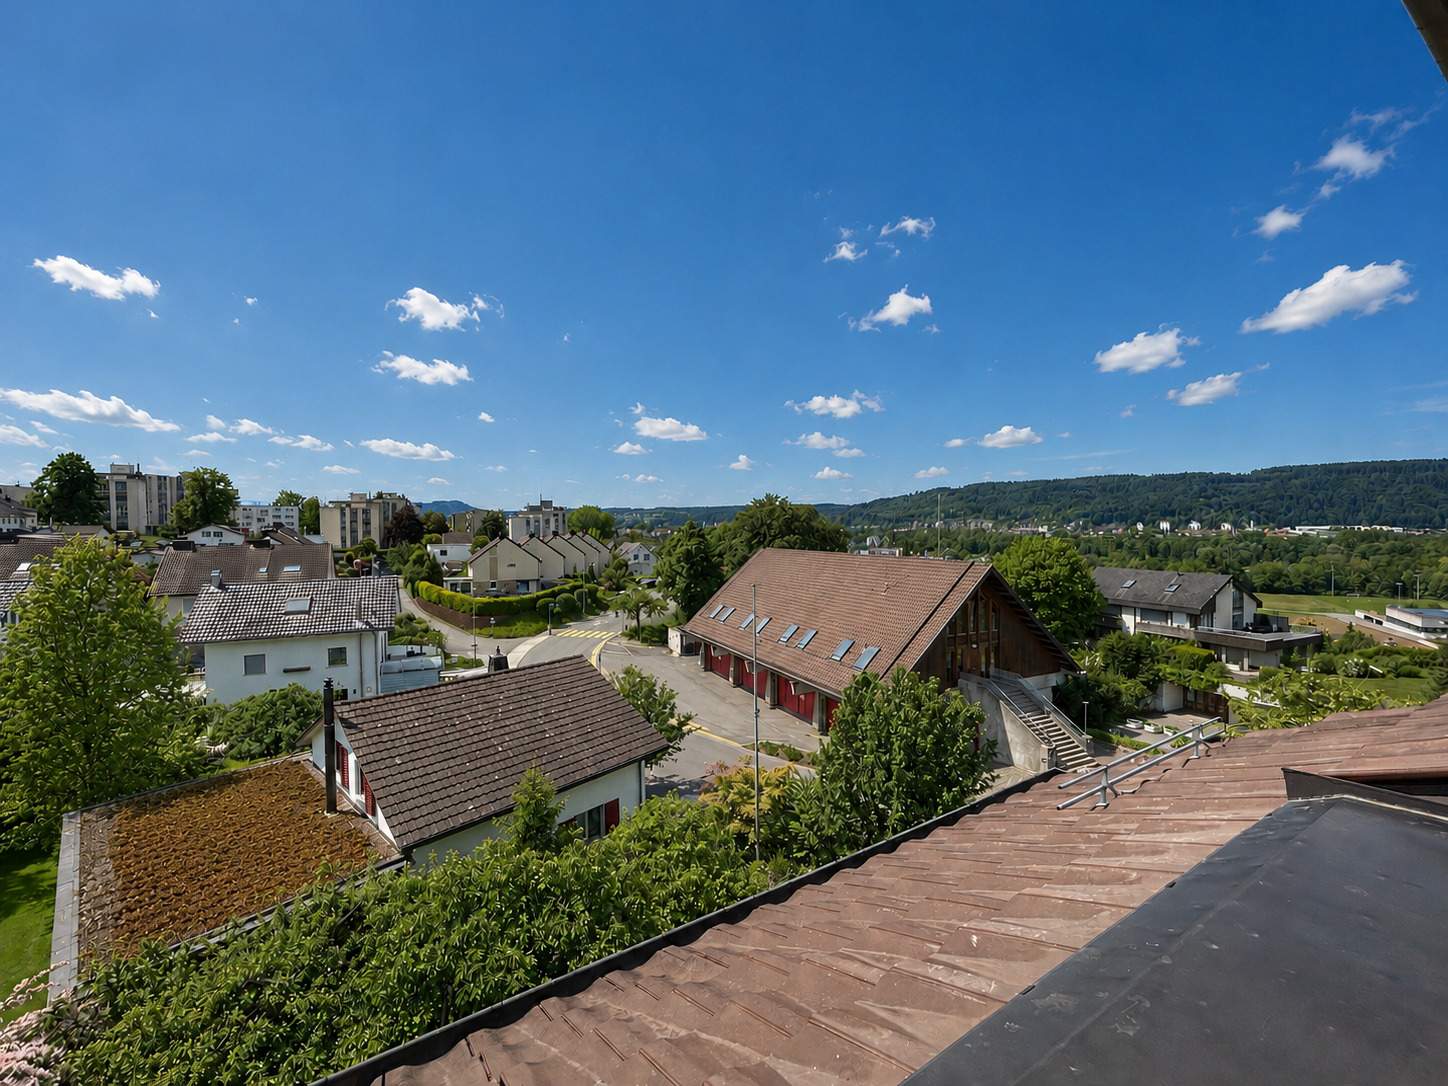
Neighbourhood
- Village
- Green
- Shops/Stores
- Shopping street
- Post office
- Restaurant(s)
- Bus stop
- Child-friendly
- Playground
- Preschool
- Primary school
- Public swimming pool
- Hiking trails
- Bike trail
- Soccer pitch
Outside conveniences
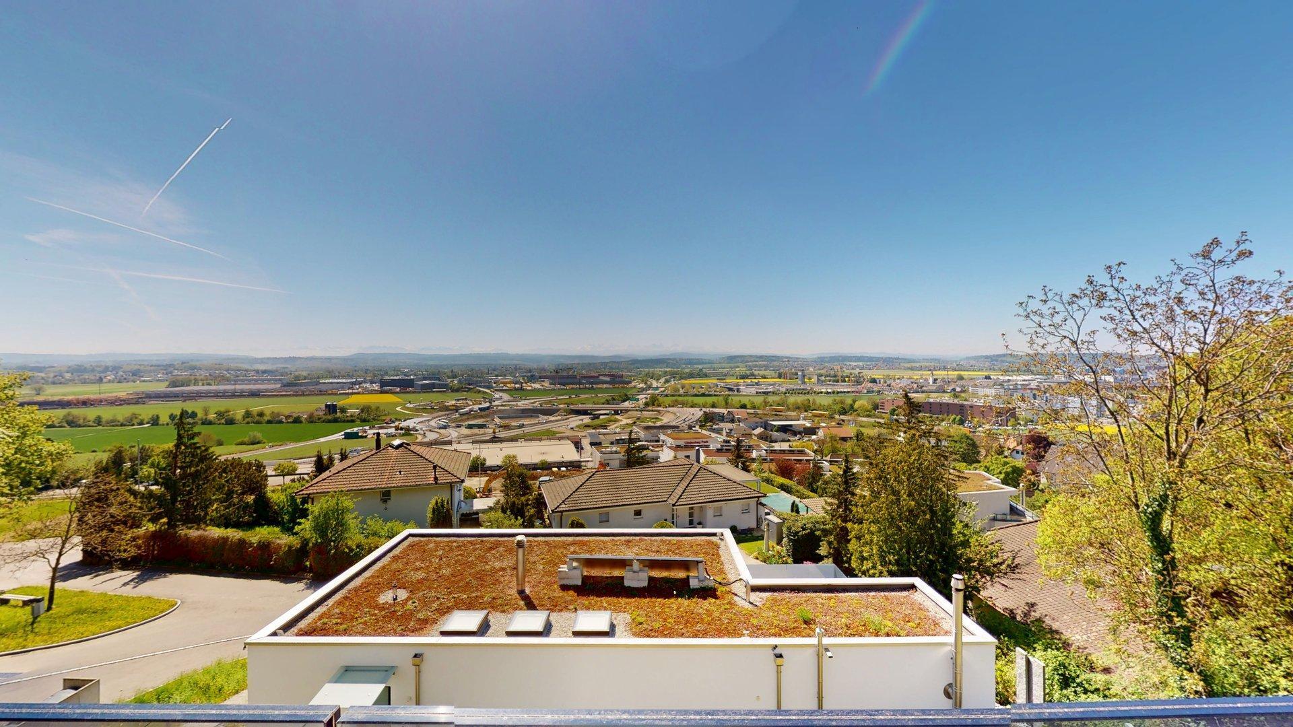
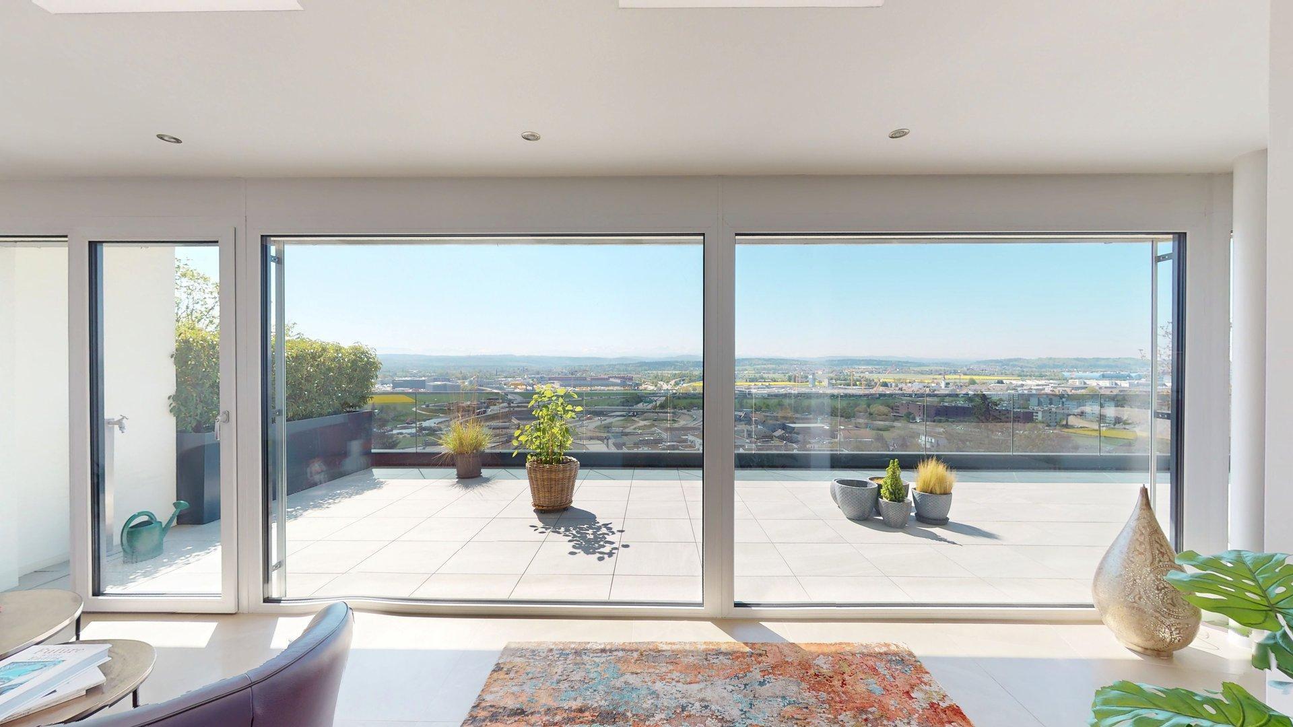
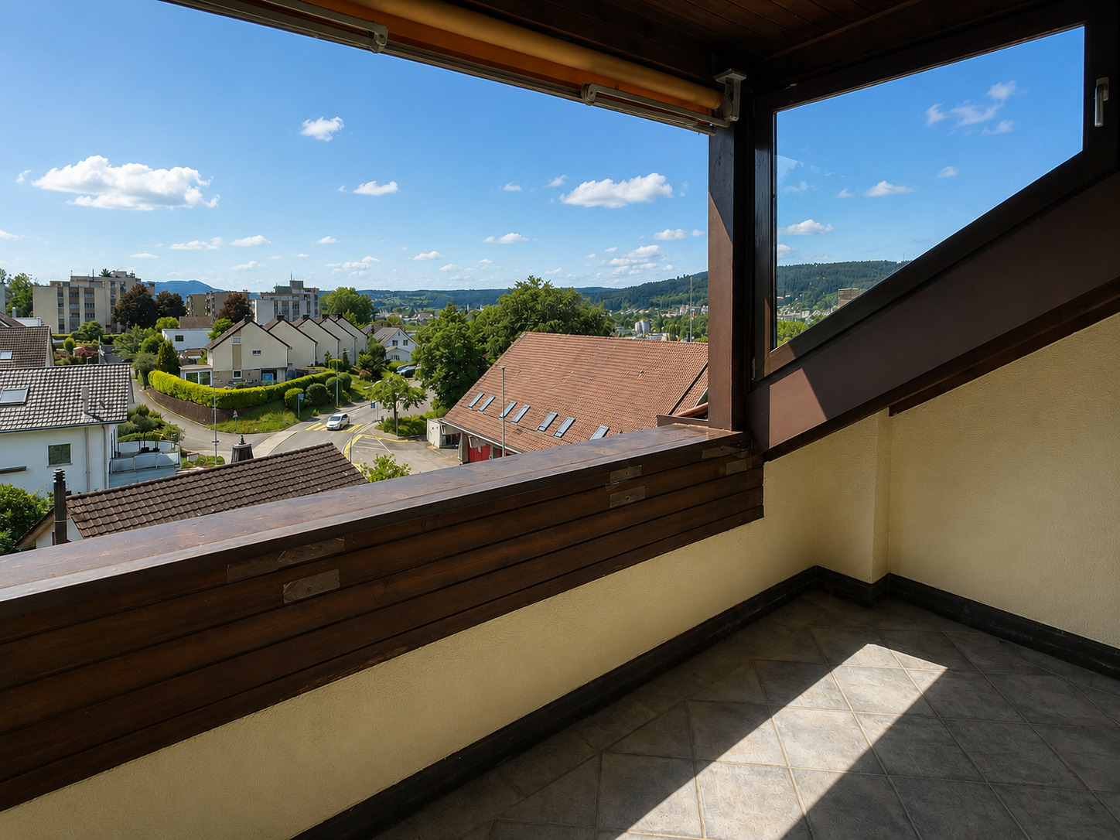
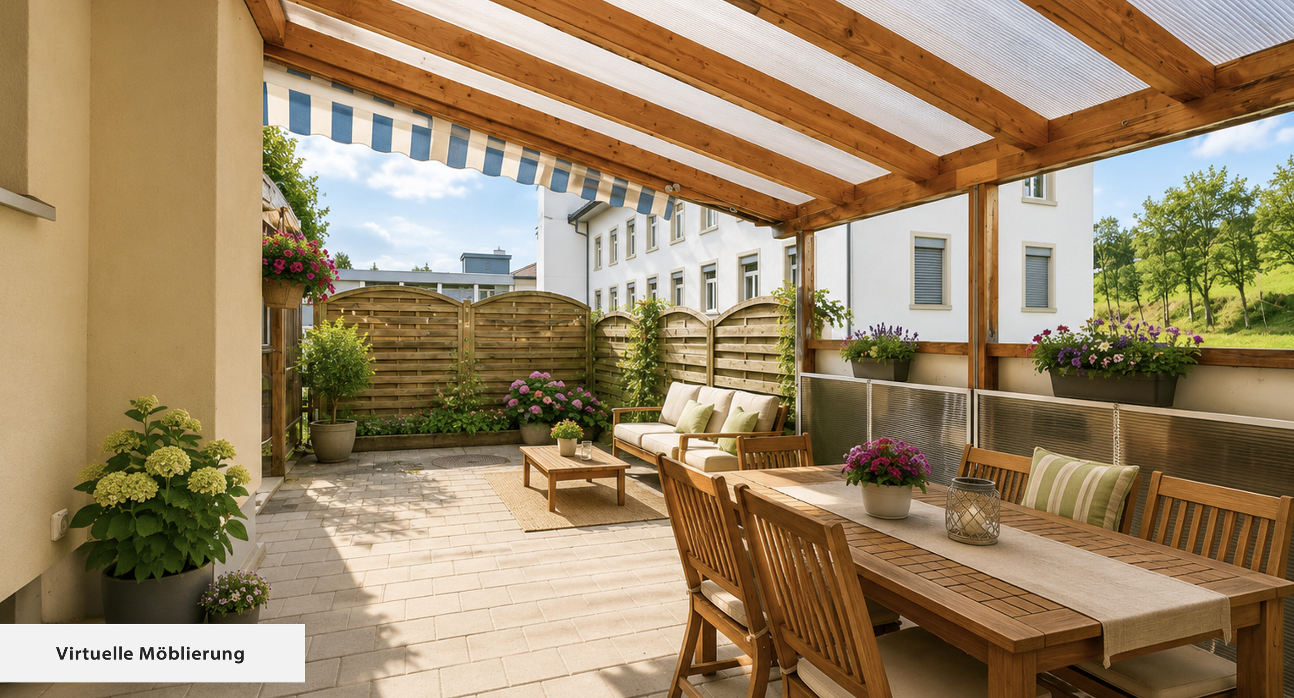
- Terrace/s
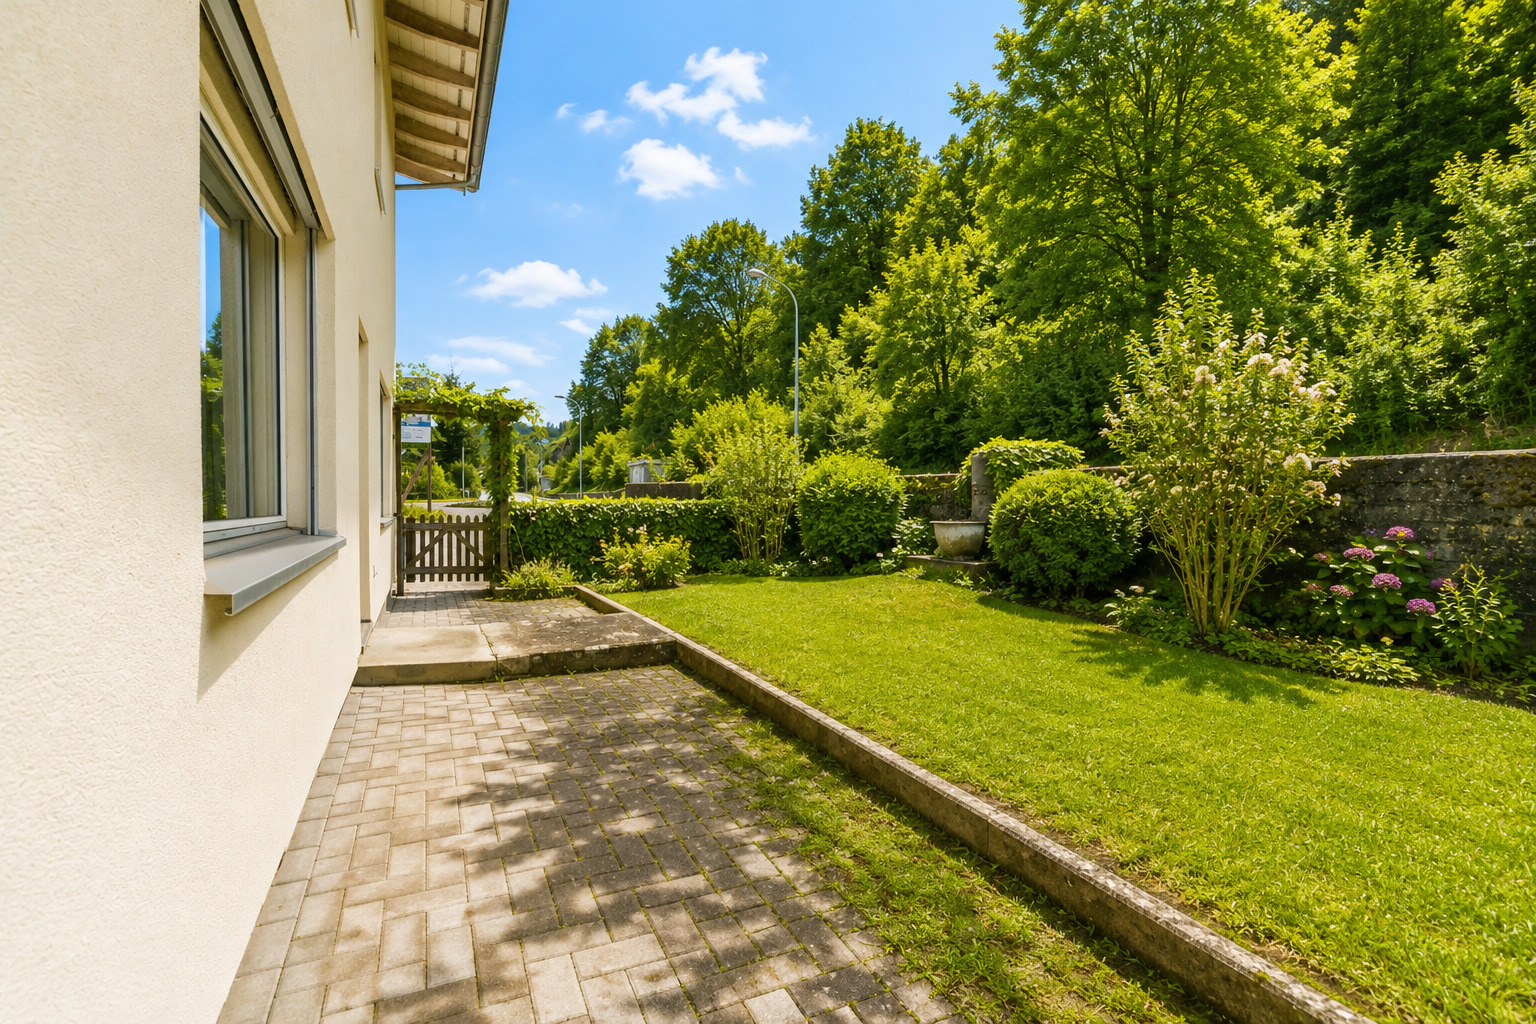
- Garden
- Parking
Inside conveniences
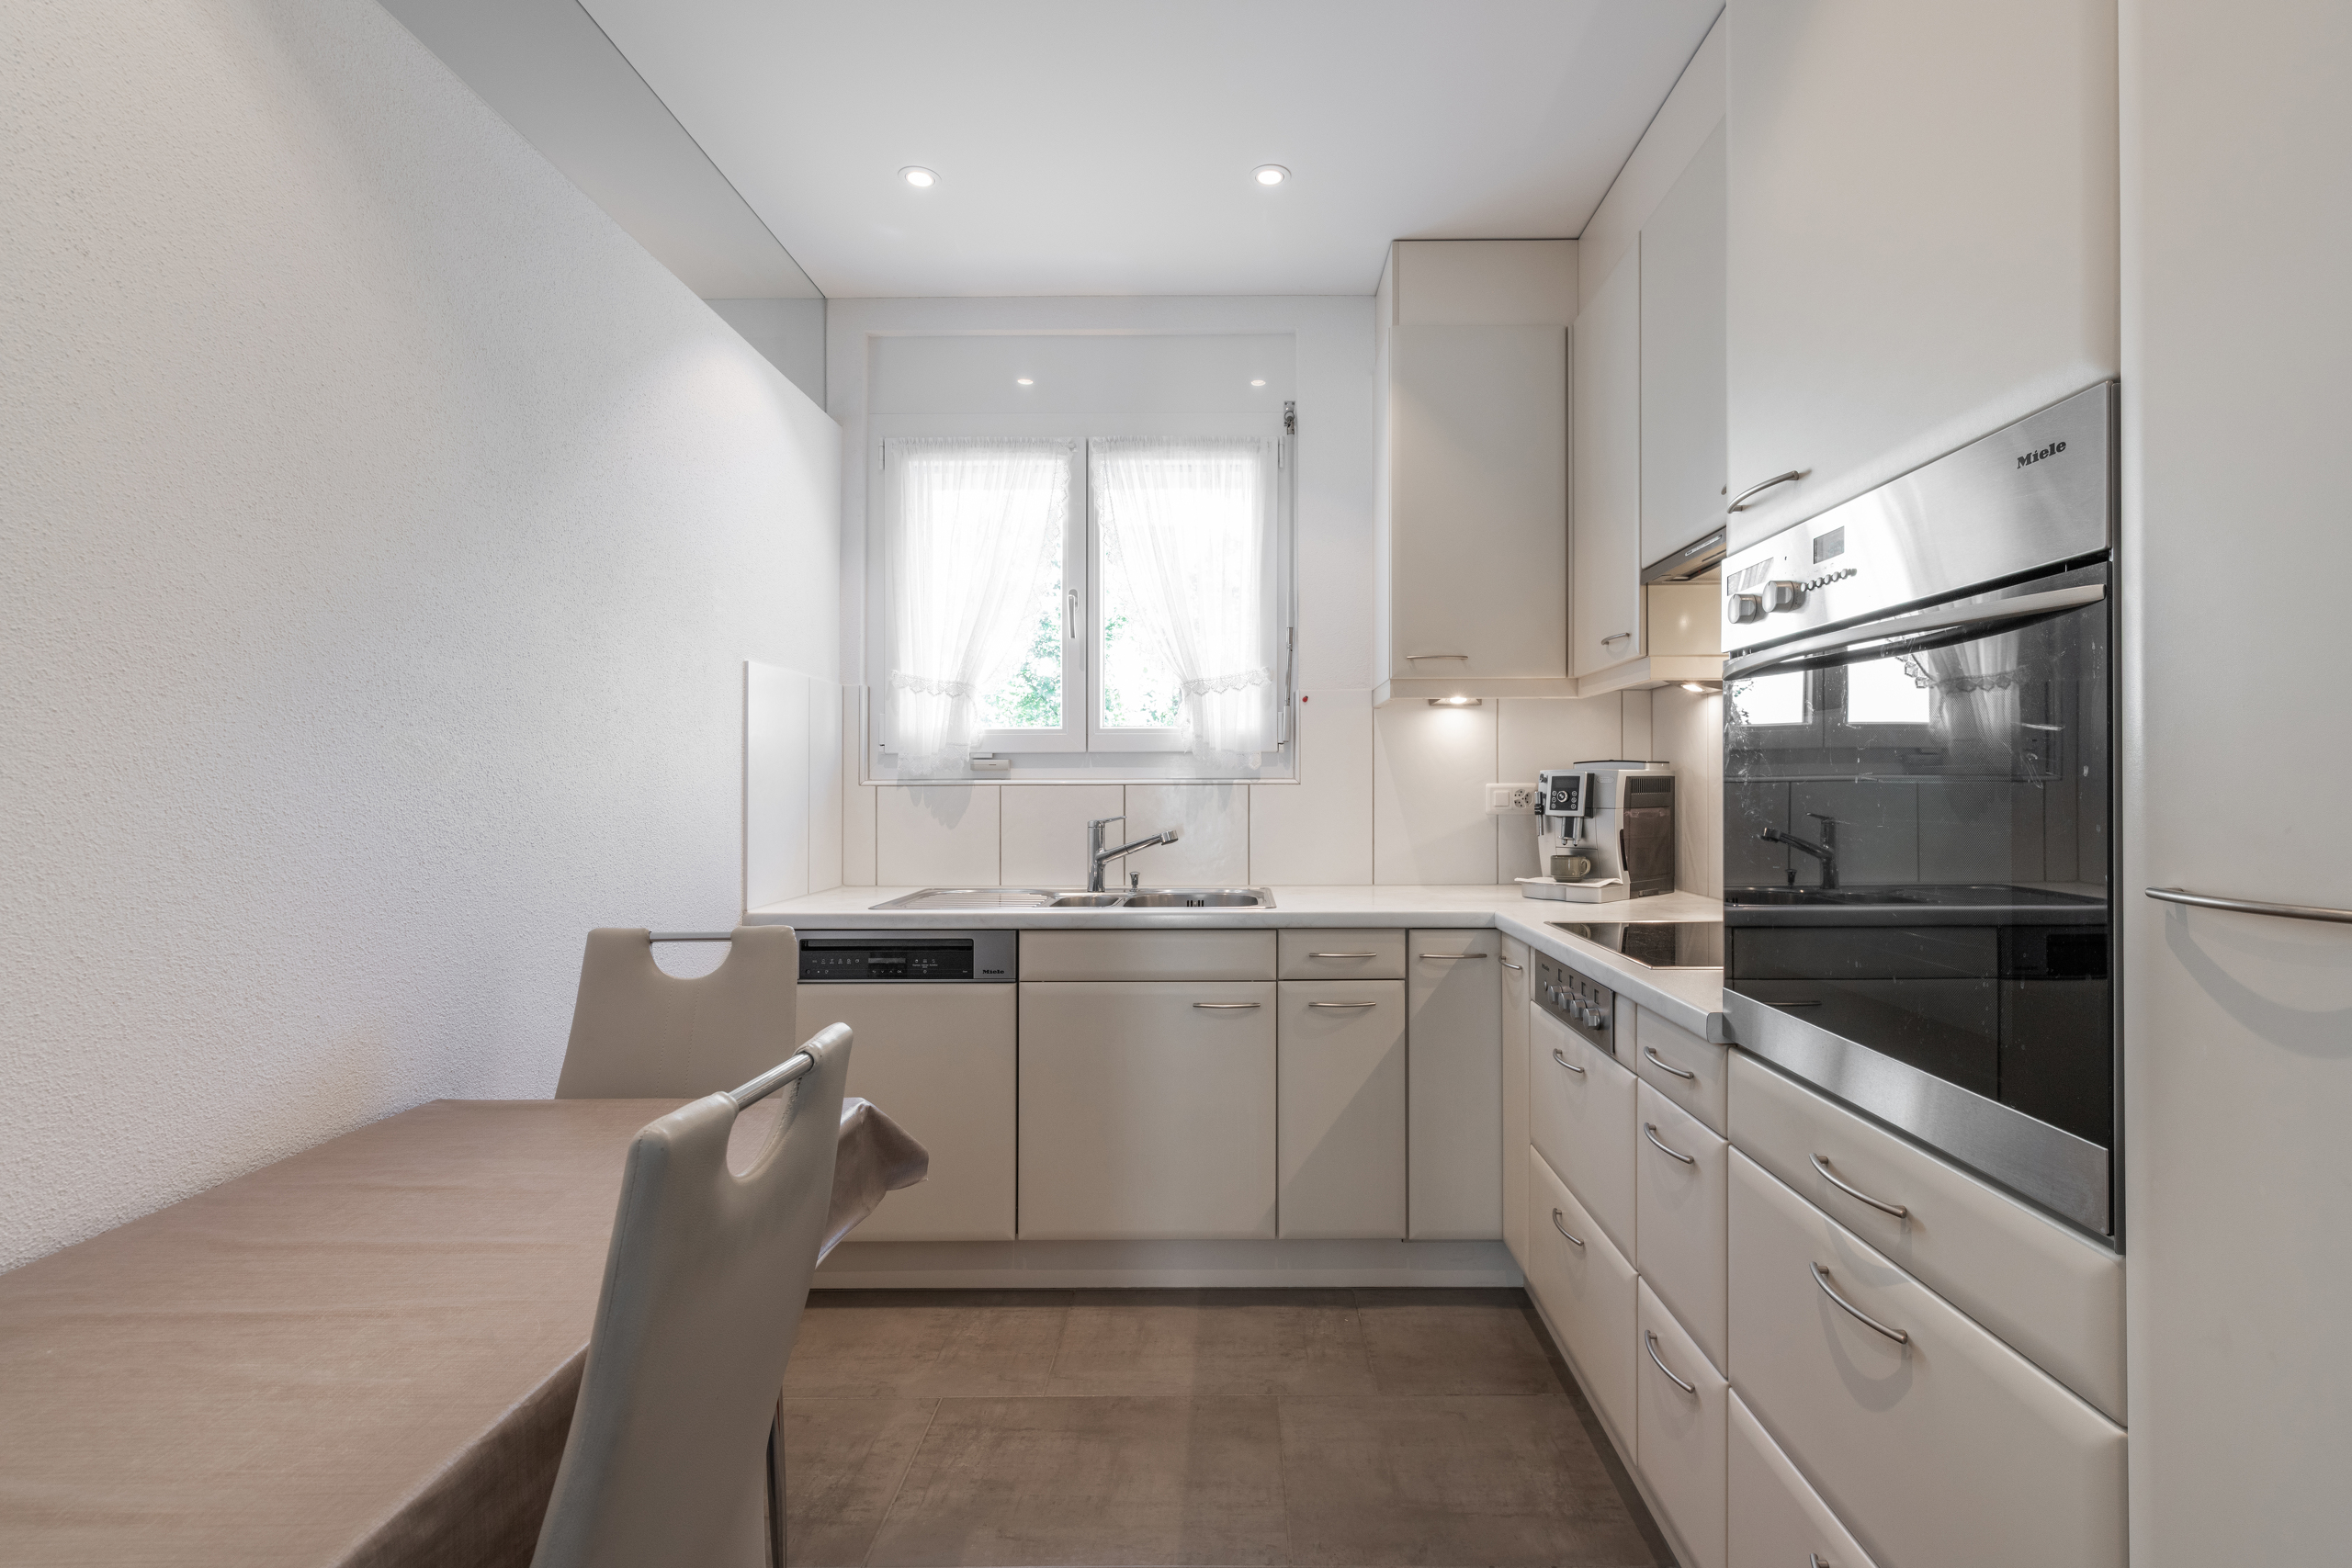
- Open kitchen
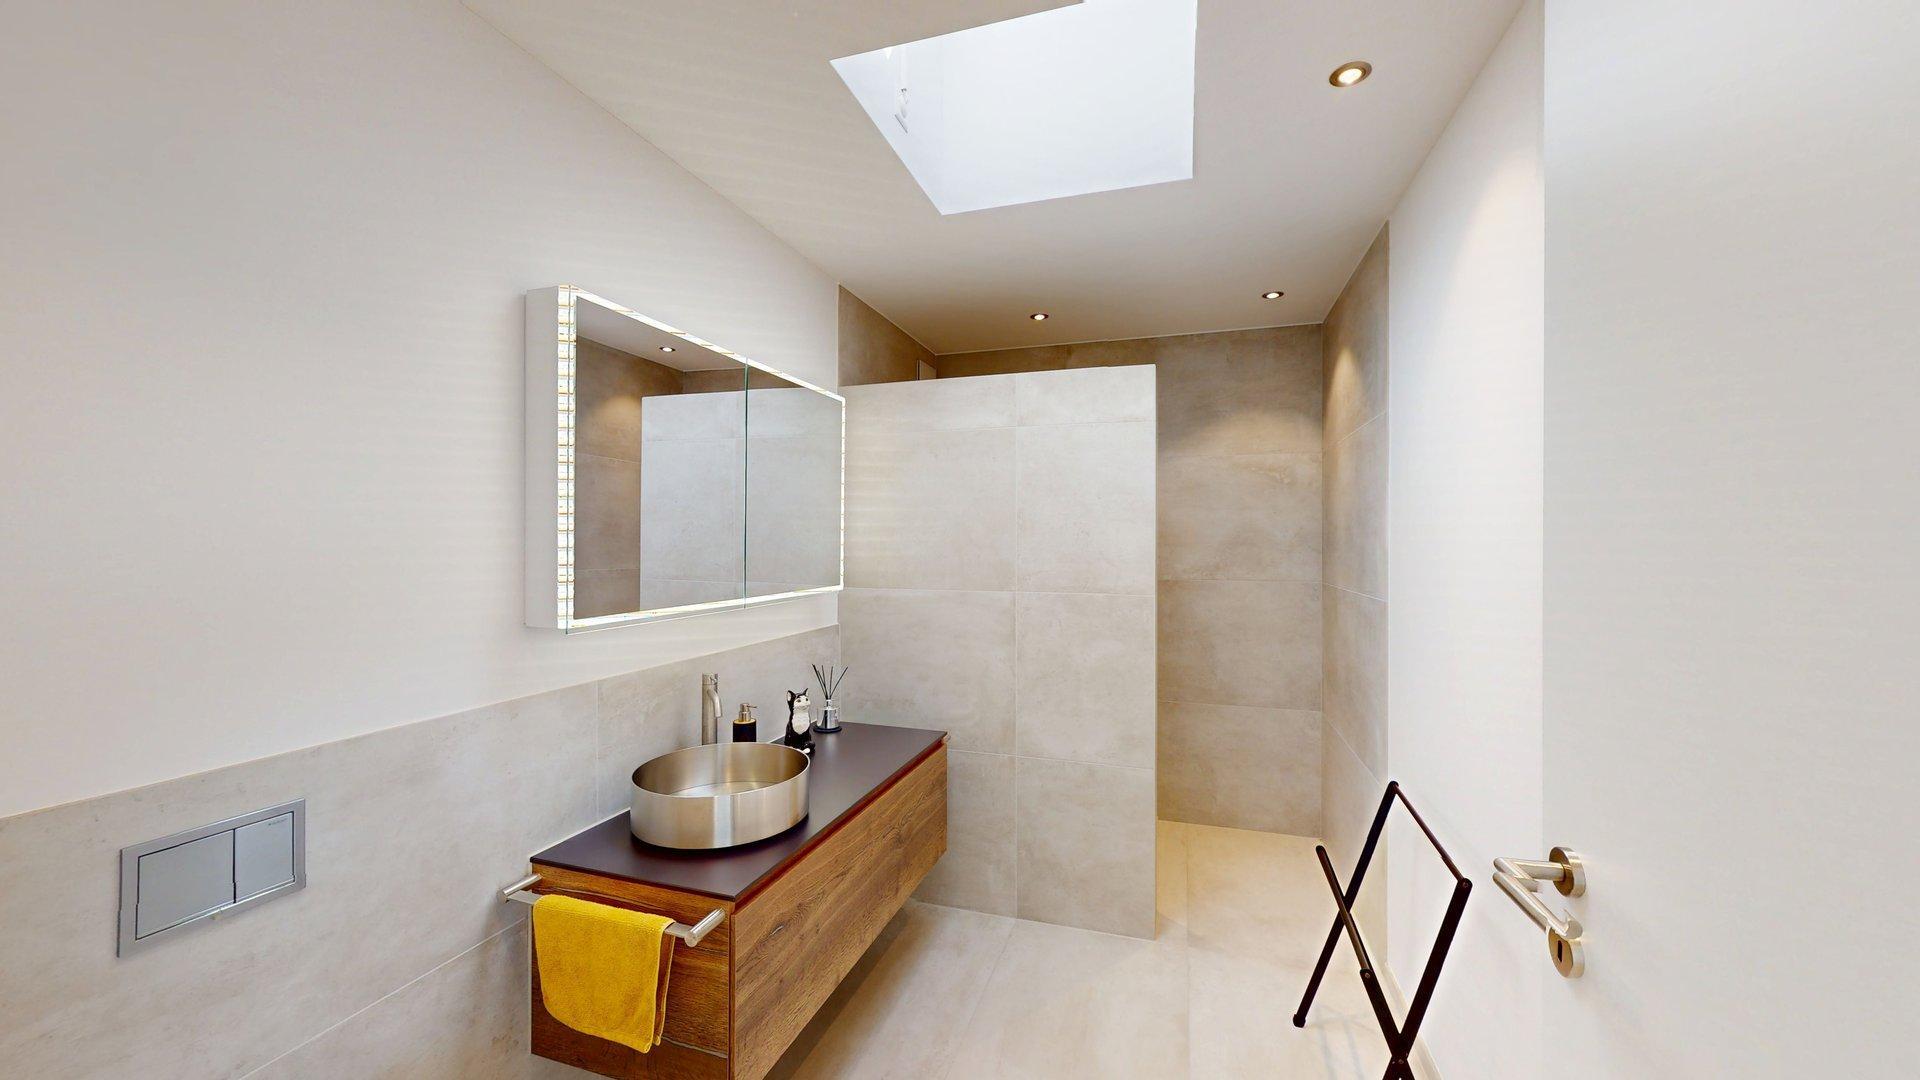
- Separated lavatory
Equipment
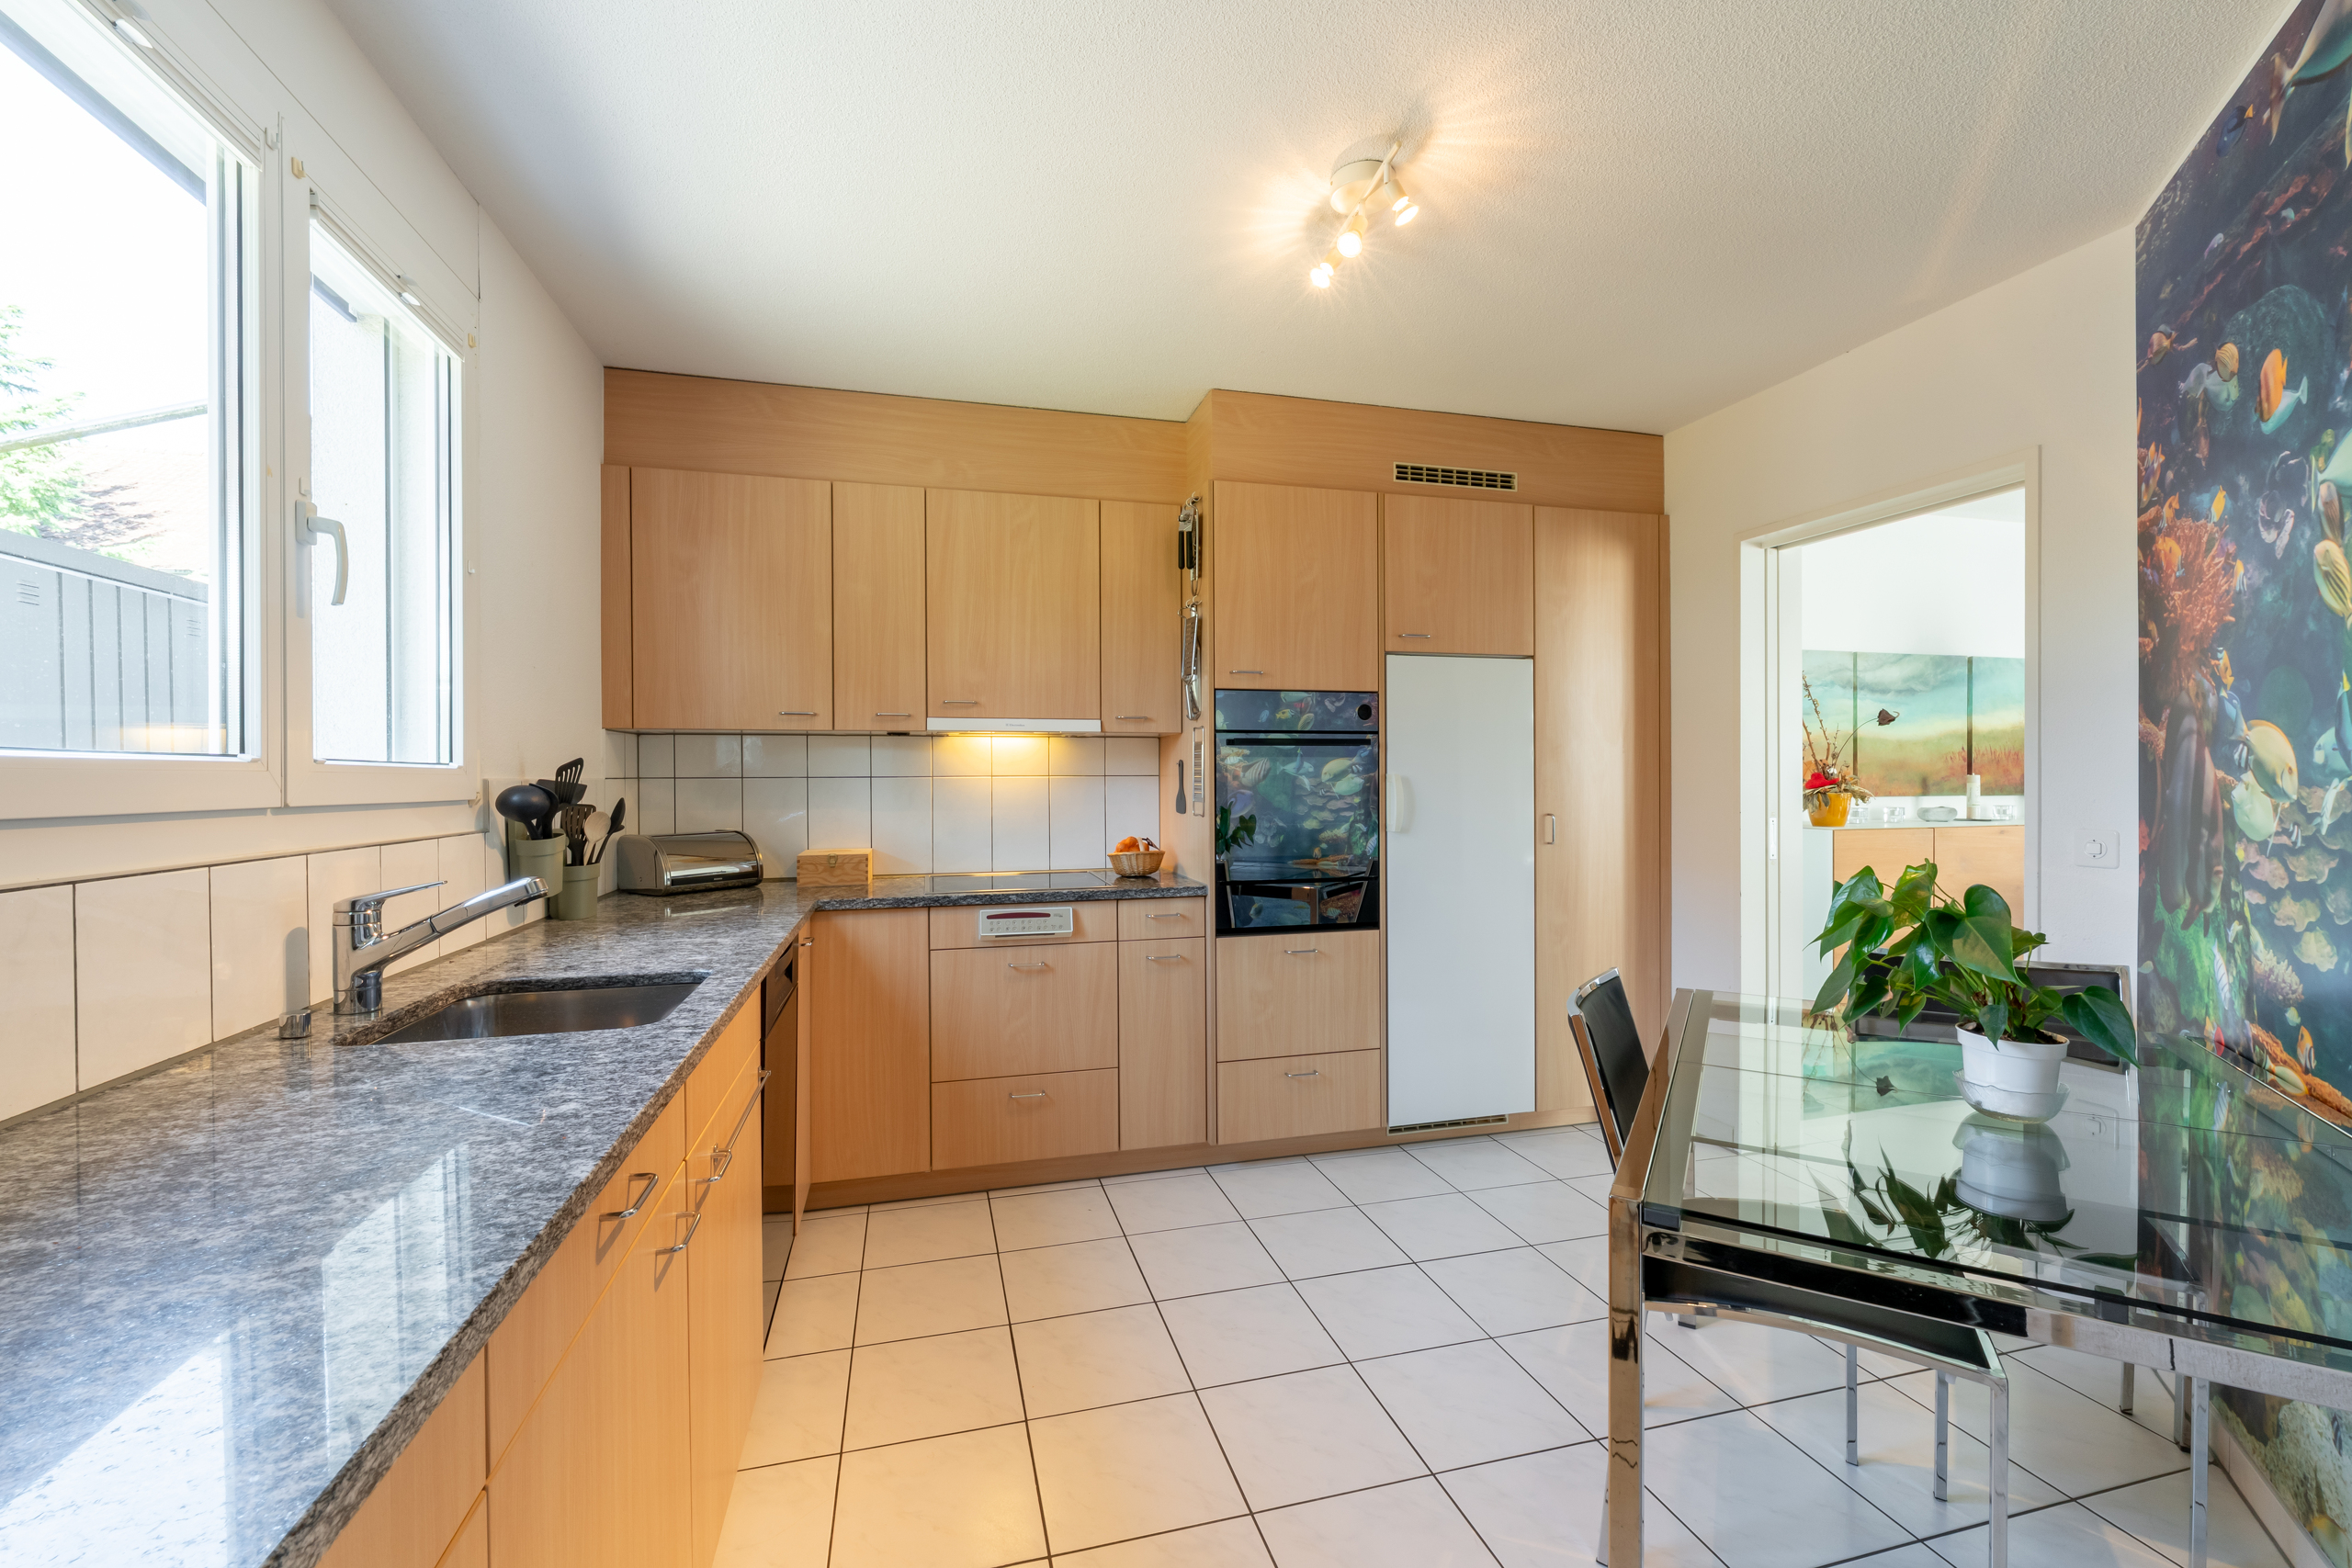
- Fitted kitchen
- Cooker/stove
- Fridge
- Freezer
- Dishwasher
Distances
Station
349 m
5'
5'
1'
Nursery school
677 m
13'
13'
3'
Primary school
447 m
7'
7'
2'
Stores
374 m
6'
6'
1'
Post office
569 m
9'
9'
3'
Restaurants
317 m
4'
4'
1'