House with 10 rooms on sale in - San Martino - - 251 m²
2 Houses in the Countryside, Pool, Panoramic View, Second home (30)
Localisation
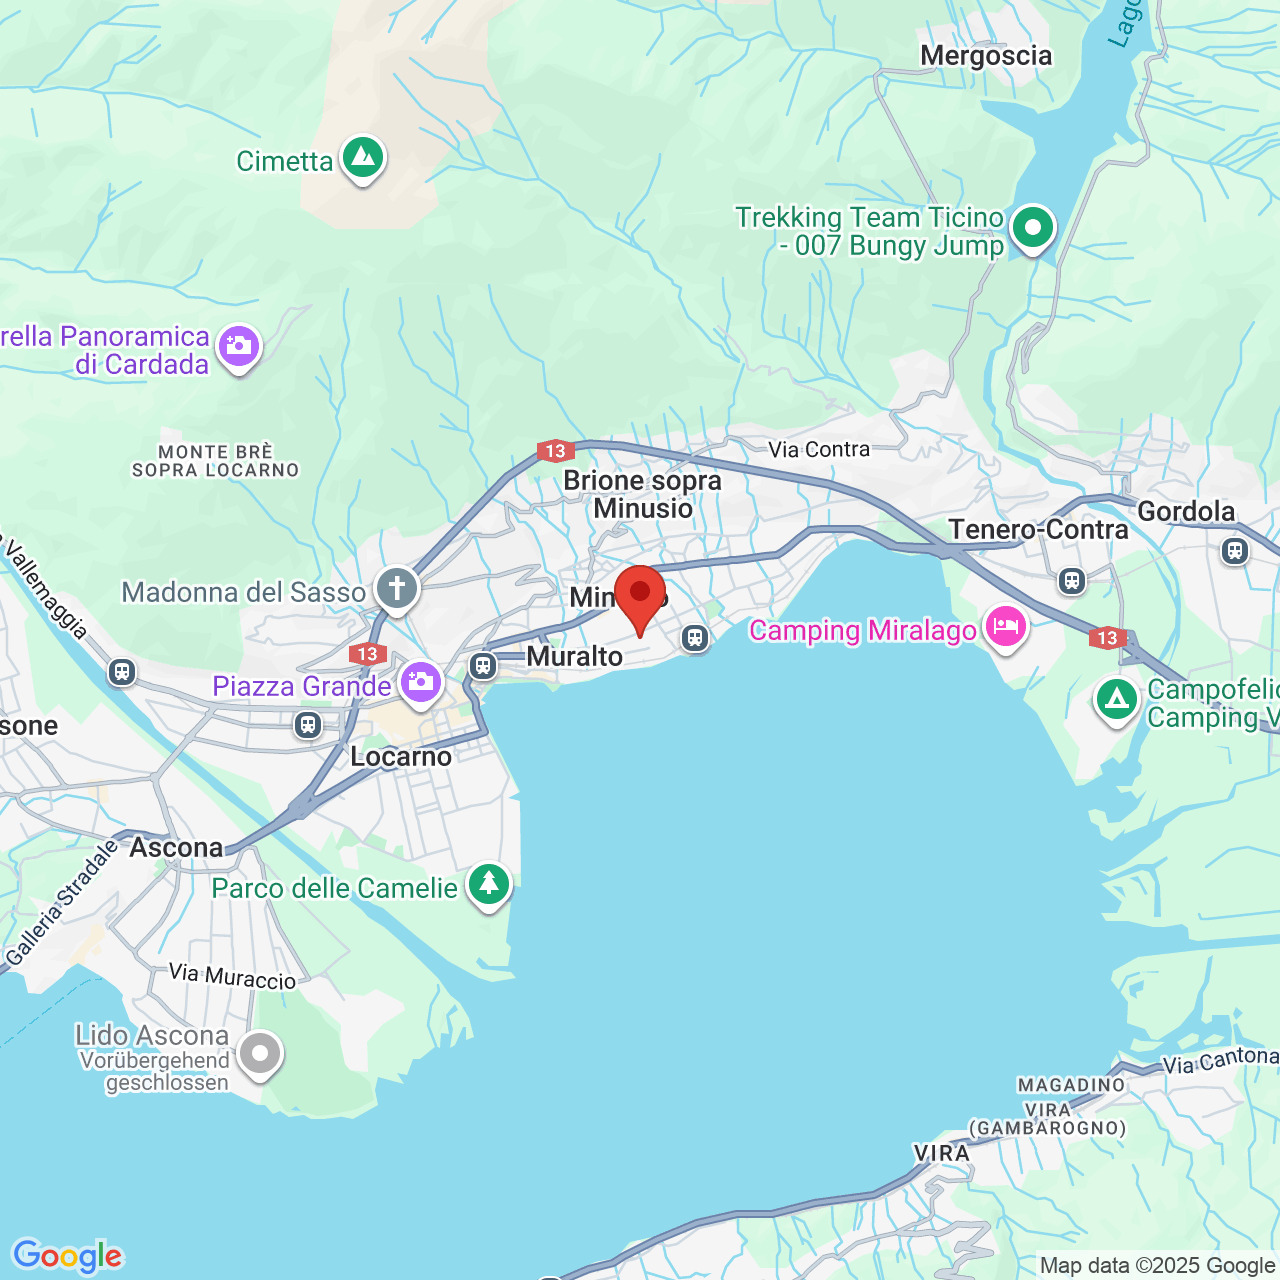
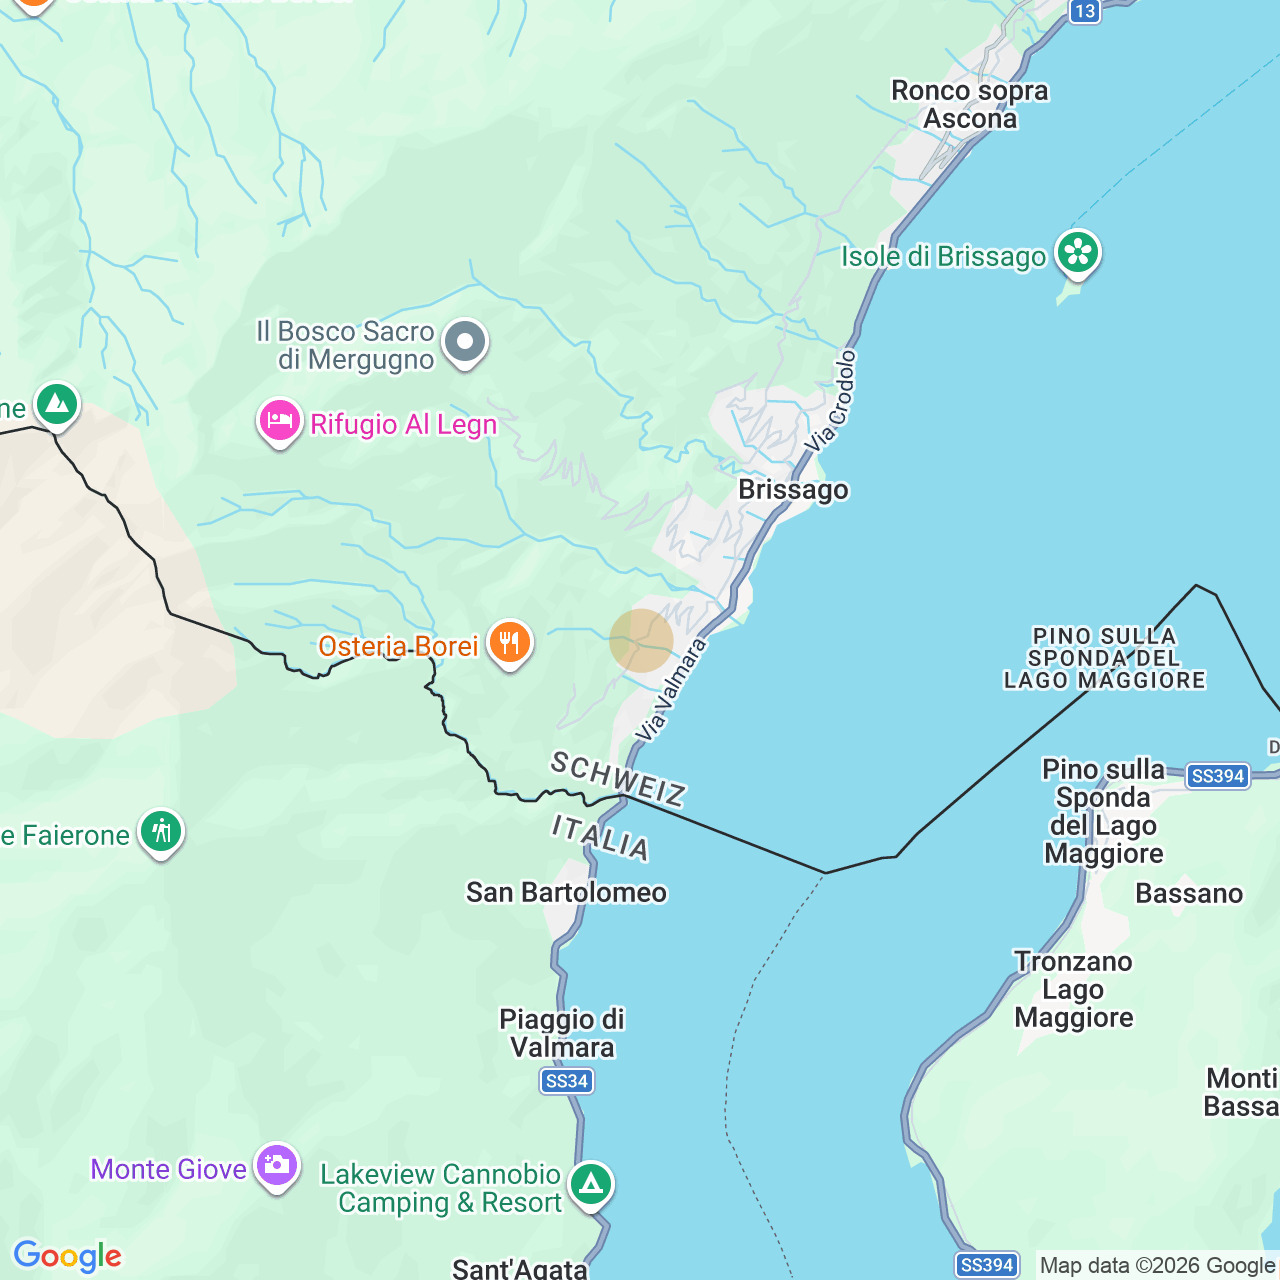
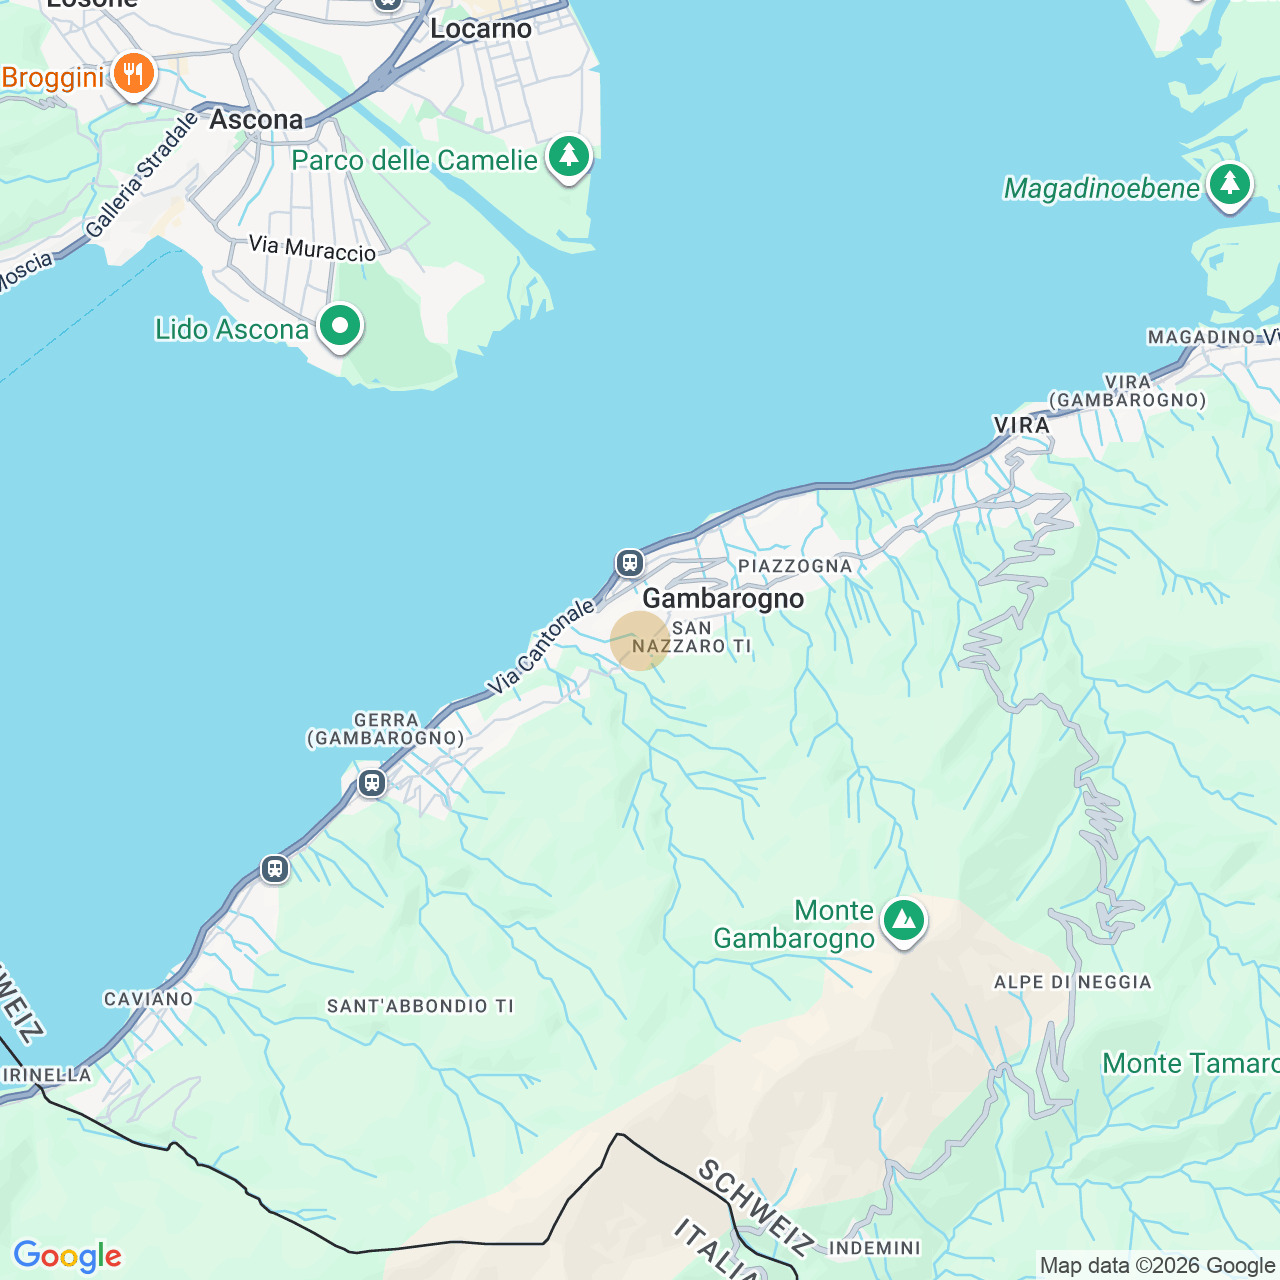
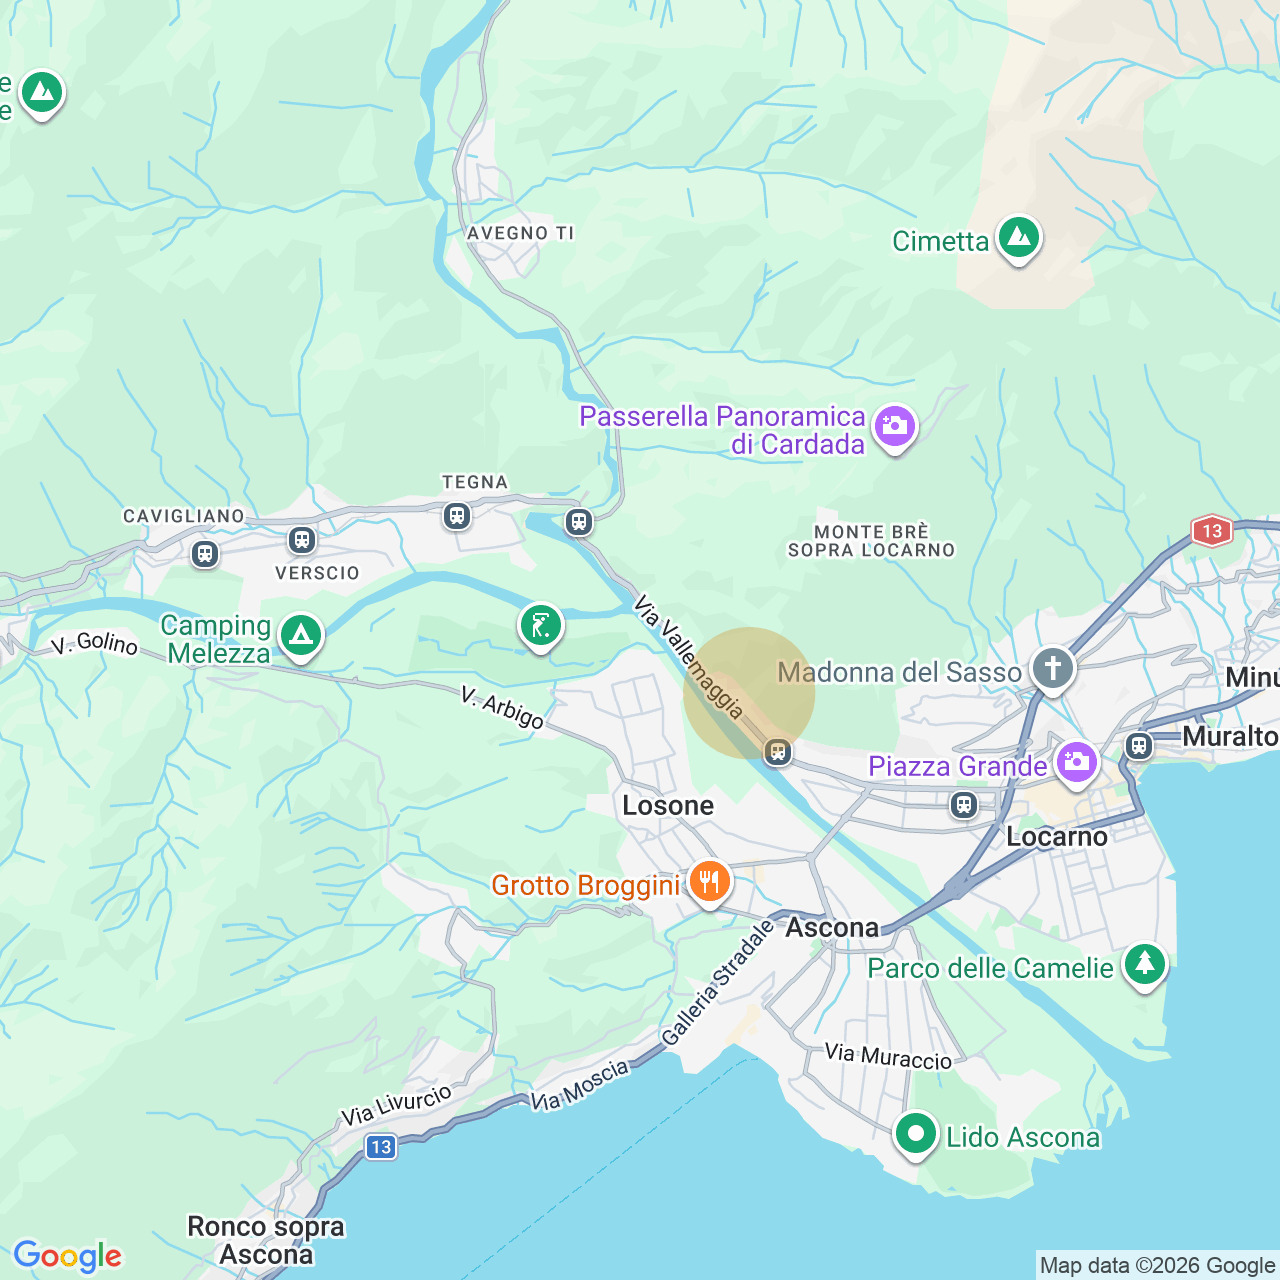
- San Martino -, 6600 SoldunoCharacteristics
Number of parkings
Description
Private estate in Solduno with two connected residences
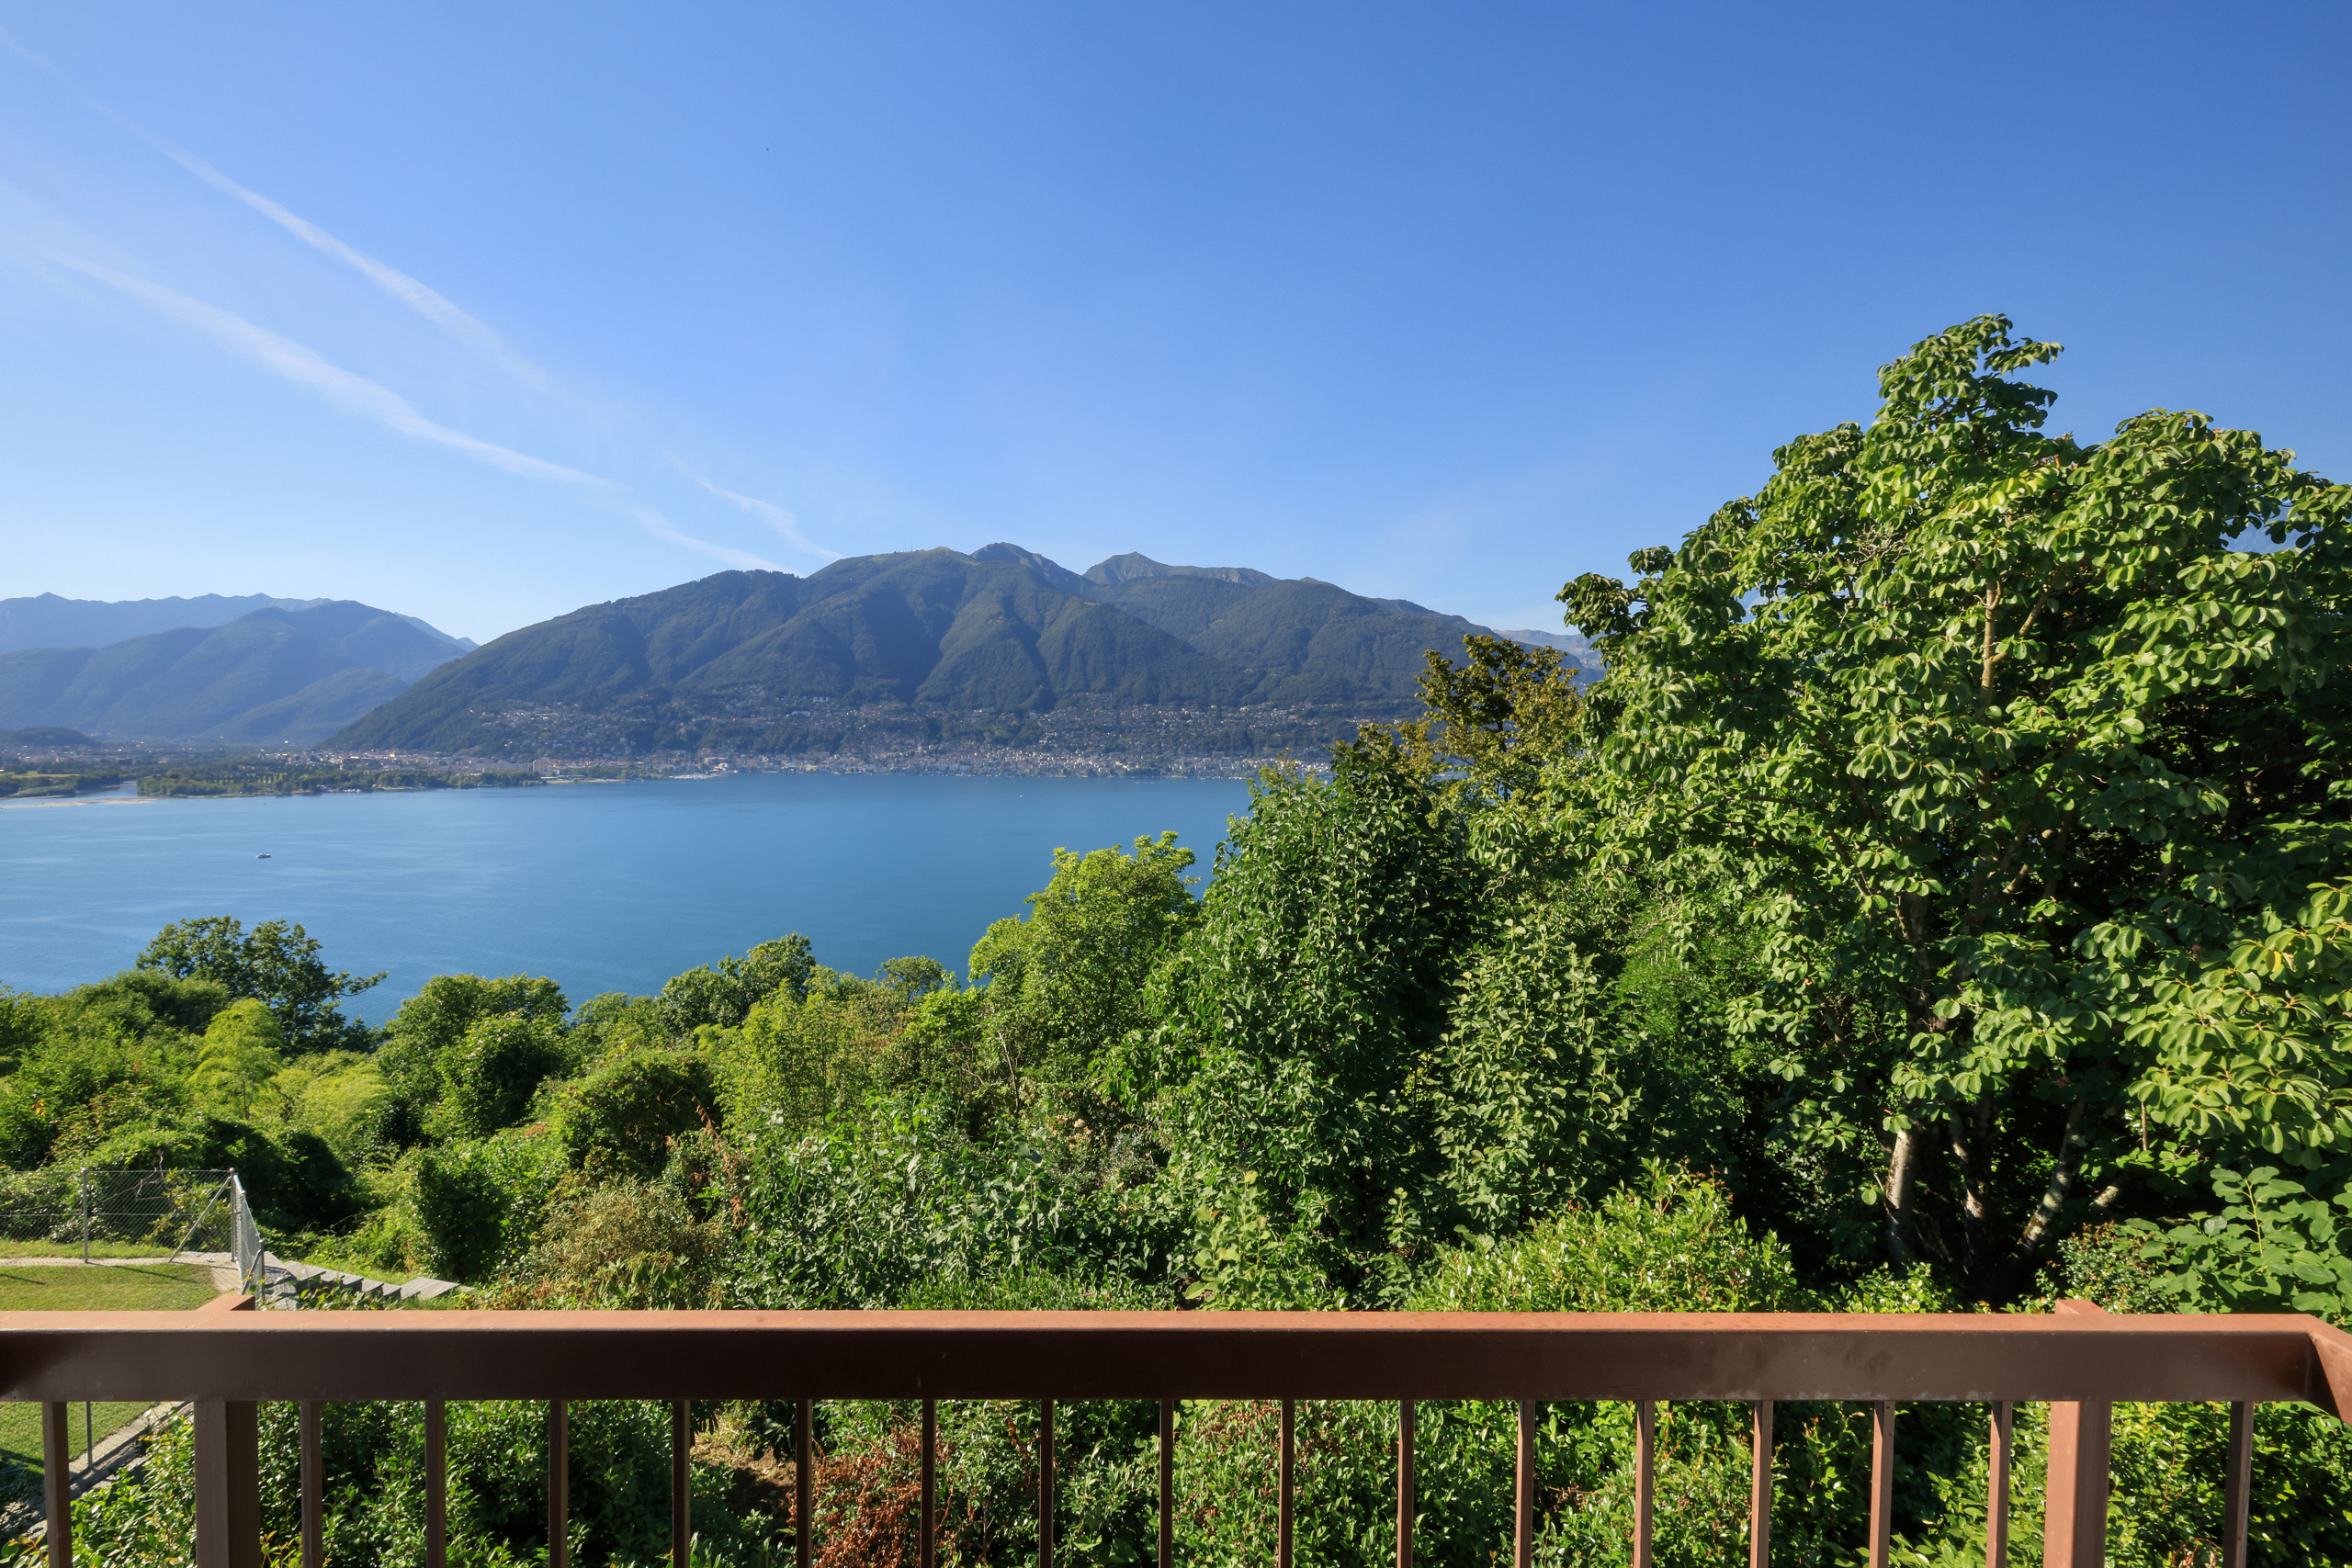
Park-like garden, pool, and 180-degree panoramic view
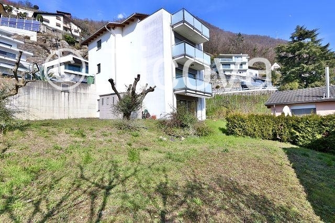
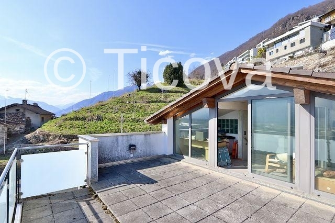
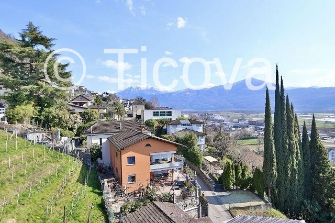
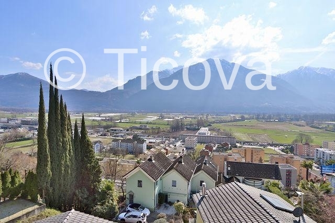
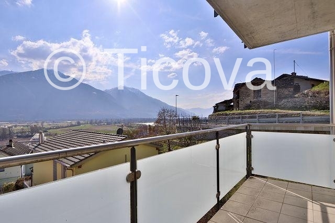
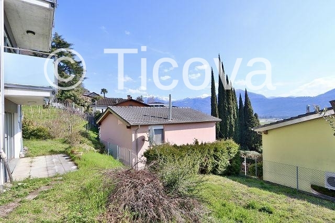
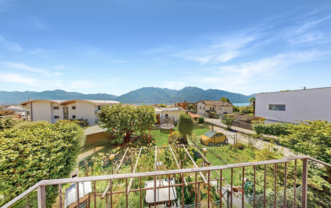
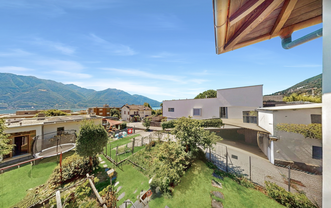
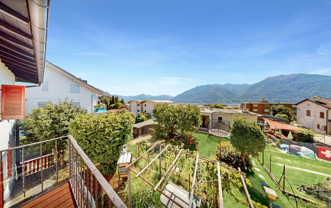
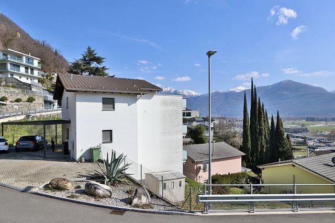
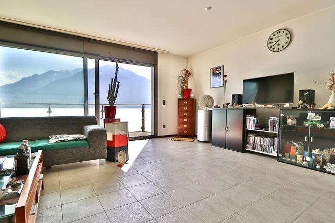
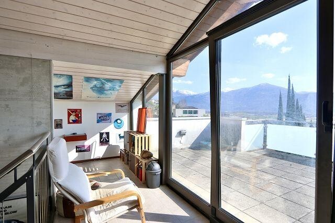
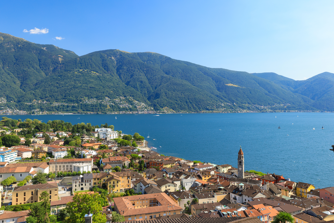
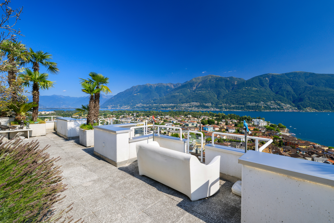
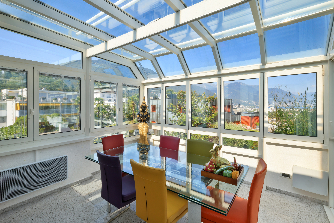
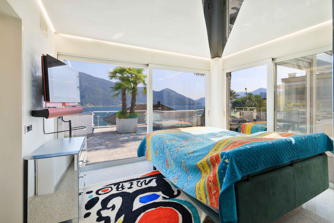
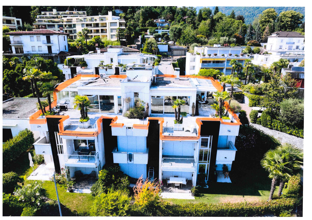
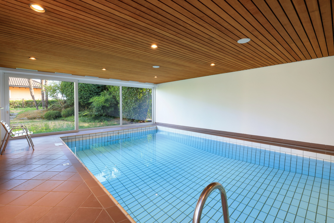
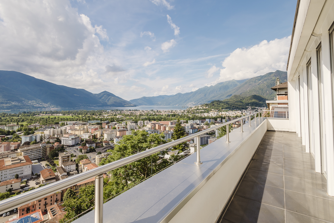
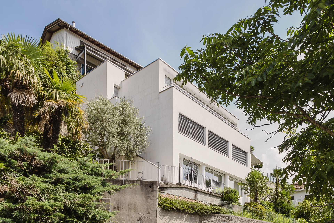
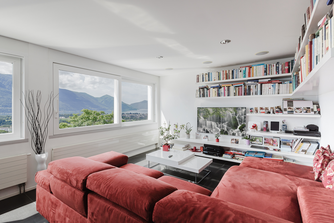
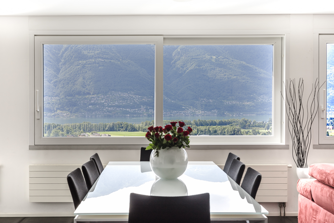
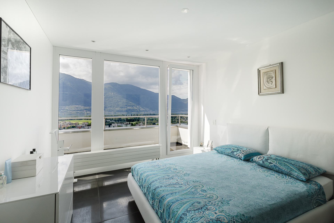
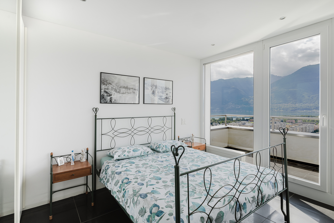
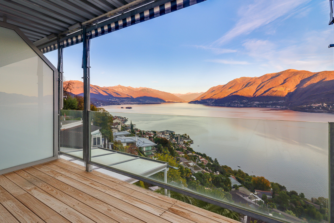
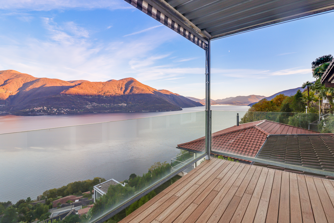
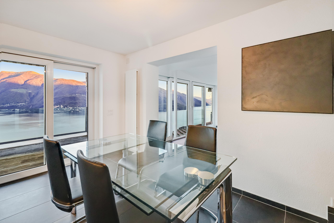
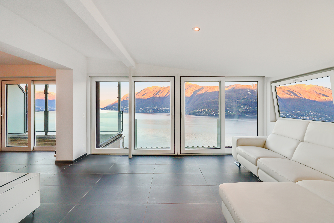
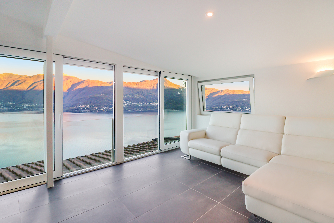
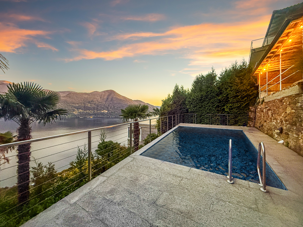
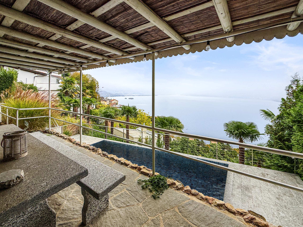
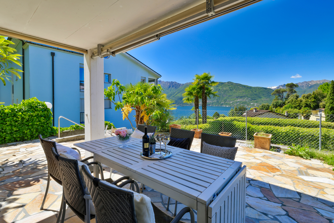
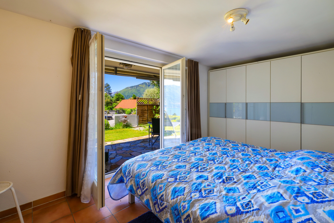
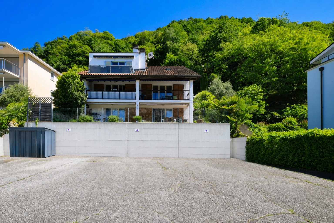
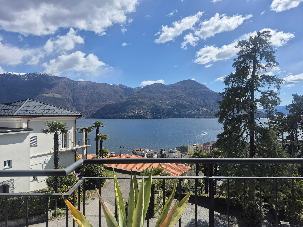
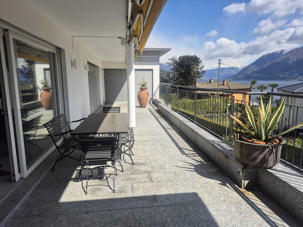
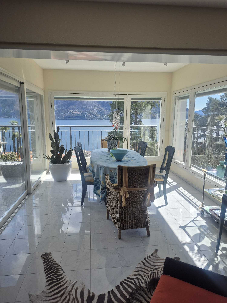
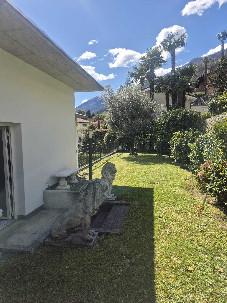
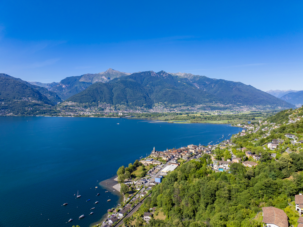
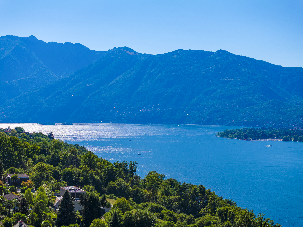
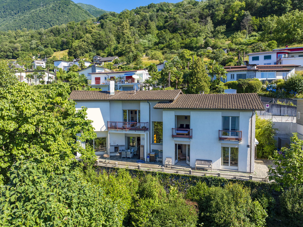
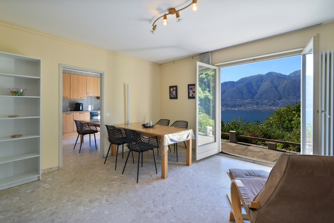
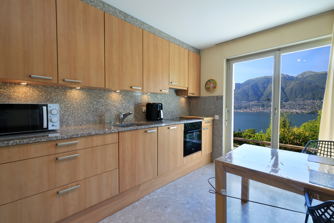
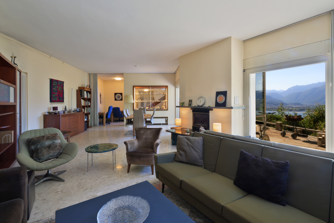
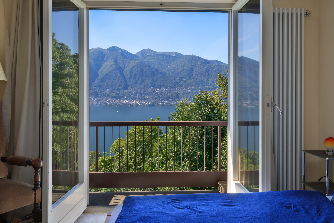
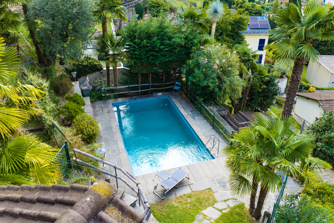
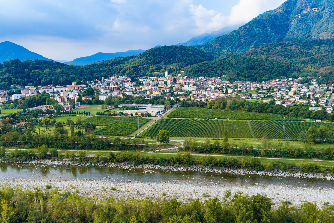
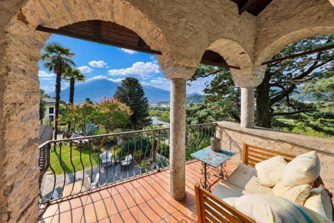
Situated on a prime hillside location in Solduno, San Martino, this spacious estate is situated on a plot of approximately 3,307 square meters with unobstructed panoramic views of the Maggia River and the Ticino mountains. Two interconnected residential buildings, spacious terraces, a pool, and the expansive garden create a living environment offering plenty of space and privacy. The property can be used as a primary or secondary residence*) and is also available for purchase by individuals residing abroad.
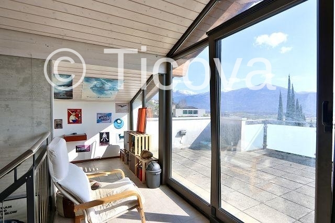
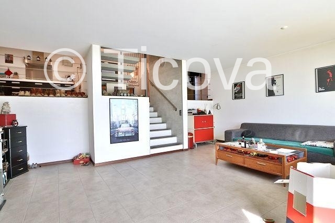
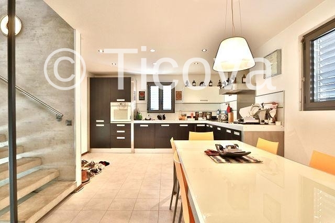
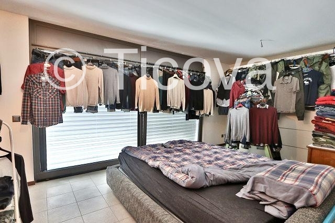
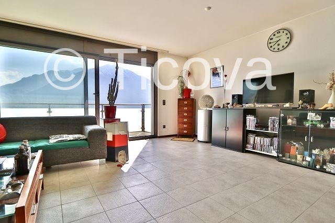
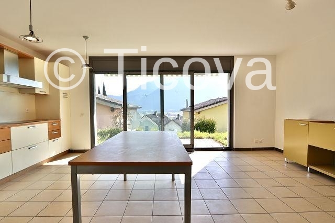
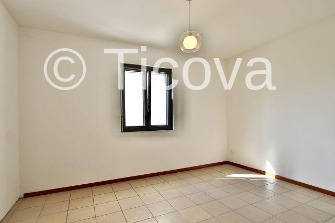
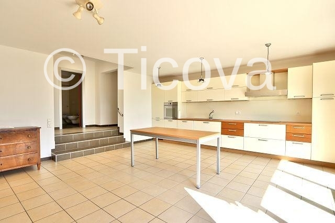
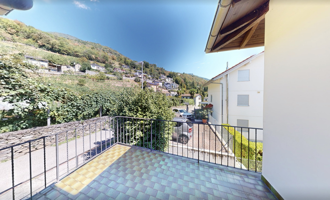
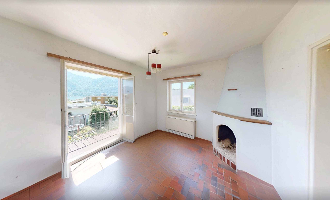
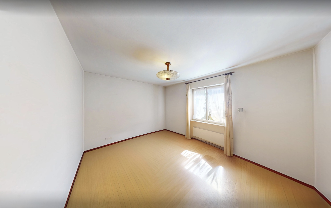
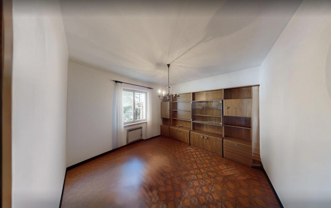
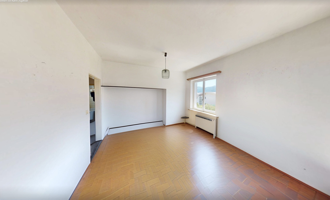
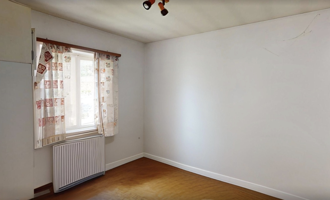
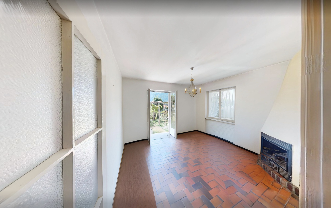
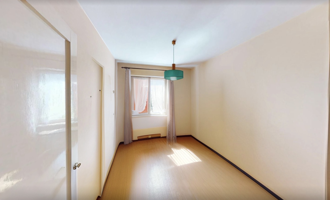
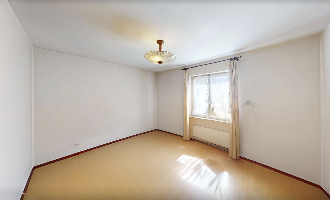
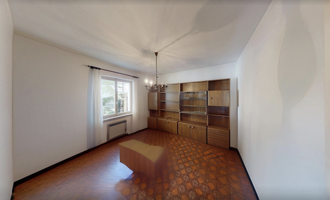
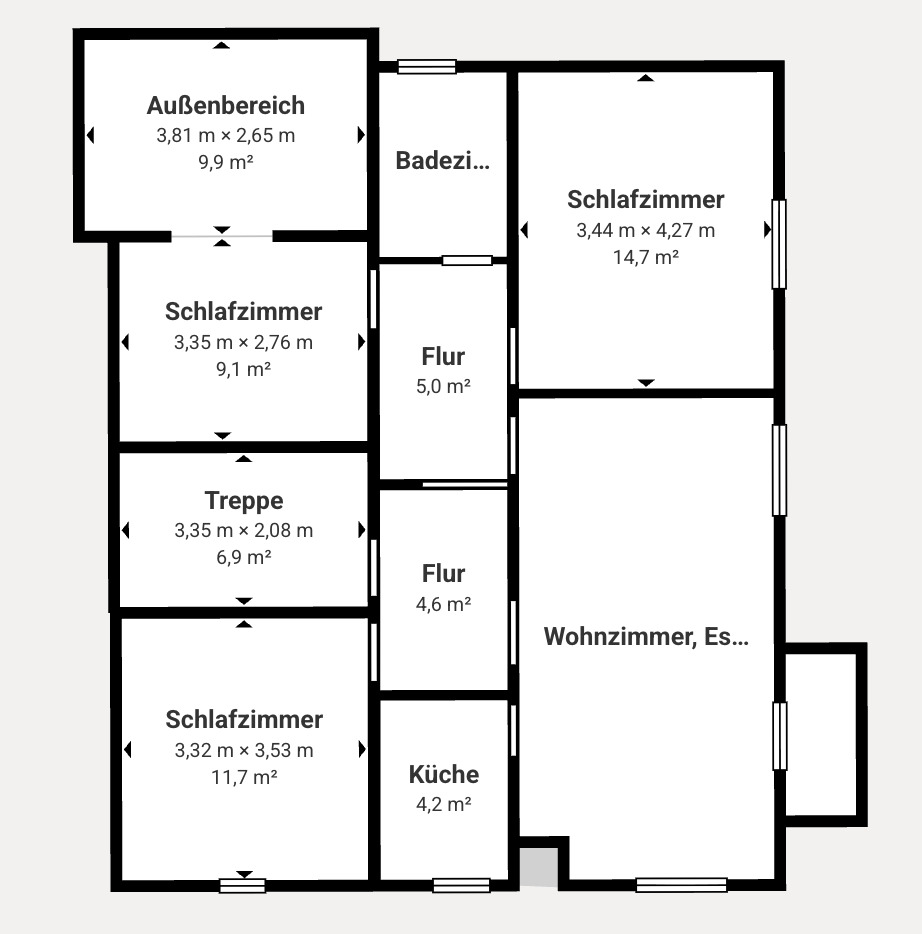
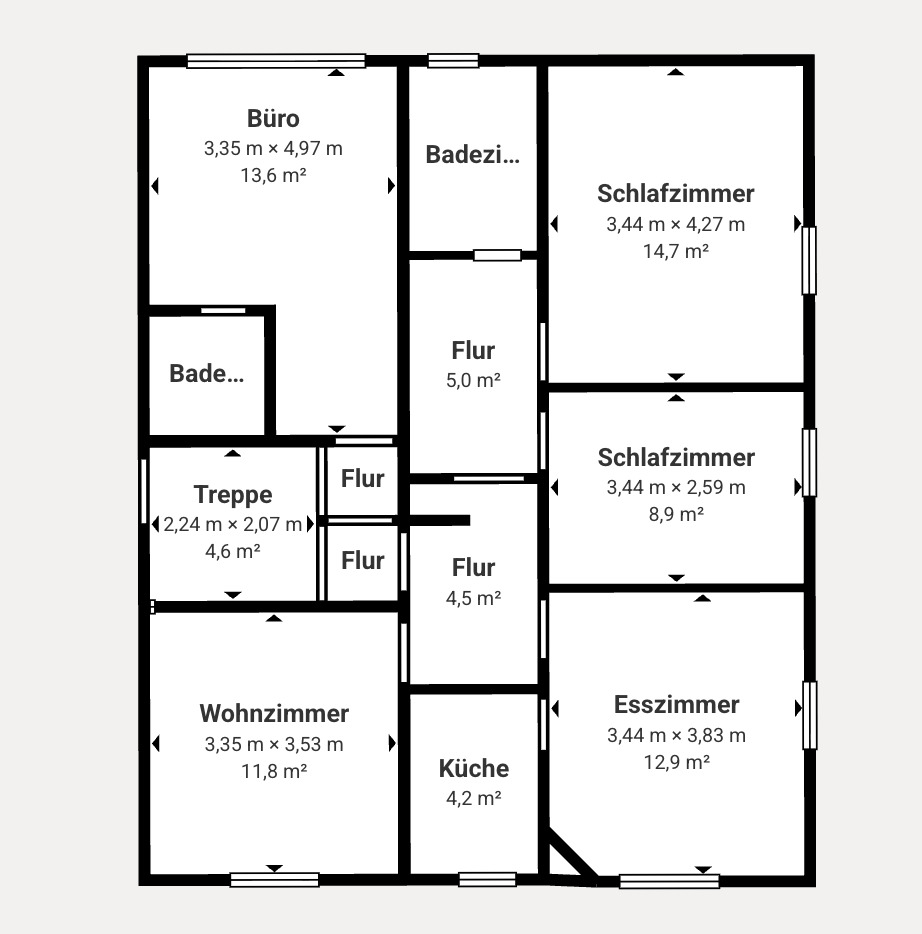
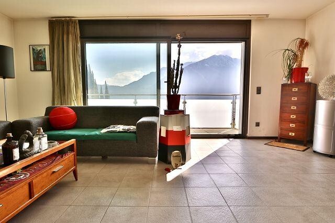
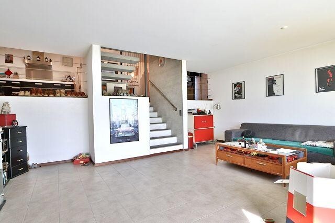
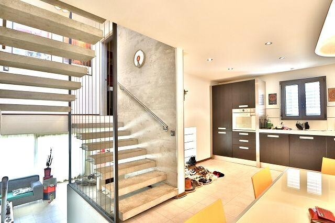
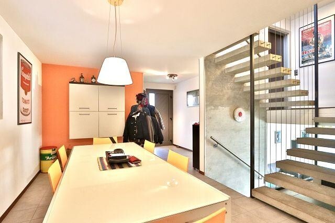
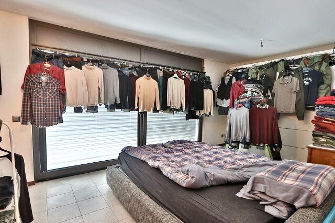
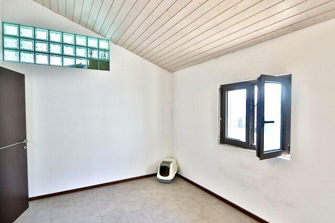
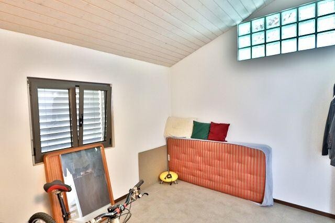
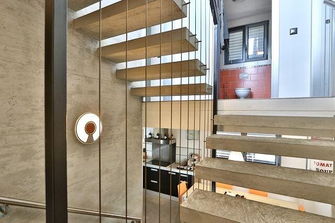
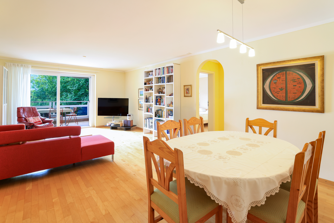
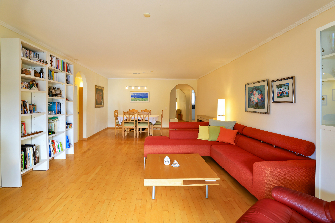
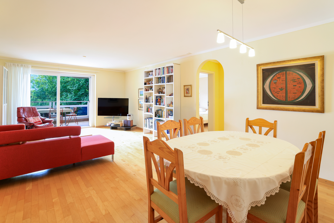
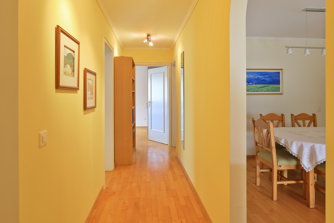
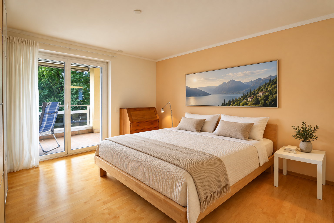
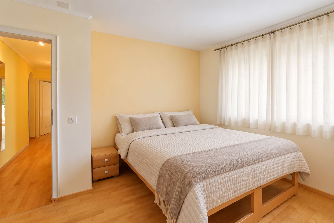
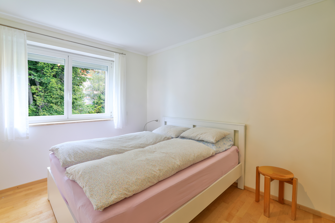
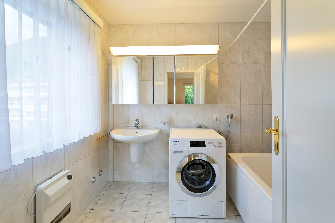
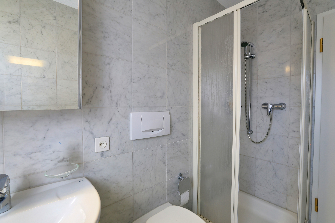
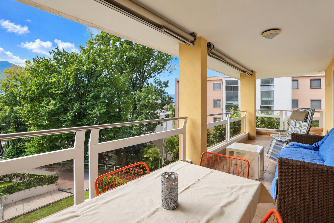
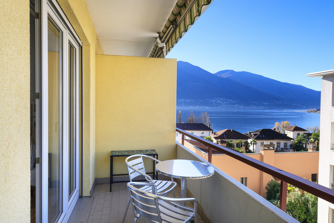
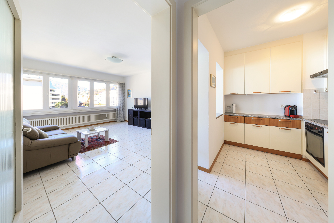
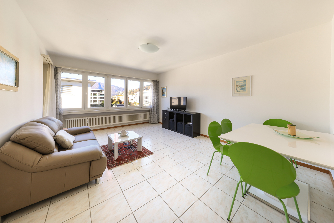
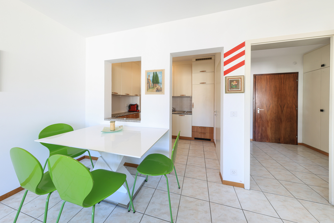
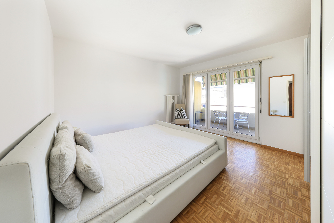
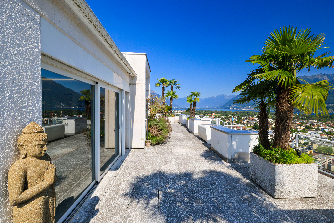
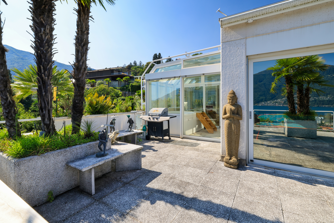
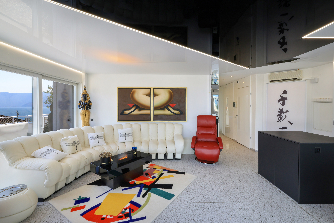
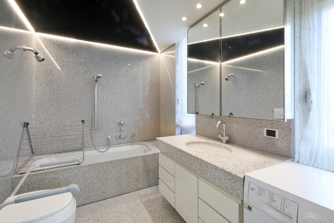
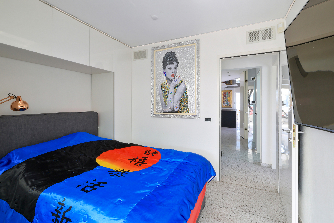
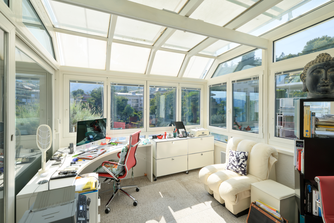
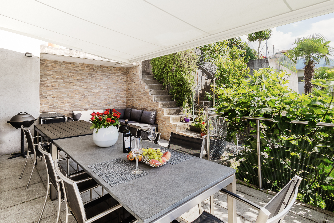
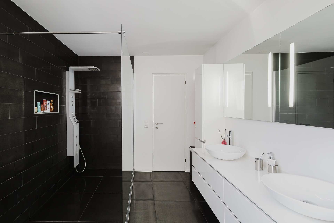
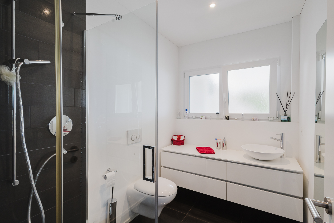
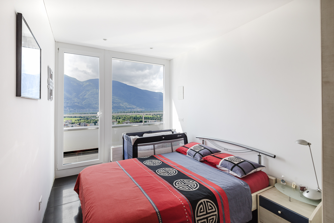
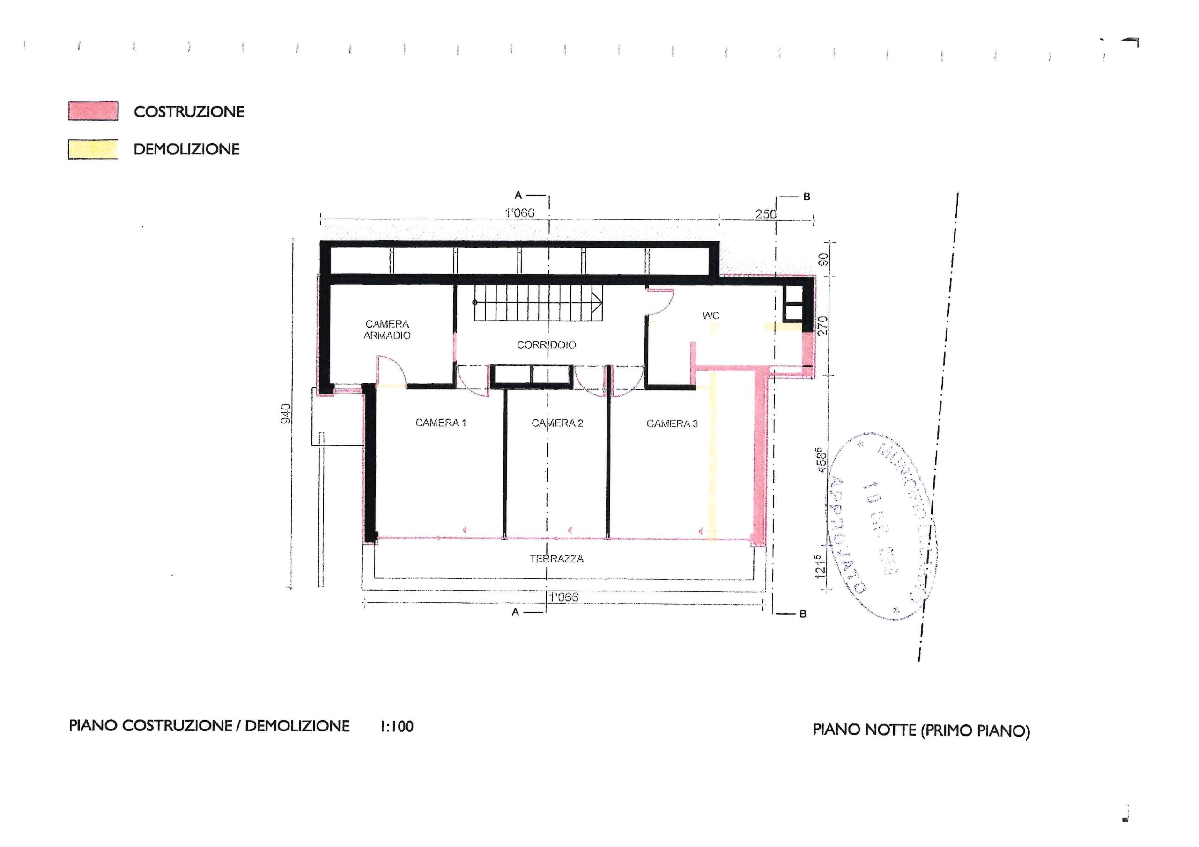
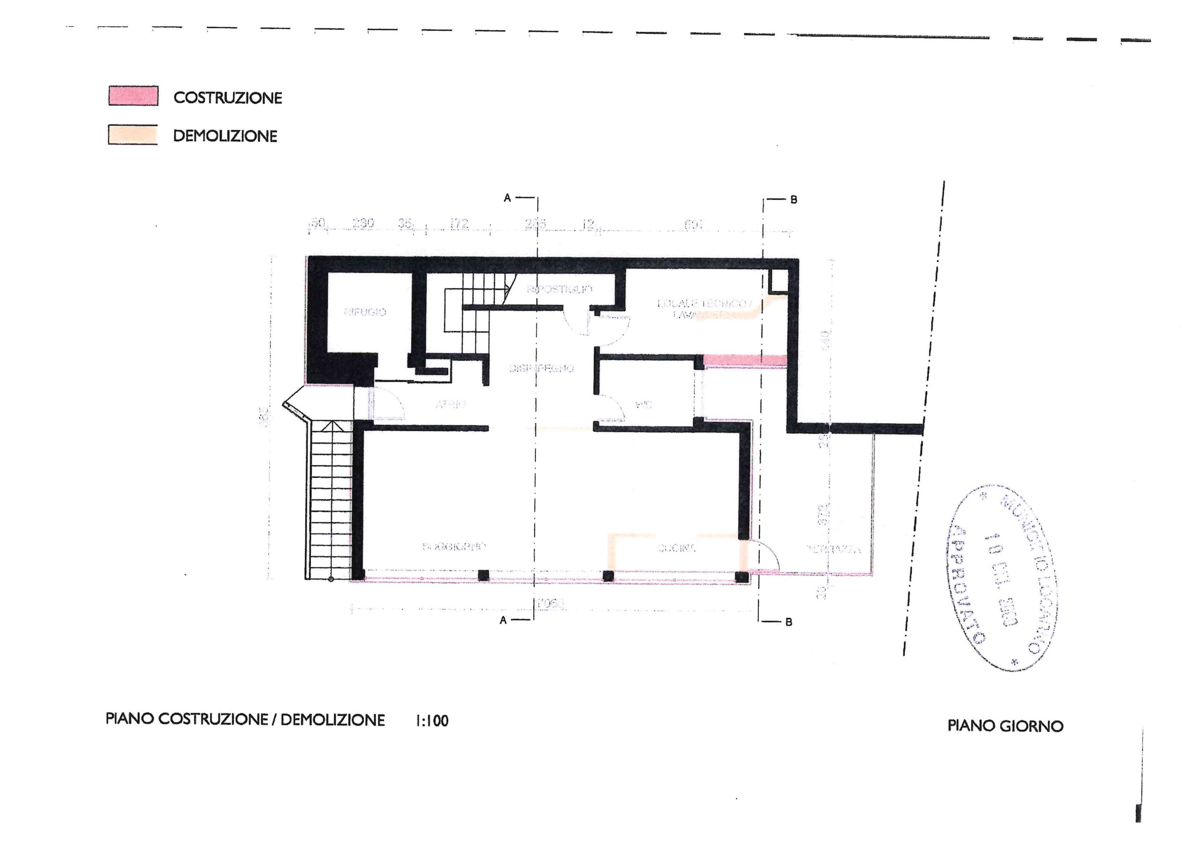
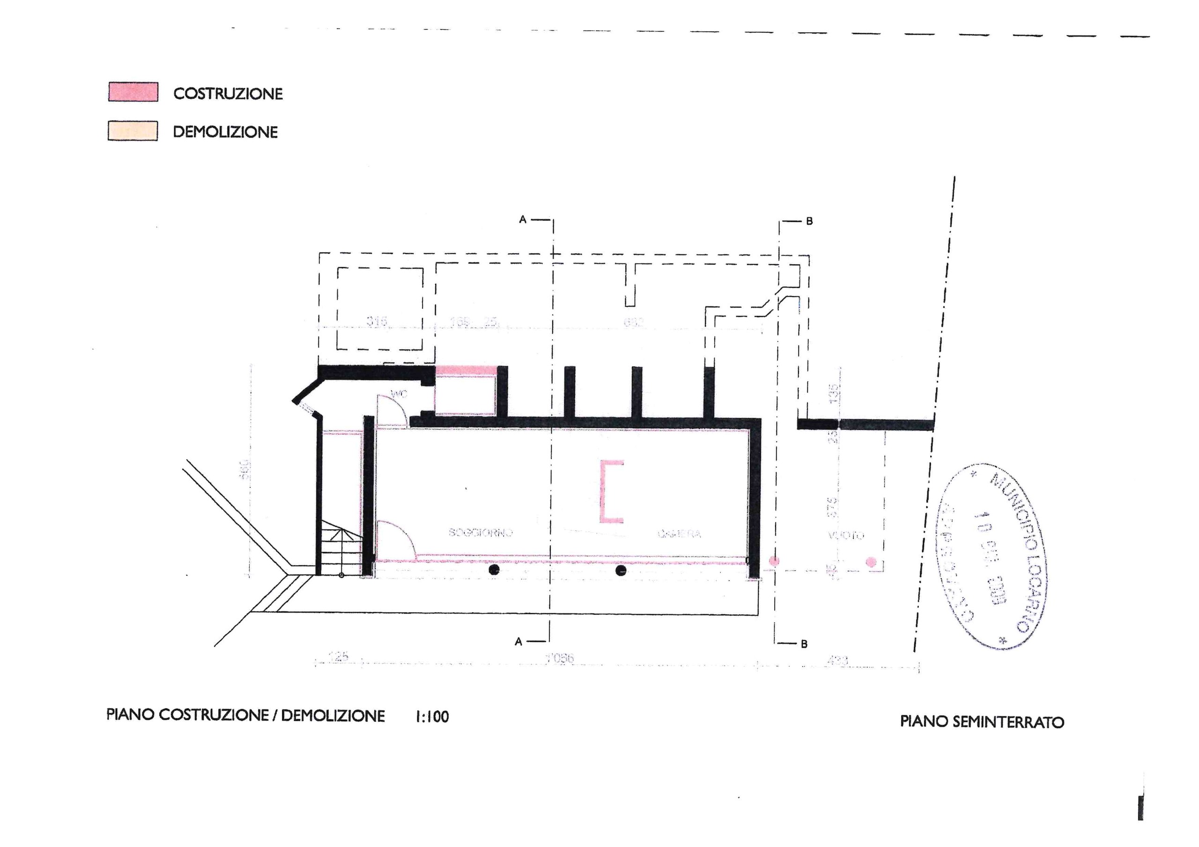
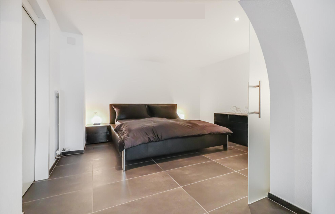
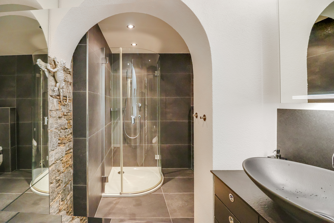
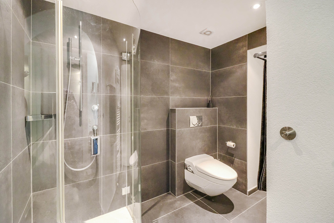
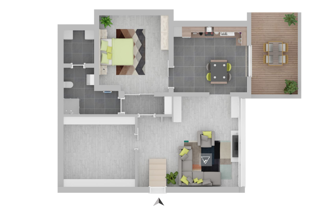
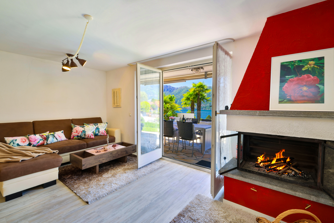
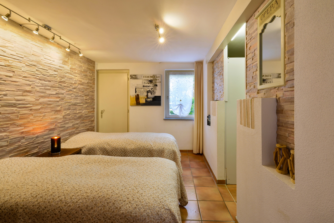
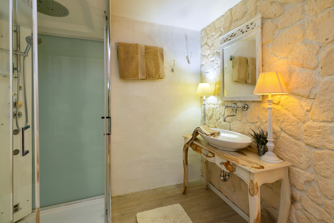
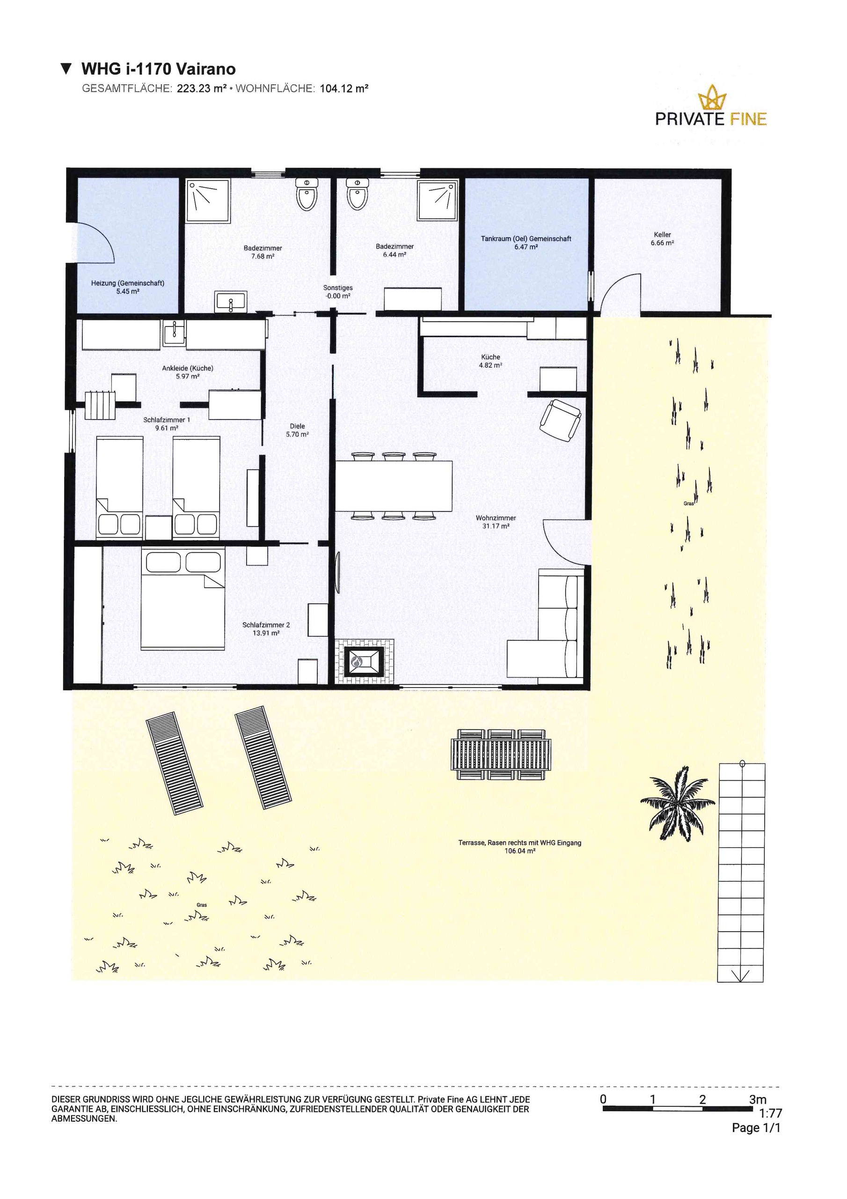
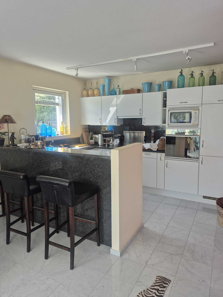
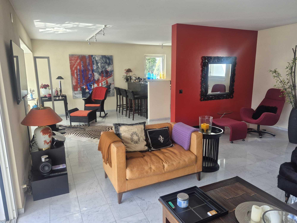
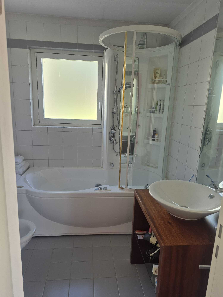
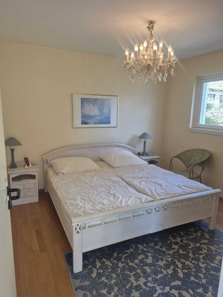
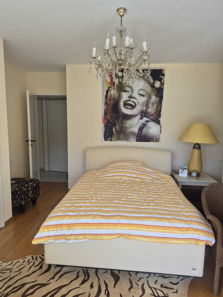
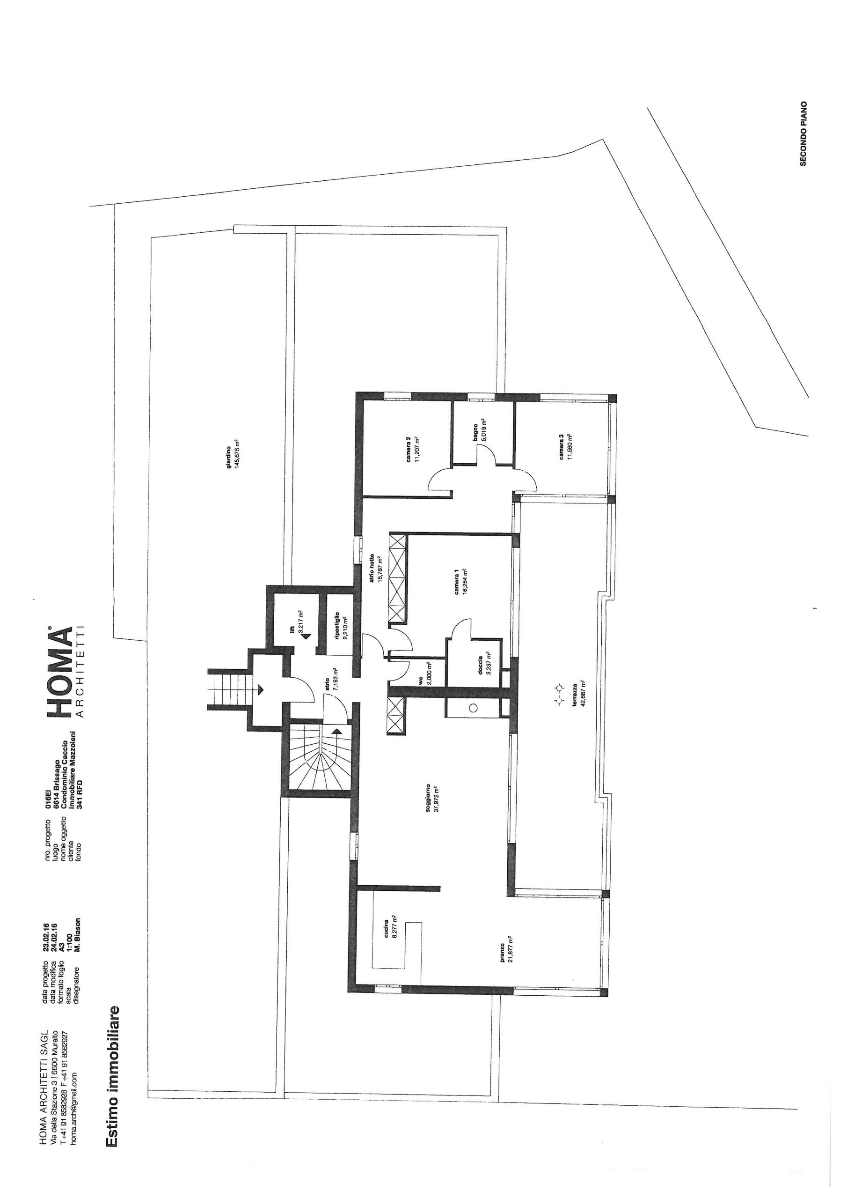
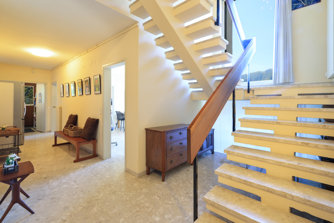
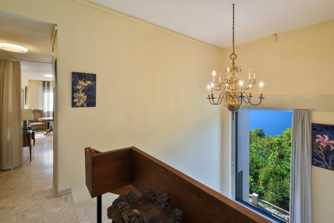
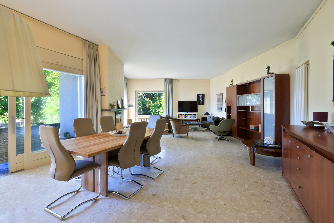
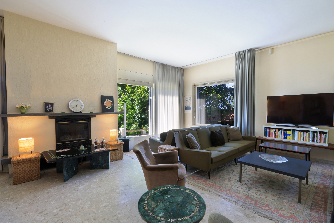
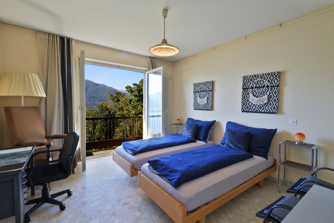
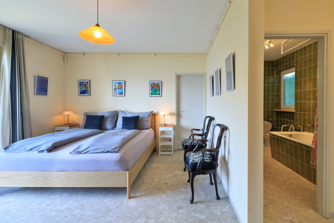
Together, the two houses offer approximately 251 square meters of living space with a total of 10 rooms, 5 bedrooms, and 3 bathrooms. High, light-filled rooms, exposed wooden beams, traditional materials, and two fireplaces define the authentic Ticino character. Terraces and the balcony of the main house open the living areas to the outdoors, offering unobstructed views of the garden and the surrounding landscape.
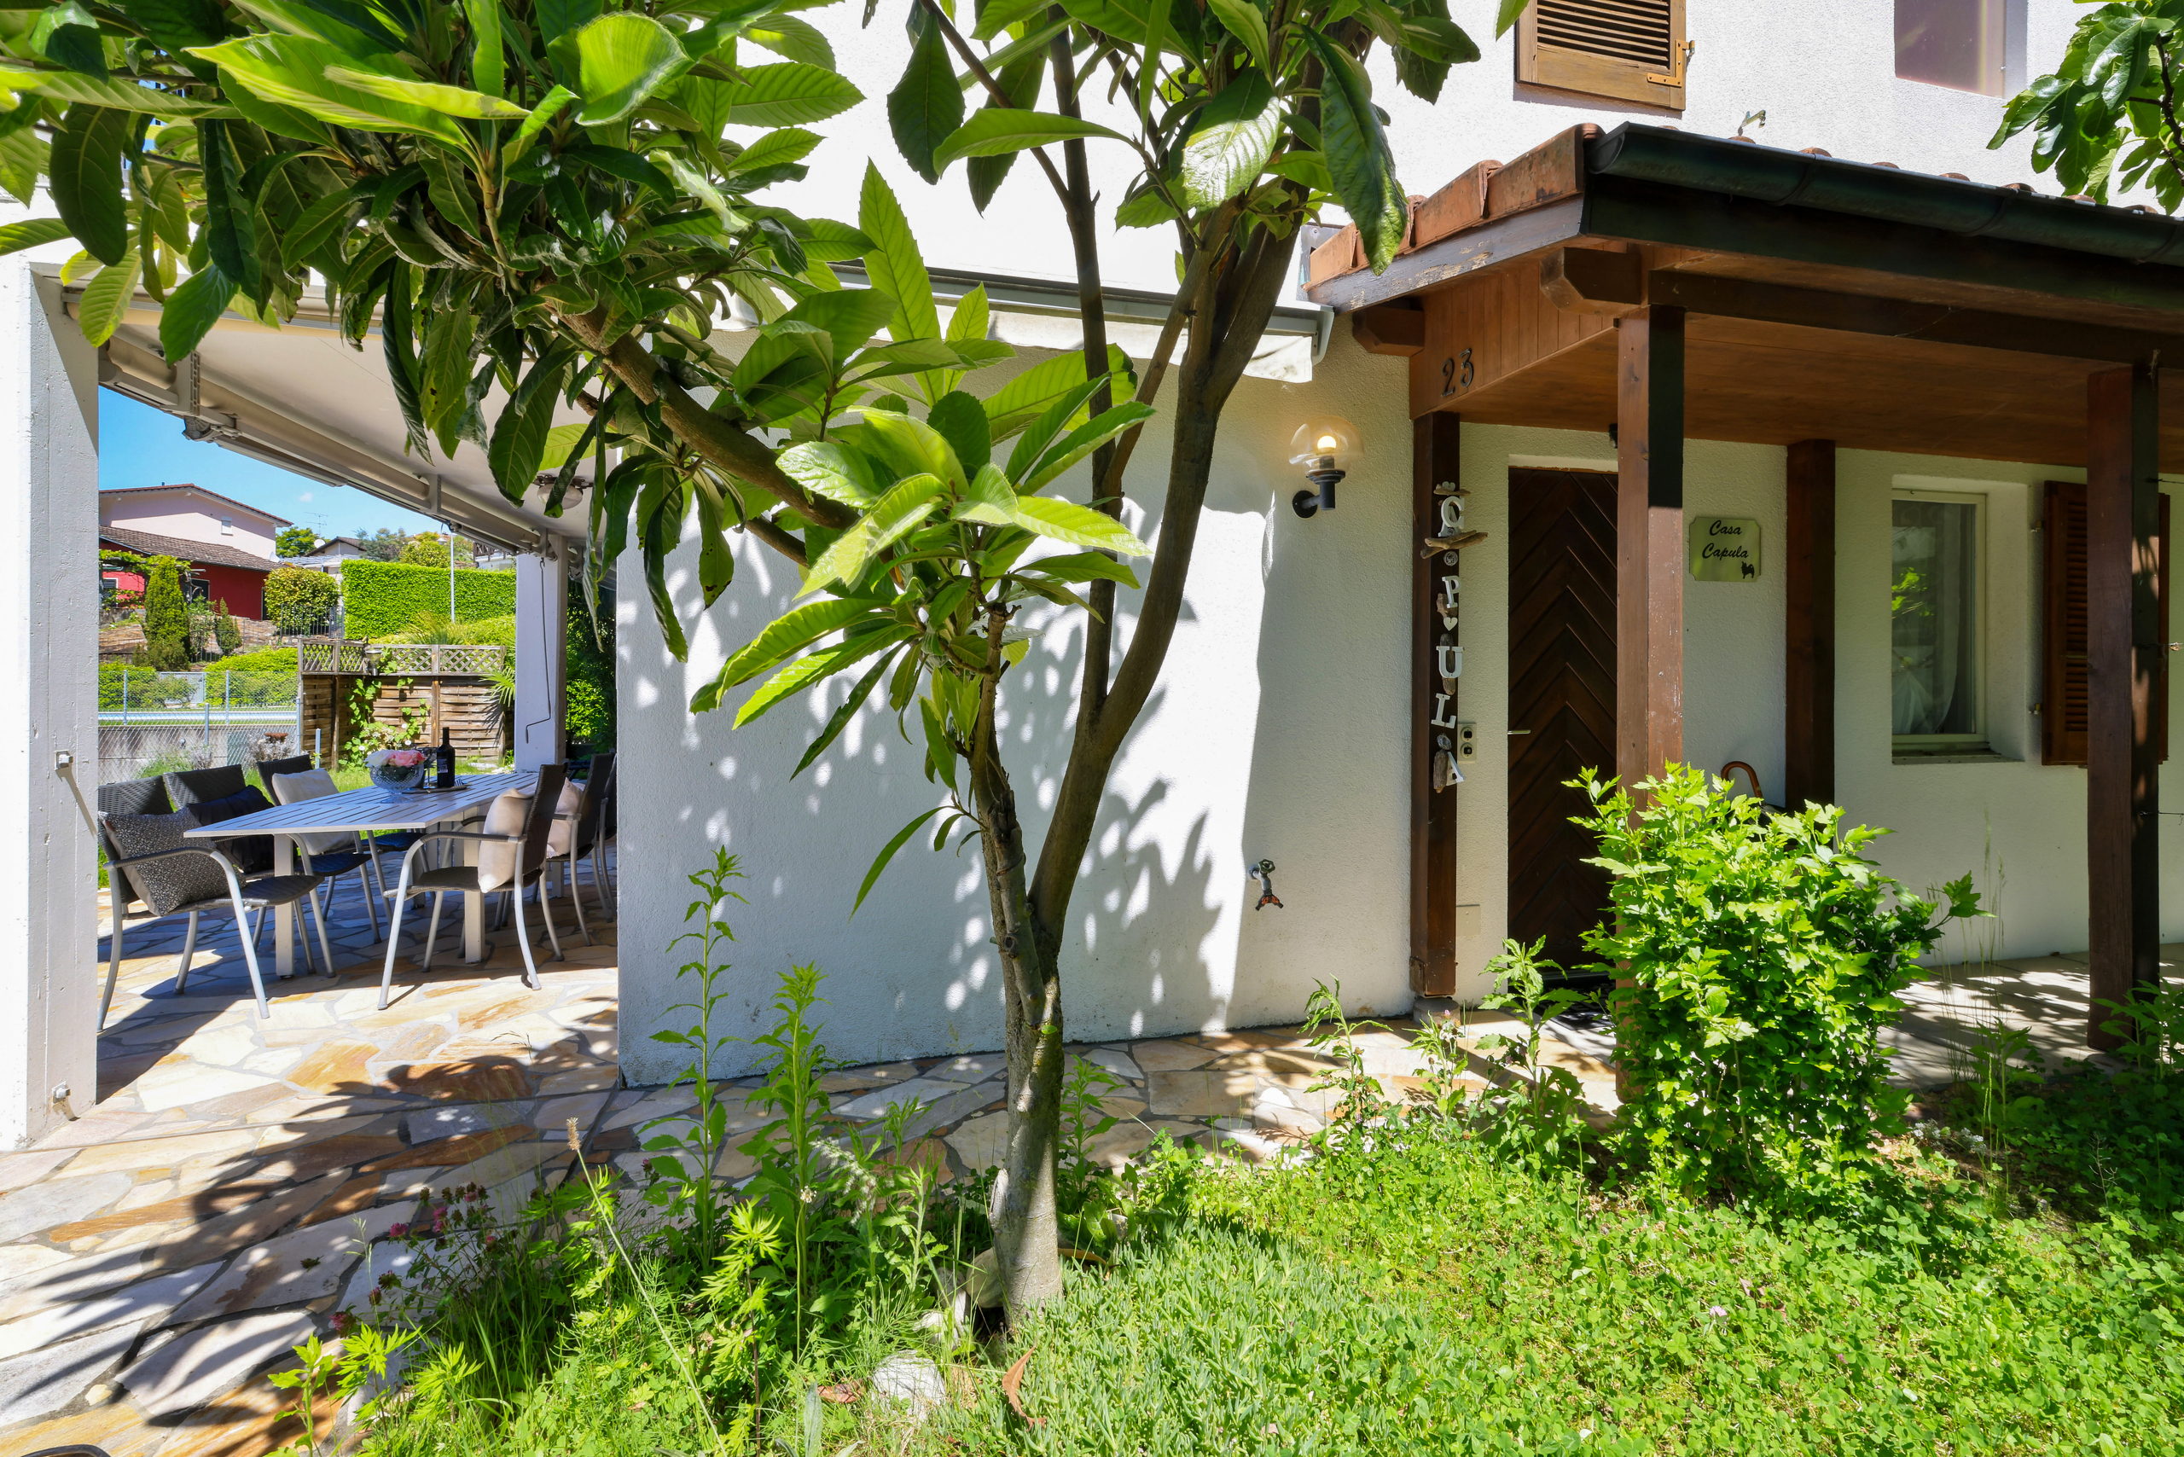
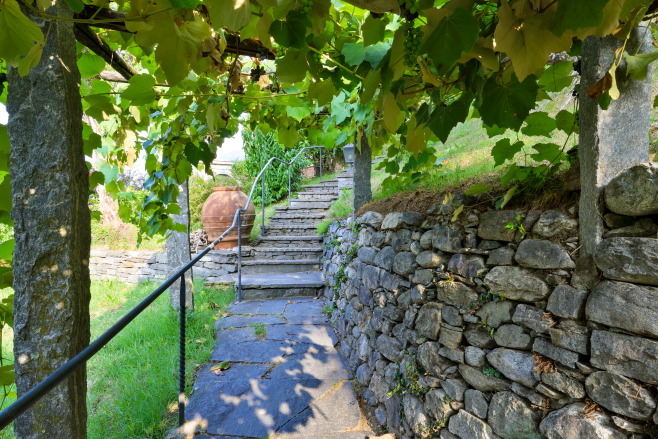
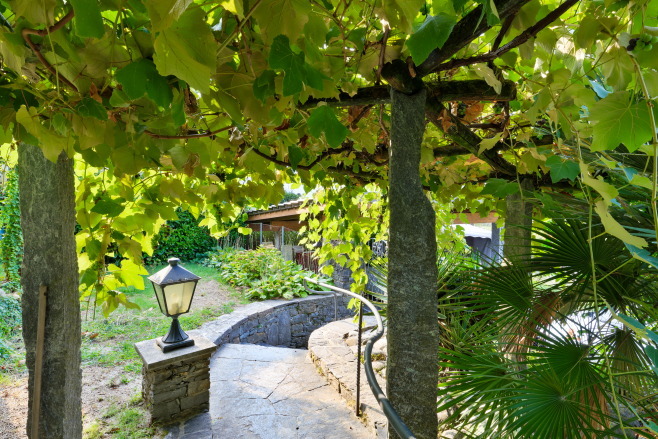
The generously landscaped garden defines the character of the property. Mature trees, palm trees, camellias, an impressive araucaria, natural stone walls, and a diverse array of plants create a harmonious and very private atmosphere. Various terraces and seating areas are scattered throughout the property, while the spacious pool is, of course, nestled within the Mediterranean garden landscape.
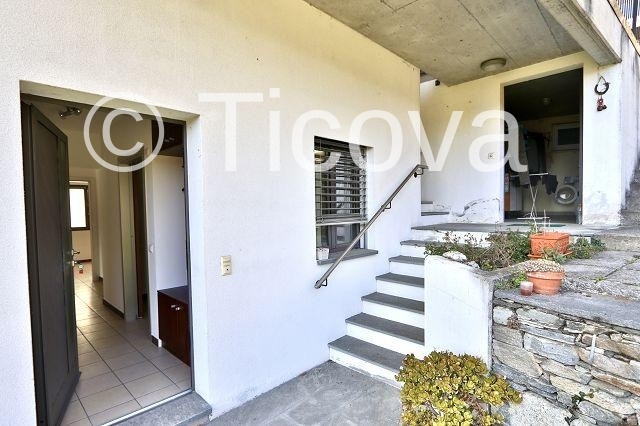
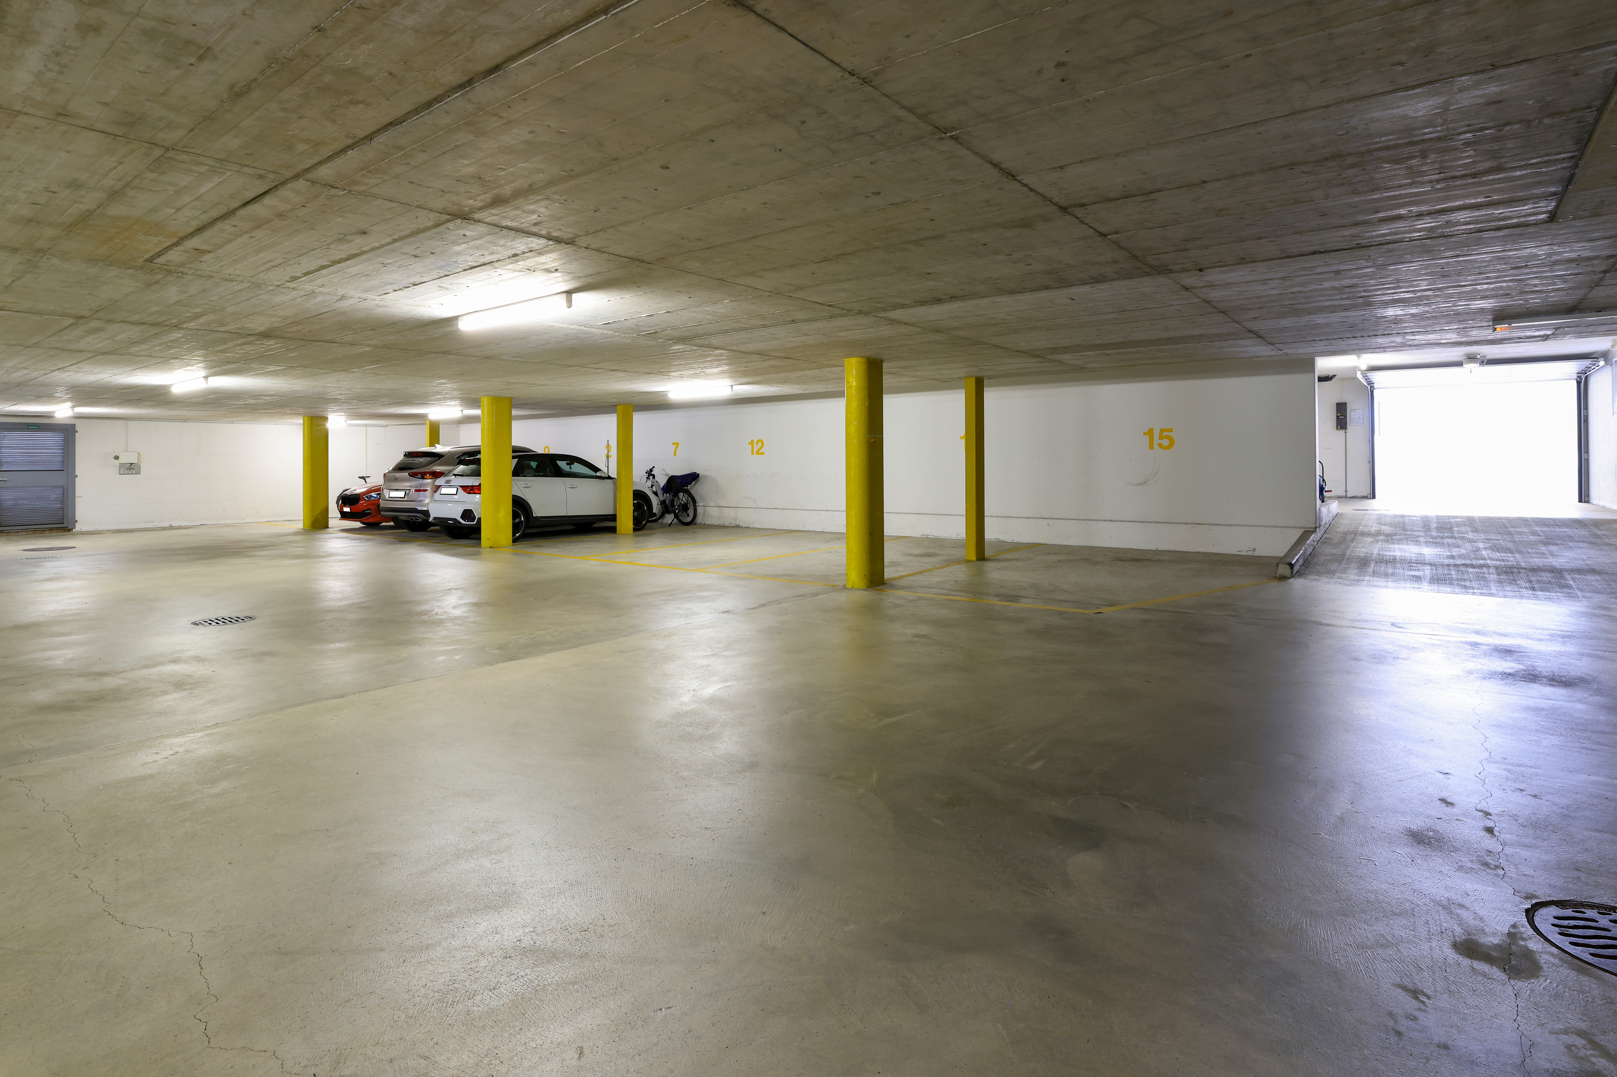
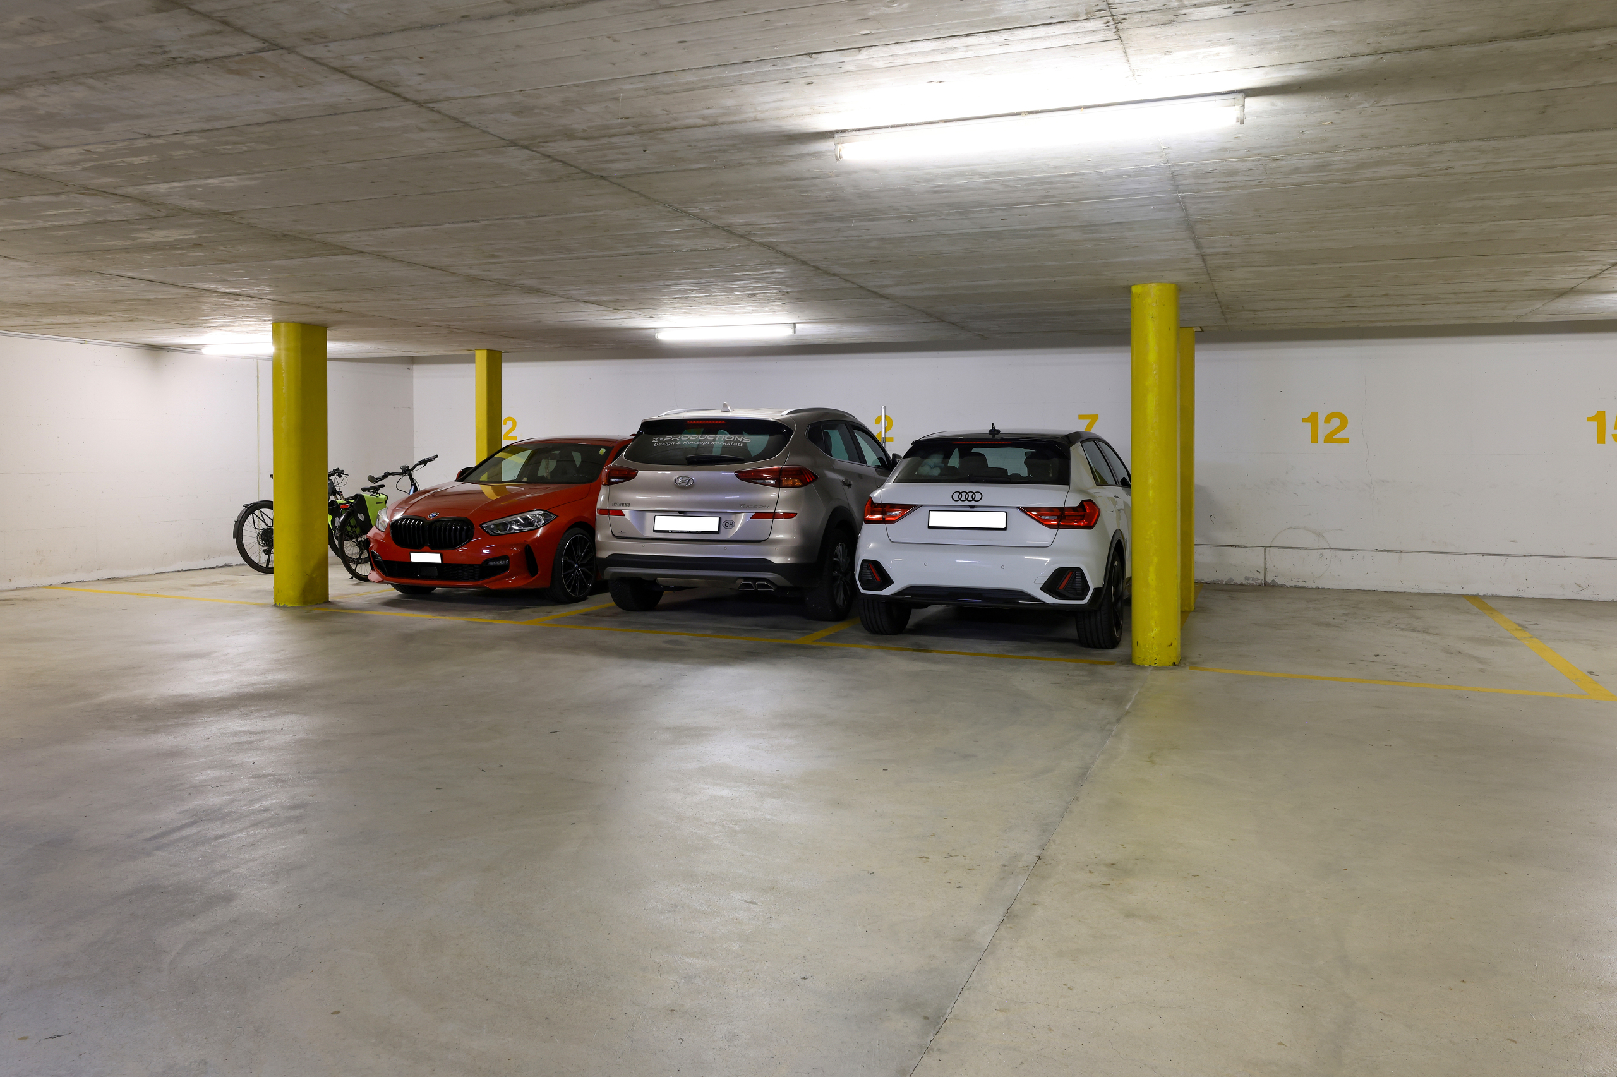
The two interconnected houses allow for spacious yet flexible use, with separate areas for family and guests. Two outdoor parking spaces are available and can be expanded. The offer also includes a reserve of building land, which opens up additional possibilities for the expansive property.
A rare opportunity to acquire a well-established Ticino estate with ample land, a pool, panoramic views, and two connected residences in the immediate vicinity of Locarno and Ascona.
*) Currently undergoing the approval process. Written confirmation from the municipality is expected shortly.
Conveniences
Neighbourhood
- Green
- Mountains
- River
- Shops/Stores
- Bank
- Post office
- Restaurant(s)
- Pharmacy
- Tram stop
- Child-friendly
- Primary school
- Secondary II school
- Near a golf course
- Hiking trails
- Bike trail
Outside conveniences
- Balcony/ies
- Terrace/s
- Exclusive use of garden
- Garden
- Bench
- Quiet
- Greenery
- Covered parking space(s)
- Parking
- Swimming pool
- Built on a sloping hillside
Inside conveniences
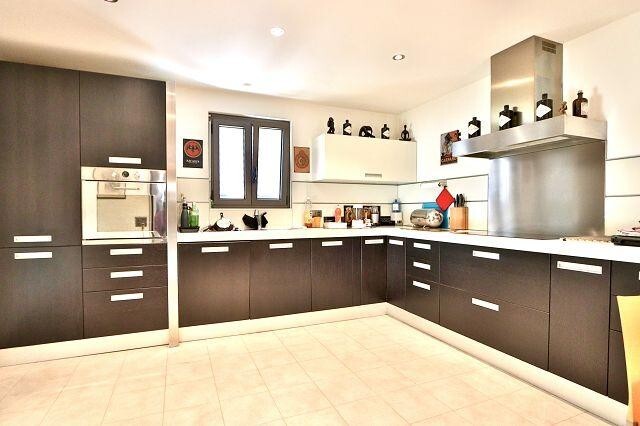
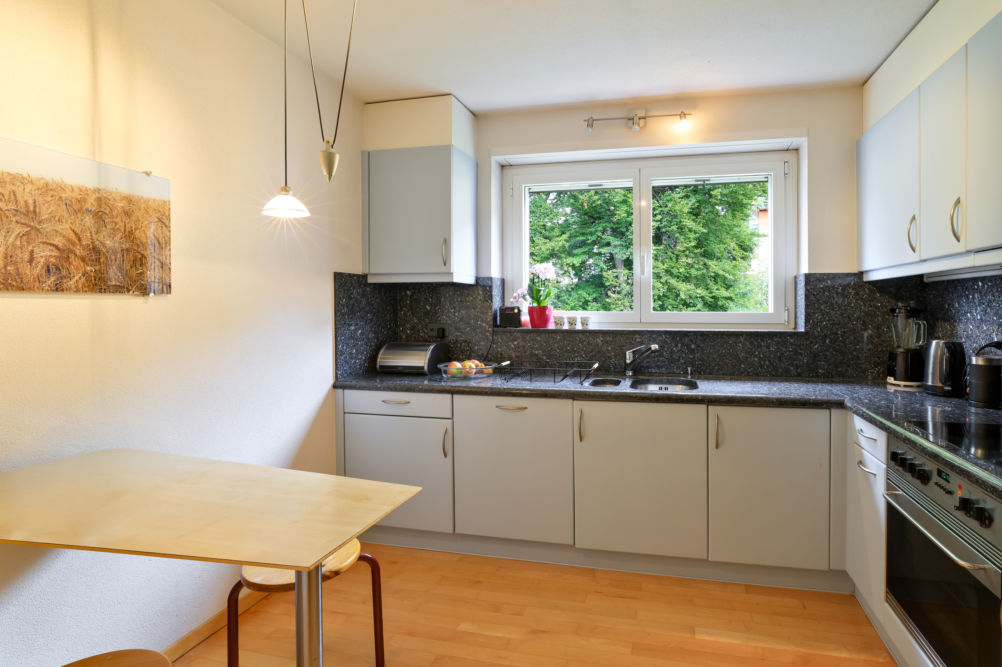
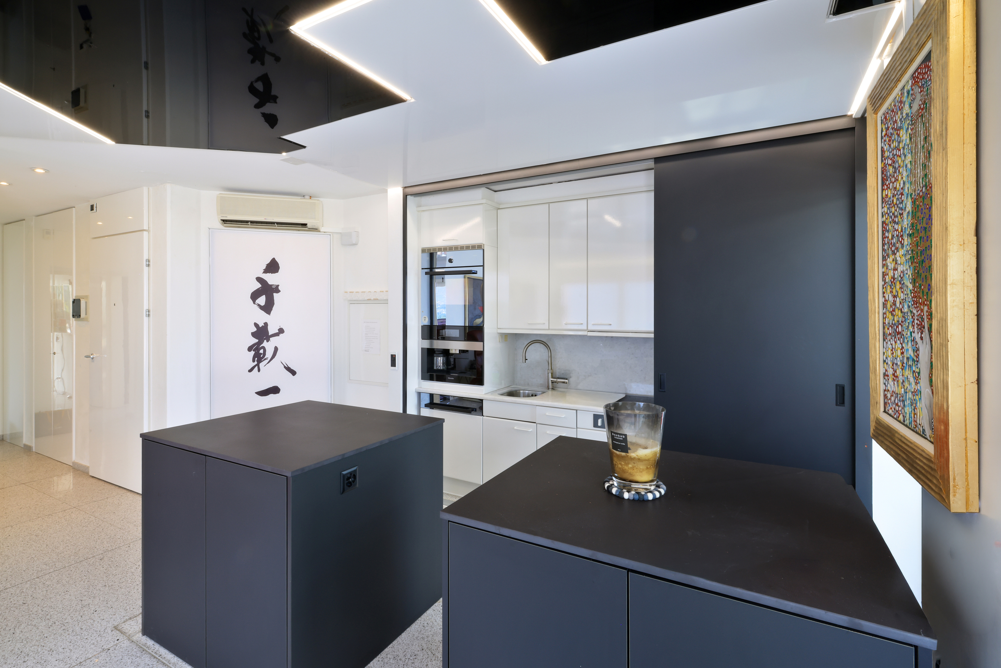
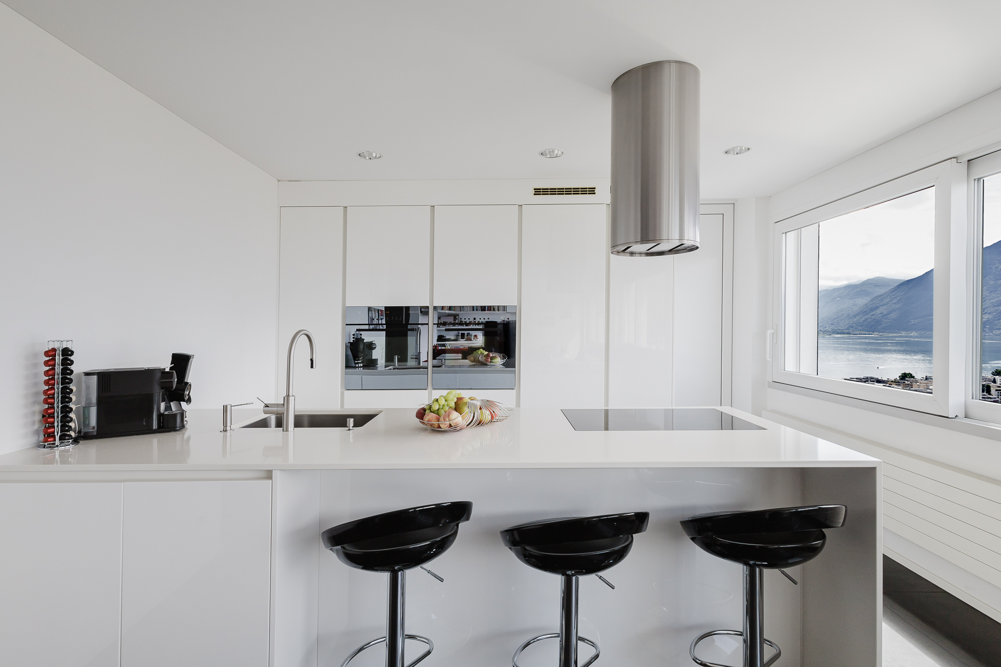
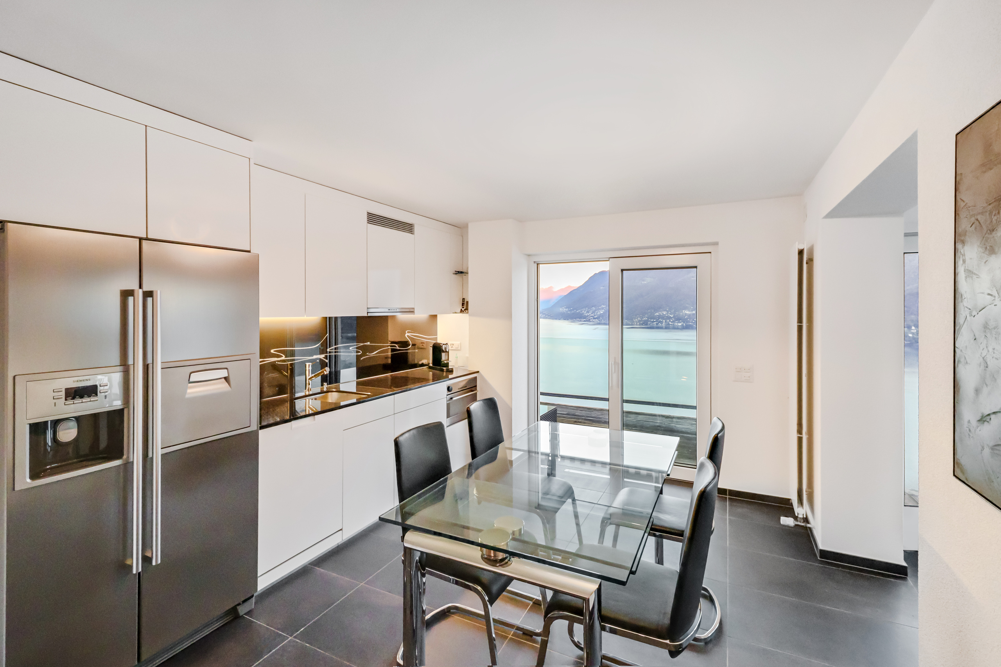
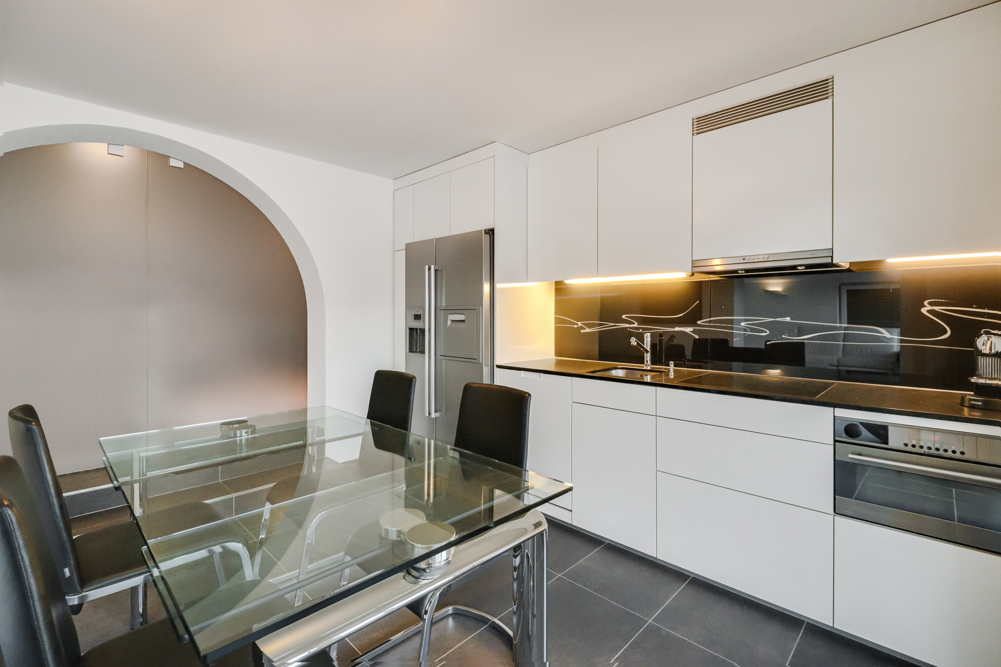
- Open kitchen
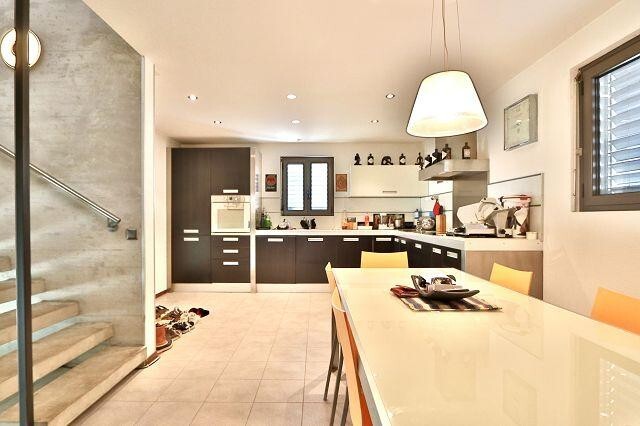
- Eat-in-kitchen
- Guests lavatory
- Fireplace
- Skylights
- Bright/sunny
- With front and rear view
- Natural light
- With character
Equipment
- Washing machine
- Bath
- Shower
Floor
- Tiles
- Parquet floor
Orientation
- South
- East
- West
Exposure
- Optimal
- All day
- Morning
- In the evening
View
- Nice view
- Clear
- Unobstructed
- Panoramic
- Rural
- Forest
- Mountains