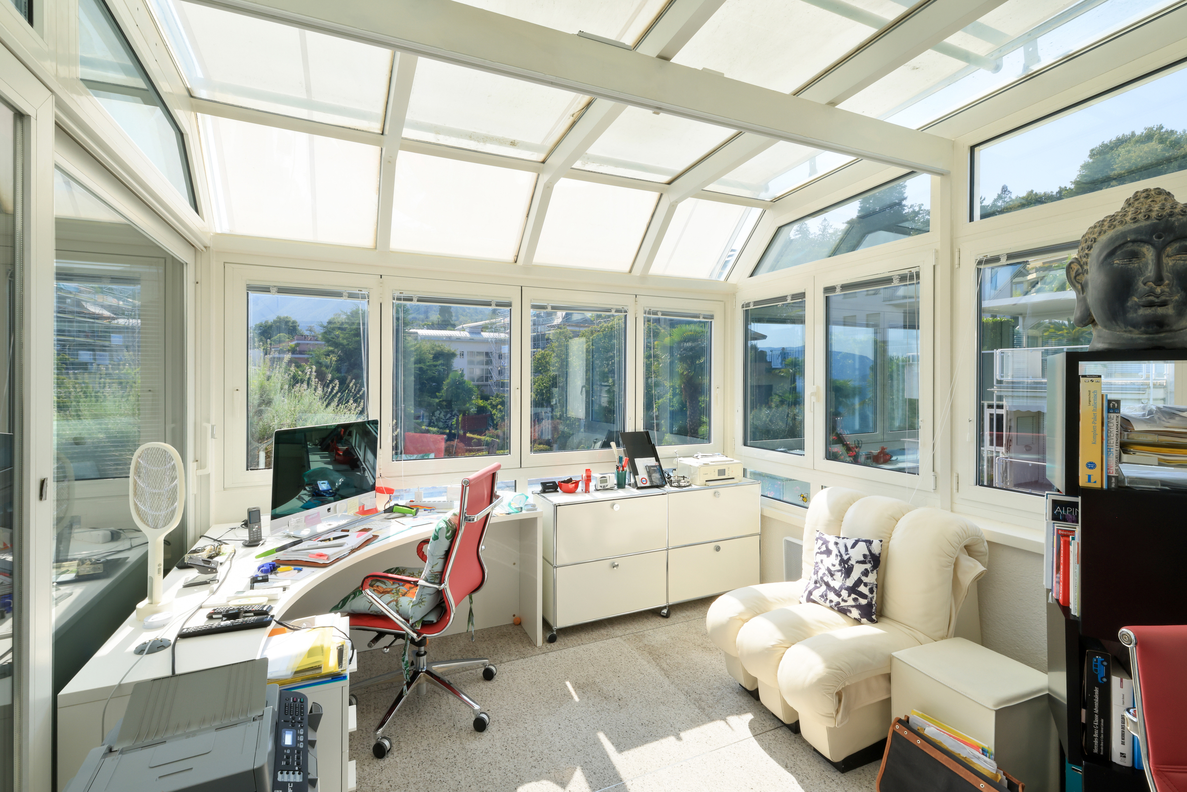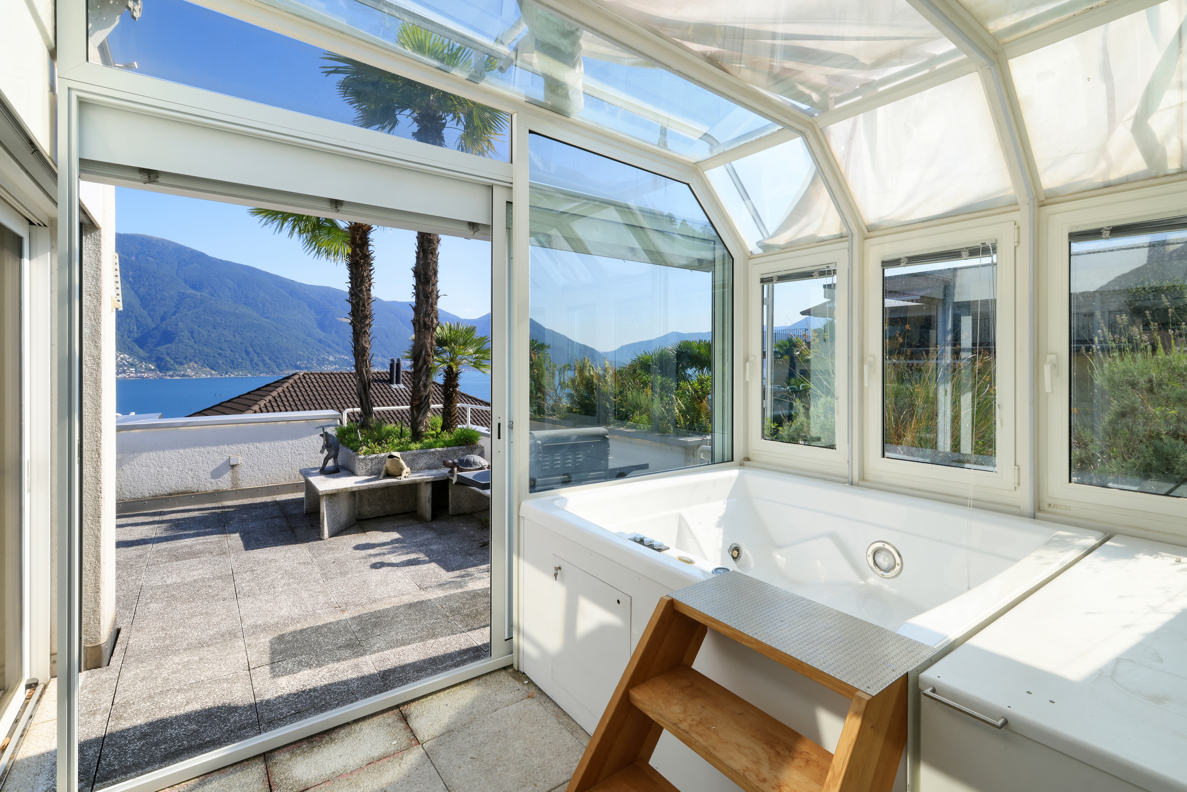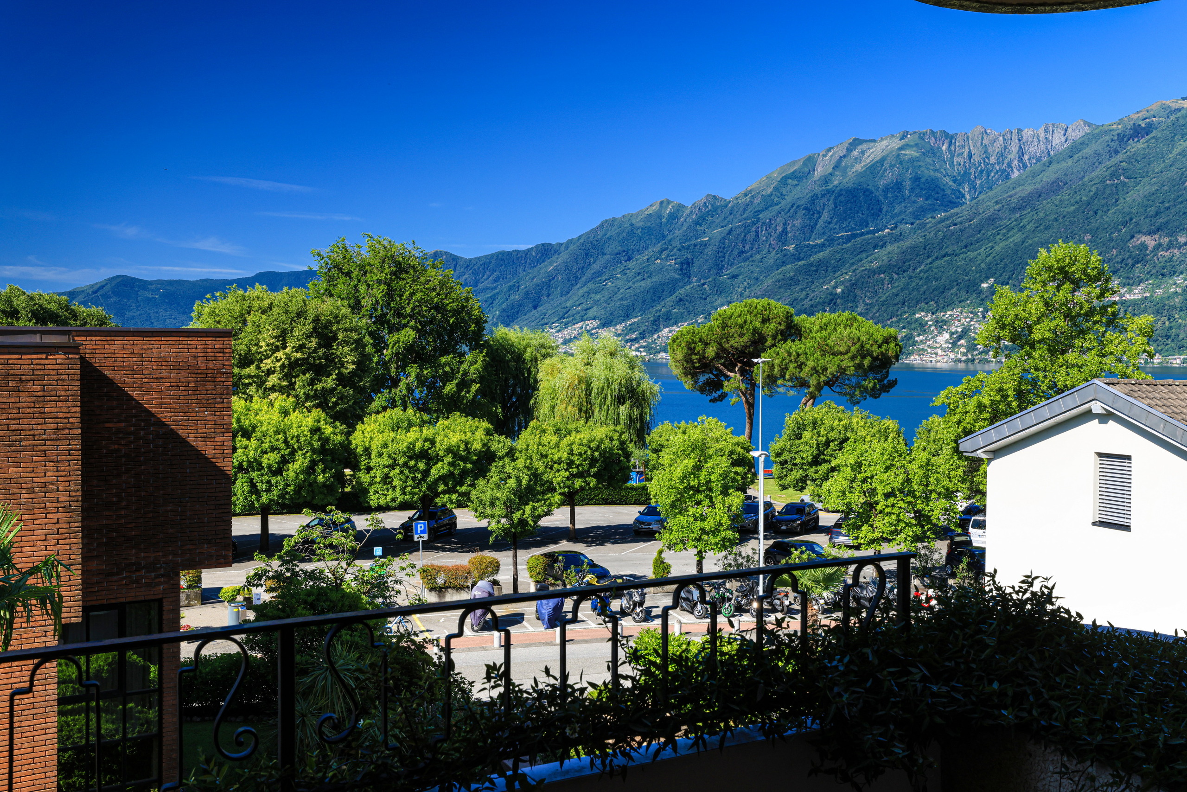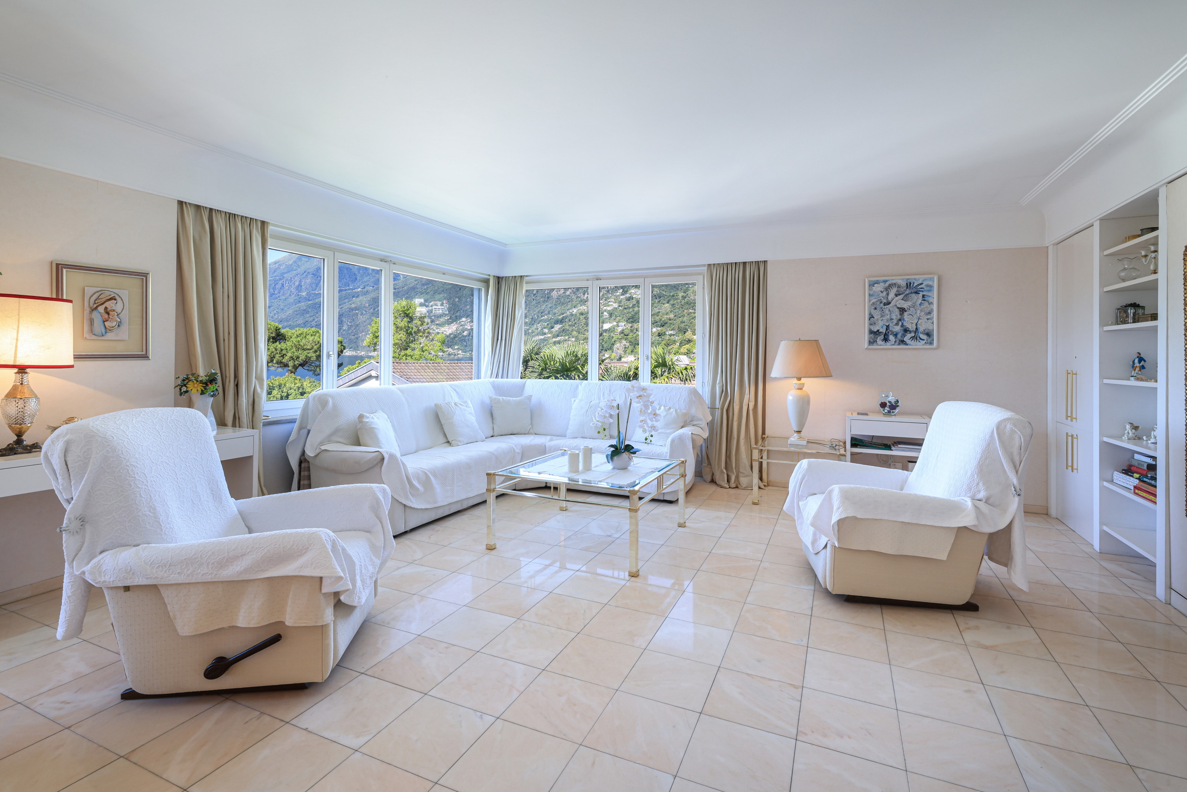

New apartment with 3.5 rooms on sale in - Zona Brione - - 105 m²
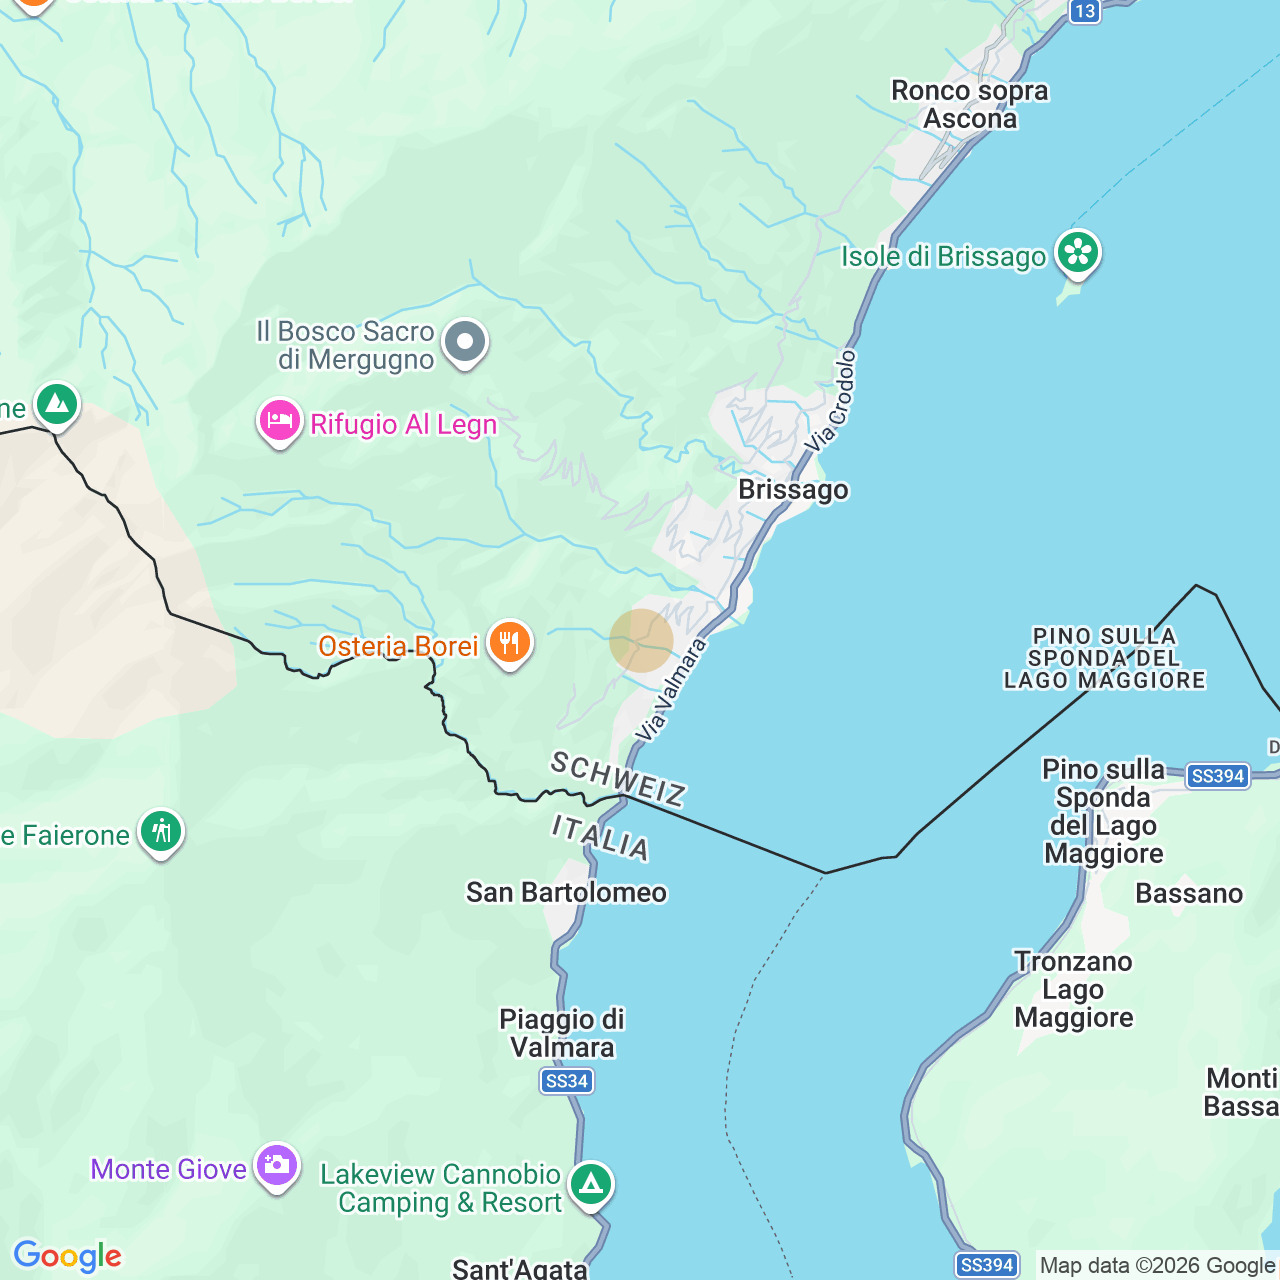
3.5 in new residence with TOP lake view, garden, pool & SPA (APPno. 1)
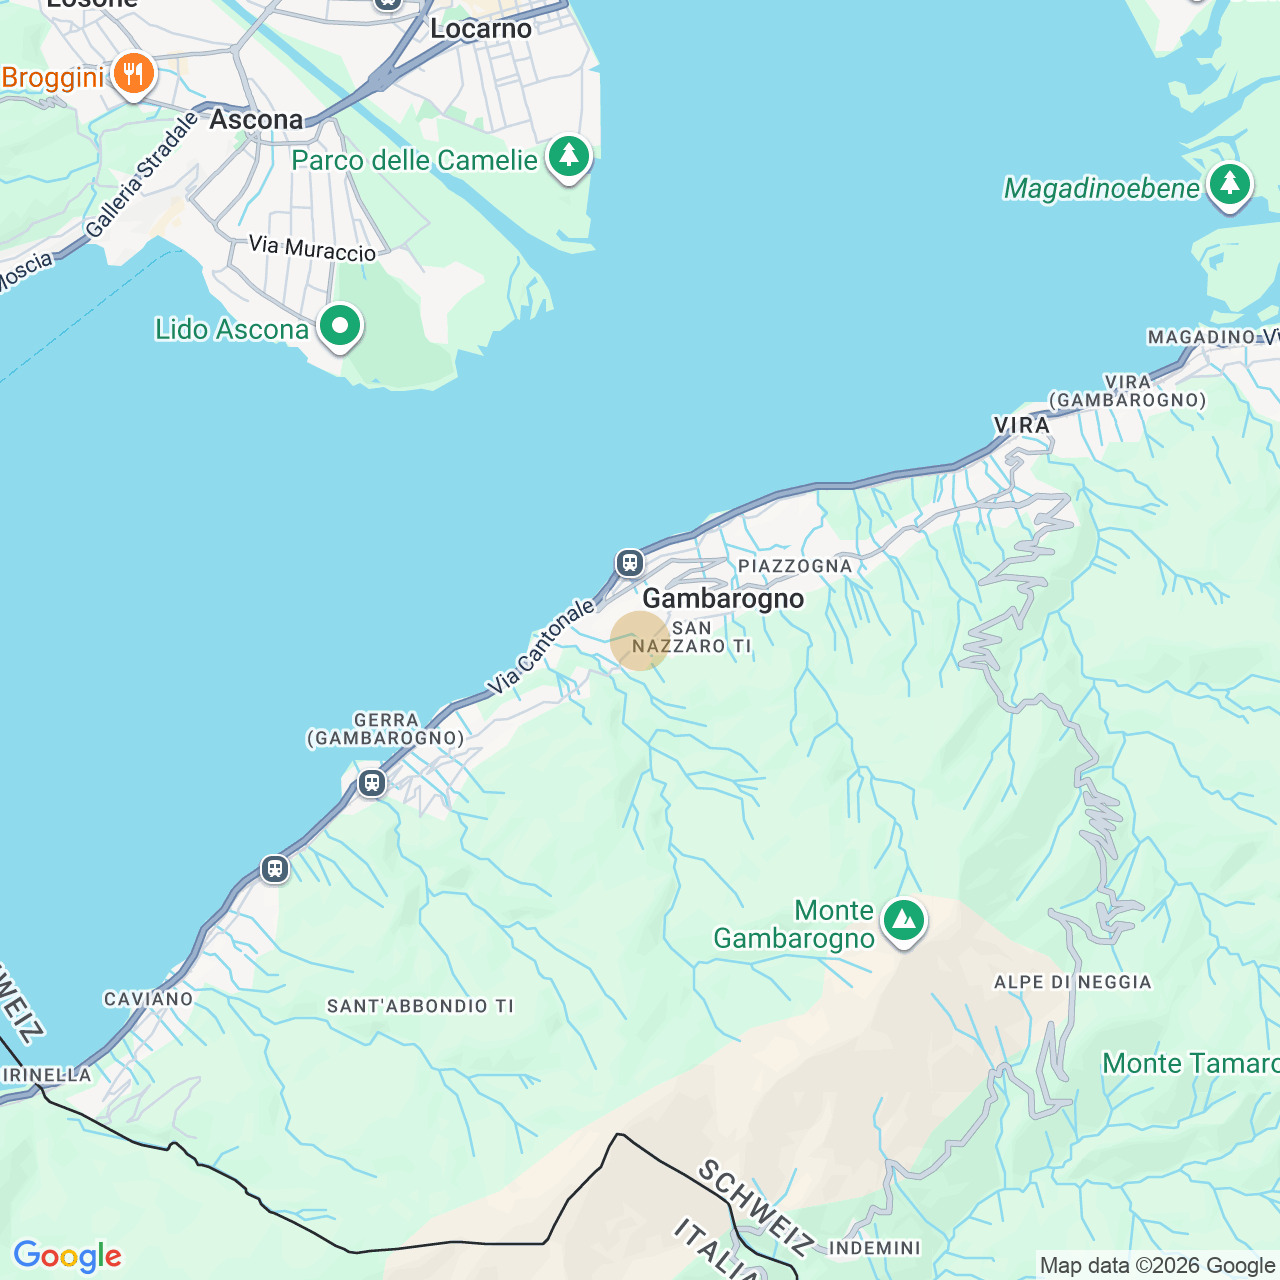
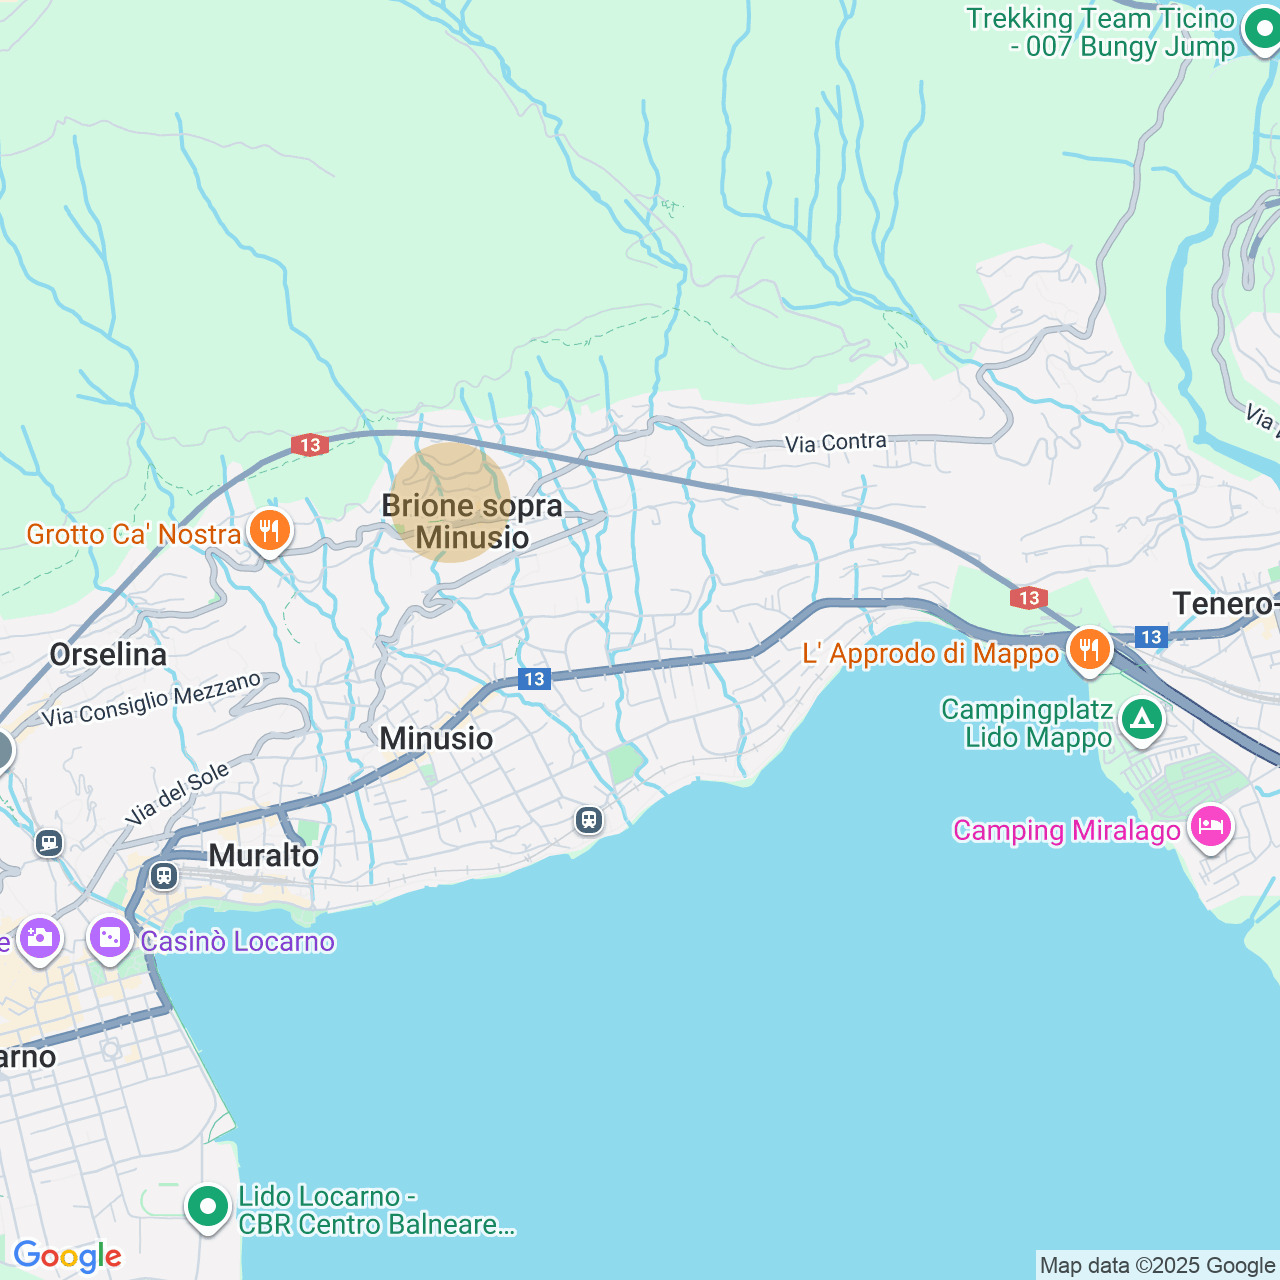
Localisation
- Zona Brione -, 6648 MinusioCharacteristics
Number of parkings
Description
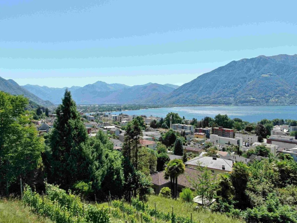
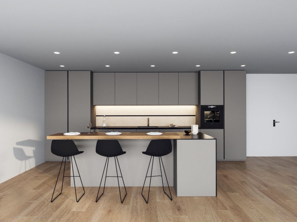
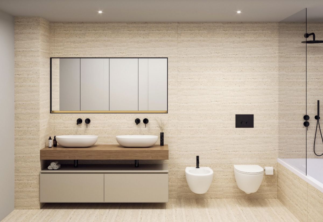
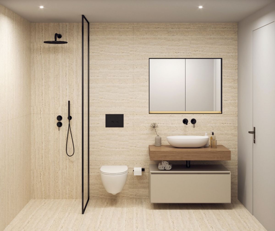
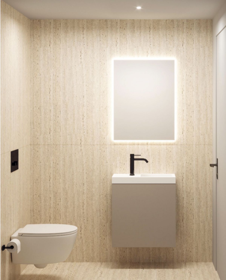
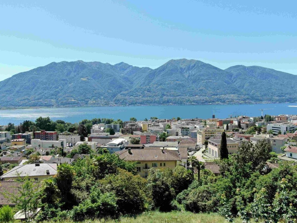
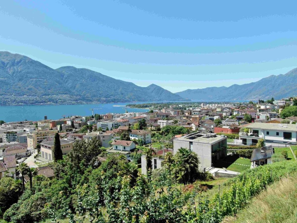
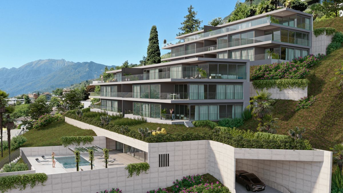
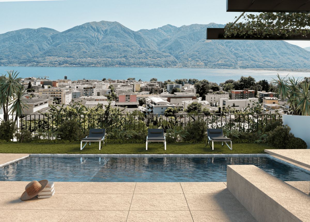
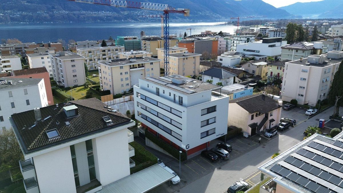
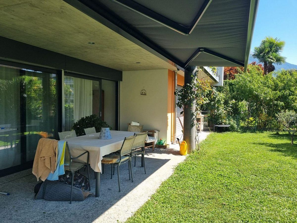
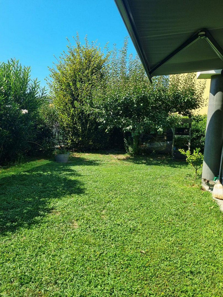
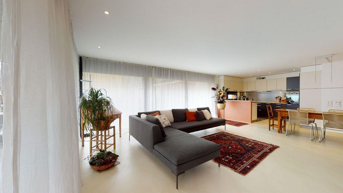
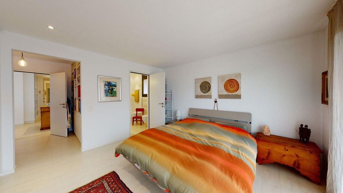
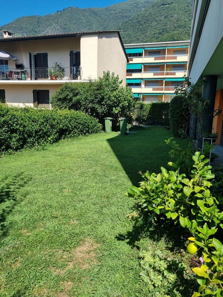
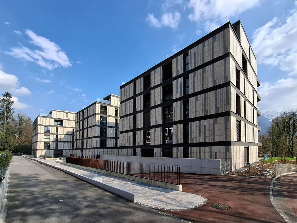
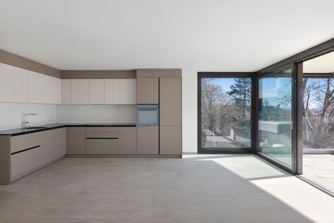
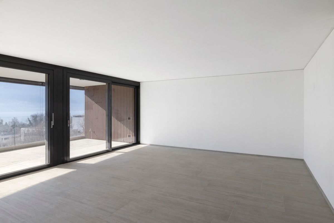
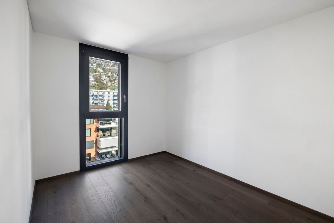
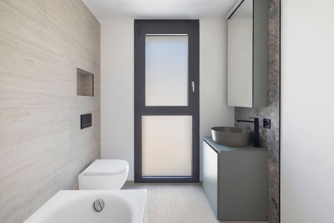
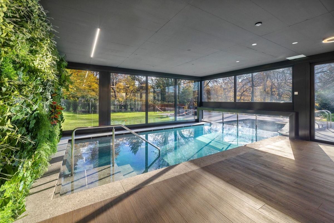
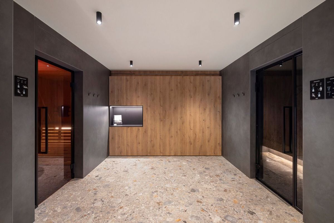
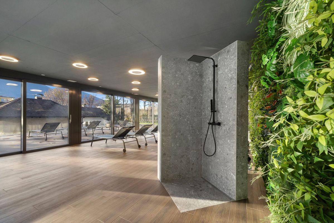
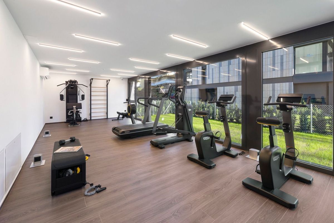
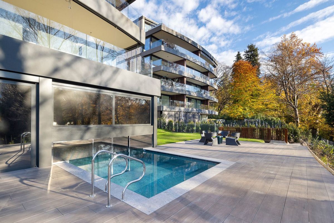
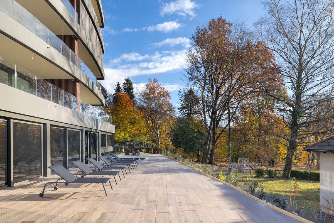
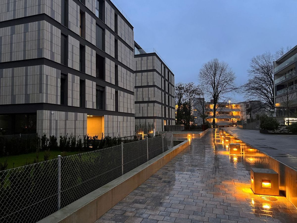
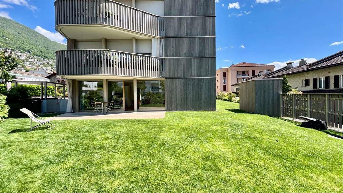
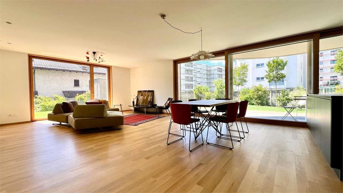
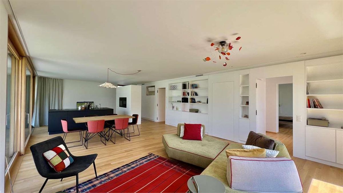
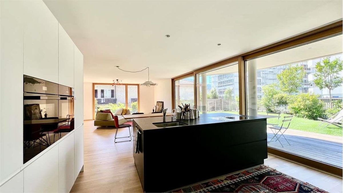
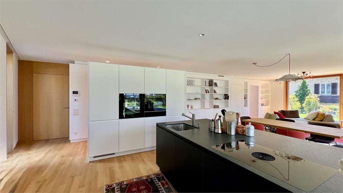
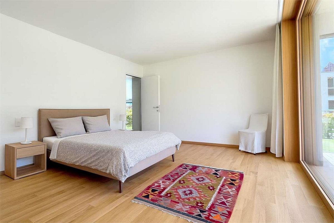
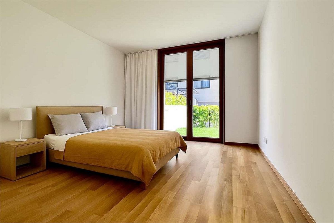
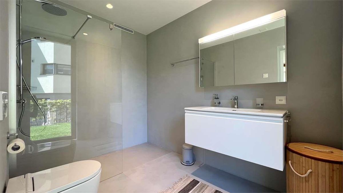
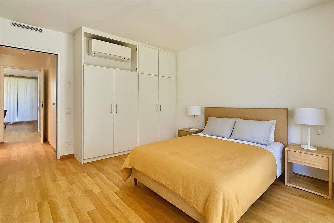
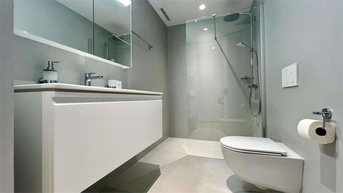
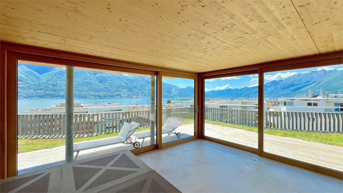
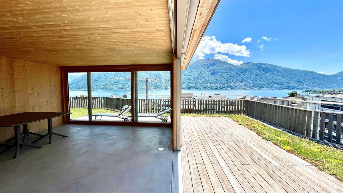
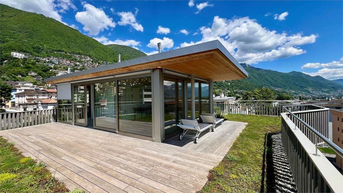
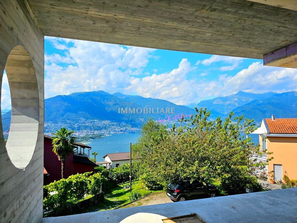
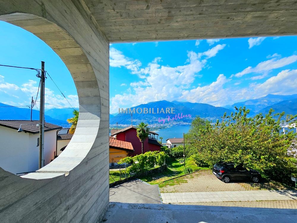
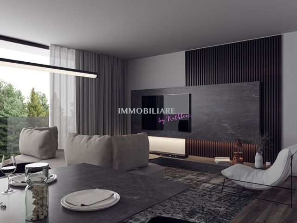
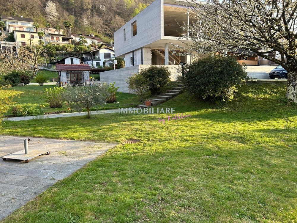
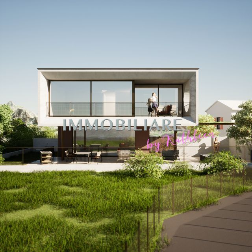
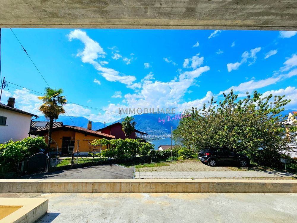
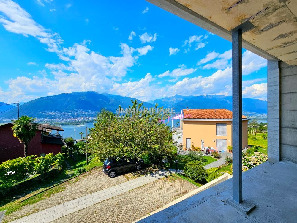
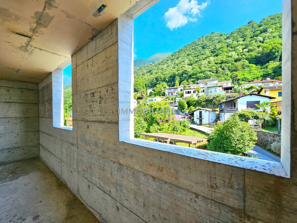
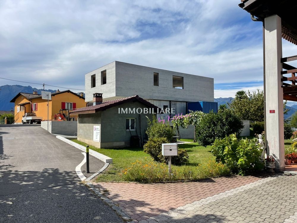
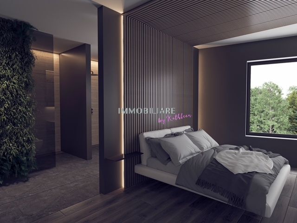
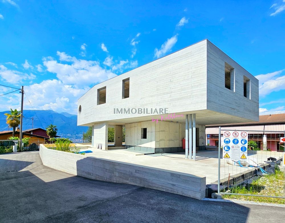
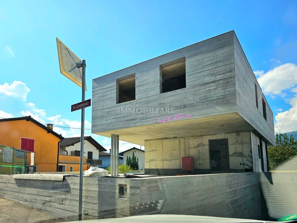
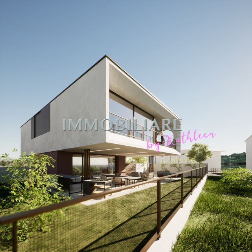
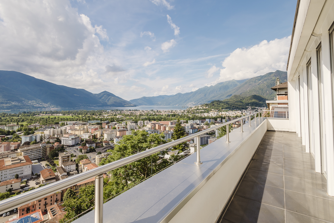
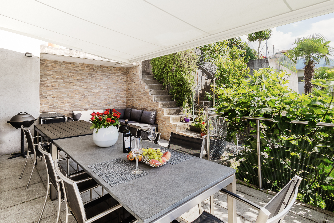
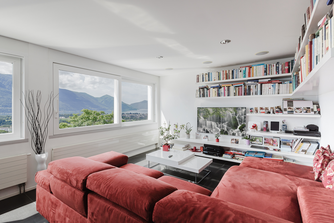
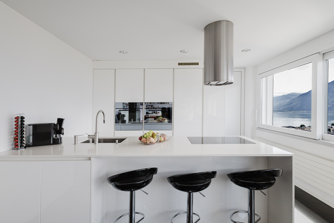
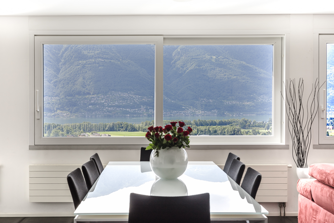
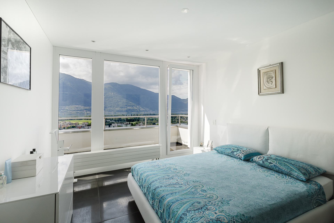
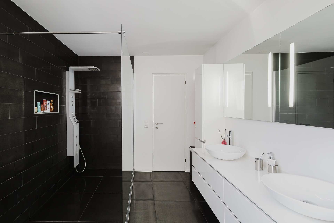
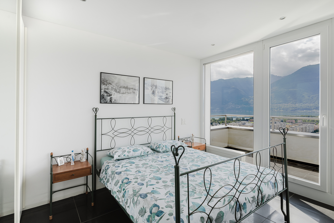
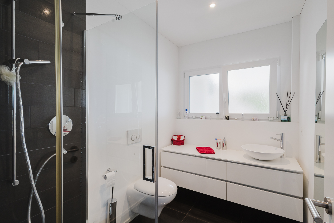
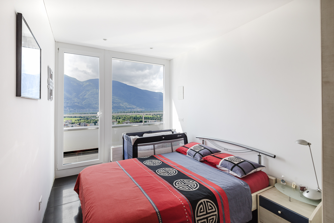
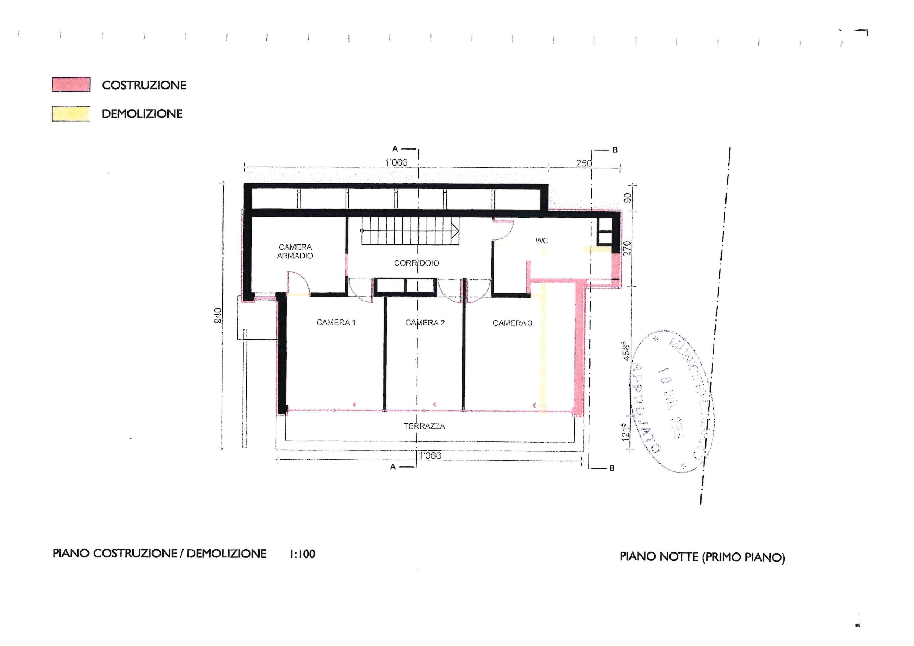
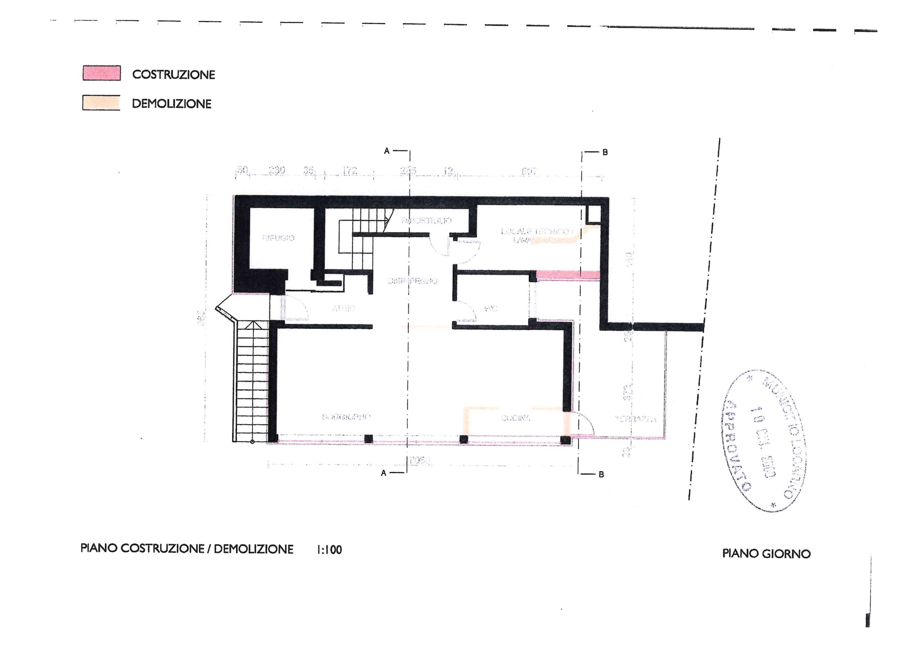
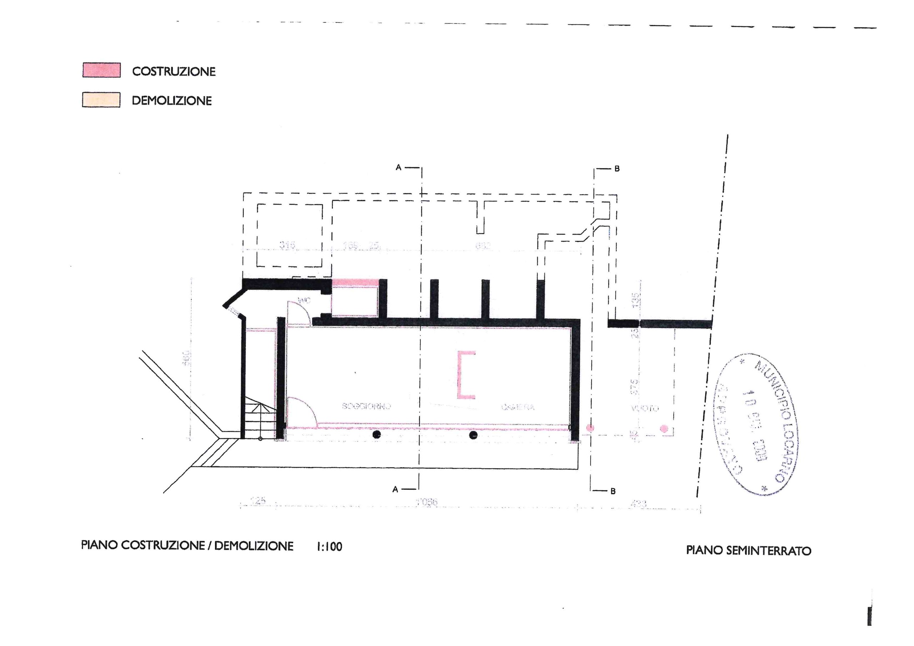
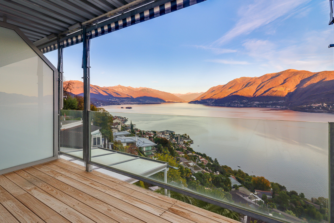
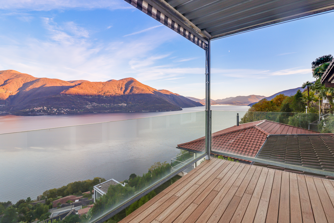
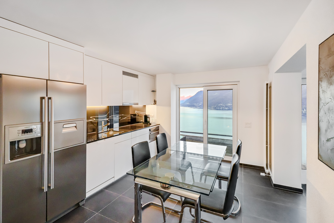
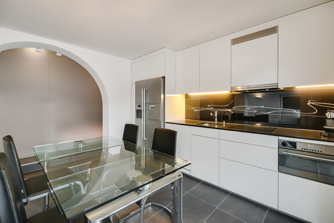
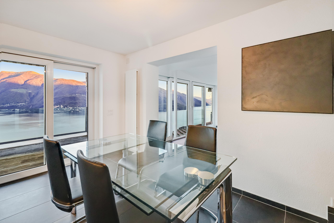
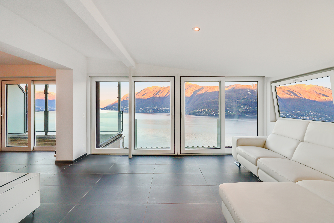
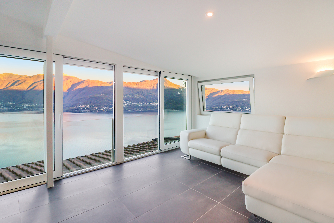
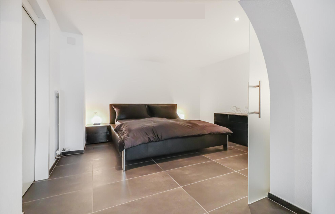
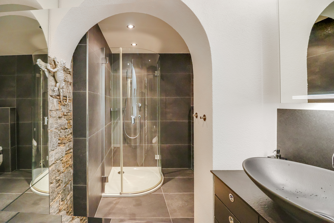
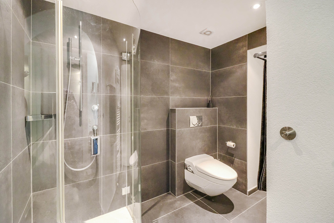
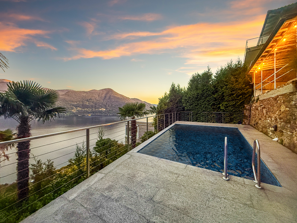
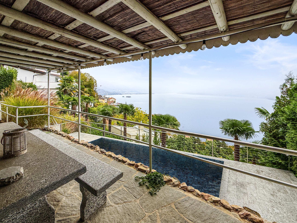
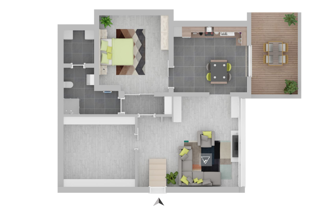
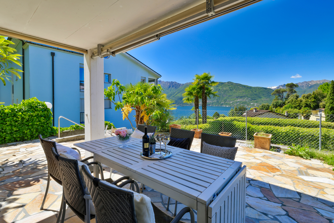
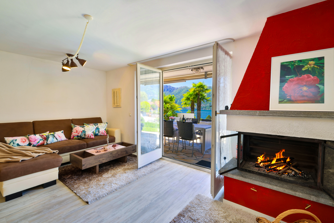
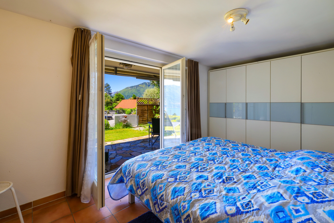
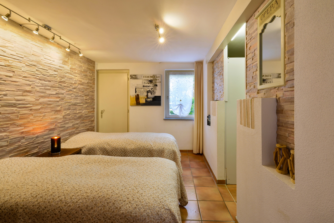
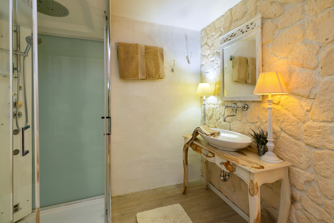
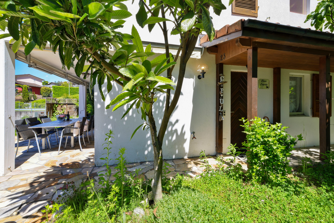
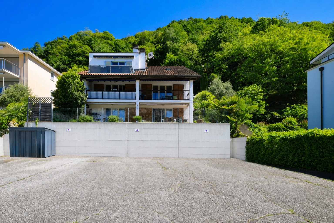
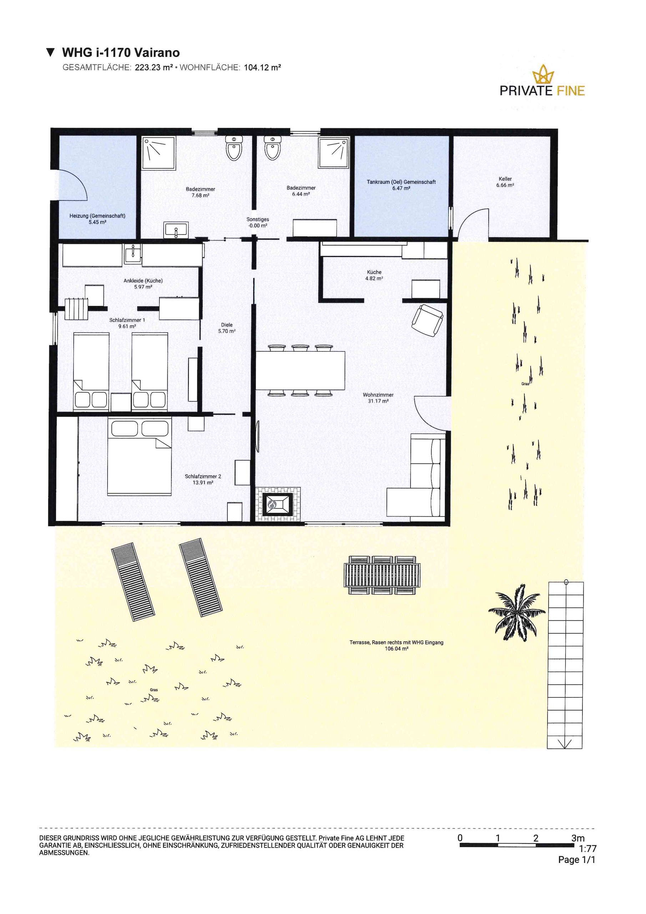
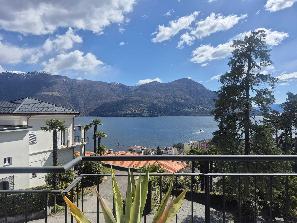
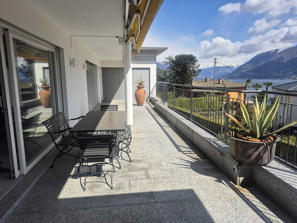
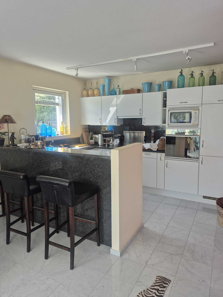
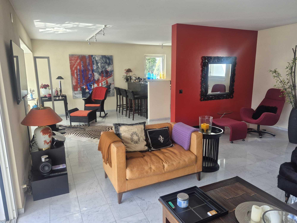
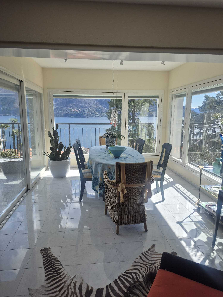
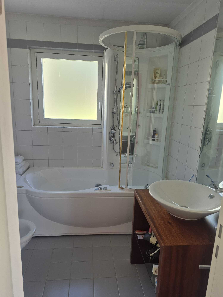
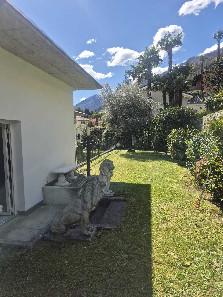
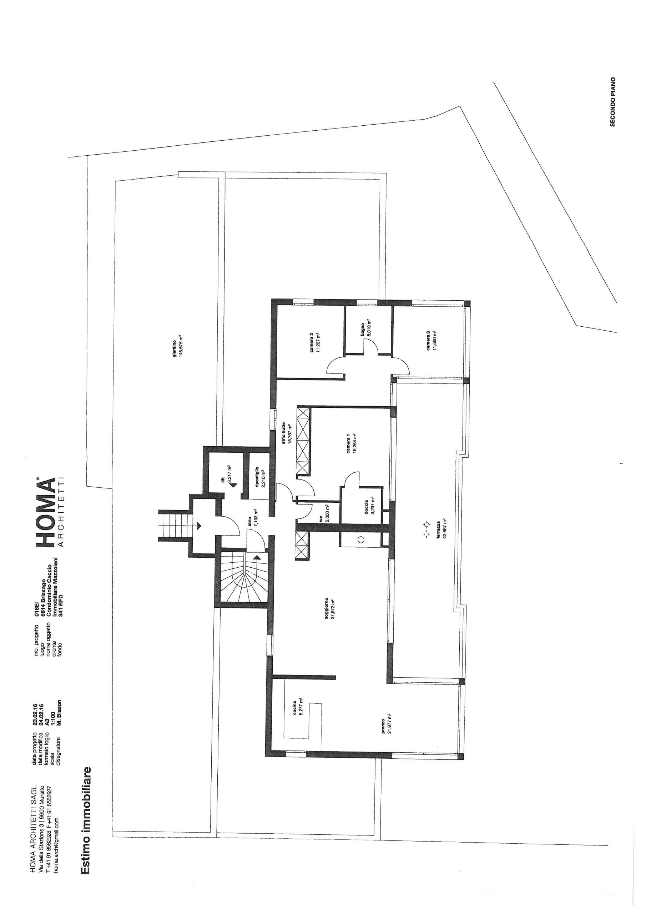
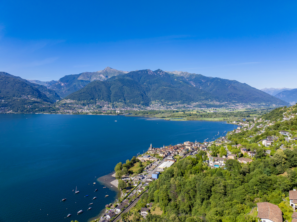
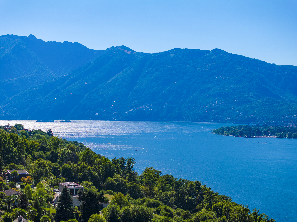
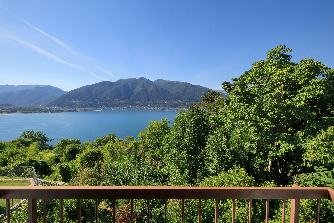
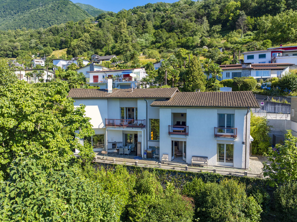
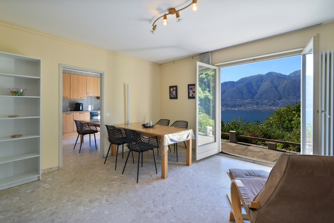
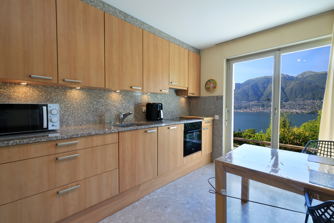
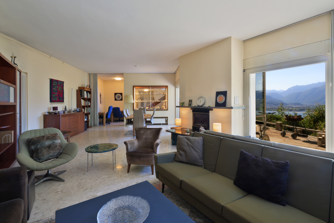
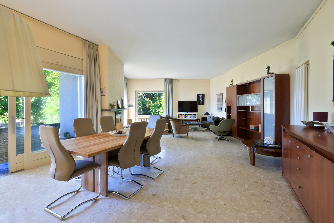
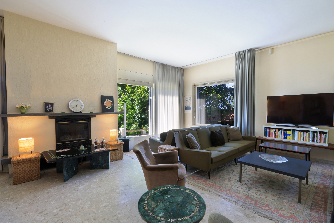
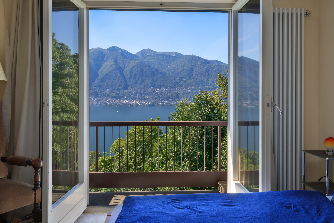
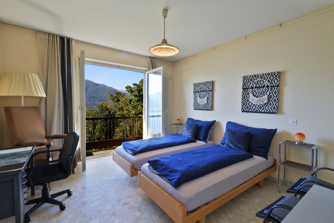
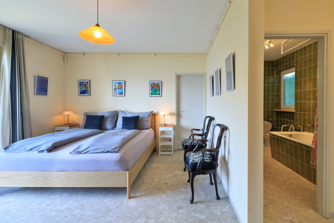
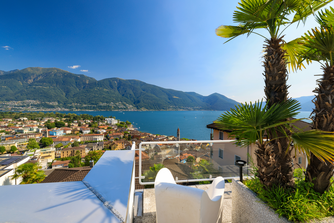
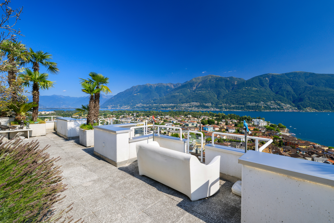
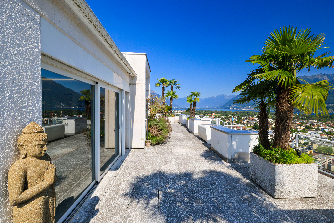
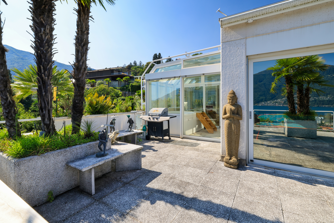
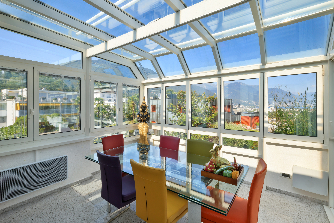
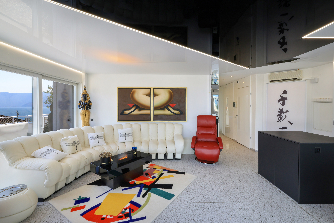
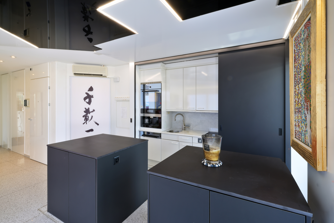
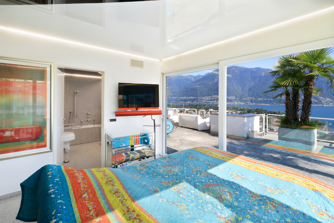
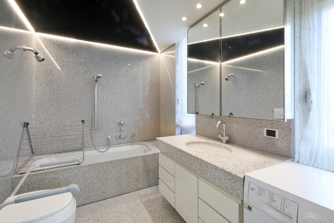
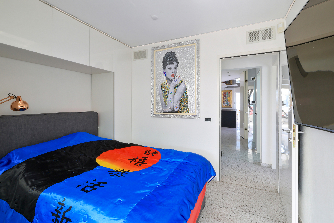
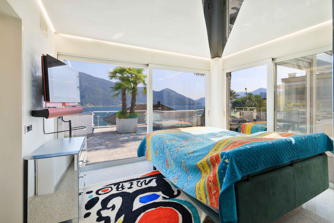
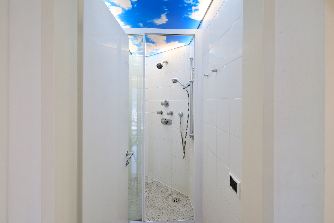
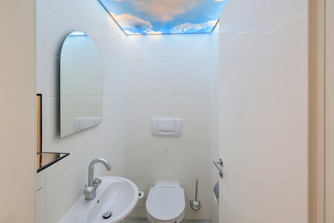
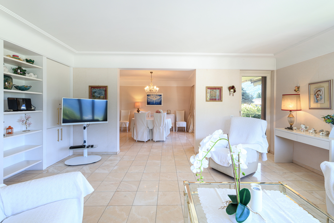
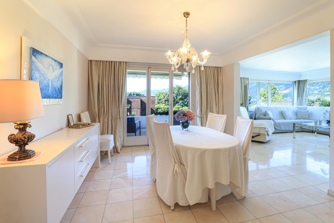
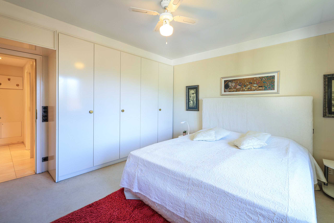
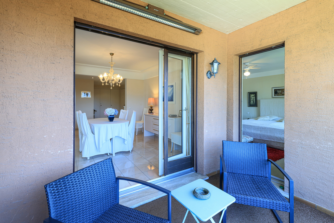
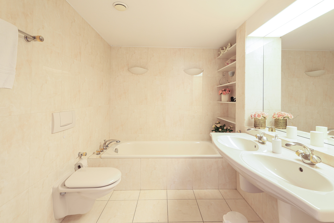
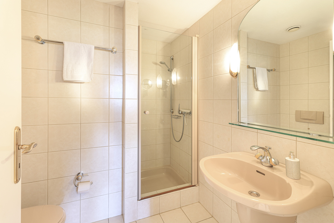
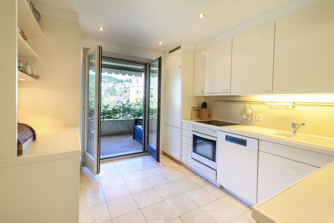
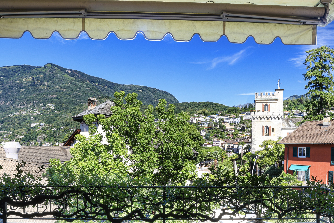
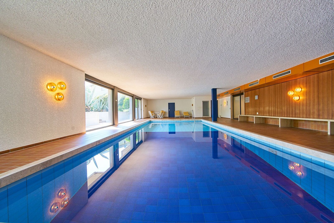
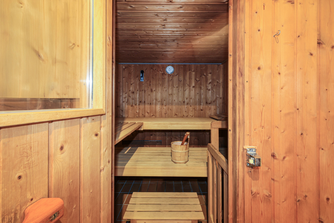
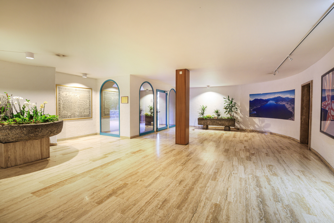
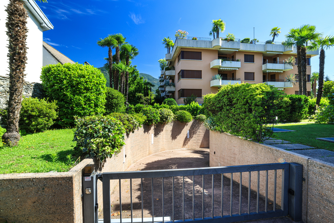
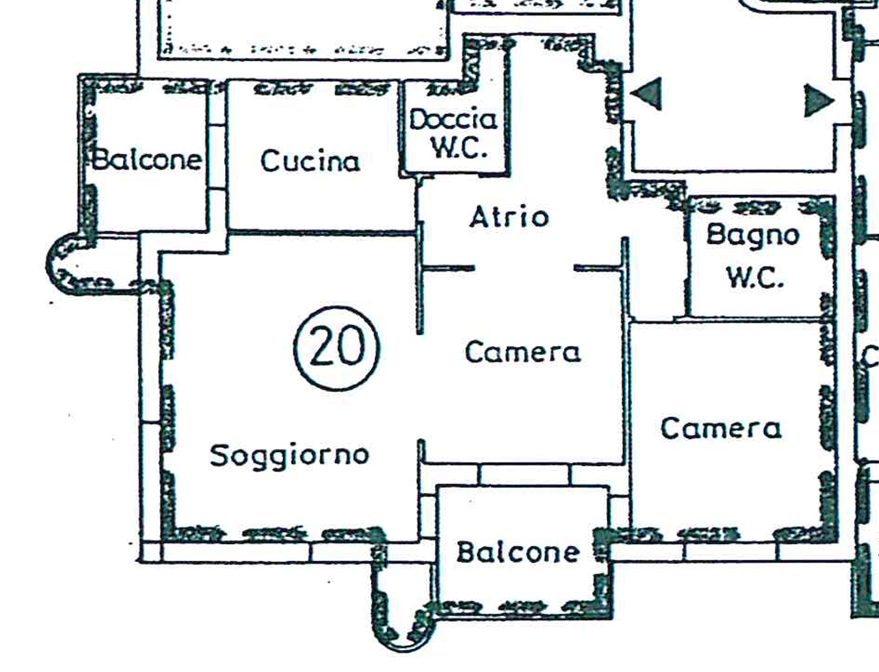
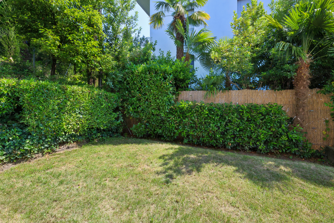
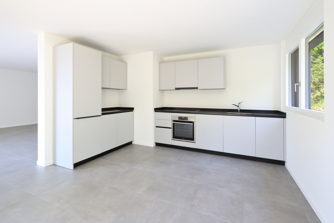
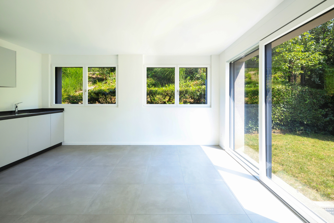
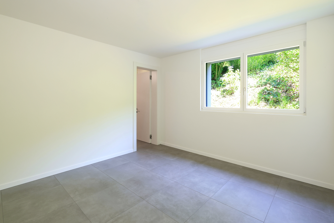
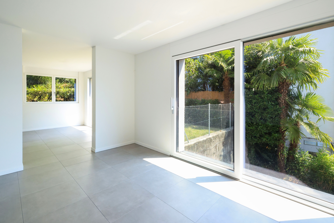
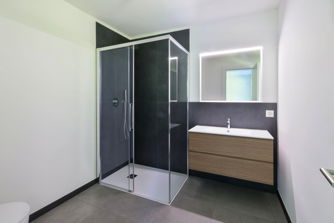
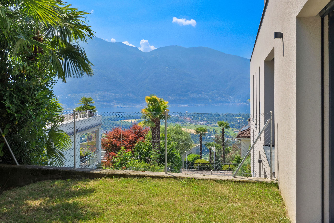
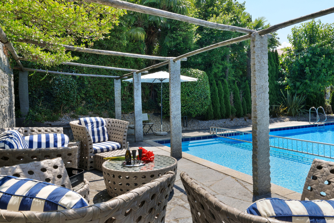
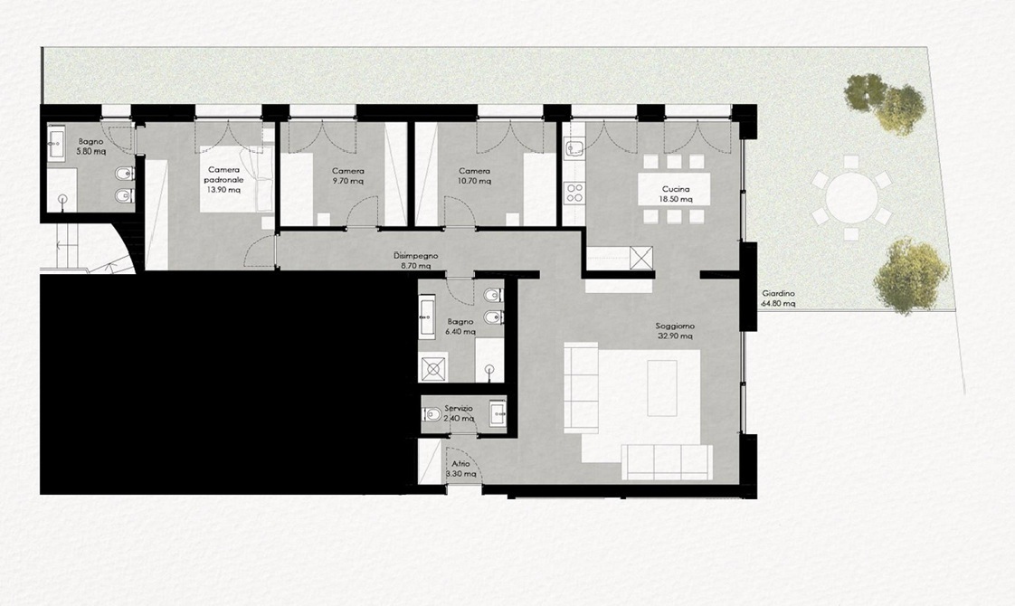
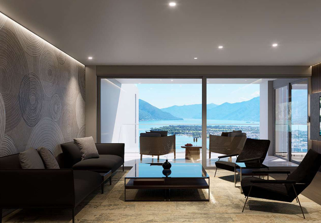
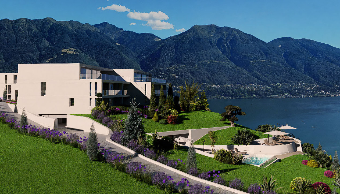
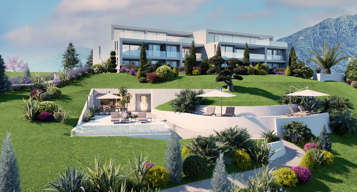
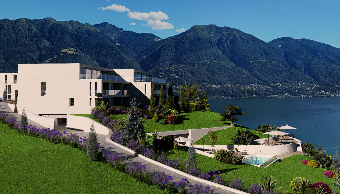
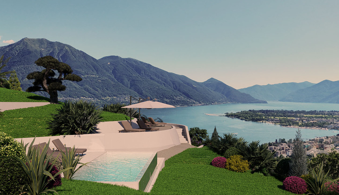
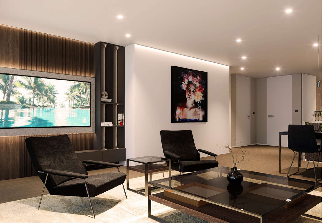
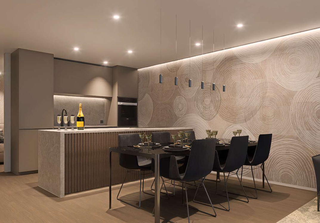
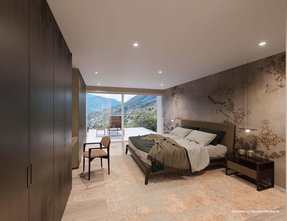
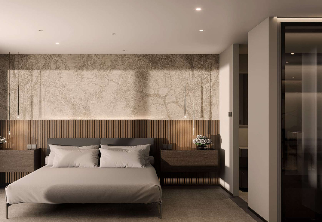
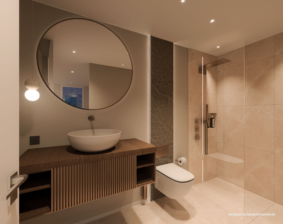
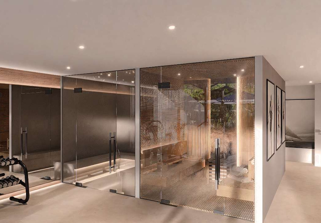
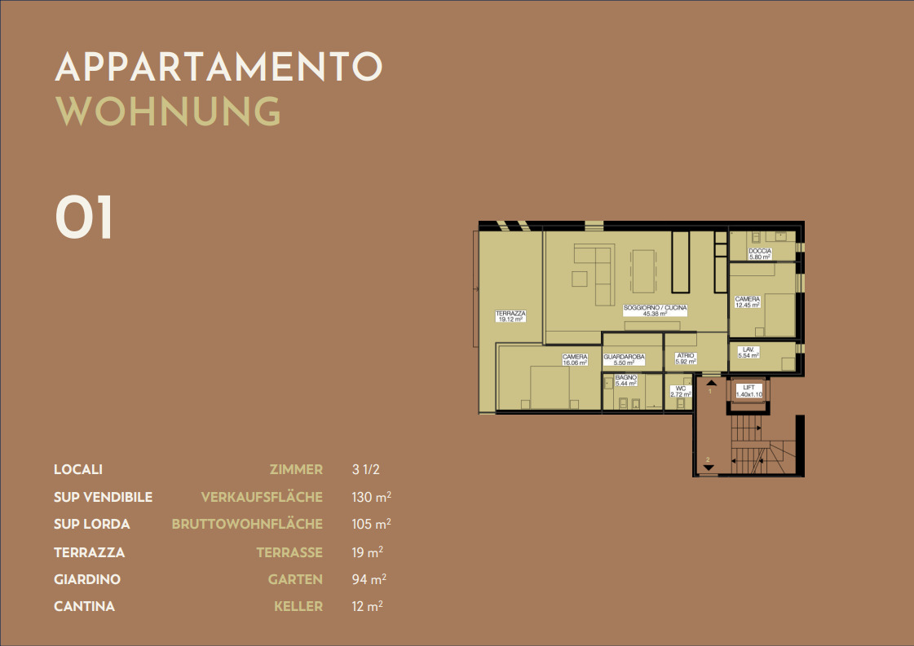
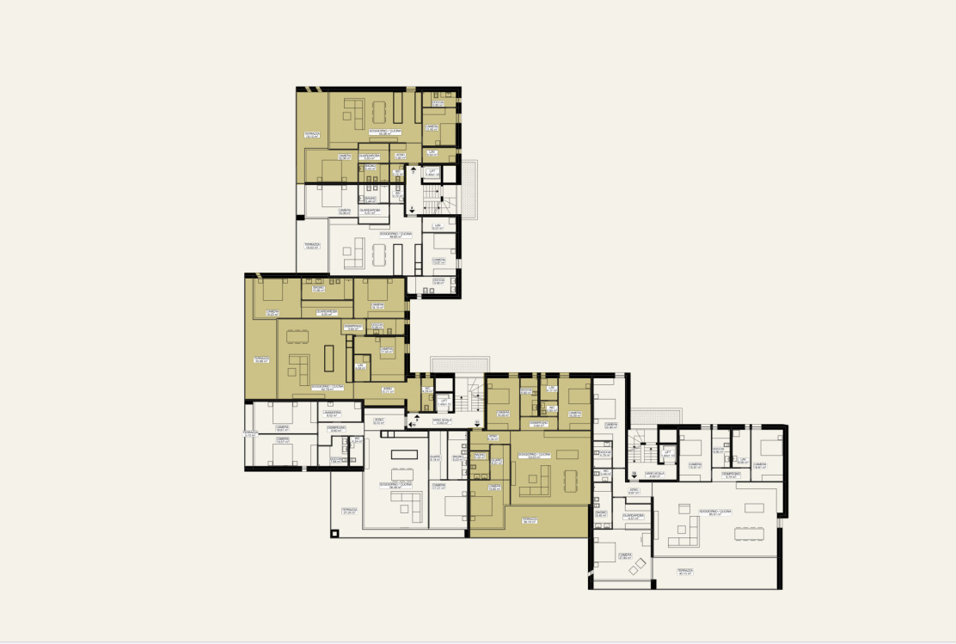
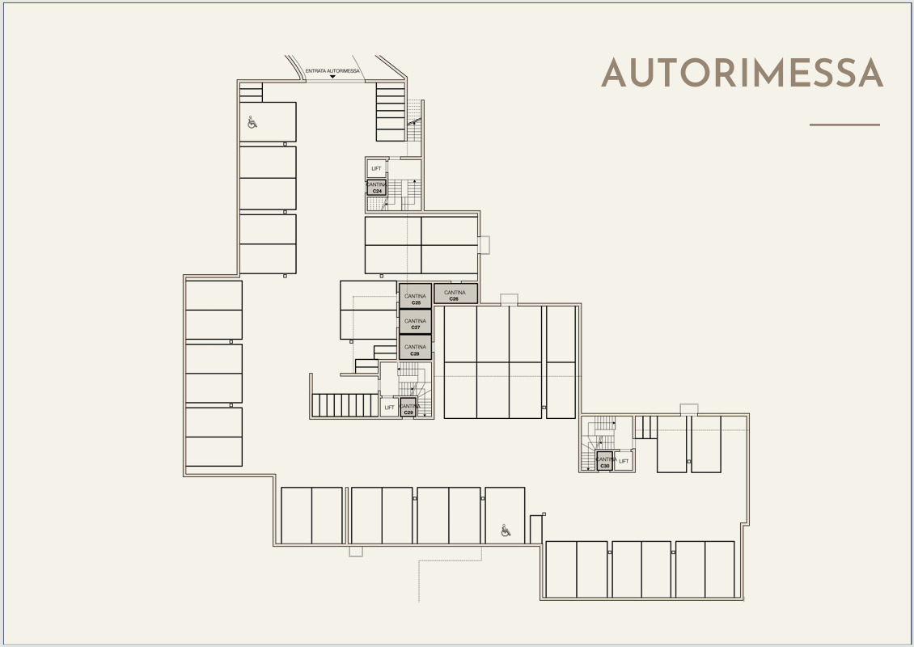
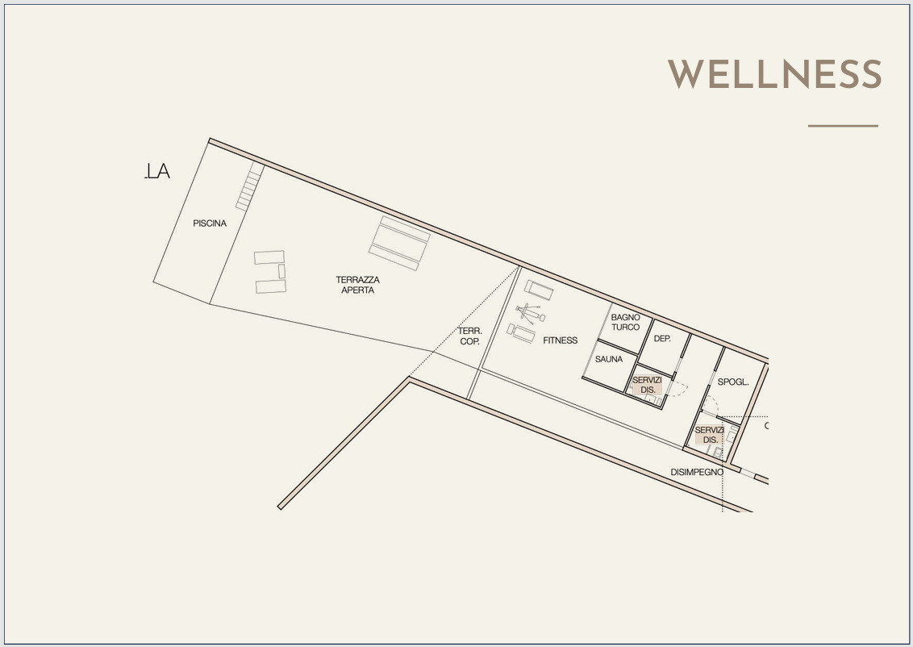
On the outskirts of Brione sopra Minusio, this high-end new-construction residence is being built on a highly desirable south-facing lot with a 180-degree view of Lake Maggiore, quietly nestled in a residential neighborhood of villas. The luxurious residence is currently under construction. It is situated on a very spacious 5,000-square-meter lot in a prime location. The property combines modern architecture, panoramic views, and a high standard of living. The 3.5-room apartment is located on the garden level and offers approximately 105 square meters of living space, two bedrooms, two bathrooms, a terrace of approximately 19 square meters, and a private garden area of approximately 94 square meters. Generous windows open the living spaces to the view and create a bright, seamless connection between the interior, the terrace, and the garden. A particular advantage is the opportunity to design the interior according to your own vision. The result is a home that not only impresses with its location and architecture but also perfectly meets your personal expectations in terms of materials, atmosphere, and living experience. The residence features an attractive spa and leisure area with an outdoor pool, sauna, Turkish bath, jacuzzi, and fitness room. Triple-pane windows, high-quality thermal and sound insulation, underfloor heating, a heat pump with a ground-source probe, and free cooling ensure modern comfort, energy efficiency, and pleasant living in every season. The driveway leads directly into the underground parking garage beneath the complex. An indoor parking space can be purchased for an additional CHF 60,000. A second parking space in the garage can be purchased upon request. The residence features three separate passenger elevators, ensuring that every building unit and its apartments can be comfortably accessed. Short distances from the parking area to the apartment are guaranteed. This apartment is ideal for buyers seeking a high-quality primary residence in Ticino: featuring a private garden, unobstructed lake views, modern architecture, wellness amenities, and a location that combines tranquility, sunshine, and proximity to Locarno and Ascona.
Utility costs are particularly low thanks to state-of-the-art technology such as geothermal heating and solar panels, meaning maximum comfort with very low utility bills.
Conveniences
Neighbourhood
- Villa area
- Mountains
- Lake
- Shopping street
- Restaurant(s)
- Sports centre
- Near a golf course
- Ski lift
- Hiking trails
- Bike trail
Outside conveniences
- Terrace/s
- Exclusive use of garden
- Bench
- Parking
- Garage
- Swimming pool
- Common pool
Inside conveniences
- Wheelchair-friendly
- Lift/elevator
- Underground car park
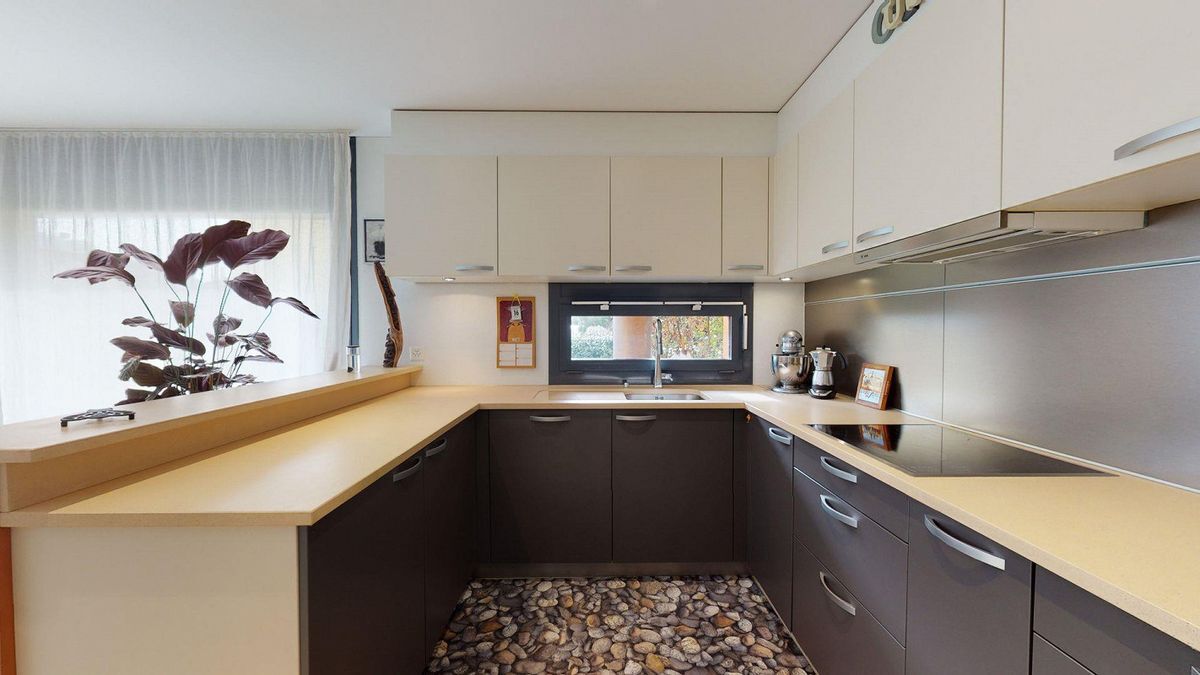
- Open kitchen
- Guests lavatory
- Cellar
- Sauna
- Jacuzzi
- Hammam
- Fitness room
- Spa
- Triple glazing
- With front and rear view
- With character
Equipment
- Fitted kitchen
- Washing machine
- Dryer
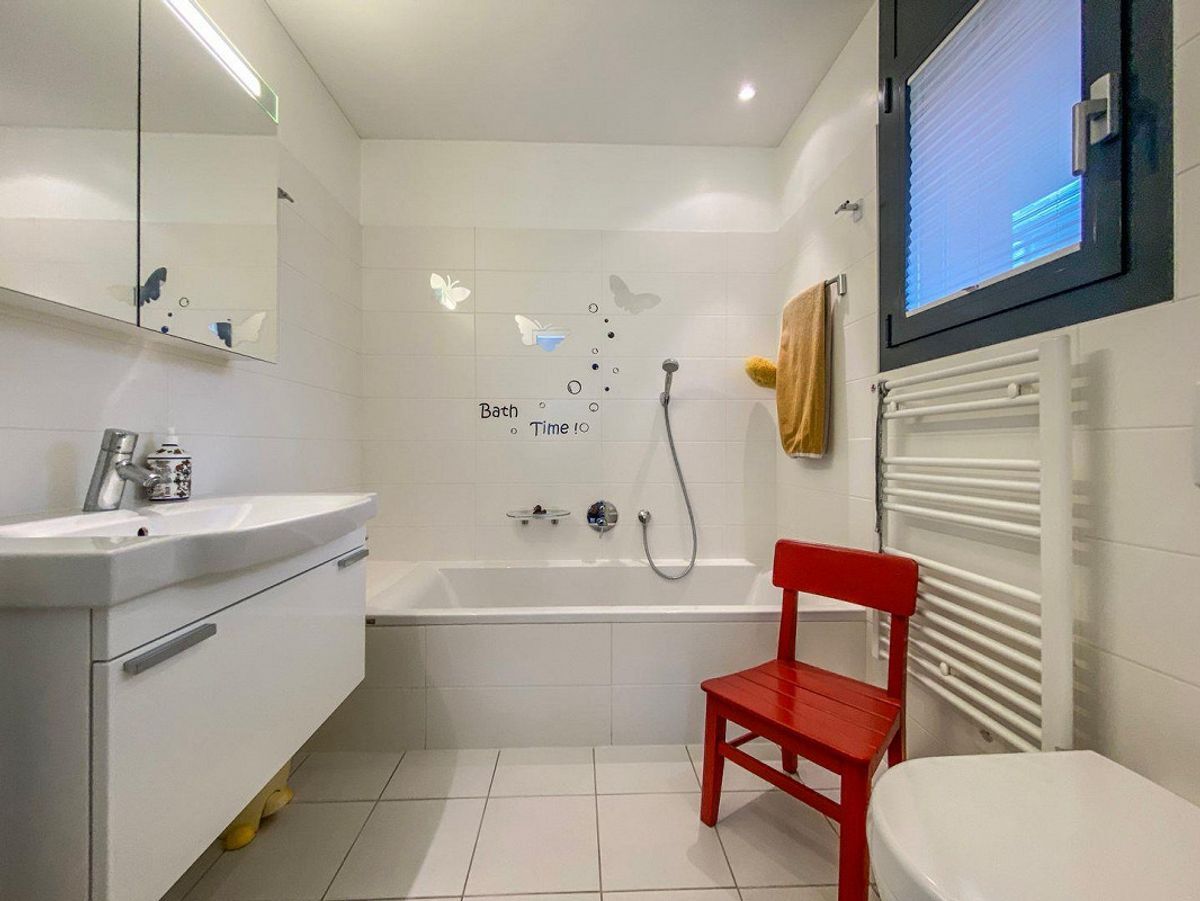
- Bath
- Shower
Floor
- Tiles
- Parquet floor
Condition
- New
Exposure
- Optimal
- All day
View
- Clear
- Unobstructed
- Far view
- Panoramic
- Lake
- Mountains
Style
- Modern
Standard
- BBC (Energy-saving building)