5.5?Zi-single-family house with chimney, modern kitchen and all-round garden
Rooms5.5
Living area138 m²
Object PriceCHF 1,090,000.-
AvailabilityTo agree
Localisation
Im Grib 11, 9475 SevelenCharacteristics
Reference
ap3102.5221702
Availability
To agree
Year of construction
1963
Latest renovations
2014
Rooms
5.5
Number of levels for the real asset
2
Ground surface
625 m²
Living area
138 m²
Useful surface
135 m²
Description
Text translated from german, see original
Original text in german, translate to English.
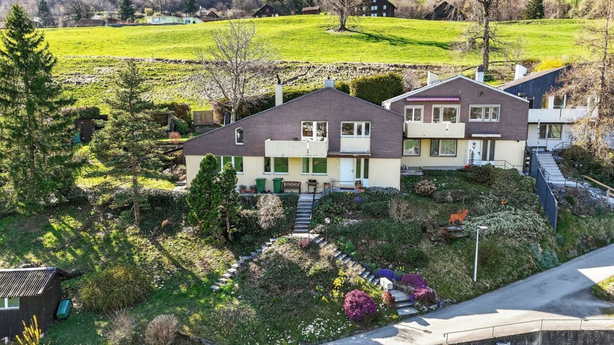
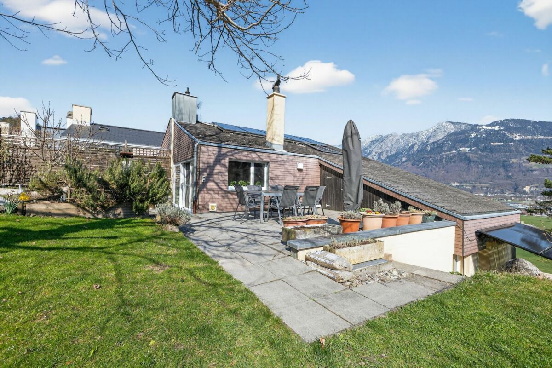

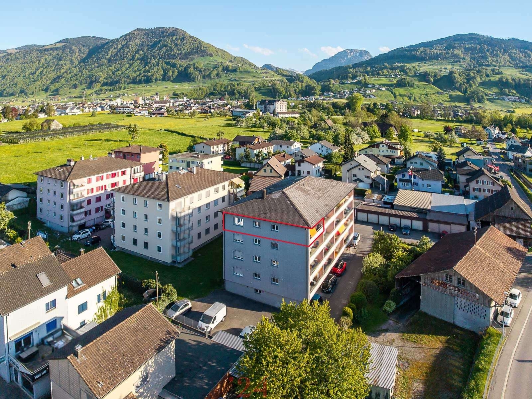
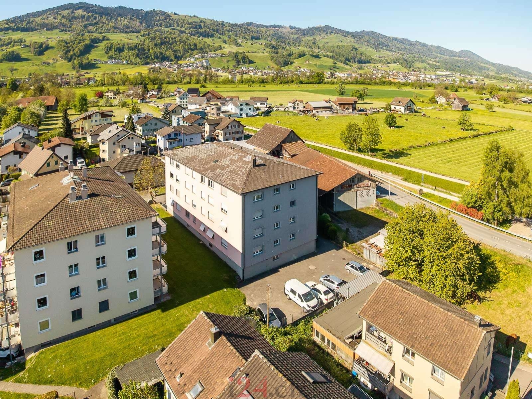
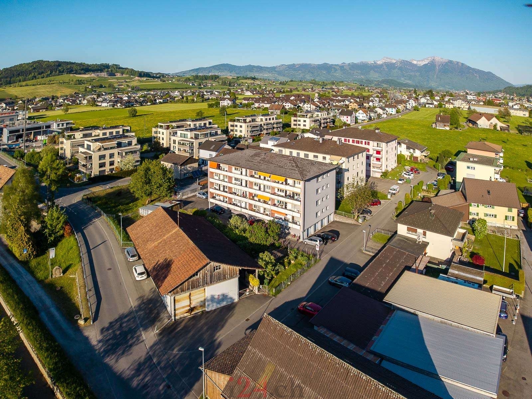
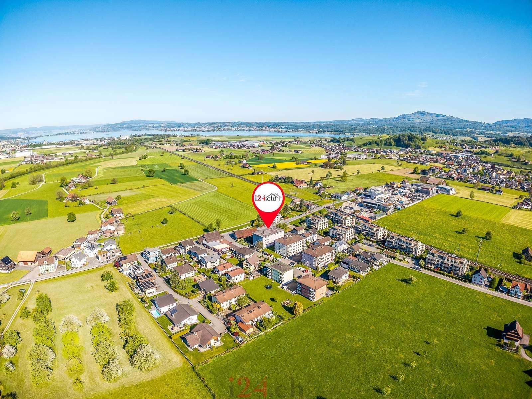
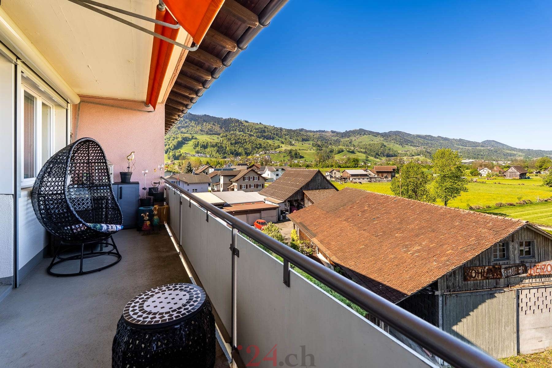
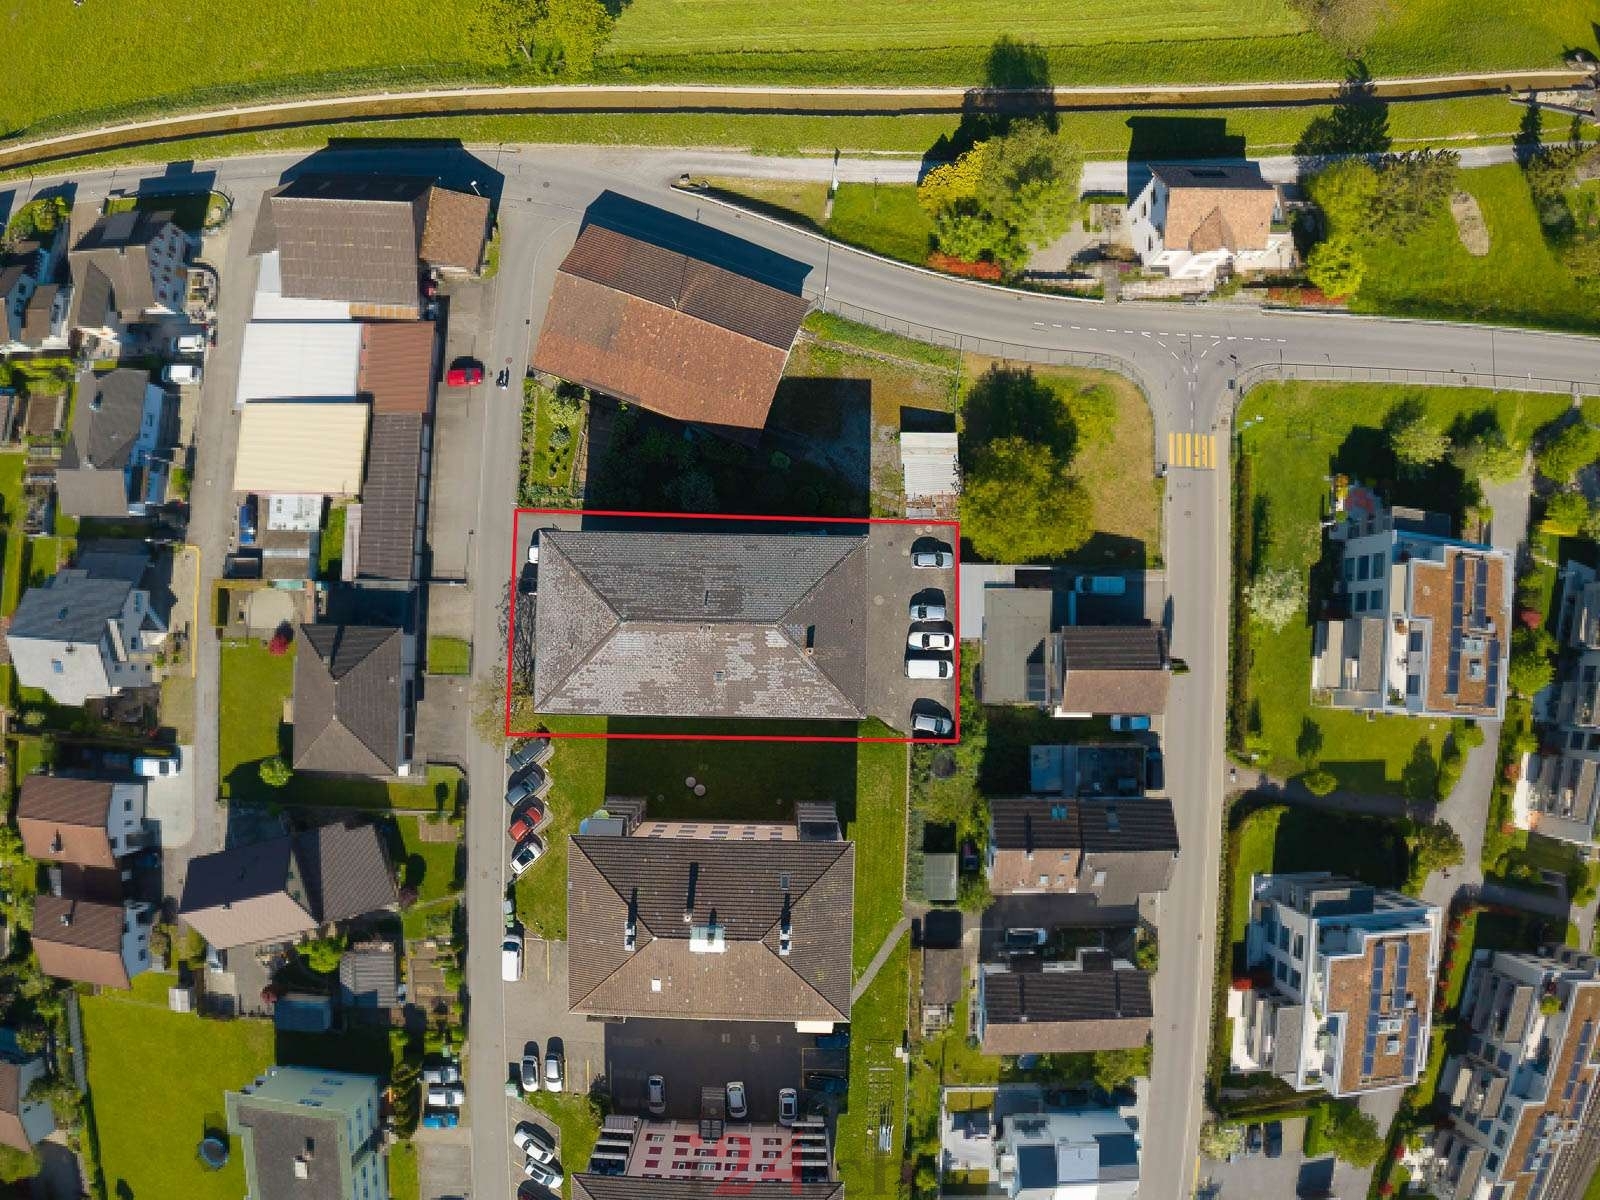
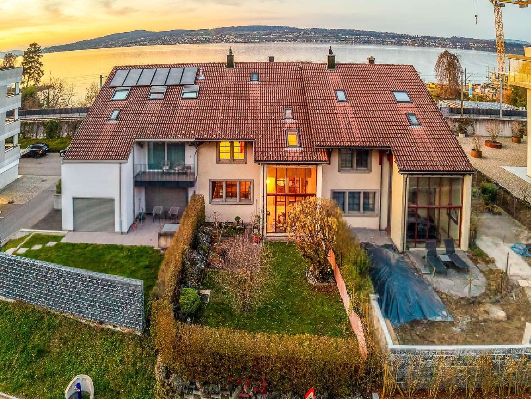
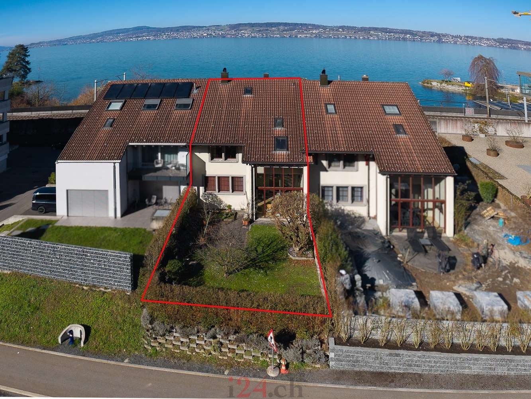
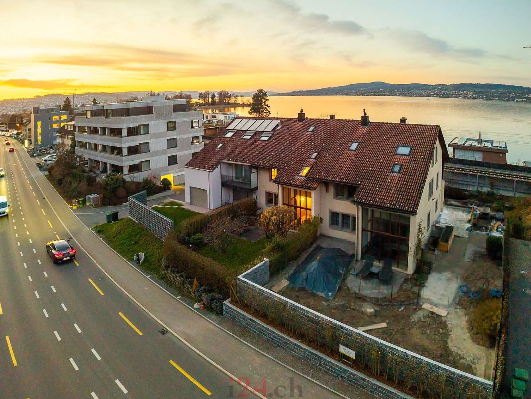
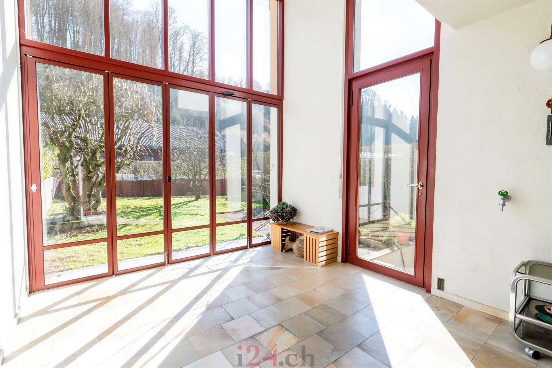
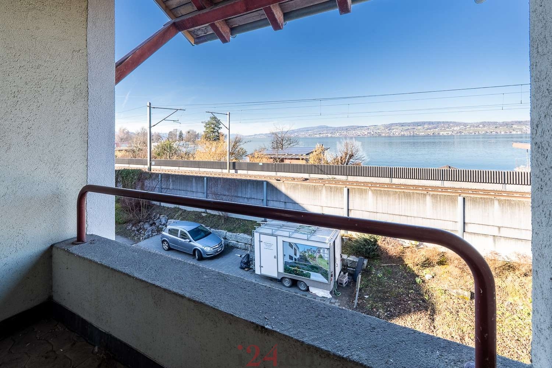
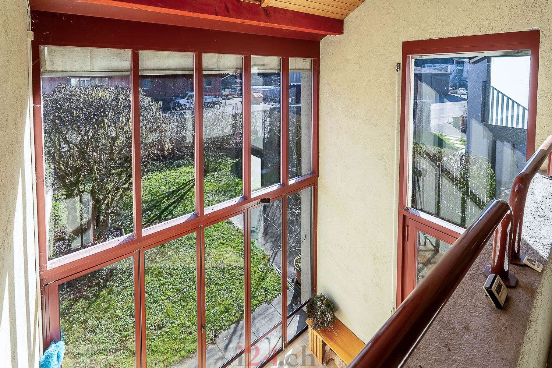
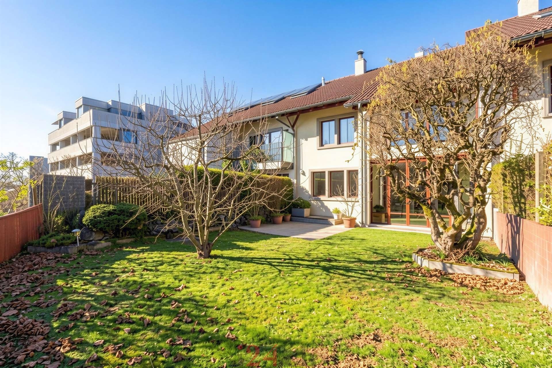
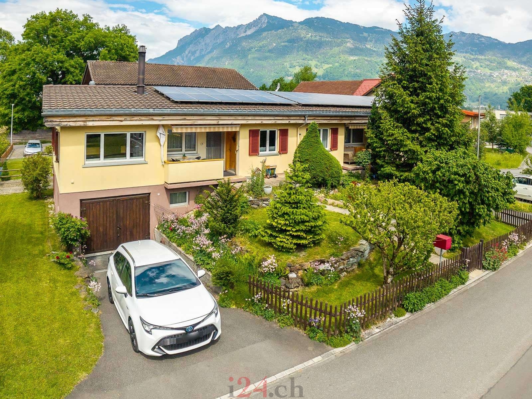
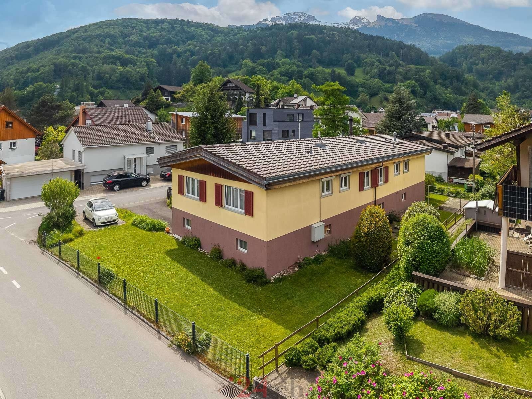
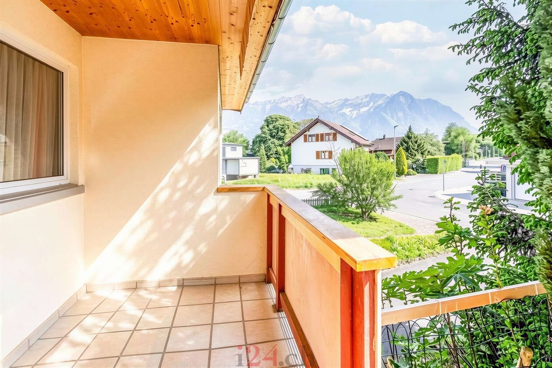
This well-maintained single-family home in a quiet residential area of Sevelen offers plenty of space, combined with practical ancillary rooms and an attractive outdoor area. The house stands on a plot of around 625 m² with a spacious garden and two balconies offering views of the surrounding countryside and mountains.
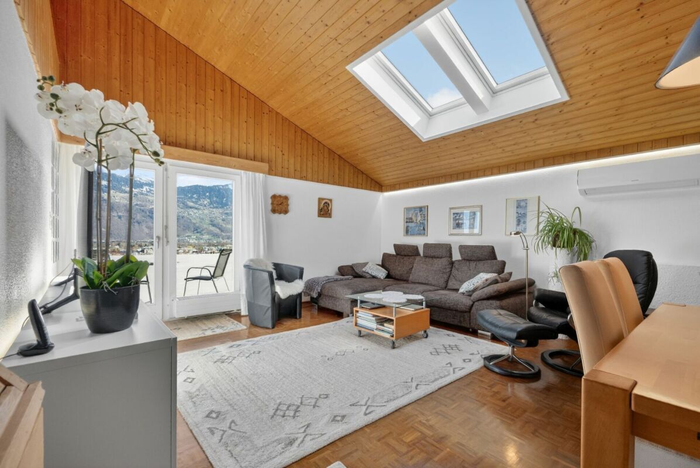
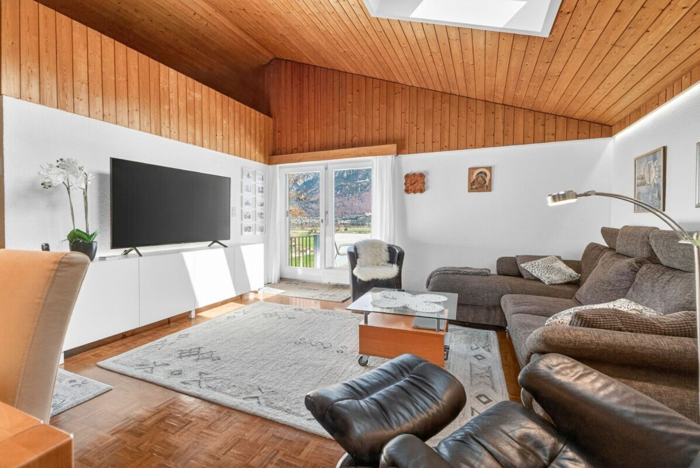
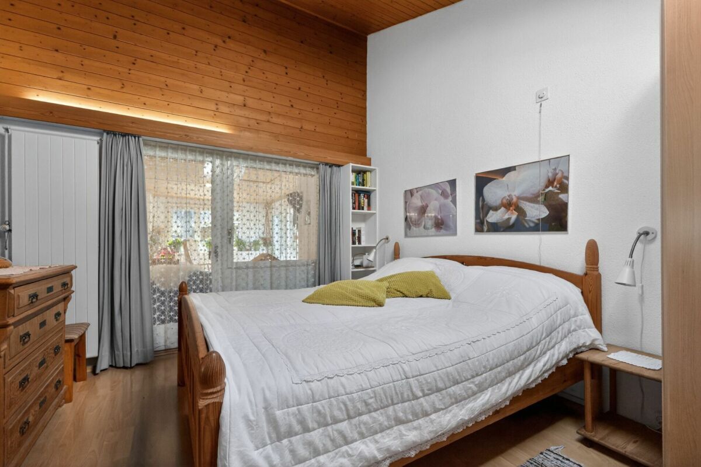
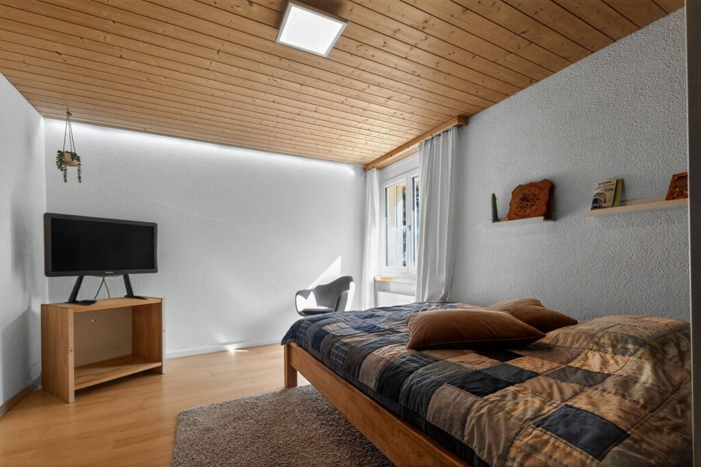
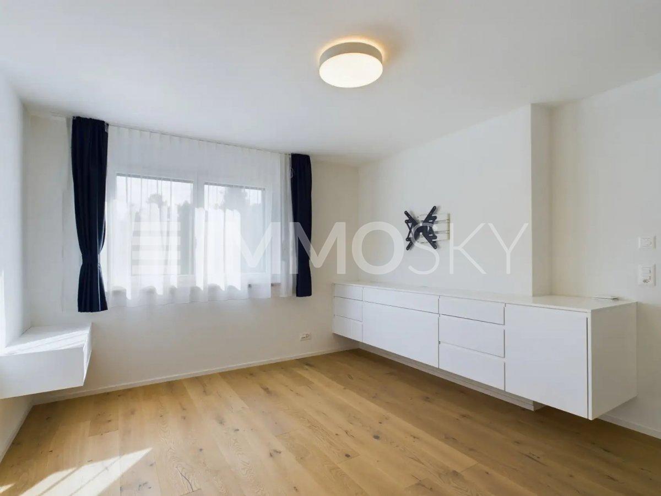
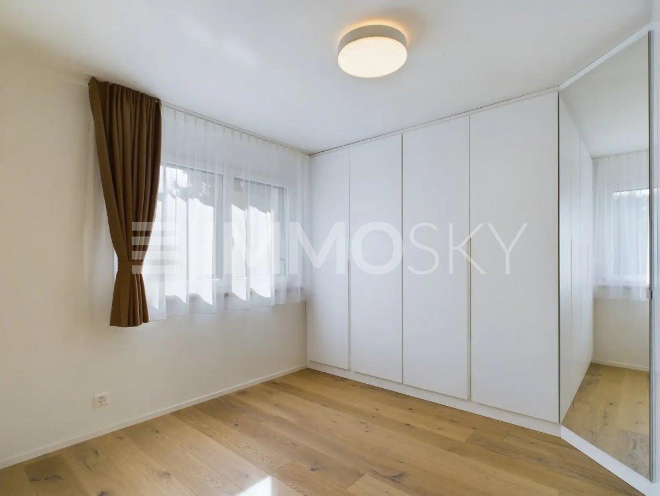
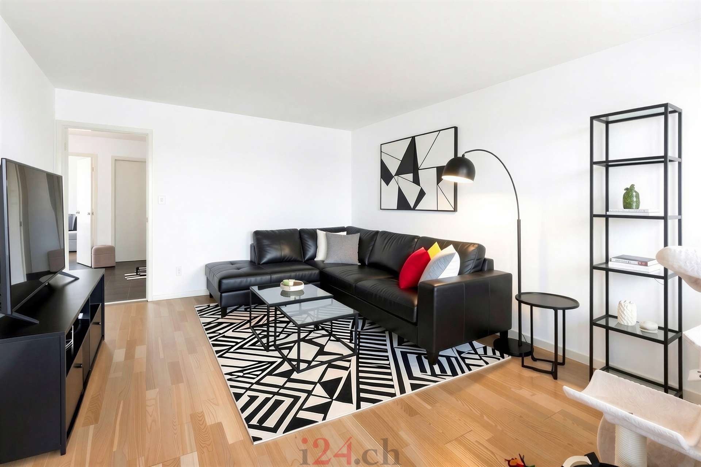
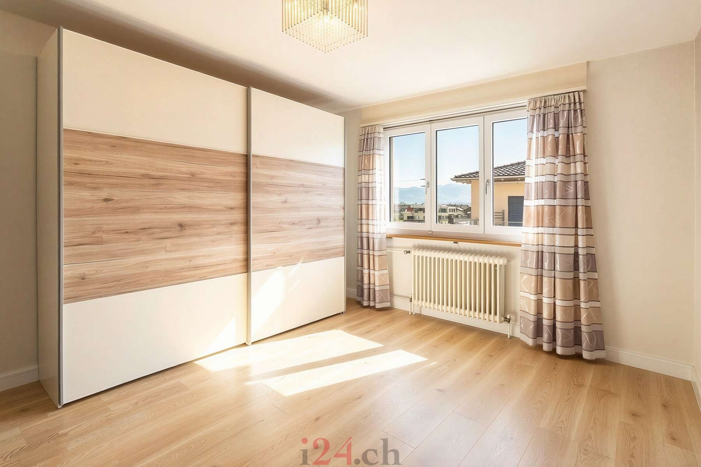
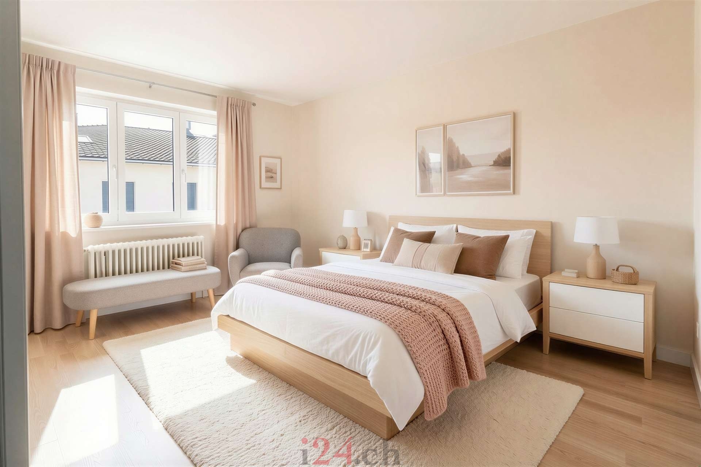

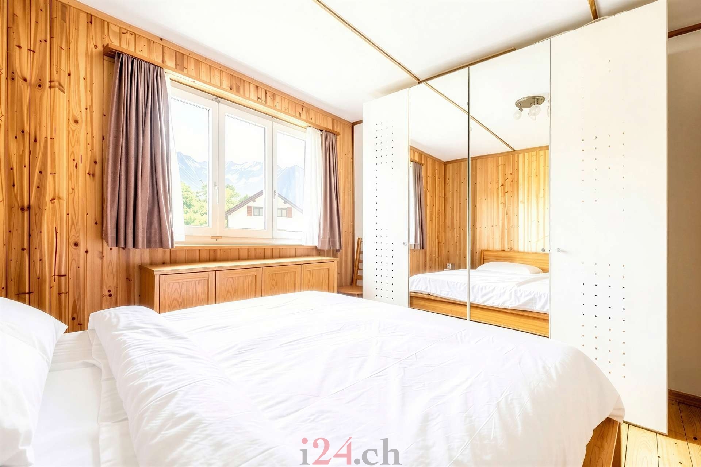
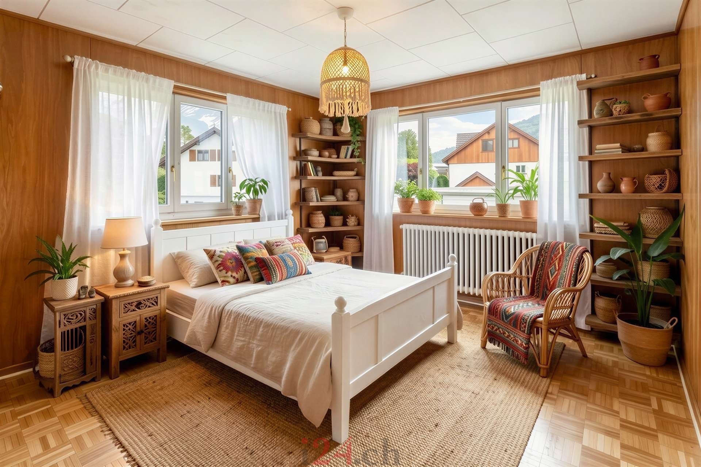
The ground floor is the main living area. Here, there are three separate bedrooms and an additional living room (bedroom 4) that can be easily converted into another bedroom. The other bedrooms are very spacious, and particularly bedrooms 1 and 2 offer beautiful mountain views. The
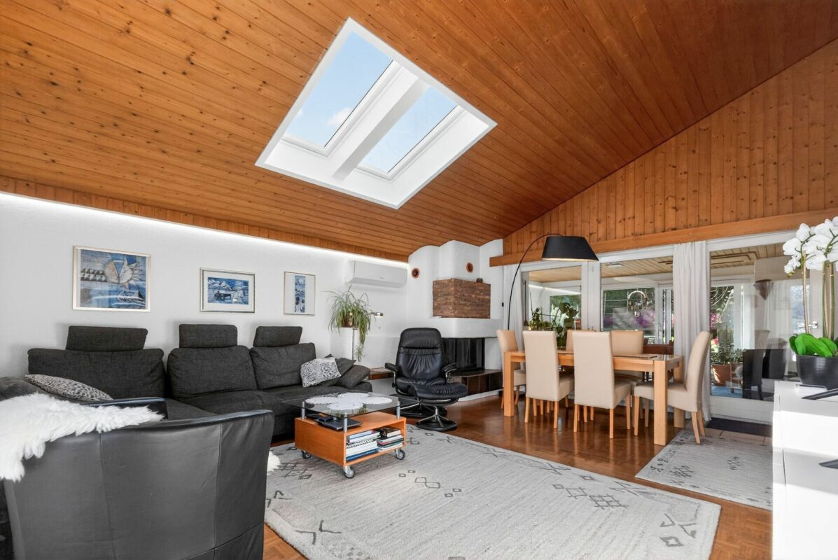
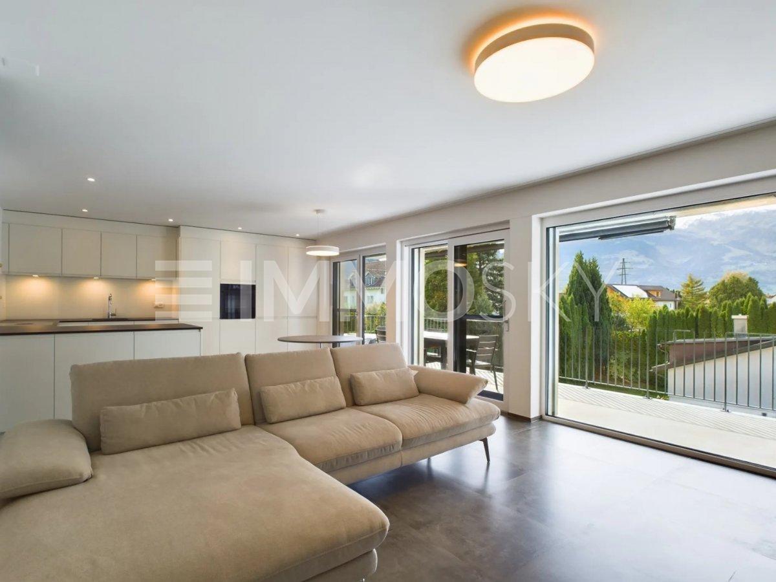
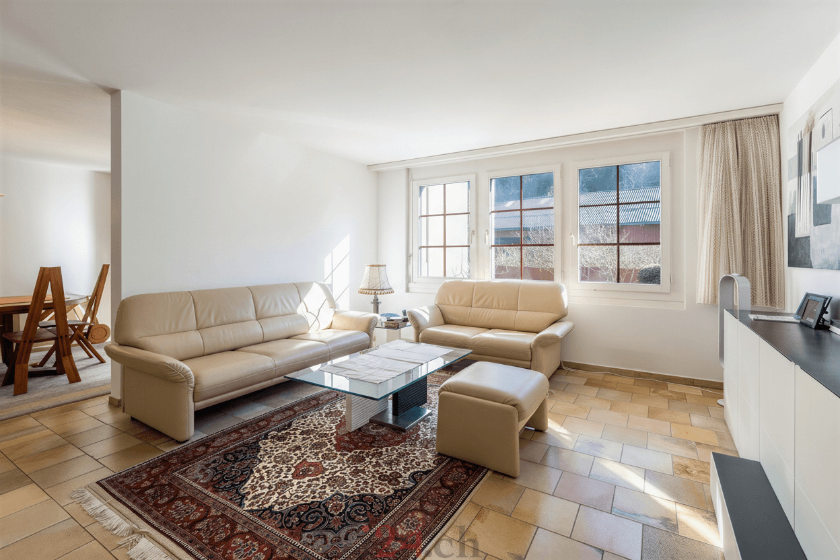
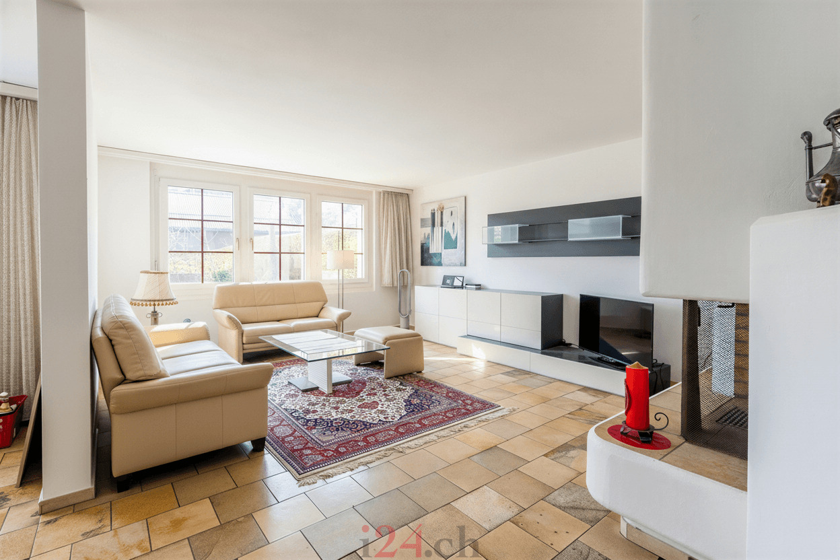
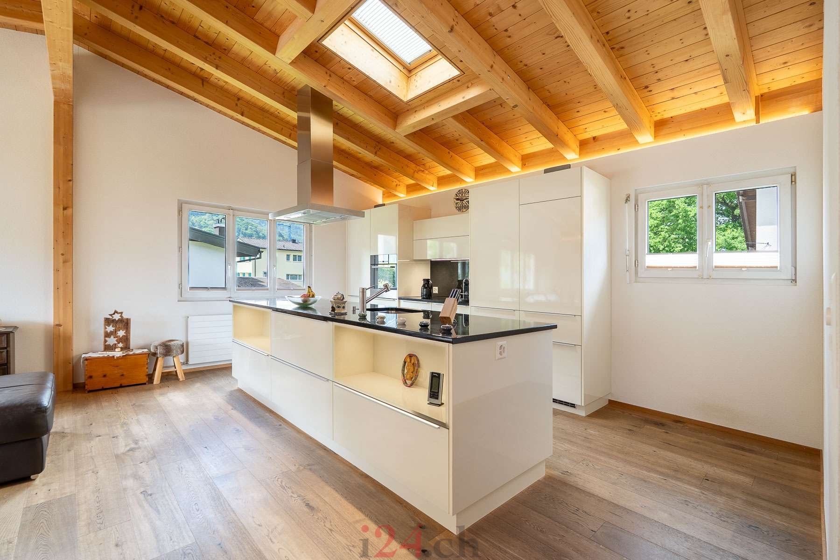
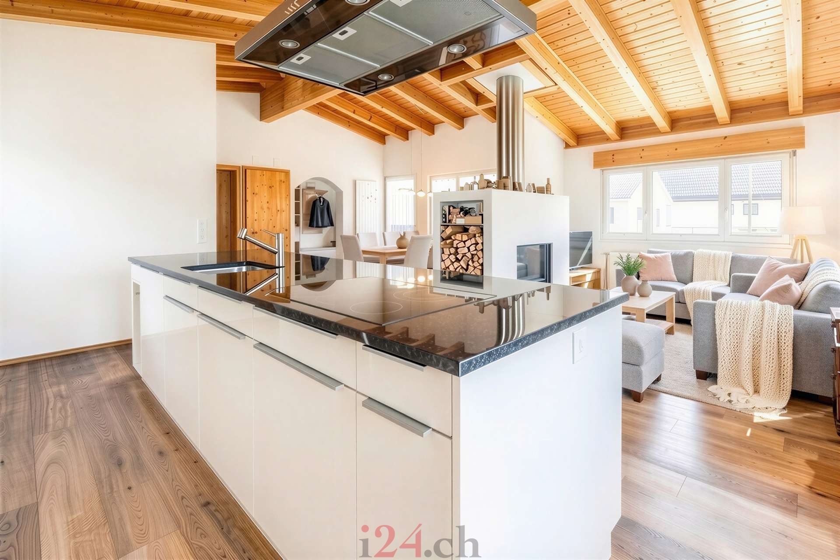
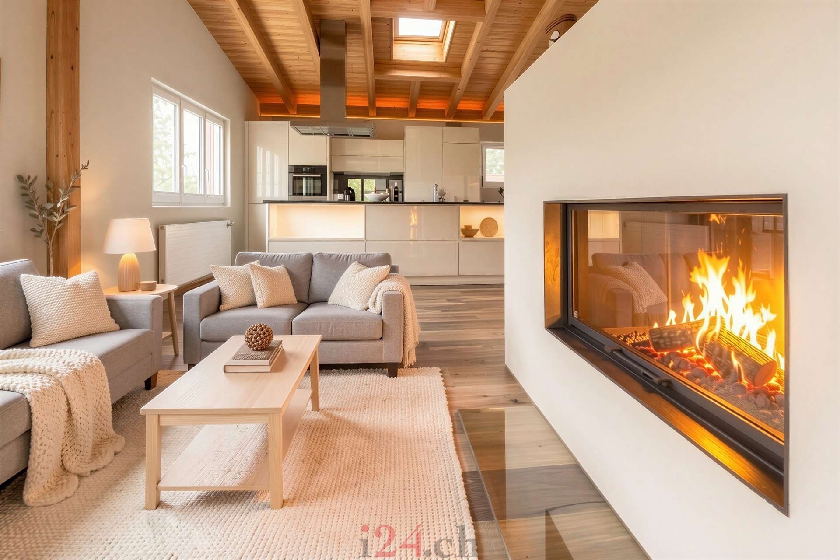
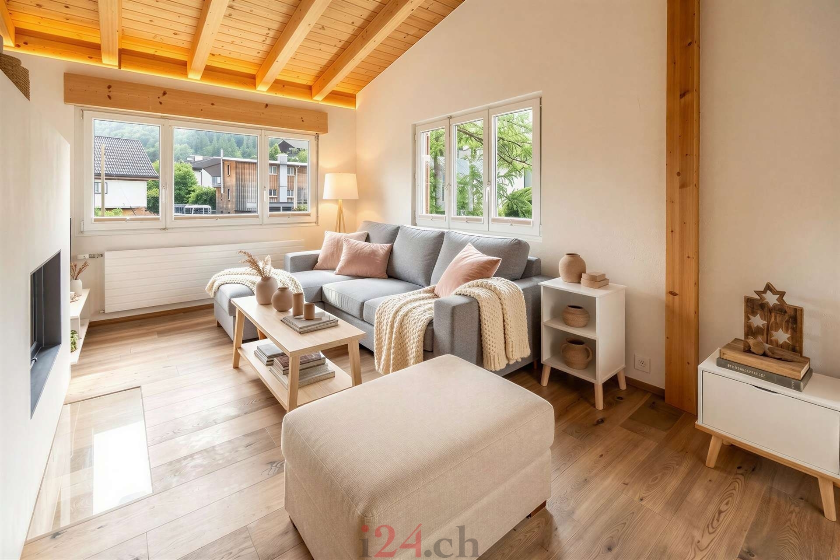
heart of the house is the cosy living area with a fireplace, which heats efficiently thanks to the use of a storage insert. The dimmable indirect lighting elements attached to the wooden ceiling beams in the living area, as well as in the kitchen, create a warm and cosy atmosphere.
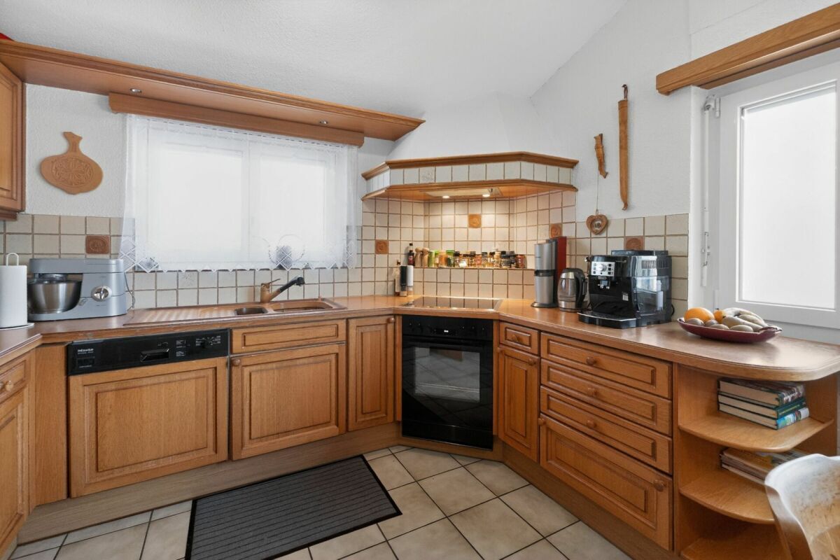
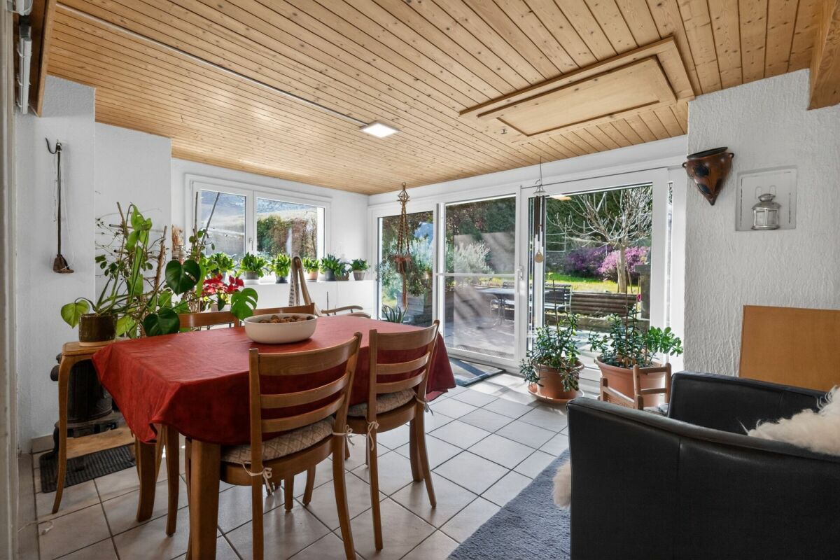
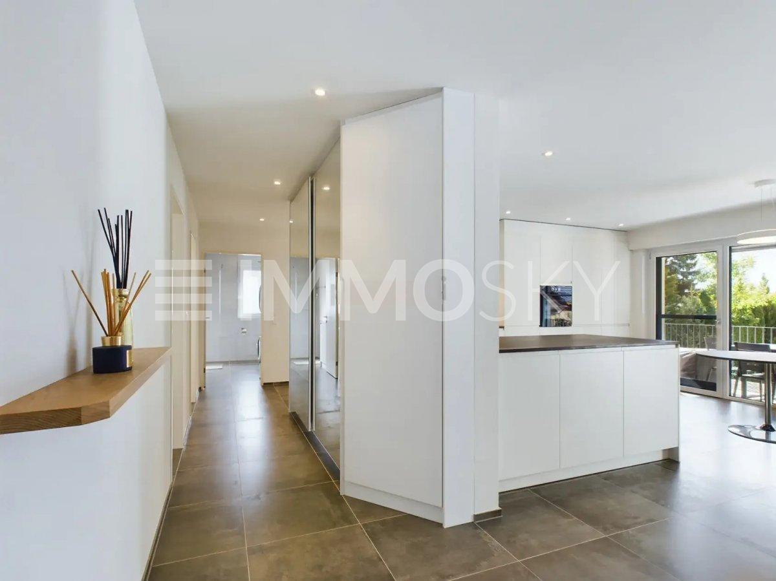
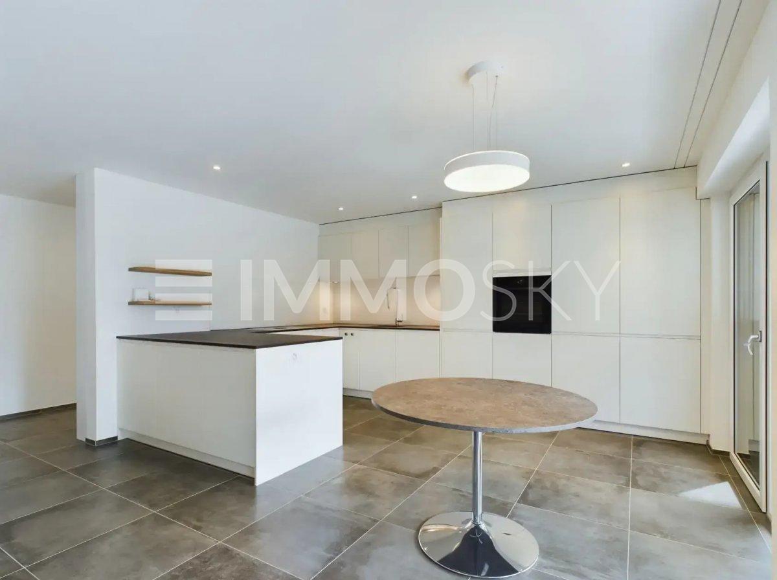
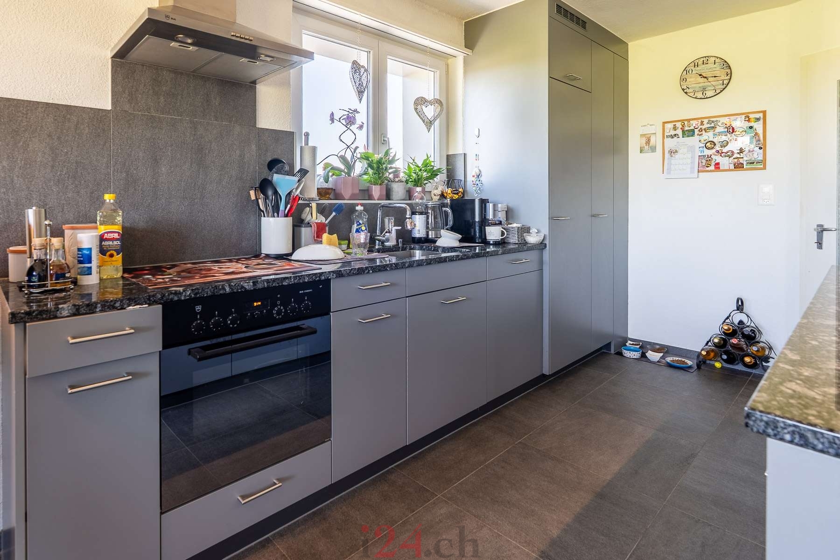
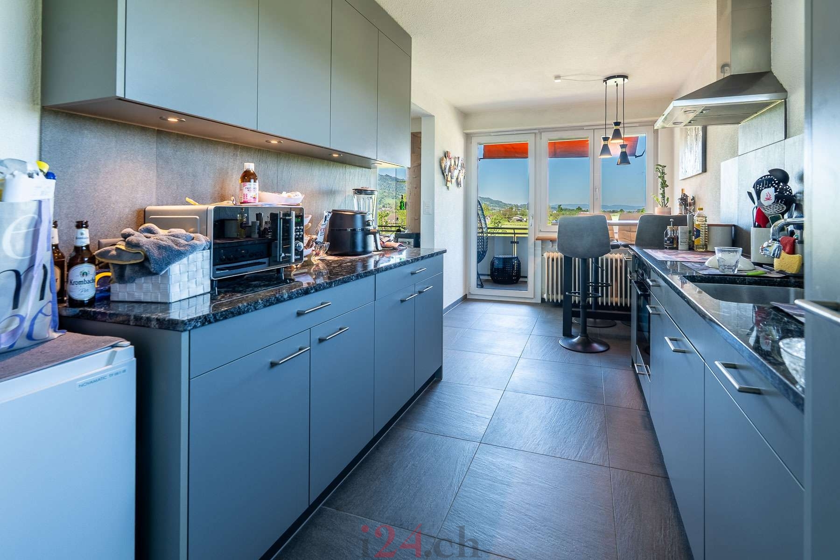
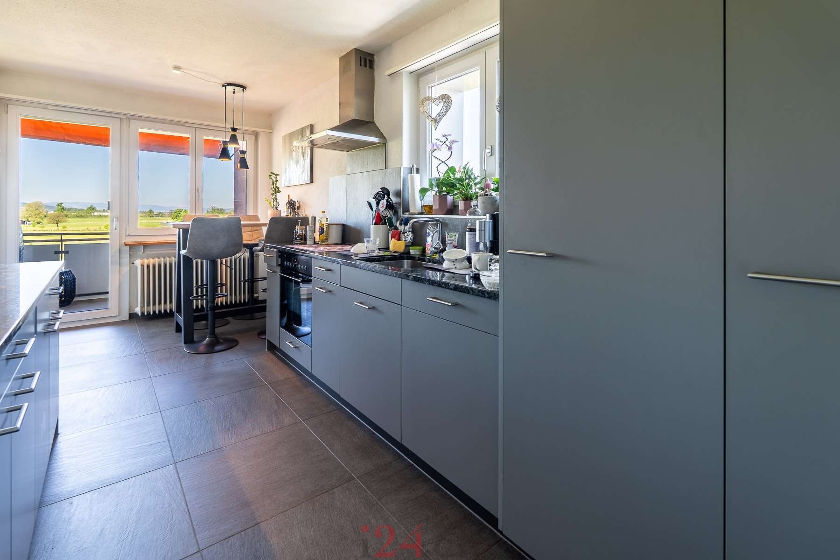
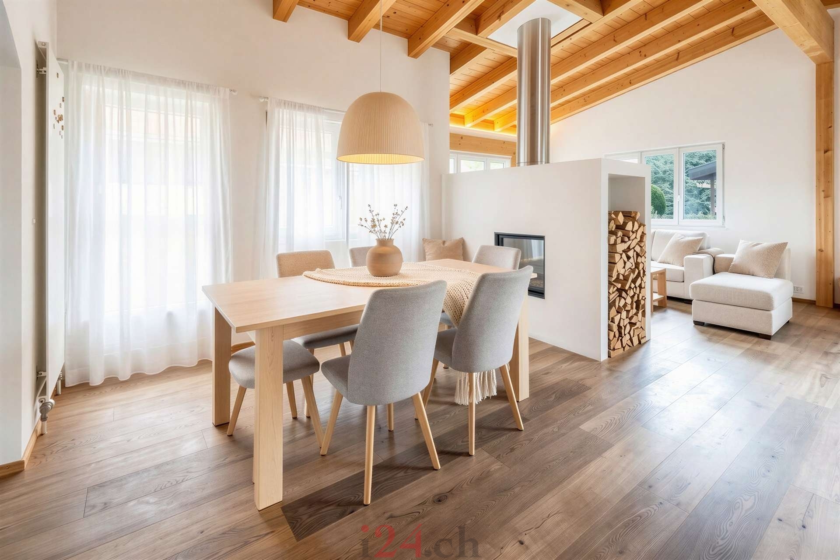
The fireplace is particularly effective when lit, as the interplay of fire and indirect light creates a welcoming and cosy atmosphere in the room. The modern, open-plan kitchen with a cooking island and the adjacent dining area, together with the fireplace, form a real oasis of well-being and relaxation. There are numerous utility and ancillary rooms in the

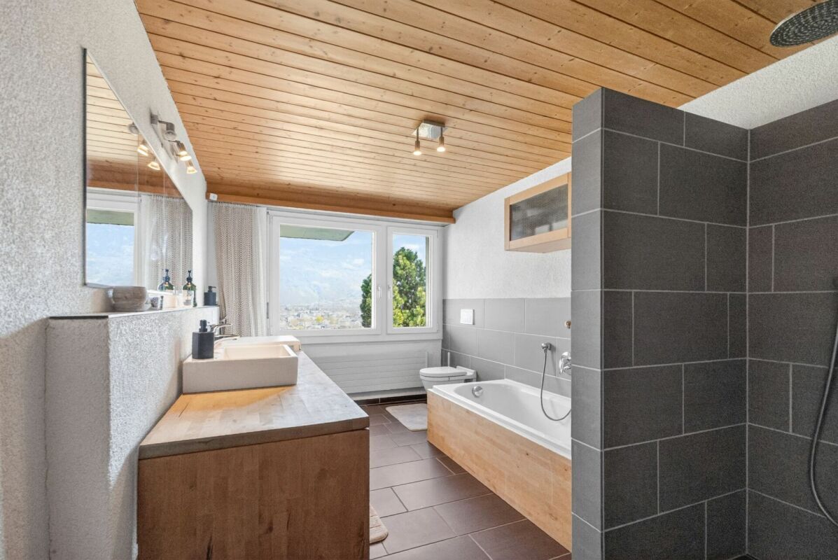
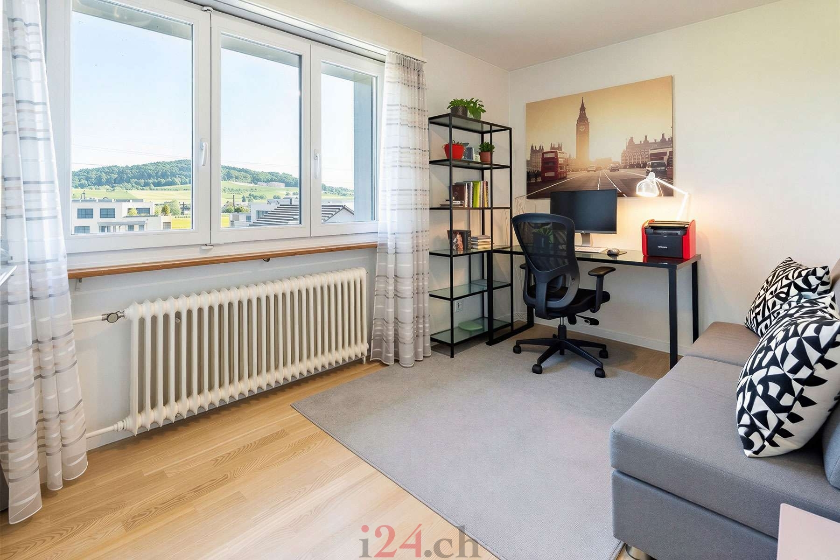
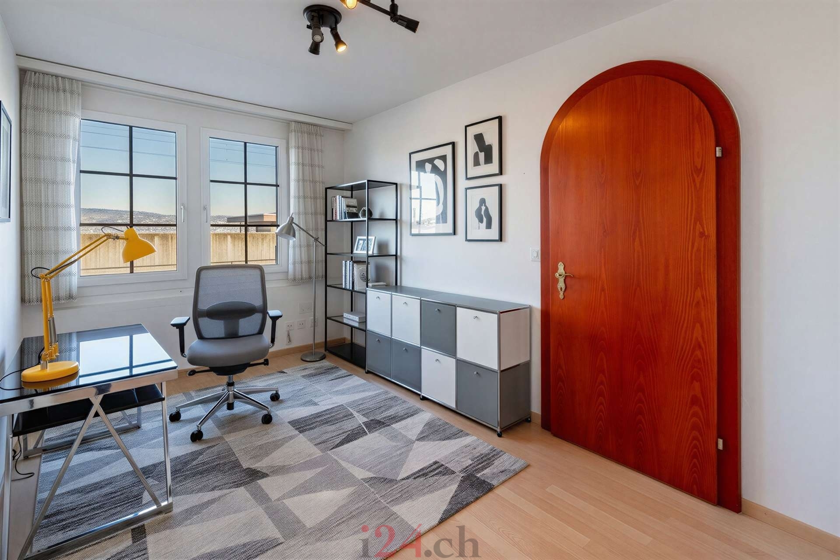
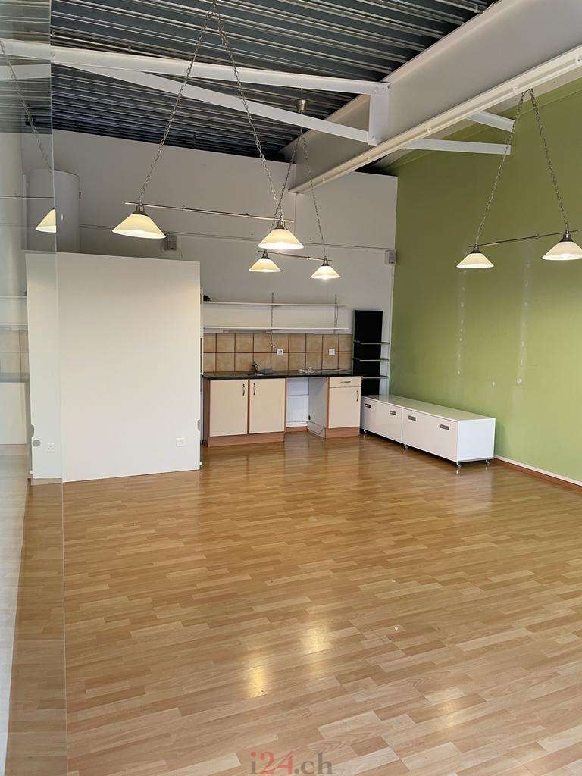
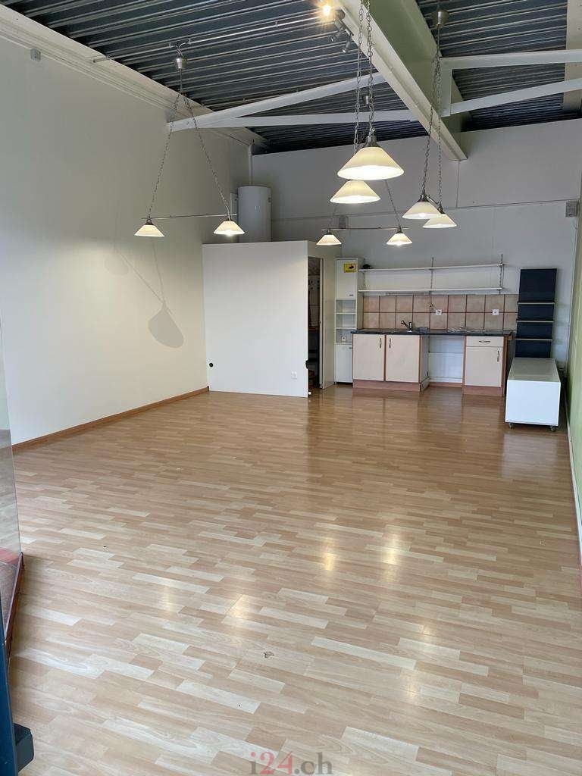
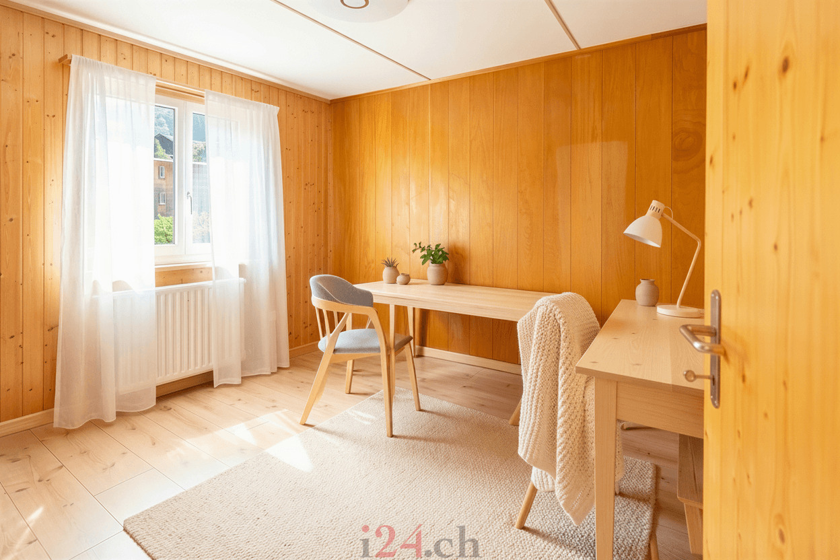
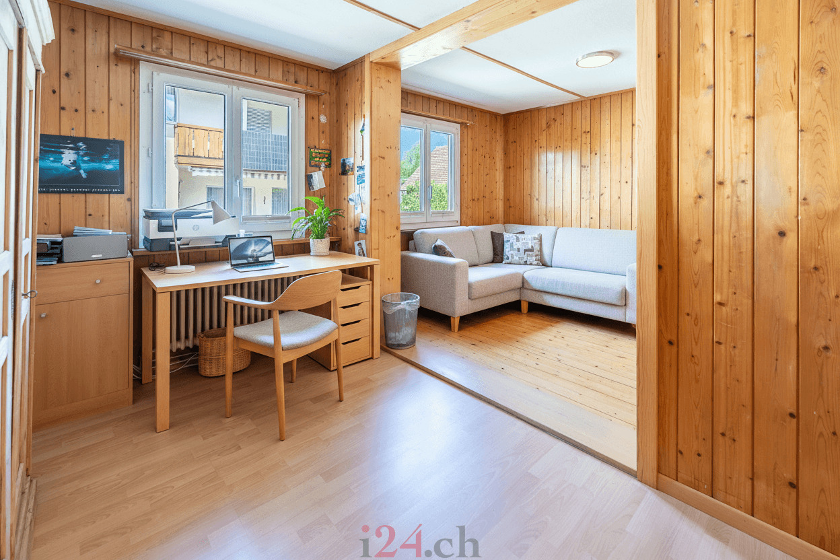
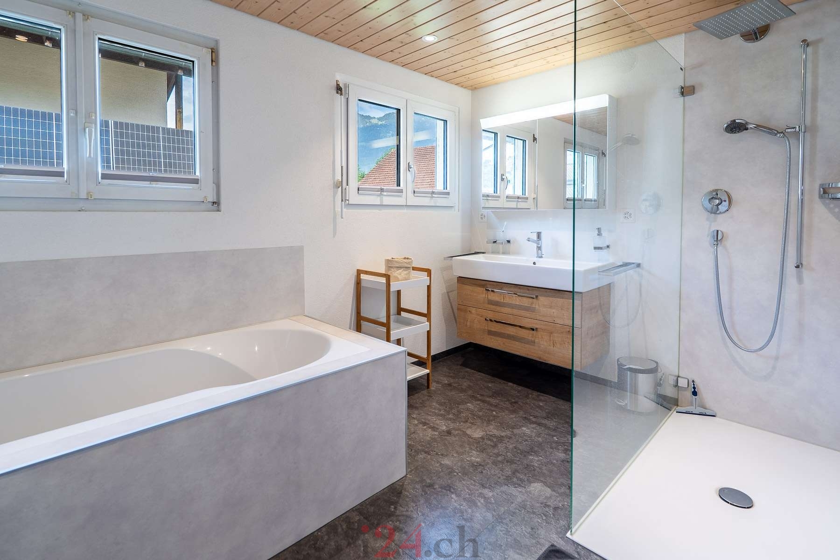
basement: a spacious laundry room, cellar and storage rooms, a technical room and a hobby room that is currently used as an office and could also be used as a workshop, gym or craft room. Two garages are directly attached to the house, and there are also several outdoor parking spaces – ideal for households with several vehicles. The house has been regularly maintained and renovated. The kitchen, bathroom and façade have been modernized in recent years; a solar panel system on the roof supports energy efficiency. Thanks to the fireplace, the thoughtful room layout and the abundance of wooden elements, the property is cosy and charming, but still offers plenty of scope for individual design.
With its combination of spacious living area, extensive ancillary rooms, solar panel system, double garage and attractive garden, this single-family home is perfect for people looking for a comfortable home in Sevelen with plenty of space and a high quality of life.
The ground floor is the main living area. Here, there are three separate bedrooms and an additional living room (bedroom 4) that can be easily converted into another bedroom. The other bedrooms are very spacious, and particularly bedrooms 1 and 2 offer beautiful mountain views. The
heart of the house is the cosy living area with a fireplace, which heats efficiently thanks to the use of a storage insert. The dimmable indirect lighting elements attached to the wooden ceiling beams in the living area, as well as in the kitchen, create a warm and cosy atmosphere.
The fireplace is particularly effective when lit, as the interplay of fire and indirect light creates a welcoming and cosy atmosphere in the room. The modern, open-plan kitchen with a cooking island and the adjacent dining area, together with the fireplace, form a real oasis of well-being and relaxation. There are numerous utility and ancillary rooms in the
basement: a spacious laundry room, cellar and storage rooms, a technical room and a hobby room that is currently used as an office and could also be used as a workshop, gym or craft room. Two garages are directly attached to the house, and there are also several outdoor parking spaces – ideal for households with several vehicles. The house has been regularly maintained and renovated. The kitchen, bathroom and façade have been modernized in recent years; a solar panel system on the roof supports energy efficiency. Thanks to the fireplace, the thoughtful room layout and the abundance of wooden elements, the property is cosy and charming, but still offers plenty of scope for individual design.
With its combination of spacious living area, extensive ancillary rooms, solar panel system, double garage and attractive garden, this single-family home is perfect for people looking for a comfortable home in Sevelen with plenty of space and a high quality of life.
Conveniences
Outside conveniences
- Balcony/ies
- Parking
- Garage
Inside conveniences
- Fireplace
Condition
- Antique