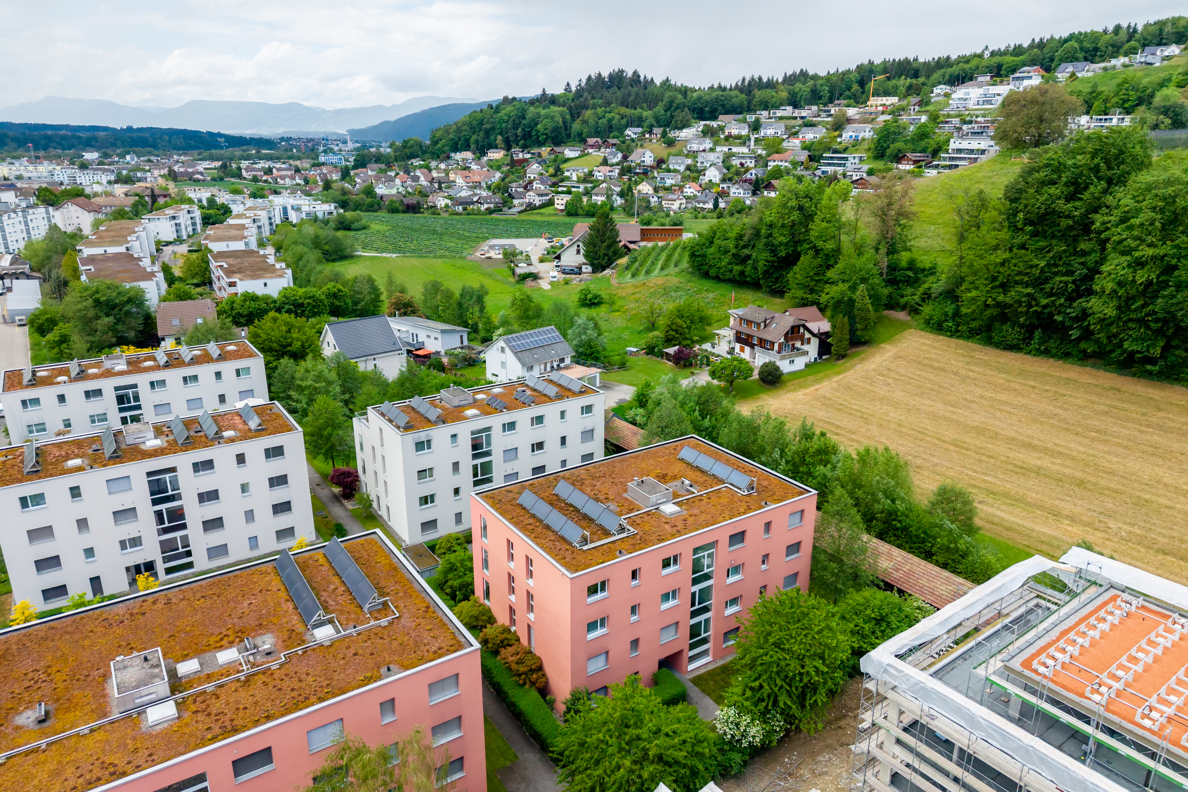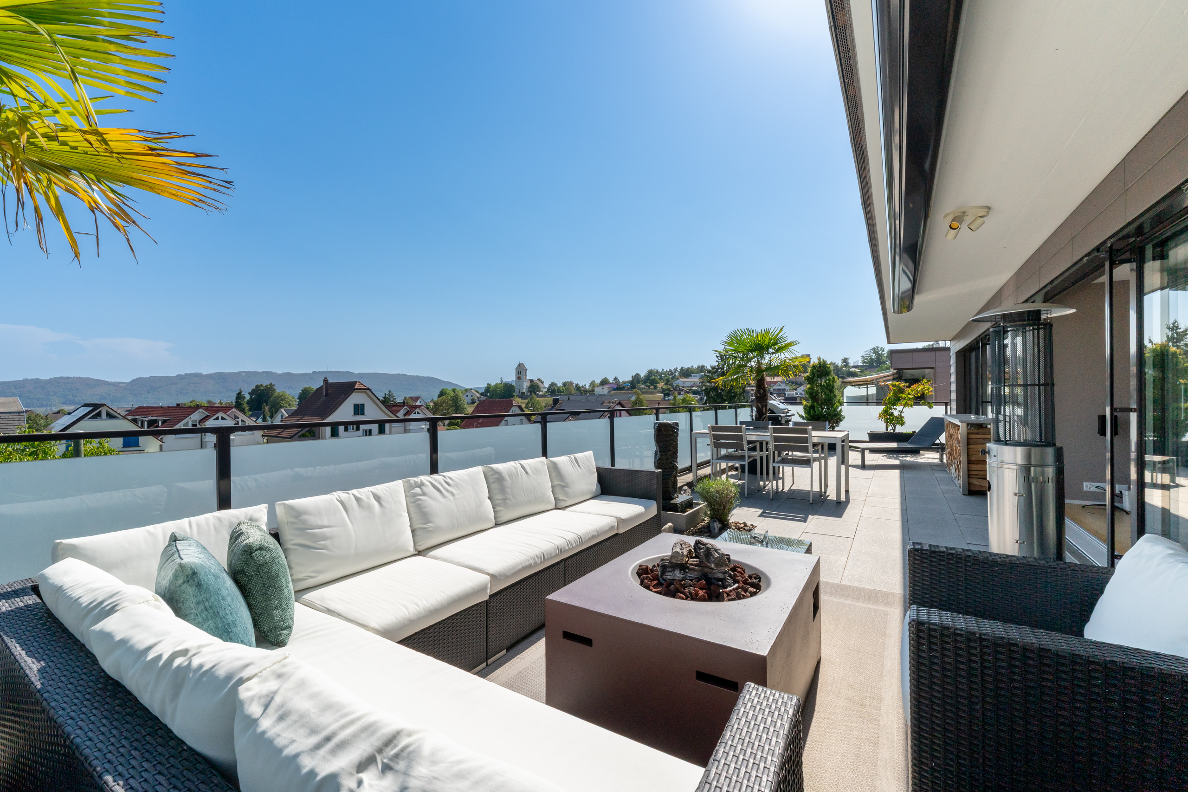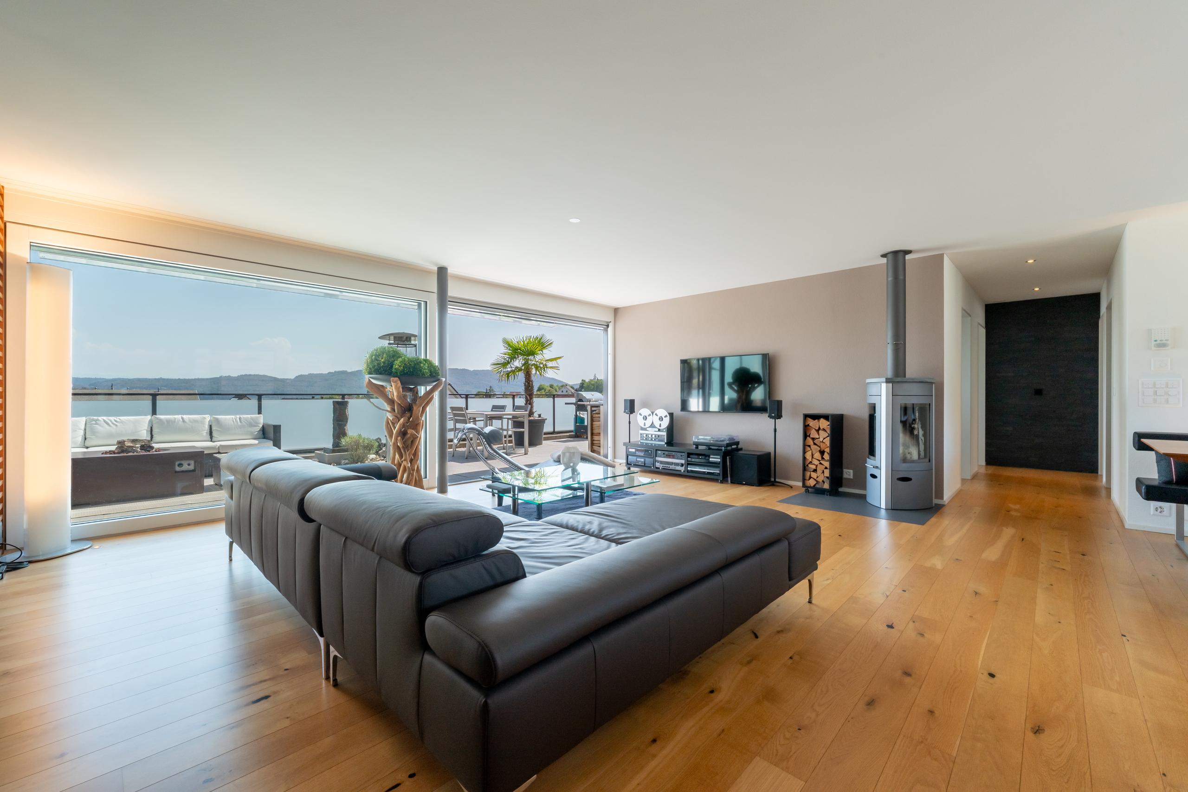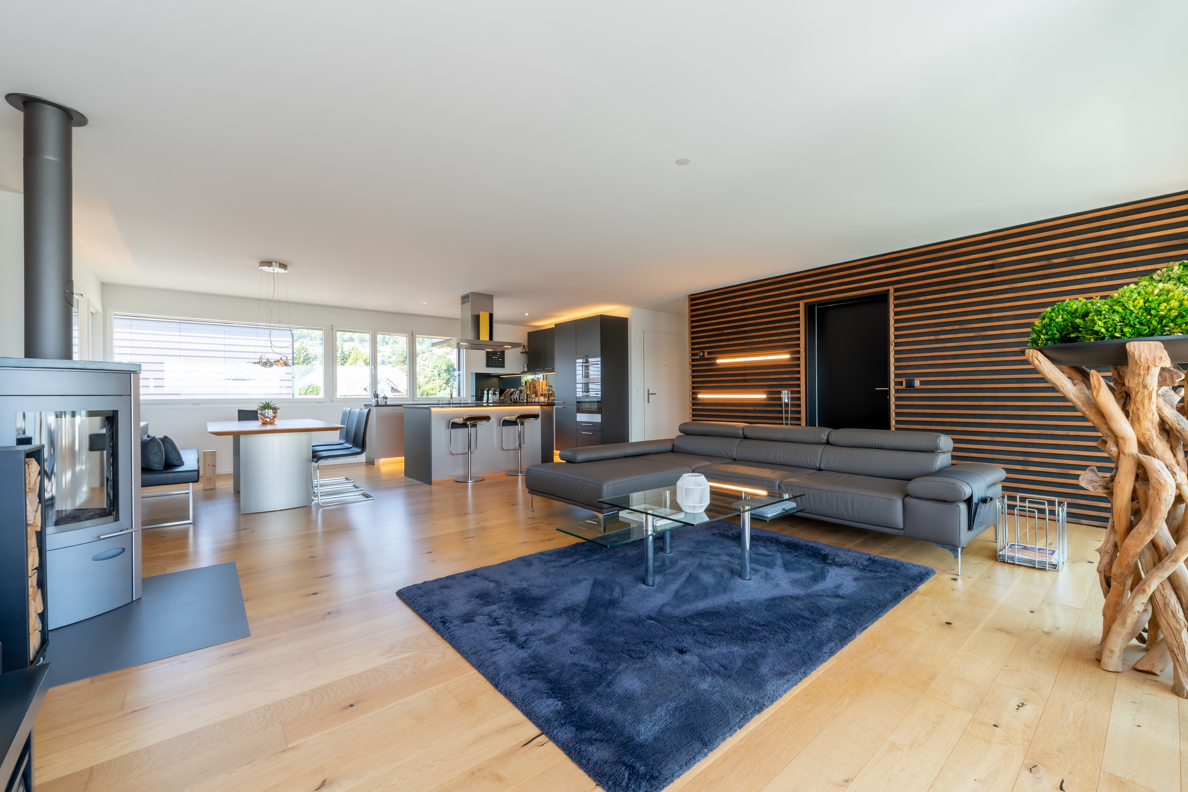

House with 4.5 rooms on sale in Trimbach - 137 m²
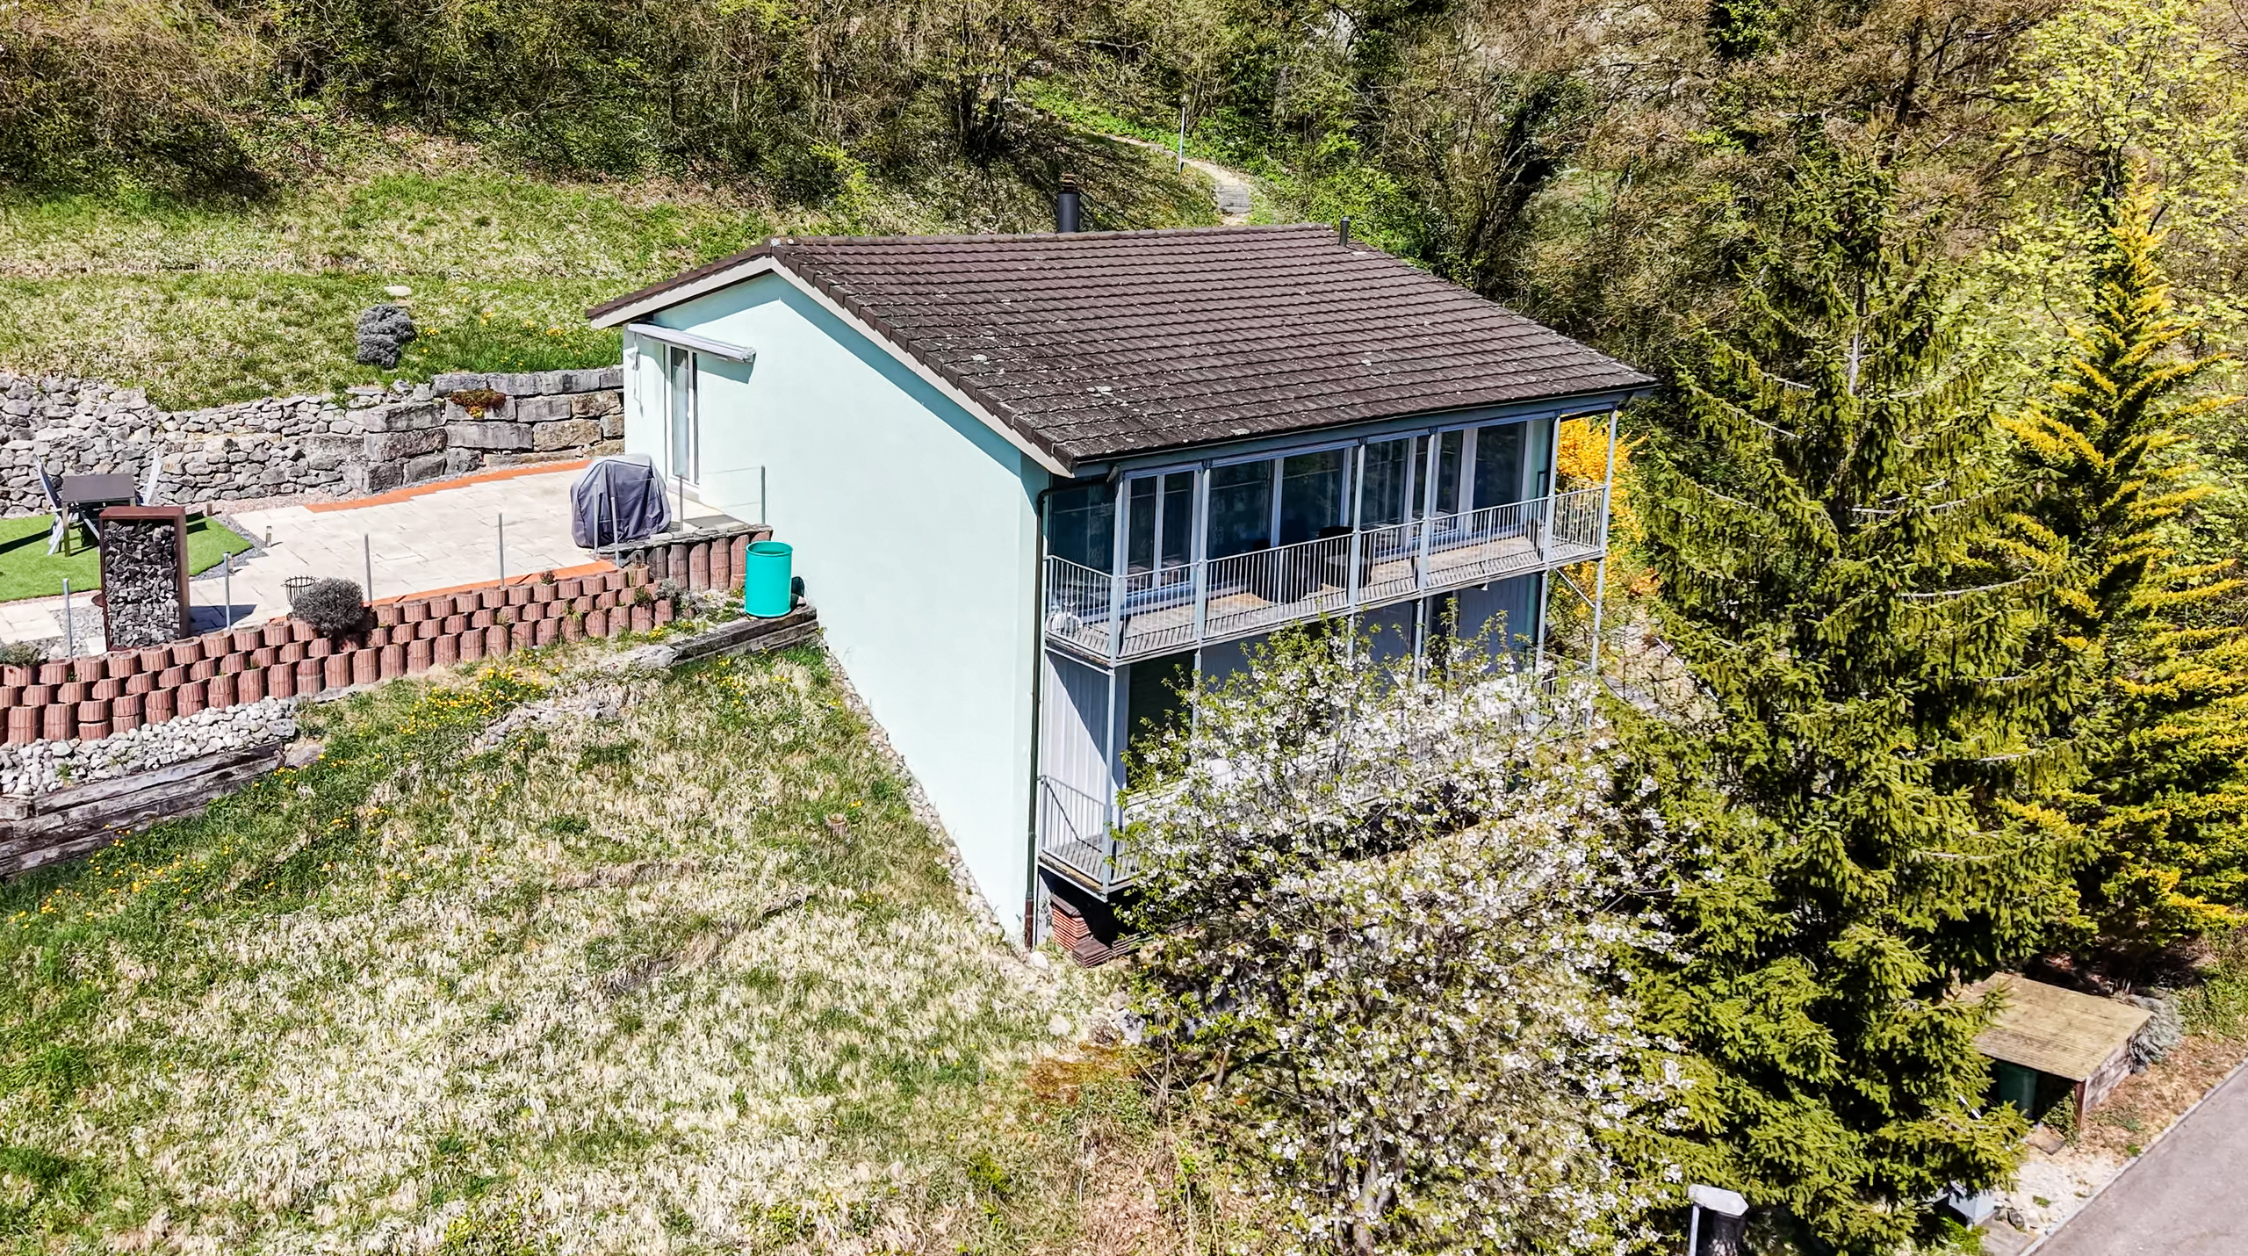
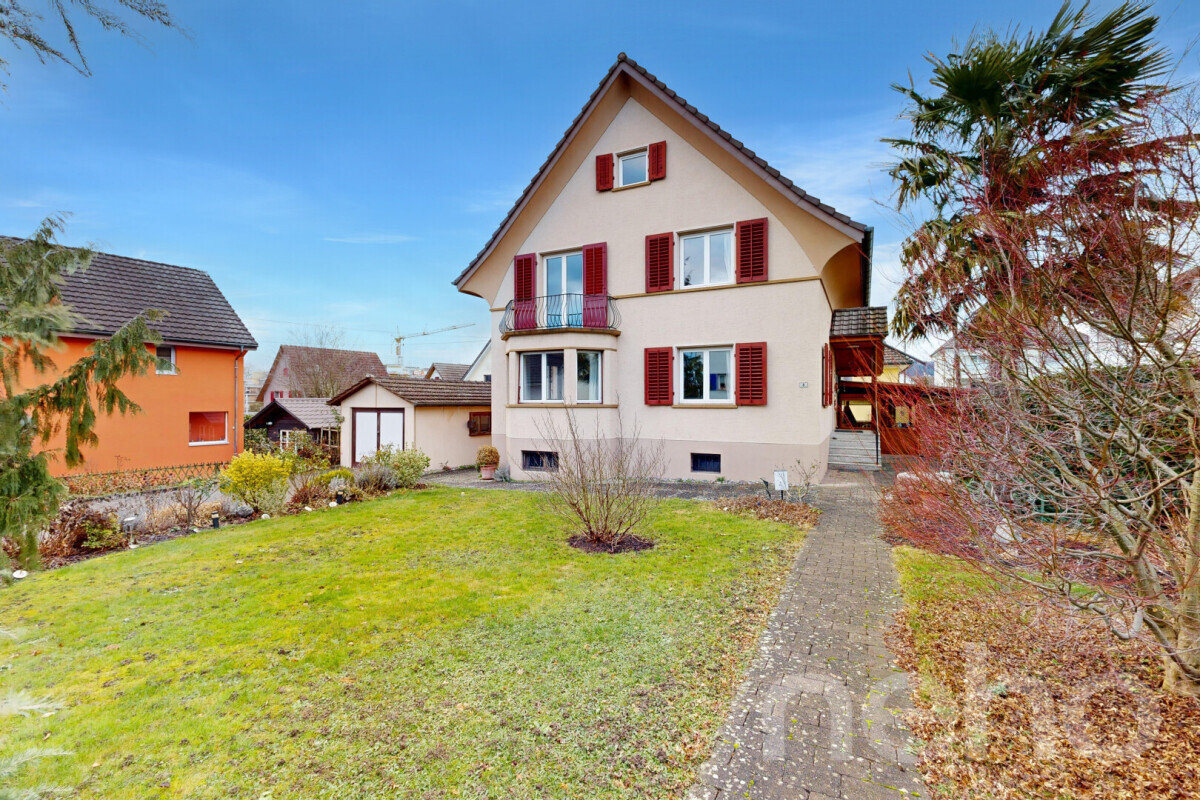
Family house with spacious grounds
Rooms4.5
Living area137 m²
Object PriceCHF 995,000.-
AvailabilityTo agree
Localisation
4632 TrimbachCharacteristics
Reference
6cdc4a5b6c612bf3f62f9f8218679d110e70f689
Availability
To agree
Year of construction
1946
Rooms
4.5
Ground surface
632 m²
Living area
137 m²
Description
Text translated from german, see original
Original text in german, translate to English.
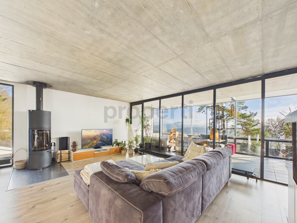
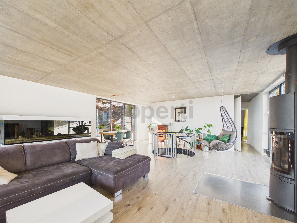
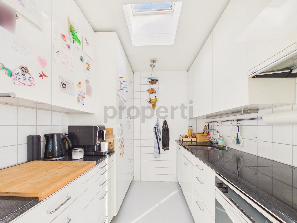
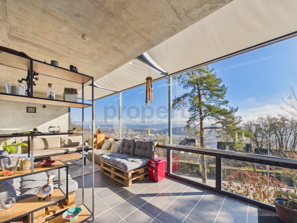
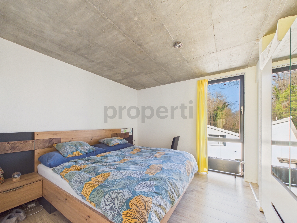
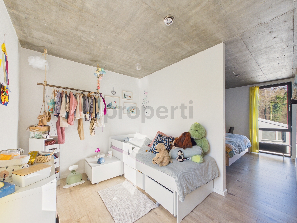
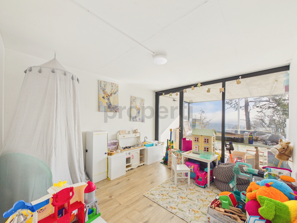
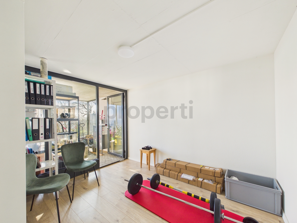
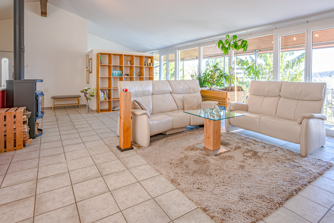
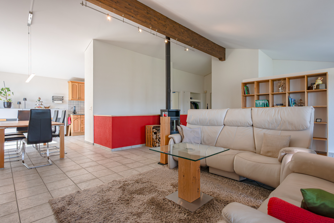
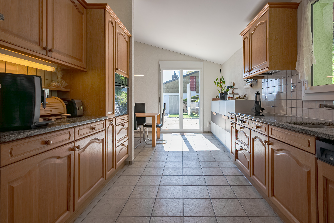
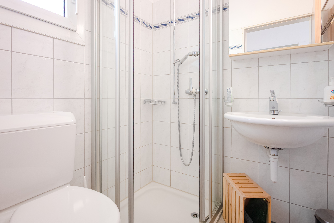
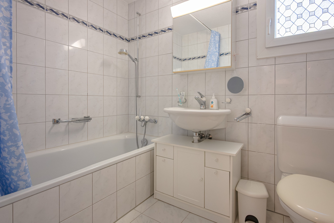
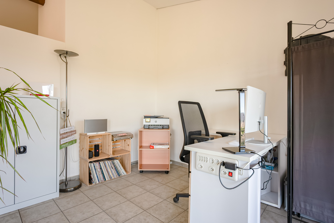
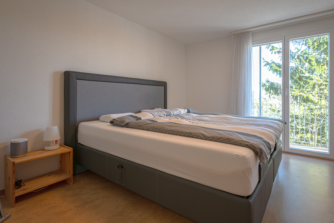
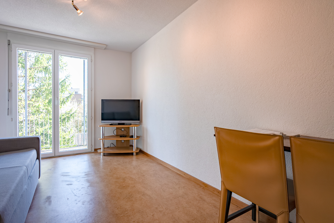
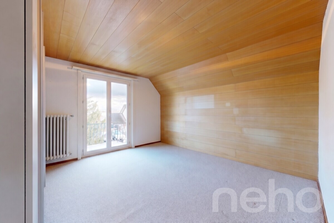
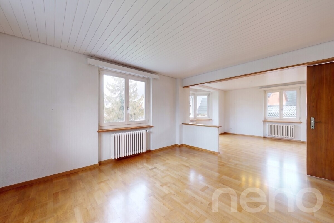
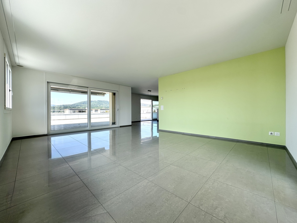
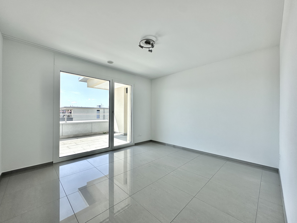
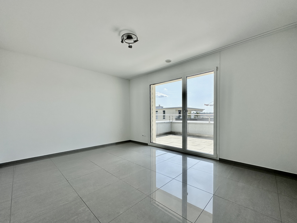
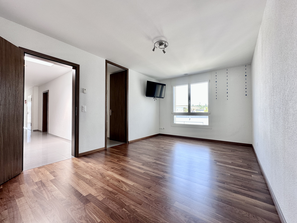
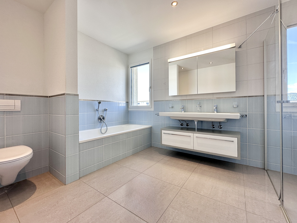
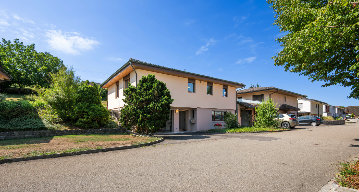
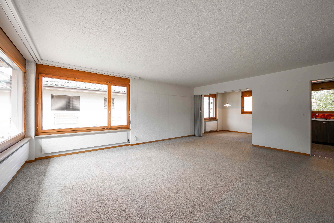
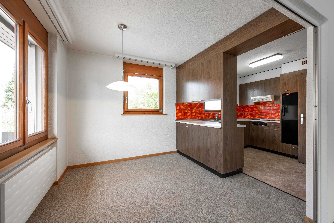
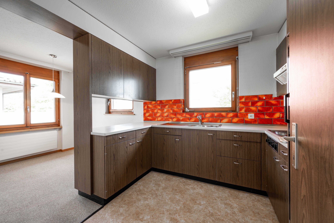
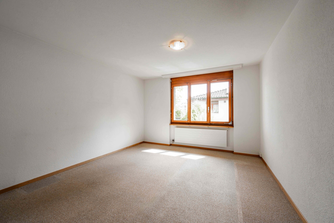
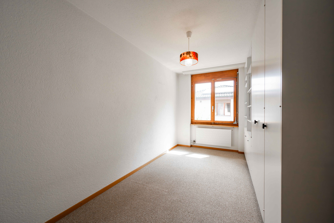
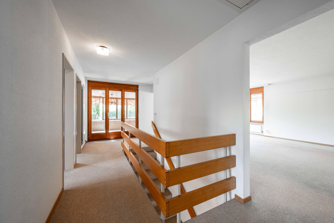
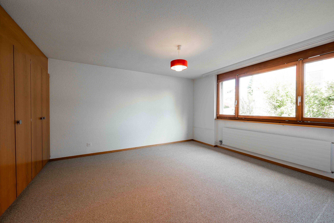

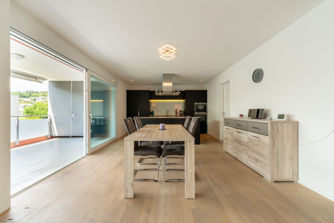
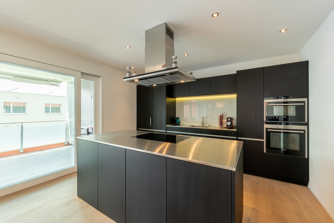
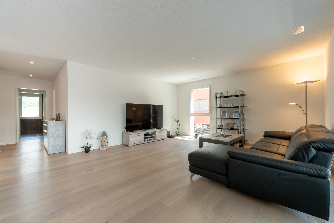
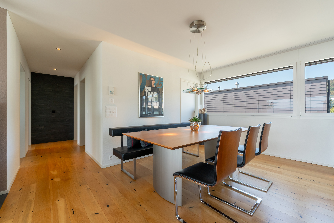
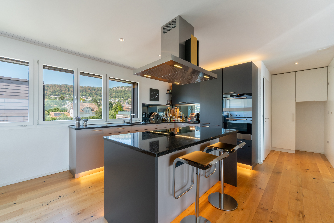
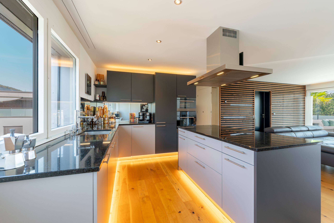
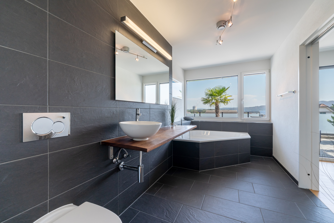
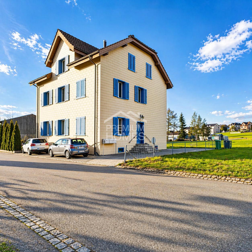
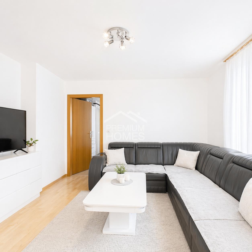
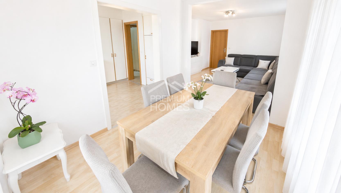
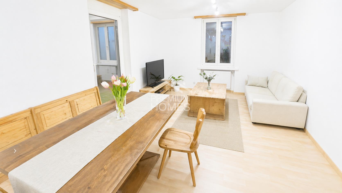
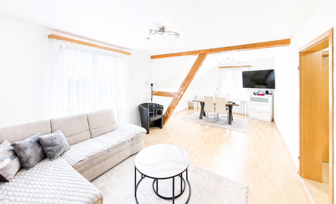
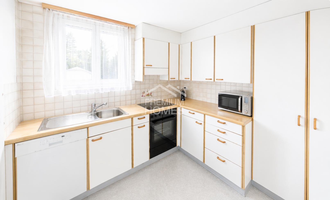
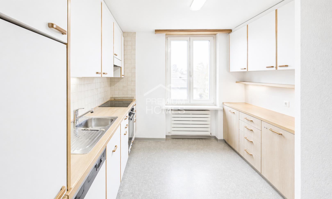
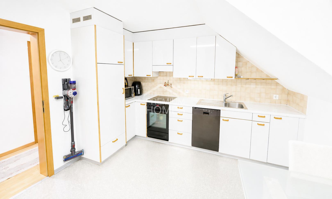
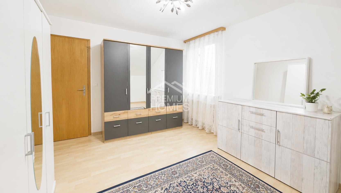
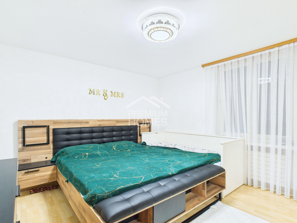
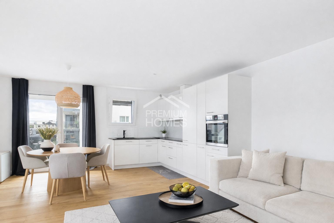
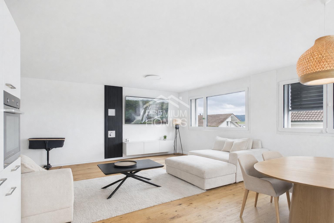
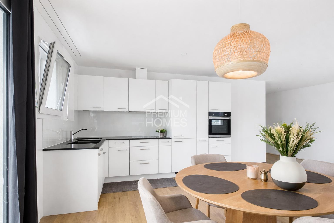
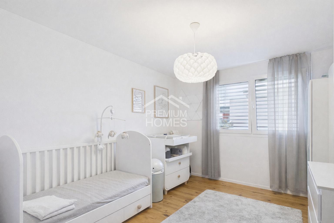
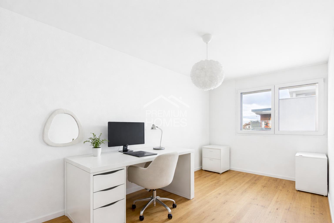
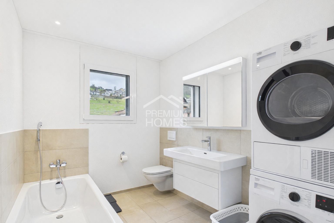
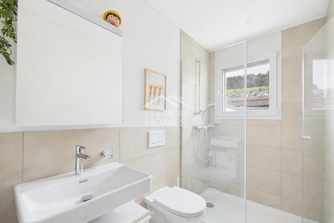
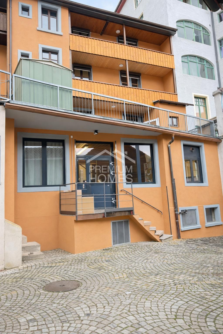
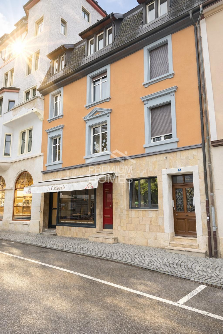
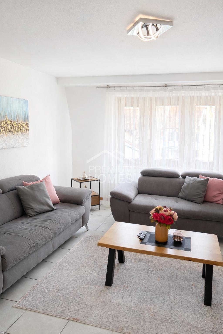
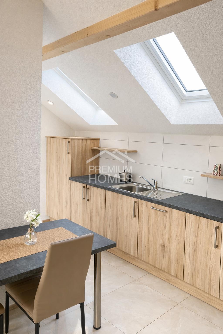
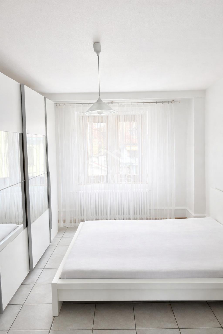
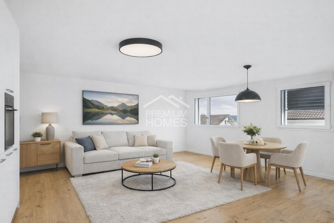
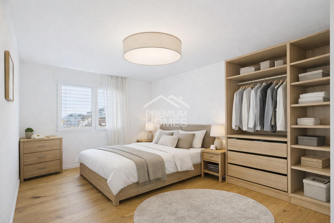
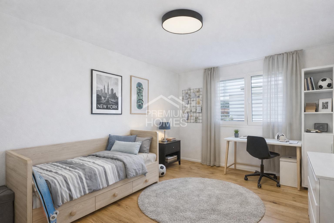
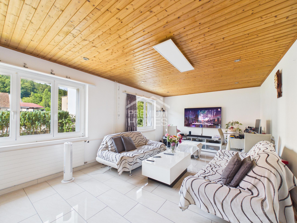
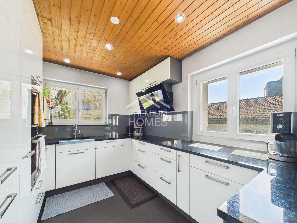
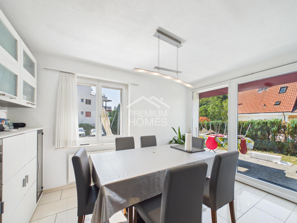
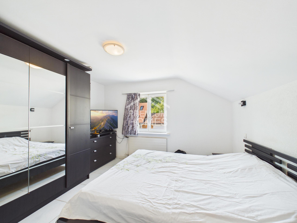
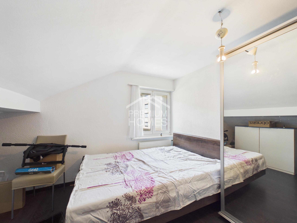
This lovingly designed home is a place where memories are made and family life finds its place. The well-thought-out room layout, the bright living spaces and the inviting atmosphere create a feeling of home that combines security and quality of life. Here you will enjoy the good feeling of being home every day.
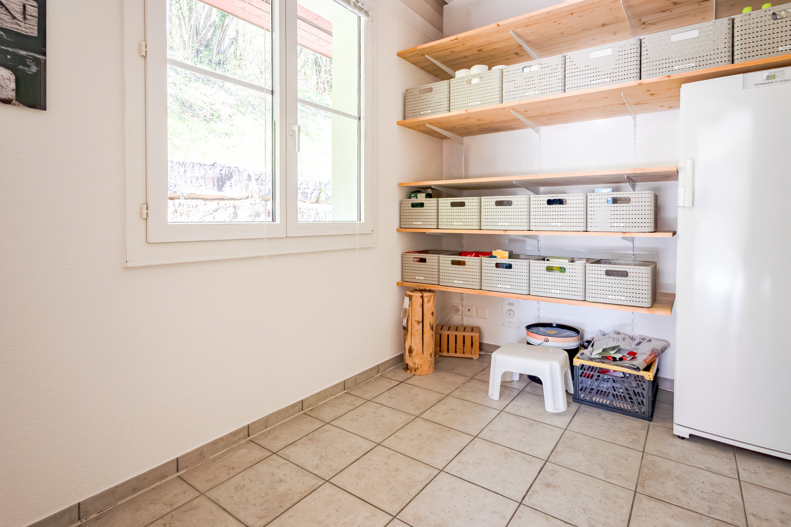
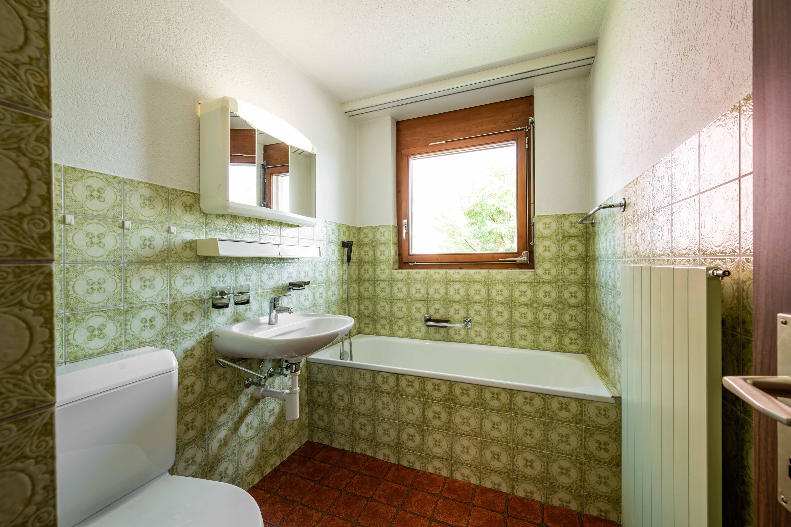
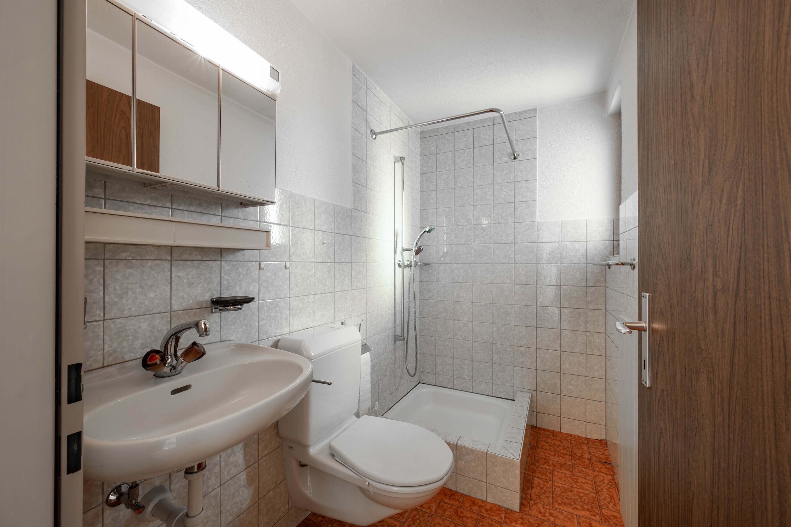
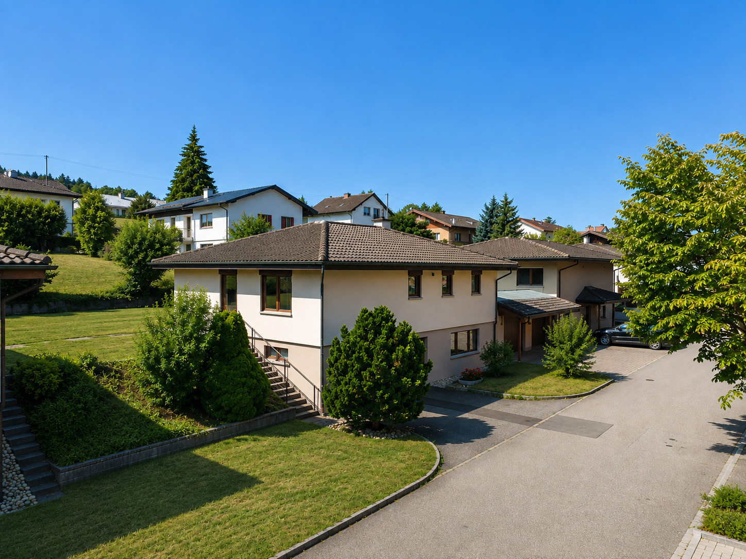
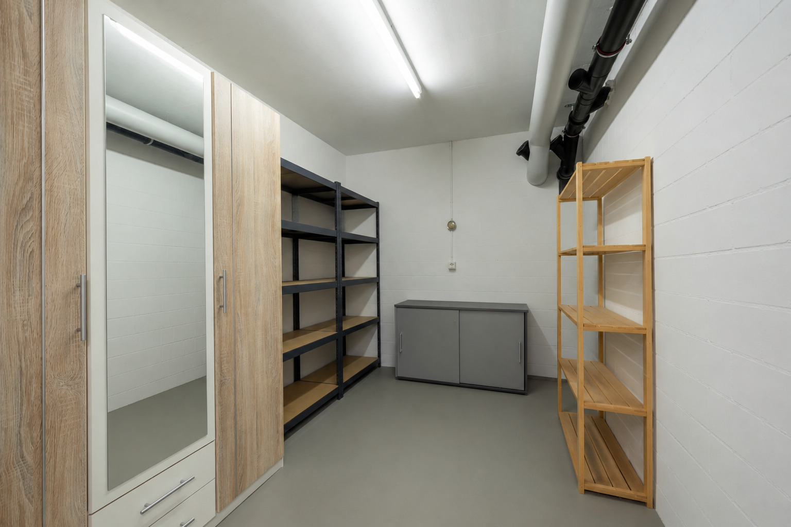
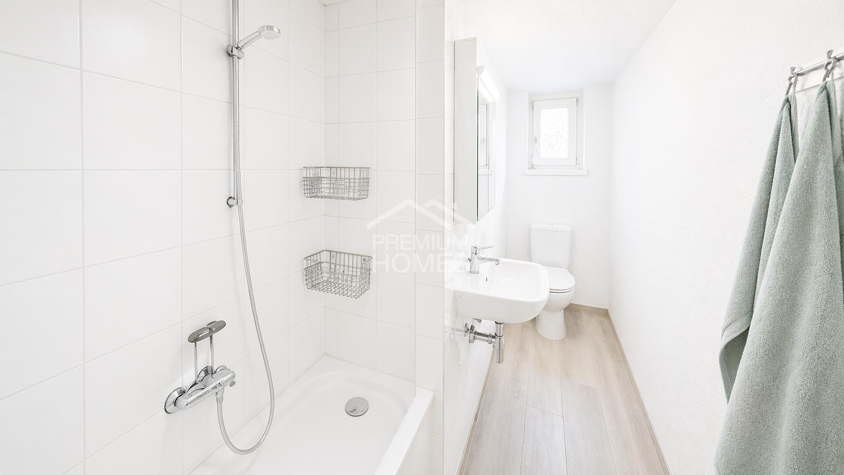
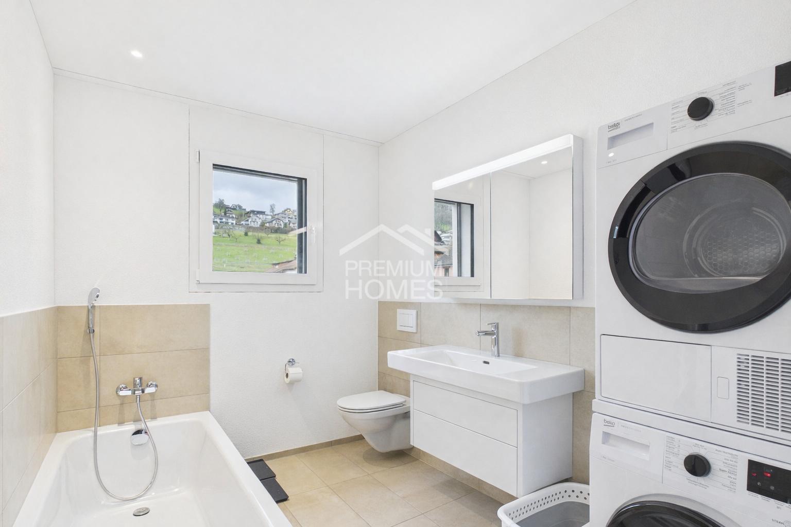
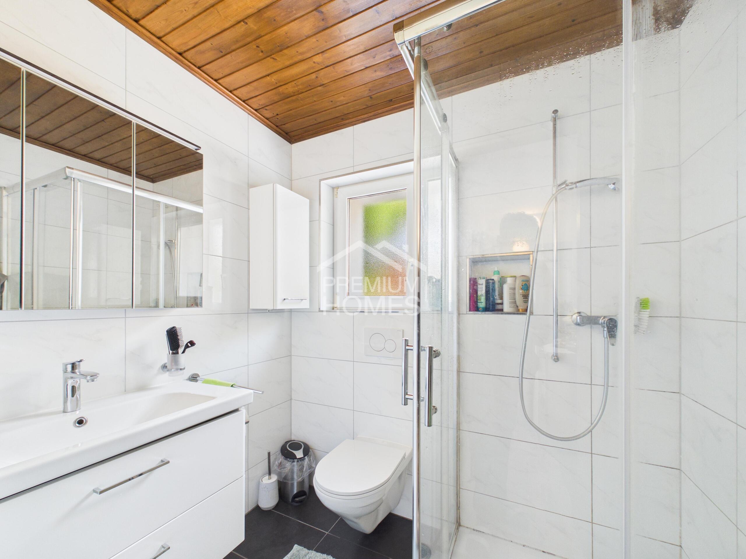
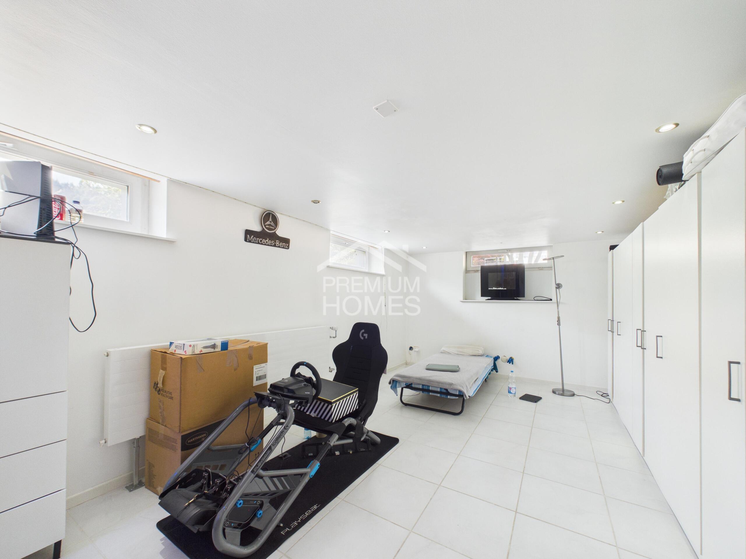
A modern heat pump with an efficient boiler, a separate guest toilet and a heated room in the basement offer additional comfort and versatile usage options. The spacious garage complements the well-thought-out room layout and makes everyday life easier.
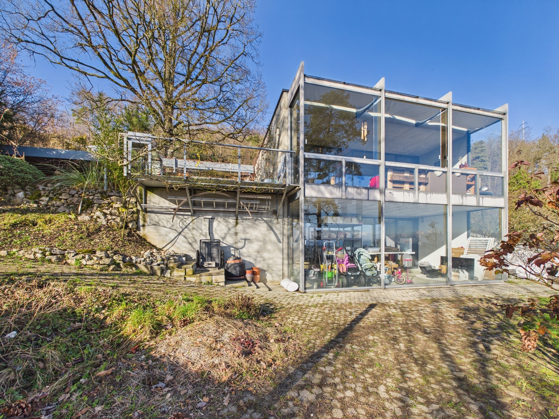
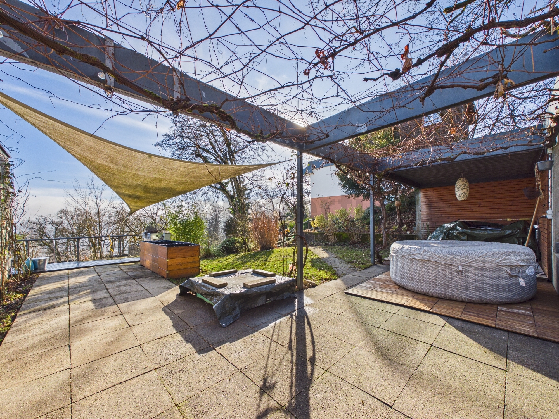
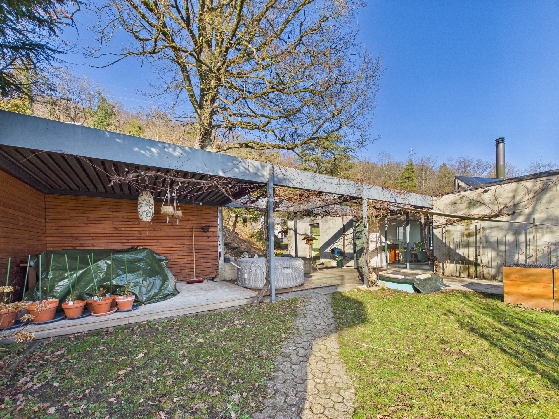
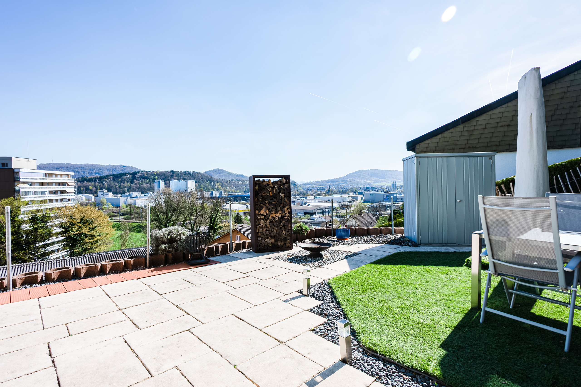
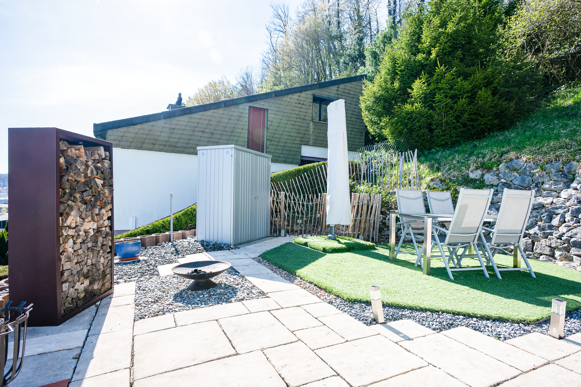
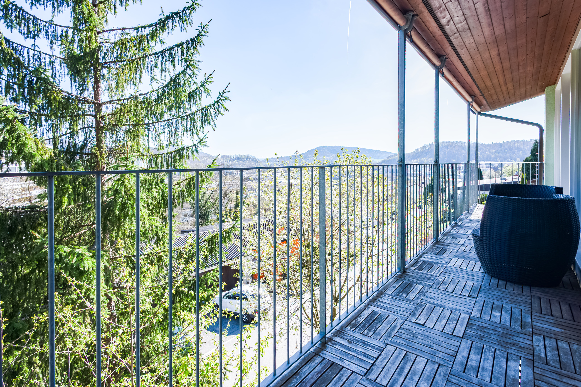
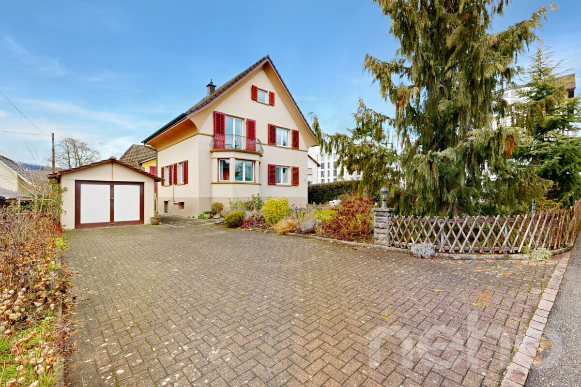
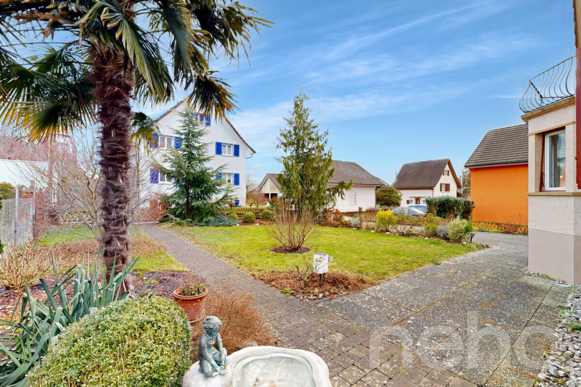
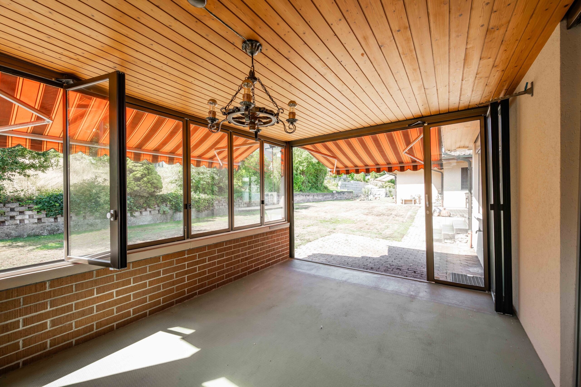
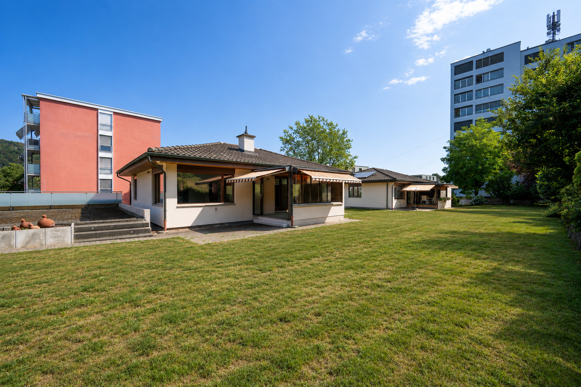
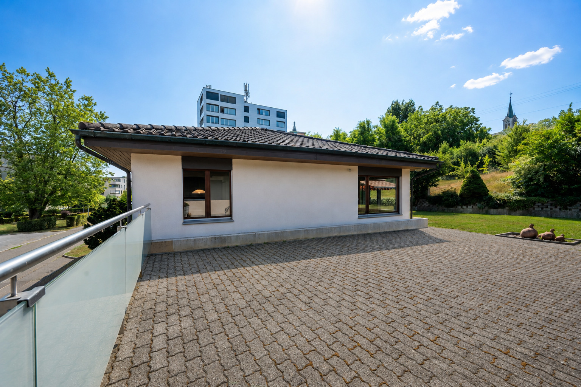
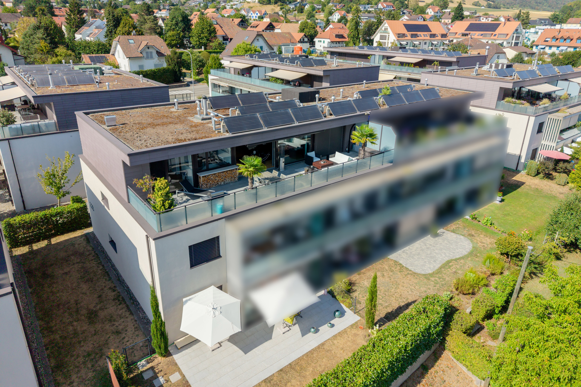
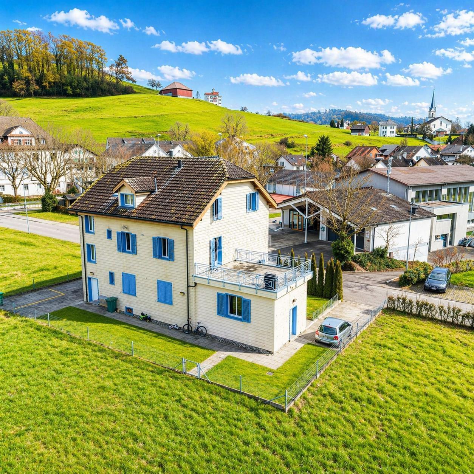
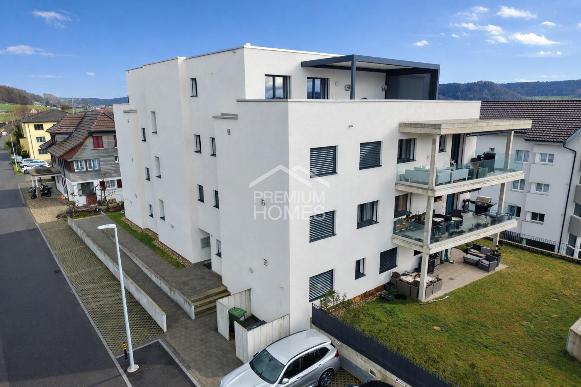
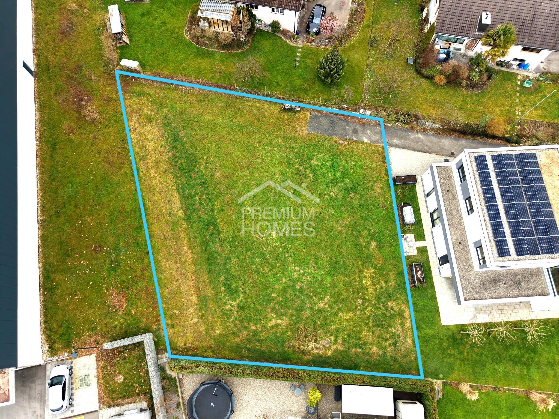
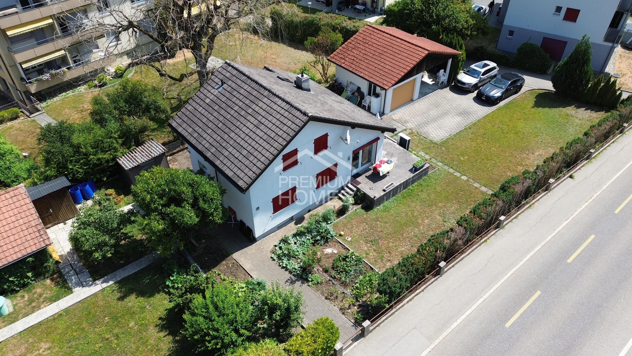
The heart of this property is the spacious garden, a place for happy family moments, relaxed summer evenings and unforgettable outdoor experiences. A home that offers space for dreams, shared experiences and a wonderful future. So, no wishes are left unfulfilled here. Take advantage of this opportunity and convince yourself! This PREMIUM HOMES property offers:
A modern heat pump with an efficient boiler, a separate guest toilet and a heated room in the basement offer additional comfort and versatile usage options. The spacious garage complements the well-thought-out room layout and makes everyday life easier.
The heart of this property is the spacious garden, a place for happy family moments, relaxed summer evenings and unforgettable outdoor experiences. A home that offers space for dreams, shared experiences and a wonderful future. So, no wishes are left unfulfilled here. Take advantage of this opportunity and convince yourself! This PREMIUM HOMES property offers:
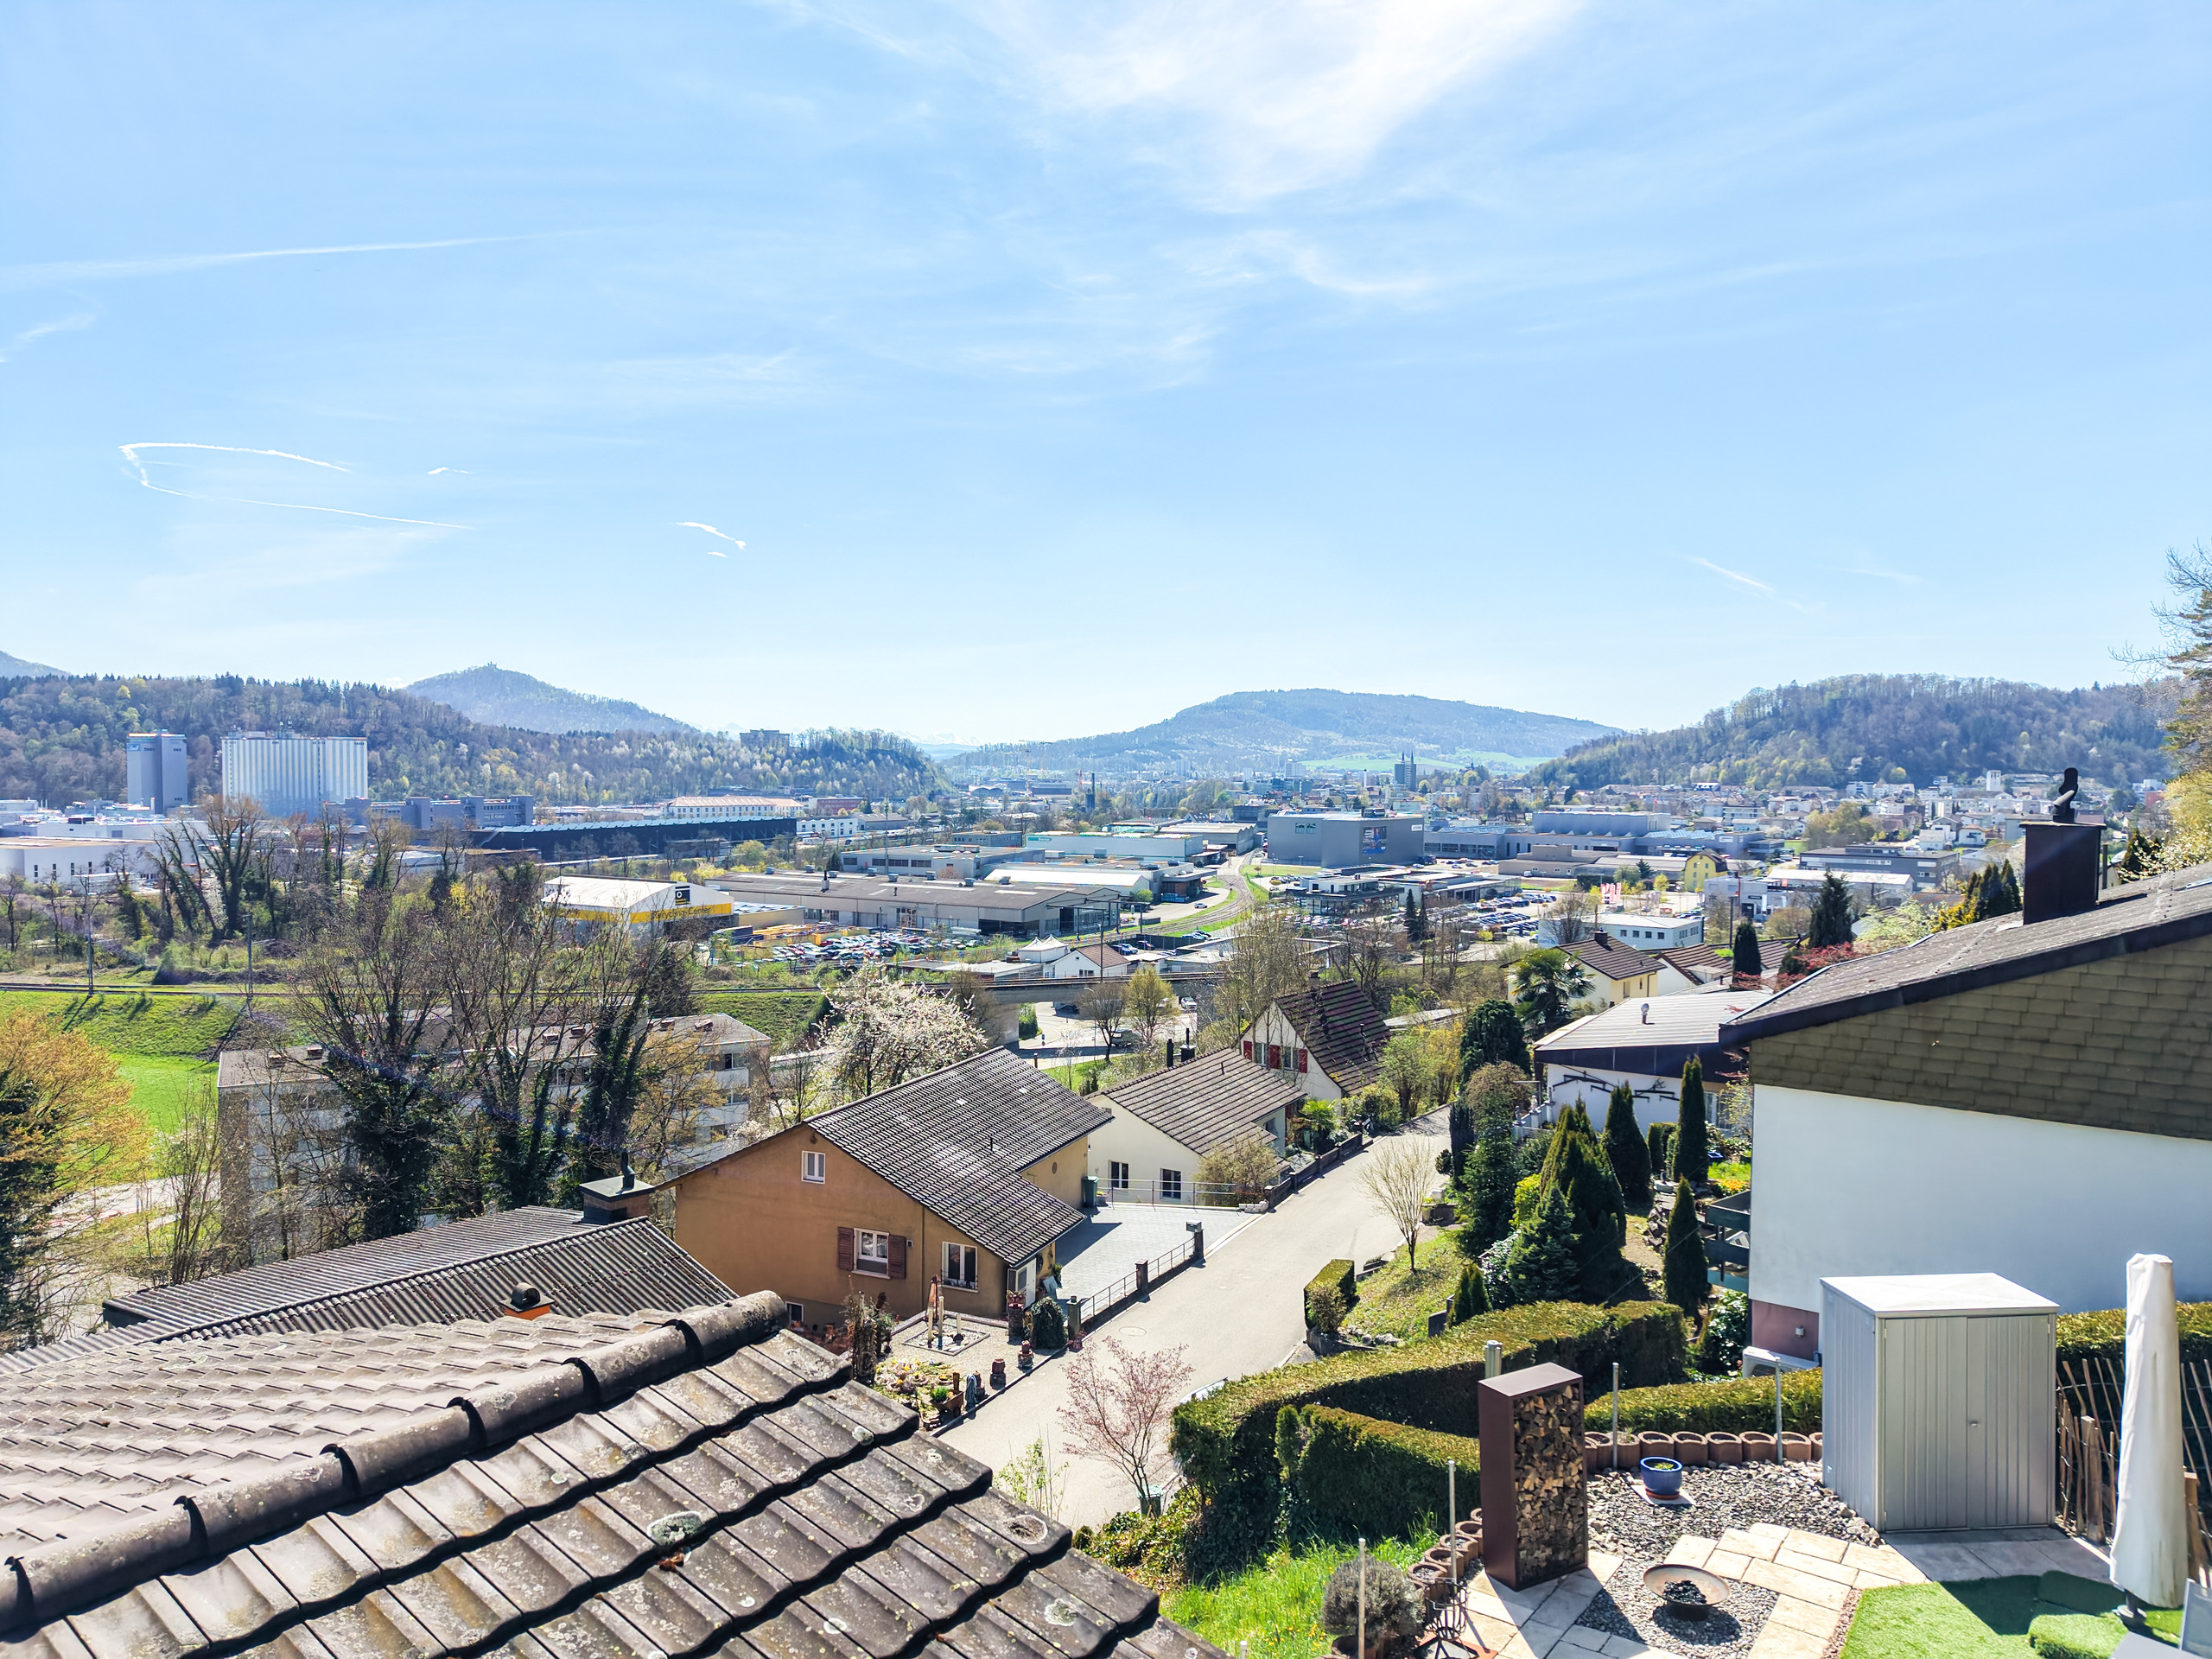
- Attractive, well-connected residential area
- Family-friendly environment
- Well-thought-out floor plan concept
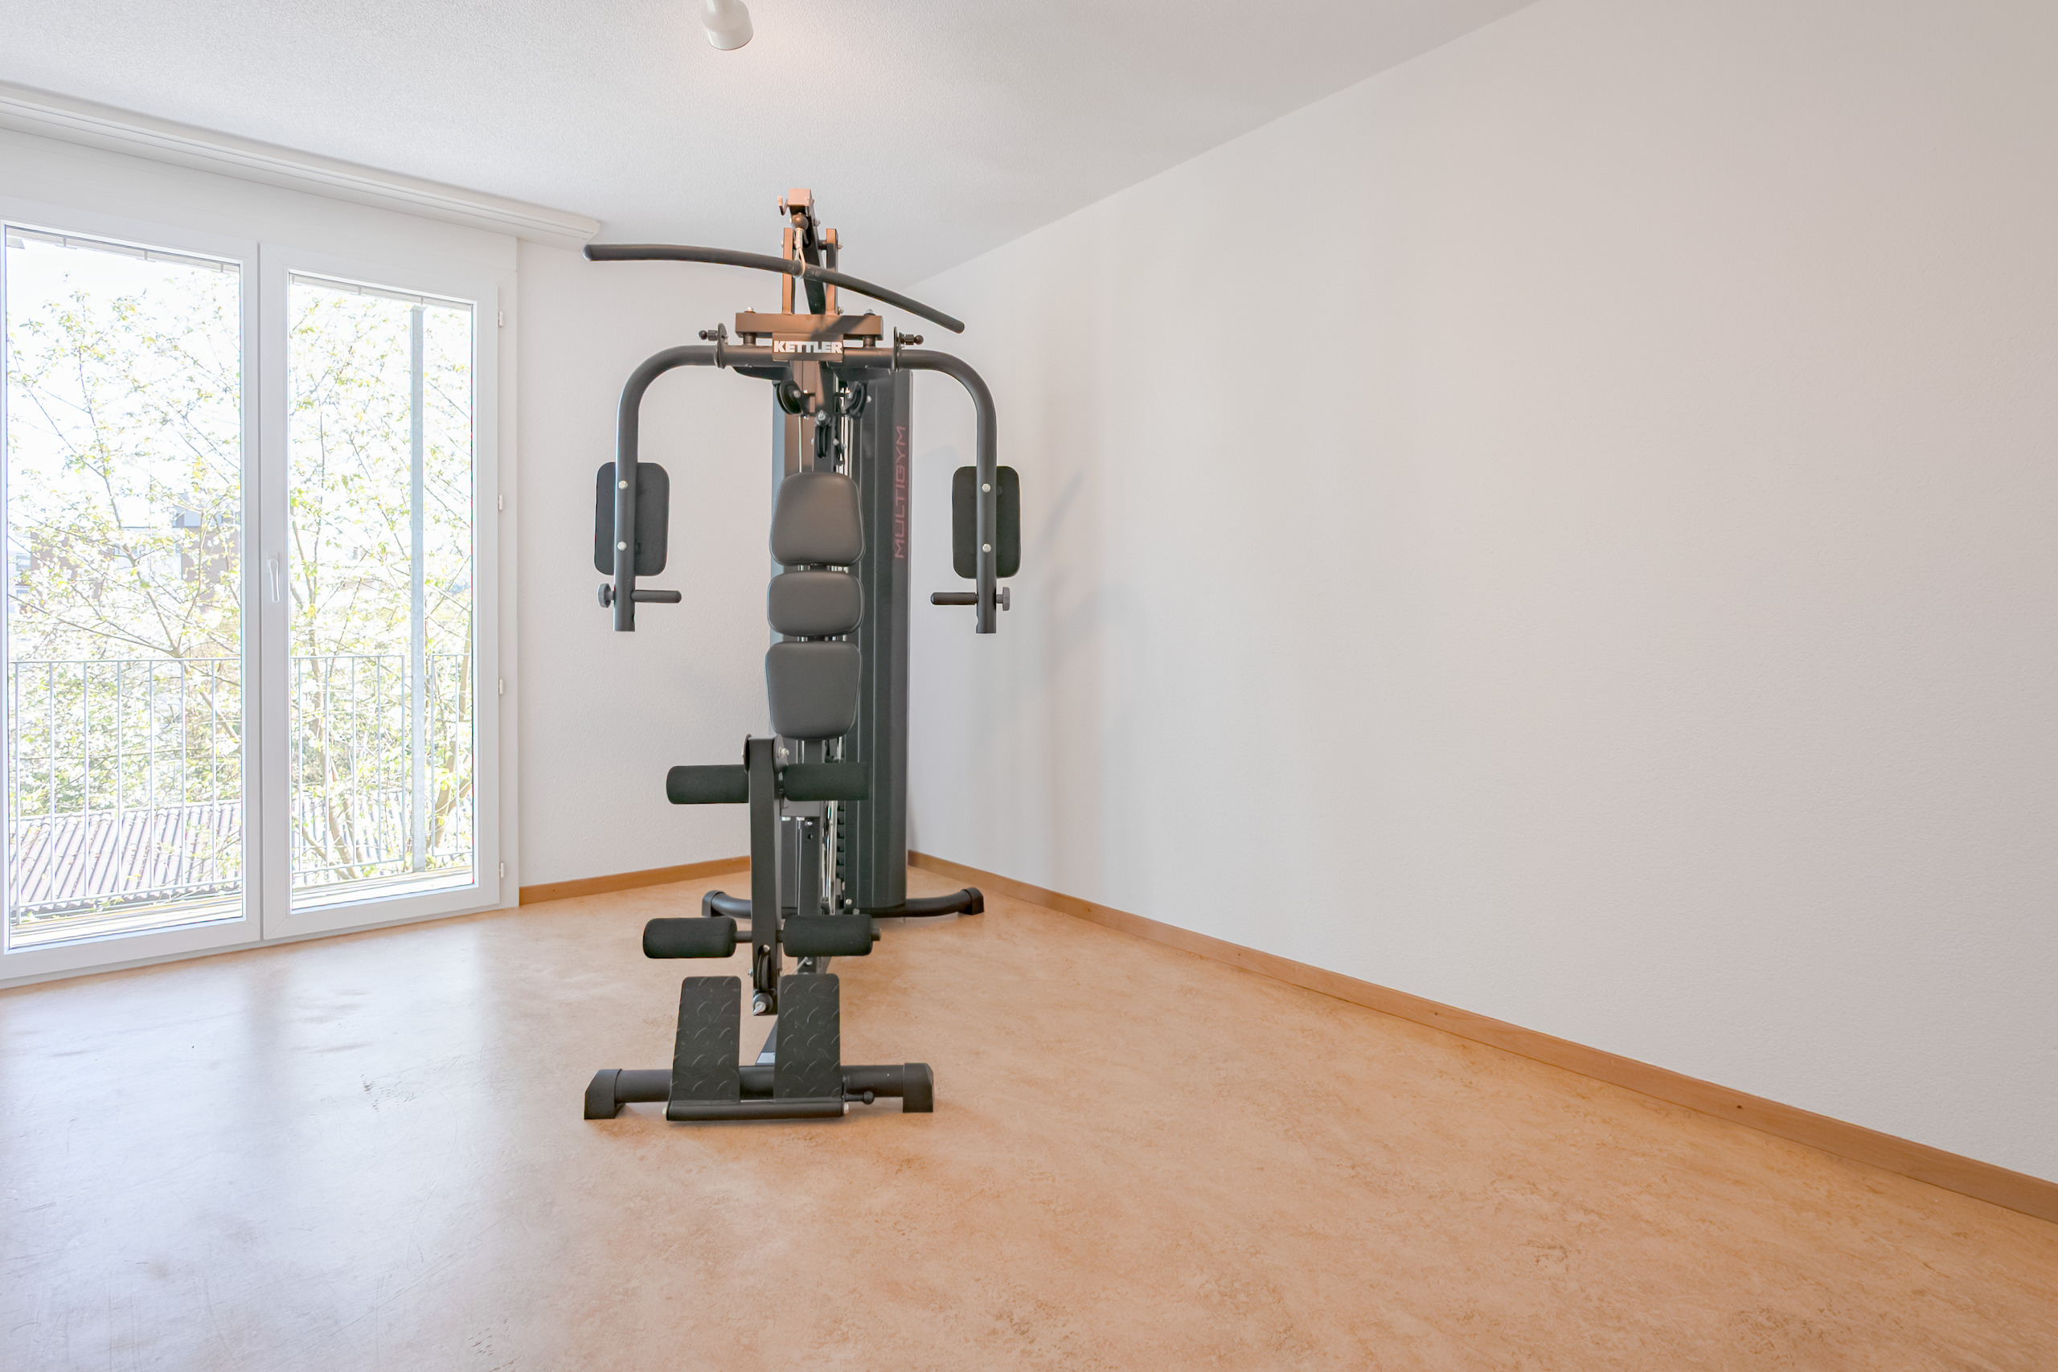
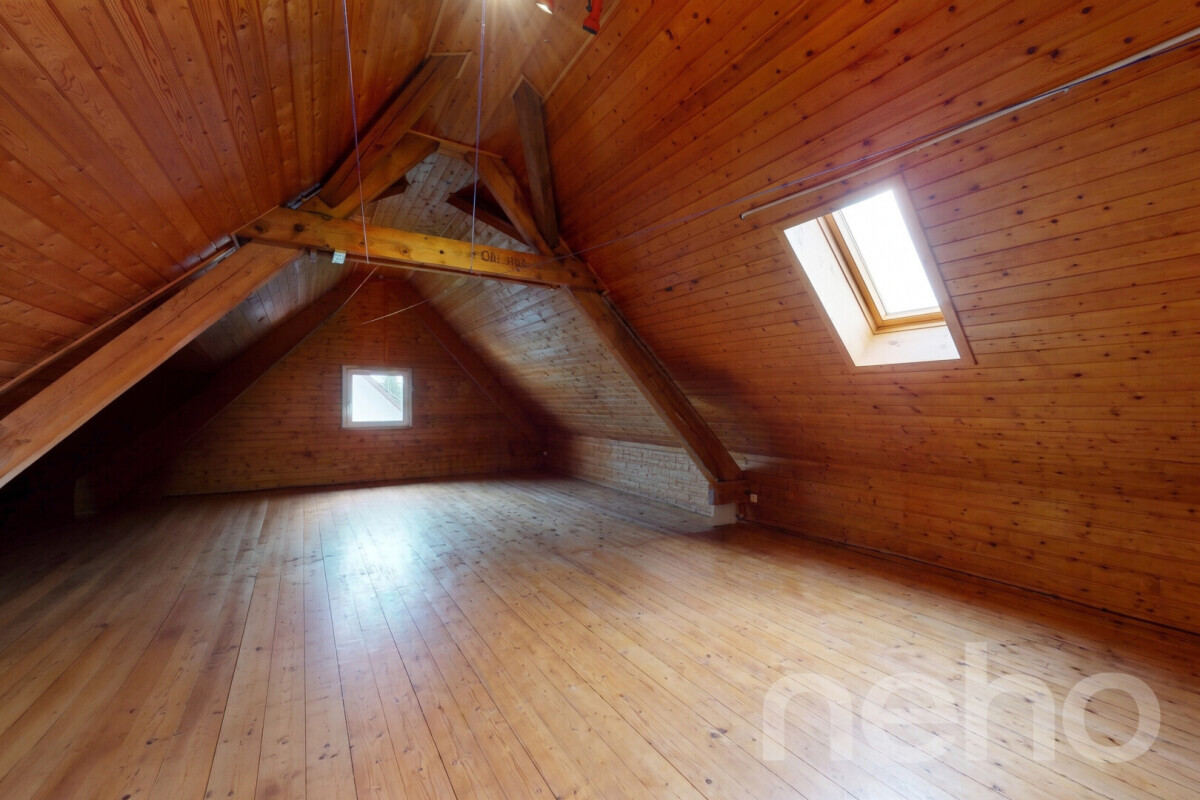
- Spacious living areas
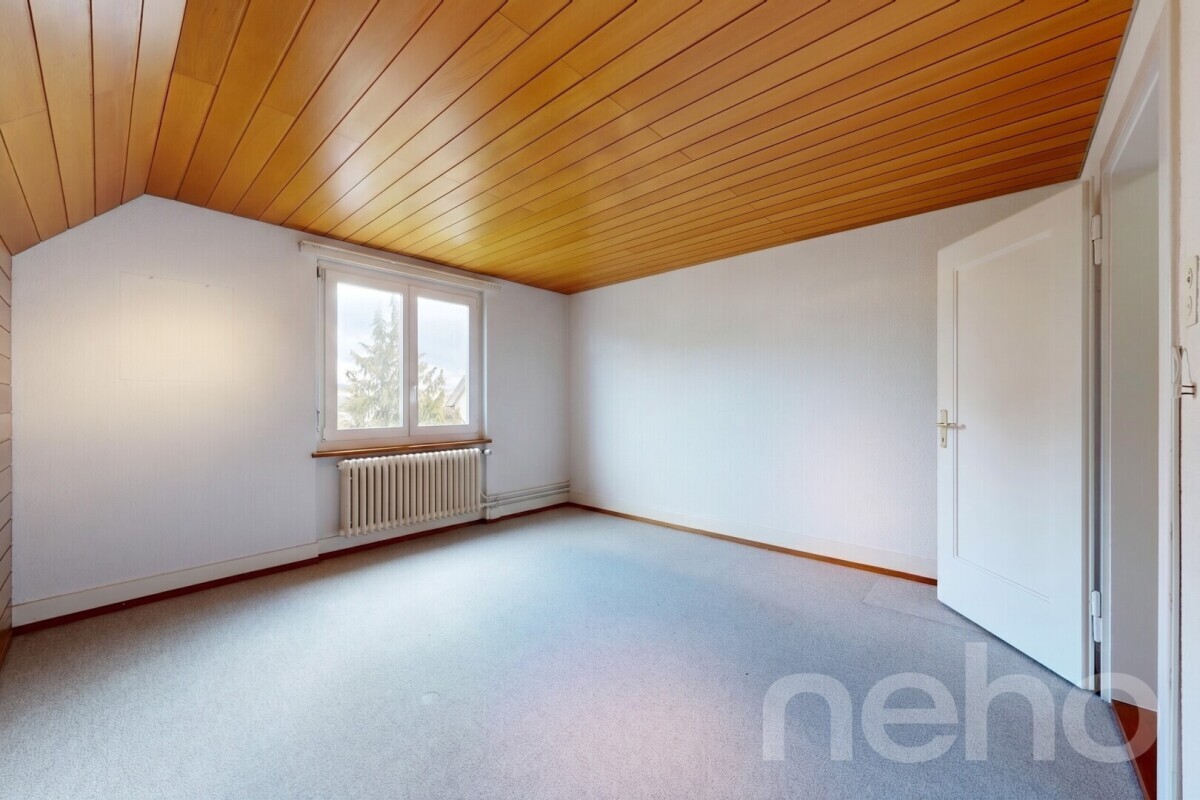
- Bright and inviting atmosphere
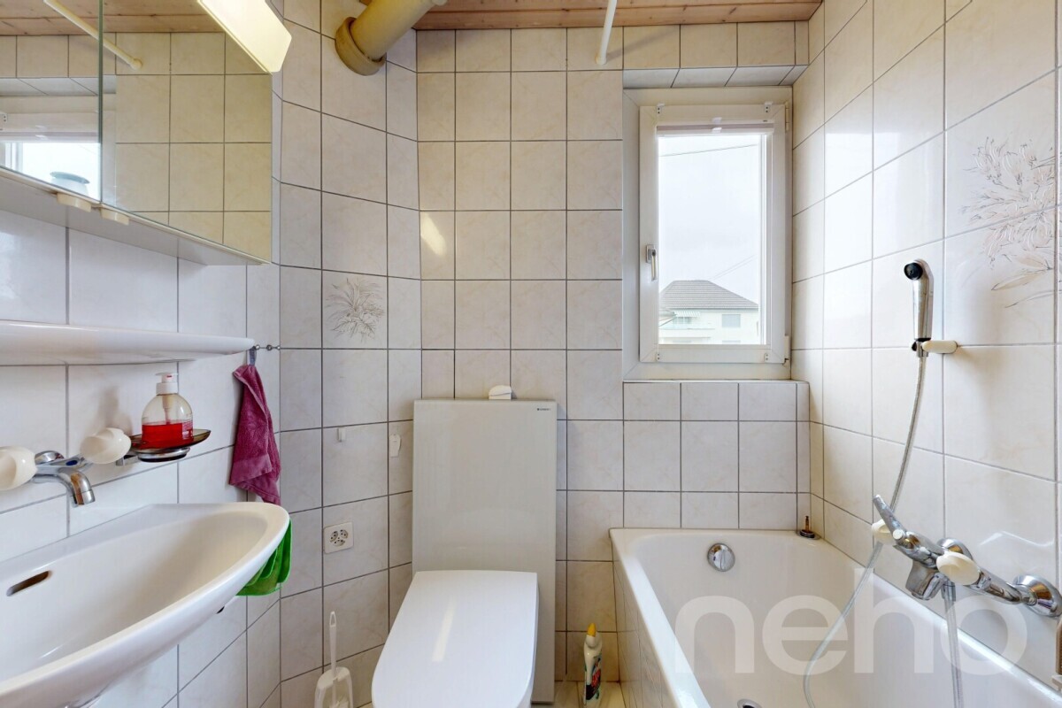
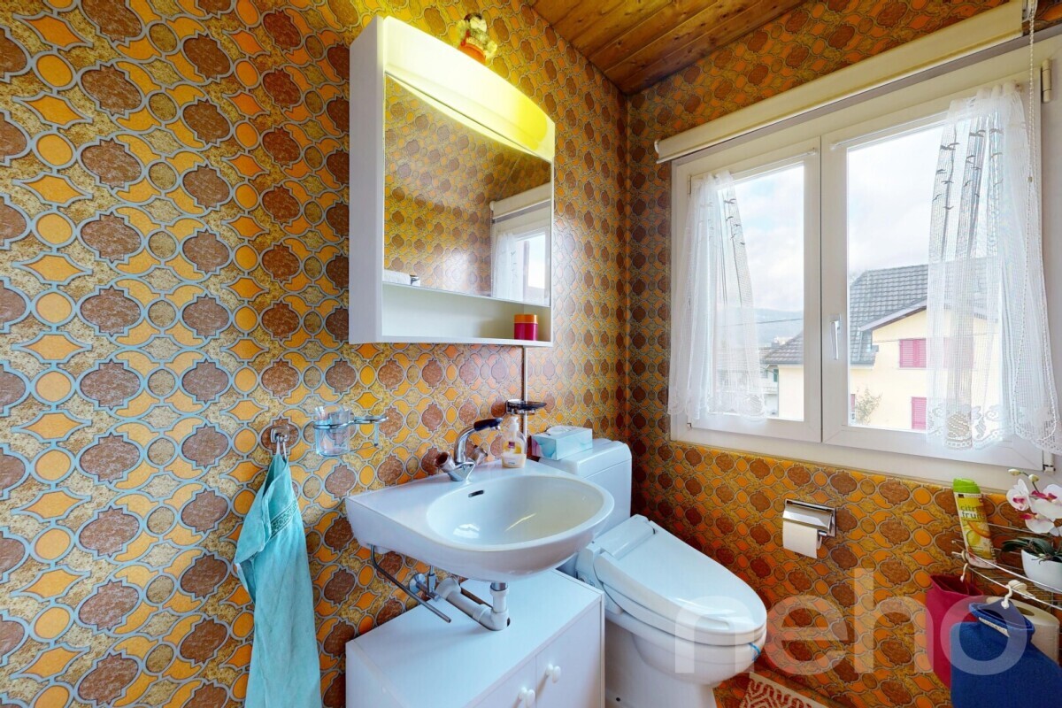
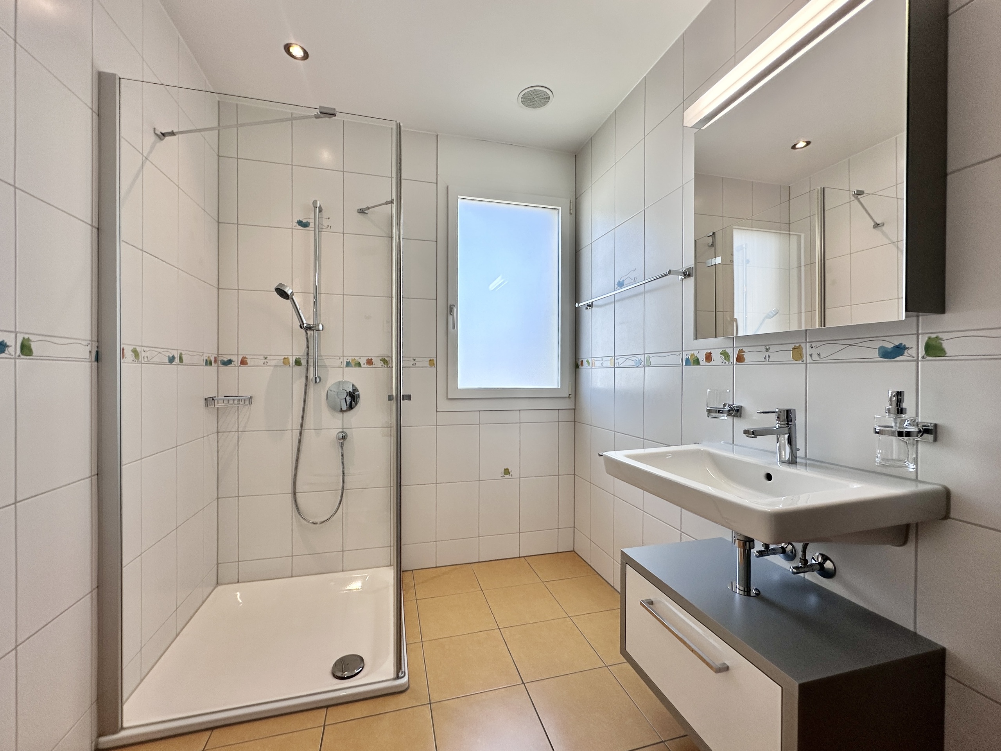
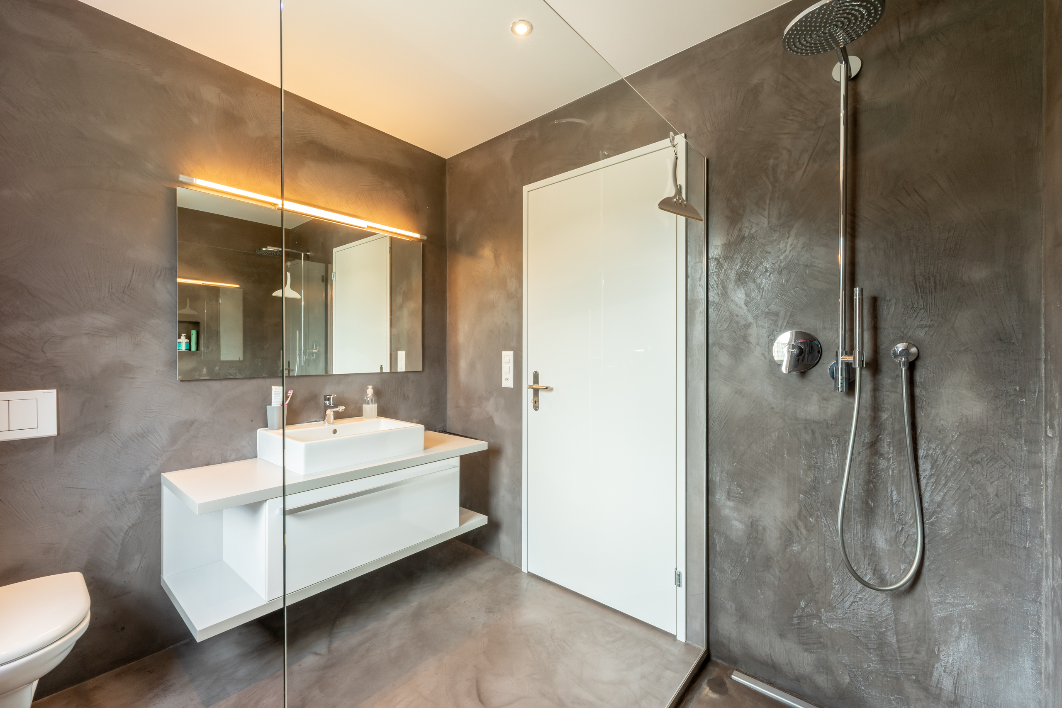
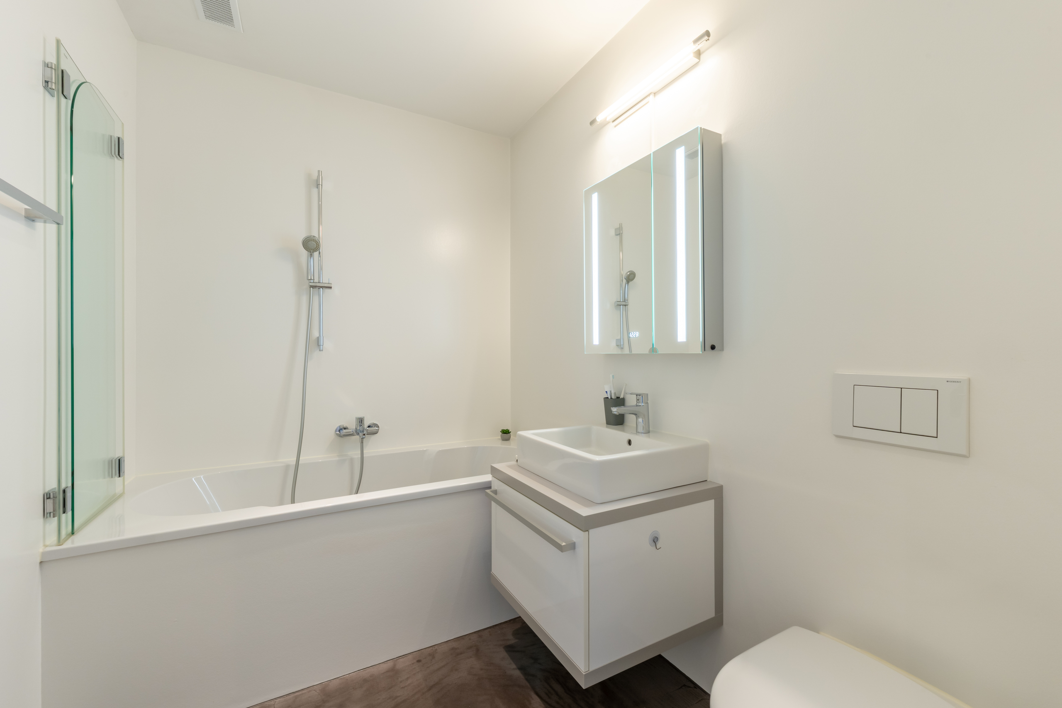
- Separate guest toilet
- Heat pump with efficient boiler
- Heated room in the basement
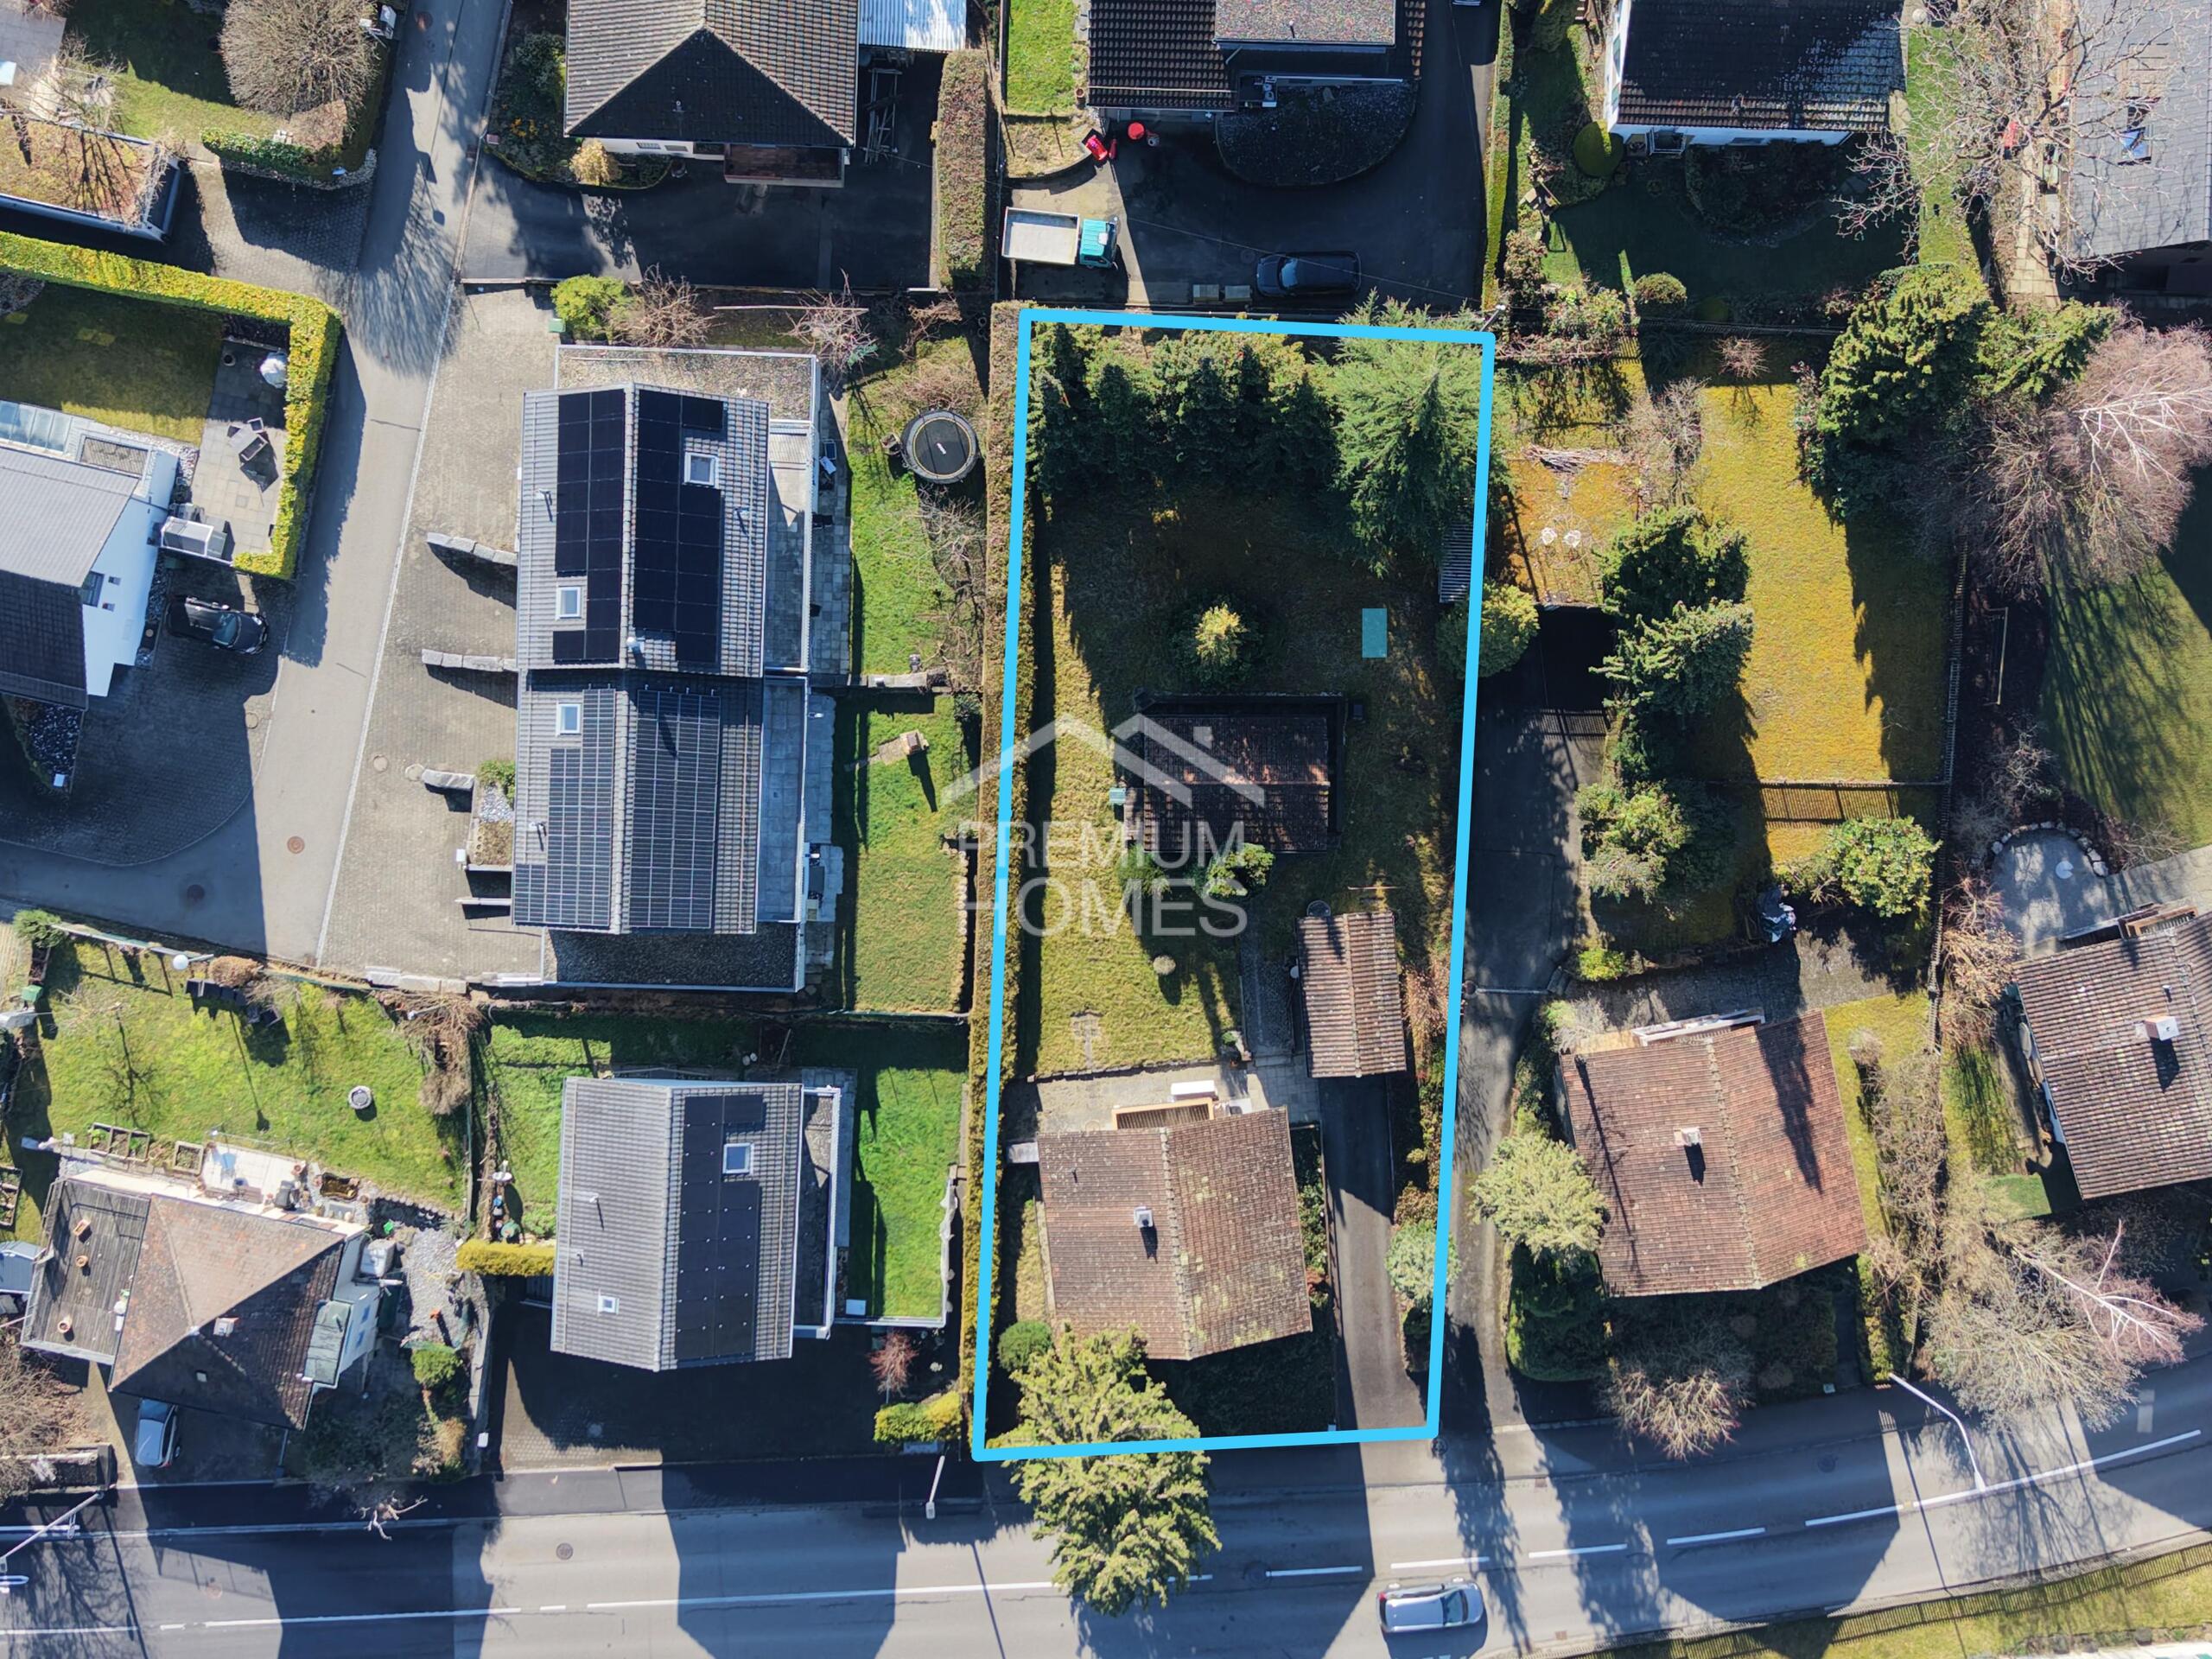
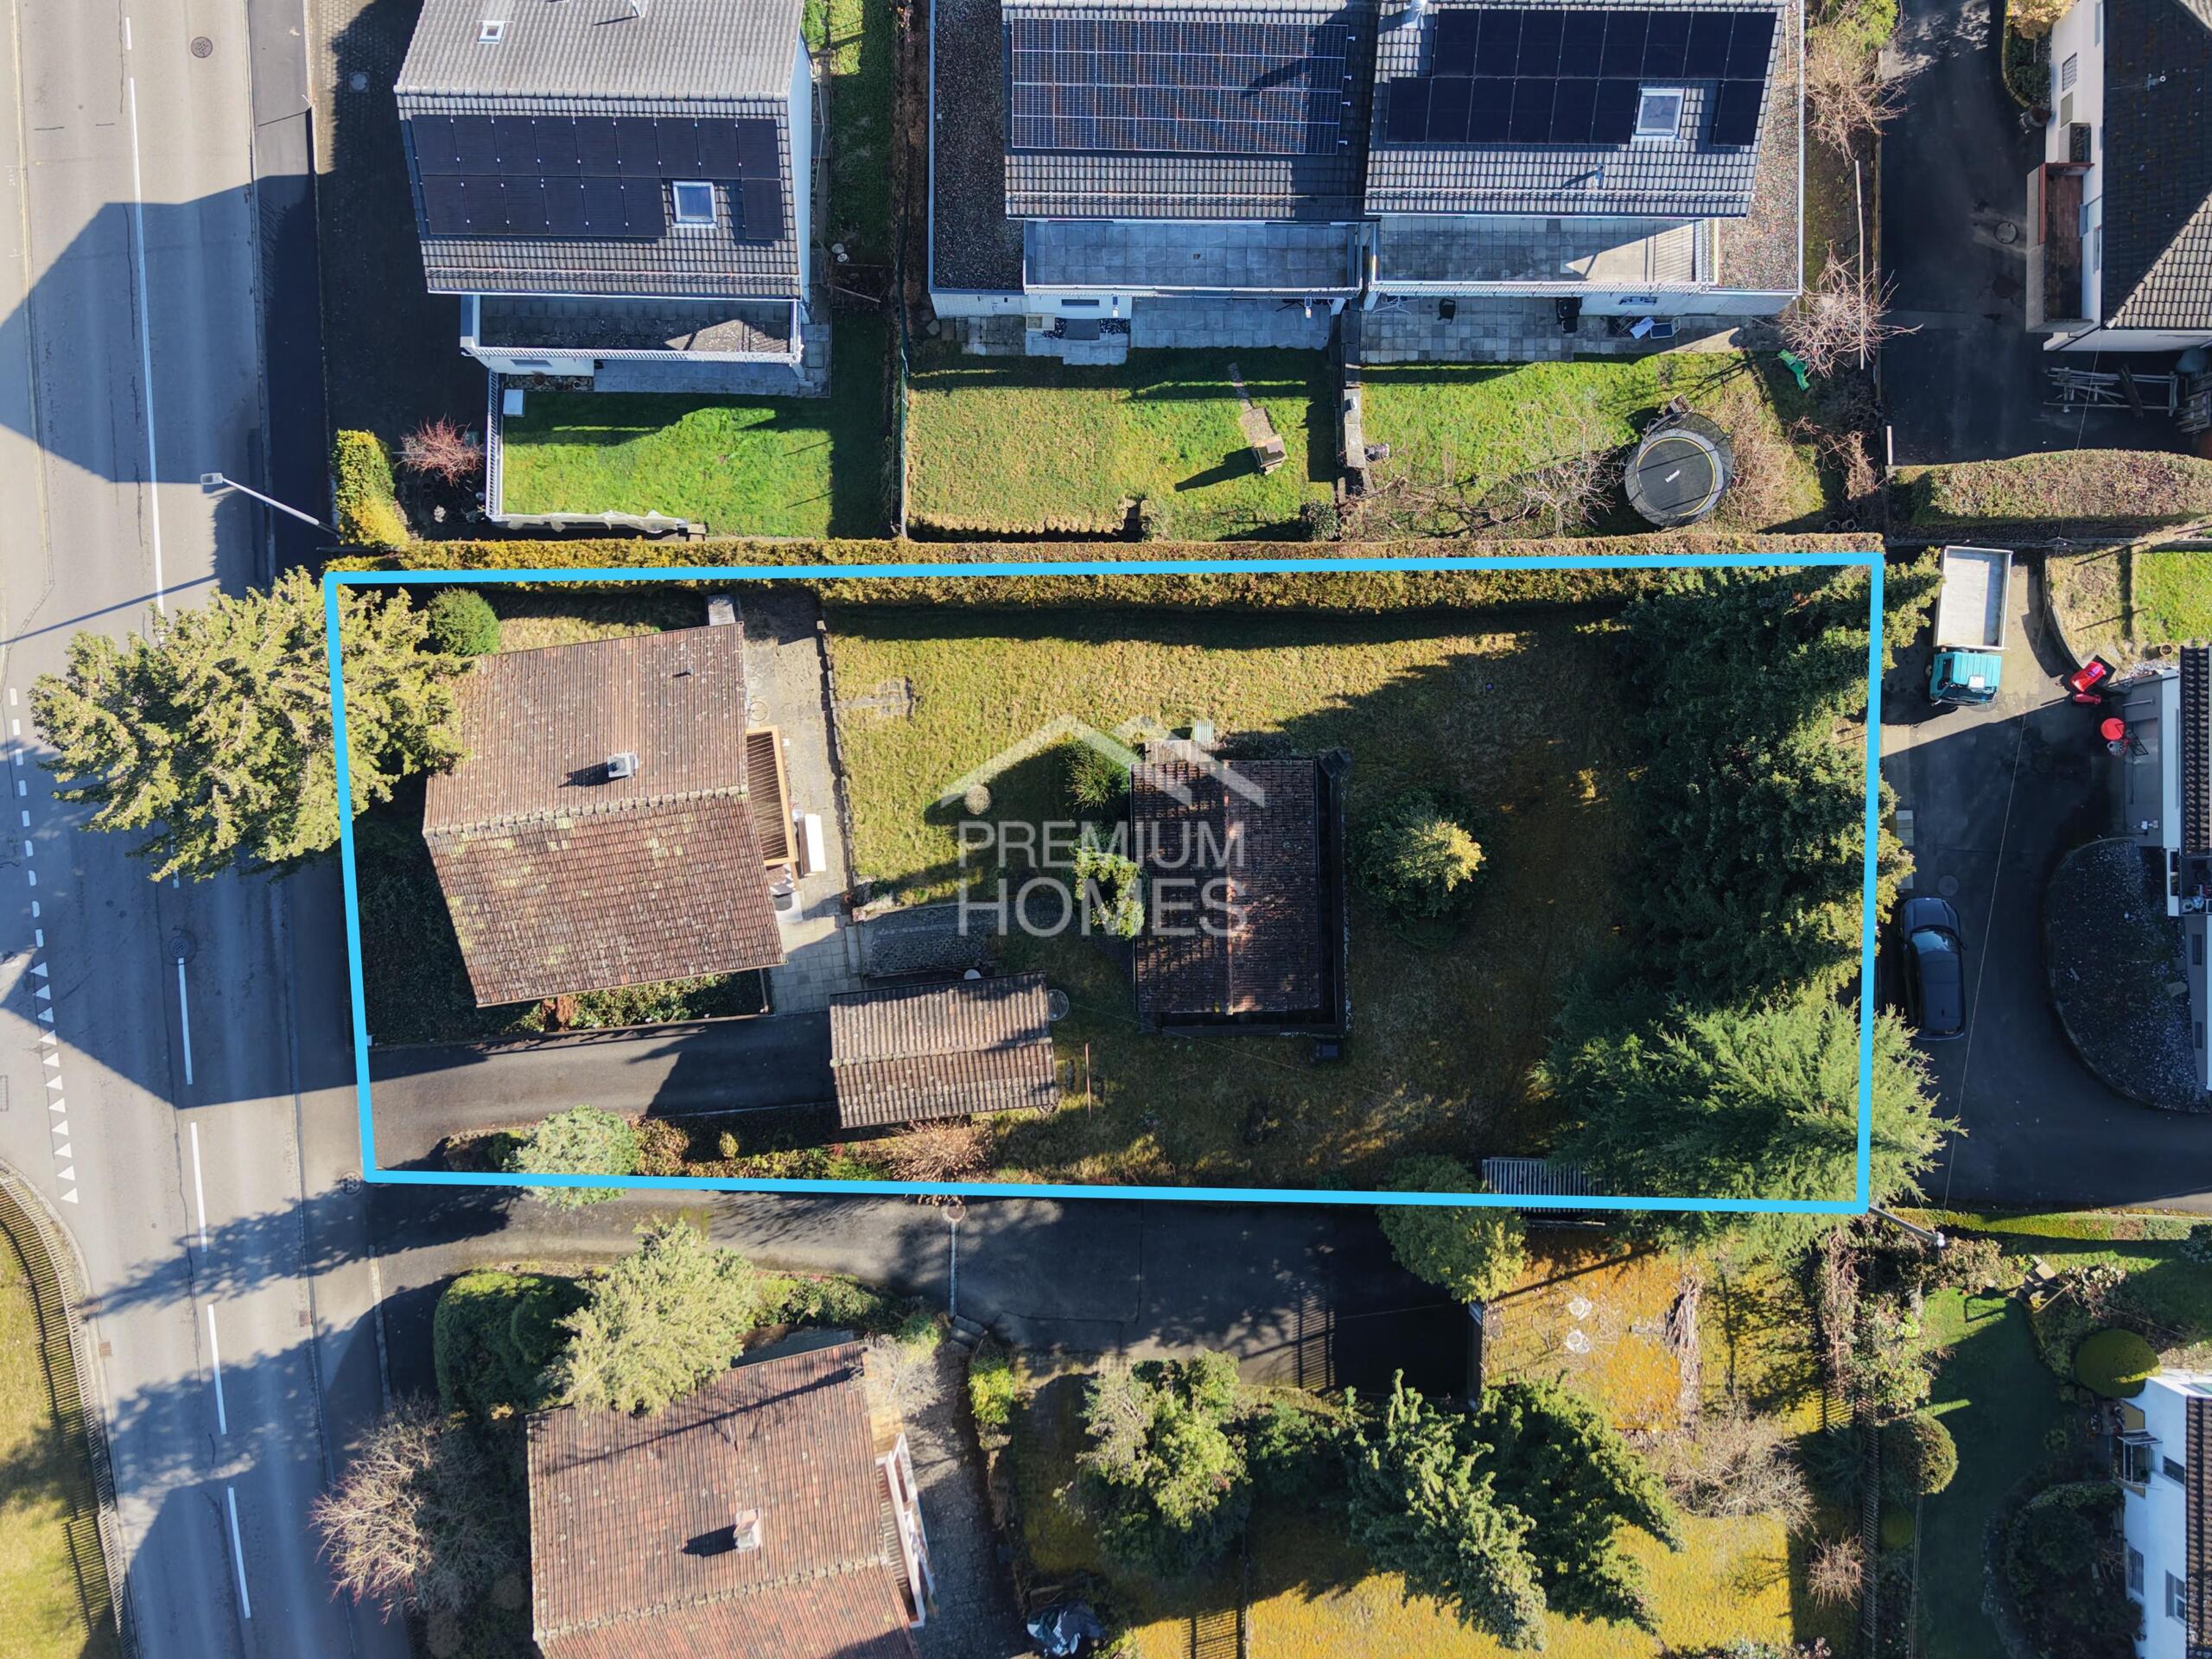
- 637 m² plot with development potential
- Generous garden
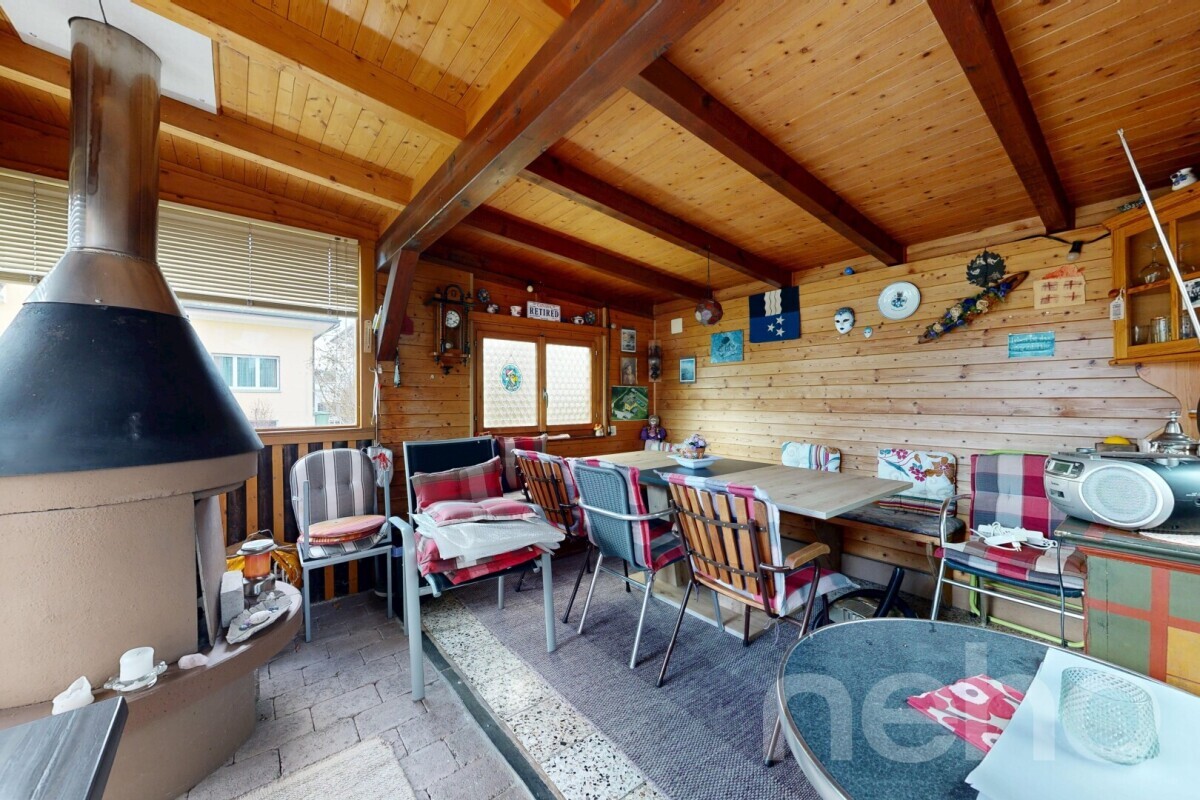
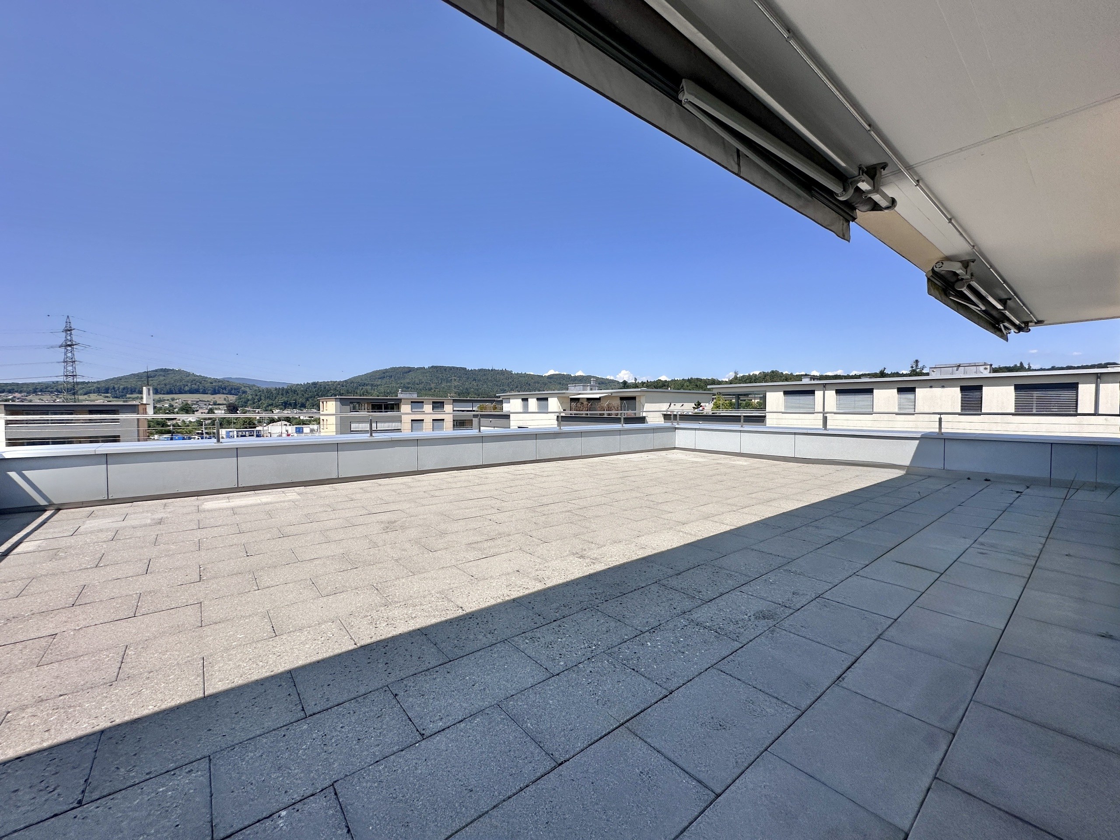
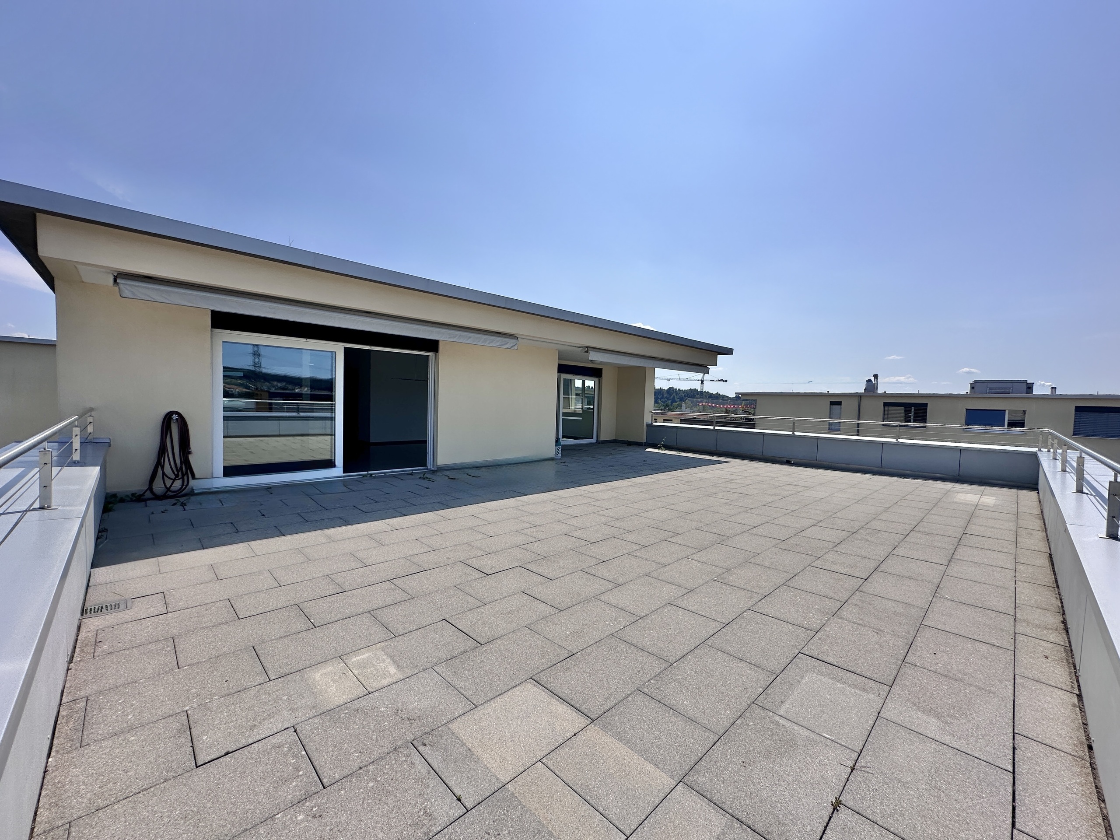
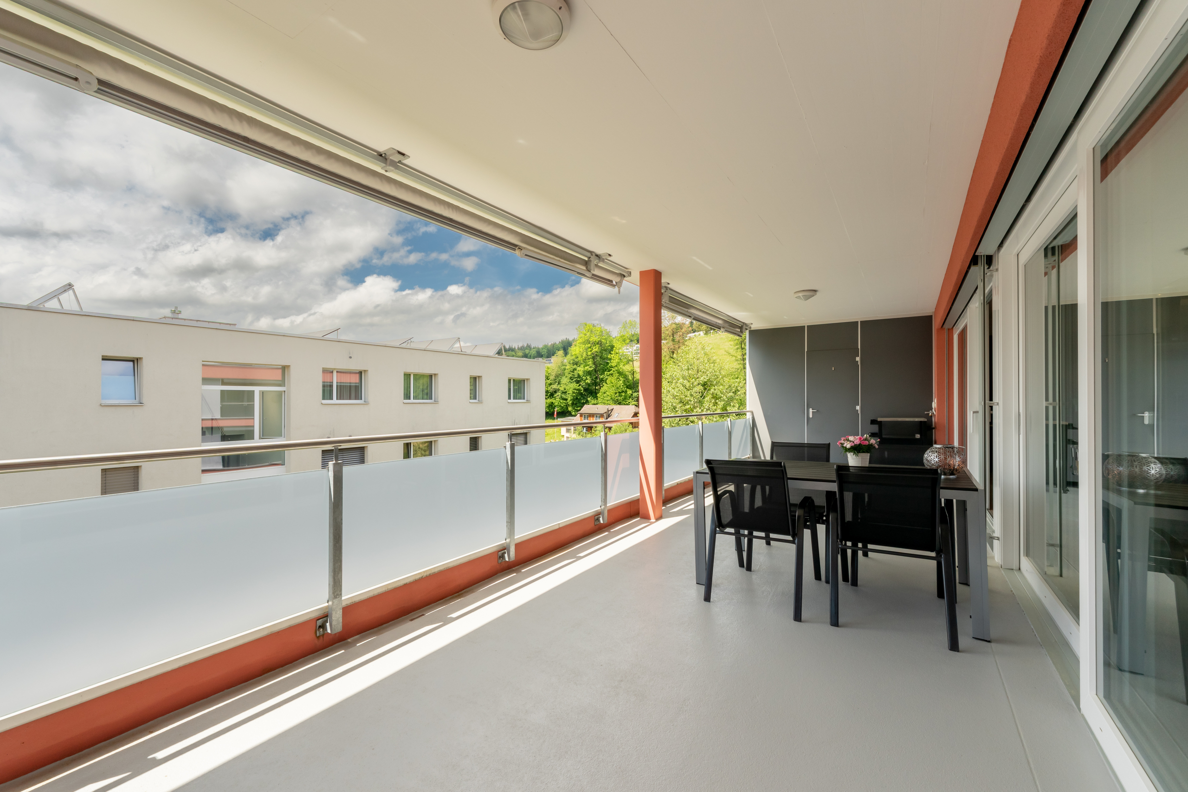
- Sunny outdoor area for relaxation
- Net living area 118 m²
- Gross living area 137 m²
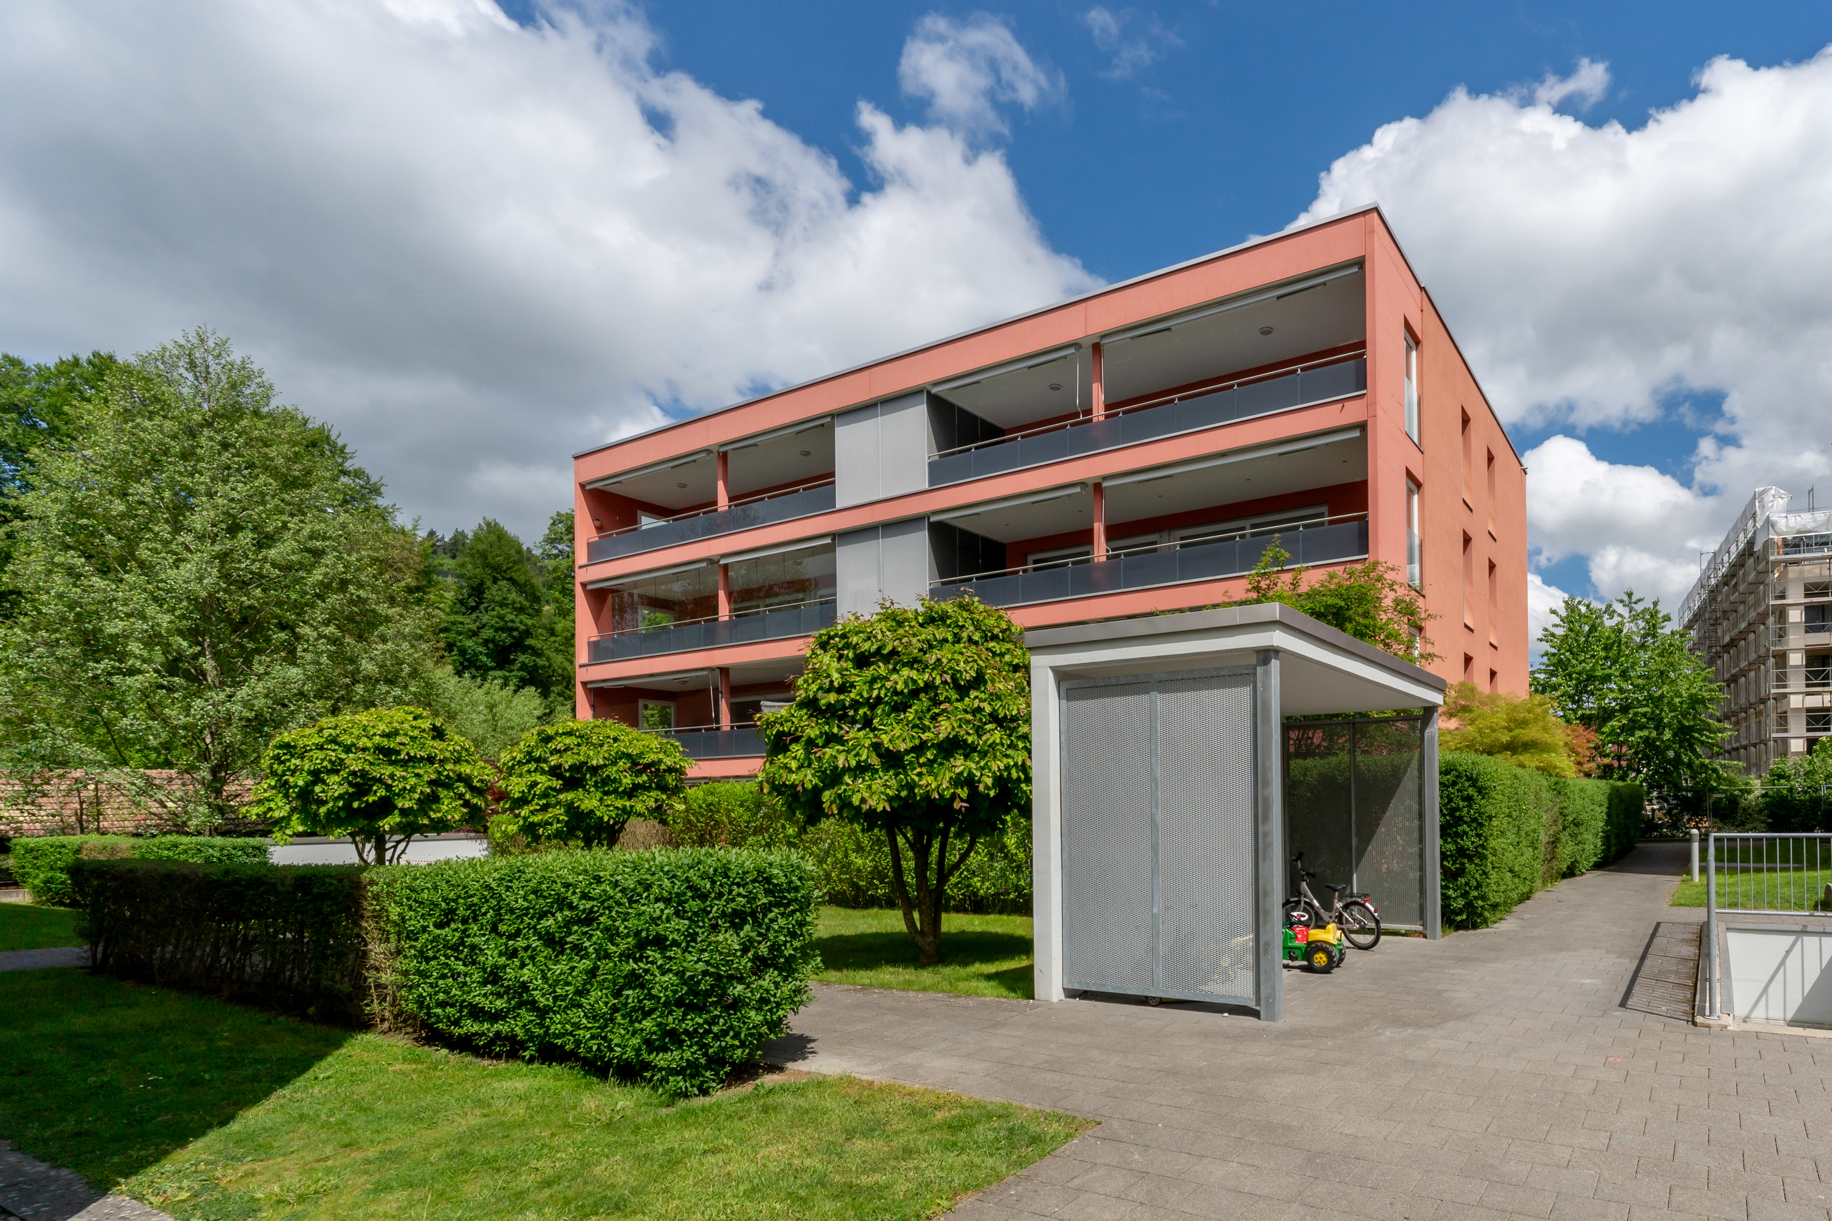
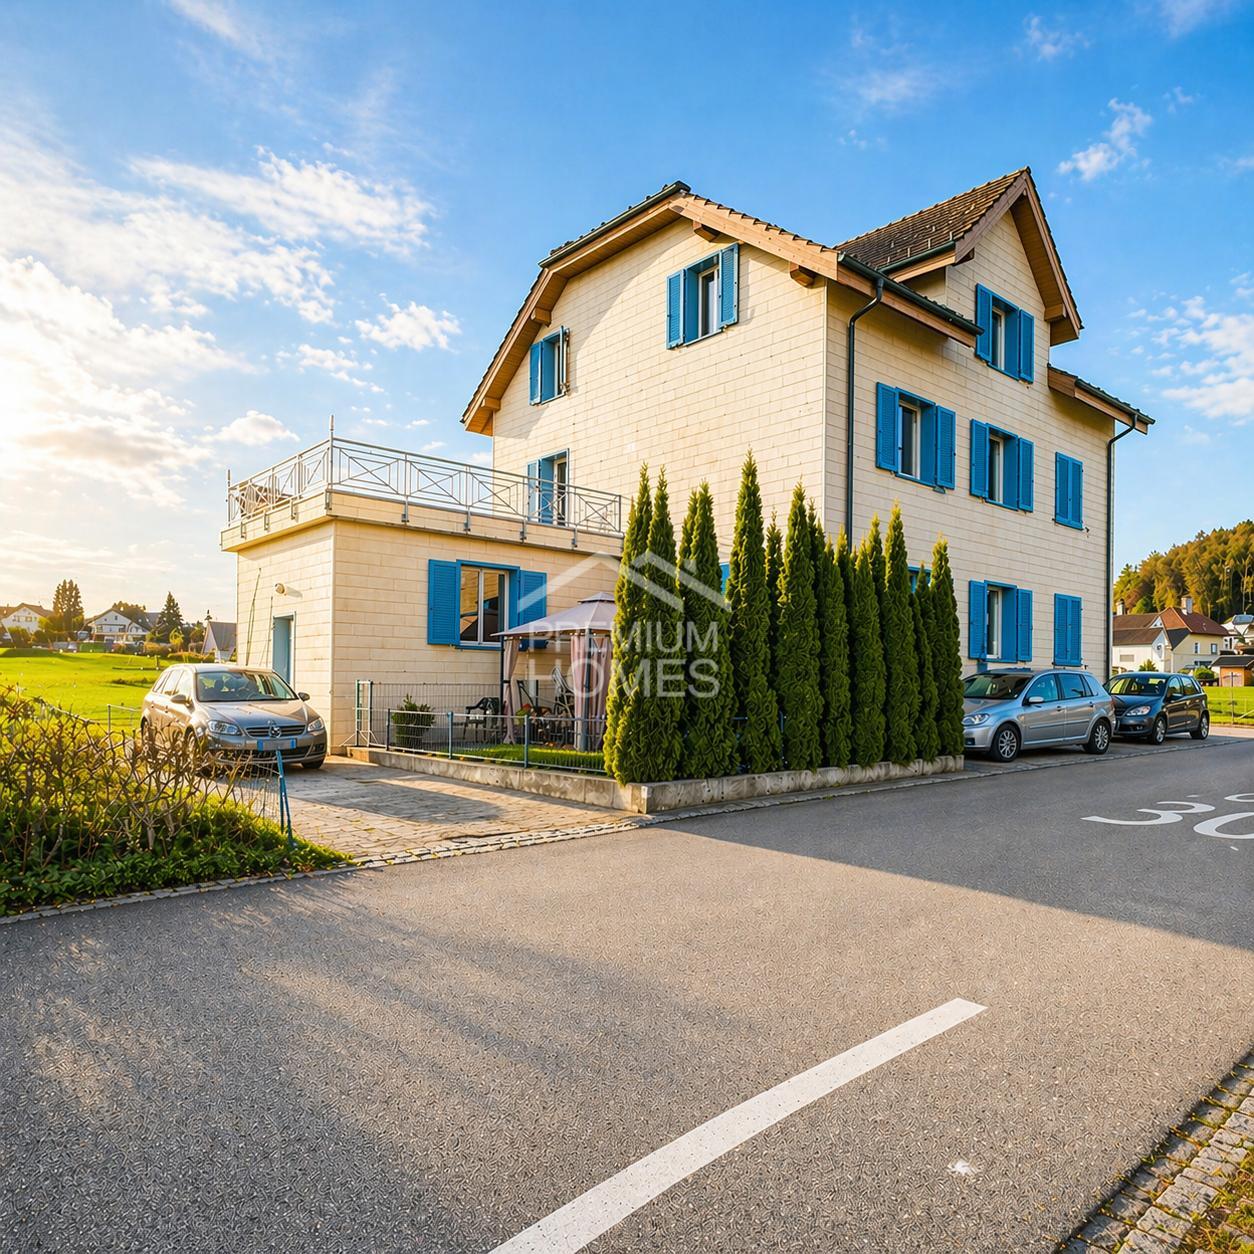
- Garage and covered car park
- Several outdoor parking spaces
Conveniences
Outside conveniences
- Parking
- Garage