House with 4.5 rooms on sale in Utzenstorf - 115 m²
Where life gets space
Rooms4.5
Living area115 m²
Object PriceCHF 920,000.-
AvailabilityTo agree
Localisation
Unterdorfstrasse 3 + 3A, 3427 UtzenstorfCharacteristics
Reference
VI-00024506-1
Availability
To agree
Year of construction
1950
Rooms
4.5
Ground surface
893 m²
Living area
115 m²
Description
Text translated from german, see original
Original text in german, translate to English.
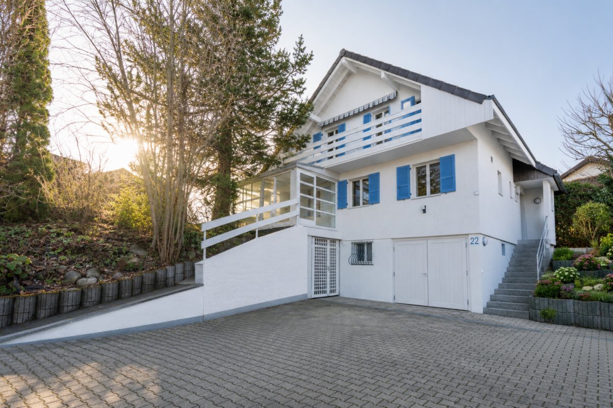
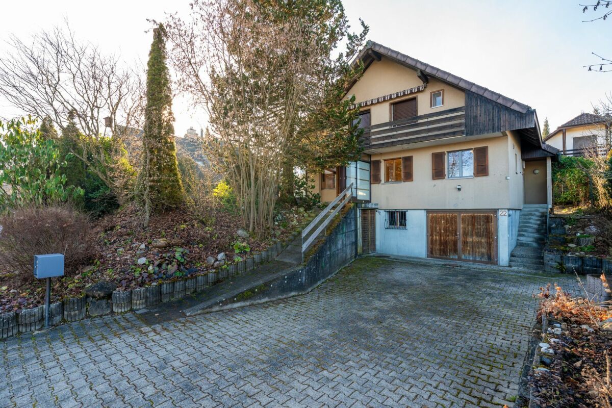
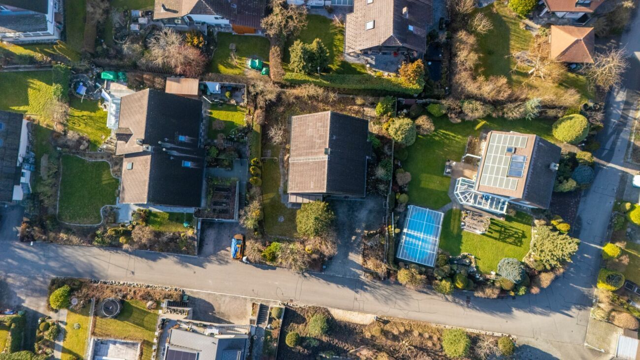
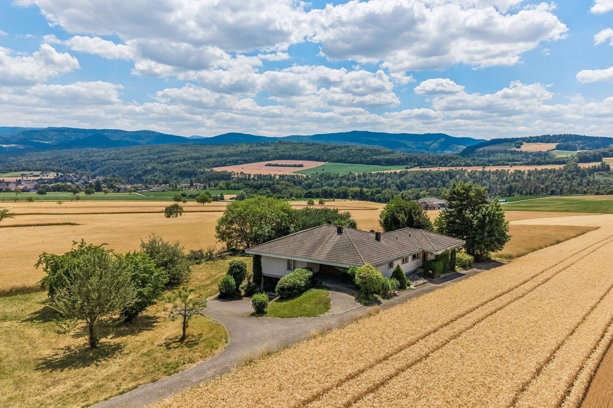
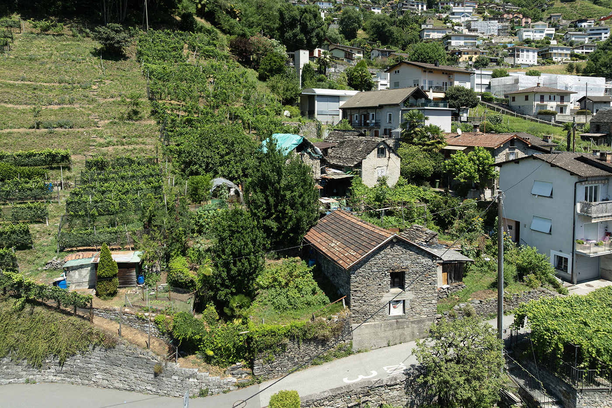
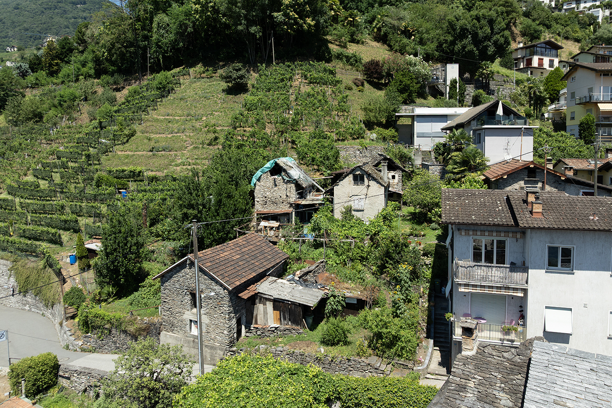
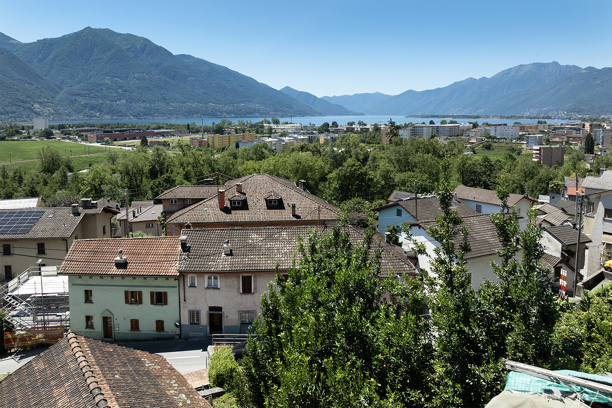
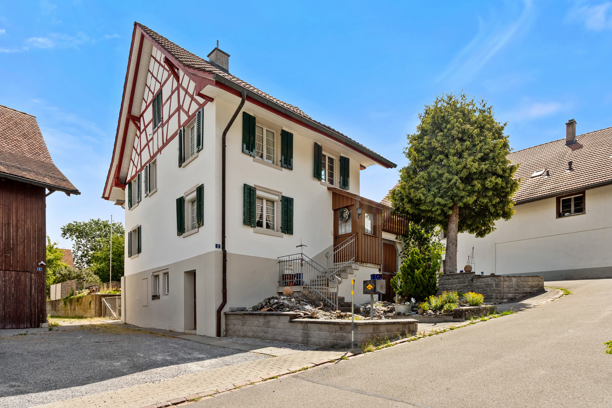
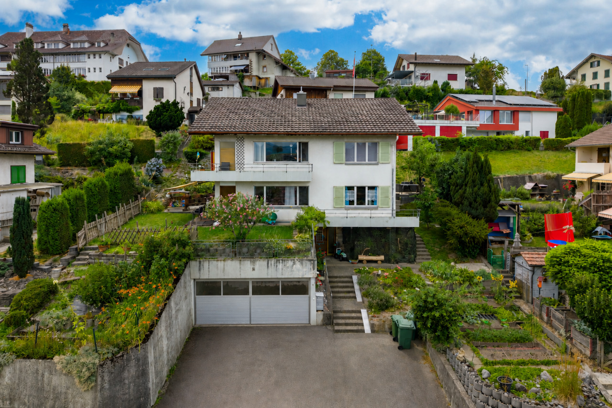
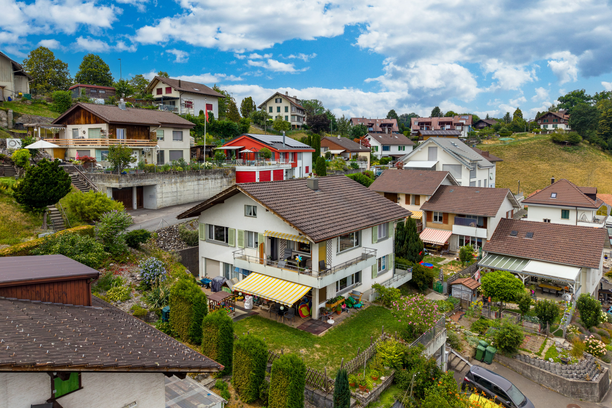
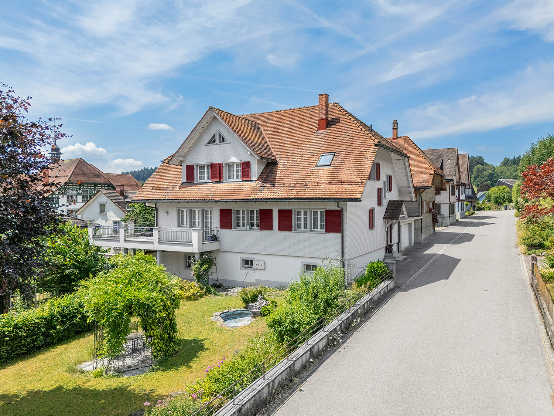
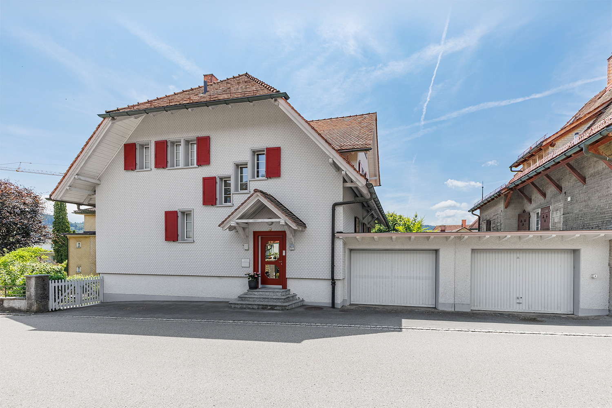
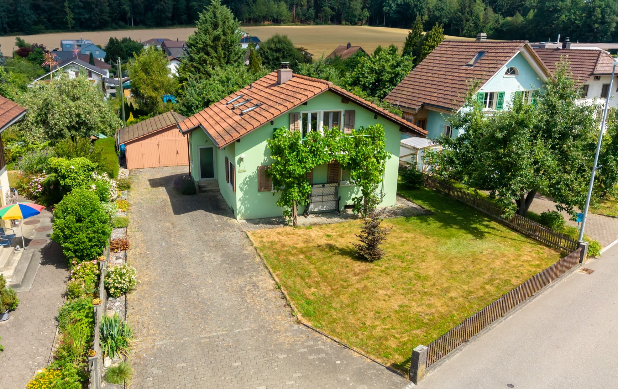
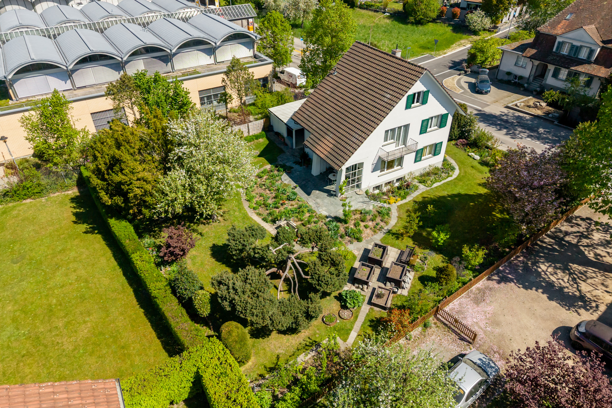
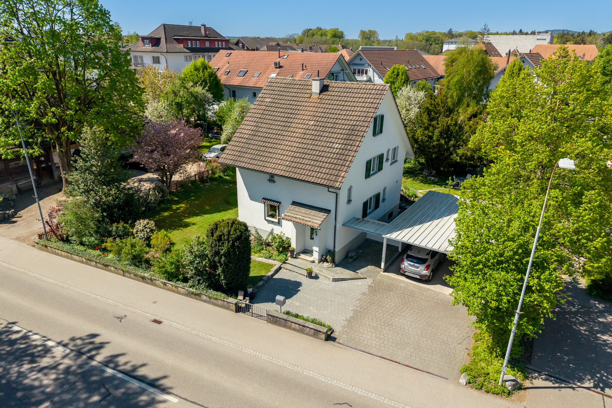
This detached, well-maintained 4.5-room single-family house in the heart of Utzenstorf offers a comfortable living environment and plenty of privacy. The post office and Coop supermarket are right next to the property. The train station is just a 5-minute walk away.
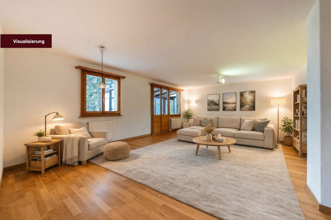
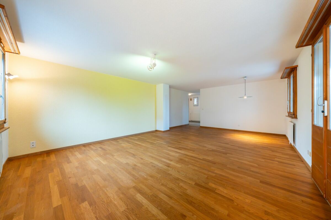
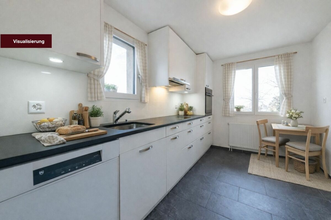
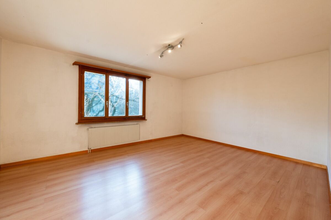
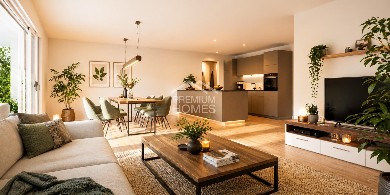
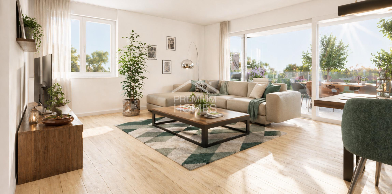
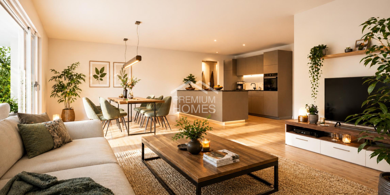
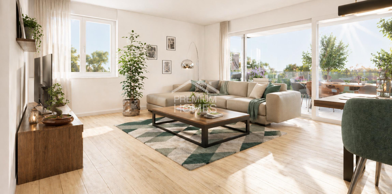
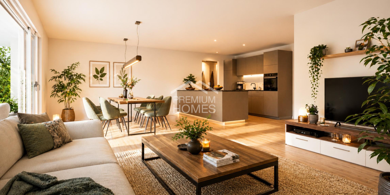
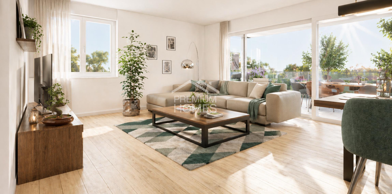
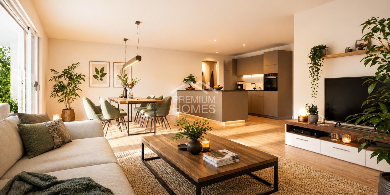
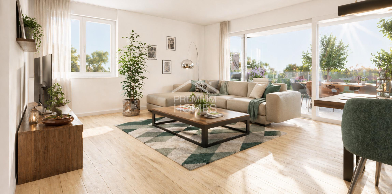
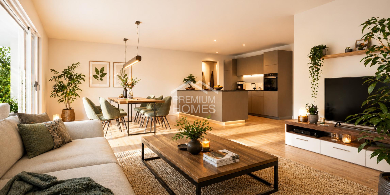
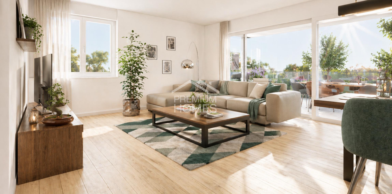
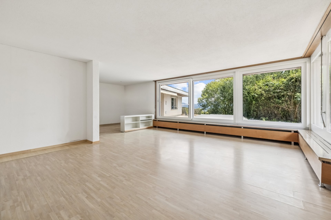
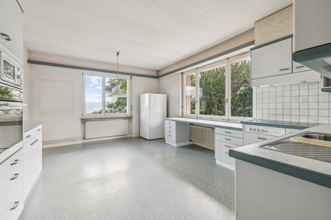
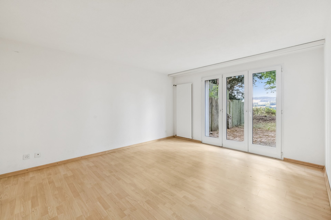
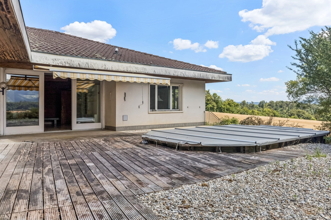
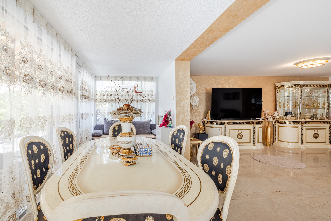
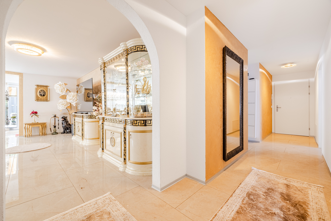
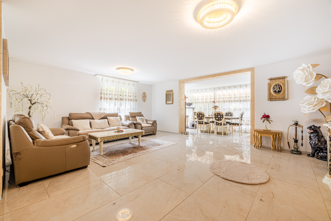
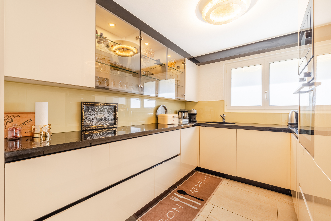
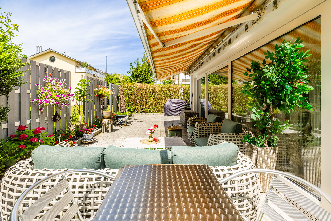
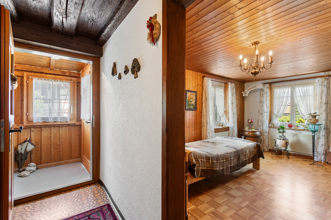
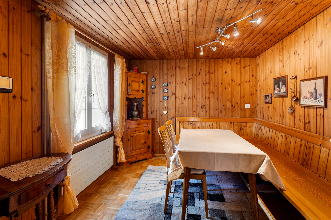
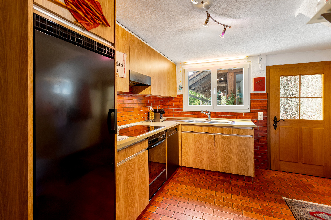
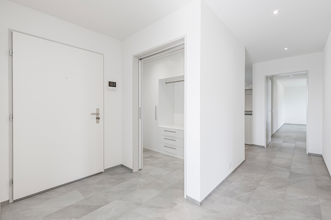
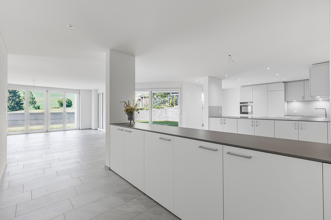
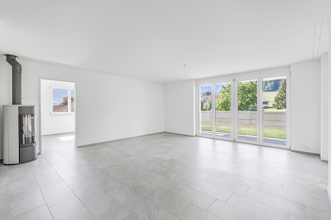
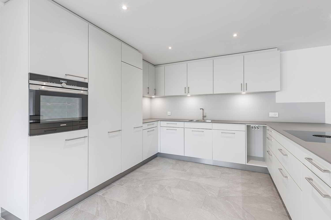
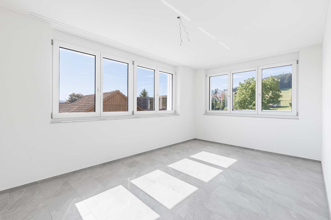
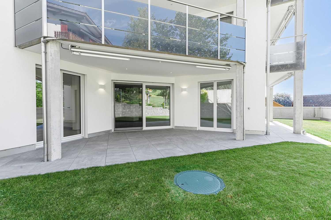
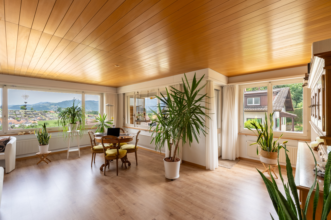
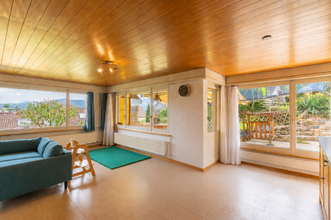
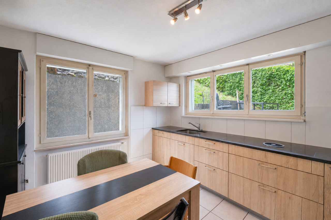
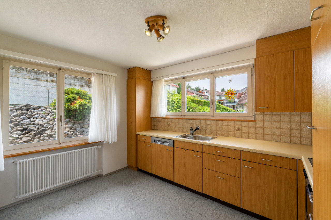
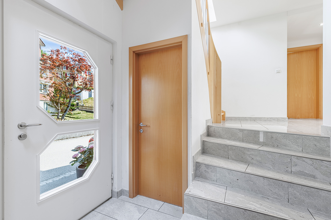
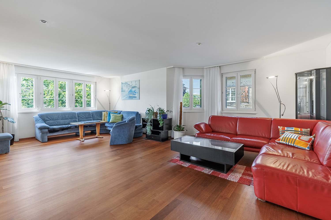
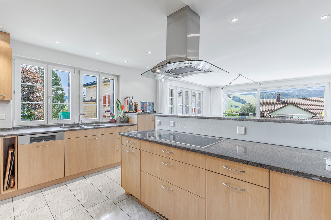
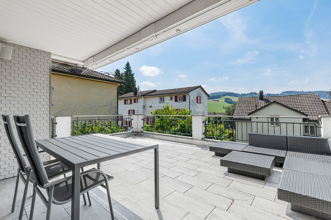
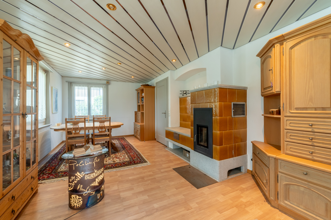
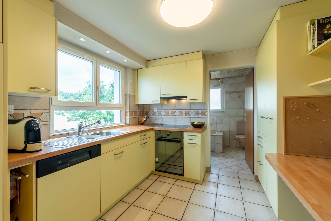
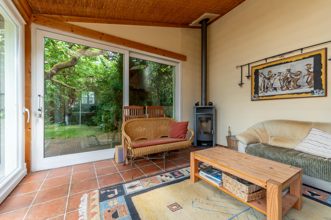
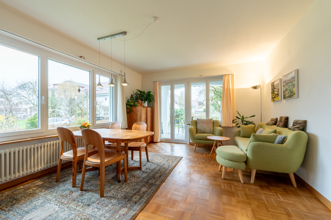
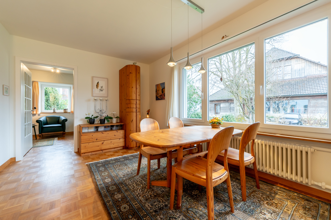
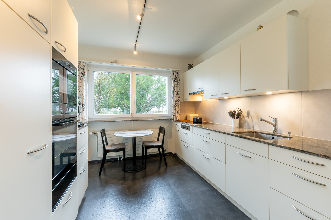
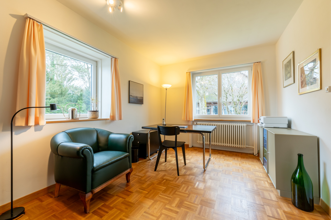
From the entrance area, a staircase leads to the living area of the house. At the top, a bright entrance hall opens up. The modern kitchen leads to the covered garden seating area. The living room is friendly and open, and also offers access to the outdoor area. On this floor, there is an additional room that can be used as an office or dining room. On the
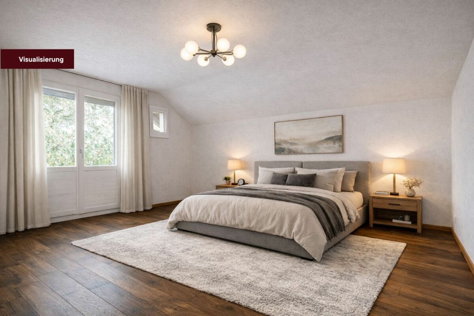
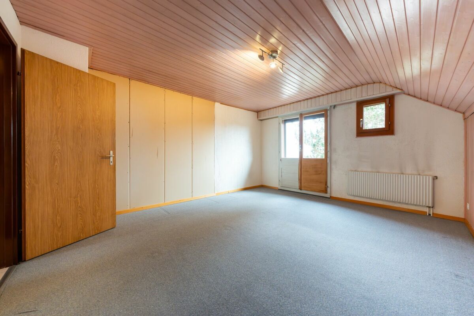
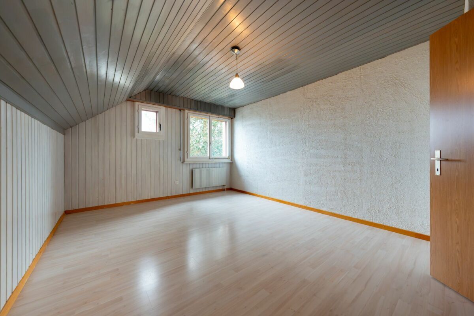
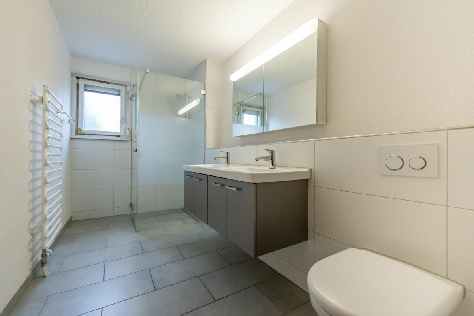
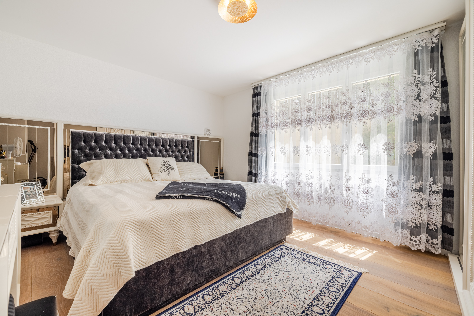
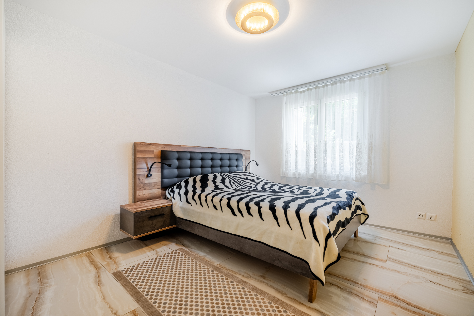
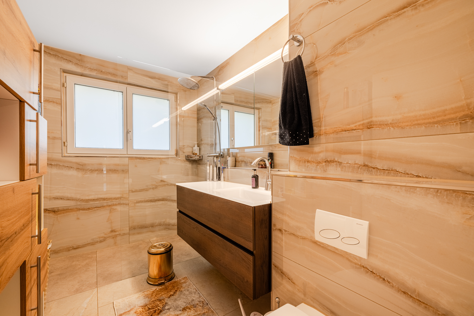
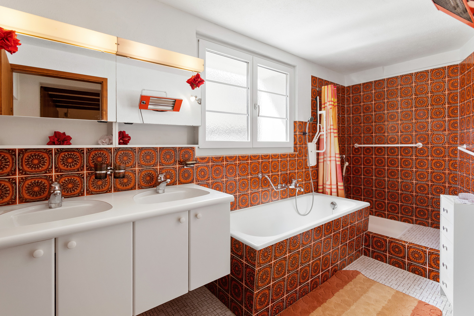
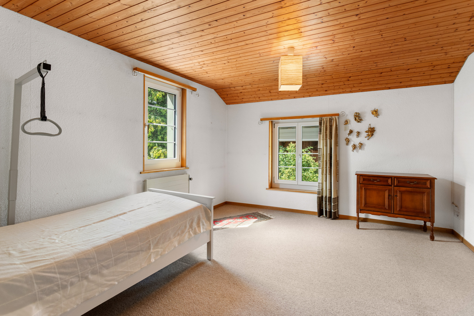
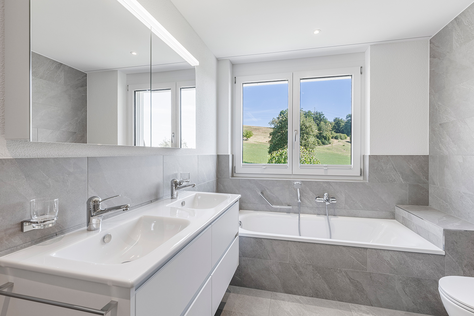
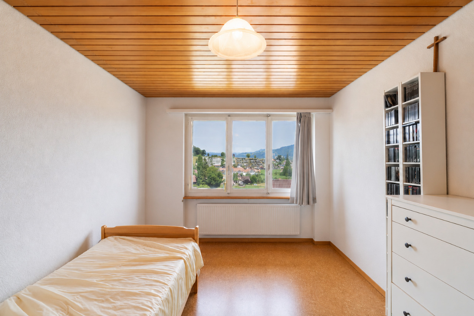
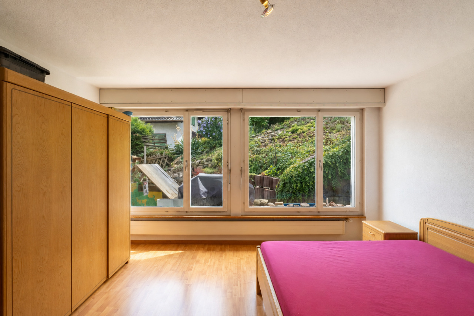
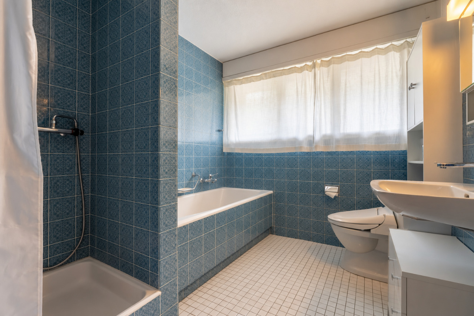
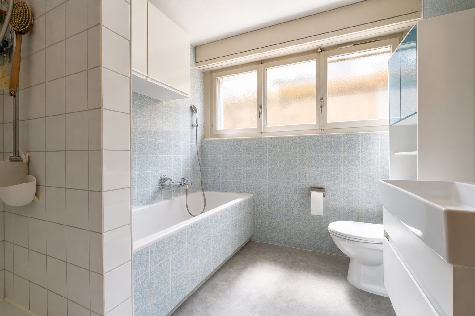
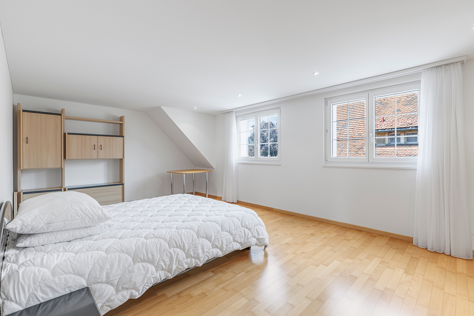
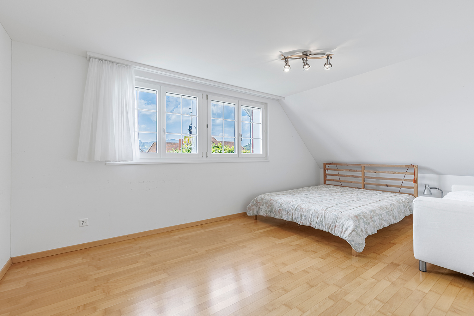
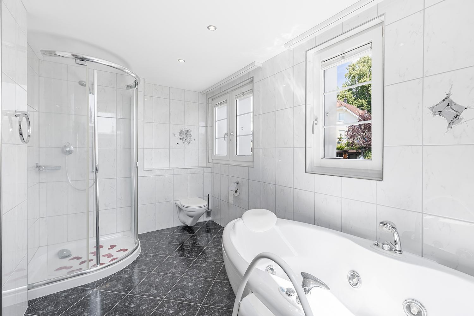
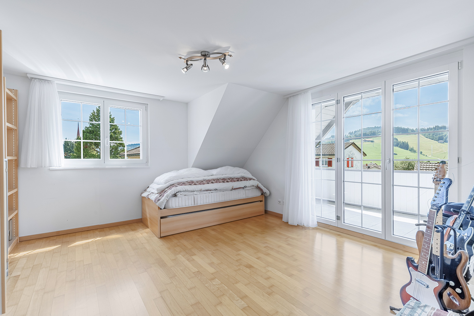
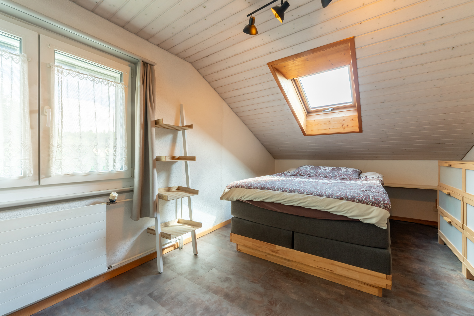
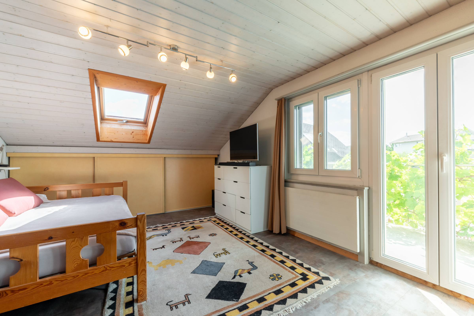
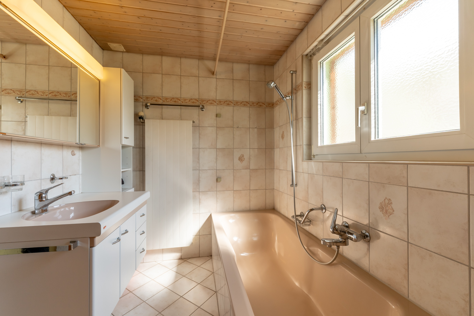
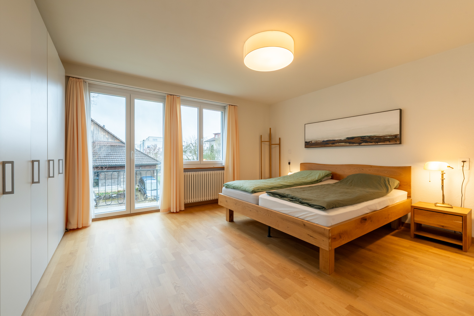
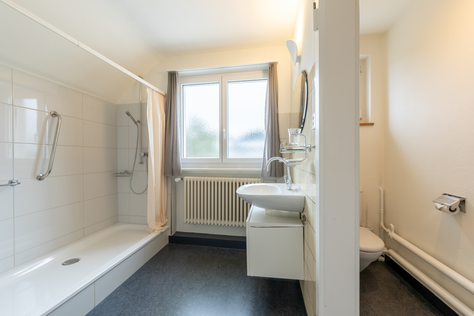
upper floor, there are two bedrooms, one of which has a balcony – ideal for sunny mornings. The bathroom with shower, washbasin and built-in cupboards is directly accessible from the bedroom, and a separate WC complements this floor perfectly. The attic floor impresses with a spacious, open room and visible beams. This is the perfect place to create an additional living or work room – an area with a lot of potential for development.
The
basement includes a bright laundry and drying room with plenty of natural light, a cellar and a boiler room with storage space. A direct exit to the garden ensures short distances.
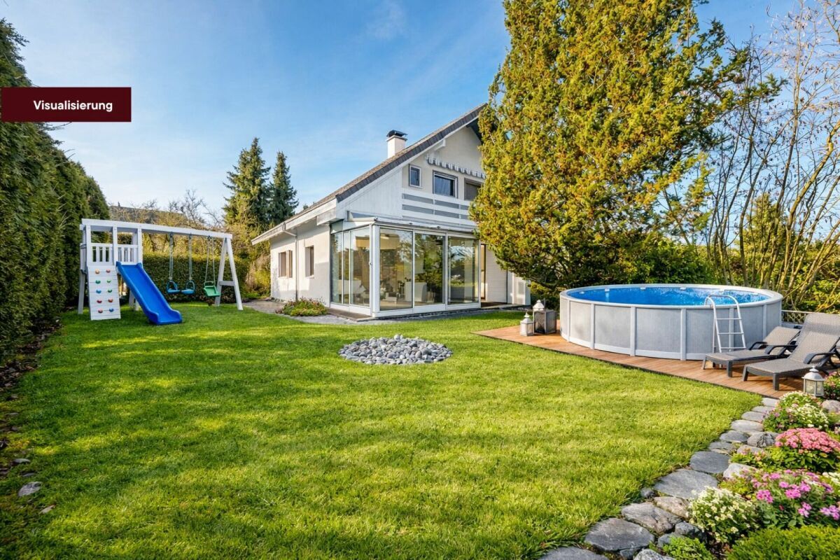
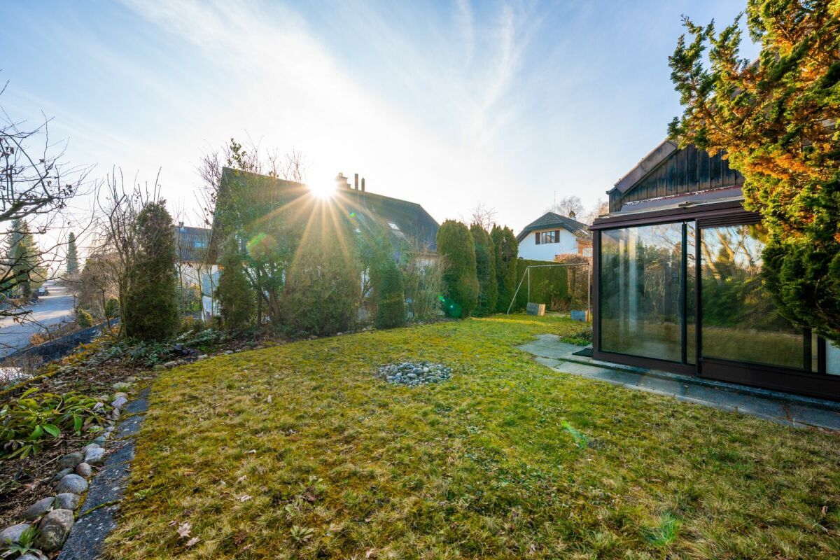
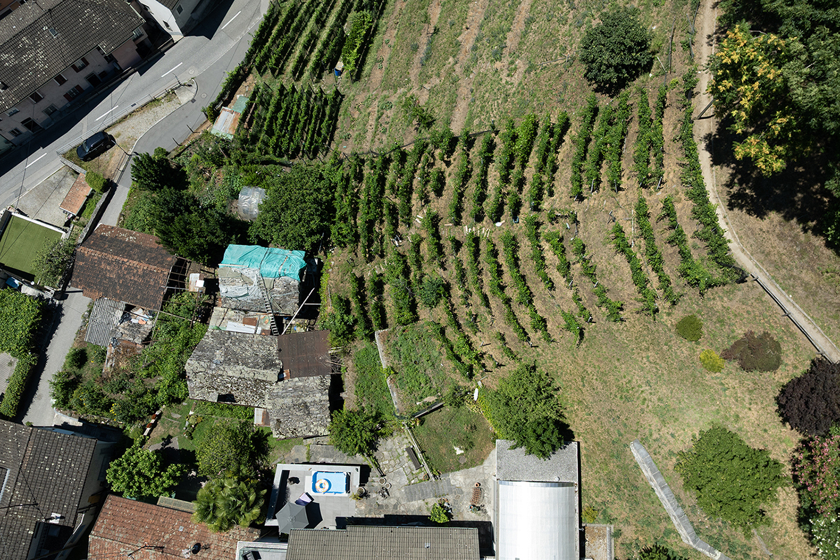
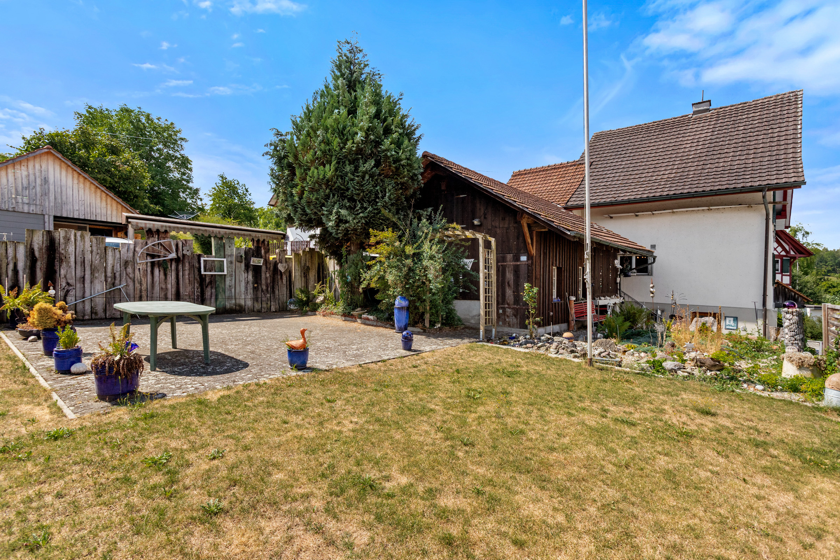
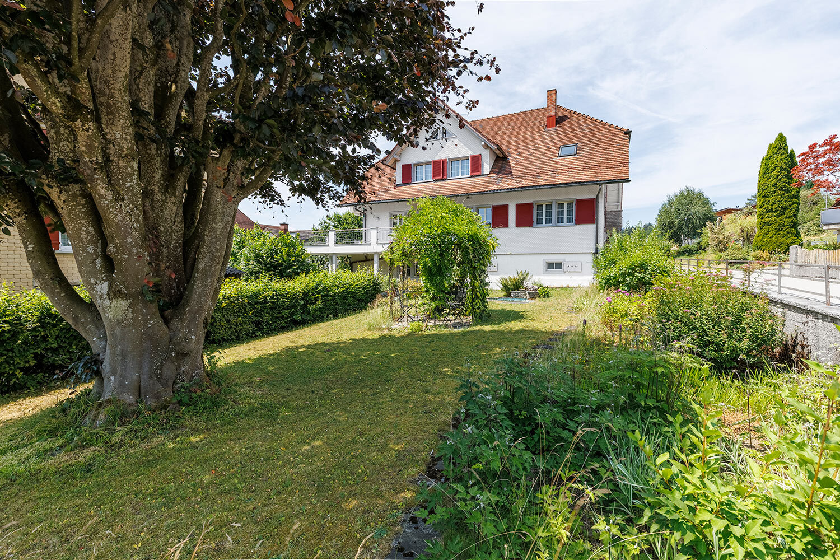
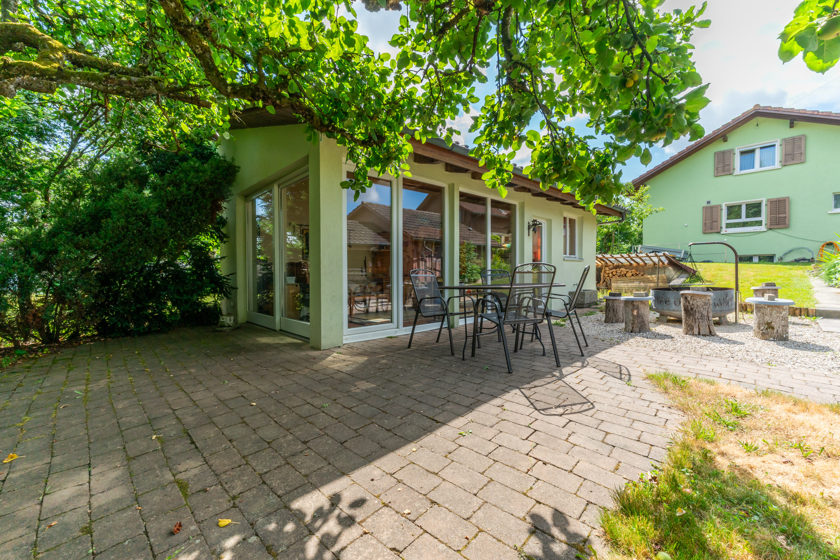
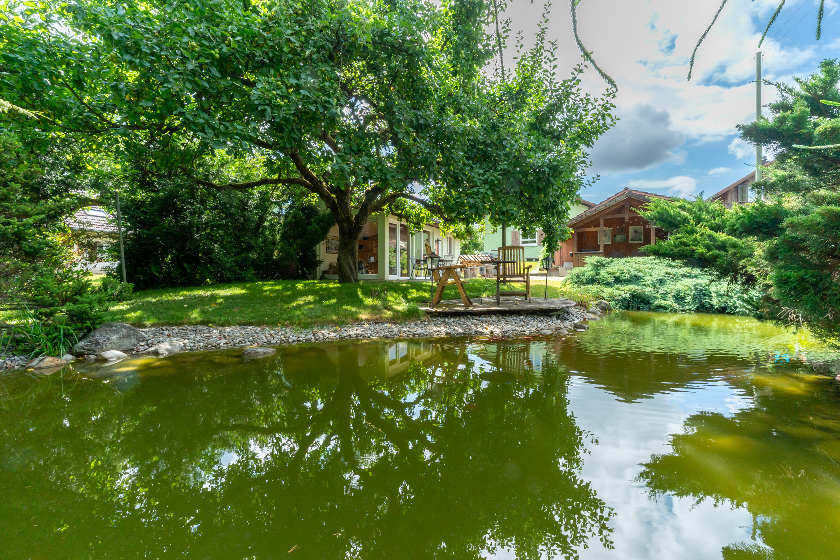
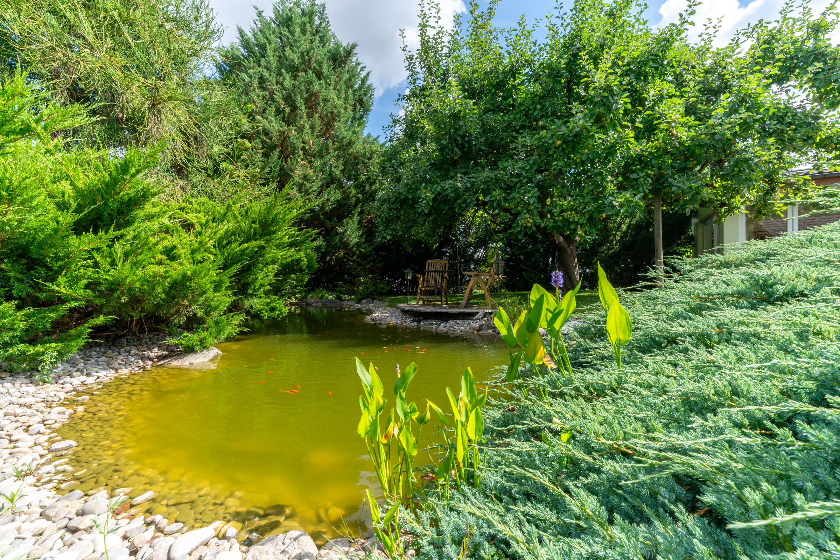
The beautiful surrounding area is a real highlight: extensive, lovingly designed with shrubs, plants and raised beds. A second seating area under a shady tree invites
you to linger. The paved path around the house and a shed for garden utensils complete the offer harmoniously.
Two covered parking spaces and two additional outdoor parking spaces make arrival and departure convenient. Come and see for yourself with a non-binding viewing appointment. I look forward to your contact.
From the entrance area, a staircase leads to the living area of the house. At the top, a bright entrance hall opens up. The modern kitchen leads to the covered garden seating area. The living room is friendly and open, and also offers access to the outdoor area. On this floor, there is an additional room that can be used as an office or dining room. On the
upper floor, there are two bedrooms, one of which has a balcony – ideal for sunny mornings. The bathroom with shower, washbasin and built-in cupboards is directly accessible from the bedroom, and a separate WC complements this floor perfectly. The attic floor impresses with a spacious, open room and visible beams. This is the perfect place to create an additional living or work room – an area with a lot of potential for development.
The
basement includes a bright laundry and drying room with plenty of natural light, a cellar and a boiler room with storage space. A direct exit to the garden ensures short distances.
The beautiful surrounding area is a real highlight: extensive, lovingly designed with shrubs, plants and raised beds. A second seating area under a shady tree invites
you to linger. The paved path around the house and a shed for garden utensils complete the offer harmoniously.
Two covered parking spaces and two additional outdoor parking spaces make arrival and departure convenient. Come and see for yourself with a non-binding viewing appointment. I look forward to your contact.
Distances
Nursery school
411 m
Stores
58 m