House with 6 rooms on sale in Vernier - 210 m²
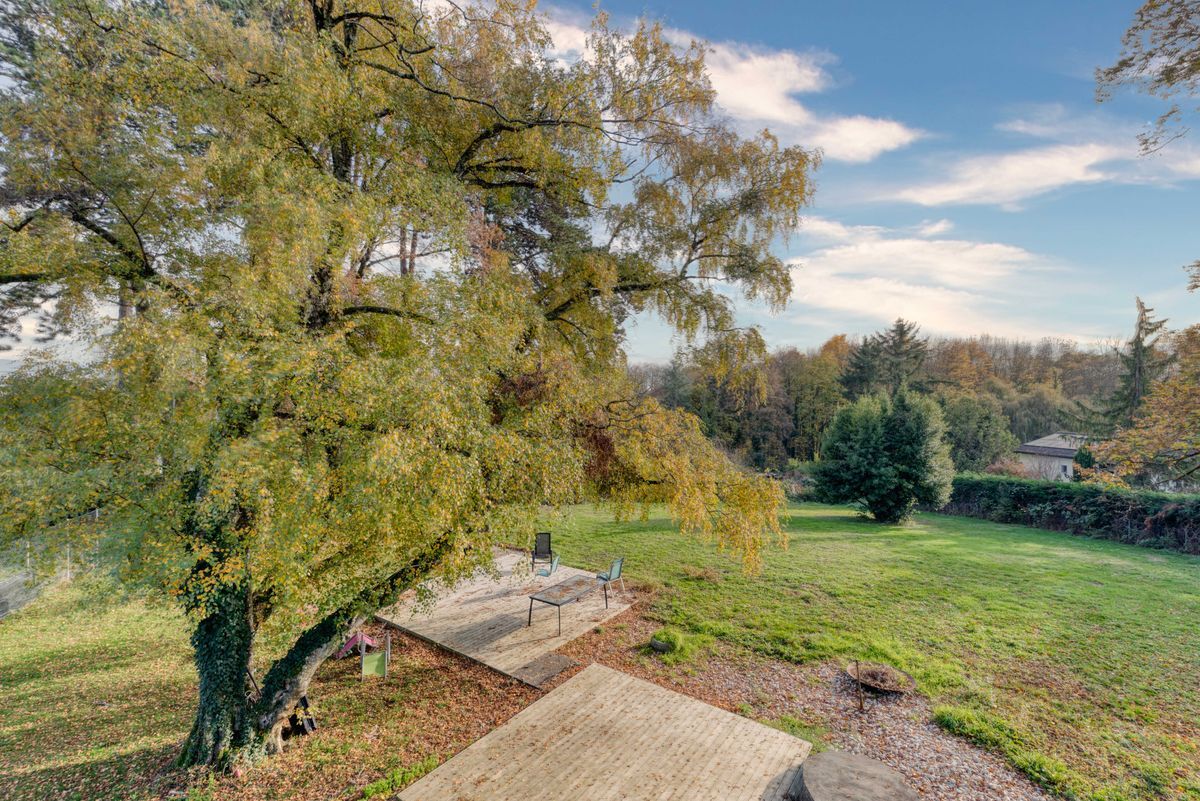
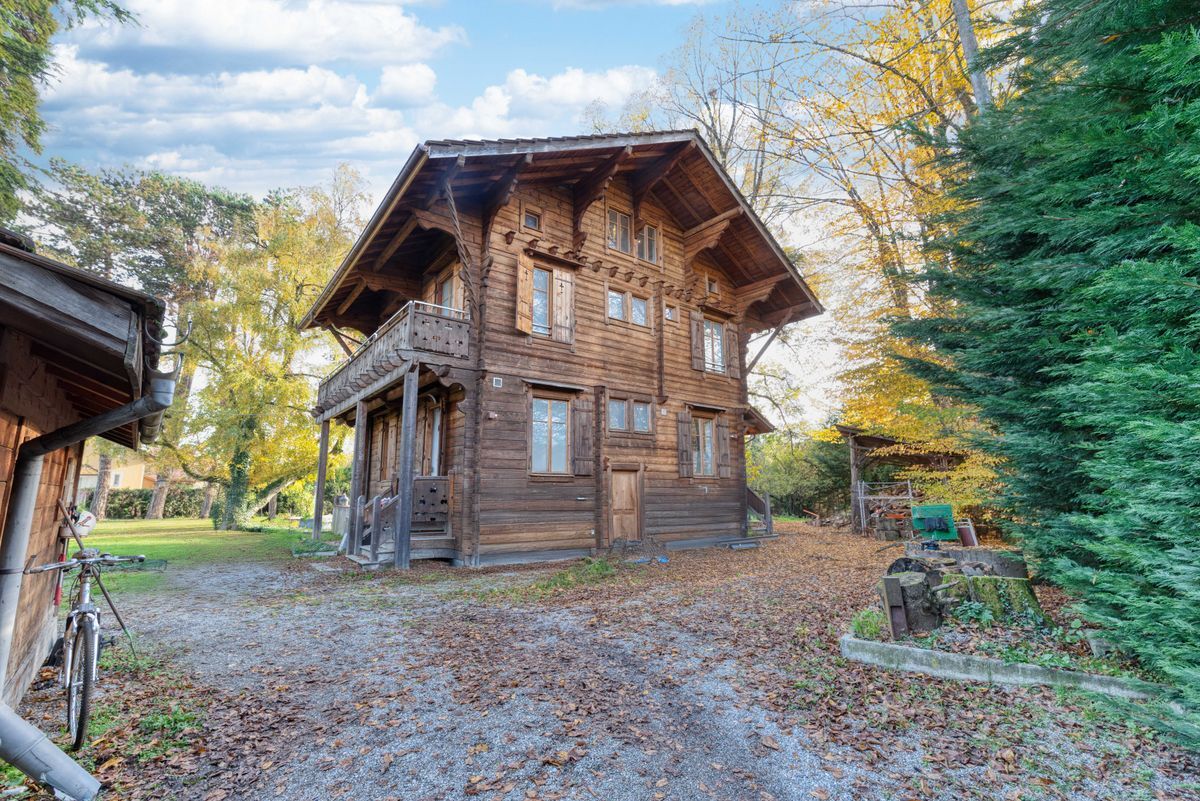
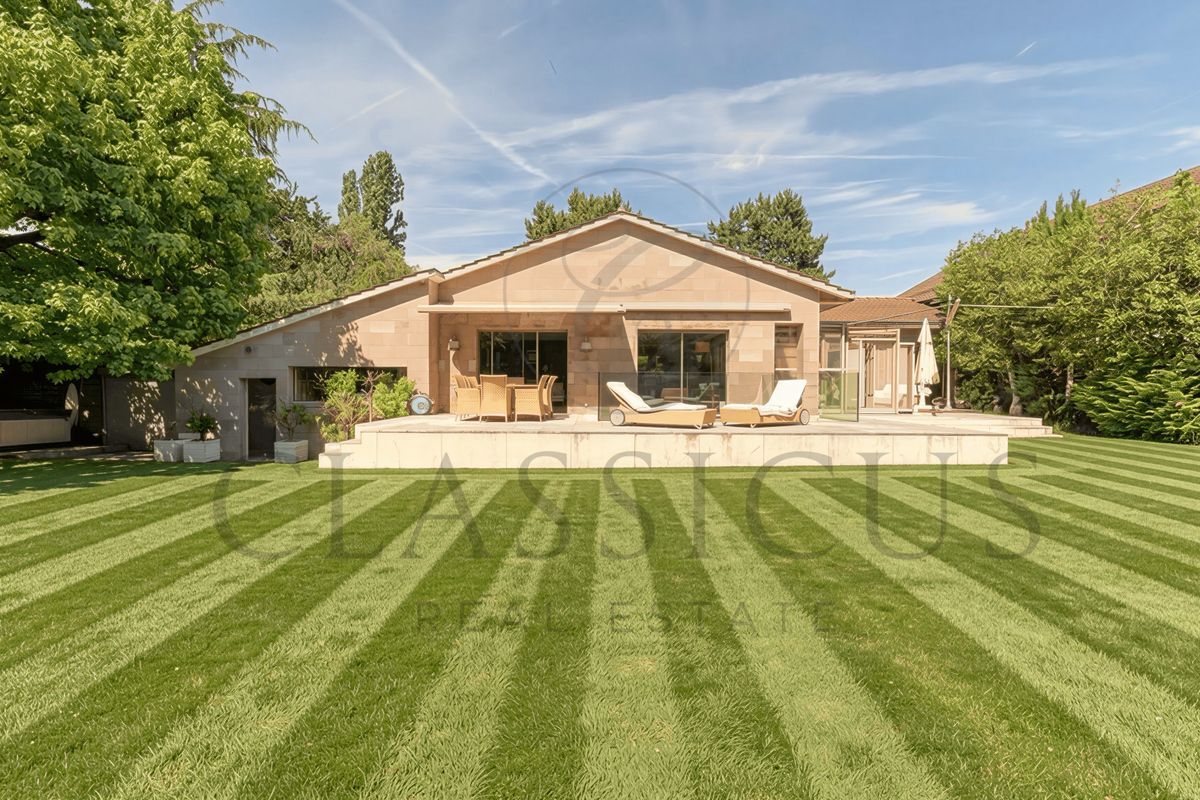
Family villa with a wooded garden in a residential area of Vernier
Rooms6
Living area210 m²
Object PriceCHF 1,860,000.-
AvailabilityTo agree
Localisation
1214 VernierCharacteristics
Reference
WKR6-O6R8-1046
Availability
To agree
Year of construction
2002
Rooms
6
Ground surface
596 m²
Living area
210 m²
Useful surface
210 m²
Description
Text translated from french, see original
Original text in french, translate to English.
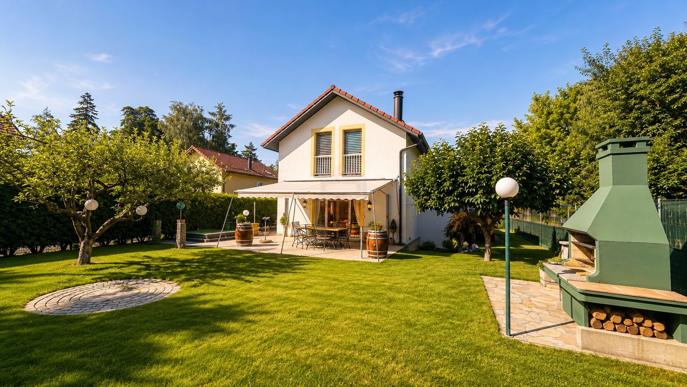
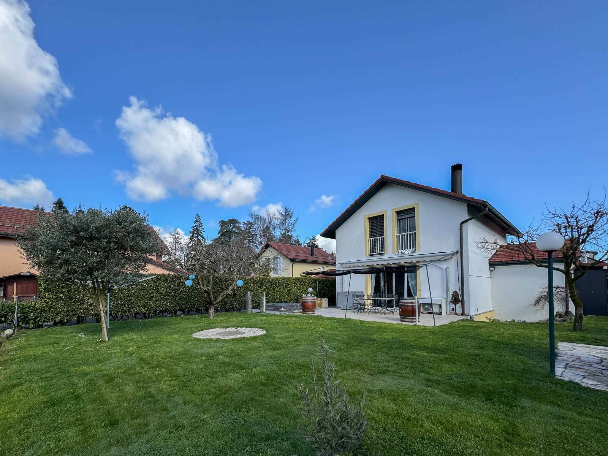
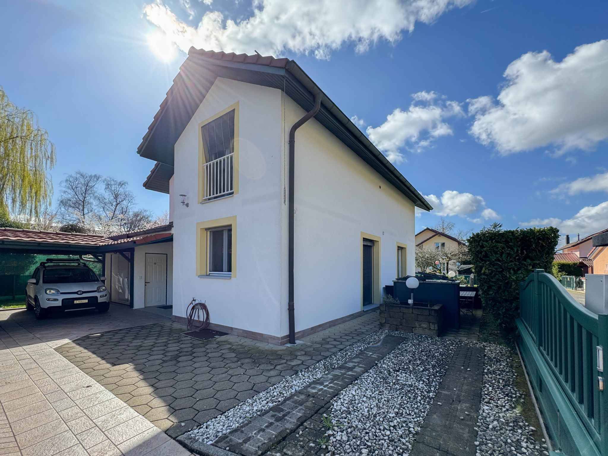
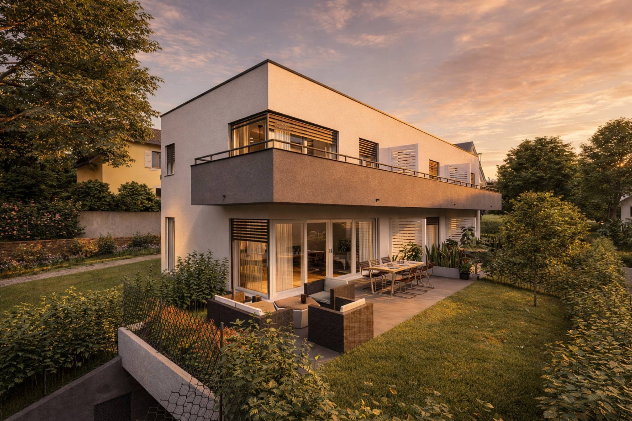
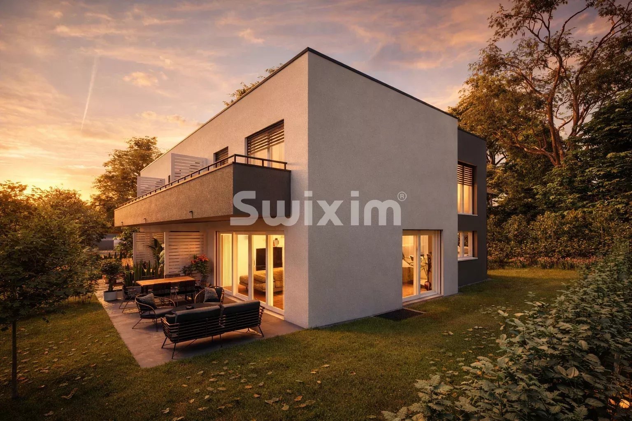
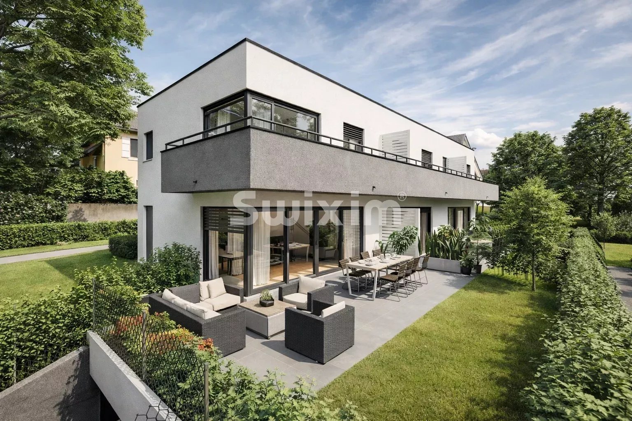
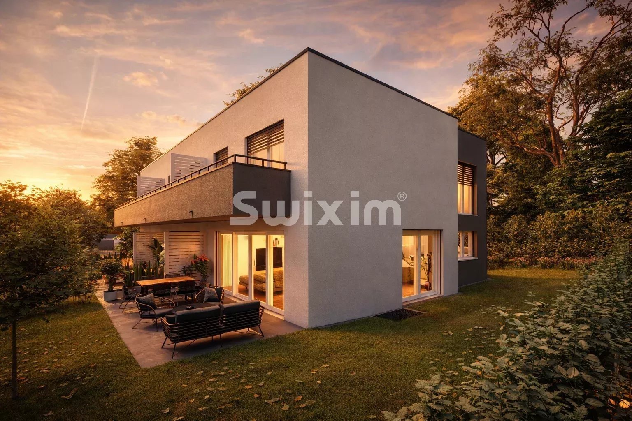
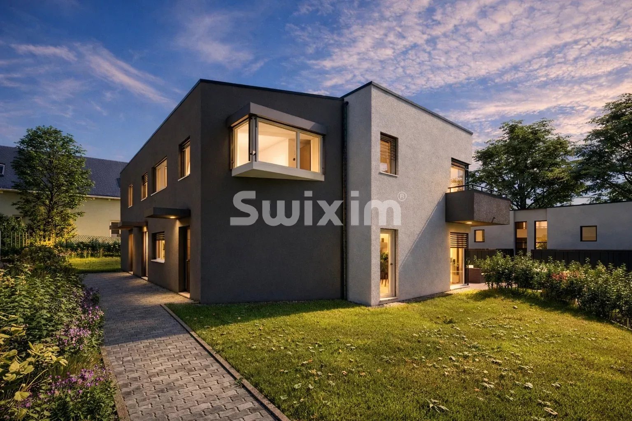
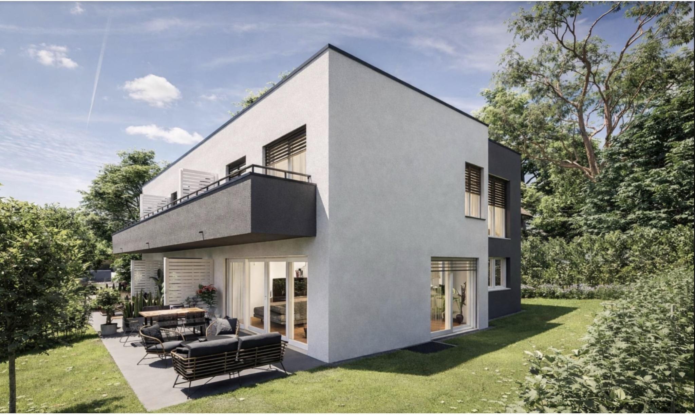
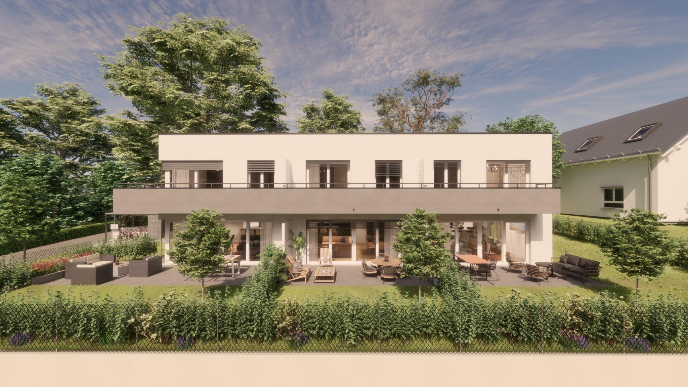
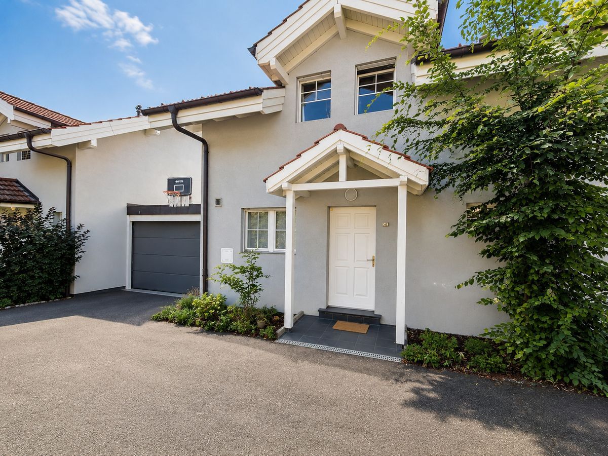
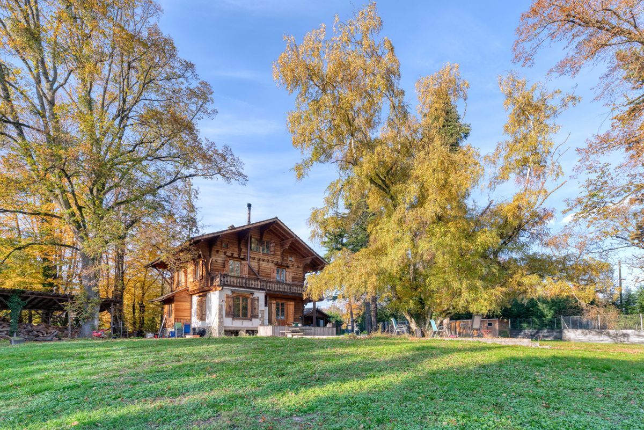
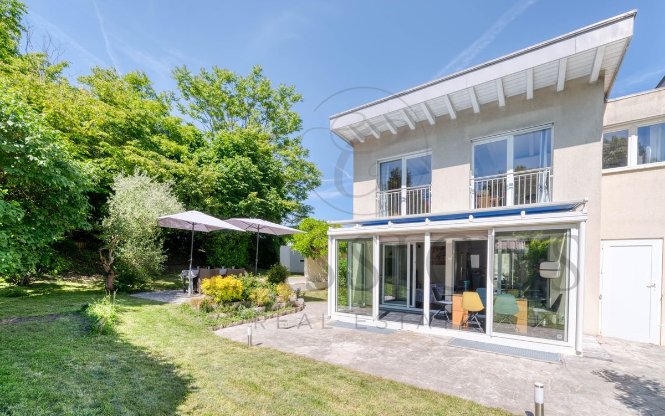
In Vernier, in a quiet and sought-after residential area, this charming detached villa offers an ideal living environment for a family looking for space, comfort and convenience.
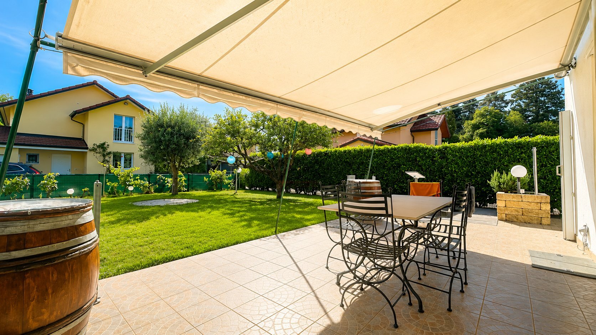
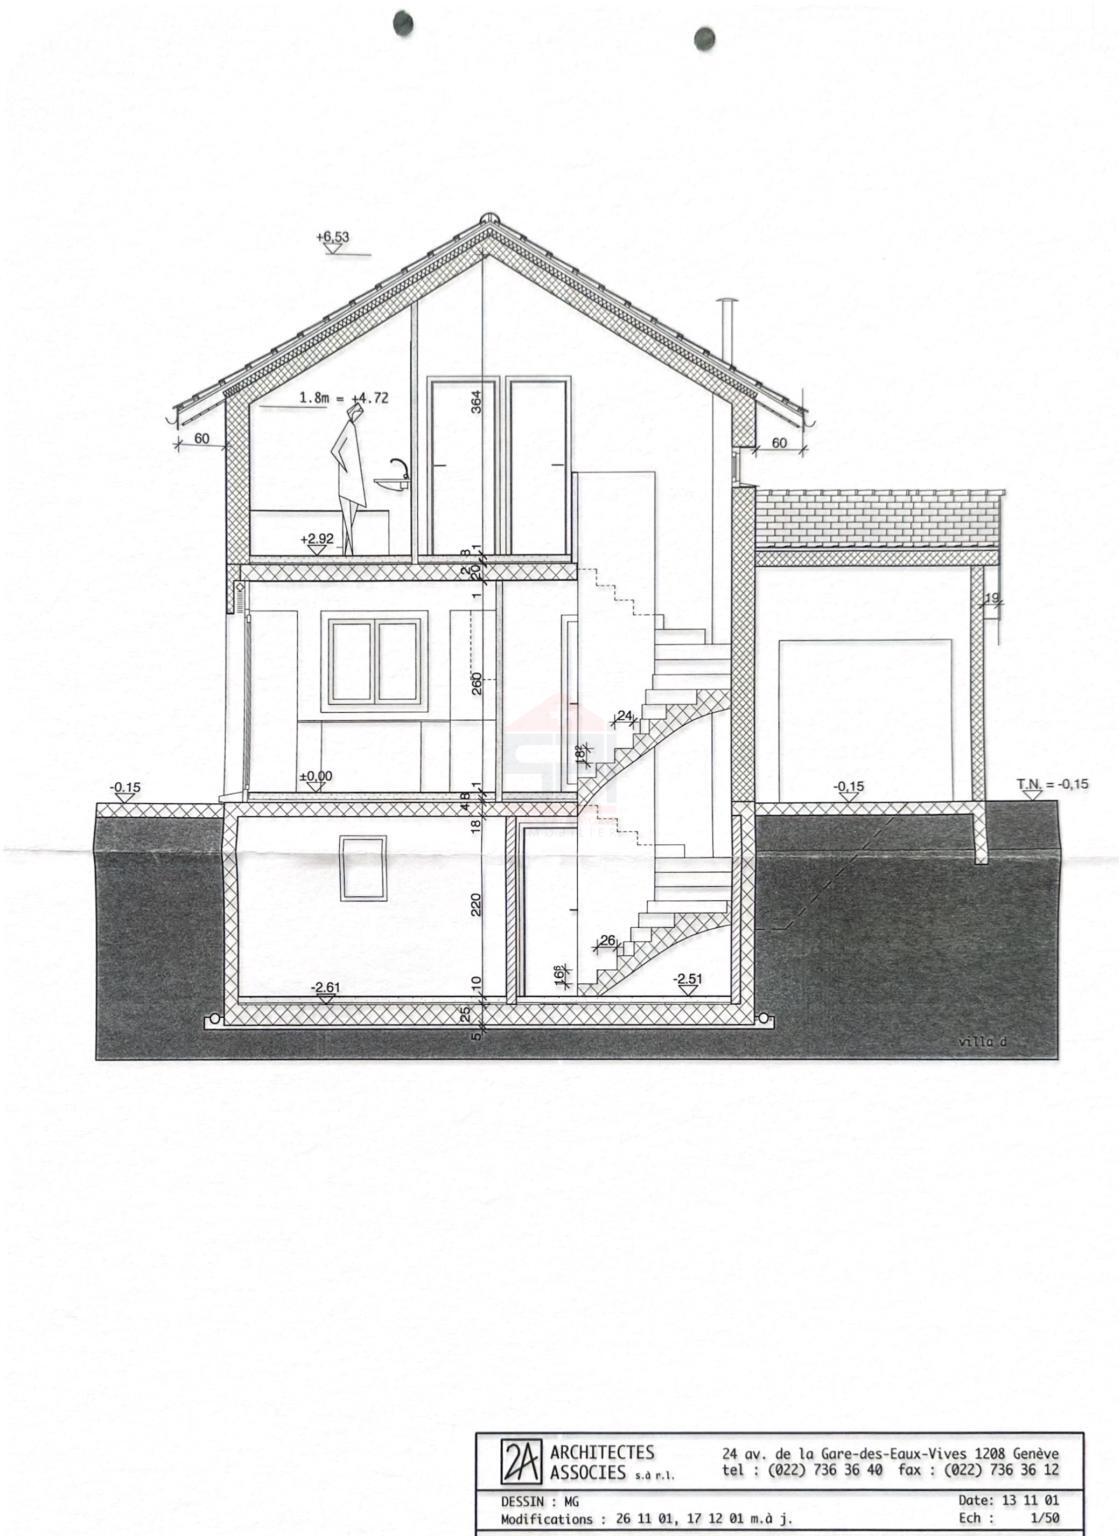
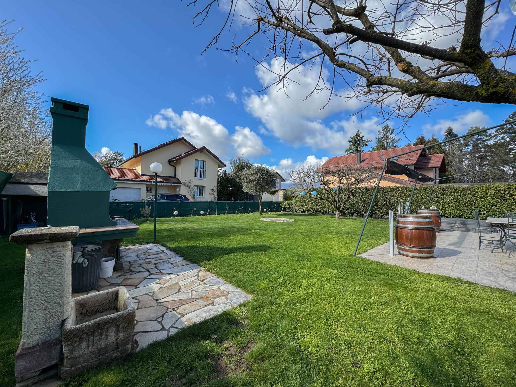
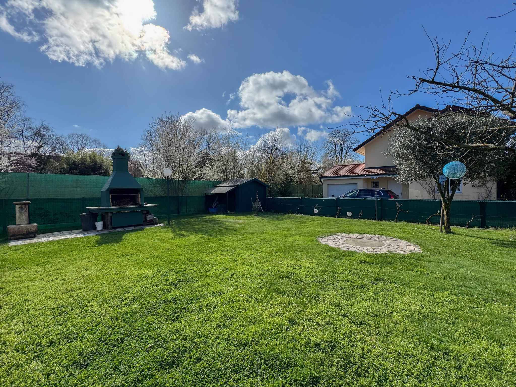
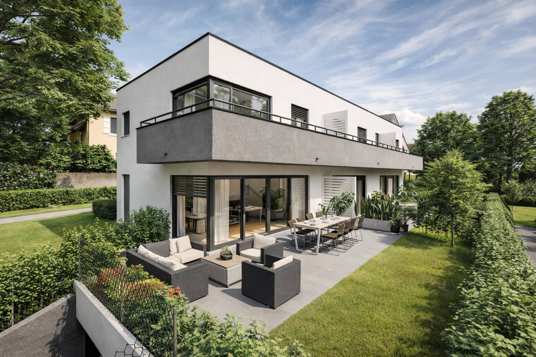
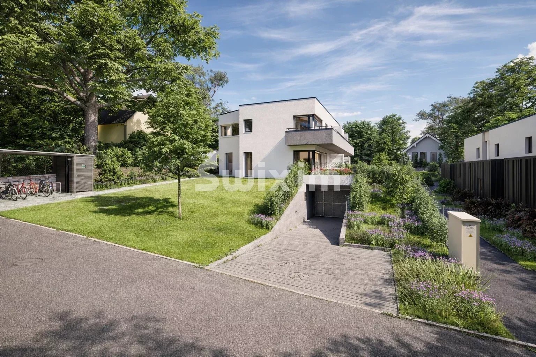
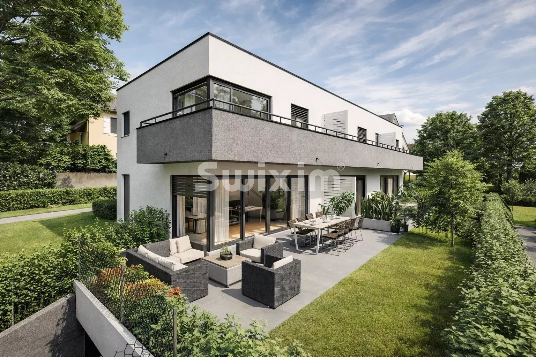
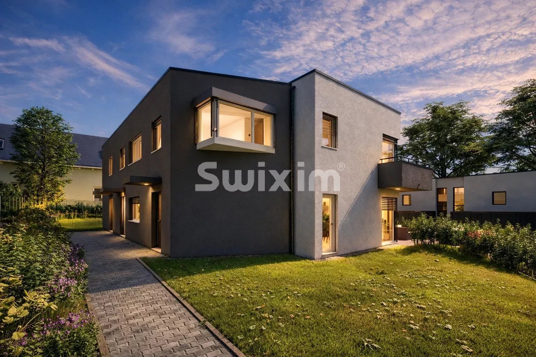
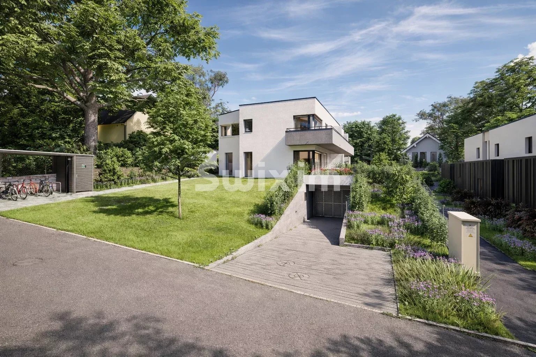
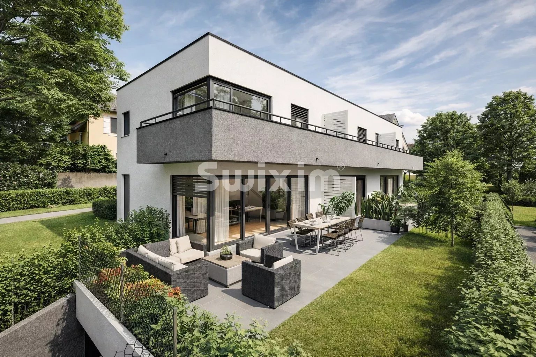
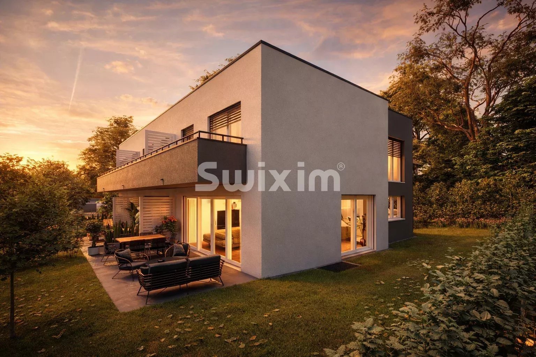
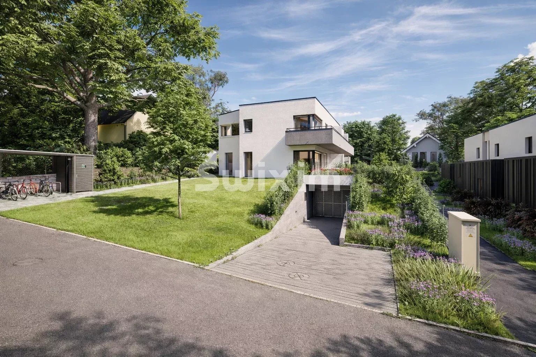
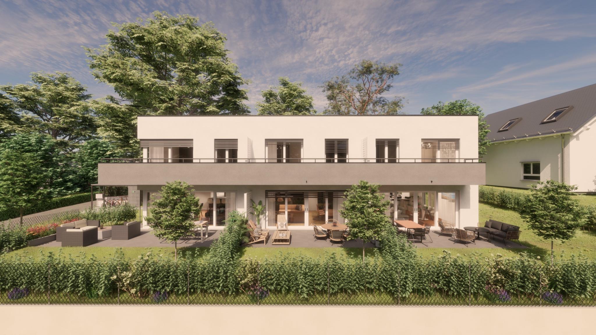
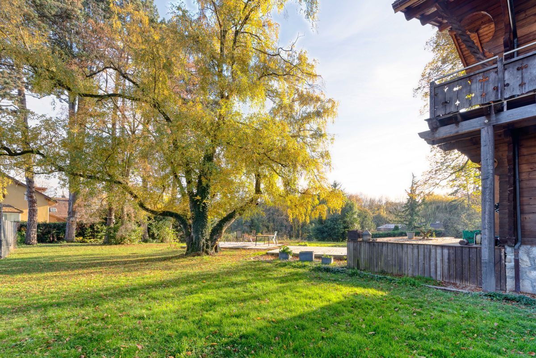
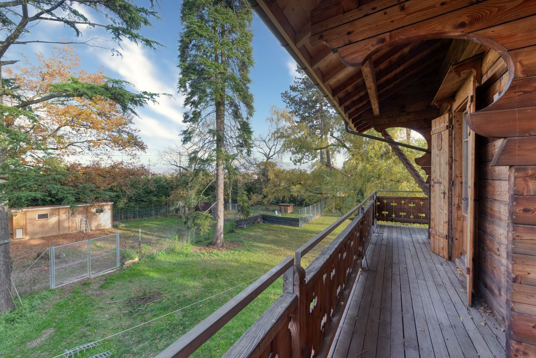
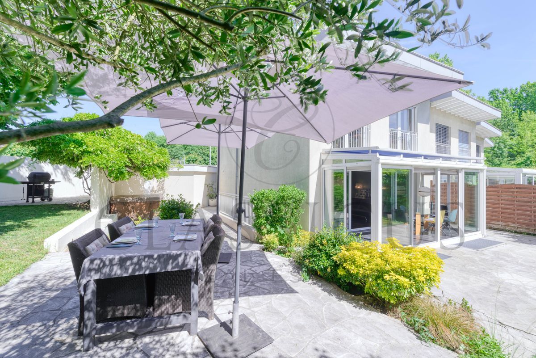
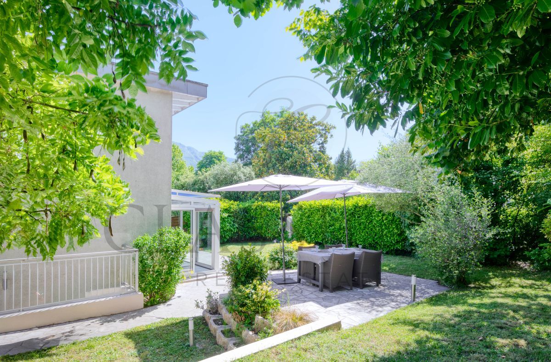
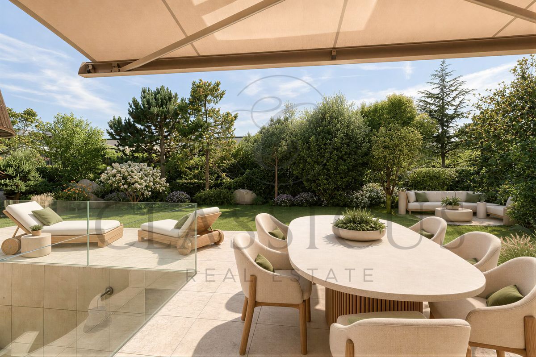
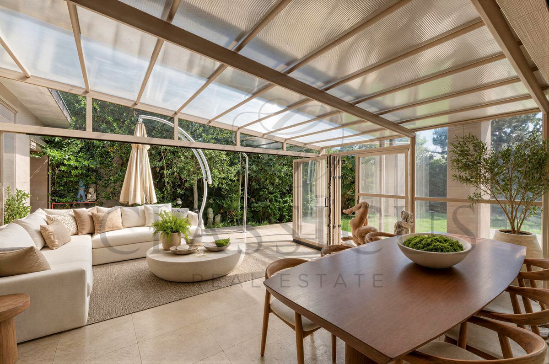
Built on a wooded plot of almost 600 m², the property has 140 m² of living space, complemented by a generous basement providing a useful area of approximately 210 m². Its garden, terrace and peaceful atmosphere make it a real home, close to the village, schools, shops and main transport links.
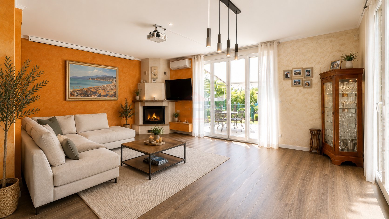
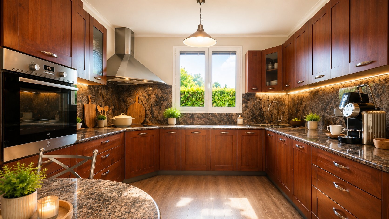
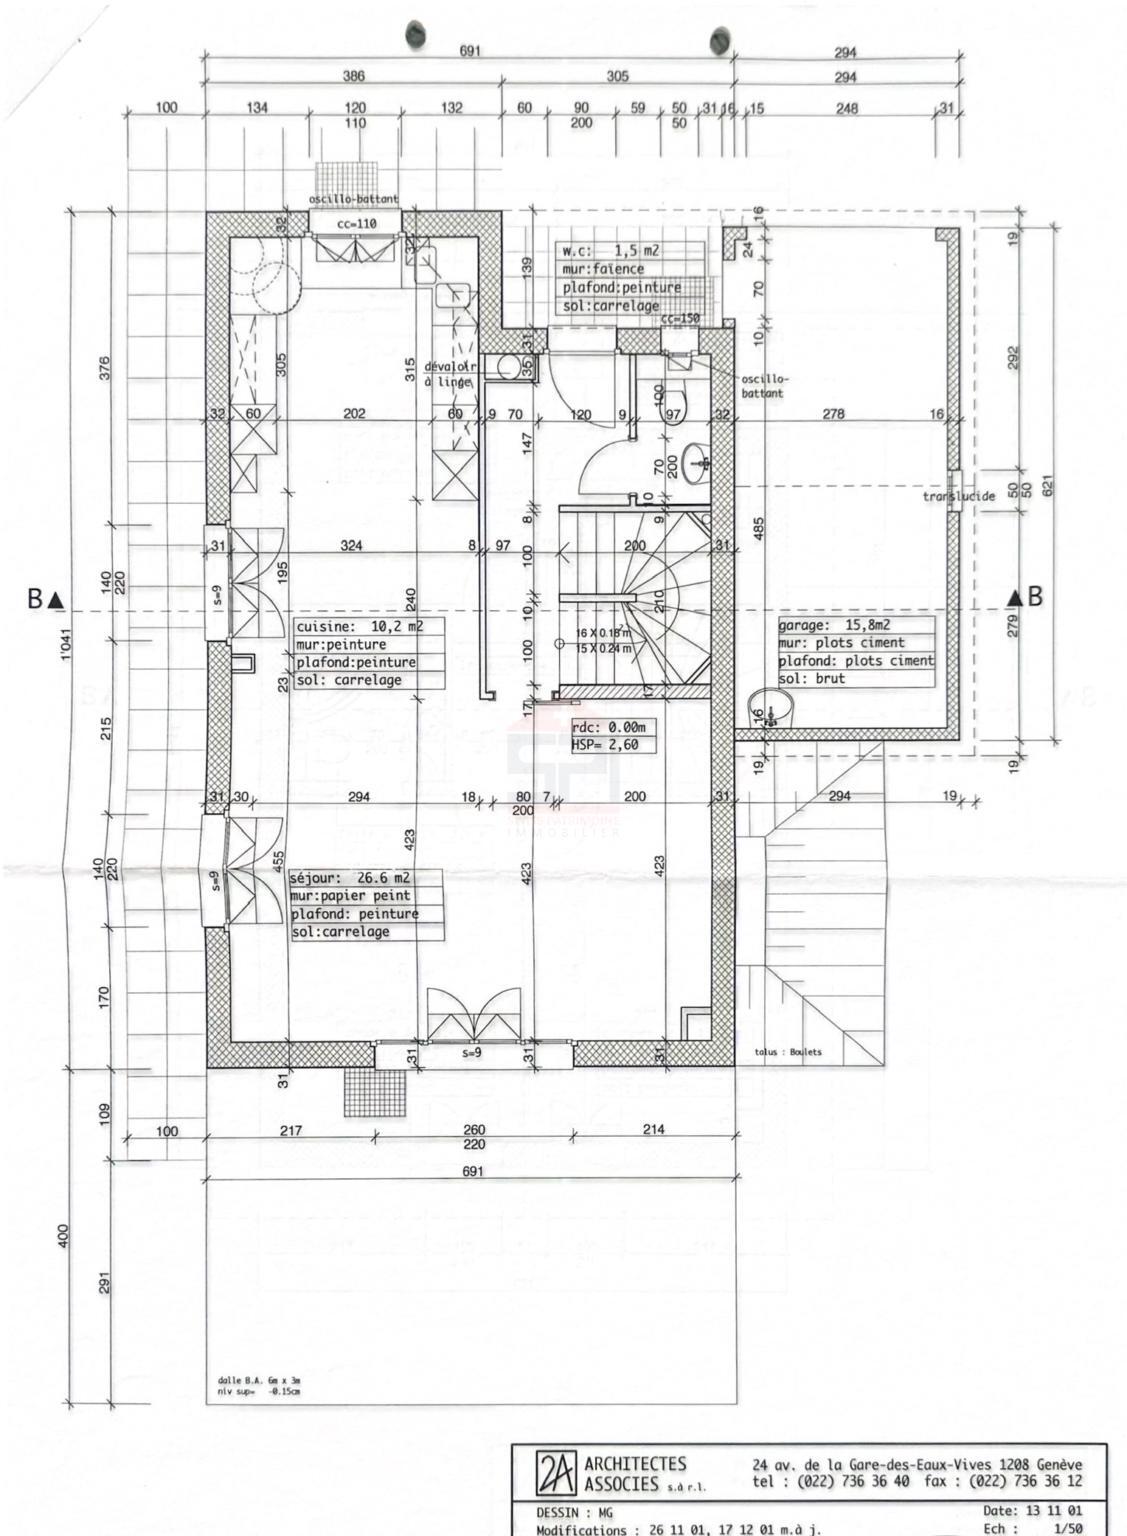
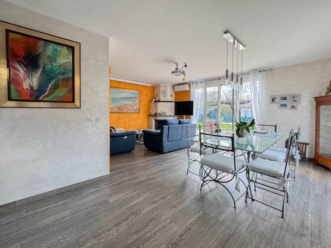
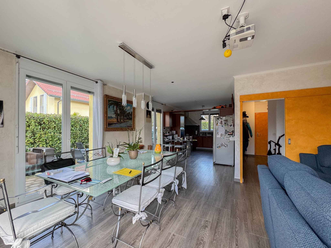
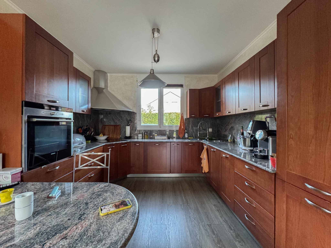
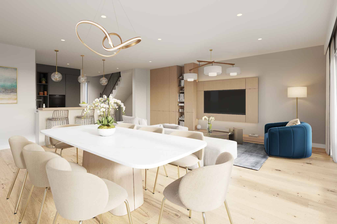
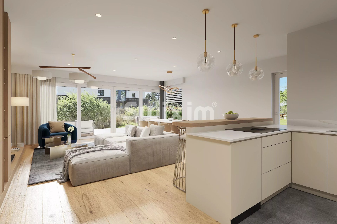
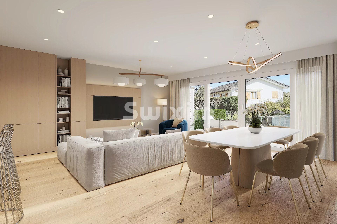
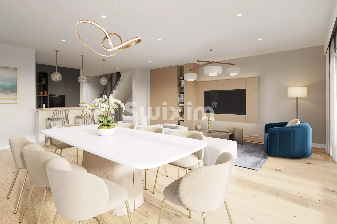
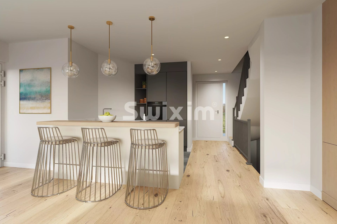
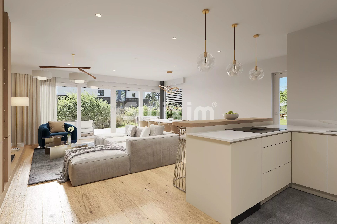
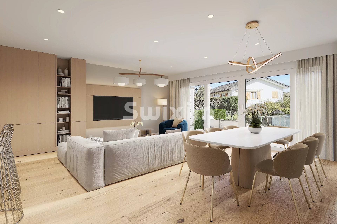
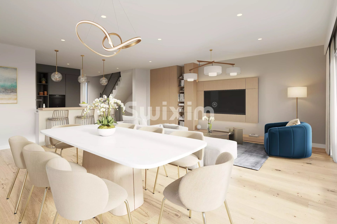
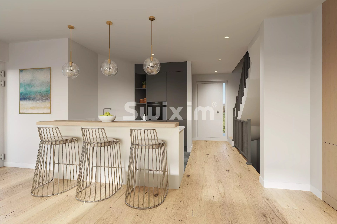
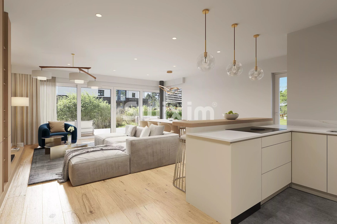
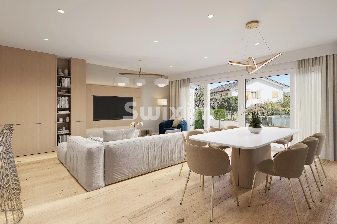
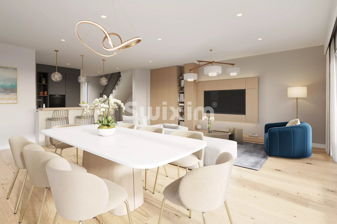
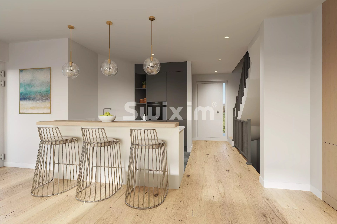
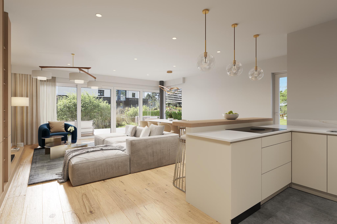
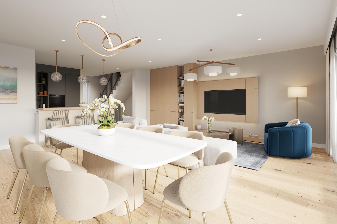
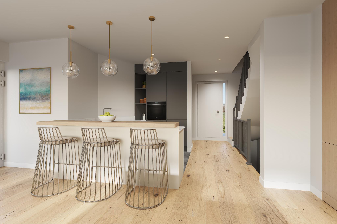
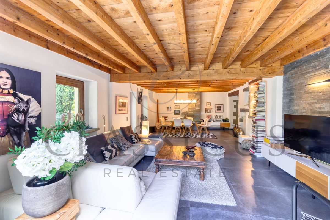
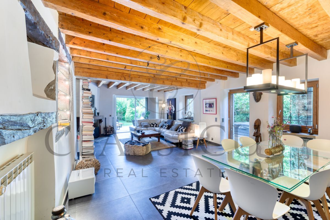
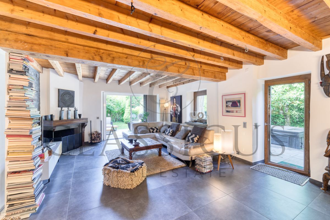
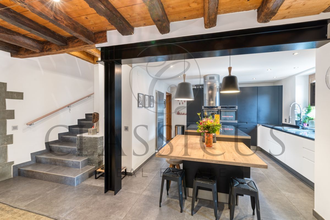
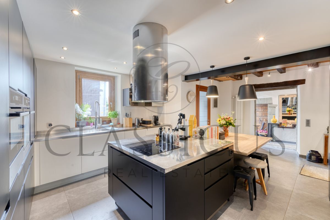
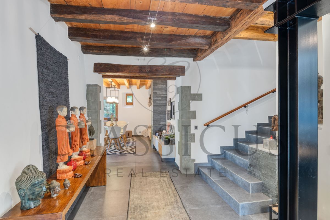
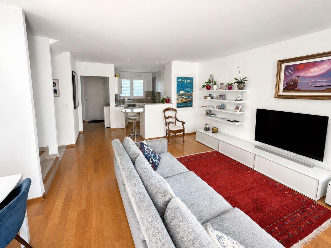
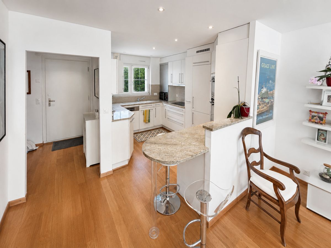
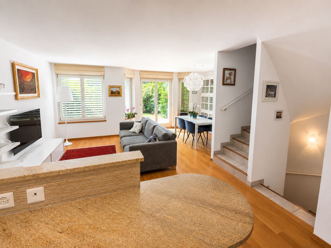
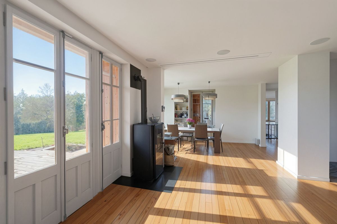
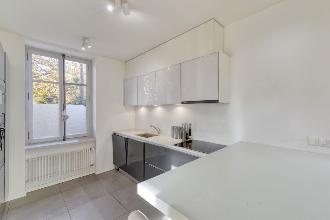
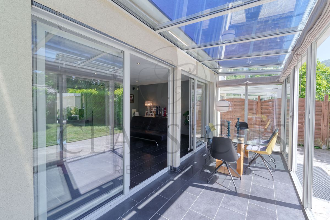
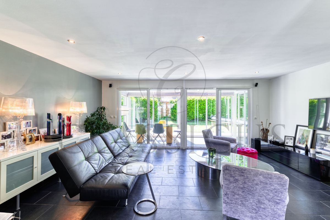
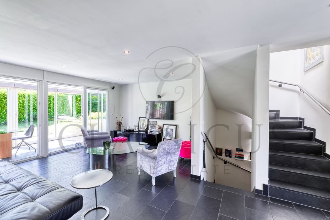
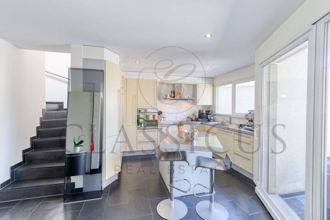
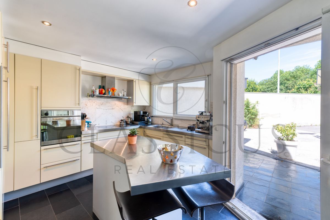
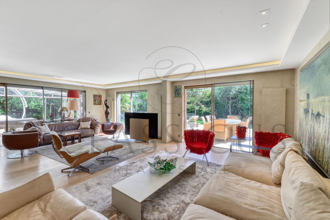
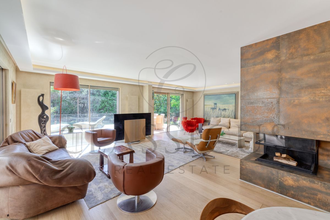
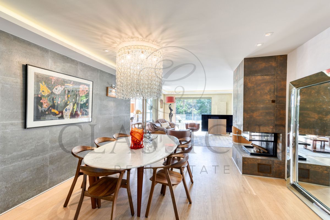
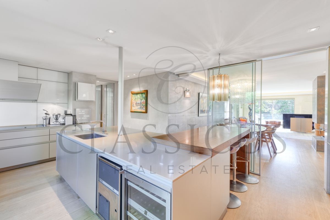
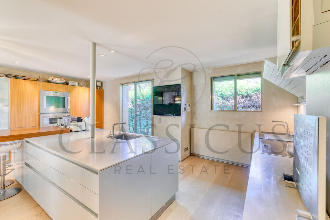
The ground floor comprises an entrance hall, a fitted kitchen open onto the dining area, and a warm living room with fireplace and direct access to the terrace and garden. A guest toilet completes this level.
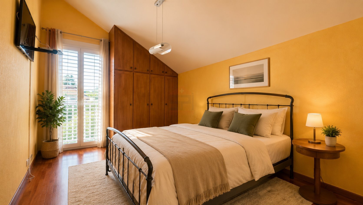
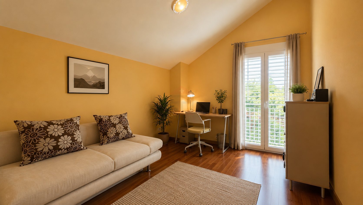
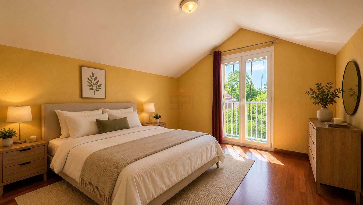
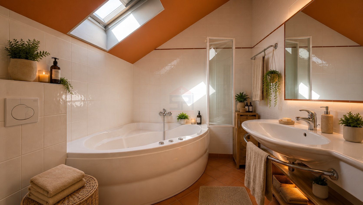
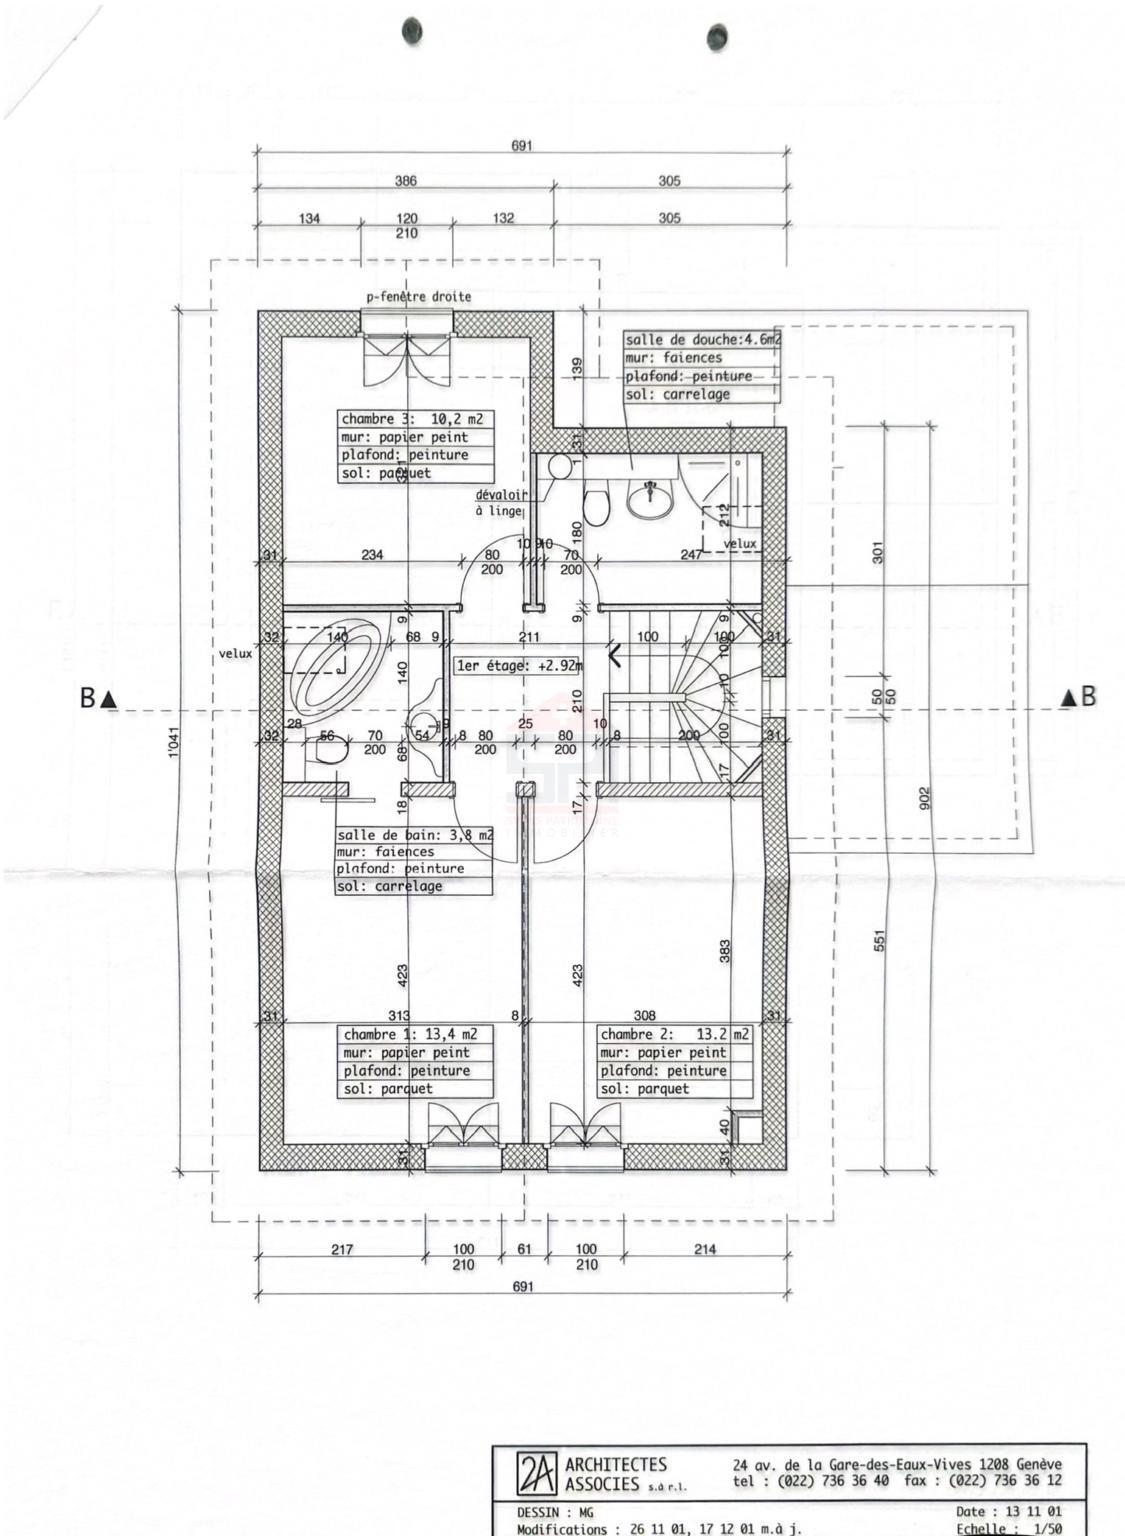
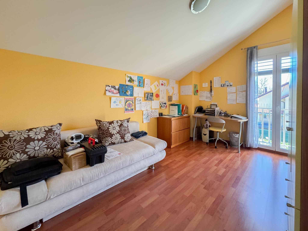
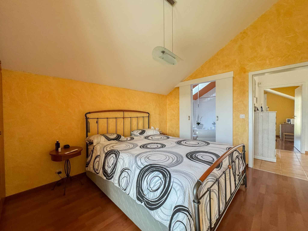
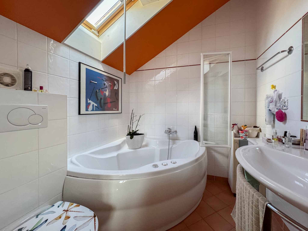
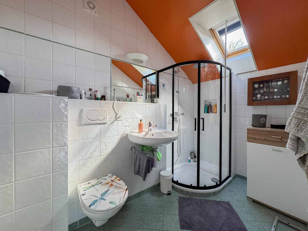
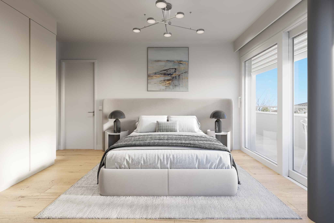
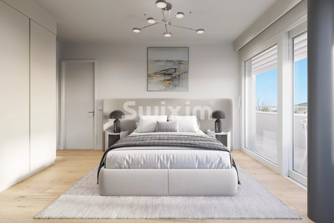
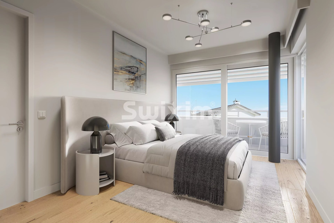
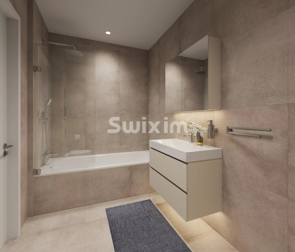
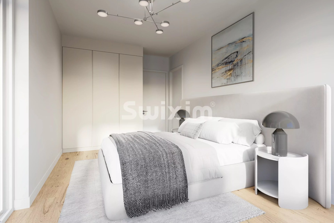
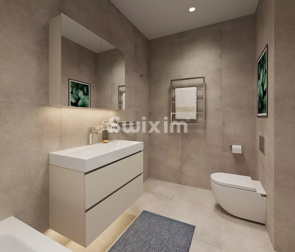
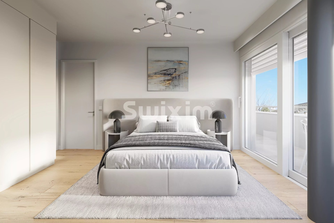
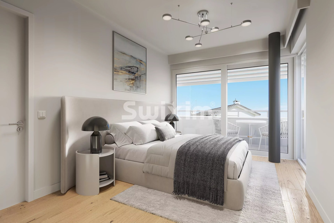
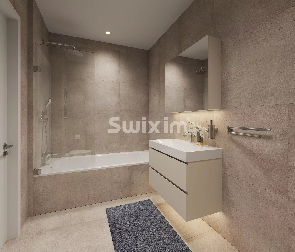
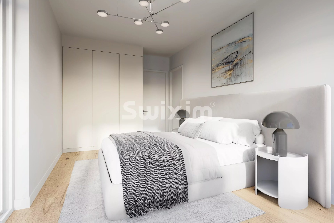
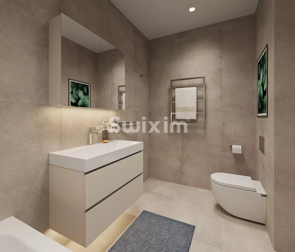
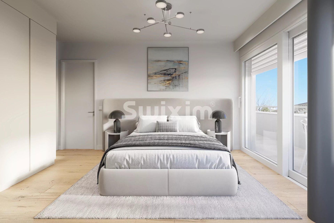
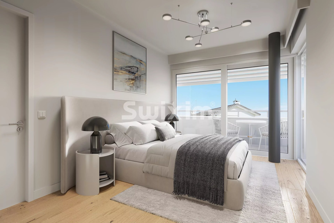
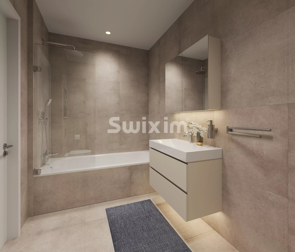
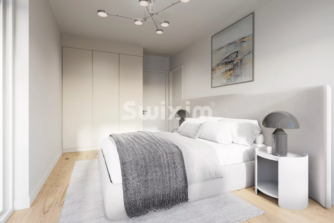
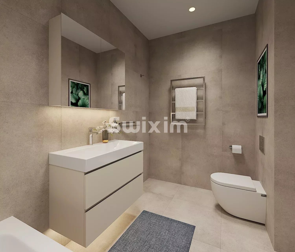
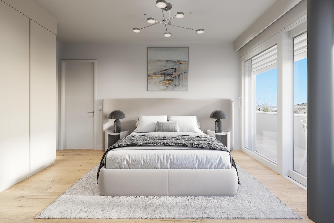
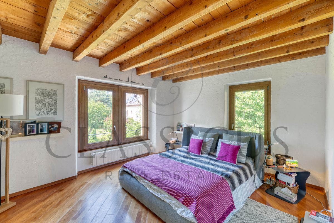
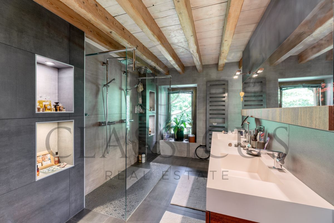
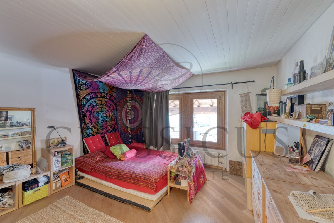
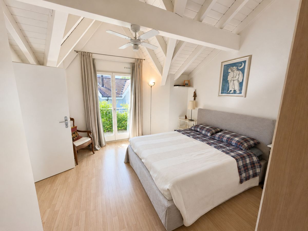
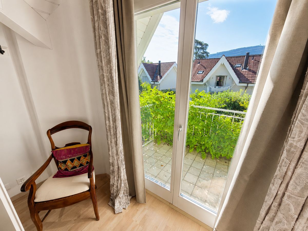
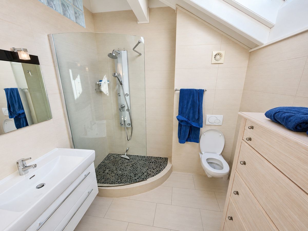
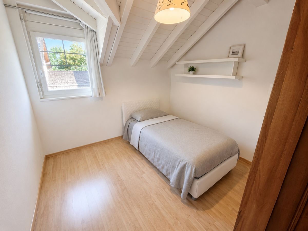
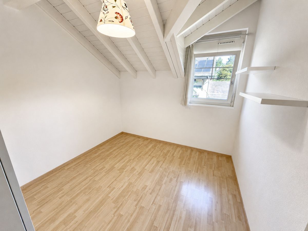
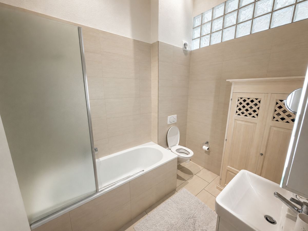
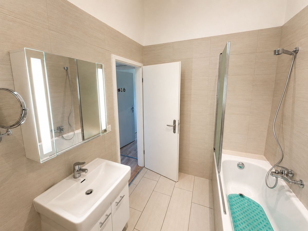
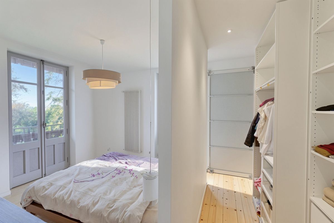
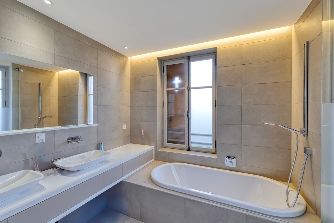
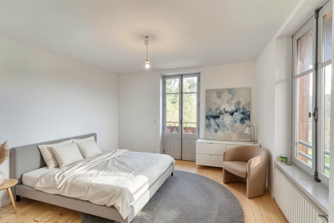
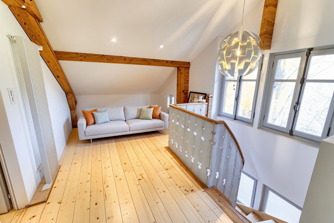
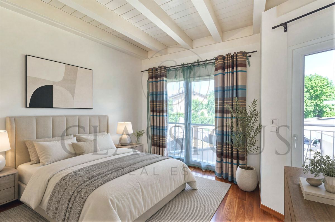
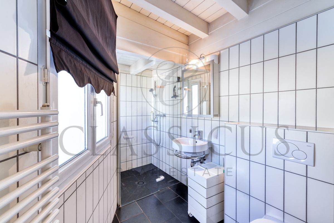
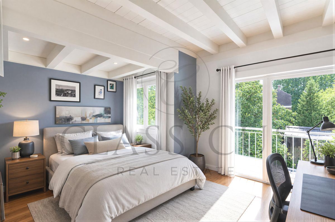
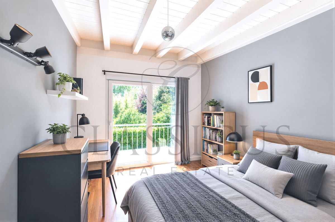
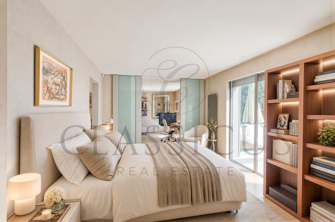
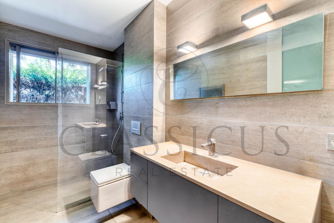
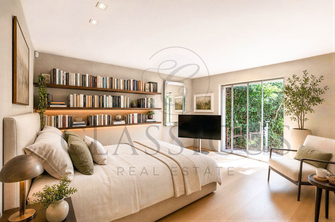
Upstairs, the sleeping area includes a master suite with storage and en-suite bathroom, two further bedrooms and a shower room with toilet.
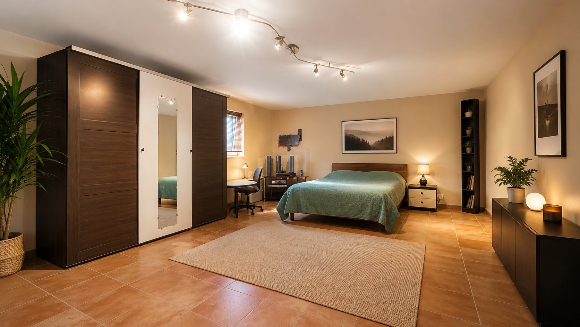
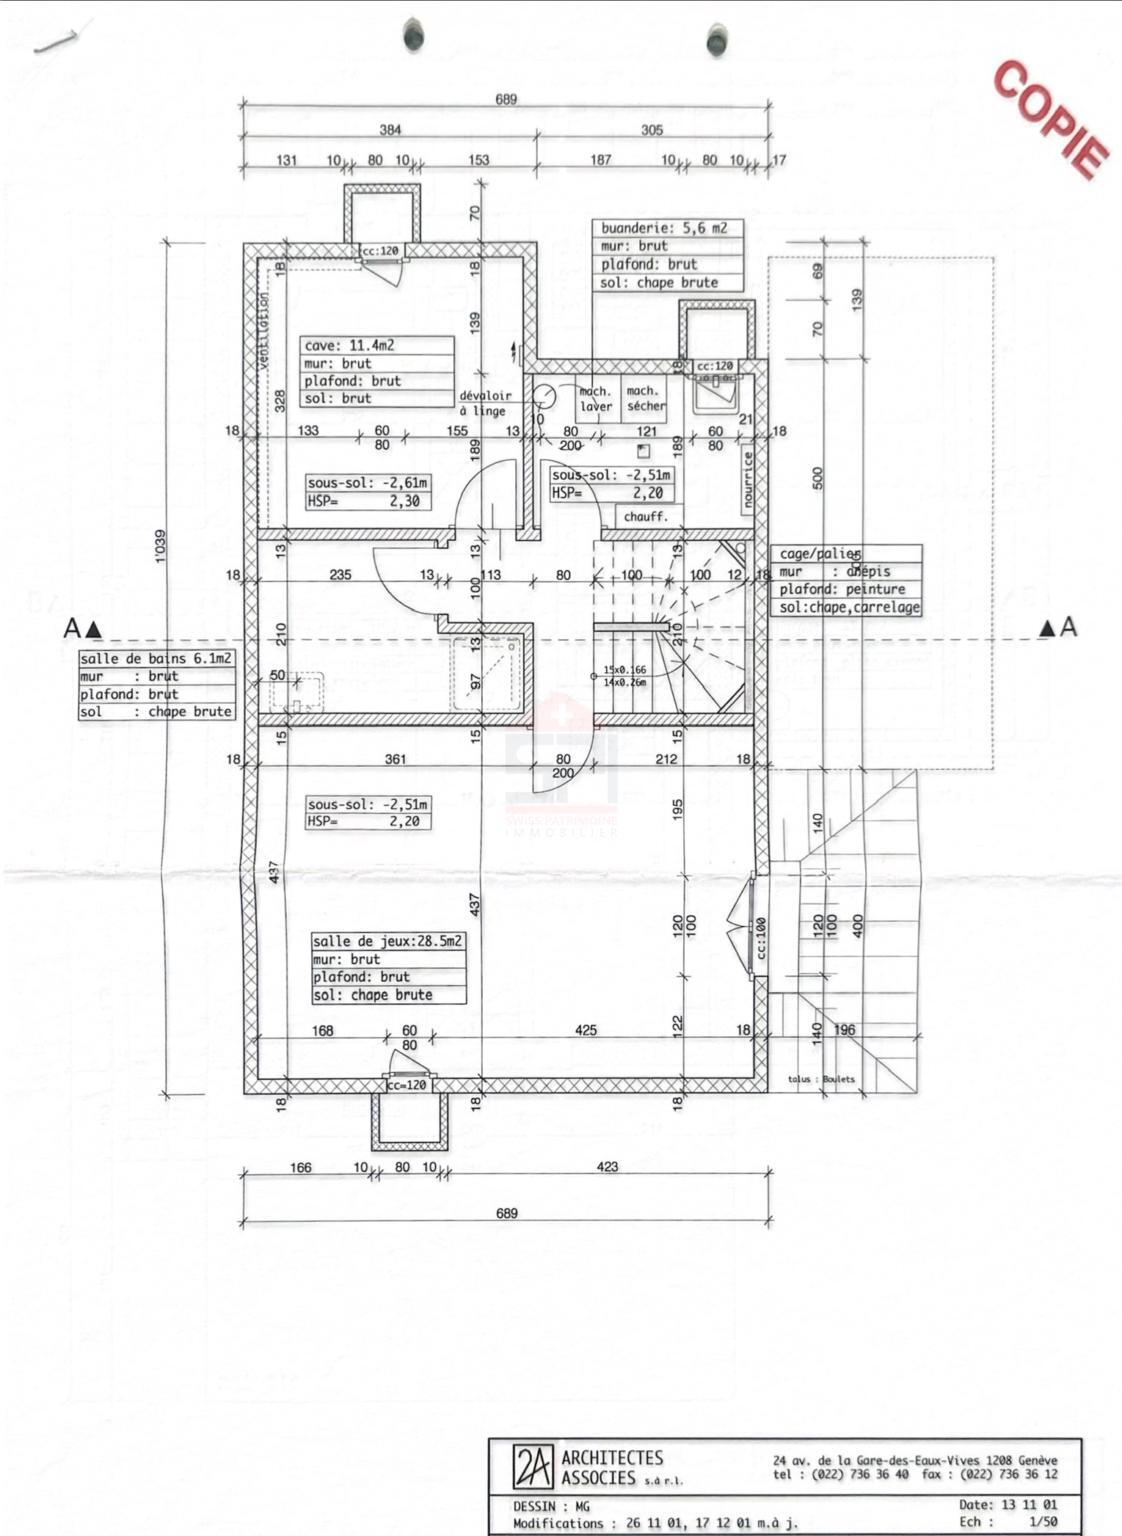
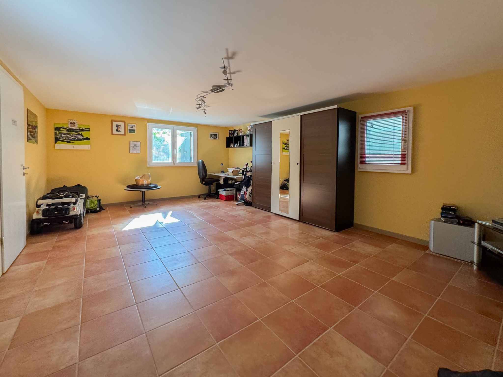
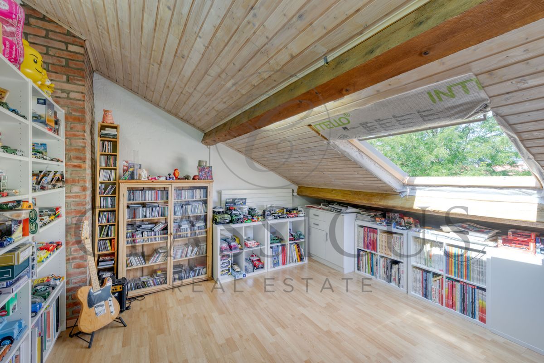
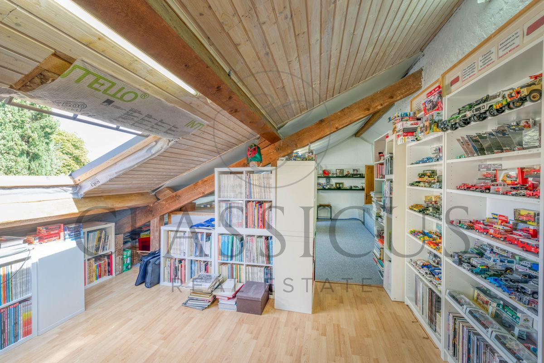
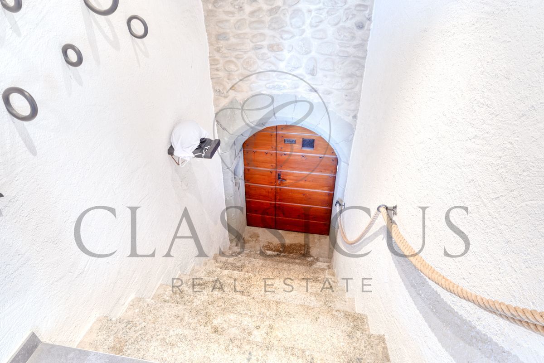
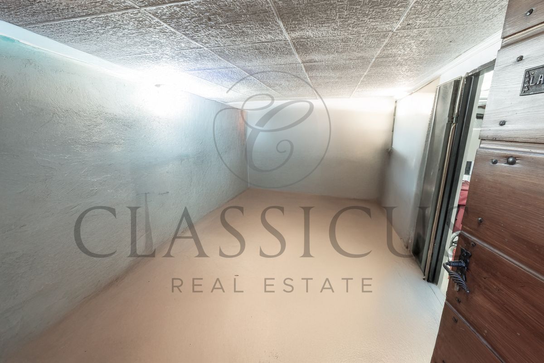
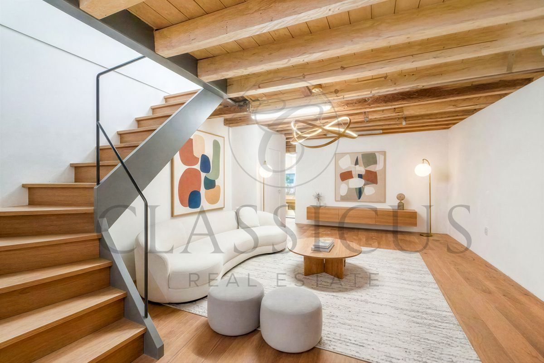
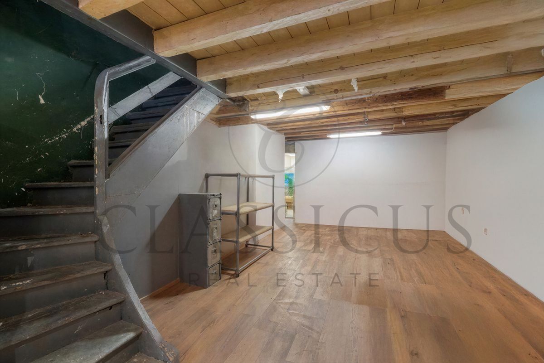
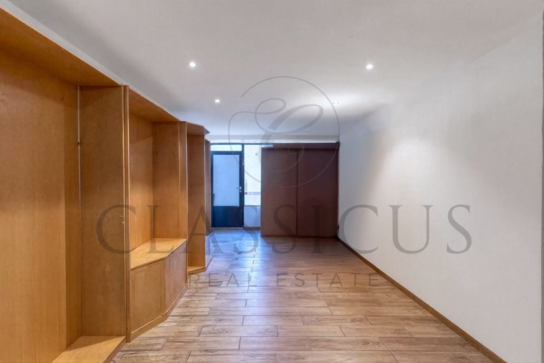
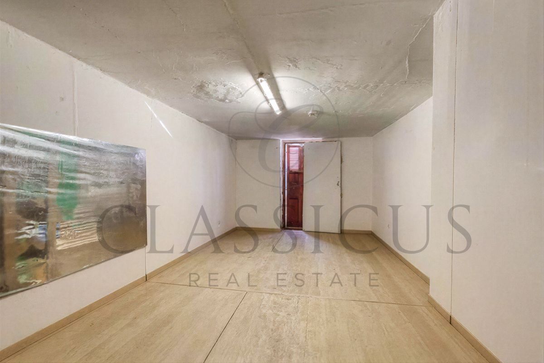
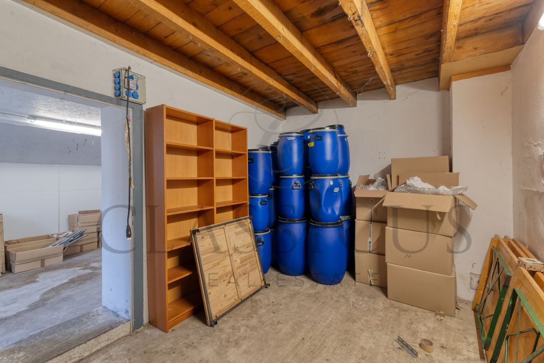
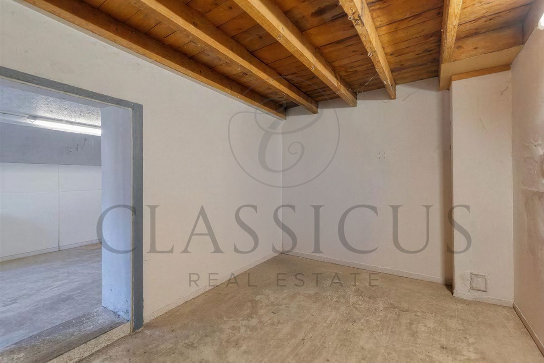
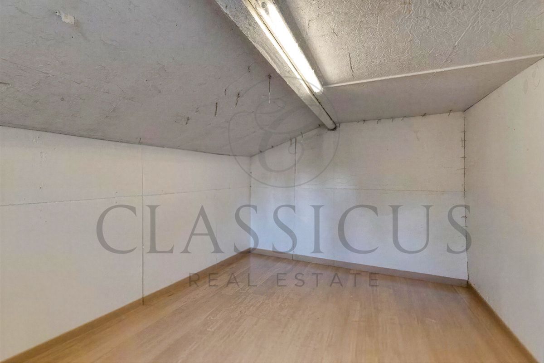
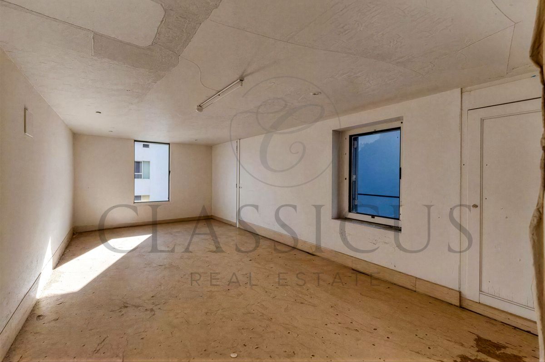
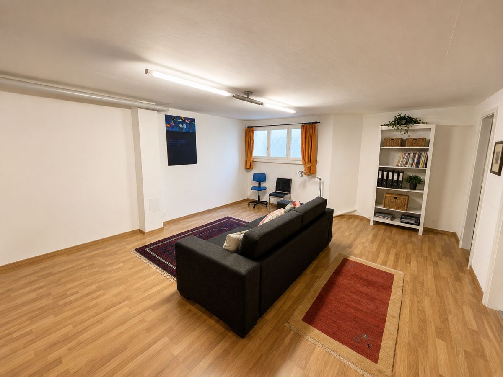
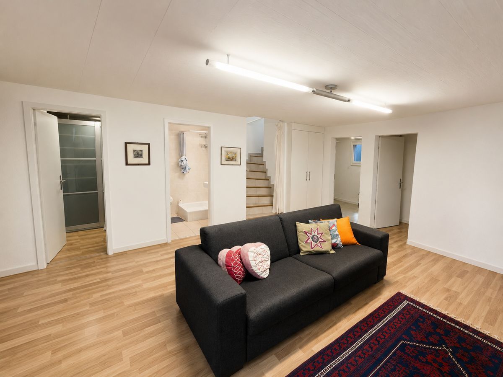
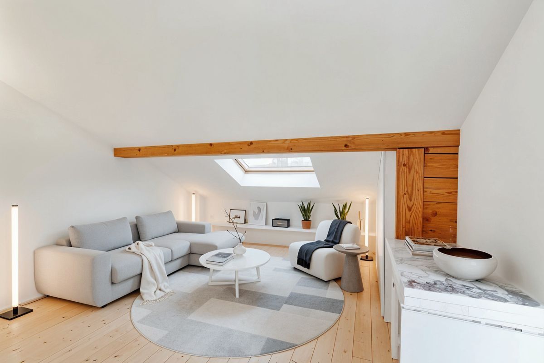
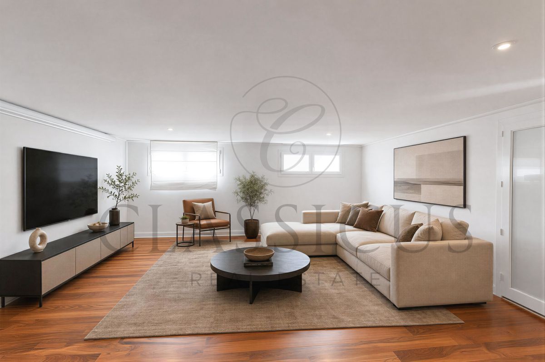
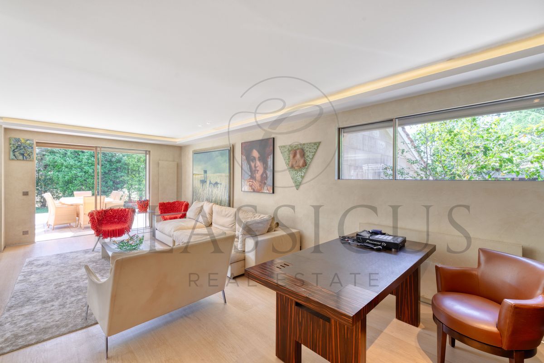
The basement offers a large versatile room that could be used as a guest bedroom, games room, office or leisure area, as well as a shower room with toilet, a large cellar and a laundry room.
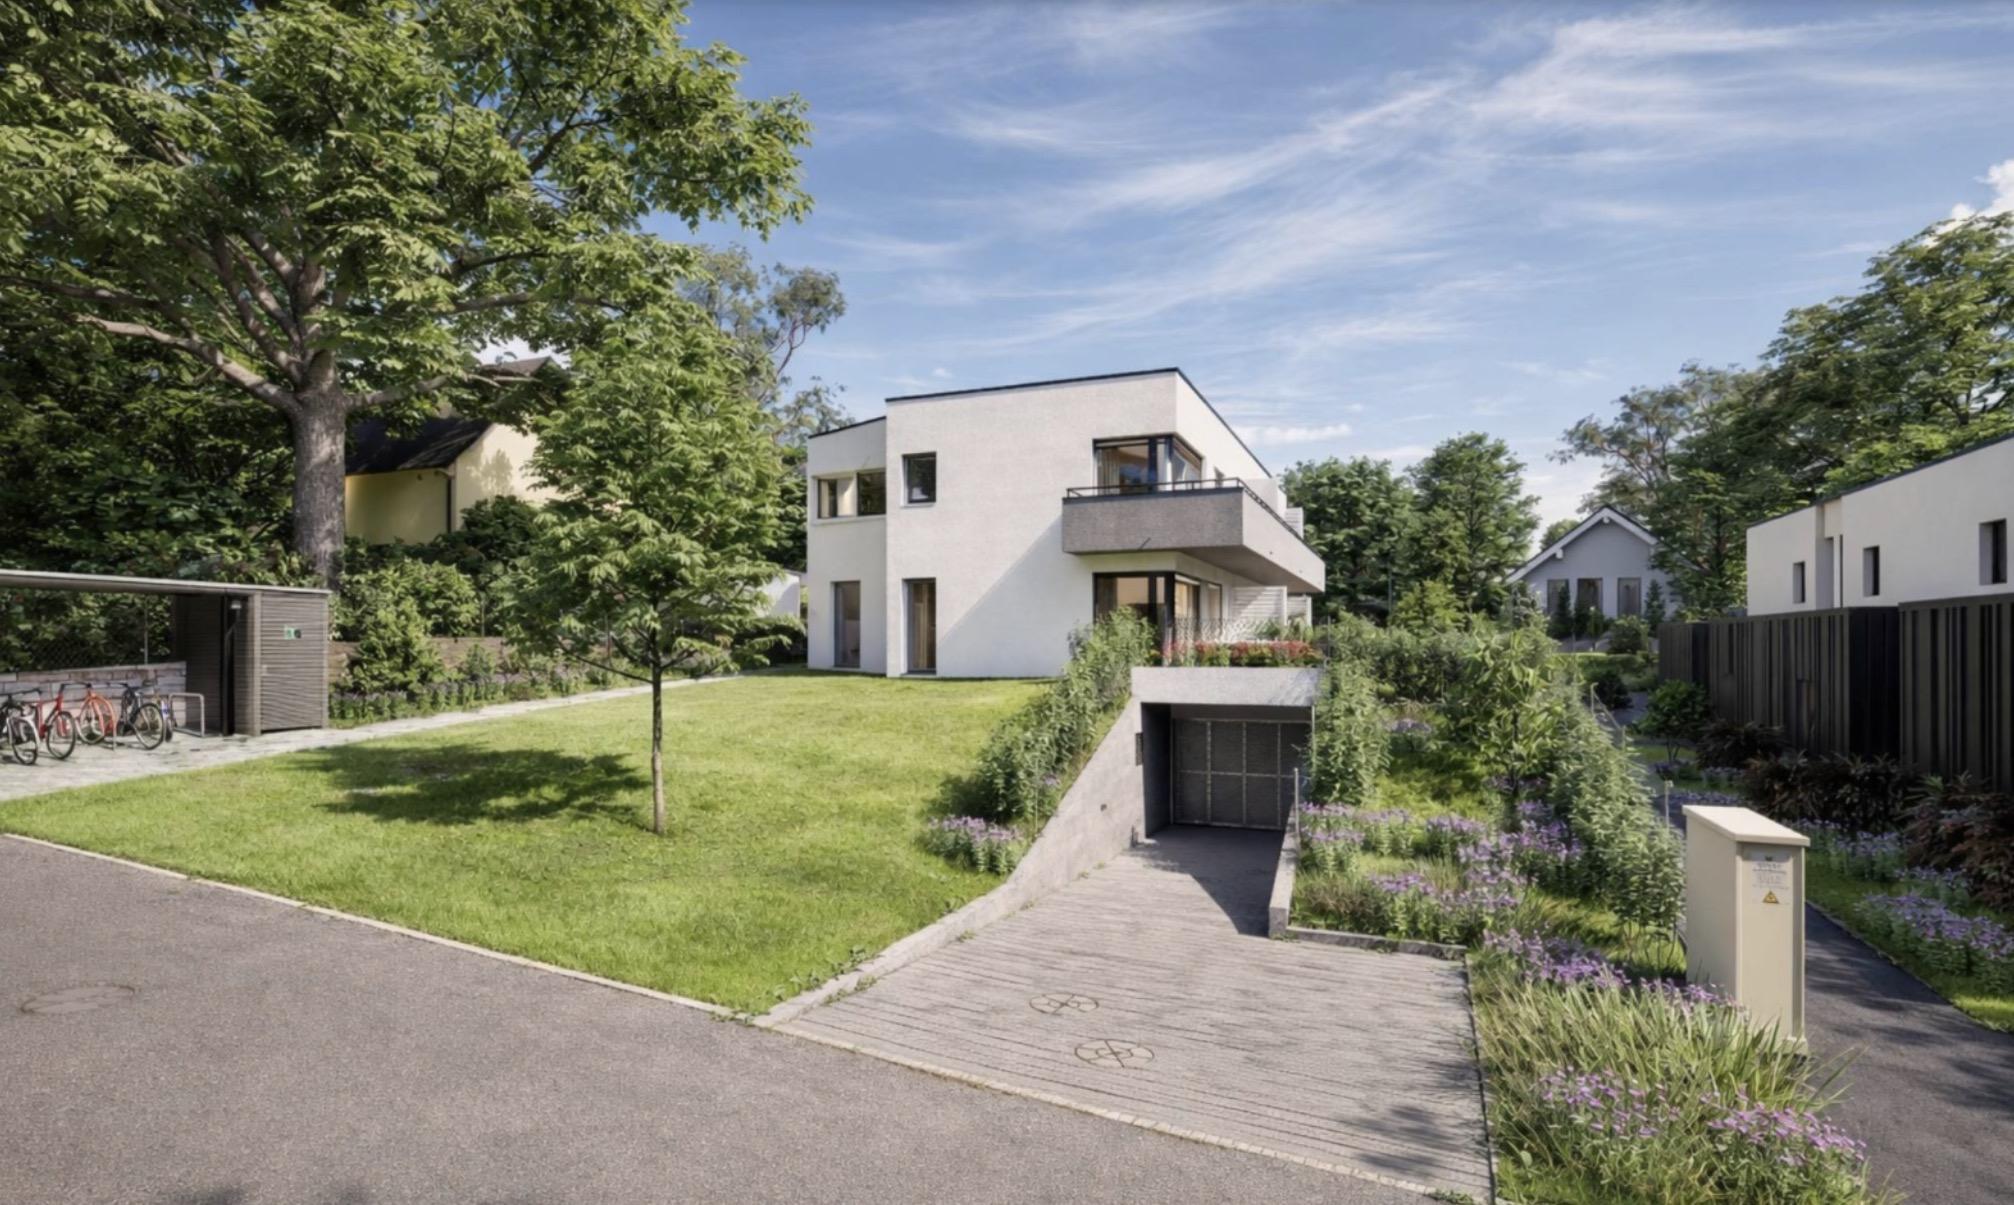
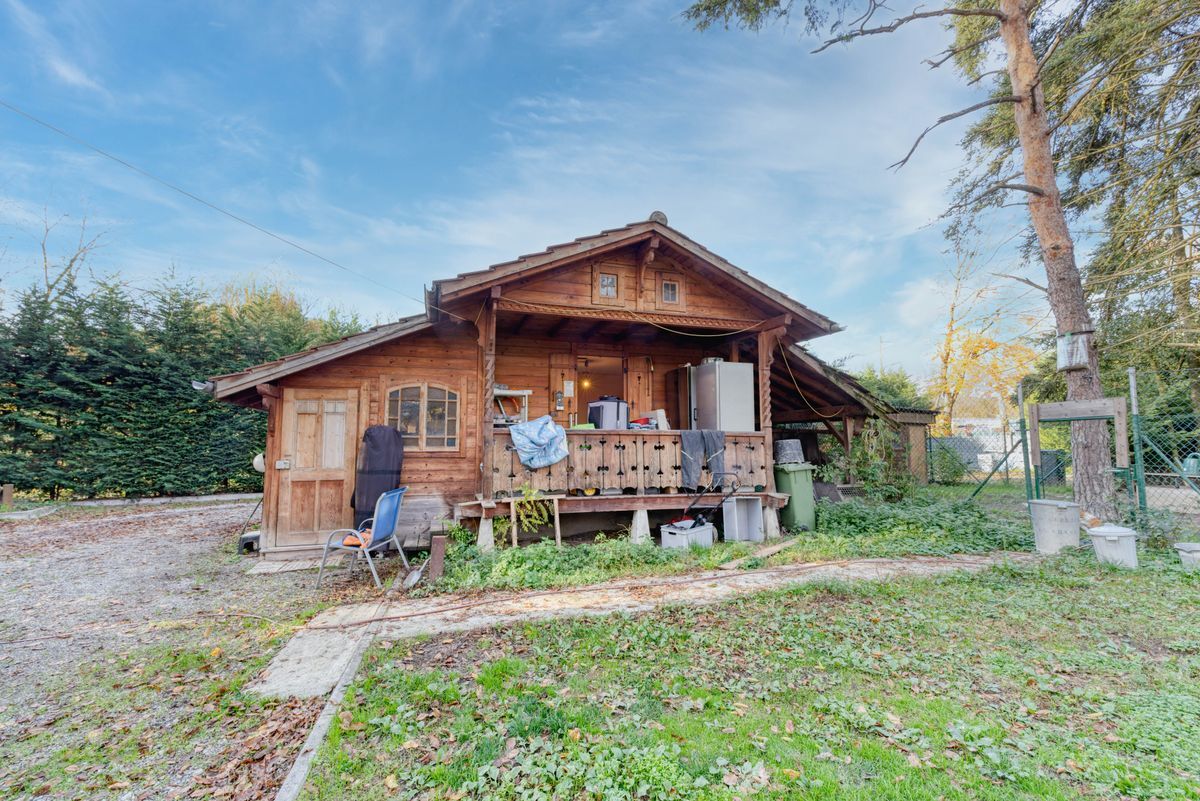
A closed garage, a carport for two vehicles and several outdoor parking spaces complete this rare family home in the area.
A bright, functional and perfectly designed villa for family life, in the heart of a popular residential area of Vernier.
Built on a wooded plot of almost 600 m², the property has 140 m² of living space, complemented by a generous basement providing a useful area of approximately 210 m². Its garden, terrace and peaceful atmosphere make it a real home, close to the village, schools, shops and main transport links.
The ground floor comprises an entrance hall, a fitted kitchen open onto the dining area, and a warm living room with fireplace and direct access to the terrace and garden. A guest toilet completes this level.
Upstairs, the sleeping area includes a master suite with storage and en-suite bathroom, two further bedrooms and a shower room with toilet.
The basement offers a large versatile room that could be used as a guest bedroom, games room, office or leisure area, as well as a shower room with toilet, a large cellar and a laundry room.
A closed garage, a carport for two vehicles and several outdoor parking spaces complete this rare family home in the area.
A bright, functional and perfectly designed villa for family life, in the heart of a popular residential area of Vernier.
Conveniences
Neighbourhood
- Child-friendly
Outside conveniences
- Parking
- Garage
Inside conveniences
- Fireplace
Distances
Public transports
312 m
Nursery school
3.8 km
Primary school
977 m
Secondary school
3.85 km
Stores
538 m