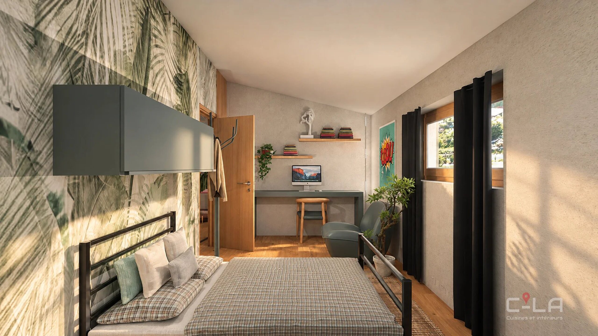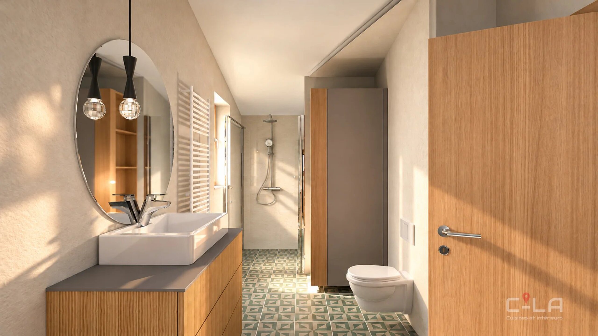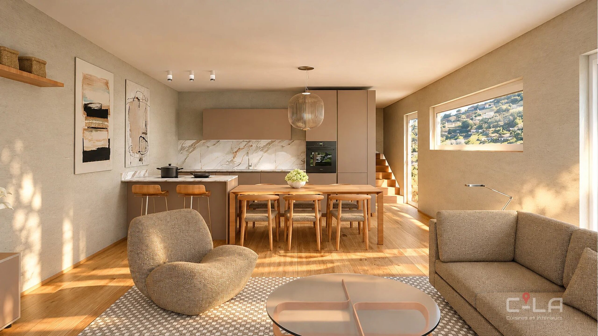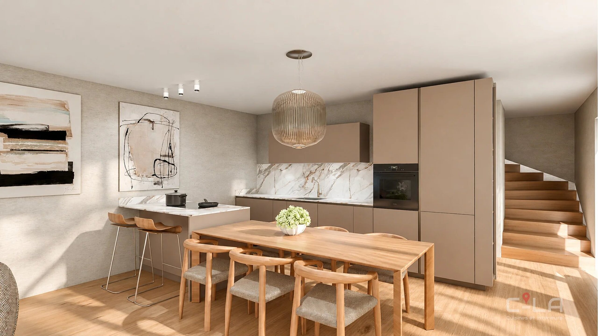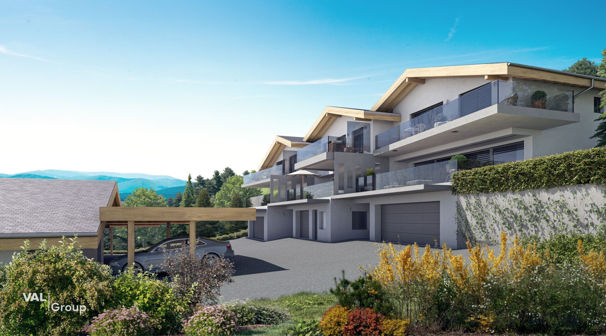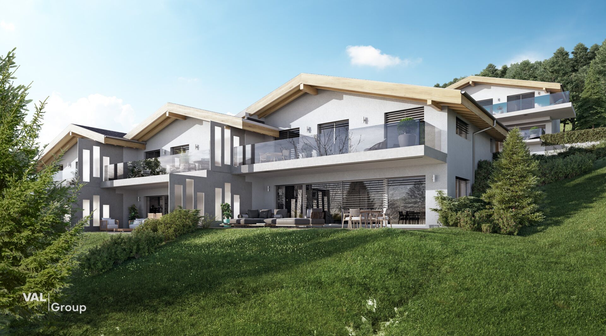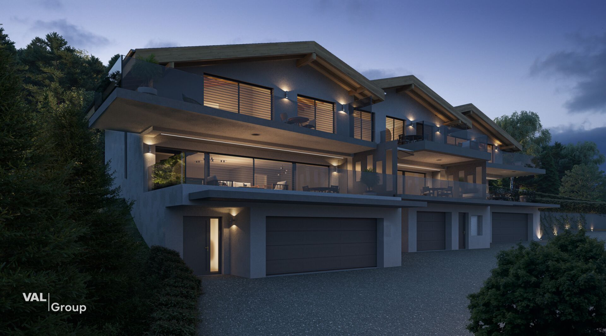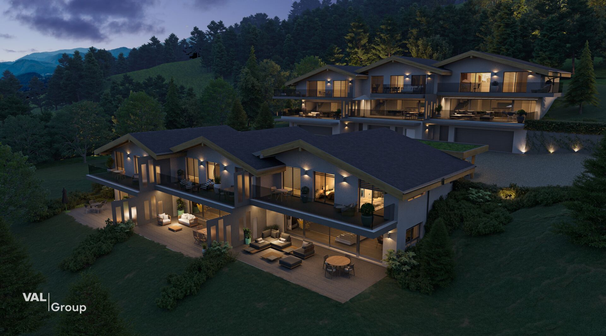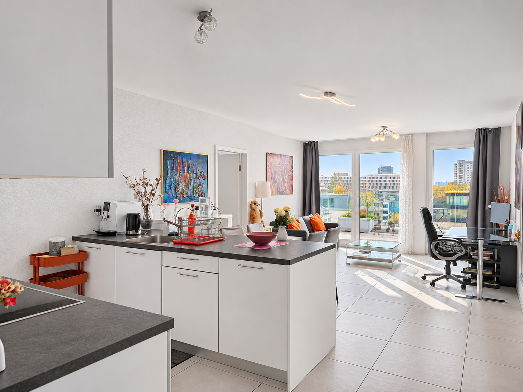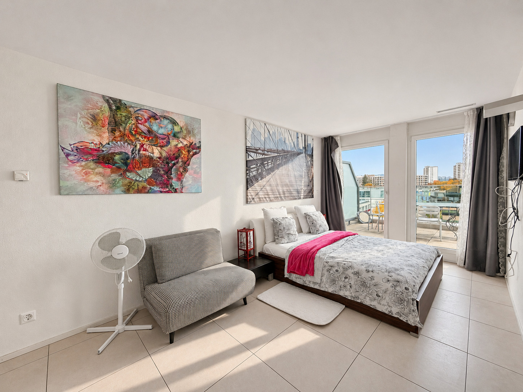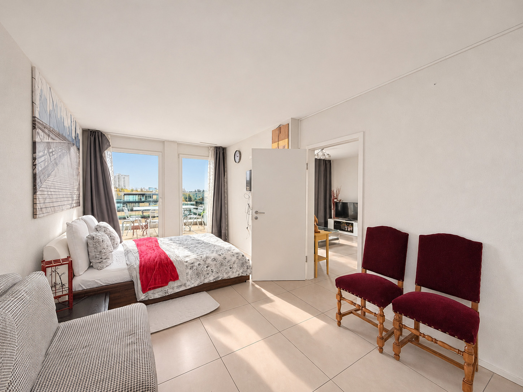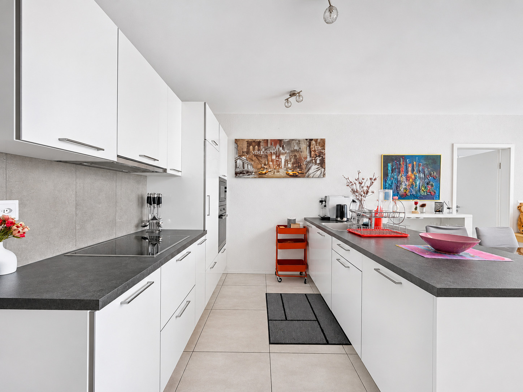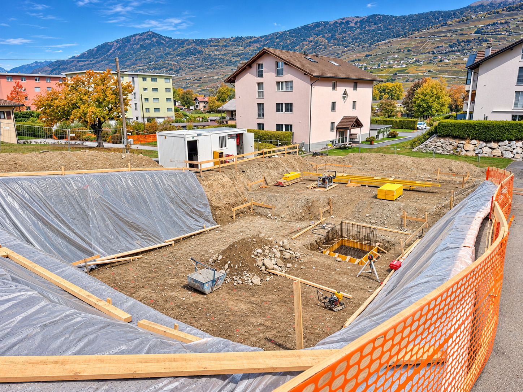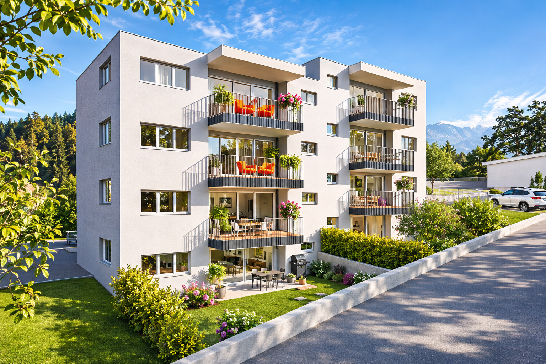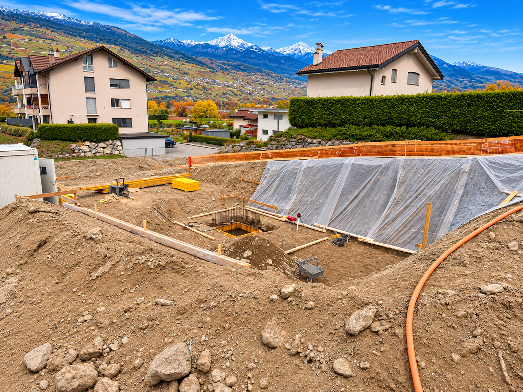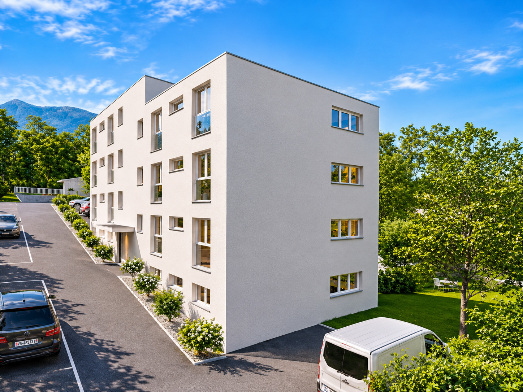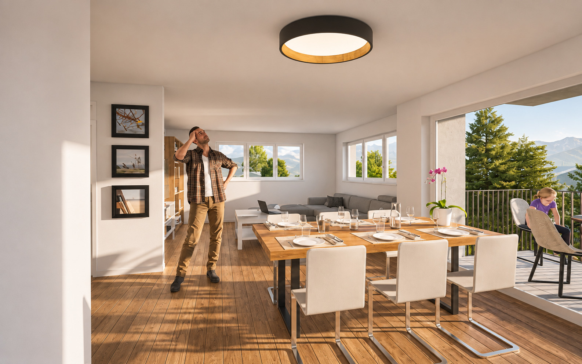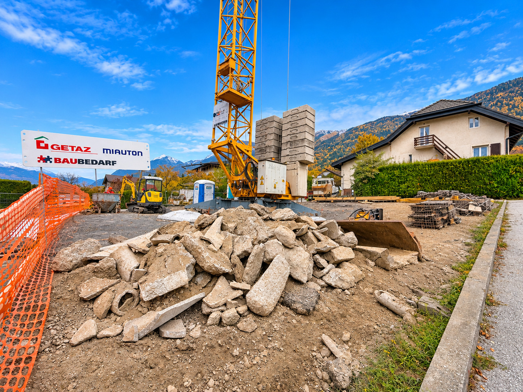
House with 4.5 rooms on sale in Vex - 189 m²
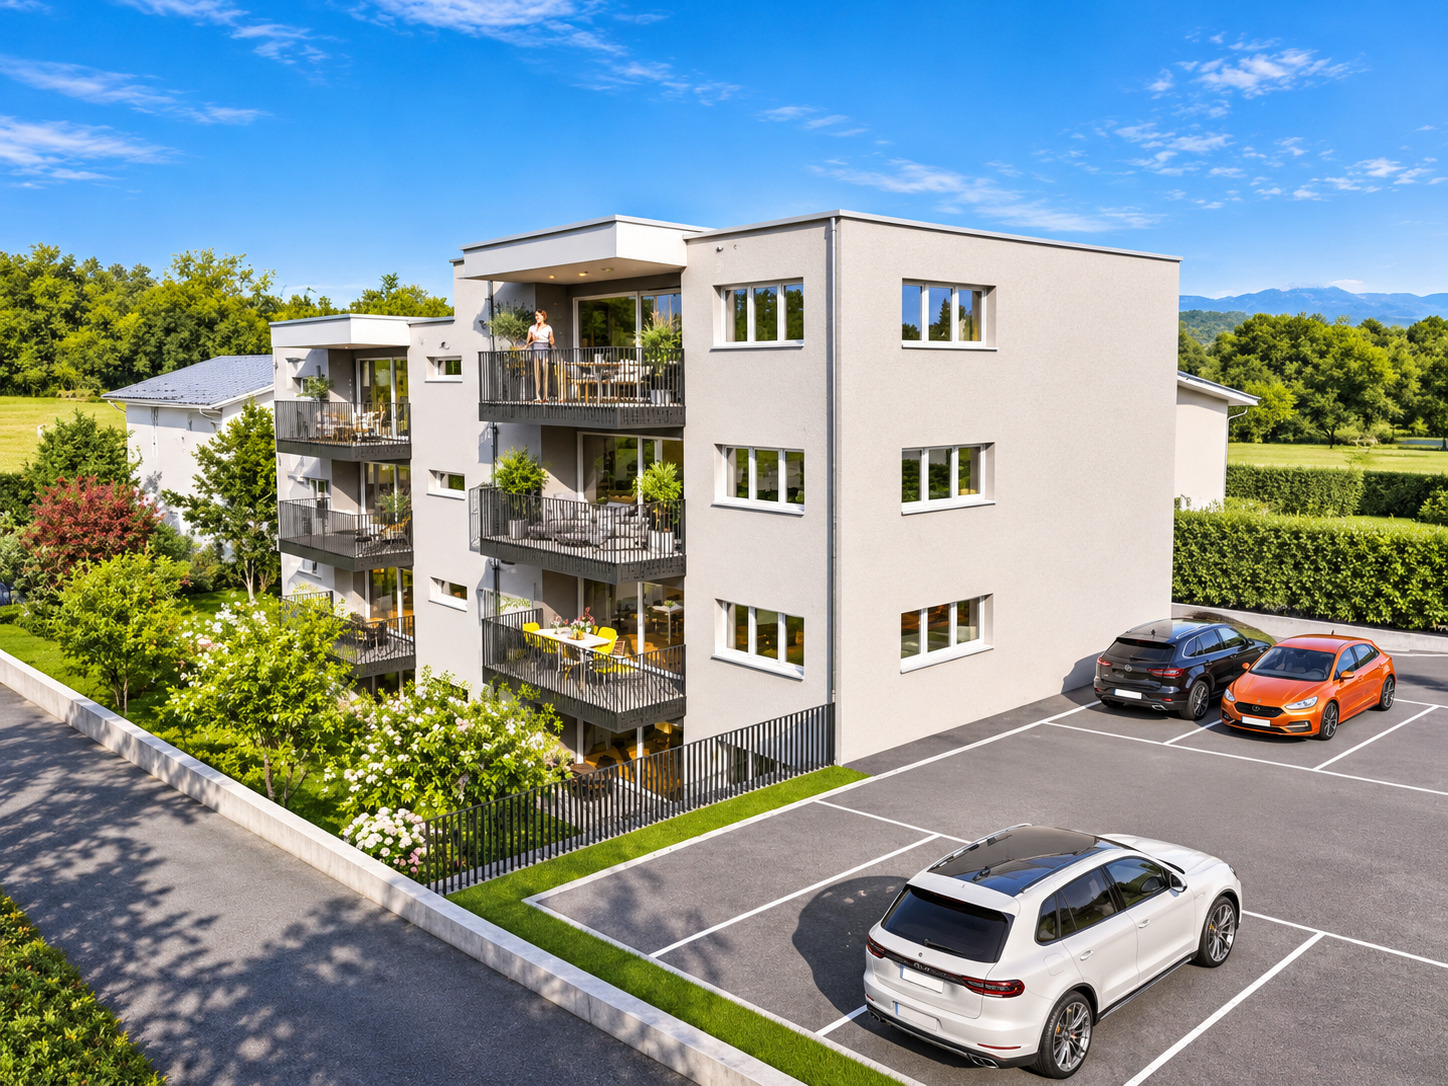
Les Villas de l'Argilly
Rooms4.5
Living area189 m²
Object PriceCHF 1,060,000.-
AvailabilityTo agree
Localisation
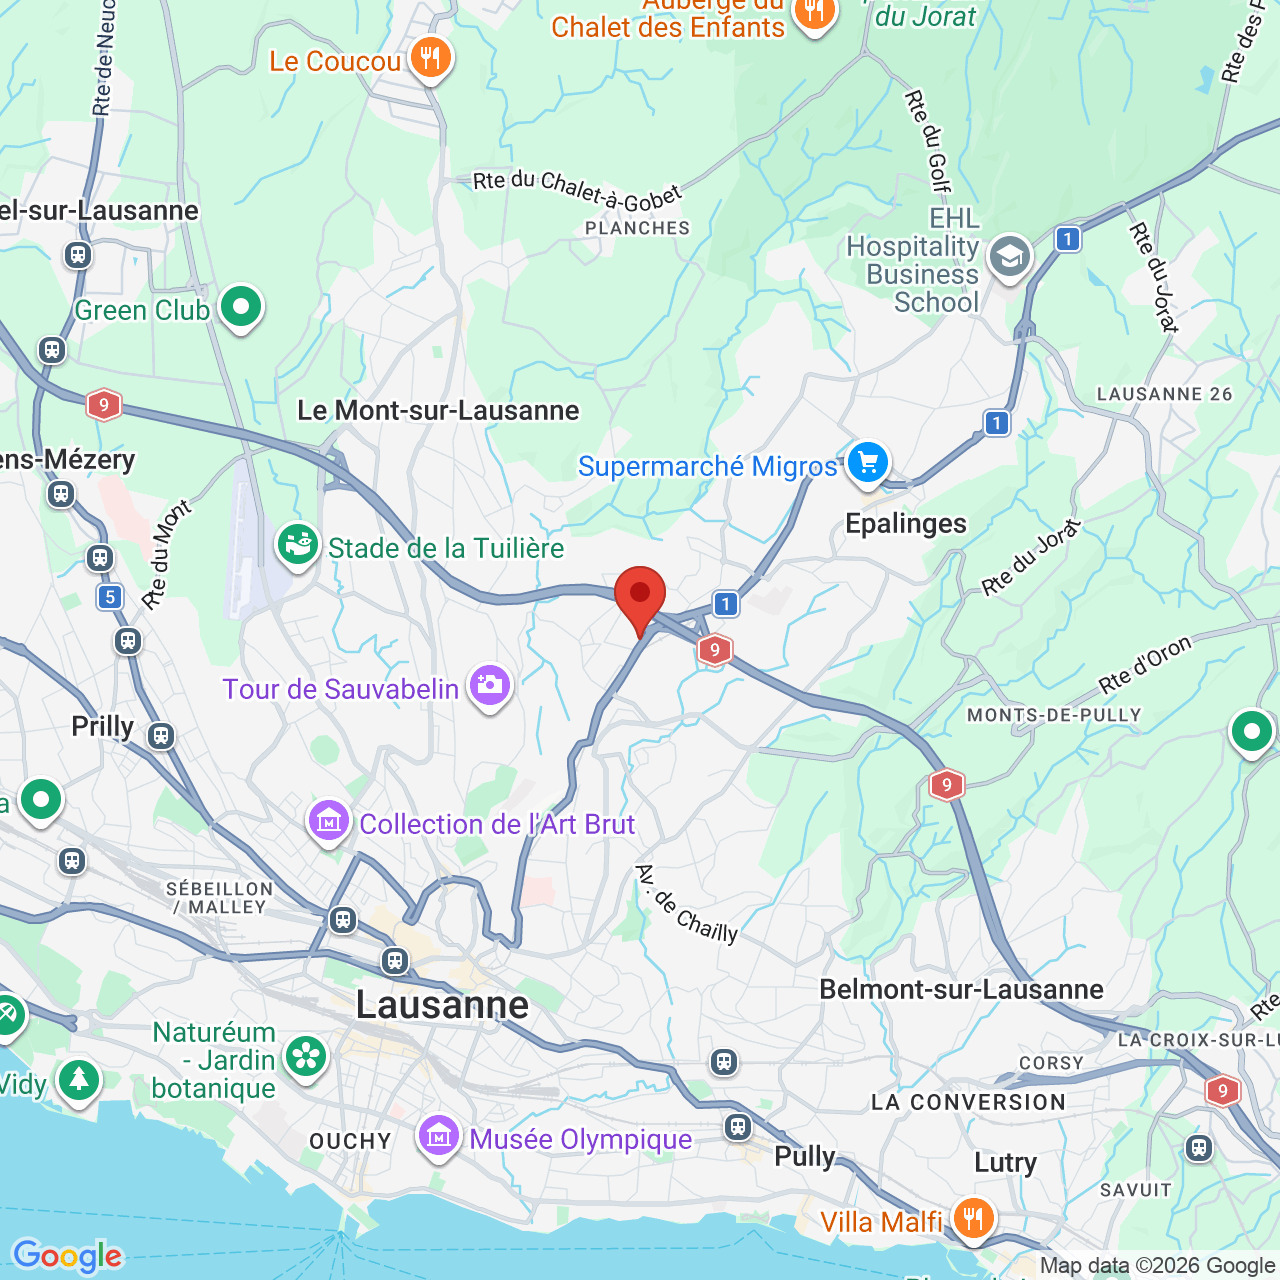
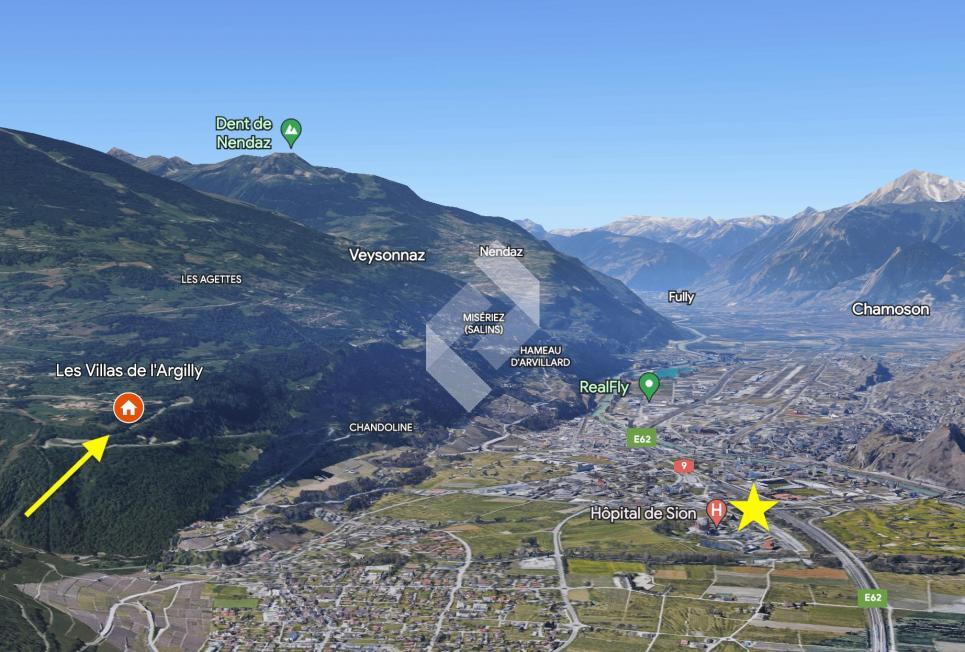
Adresse sur demande 1, 1981 VexCharacteristics
Reference
#5729018.#6164913
Availability
To agree
Second home
Non authorized
Sale to persons abroad authorized
No
Bathrooms
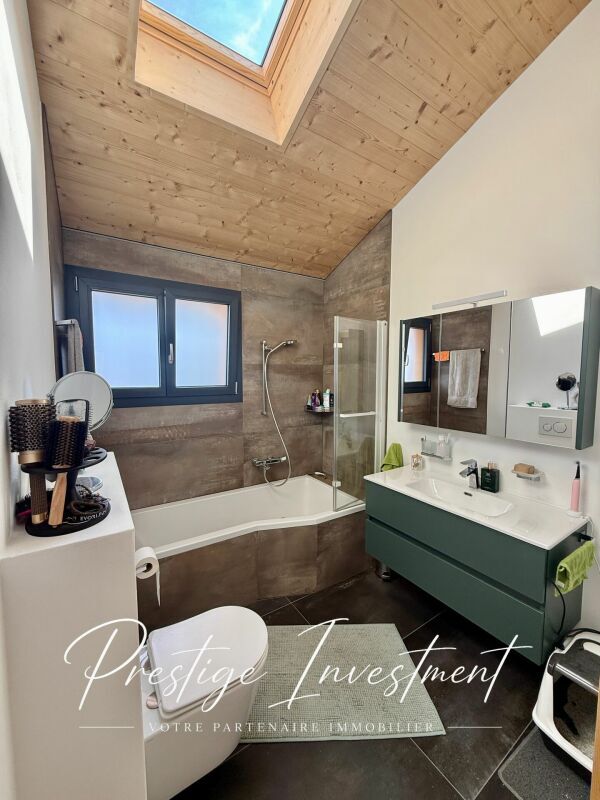
2
Year of construction
2026
Rooms
4.5
Bedrooms
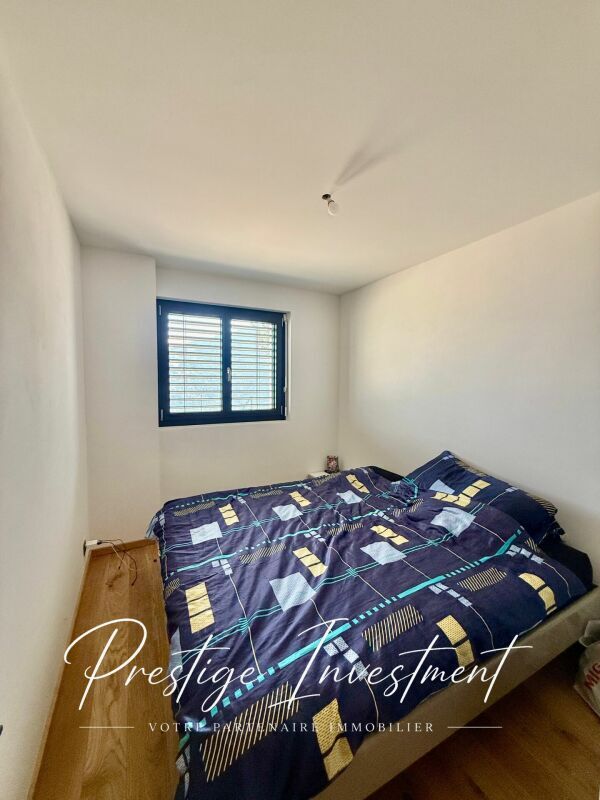
3
Batch
A
Weighted Surface
189 m²
Balcony surface
17 m²
Heating types
Air to water heat pump, Solar
Heating installation
Floor
Domestic water heating system
Air to water heat pump
Garden surface
262 m²
Condition of the property
New
Standing
Standard
Ground surface
396 m²
Living area
189 m²
Volume
749 m³
Terrace surface
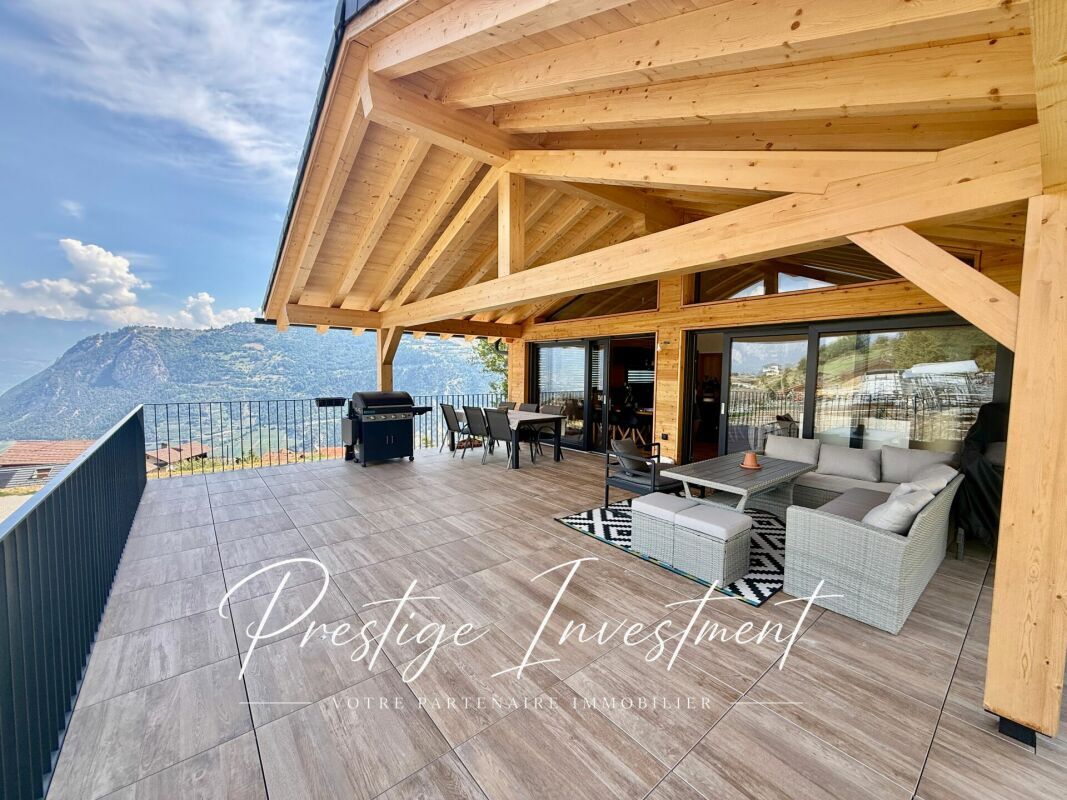
40 m²
Parking places
Yes, obligatory
Number of parkings
Exterior
1 | CHF 10,000.- not included
Box
2 | CHF 70,000.- included
Description
Original text in french, translate to English.
Translating the original text from french to English…
An error occurred during translation. Please try again later.
Text translated from french, see original
Original text in french, translate to English.
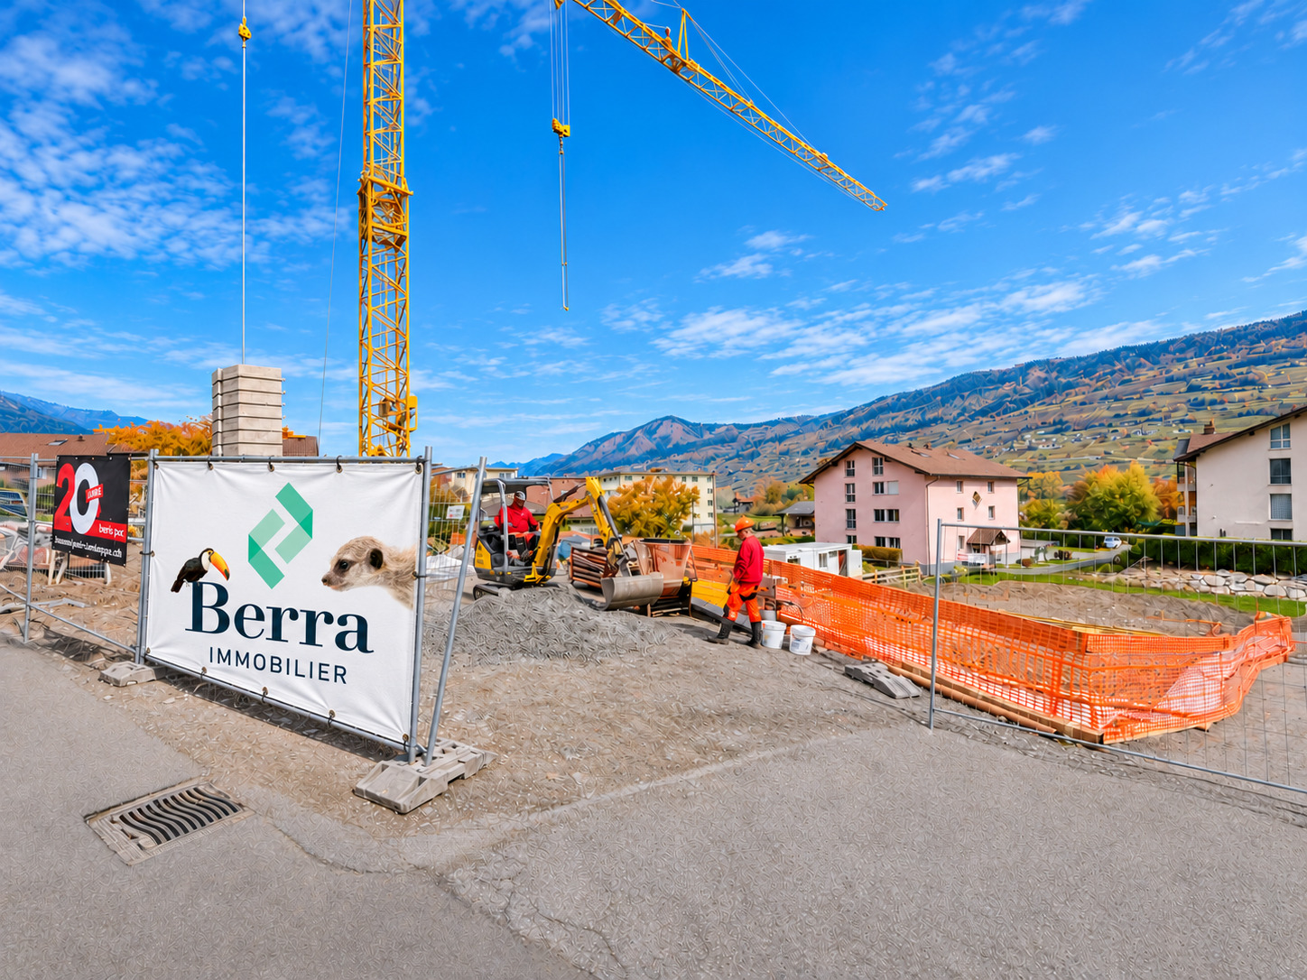
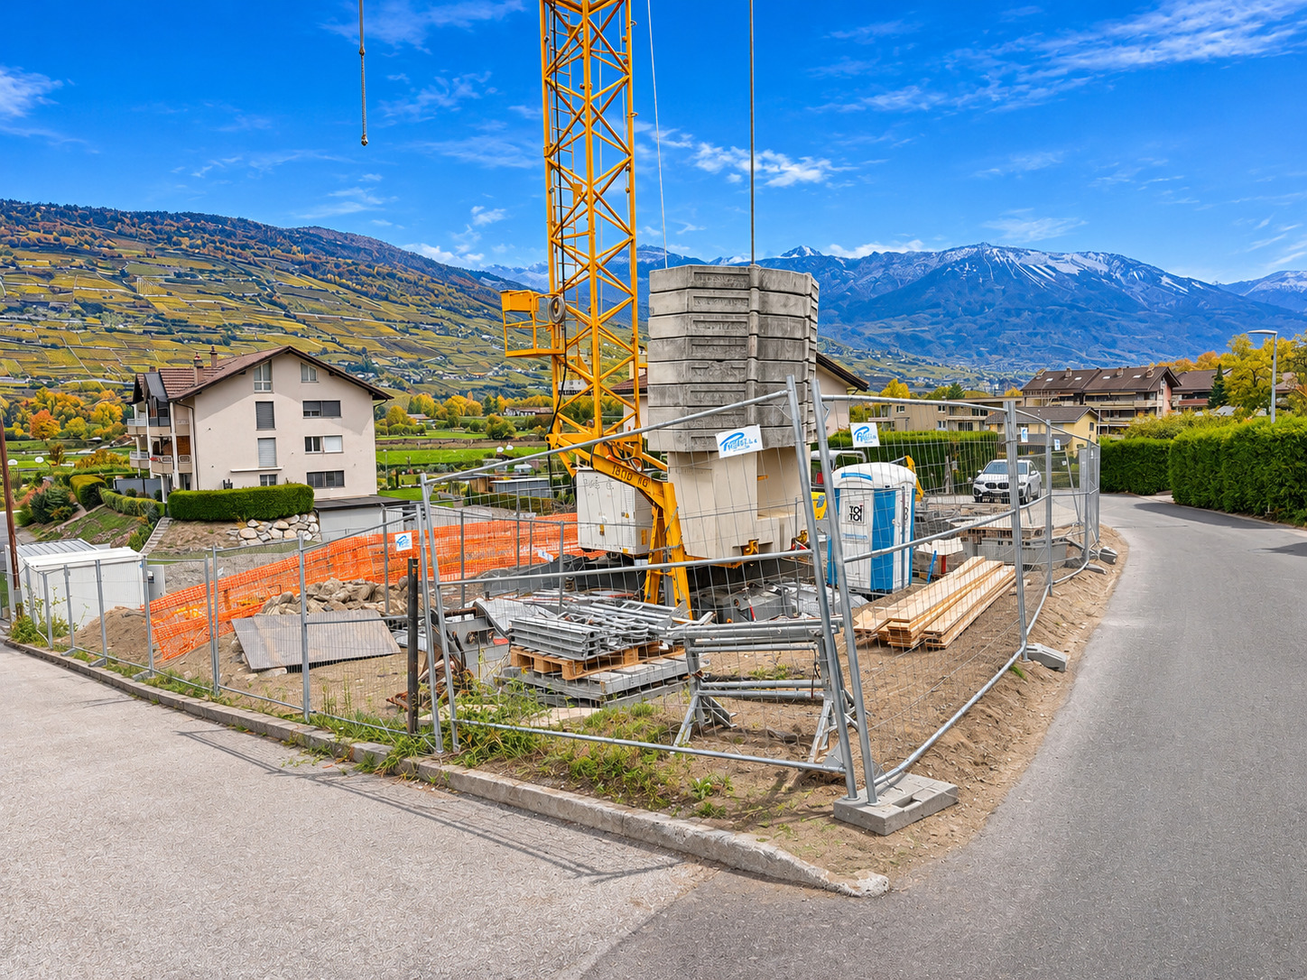
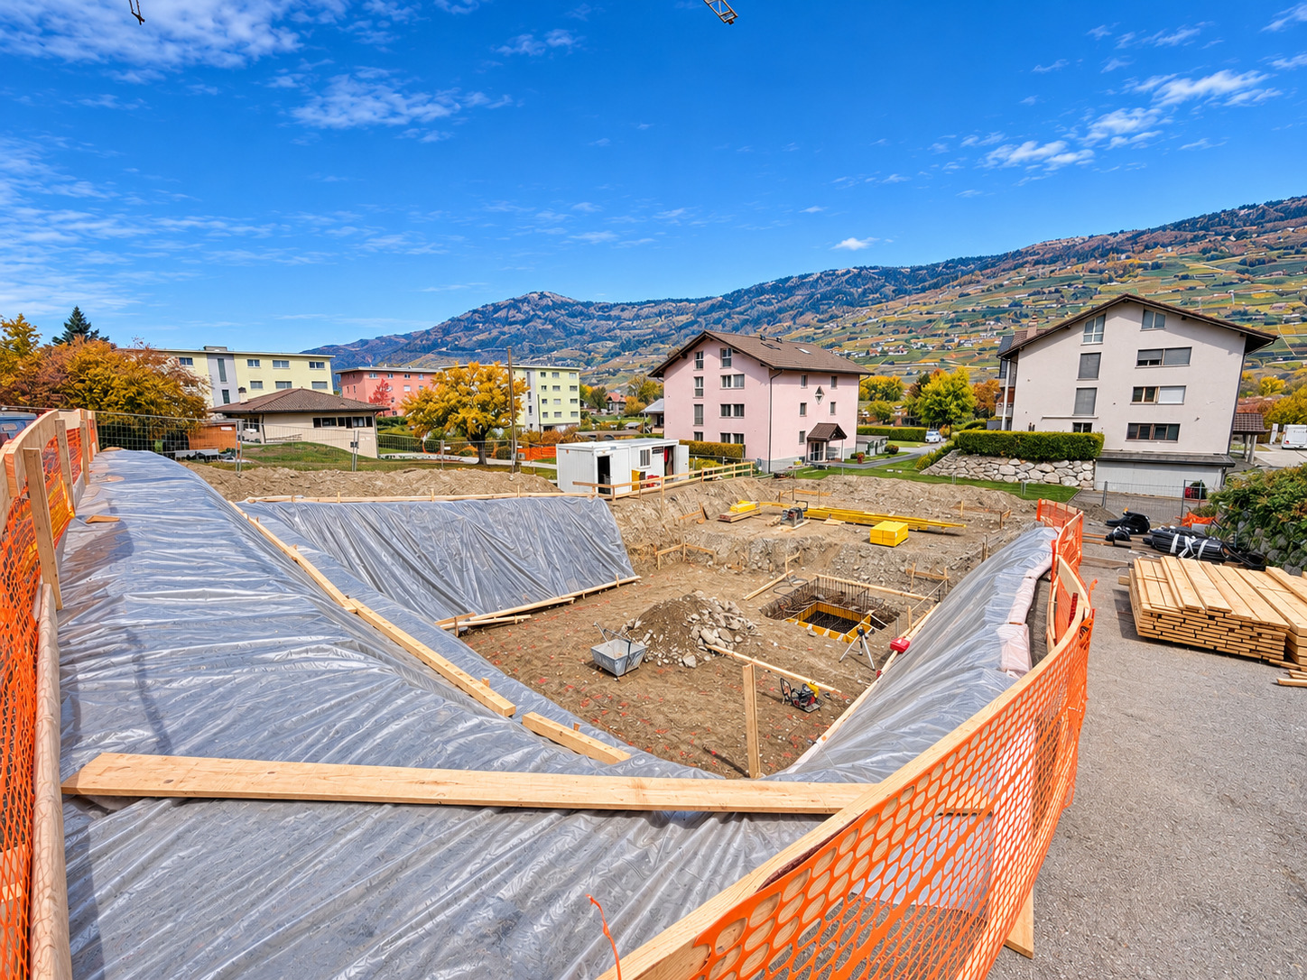
Vente sur plans
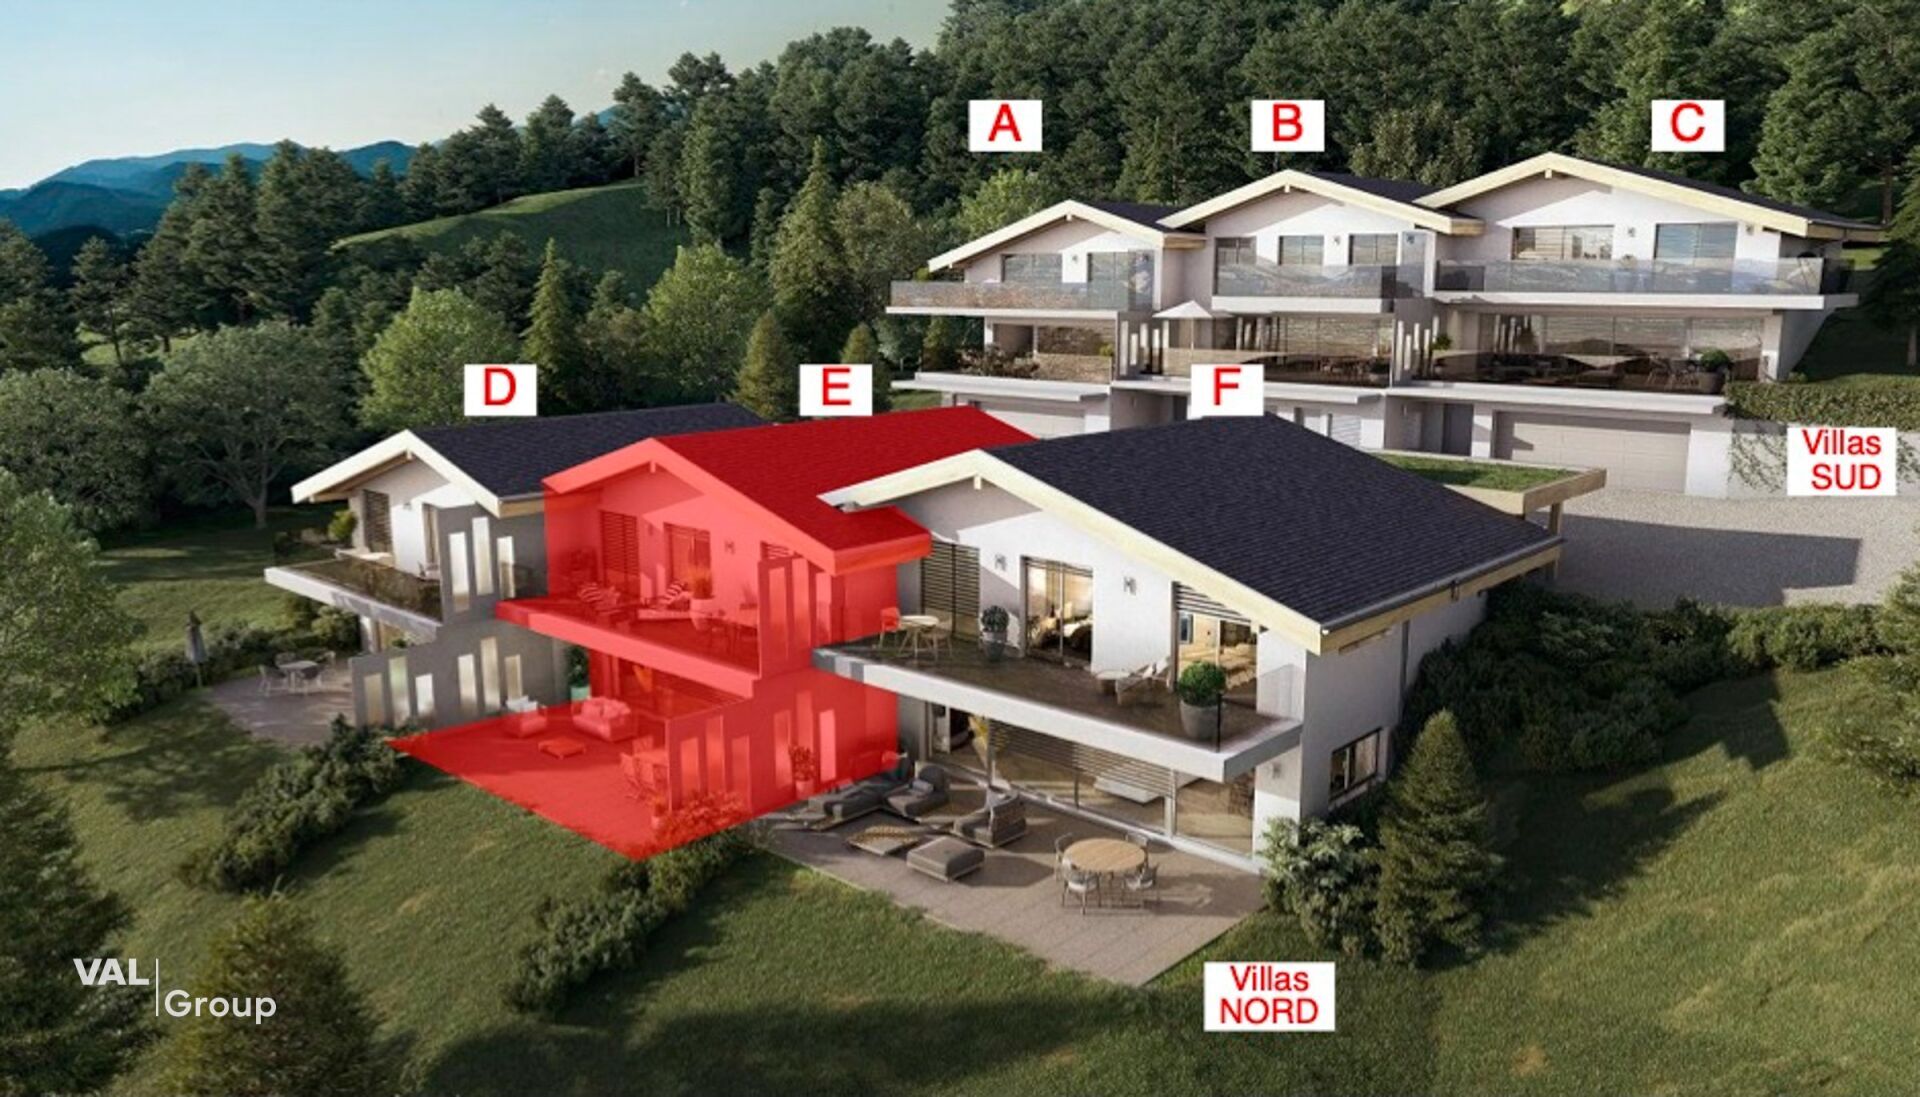
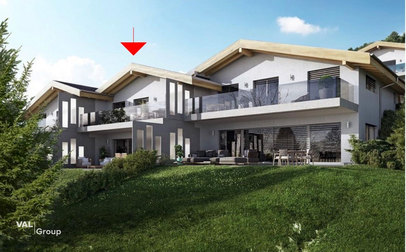
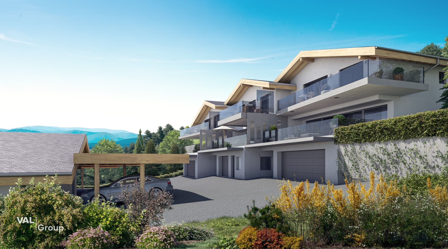
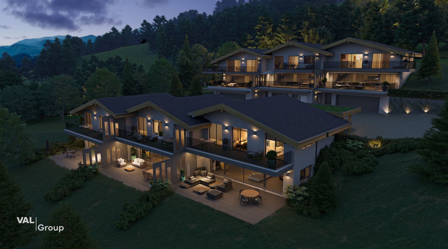
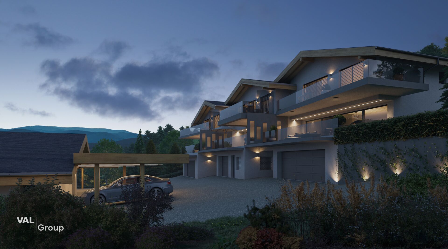
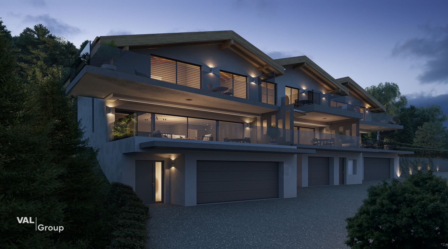
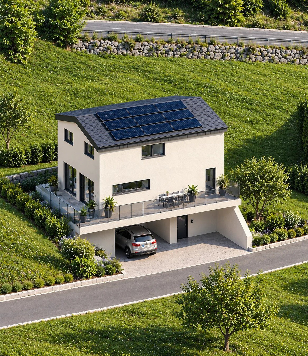
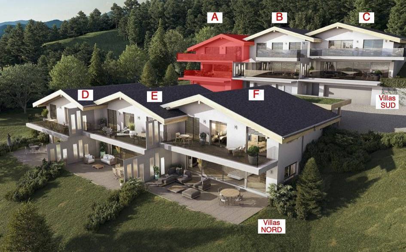
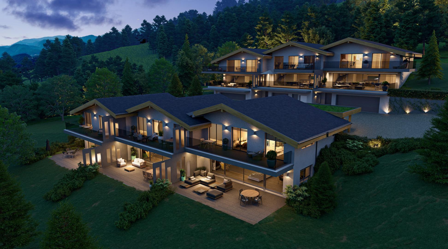
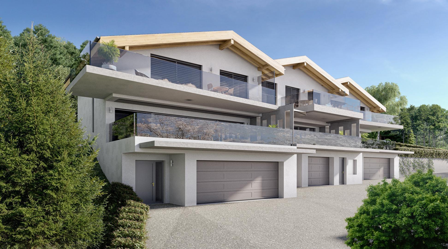
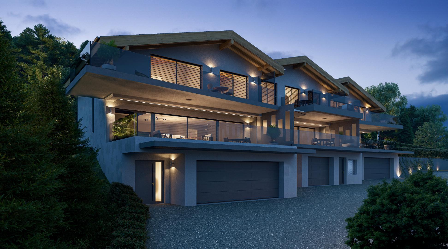
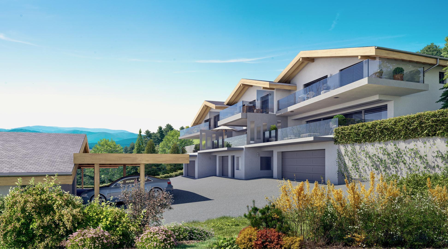
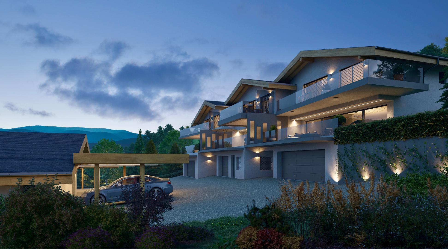
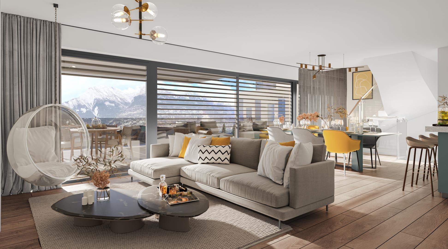
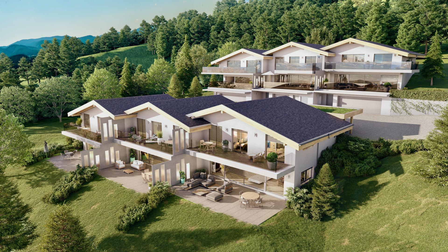
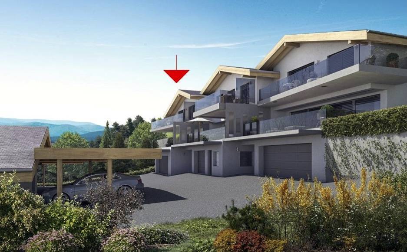
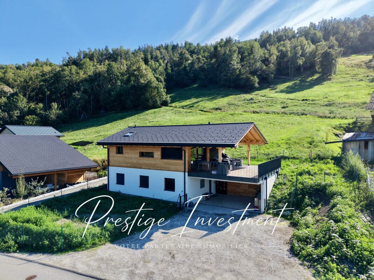
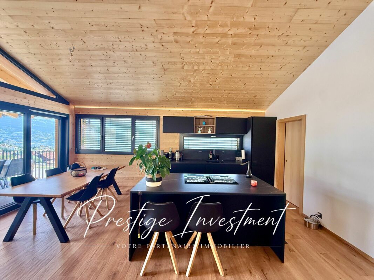
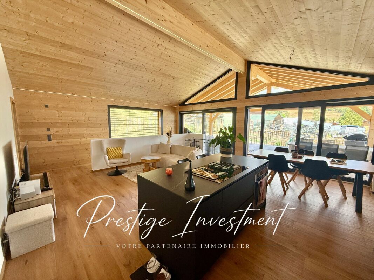
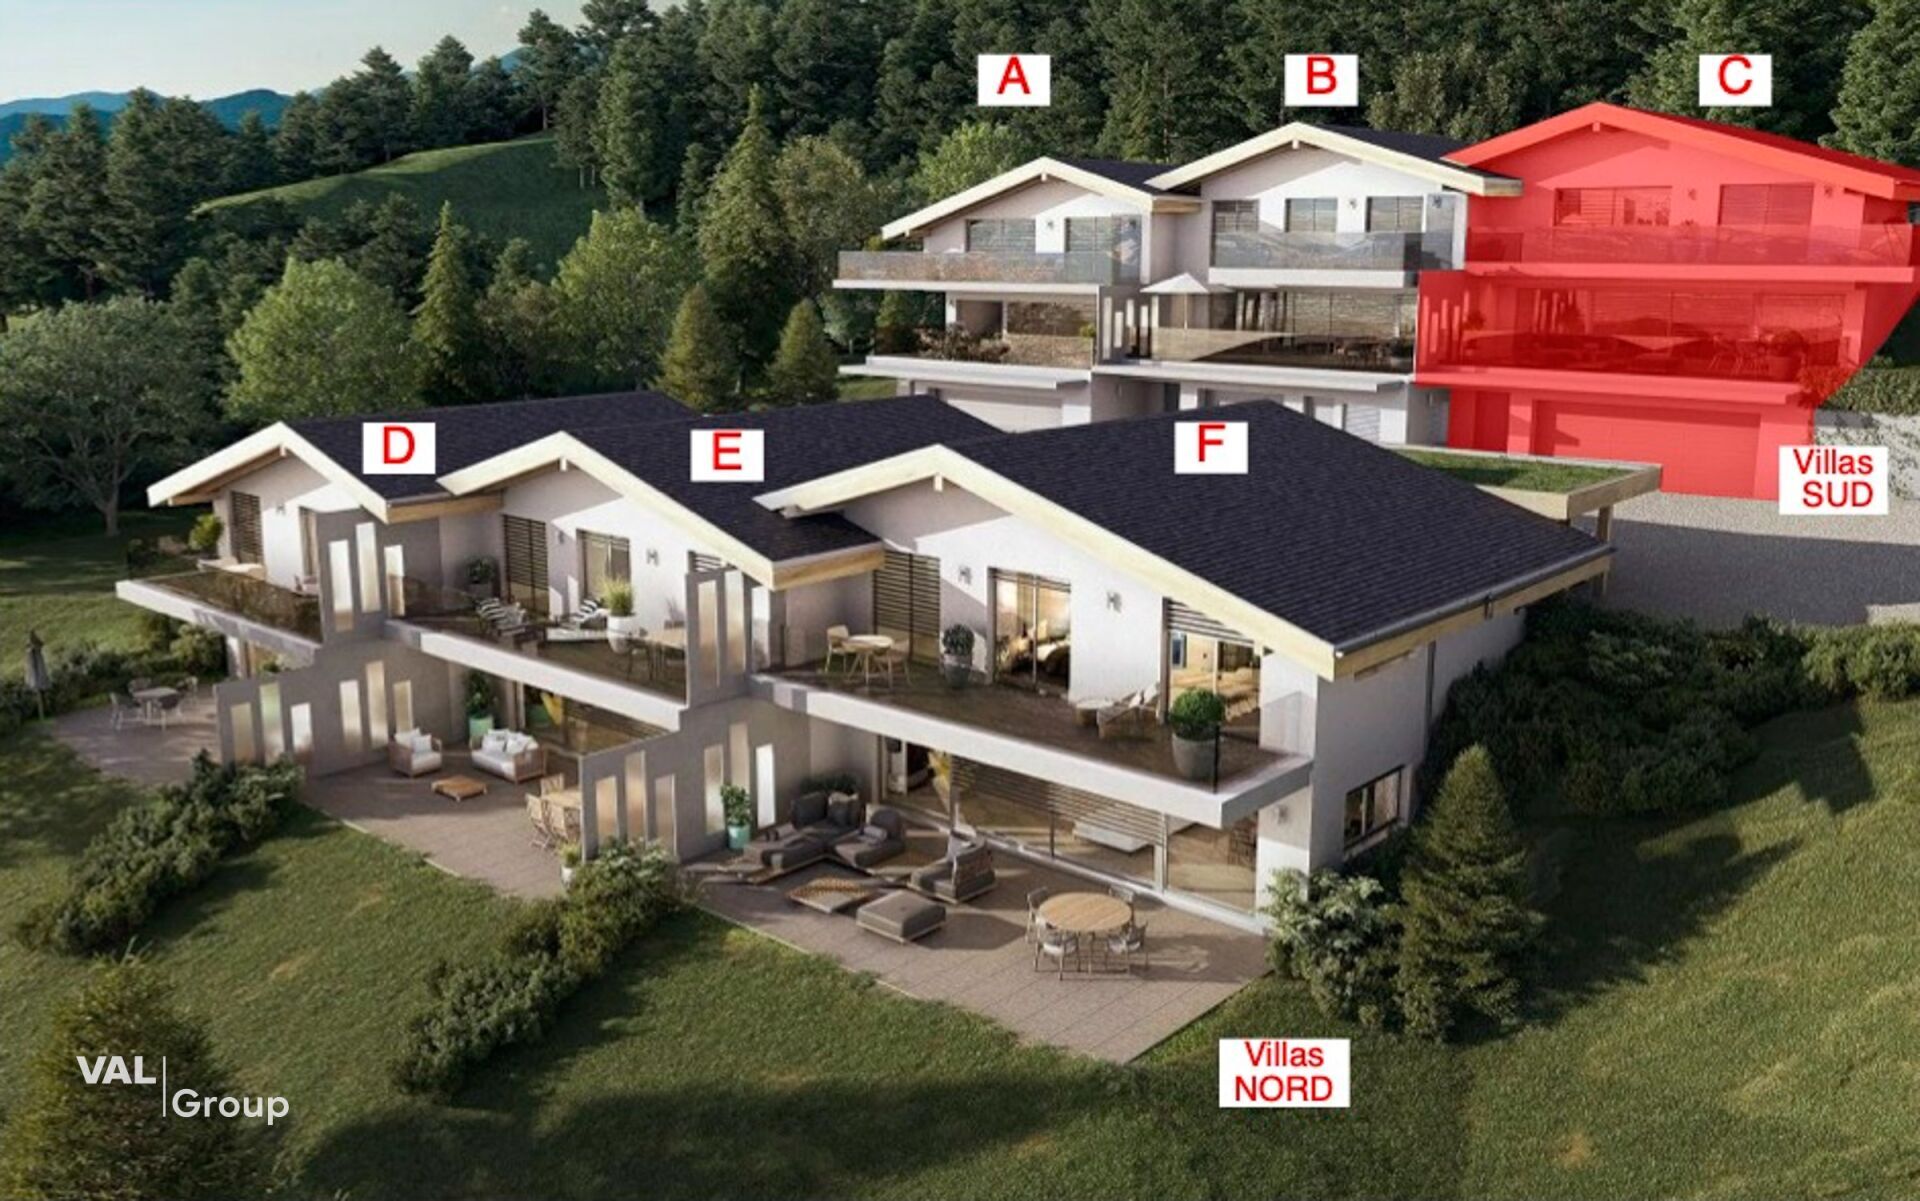
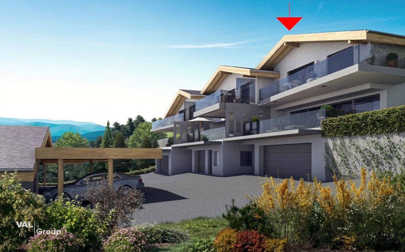
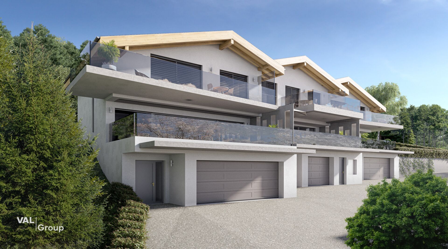
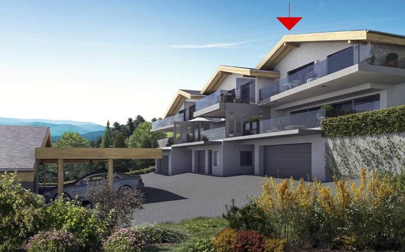
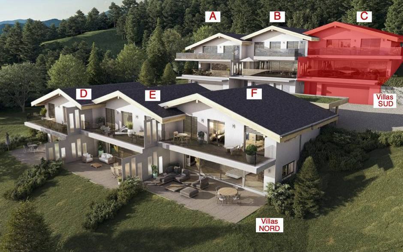
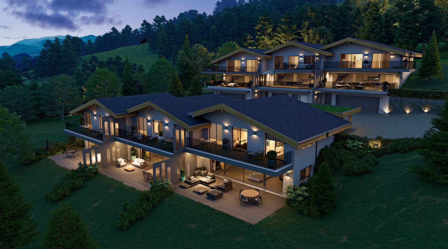
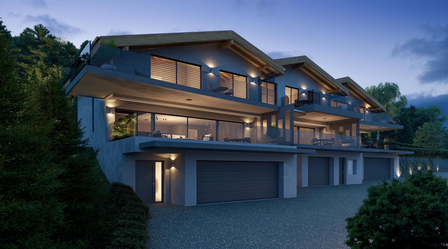
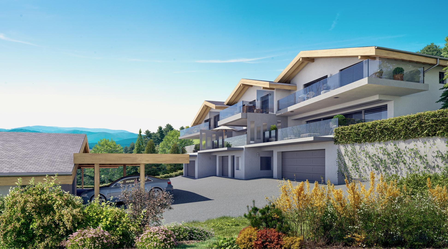
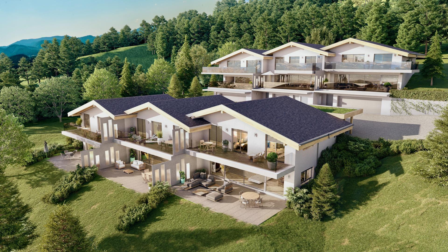
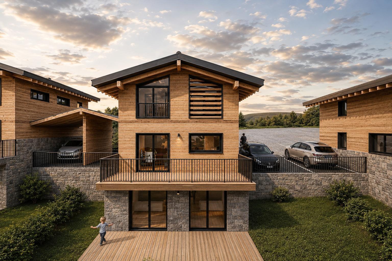
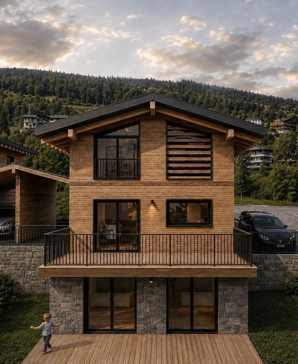
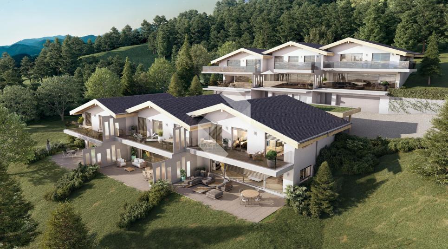
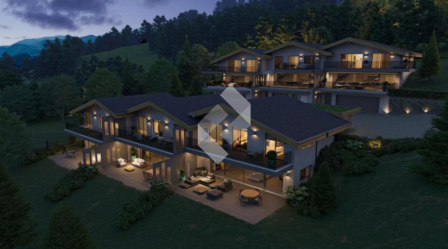
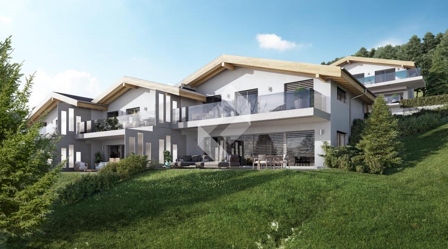
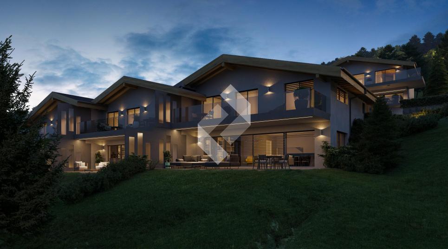
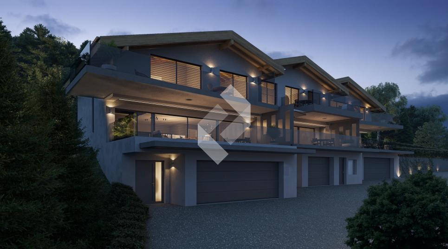
Programme de 2 x 3 villas contiguës 4.5p et 5.5p
POUR LES VILLAS SUD (A-B-C) : accès direct au jardin par l'arrière
Caractéristiques :
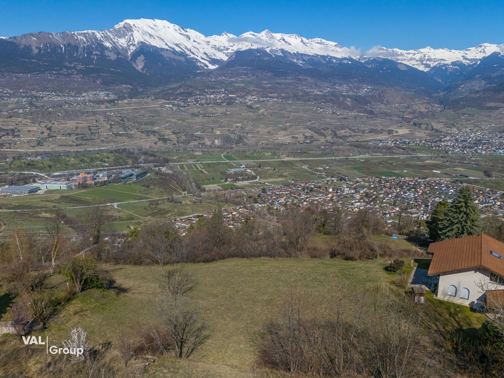
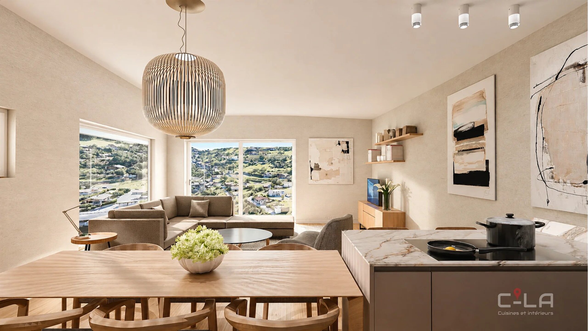
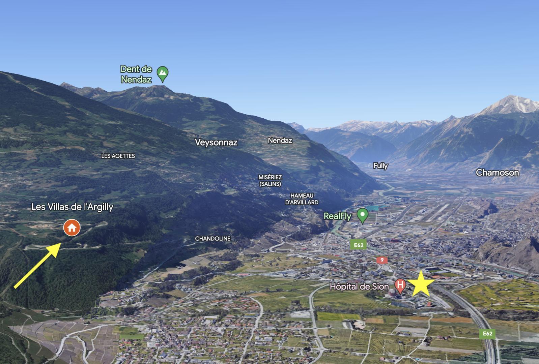
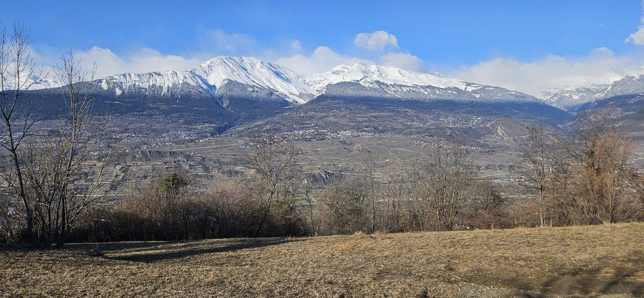
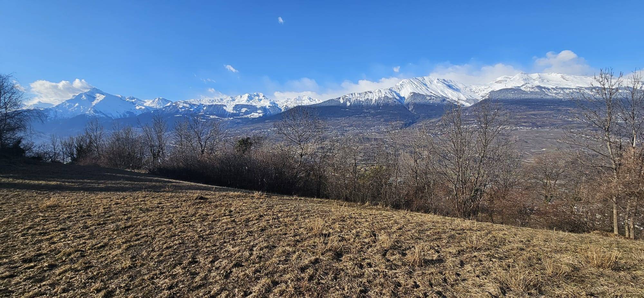
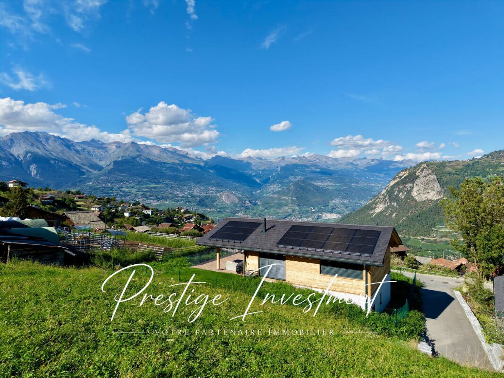
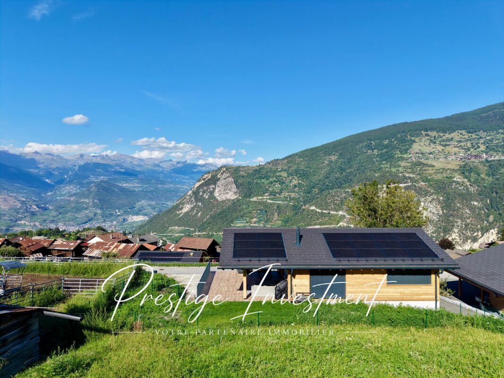
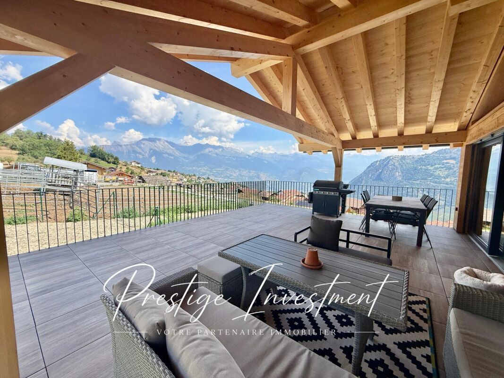
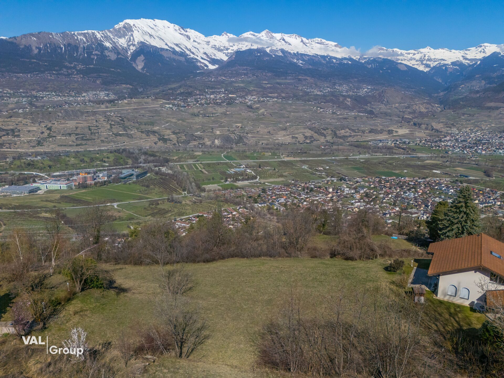
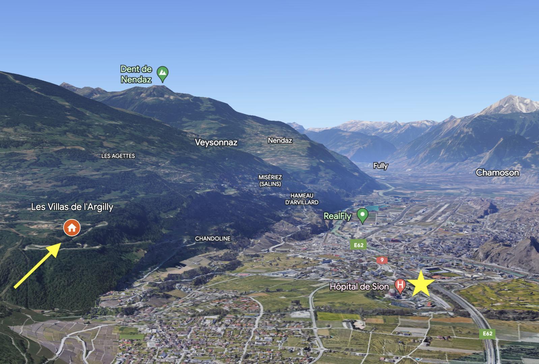
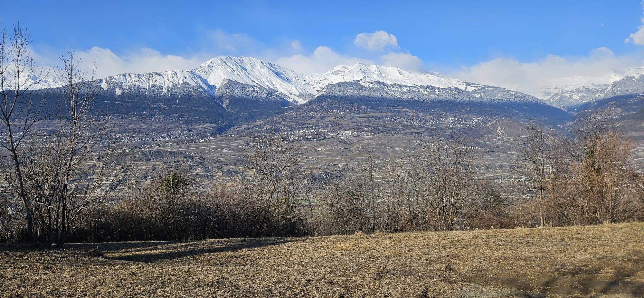
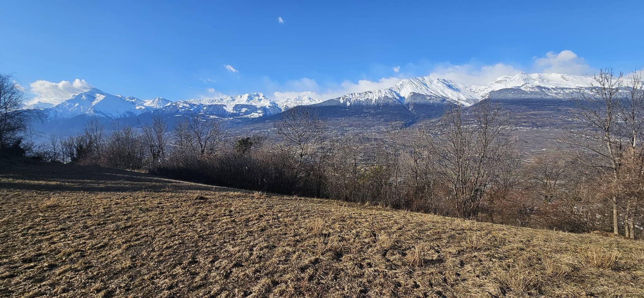
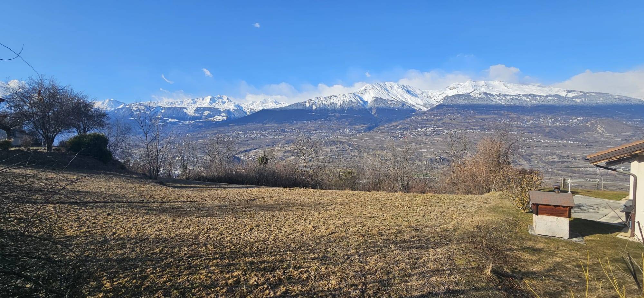
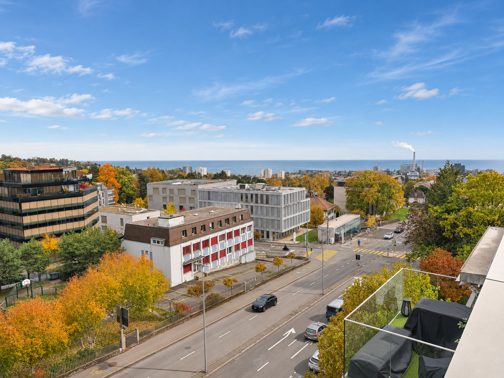
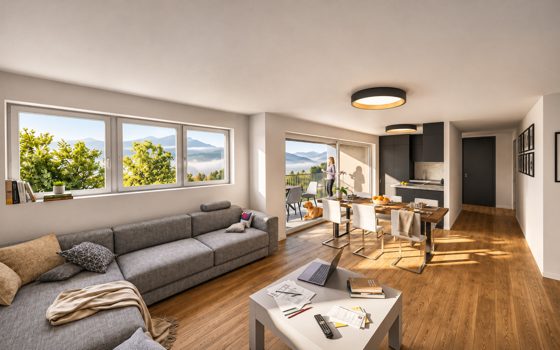
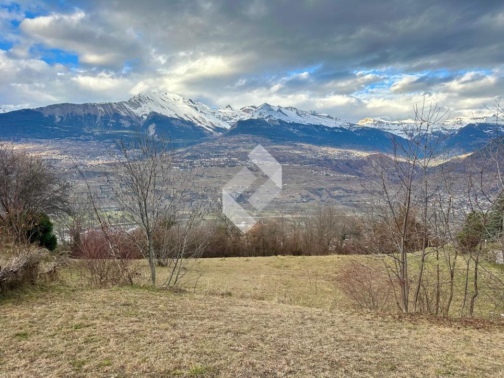
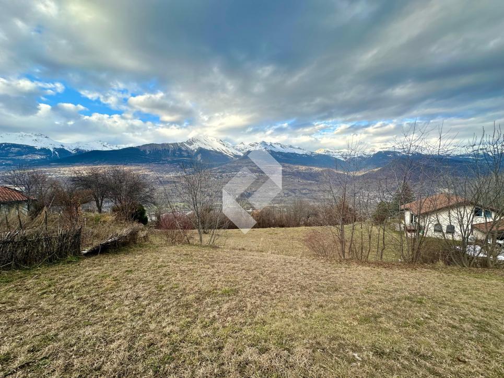
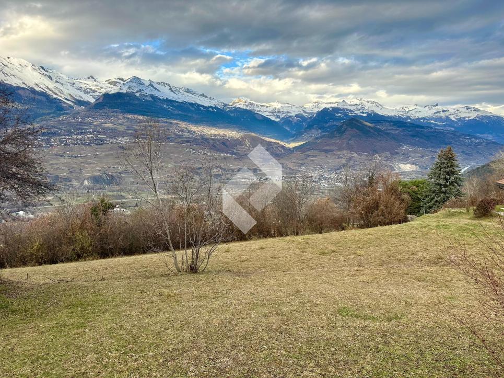
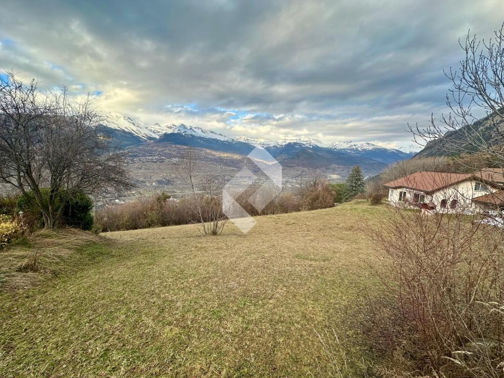
- vue dégagée et imprenable, vallée-plaine du Rhône
- proximité de Sion
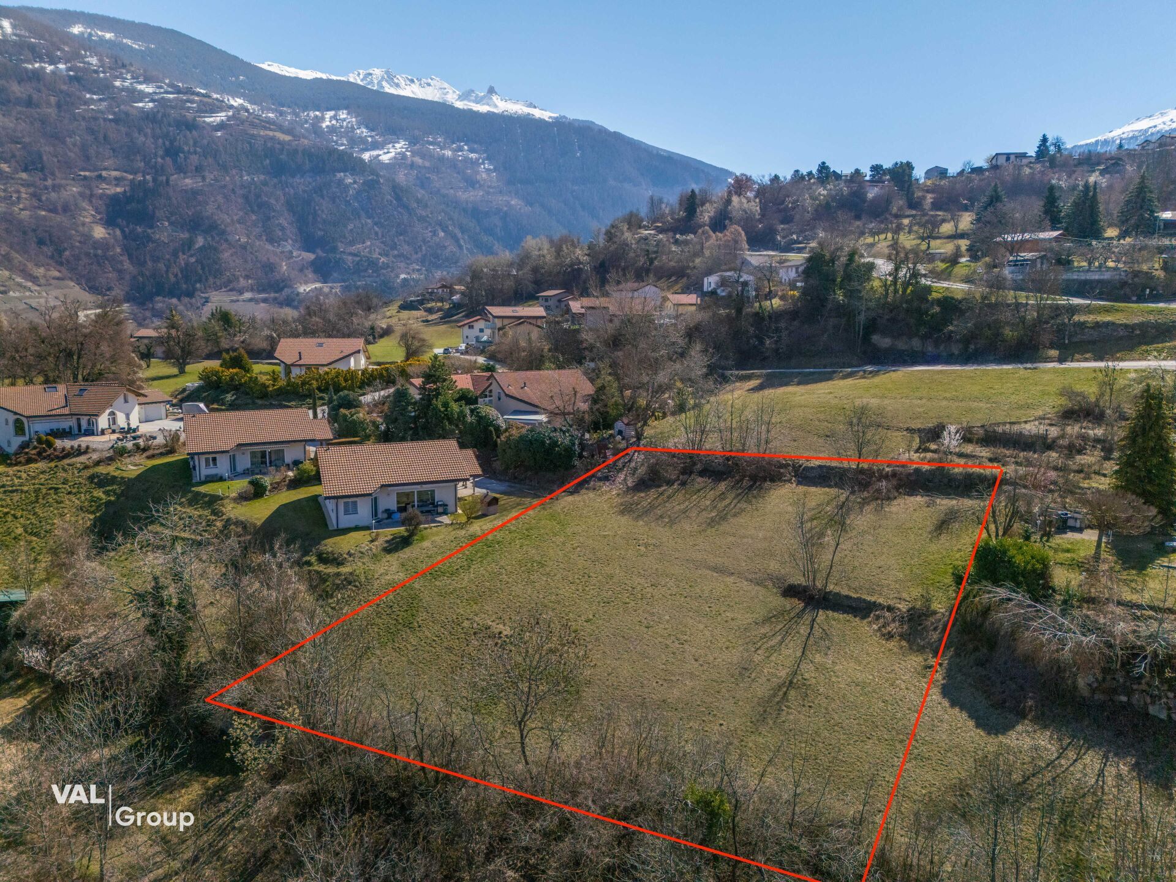
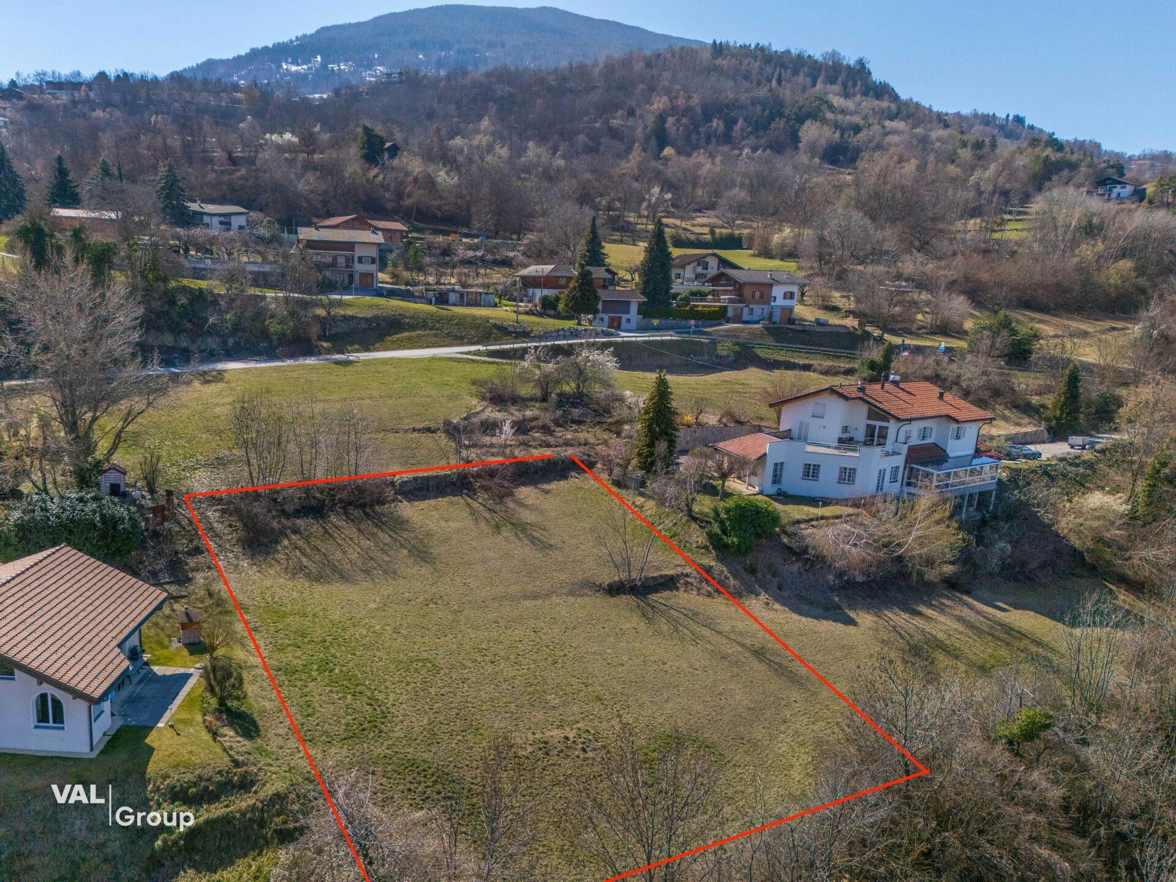
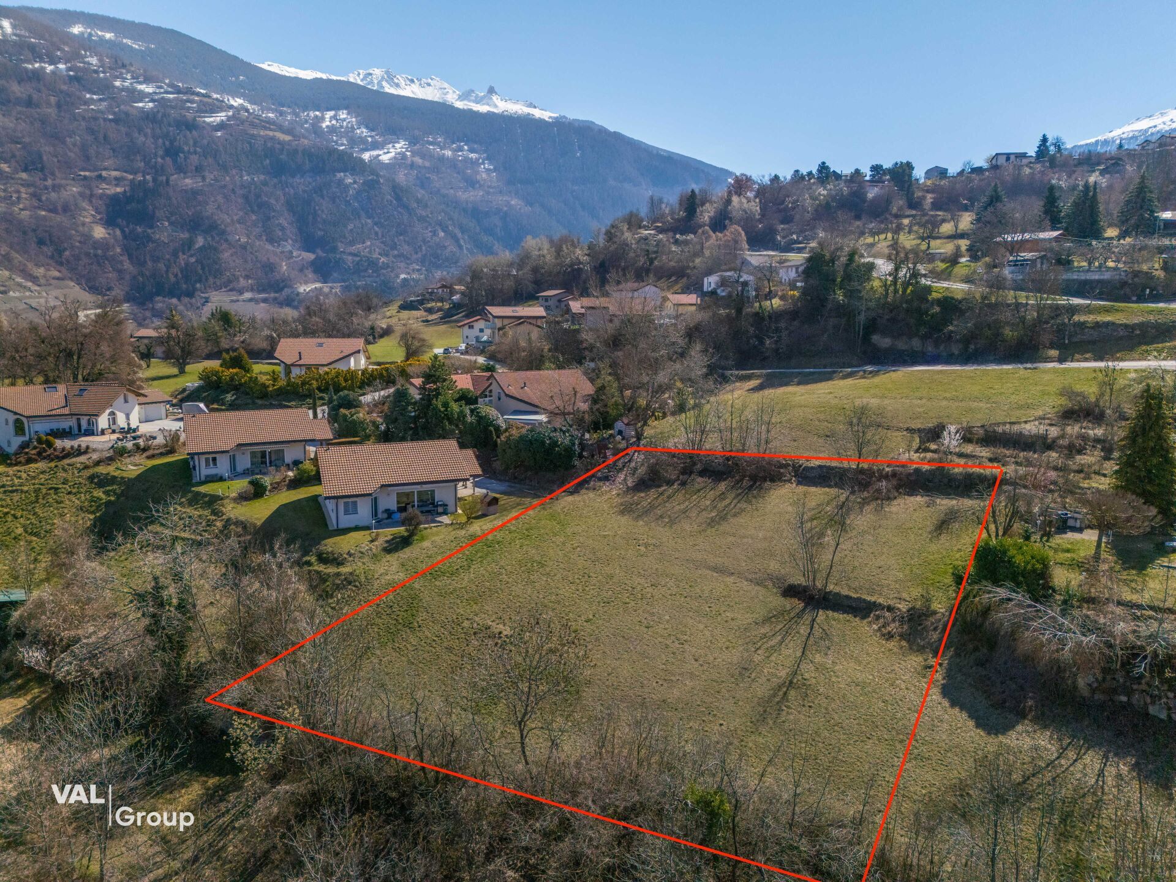
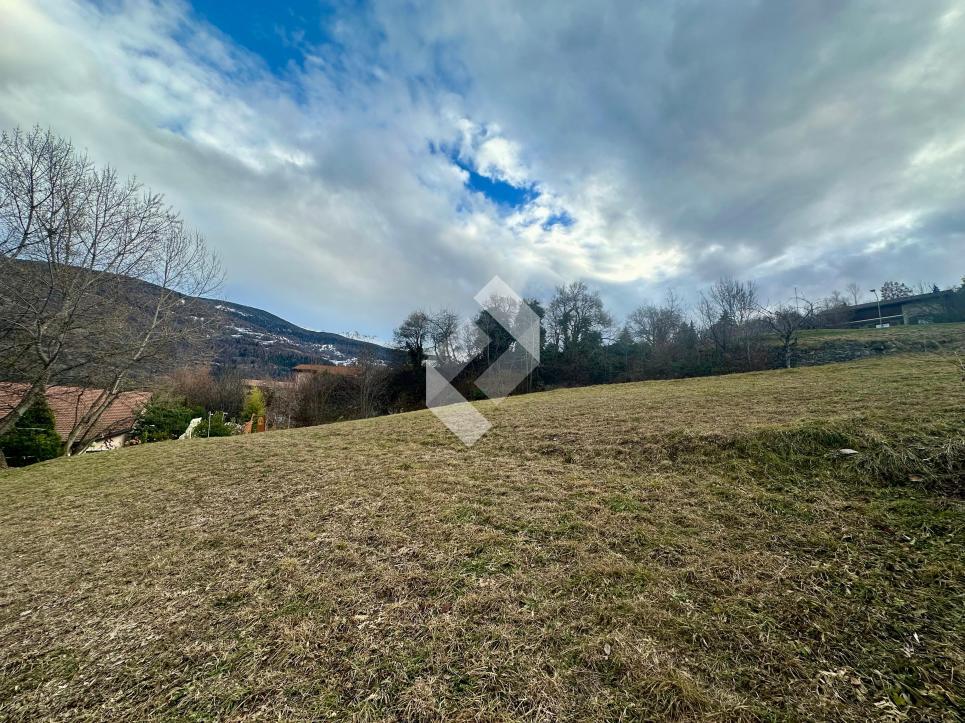
- parcelles individuelles
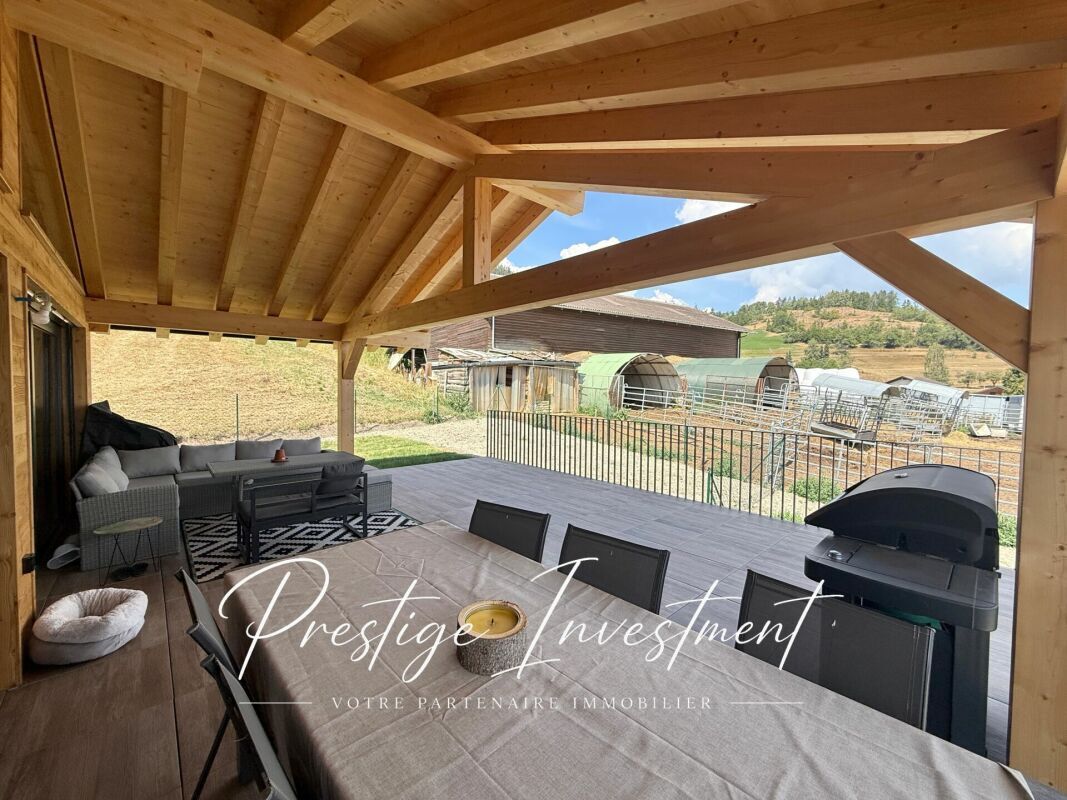
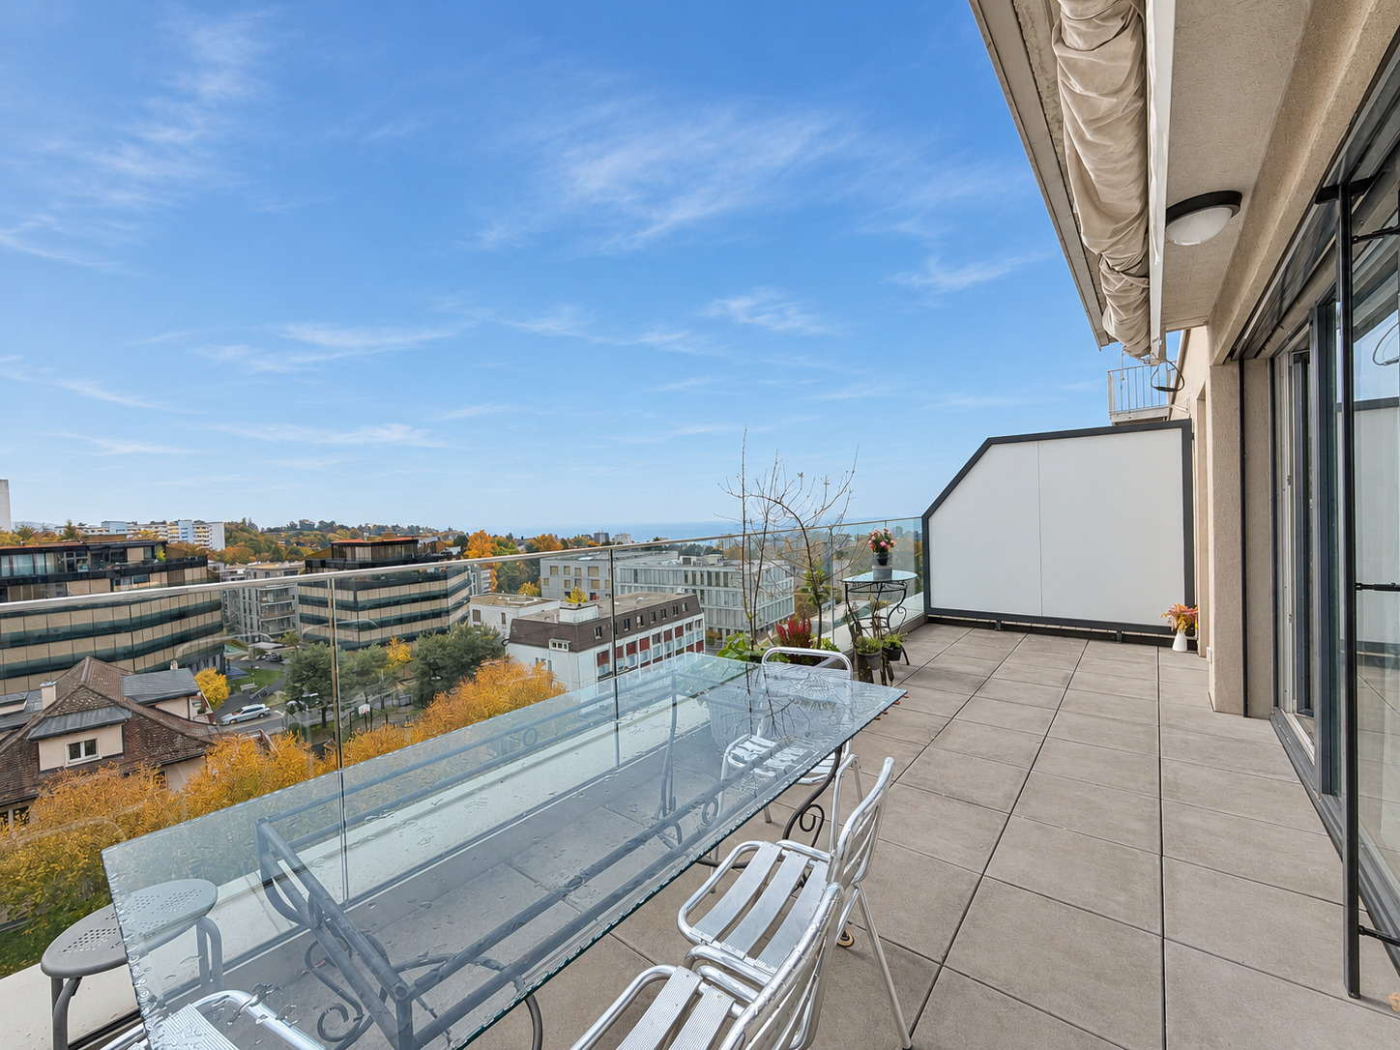
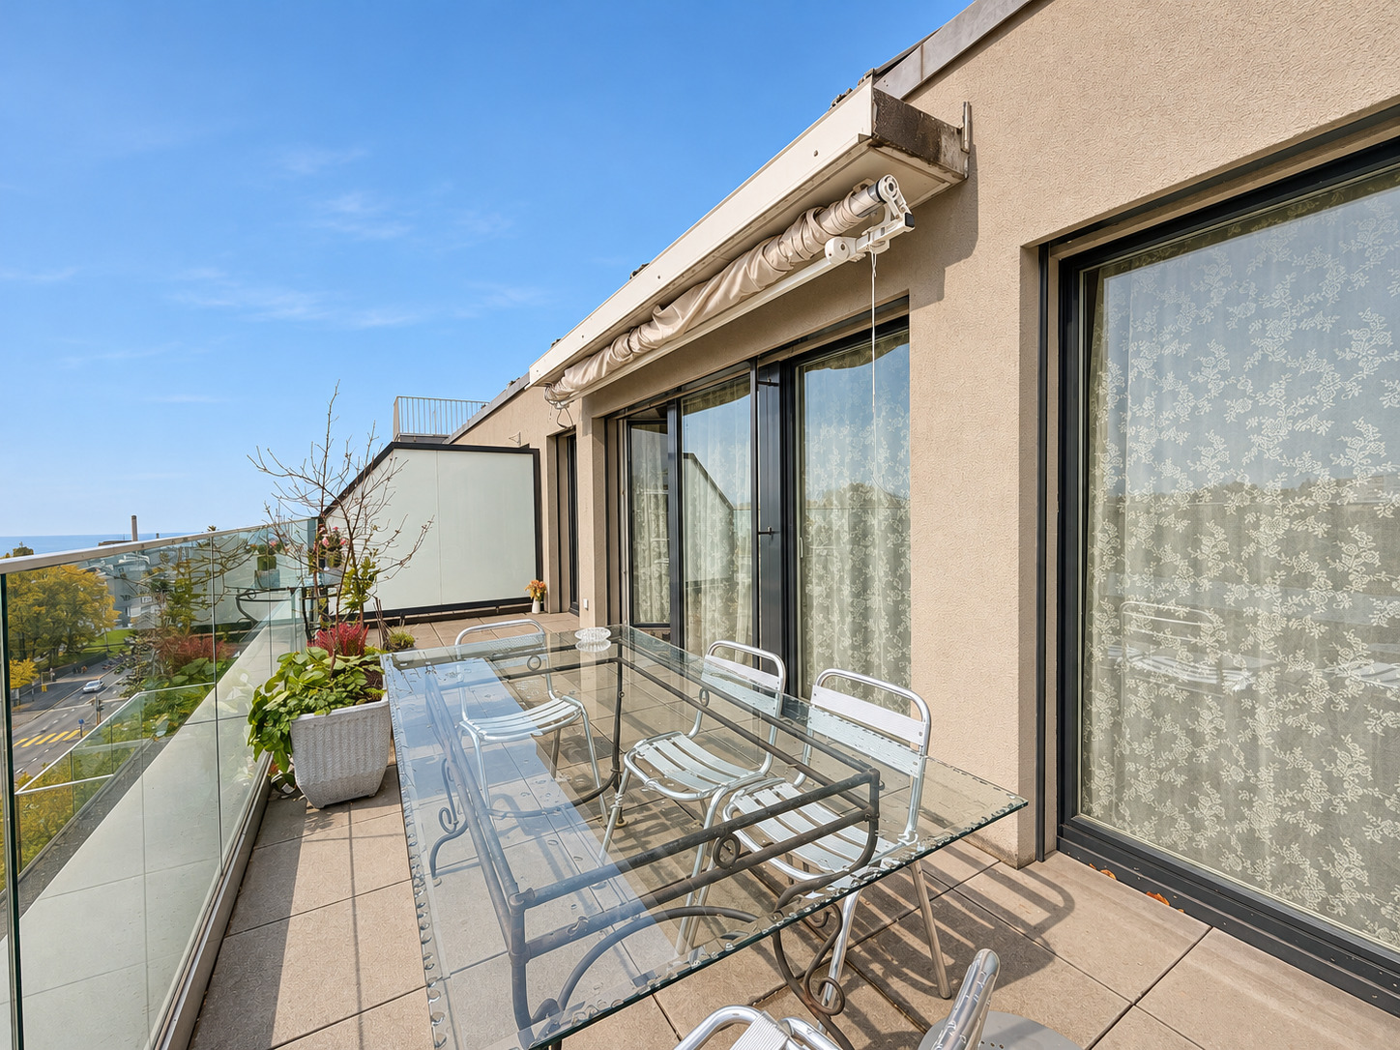
- superbes extérieures, avec grandes terrasses, balcons et jardins privatifs
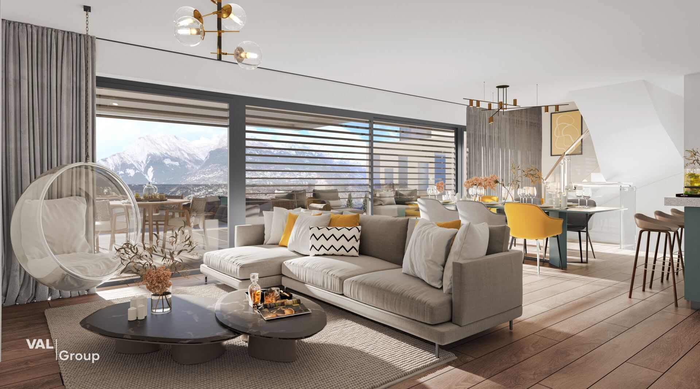
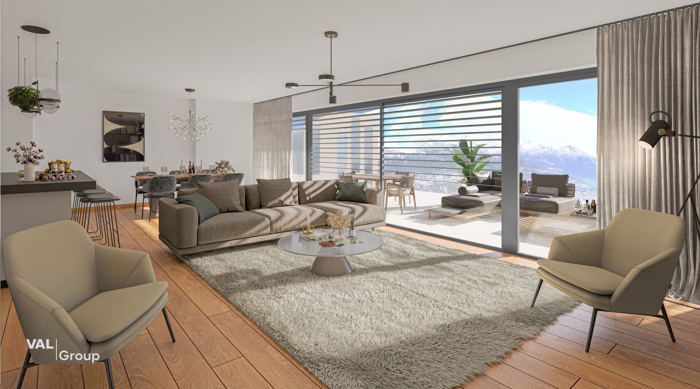
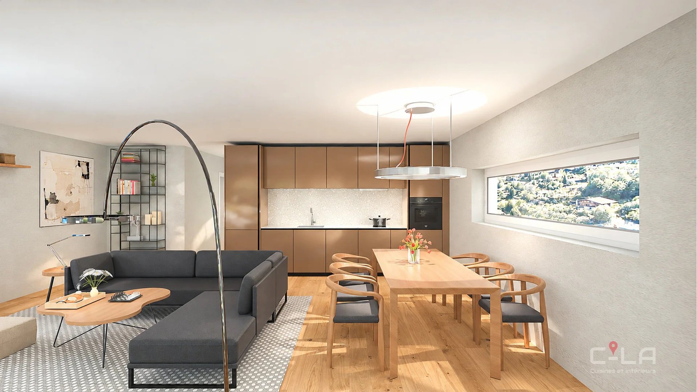
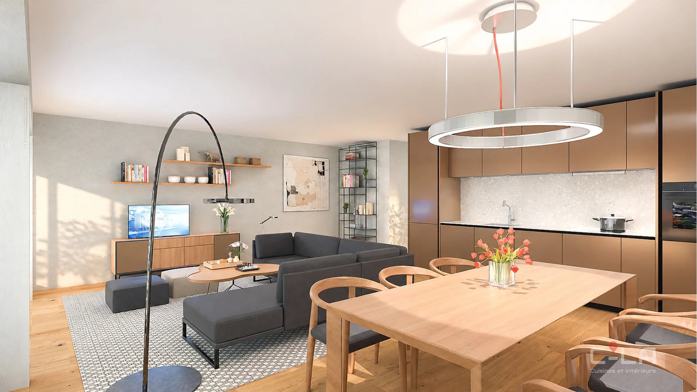
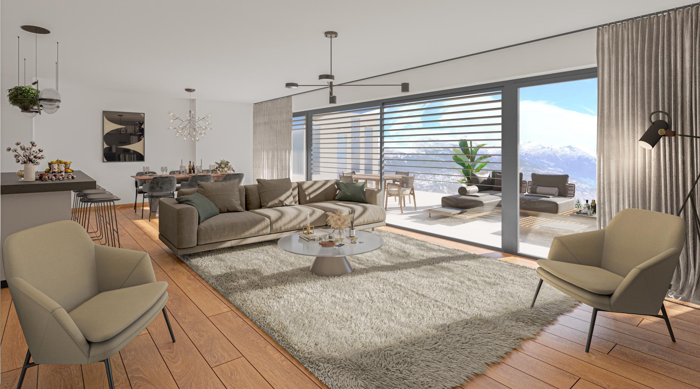
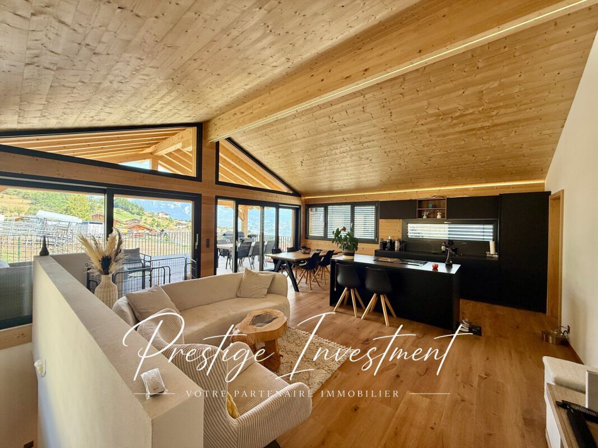
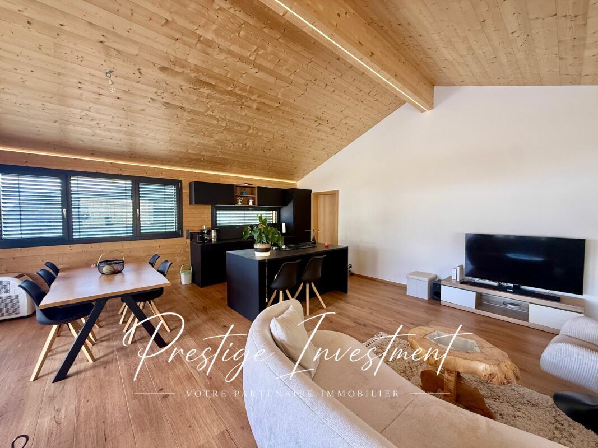
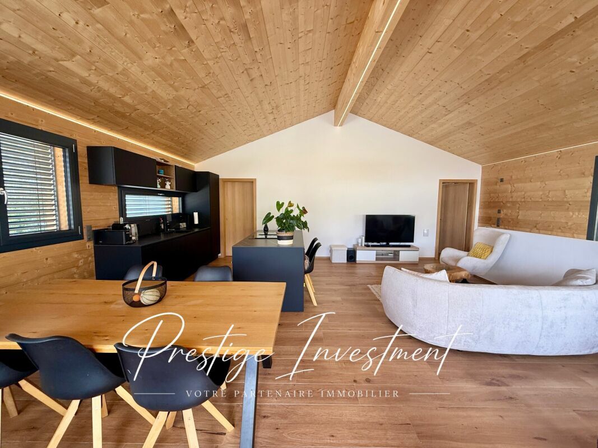
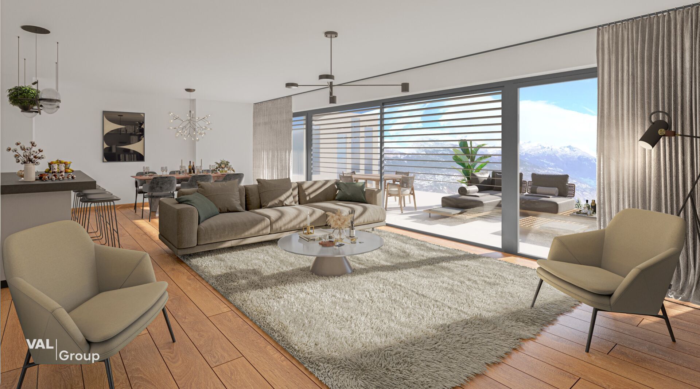
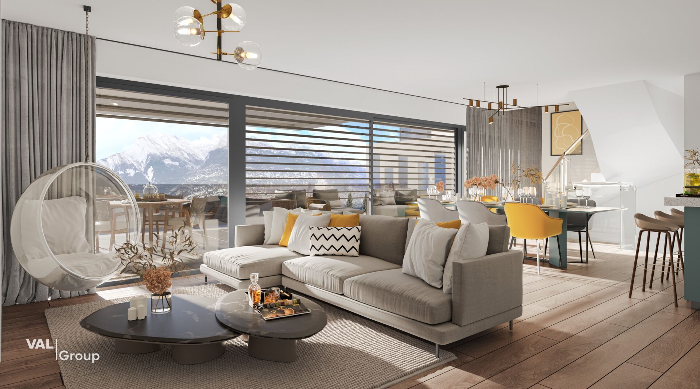
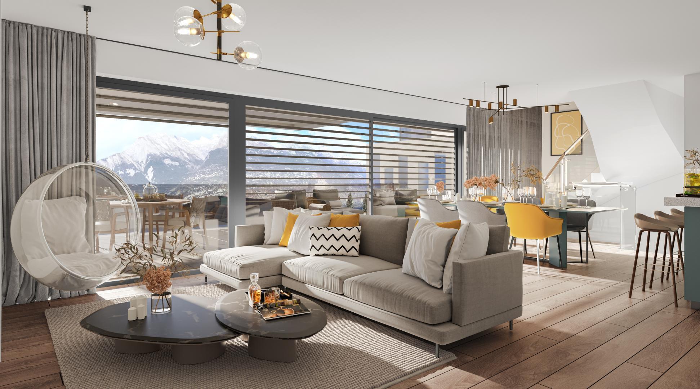
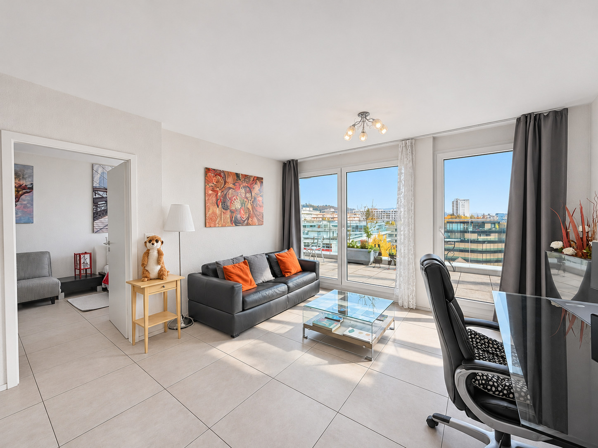
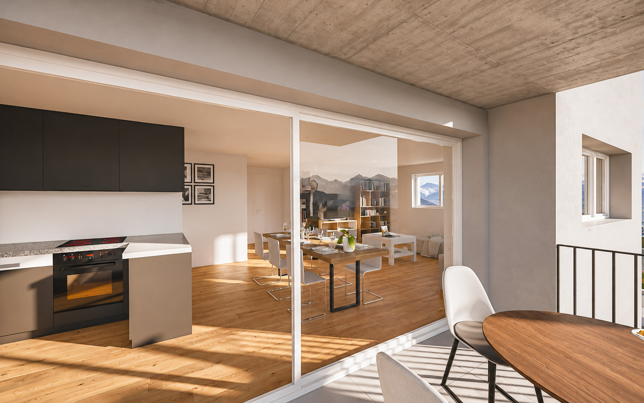
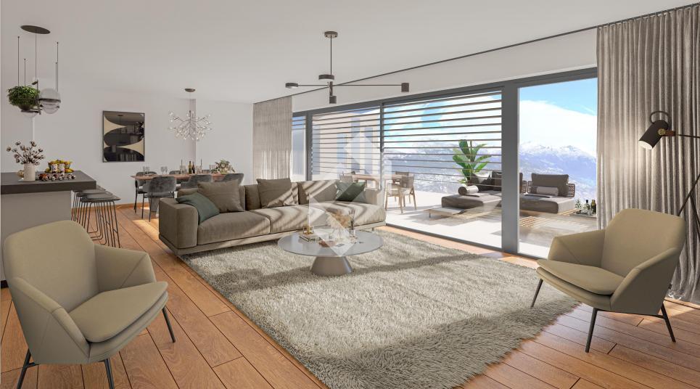
- vastes espaces de vie : séjour-cuisine 47 à 56 m2
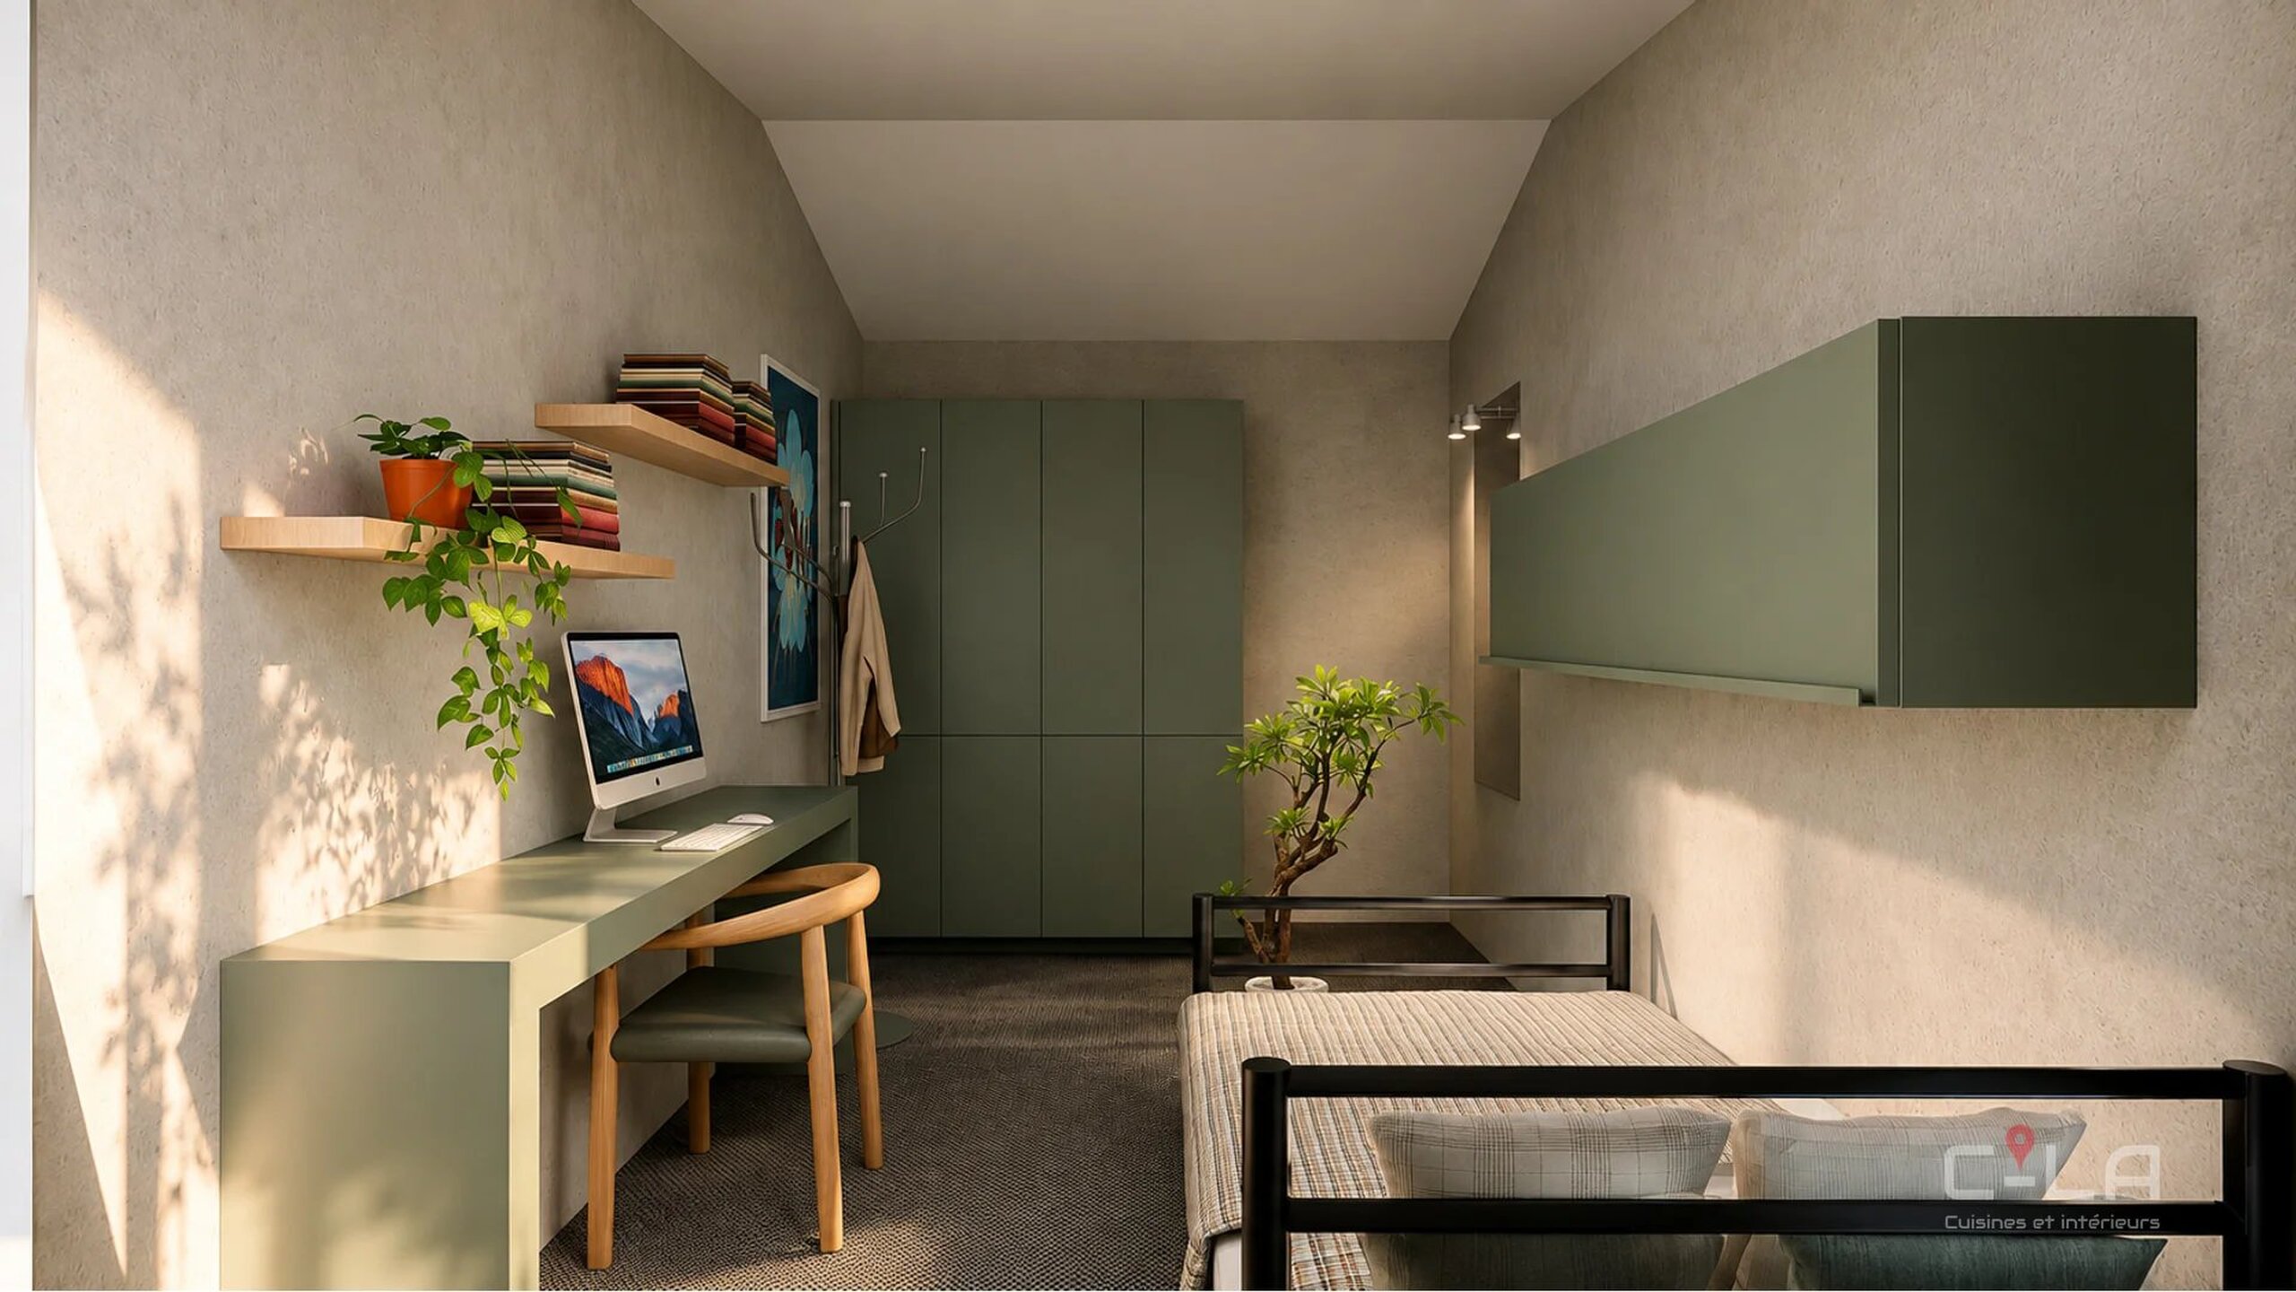
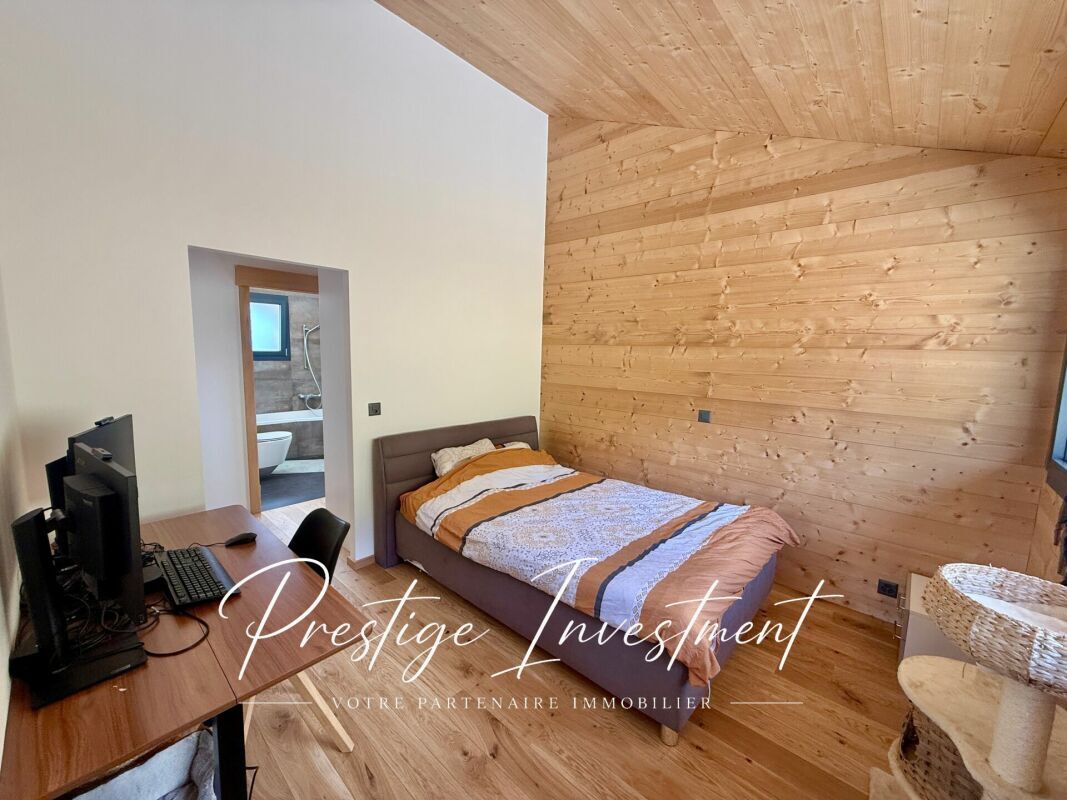
- charpente apparente à l'étage
- rangements : buanderie, économat, cellier, garage-cave selon le lot
- fenêtre triple vitrage
- baies coulissantes à levage
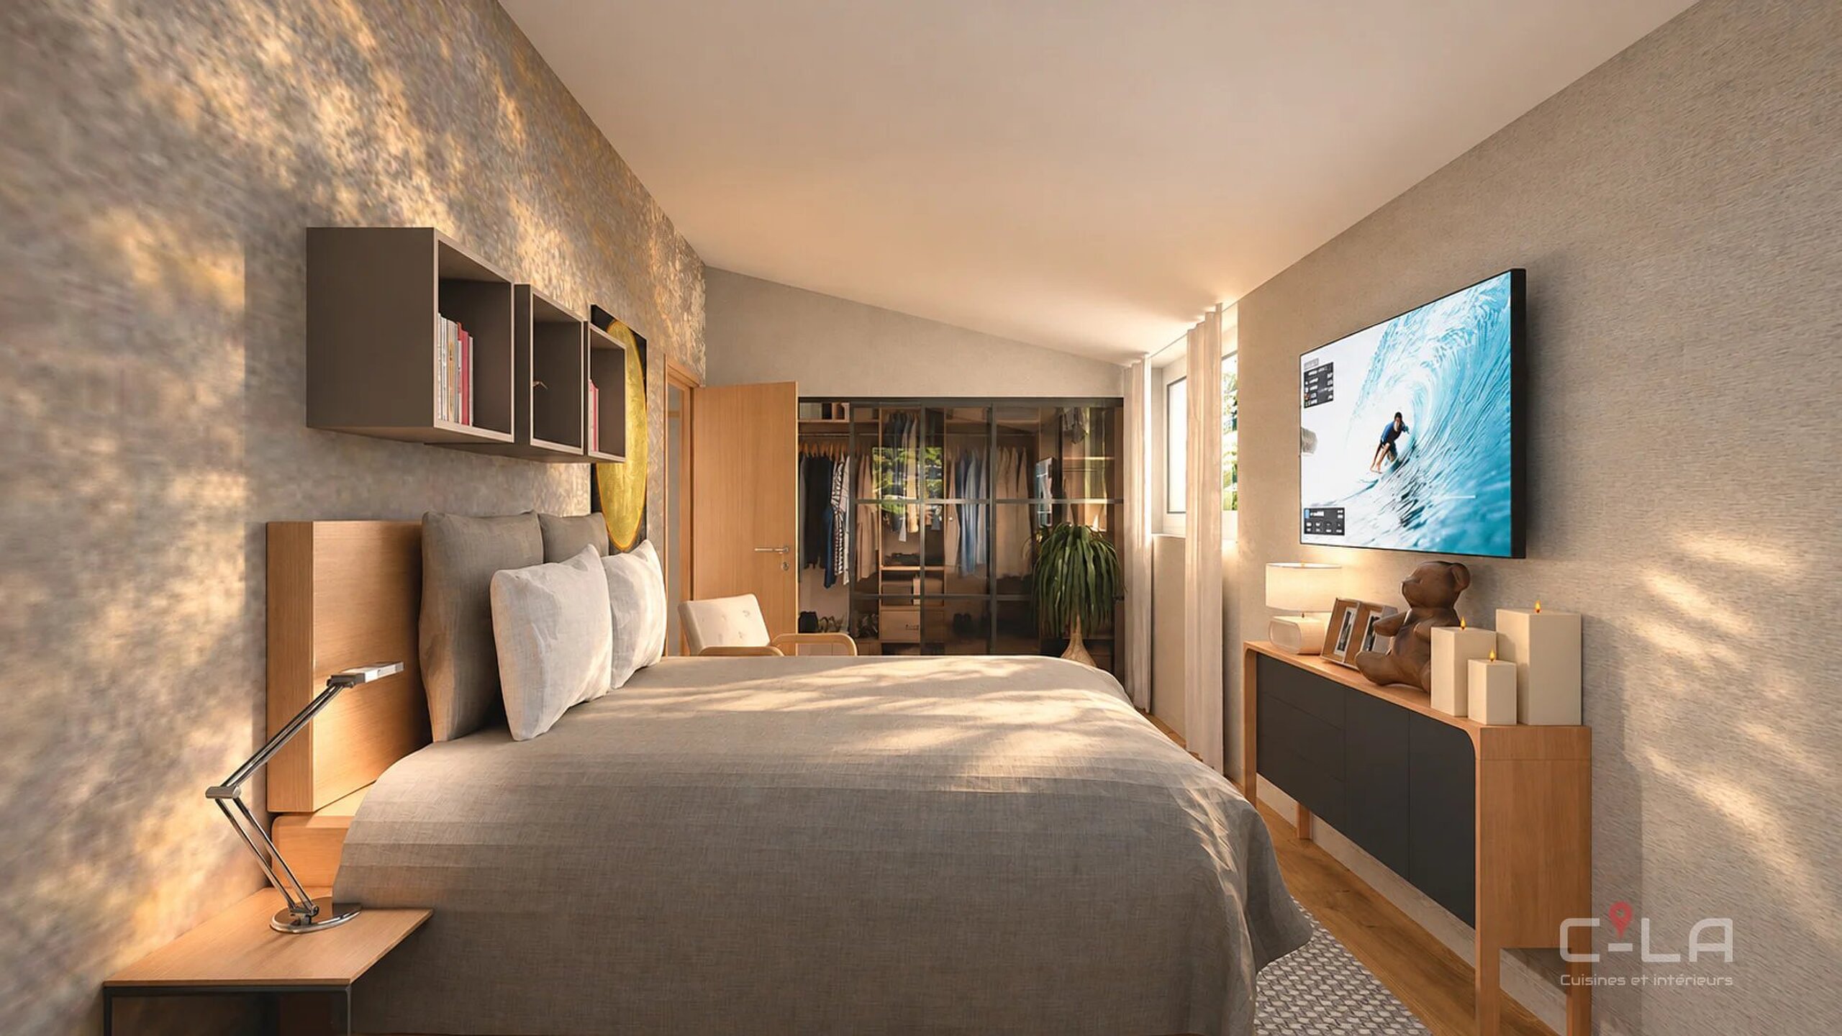
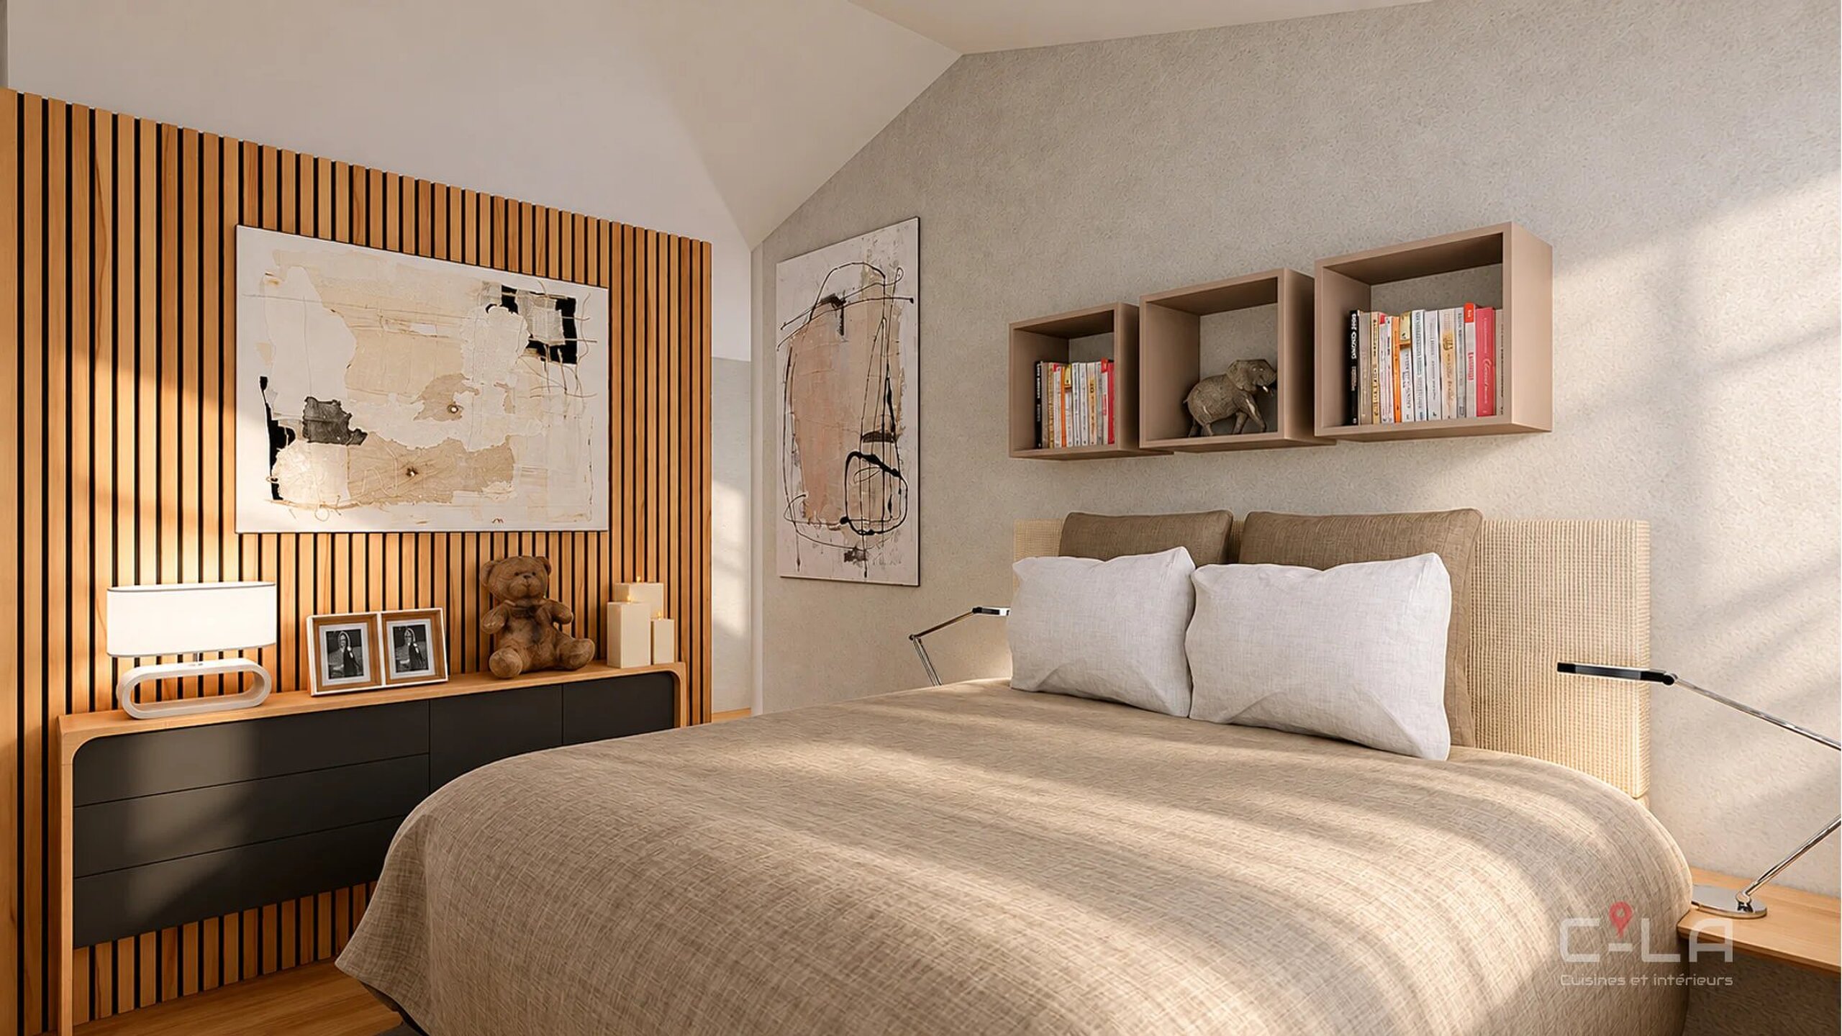
- Suite parentale voire master room avec dressing salle de bain selon le lot choisi
- stores électriques
- canal de cheminée en option
- chauffage au sol, PAC
- panneaux solaires photovoltaïques
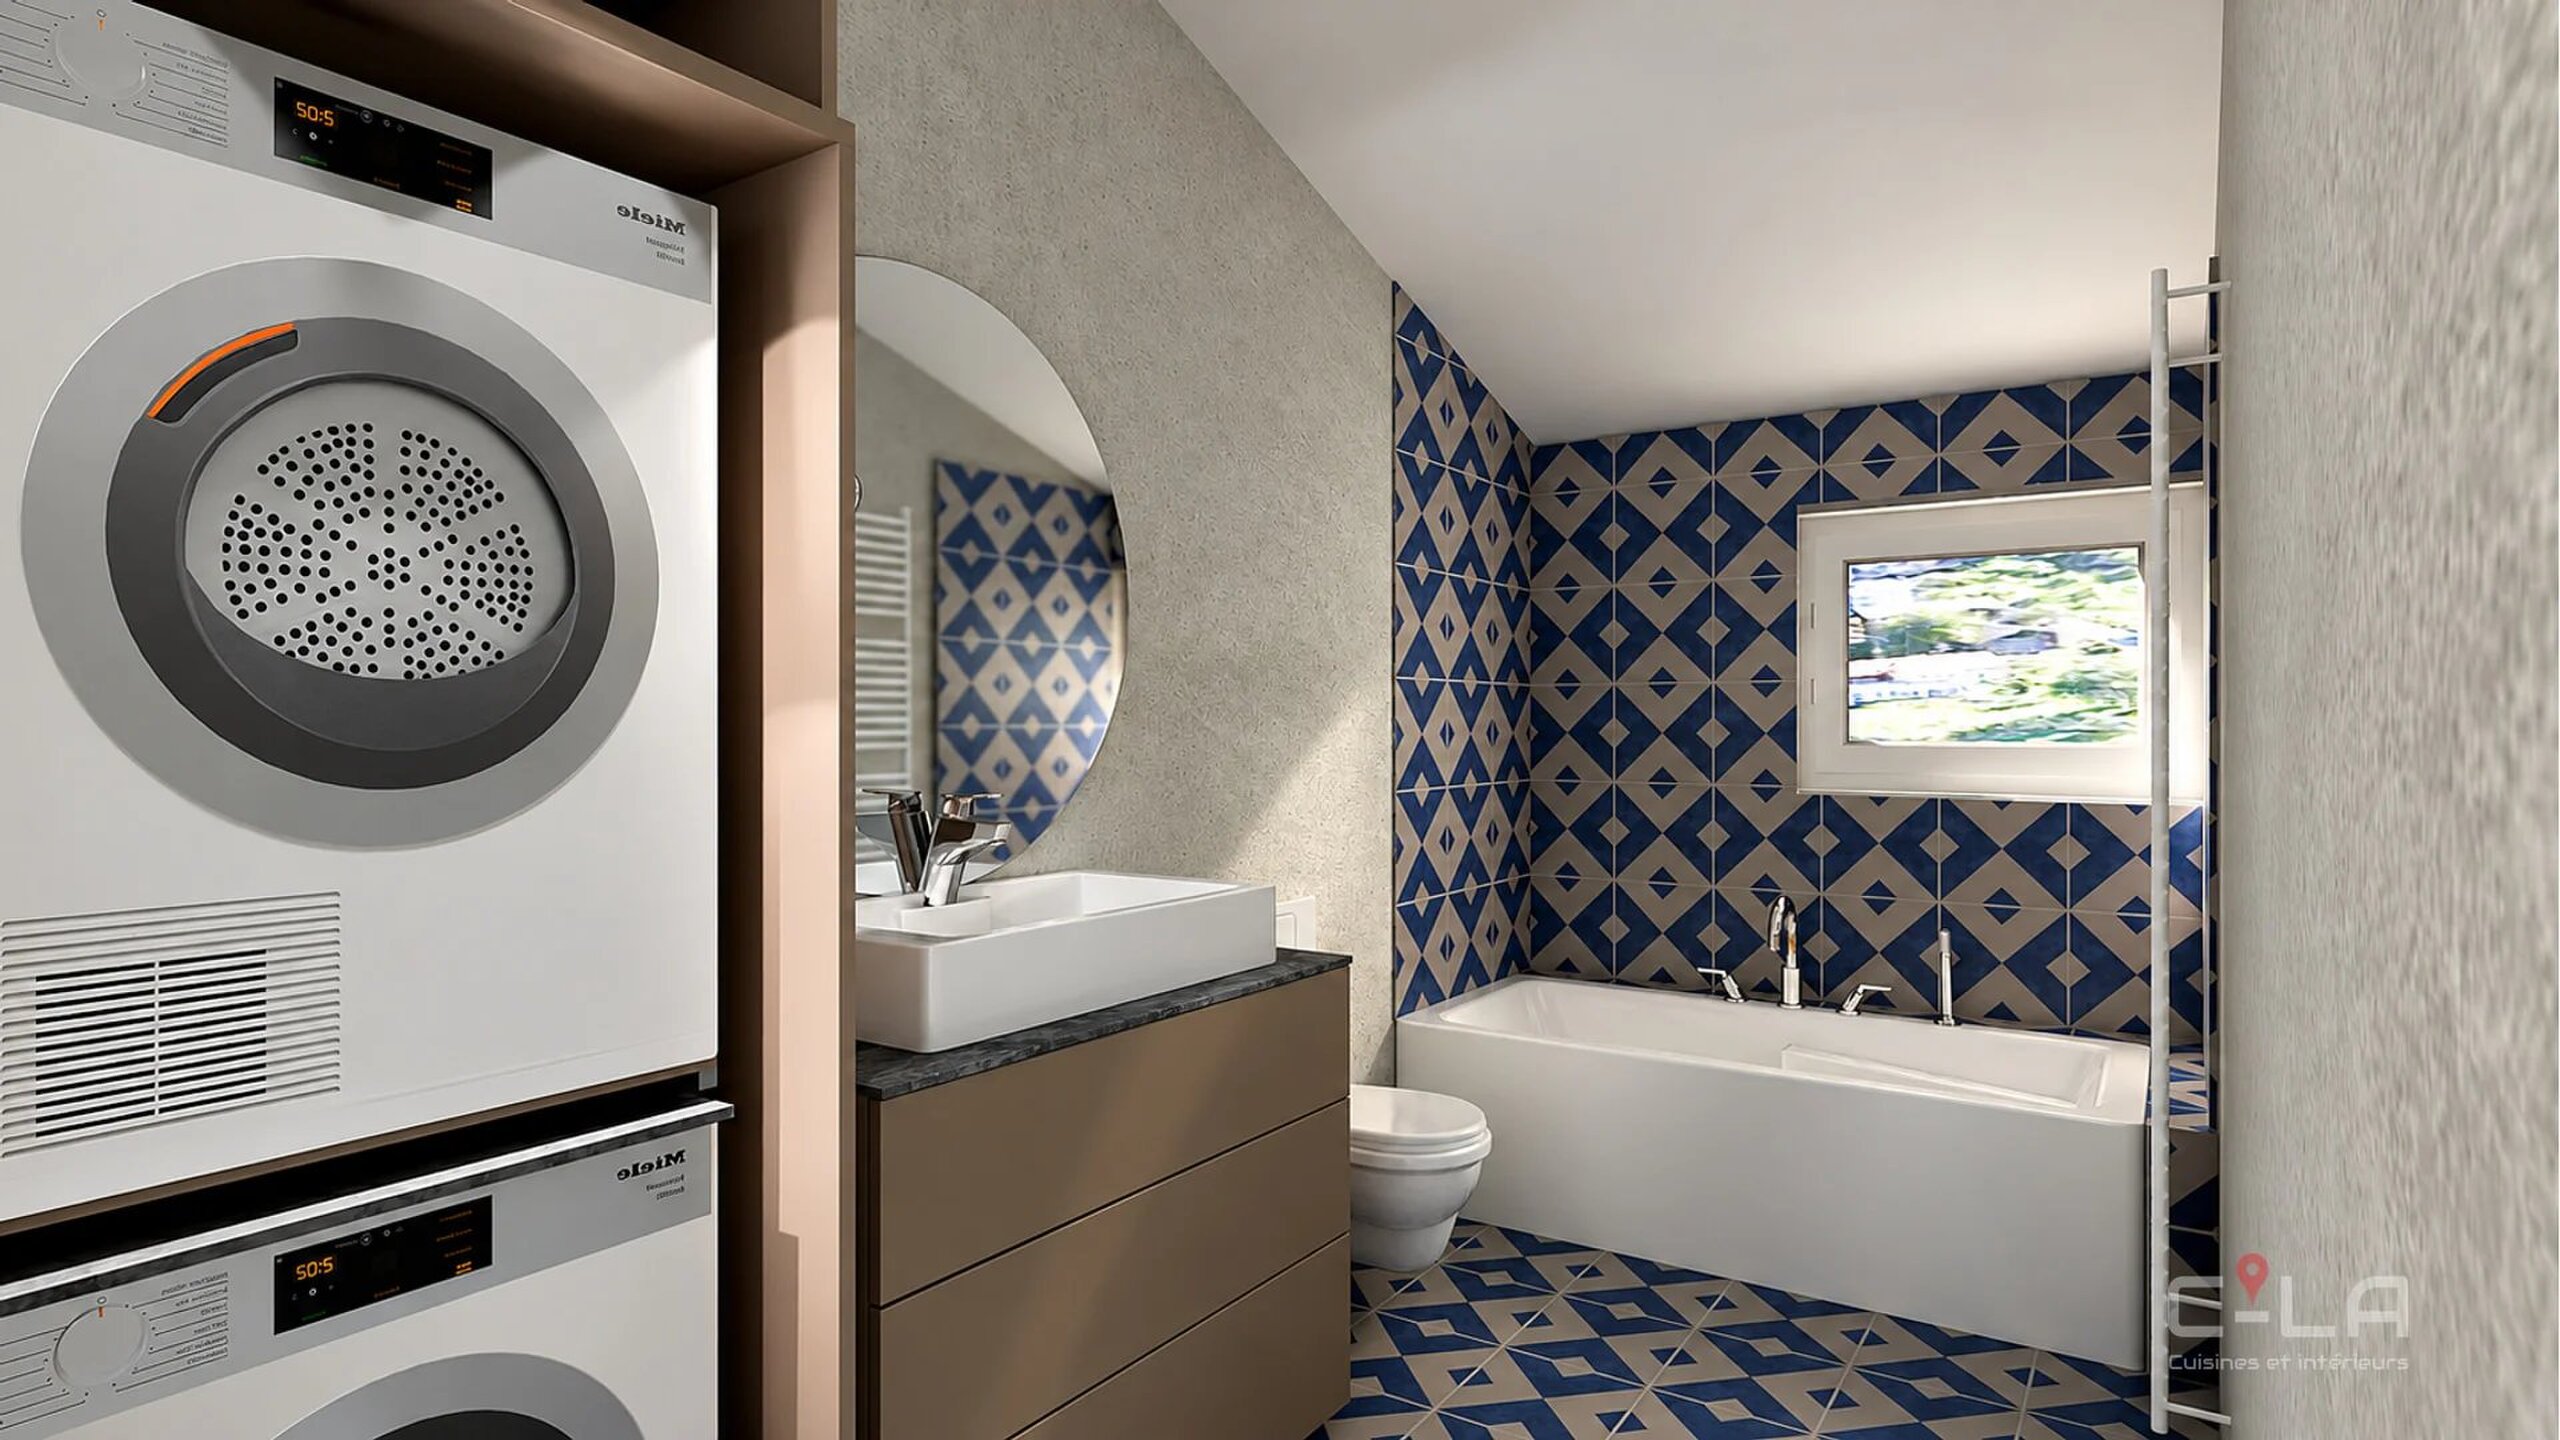
- emplacement de colonne de lavage
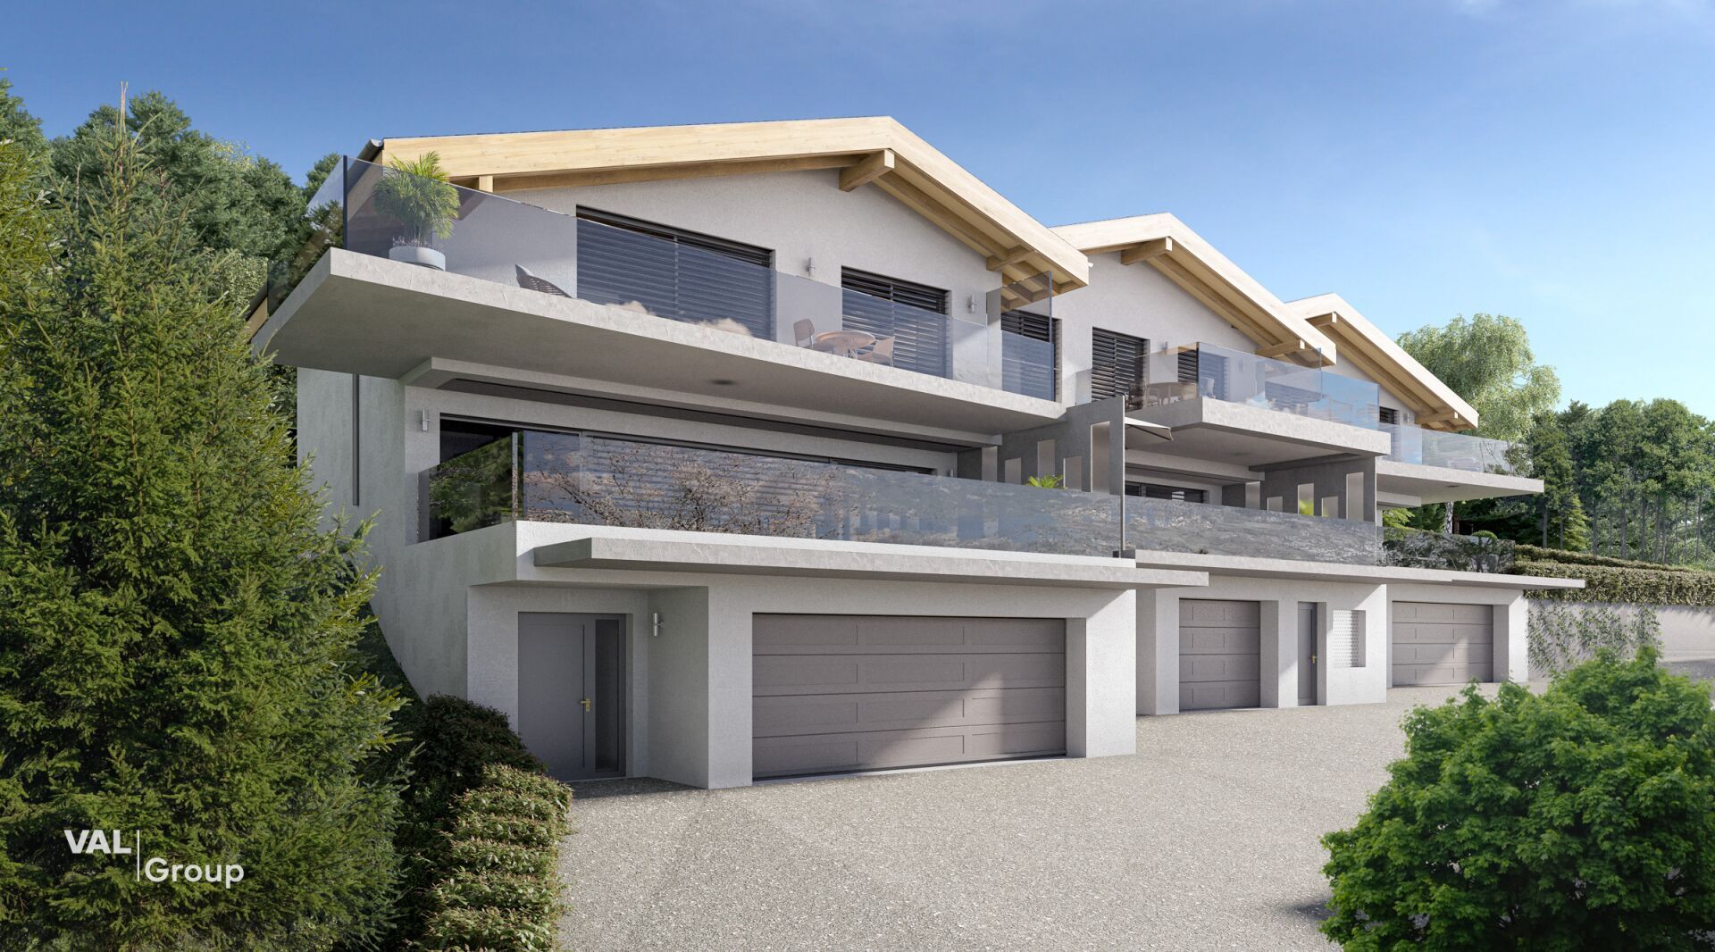
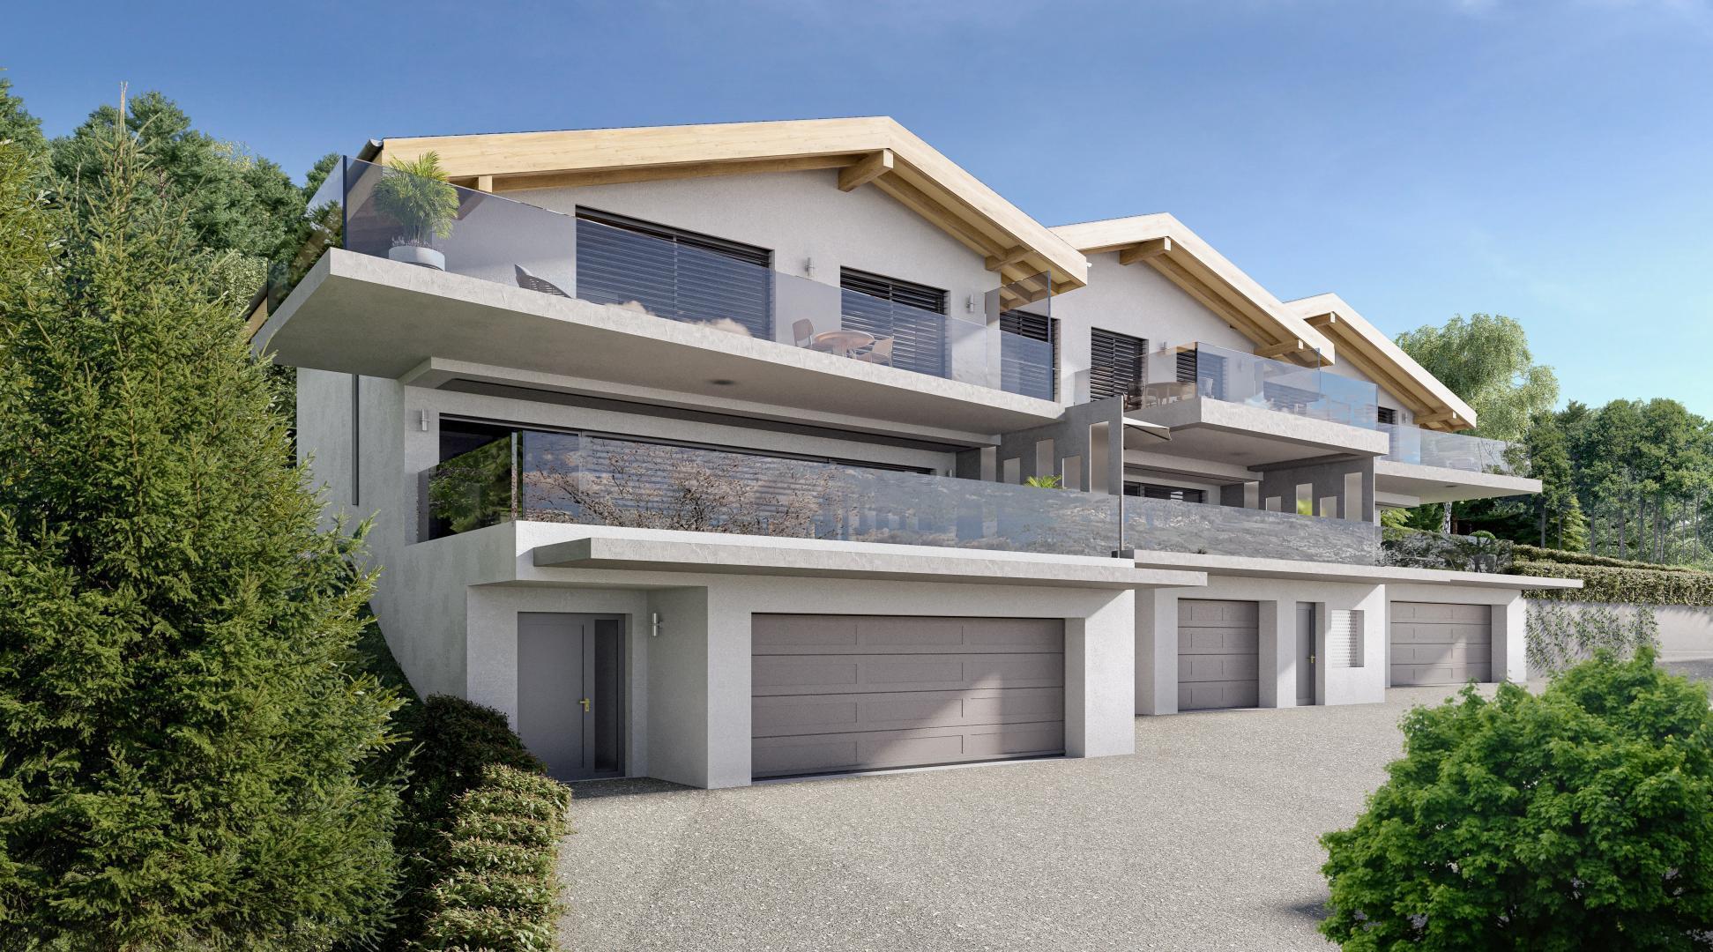
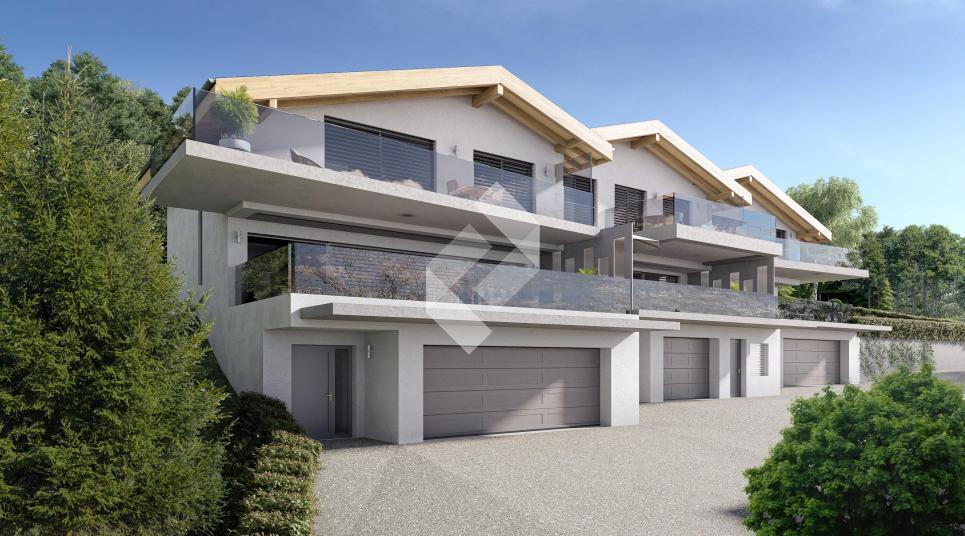
- 3 places parking par villa incluses : garage box double ou simple et couverts à voiture selon la villa
- modifications possibles sur demande
- finitions à choix selon budgets alloués
Distribution des espaces, liste des lots disponibles et plans via dossier sur demande. Pour plus d'informations, nous sommes à votre disposition.
*** TOUS NOS BIENS EN VENTE SUR WWW.BERRA-IMMOBILIER.CH
Programme de 2 x 3 villas contiguës 4.5p et 5.5p
POUR LES VILLAS SUD (A-B-C) : accès direct au jardin par l'arrière
Caractéristiques :
- vue dégagée et imprenable, vallée-plaine du Rhône
- proximité de Sion
- parcelles individuelles
- superbes extérieures, avec grandes terrasses, balcons et jardins privatifs
- vastes espaces de vie : séjour-cuisine 47 à 56 m2
- charpente apparente à l'étage
- rangements : buanderie, économat, cellier, garage-cave selon le lot
- fenêtre triple vitrage
- baies coulissantes à levage
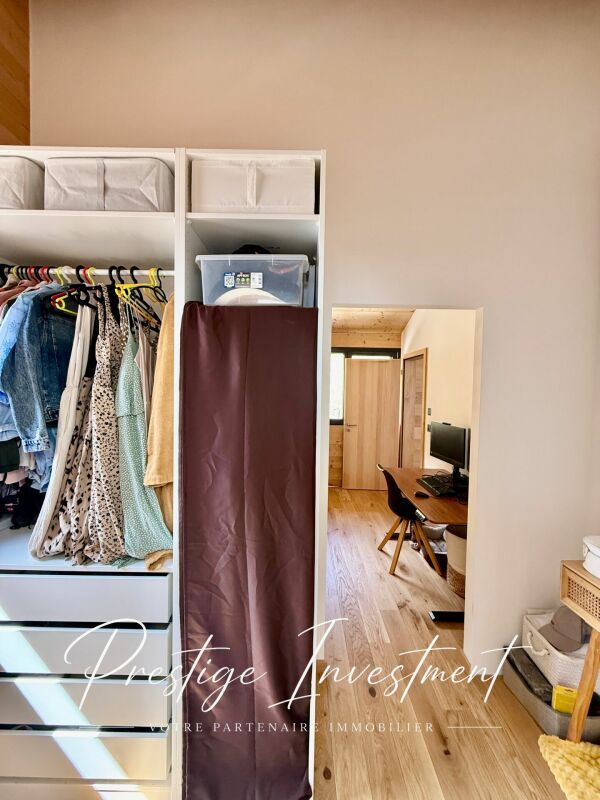
- Suite parentale voire master room avec dressing salle de bain selon le lot choisi
- stores électriques
- canal de cheminée en option
- chauffage au sol, PAC
- panneaux solaires photovoltaïques
- emplacement de colonne de lavage
- 3 places parking par villa incluses : garage box double ou simple et couverts à voiture selon la villa
- modifications possibles sur demande
- finitions à choix selon budgets alloués
Distribution des espaces, liste des lots disponibles et plans via dossier sur demande. Pour plus d'informations, nous sommes à votre disposition.
*** TOUS NOS BIENS EN VENTE SUR WWW.BERRA-IMMOBILIER.CH
Conveniences
Outside conveniences
- Balcony/ies
- Parking
- Garage
Condition
- New
View
- Nice view
Distances
Public transports
606 m
37'
37'
5'
Primary school
1.15 km
31'
9'
3'
Stores
1.04 km
29'
11'
2'
Restaurants
190 m
18'
18'
2'