Villa with 4.5 rooms on sale in District d'Hérens, Vex - 145 m²
Your future family villa with private garden
Rooms4.5
Living area145 m²
Object PriceCHF 990,000.-
AvailabilityTo agree
Localisation
1981 District d'Hérens, VexCharacteristics
Reference
87523466
Availability
To agree
Year of construction
2027
Rooms
4.5
Heating type
Heat pump
Living area
145 m²
Description
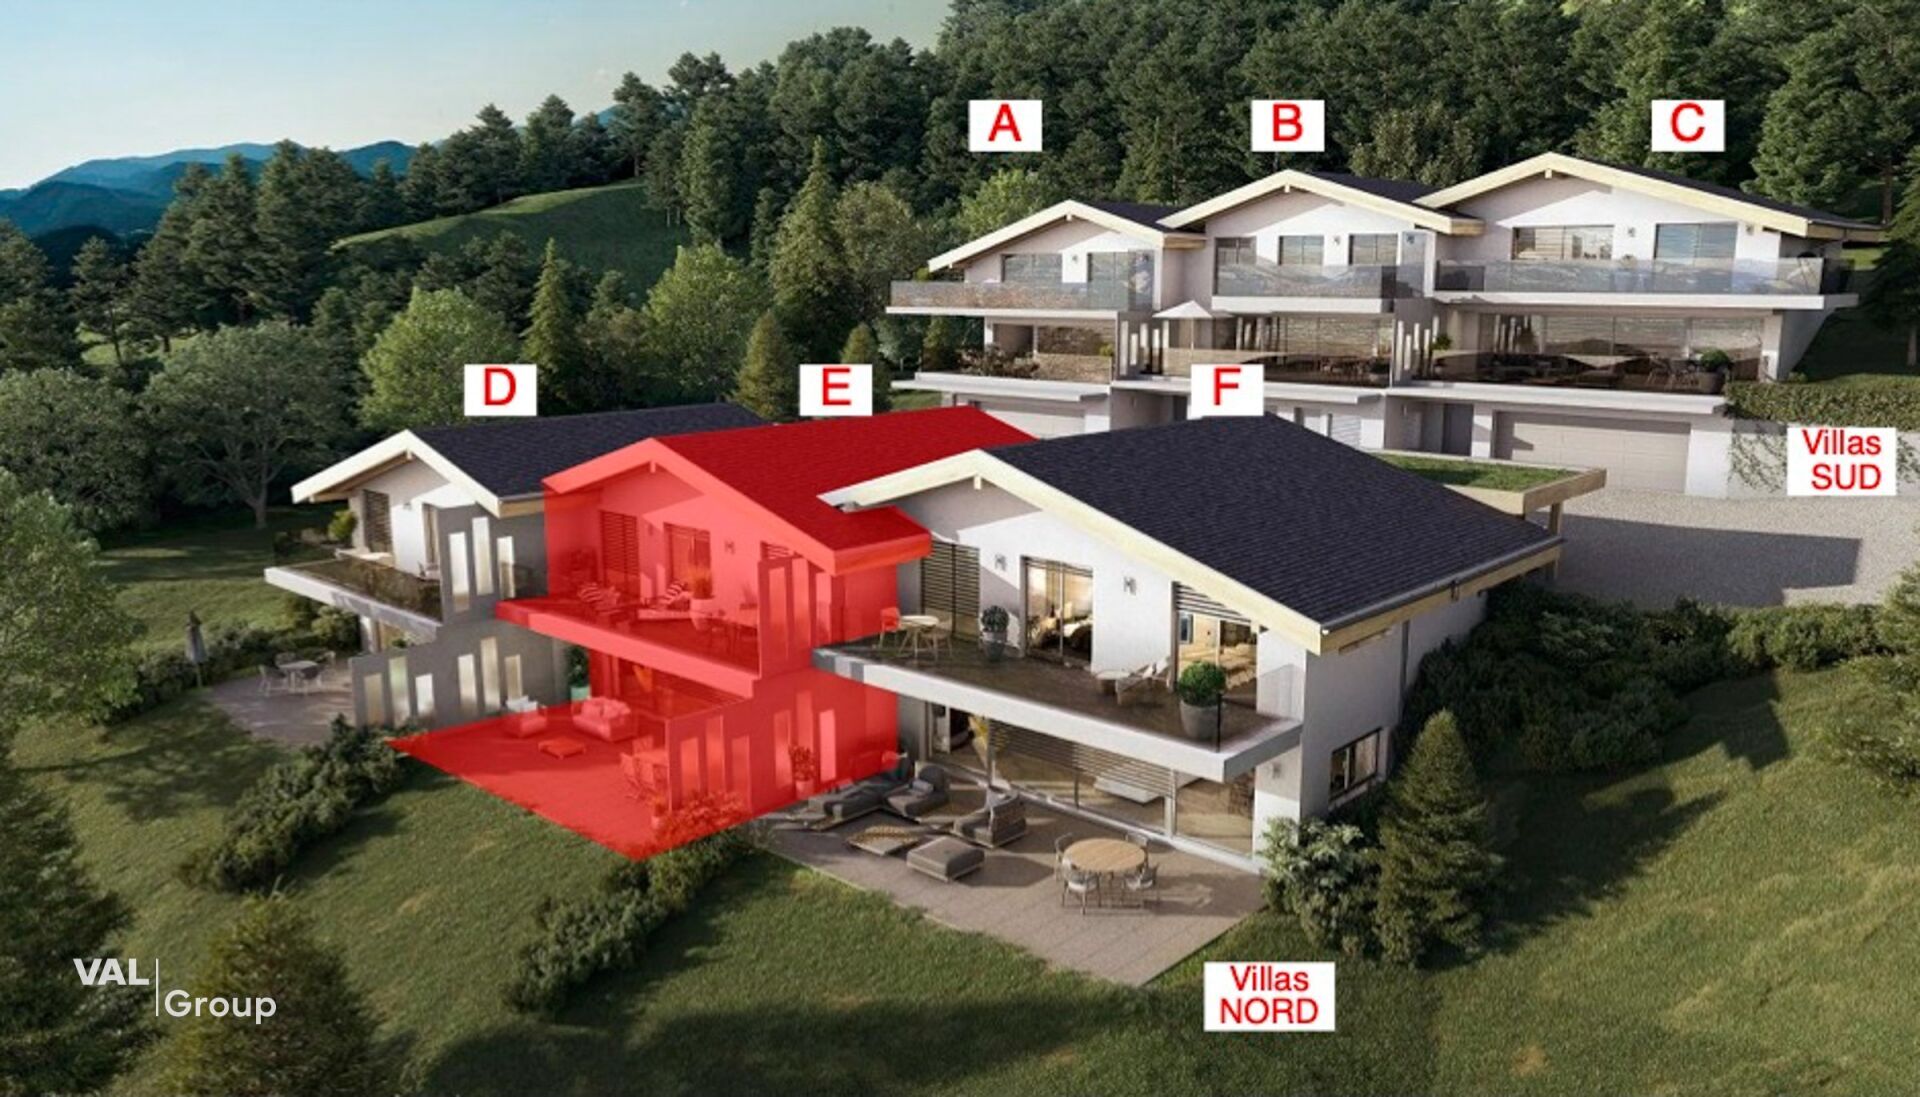
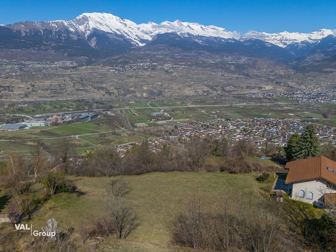
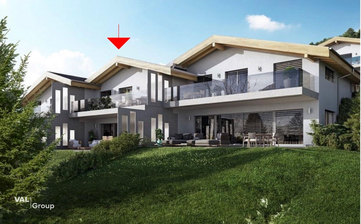
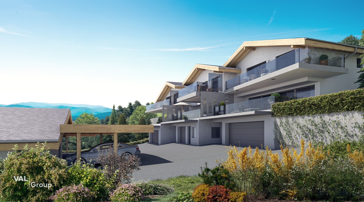
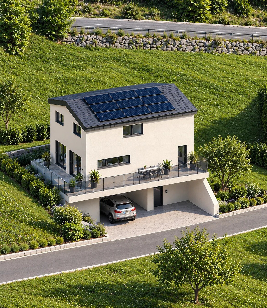
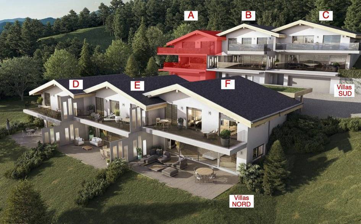
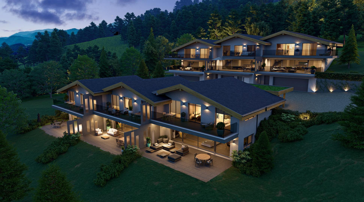
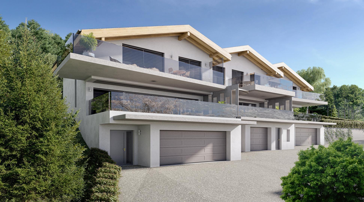
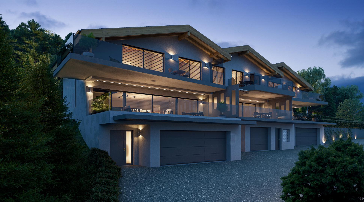
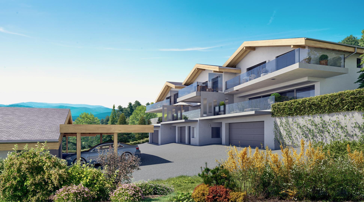
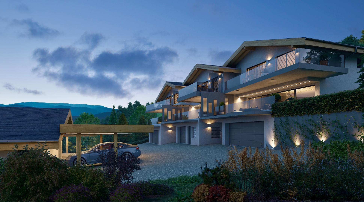
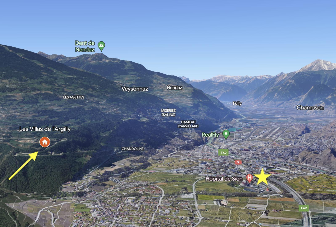
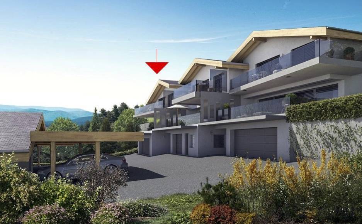
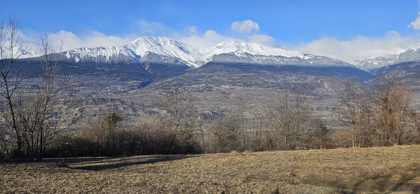
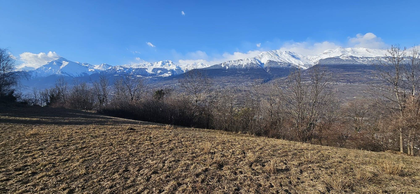
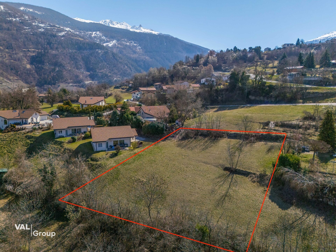
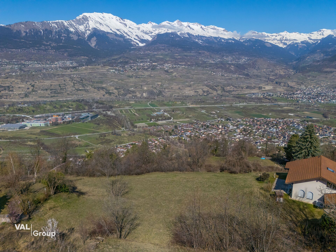
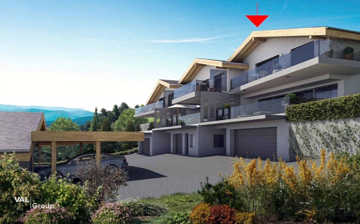
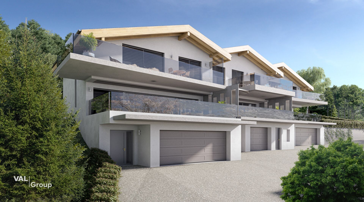
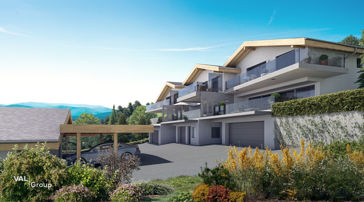
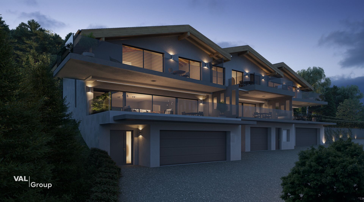
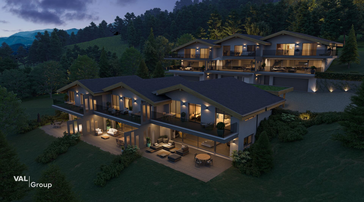
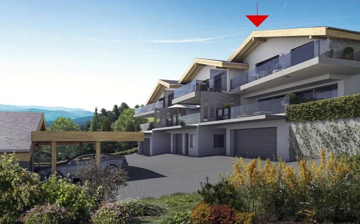
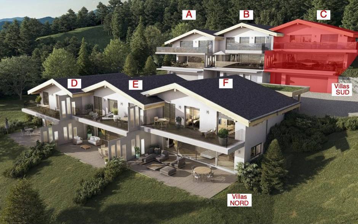
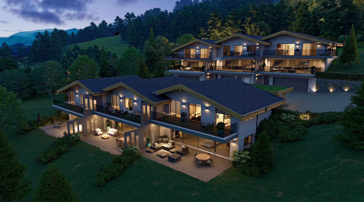
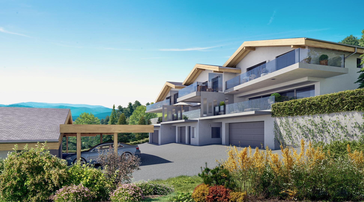
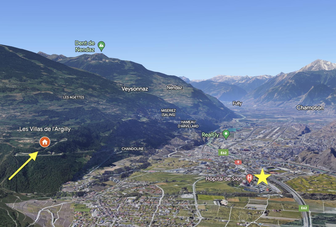
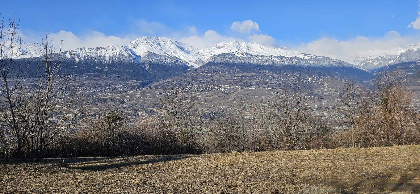
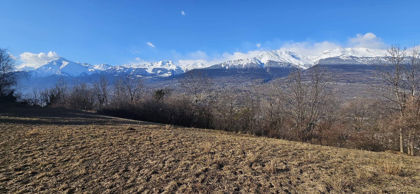
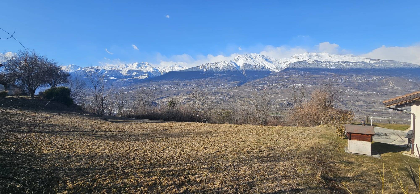
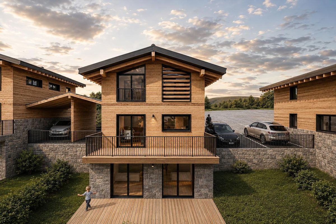
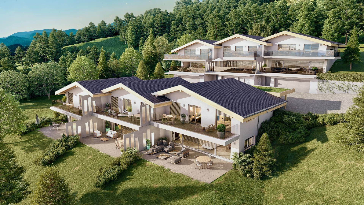
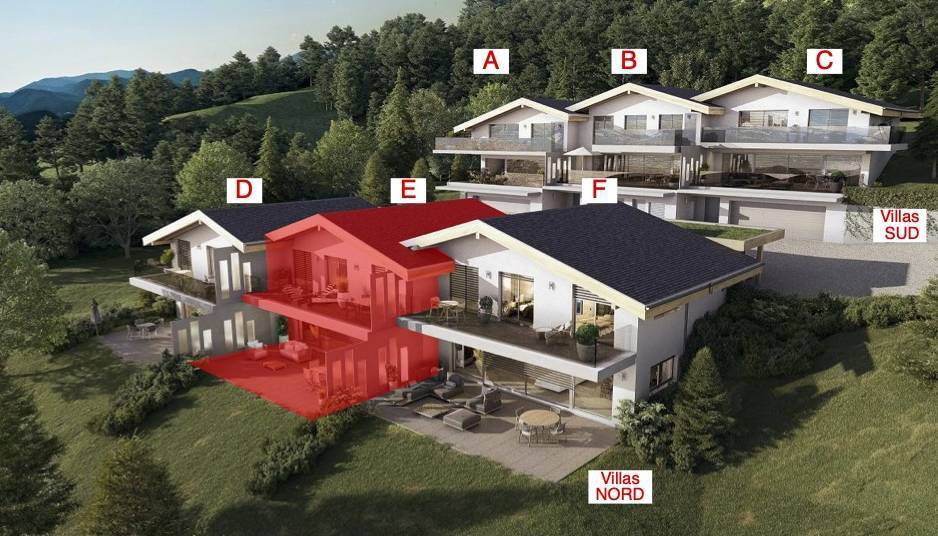
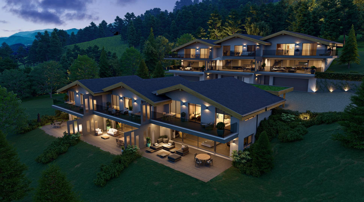
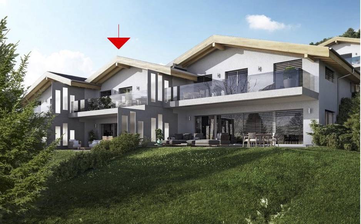
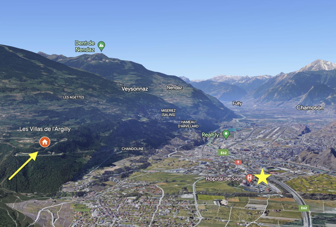
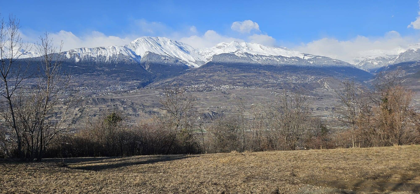
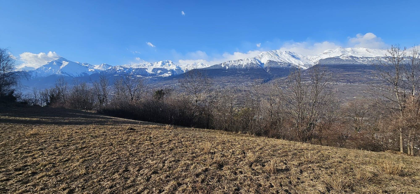
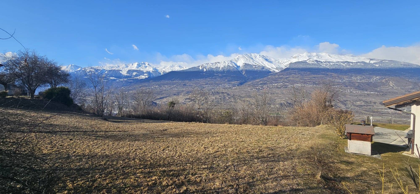
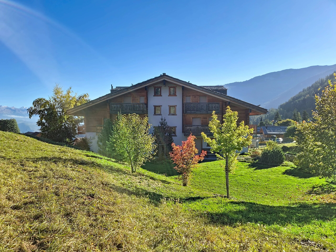
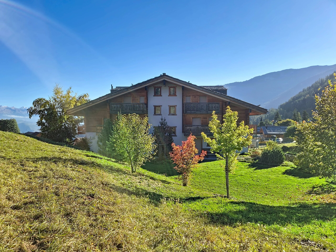
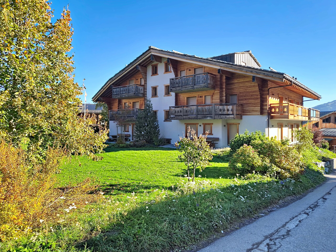
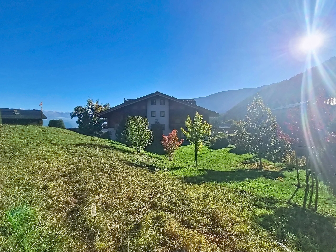
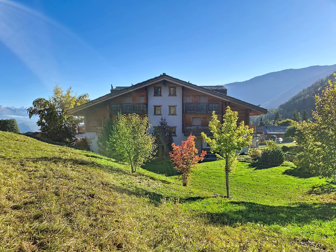
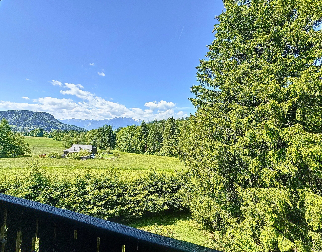
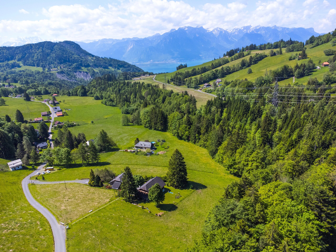
Discover this magnificent new detached 4.5-room villa, ideally located about 15 minutes from downtown Sion, in an environment offering superb views of the surrounding landscapes.
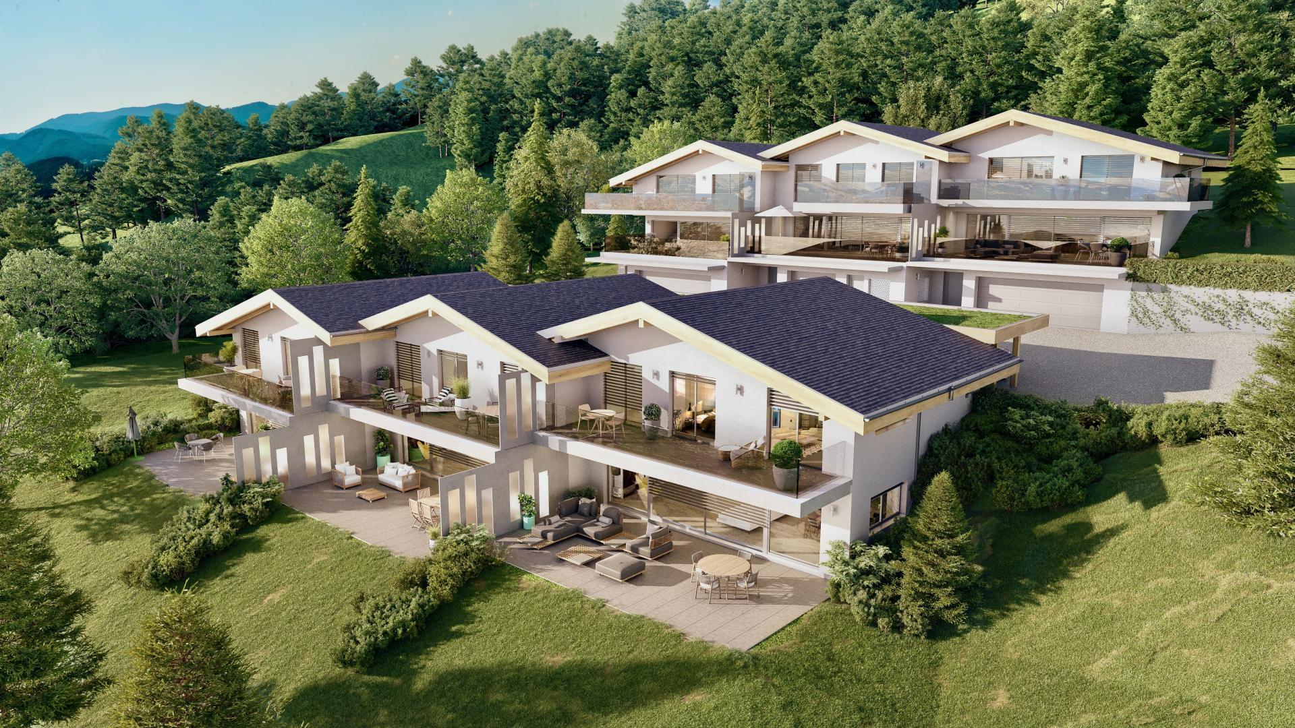
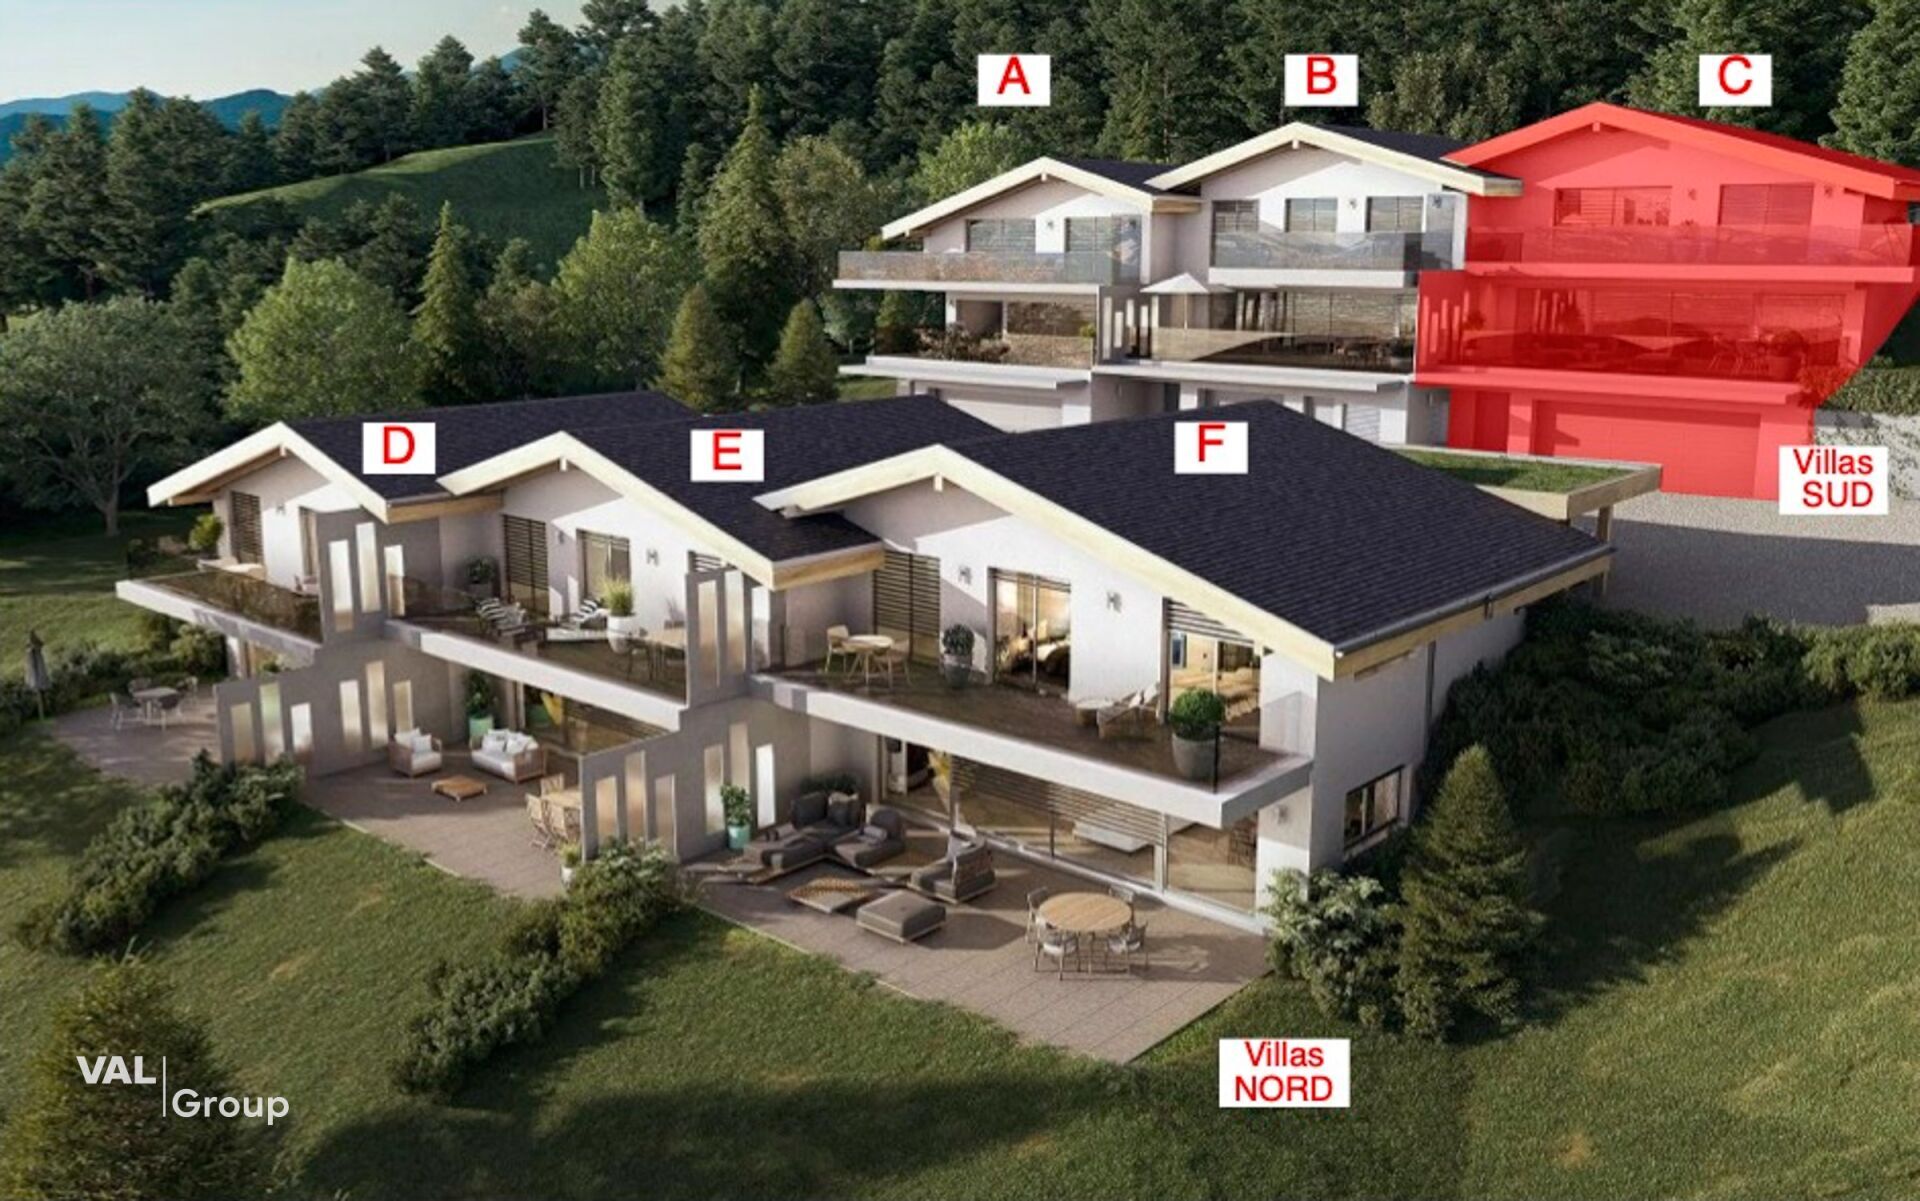
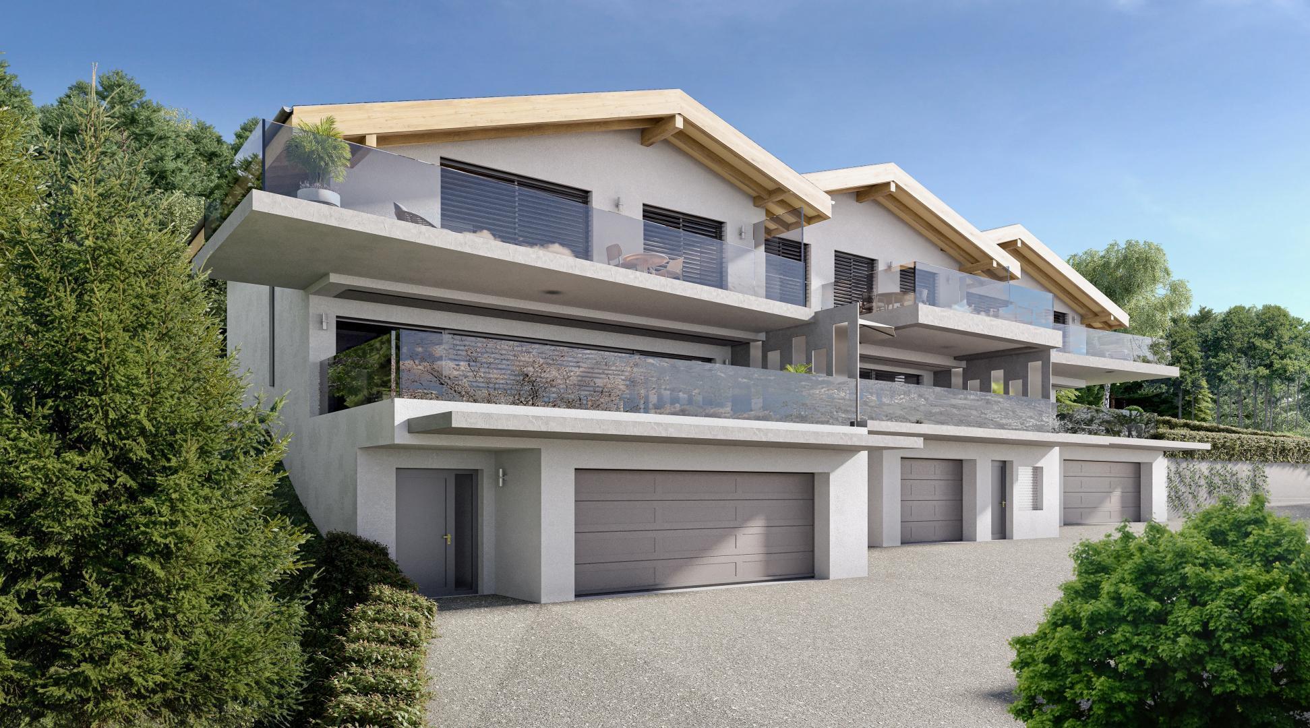
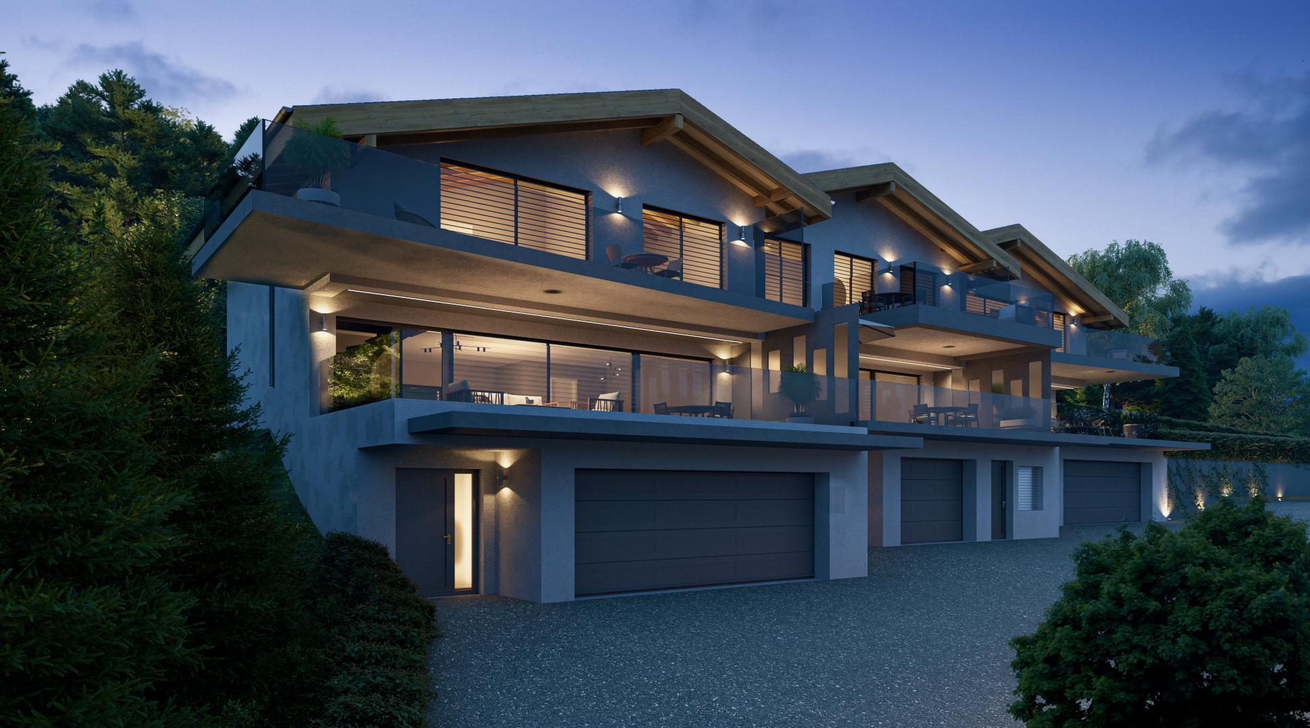
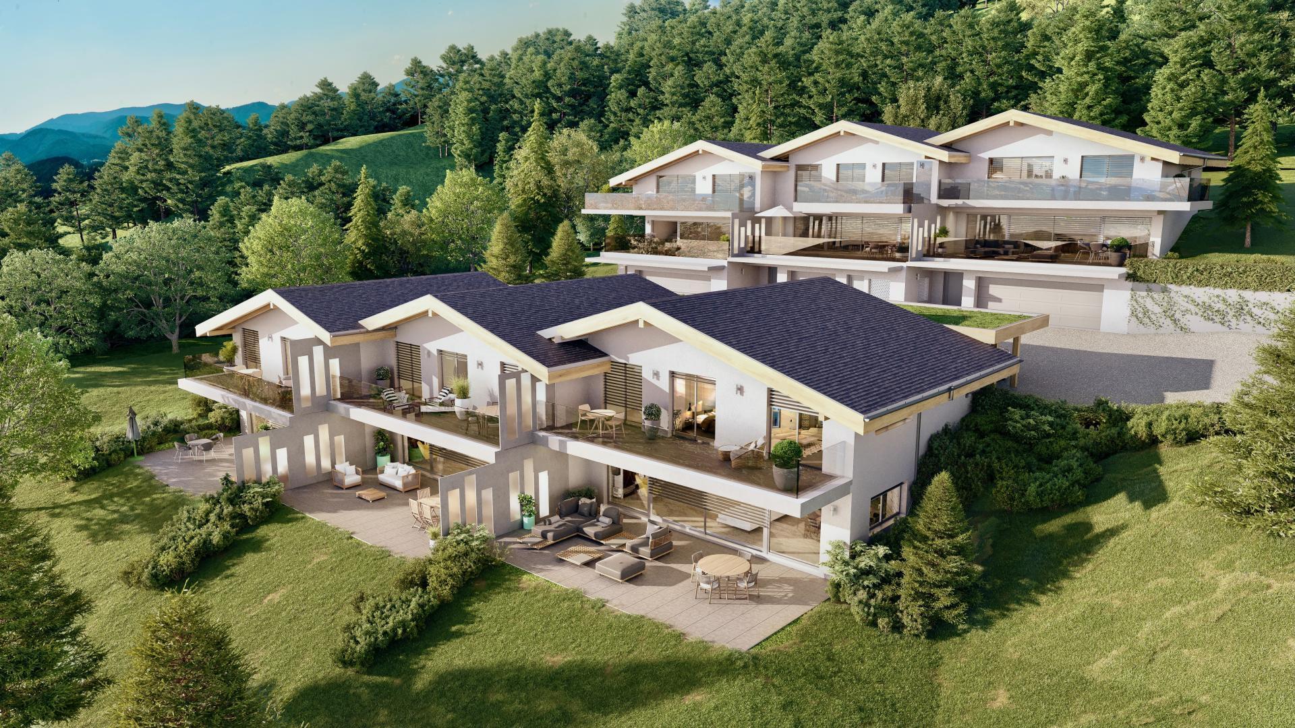
Construction of this contemporary villa will begin in 2027. It represents a great opportunity to acquire a new property combining modern comfort, generous spaces, and energy efficiency.
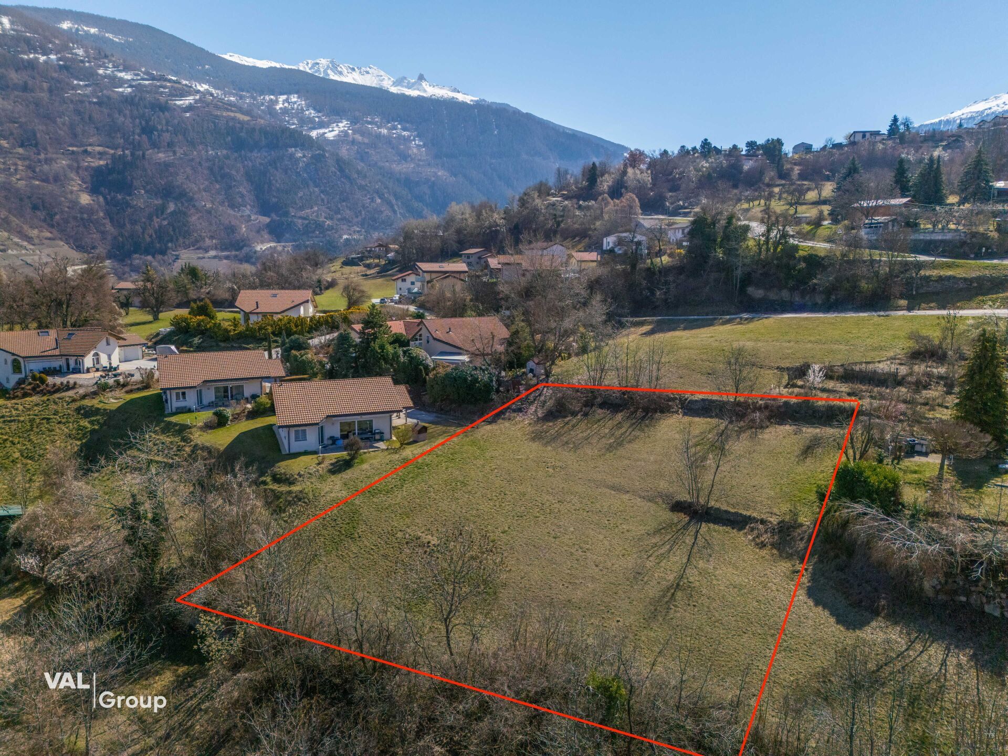
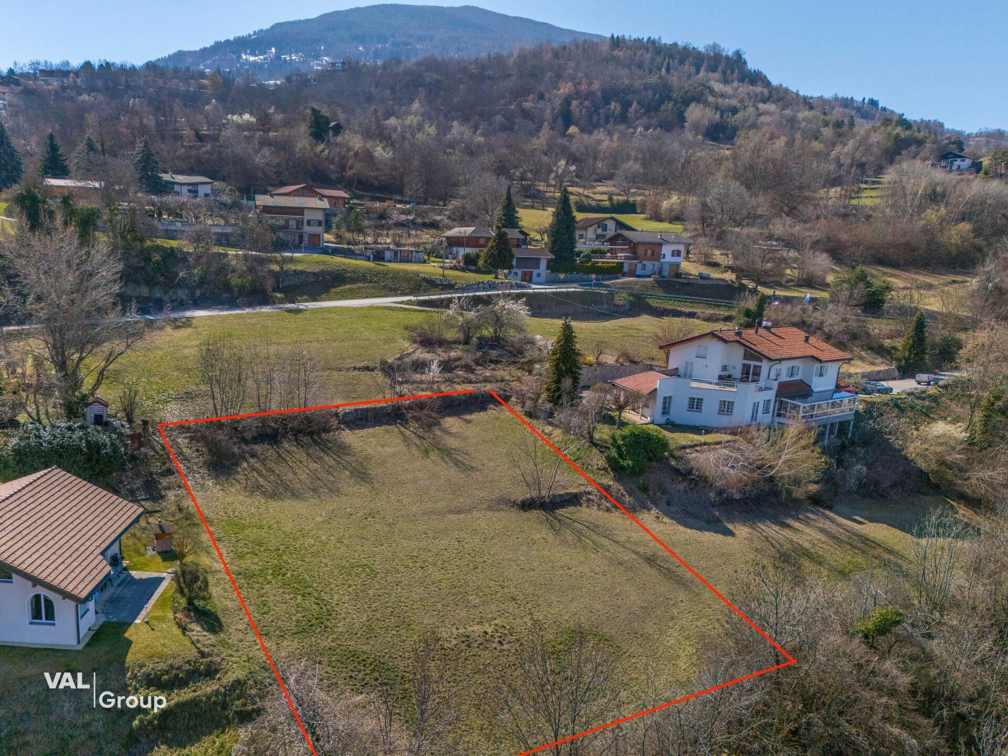
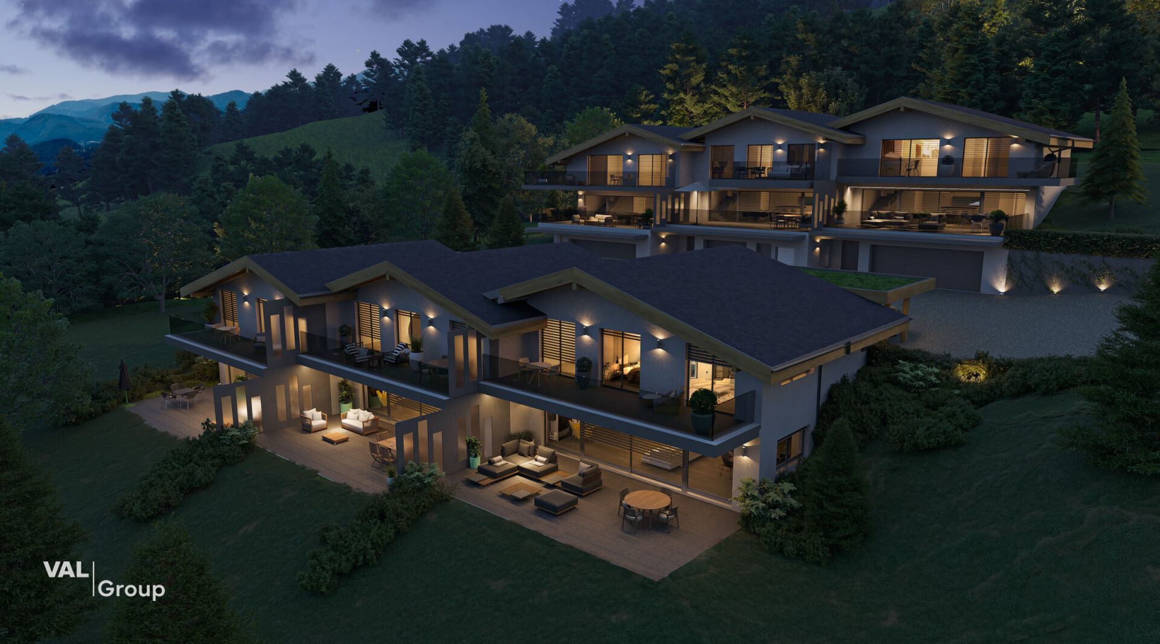
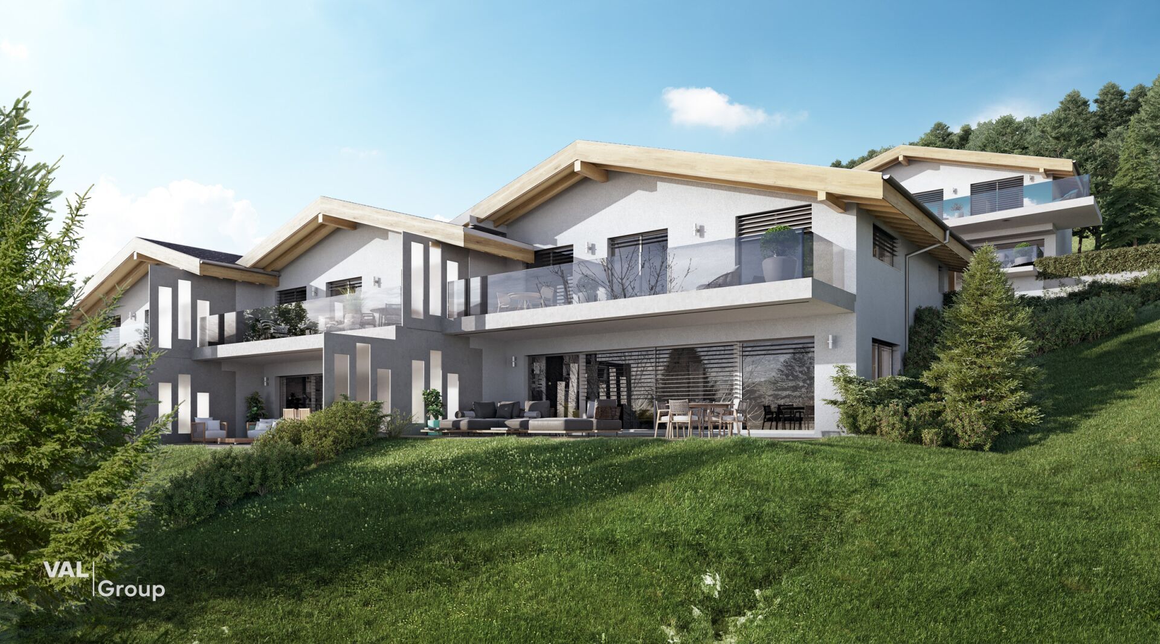
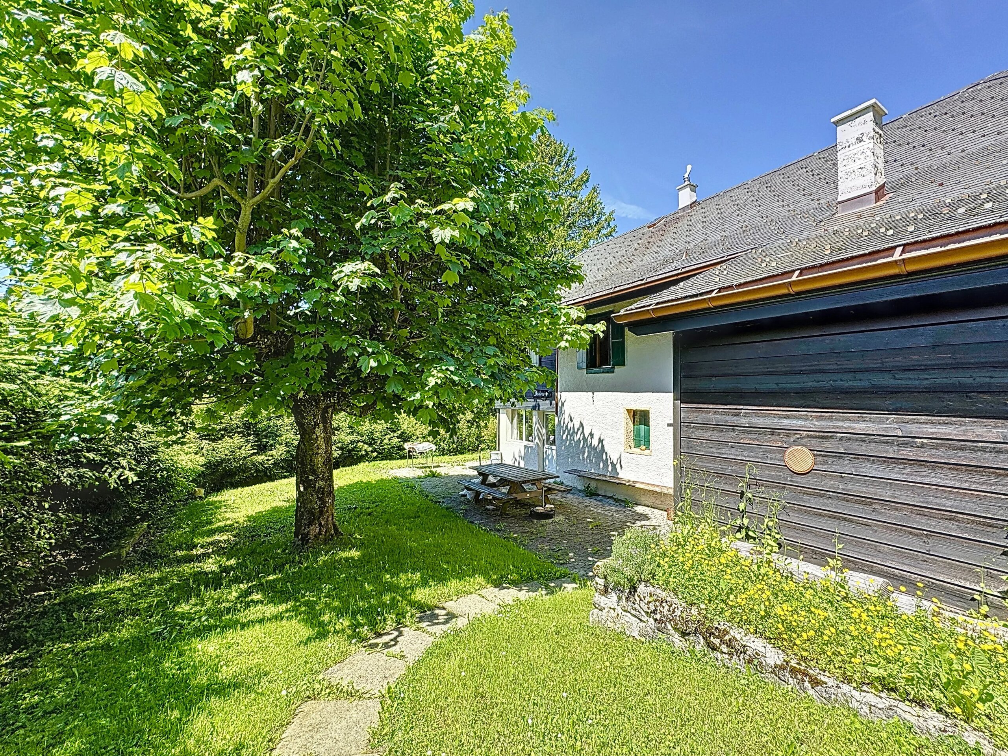
With a gross living area of 145 m² and a private garden of 275 m², this property offers an ideal living environment for a family or anyone wishing to enjoy a peaceful setting close to Sion.
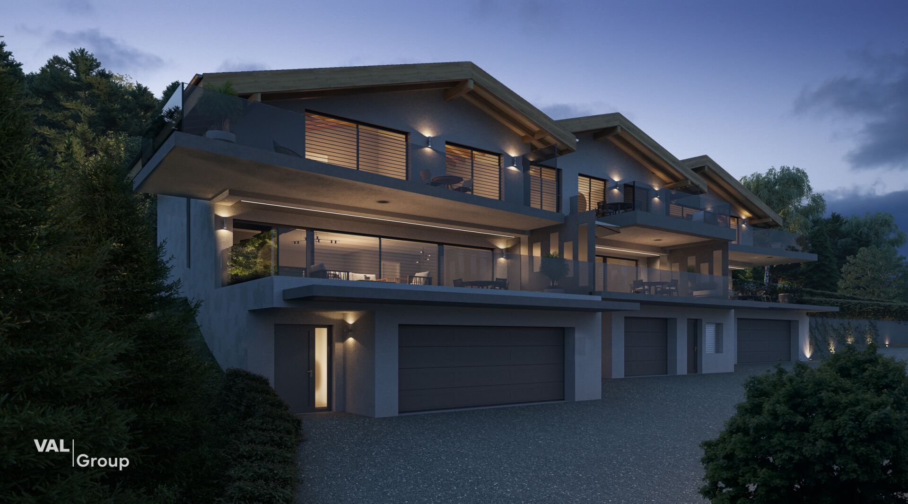
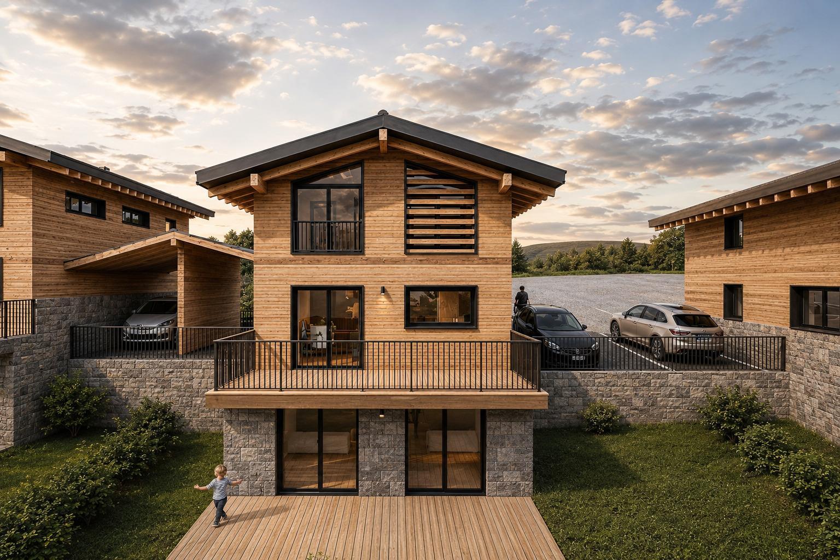
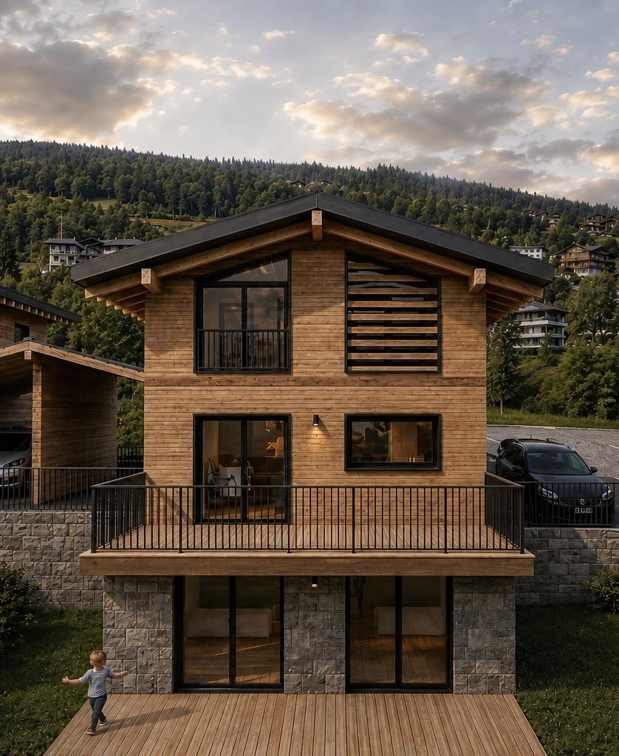
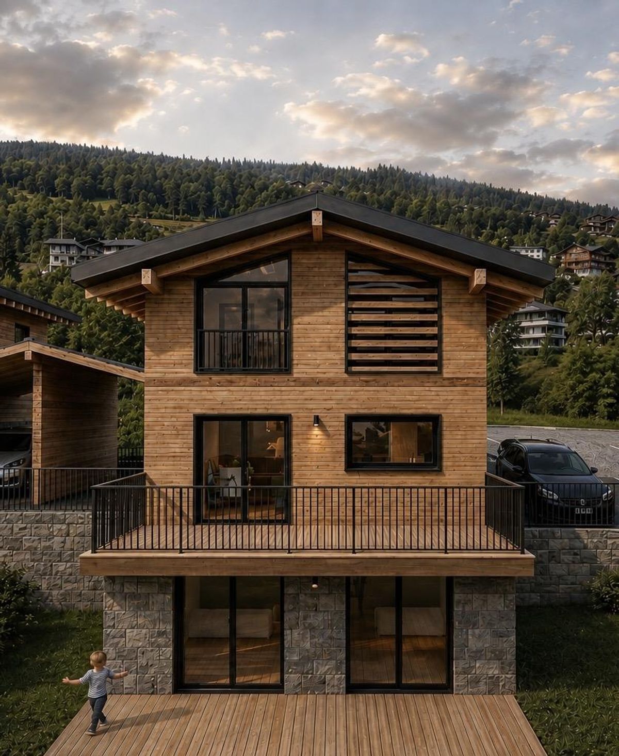
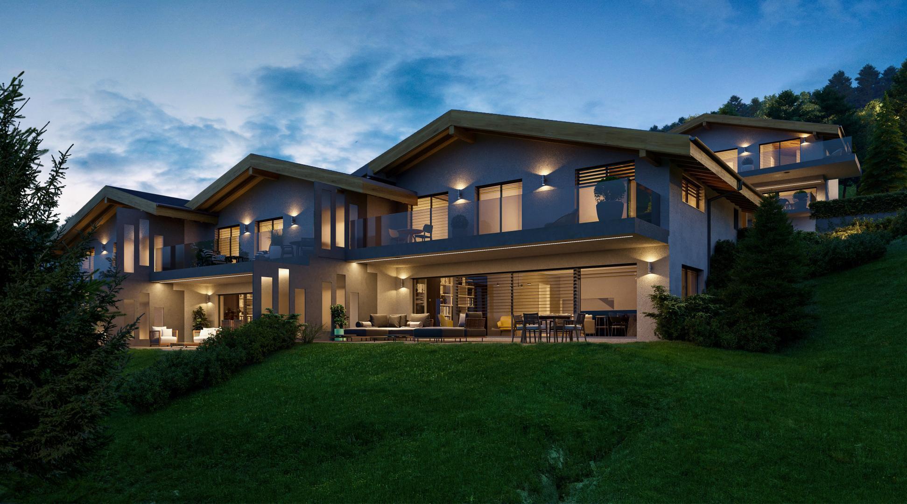
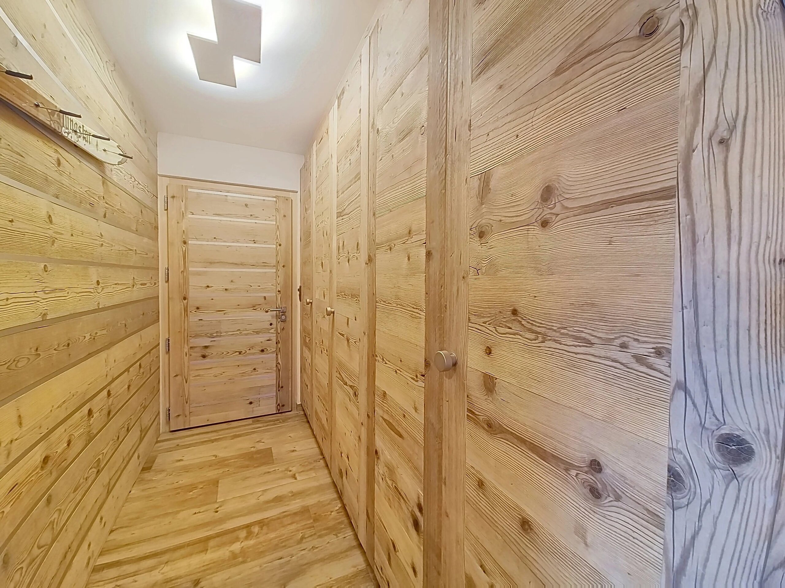
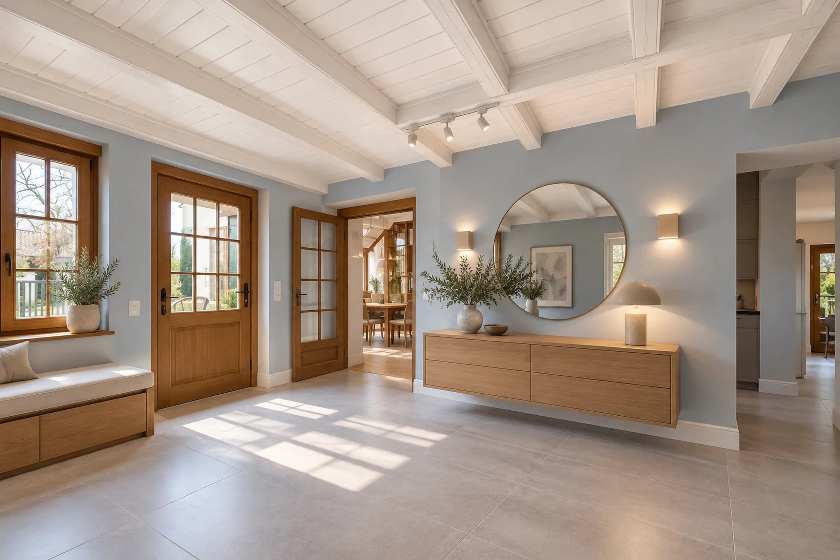
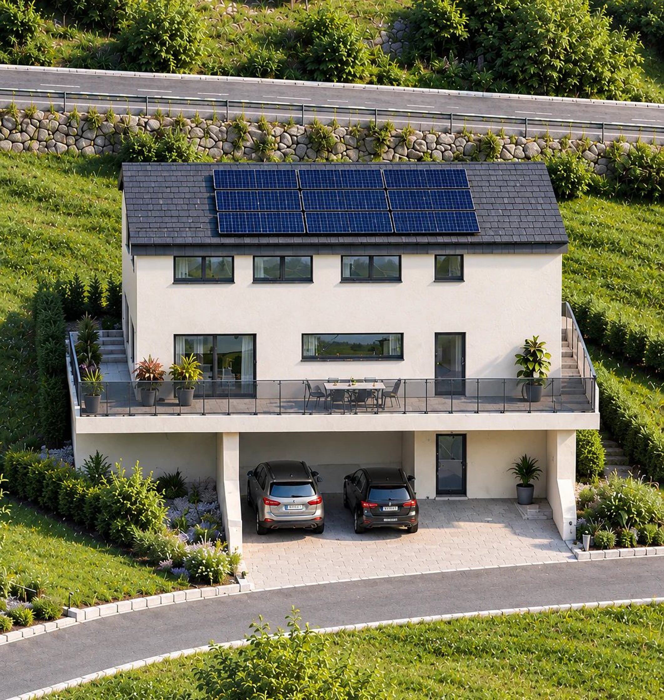
Spread over three levels, the villa was designed to optimize volumes and offer a pleasant separation between living areas and sleeping quarters.
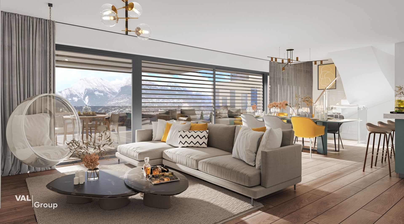
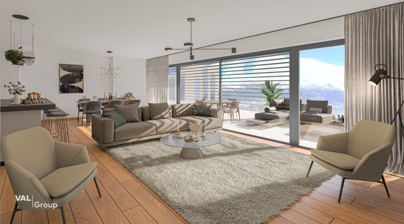
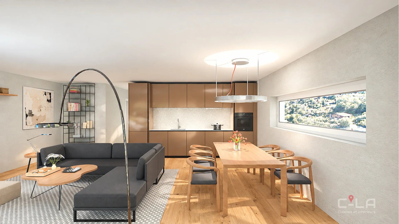
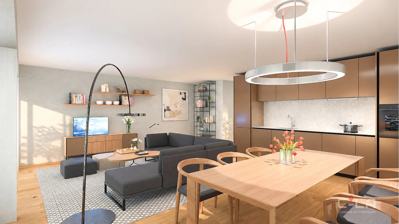
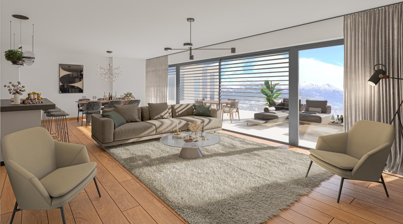
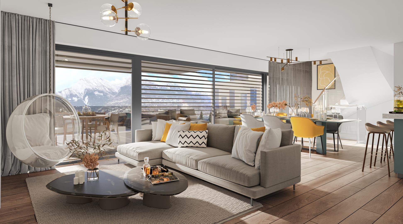
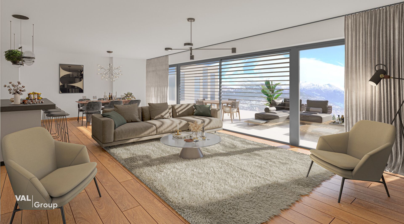
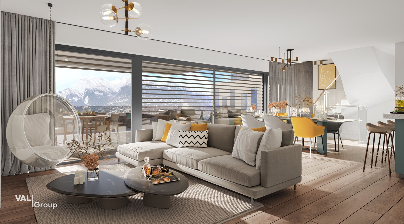
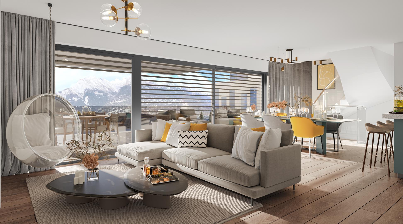
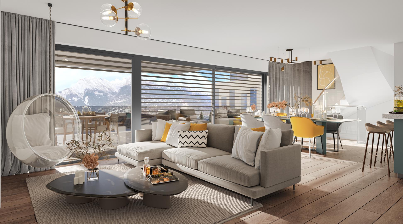
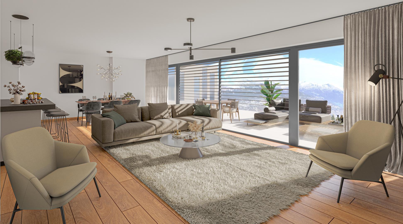
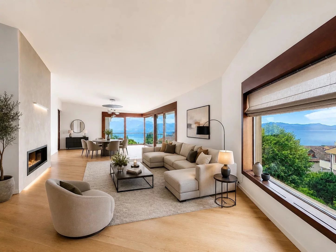
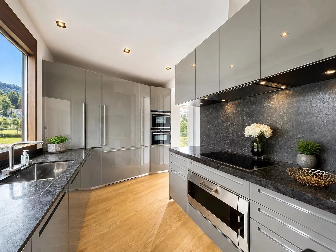
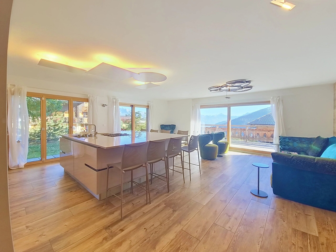
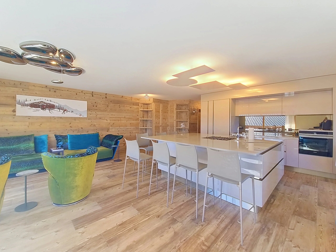
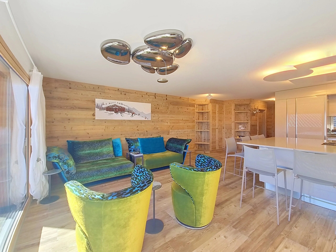
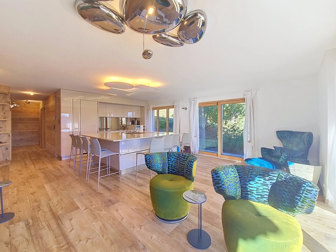
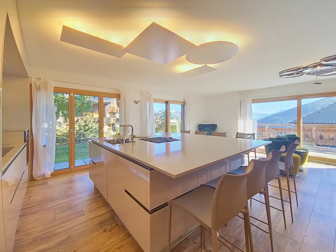
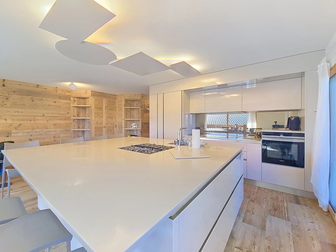
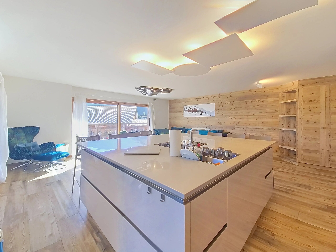
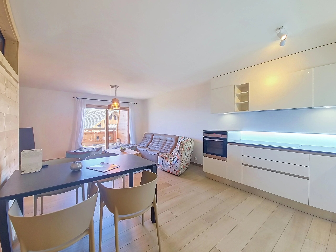
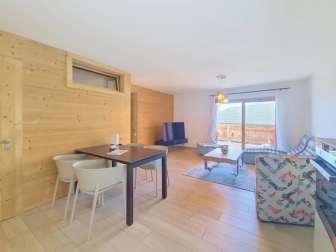
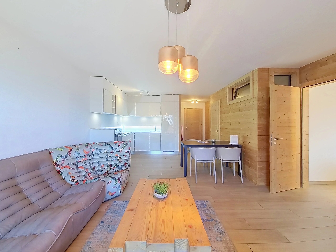
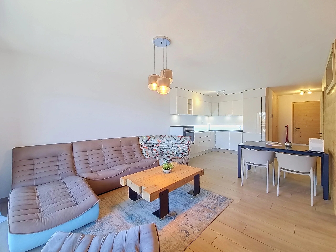
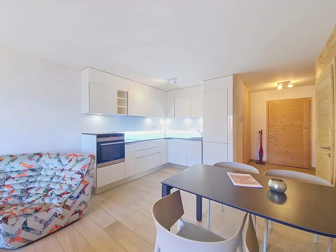
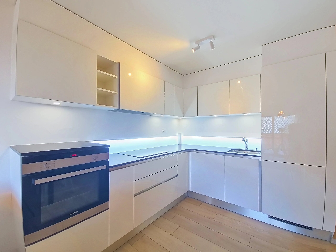
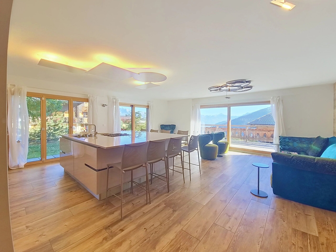
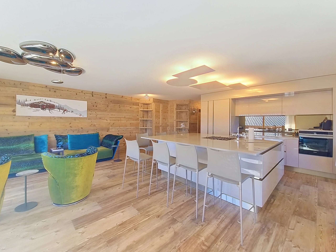
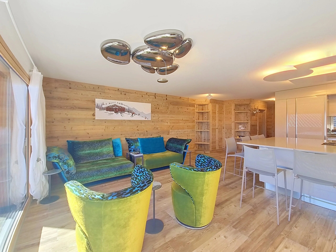
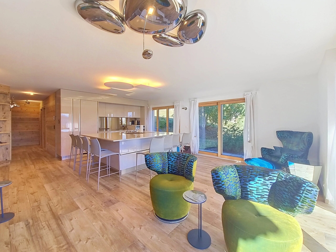
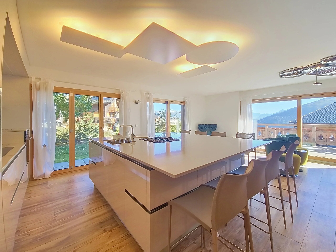
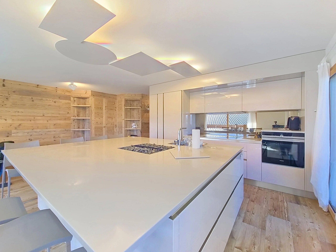
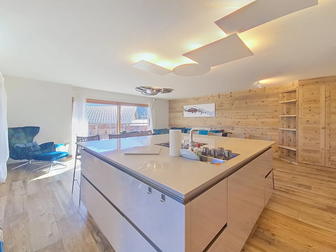
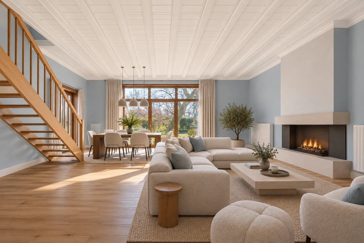
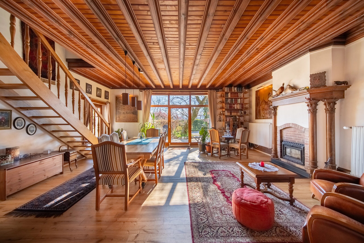
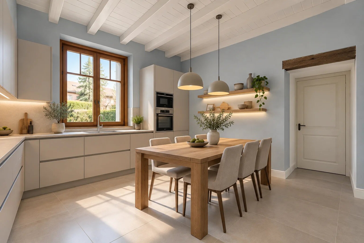
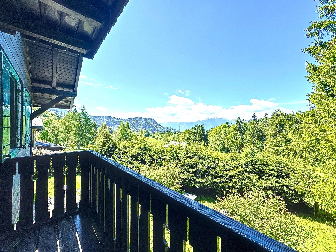
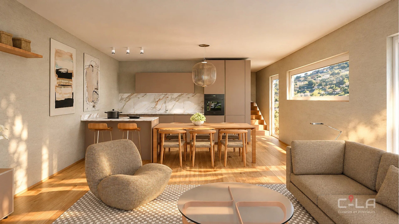
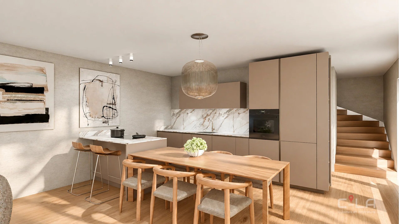
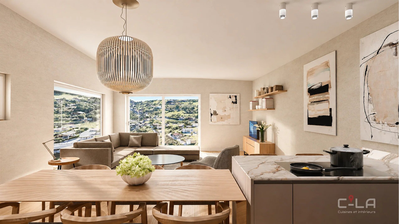
The main floor features an open kitchen overlooking the living room and dining area, creating a friendly and warm space, ideal for sharing moments with family or entertaining guests. This space extends to a large terrace, perfect for enjoying beautiful days and unobstructed views. A guest WC completes this level.
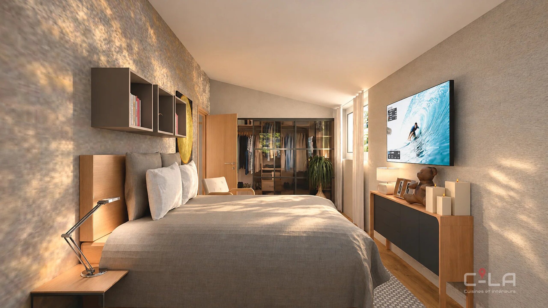
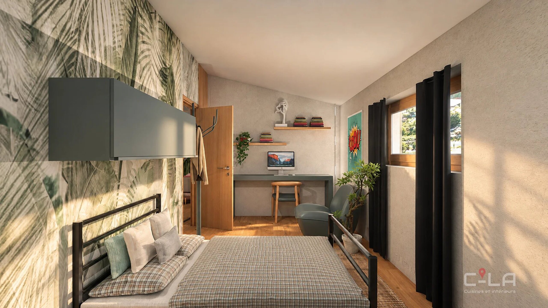
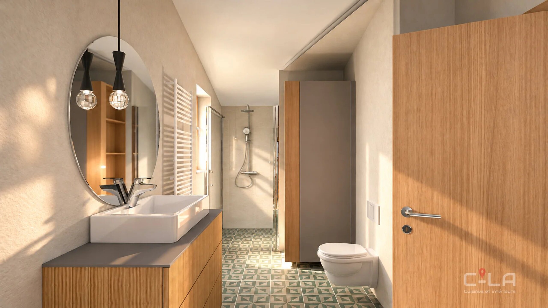
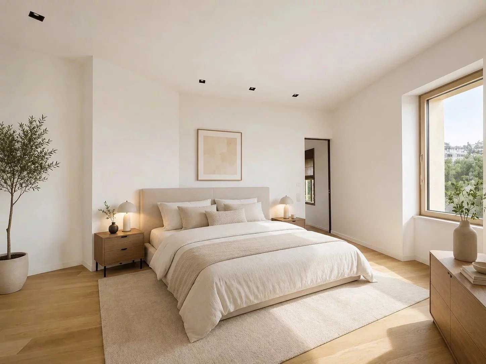
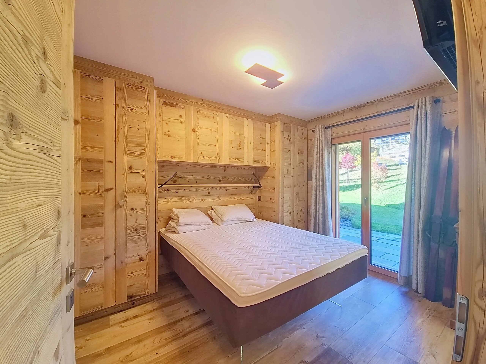
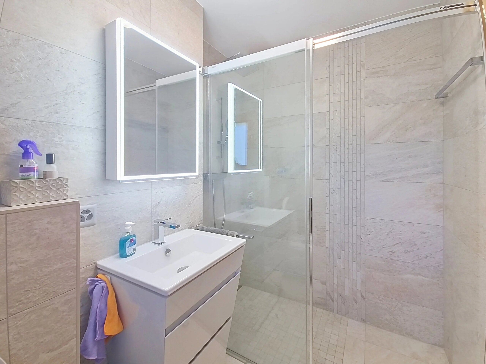
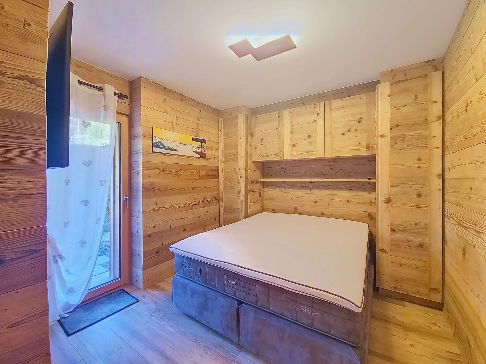
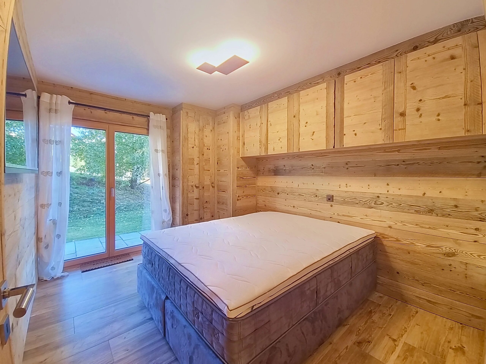
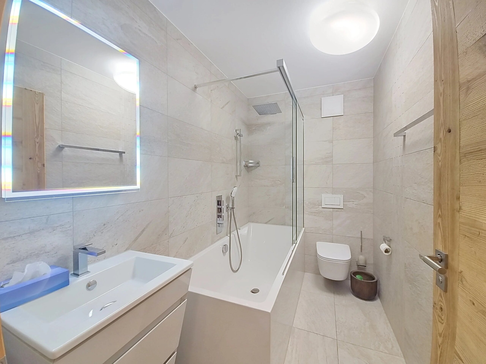
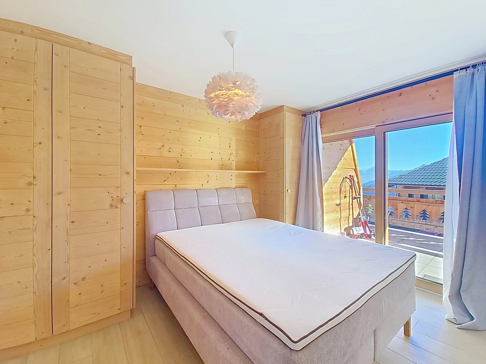
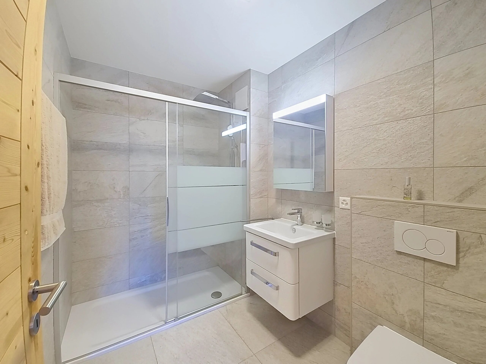
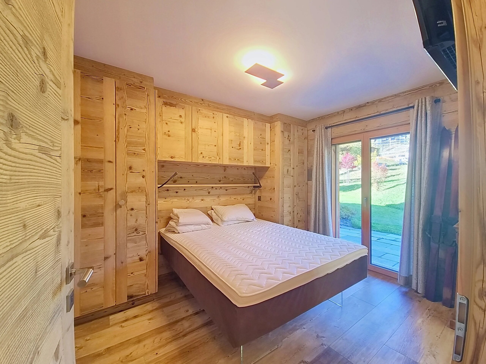
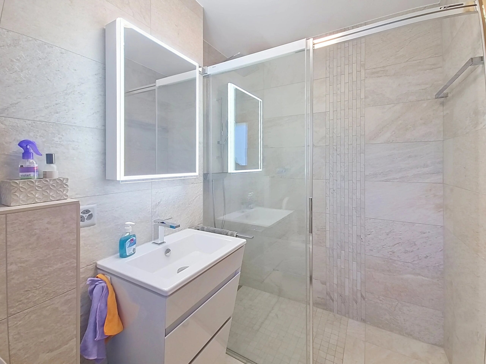
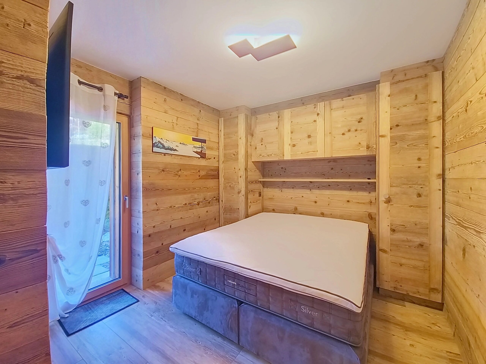
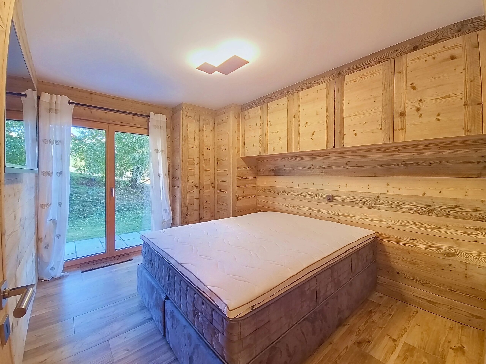
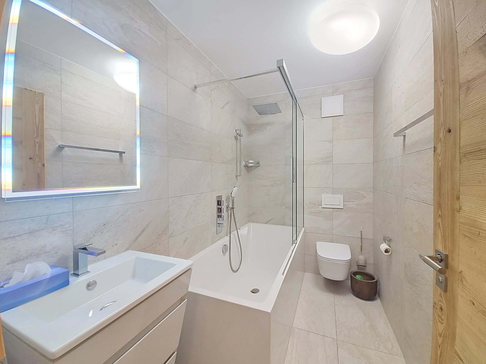
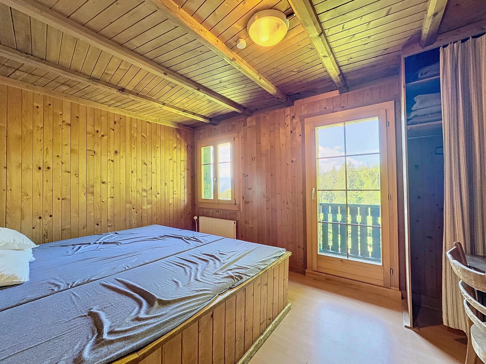
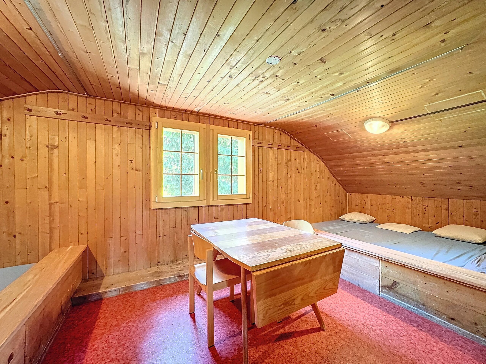
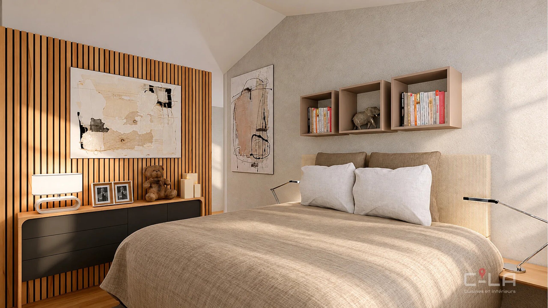
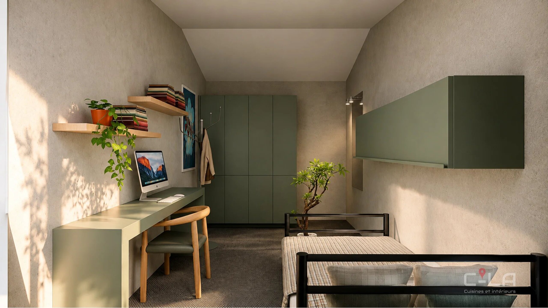
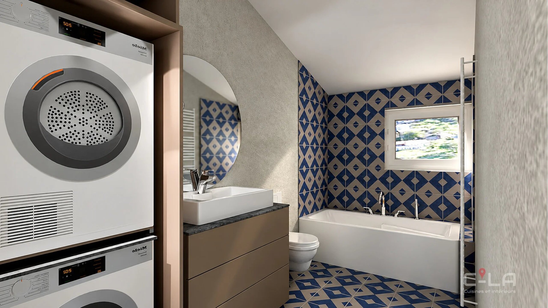
On the top floor, the sleeping area includes a master bedroom with a dressing room as well as two additional spacious bedrooms, suitable for a family's needs, an office setup, or a guest room. A bathroom with space for a laundry column completes this floor.
The lower level includes a technical room/cellar offering practical space for storage and everyday organization.
Outside, the private garden of 275 m² allows you to create a relaxation area, dining corner, or landscaped garden according to your desires. The large terrace naturally extends the living space and invites you to fully enjoy the environment.
The villa also benefits from modern energy equipment with a heat pump and photovoltaic panels, contributing to controlled energy consumption.
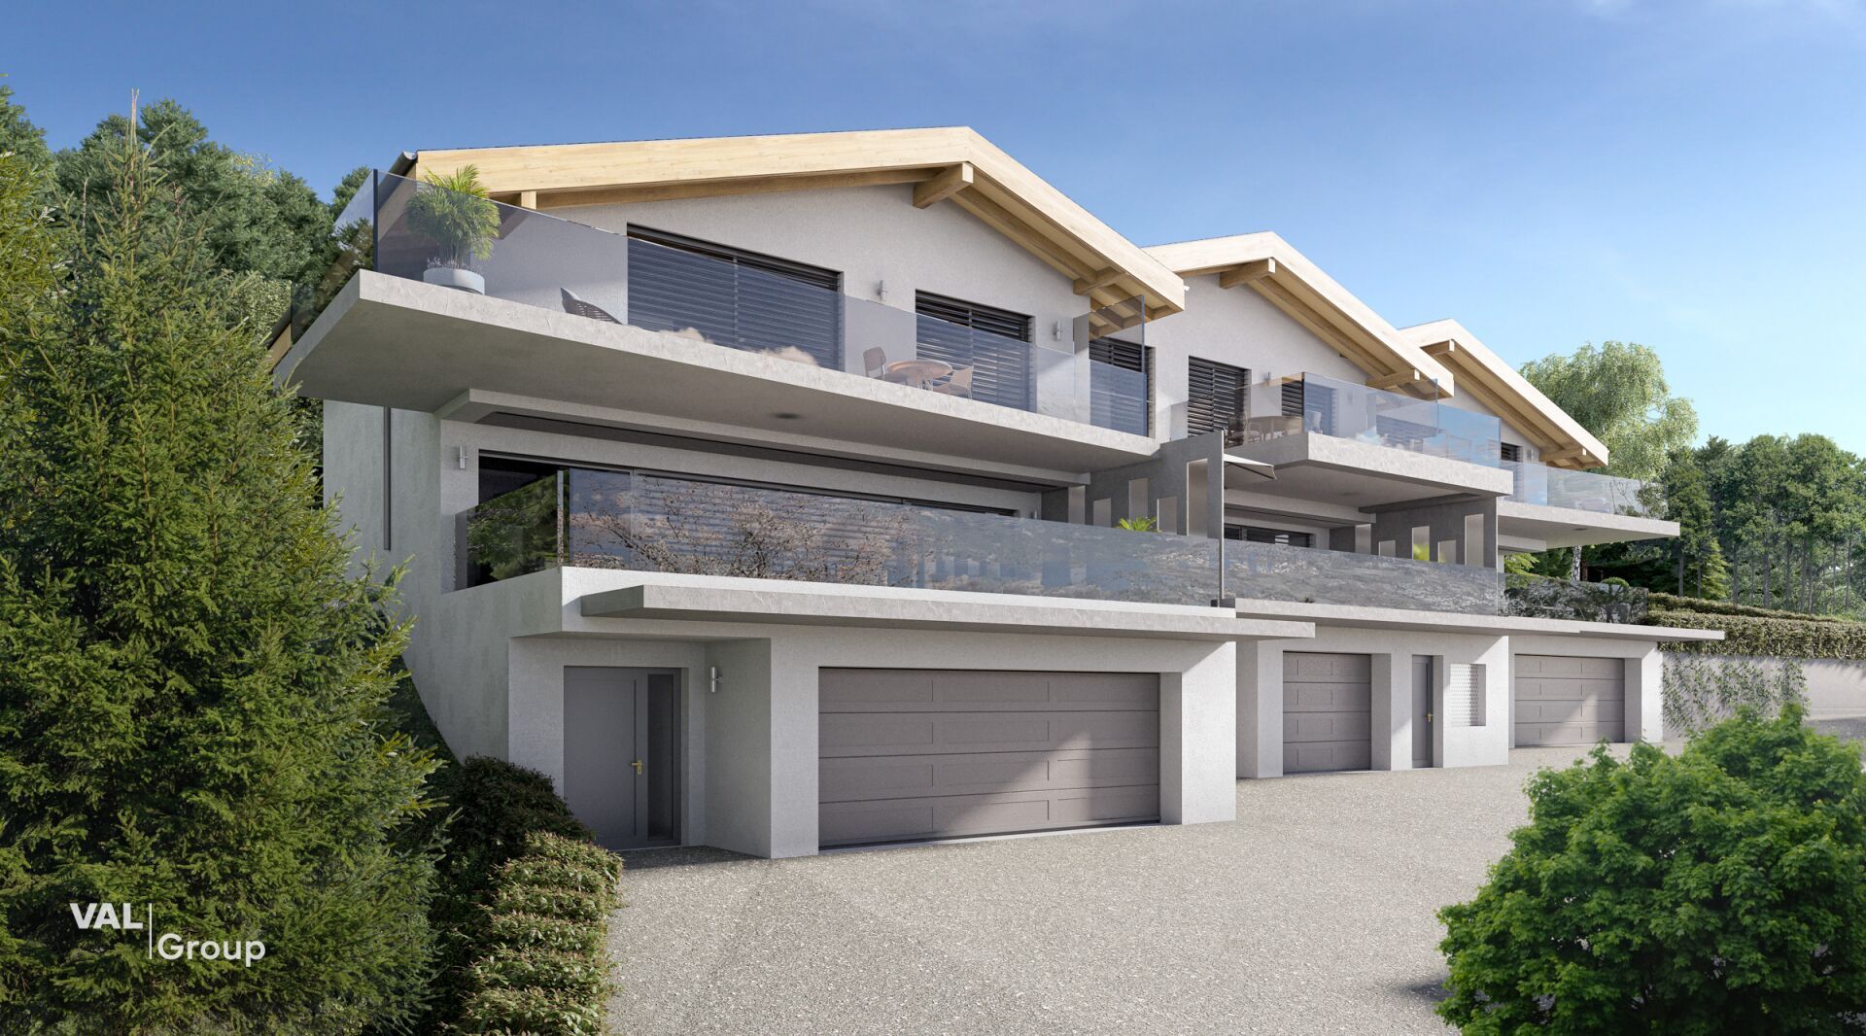
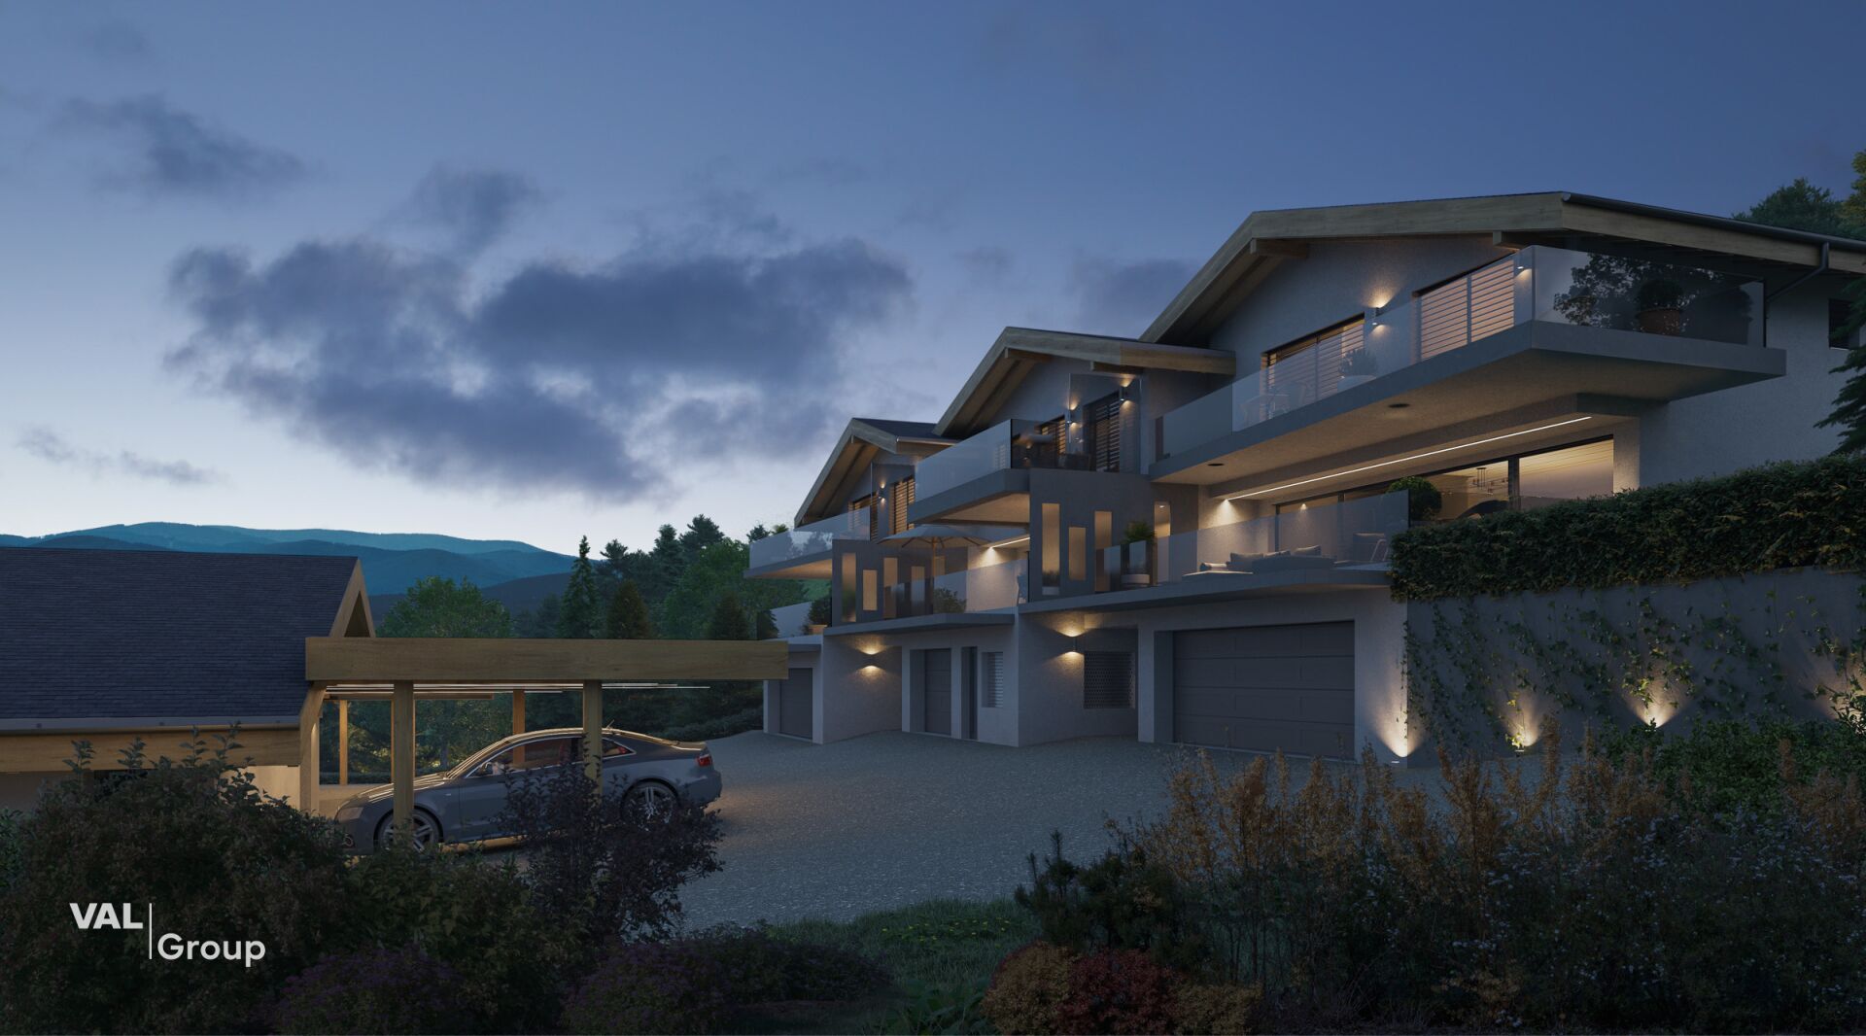
For parking, two covered parking spaces as well as one outdoor parking space are planned, providing daily comfort.
Whether you are looking for a modern family home, a private garden, or a new property benefiting from current energy equipment, this 4.5-room villa is an opportunity to discover.
Contact us for more information on this real estate project, to know the sales conditions and discover the possibilities offered by this future construction.
The sales file can be downloaded directly from our website omnia.ch.
Conveniences
Outside conveniences
- Parking