House with 9 rooms on sale in Veyrier - 300 m²
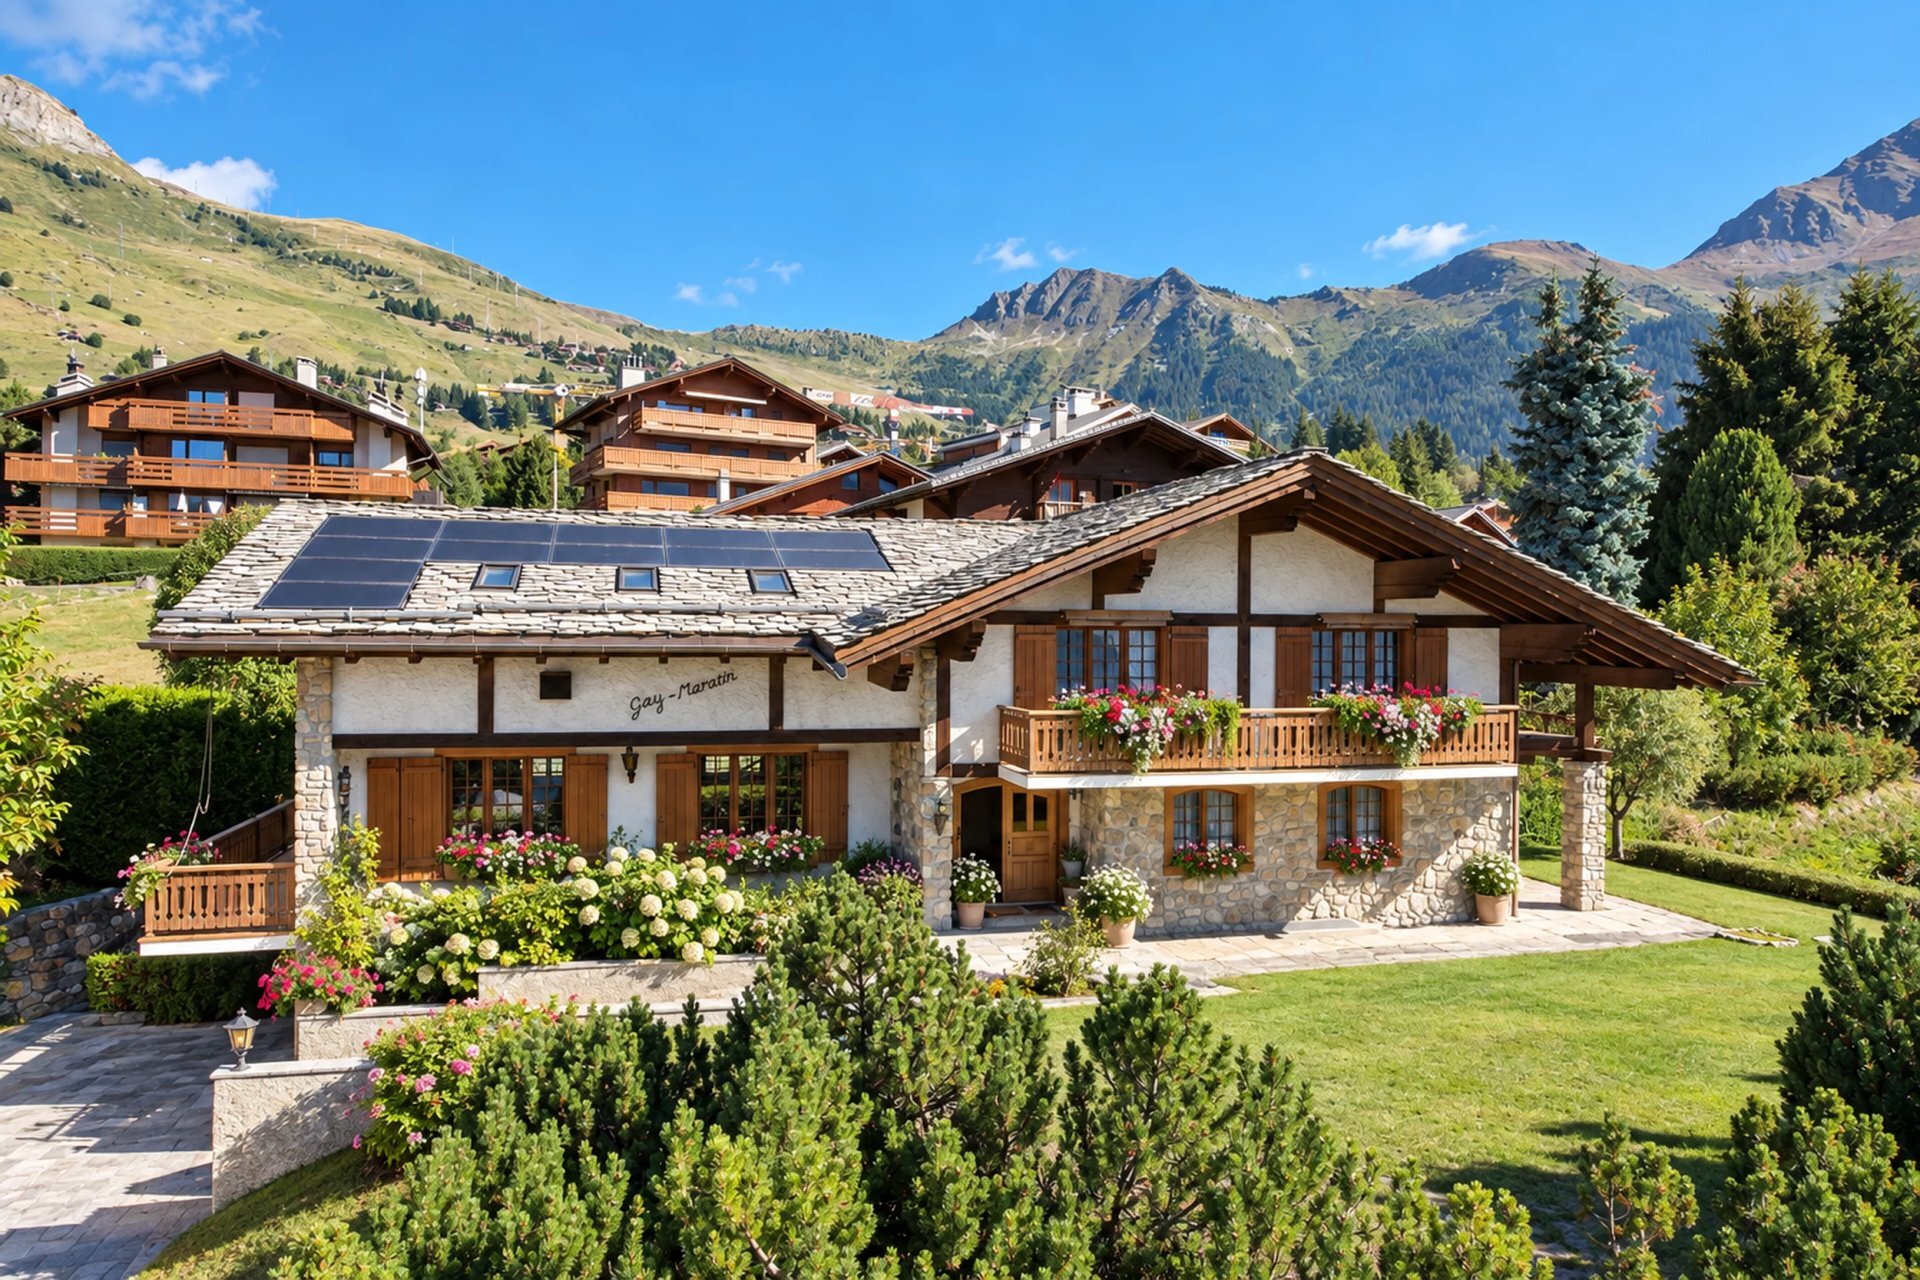
Geneva farm with character in Veyrier
Rooms9
Living area300 m²
Object PriceCHF 3,900,000.-
AvailabilityTo agree
Localisation
1255 VeyrierCharacteristics
Reference
86657158J
Availability
To agree
Year of construction
1870
Latest renovations
2025
Rooms
9
Number of levels for the real asset
4
Ground surface
1,090 m²
Living area
300 m²
Description
Text translated from french, see original
Original text in french, translate to English.
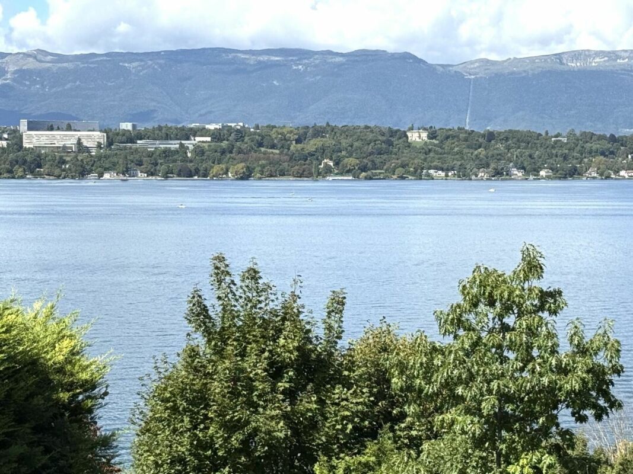
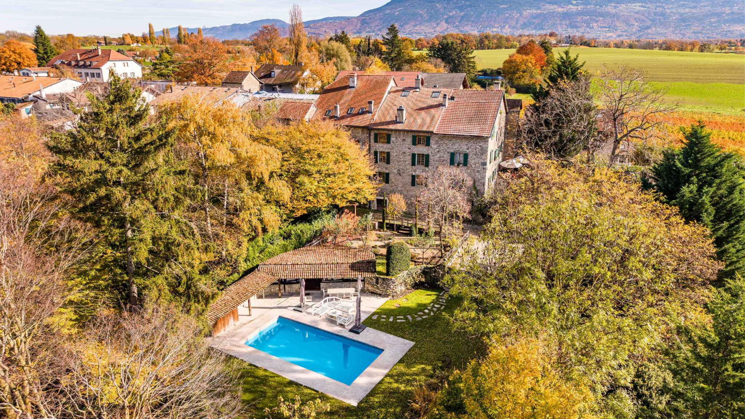
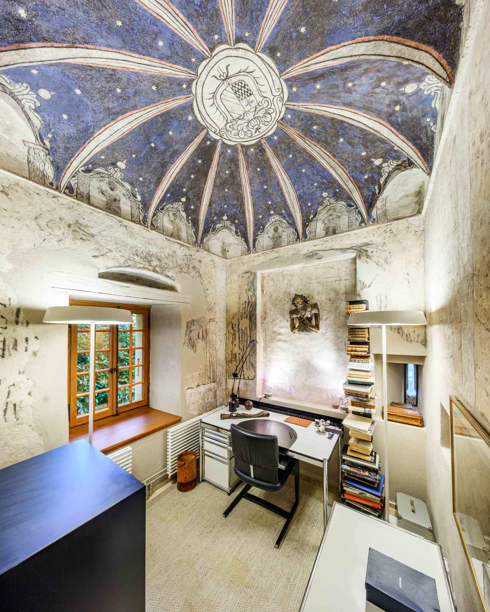
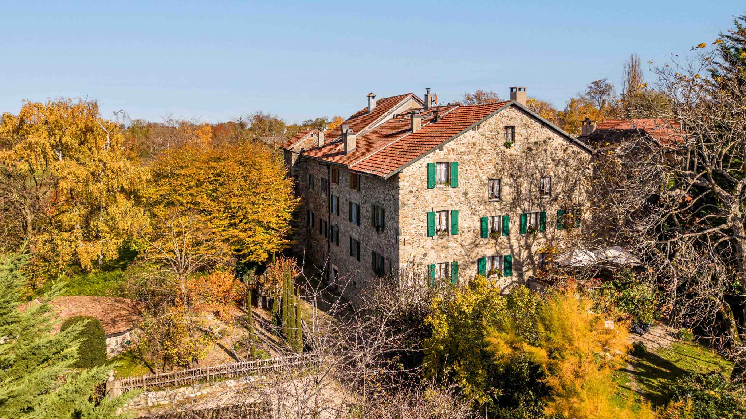
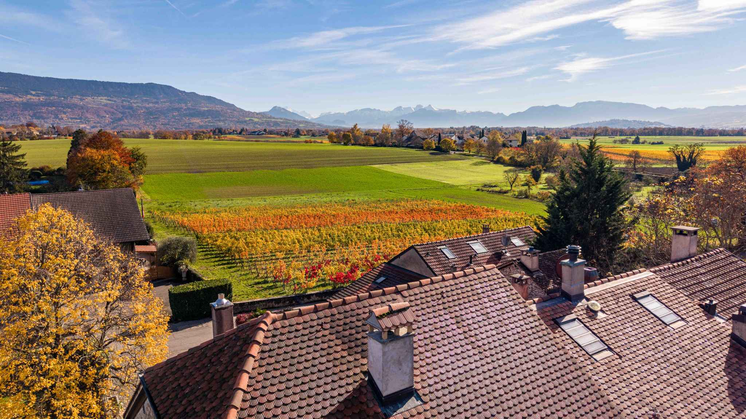
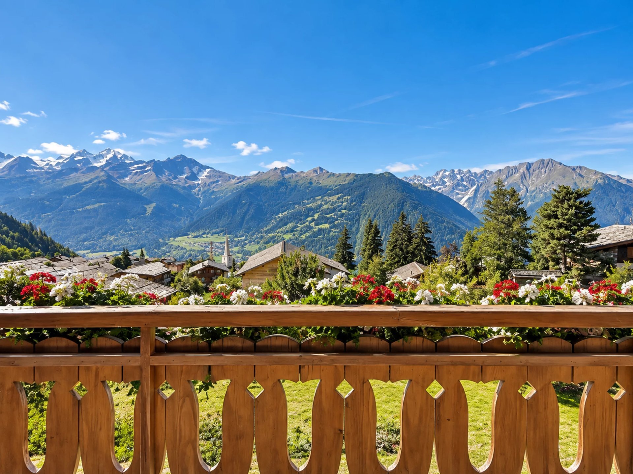
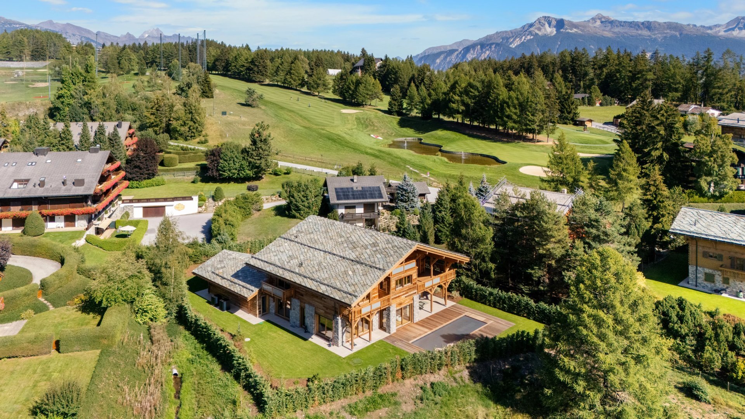
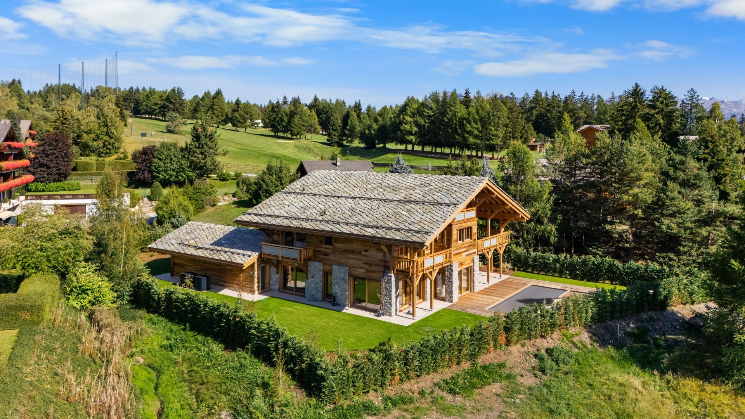
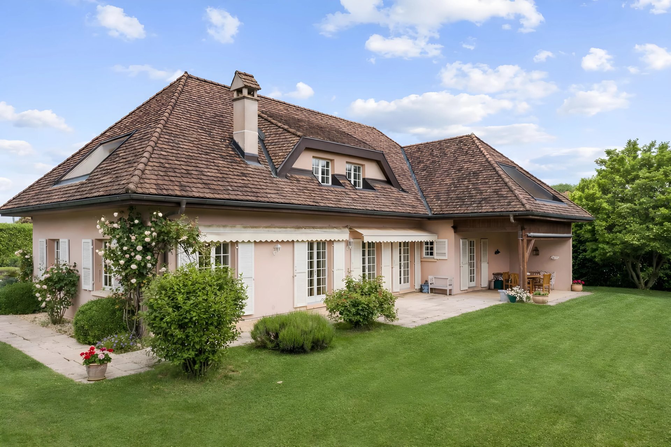
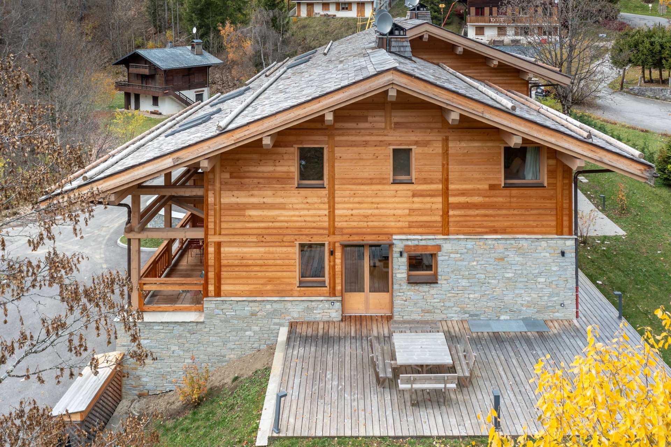
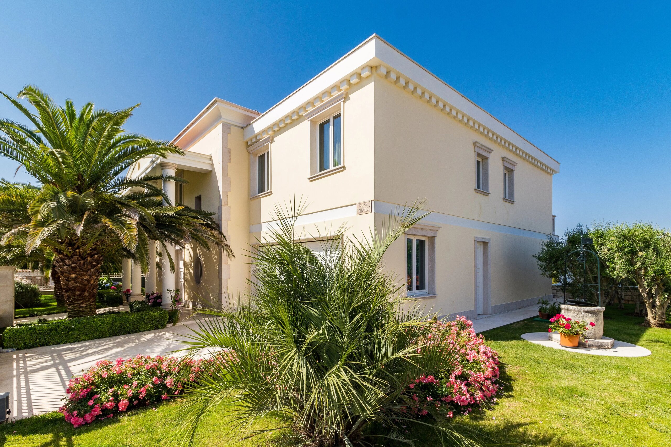
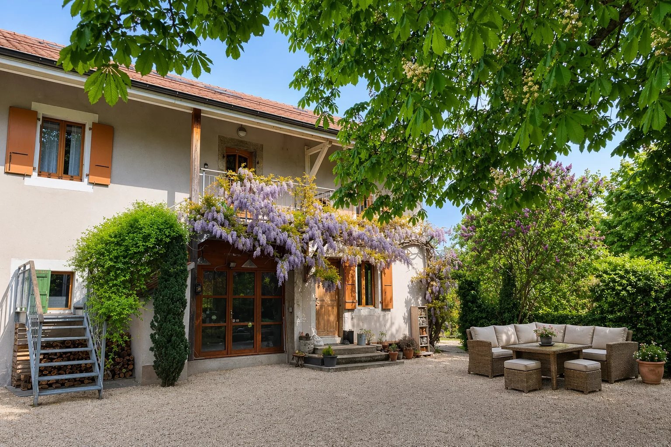
Located in the privileged setting of the Veyrier commune, this authentic 1870s farmhouse combines historical charm with modern quality amenities. Just a stone’s throw from the center of Geneva, this property stands out for its modularity, making it ideal for a custom-tailored lifestyle project.
Only 100 meters from bus line 8, you can directly reach the city center and Cornavin station. You will enjoy the residential tranquility of Veyrier while remaining perfectly connected to urban life.
The main asset of this house lies in its configuration into two distinct sections, offering a rare level of flexibility on the market:
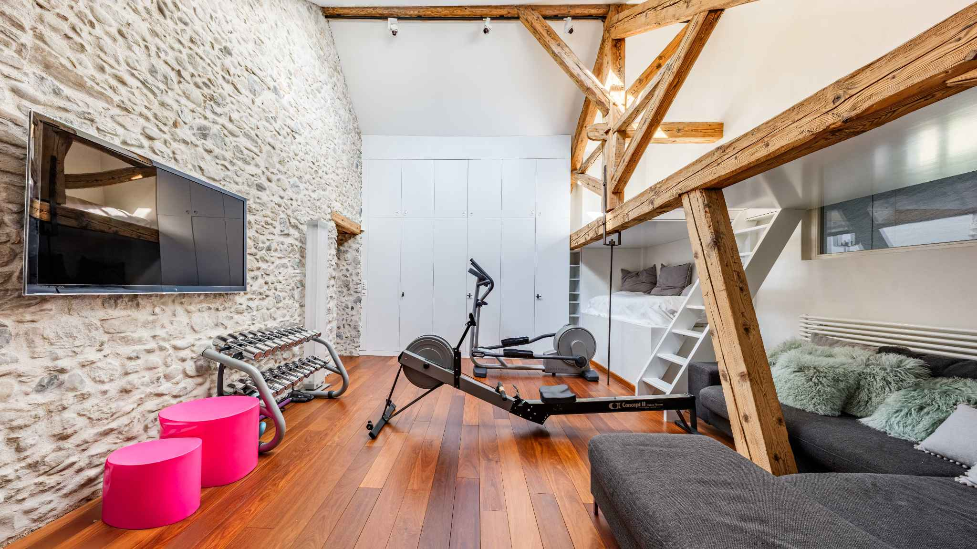
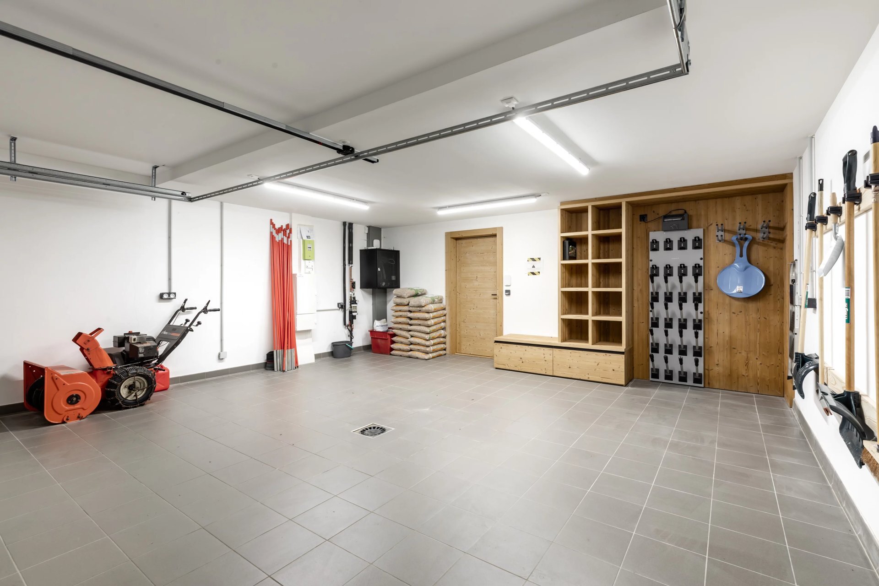
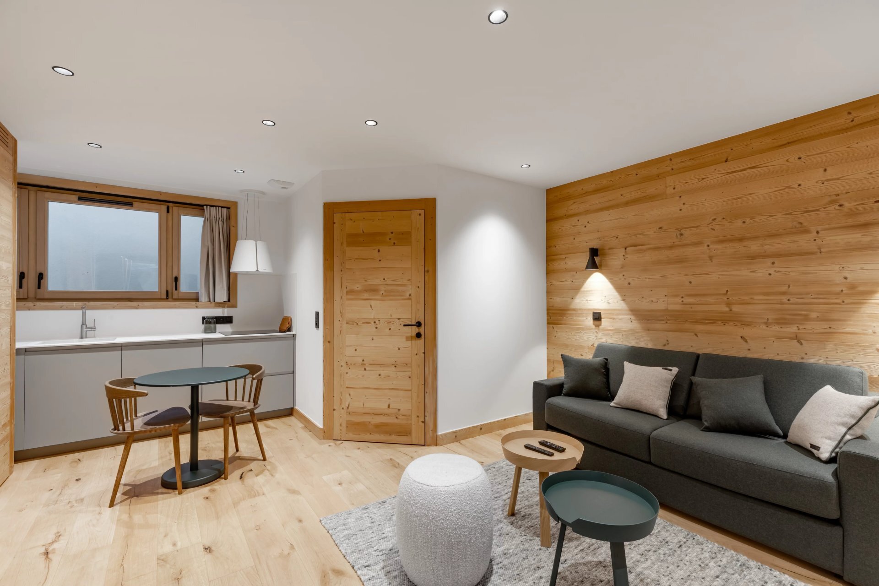
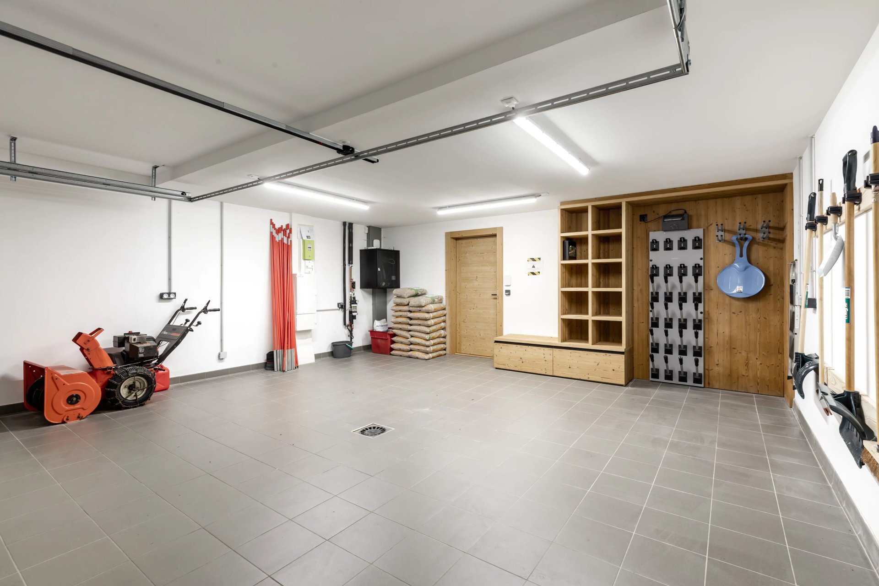
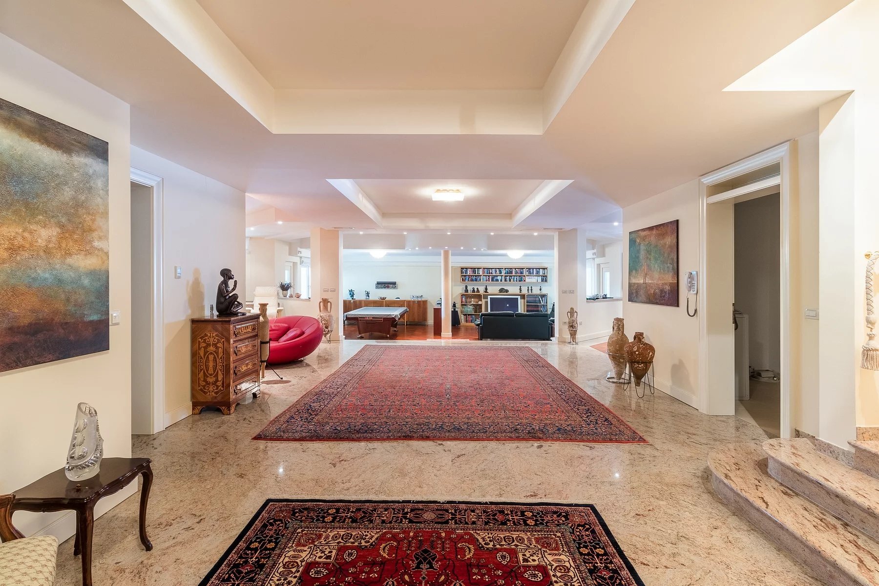
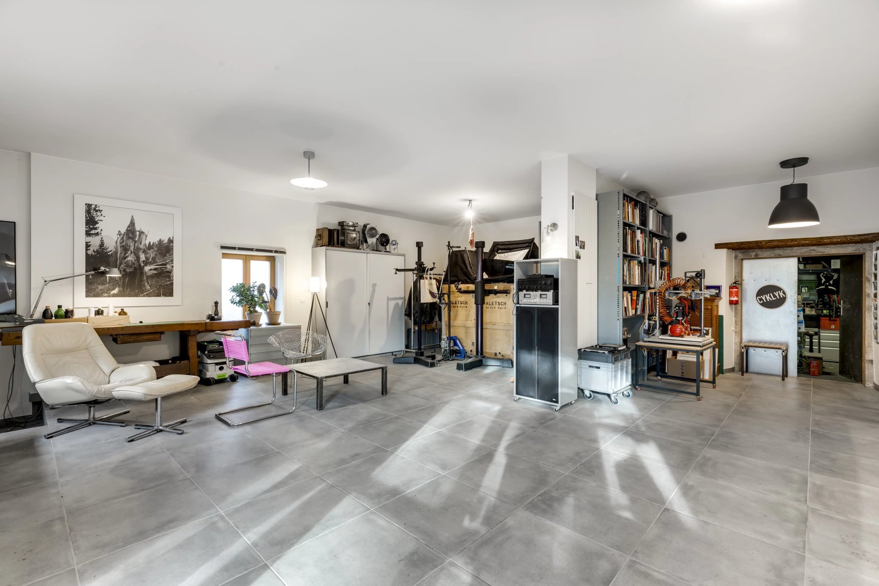
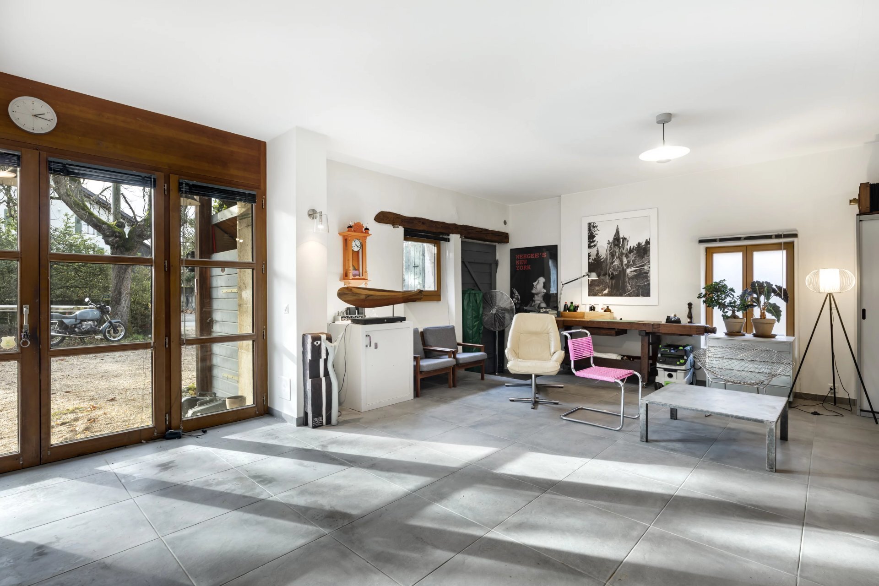
Ground floor (approx. 100 m²): a versatile space currently arranged as a workshop with an office and storage rooms. This space has all the necessary technical connections (water, drains) and can be transformed to suit your needs. It is ideal for a self-employed professional (doctor, architect, therapist) who wants to have their office at home with a separate entrance. There is also the possibility of creating an independent apartment to generate rental income or to accommodate a family member. Alternatively, it could be used as an extension of the house for a games room or a large home cinema. Main living
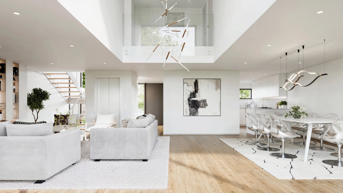
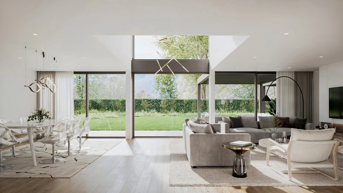
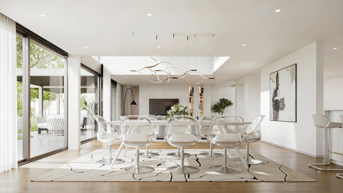
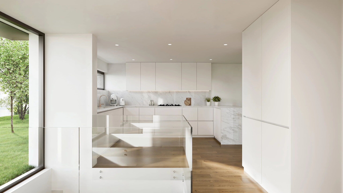
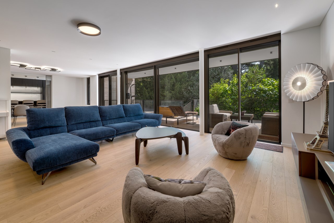
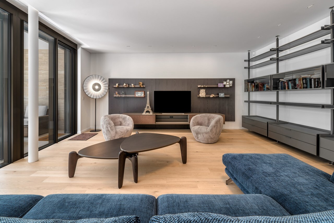
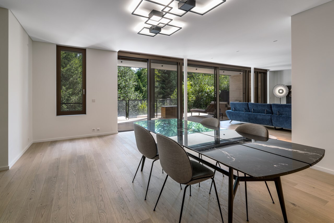
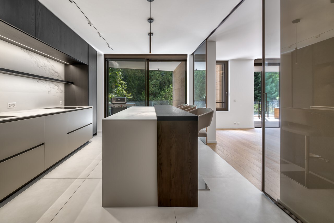
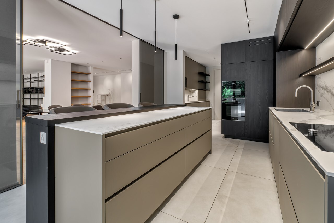
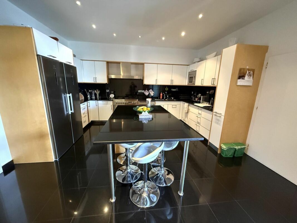
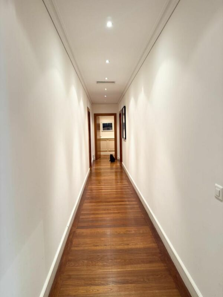
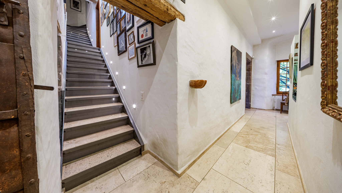
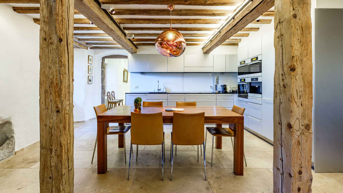
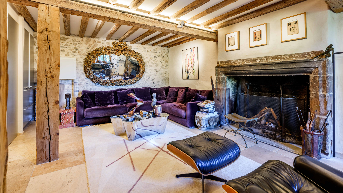
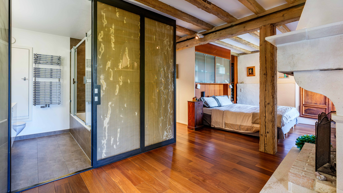
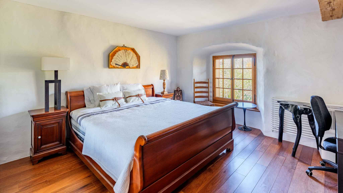
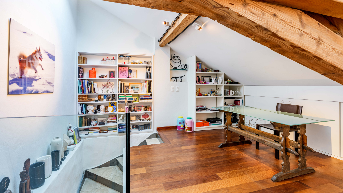
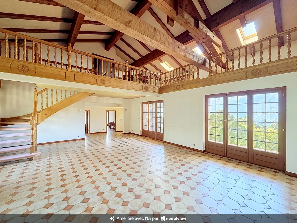
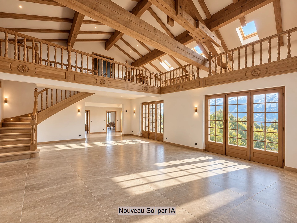
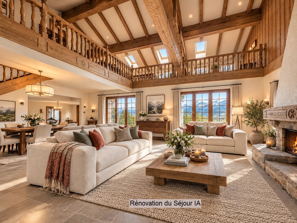
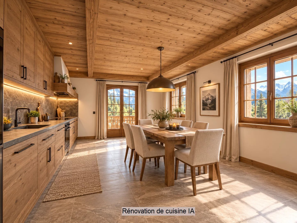
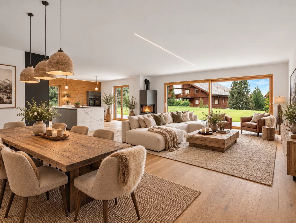
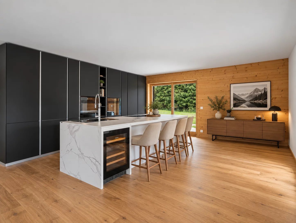
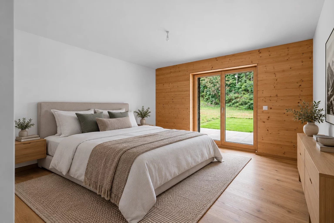
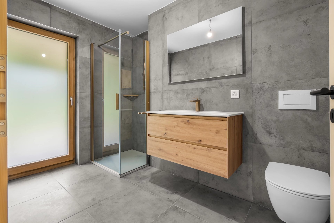
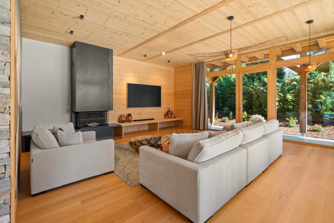
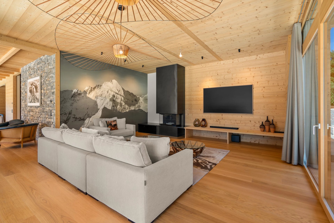
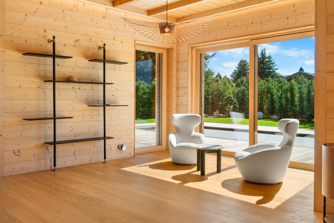
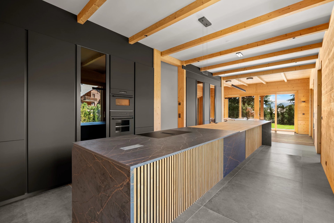
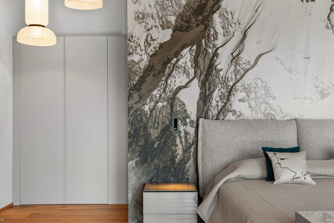
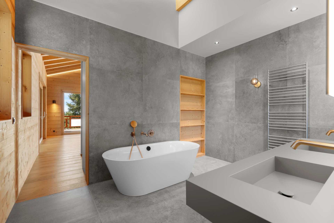
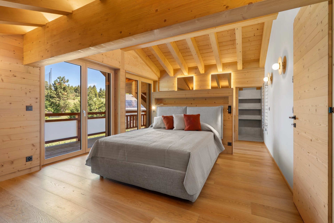
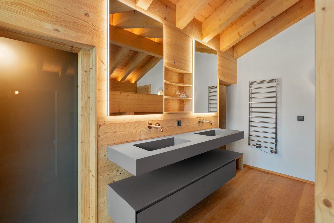
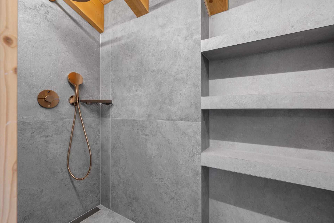
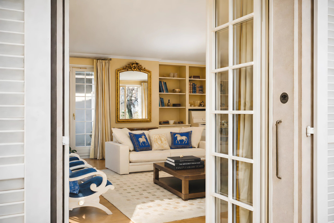
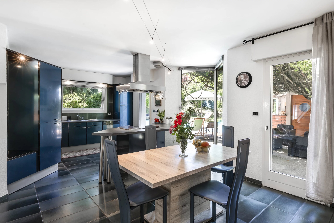
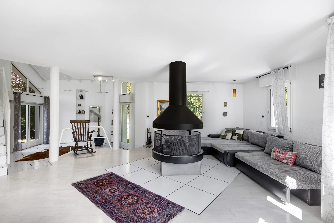
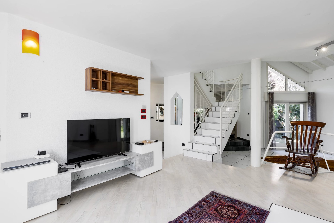
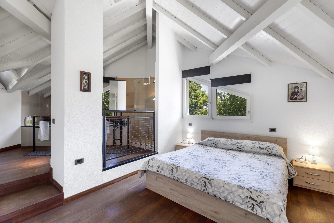
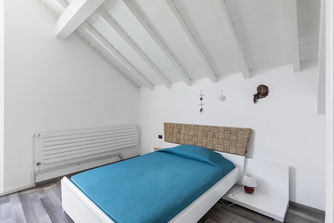
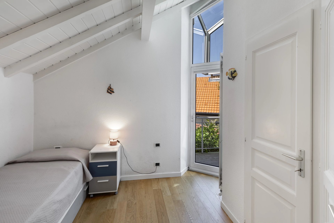
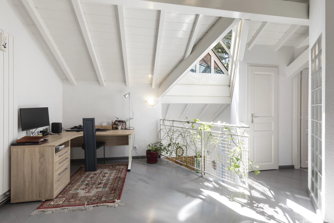
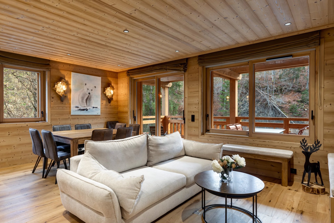
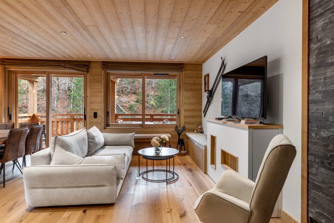
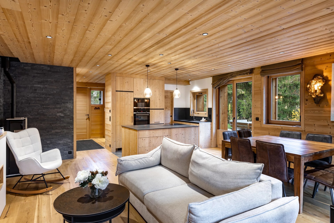
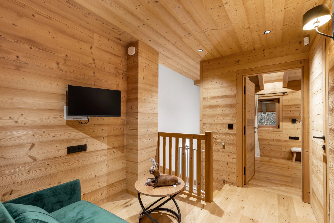
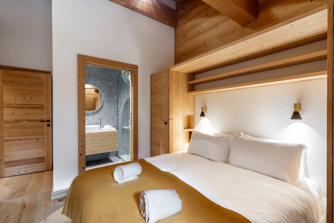
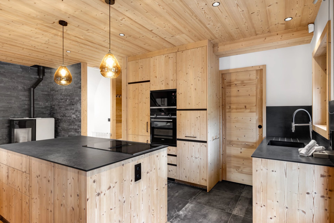
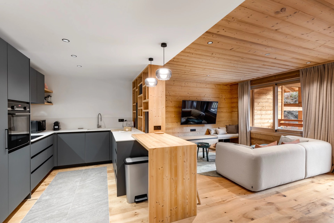
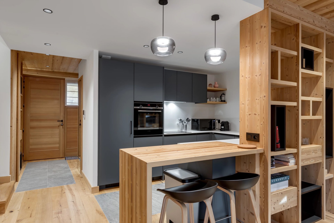
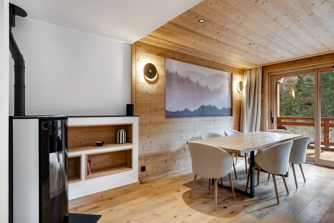
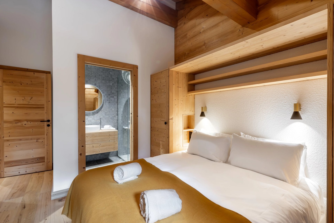
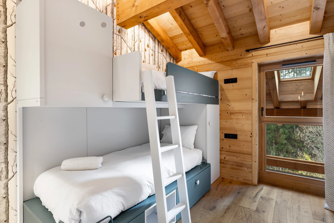
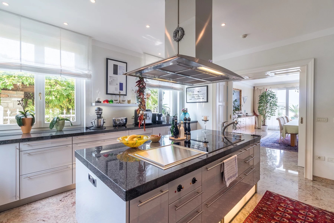
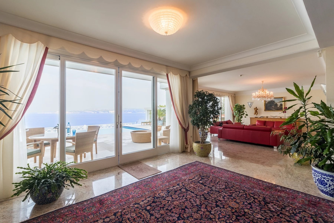
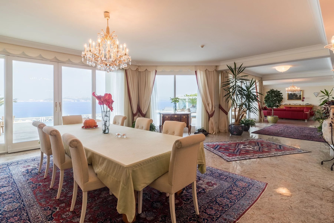
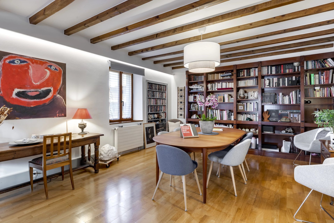
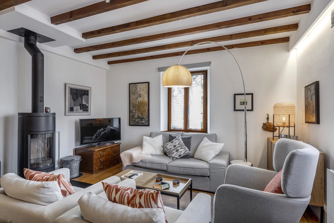
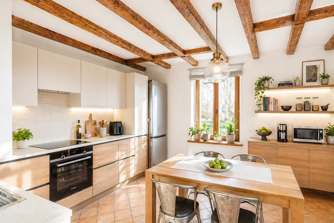
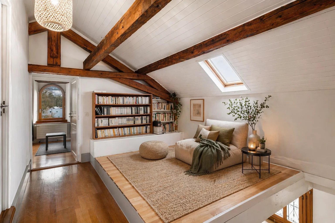
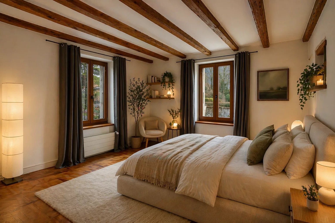
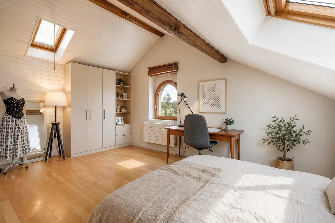
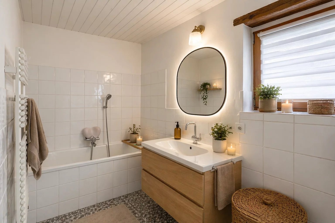
area: (upper floors) a warm and welcoming space completely renovated in 2000, featuring an entrance hall with wardrobe and guest toilet, a kitchen, a spacious living/dining room with a high-performance wood-burning stove that creates a cozy atmosphere, as well as the master bedroom with its bathroom and dressing room. On the upper floor, there are two bright bedrooms, a bathroom, and a landing area that is ideal for a TV corner or an open-plan office.
In 2025, new improvements were made to the property (windows and ceiling insulation), ensuring optimal thermal comfort.
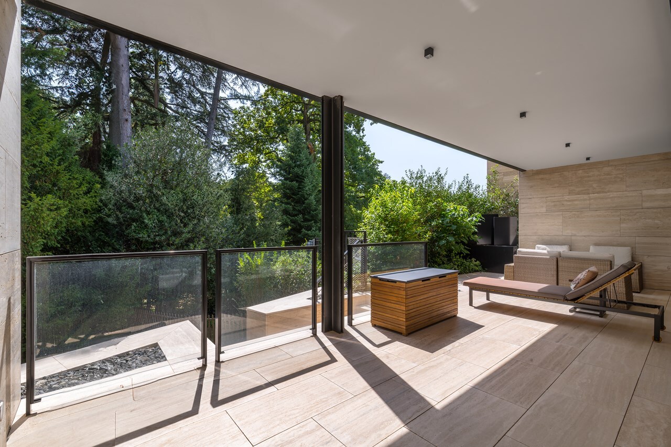
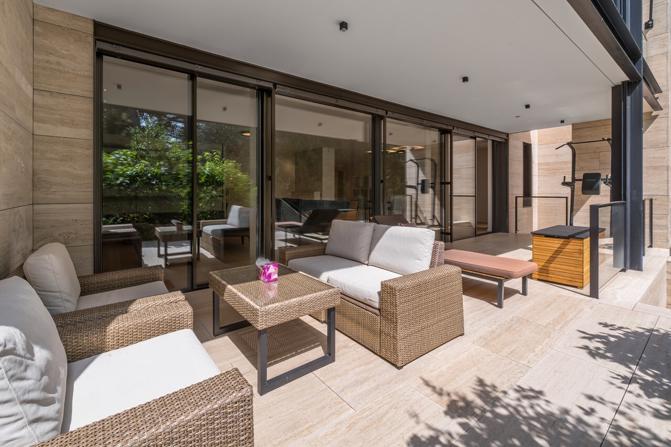
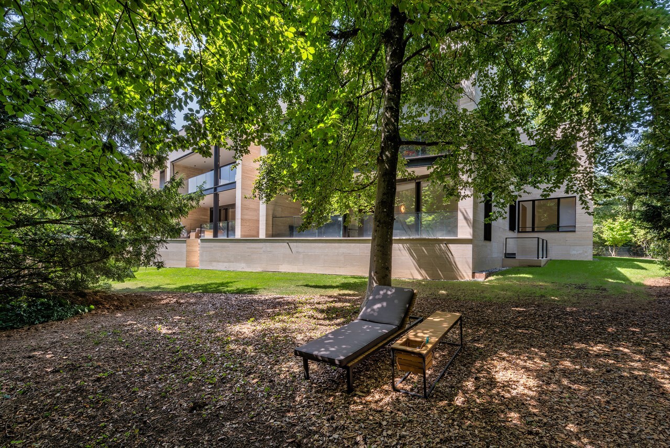
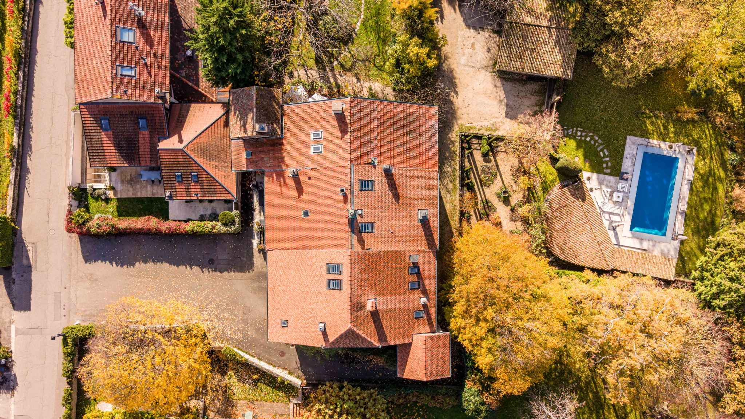
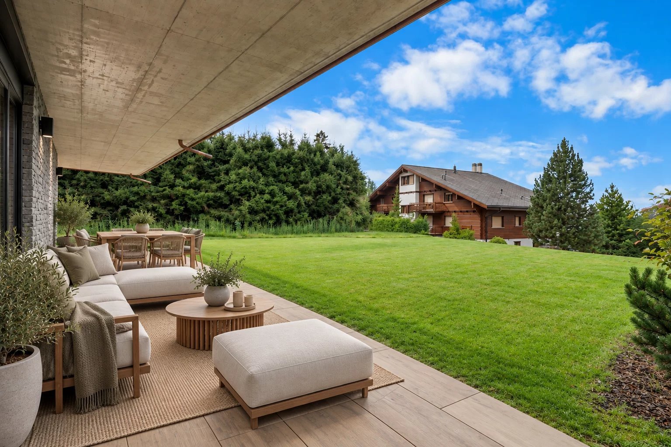
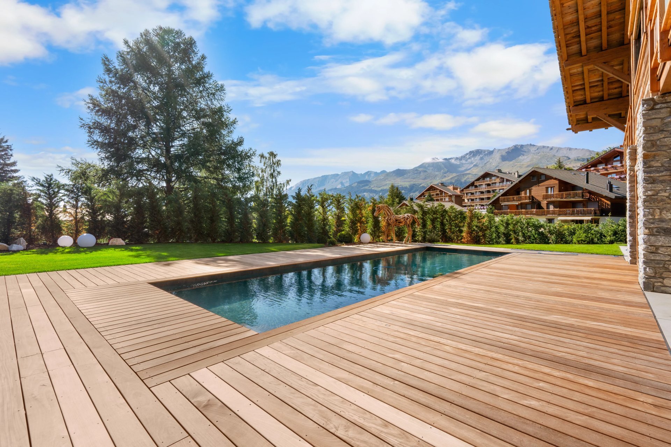
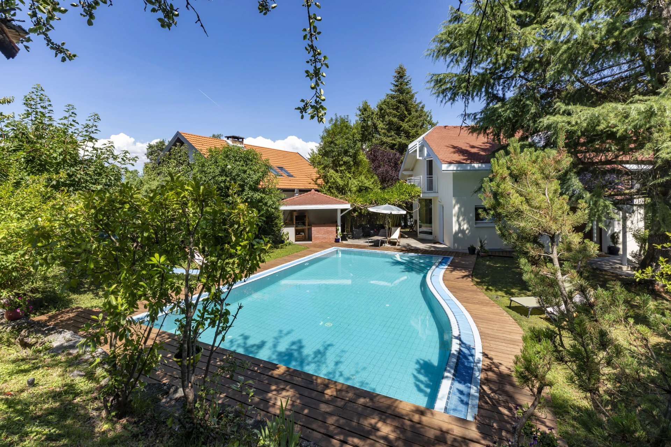
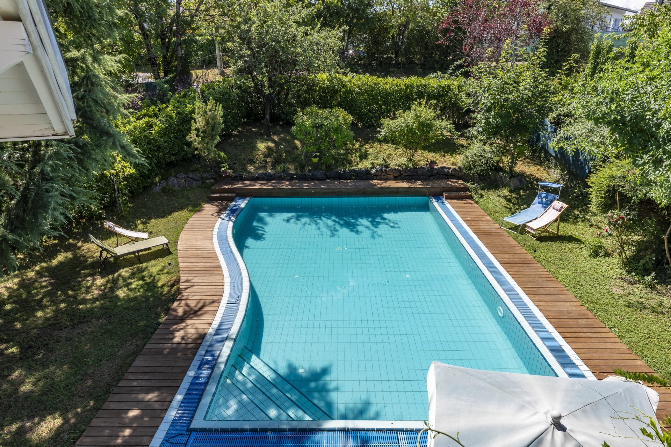
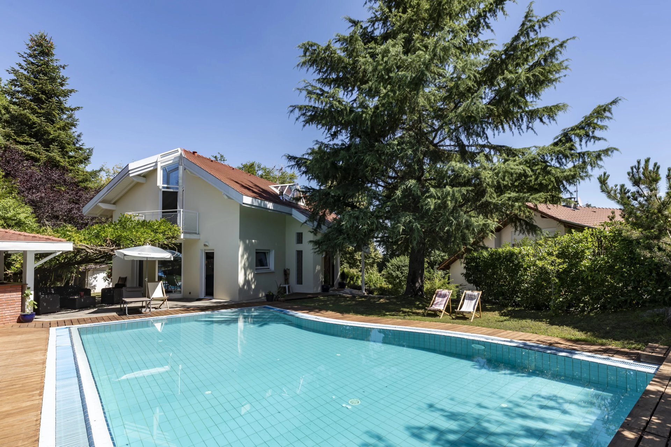
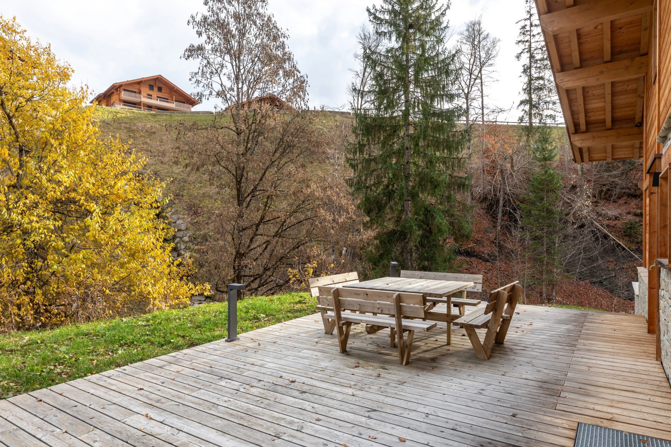
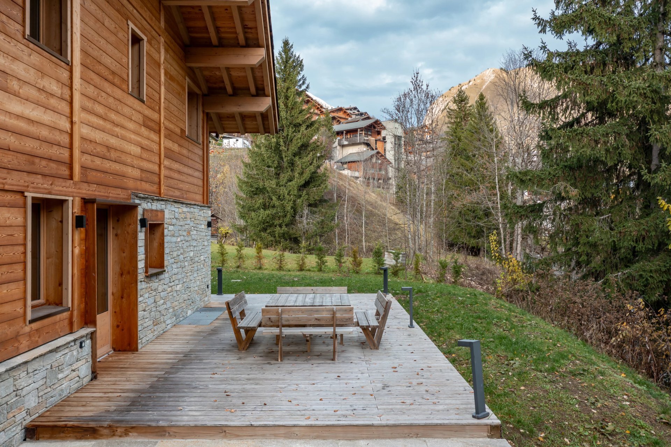
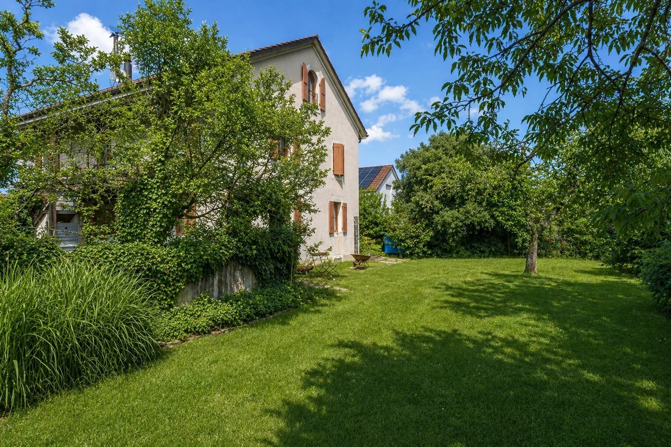
The outdoor areas are arranged as follows: a large private courtyard, a carport for two cars, a garden shed, and a beautifully landscaped green space.
Only 100 meters from bus line 8, you can directly reach the city center and Cornavin station. You will enjoy the residential tranquility of Veyrier while remaining perfectly connected to urban life.
The main asset of this house lies in its configuration into two distinct sections, offering a rare level of flexibility on the market:
Ground floor (approx. 100 m²): a versatile space currently arranged as a workshop with an office and storage rooms. This space has all the necessary technical connections (water, drains) and can be transformed to suit your needs. It is ideal for a self-employed professional (doctor, architect, therapist) who wants to have their office at home with a separate entrance. There is also the possibility of creating an independent apartment to generate rental income or to accommodate a family member. Alternatively, it could be used as an extension of the house for a games room or a large home cinema. Main living
area: (upper floors) a warm and welcoming space completely renovated in 2000, featuring an entrance hall with wardrobe and guest toilet, a kitchen, a spacious living/dining room with a high-performance wood-burning stove that creates a cozy atmosphere, as well as the master bedroom with its bathroom and dressing room. On the upper floor, there are two bright bedrooms, a bathroom, and a landing area that is ideal for a TV corner or an open-plan office.
In 2025, new improvements were made to the property (windows and ceiling insulation), ensuring optimal thermal comfort.
The outdoor areas are arranged as follows: a large private courtyard, a carport for two cars, a garden shed, and a beautifully landscaped green space.
Conveniences
Outside conveniences
- Parking
Inside conveniences
- Guests lavatory
Equipment
- Waste water connection
Distances
Public transports
3 m
Freeway
15 m