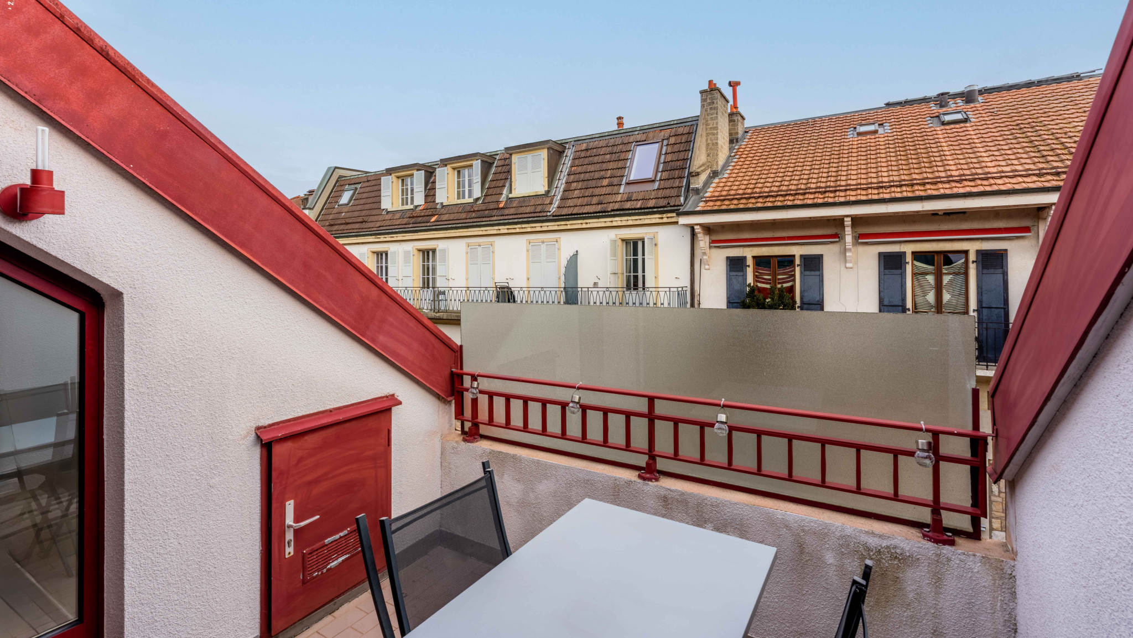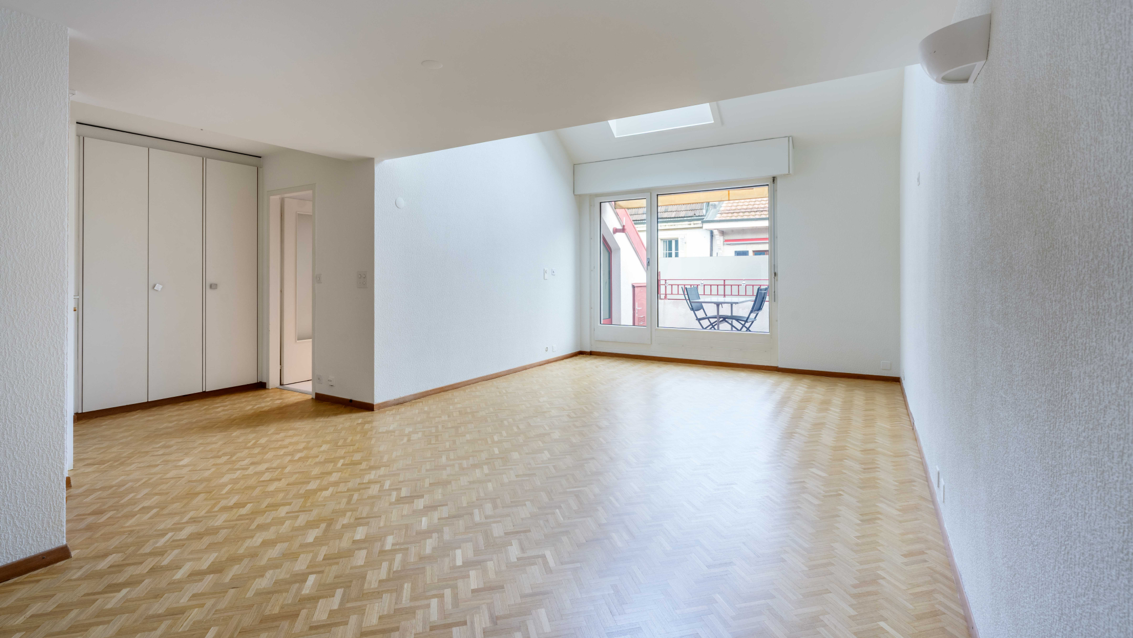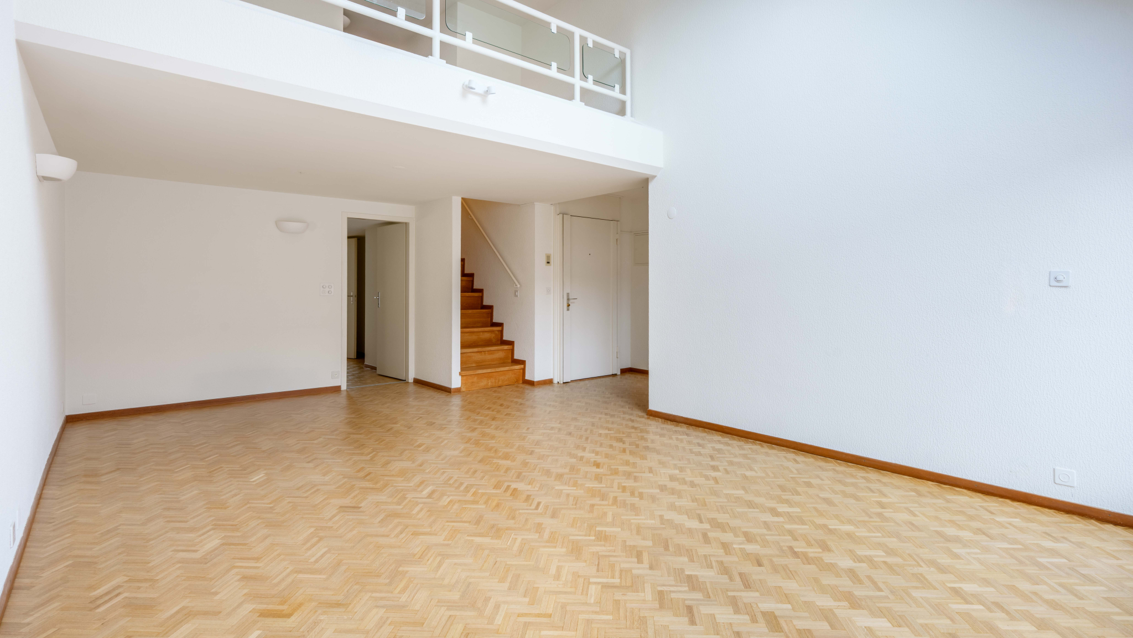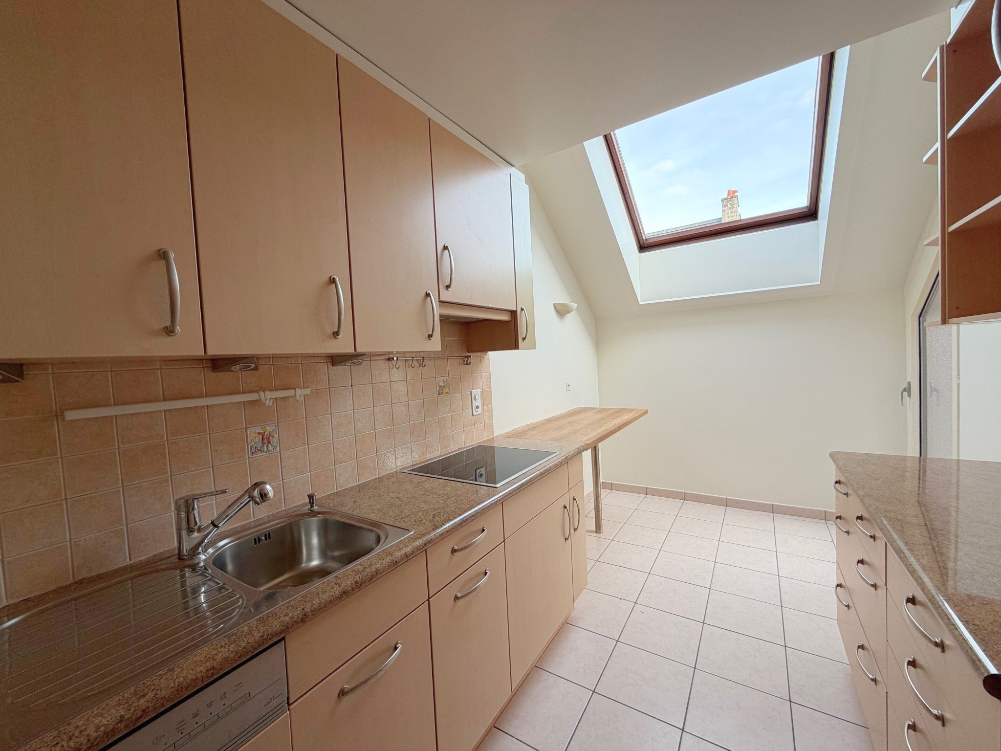
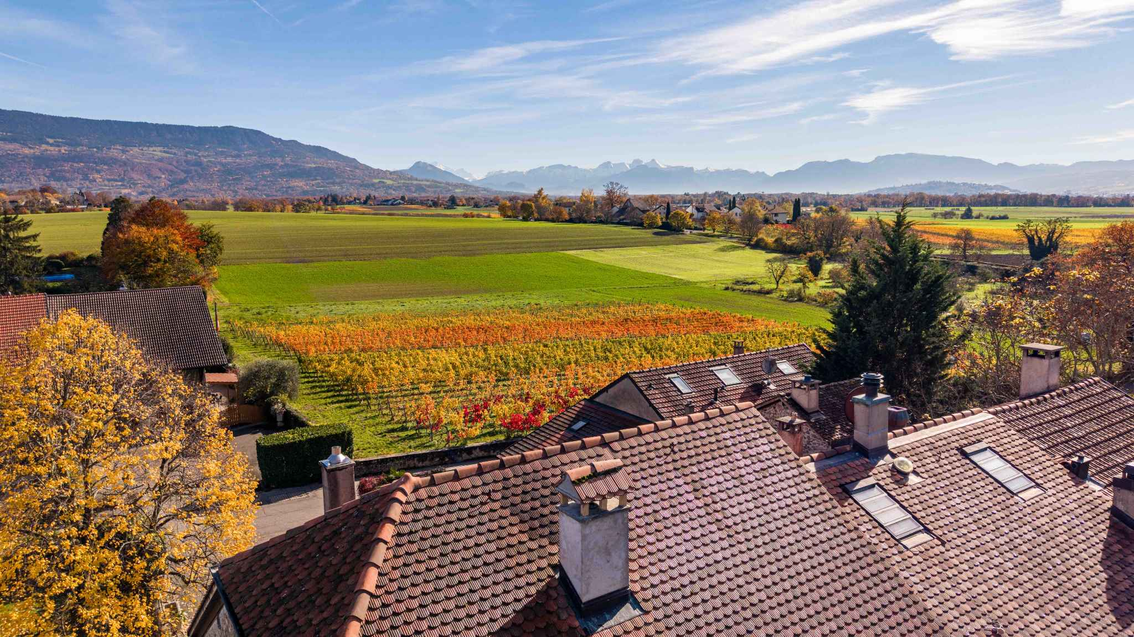

Single family house with 8 rooms on sale in Meinier - 305 m²
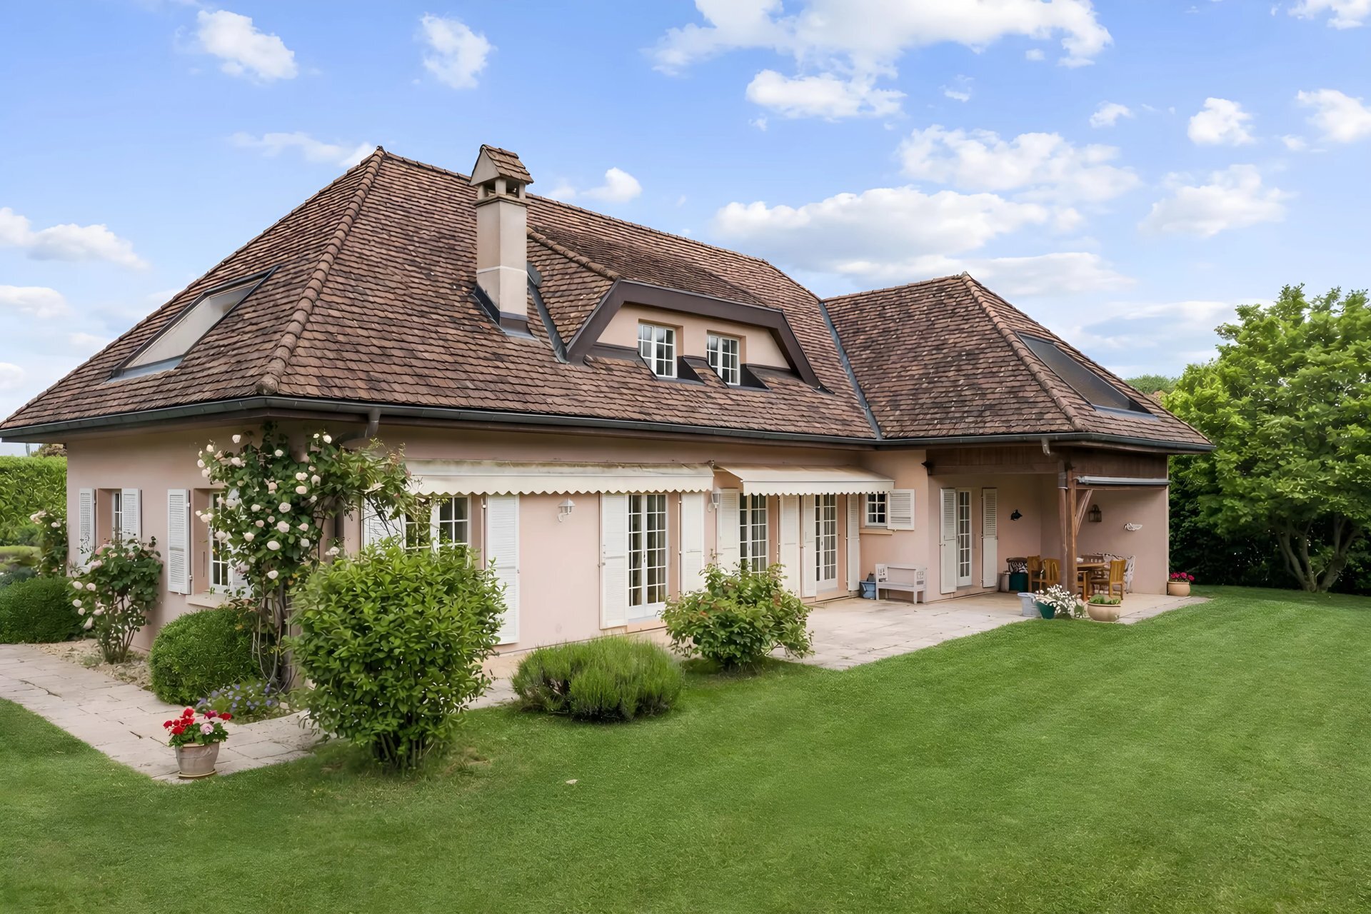
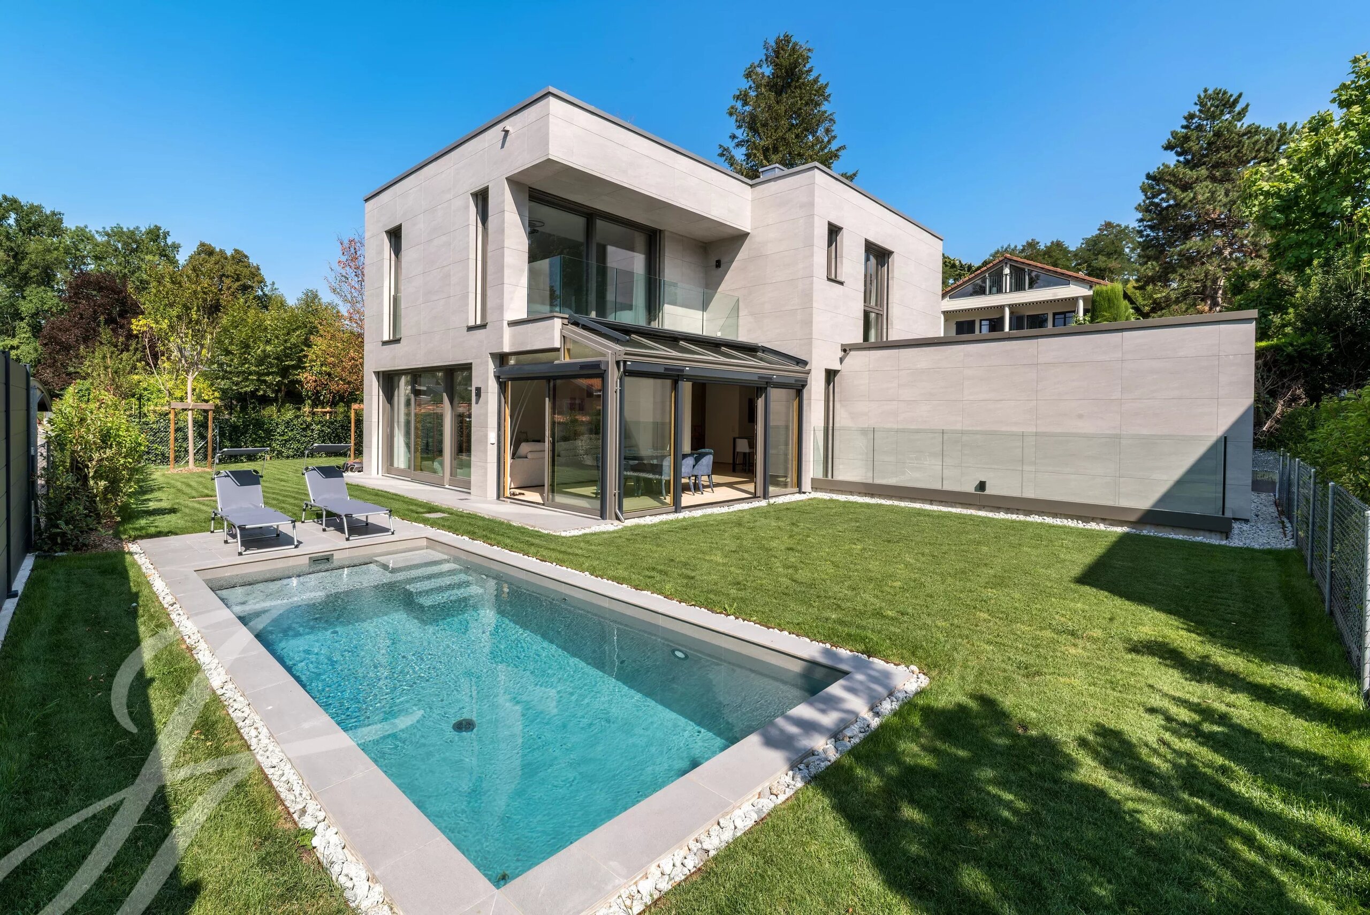
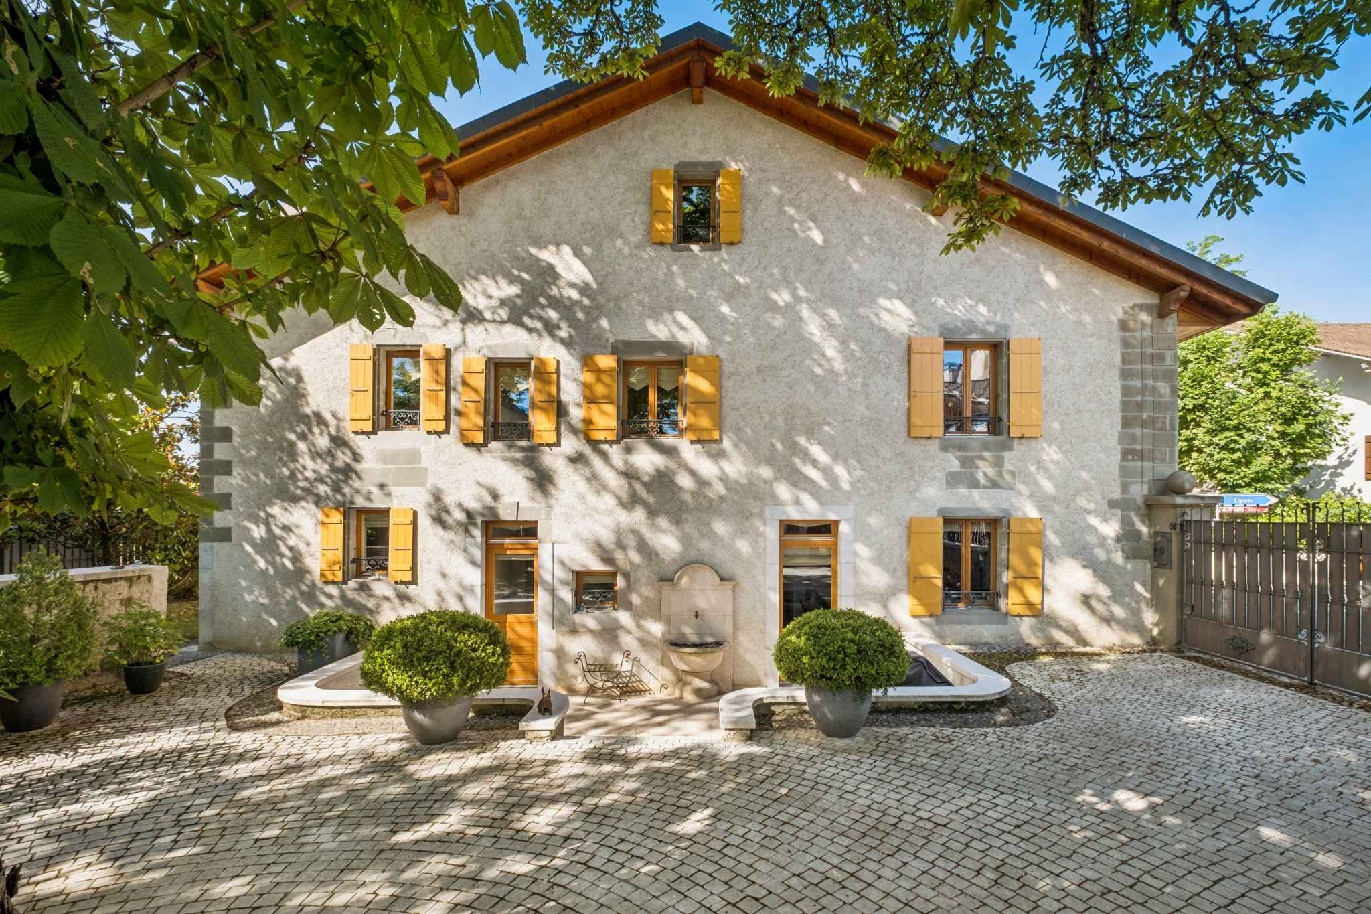
Character property with swimming pool and garden
Rooms8
Living area305 m²
Object PriceCHF 4,150,000.-
AvailabilityTo agree
Localisation
A Meinier, 1252 MeinierCharacteristics
Reference
81309
Availability
To agree
Year of construction
1678
Latest renovations
2011
Rooms
8
Number of levels for the real asset
4
Living area
305 m²
Description
Text translated from french, see original
Original text in french, translate to English.
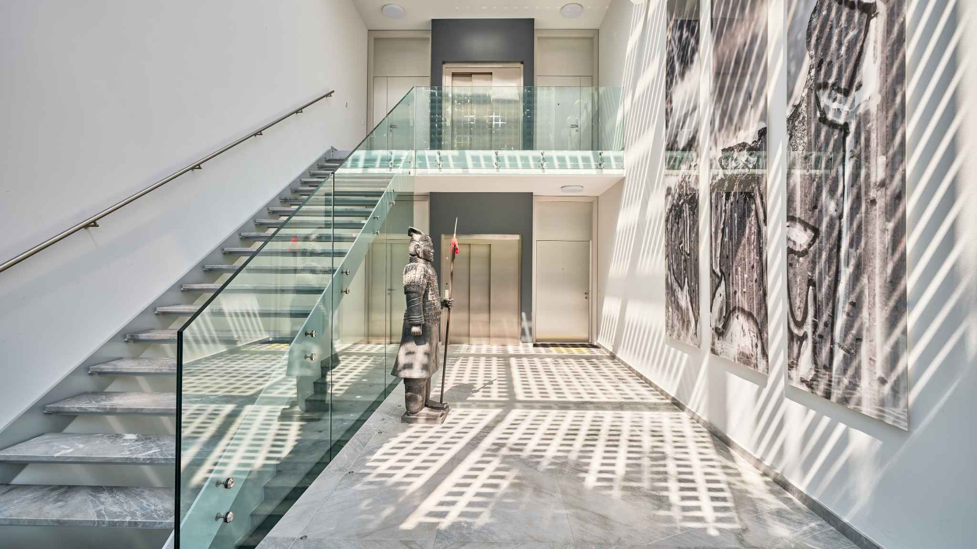
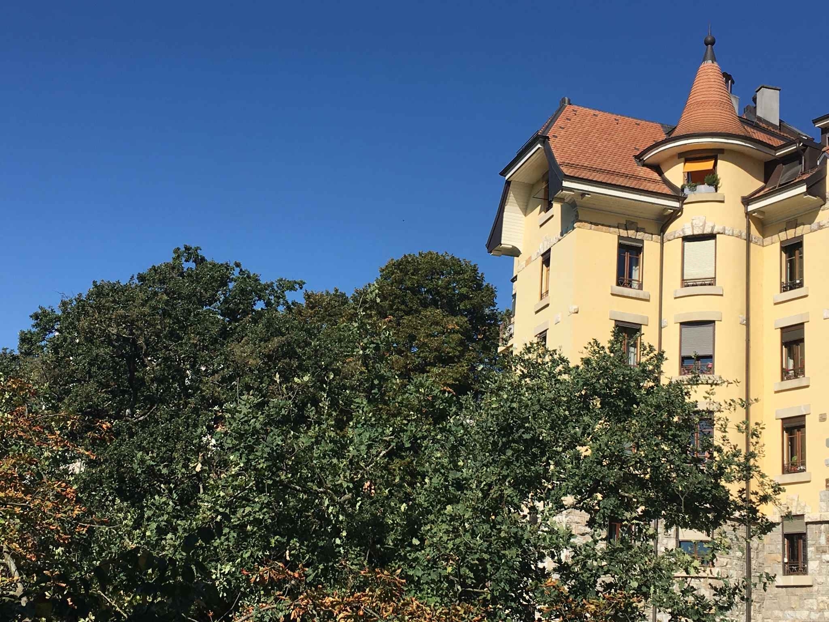
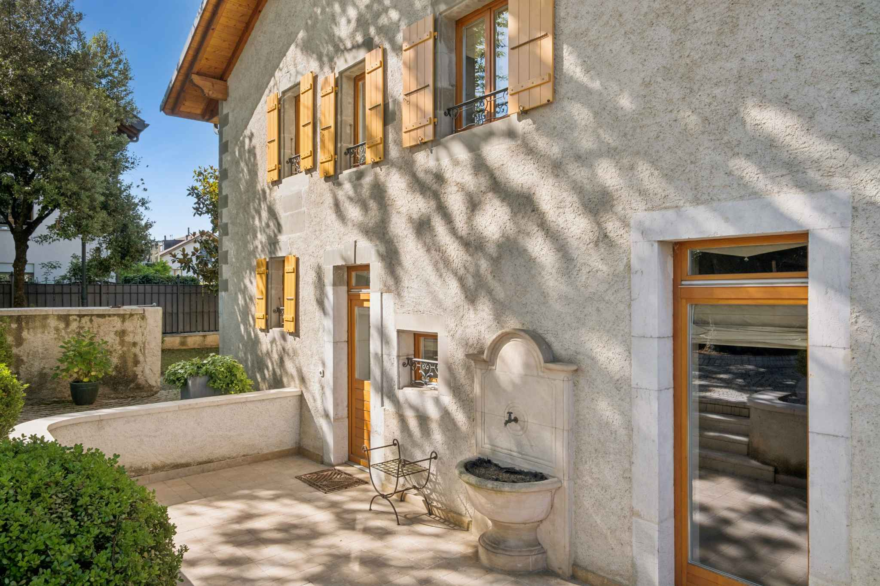
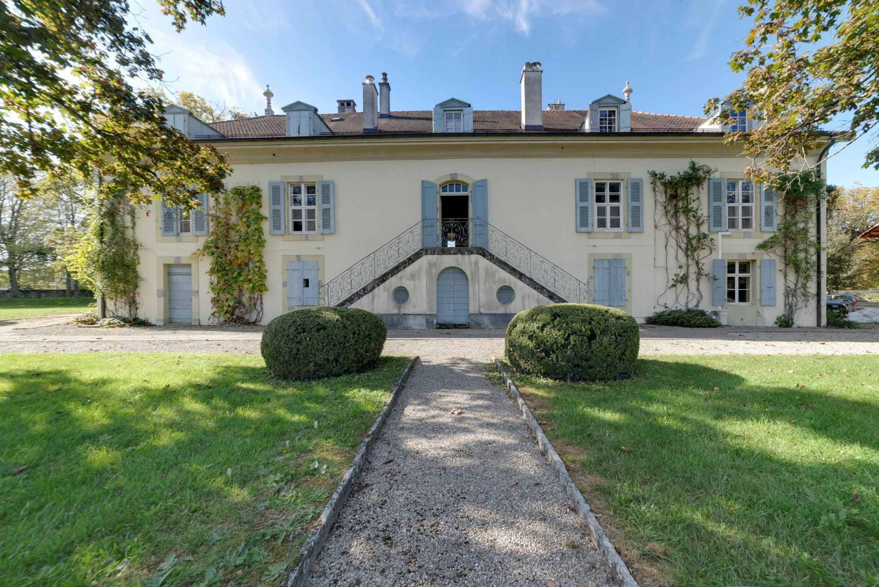
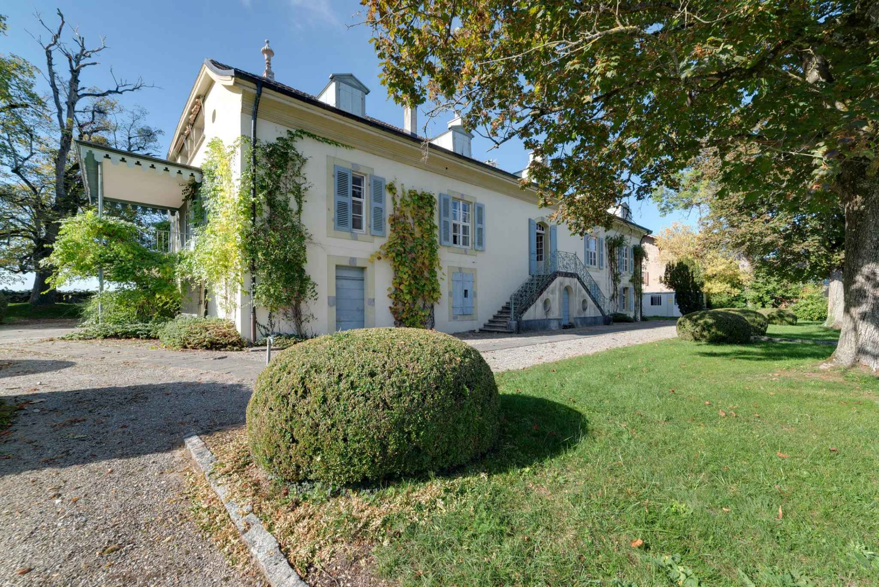
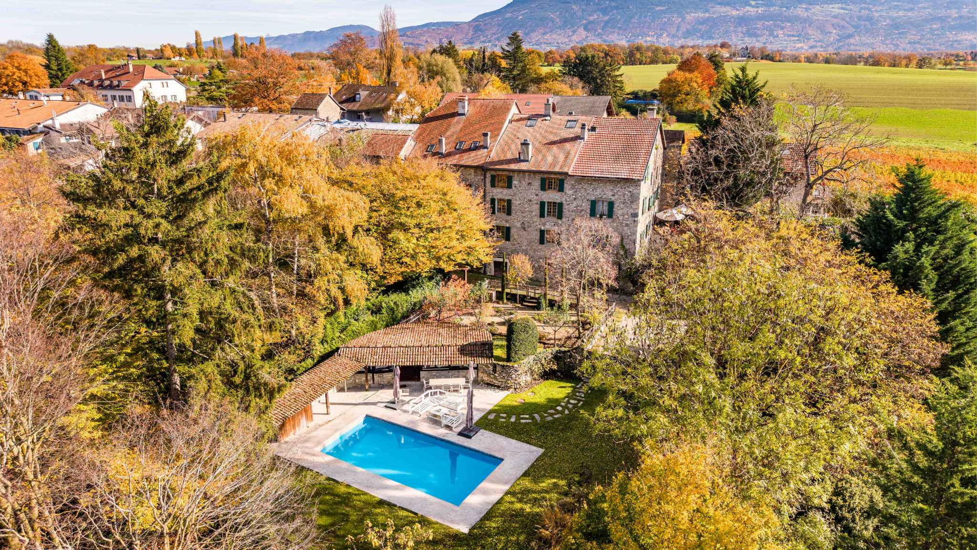
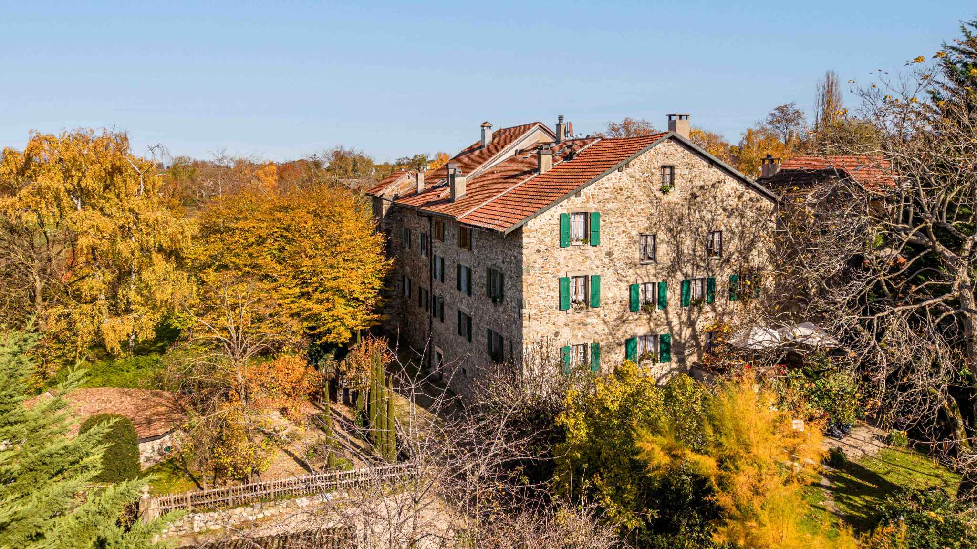
Located in the Maison forte d'Adda, a historic building from the seventeenth century? Classified as a historical monument, this prestigious eight-room triplex of approximately 305 m² gross combines a unique living environment combining old charm and modern comfort.
Completely renovated in 2011 with very high quality materials, the triplex benefits from modern and refined services distributed as follows:
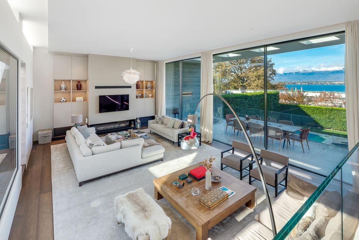
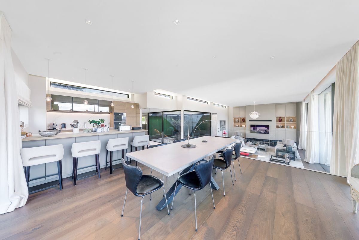
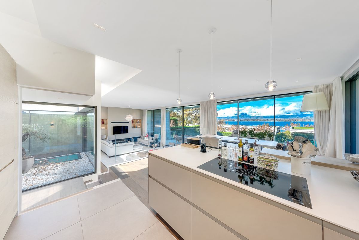
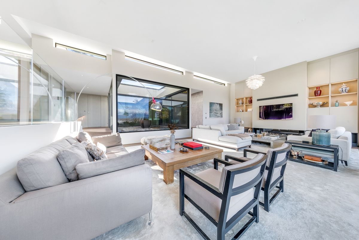
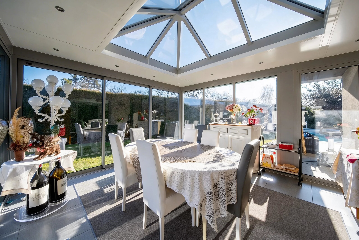
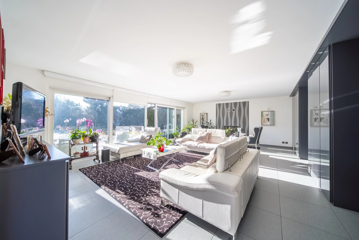
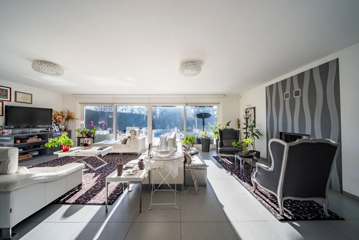
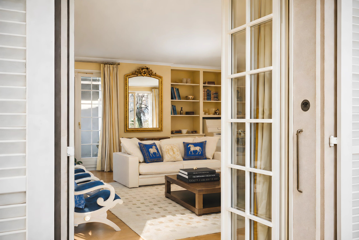
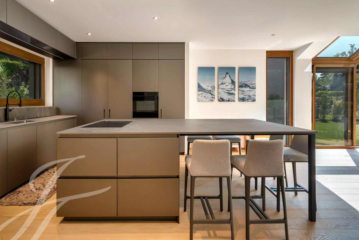
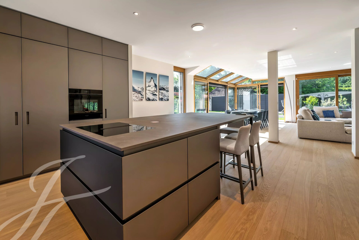
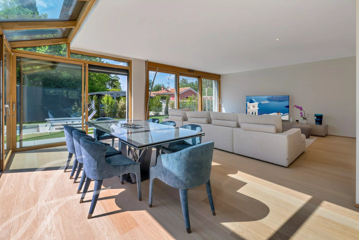
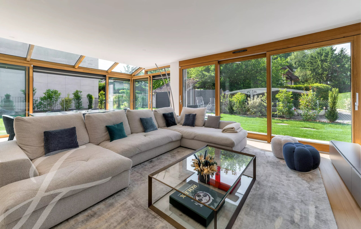
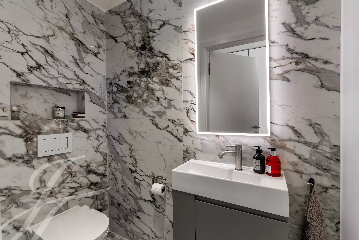
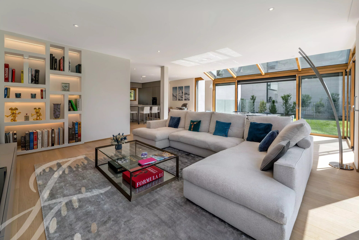
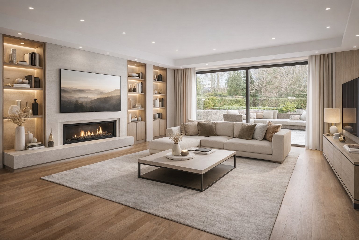
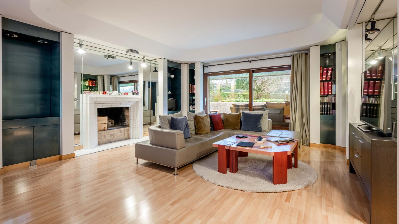
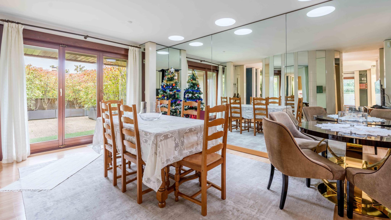
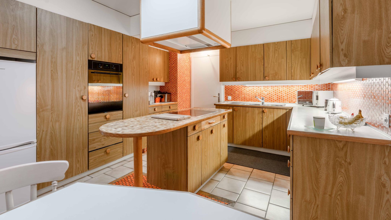
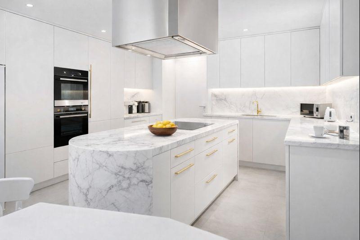
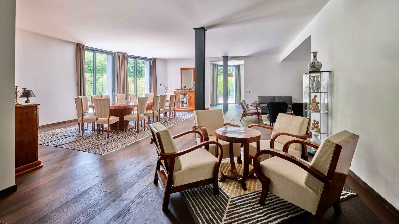
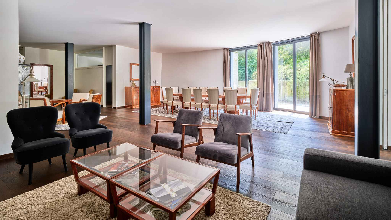
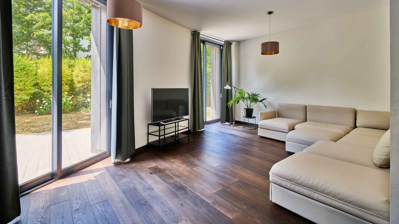
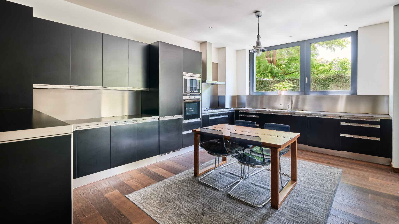
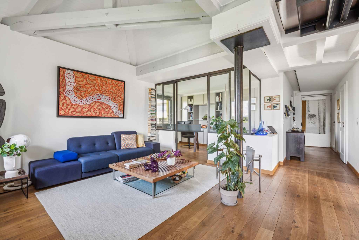
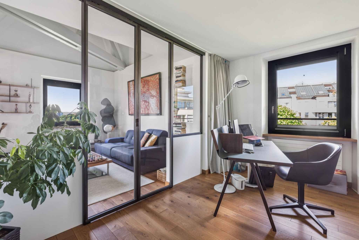
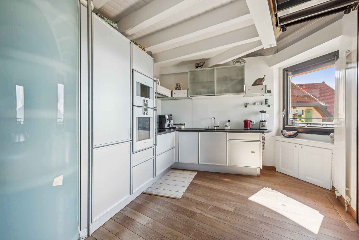
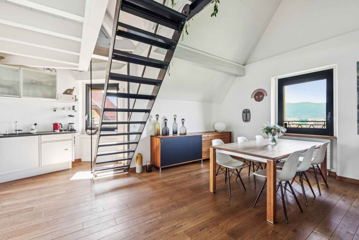
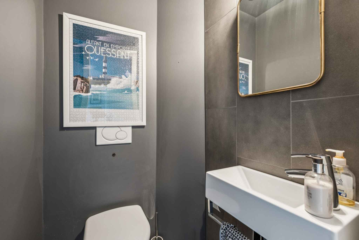
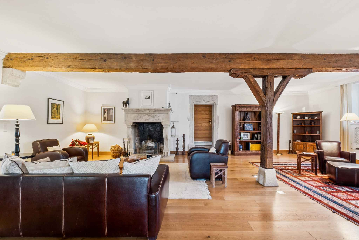
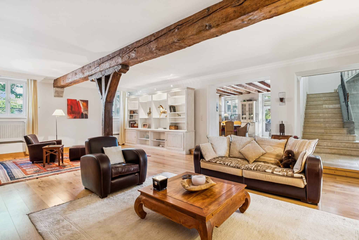
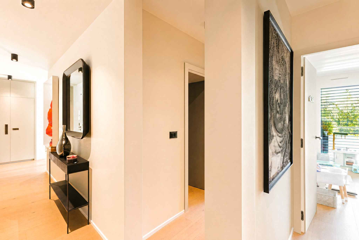
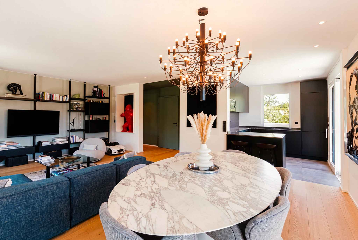
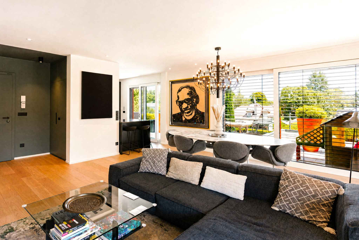
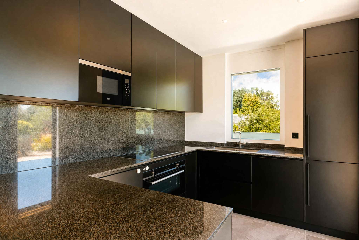
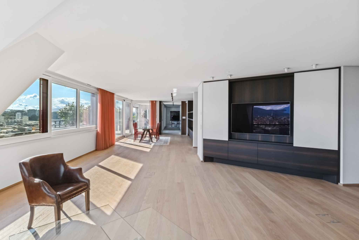
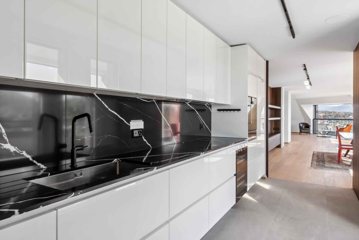
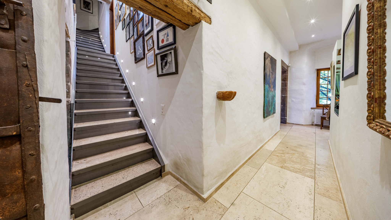
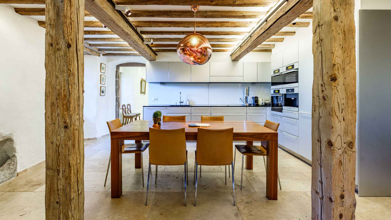
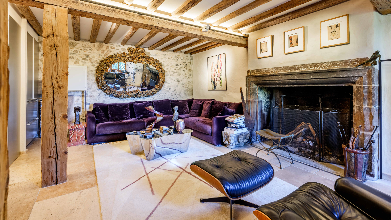
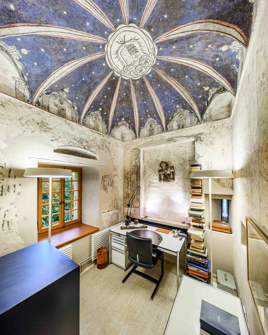
The ground floor opens onto an entrance hall and leads to a fully equipped Bulthaup kitchen, open to a large living room with a functional fireplace. The old chapel, now converted into an office, adds a touch of uniqueness to this living space, while a guest toilet with washbasin completes this level.
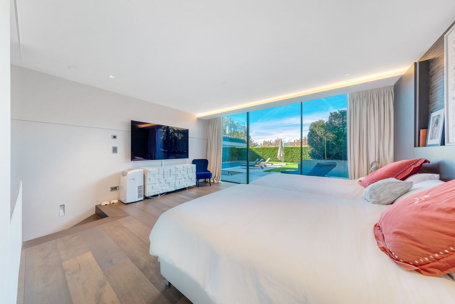
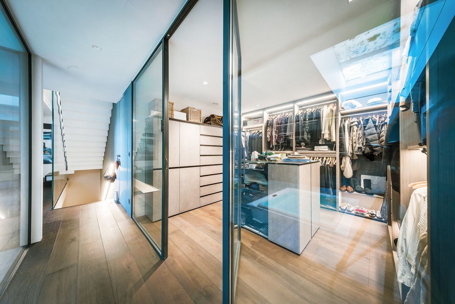
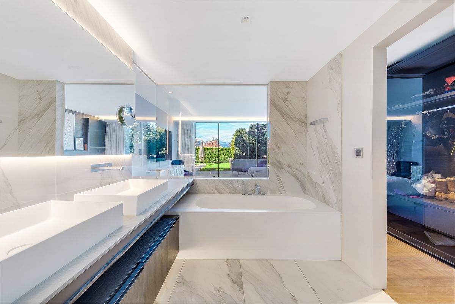
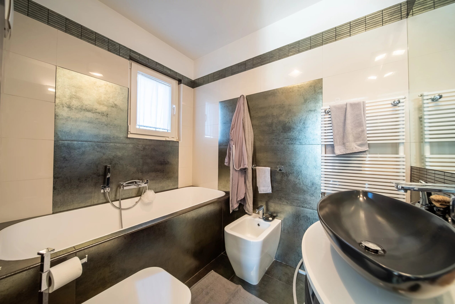
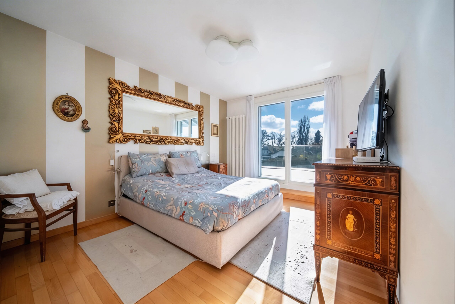
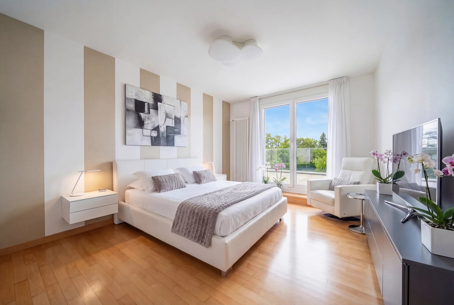
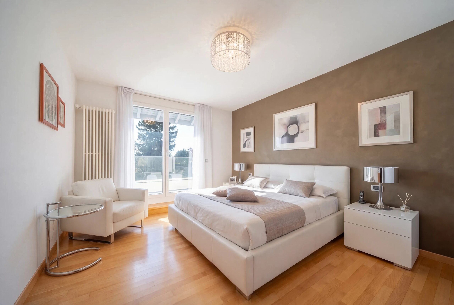
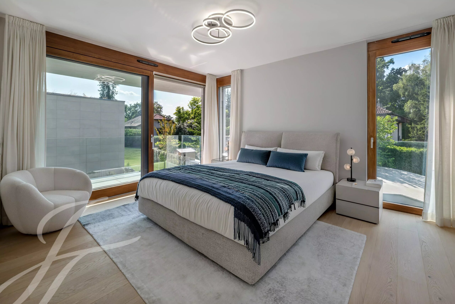
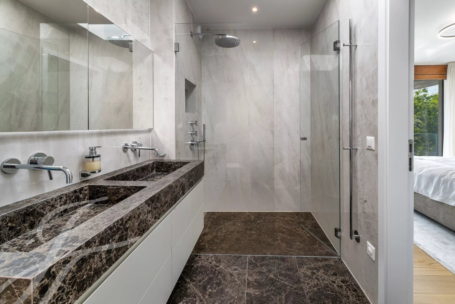
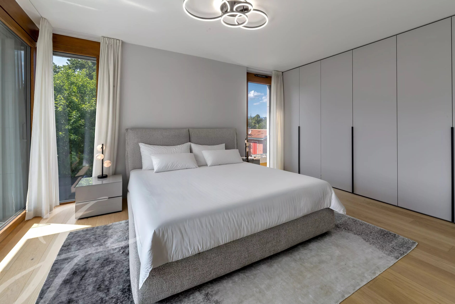
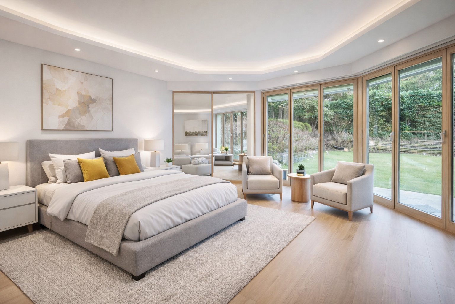
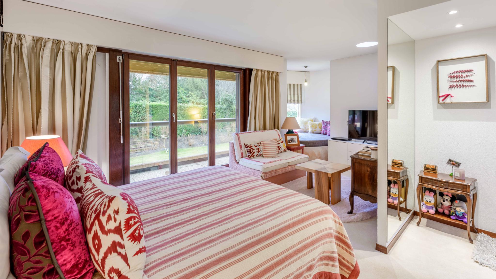
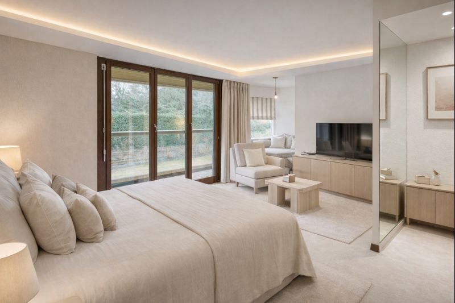
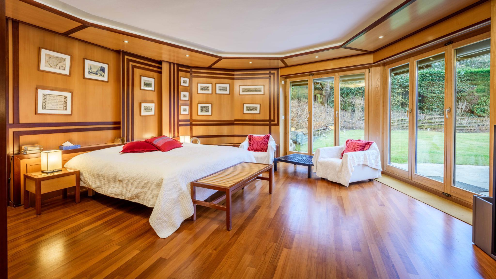
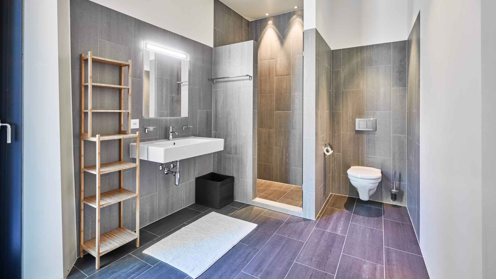
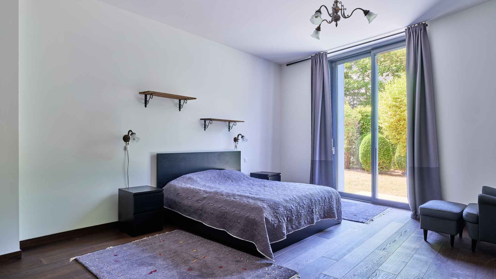
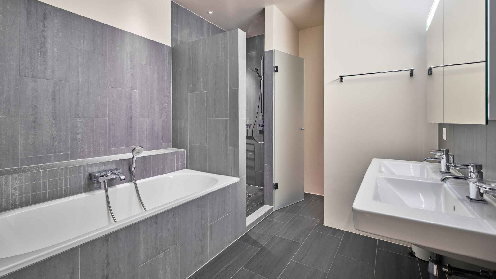
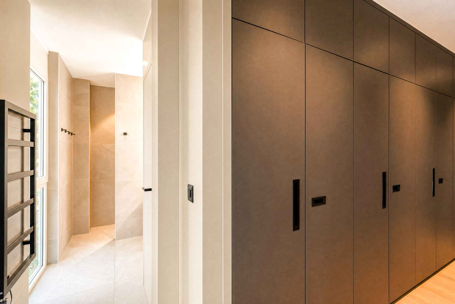
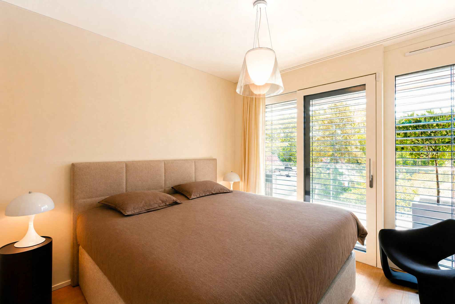
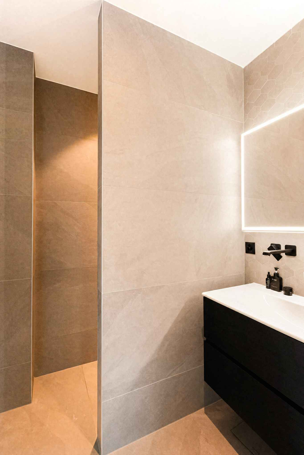
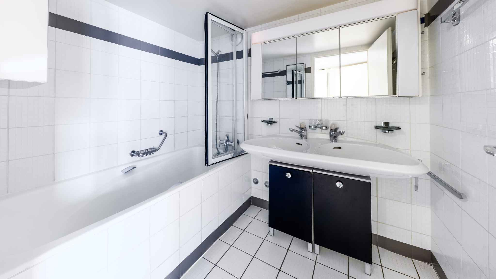
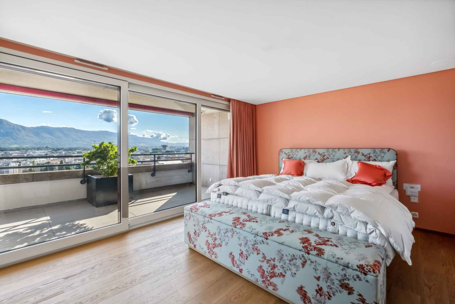
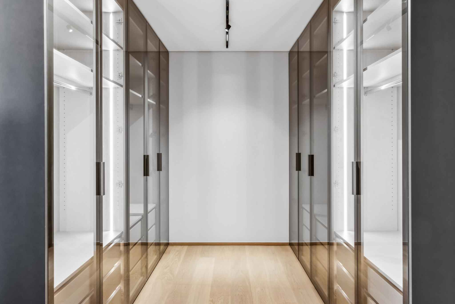
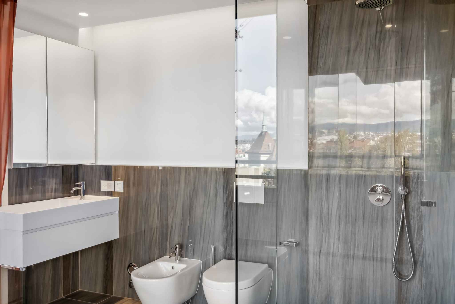
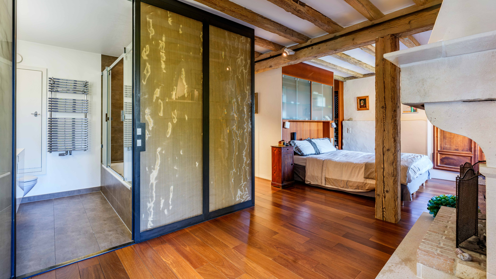
On the first floor is an elegant master suite including a working fireplace, dressing room and en-suite bathroom with toilet. A second dressing room, with built-in storage, completes this floor.
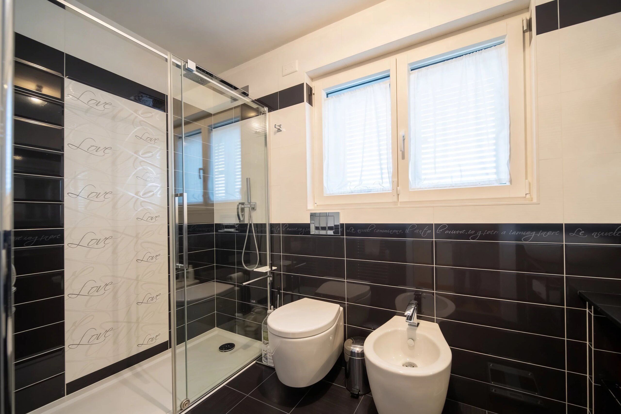
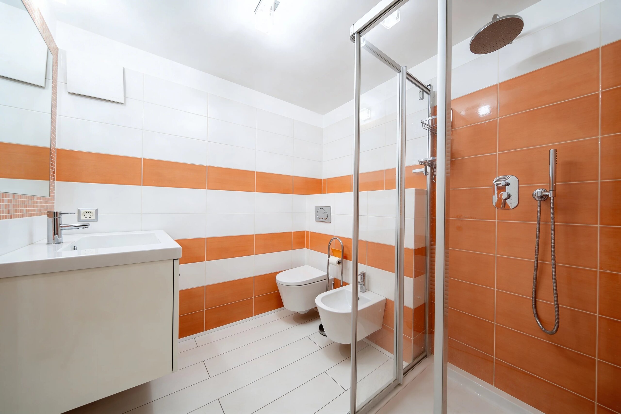
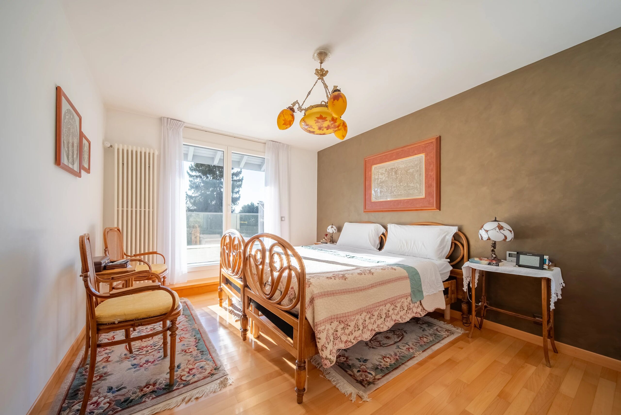
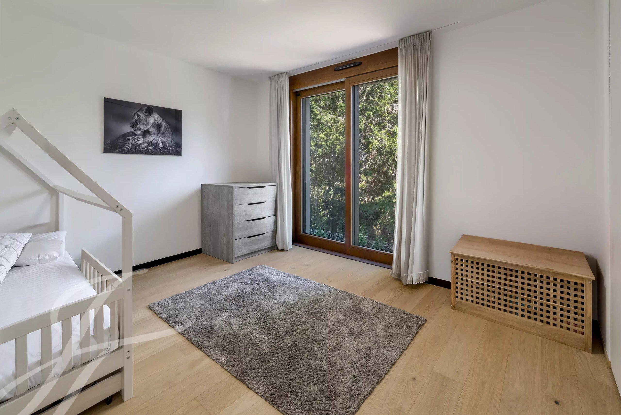
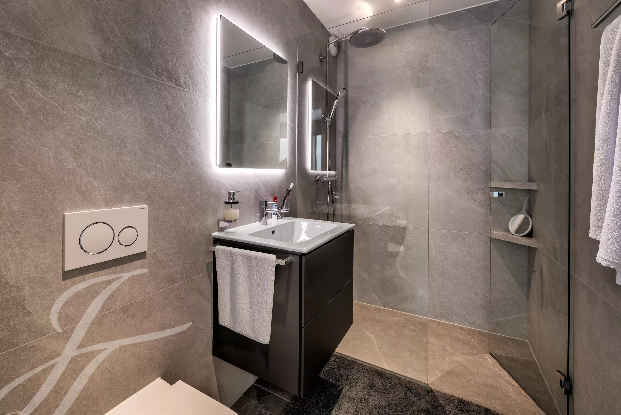
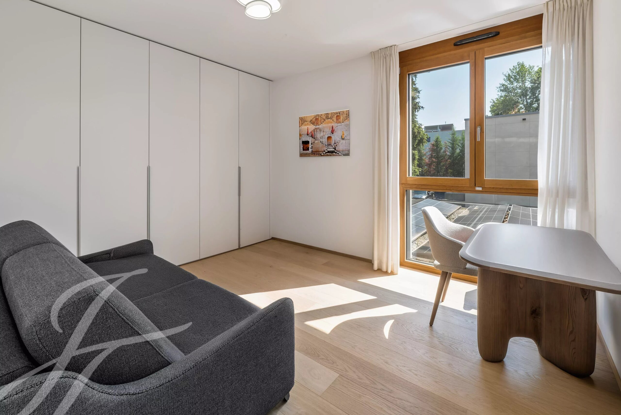
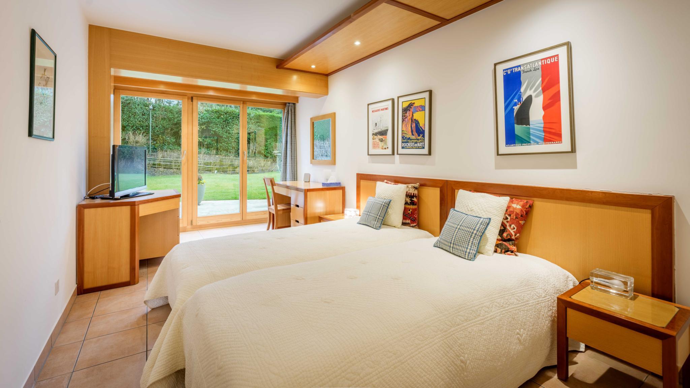
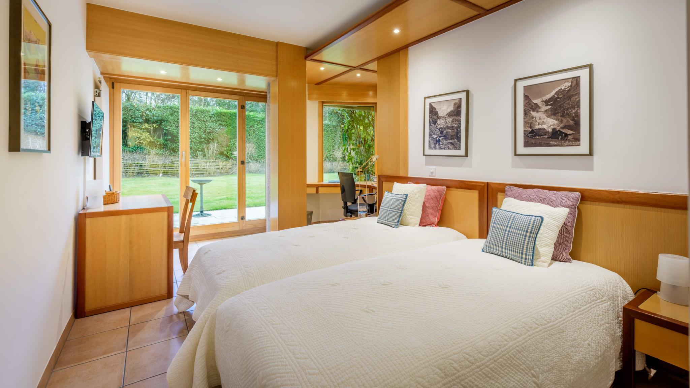
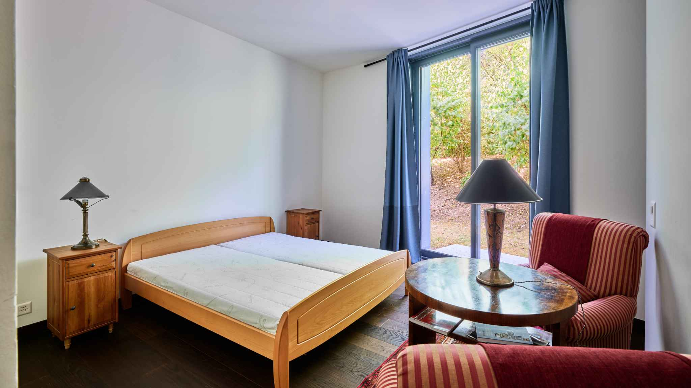
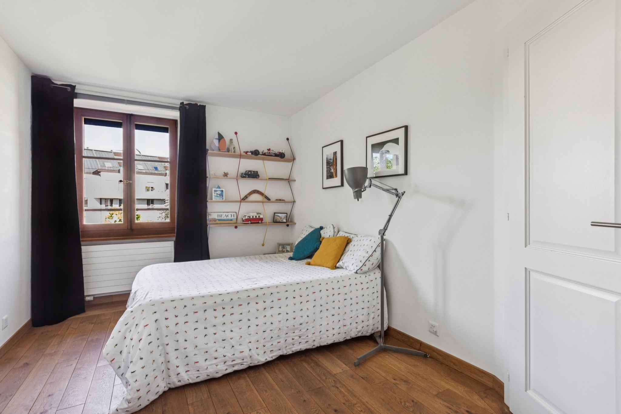
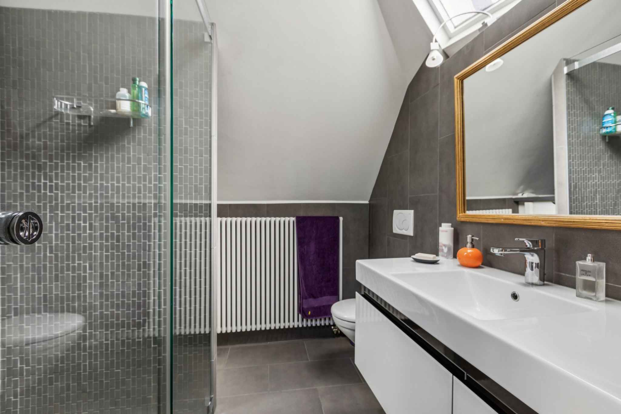
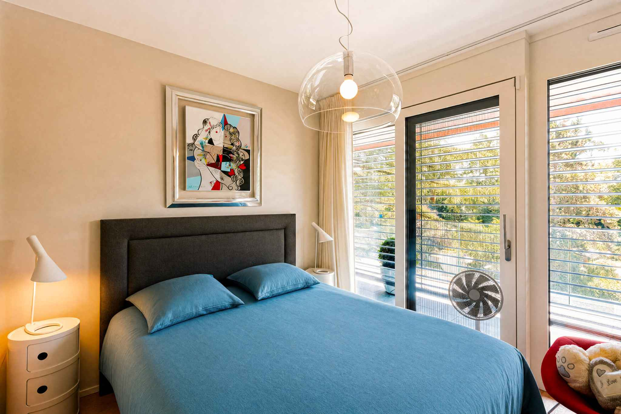
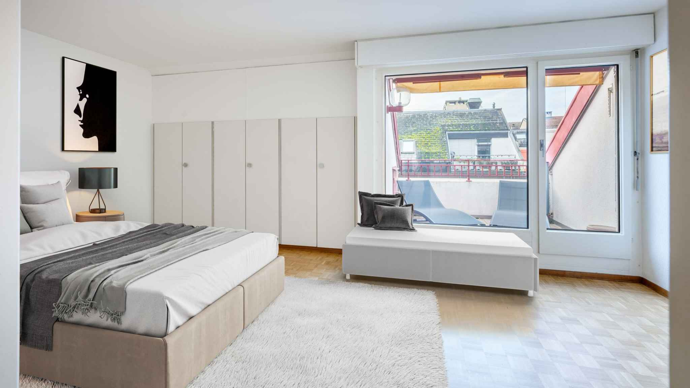
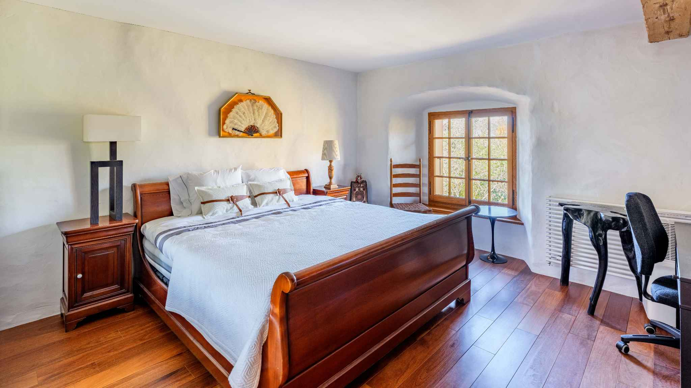
The second floor offers two bright bedrooms with built-in wardrobes, a shower room with toilet and additional storage space on the landing.
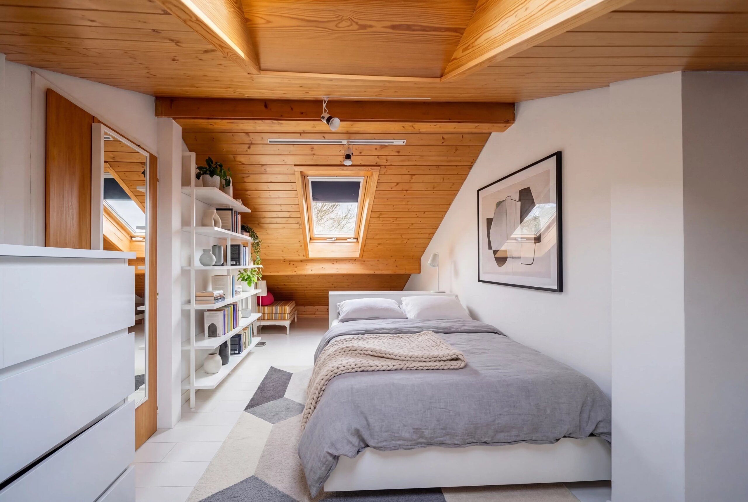
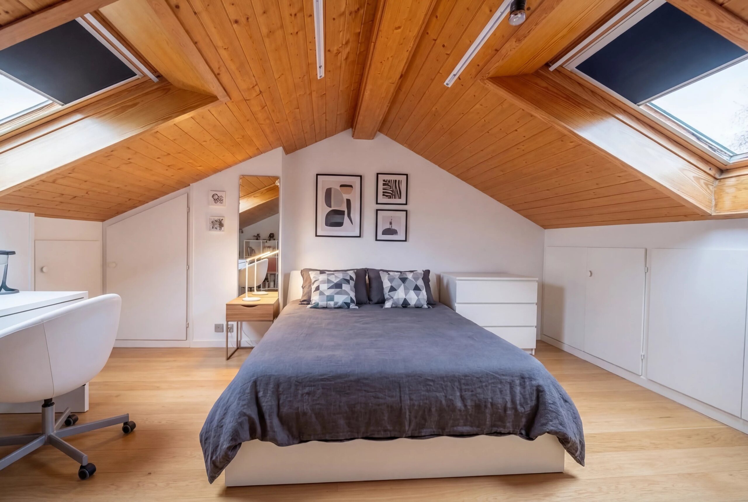
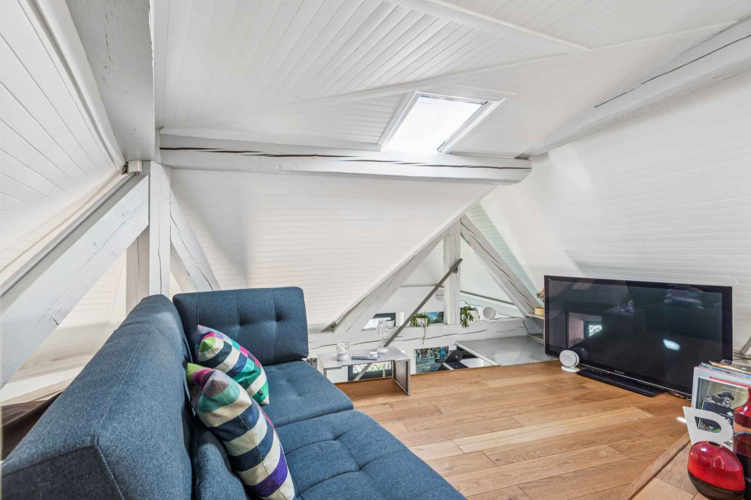
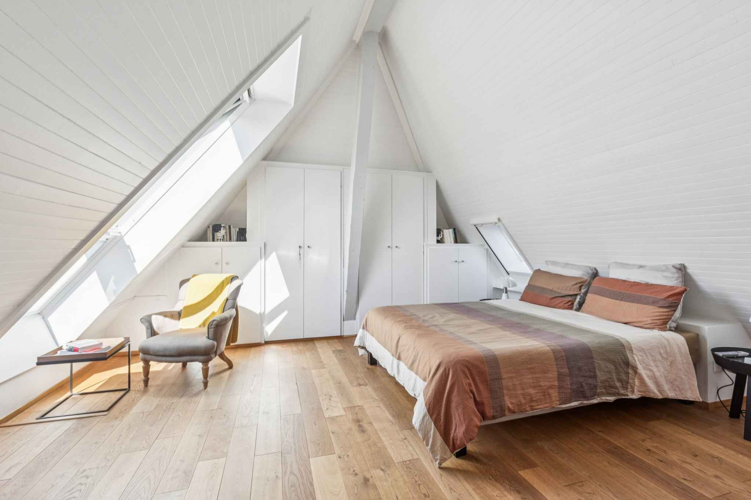
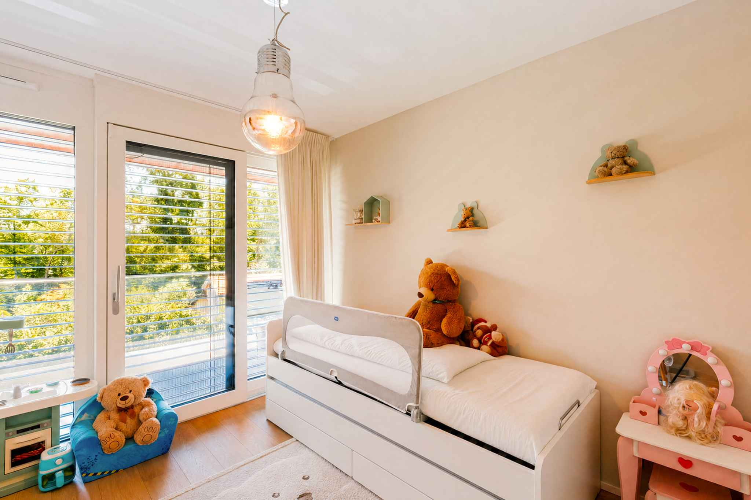
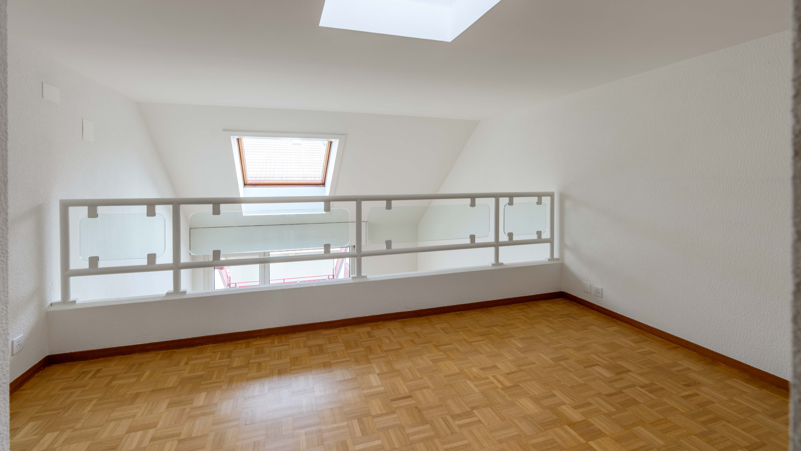
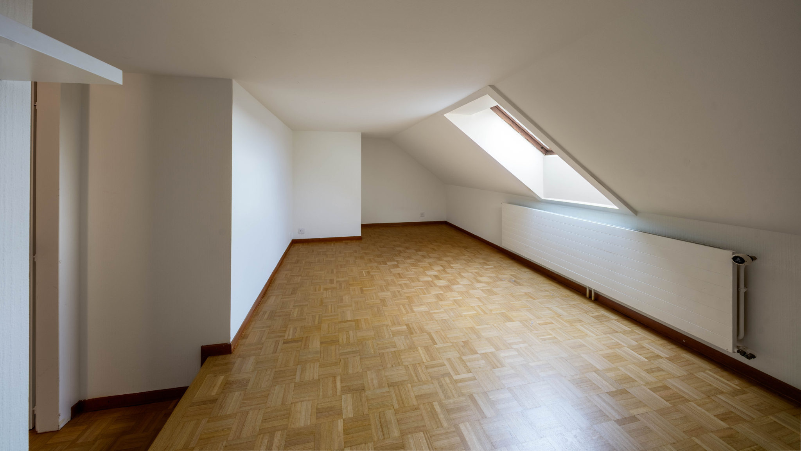
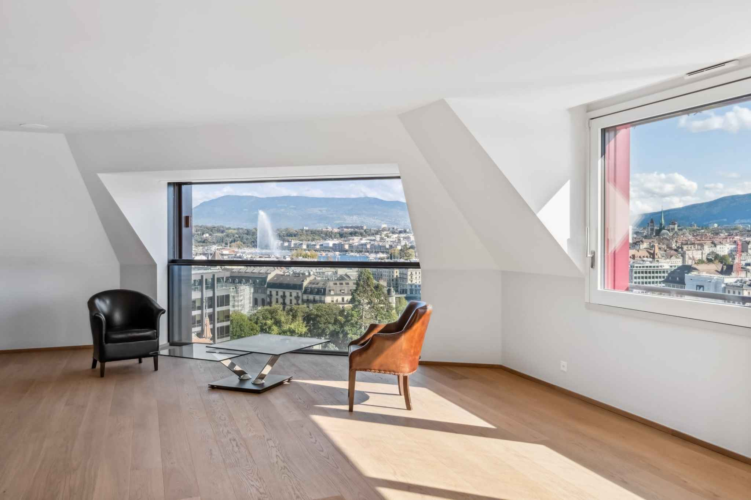
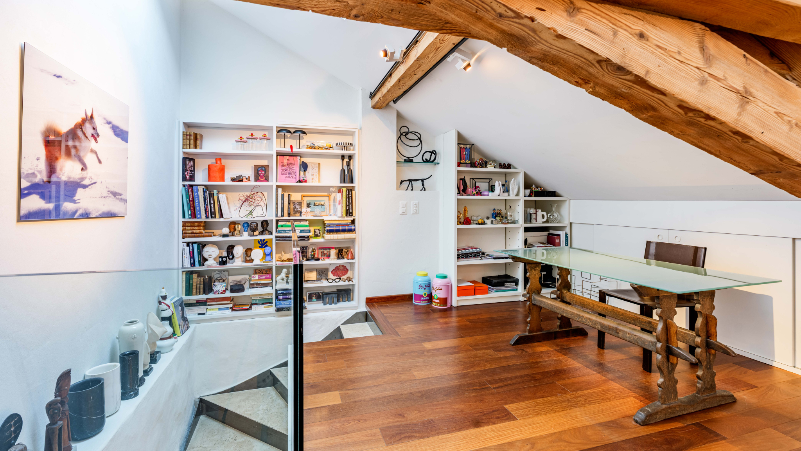
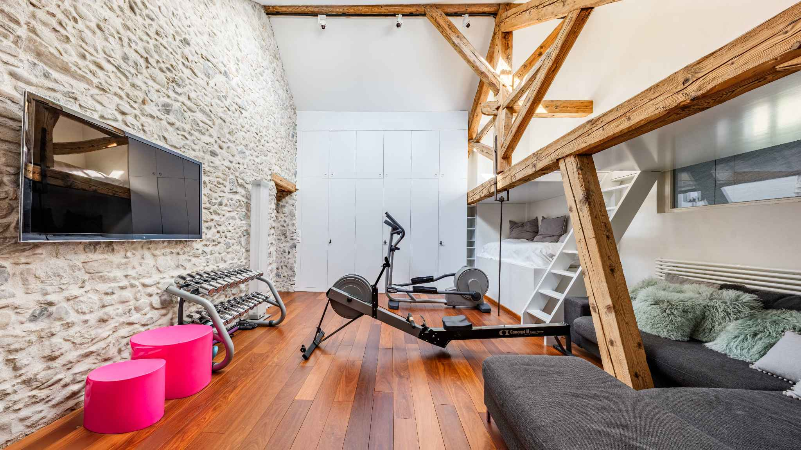
The attic offers additional living space including a large bedroom with three beds and large wardrobes, a shower room with toilet, a laundry area as well as plenty of storage space under the roof slopes.
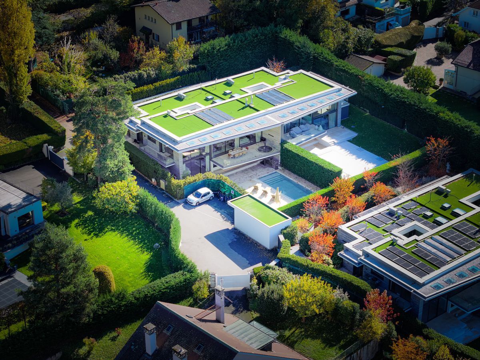
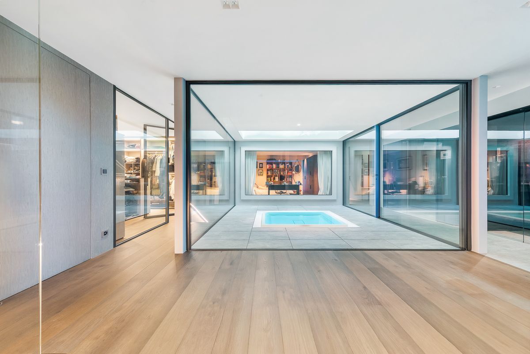
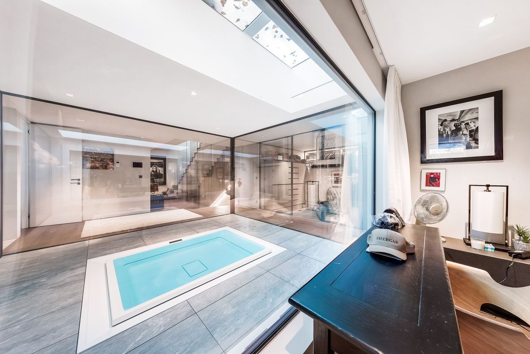
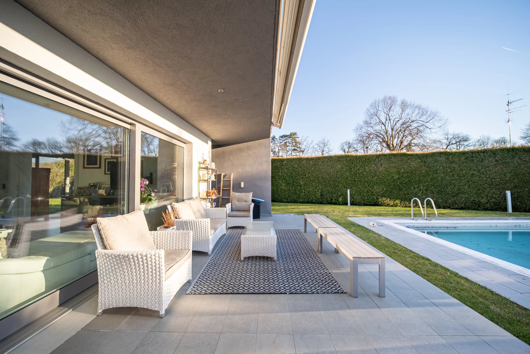
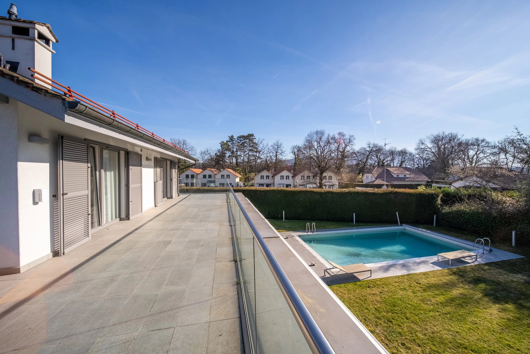
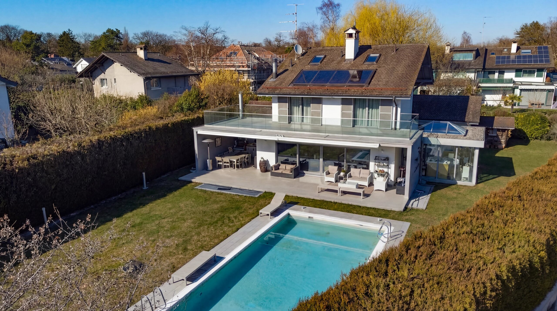
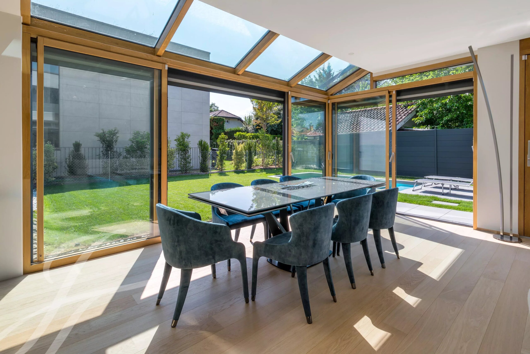
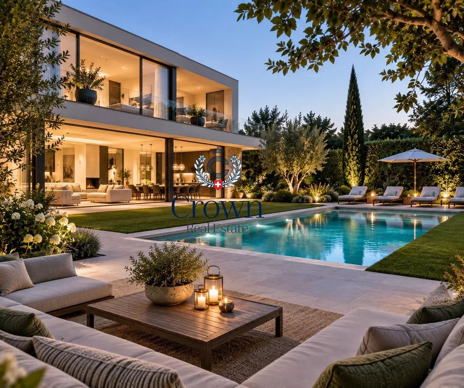
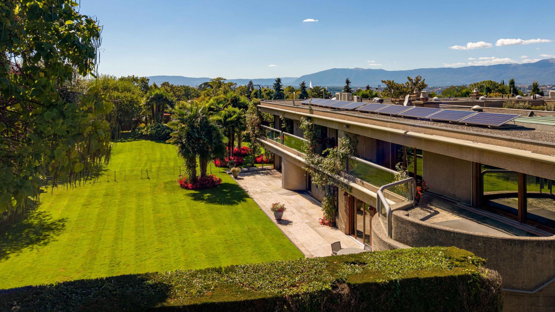
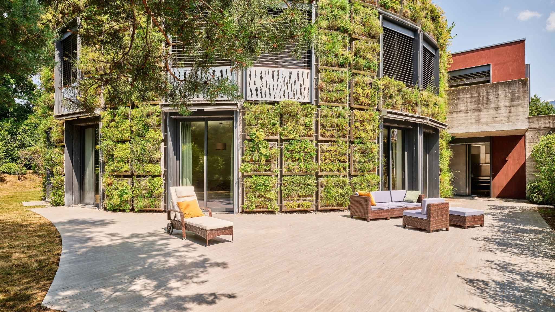
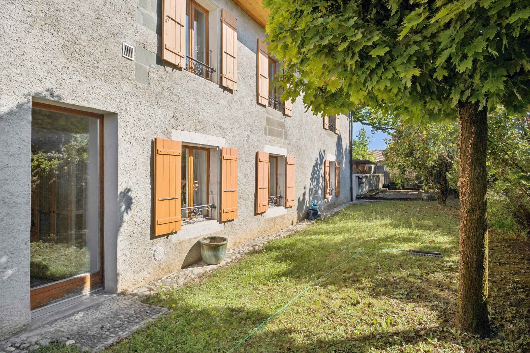
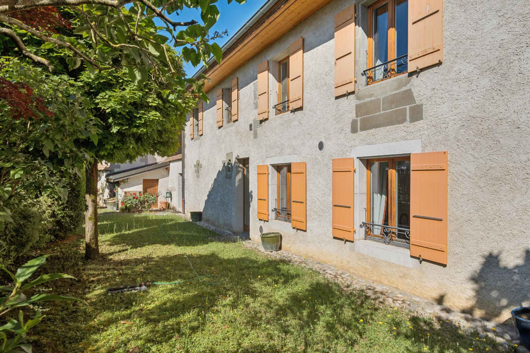
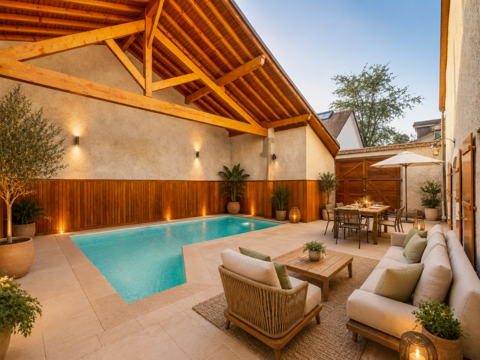
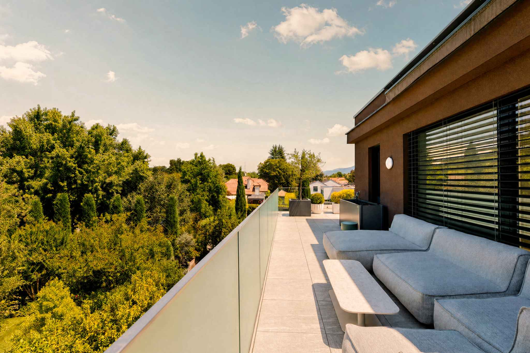
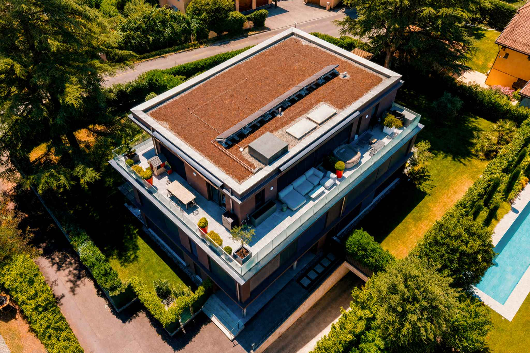
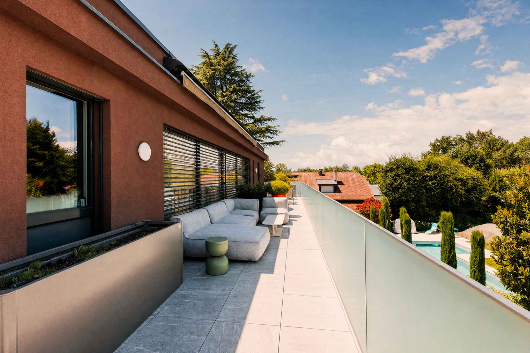
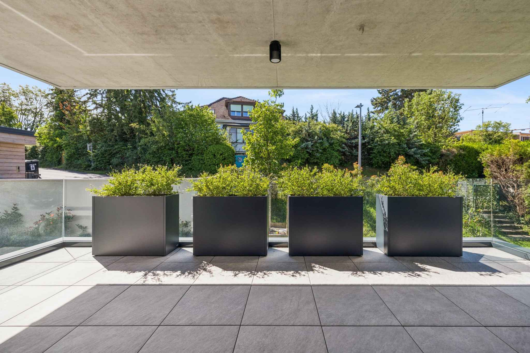
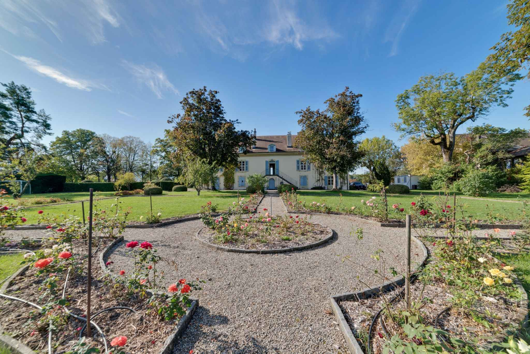
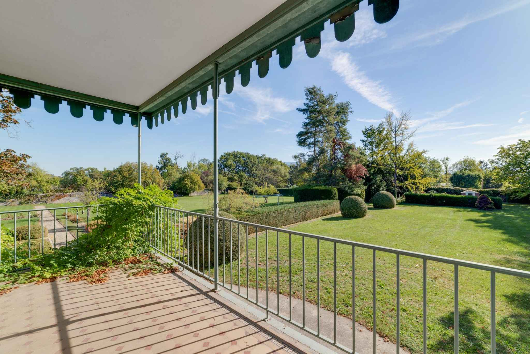
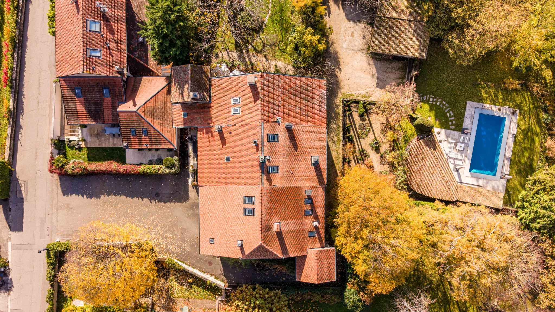
The outdoor spaces, entirely private, offer a landscaped garden surrounding the property, embellished with a swimming pool heated by heat pump, equipped with an electric solar curtain, a counter-current swimming system and massage jets. A pool house completes this relaxation area with its summer kitchen, cloakroom and toilet.
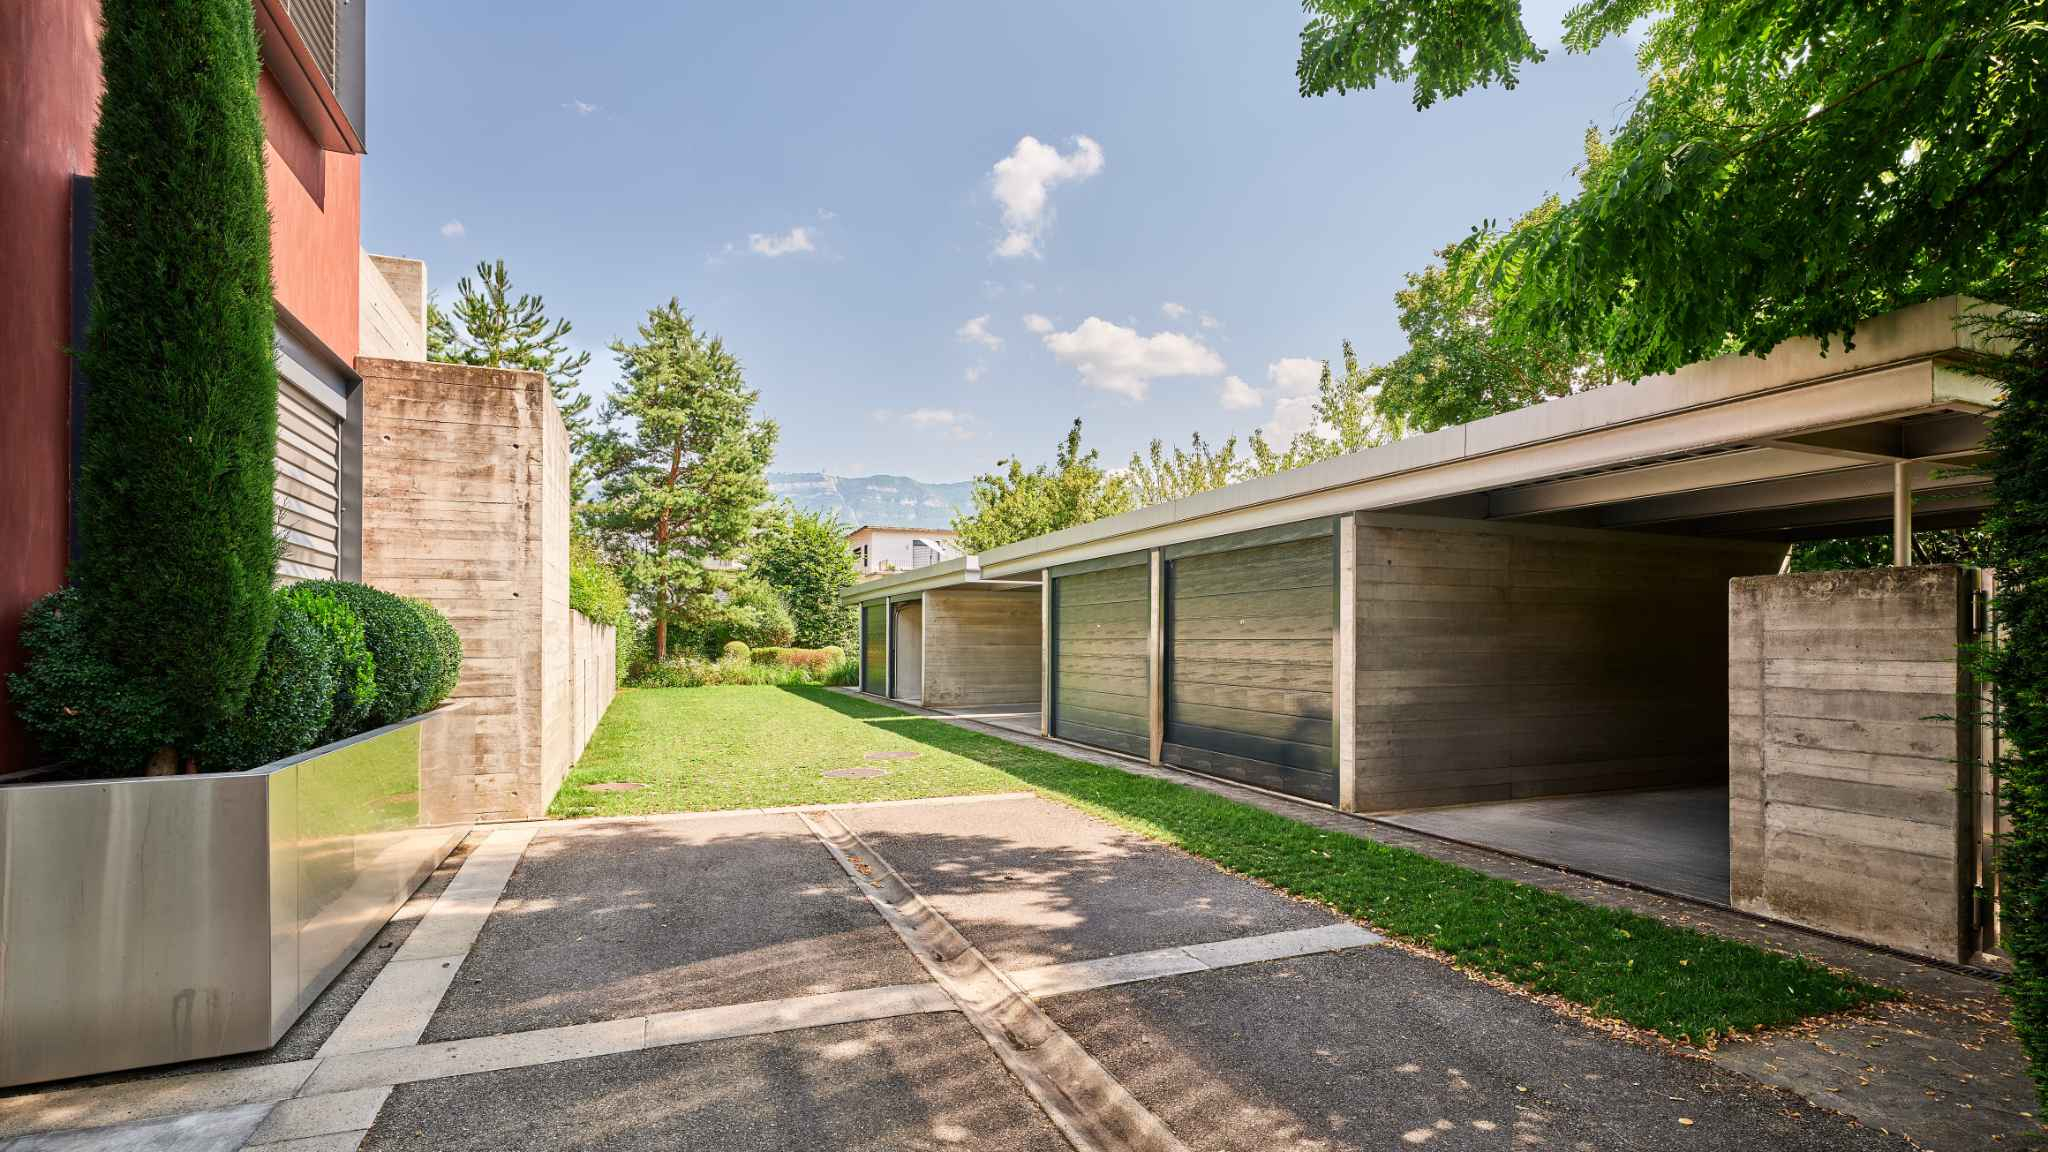
In addition, the property has a wine cellar, a workshop, two individual garages and several outdoor parking spaces.
Completely renovated in 2011 with very high quality materials, the triplex benefits from modern and refined services distributed as follows:
The ground floor opens onto an entrance hall and leads to a fully equipped Bulthaup kitchen, open to a large living room with a functional fireplace. The old chapel, now converted into an office, adds a touch of uniqueness to this living space, while a guest toilet with washbasin completes this level.
On the first floor is an elegant master suite including a working fireplace, dressing room and en-suite bathroom with toilet. A second dressing room, with built-in storage, completes this floor.
The second floor offers two bright bedrooms with built-in wardrobes, a shower room with toilet and additional storage space on the landing.
The attic offers additional living space including a large bedroom with three beds and large wardrobes, a shower room with toilet, a laundry area as well as plenty of storage space under the roof slopes.
The outdoor spaces, entirely private, offer a landscaped garden surrounding the property, embellished with a swimming pool heated by heat pump, equipped with an electric solar curtain, a counter-current swimming system and massage jets. A pool house completes this relaxation area with its summer kitchen, cloakroom and toilet.
In addition, the property has a wine cellar, a workshop, two individual garages and several outdoor parking spaces.
Conveniences
Outside conveniences
- Swimming pool