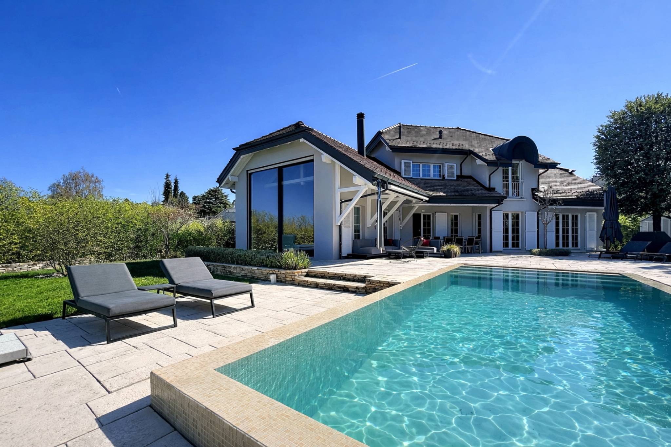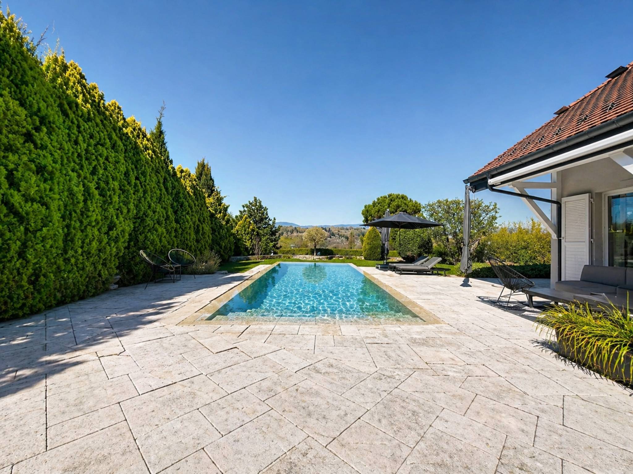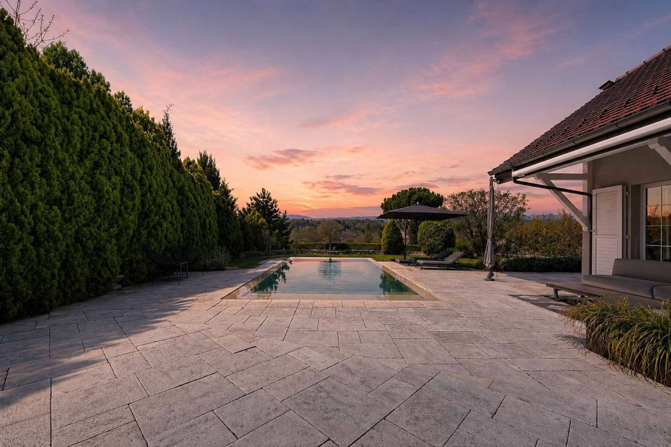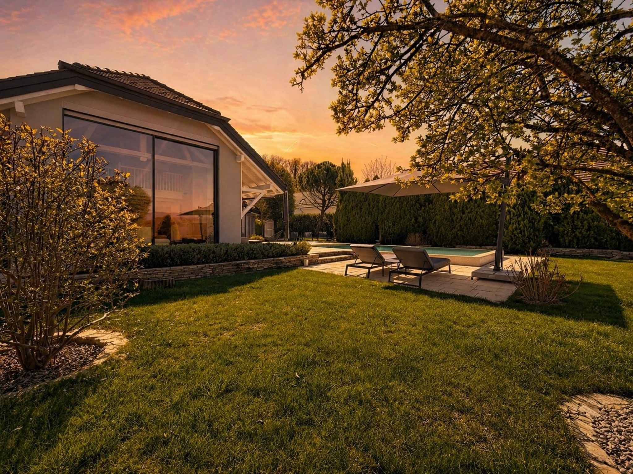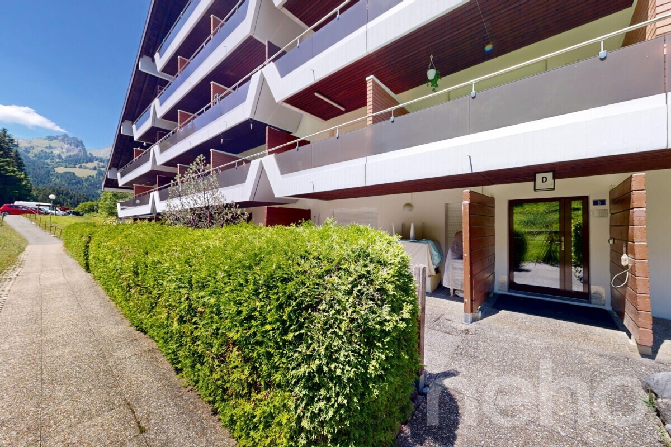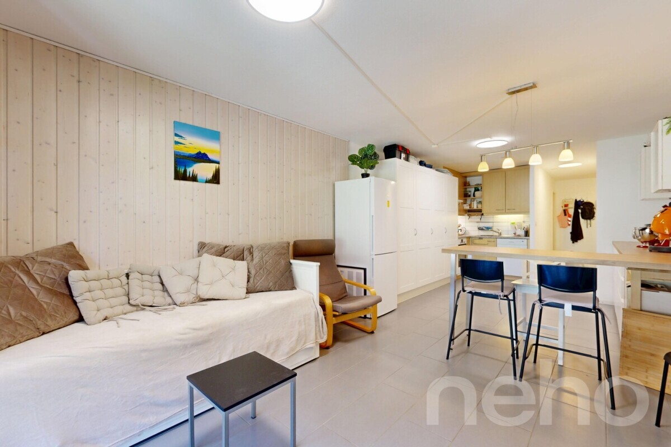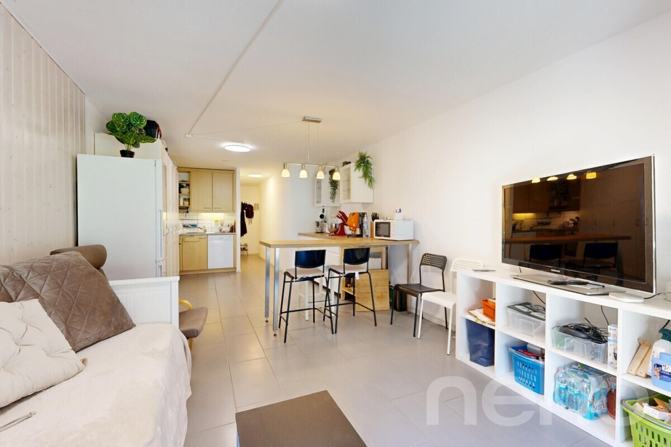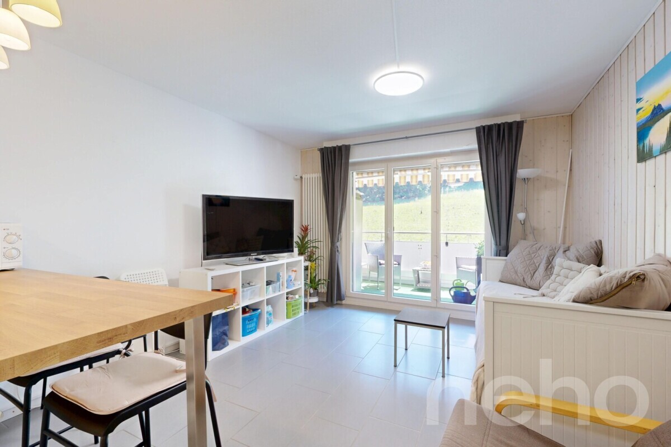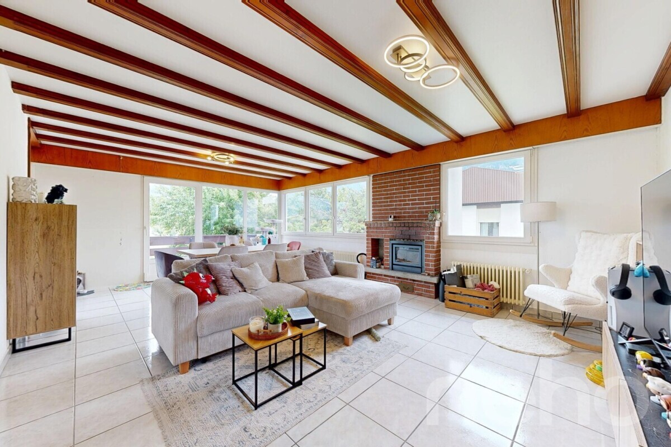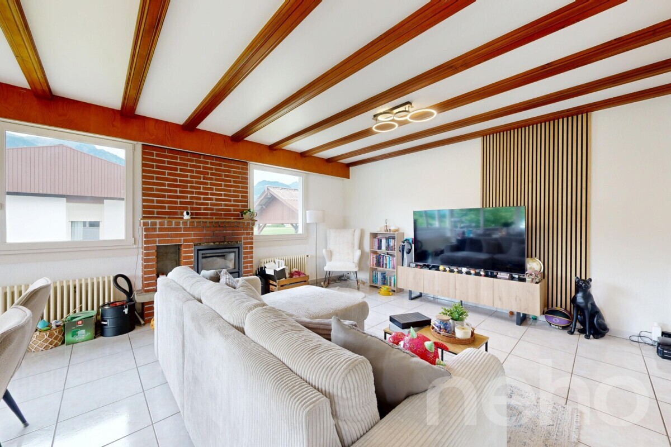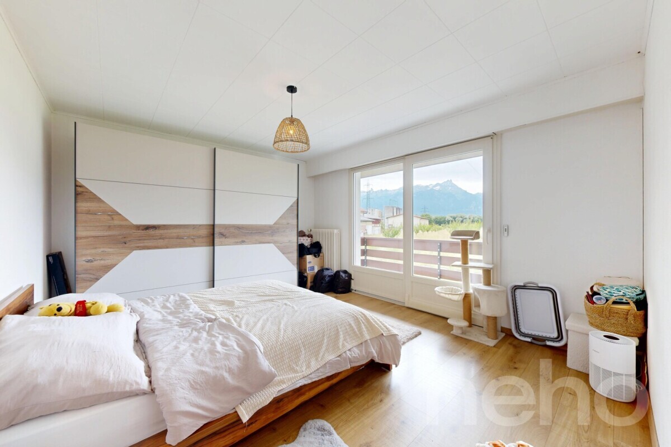
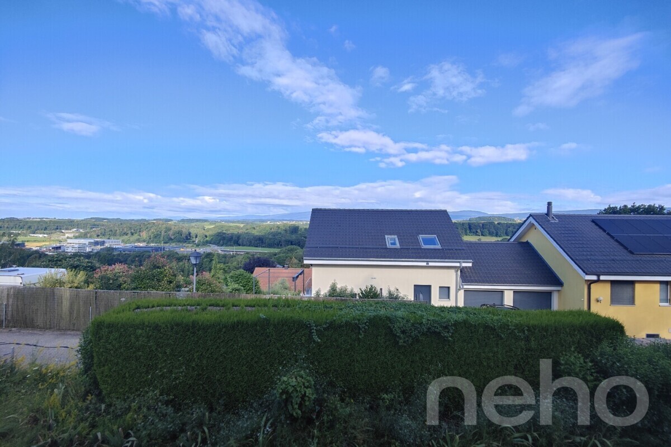
House with 7.5 rooms on sale in Vufflens-la-Ville - 320 m²
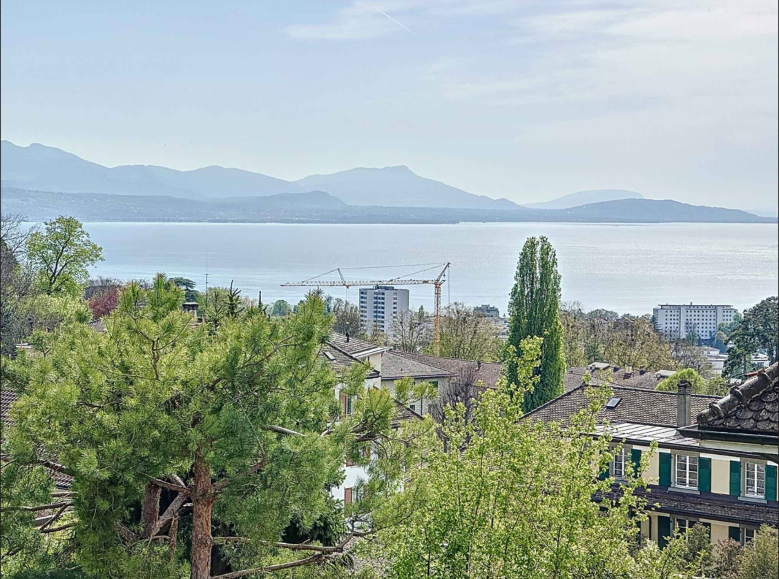
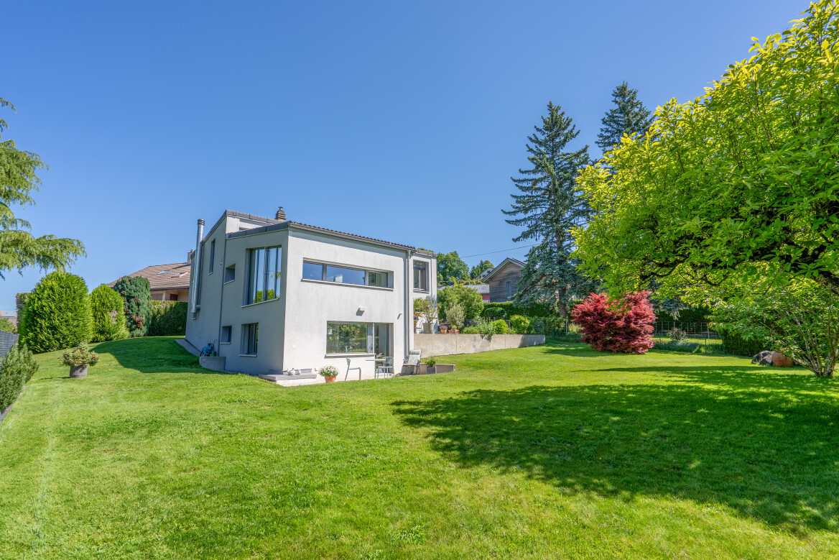
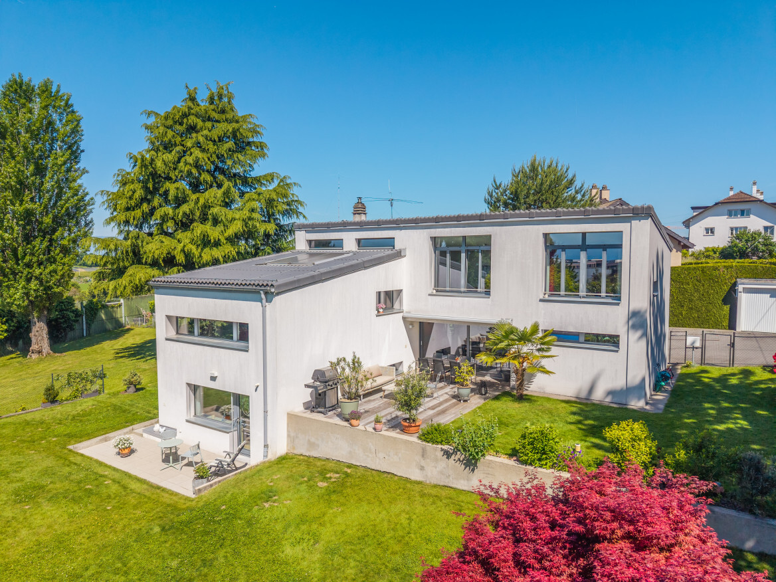
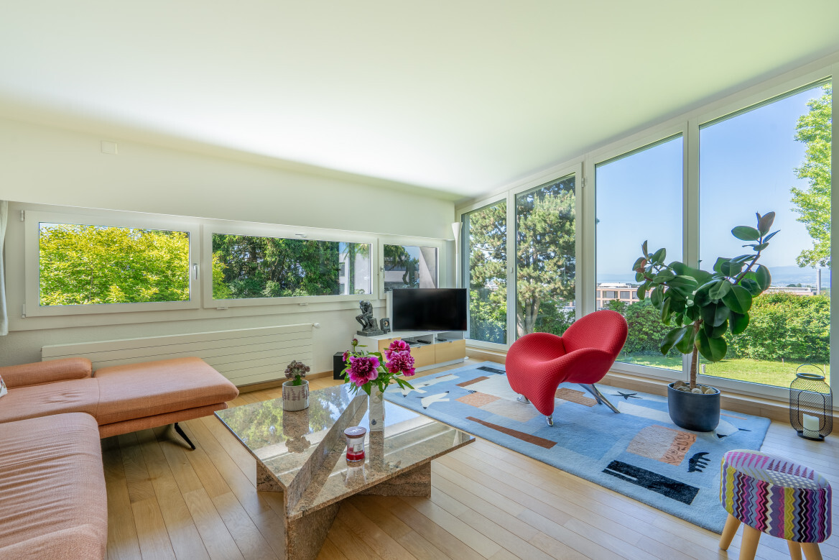
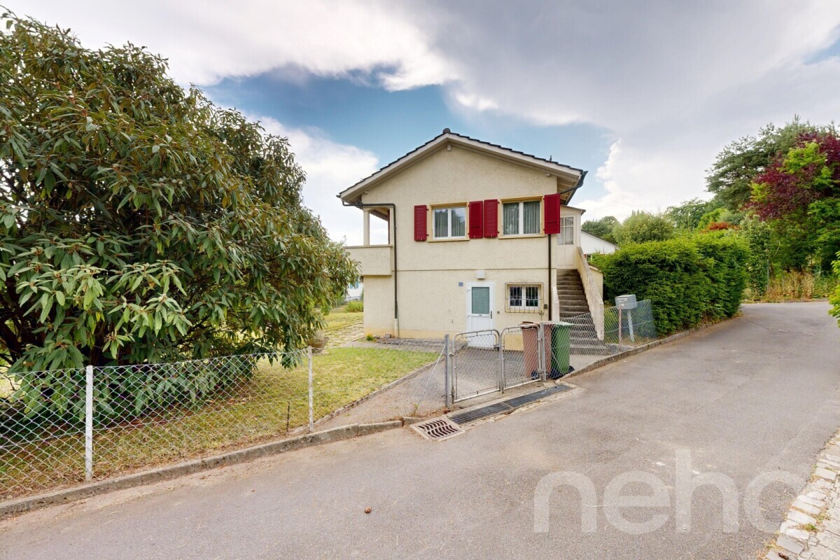
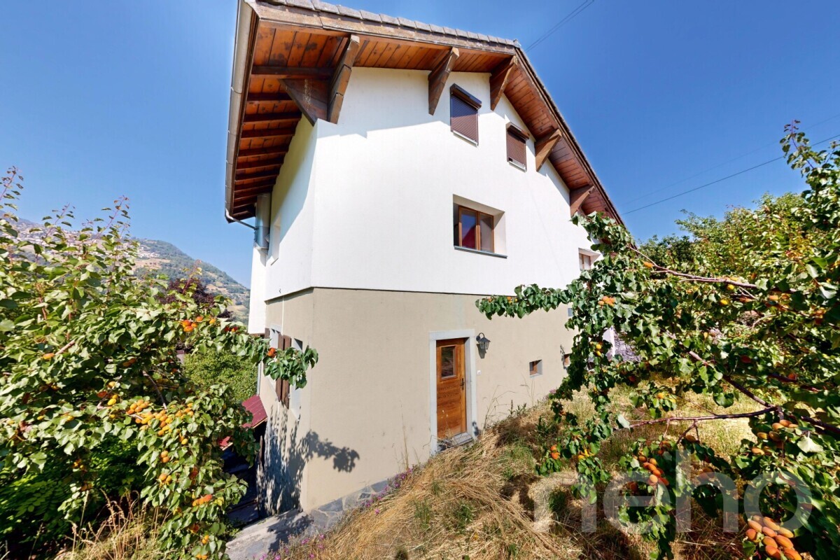
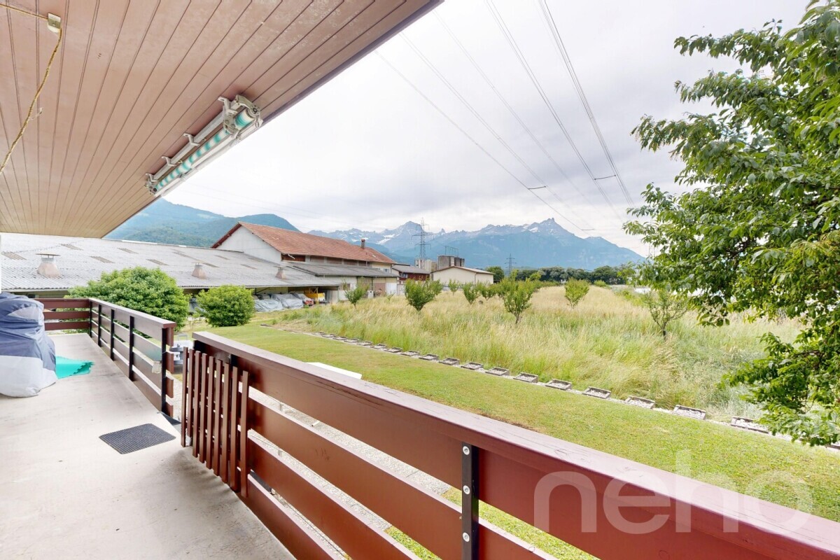
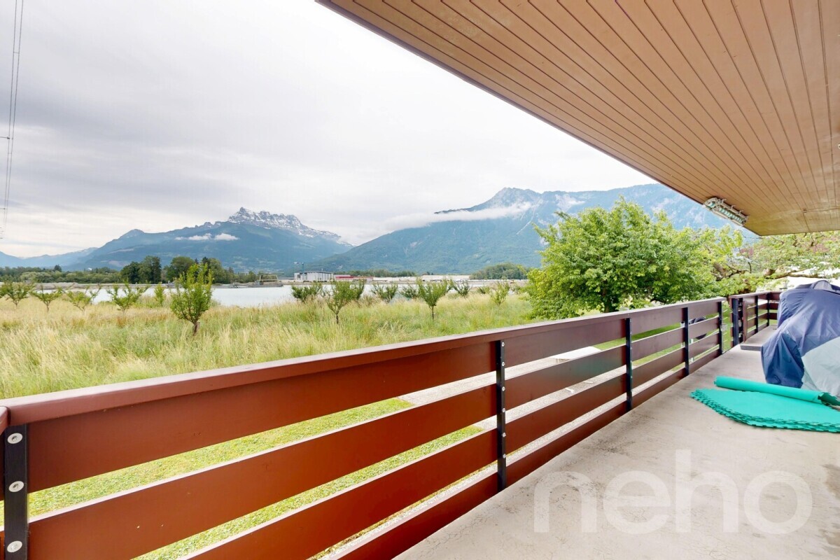
New detached house with view of the Alps and independent accommodation
Rooms7.5
Living area320 m²
Object PriceCHF 2,360,000.-
AvailabilityTo agree
Localisation
Vufflens-la-Ville, 1302 Vufflens-la-VilleCharacteristics
Reference
1302-26-1
Availability
To agree
Year of construction
2026
Rooms
7.5
Number of levels for the real asset
3
Ground surface
1,178 m²
Living area
320 m²
Volume
1,135 m³
Description
Text translated from french, see original
Original text in french, translate to English.
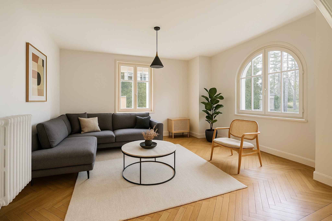
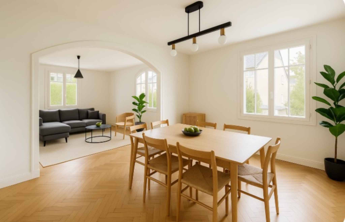
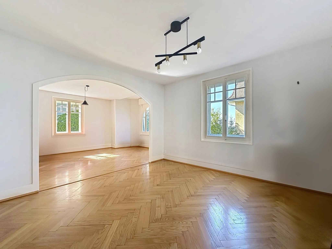
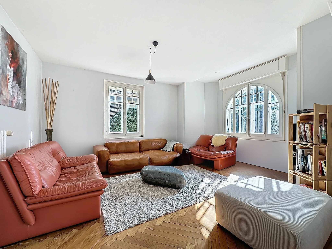
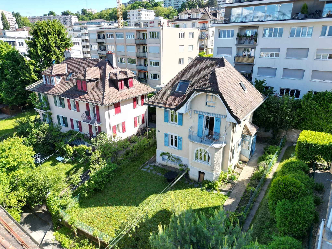
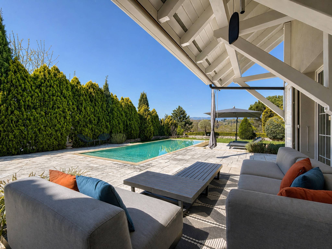
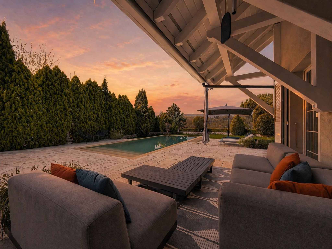
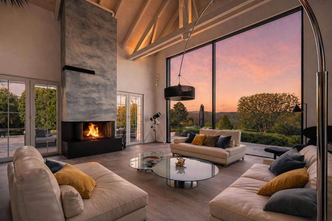
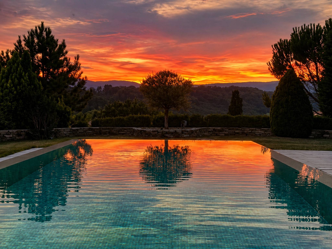
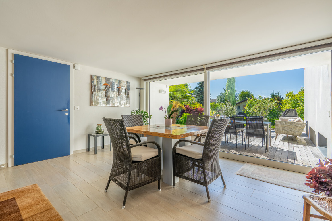
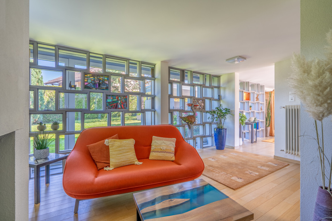
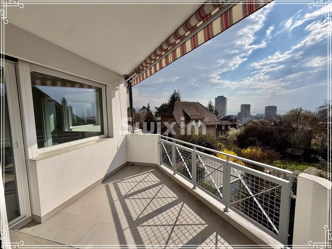
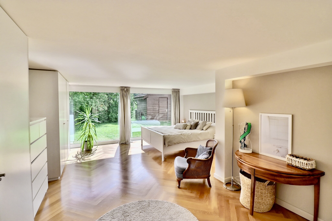
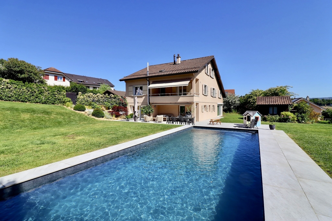
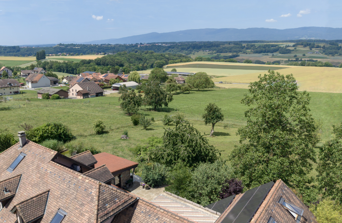
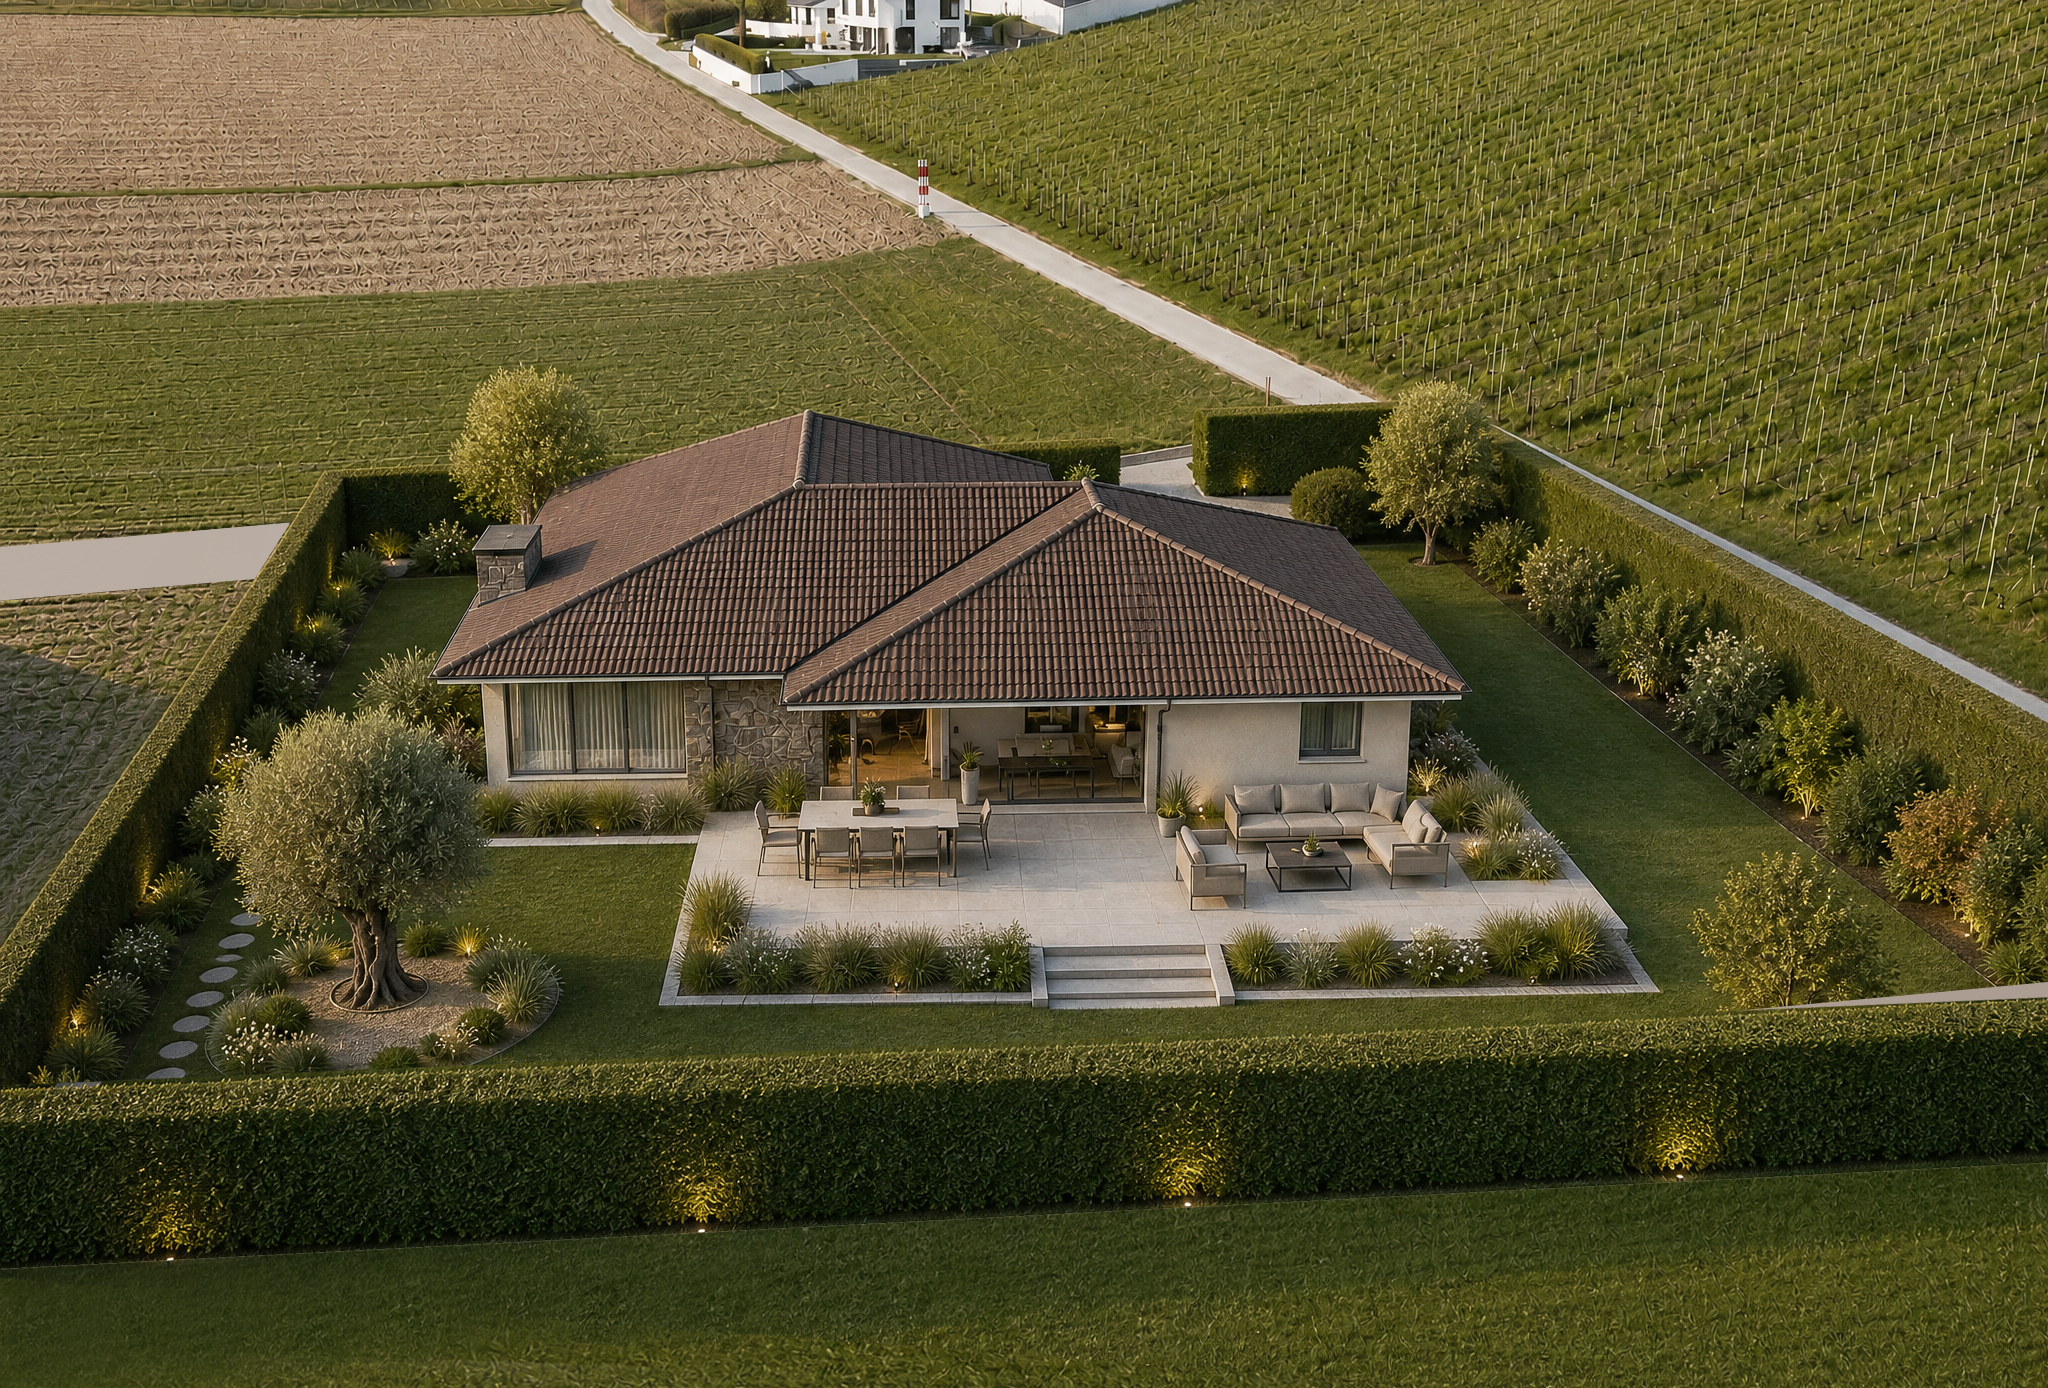

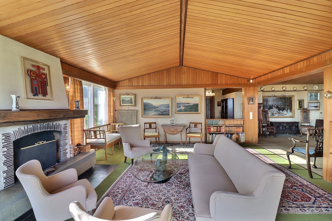
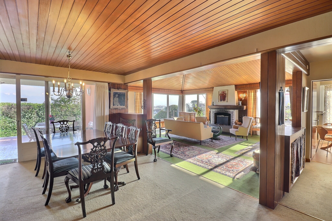
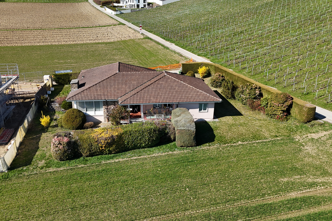
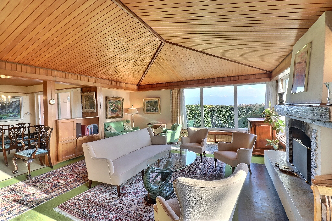
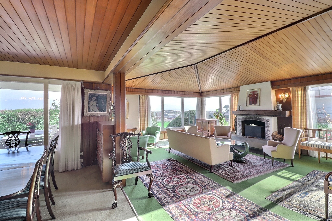
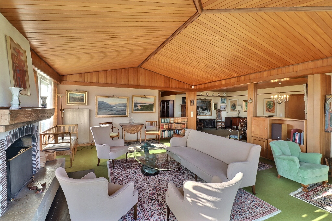
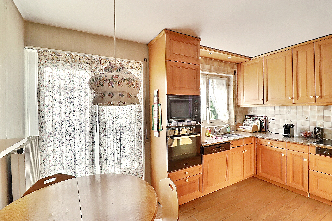
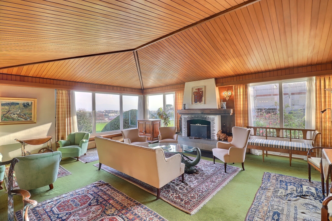
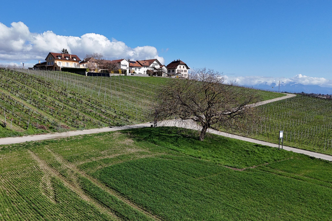
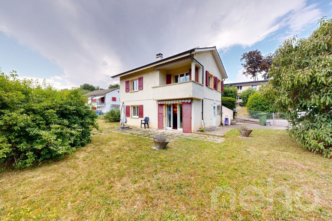
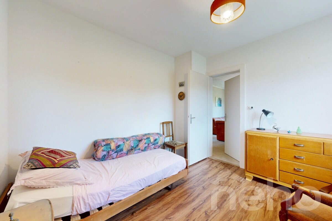
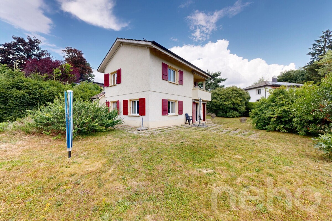
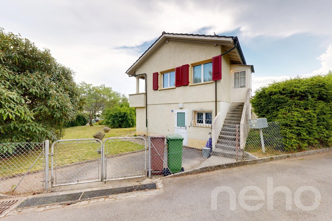
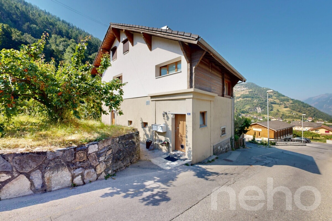
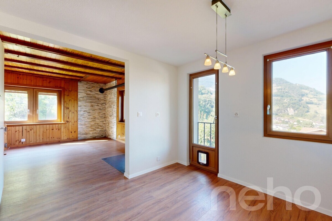
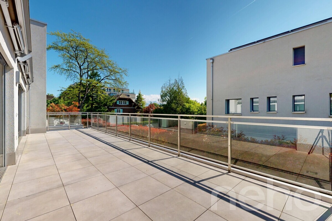
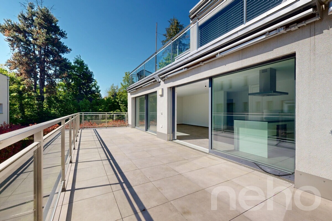
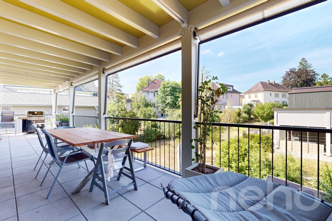
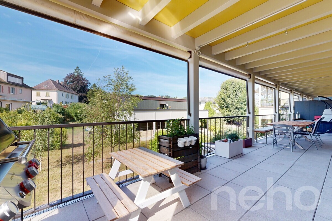
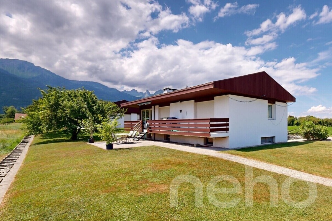
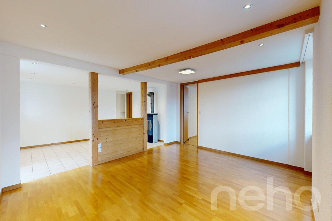
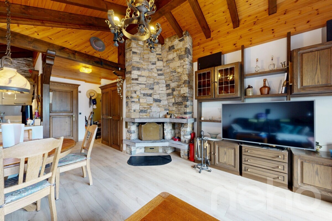
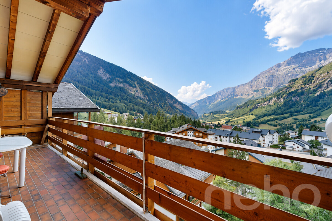
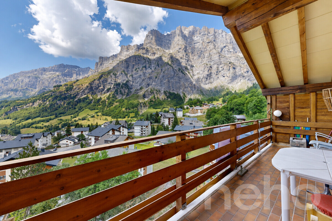
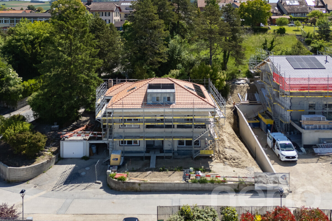
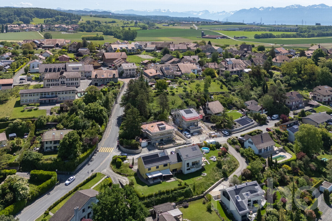
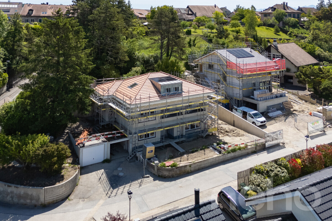
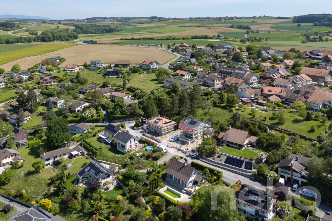
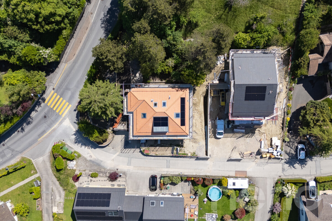
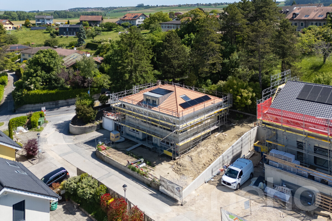
Located on the heights of Vufflens-la-Ville, this house is the subject of a complete renovation in 2026 in accordance with the latest energy standards. Currently divided into two separate dwellings, it offers a very beautiful unobstructed view of the Alps and the surrounding countryside.
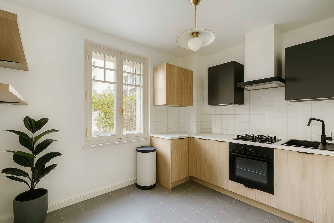
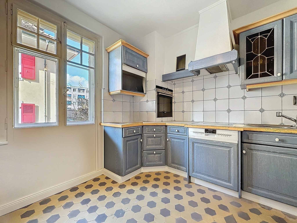
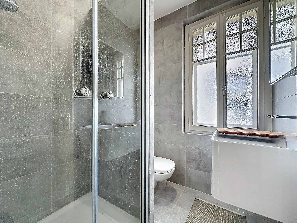
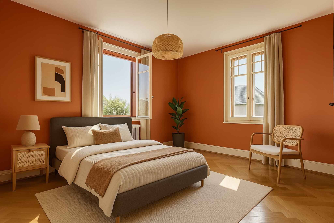
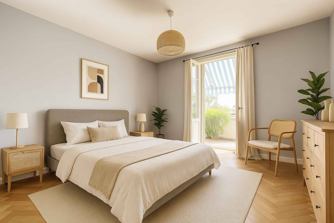
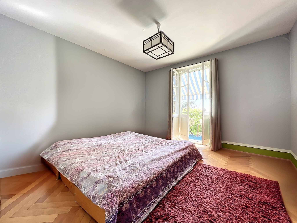
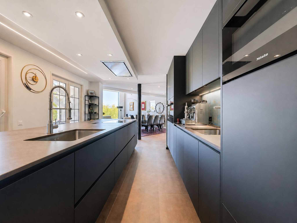
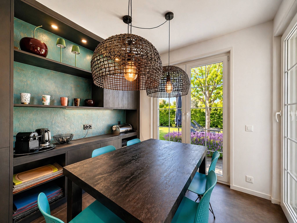
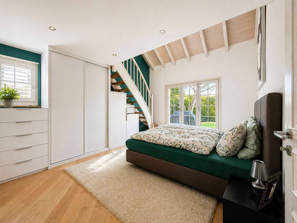
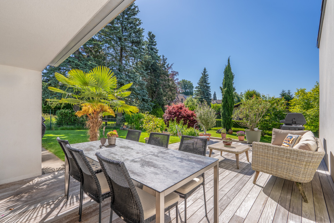
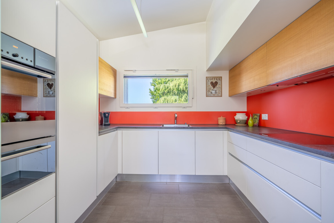
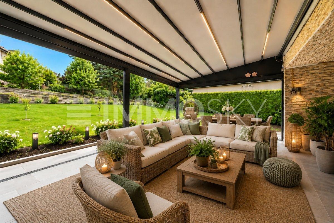
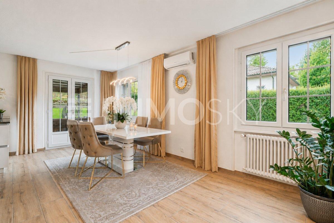
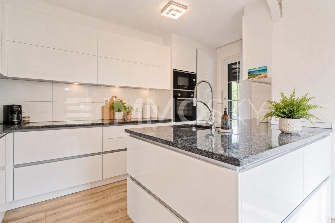
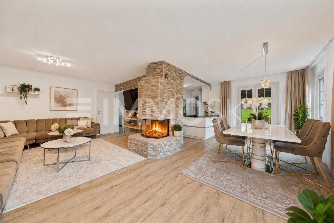
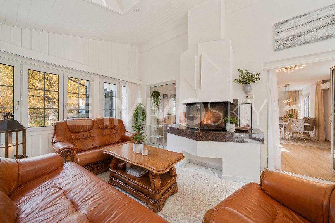
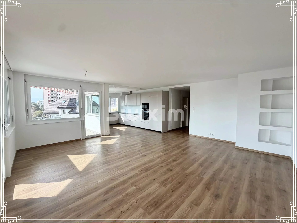
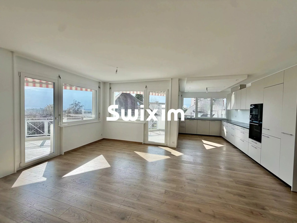
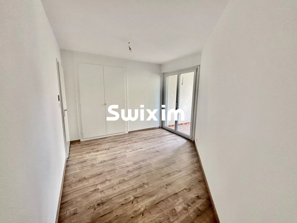
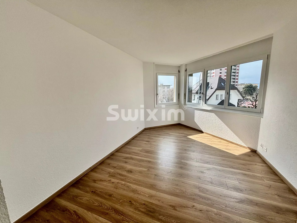
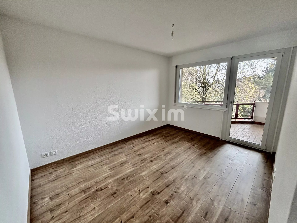
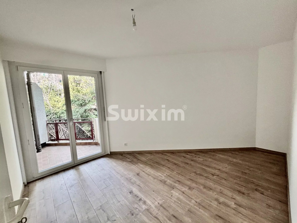
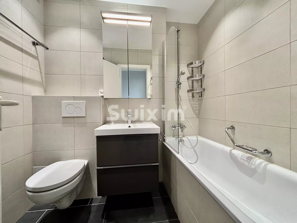
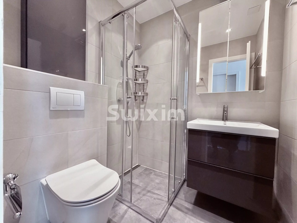
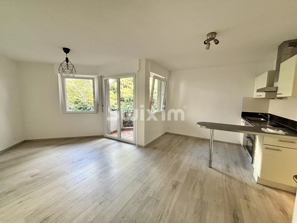
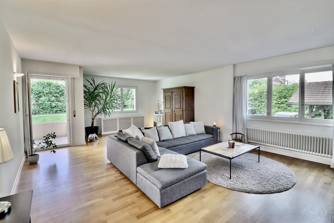
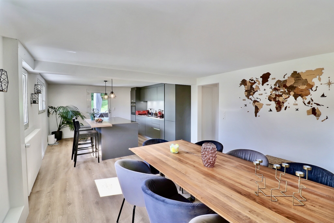
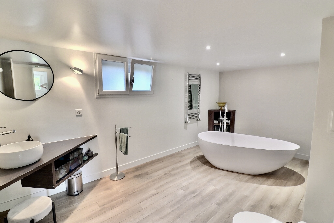
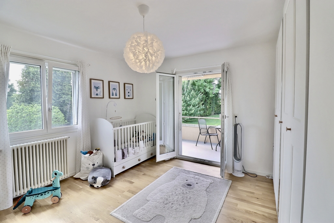
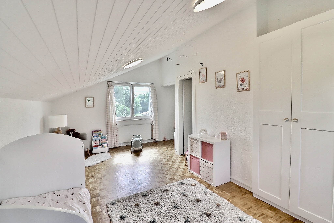
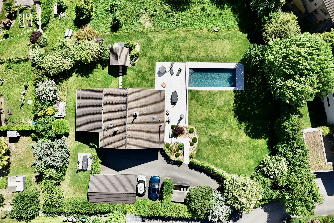
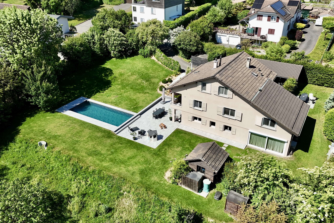
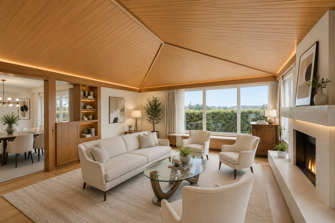
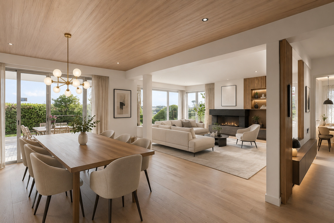
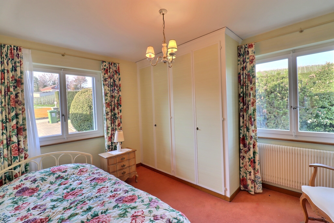
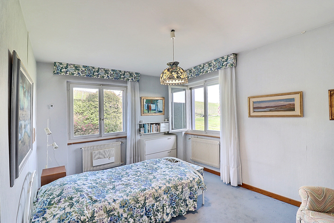
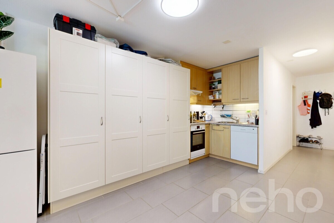
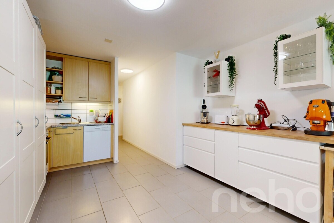
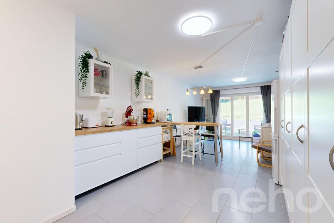
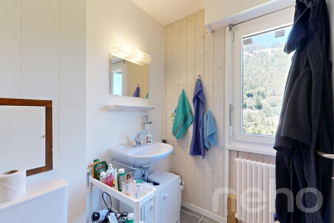
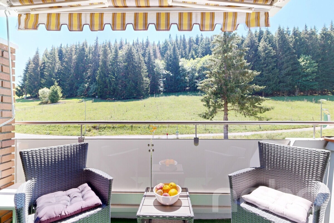
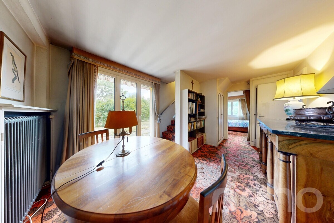
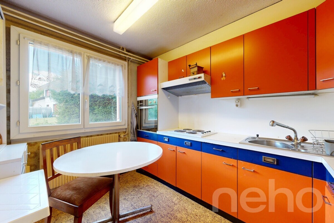
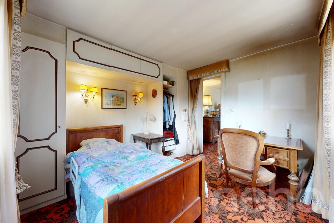
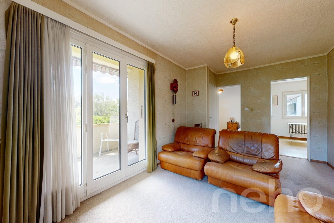
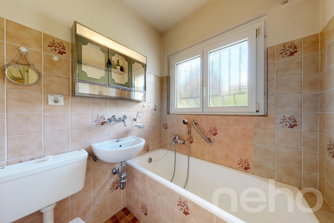
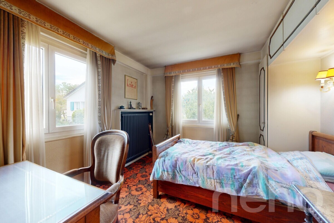
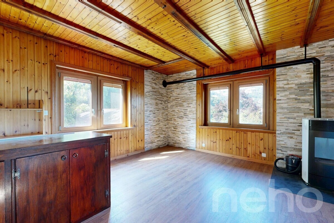
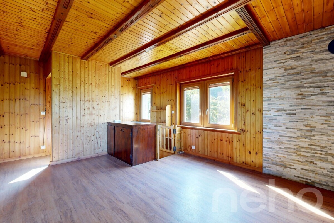
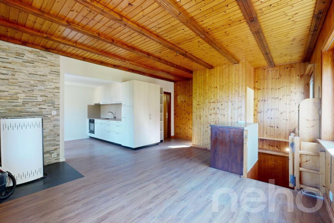
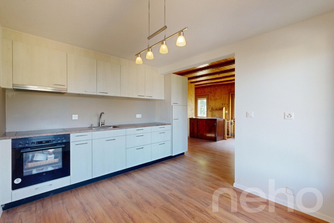
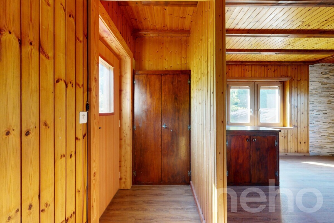
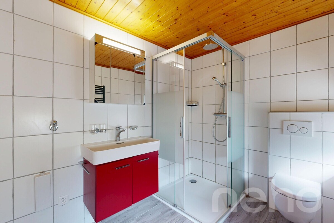
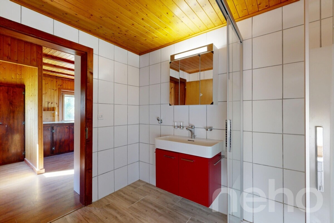
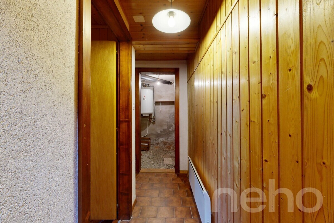
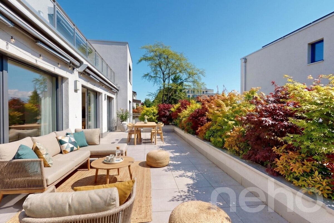
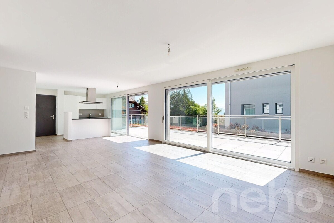
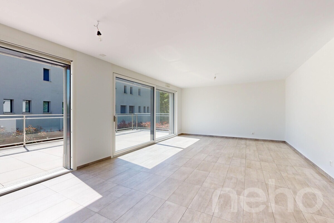
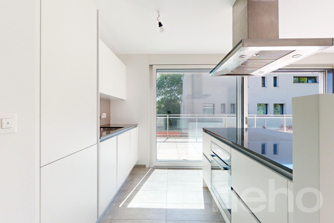
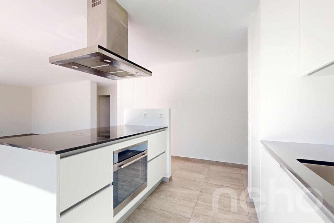
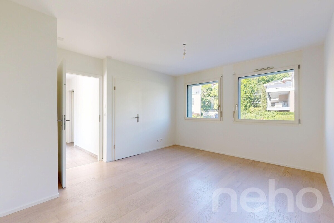
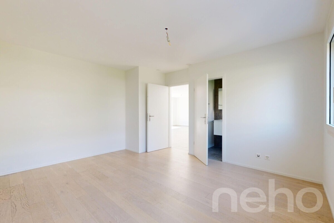
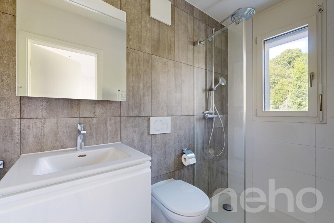
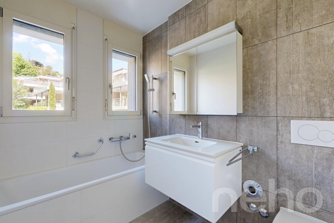
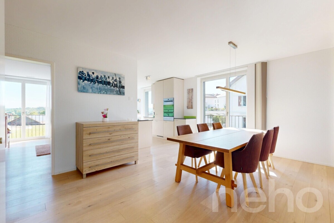
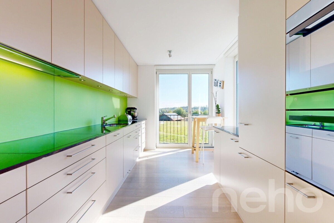
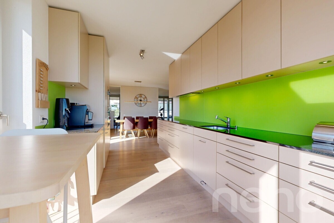
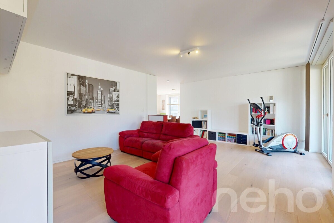
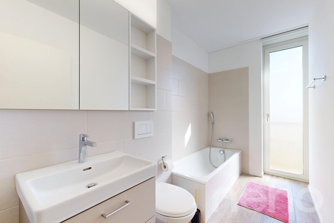
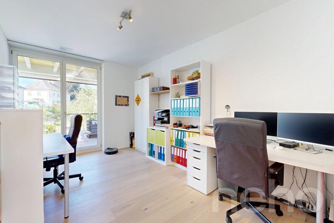
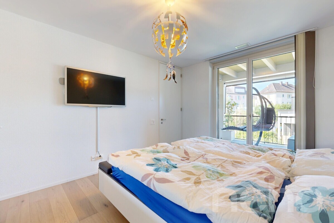
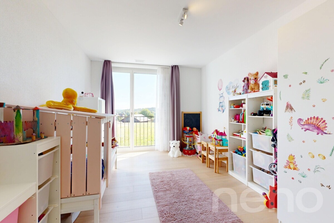
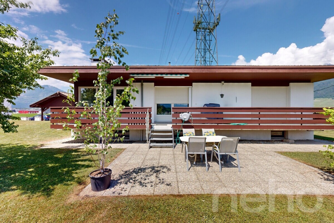
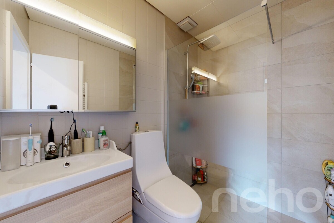
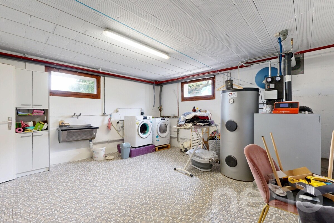
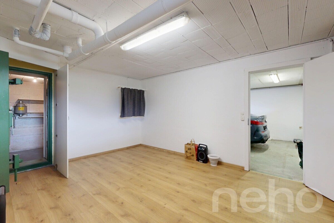
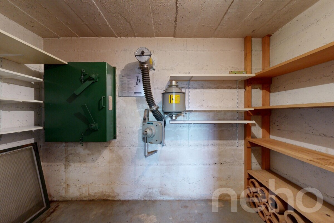
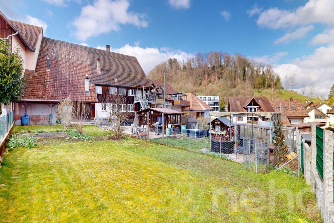
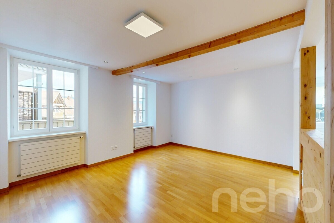
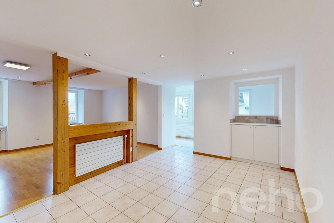
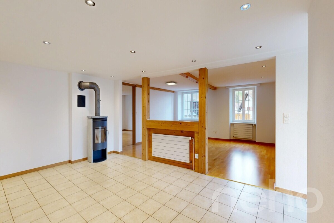
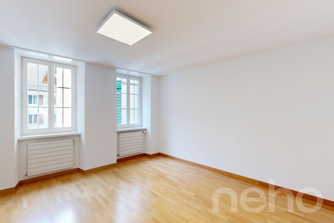
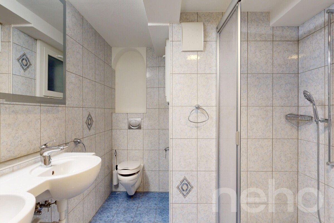
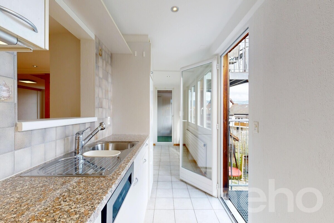
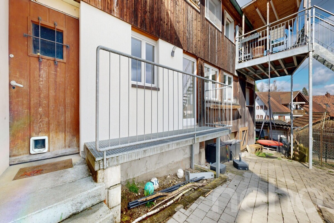
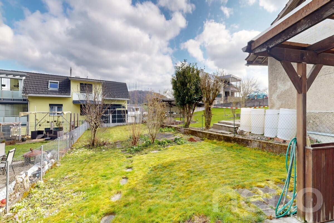
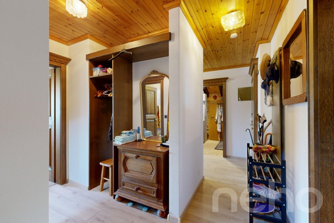
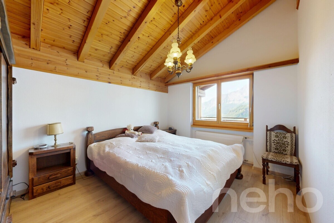
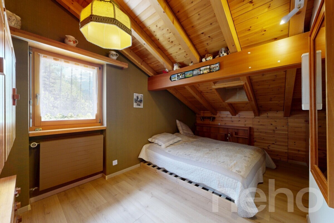
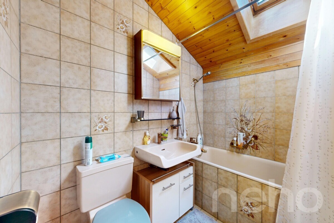
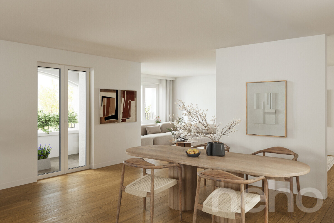
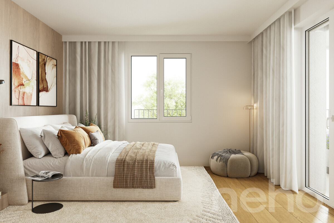
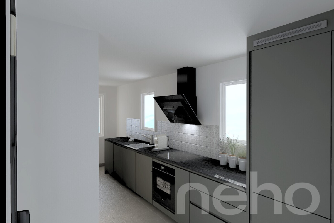
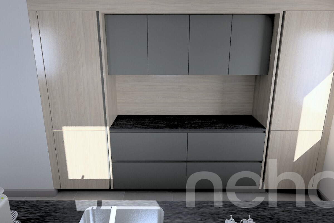
Delivery is scheduled for July 2026.Main dwelling: the upper floor is organized around a large living room-kitchen with loggia (covered type) and a modern kitchen. This level also includes a first bedroom. The attic houses the rest of the night area with two additional bedrooms under a whitewashed beamed ceiling, a free space and a bathroom.Independent apartment: located on the lower floor, this single-level dwelling has direct access to its own terrace and a private garden. This property represents an excellent rental yield opportunity (estimated at CHF 2,150.- charges and parking included).The basement is particularly functional with a garage allowing direct access to the interior of the house. The whole enjoys modern comfort with the installation of a heat pump, triple glazed windows and photovoltaic solar panels.
Exact
address available after registration on neho.ch.
WOULD YOU LIKE TO VISIT? PLEASE REGISTER FIRST: https://neho.ch/y/1302-26-1
Delivery is scheduled for July 2026.Main dwelling: the upper floor is organized around a large living room-kitchen with loggia (covered type) and a modern kitchen. This level also includes a first bedroom. The attic houses the rest of the night area with two additional bedrooms under a whitewashed beamed ceiling, a free space and a bathroom.Independent apartment: located on the lower floor, this single-level dwelling has direct access to its own terrace and a private garden. This property represents an excellent rental yield opportunity (estimated at CHF 2,150.- charges and parking included).The basement is particularly functional with a garage allowing direct access to the interior of the house. The whole enjoys modern comfort with the installation of a heat pump, triple glazed windows and photovoltaic solar panels.
Exact
address available after registration on neho.ch.
WOULD YOU LIKE TO VISIT? PLEASE REGISTER FIRST: https://neho.ch/y/1302-26-1
Conveniences
Outside conveniences
- Balcony/ies
- Parking
- Garage
Condition
- New
View
- Nice view
Distances
Public transports
240 m
Freeway
2.39 km
Nursery school
465 m
Stores
2.12 km