Villa with 6.5 rooms on sale in Lausanne - 170 m²
Centre de Lausanne - Detached villa with 6.5 rooms
Rooms6.5
Living area170 m²
Object PriceCHF 2,195,000.-
AvailabilityTo agree
Localisation
Lausanne, 1004 LausanneCharacteristics
Reference
80407-61840-11
Availability
To agree
Year of construction
1925
Latest renovations
2024
Rooms
6.5
Number of levels for the real asset
3
Living area
170 m²
Useful surface
170 m²
Description
Text translated from french, see original
Original text in french, translate to English.
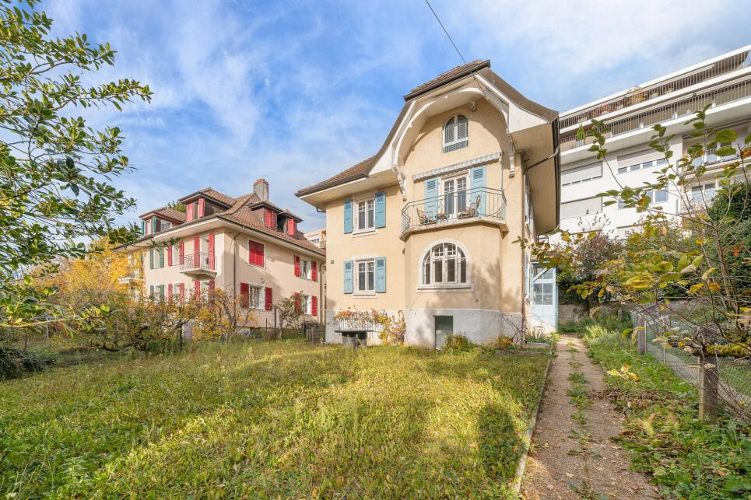
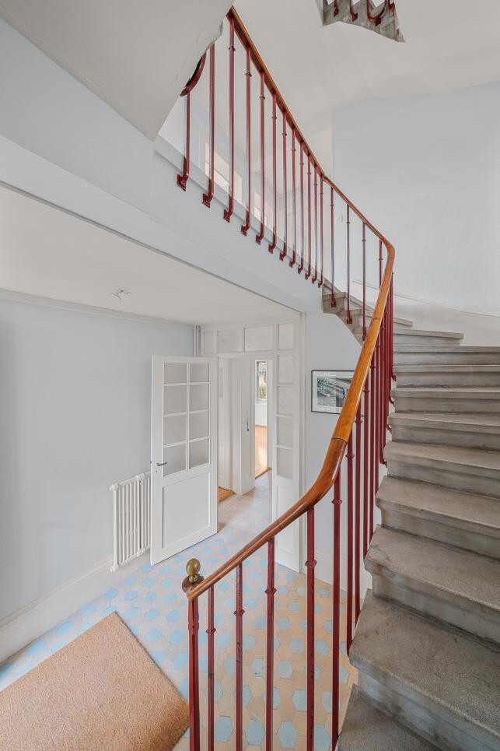
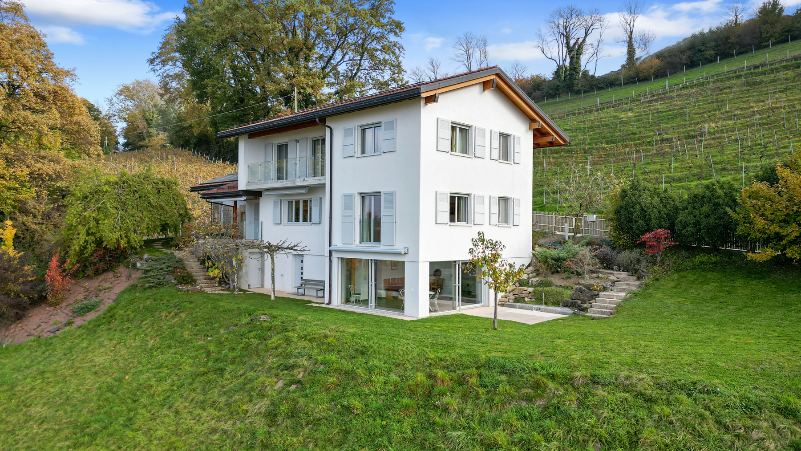
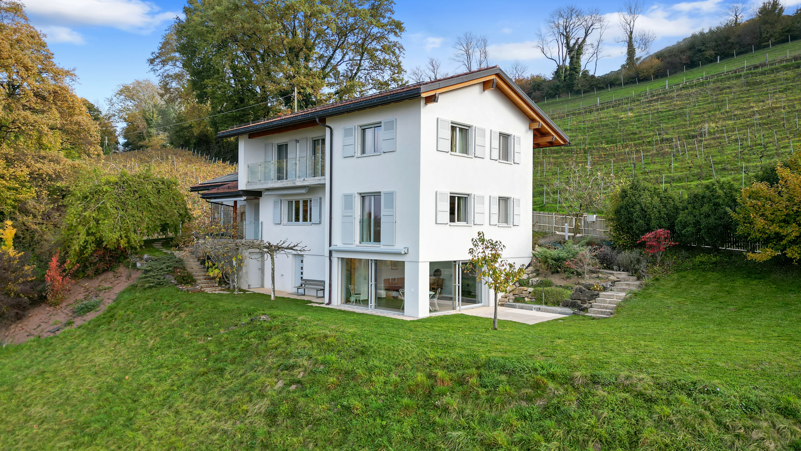
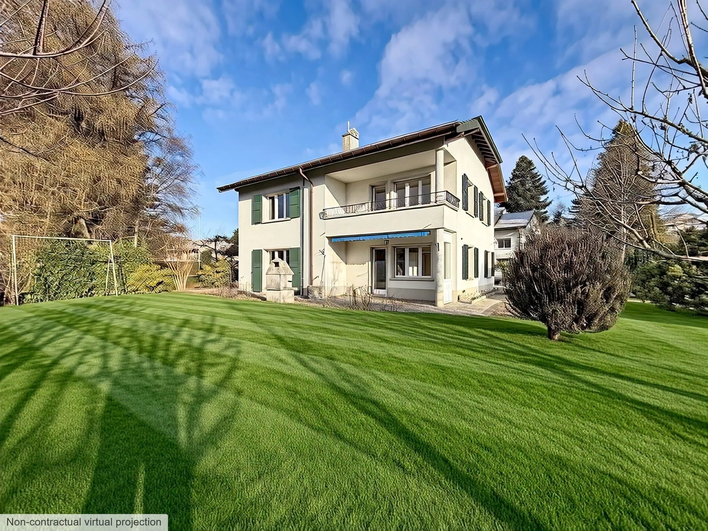
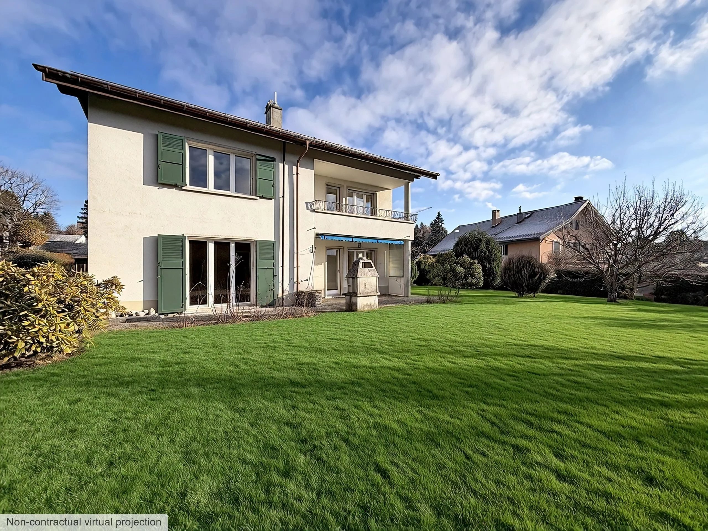
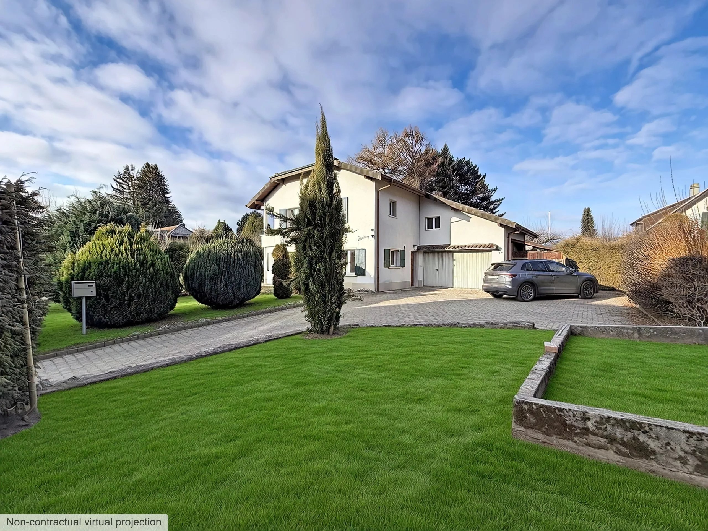
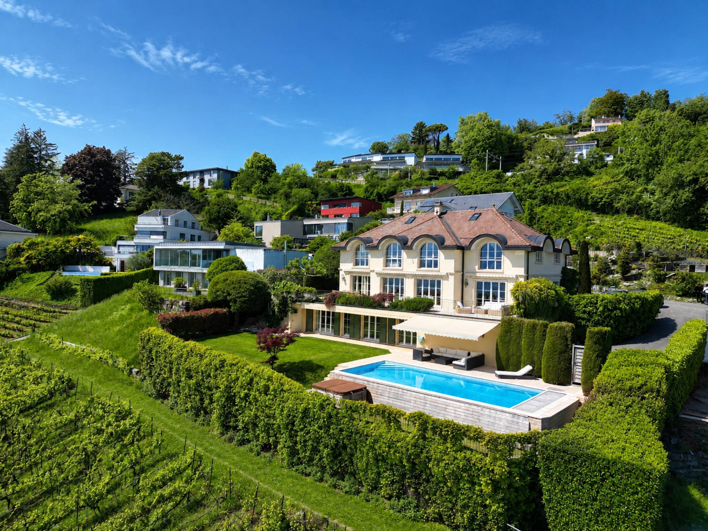
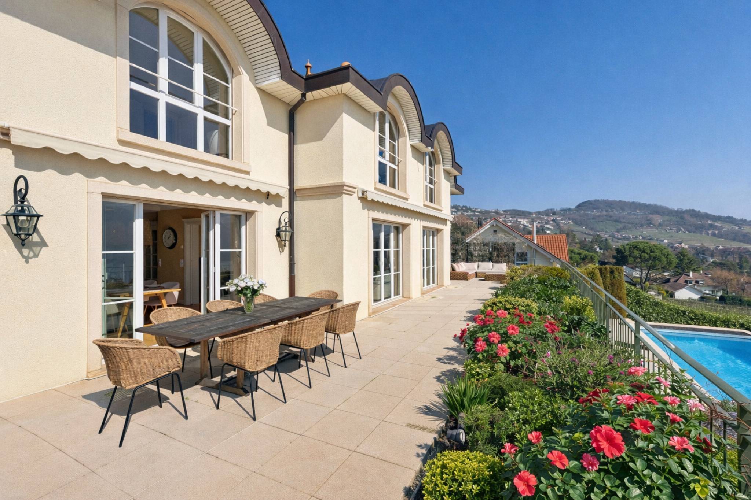
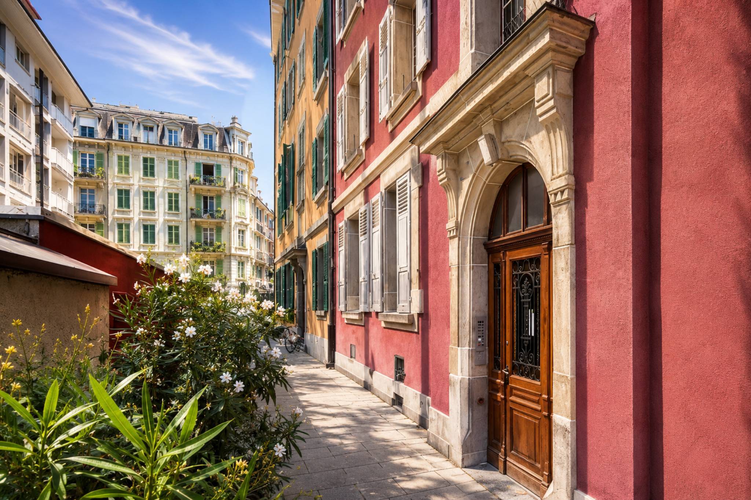
Ideally located in the immediate vicinity of the metro stop (RLEB Union-Prilly) and the Valency park, this elegant detached villa, dating from 1925 and classified as a note 3 heritage site, is located in a sought-after residential area. It offers a privileged living environment, combining tranquility and easy access to all urban amenities, without nuisance.
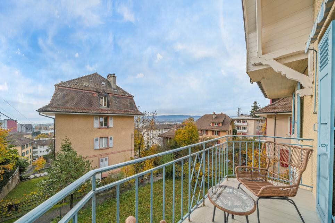
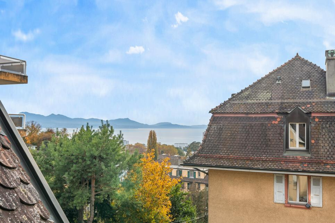
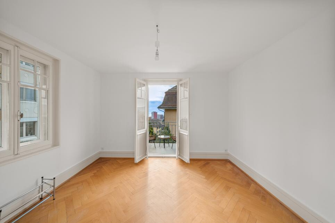
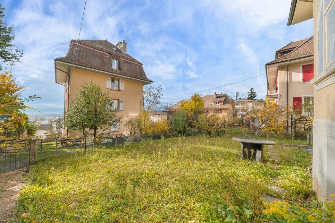
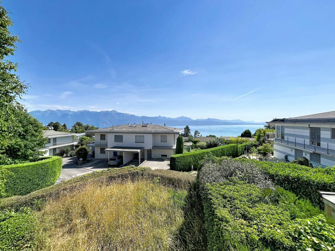
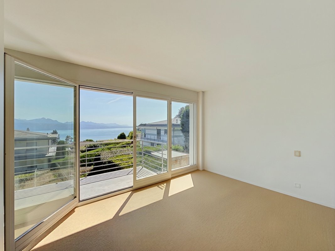
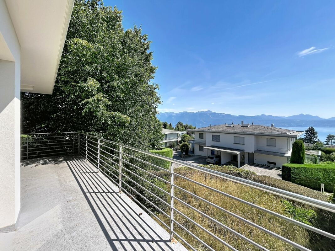
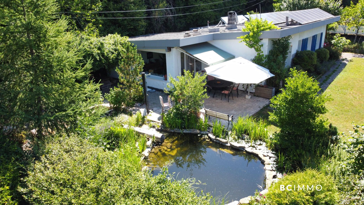
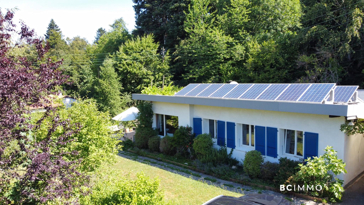
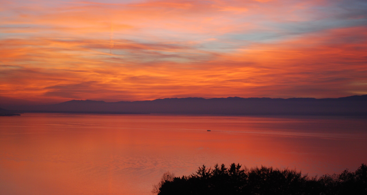
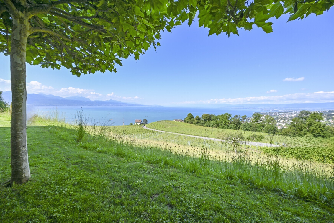
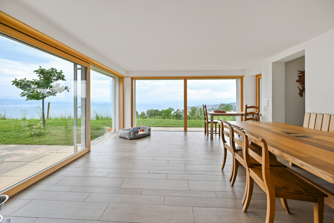
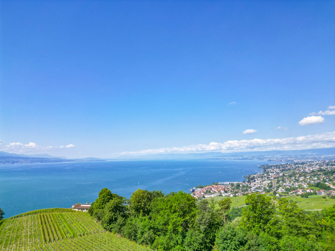
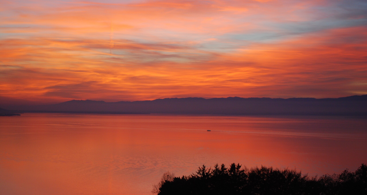
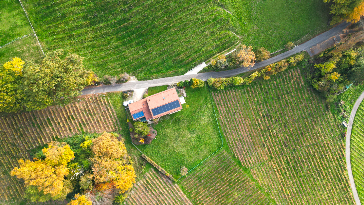
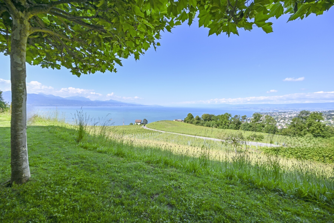
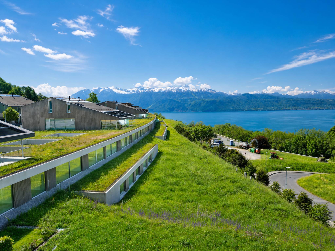
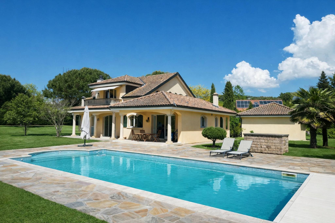
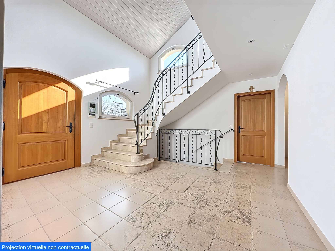
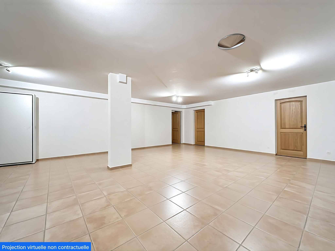
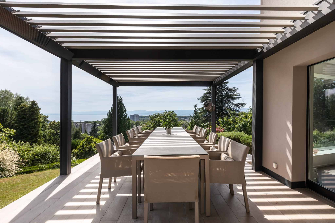
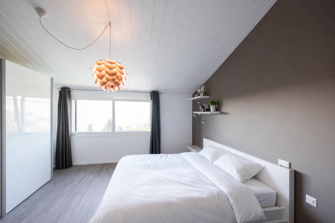
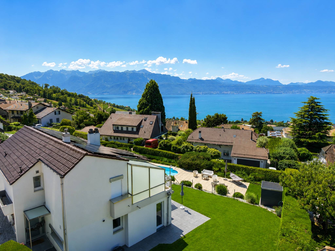
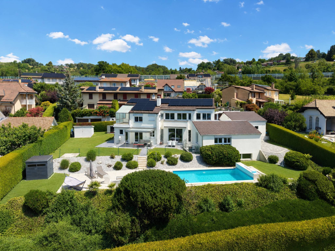
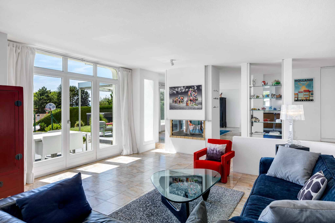
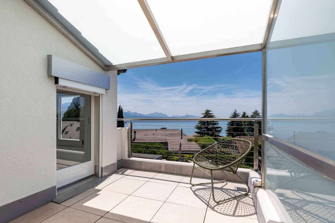
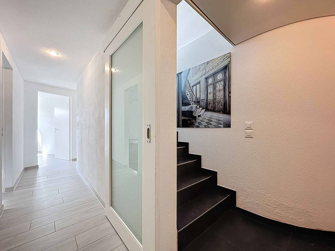
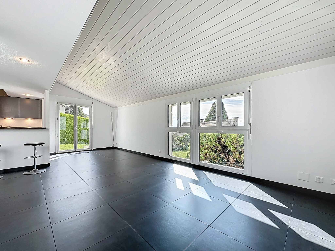
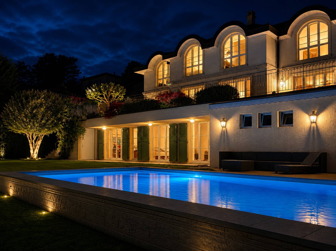
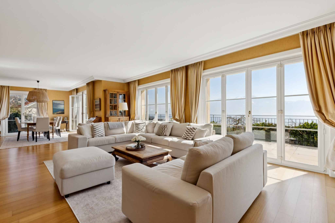
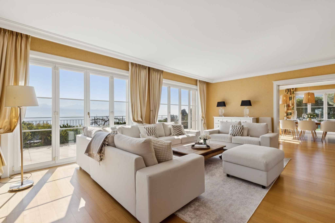
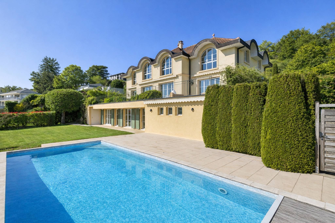
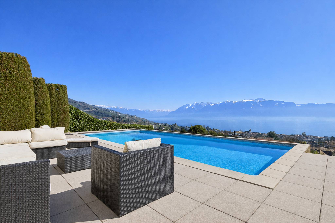
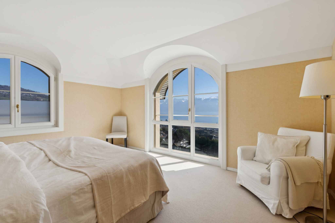
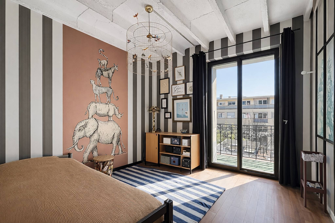
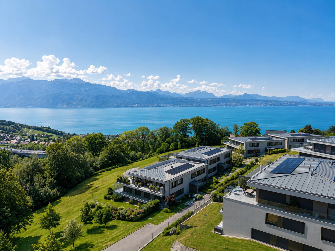
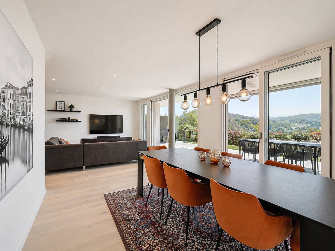
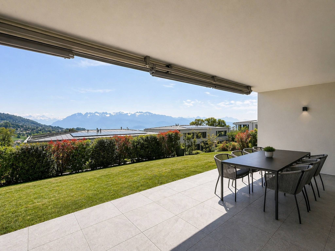
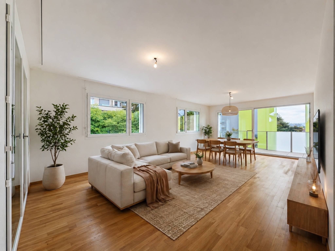
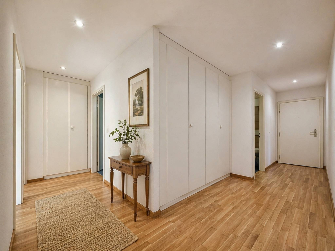
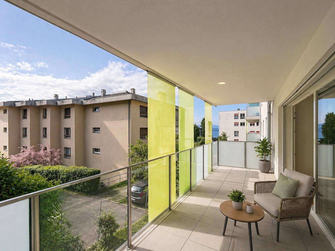
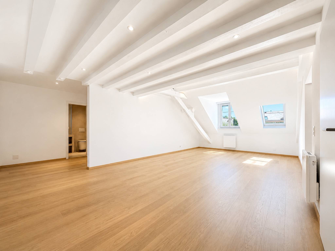
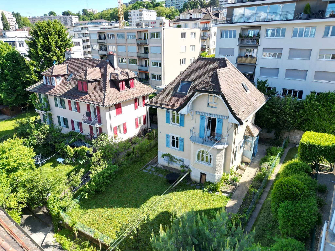
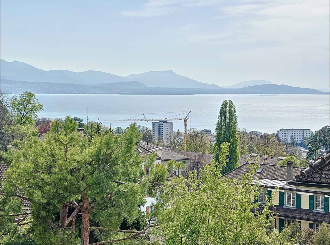
Built on a beautifully wooded plot of more than 360 m², this residence with a unique character is spread over three levels, including a basement, for a useful surface area of approximately 170 m². Partially renovated, it benefits from a functional distribution and beautiful volumes bathed in light, offering a beautiful view of the lake and the Alps.
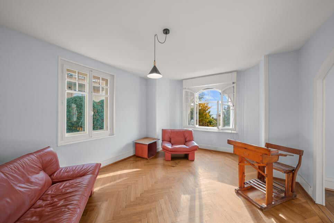
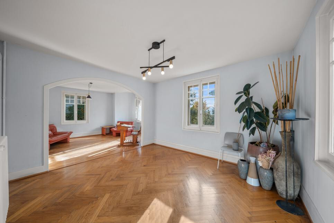
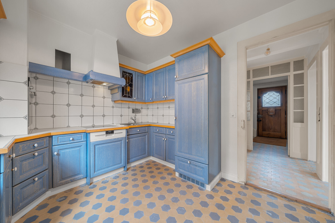
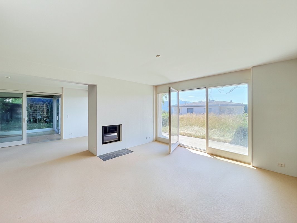
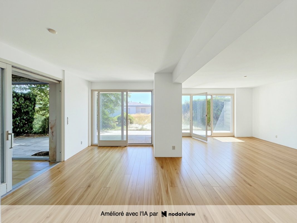
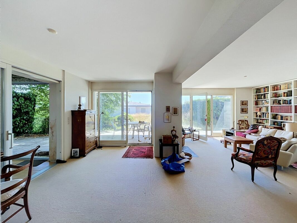
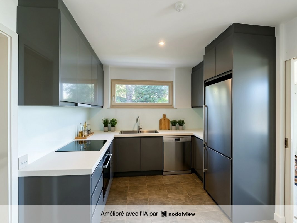
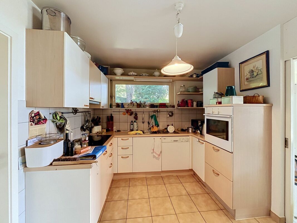
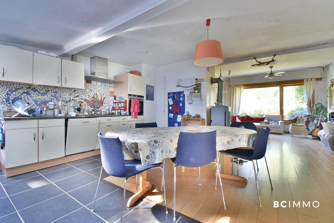
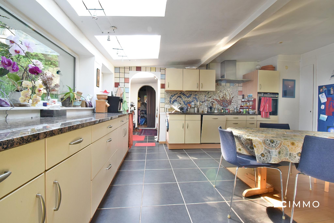
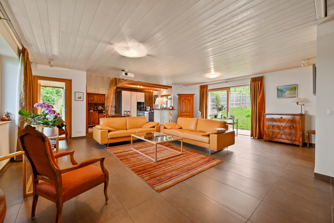
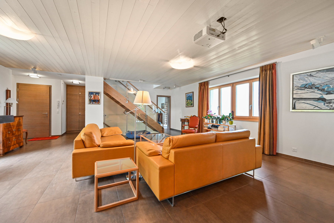
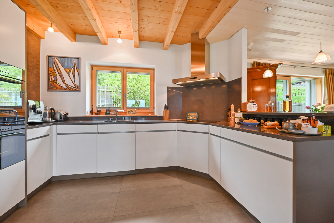
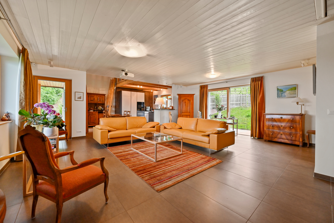
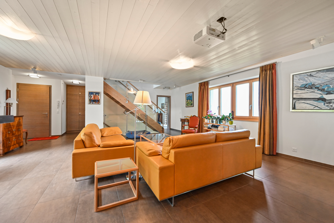
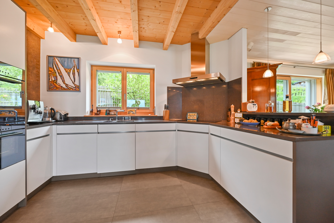
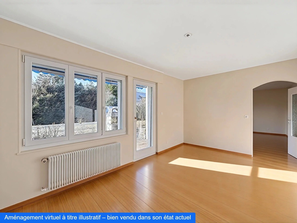
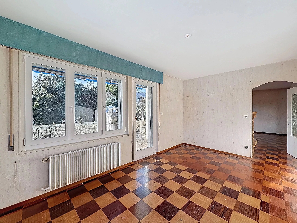
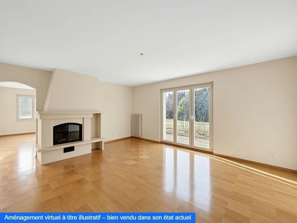
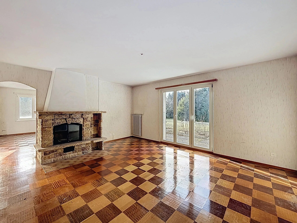
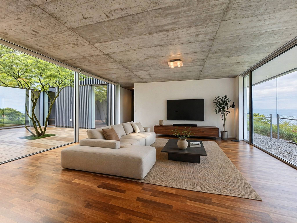
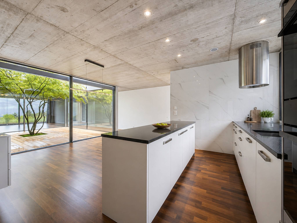
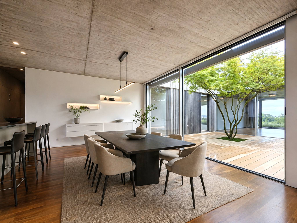
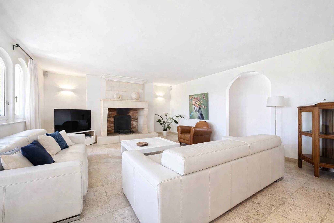
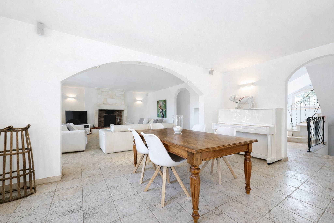
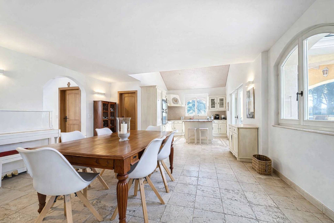
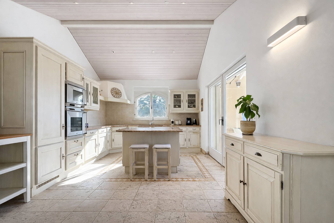
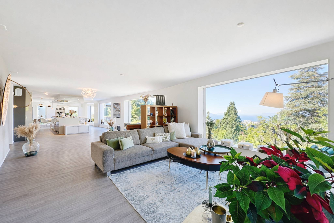
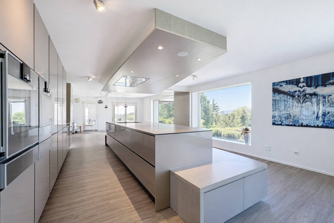
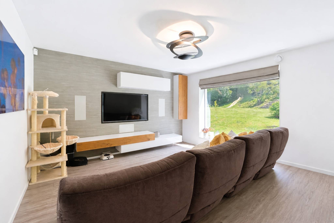
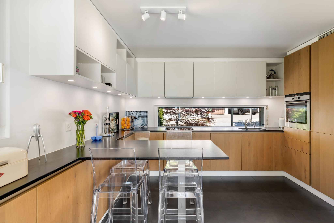
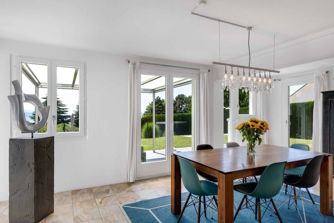
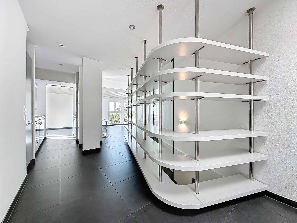
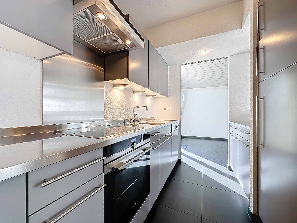
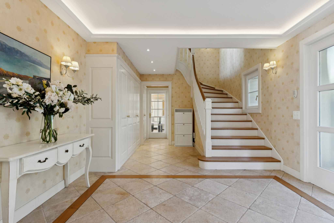
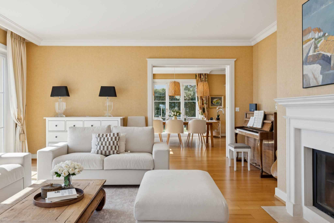
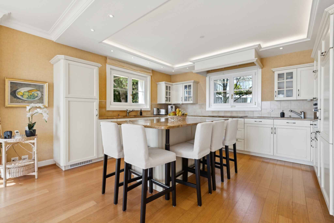
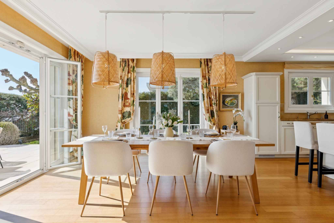
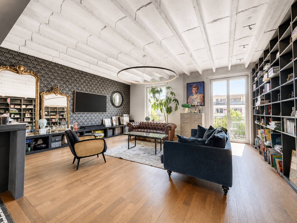
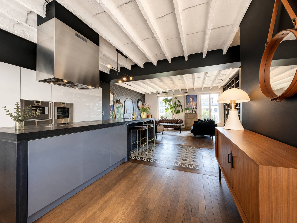
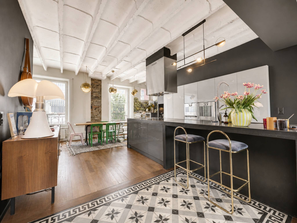
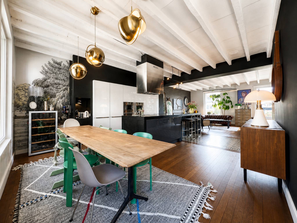
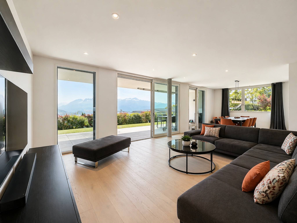
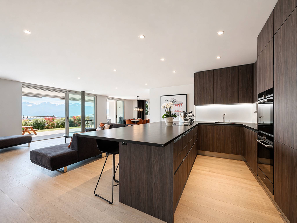
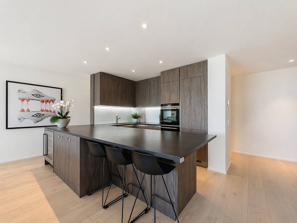
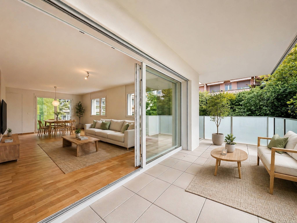
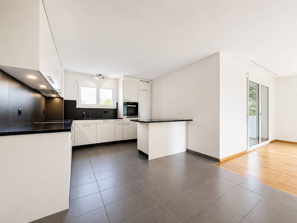
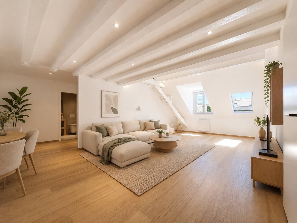
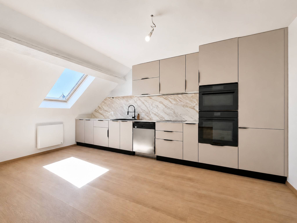
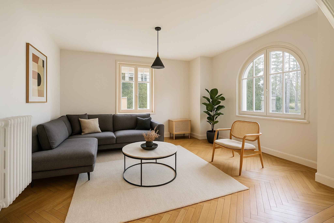
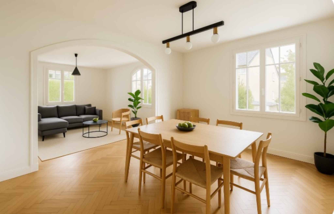
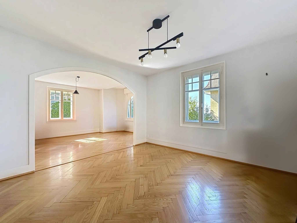
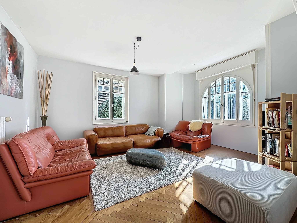
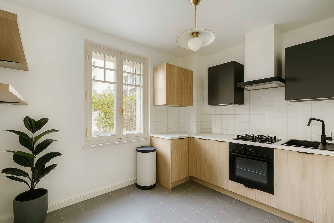
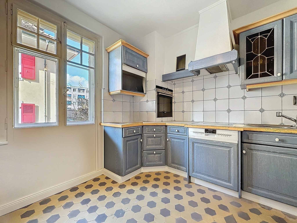
The interior space includes a large living room, a dining room and a fully equipped closed kitchen with dining area.
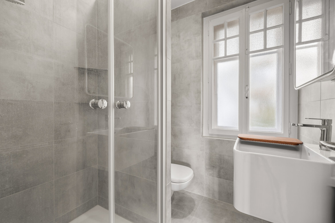
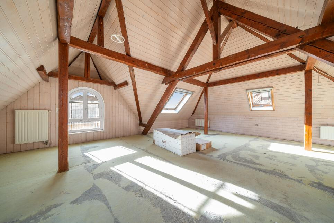
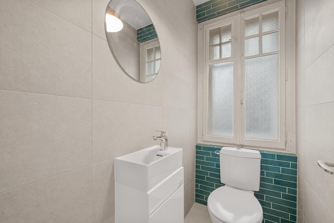
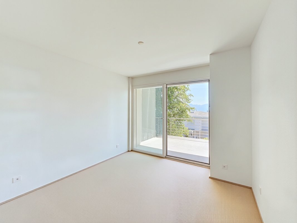
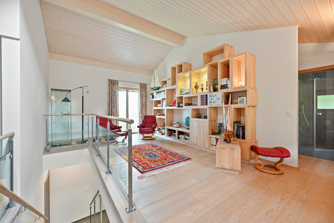
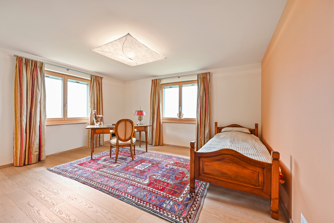
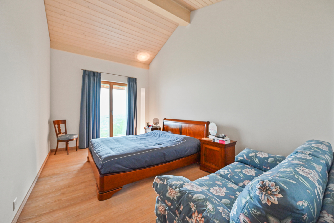
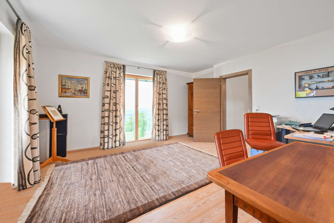
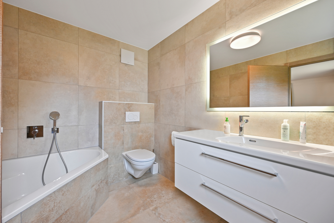
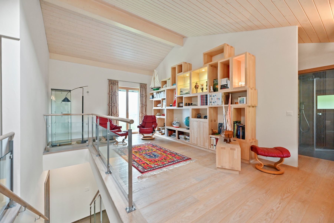
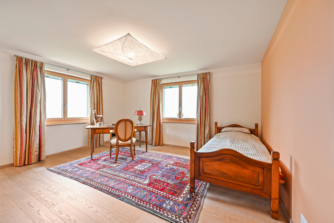
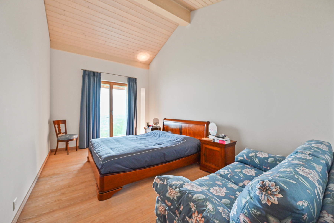
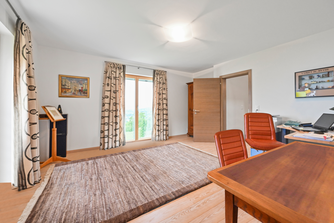
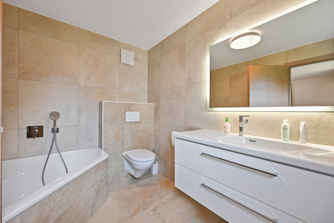
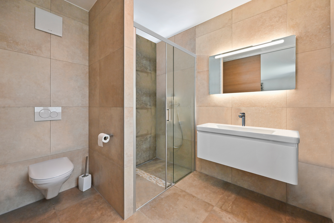
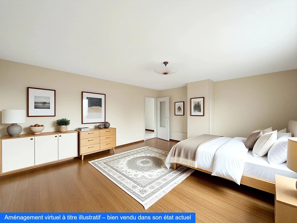
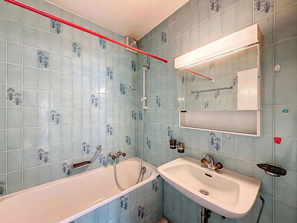
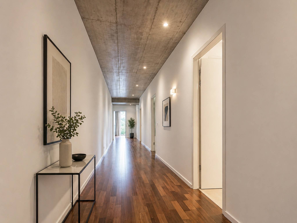
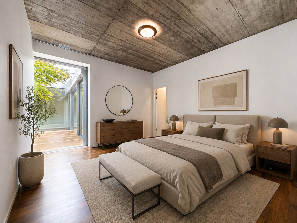
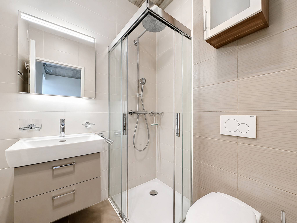
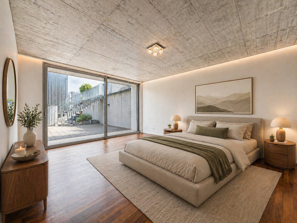
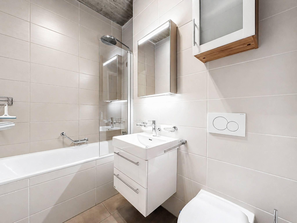
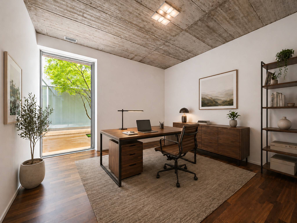
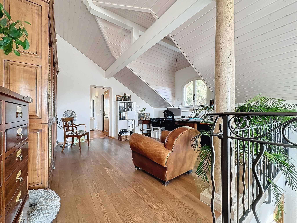
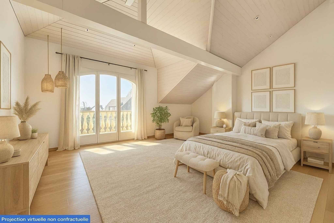
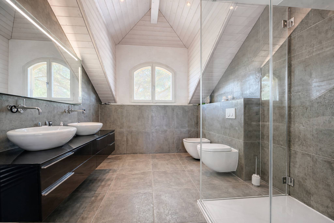
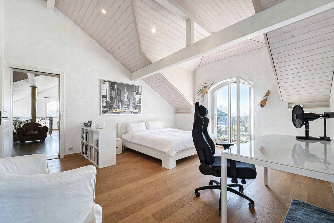
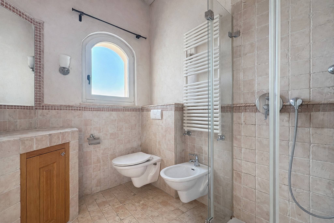
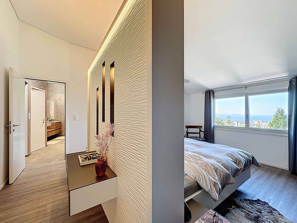
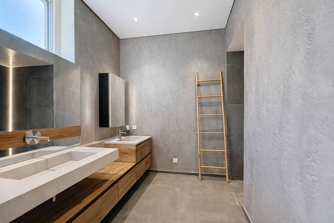
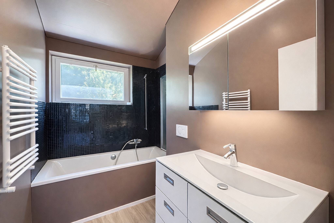
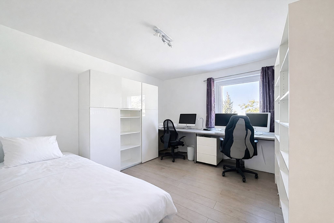
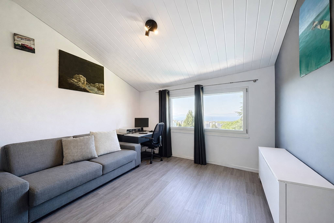
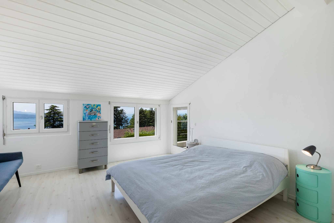
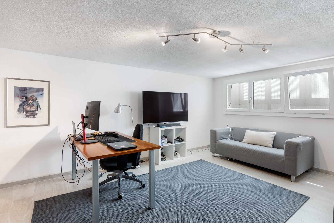
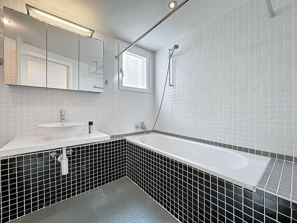
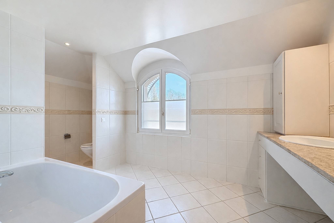
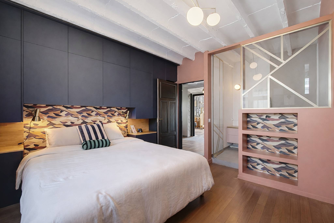
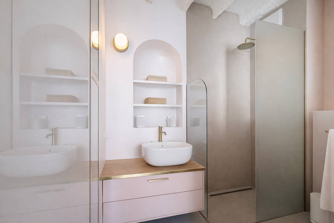
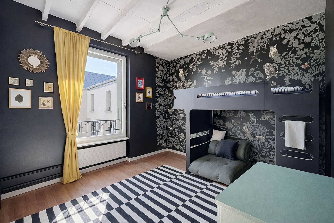
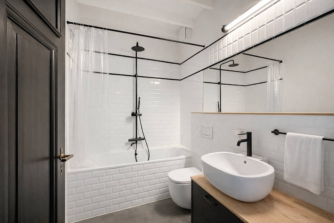
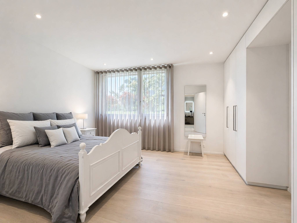
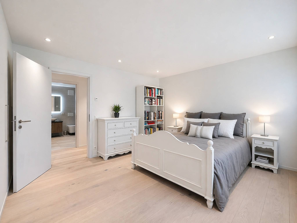
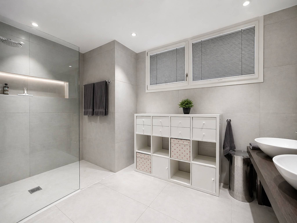
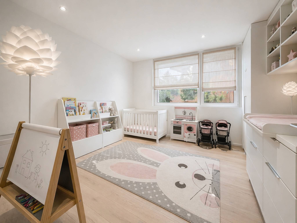
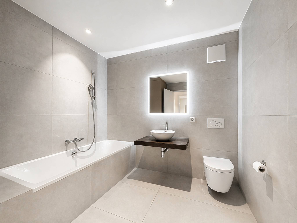
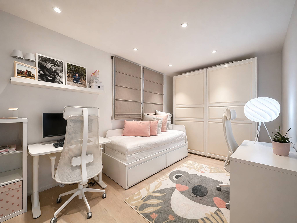
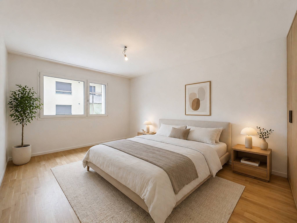
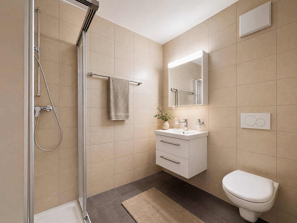
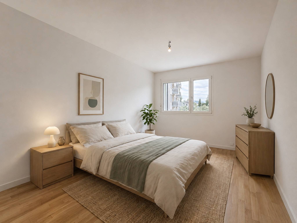
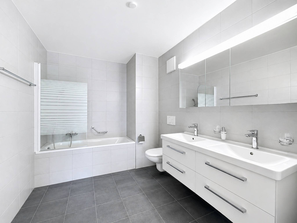
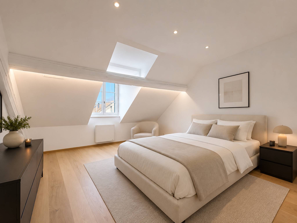
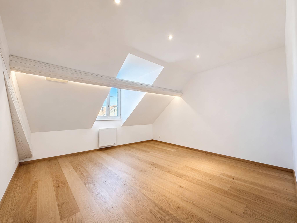
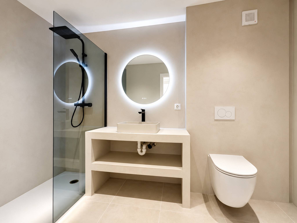
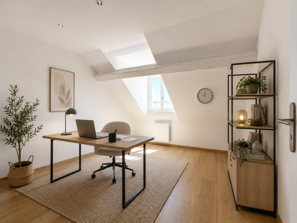
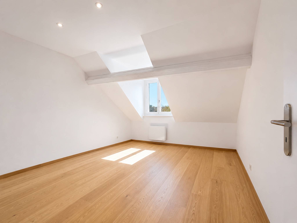
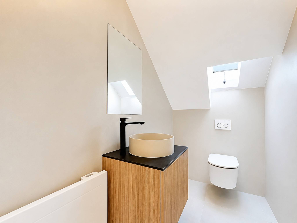
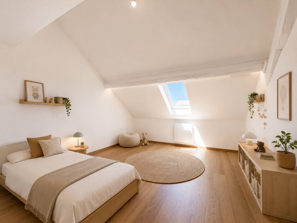
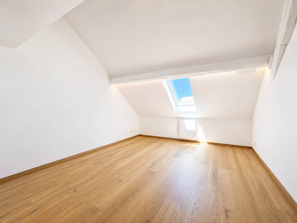
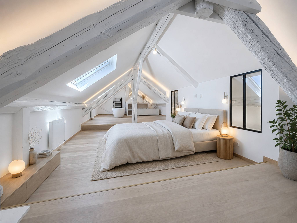
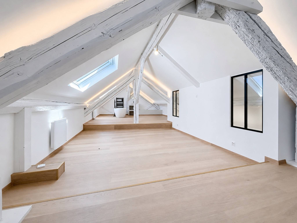
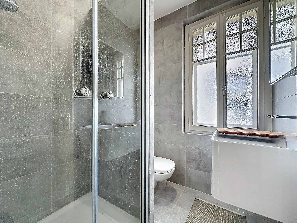
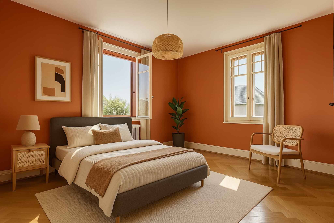
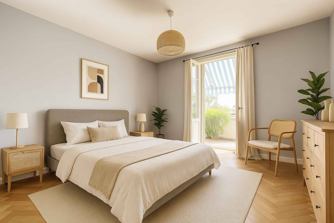
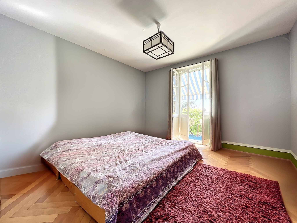
The night floor has three bedrooms, two bathrooms, a guest toilet and a large space under the eaves, ideal for a games room or an office.
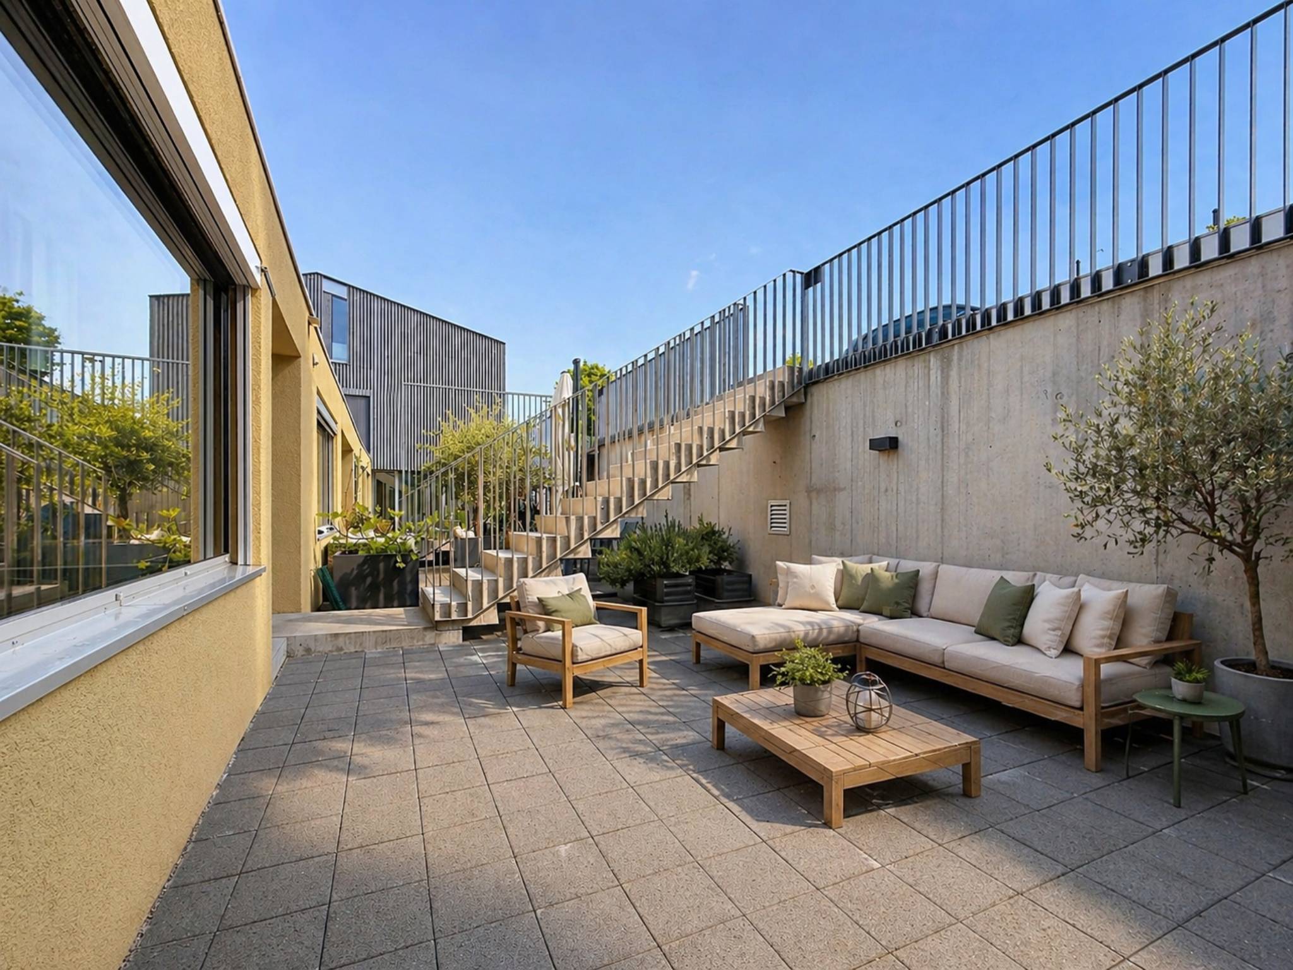
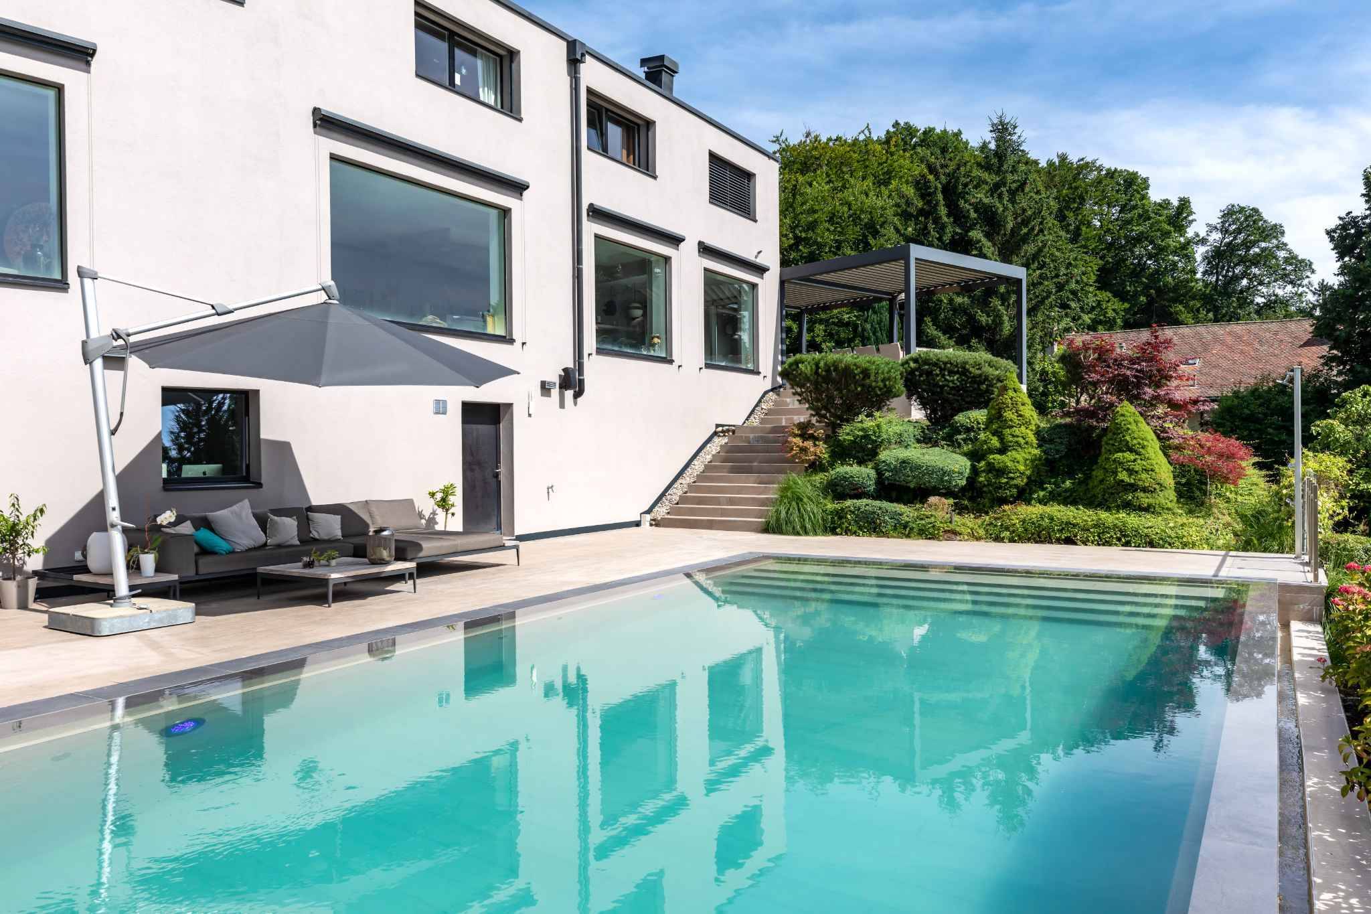
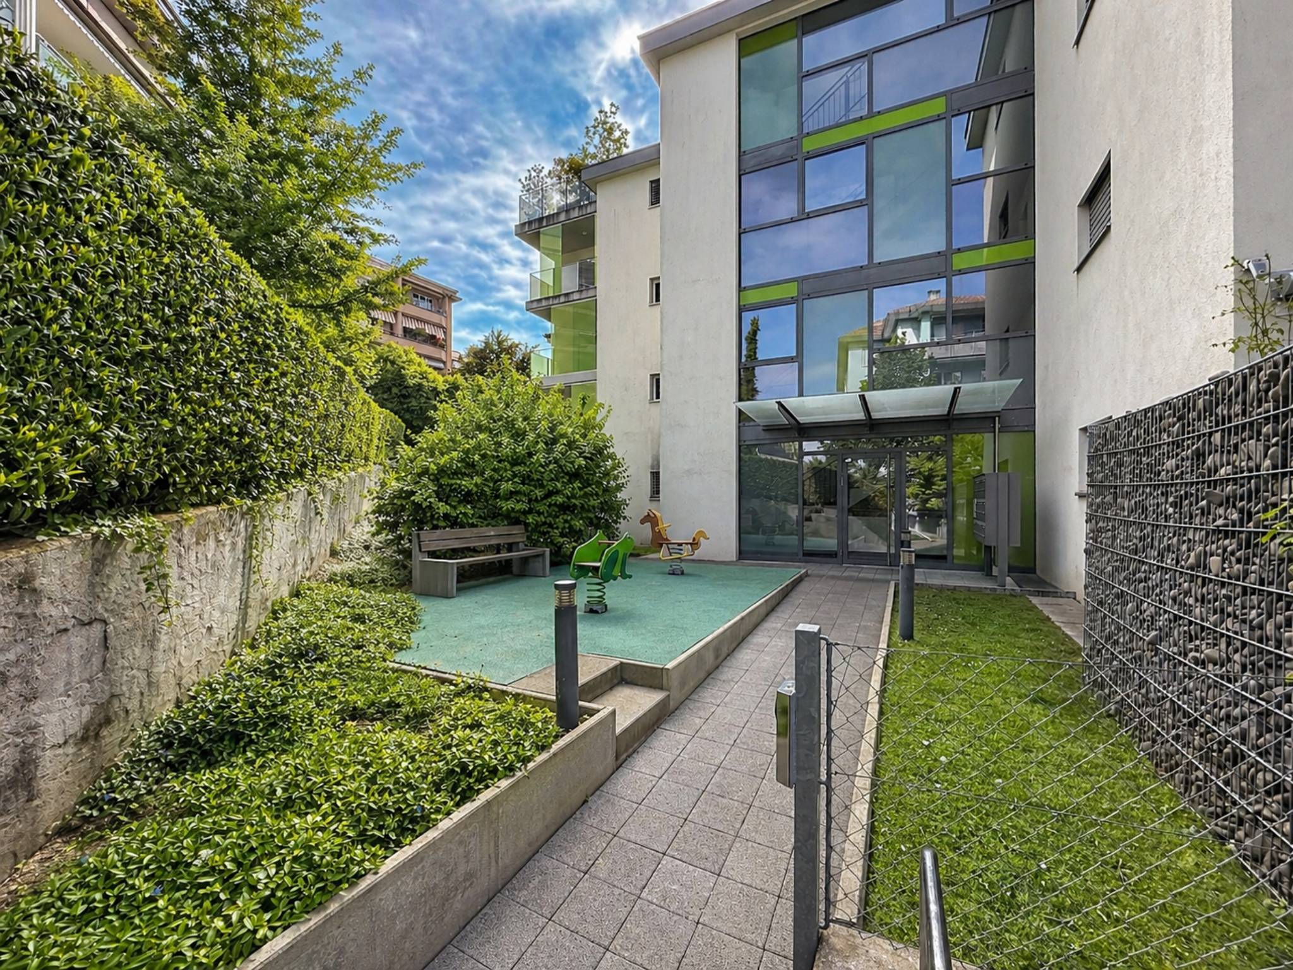
Outside, a fully fenced garden offers a pleasant and preserved setting. A parking space for rent completes this property.
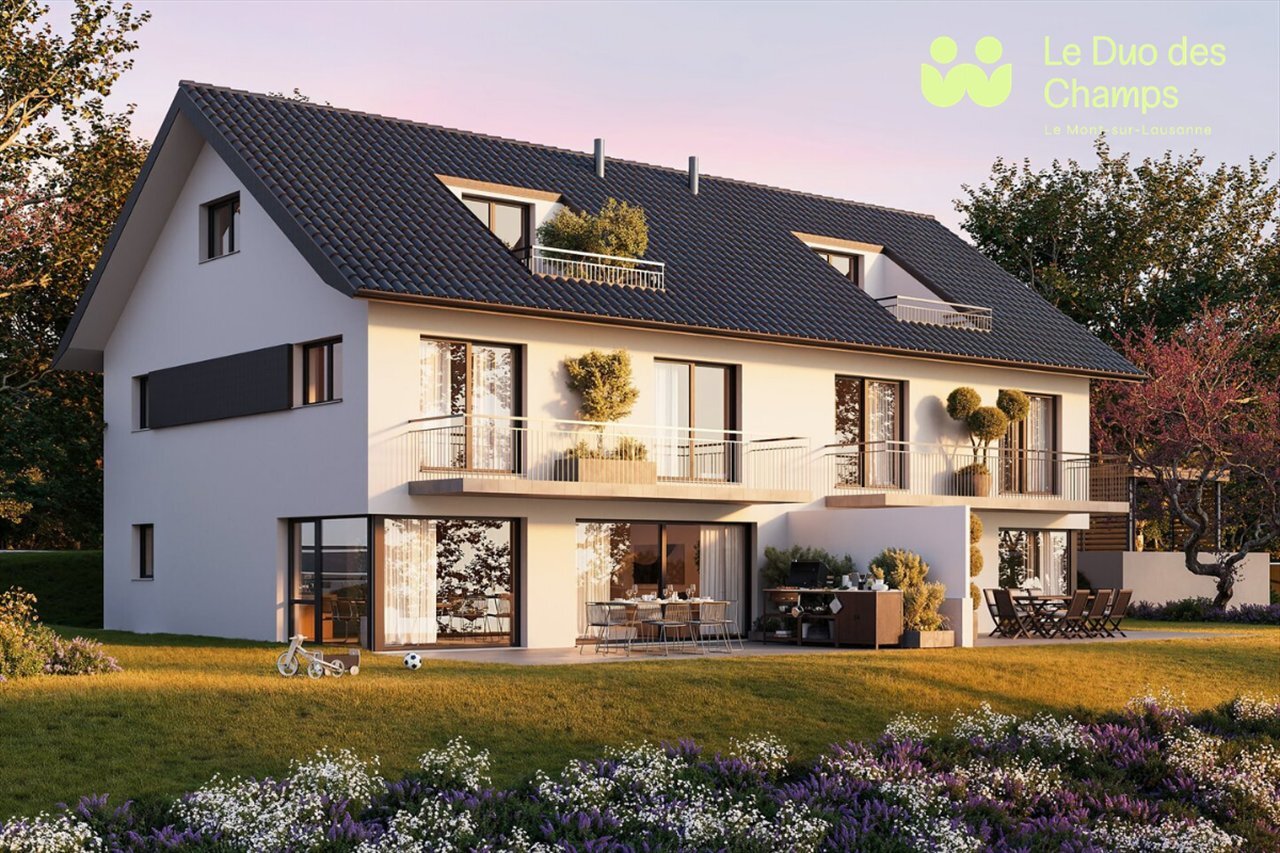
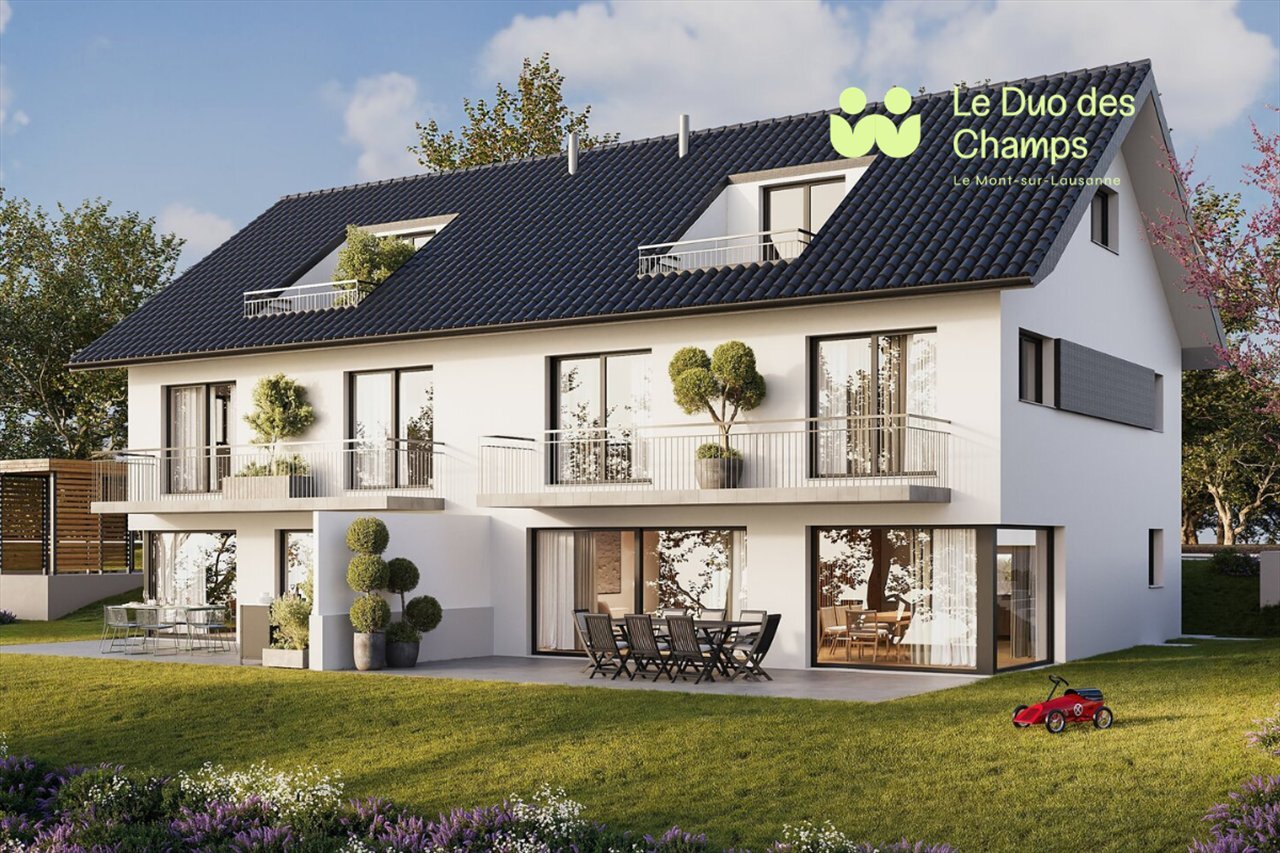
An attractive development project: A building permit is included in the price, allowing the realization of three apartments:
Two 2.5-room dwellings with a weighted surface area of approximately 42 m² each
A duplex apartment of approximately 115 m² on the ground floor with a garden of approximately 157 m2
This rare opportunity will be a perfect fit for a developer or independent investor wishing to maximise the potential of this property.
Built on a beautifully wooded plot of more than 360 m², this residence with a unique character is spread over three levels, including a basement, for a useful surface area of approximately 170 m². Partially renovated, it benefits from a functional distribution and beautiful volumes bathed in light, offering a beautiful view of the lake and the Alps.
The interior space includes a large living room, a dining room and a fully equipped closed kitchen with dining area.
The night floor has three bedrooms, two bathrooms, a guest toilet and a large space under the eaves, ideal for a games room or an office.
Outside, a fully fenced garden offers a pleasant and preserved setting. A parking space for rent completes this property.
An attractive development project: A building permit is included in the price, allowing the realization of three apartments:
Two 2.5-room dwellings with a weighted surface area of approximately 42 m² each
A duplex apartment of approximately 115 m² on the ground floor with a garden of approximately 157 m2
This rare opportunity will be a perfect fit for a developer or independent investor wishing to maximise the potential of this property.
Conveniences
Outside conveniences
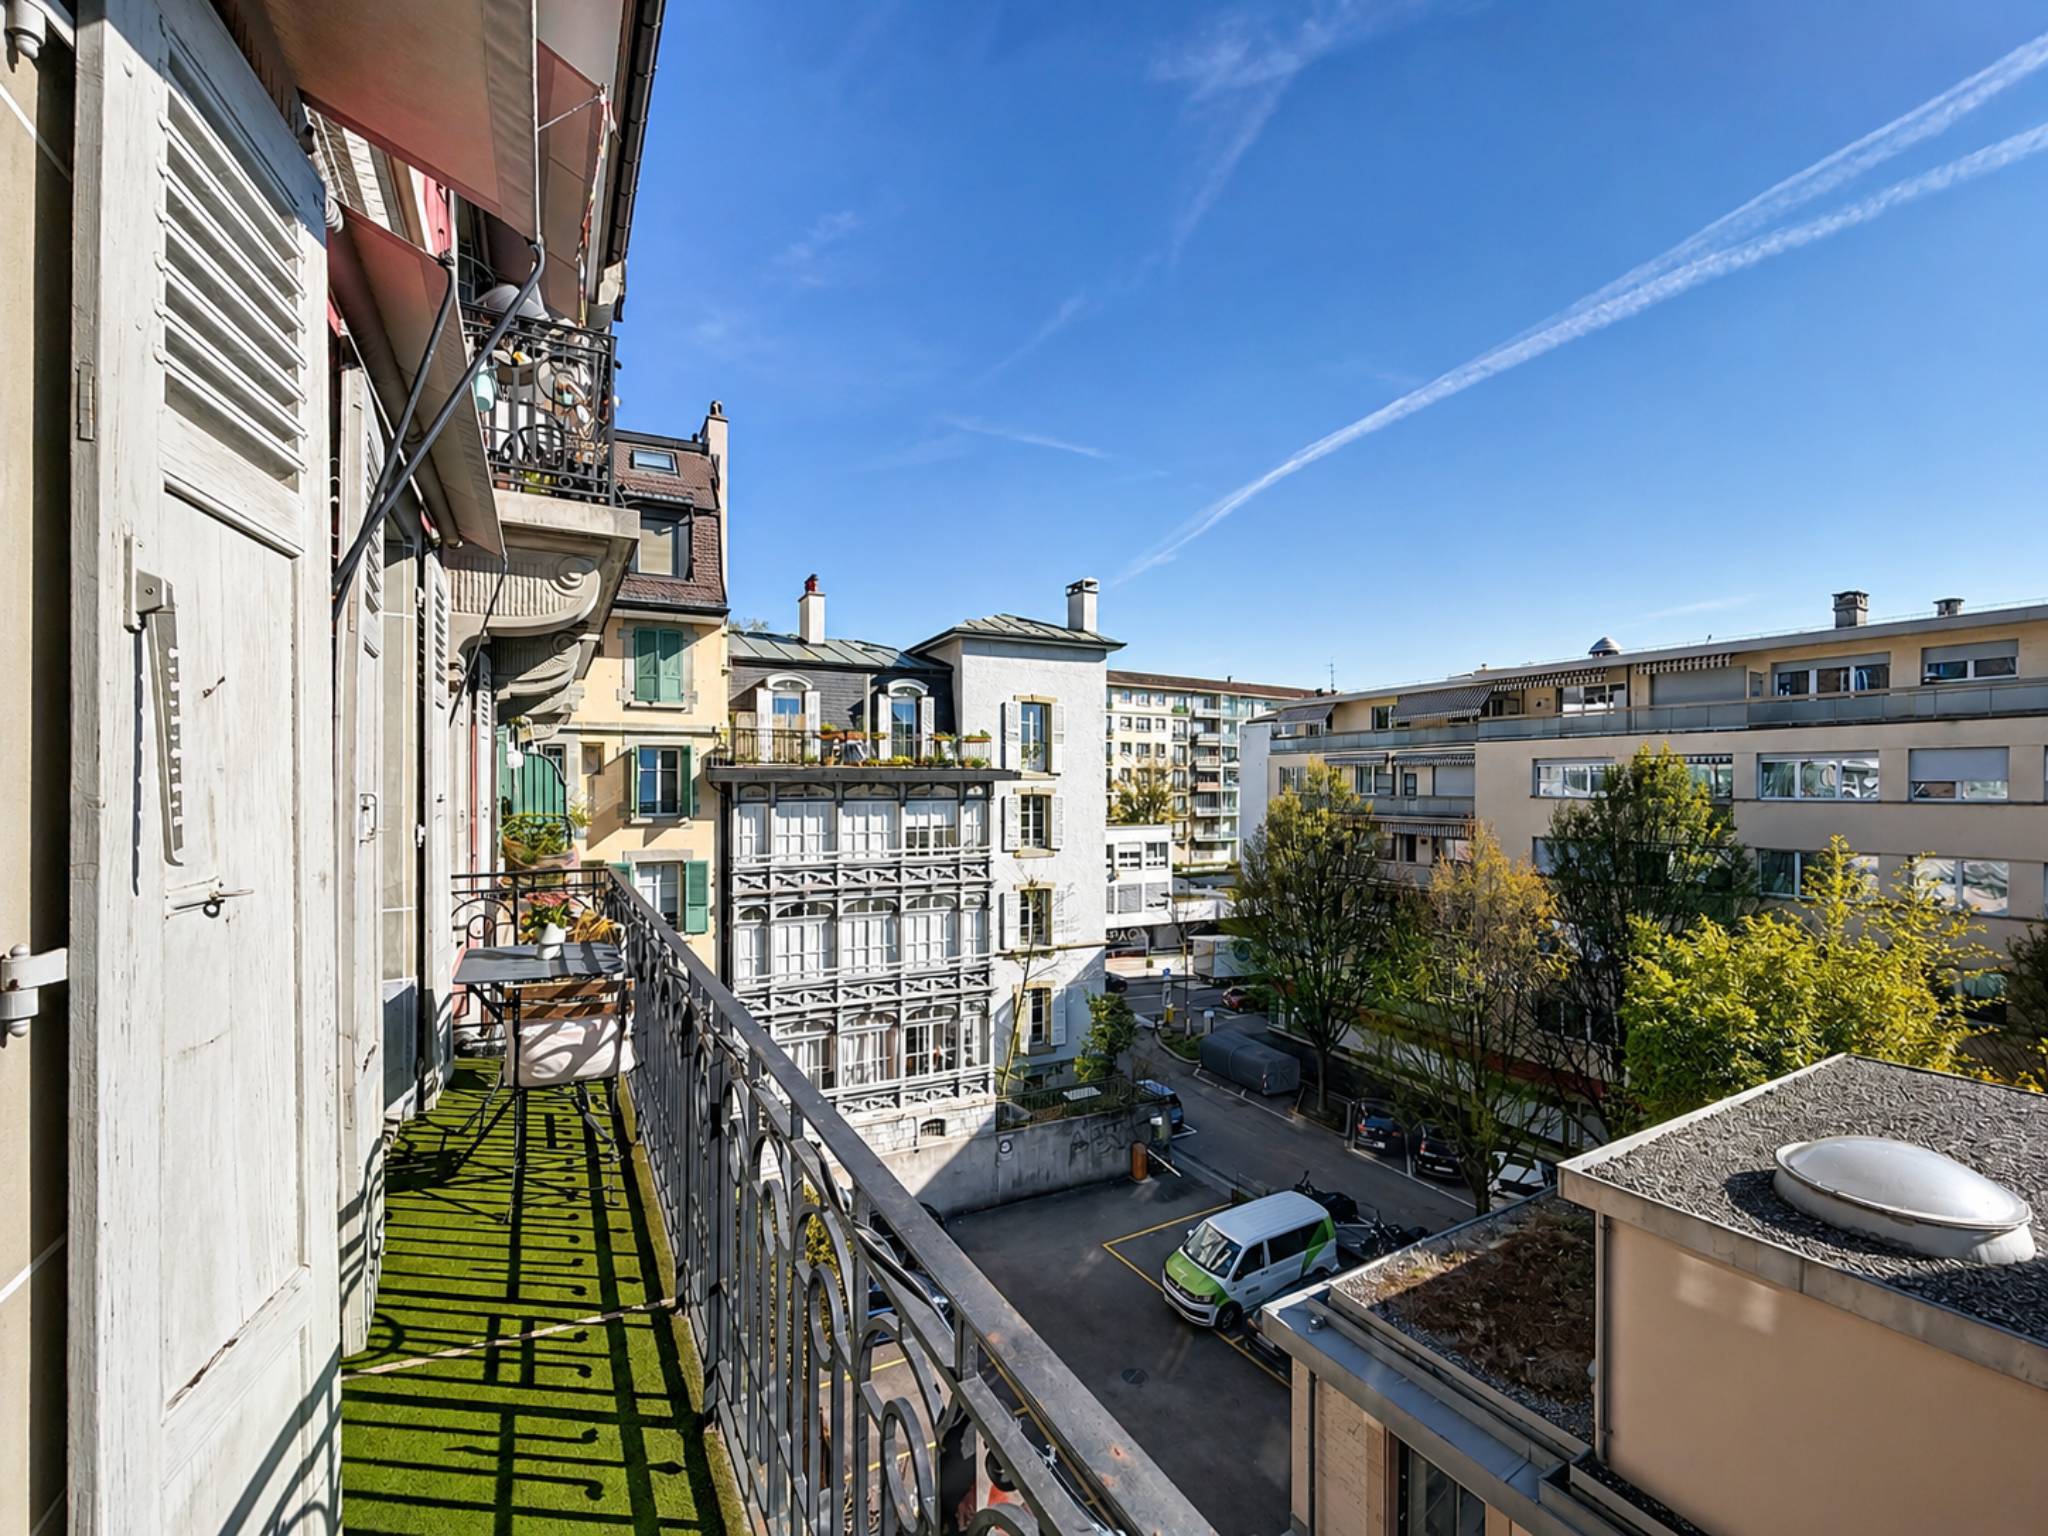
- Balcony/ies