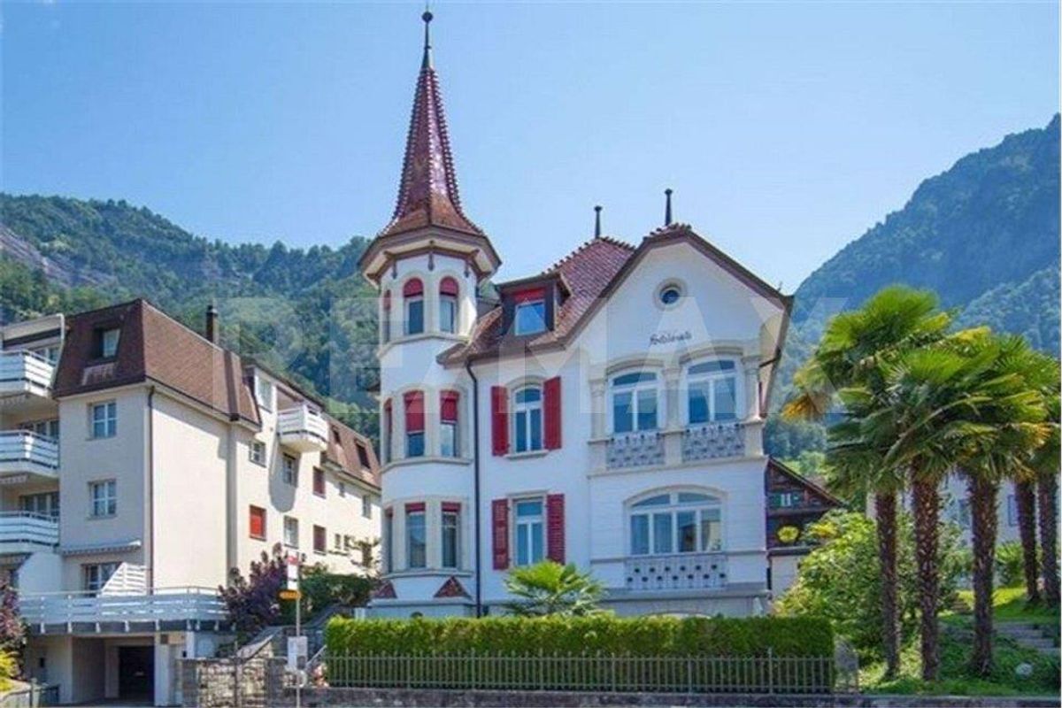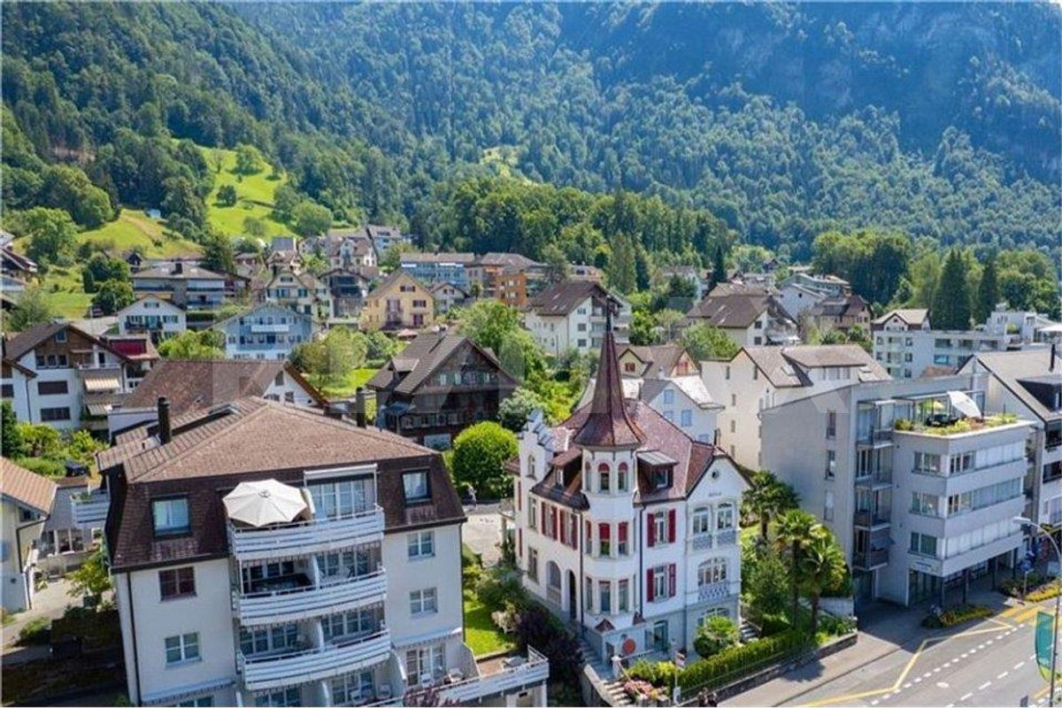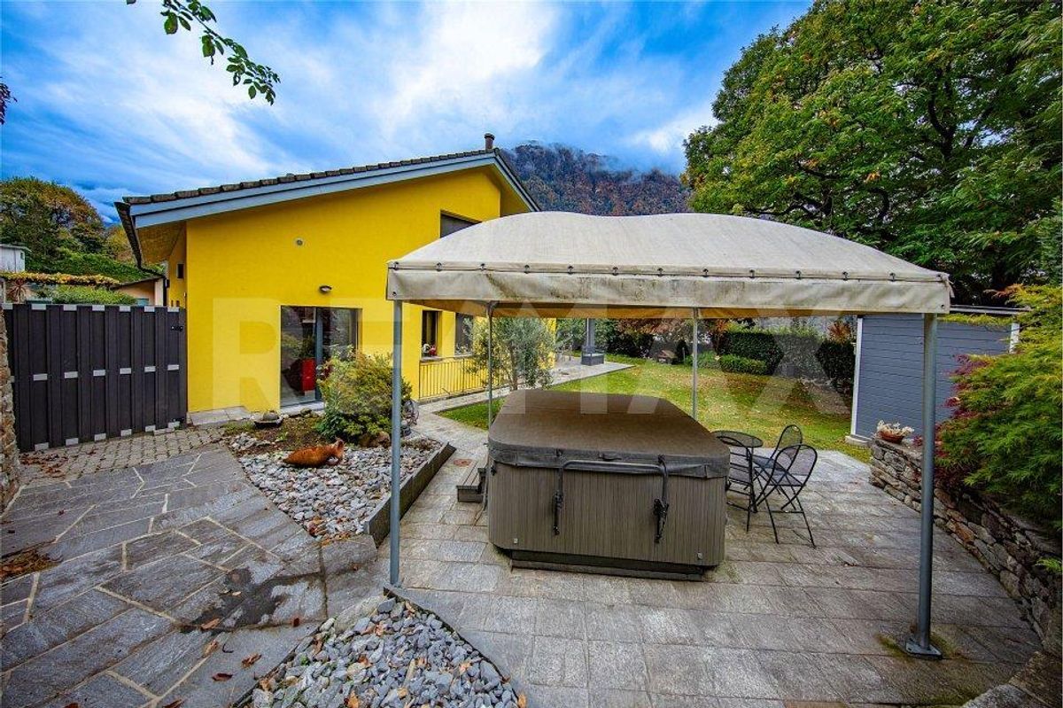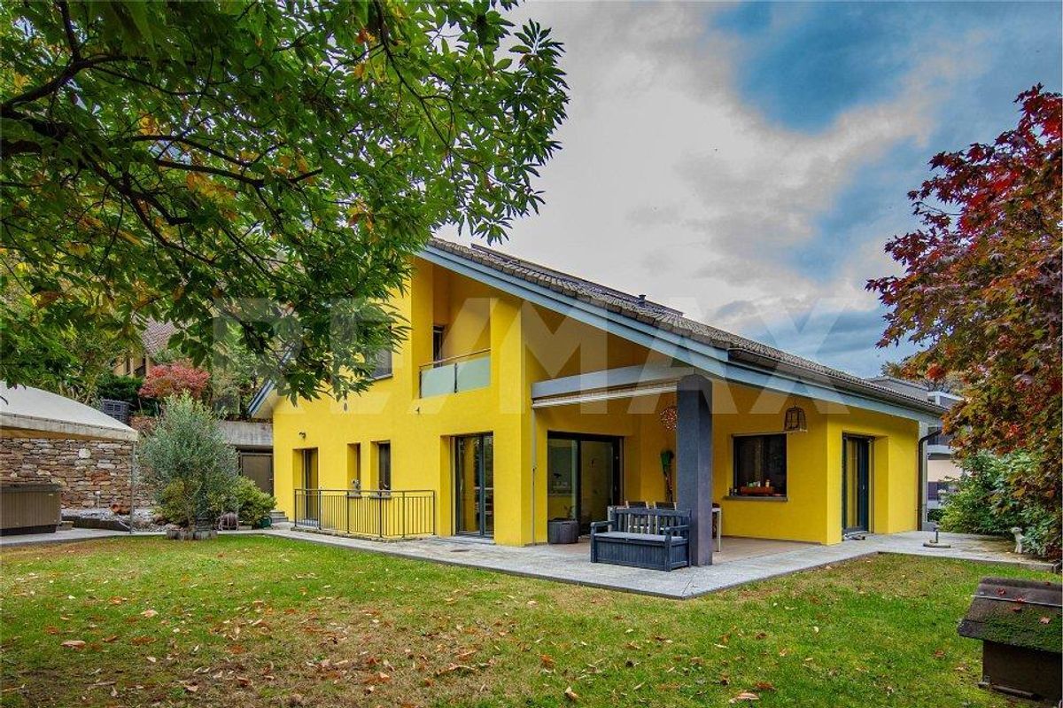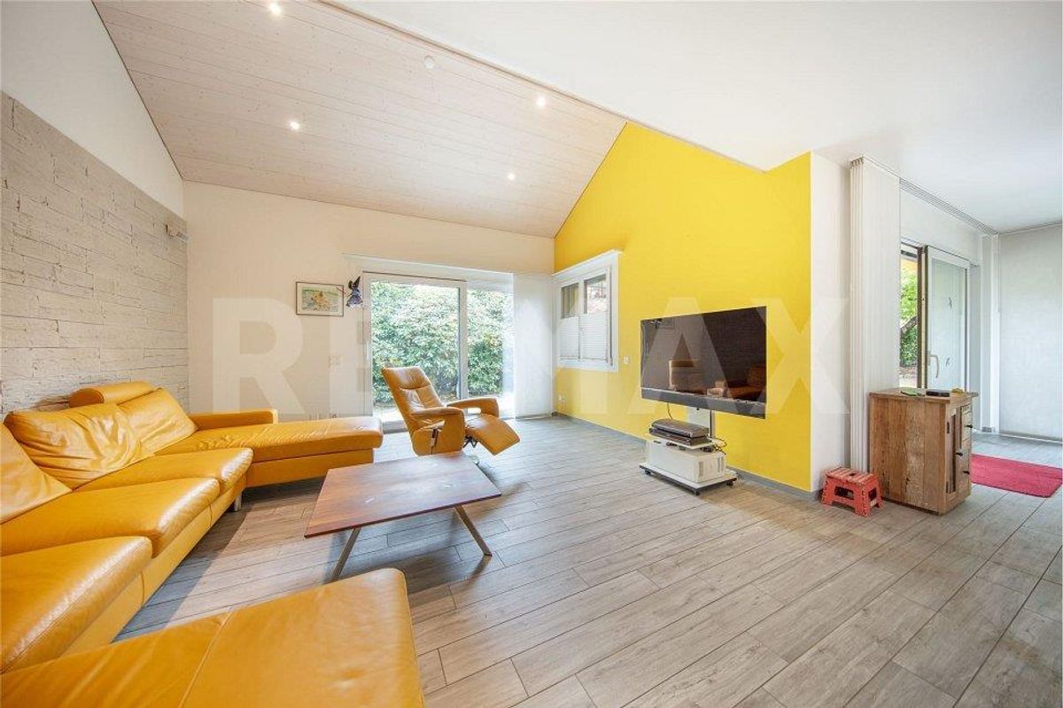
House with 10 rooms on sale in Wassen UR - 169 m²
2-family house, investment property, in central location, 6484 Wassen UR
Rooms10
Living area169 m²
Floor3rd floor
Object PriceCHF 550,000.-
AvailabilityImmediate
Localisation
6484 Wassen URCharacteristics
Reference
119871001-19801164
Availability
Immediate
Year of construction
1924
Rooms
10
Floor
3rd floor
Number of levels for the real asset
3
Ground surface
357 m²
Living area
169 m²
Volume
950 m³
Description
Text translated from german, see original
Original text in german, translate to English.
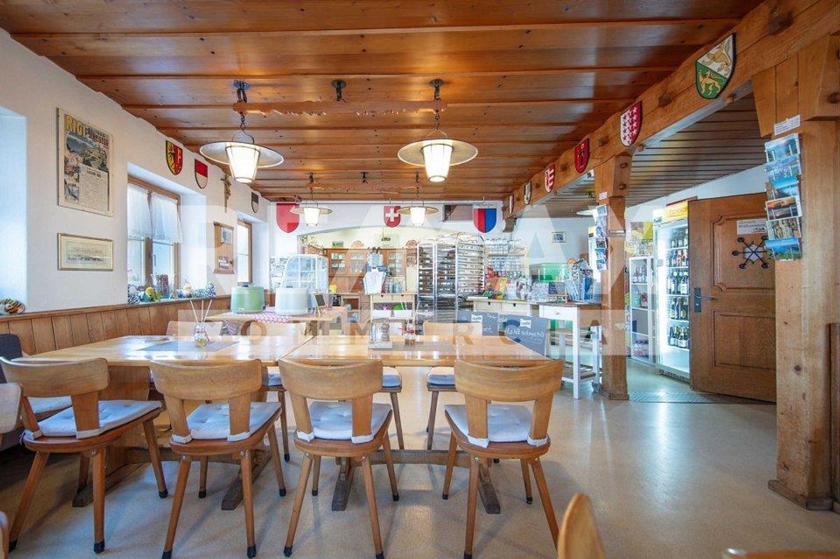
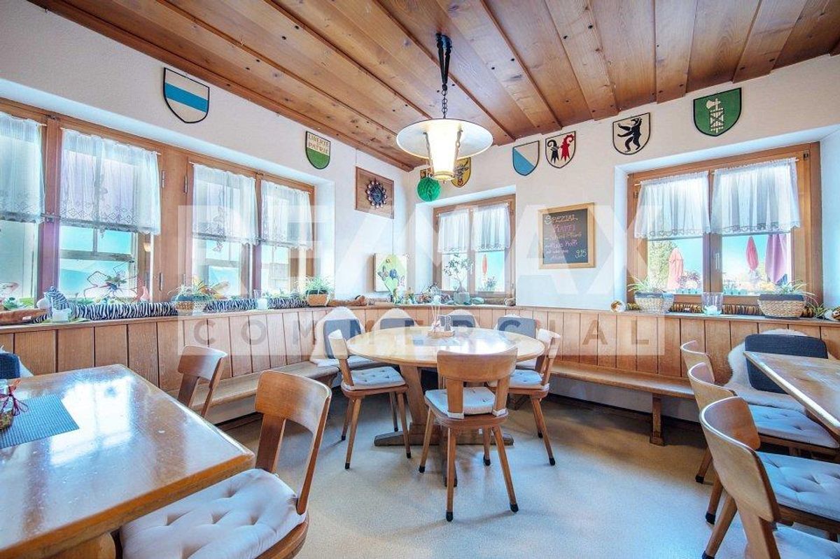
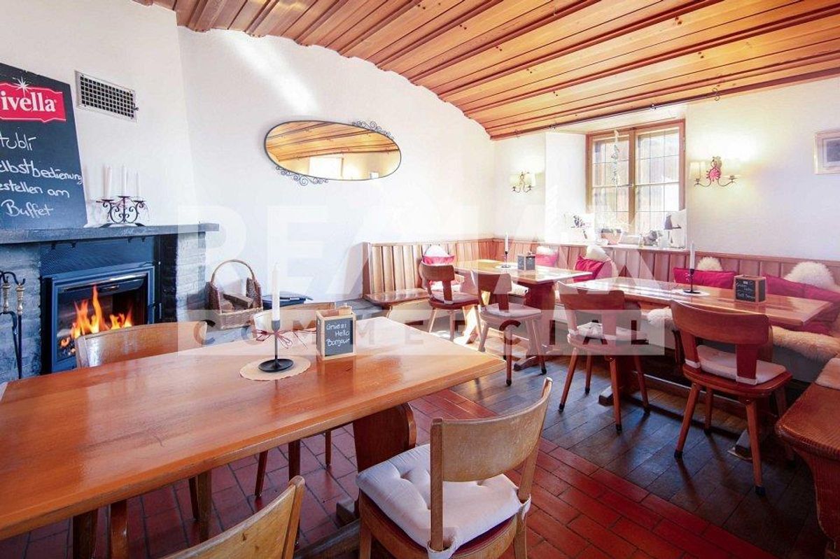
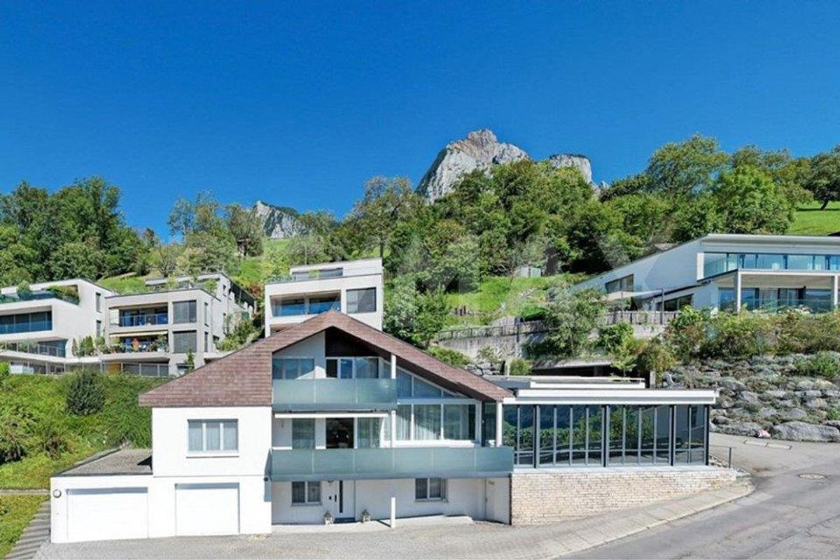
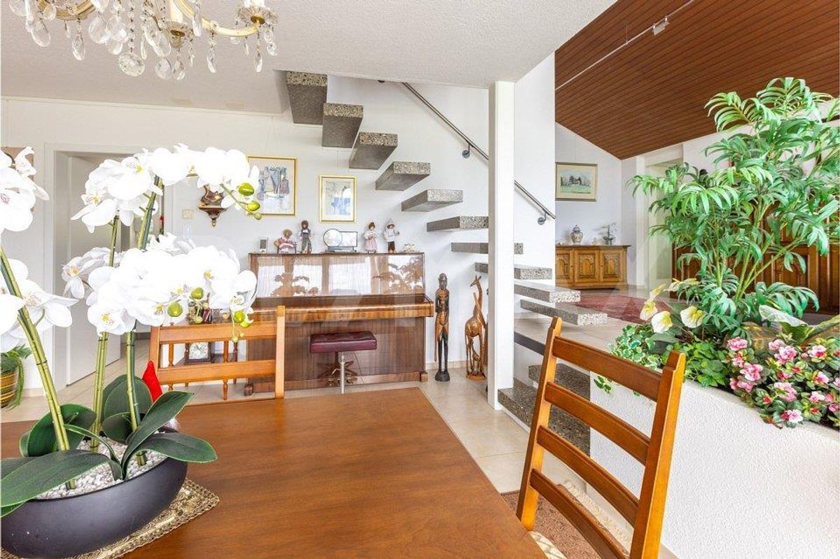
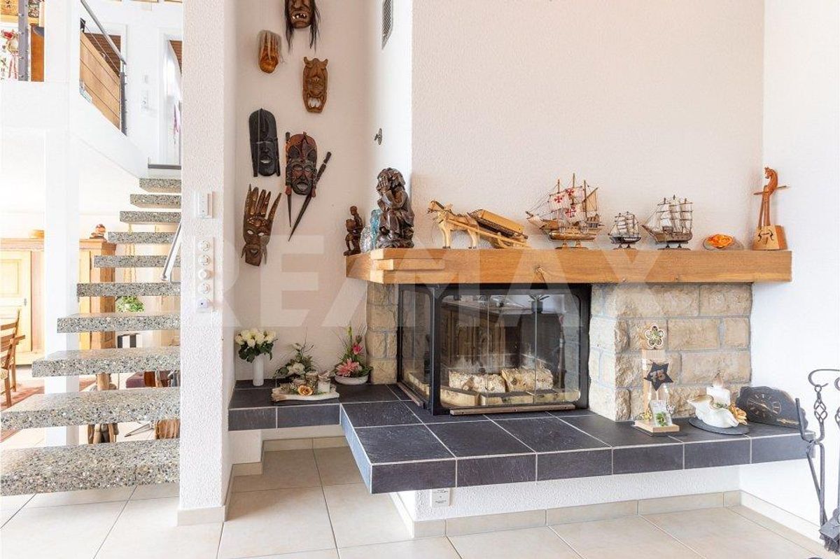
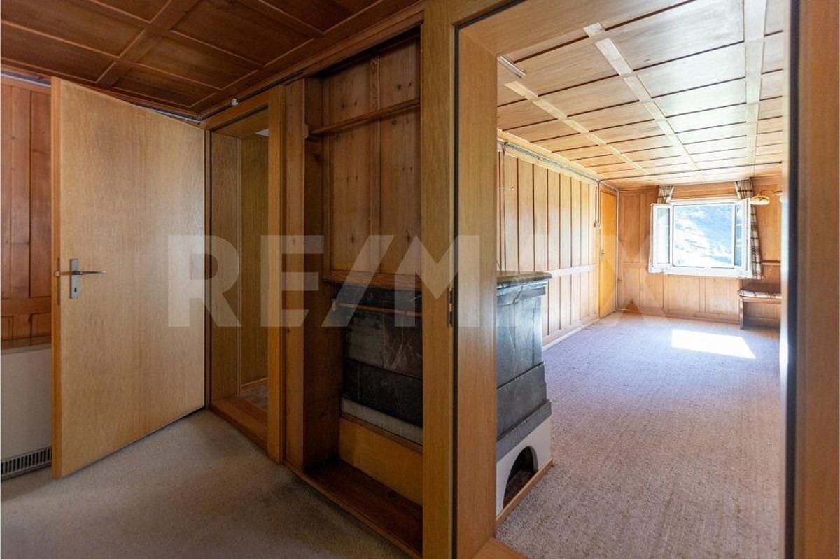
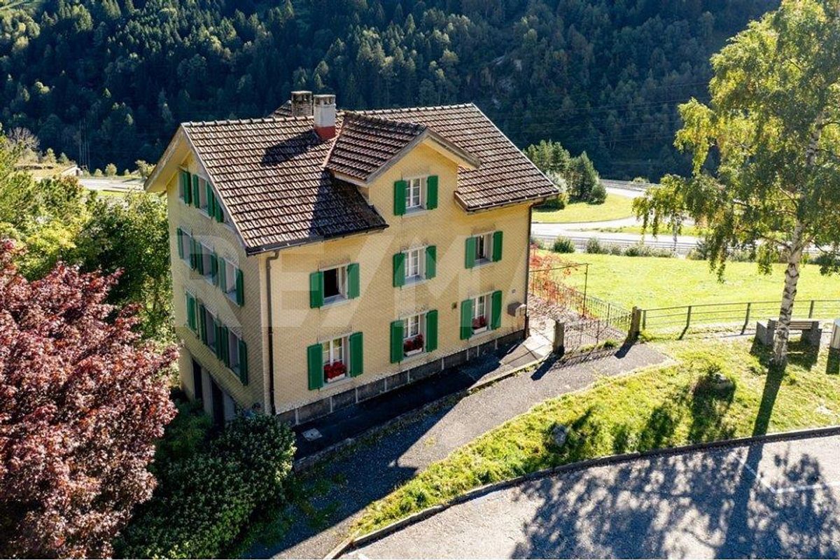
The historic 2-family house is particularly interesting for buyers who are willing to renovate and are looking for rural living, flexible usage options, and a high quality of life. The property is especially suitable for people who have a connection to the region and appreciate short distances, practical infrastructure, and space for their own design ideas. The historic character, the wooden paneling, the tiled stove in the living room, and the view of the Uri mountain landscape create a warm living atmosphere. The need for renovation offers the opportunity to develop the building further, step by step and according to your own ideas. At the same time, the house is suitable as a solid investment property or a multi-generational home, thanks to the existing 3.5-room apartment, or as a combination of owner-occupancy and rental income.
More photos at https://www.remax.ch/119871001-124 – 6.5-room apartment on the upper and attic floors –
3.5
-room apartment on the ground floor – Net living area: 169 m²,
- Usable area:
205 m² – Volume: 950 m
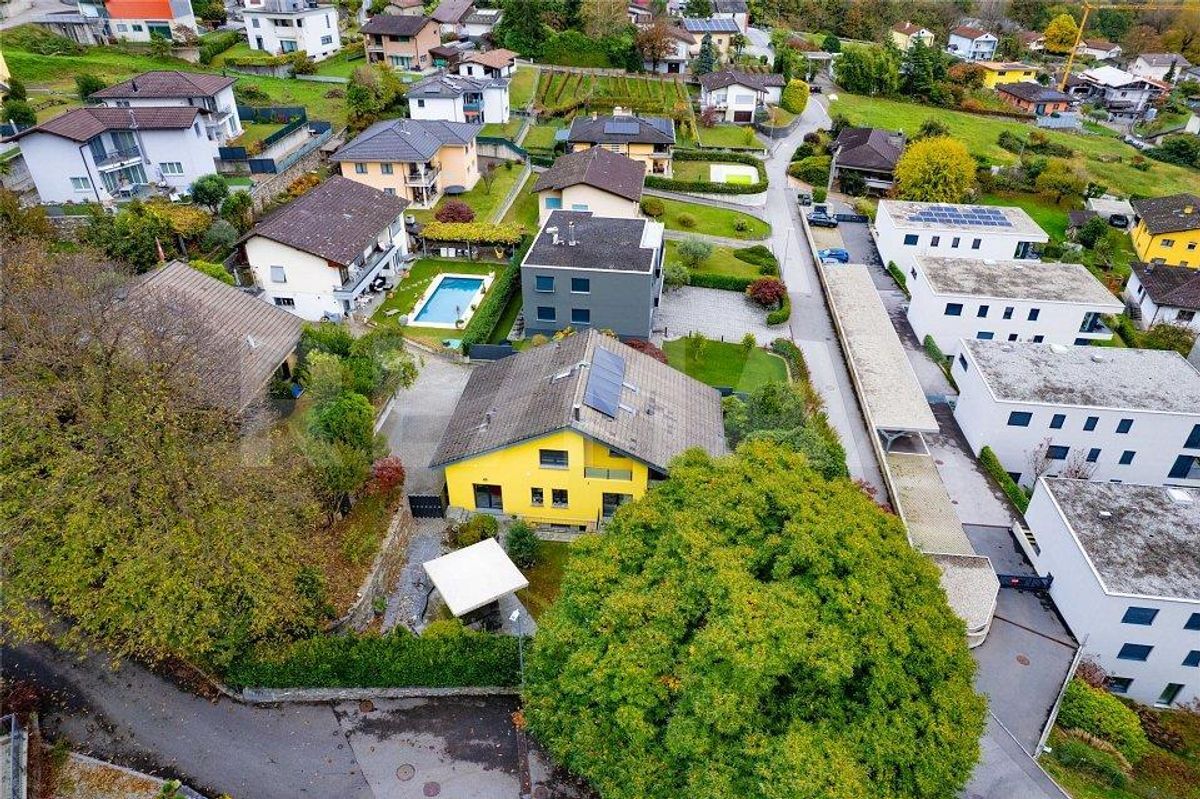
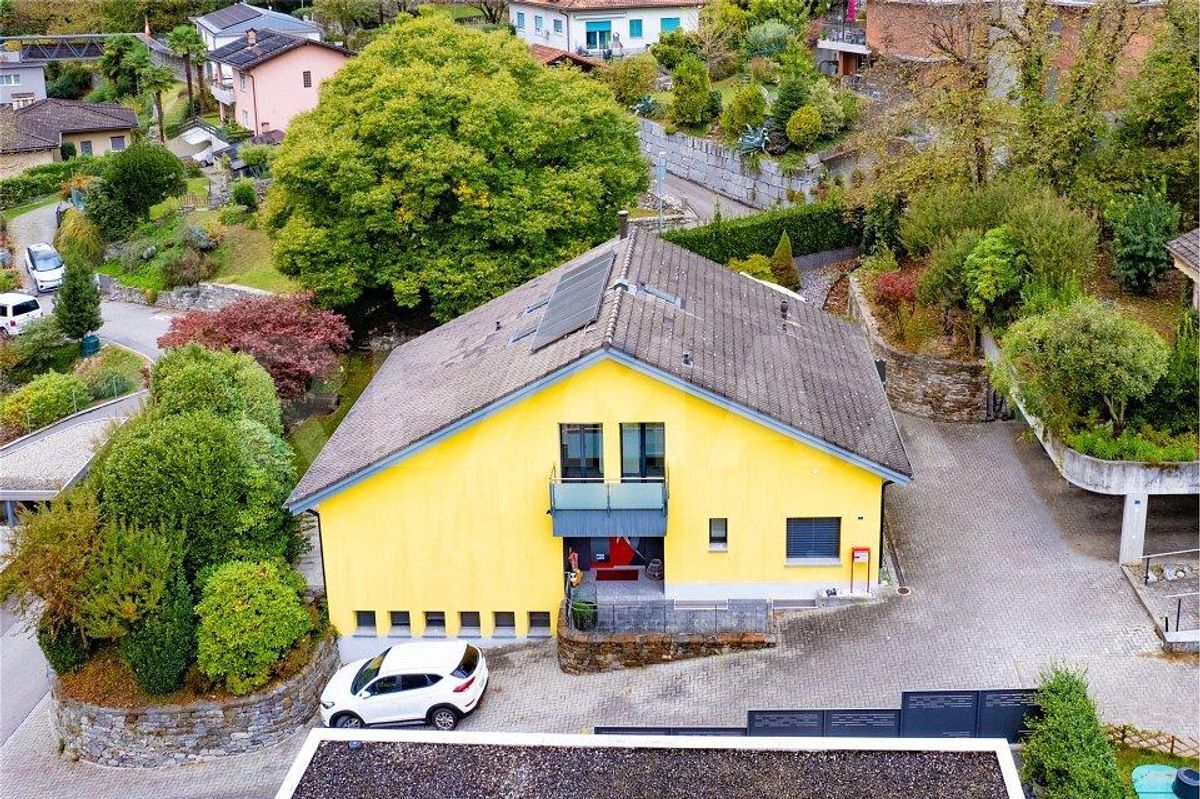
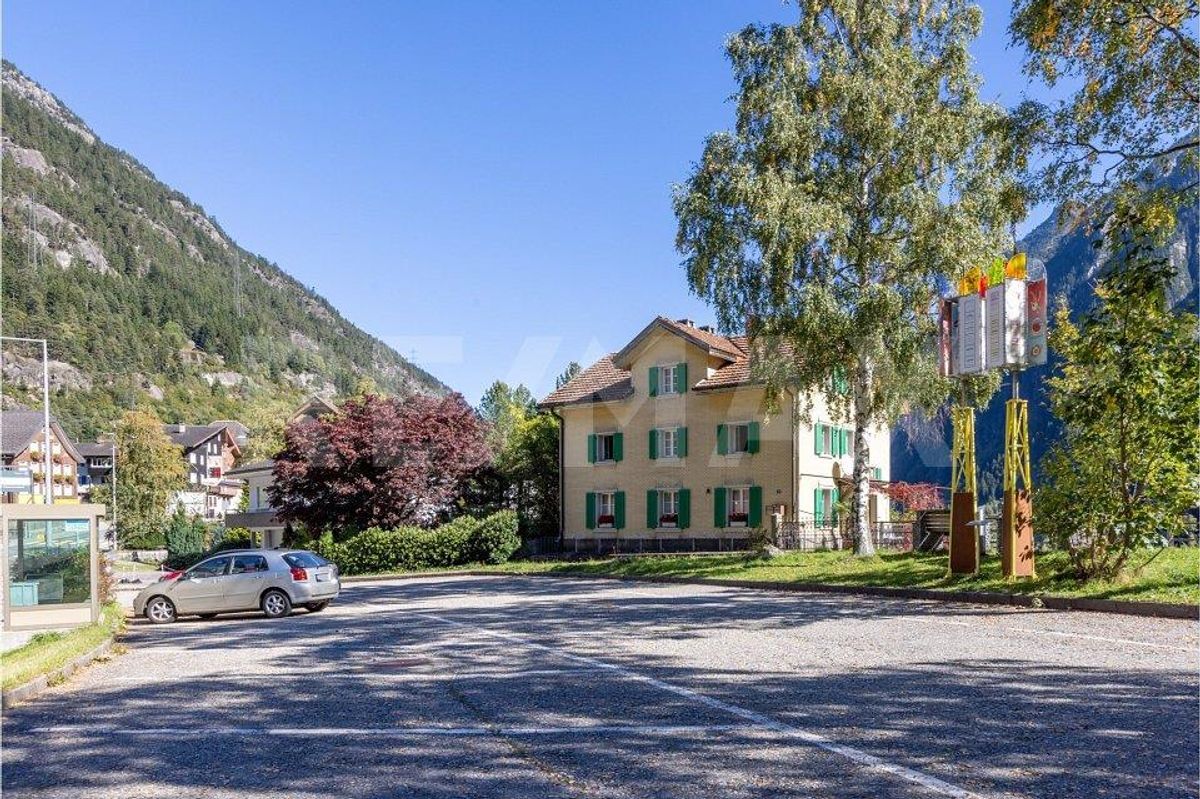
- Idyllic plot in the middle of Wassen, 357 m²
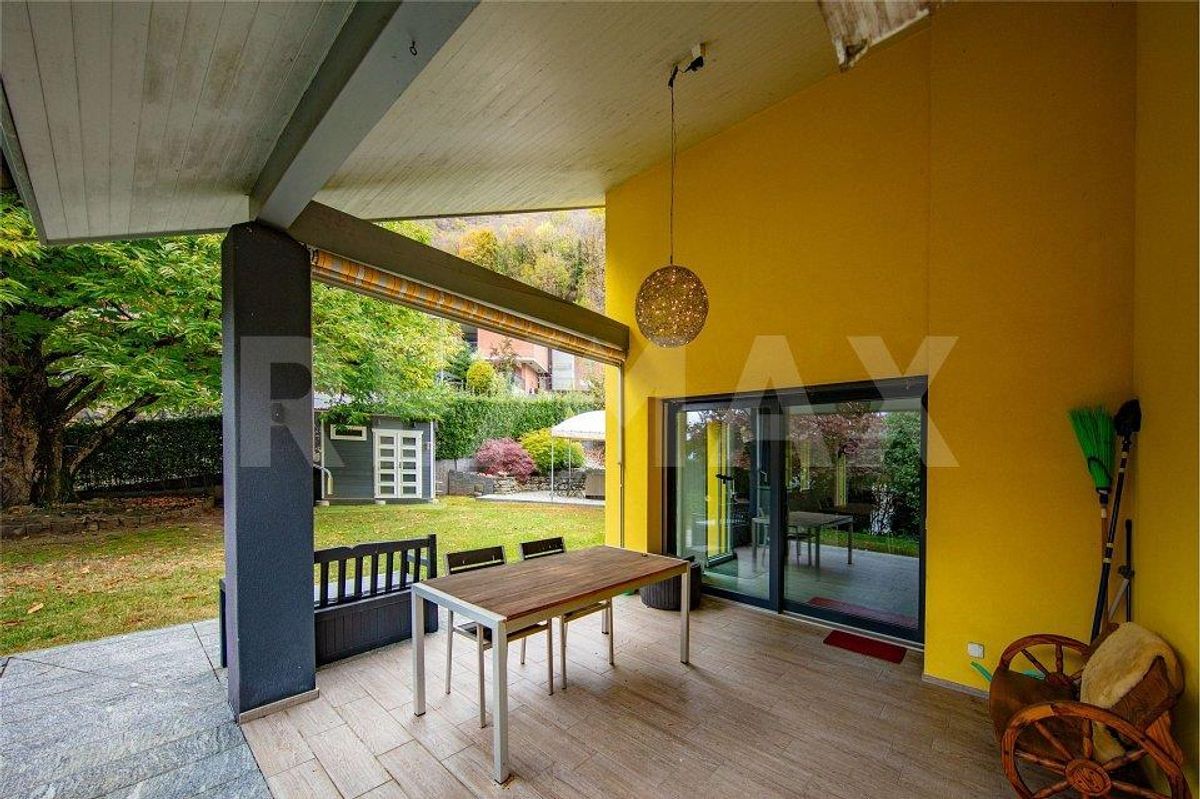
- Large garden with shed – Seating
area with mountain panorama view –
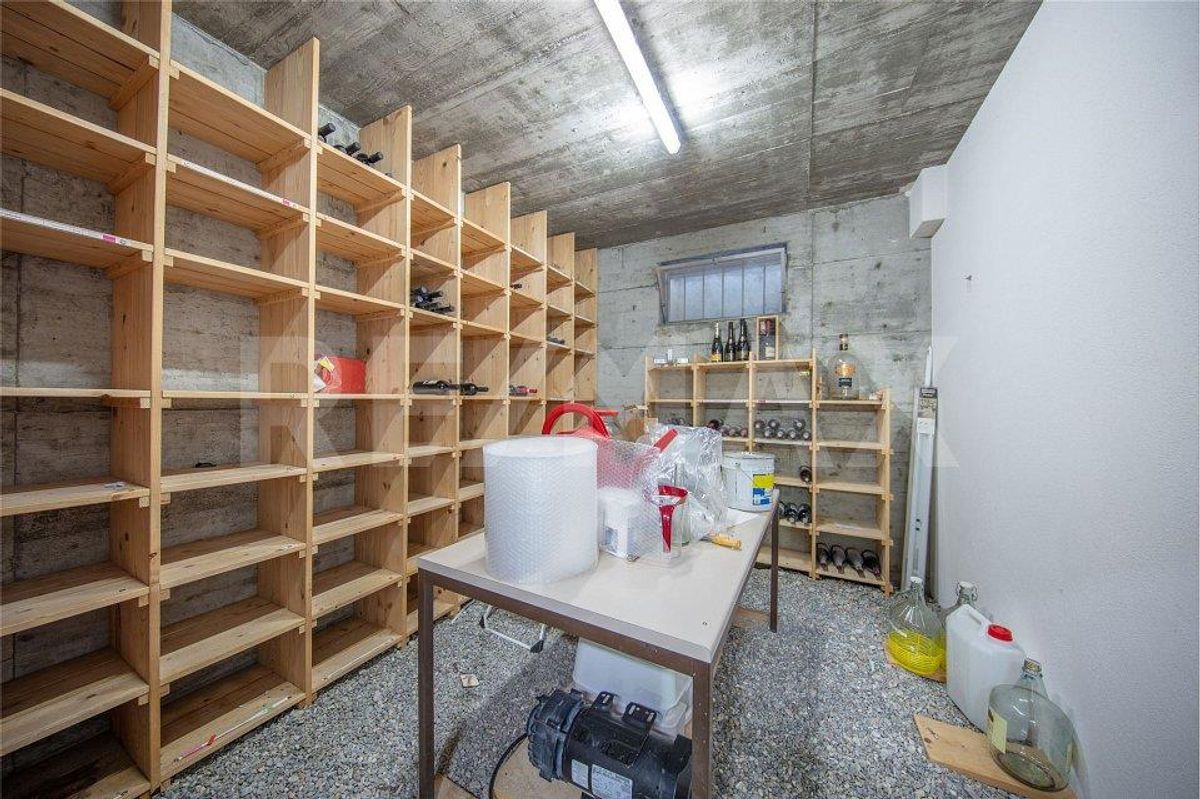
Natural stone cellar and utility room, totaling 3 cellar rooms
- Parking: plenty of space available, cheap to rent right outside the door
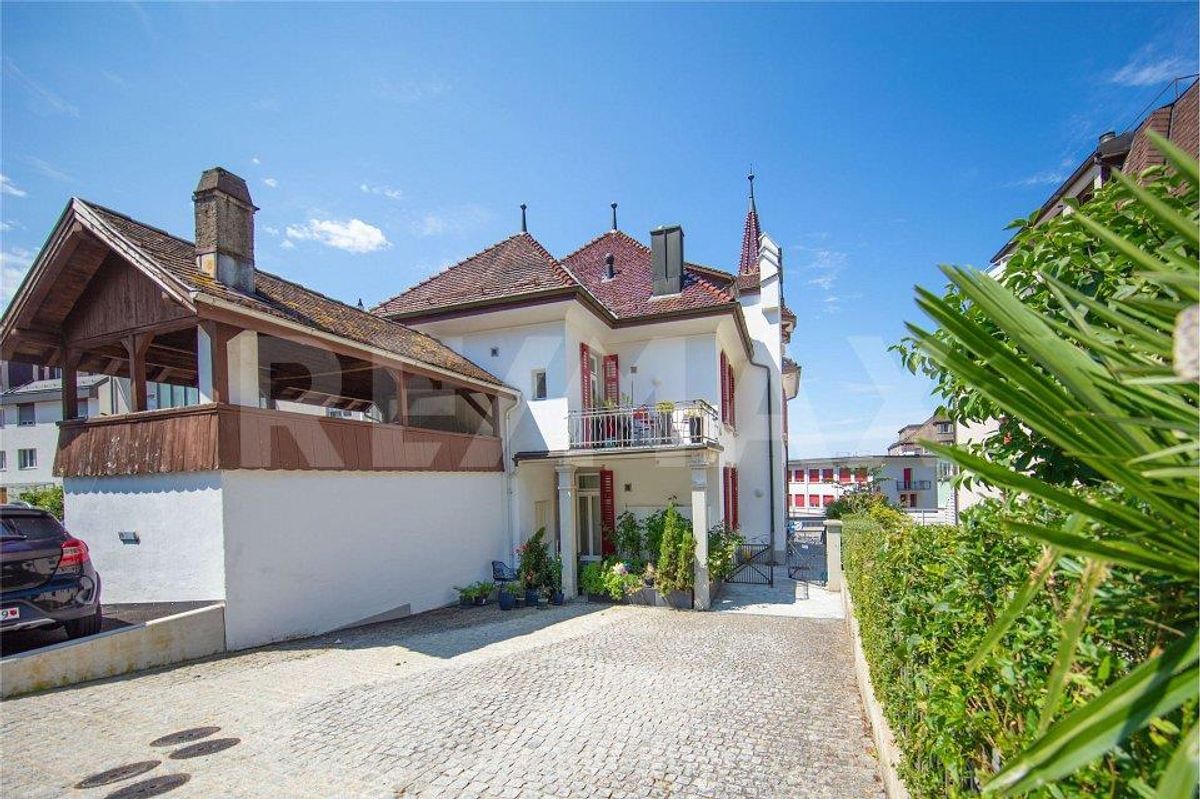
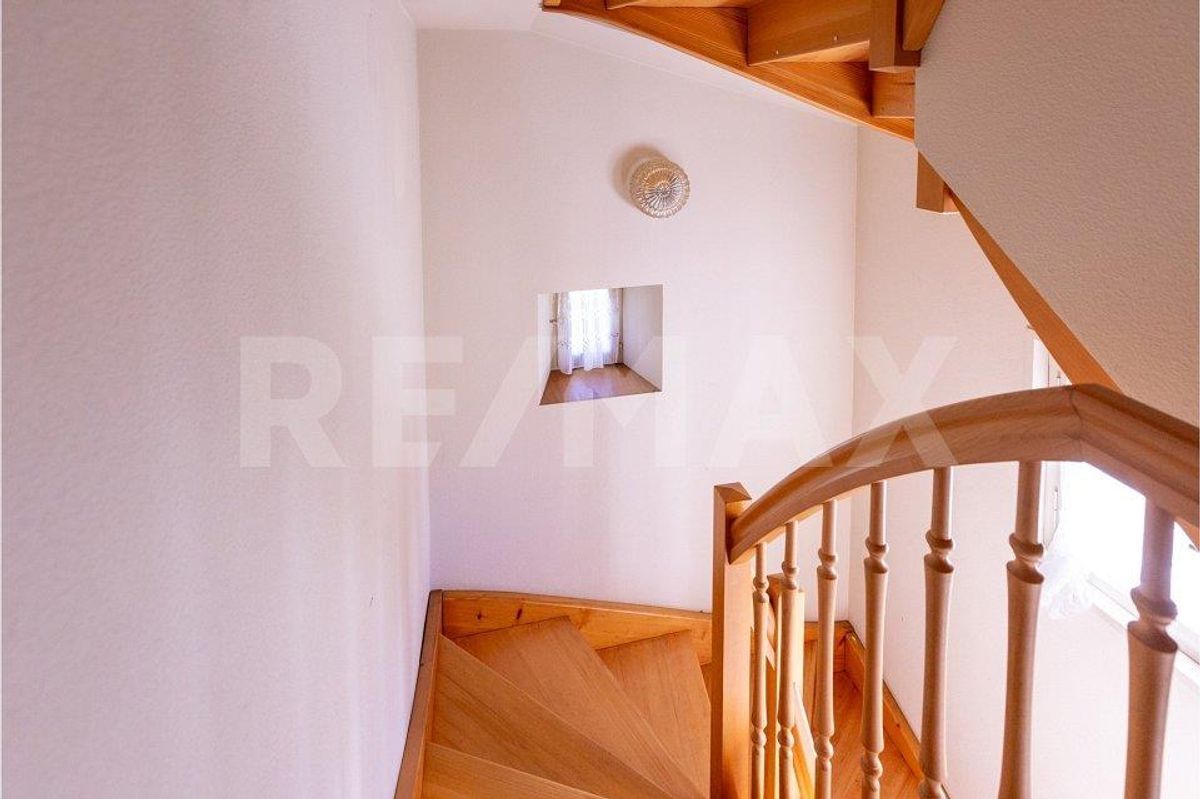
Renovation: The house entrance with a covered porch provides a practical, weather-protected entrance area and leads to the staircase with a stylish wooden banister.
The spacious 6.5-room apartment extends over the upper and
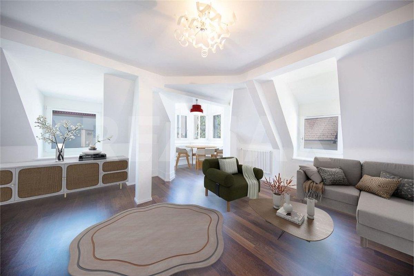
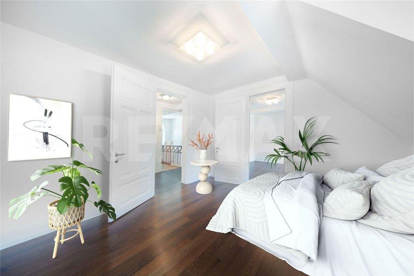
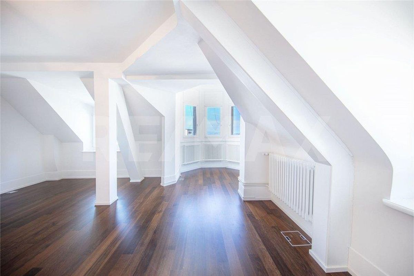
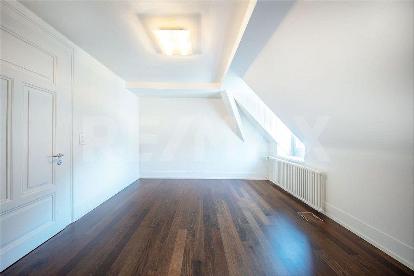
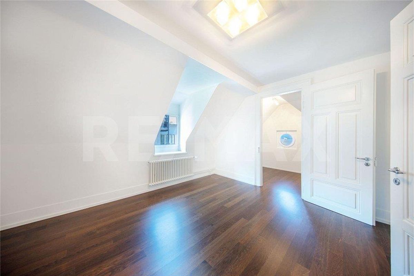
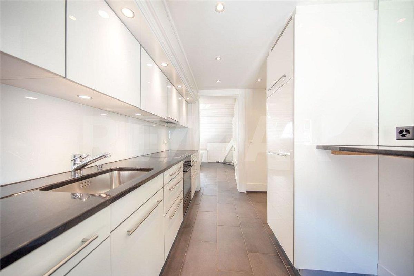
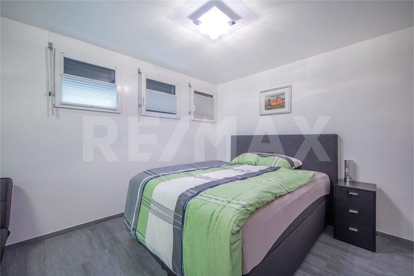
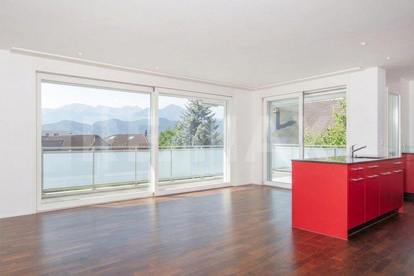
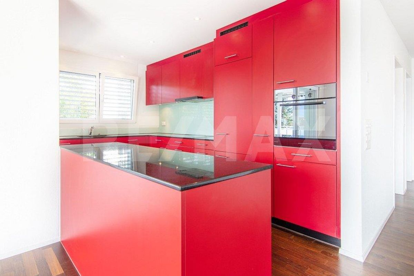
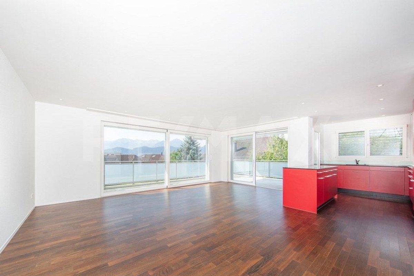
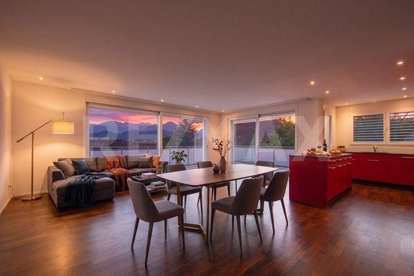
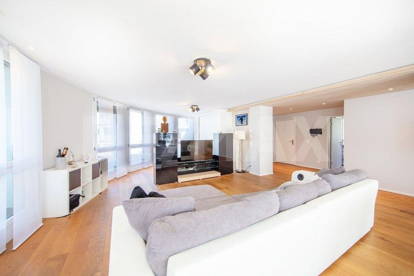
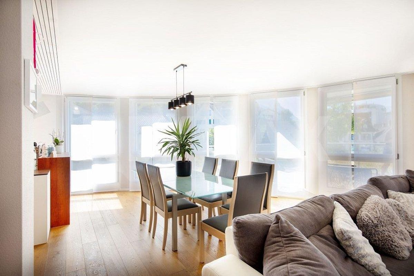
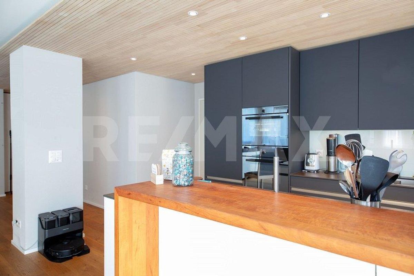
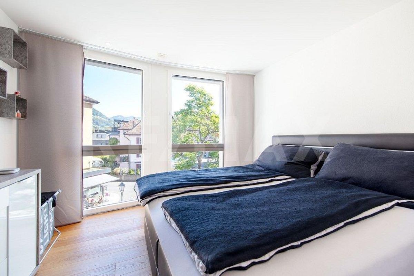
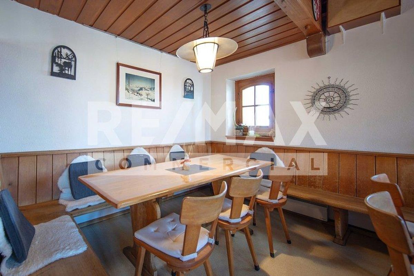
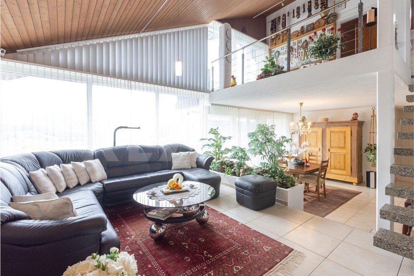
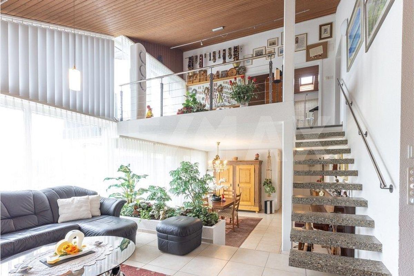
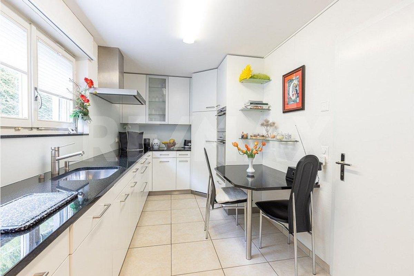
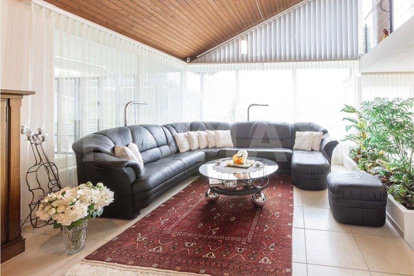
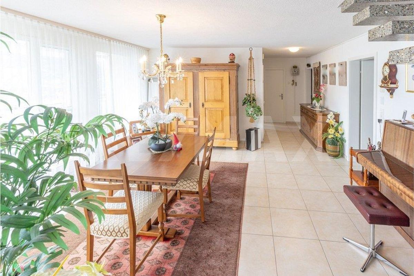
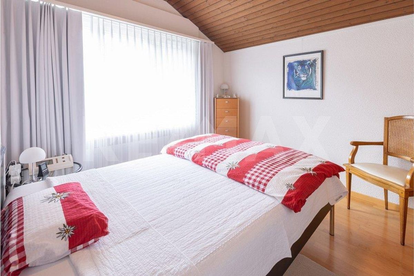
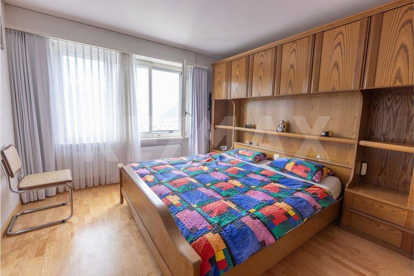
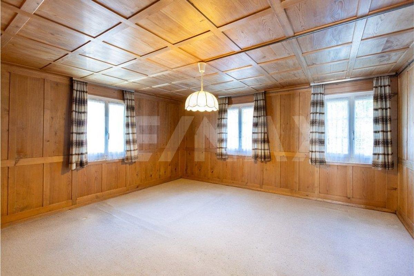
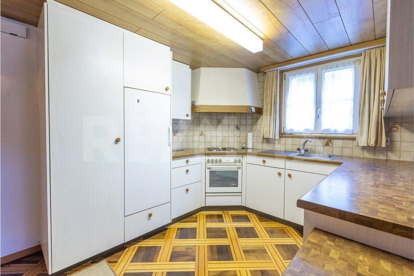
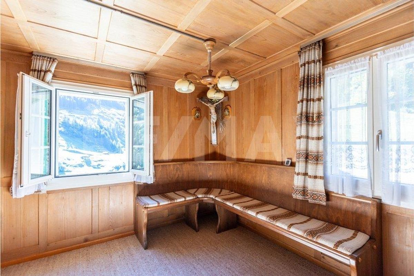
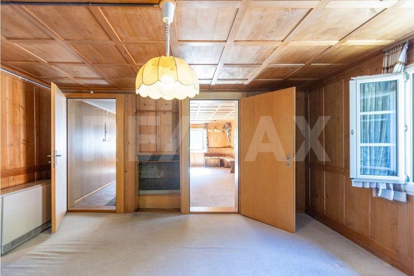
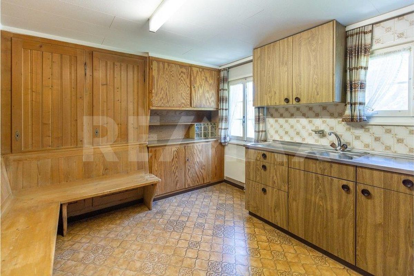
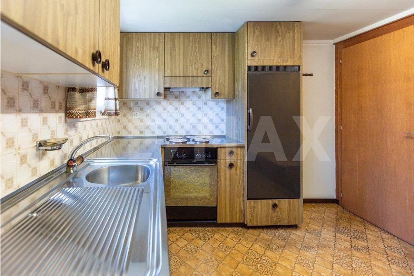
attic floors. The living room with tiled stove, corner sofa, and wooden wall and ceiling paneling creates a traditional, warm living atmosphere. The closed kitchen with light built-in cabinets, plenty of storage space, and a cozy dining area is suitable for everyday use as well as for communal living. A spacious bedroom and four additional rooms in the attic offer flexible usage options for a larger household, for living and working, or as
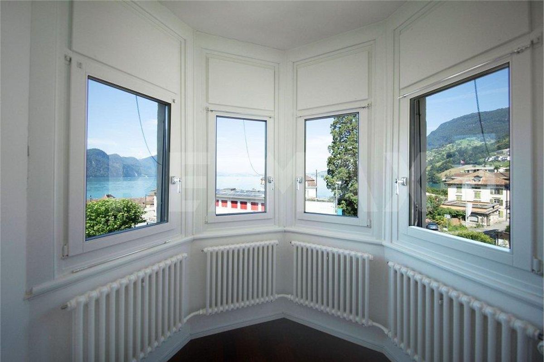
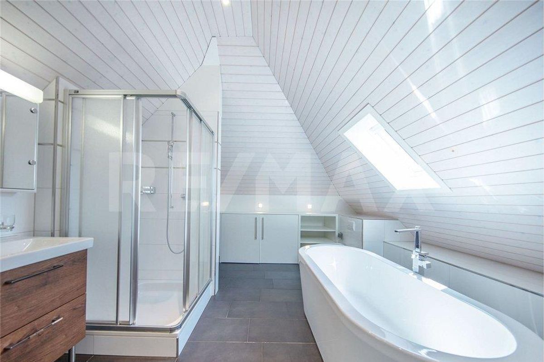
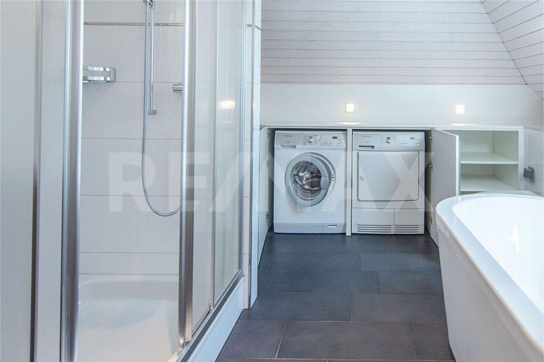
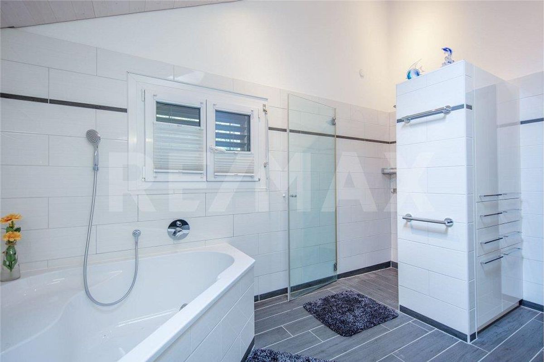
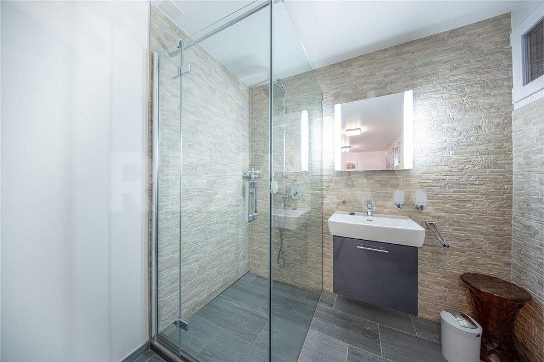
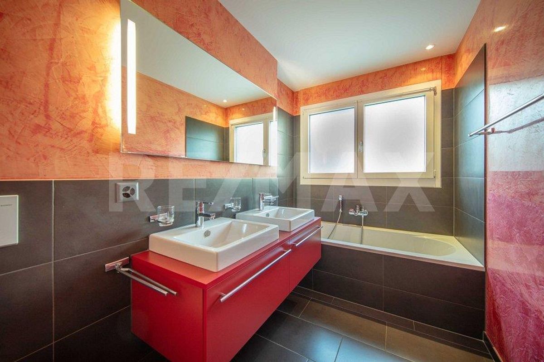
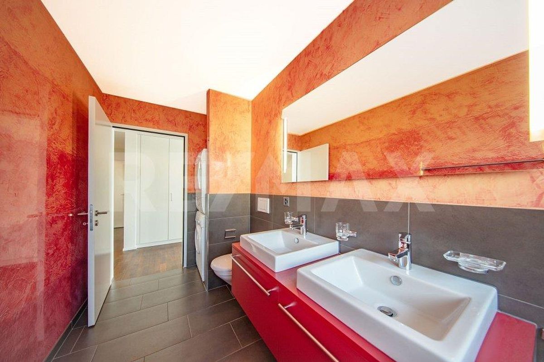
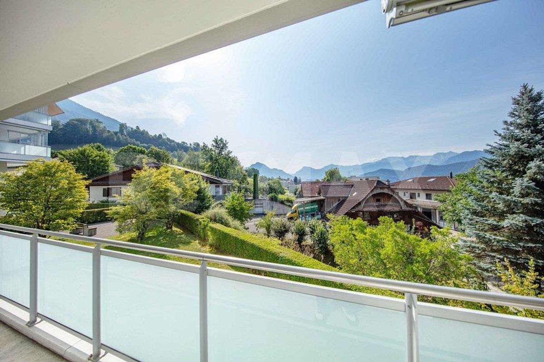
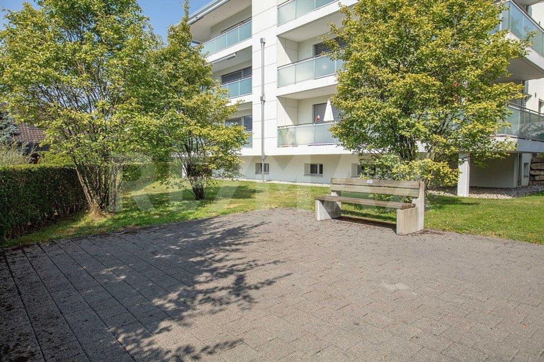
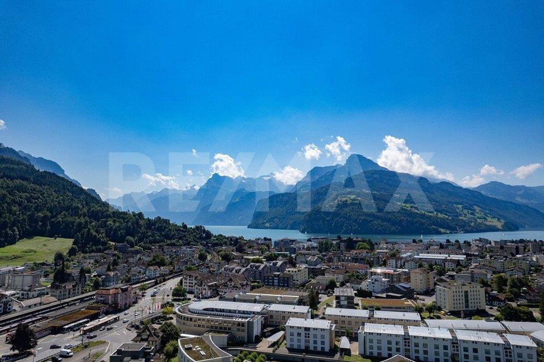
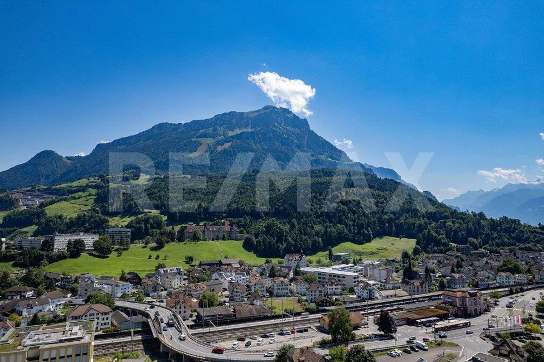
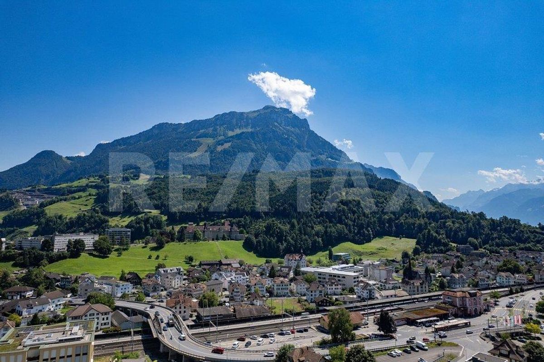
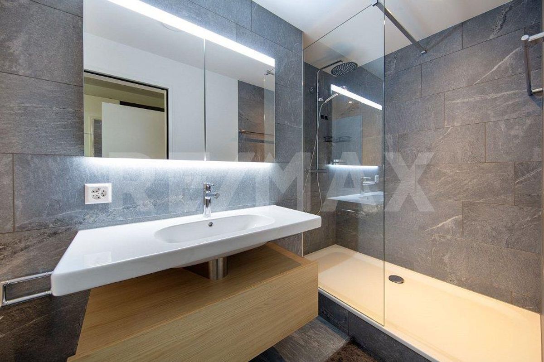
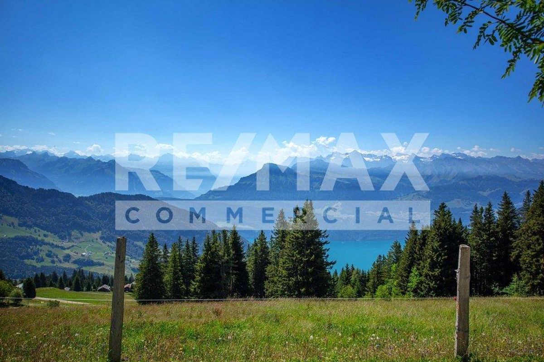
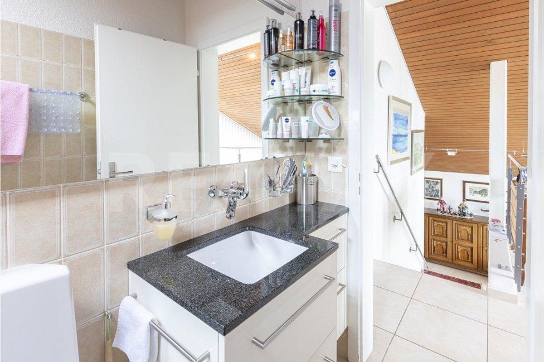
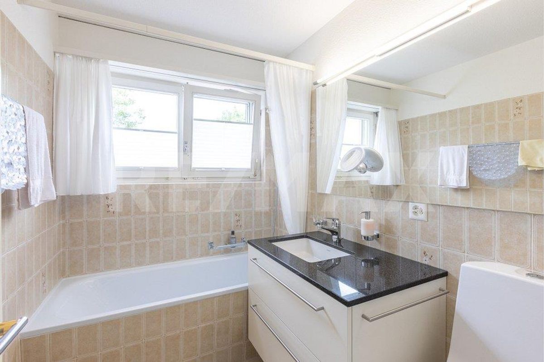
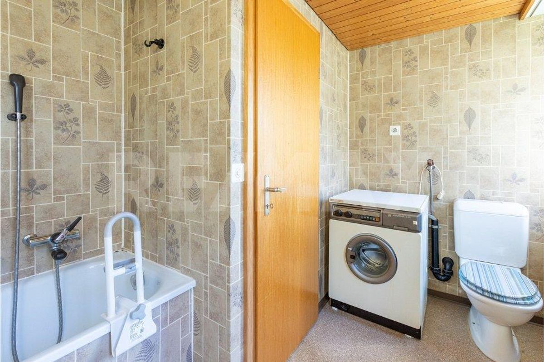
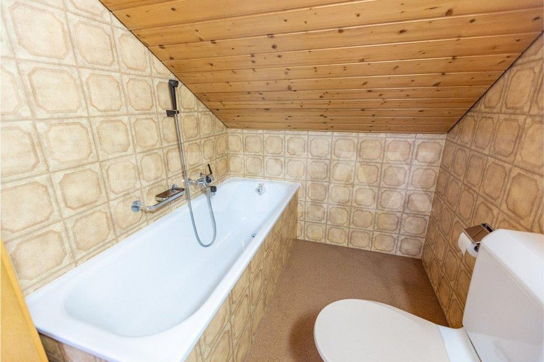
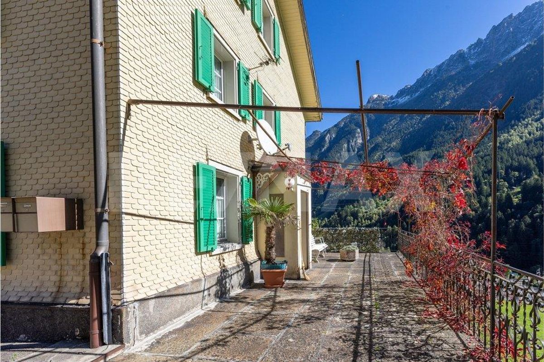
guest or hobby rooms. The bathroom with bathtub, double sink, and washing machine is functionally equipped and has natural light. The natural stone cellar provides additional large storage space, as well as the boiler room and a utility room with a washing machine. The large seating area and the garden with shed form a valuable outdoor space. The view of the Urner mountain landscape and the proximity to forest and nature emphasize the rural character of the property. The 3.5-room apartment on the ground floor has been rented out for many years and represents an interesting basis for buyers who want to combine existing rental income with personal use or further rental potential. The property requires renovation. This is precisely where the opportunity lies to adapt a building with a distinctive character and a solid structure to today’s needs and to make it attractive for price-conscious, rural-oriented target groups. Infrastructure Wassen offers adequate basic services for daily needs. The village area has a grocery store, restaurants and service providers such as a bank or post office. The short distances are particularly convenient for older people, single households and working people. The primary school is located in the village, while secondary schools and larger shopping facilities can be found in the surrounding communities and the main town of Altdorf. The region offers numerous opportunities for recreation, hiking, cycling and winter sports in the Urner Alps and Andermatt area. Surroundings, connections: Wassen is a traditional mountain community in the upper Reusstal valley. The surroundings are characterized by a village-like structure, older buildings, mountain landscape and a peaceful, rural lifestyle. The location appeals to people who are looking for a simple, nature-oriented living environment and at the same time require easy access to amenities. The A2 motorway and the Gotthard axis are very easily accessible; the nearest public transport stop is within a short walking distance. This makes the property an ideal location for those who want to live in a rural environment with good connections.
More photos at https://www.remax.ch/119871001-124 – 6.5-room apartment on the upper and attic floors –
3.5
-room apartment on the ground floor – Net living area: 169 m²,
- Usable area:
205 m² – Volume: 950 m
- Idyllic plot in the middle of Wassen, 357 m²
- Large garden with shed – Seating
area with mountain panorama view –
Natural stone cellar and utility room, totaling 3 cellar rooms
- Parking: plenty of space available, cheap to rent right outside the door
Renovation: The house entrance with a covered porch provides a practical, weather-protected entrance area and leads to the staircase with a stylish wooden banister.
The spacious 6.5-room apartment extends over the upper and
attic floors. The living room with tiled stove, corner sofa, and wooden wall and ceiling paneling creates a traditional, warm living atmosphere. The closed kitchen with light built-in cabinets, plenty of storage space, and a cozy dining area is suitable for everyday use as well as for communal living. A spacious bedroom and four additional rooms in the attic offer flexible usage options for a larger household, for living and working, or as
guest or hobby rooms. The bathroom with bathtub, double sink, and washing machine is functionally equipped and has natural light. The natural stone cellar provides additional large storage space, as well as the boiler room and a utility room with a washing machine. The large seating area and the garden with shed form a valuable outdoor space. The view of the Urner mountain landscape and the proximity to forest and nature emphasize the rural character of the property. The 3.5-room apartment on the ground floor has been rented out for many years and represents an interesting basis for buyers who want to combine existing rental income with personal use or further rental potential. The property requires renovation. This is precisely where the opportunity lies to adapt a building with a distinctive character and a solid structure to today’s needs and to make it attractive for price-conscious, rural-oriented target groups. Infrastructure Wassen offers adequate basic services for daily needs. The village area has a grocery store, restaurants and service providers such as a bank or post office. The short distances are particularly convenient for older people, single households and working people. The primary school is located in the village, while secondary schools and larger shopping facilities can be found in the surrounding communities and the main town of Altdorf. The region offers numerous opportunities for recreation, hiking, cycling and winter sports in the Urner Alps and Andermatt area. Surroundings, connections: Wassen is a traditional mountain community in the upper Reusstal valley. The surroundings are characterized by a village-like structure, older buildings, mountain landscape and a peaceful, rural lifestyle. The location appeals to people who are looking for a simple, nature-oriented living environment and at the same time require easy access to amenities. The A2 motorway and the Gotthard axis are very easily accessible; the nearest public transport stop is within a short walking distance. This makes the property an ideal location for those who want to live in a rural environment with good connections.
Conveniences
Outside conveniences
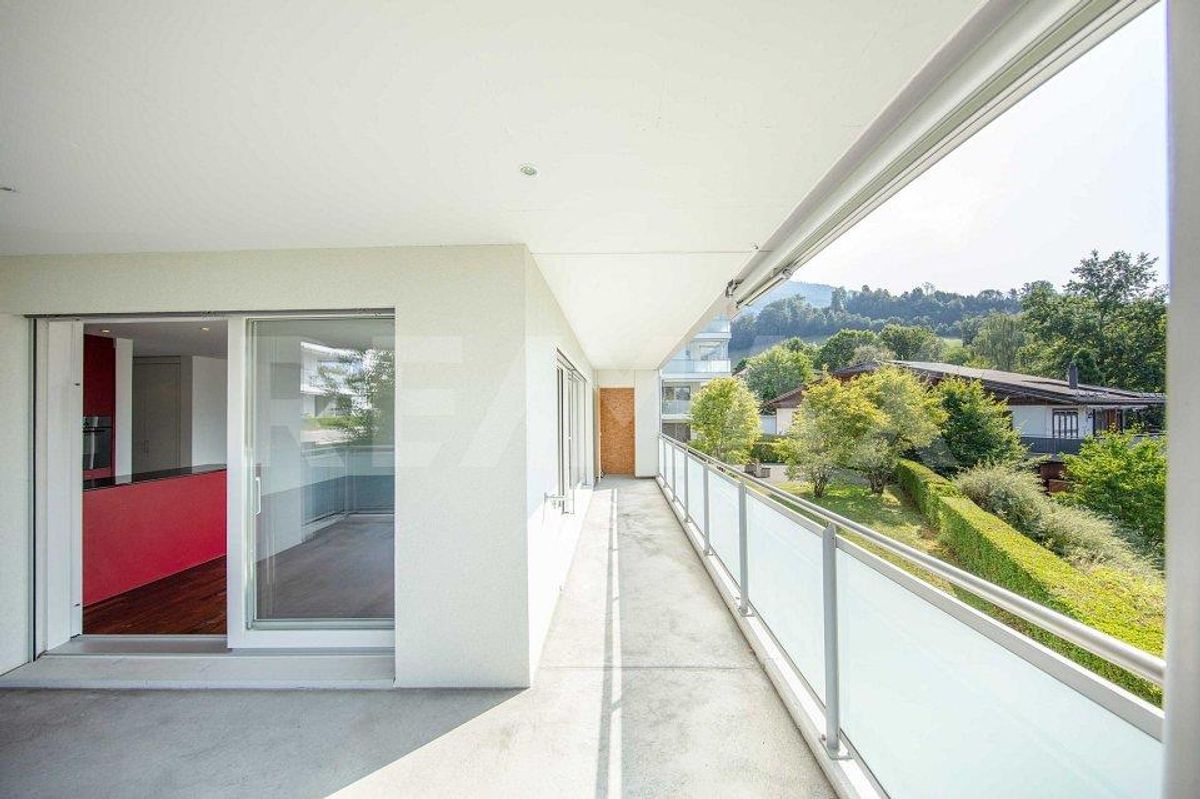
- Balcony/ies