New
Investment building on sale in - Monthey - - 248 m²
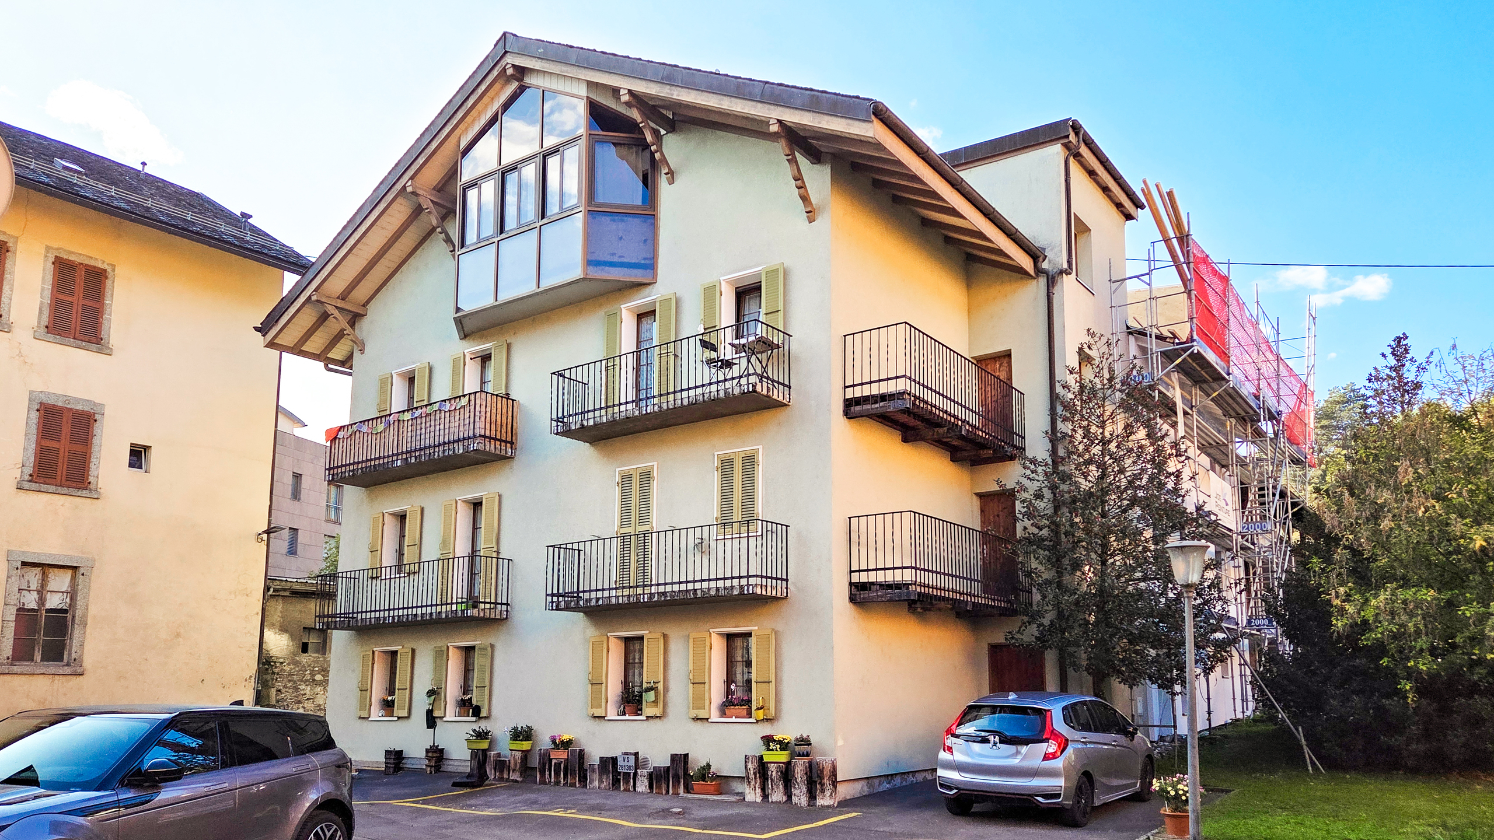
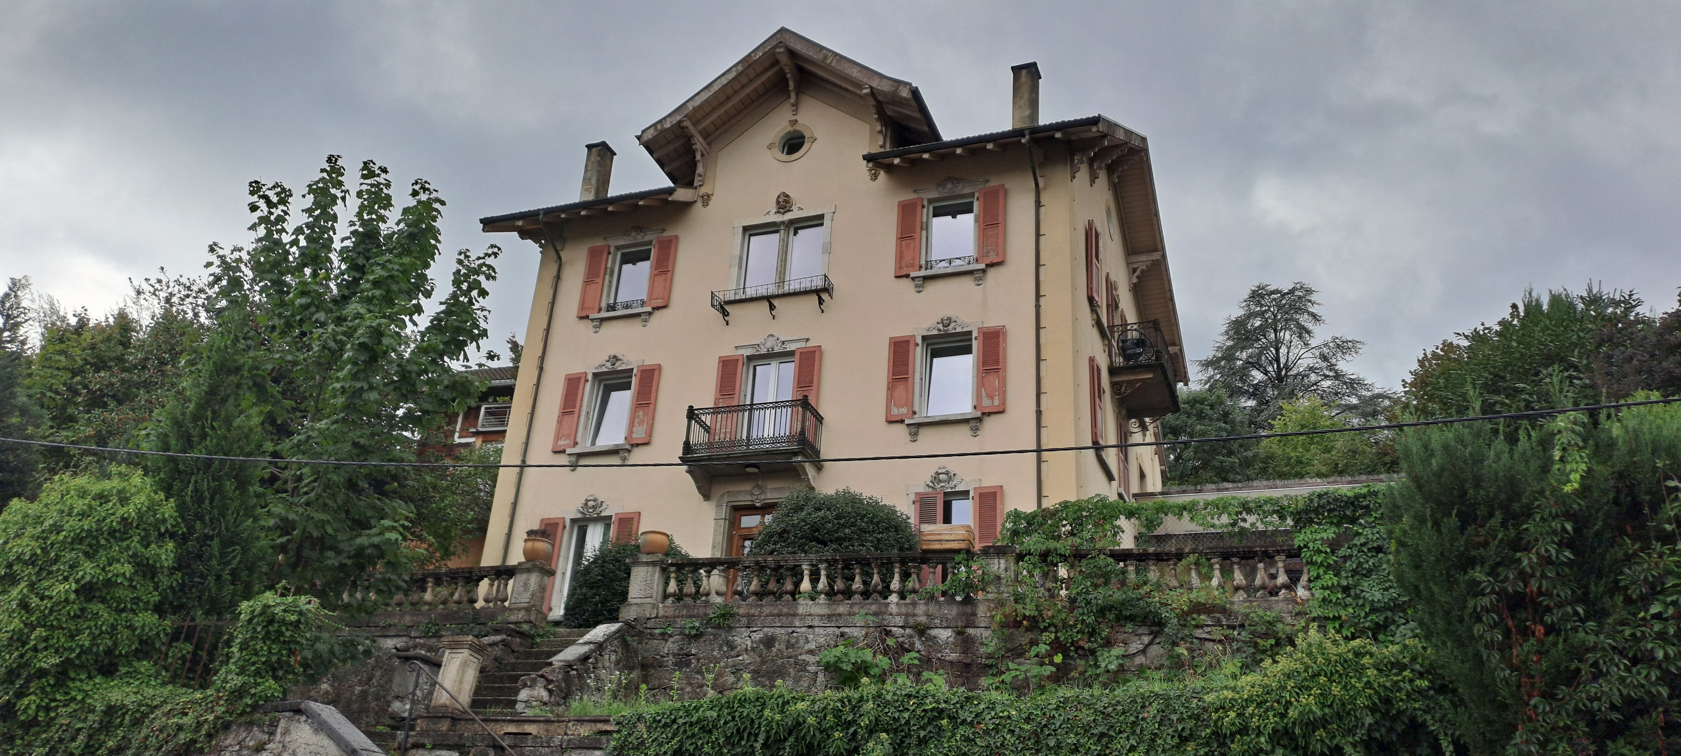
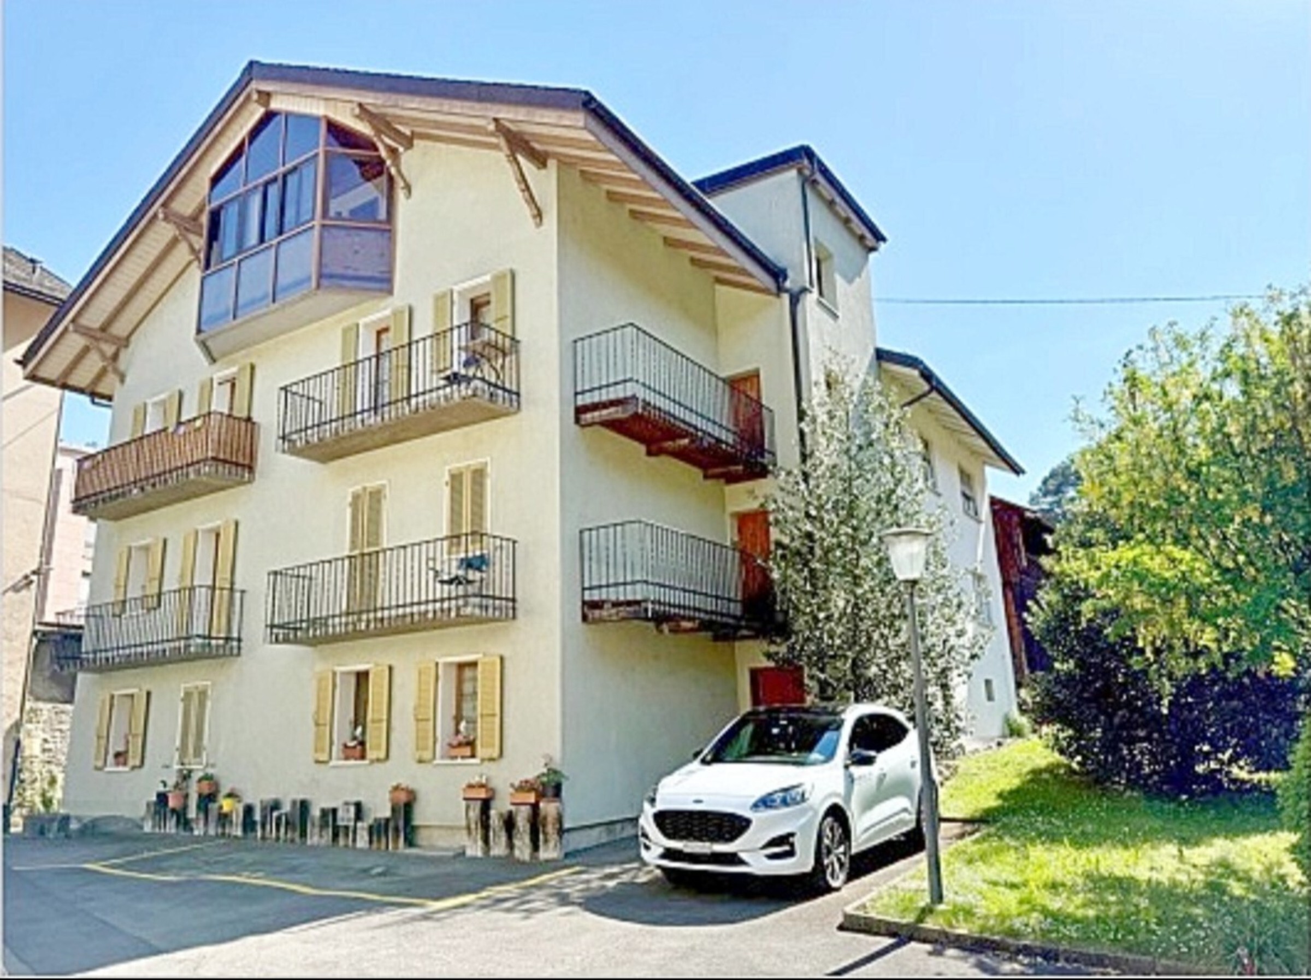
A 6-unit investment property in downtown Monthey!
Living area248 m²
Object PriceCHF 1,380,000.-
AvailabilityTo agree
Localisation
- Monthey -, 1870 MontheyCharacteristics
Reference
6332553
Availability
To agree
Second home
Non authorized
Sale to persons abroad authorized
No
Latest renovations
2020
PPE charges
CHF 515.-/month
Balconies
7
Total number of floors
3
Flats
6
Heating installation
Radiator
Cellar surface
50 m²
Altitude
430 m
Condition of the property
Very good
Standing
Standard
Living area
248 m²
Underground surface
50 m²
Gross return
4.55 %
Gross rental income
CHF 62,760.-
Net rental income
CHF 56,580.-
Parking places
Yes, obligatory
Cellar
(included)
Depot
(included)
Number of parkings
Exterior
2 | included
Total
2 | included
Description
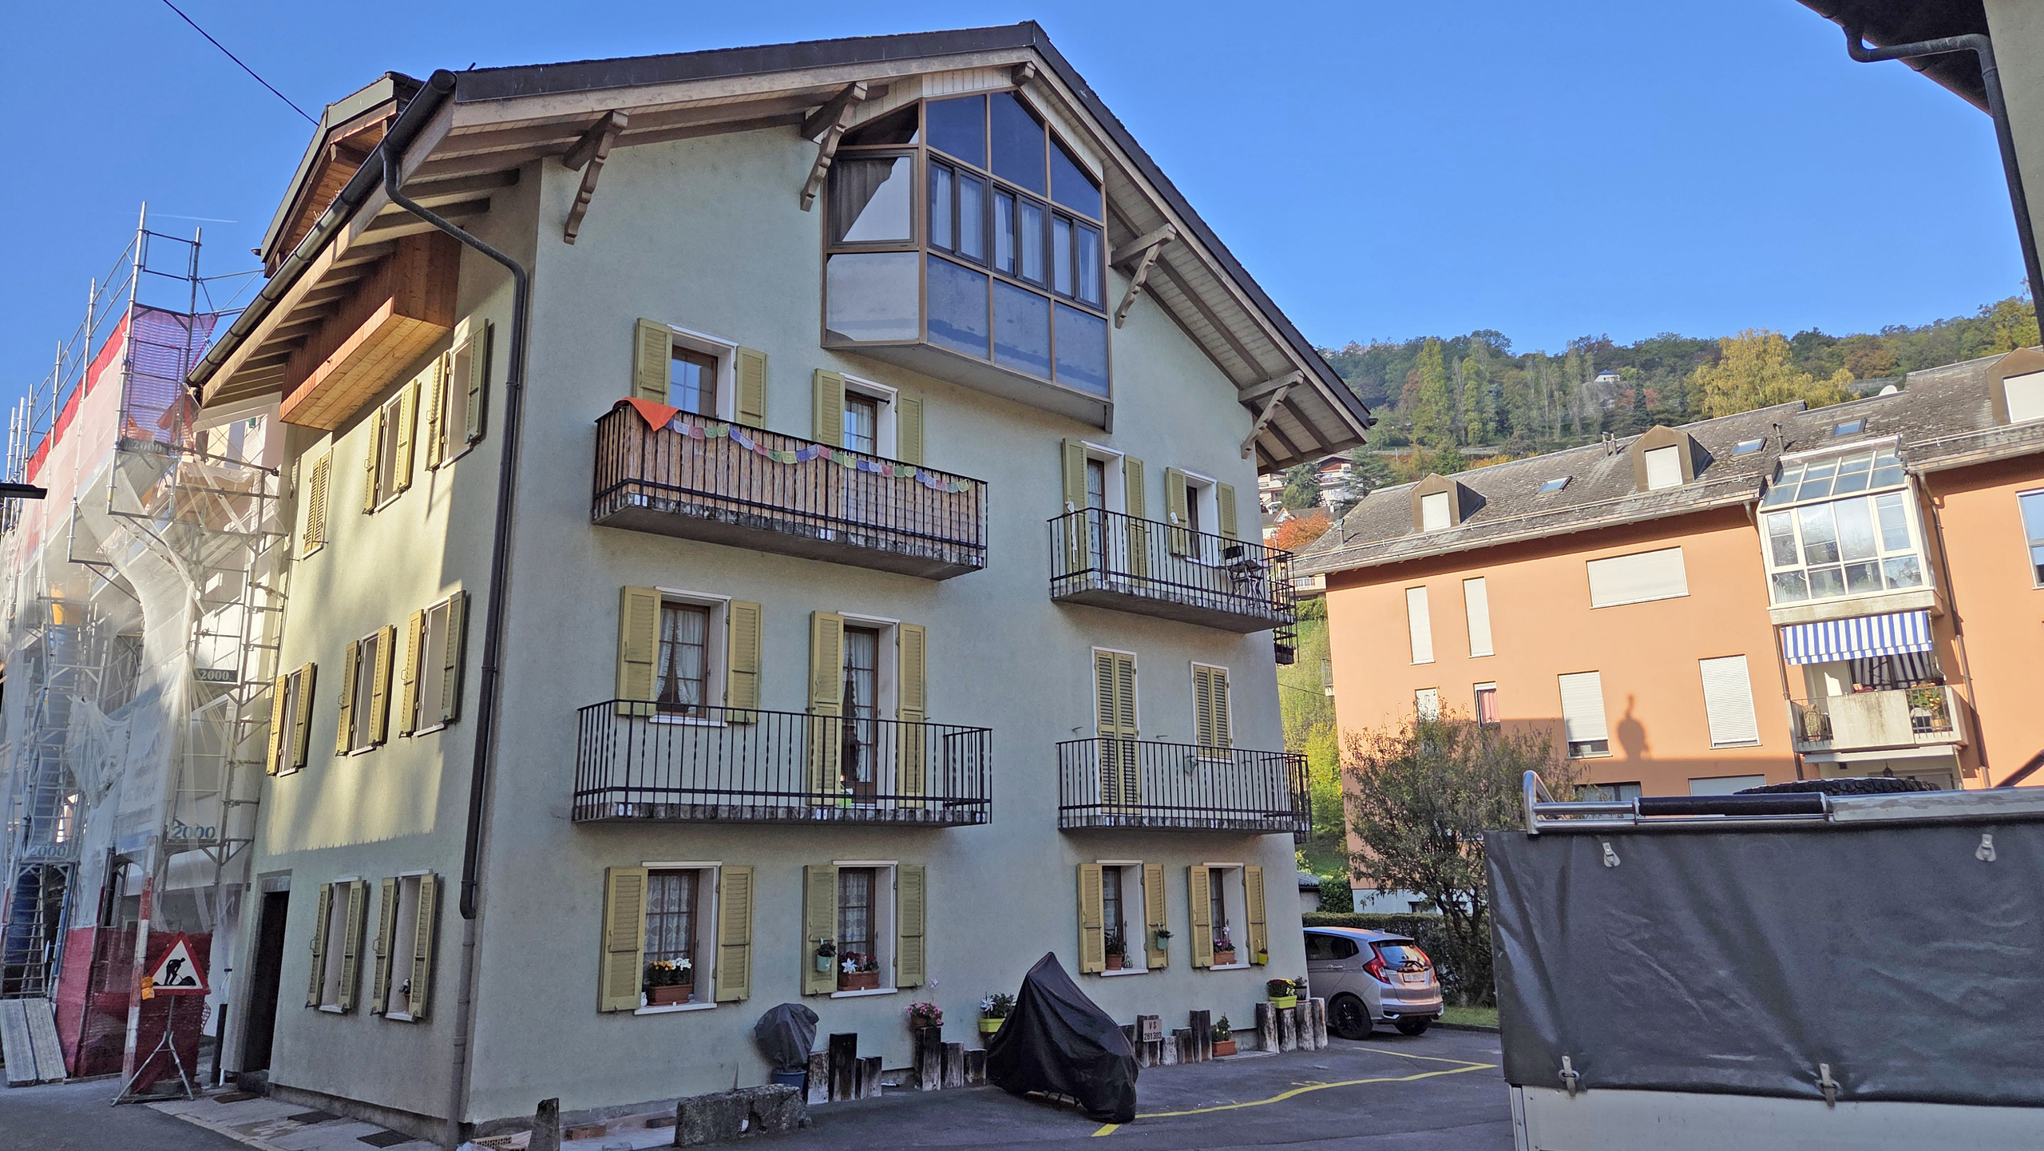
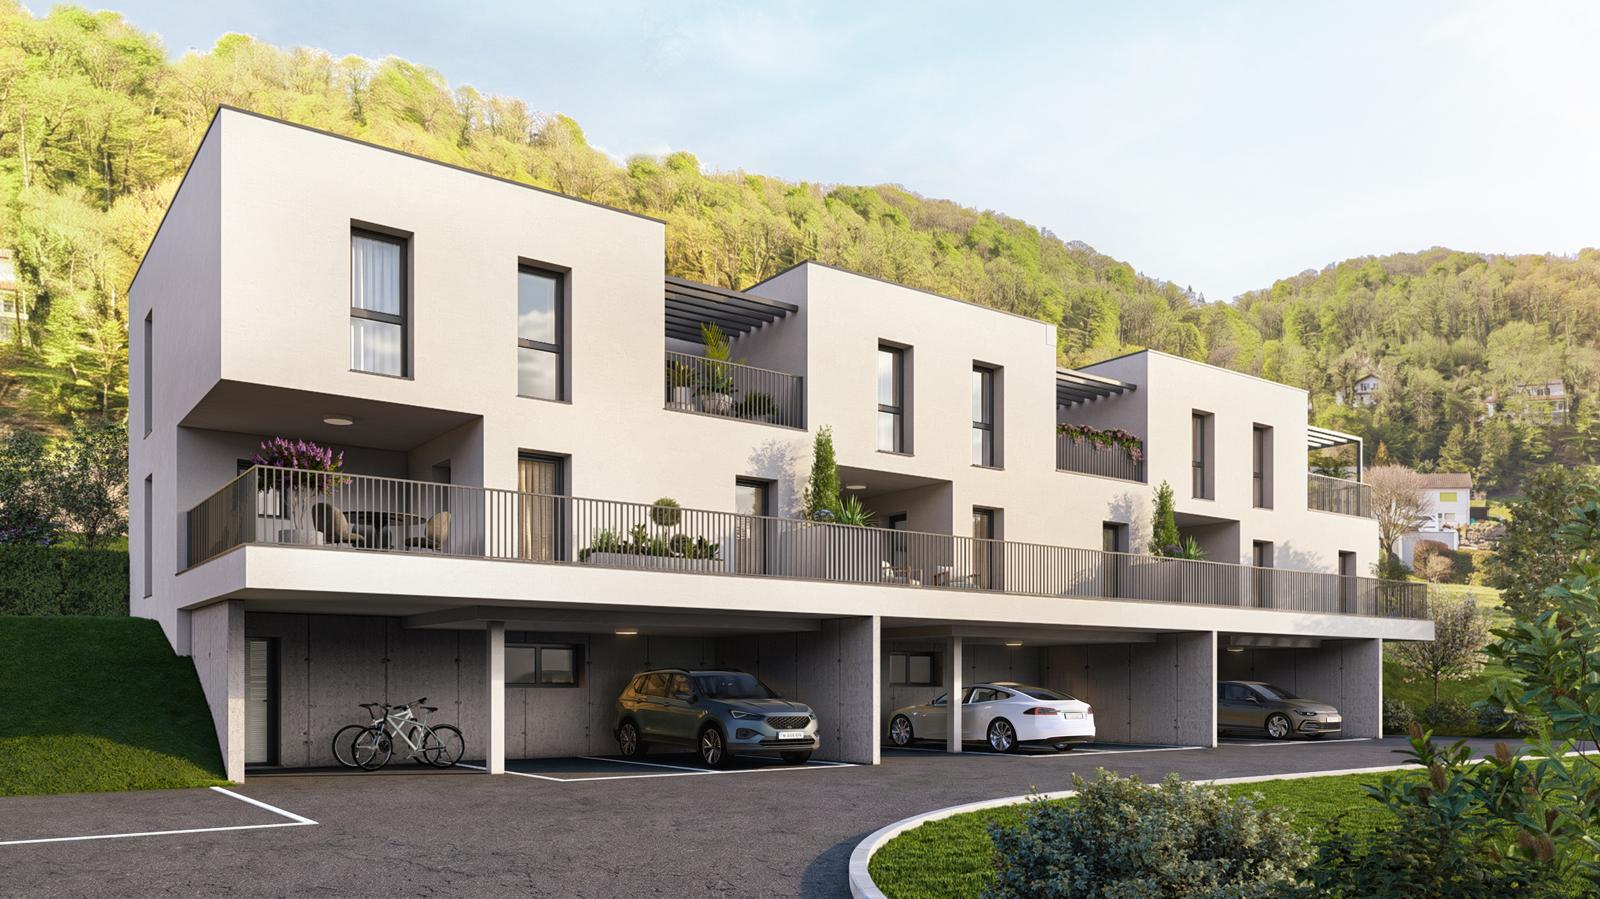
6-unit investment building in downtown Monthey!
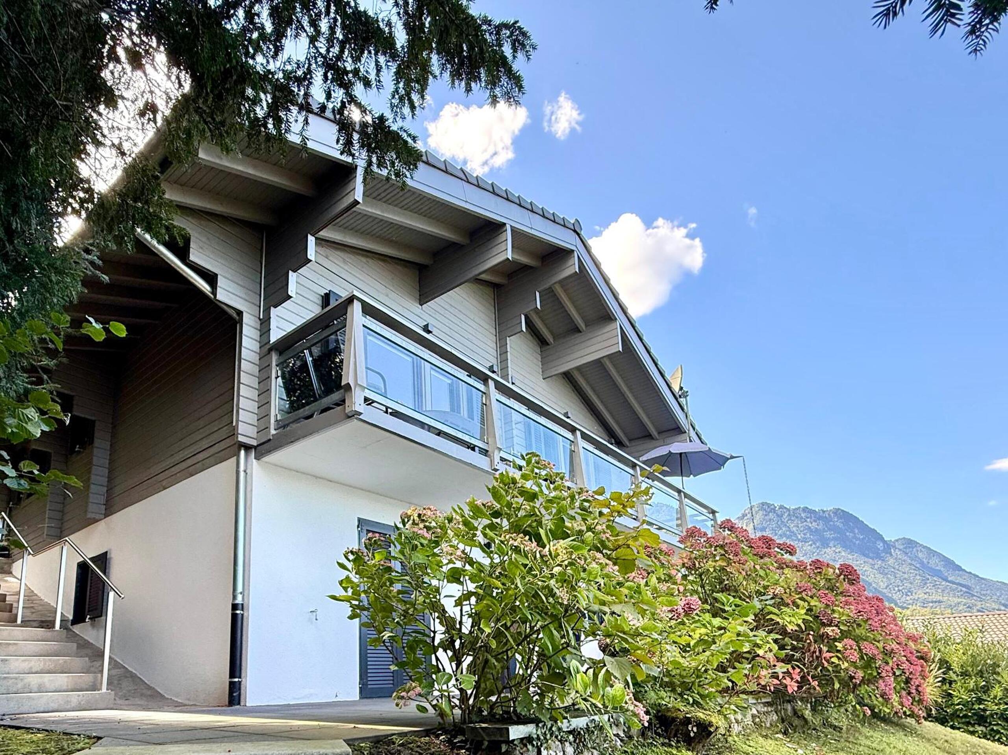
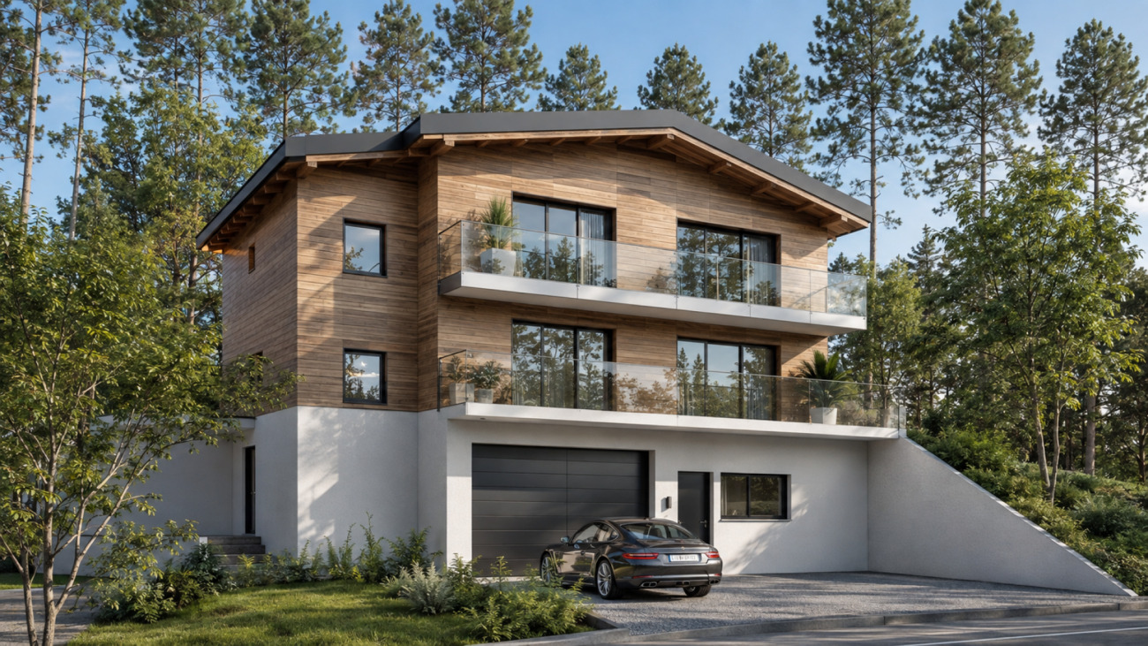
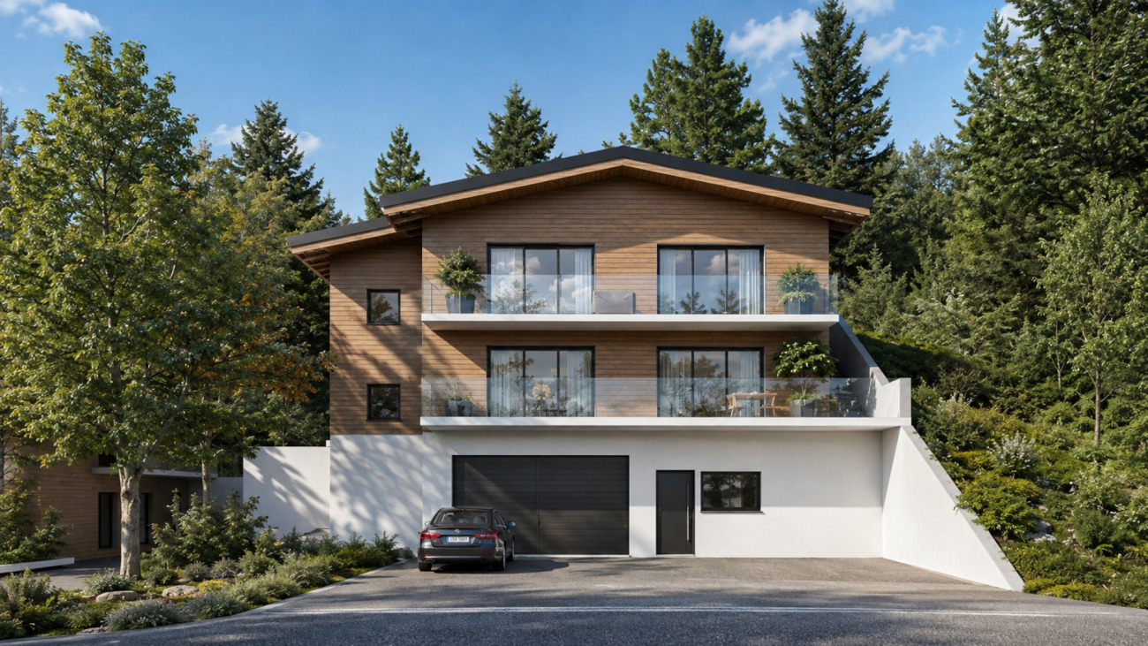
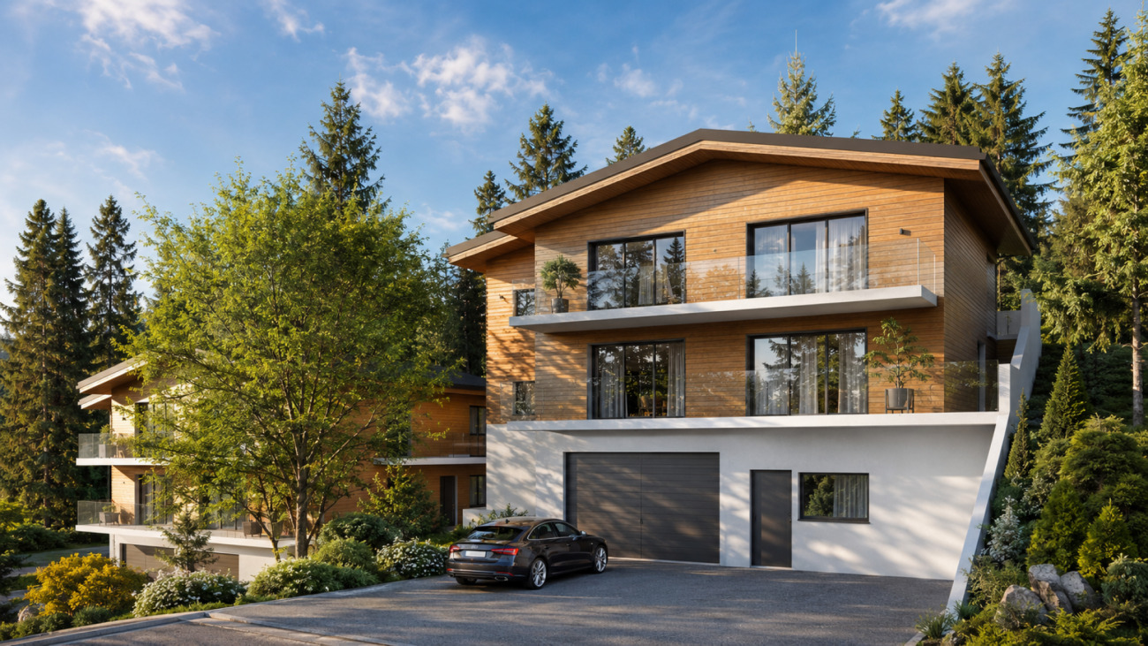
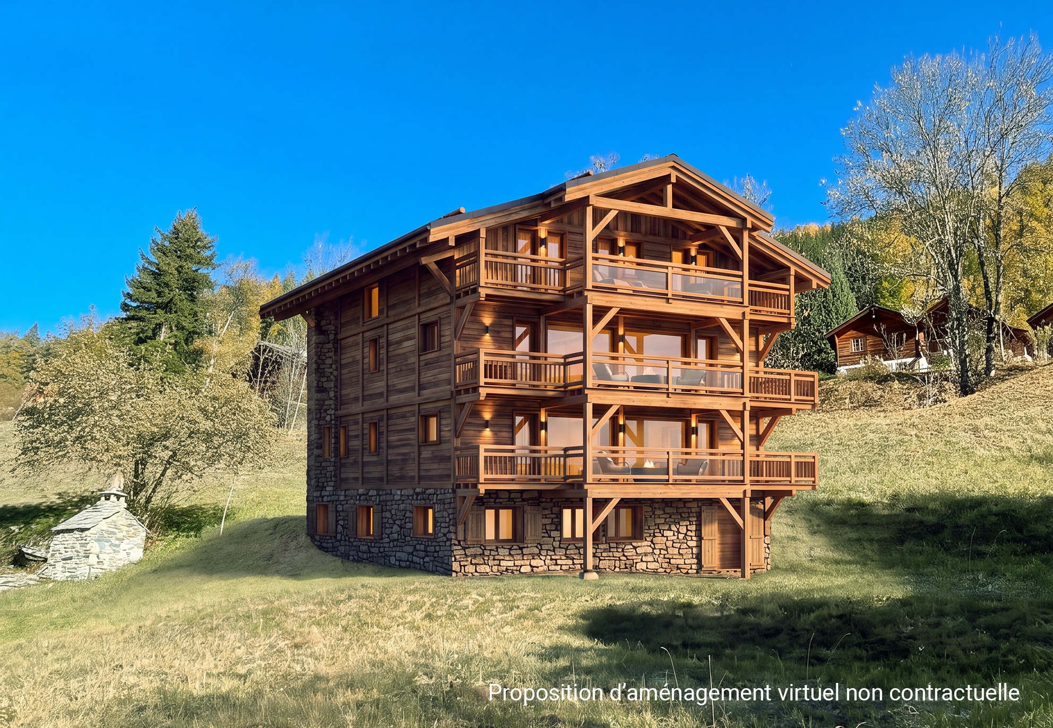
Just a short walk from downtown, this 3-story building with an elevator enjoys an ideal location.
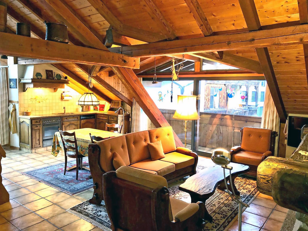
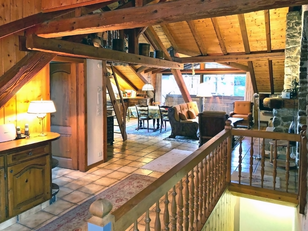
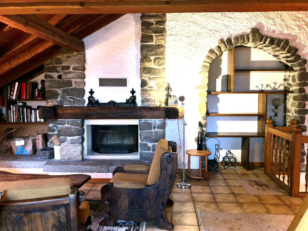
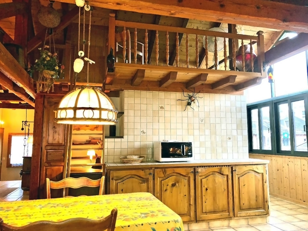
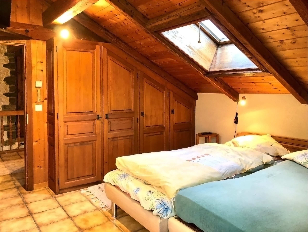
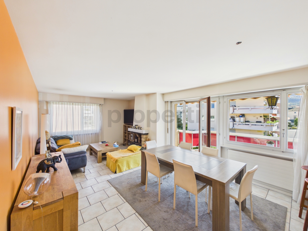
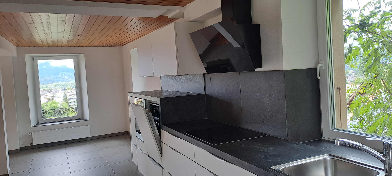
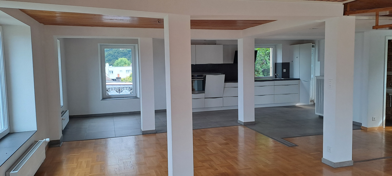
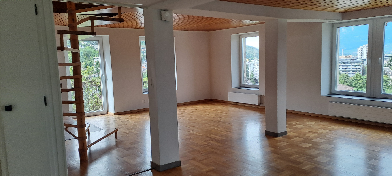
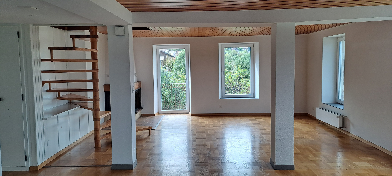
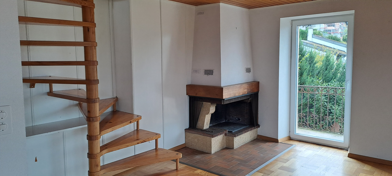
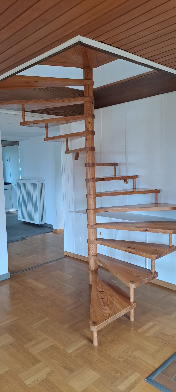
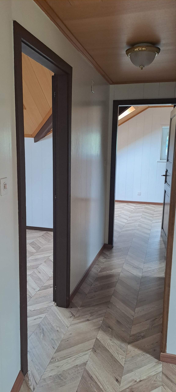
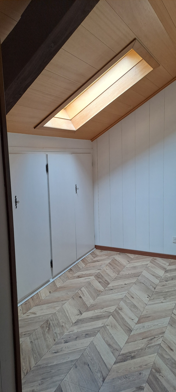
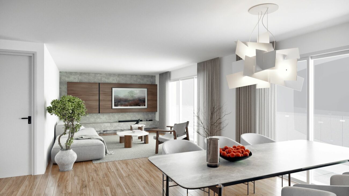
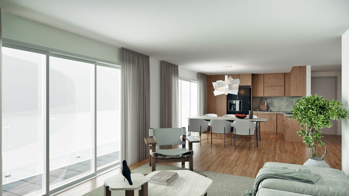
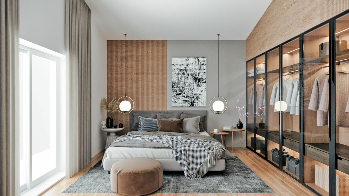
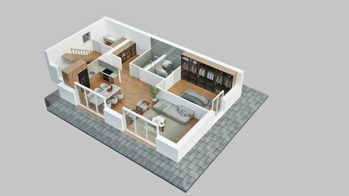
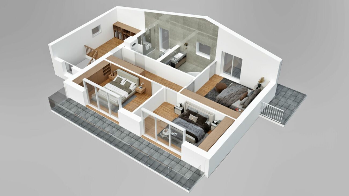
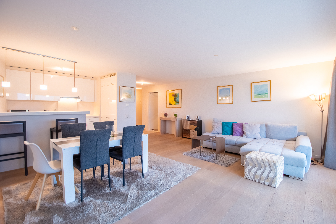
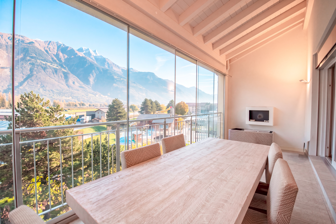
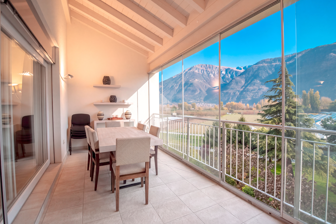
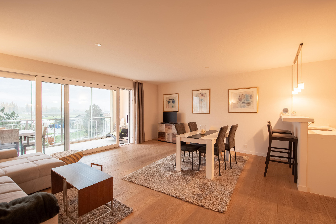
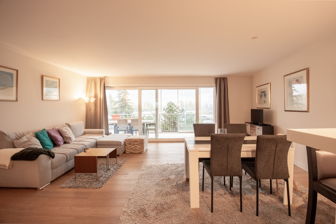
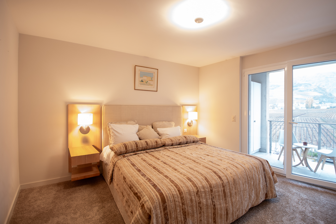
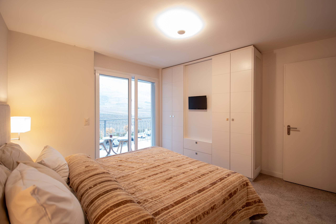
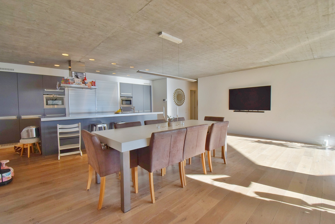
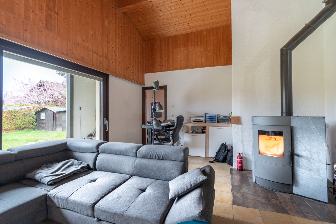
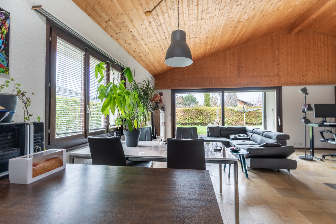
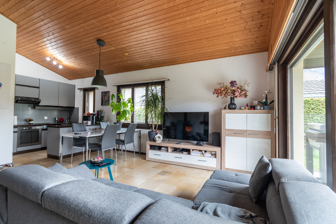
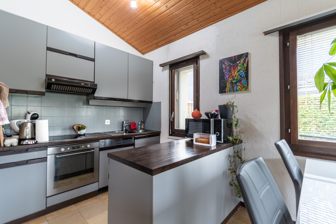
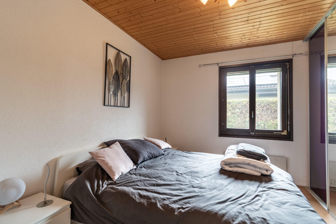
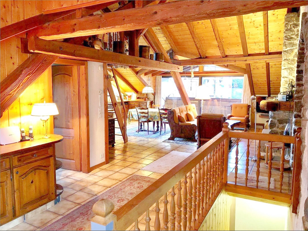
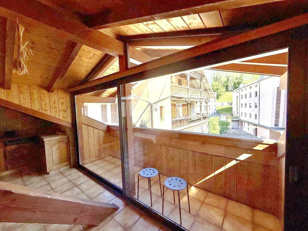
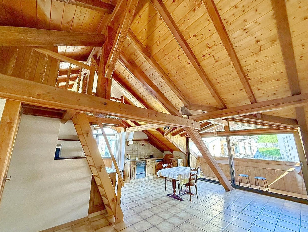
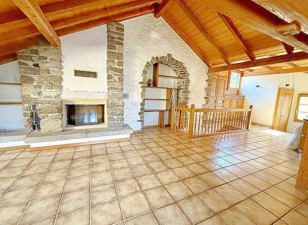
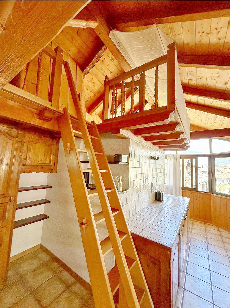
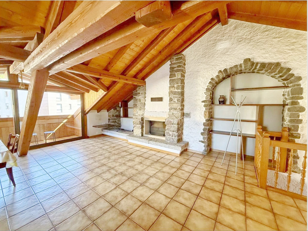
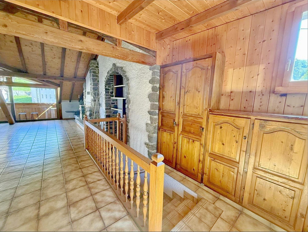
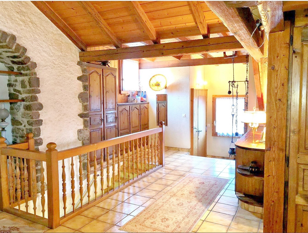
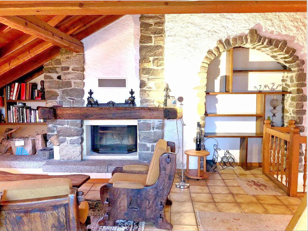
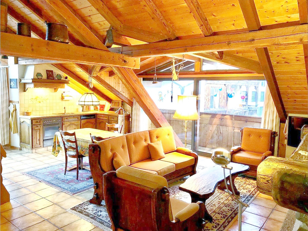
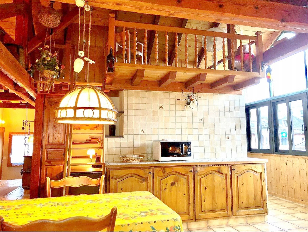
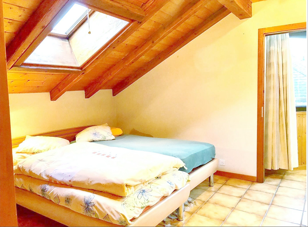
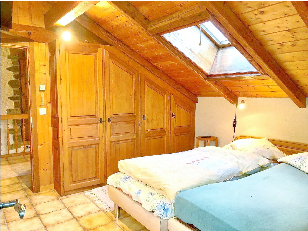
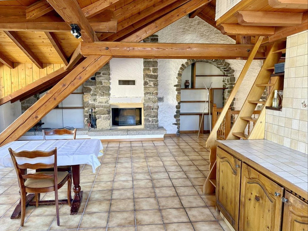
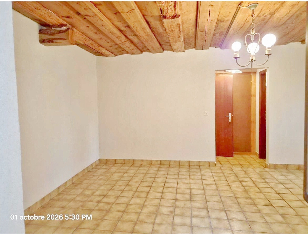
On the top floor, a magnificent 3.5-room duplex apartment with exposed beams.
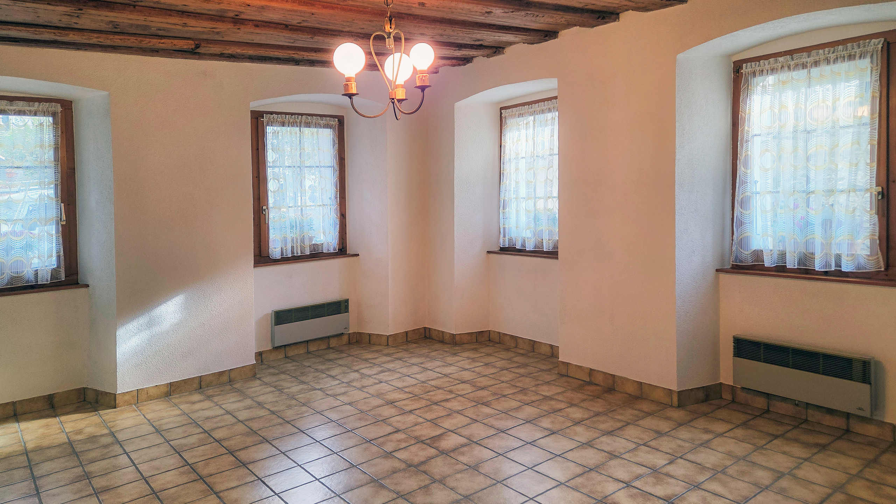
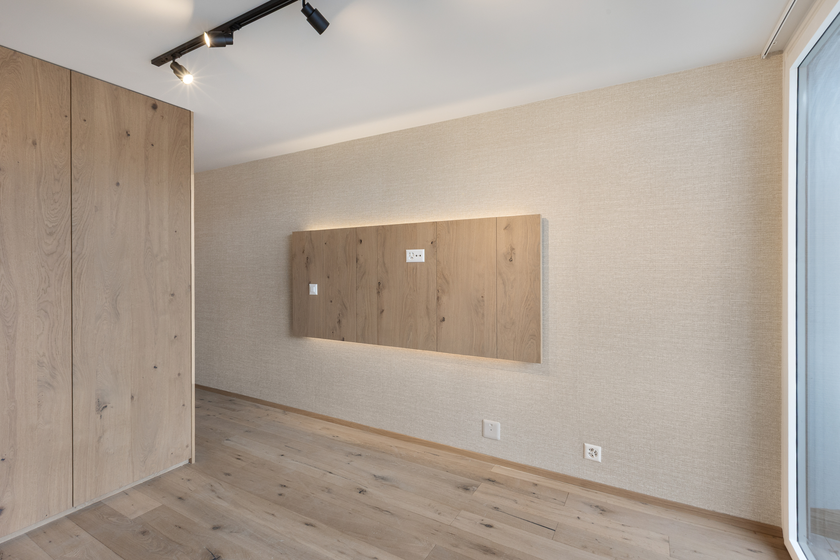
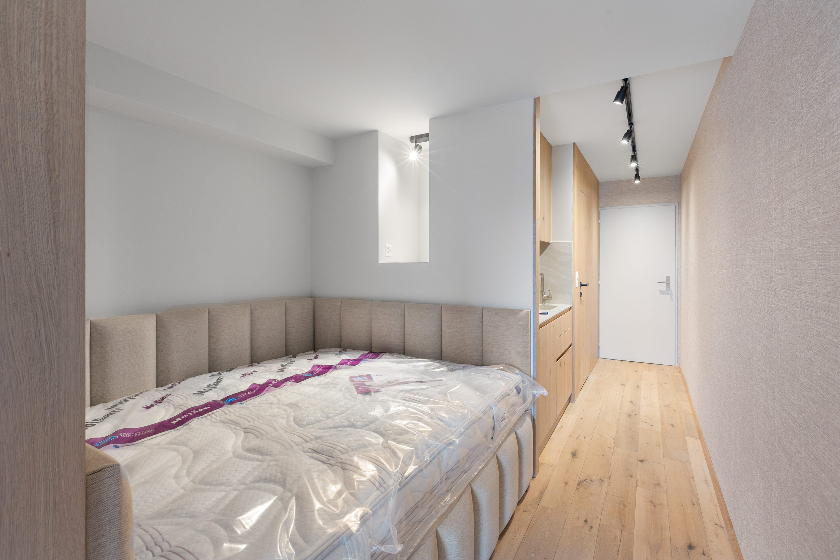
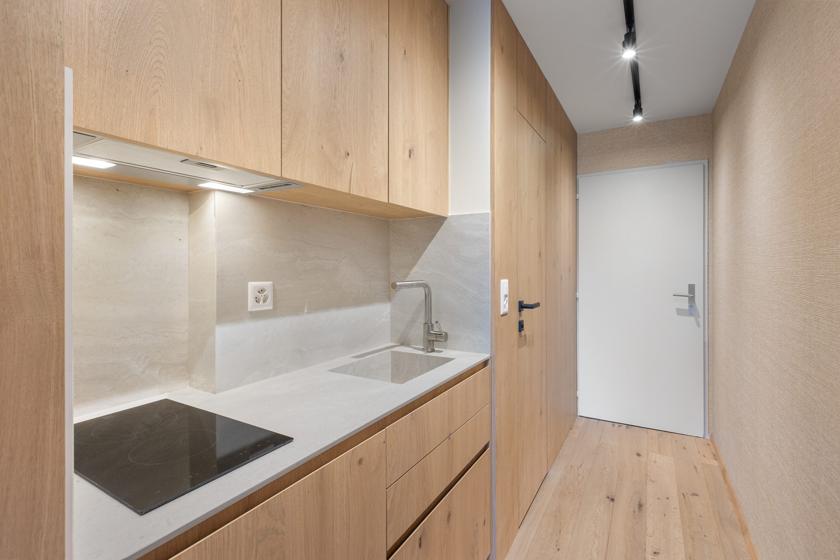
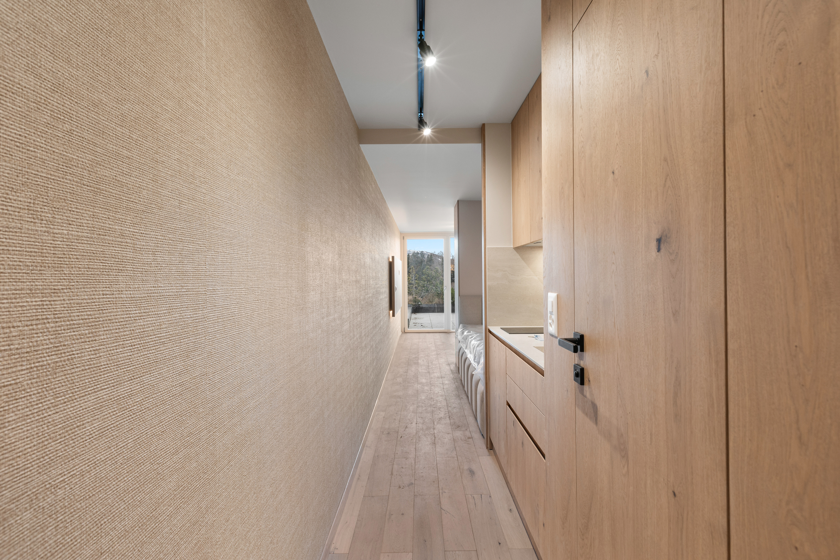
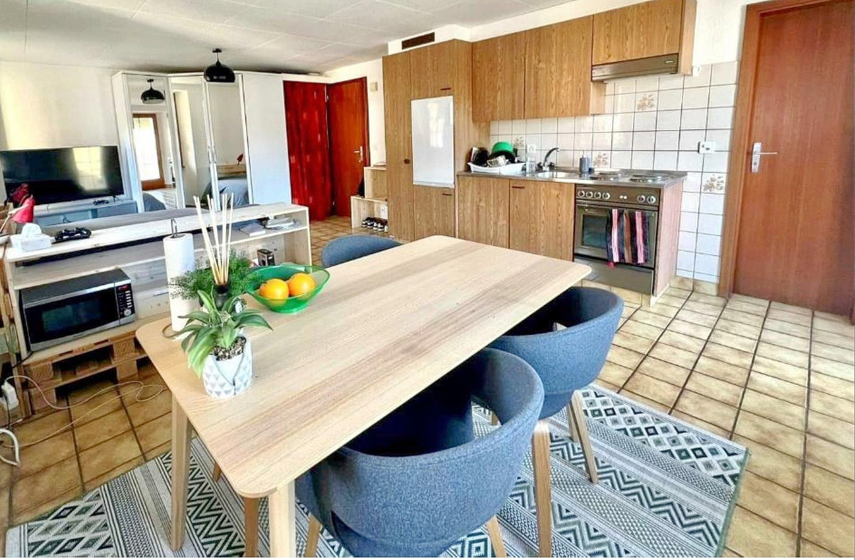
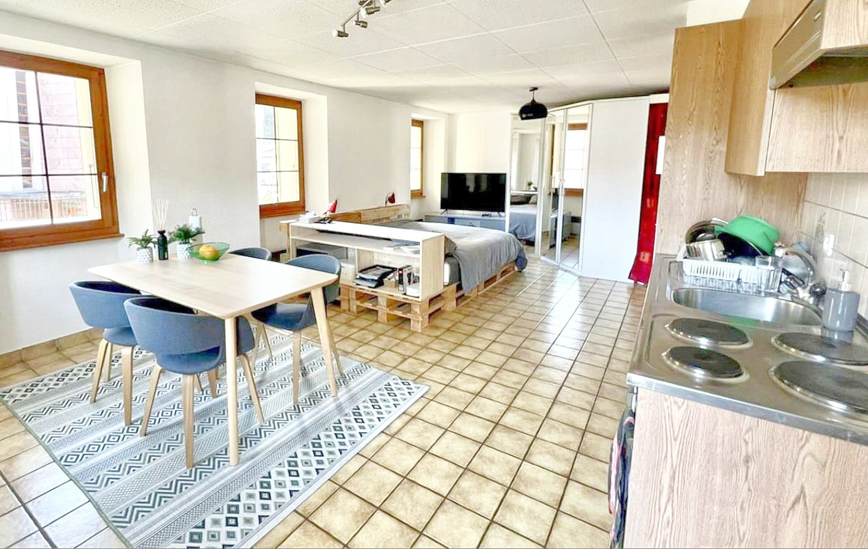
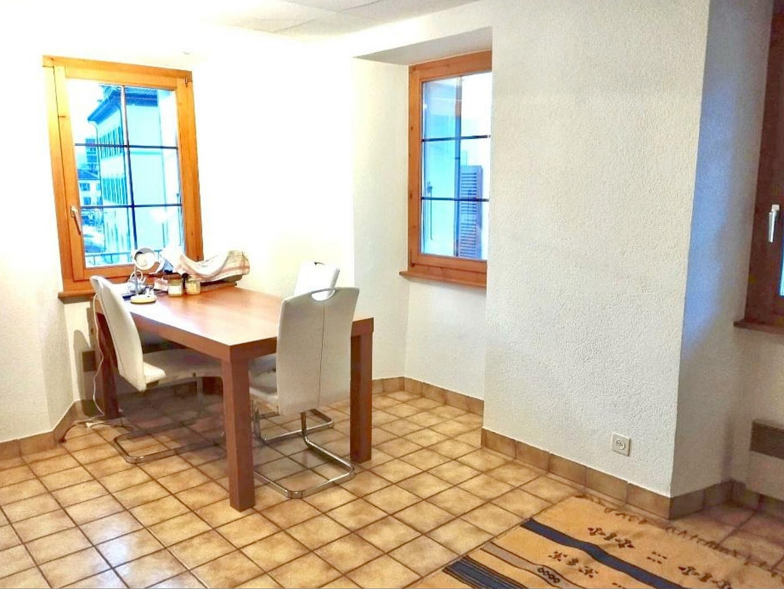
There are also two studio apartments per floor, and on the ground floor, a multipurpose space that can be rented out as an office or converted into a studio.
Easy-to-manage rentals with a 4.5% return
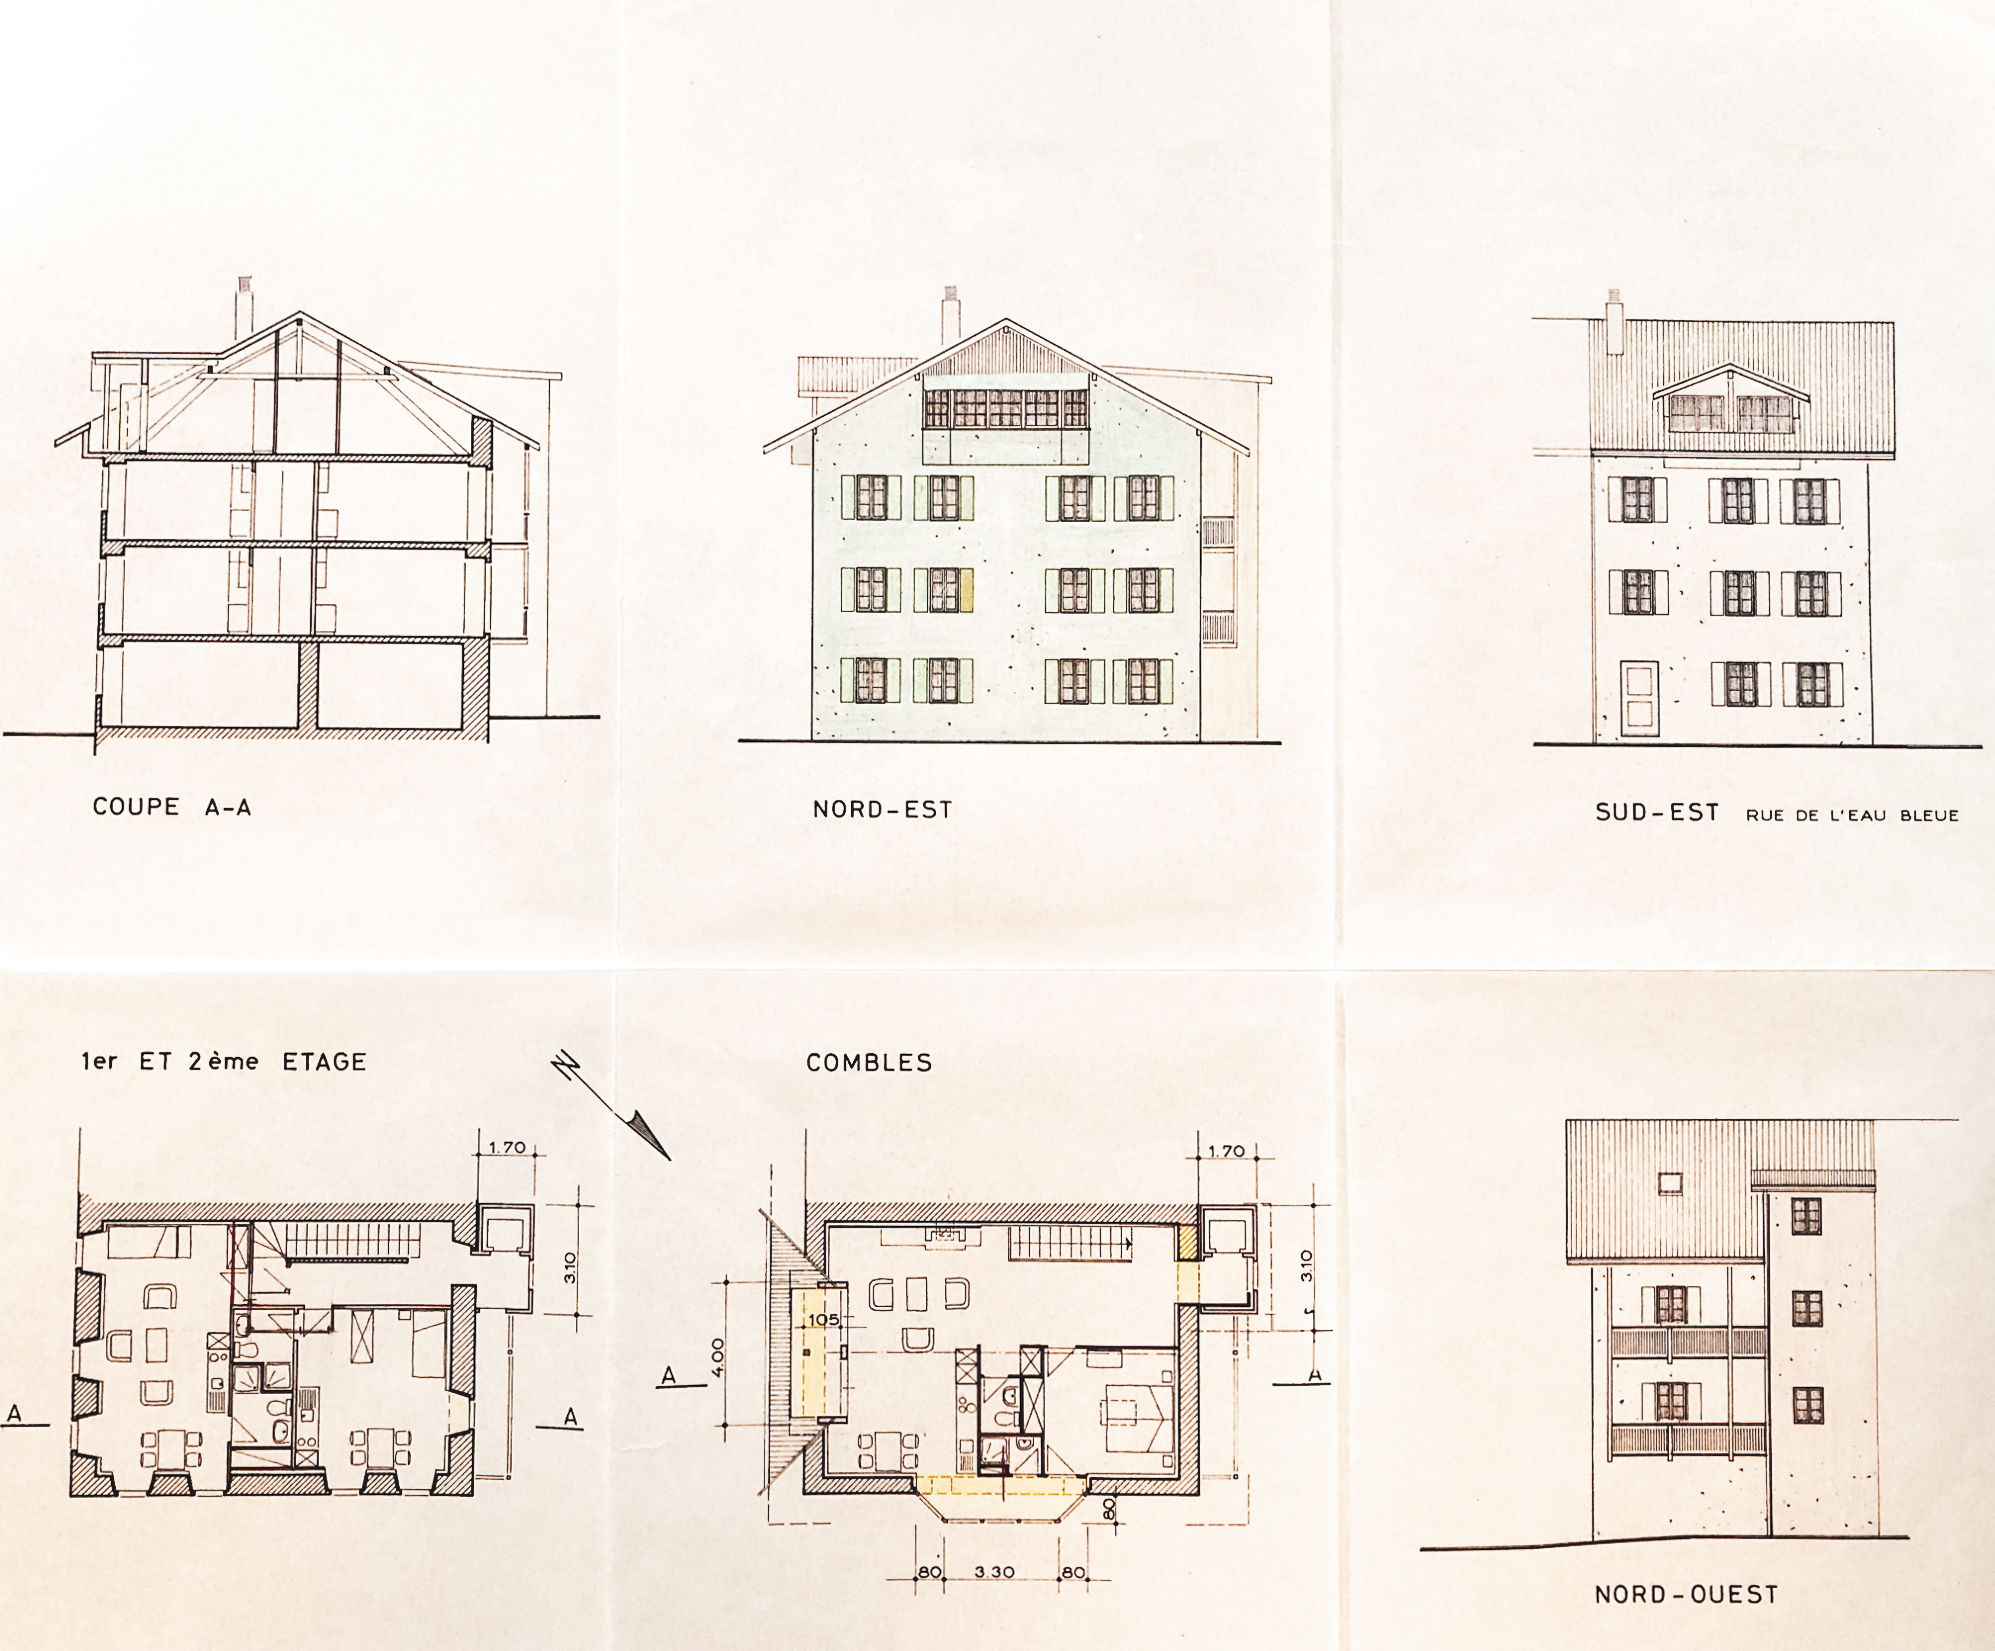
This building, totaling 394 m2, is laid out as follows:
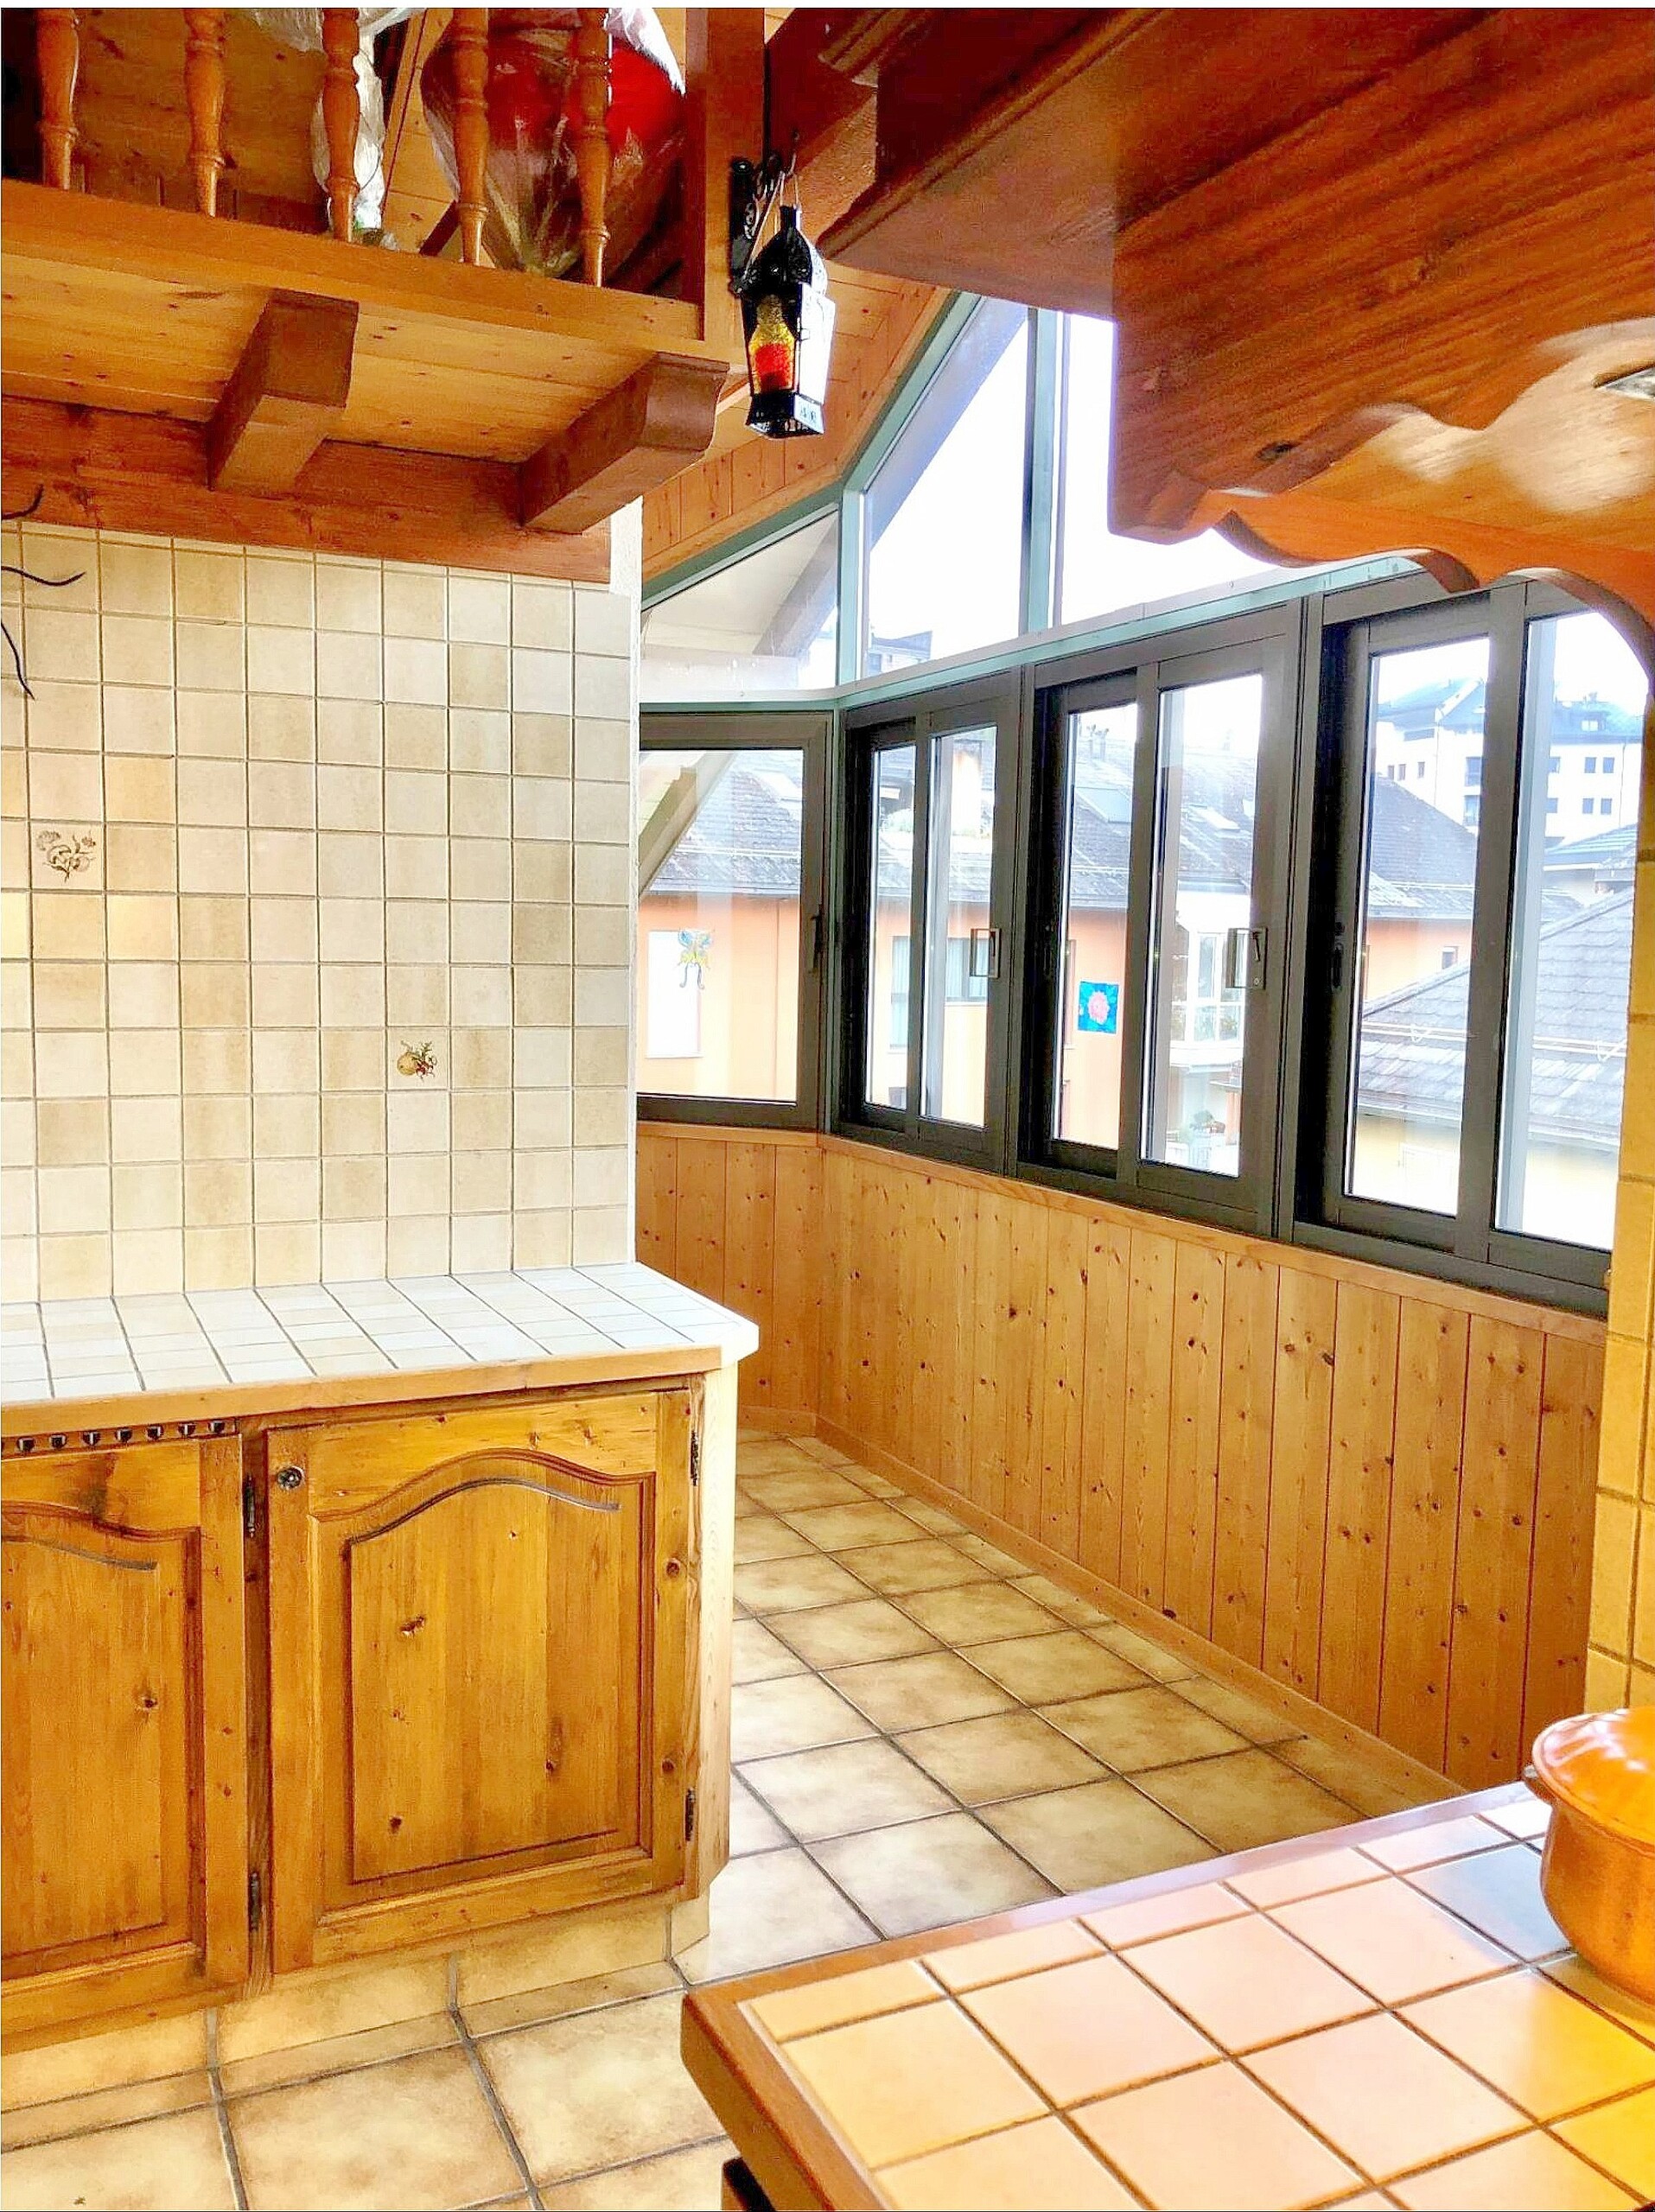
Duplex penthouse – 3.5 rooms, 95 m2
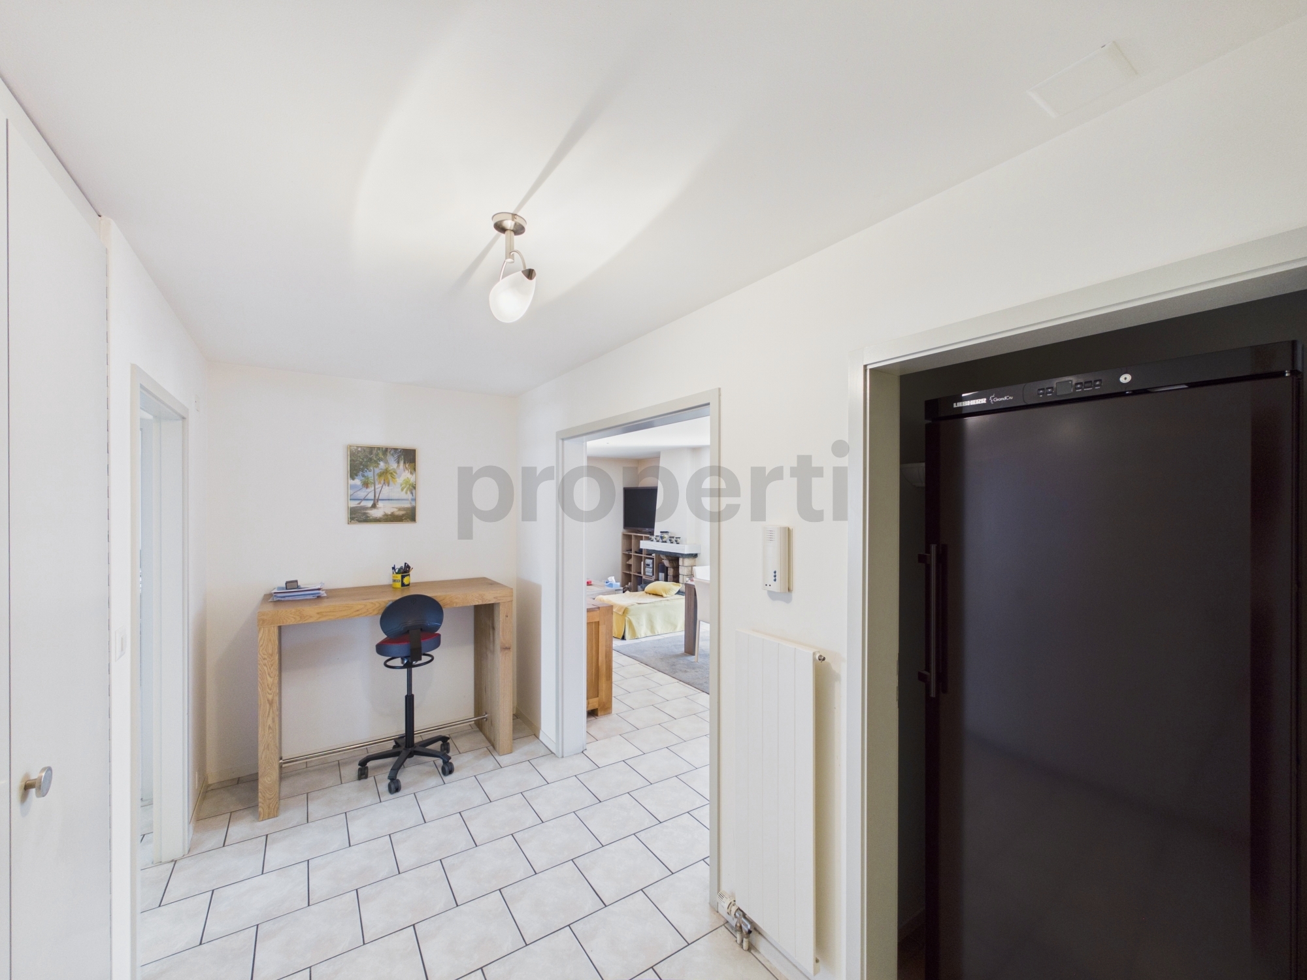
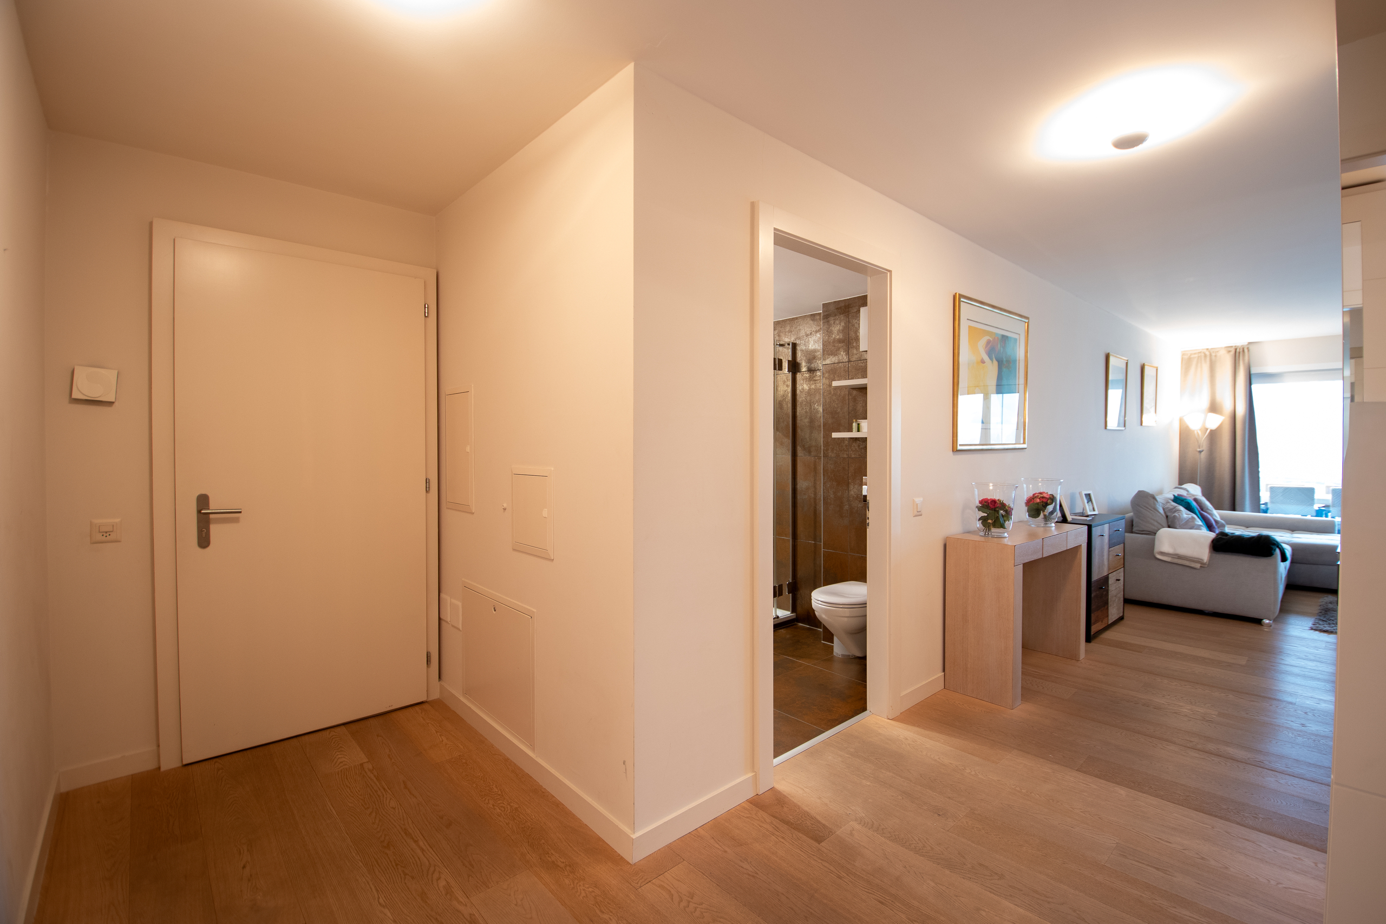
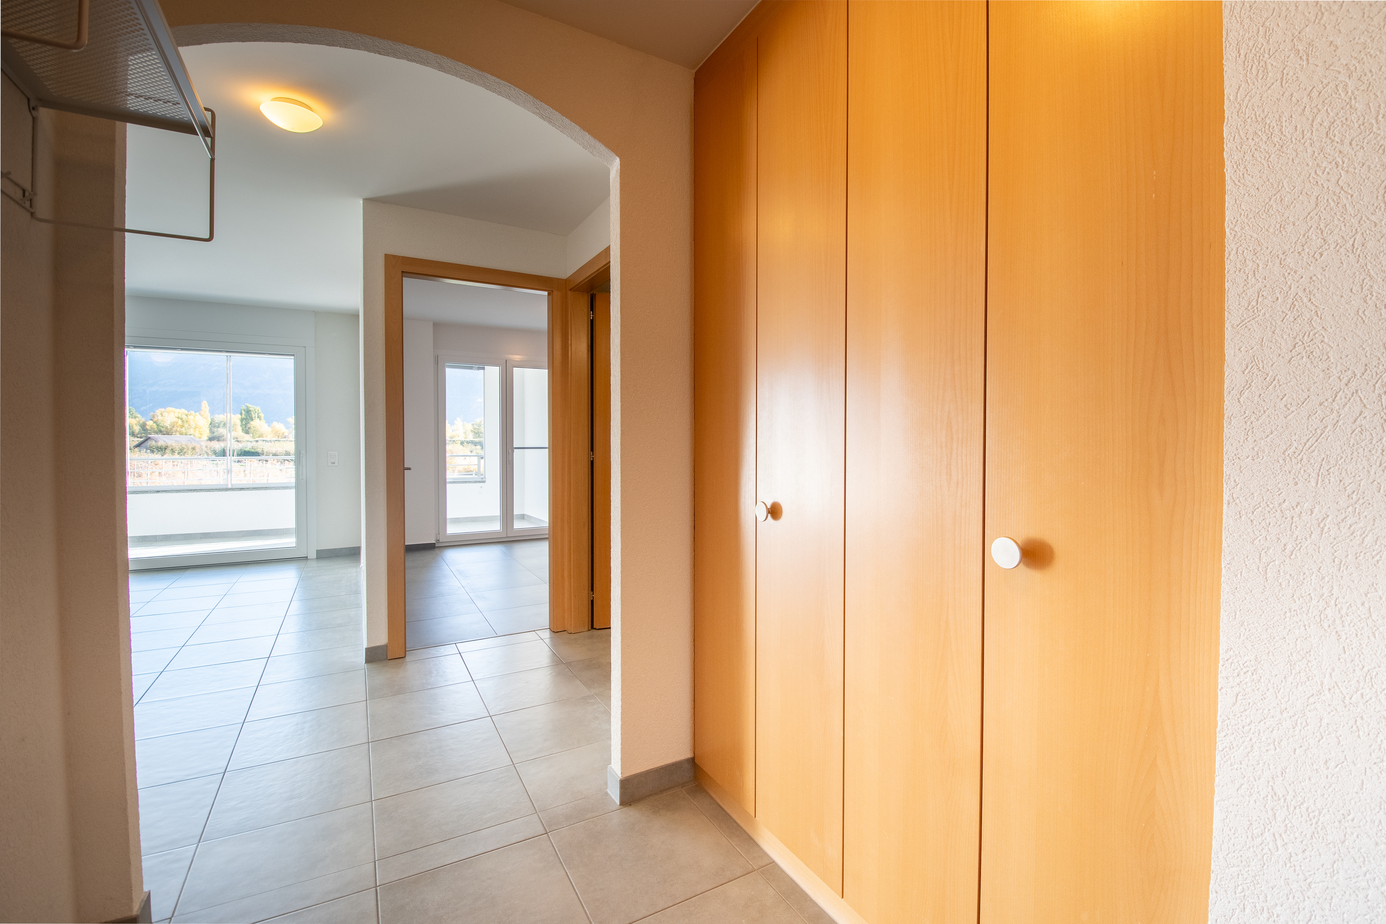
- Entry hall - 3 m2
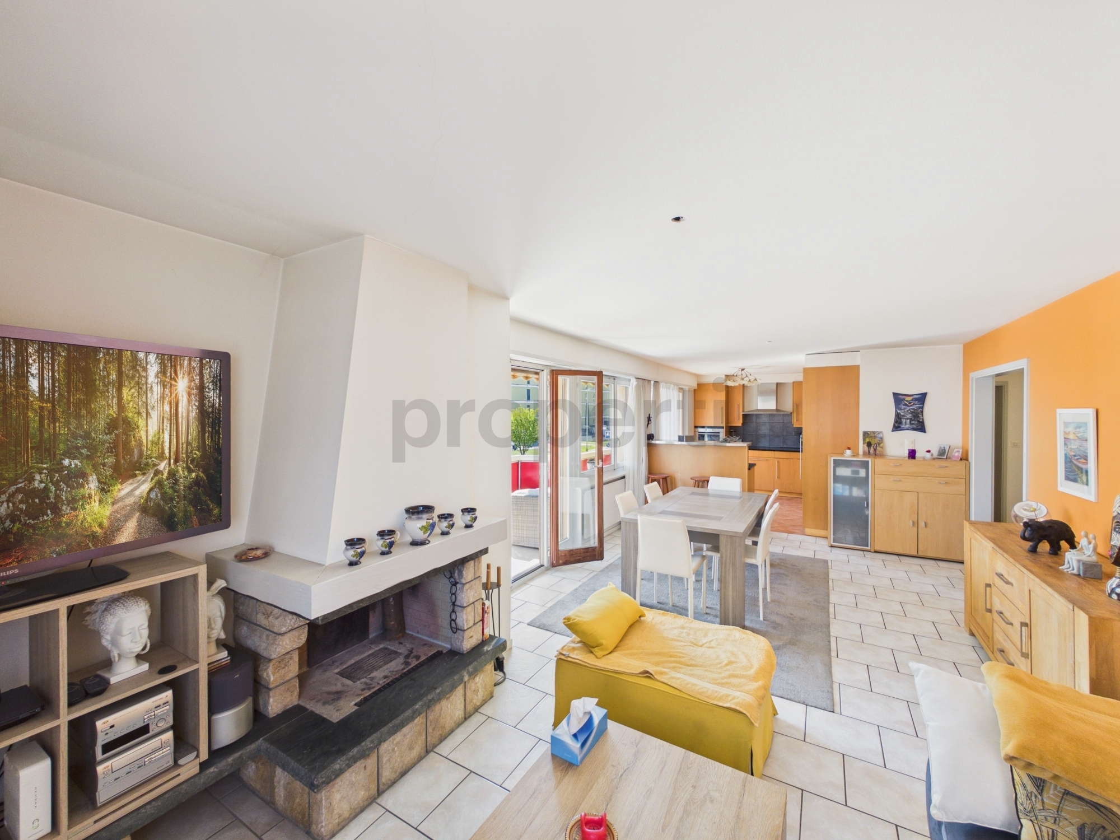
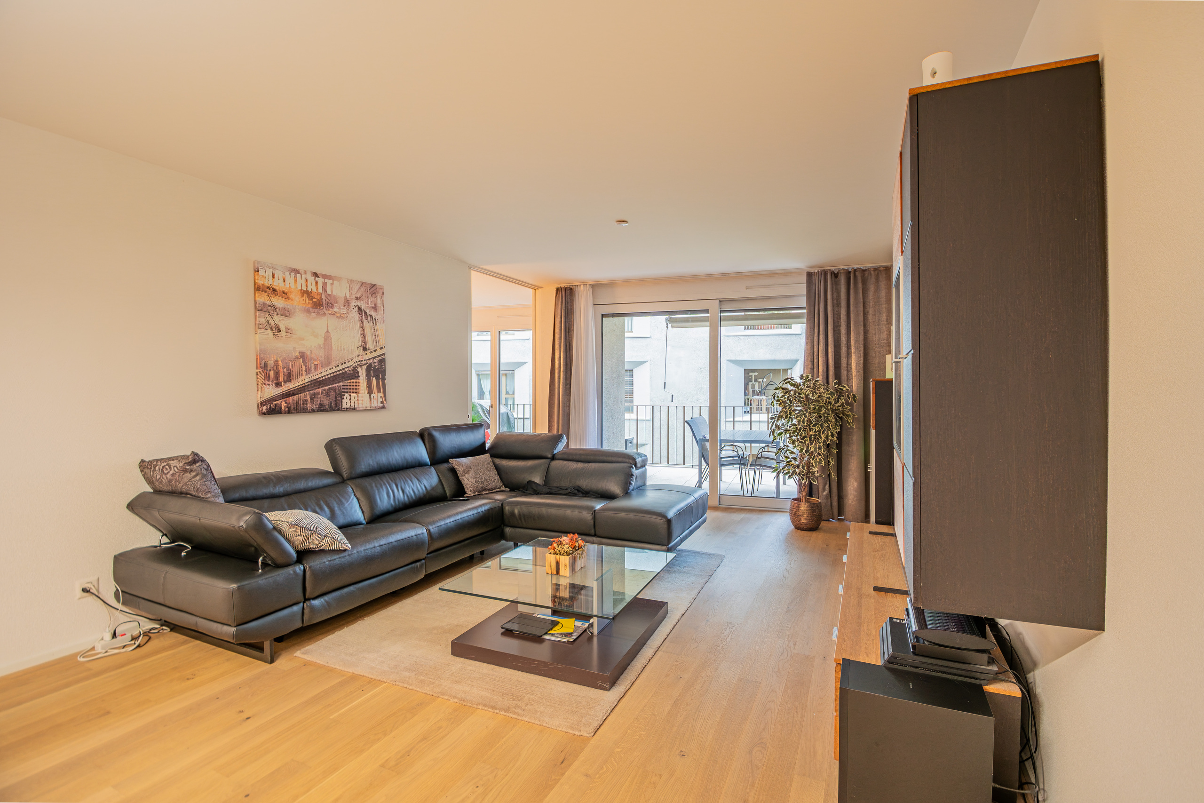
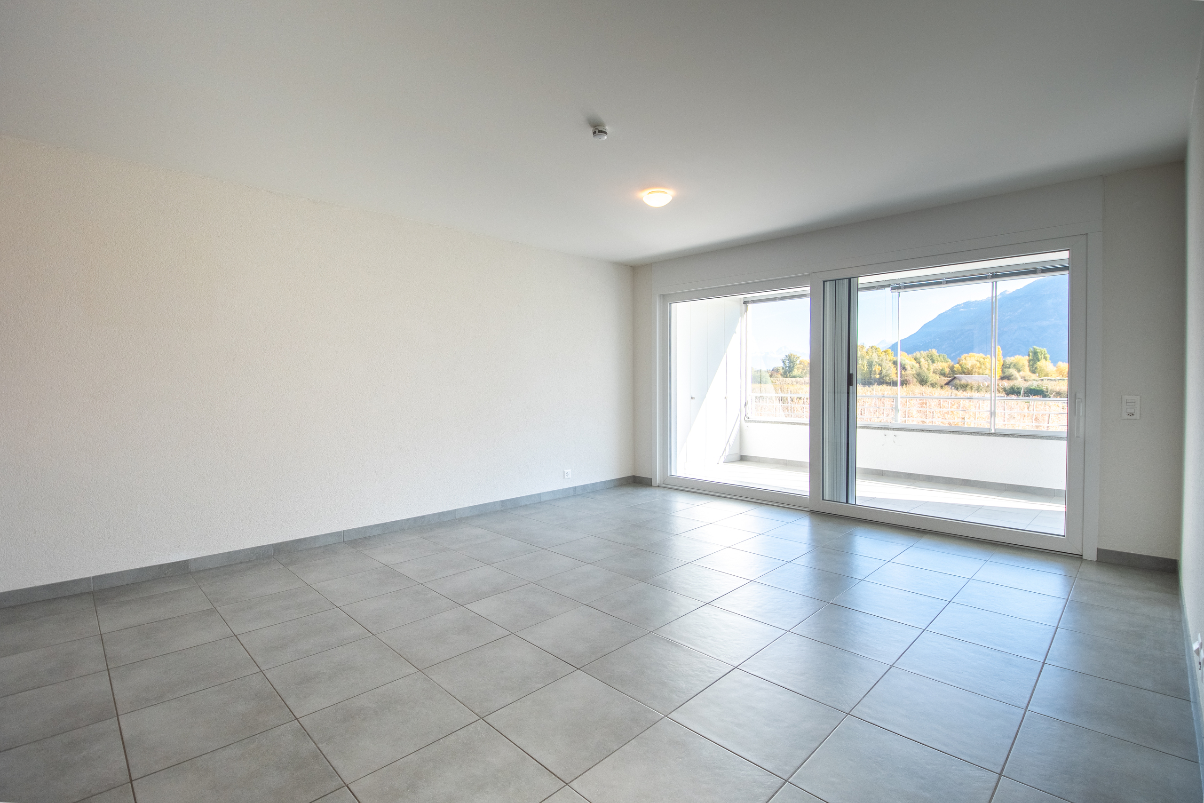
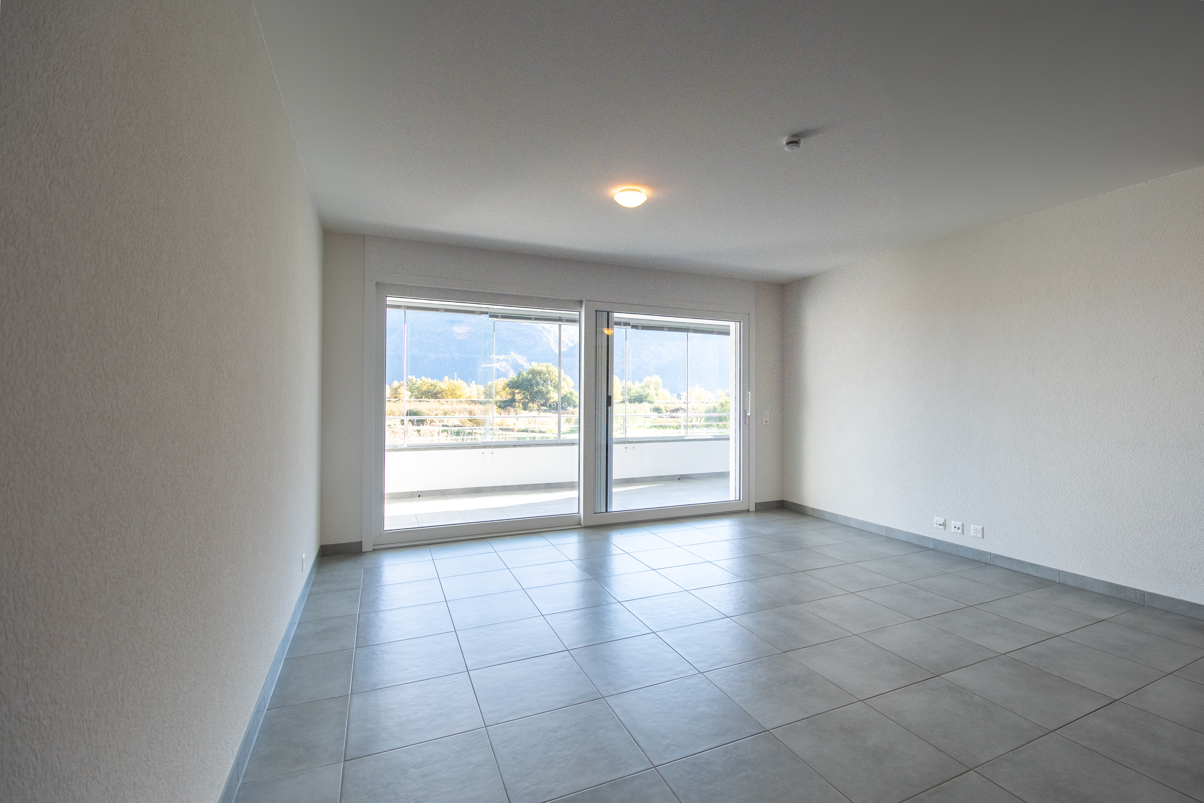
- Living room - 35 m2
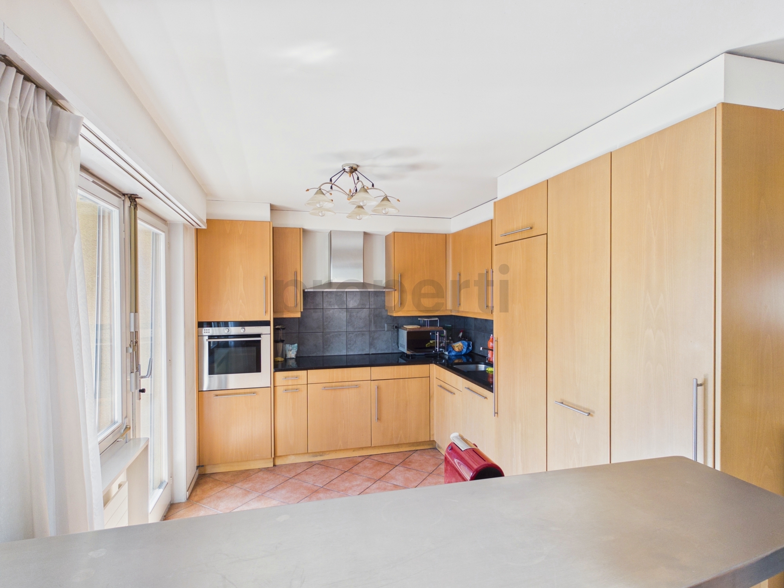
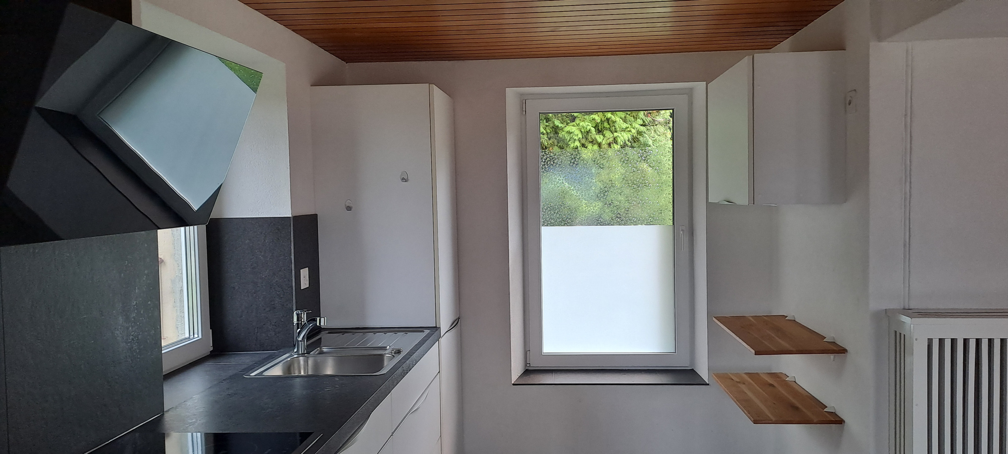
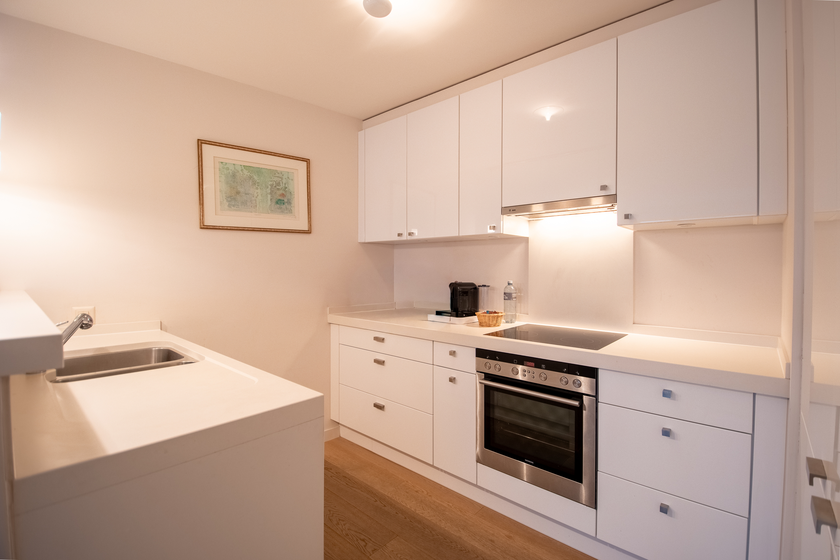
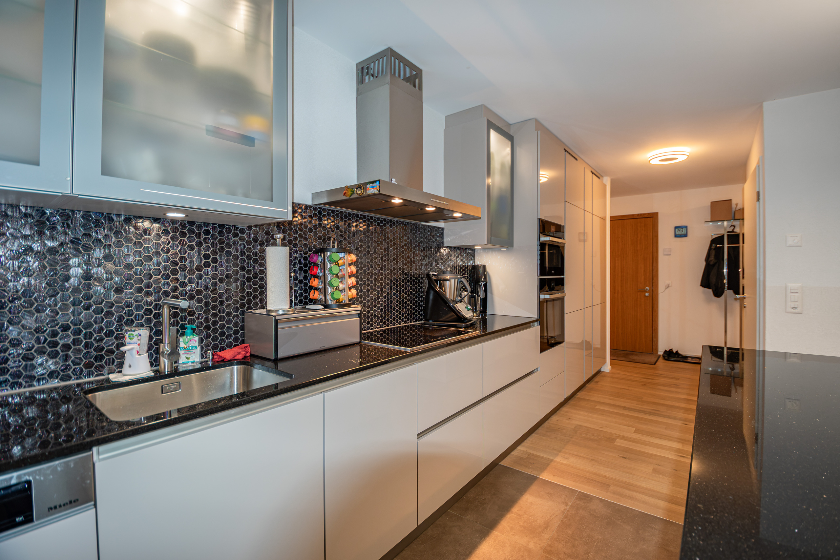
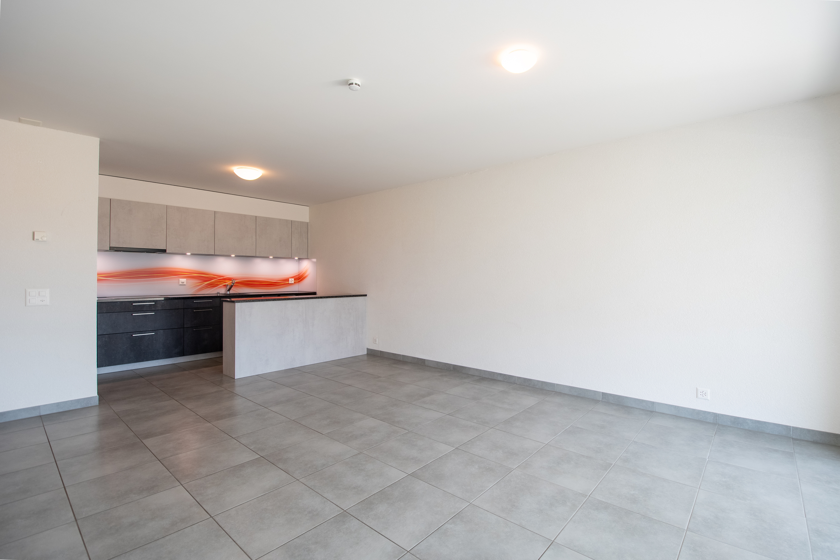
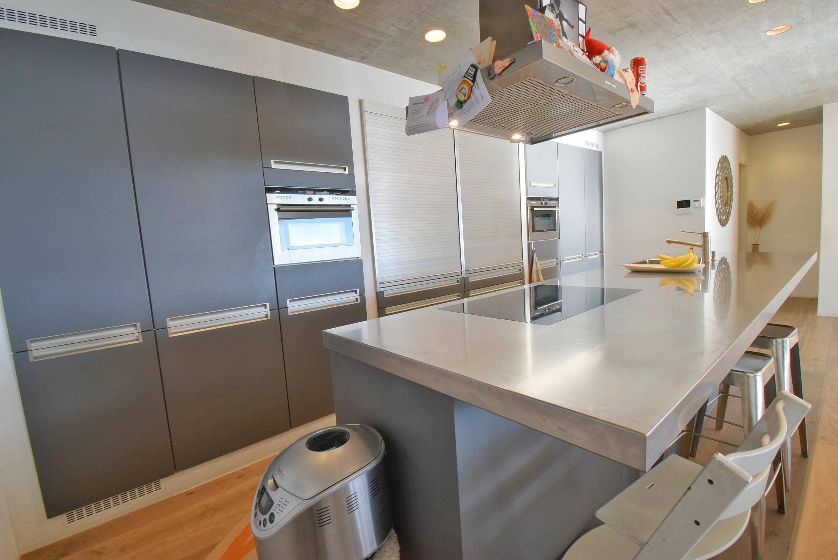
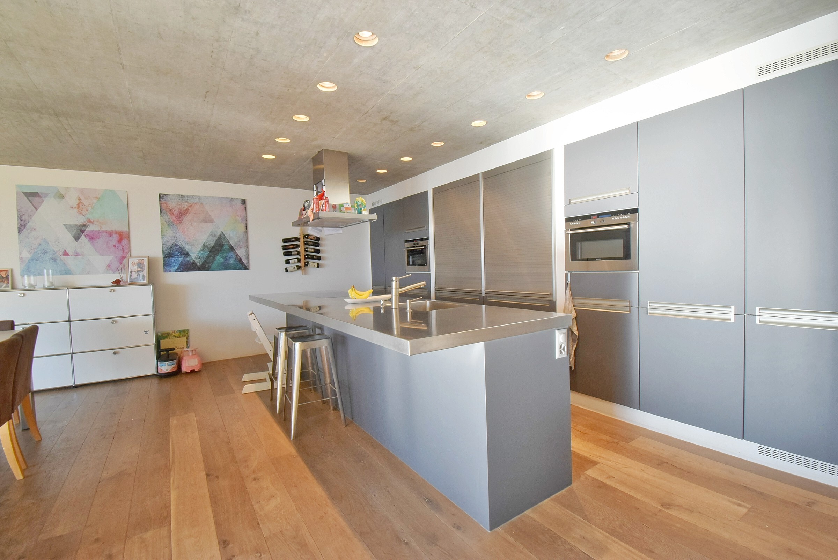
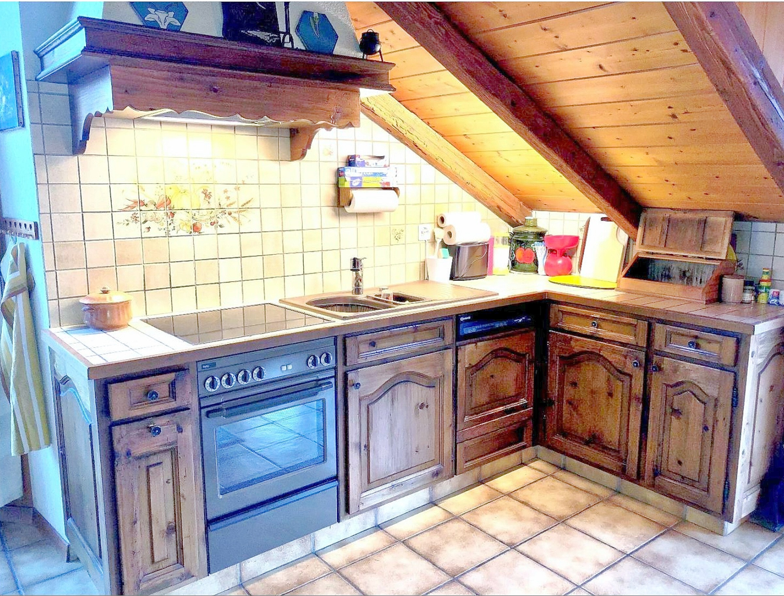
- Kitchen Dining area - 18 m2
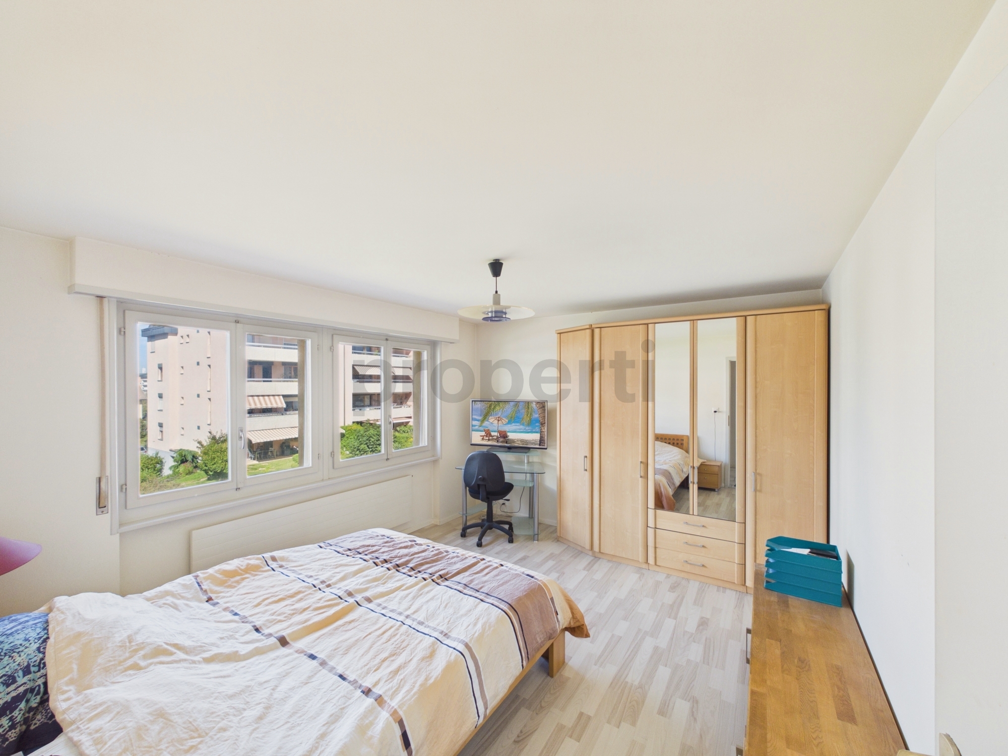
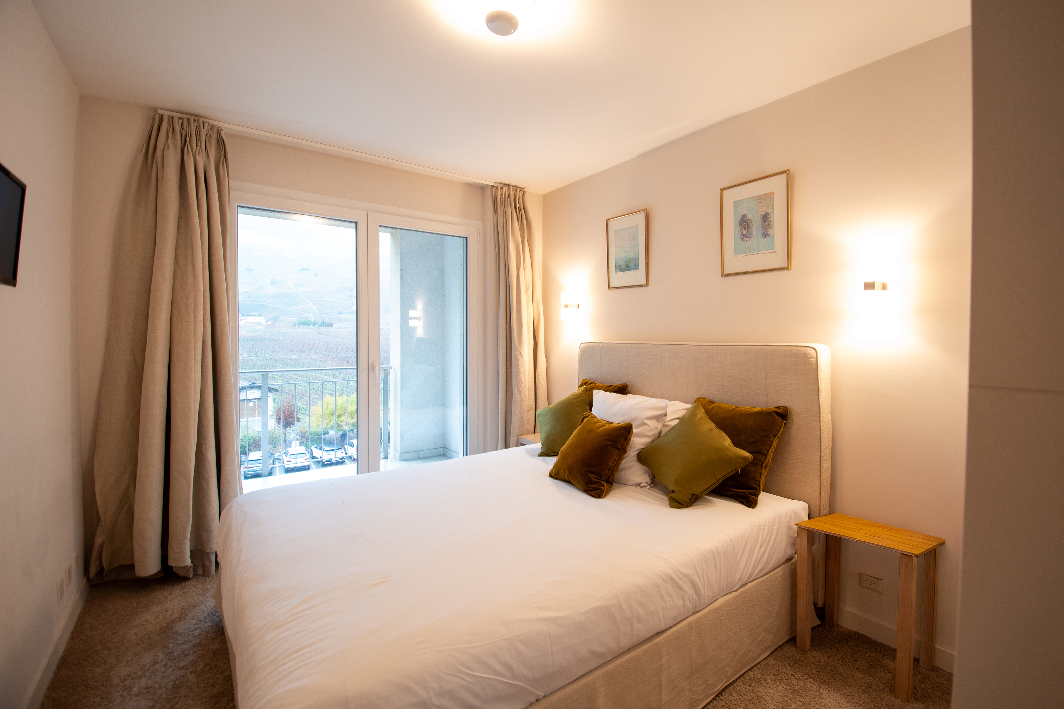
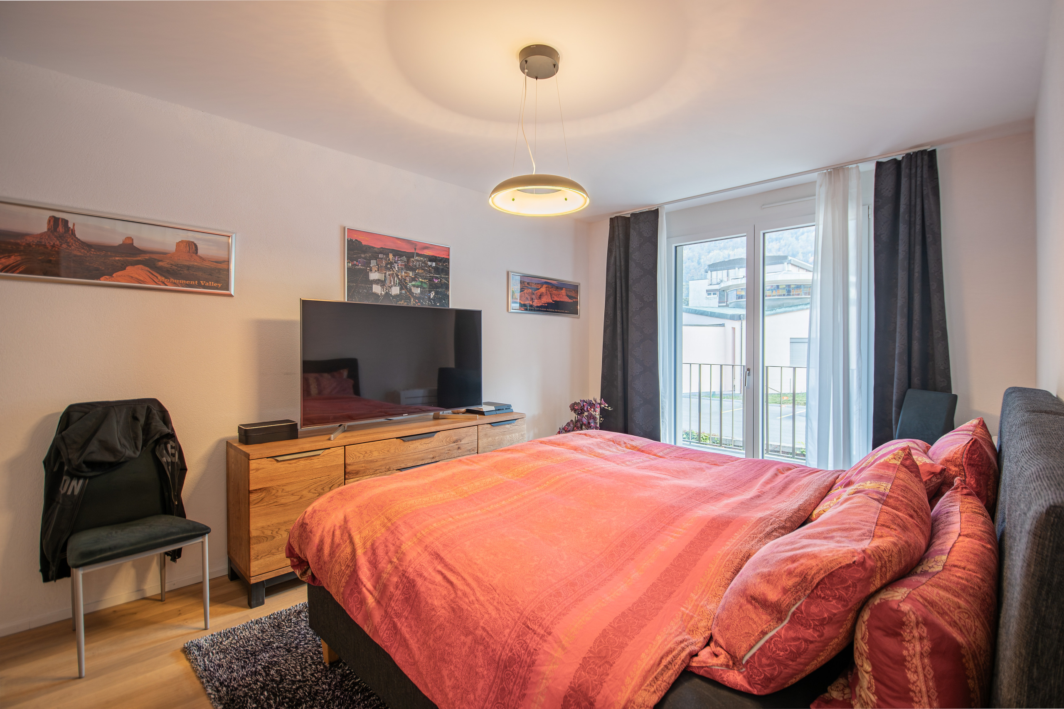
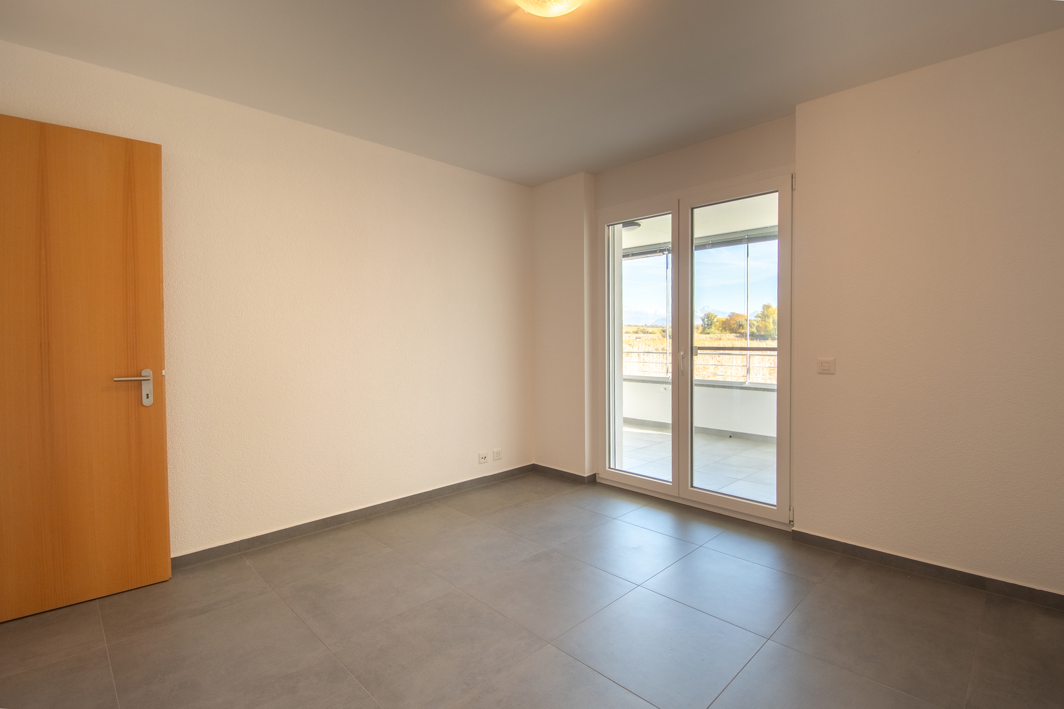
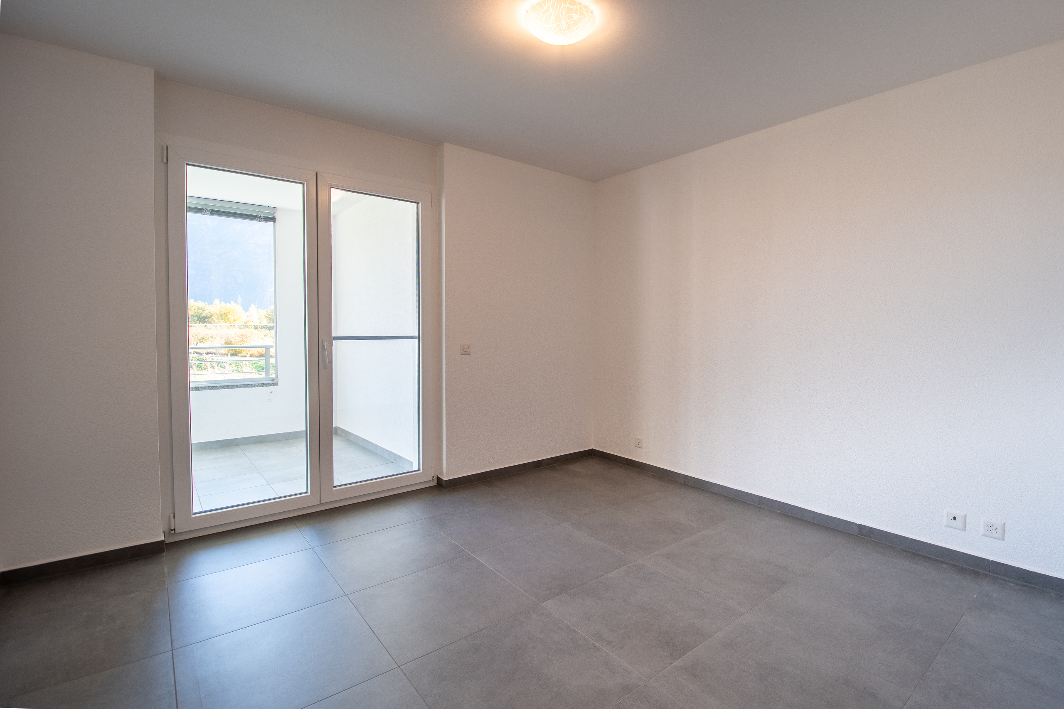
- Bedroom 1 - 15 m2
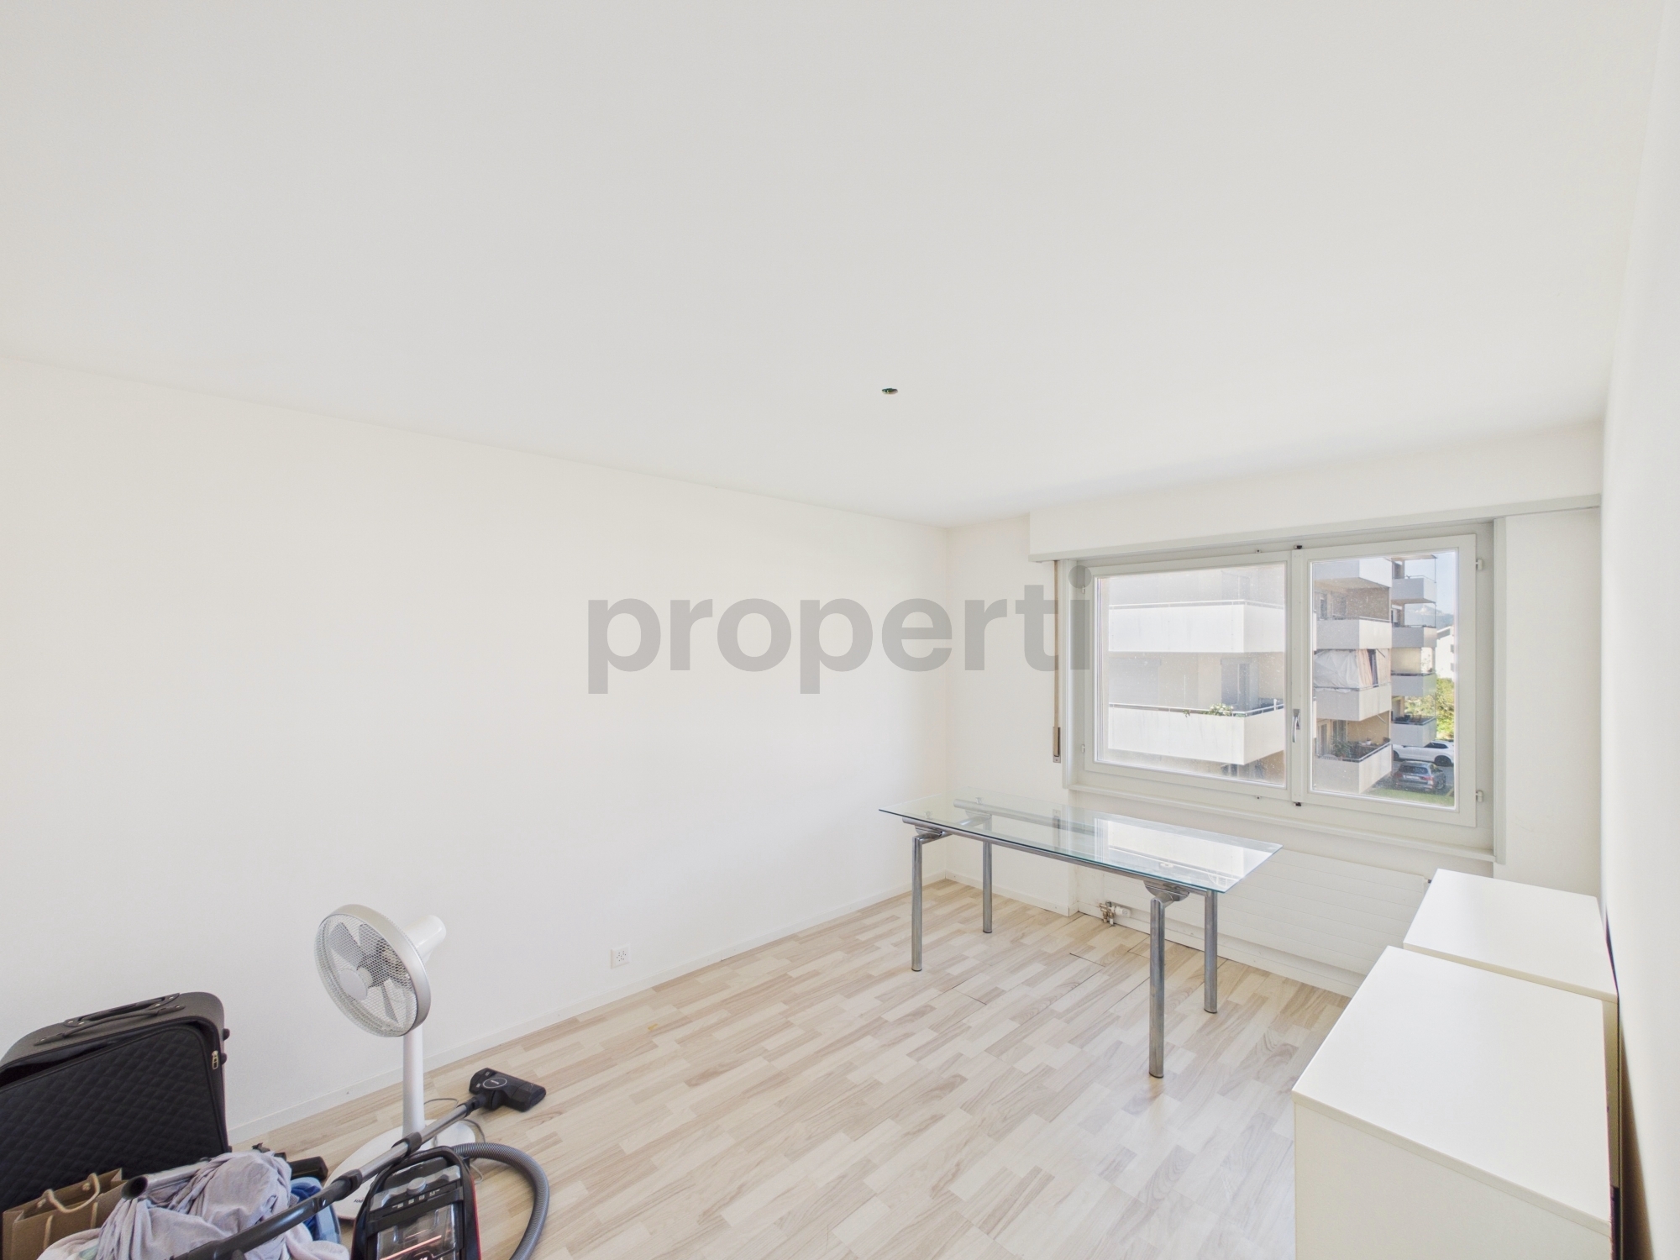
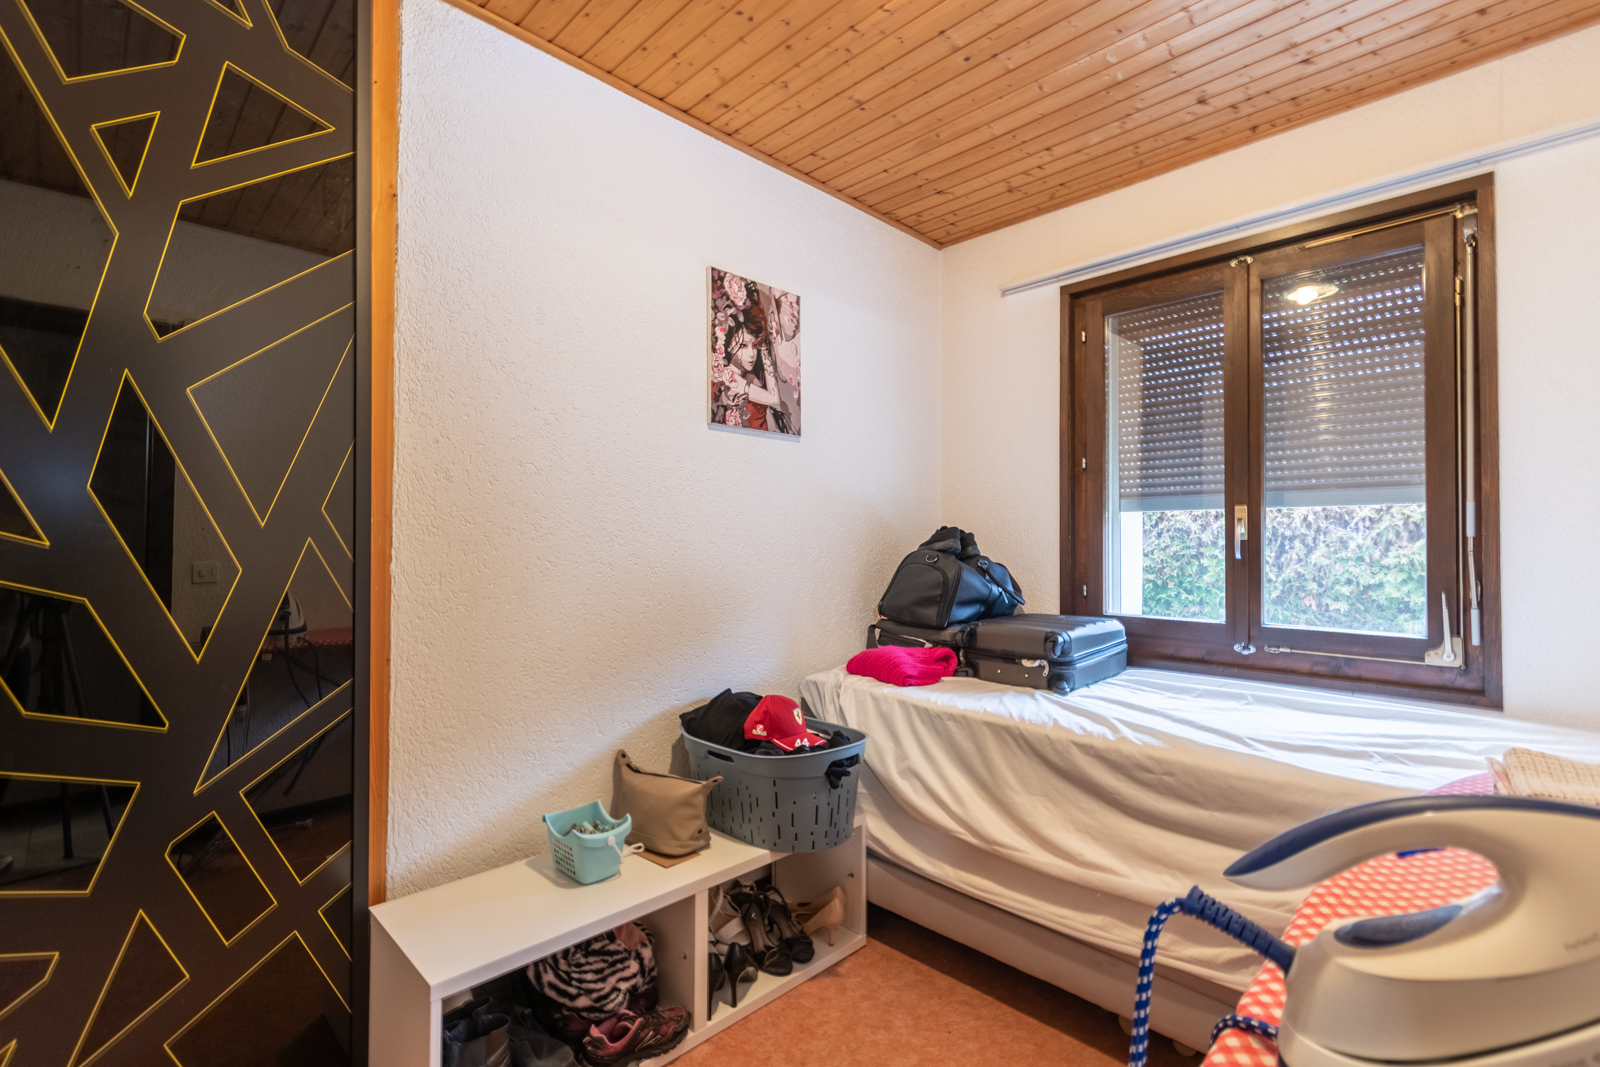
- Bedroom 2 - 9 m2
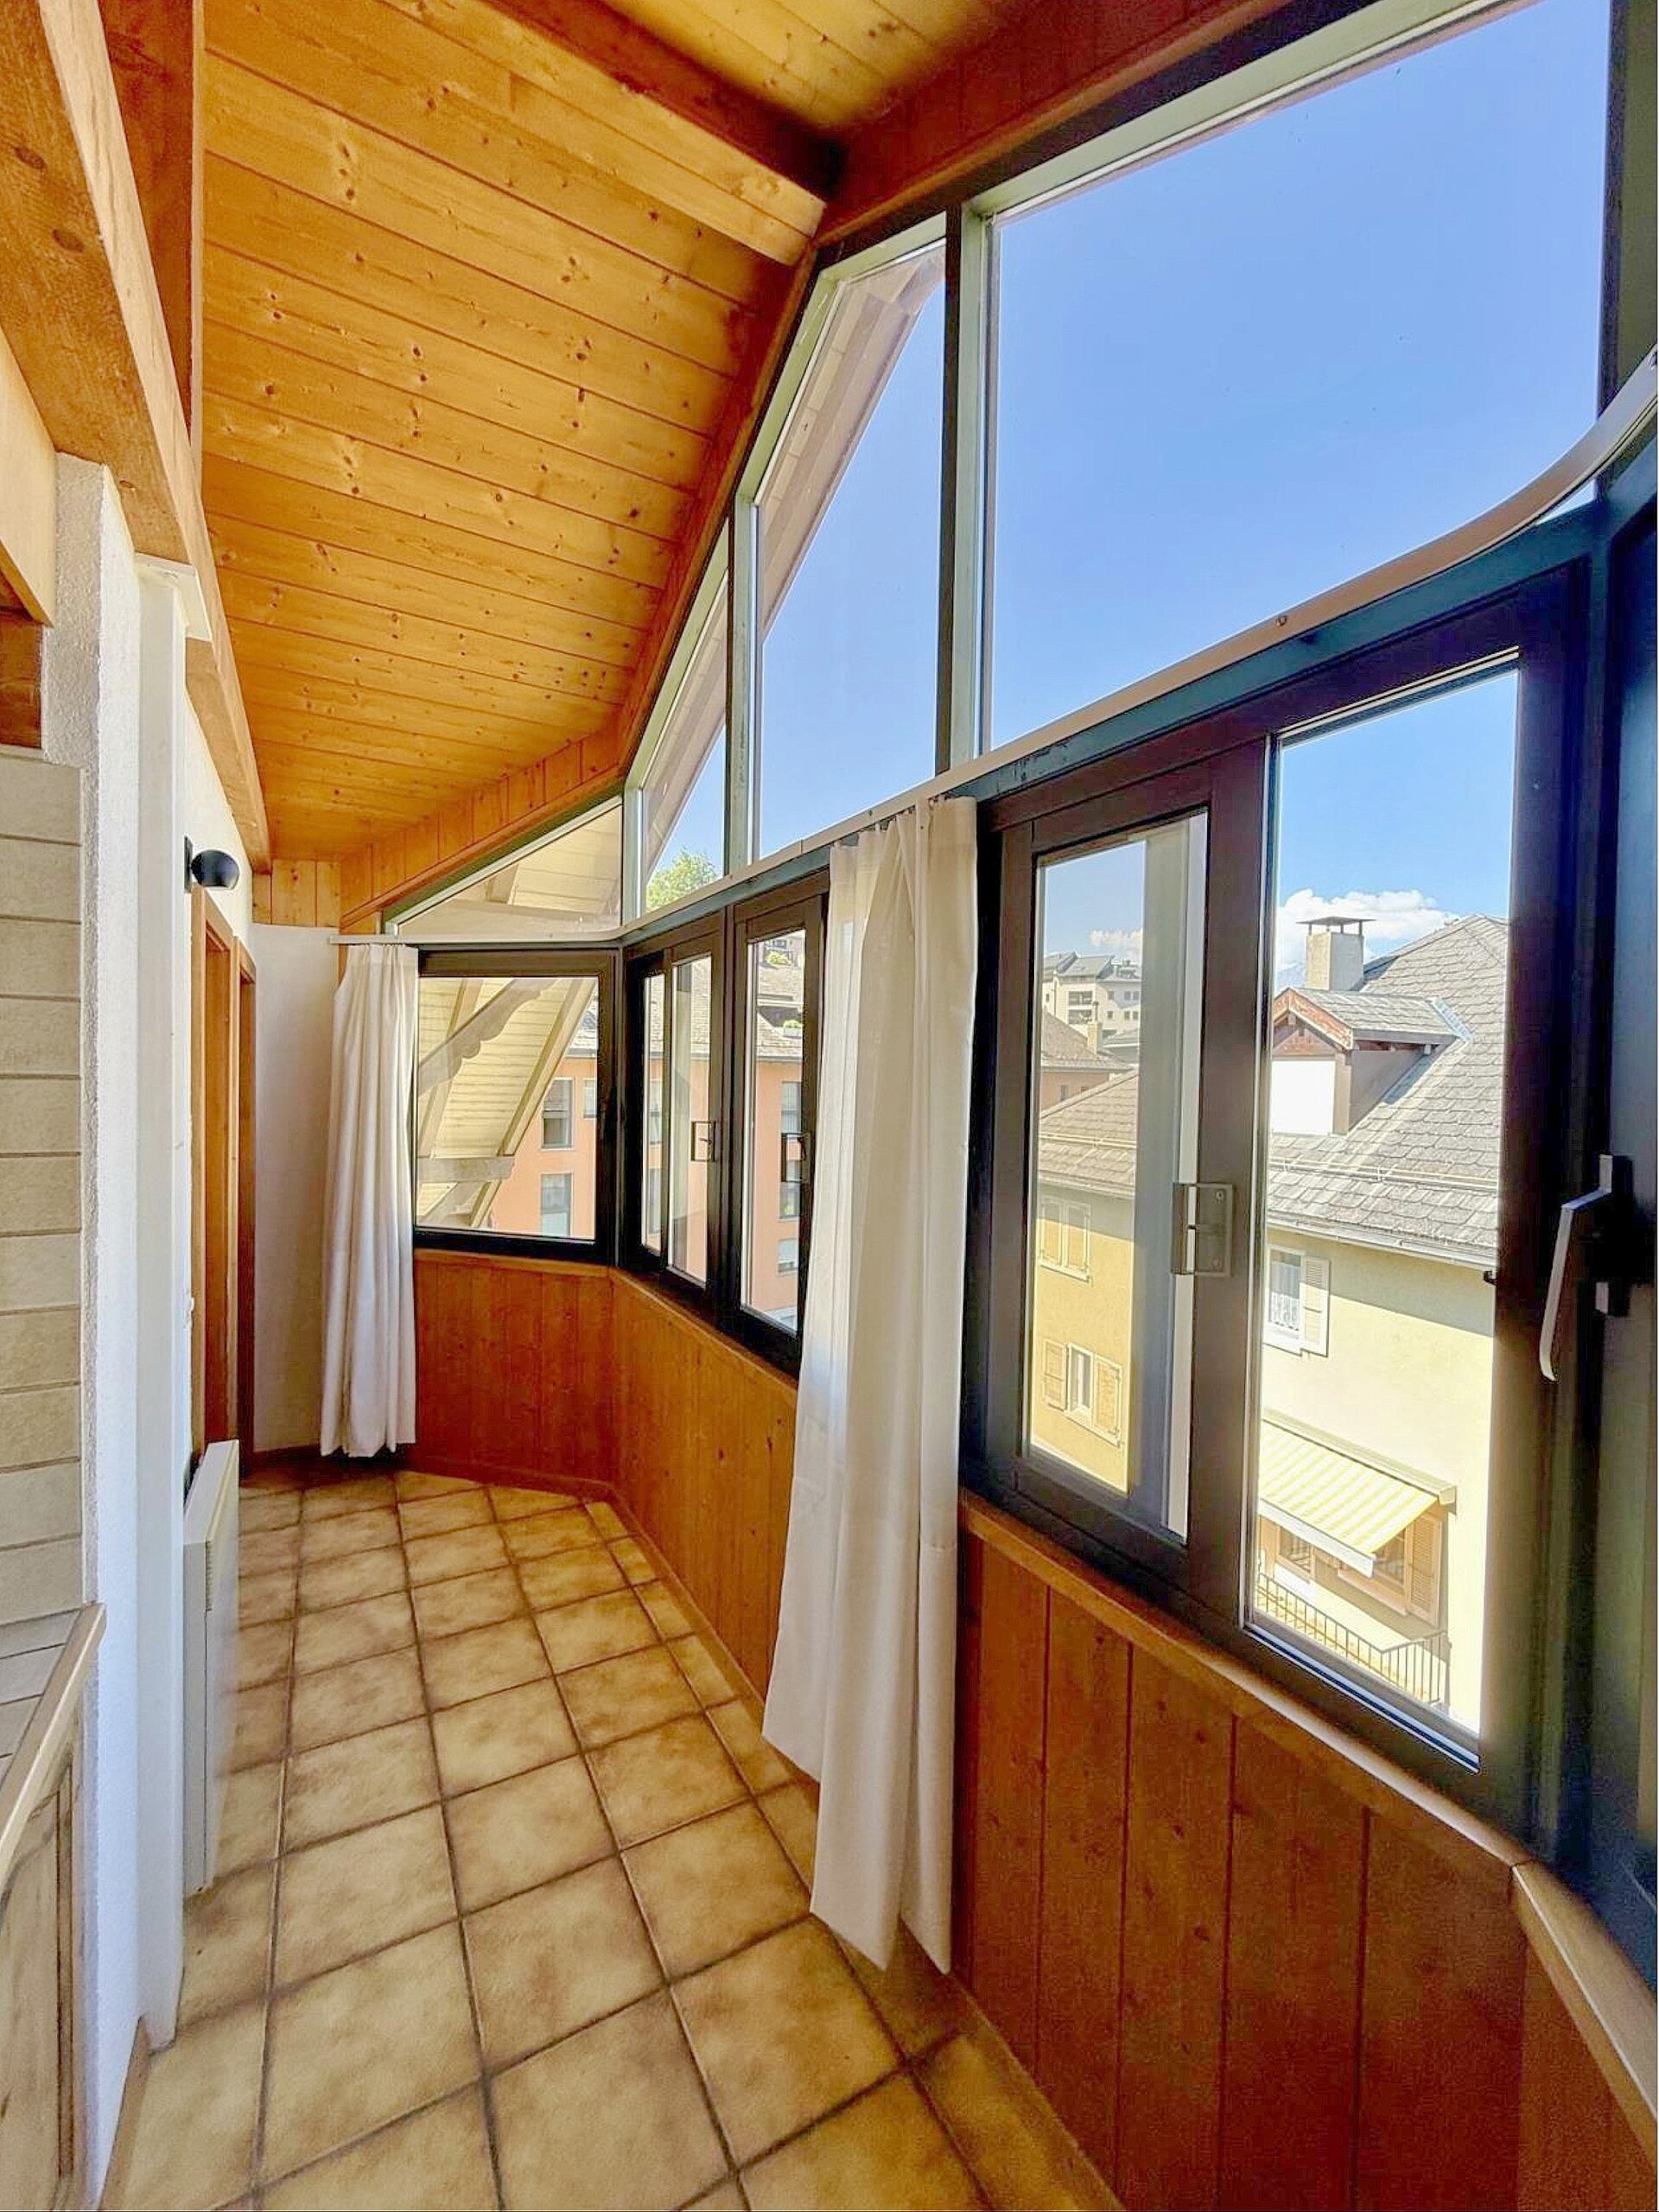
- Loggia - 4 m2
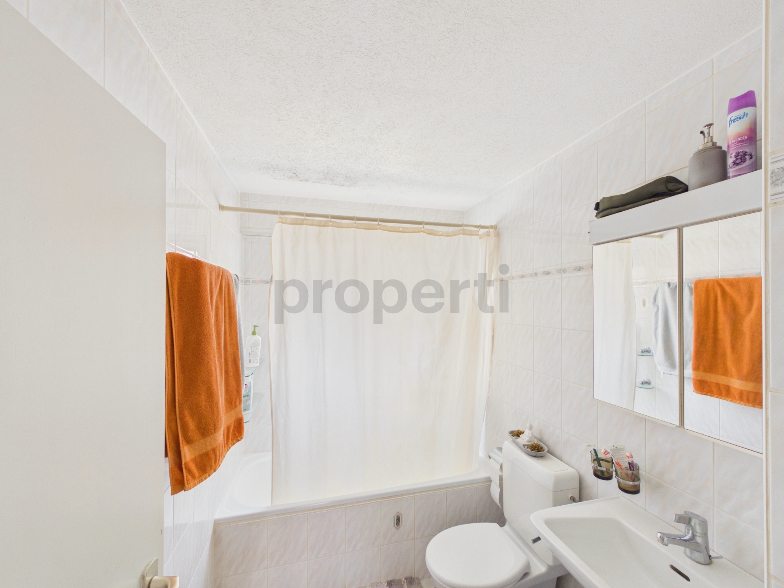
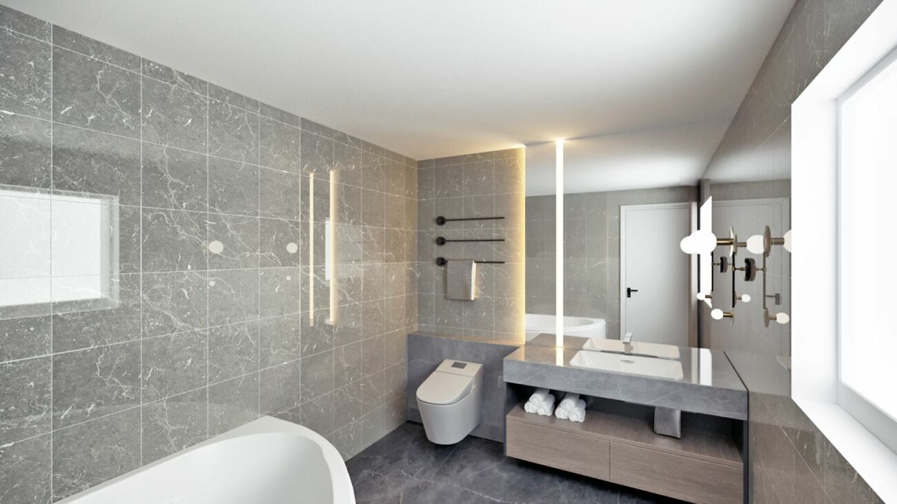
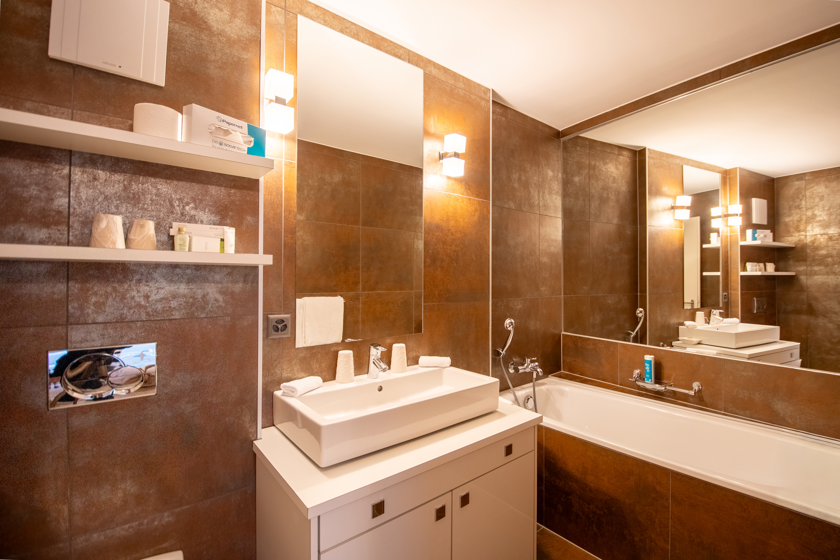
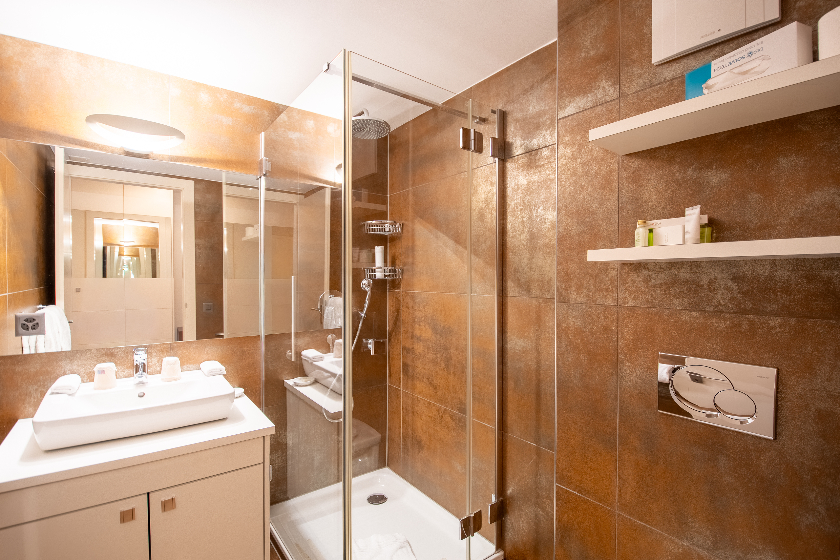
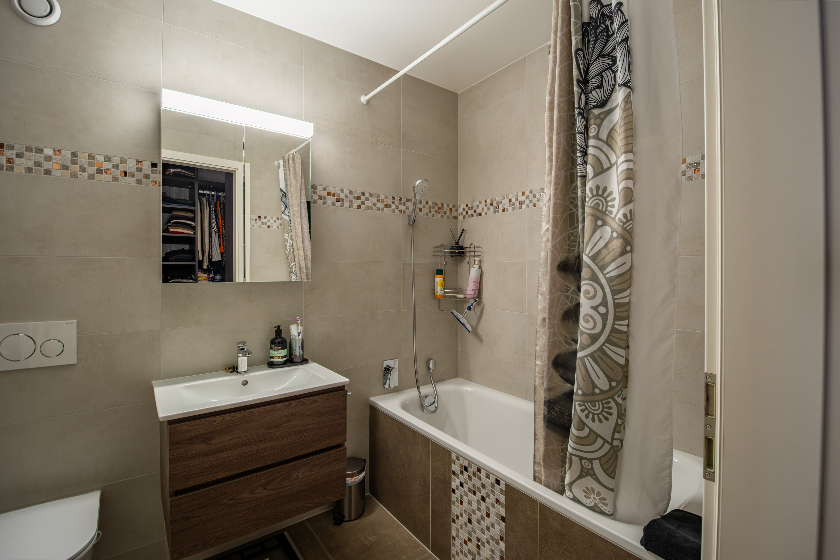
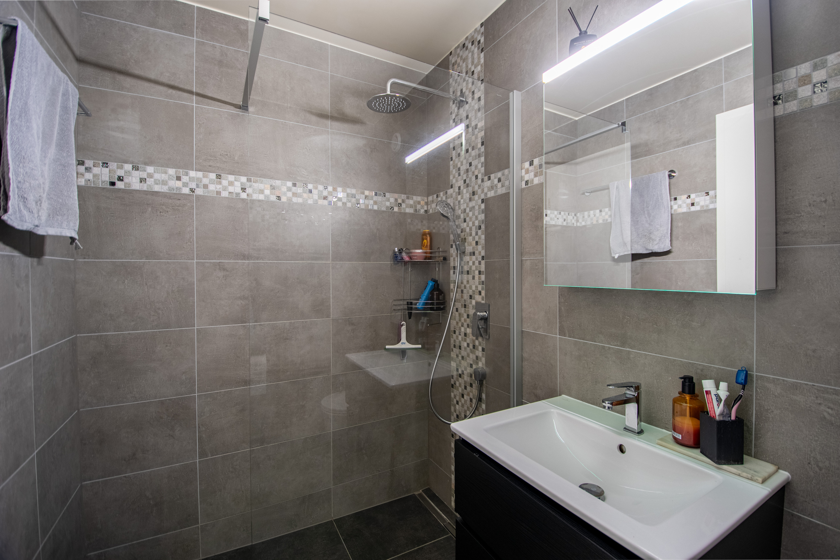
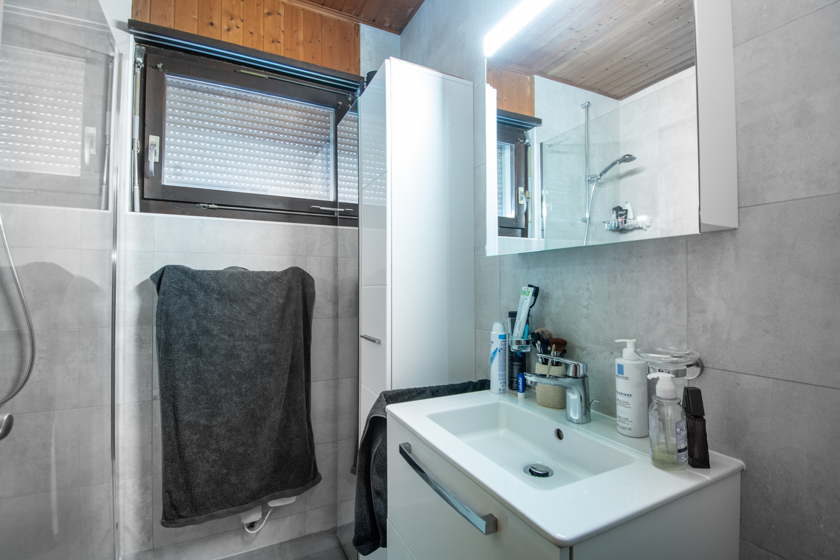
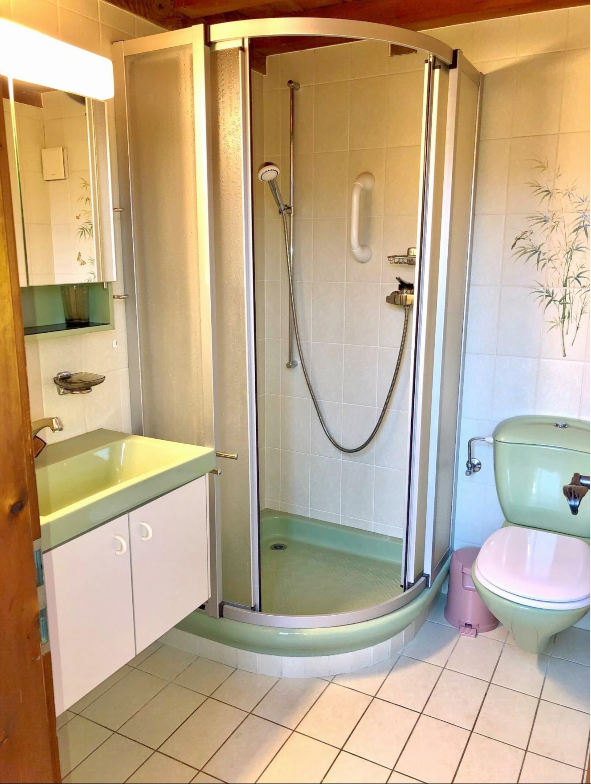
- Bathroom with shower and toilet - 3 m2
- Bathroom with toilet - 3 m2
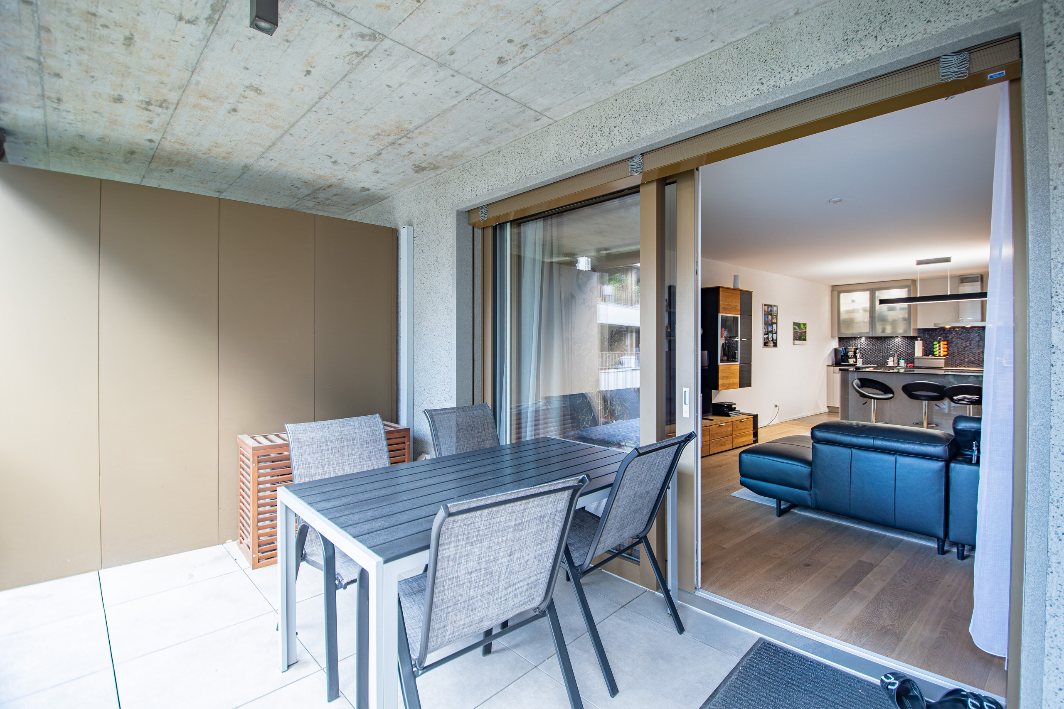
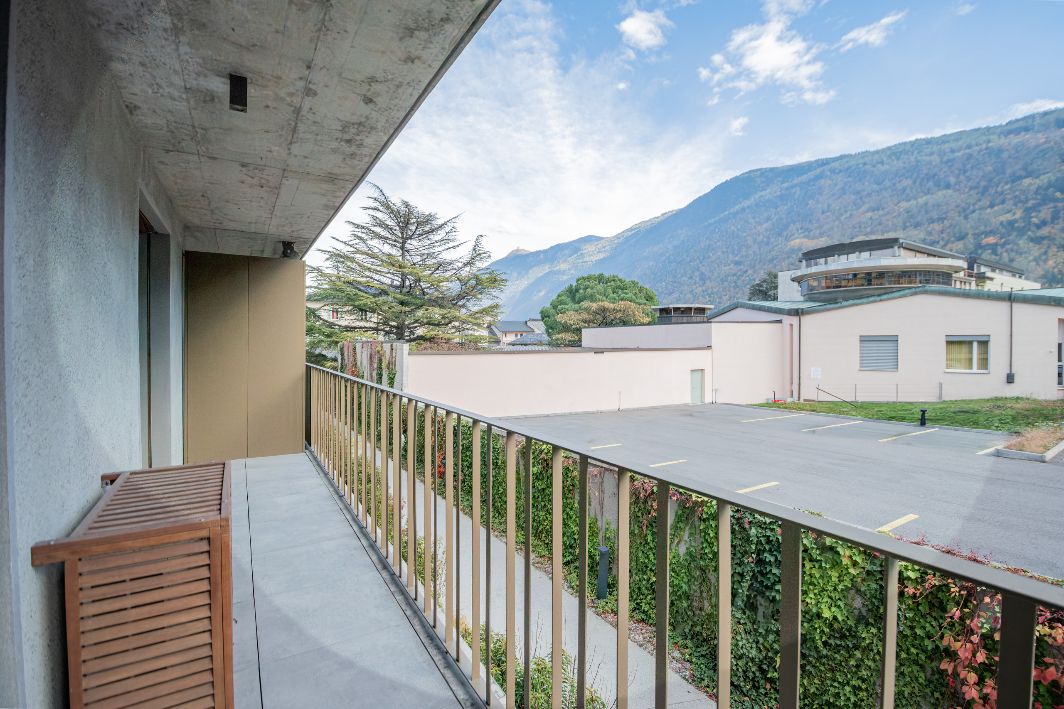
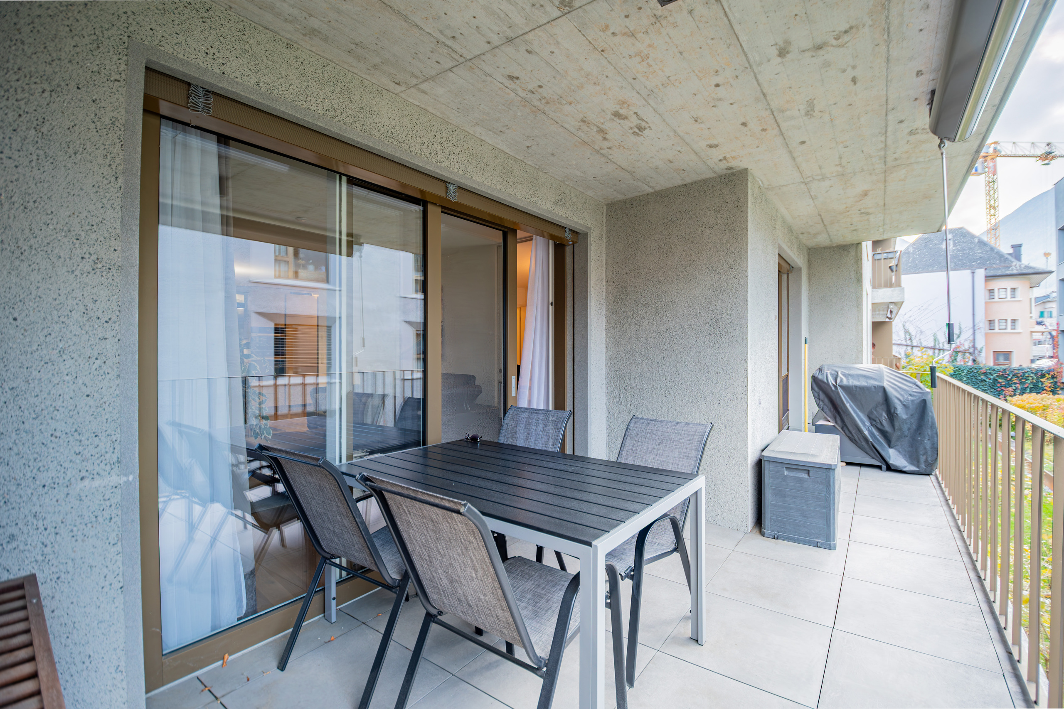
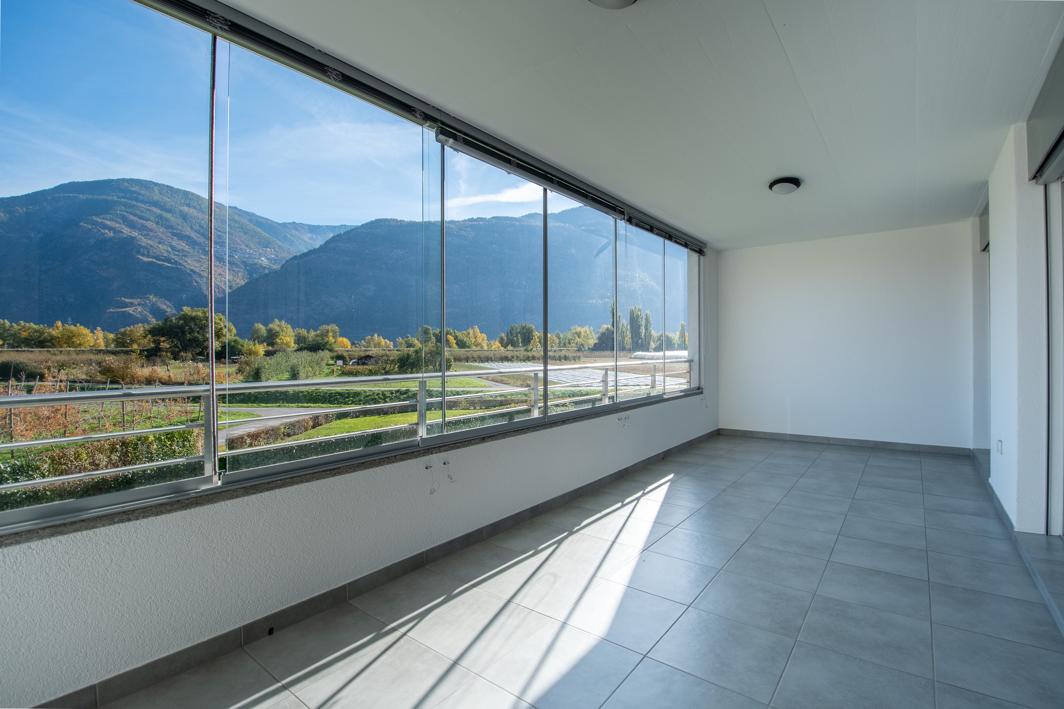
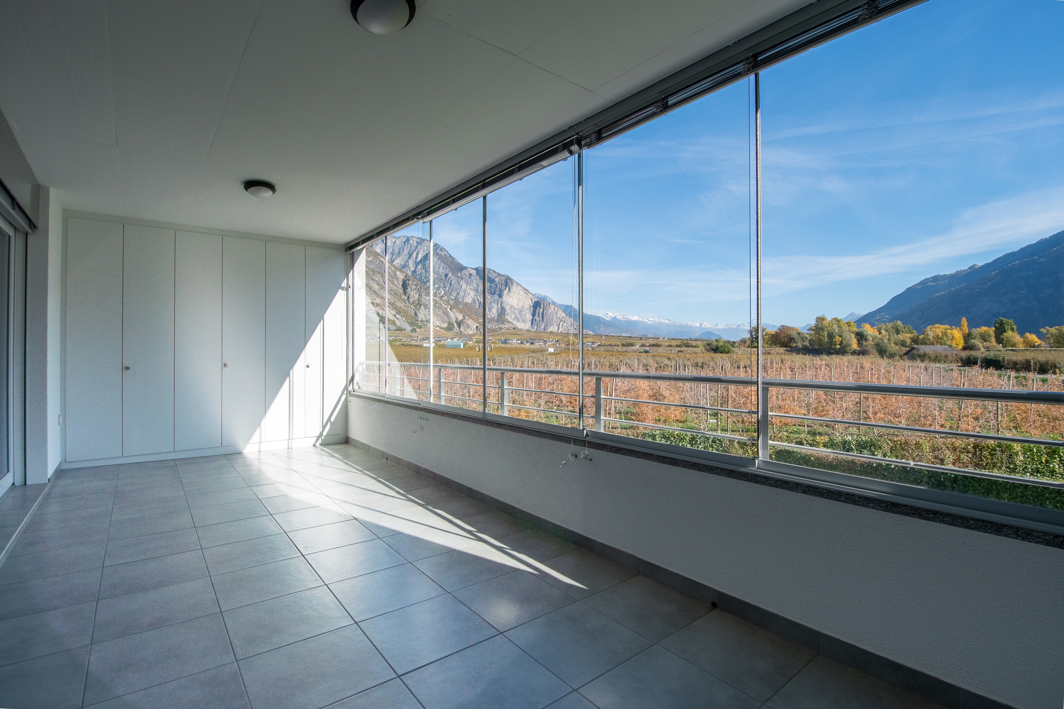
- South-facing balcony - 5 m2
2nd floor - 83 m2
- Studio 1 - 35 m2
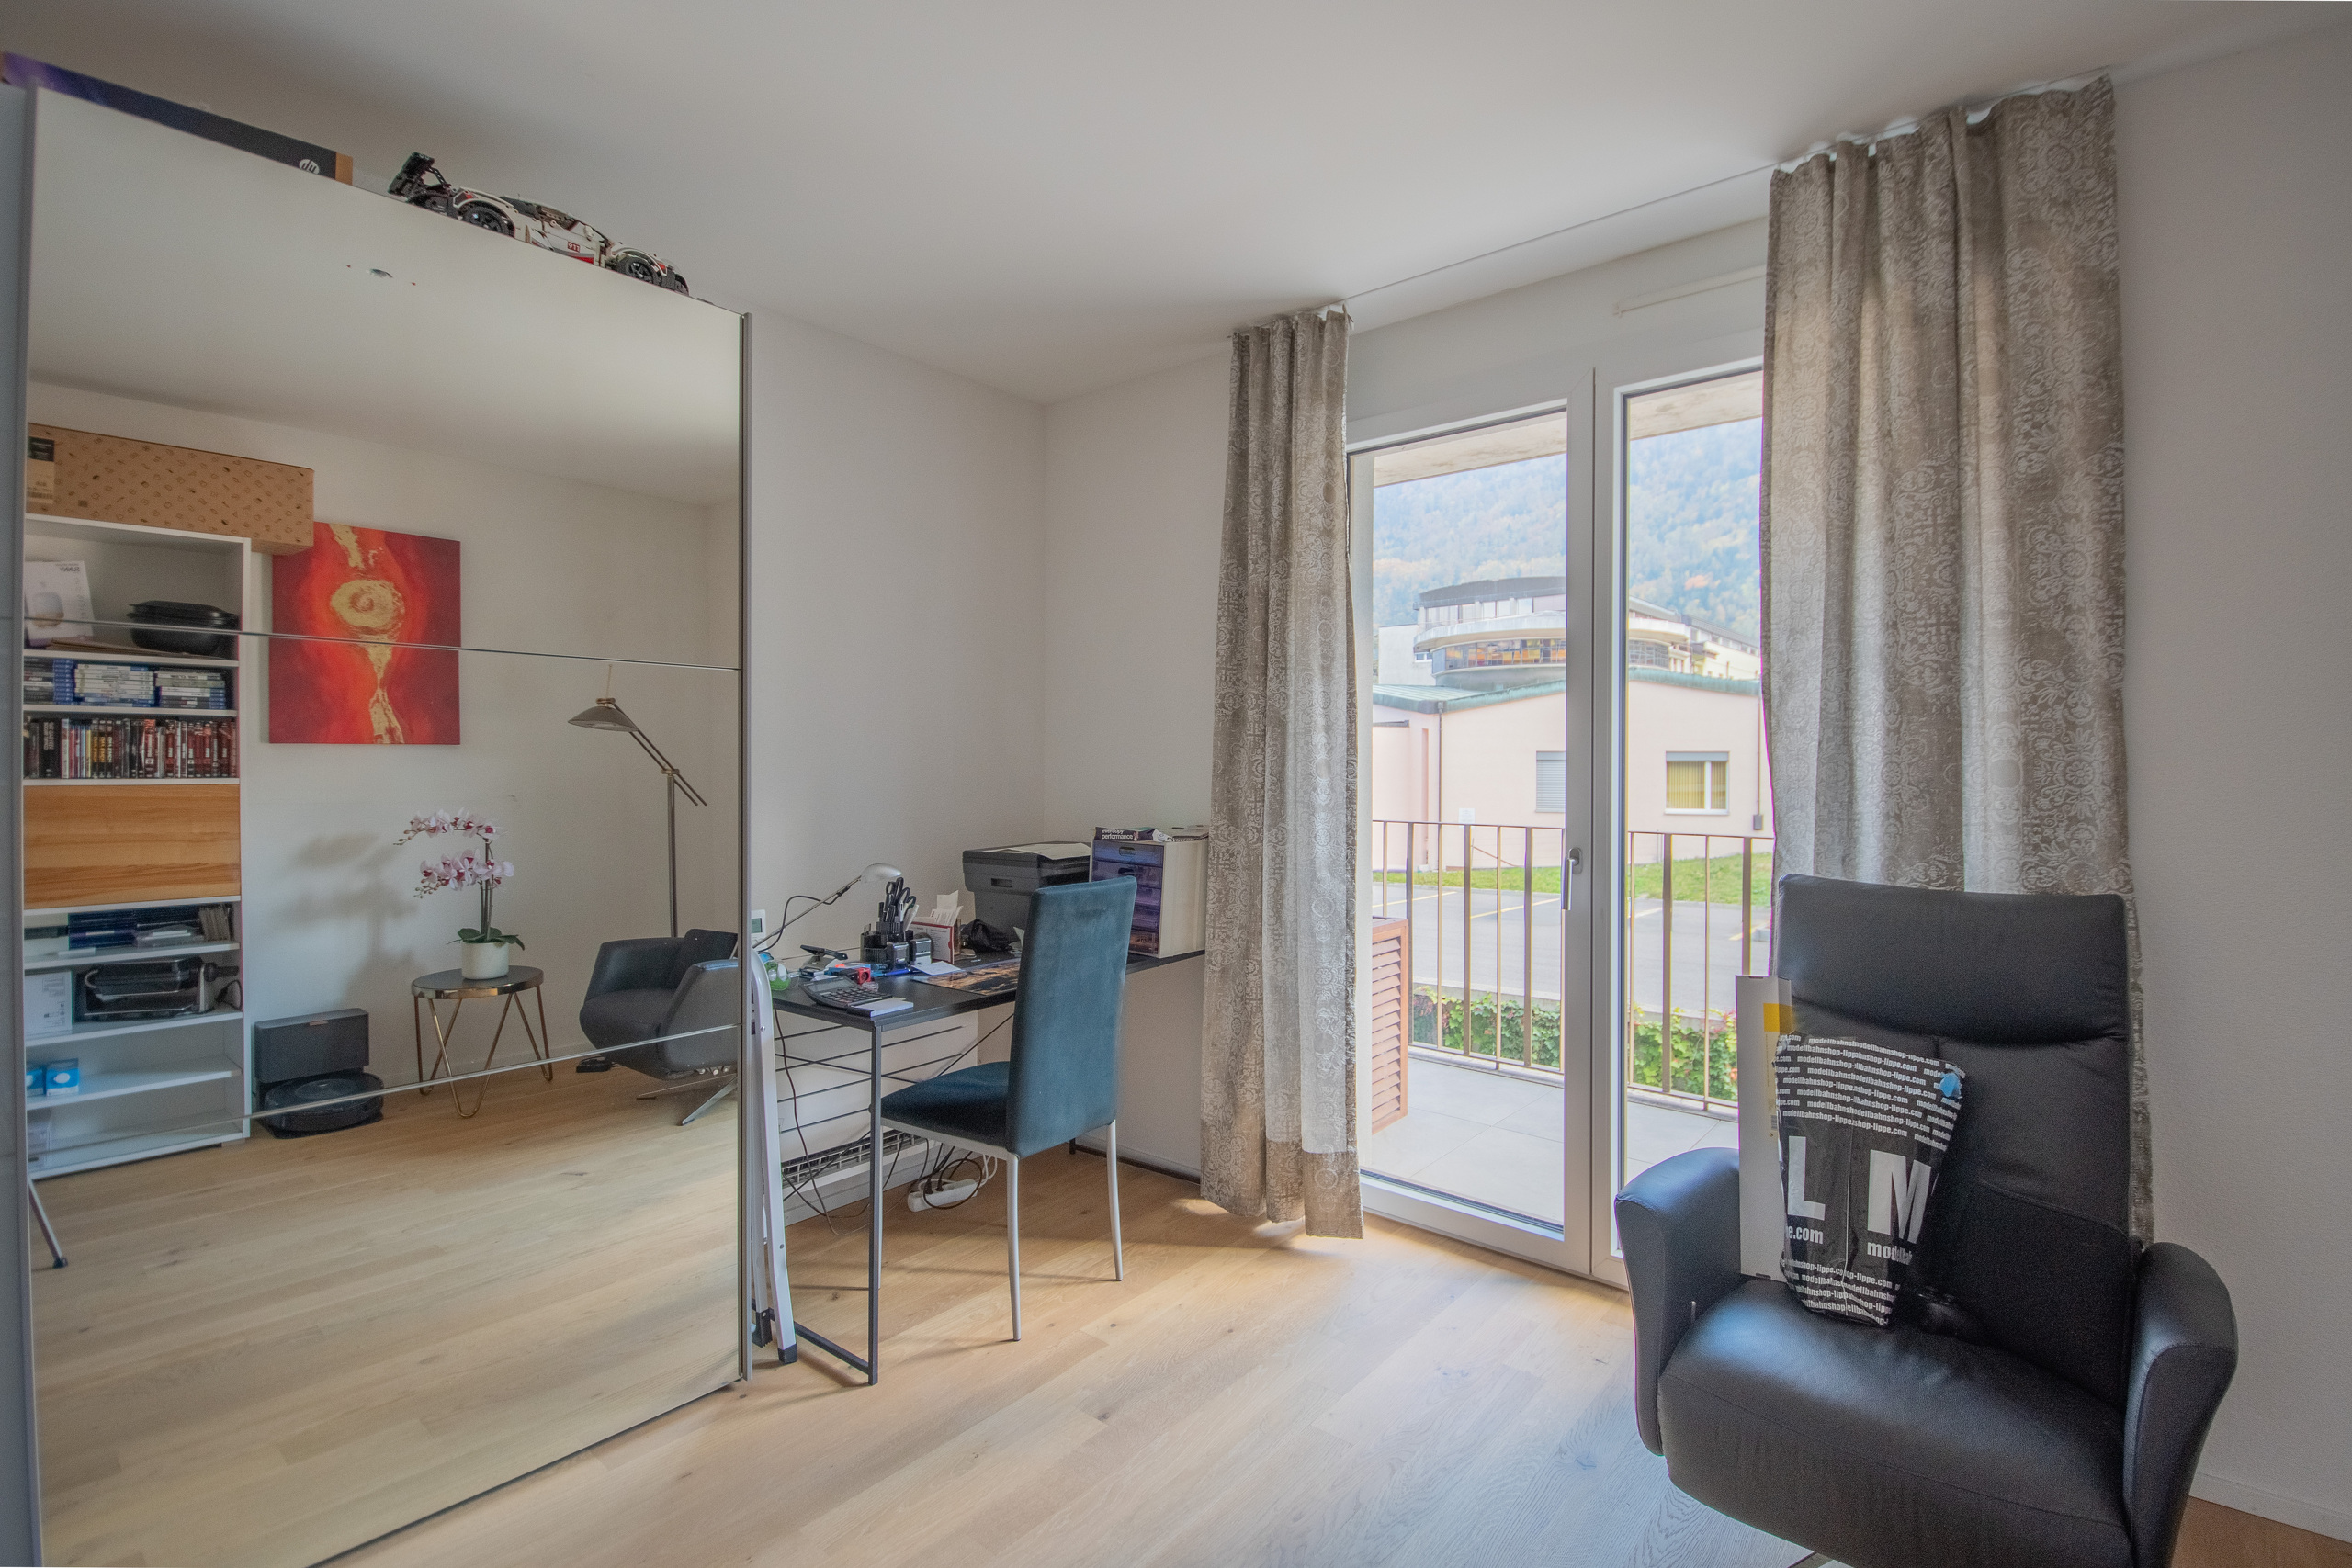
- Bedroom, living room, kitchen
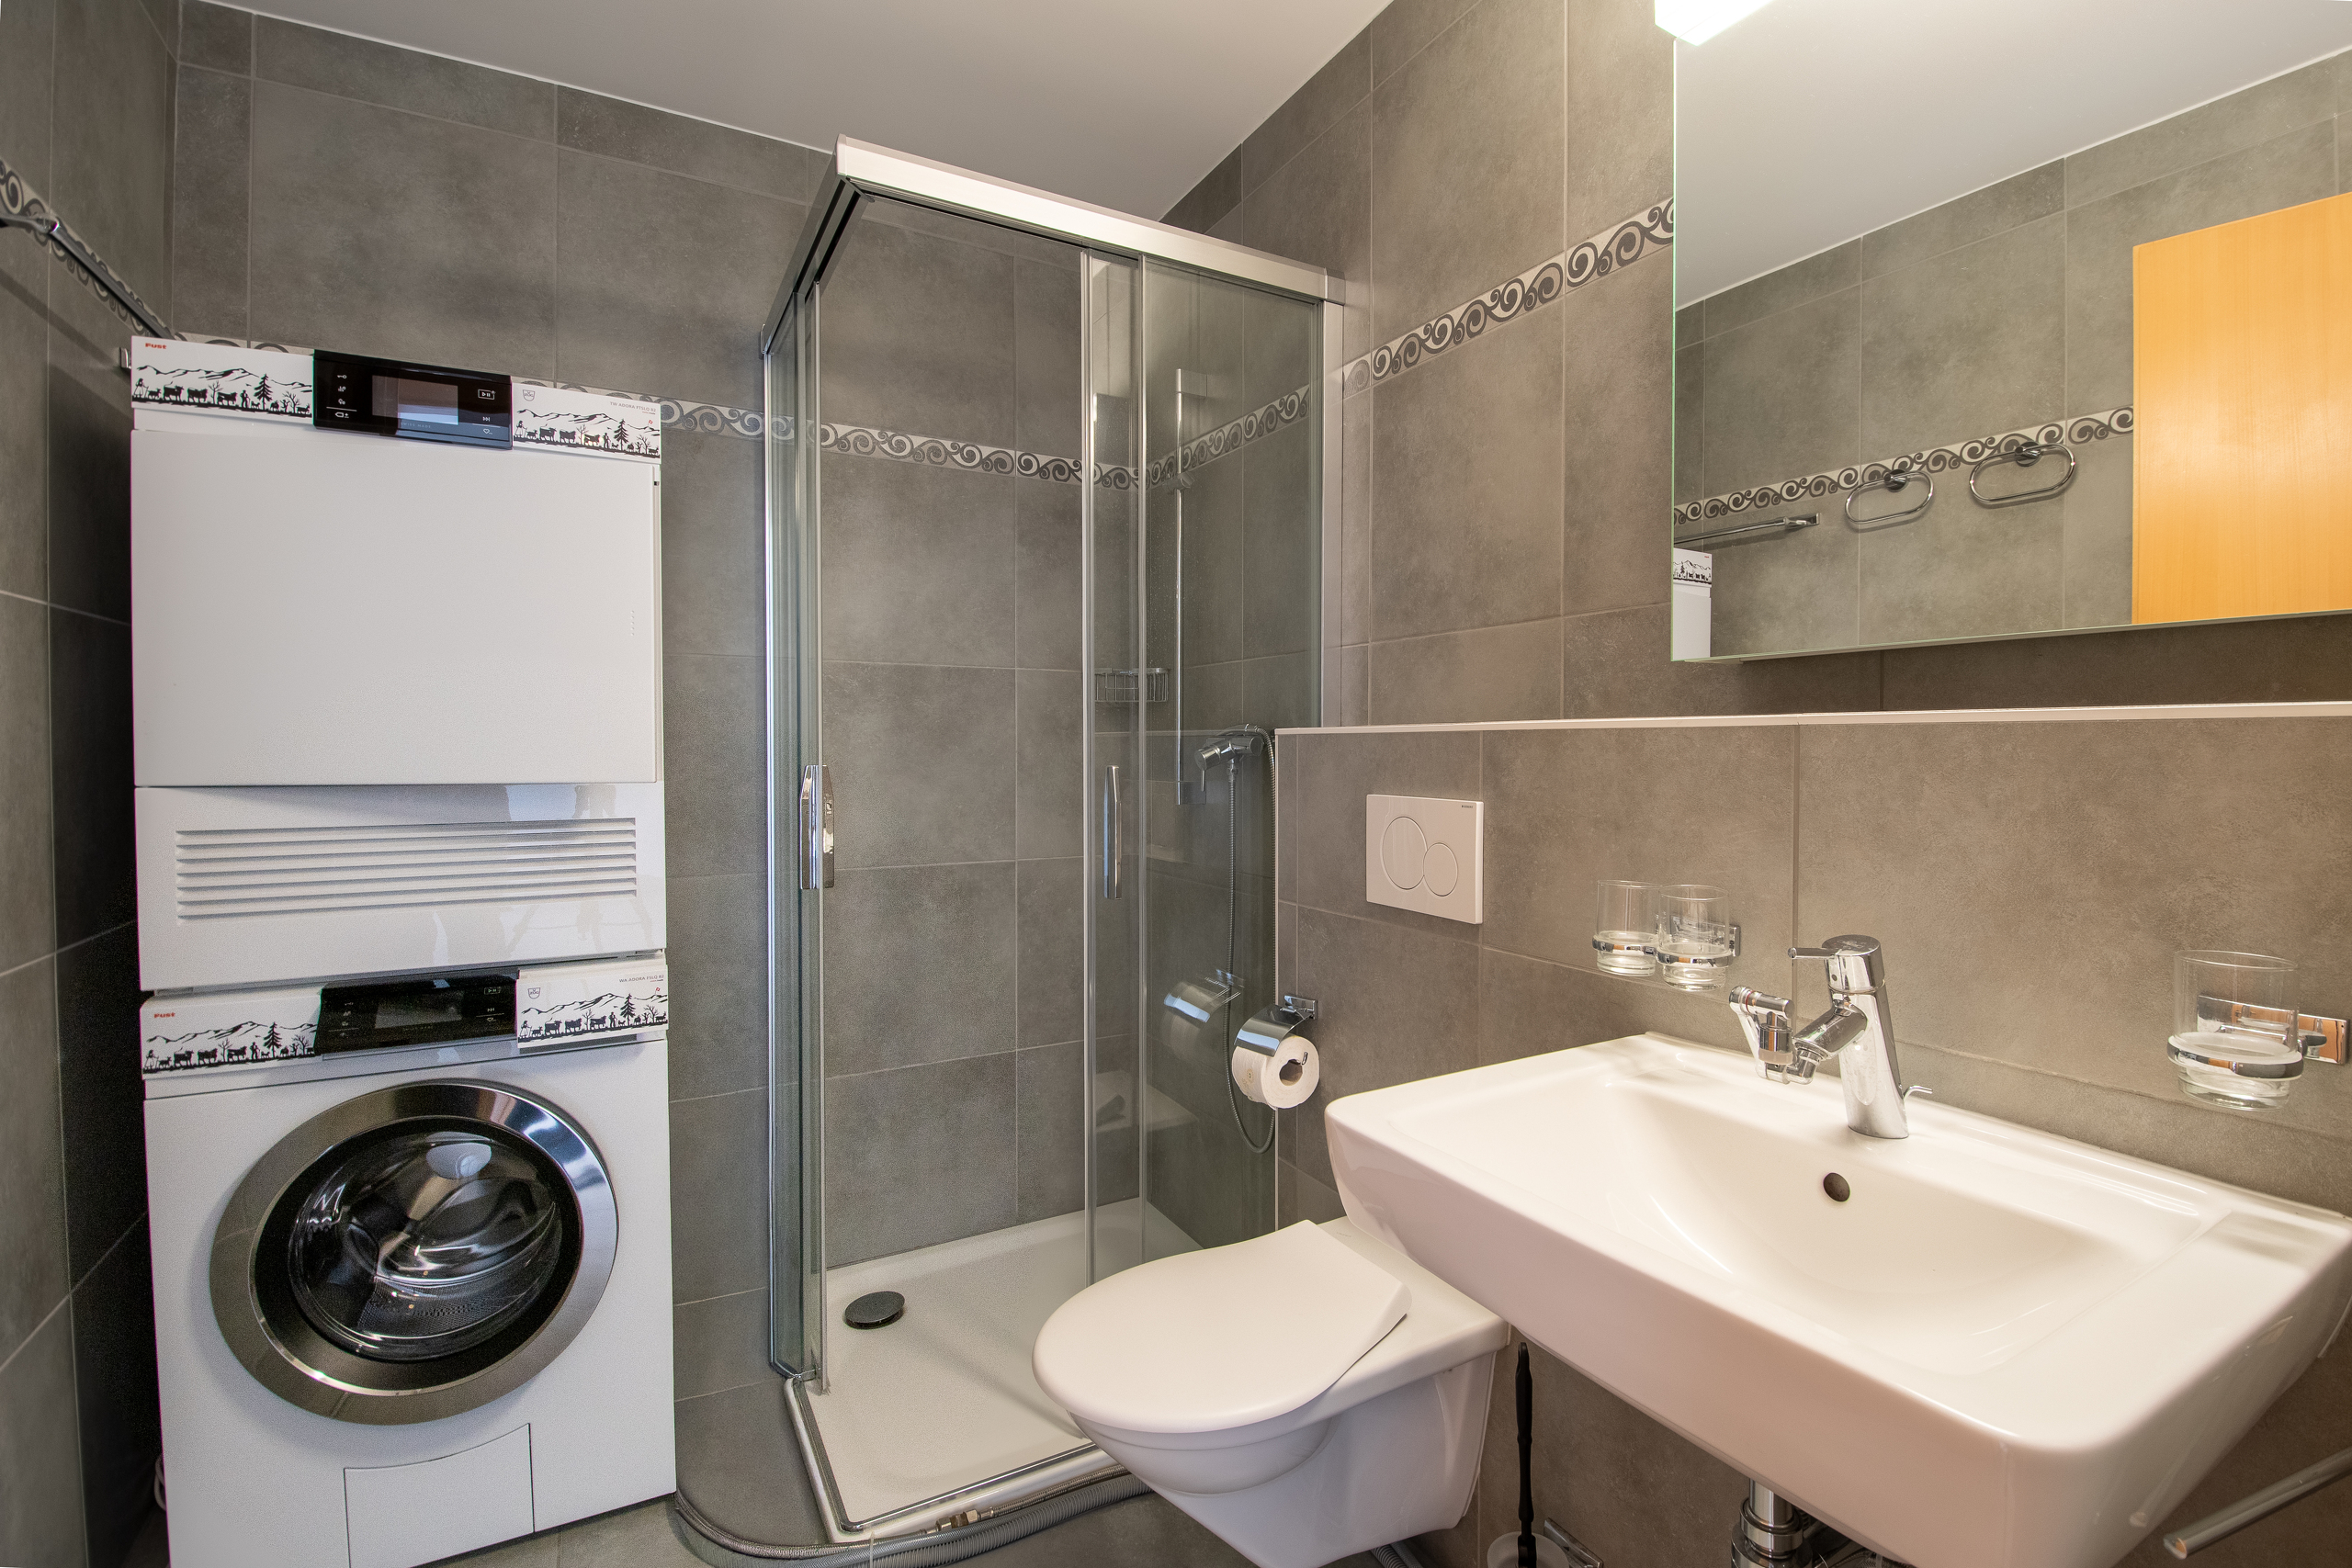
- Bathroom with shower and toilet
- Balcony - 4 m2
- Studio 2 - 28 m2
- Bedroom, living room, kitchen
- Bathroom with shower and toilet
- Balcony - 4 m2
- Common areas - 20 m2
1st floor - 83 m2
- Studio 3 - 35 m2
- Bedroom, living room, kitchen
- Bathroom with shower and toilet
- Balcony - 4 m2
- Studio 4 - 28 m2
- Bedroom, living room, kitchen
- Bathroom with shower and toilet
- Balcony - 4 m2
- Common areas - 20 m2
Ground floor - 83 m2
- Studio 5 / office - 35 m2
- Multipurpose room
- Bathroom with shower and toilet
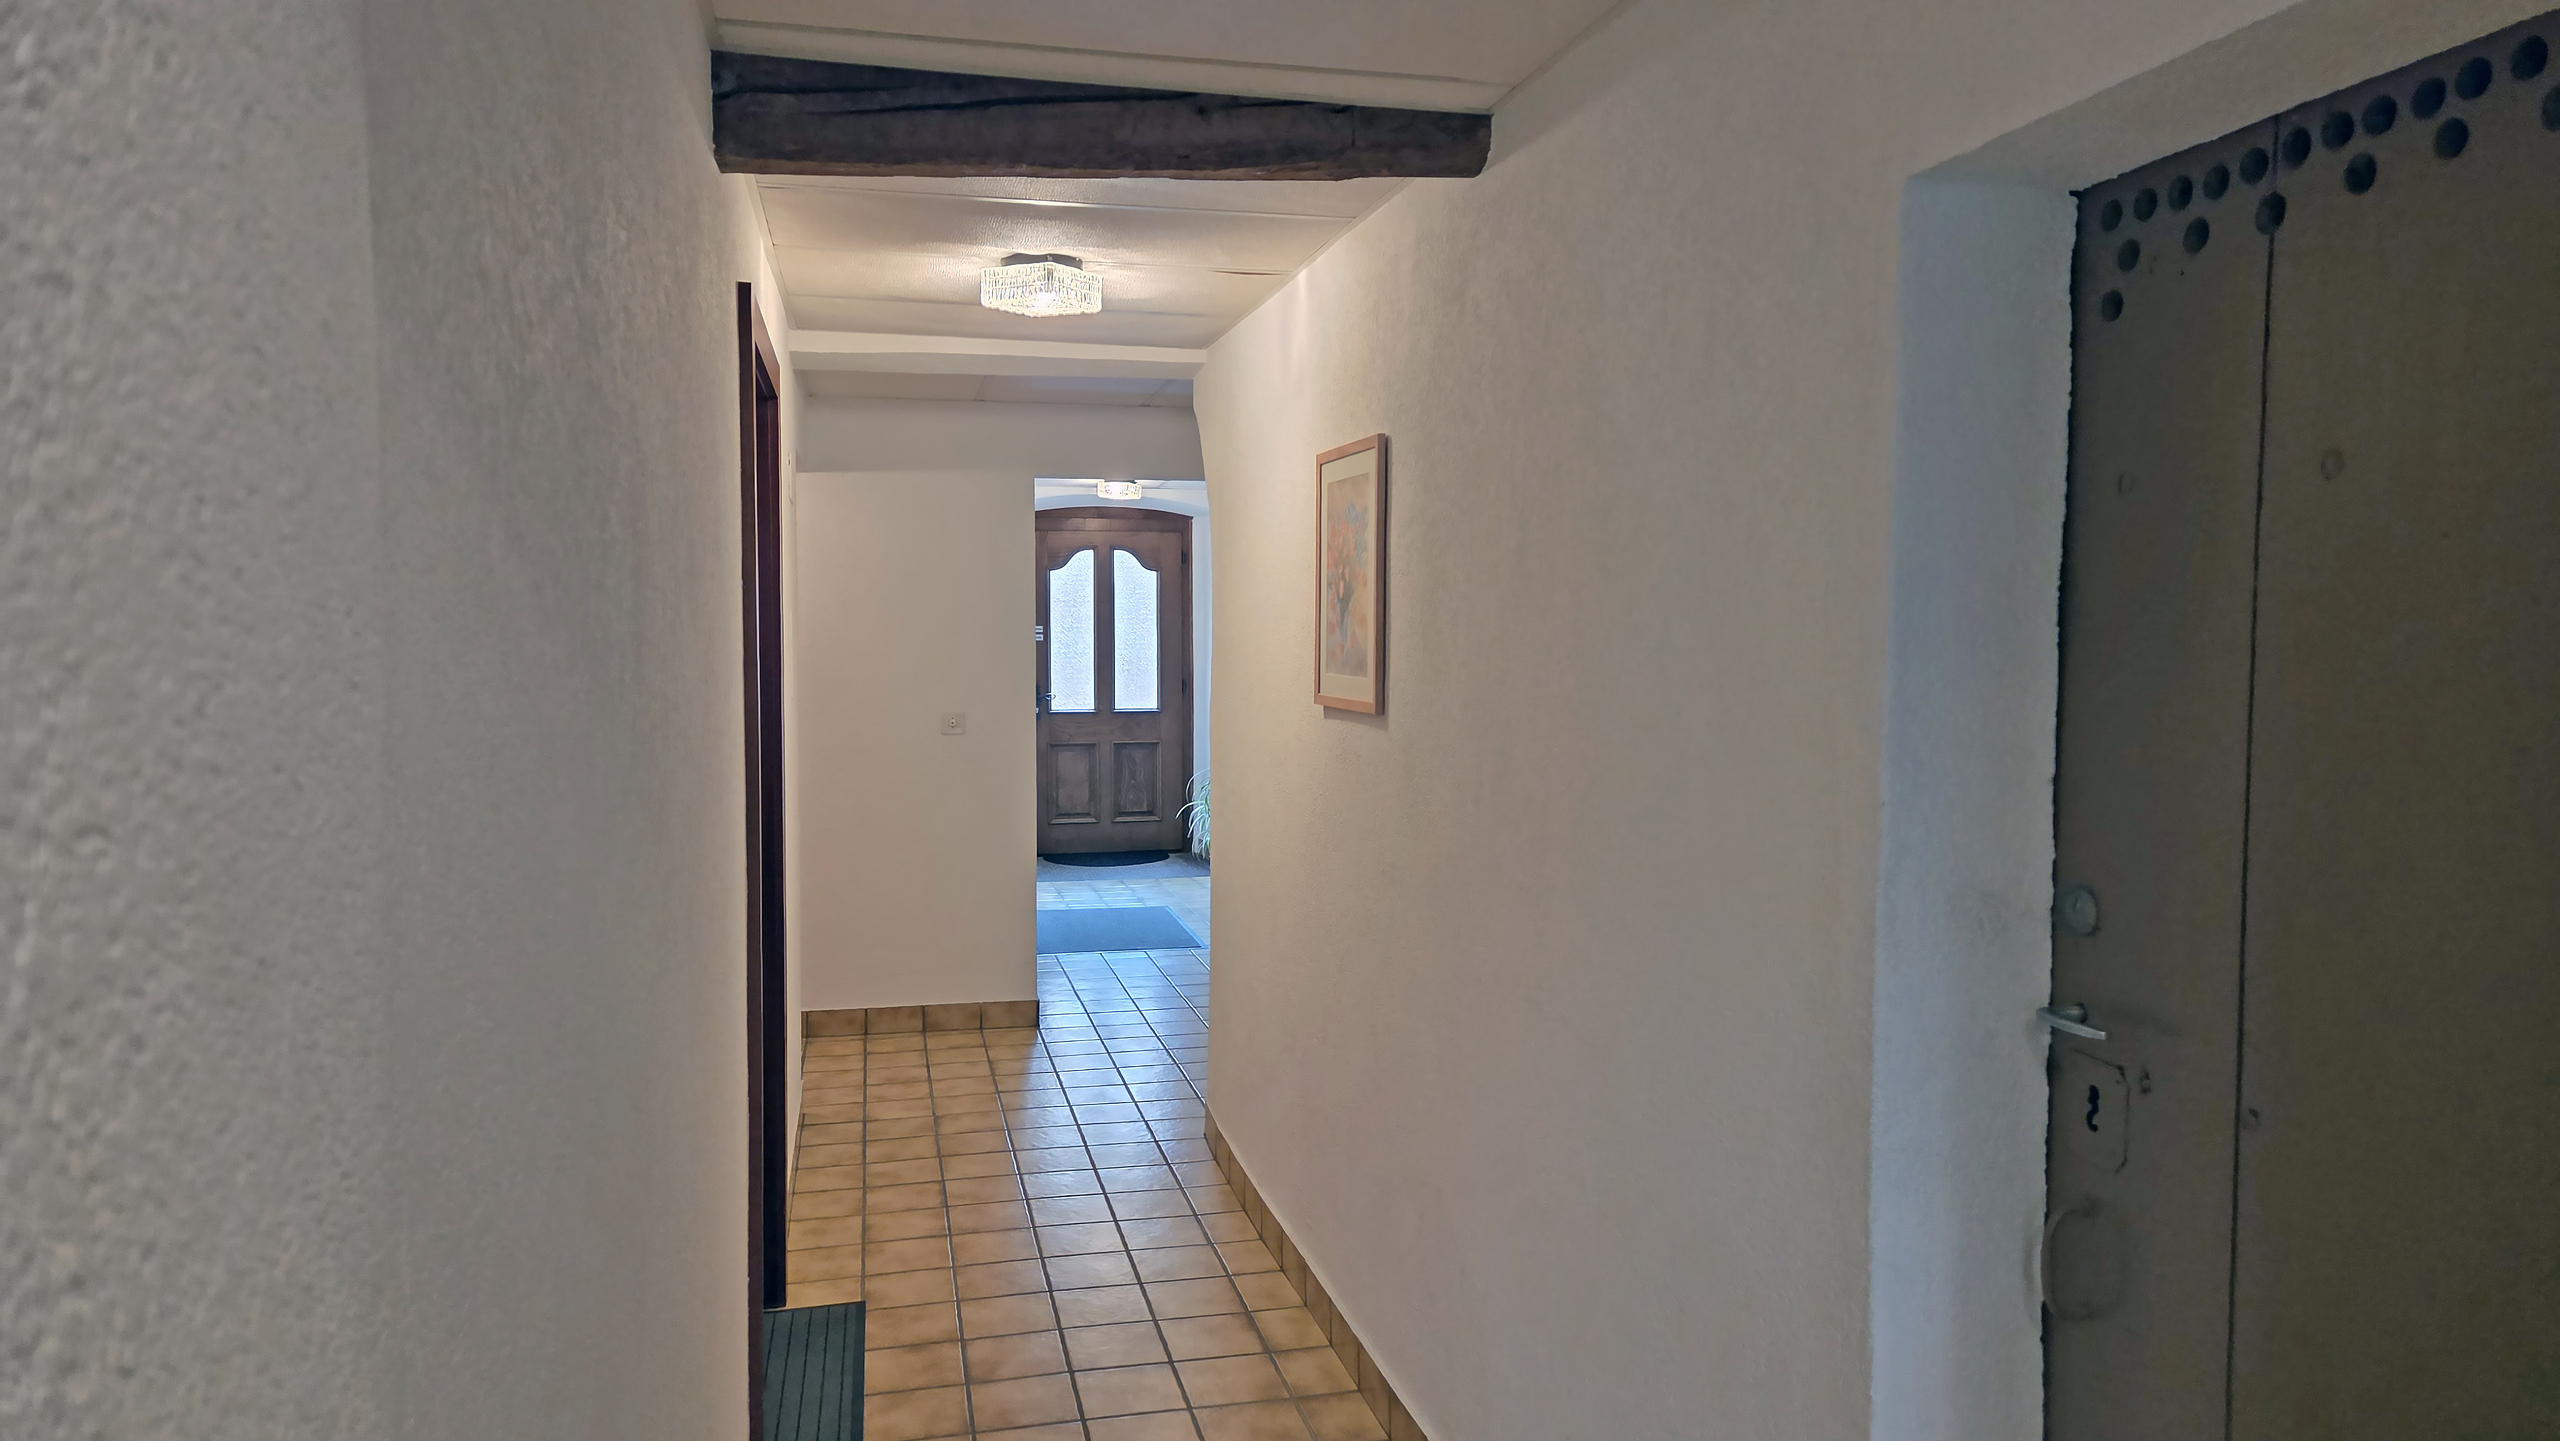
- Common areas - 48 m2
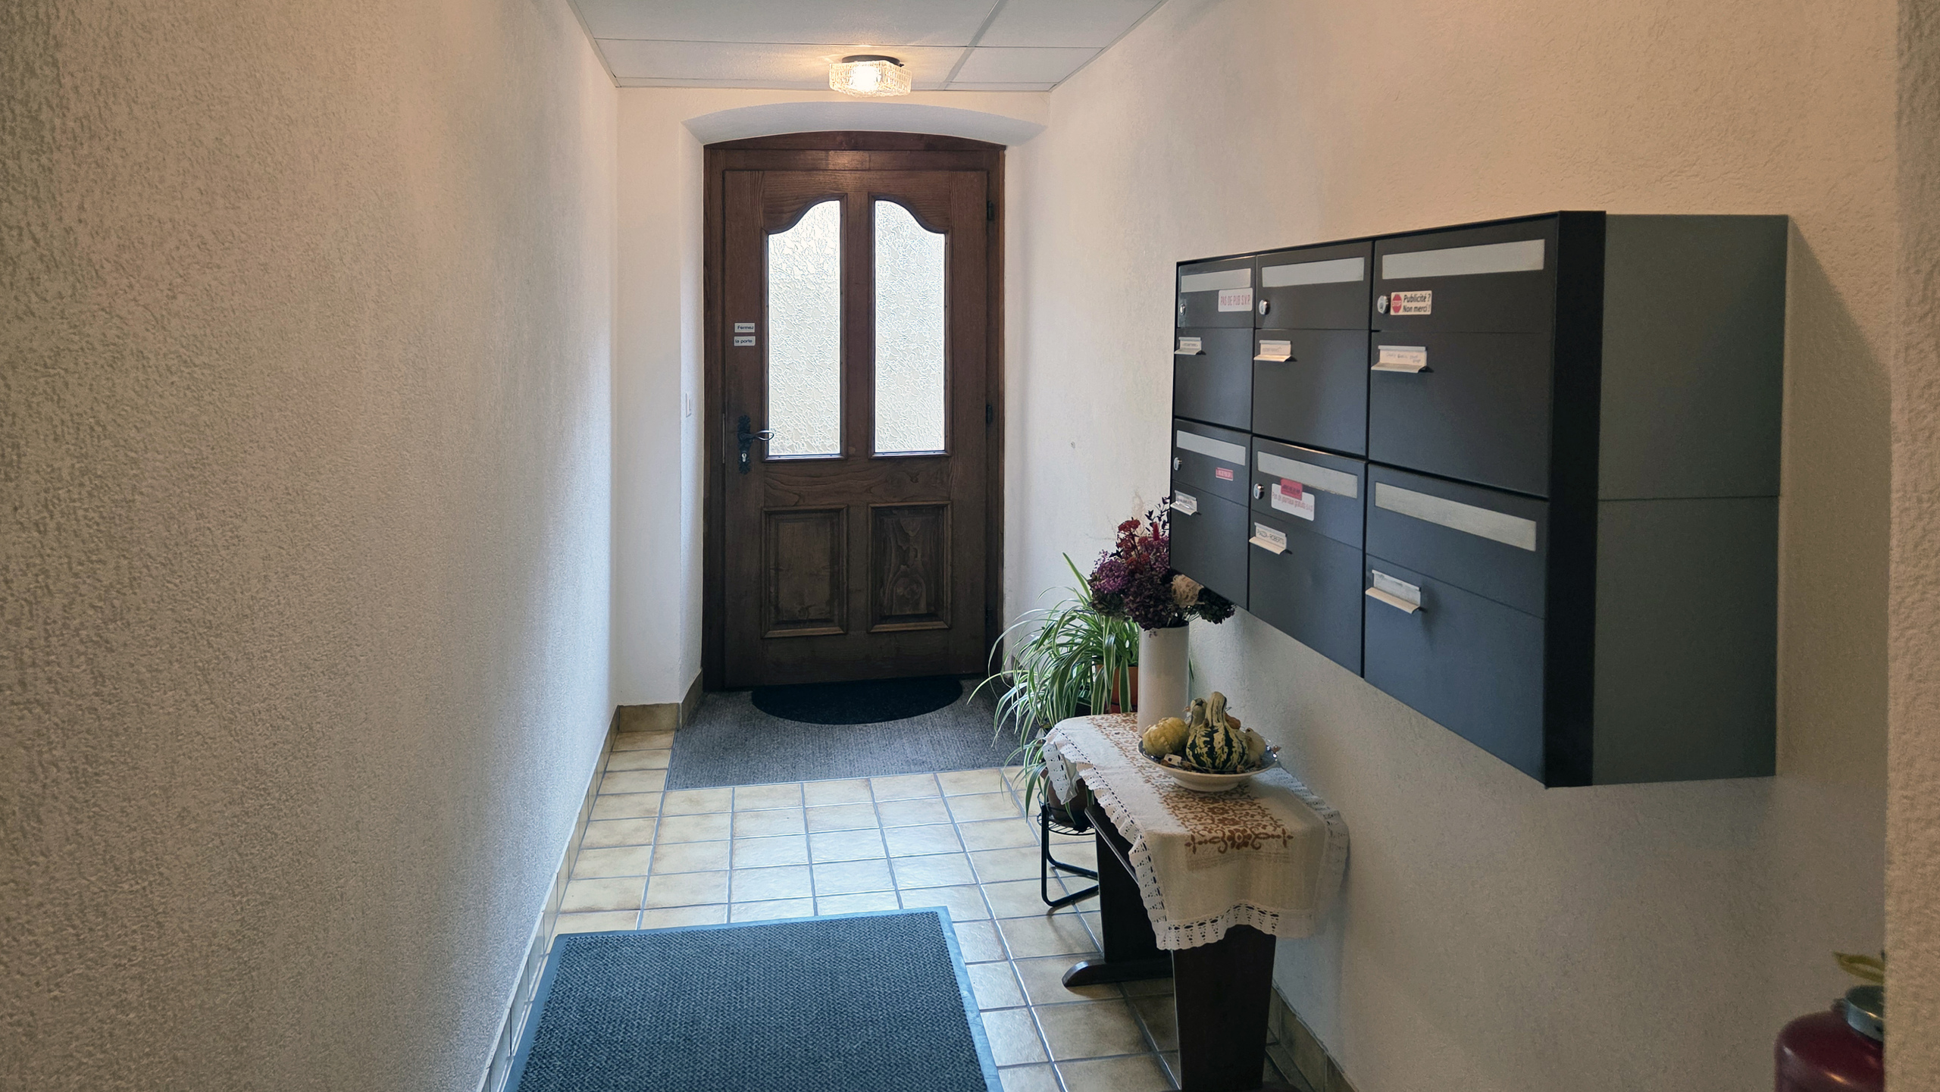
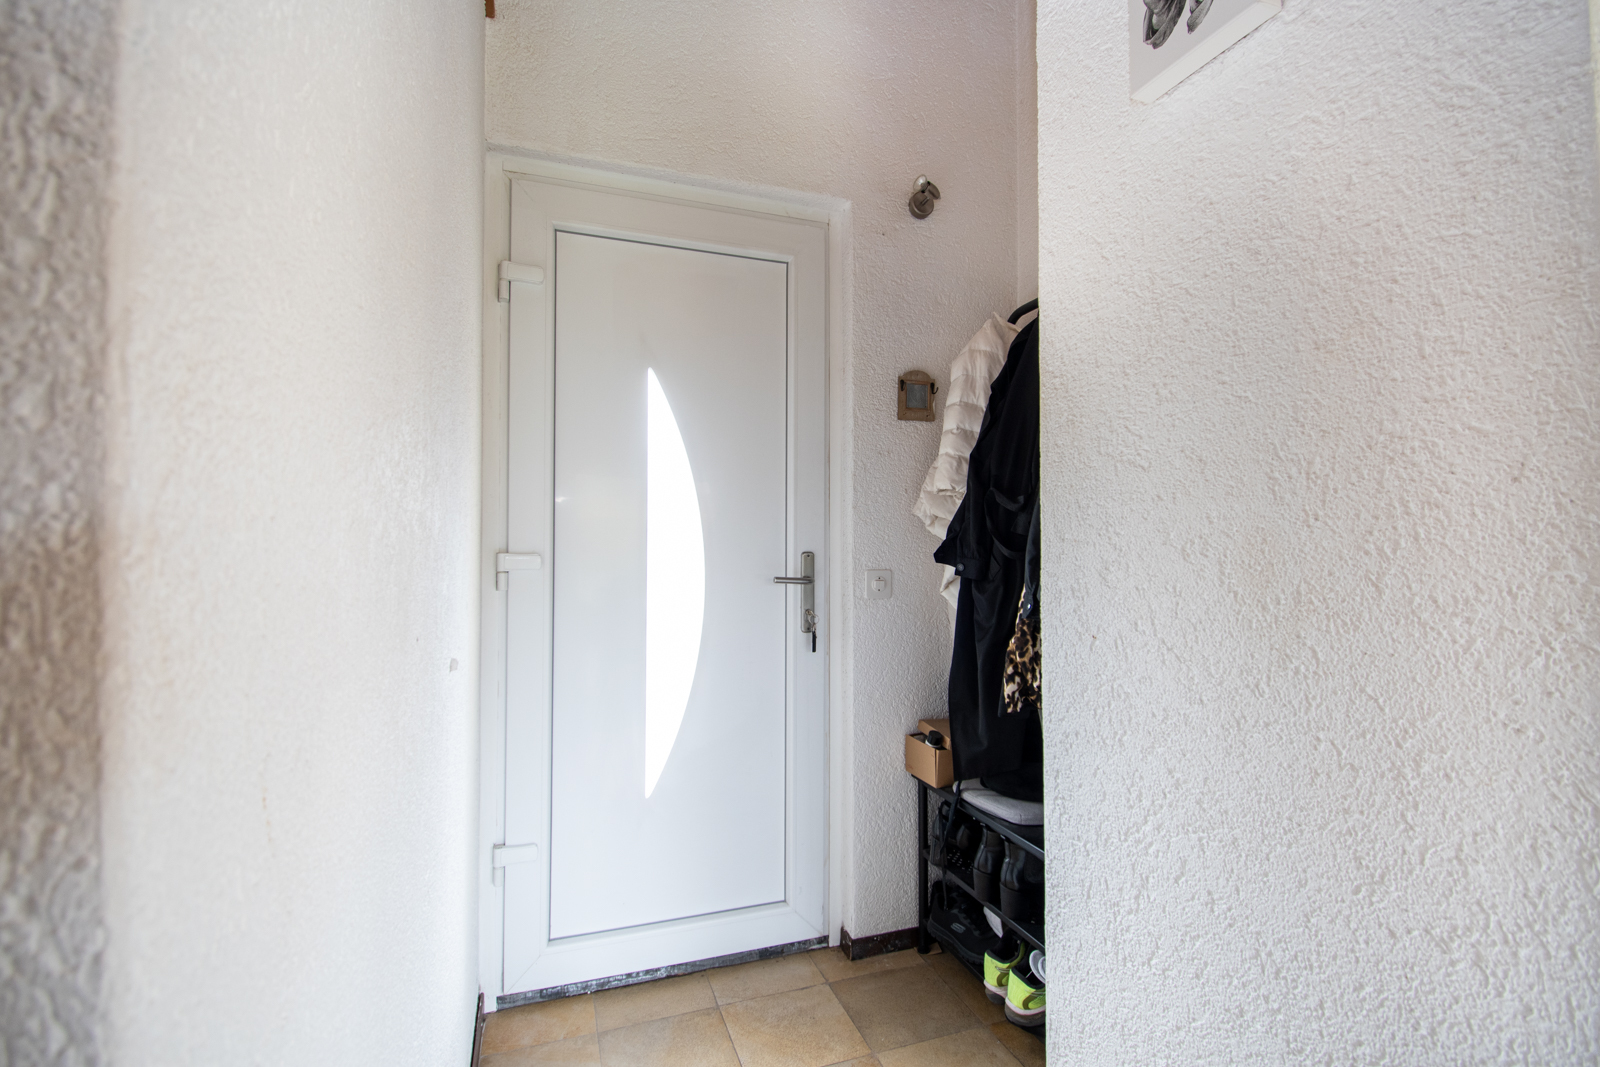
- Entrance hall
- Cellars
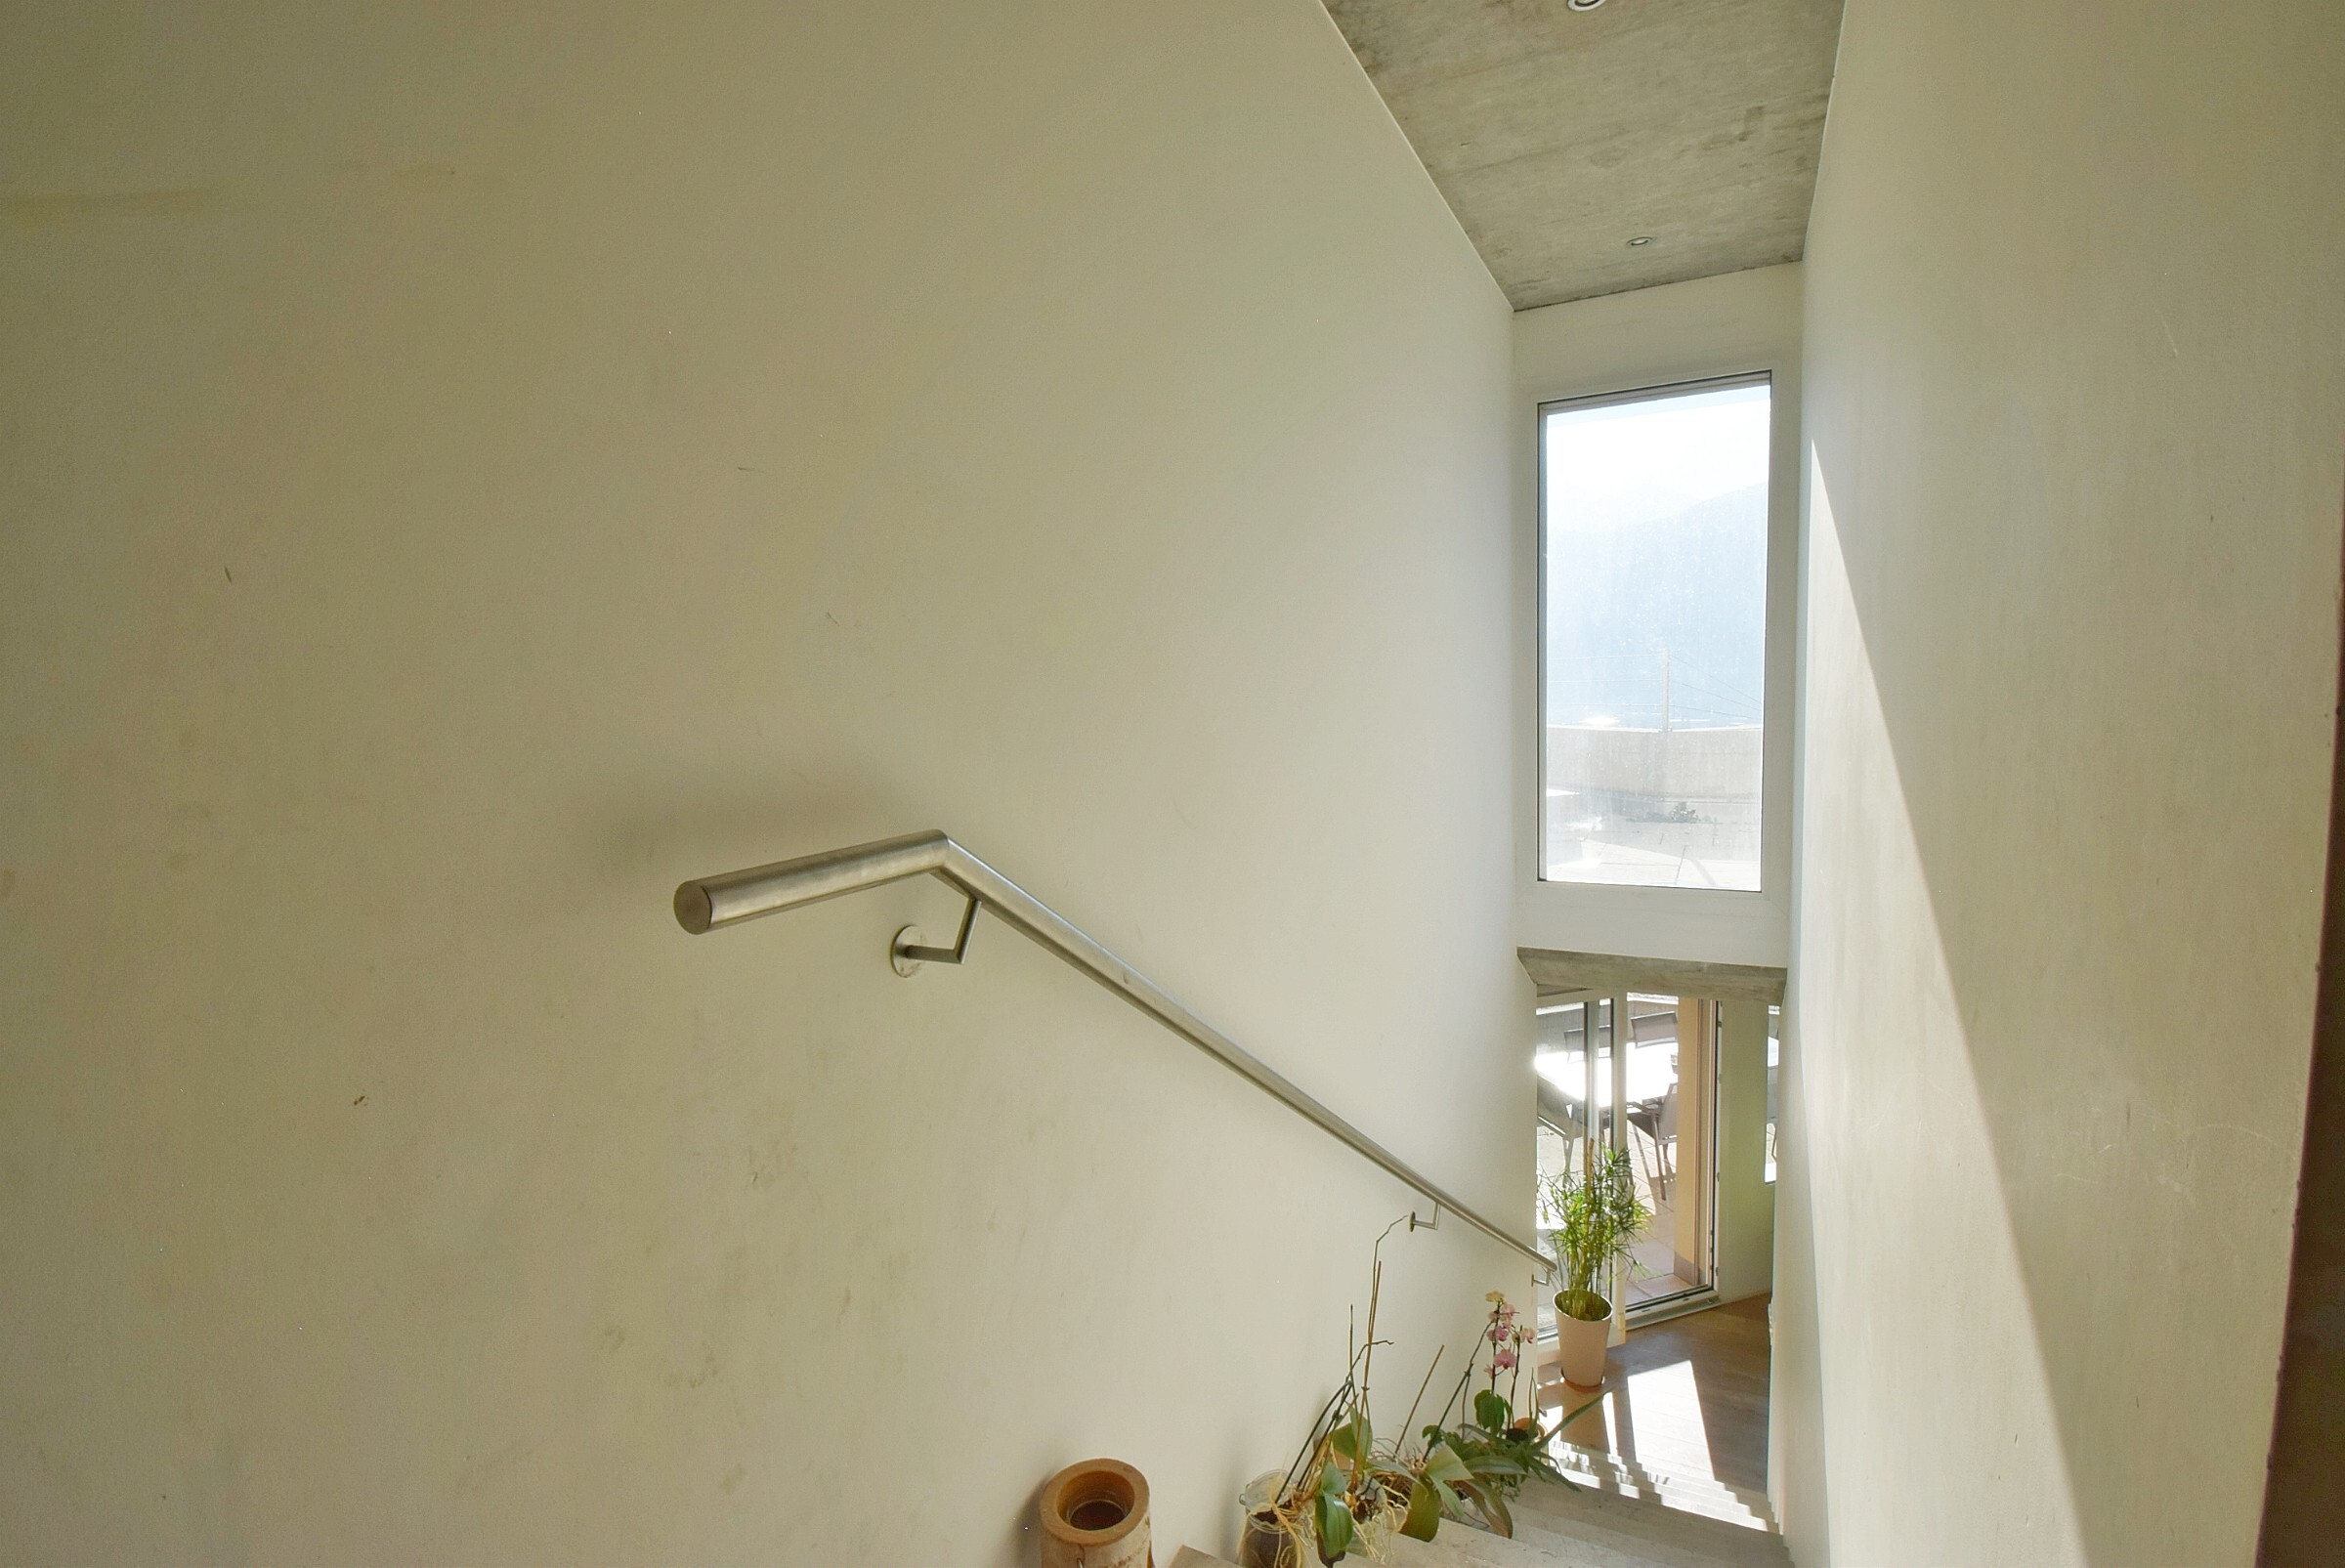
- Elevator
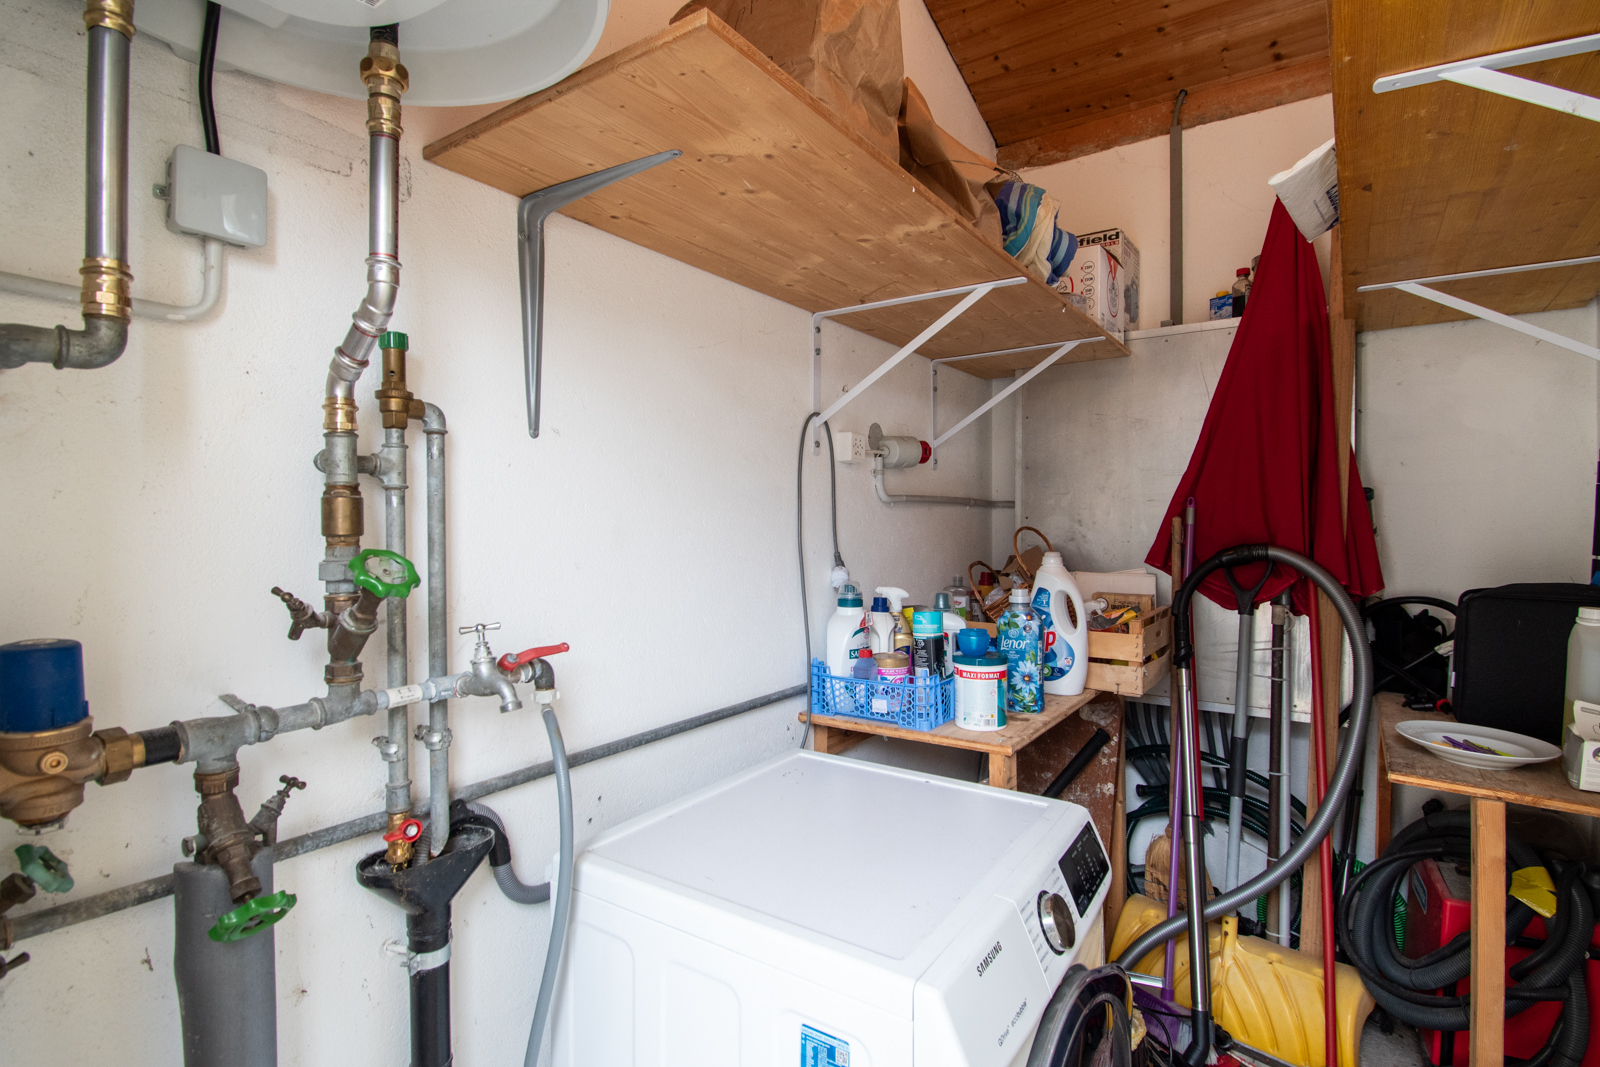
- Laundry room
- Outdoor parking space
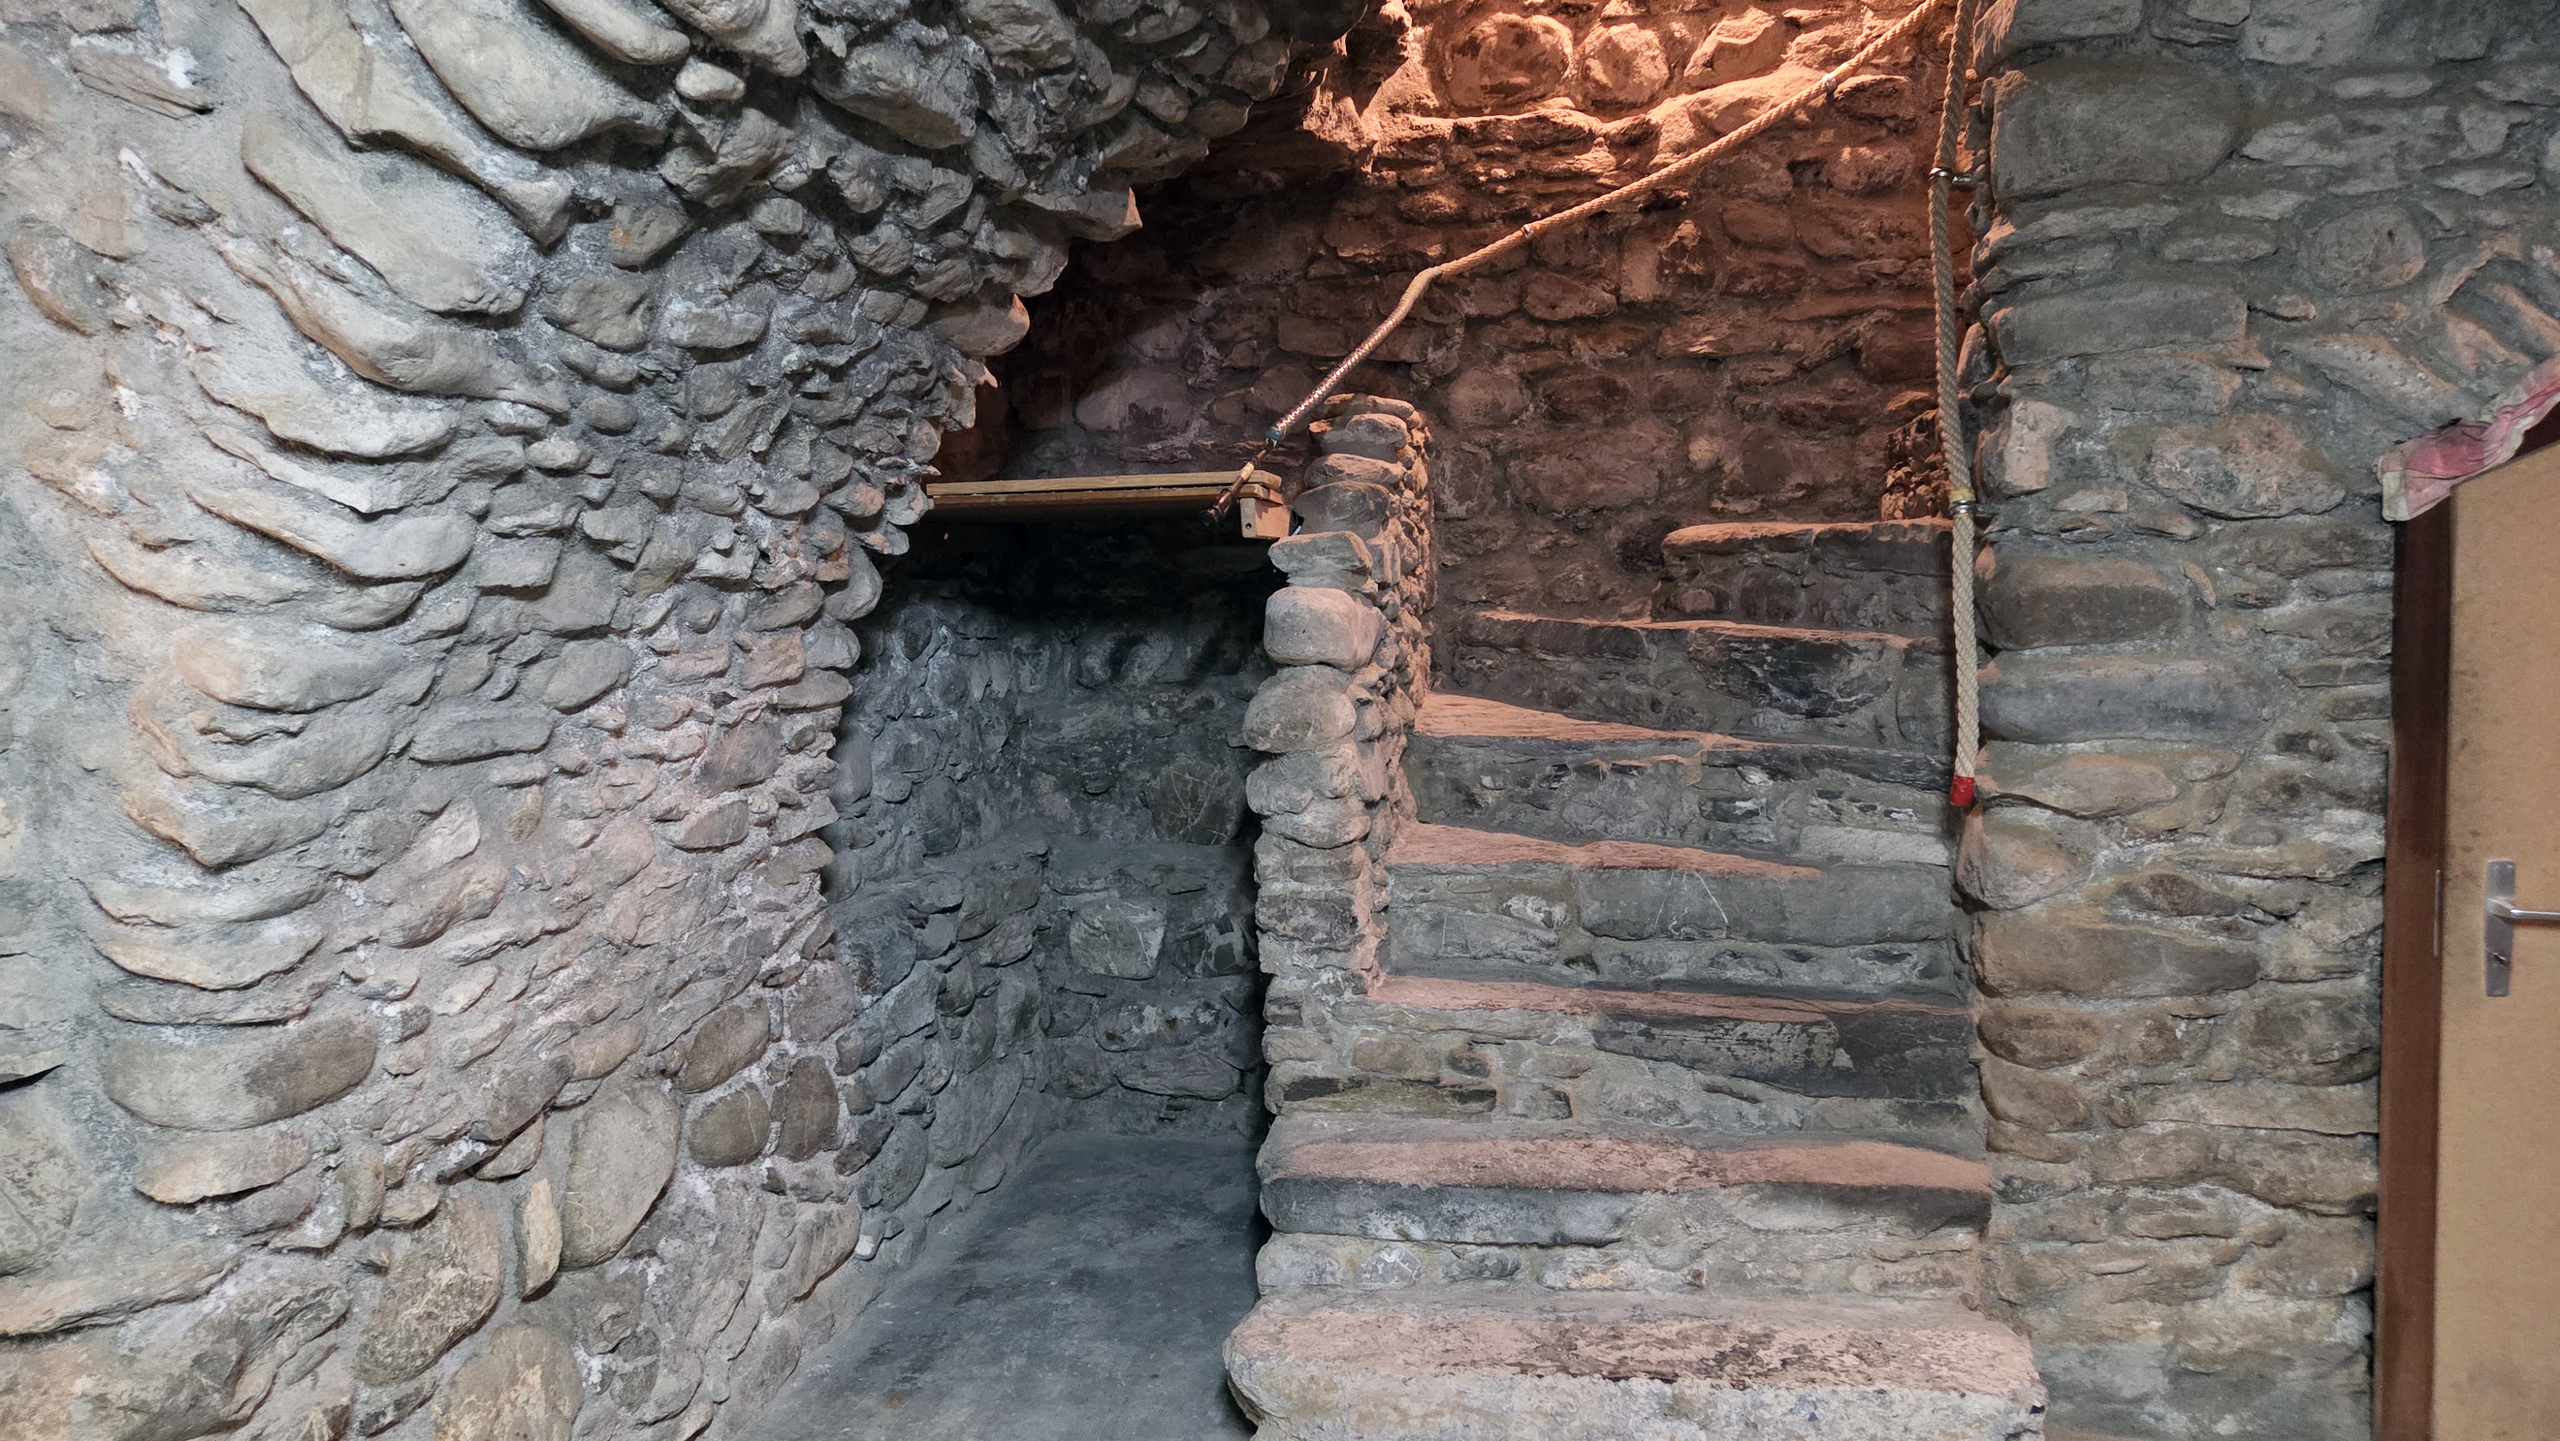
Basement - 50 m2
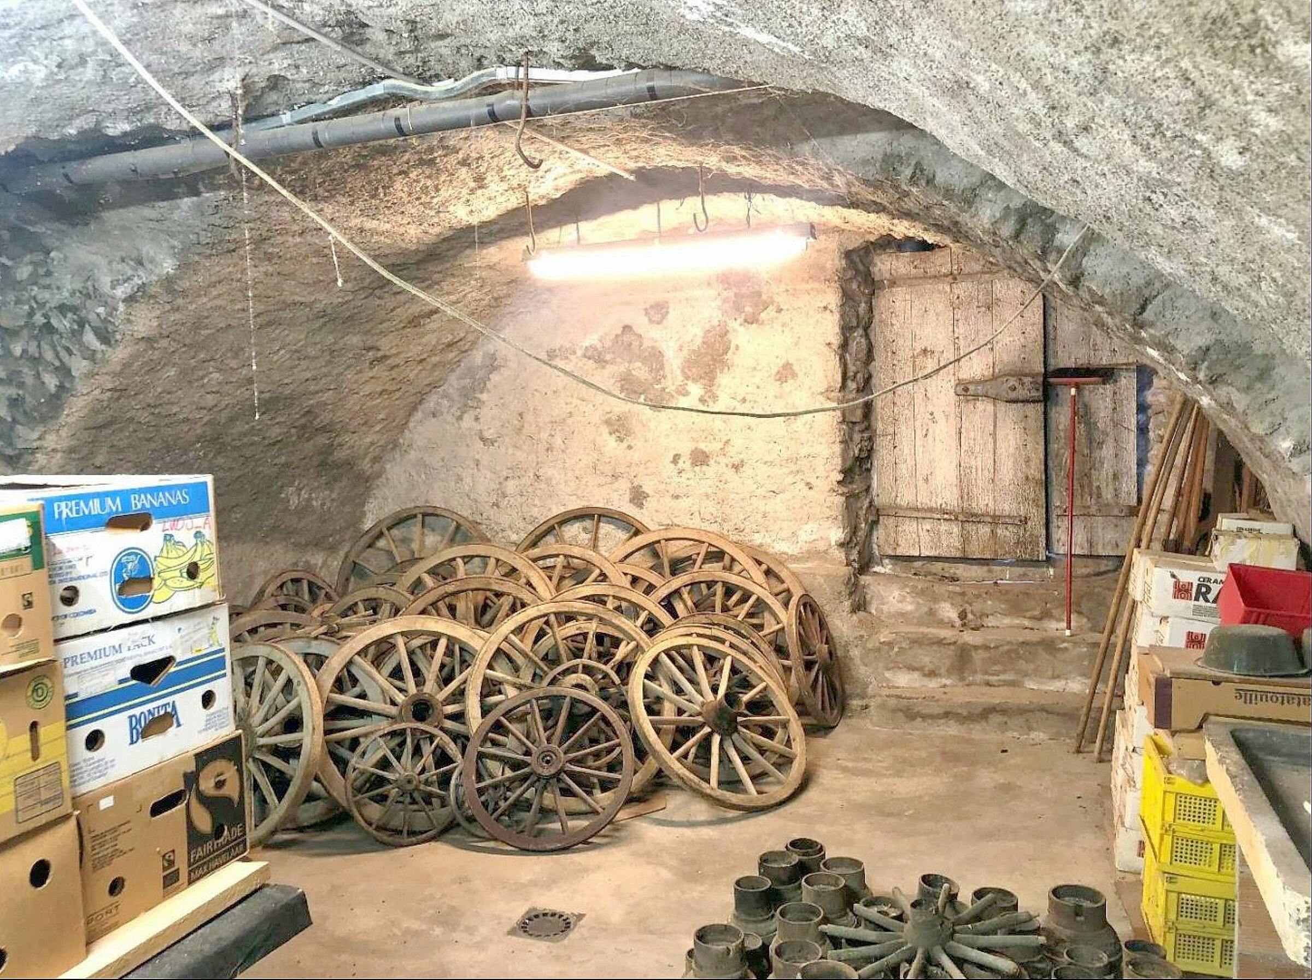
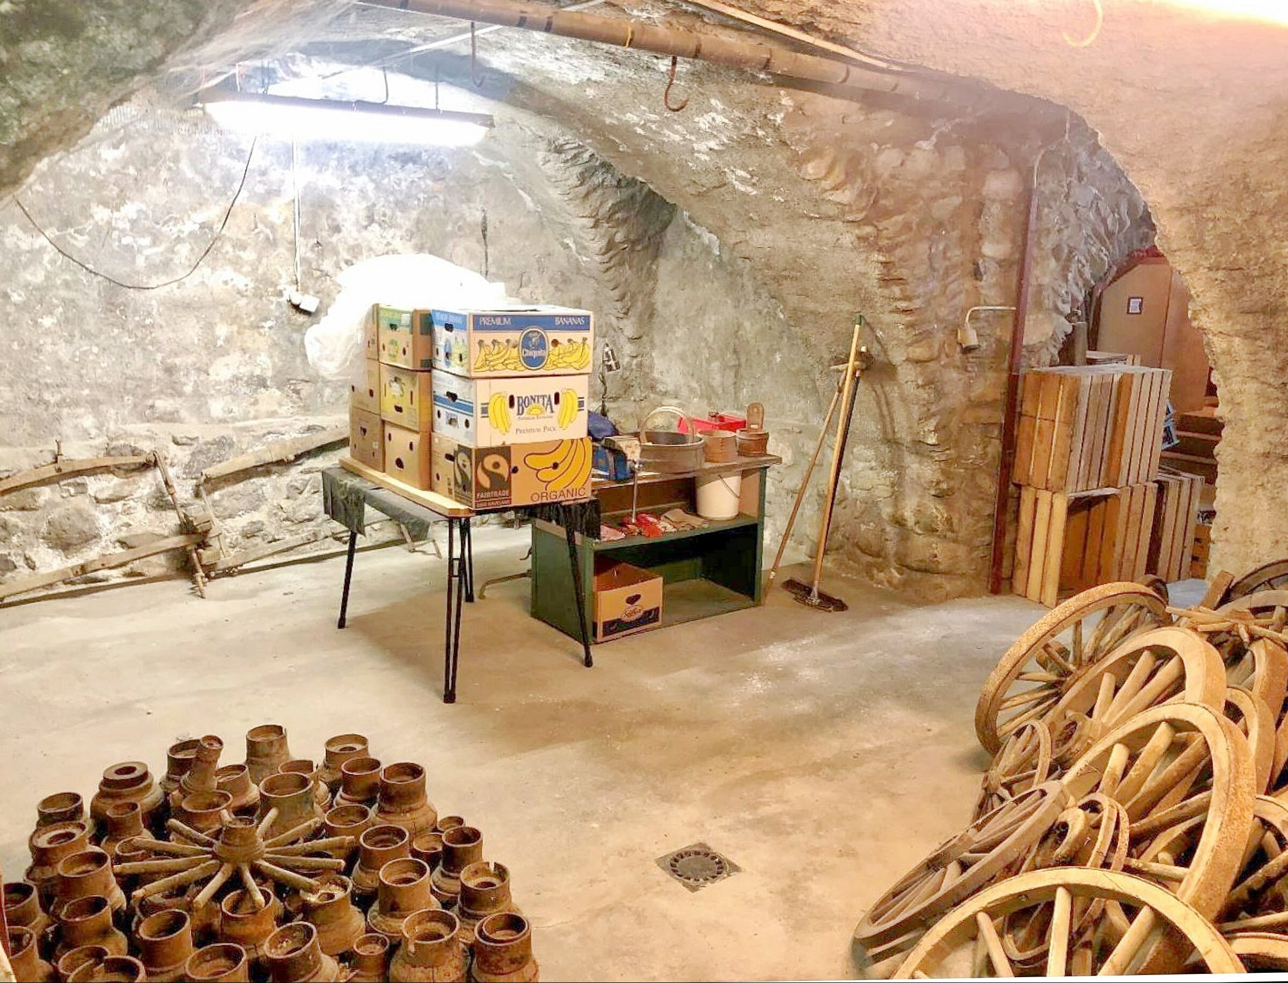
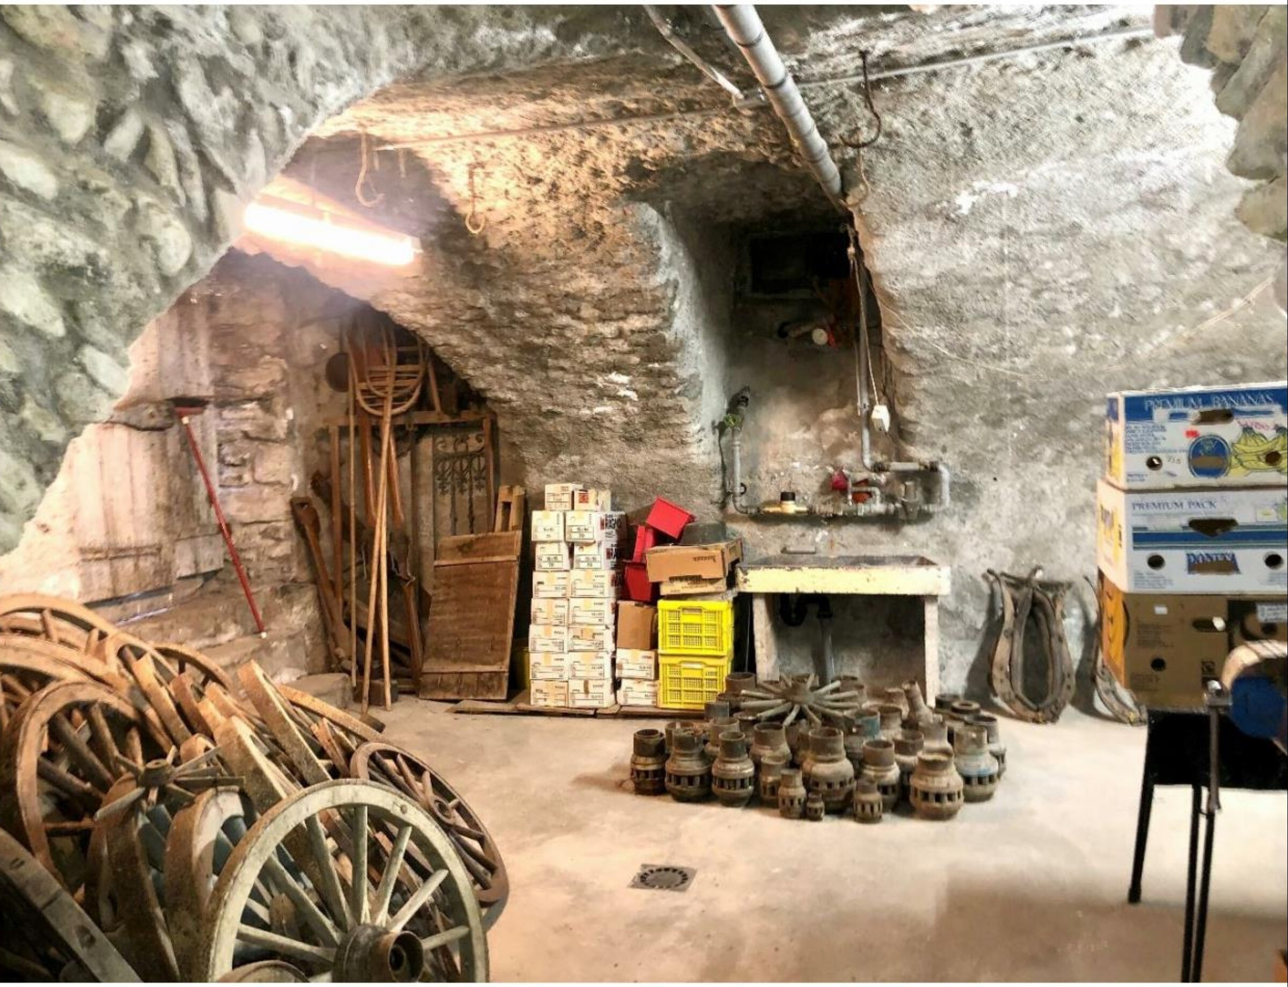
- Vaulted cellars
- Common storage room
- Utility room
Notes:
- Building in excellent condition
- Easy to rent
- Ideal location
- Potential for improvement
Please feel free to contact me to schedule a viewing.
Conveniences
Neighbourhood
- City centre
- Green
- Fog-free
- Residential area
- Shops/Stores
- Shopping street
- Bank
- Post office
- Restaurant(s)
- Pharmacy
- Railway station
- Bus stop
- Child-friendly
- Playground
- Nursery
- Preschool
- Primary school
- Secondary school
- Secondary II school
- Sports centre
- Public swimming pool
- Indoor swimming pool
- Bike trail
- Theatre
- Religious monuments
- Doctor
Outside conveniences
- Balcony/ies
- Quiet
- Greenery
- Public parking
- Parking
- Built on even grounds
- Roof and perimeter insulation
Inside conveniences
- Lift/elevator
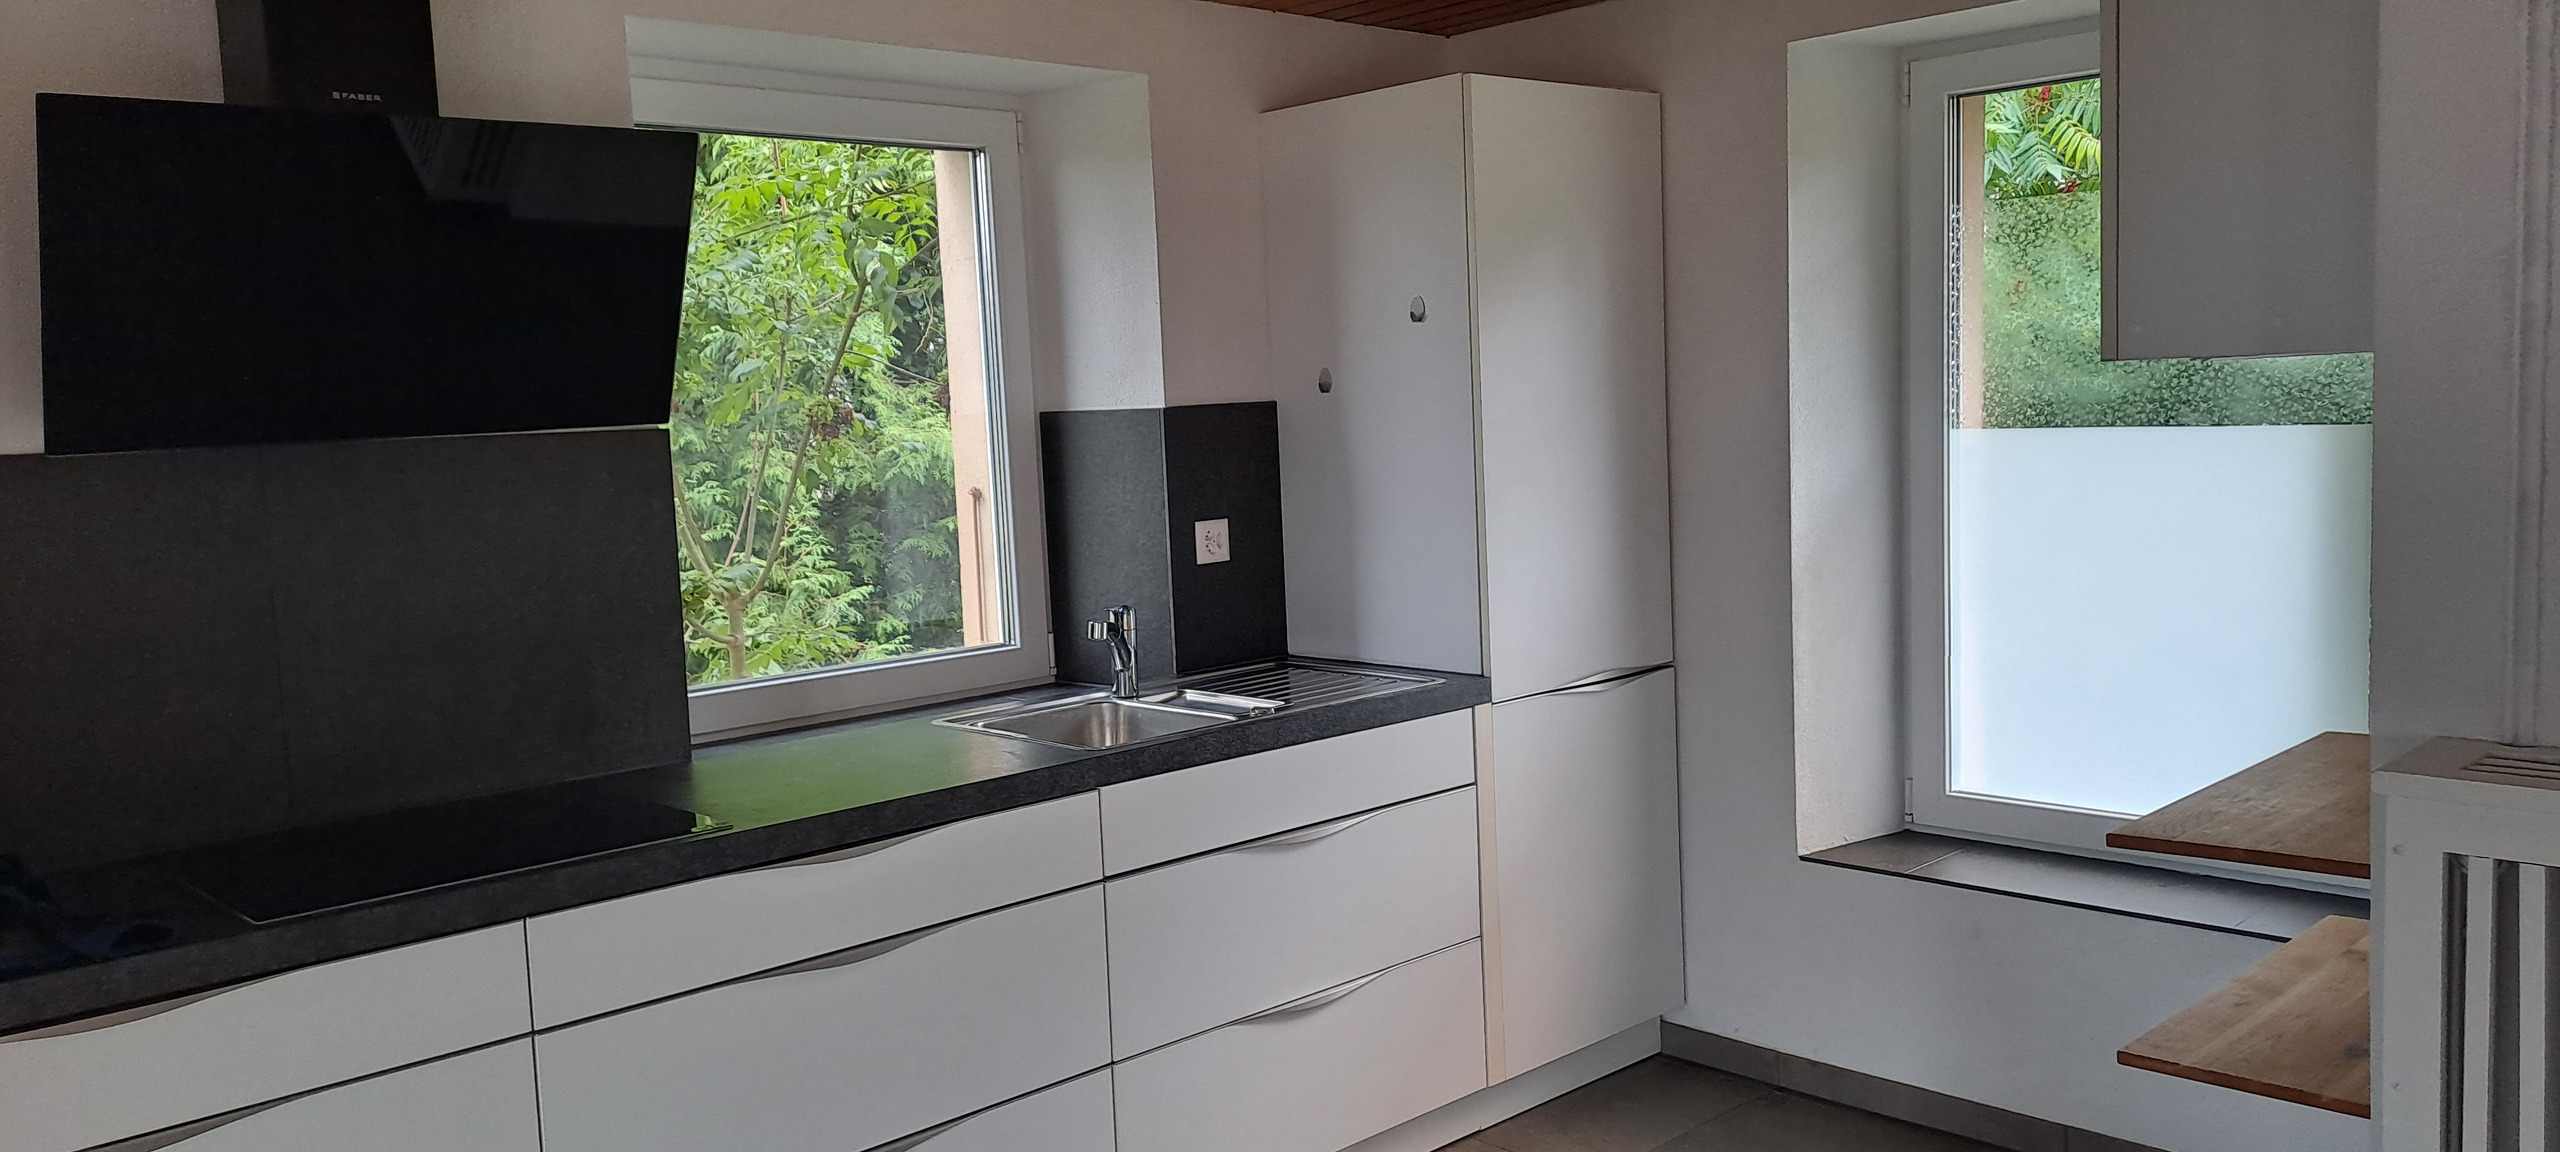
- Eat-in-kitchen
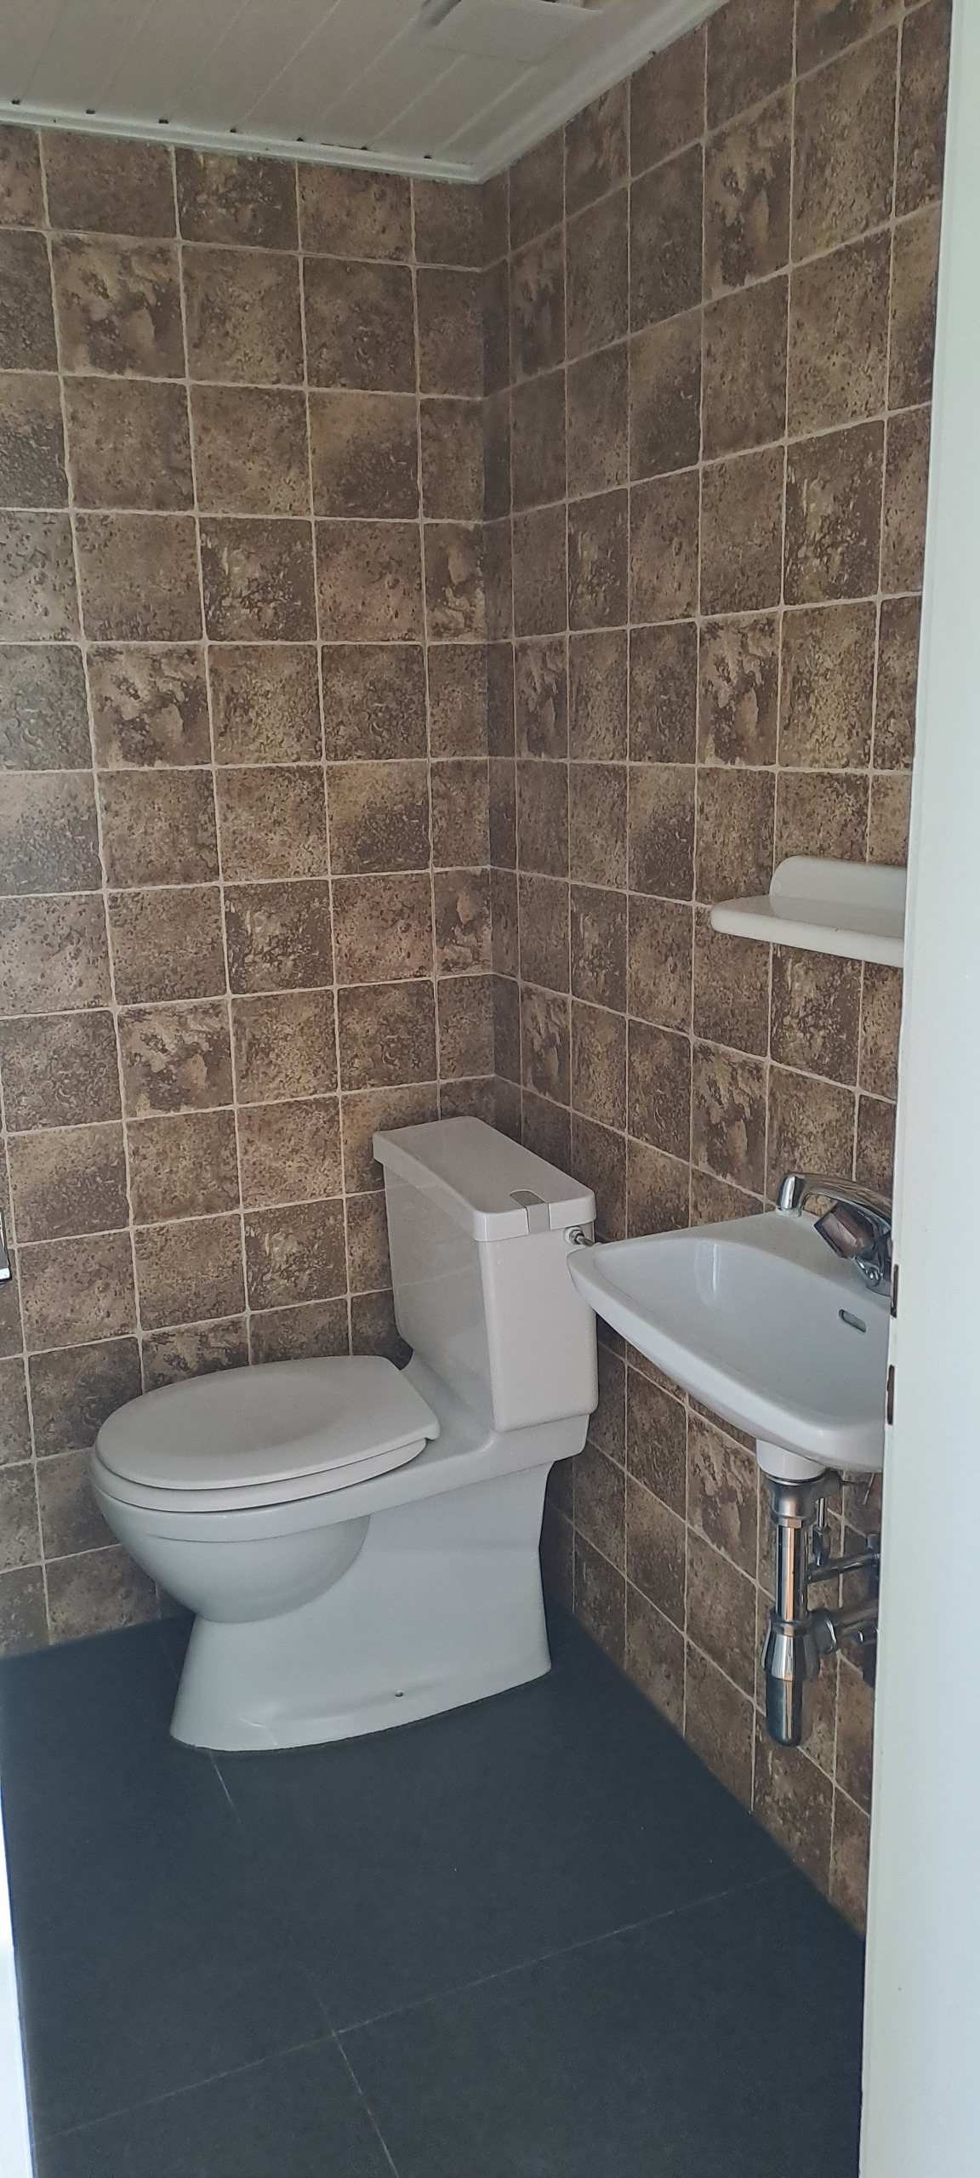
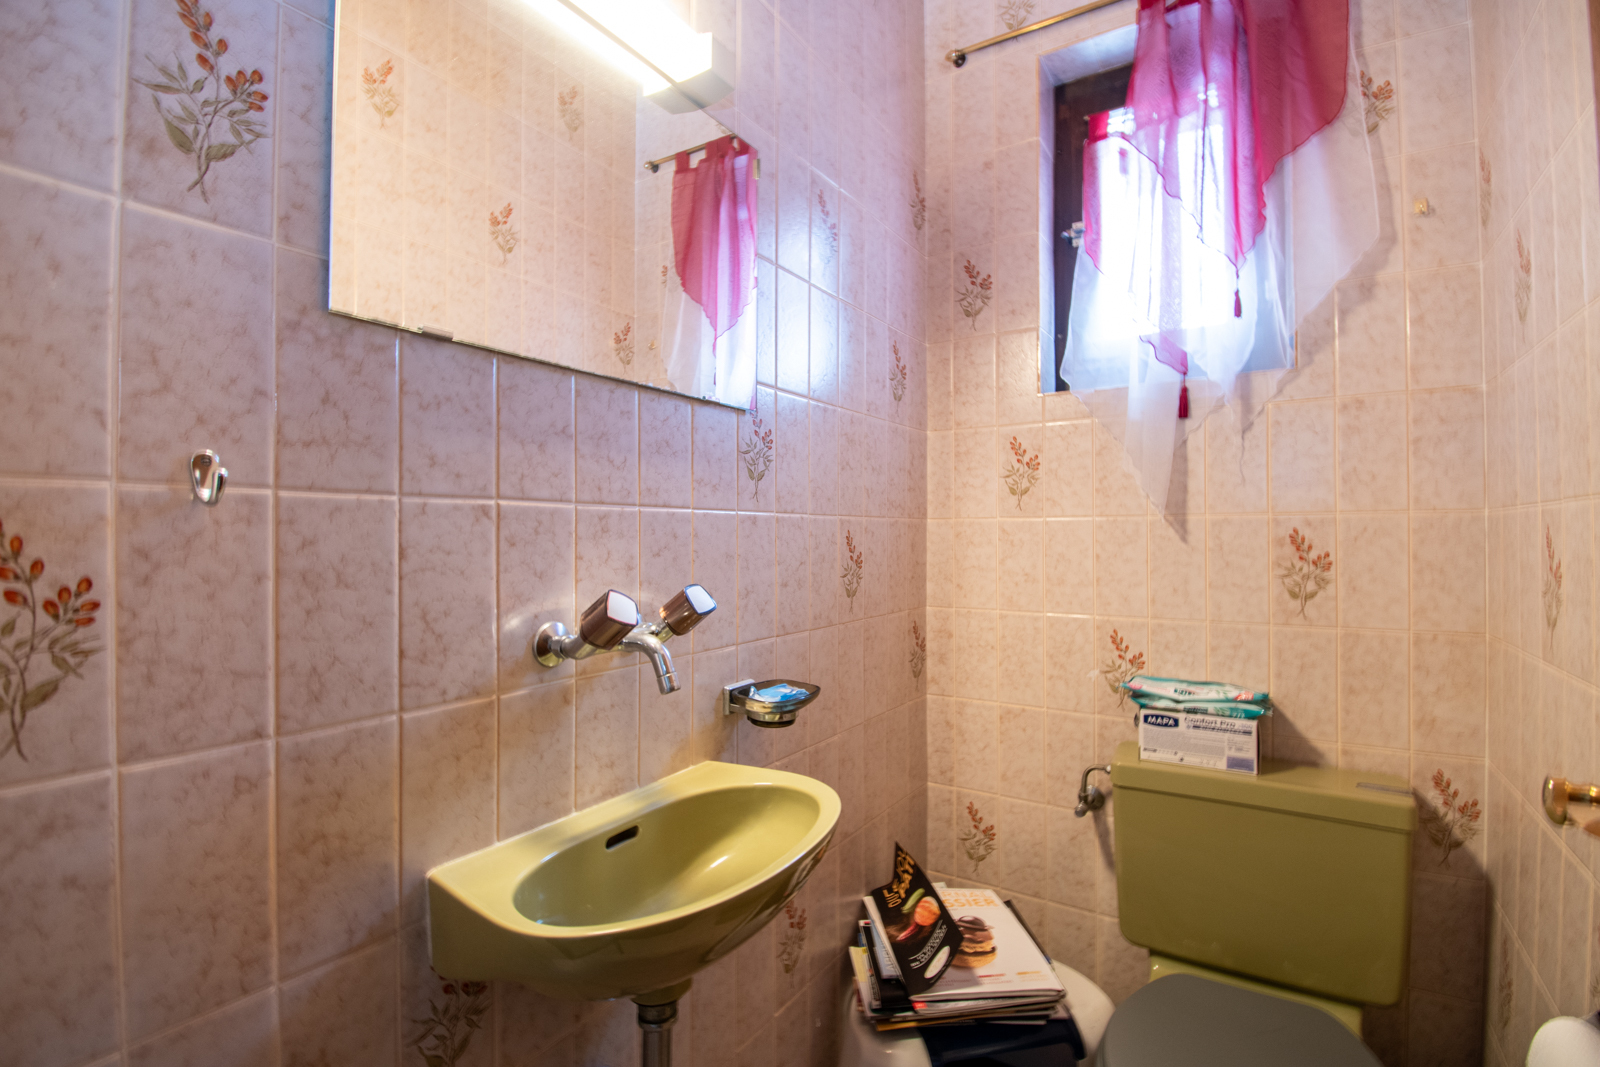
- Guests lavatory
- Cellar
- Carnotzet
- Storeroom
- Workshop
- Unfurnished
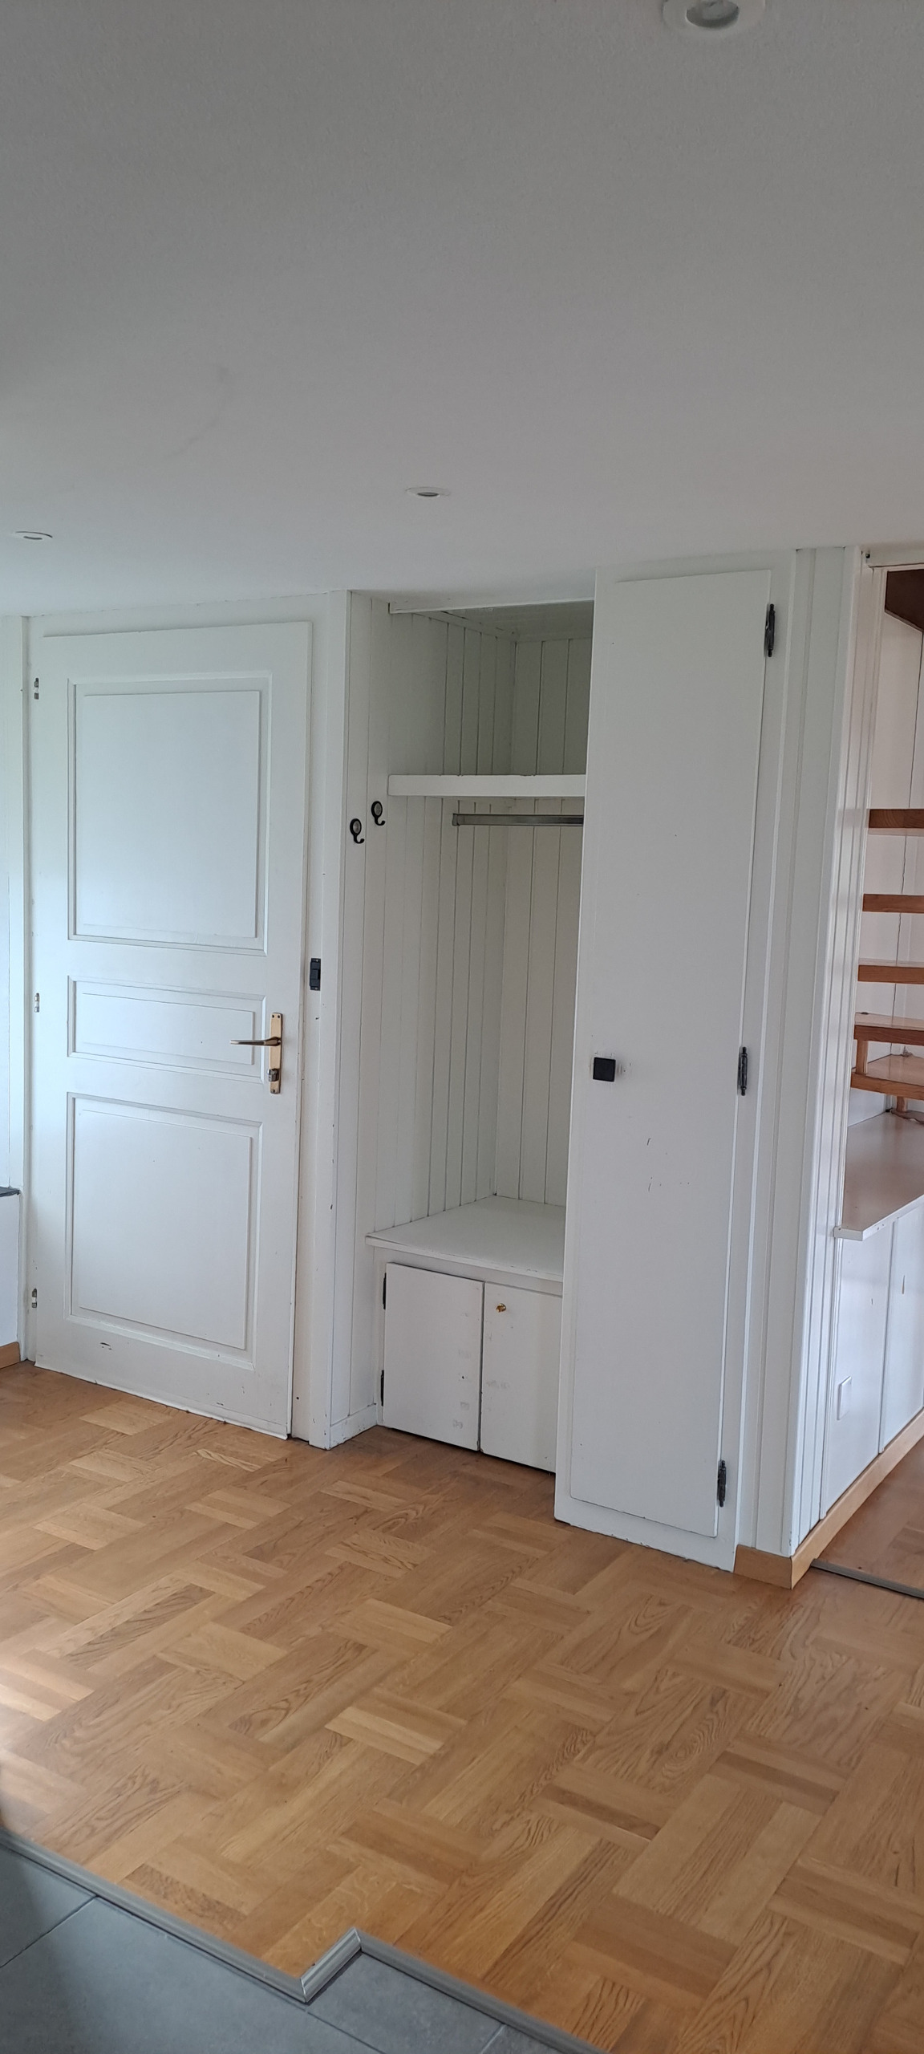
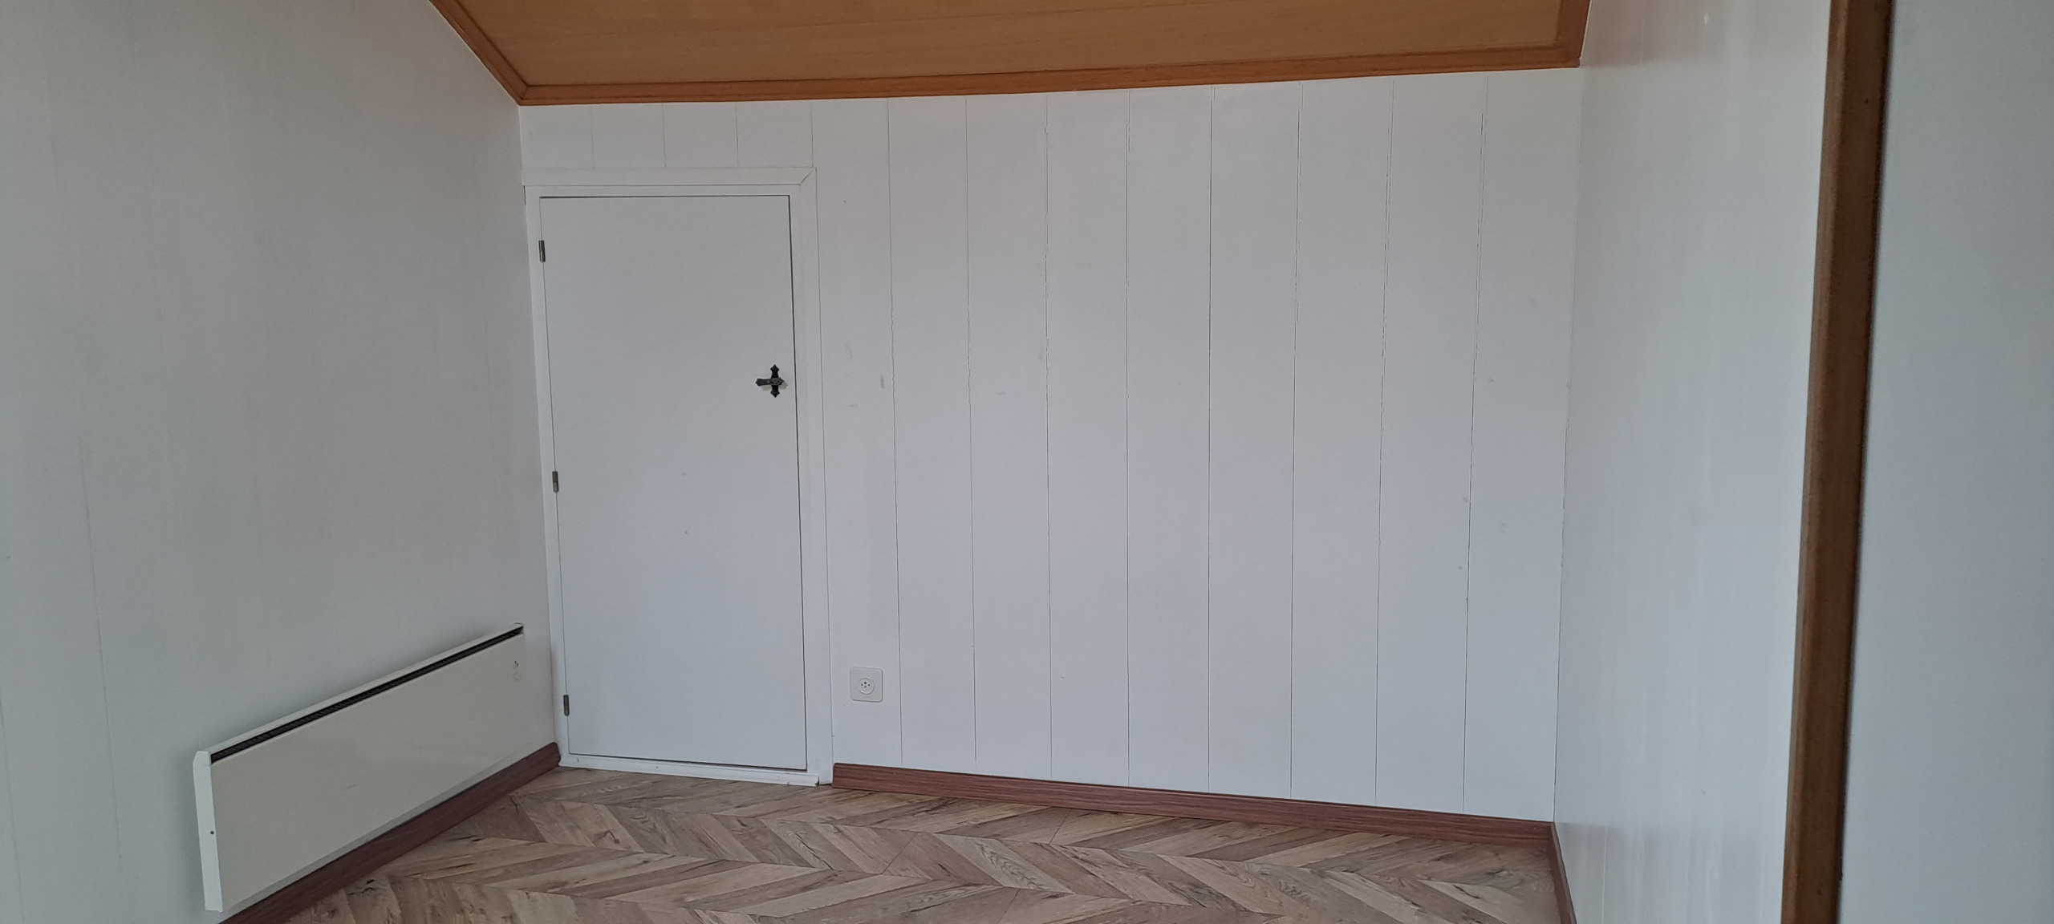
- Built-in closet
- Heating Access
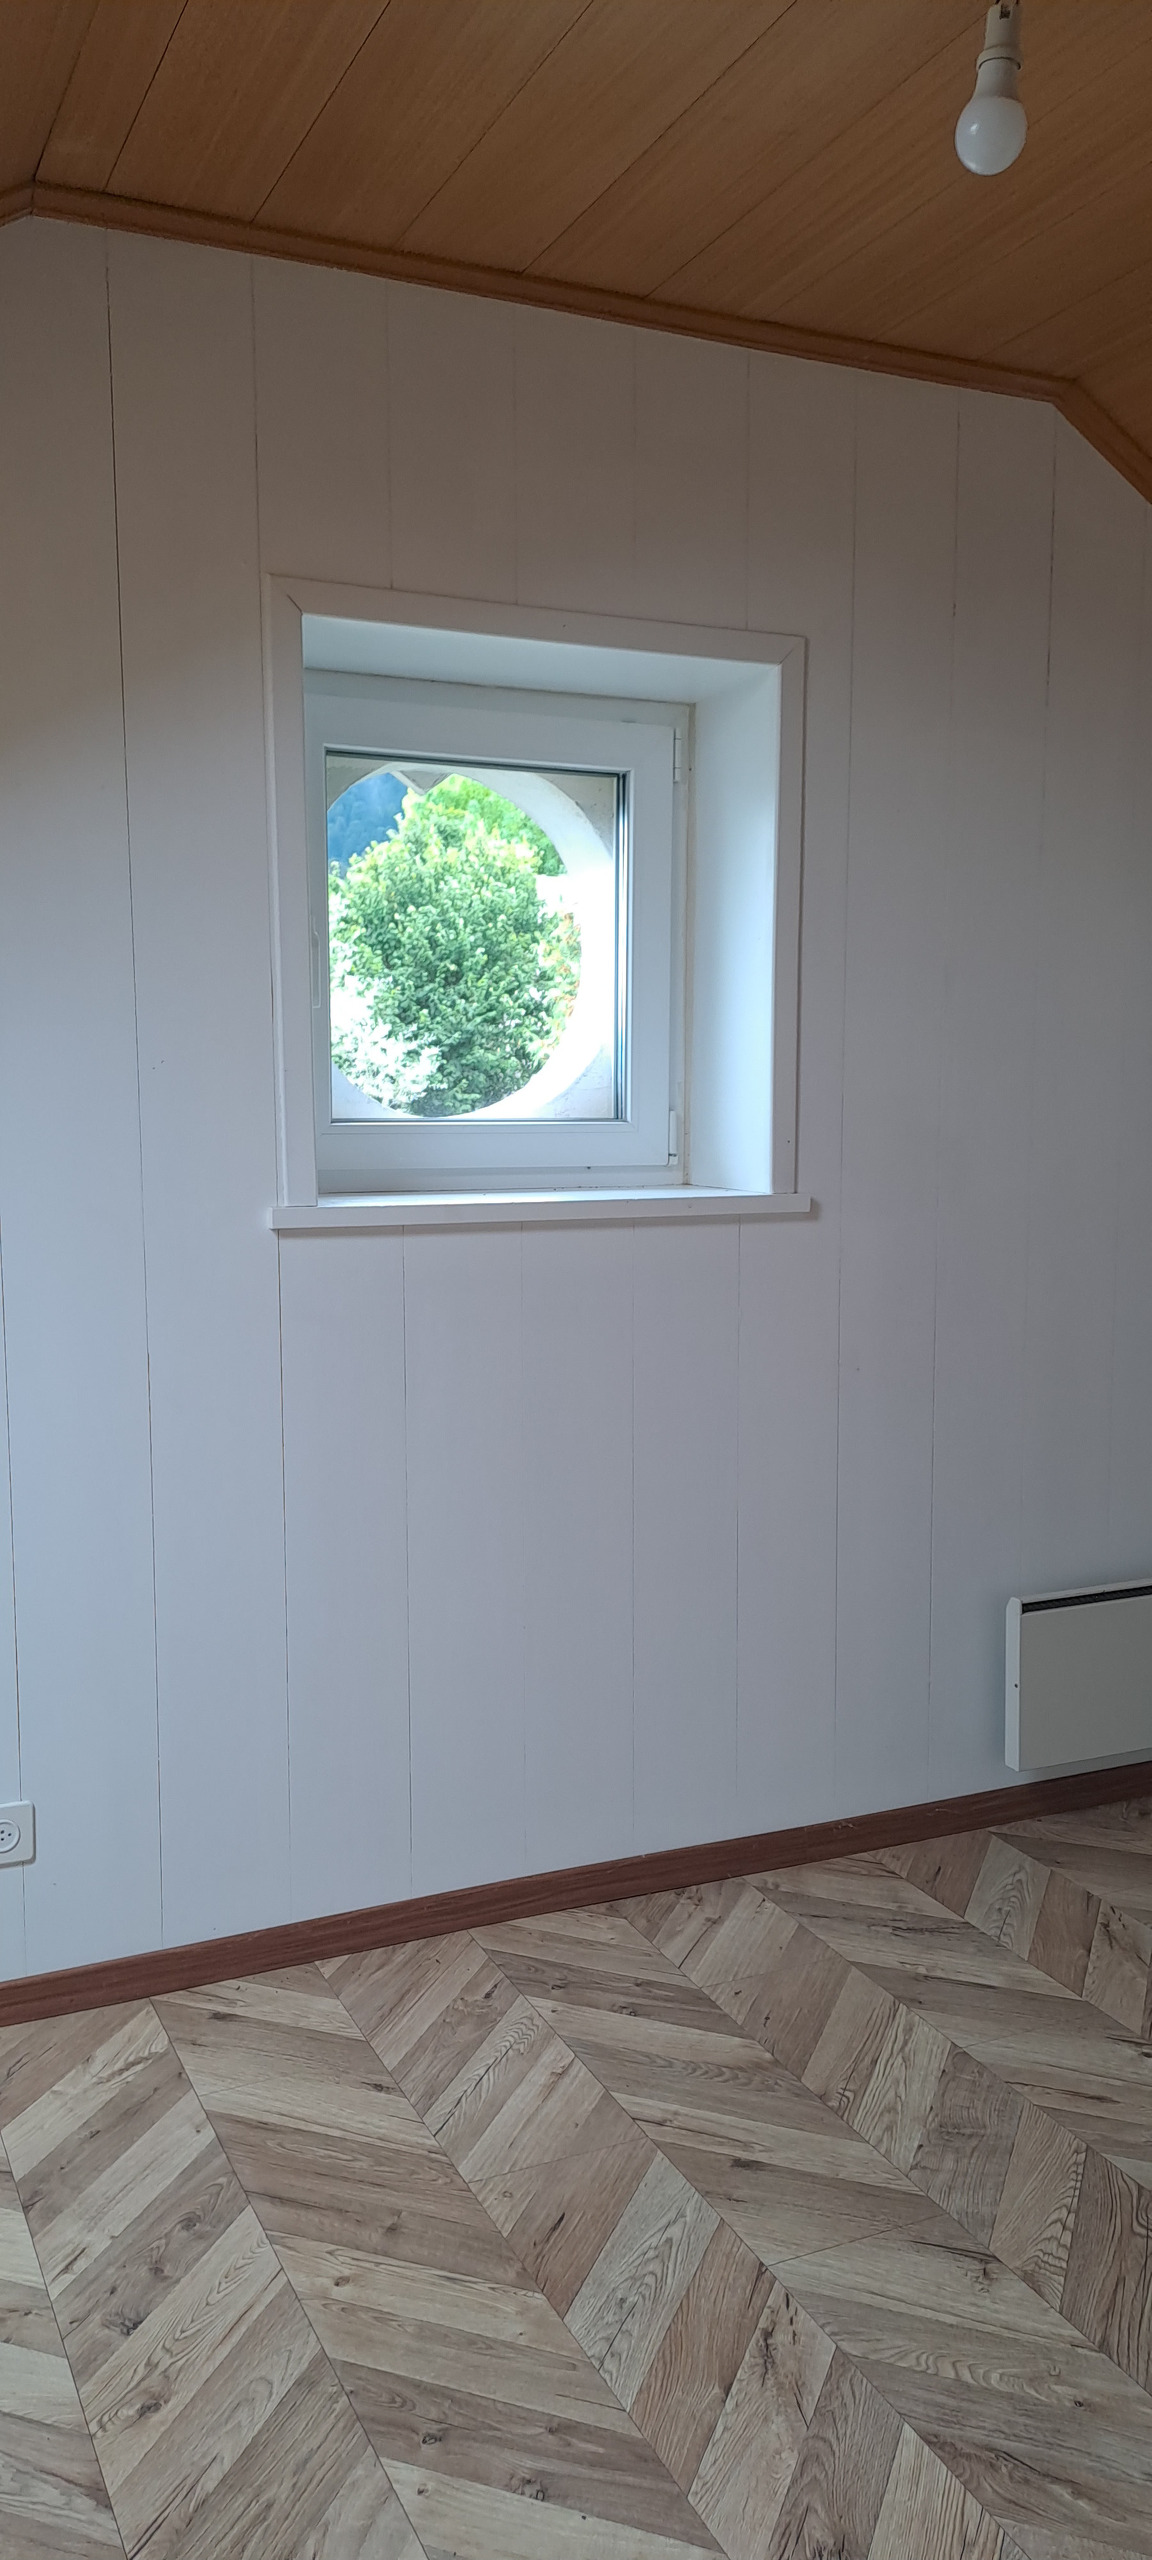
- Double glazing
- Skylights
- Bright/sunny
- With front and rear view
- Exposed beams
- With character
Equipment
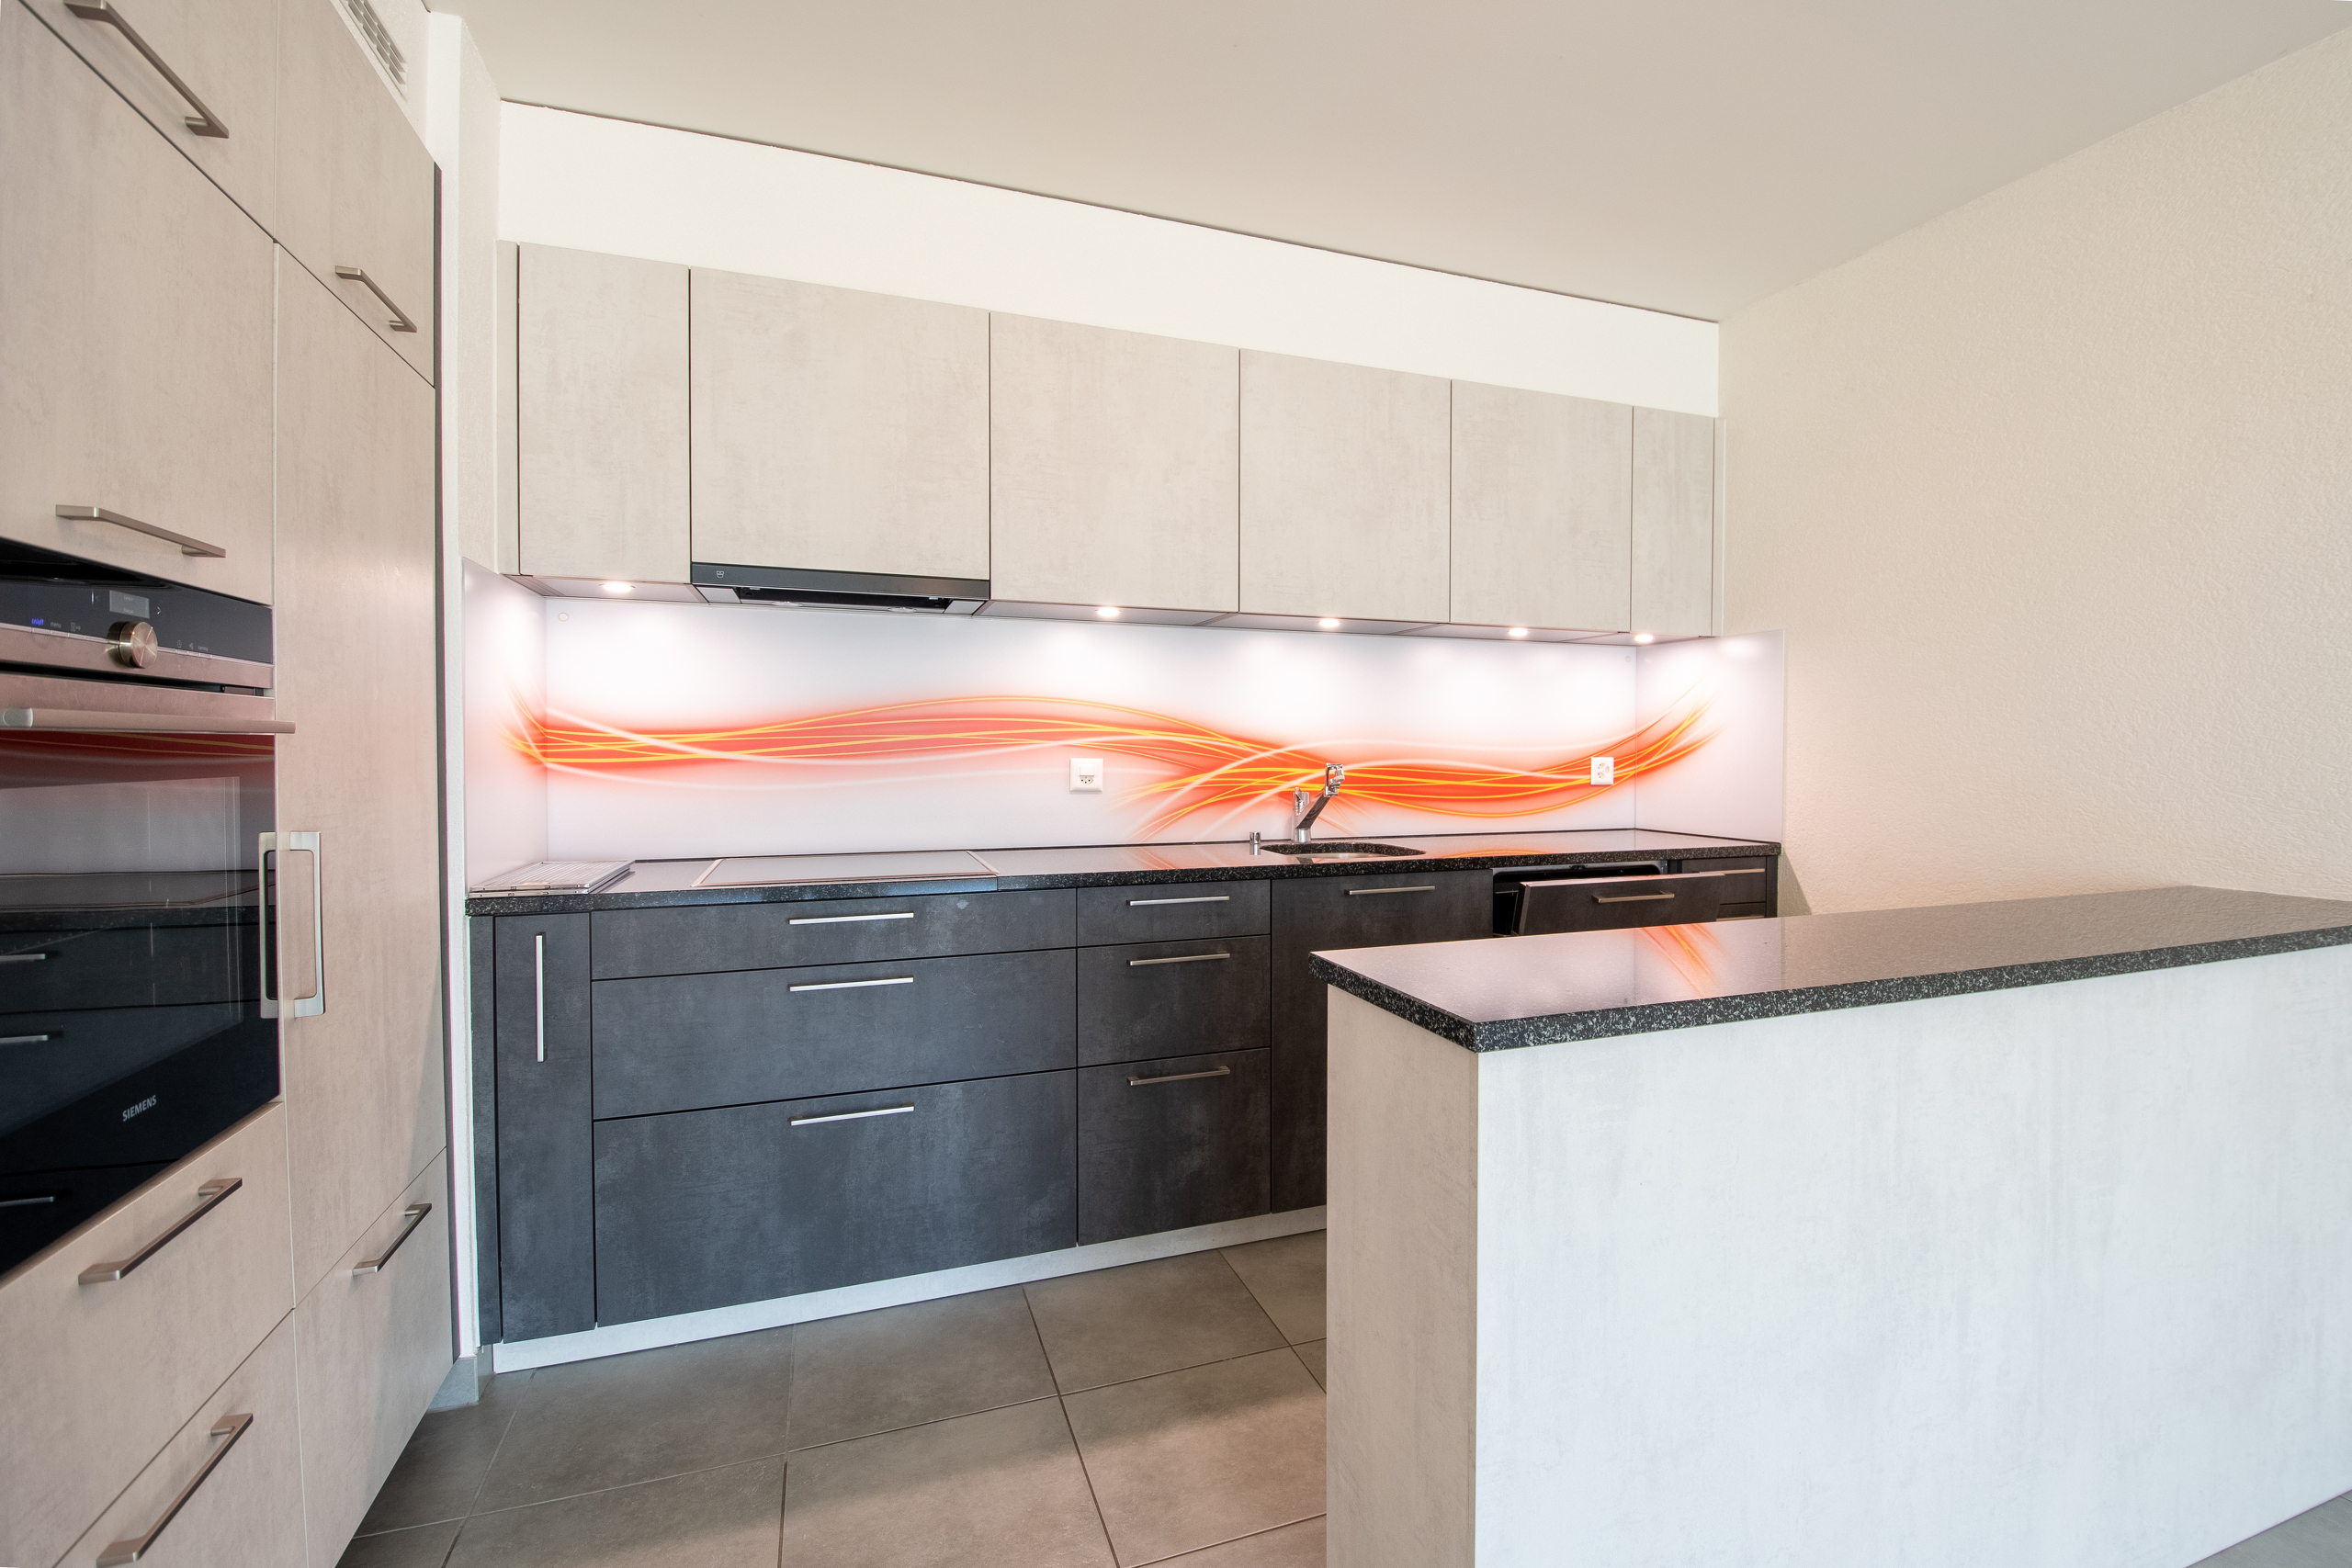
- Fitted kitchen
- Furnished kitchen
- Cooker/stove
- Ceramic glass cooktop
- Oven
- Fridge
- Freezer
- Dishwasher
- Private laundry
- Laundry
- Shower
- Phone
- WiFi
- Internet connection
- Optic fiber
Floor
- Tiles
- Parquet floor
- Laminated
Condition
- Very good
Orientation
- South
- East
Exposure
- Favourable
- All day
View
- Nice view
- Unobstructed
- With an open outlook
- Rural
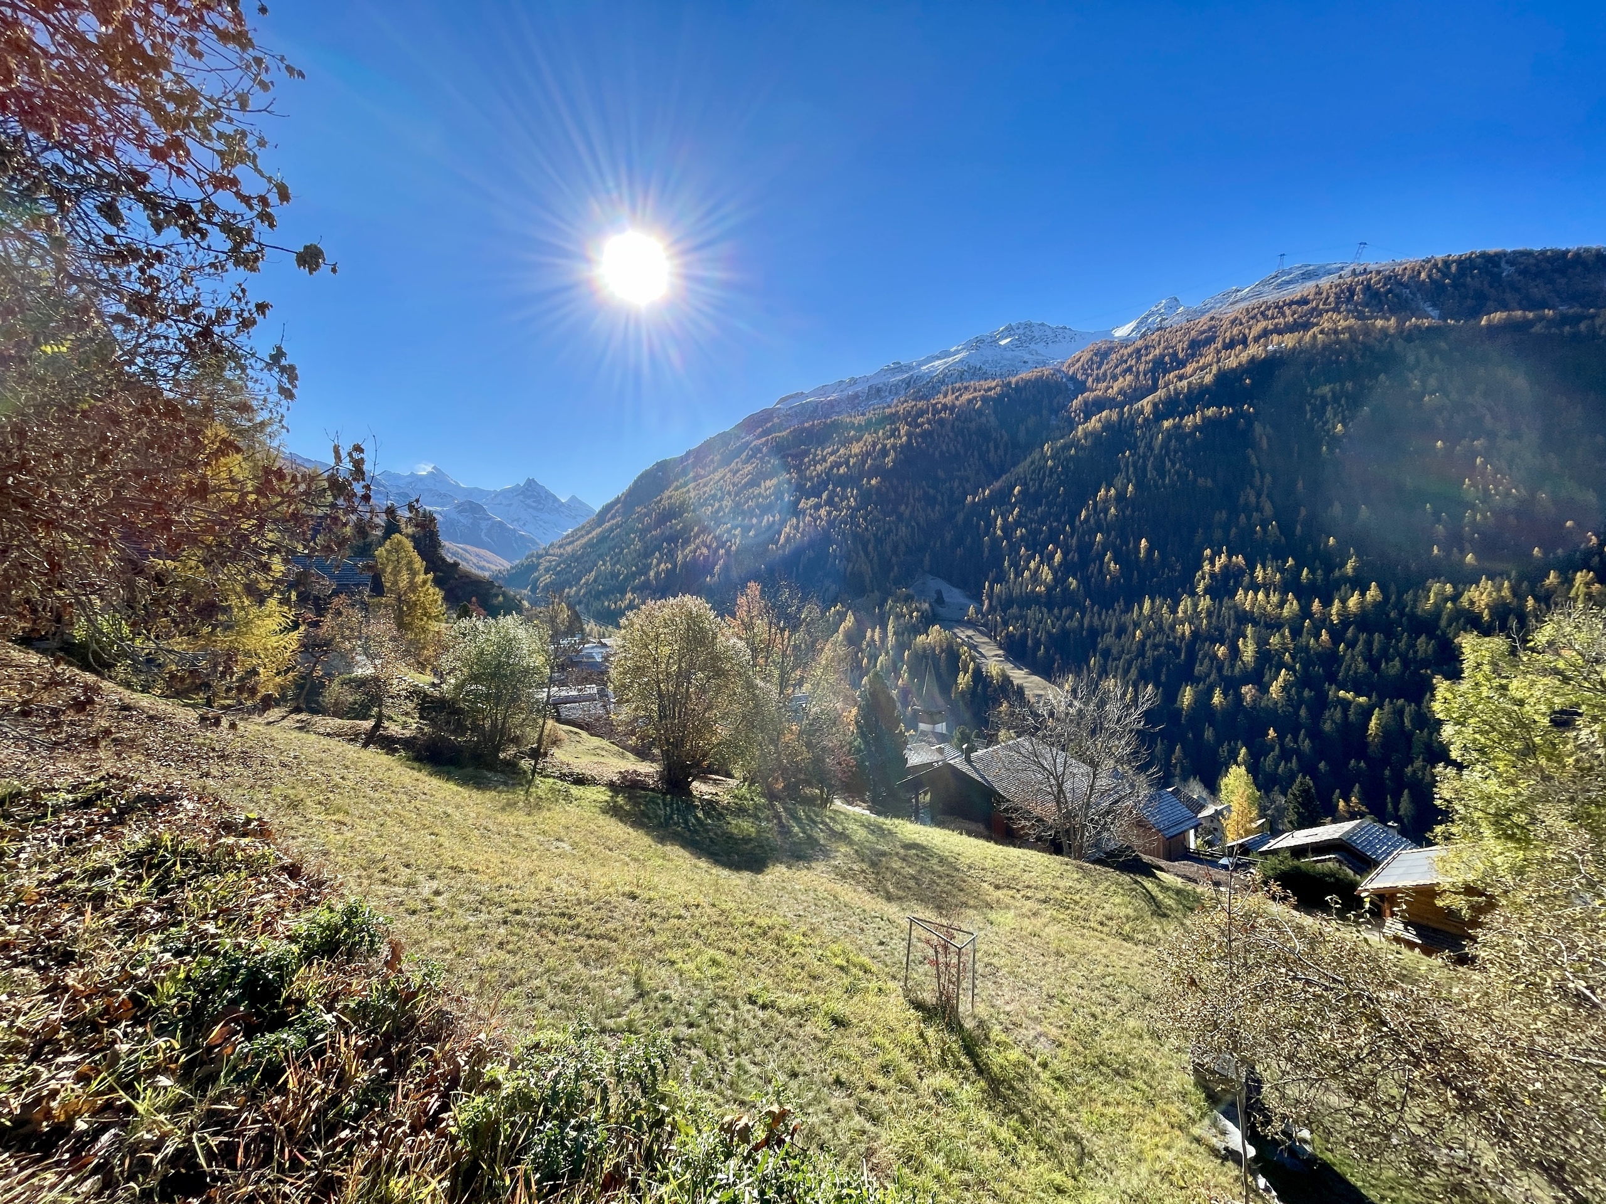
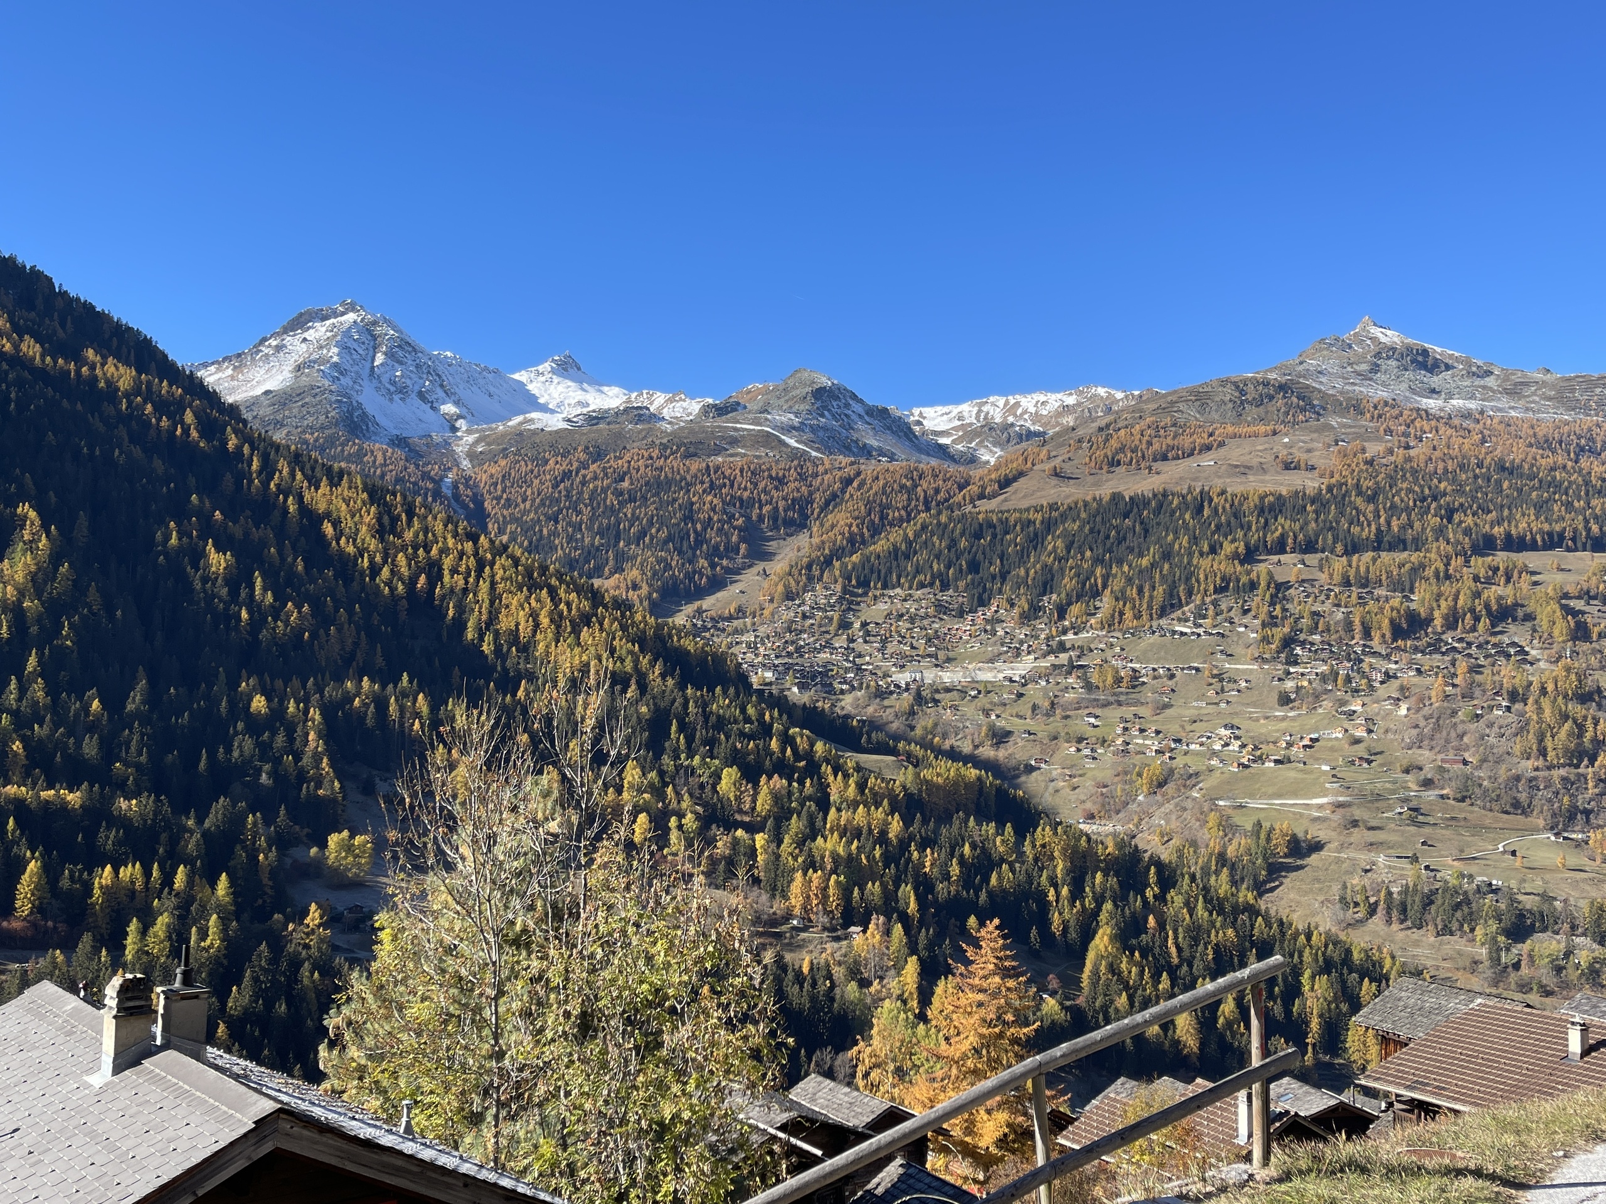
- Mountains
Style
- Modern
Distances
Station
350 m
7'
4'
2'
Public transports
178 m
2'
-
-
Freeway
3.78 km
-
-
9'
Nursery school
125 m
2'
-
-
Primary school
465 m
6'
-
3'
Secondary school
380 m
6'
4'
2'
Stores
186 m
3'
-
-
Post office
517 m
6'
5'
3'
Bank
158 m
2'
-
-
Restaurants
105 m
2'
-
-