New
Mixed-use building on sale in Farvagny-le-Grand - 1 600 m²
Large space at the A12 Rossens junction – 1,544 m², full potential
Living area1,600 m²
Object PriceCHF 2,650,000.-
AvailabilityTo agree
Localisation
ZI in Riaux 12, 1726 Farvagny-le-GrandCharacteristics
Reference
P33877
Availability
To agree
Ground surface
1,544 m²
Living area
1,600 m²
Description
Text translated from french, see original
Original text in french, translate to English.
A 1,544 m² plot at the A12 motorway exit to build your custom business building, up to approx. 10,800 m³.
LOCATION
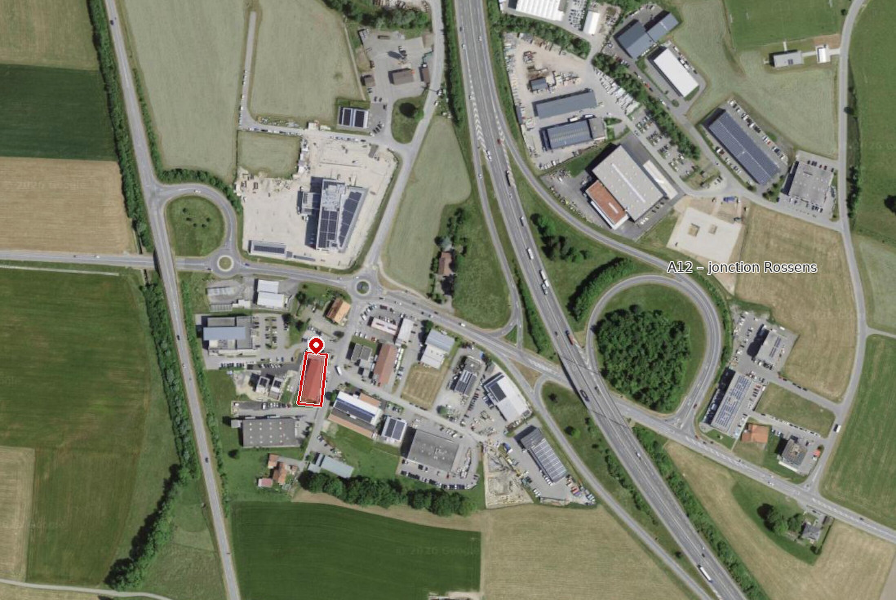
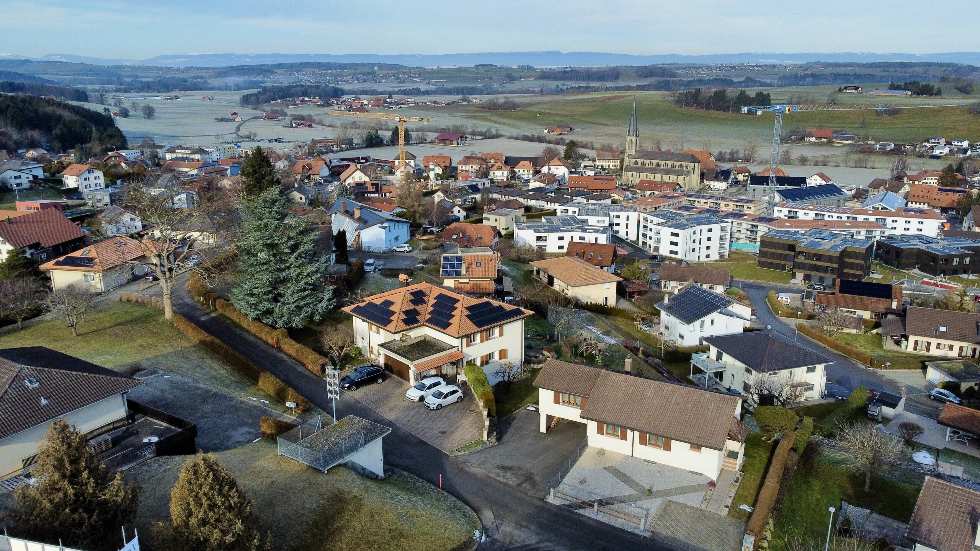
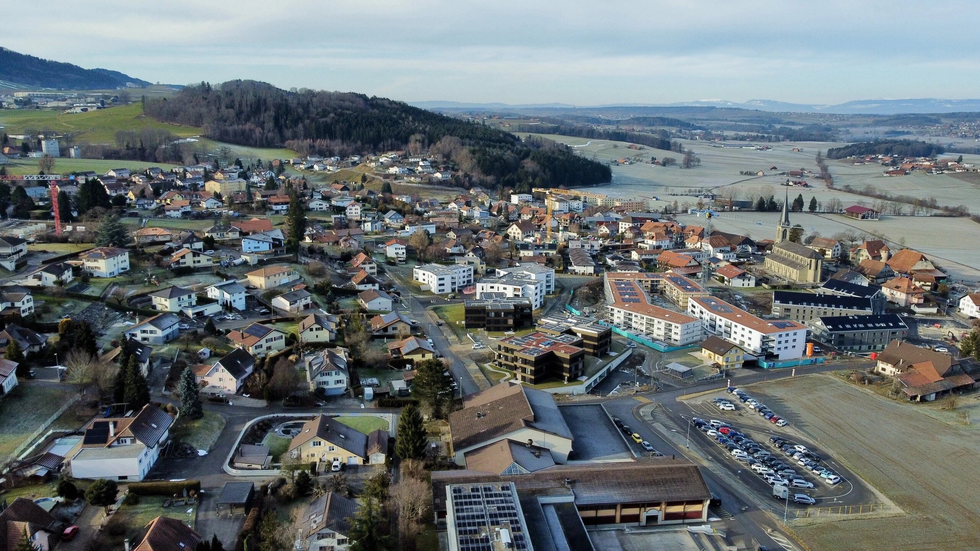
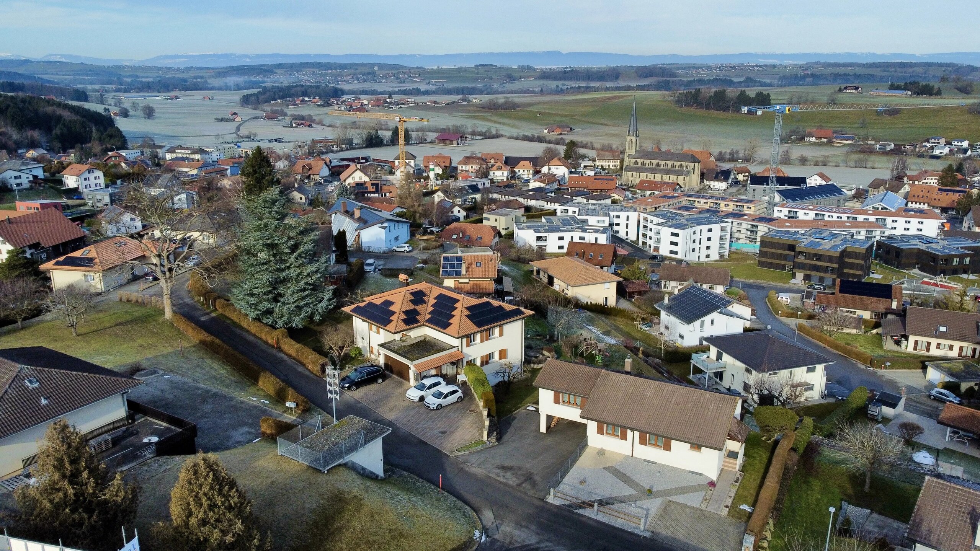
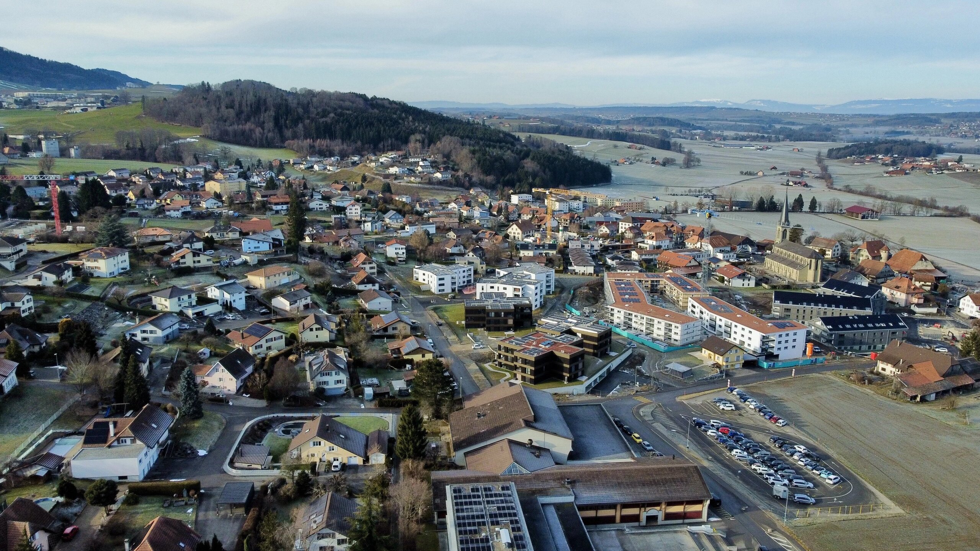
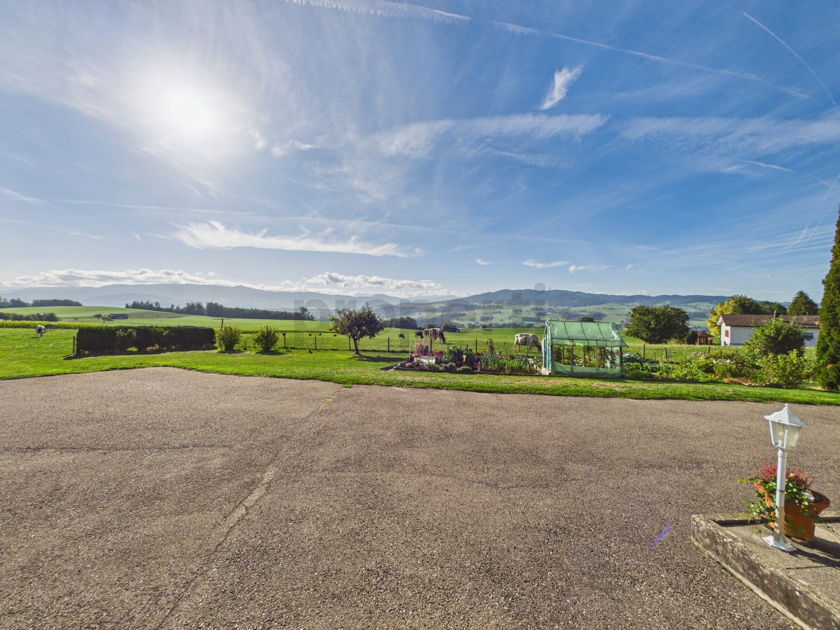
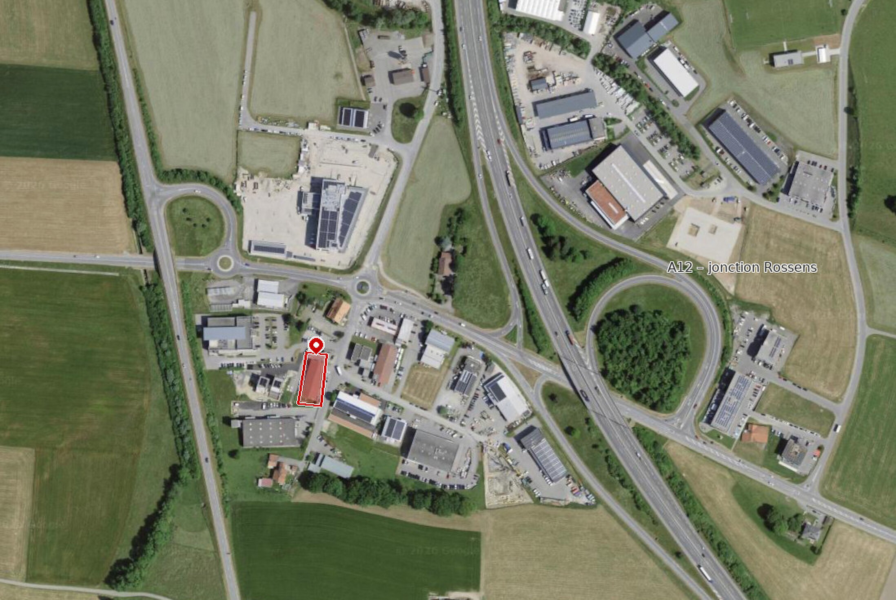
Z.I. d'In Riaux 12, 1726 Farvagny (Gibloux, FR), in the In Riaux business zone of important canton, in the immediate vicinity of the A12 Rossens motorway junction. Fribourg approx. 17 km, Bulle approx. 19 km, Bern approx. 47 km, Lausanne approx. 64 km.
HIGHLIGHTS
- IMMEDIATE HIGHWAY ACCESS for your customers, employees, and deliveries
- THEORETICAL built VOLUME above ground approx. 10,800 m³ (IM 7, subject to condition)
- POTENTIAL FLOOR AREA of approx. 1,600 m² (3 levels on the current footprint, subject to permit)
- Total HEIGHT up to 13.50 m
- USES: industry, crafts, services, depots; security accommodation allowed if necessary for operation
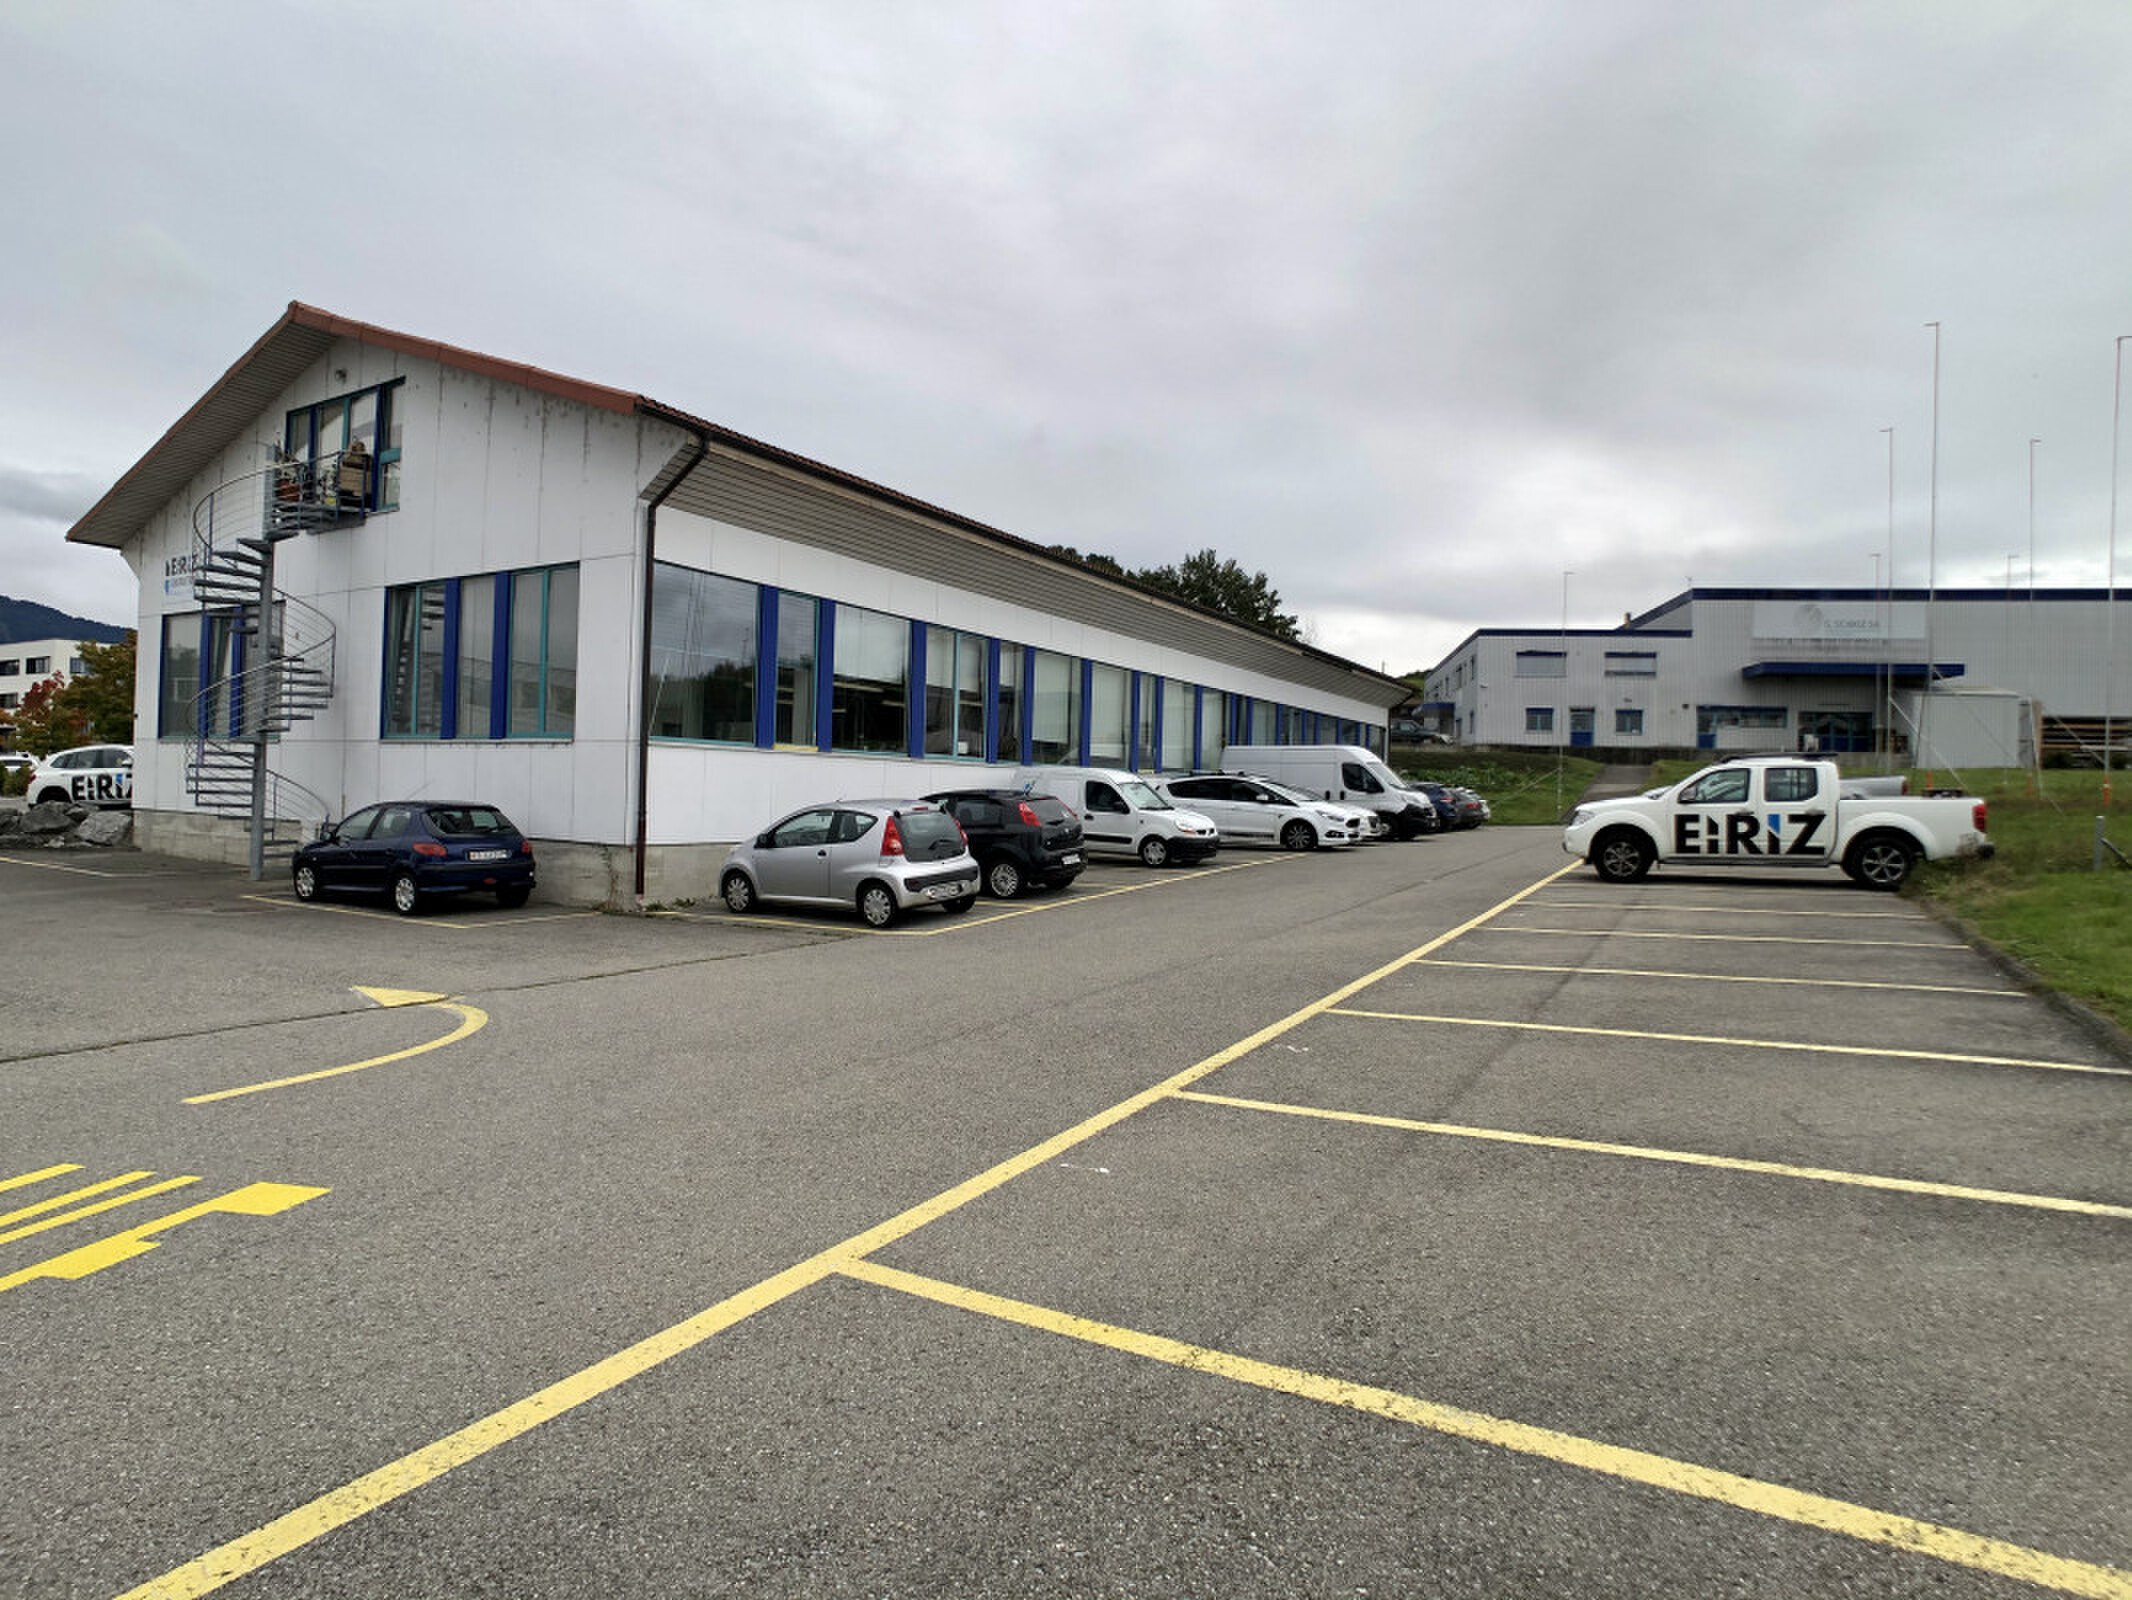
- PARKING: approx. 30 spaces, access for heavy goods vehicles and utilities
THE PLOT
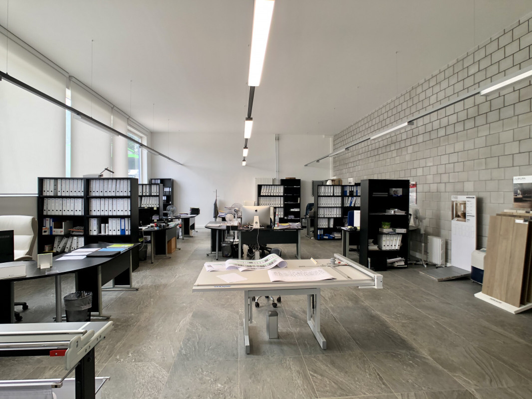
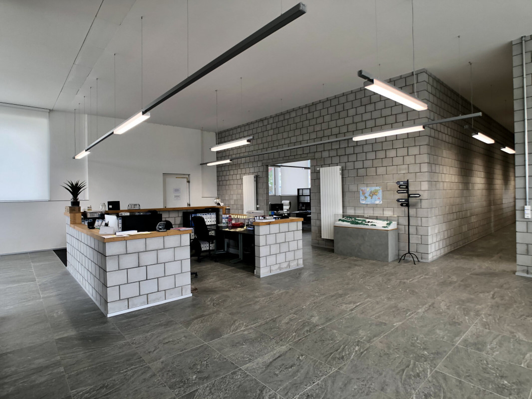
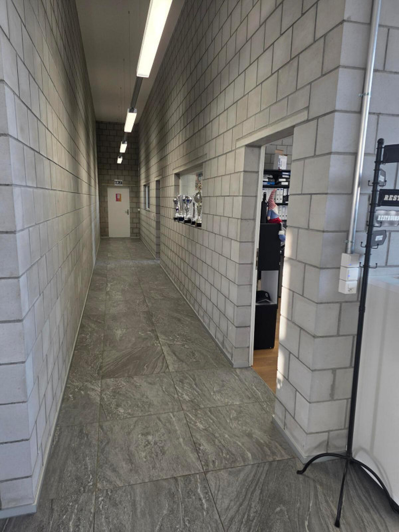
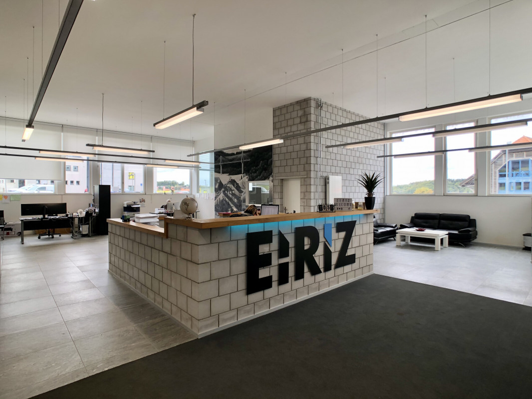
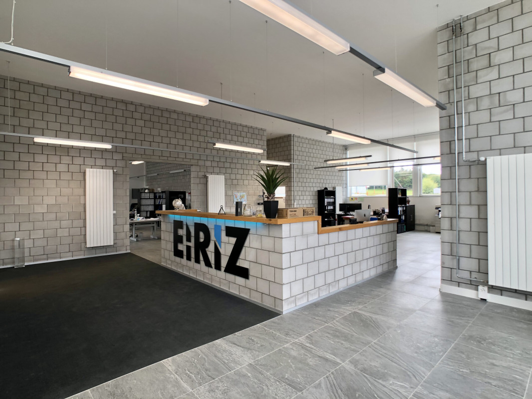
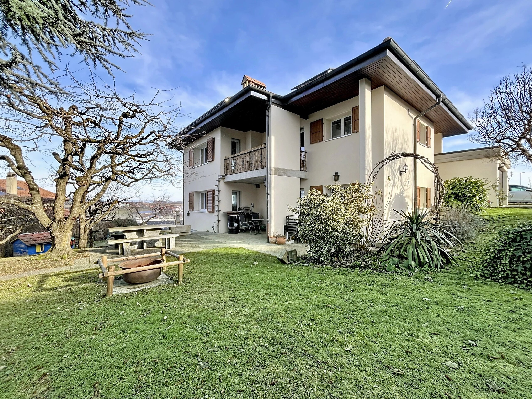
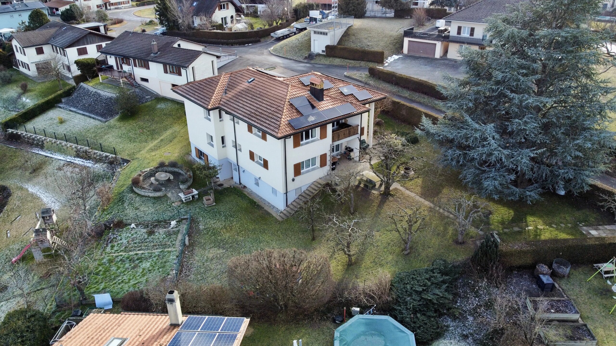
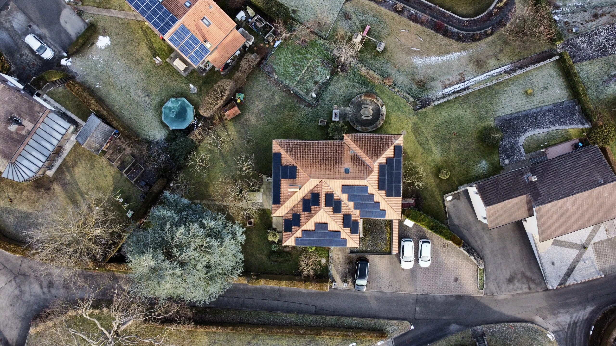
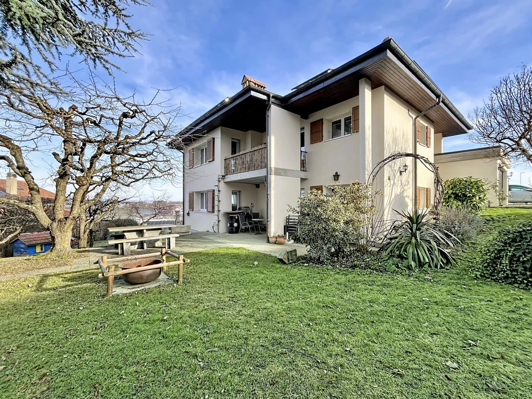
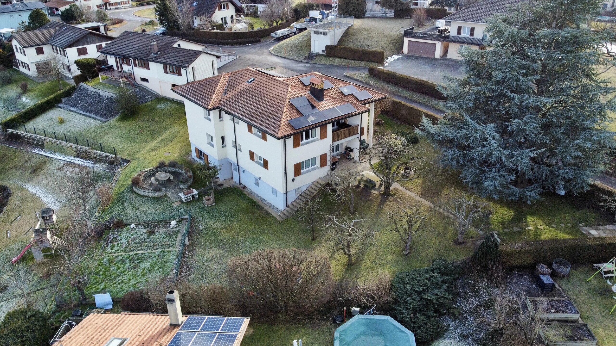
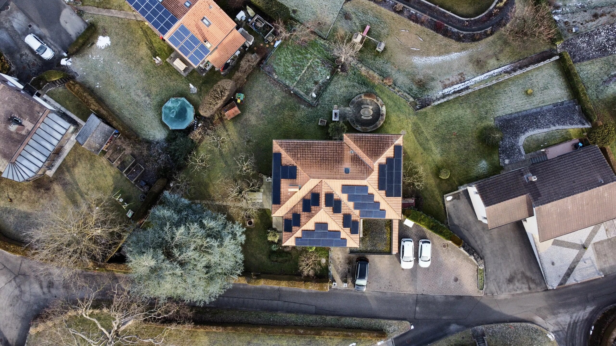
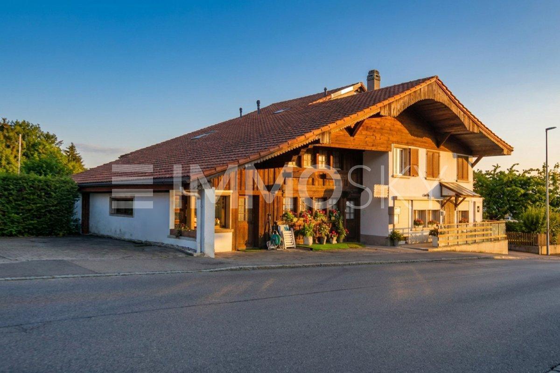
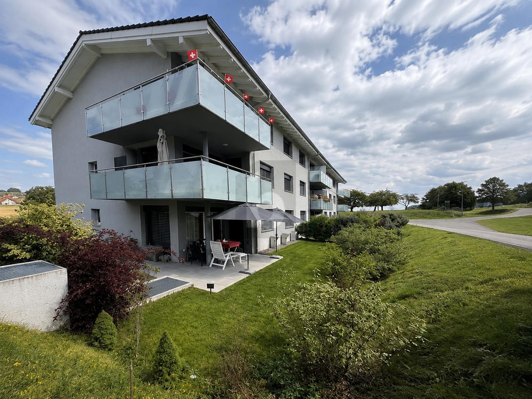
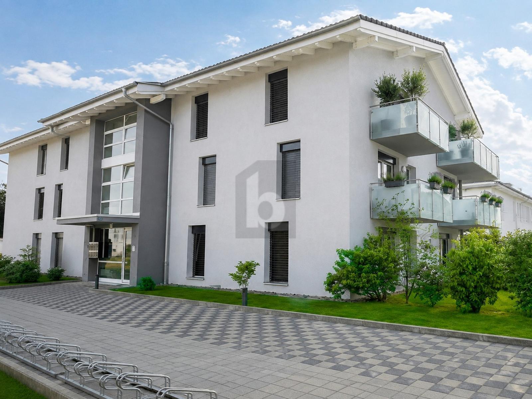
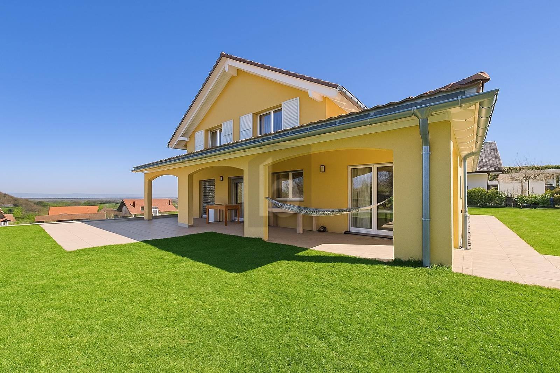
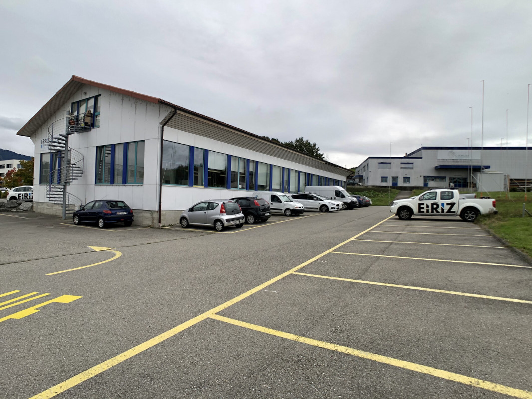
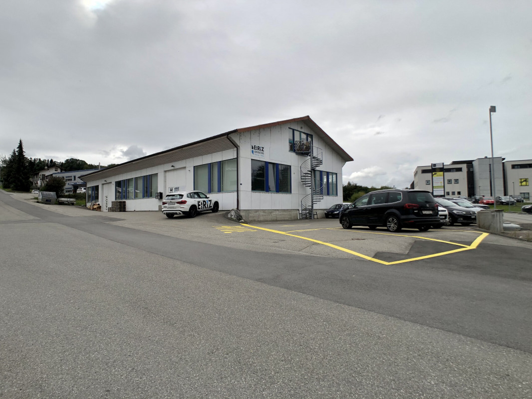
Article RF 813 of Gibloux, 1,544 m², ZACT-C1 business park (art. 36 RCU). Existing building constructed in 2002 (543 m² on the ground), intended to be demolished.
Theoretical values, subject to applicable requirements and approval by the competent authority.
Price: CHF 2,650,000. Availability: to be agreed.
Complete file (plans, photos, buildable potential) on request: Philippe Baeriswyl, +41 26 411 04 40, vente@eiriz.ch
LOCATION
Z.I. d'In Riaux 12, 1726 Farvagny (Gibloux, FR), in the In Riaux business zone of important canton, in the immediate vicinity of the A12 Rossens motorway junction. Fribourg approx. 17 km, Bulle approx. 19 km, Bern approx. 47 km, Lausanne approx. 64 km.
HIGHLIGHTS
- IMMEDIATE HIGHWAY ACCESS for your customers, employees, and deliveries
- THEORETICAL built VOLUME above ground approx. 10,800 m³ (IM 7, subject to condition)
- POTENTIAL FLOOR AREA of approx. 1,600 m² (3 levels on the current footprint, subject to permit)
- Total HEIGHT up to 13.50 m
- USES: industry, crafts, services, depots; security accommodation allowed if necessary for operation
- PARKING: approx. 30 spaces, access for heavy goods vehicles and utilities
THE PLOT
Article RF 813 of Gibloux, 1,544 m², ZACT-C1 business park (art. 36 RCU). Existing building constructed in 2002 (543 m² on the ground), intended to be demolished.
Theoretical values, subject to applicable requirements and approval by the competent authority.
Price: CHF 2,650,000. Availability: to be agreed.
Complete file (plans, photos, buildable potential) on request: Philippe Baeriswyl, +41 26 411 04 40, vente@eiriz.ch