New
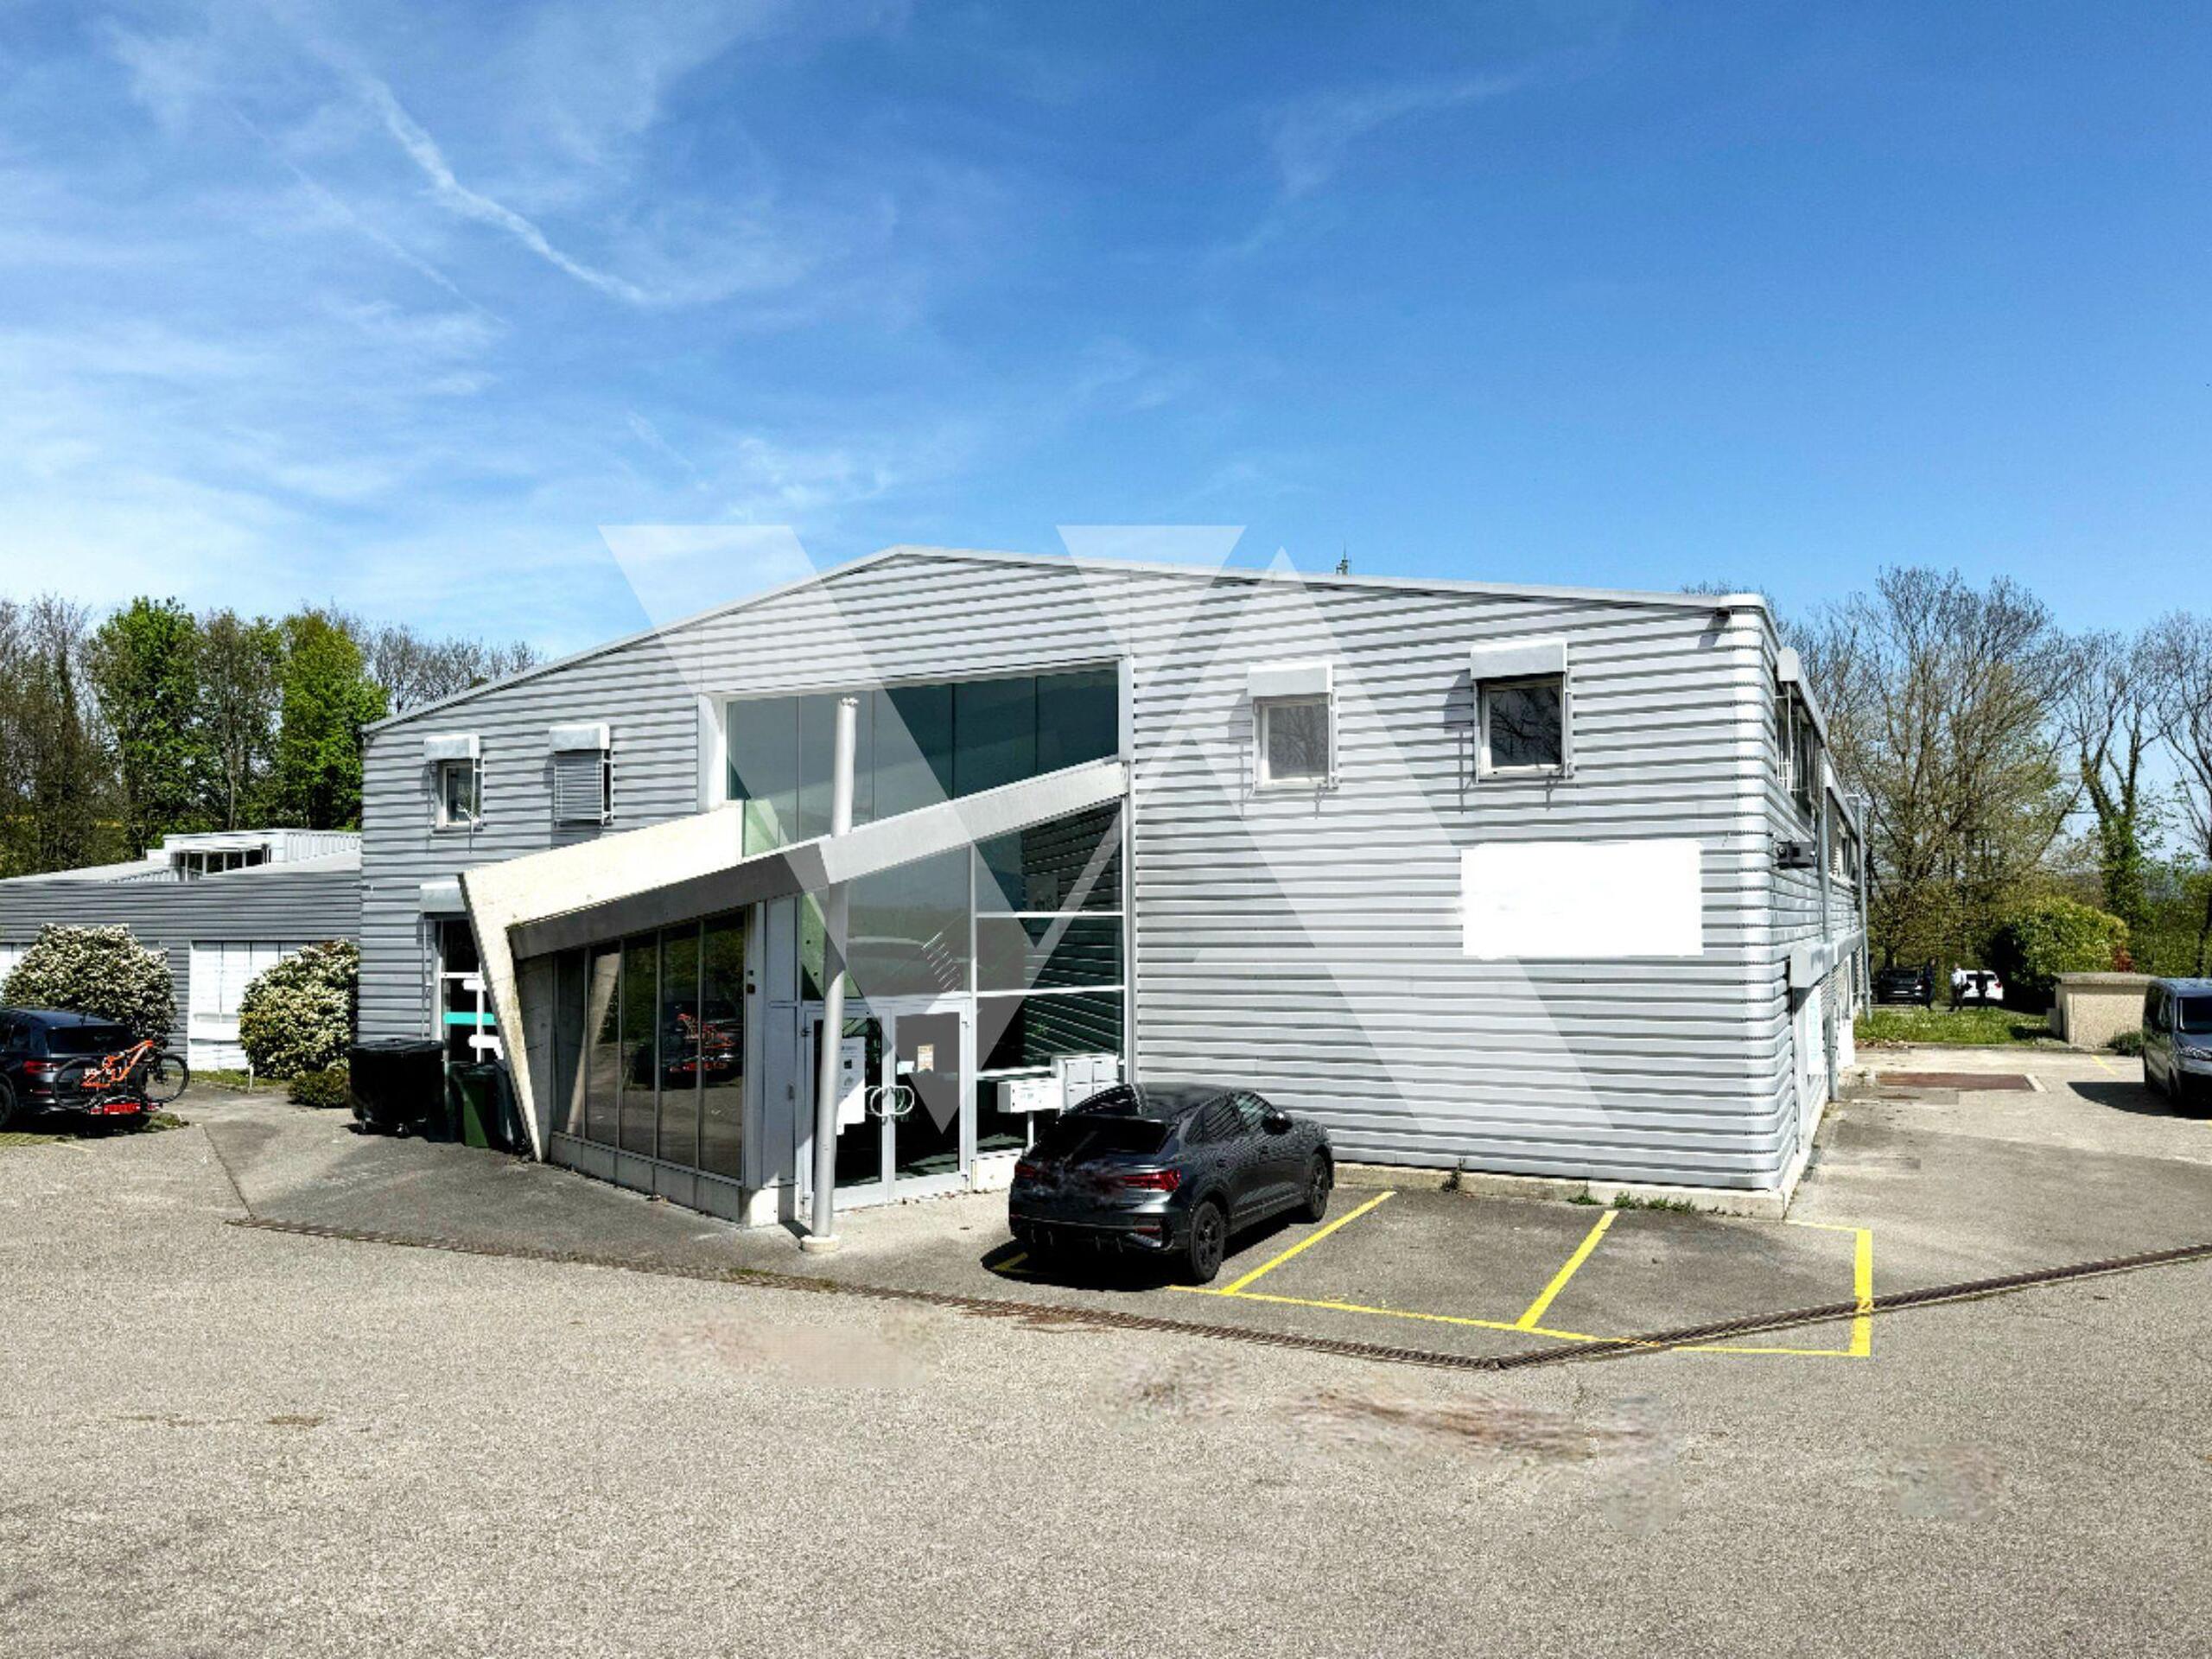
Mixed-use building on sale in Lussy-sur-Morges - 1 668 m²
For Sale - Commercial building
AvailabilityTo agree
Localisation
1167 Lussy-sur-MorgesCharacteristics
Reference
I-24-001
Availability
To agree
Year of construction
1989
Number of levels for the real asset
2
Useful surface
1,668 m²
Description
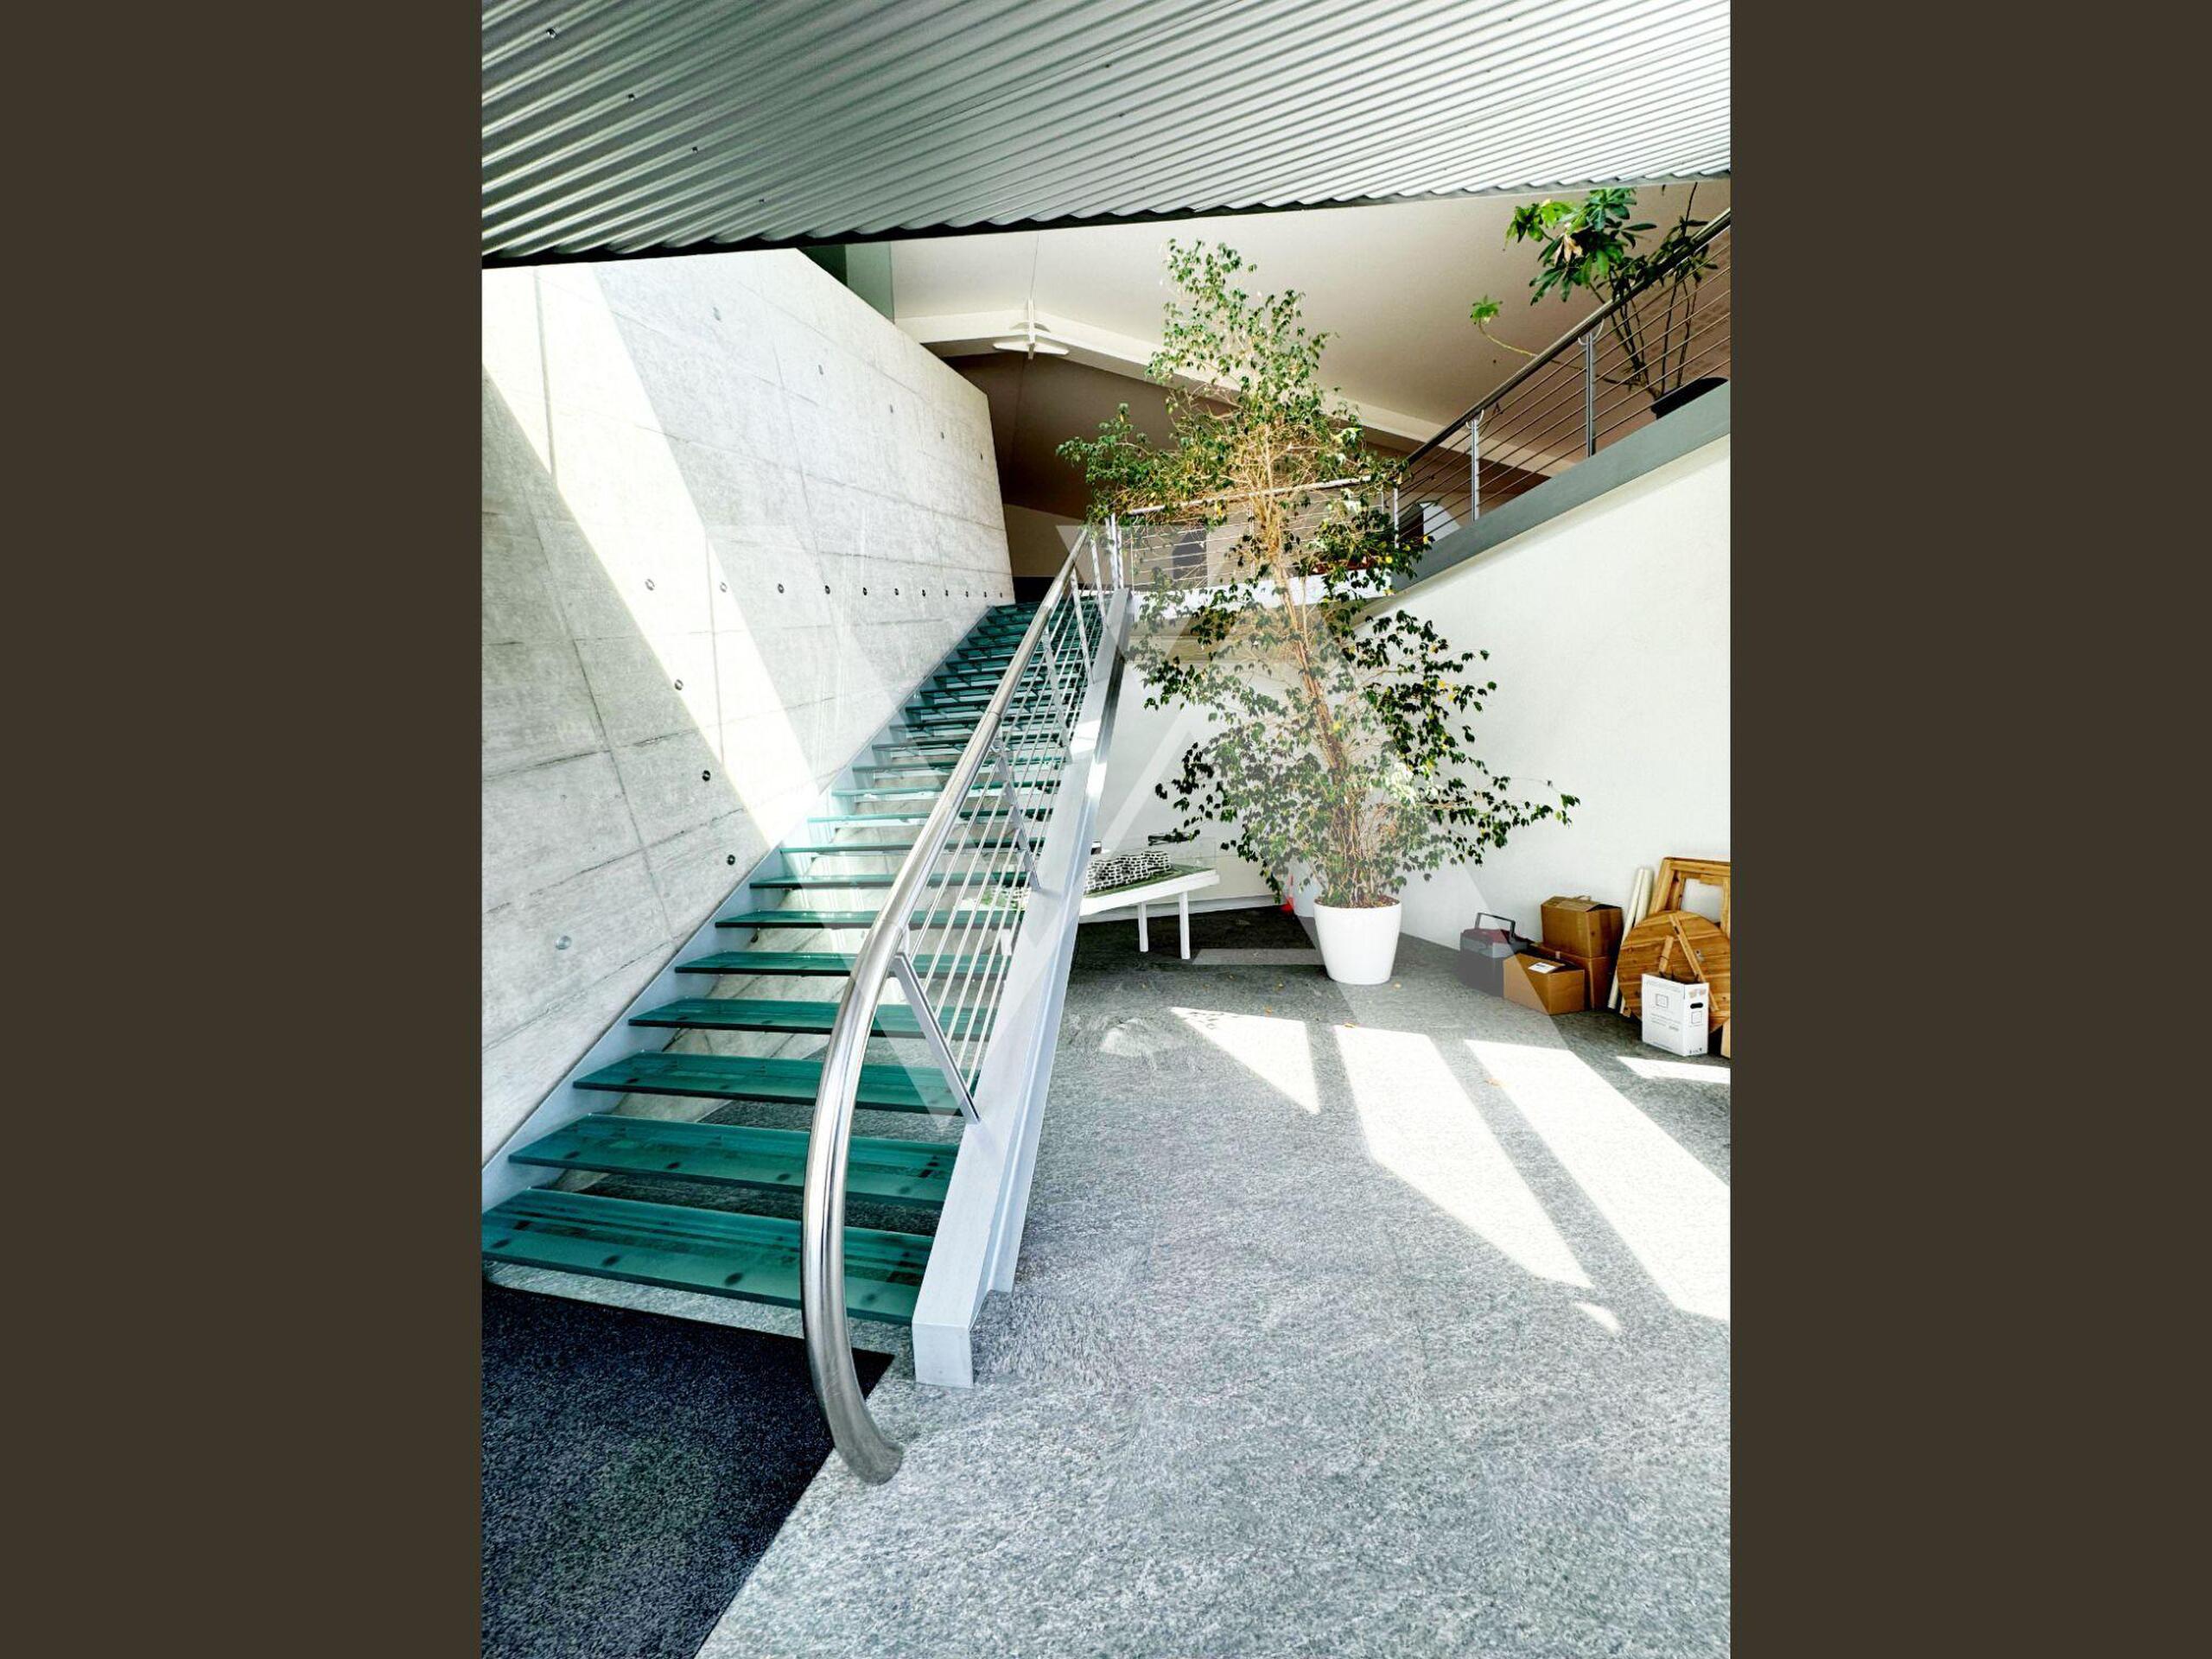
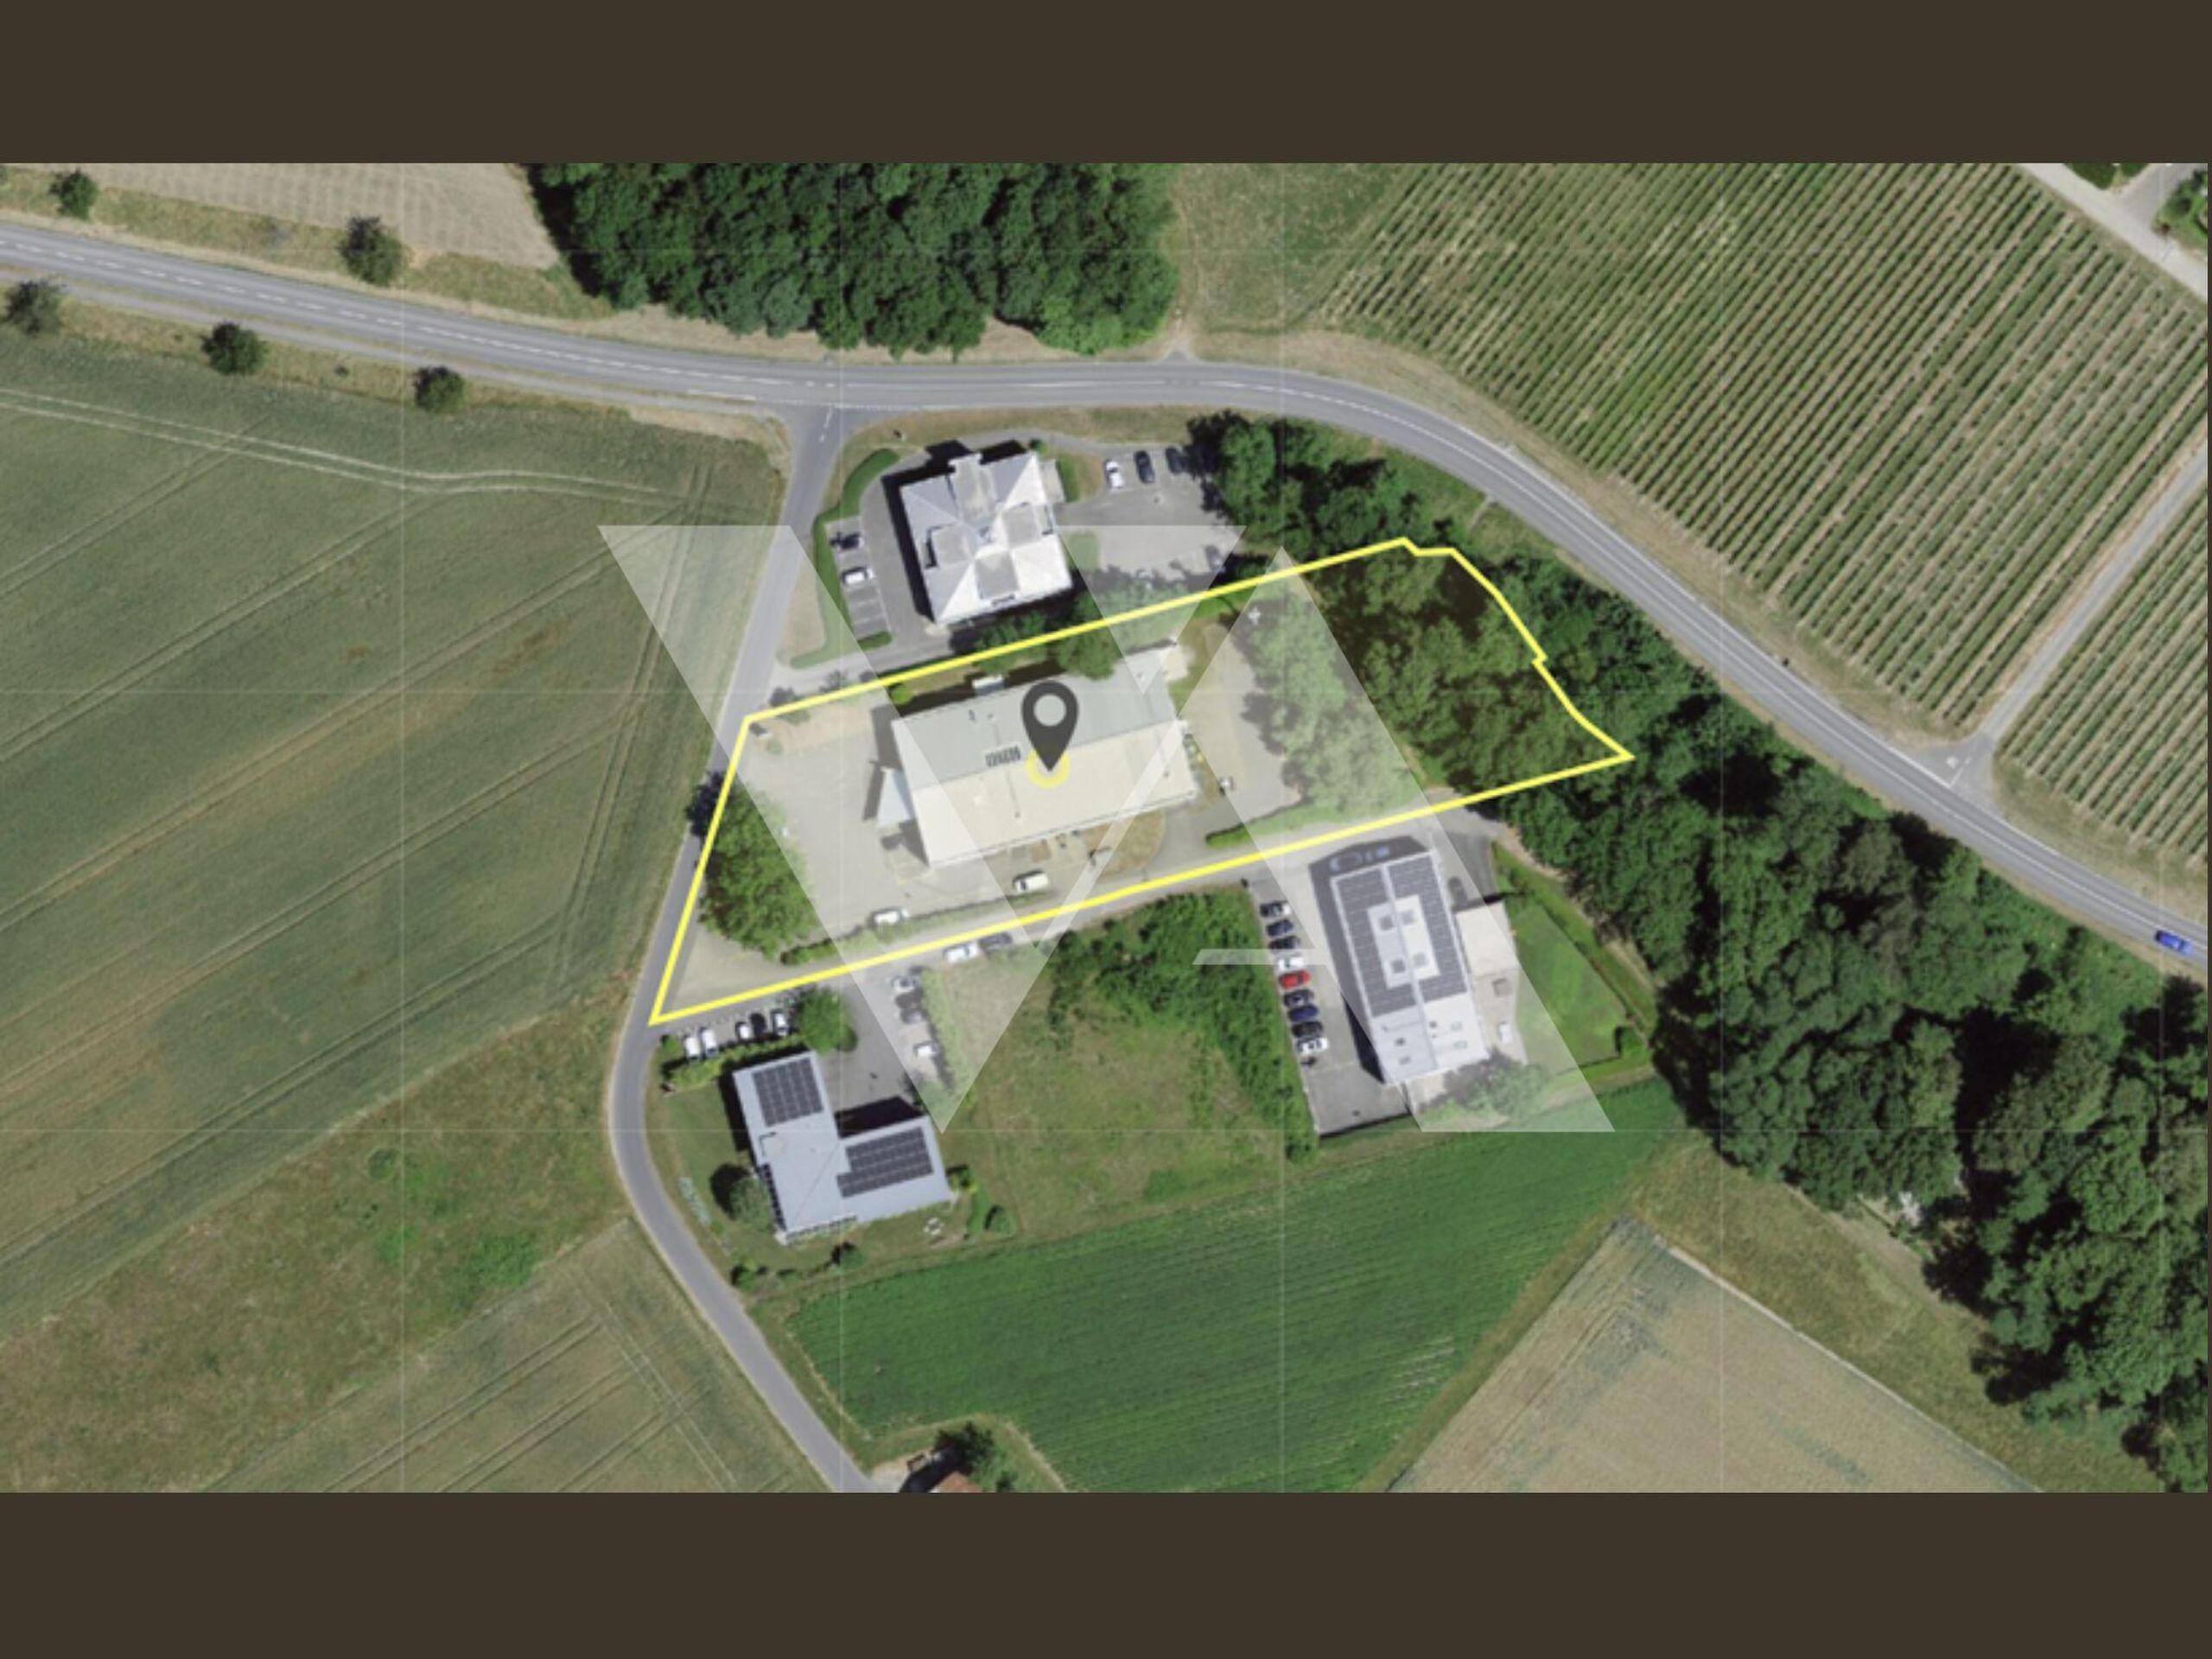
Commercial and industrial building of 1,668 m² on a 4,800 m² plot located in Lussy-sur-Morges.
Ground Floor : 803 m²
Workshop and storage area : 575 m²
- Ground-level access via sectional door
- Ceiling height: 3 m
- Floor load capacity: 1,000 kg/m²
- Heating system
- Changing rooms and H/F restrooms
Offices and facilities : 228 m²
- Reception, open-space office, and separate office
- Cafeteria with fully equipped kitchen
- 20 m² reinforced safe
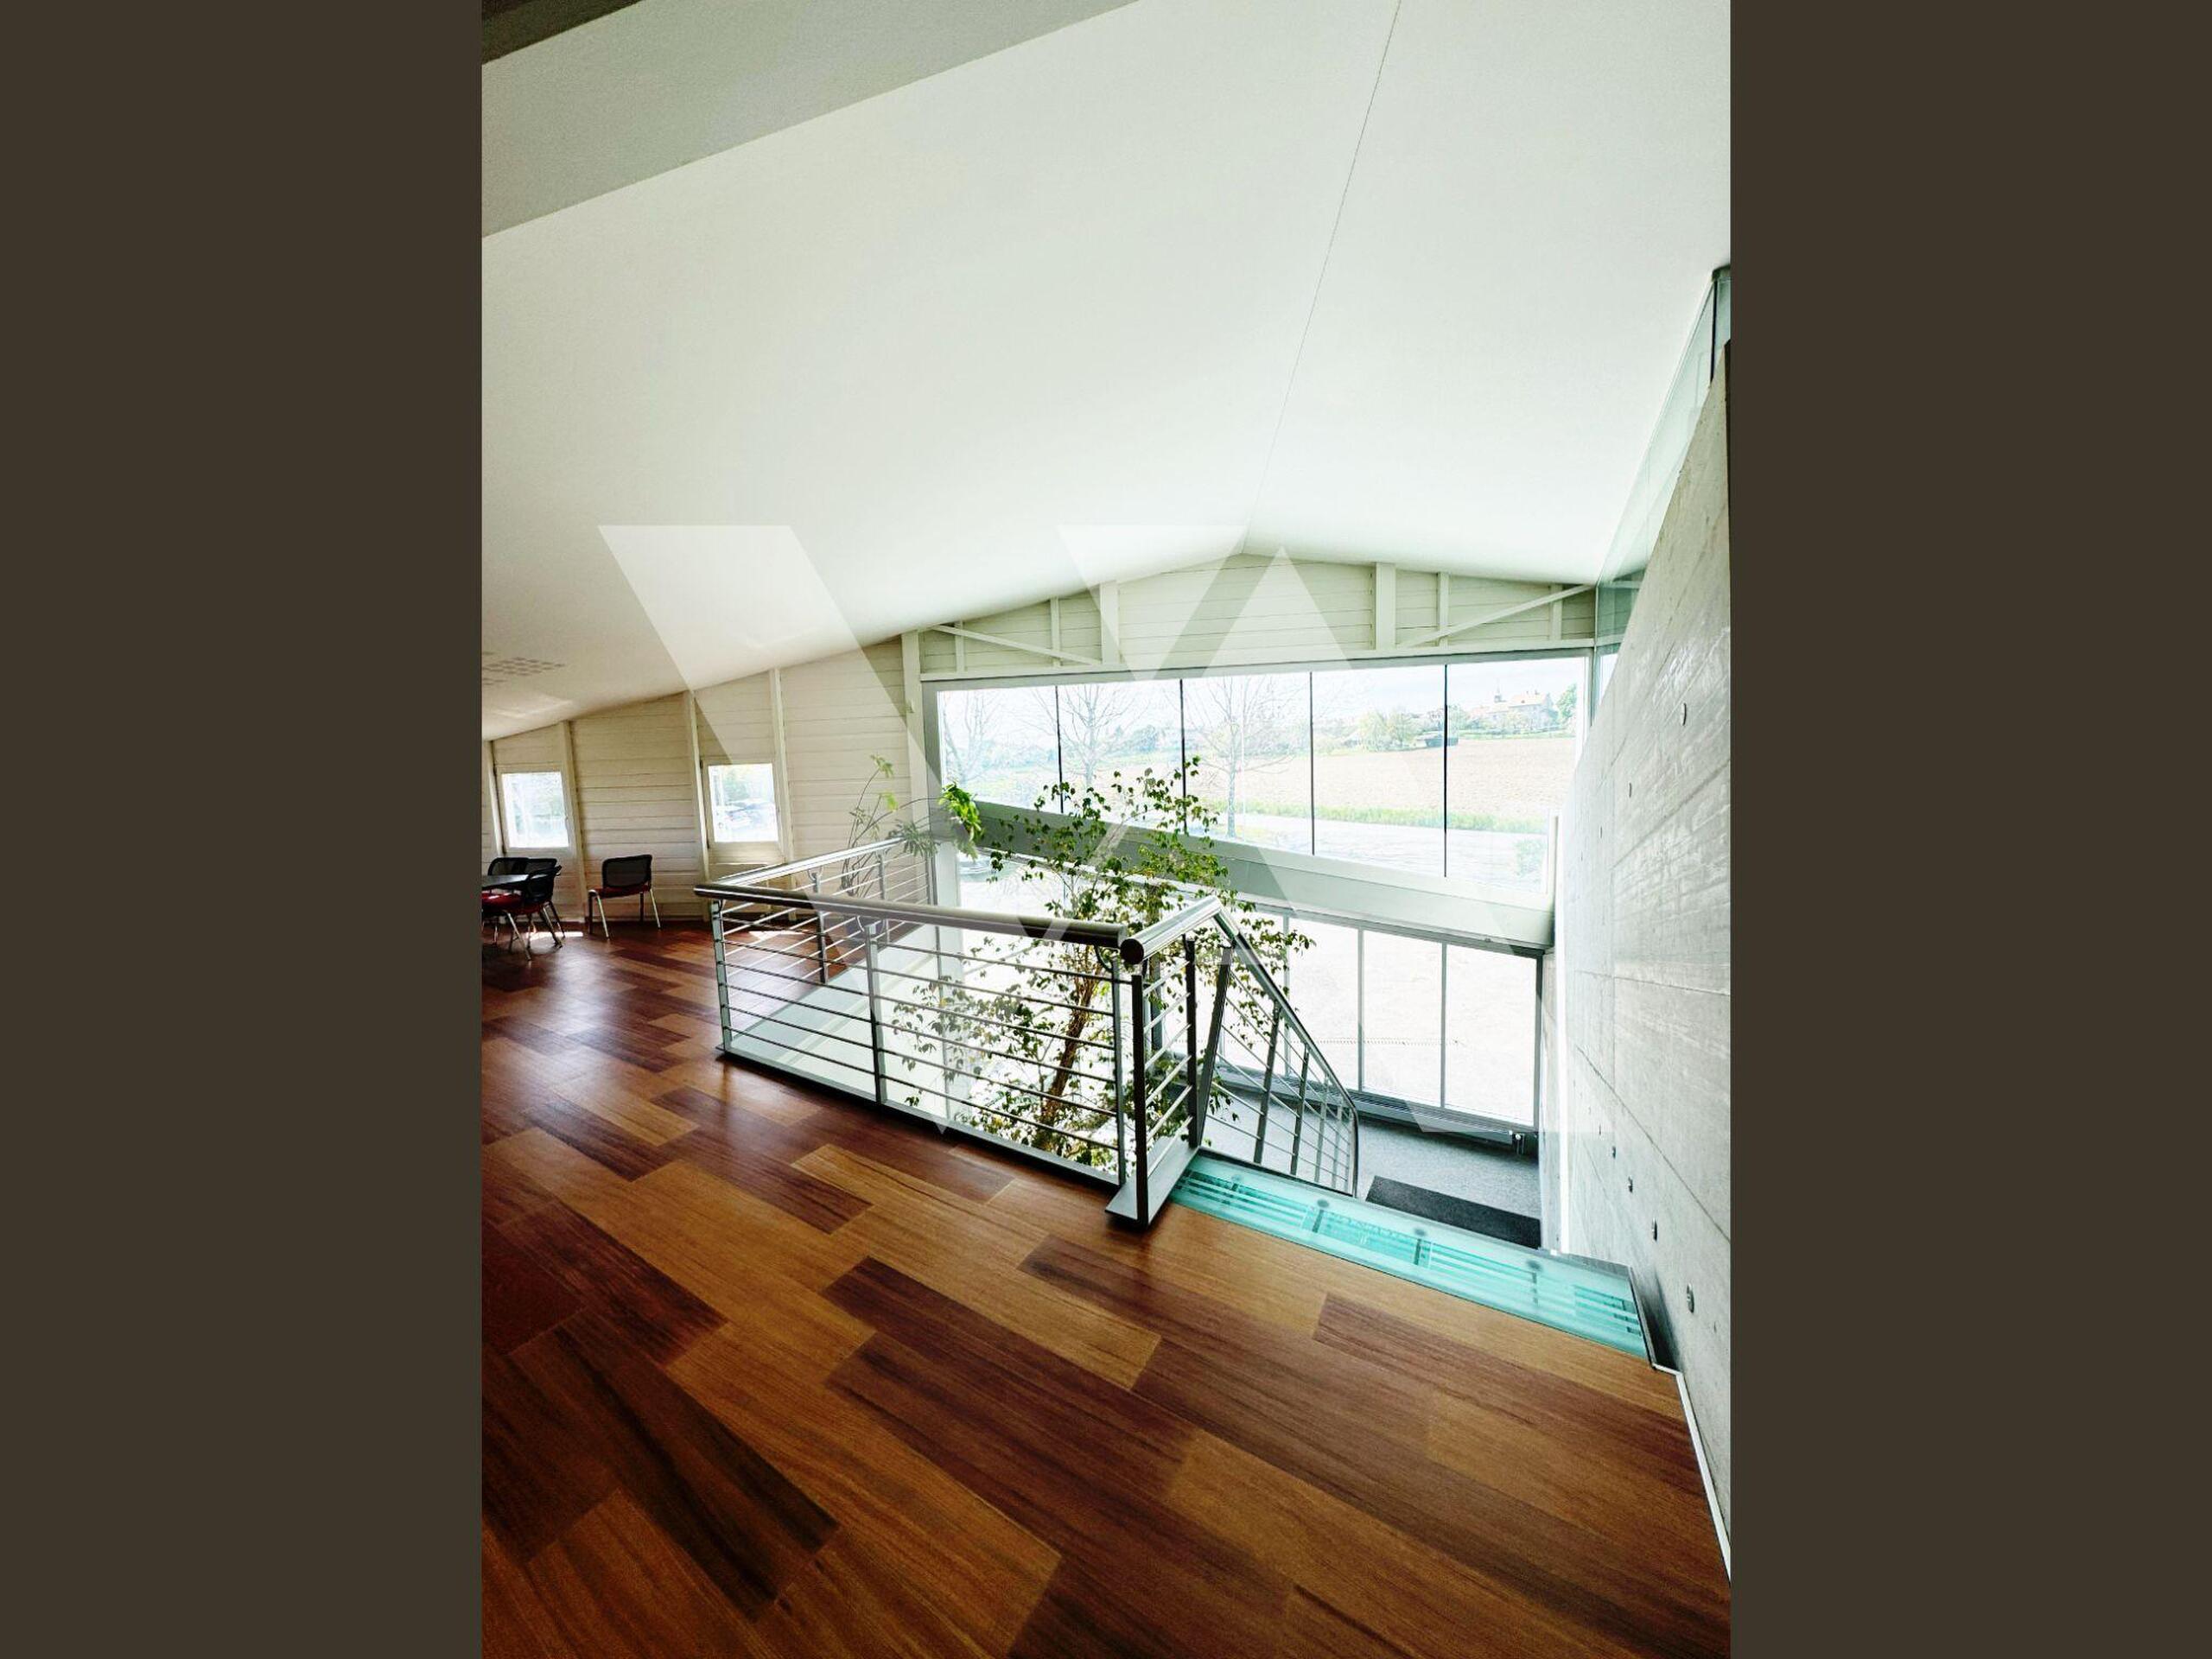
First Floor : 865 m²
Offices and facilities : 865 m²
- Flexible layout options
- Reception area
- Conference rooms and separate offices
- Cafeteria with fully equipped kitchen
- Technical room
- Raised technical flooring
- Perimeter cabling
- Floor channels
- Air ventilation and cooling system
Parking :
- 42 outdoor parking spaces
Availability : Immediate
Accessibility :
- Train station : 6 minutes
- Highway : 4 minutes
- Public transport : 1 minute
Rental Status : CHF 247,900/year (excl. taxes and charges)
Ground Floor : 803 m²
Workshop and storage area : 575 m²
- Ground-level access via sectional door
- Ceiling height: 3 m
- Floor load capacity: 1,000 kg/m²
- Heating system
- Changing rooms and H/F restrooms
Offices and facilities : 228 m²
- Reception, open-space office, and separate office
- Cafeteria with fully equipped kitchen
- 20 m² reinforced safe
First Floor : 865 m²
Offices and facilities : 865 m²
- Flexible layout options
- Reception area
- Conference rooms and separate offices
- Cafeteria with fully equipped kitchen
- Technical room
- Raised technical flooring
- Perimeter cabling
- Floor channels
- Air ventilation and cooling system
Parking :
- 42 outdoor parking spaces
Availability : Immediate
Accessibility :
- Train station : 6 minutes
- Highway : 4 minutes
- Public transport : 1 minute
Rental Status : CHF 247,900/year (excl. taxes and charges)