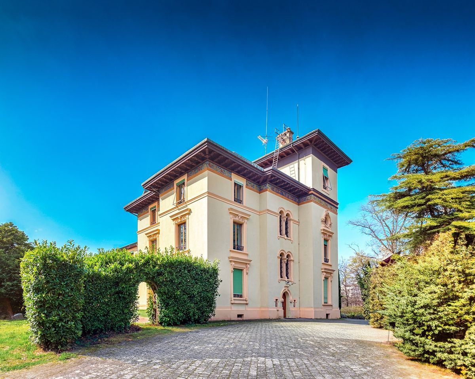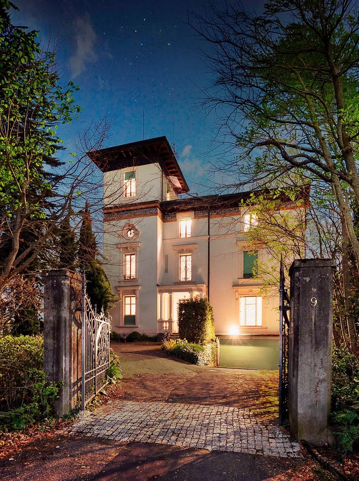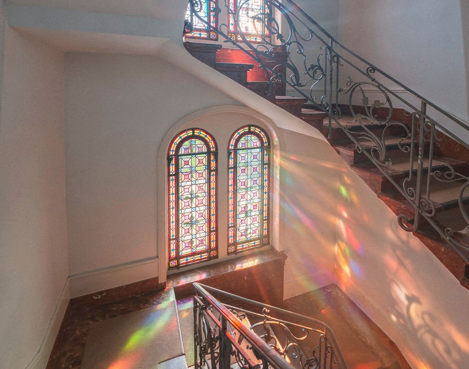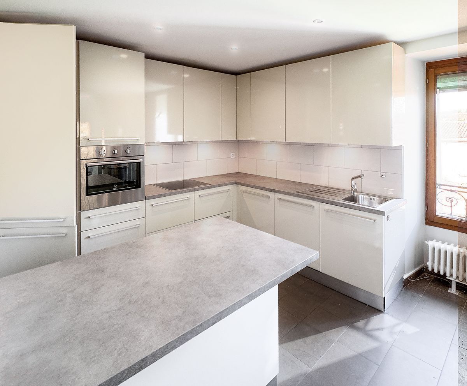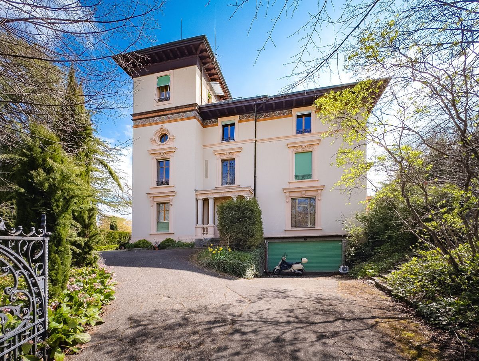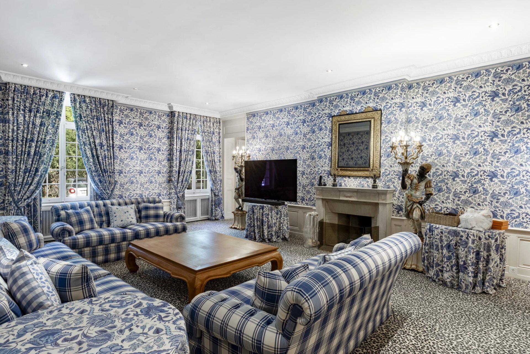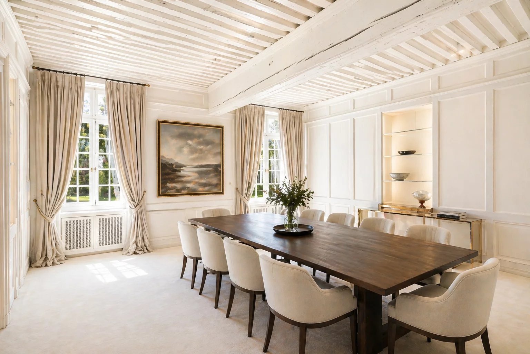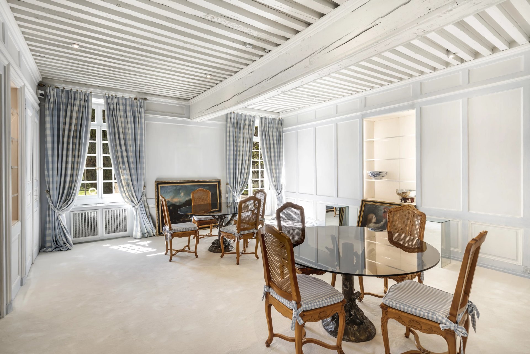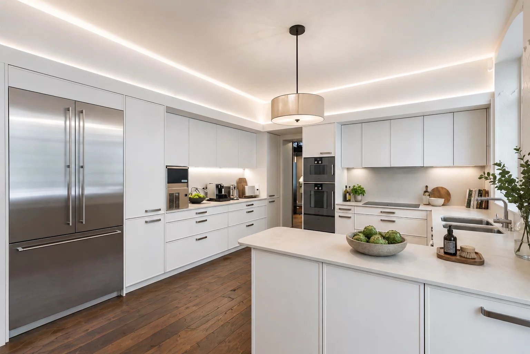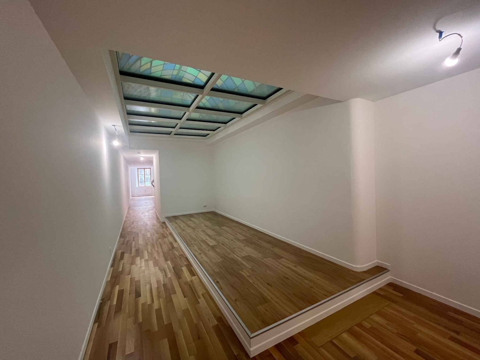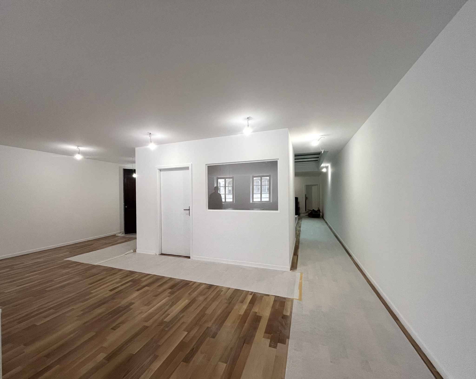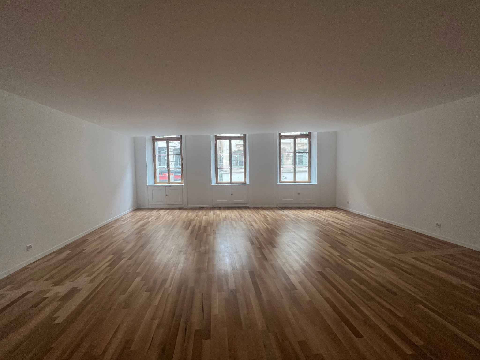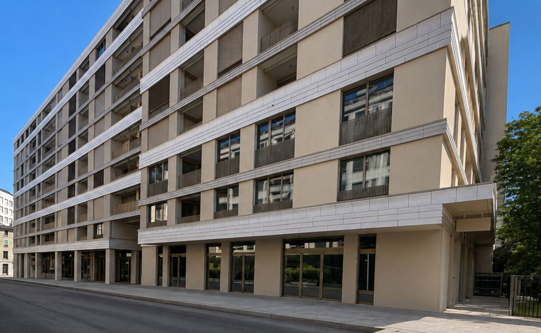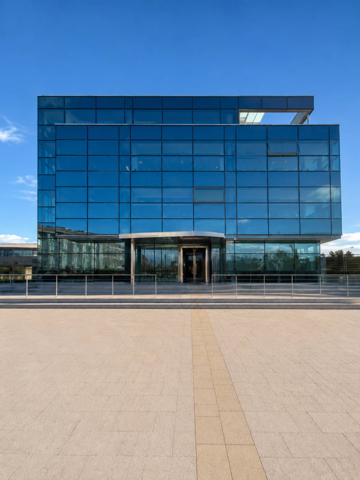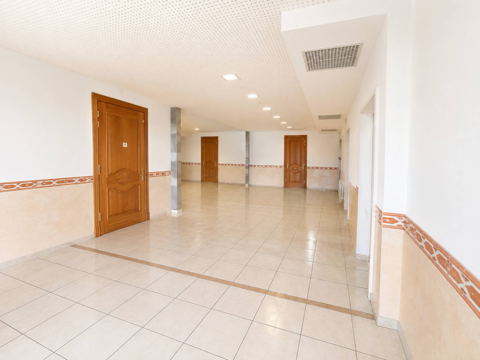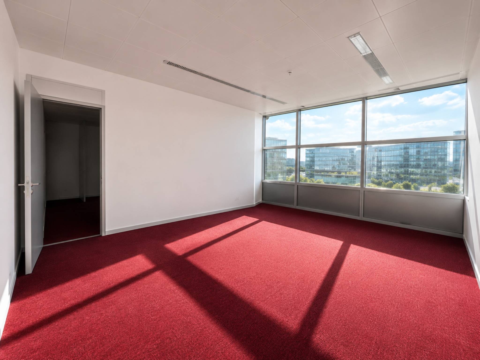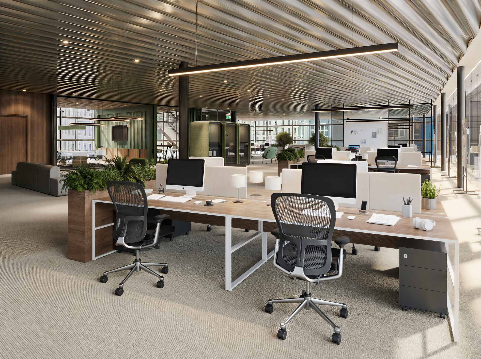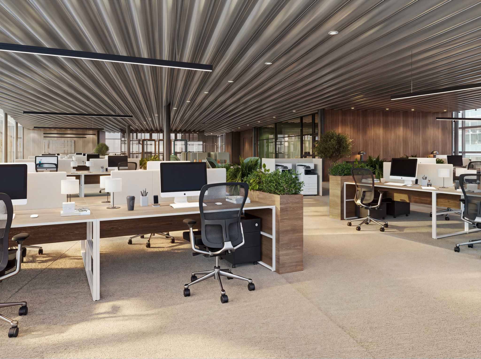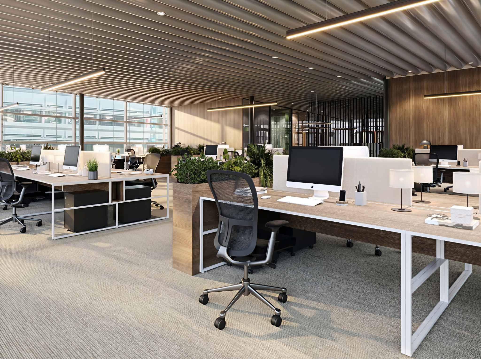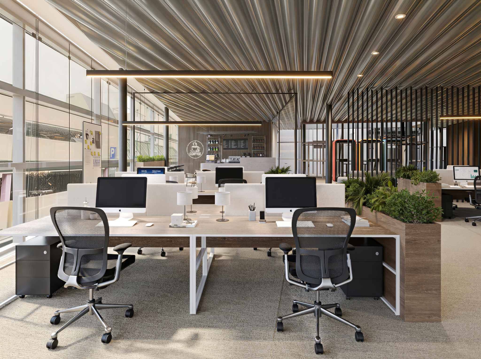
Mixed-use building on sale in Plan-les-Ouates - 700 m²
New craft areas from 400m2 - EVOLIS
Living area700 m²
Object PriceCHF 3,150,000.-
AvailabilityTo agree
Localisation
51, chemin des Longues-Rasses, 1228 Plan-les-OuatesCharacteristics
Reference
81966
Availability
To agree
Living area
700 m²
Useful surface
700 m²
Description
Text translated from french, see original
Original text in french, translate to English.
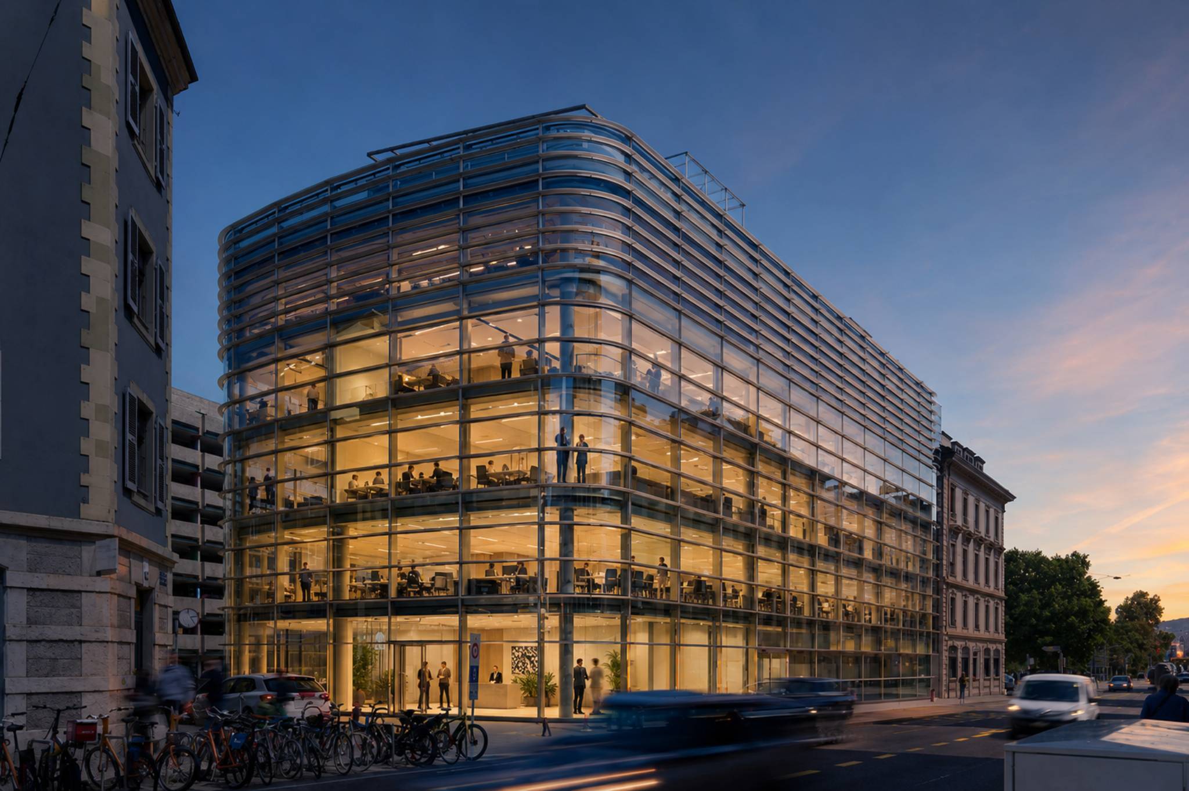
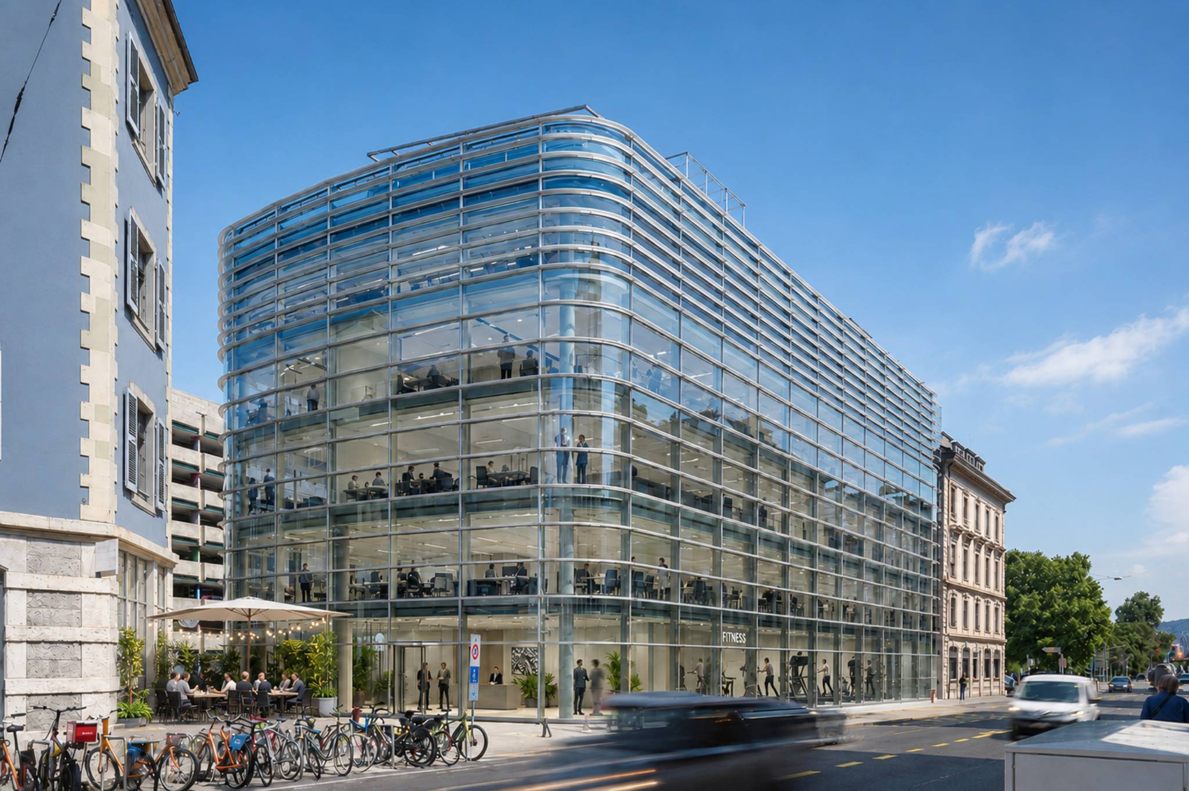
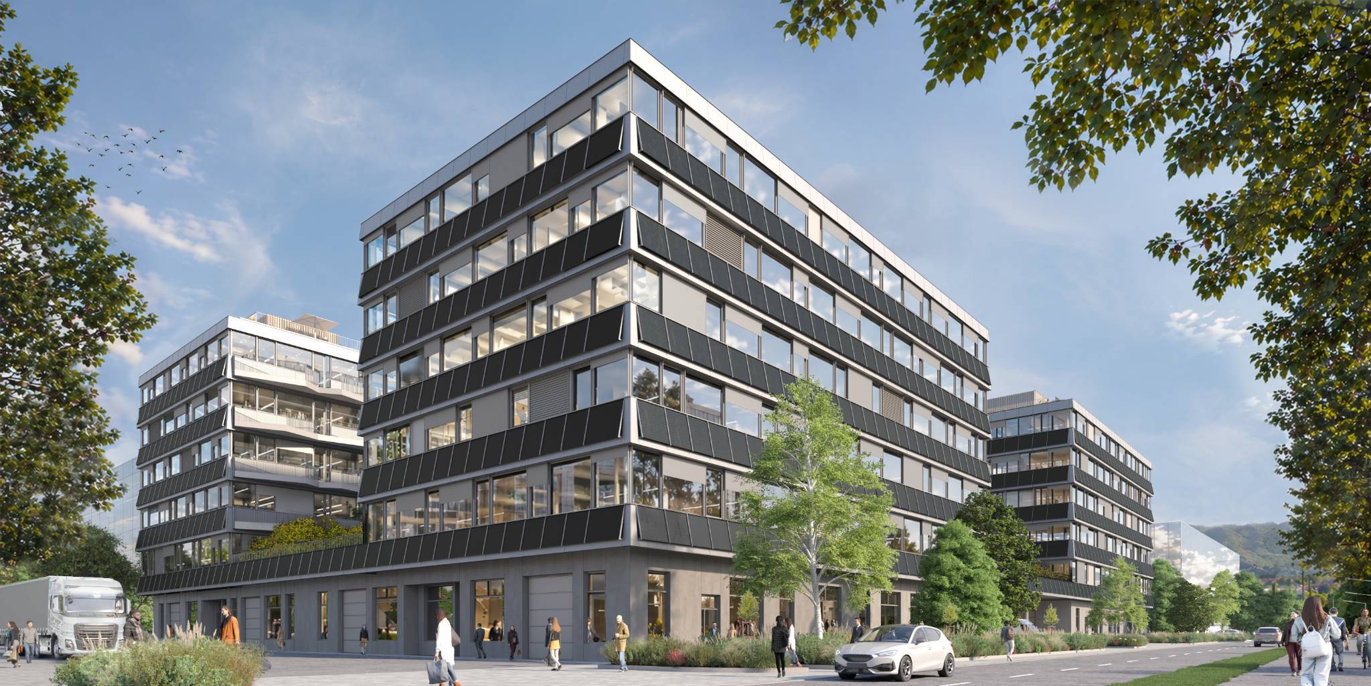
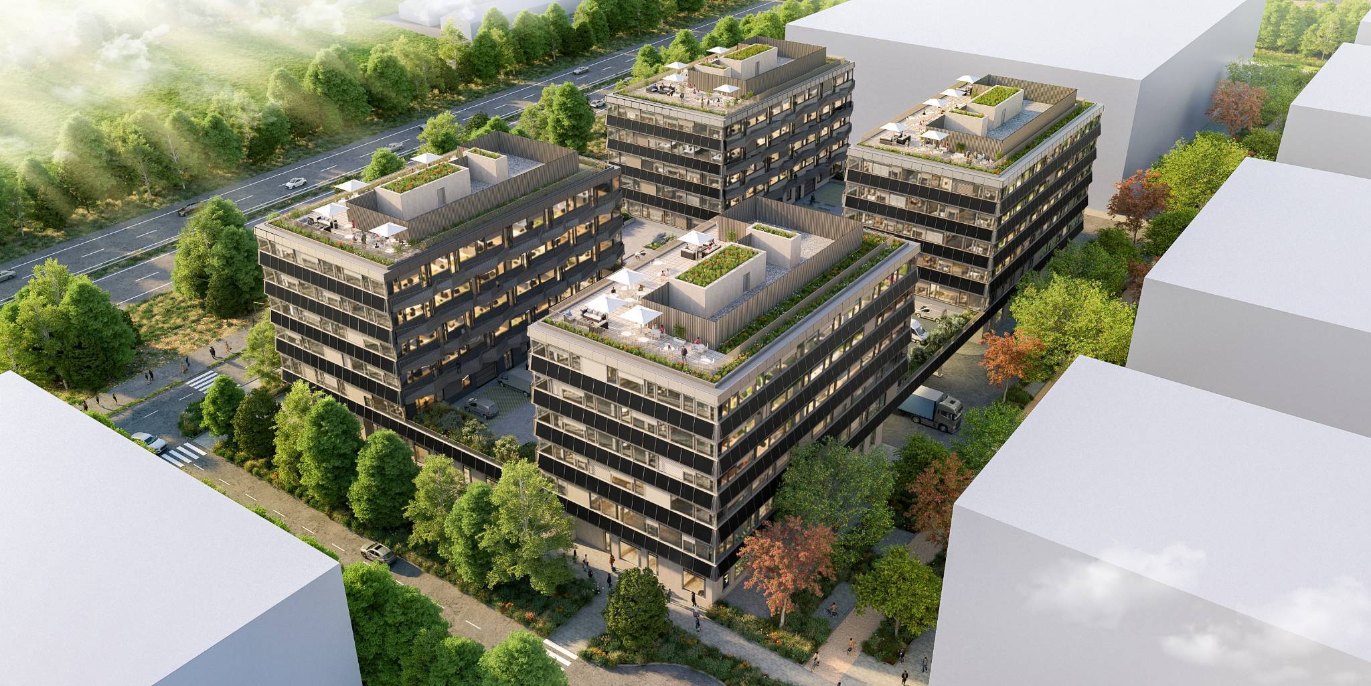
Located within the Cherpines eco-park, EVOLIS benefits from a premium positioning between Confignon and Plan-les-Ouates, in the heart of a sector in full economic expansion.
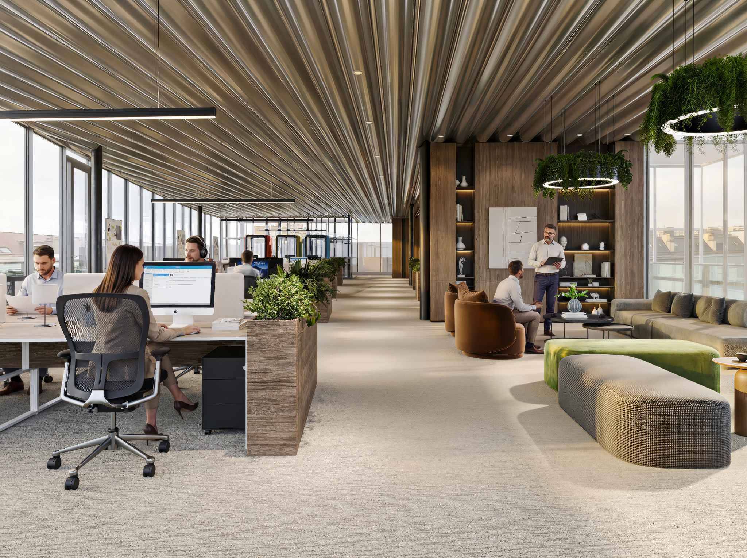
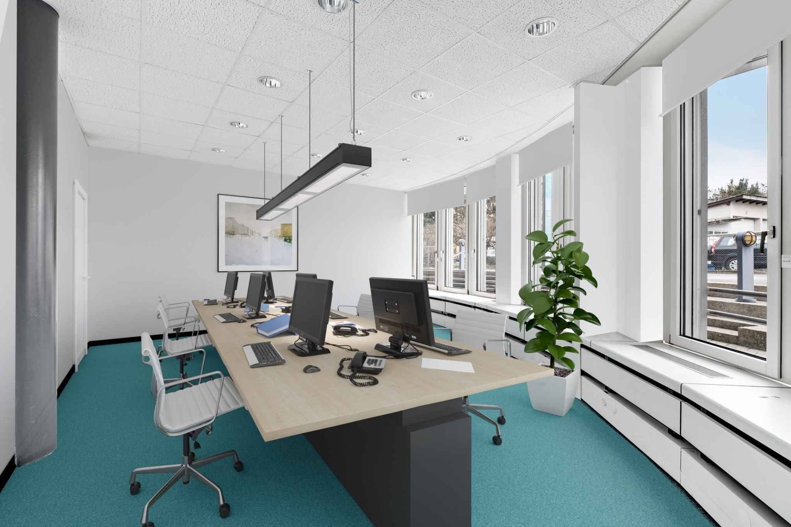
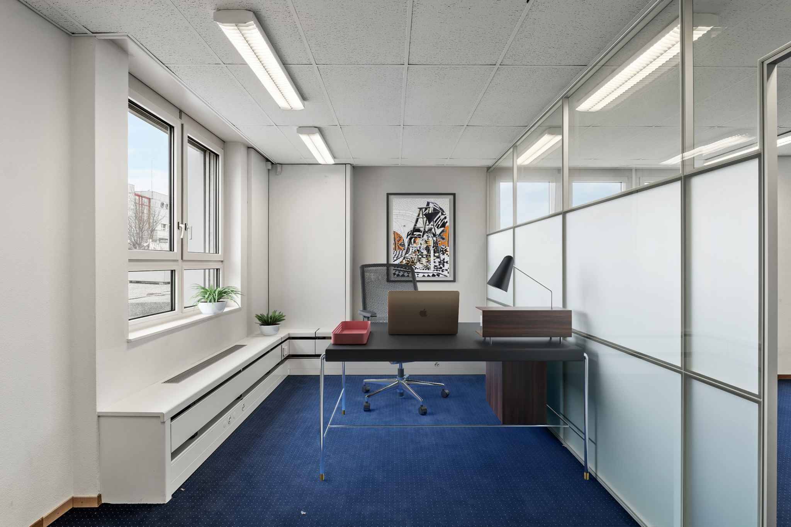
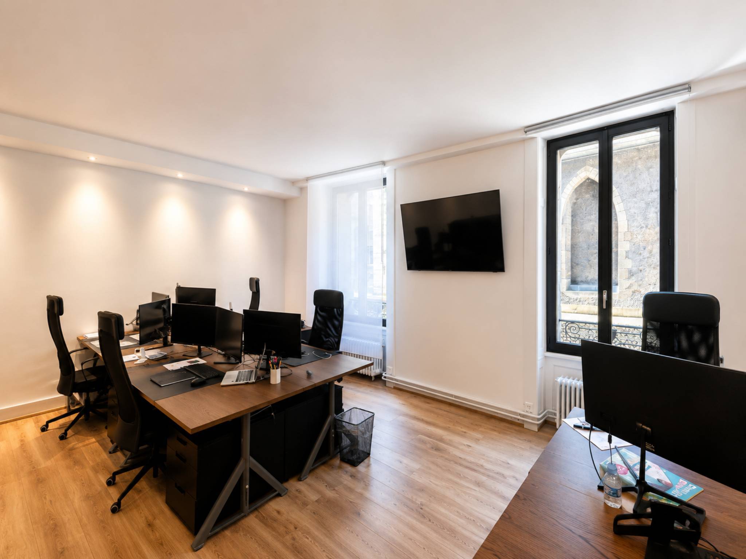
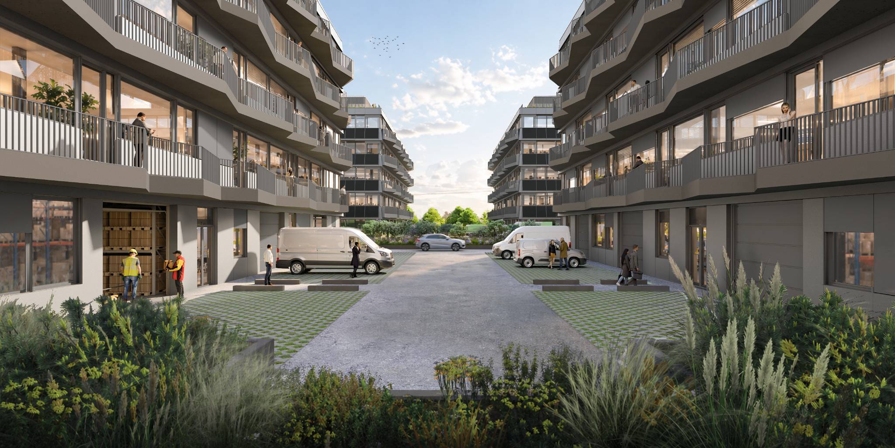
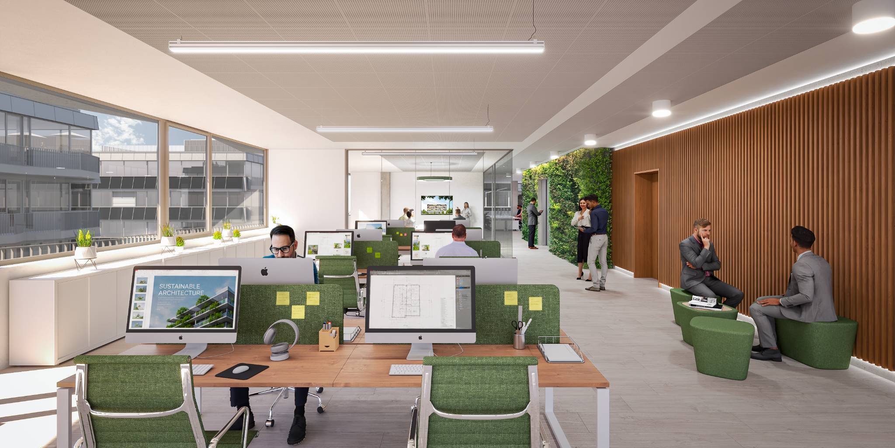
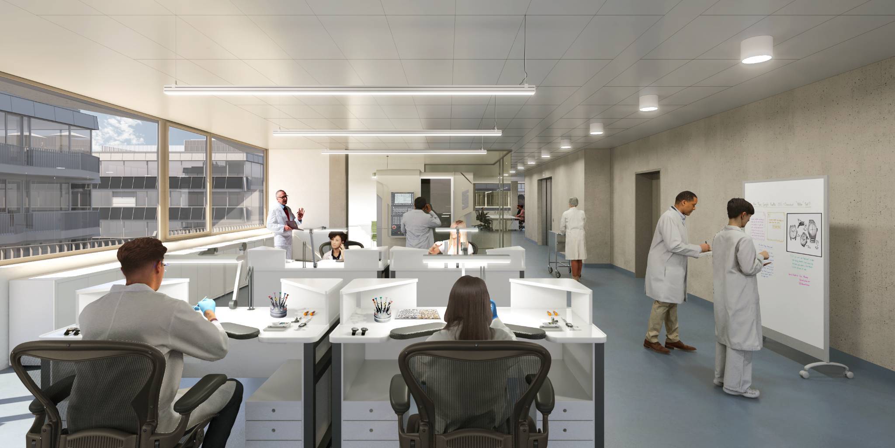
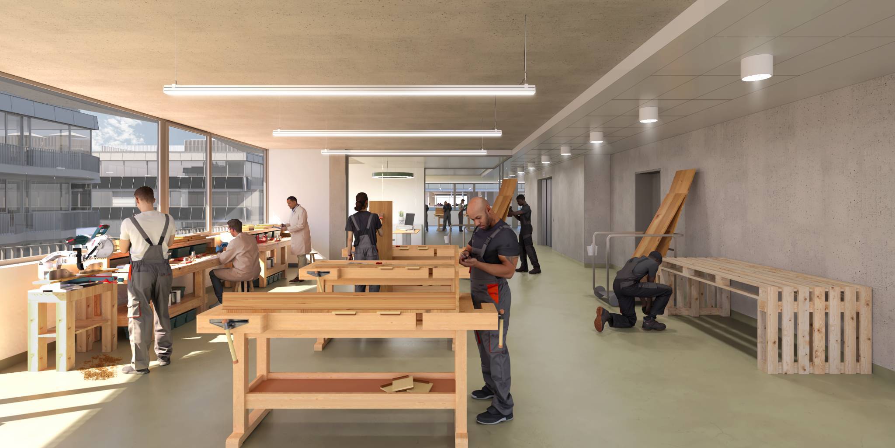
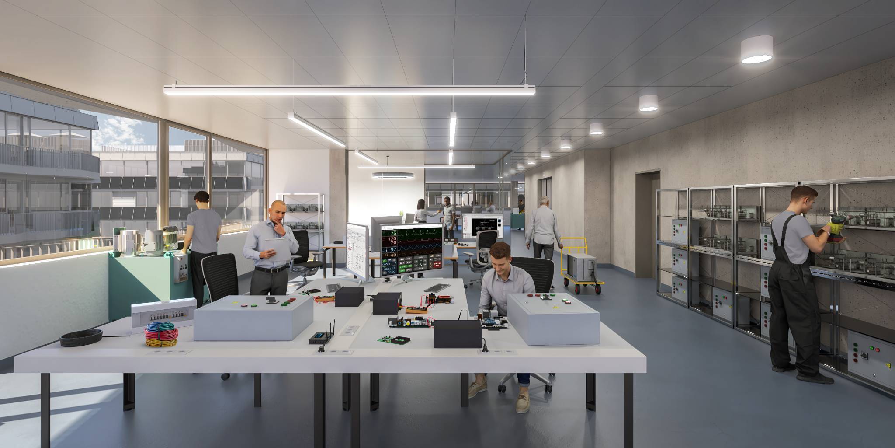
The surfaces are designed for a wide range of activities: crafts, light industry, production, assembly, technical laboratory, showroom or even offices related to operations.
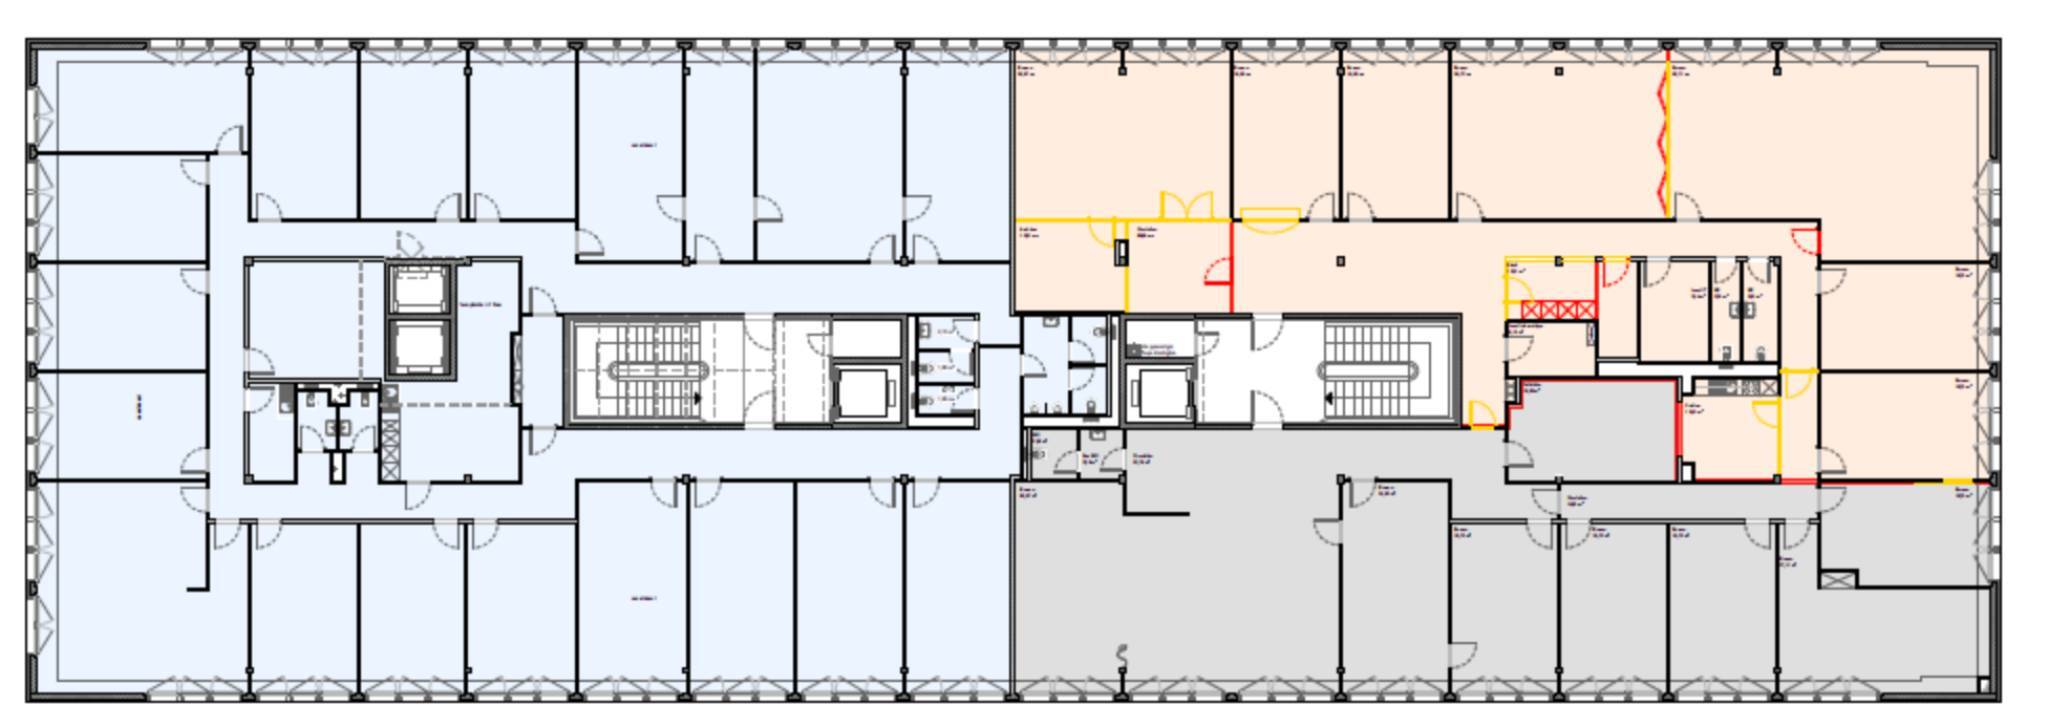
Delivered in their raw state, the surfaces offer total freedom of layout in order to create premises perfectly adapted to your needs, your teams and your technical requirements. The buildings will be delivered in the first quarter of 2029.
Key Assets
New building
Modular surfaces according to needs
Divisible lots from 400 m2 depending on availability
Optimized trays
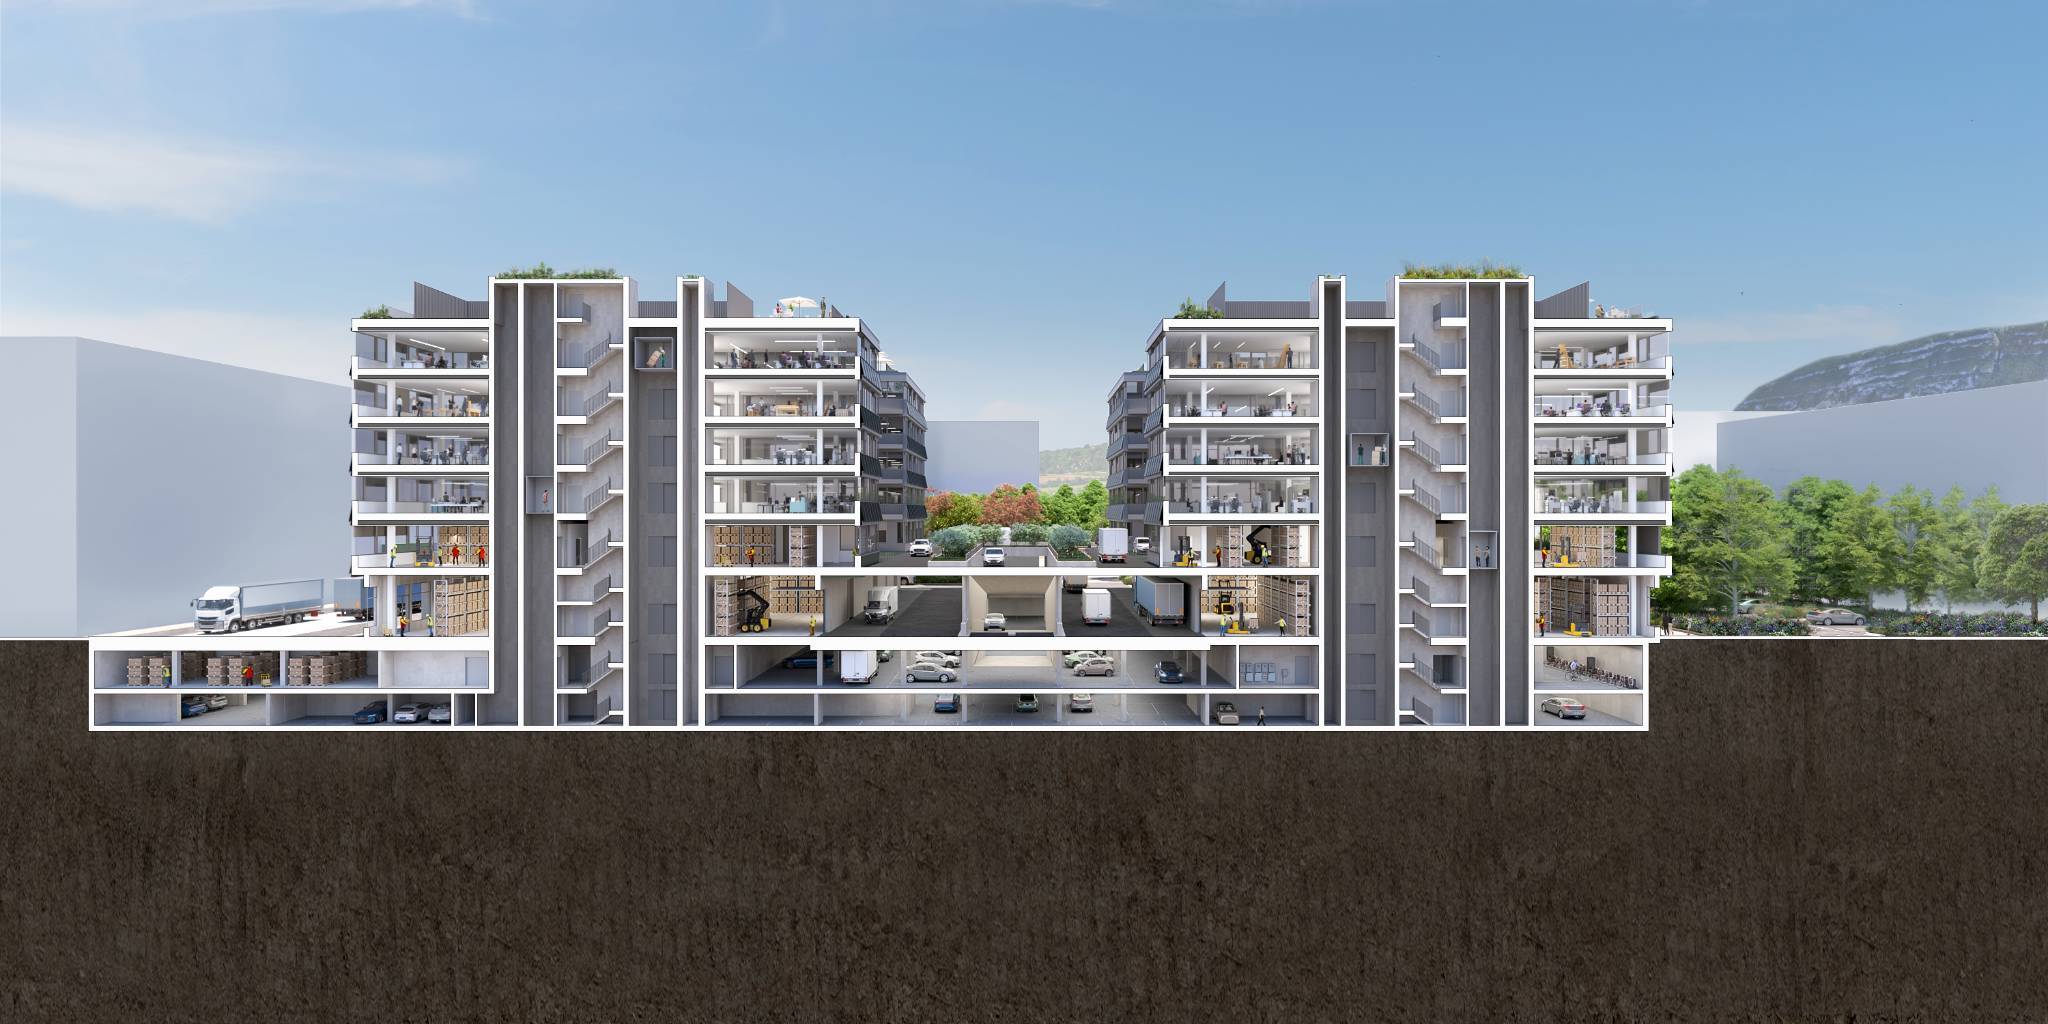
Ground floor and R+1 suitable for logistics deliveries
Generous heights up to 5 m on the ground floor and 3.5 m on the upper floors
6.3 ton freight elevator
Permissible payload of 1,000 kg/m2 on the ground floor and 800 kg/m2 on the upper floors
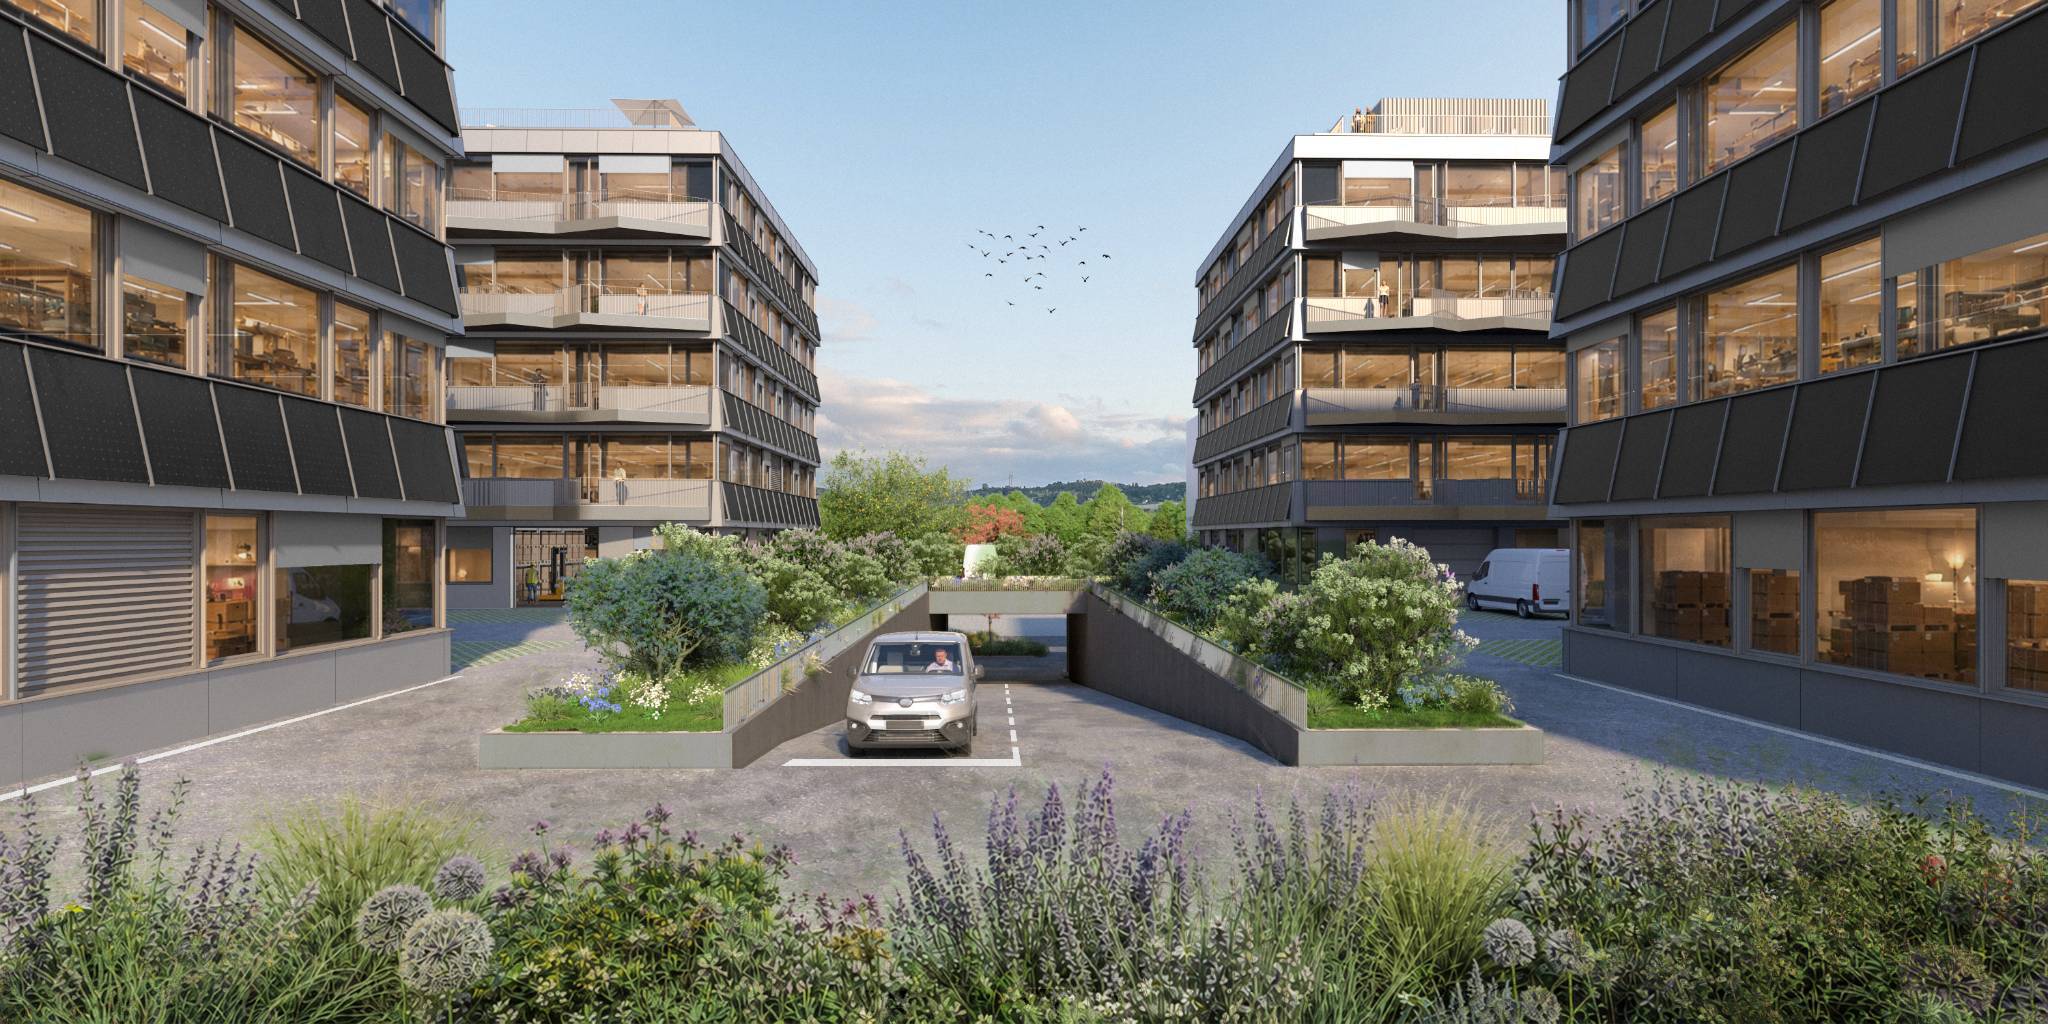
280 underground and 40 outdoor parking spaces
Certified design: THPE and SNBS GOLD
Accessibility
Simplified daily travel:
Quick access to the motorway network
Close proximity to public transport
Efficient connection with neighbouring France
Easy access to existing industrial areas
EVOLIS makes it possible to quickly reach the canton's key infrastructures, while offering excellent accessibility for employees, customers and logistics operations. www.evolis.ch
Conditions
Expected availability: Q2 2029.
Surfaces and lots subject to availability.
Offer your company a sustainable, rewarding asset designed to support its development.
The surfaces are designed for a wide range of activities: crafts, light industry, production, assembly, technical laboratory, showroom or even offices related to operations.
Delivered in their raw state, the surfaces offer total freedom of layout in order to create premises perfectly adapted to your needs, your teams and your technical requirements. The buildings will be delivered in the first quarter of 2029.
Key Assets
New building
Modular surfaces according to needs
Divisible lots from 400 m2 depending on availability
Optimized trays
Ground floor and R+1 suitable for logistics deliveries
Generous heights up to 5 m on the ground floor and 3.5 m on the upper floors
6.3 ton freight elevator
Permissible payload of 1,000 kg/m2 on the ground floor and 800 kg/m2 on the upper floors
280 underground and 40 outdoor parking spaces
Certified design: THPE and SNBS GOLD
Accessibility
Simplified daily travel:
Quick access to the motorway network
Close proximity to public transport
Efficient connection with neighbouring France
Easy access to existing industrial areas
EVOLIS makes it possible to quickly reach the canton's key infrastructures, while offering excellent accessibility for employees, customers and logistics operations. www.evolis.ch
Conditions
Expected availability: Q2 2029.
Surfaces and lots subject to availability.
Offer your company a sustainable, rewarding asset designed to support its development.
Conveniences
Floor
- Cast floor