Mixed-use building on sale in Porrentruy - 190 m²
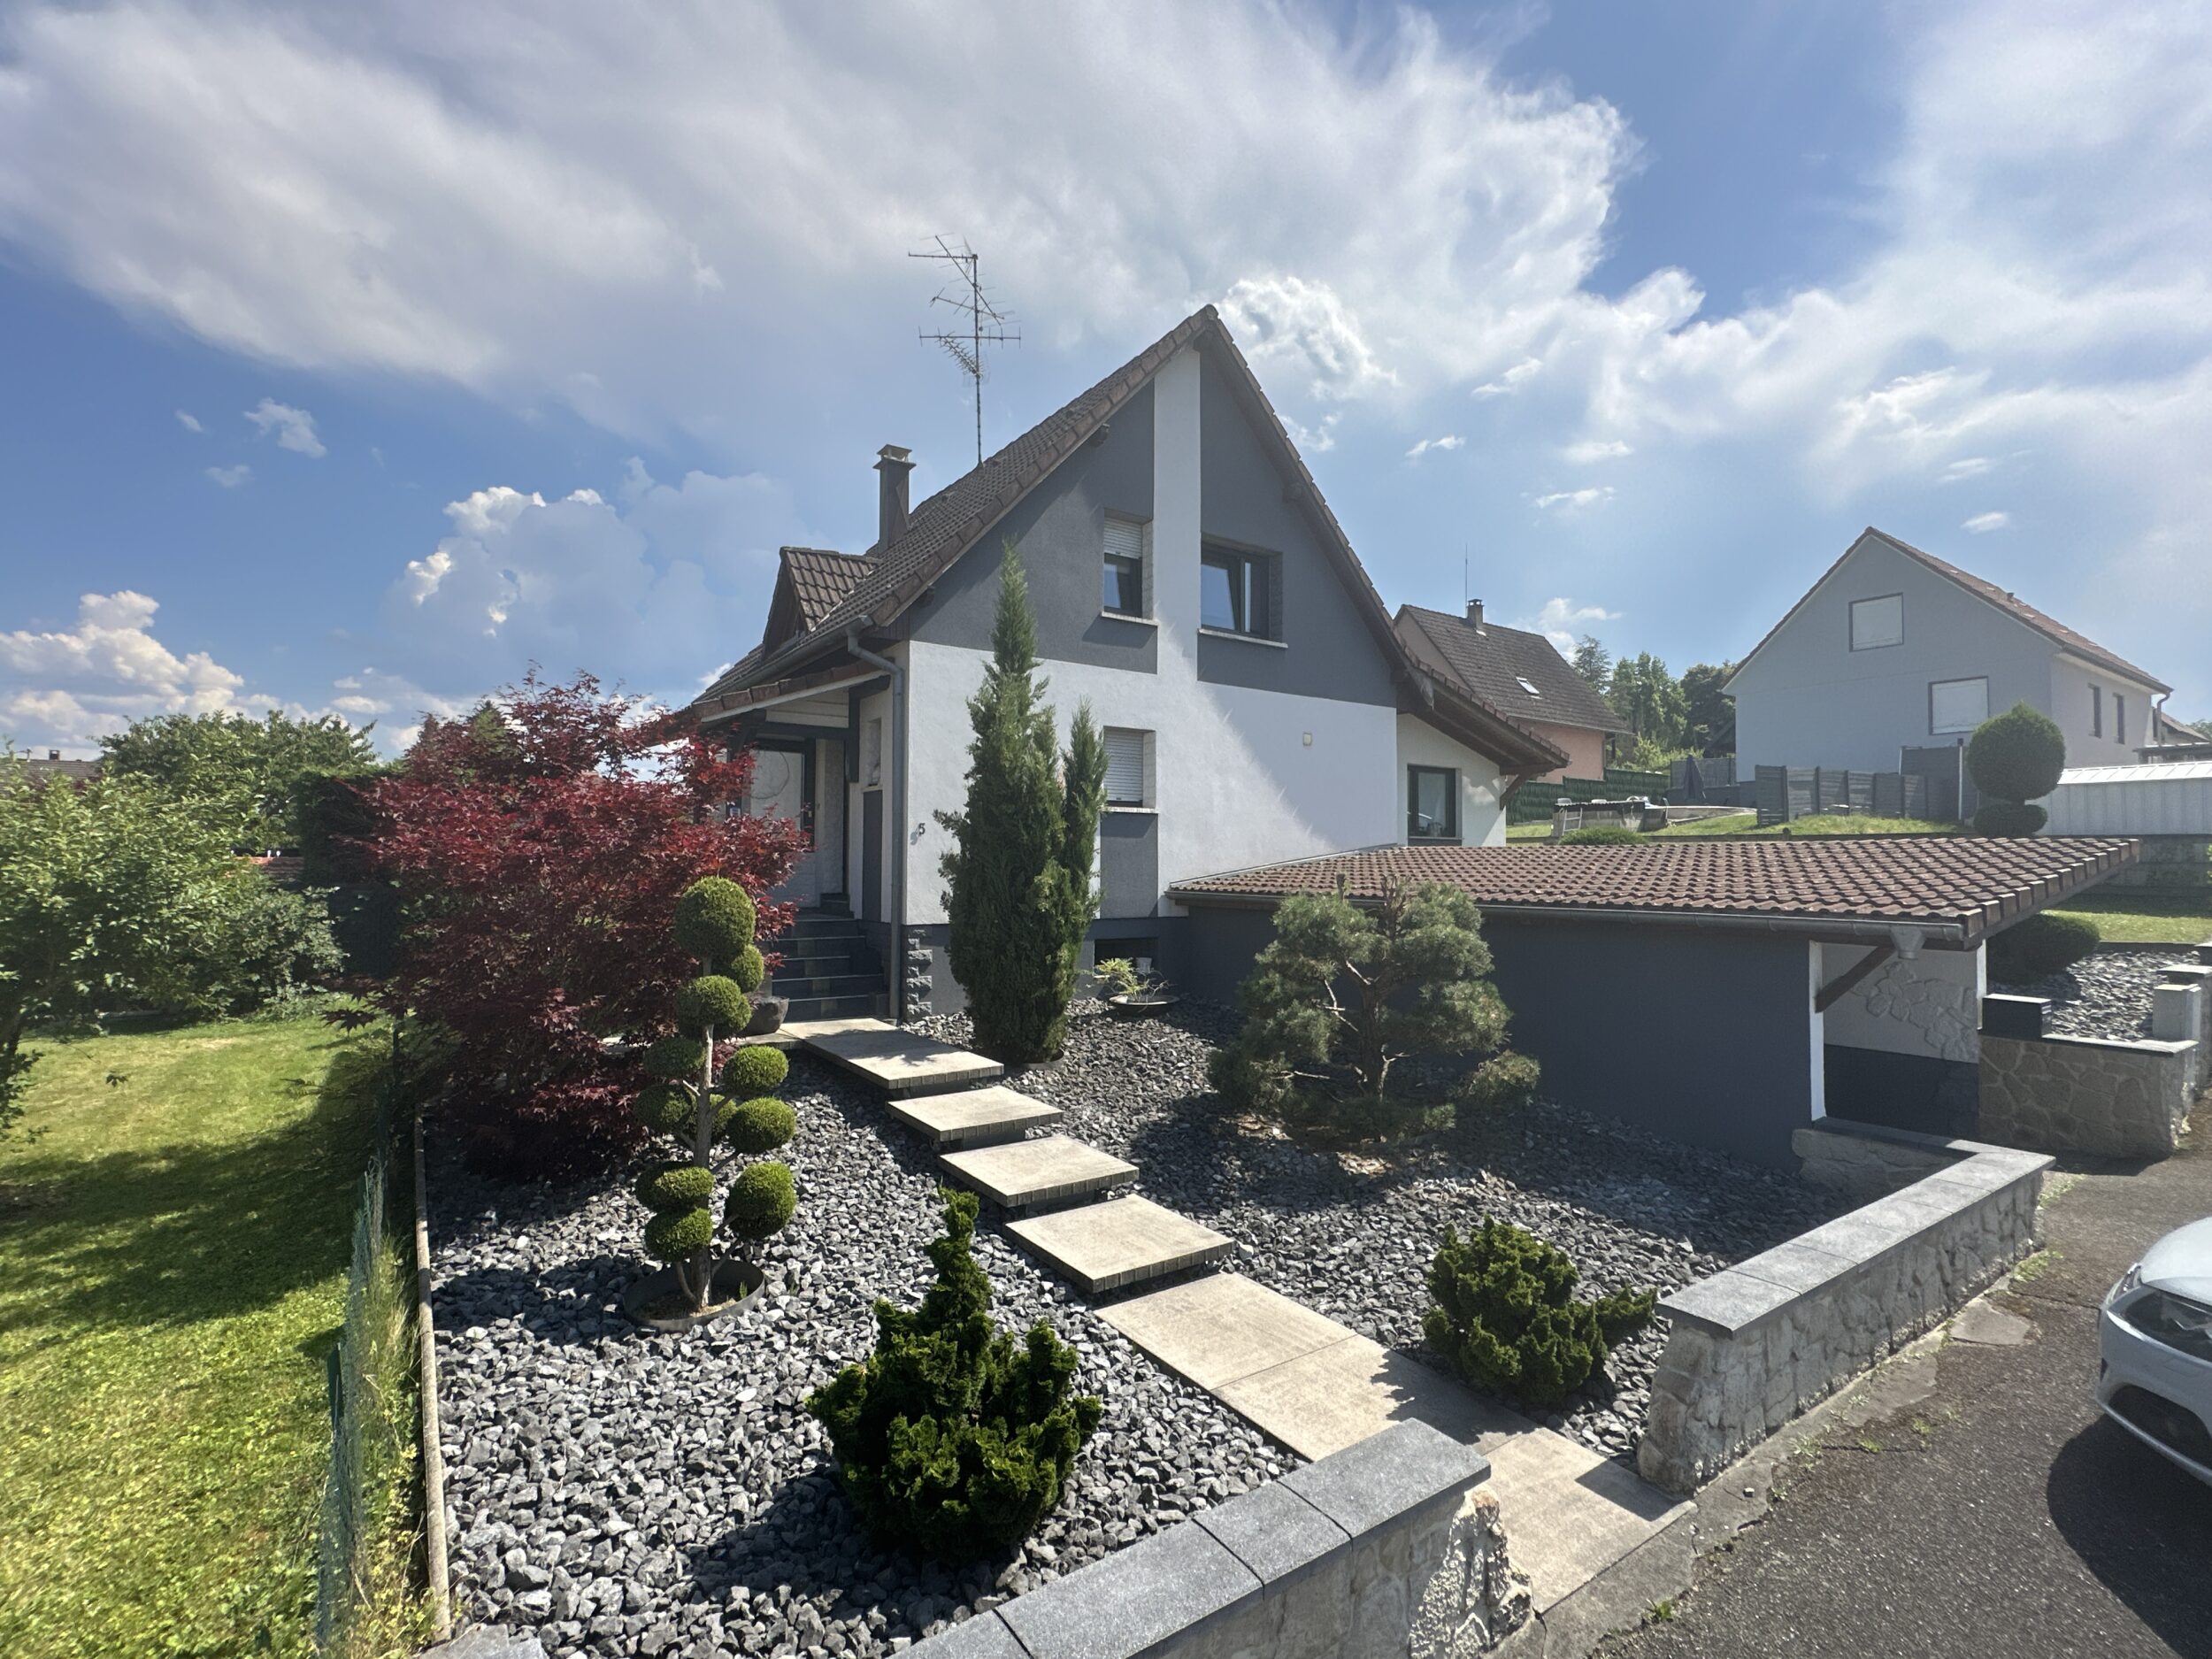
Mixed-use building of 3 apartments and craft premises in Porrentruy
Living area190 m²
Object PriceCHF 550,000.-
AvailabilityTo agree
Localisation
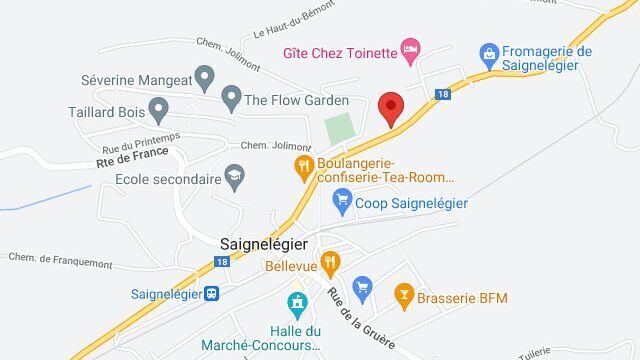
2900 PorrentruyCharacteristics
Reference
PV-020726
Availability
To agree
Year of construction
1919
Latest renovations
1965
Living area
190 m²
Description
Text translated from french, see original
Original text in french, translate to English.
FIND ALL OUR PROPERTIES ON OUR WEBSITE, WWW.NEU-IMMO.CH
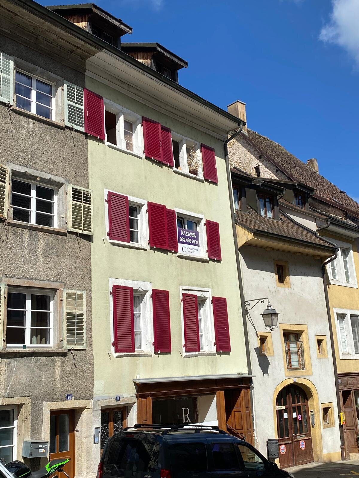
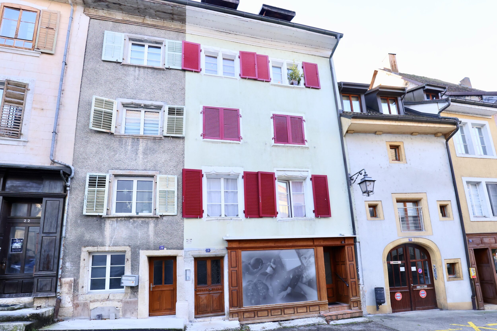
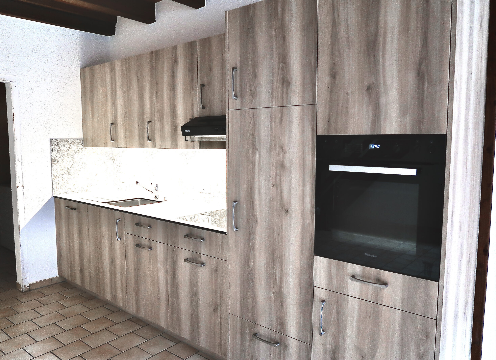
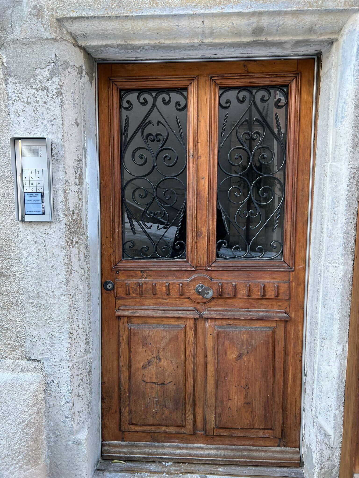
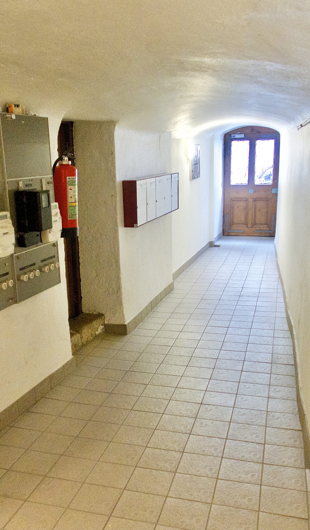
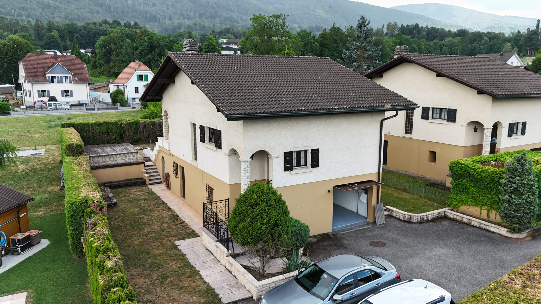
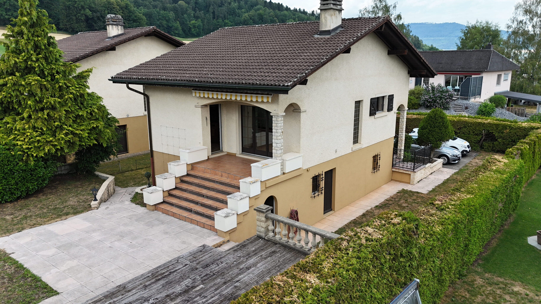
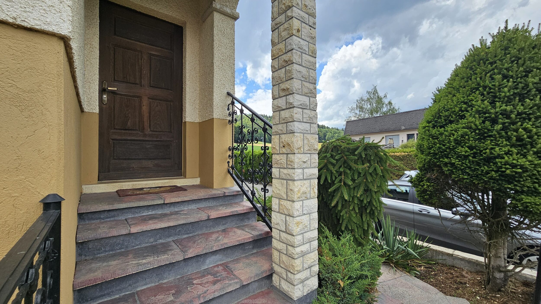
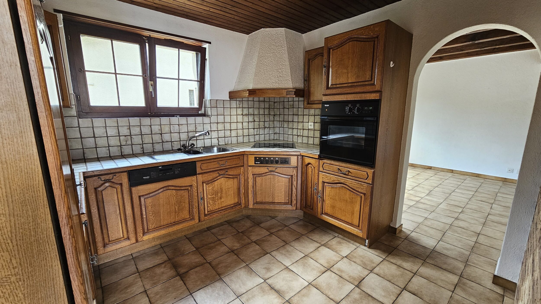
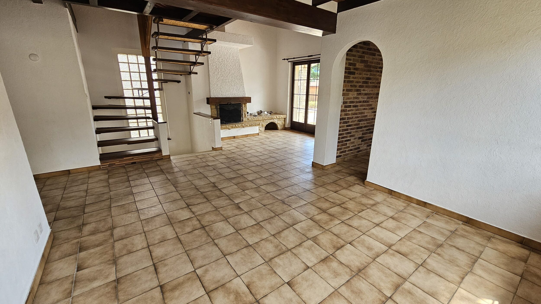
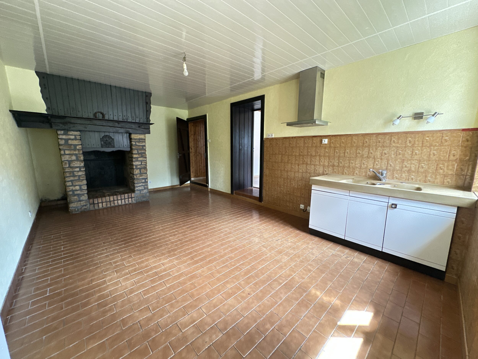
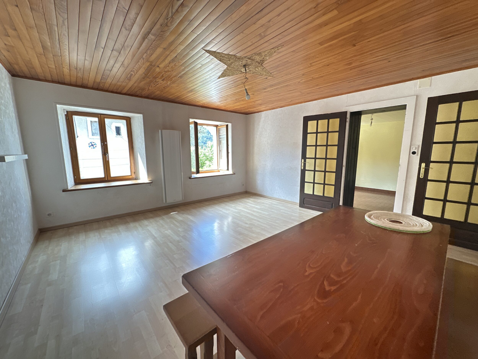
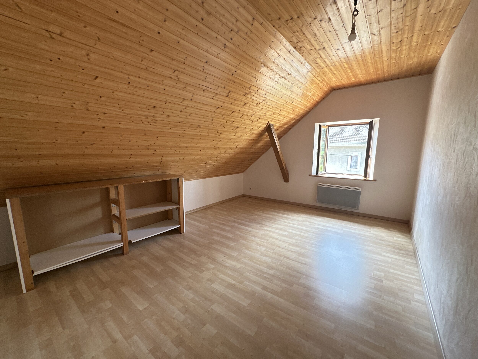
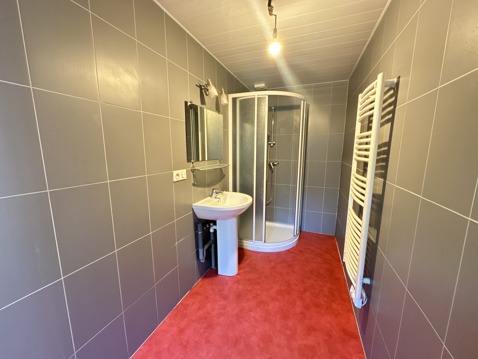
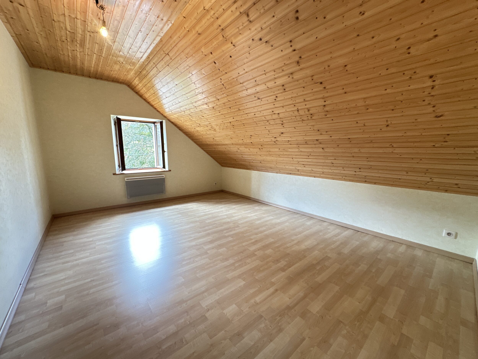
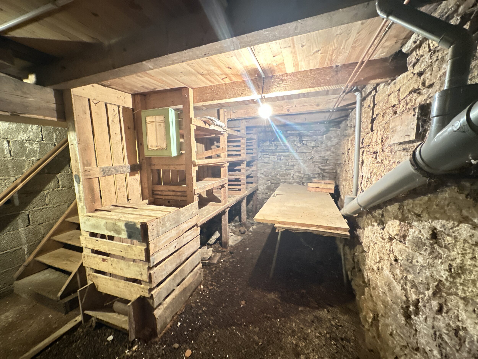
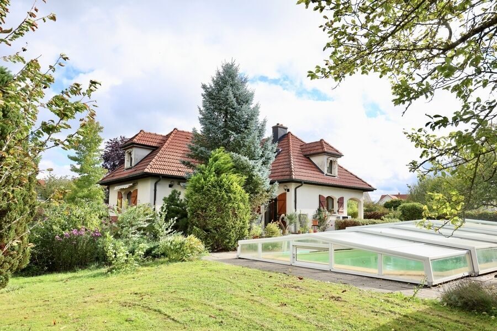
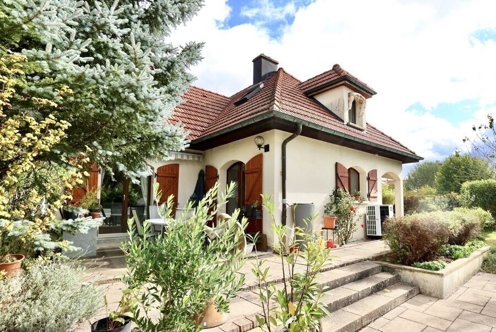
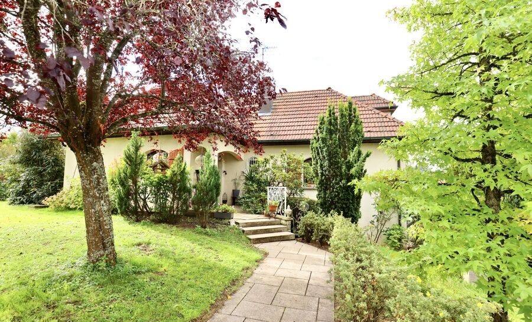
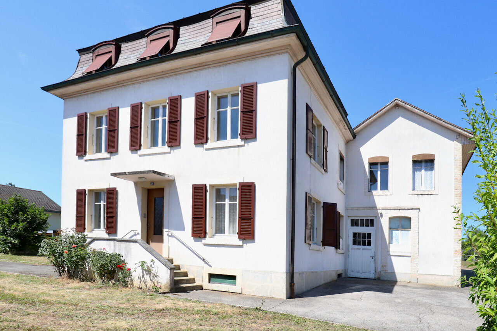
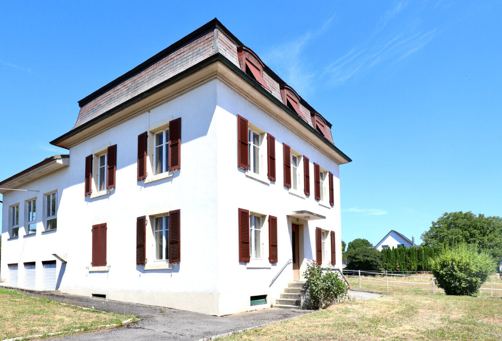
This large building of character built in 1919 is to be renovated in its entirety.
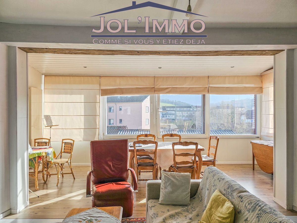
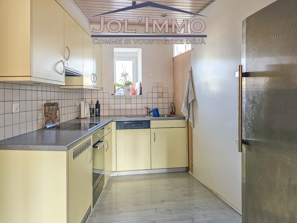
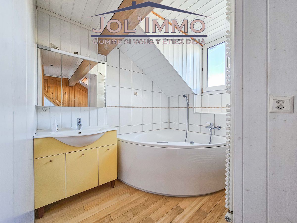
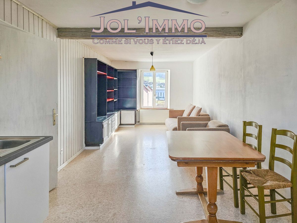
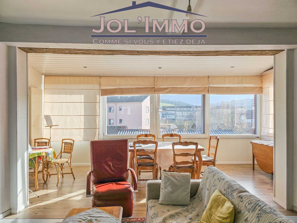
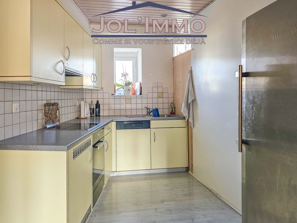
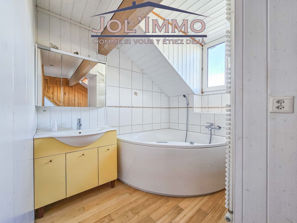
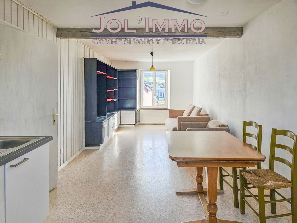
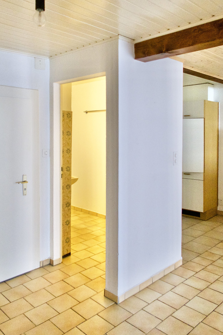
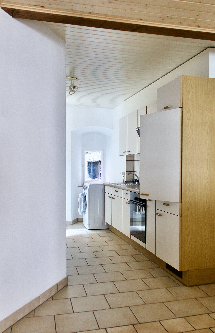
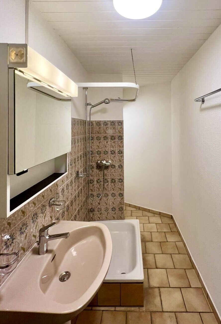
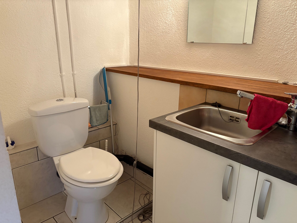
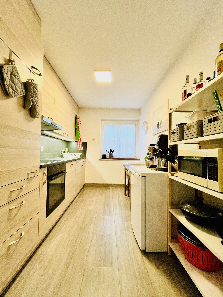
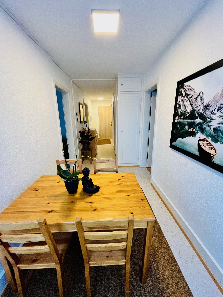
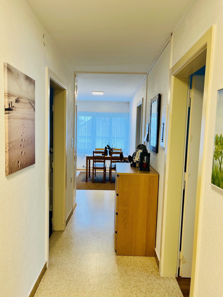
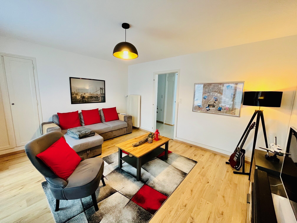
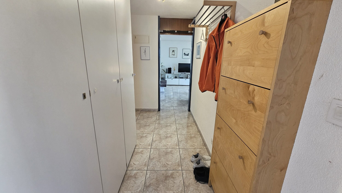
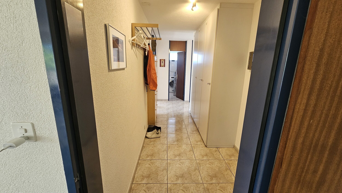
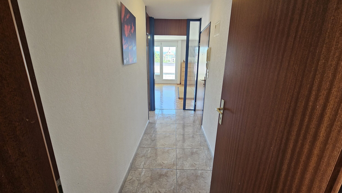
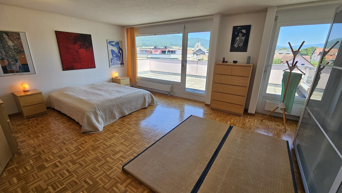
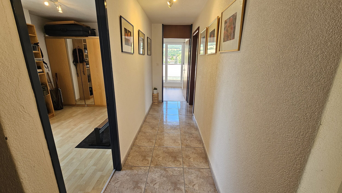
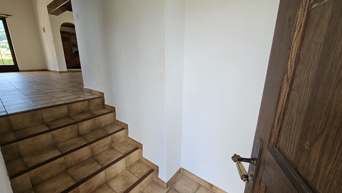
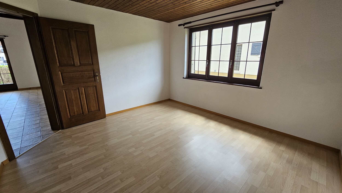
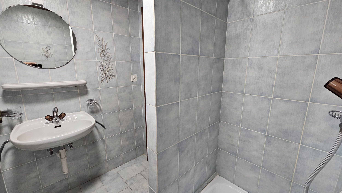
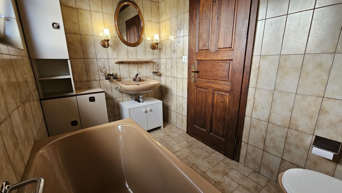
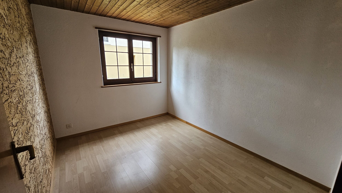
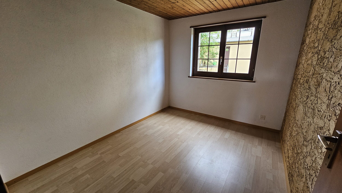
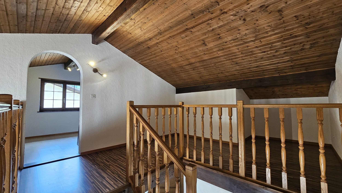
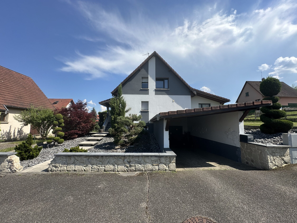
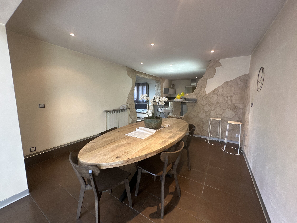
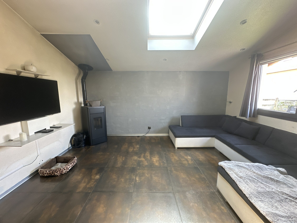
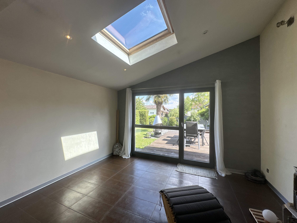
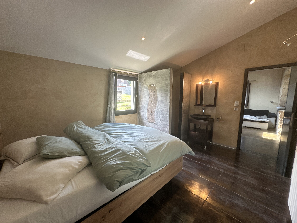
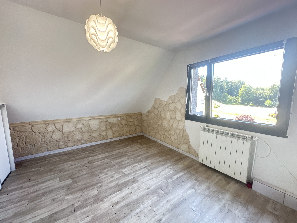
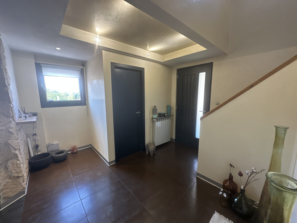
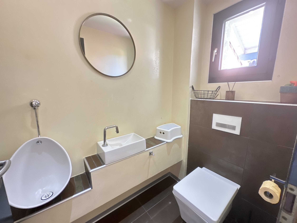
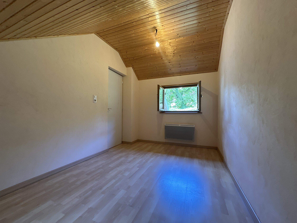
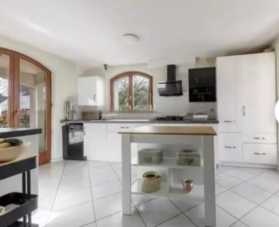
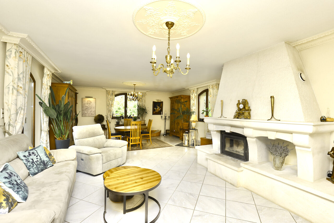
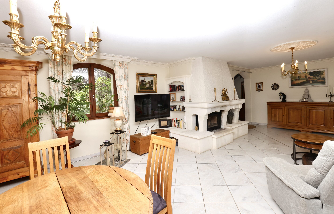
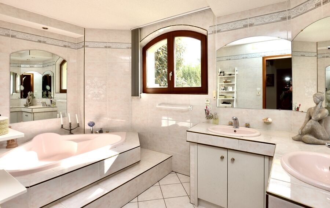
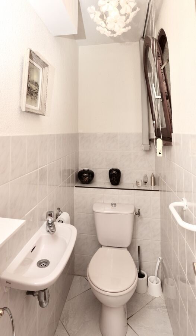
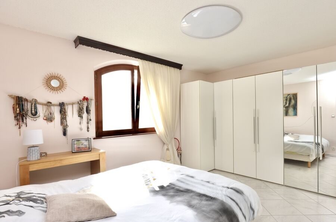
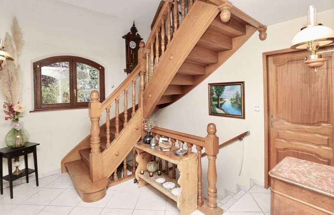
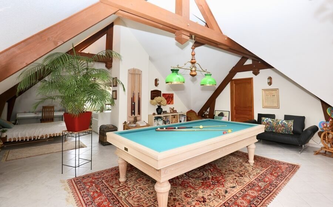
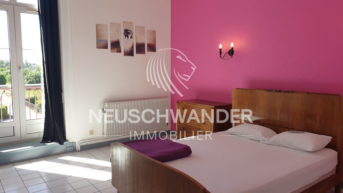
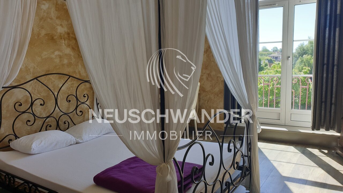
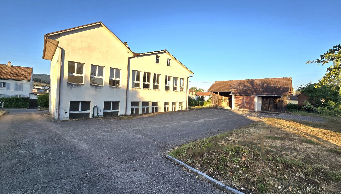
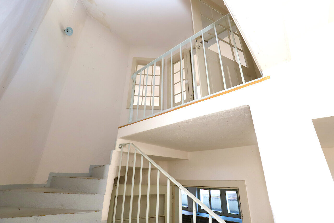
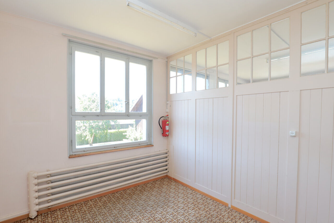
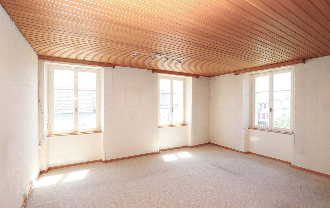
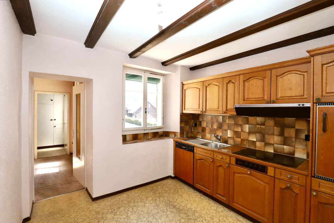
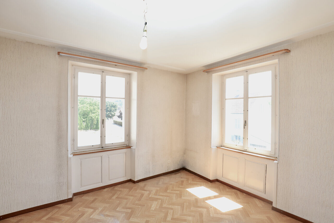
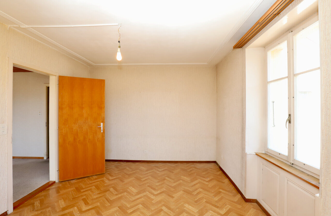
Due to its volumes, it has great potential for transformation and can be converted into several apartments. This house is spread over three levels. Initially designed to accommodate three separate apartments, it offers a total of 15 rooms and a living area of approximately 190 m². Thanks to its configuration, it has a strong potential for development, whether for a large family, a rental yield project or a transformation according to your needs.
It is composed as follows: The living area is spread over 3 floors and initially consists of 3 apartments consisting of 15 rooms for a total of approximately 190 m2 of living space.
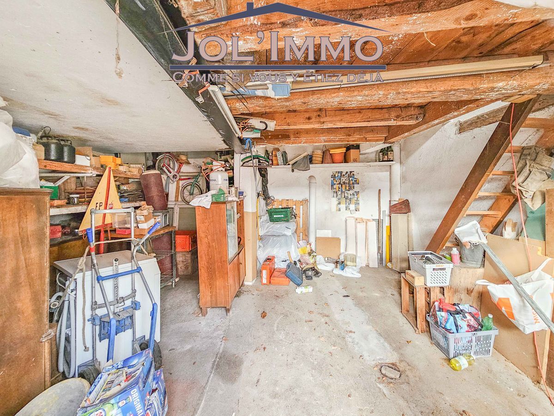
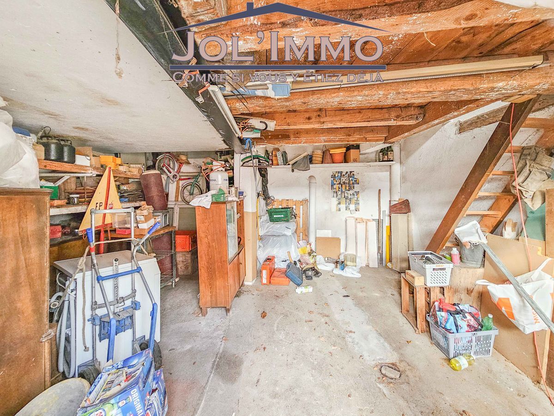
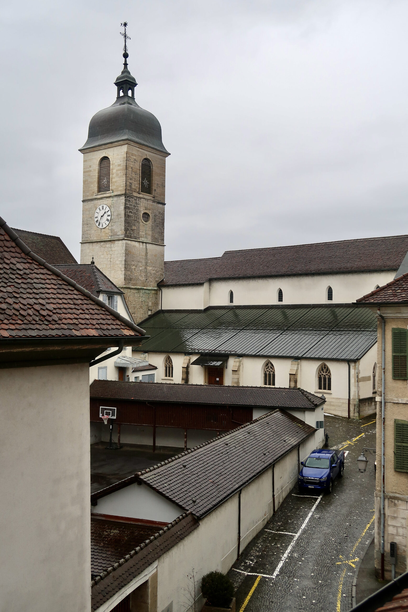
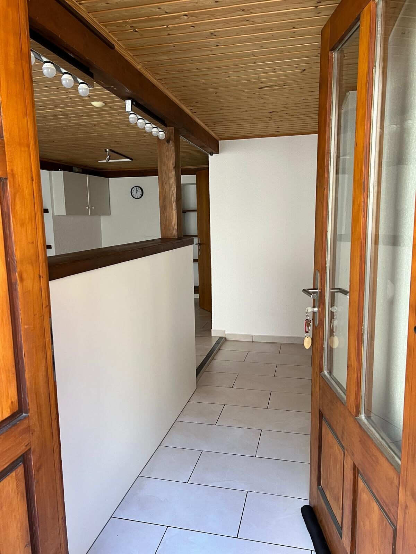
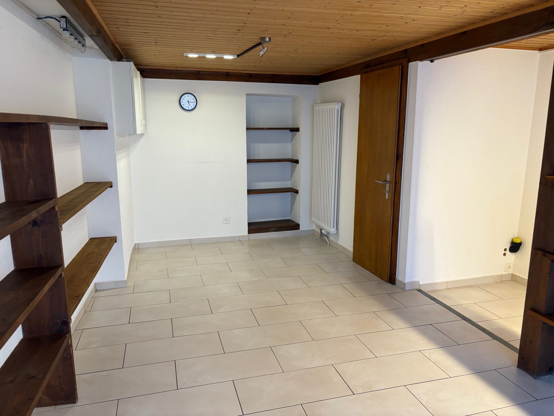
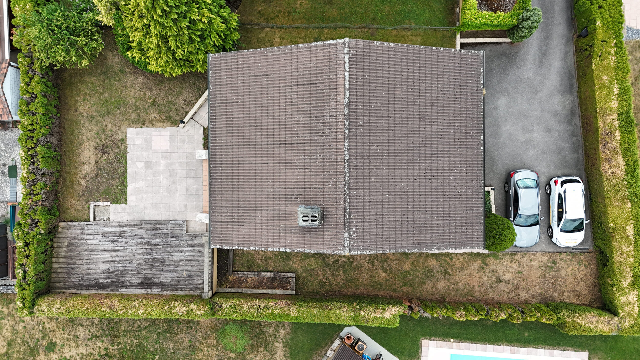
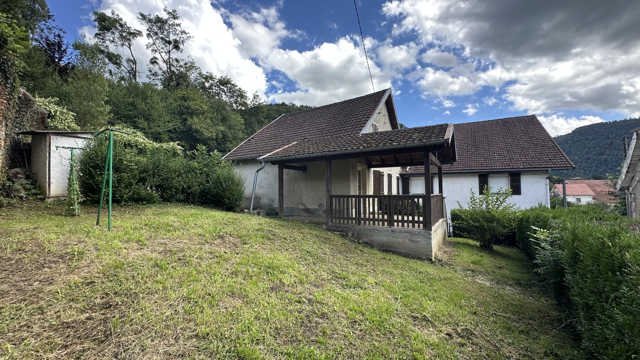
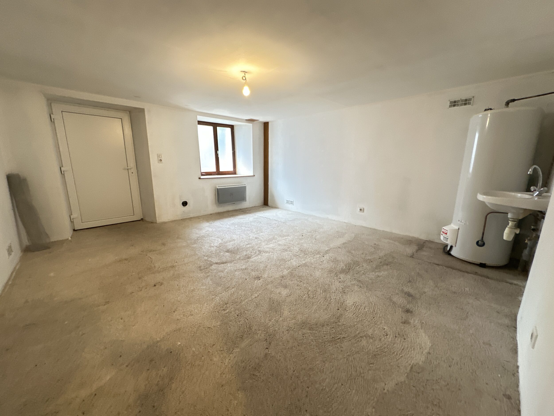
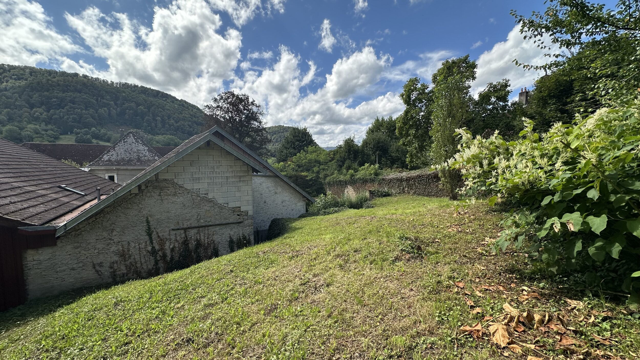
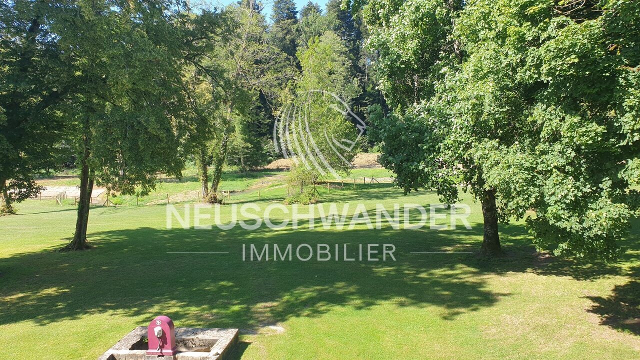
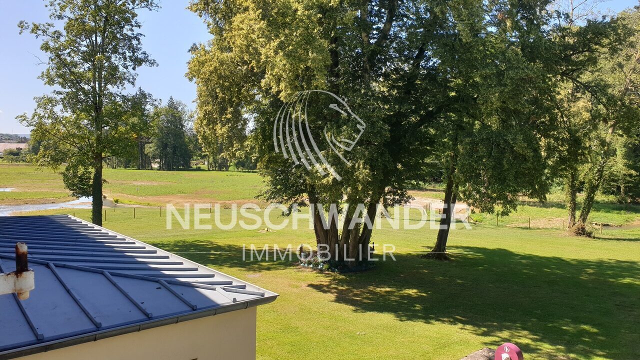
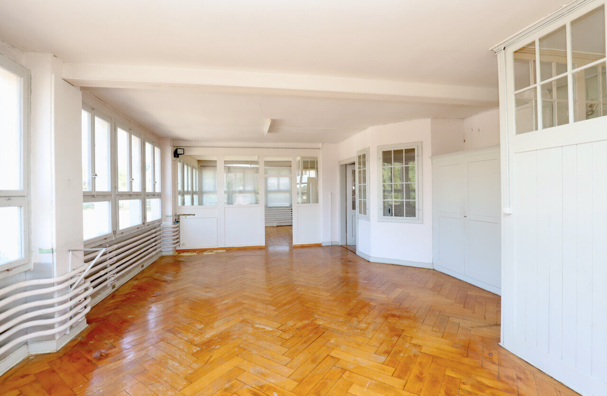
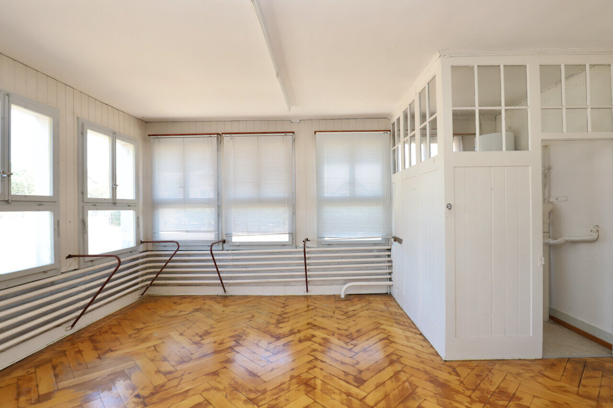
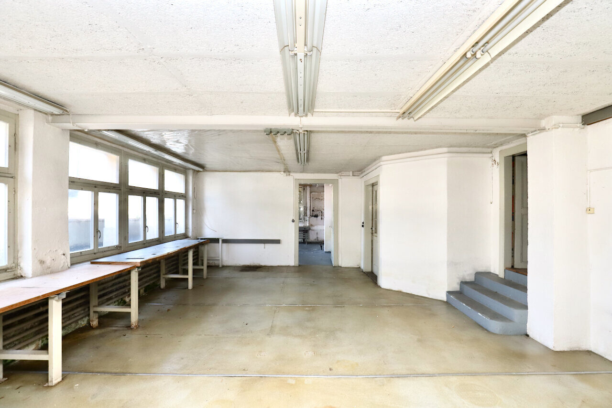
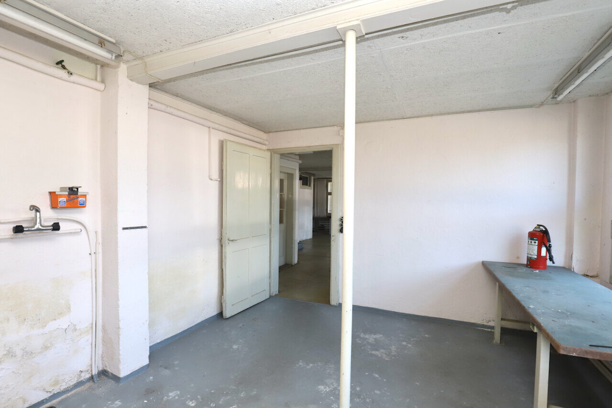
The areas of approximately 190 m2 on 2 floors intended for the workshop of yesteryear with large openings and an independent entrance offer interesting possibilities for the creation of an apartment with a LOFT spirit. Its location close to amenities and its large flat plot add interest to this property given the number of parking spaces, the garage, the covered area and the shed.
Do not hesitate to contact us to arrange a visit.
This large building of character built in 1919 is to be renovated in its entirety.
Due to its volumes, it has great potential for transformation and can be converted into several apartments. This house is spread over three levels. Initially designed to accommodate three separate apartments, it offers a total of 15 rooms and a living area of approximately 190 m². Thanks to its configuration, it has a strong potential for development, whether for a large family, a rental yield project or a transformation according to your needs.
It is composed as follows: The living area is spread over 3 floors and initially consists of 3 apartments consisting of 15 rooms for a total of approximately 190 m2 of living space.
The areas of approximately 190 m2 on 2 floors intended for the workshop of yesteryear with large openings and an independent entrance offer interesting possibilities for the creation of an apartment with a LOFT spirit. Its location close to amenities and its large flat plot add interest to this property given the number of parking spaces, the garage, the covered area and the shed.
Do not hesitate to contact us to arrange a visit.
Conveniences
Outside conveniences
- Parking
- Garage