New apartment with 4.5 rooms on sale in Cully - 116 m²
In the heart of Lavaux, beautiful new apartments available
Localisation
Cully, 1091 GrandvauxCharacteristics
Description
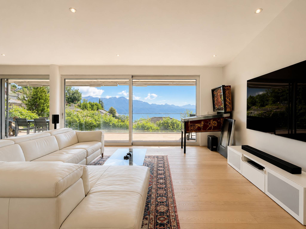
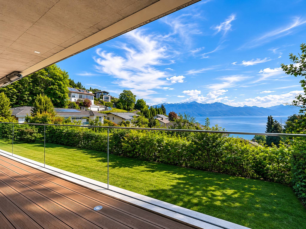
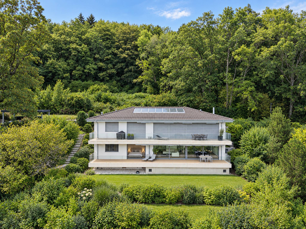
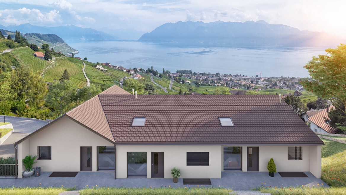
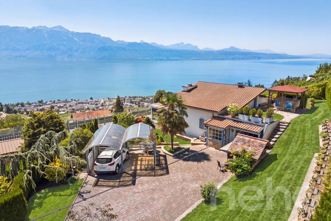
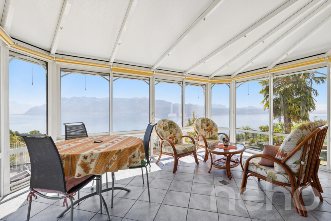
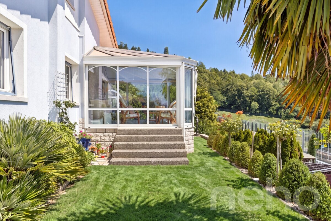
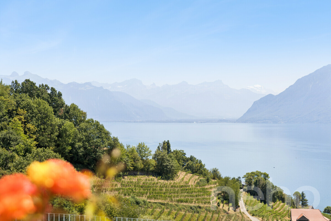
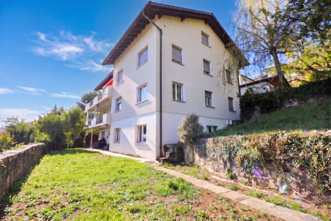
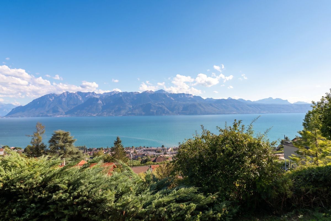
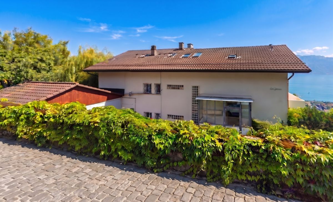
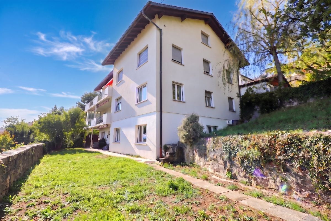
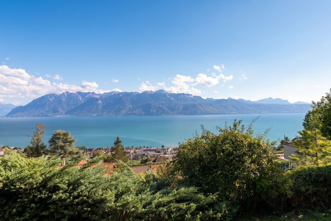
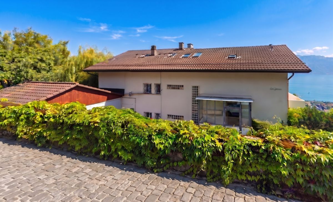
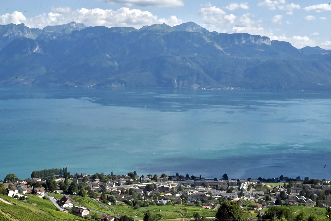
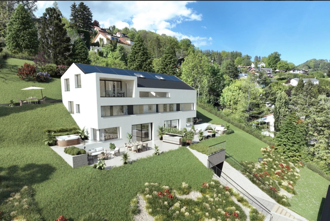
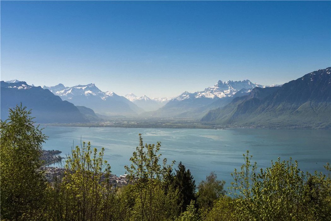
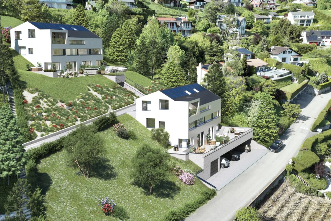
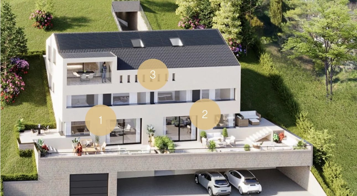
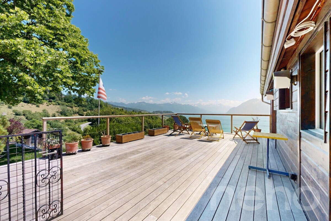
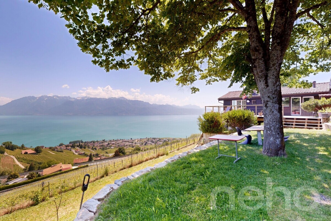
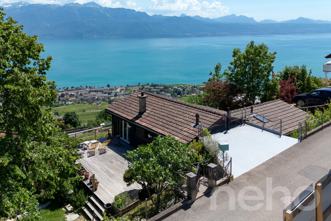
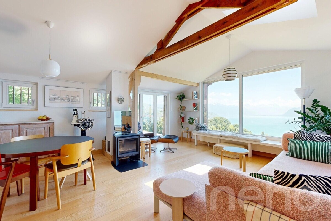
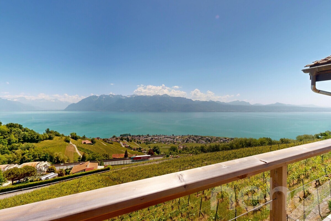
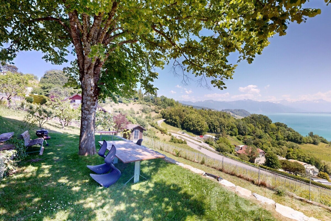
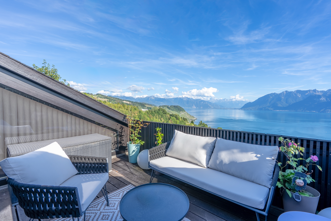
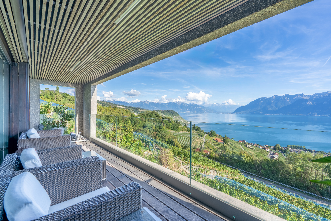
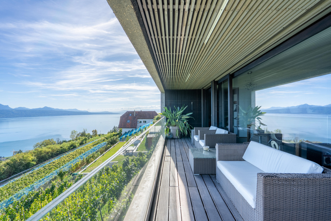
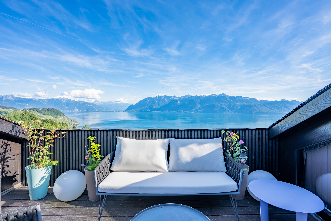
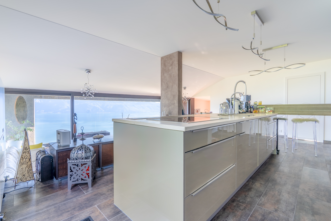
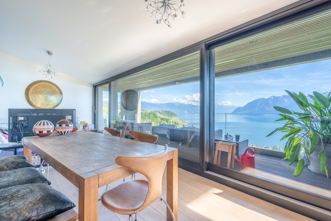
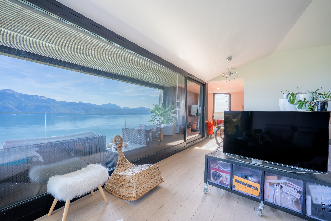
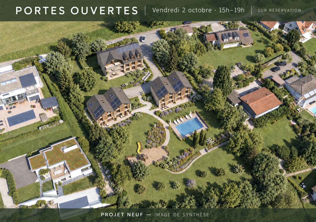
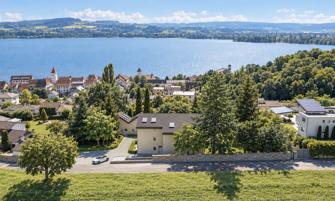
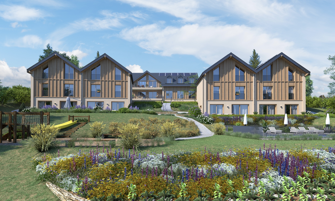
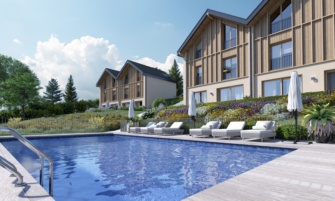
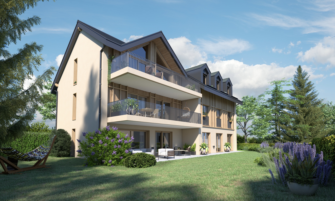
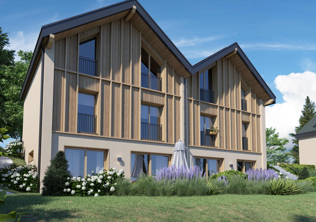
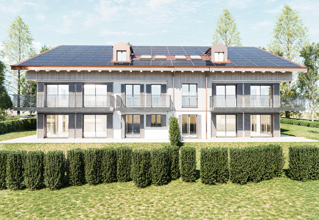
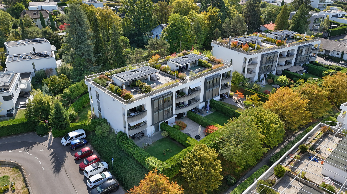
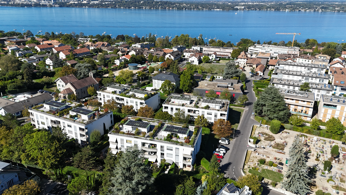
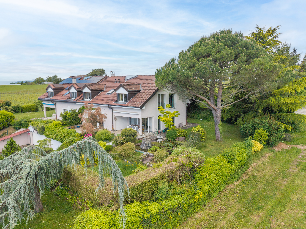
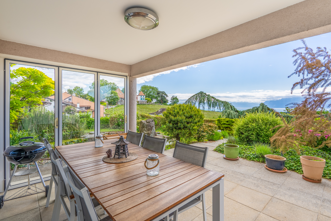
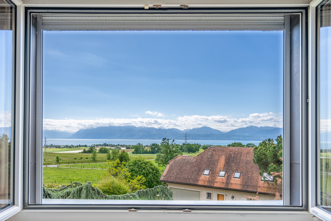
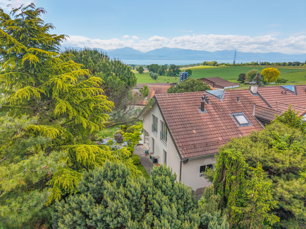
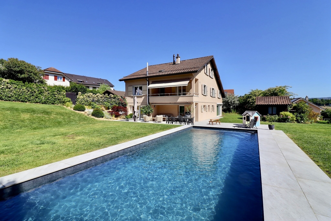
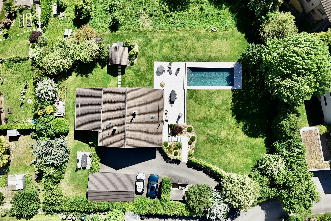
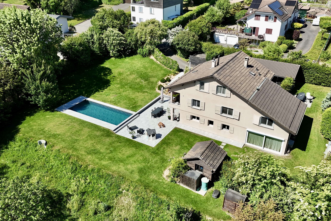
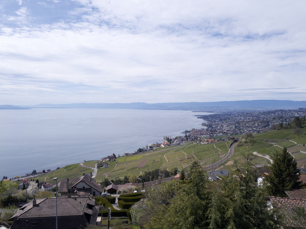

Enjoying an unbeatable panoramic view, this exclusive development of 4 plots on plan is located on the heights of Grandvaux. Nestled on a beautiful wooded plot, it overlooks Lake Geneva and the famous terraced vineyards.
It offers an idyllic living environment, just 3km from the lake shore and the picturesque villages of Cully and Lutry, and harmoniously combines the charm and tranquility of the Lavaux region with the dynamism and amenities of the surrounding towns.
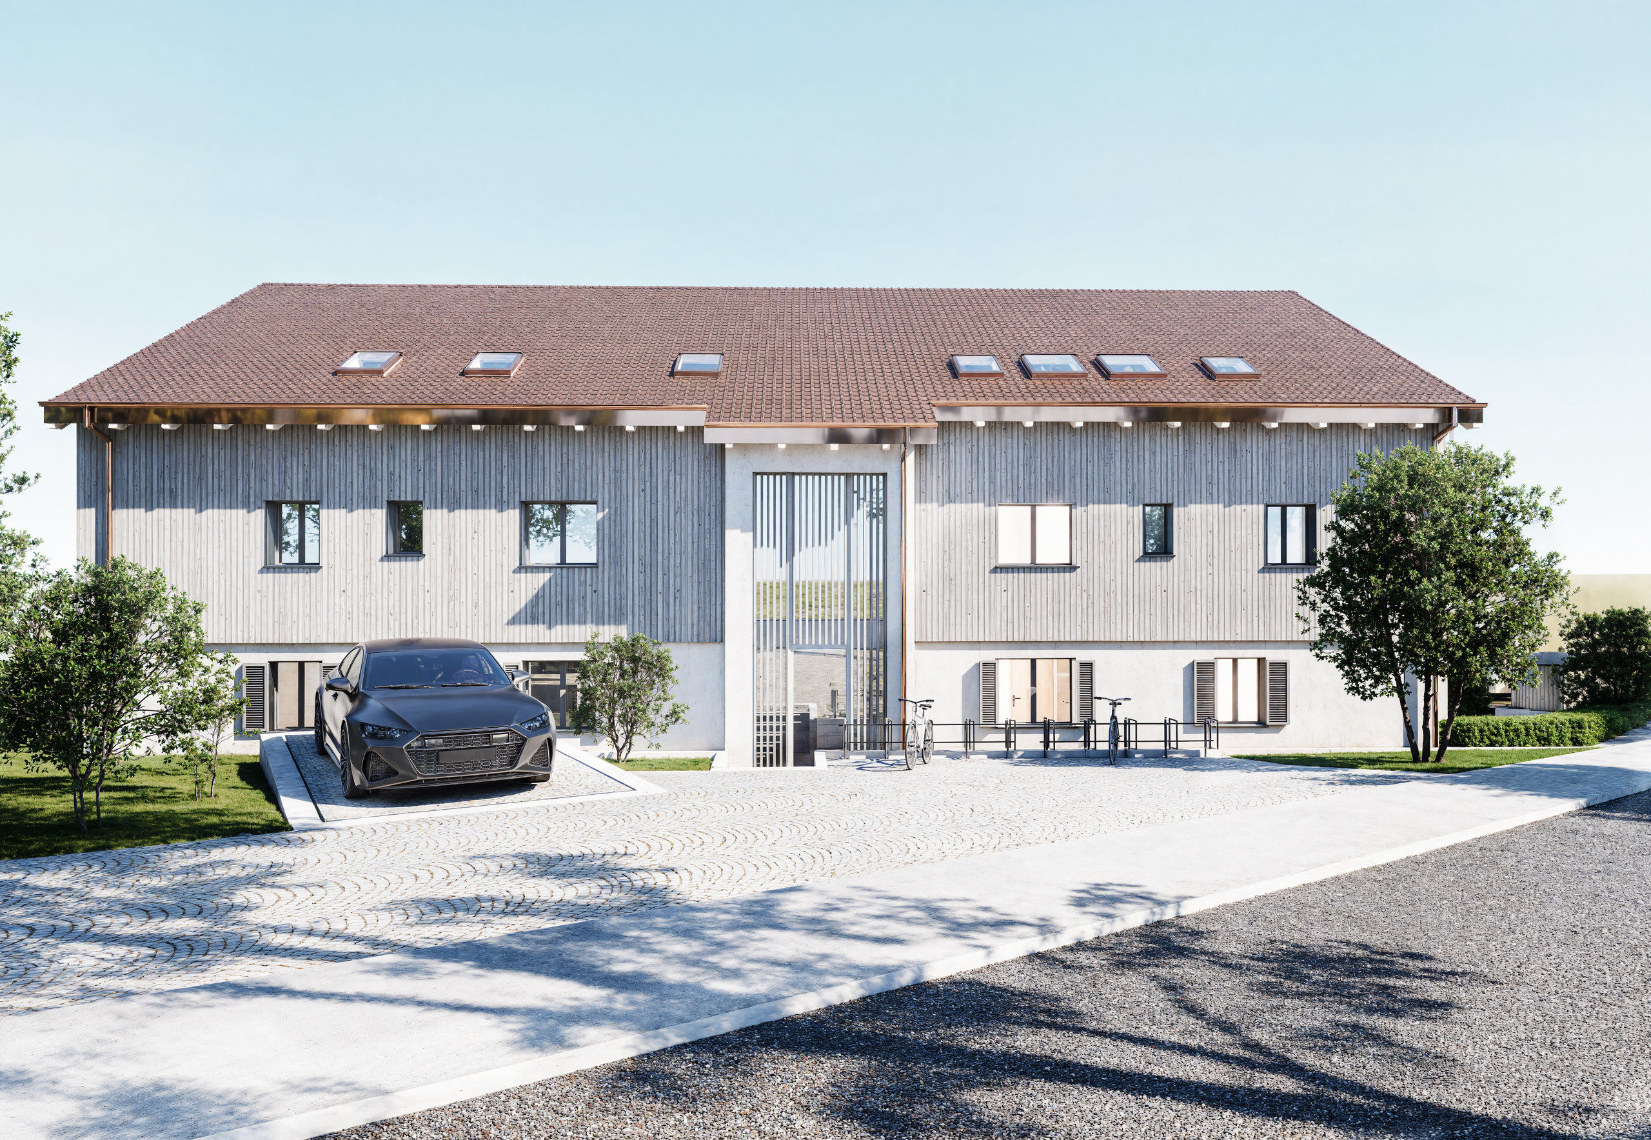
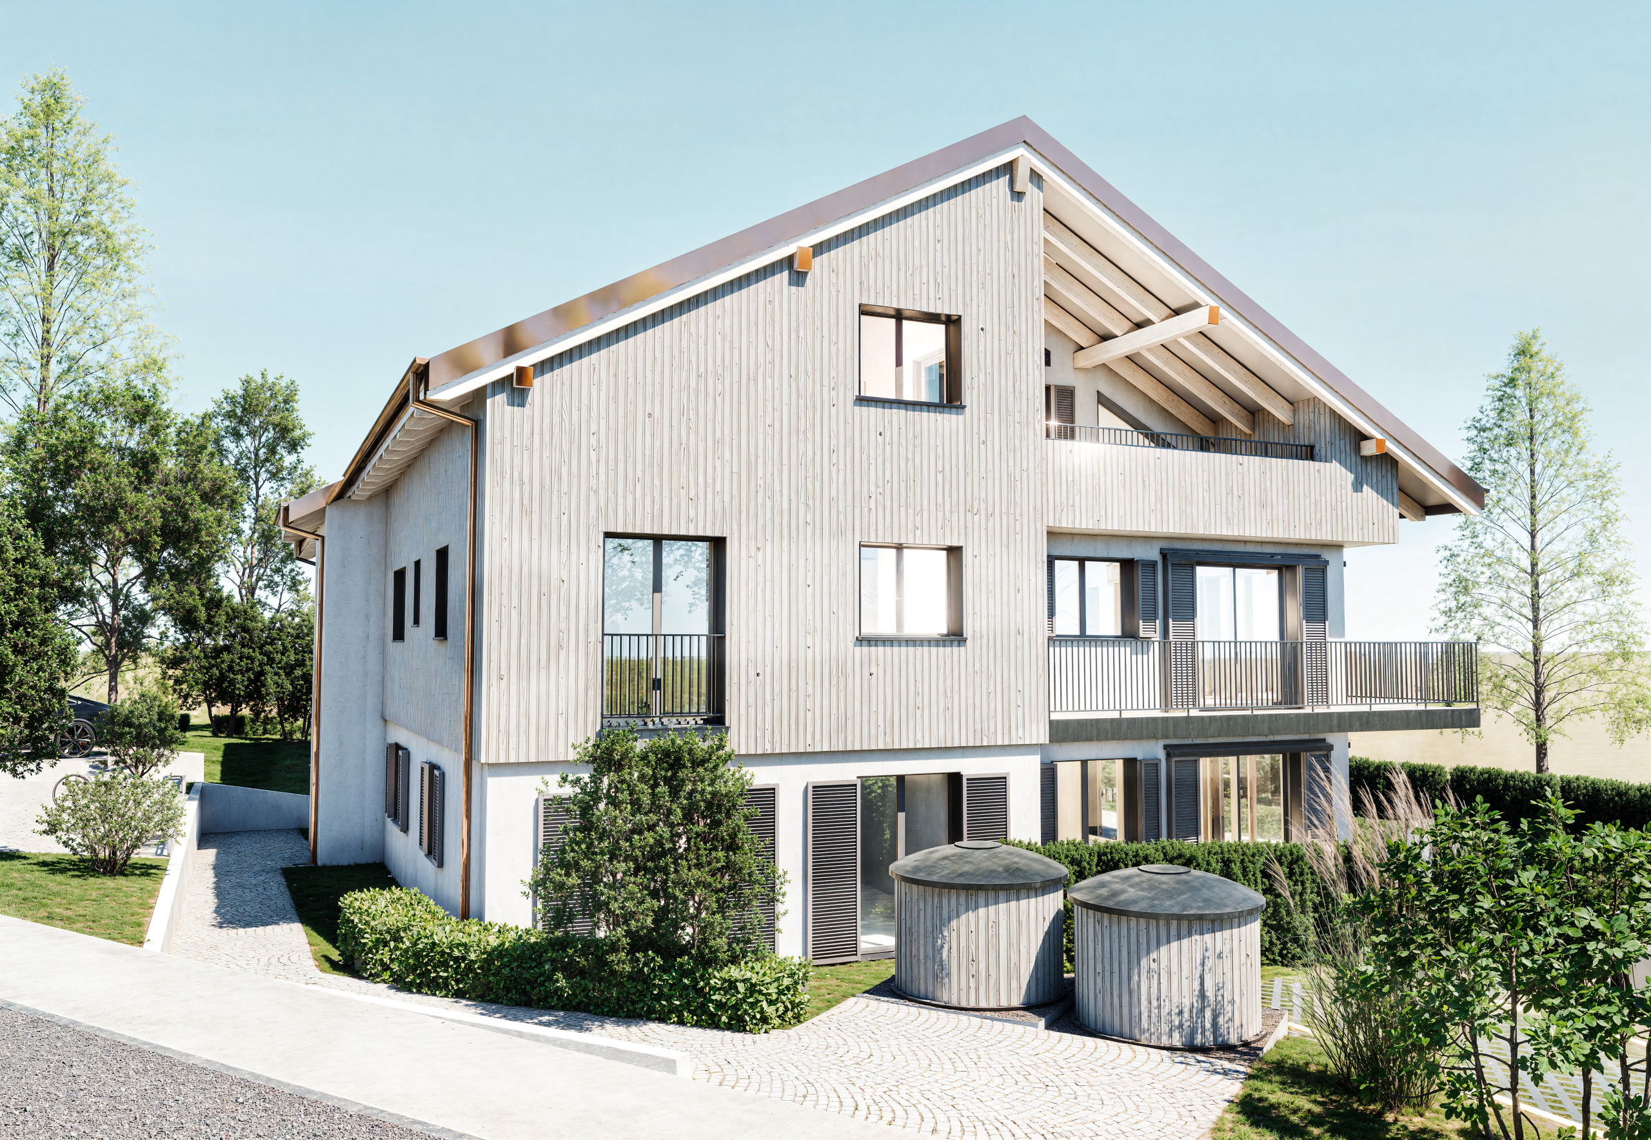
The building meets demanding criteria for quality, sustainability, comfort and aesthetics.
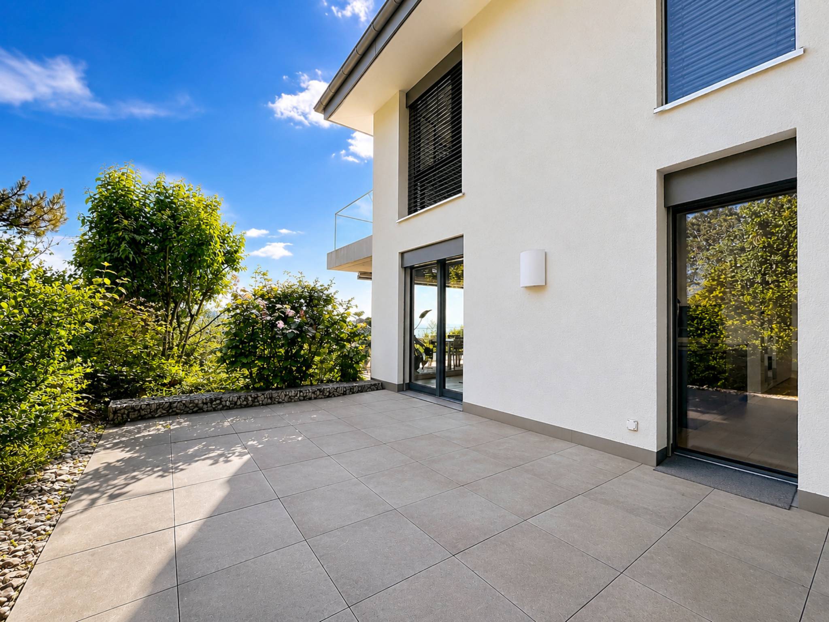
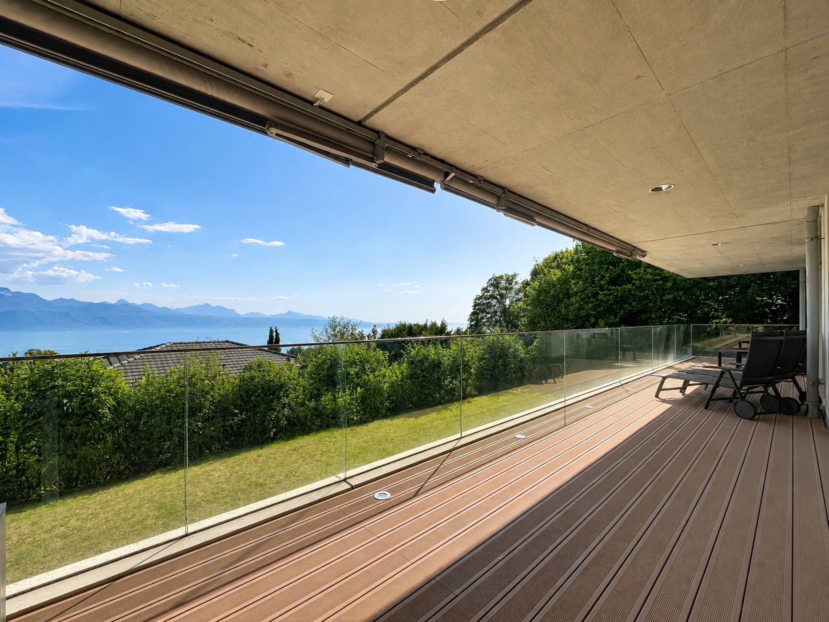
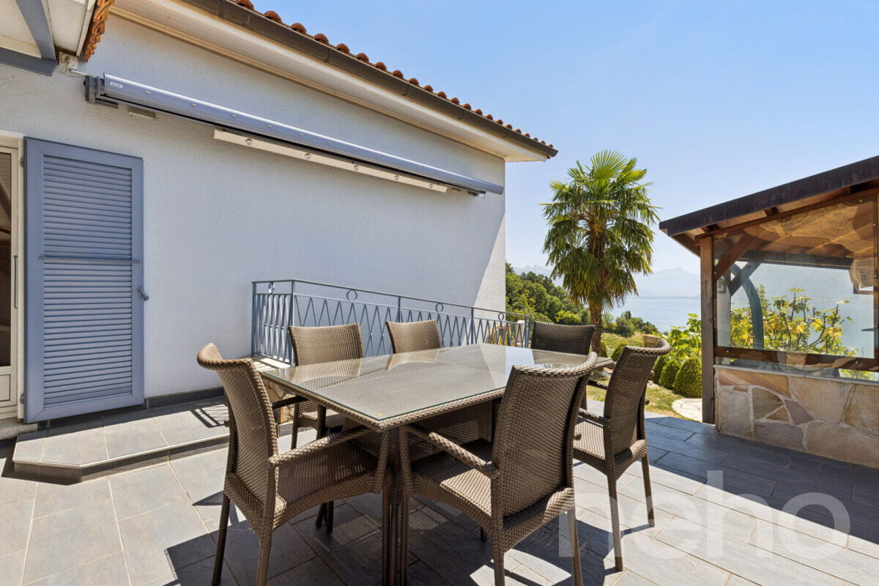
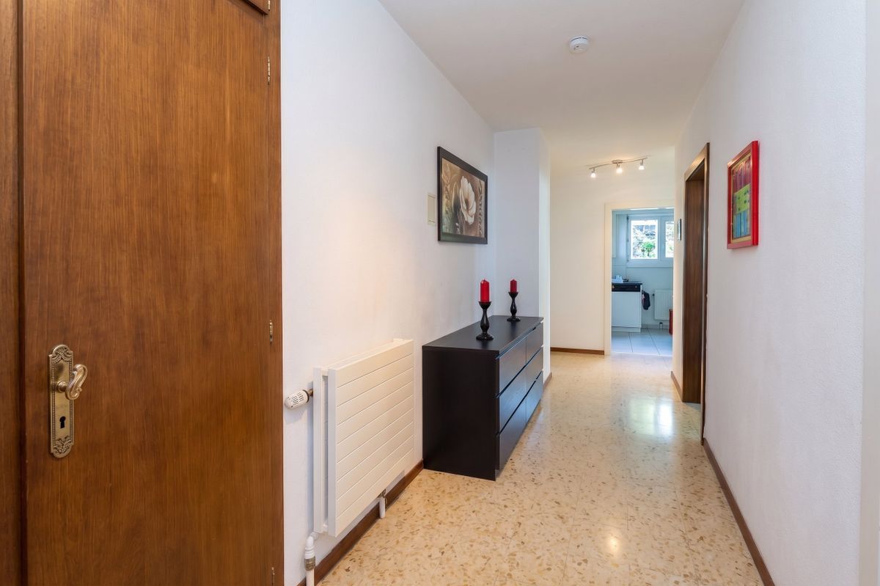
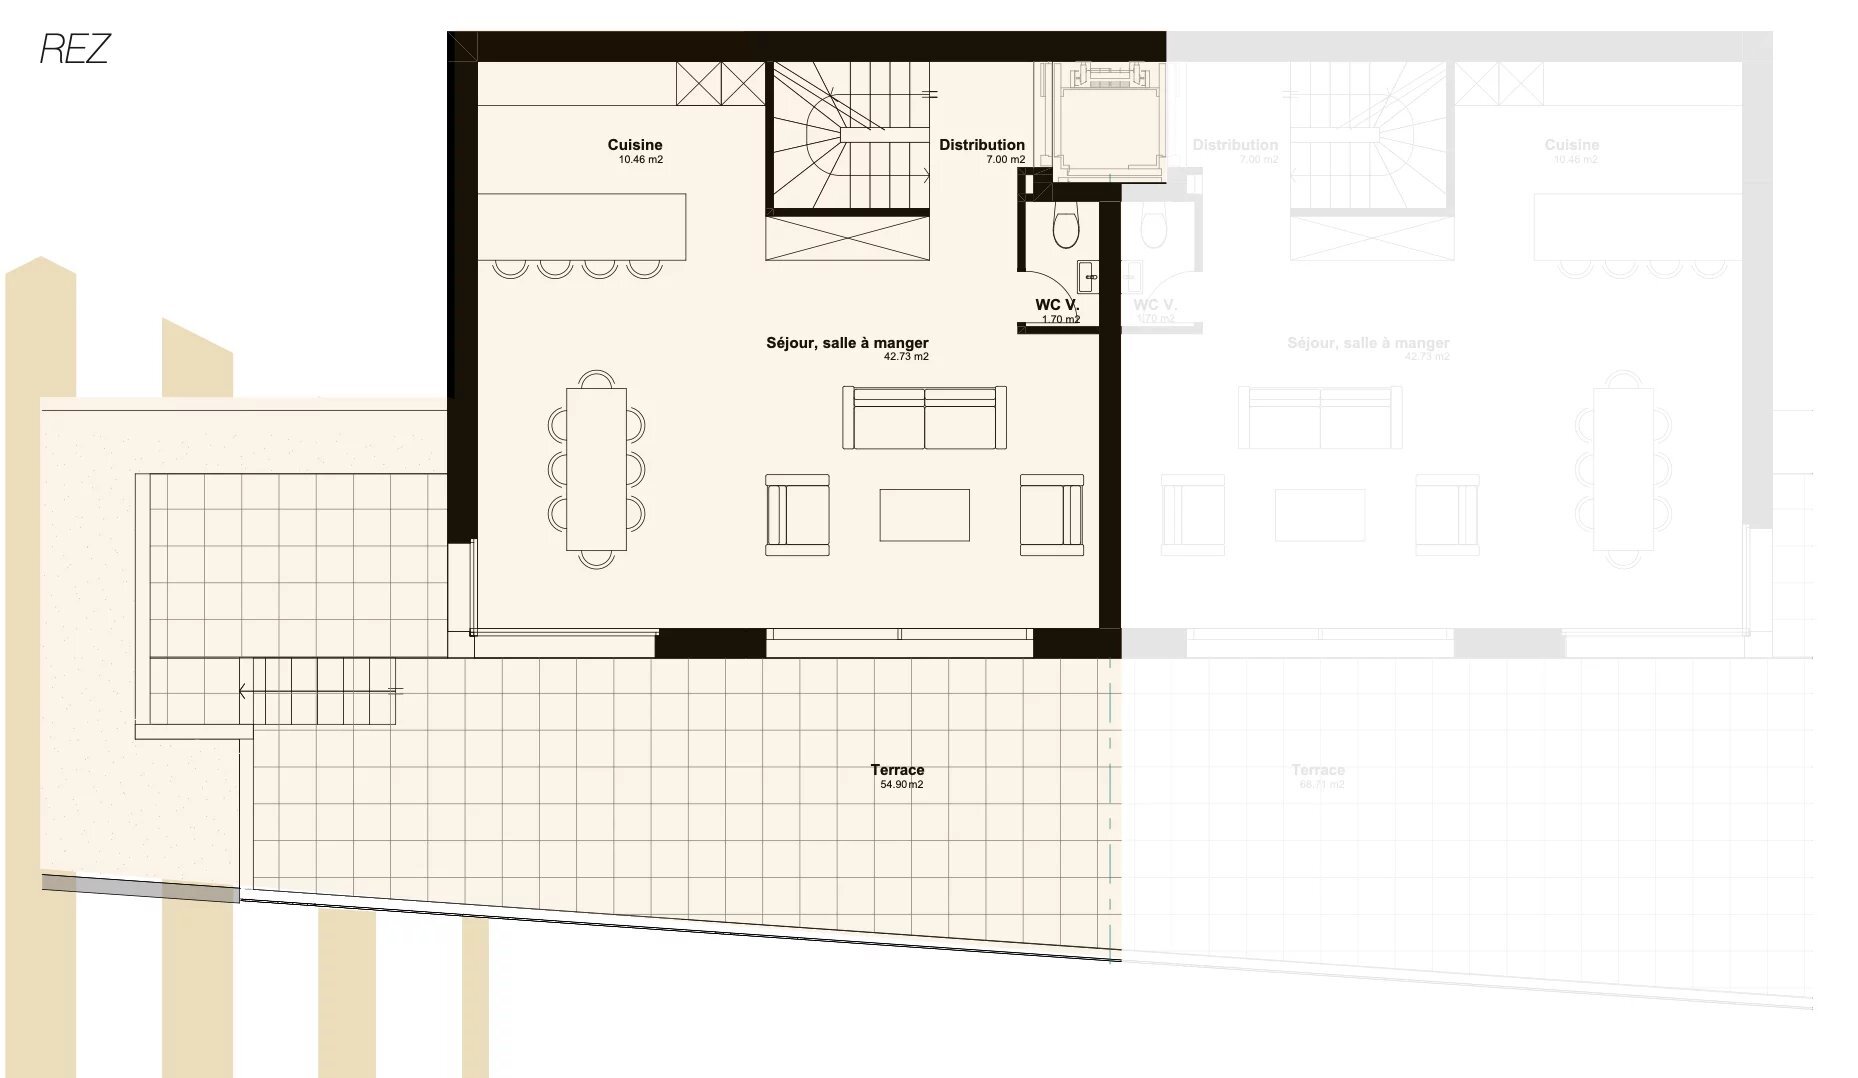
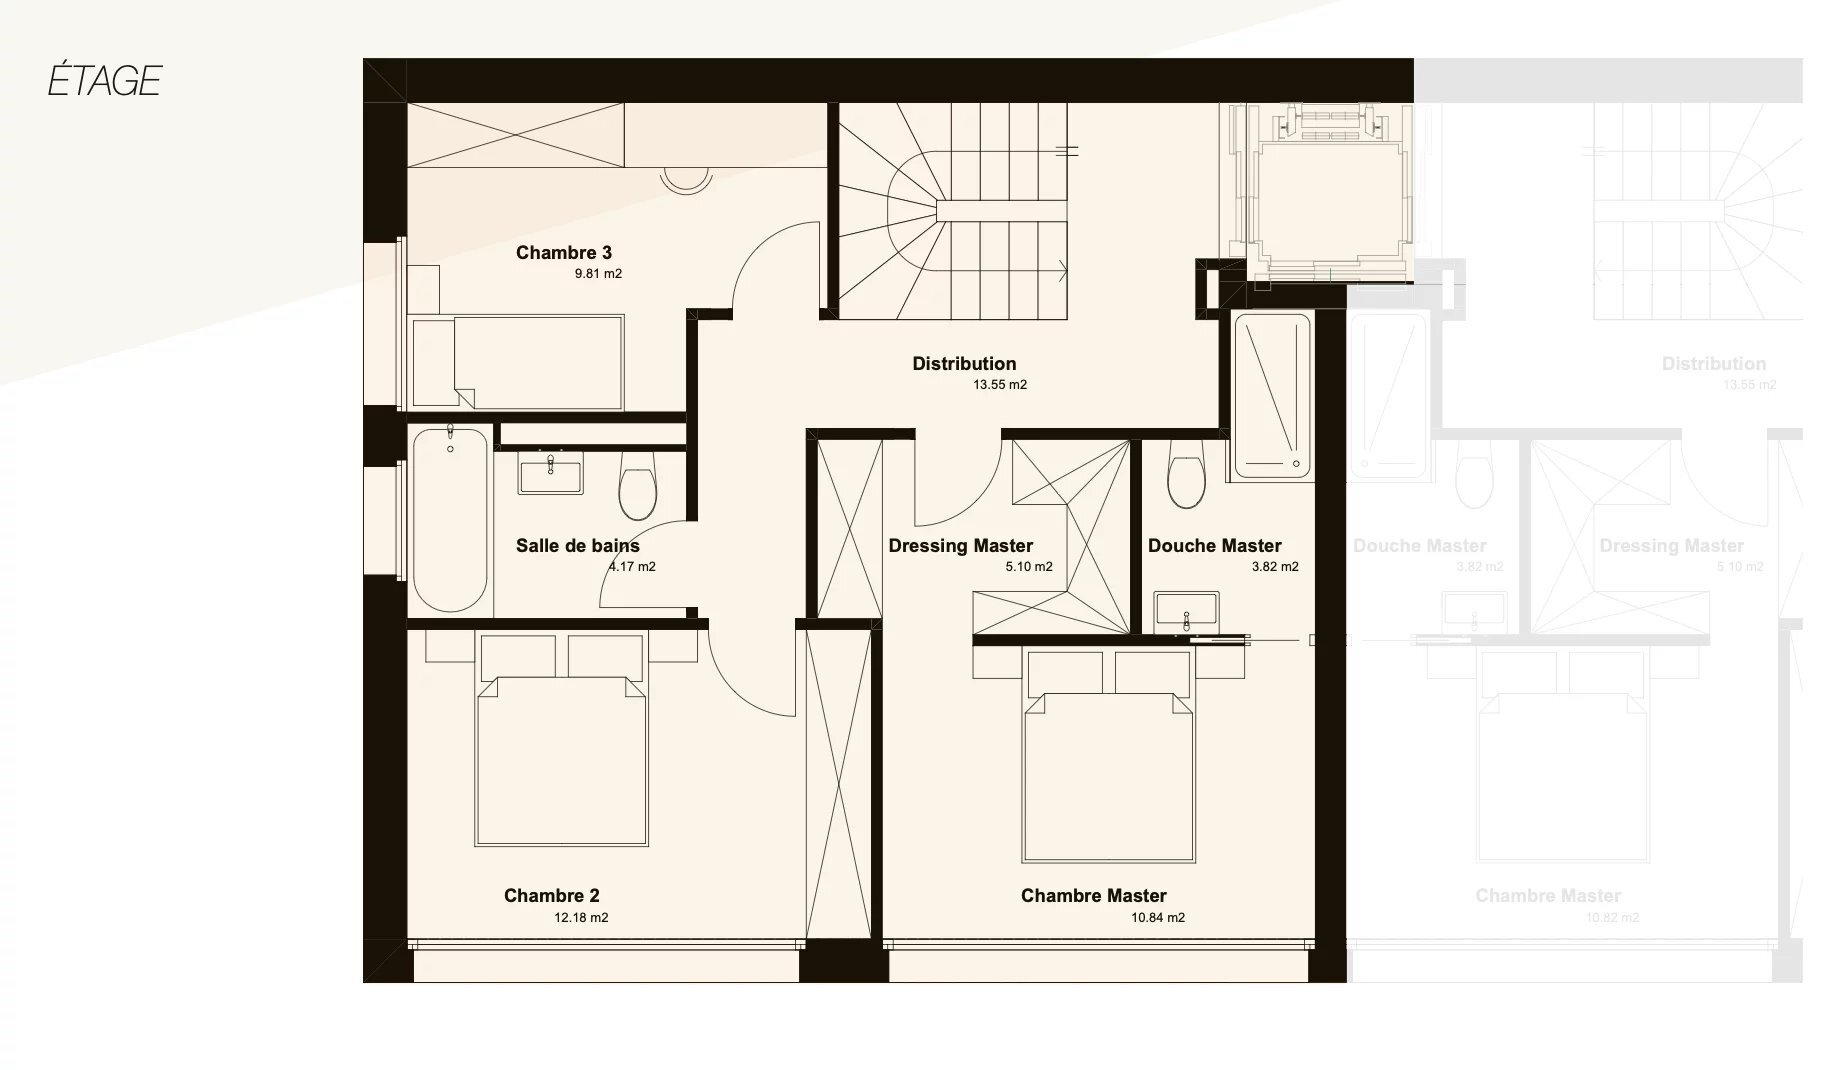
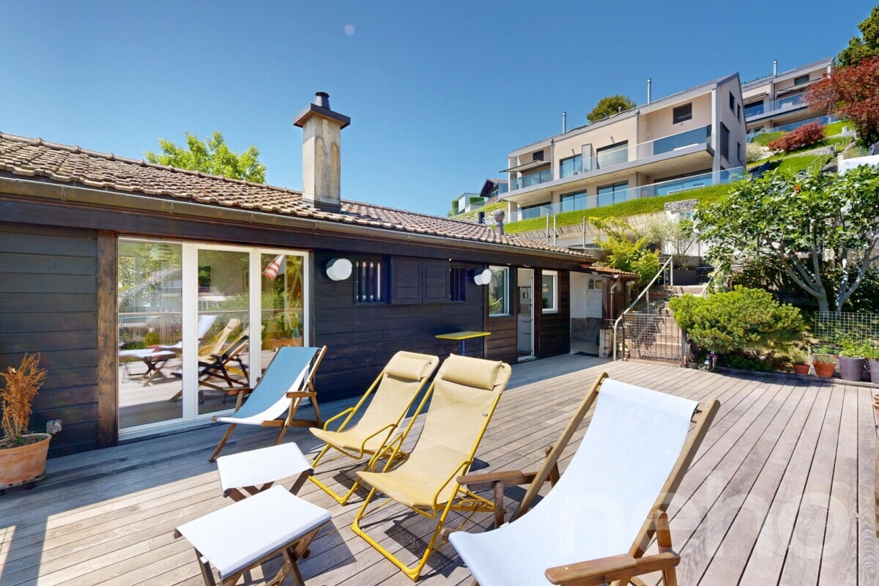
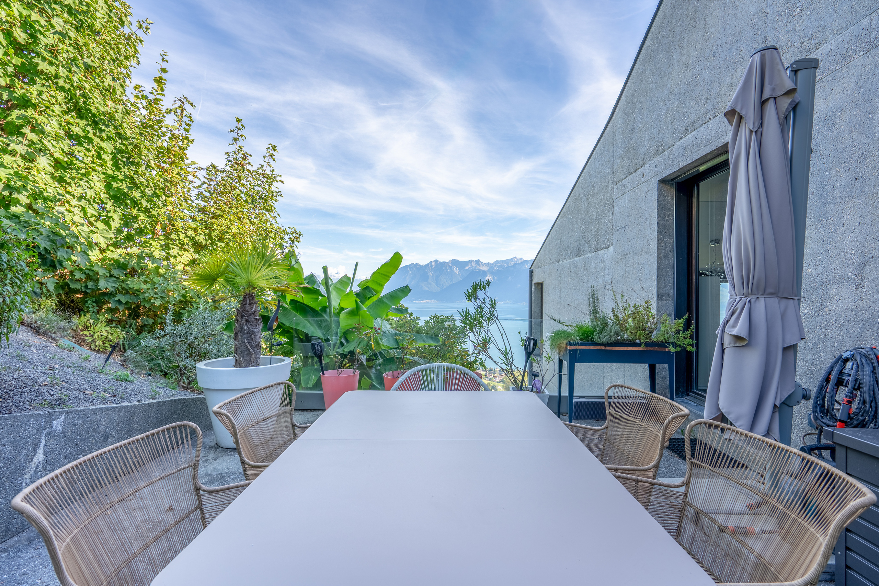
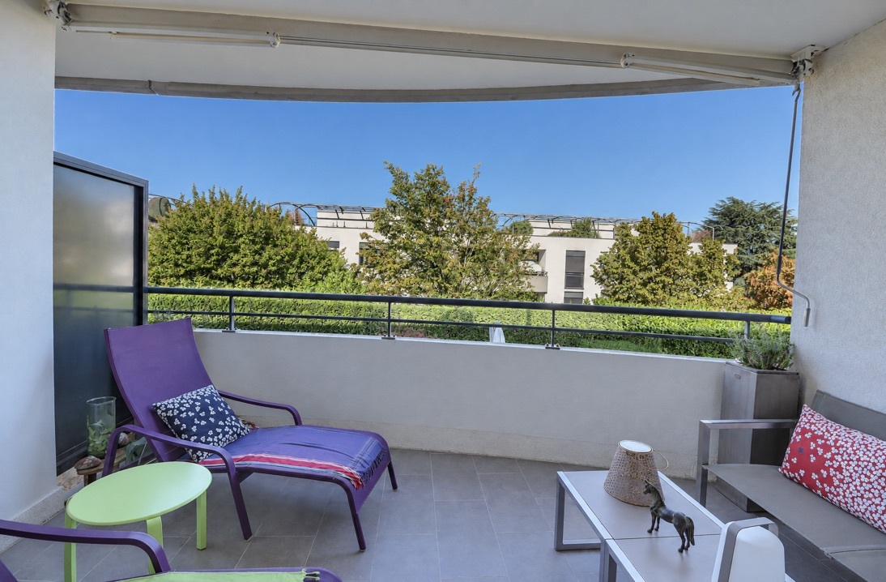
Plot No. 2, a 4.5-room apartment with a weighted surface area of 116m2 and a terrace of 16m2, is laid out as follows:
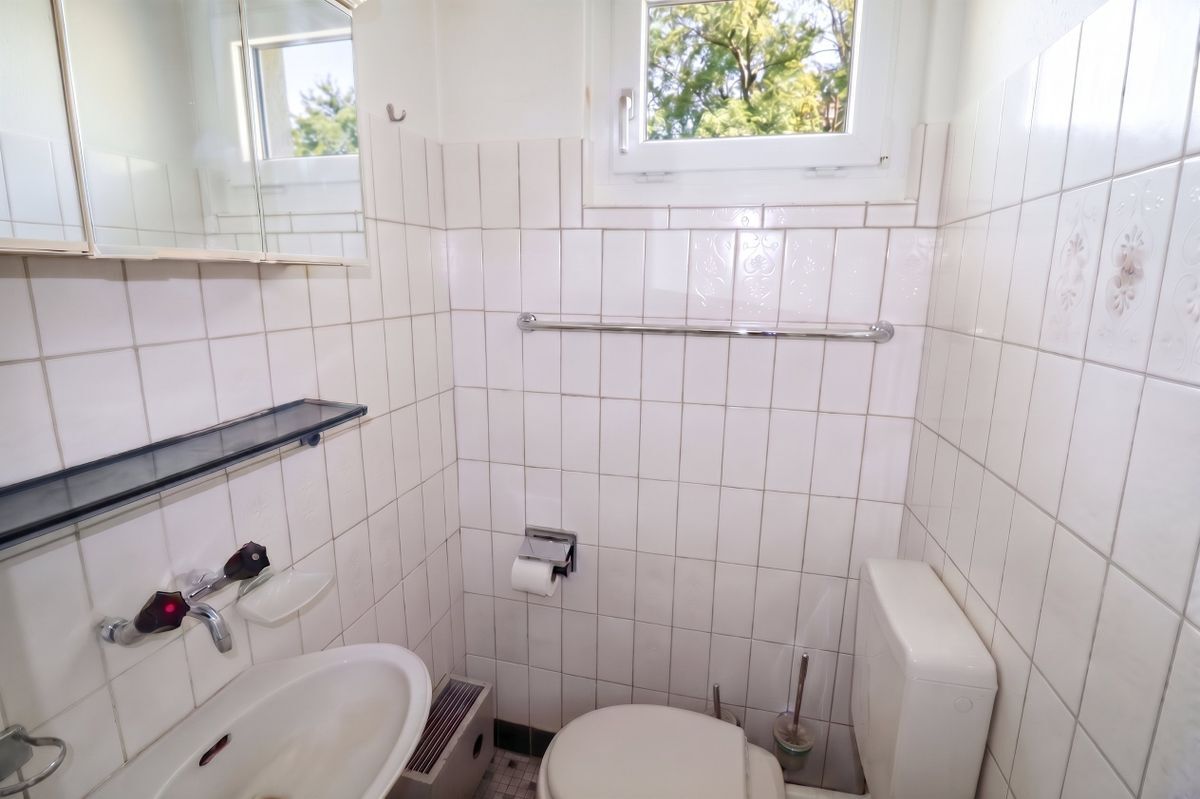
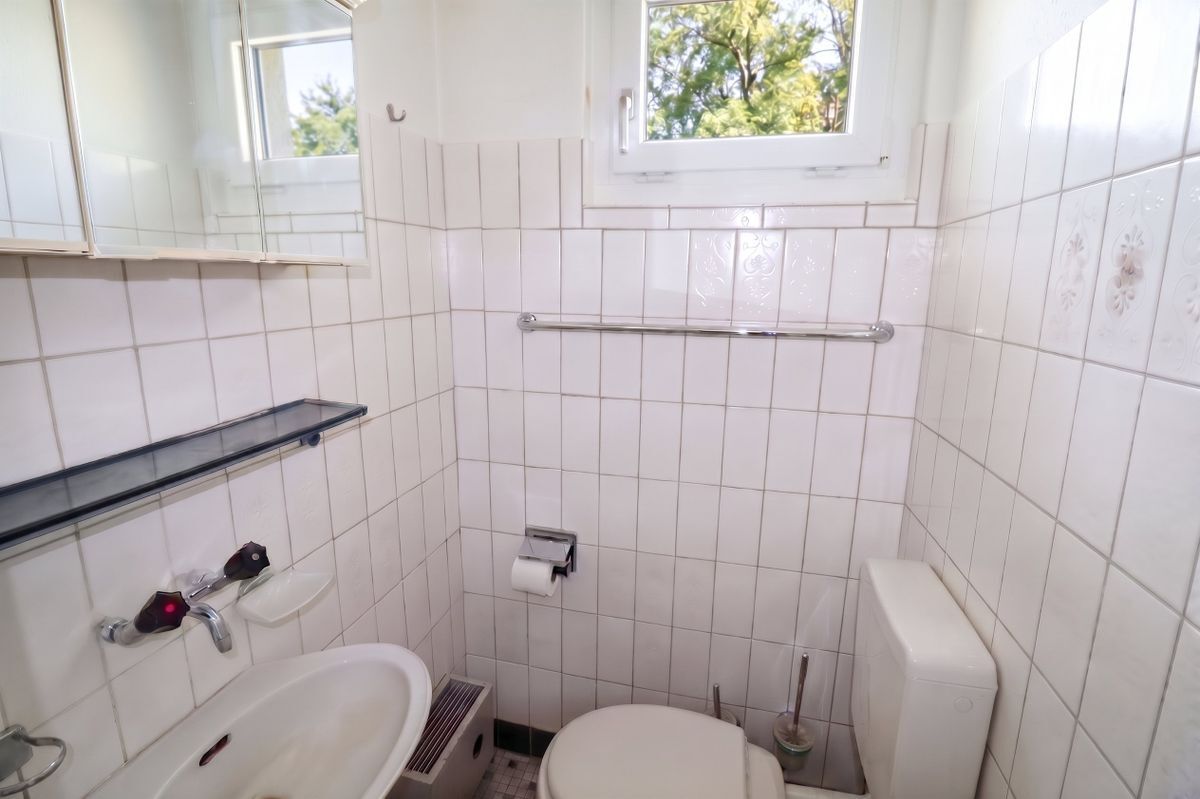
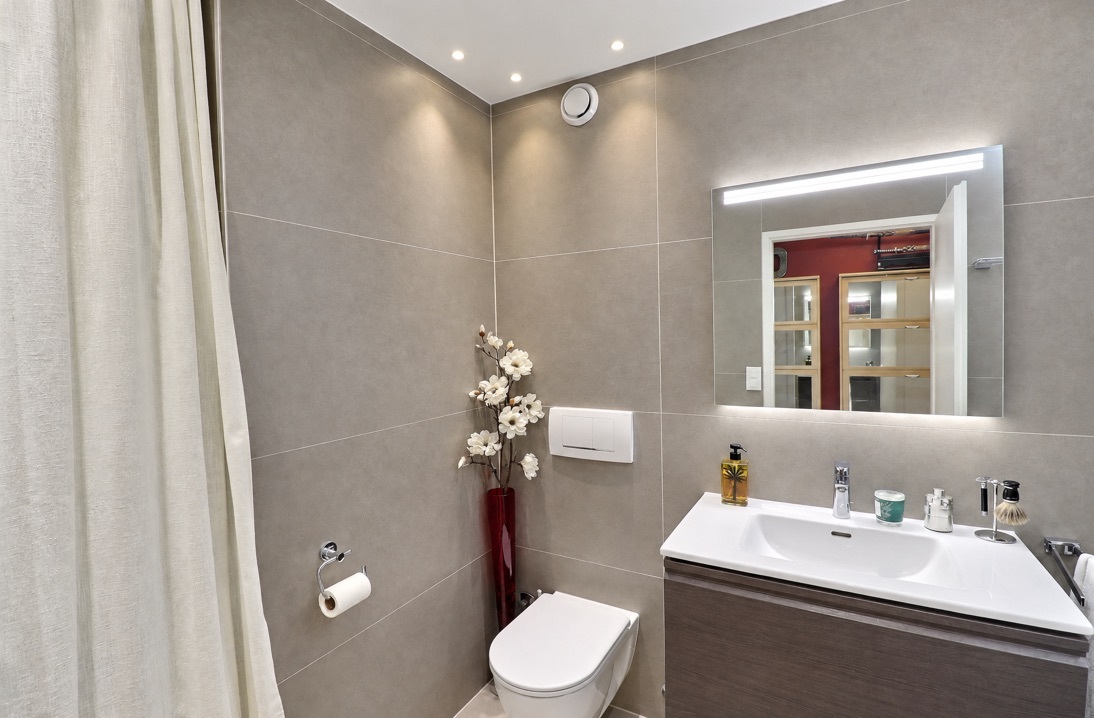

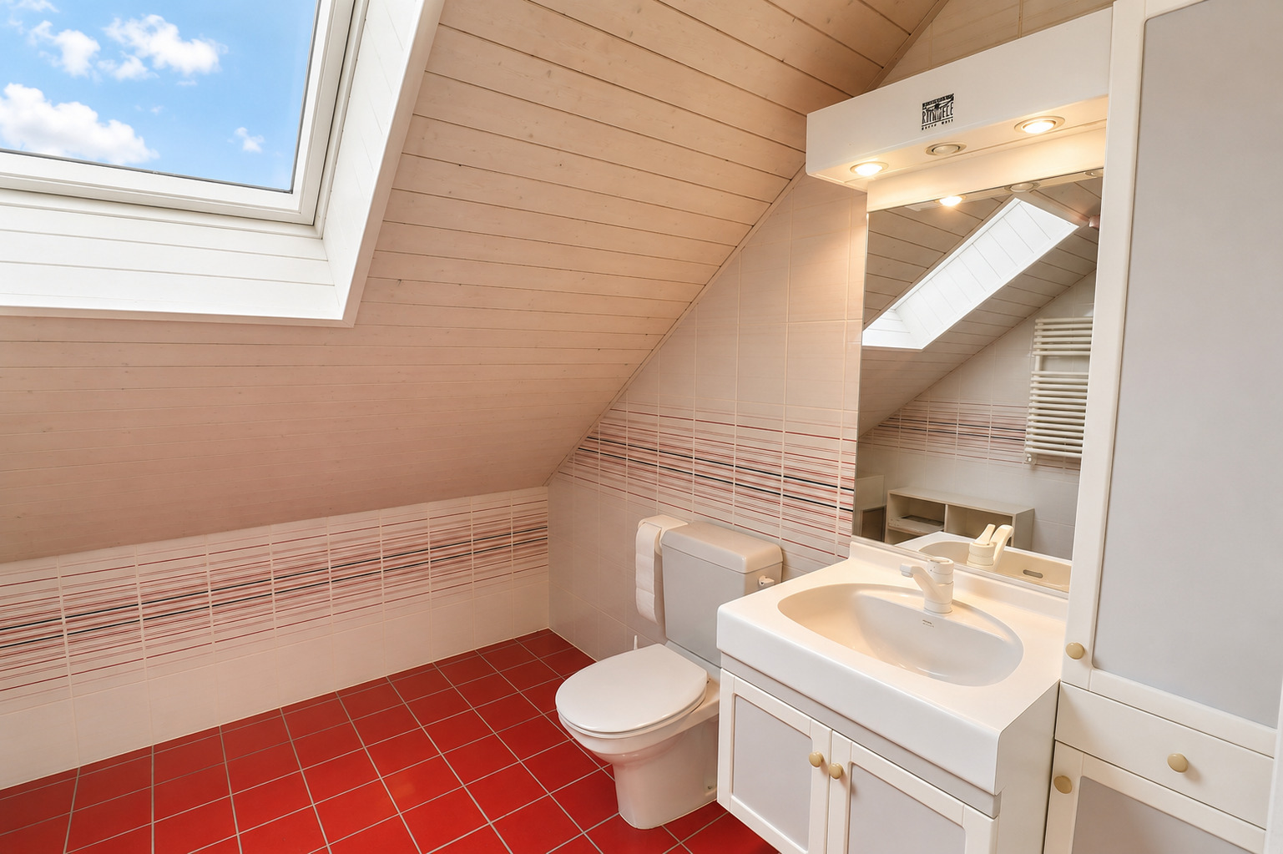
- a visitor’s toilet
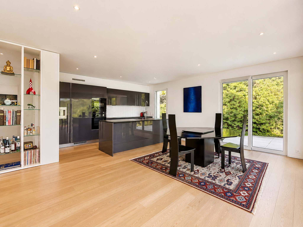
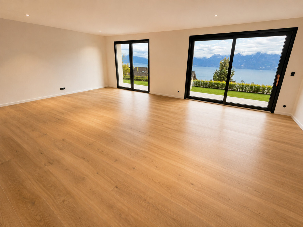
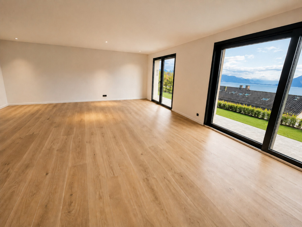
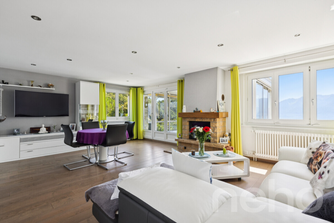
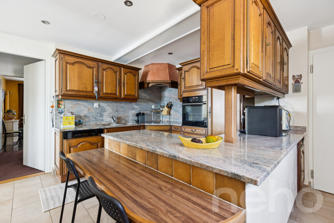
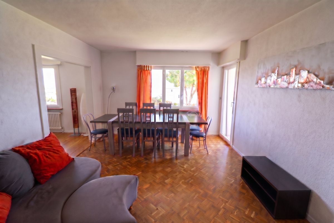
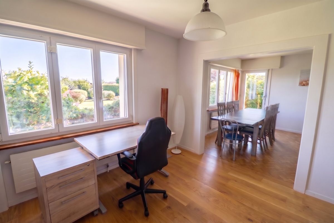
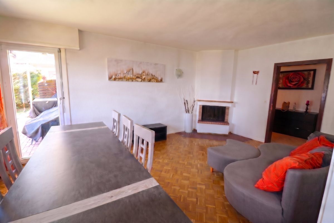
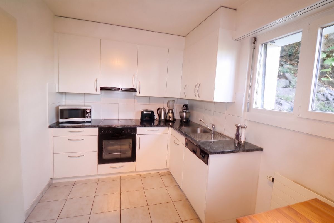
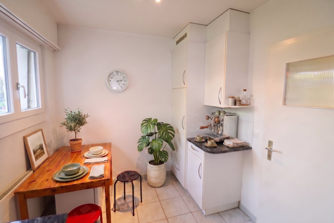
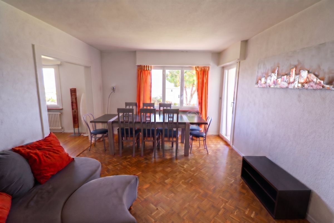
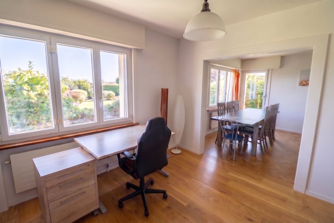
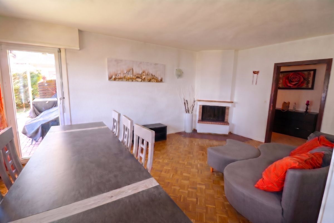
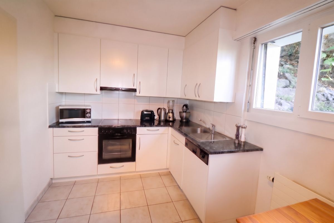
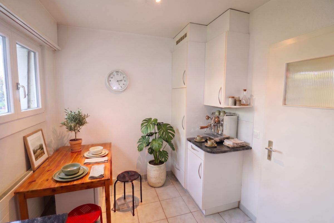
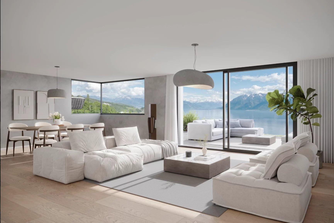
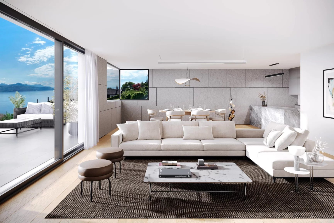
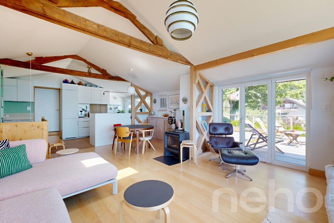
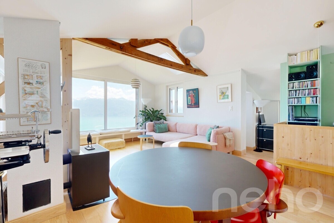
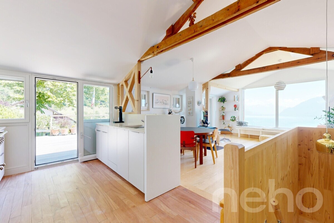
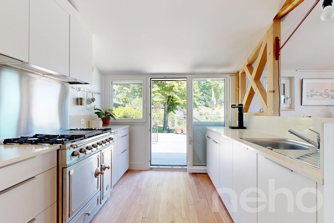
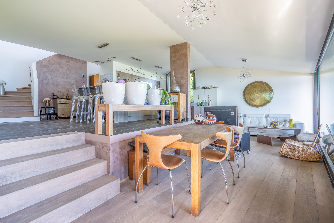
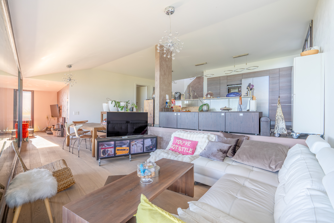
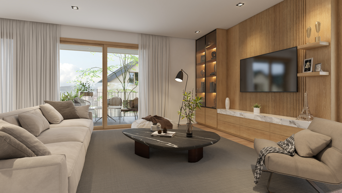
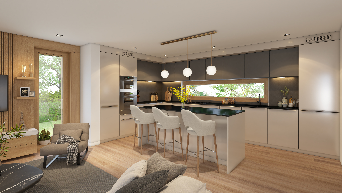
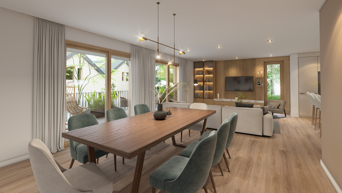
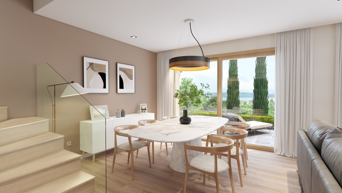
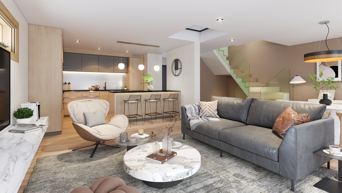
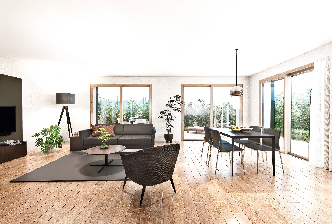
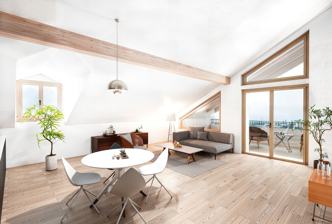

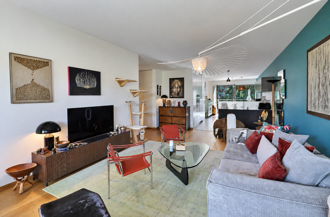
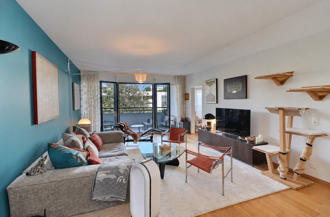
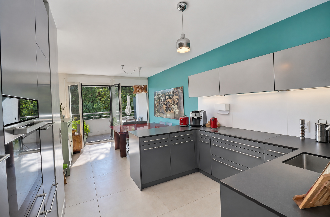
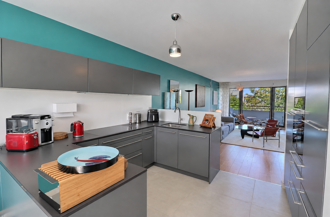


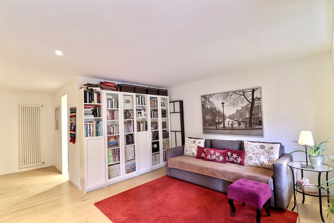
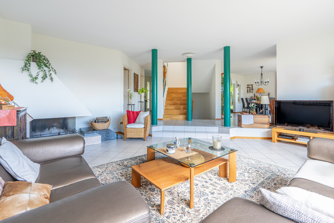
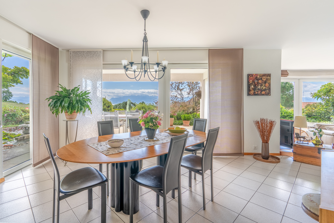
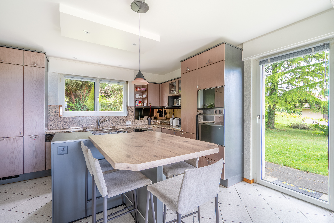
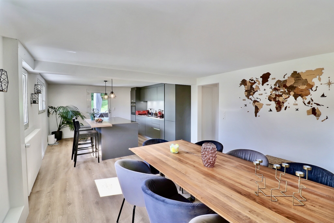
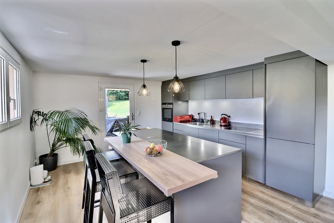
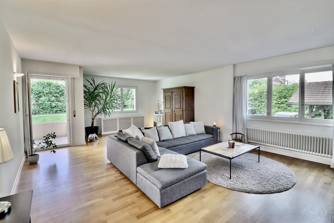
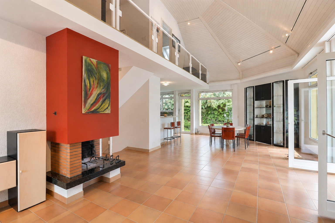
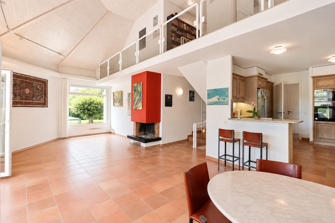
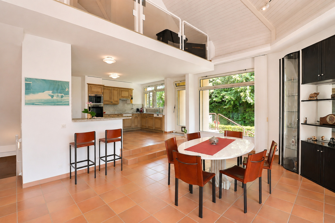
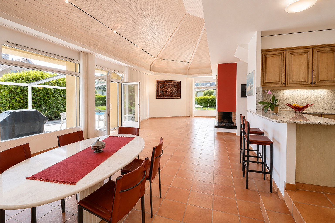
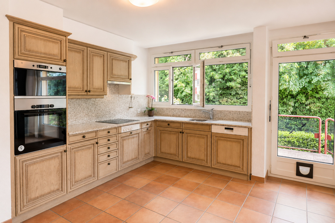
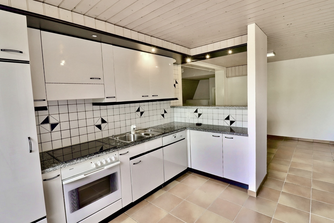
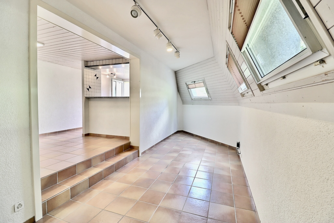
- a warm living room including a fully equipped open-plan kitchen and a bright living room, with access to the outdoors
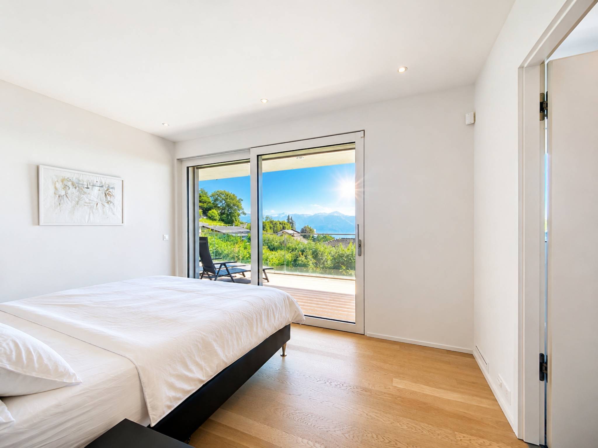
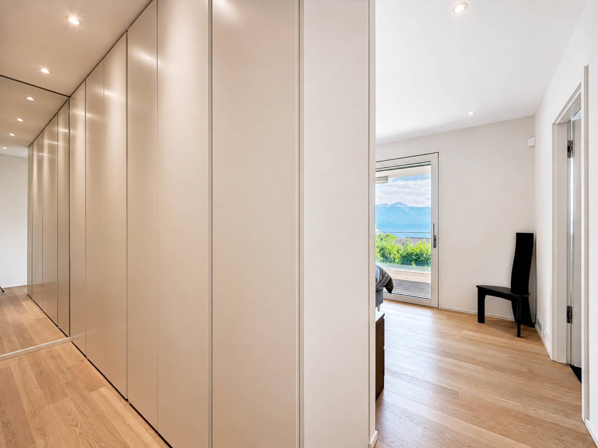
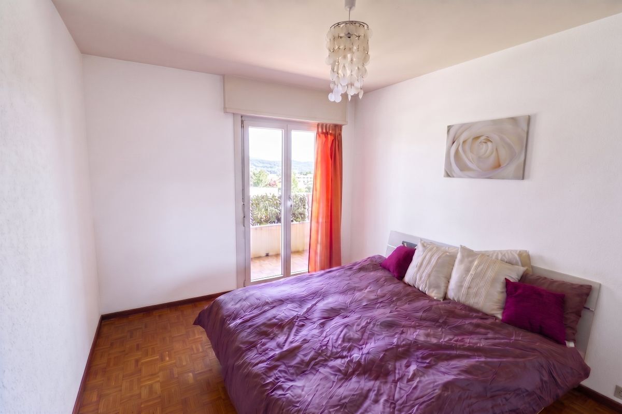
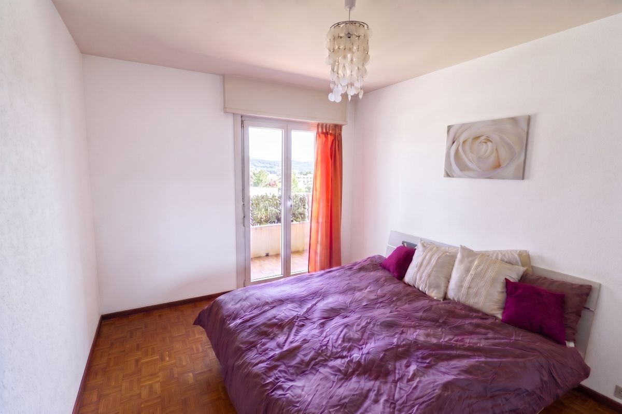
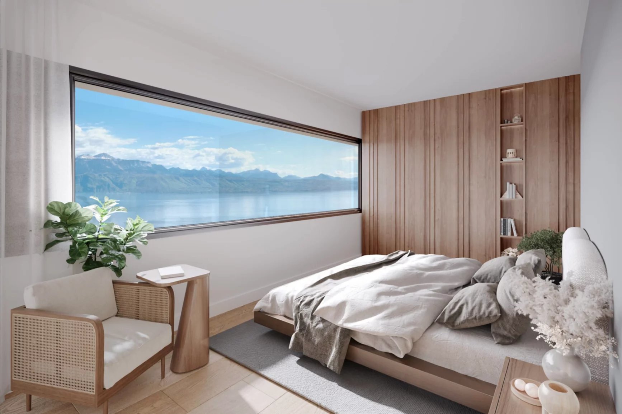
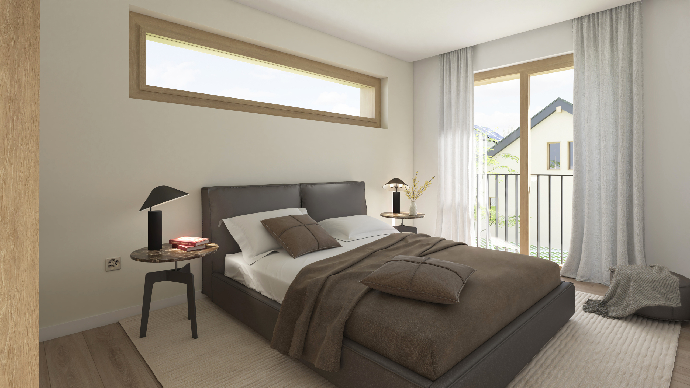
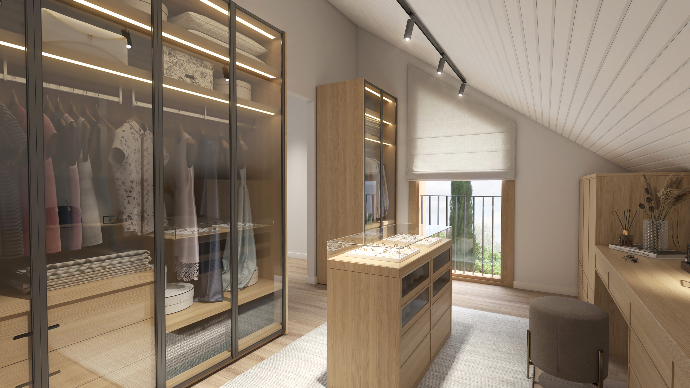
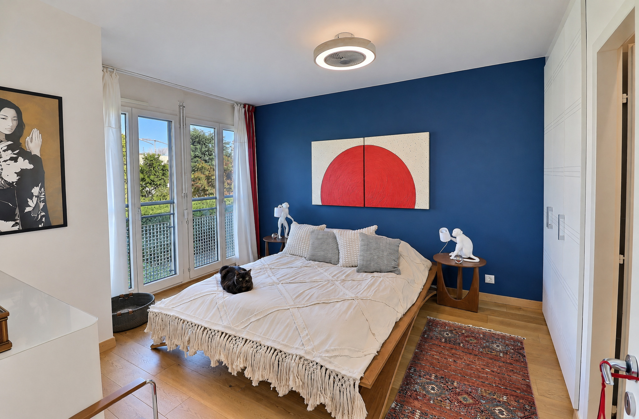


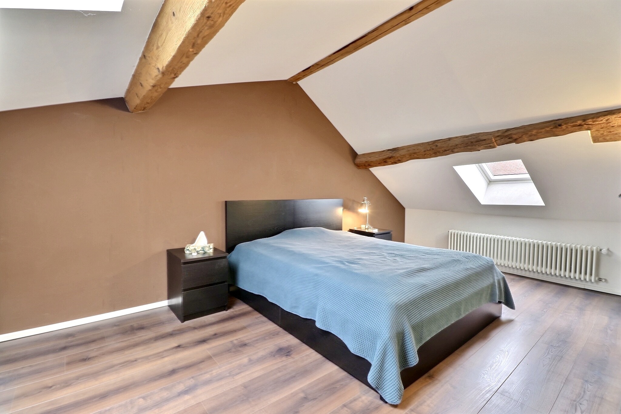
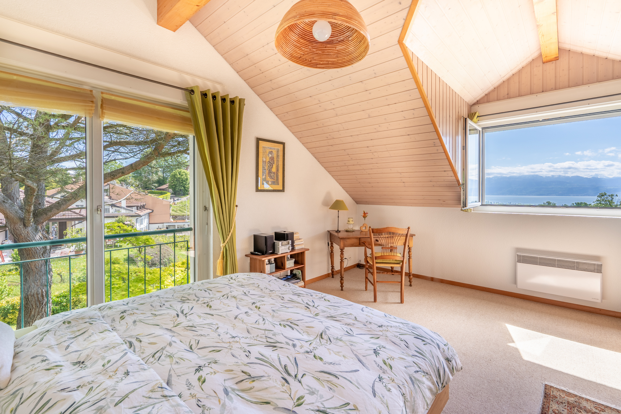
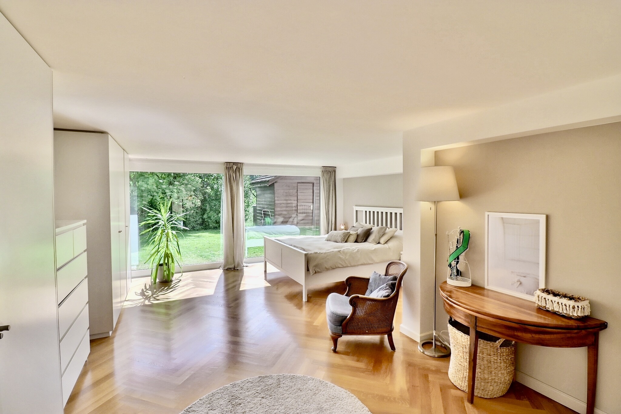
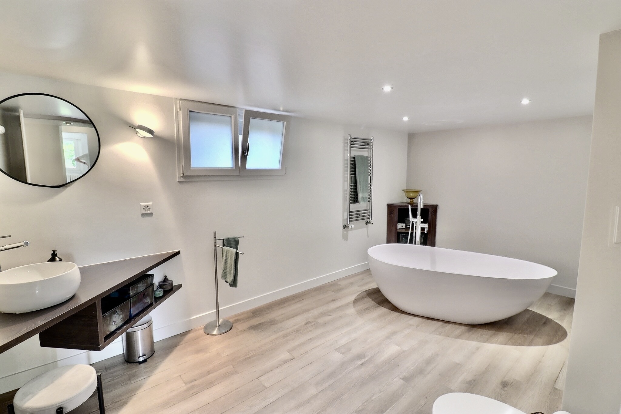
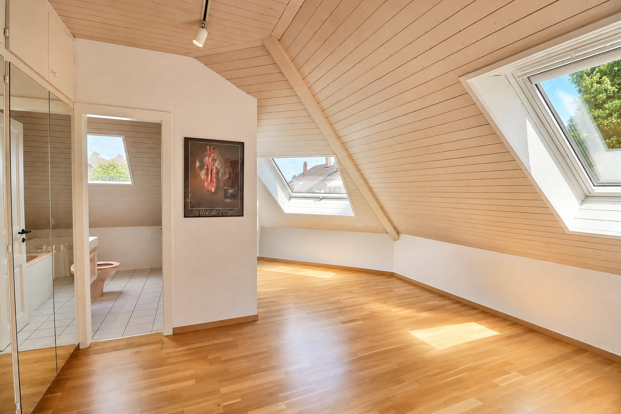
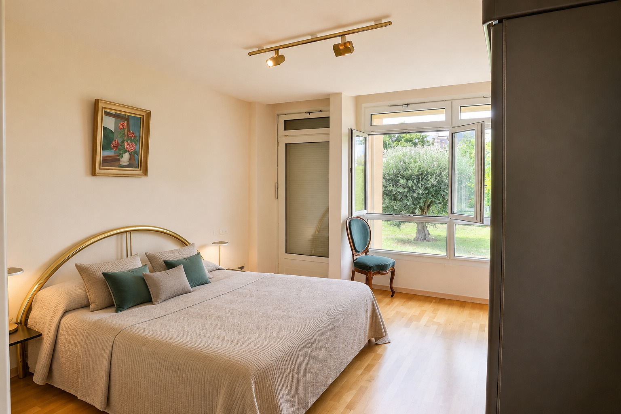
- a master suite with dressing room and bathroom
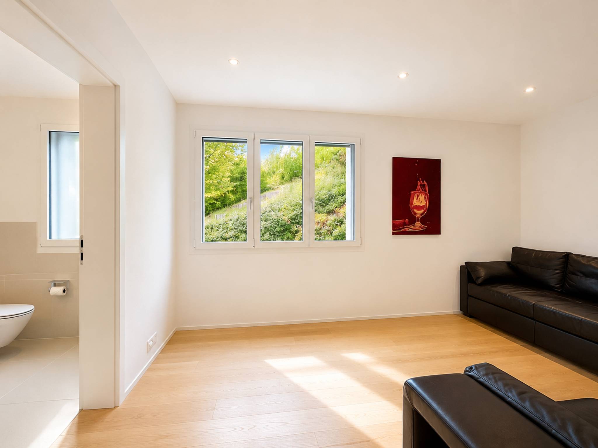
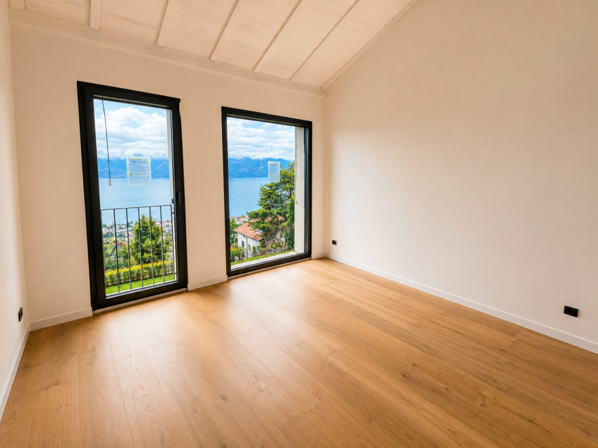
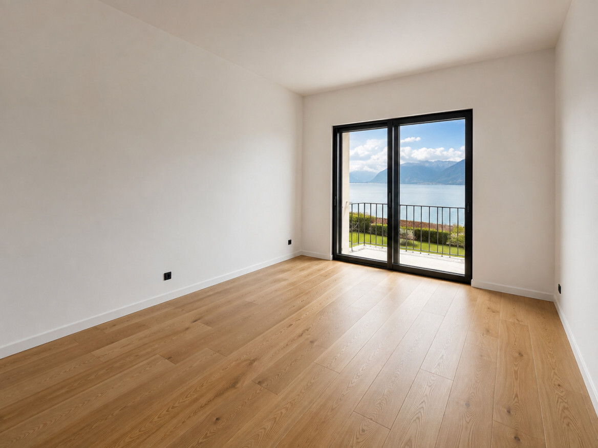
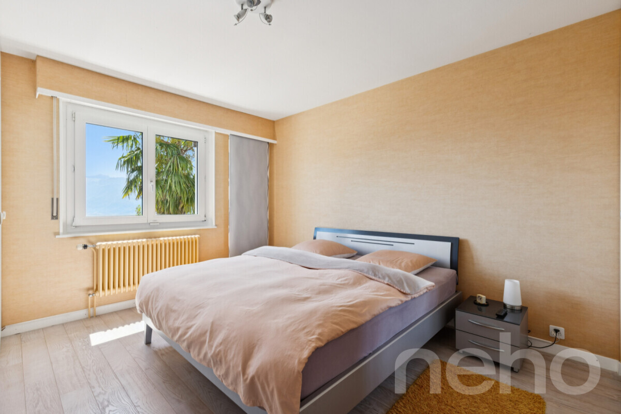
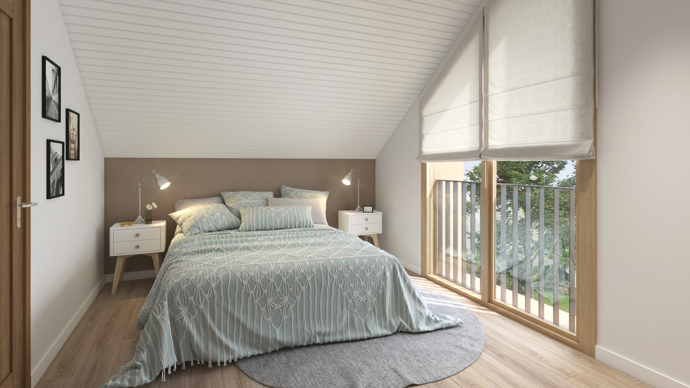
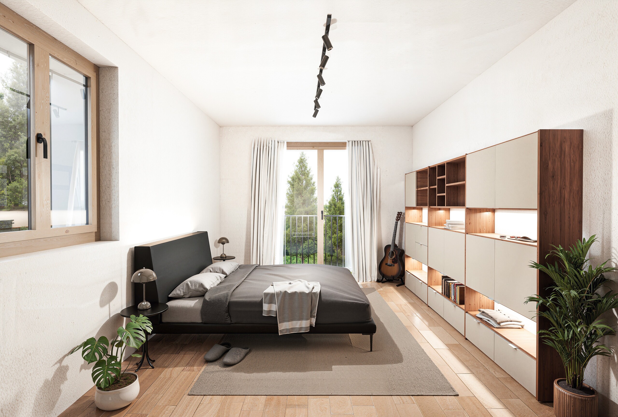
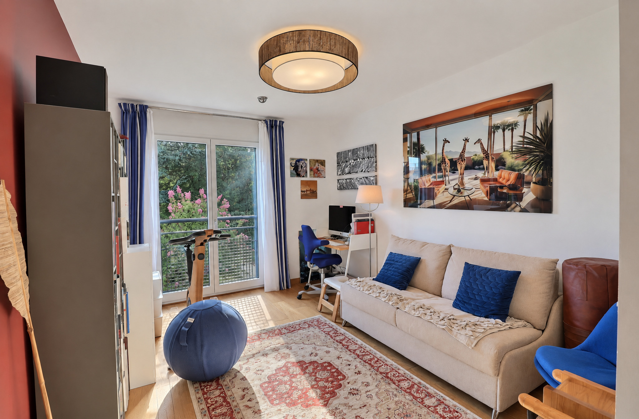

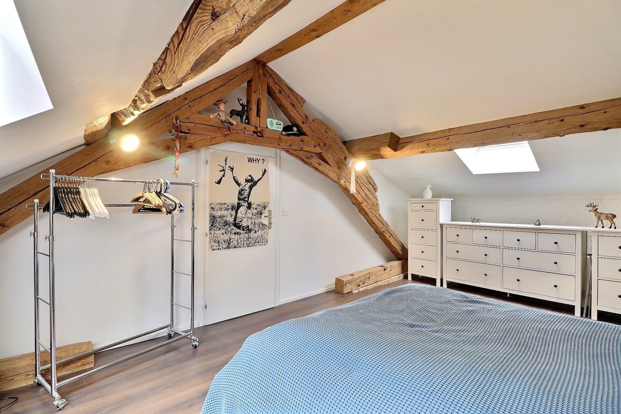
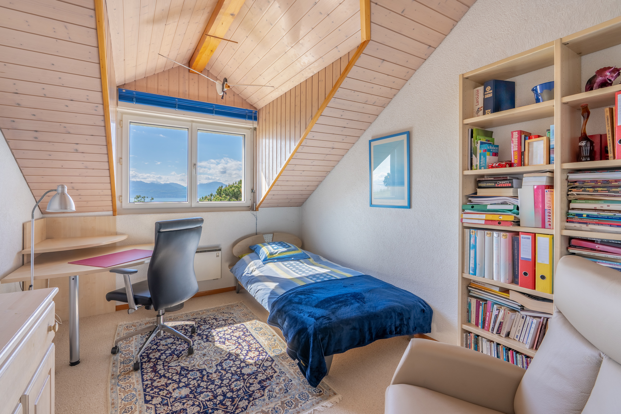
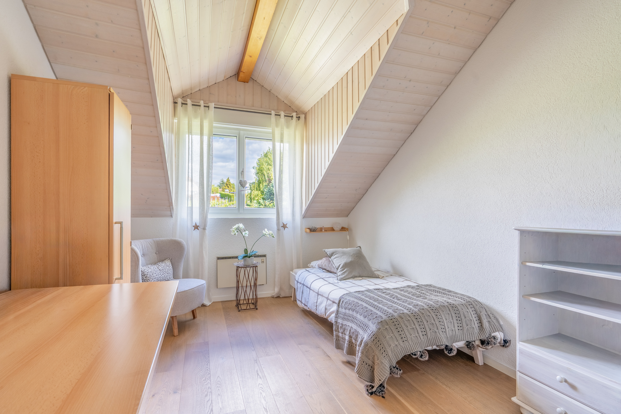
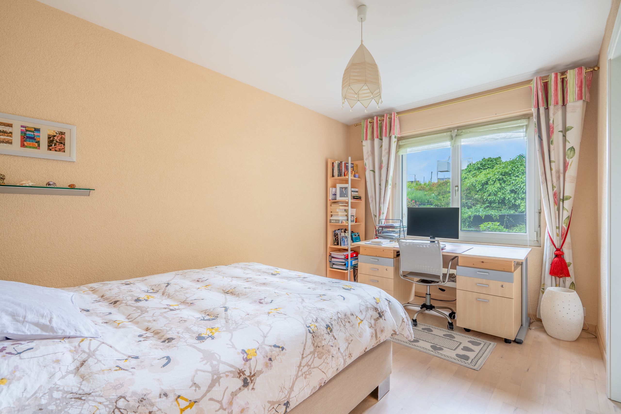
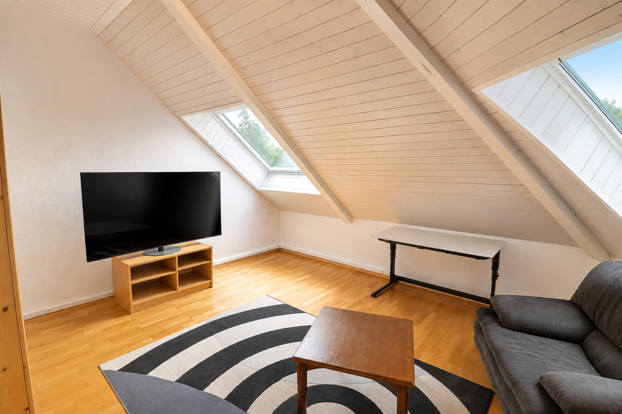
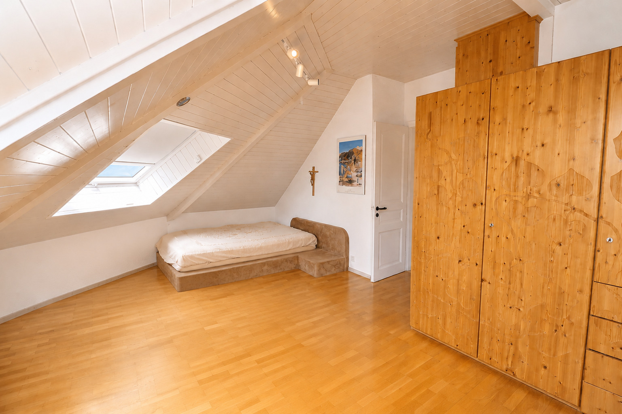
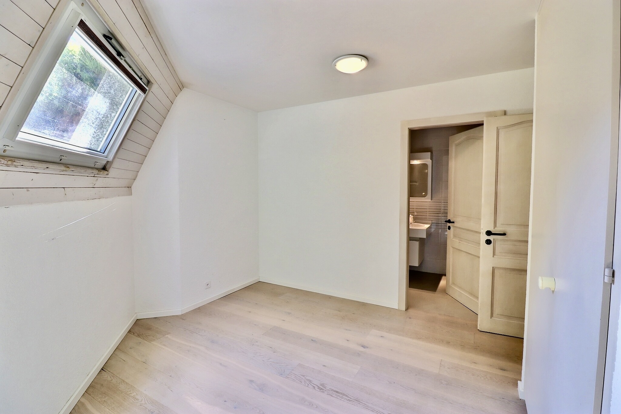
- two bedrooms facing east
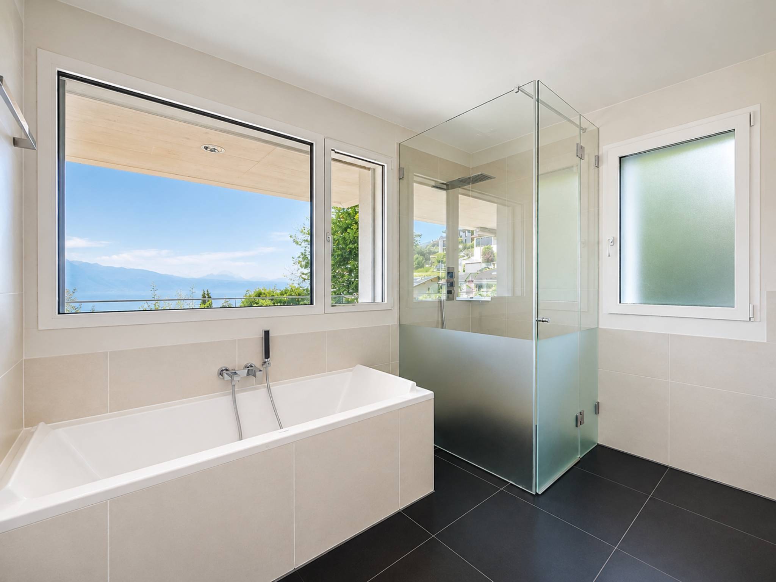
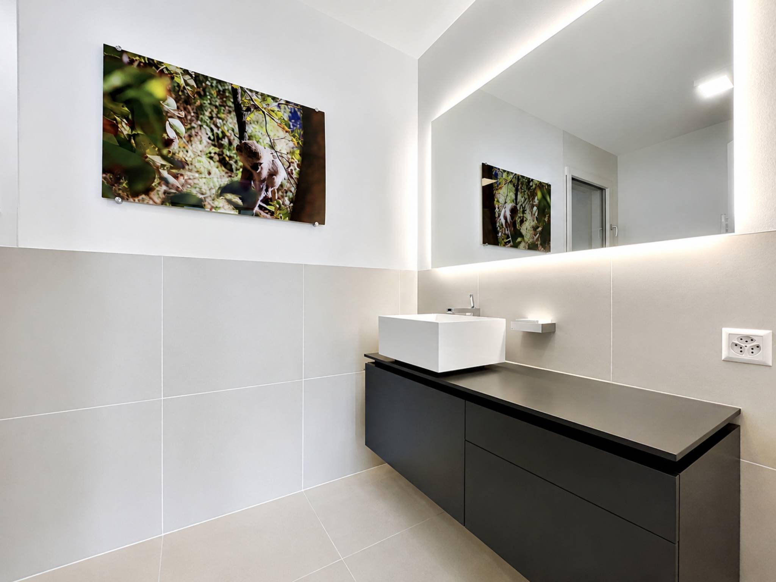
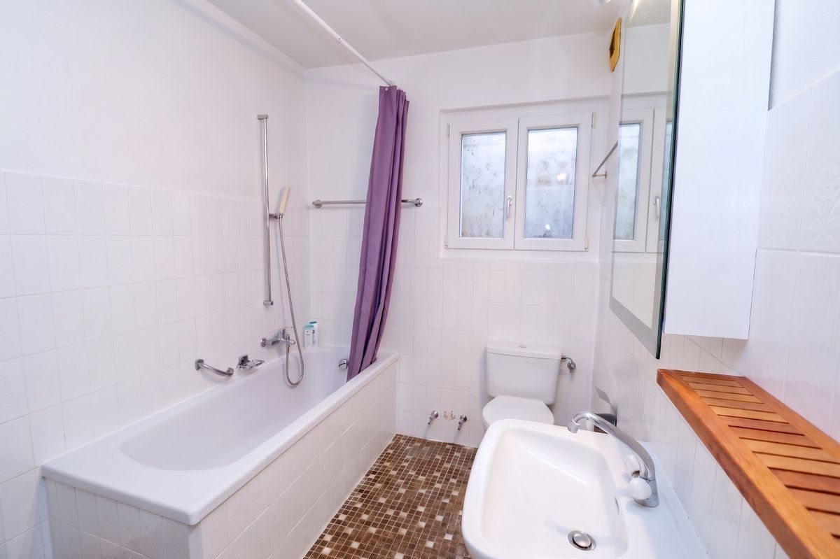
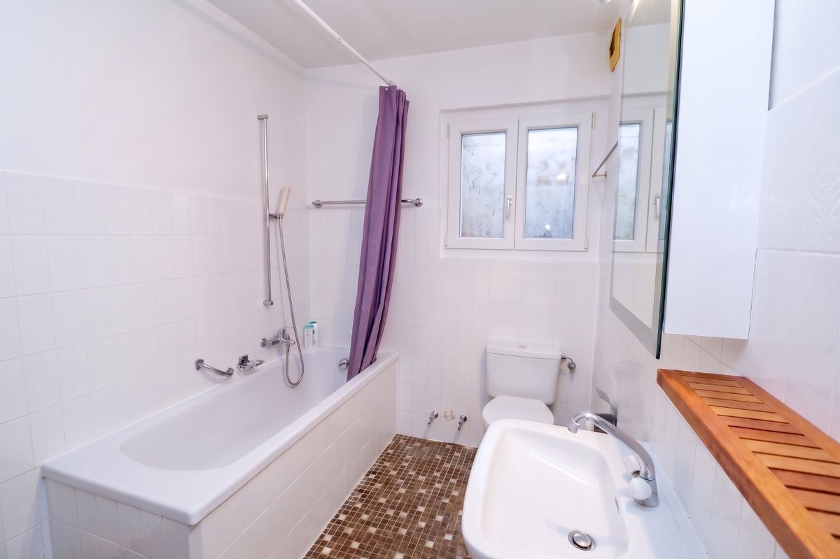
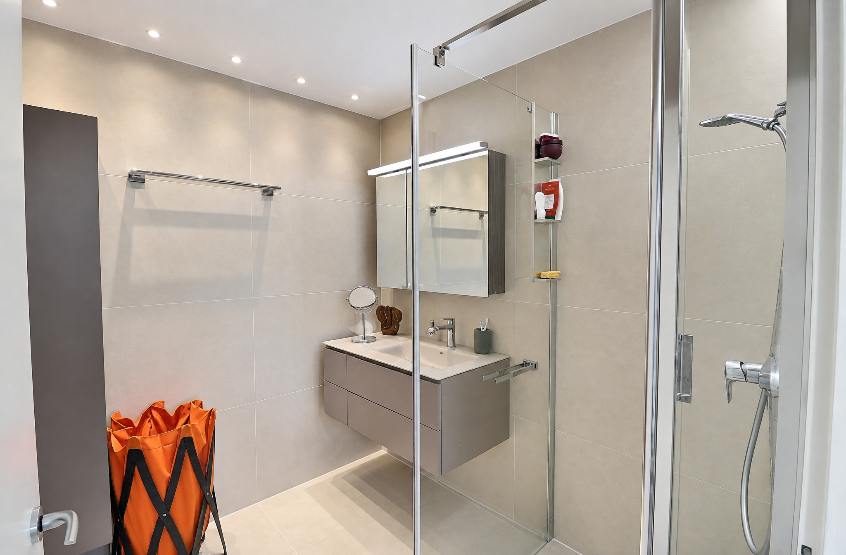

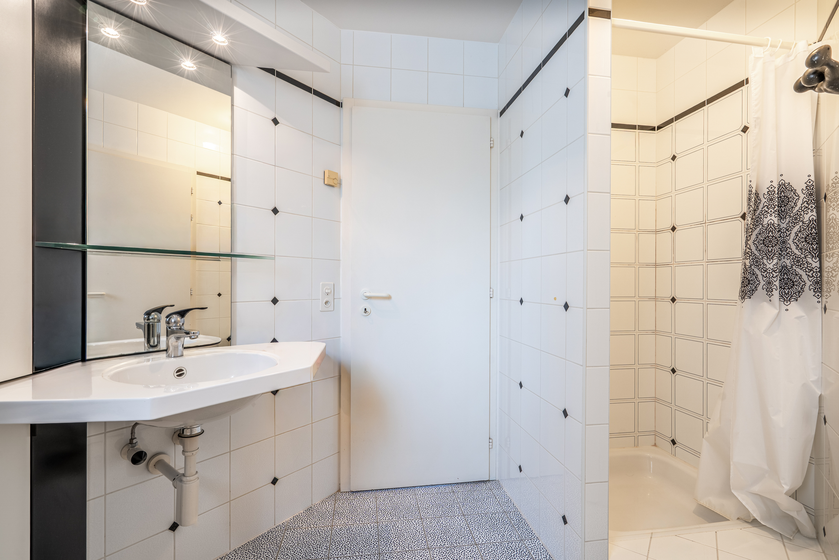
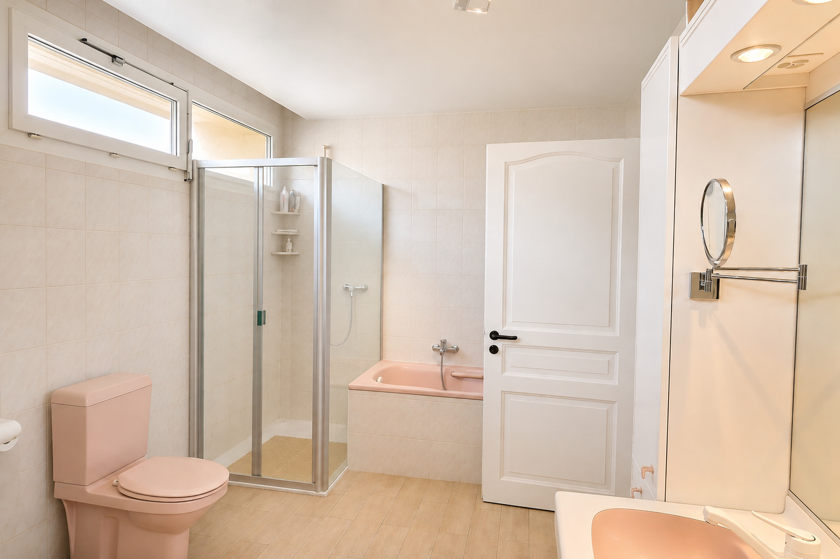
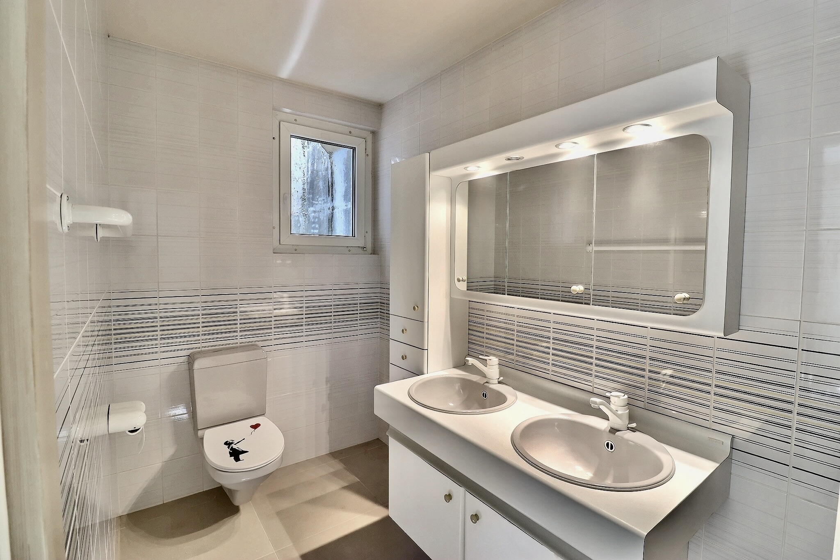
- a bathroom (bath, toilet, sink)
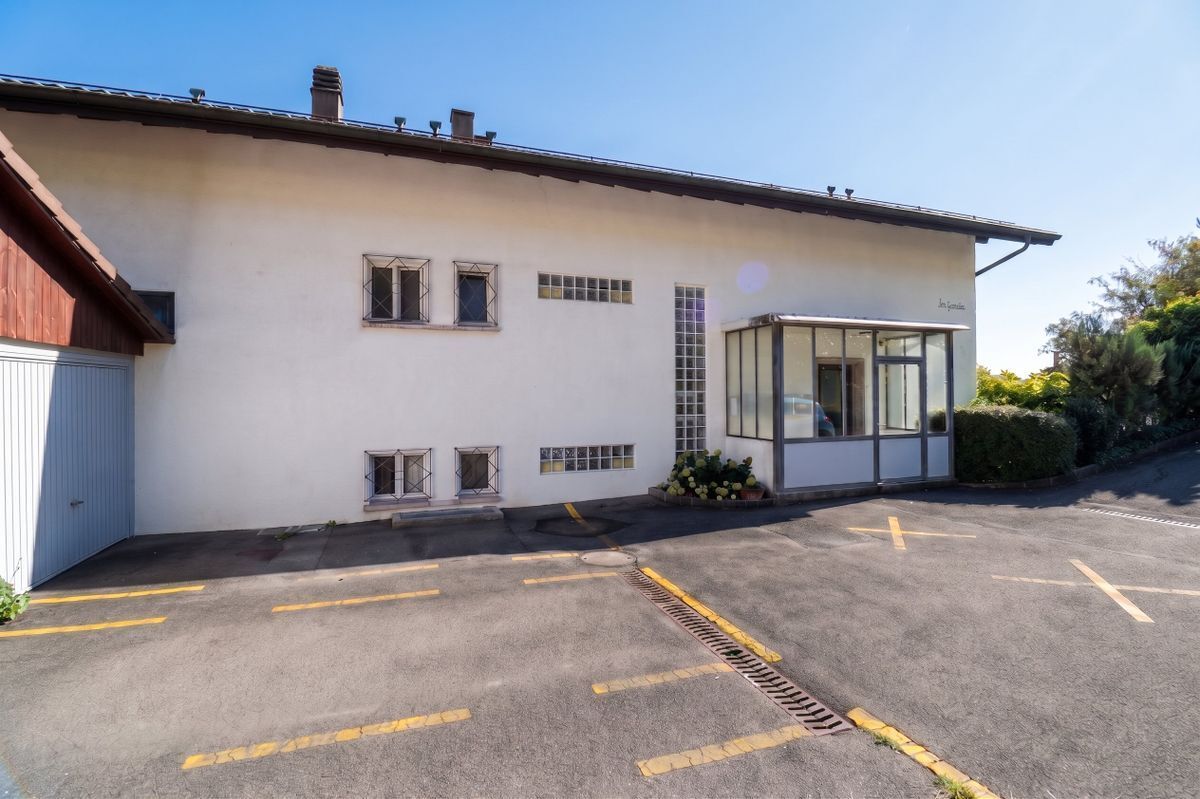
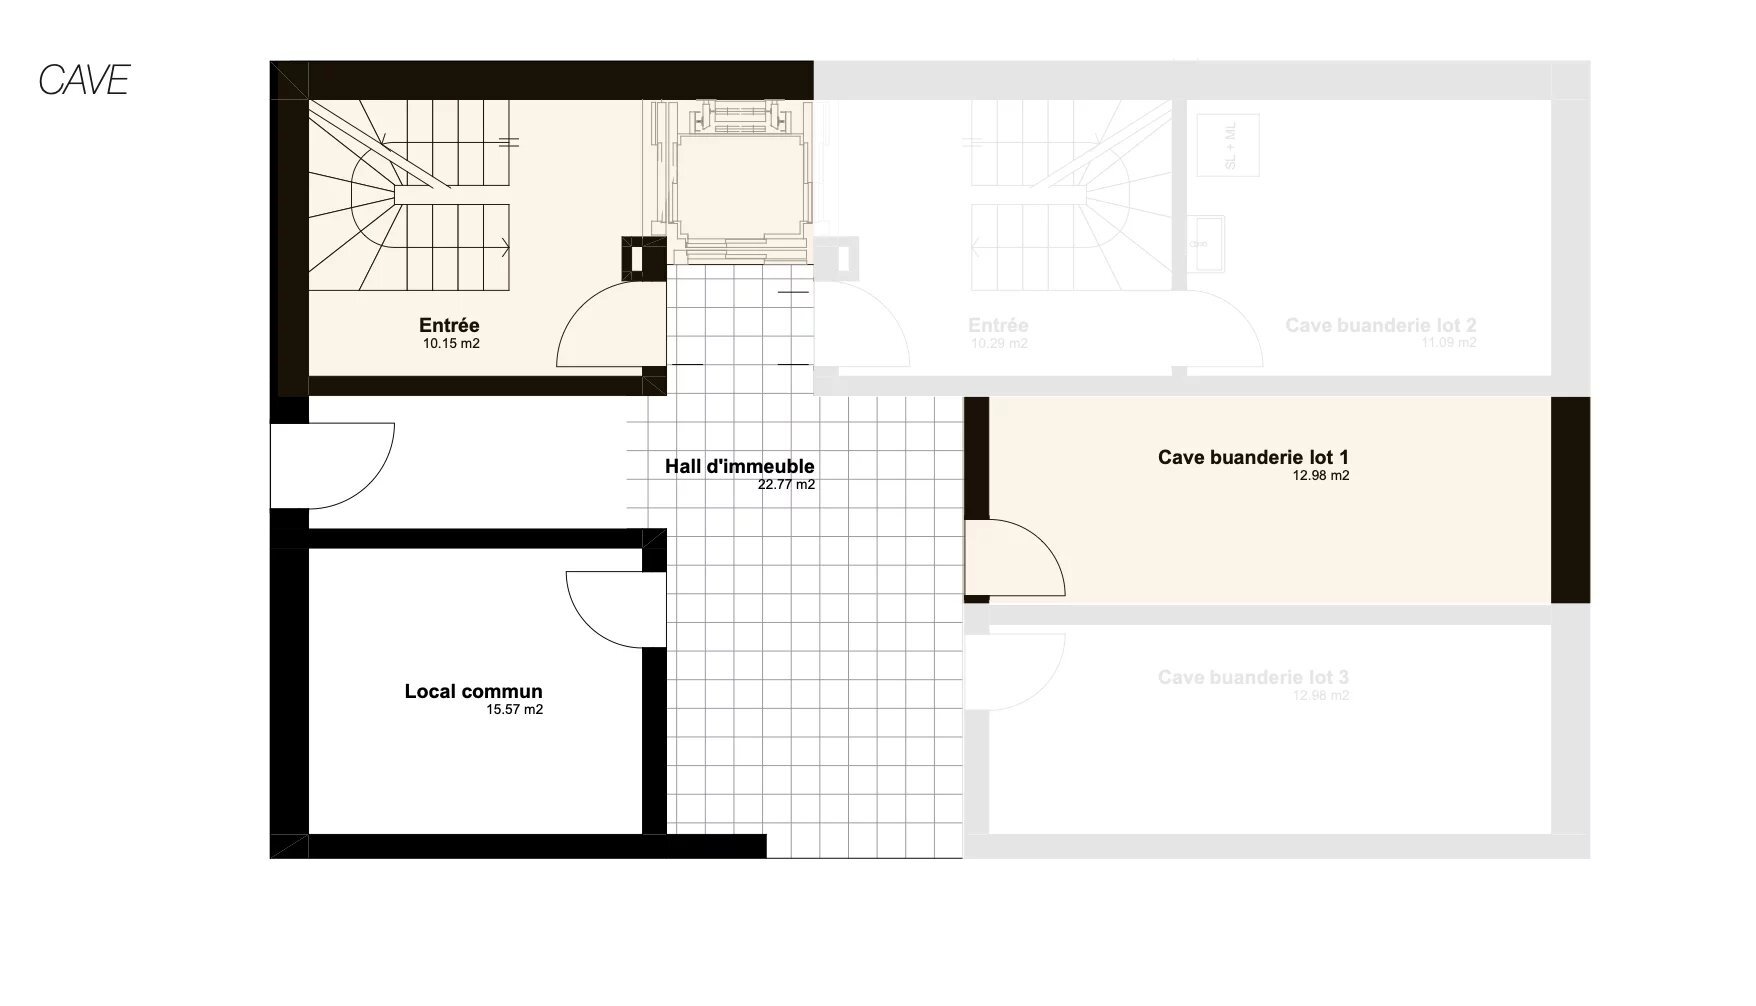
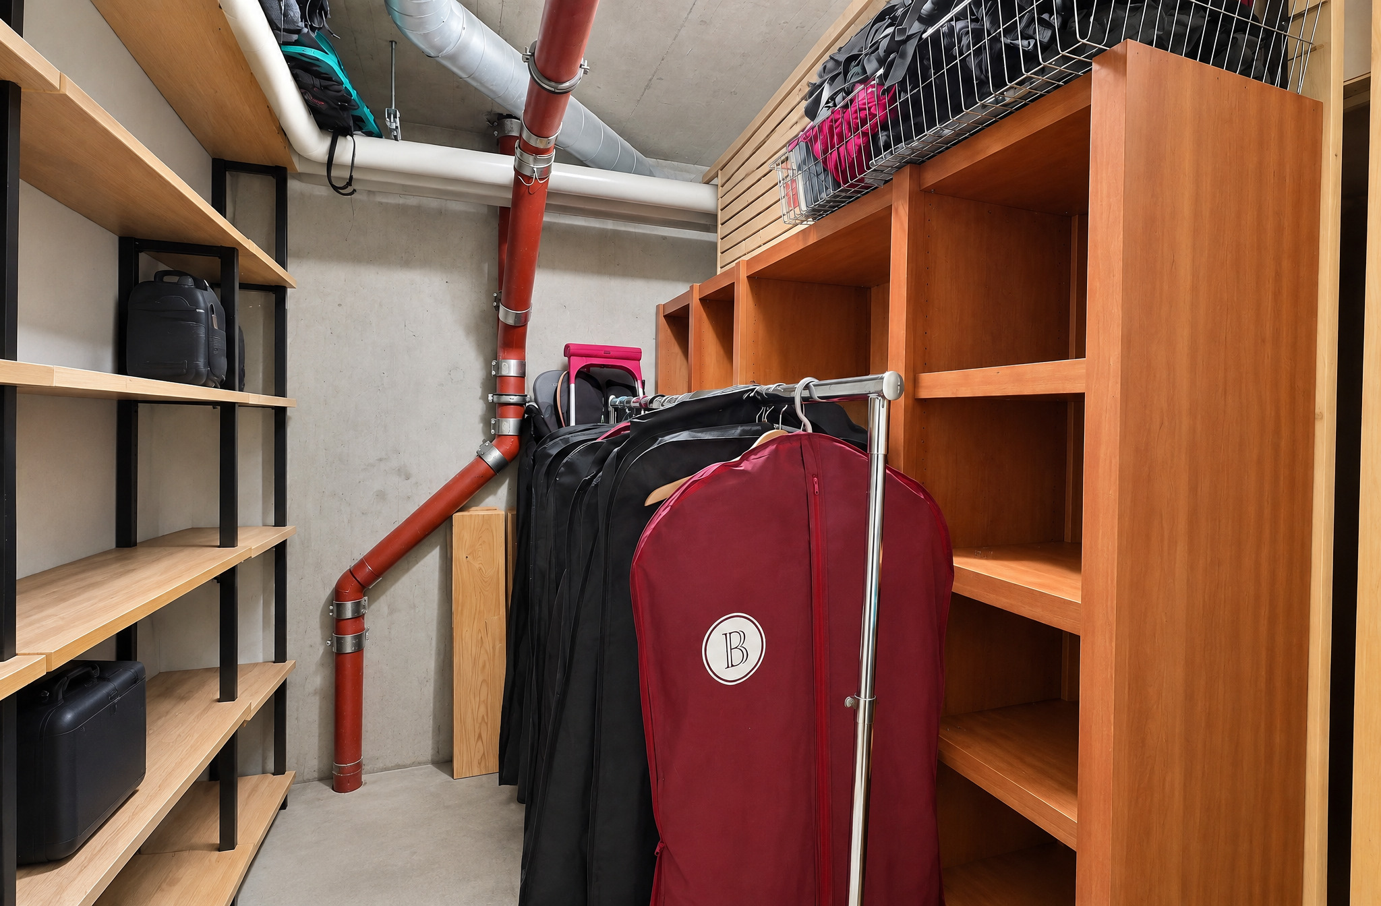
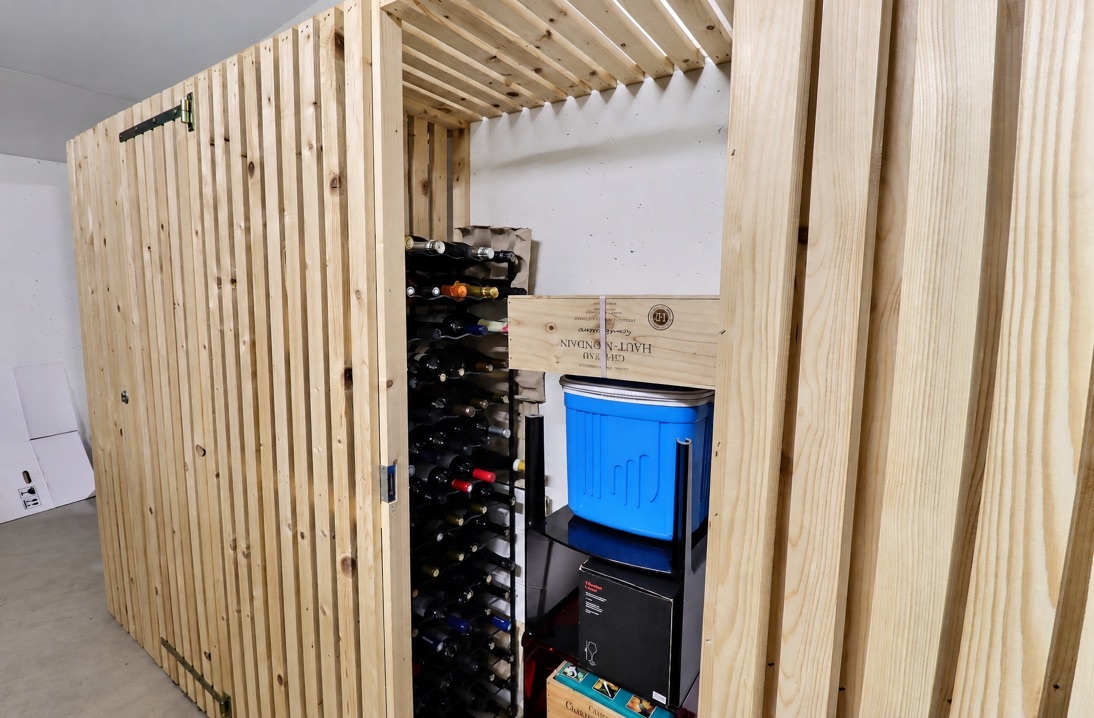
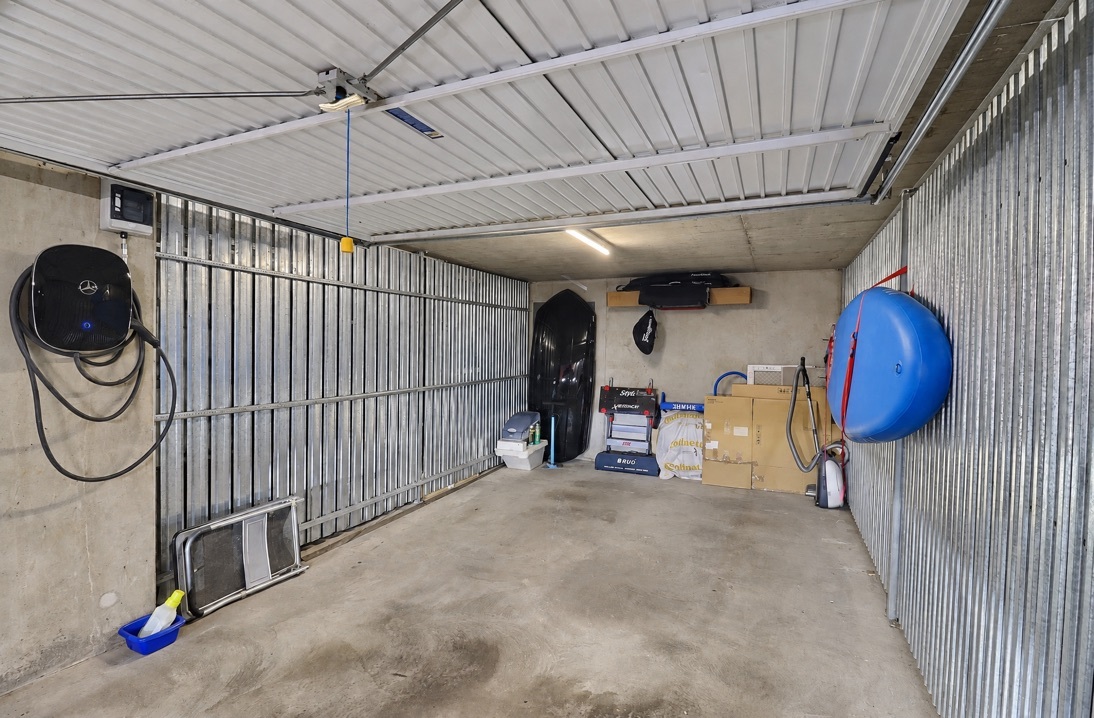
The apartment benefits from private access via elevator, including from its double garage. A 8m2 cellar completes the amenities offered.
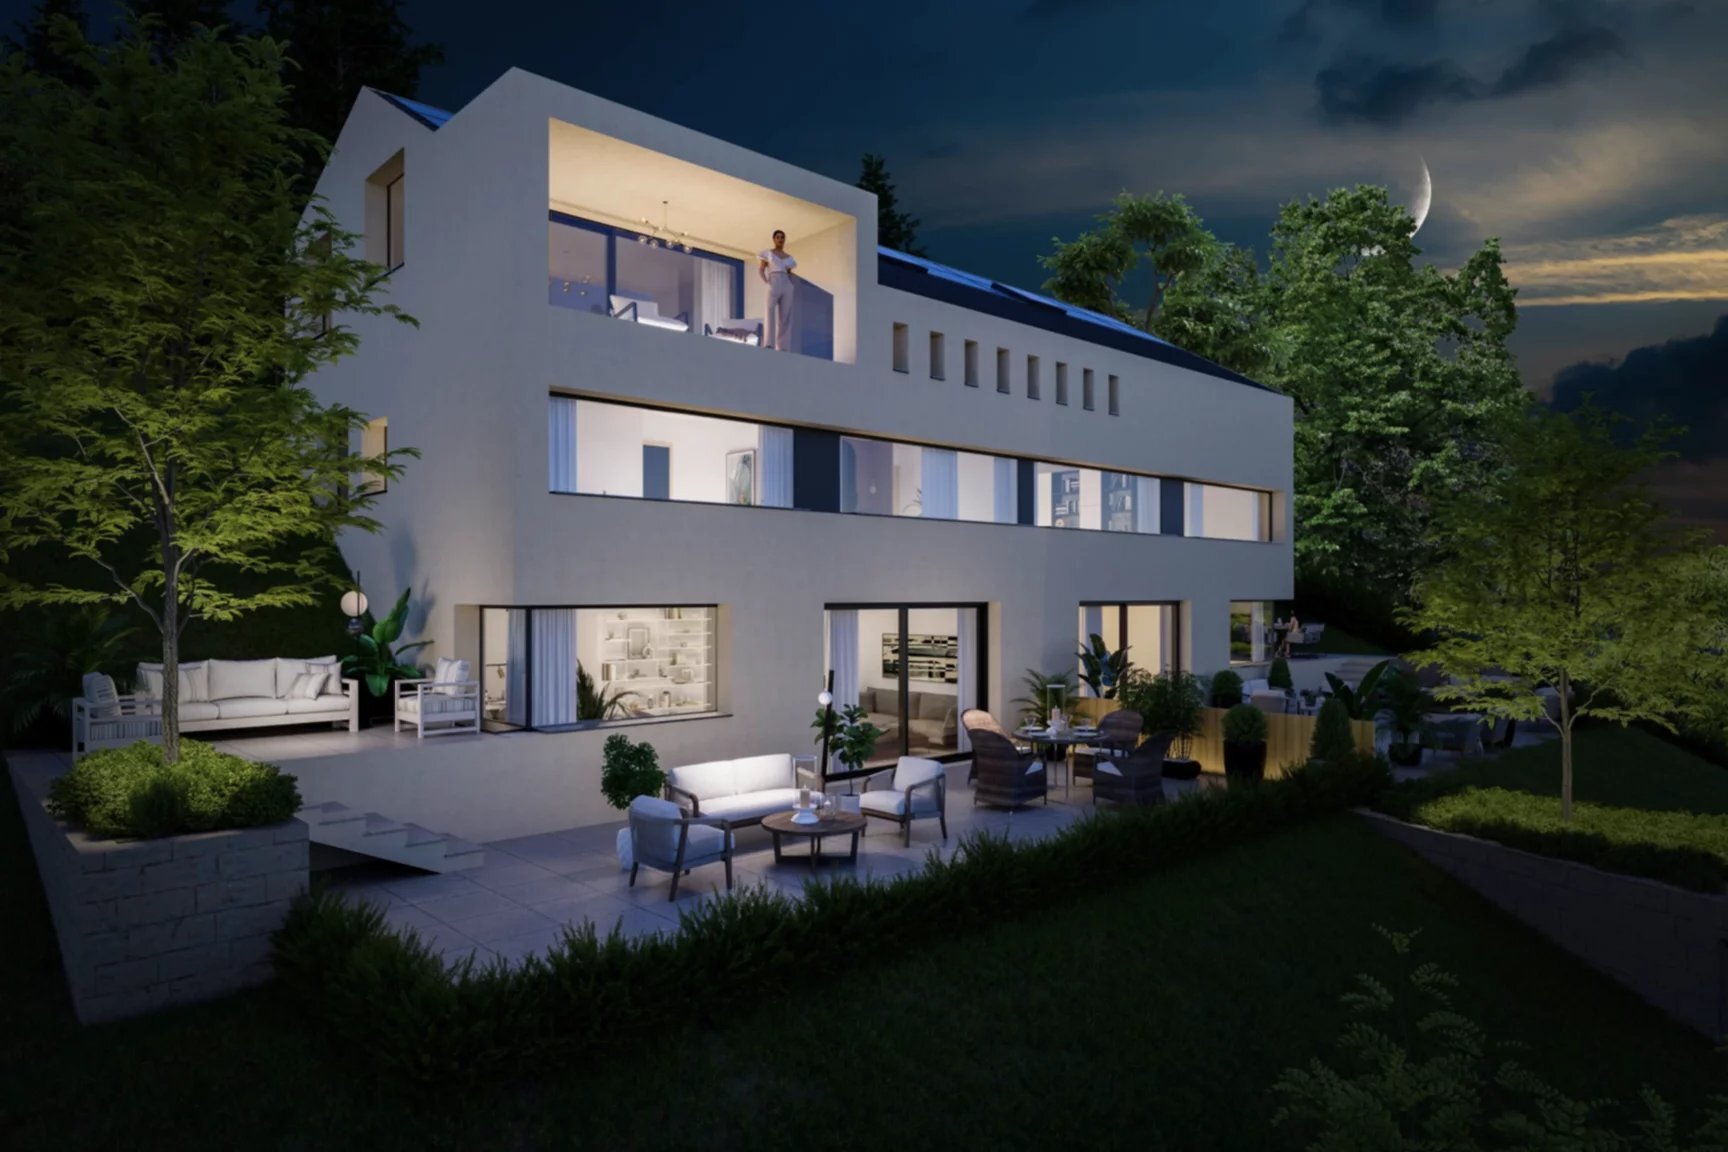
Inspired by the principles of modern architecture, particular attention has been paid to the brightness, the quality of the equipment and finishes, as well as the fluidity between the interior and exterior spaces.
The geothermal heating system ensures optimal comfort while being environmentally friendly.
Customization: buyers are given a choice of options. Do
n’t miss this exceptional opportunity to acquire your future home off-plan!
We would be delighted to welcome you by appointment to present this magnificent project in more detail. Contact us today for more information and to arrange a viewing.
Conveniences
Neighbourhood
- Villa area
- Green
- Lake
- Beach
- Marina
- River
- Shops/Stores
- Restaurant(s)
- Bus stop
- Highway entrance/exit
- Child-friendly
- Playground
- Nursery
- Preschool
- Primary school
- Secondary school
- Museum
- Theatre
- Concert hall
- Religious monuments
- Hospital / Clinic
- Doctor
Outside conveniences
- Balcony/ies
- Terrace/s
- Garden
- Quiet
- Greenery
Inside conveniences
- Wheelchair-friendly
- Lift/elevator
- Underground car park
- Open kitchen
- Cellar
- Unfurnished
- Built-in closet
- Connected thermostat
- Triple glazing
- Bright/sunny
- With front and rear view
Equipment
- Fitted kitchen
- Furnished kitchen
- Ceramic glass cooktop
- Oven
- Fridge
- Freezer
- Dishwasher
- Connections for washing tower
- Bath
- Shower
- Phone
- Cable/TV
- Thermal solar collector system
- Optic fiber
- Electric blind
- Interphone
Floor
- At your discretion
- Tiles
- Parquet floor
Condition
- New
- under construction
Orientation
- South
- West
Exposure
- Optimal
- All day
- Morning
- In the evening
View
- Nice view
- Clear
- Unobstructed
- Panoramic
- Lake
- Mountains
- Alps
Style
- Classic
- Modern