New apartment with 4.5 rooms on sale in Opfikon - 120 m²
Comfortable 4.5-room apartment with two covered balconies
Localisation
Rietgrabenstrasse 50, 8152 OpfikonCharacteristics
Description
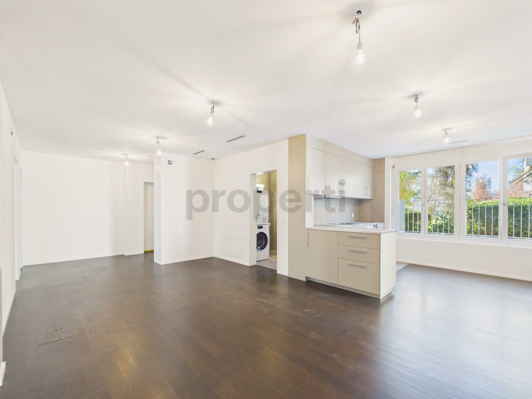
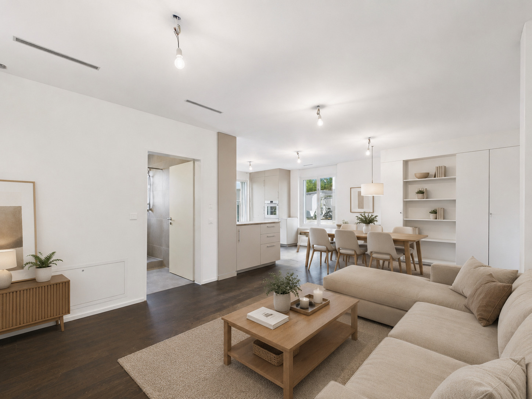
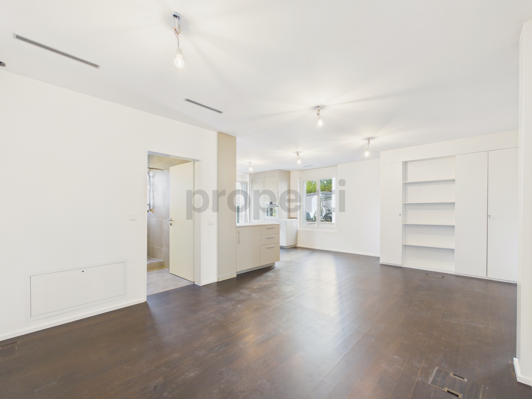
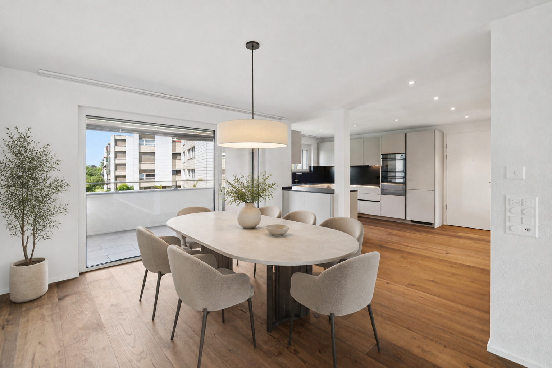
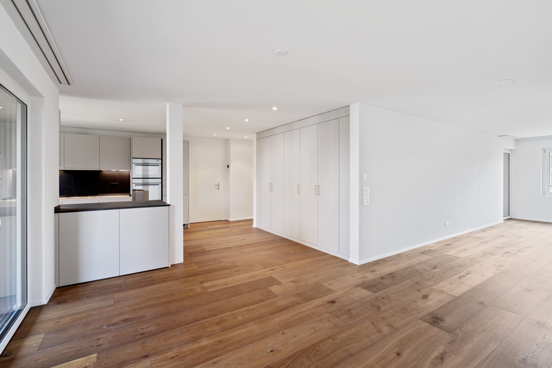
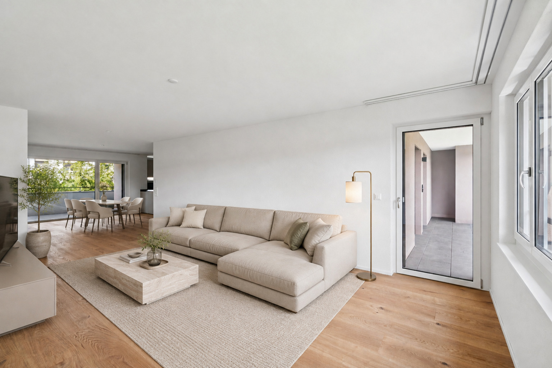
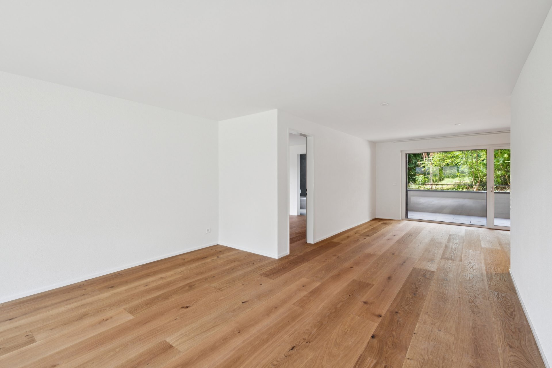
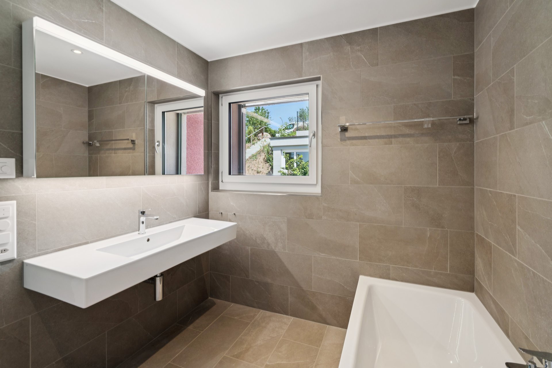
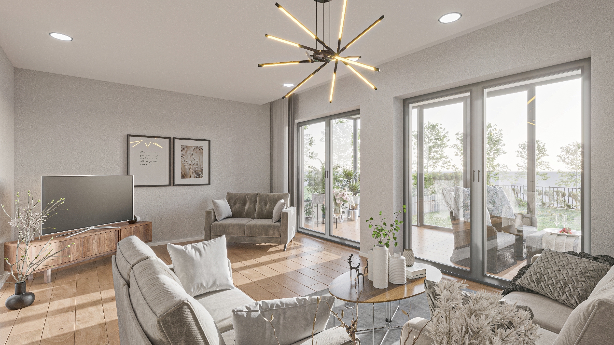
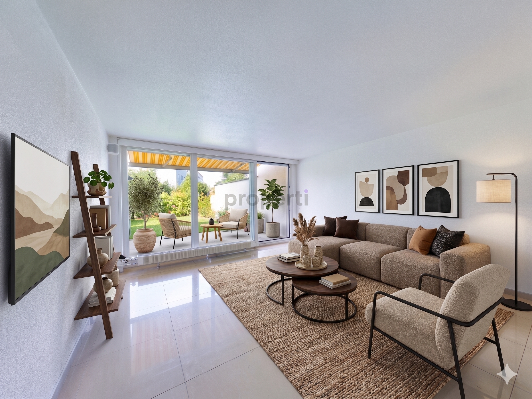
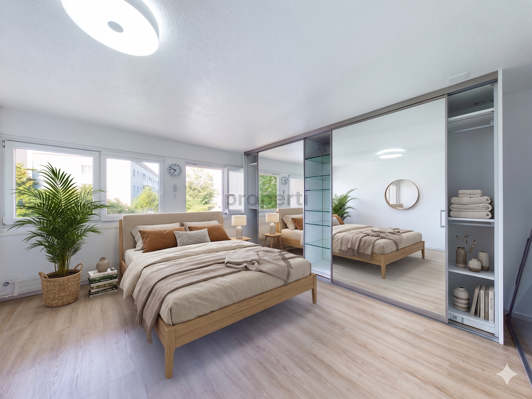
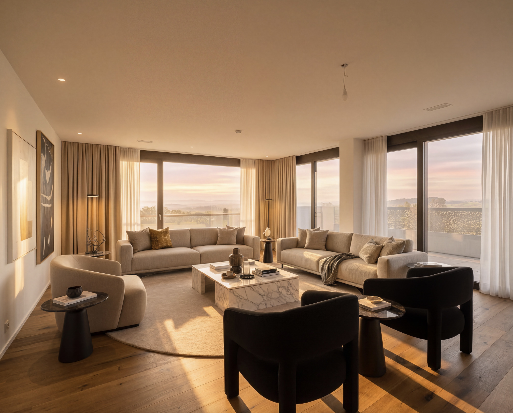
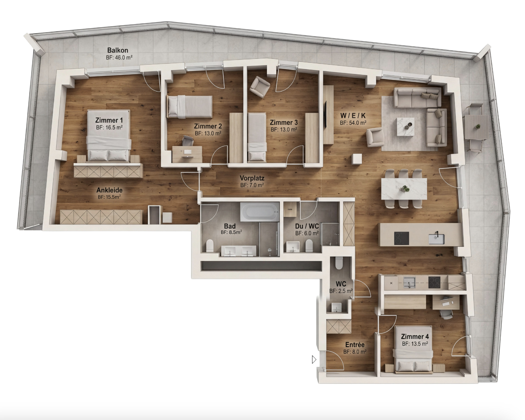
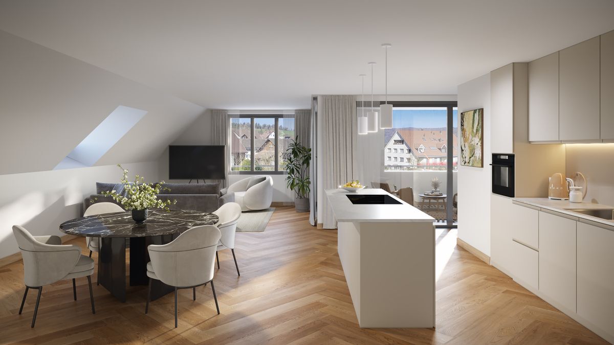
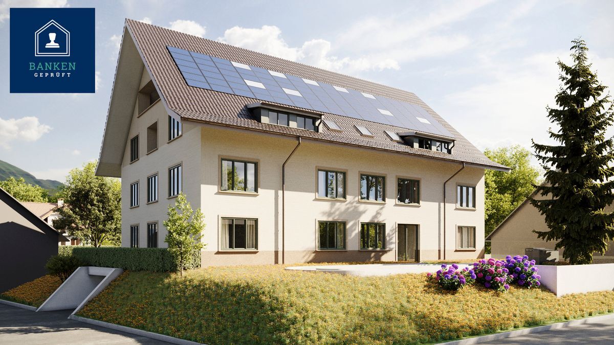
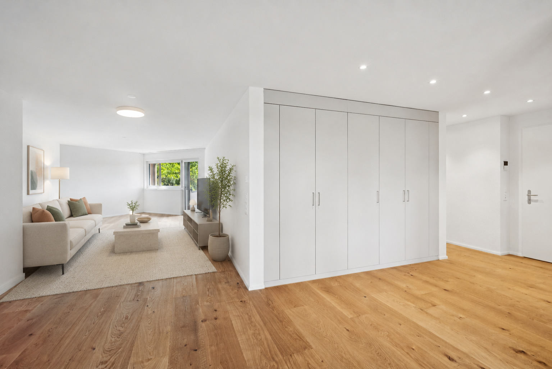
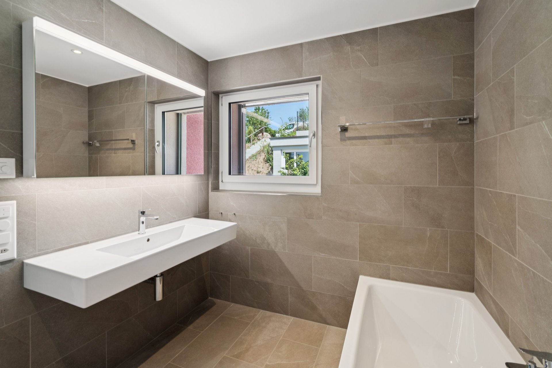
This high-quality renovated 4.5-room apartment on the 1st floor at 50 Rietgrabenstrasse in Opfikon offers generous living comfort, a well-thought-out room layout, and plenty of space for individual needs.
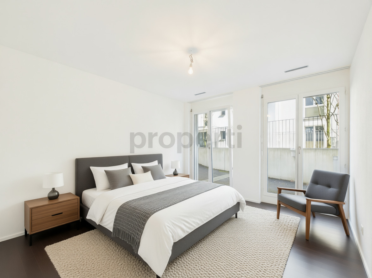
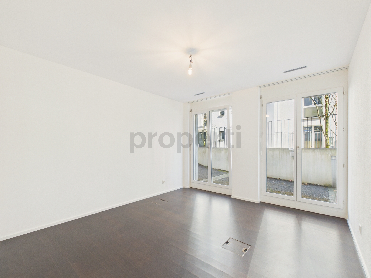
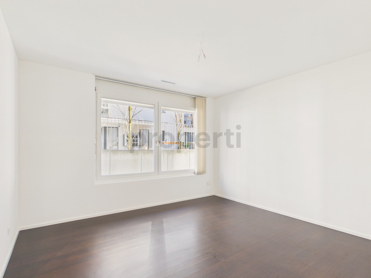
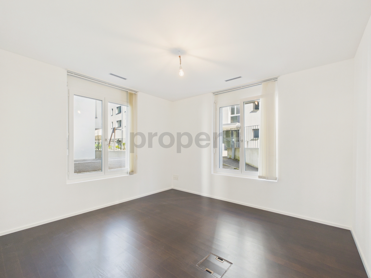
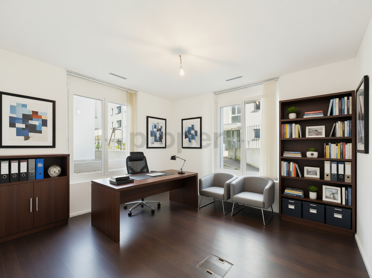
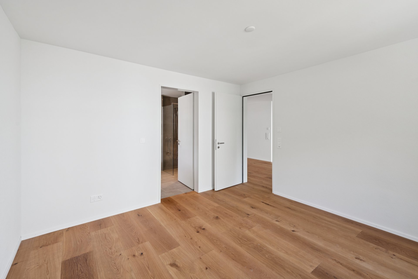
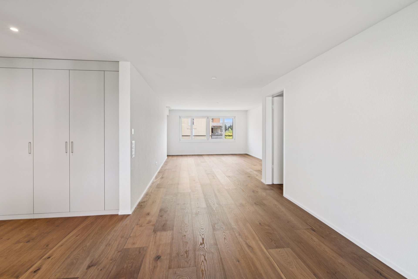
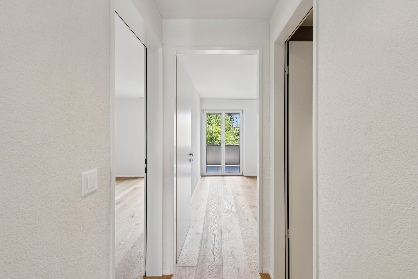
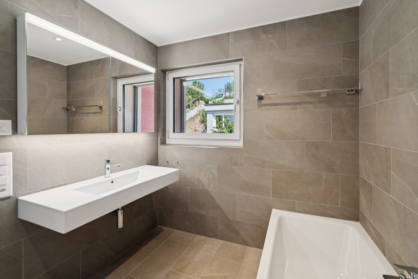
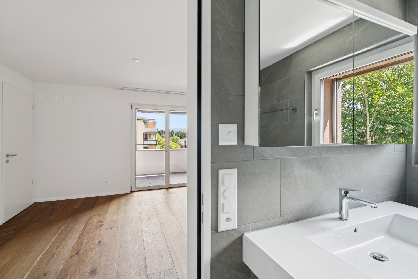
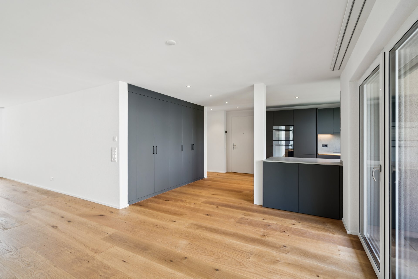
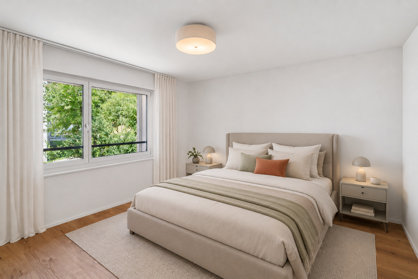
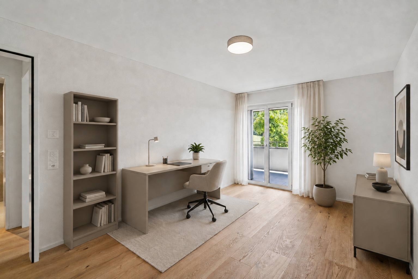
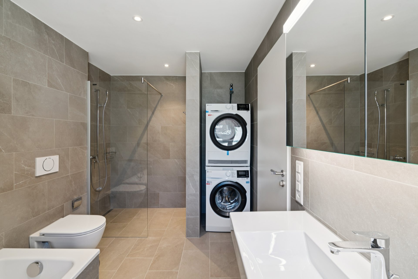
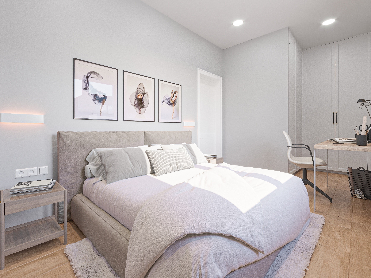
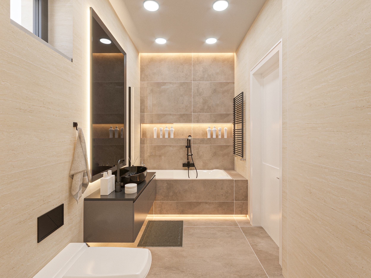
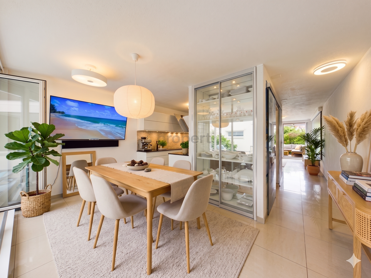
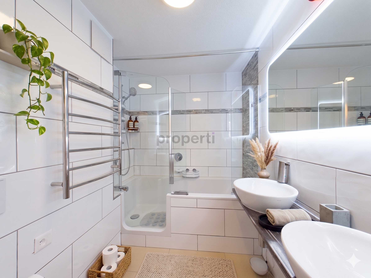
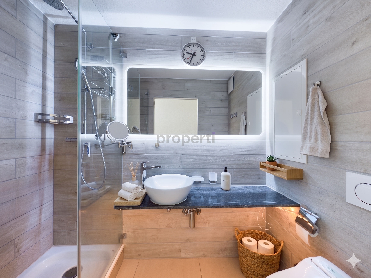
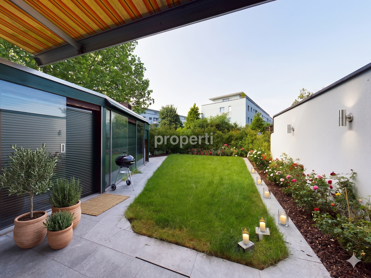
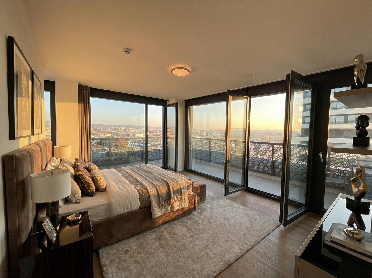
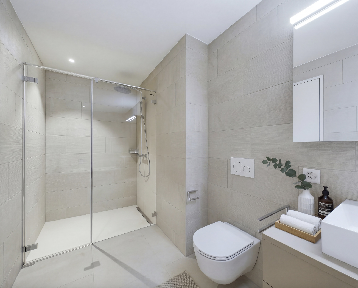
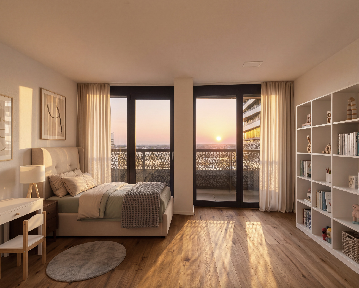
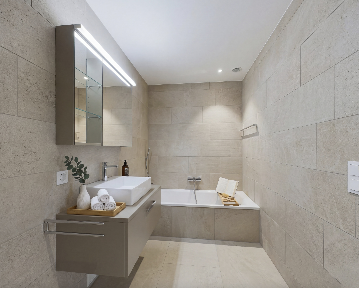
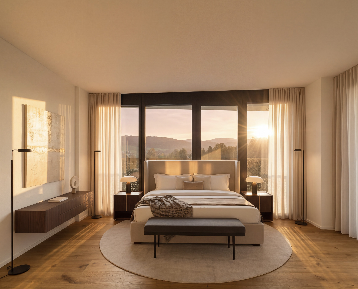
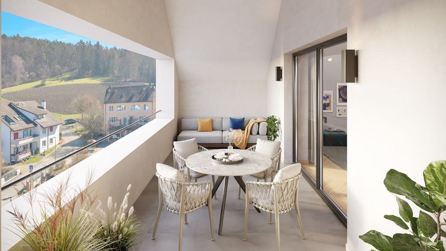
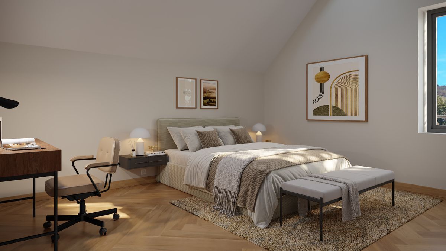
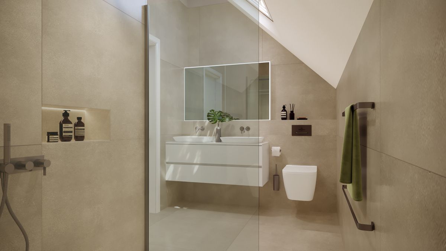
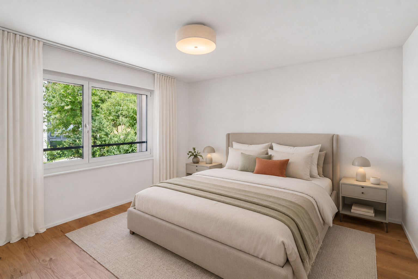
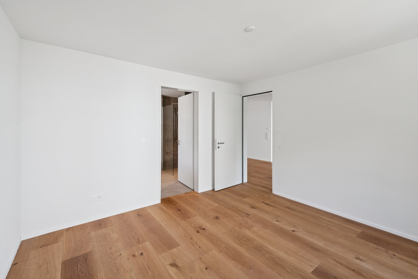
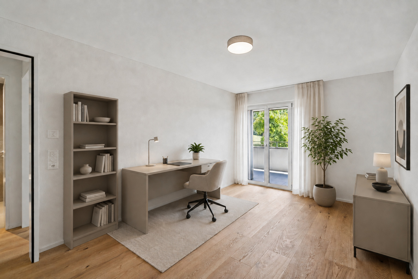
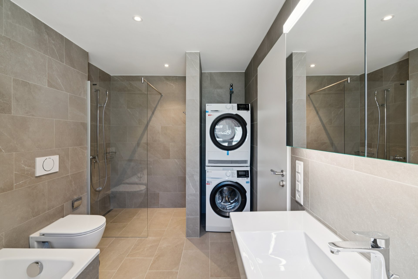
The spacious living and dining area, three bright rooms, and two wet rooms are spread over approximately 119 m² of gross living space. The additional rooms are ideal as guest rooms, an office, or a personal retreat. Two covered balconies with a total area of approximately 18 m² invite you to spend relaxing hours outdoors.
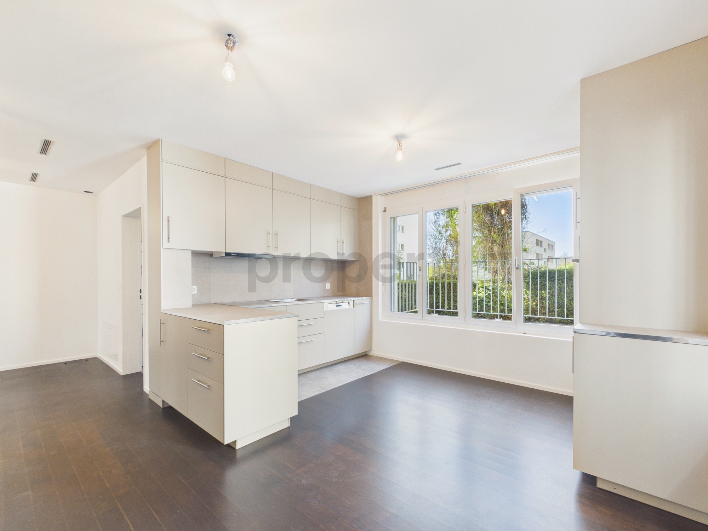
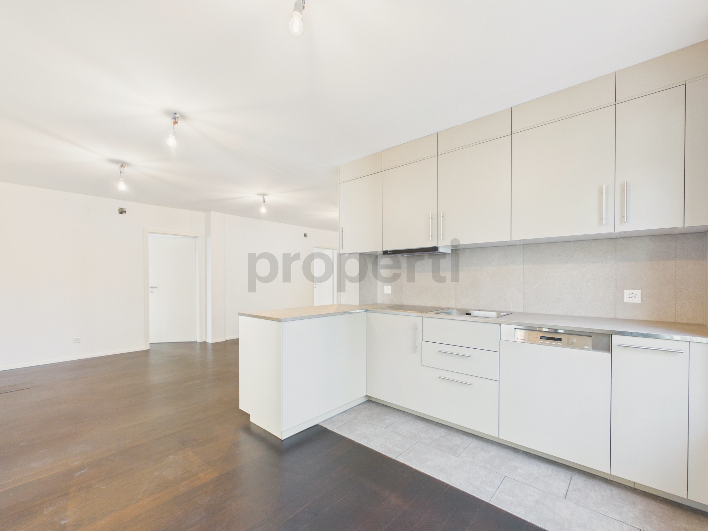
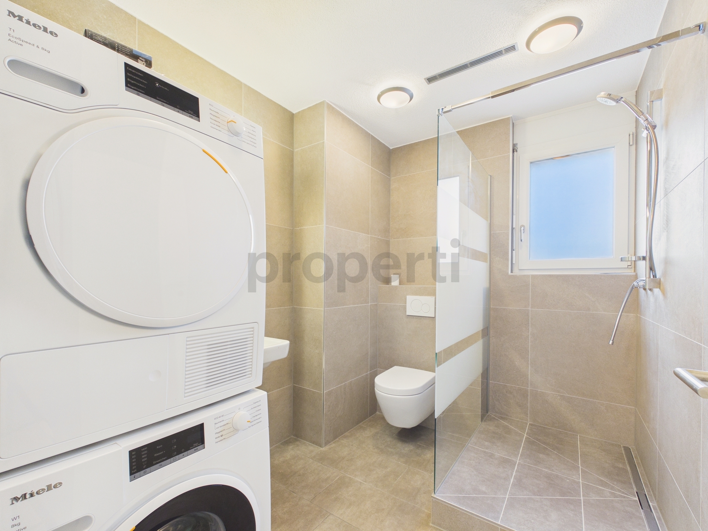
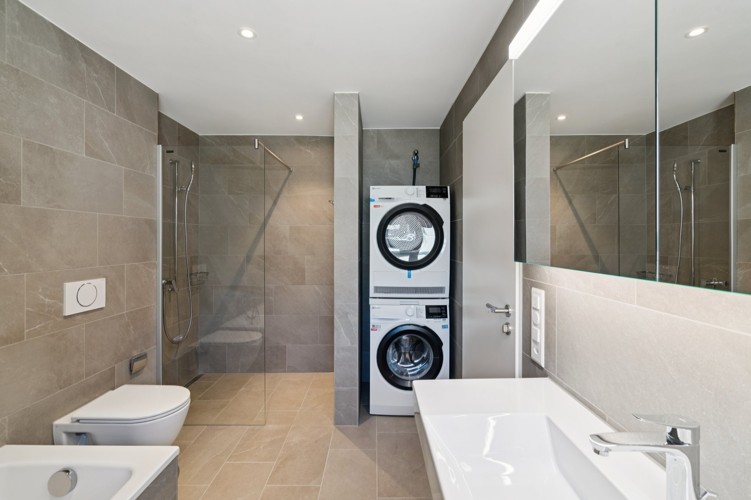
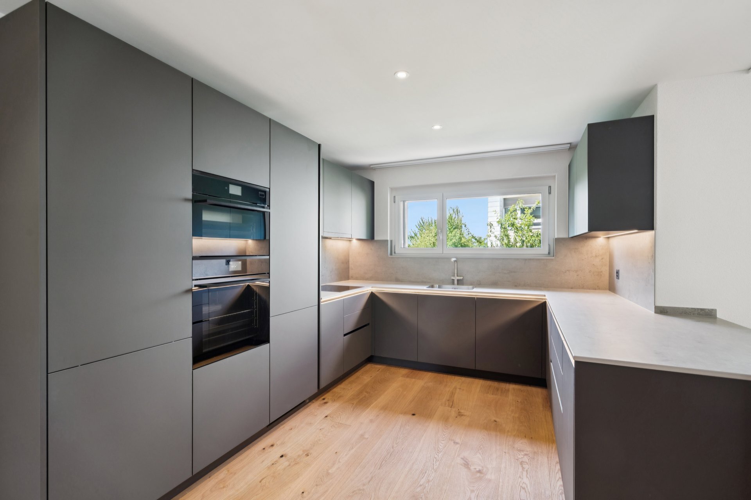
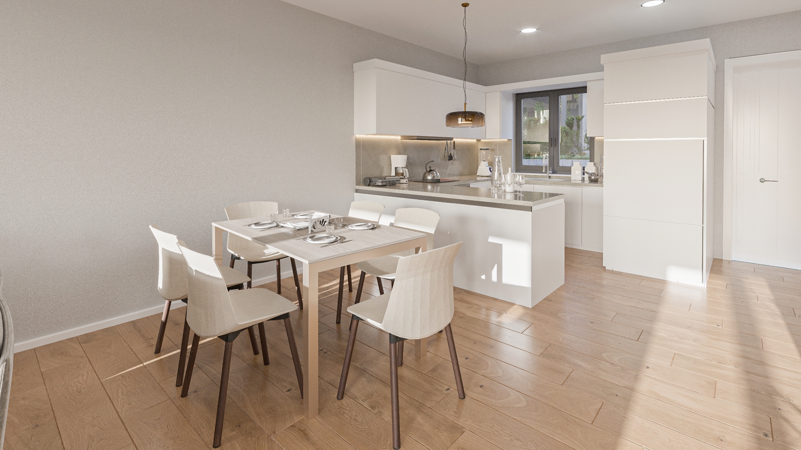
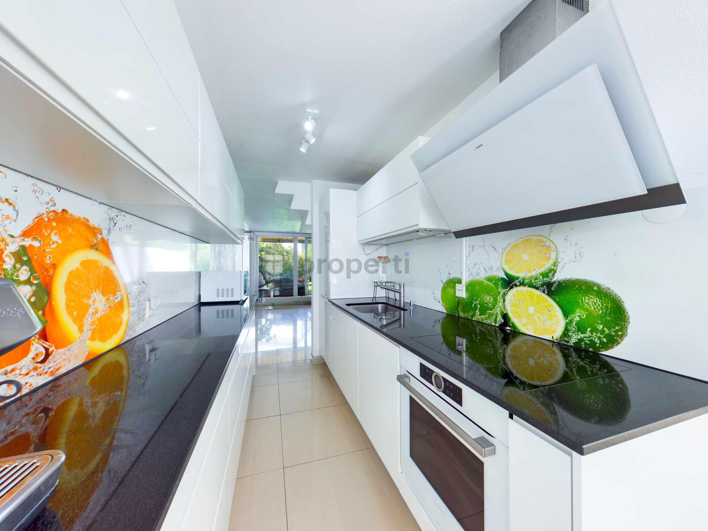
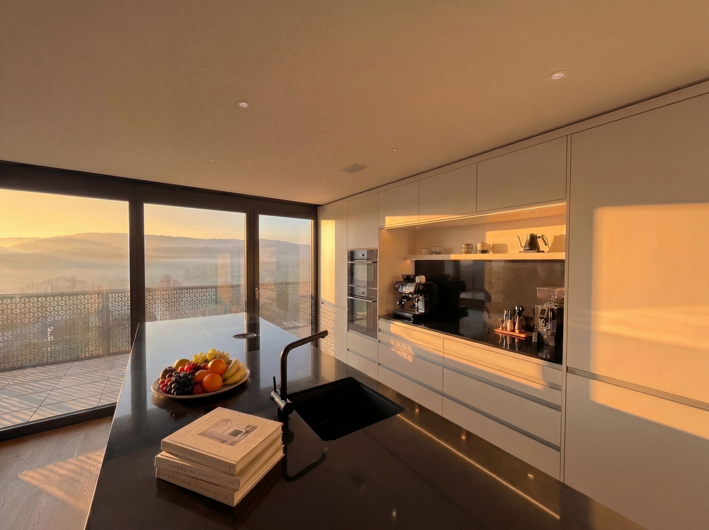
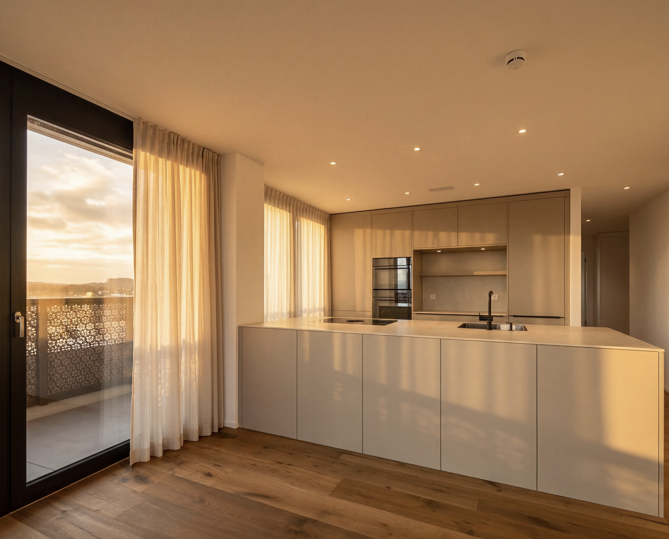
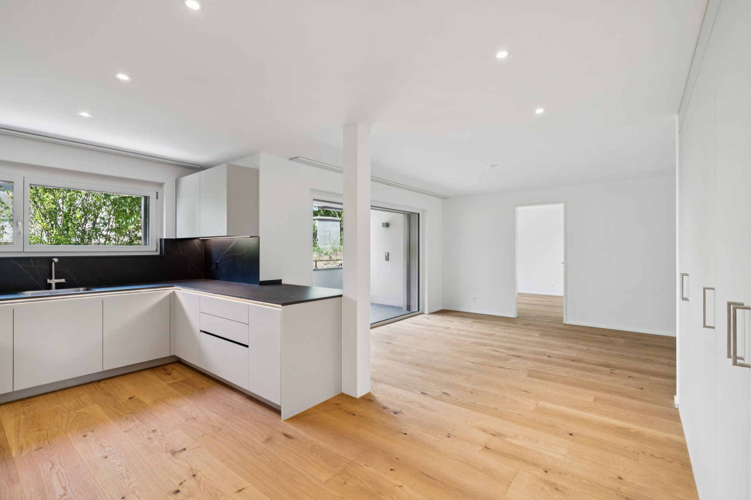
The modern fitted kitchen is equipped with high-quality Electrolux appliances, an induction hob, an oven at eye level, a steamer and a dishwasher. The washing machine and tumble dryer are conveniently located directly in the apartment.
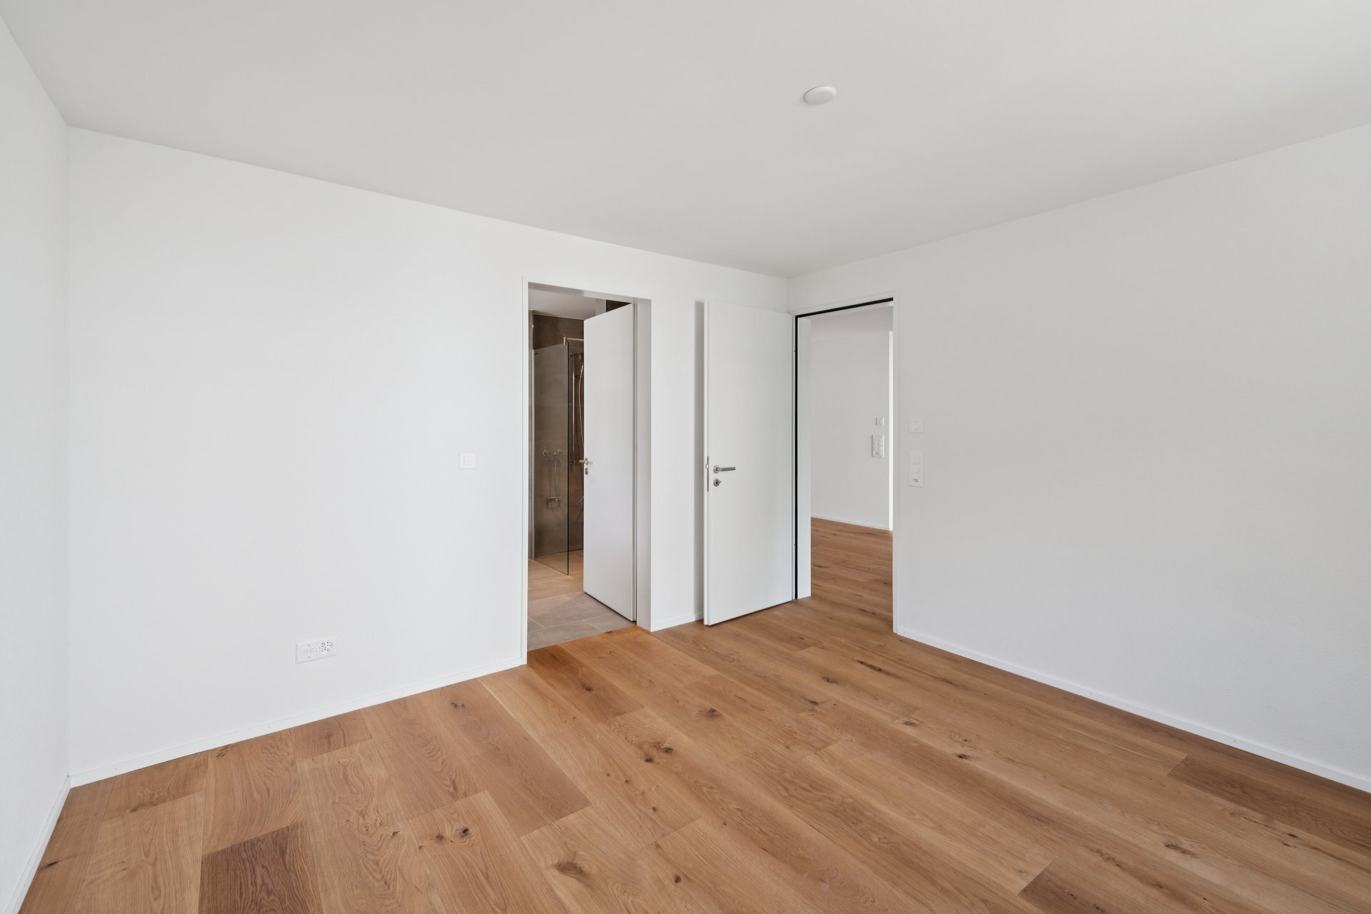
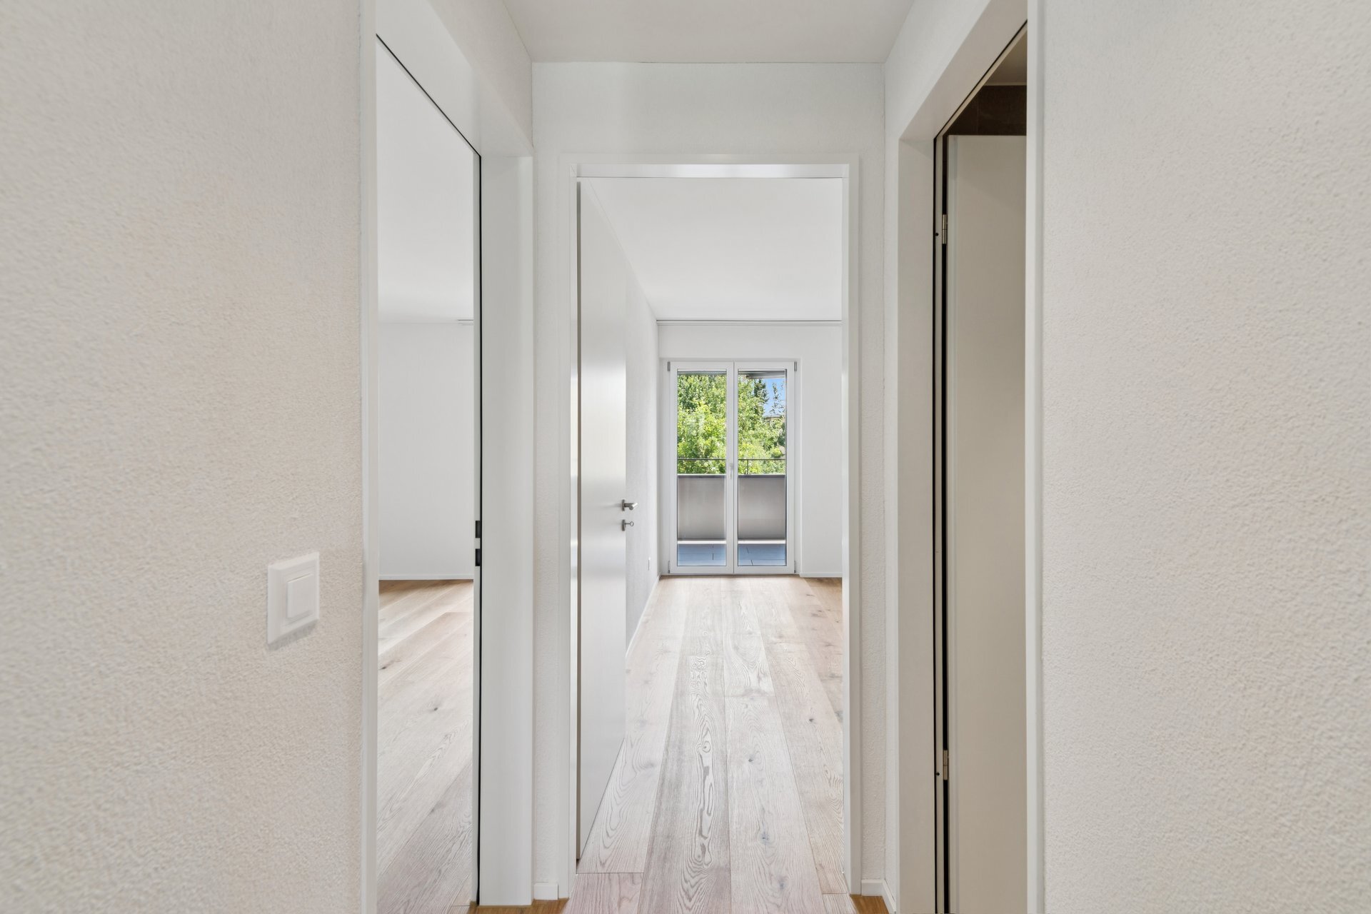
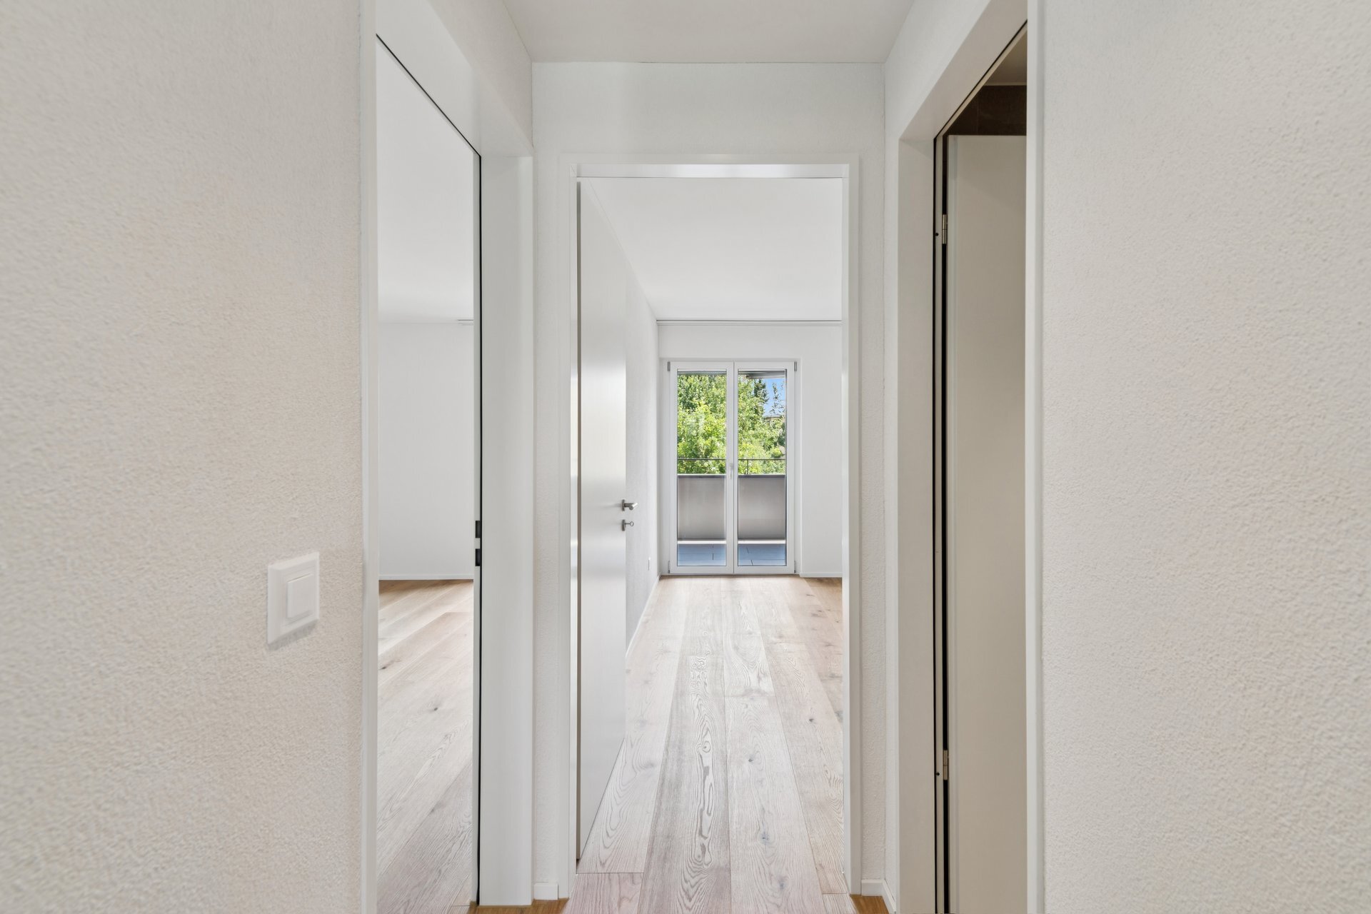
XL oak parquet flooring creates a warm and stylish living atmosphere. Additional comfort is provided by the individually adjustable underfloor heating, triple-glazed windows, electric fabric blinds and articulated arm awnings. A private cellar compartment with a power supply and lighting offers additional storage space.
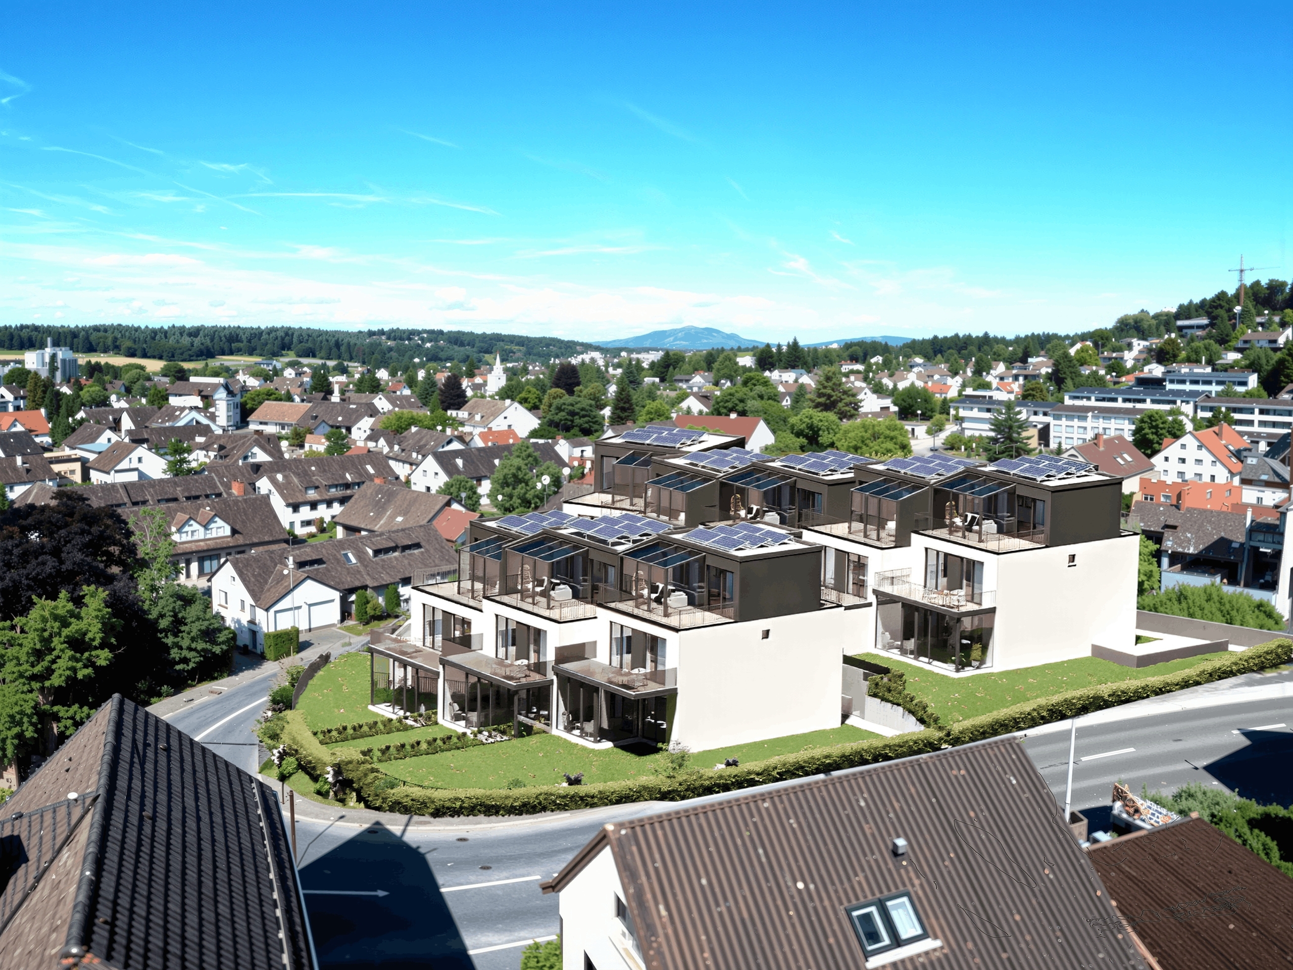
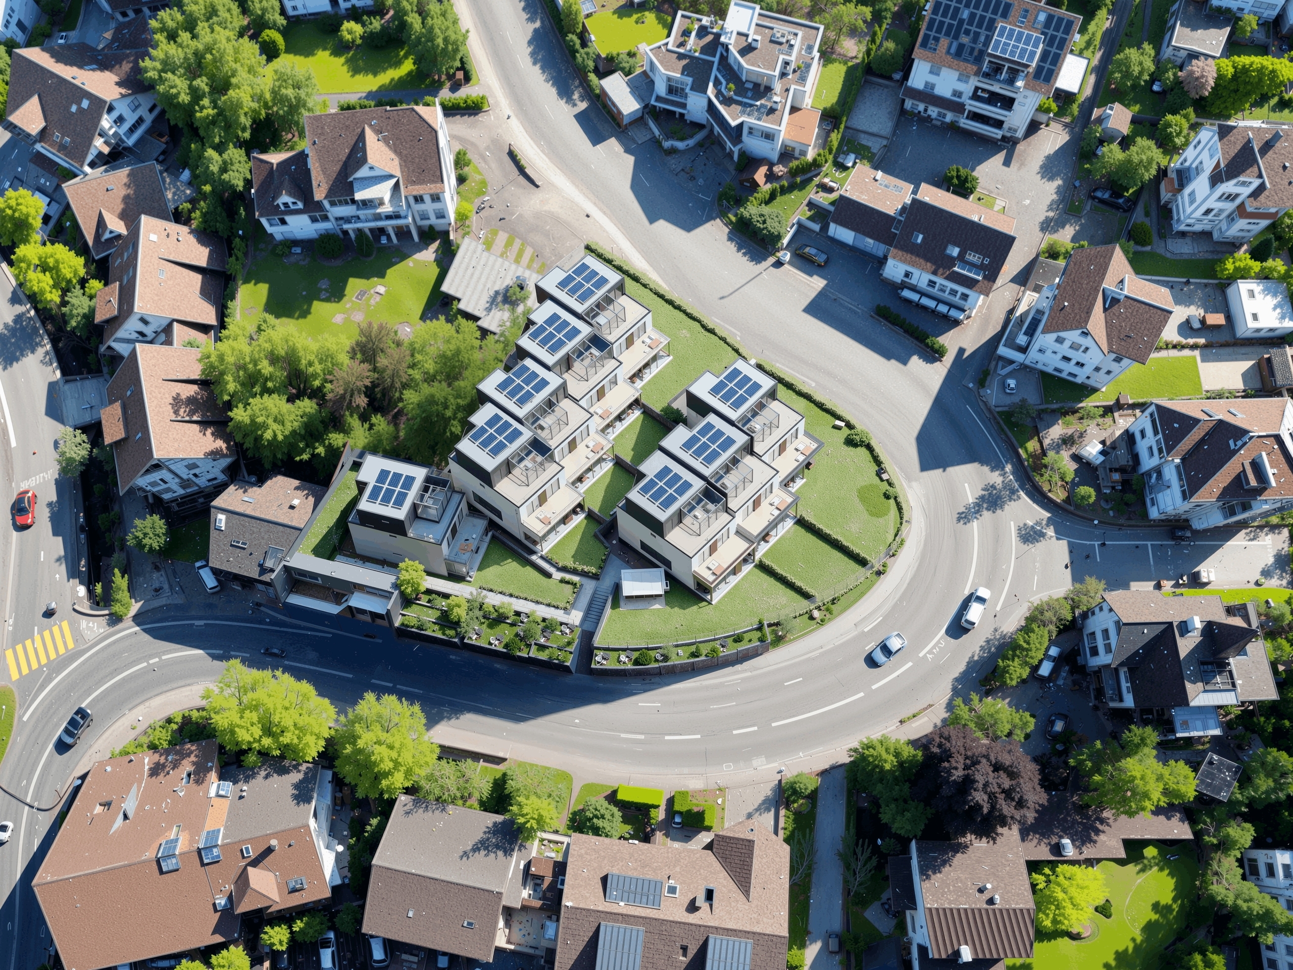
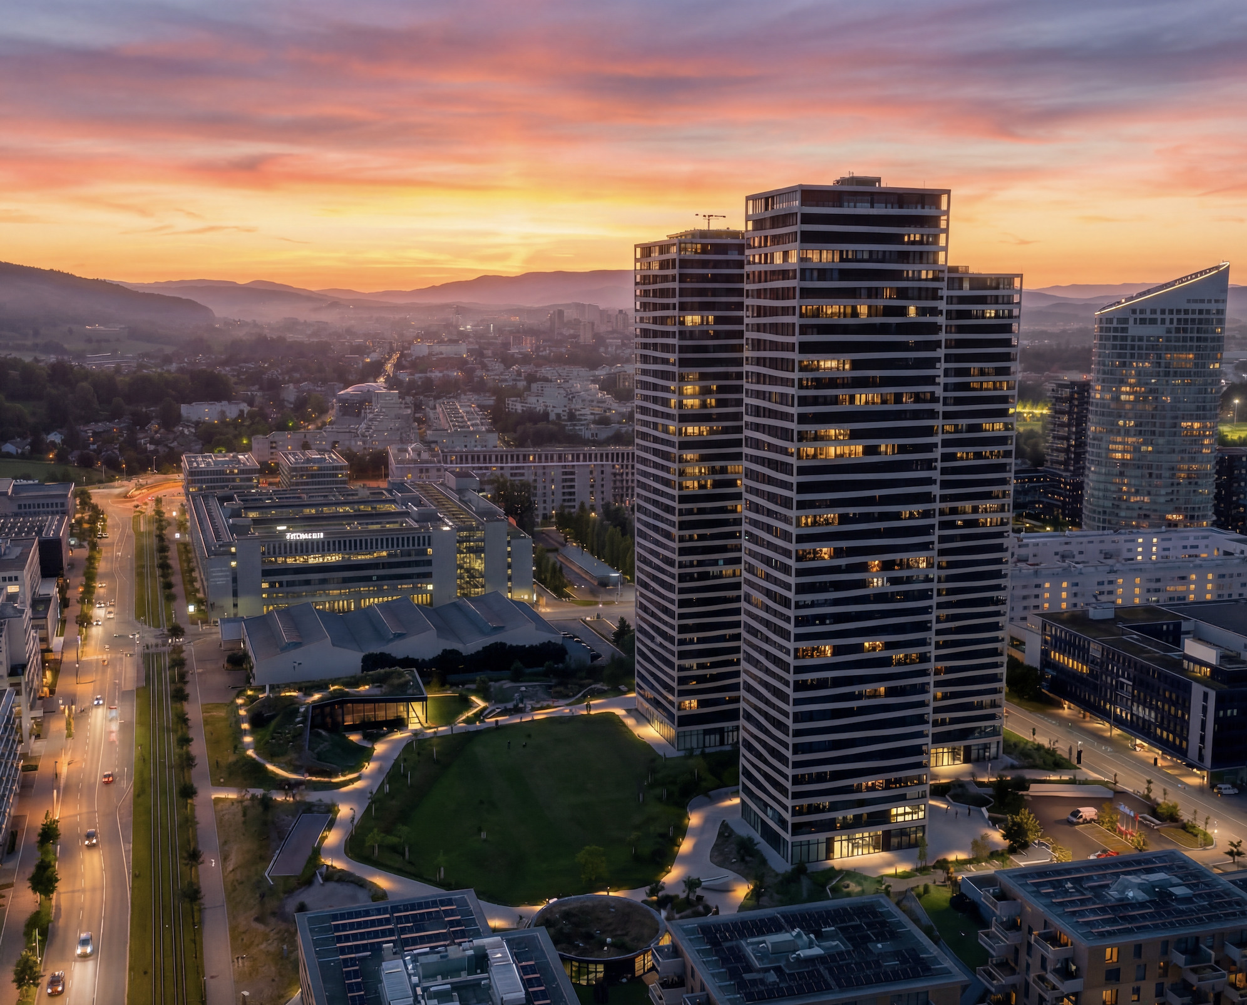
The location combines peaceful living with short distances for everyday activities. Shopping facilities, restaurants, recreational areas, as well as the Opfikon and Glattbrugg train stations are located in the immediate vicinity. The Zurich airport and the motorway connections are also within a few minutes’ drive.
The key facts:
- 4.5 room apartment on the 1st floor
- approx. 119 m² gross living area
- two covered balconies with a total area of approximately 18 m²
- three flexible use rooms and two wet rooms
- high-quality kitchen with oven and steamer
- Washing machine and tumbler in the apartment
- Year of construction 2026
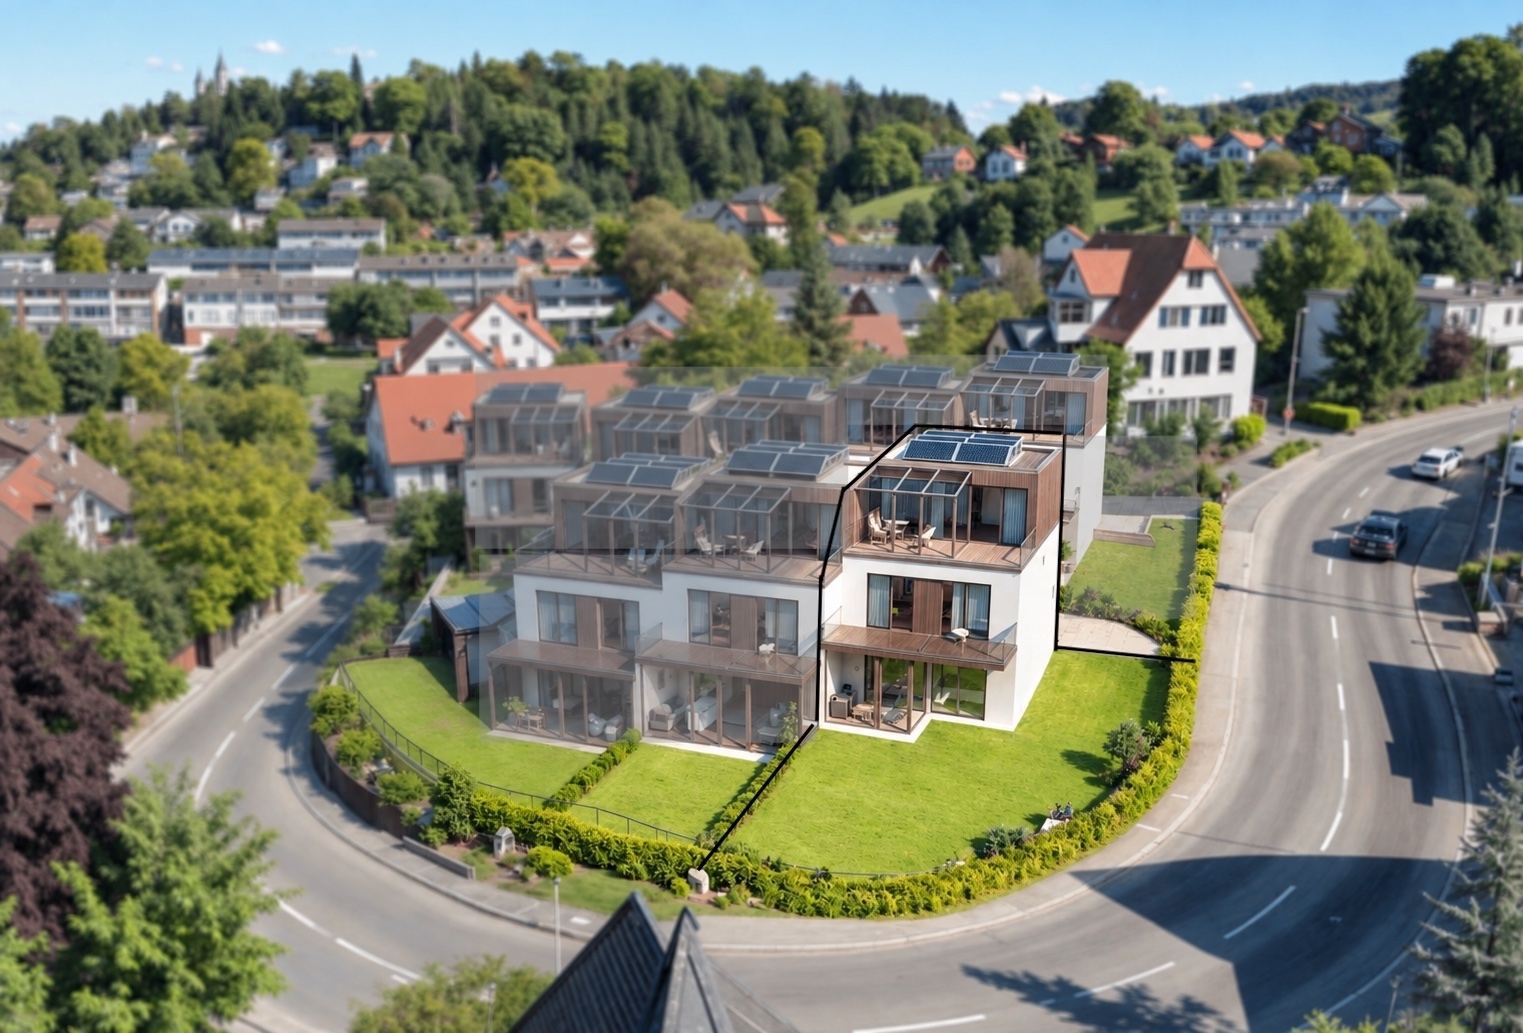
Parking: Currently, only one garage box and five outdoor parking spaces are available.
Of the total of eight new apartments, four are still available. We would be happy to show you the apartment in person and look forward to hearing from you.
Conveniences
Neighbourhood
- City centre
- Residential area
- Shops/Stores
- Shopping street
- Bank
- Post office
- Restaurant(s)
- Pharmacy
- Railway station
- Bus station
- Bus stop
- Highway entrance/exit
- Child-friendly
- Preschool
- Primary school
- Secondary school
- Secondary II school
- Concert hall
- Doctor
Outside conveniences
- Balcony/ies
- Exclusive use of garden
- Greenery
Inside conveniences
- Without elevator
- Public parking
- Box
- Visitor parking space(s)
- Open kitchen
- Cellar
- Bicycle storage
- Triple glazing
- Bright/sunny
- With front and rear view
- Natural light
Equipment
- Fitted kitchen
- Induction cooker
- Oven
- Steamer
- Fridge
- Freezer
- Dishwasher
- Washing machine
- Dryer
- Bath
- Shower
- Photovoltaic panels
Floor
- Tiles
- Parquet floor
Condition
- New
Orientation
- South
- East
Exposure
- Optimal
- All day
View
- Clear
- Far view
Style
- Modern