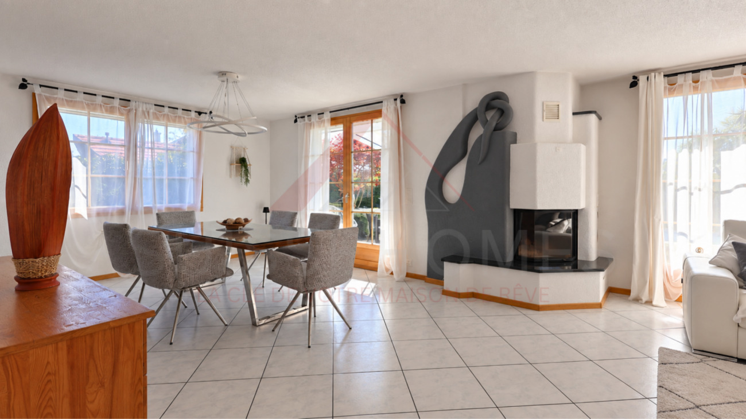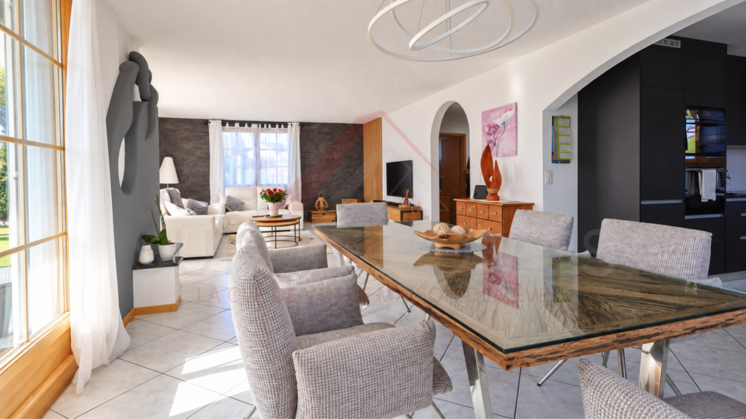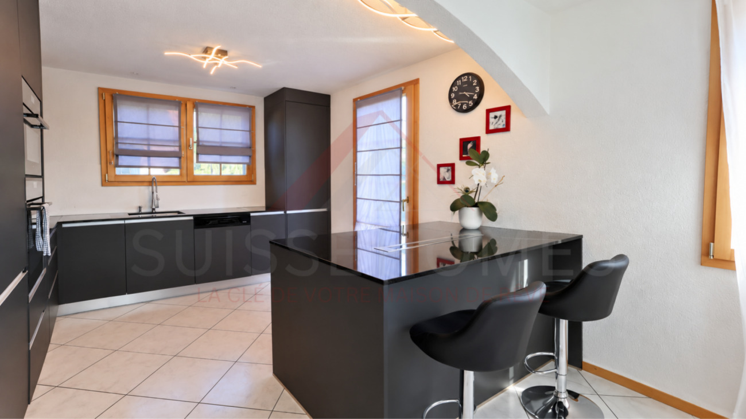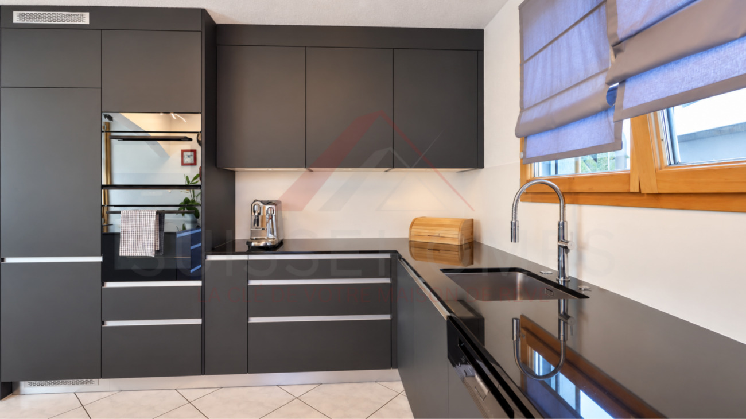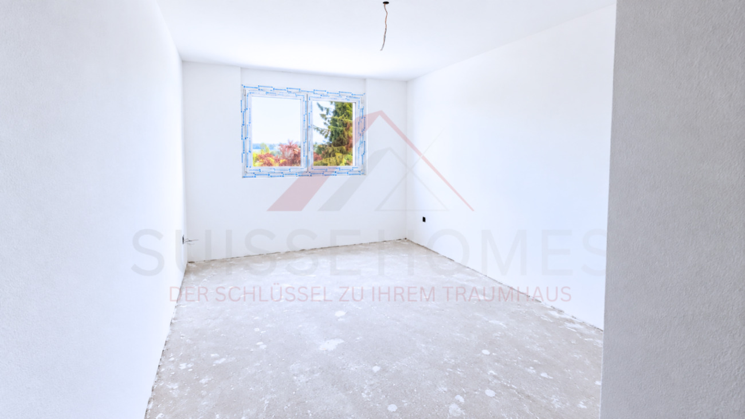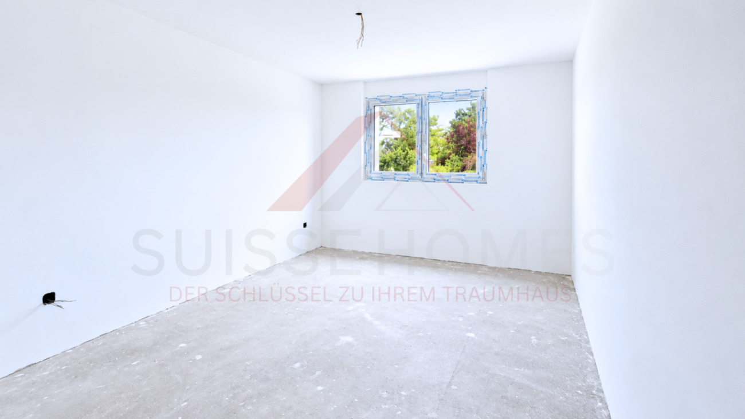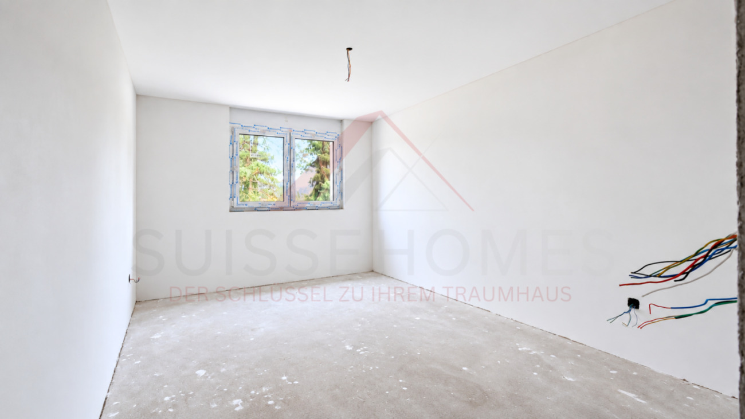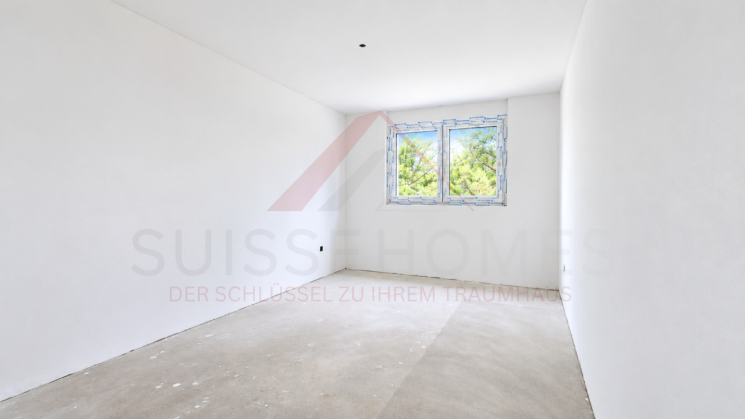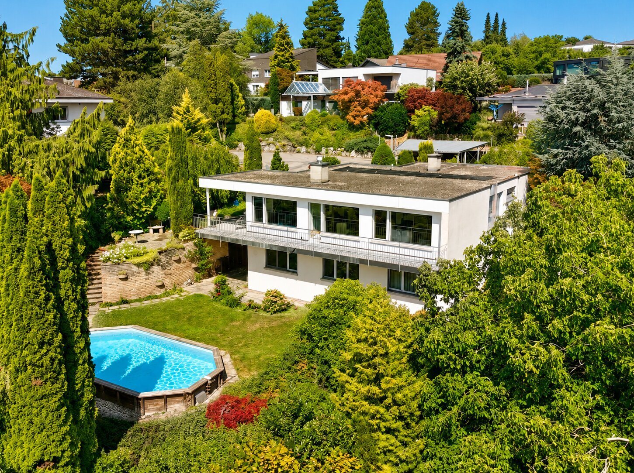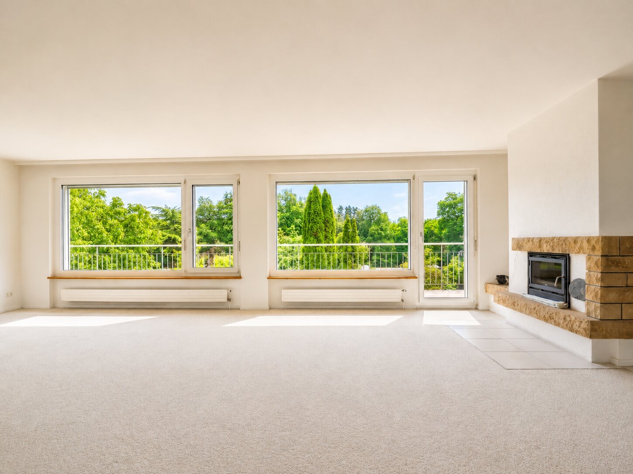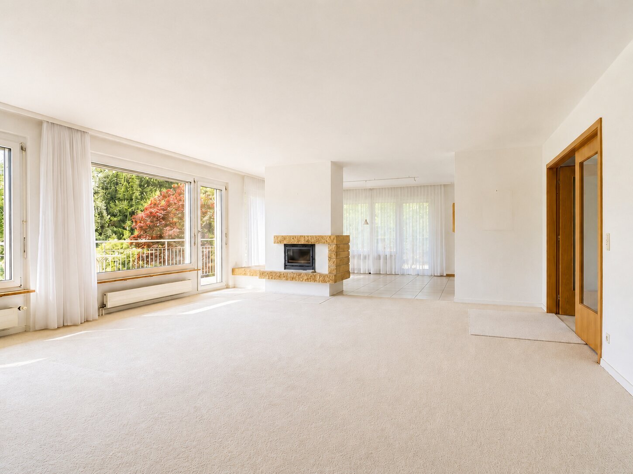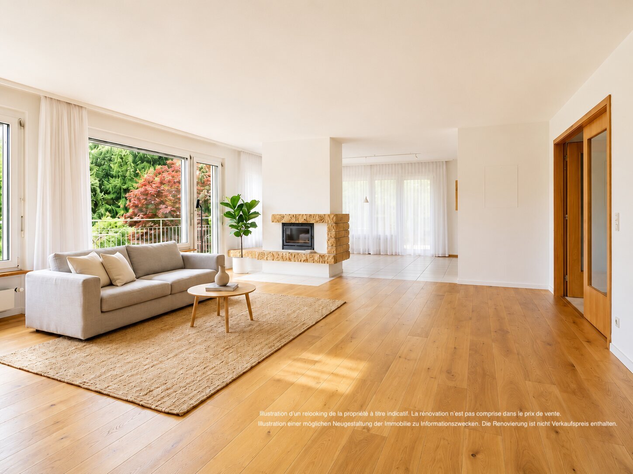
New house with 5.5 rooms on sale in Villars-sur-Glâne - 204 m²
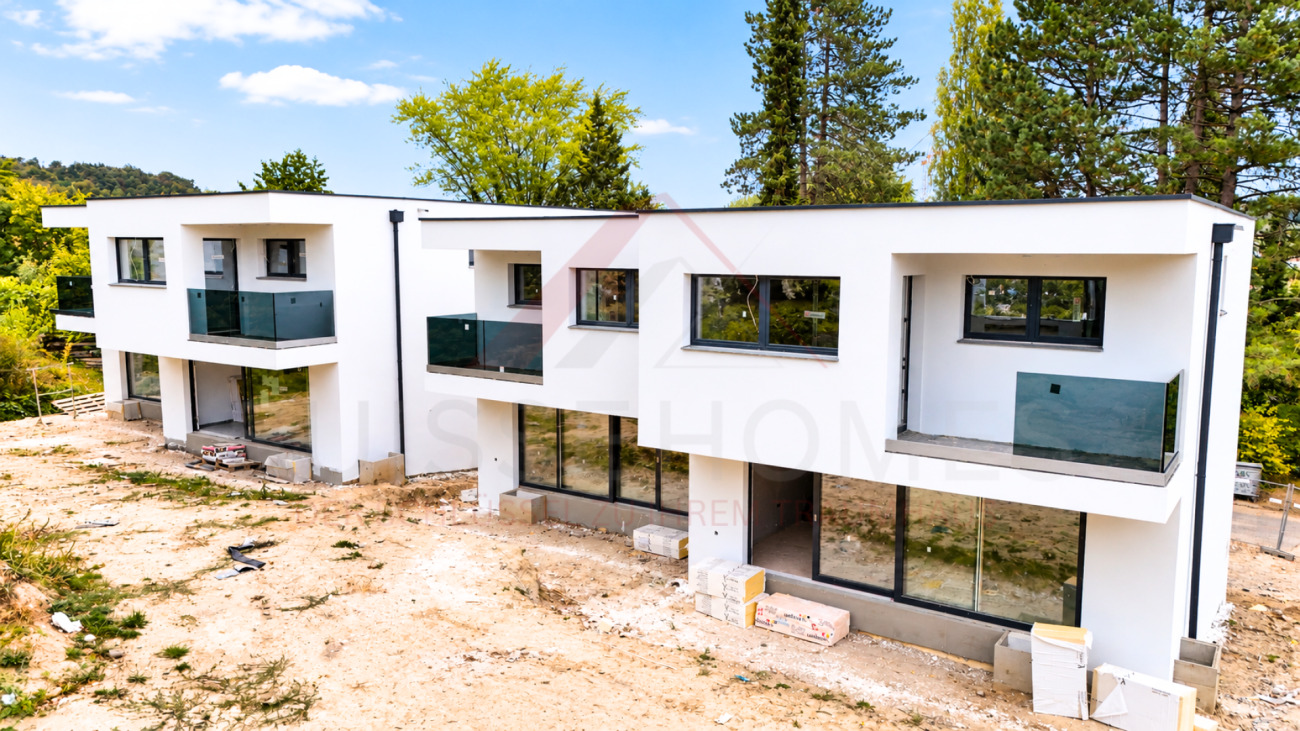
Modern villas in Villars-sur-Glâne – 5.5 and 6.5 rooms
Localisation
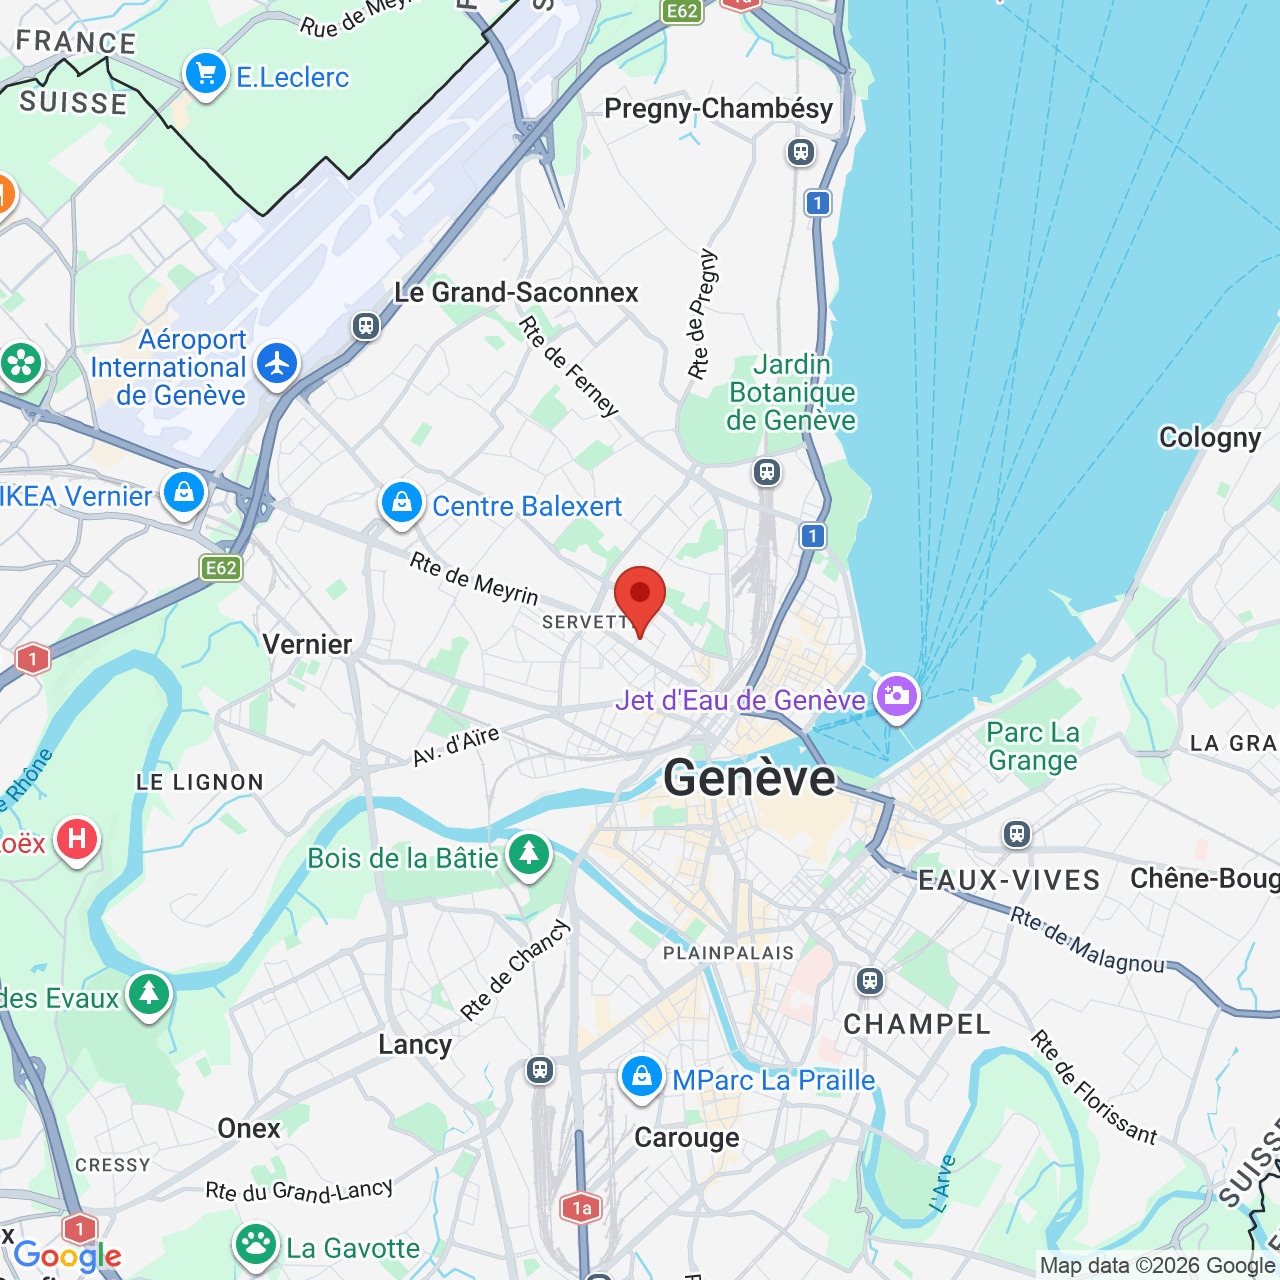
Route de Payerne 3, 1752 Villars-sur-GlâneCharacteristics
Number of parkings
Description
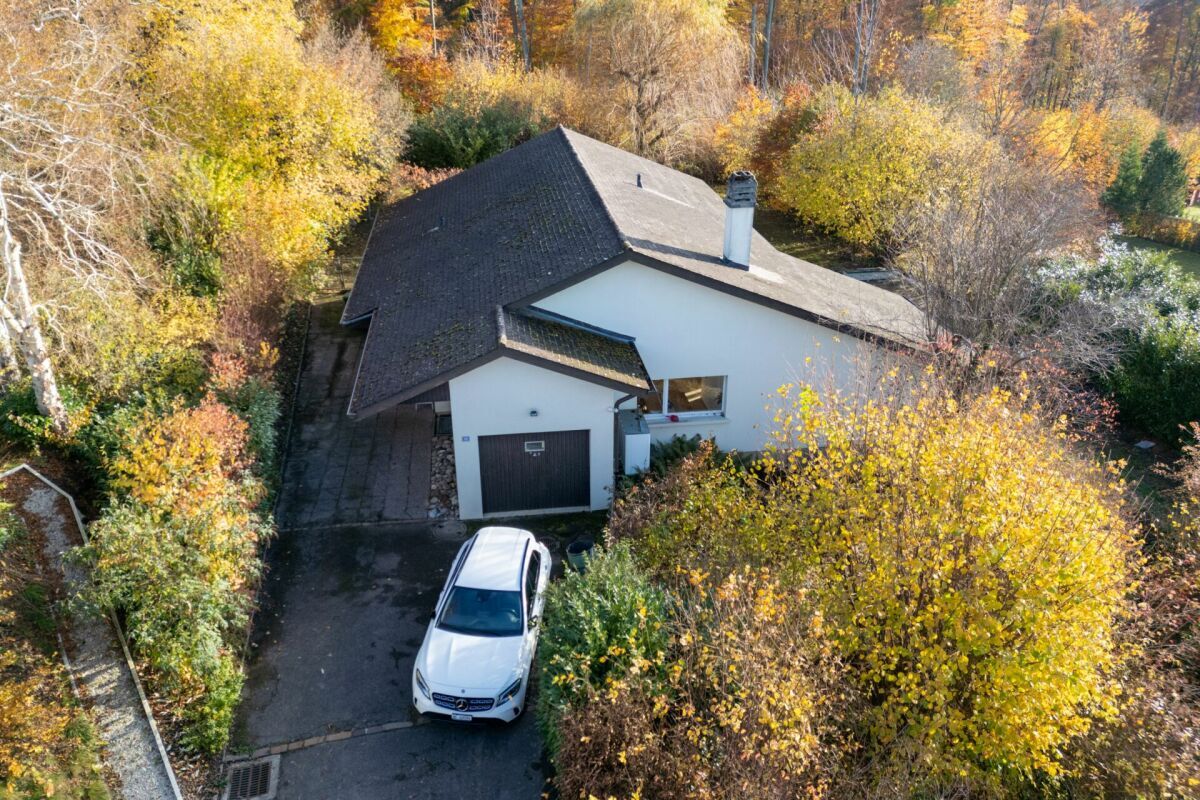
More than 200 m², four bedrooms and a private garden at the gates of Freiburg.
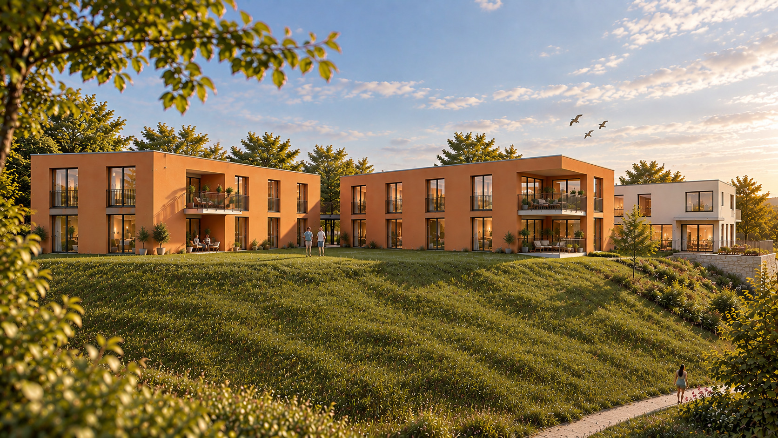
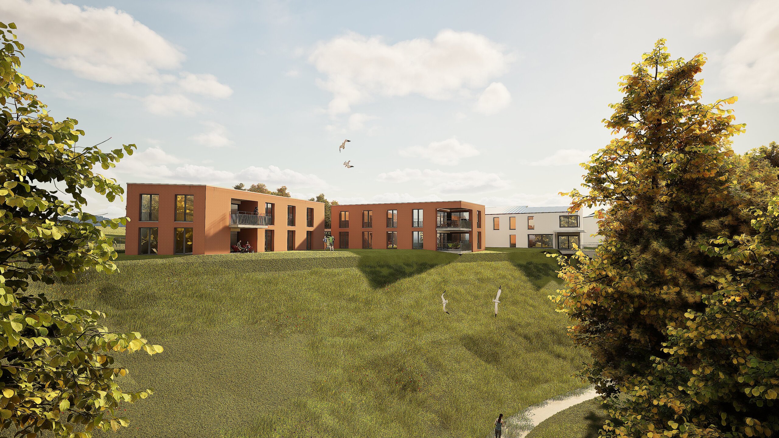
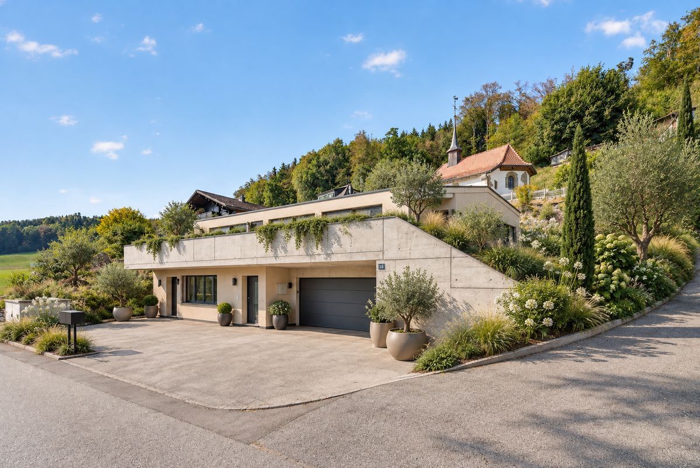
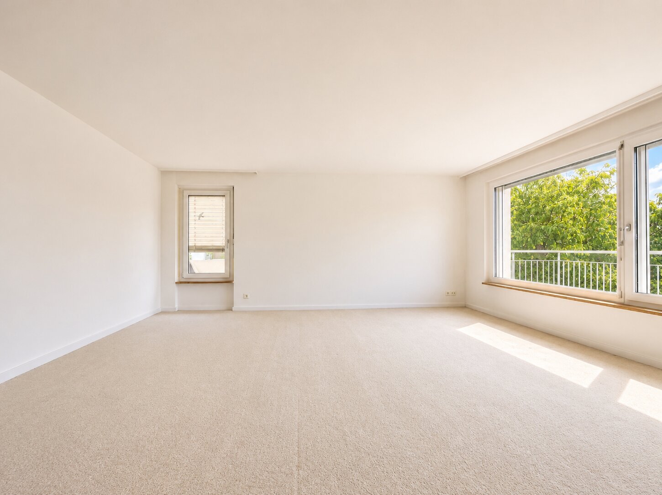
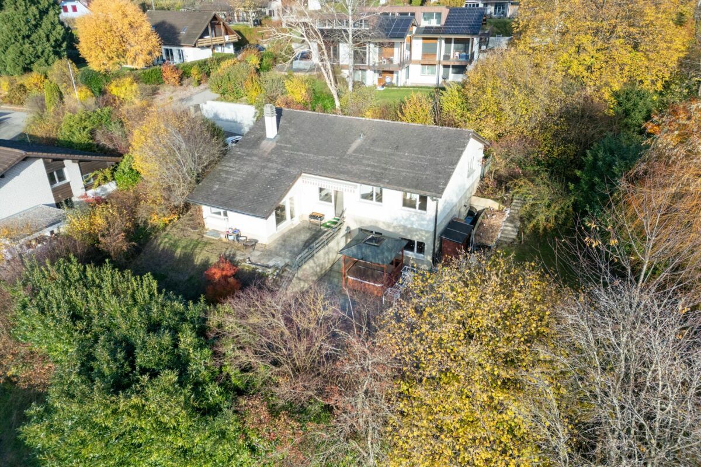
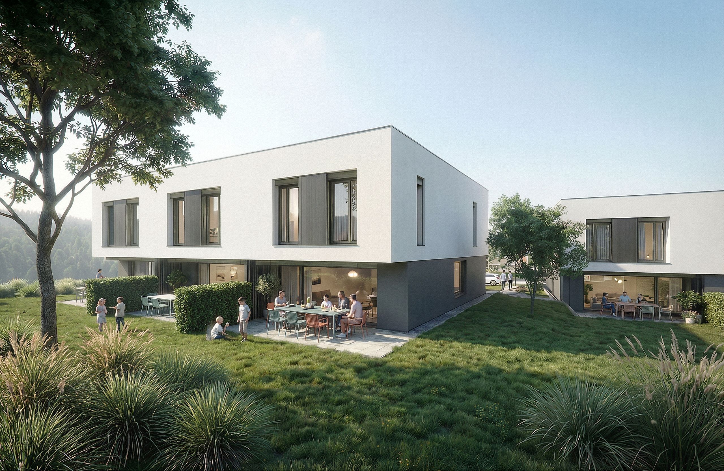
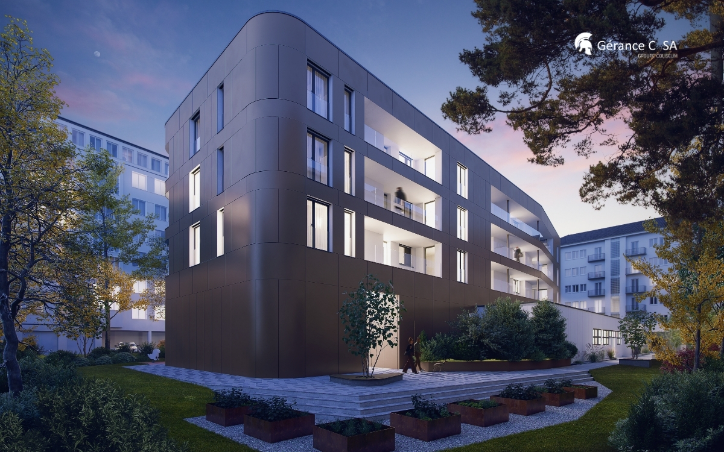
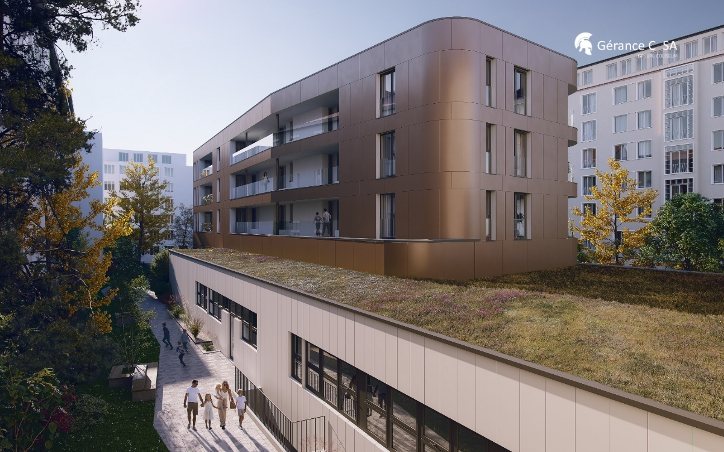
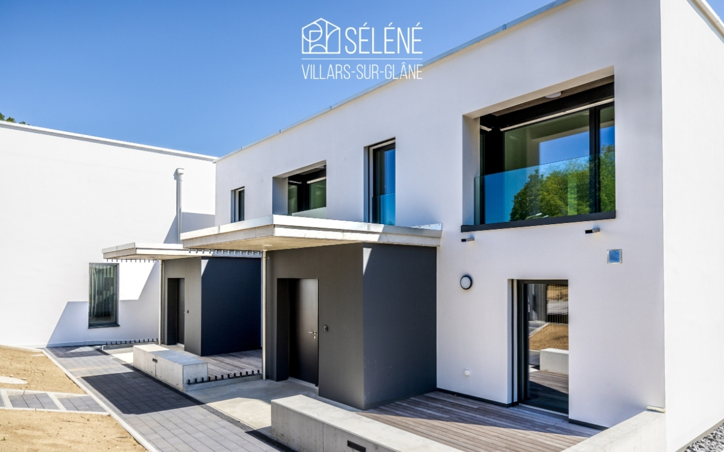
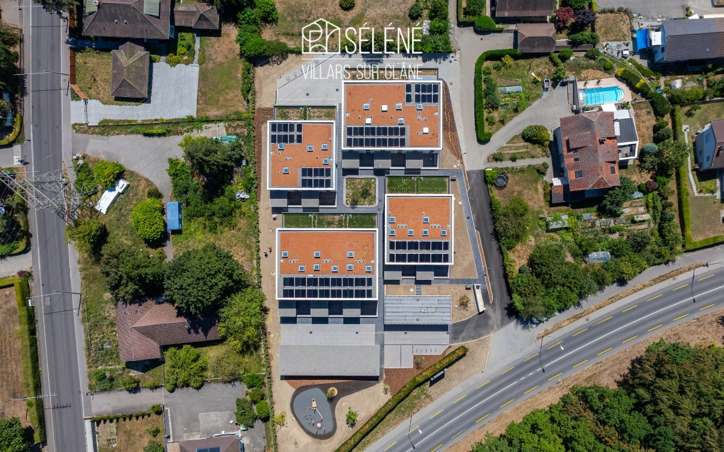
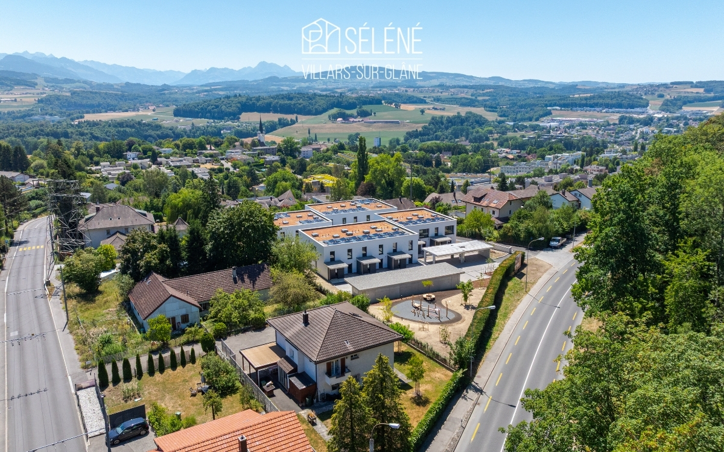
Located in the heart of the residential Dailles district, the Villas Séléné offer contemporary homes designed for those who seek space, comfort, and a pleasant residential environment on a daily basis.
Move-in soon, date to be confirmed. A show home can be visited by appointment.
At a glance
- 5.5 and 6.5 room villas
- Approximately 201 to 220 m² of retail space
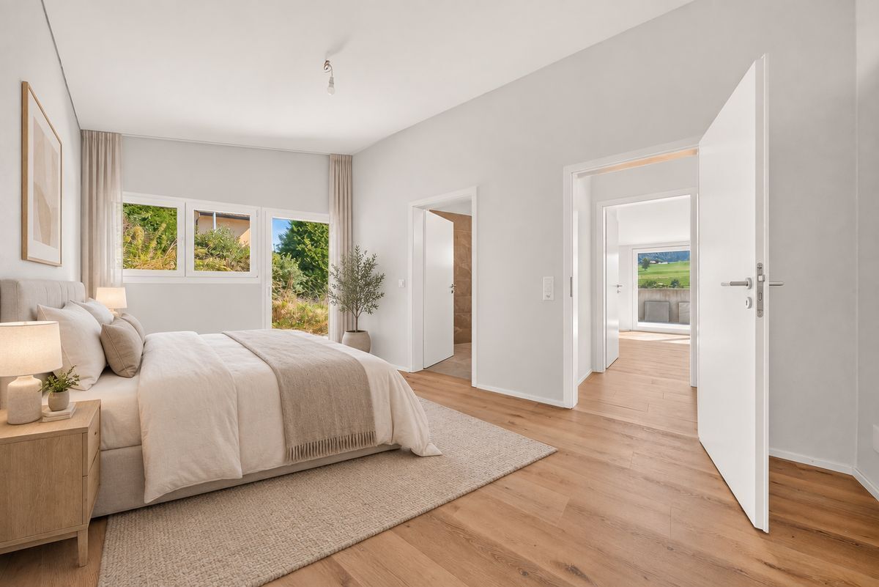
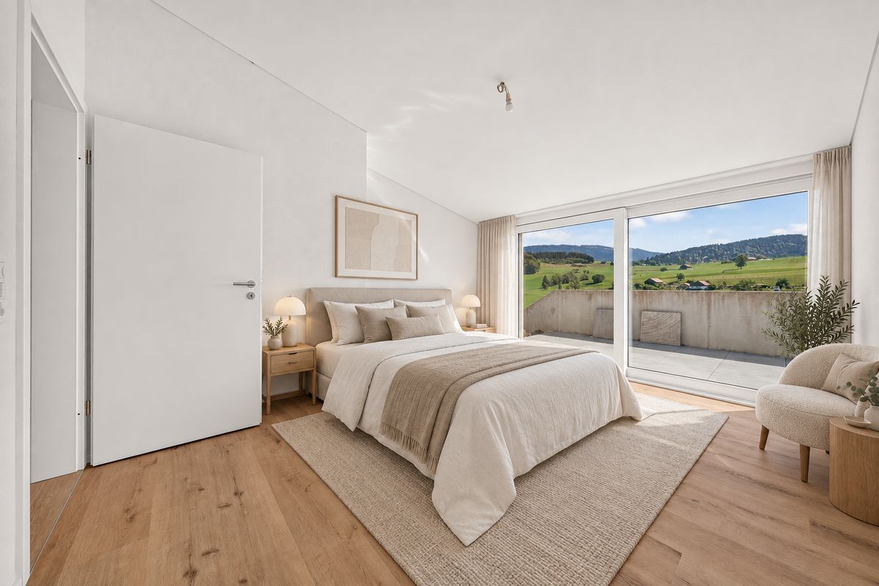
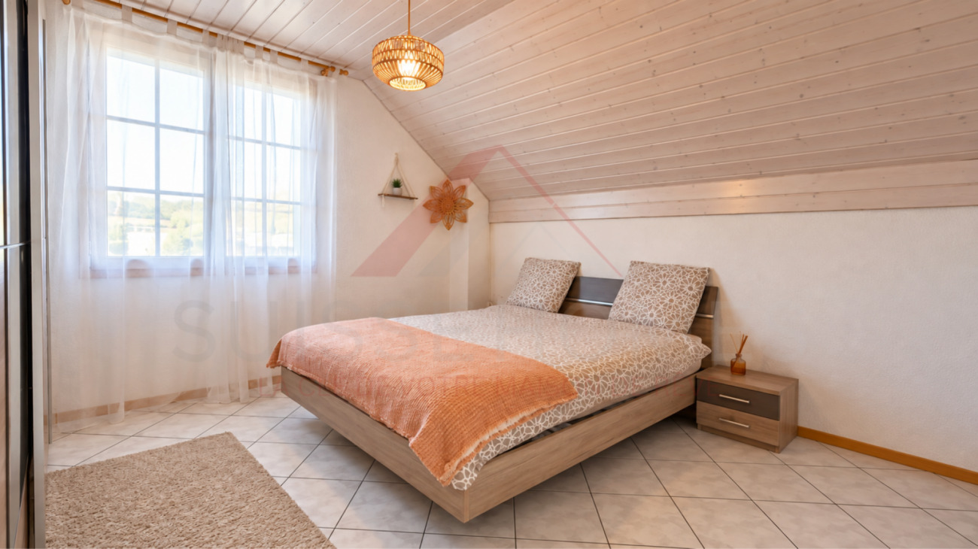
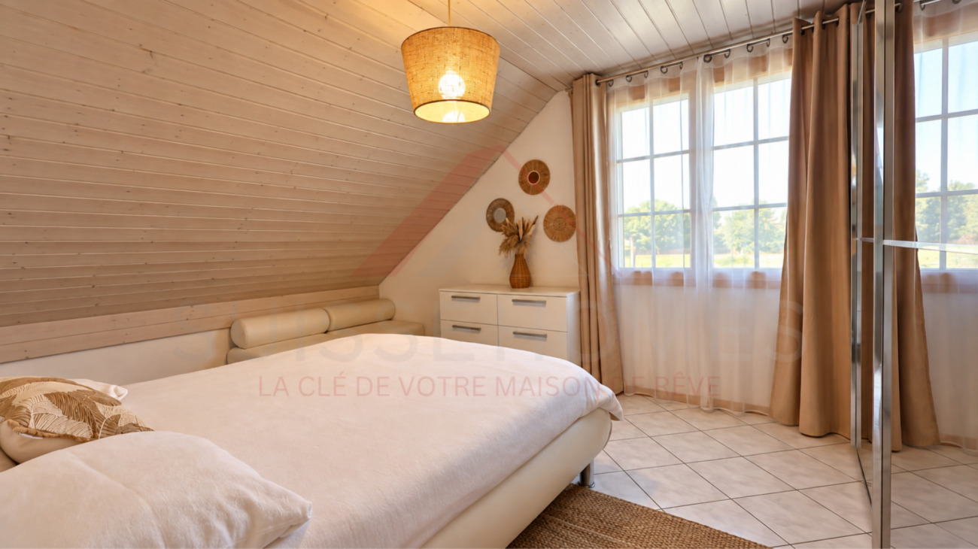
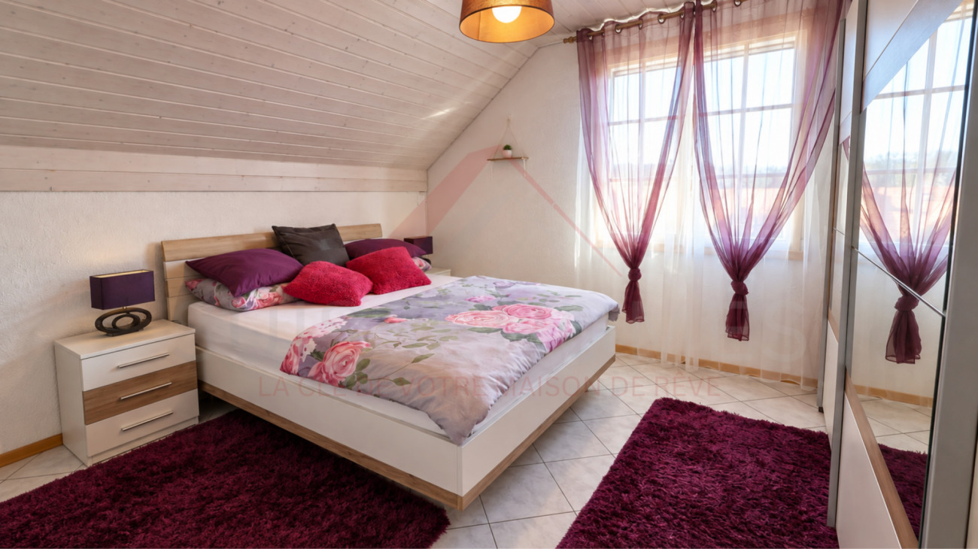

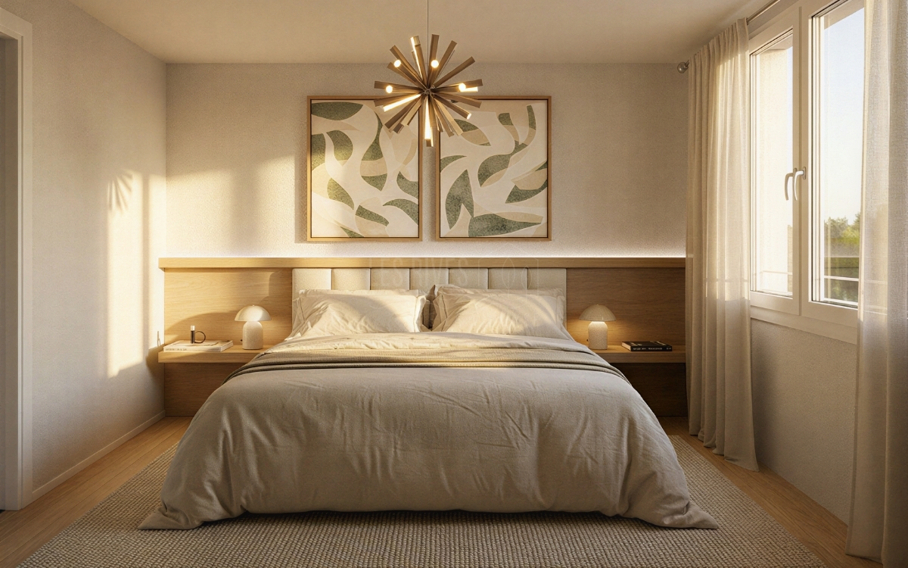
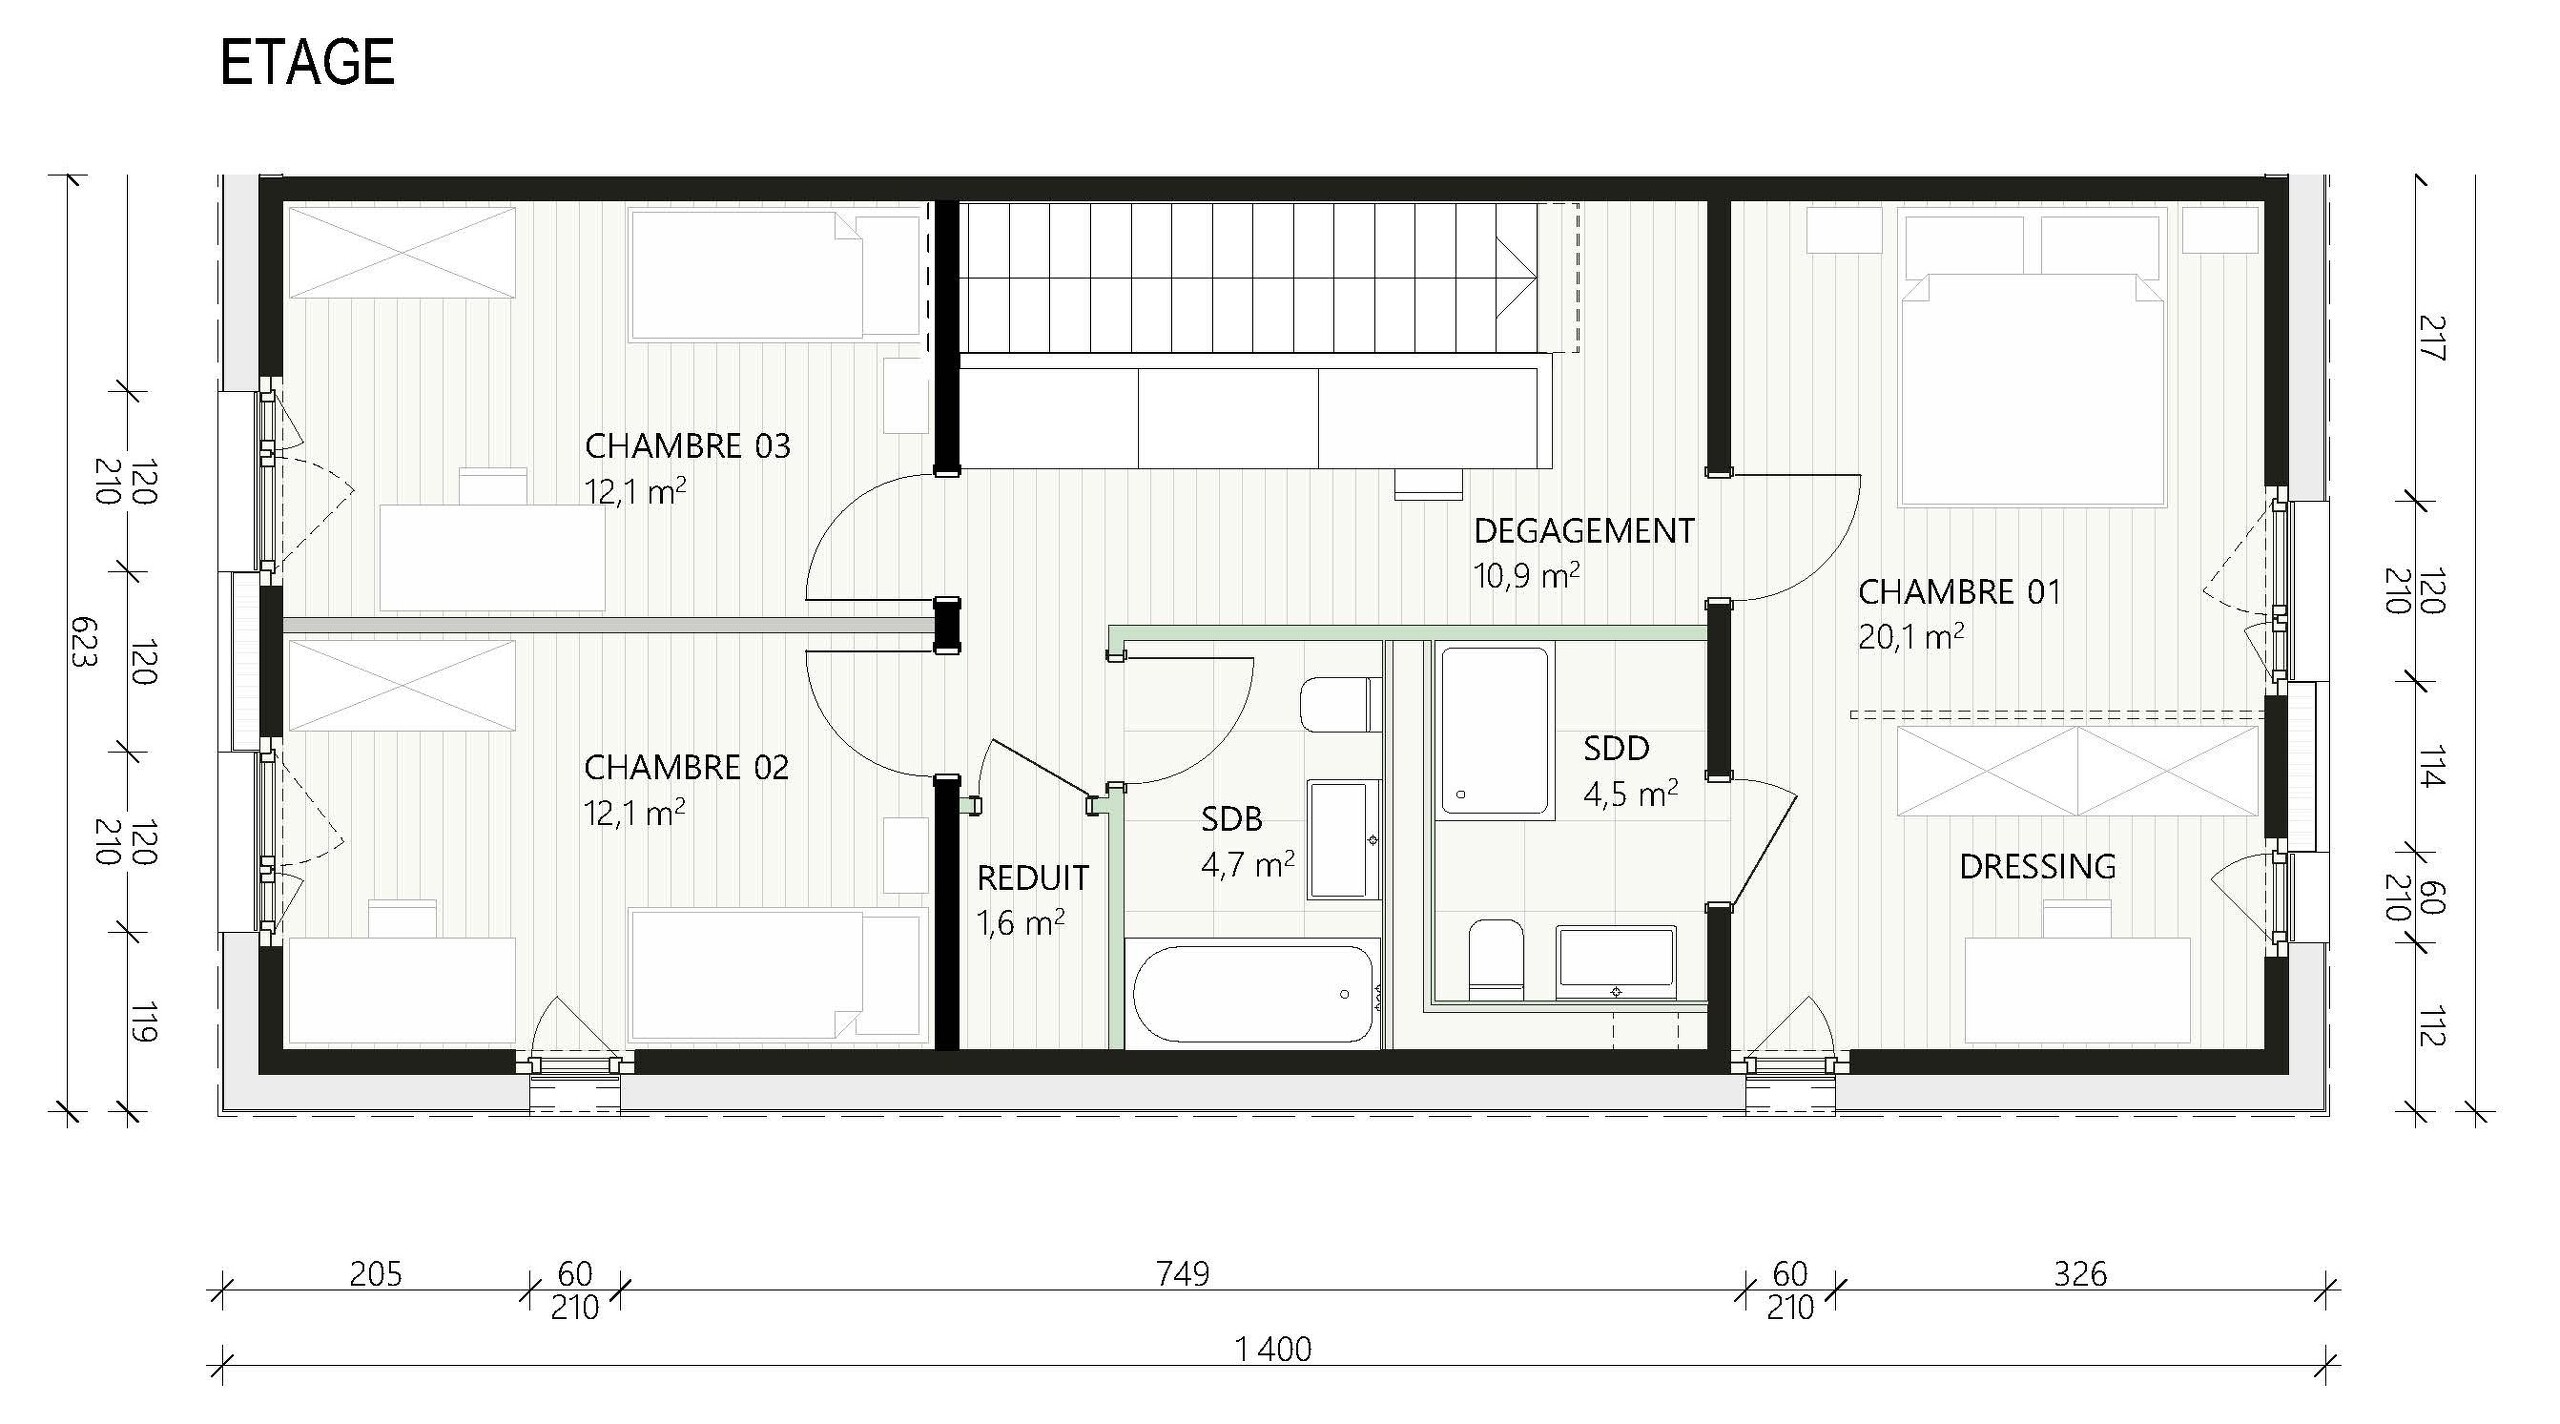
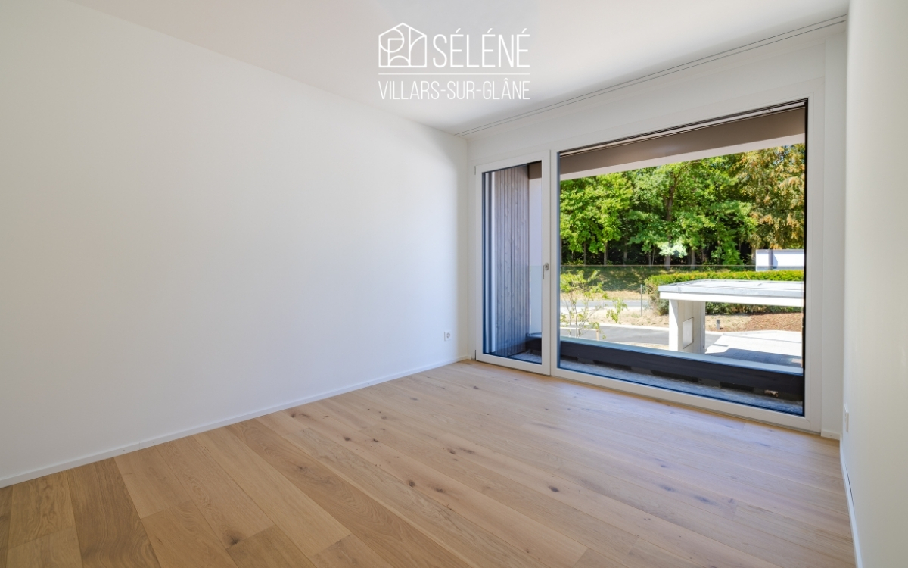
- 4 bedrooms, including a master suite
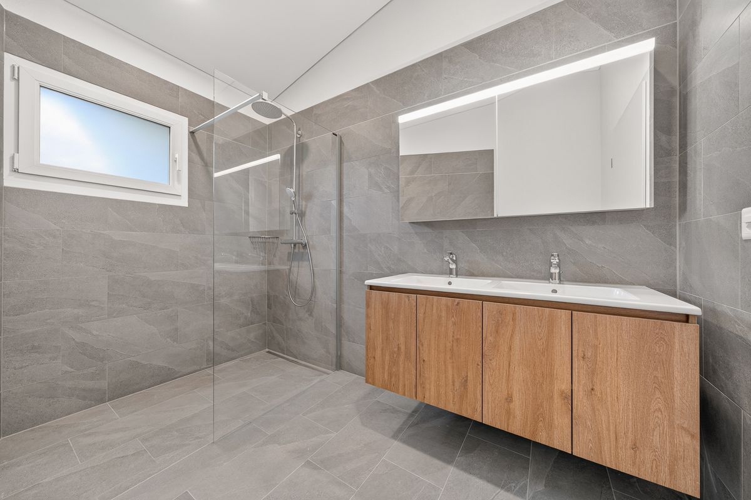
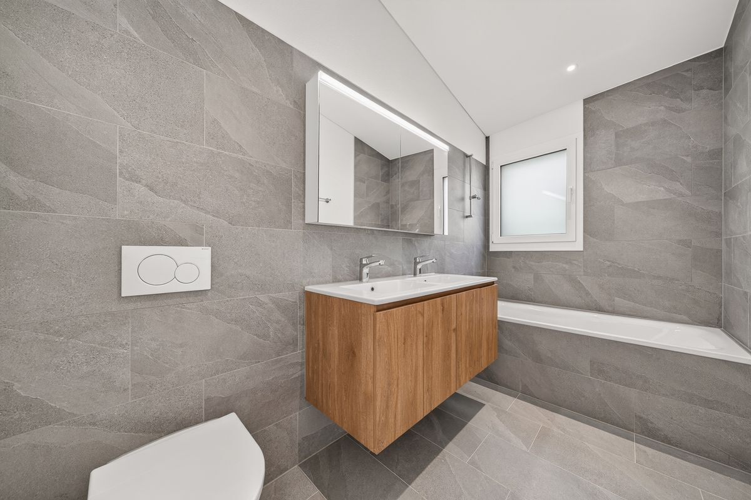
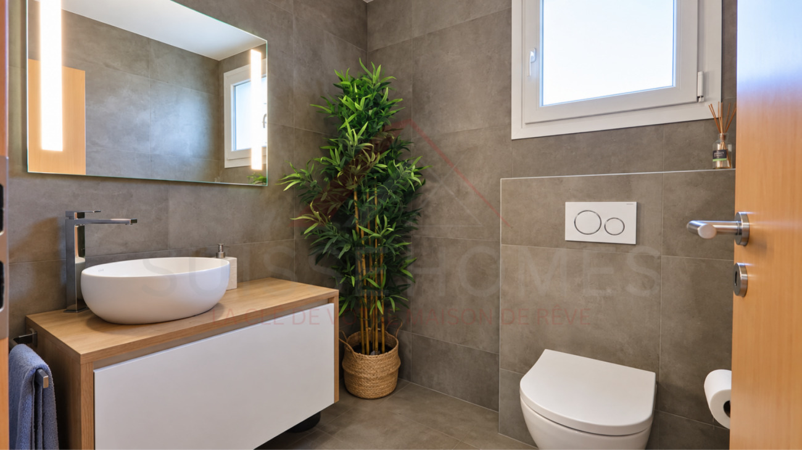
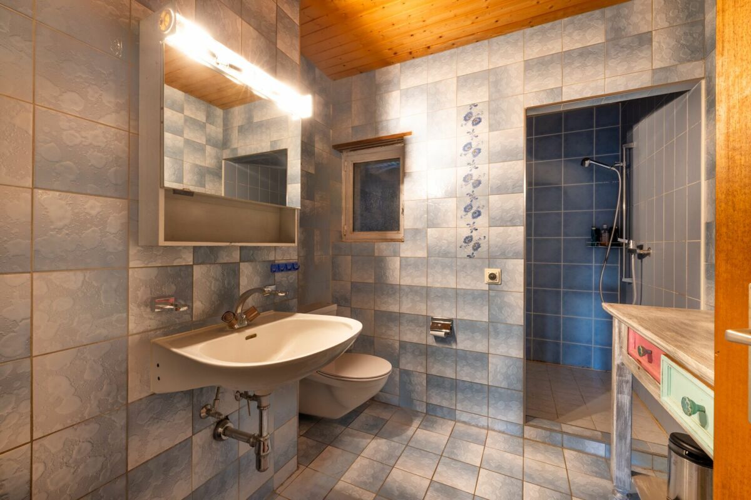

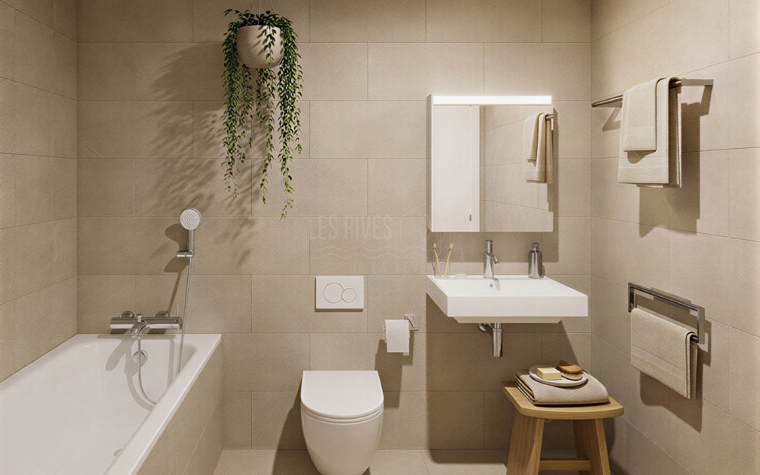
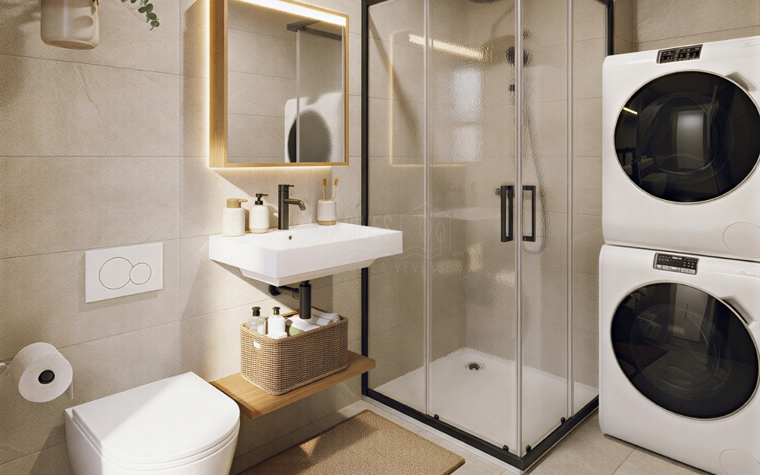
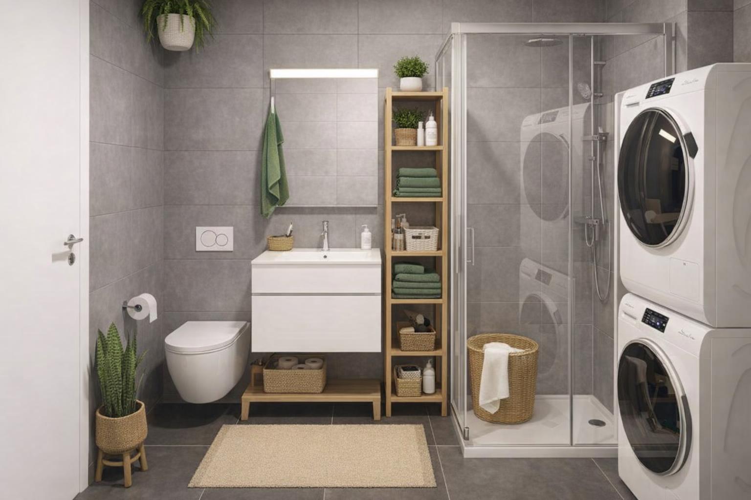
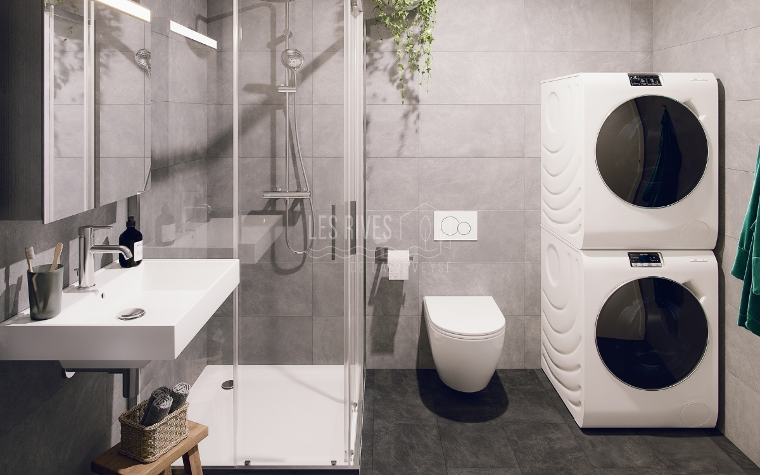
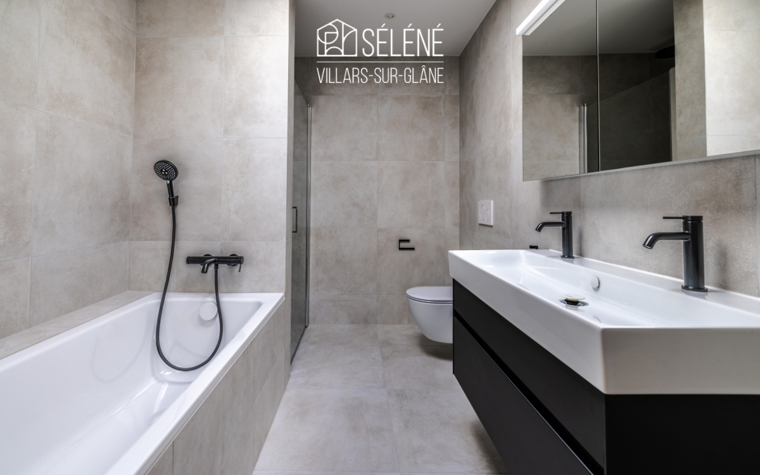
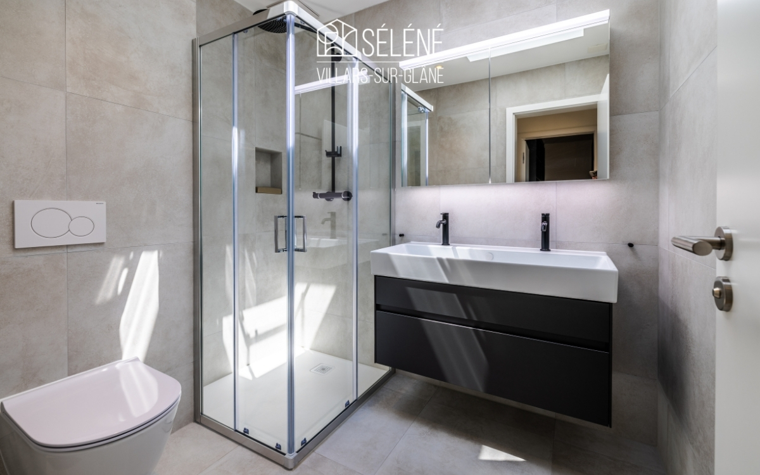
- 3 bathrooms

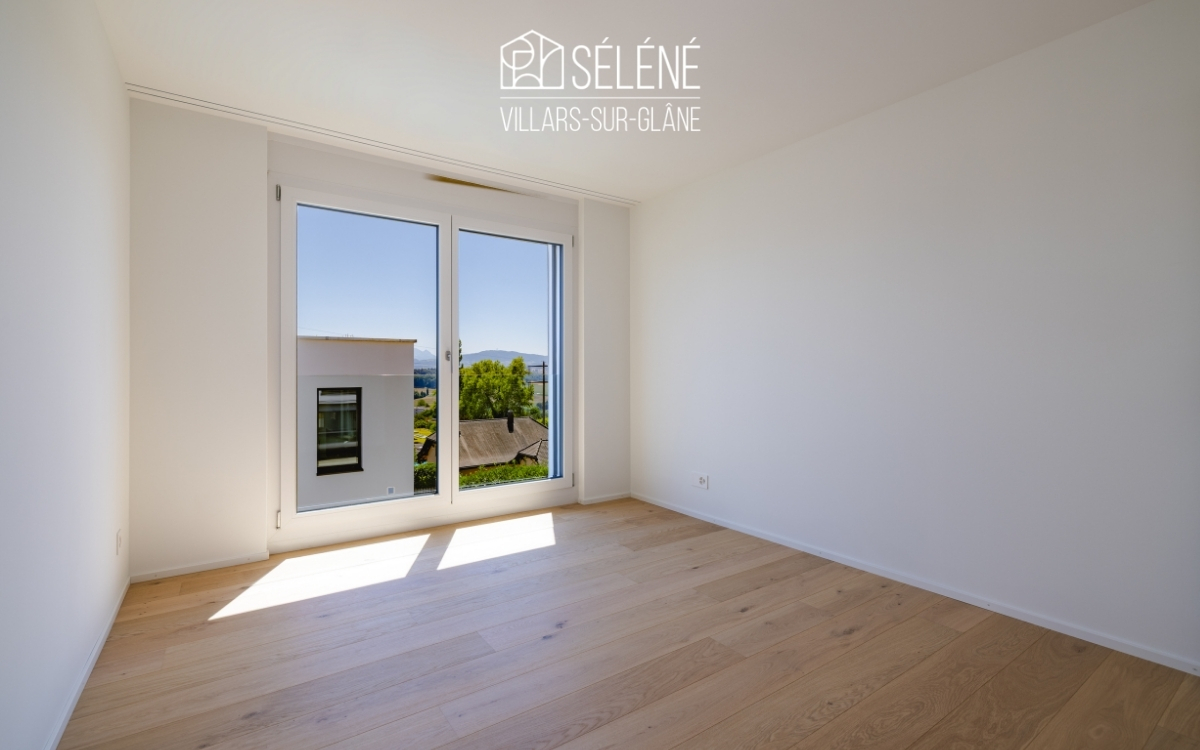
- Bright south-facing accommodation
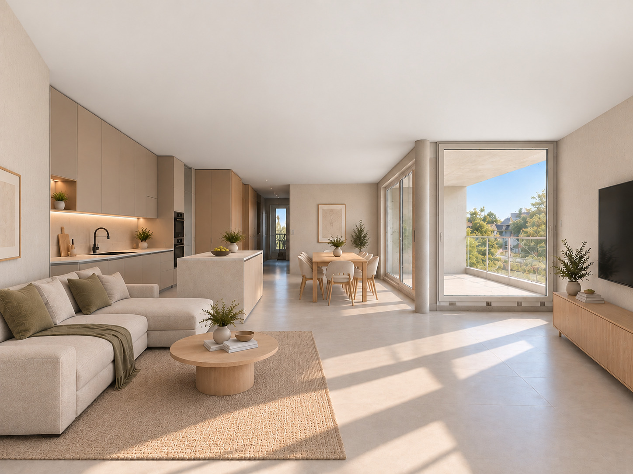
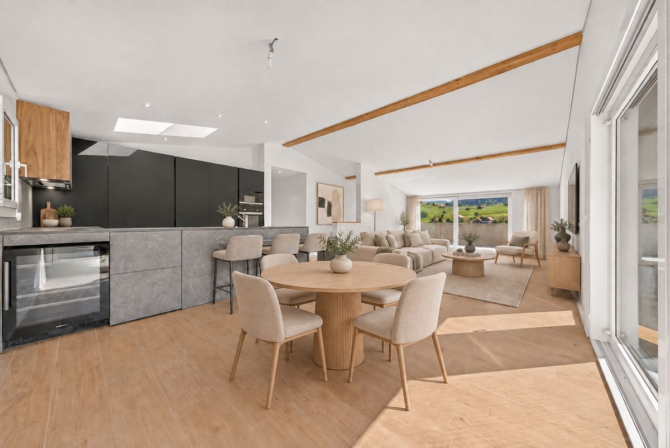
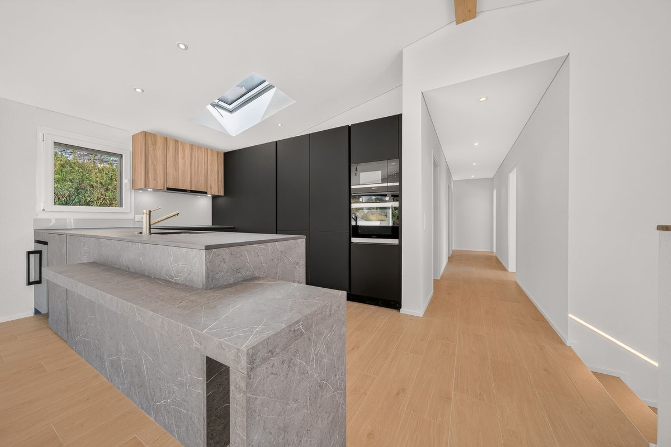
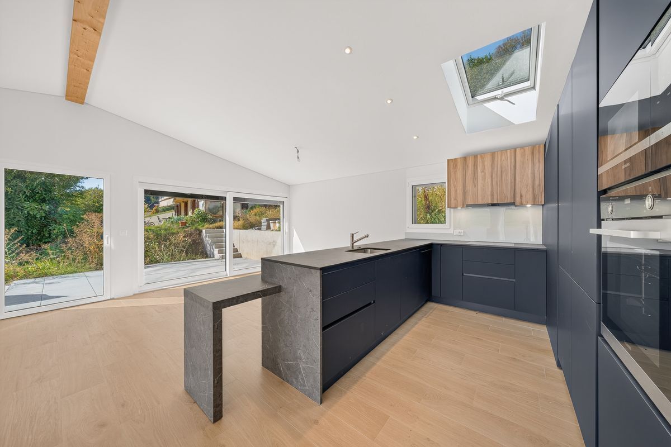
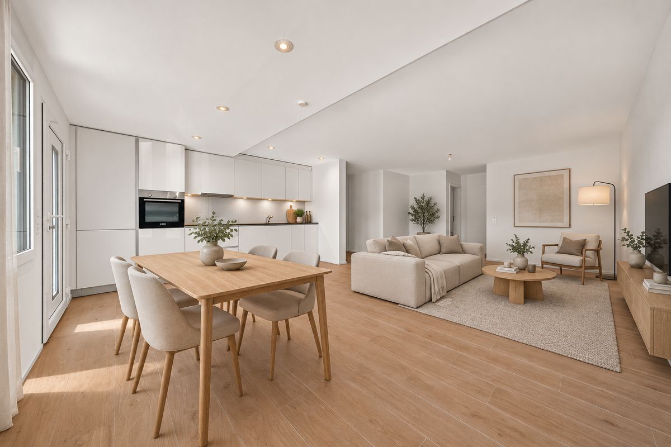
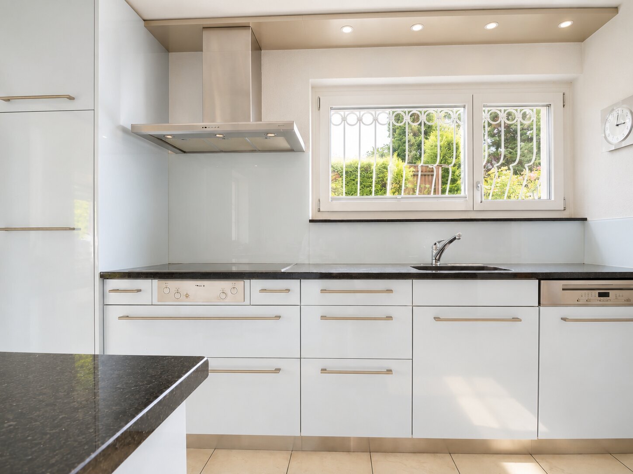
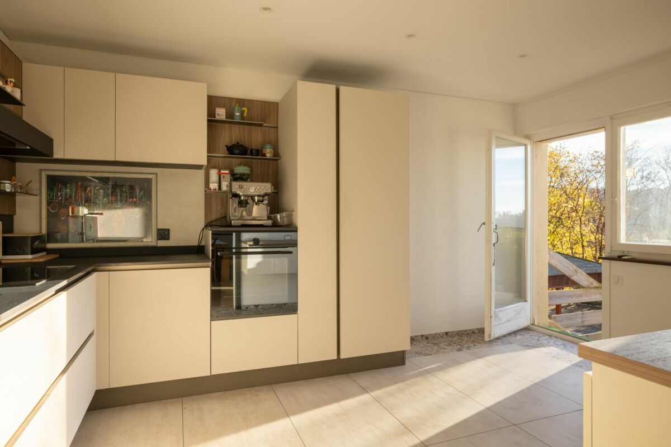
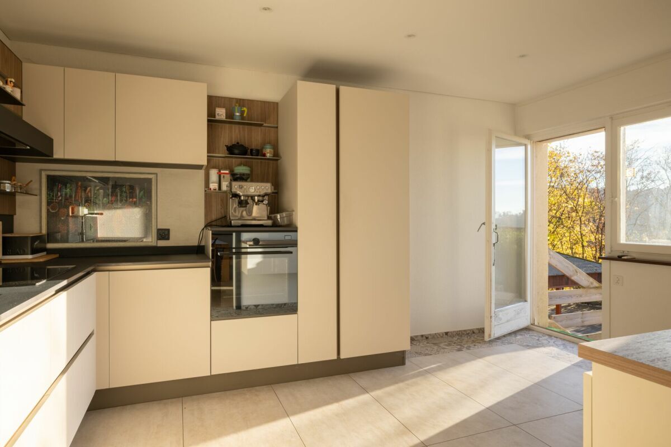
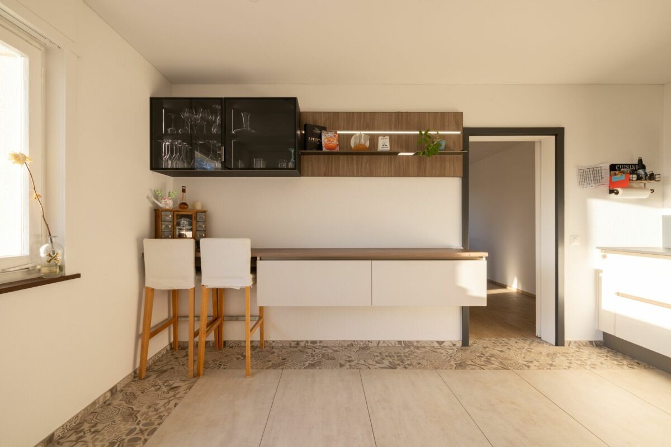
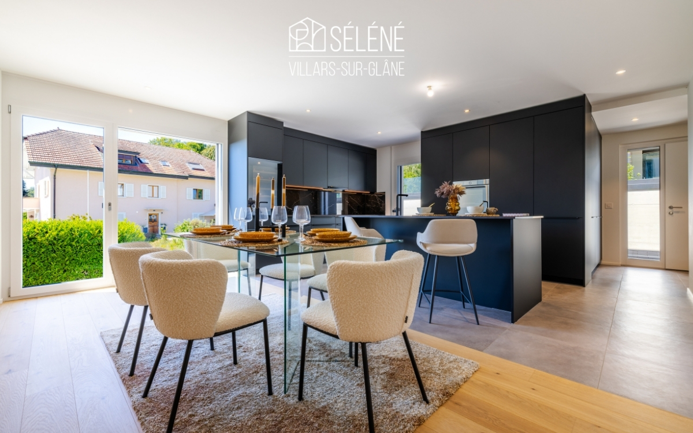
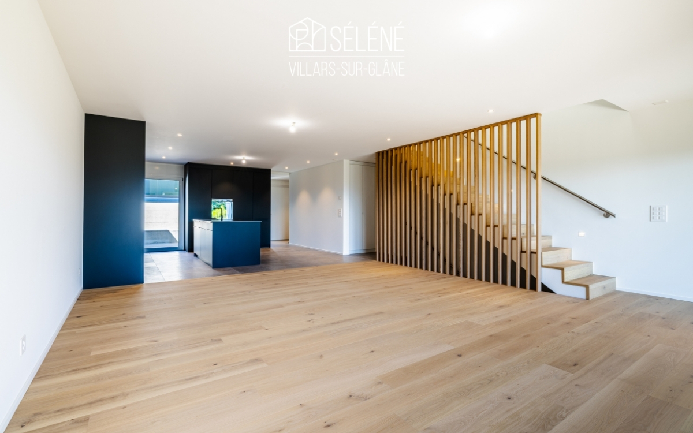
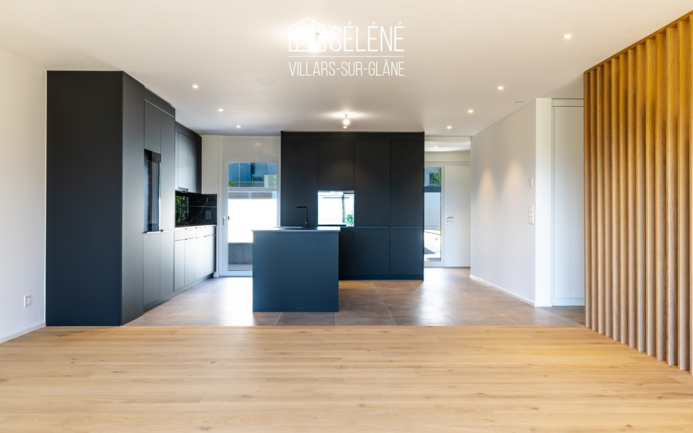
- Open kitchen
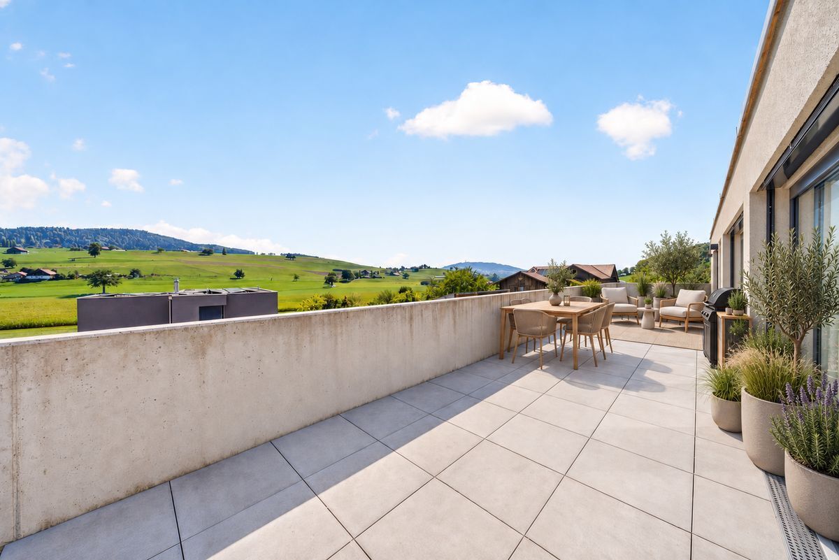
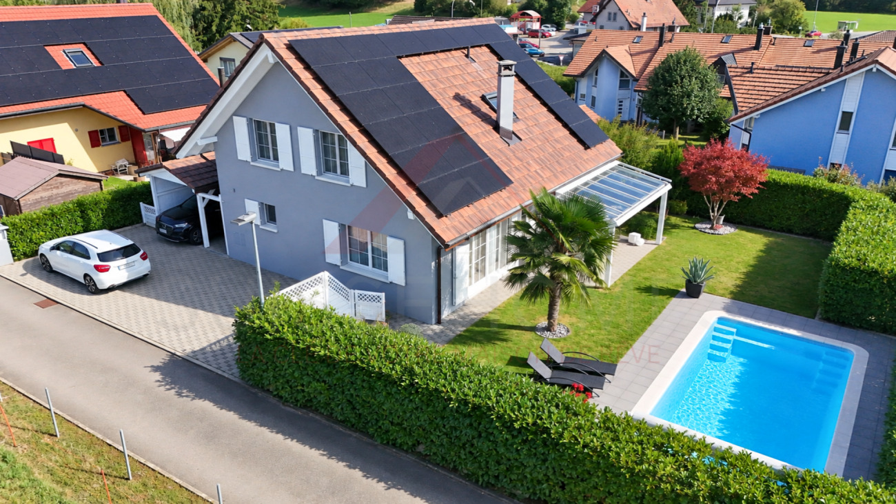
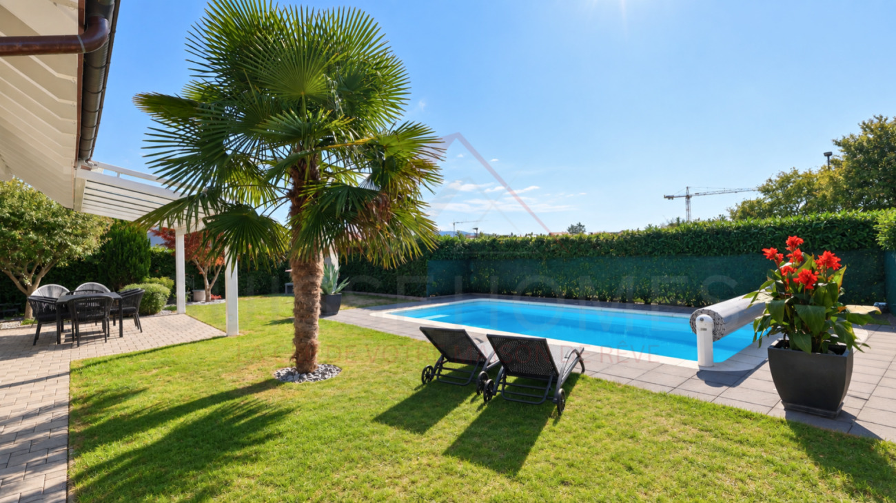
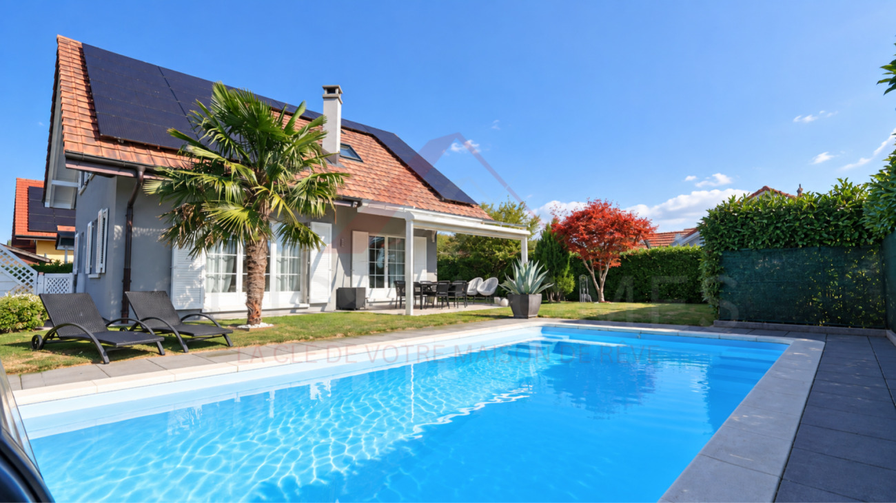
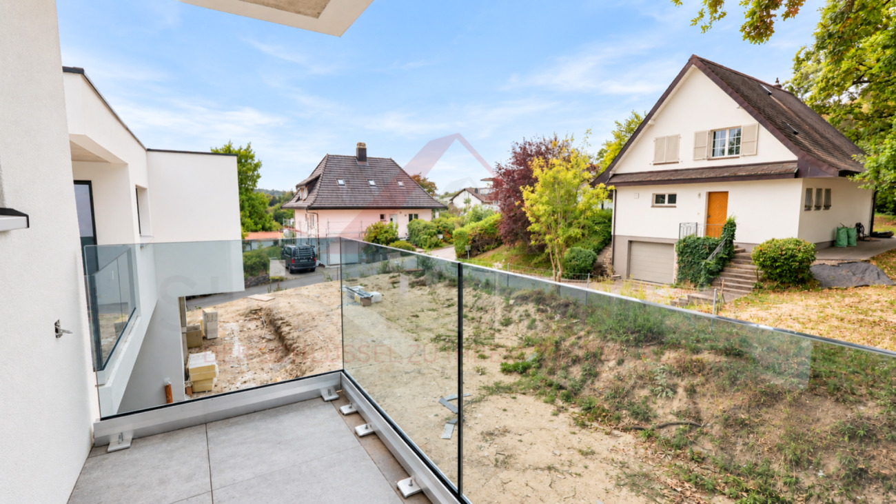
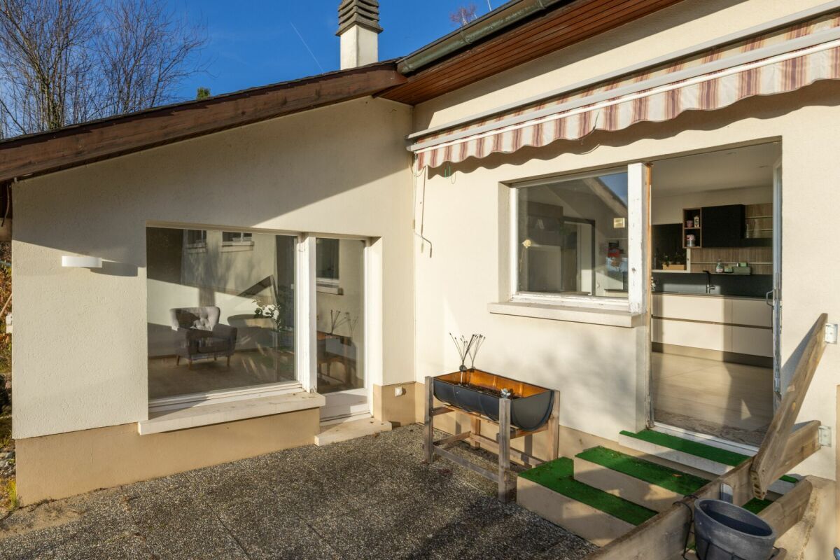
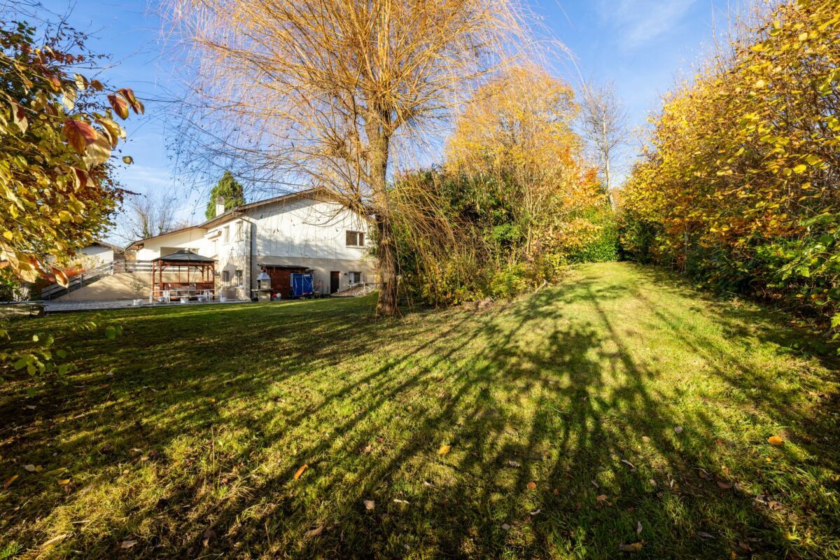
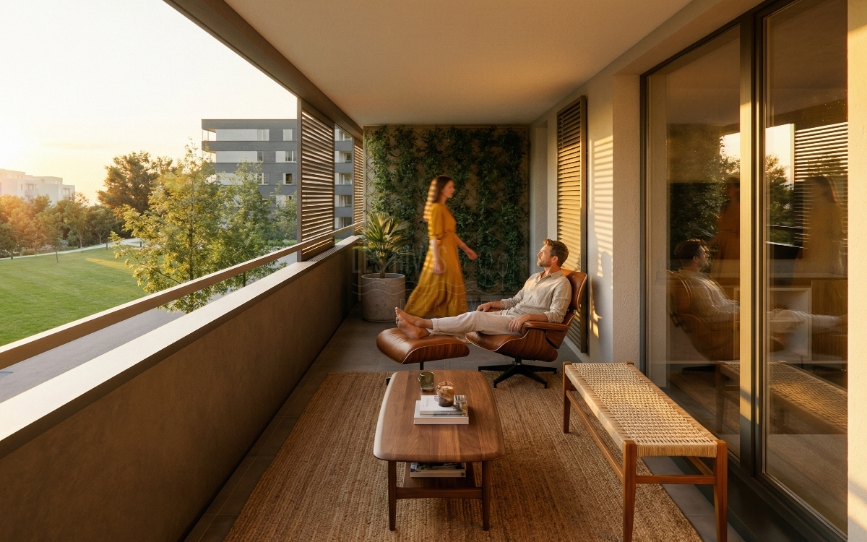
- Private terrace and garden
- Geothermal heat pump
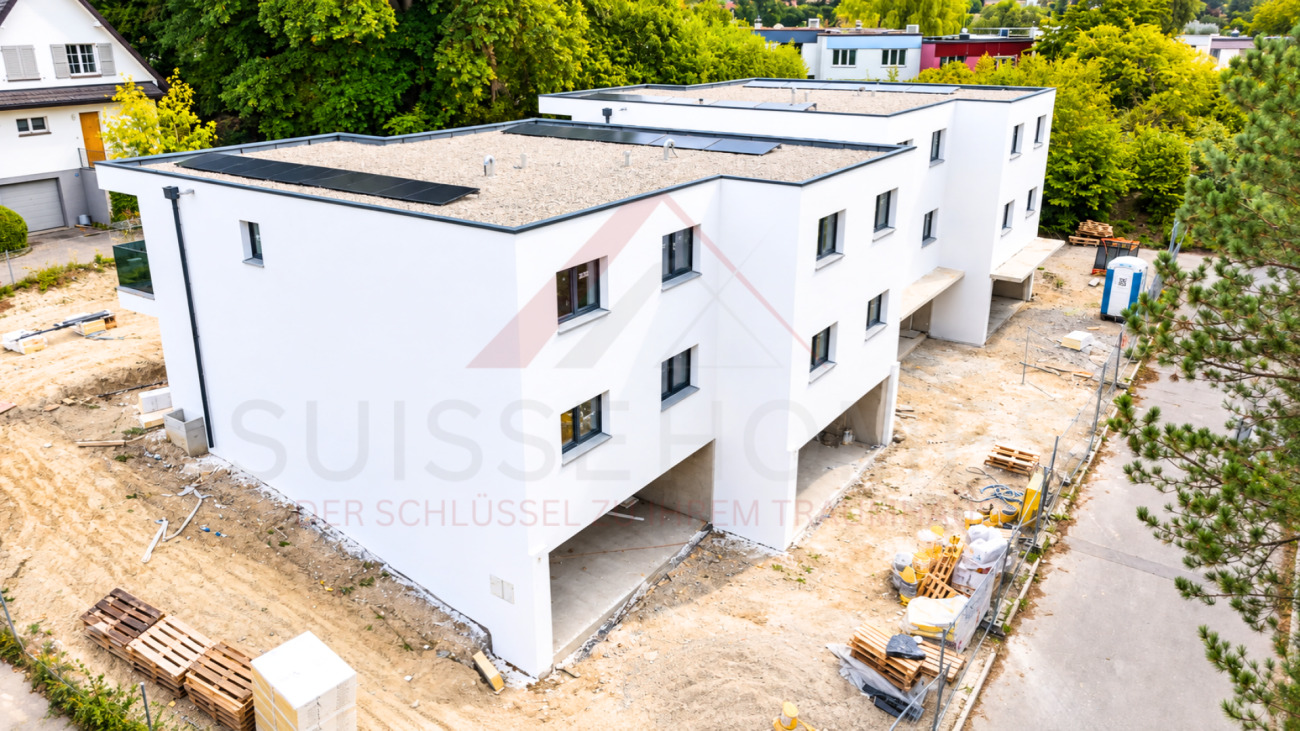
- Photovoltaic panels
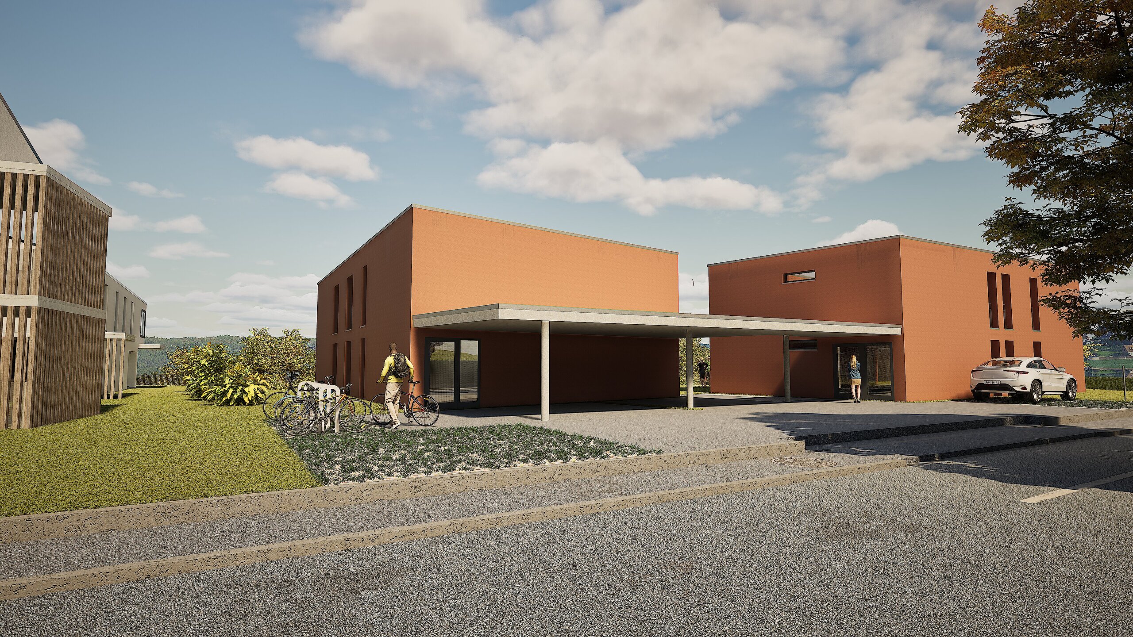
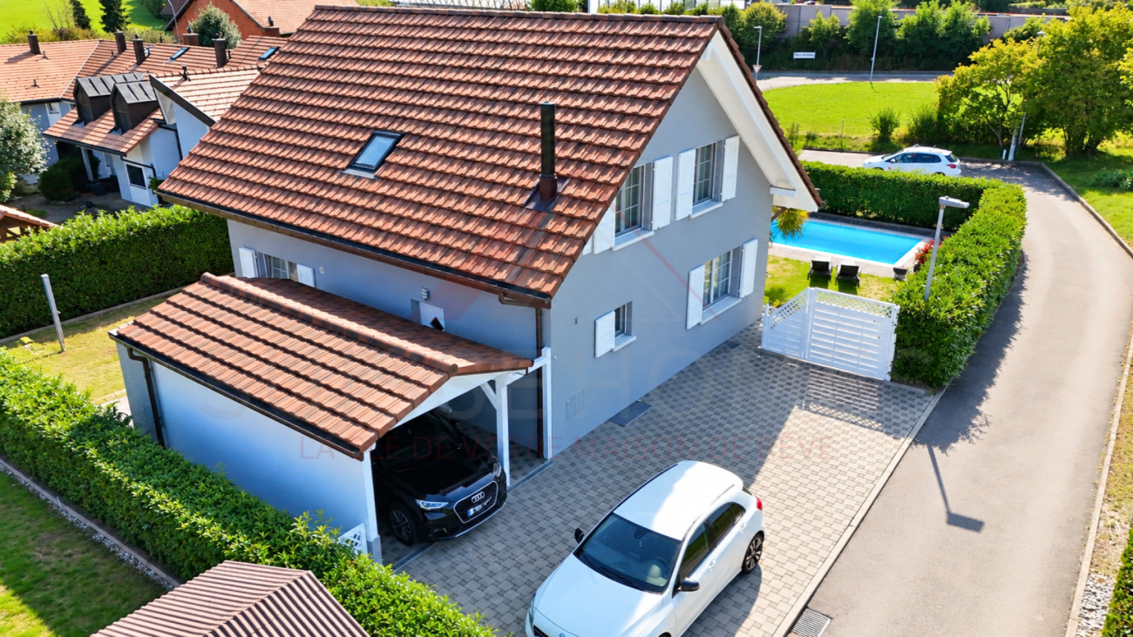
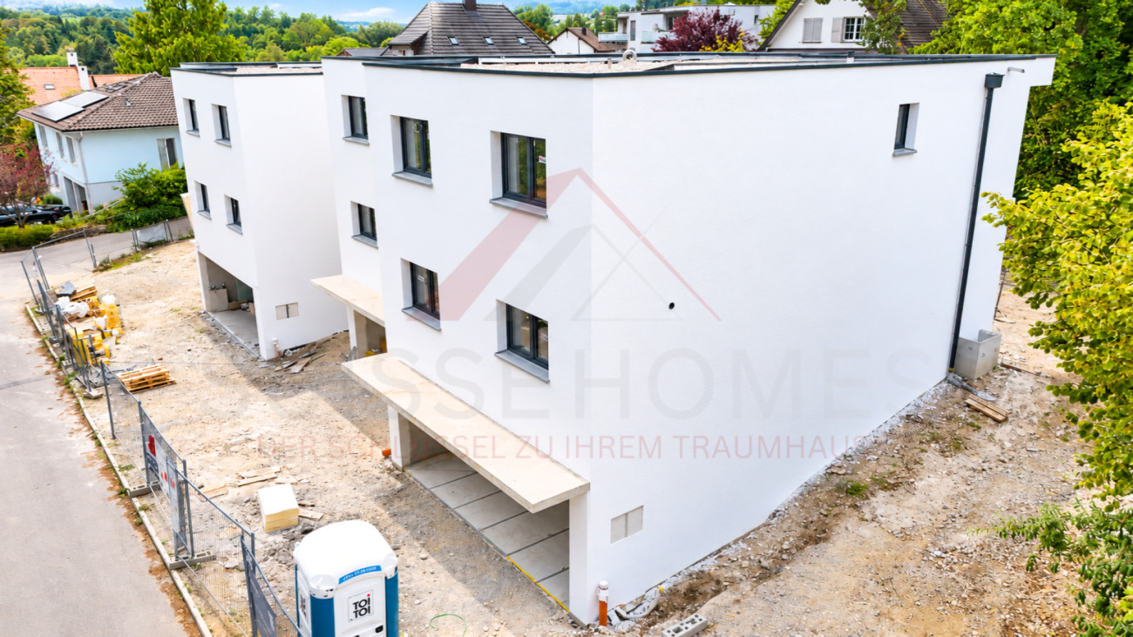
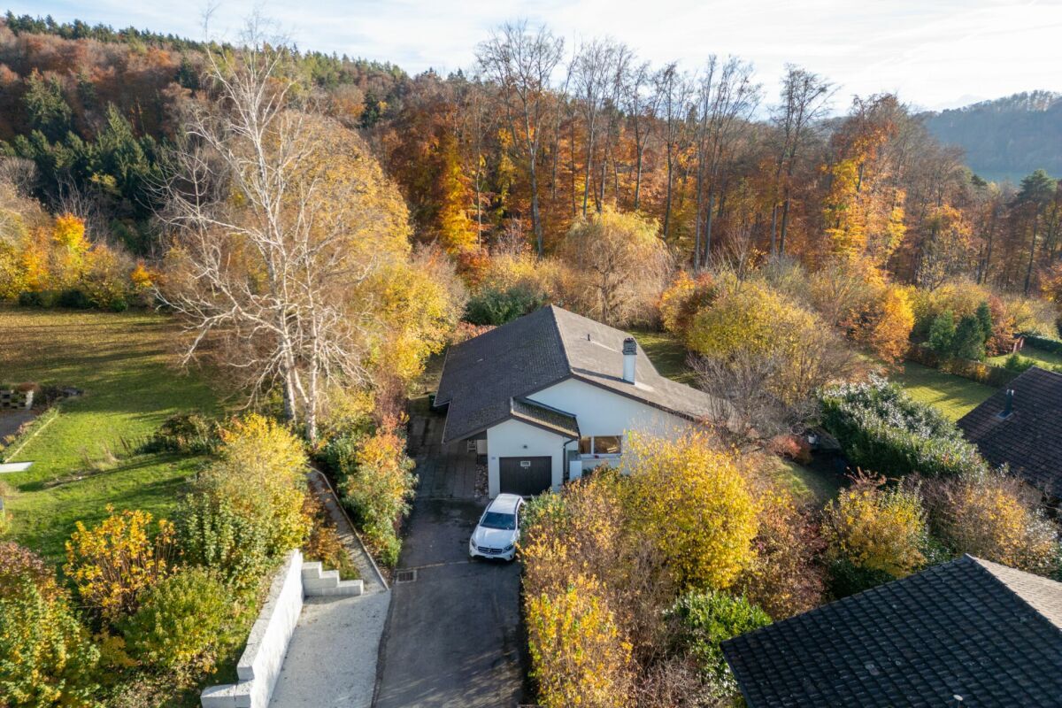
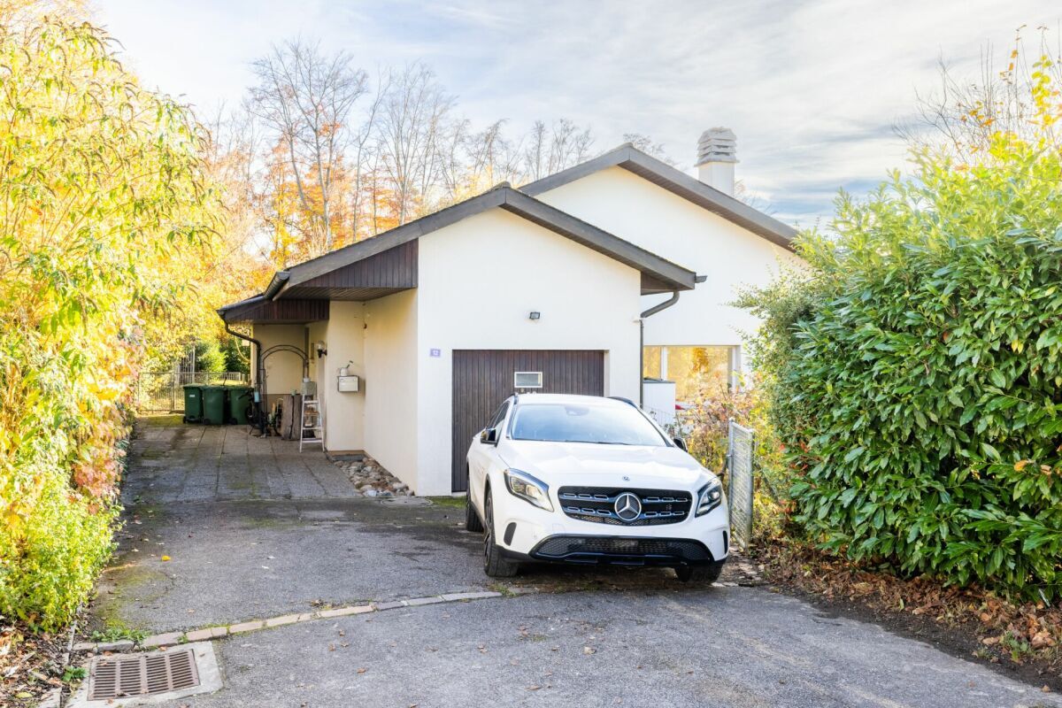
- 2 covered parking spaces for villa
- Moving soon, date to be agreed
- Witness house open by appointment
Space to live, receive and evolve
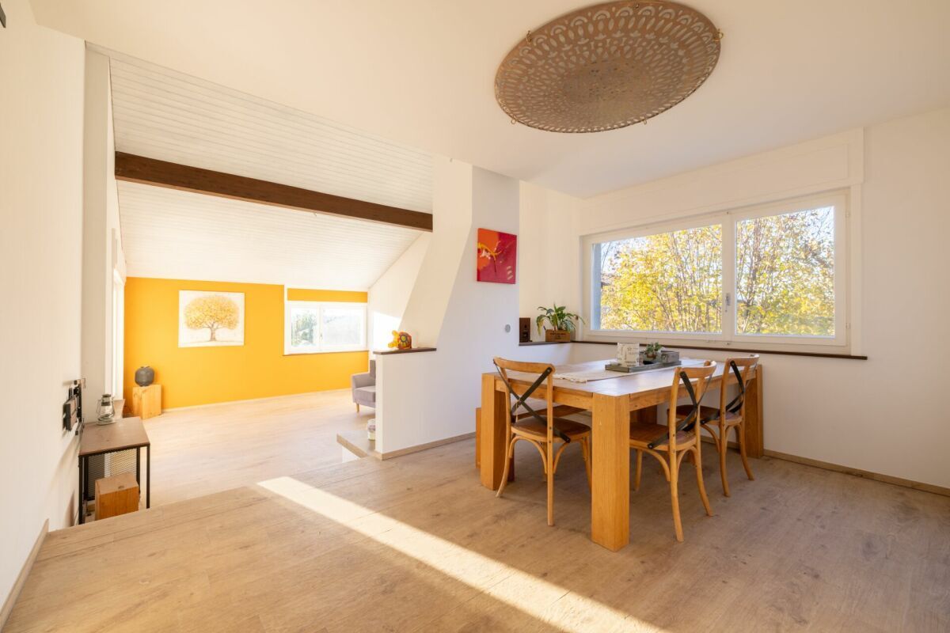
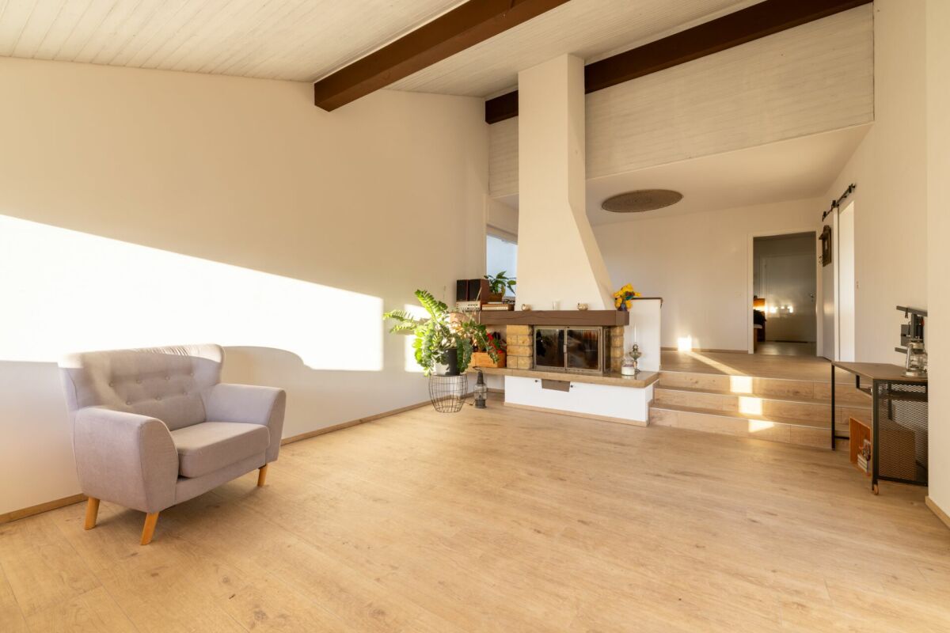
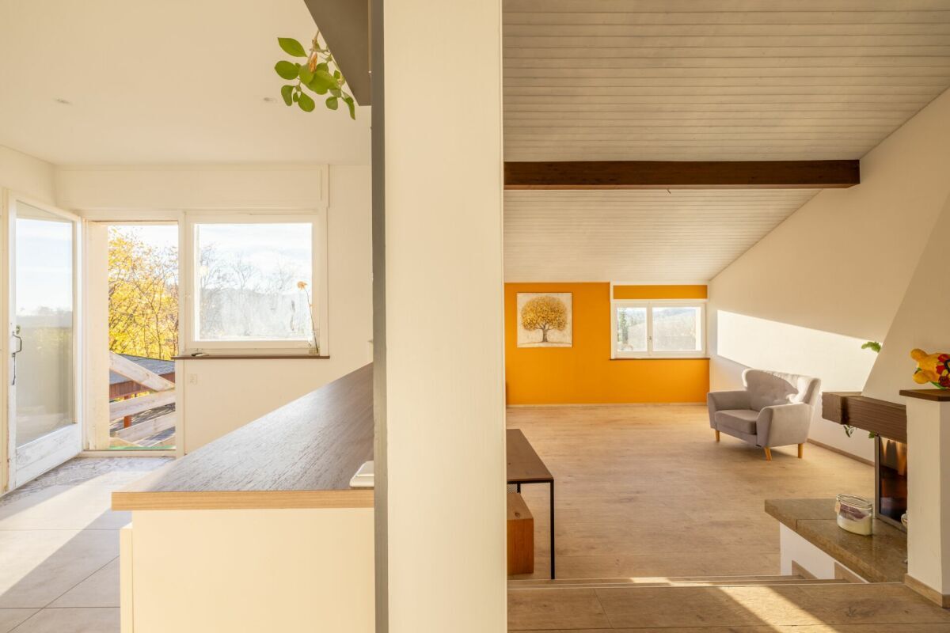
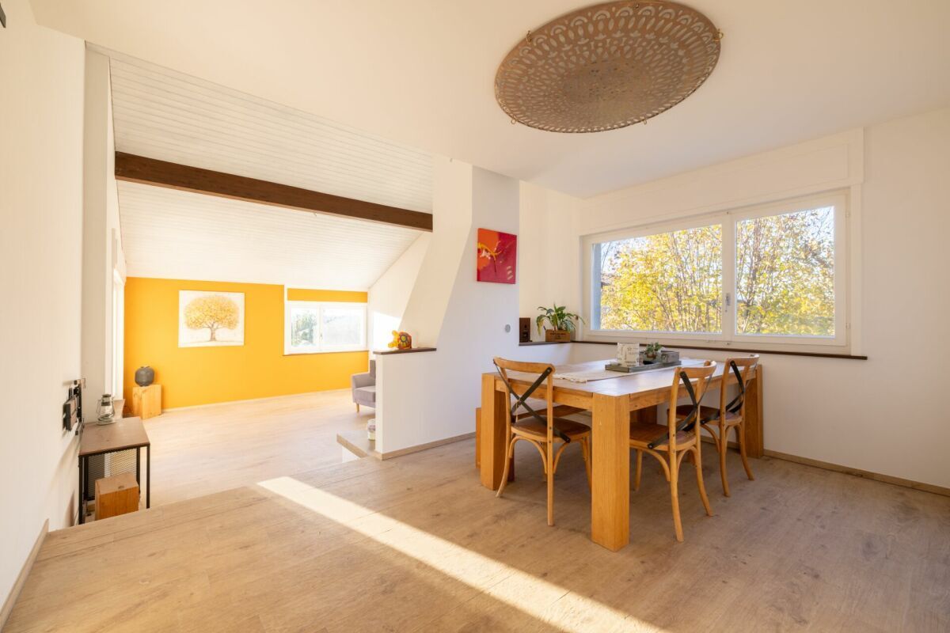
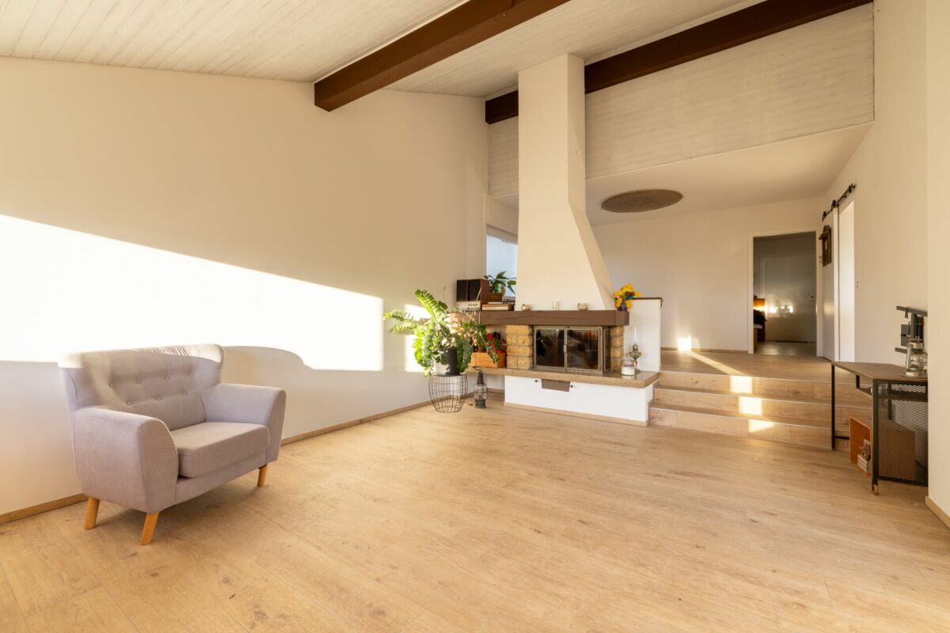
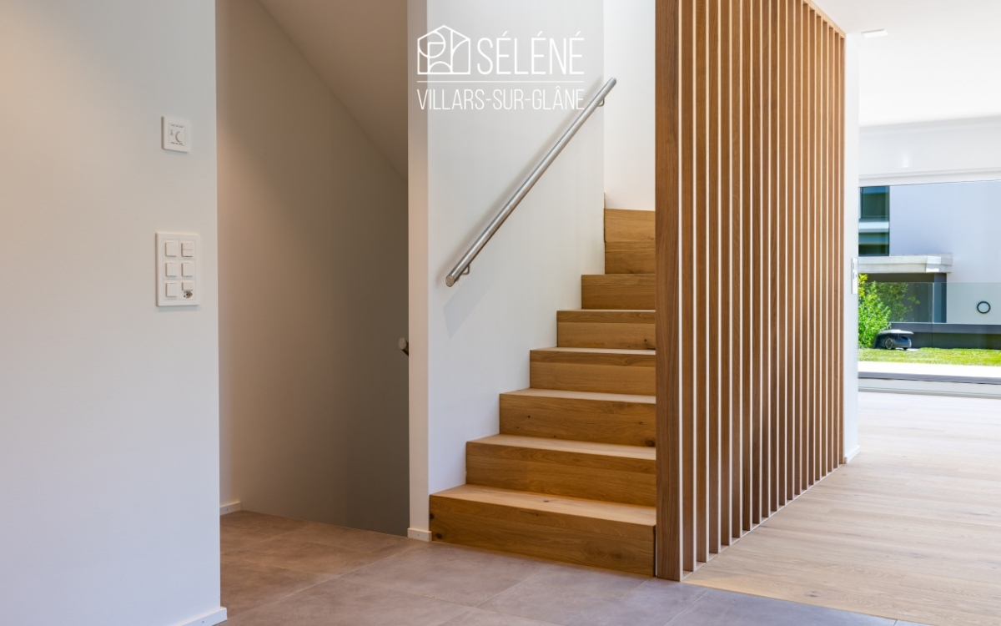
With their generous surfaces, the Séléné Villas prioritize spaces where each member of the family can find their place.
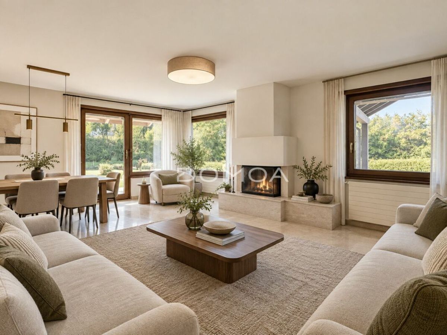
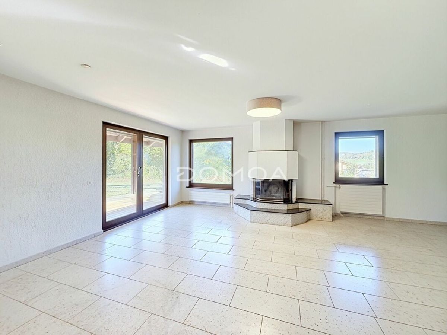
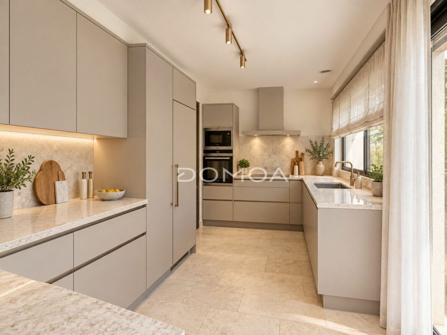
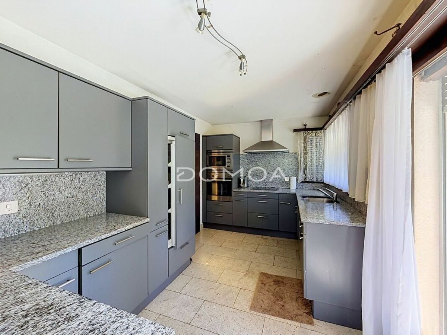
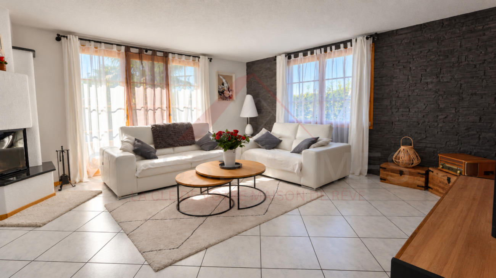
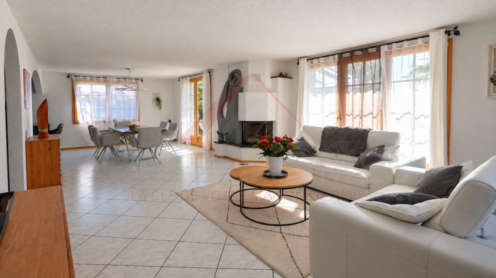
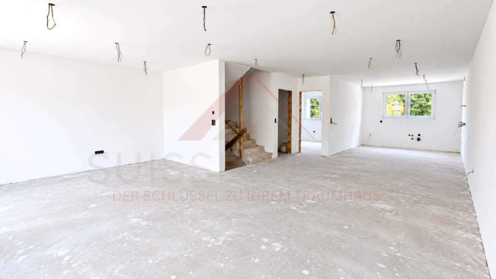
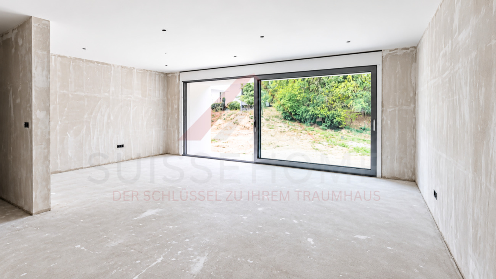
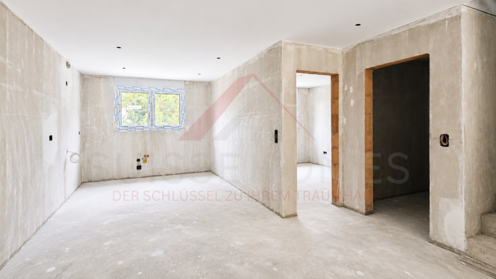
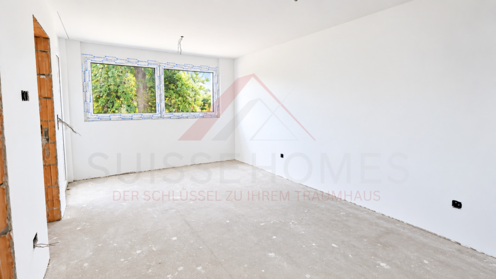
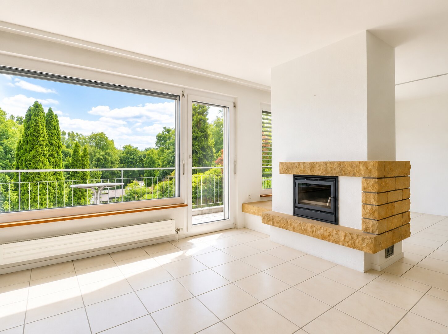
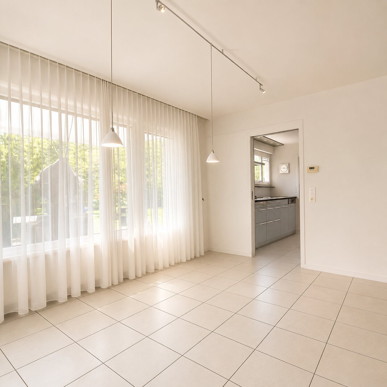
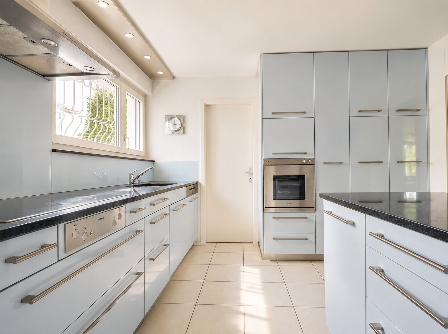
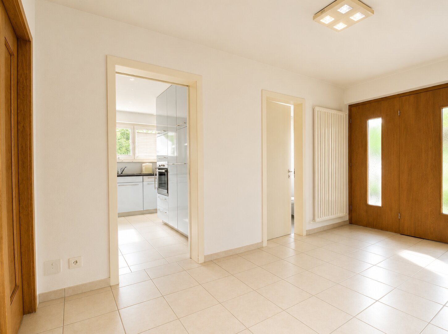
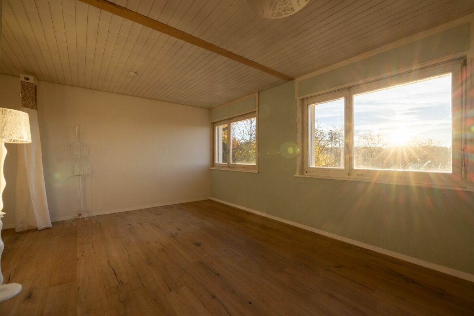
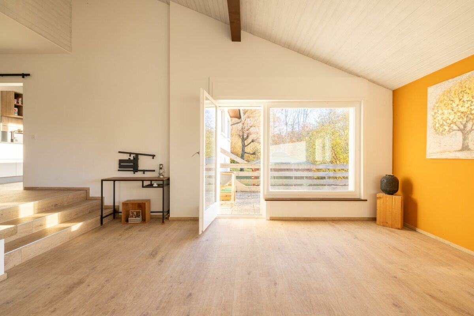
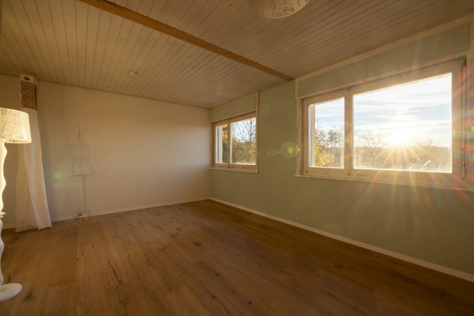
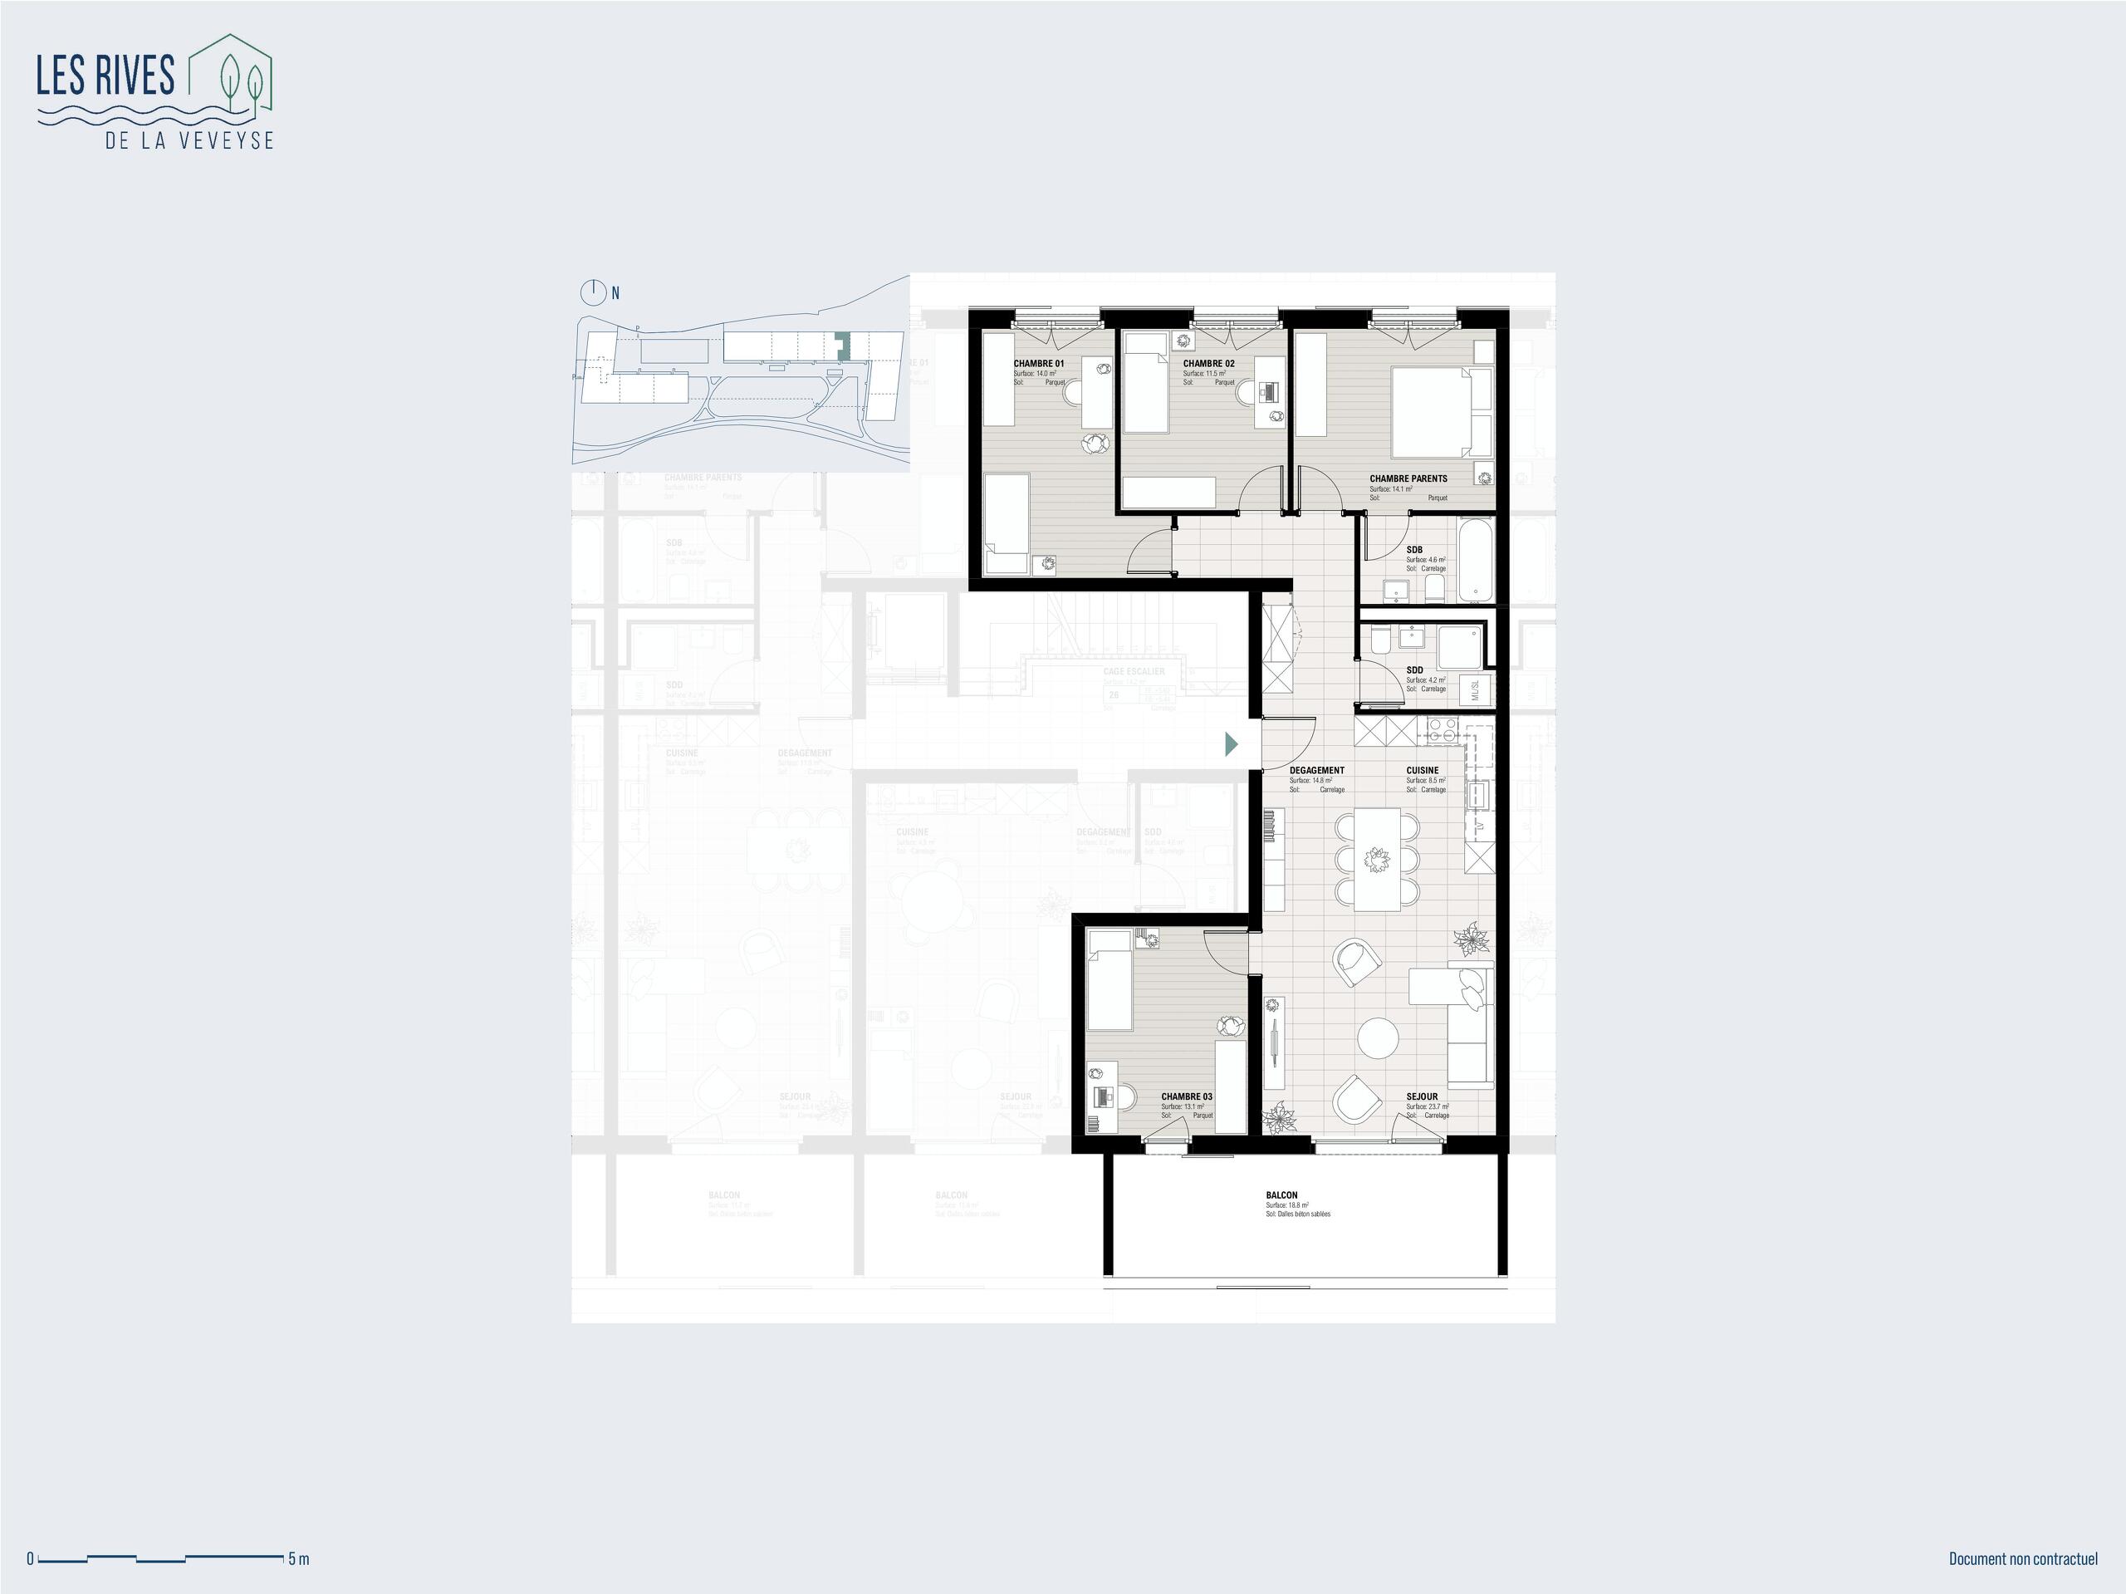

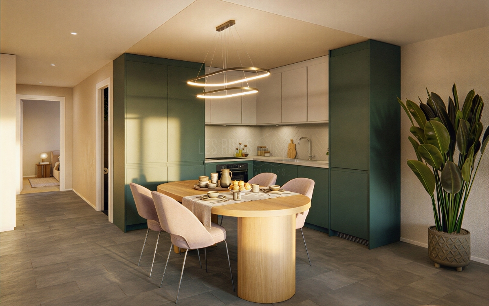
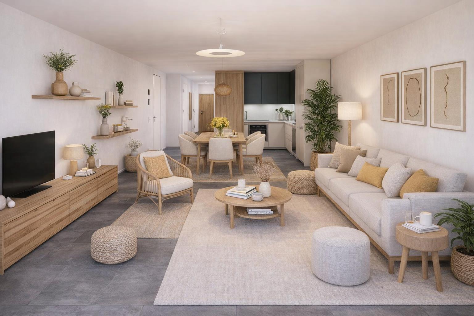
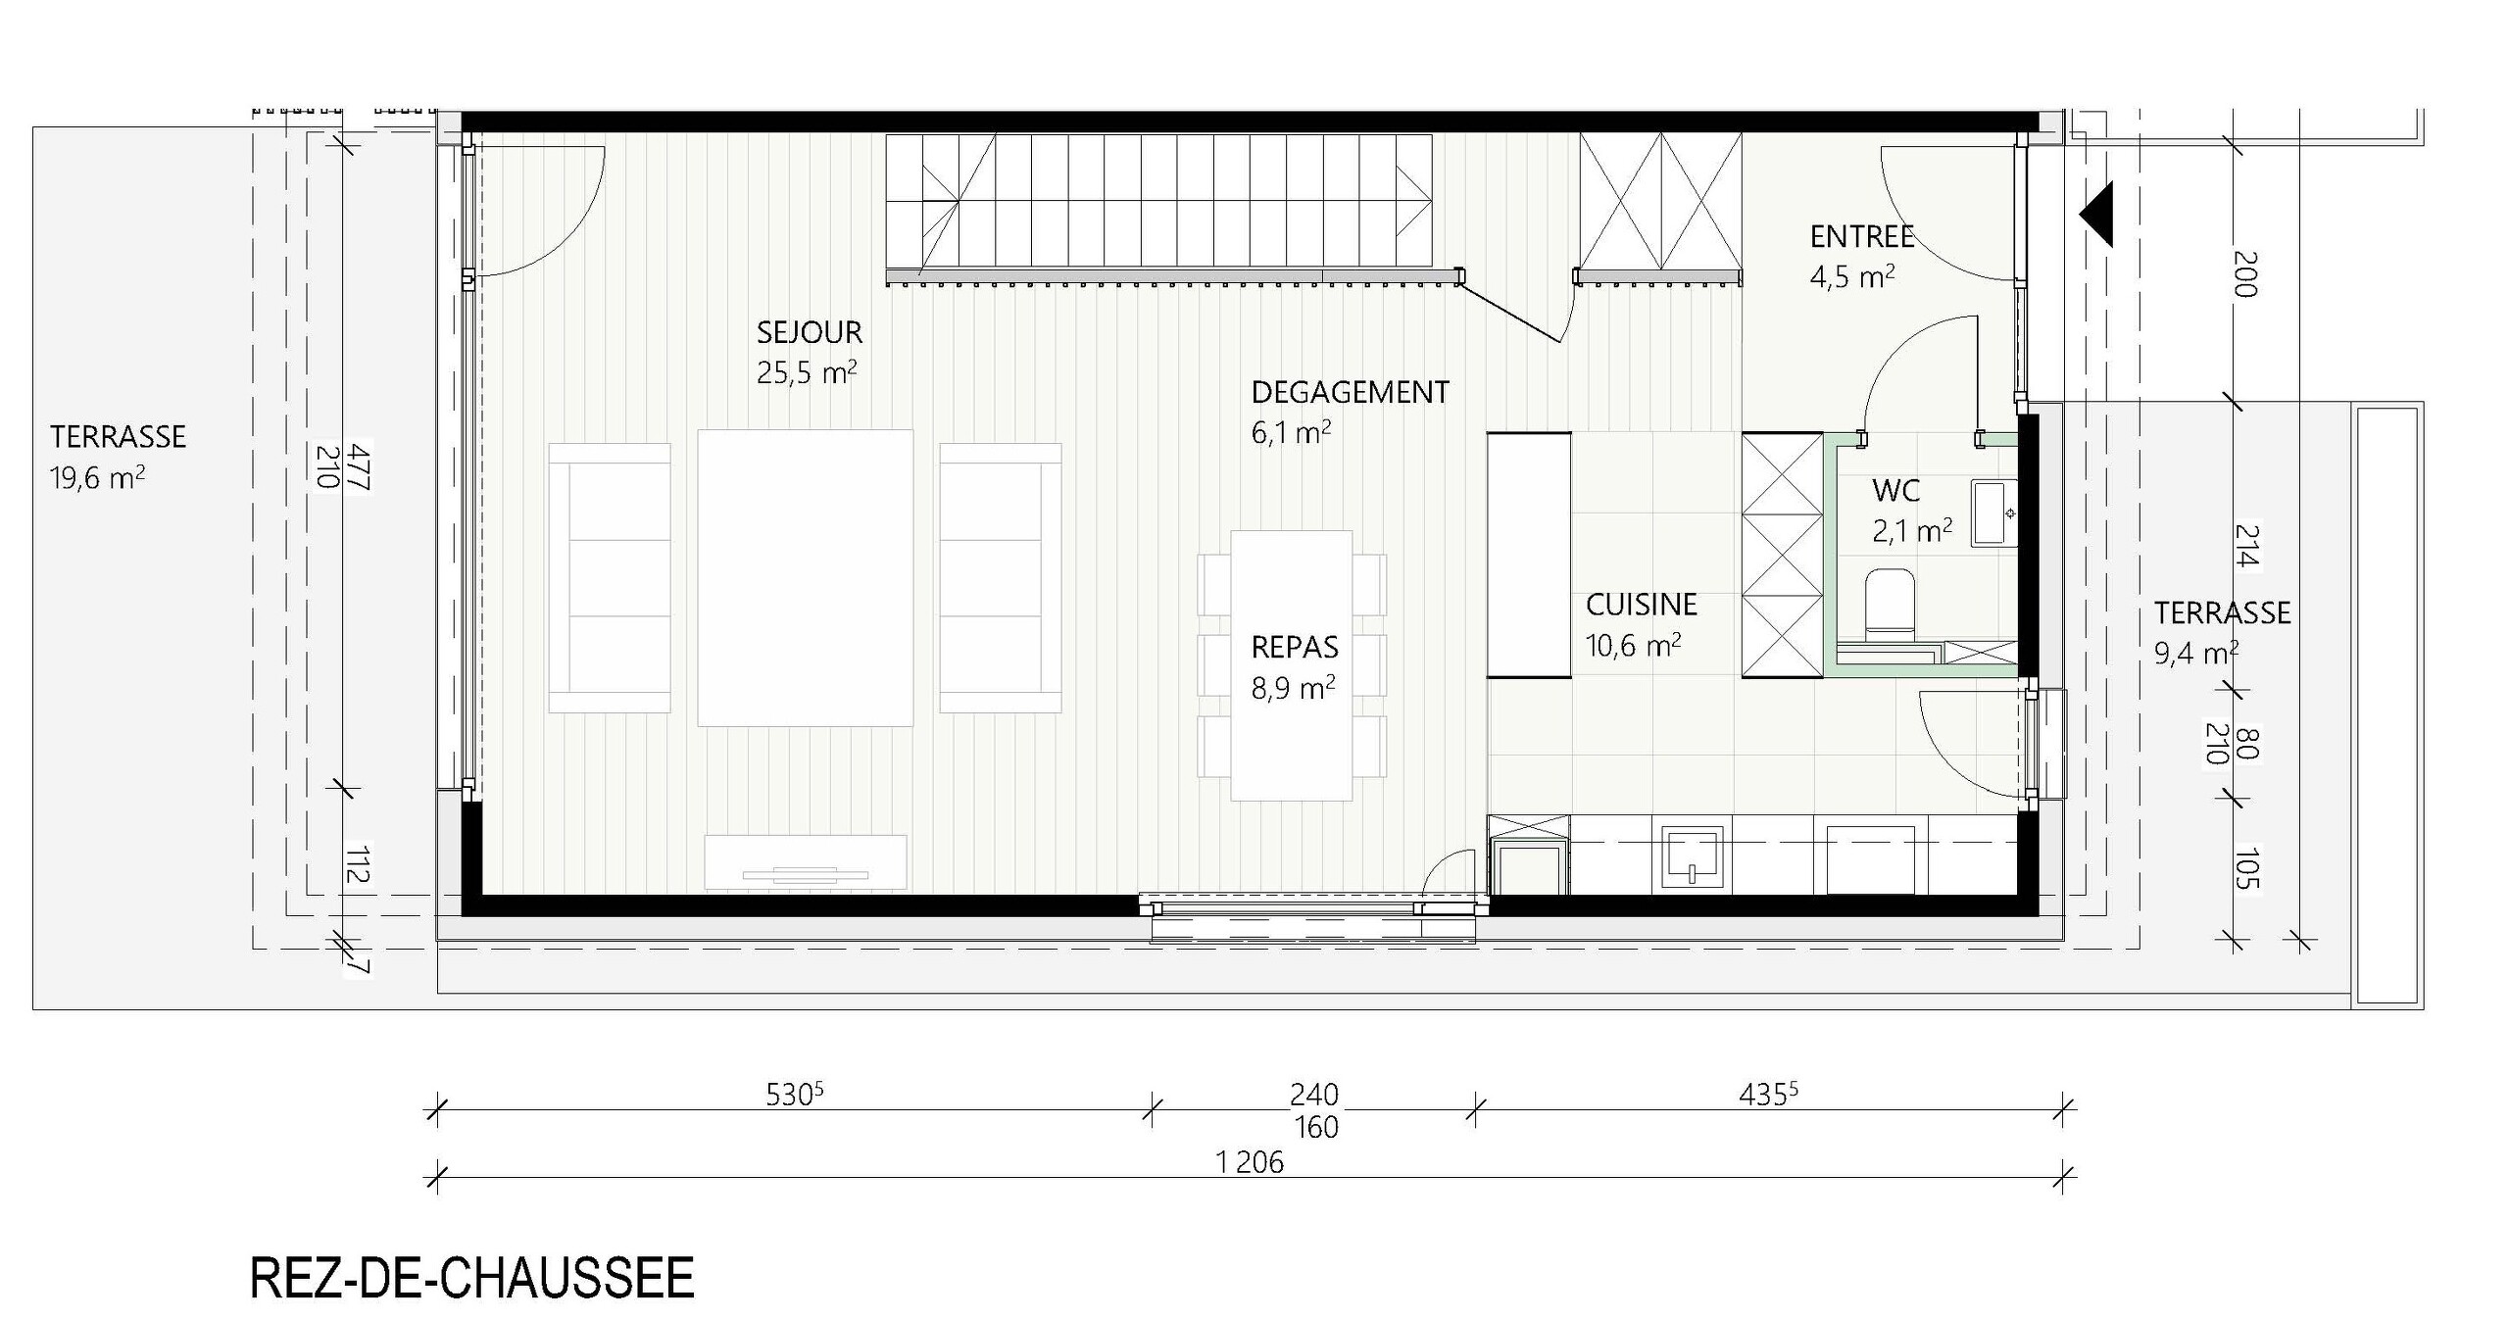
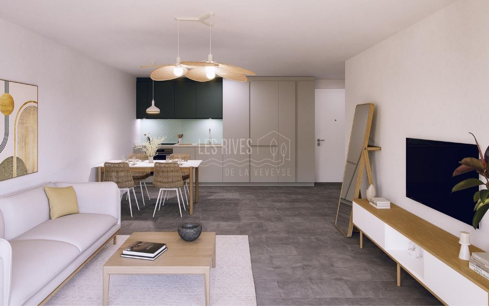
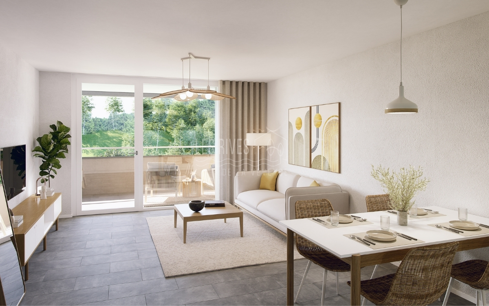
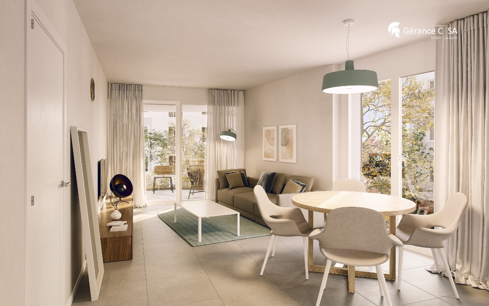
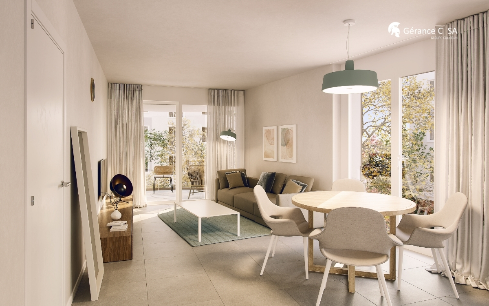
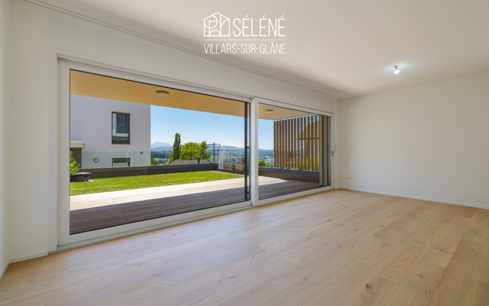
The south-facing living area extends directly onto the terrace and lawn. The open-plan kitchen blends seamlessly into the living space, creating a convivial and functional environment for everyday life.
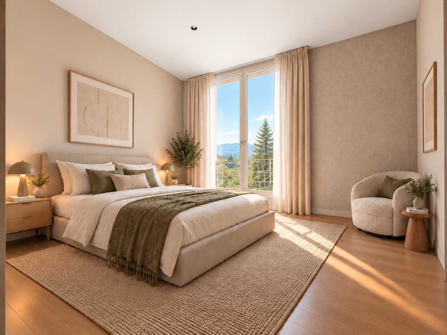
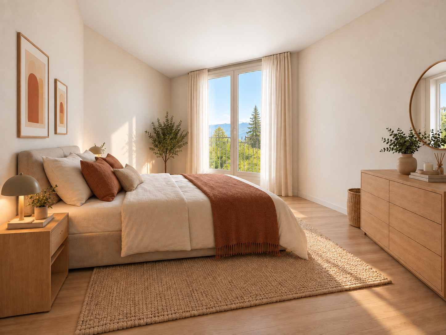
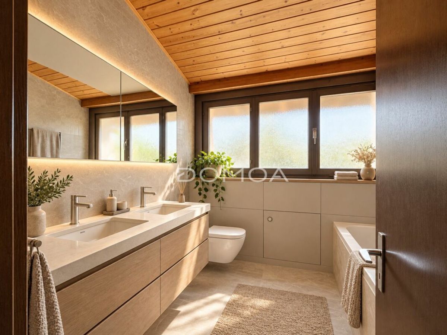
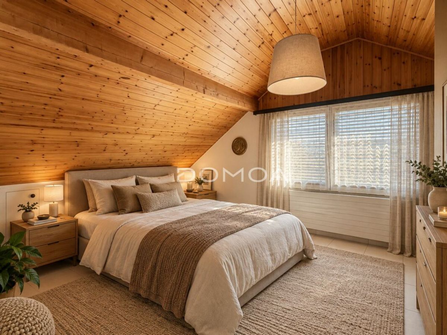
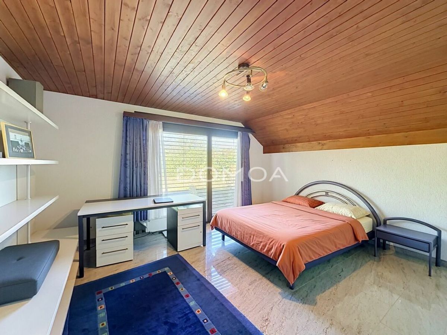
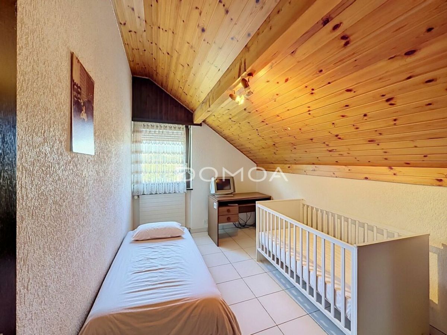
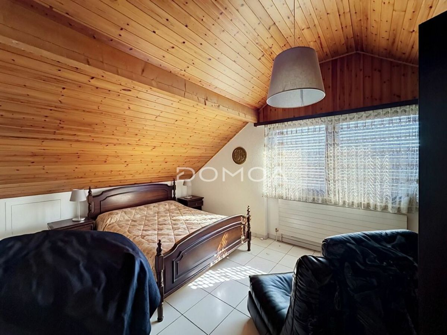
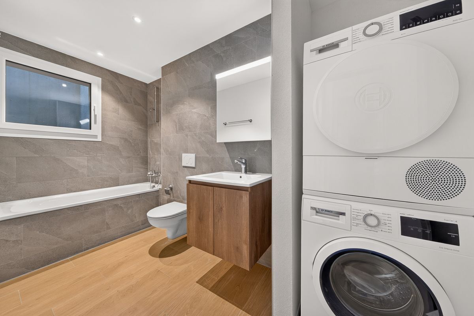
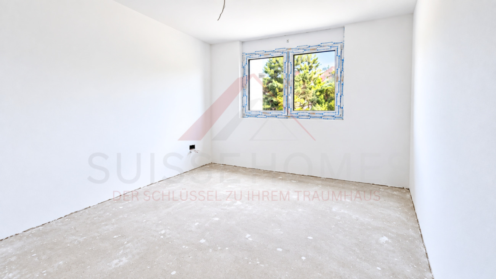
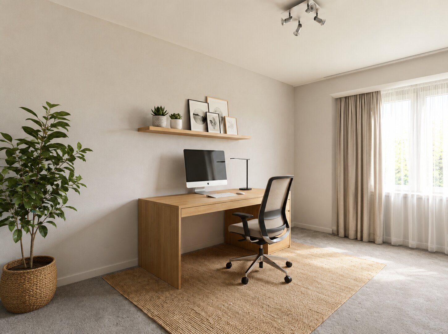
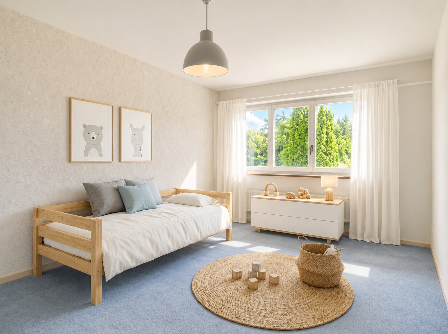
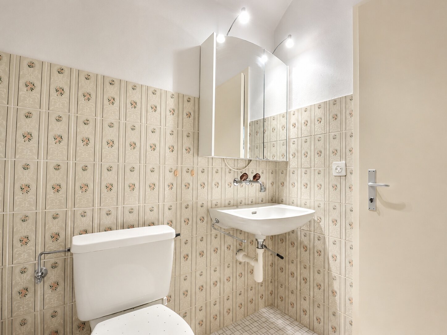
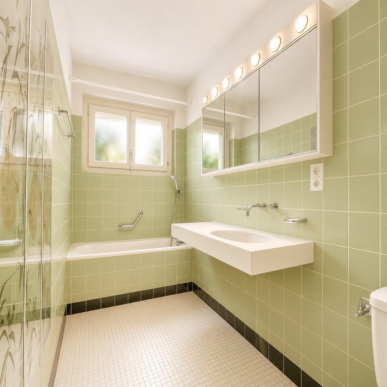
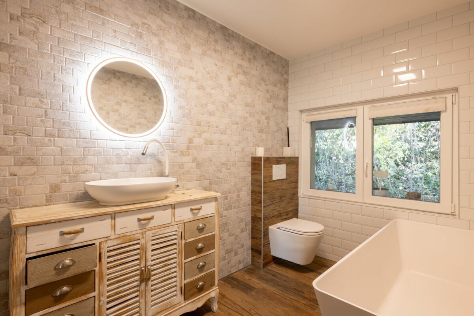
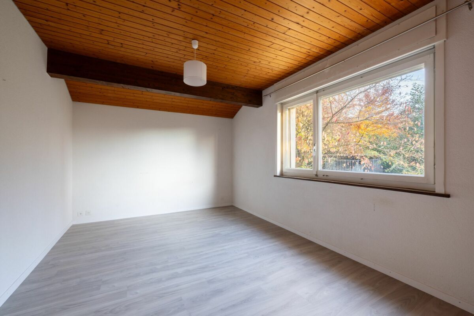
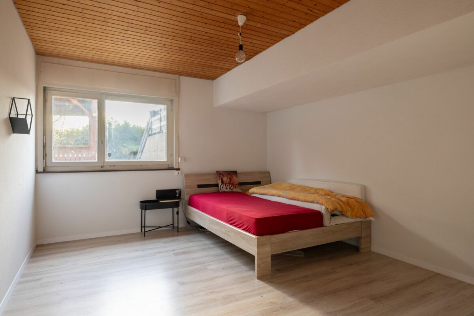
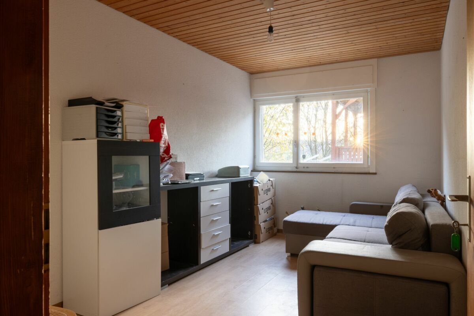
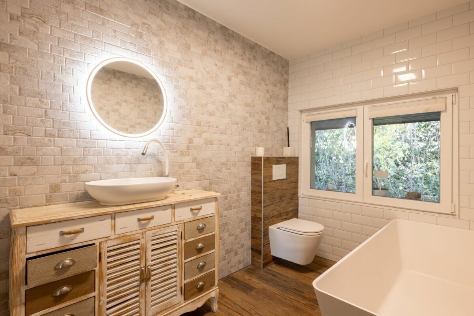
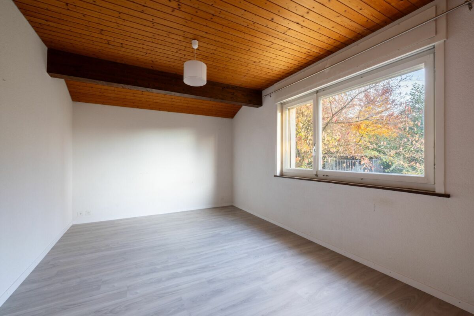
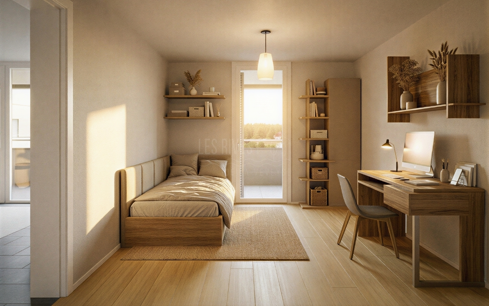
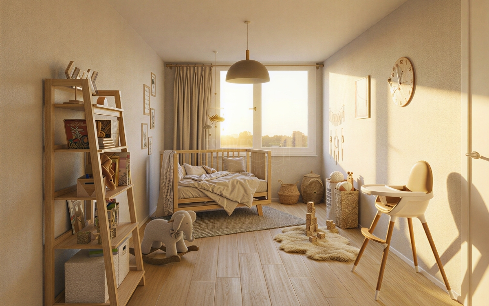
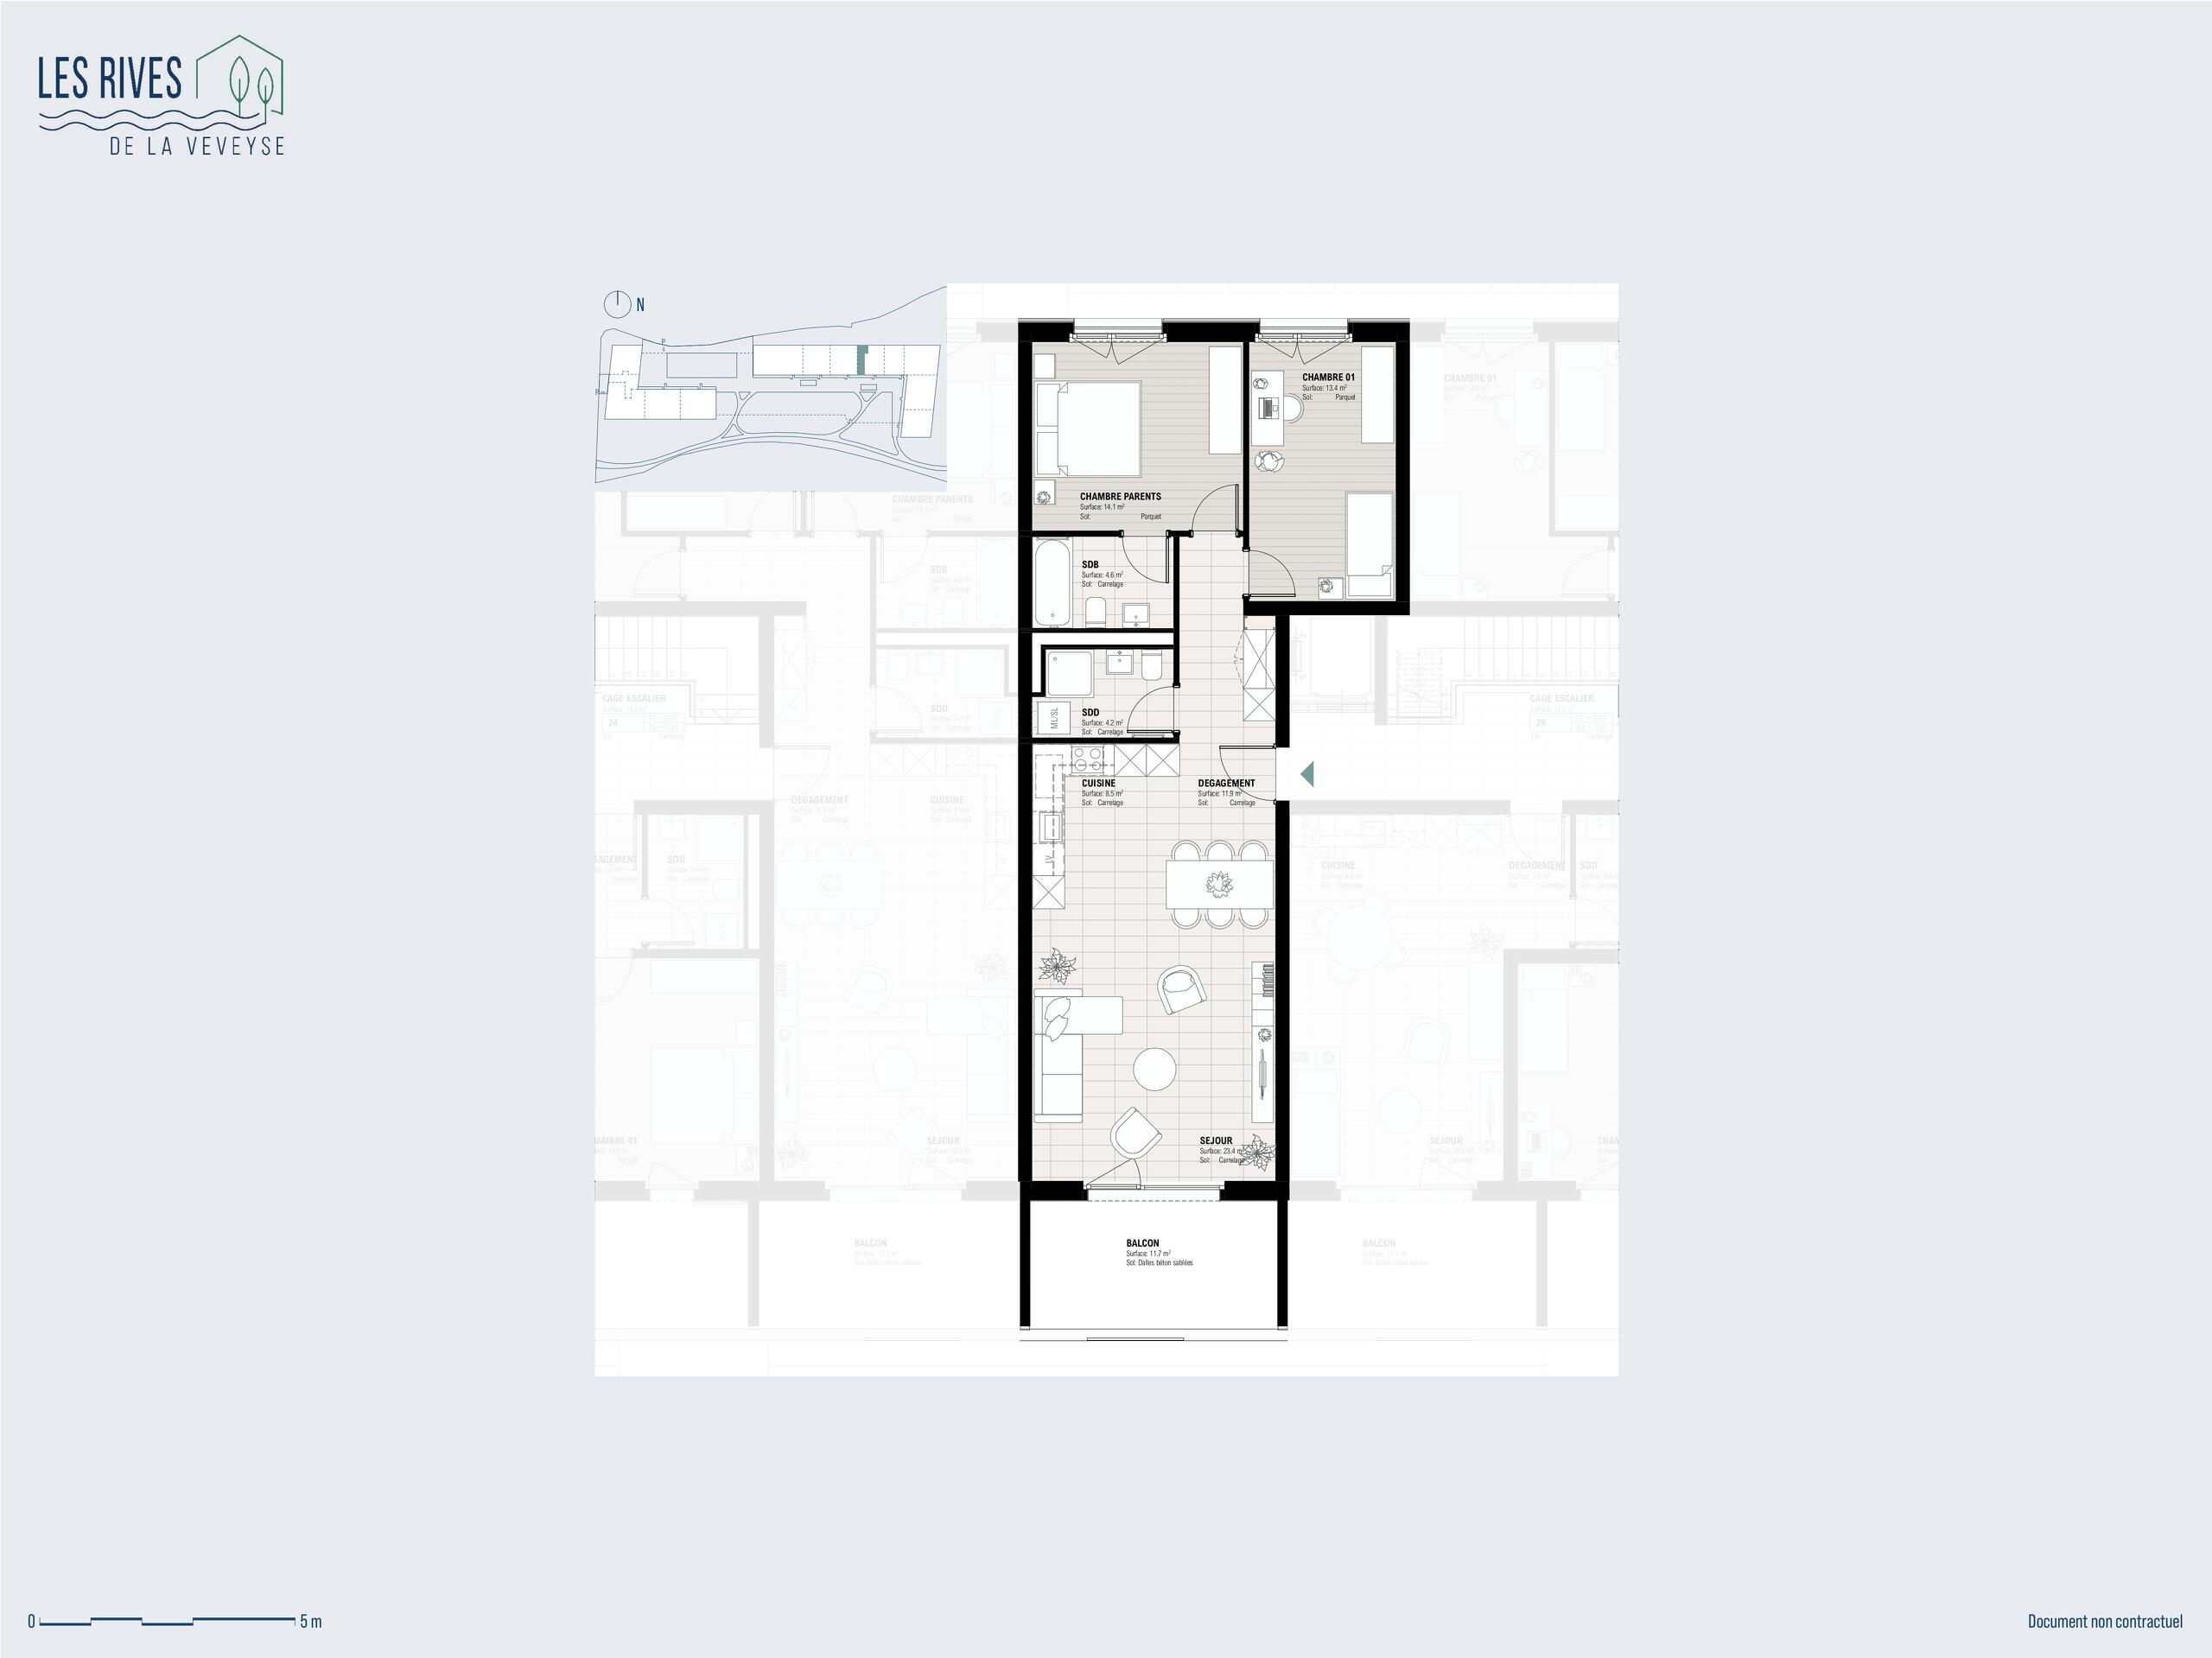
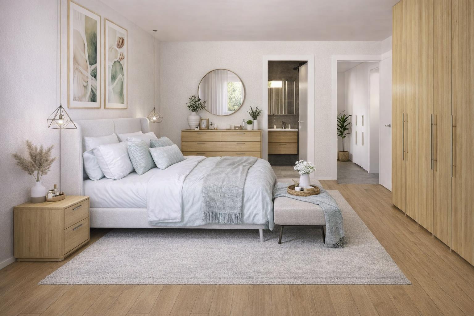
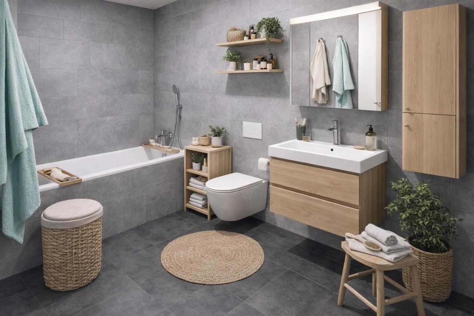
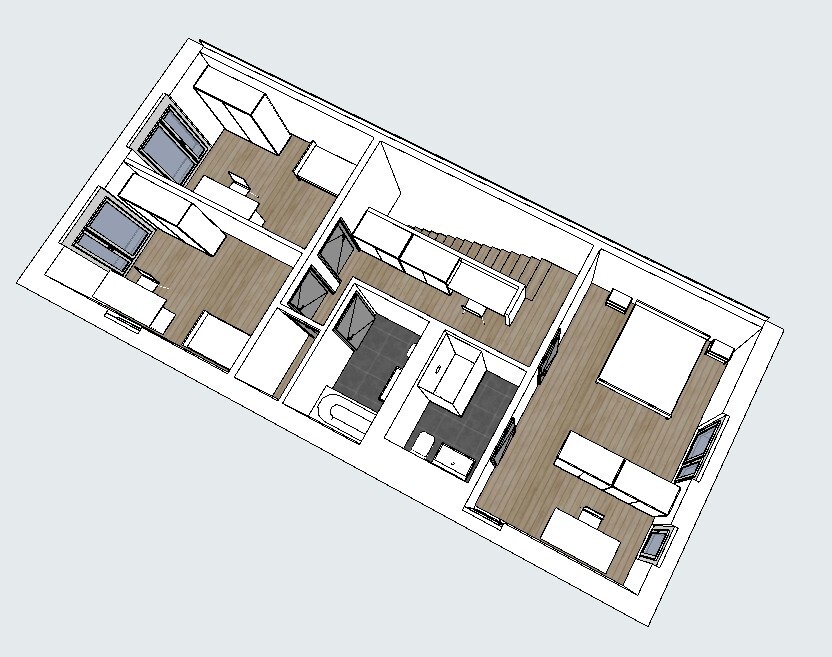
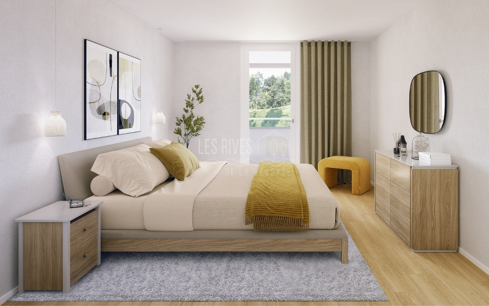
The four bedrooms make it easy to organize spaces for parents, children, an office, or a guest room. The master suite and the three bathrooms provide a comfortable experience when multiple people share the house.
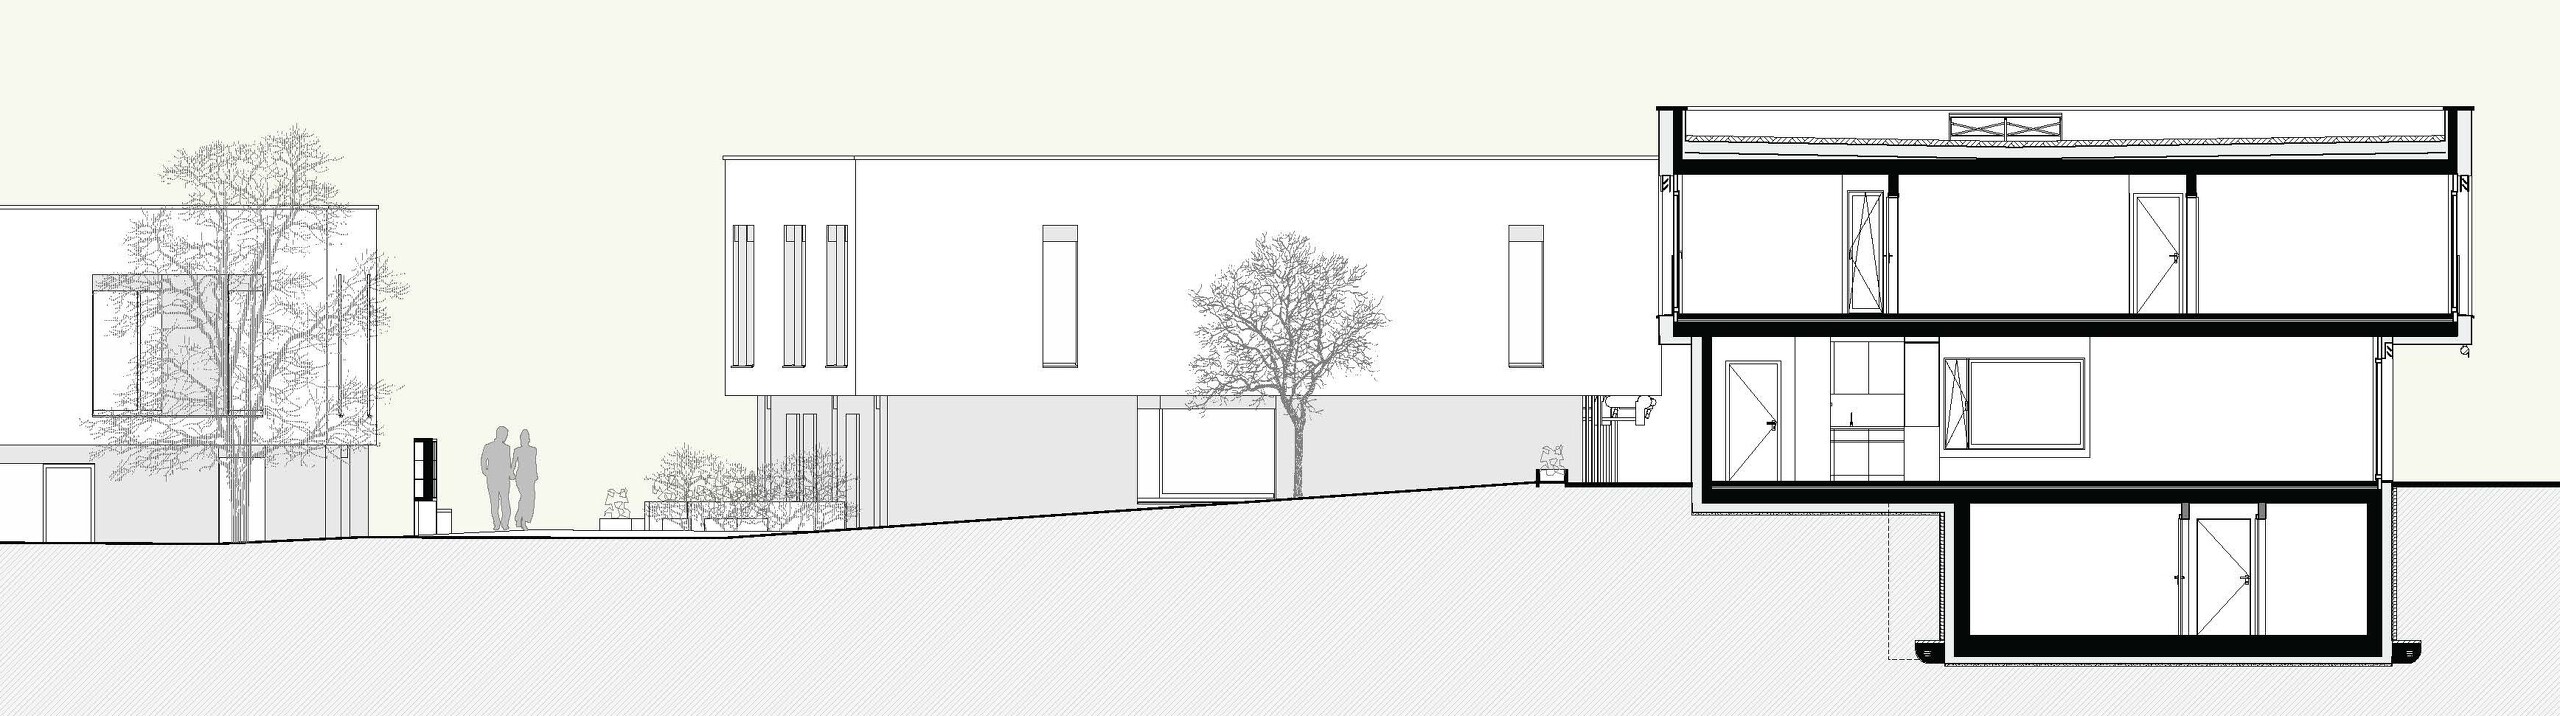
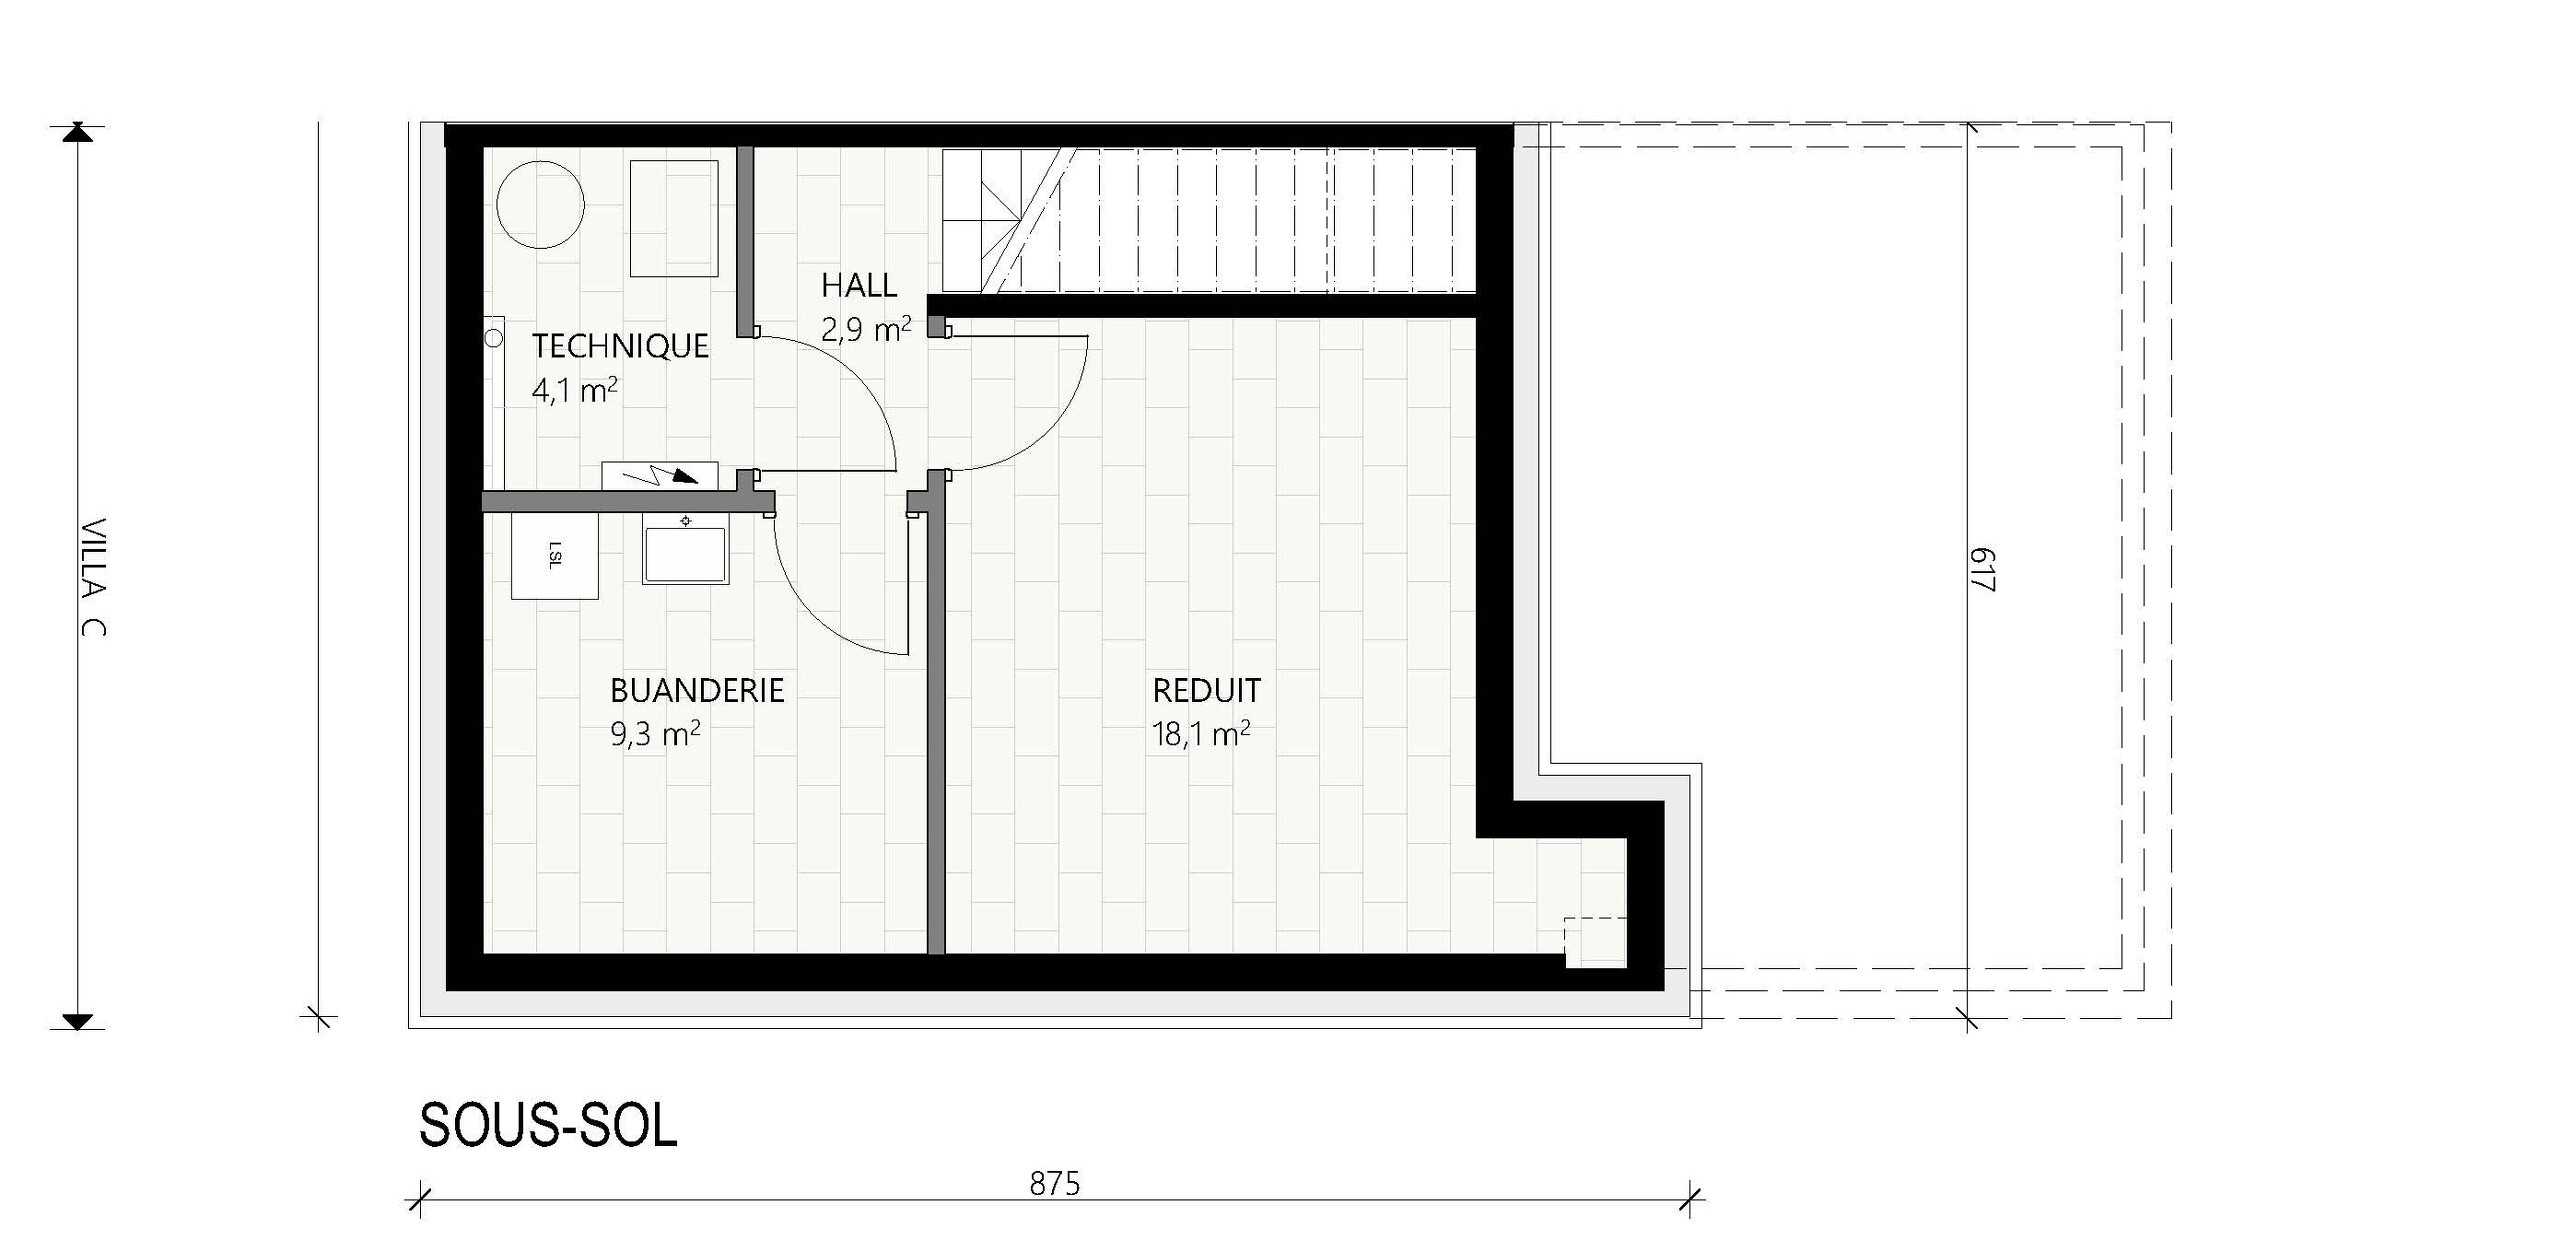
Depending on the villas, an additional basement room provides even more flexibility in use.
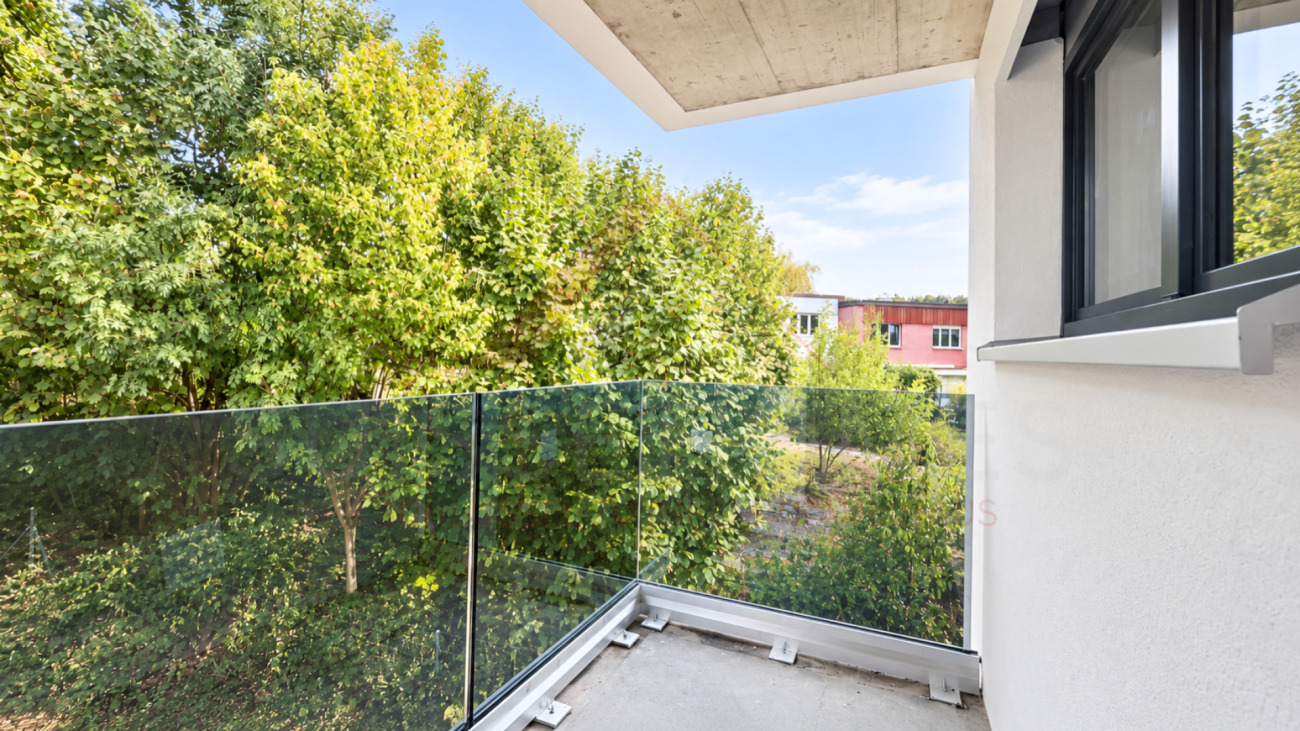
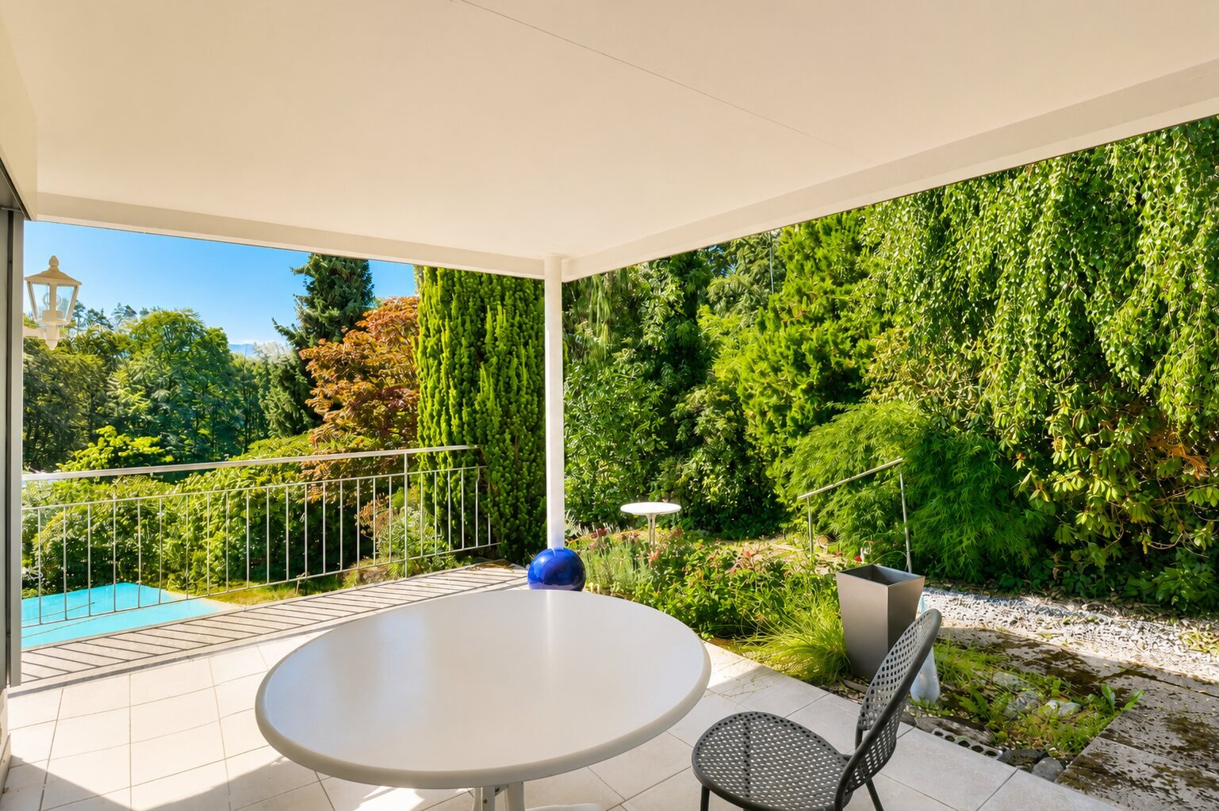
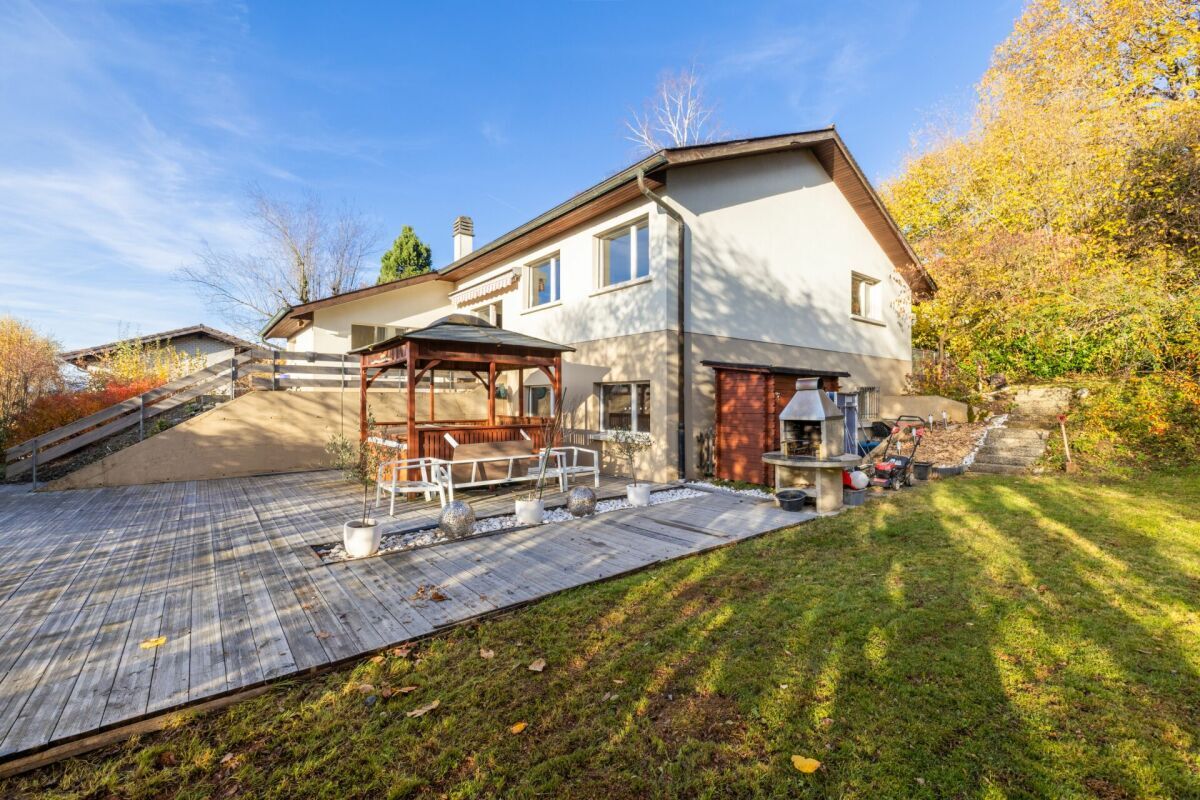
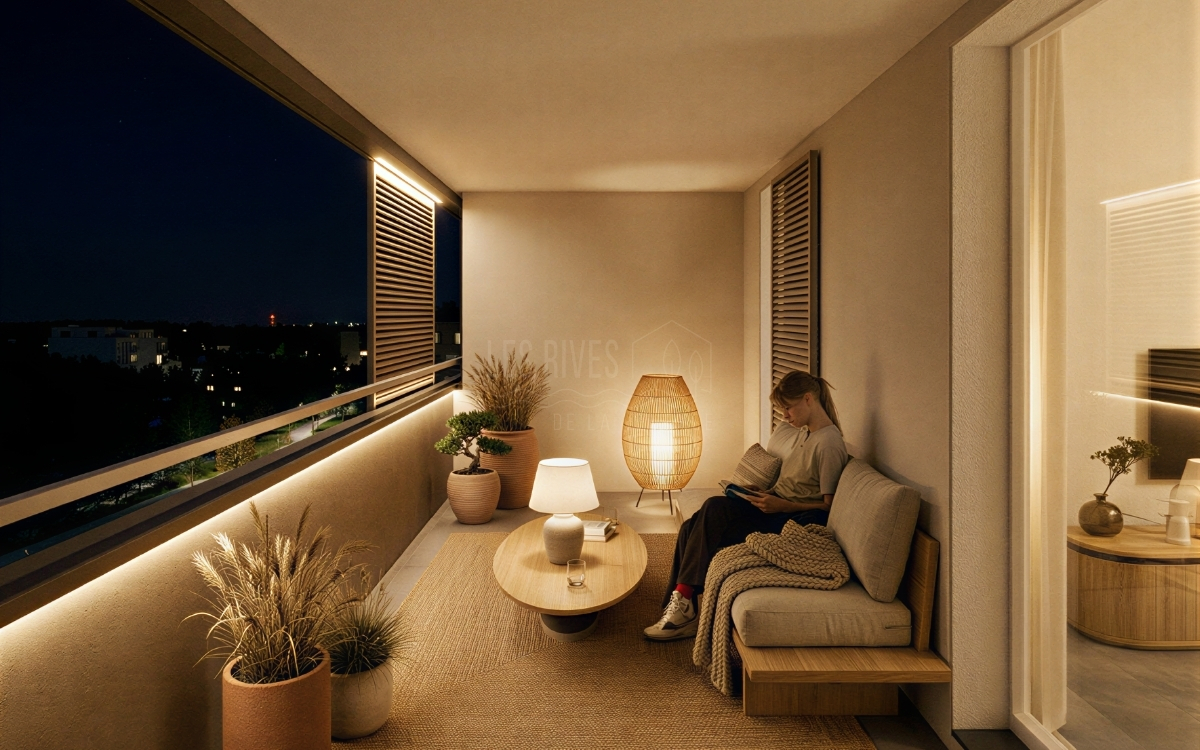
Outside, a private terrace and garden extend the living spaces and allow you to fully enjoy the beautiful days.
A house designed to last
Séléné combines contemporary comfort with high-performance energy facilities:
- geothermal heat pump heating;
- photovoltaic panels on each villa;
- high-performance thermal and acoustic insulation;
- sustainable materials;
- energy-efficient design.
Villars-sur-Glâne, at the gates of Fribourg
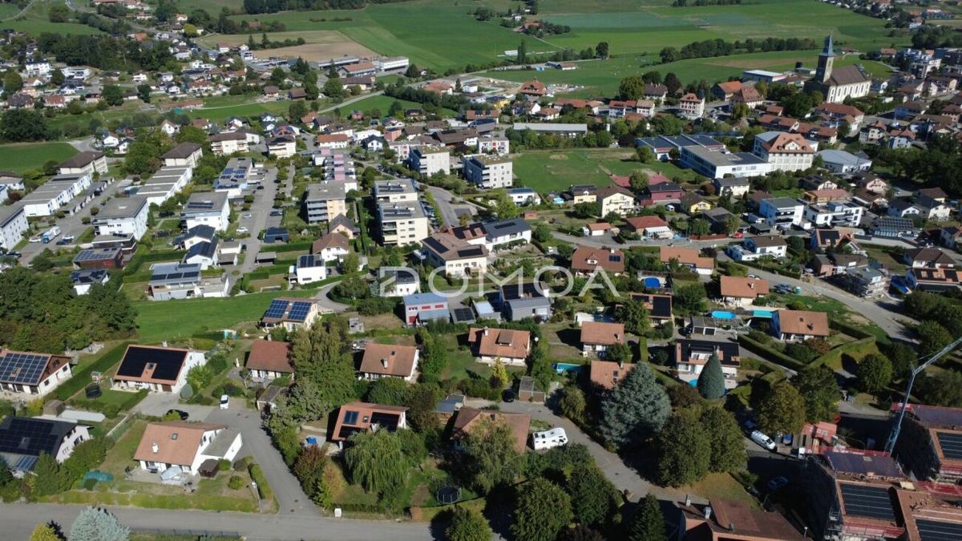
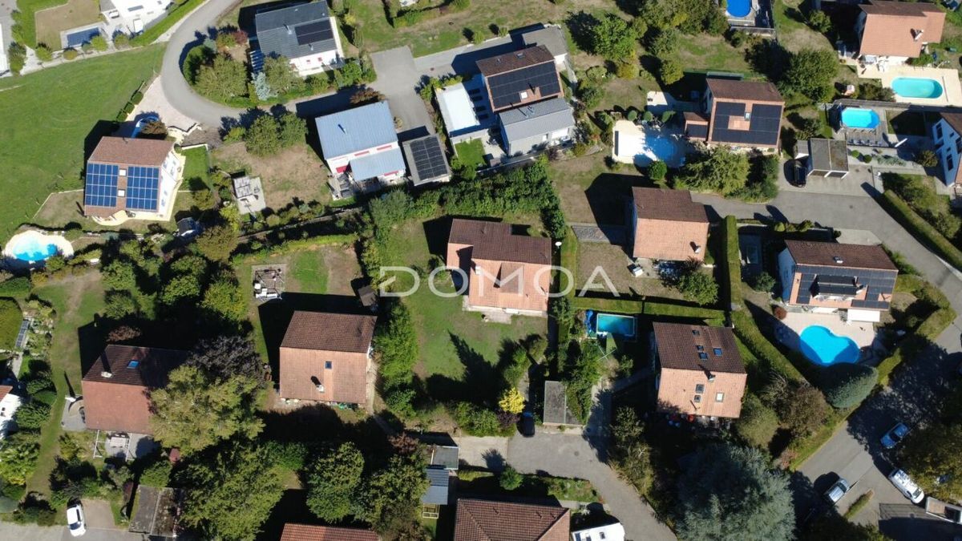
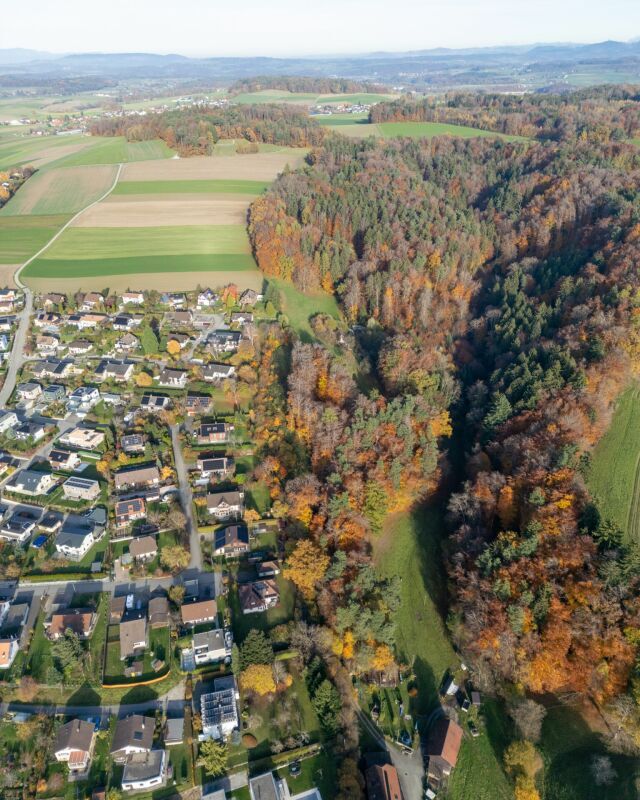
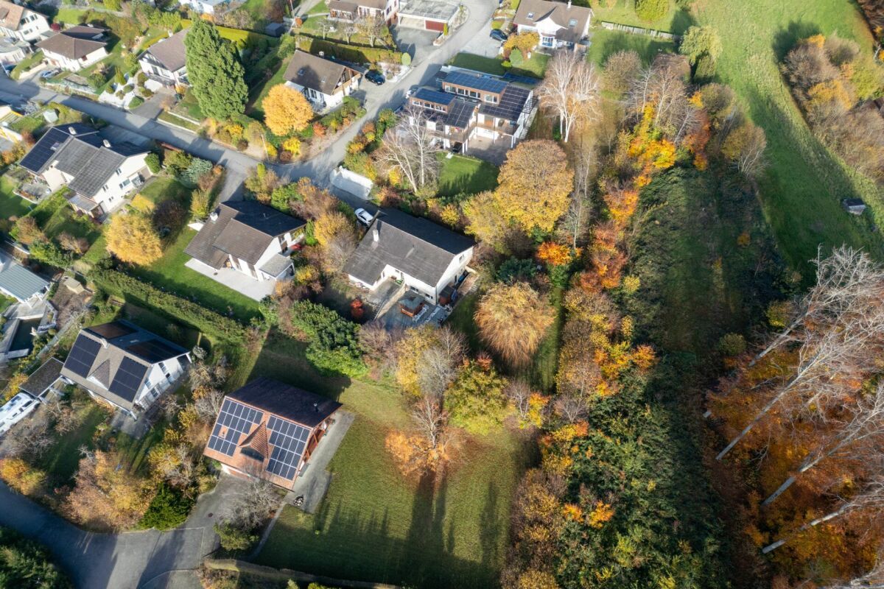
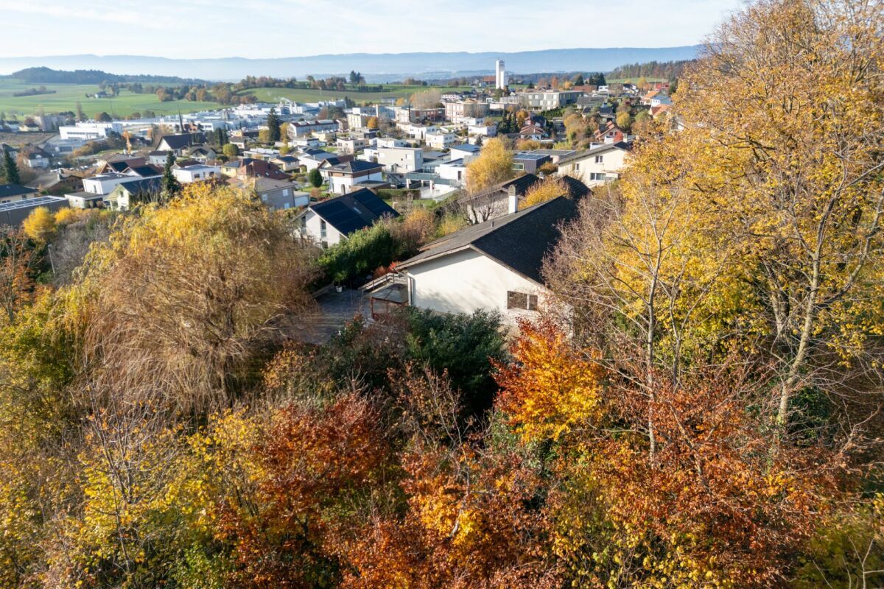
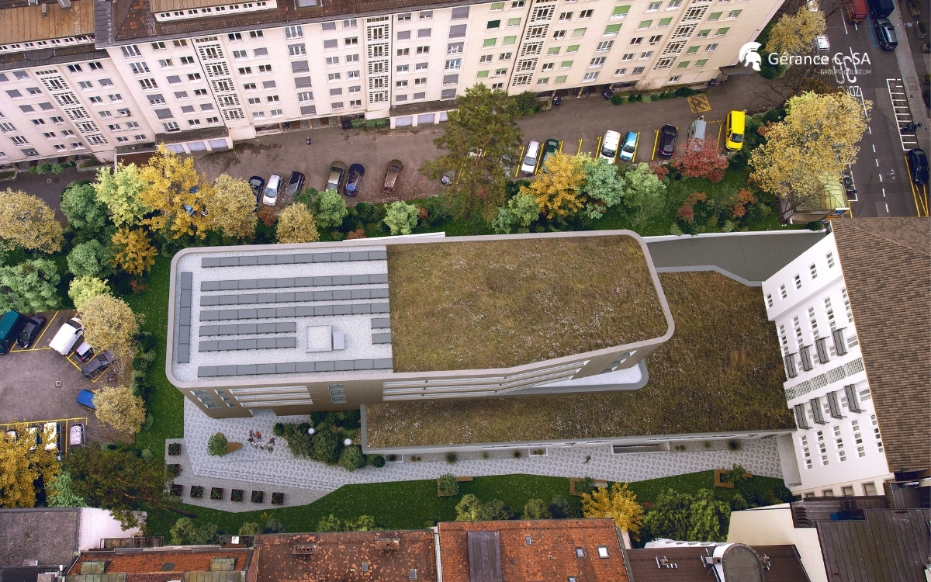
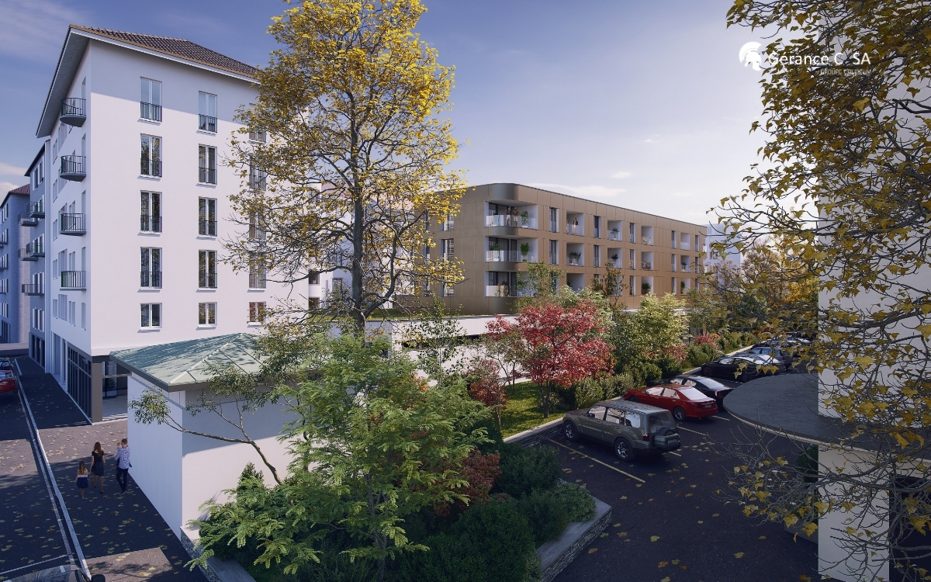
The project is located in the residential area of Dailles in Villars-sur-Glâne.
Schools, shops, public transport and leisure facilities are all nearby, while quick access to the A12 motorway makes it easy to get to Freiburg and the main regional routes.
A location that combines a residential environment with proximity to everyday infrastructure.
Villas prices
Price including covered parking spaces:
Villas A1 / A2: CHF 1,550,000.- to CHF 1,630,000.-
Villa B2: CHF 1,490,000.-
Villas C1 / C2 / C3: CHF 1,690,000.- to CHF 1,790,000.-
Villa D1: CHF 1,700,000.-
B1 and B3 rented – D2 sold.
Moving in soon – date to be agreed.
Discover the volumes on site
The show house now allows you to concretely visualize the volumes, spaces and environment offered by Séléné.
Contact us to receive the brochure and plans, find out about the villas currently available or arrange a visit.
Tel. +41 79 604 85 19
E-mail: bienvenue@vsg-selene.ch
www.vsg-selene.ch
Conveniences
Neighbourhood
- Village
- Villa area
- Green
- Shops/Stores
- Bank
- Post office
- Restaurant(s)
- Pharmacy
- Railway station
- Bus stop
- Highway entrance/exit
- Child-friendly
- Playground
- Nursery
- Preschool
- Primary school
- Public swimming pool
- Sports centre
- Tennis centre
- Hiking trails
- Bike trail
- Museum
- Concert hall
- Hospital / Clinic
- Doctor
- Medical home
Outside conveniences
- Terrace/s
- Garden
- Exclusive use of garden
- Loggia
- Covered parking space(s)
Inside conveniences
- Visitor parking space(s)
- Eat-in-kitchen
- Open kitchen
- Separated lavatory
- Guests lavatory
- Dressing
- Cellar
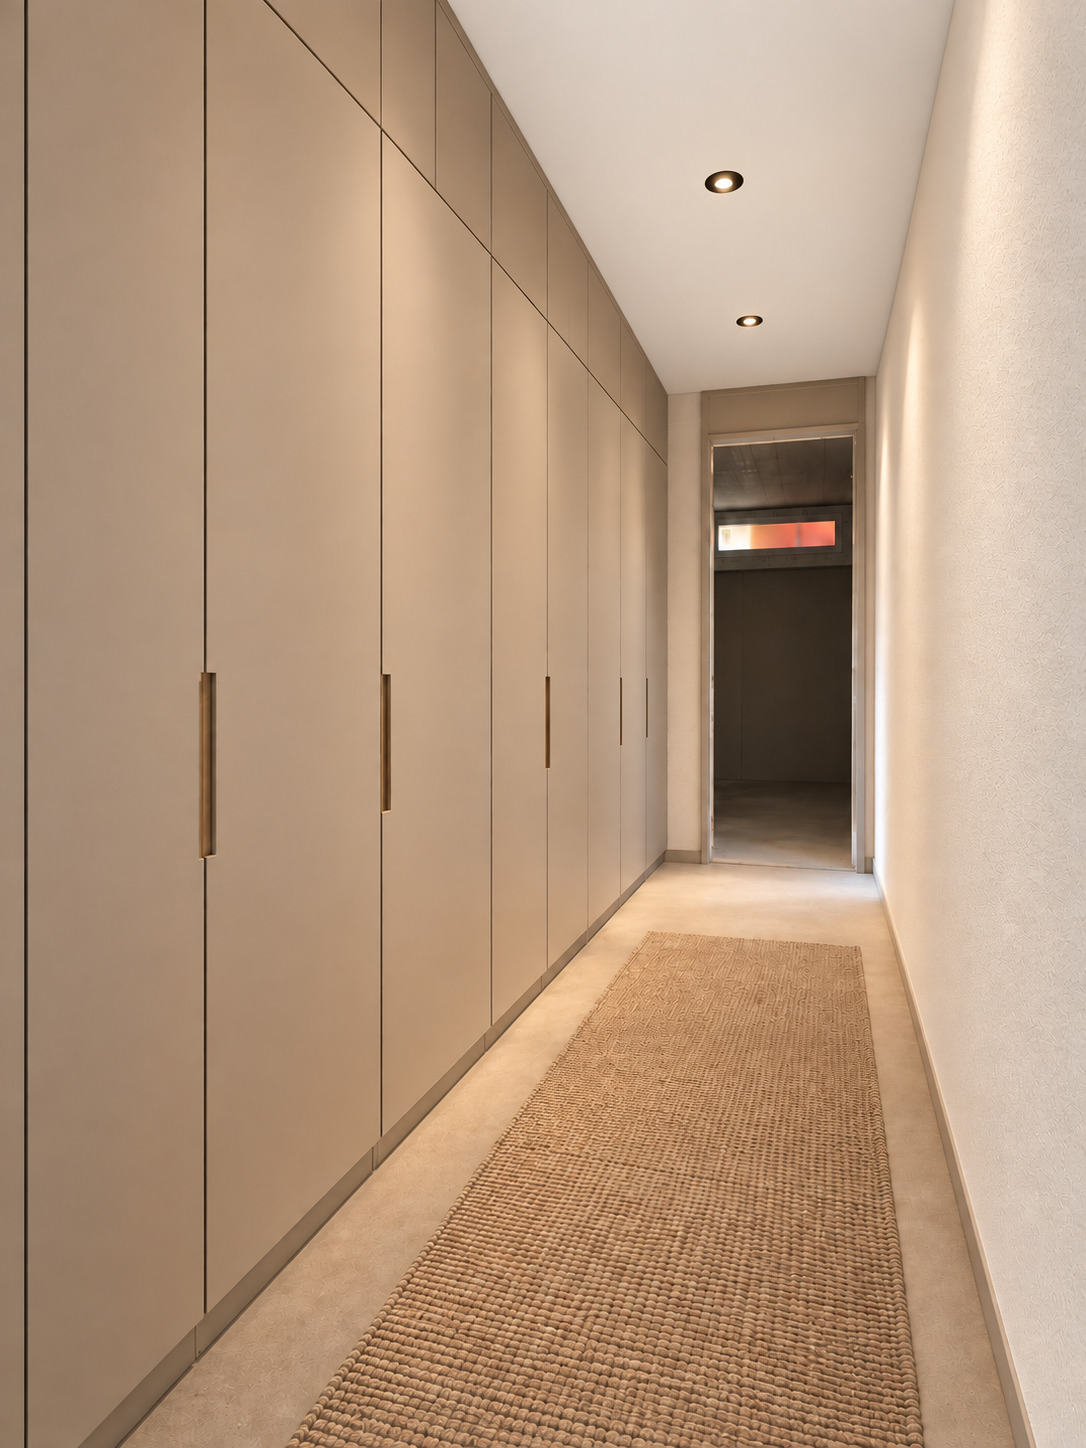
- Built-in closet
- Connected thermostat
- Heating Access
- Triple glazing
- Bright/sunny
- Skylights
- With front and rear view
- Natural light
Equipment
- Furnished kitchen
- Fitted kitchen
- Induction cooker
- Oven
- Fridge
- Freezer
- Dishwasher
- Washing machine
- Dryer
- Shower
- Bath
- Phone
- Cable/TV
- Photovoltaic panels
- Internet connection
- Internet 1Gbit/s
- Optic fiber
- Electric car terminal
- Electric blind
- Outdoor lighting
- full finishing
Floor
- At your discretion
- Tiles
- Parquet floor
- Marble
Condition
- New
- under construction
Orientation
- South
- West
Exposure
- Optimal
- All day
View
- Clear
- Panoramic
- Mountains
- Alps
Style
- Modern