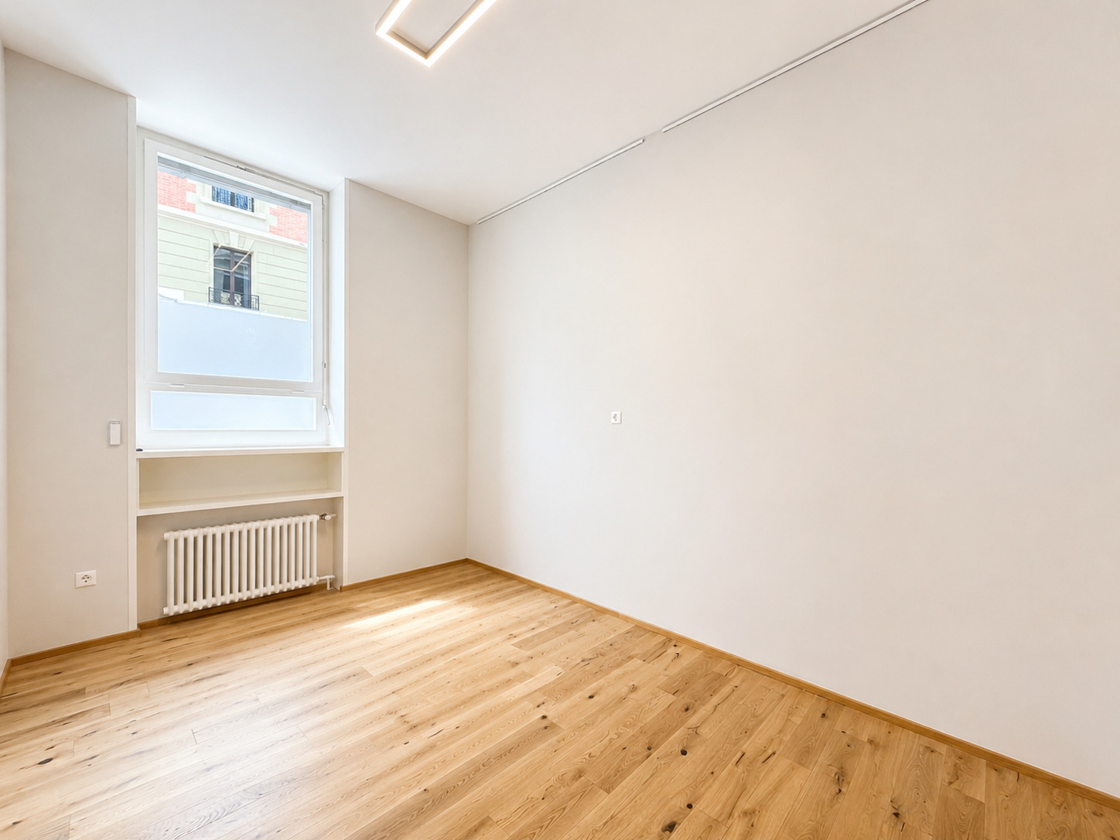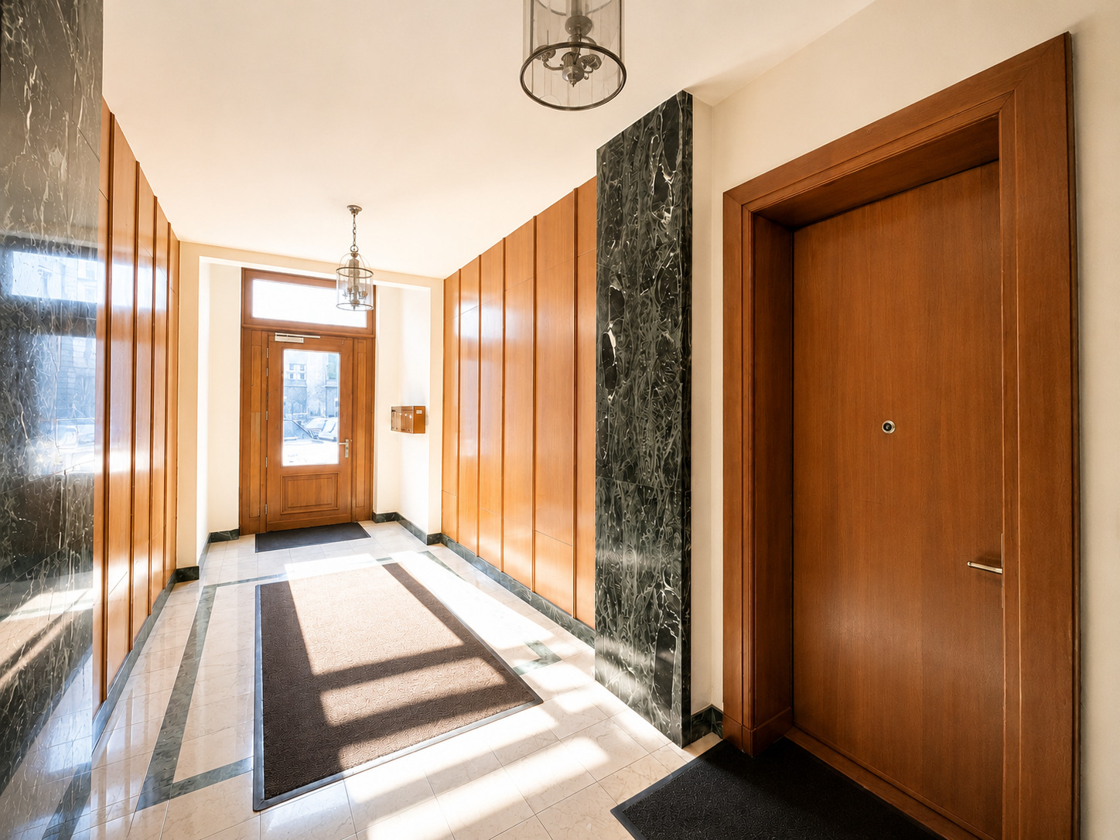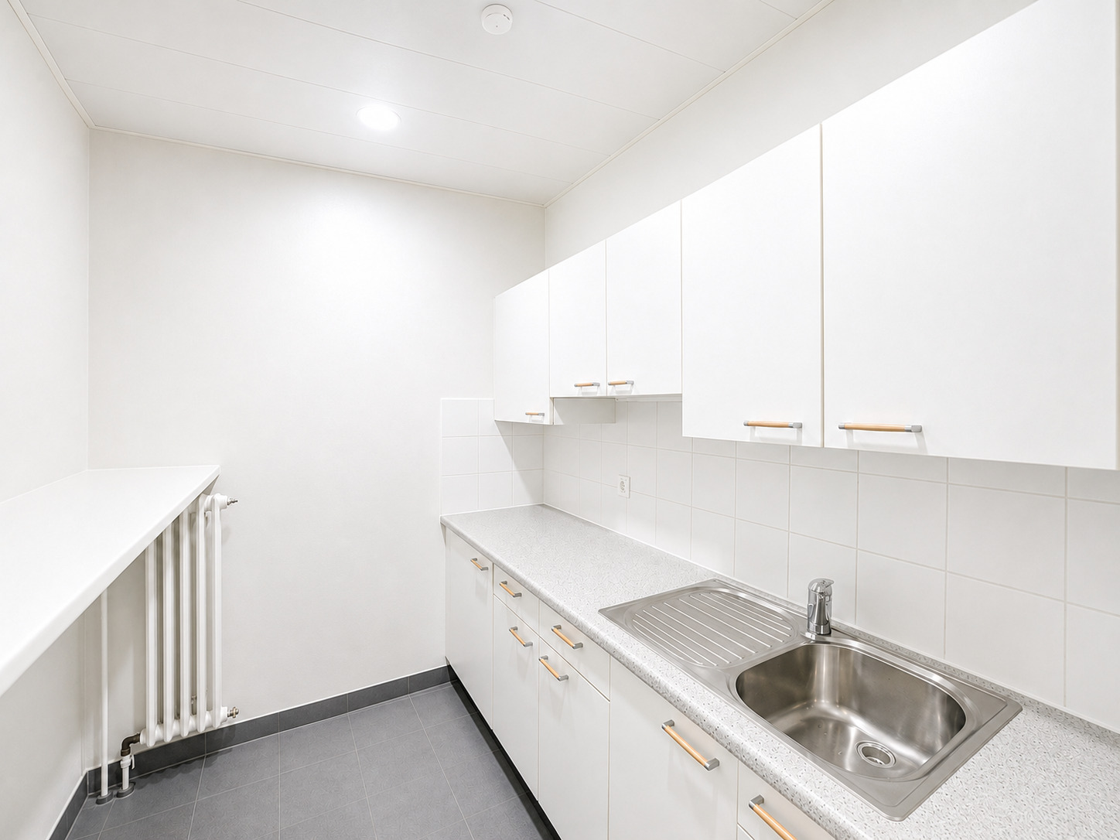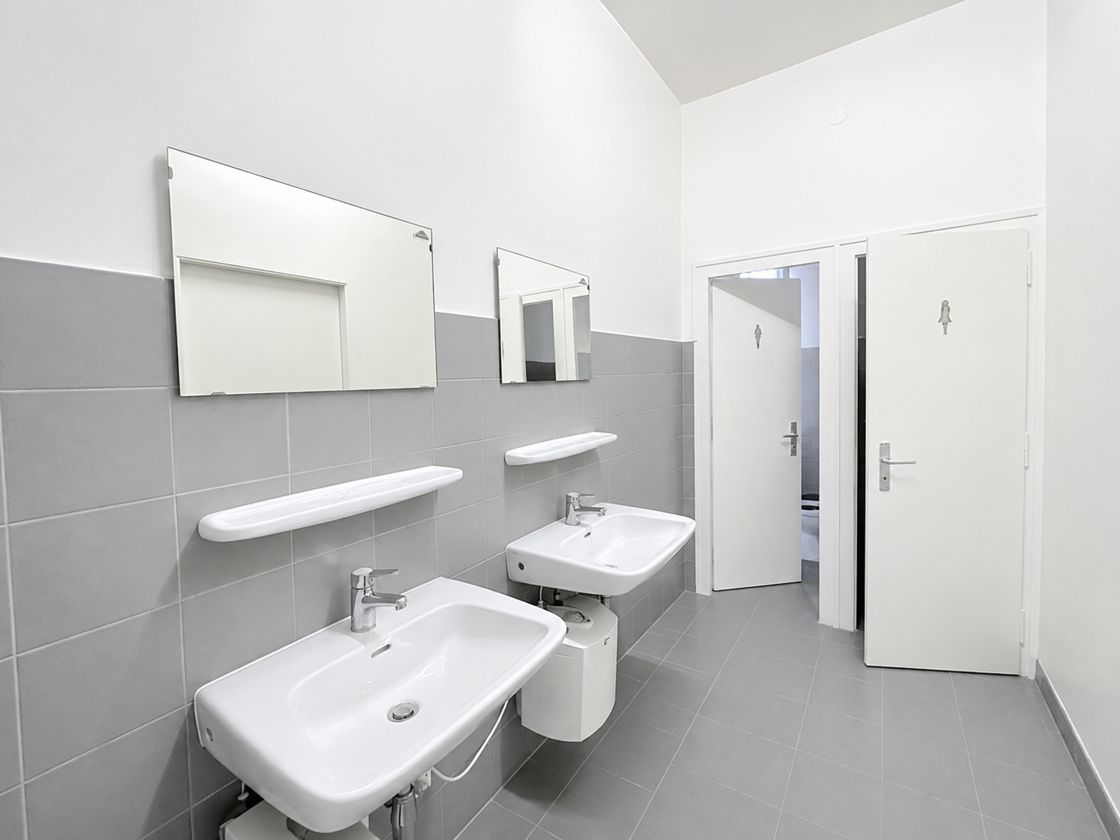
×
Firstview
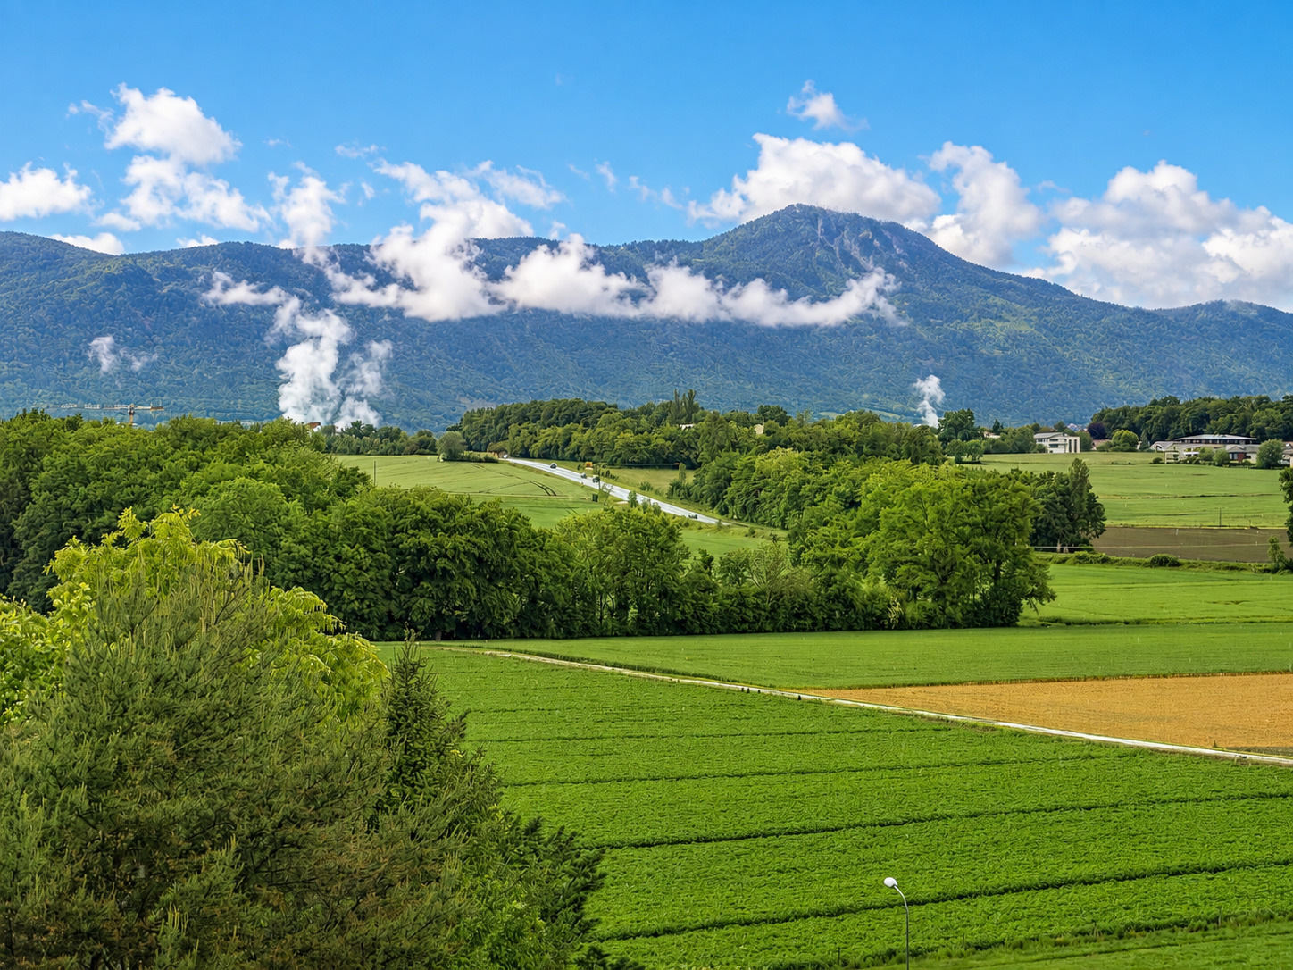
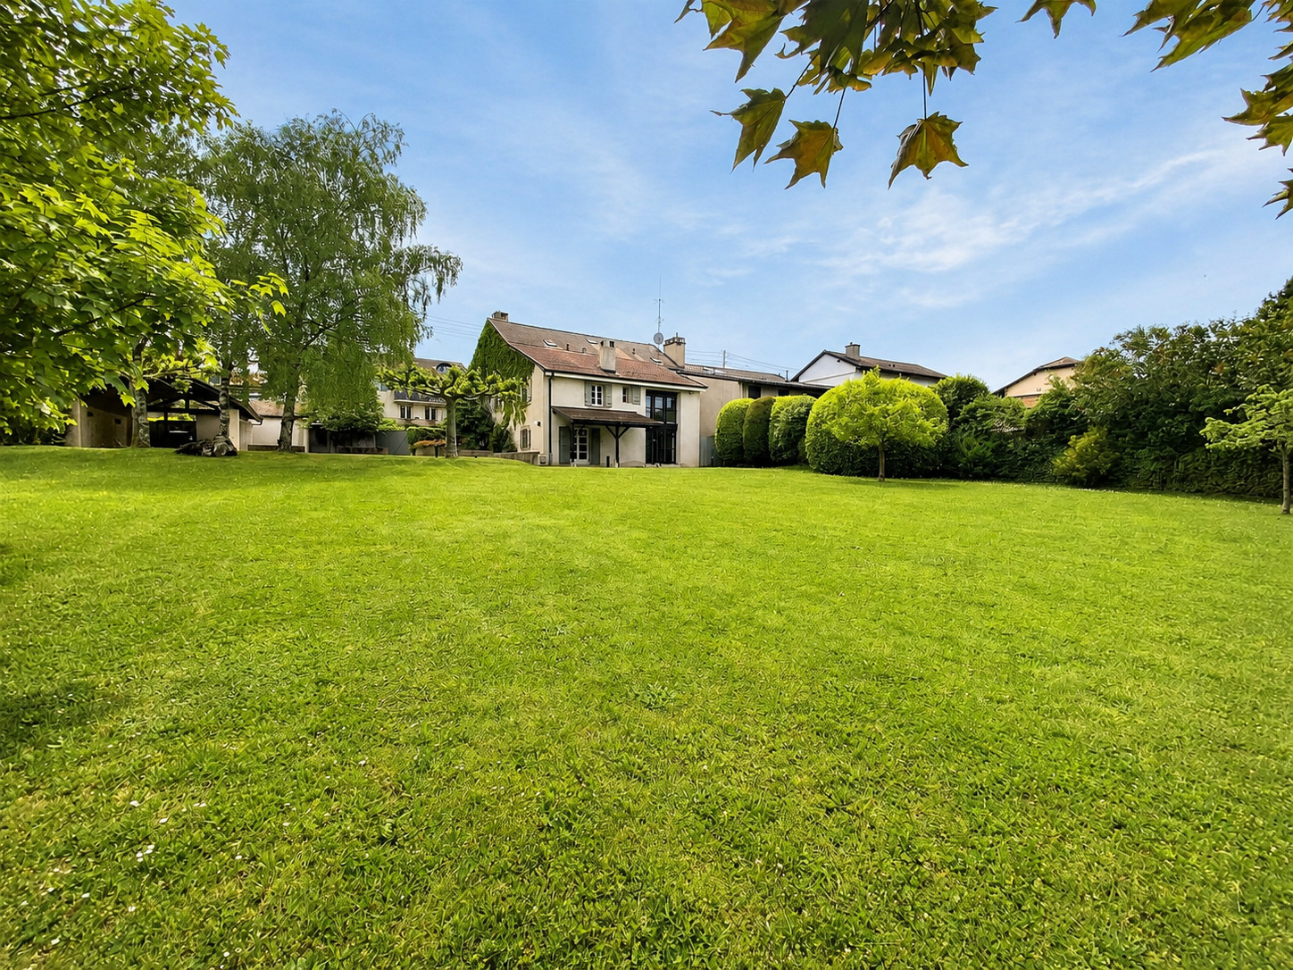
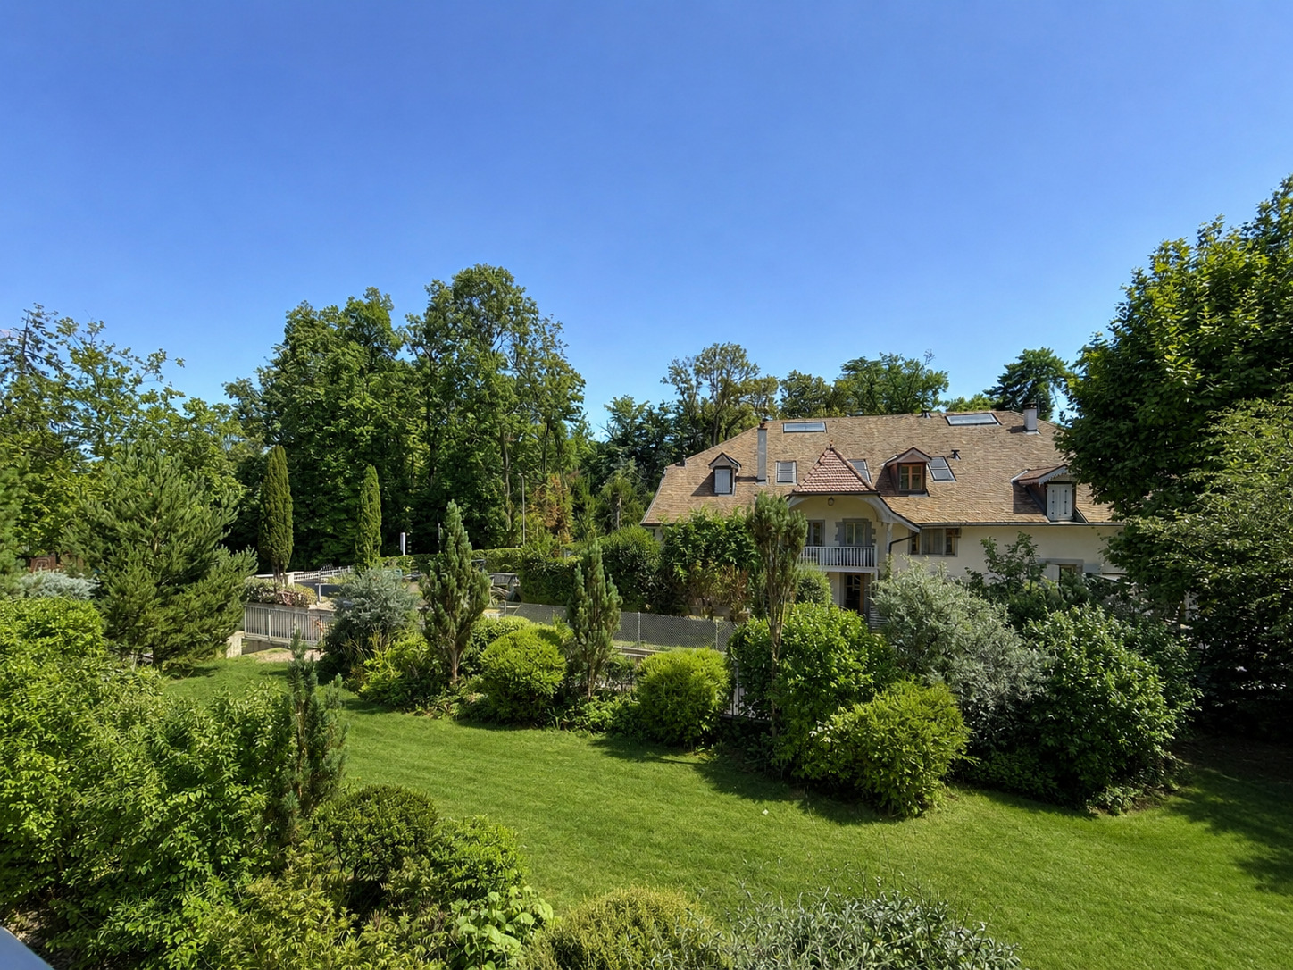
Exterior view 1
Exterior view 2
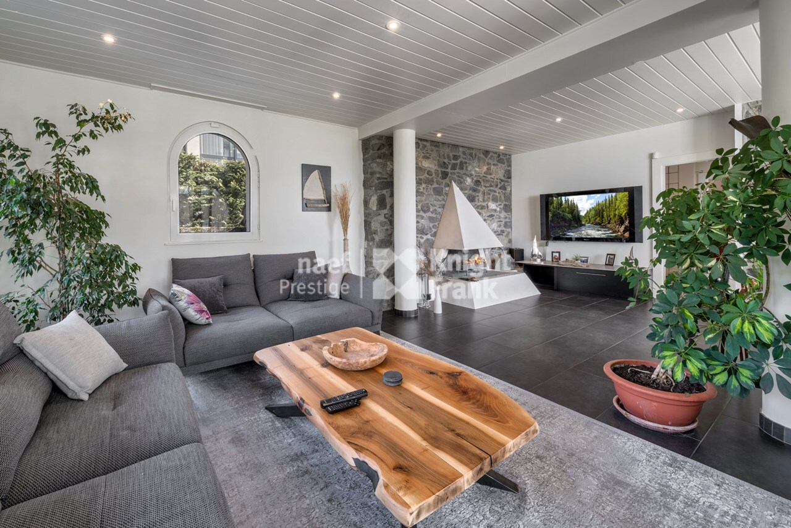
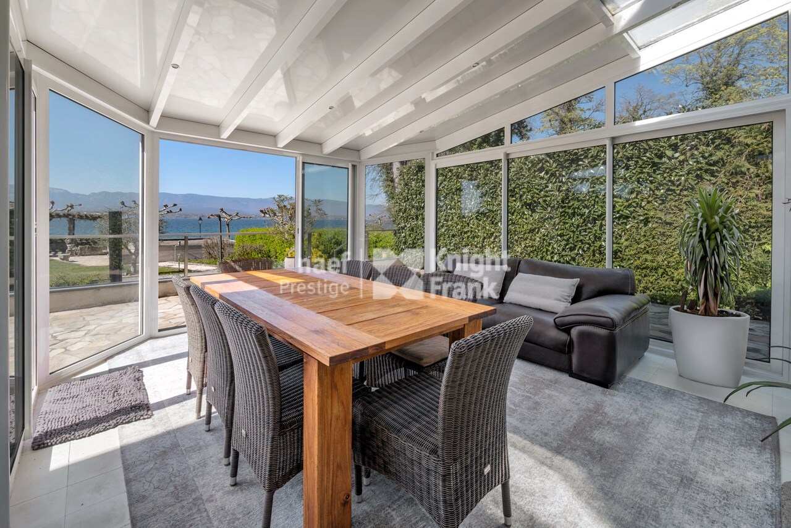
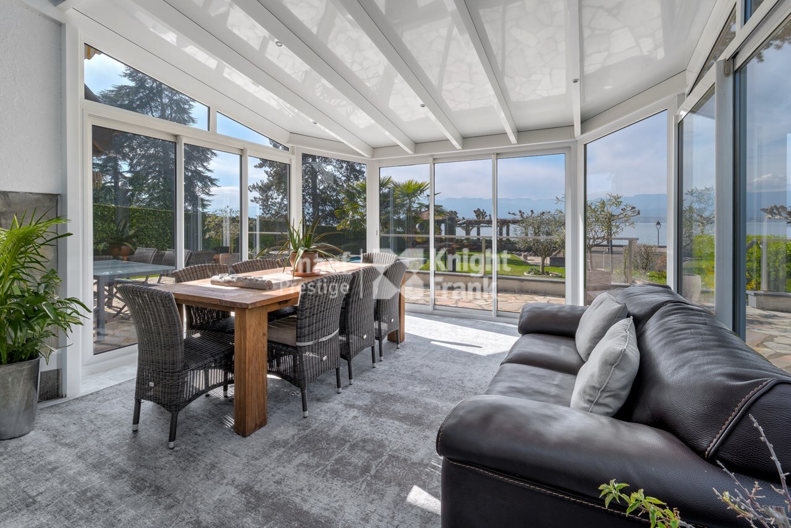
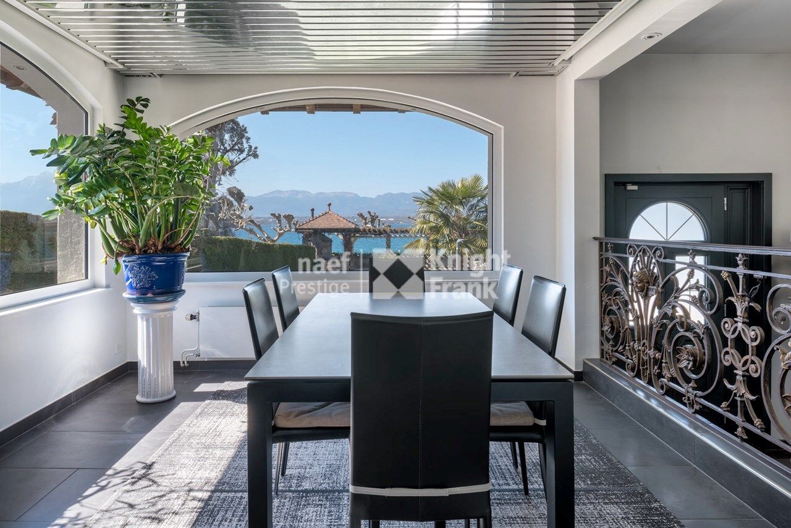
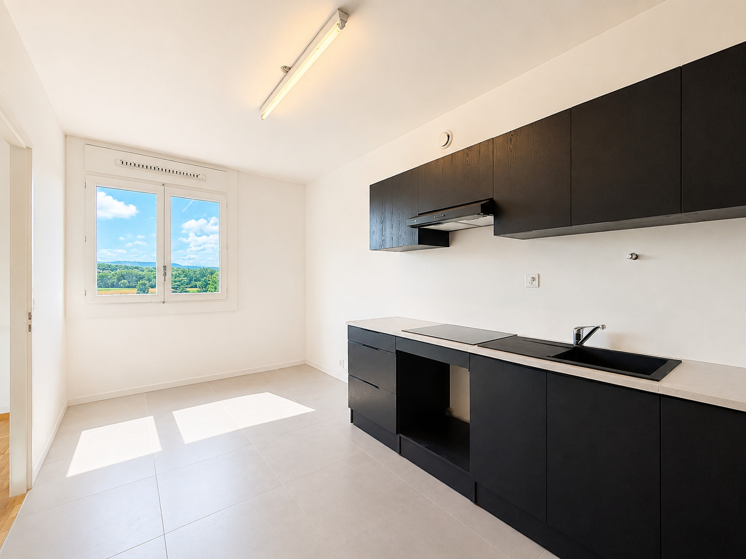
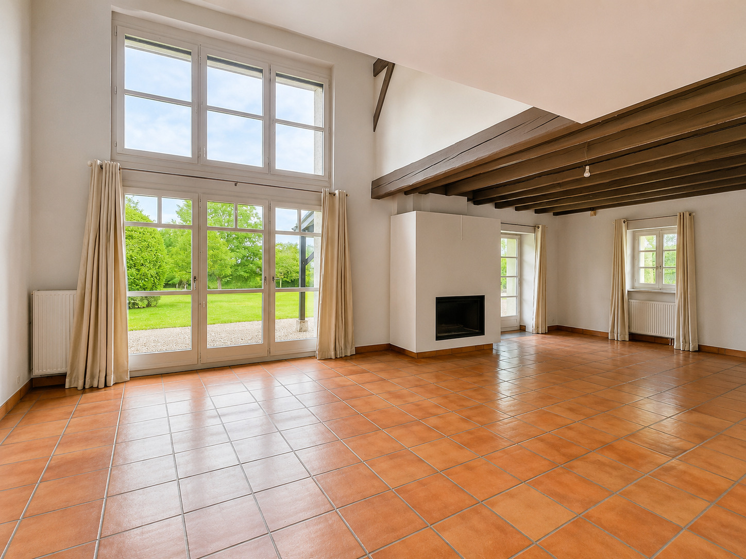
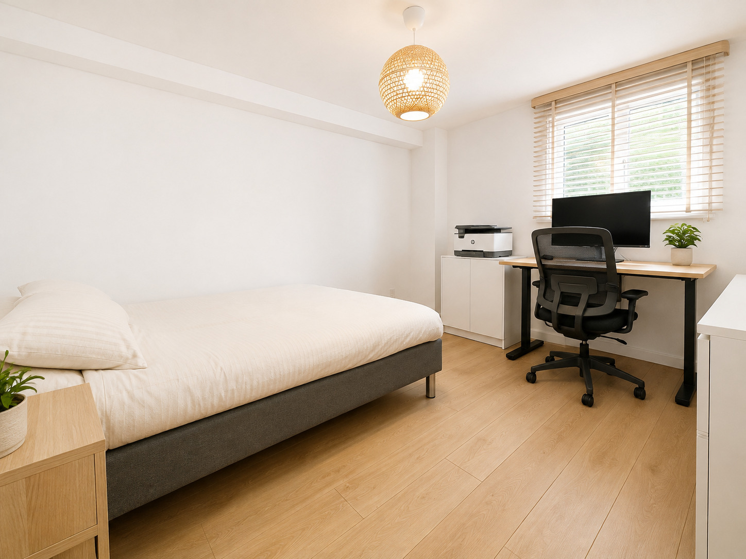
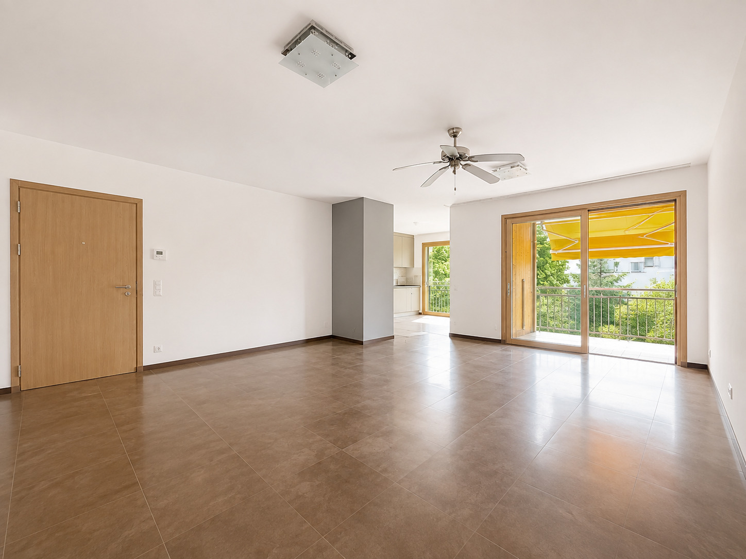
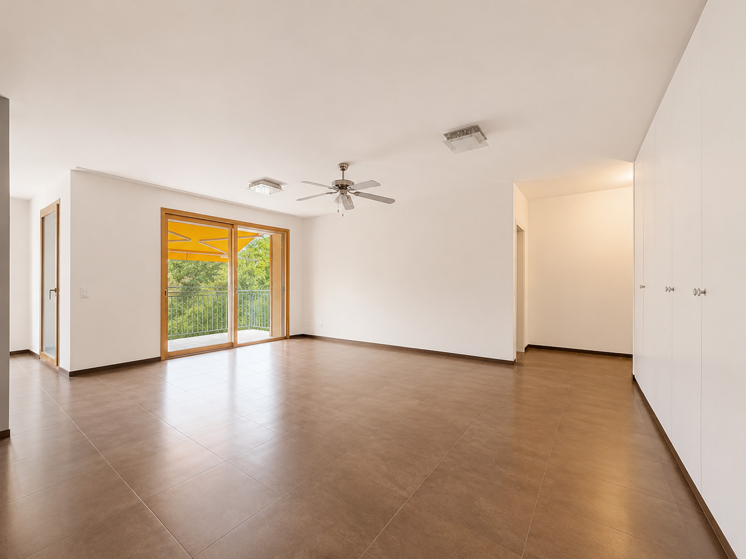
Interior view 1
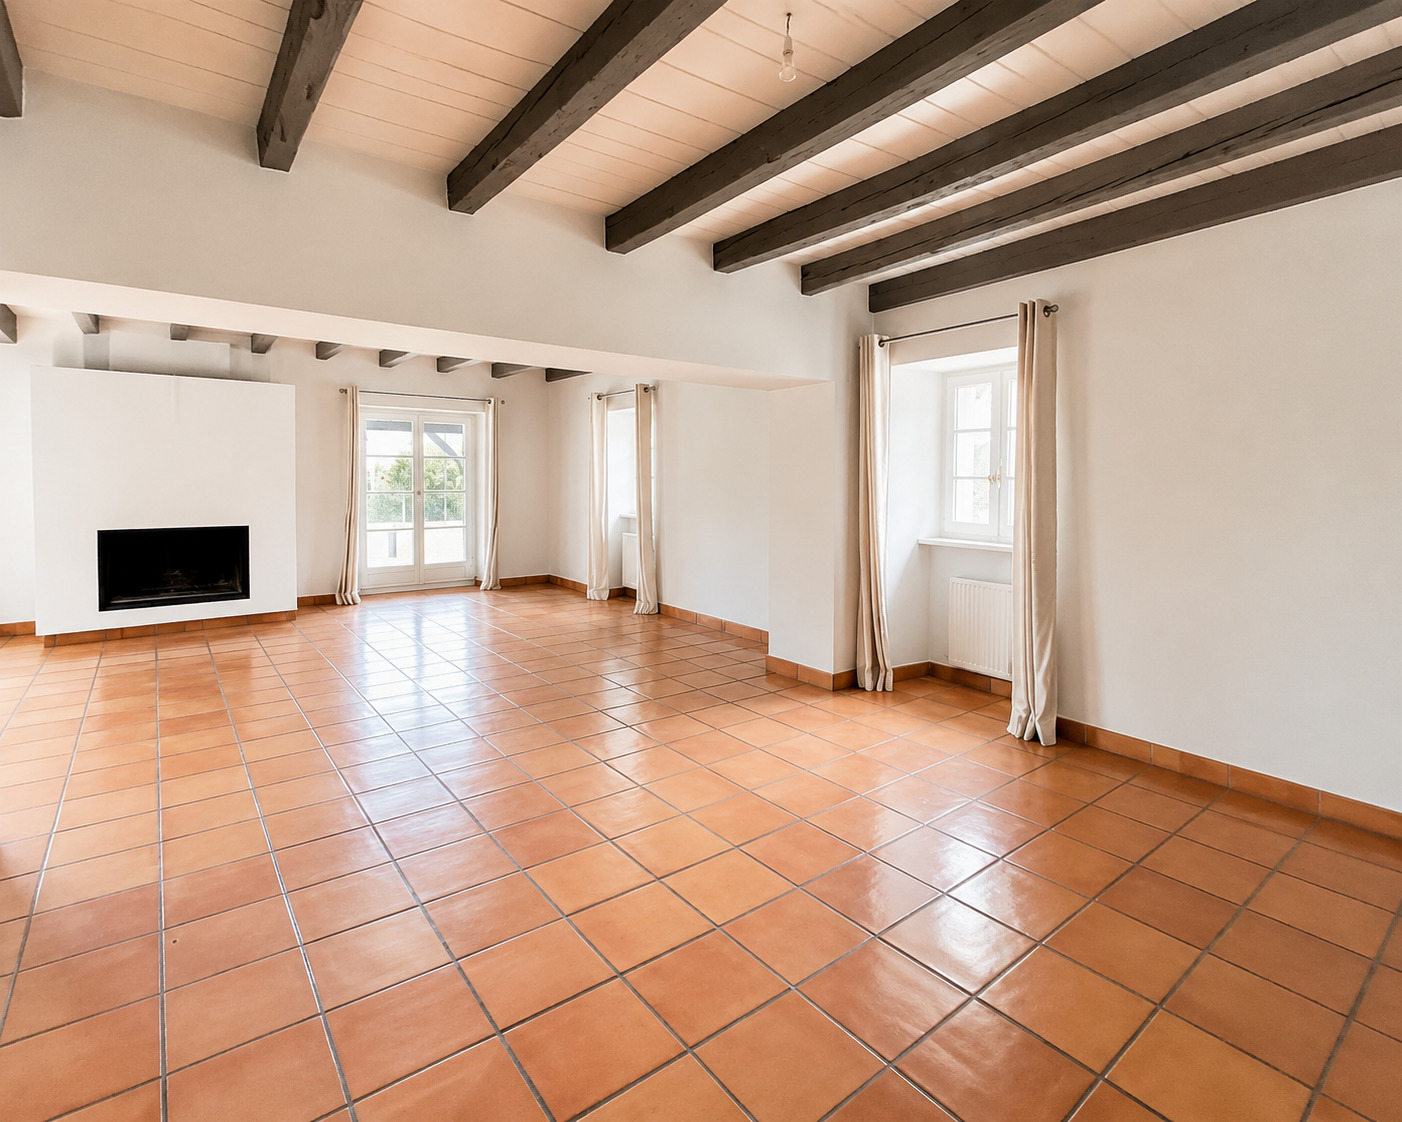
Interior view 2
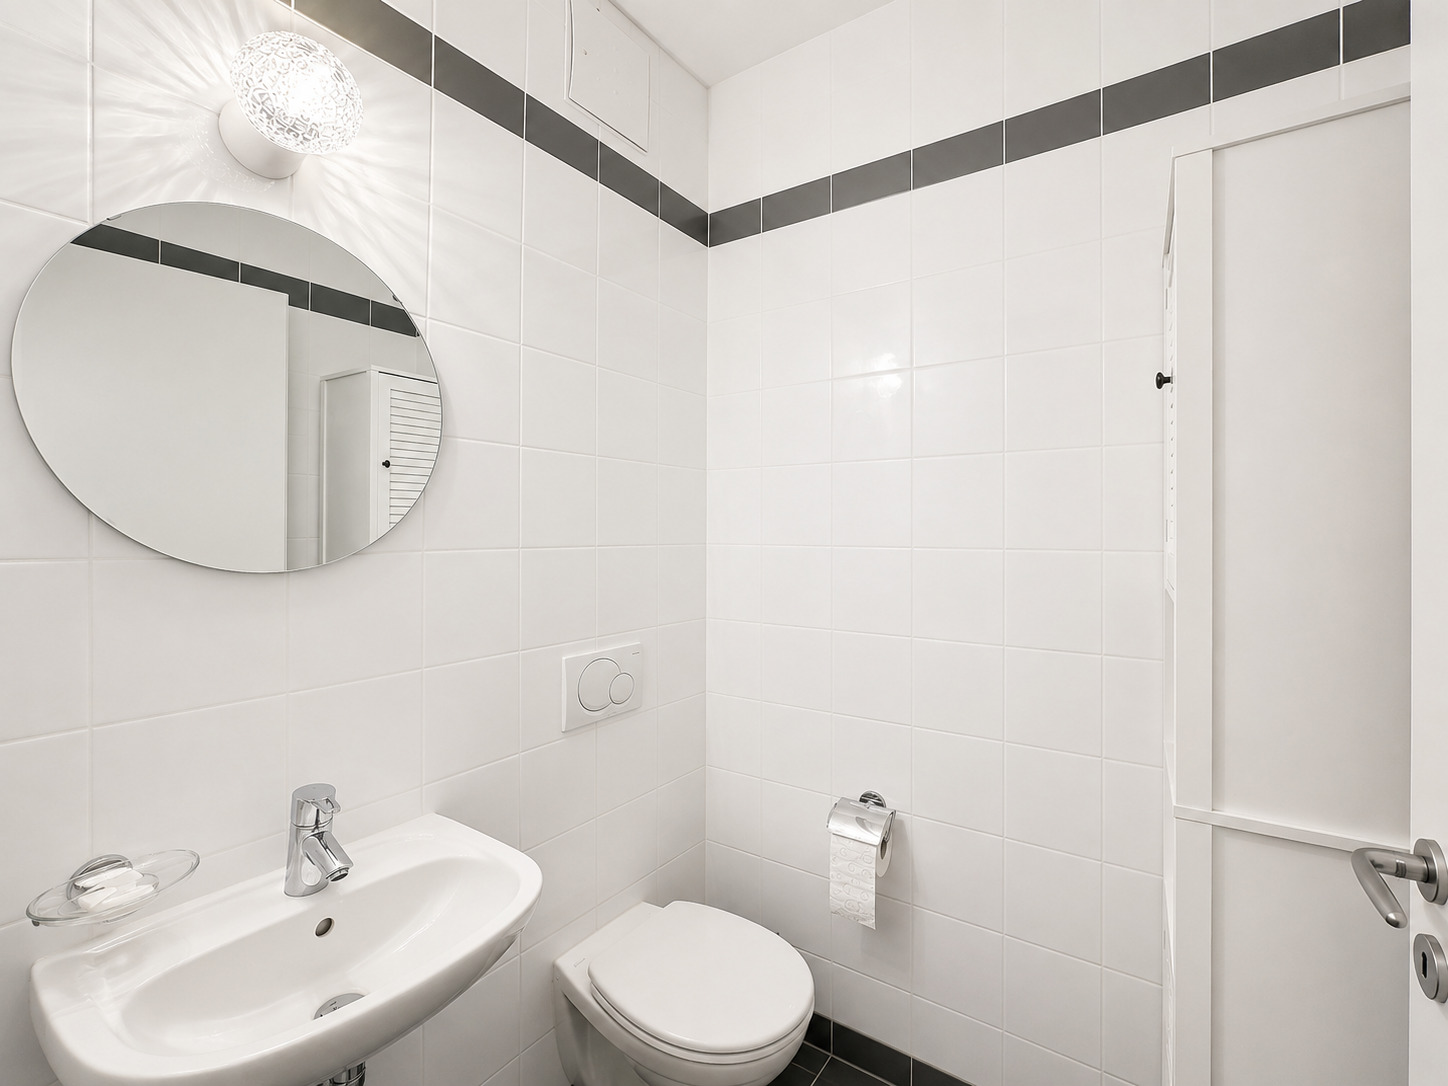
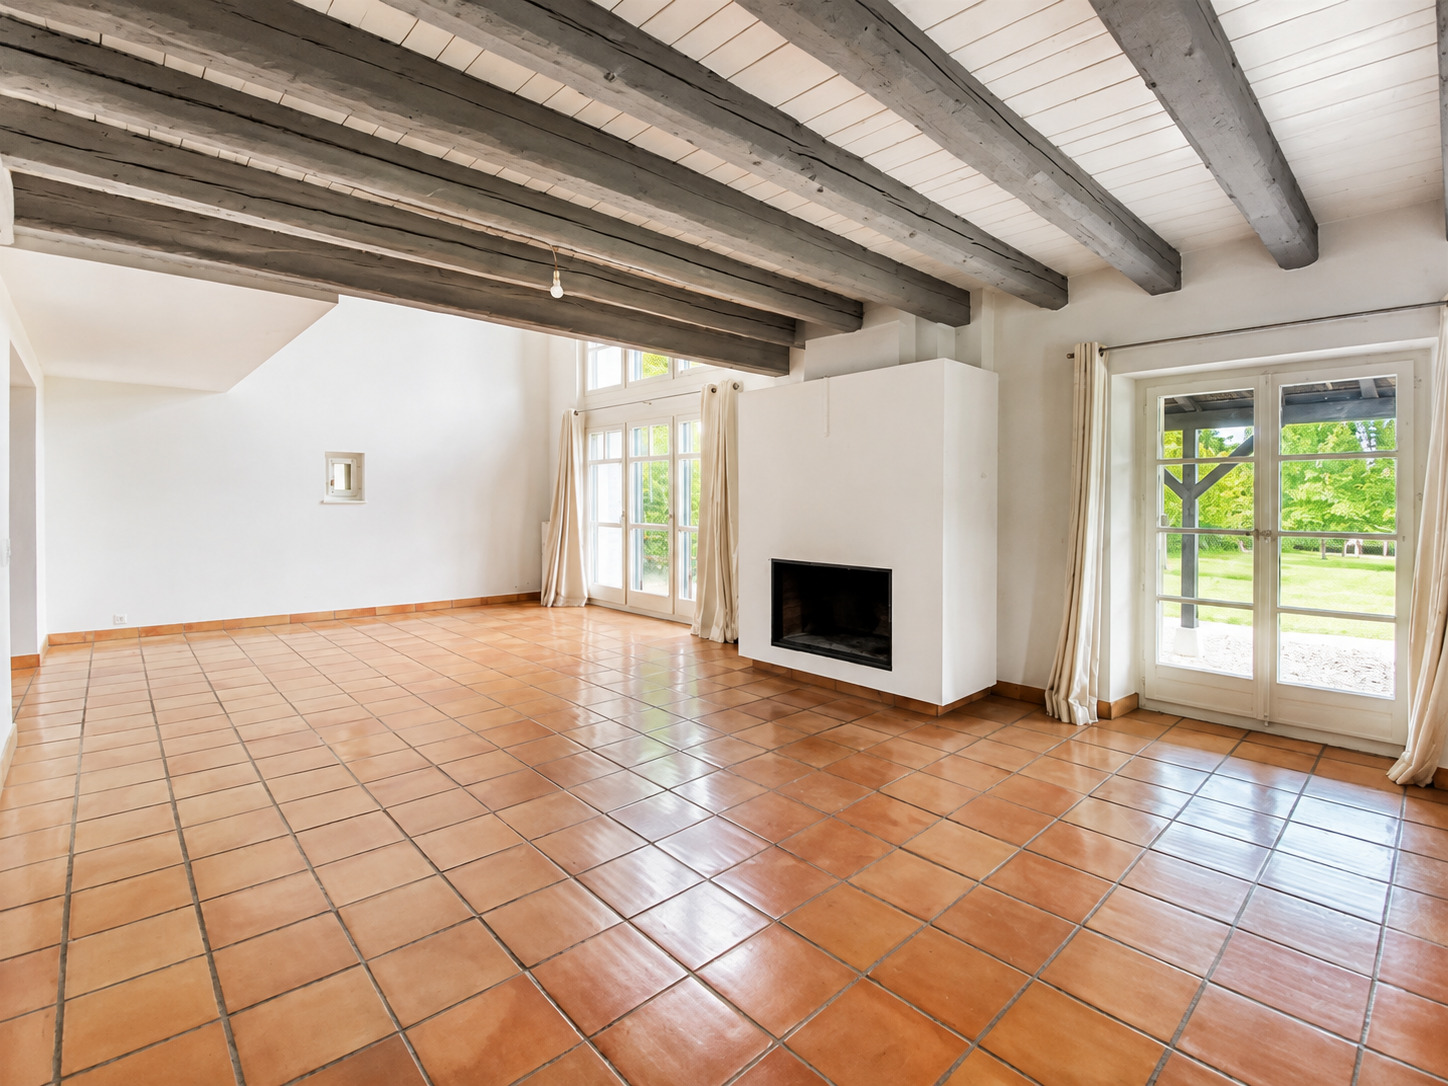
Interior view 3
Location plan
Interior view 4
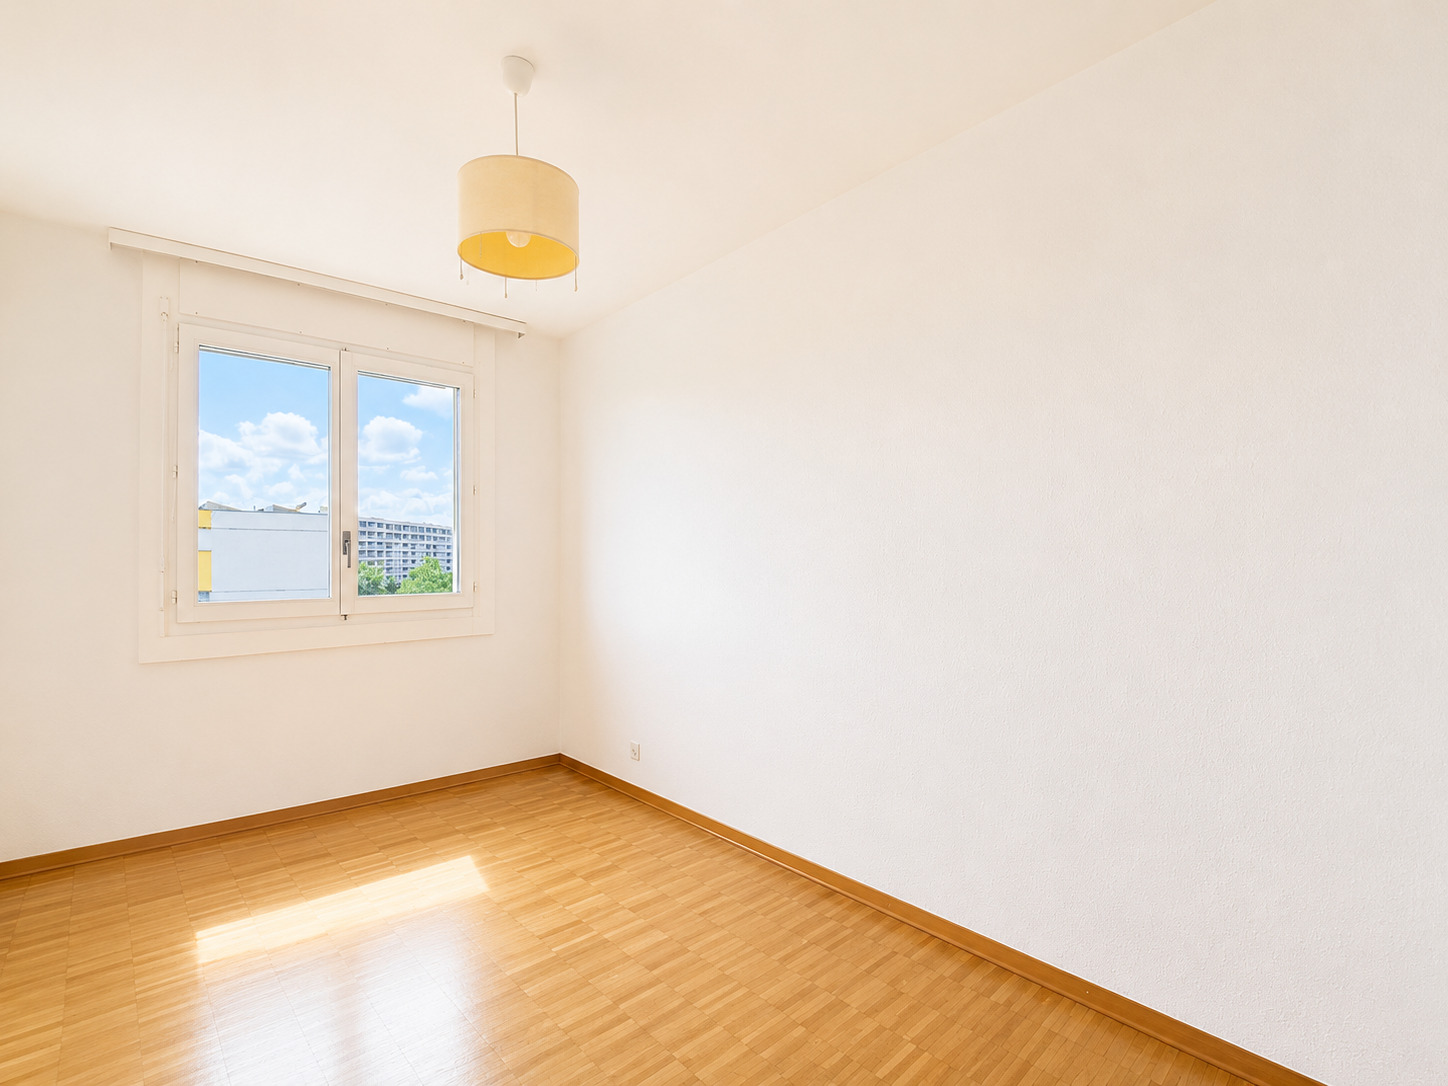
Interior view 5
Interior view 6
Interior view 7
Interior view 8
New

New house with 7 rooms on sale in zone - 448 m²

Exceptional THPE villa 3 minutes from the lake – Collonge-Bellerive

Rooms7
Living area274 m²
Object PriceCHF 5,480,000.-
Availability01.12.2026

Localisation

zone, 1245 Collonge-Bellerive

Characteristics

Reference
SH 2550
Availability
01.12.2026
Second home
Non authorized
Bathrooms
5
Building envelope
A
Year of construction
2027
Direct CO2 emissions
A
Balconies
2
Rooms
7
Bedrooms
4
Number of terraces
2
Energetic efficiency
A
Heating type
Heat pump
Heating installation
Floor
Domestic water heating system
Heat pump
Condition of the property
New
Standing
Upmarket
Ground surface
943 m²
Living area
274 m²
Volume
1,611 m³
Terrace surface
34 m²
Underground surface
138 m²
Useful surface
448 m²
Number of toilets
6
Parking places
Yes, obligatory

Number of parkings

Interior
2

Description

Text translated from french, see original
Original text in french, translate to English.

VILLA B – EXCLUSIVITY – MILLENNIUM PROPERTIES “ PREMIUM Residential Real Estate “

Exceptional THPE villa 3 minutes from the lake – Collonge-Bellerive

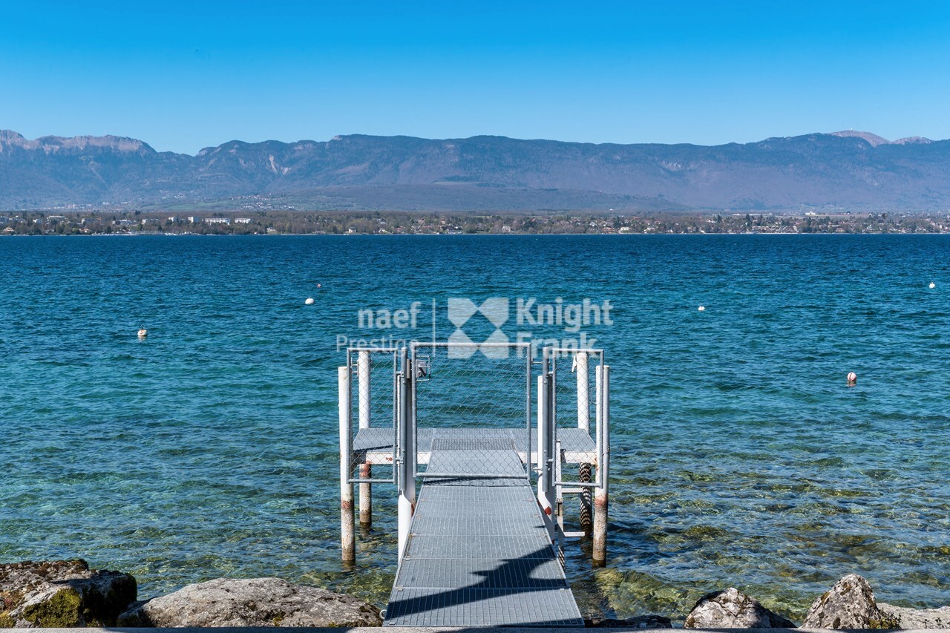
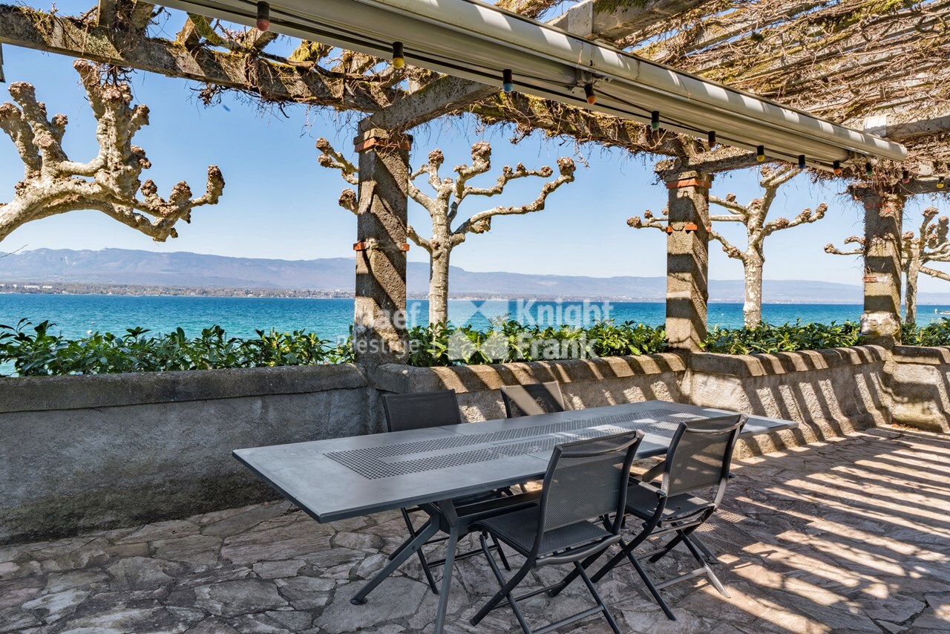
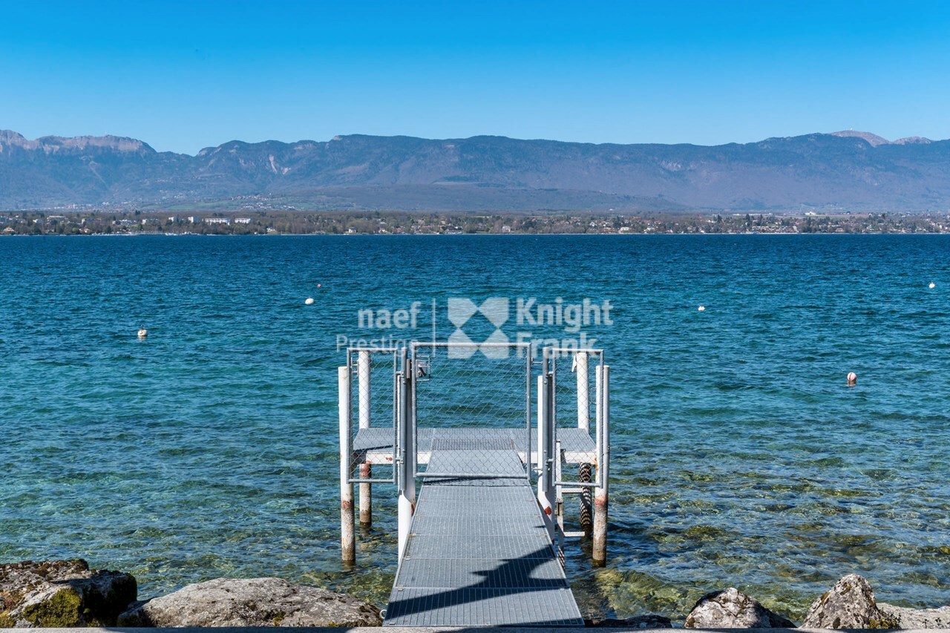
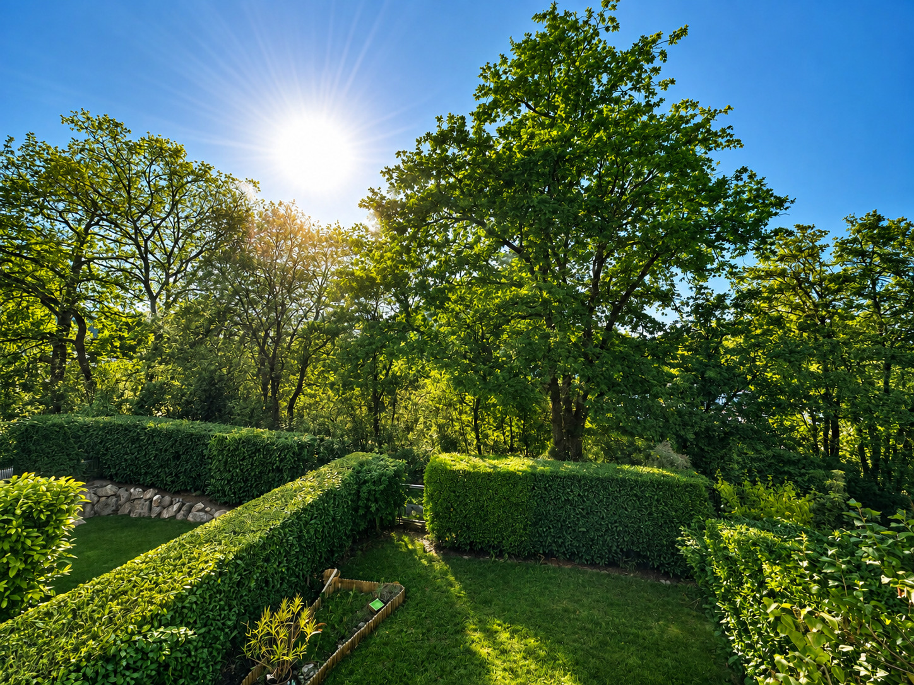
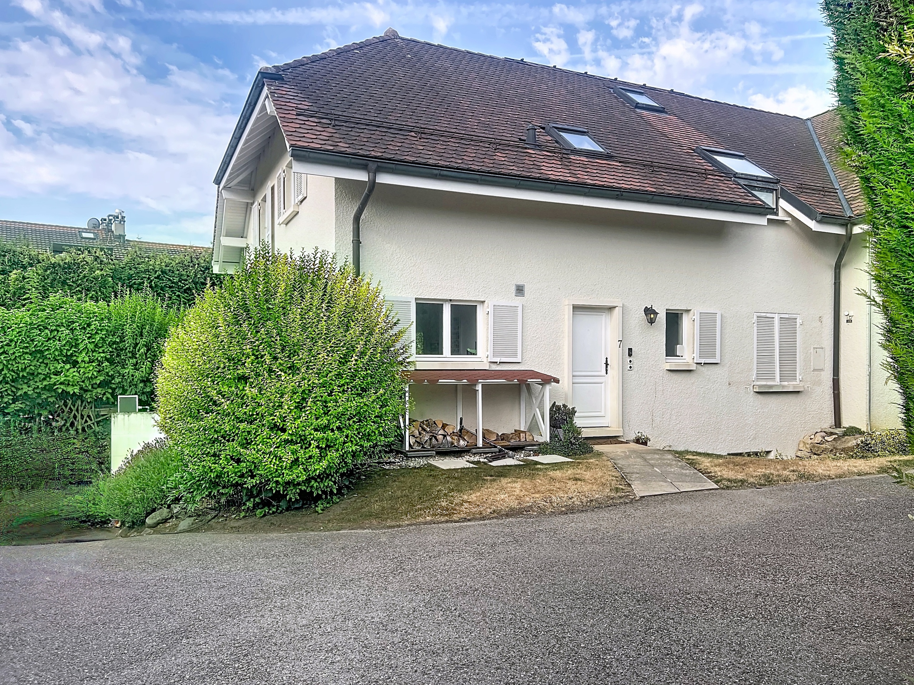
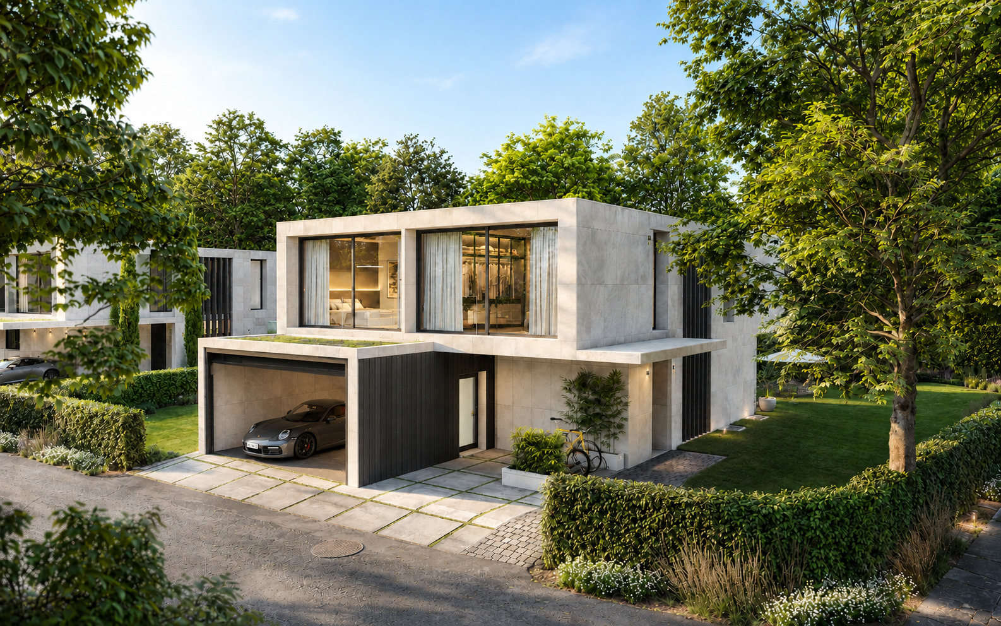
In the heart of one of the most sought-after communes on the Geneva left bank, discover this sumptuous contemporary villa of the highest standard, located just a few minutes’ walk from Lake Geneva and the center of Collonge-Bellerive.

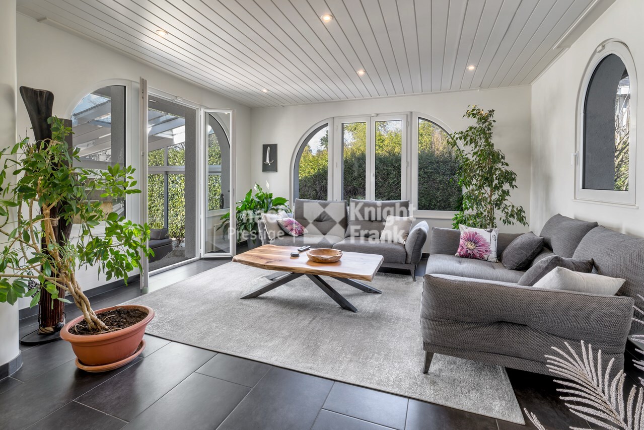
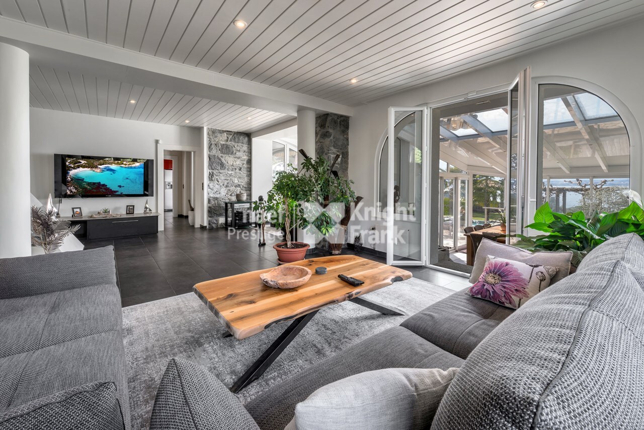
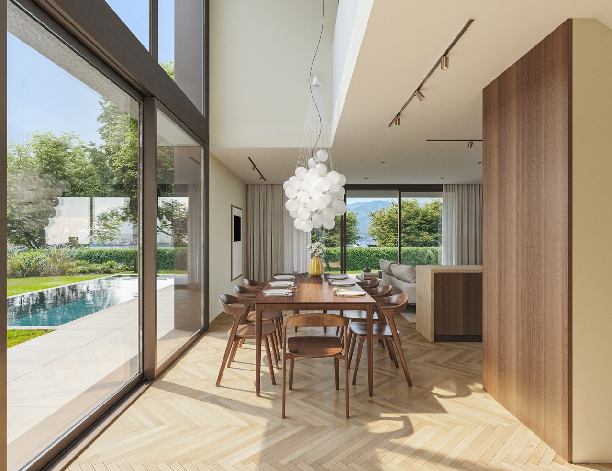
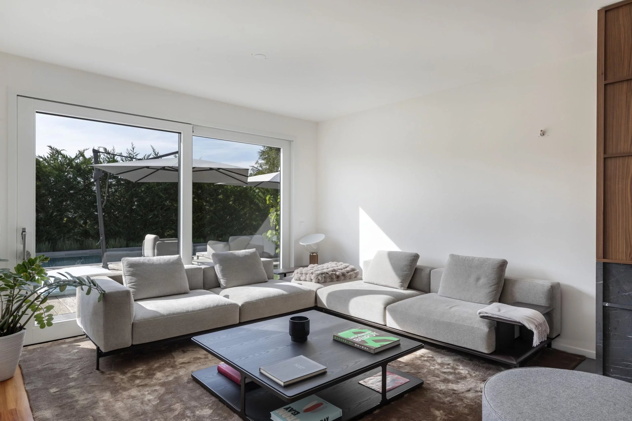
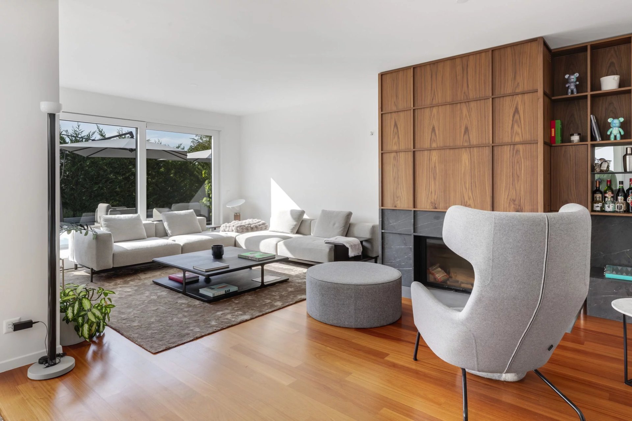
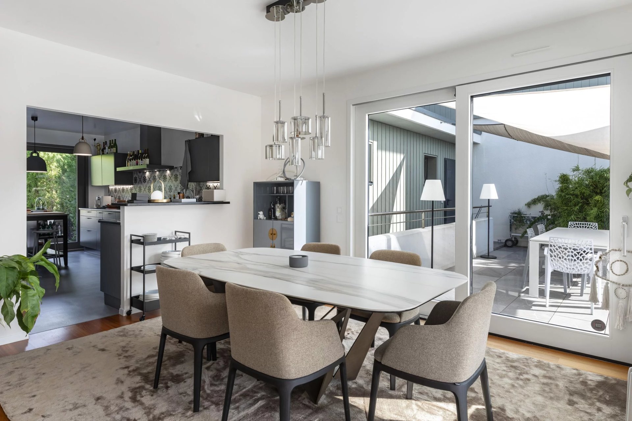
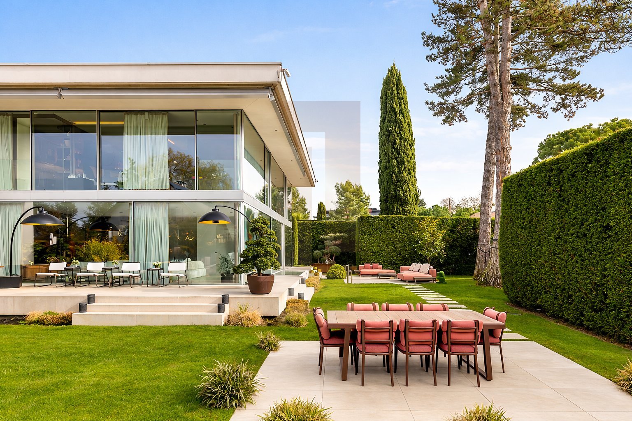
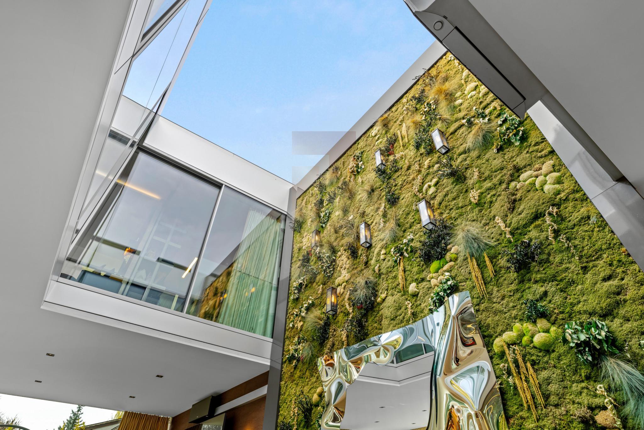
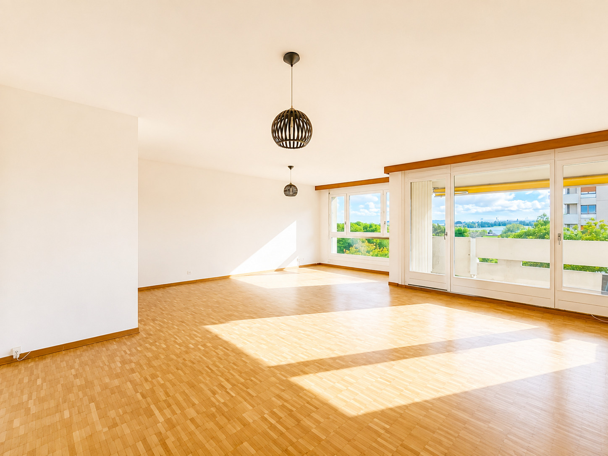
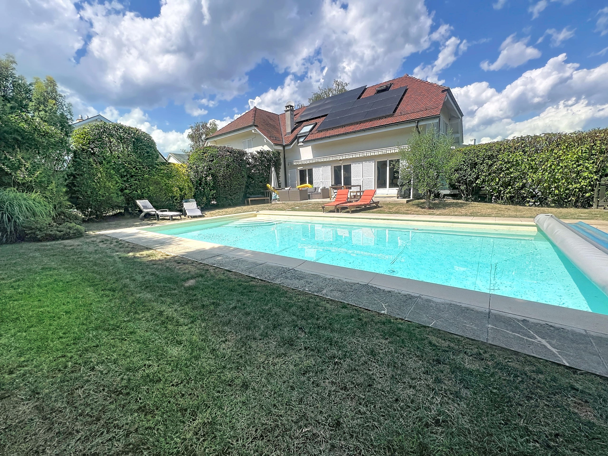
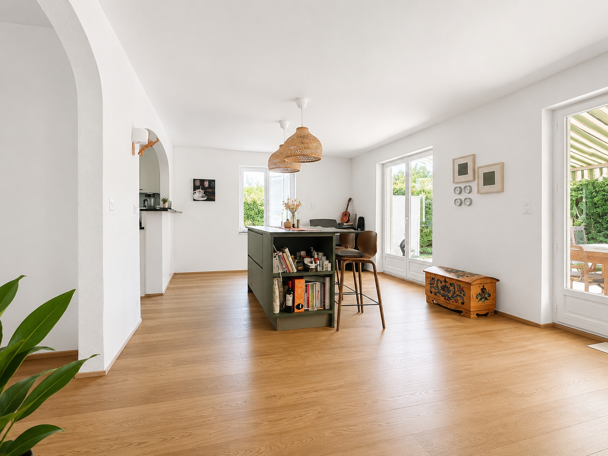
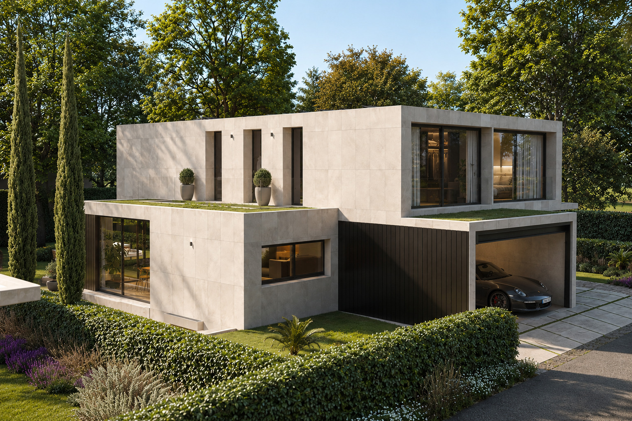
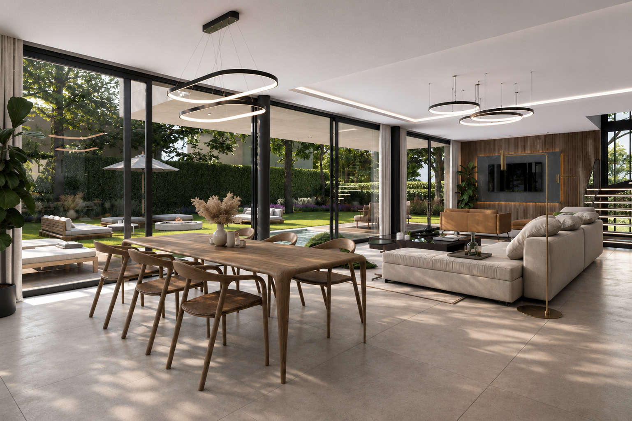
The villa, with 274 m² of living space (448 m² of usable space), is built on a beautiful plot of 943 and offers generous volumes, remarkable brightness thanks to large windows, and a perfect continuity between the interior and exterior spaces.

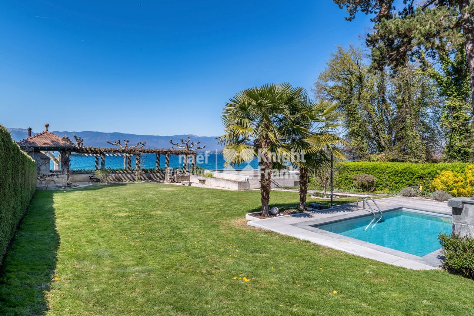
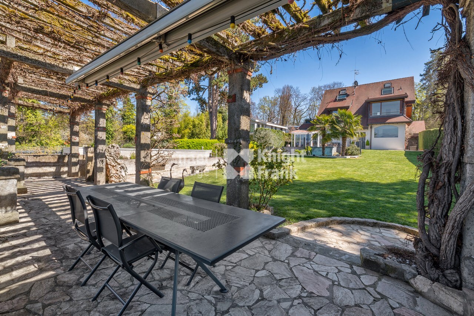
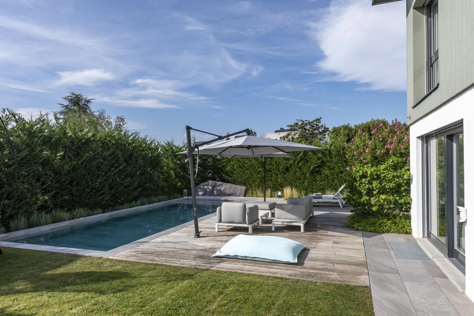
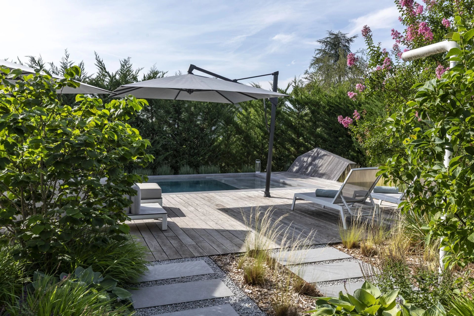
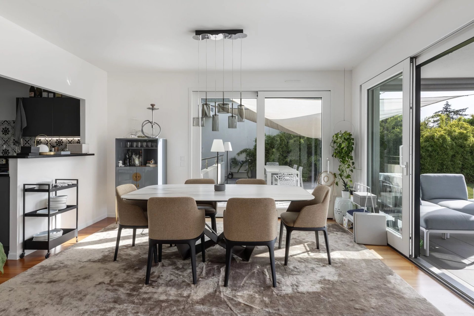
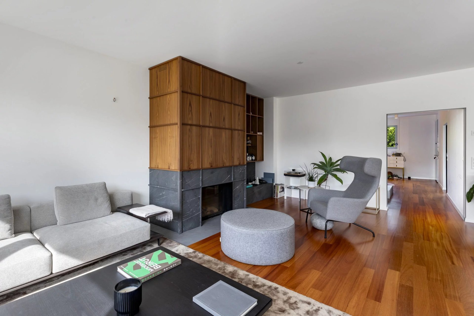
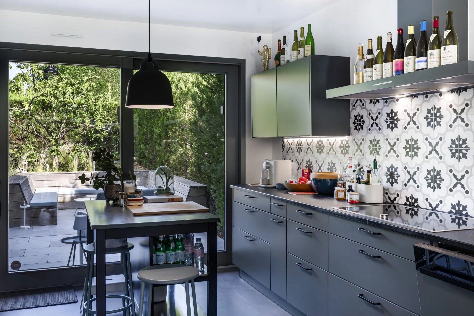
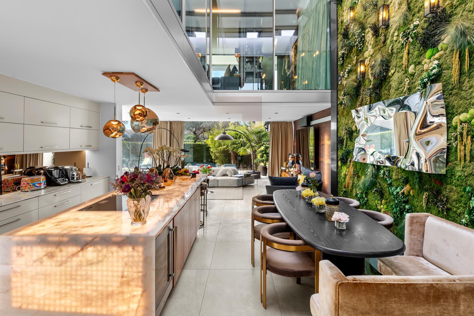
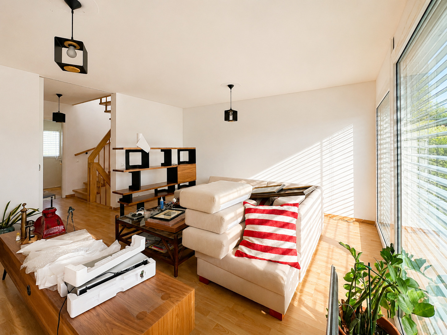
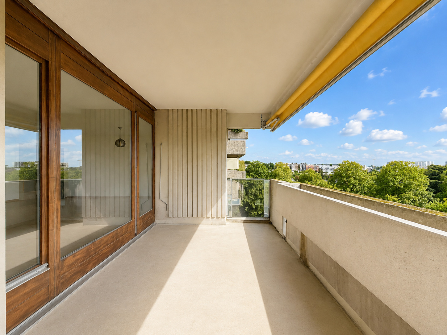
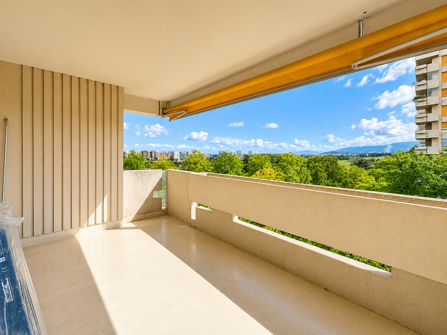
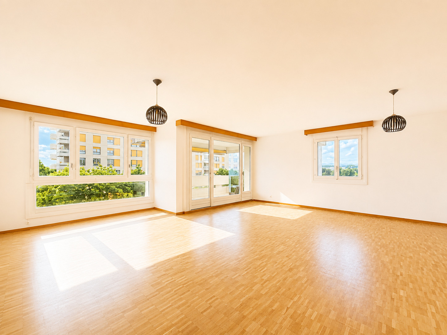
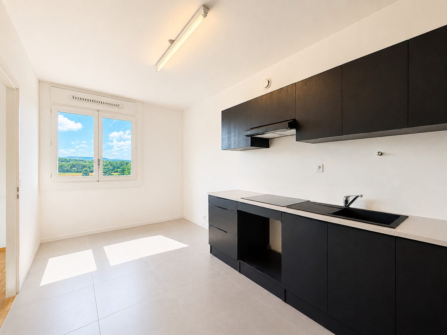
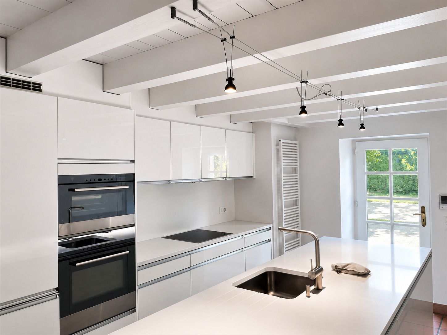
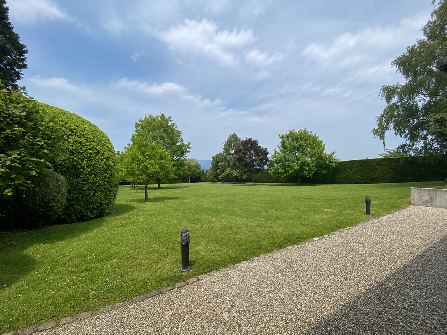
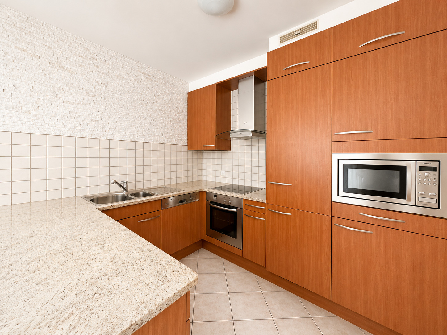
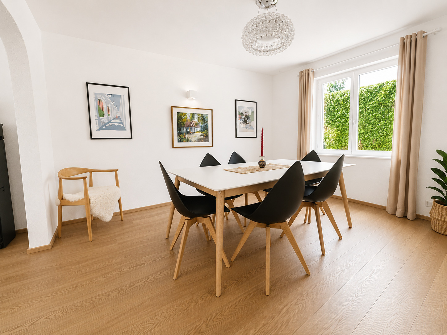
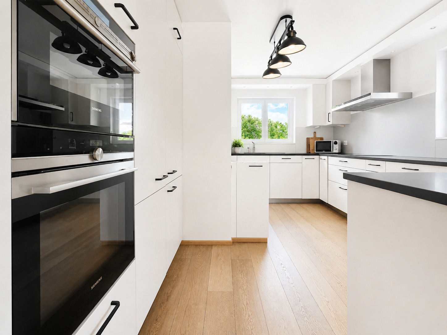
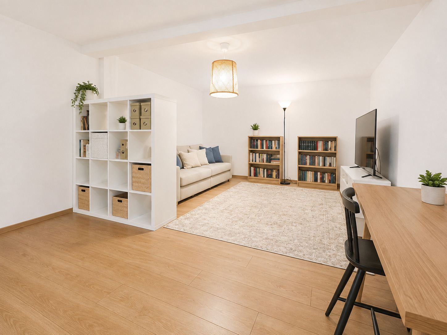
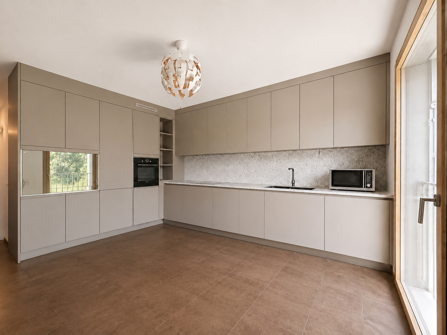
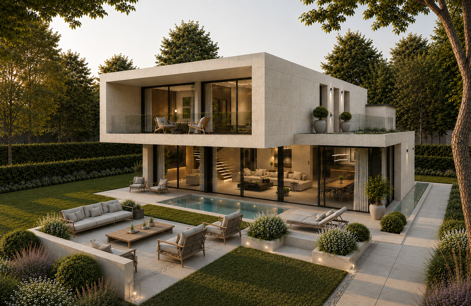
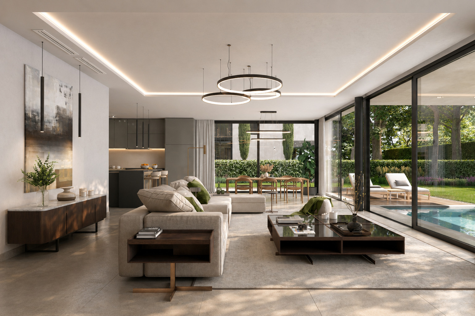
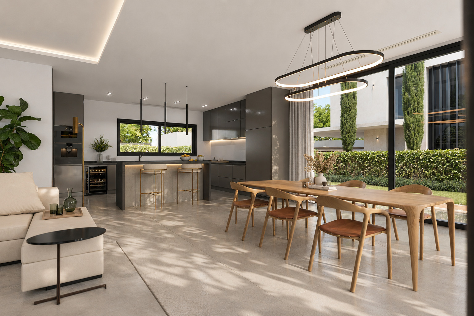
The ground floor features a large living room with dining area, a high-end kitchen with a central island and pantry, as well as direct access to the terrace, landscaped garden, and pool.

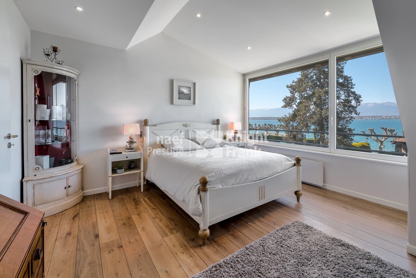
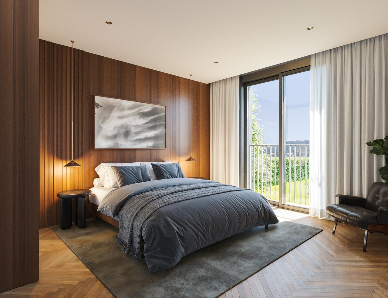
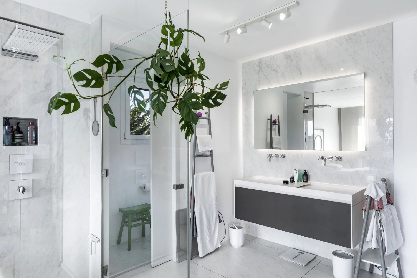
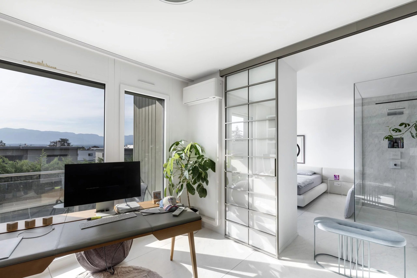
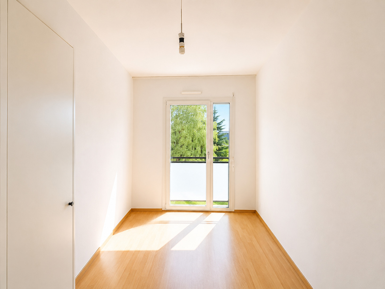
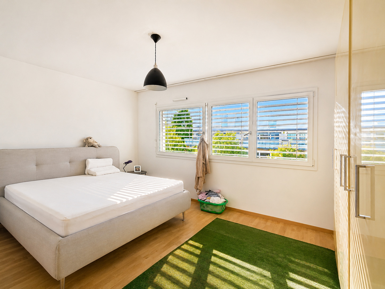
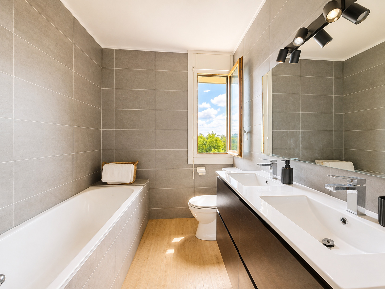
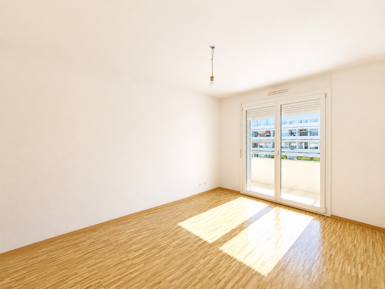
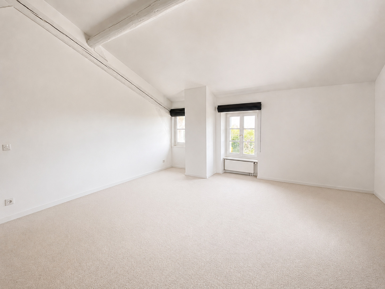
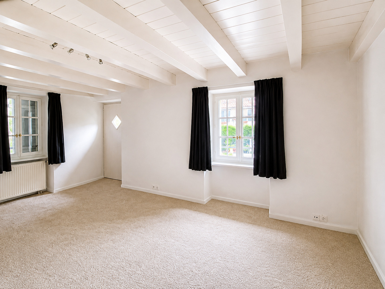
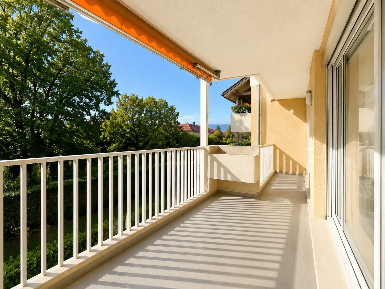
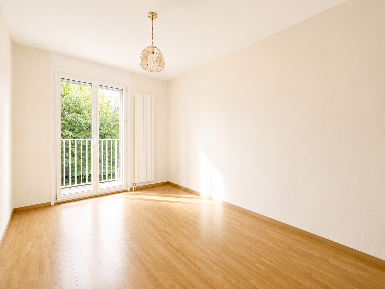
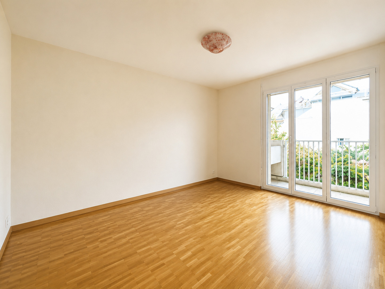
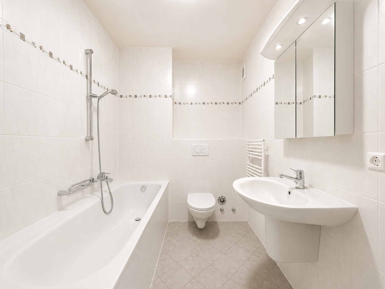
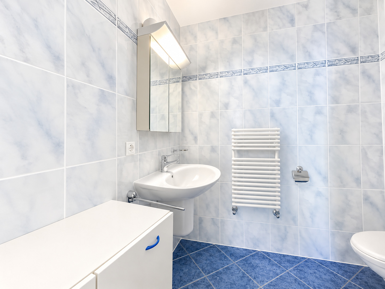
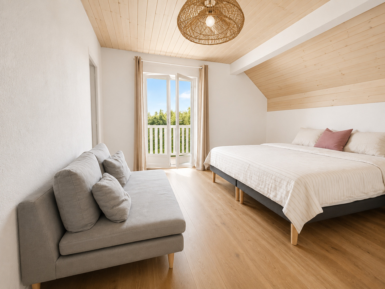
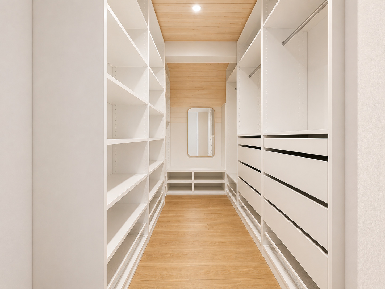
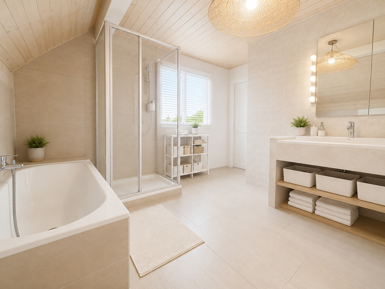
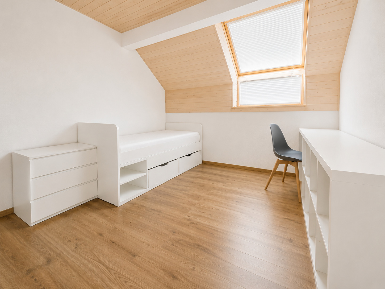
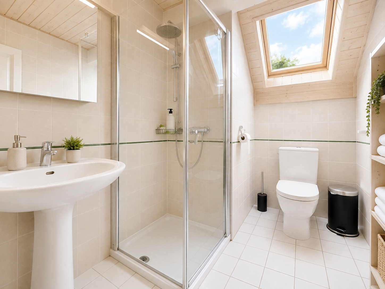
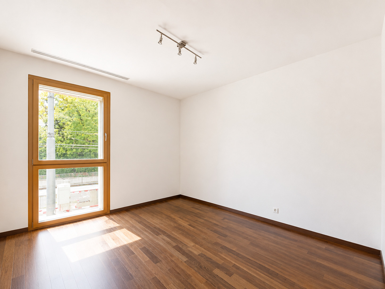
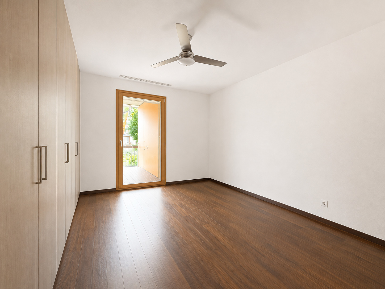
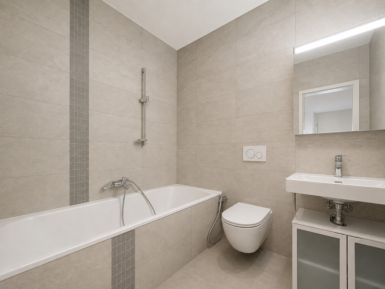
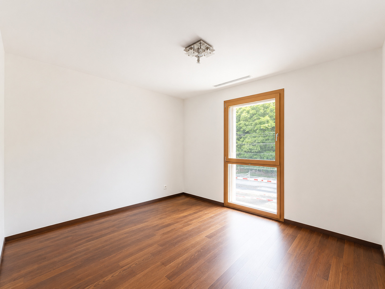
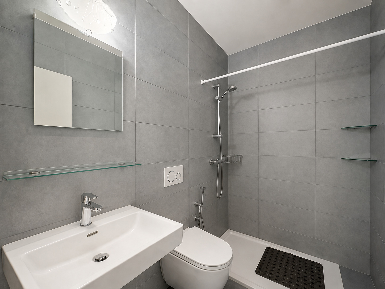
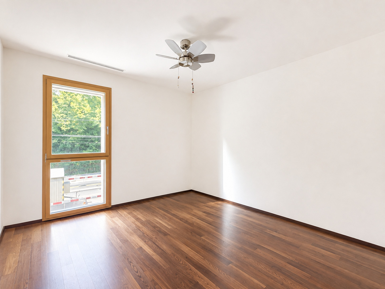
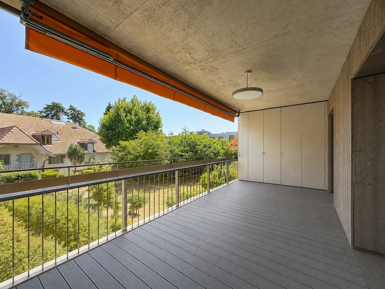
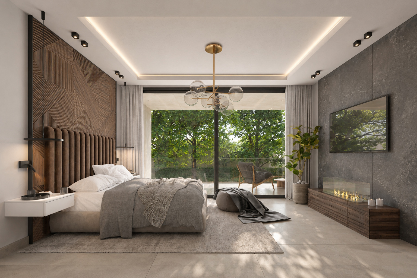
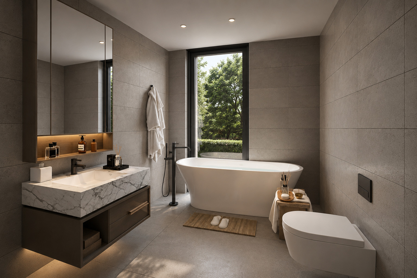
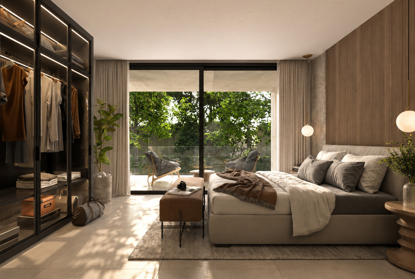
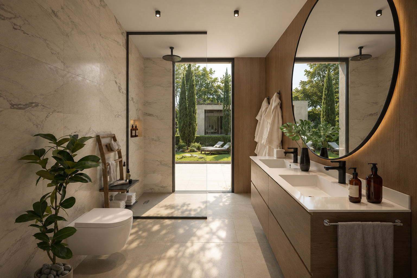
Upstairs, four elegant bedrooms each have their own en-suite bathroom. The master suite has a dressing room and a private balcony.

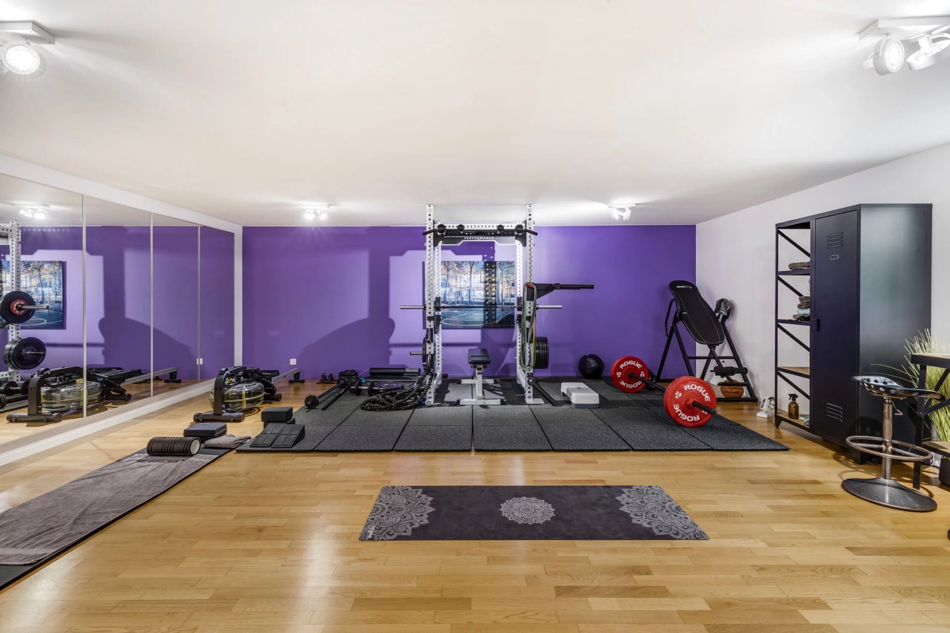
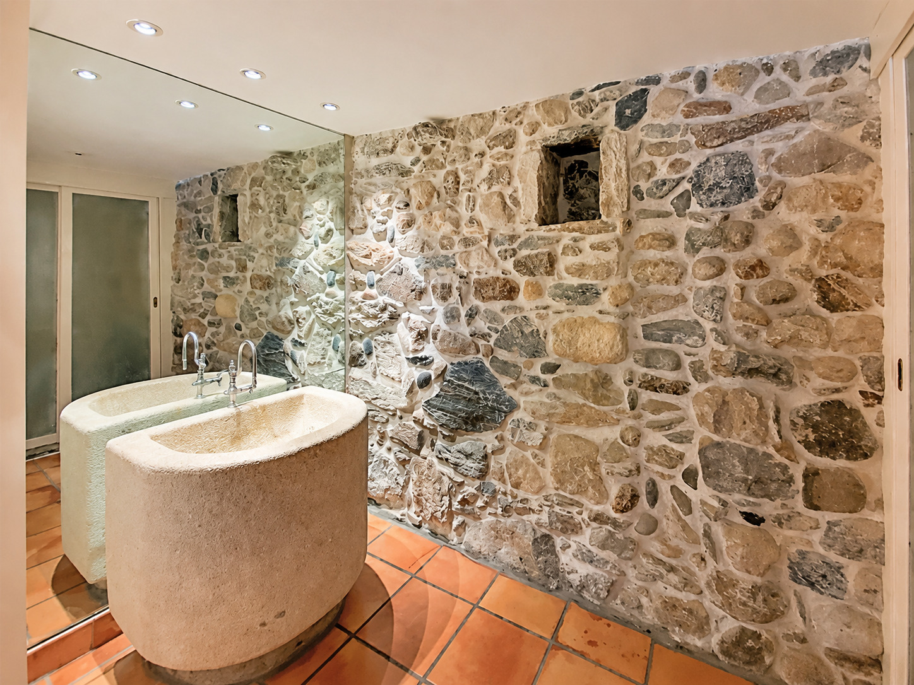
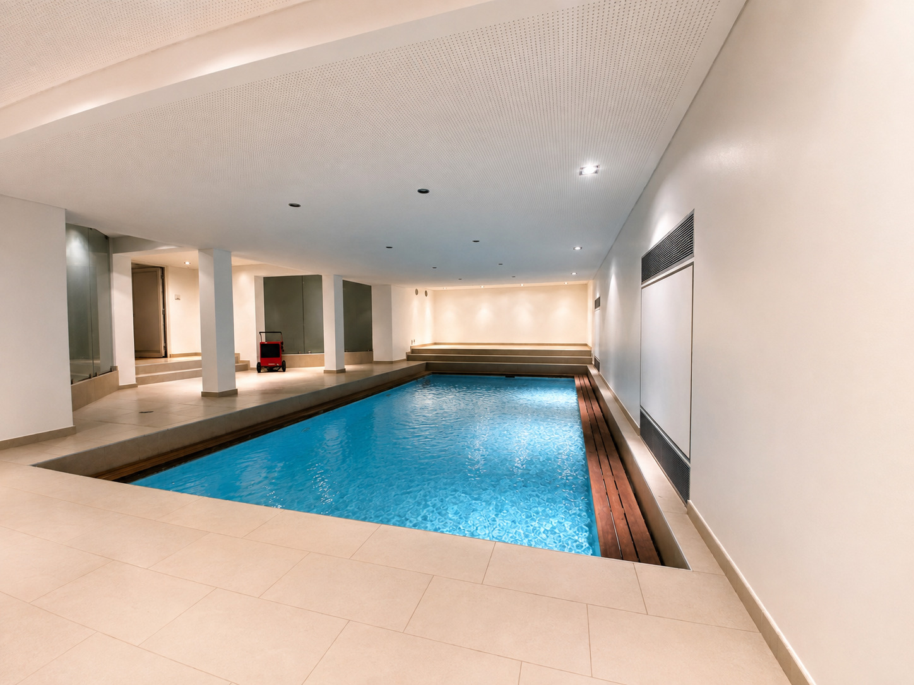
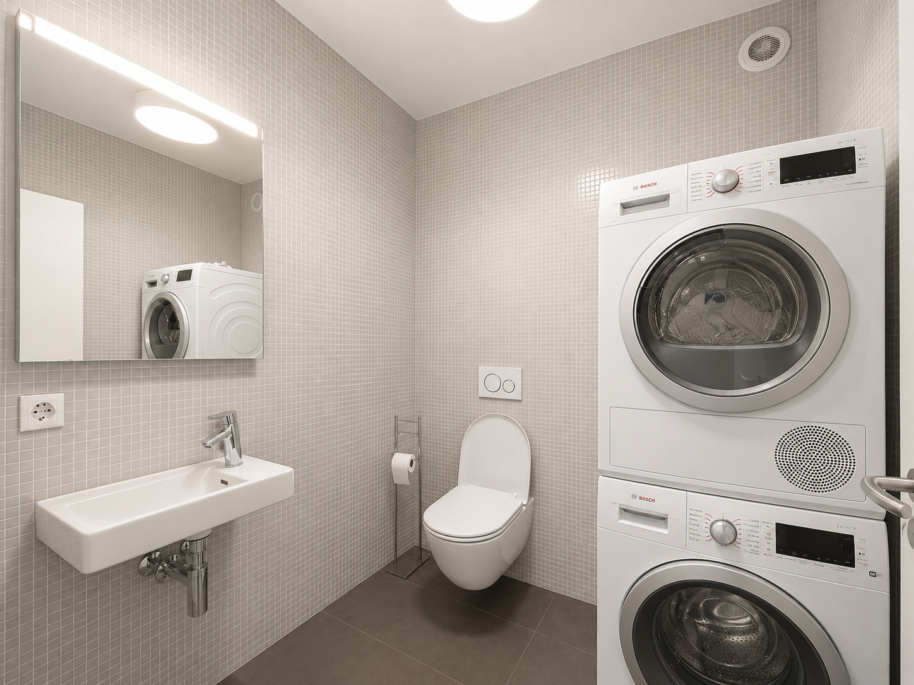
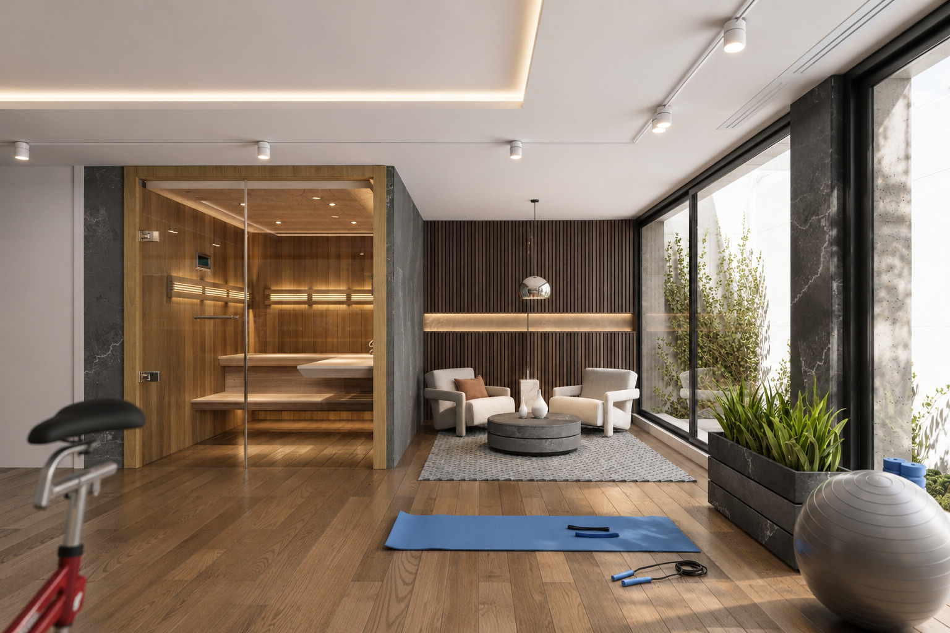
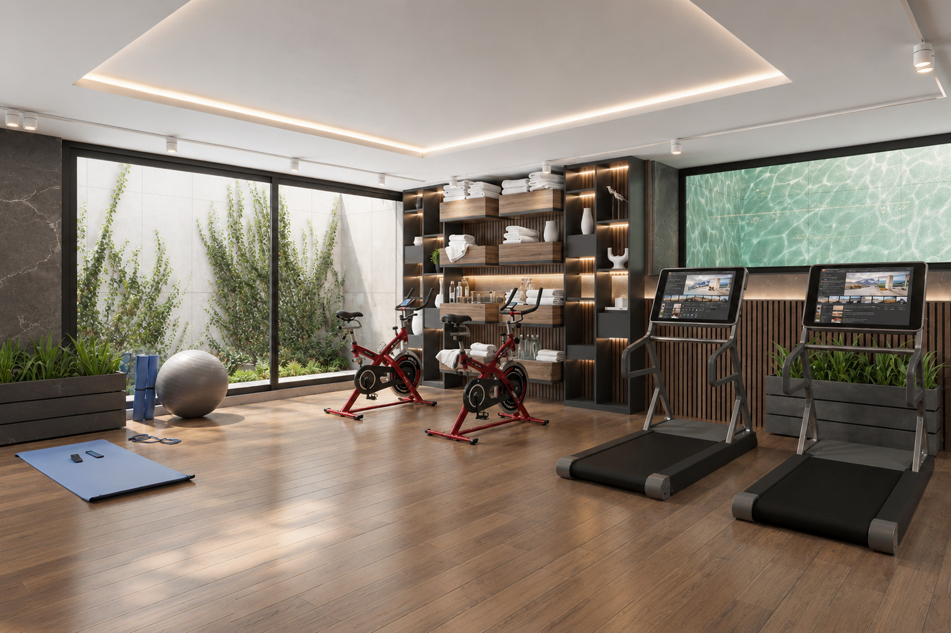
The fully finished basement offers a true wellness space including a multi-purpose room ideal for a gym or home theater, a wine cellar (optional), a sauna (optional), a laundry room, a utility room, and plenty of storage space.

The services were selected with the highest level of requirements:

  • Custom kitchen with premium appliances
  • Complete home automation
  • Underfloor heating with heat pump
  • Aluminum triple glazing
  • Motorized blinds
  • Private pool optional.
  • Terraces furnished
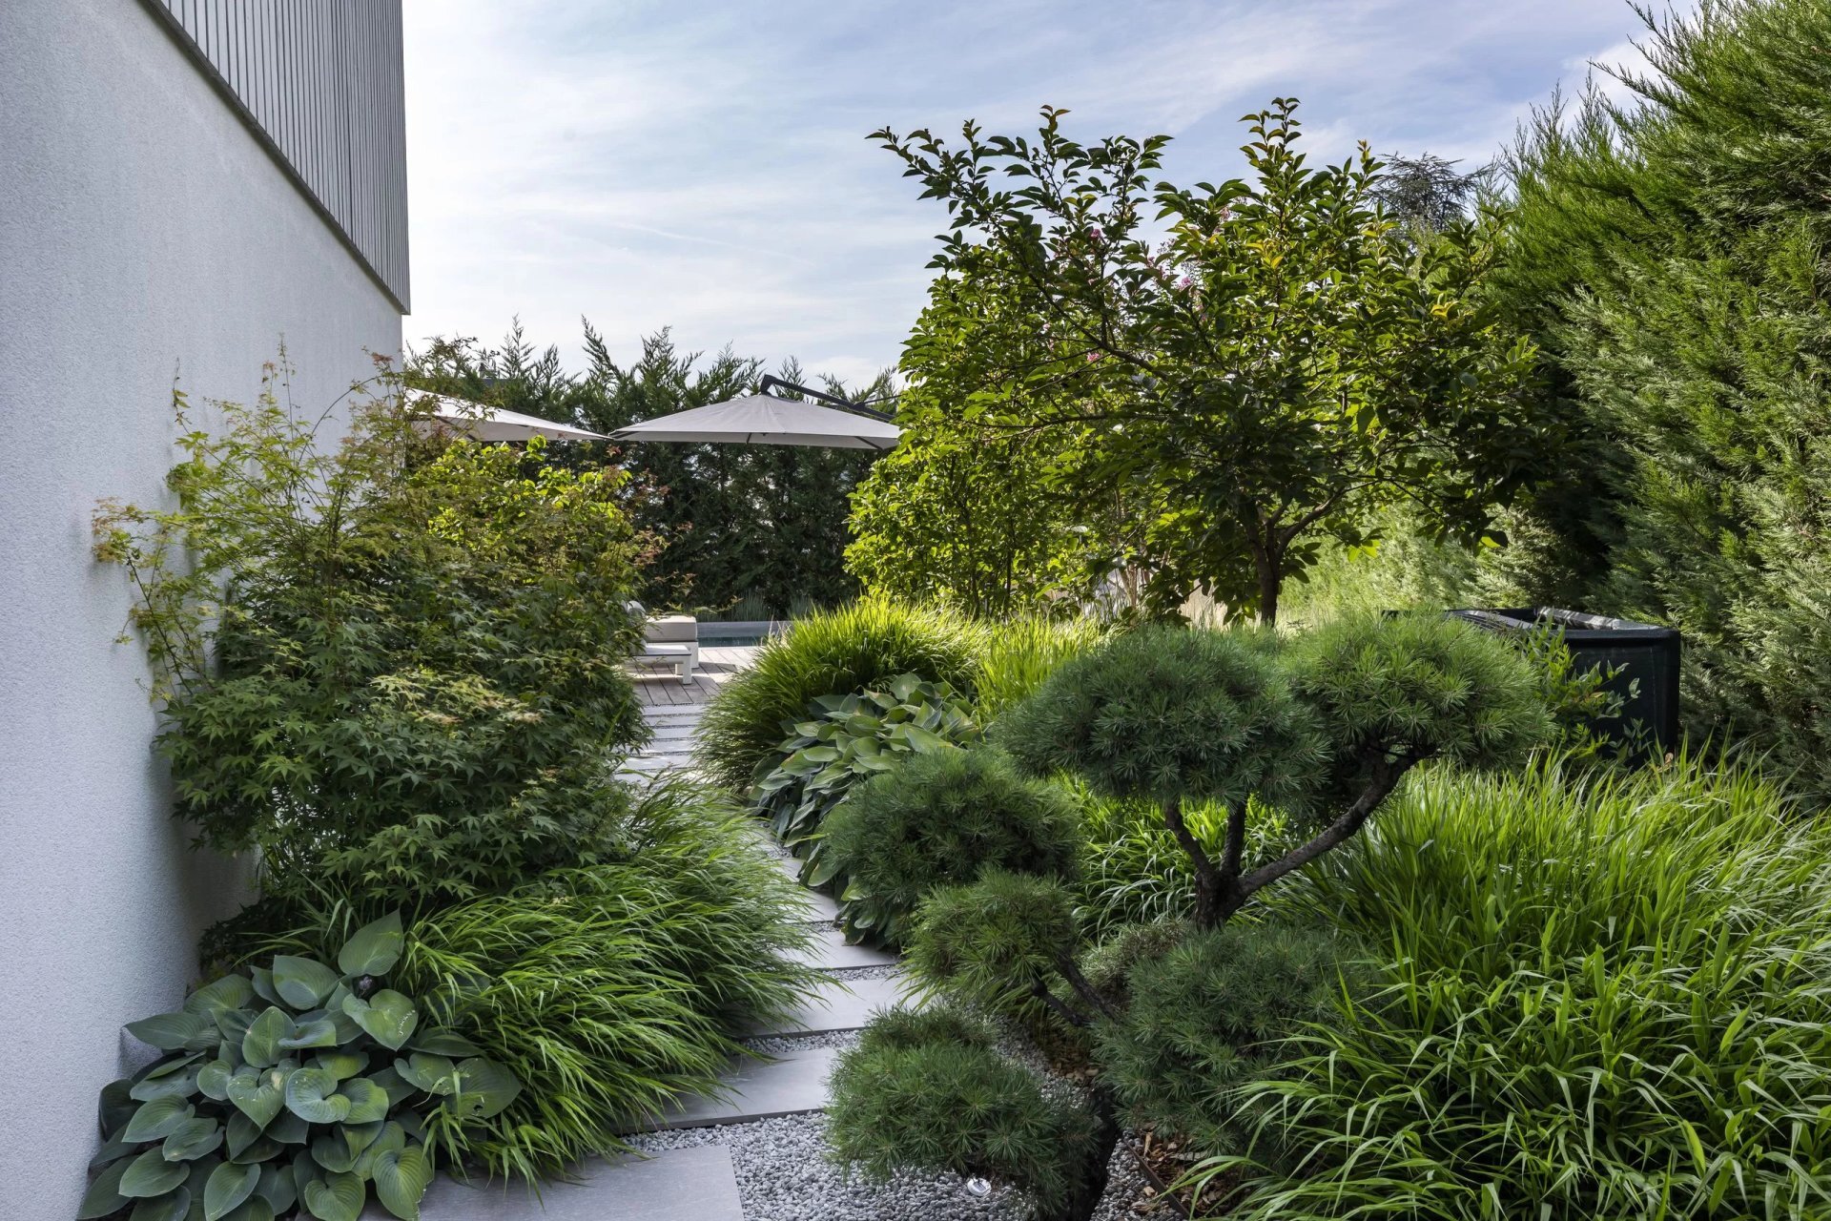
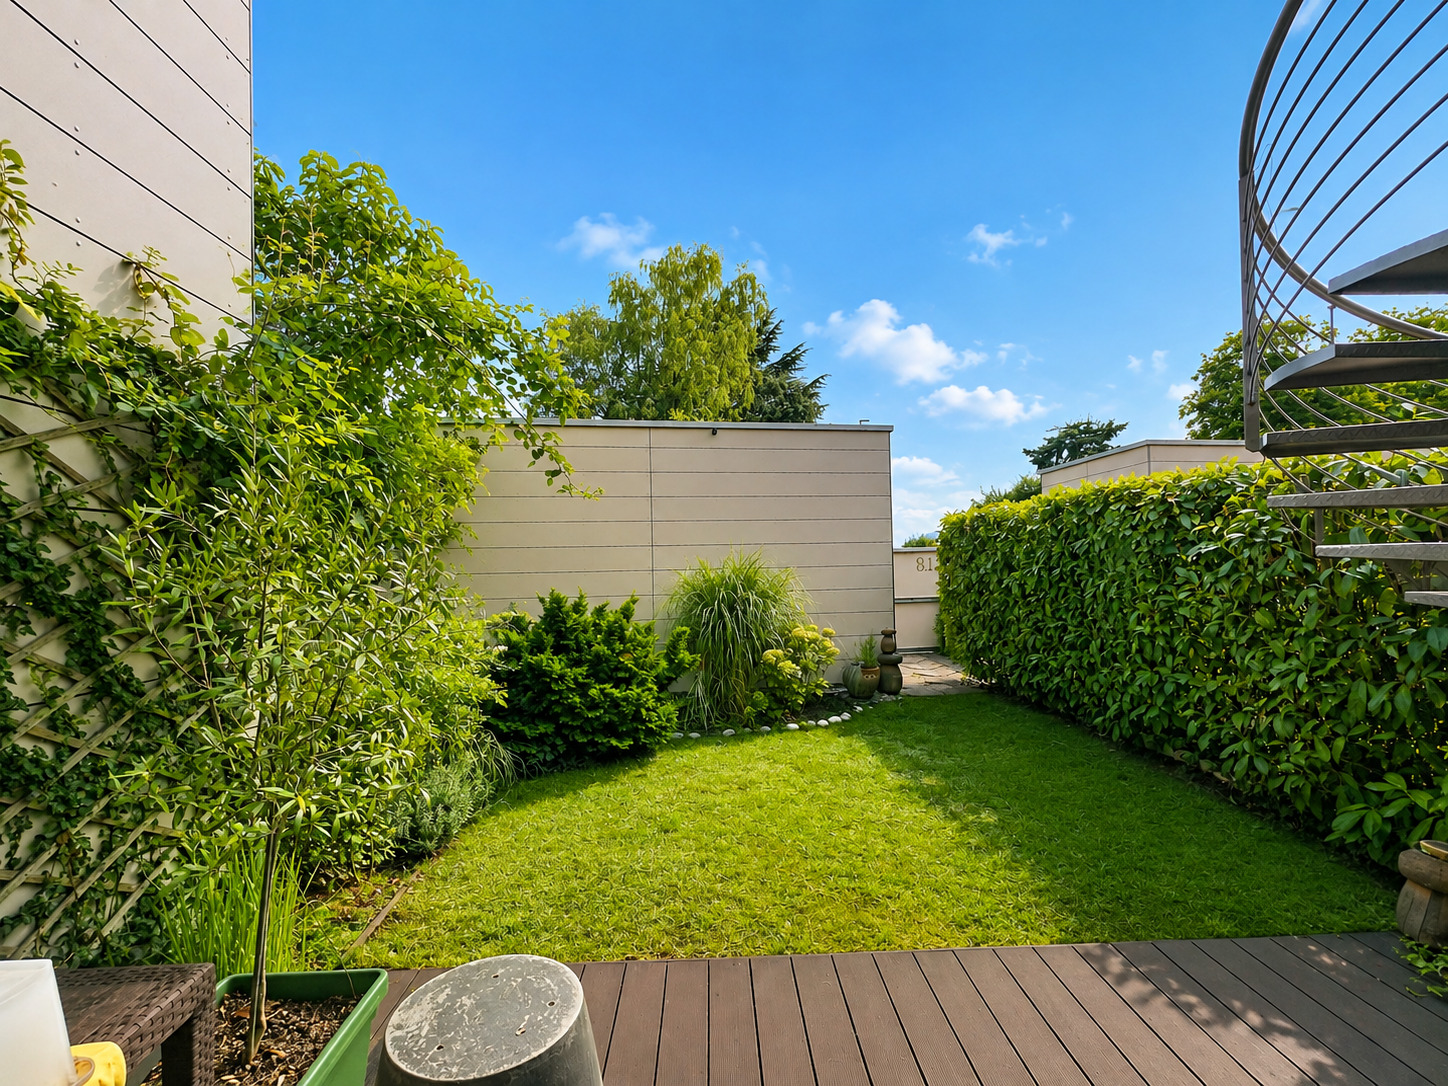
  • Landscaping garden
  • THPE Construction (CECB A/A)
  • Pre-equipment for electric charging station
  • Garage for two vehicles (lift optional)
  • Private elevator optional.

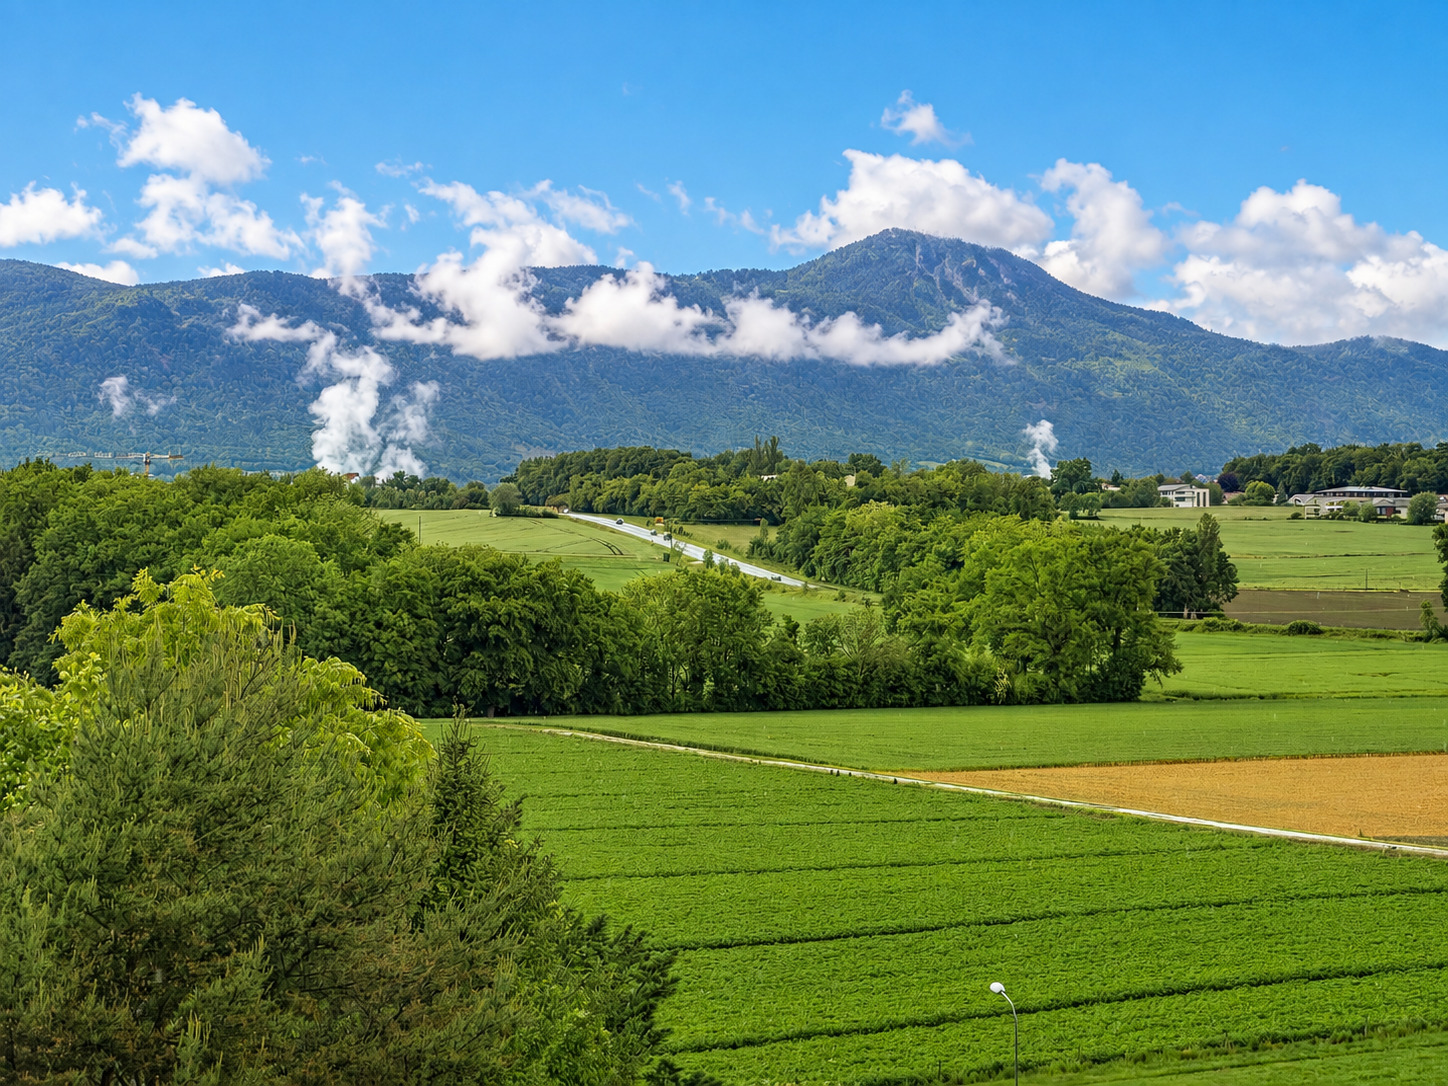
This development is aimed at a clientele seeking a contemporary residence without compromise, in a quiet and green residential environment, while still being in close proximity to Geneva, international schools, shops, and sports facilities.

Features

  • 7 pieces
  • 4 en-suite bedrooms
  • 274 m² living space
  • 448 m² Total gross floor area (above ground + basement)
  • Plot of 943 m²
  • Private pool (Optional)
  • Two terraces
  • Balconies
  • THPE Construction (CECB A/A)
  • Delivery scheduled for 2027
  • Price: CHF5,480,000.-

Conclusion

A rare property on the Geneva market, where contemporary architecture, energy efficiency, and prestigious amenities combine to offer an exceptional living environment just steps from Lake Geneva.

Full file, plans and project presentation available on request.

Project video

Contact

Serge Hernandez
Millenium Properties
+41 79 286 51 74
serge@milleniumproperties.ch

VILLA B - EXCLUSIVITE - MILLENIUM PROPERTIES " Immobilier Résidentiel PREMIUM "

Villa d'exception THPE à 3 minutes du lac – Collonge-Bellerive

Au cœur de l'une des communes les plus recherchées de la rive gauche genevoise, découvrez cette somptueuse villa contemporaine de très haut standing, située à seulement quelques minutes à pied du lac Léman et du centre de Collonge-Bellerive.

Développant 274 m² habitables (448 m² utiles) sur une magnifique parcelle de 943, la villa offre des volumes généreux, une luminosité remarquable grâce à d'immenses baies vitrées et une parfaite continuité entre les espaces intérieurs et extérieurs.

Le rez-de-chaussée accueille un vaste séjour avec salle à manger, une cuisine haut de gamme avec îlot central et cellier ainsi qu'un accès direct à la terrasse, au jardin paysager et à la piscine.

À l'étage, quatre élégantes chambres disposent chacune de leur salle de bains privative. La suite parentale bénéficie d'un dressing et d'un balcon privatif.

Le sous-sol entièrement aménagé offre un véritable espace bien-être comprenant une salle polyvalente idéale pour une salle de sport ou un home cinéma, une cave à vin (option), un sauna (option), une buanderie, un local technique ainsi que de nombreux espaces de rangement.

Les prestations ont été sélectionnées avec le plus haut niveau d'exigence :

  • Cuisine sur mesure avec électroménager premium
  • Domotique complète
  • Chauffage au sol par pompe à chaleur
  • Triple vitrage aluminium
  • Stores motorisés
  • Piscine privée en option.
  • Terrasses aménagées
  • Jardin paysager
  • Construction THPE (CECB A/A)
  • Pré équipement pour borne de recharge électrique
  • Garage pour deux véhicules (lift en option)
  • Ascenseur privé en option.

Cette réalisation s'adresse à une clientèle recherchant une résidence contemporaine sans compromis, dans un environnement résidentiel calme et verdoyant, tout en restant à proximité immédiate de Genève, des écoles internationales, des commerces et des infrastructures sportives.

Caractéristiques

  • 7 pièces
  • 4 chambres en suite
  • 274 m² habitables
  • 448 m² Surface brute de plancher totale (hors sol + sous sol)
  • Parcelle de 943 m²
  • Piscine privée (Option)
  • Deux terrasses
  • Balcons
  • Construction THPE (CECB A/A)
  • Livraison prévue en 2027
  • Prix : CHF 5'480'000.–

Conclusion

Une propriété rare sur le marché genevois, où architecture contemporaine, performances énergétiques et prestations de prestige se conjuguent pour offrir un cadre de vie exceptionnel à quelques pas du lac Léman.

Dossier complet, plans et présentation du projet disponibles sur demande.

Vidéo du projet

Contact

Serge Hernandez
Millenium Properties
+41 79 286 51 74
serge@milleniumproperties.ch

Conveniences

Neighbourhood
  • Villa area
  • Lake
  • Bus stop
  • Primary school
Outside conveniences
  • Terrace/s
  • Garden
  • Swimming pool
  • Built on even grounds
Inside conveniences
  • Fitness room
Equipment
  • Shower
Floor
  • Tiles
  • Parquet floor

Distances

 
Public transports
489 m
12'
12'
2'
Primary school
481 m
11'
11'
2'
Restaurants
178 m
5'
5'
1'

Discover similar properties
Other Millenium Properties SA real estate