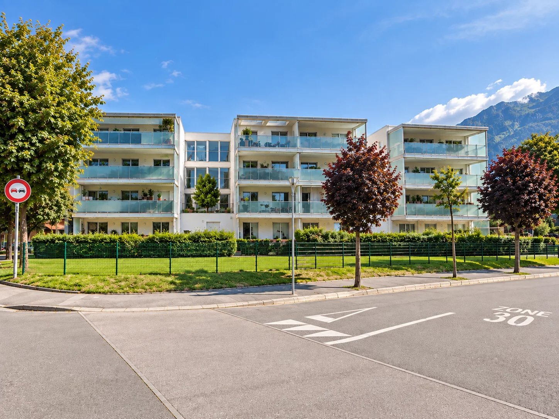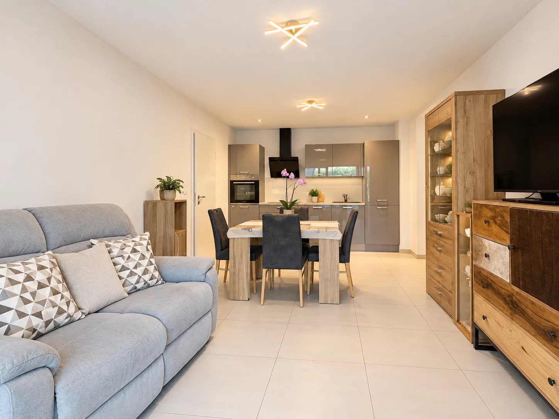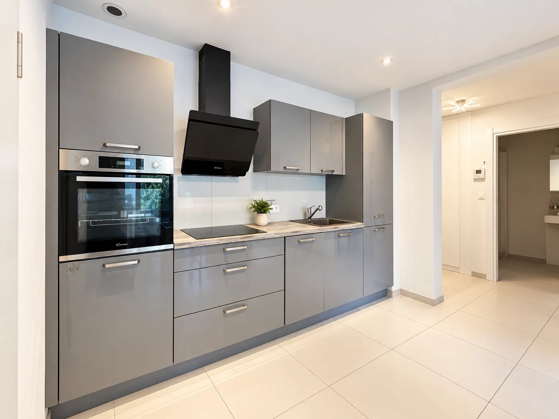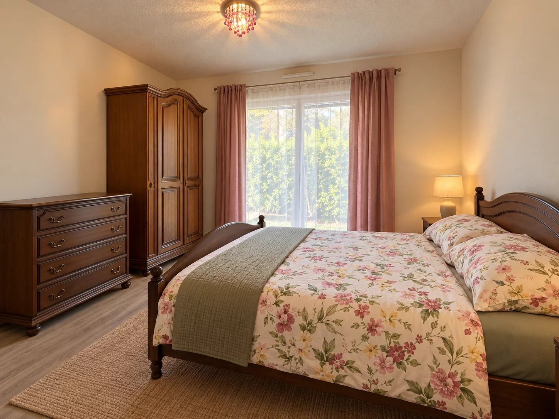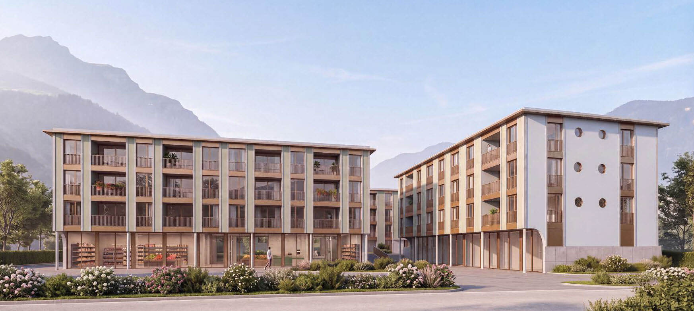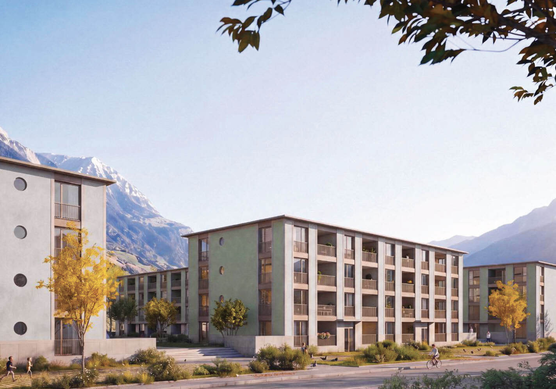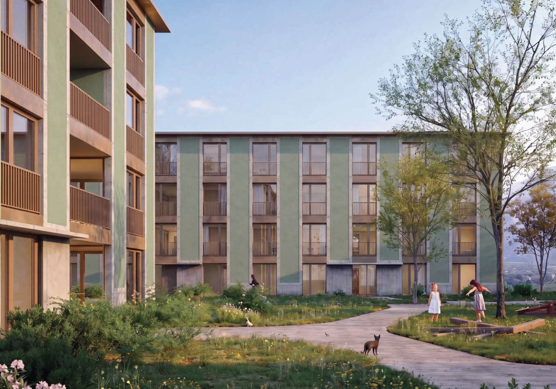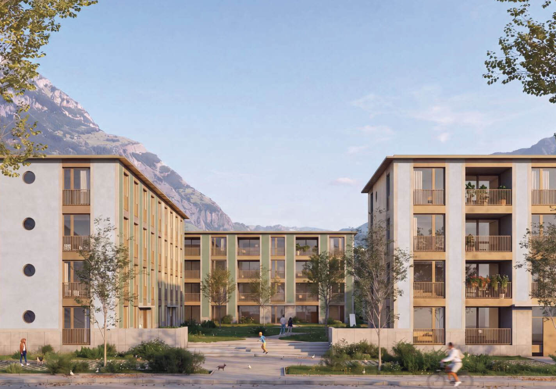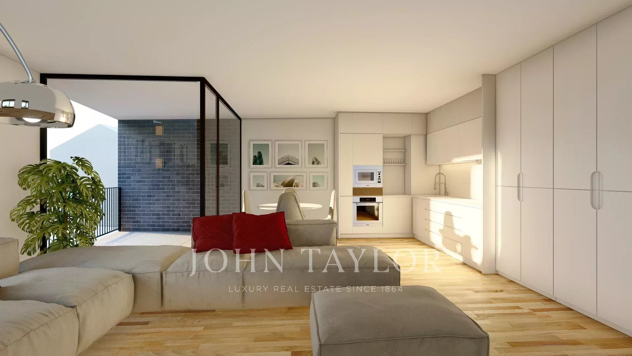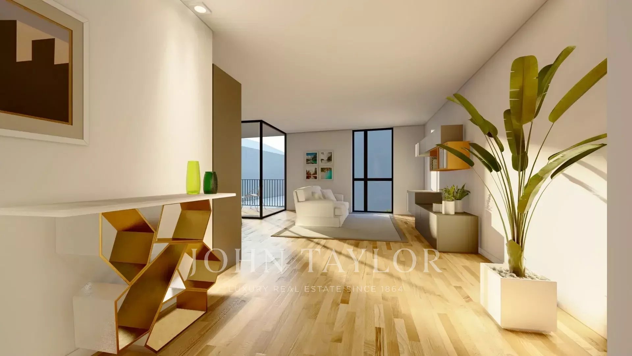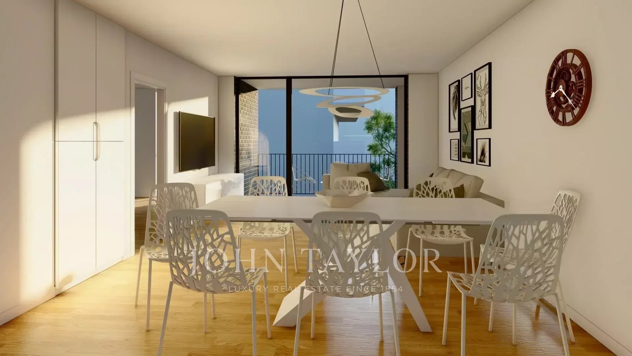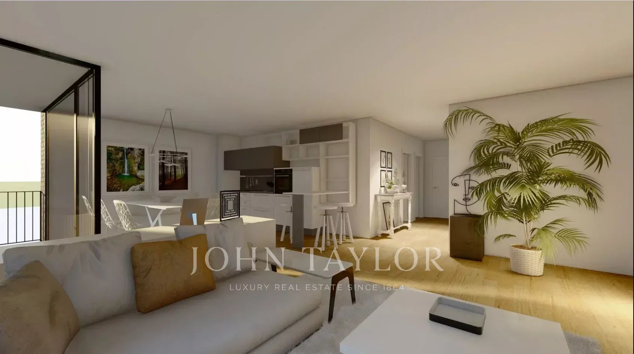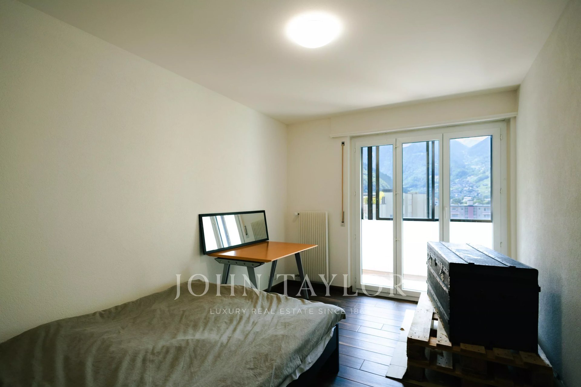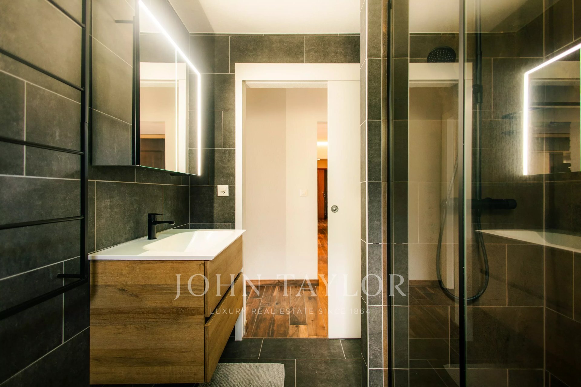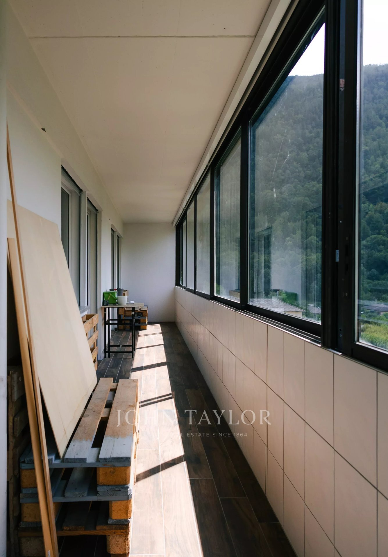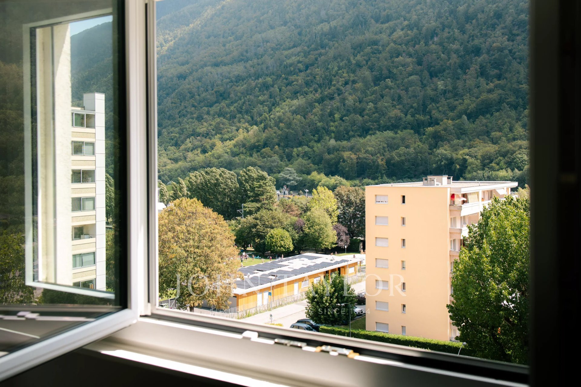
Office on sale in Martigny - Ref 87092973
BUREAUX À VENDRE ? HALLE INDUSTRIELLE NEUVE ? MARTIGNY
Year of construction2026
Object PriceCHF 468,000.-
Localisation
1920 MartignyCharacteristics
Reference
87092973
Availability
To agree
Year of construction
2026
Description
Original text in french, translate to English.
Translating the original text from french to English…
An error occurred during translation. Please try again later.
Text translated from french, see original
Original text in french, translate to English.
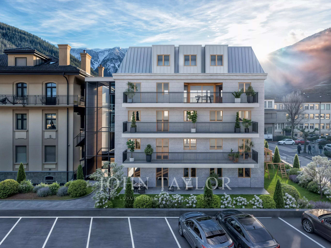
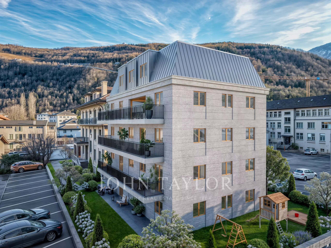
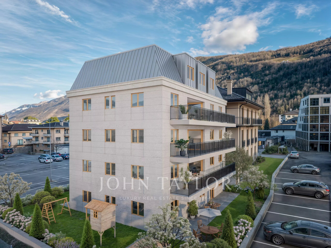
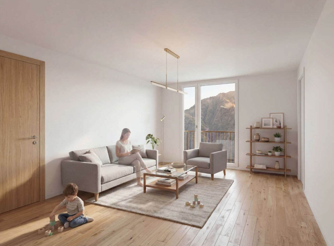
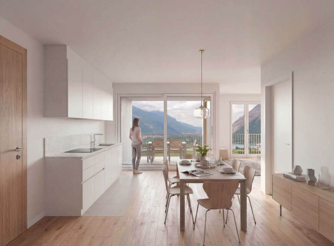
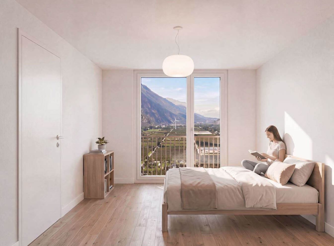
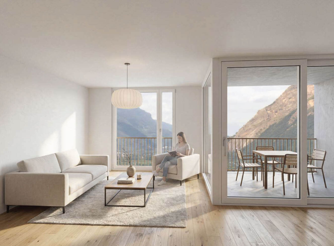
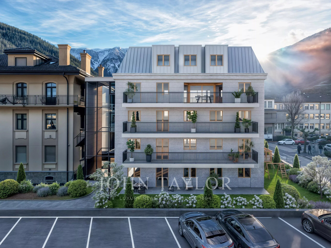
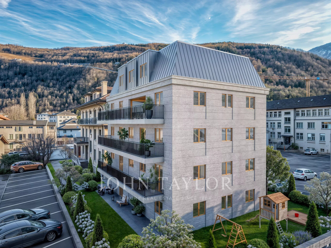
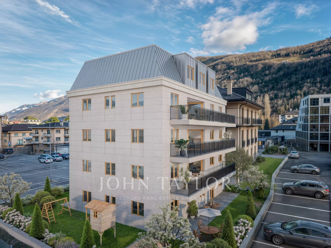
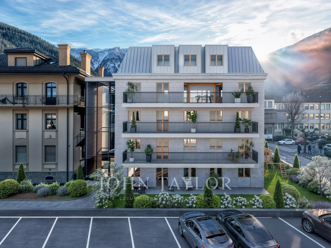
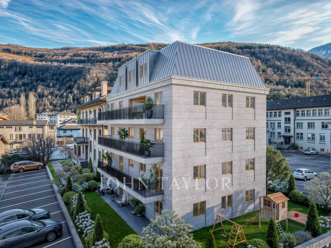
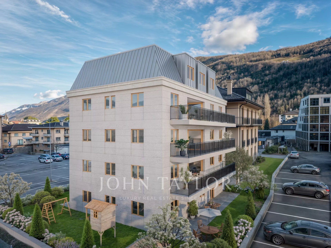
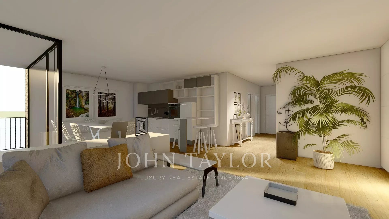
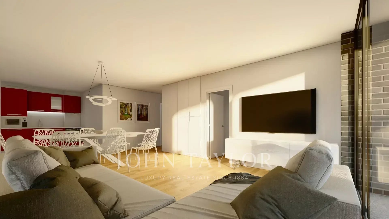
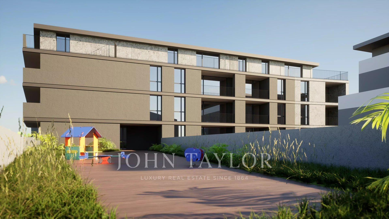
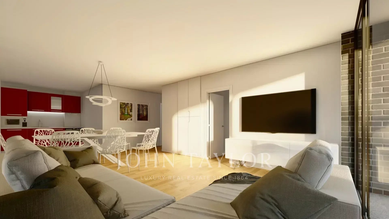
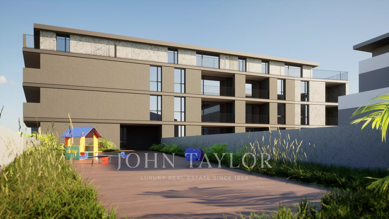
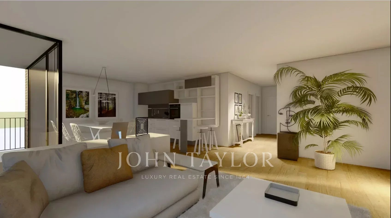
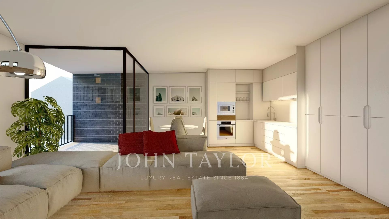
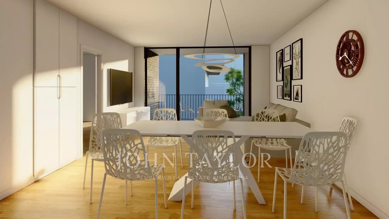
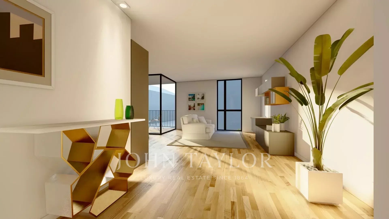
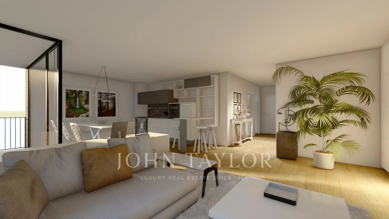
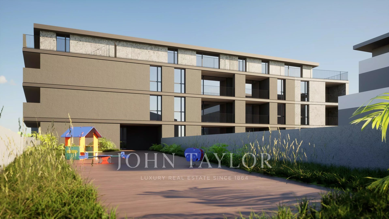
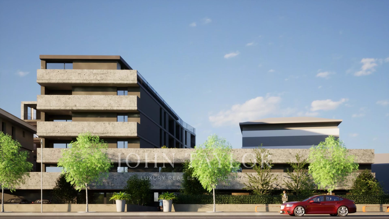
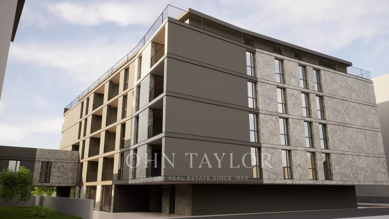
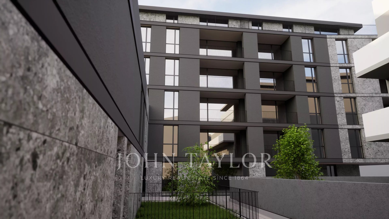
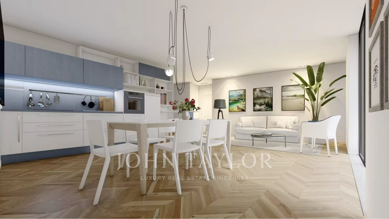
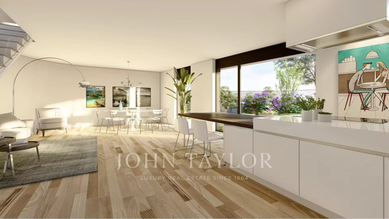
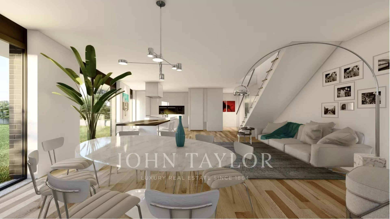
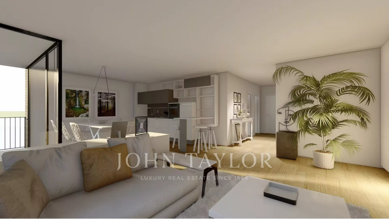
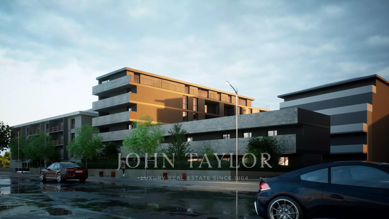
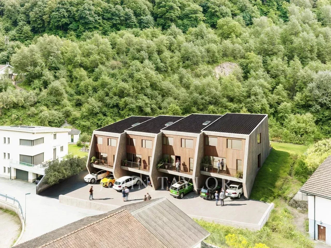
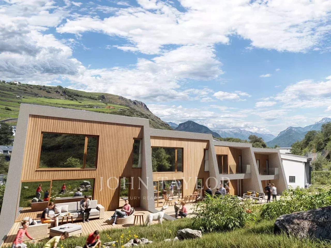
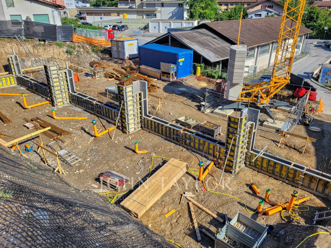
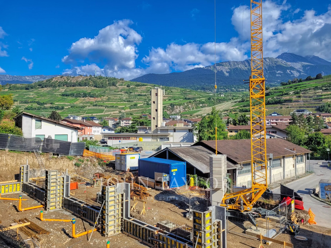
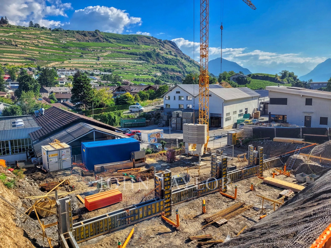
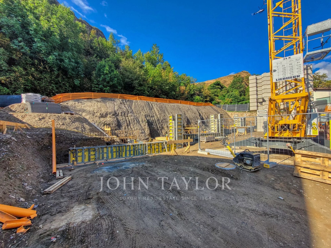
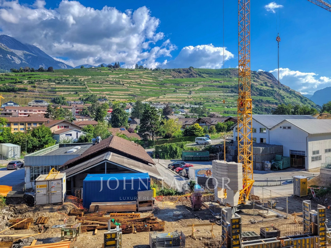
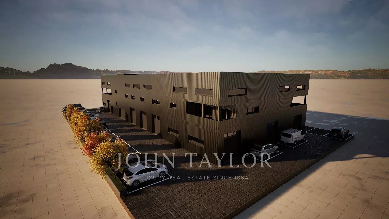
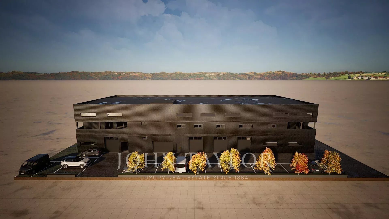
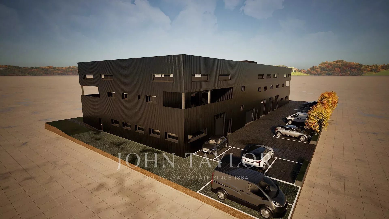
Dans le cadre de la réalisation d'une halle industrielle neuve sur une parcelle à Martigny, nous proposons à la vente trois derniers bureaux au 1er étage, livrés clé en mains.
Locaux disponibles :
- Local n°17 ? CHF 584'000.-
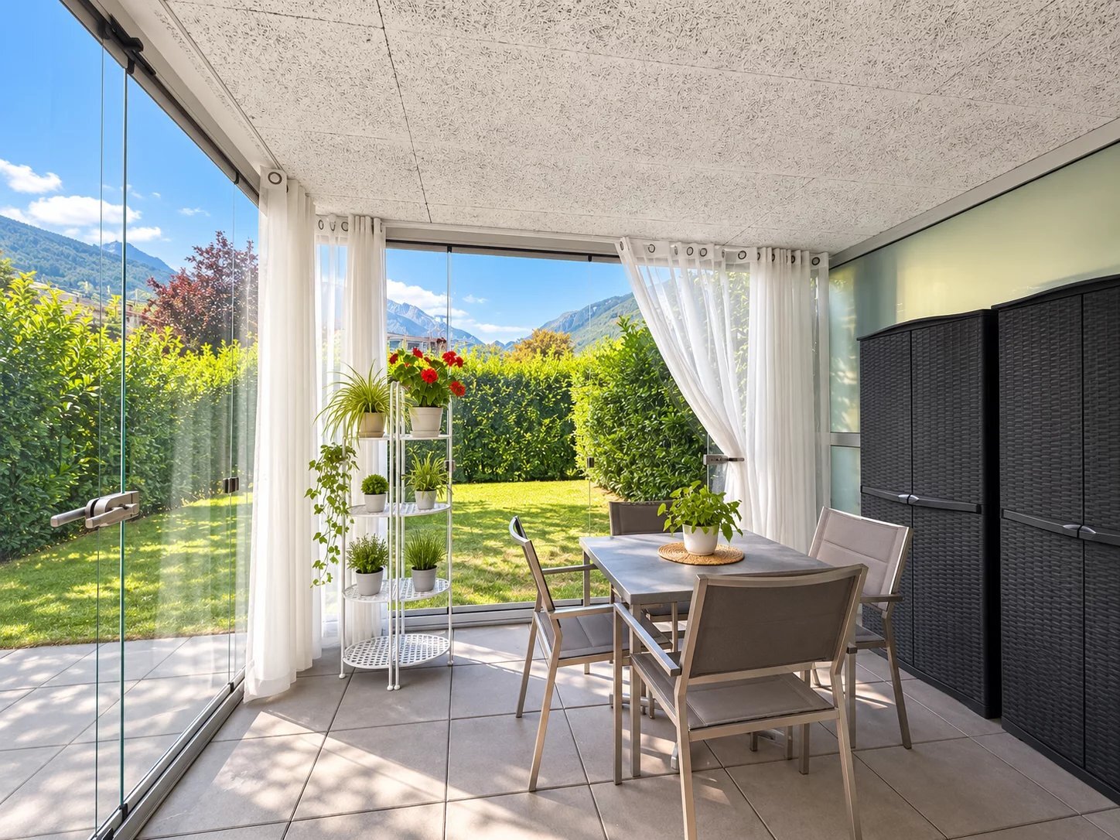
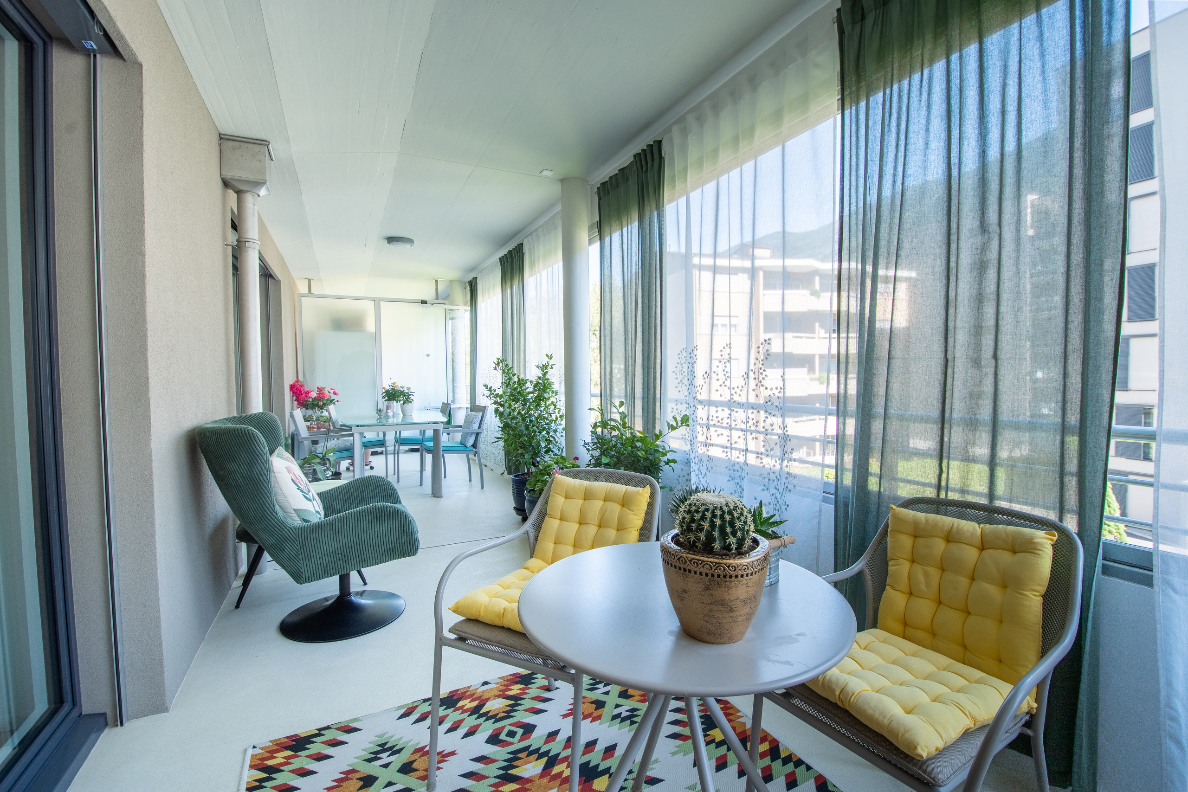
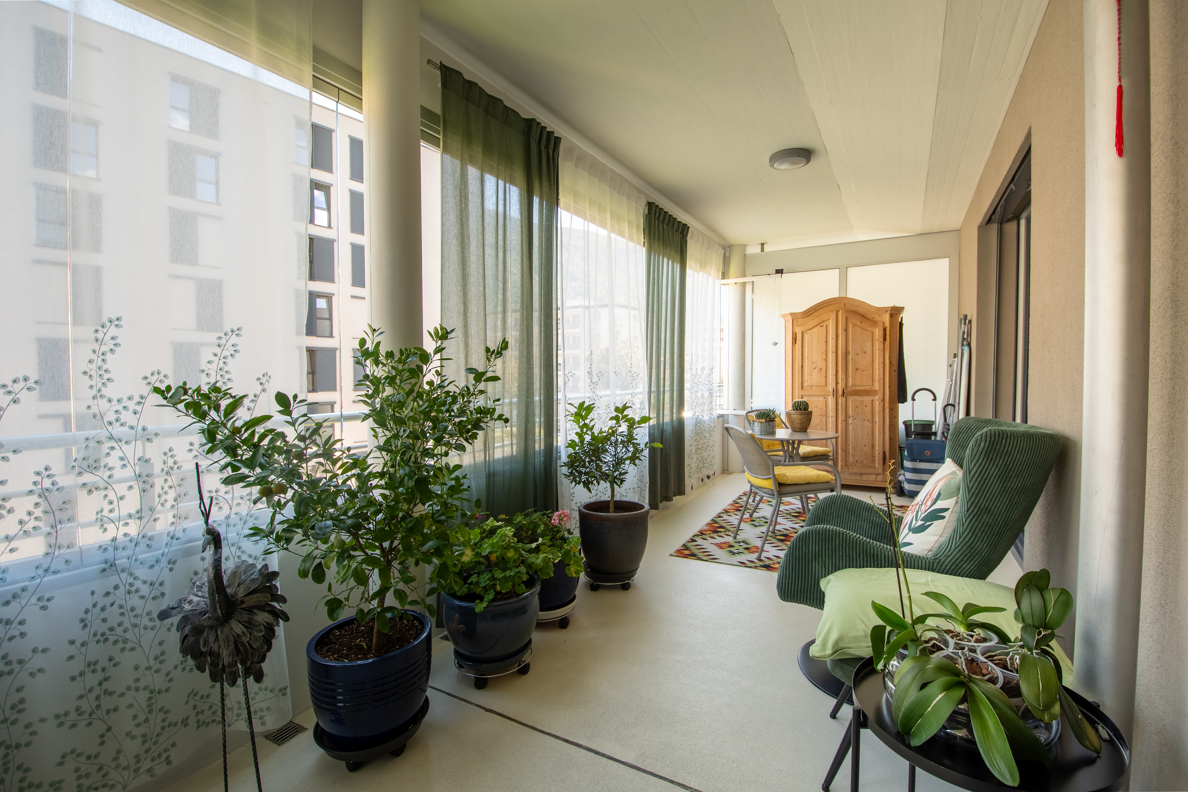
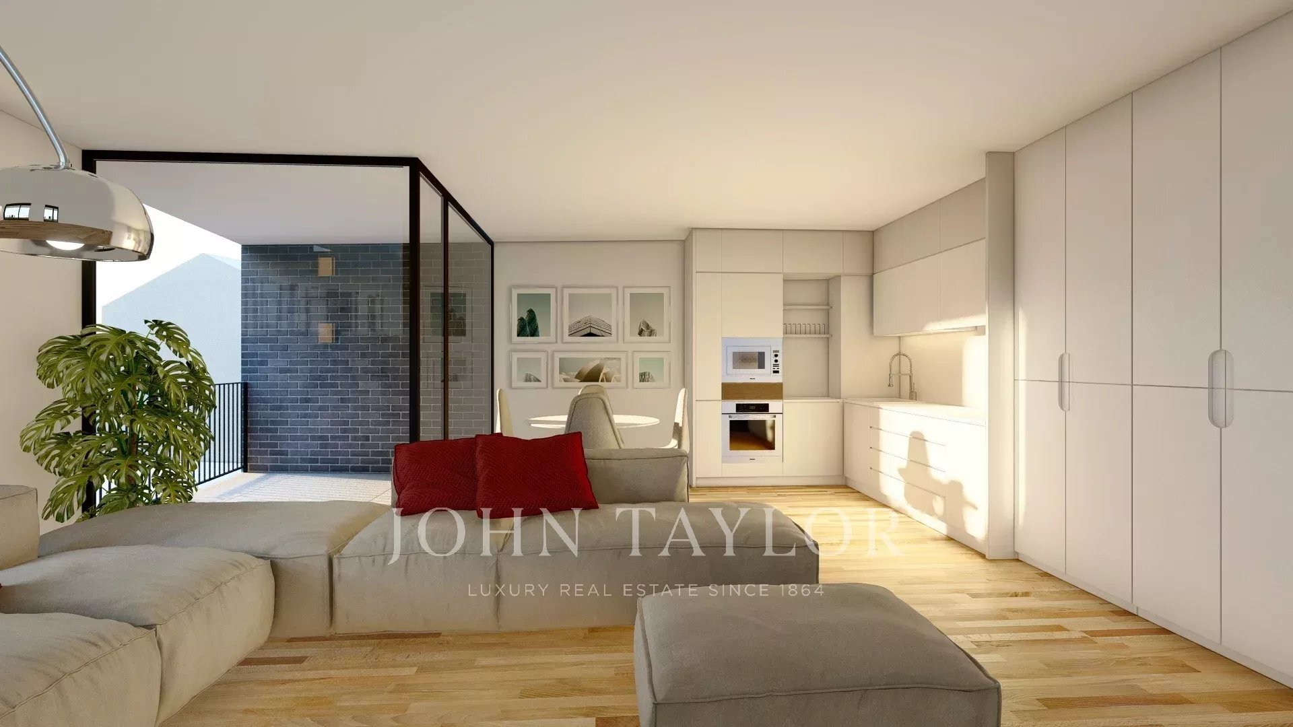
Surface de 131m2 avec balcon privatif de 29m2
- Local n°21 ? CHF 468'000.-
Surface de 110m2 avec balcon privatif de 14m2
- Local n°22 ? CHF 312'000.-
Surface de 78m2 au 1er étage
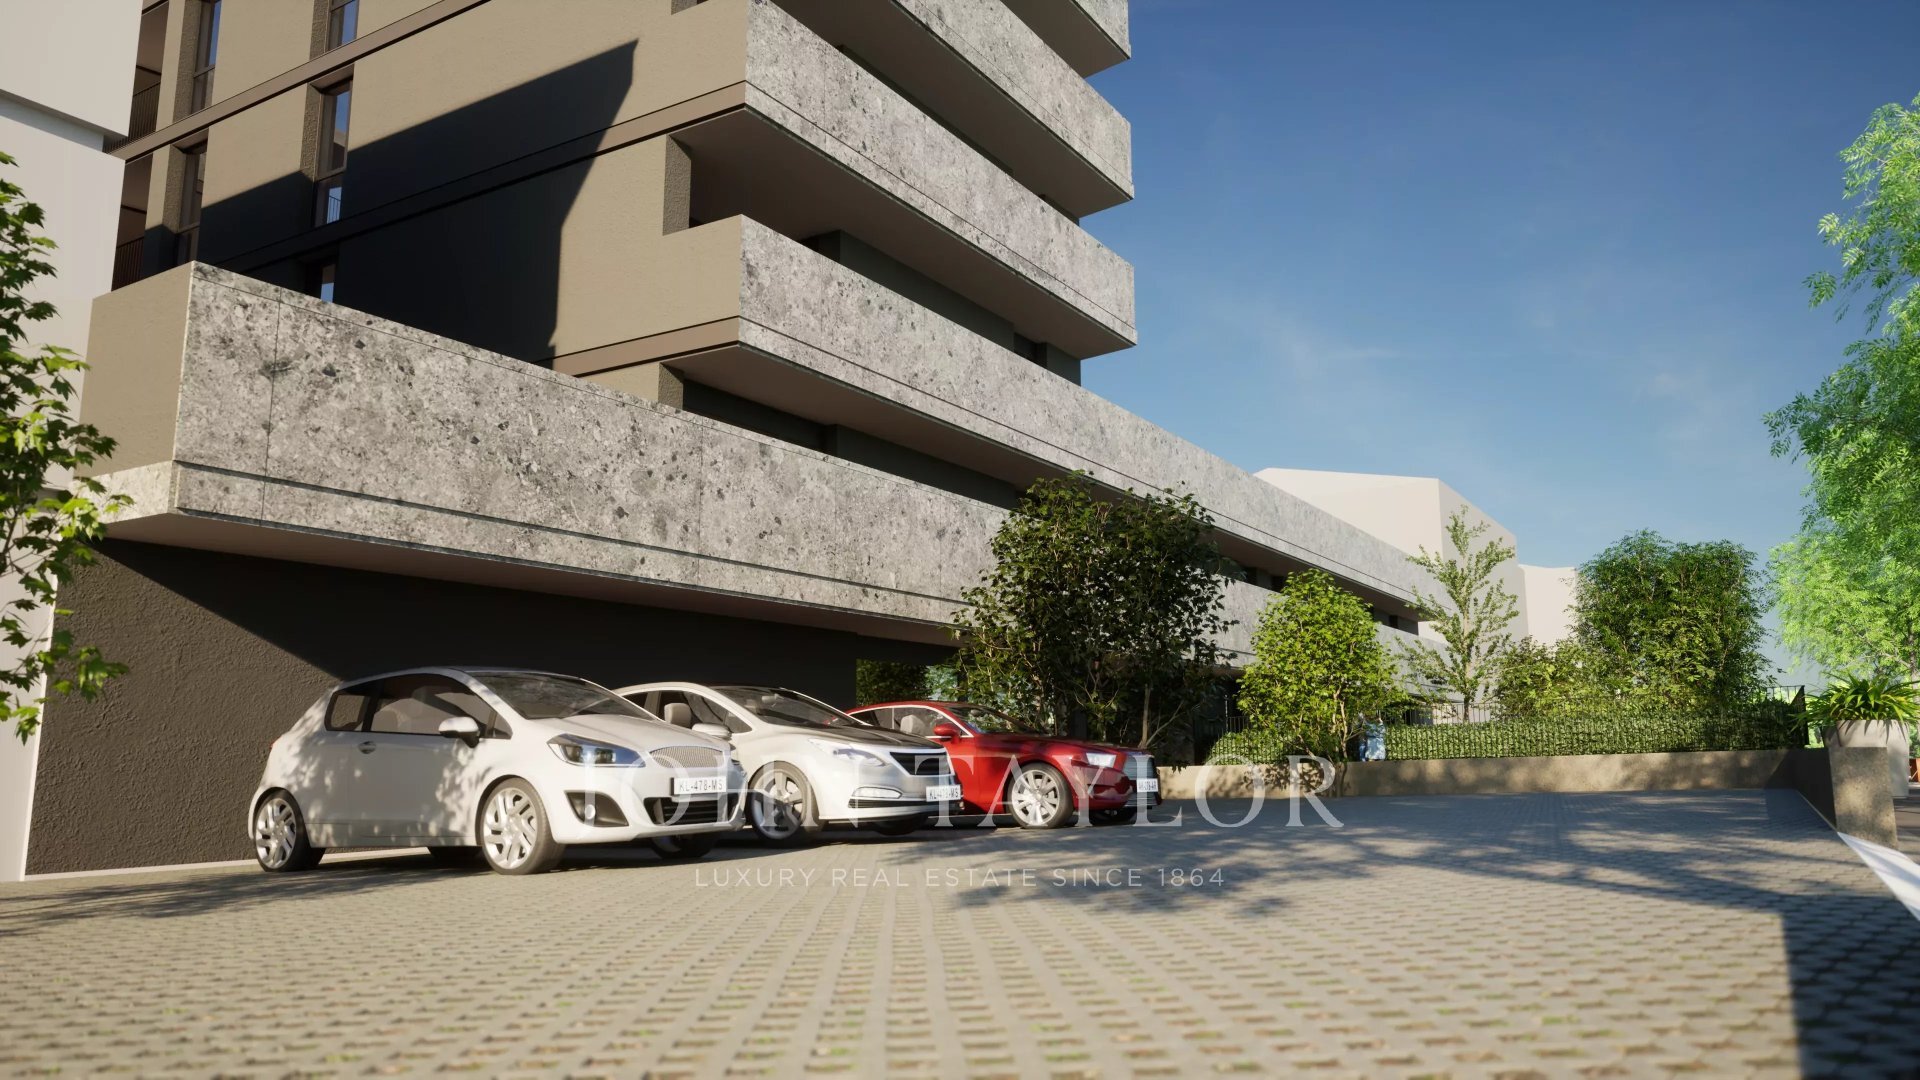
Places de parc comprises dans les prix de vente.
Le bâtiment est composé de dépôts et bureaux et ils possèdent tous en commun un local technique, une cage d'escalier, un ascenseur et des accès aux places de parc.
Vente clé en main, prix TTC.
Les plans de base démontrent la nature et les formes de l'objet ; les cotes sont indicatives et peuvent être redéfinies selon l'étude définitive de la structure porteuse.
N'hésitez pas à nous contacter pour tout renseignement complémentaire, pour recevoir le dossier complet et/ou pour convenir d'une visite.
Locaux disponibles :
- Local n°17 ? CHF 584'000.-
Surface de 131m2 avec balcon privatif de 29m2
- Local n°21 ? CHF 468'000.-
Surface de 110m2 avec balcon privatif de 14m2
- Local n°22 ? CHF 312'000.-
Surface de 78m2 au 1er étage
Places de parc comprises dans les prix de vente.
Le bâtiment est composé de dépôts et bureaux et ils possèdent tous en commun un local technique, une cage d'escalier, un ascenseur et des accès aux places de parc.
Vente clé en main, prix TTC.
Les plans de base démontrent la nature et les formes de l'objet ; les cotes sont indicatives et peuvent être redéfinies selon l'étude définitive de la structure porteuse.
N'hésitez pas à nous contacter pour tout renseignement complémentaire, pour recevoir le dossier complet et/ou pour convenir d'une visite.
Conveniences
Outside conveniences
- Balcony/ies
Condition
- New