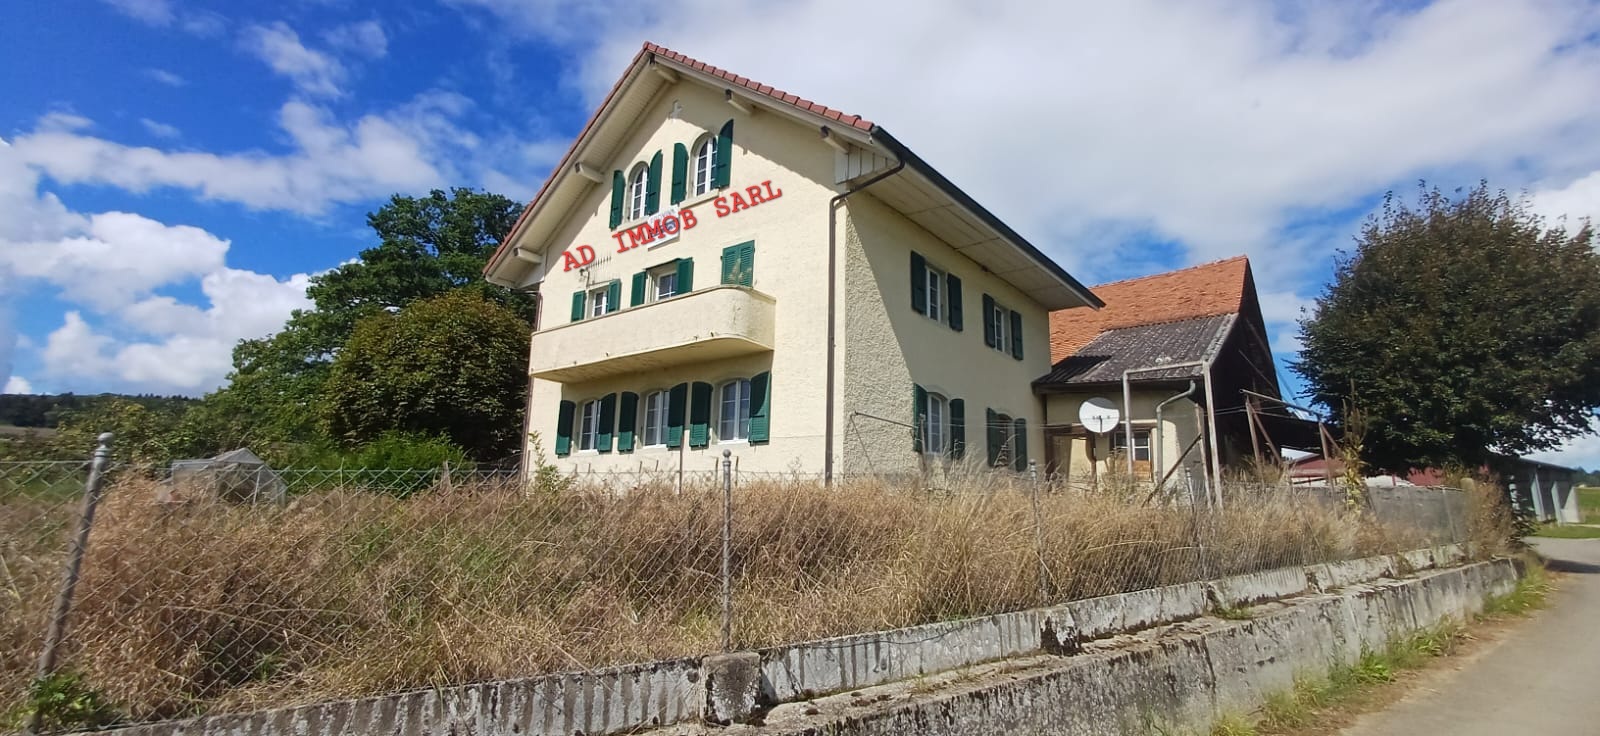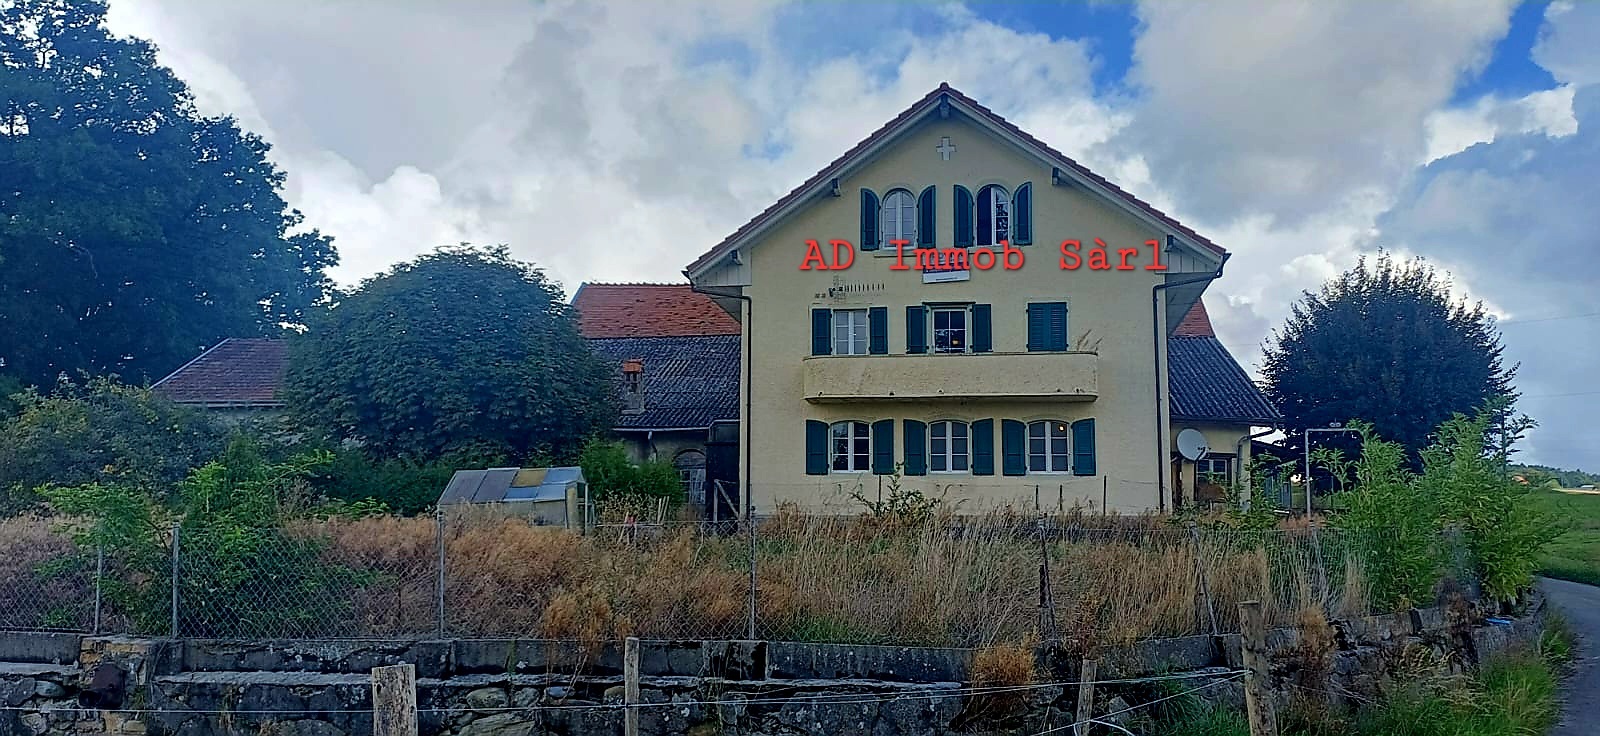
Office or business? The choice is yours?
Rooms7
Object PriceCHF 1,495,000.-
Localisation
1680 Romont FRCharacteristics
Reference
119791001-19703806
Availability
Immediate
Rooms
7
Number of levels for the real asset
5
Description
Text translated from french, see original
Original text in french, translate to English.
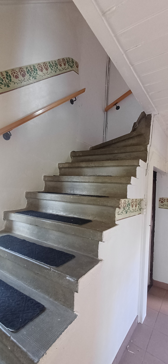
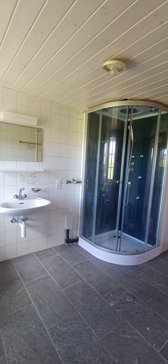
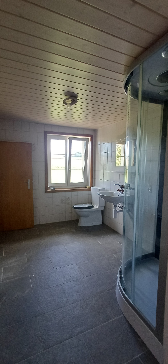
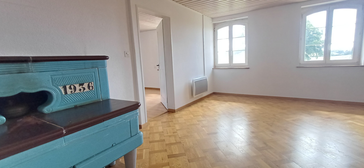
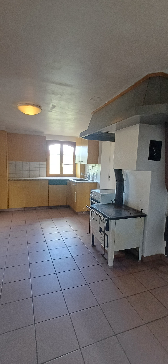
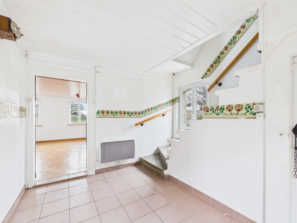
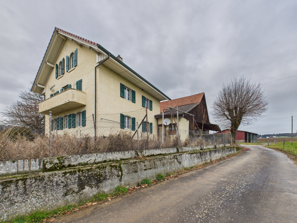
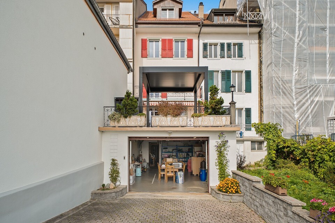
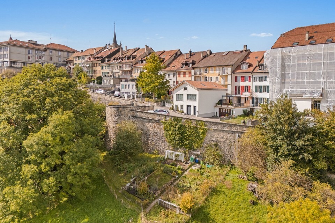
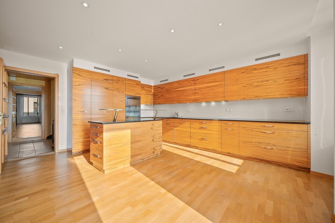
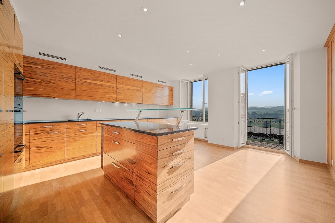
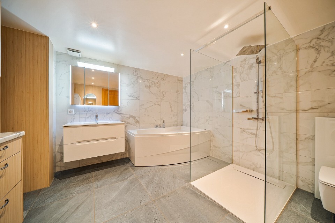
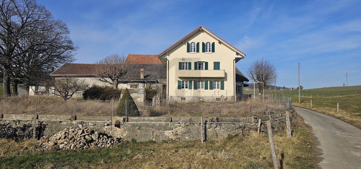
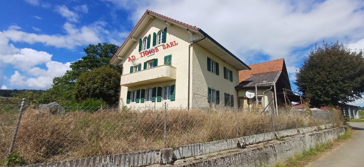
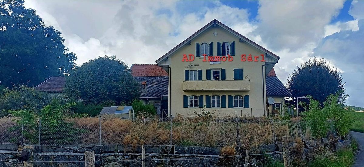
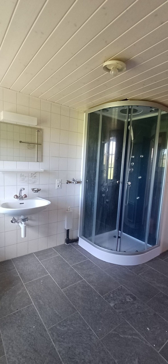
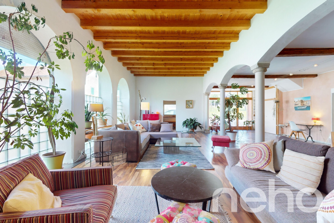
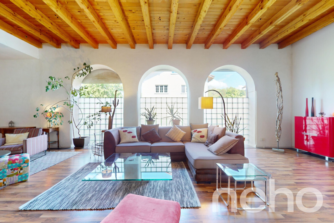
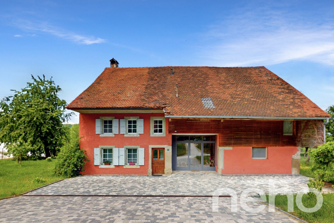
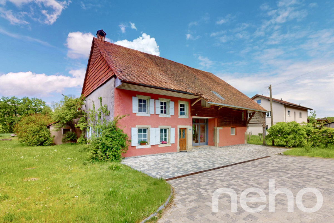
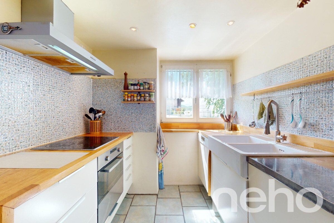
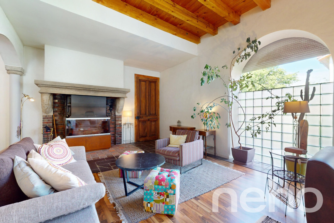
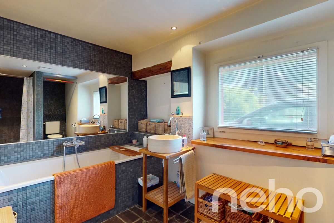
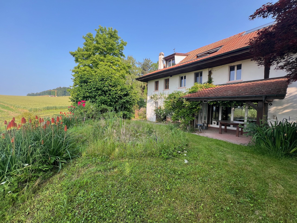
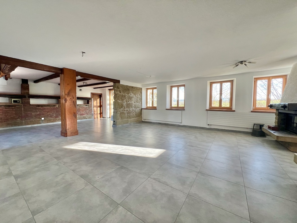
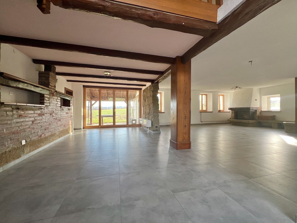
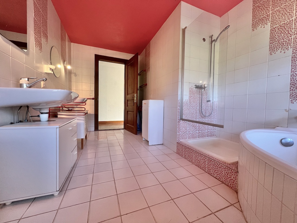
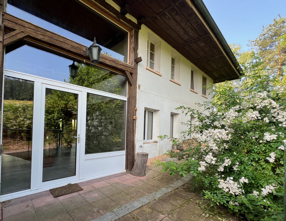
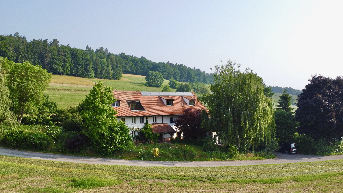
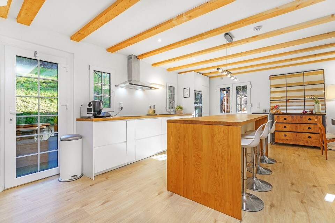
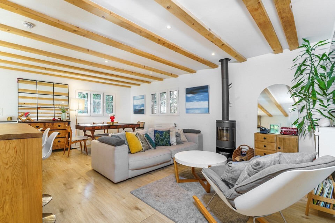
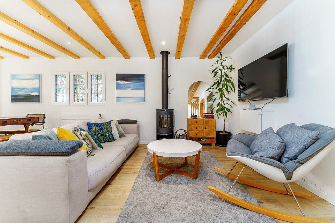
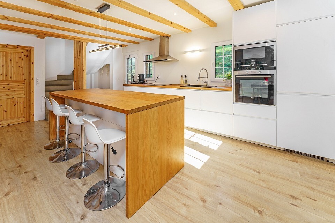
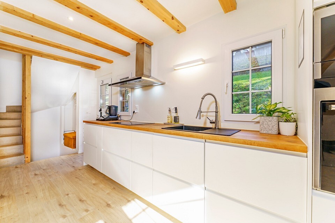
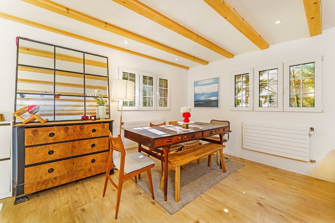
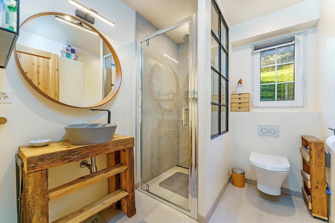
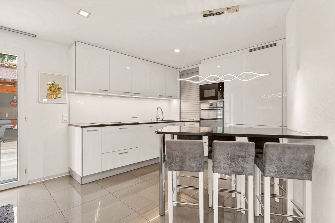
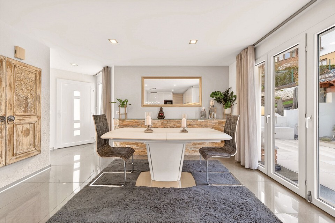
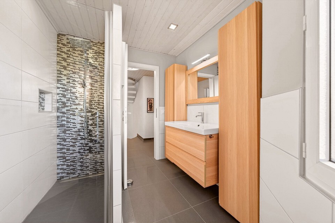
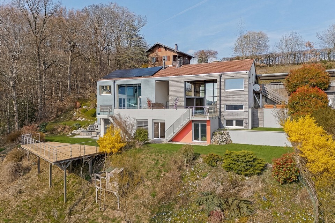
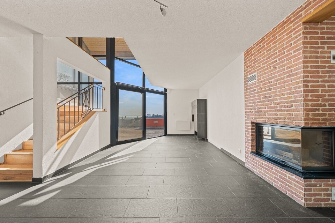
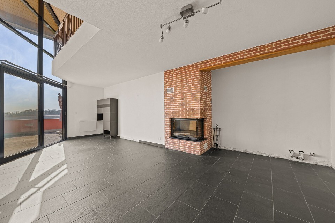
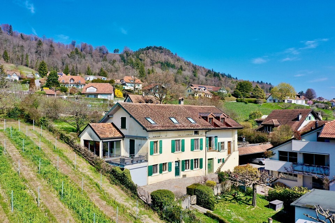
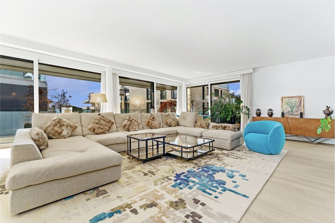
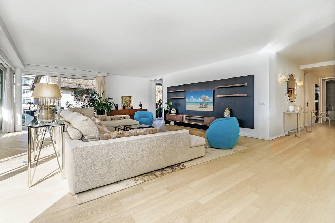
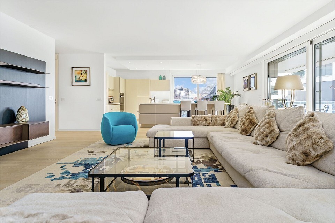
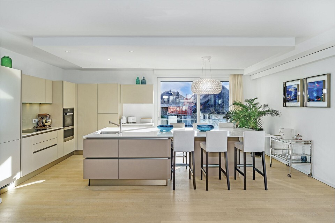
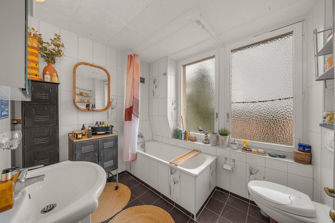
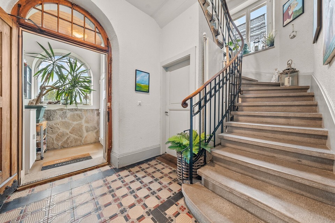
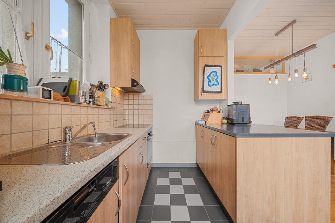
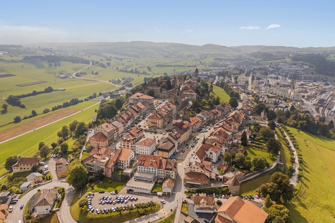
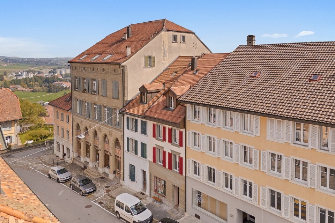
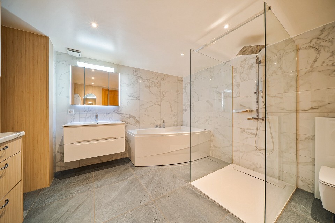
Nestled in the city center of Romont and its ramparts, this beautiful house from 1850 was completely renovated between 2011 and 2025.
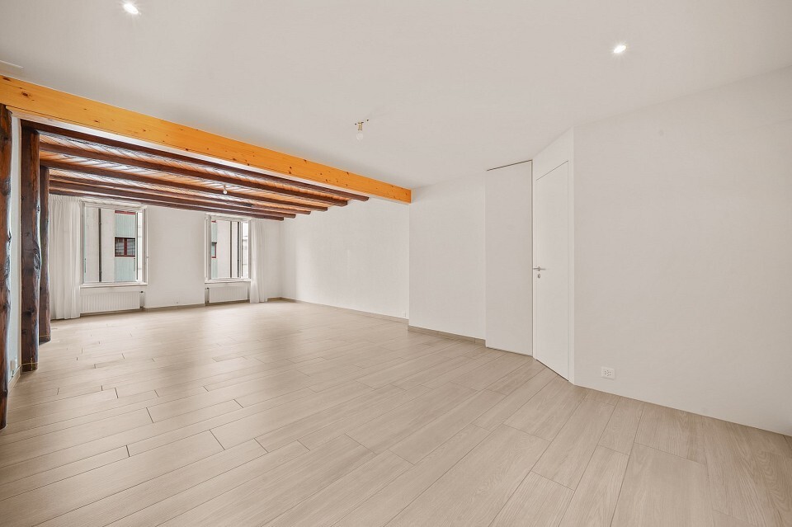
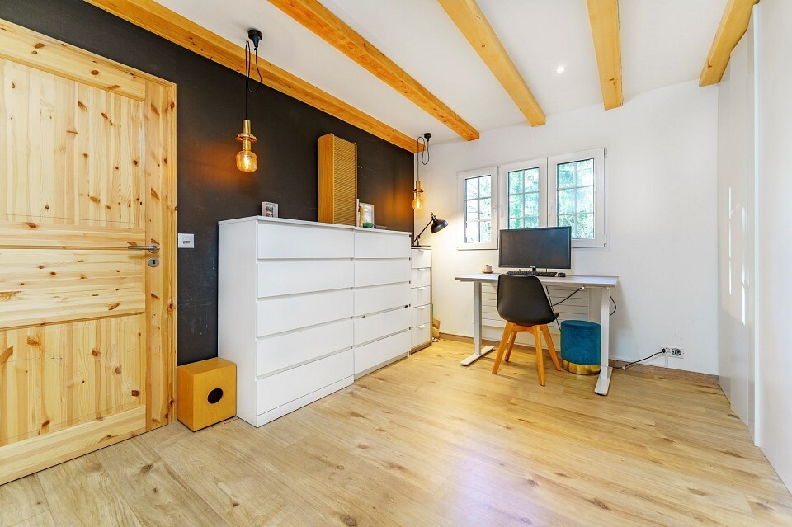
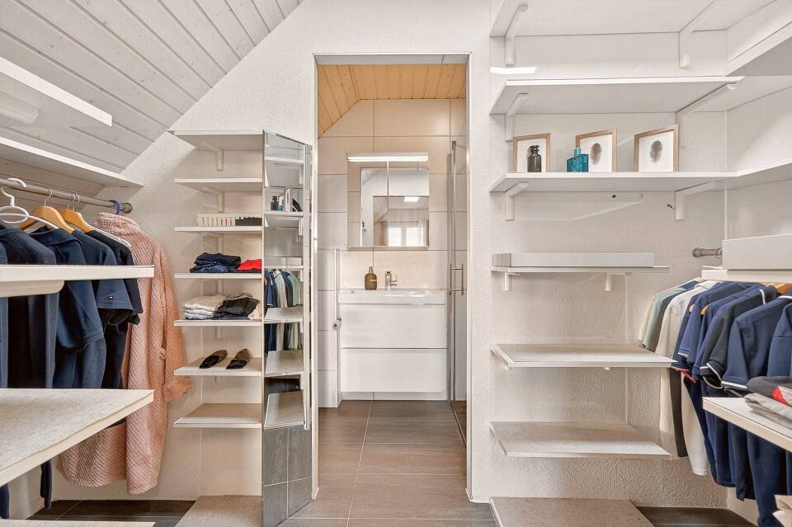
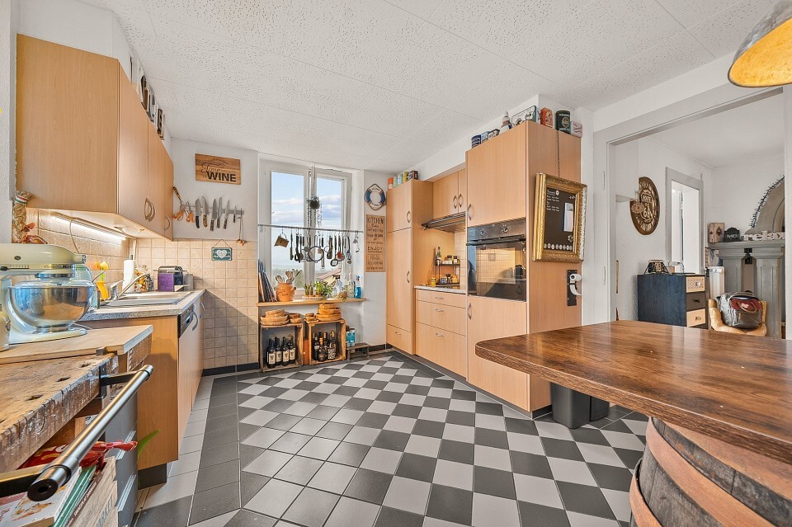
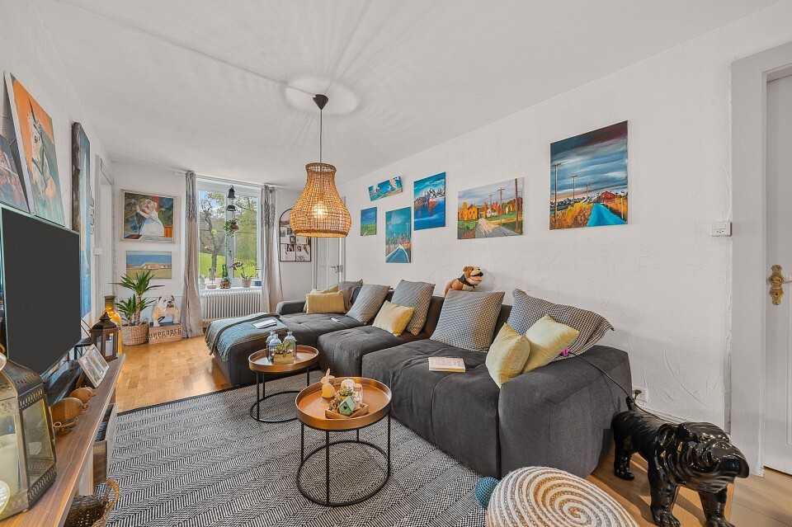
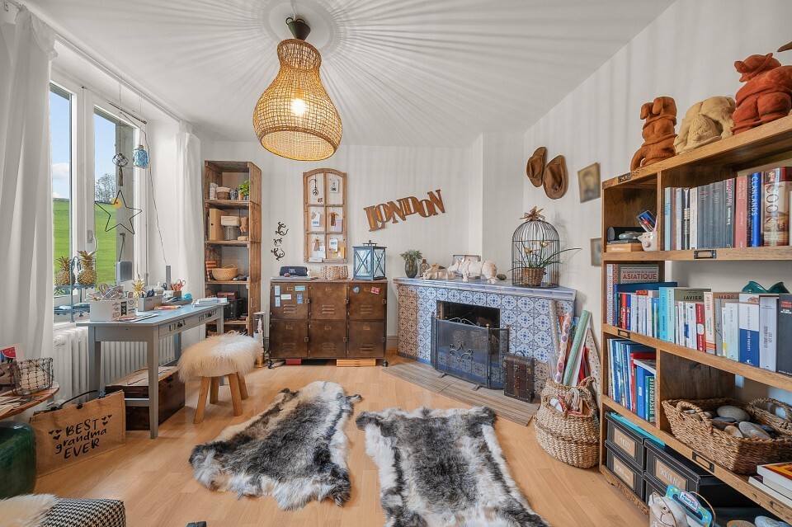
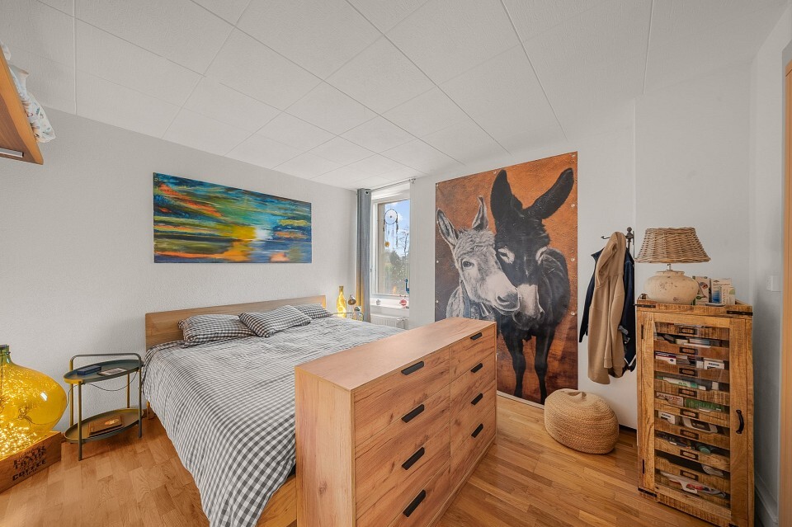
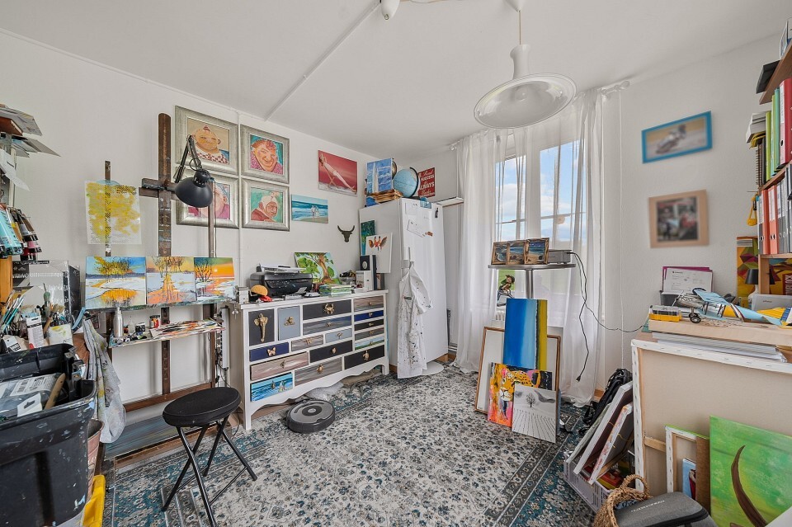
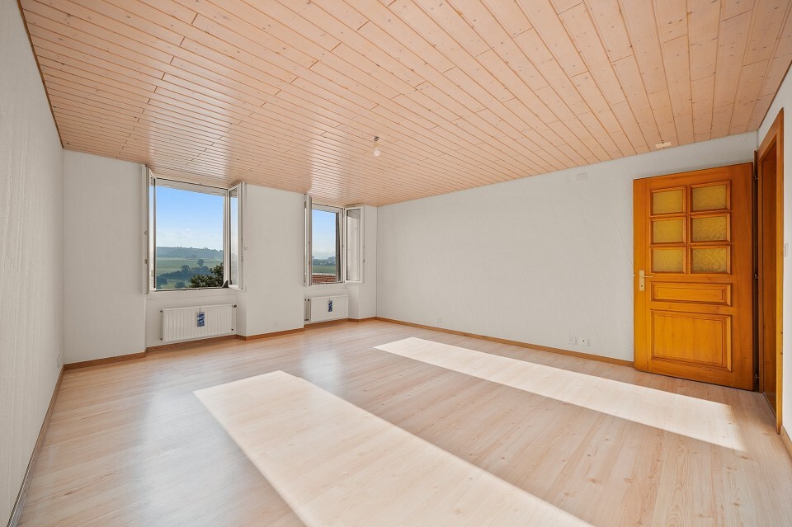
It has good visibility in the heart of the old town and offers the advantage of being able to be used either as commercial premises for an independent professional activity (liberal activity, offices, etc.), or to combine professional activity and private use. This modularity is particularly interesting at the moment.
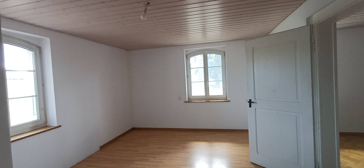
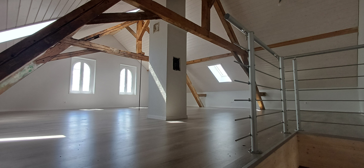

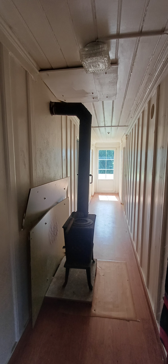
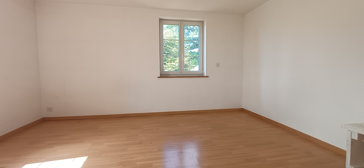
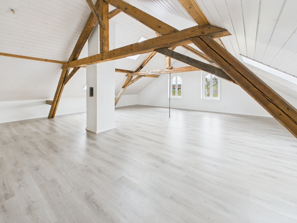
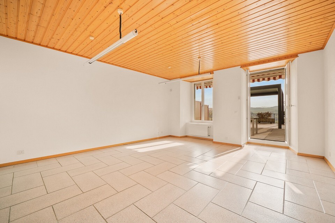
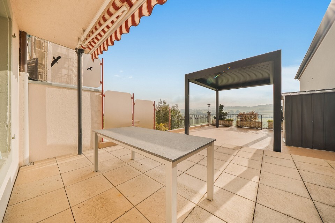
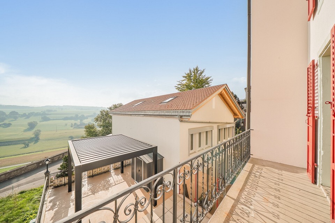
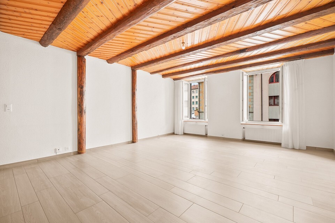
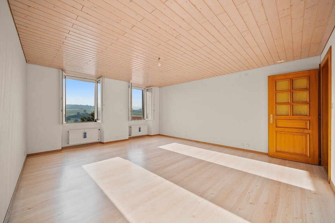
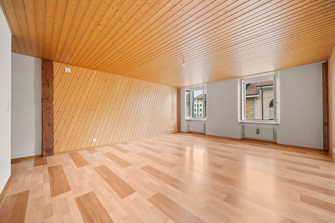
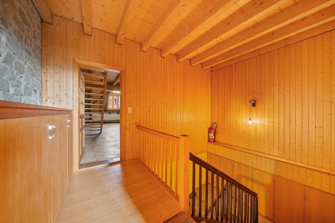
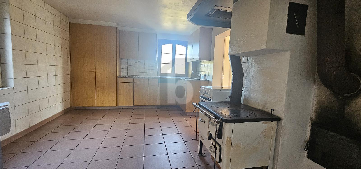
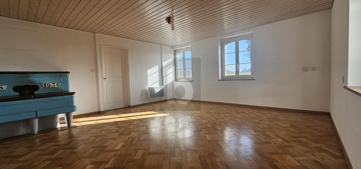
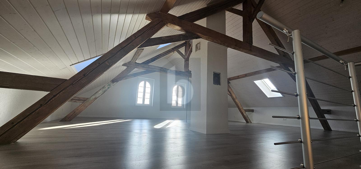
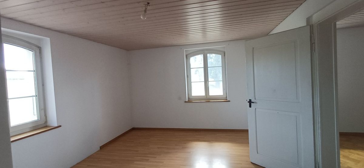
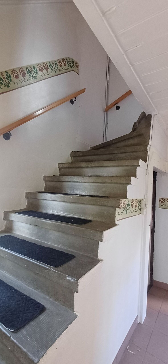
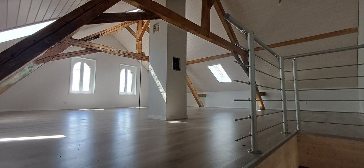
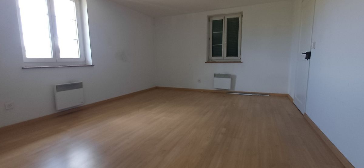
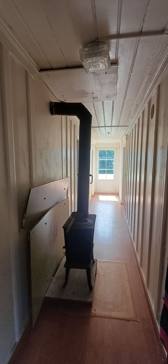
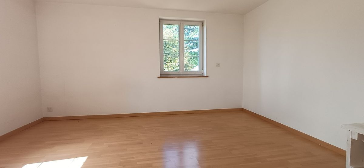
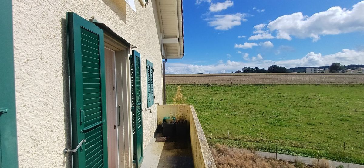
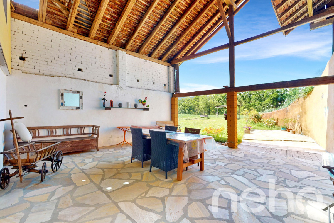
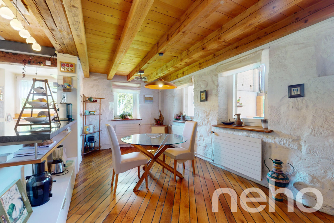
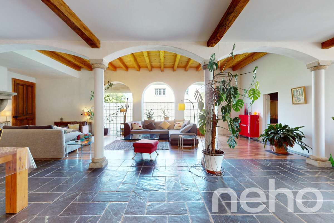
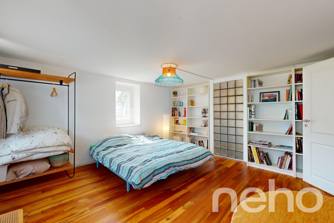
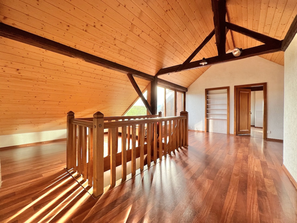
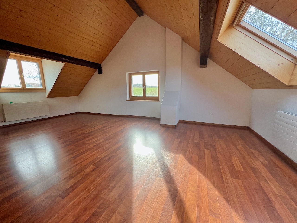
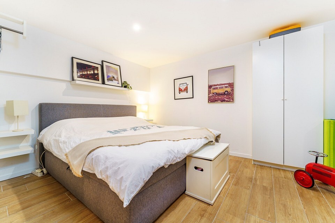
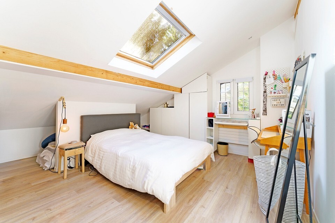
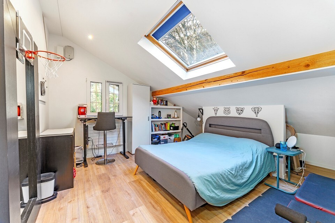
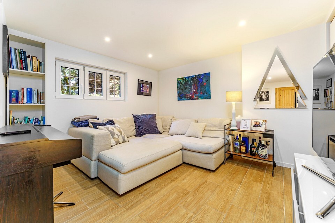
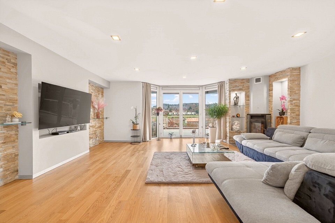
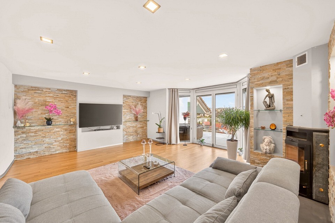
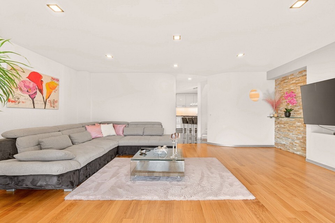
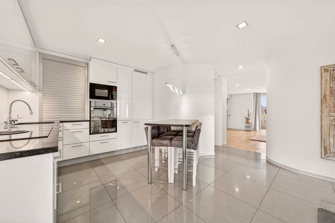
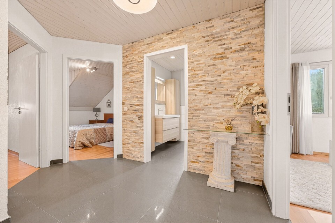
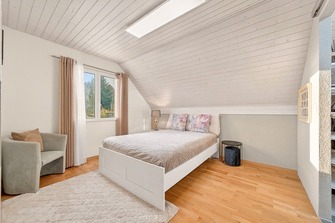
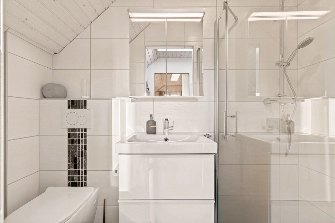
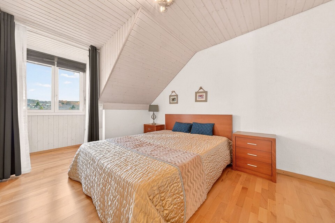
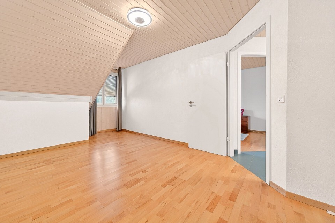
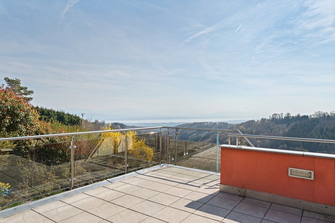
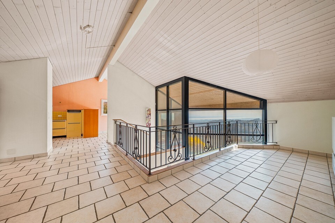
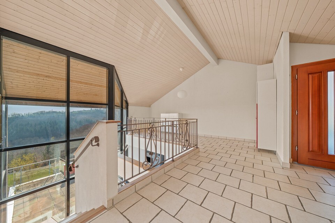
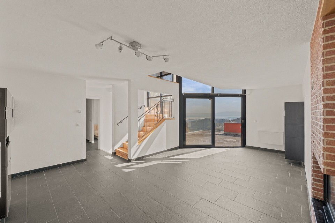
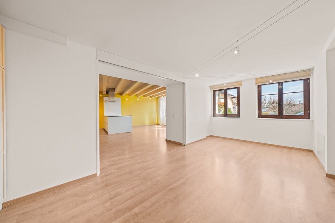
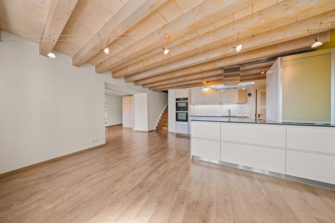
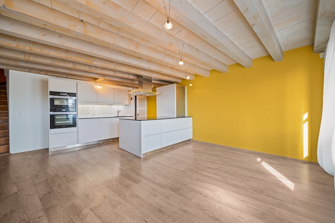
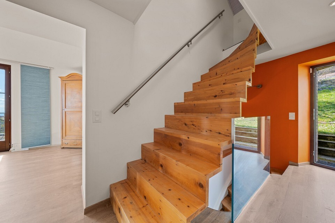
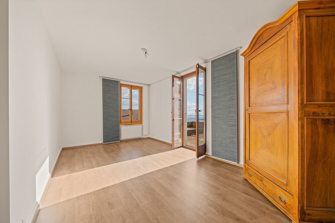
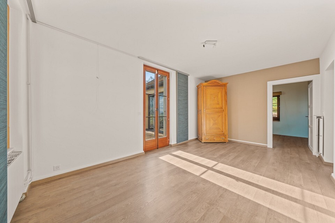
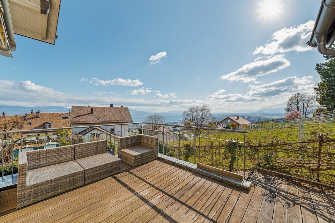
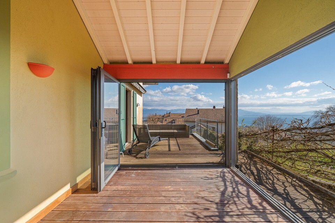
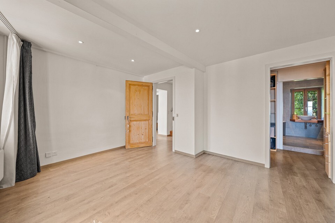
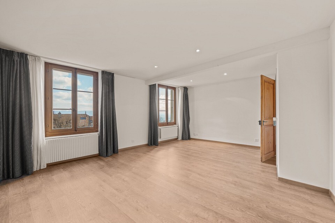
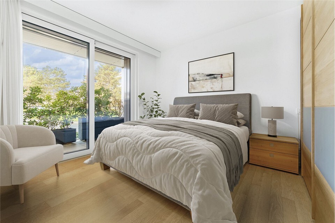
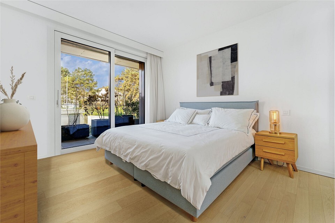
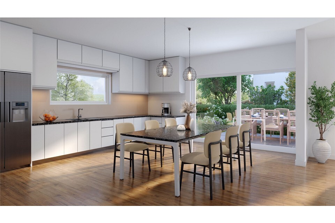
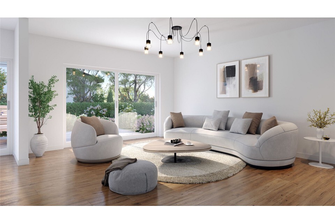
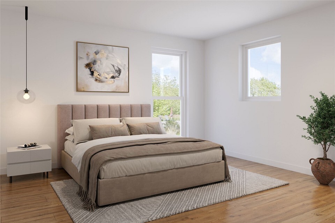
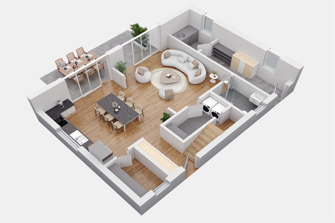
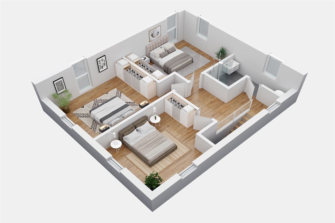
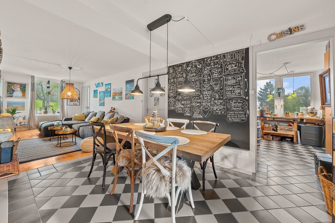
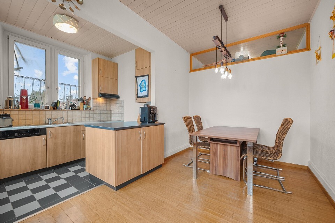
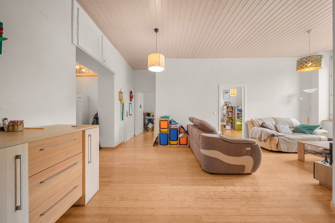
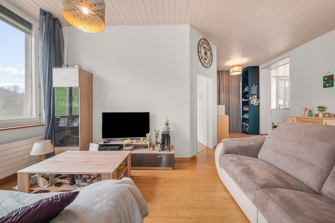
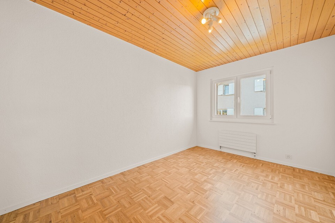
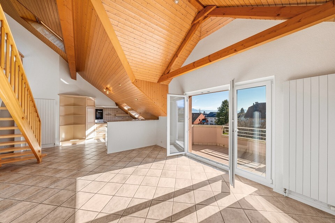
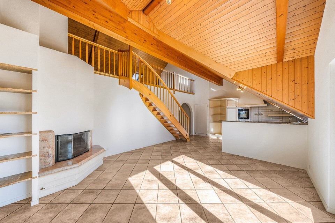
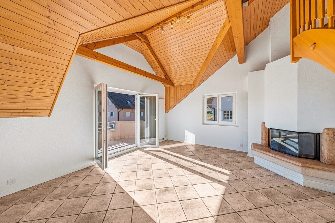
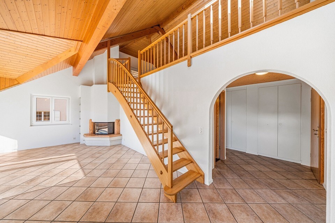
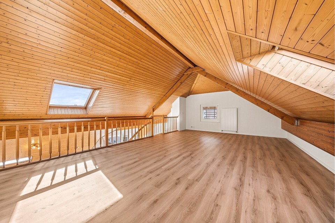
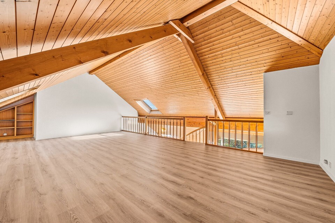
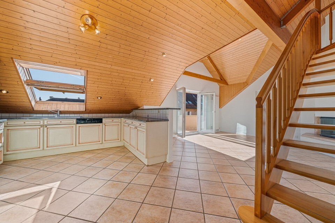
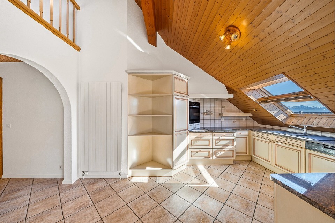
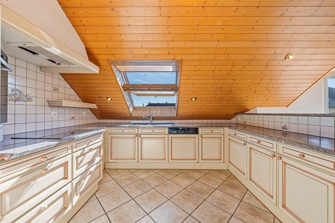
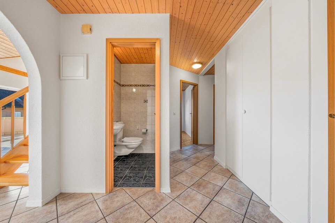
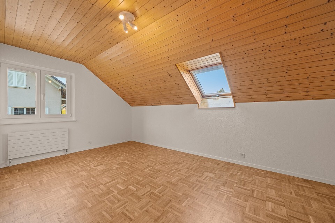
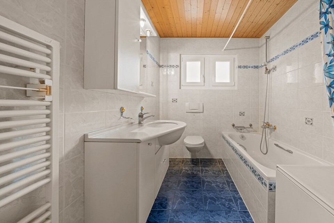
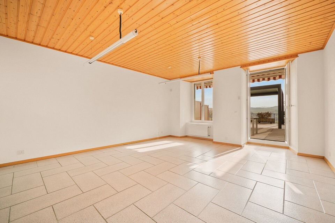
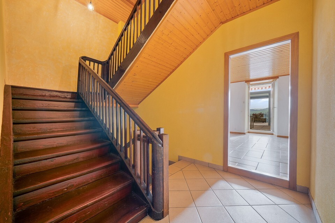
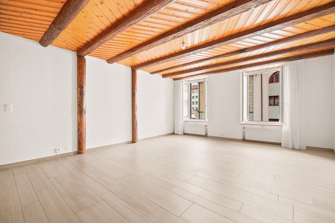
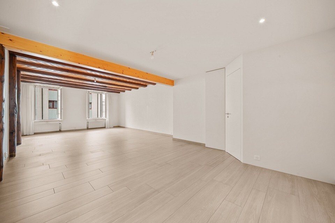
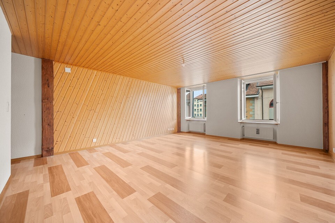
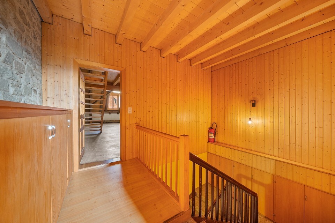
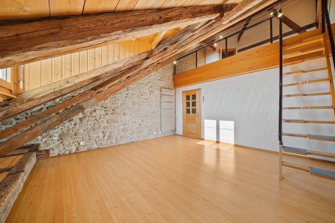
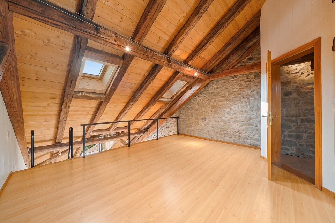
Configured high, the house is composed of 4 levels, each dedicated to a different activity or spaces: on the ground floor a commercial premises (currently rented) + an office, reduced and terrace access, the 3 upper levels can be easily refurbished into independent offices and constitute a significant financial contribution or remain as it is as a character dwelling.
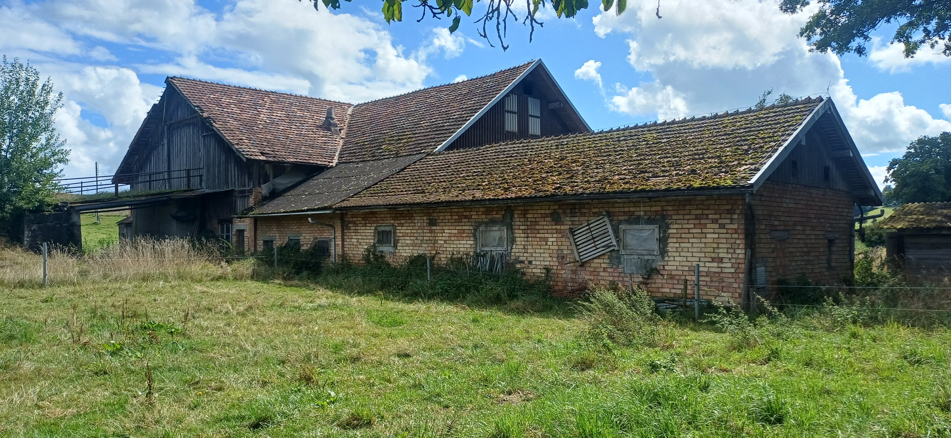
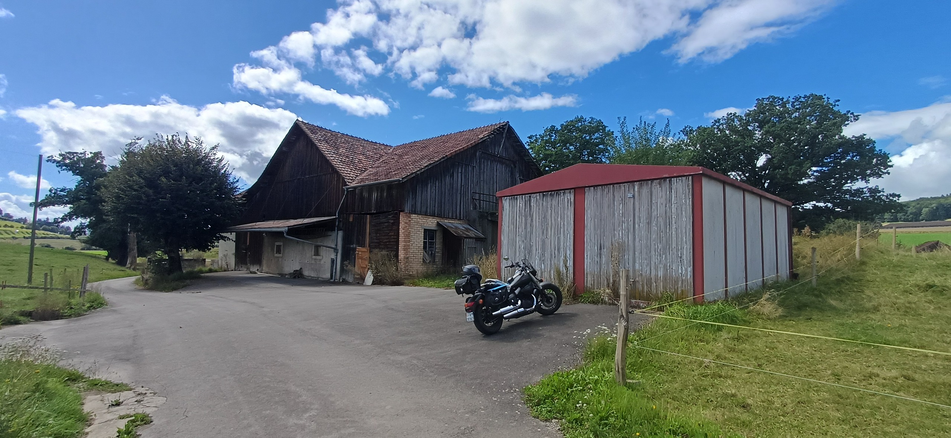
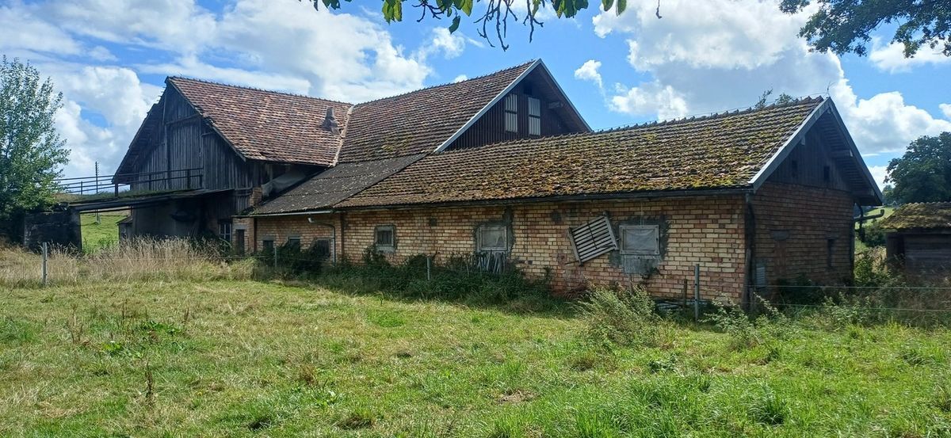
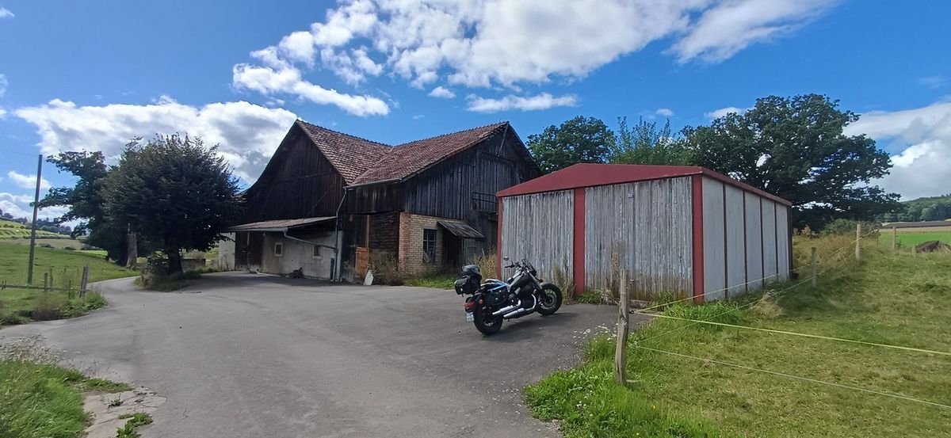
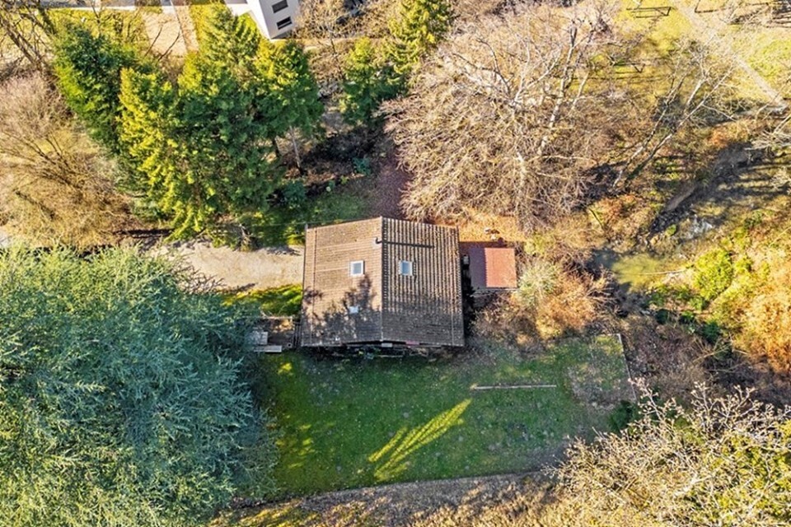
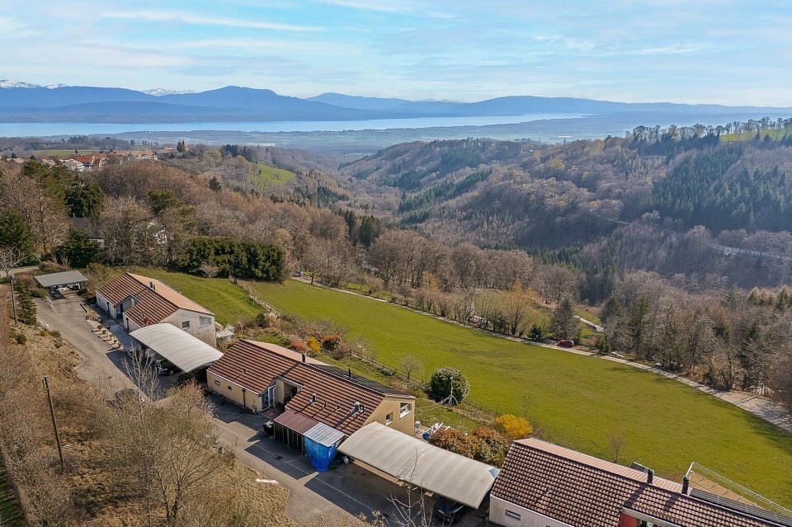
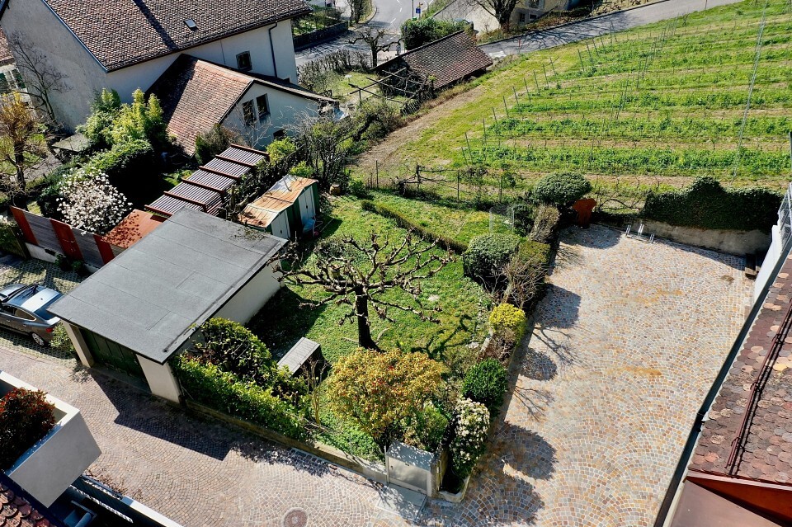
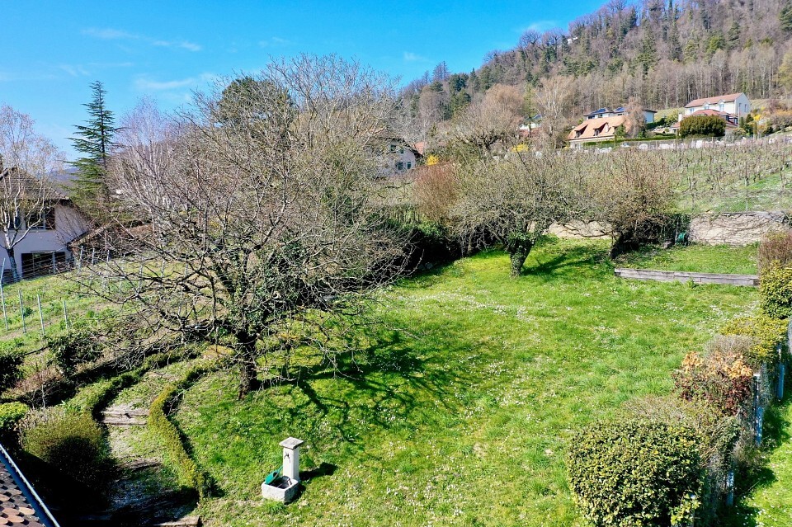
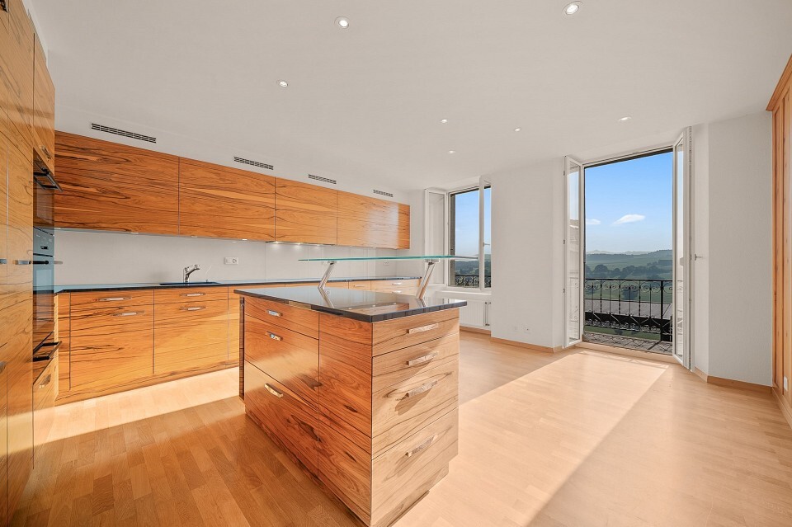
The house has a total surface area of 370 m² (including 285 m² of living space). A garage for 2 vehicles, two outdoor parking spaces and an annex plot of 412 m² below the ramparts with vegetable garden and orchard complete the property.
To visit without delay
It has good visibility in the heart of the old town and offers the advantage of being able to be used either as commercial premises for an independent professional activity (liberal activity, offices, etc.), or to combine professional activity and private use. This modularity is particularly interesting at the moment.
Configured high, the house is composed of 4 levels, each dedicated to a different activity or spaces: on the ground floor a commercial premises (currently rented) + an office, reduced and terrace access, the 3 upper levels can be easily refurbished into independent offices and constitute a significant financial contribution or remain as it is as a character dwelling.
The house has a total surface area of 370 m² (including 285 m² of living space). A garage for 2 vehicles, two outdoor parking spaces and an annex plot of 412 m² below the ramparts with vegetable garden and orchard complete the property.
To visit without delay
Conveniences
Outside conveniences
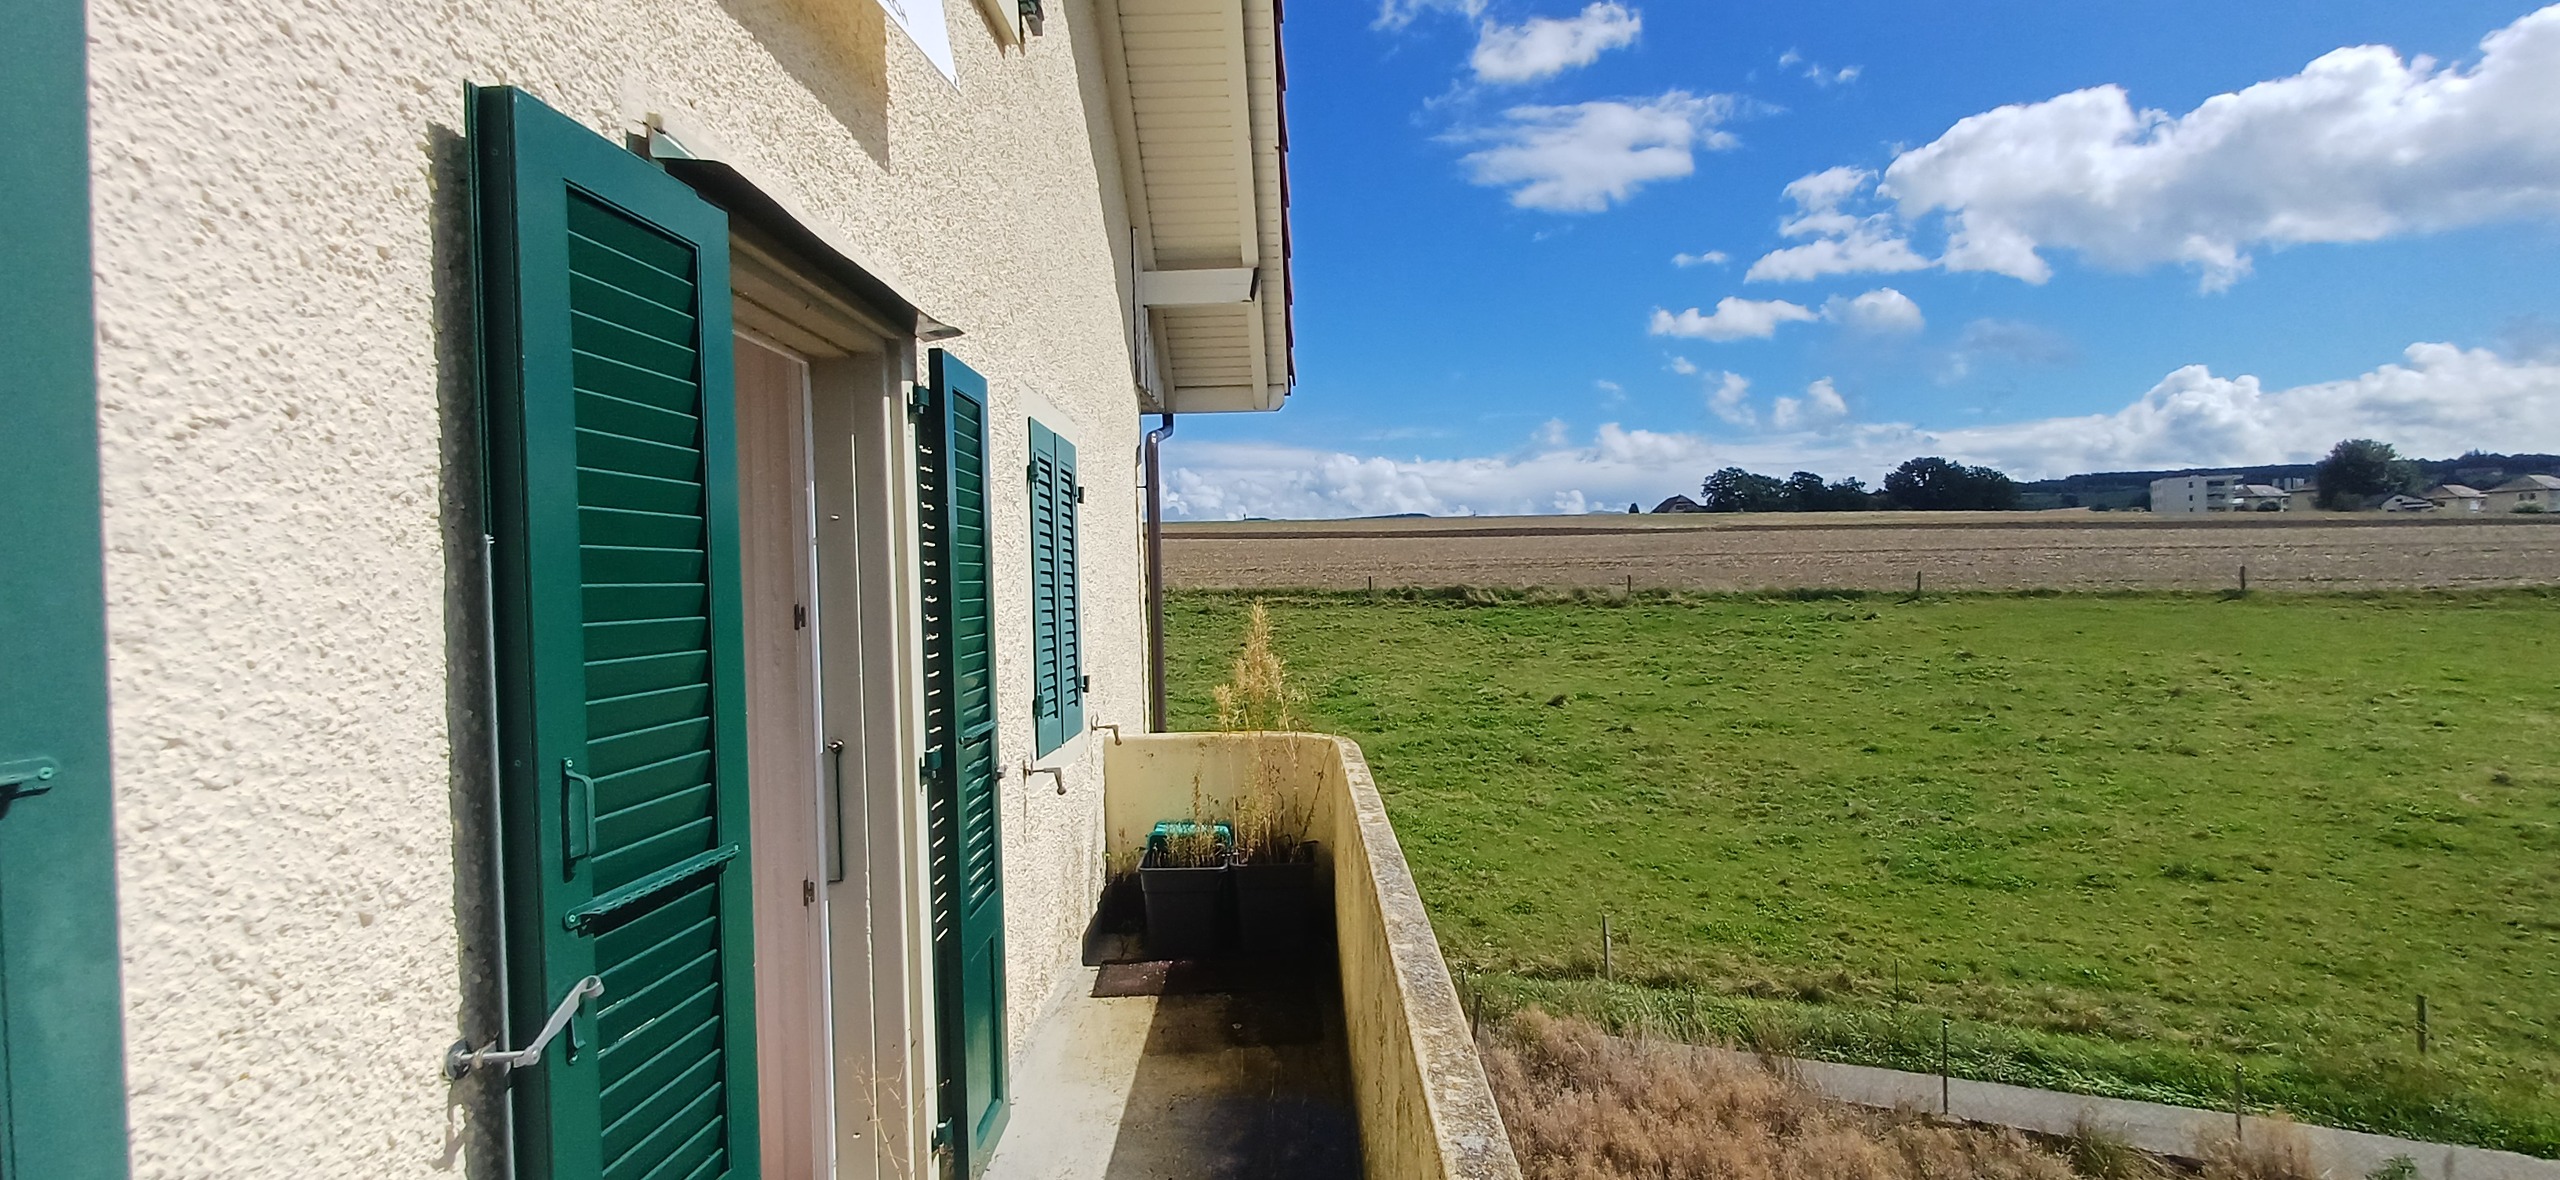
- Balcony/ies