Office space on sale in Conthey - 427 m²
Commercial premises with windows 427m2 in Conthey
Object PriceCHF 1,190,000.-
Localisation
1964 ContheyCharacteristics
Reference
PROO-0000846
Availability
To agree
Number of levels for the real asset
2
Living area
427 m²
Description
Text translated from french, see original
Original text in french, translate to English.
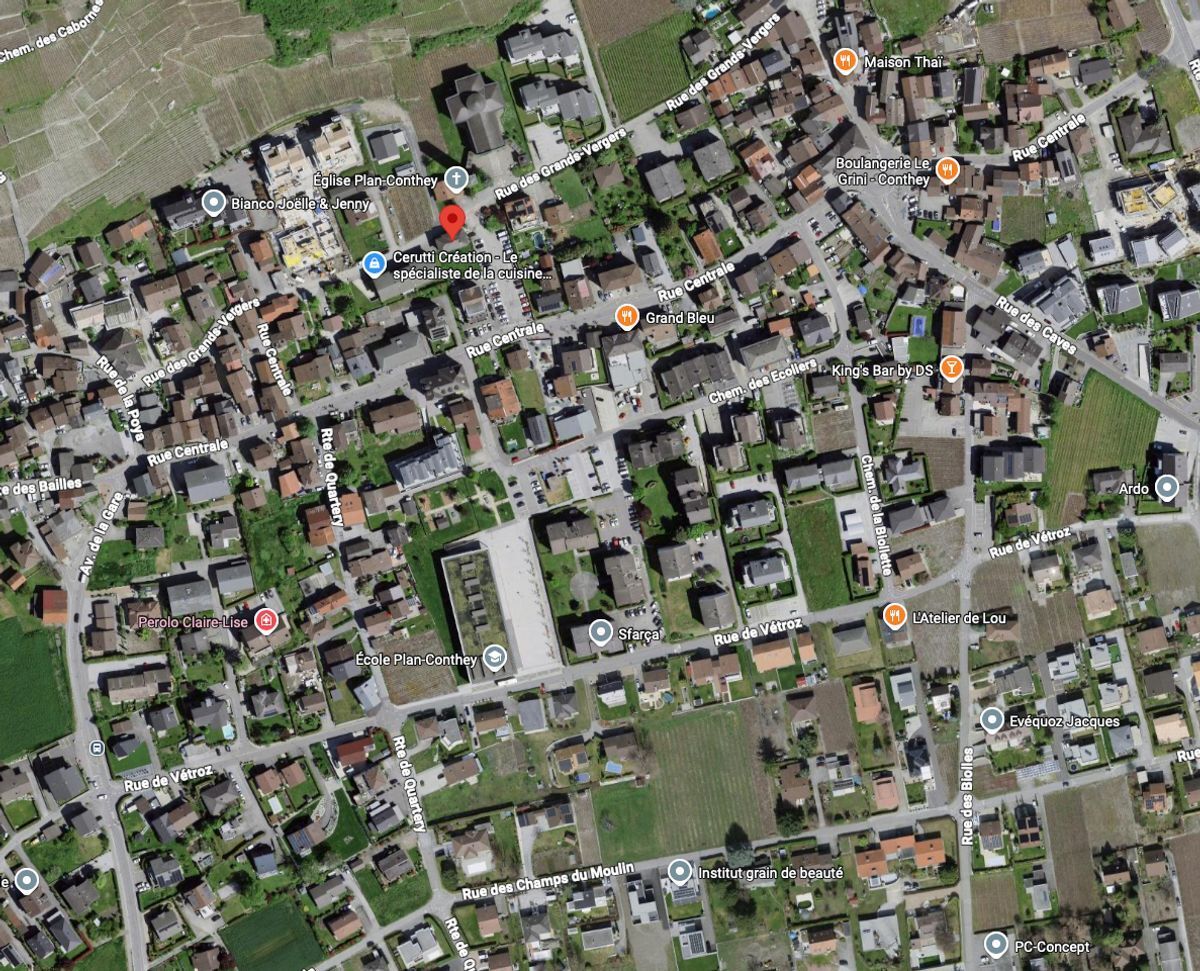
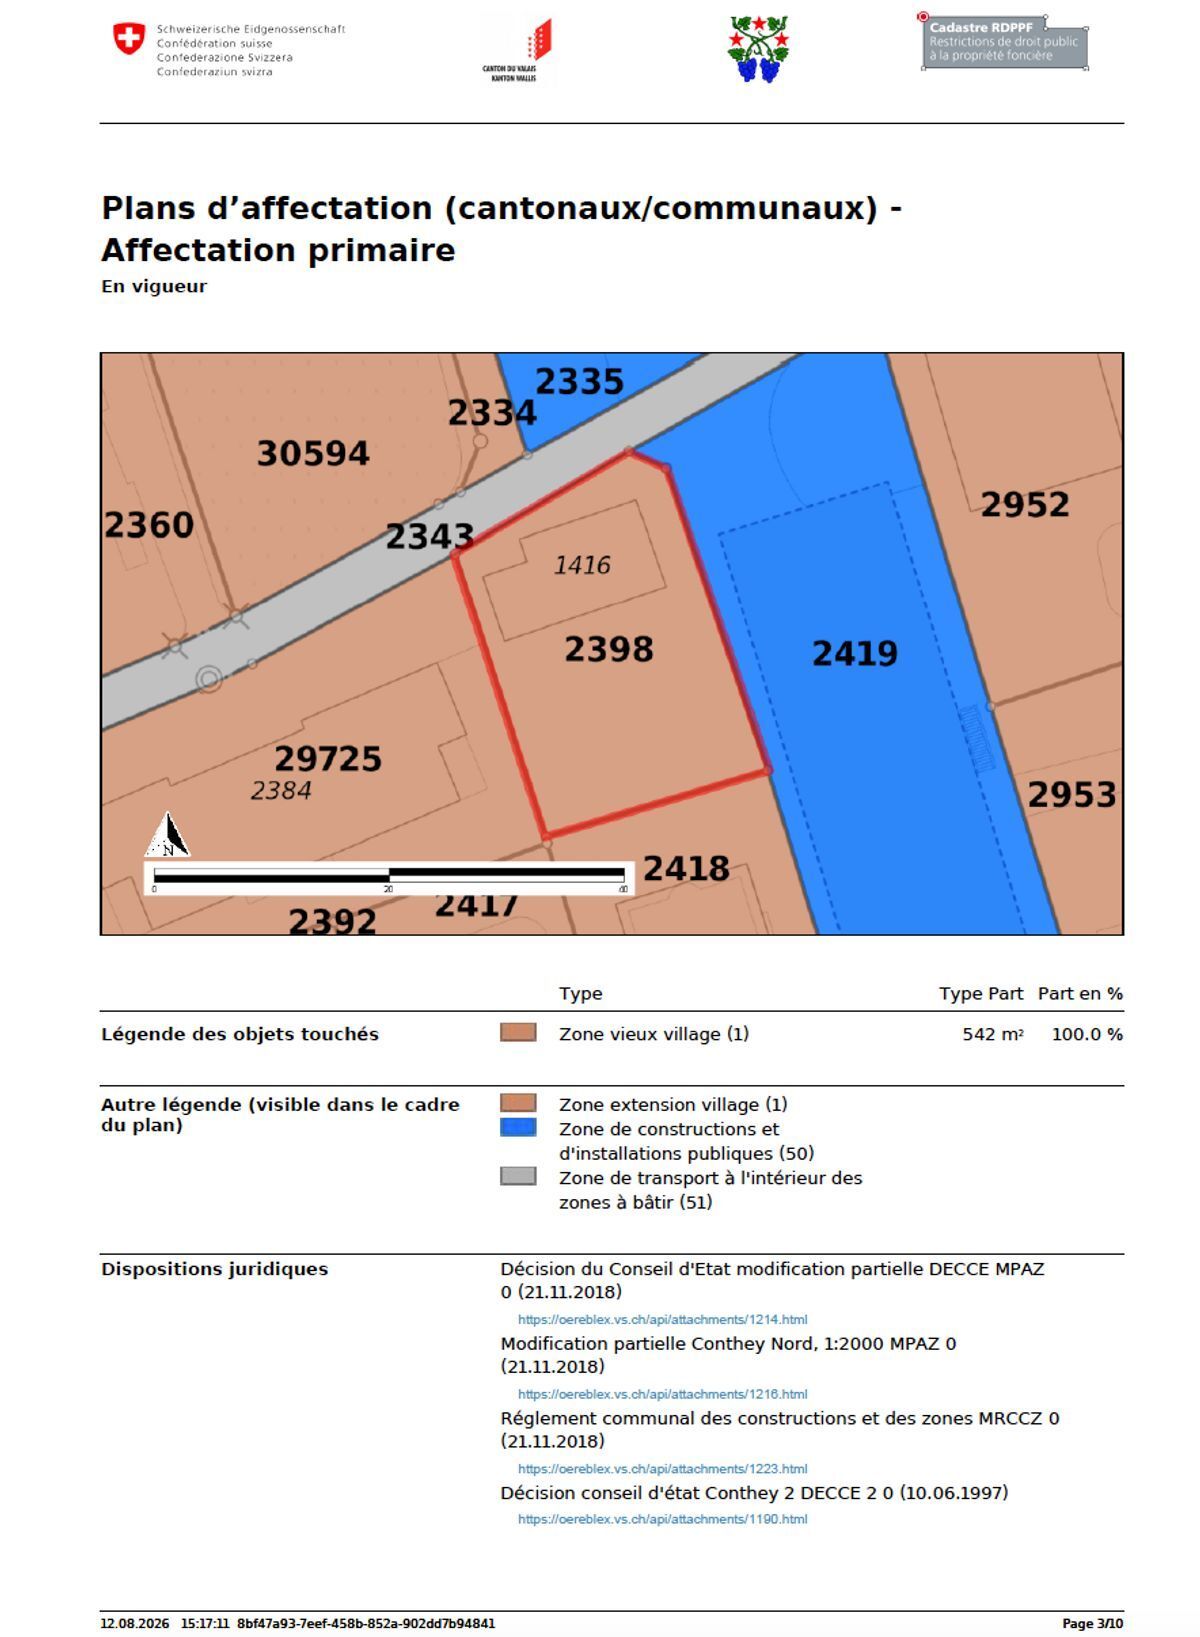
An ideal location on the Rue Centrale in Plan-Conthey
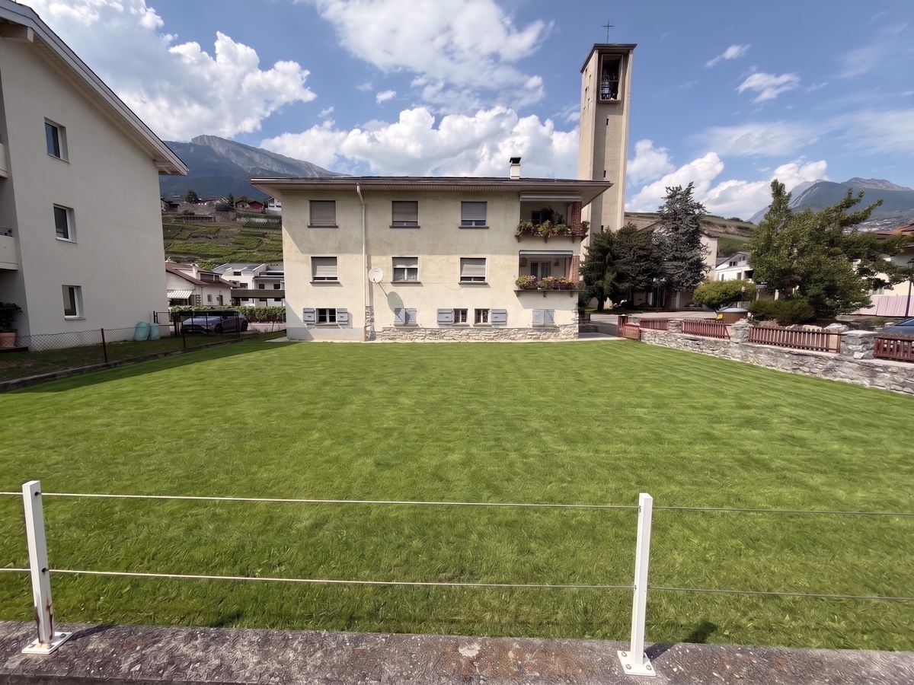
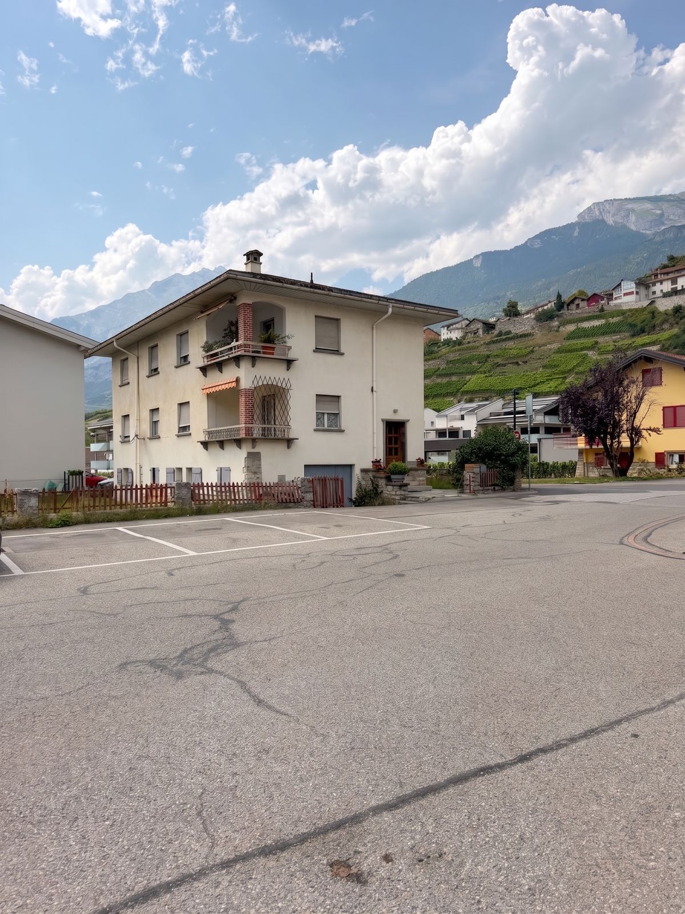
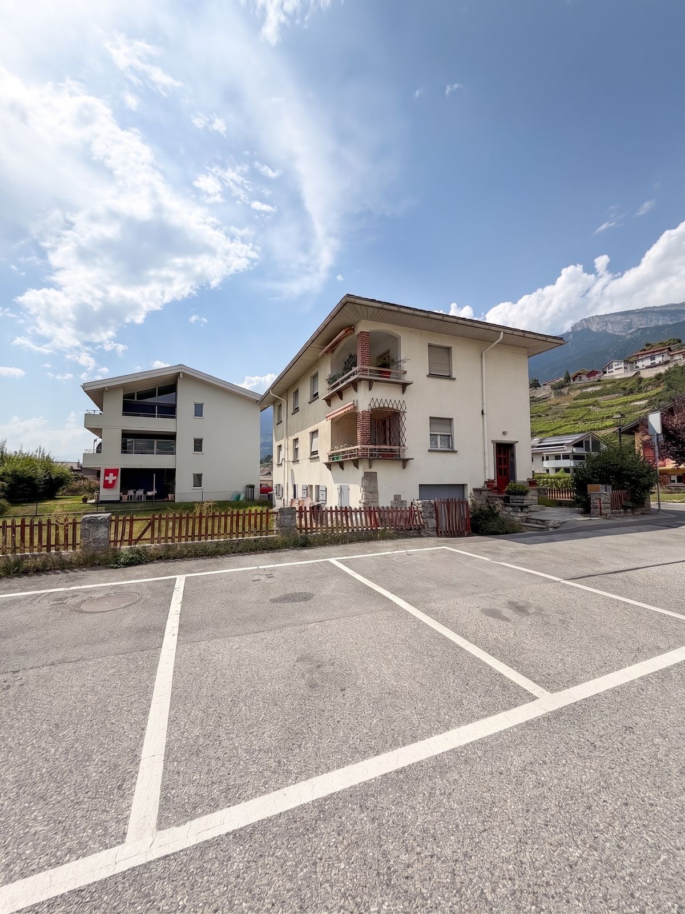
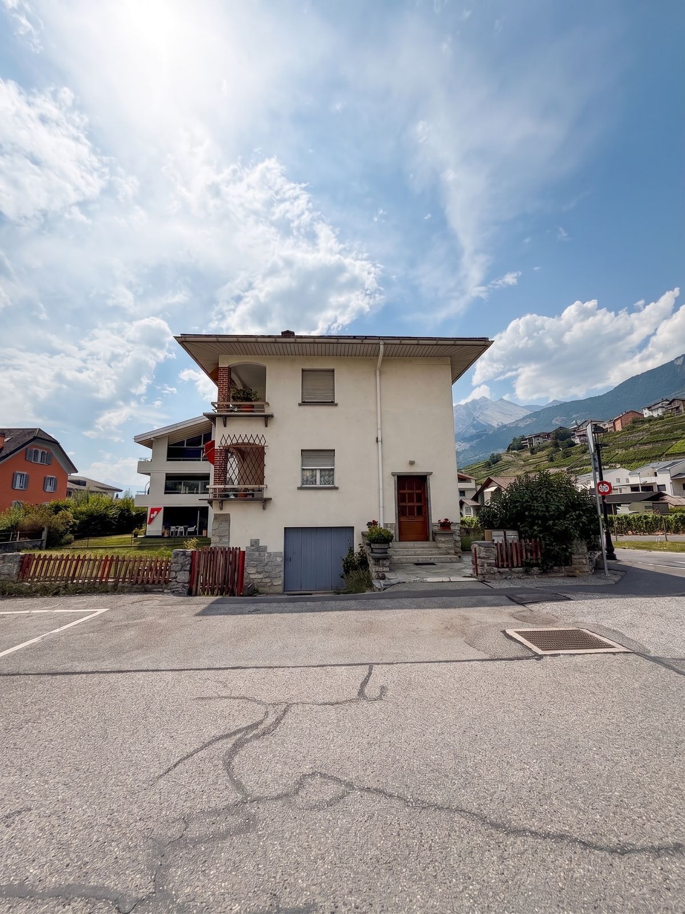
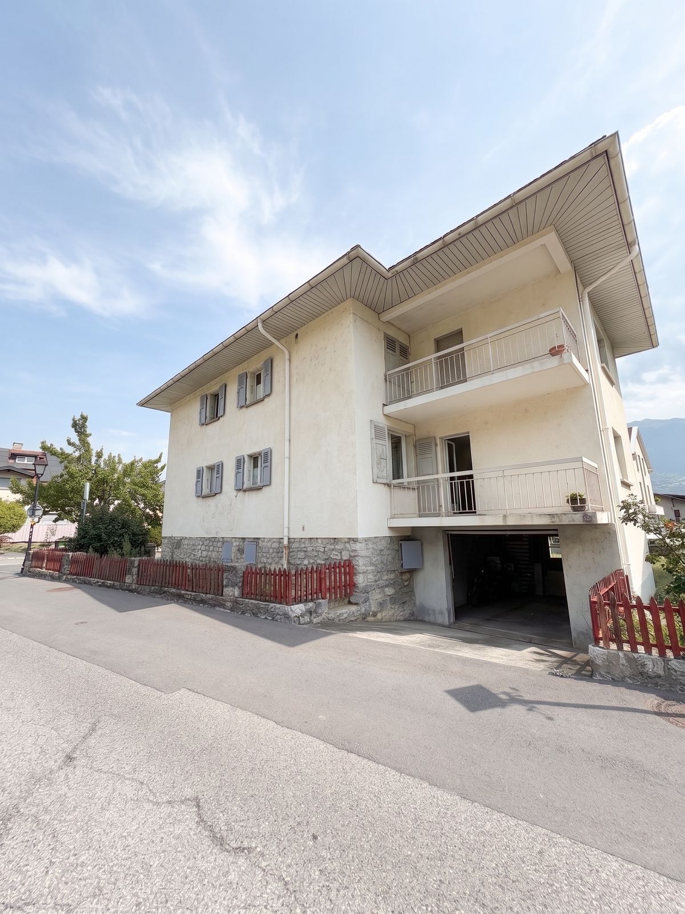
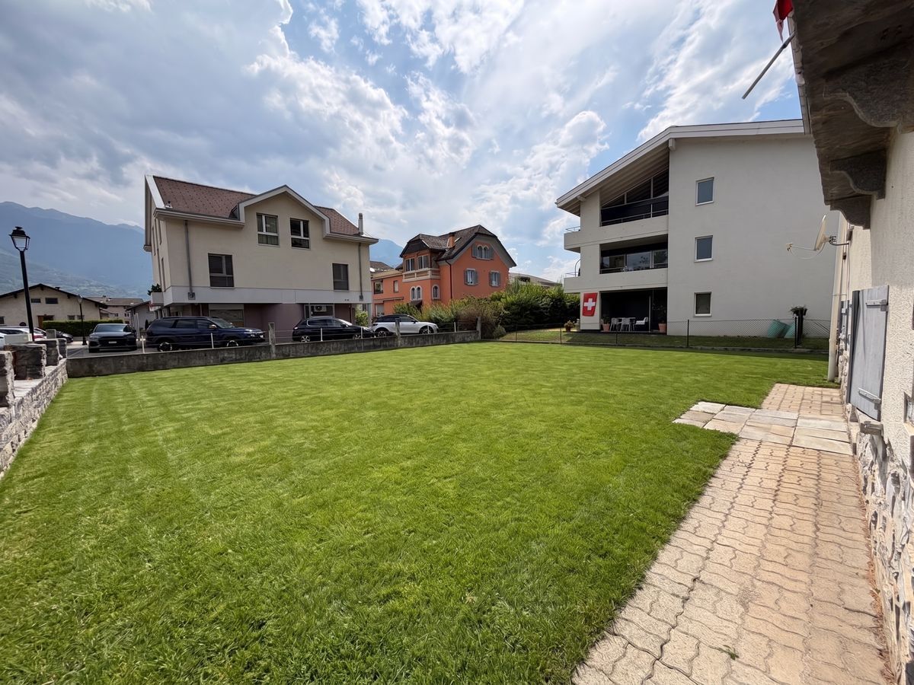
Located directly on the Rue Centrale in Plan-Conthey, this commercial property benefits from excellent visibility and optimal accessibility. It offers a combination of highly sought-after features: direct street access, three shop windows, generous floor space, a large storage area, a loading dock and 9 private parking spaces.
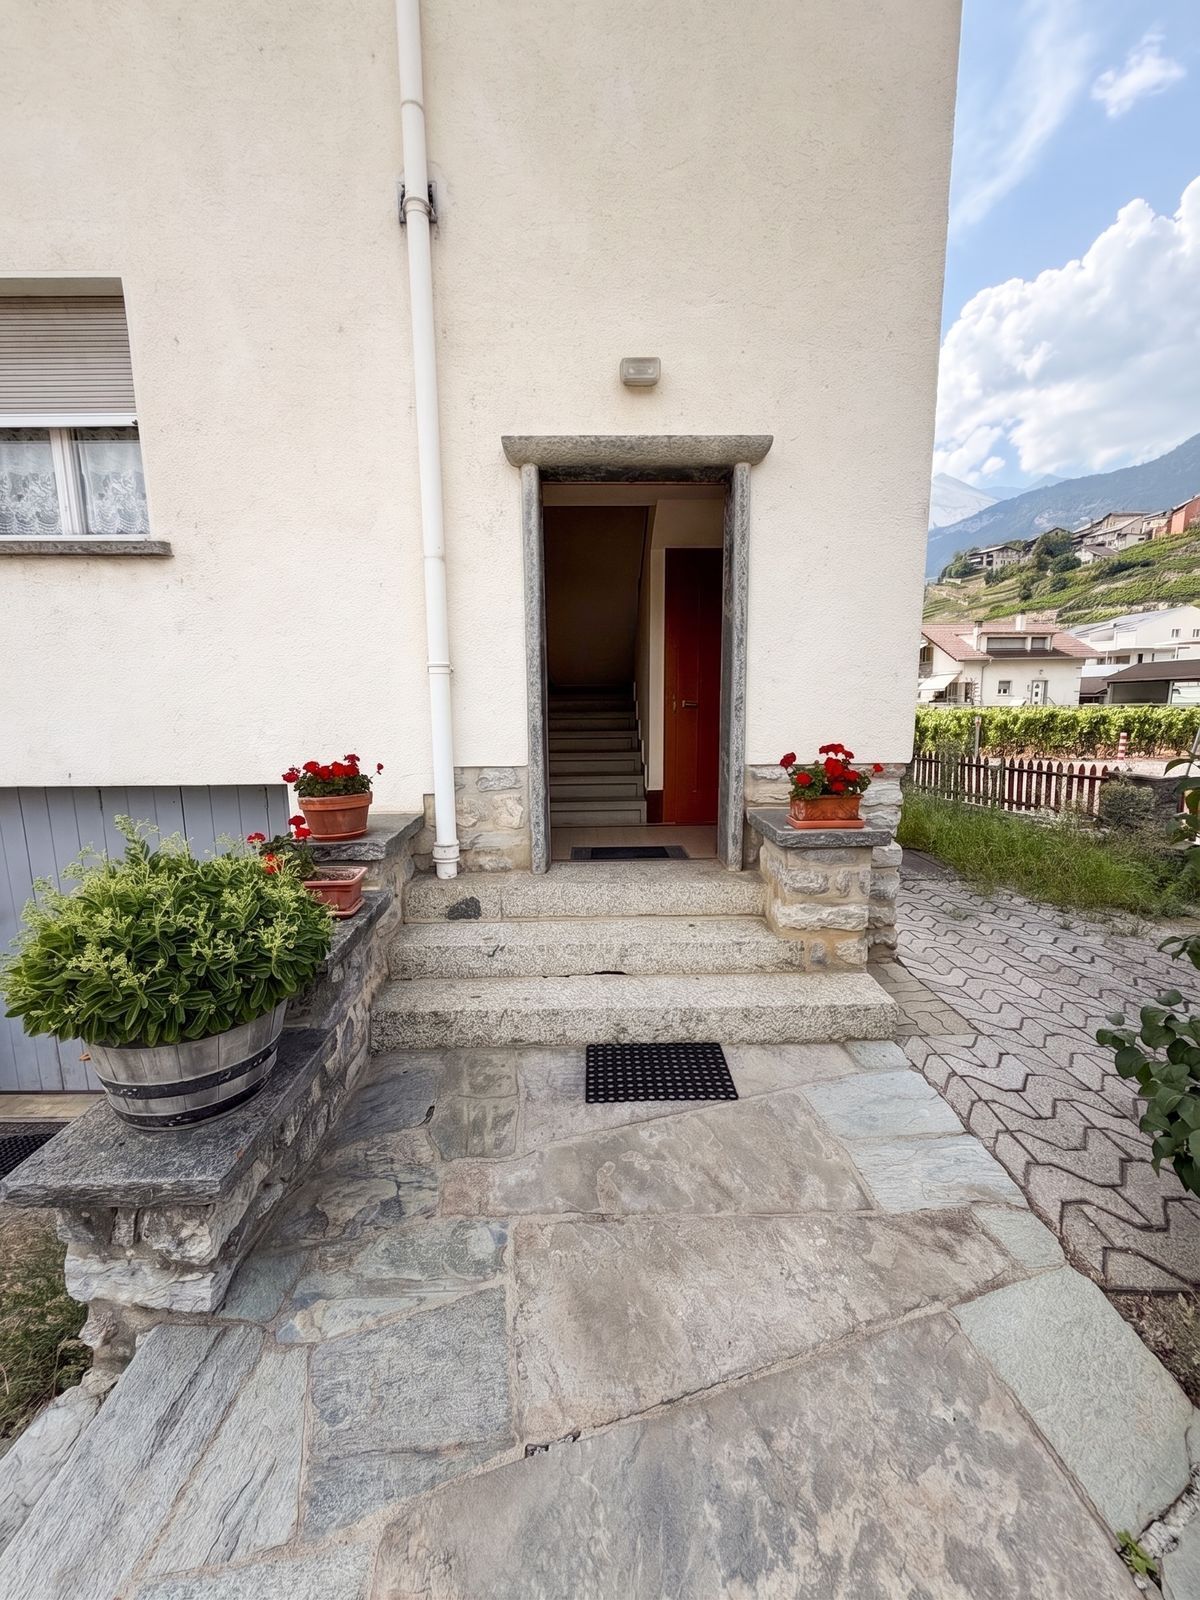
Occupying the ground floor of a small condominium building, the premises have a direct entrance from the Rue Centrale. The main area has a net floor space of 284 m² and features three shop windows facing the street, providing a strong commercial presence and immediate visibility.
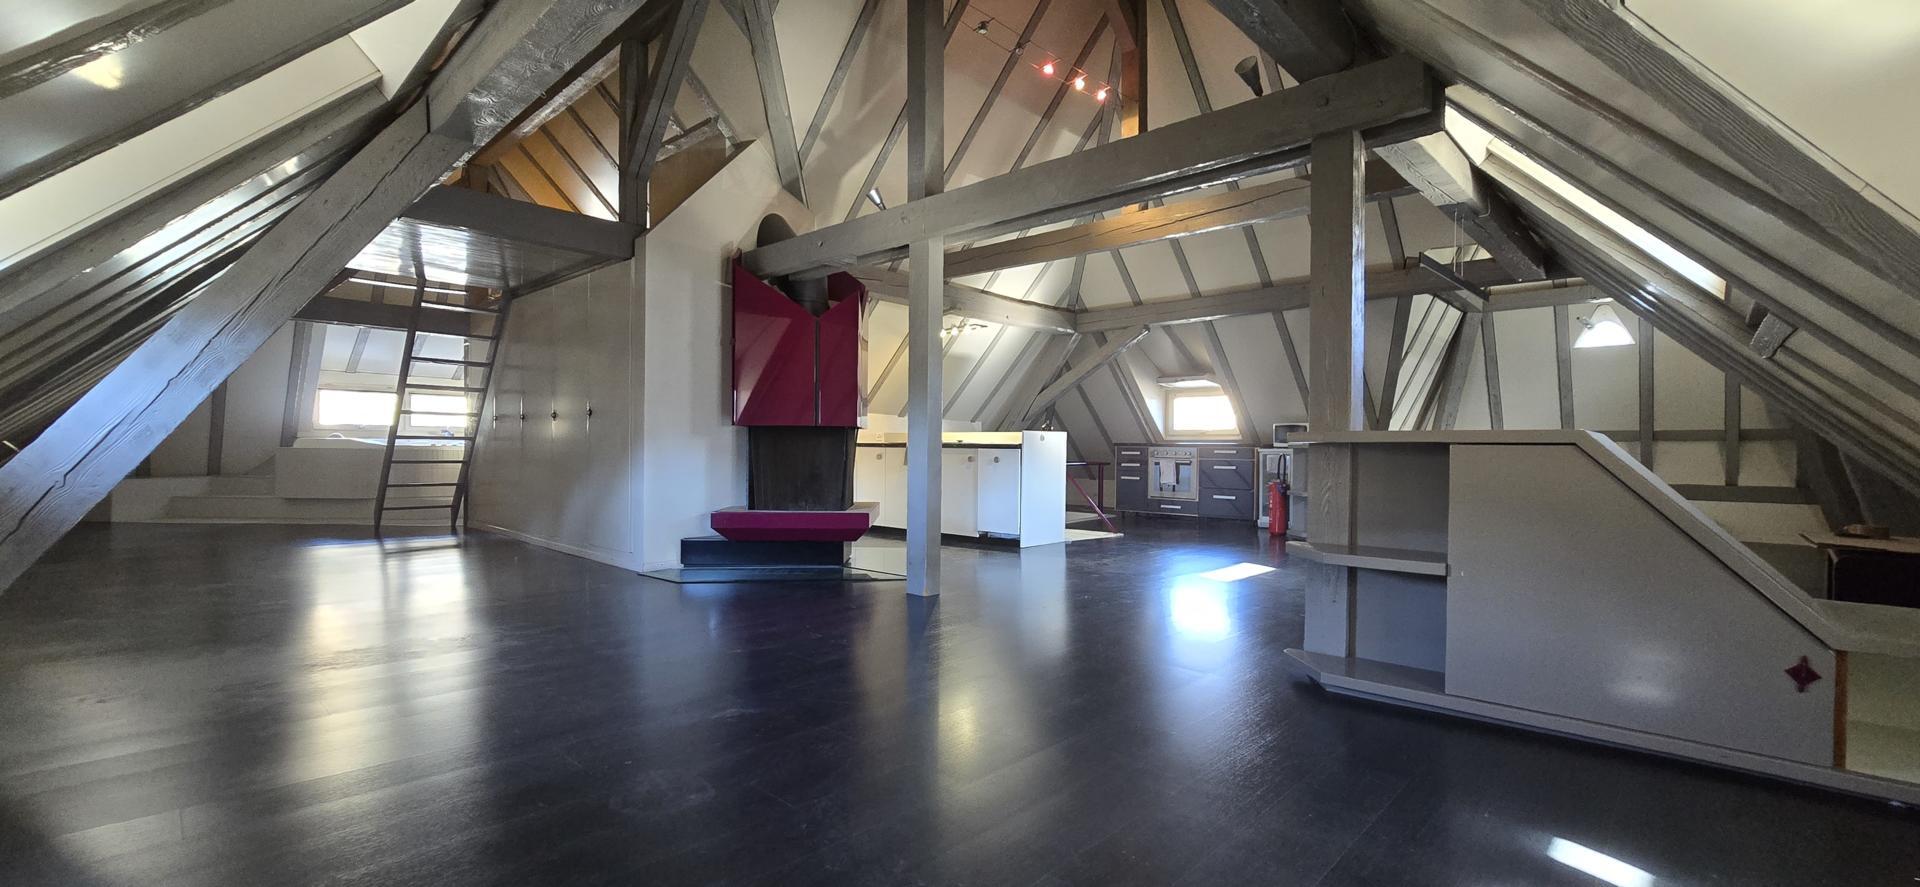
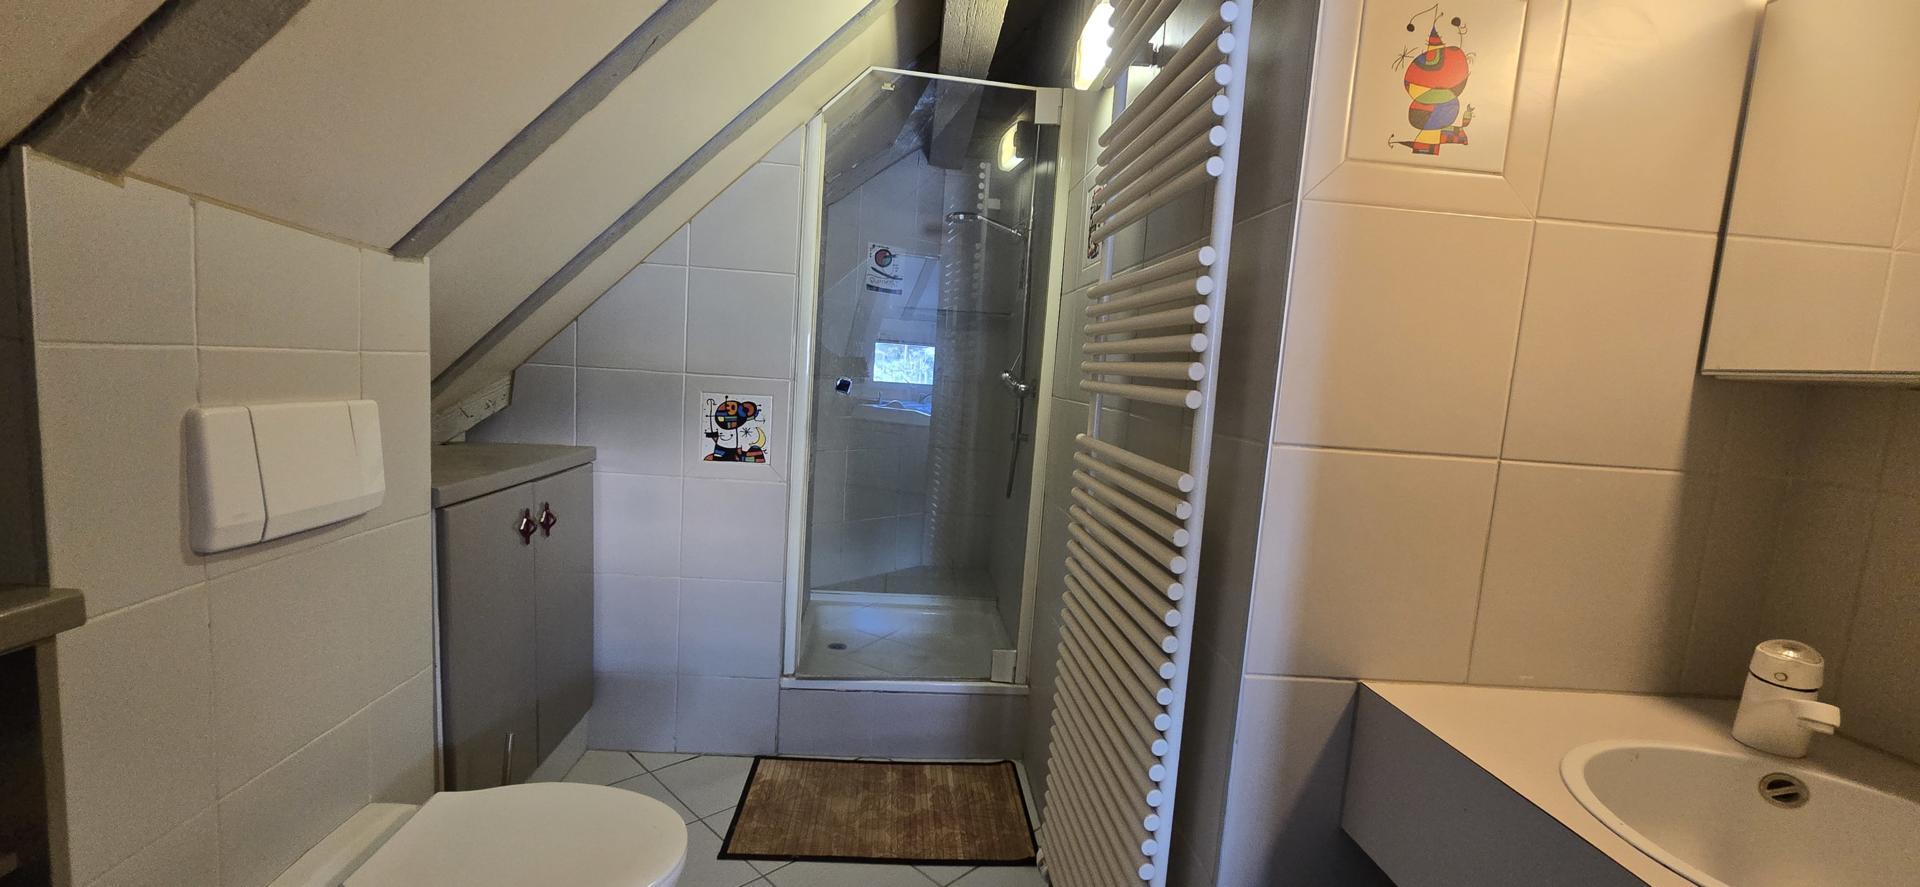
Completely renovated in 2016, the premises are in excellent condition and currently offer a particularly functional layout with several offices, a conference room, separate men’s and women’s restrooms and a workshop area at the back. However, the layout is flexible enough to accommodate other arrangements according to the needs and activities of the future owner.
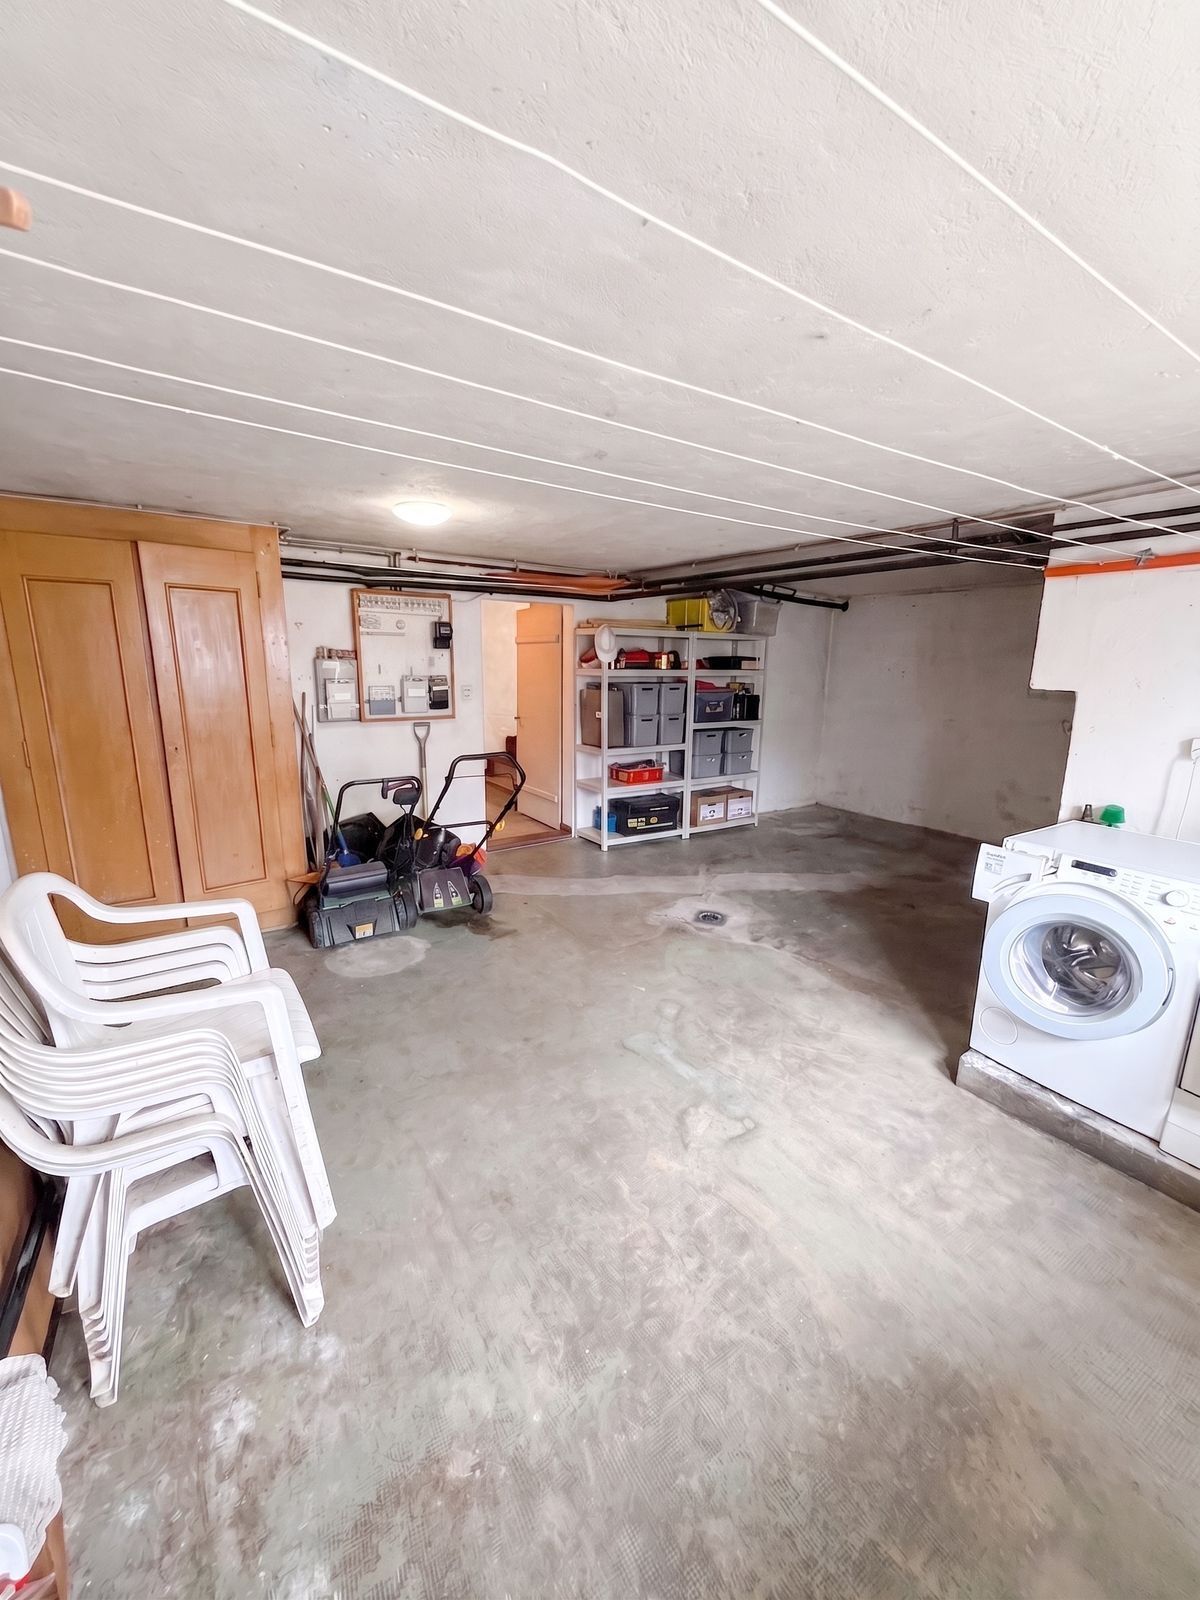
In addition, approximately 143 m² of storage space in the basement provides ample storage capacity. This space is directly connected to the ground floor via a freight elevator, making it easy to move goods.
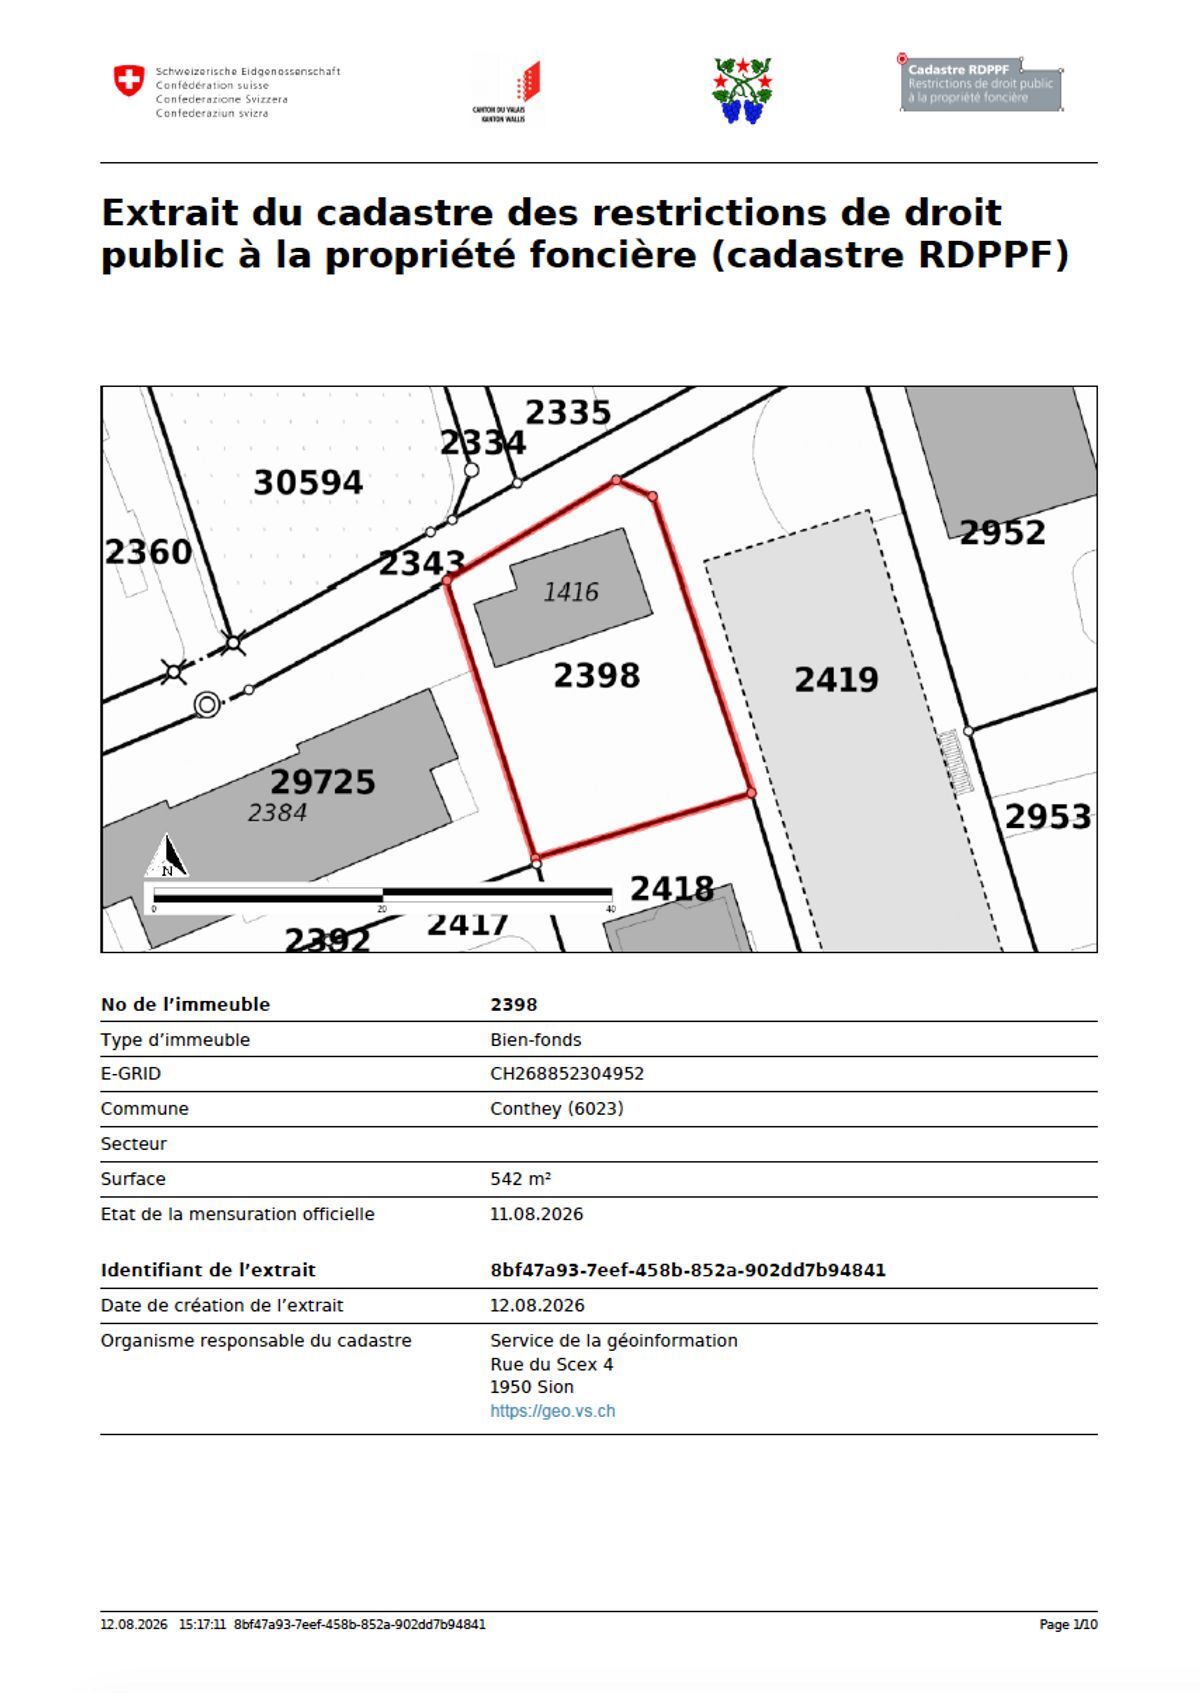
At the back of the building, a loading dock complements the property perfectly and allows for efficient deliveries, loading and unloading. The property also has 9 private parking spaces, a significant advantage for this type of premises. Four spaces are located directly in front of the shop windows and the main entrance, providing immediate access for customers, while the other five spaces are located at the back, near the loading dock, and are ideal for employees and operational needs
.
The premises also have their own heating unit, which is completely independent from the rest of the condominium building, allowing for autonomous management of the installation and consumption.
With a total floor space of approximately 427 m², this property offers a particularly comprehensive solution for a company that wants to combine offices, retail space or showroom, a workshop and storage
on a single site. Visibility, direct access, generous parking and logistical infrastructure: a rare opportunity to establish your business on one of the central axes of Plan-Conthey.
At your service for any additional information or for a possible visit.
From dream... to reality
Located directly on the Rue Centrale in Plan-Conthey, this commercial property benefits from excellent visibility and optimal accessibility. It offers a combination of highly sought-after features: direct street access, three shop windows, generous floor space, a large storage area, a loading dock and 9 private parking spaces.
Occupying the ground floor of a small condominium building, the premises have a direct entrance from the Rue Centrale. The main area has a net floor space of 284 m² and features three shop windows facing the street, providing a strong commercial presence and immediate visibility.
Completely renovated in 2016, the premises are in excellent condition and currently offer a particularly functional layout with several offices, a conference room, separate men’s and women’s restrooms and a workshop area at the back. However, the layout is flexible enough to accommodate other arrangements according to the needs and activities of the future owner.
In addition, approximately 143 m² of storage space in the basement provides ample storage capacity. This space is directly connected to the ground floor via a freight elevator, making it easy to move goods.
At the back of the building, a loading dock complements the property perfectly and allows for efficient deliveries, loading and unloading. The property also has 9 private parking spaces, a significant advantage for this type of premises. Four spaces are located directly in front of the shop windows and the main entrance, providing immediate access for customers, while the other five spaces are located at the back, near the loading dock, and are ideal for employees and operational needs
.
The premises also have their own heating unit, which is completely independent from the rest of the condominium building, allowing for autonomous management of the installation and consumption.
With a total floor space of approximately 427 m², this property offers a particularly comprehensive solution for a company that wants to combine offices, retail space or showroom, a workshop and storage
on a single site. Visibility, direct access, generous parking and logistical infrastructure: a rare opportunity to establish your business on one of the central axes of Plan-Conthey.
Number of boxes, garages and parking spaces included
Outdoor parking space9Environment
- Village
Proximity
- Public transport
Technical equipment
Disabled accessYesElevatorFreight elevatorMain heatingOilInternetYesHeating modeRadiatorSecurityIndividual alarmAt your service for any additional information or for a possible visit.
From dream... to reality
Conveniences
Outside conveniences
- Parking