×
Firstview

Office space on sale in Uerkheim - Ref 8125901

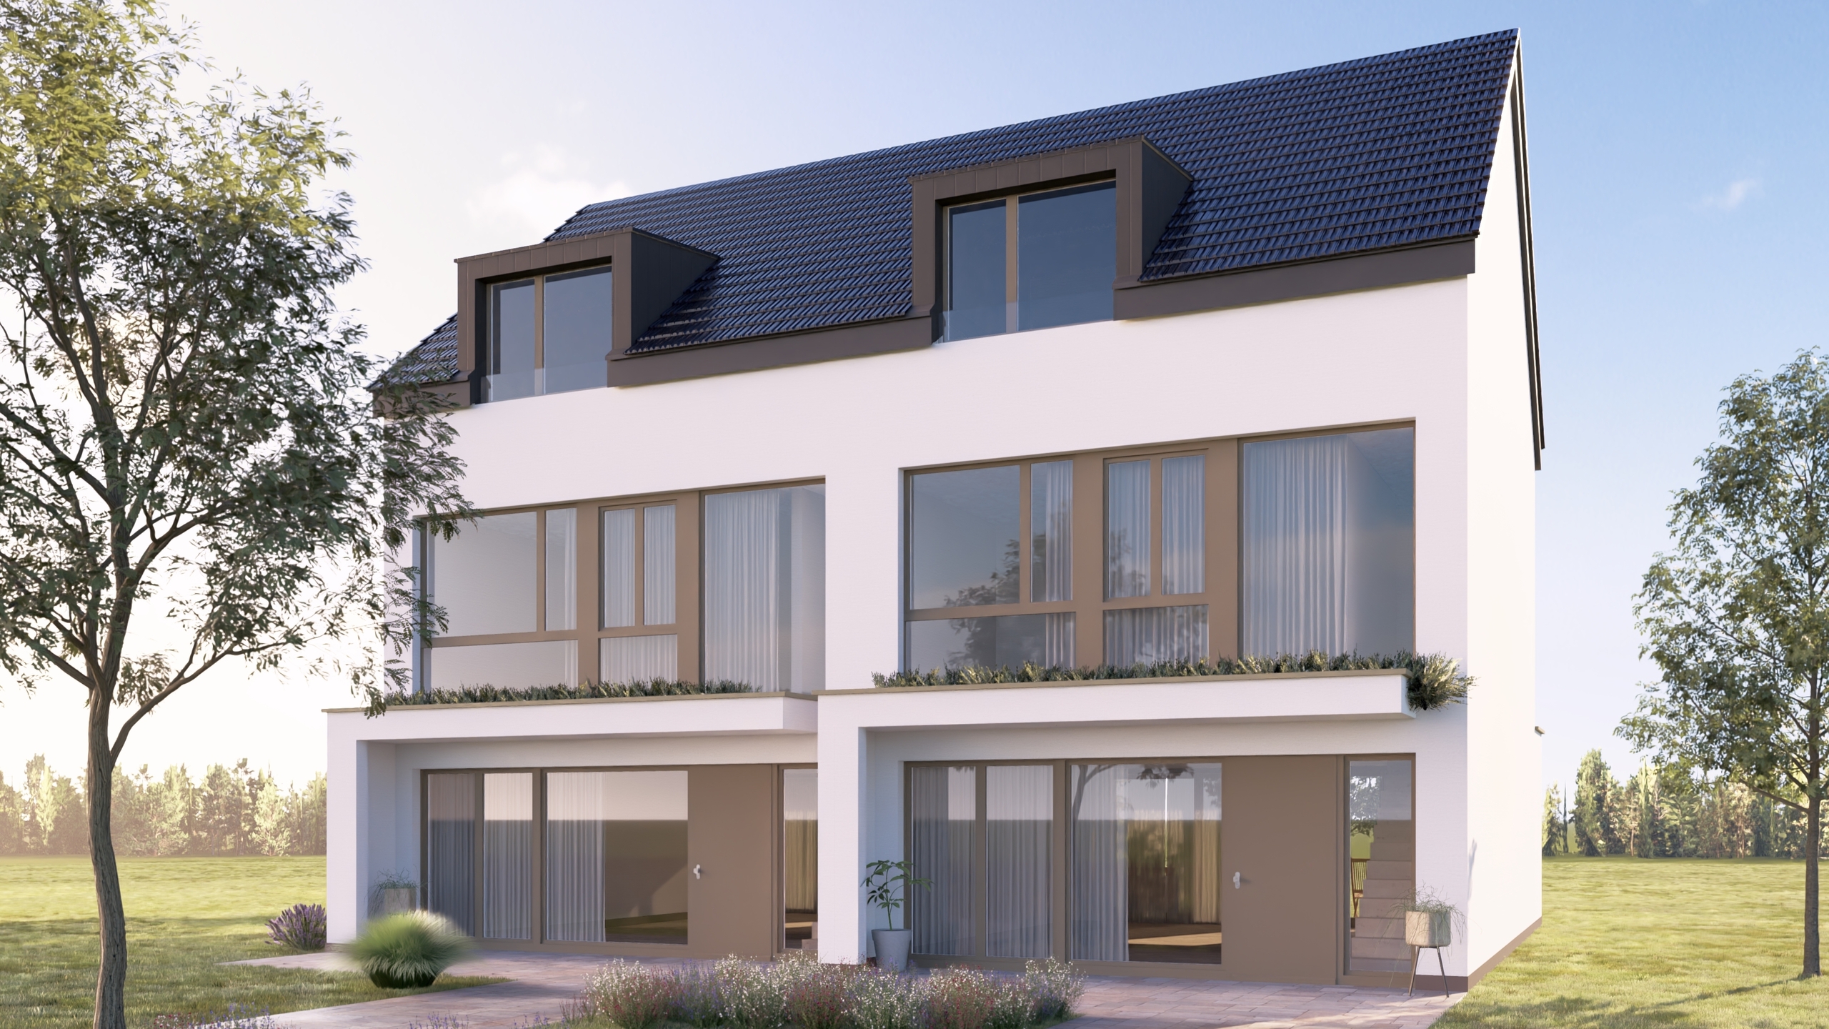
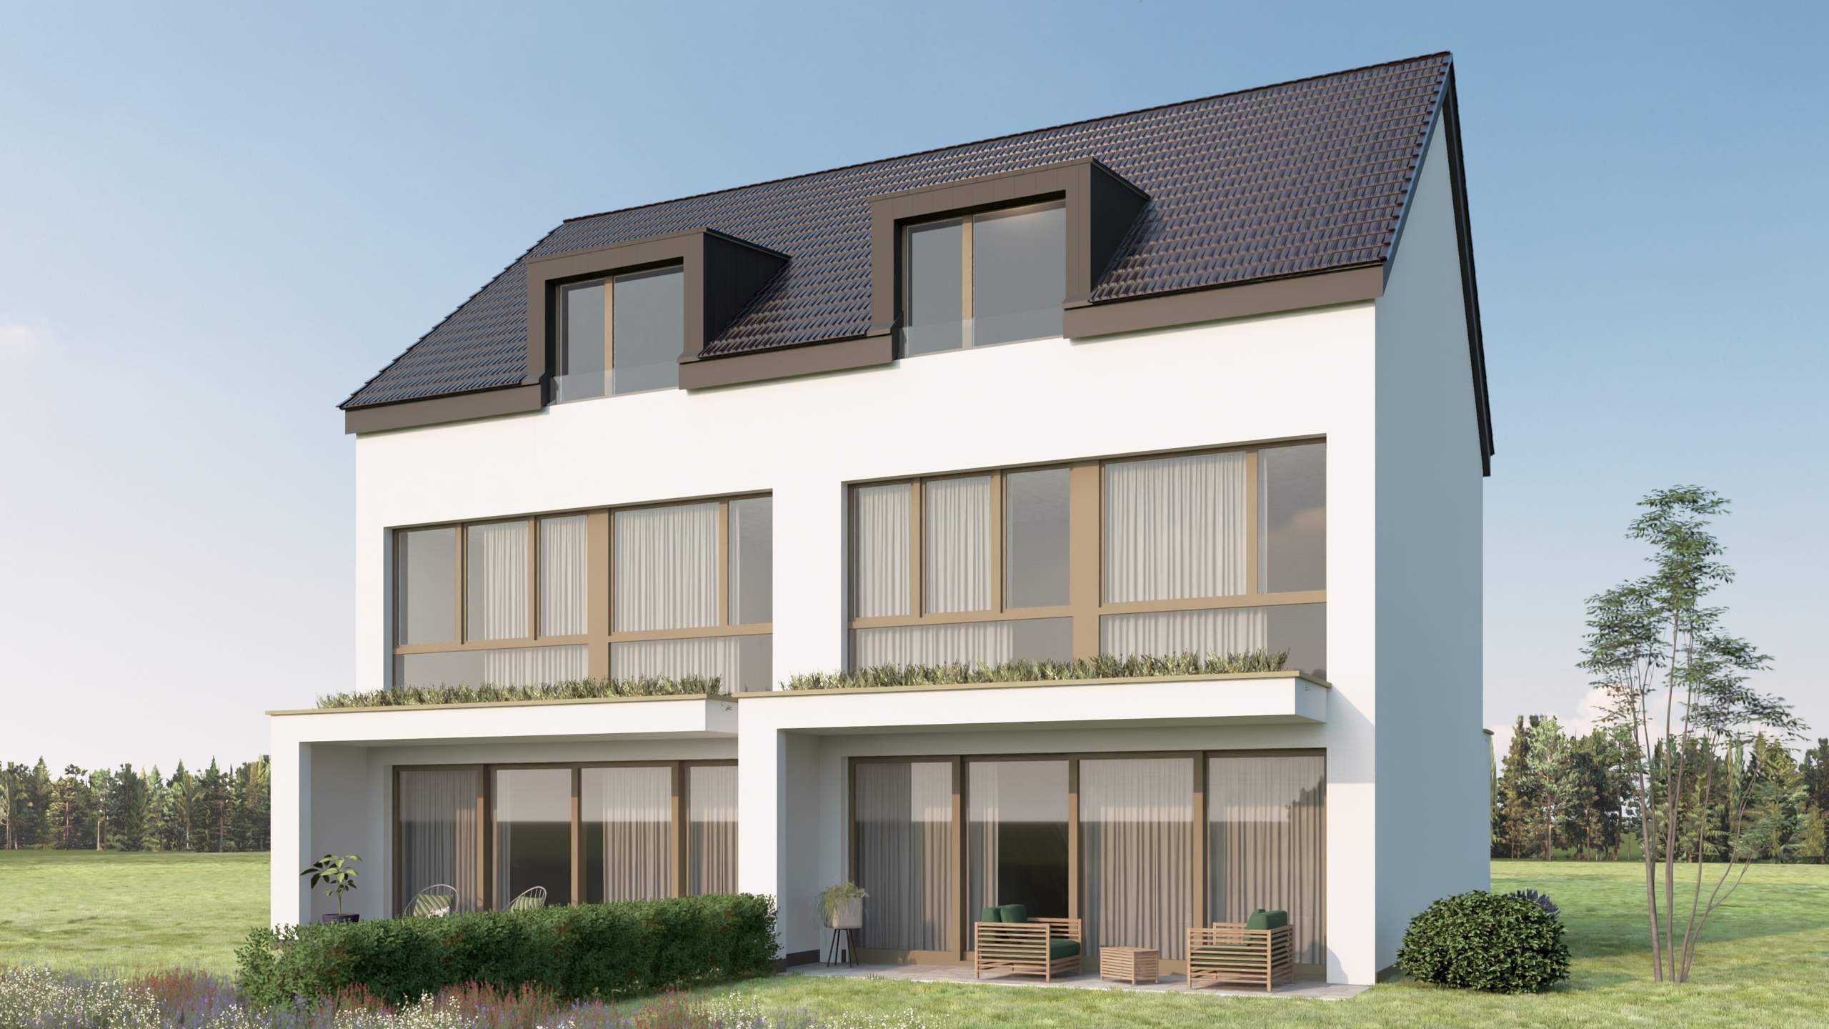
Plot with approved construction project for 3 single-family houses

Object PriceCHF 980,000.-
Messenger PDF Dossier Financing
Add to favoritesRemove from favorites

Localisation

Dorfstrasse 10, 4813 Uerkheim

Characteristics

Reference
8125901
Availability
To agree

Description

Text translated from german, see original
Original text in german, translate to English.

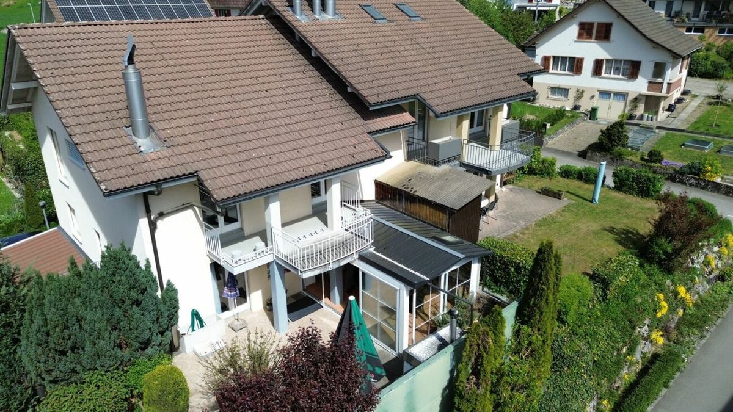
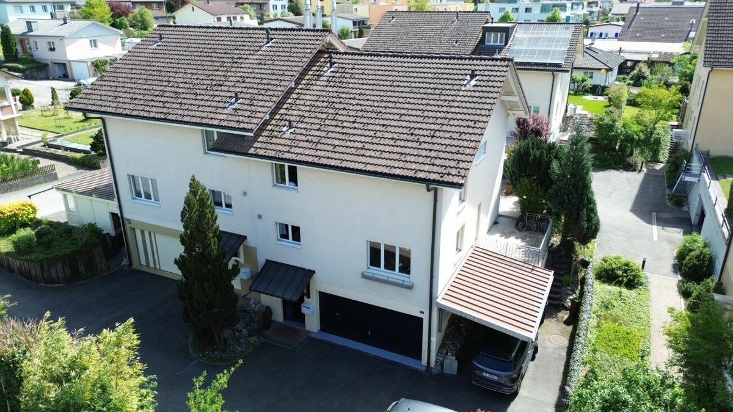
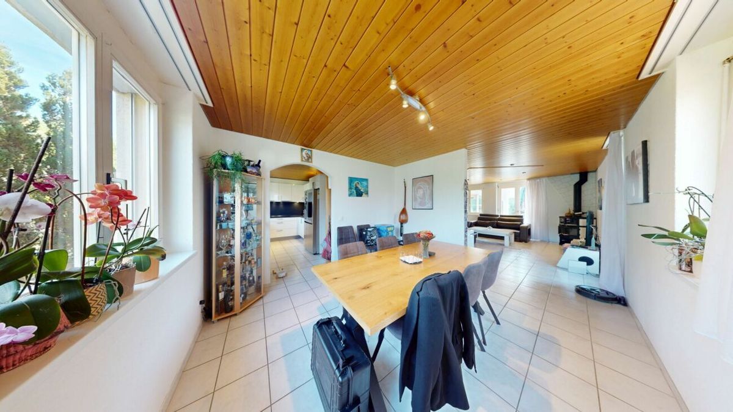
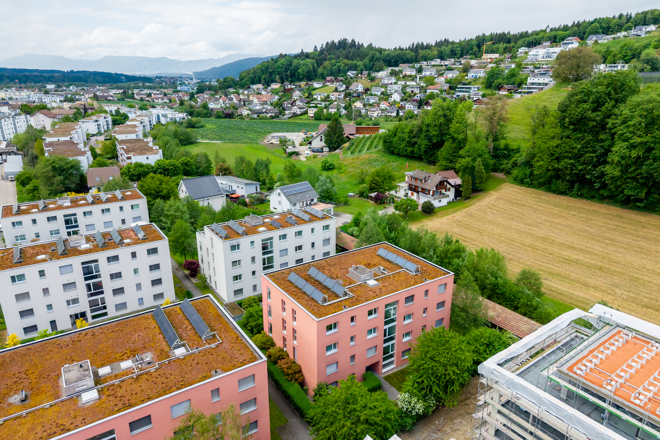
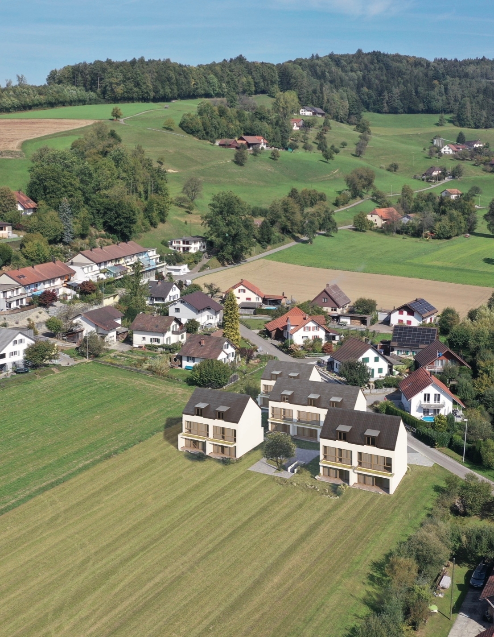
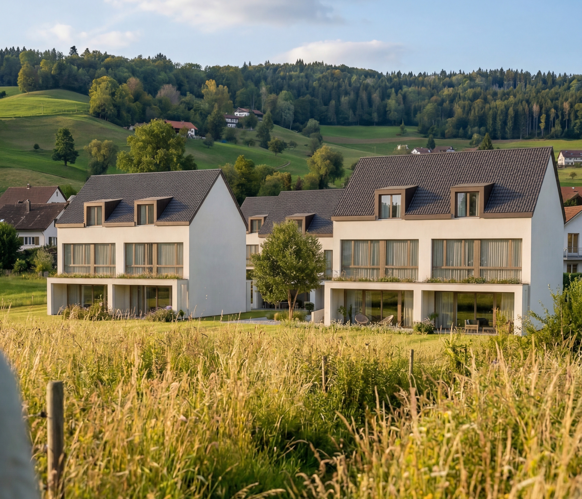
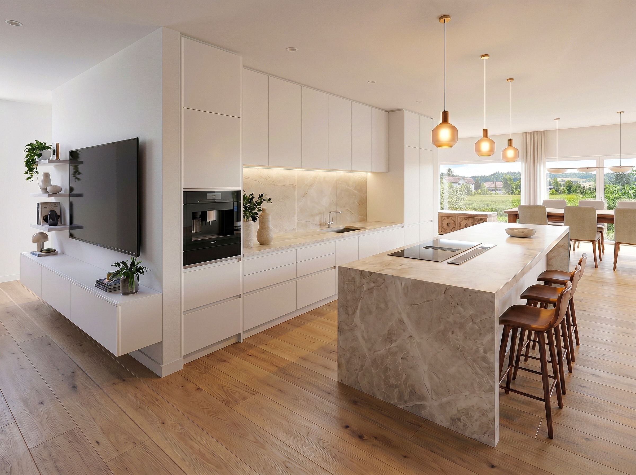
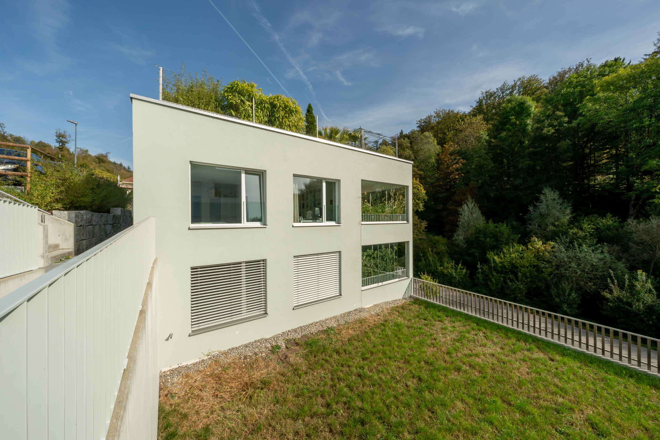
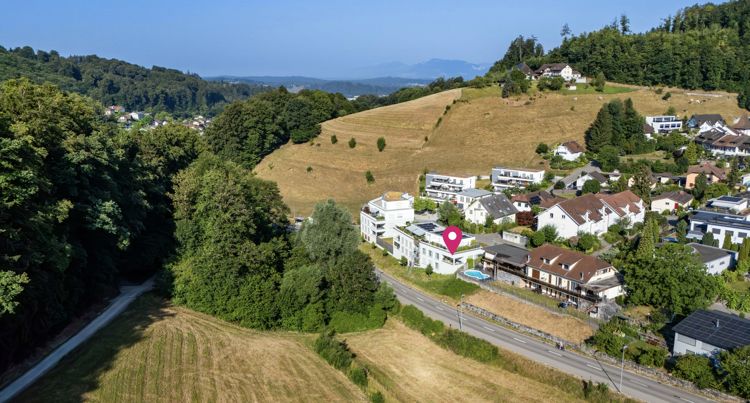
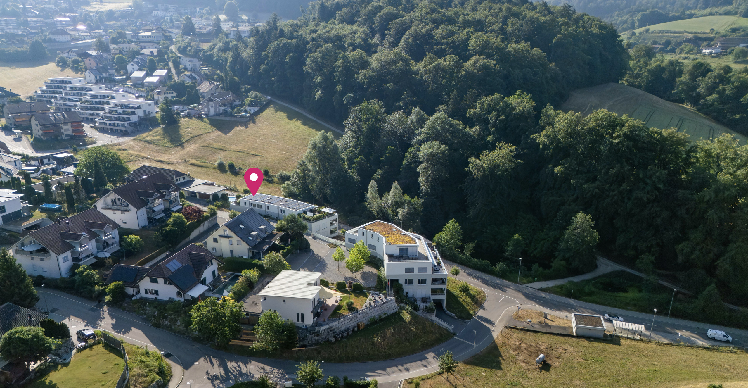
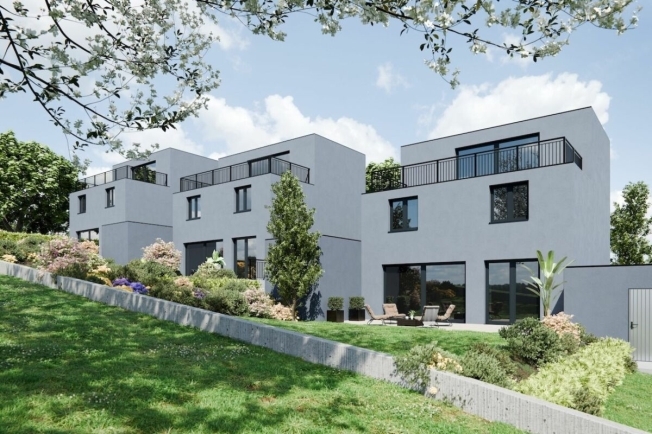
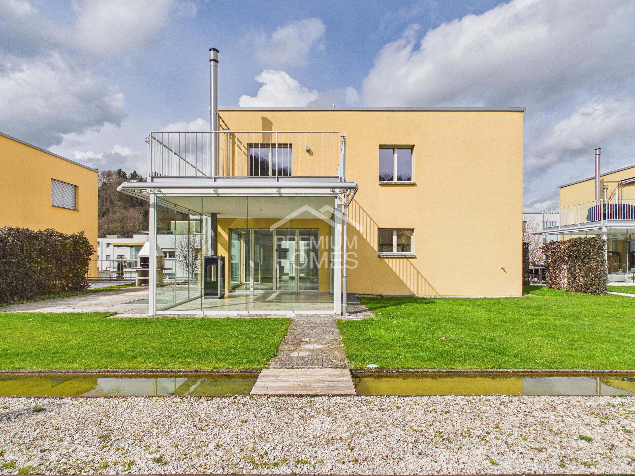
For sale is a 1,148 m² plot with existing property and legally binding building permit for the new construction of three modern, detached single-family houses. Thanks to the building permit that has already been granted, the project can be realized immediately without further approval procedures - an ideal opportunity for investors, project developers and construction companies.

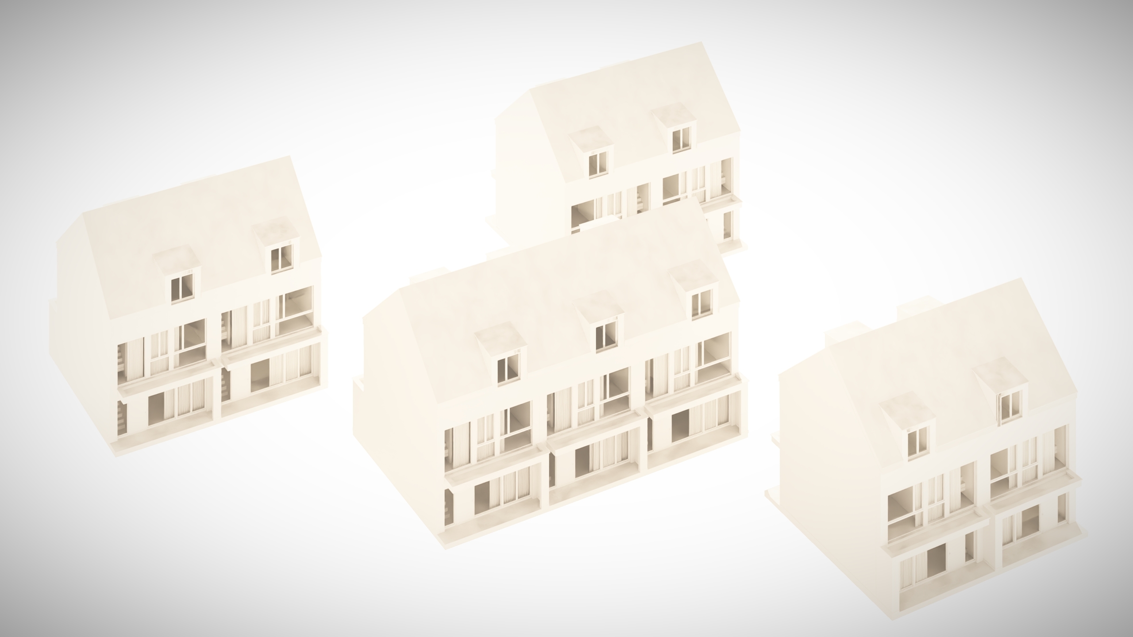
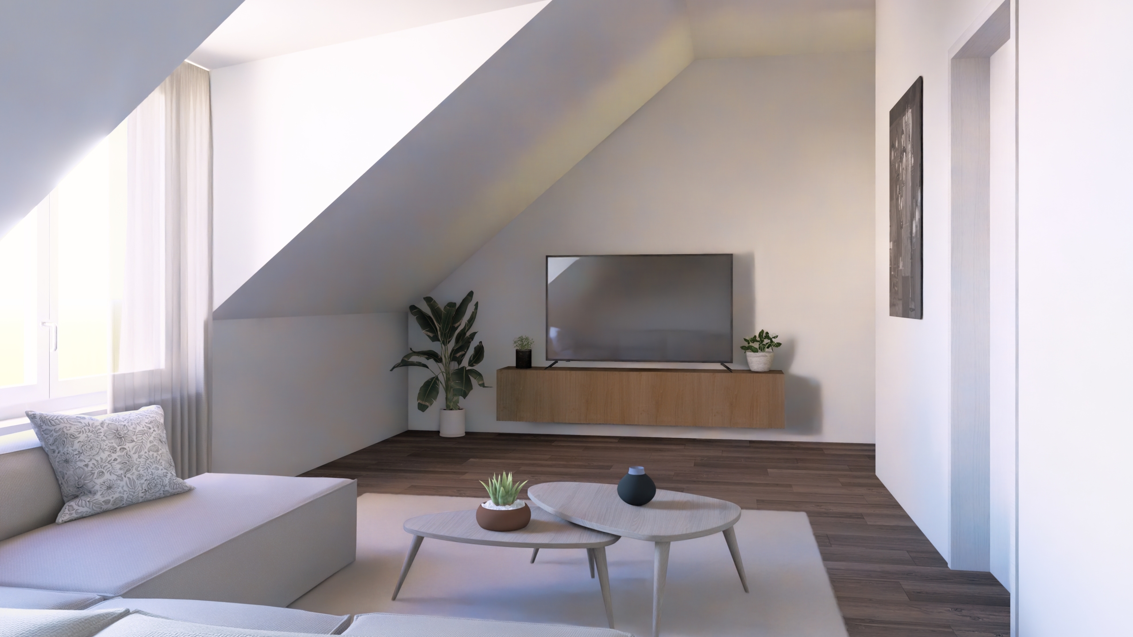
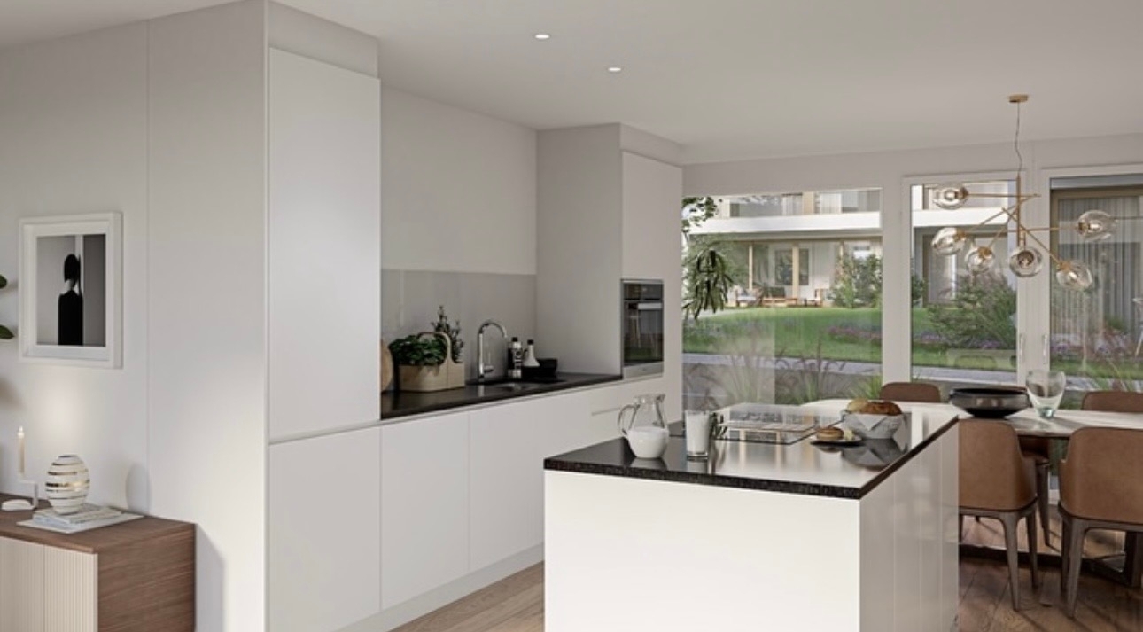
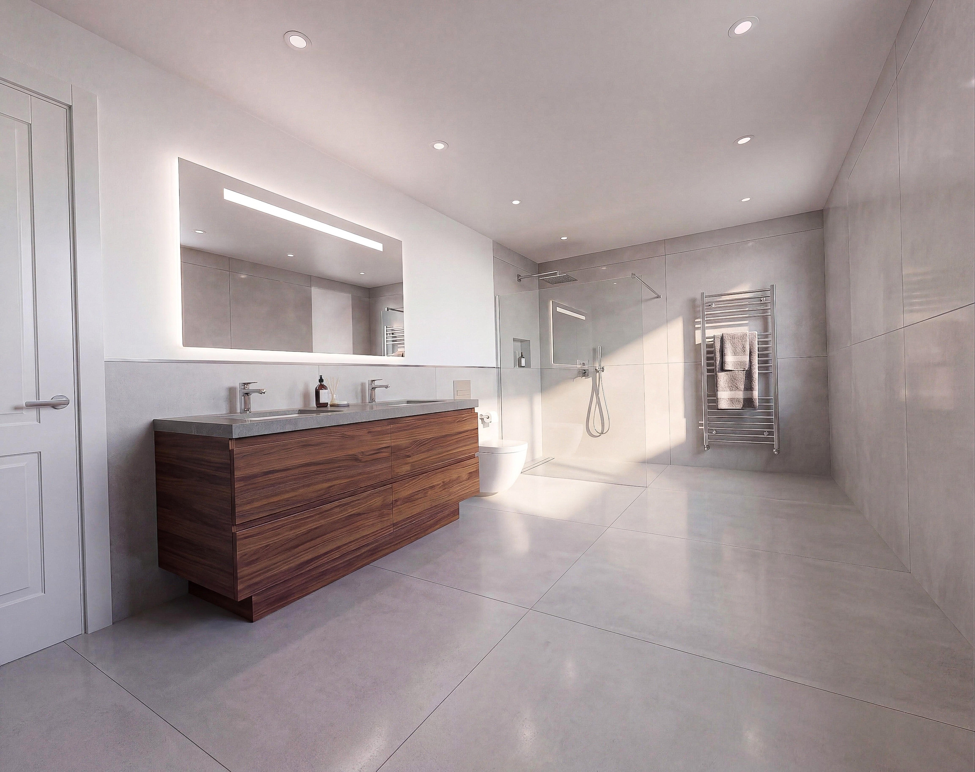
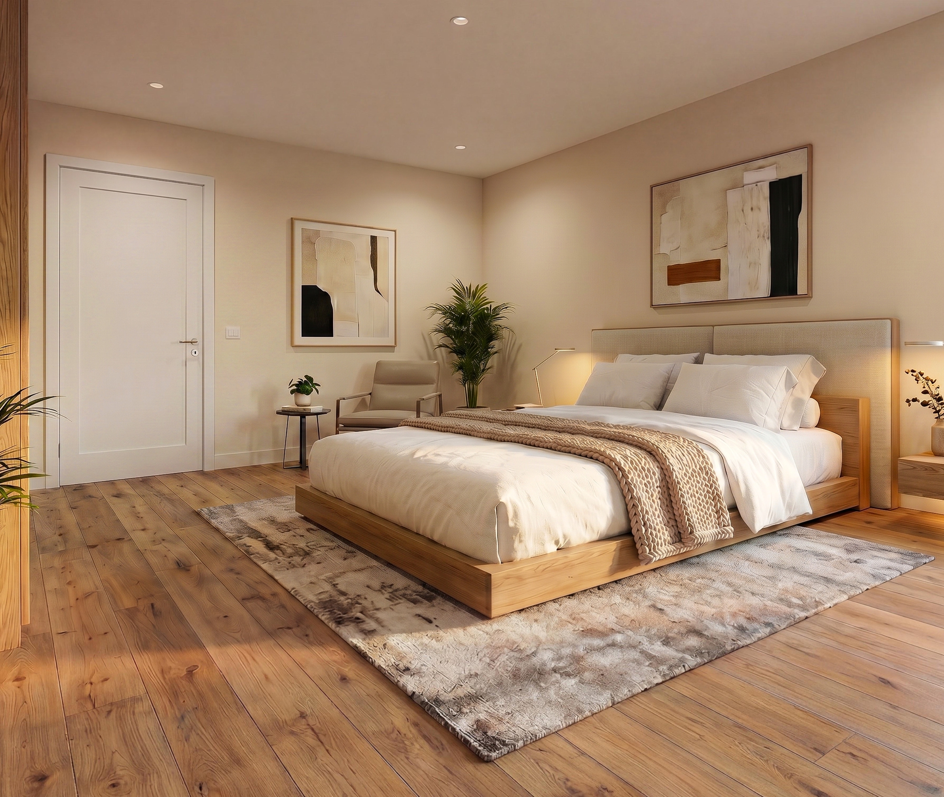
The planned single-family houses impress with flexible floor plans of 4.5 to 6.5 rooms and offer a wide range of design options. Optionally, the houses can be extended with an attic floor. A modern, energy-efficient construction method with a high-quality standard of construction is planned, which can be individually adapted to the needs of the future owners.

Advantages at a glance:

  • 1,148 m² plot with existing property
  • Approved project for three detached single-family houses
  • Legally binding building permit - immediate start of construction possible
  • Flexible floor plans and individual expansion options
  • Attractive investment opportunity with short implementation time
  • Modern, energy-efficient construction

We will be happy to answer your questions personally and provide you with the project documents on request. We look forward to hearing from you.

Possible house variants at a glance

House 1 with attic:

  • Variant 6.5 rooms: basement, ground floor, upper floor, attic
  • Net living space: approx. 188.5 m2
  • Terrace: 36.5 m2 / 26.0 m2
  • Land Area: 416.3 m2
  • Cubature house/garage: 802.5 m3 / 123.2 m3

House 1 without attic:

  • Variant 5.5 rooms: basement, ground floor, upper floor
  • Net living space: approx. 153.7 m2
  • Seating area: 36.5 m2
  • Land Area: 416.3 m2
  • Cubature of house/garage: 663.4 m3 / 123.2 m3

House 2 with attic:

  • Variant 5.5 rooms: basement, ground floor, upper floor, attic
  • Net living space: approx. 189.1 m2
  • Terrace: 32.6 m2 / 26.0 m2
  • Plot Area: 283.7 m2
  • Cubature of house/garage: 802.5 m3 / 61.61 m3

House 2 without attic:

  • Variant 4.5/5.5 rooms: basement, ground floor, upper floor
  • Net living space: approx. 154.3 m2
  • Seating area: 32.6 m2
  • Plot Area: 283.7 m2
  • Volume of house/garage: 663.4 m3 / 61.61 m3

House 3 with attic:

  • Variant 6.5 rooms: basement, ground floor, upper floor, attic
  • Net living space: approx. 186.5 m2
  • Patio/Terrace: 40.0 m2 / 26.0 m2
  • Land Area: 447.9 m2
  • Cubature house/garage: 836.5 m3 / 64.4 m3

House 3 without attic:

  • Variant 5.5 rooms: basement, ground floor, upper floor
  • Net living space: approx. 151.7 m2
  • Seat: 40.0 m2
  • Land Area: 447.9 m2
  • Cubature house/garage: 697.5 m3 / 64.4 m3
Zum Verkauf steht ein 1'148 m² grosses Grundstück mit bestehender Liegenschaft und rechtskräftiger Baubewilligung für den Neubau von drei modernen, freistehenden Einfamilienhäusern. Dank der bereits erteilten Baubewilligung kann das Projekt ohne weiteres Bewilligungsverfahren unmittelbar realisiert werden - eine ideale Gelegenheit für Investoren, Projektentwickler und Bauunternehmen.

Die geplanten Einfamilienhäuser überzeugen mit flexiblen Grundrissen von 4.5 bis 6.5 Zimmern und bieten vielseitige Gestaltungsmöglichkeiten. Optional können die Häuser mit einem Attikageschoss erweitert werden. Vorgesehen ist eine moderne, energieeffiziente Bauweise mit hochwertigem Ausbaustandard, der individuell an die Bedürfnisse der zukünftigen Eigentümer angepasst werden kann.

Vorteile auf einen Blick:

  • 1'148 m² Grundstück mit bestehender Liegenschaft
  • Bewilligtes Projekt für drei freistehende Einfamilienhäuser
  • Rechtskräftige Baubewilligung - sofortiger Baustart möglich
  • Flexible Grundrisse und individuelle Ausbaumöglichkeiten
  • Attraktive Investitionsmöglichkeit mit kurzer Realisierungszeit
  • Moderne, energieeffiziente Bauweise

Gerne beantworten wir Ihre Fragen persönlich und stellen Ihnen auf Anfrage die Projektunterlagen zur Verfügung. Wir freuen uns auf Ihre Kontaktaufnahme.

Mögliche Hausvarianten im Überblick

Haus 1 mit Attika:

  • Variante 6.5-Zimmer: UG, EG, OG, Attika 
  • Nettowohnfläche: ca. 188.5 m2 
  • Sitzplatz/Terrasse: 36.5 m2 / 26.0 m2 
  • Grundstücksfläche: 416.3 m2 
  • Kubatur Haus/Garage: 802.5 m3 / 123.2 m3 

Haus 1 ohne Attika: 

  • Variante 5.5-Zimmer: UG, EG, OG
  • Nettowohnfläche: ca. 153.7 m2
  • Sitzplatz: 36.5 m2
  • Grundstücksfläche: 416.3 m2
  • Kubatur Haus/Garage: 663.4 m3 / 123.2 m3

Haus 2 mit Attika: 

  • Variante 5.5-Zimmer: UG, EG, OG, Attika
  • Nettowohnfläche: ca. 189.1 m2
  • Sitzplatz/Terrasse: 32.6 m2 / 26.0 m2
  • Grundstücksfläche: 283.7 m2
  • Kubatur Haus/Garage: 802.5 m3 / 61.61 m3

Haus 2 ohne Attika:

  • Variante 4.5/5.5-Zimmer: UG, EG, OG
  • Nettowohnfläche: ca. 154.3 m2
  • Sitzplatz: 32.6 m2
  • Grundstücksfläche: 283.7 m2
  • Kubatur Haus/Garage: 663.4 m3 / 61.61 m3

Haus 3 mit Attika: 

  • Variante 6.5-Zimmer: UG, EG, OG, Attika
  • Nettowohnfläche: ca. 186.5 m2 
  • Sitzplatz/Terrasse: 40.0 m2 / 26.0 m2
  • Grundstücksfläche: 447.9 m2 
  • Kubatur Haus/Garage: 836.5 m3 / 64.4 m3

Haus 3 ohne Attika: 

  • Variante 5.5-Zimmer: UG, EG, OG
  • Nettowohnfläche: ca. 151.7 m2
  • Sitzplatz: 40.0 m2
  • Grundstücksfläche: 447.9 m2
  • Kubatur Haus/Garage: 697.5 m3 / 64.4 m3
Discover similar properties

Other PREDIO Immobilien GmbH real estate