Open space on sale in Lugano Cento - zona pedonale - 299 m²
Contemporary architecture in Lugano’s historic centre
Localisation
Lugano Cento - zona pedonale, 6900 LuganoCharacteristics
Number of parkings
Description
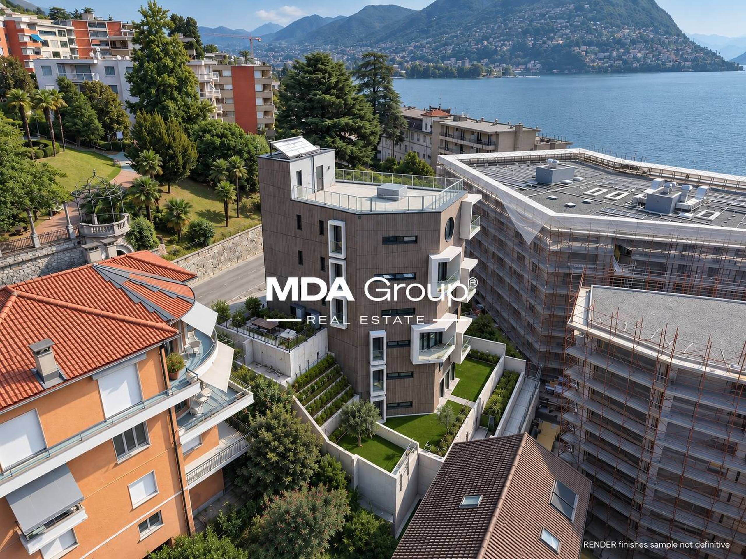
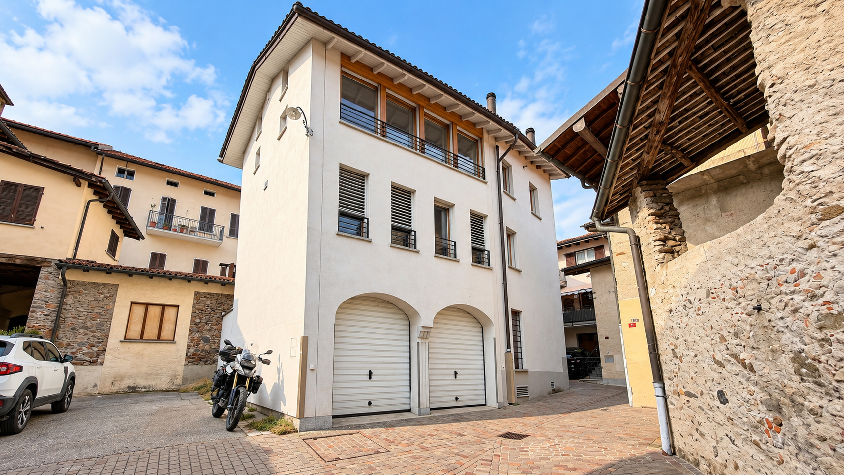
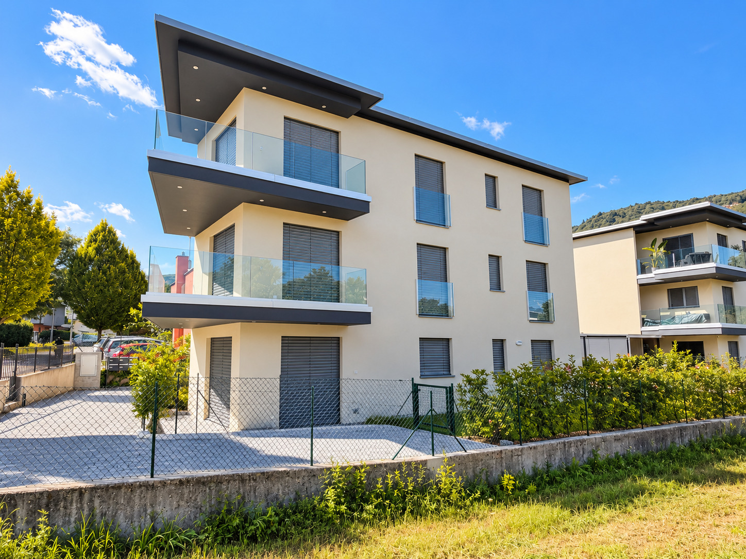
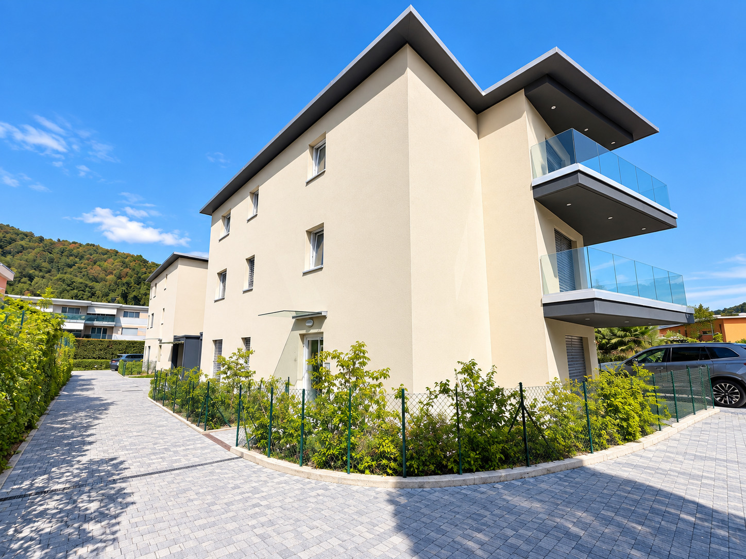
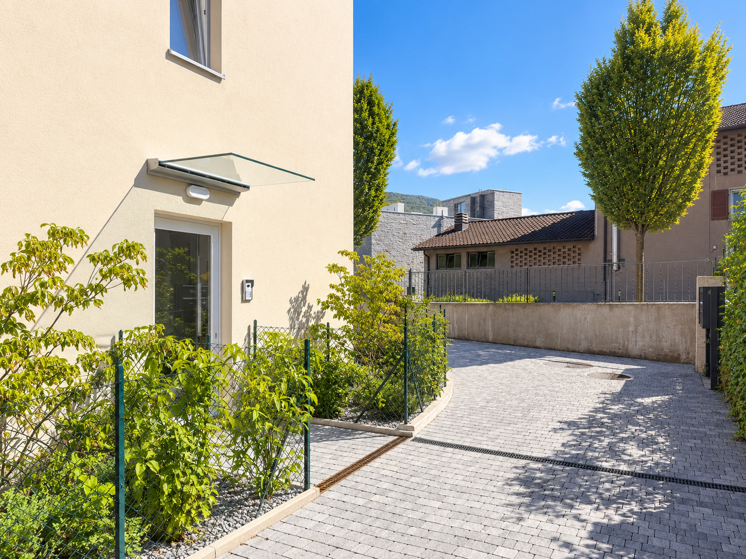
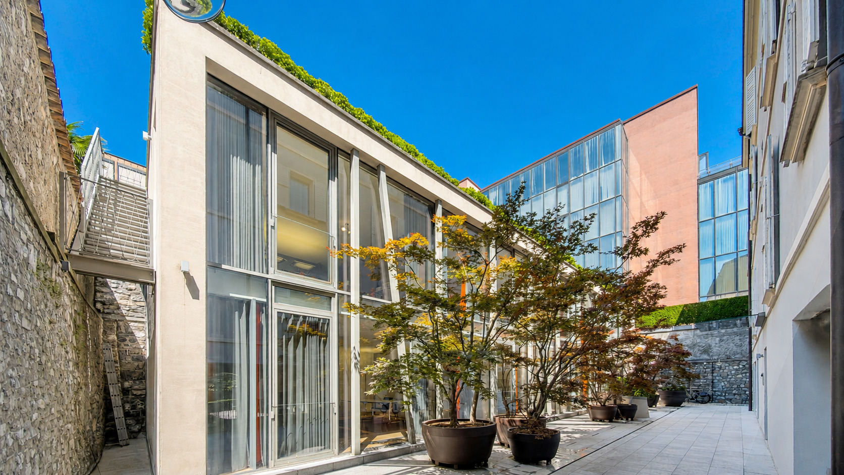
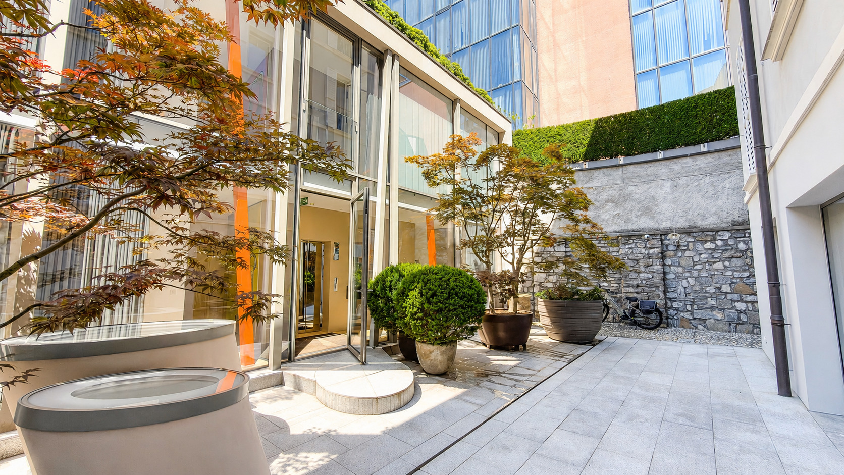
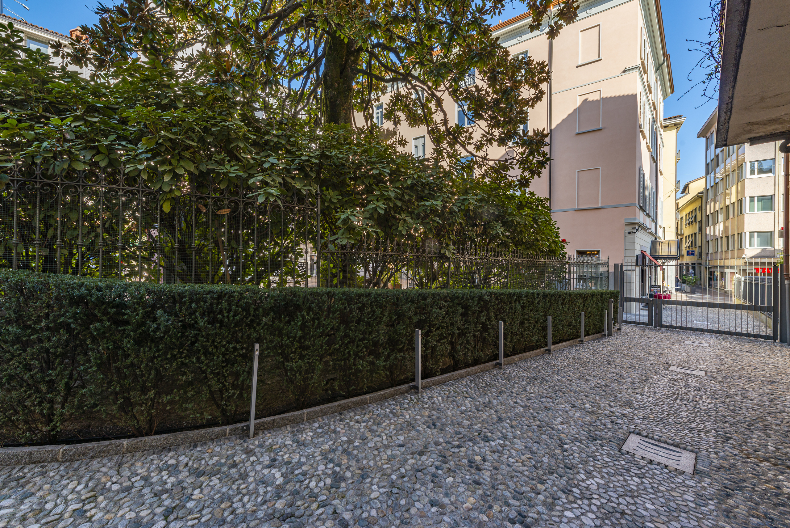
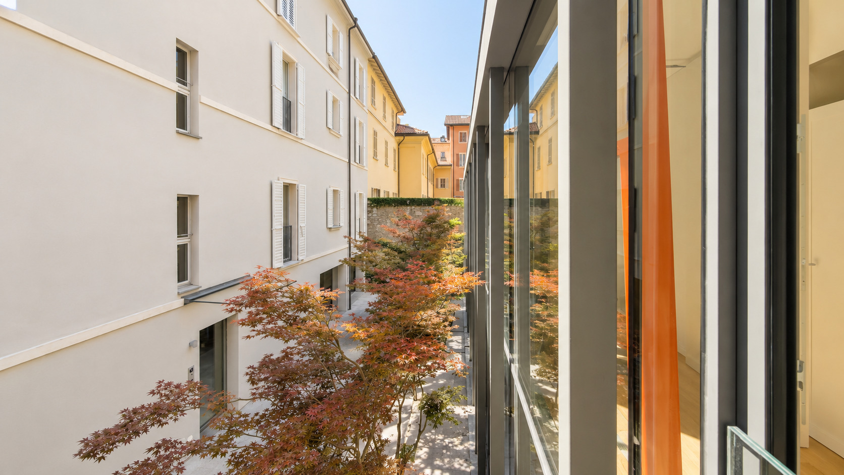
Set within the prestigious historic complex at Via Peri 11, in the heart of Lugano’s pedestrianised centre, stands a completely independent building with a contemporary character, designed as a refined architectural counterpoint to the meticulous conservation restoration of the adjacent historic residence.
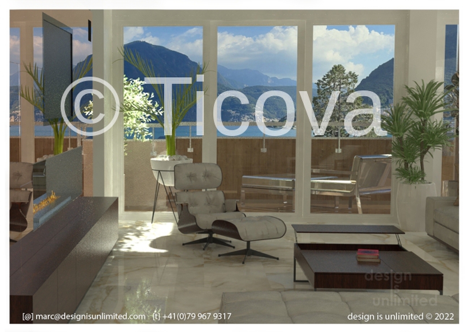
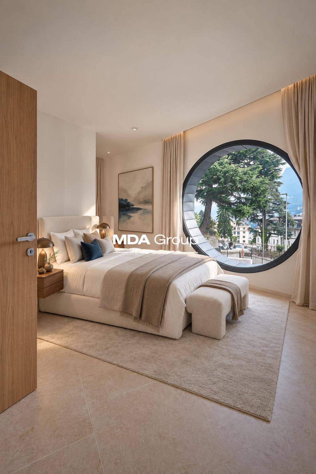
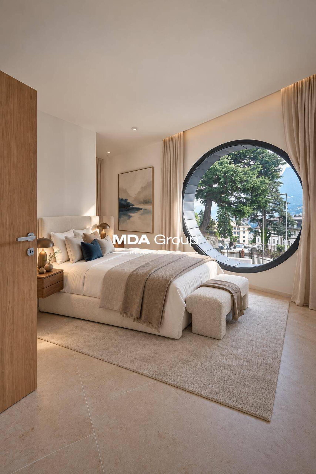
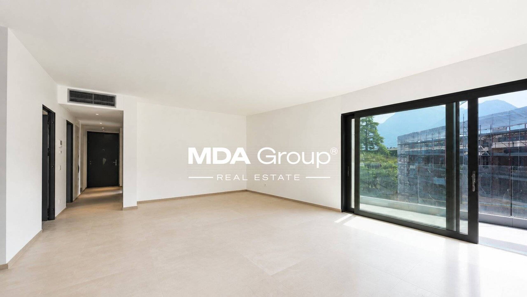
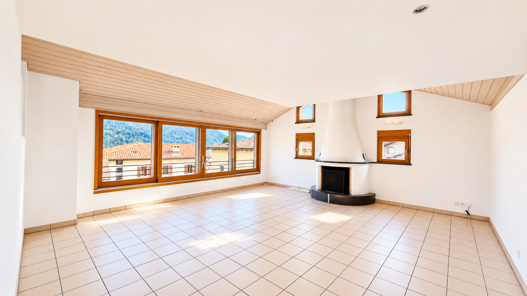
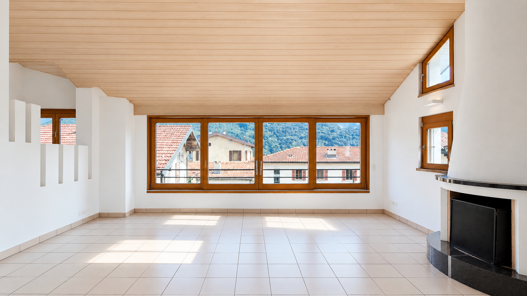
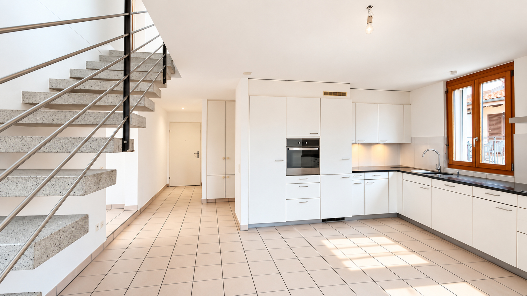
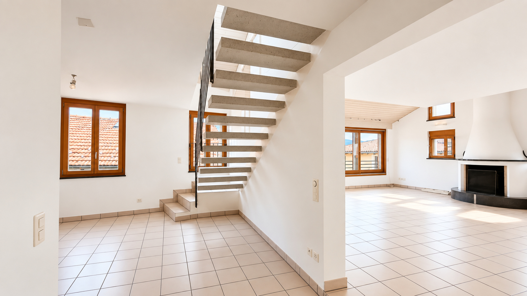
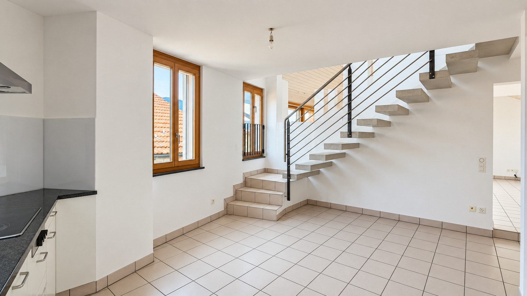
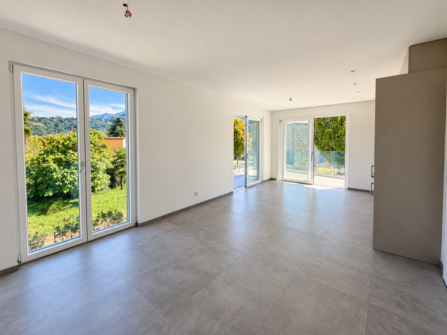
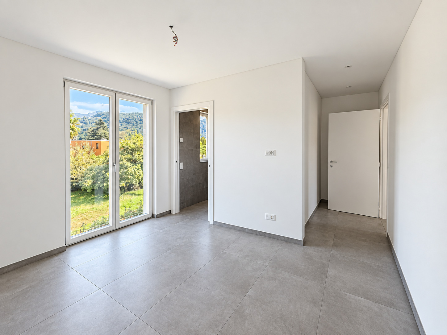
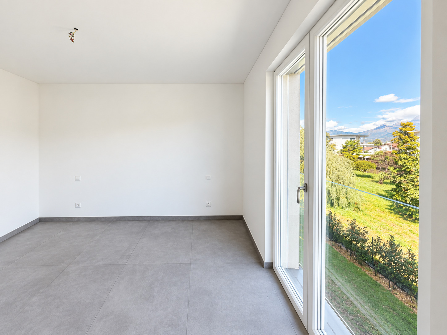
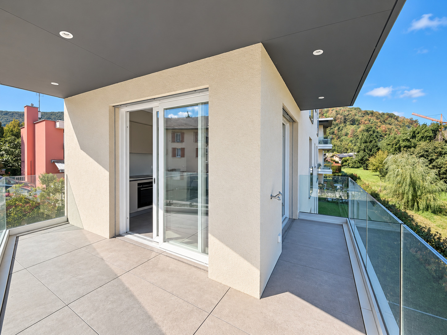
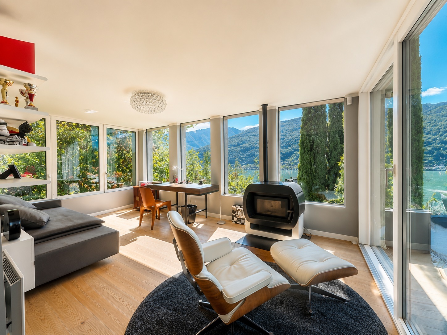
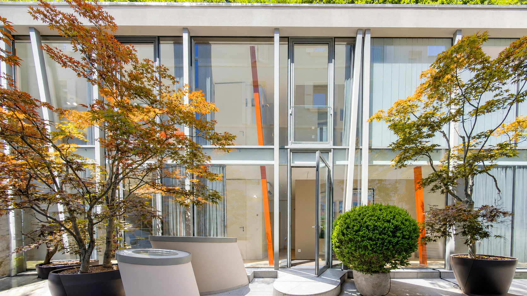
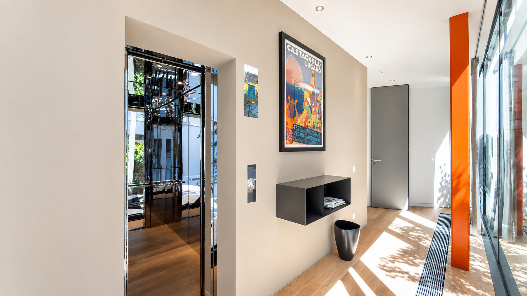
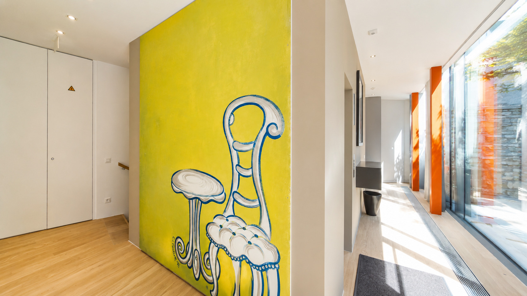
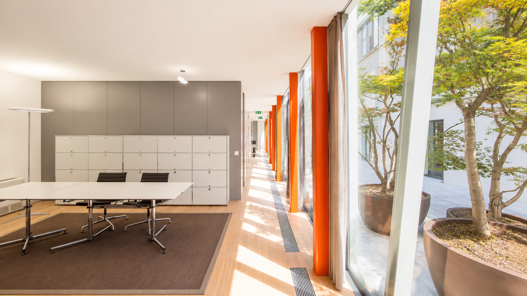
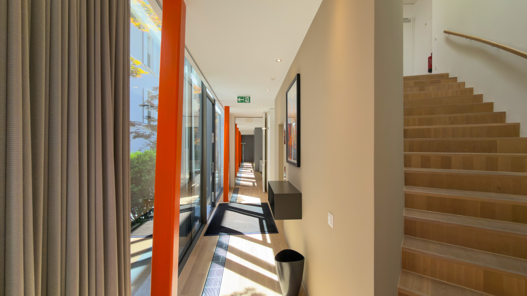
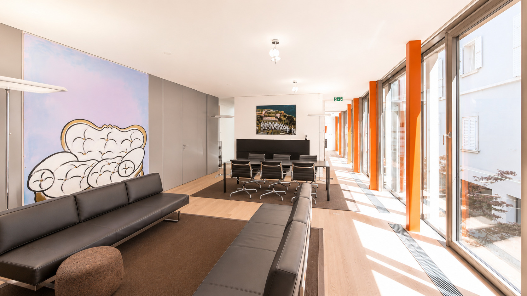
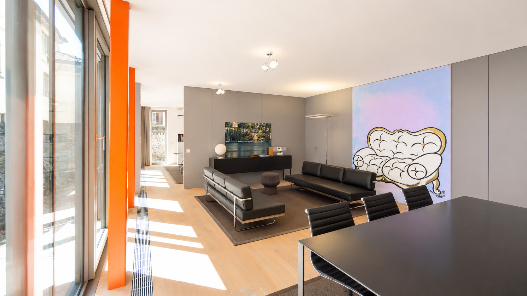
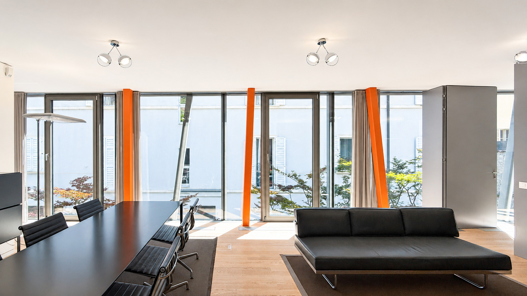
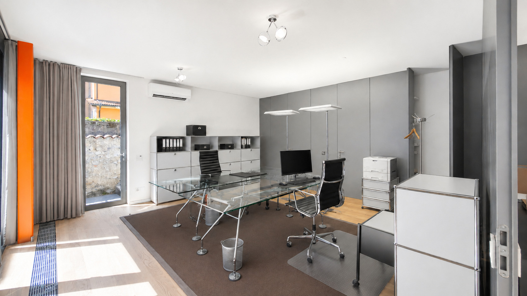
Spanning two levels, the structure—constructed from glass and steel—stands out for the purity of its lines, the quality of its construction and the extraordinary brightness of its interiors. The large glazed surfaces enhance the interior spaces with abundant natural light, whilst the contemporary architectural language elegantly interacts with the historic elements of the surroundings, creating a harmonious balance between tradition and modernity.
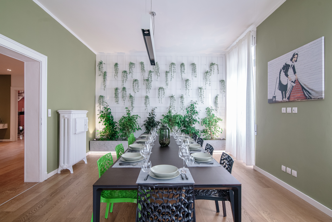
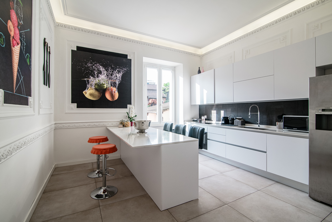
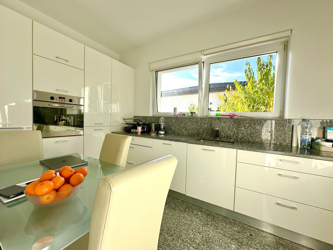
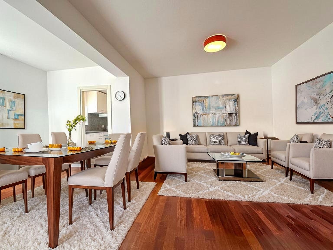
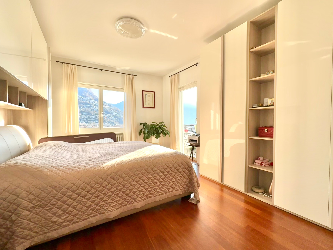
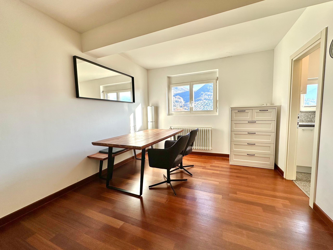
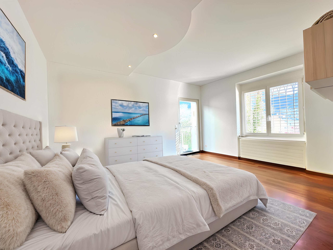
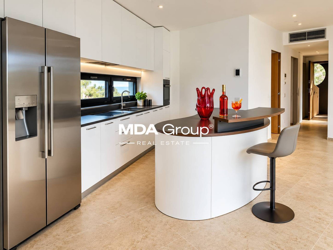
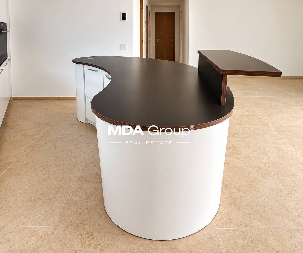
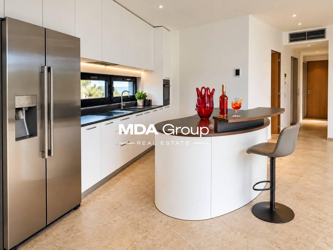
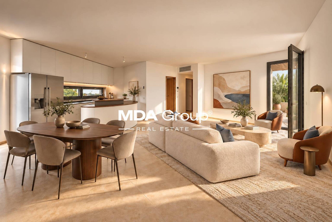
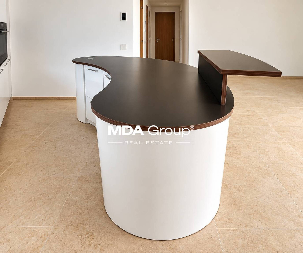
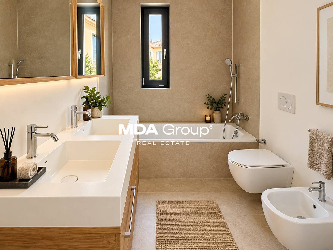
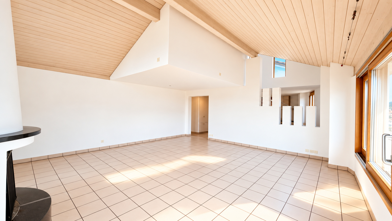
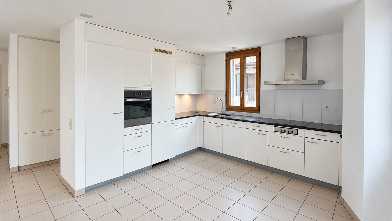
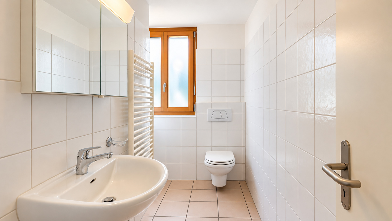
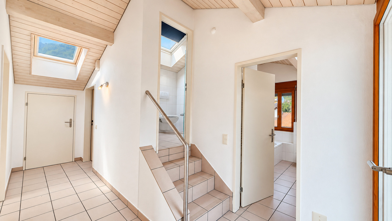
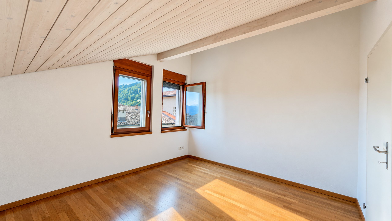
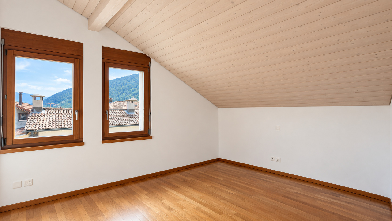
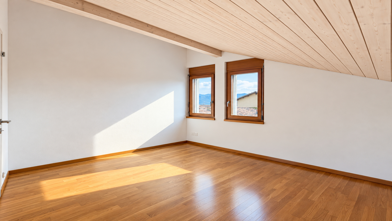
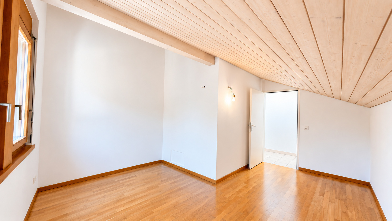
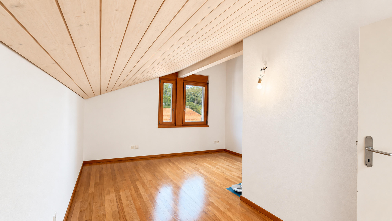
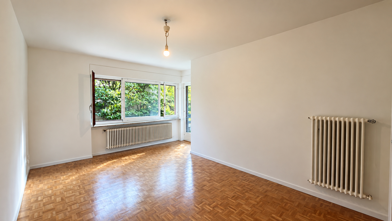
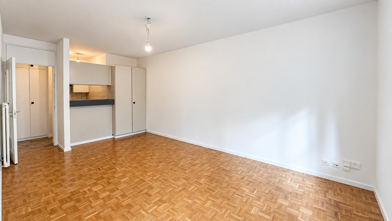
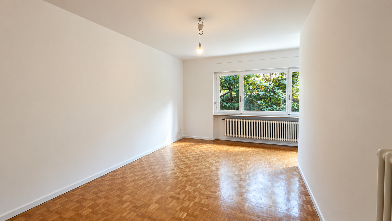
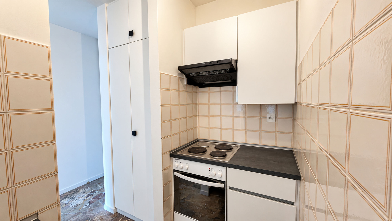
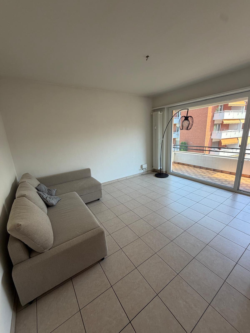
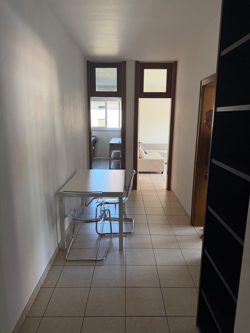
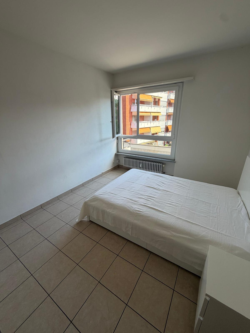
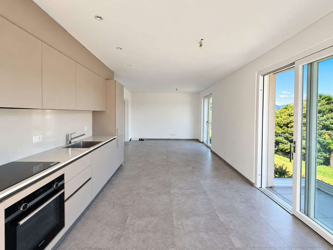
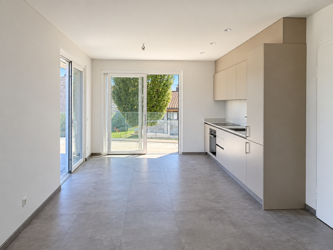
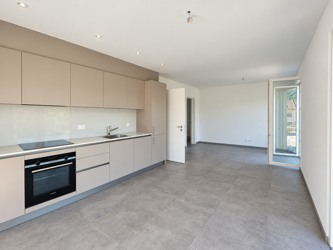
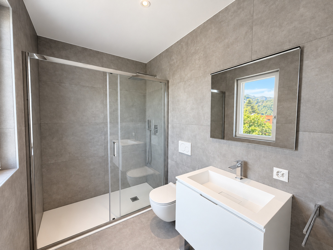
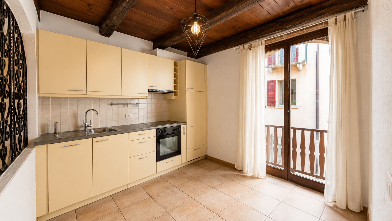
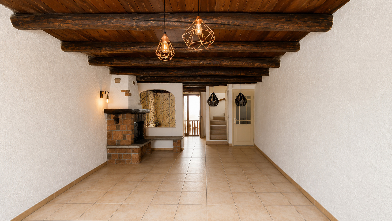
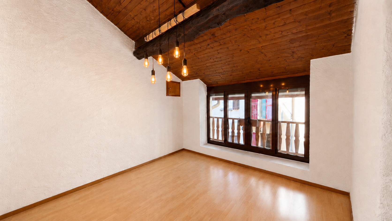
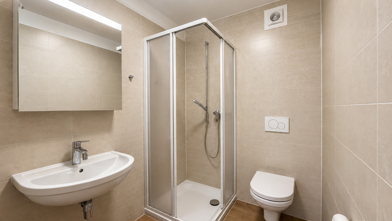
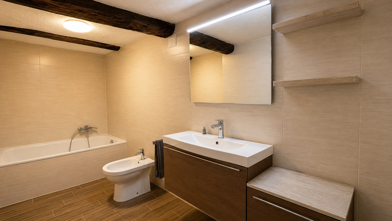
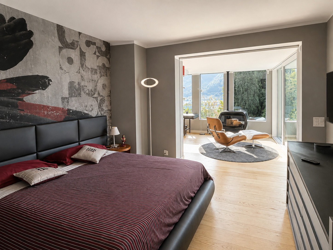
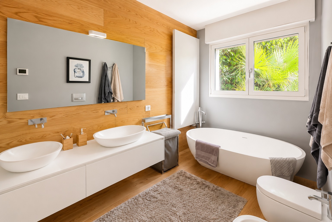
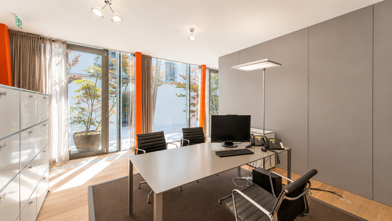
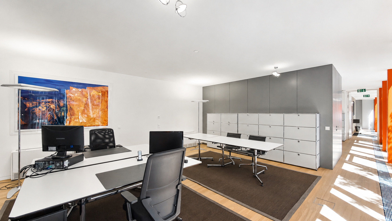
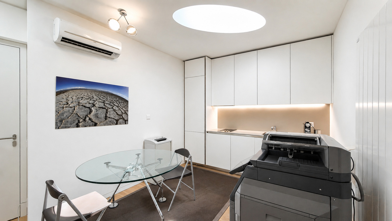
The layout of the spaces, characterised by a modular open-plan configuration and fully equipped with all necessary installations, offers maximum flexibility of use, making the property ideal as a private residence, studio, professional practice or representative office.
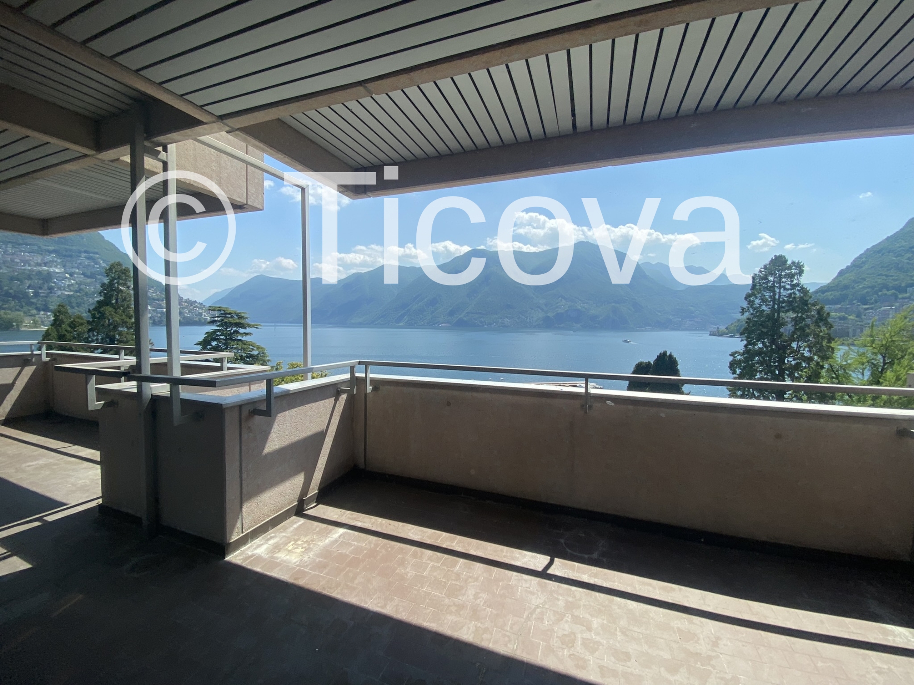
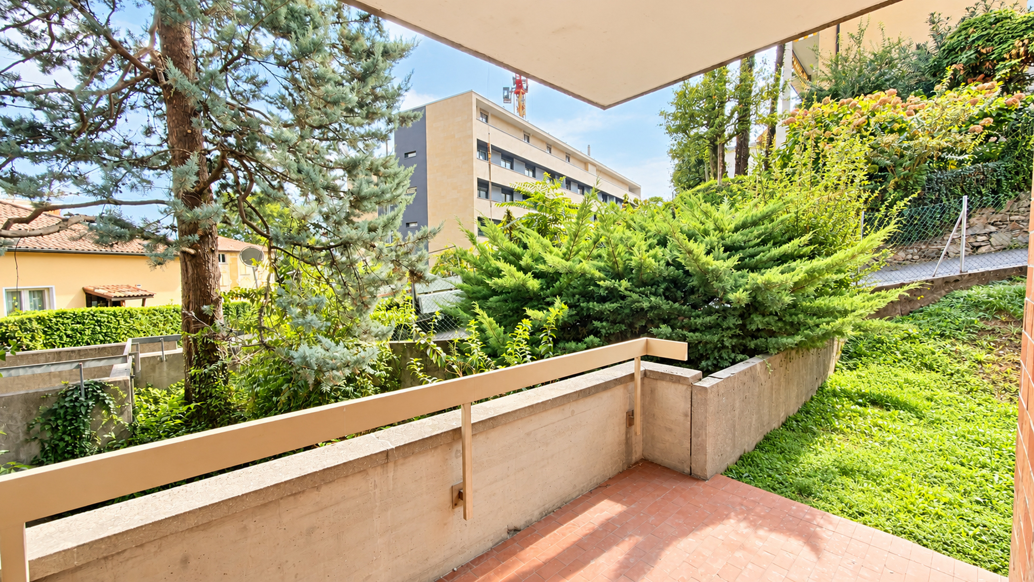
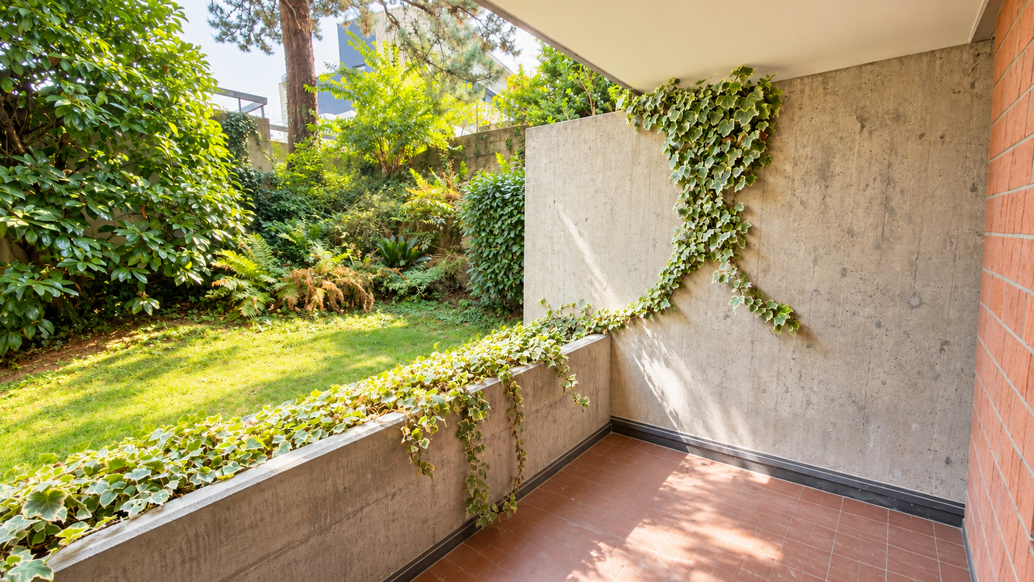
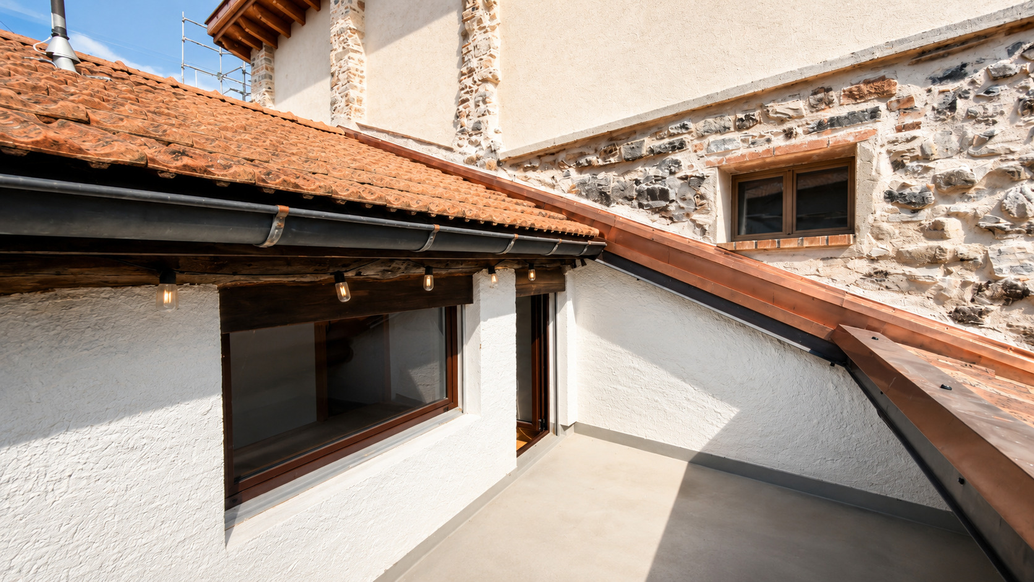
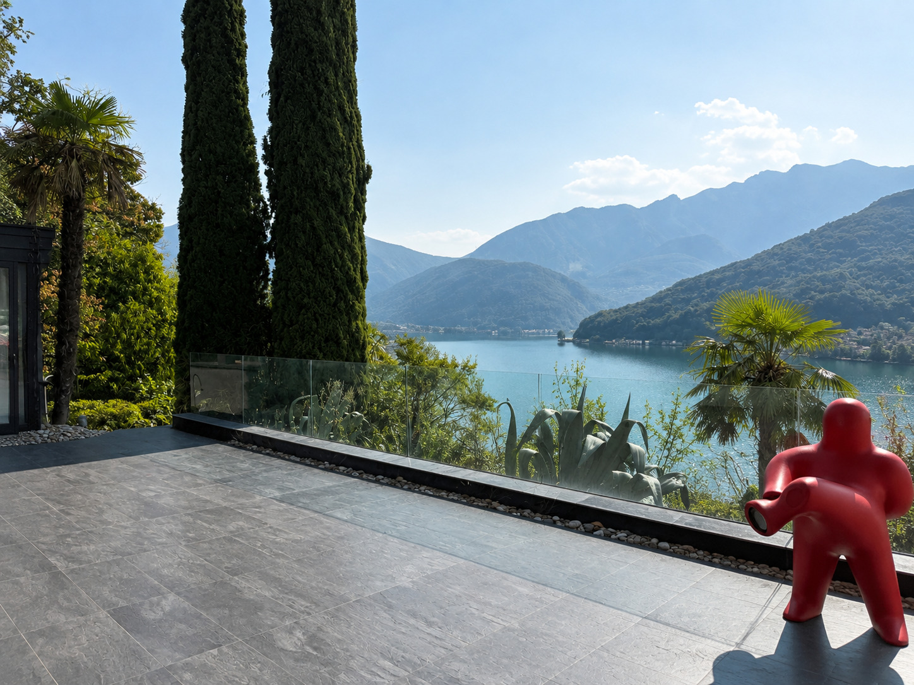
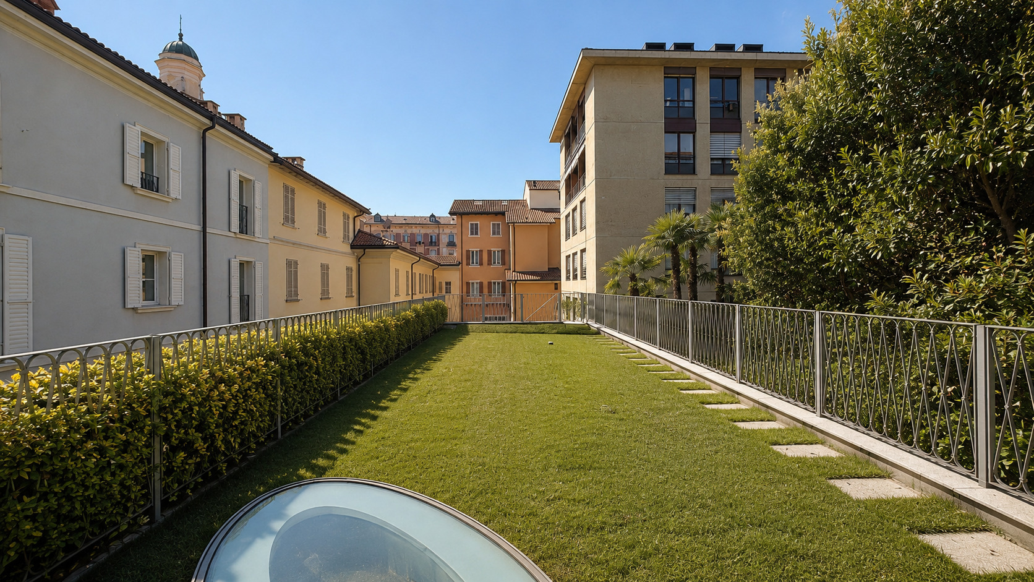
The ground floor and first floor provide spacious and functional rooms, whilst the private roof garden offers an exclusive green oasis in the heart of Lugano’s pedestrianised centre.
Thanks to its versatility, the property lends itself to a variety of configurations, including:
- a single, spacious duplex residence;
- two independent flats, one on each level;
- a combination of residential and office space;
- a prestigious executive office space spread over two floors.
A truly unique property, designed for those seeking a contemporary, self-contained home in one of the most exclusive locations within Lugano’s historic, pedestrianised centre.
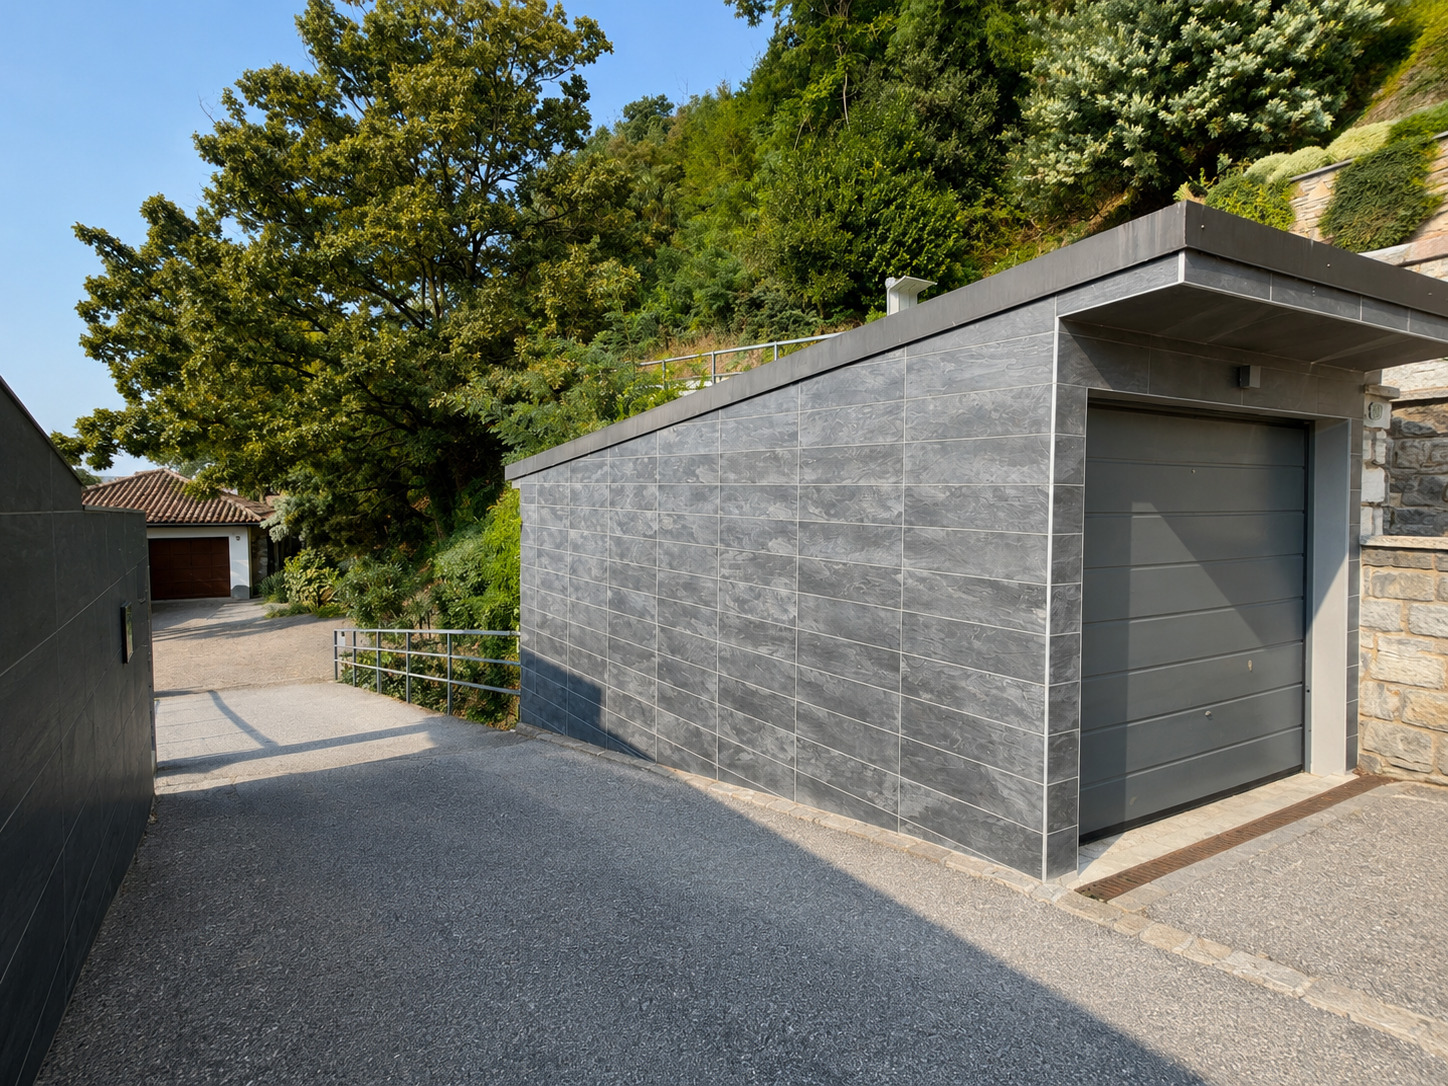
The property also includes two parking spaces in the garage and two cellars. Use as a second home is permitted.
Conveniences
Style
- Modern