New
Raccard to renovate with 4.5 rooms on sale in - Ayent - - 130 m²
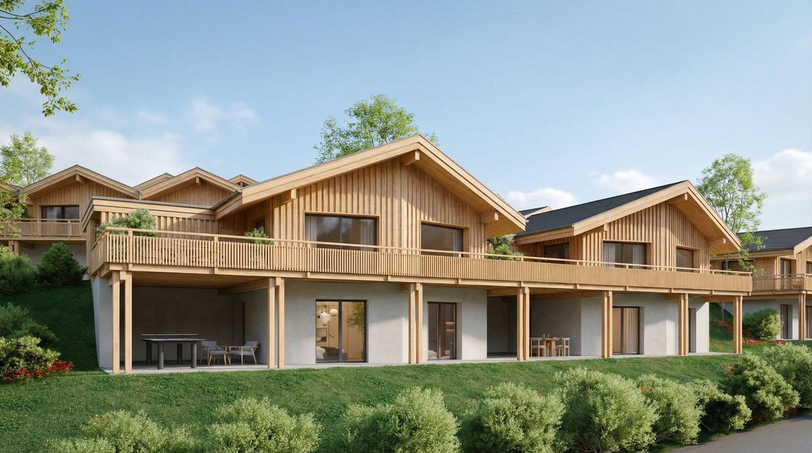
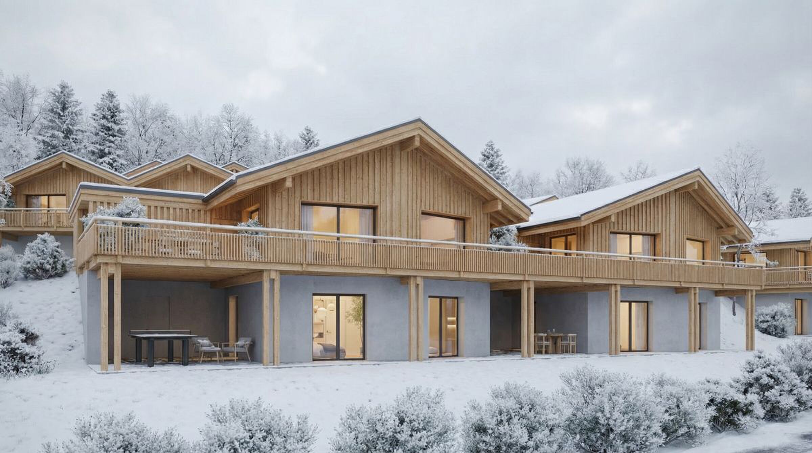
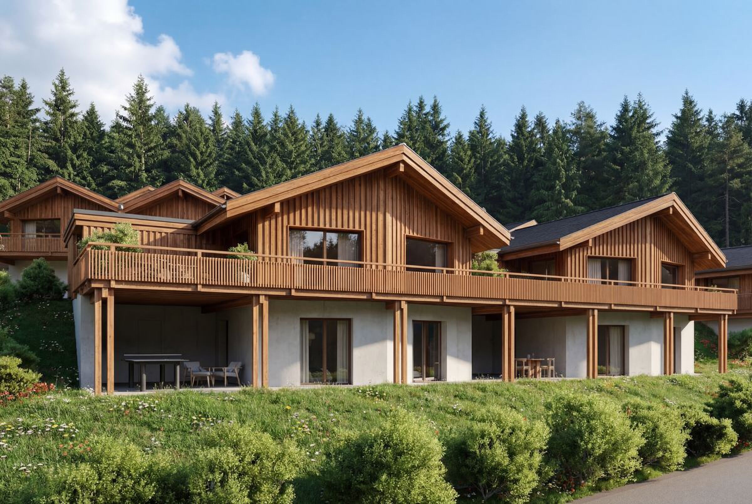
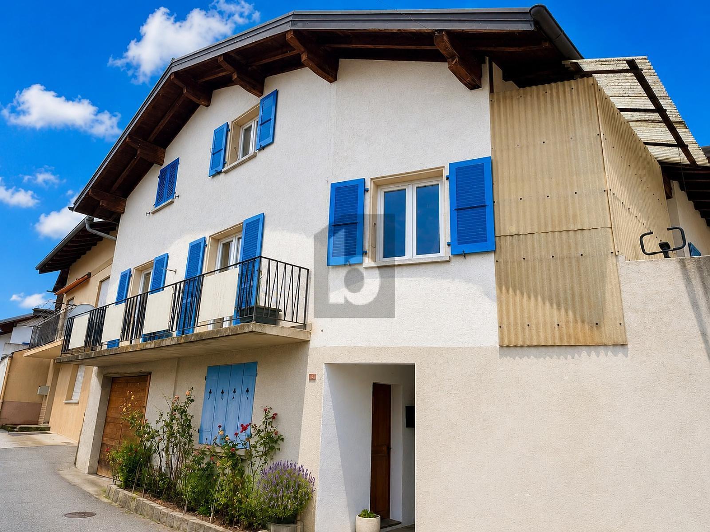
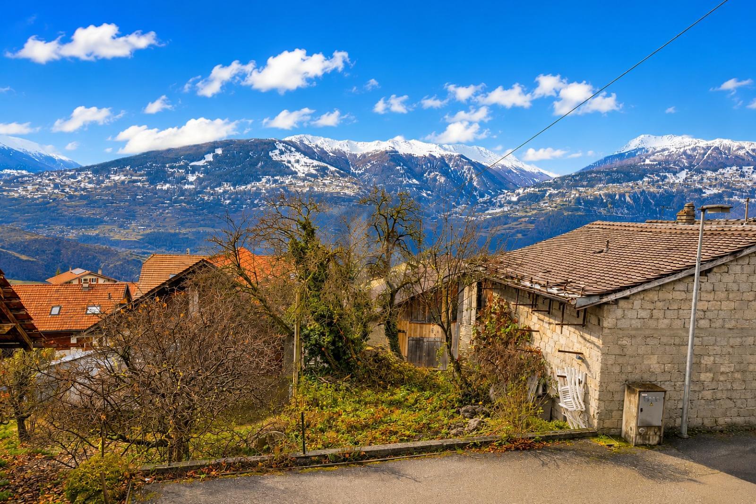
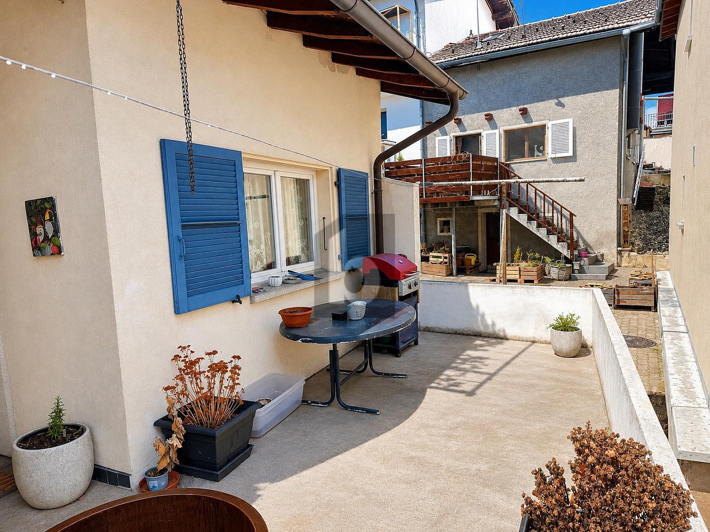
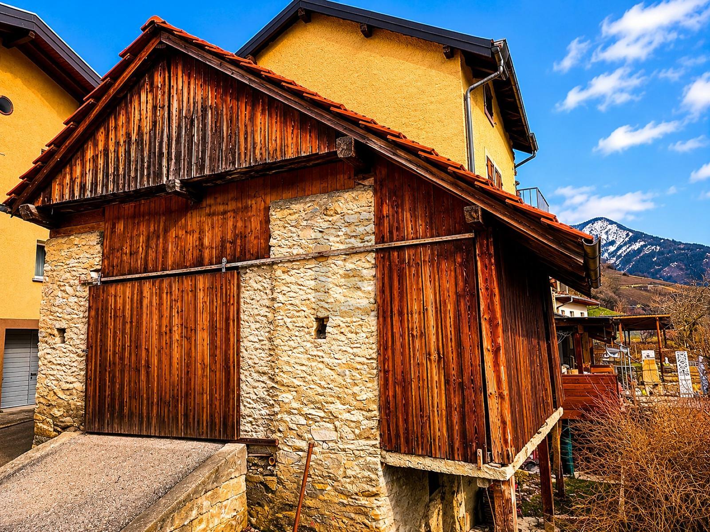
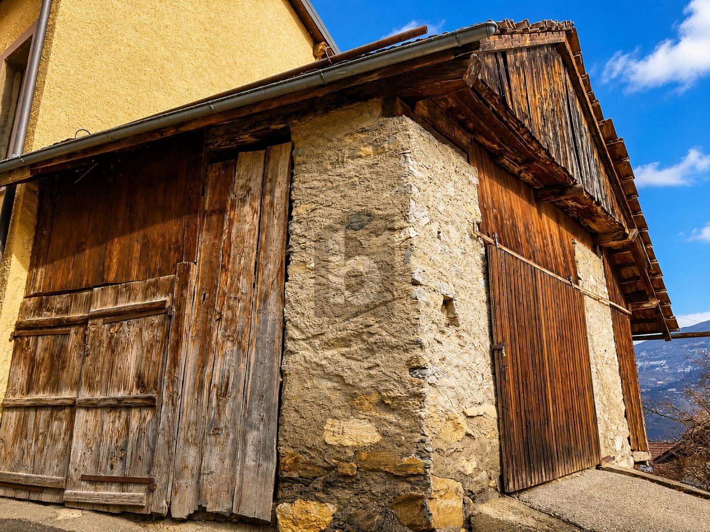
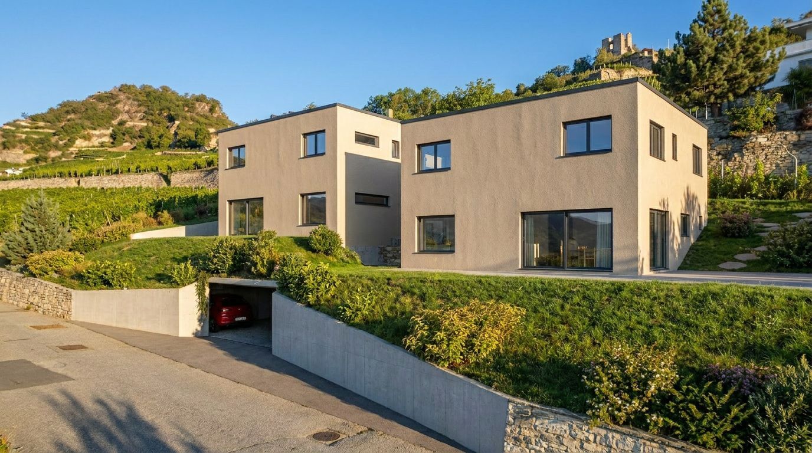
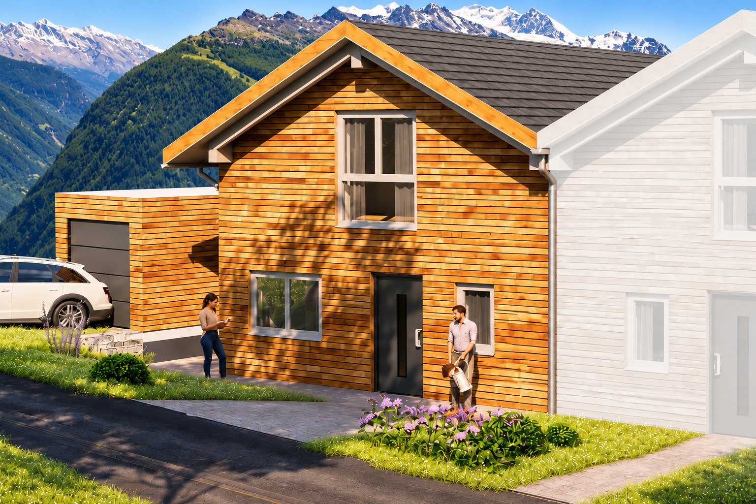
A 4.5-room duplex Raccard in need of renovation, set on a 290 m² plot
Rooms4.5
Living area130 m²
Object PriceCHF 170,000.-
AvailabilityTo agree
Localisation
- Ayent -, 1966 Saxonne (Ayent)Characteristics
Reference
6343101
Availability
To agree
Second home
Non authorized
Sale to persons abroad authorized
No
Bathrooms
3
Year of construction
2027
Rooms
4.5
Bedrooms
3
Total number of floor
1
Number of levels for the real asset
2
Number of terraces
1
Balcony surface
21 m²
Heating type
Heat pump
Heating installation
Floor
Domestic water heating system
Air to water heat pump
Altitude
900 m
Condition of the property
New
Standing
Upmarket
Ground surface
290 m²
Living area
130 m²
Number of toilets
2
Parking places
Yes, obligatory
Cellar
(included)
Number of parkings
Exterior
1 | included
Covered
1 | included
Total
2 | included
Description
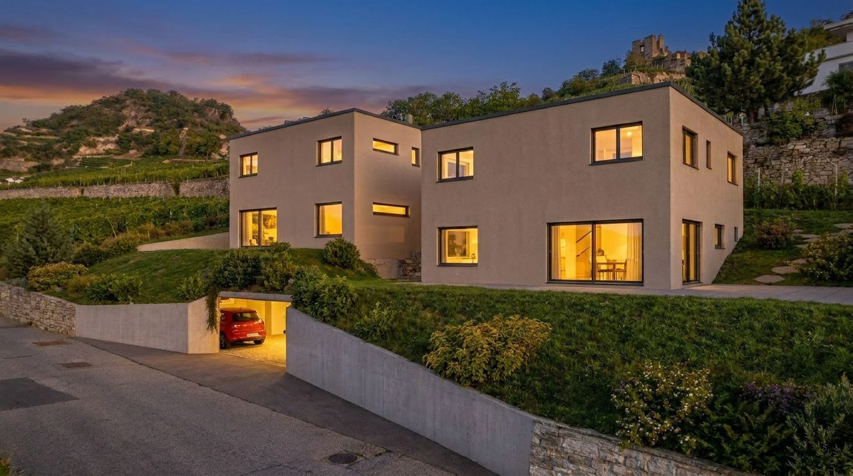
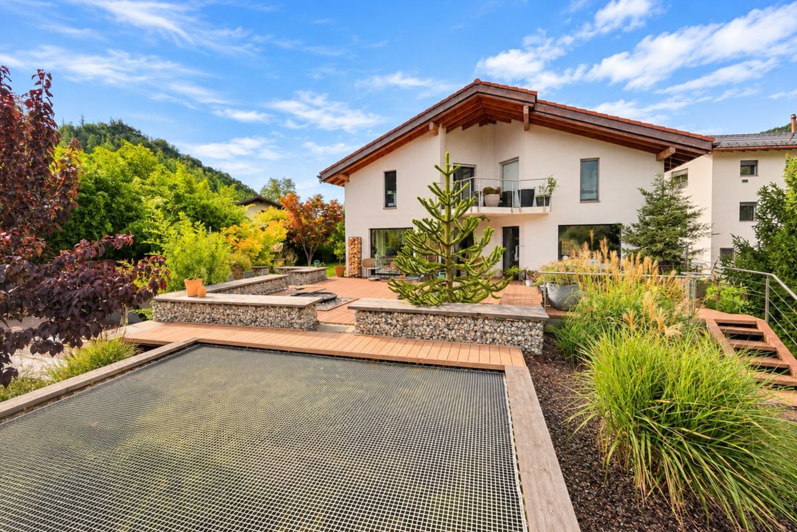
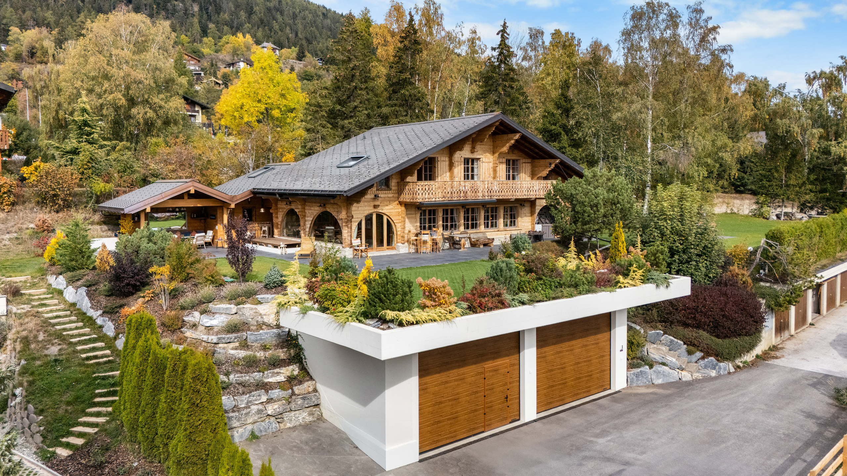
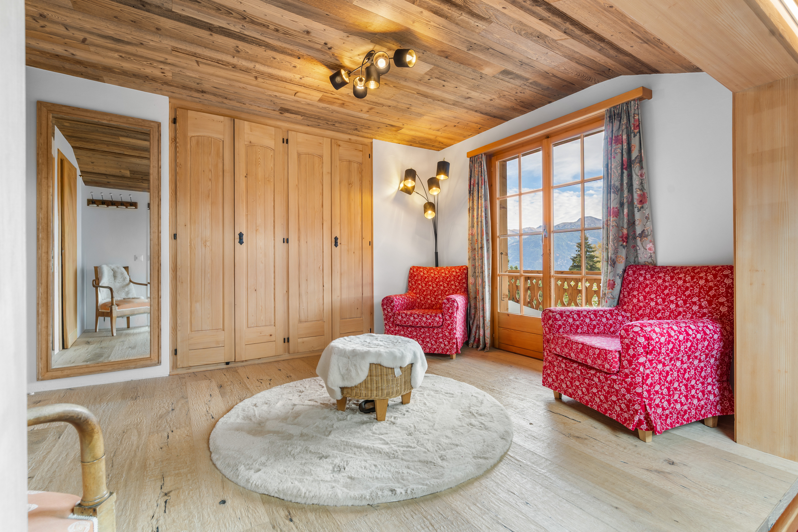
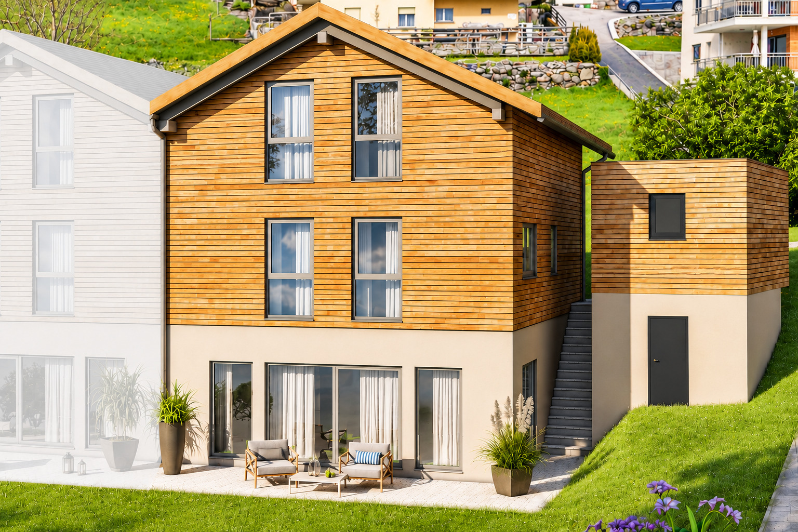
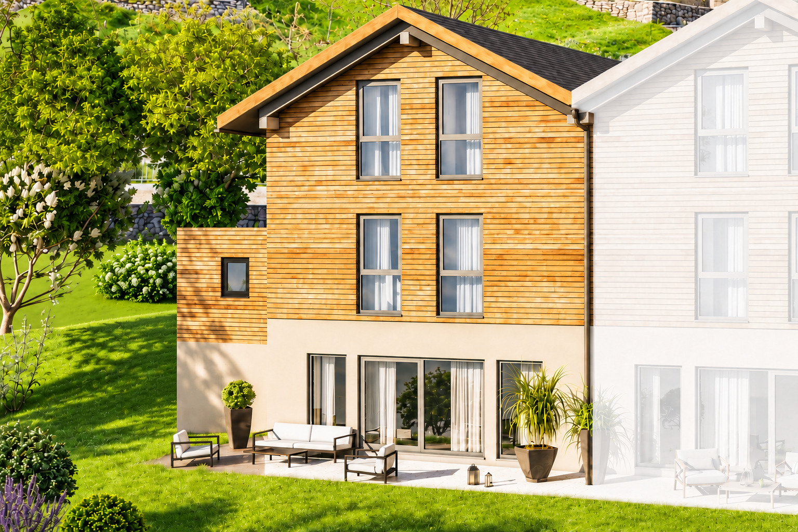
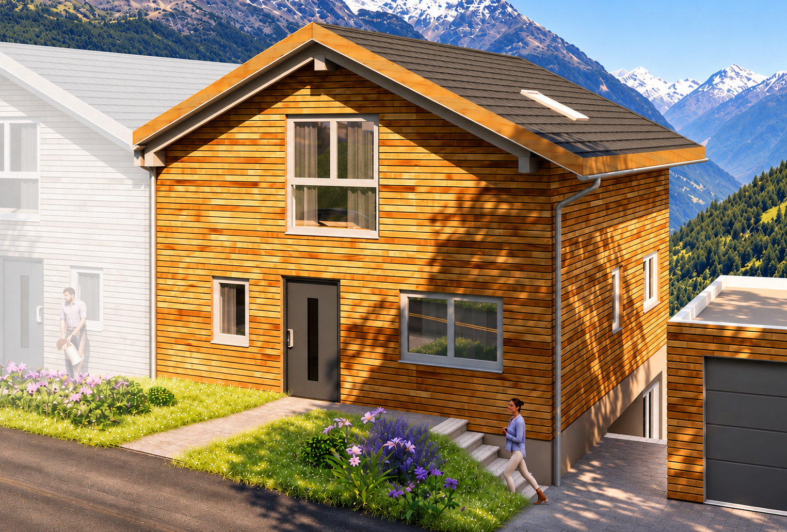
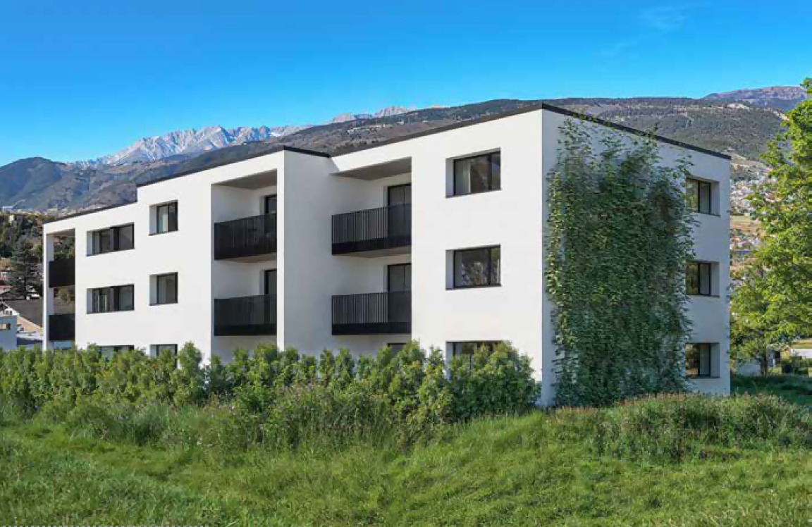
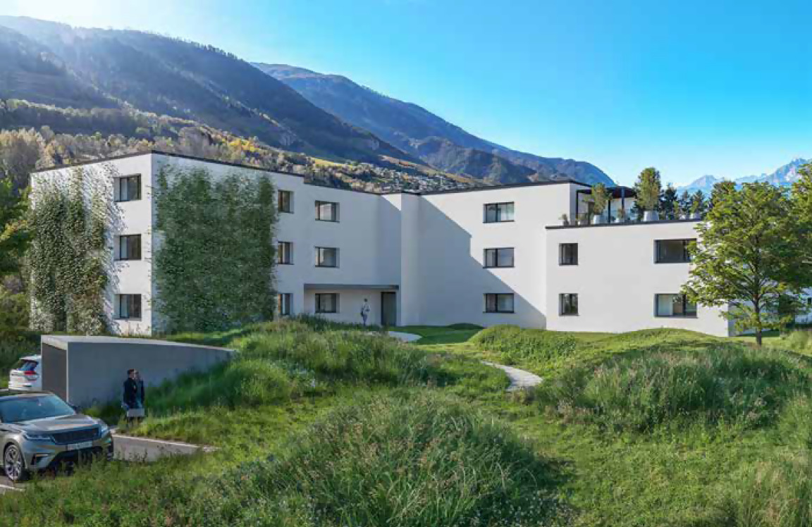
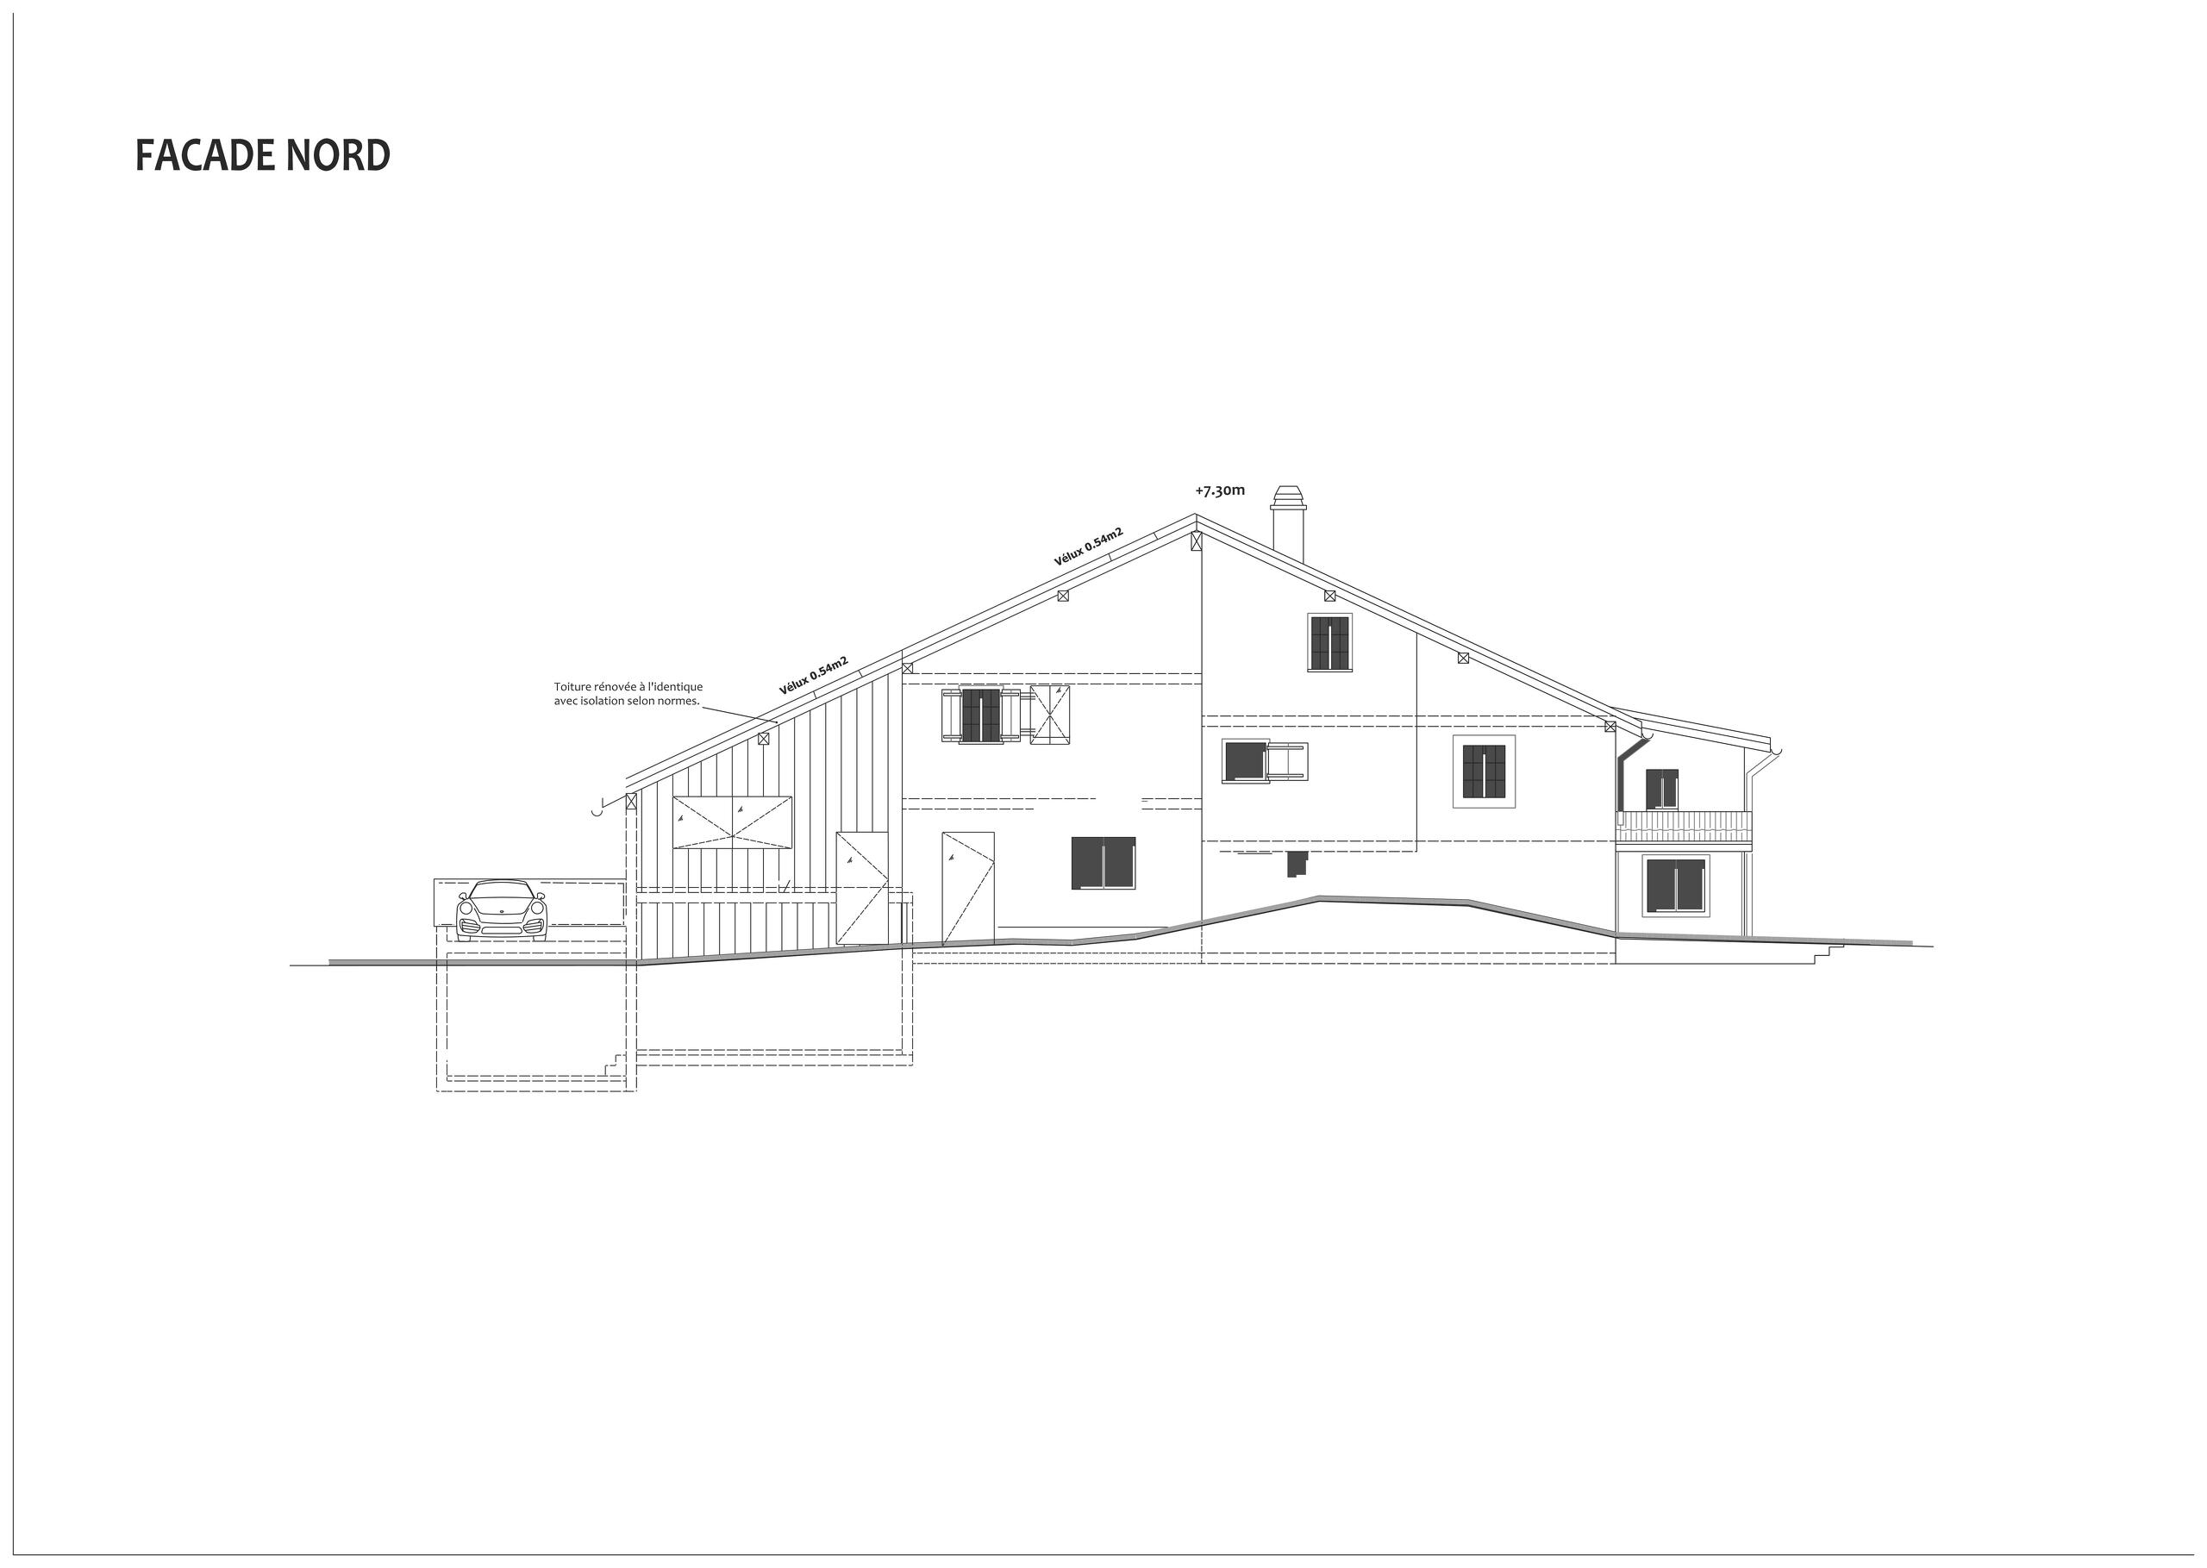
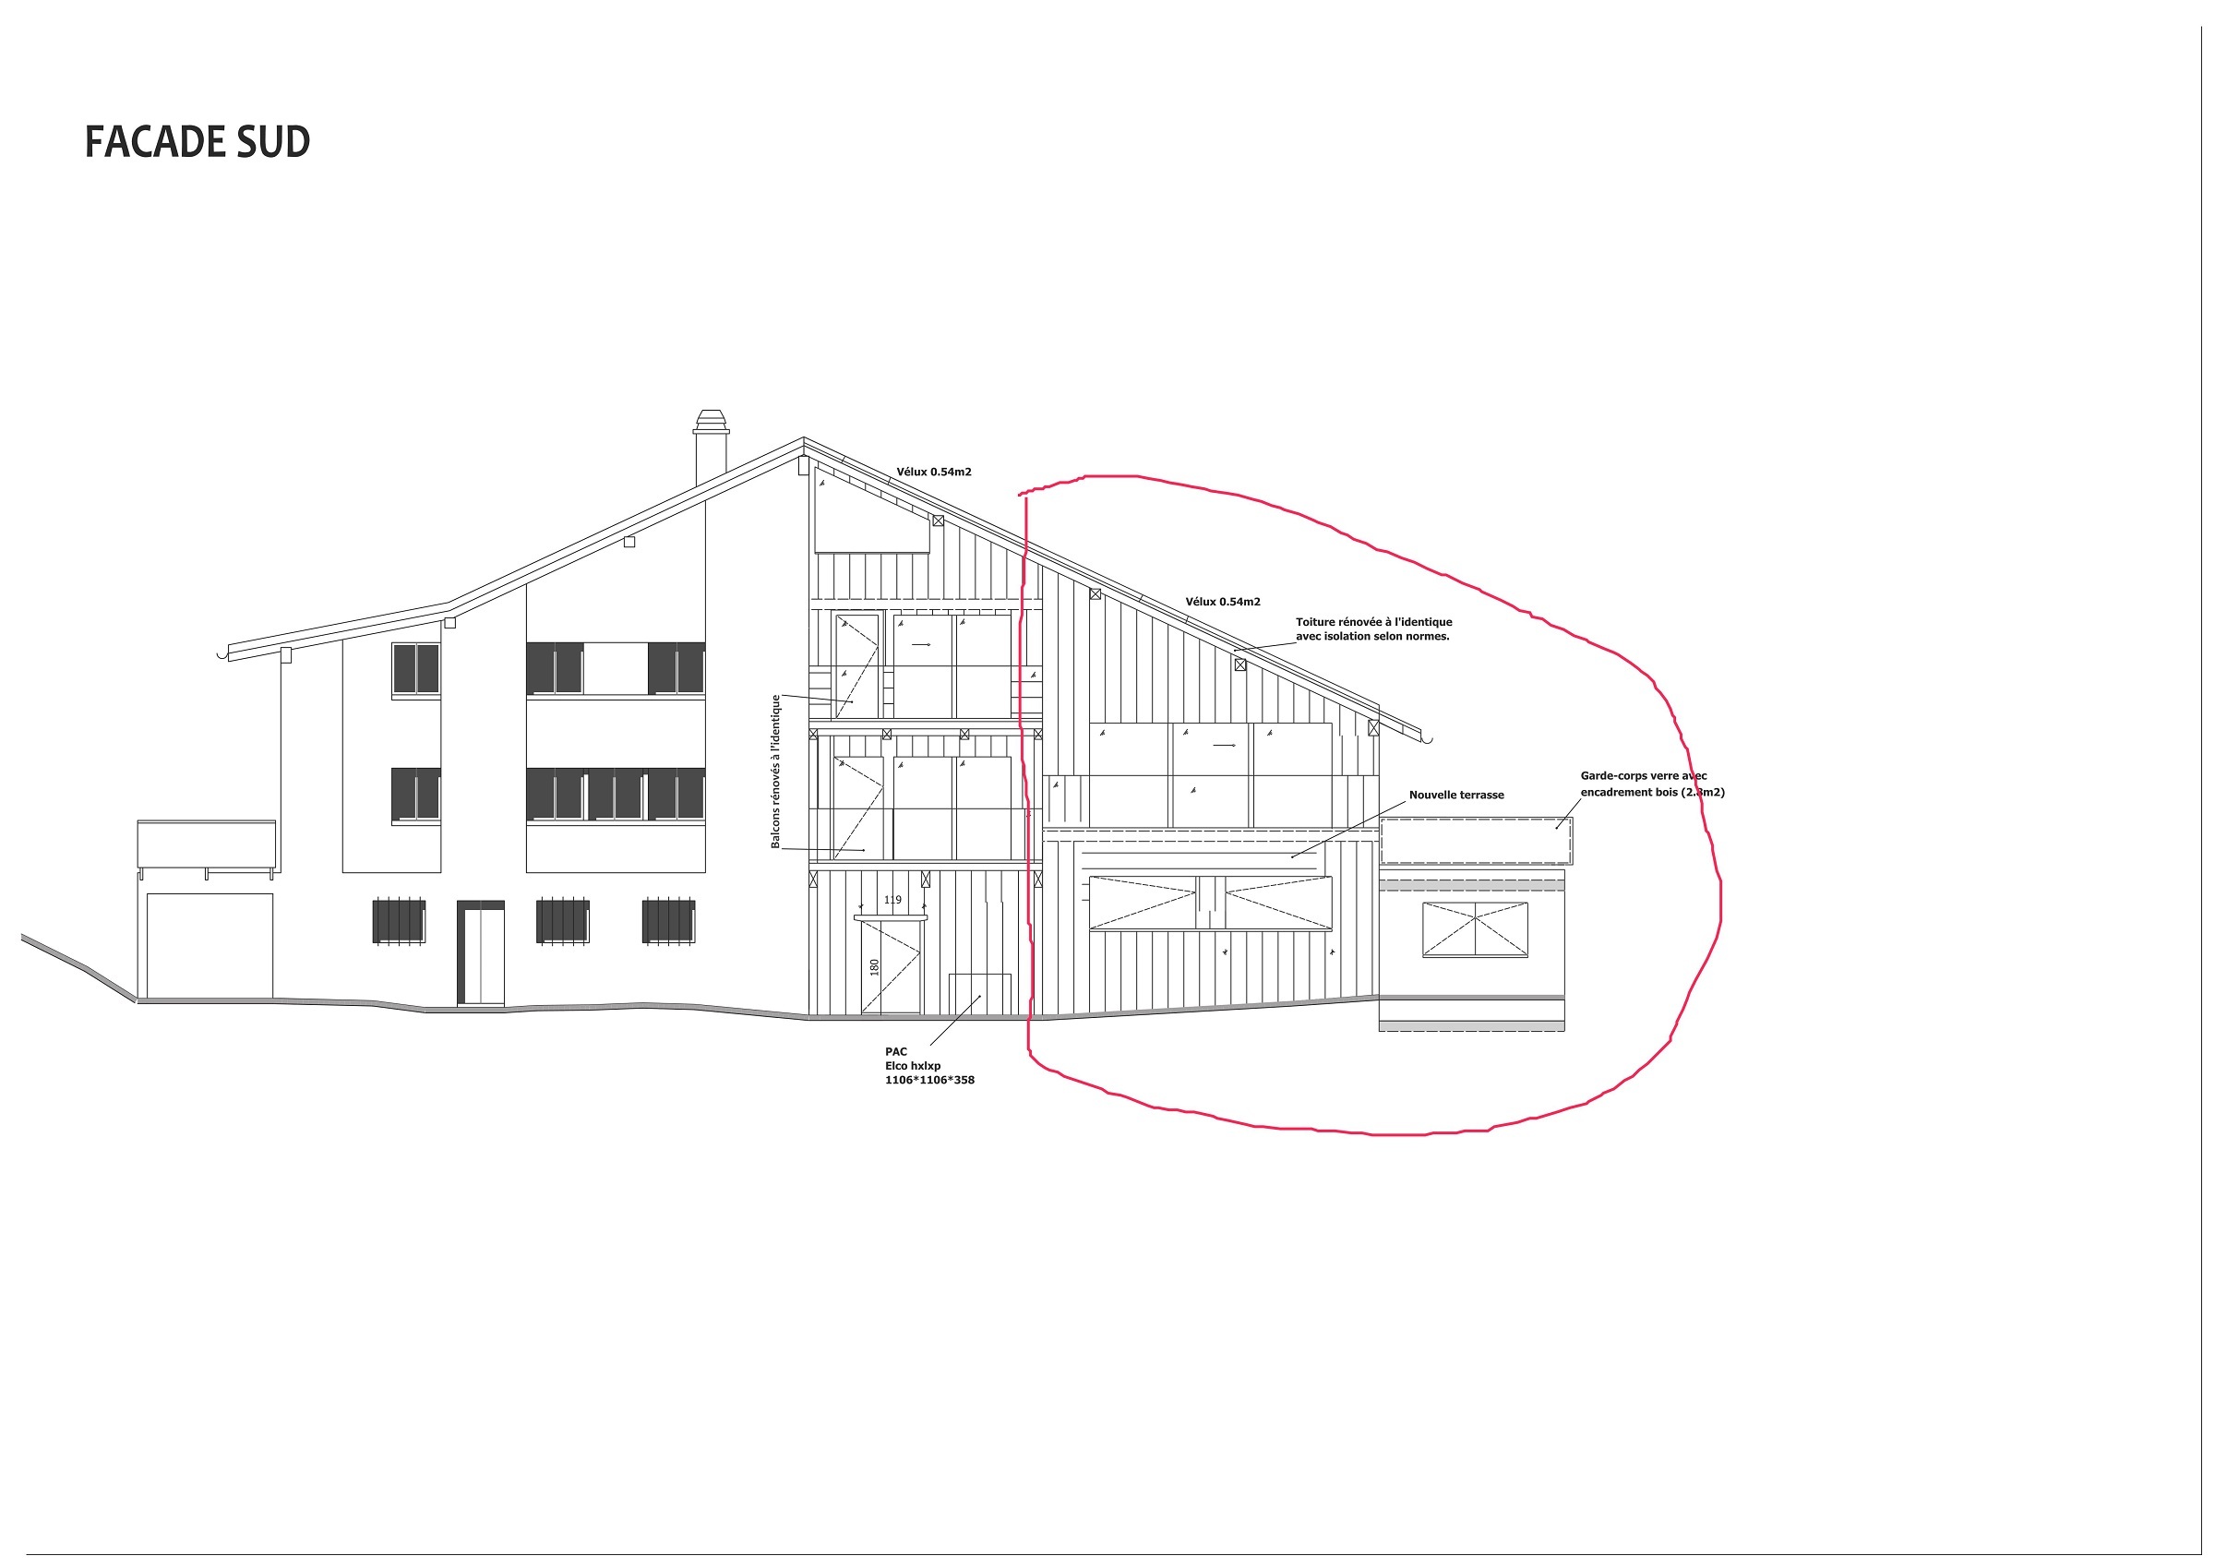
A 4.5-room duplex Raccard in need of renovation on a 290 m2 lot
Purchase the project, including the land, the Raccard, and the building permit.
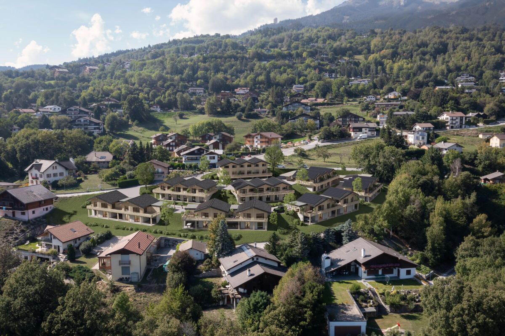
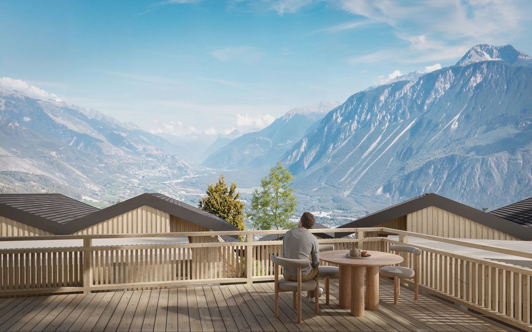
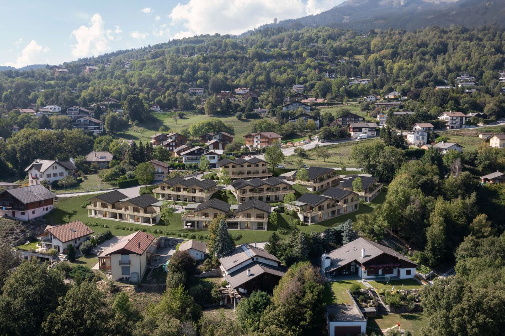
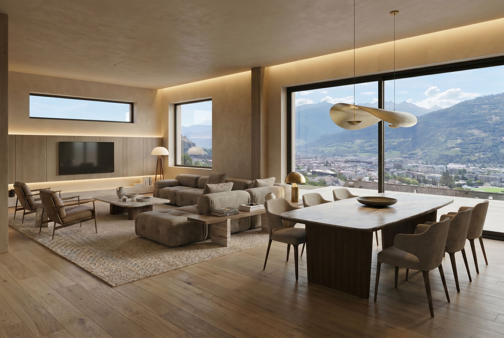
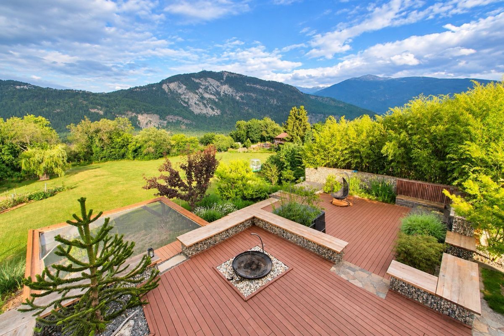
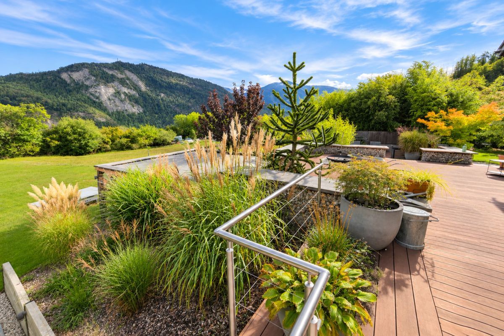
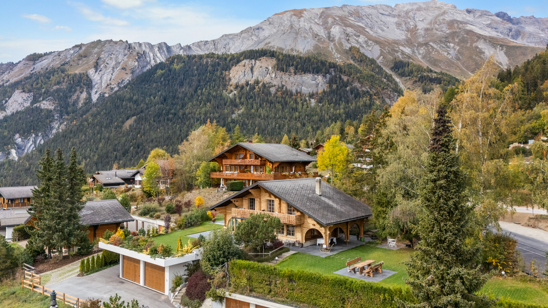
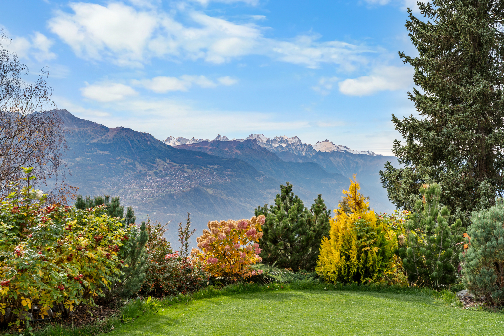
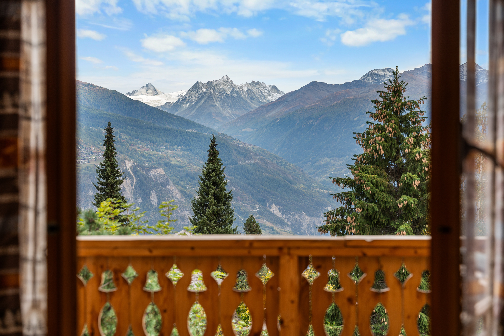
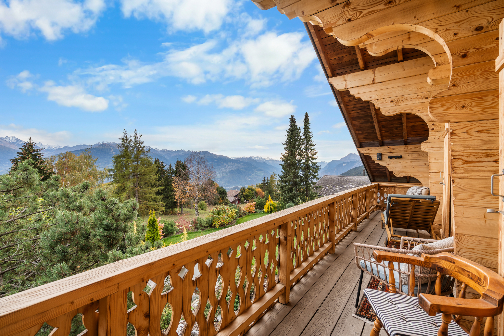
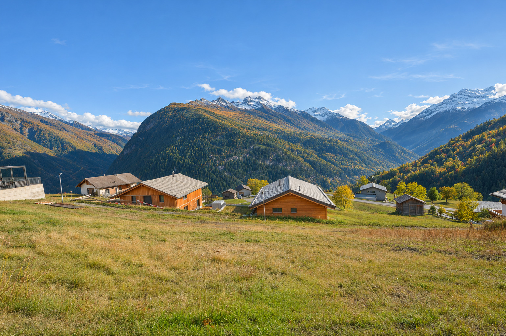
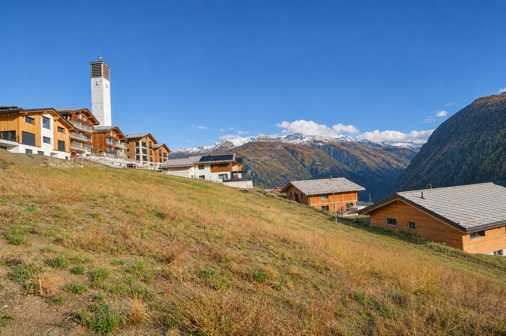
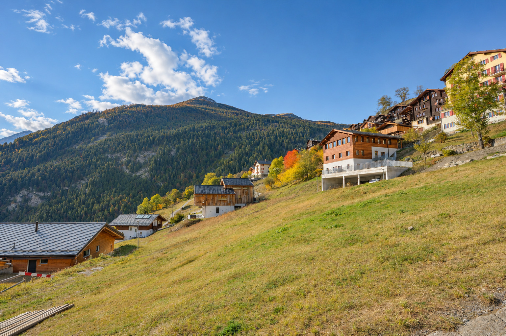
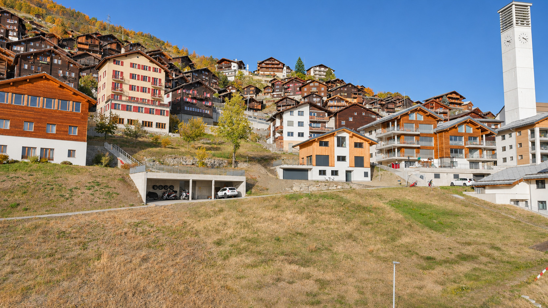
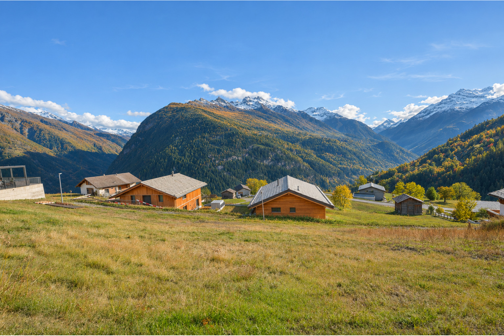
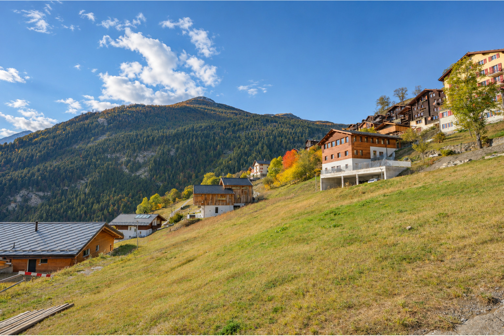
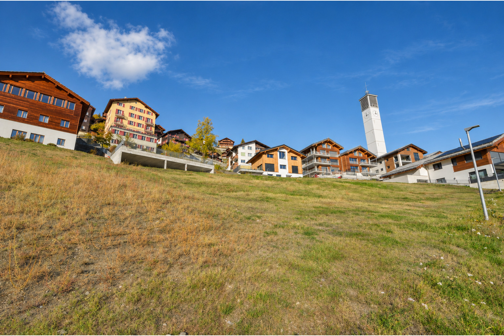
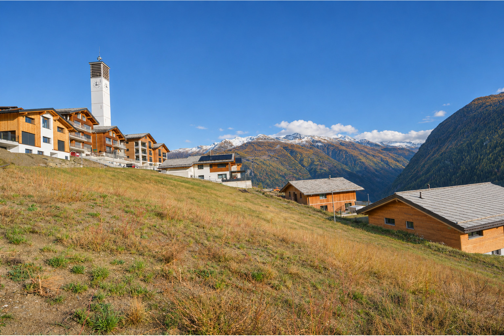
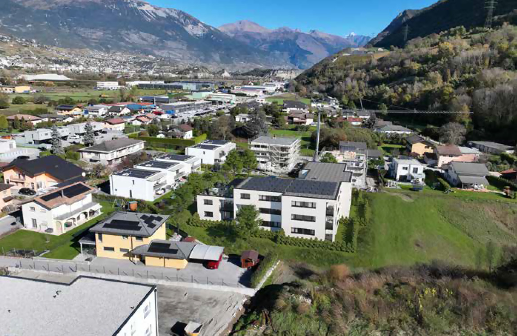
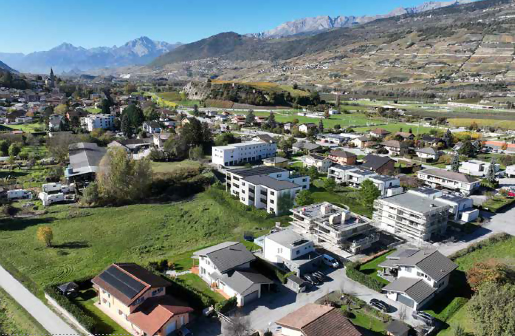
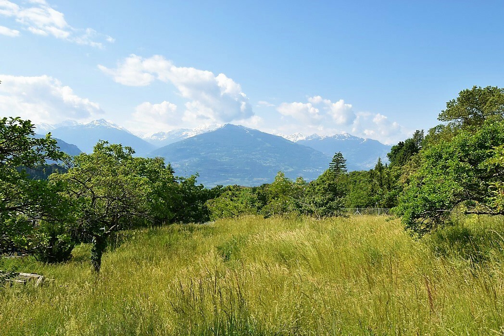
In a quiet setting with an excellent panoramic view!
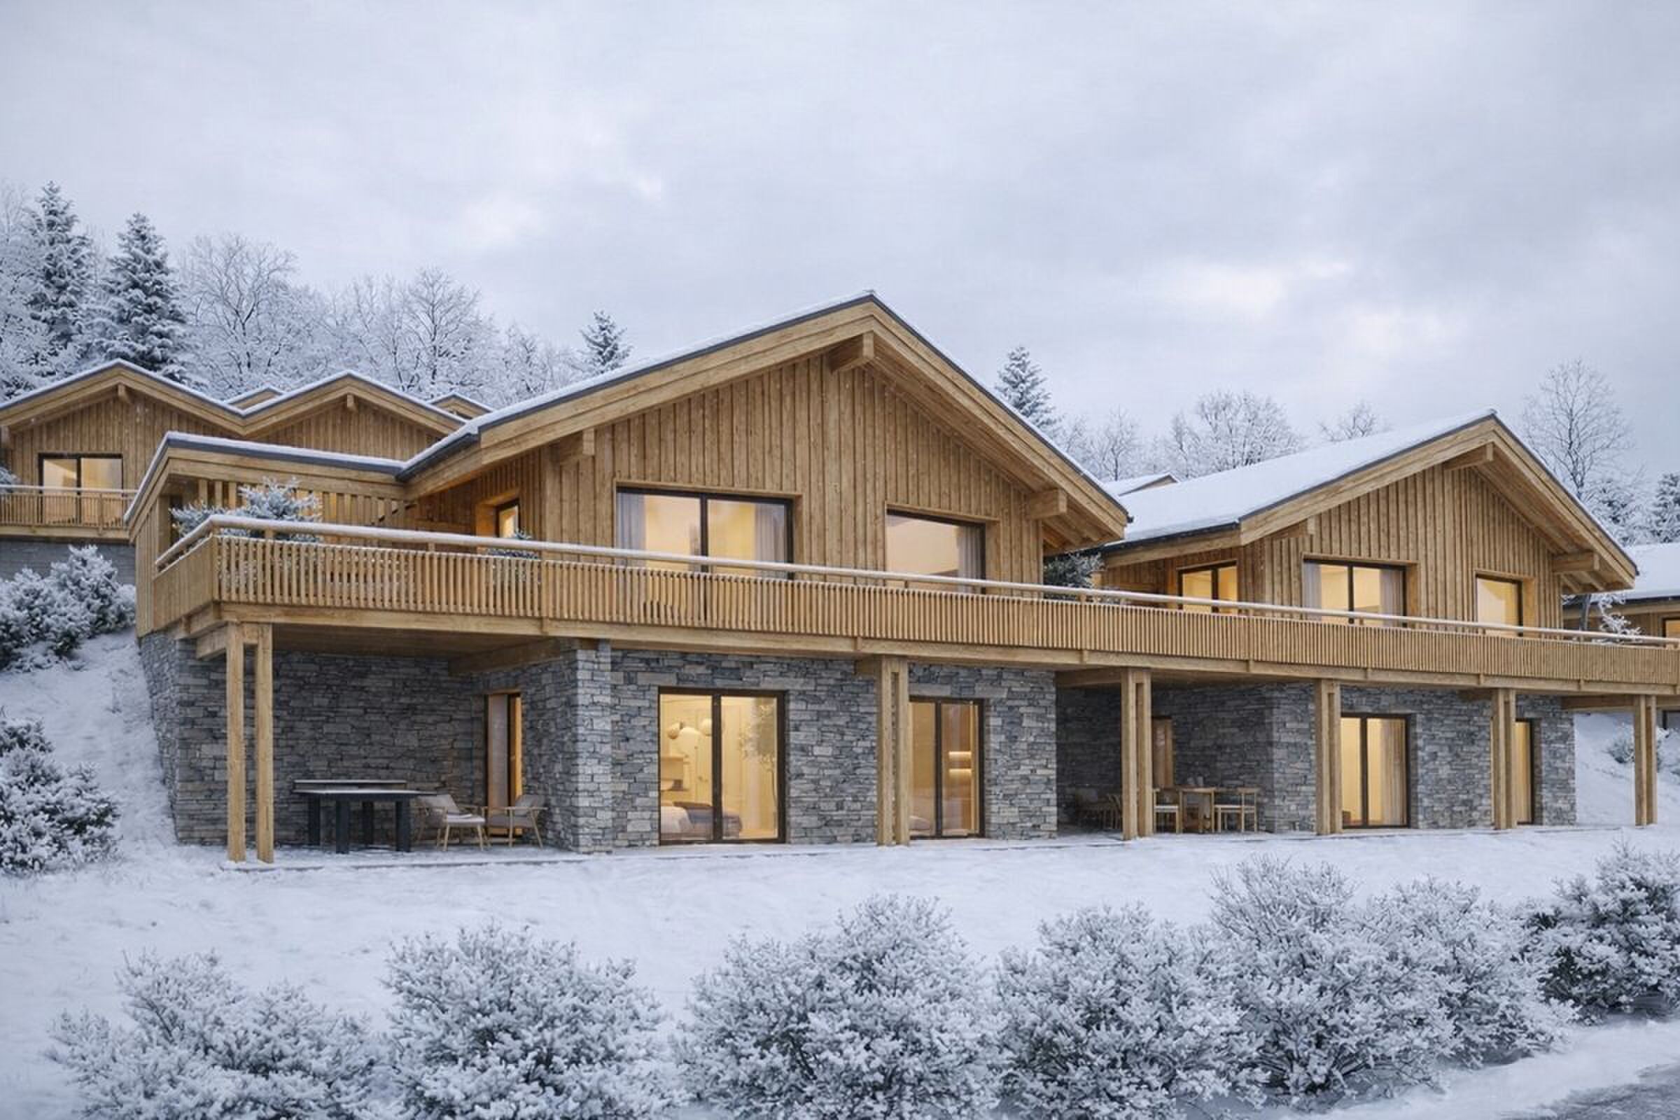
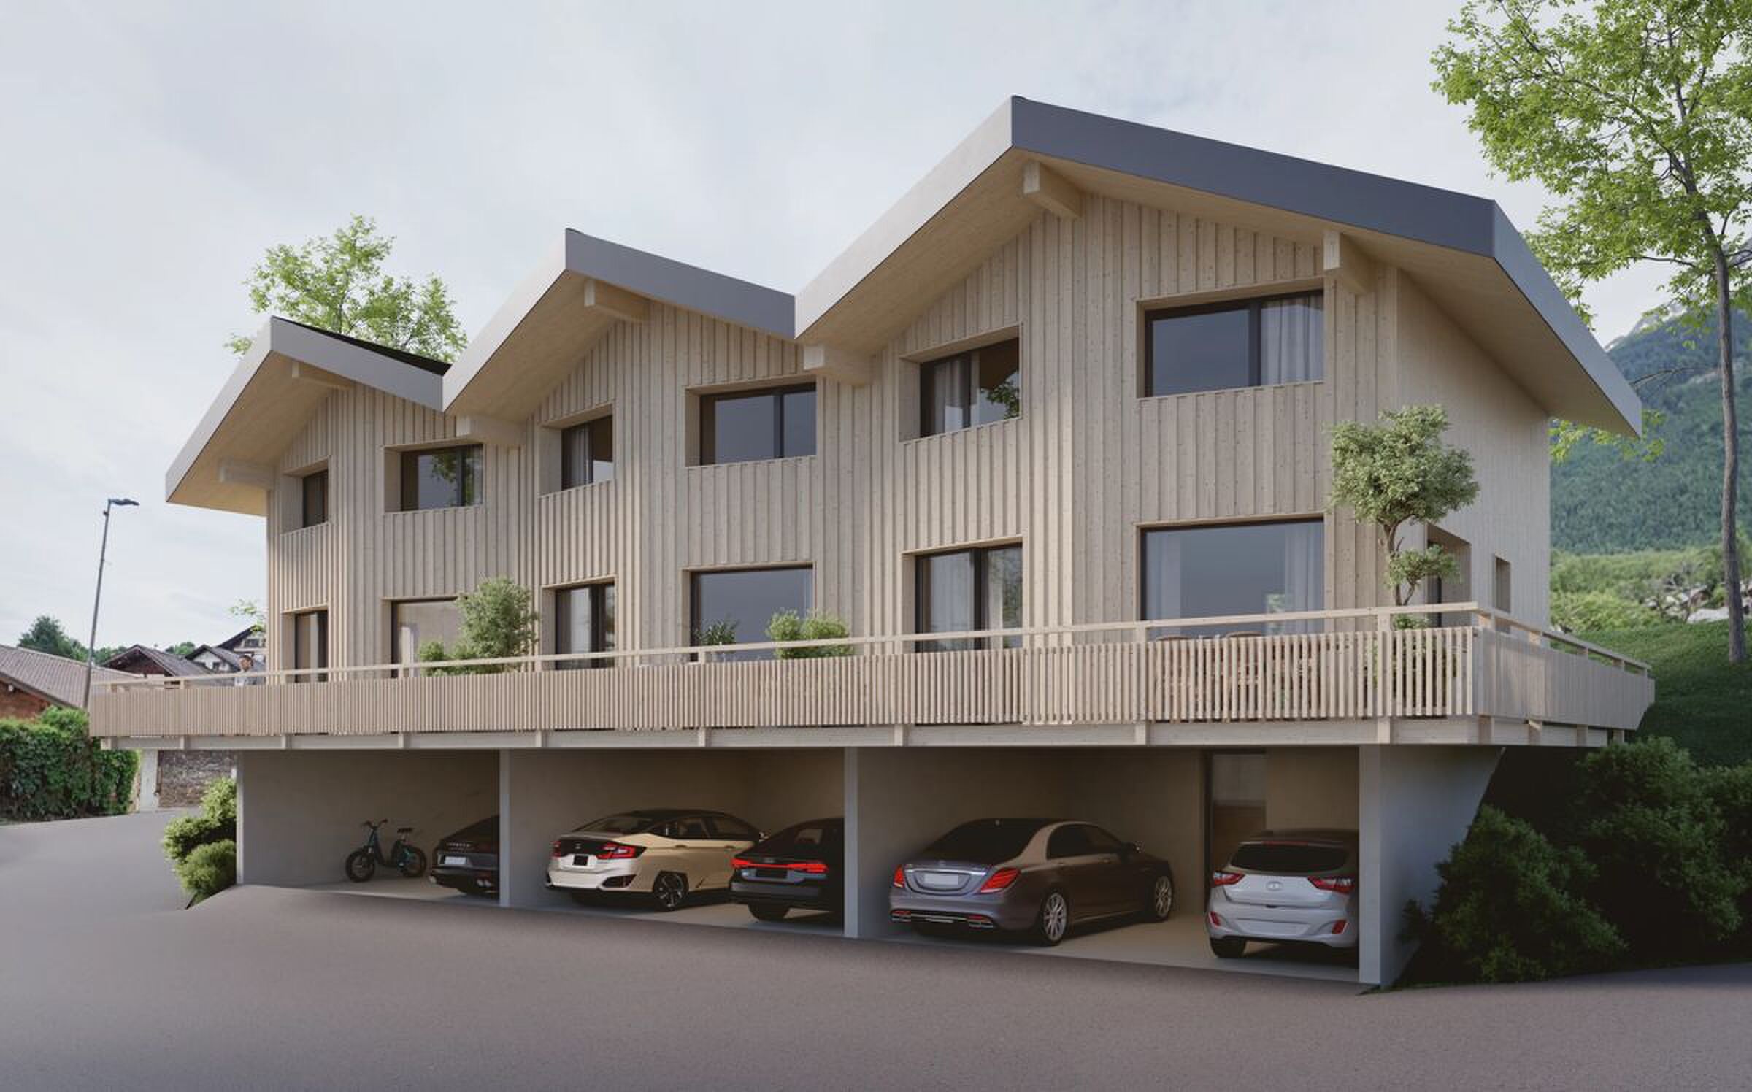
Superb existing construction project on this beautiful, ideally oriented lot.
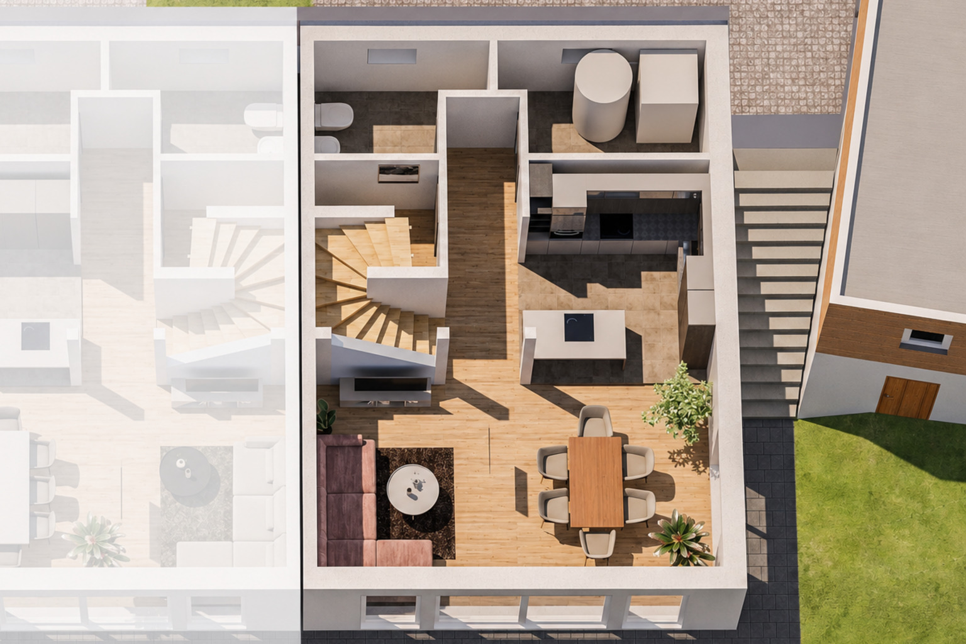
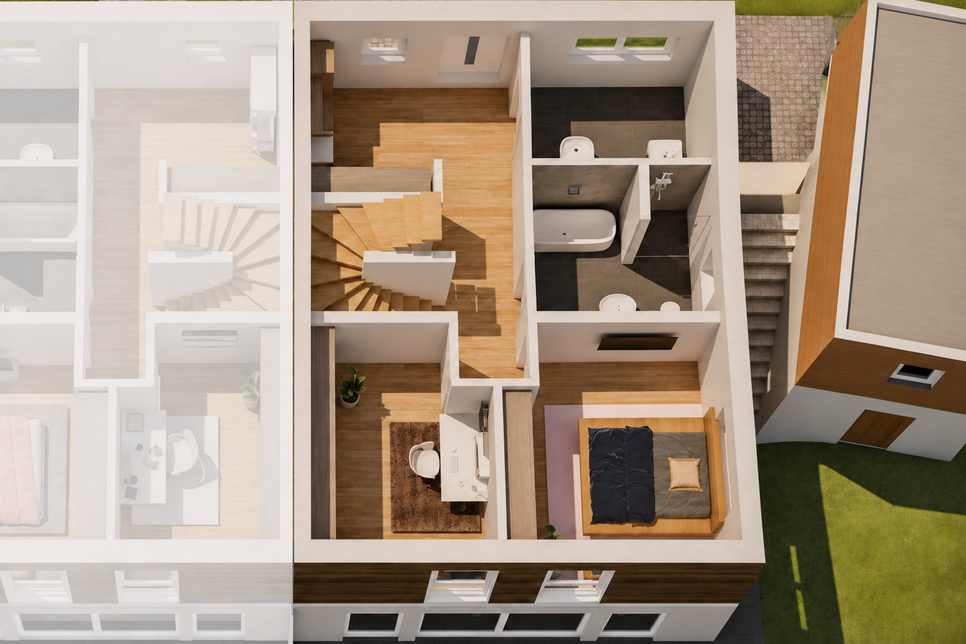
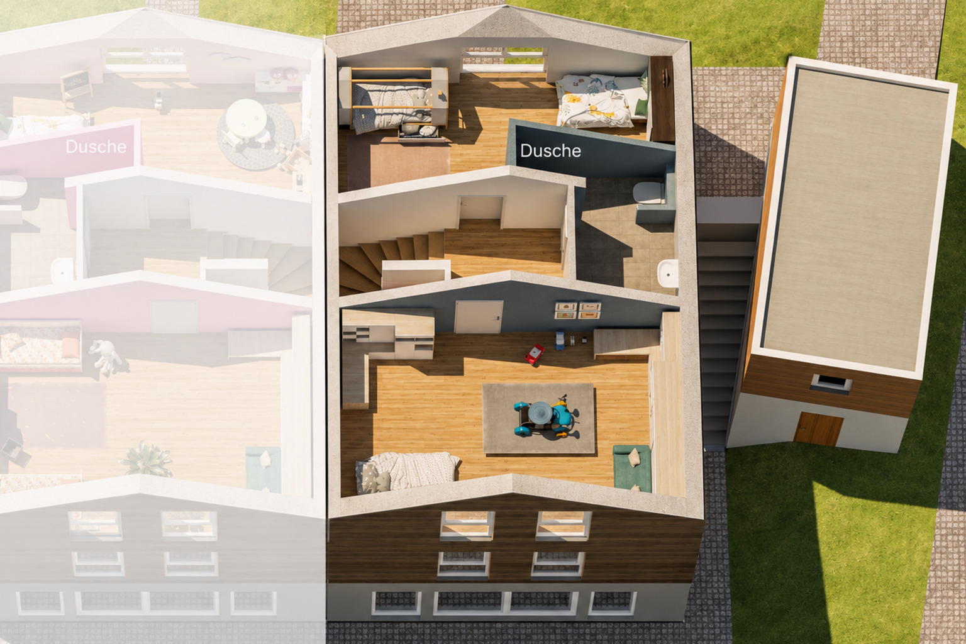
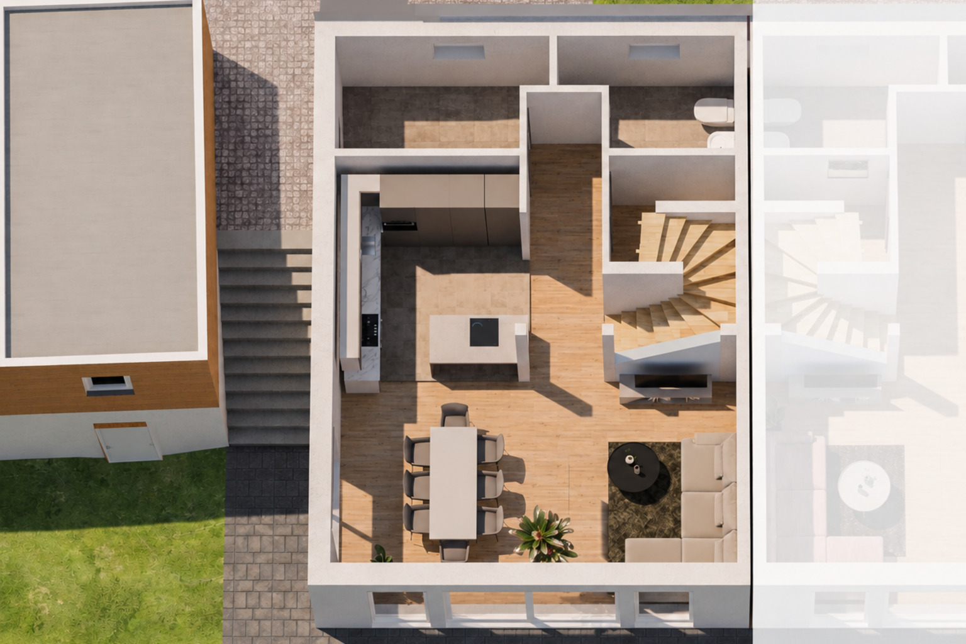
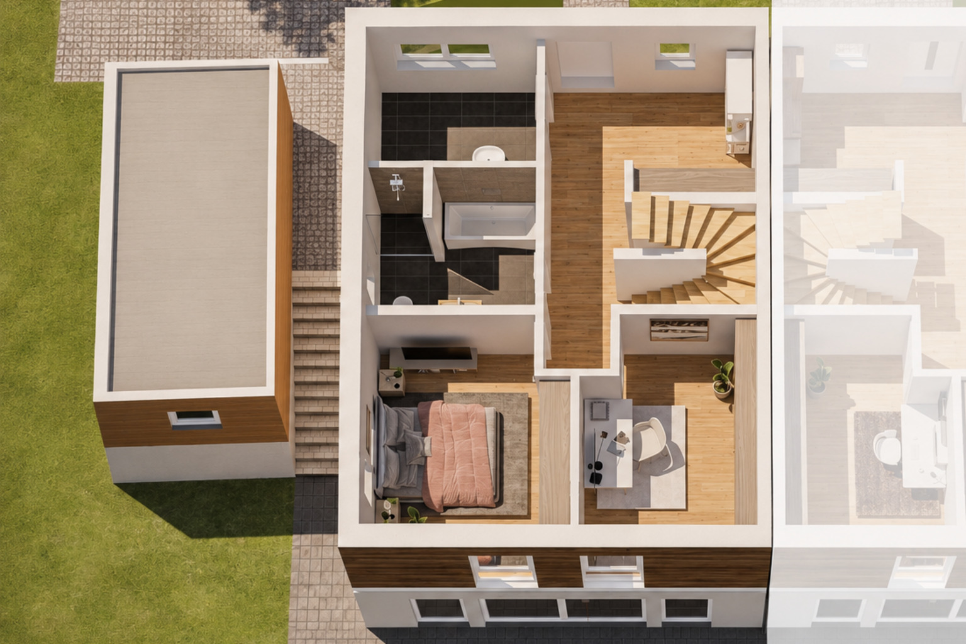
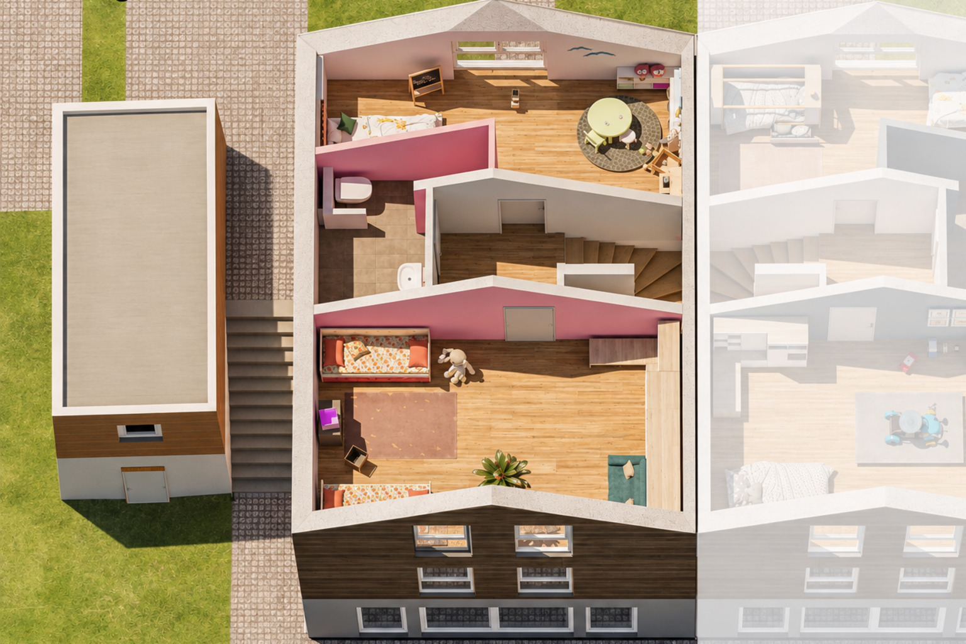
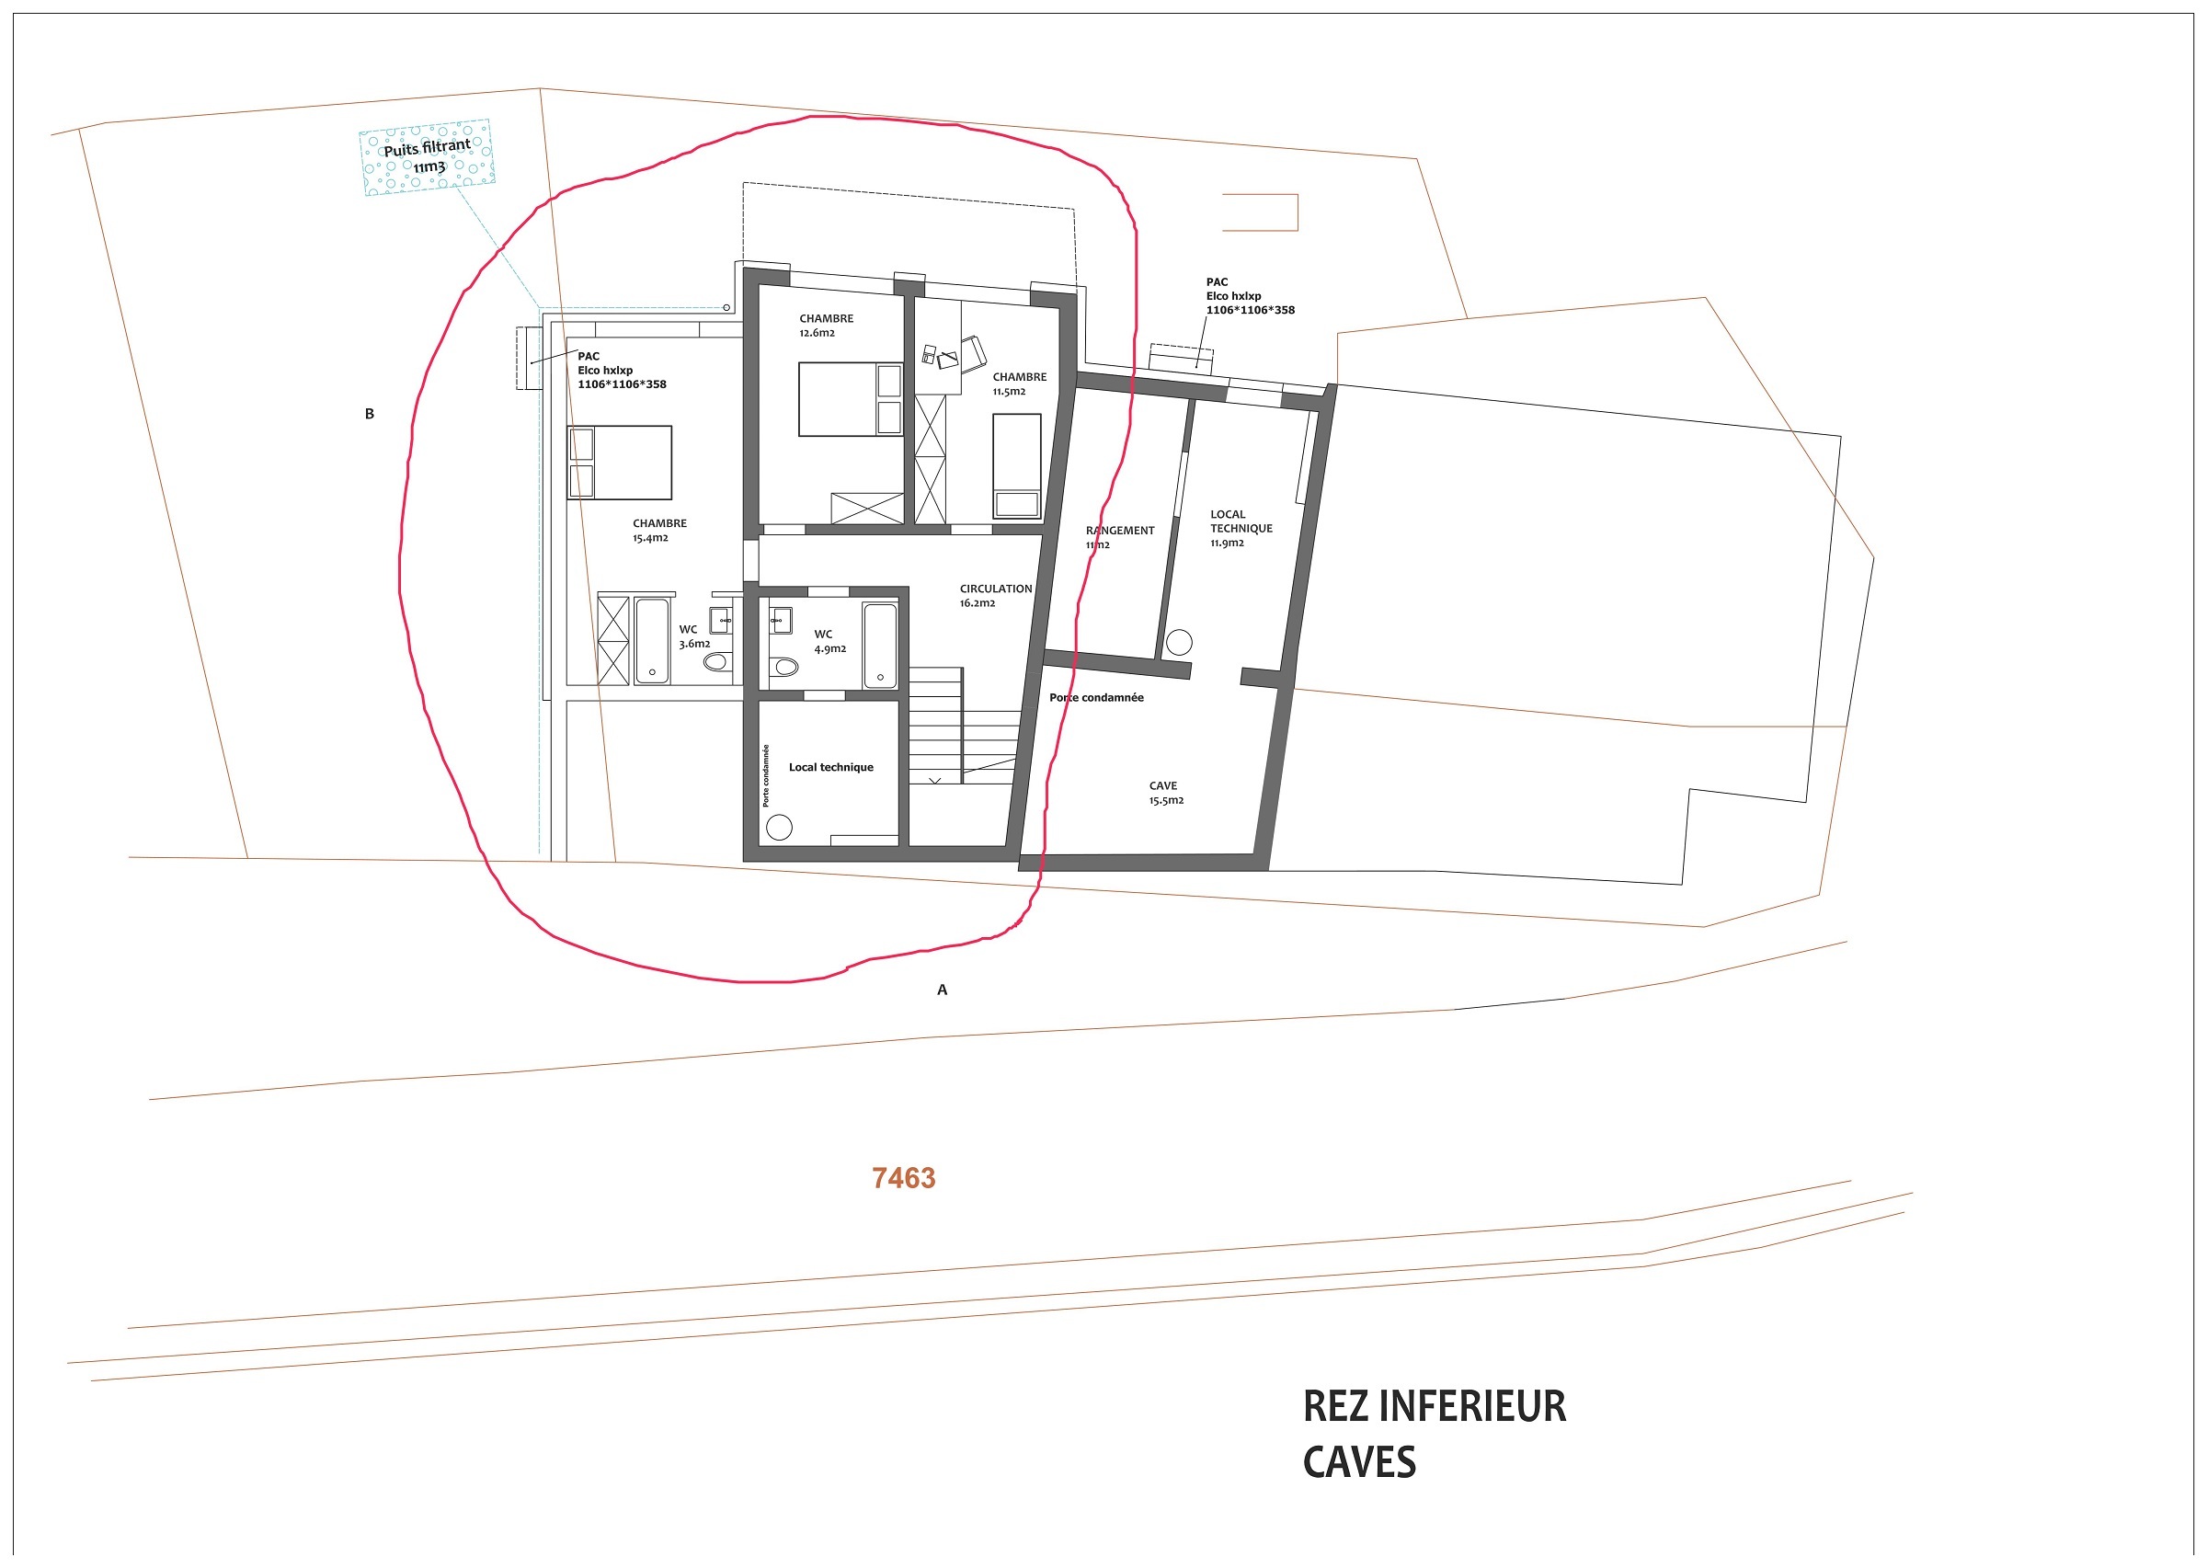
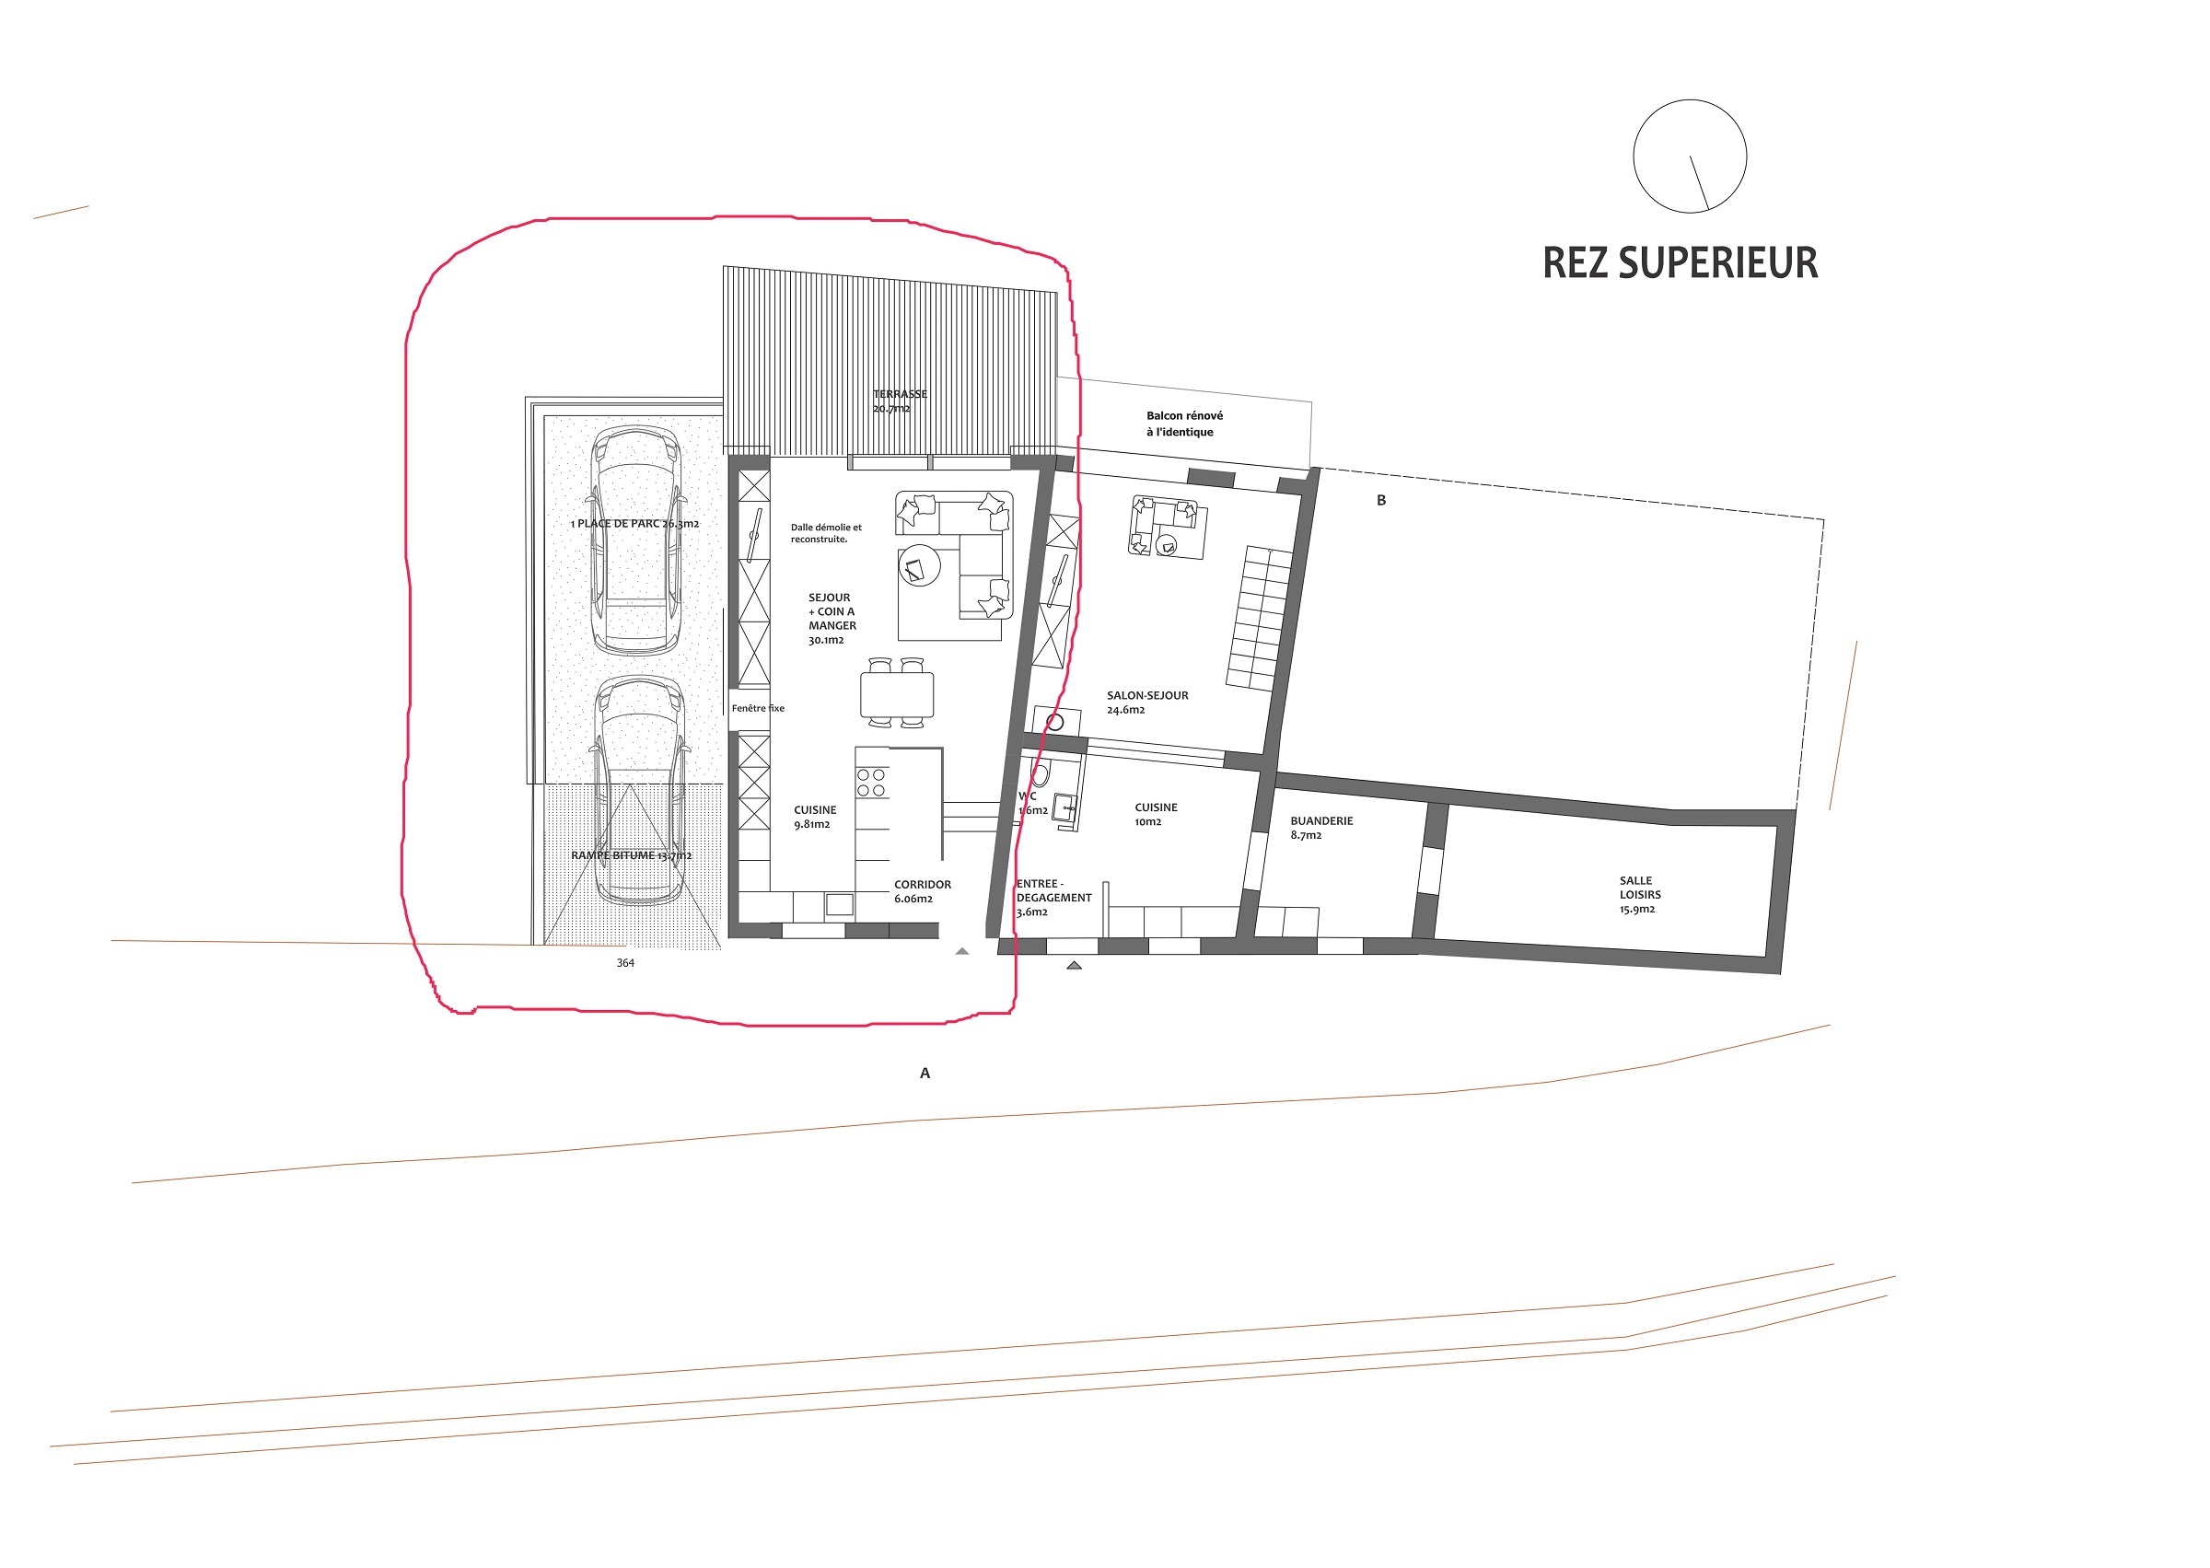
This project, totaling 140 m2, is laid out as follows:
Ground Floor - 67 m2
- Entryway - 6 m2
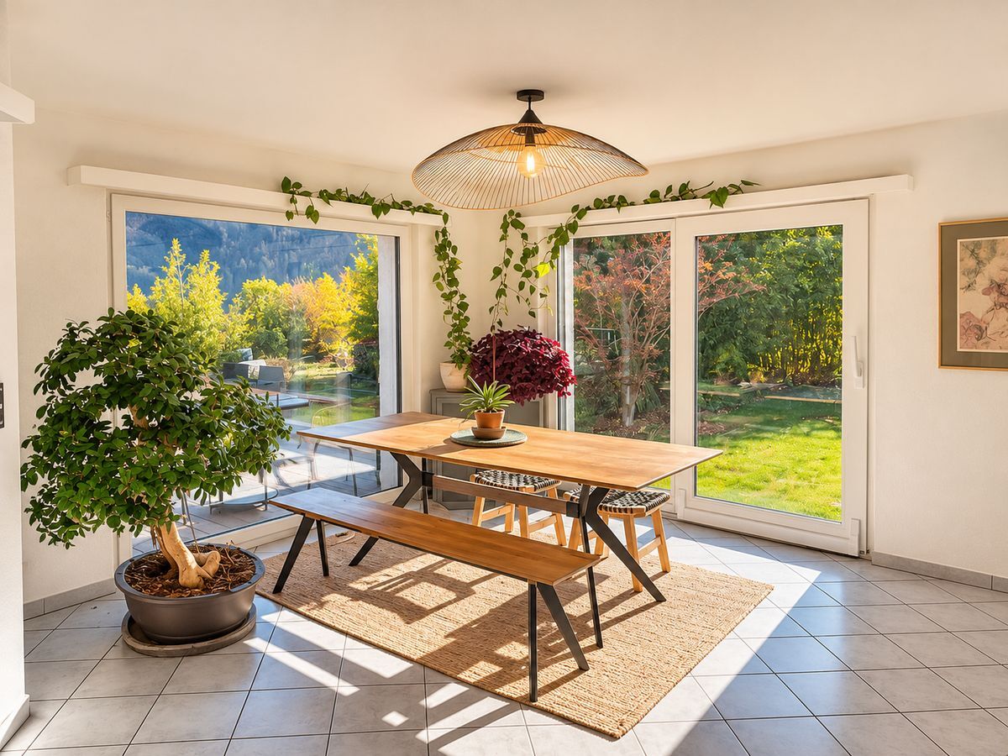
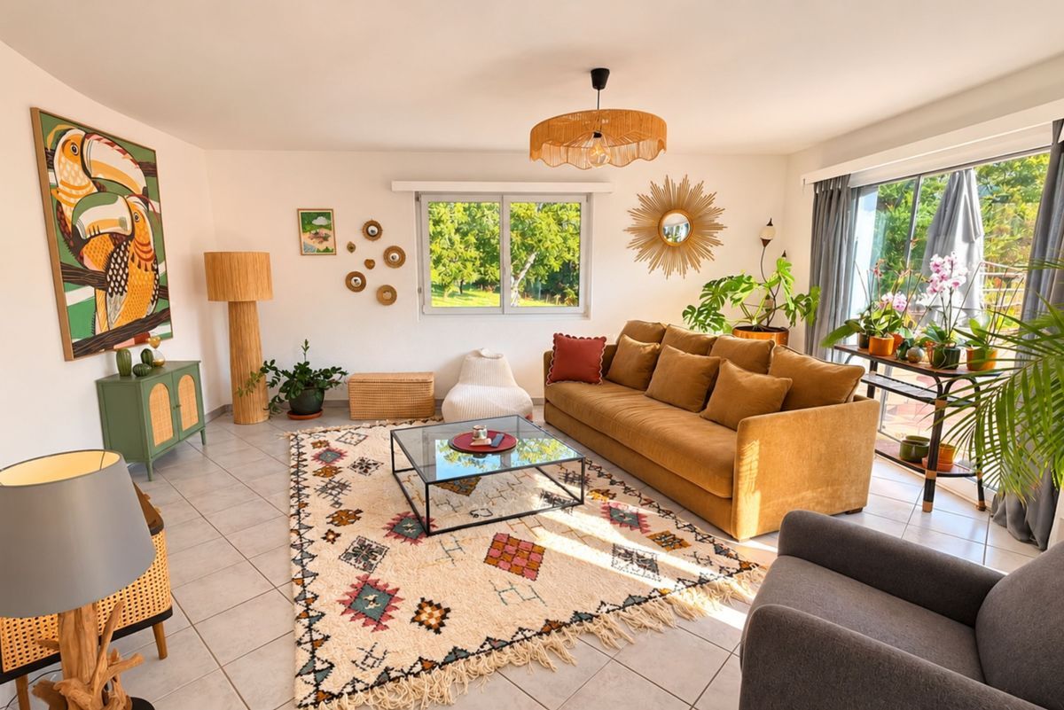
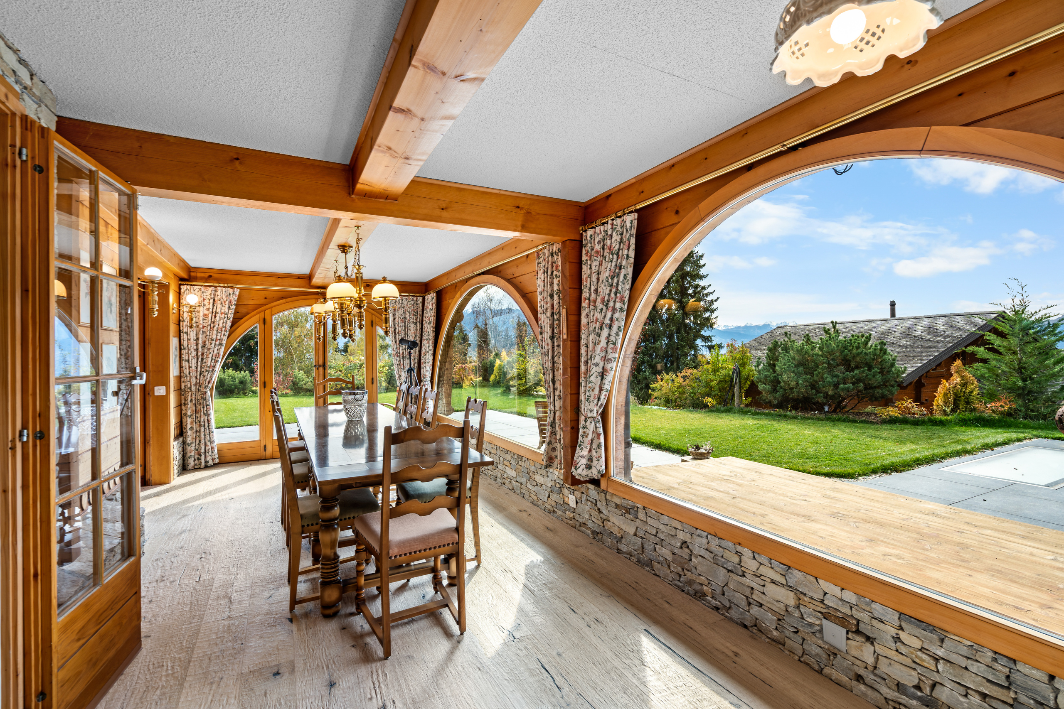
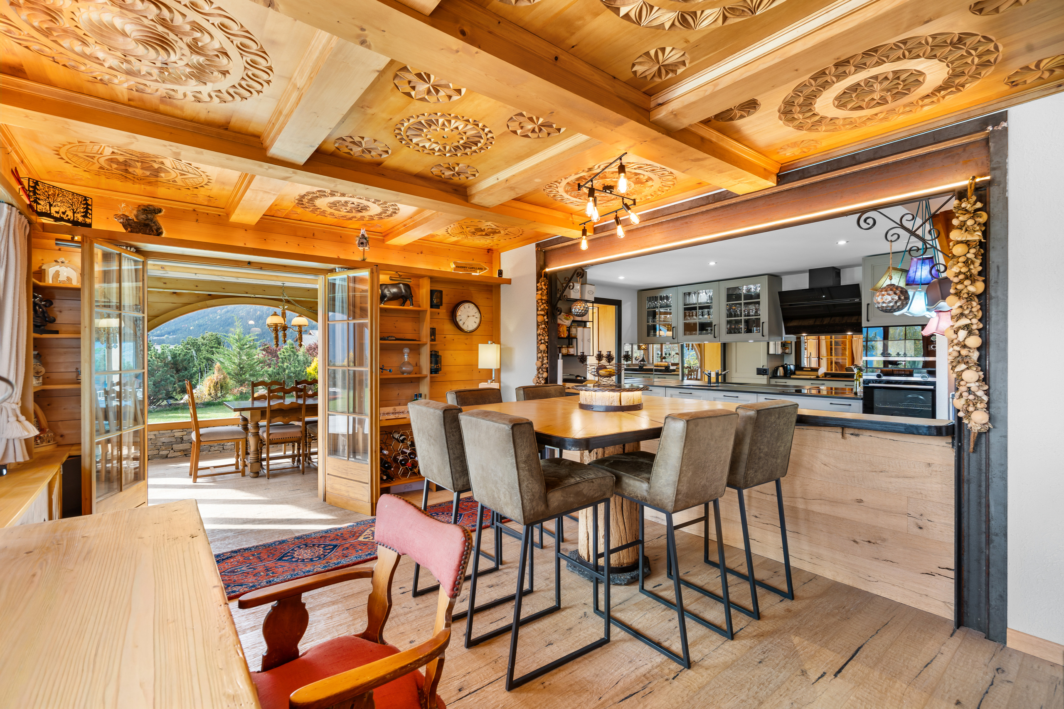
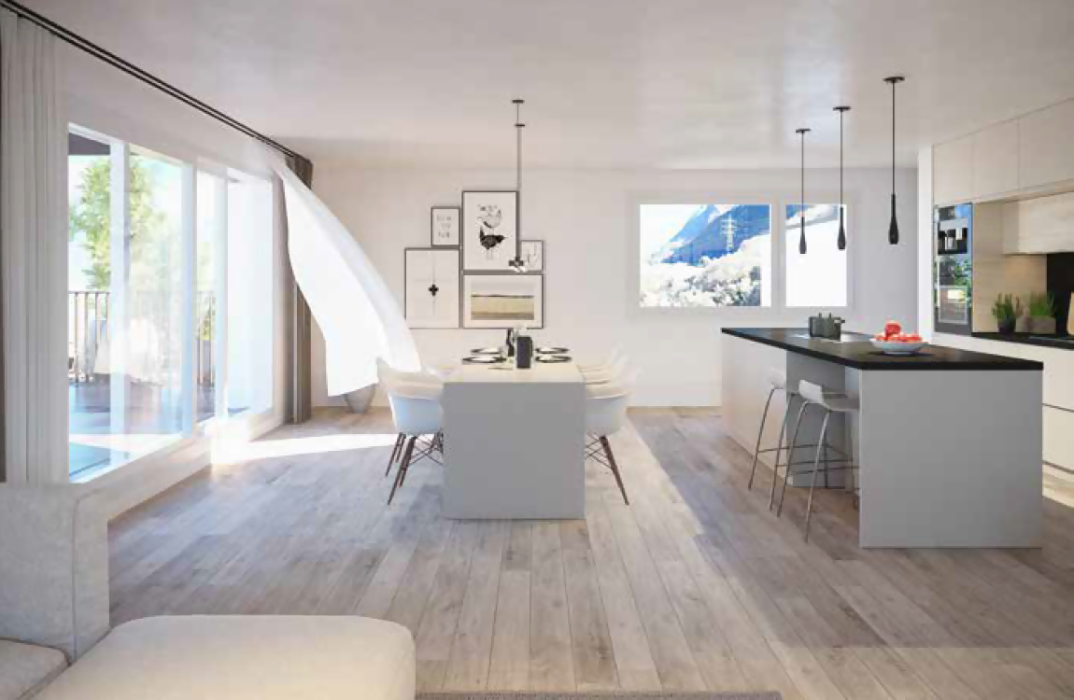
- Living Room - 30 m2
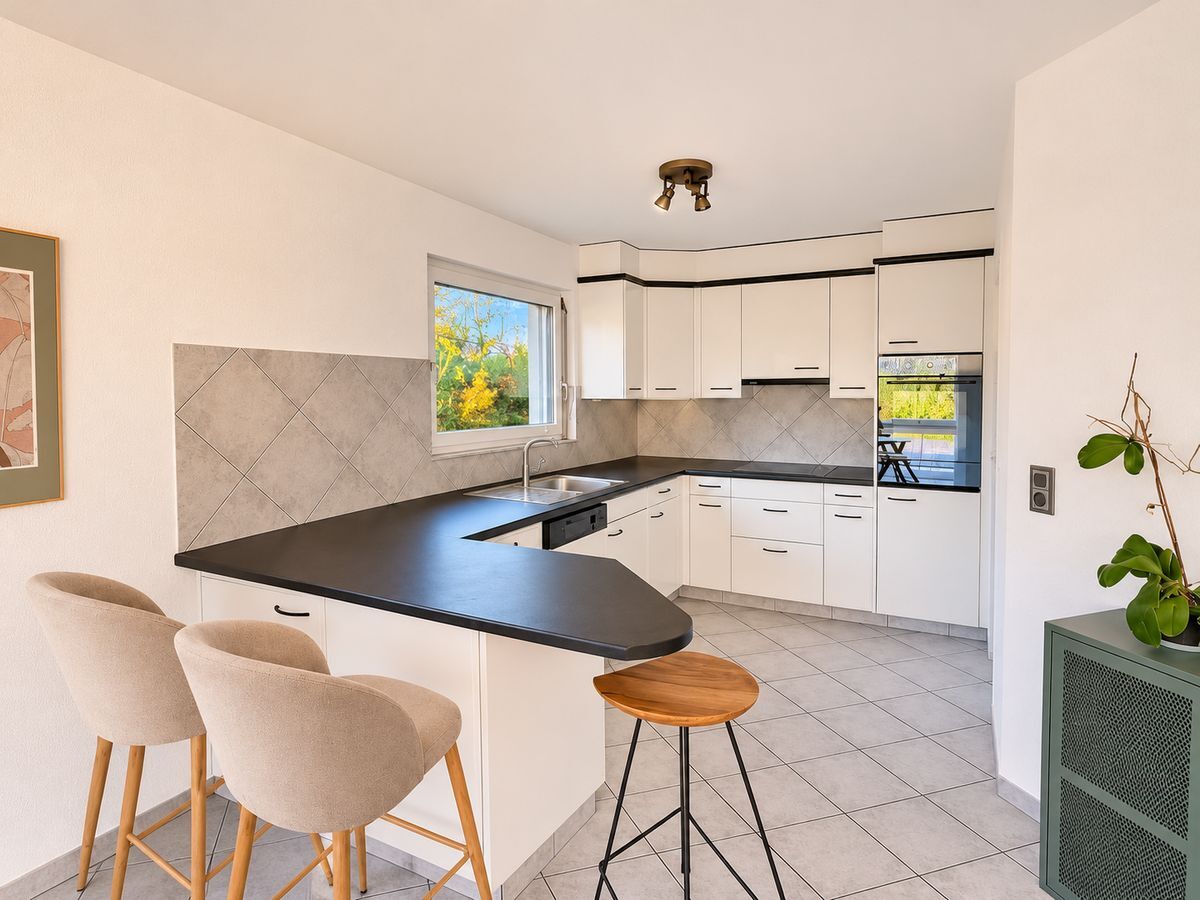
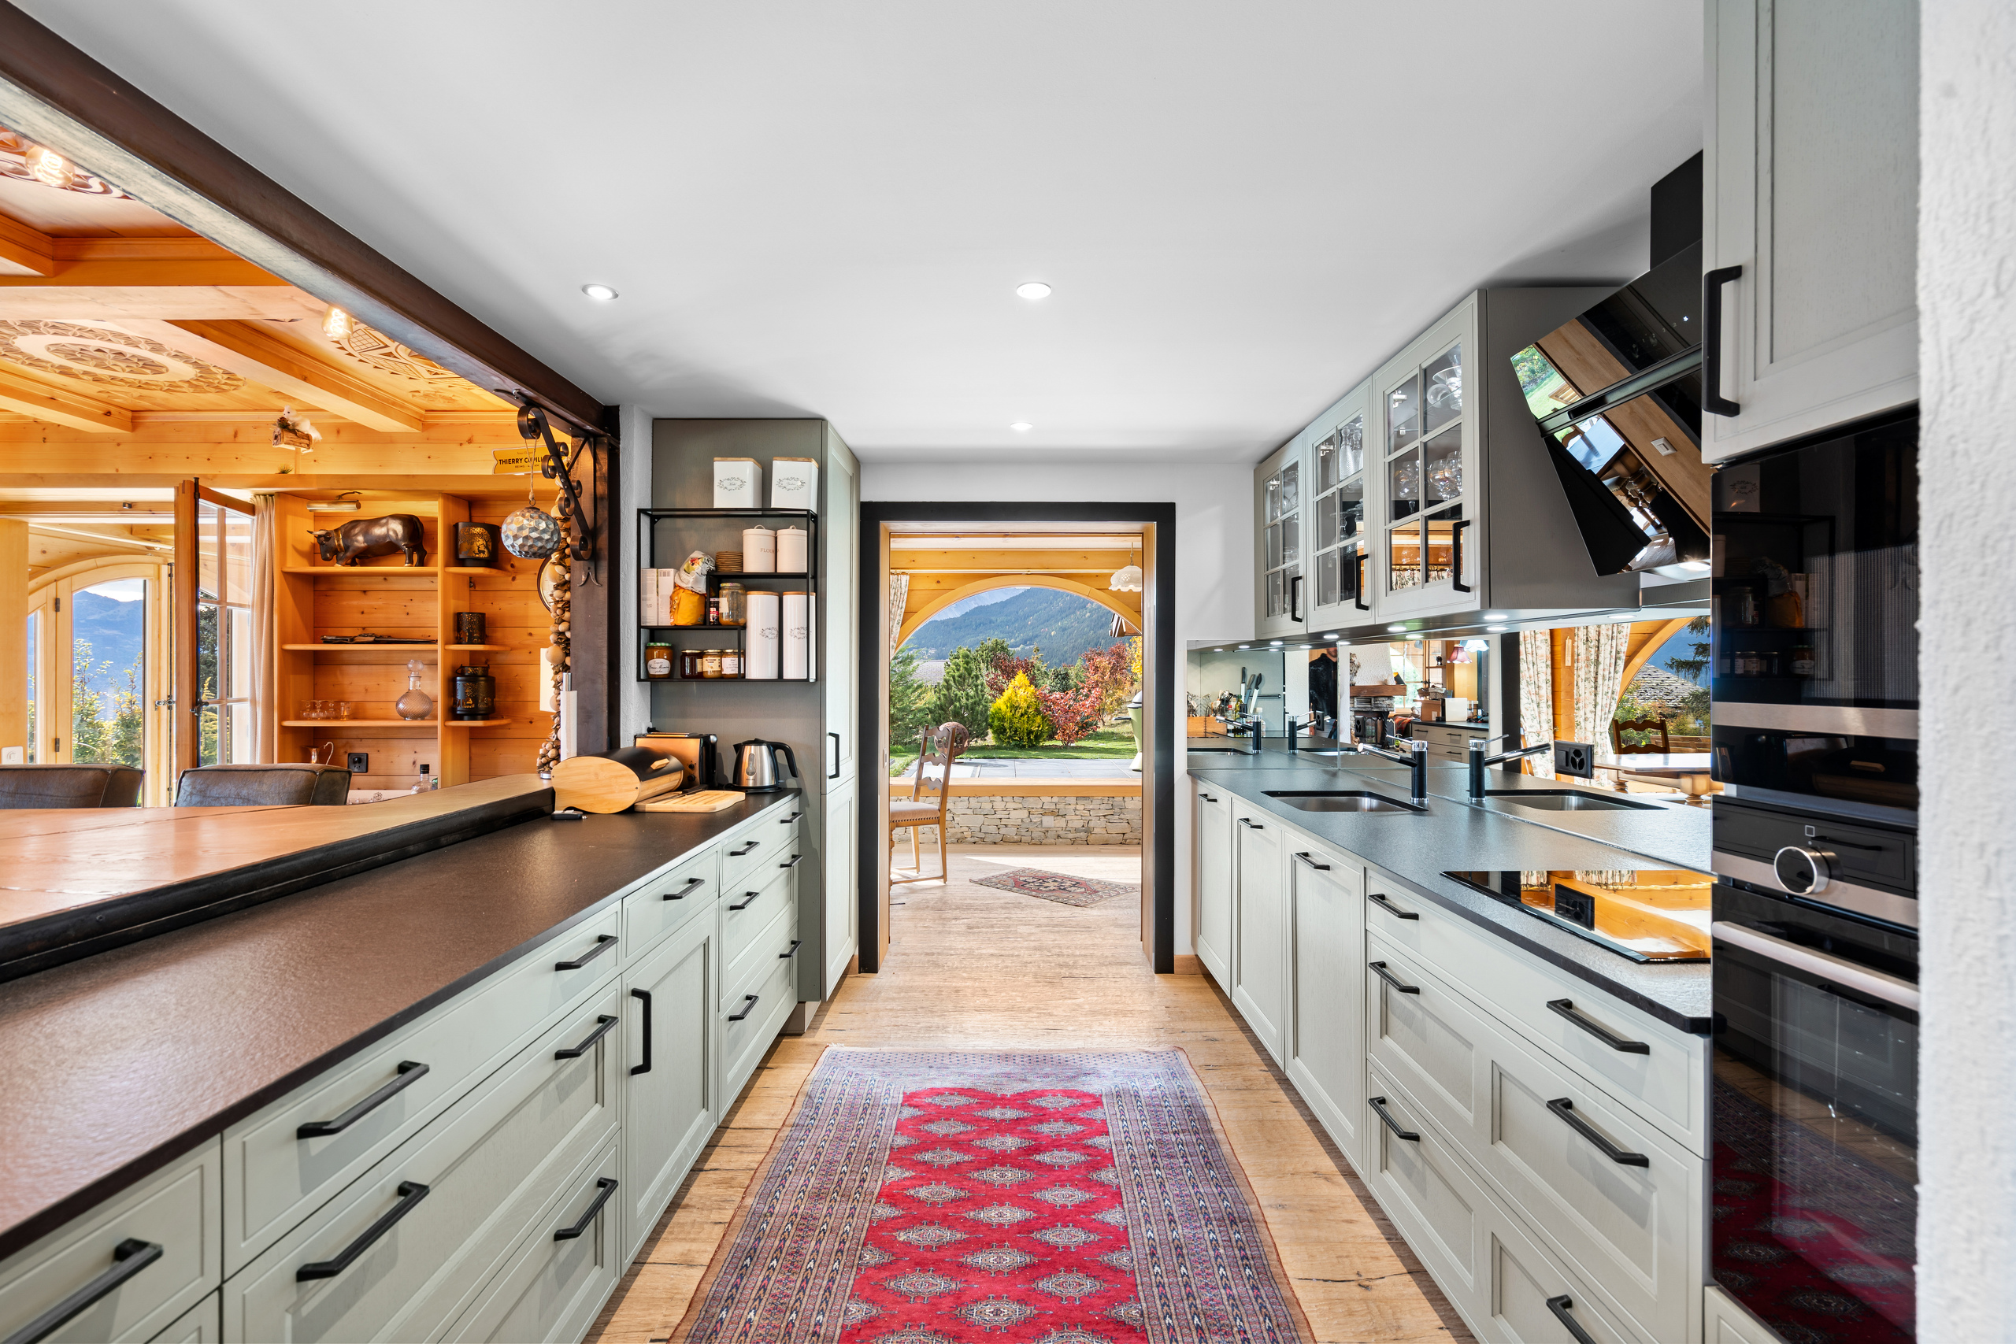
- Kitchen - 10 m2
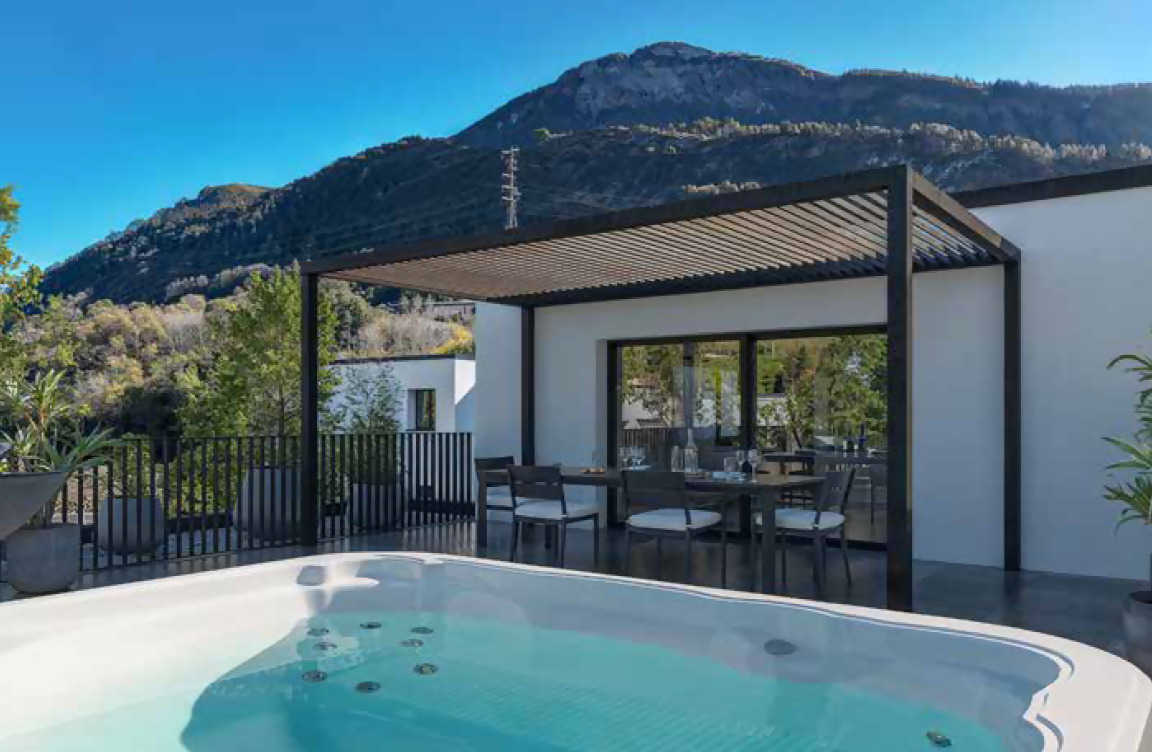
- Patio - 21 m2
Lower Ground Floor - 73 m²
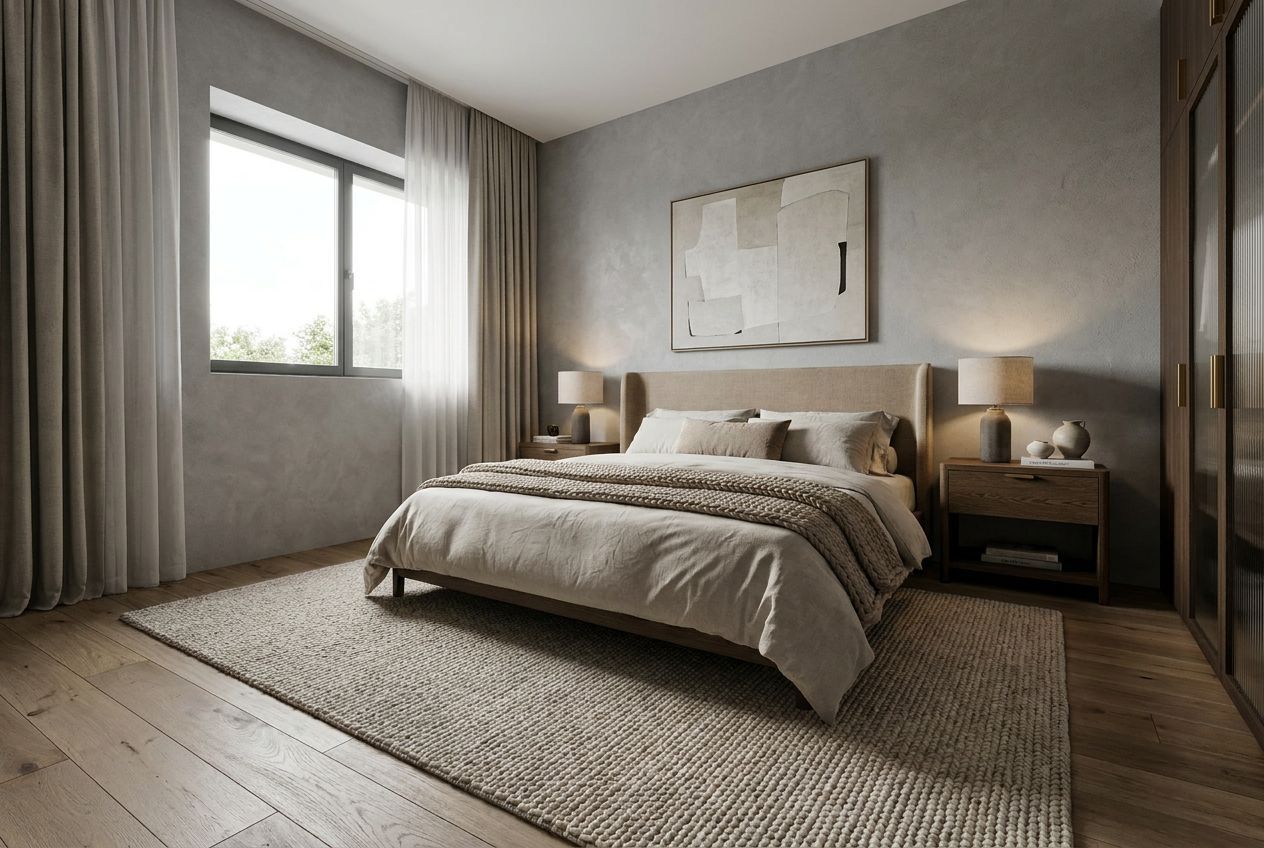
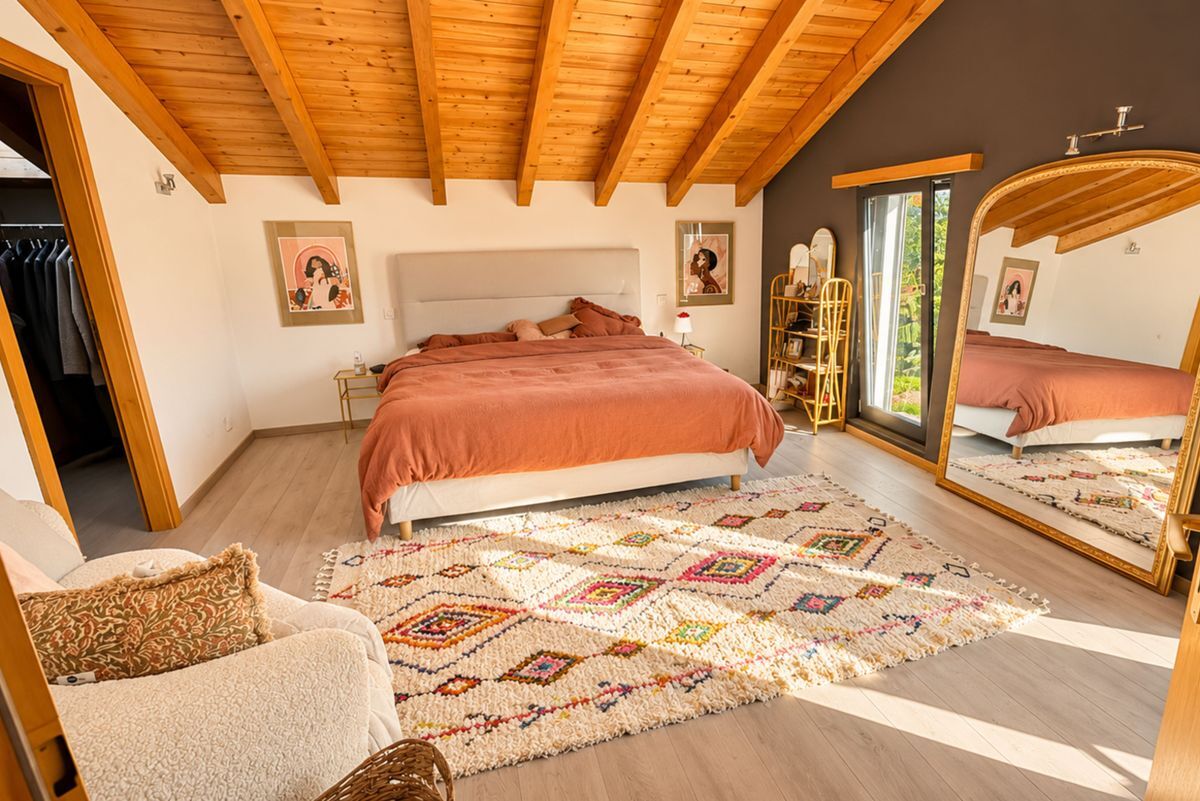
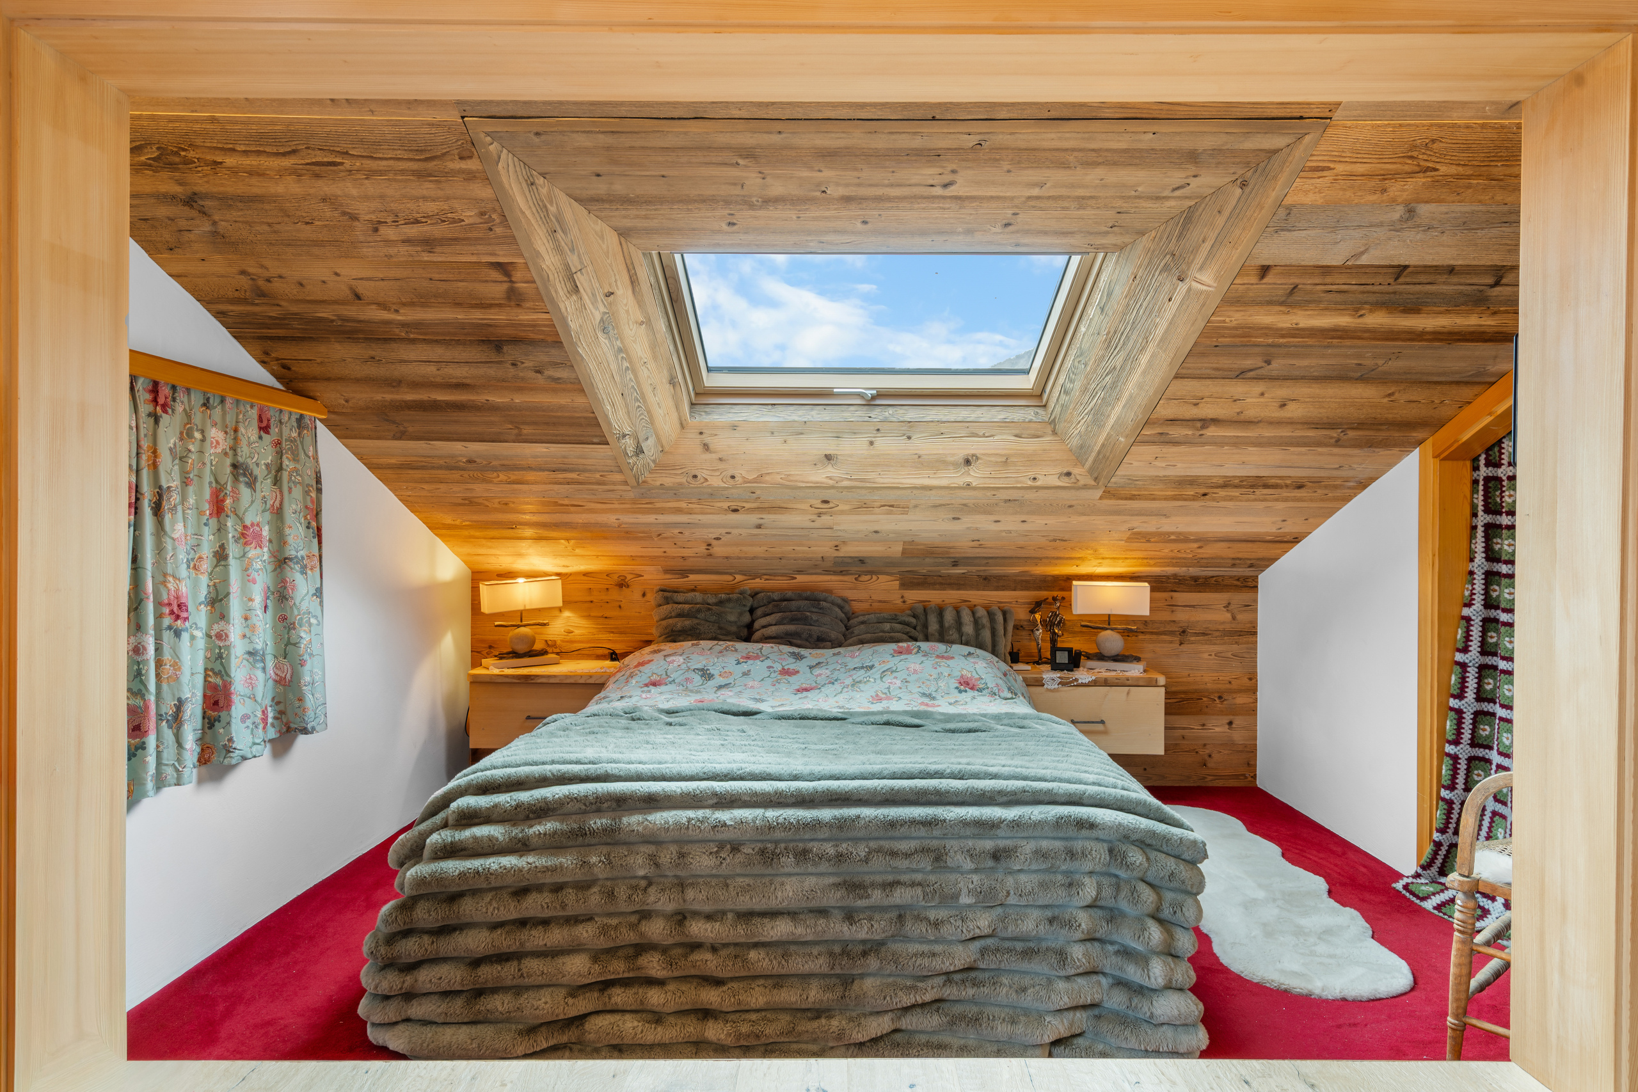
- Bedroom 1 - 15 m²
- Bedroom 2 - 13 m²
- Bedroom 3 - 12 m2
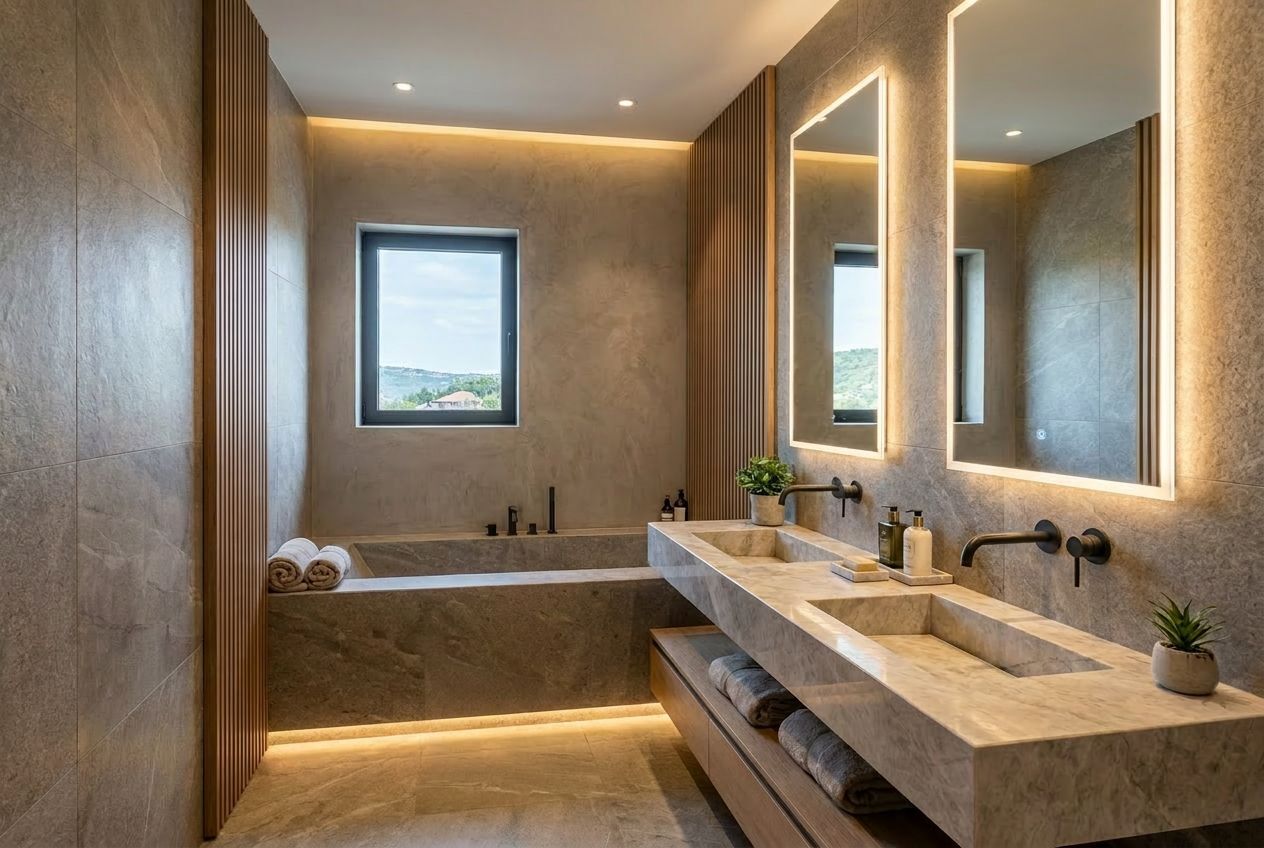
- Bathroom with toilet and bathtub - 5 m2
- Bathroom with toilet and shower - 3.6 m2
- Hallway - 16 m2
- Utility room - 8 m2
Notes:
- Lot - 290 m2
- Building permit not included - CHF 15'000.-
Feel free to contact me to schedule a tour!
Conveniences
Neighbourhood
- Village
- Green
- Park
- Fog-free
- Residential area
- Shops/Stores
- Post office
- Restaurant(s)
- Bus stop
- Child-friendly
- Playground
- Nursery
- Preschool
- Primary school
- Ski piste
- Ski resort
- Indoor swimming pool
- Ski lift
- Cross-country ski trail
- Hiking trails
- Bike trail
- Doctor
- Thermal center
Outside conveniences
- Balcony/ies
- Terrace/s
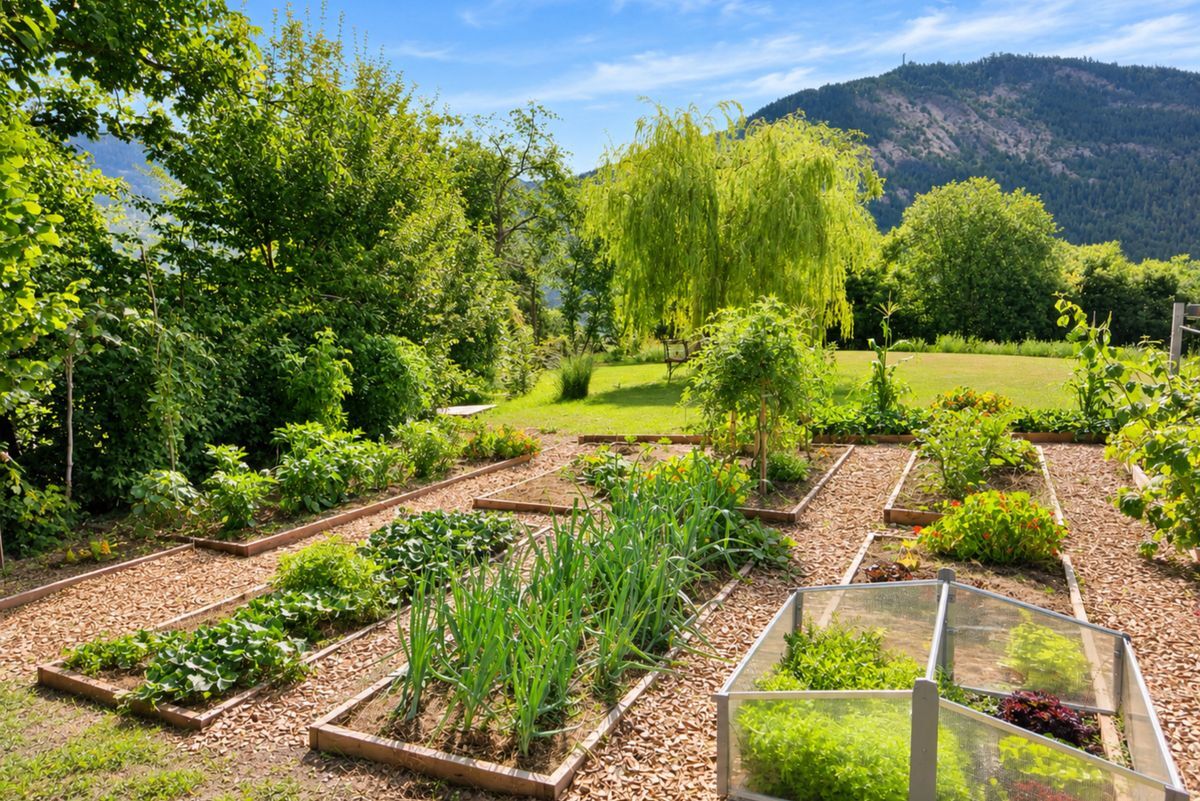
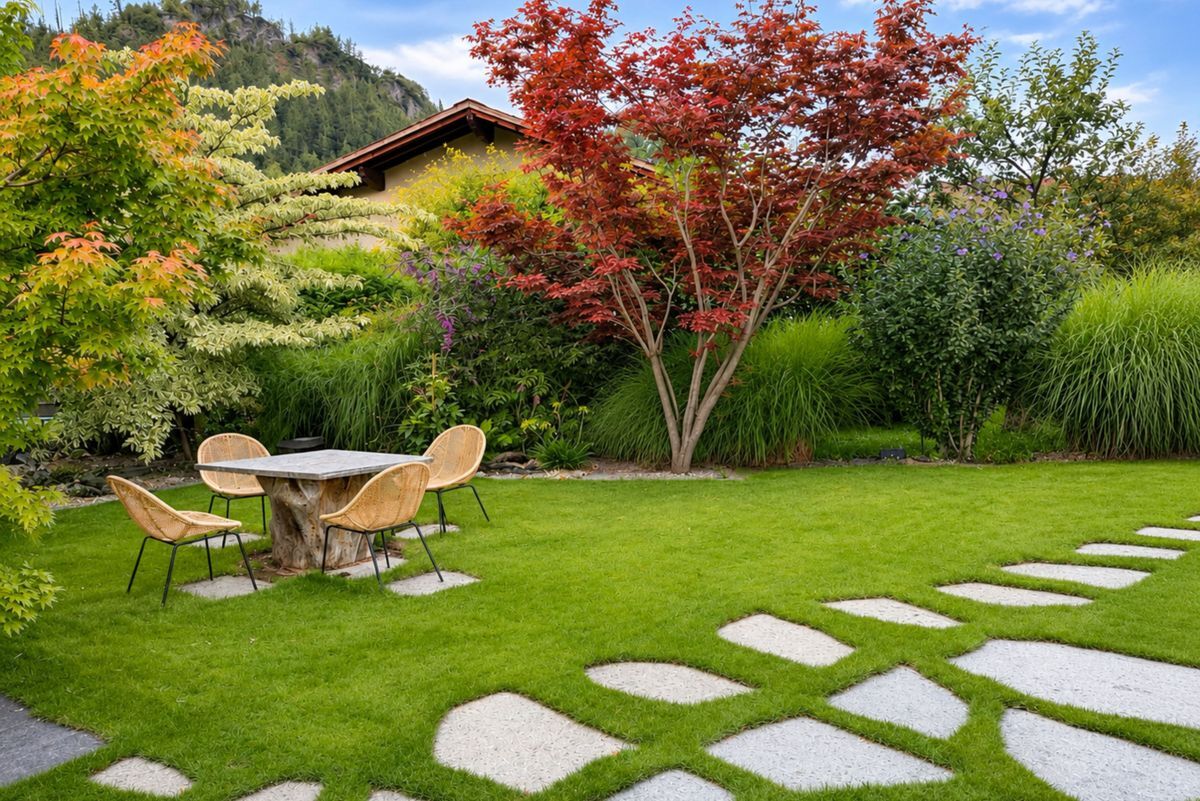
- Garden
- Exclusive use of garden
- Barn
- Parking
- Public parking
- From road
- Built on even grounds
Inside conveniences
- Without elevator
- Open kitchen
- Guests lavatory
- Cellar
- Unfurnished
- Built-in closet
- Fireplace
- Triple glazing
- Bright/sunny
- With front and rear view
- Natural light
- With character
Equipment
- Furnished kitchen
- Fitted kitchen
- Cooker/stove
- Oven
- Fridge
- Freezer
- Dishwasher
- Private laundry
- Bath
- Shower
- Phone
- Cable/TV
- WiFi
- Photovoltaic panels
- Optic fiber
- Internet connection
Floor
- Tiles
- Parquet floor
Condition
- To convert
- under construction
Orientation
- South
- West
Exposure
- Optimal
- All day
View
- Nice view
- Clear
- Unobstructed
- Forest
- Mountains
Style
- Modern
Distances
Public transports
226 m
5'
-
-
Nursery school
215 m
6'
-
2'
Primary school
546 m
7'
-
2'
Secondary school
416 m
6'
-
1'
Stores
359 m
5'
4'
1'
Cable car
1.91 km
1h34
18'
6'
Post office
315 m
15'
-
2'
Bank
548 m
11'
-
3'
Restaurants
376 m
5'
-
1'