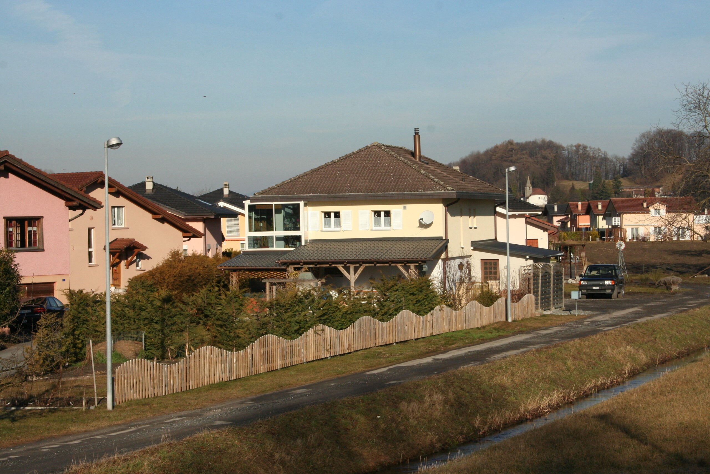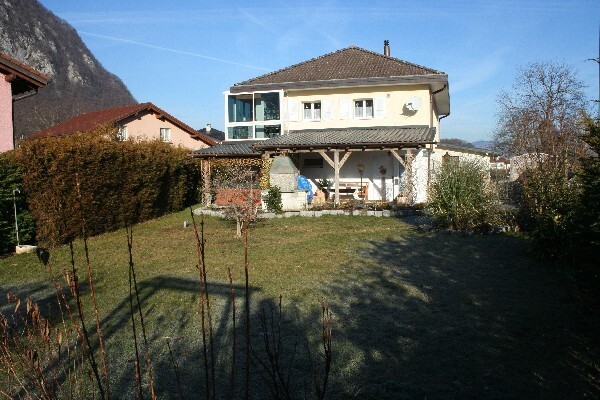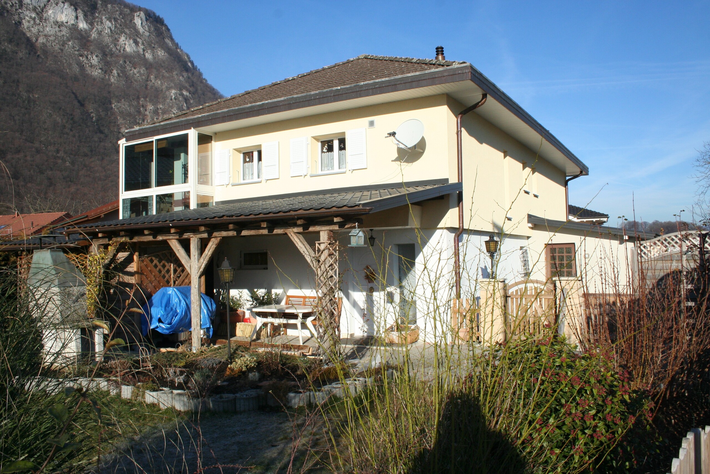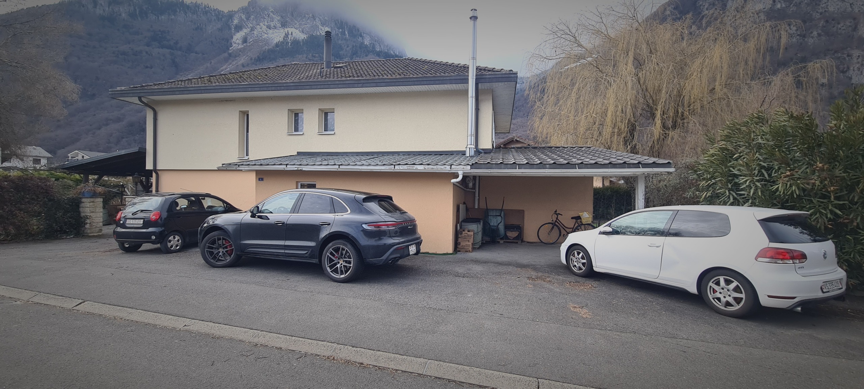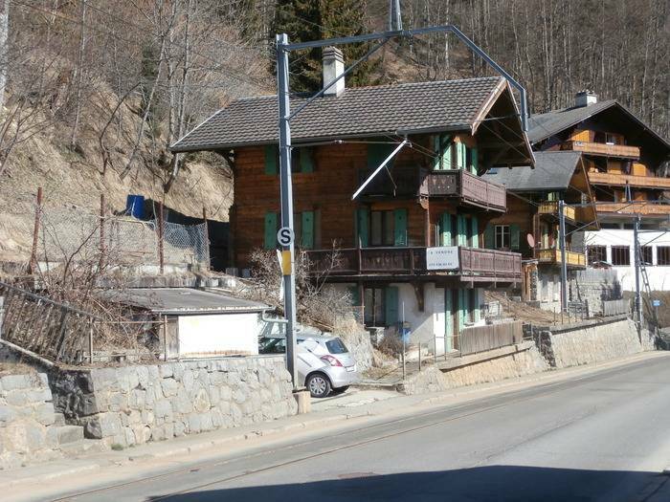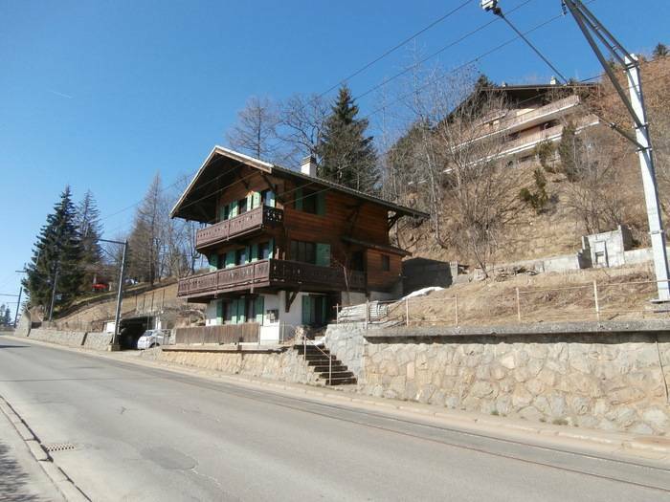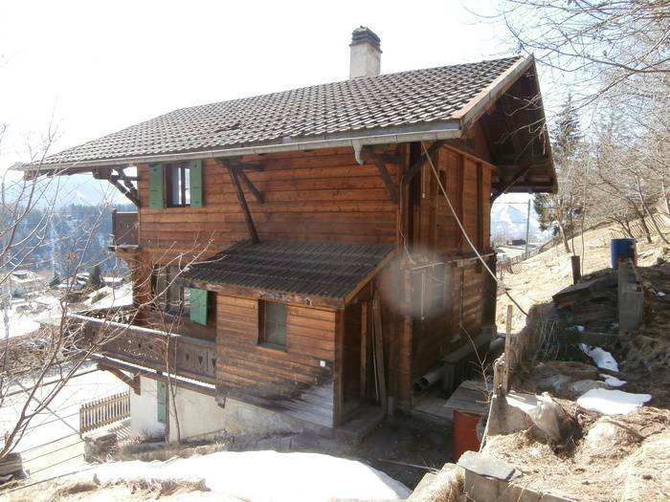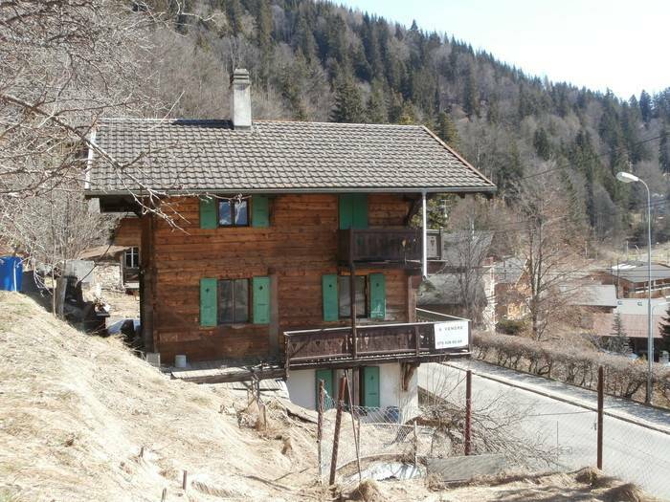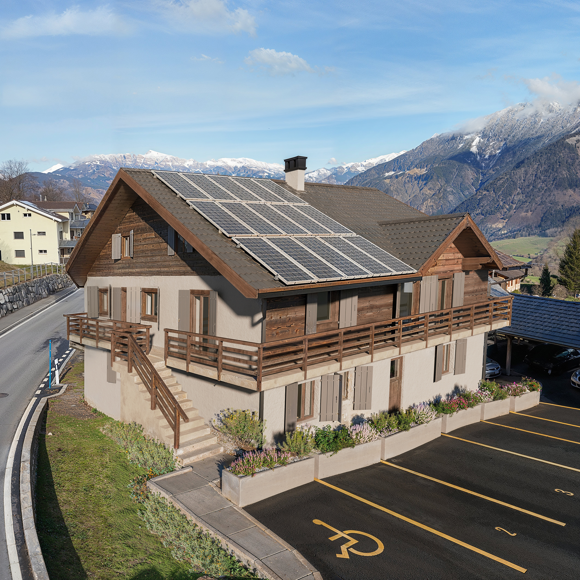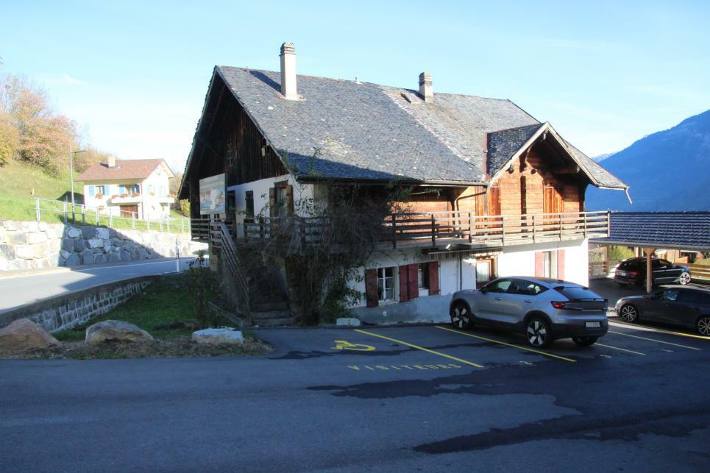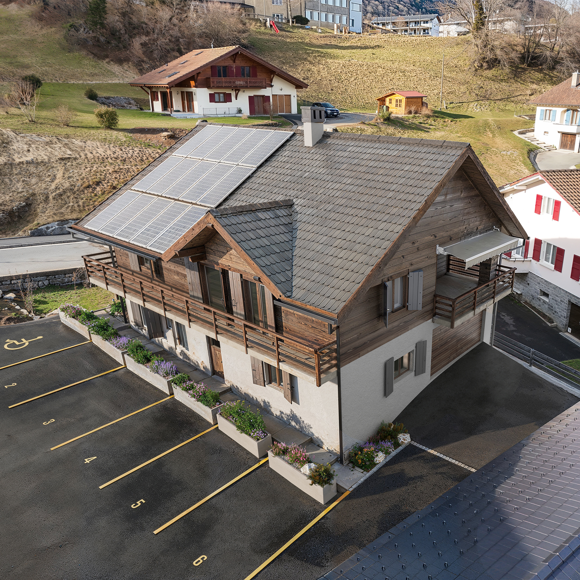
Rental house with 6.5 rooms on sale in Boyer - 400 m²
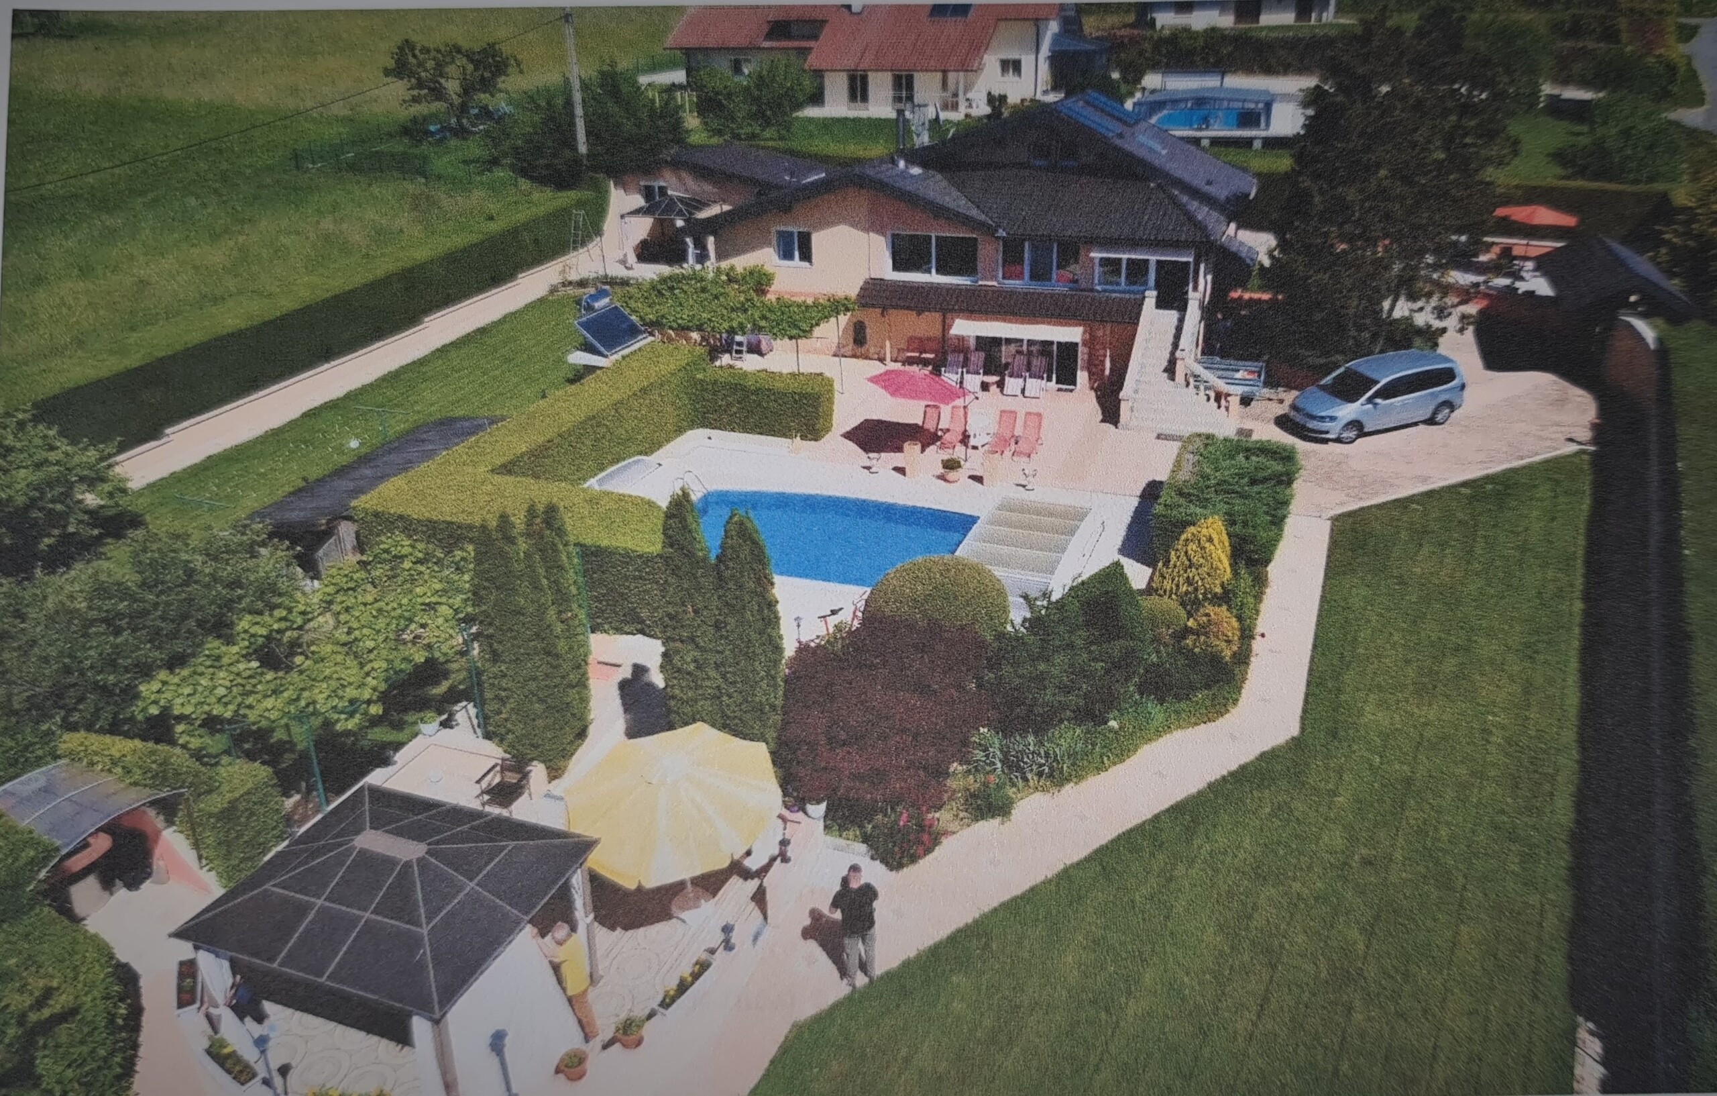

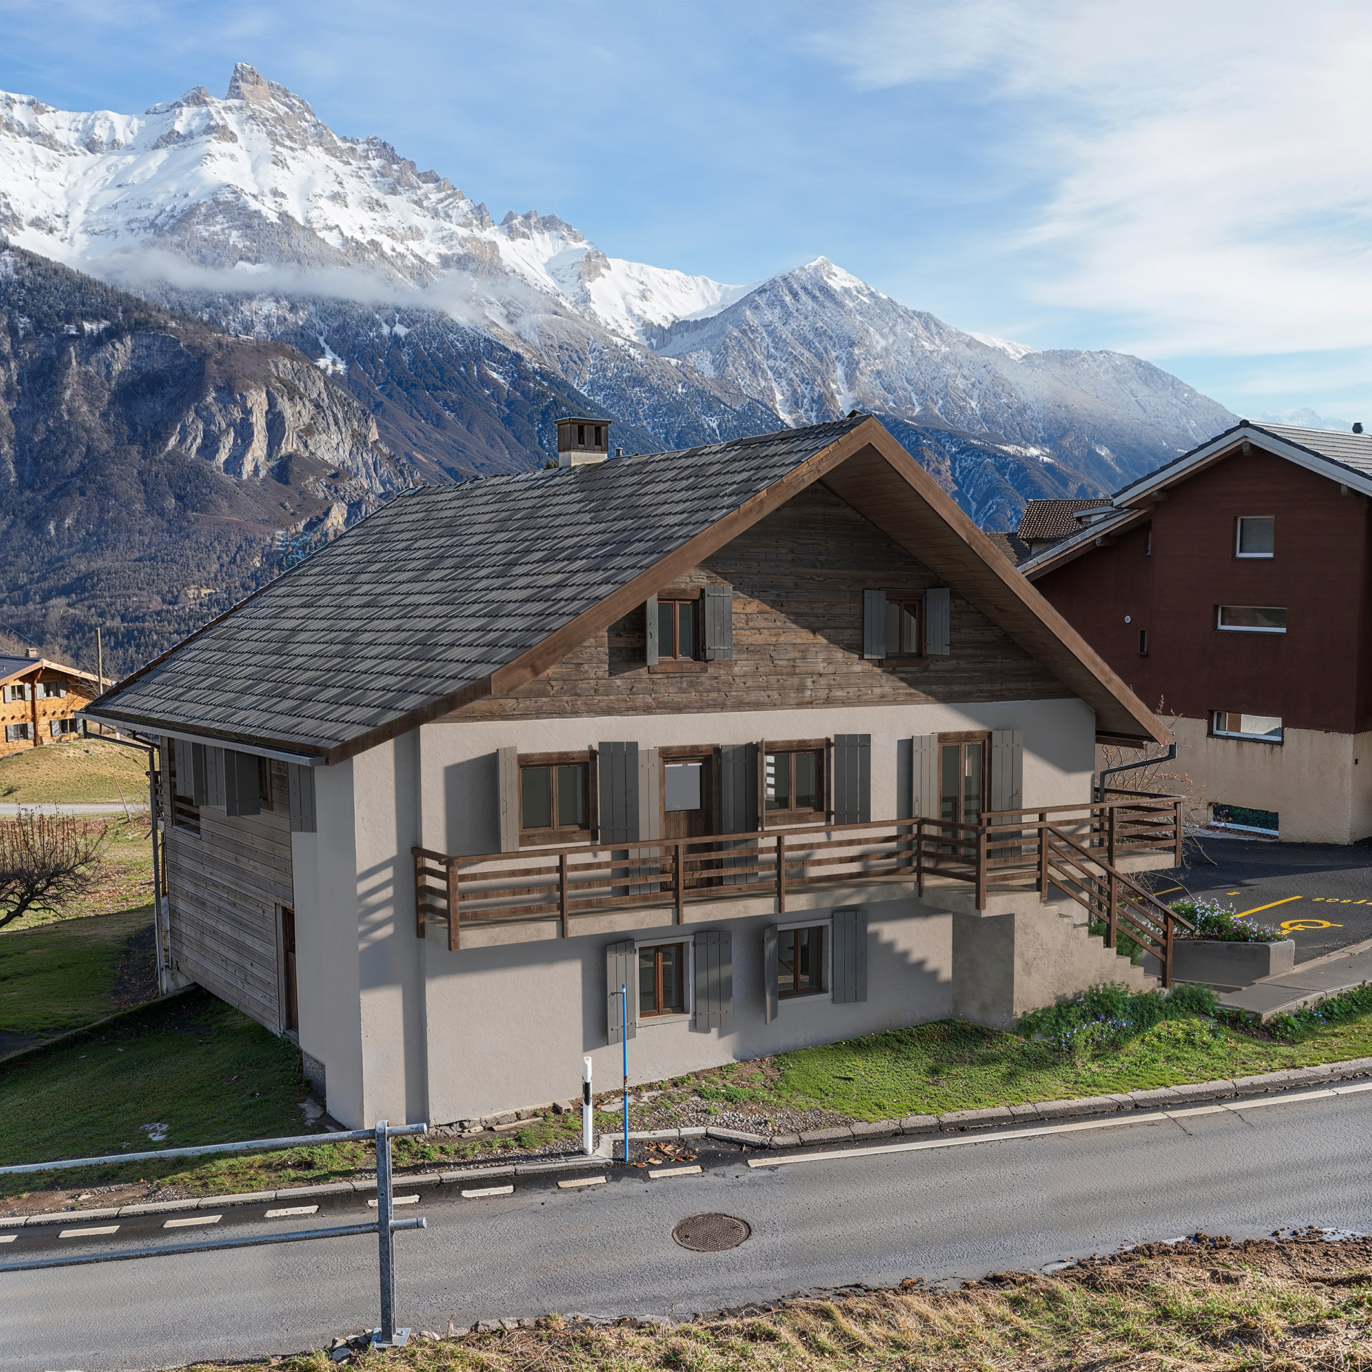
France - Boyer: large house of 6.5 pcs 300 m2 with pool of 50 m2
Rooms6.5
Living area~ 295 m²
Object PriceCHF 372,600.-
AvailabilityTo agree
Localisation
532 Chemin de la Chaise, 71700 Boyer FRCharacteristics
Reference
5192378
Availability
To agree
Second home
Authorized
Sale to persons abroad authorized
Yes
Bathrooms
4
Year of construction
1982
Latest renovations
2023
Rooms
6.5
Bedrooms
5
Flat
1
Heating type
Air to water heat pump
Heating installations
Radiator, Floor, Chimney
Domestic water heating system
Air to water heat pump
Condition of the property
Very good
Standing
Standard
Ground surface
~ 4,089 m²
Living area
~ 295 m²
Gross living area
~ 350 m²
Terrace surface
~ 80 m²
Useful surface
~ 400 m²
Charges
CHF 344.30/month (included)
Number of parkings
Interior
2
Exterior
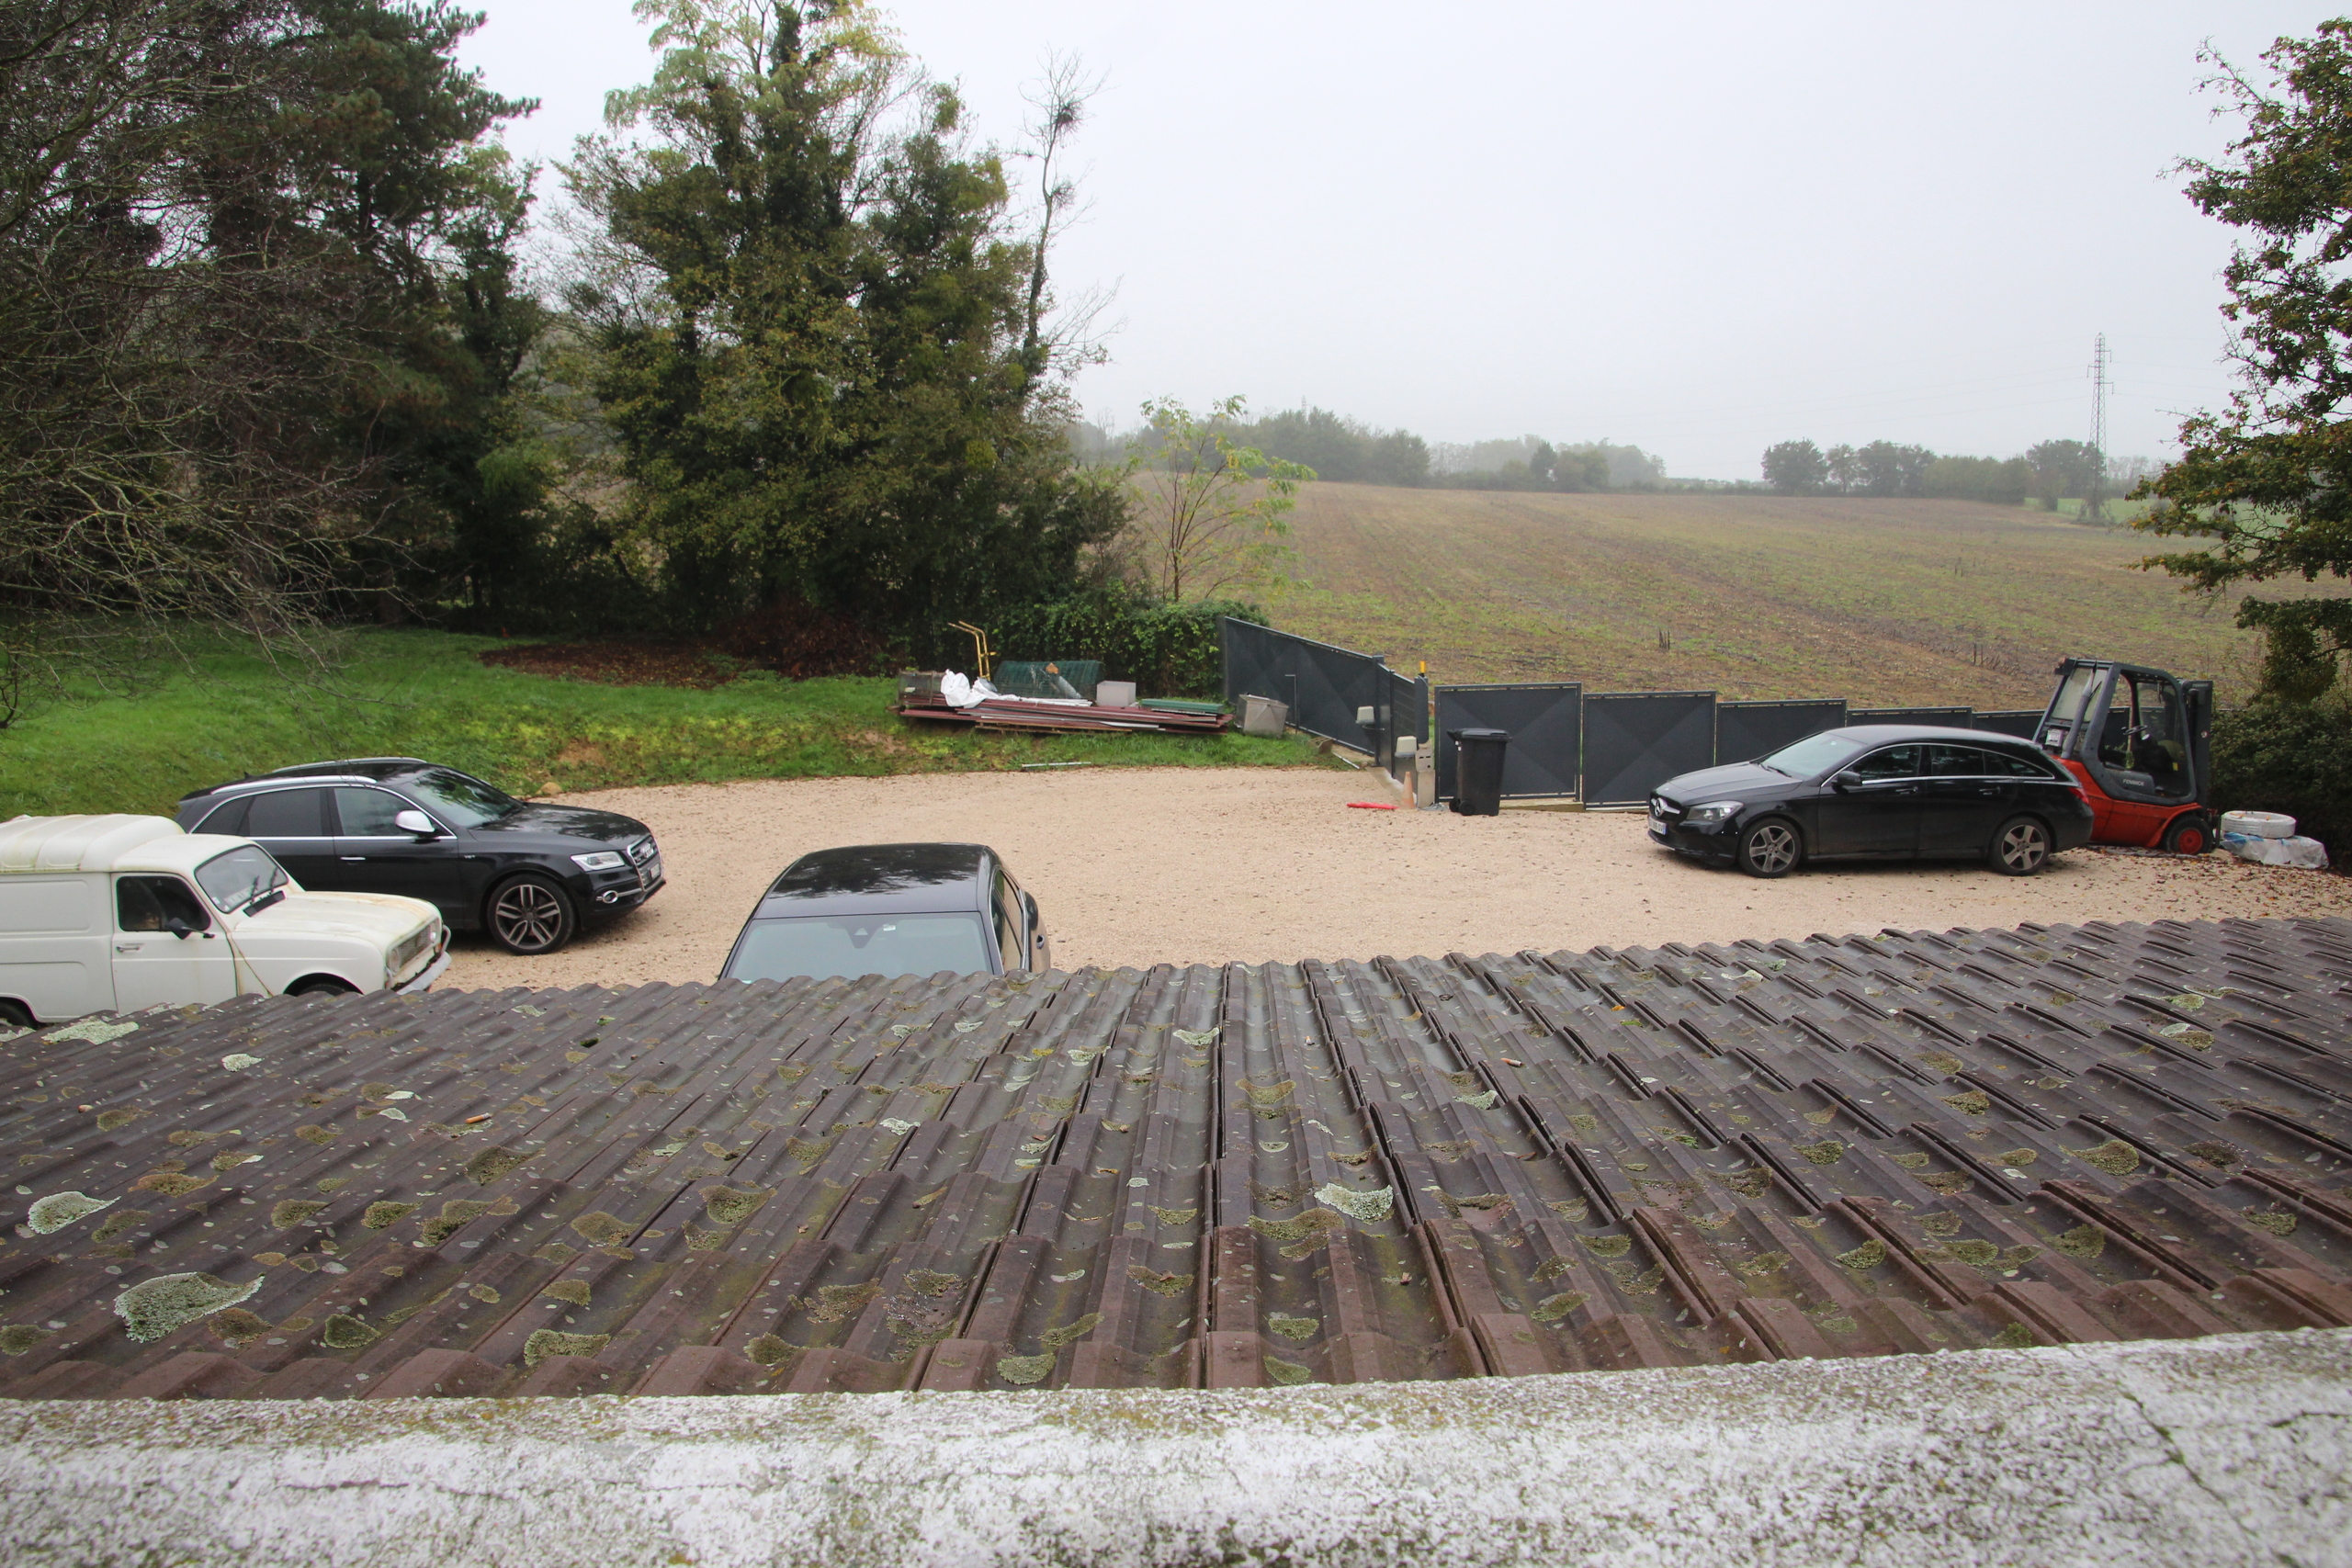
10
Description
Text translated from french, see original
Original text in french, translate to English.
For sale:
Family home with 6.5 rooms at 532 Chemin de la Chaise, 71700 Boyer - France
The sale price is 380,000 Euros
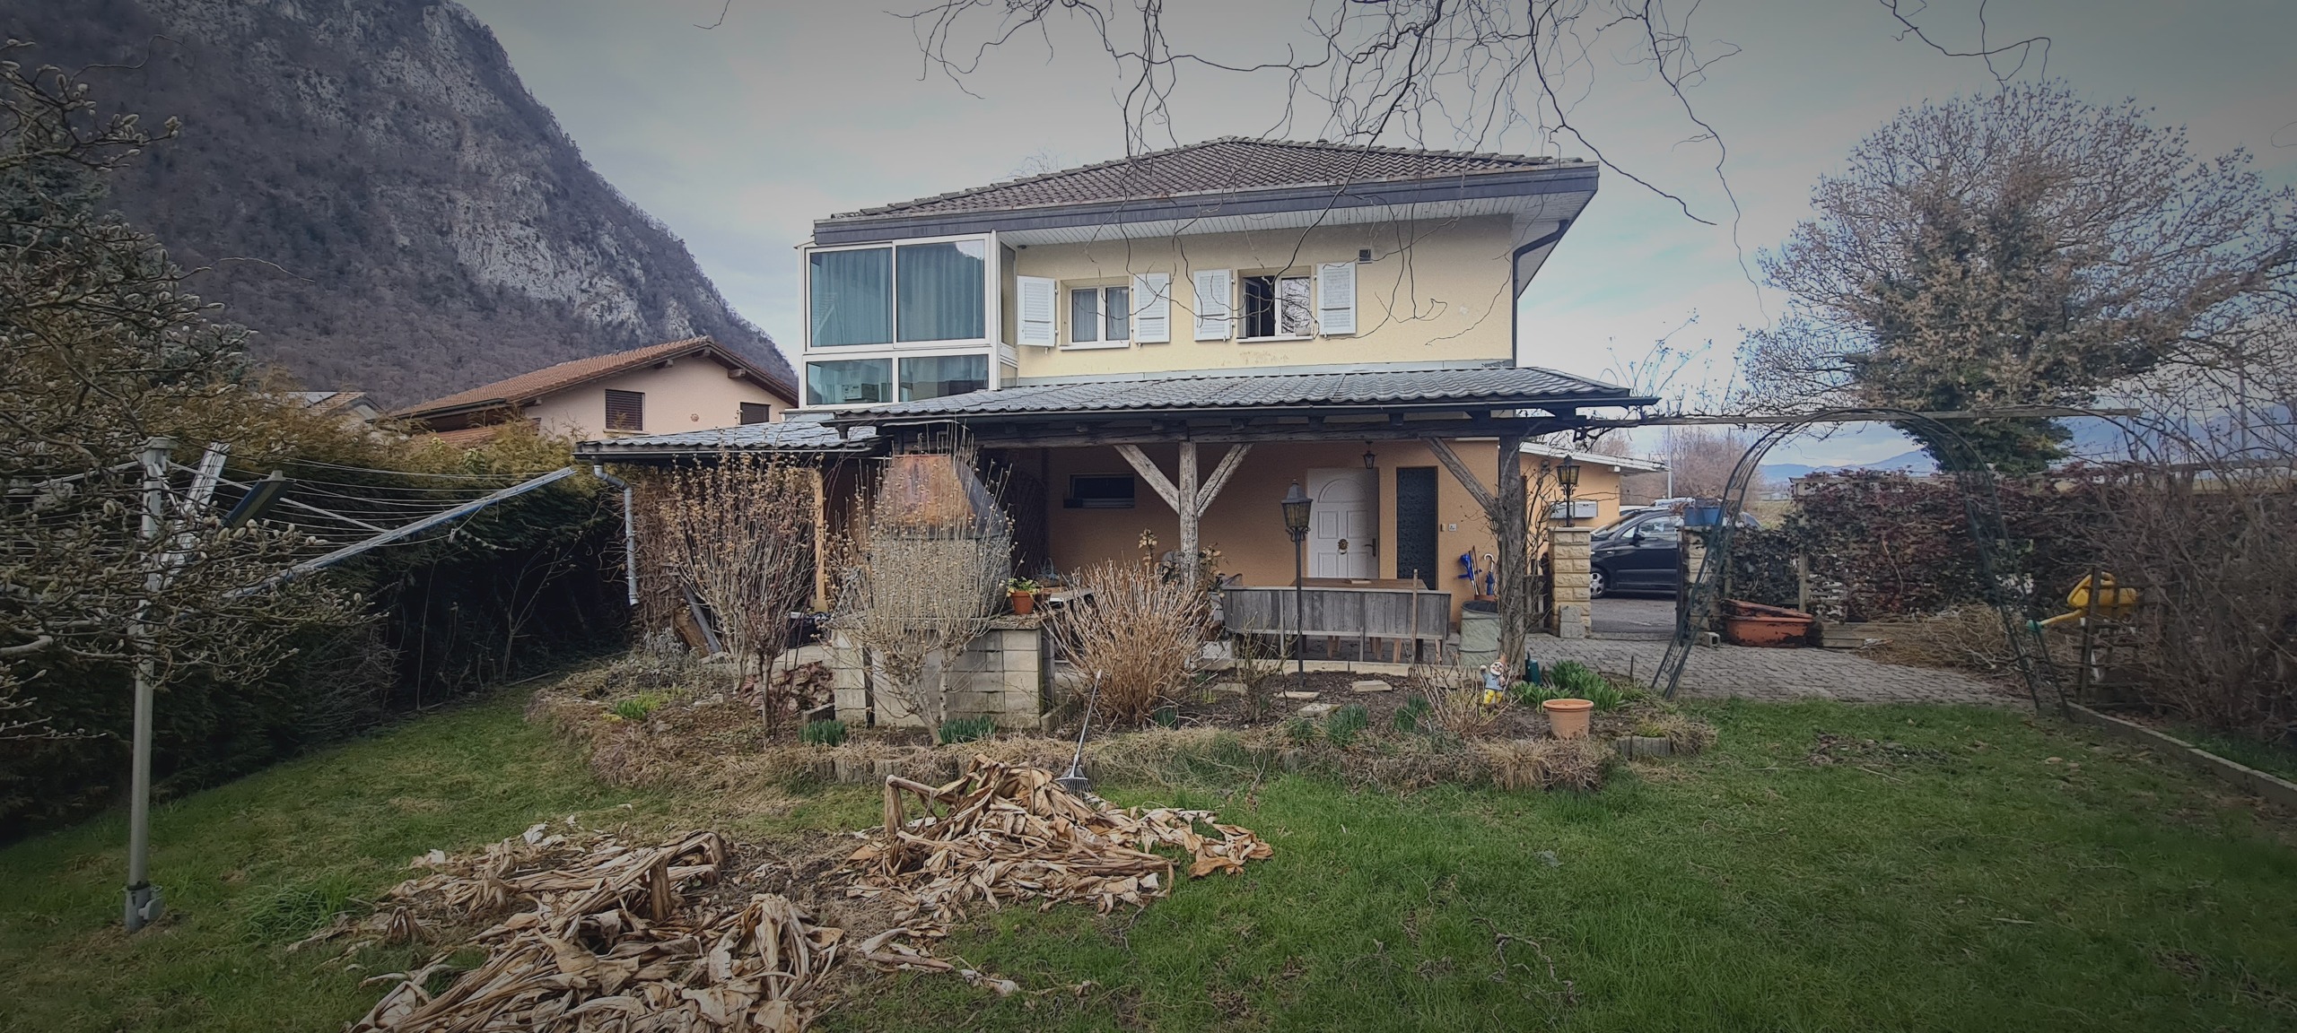
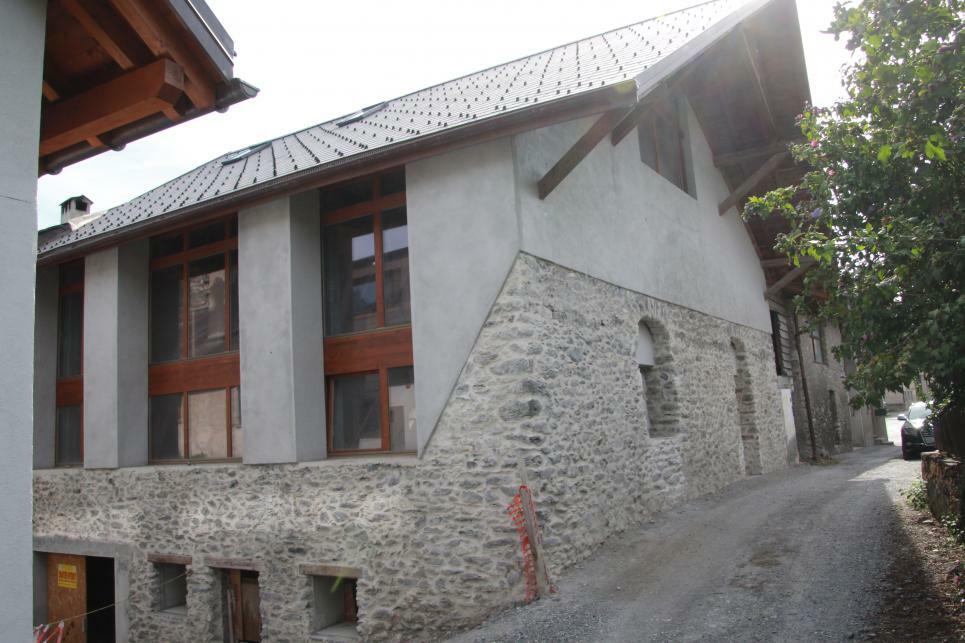
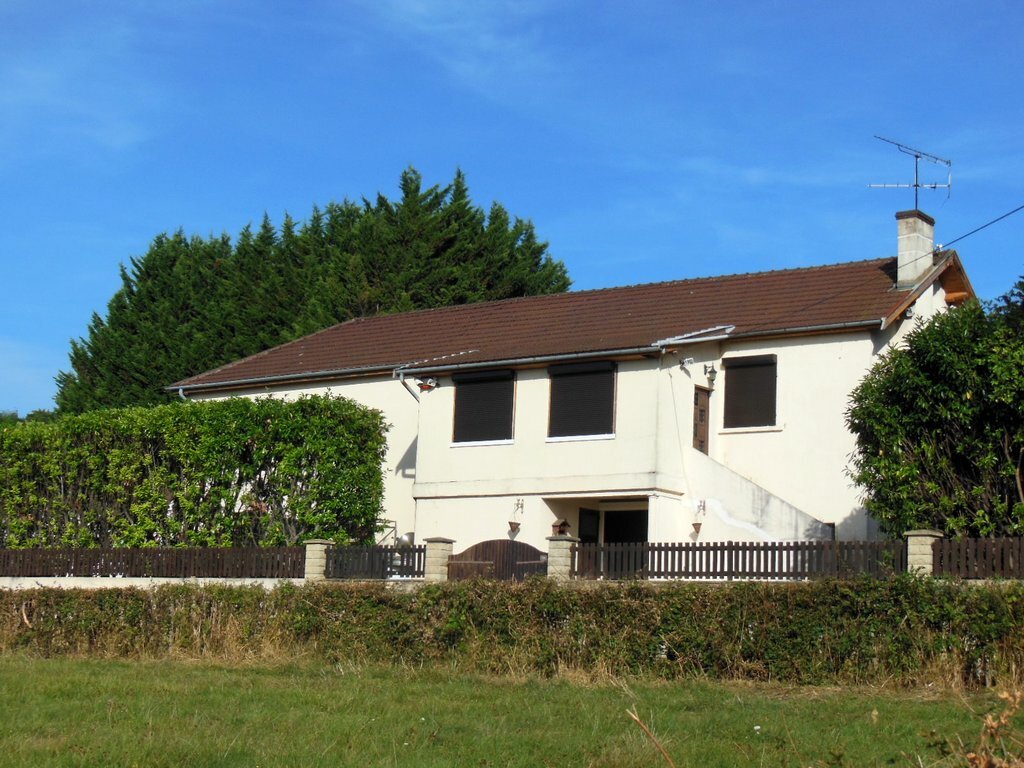
This charming house built in 1982 welcomes you in a peaceful and green setting.
Offering a beautiful living space of 295 m², it is ideally designed for those seeking comfort and space.
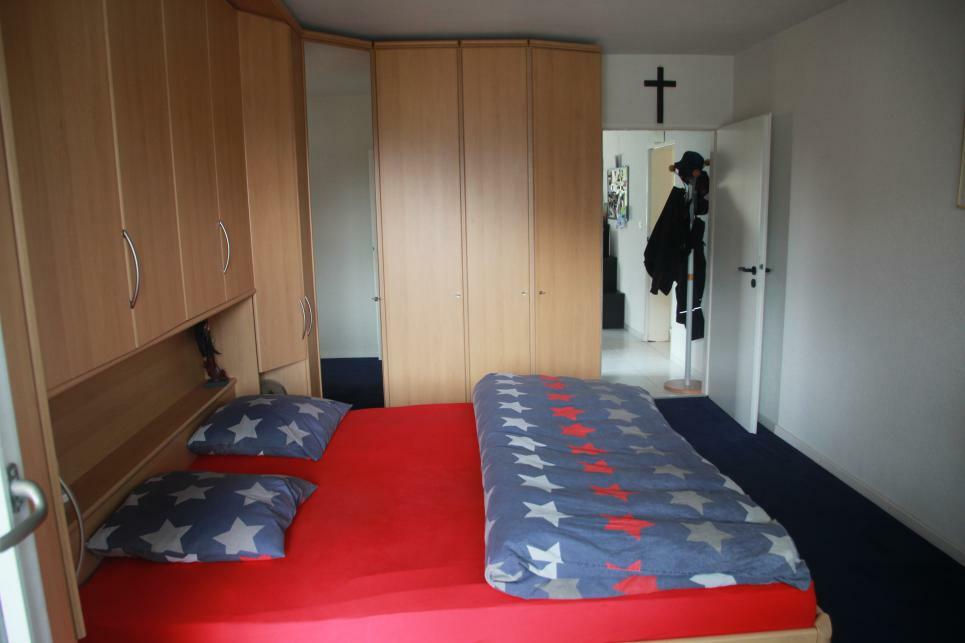
With its 6.5 rooms, including 5 spacious bedrooms, each member of the family will find their own little paradise.
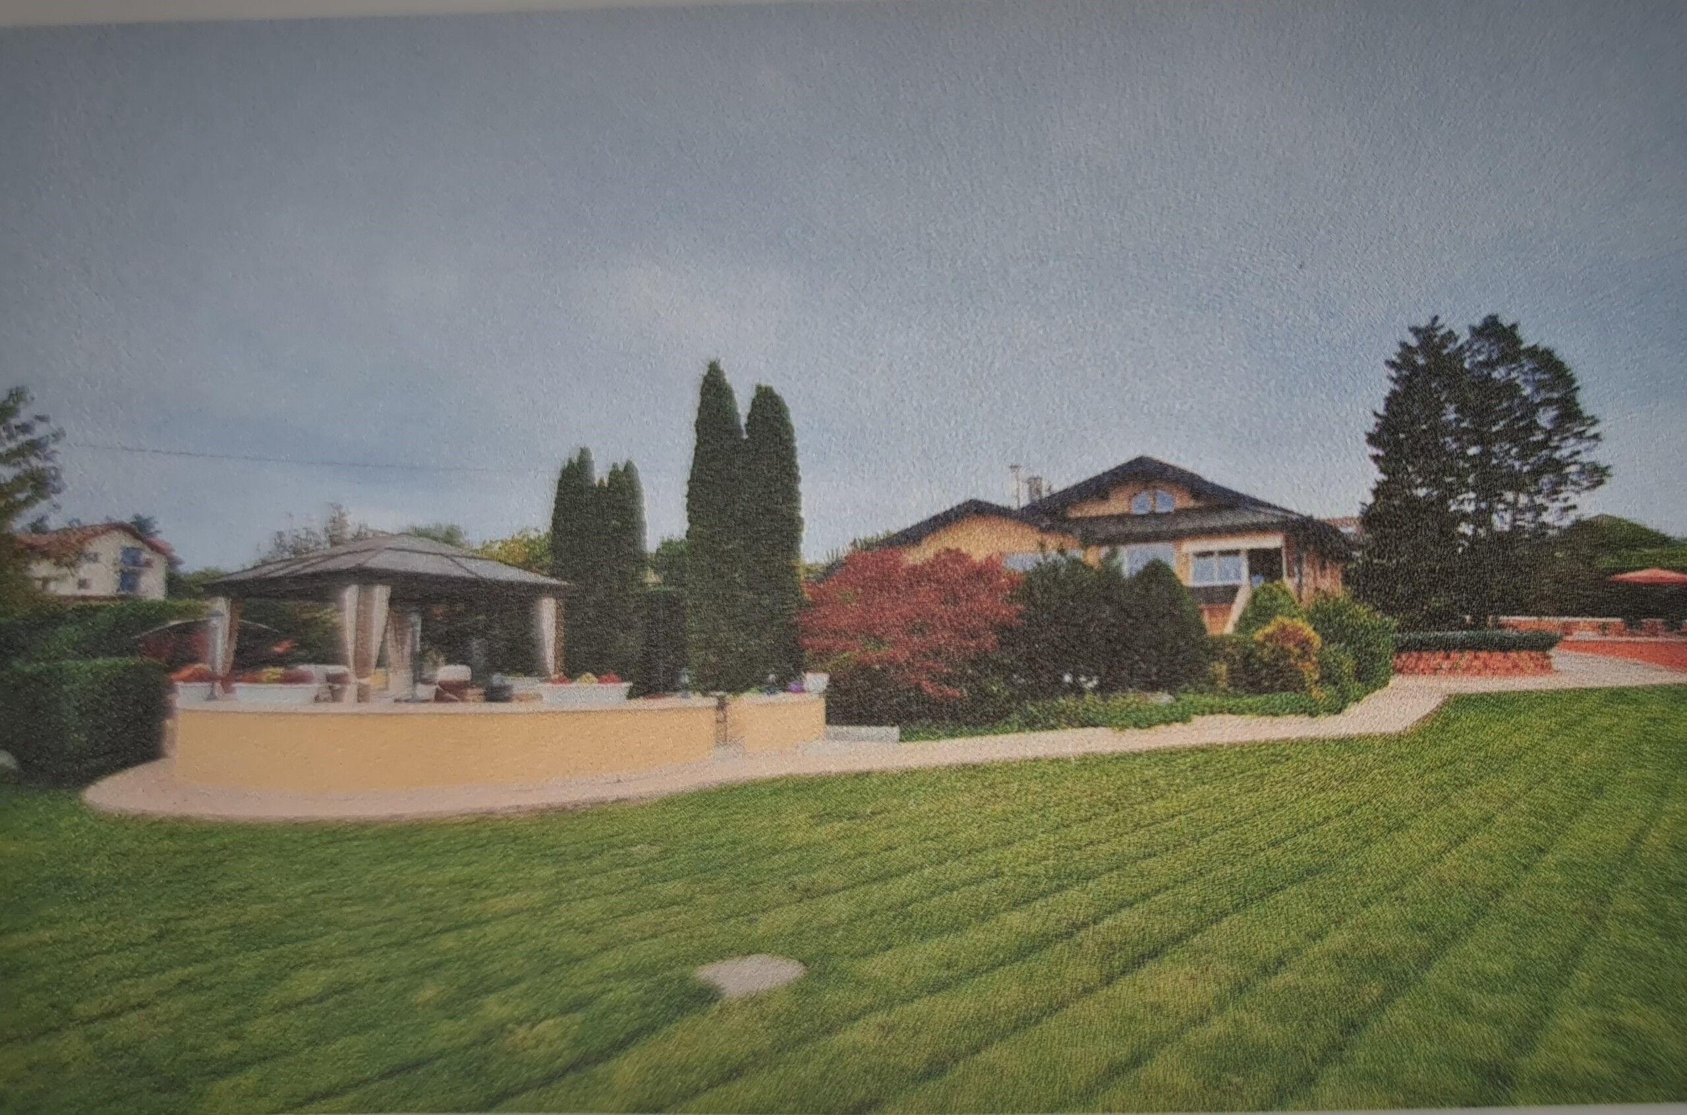
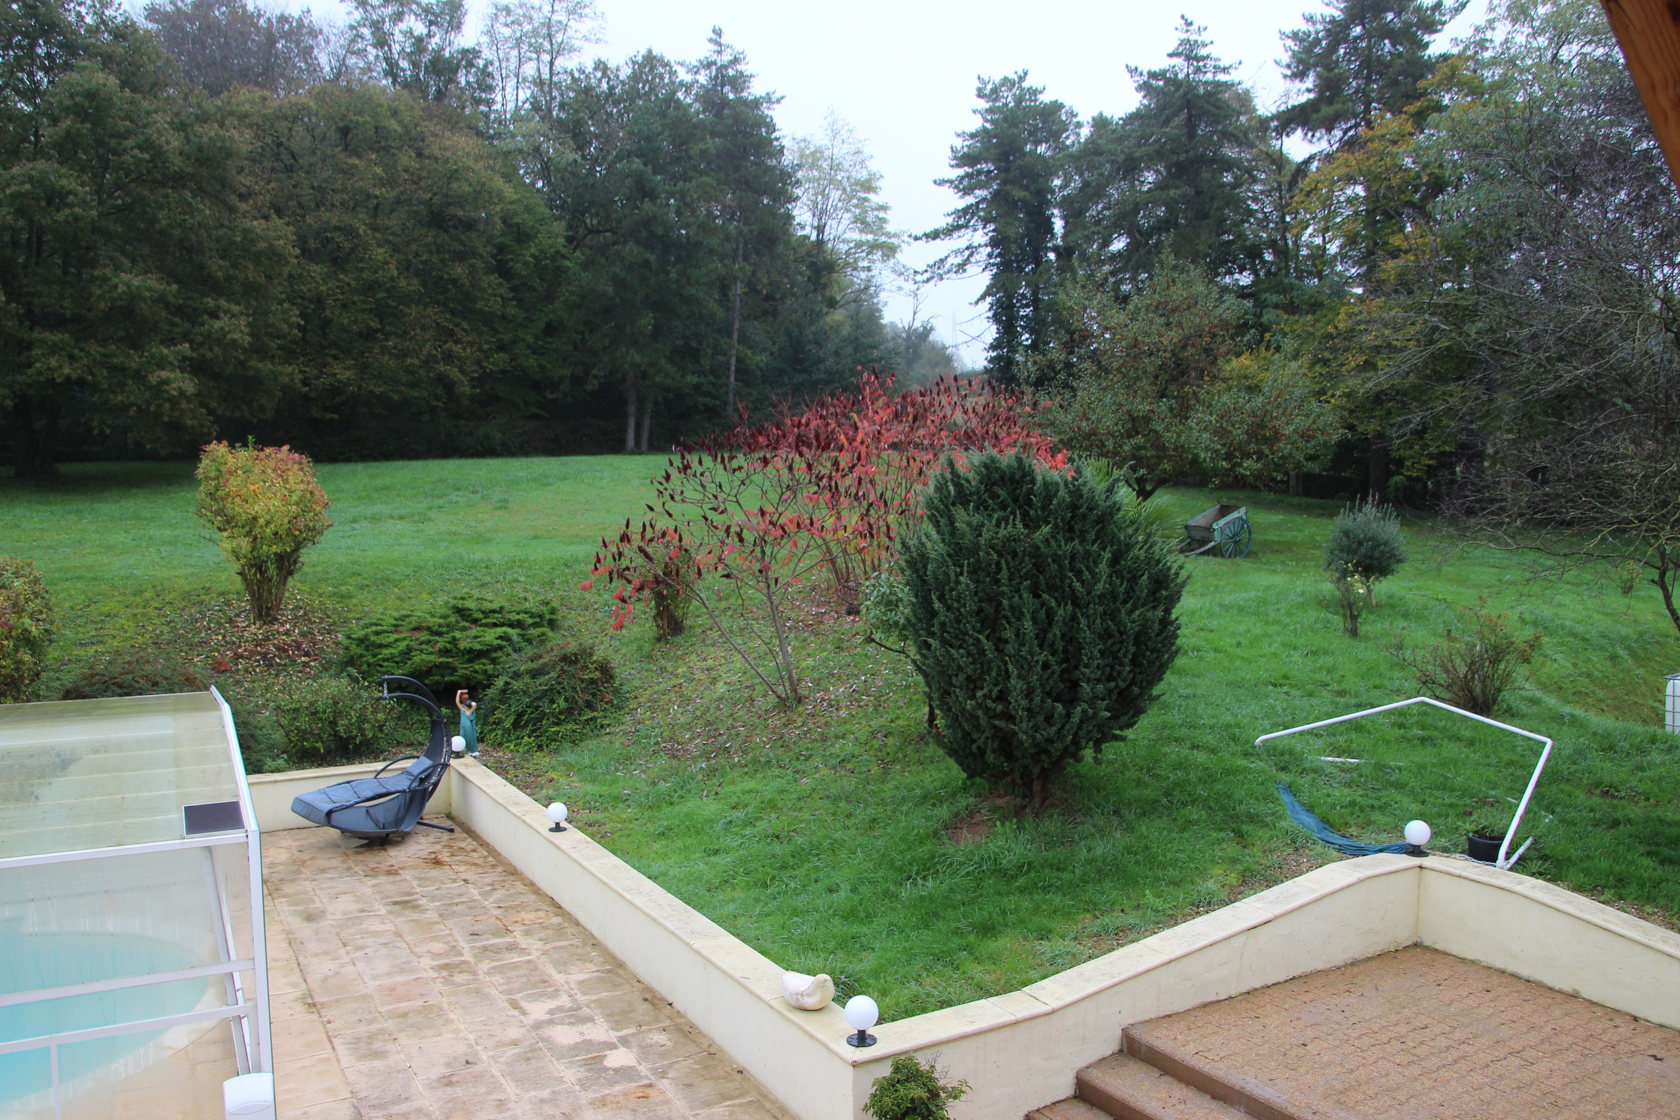
The house stands proudly on a generous plot of 4089 m², perfect for children, gardening or simply enjoying the tranquility.
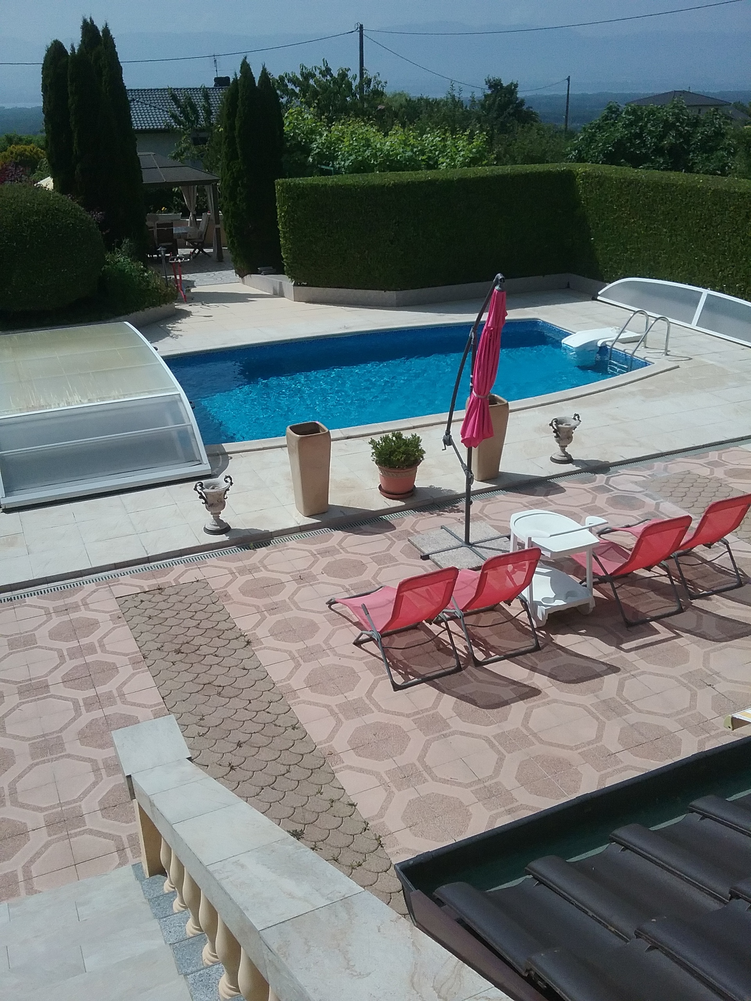
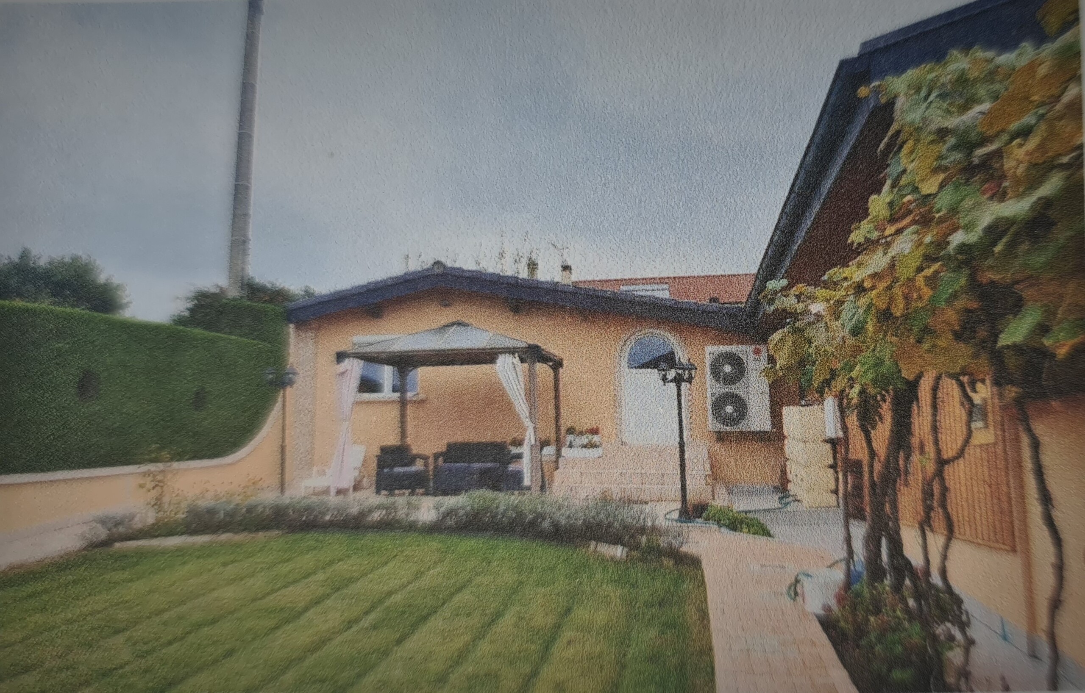
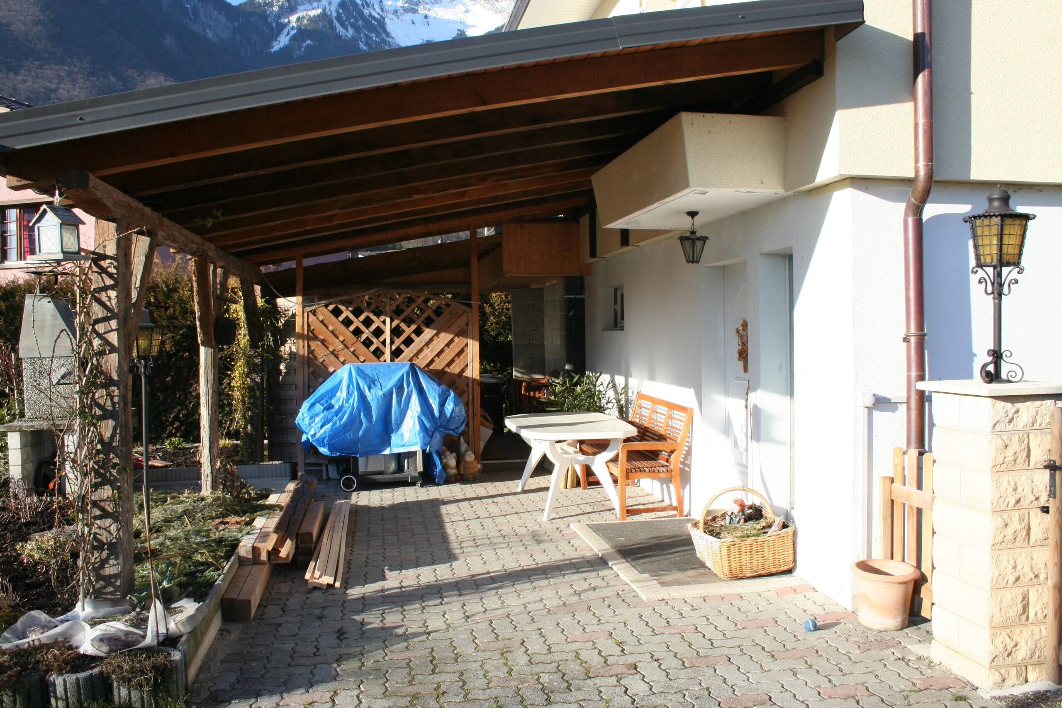
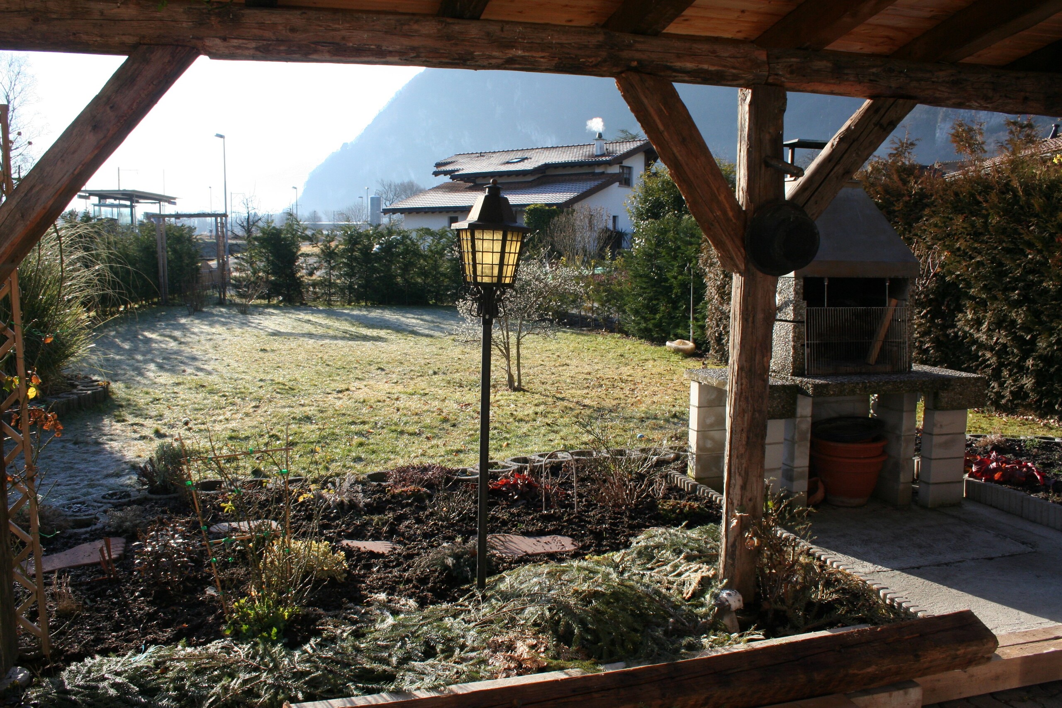

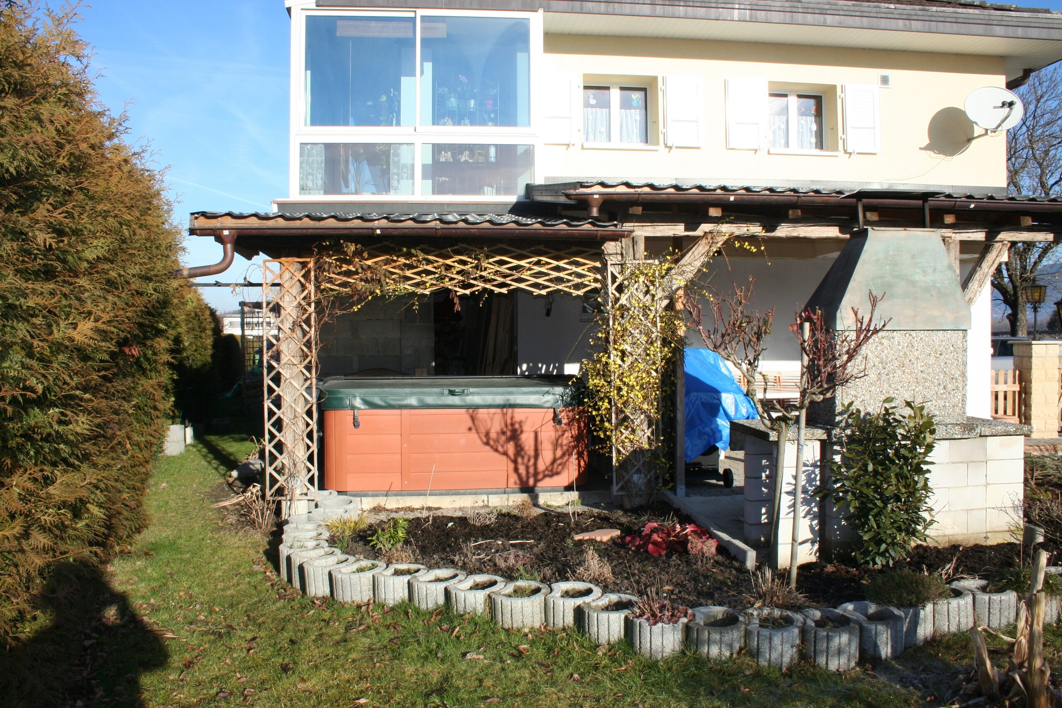
The 80 m² terrace promises memorable moments outdoors, from family meals to evenings under the stars.
The condition of the house is remarkable, ready to welcome your life projects without delay.
If you dream of a residence that harmoniously combines space and style, this is the opportunity not to be missed.
Come and discover this place where every day will be a real pleasure!
Located in Southern Burgundy, 5 minutes from the charming medieval town of Tournus in the commune of Boyer, this villa is distributed as follows:
On the Ground Floor:
Family home with 6.5 rooms at 532 Chemin de la Chaise, 71700 Boyer - France
The sale price is 380,000 Euros
This charming house built in 1982 welcomes you in a peaceful and green setting.
Offering a beautiful living space of 295 m², it is ideally designed for those seeking comfort and space.
With its 6.5 rooms, including 5 spacious bedrooms, each member of the family will find their own little paradise.
The house stands proudly on a generous plot of 4089 m², perfect for children, gardening or simply enjoying the tranquility.
The 80 m² terrace promises memorable moments outdoors, from family meals to evenings under the stars.
The condition of the house is remarkable, ready to welcome your life projects without delay.
If you dream of a residence that harmoniously combines space and style, this is the opportunity not to be missed.
Come and discover this place where every day will be a real pleasure!
Located in Southern Burgundy, 5 minutes from the charming medieval town of Tournus in the commune of Boyer, this villa is distributed as follows:
On the Ground Floor:
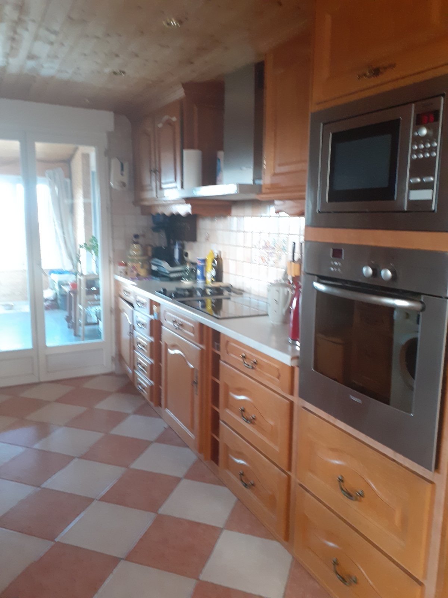
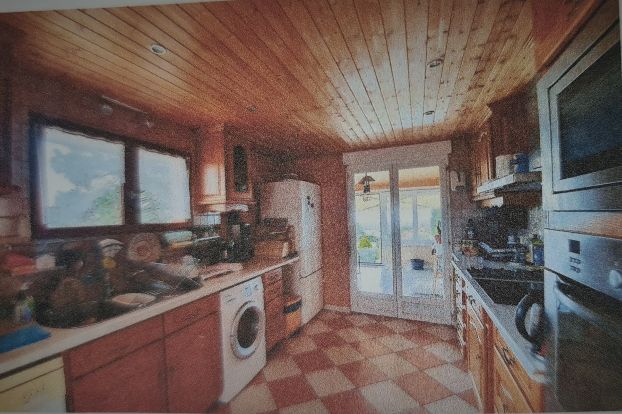
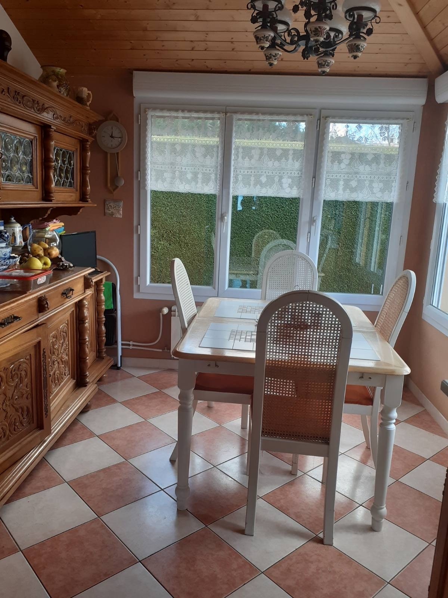
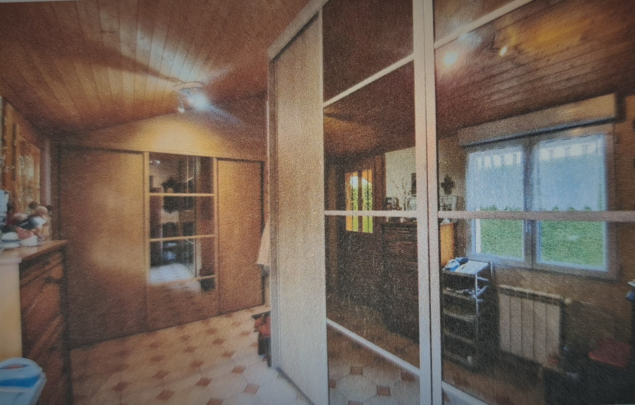
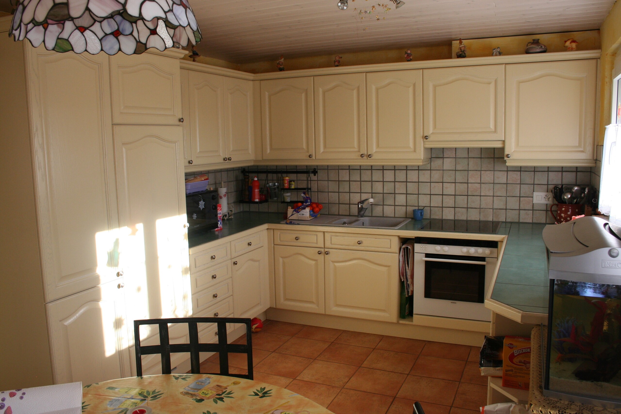
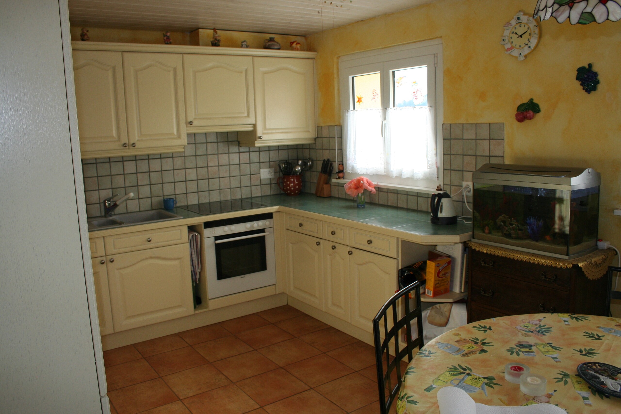
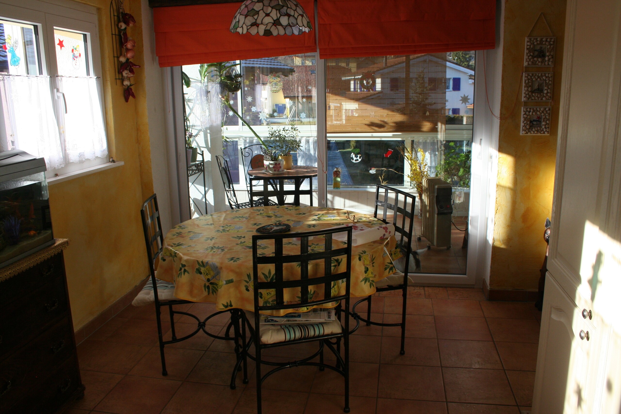
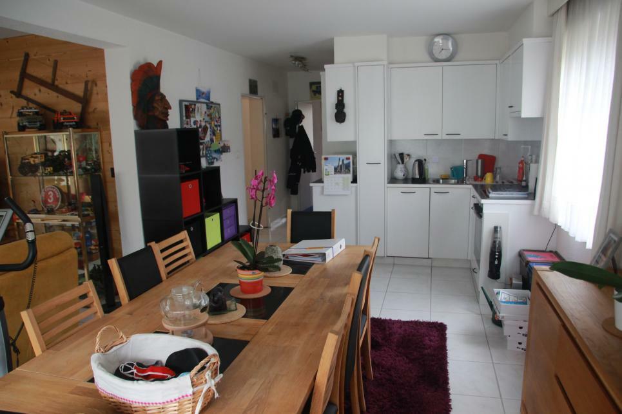
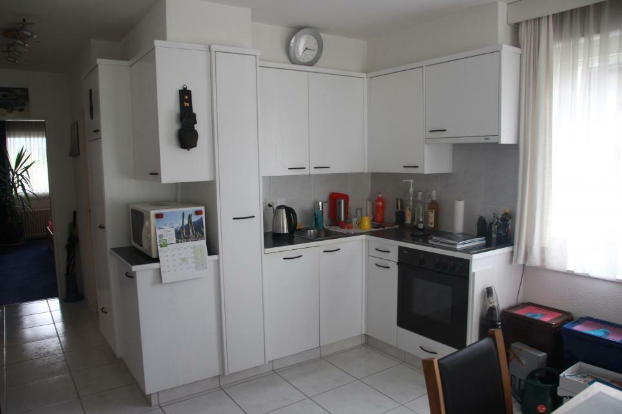
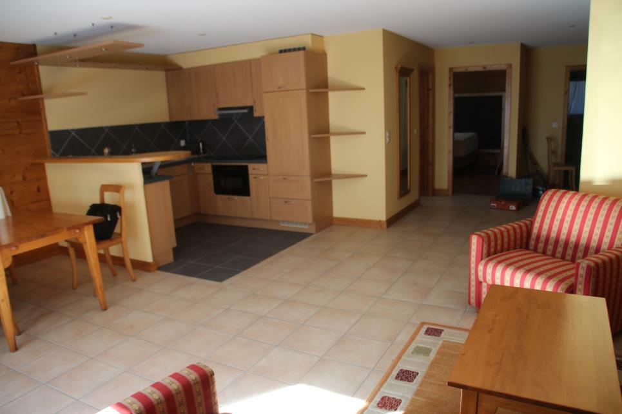
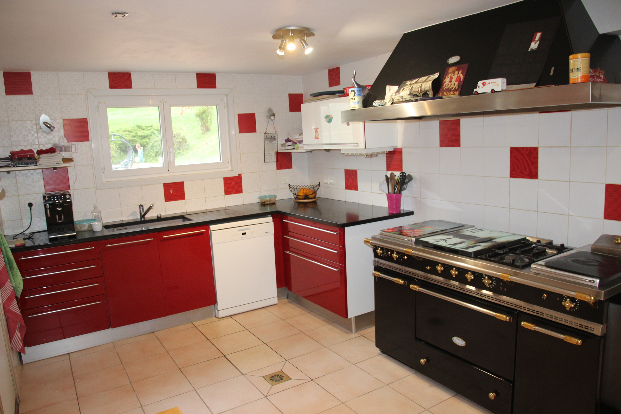
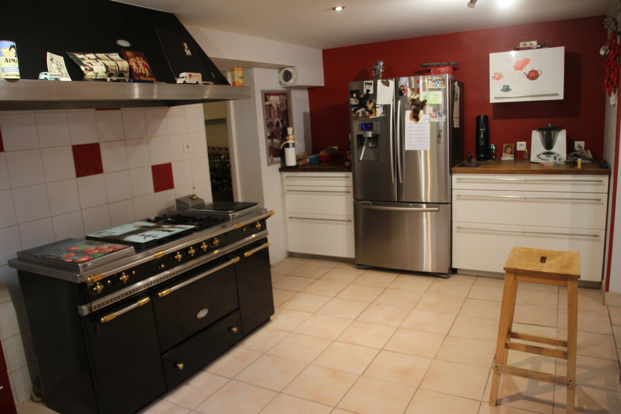
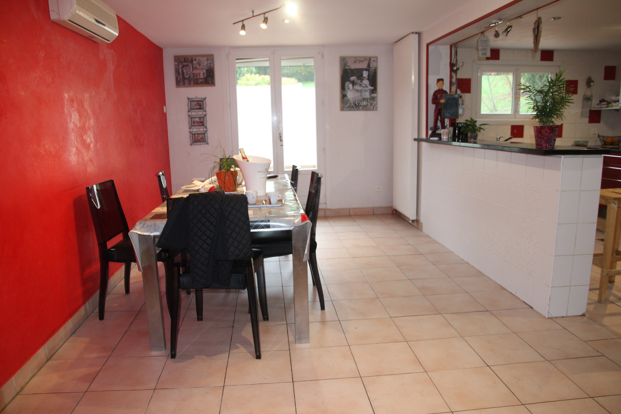
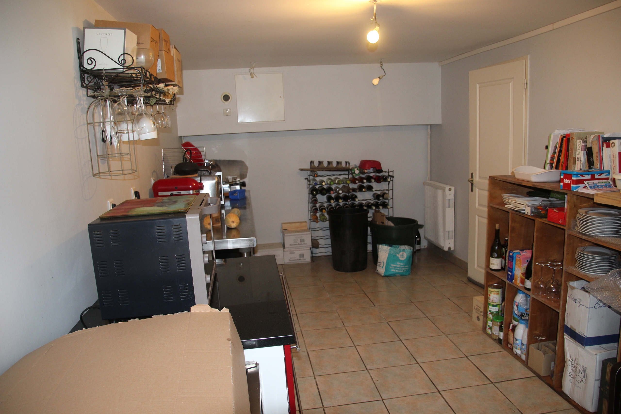
- A large living room composed of an equipped kitchen with its first dining room and a large pantry of more than 15 m2
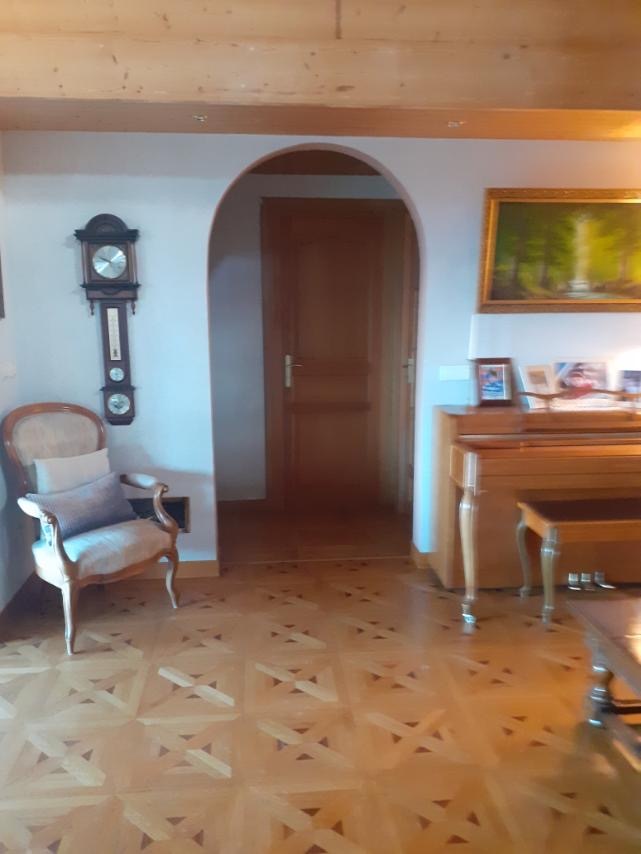
- You leave the kitchen to arrive in a vast space corresponding to the main entrance of the house
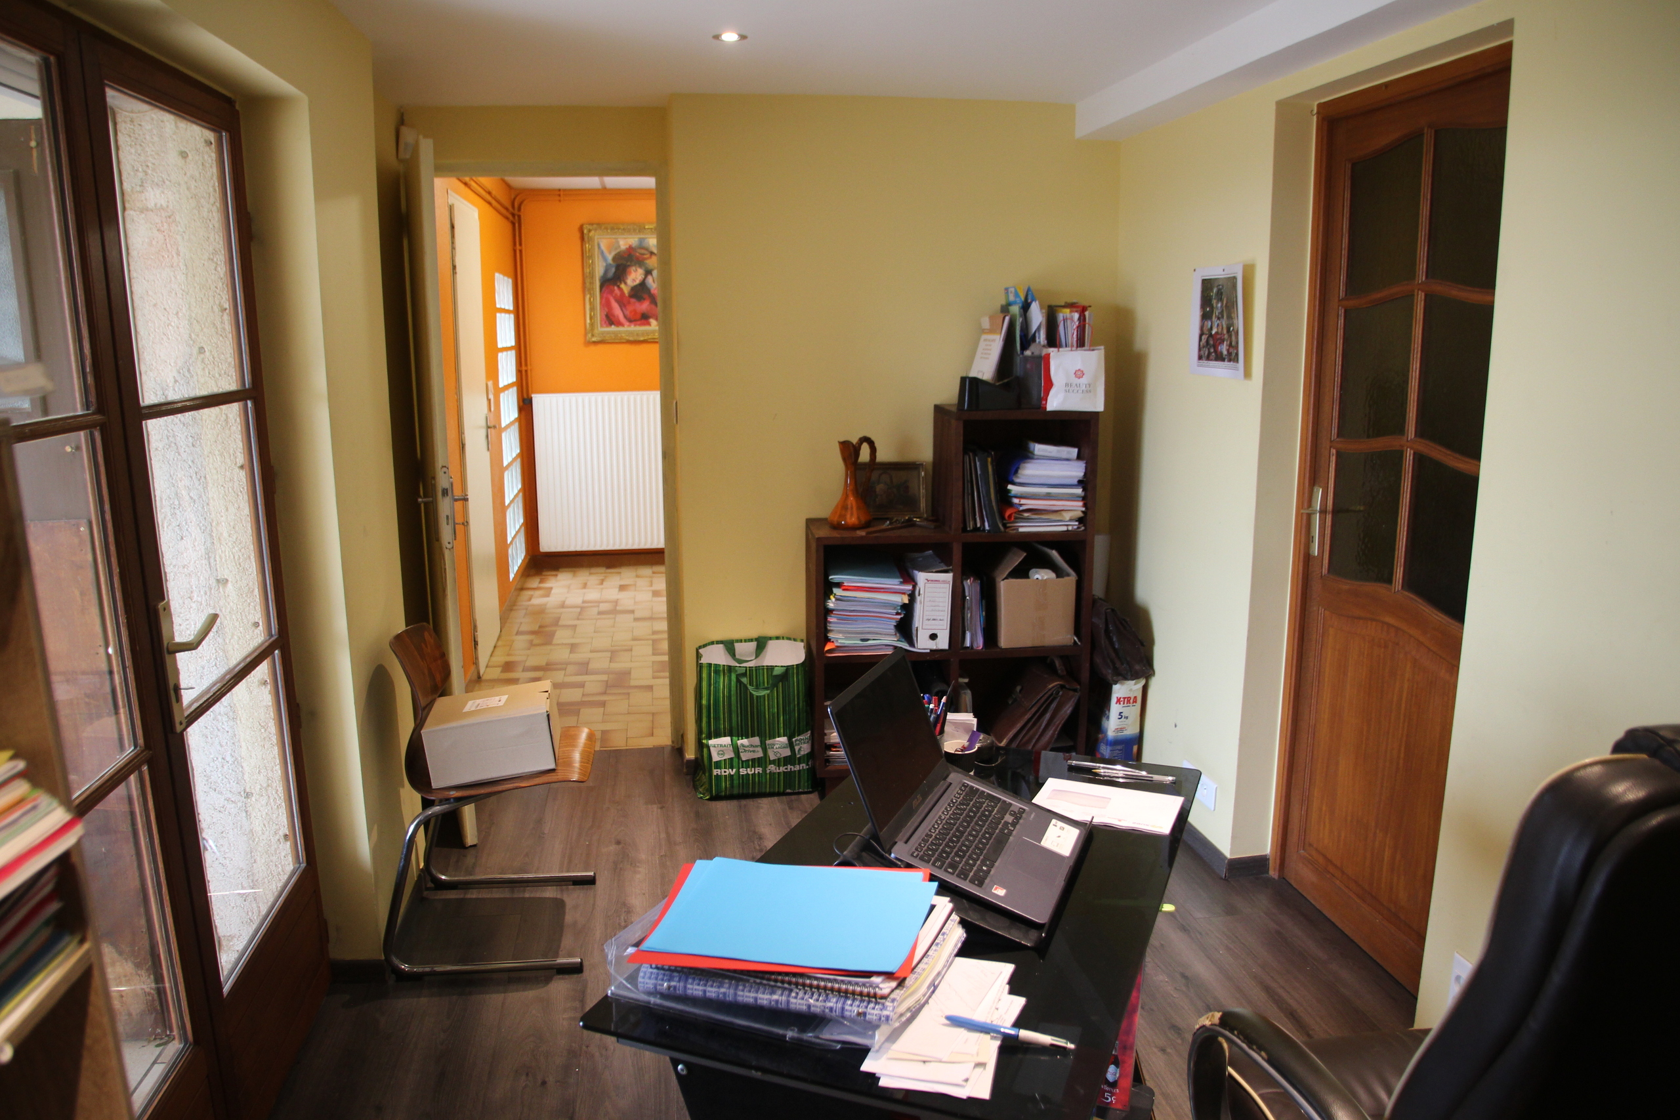
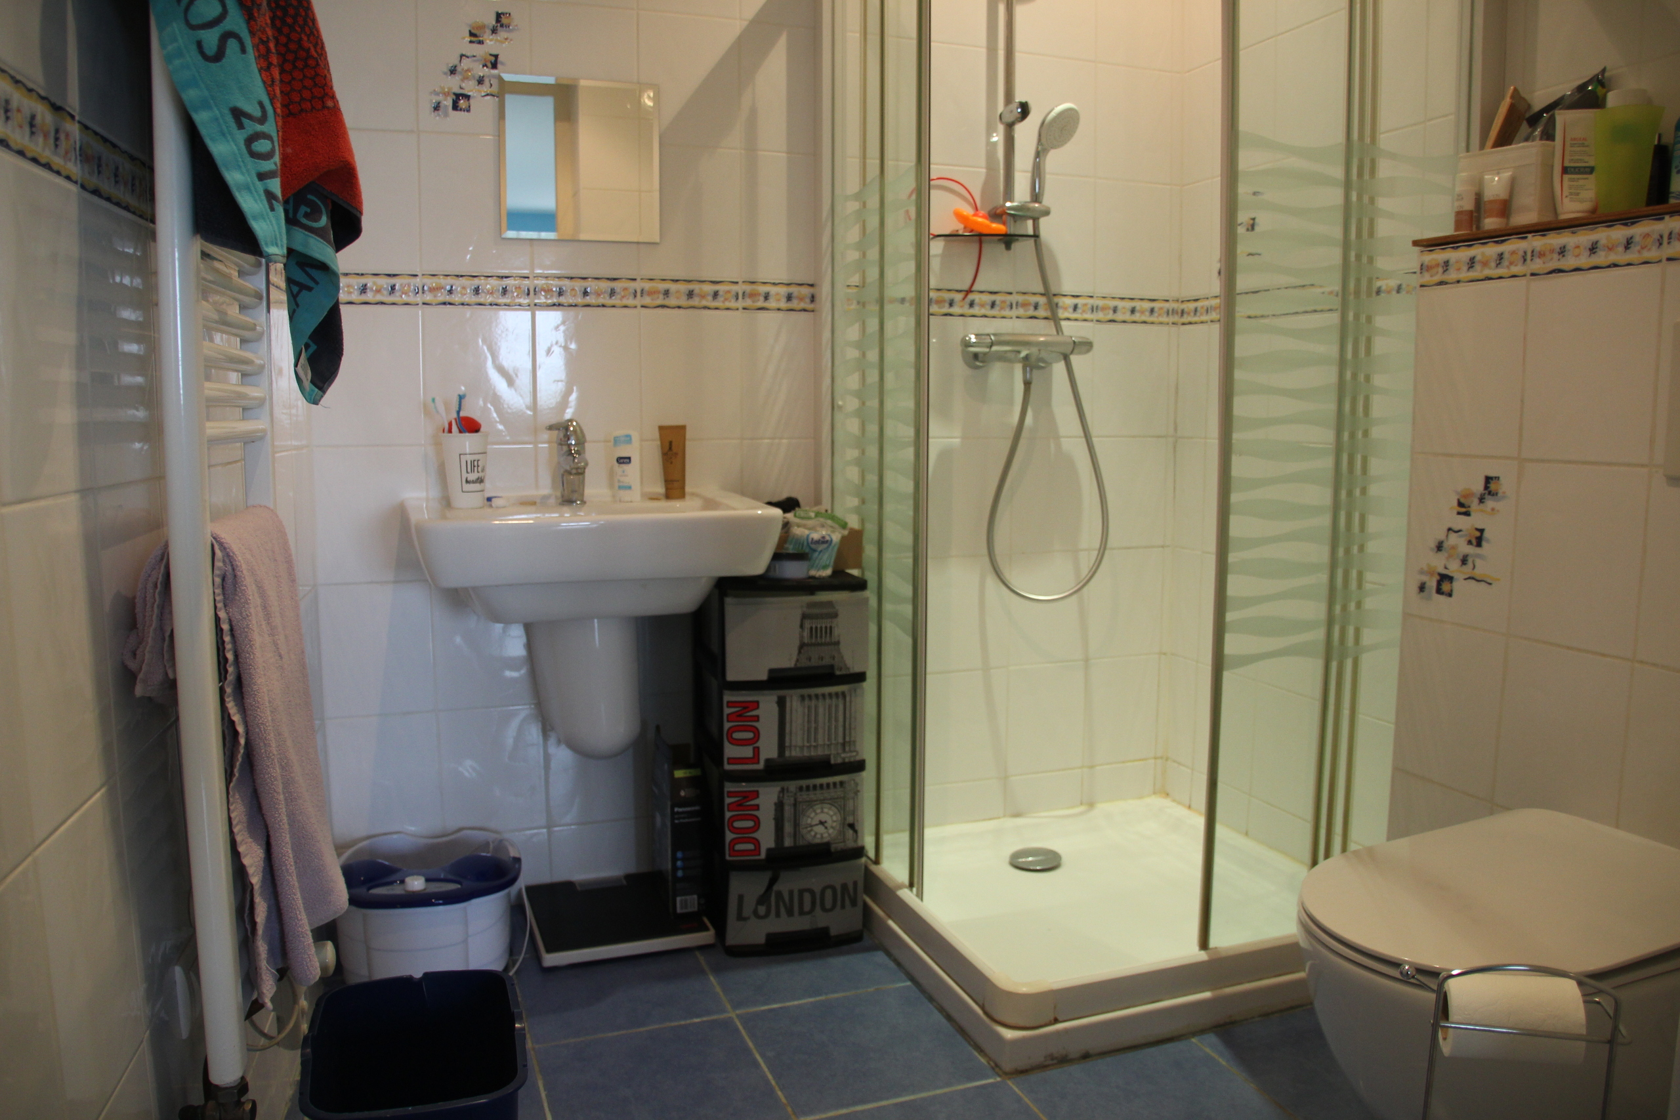
- From this room you access a very large interior garage of 51 m2, an office, a storage room, a 1st bathroom and the technical room with its heat pump and
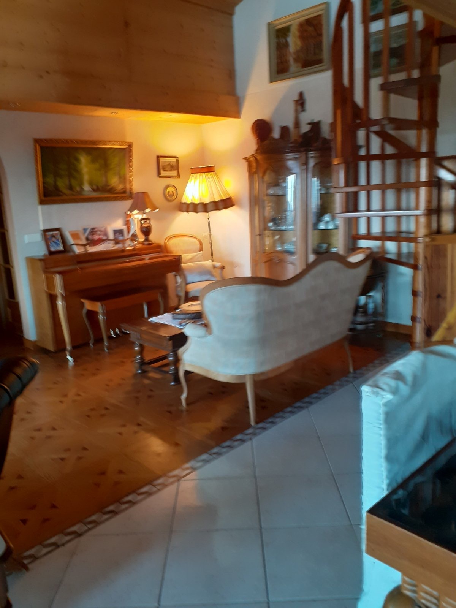
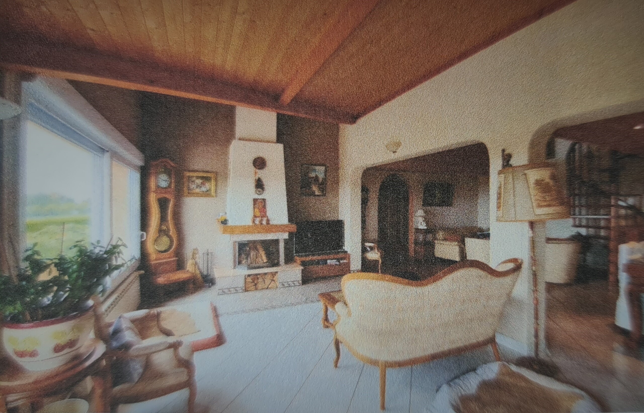
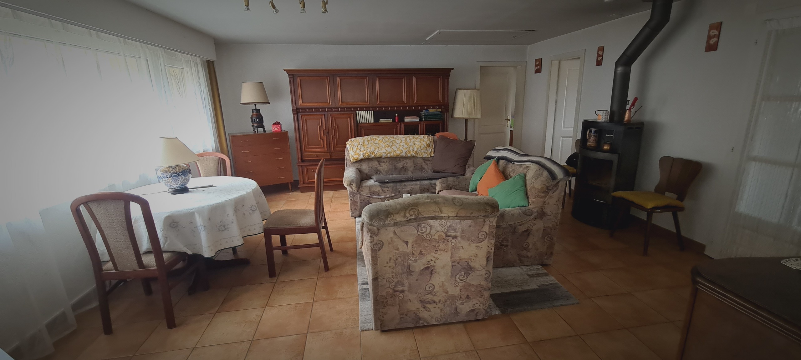
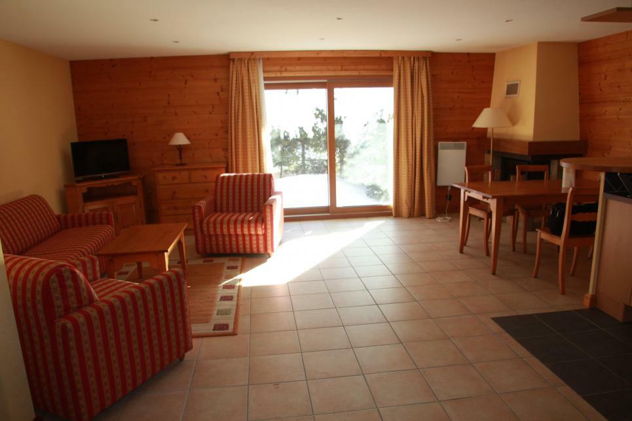
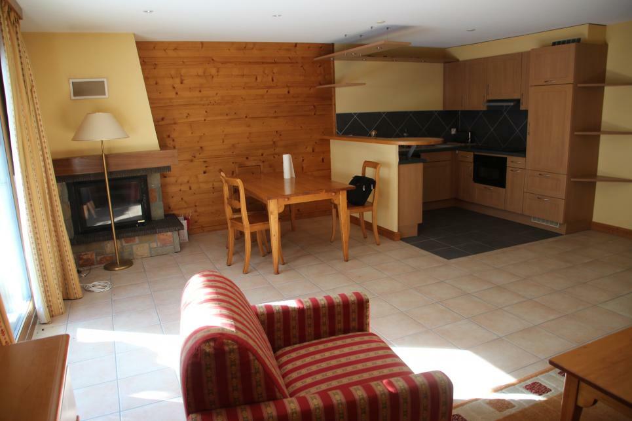
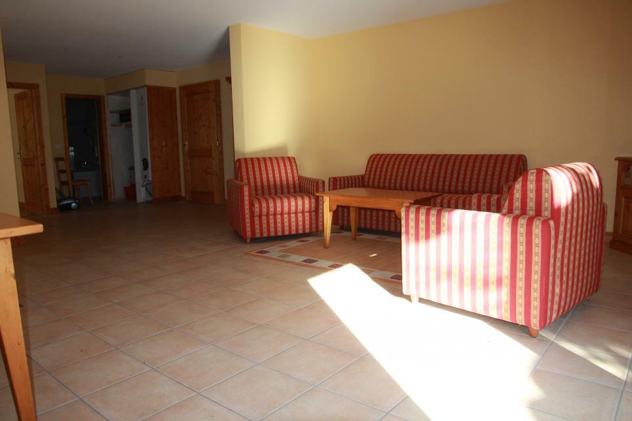
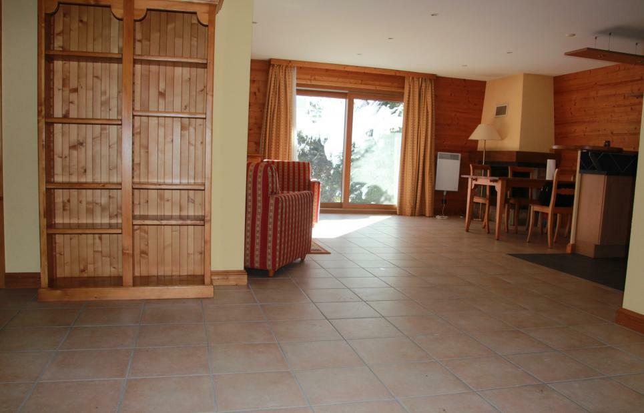
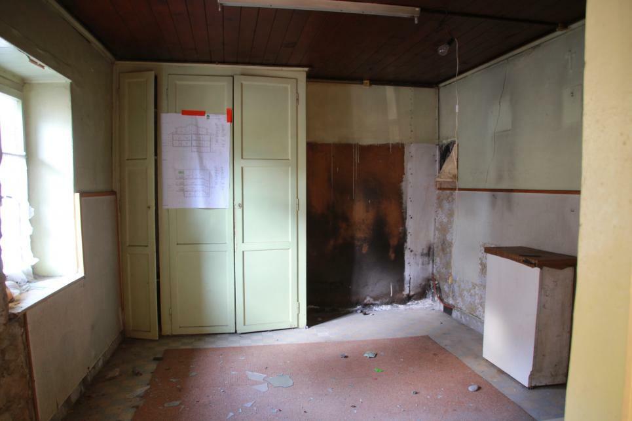
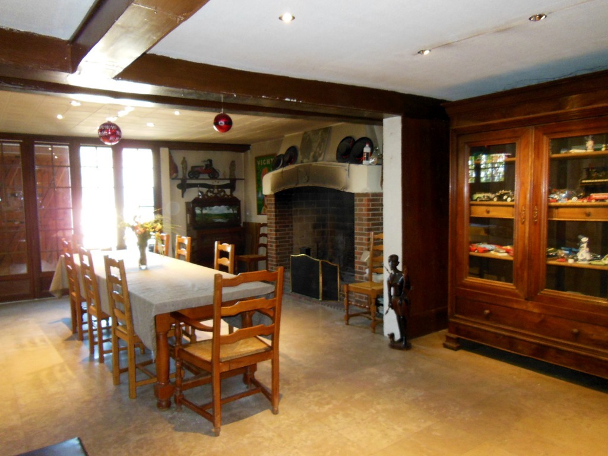
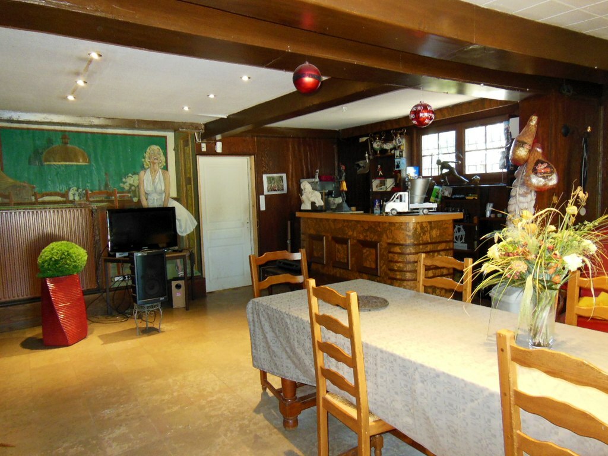
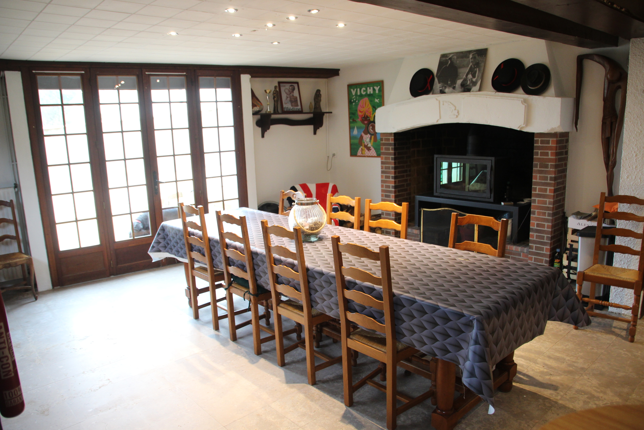
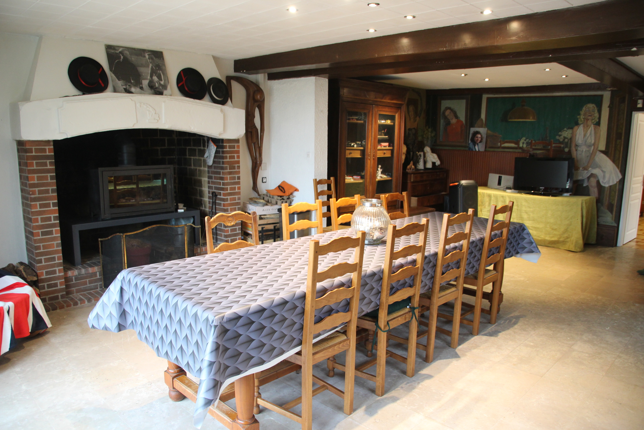
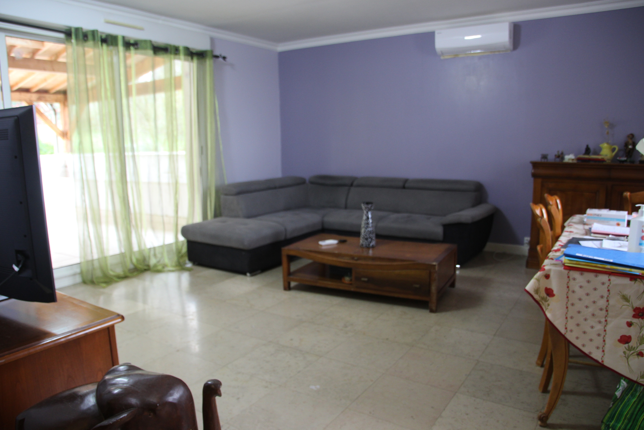
- To a very large room of 49 m2 serving as a large living room with a bar - dining room and living room with a very large fireplace
- From the corridor, by an interior staircase you access:
- An entrance hall with independent access
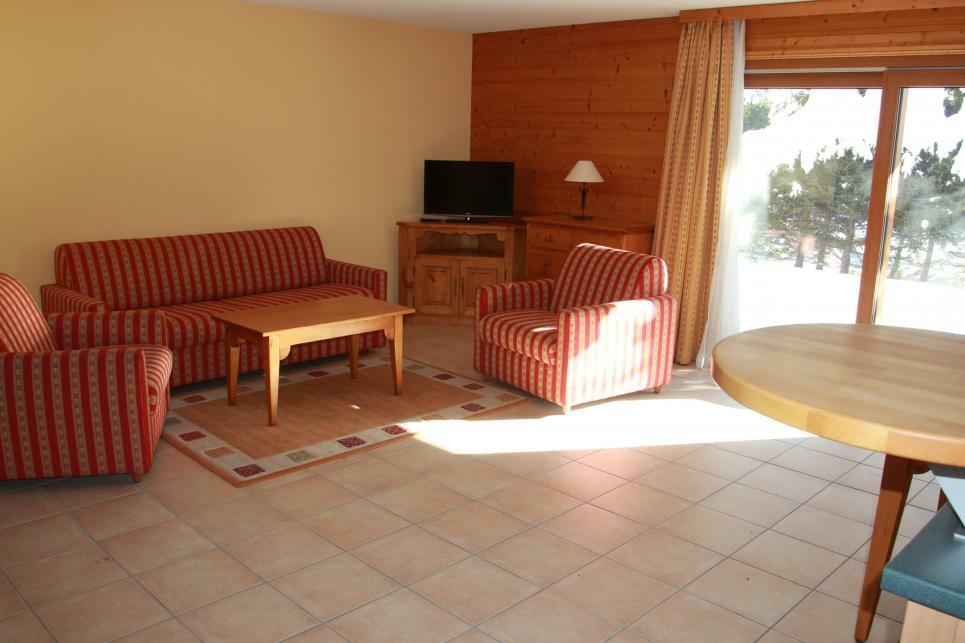
- A landing and its corridor serving a 2nd living room of 30 m2 opening onto
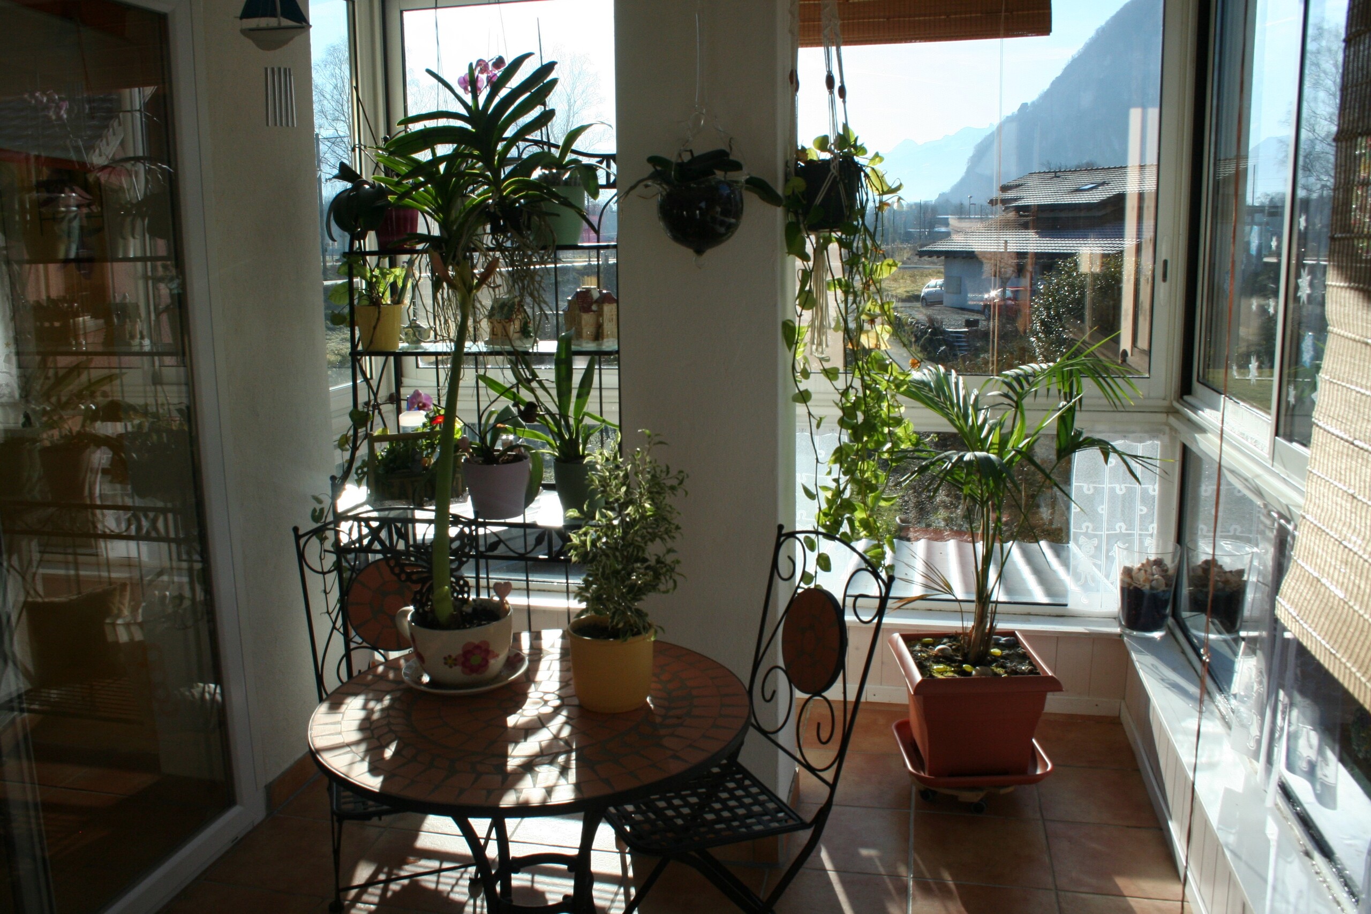
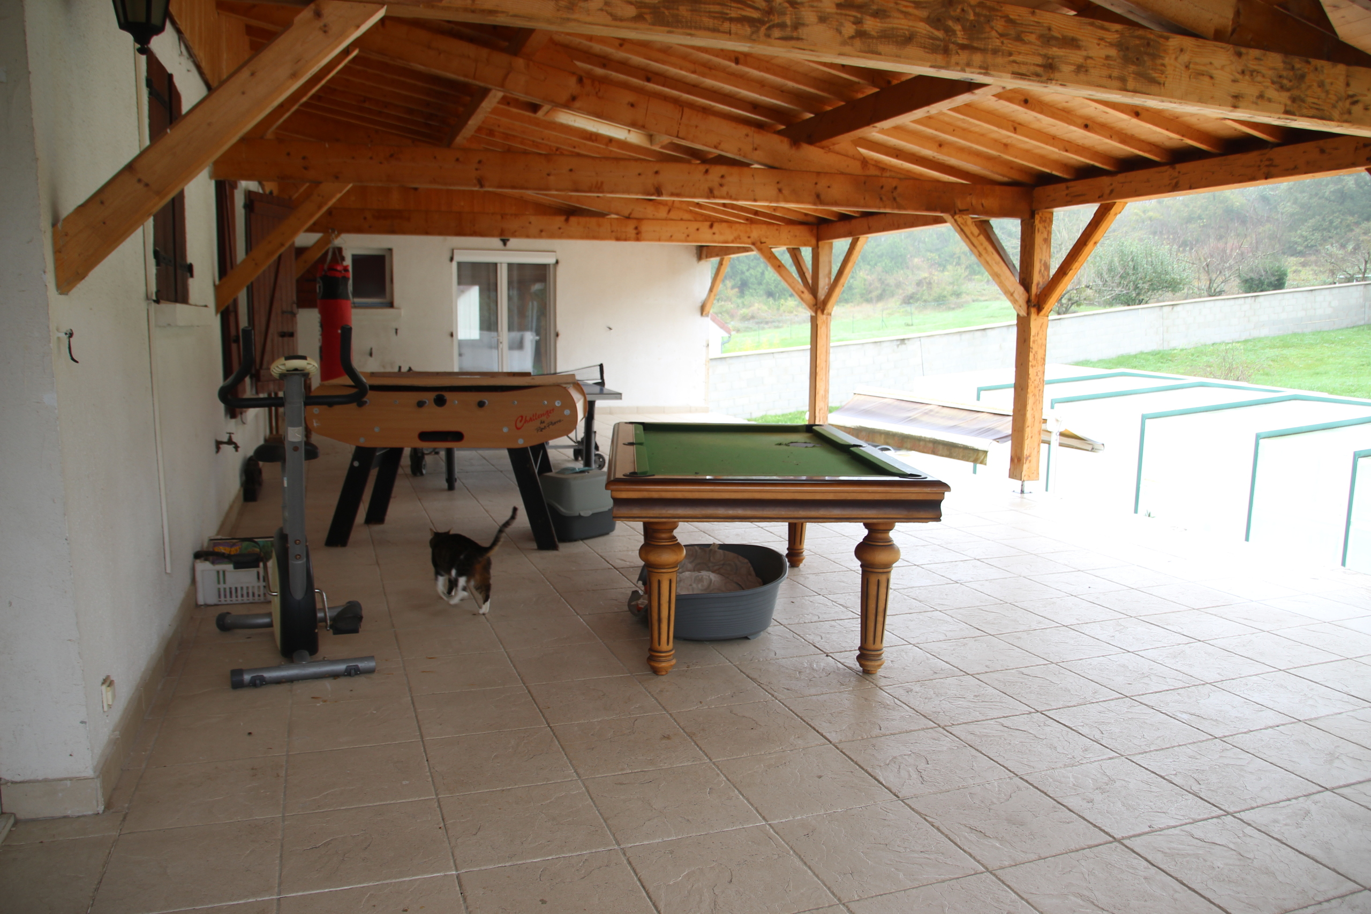
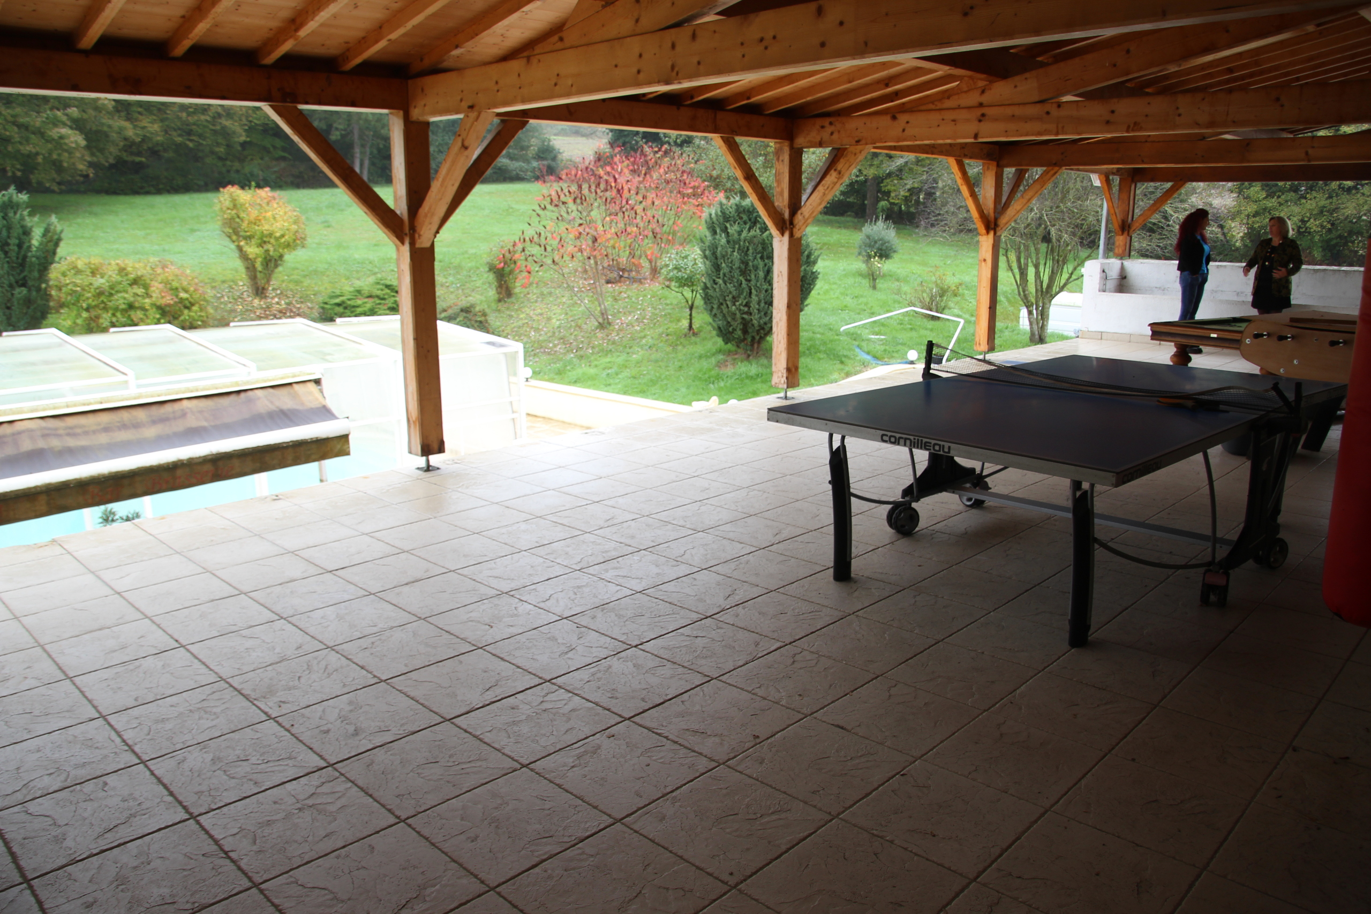
- A huge covered terrace of 85 m2
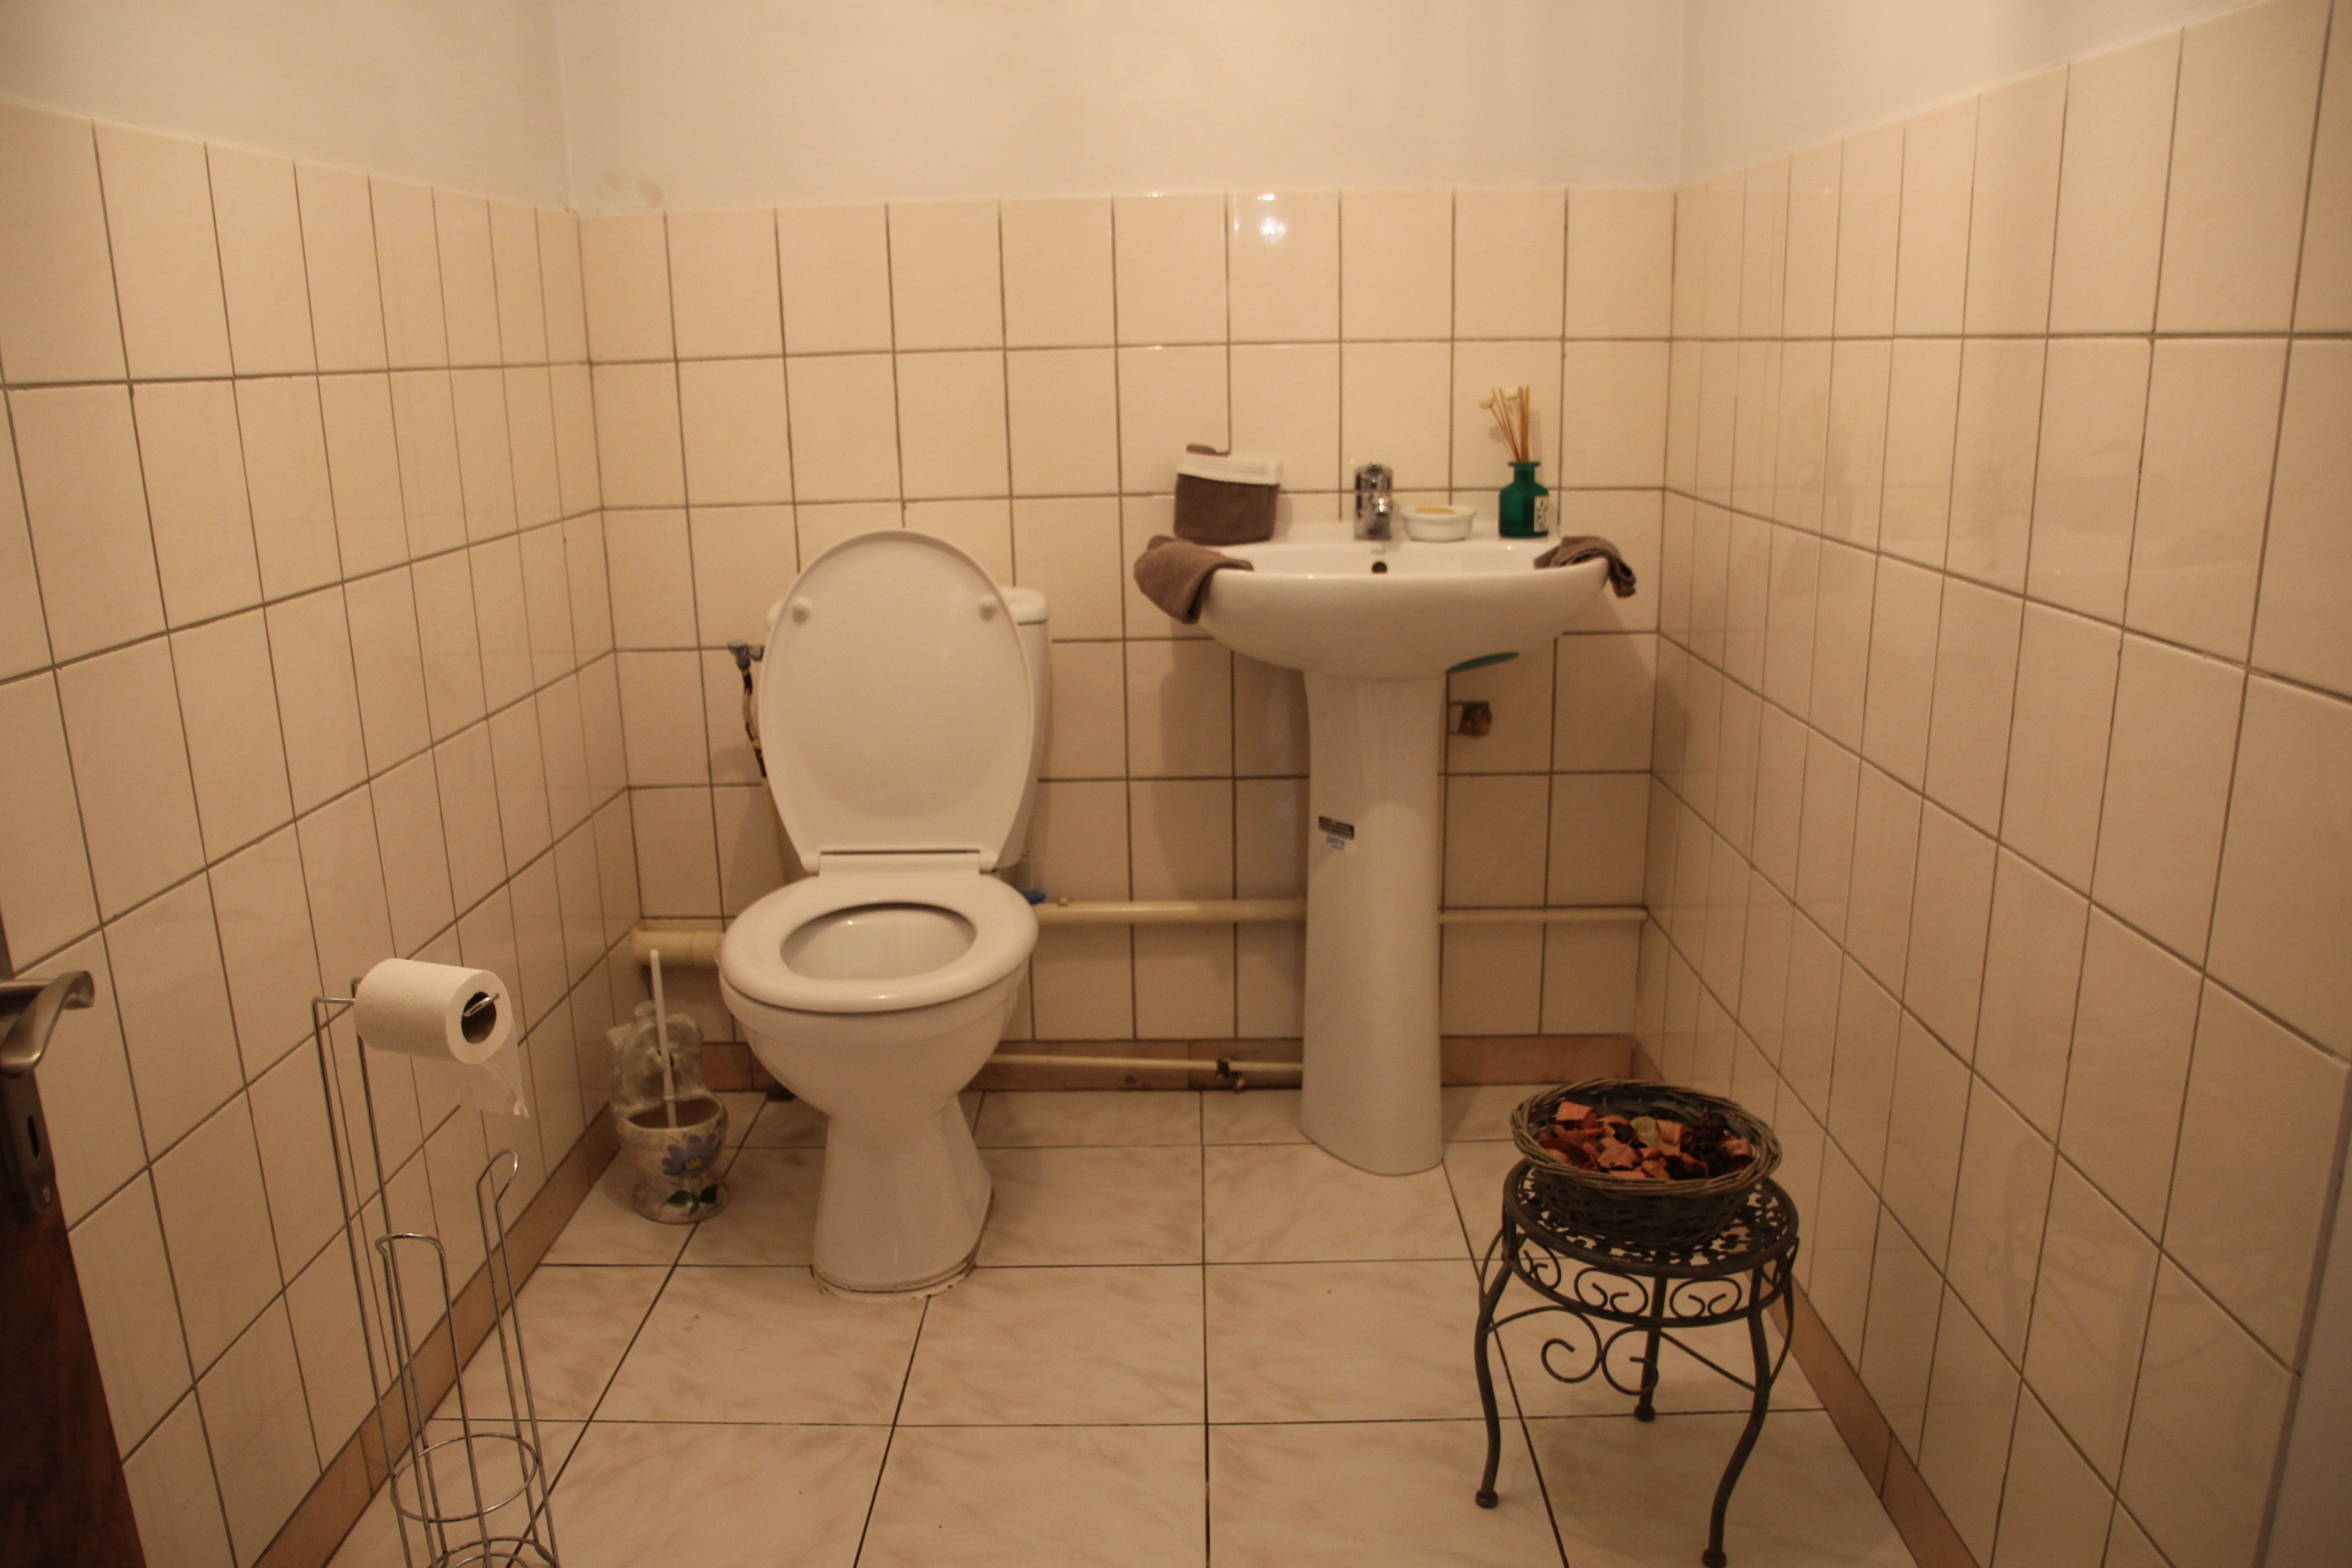
- A separate WC
- A large dressing room
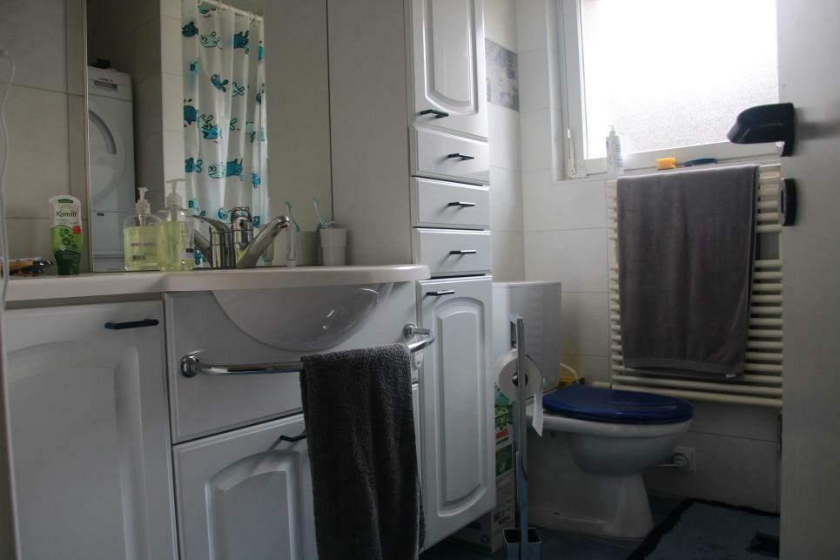
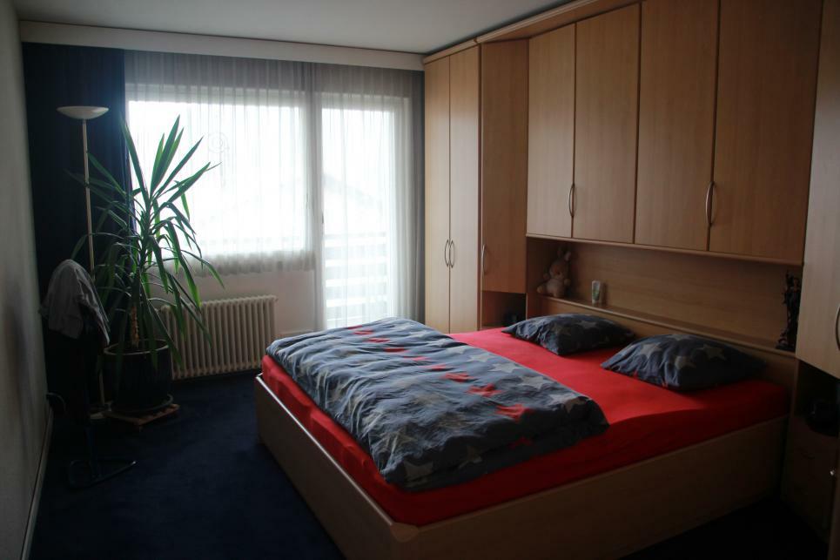
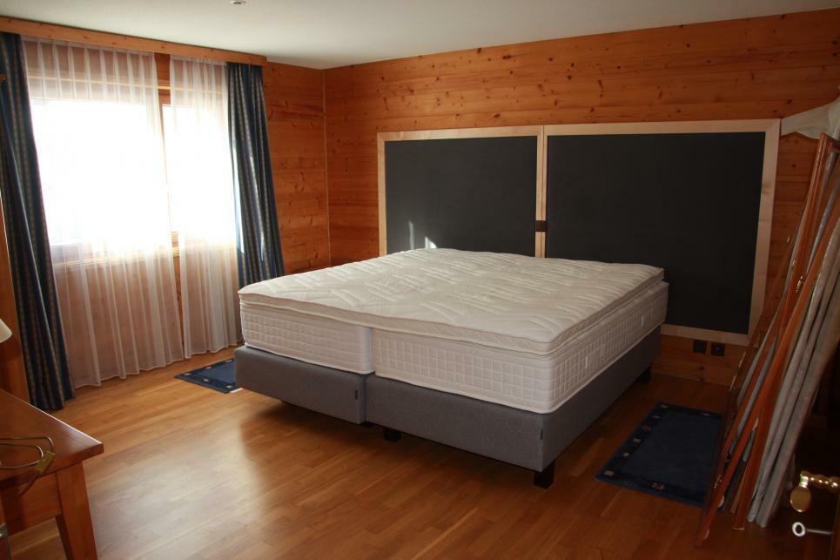
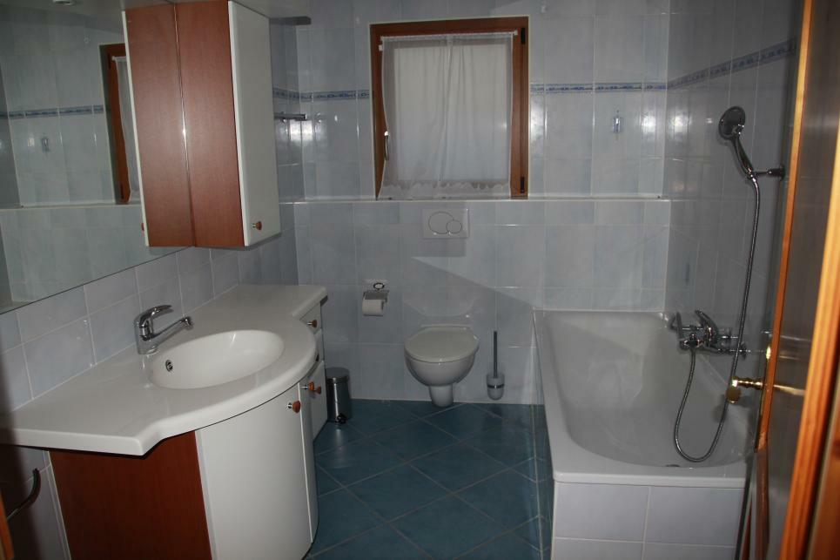
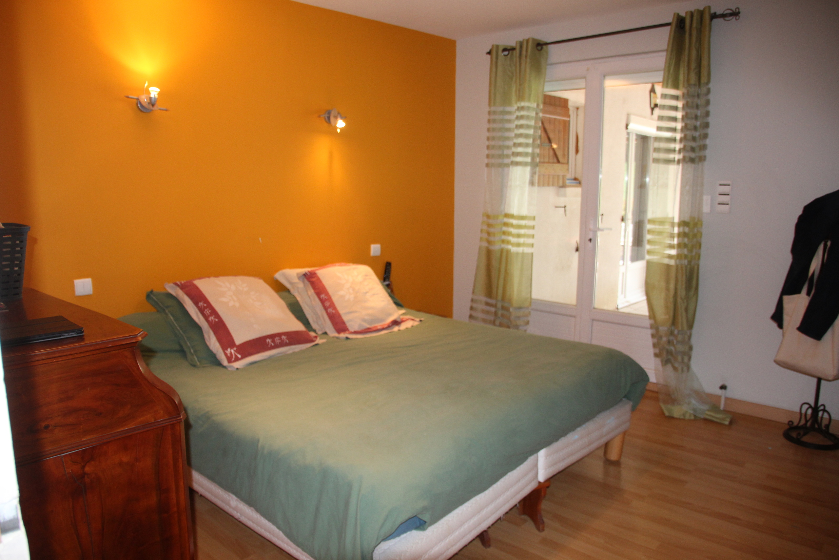
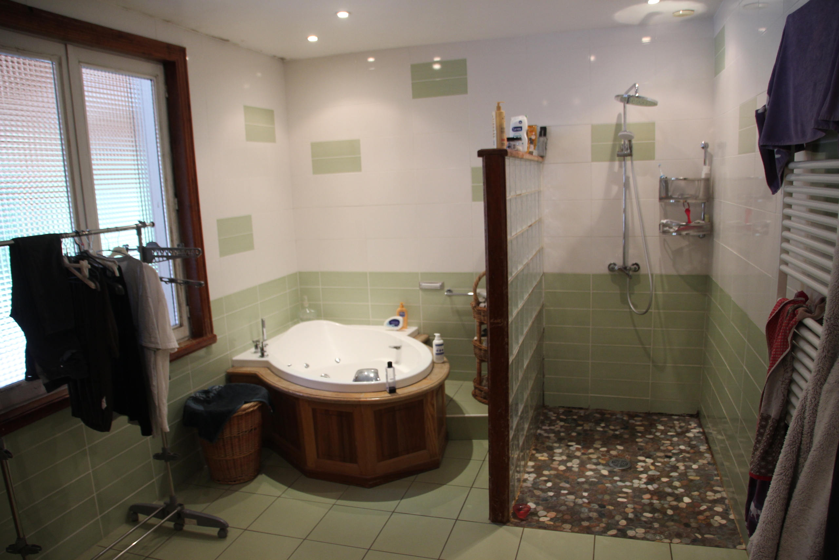
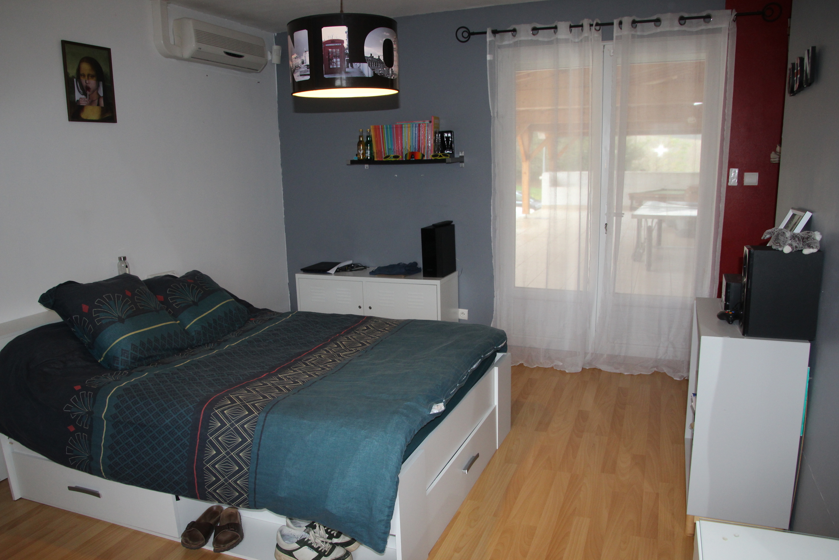
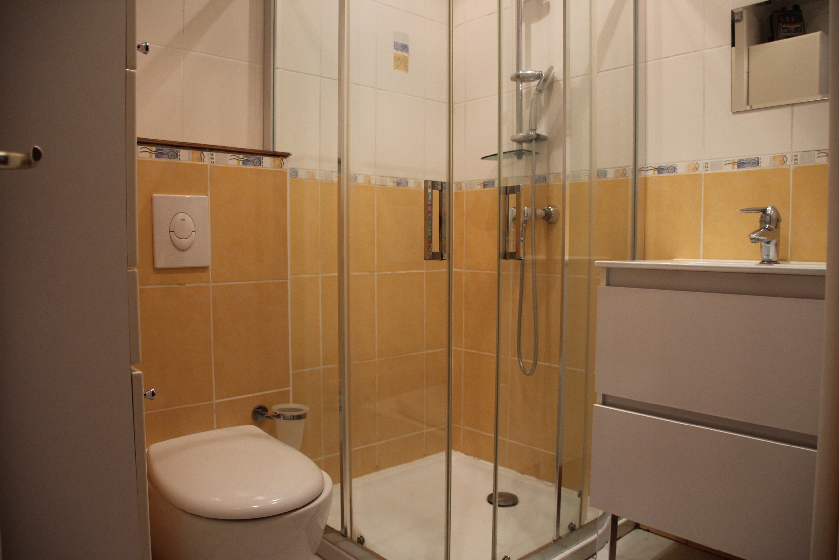
- A master bedroom with its 13 m2 private bathroom with Italian shower and Balneo bath
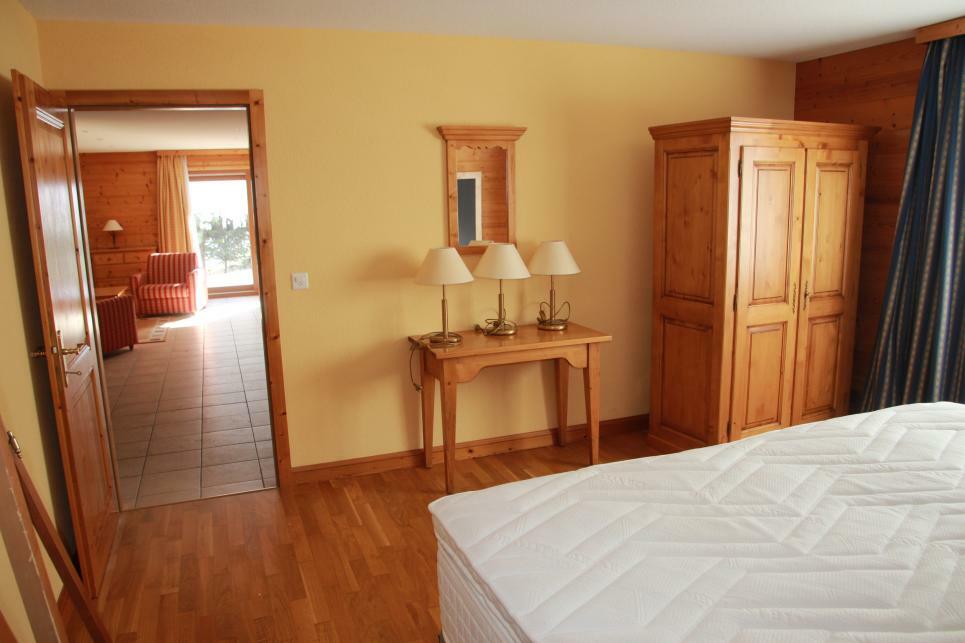
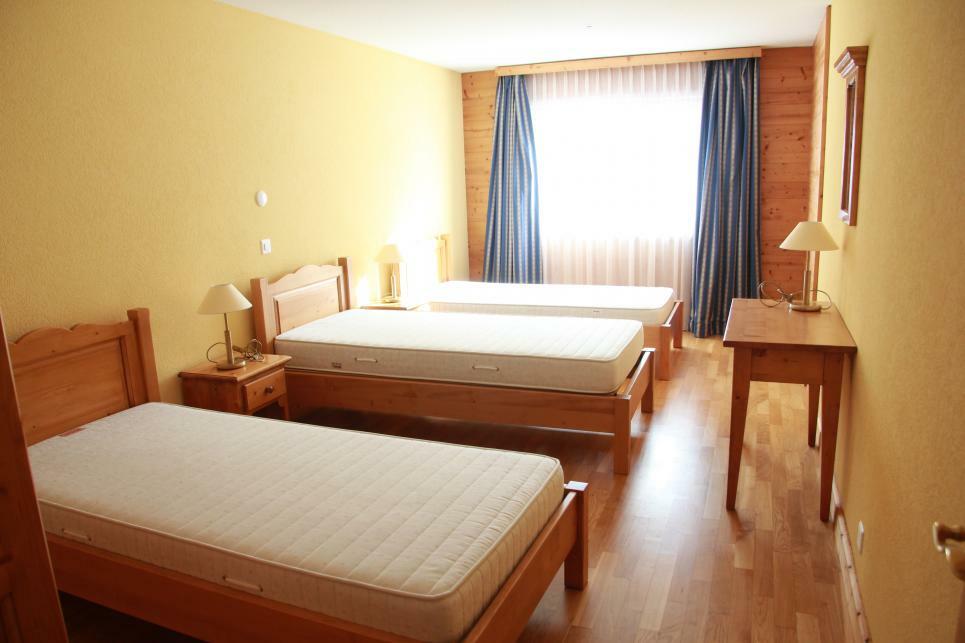
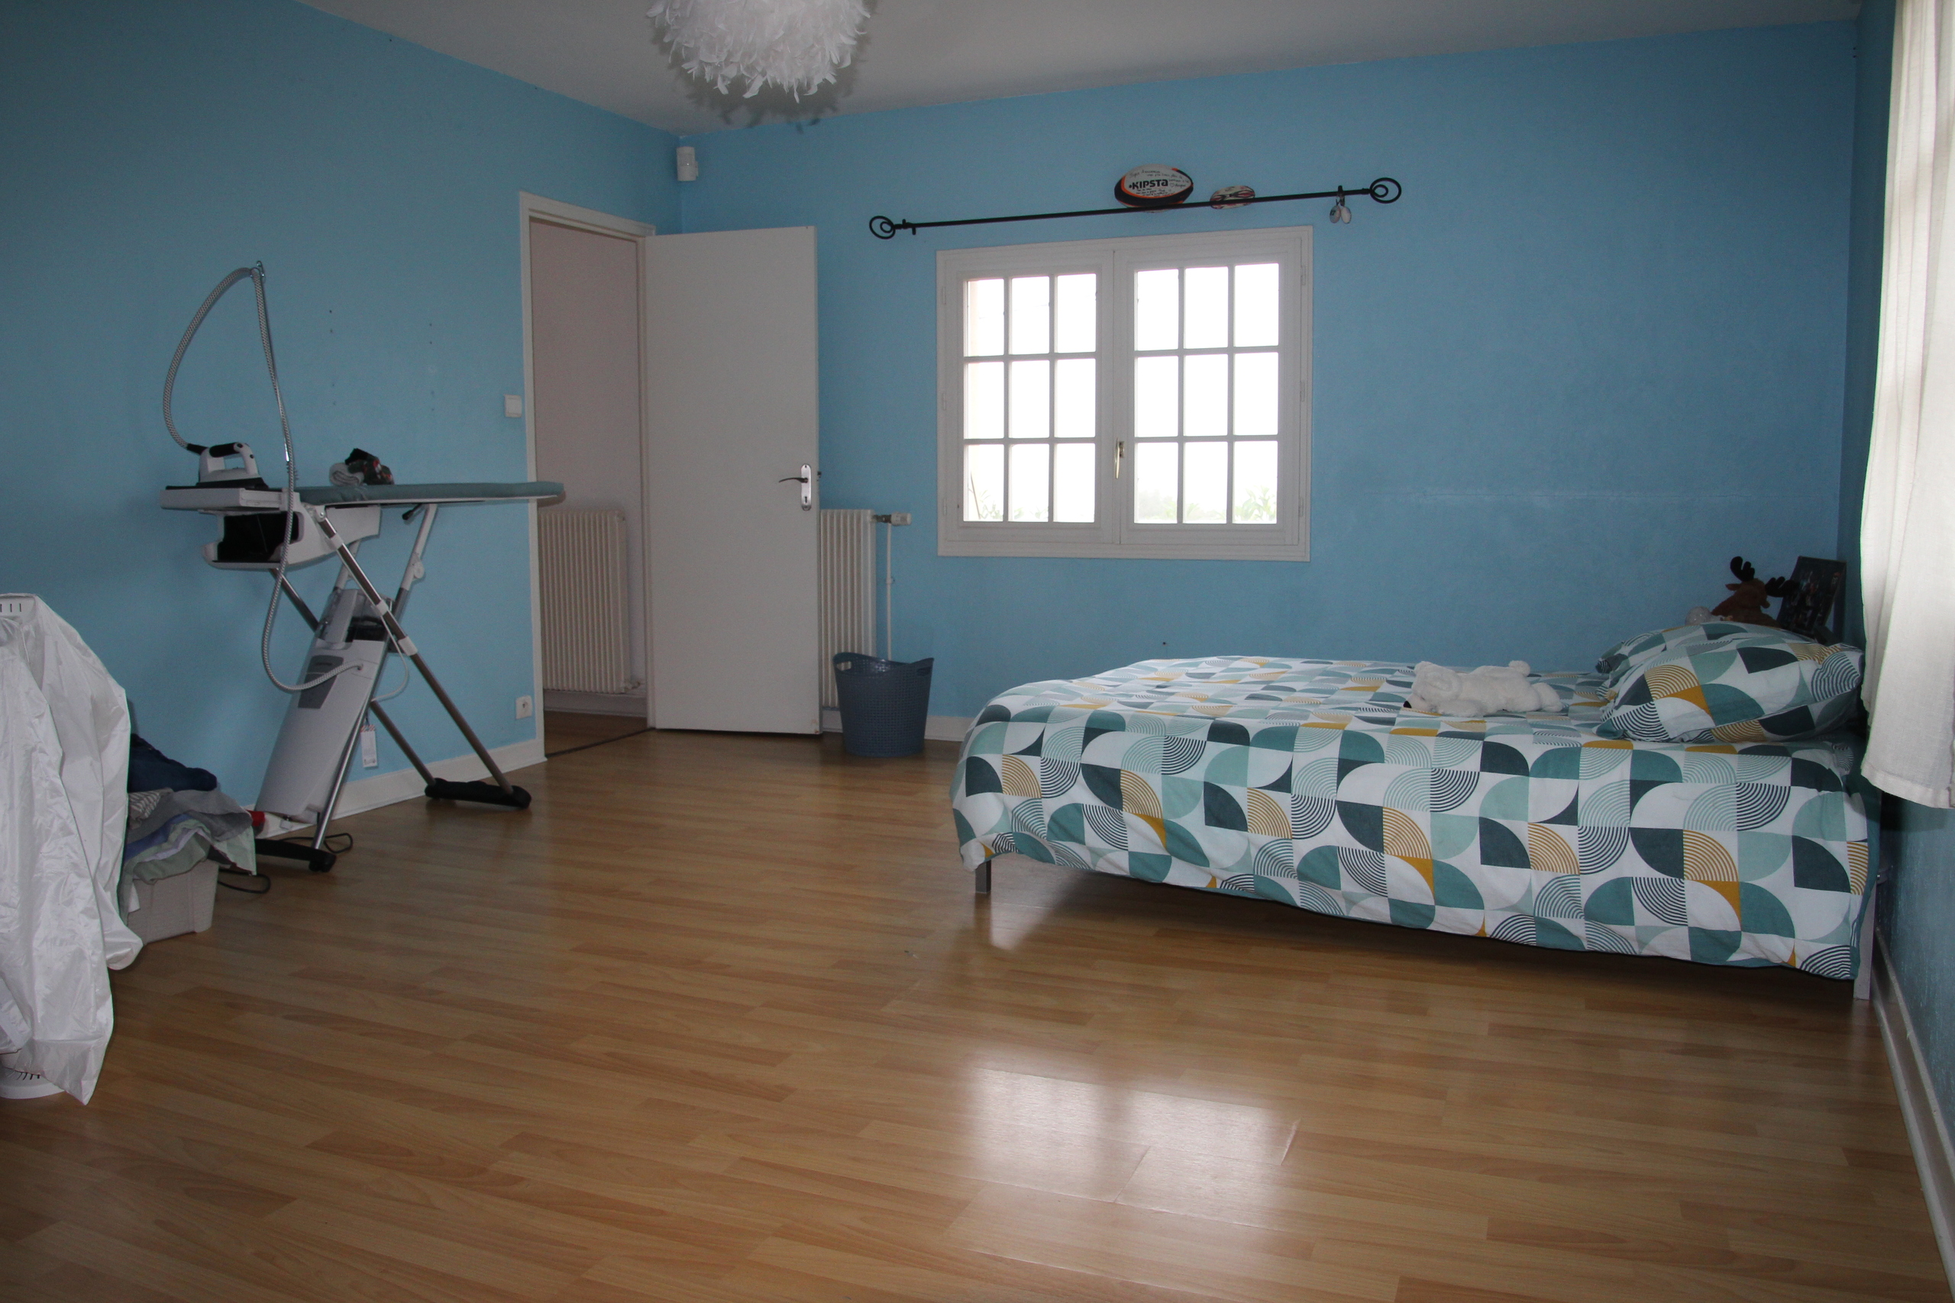
- A second bedroom of more than 20 m2 with its private bathroom
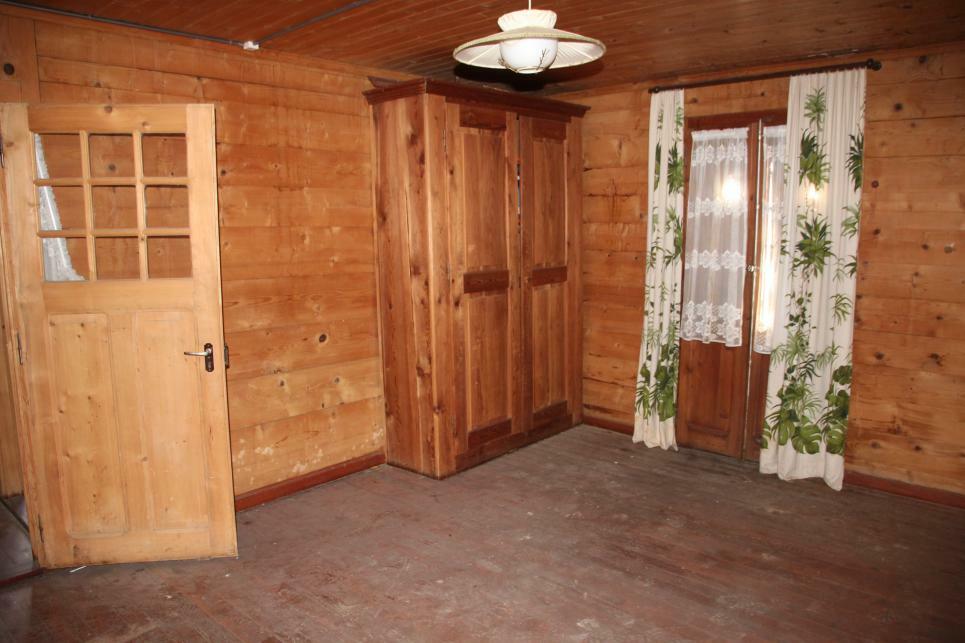
- A third bedroom also with its private bathroom and access to the terrace
- The house has been constantly maintained:
- CHeating by electric air-water heat pump, installed in 2023
- Thermodynamic electric storage water heater, installed in 2023
- Air conditioning. Double glazing. Energy rating "C"
- Individual drainage system
- Electric gate
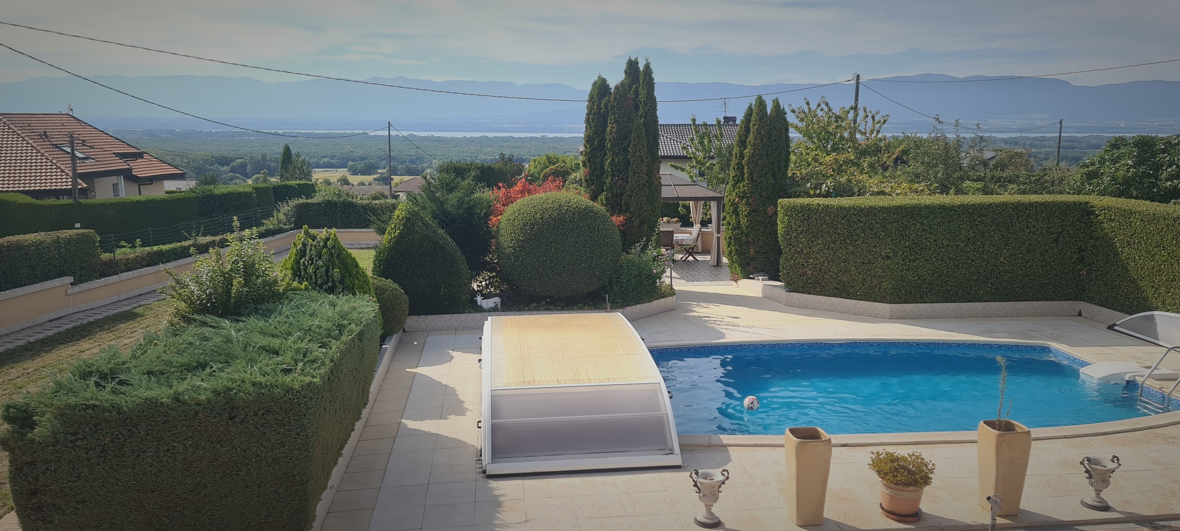
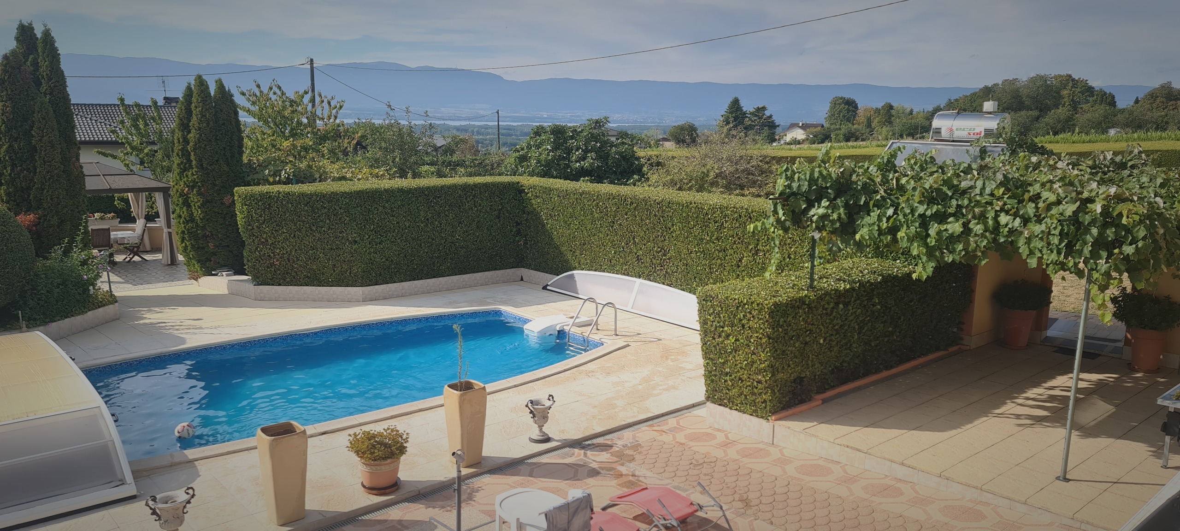
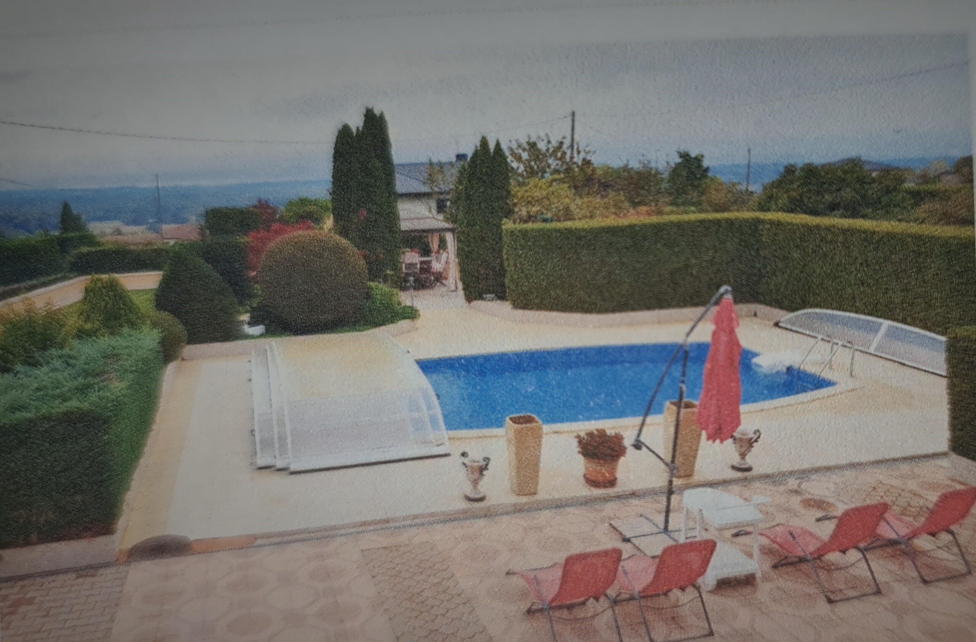
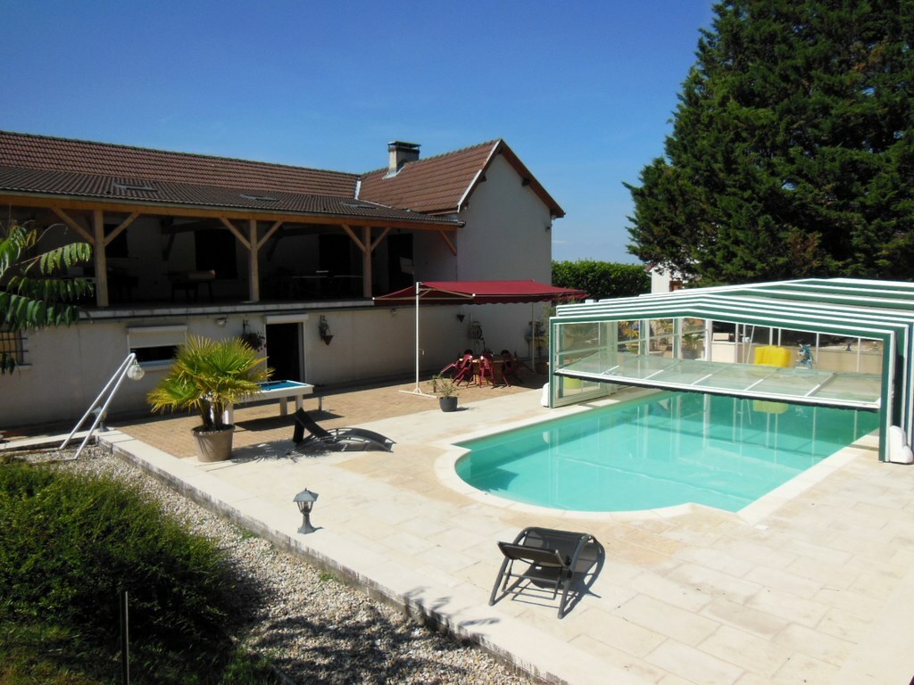
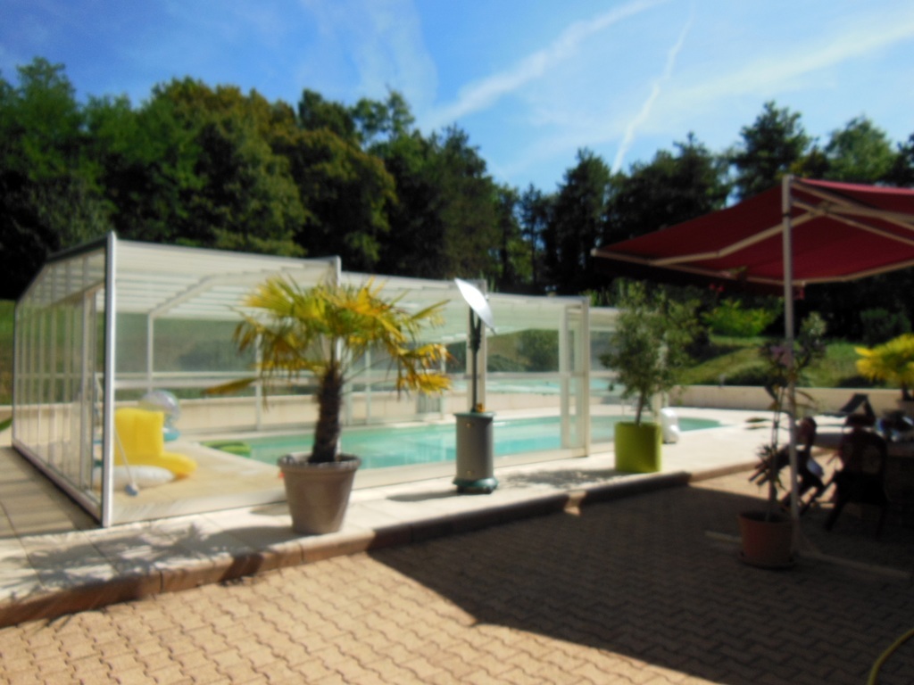
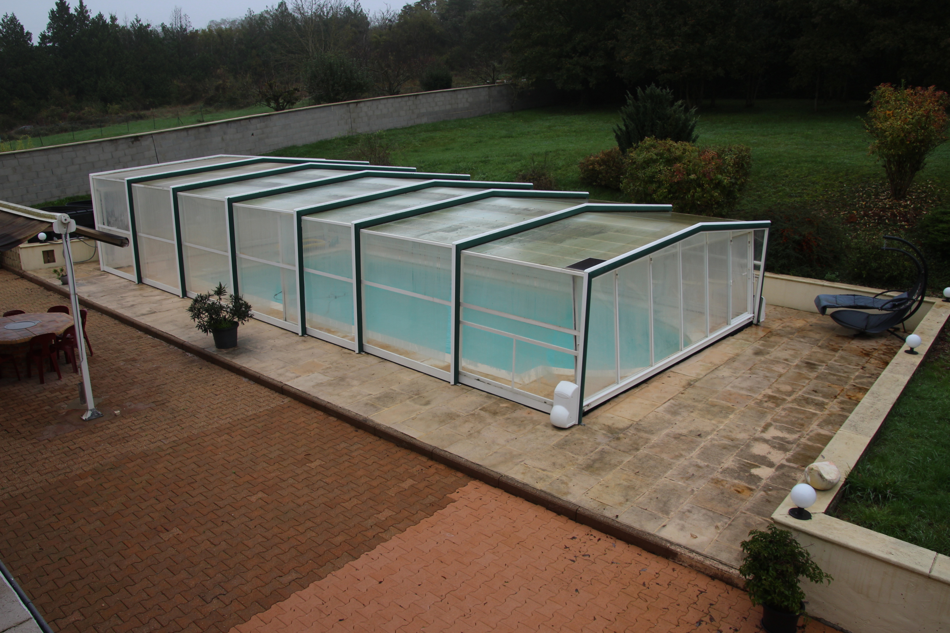
- Very large outdoor terrace with 50 m2 electrolysis pool with the possibility of covering it
- More than 4,000 m2 of fenced, wooded land with no neighbors
- The possibility of acquiring an additional hectare of forest for the sum of 20,000 euros
Conveniences
Neighbourhood
- Village
- Green
- Park
- Residential area
- Shops/Stores
- Shopping street
- Bank
- Post office
- Restaurant(s)
- Pharmacy
- Bus stop
- Highway entrance/exit
- Child-friendly
- Preschool
- Primary school
Outside conveniences
- Balcony/ies
- Terrace/s
- Rooftop terrace
- Garden
- Exclusive use of garden
- Bench
- Quiet
- Loggia
- Greenery
- Fence
- Annex
- Shed
- Gardenhouse
- Storeroom
- Barn
- Parking
- Garage
- Box
- Box with depot
- Visitor parking space(s)
- Swimming pool
- Jacuzzi
- From road
- Built on even grounds
- Ground level access
- Barbecue
- Pizza Oven
Inside conveniences
- Garage
- Open kitchen
- Eat-in-kitchen
- Guests lavatory
- Separated lavatory
- Wine cellar
- Partially furnished
- Built-in closet
- Heating Access
- Fireplace
- Double glazing
- Bright/sunny
- With front and rear view
- Natural light
Equipment
- Fitted kitchen
- Furnished kitchen
- Cooker/stove
- Ceramic glass cooktop
- Oven
- Microwave
- Fridge
- Freezer
- Wine cooler
- Built-in coffee machine
- Gas stove
- Washing machine
- Dryer
- Connections for washing tower
- Shower
- Bath
- Phone
- Satellite
- WiFi
- Photovoltaic panels
- Thermal solar collector system
- Internet connection
- Videophone
- Oversee camera
- Armoured door
- Fire alarm
- Sprinkler
- Central vacuum
- Ventilation
- Outdoor lighting
- full finishing
Floor
- Tiles
Condition
- Very good
- Renovated
Orientation
- South
Exposure
- Optimal
- All day
View
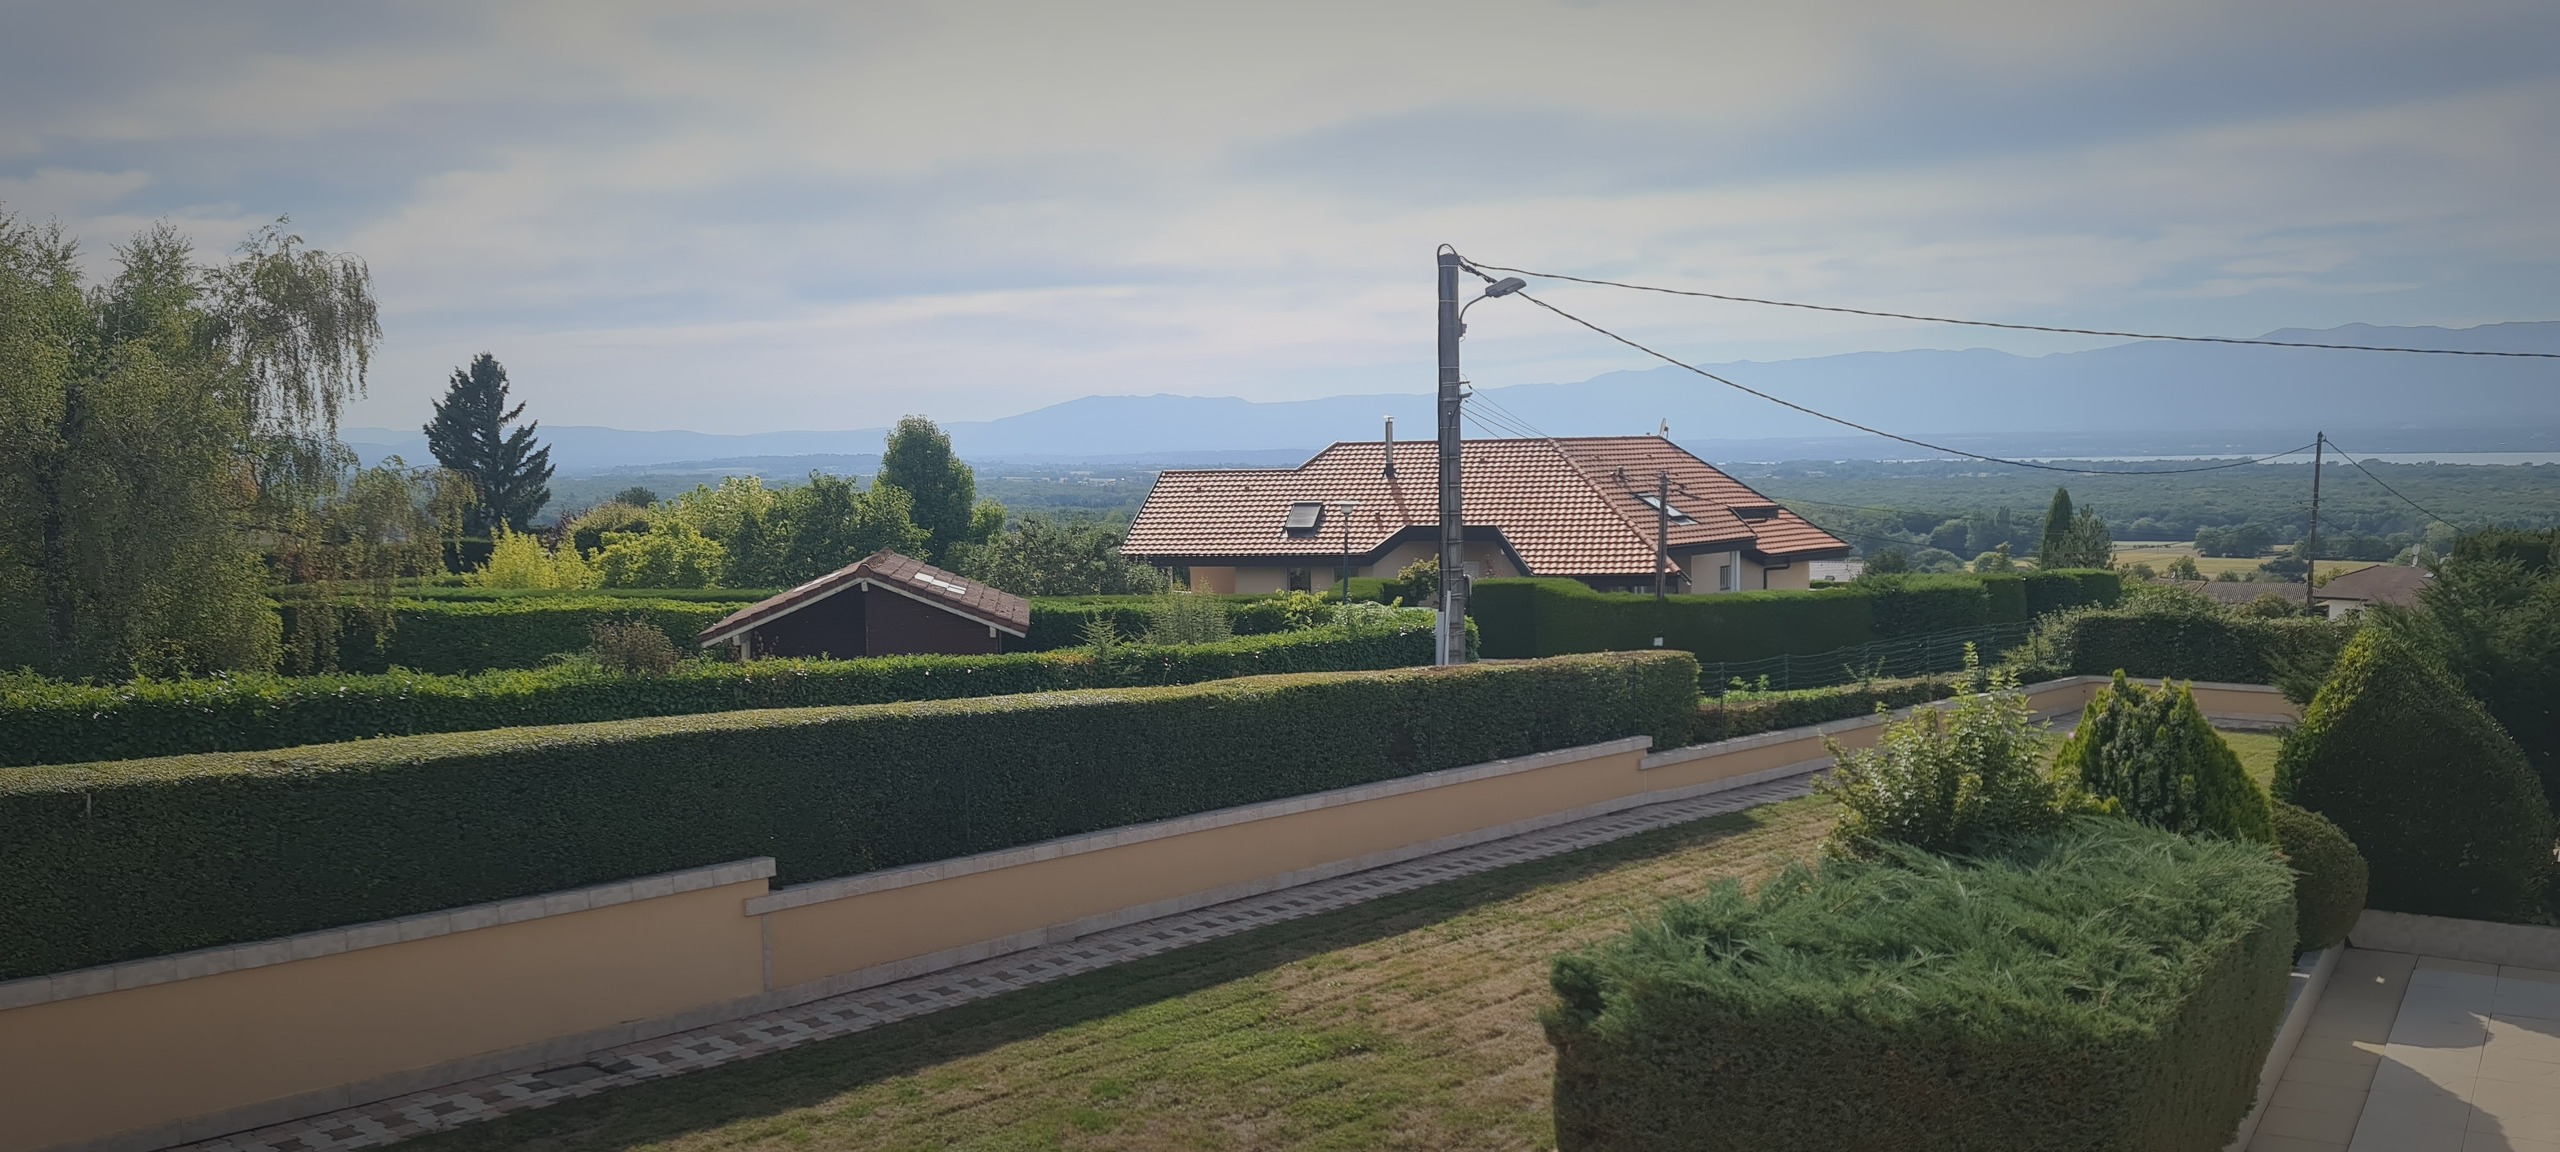
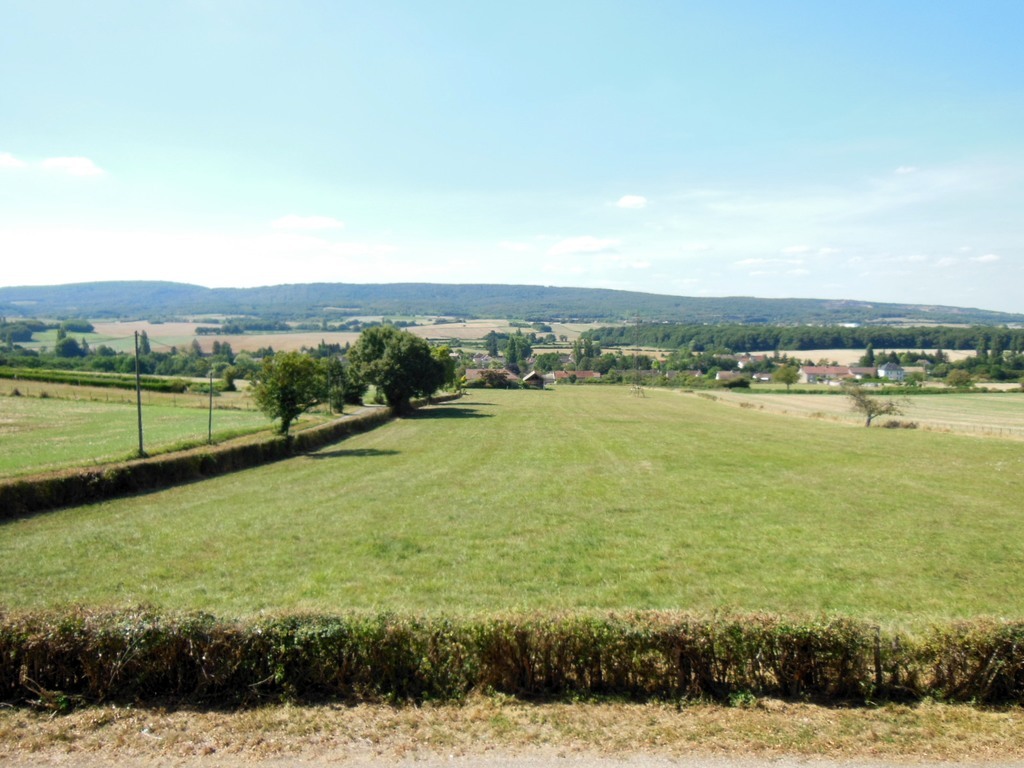
- Nice view
- Clear
- Unobstructed
- Panoramic
- With an open outlook
- Rural
- Stream
- Garden
- Park
- Forest
Style
- Classic
- Character house
Miscellaneous
- Not registered as Contaminated land
Distances
Public transports
3 km
15'
3'
3'
Freeway
5 km
-
-
5'
Primary school
500 m
5'
-
1'
Secondary school
5 km
-
10'
5'
Secondary II school
7 km
-
15'
7'
Stores
5 km
-
10'
5'
Post office
5 km
-
10'
5'
Bank
5 km
-
10'
5'
Restaurants
5 km
-
10'
5'
Park / Green space
100 m
1'
-
1'