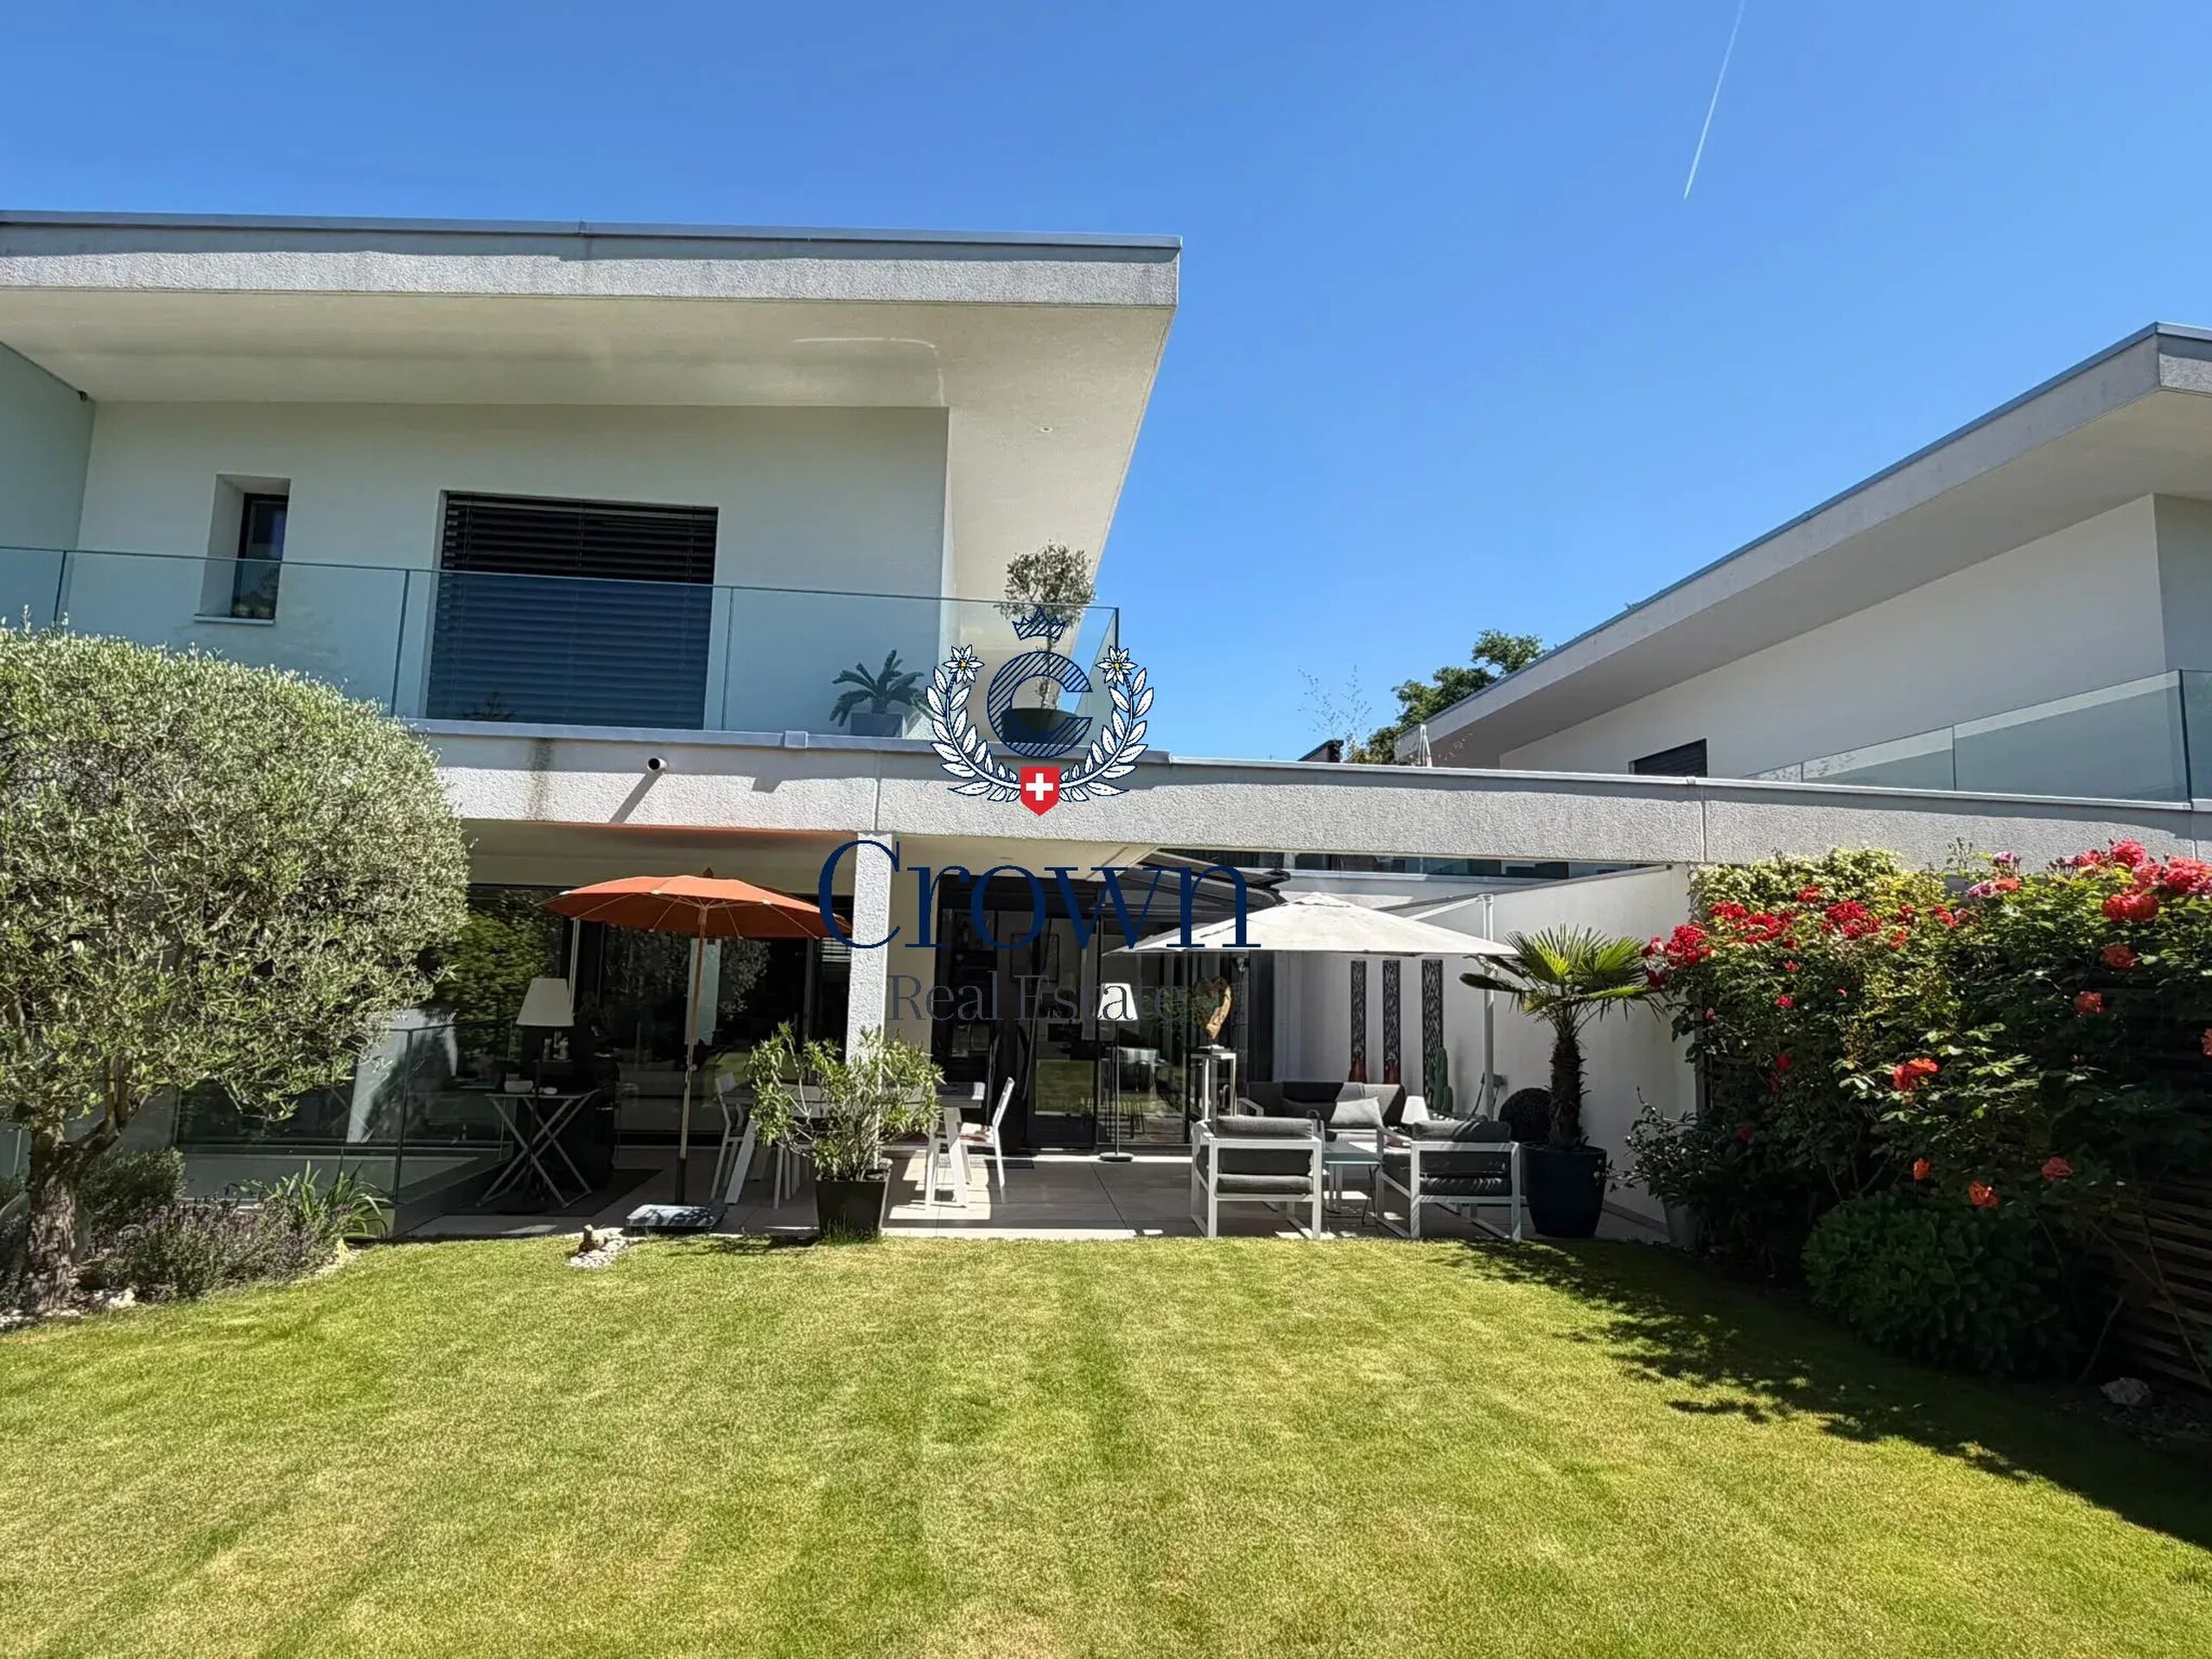
Single family house with 6 rooms on sale in Tournus - 330 m²
Burgundy, the charm of centuries, the sweetness of the vines
Rooms6
Living area330 m²
AvailabilityTo agree
Localisation
71700 Tournus FRCharacteristics
Reference
87475261
Availability
To agree
Year of construction
1650
Rooms
6
Heating type
Gas
Living area
330 m²
Description
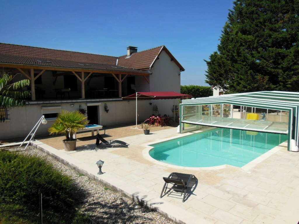
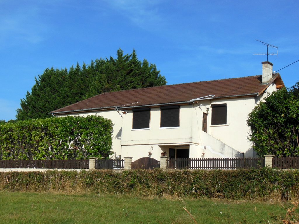
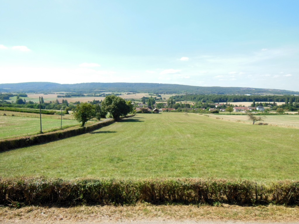
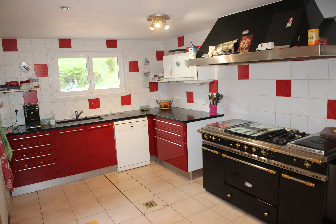
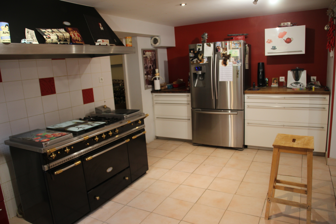
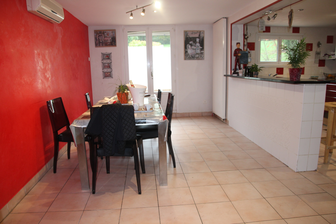
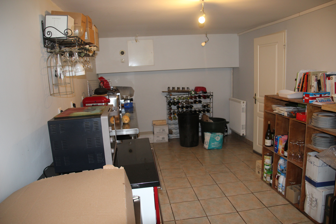
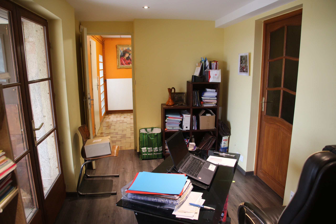
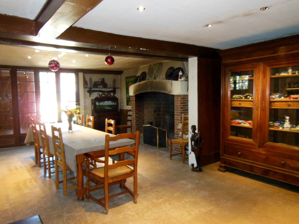
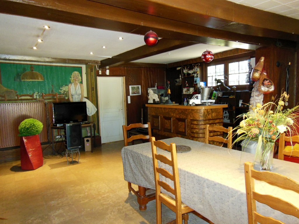
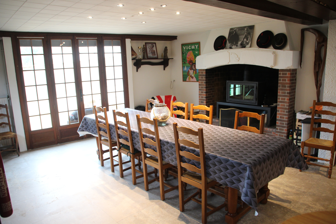
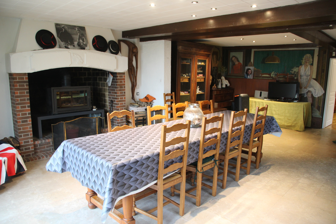
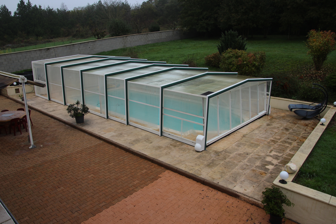
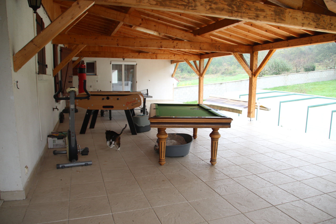
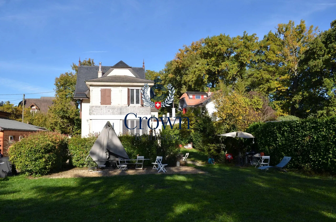
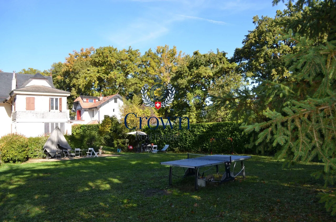
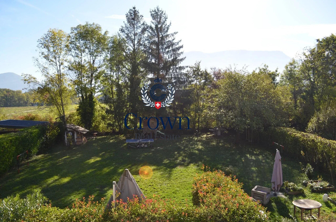
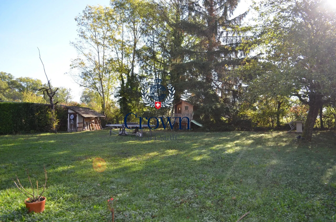
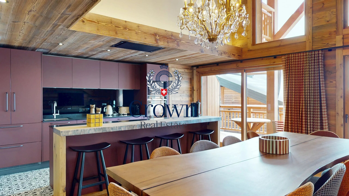
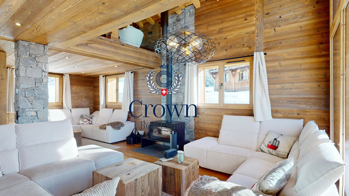
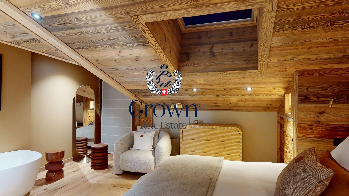
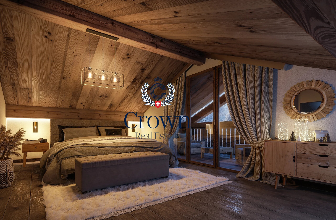
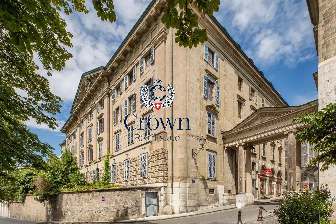
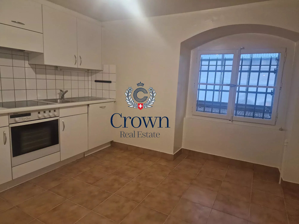
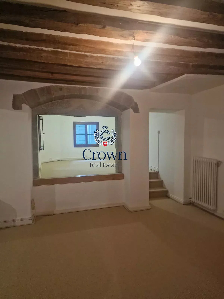
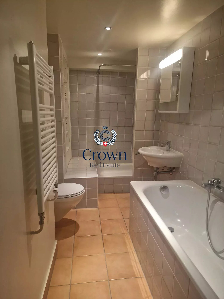
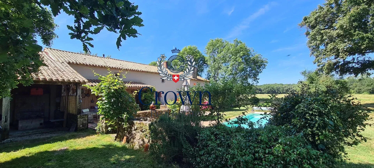
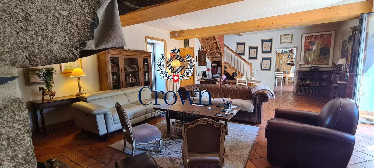
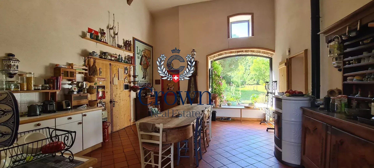
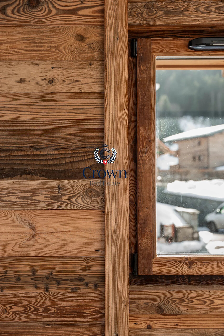
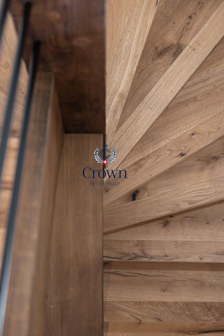
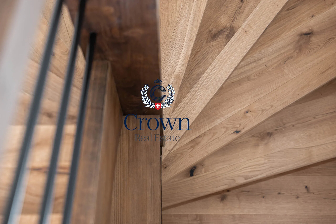
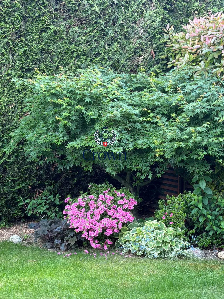
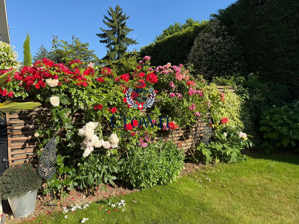
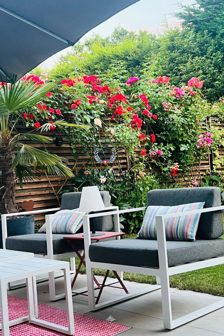
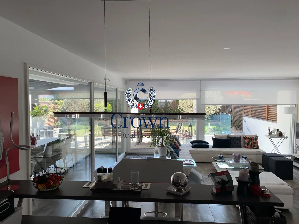
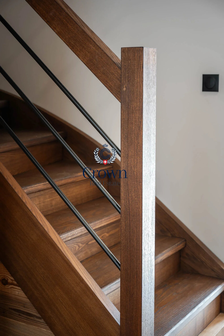
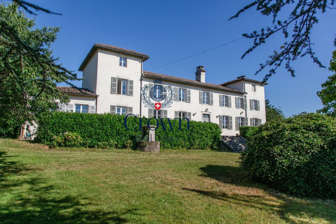
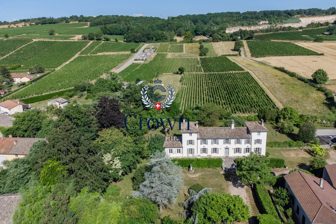
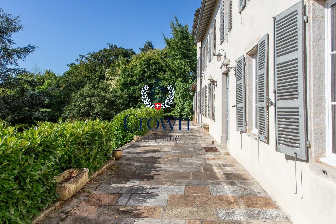
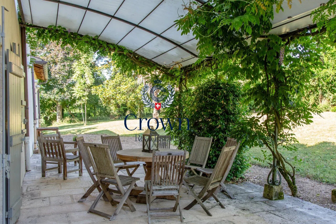
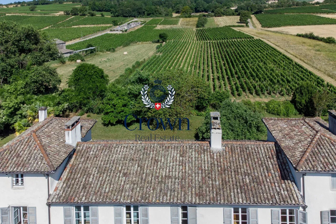
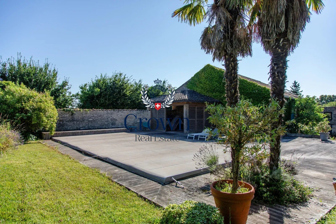
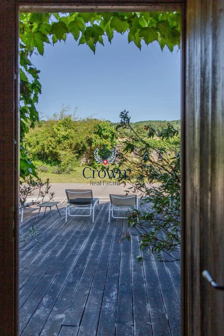
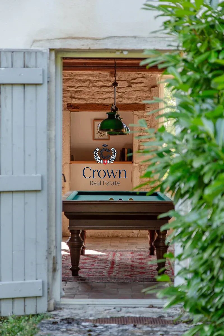
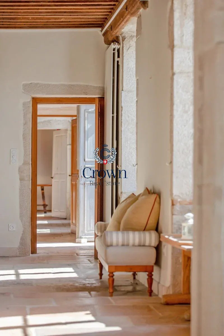
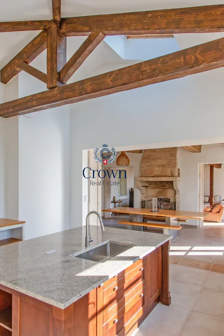
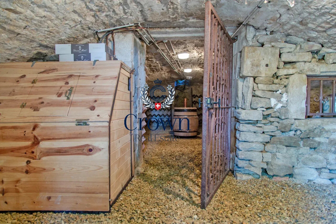
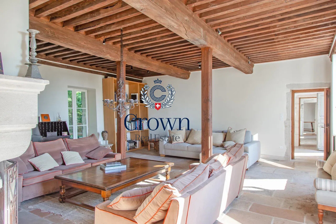
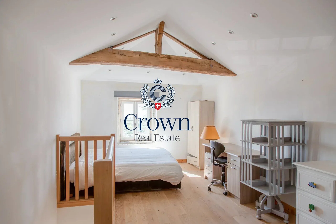
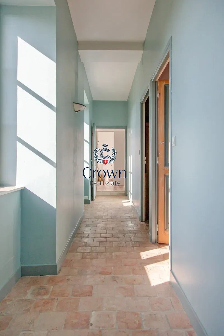
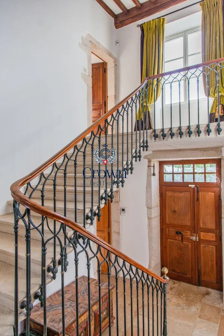
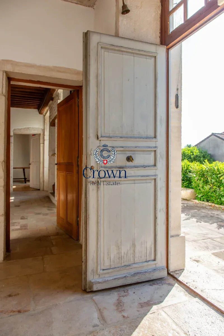
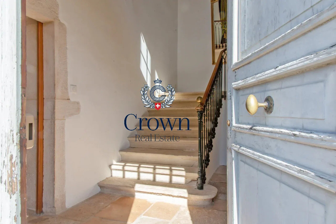
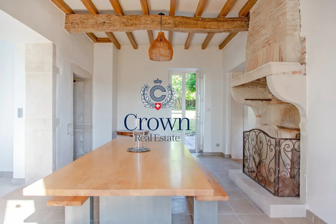
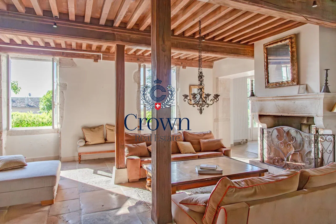
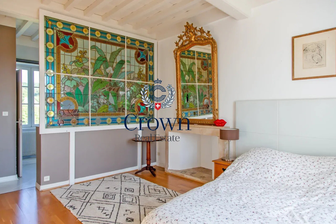
In the heart of a village in southern Burgundy, just ten minutes from Tournus, this elegant home benefits from unobstructed views of the Saône plain and the vineyards of Mâconnais. Built in the 17th century and then modified in the 19th century, it combines historic charm, generous volumes, and a gentle way of living. Offering approximately 330 m² of living space, the house retains beautiful old elements, exposed beams, stone floors, terracotta tiles, woodwork, and a double-flight stone staircase, adorned with a wrought-iron handrail. The ground floor houses large through reception rooms, oriented east-west. A lounge of about 50 m², equipped with a stone fireplace open on two sides, connects to a 25 m² dining room and a 27 m² fitted kitchen. A billiard room, an office that can serve as a guest room, a shower room with toilet, a laundry room, and a boiler room complete this level. Upstairs, four bedrooms offer a welcoming setting, two of which have their own shower rooms with toilets. An independent bathroom completes the ensemble, while another bedroom allows the potential creation of an additional bathroom and storage. In the south tower, a mezzanine offers additional space to be converted into a bedroom or office. The house sits in the center of a wooded garden, largely enclosed by stone walls, punctuated by a small pond and a well. A terrace invites enjoyment of the outdoors, while away from the house, the 12 × 5 meter south-facing swimming pool is accompanied by a fitted summer kitchen and a shower room with toilet. A vaulted cellar of about 35 m², a barn, a wood shed, and an old chicken coop enrich this regularly maintained and renovated property, presented in good general condition. Close to the shops and services of Tournus, and thirty minutes from the Mâcon-Loché TGV station, this house offers a privileged setting for a main residence or a family home in the heart of Burgundy. Parce que chaque client mérite un royaume
Conveniences
Outside conveniences
- Swimming pool
Equipment
- Gas supply