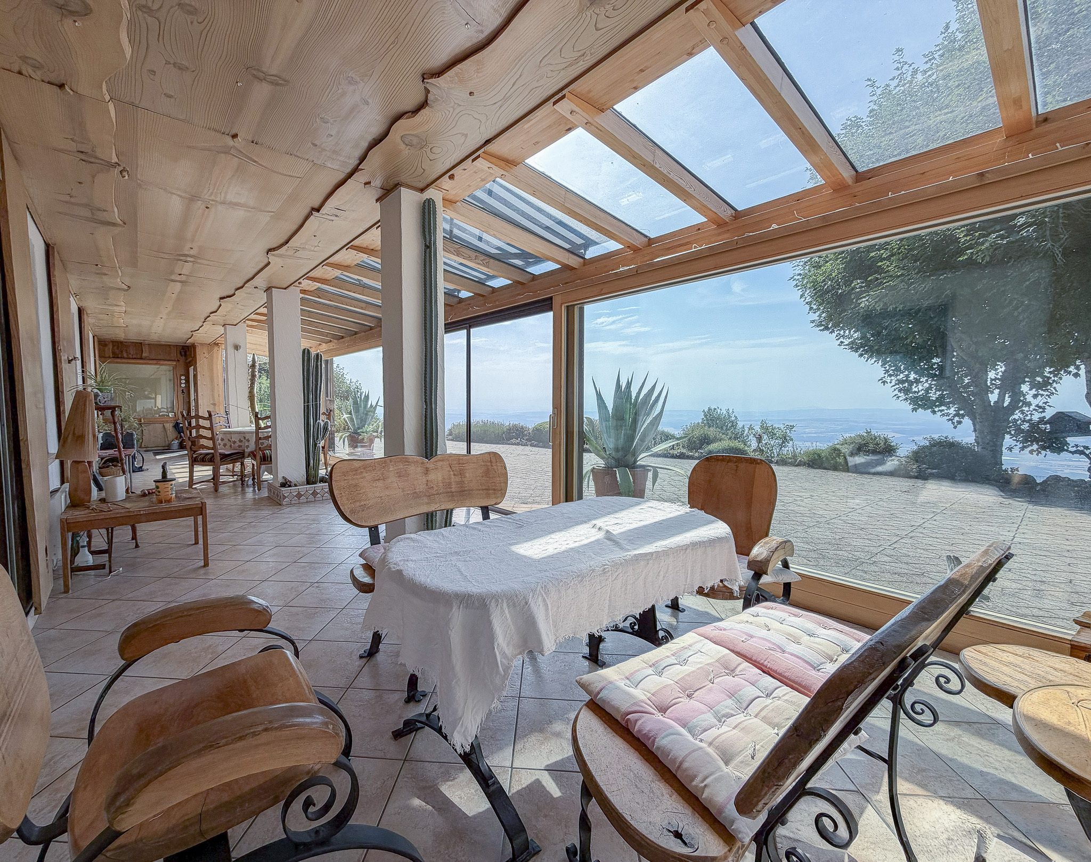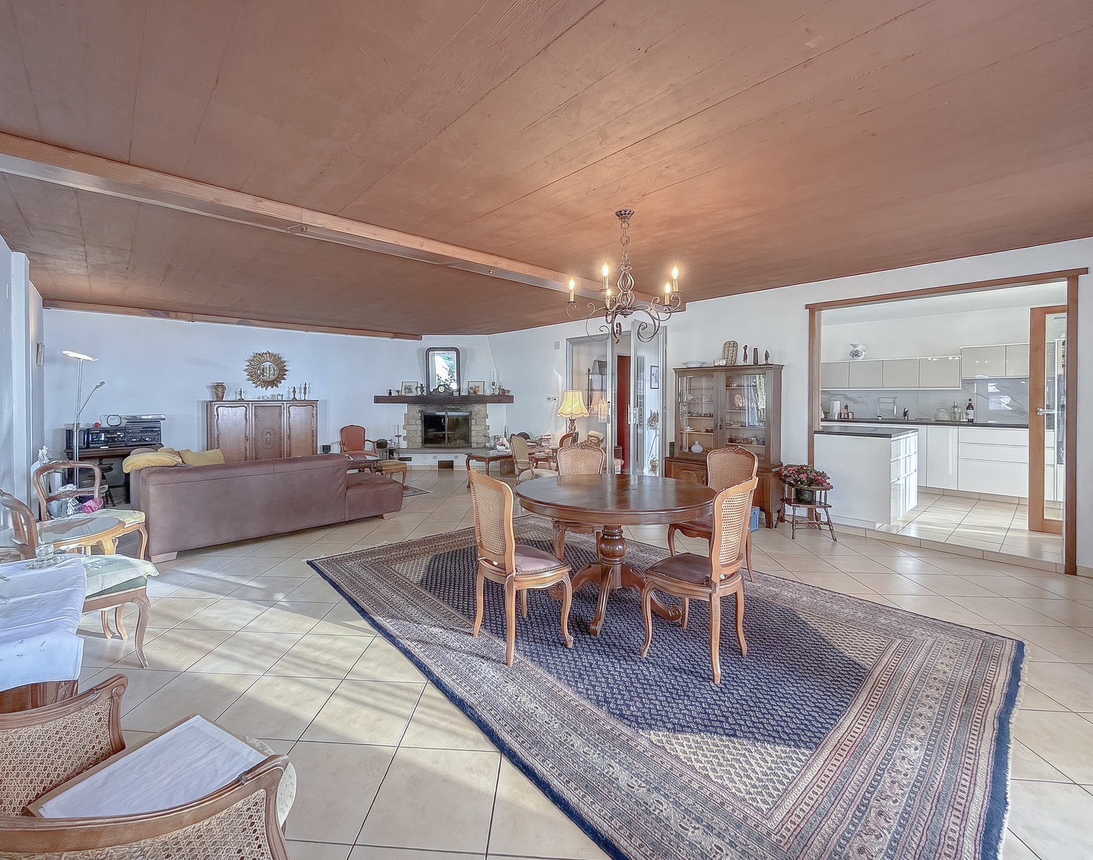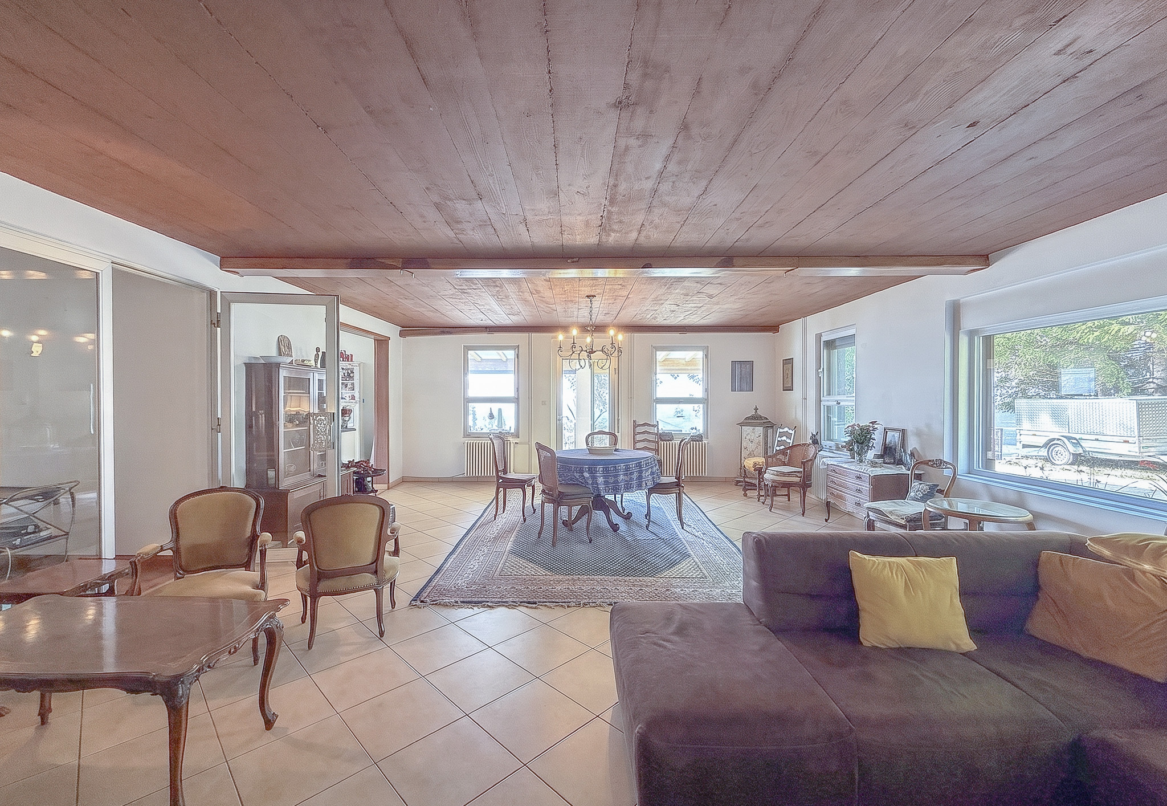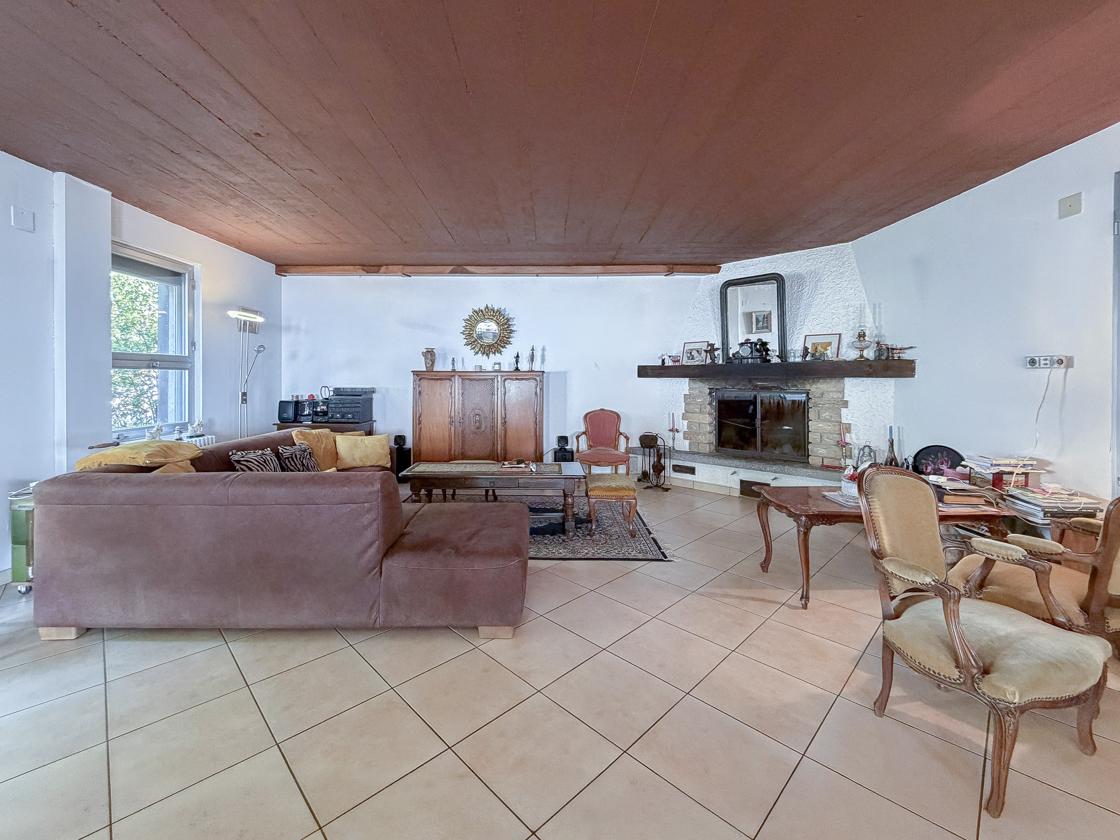
×
Firstview
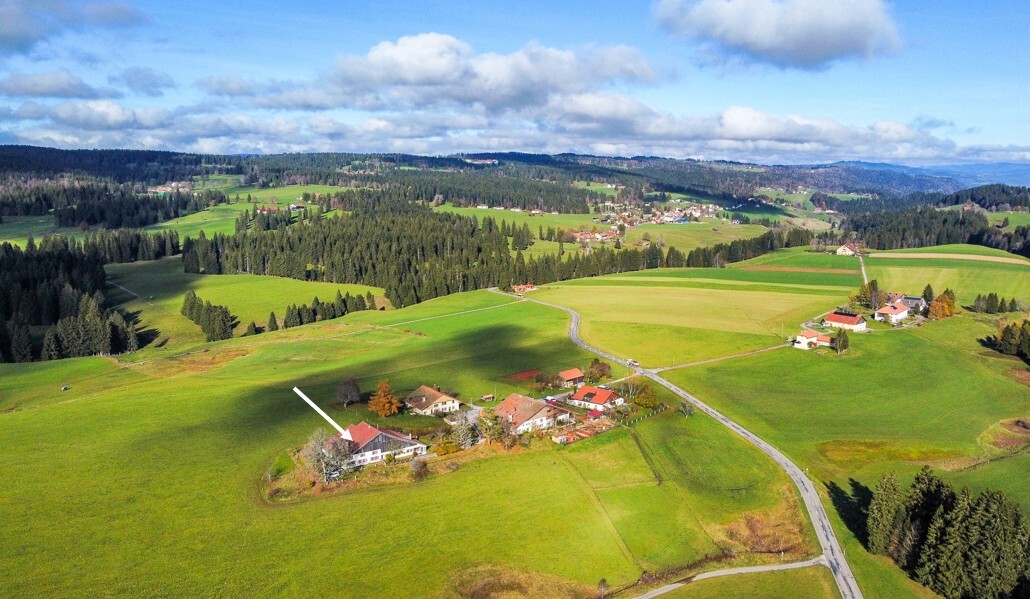
Picture 1
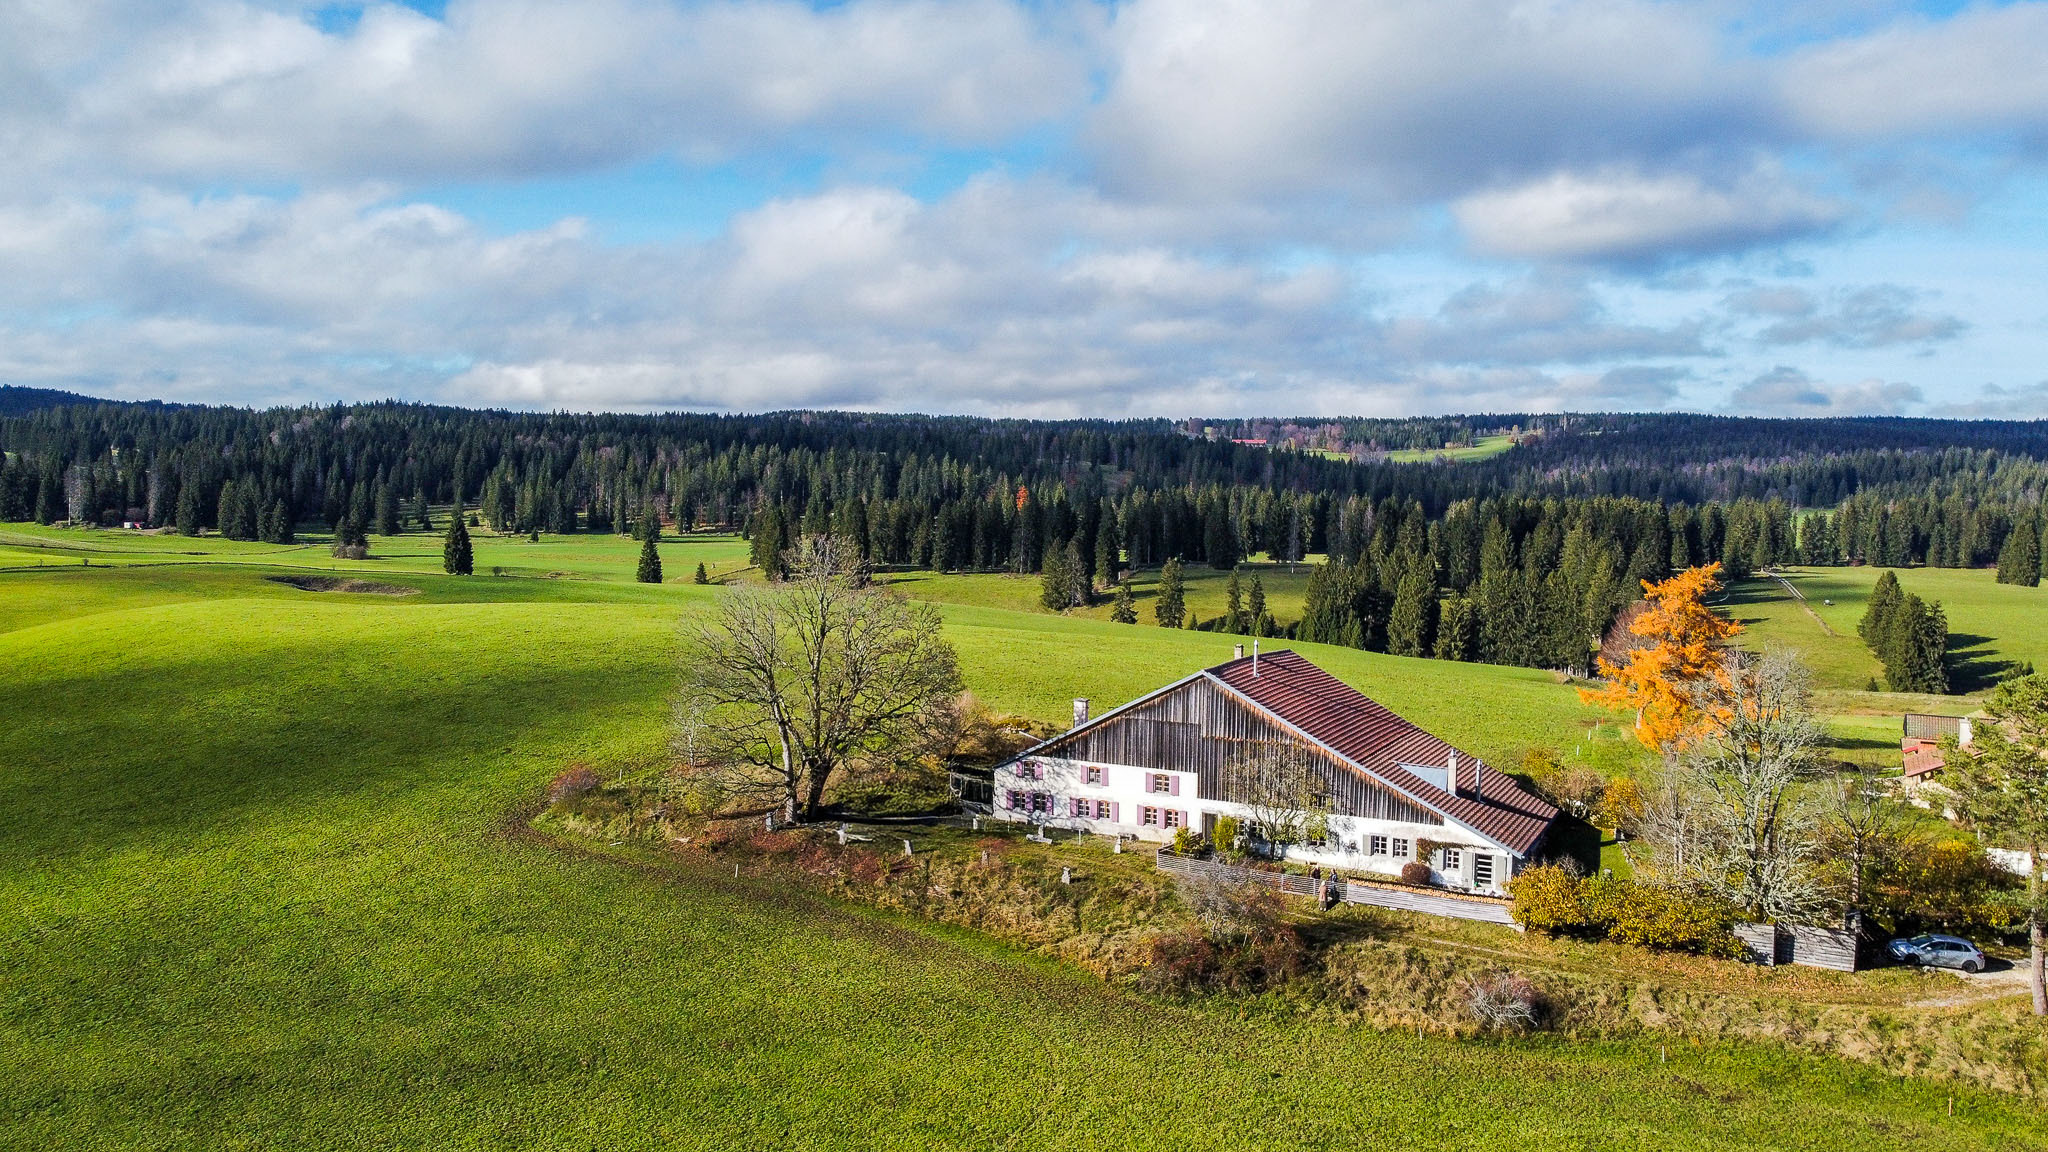
Picture 2
Picture 3
Picture 4
Picture 5
Picture 6
Picture 7
Picture 8
Picture 9
Picture 10
Picture 11
Picture 12
Picture 13
Picture 14
Picture 15
Picture 16
Picture 17
Picture 18
Picture 19
Picture 20
Picture 21
Picture 22
Picture 23
Picture 24
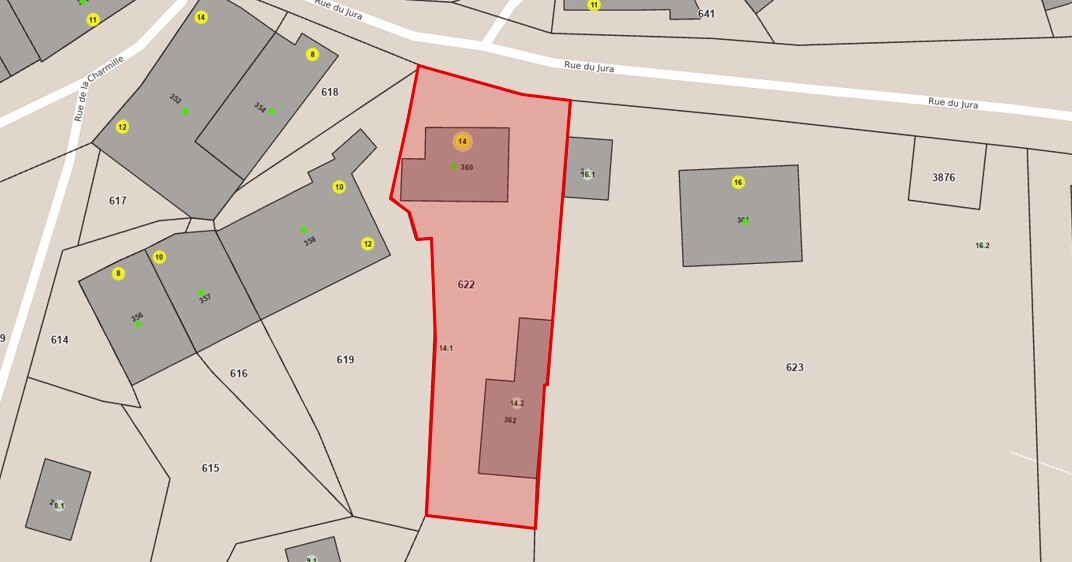
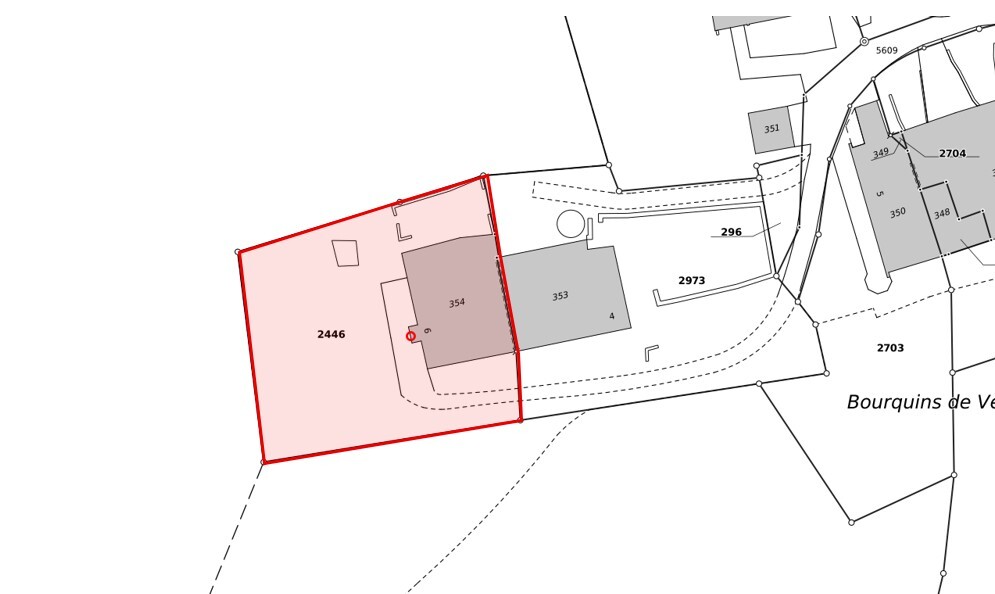
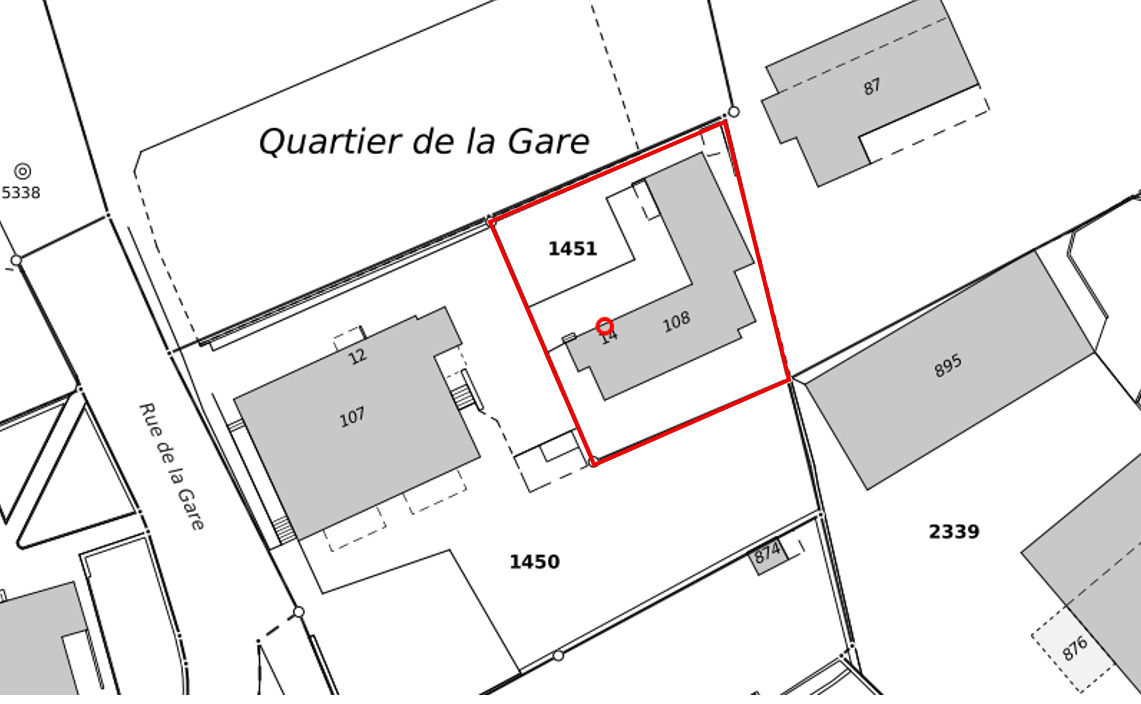
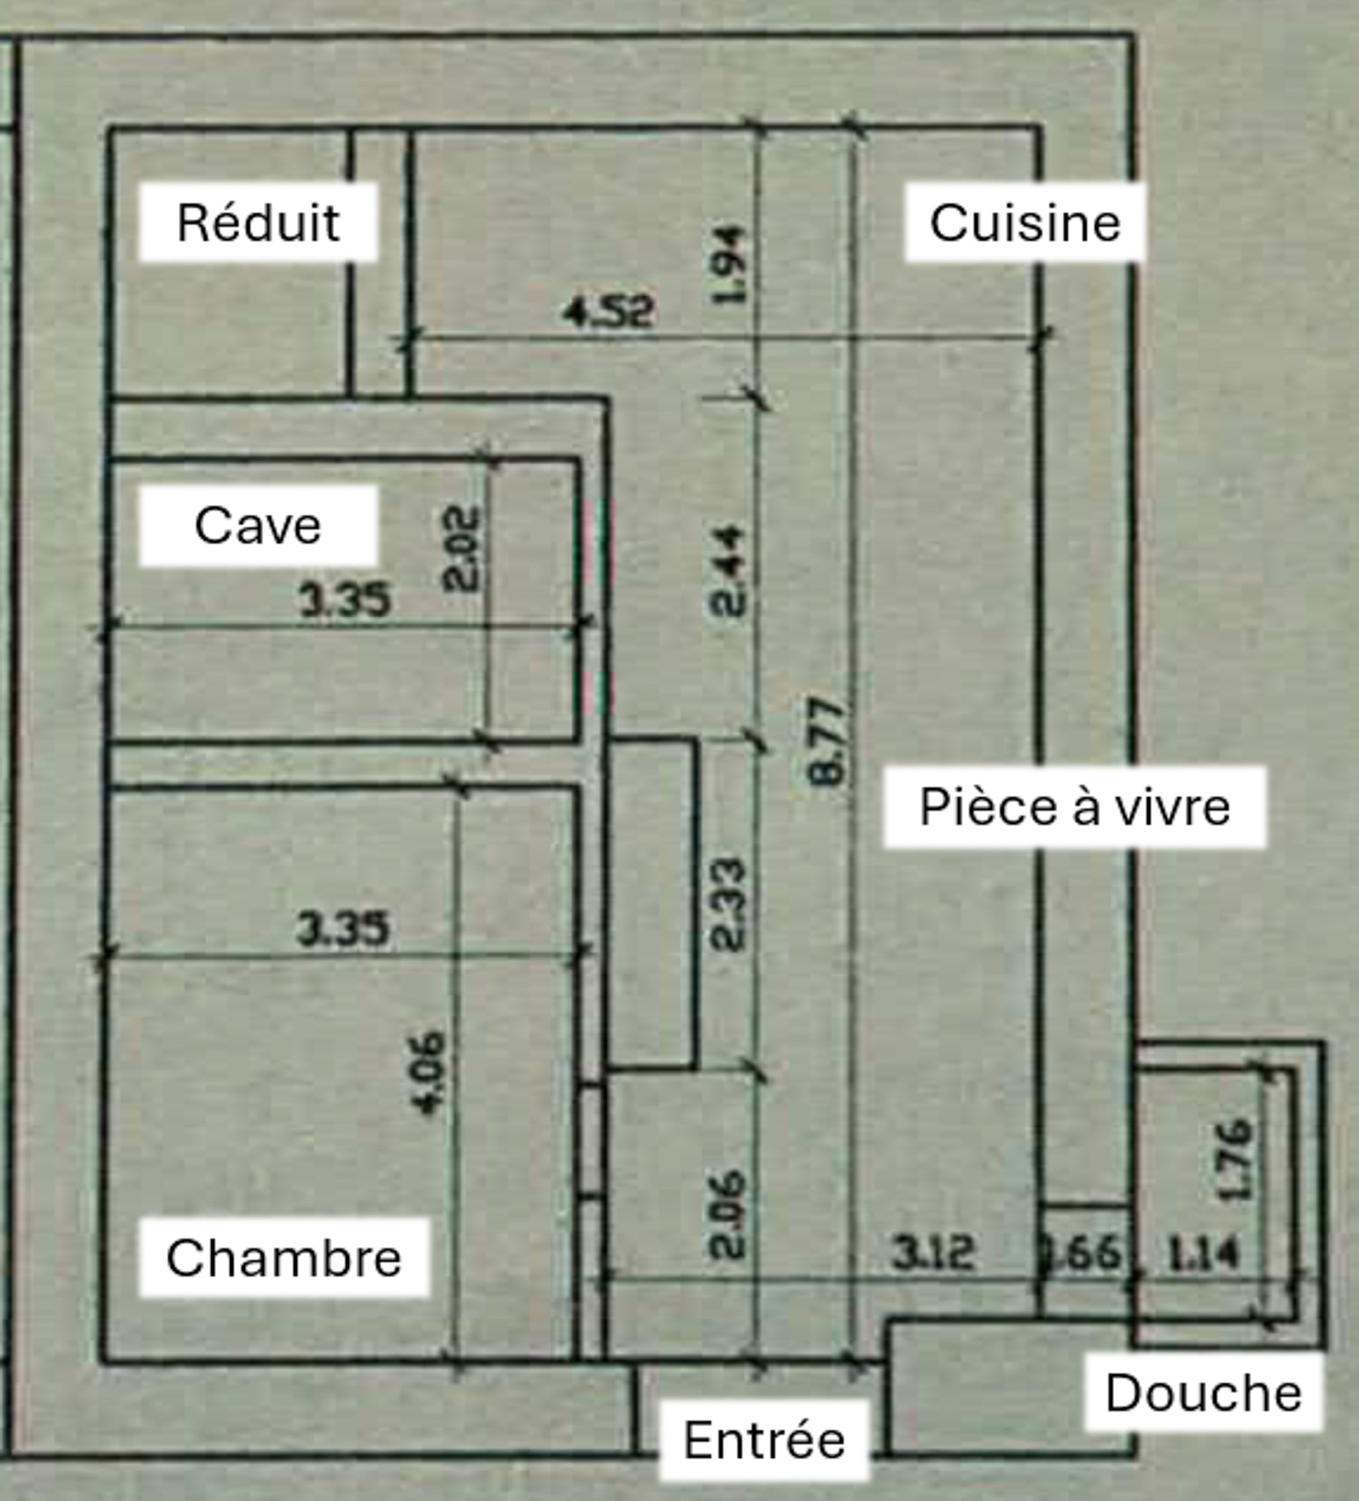
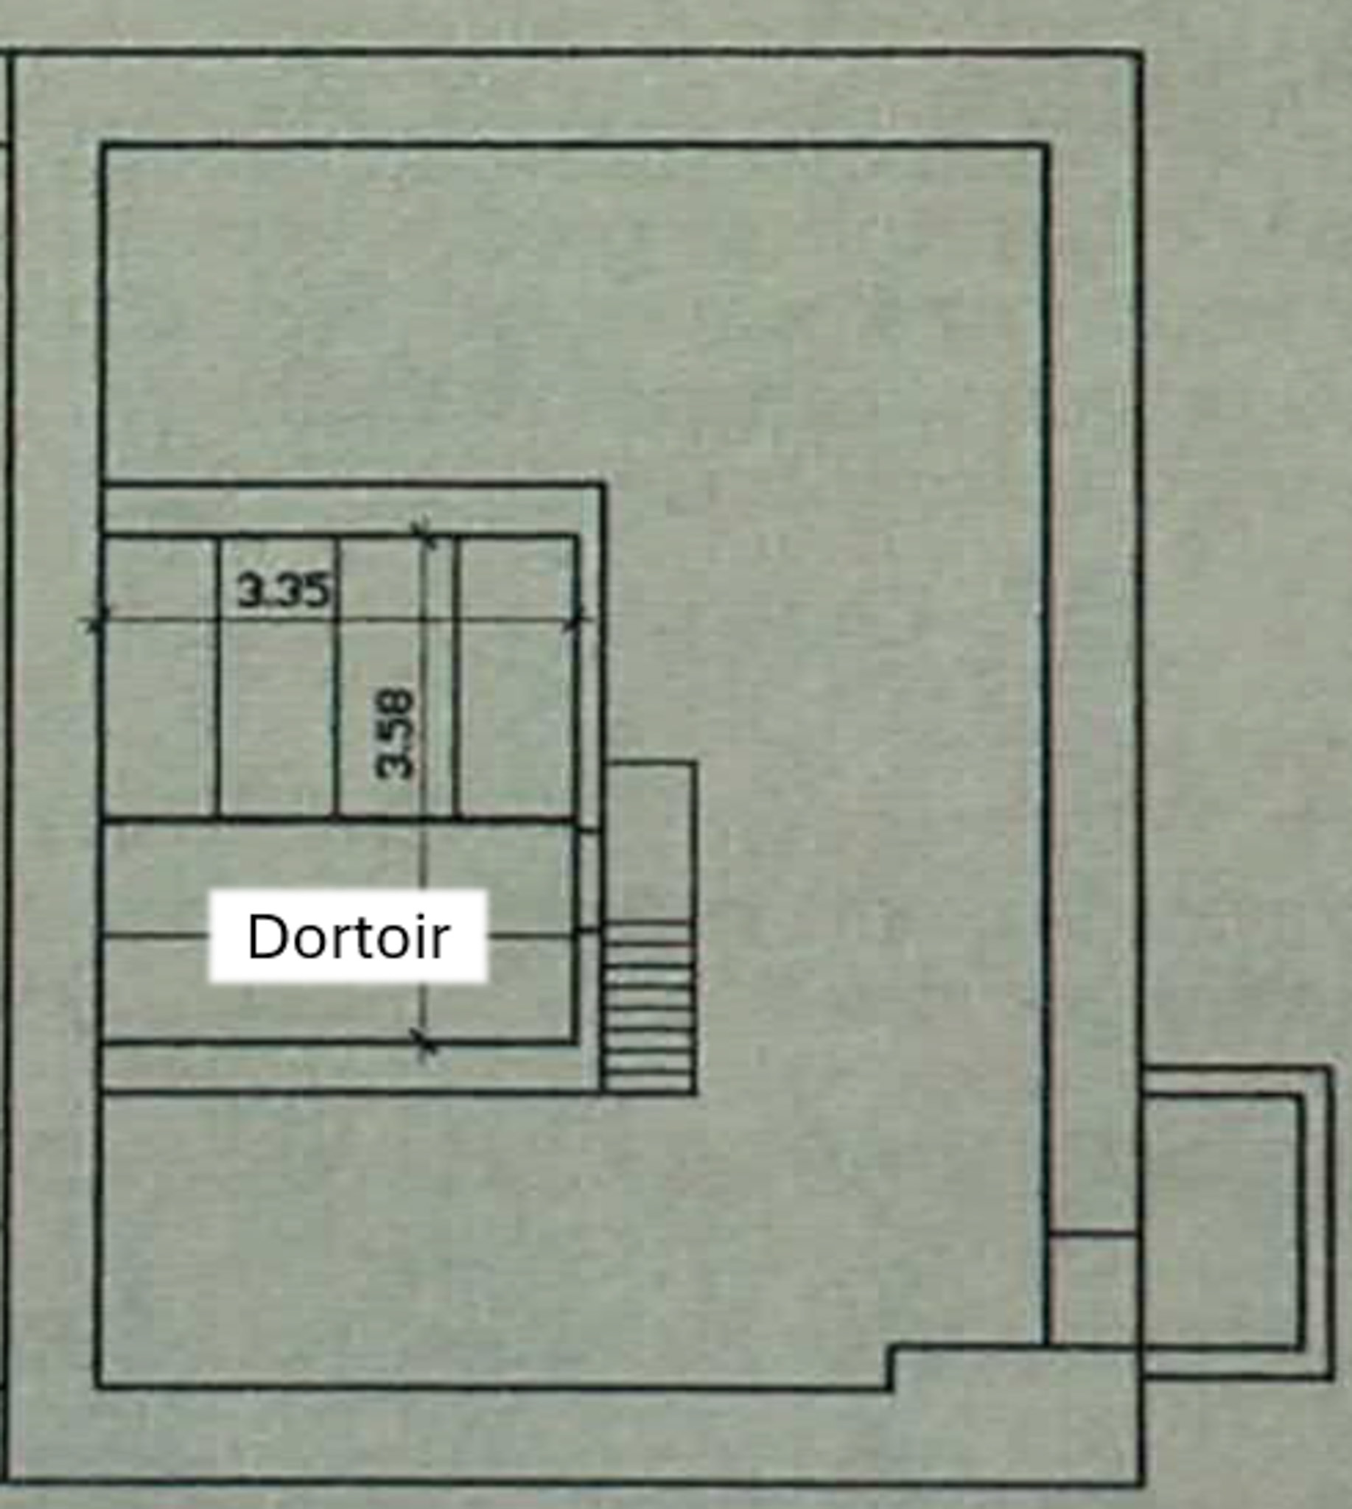
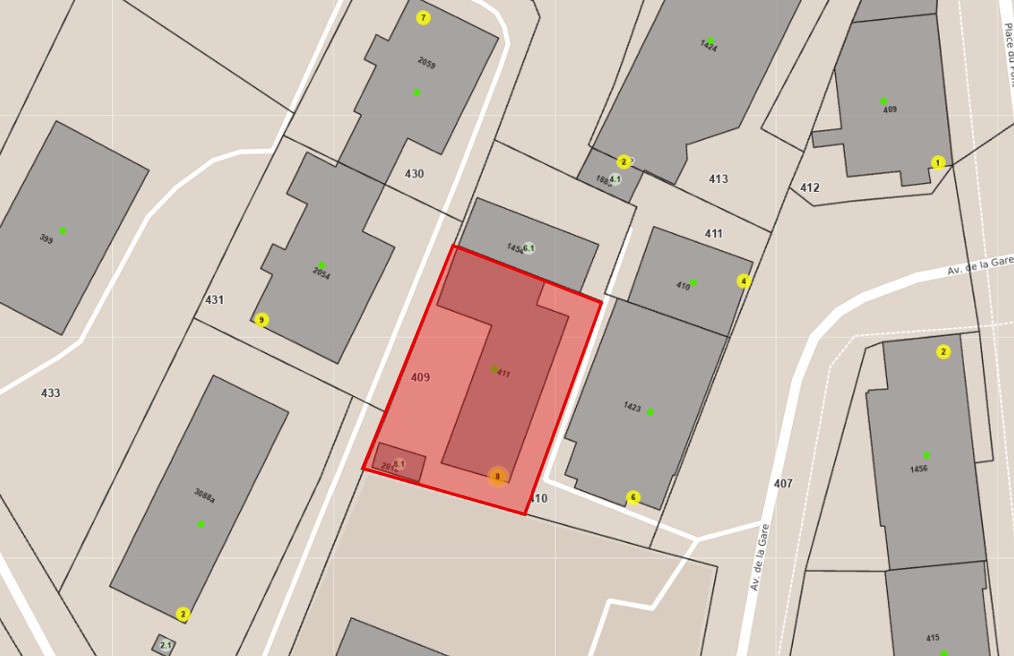
Plan
Exclusive offer

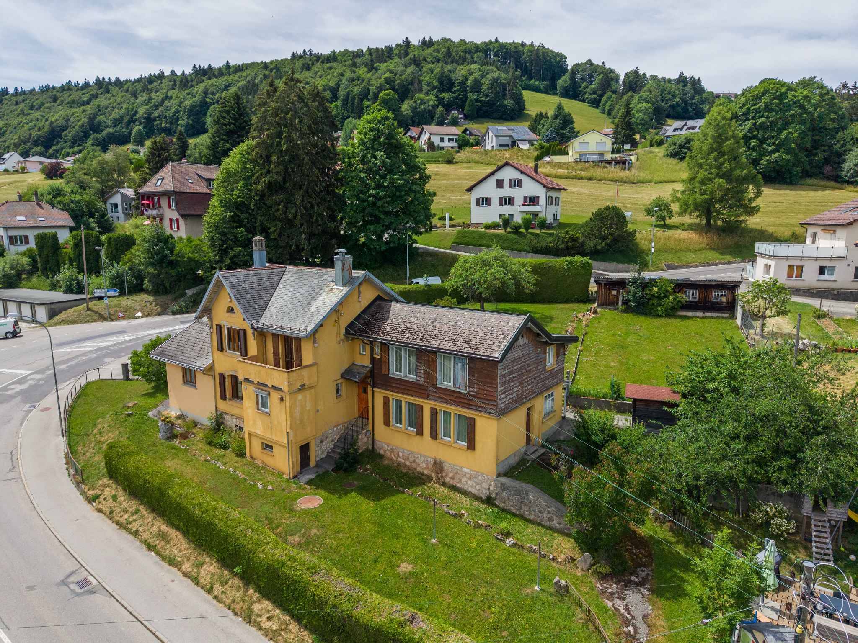
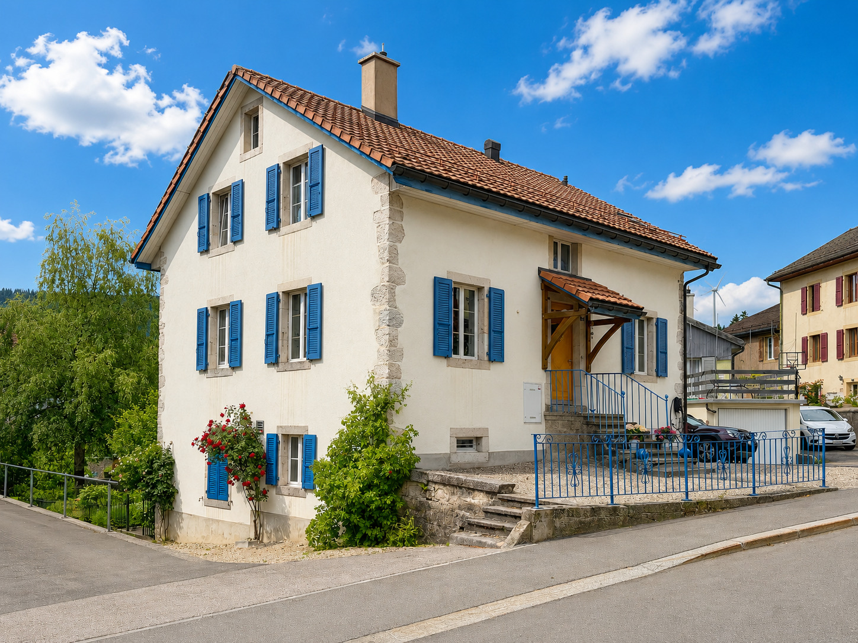
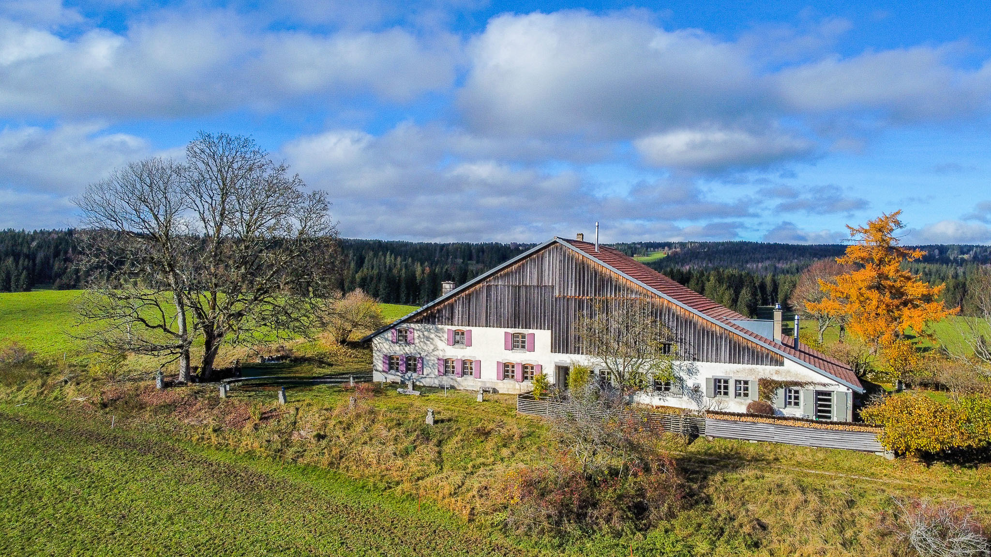
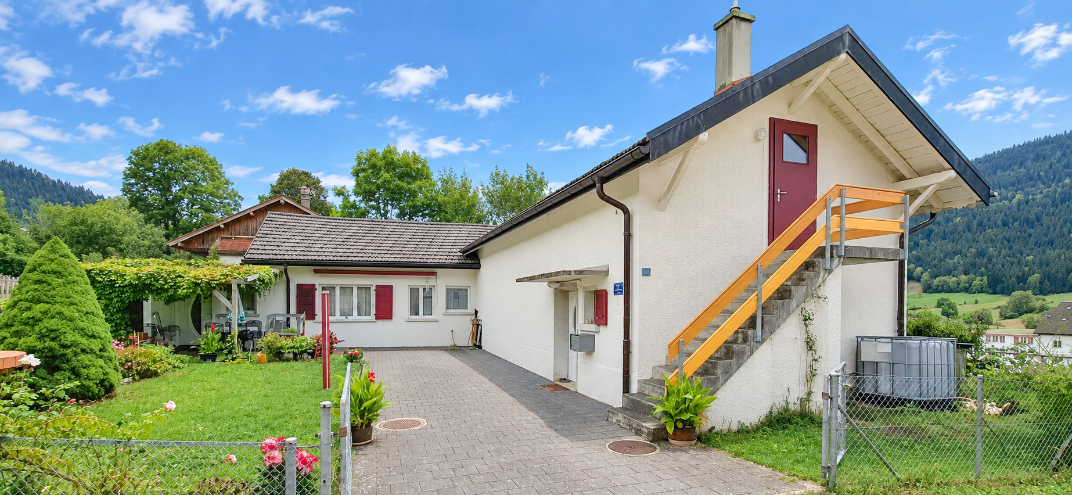
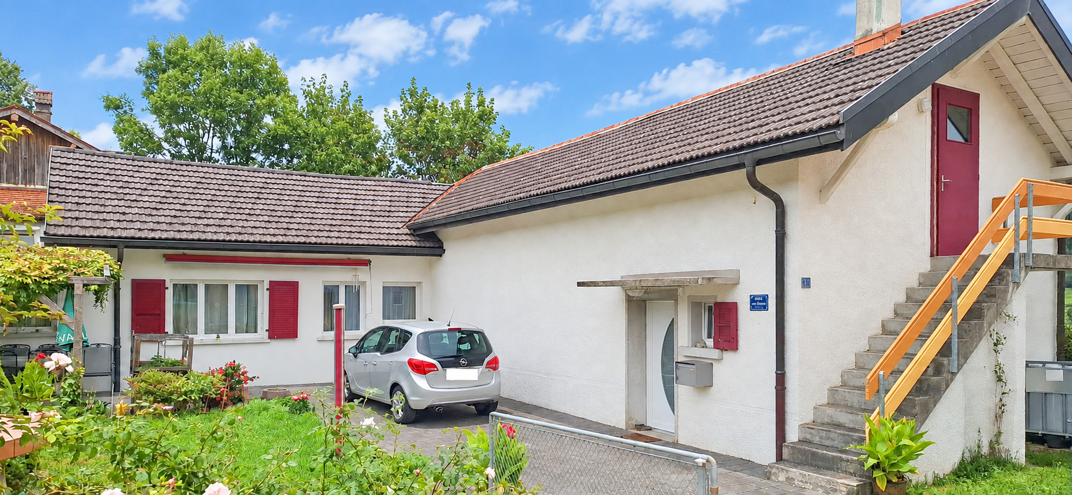
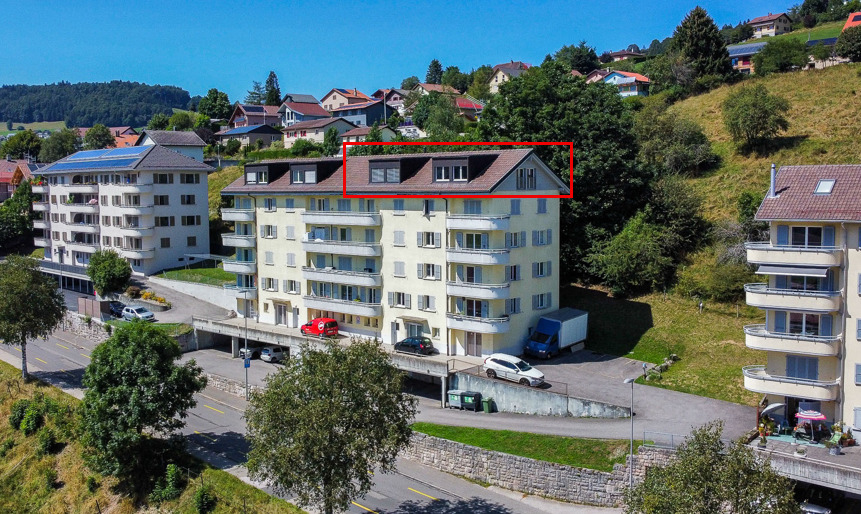
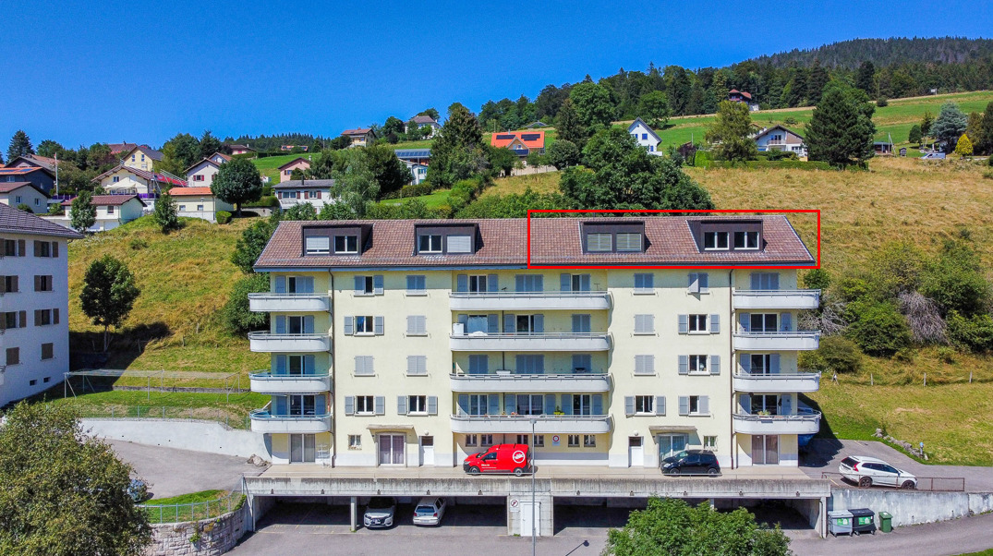
House with 2 apartments, 1 commercial space and 1 garage in Ste-Croix

Living area245 m²
Object PriceCHF 950,000.-
AvailabilityTo agree
Messenger PDF Dossier Financing
Add to favoritesRemove from favorites

Localisation

Avenue de la Gare 8, 1450 Ste-Croix

Characteristics

Reference
Gare_8
Availability
To agree
Year of construction
1900
Office
1
Flats
2
Heating type
Distance heating
Heating installation
Radiator
Domestic water heating system
Distance heating
Altitude
1,100 m
Living area
245 m²
Volume
1,251 m³
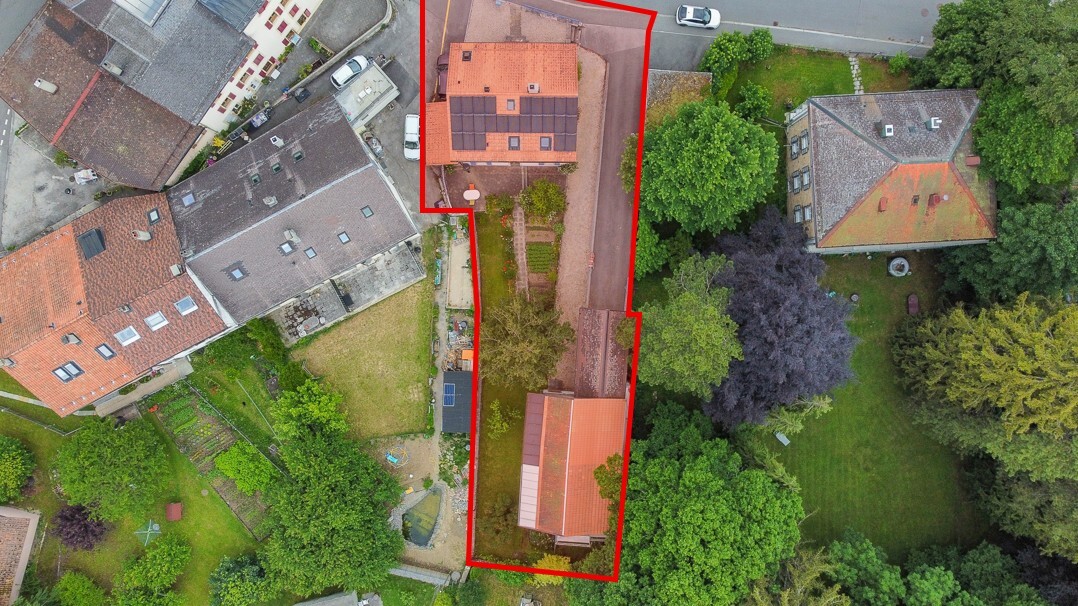
Total surface
505 m²

Number of parkings

Interior
1 | included

Description

Text translated from french, see original
Original text in french, translate to English.

EXCLUSIVE – 2 LIVING UNITS AND 1 COMMERCIAL SURFACE – IN THE CENTER

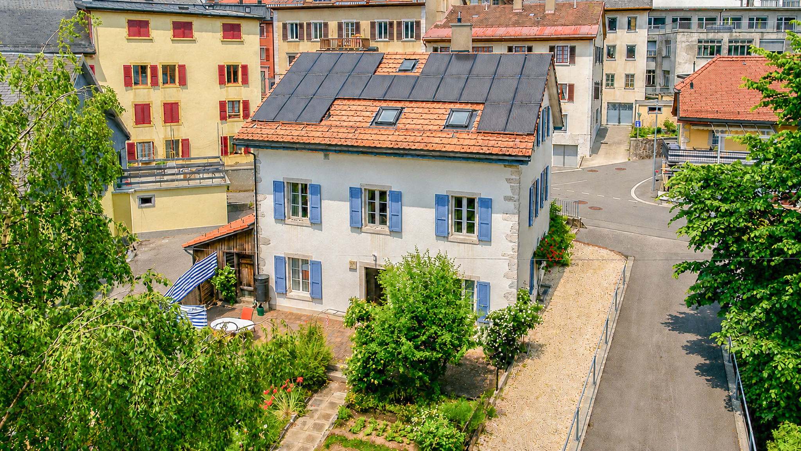
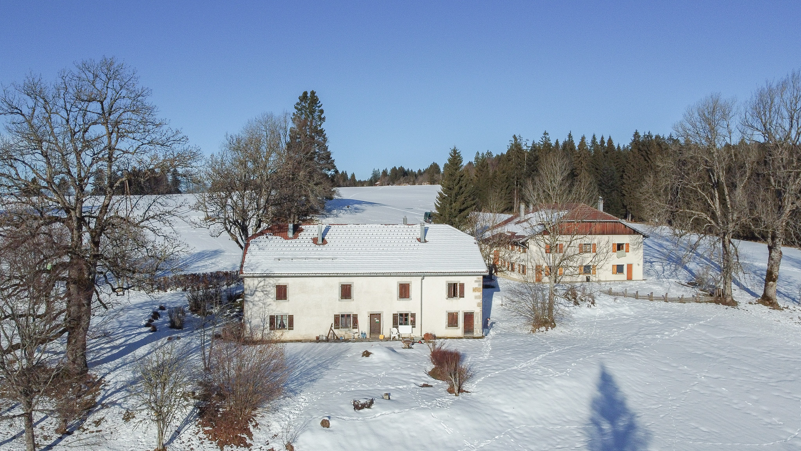

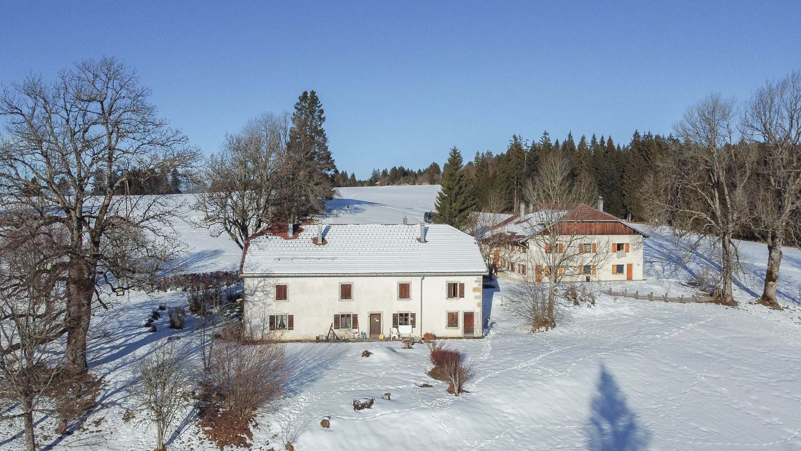
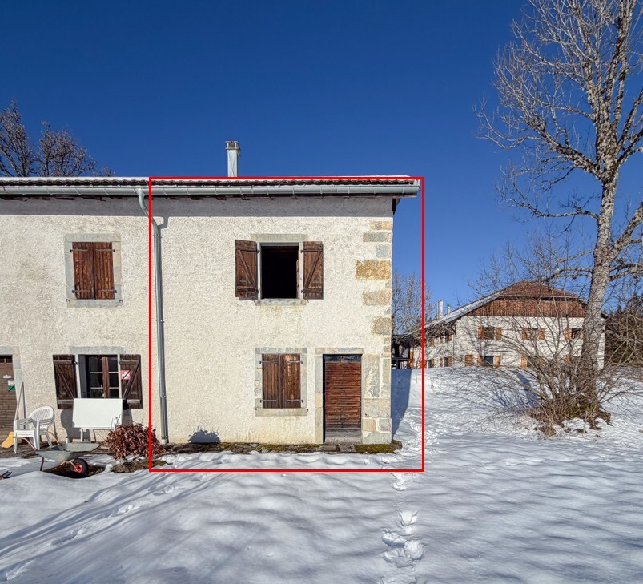
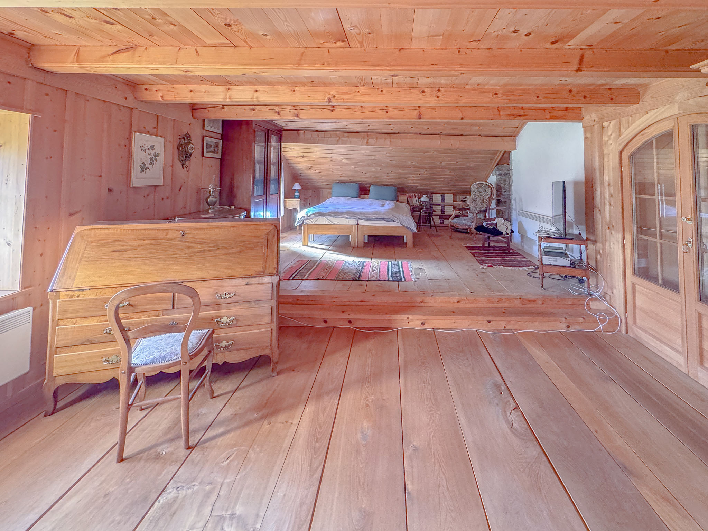
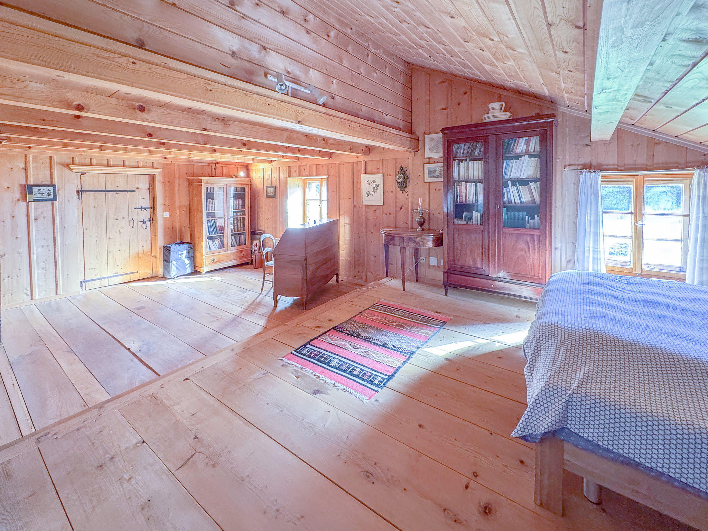
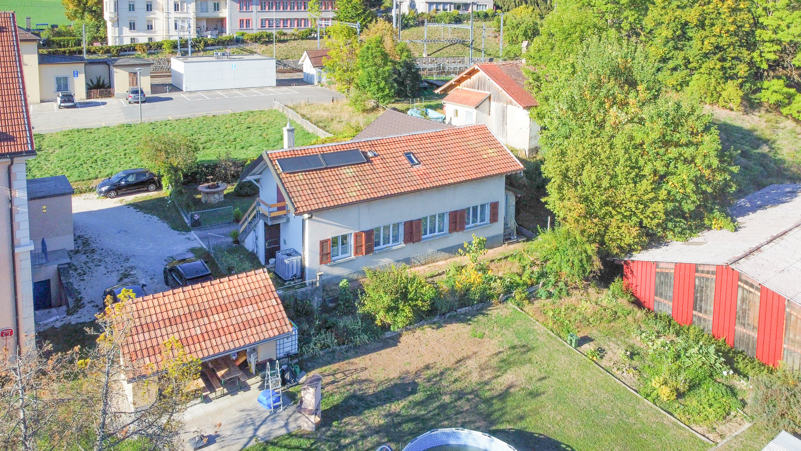
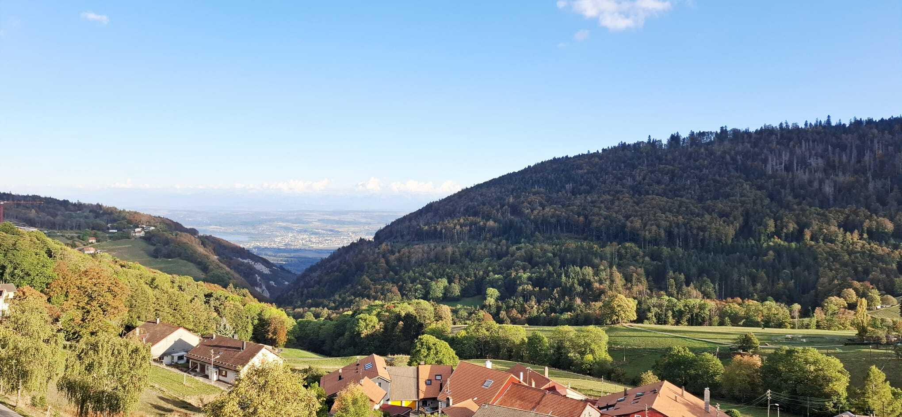
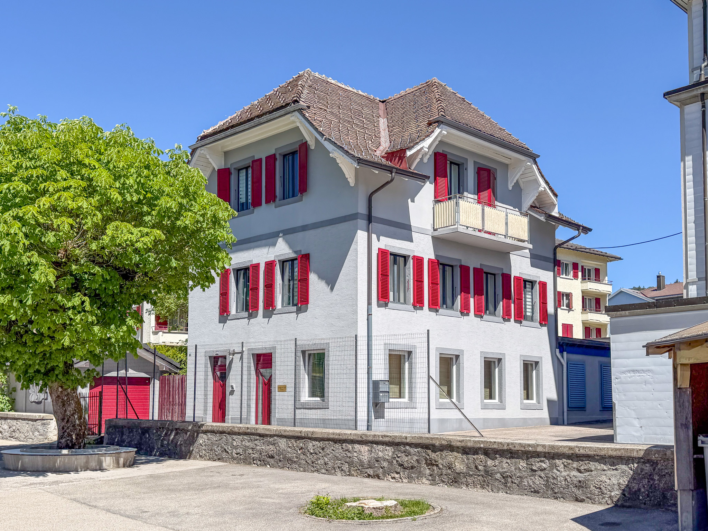
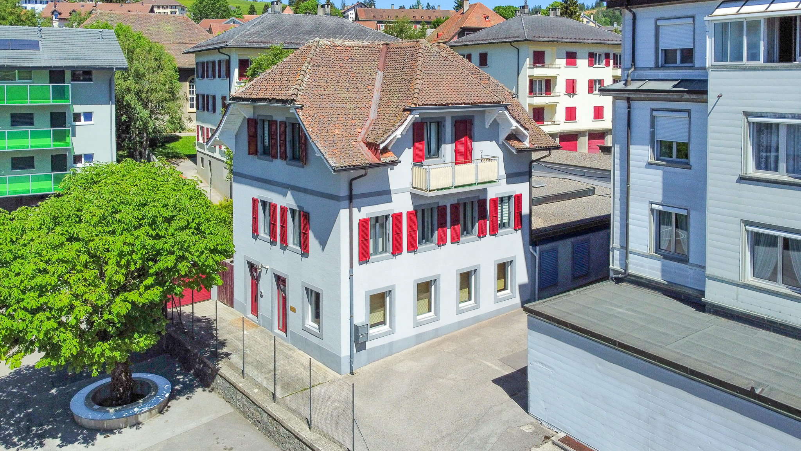
Ideally located in the heart of Ste-Croix, close to all amenities, this rental house represents an excellent opportunity for a future buyer wishing to settle there while benefiting from rental income.

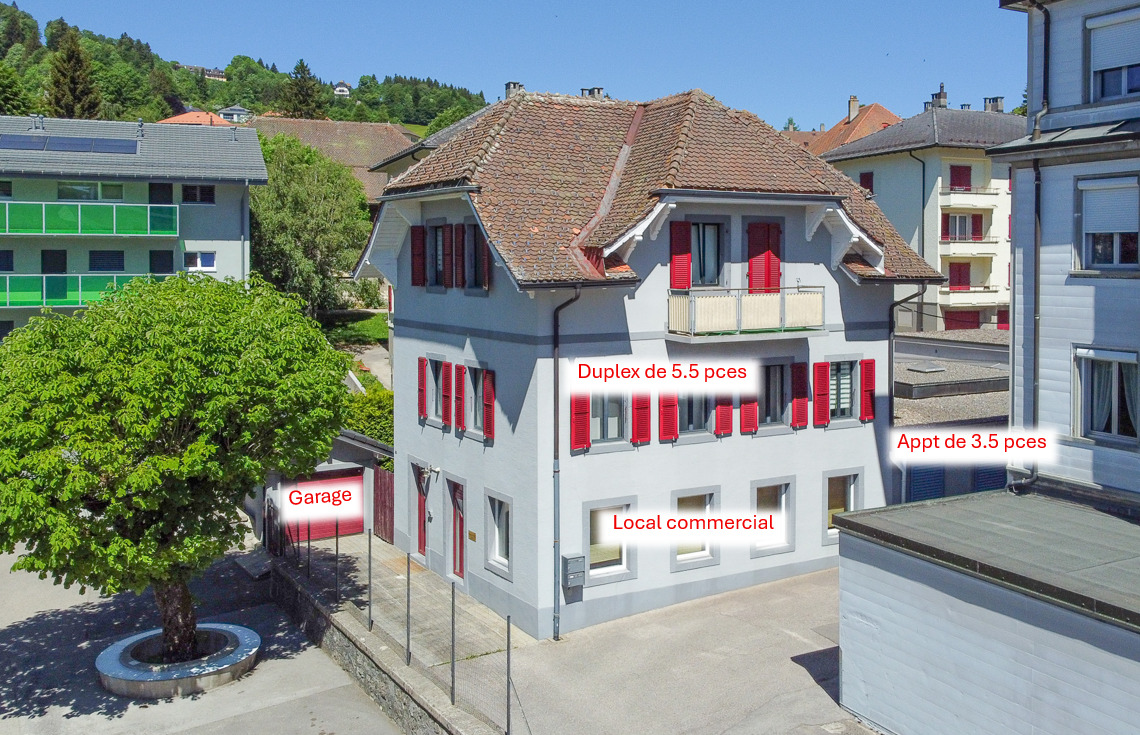
It comprises 2 apartments, 1 commercial space and 1 garage. The commercial space and the small ground floor apartment are currently rented, generating an annual rental income of CHF 15,000.- (current and projected annual rental status on request). The large duplex apartment will be free of lease upon sale (currently occupied by the owners).

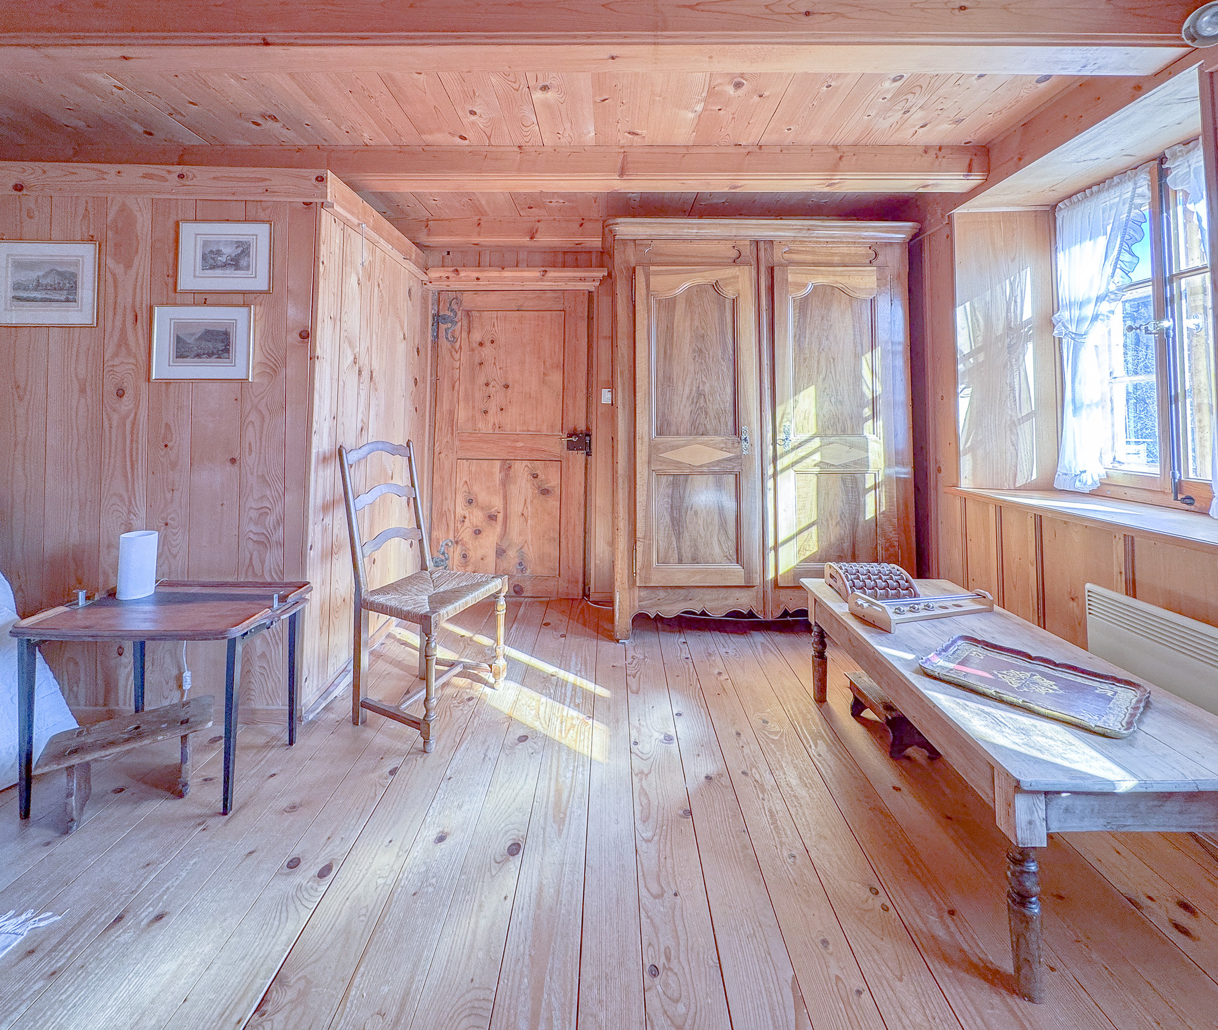
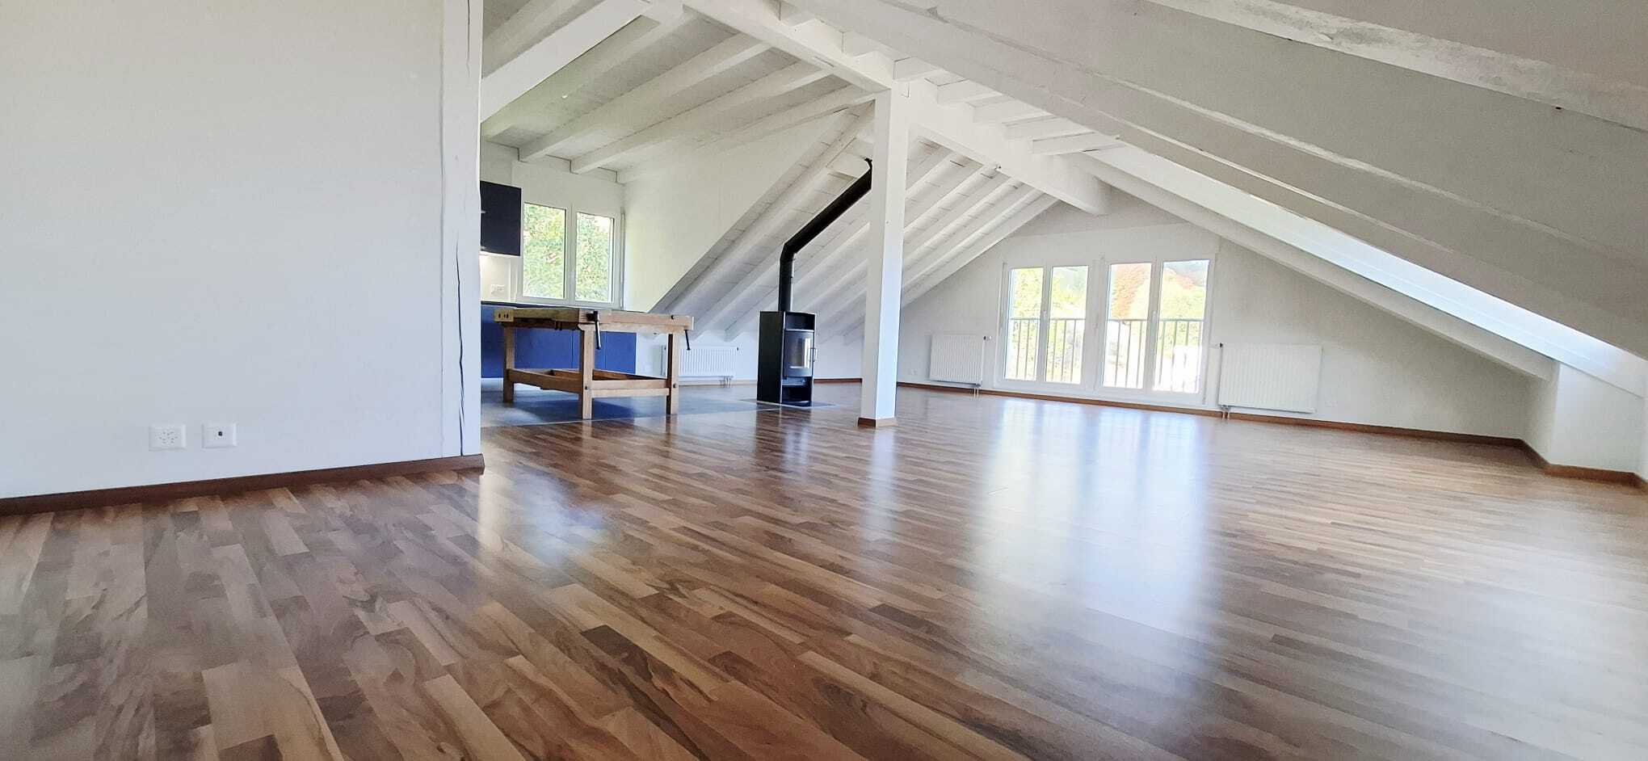
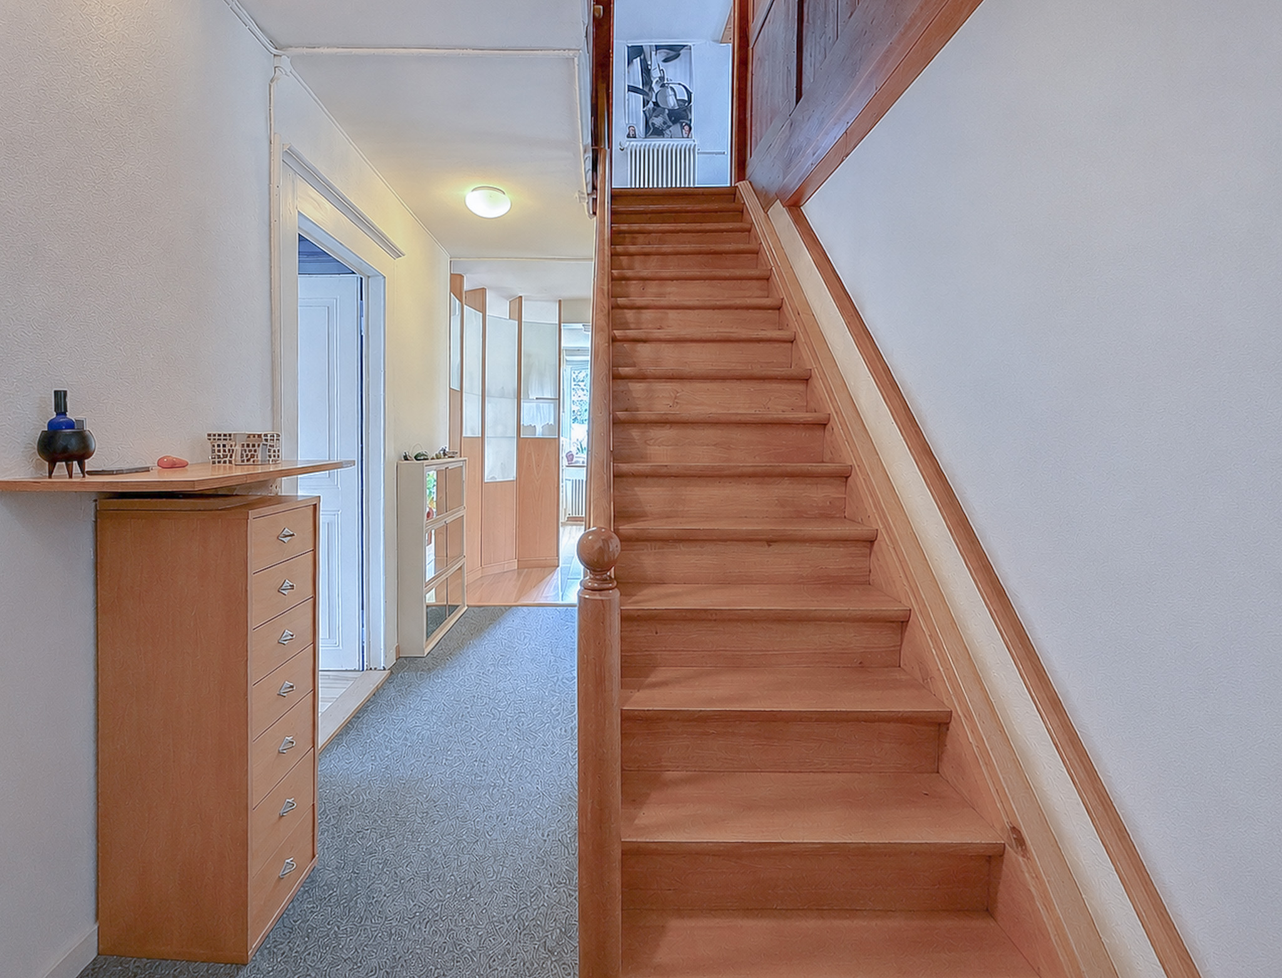
The building has undergone several renovations over the years, including the creation of the ground floor apartment, the replacement of windows and shutters.

It is distributed as follows:

5.5-ROOM APARTMENT

Ground floor

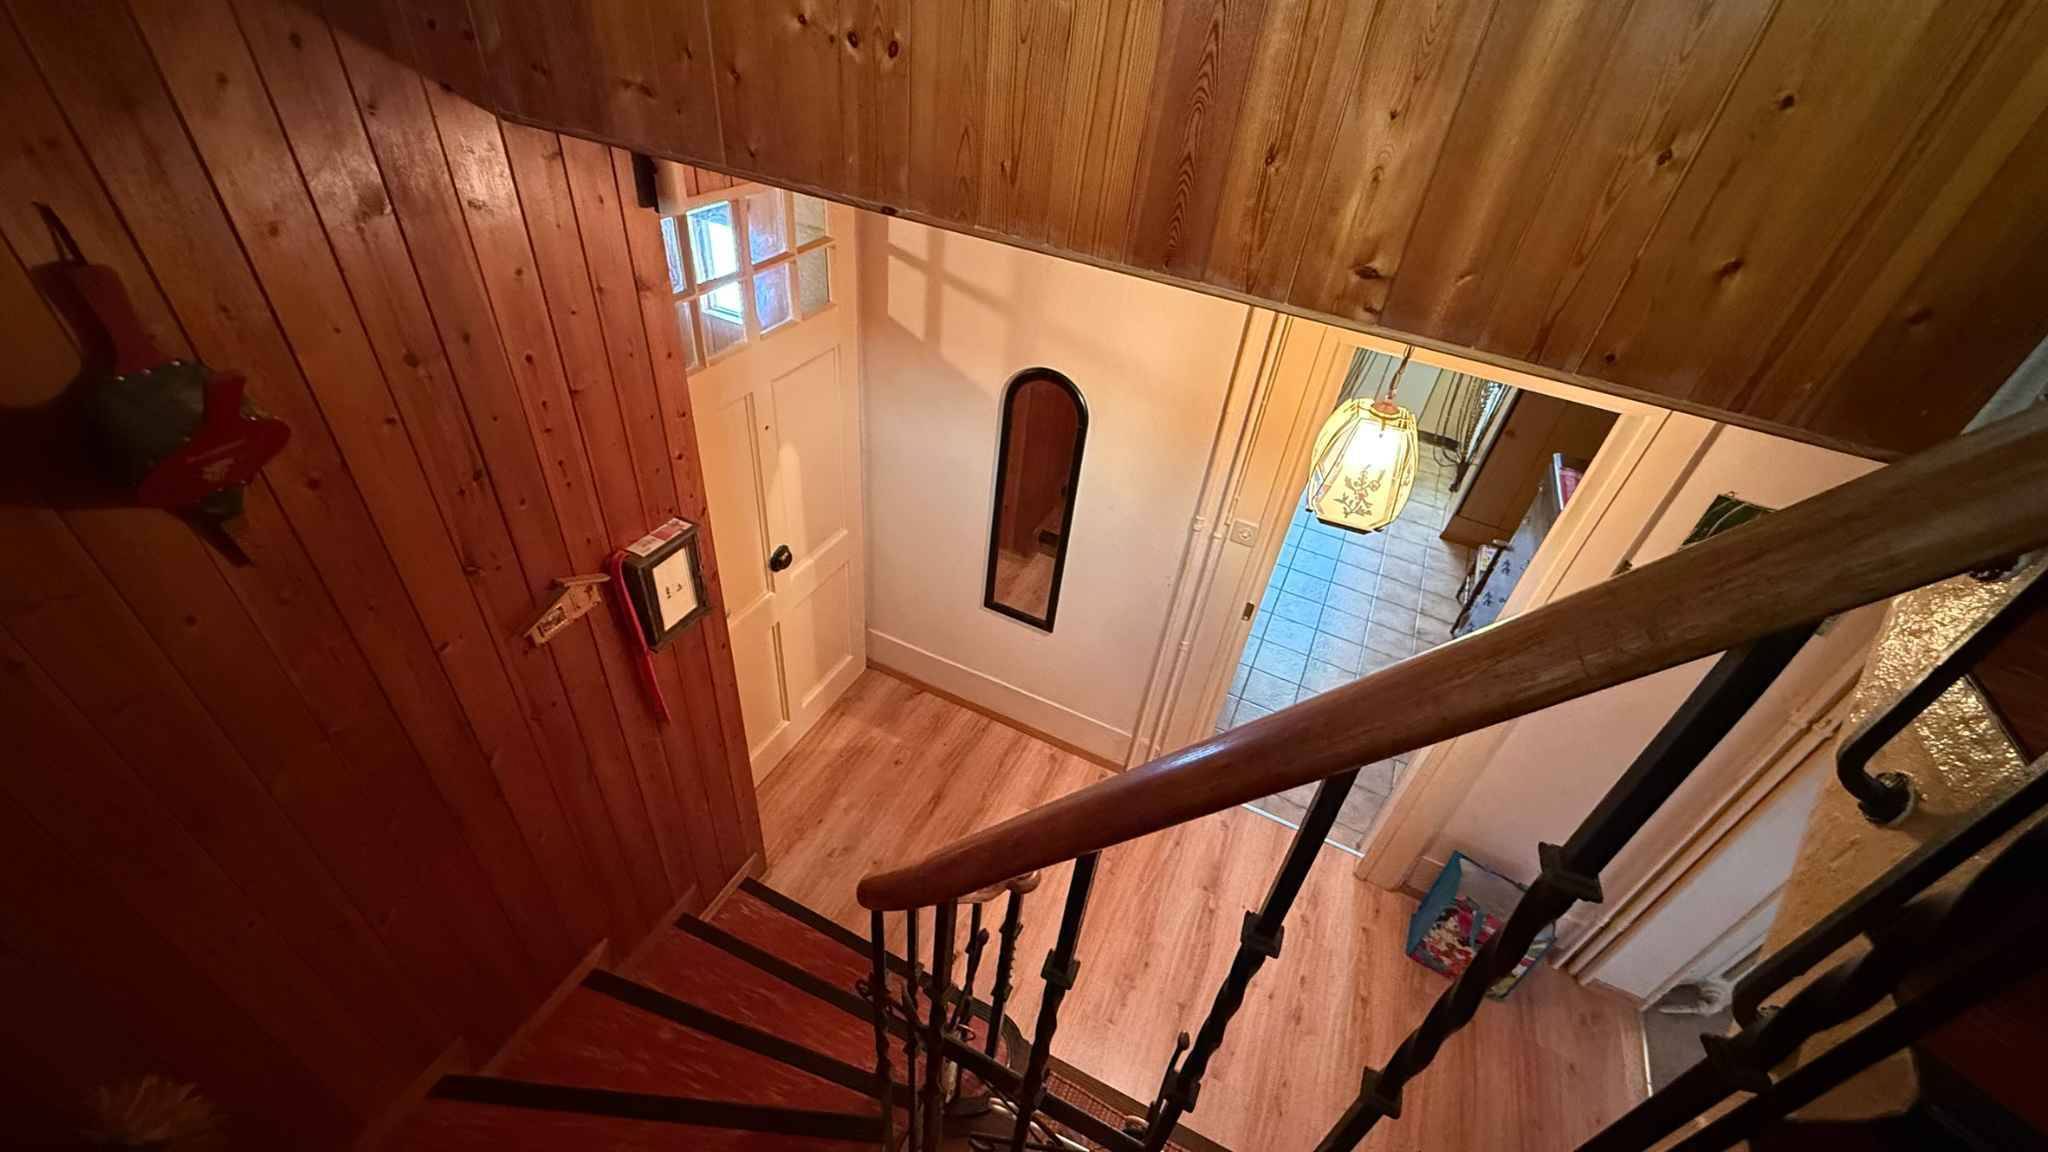
  • Independent entrance
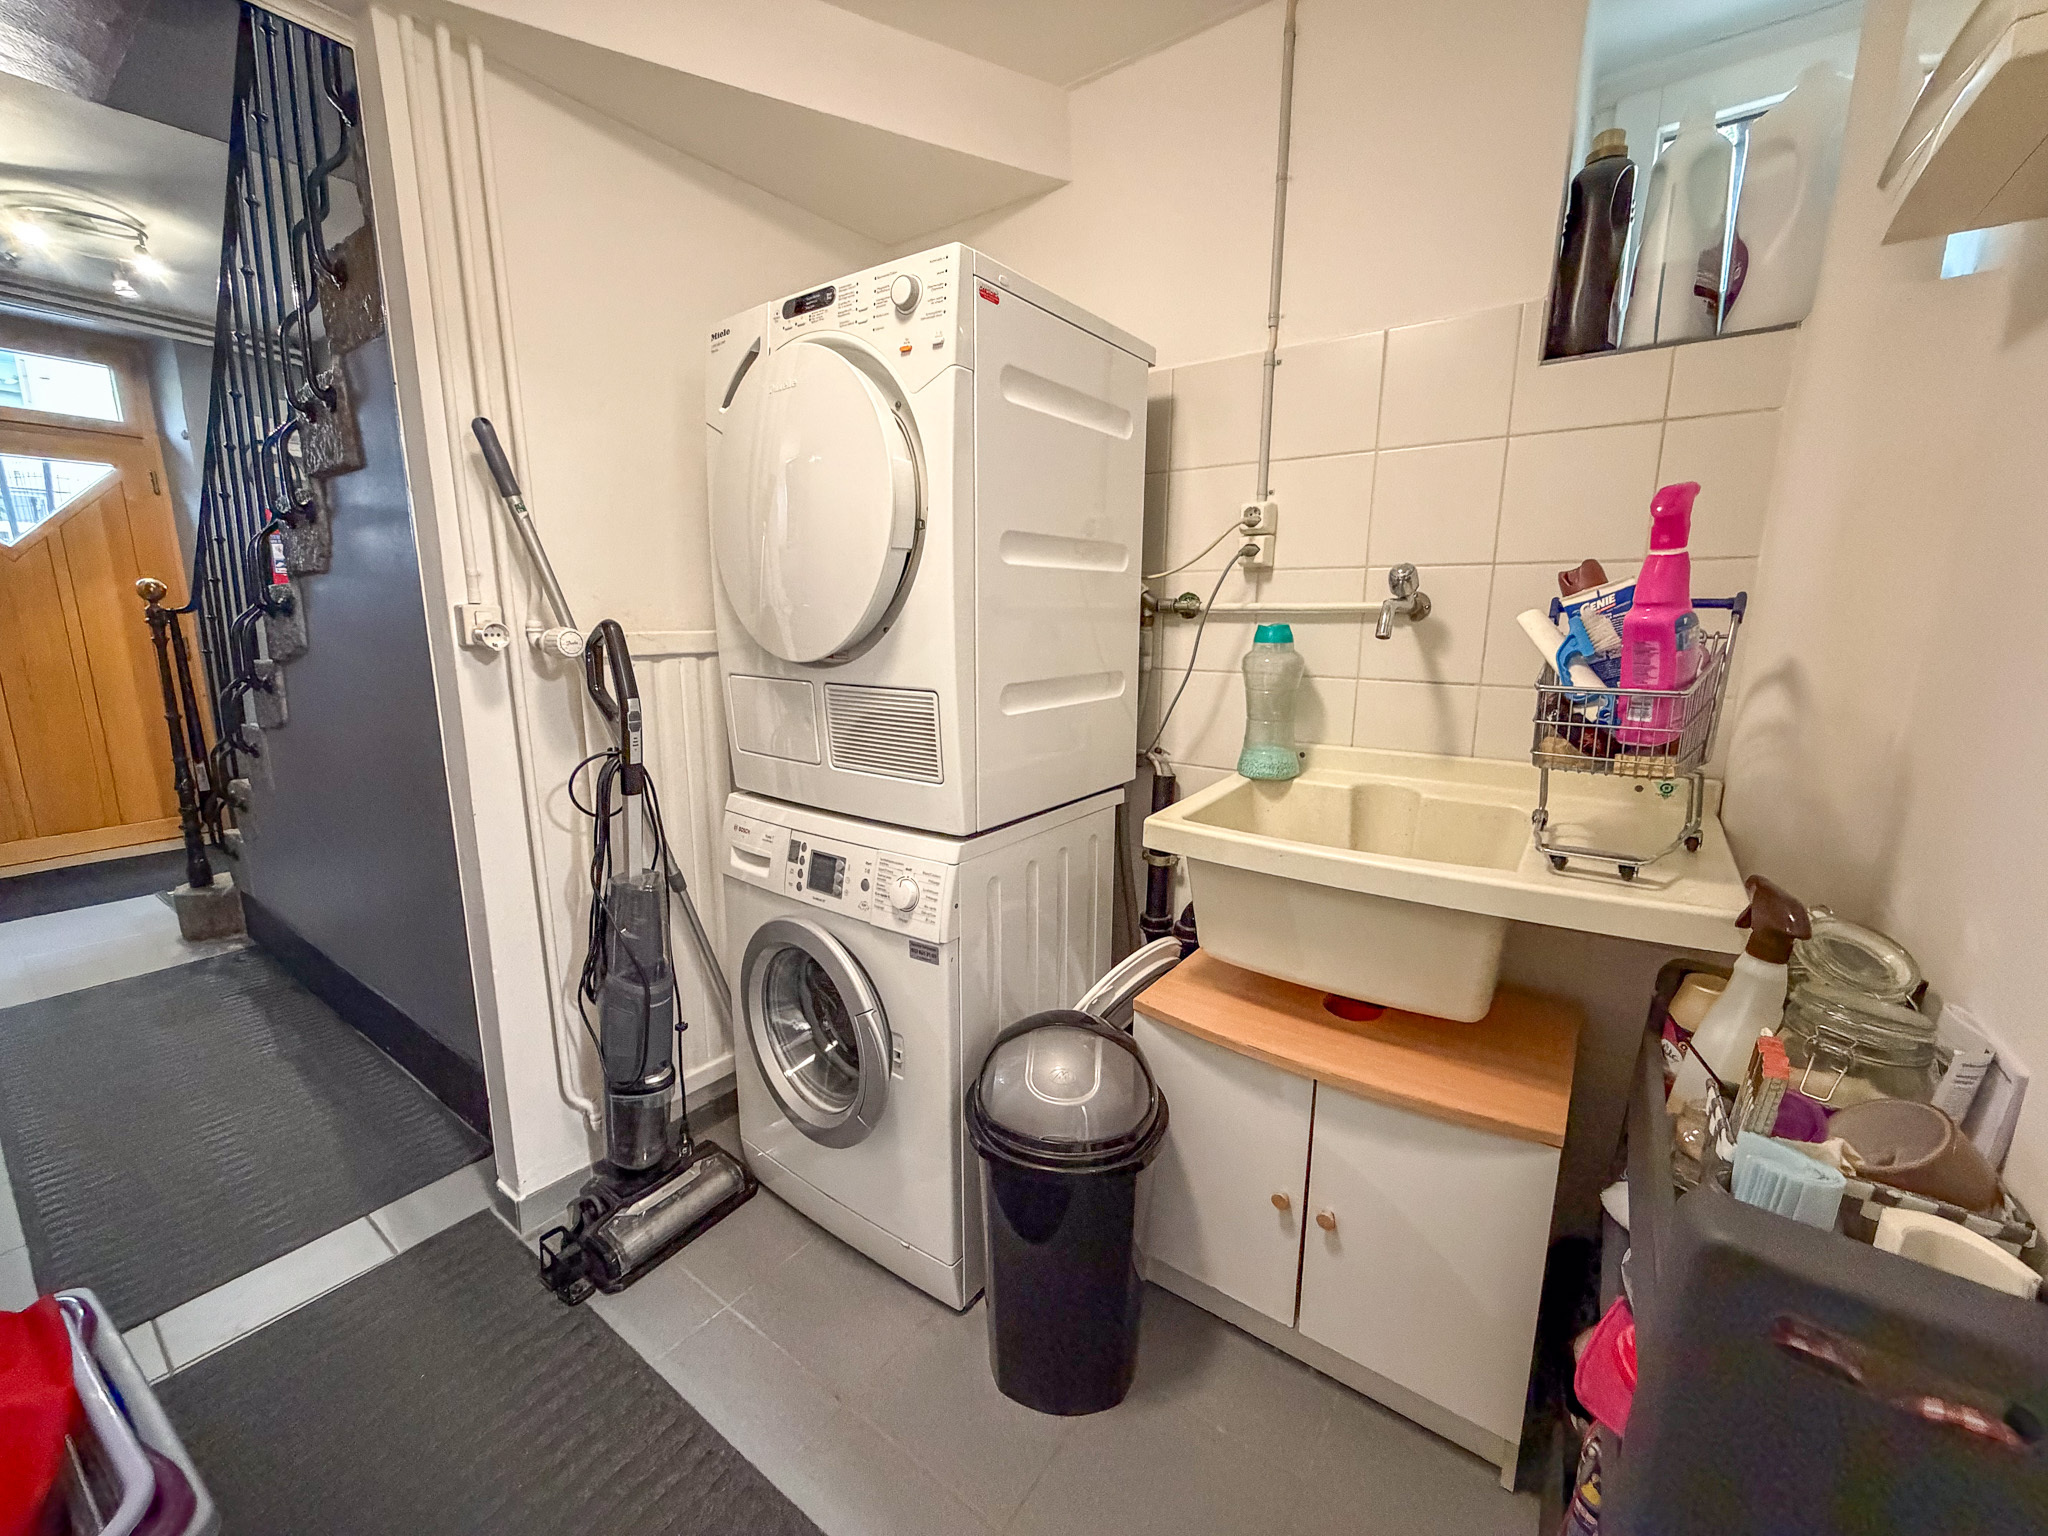
  • Laundry room
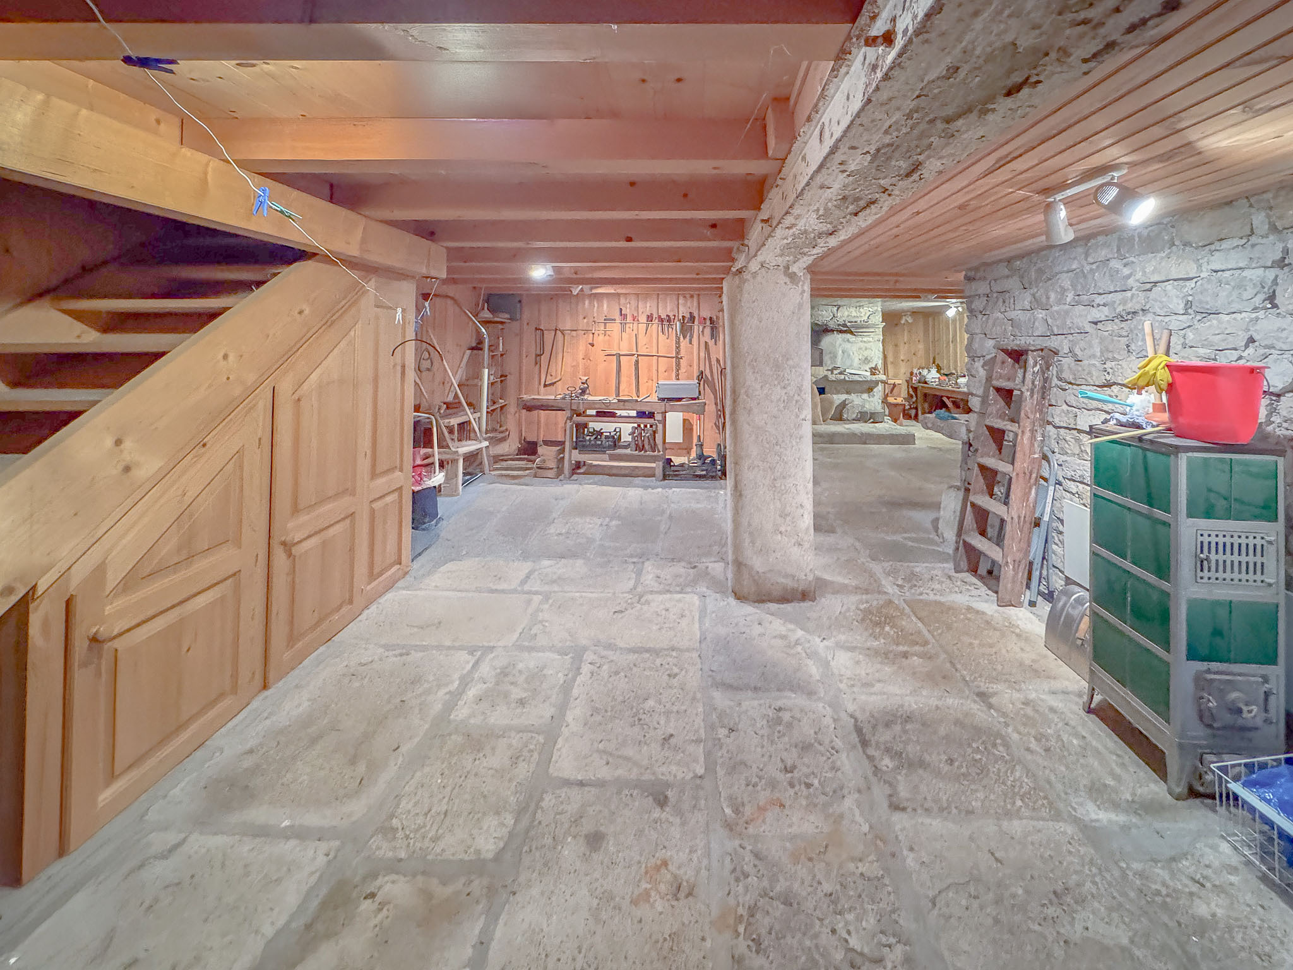
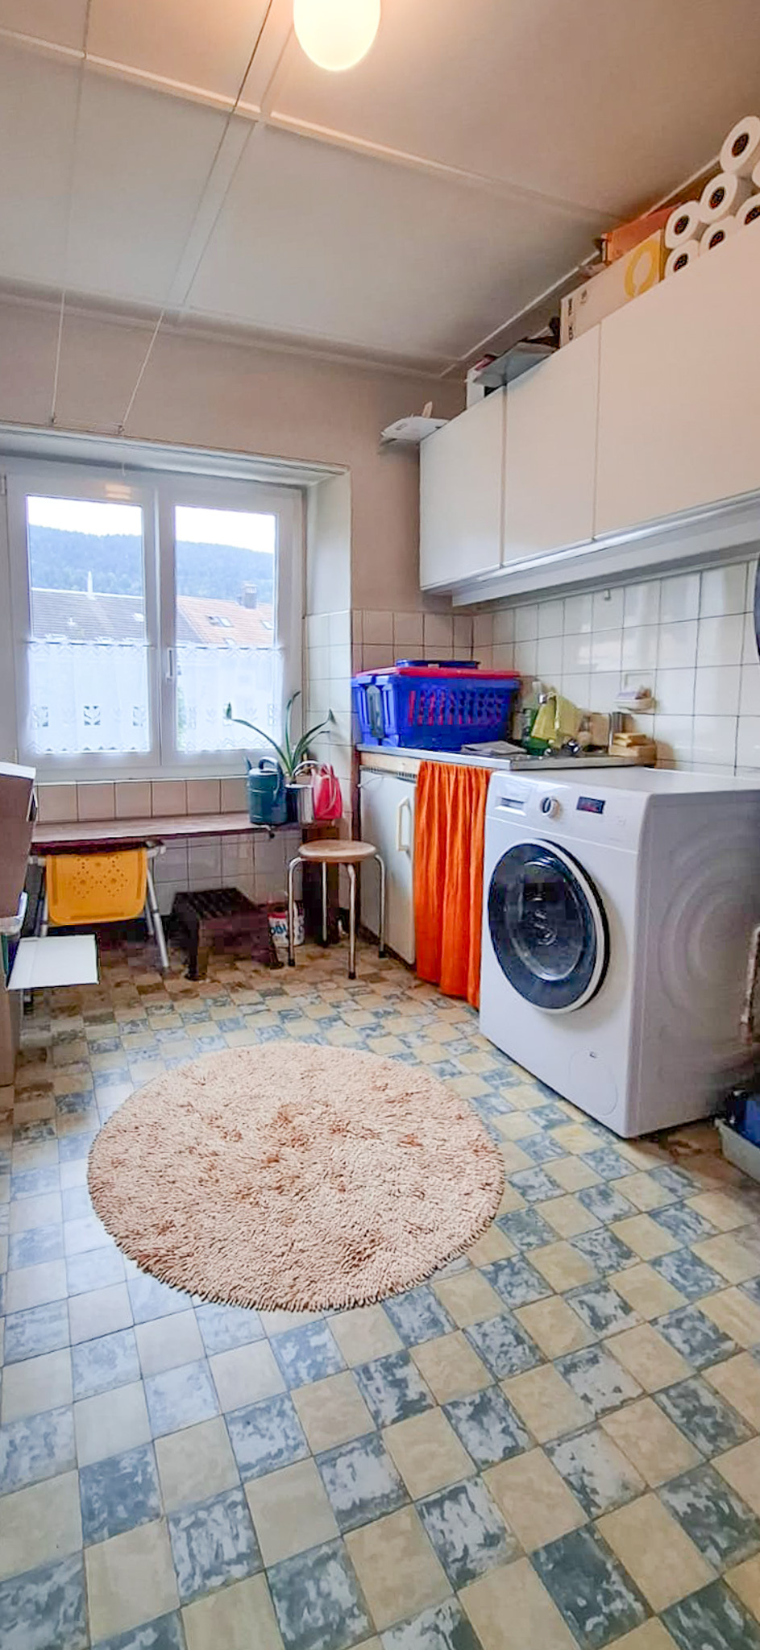
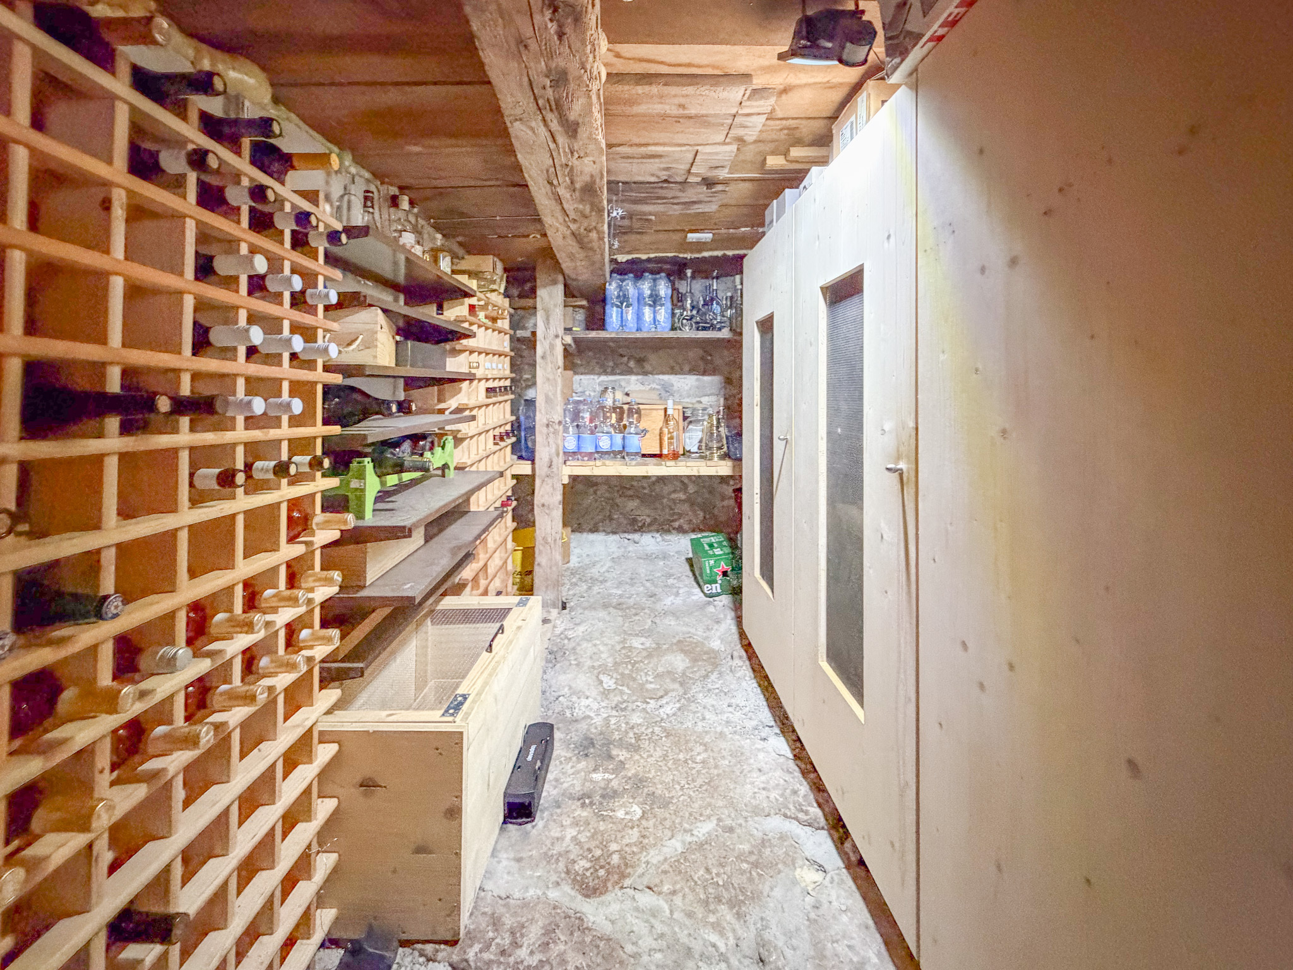
  • Heating space and pantry

1st floor

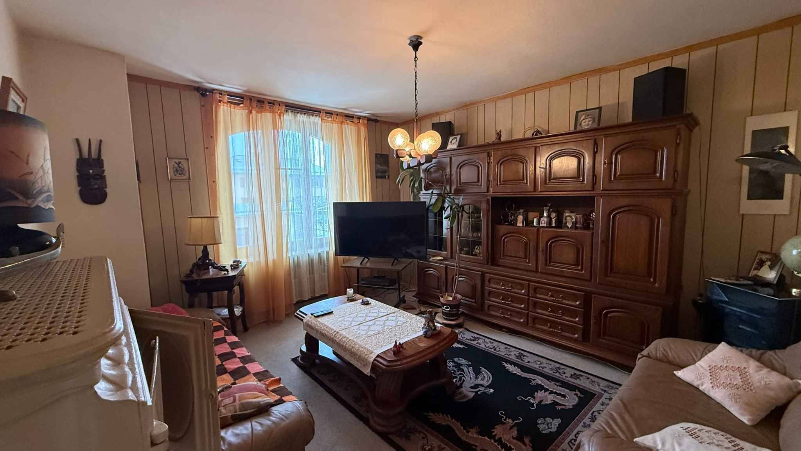
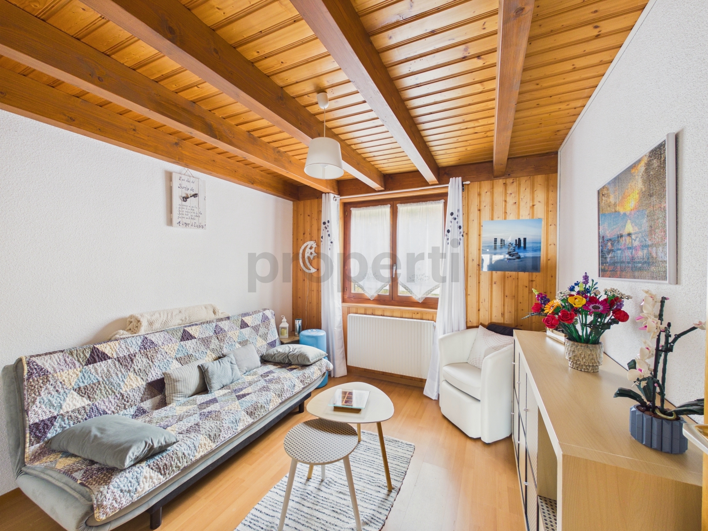
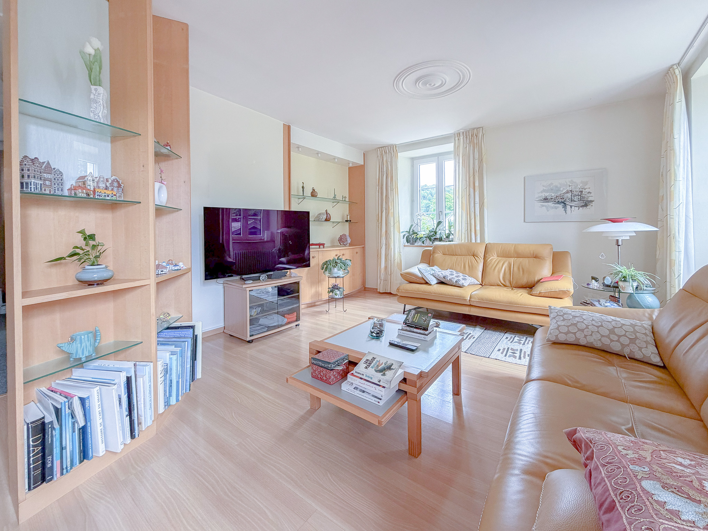
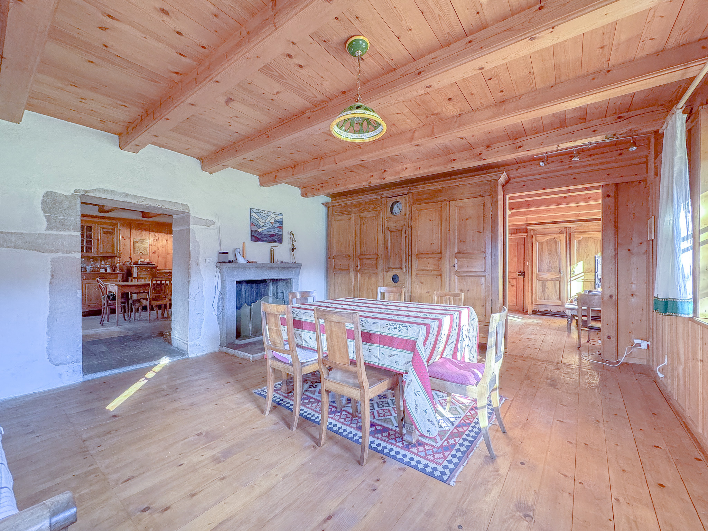
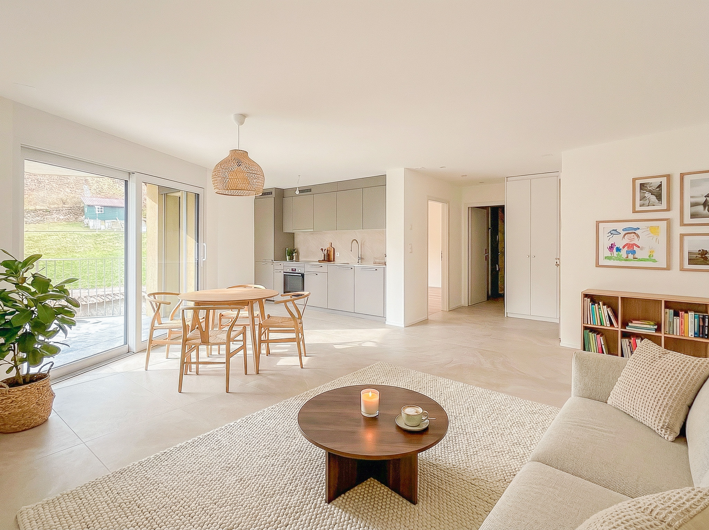
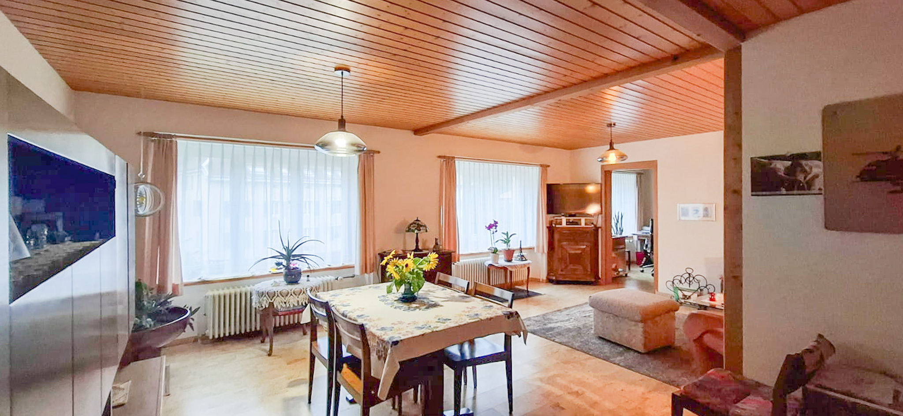
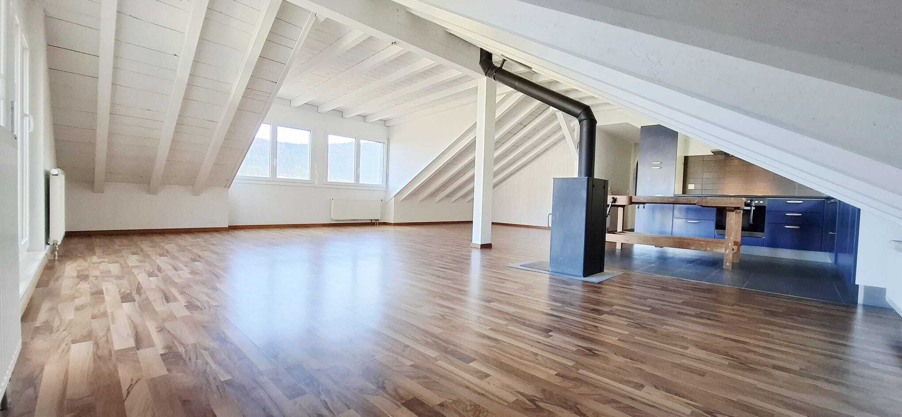
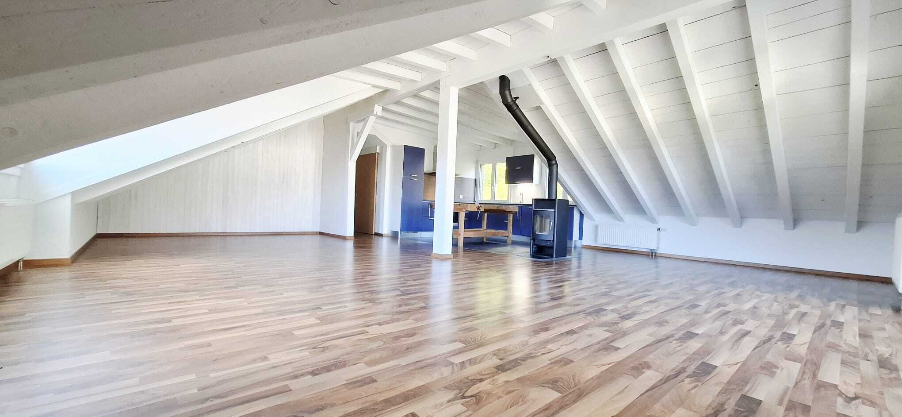
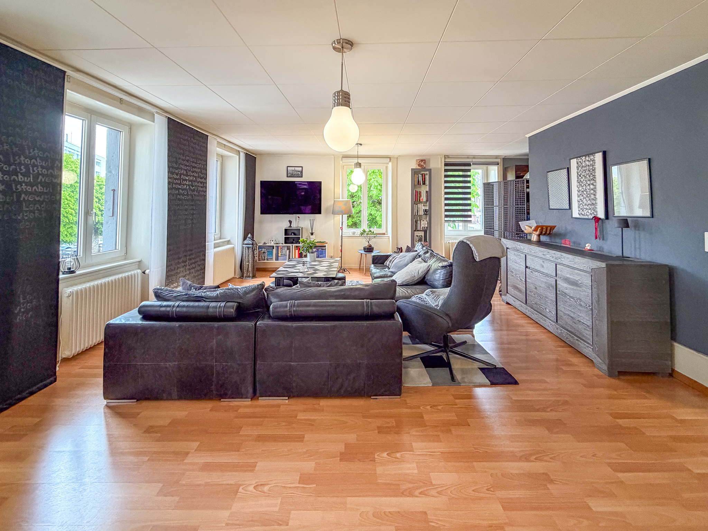
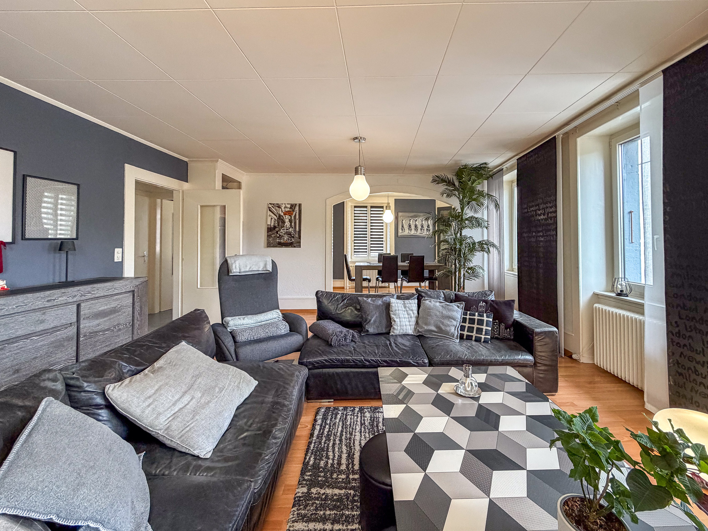
  • Sojourn
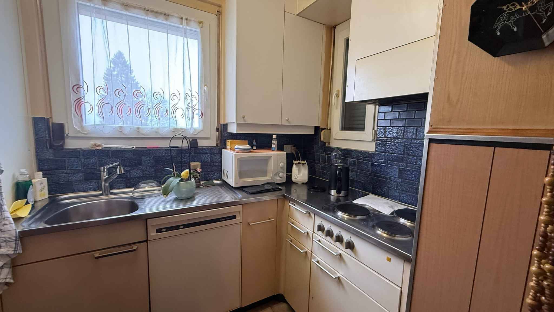
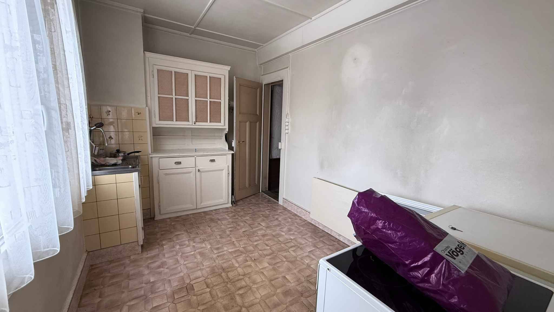
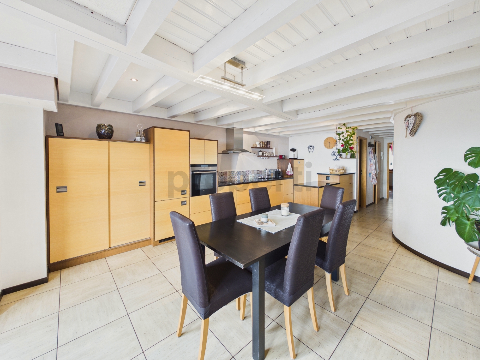
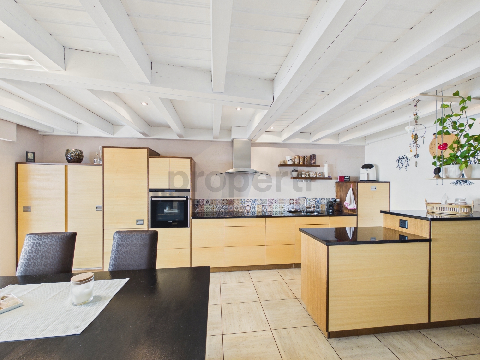
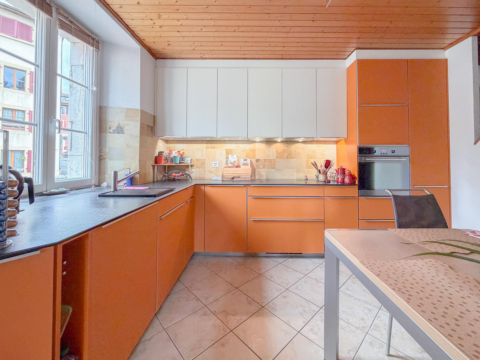
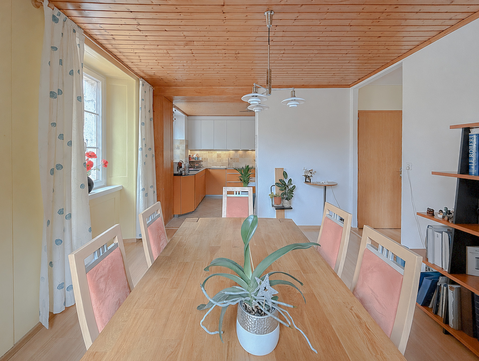
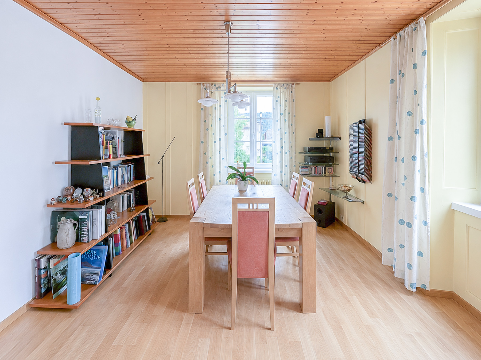
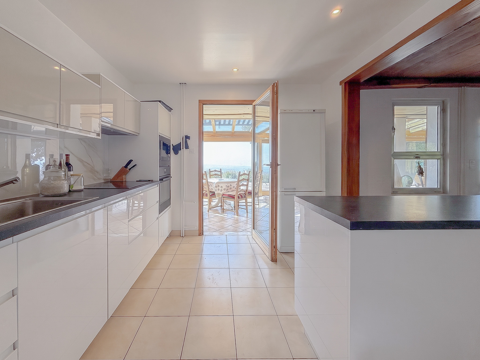
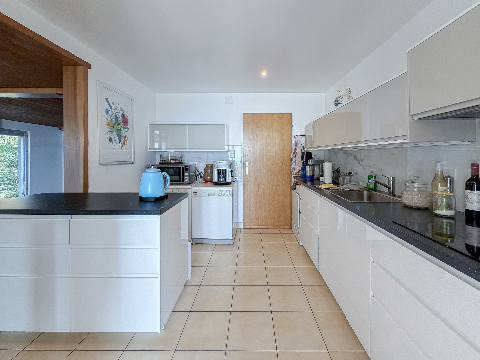
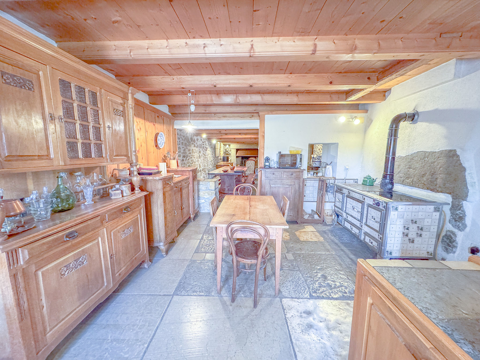
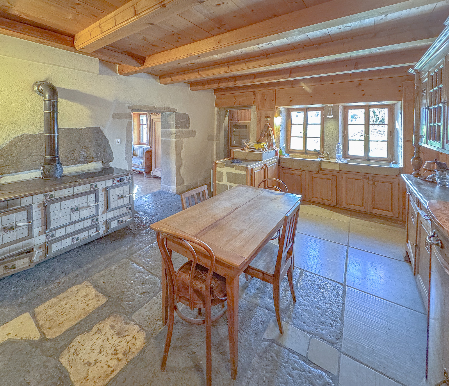
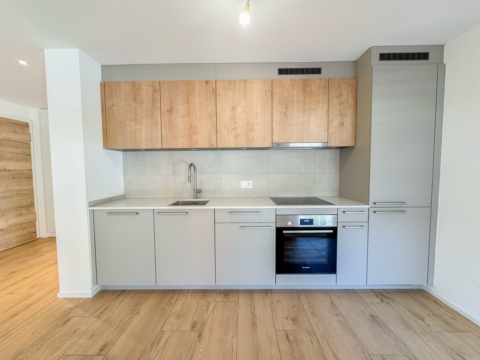
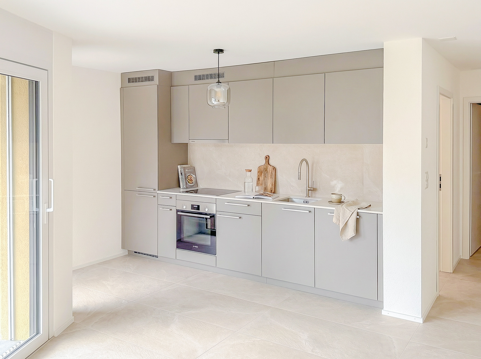
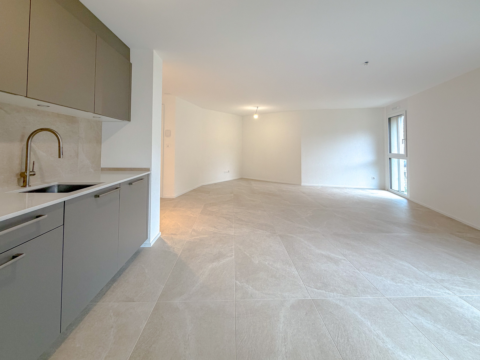
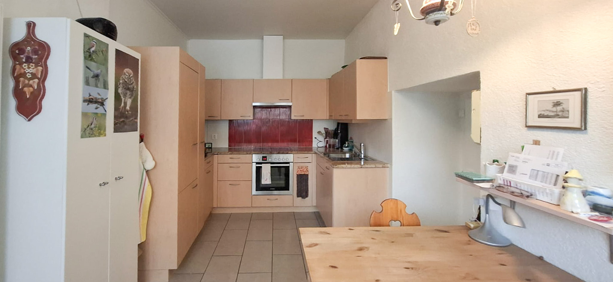
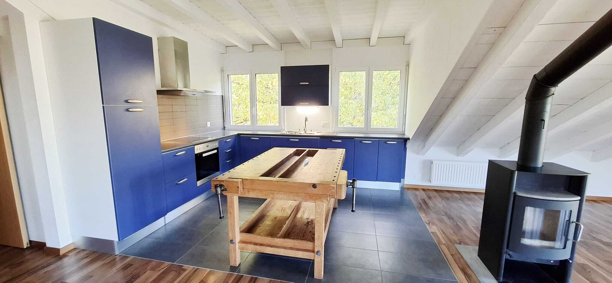
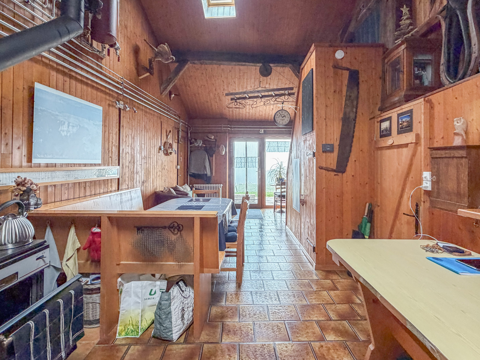
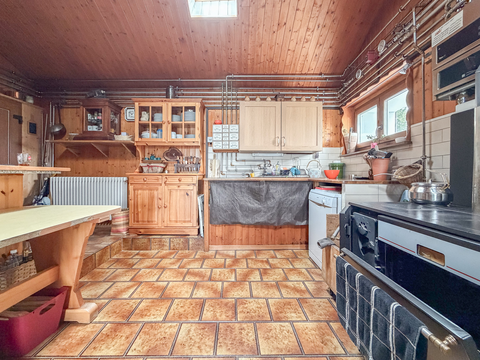
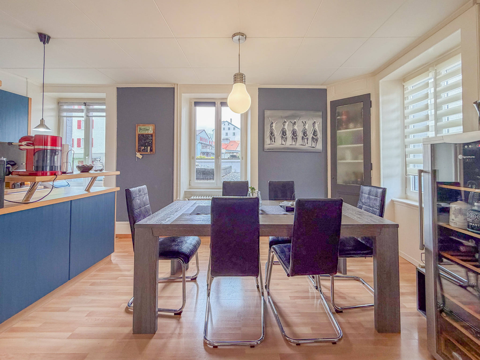
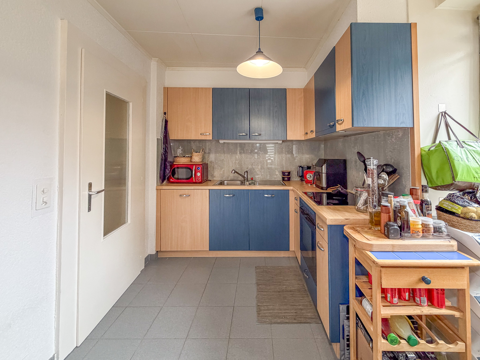
  • Kitchen and dining room
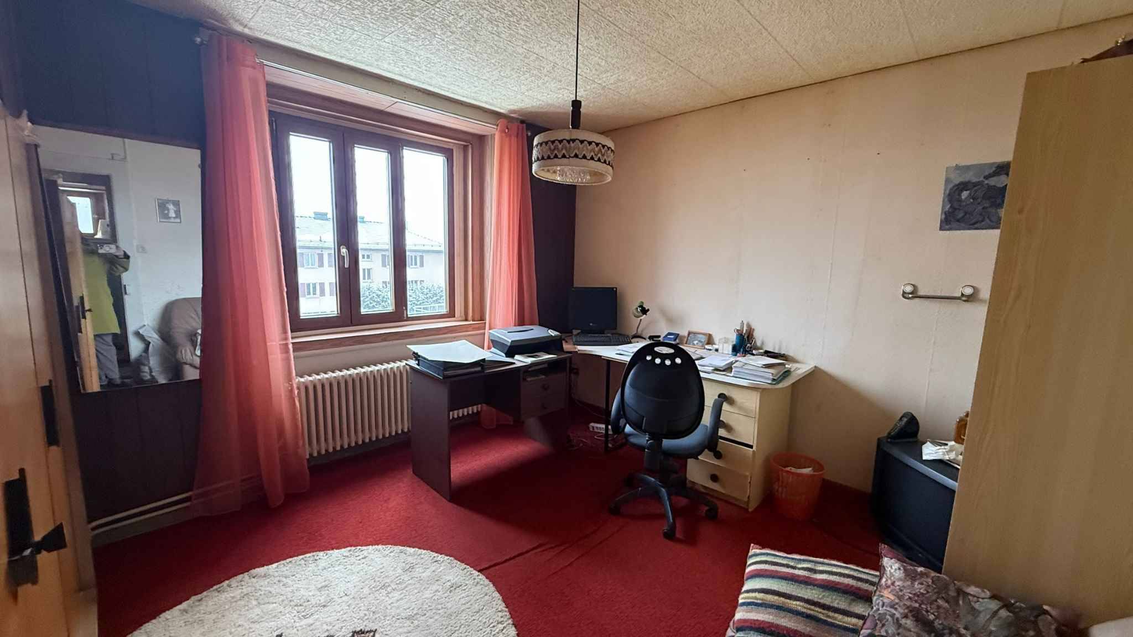
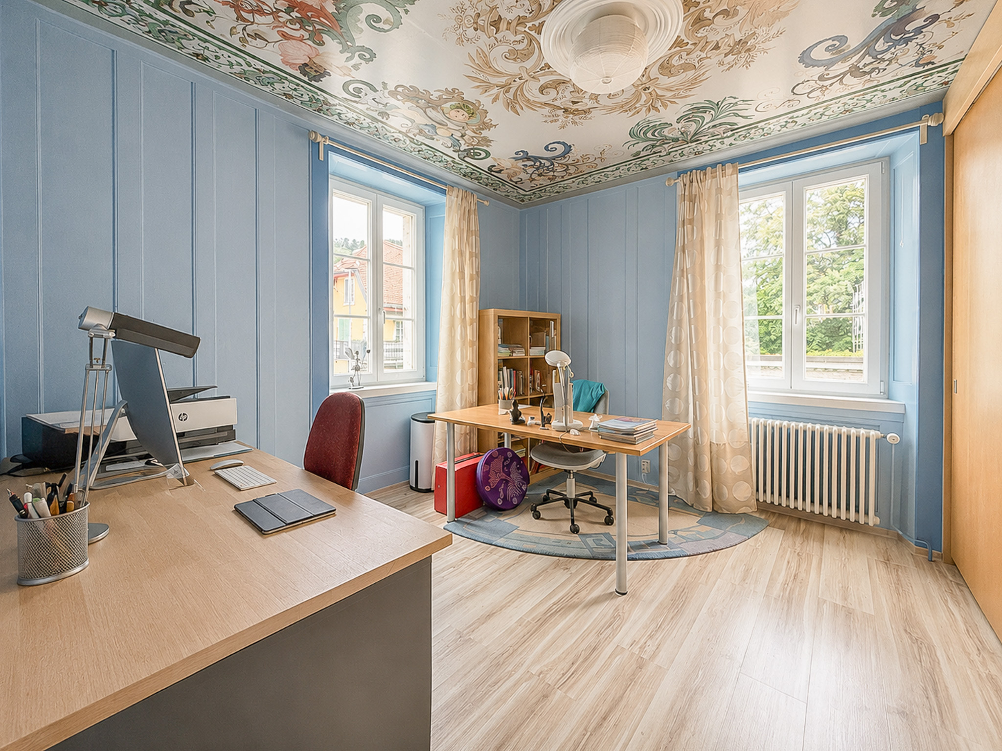
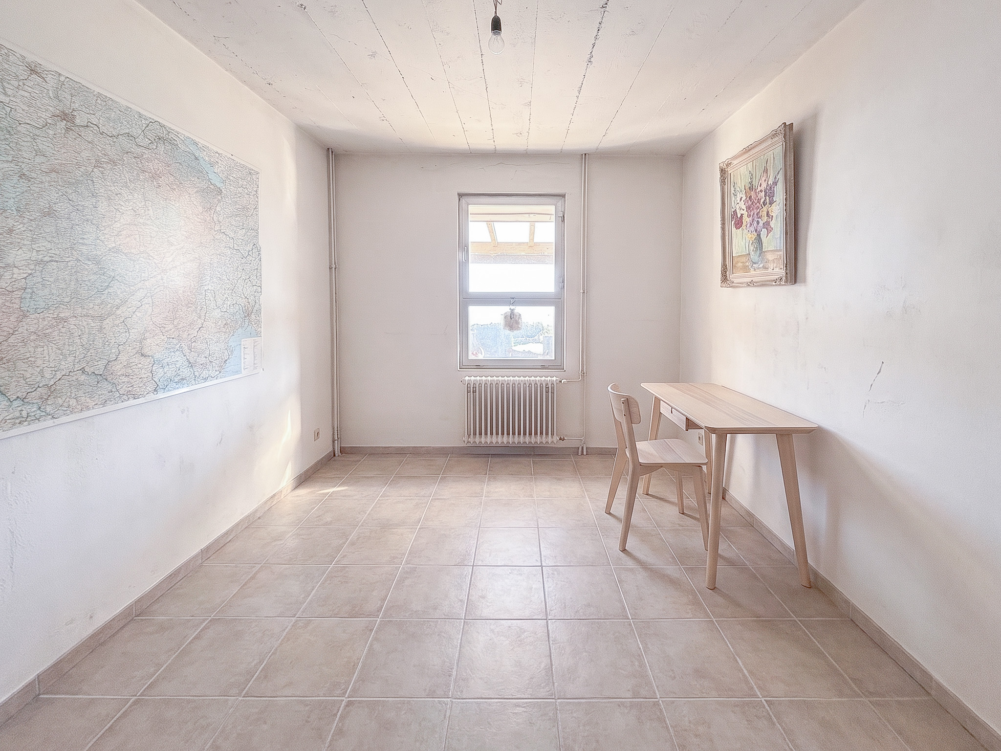
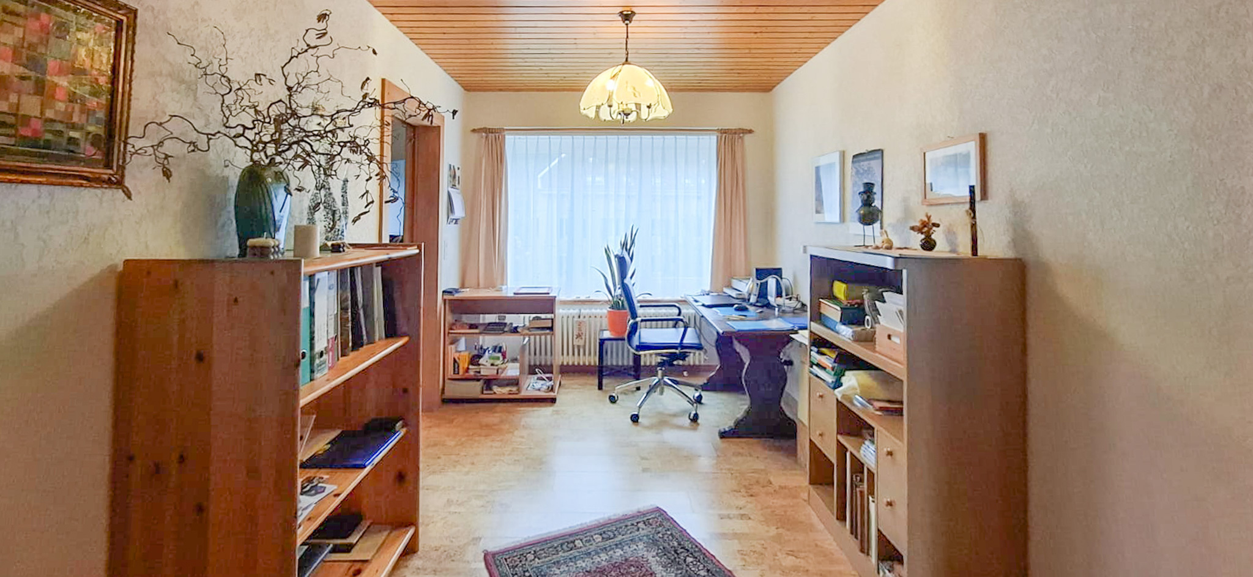
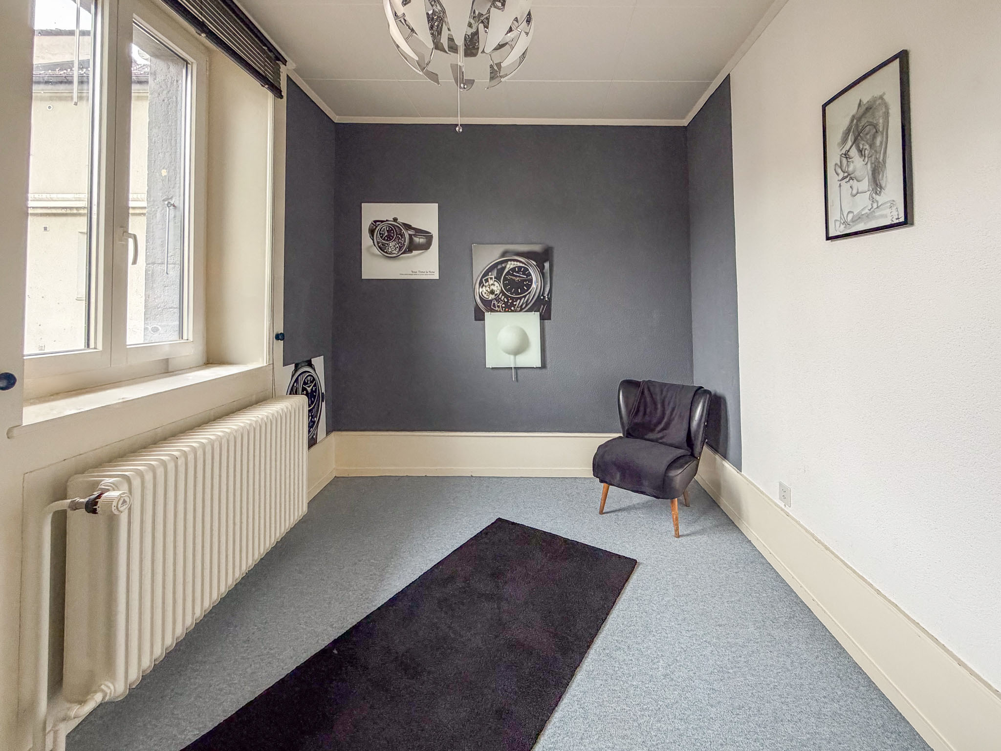
  • Open office space
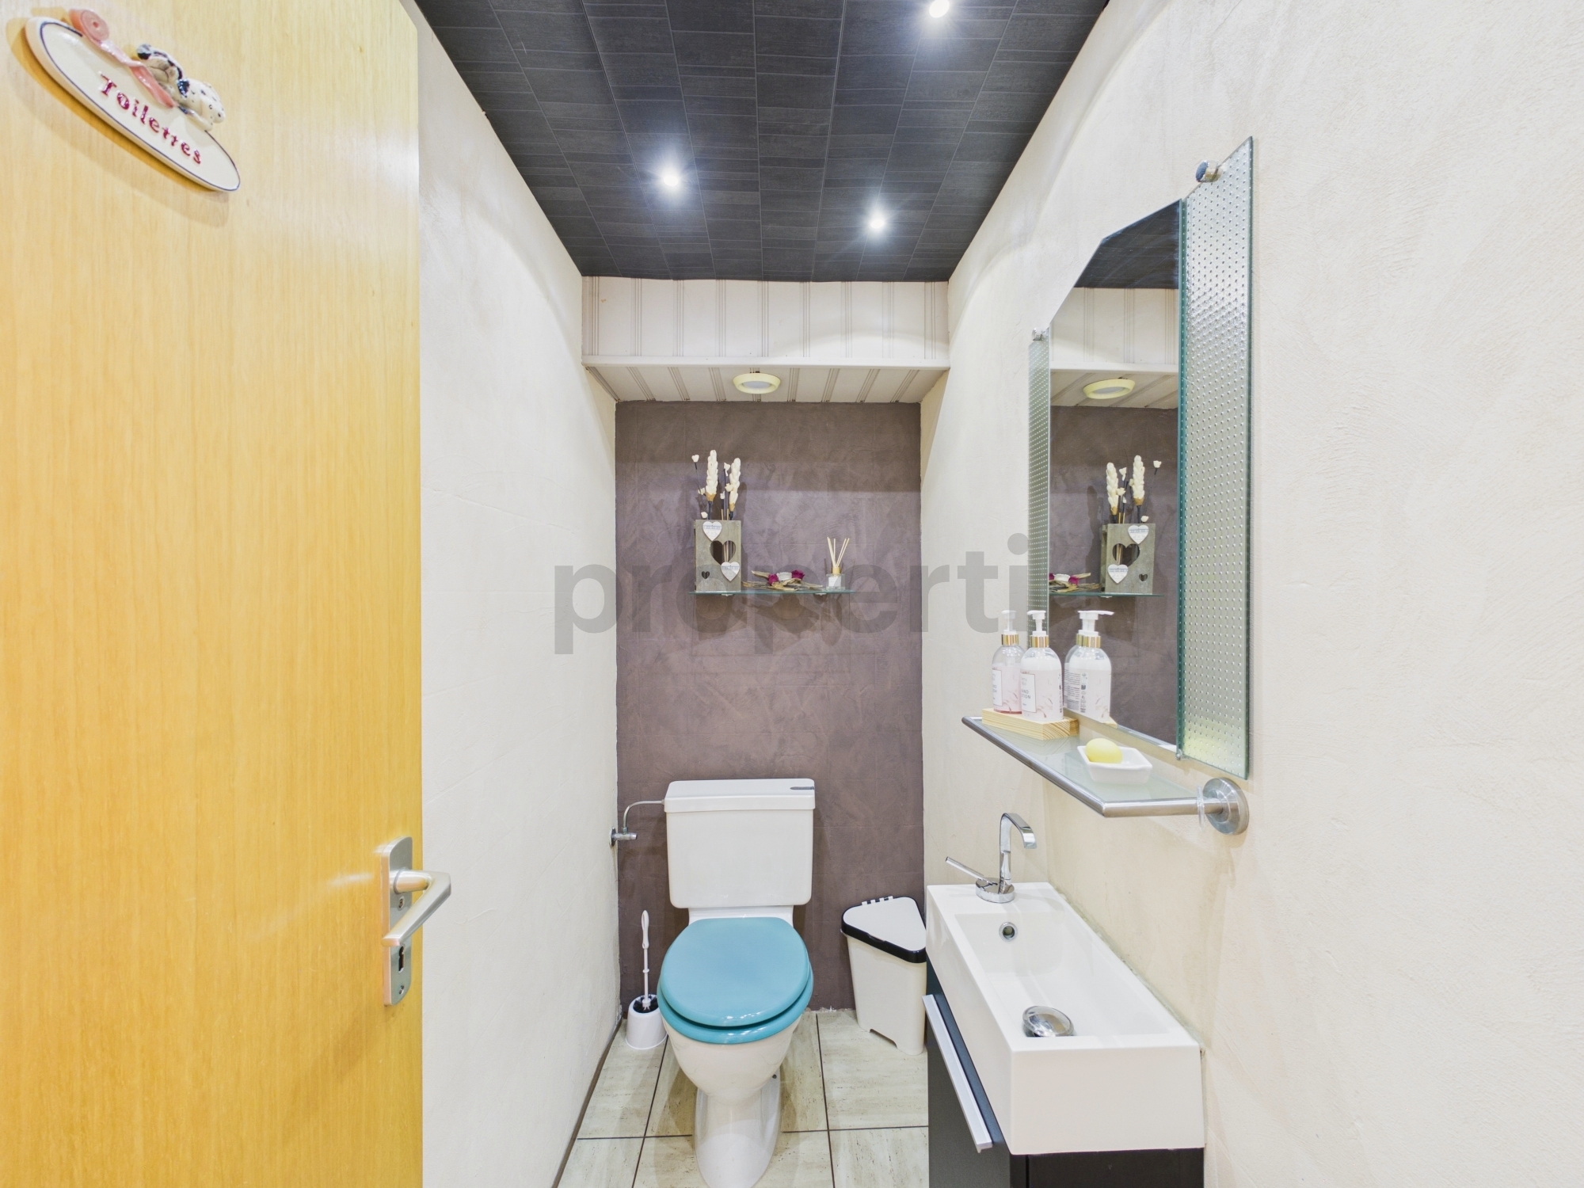
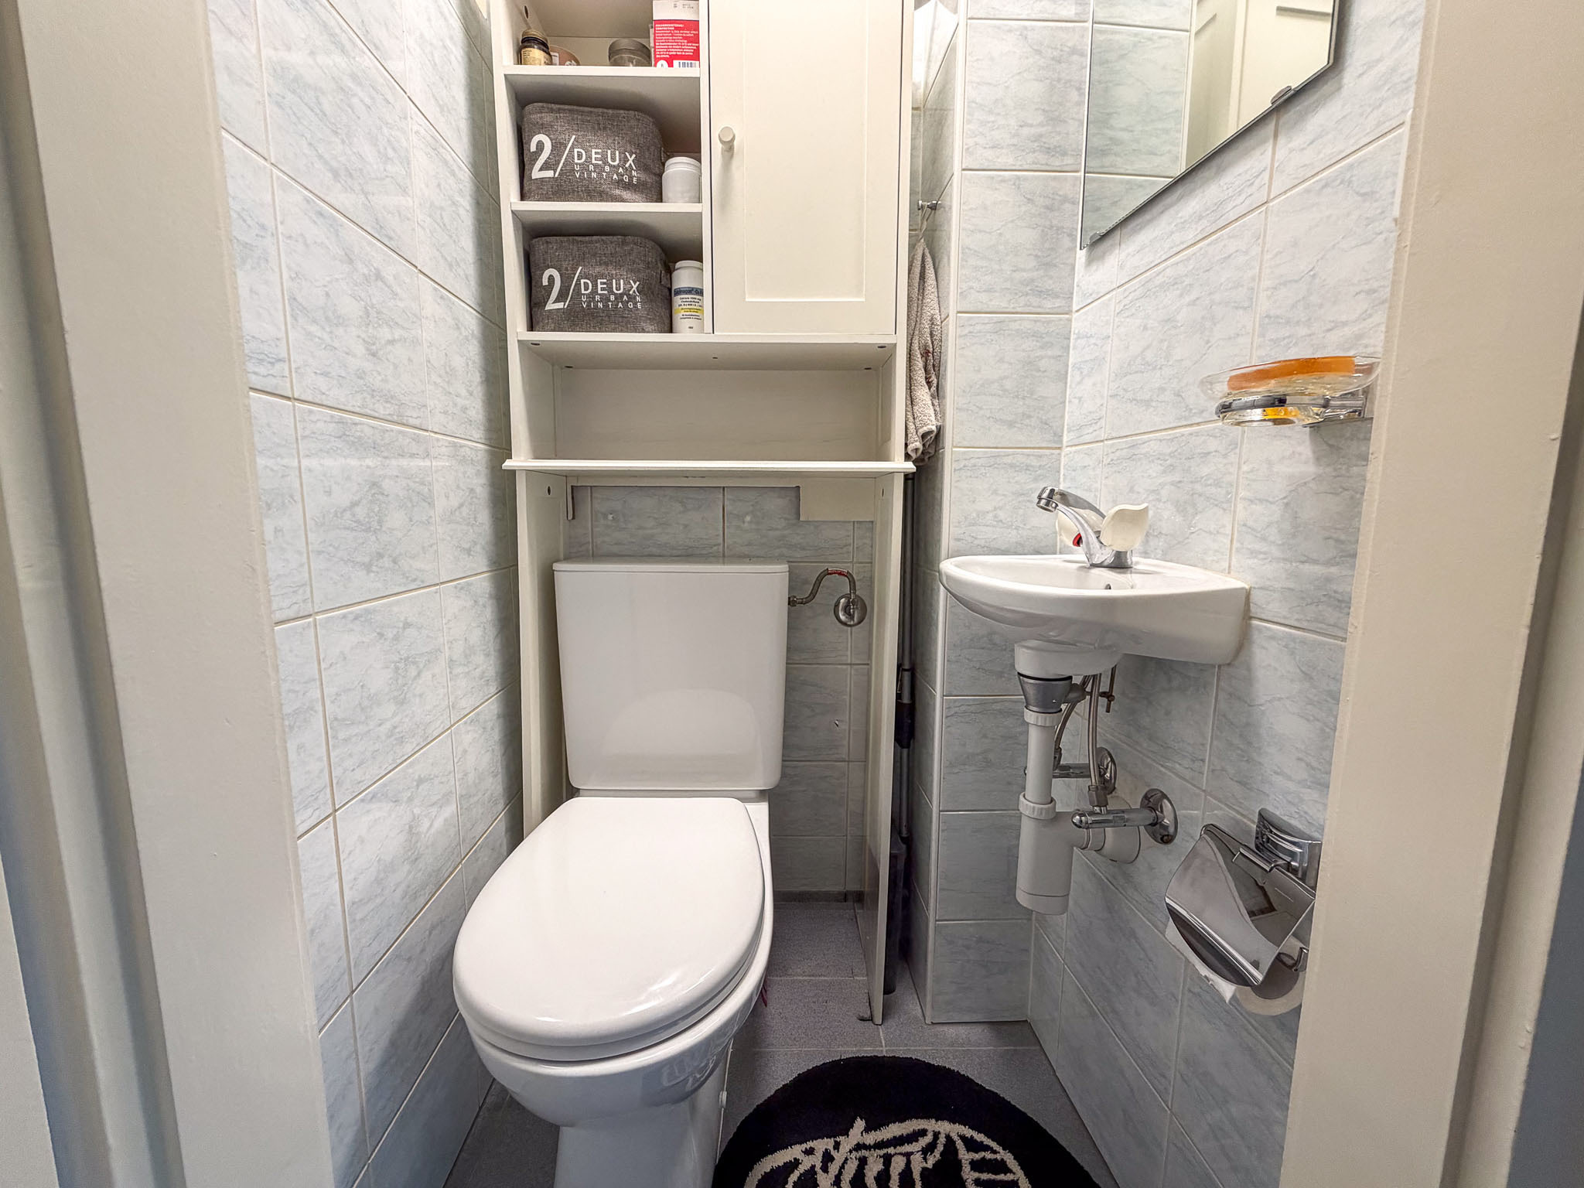
  • Separate WC

2nd floor

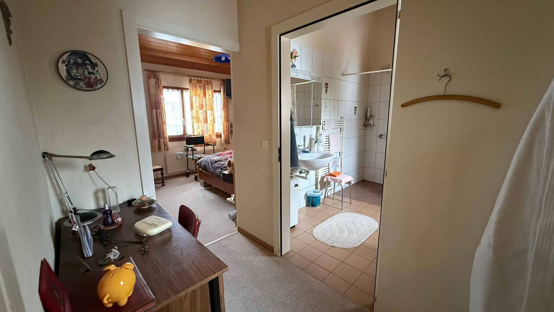
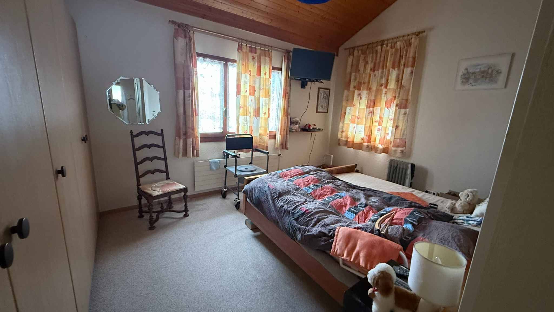
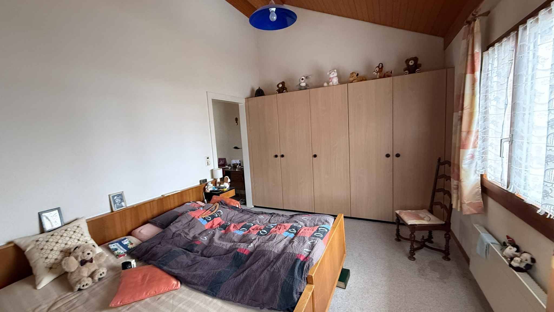
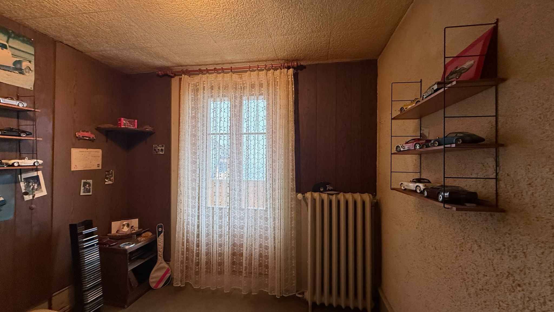
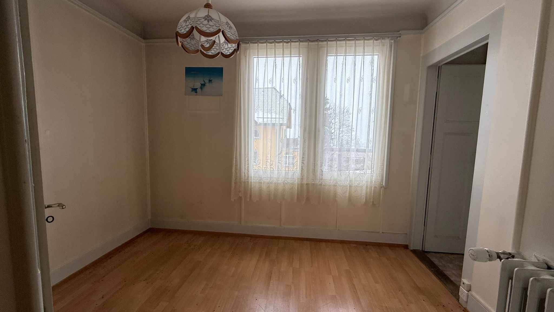
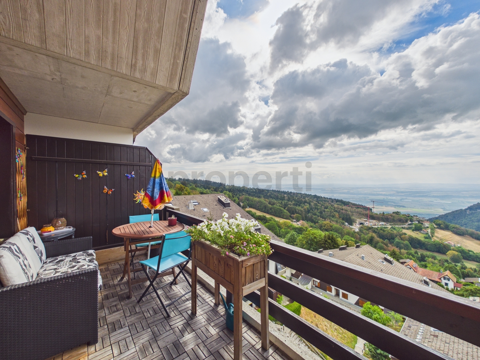
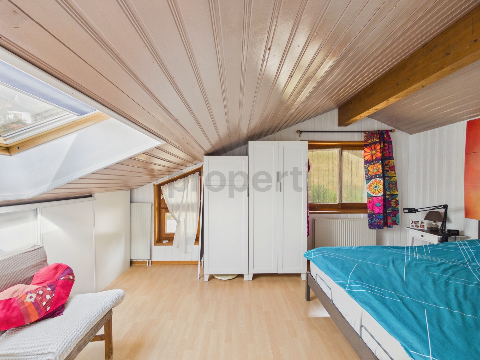
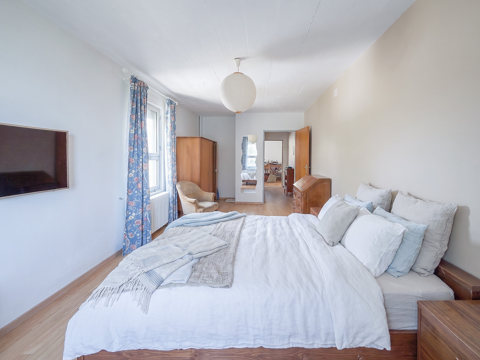
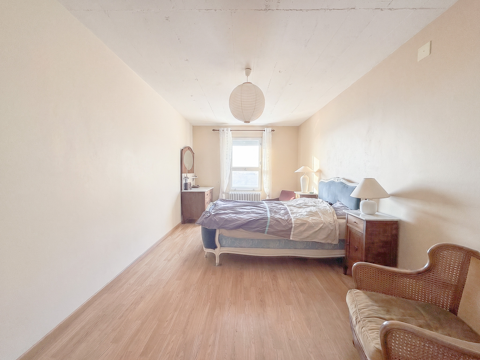
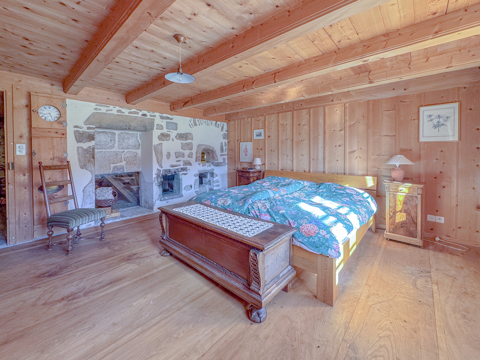
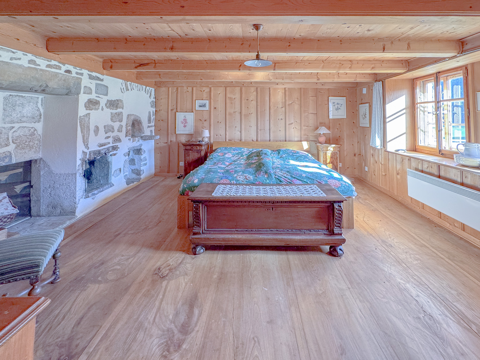
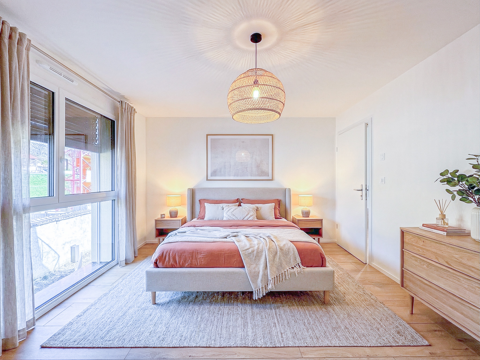
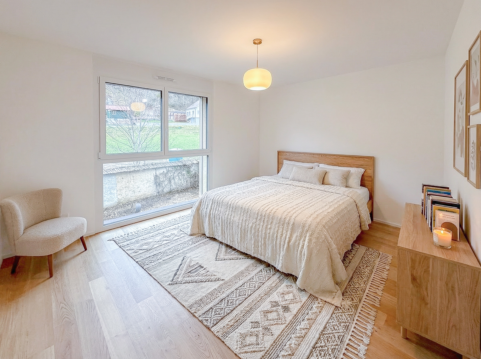
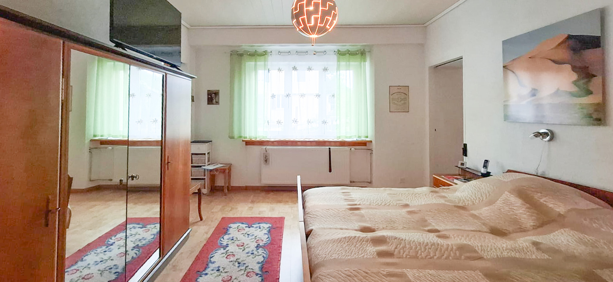
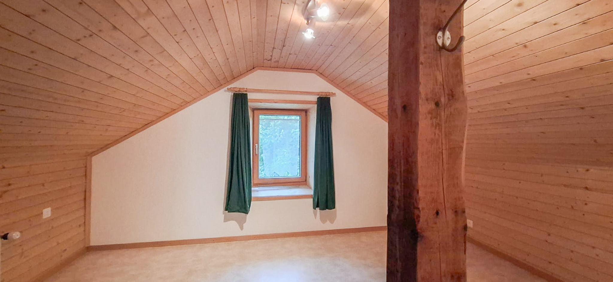
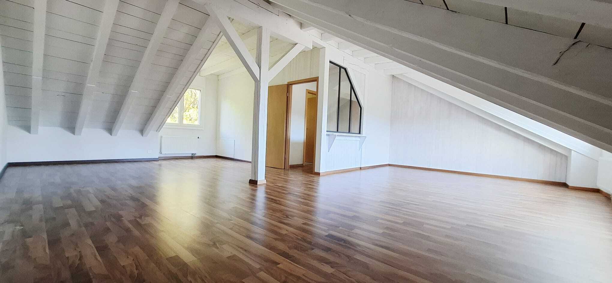
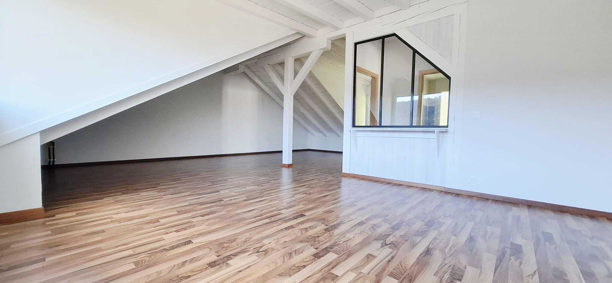
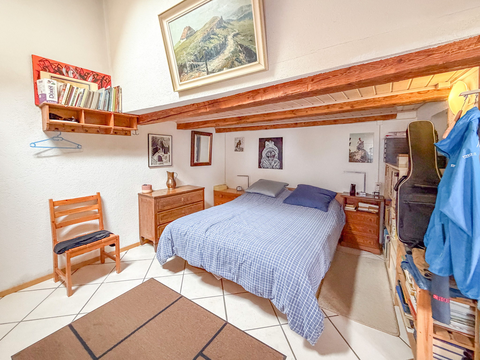
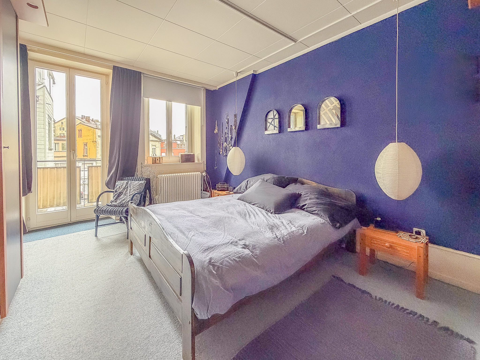
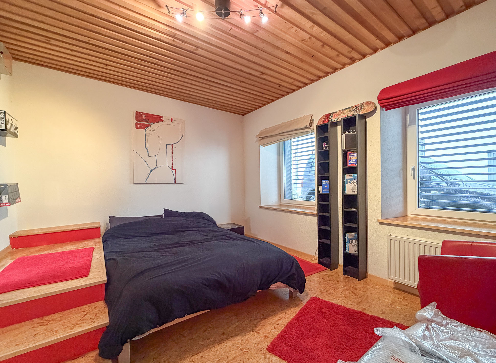
  • 2 bedrooms including 1 with balcony
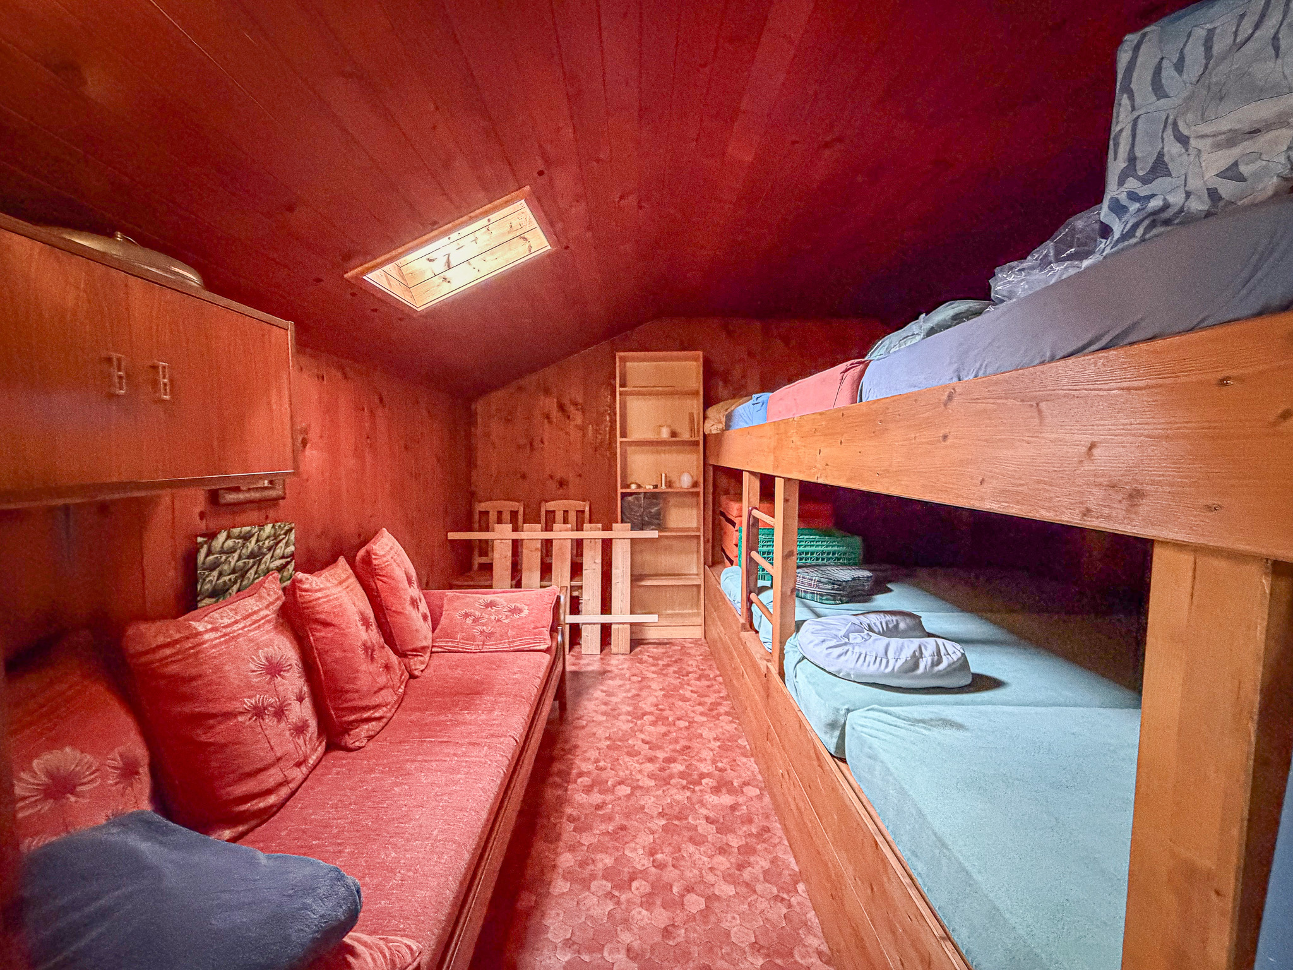
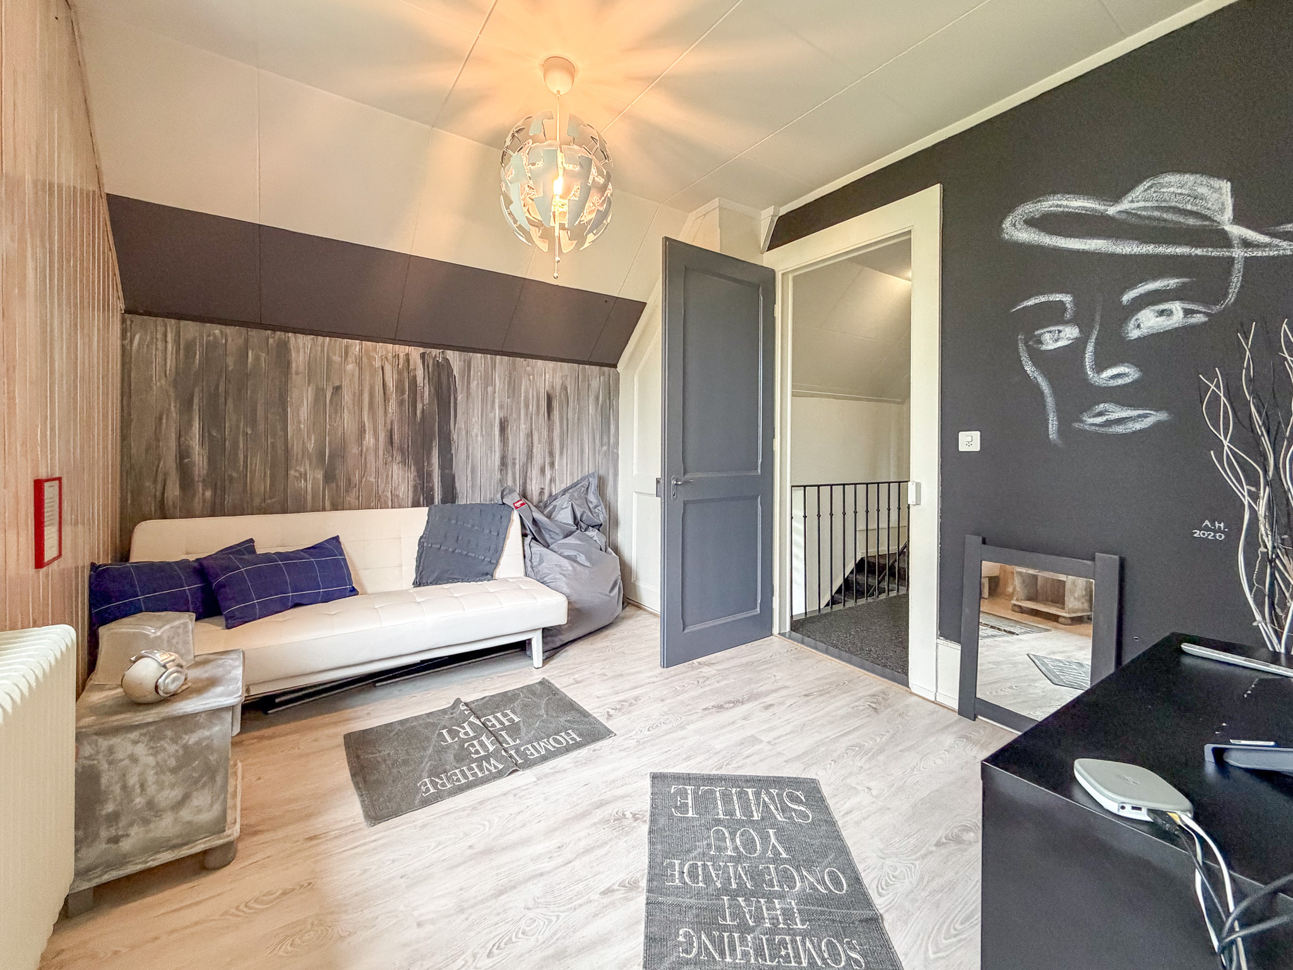
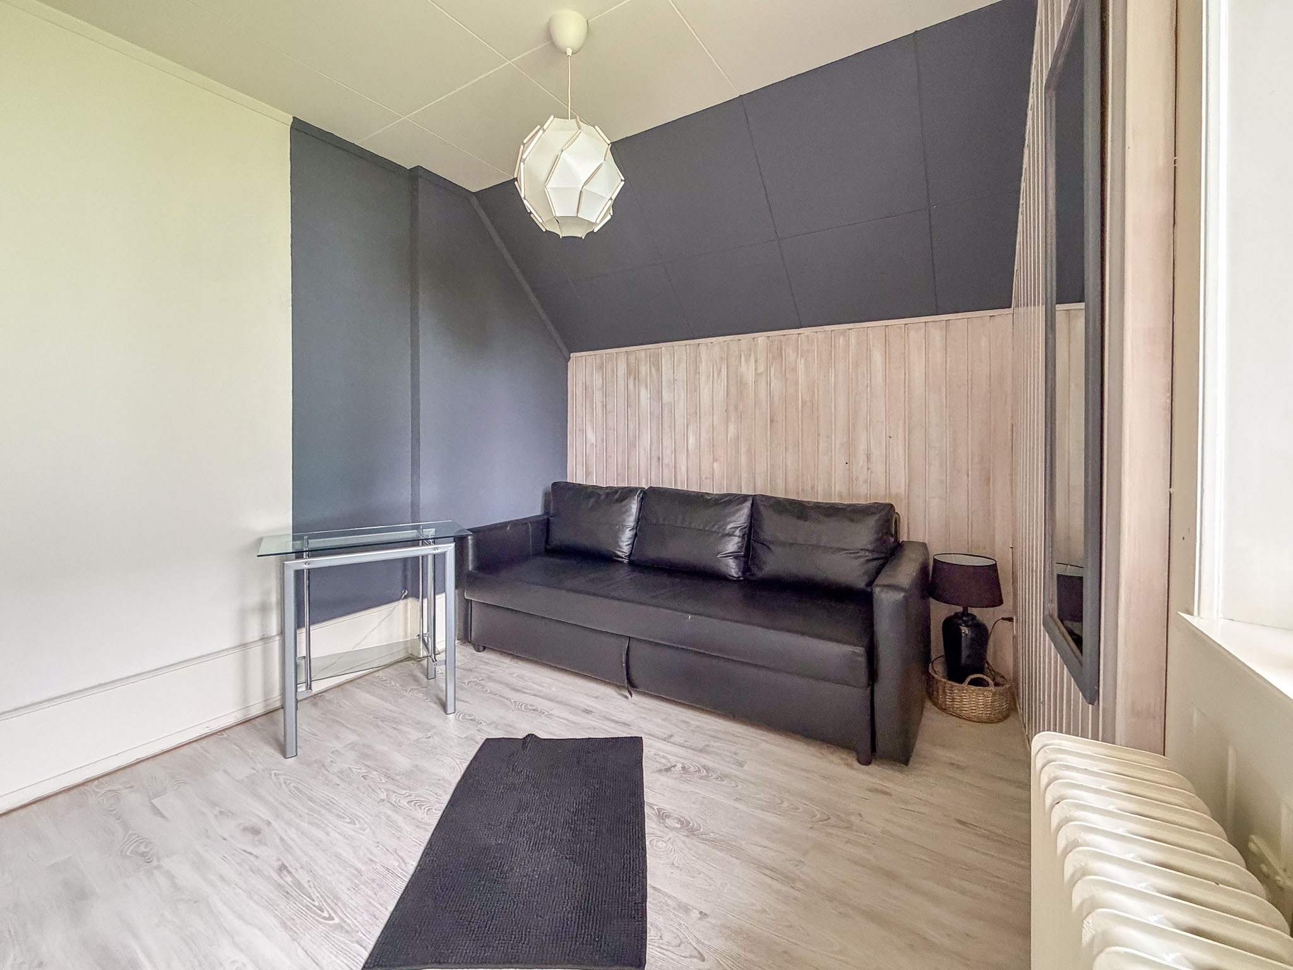
  • 2 adjoining rooms
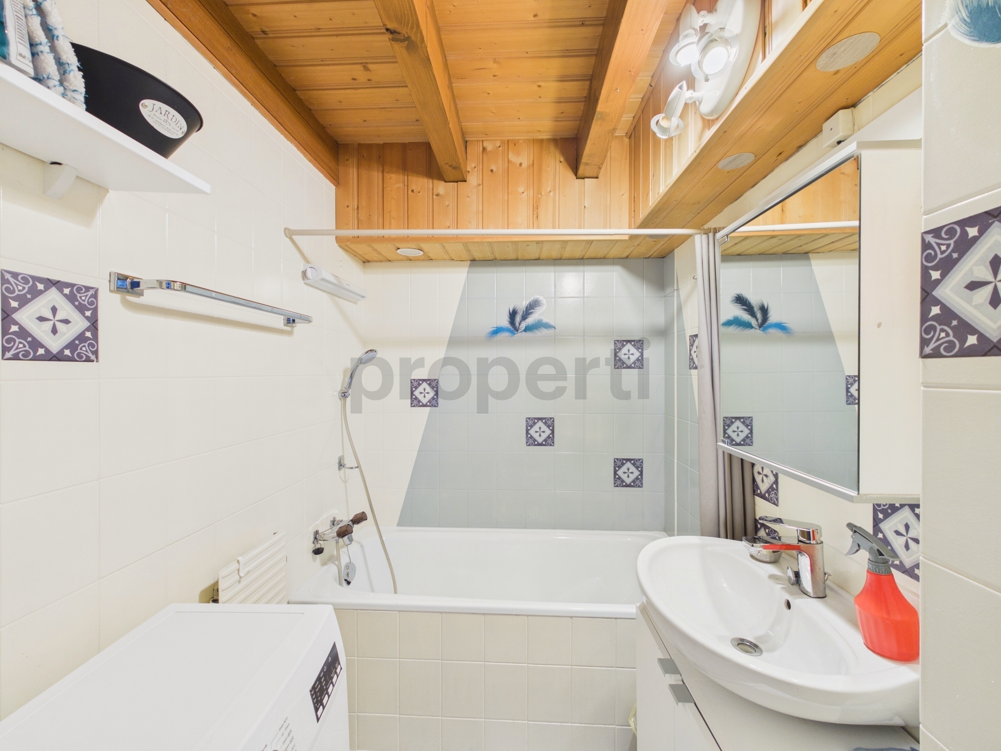
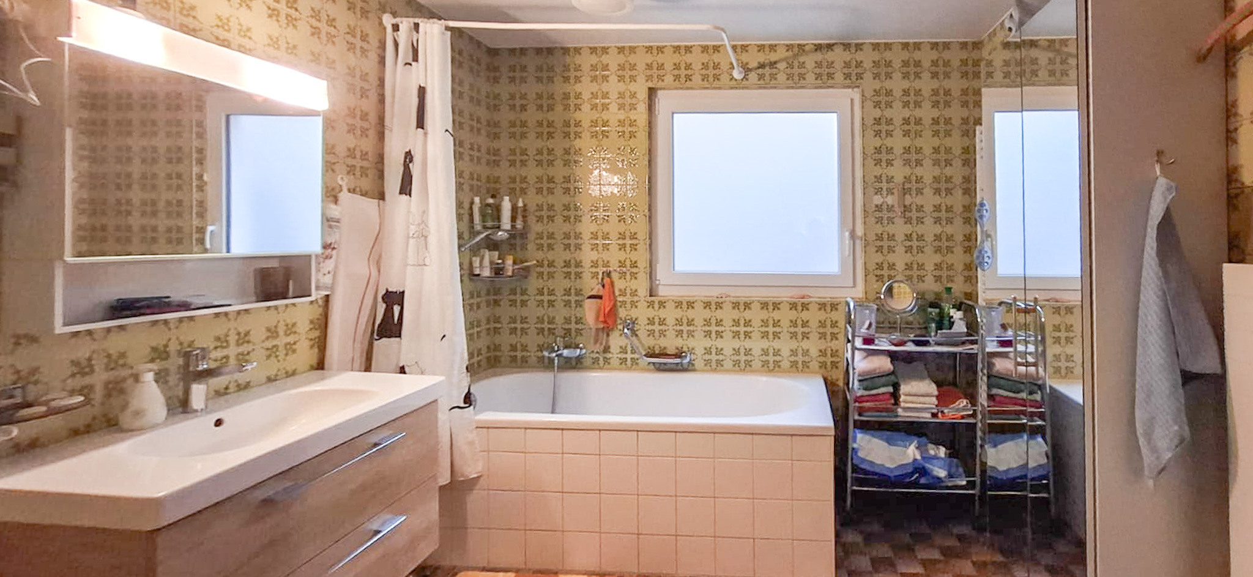
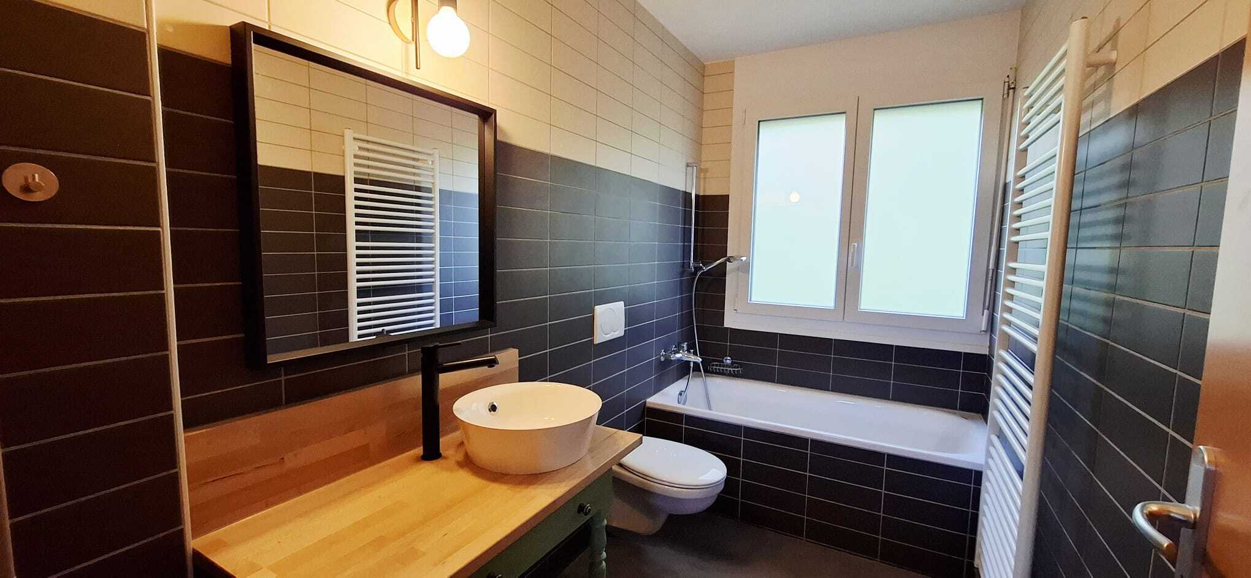
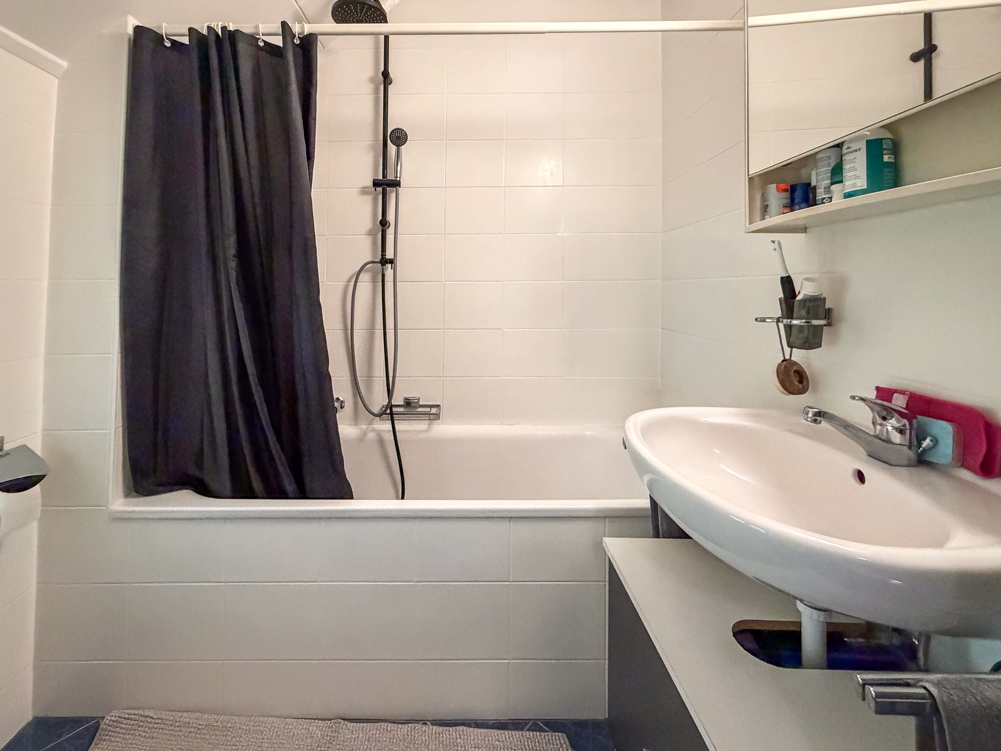
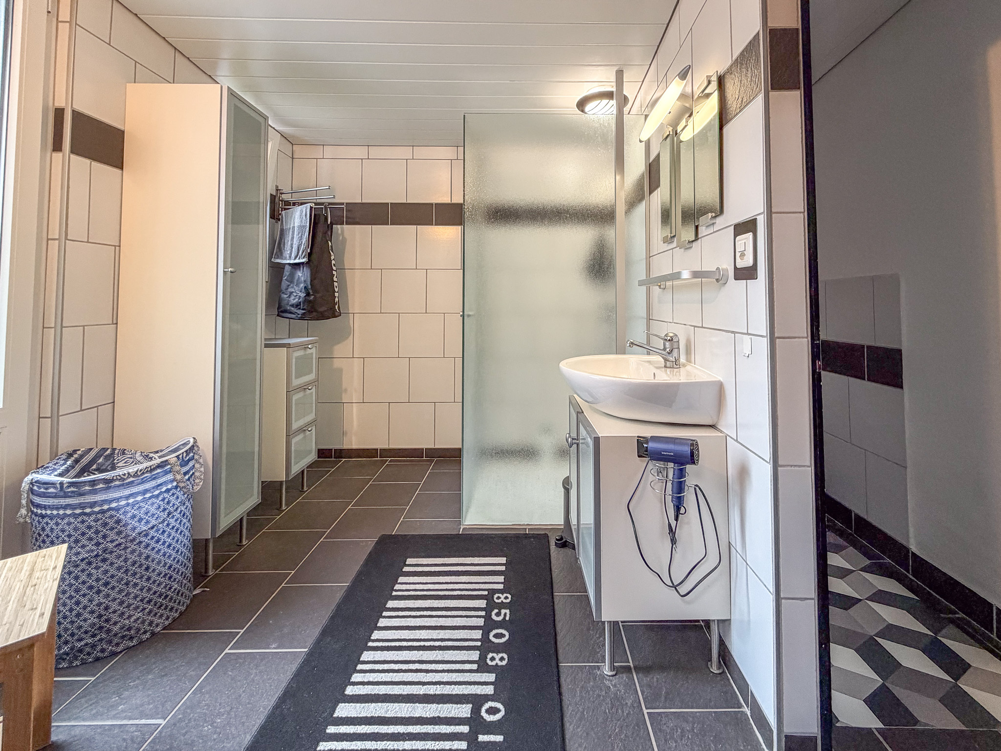
  • Bathroom with bath, toilet and sink

Attics

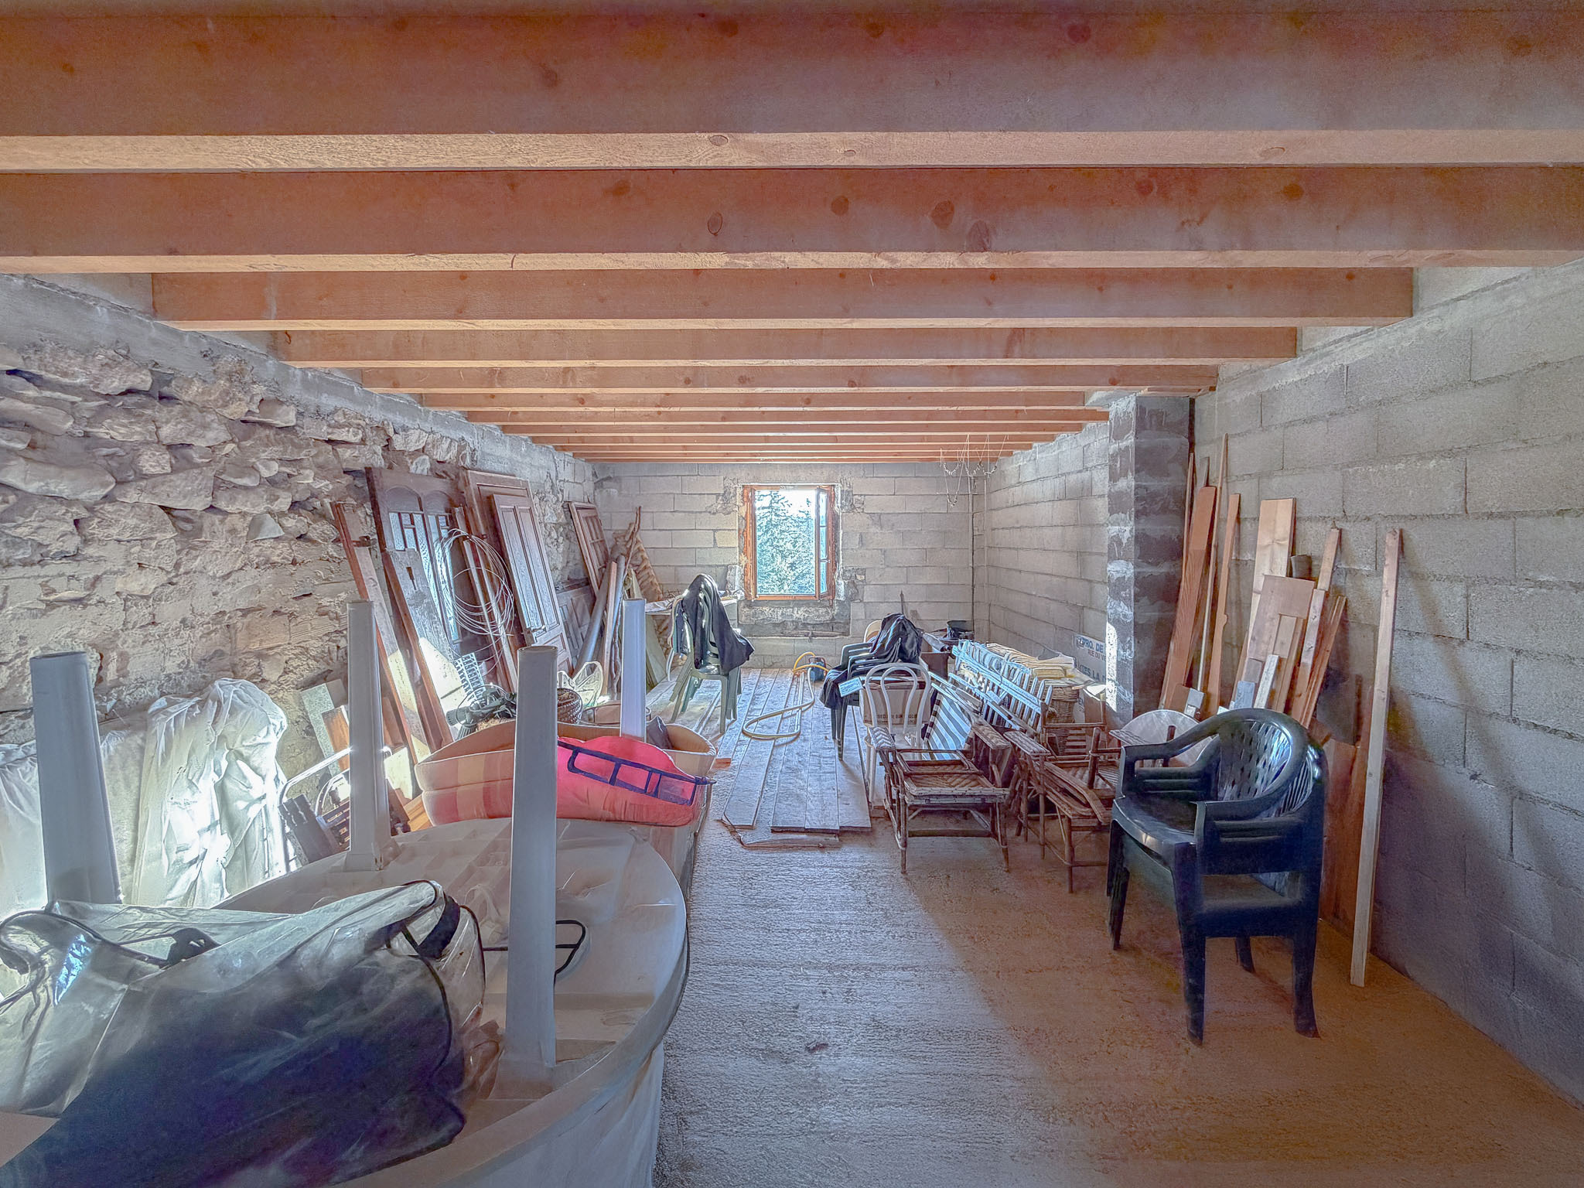

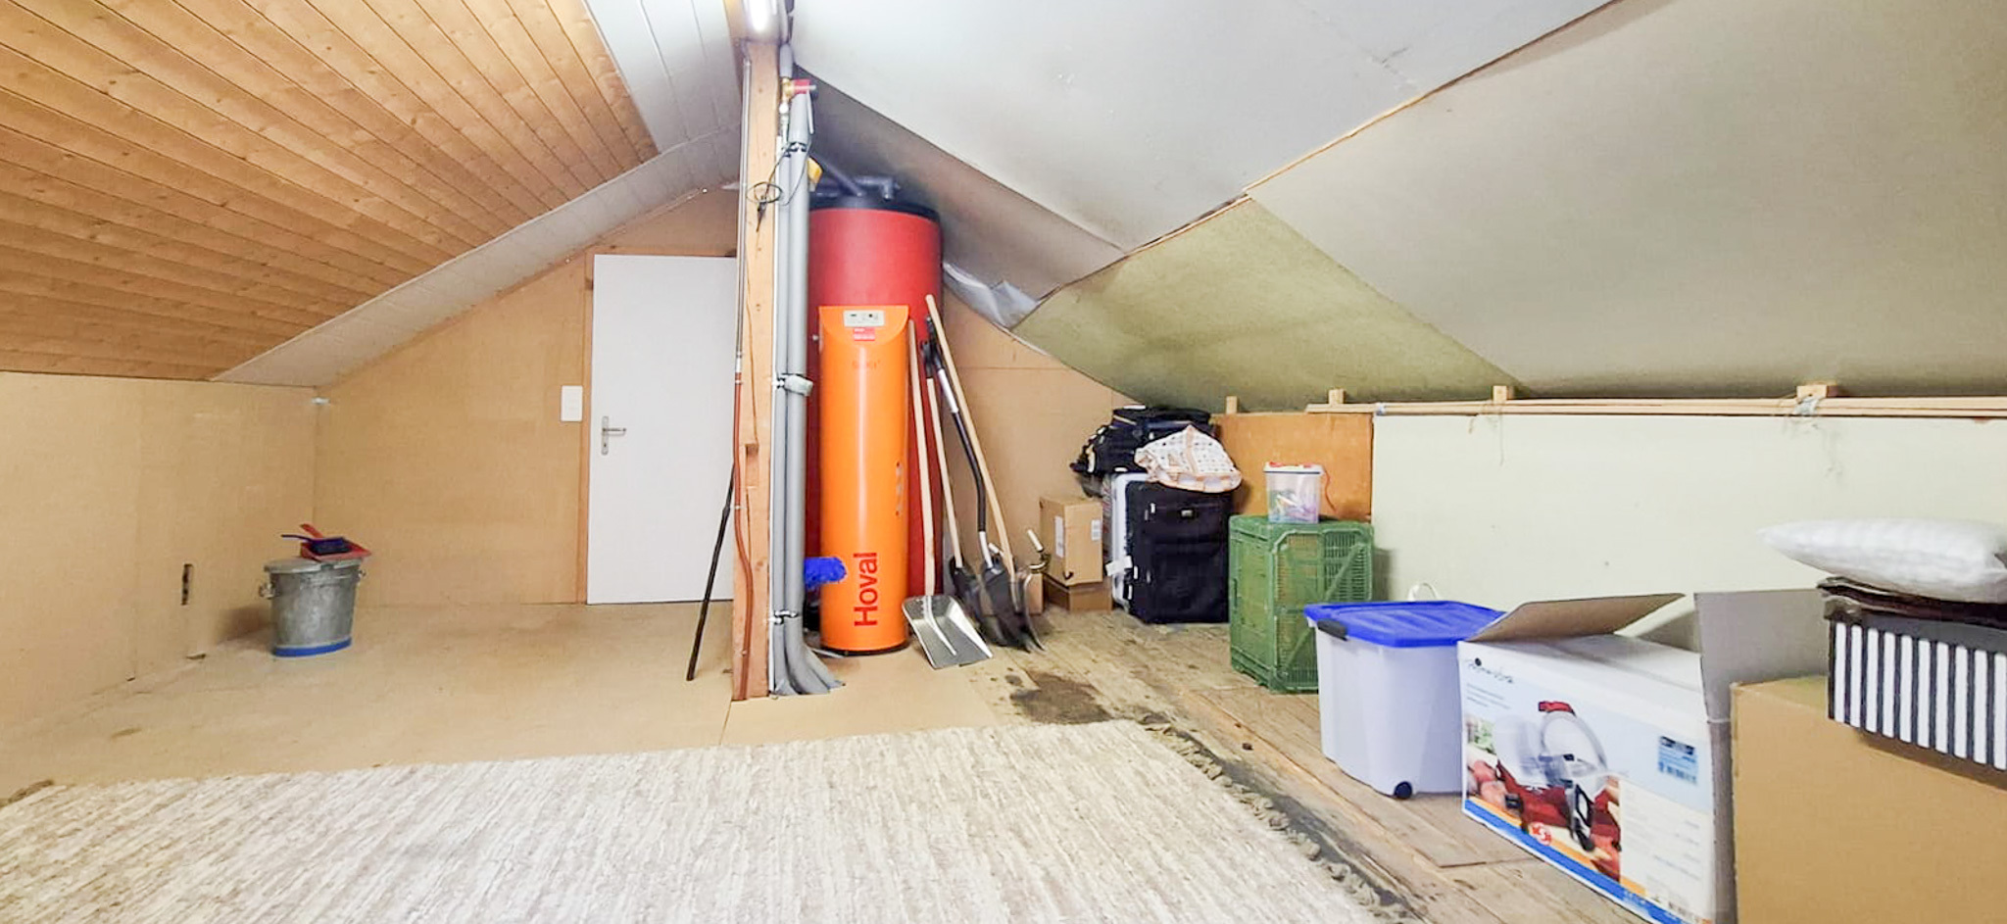
  • Uninsulated galley (access by retractable stairway)

3.5-ROOM APARTMENT

Ground floor

  • Independent entrance
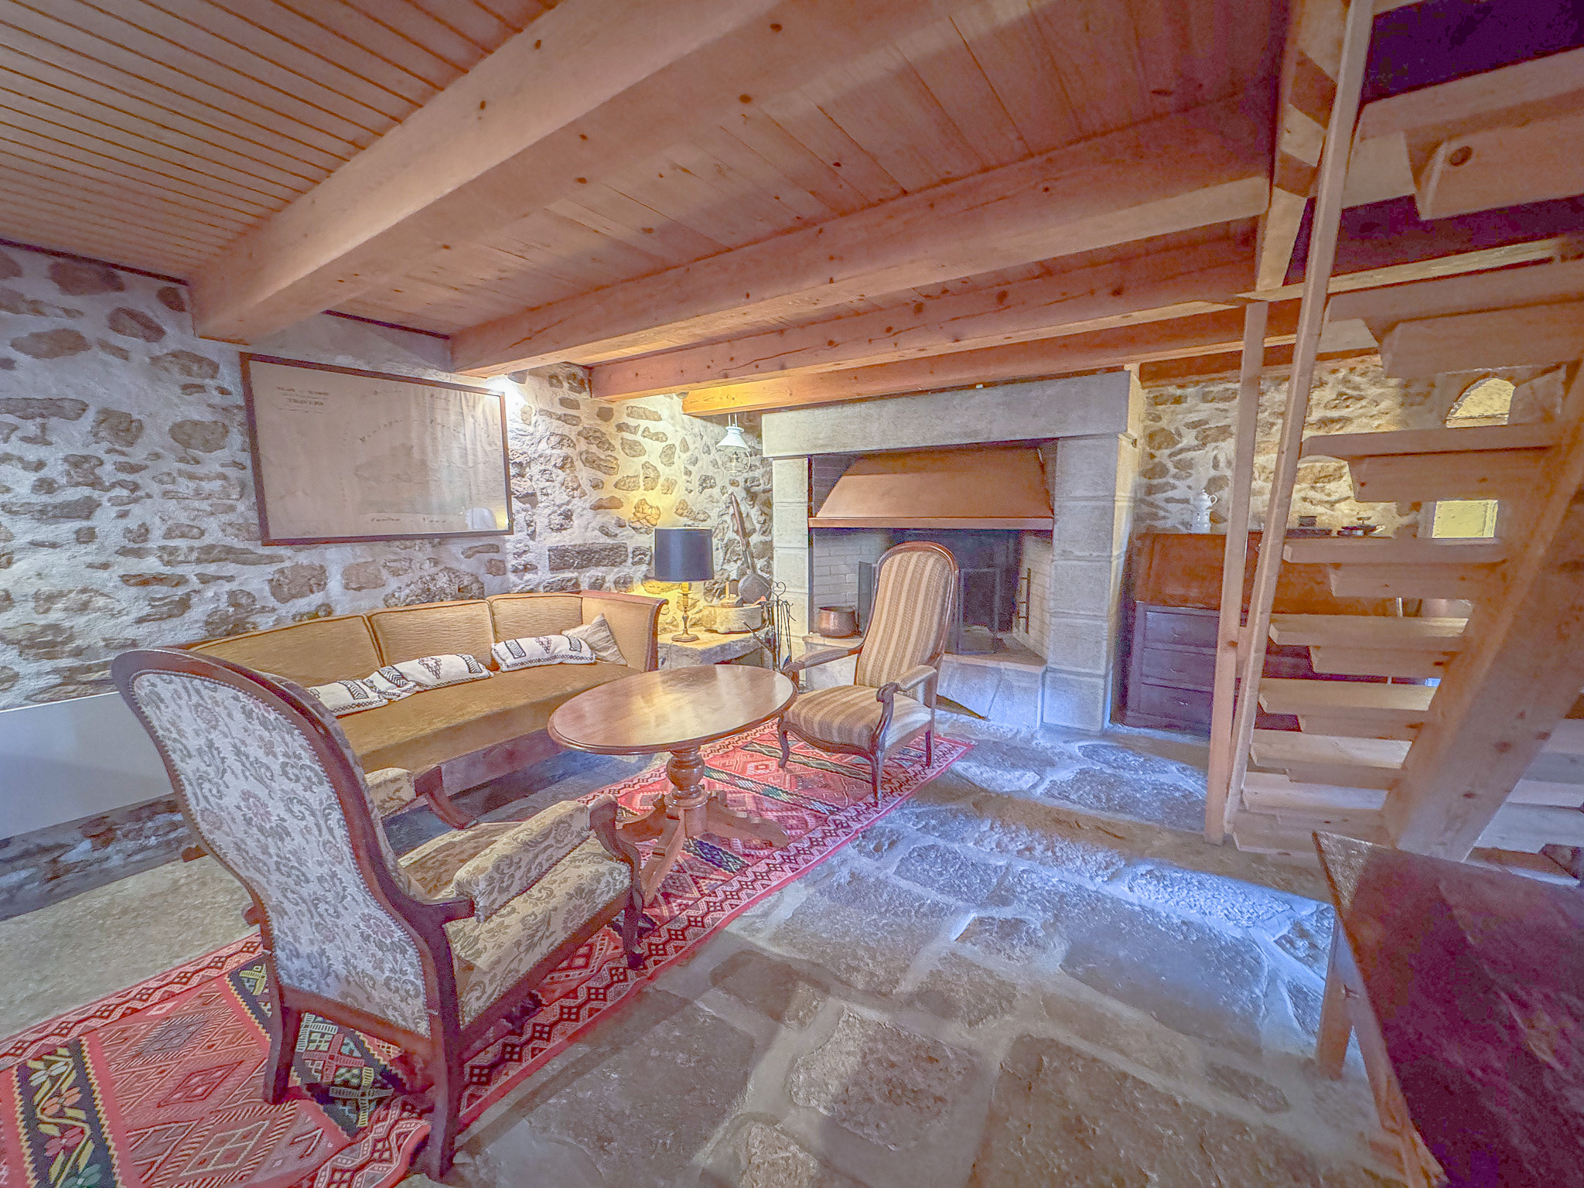
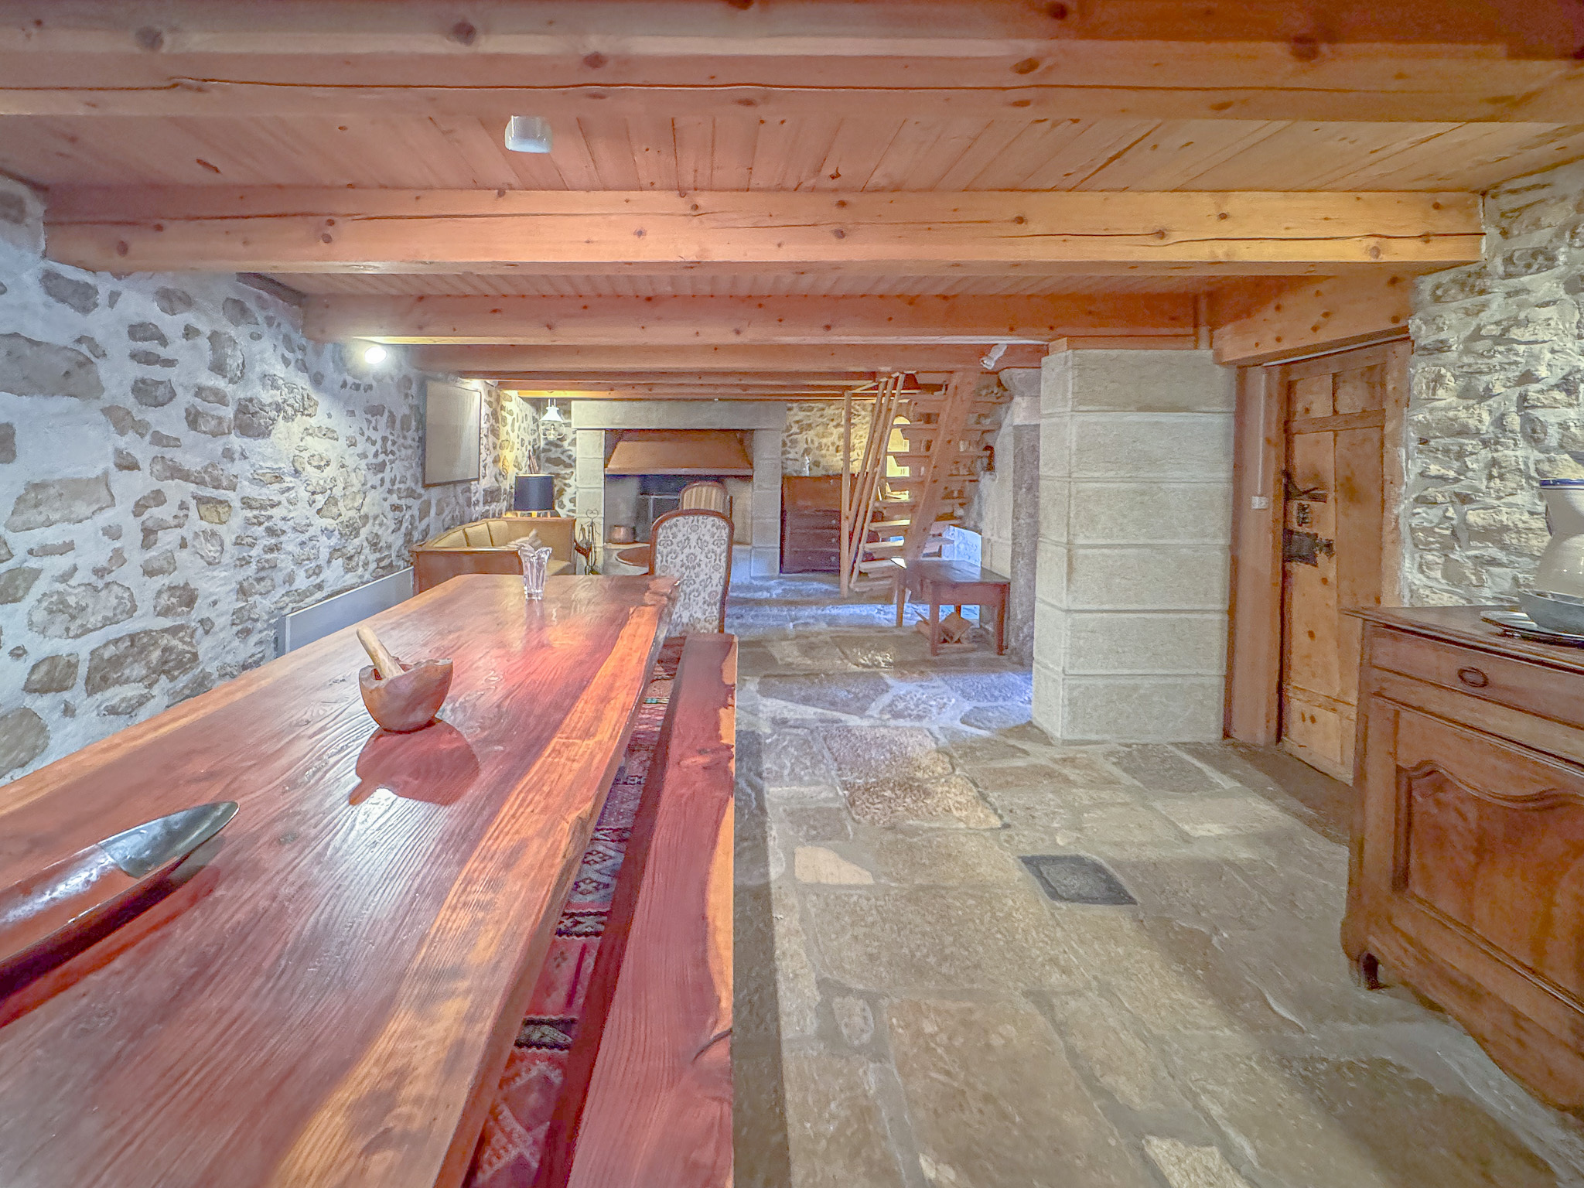
  • Sojourn
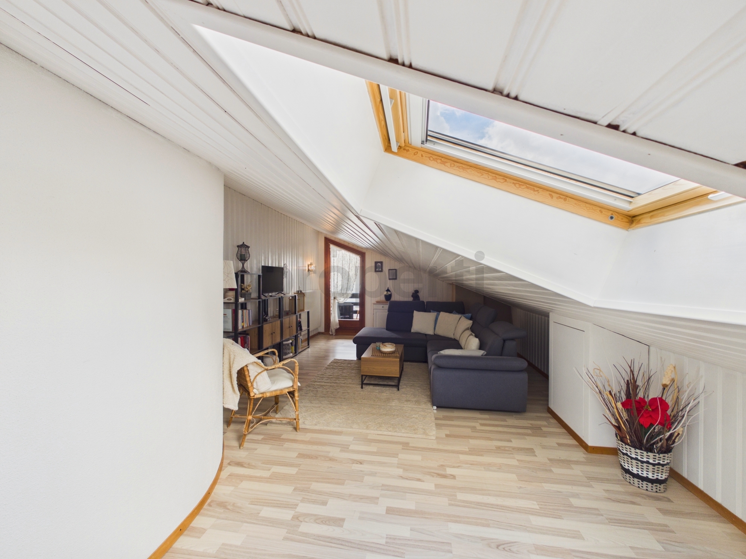
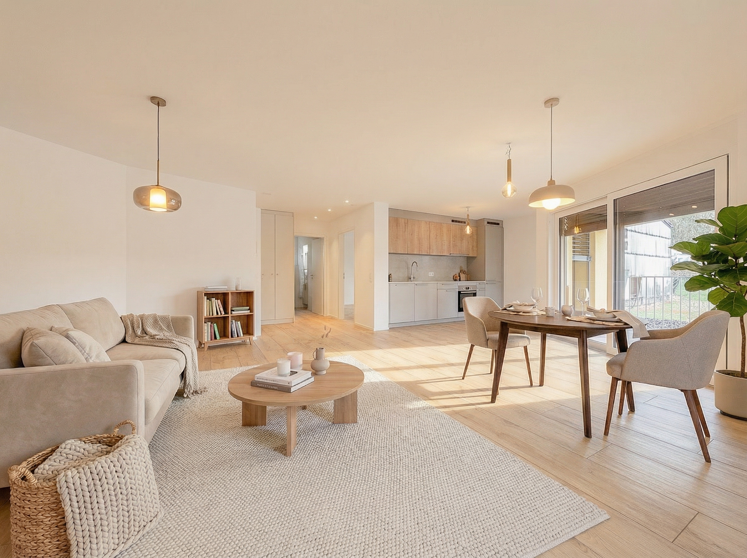


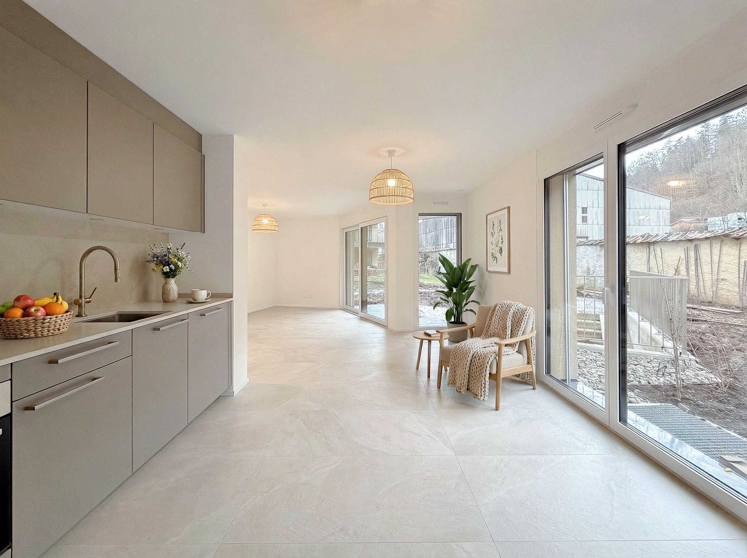
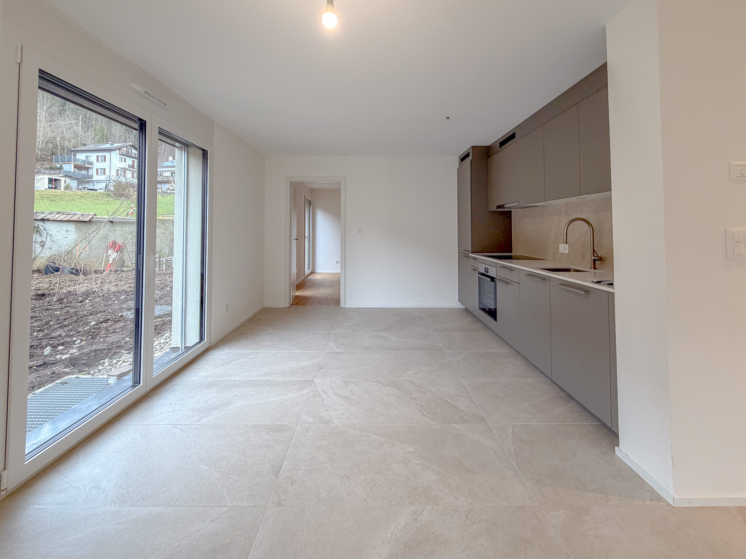
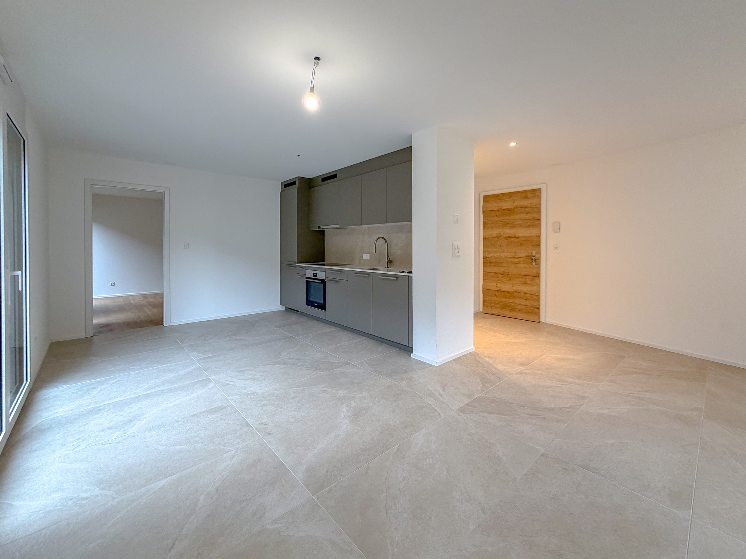
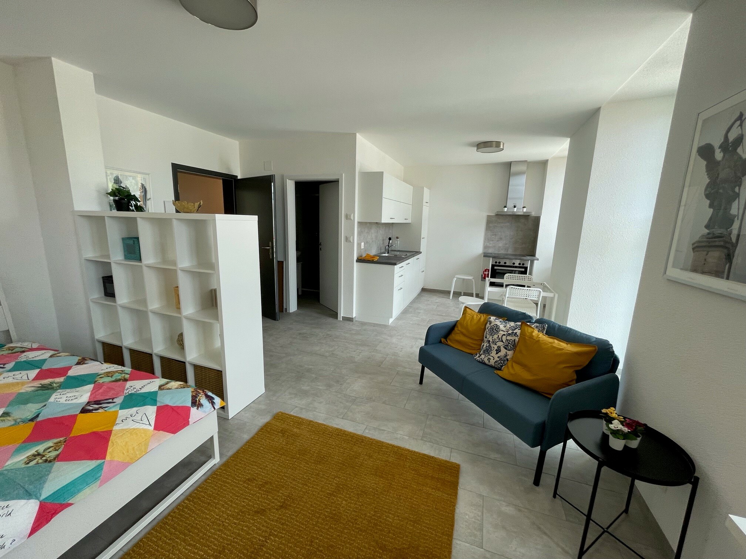
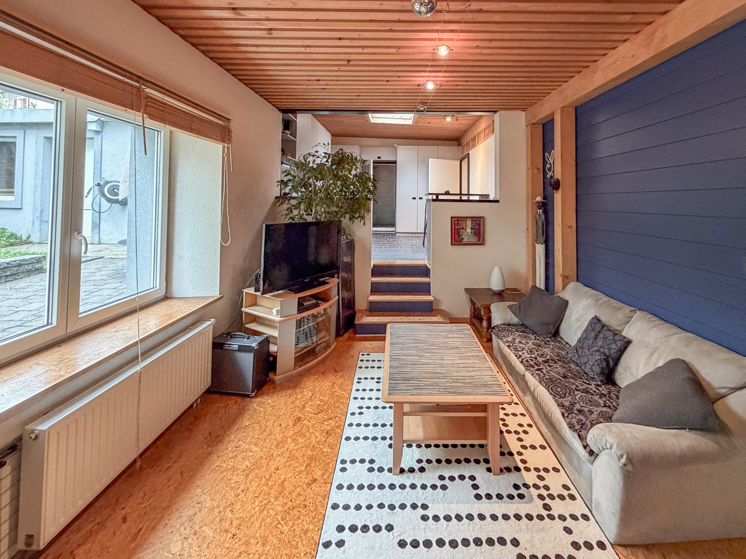
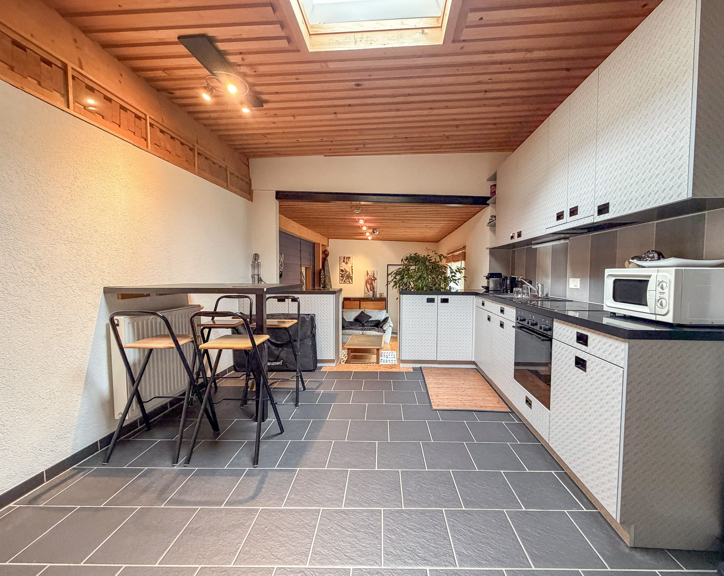
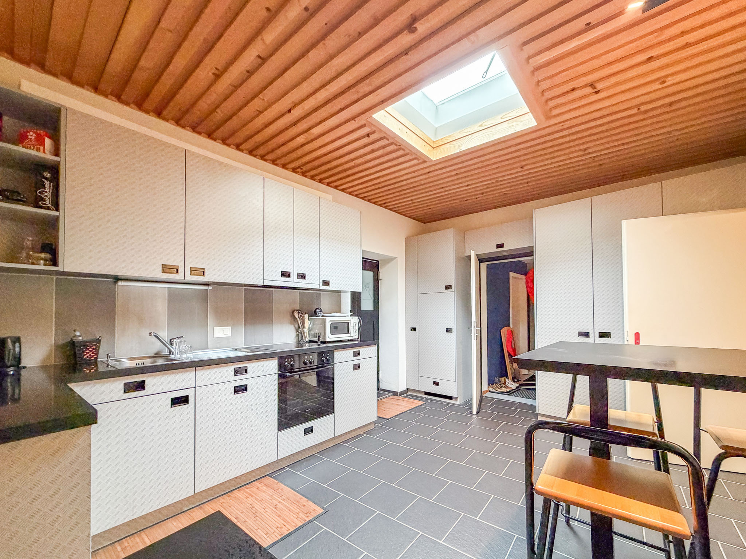
  • Open kitchen and dining area to the living room with skylight
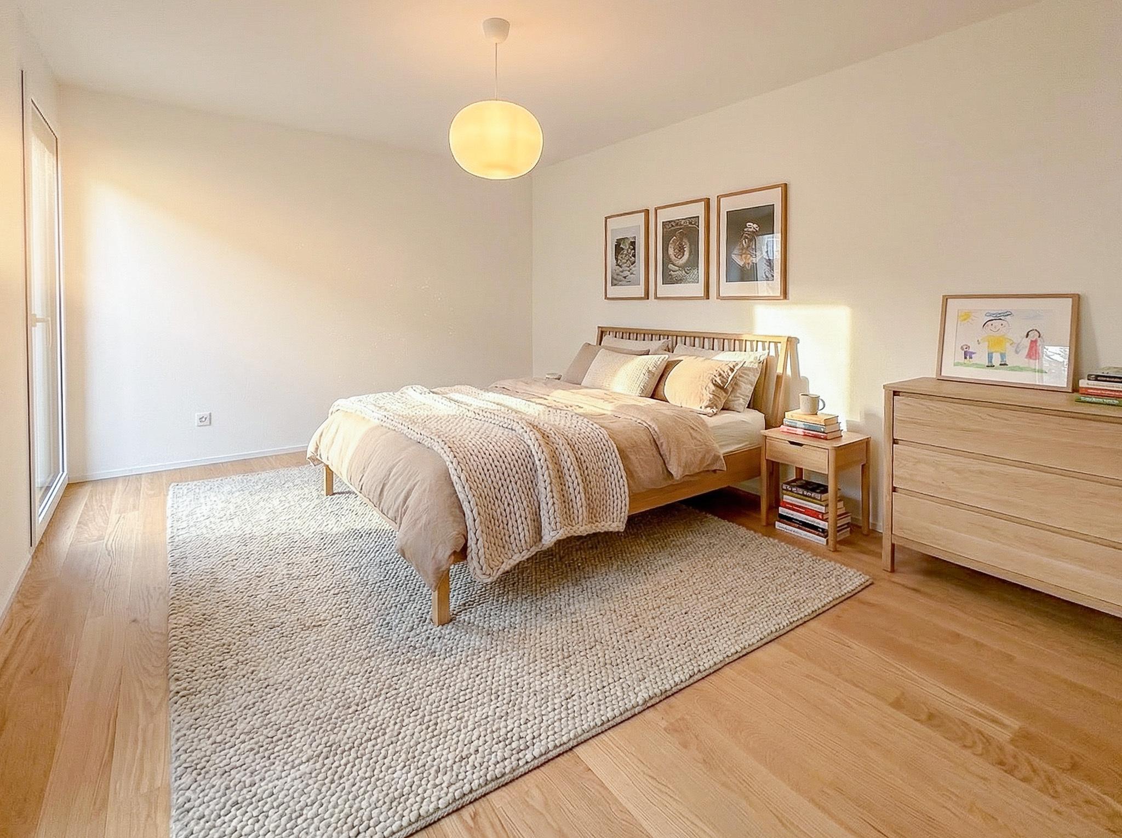
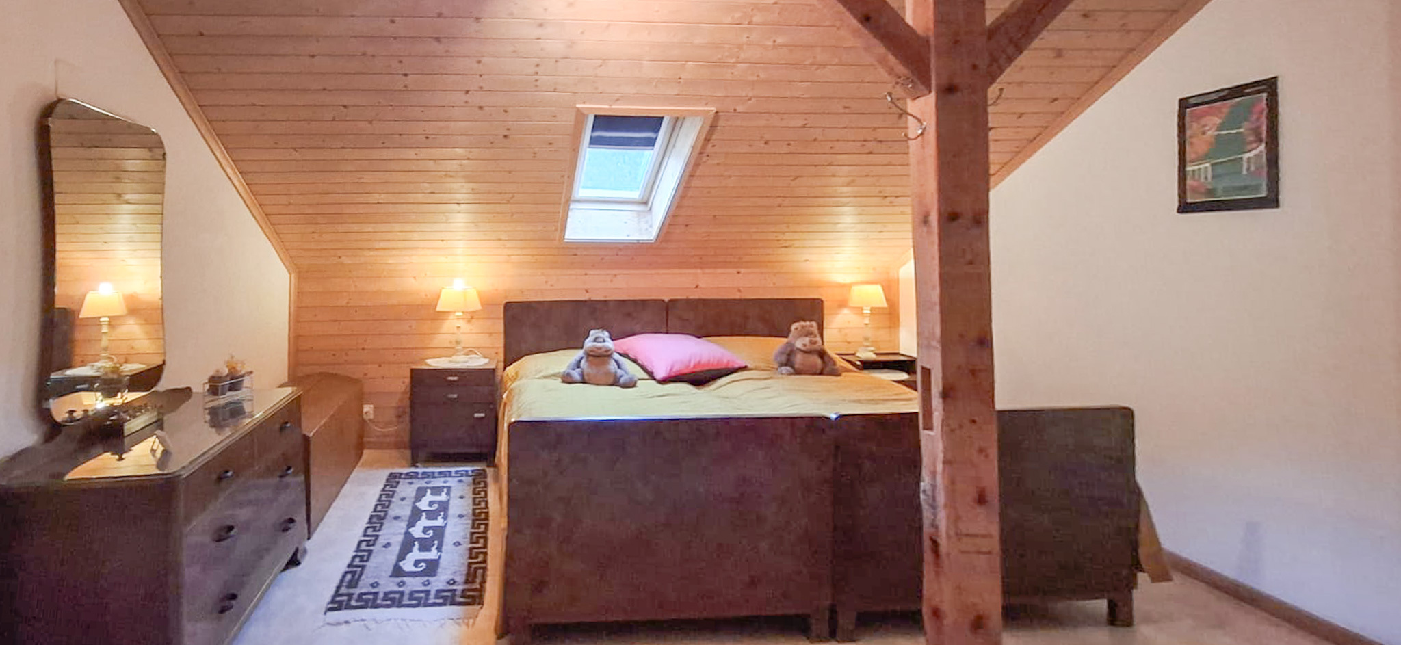
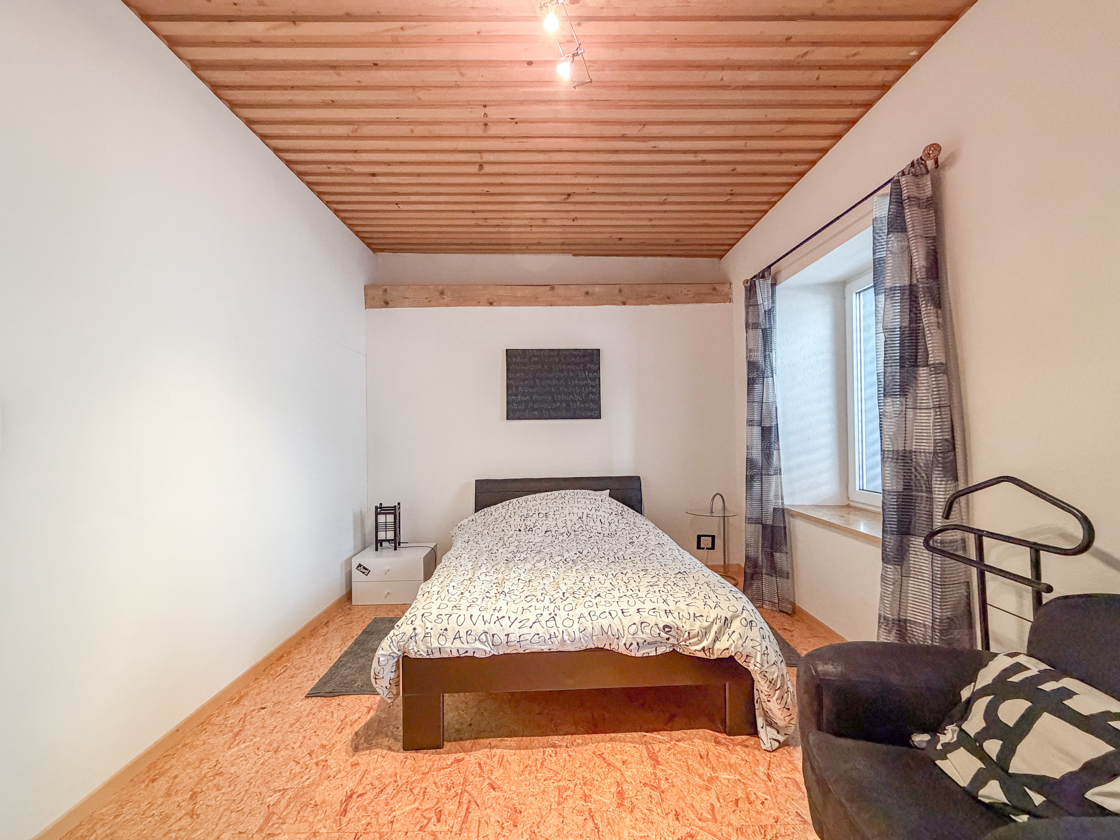
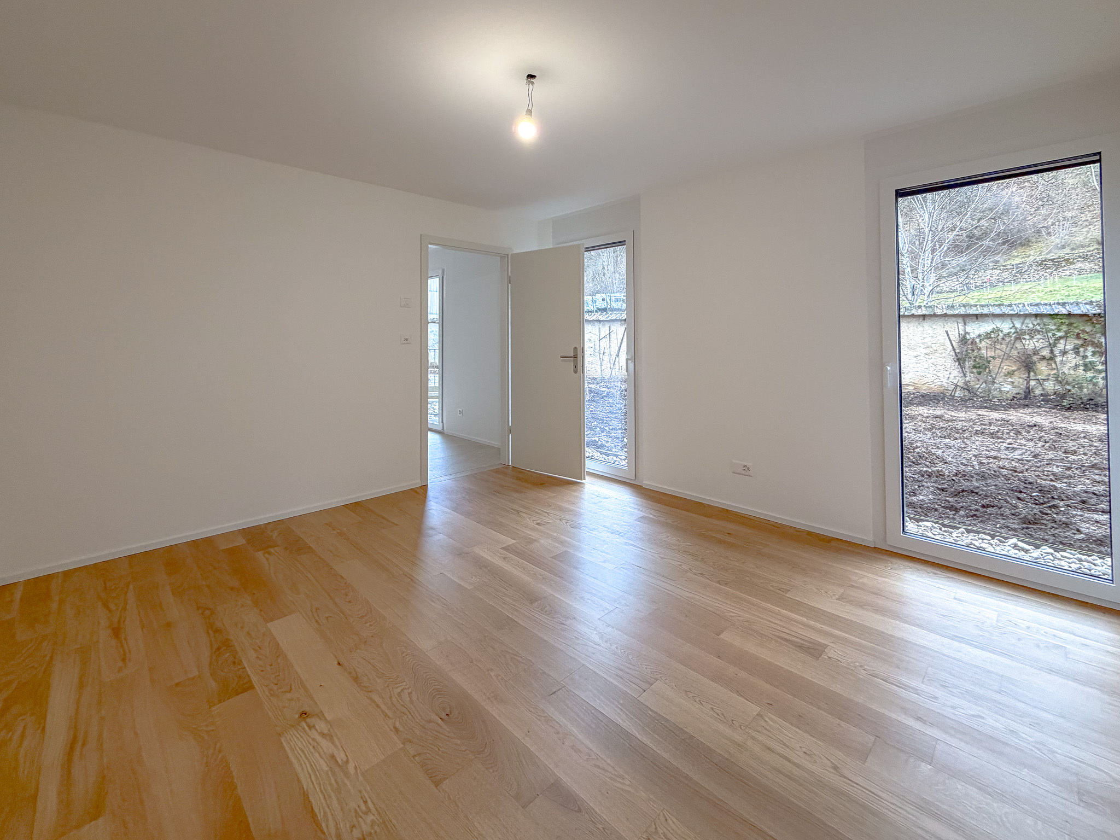
  • 2 rooms
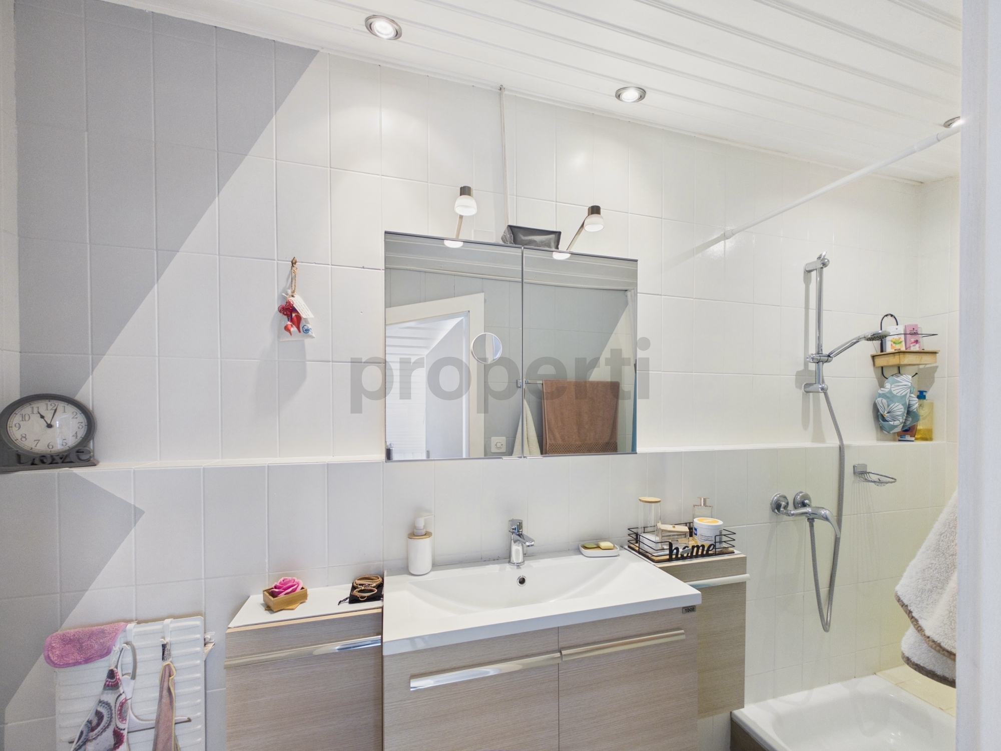
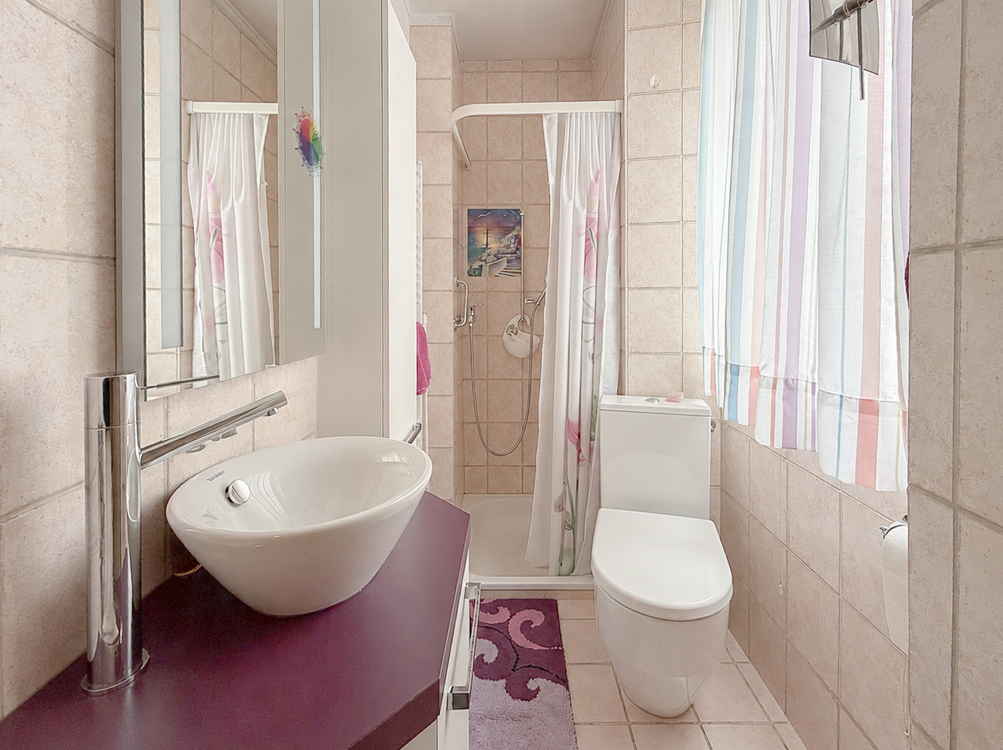
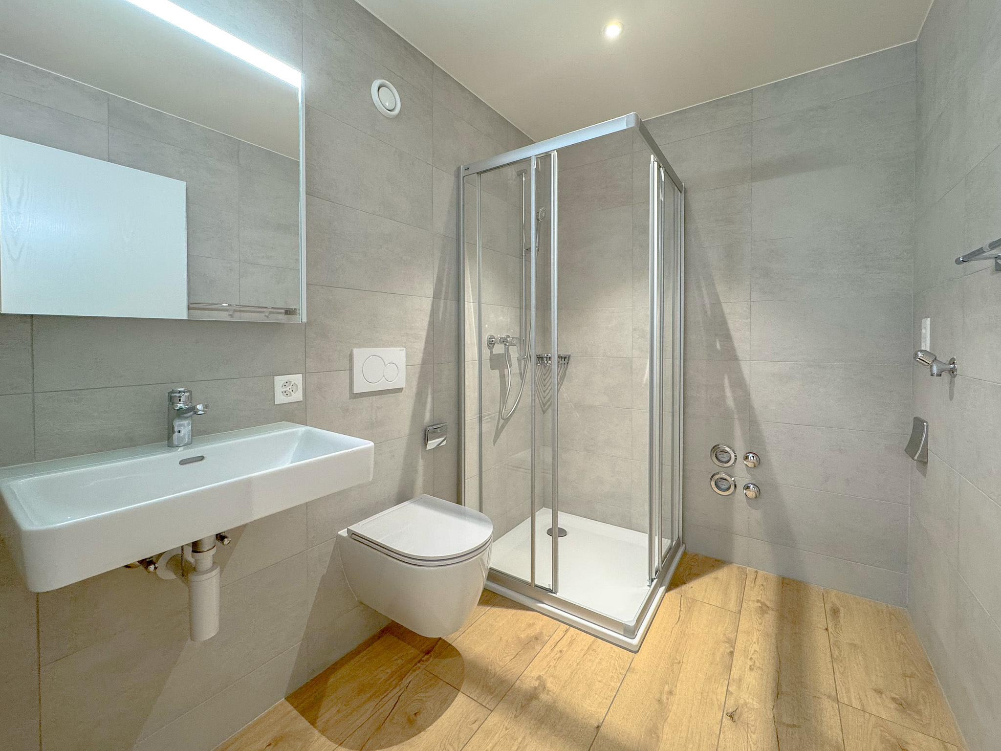
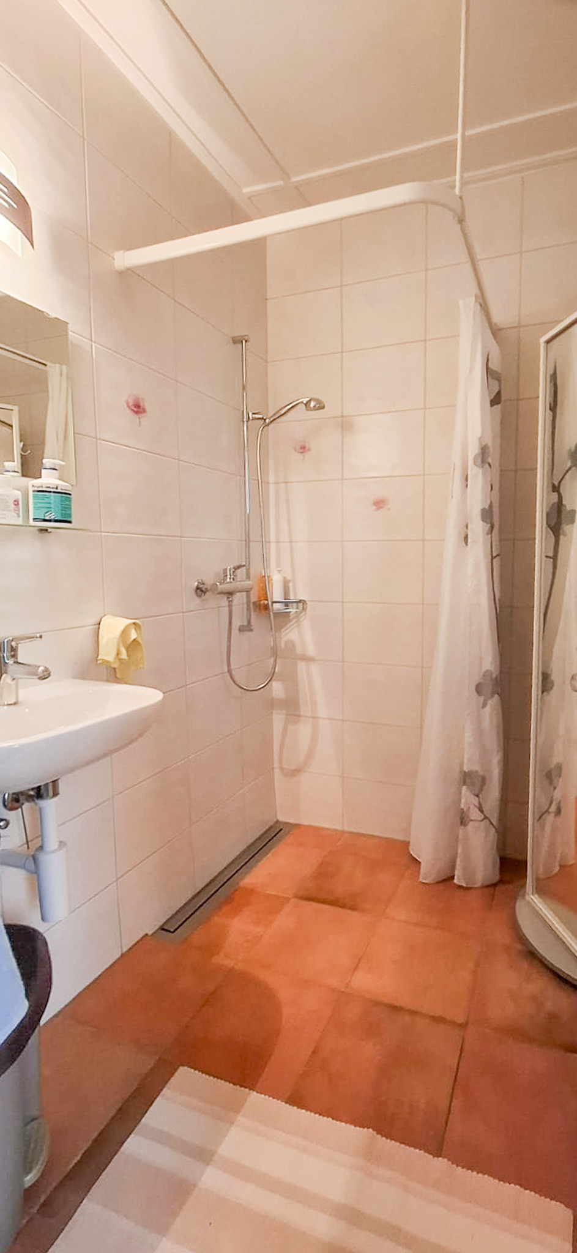
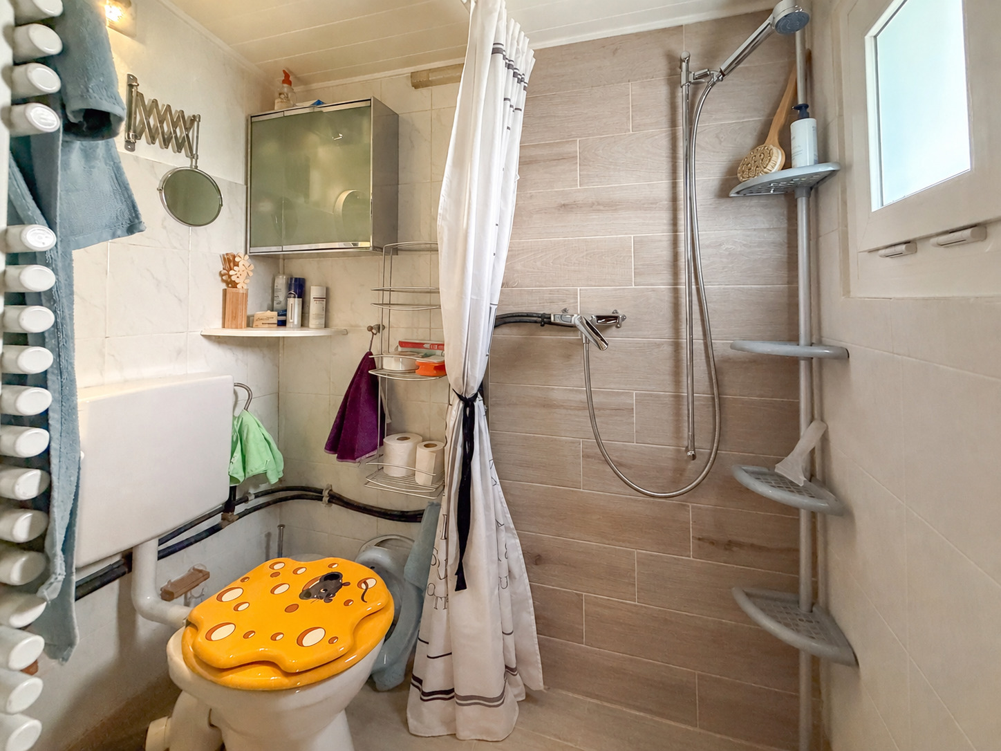
  • Bathroom with shower
  • Separate WC

COMMERCIAL LOCATION

Ground floor

  • Independent entrance
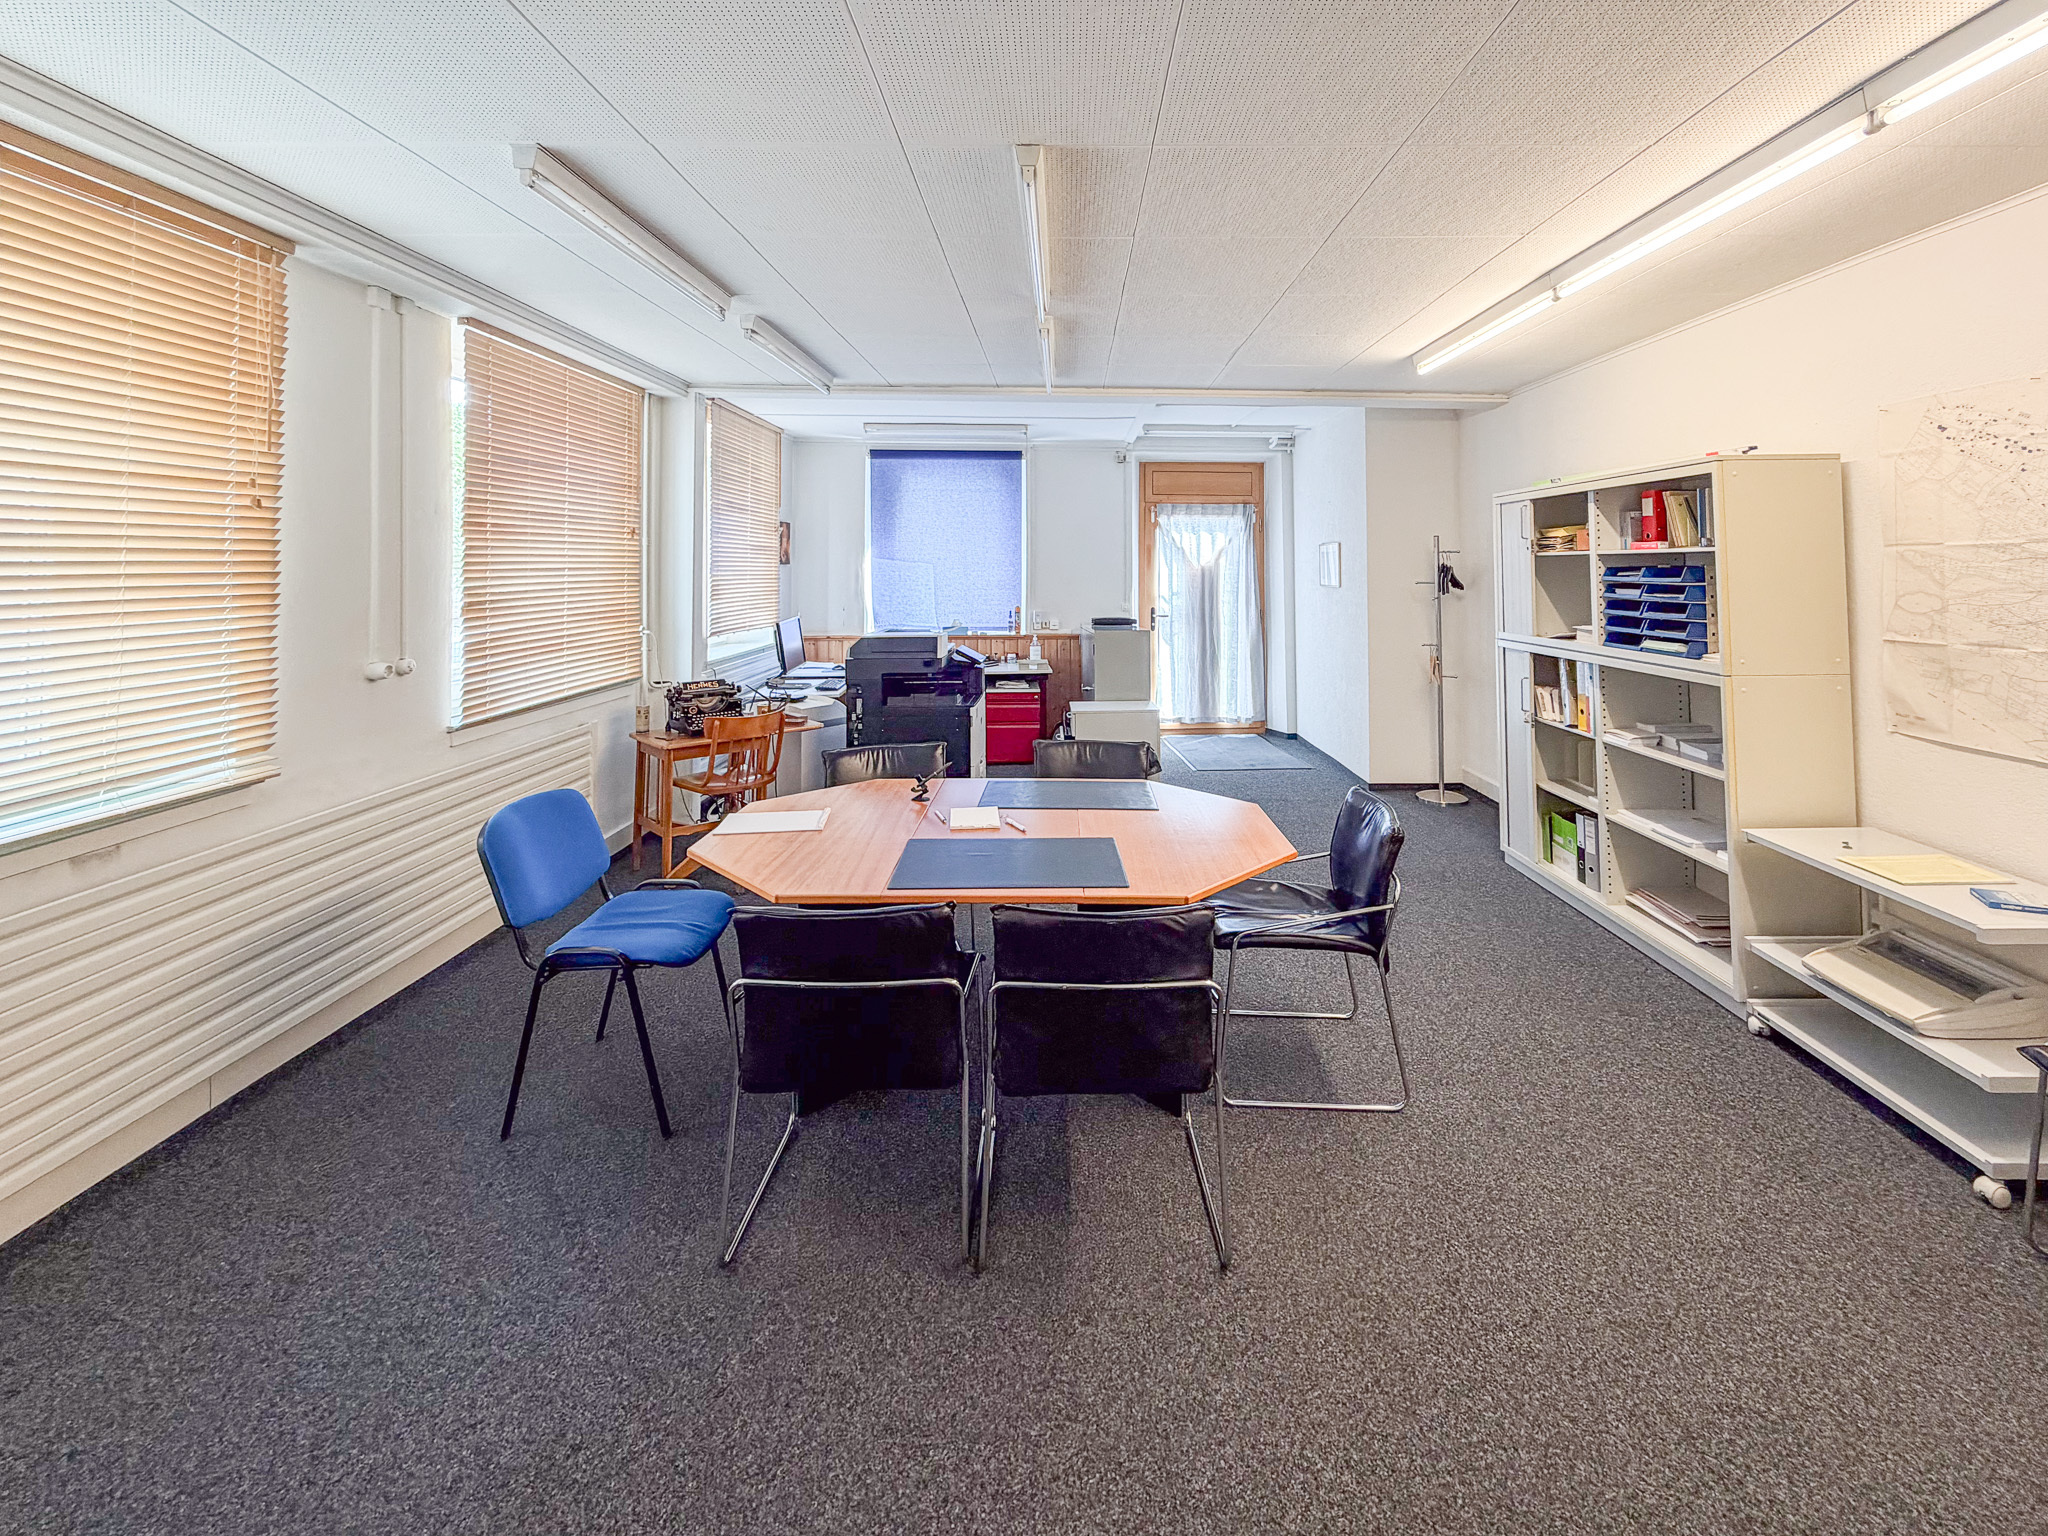
  • 1 commercial space
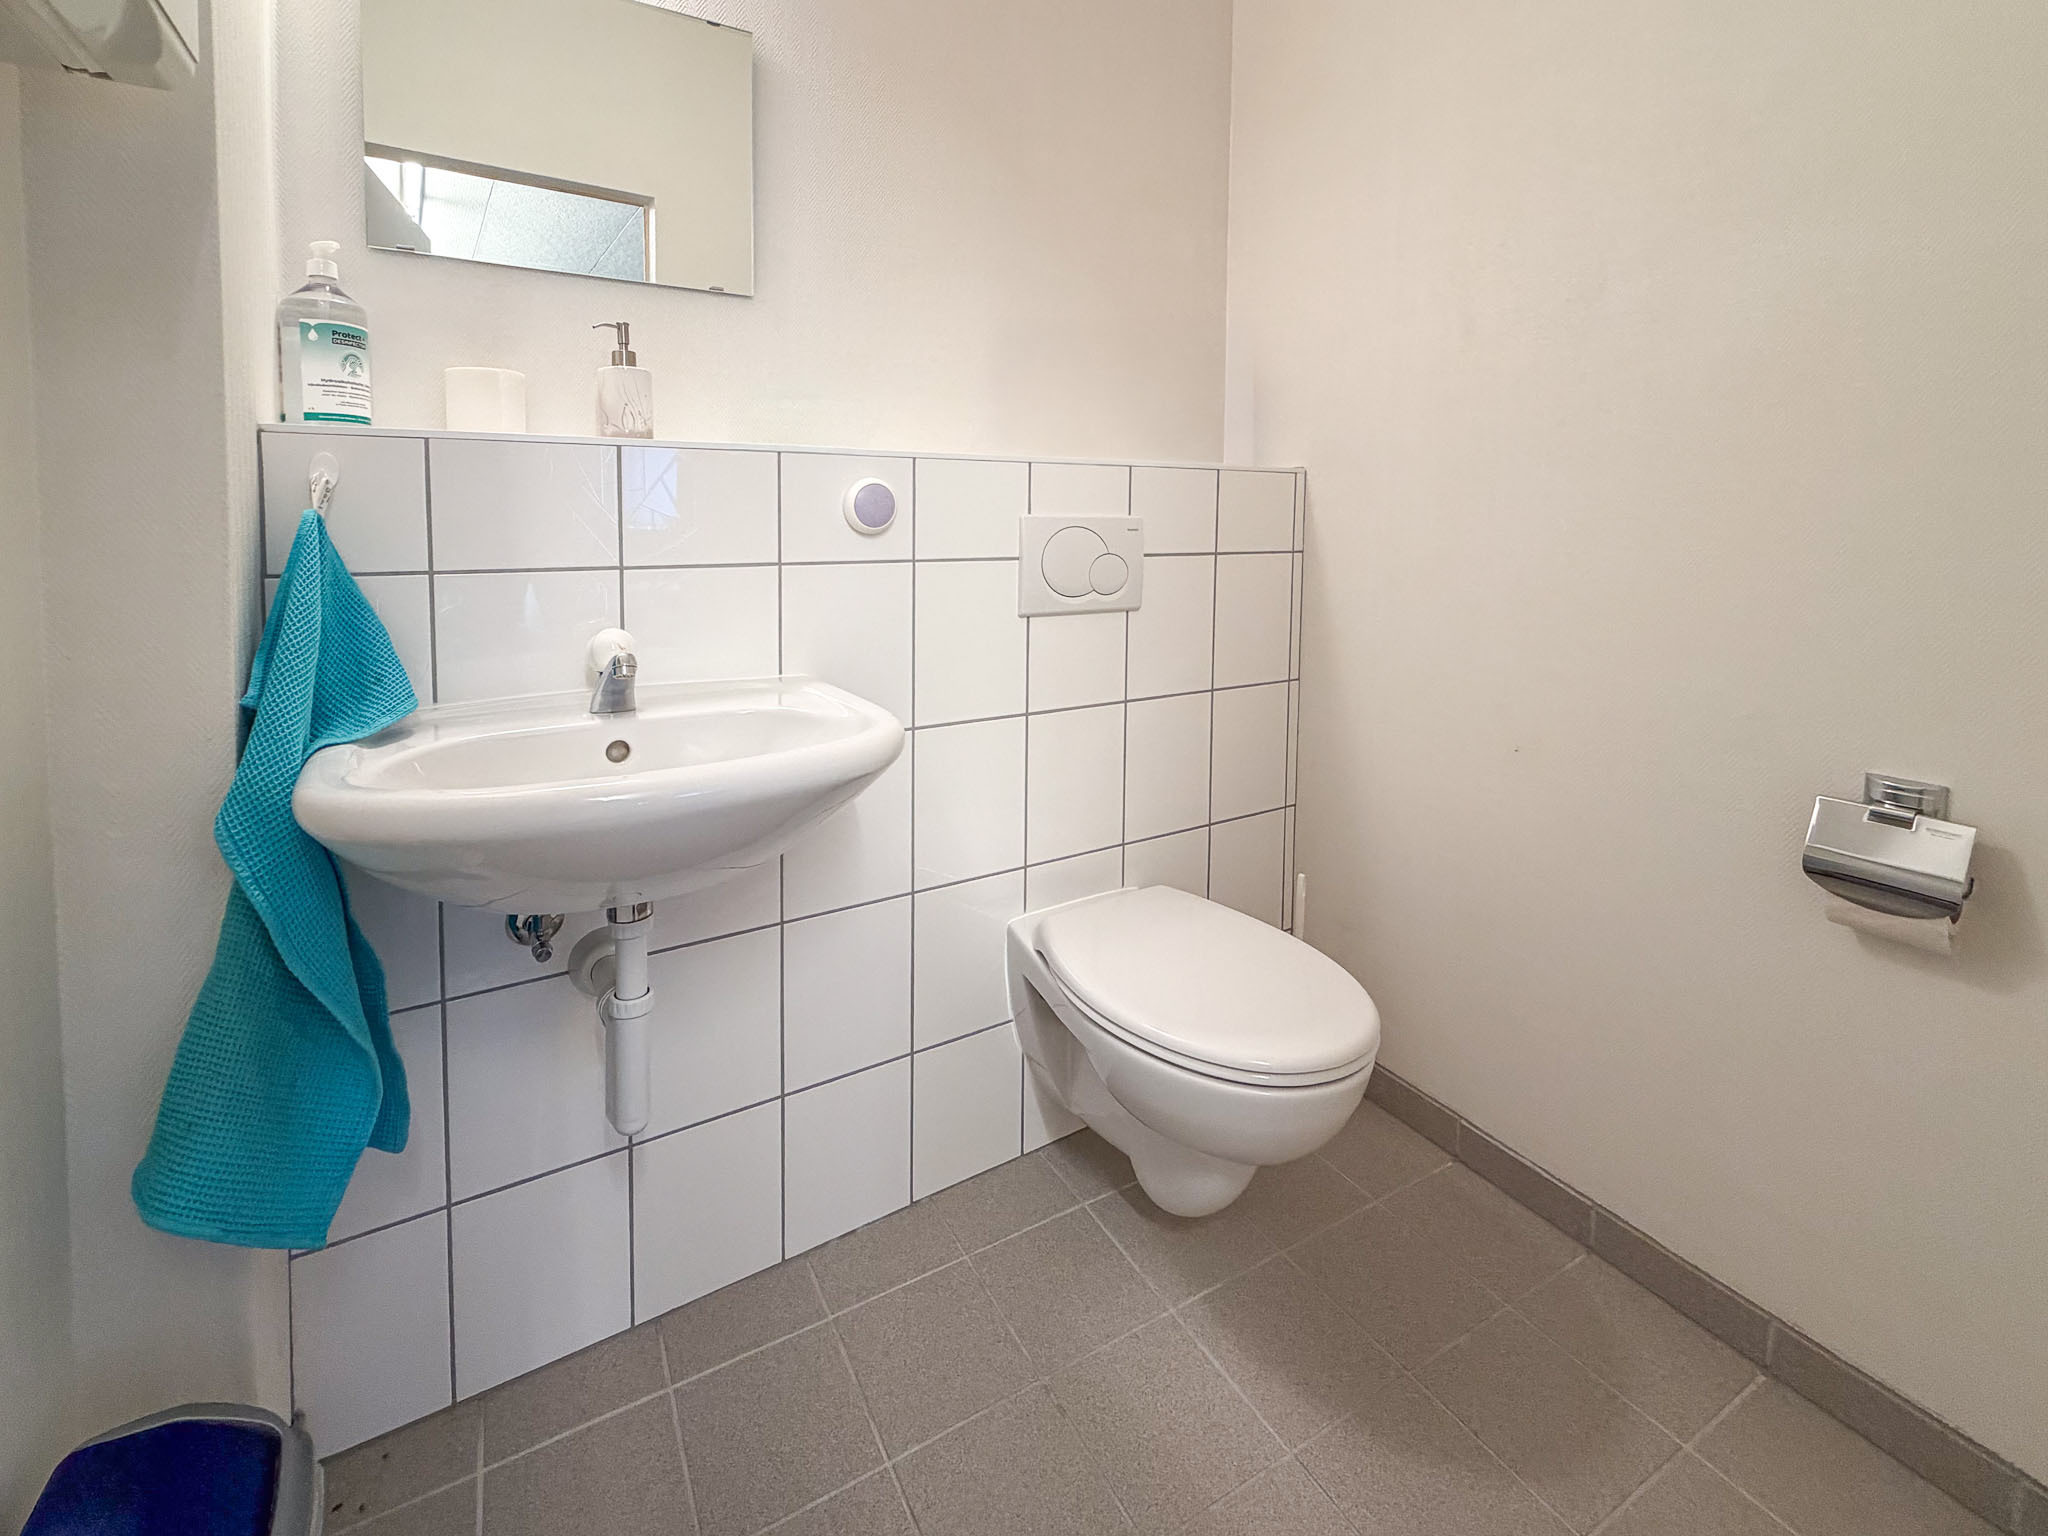
  • Toilet and sink

OUTDOOR AND APPENDIX

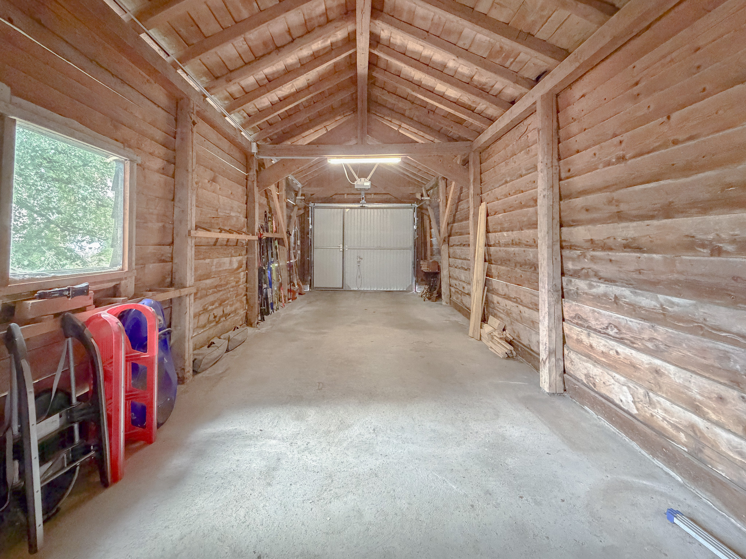
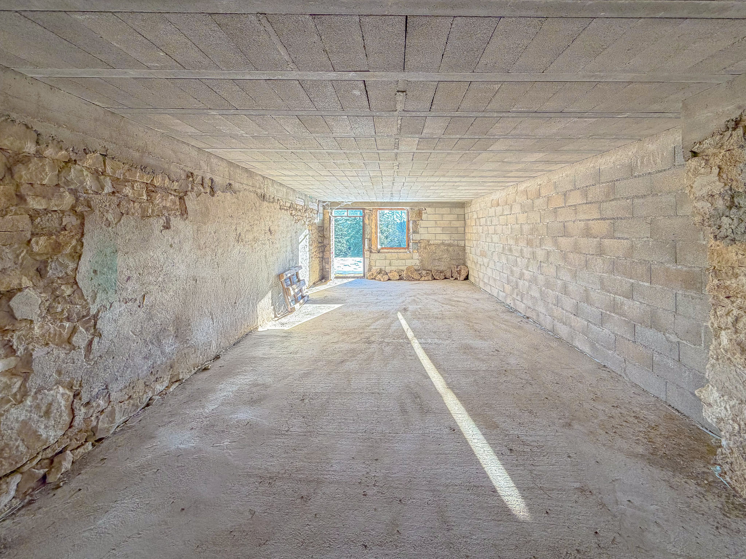
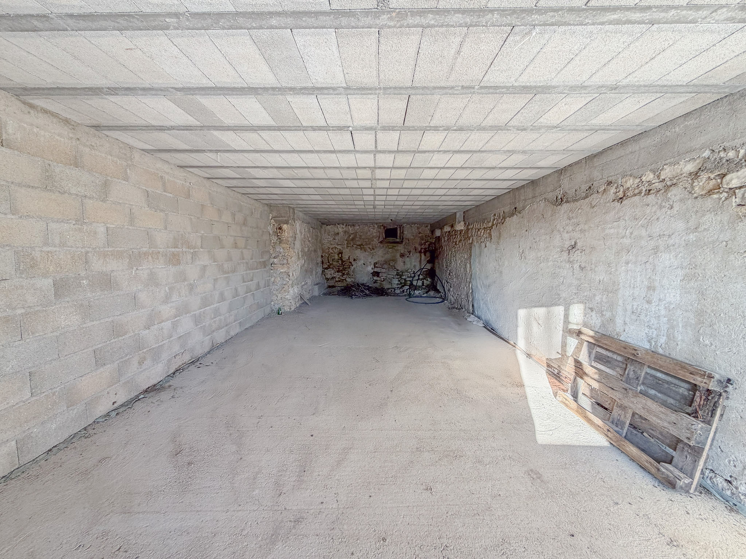
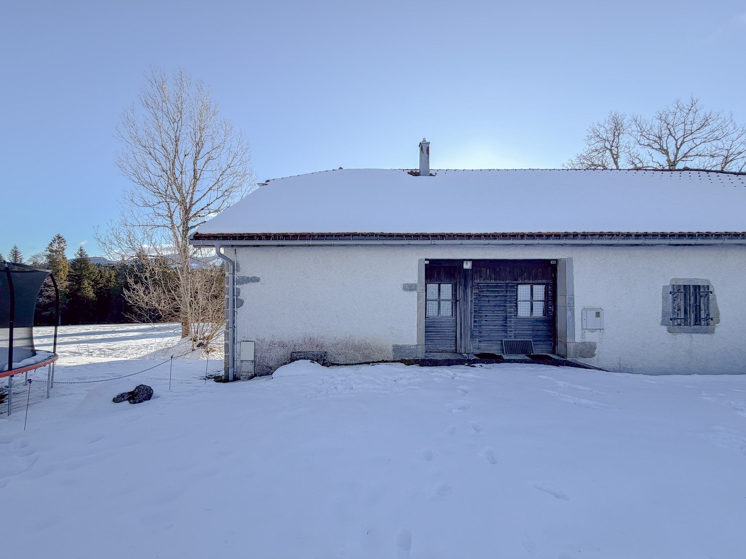
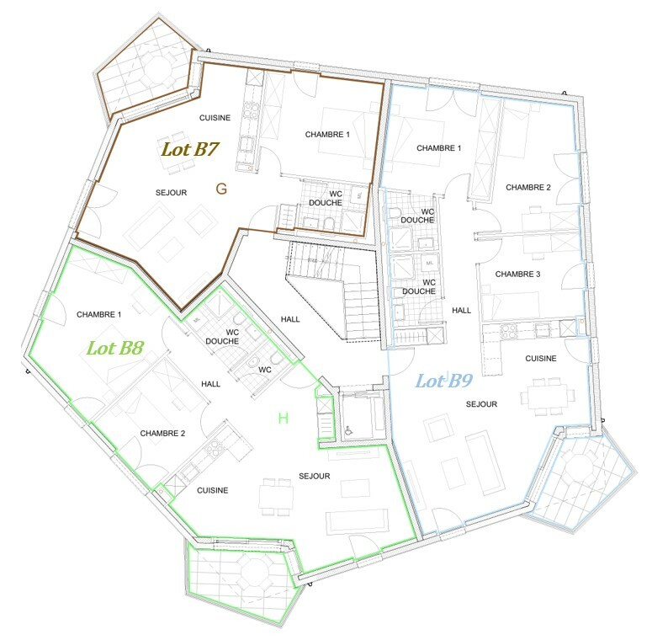
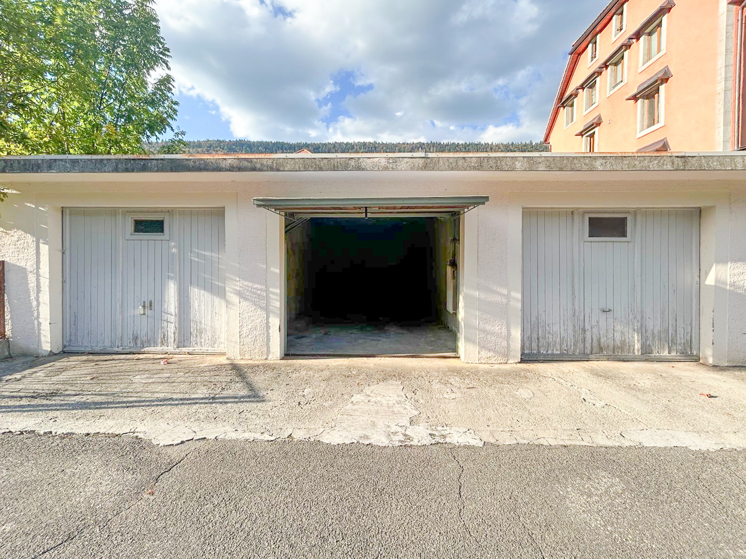
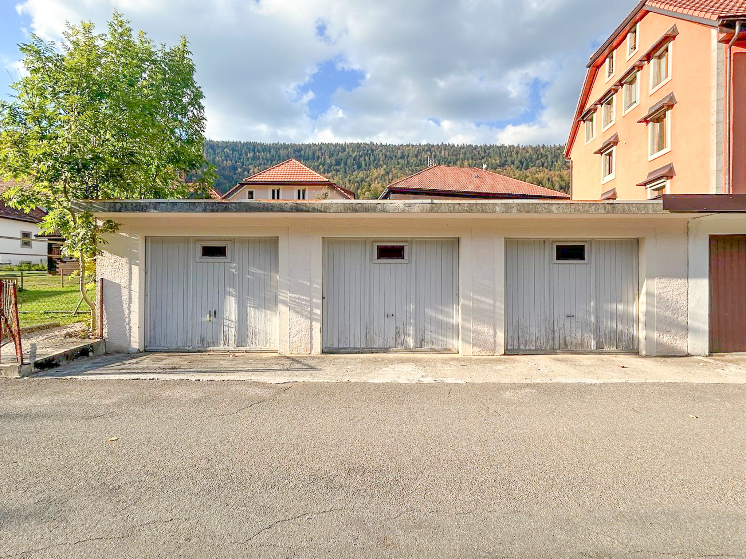
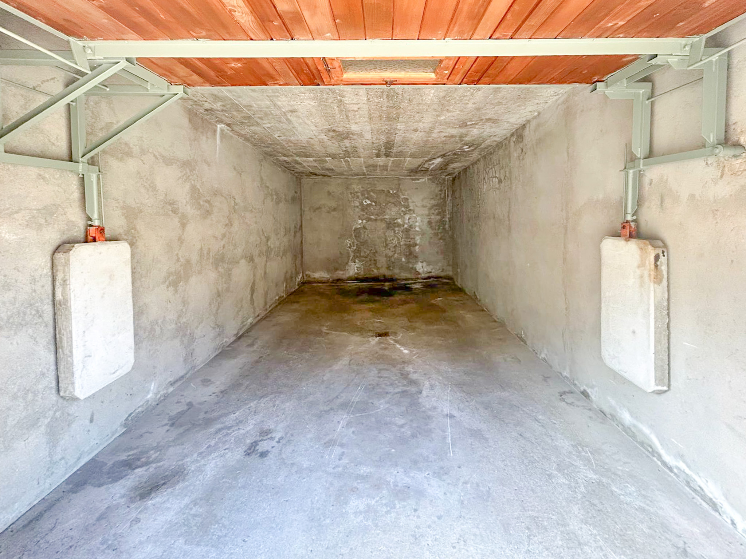
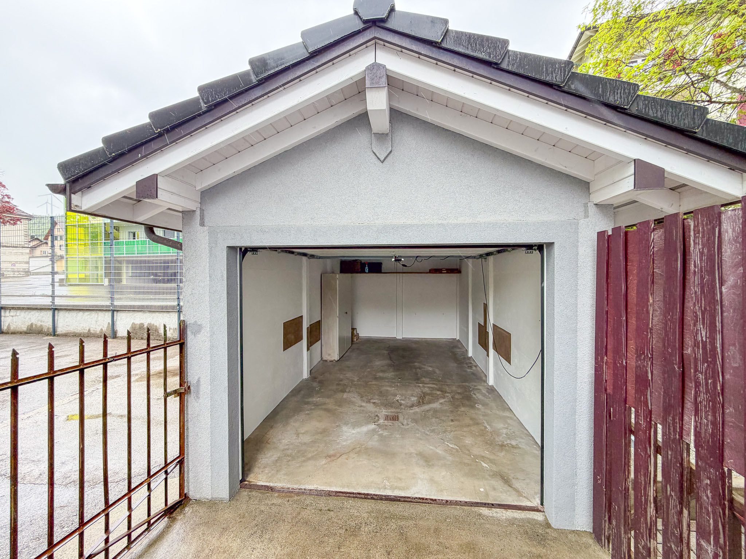
  • Garage with electric door
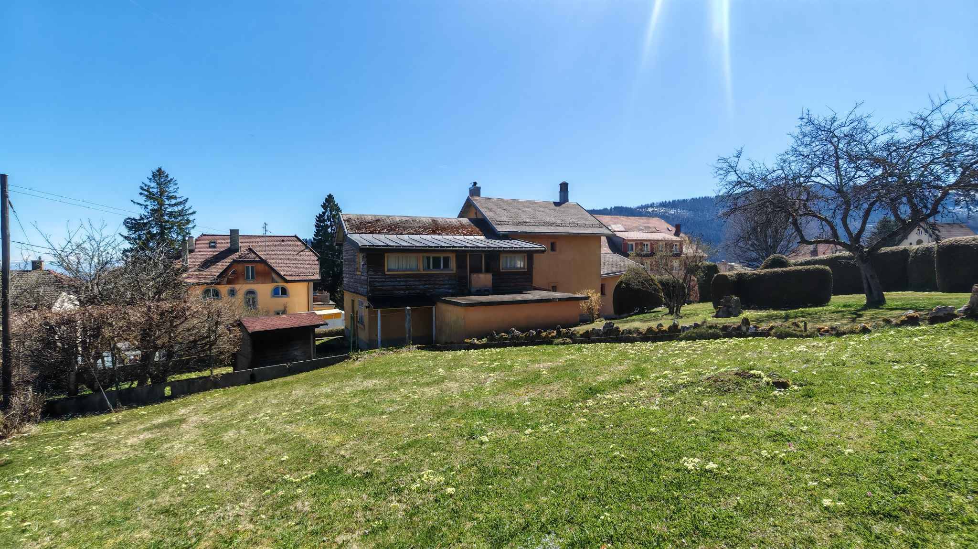
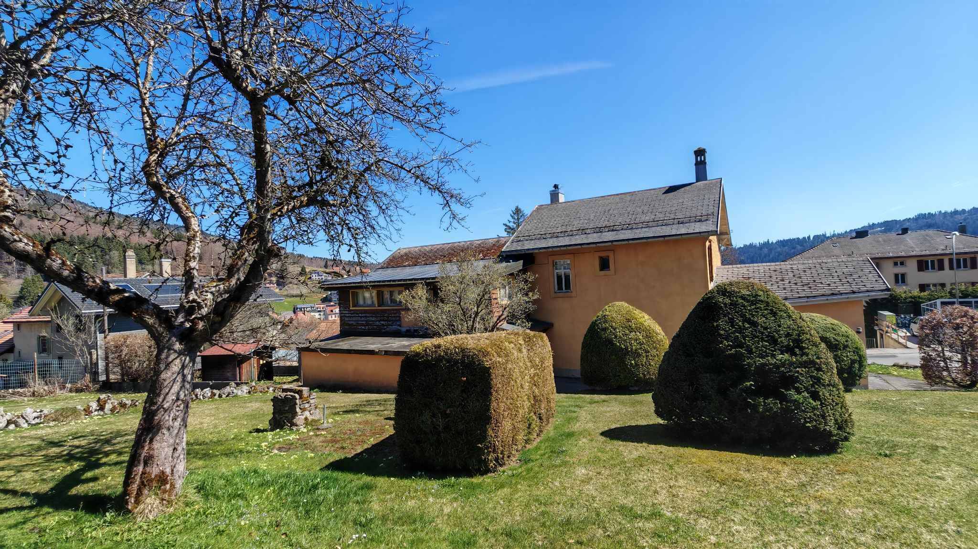
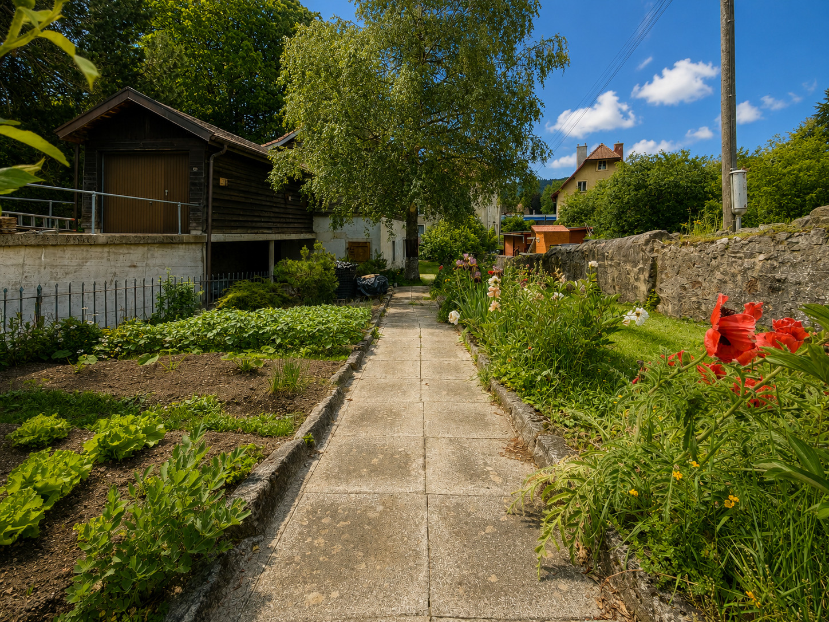

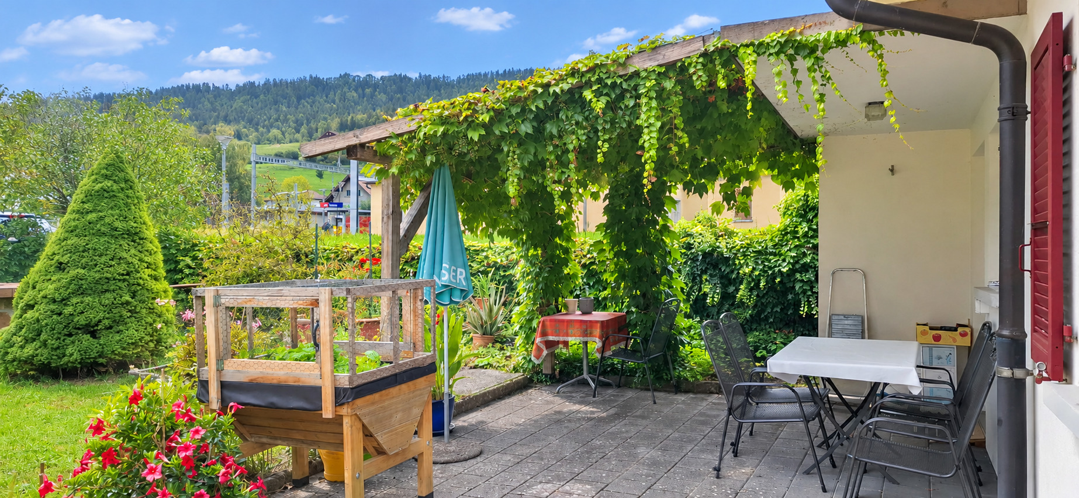
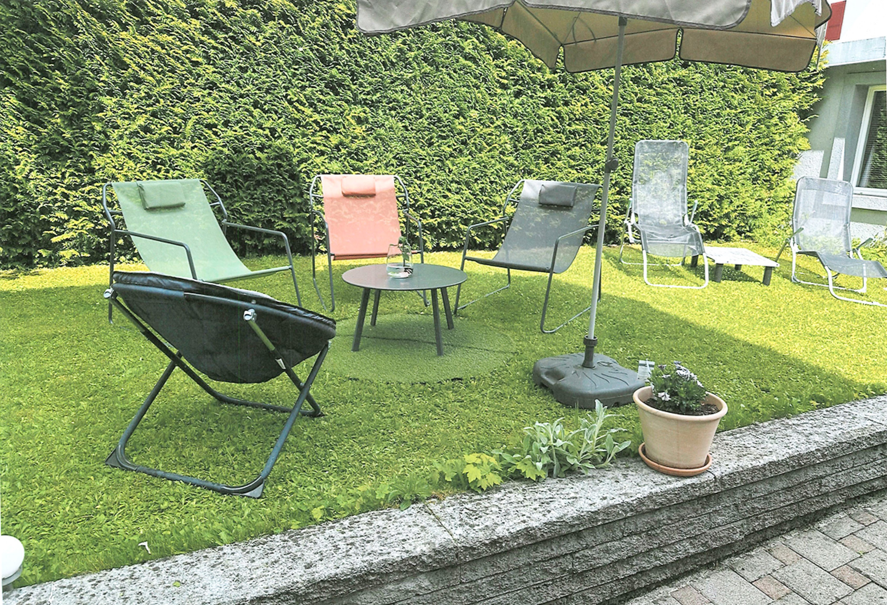
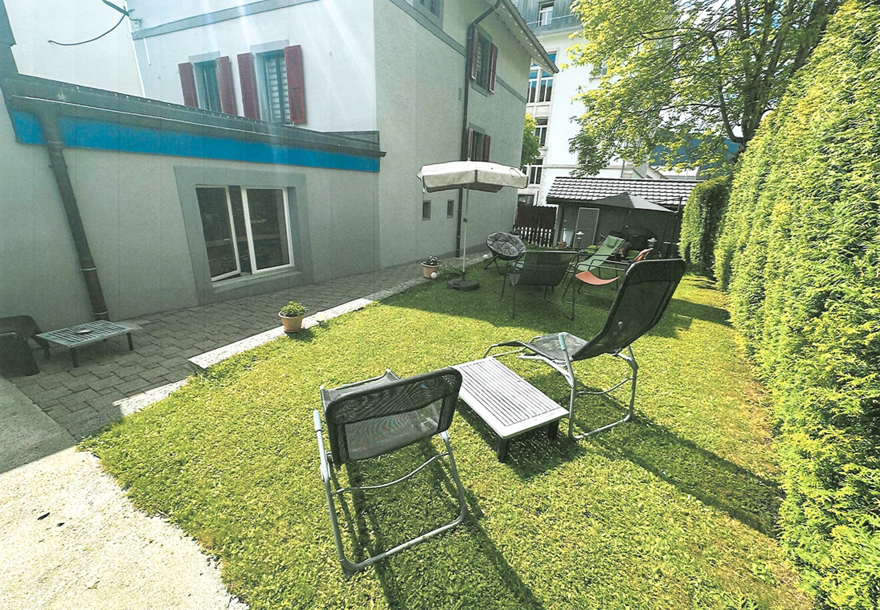
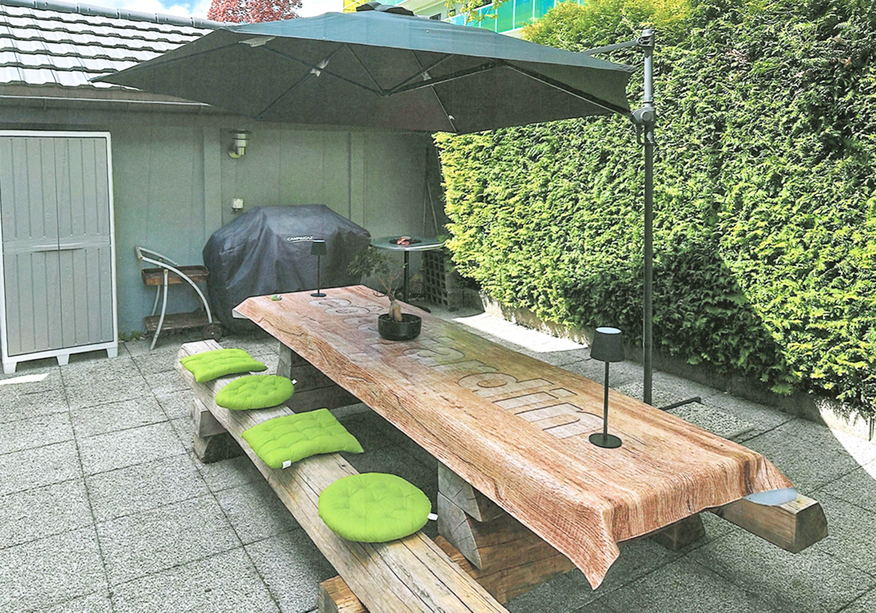
  • Garden
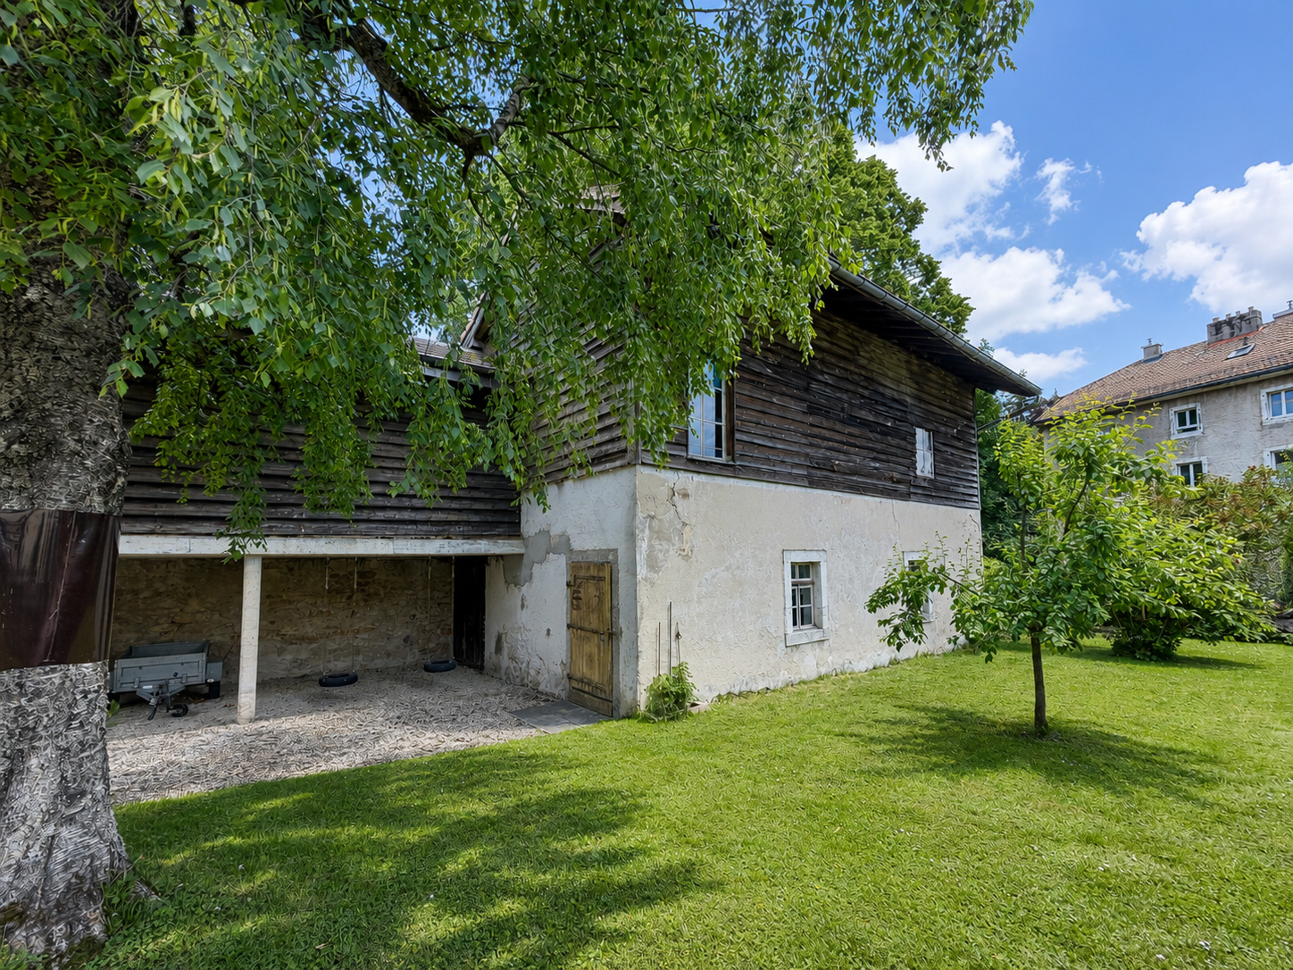
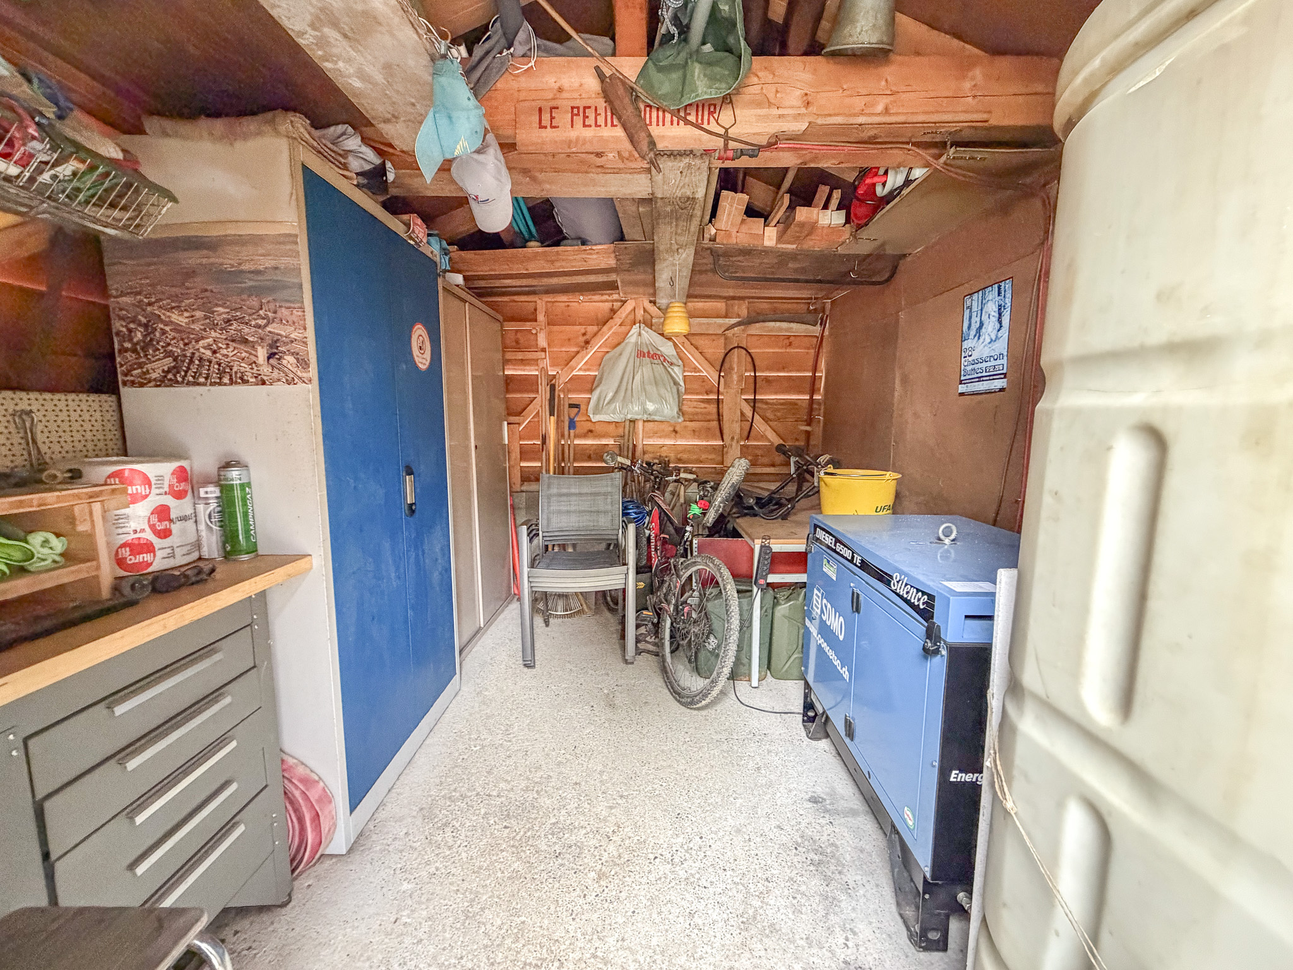
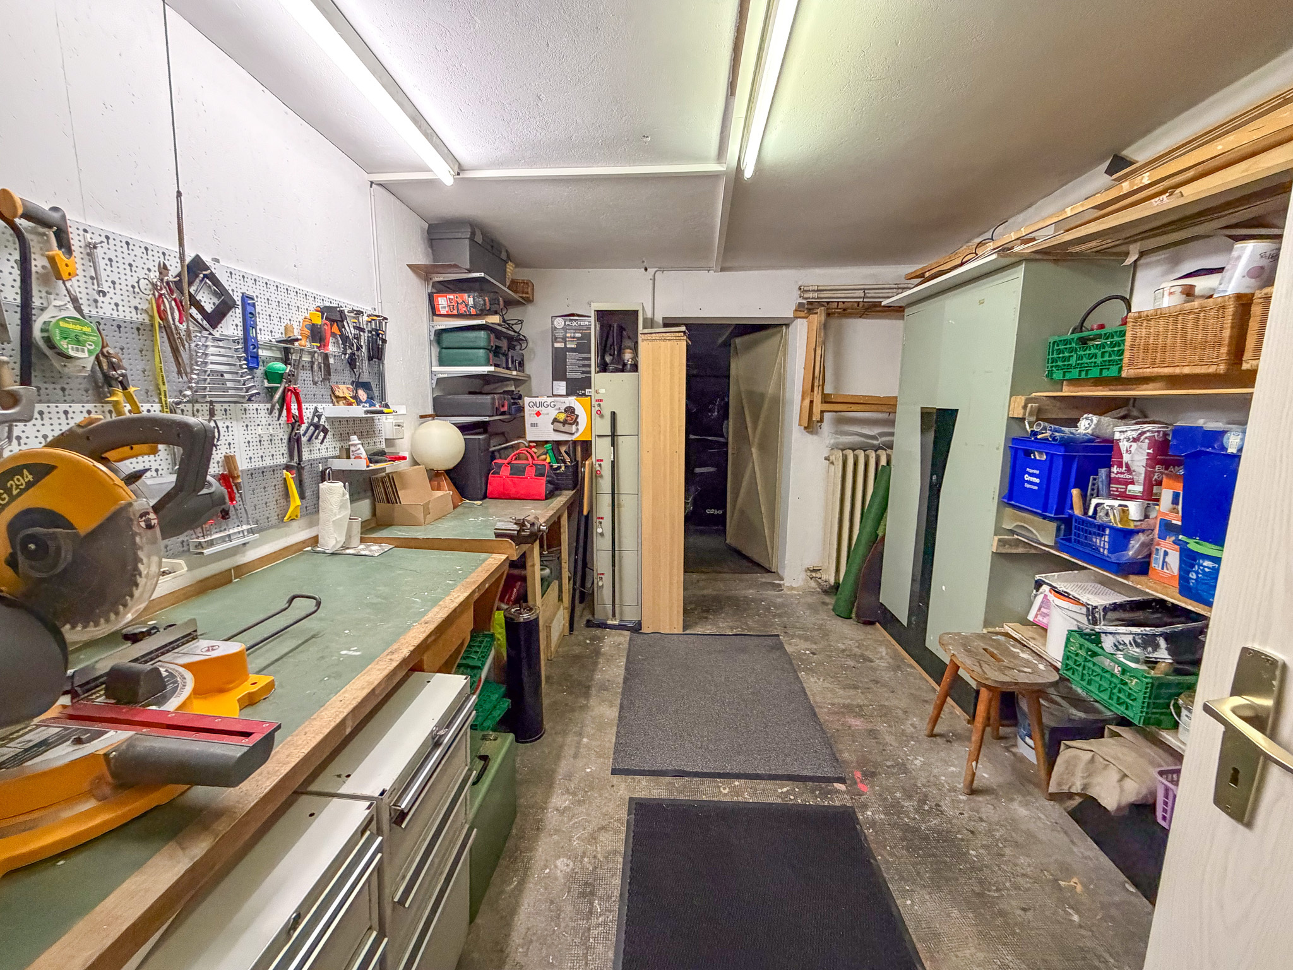
  • Workshop

EXCLUSIVITE - 2 LOGEMENTS ET 1 SURFACE COMMERCIALE - AU CENTRE

Idéalement située au cœur de Ste-Croix, à proximité immédiate de toutes les commodités, cette maison locative représente une excellente opportunité pour un futur acquéreur souhaitant s'y installer tout en bénéficiant d'un revenu locatif.

Elle comprend 2 appartements, 1 surface commerciale et 1 garage. La surface commerciale et le petit logement du rez sont actuellement loués, générant un revenu locatif annuel de CHF 15'000.- (état locatif annuel actuel et projeté sur demande). Le grand logement en duplex sera libre de bail lors de la vente (actuellement occupé par les propriétaires).

Le bâtiment a fait l’objet de plusieurs rénovations au cours des années, notamment la création de l’appartement du rez-de-chaussée, le remplacement des fenêtres et des volets.

Il se distribue de la manière suivante :

APPARTEMENT DE 5.5 PIECES

Rez-de-chaussée

  • Entrée indépendante
  • Buanderie
  • Espace chauffage et garde-manger

1er étage

  • Séjour
  • Cuisine et salle à manger
  • Espace bureau ouvert
  • WC séparé

2ème étage

  • 2 chambres dont 1 avec balcon
  • 2 chambres contiguës
  • Salle de bain avec baignoire, WC et lavabo

Combles

  • Galetas non-isolé (accès par un escalier escamotable)

APPARTEMENT DE 3.5 PIECES

Rez-de-chaussée

  • Entrée indépendante
  • Séjour
  • Cuisine et coin à manger ouvert sur le salon avec puits de lumière
  • 2 chambres
  • Salle d'eau avec douche
  • WC séparé

LOCAL COMMERCIAL

Rez-de-chaussée

  • Entrée indépendante
  • 1 surface commerciale
  • WC et lavabo

EXTERIEUR ET ANNEXE

  • Garage avec porte électrique
  • Jardin
  • Atelier

Conveniences

Neighbourhood
  • Village
  • Shops/Stores
  • Bank
  • Post office
  • Restaurant(s)
  • Pharmacy
  • Railway station
  • Bus stop
  • Nursery
  • Primary school
  • Secondary school
  • Sports centre
  • Ski piste
  • Ski lift
  • Cross-country ski trail
  • Hiking trails
  • Soccer pitch
  • Ice rink
  • Museum
  • Theatre
  • Hospital / Clinic
  • Doctor
  • Medical home
Outside conveniences
  • Balcony/ies
  • Garden
  • Garage
Inside conveniences
  • Garret
  • Workshop
Floor
  • Tiles
  • Parquet floor
Distances

 
Station
500 m
8'
1'
Public transports
120 m
2'
1'
Primary school
400 m
5'
1'
Stores
260 m
4'
1'
Post office
210 m
3'
1'
Bank
200 m
3'
1'
Hospital
650 m
9'
2'
Restaurants
200 m
2'
1'

Discover similar properties
Other TransCréa Sàrl real estate