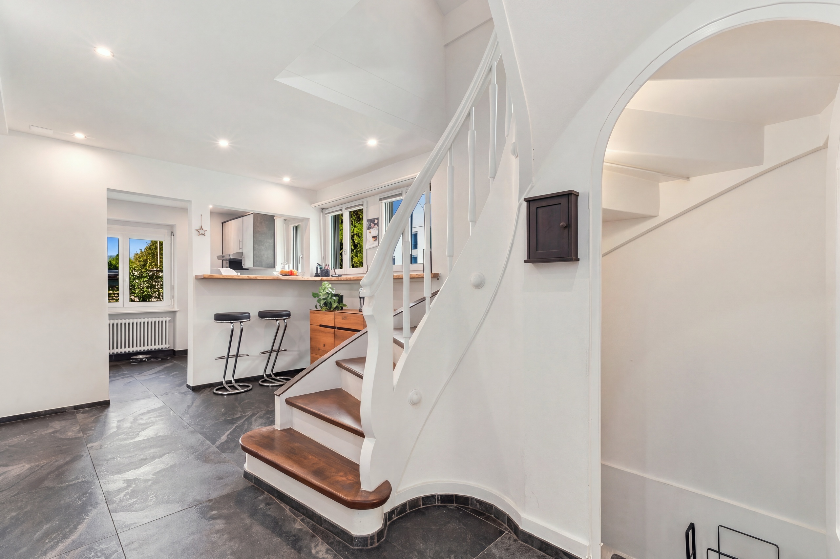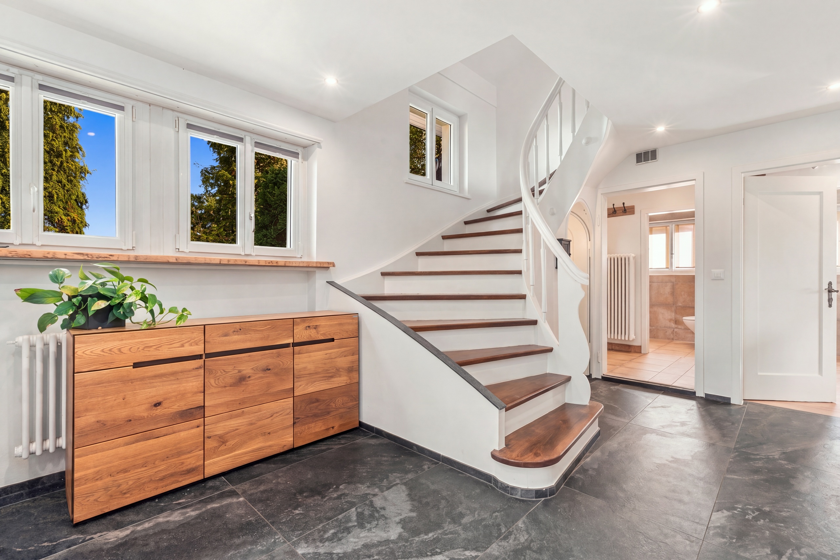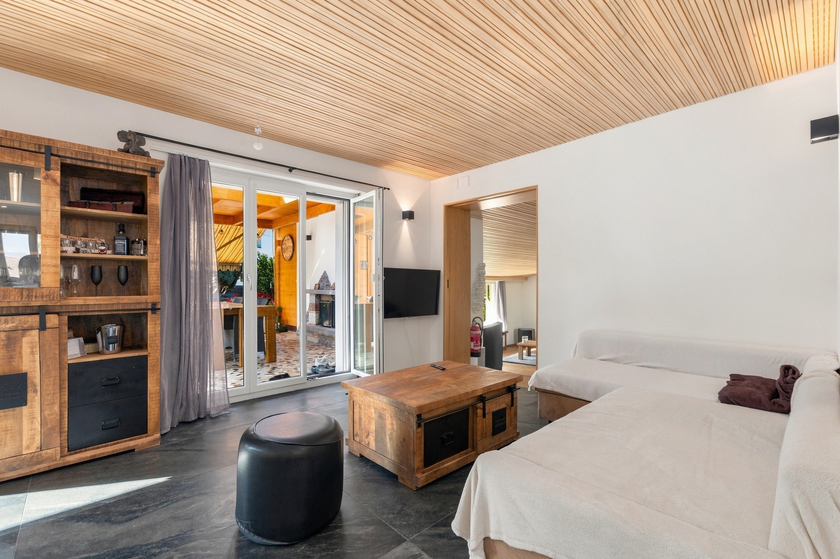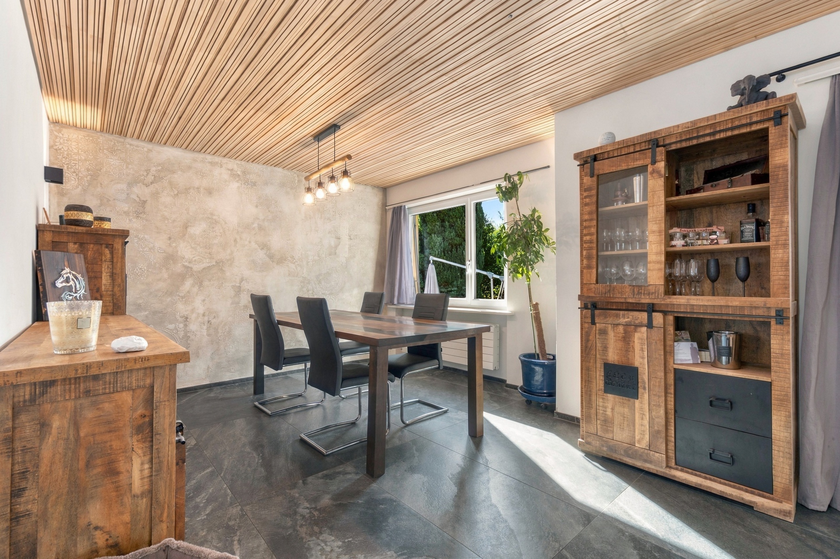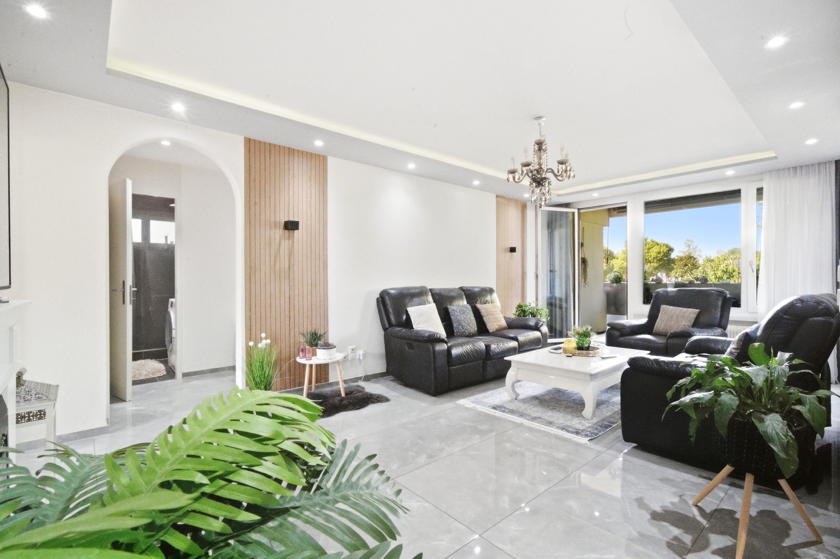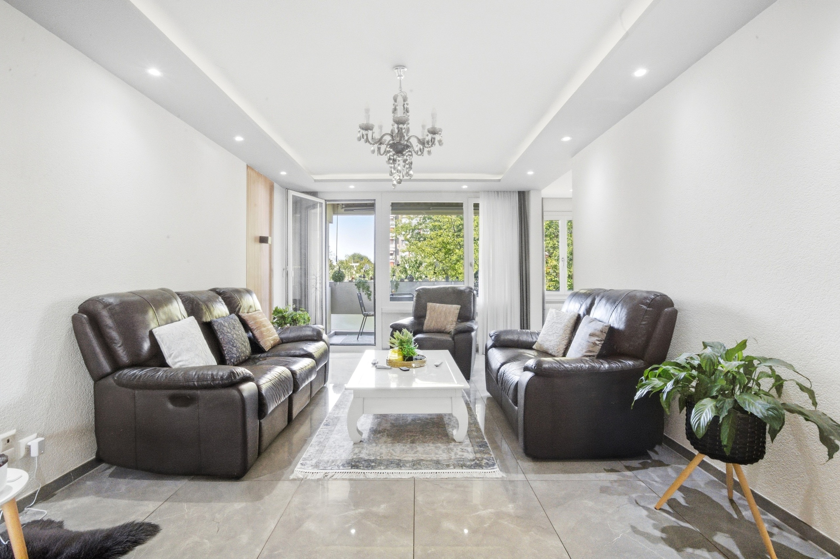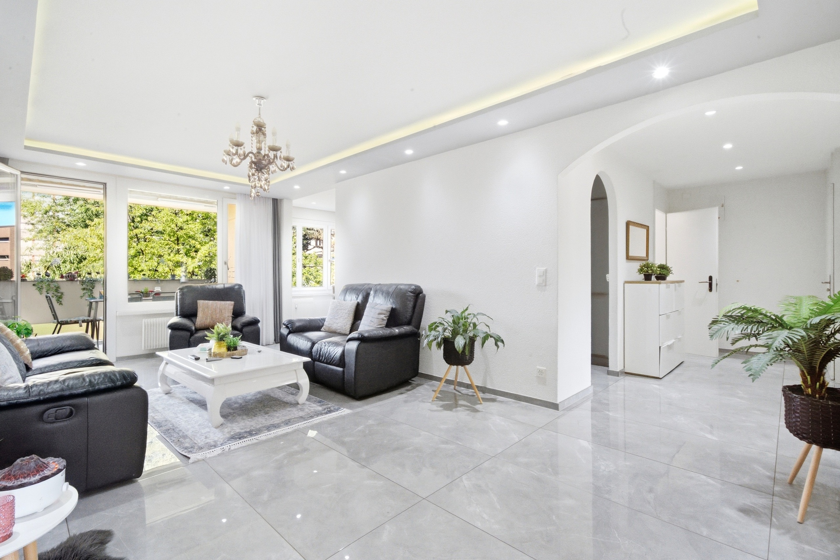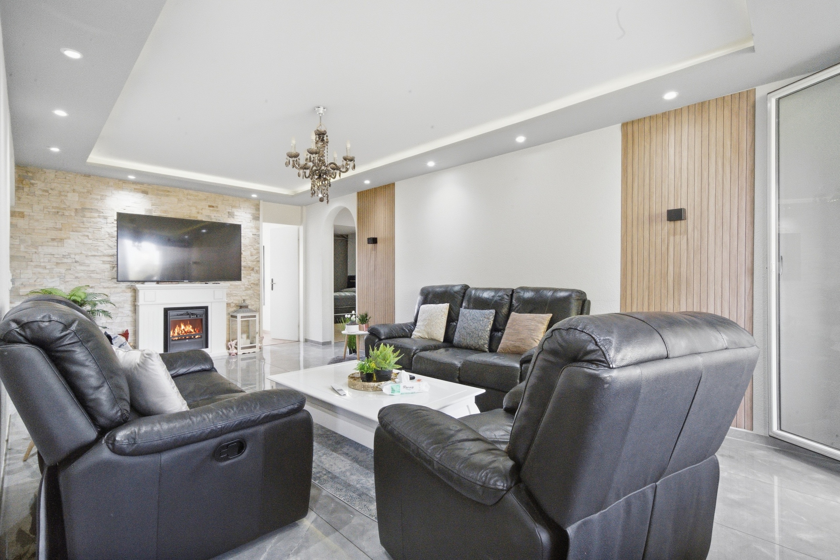
Residential building on sale in Biel/Bienne - 187 m²
Versatile multi-family house with potential in Biel/Bienne
Localisation
Montozweg 22, 2504 Biel/BienneCharacteristics
Number of parkings
Description
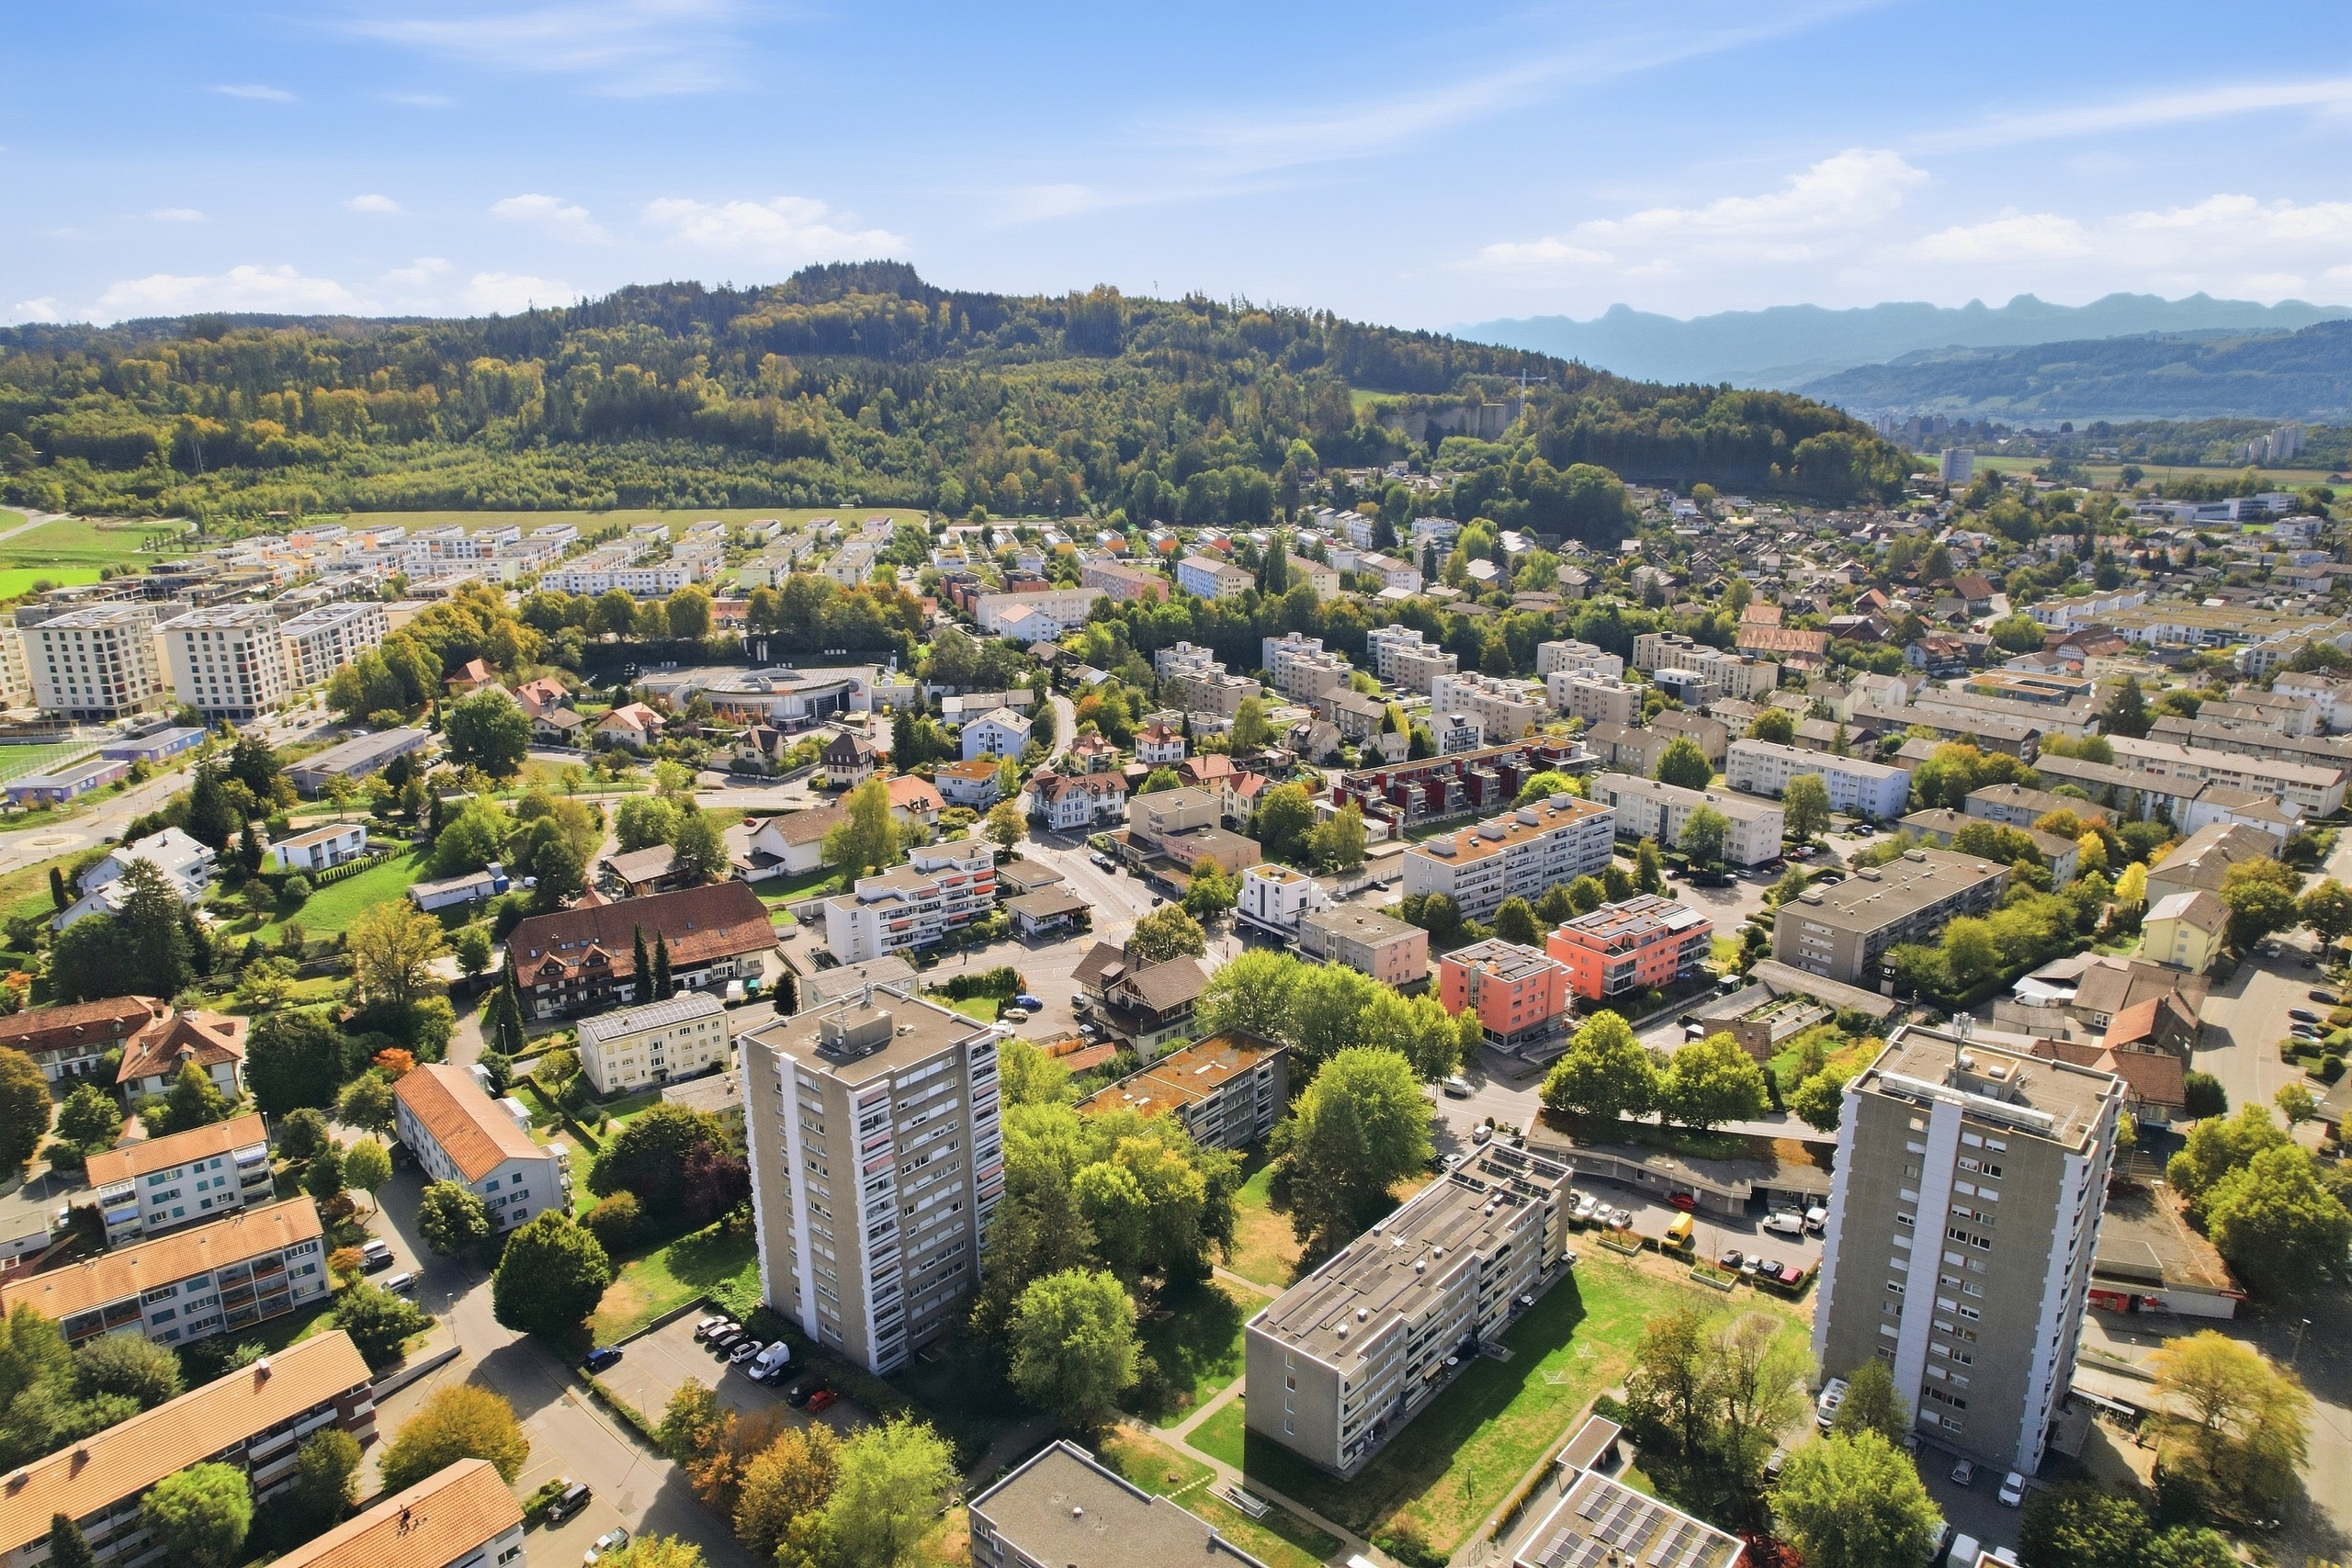
Bienvenue à Bienne – une ville dynamique qui allie qualité de vie, proximité avec la nature et excellente infrastructure. Grâce à sa situation privilégiée au bord du lac de Bienne et à son caractère bilingue, elle compte parmi les lieux de résidence les plus recherchés de la région. Commerces, écoles, restaurants et transports publics se trouvent à proximité immédiate, tandis que de nombreux espaces de loisirs et de détente contribuent à une qualité de vie exceptionnelle.
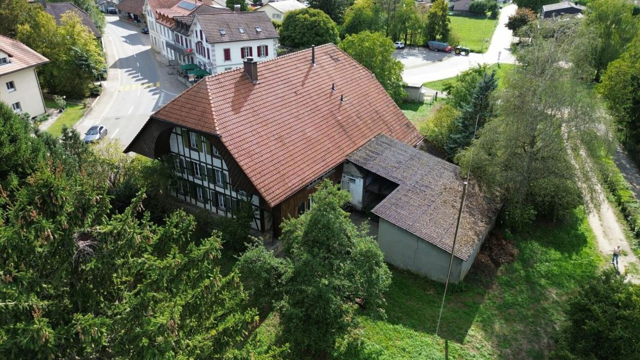
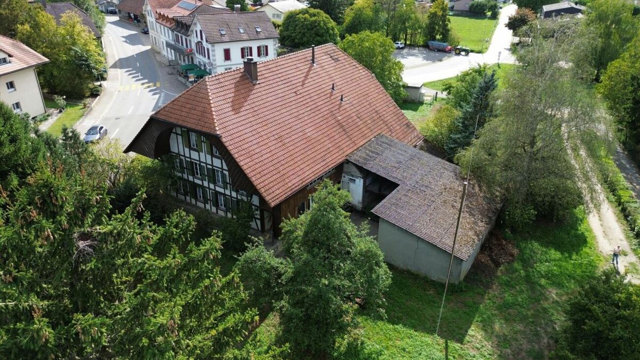
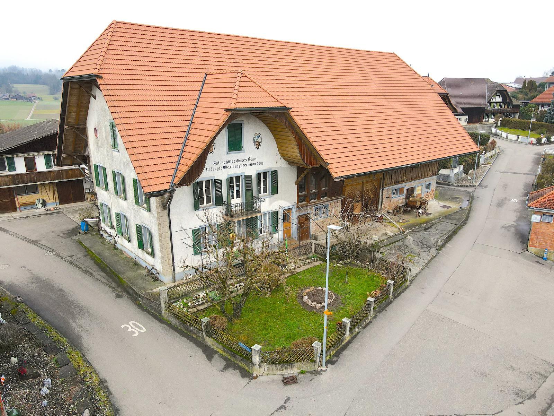
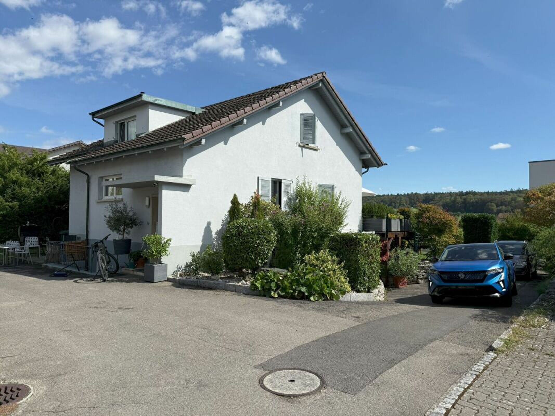
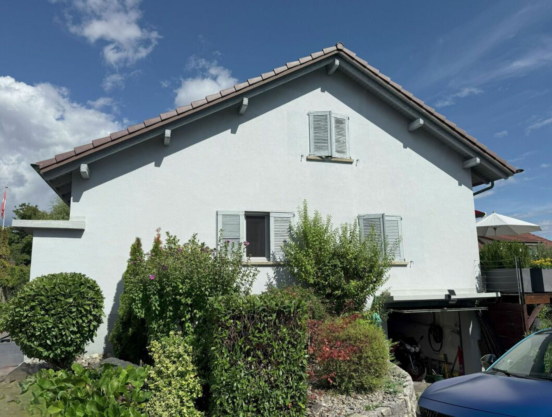
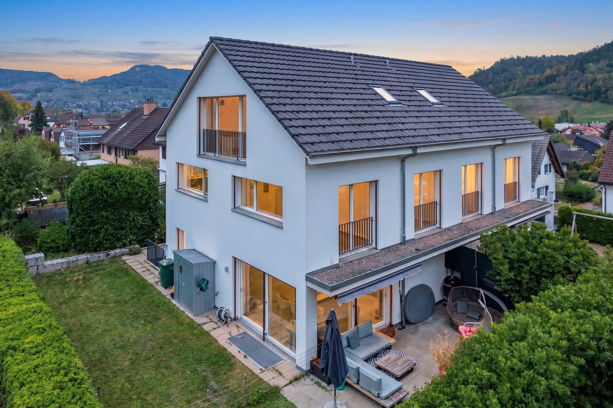
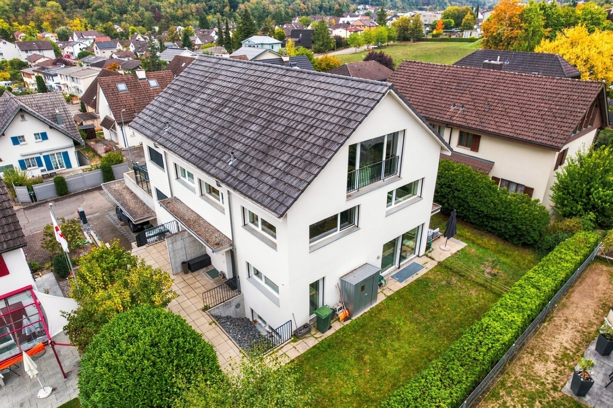
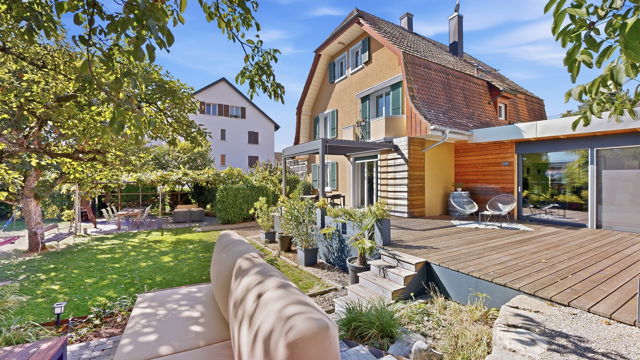
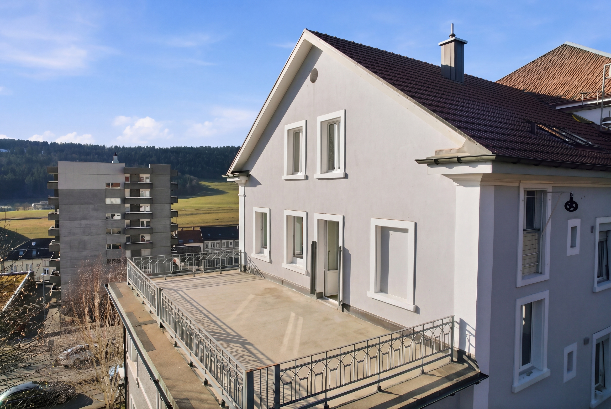
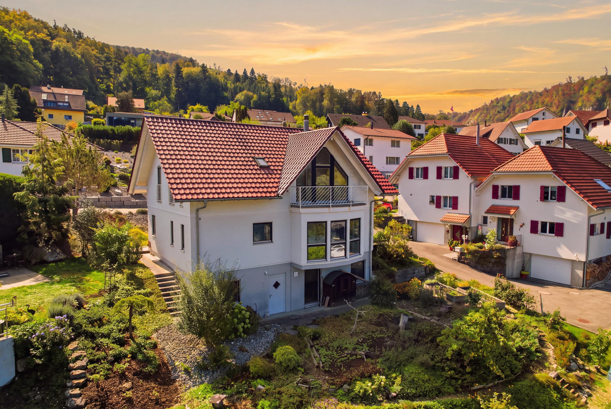
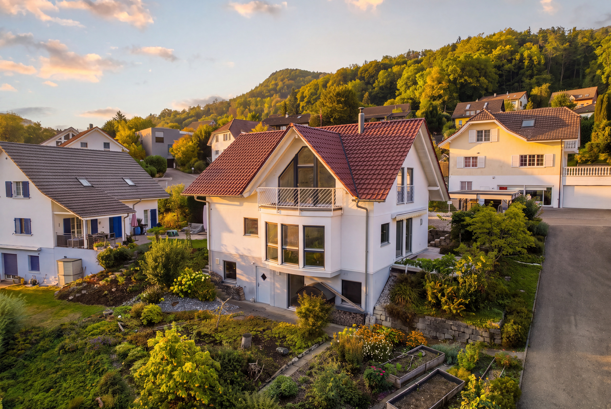
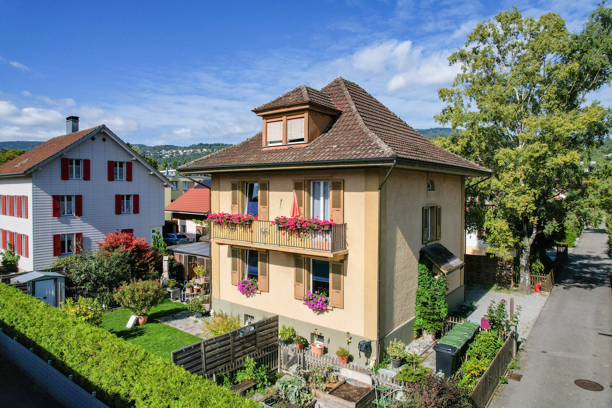
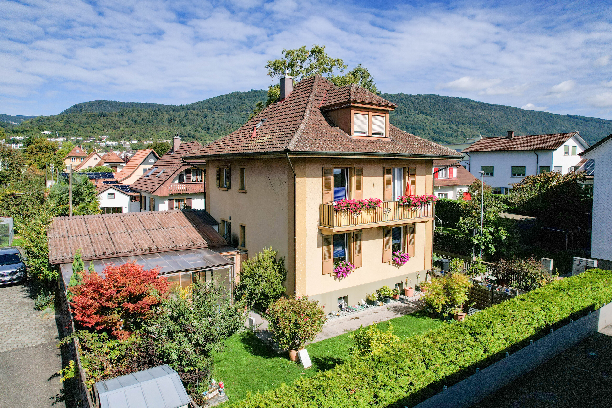
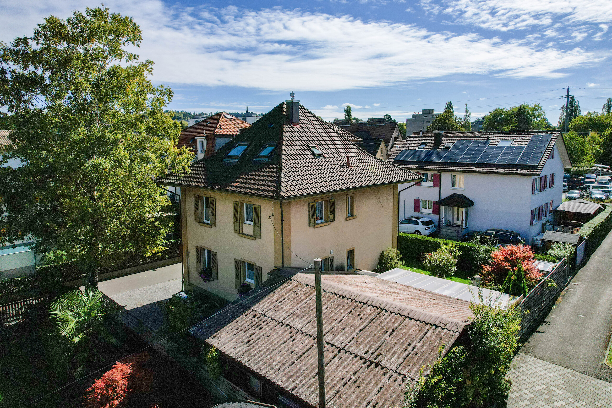
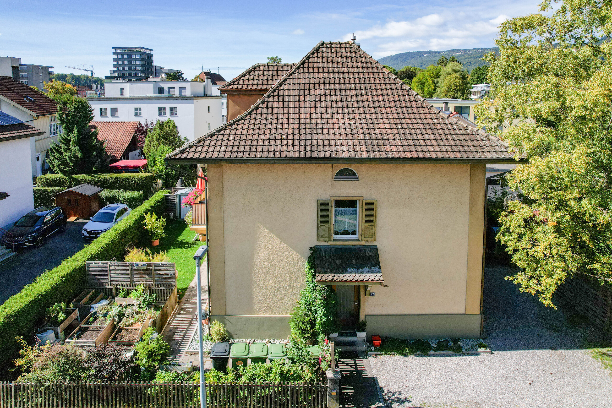
Permettez-moi de me présenter : je suis un immeuble soigneusement entretenu offrant de nombreuses possibilités d'utilisation. Que vous recherchiez une maison multigénérationnelle, une spacieuse maison familiale ou un investissement destiné à un usage privé, je m'adapte à vos projets de vie et offre de belles perspectives tant aux propriétaires occupants qu'aux investisseurs privés.
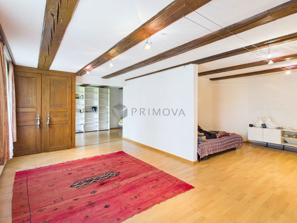
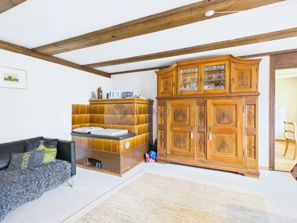
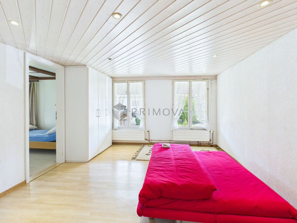
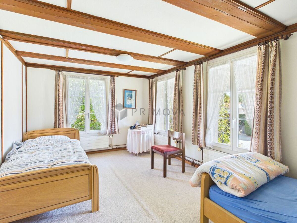
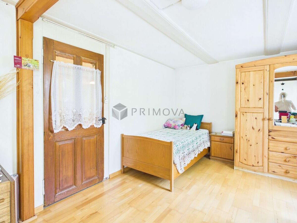
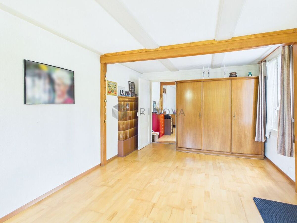
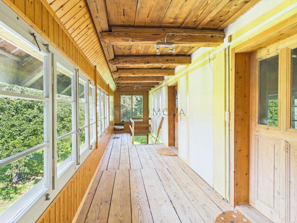
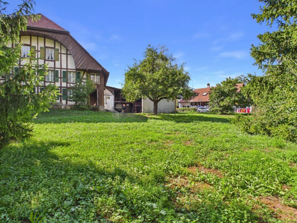
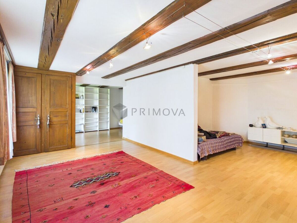
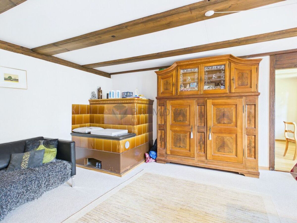
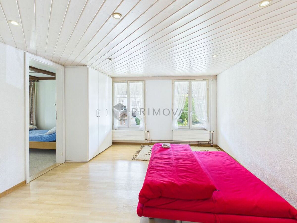
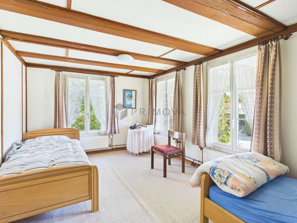
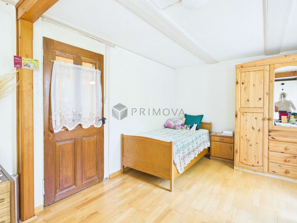
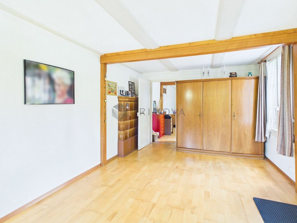
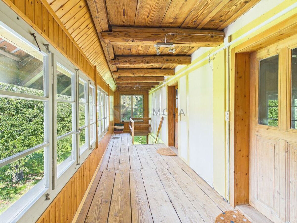
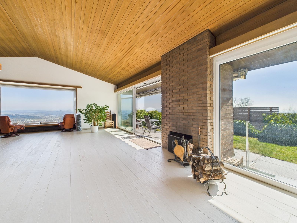
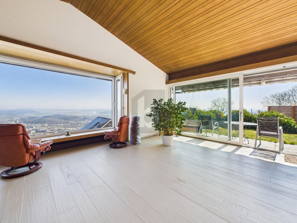
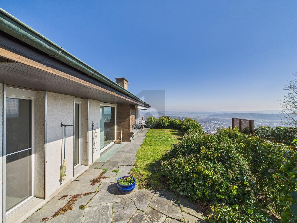
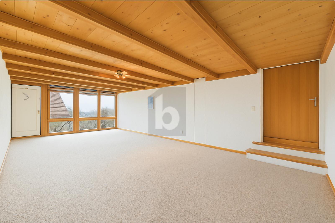
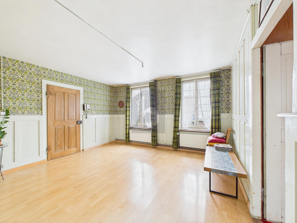
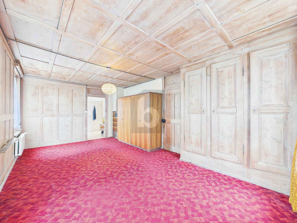
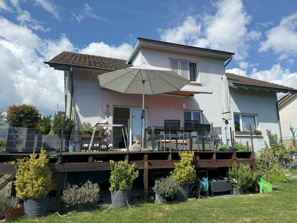
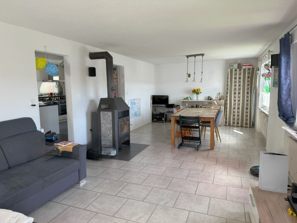
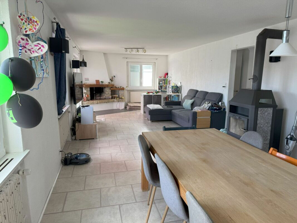
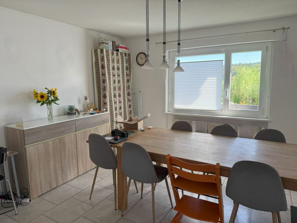
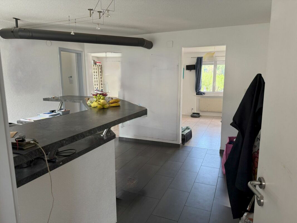
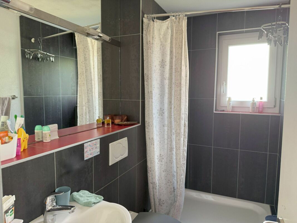
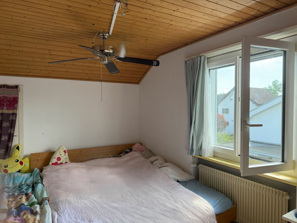
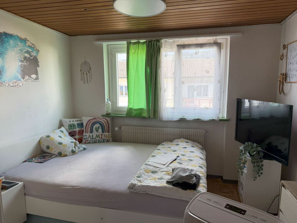
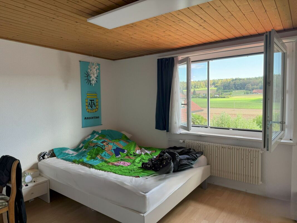
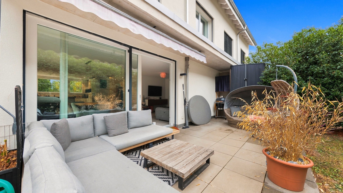
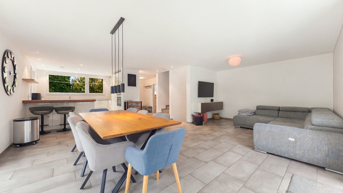
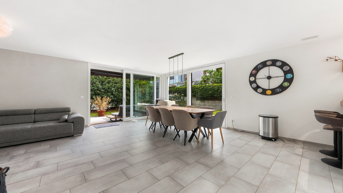
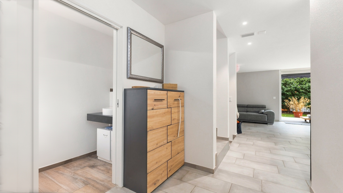
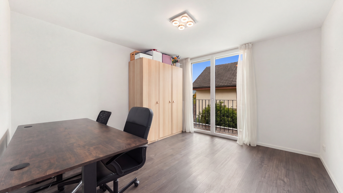
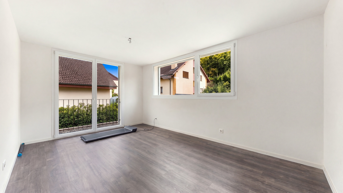
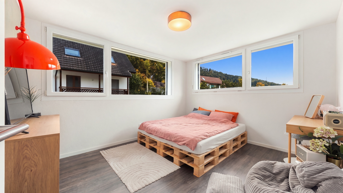
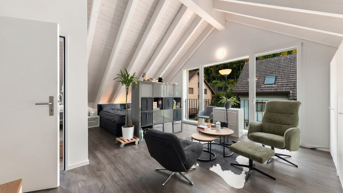
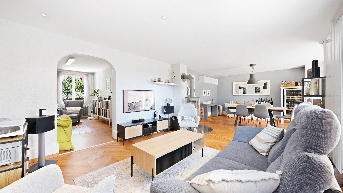
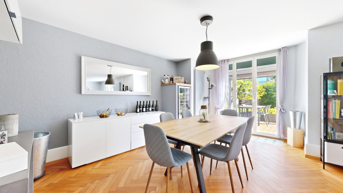
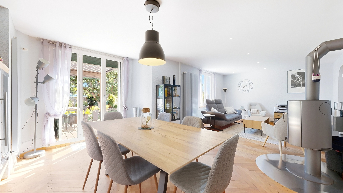
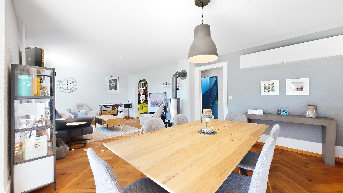
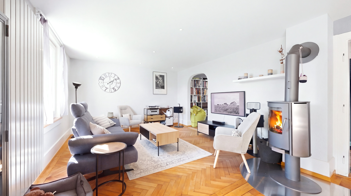
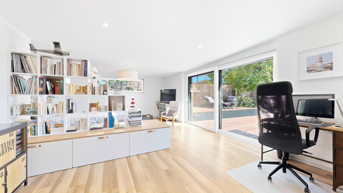
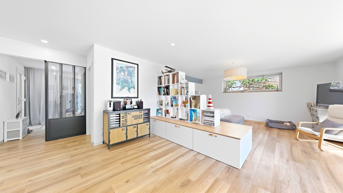
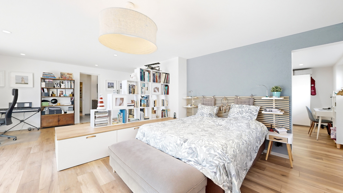
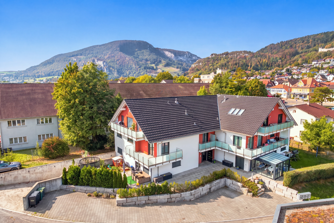
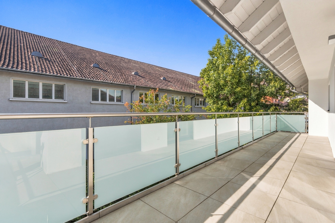
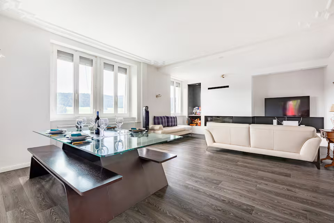
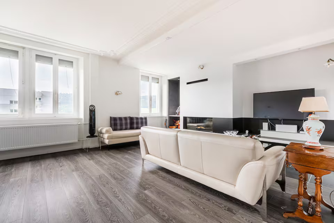
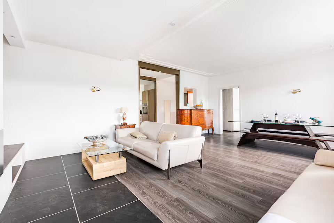
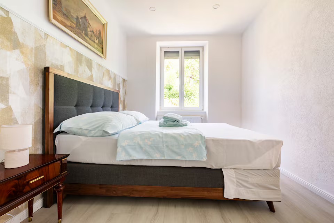
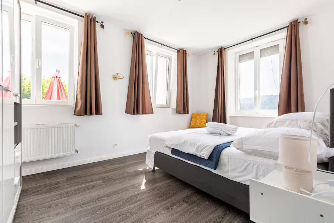
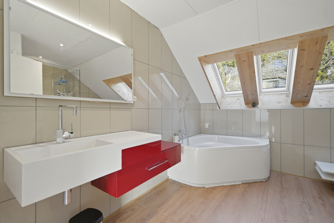
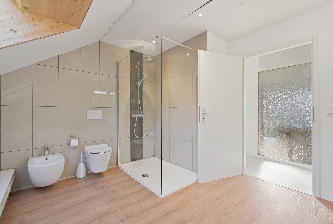
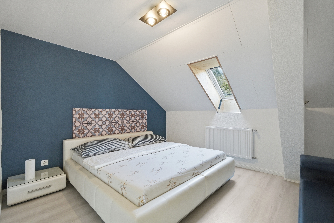
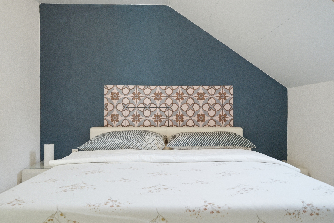
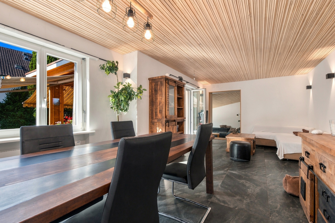
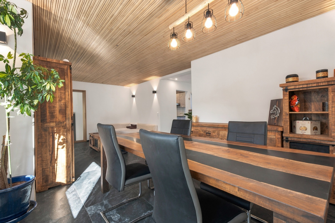
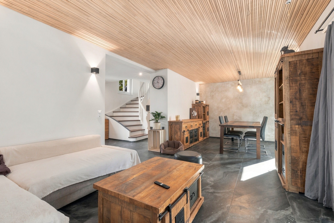
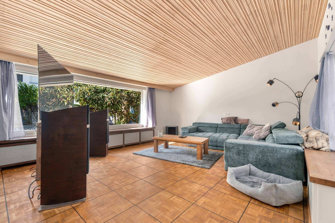
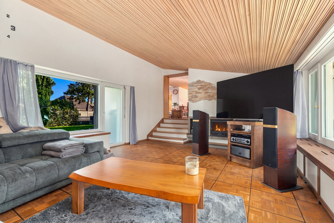
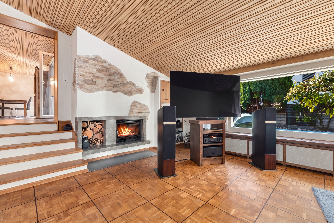
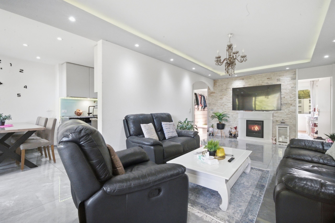
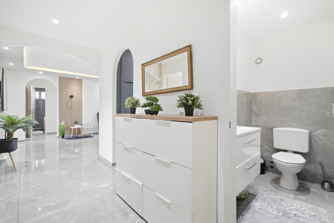
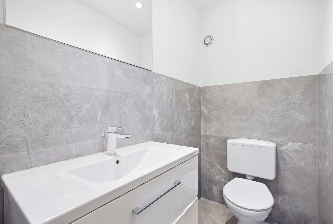
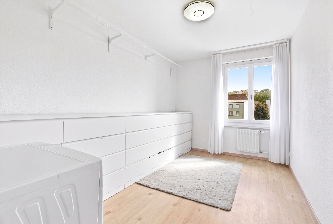
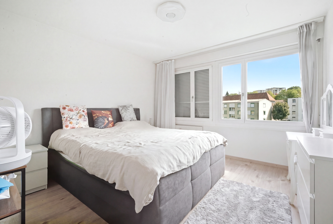
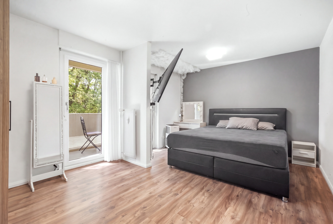
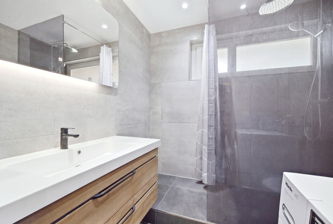
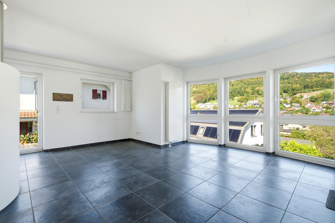
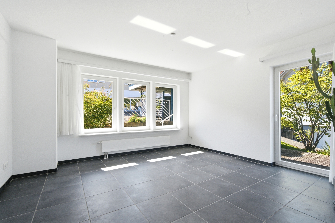
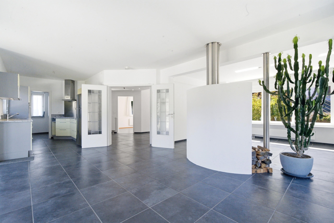
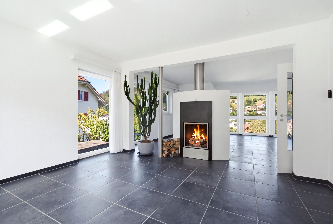
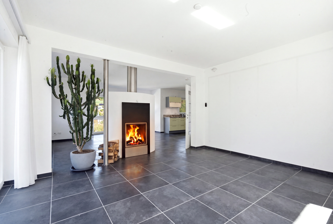
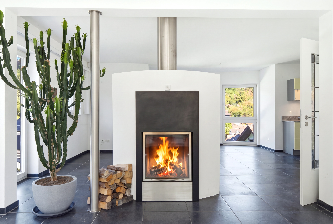
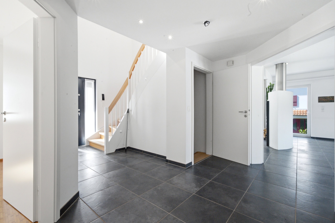
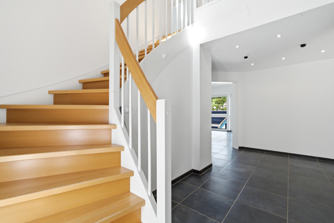
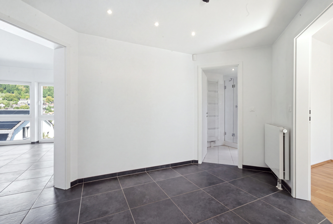
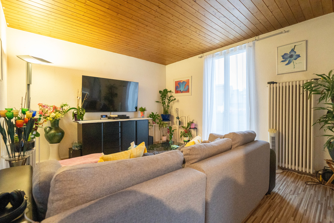
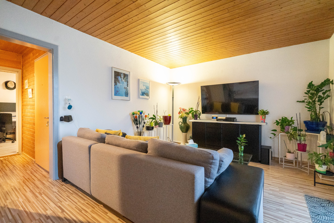
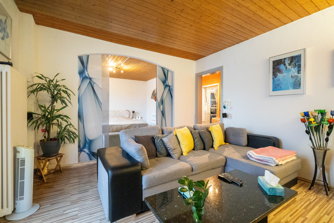
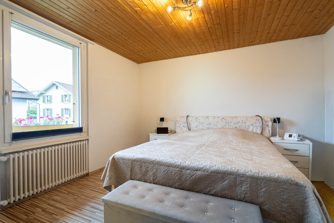
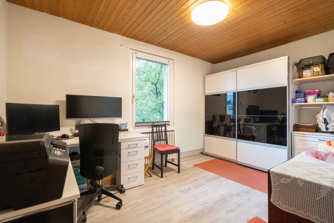
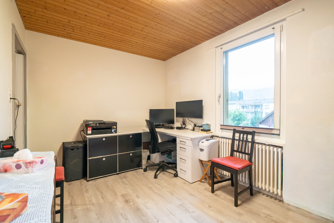
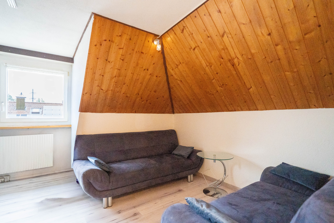
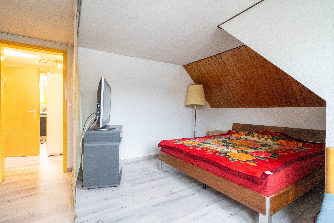
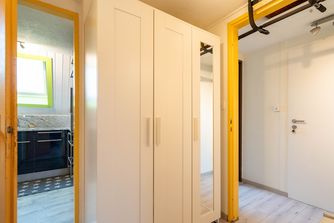
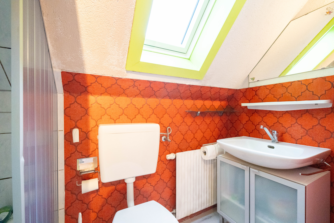
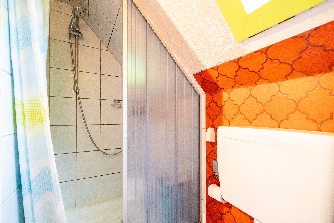
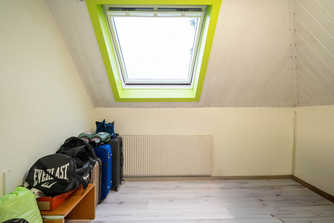
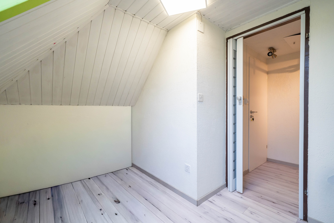
Je comprends trois logements. Au rez-de-chaussée se trouve un agréable appartement de 3,5 pièces avec un accès direct au jardin ensoleillé et à son cabanon. Le 1er étage accueille un lumineux appartement de 3,5 pièces, tandis que les combles abritent un charmant studio offrant un espace de vie supplémentaire.
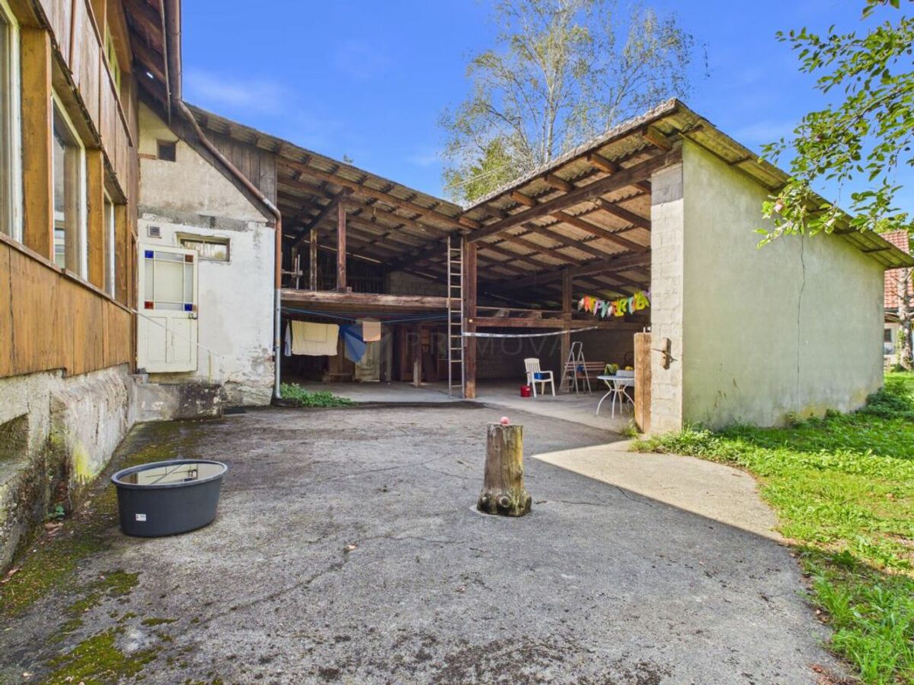
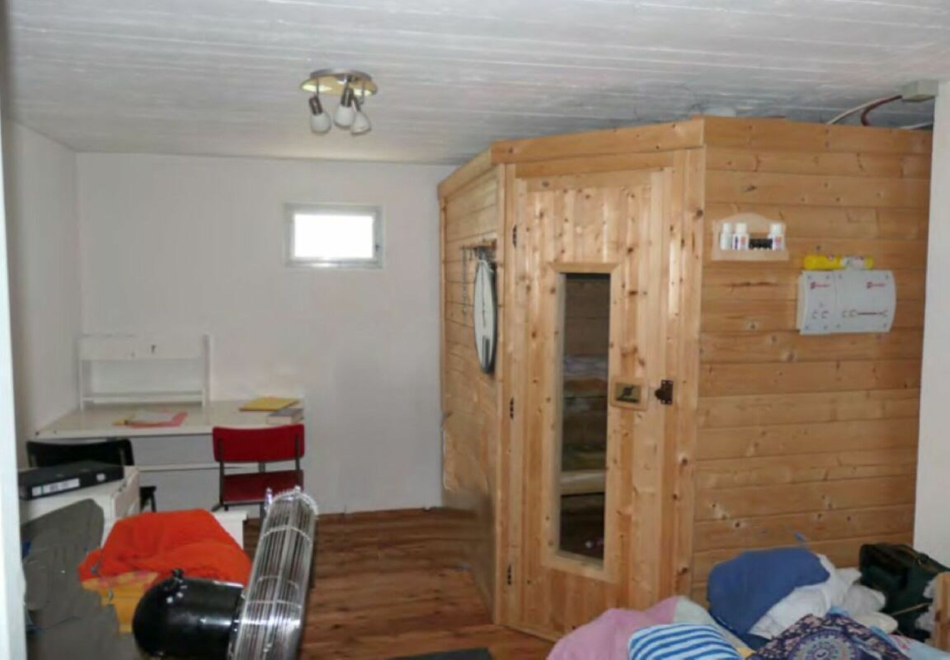
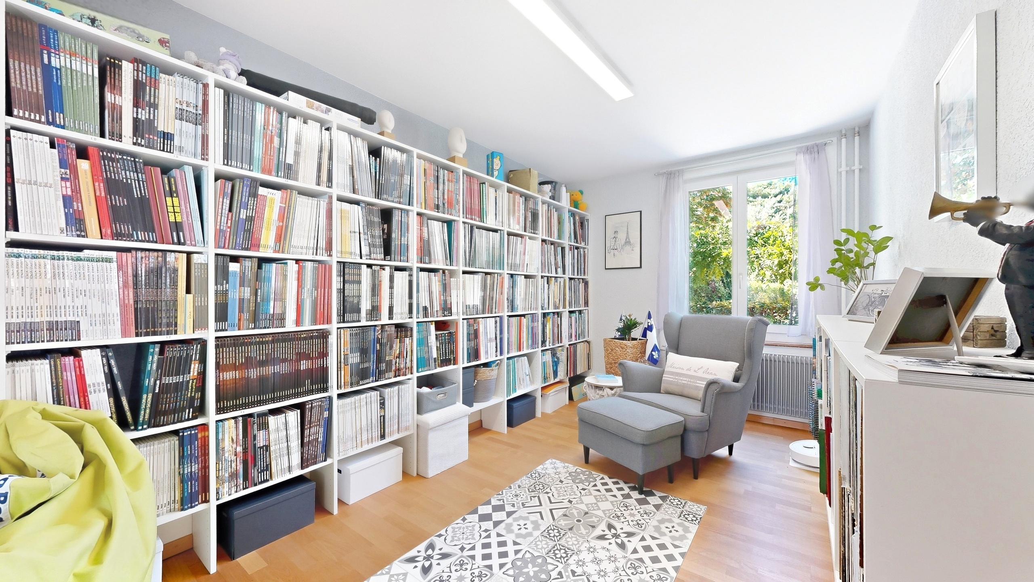
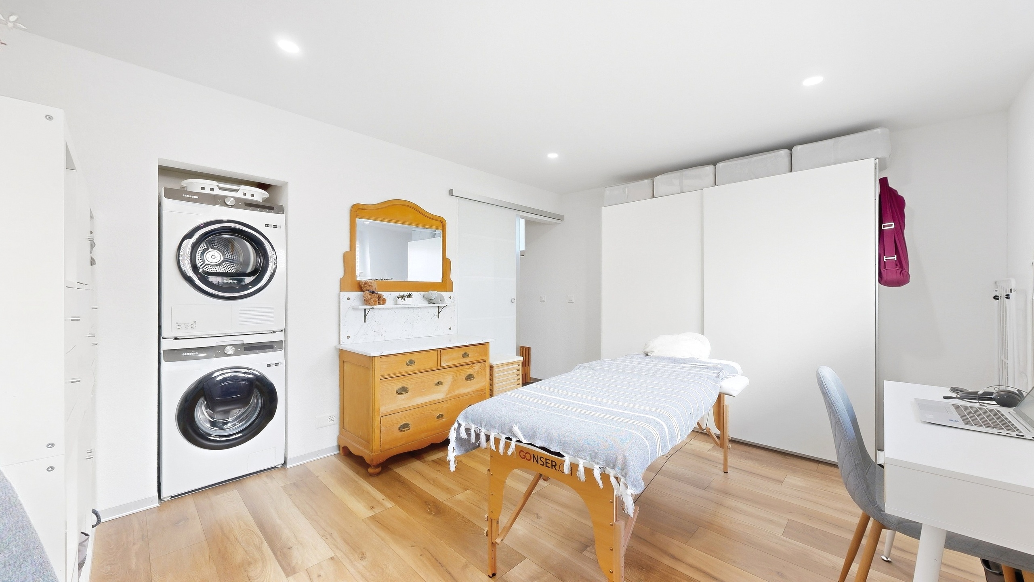
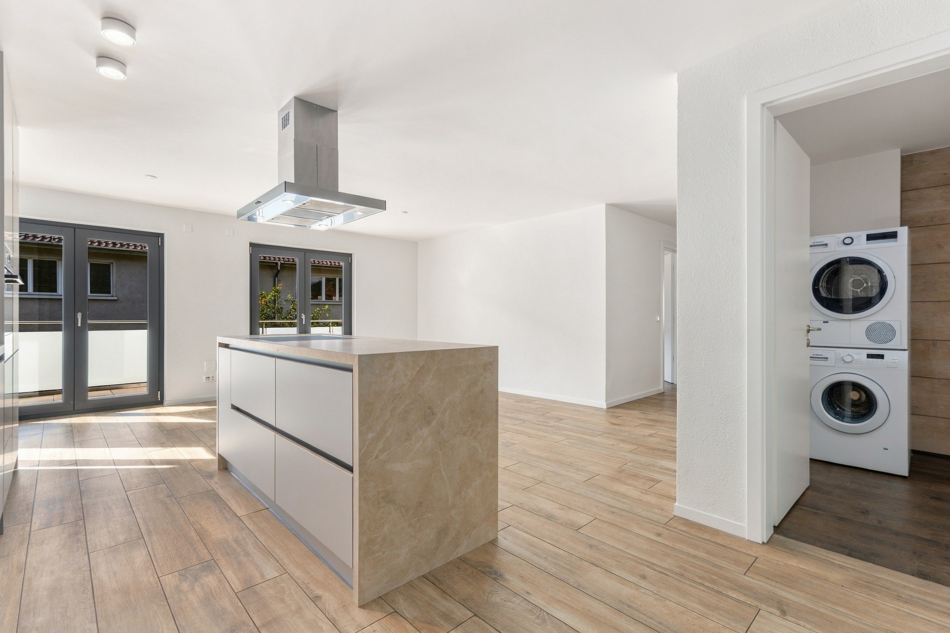
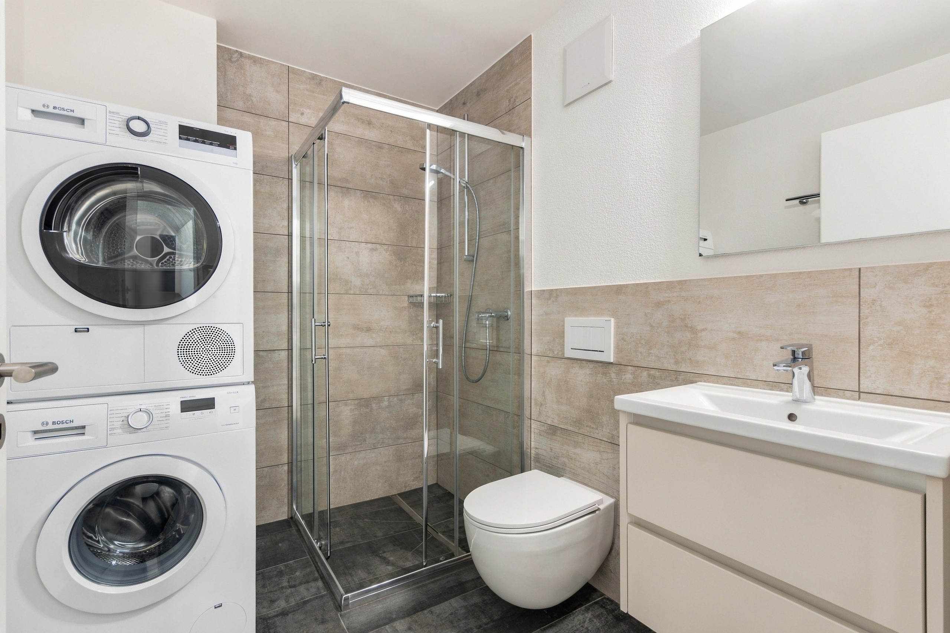
Le sous-sol complète idéalement l'ensemble avec une buanderie commune équipée de deux lave-linge et d'un sèche-linge, un local de loisirs ou de bricolage isolé, le local technique ainsi qu'une cave et un espace de rangement généreux.
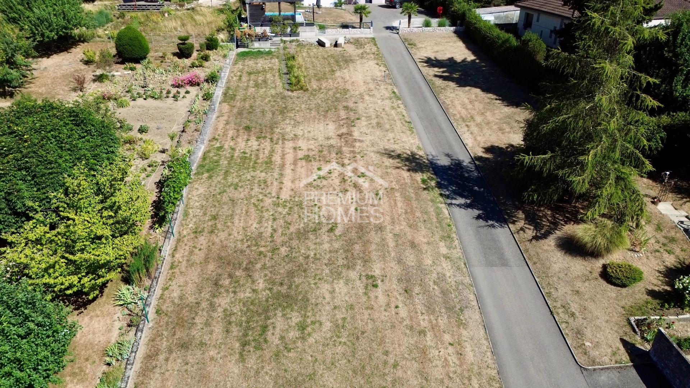
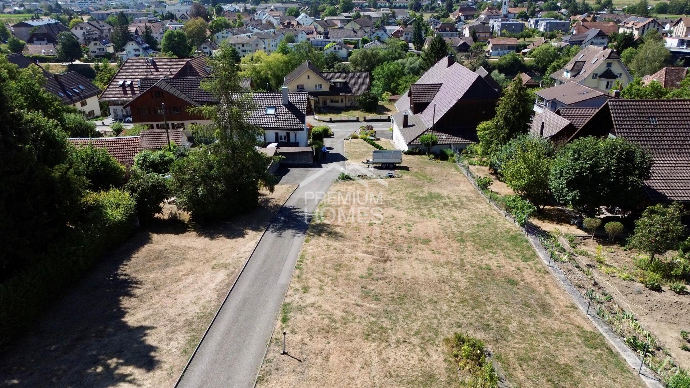
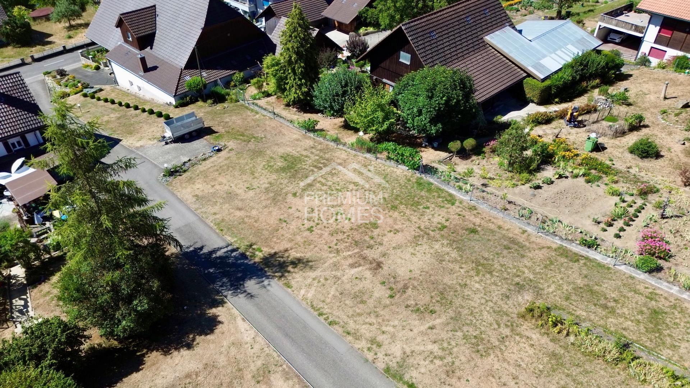
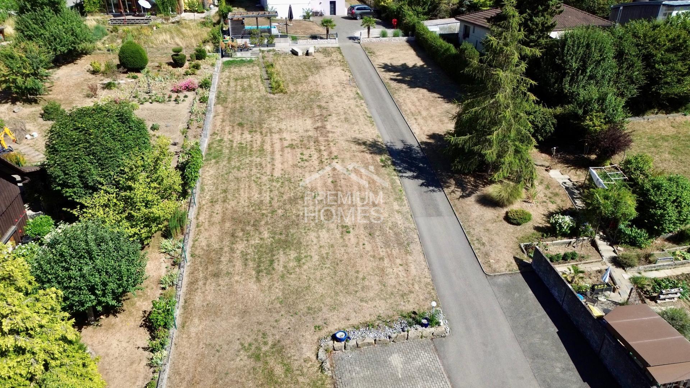
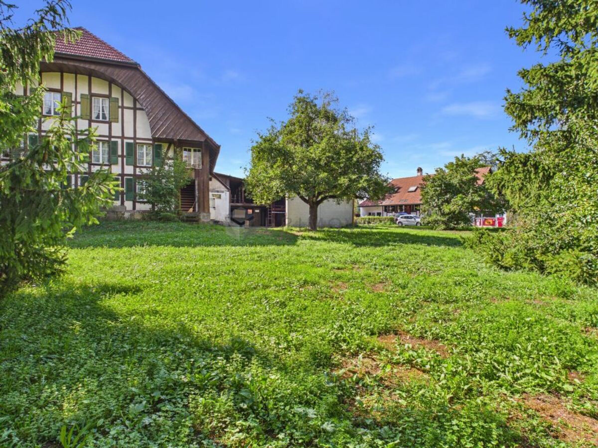
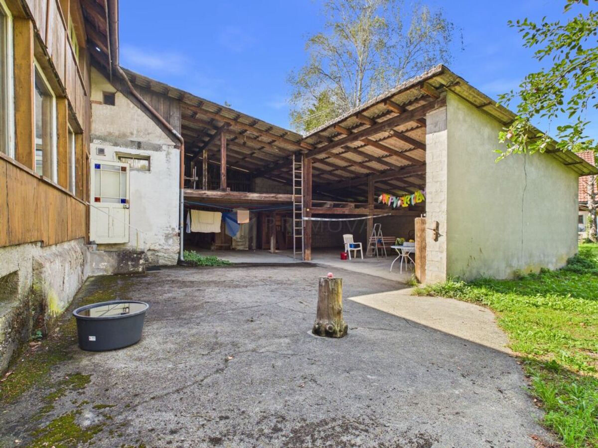
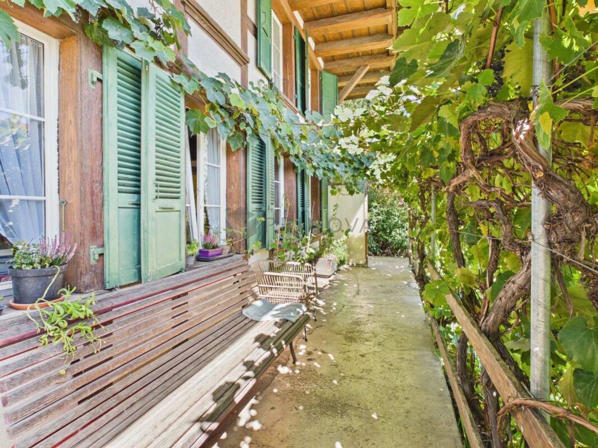
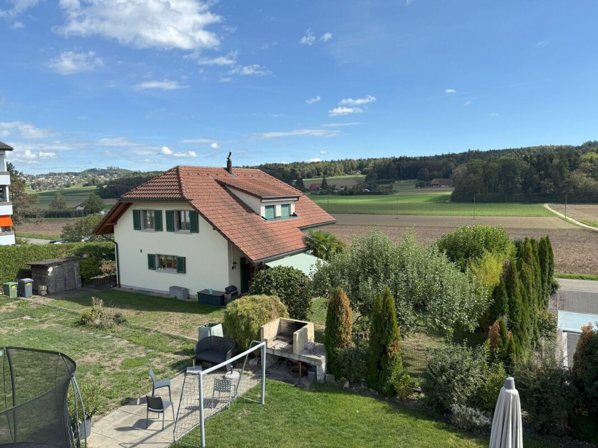
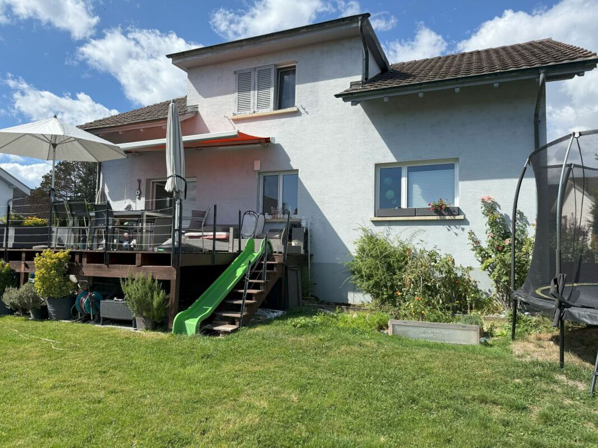
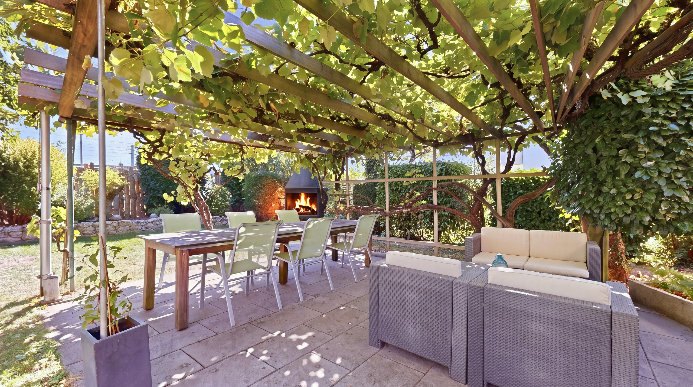
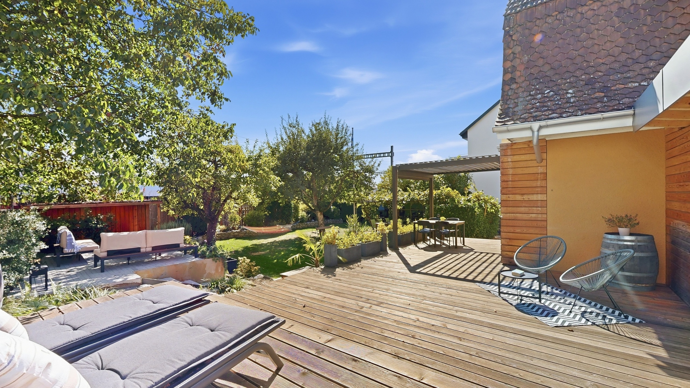
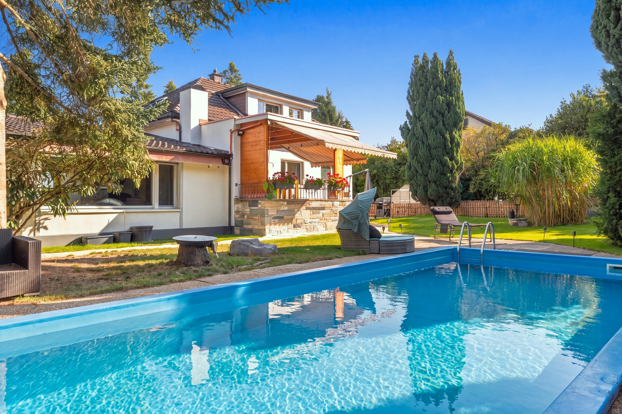
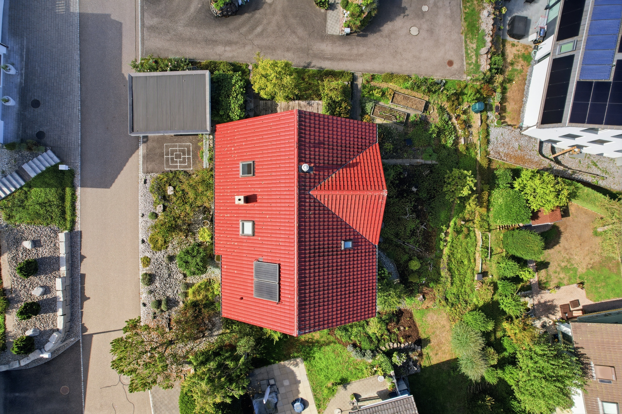
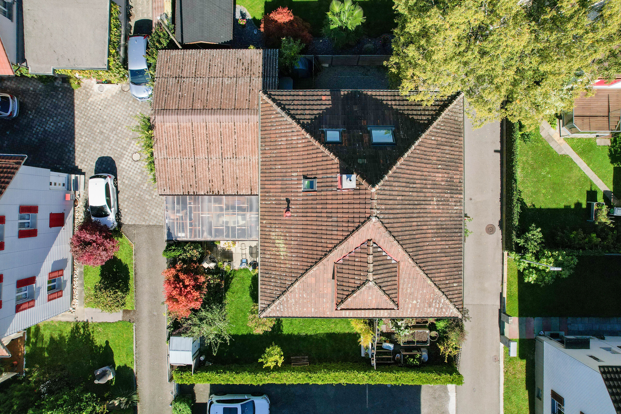
Mon jardin, entièrement réaménagé en 2022, invite à la détente, aux jeux ou aux agréables moments passés en famille ou entre amis. Le cabanon de jardin offre un espace de rangement supplémentaire et de nombreuses possibilités d'utilisation.
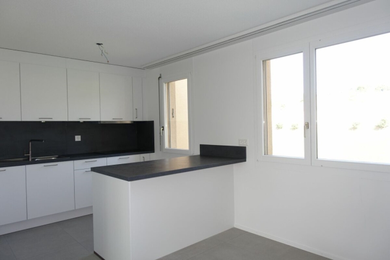
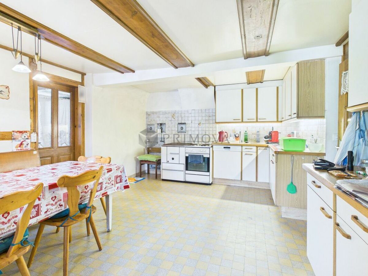
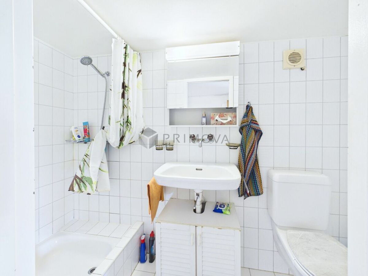
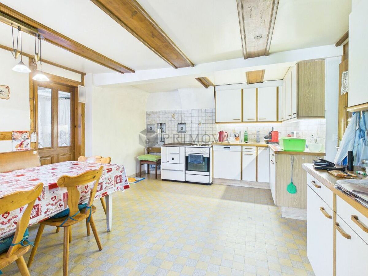
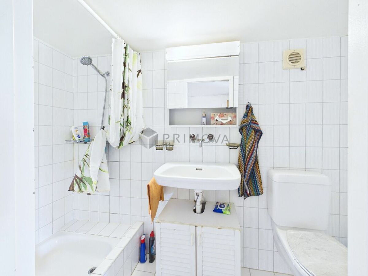
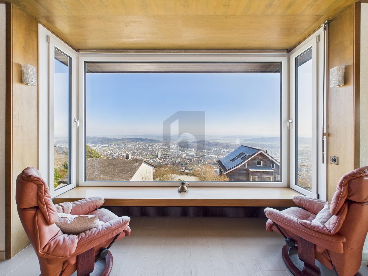
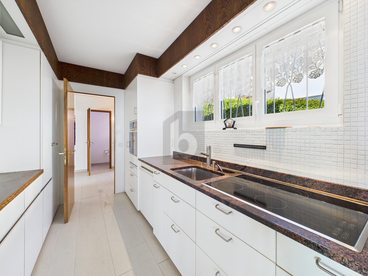
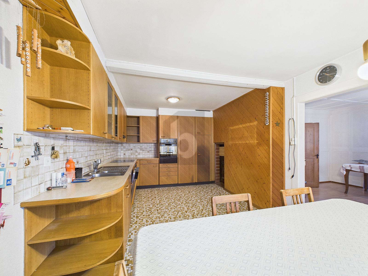
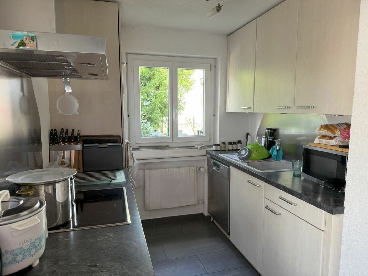
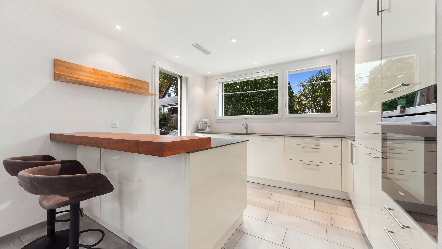
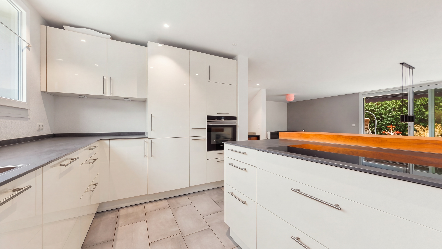
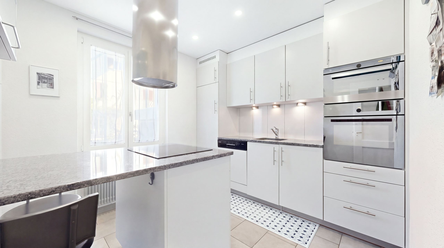
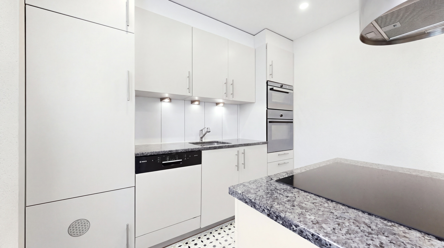
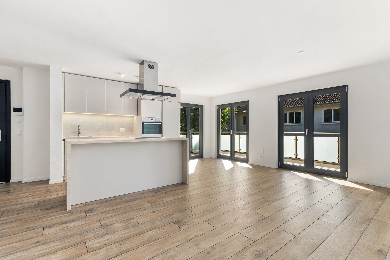
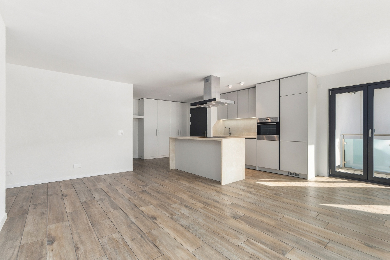
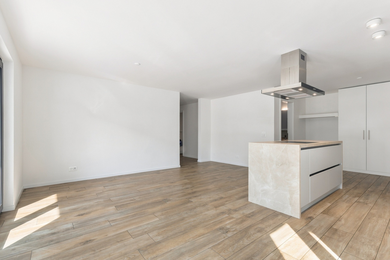
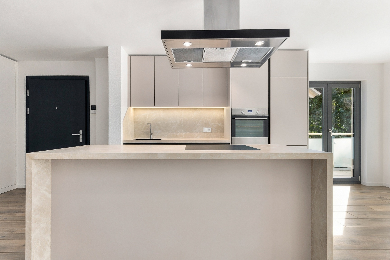
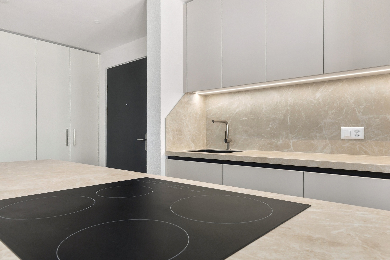
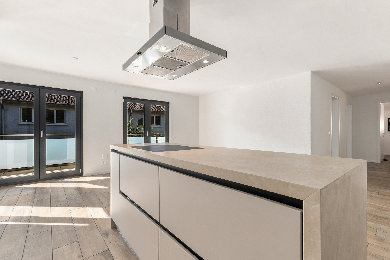
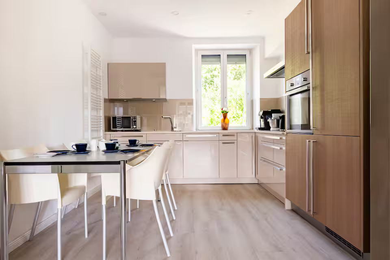
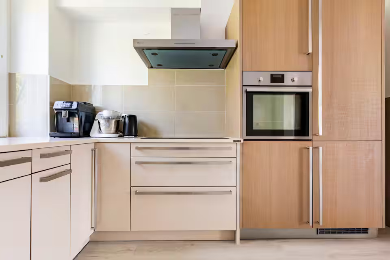
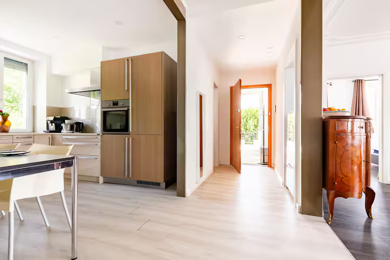
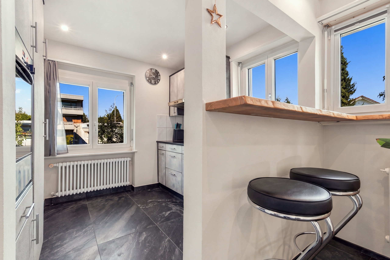
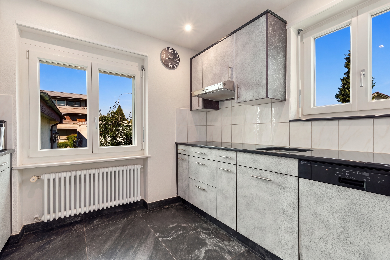
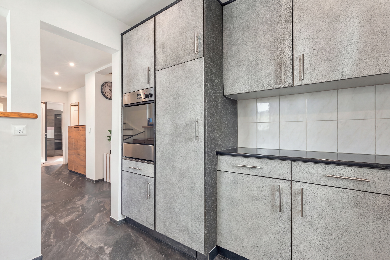
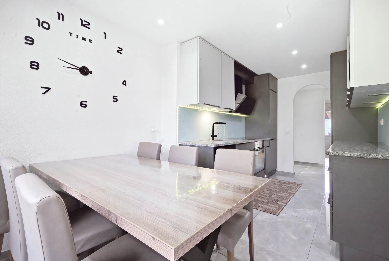
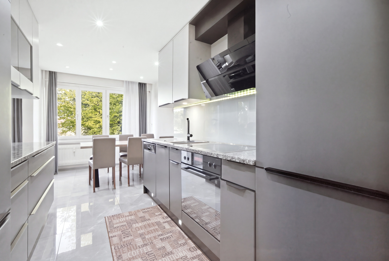
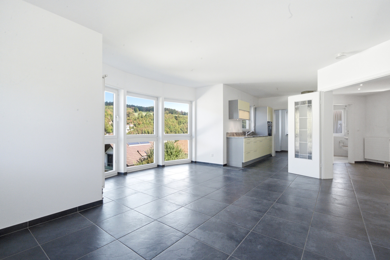
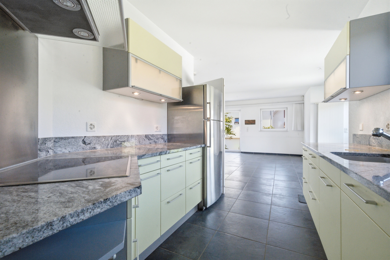
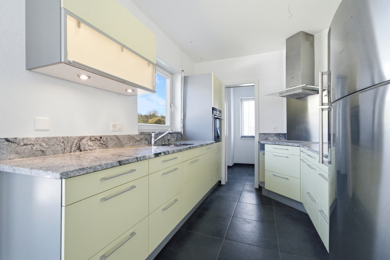
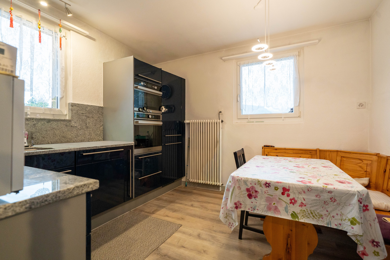
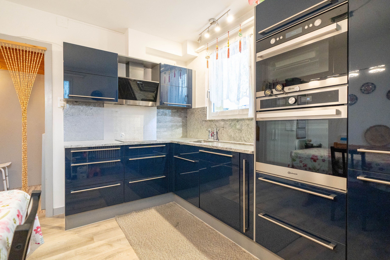
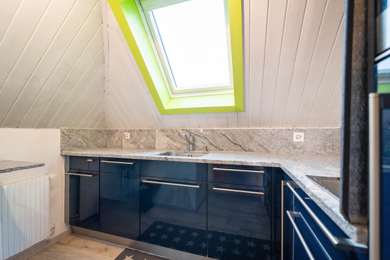
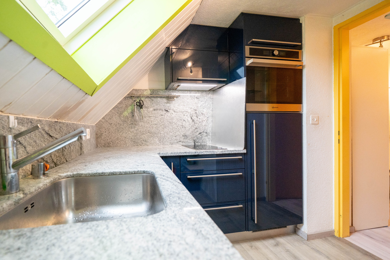
Sur le plan technique, je me présente en excellent état. En 2015, toutes les fenêtres – y compris celles du sous-sol et des combles – ont été remplacées et une nouvelle chaudière à gaz a été installée. En 2020, les cuisines des trois logements ont été entièrement rénovées, avant que le jardin ne soit entièrement réaménagé en 2022.
Ma grande force réside dans ma flexibilité. L'appartement du 1er étage est actuellement occupé par le vendeur et sera libre après la vente. Il pourra être occupé par le futur propriétaire ou mis en location. Le studio des combles est actuellement loué ; le bail existant peut être repris ou le logement pourra être occupé par son futur propriétaire. Quant à l'appartement du rez-de-chaussée, il restera occupé par la mère du propriétaire actuel, qui bénéficiera d'un droit d'habitation viager inscrit au registre foncier. Cette configuration permet d'occuper ou de louer une partie du bien dès aujourd'hui tout en profitant de son potentiel à long terme.
Aperçu des loyers mensuels bruts :
- Rez-de-chaussée : CHF 1'000.– brut par mois (appartement avec droit d'habitation viager)
- 1er étage : Selon nos estimations, loyer mensuel brut réaliste d'environ CHF 1'210.– (actuellement occupé par les propriétaires et non loué)
- Combles : CHF 800.– brut par mois
Trois places de parc extérieures sont incluses dans le prix de vente et complètent cette offre particulièrement attractive.
Mes points forts en un coup d'œil
- Immeuble comprenant trois logements
- Convient également comme maison familiale ou maison multigénérationnelle
- Utilisation flexible pour propriétaires occupants ou investisseurs privés
- Appartement du 1er étage immédiatement disponible
- Studio actuellement loué, bail pouvant être repris ou usage propre possible
- Appartement du rez-de-chaussée avec droit d'habitation viager inscrit
- Nouvelle chaudière à gaz et nouvelles fenêtres (2015)
- Toutes les cuisines rénovées (2020)
- Jardin entièrement réaménagé avec cabanon (2022)
- Local de loisirs ou de bricolage isolé
- Trois places de parc extérieures incluses
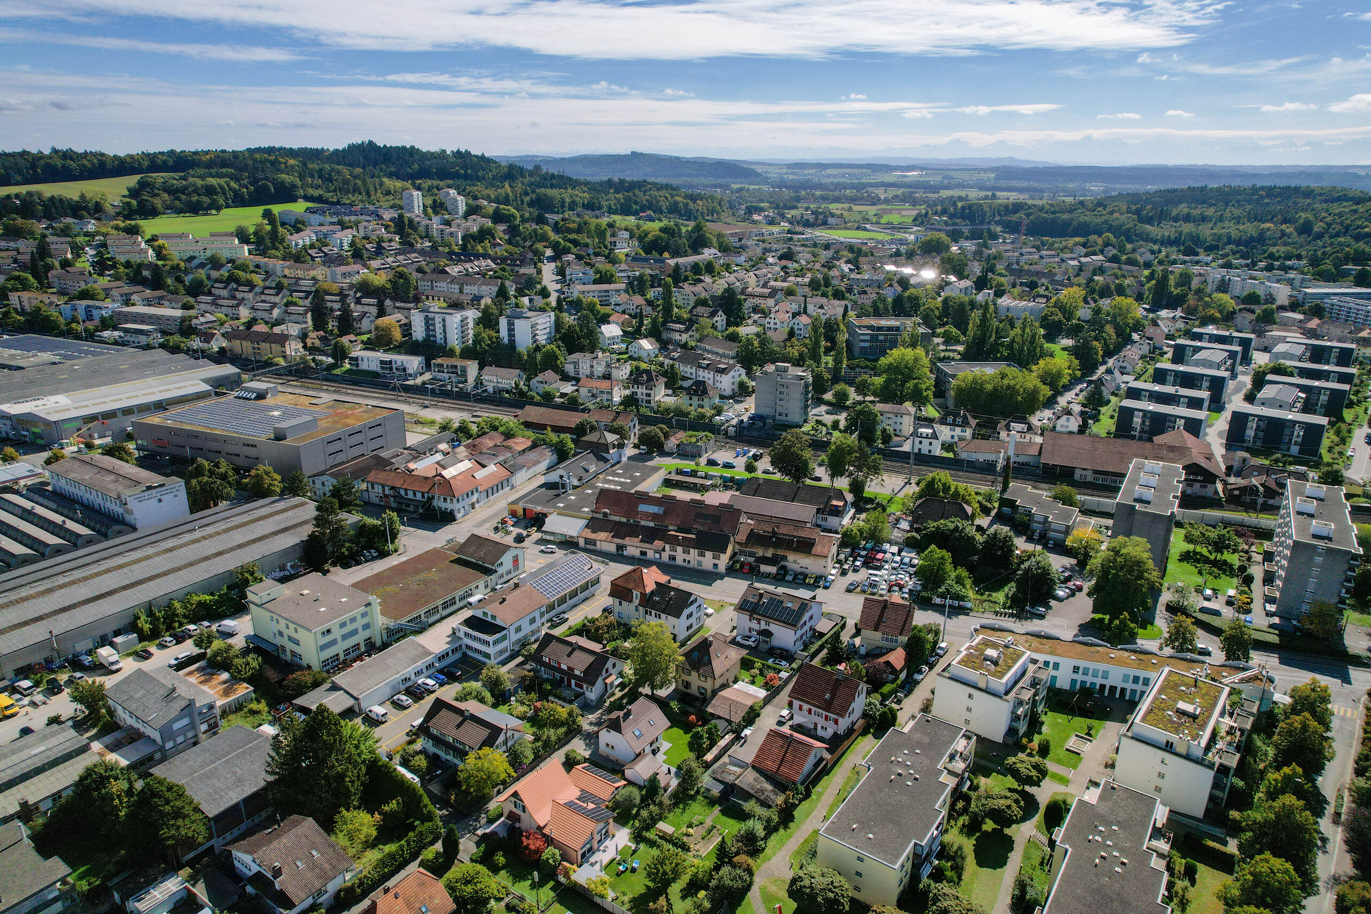
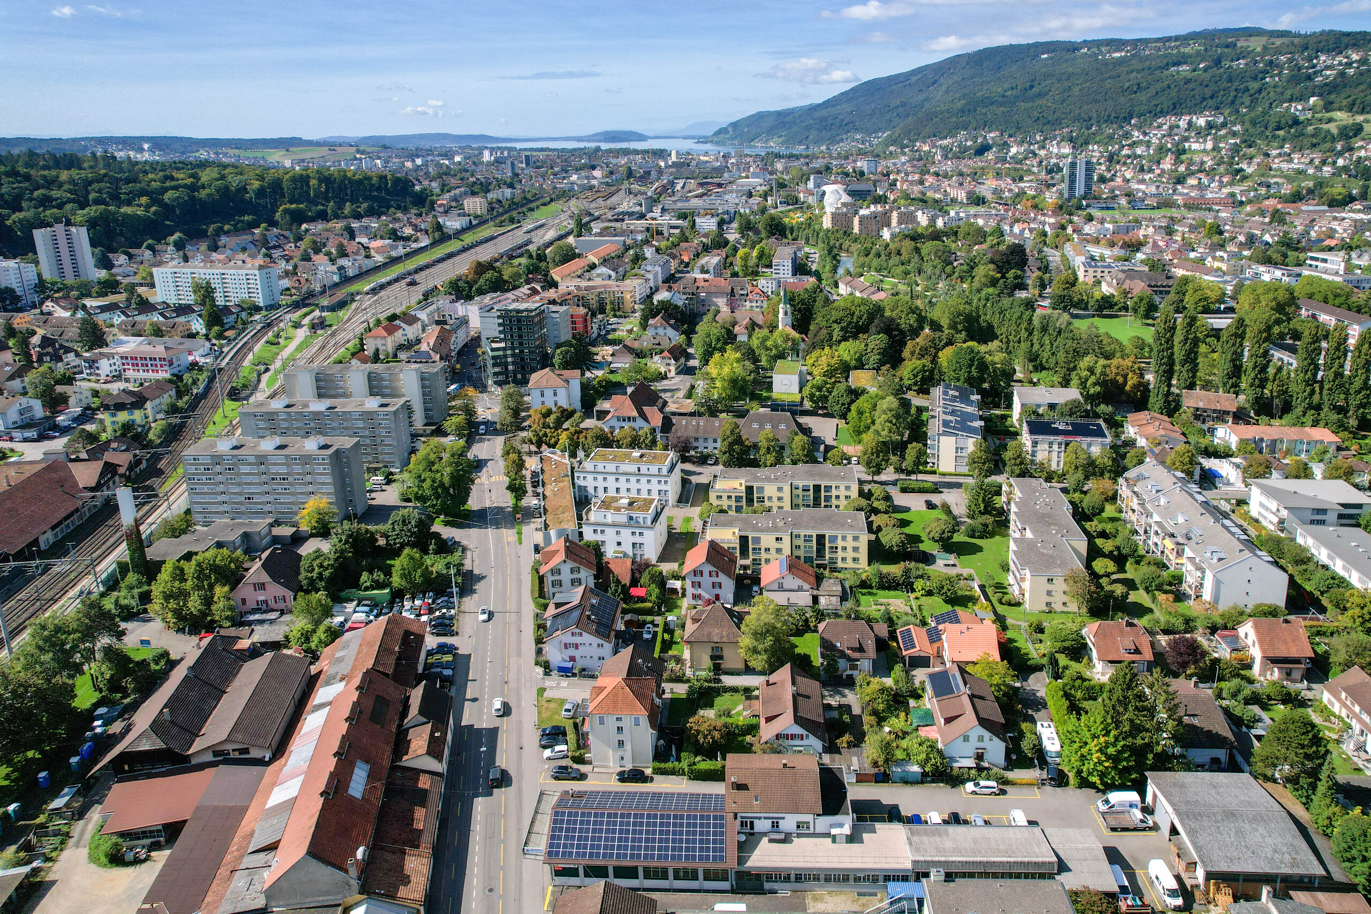
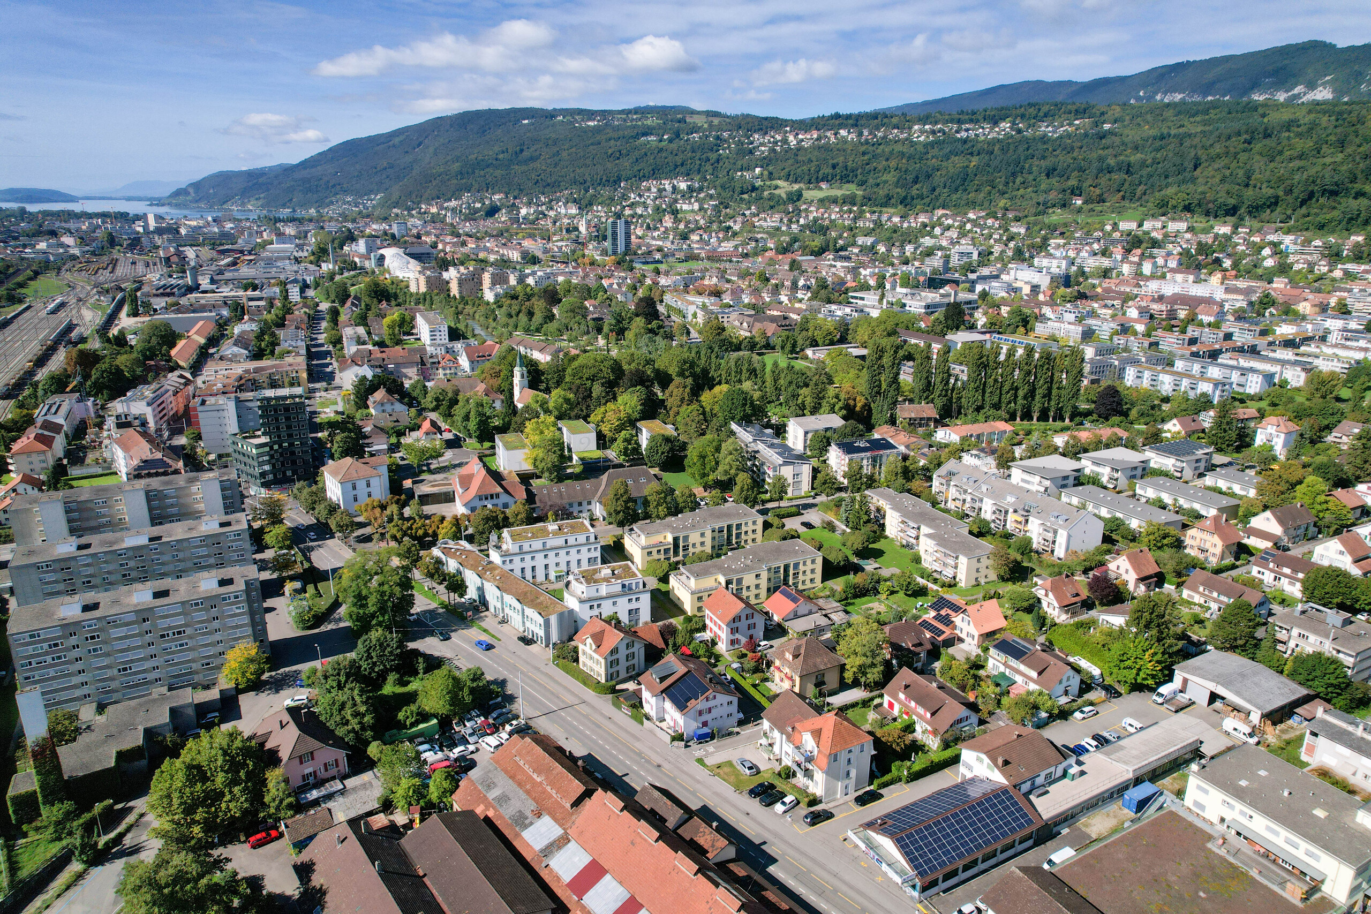
- Quartier calme et bien desservi à Bienne
Je suis le bien idéal pour les familles souhaitant réunir plusieurs générations sous un même toit, pour les acquéreurs recherchant un vaste espace de vie ou pour les investisseurs privés privilégiant un potentiel de développement à long terme.
Laissez-vous séduire par ce bien lors d'une visite personnalisée.
L'équipe de PASSIO Immobilien AG se réjouit de faire votre connaissance et de vous accompagner dans votre projet immobilier !
Conveniences
Neighbourhood
- City centre
- Shops/Stores
- Shopping street
- Bank
- Post office
- Restaurant(s)
- Pharmacy
- Railway station
- Bus stop
- Highway entrance/exit
- Child-friendly
- Preschool
- Primary school
- Secondary school
Outside conveniences
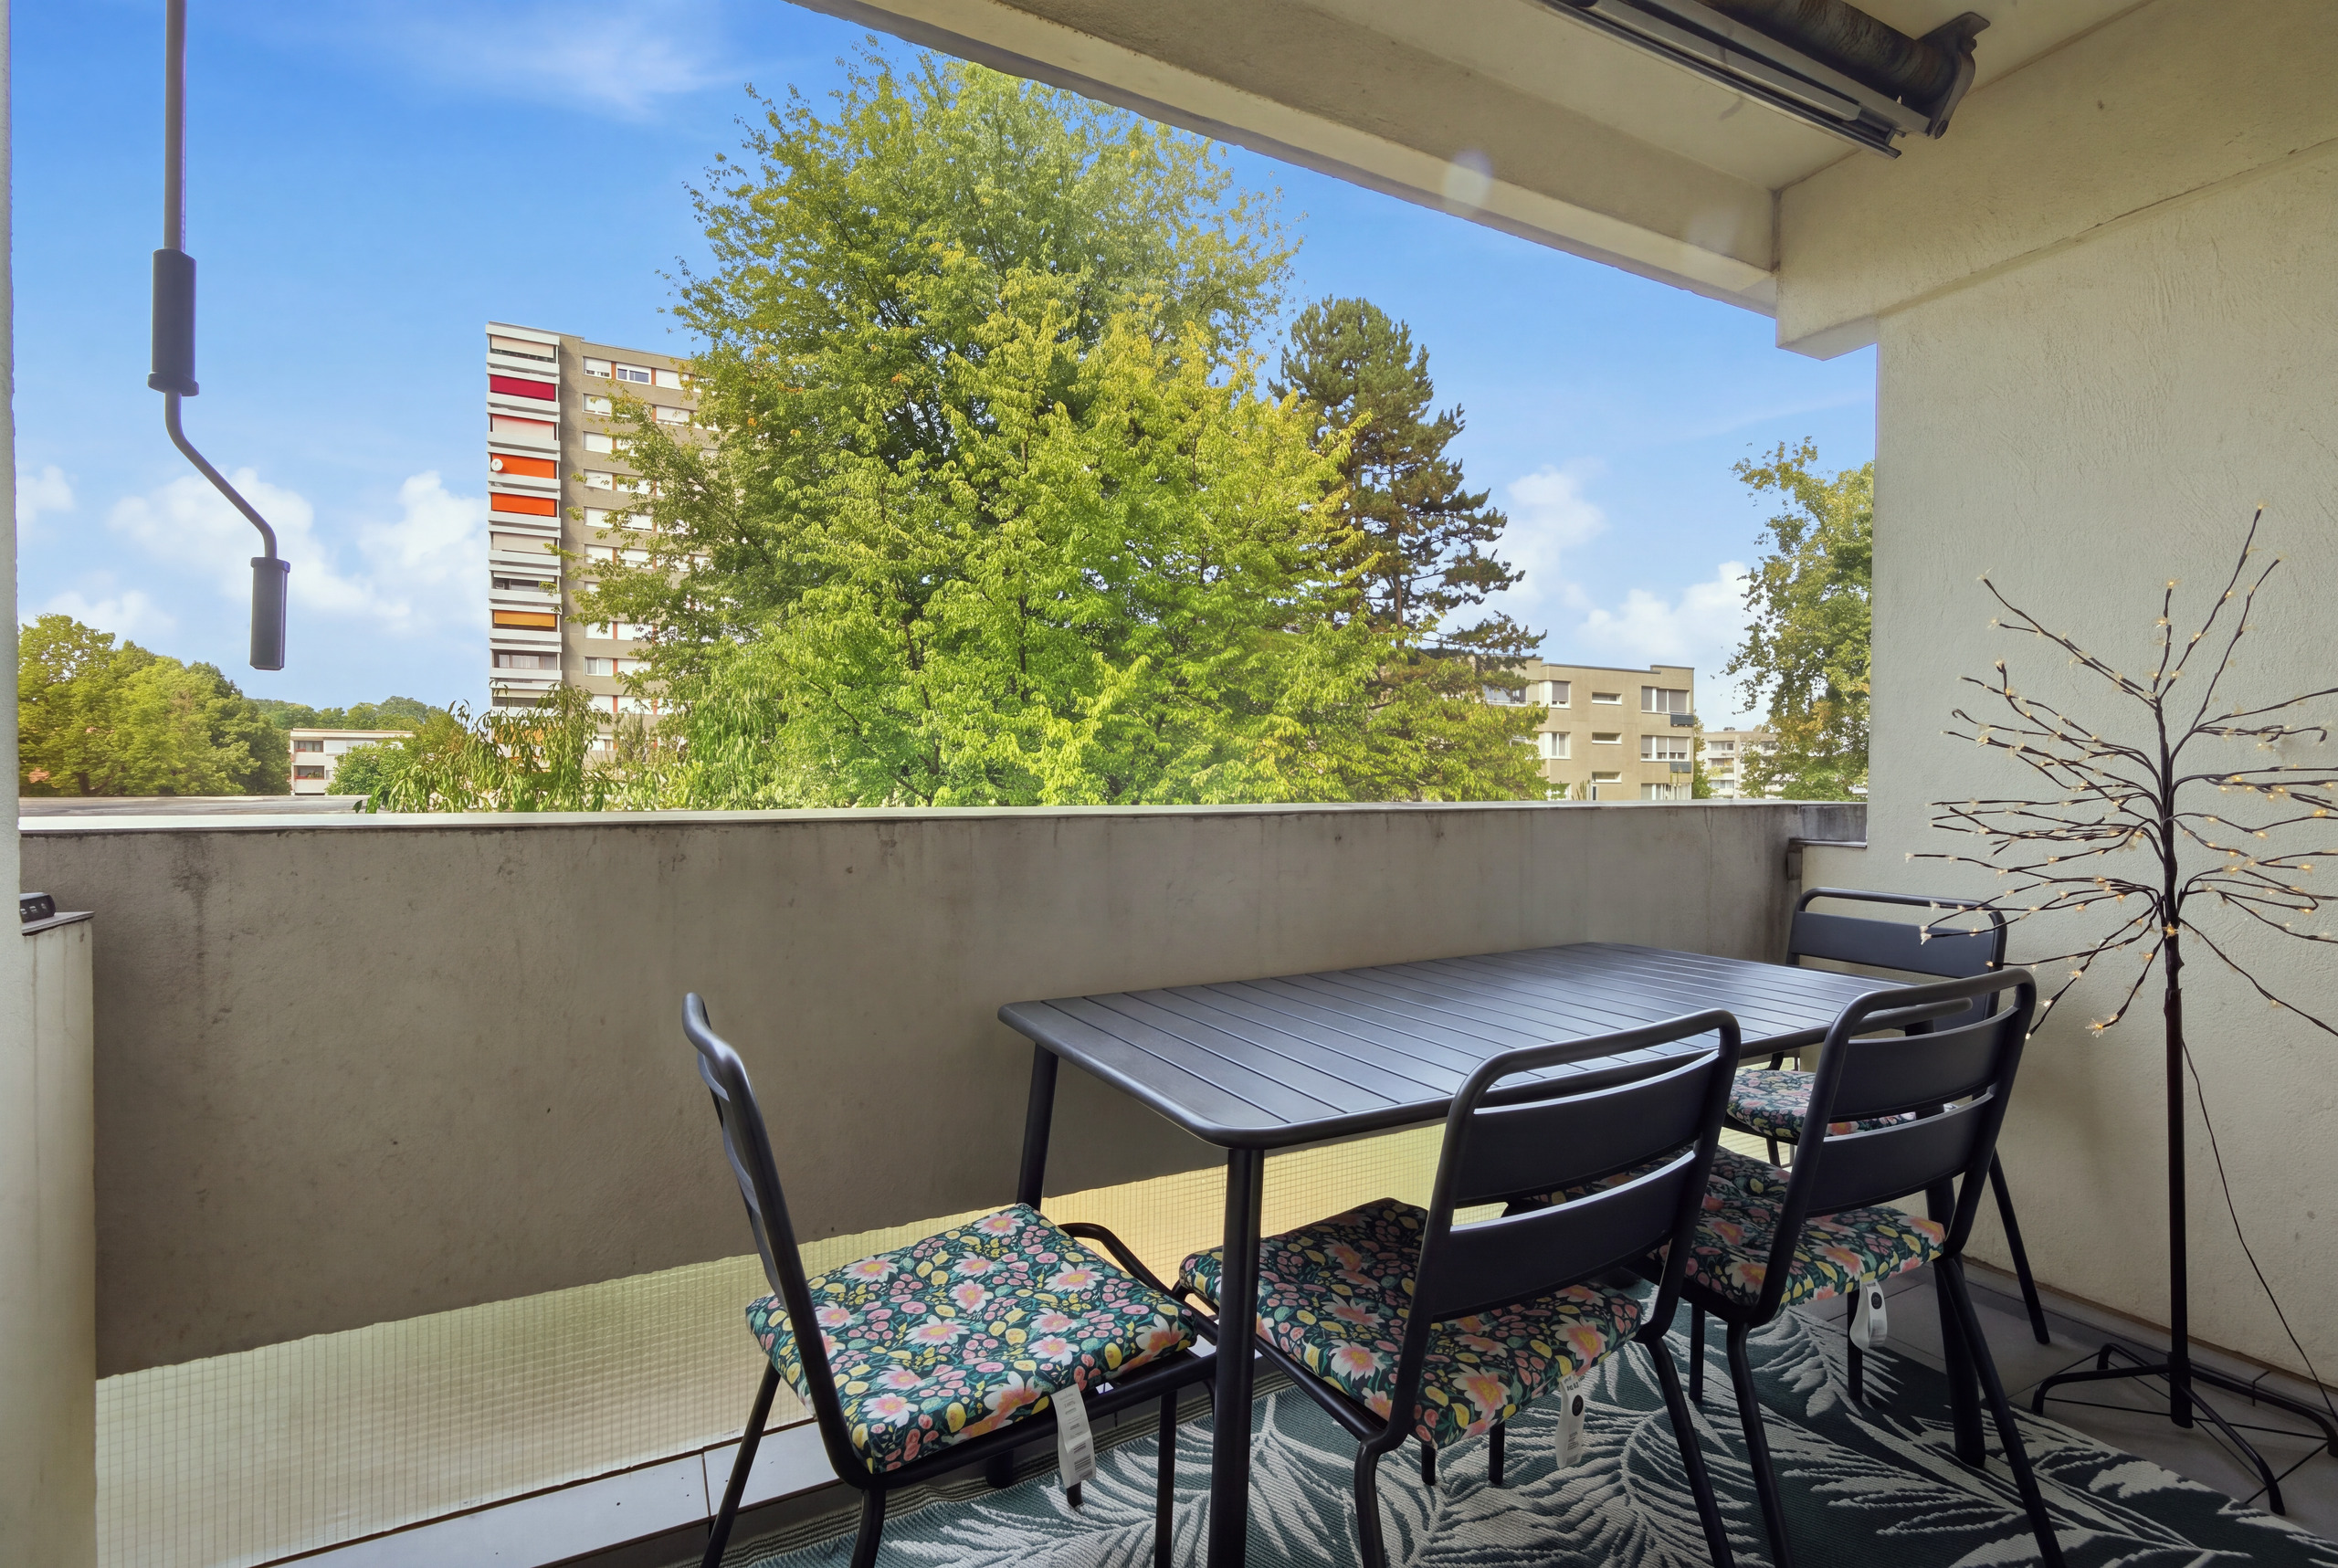
- Balcony/ies
- Garden
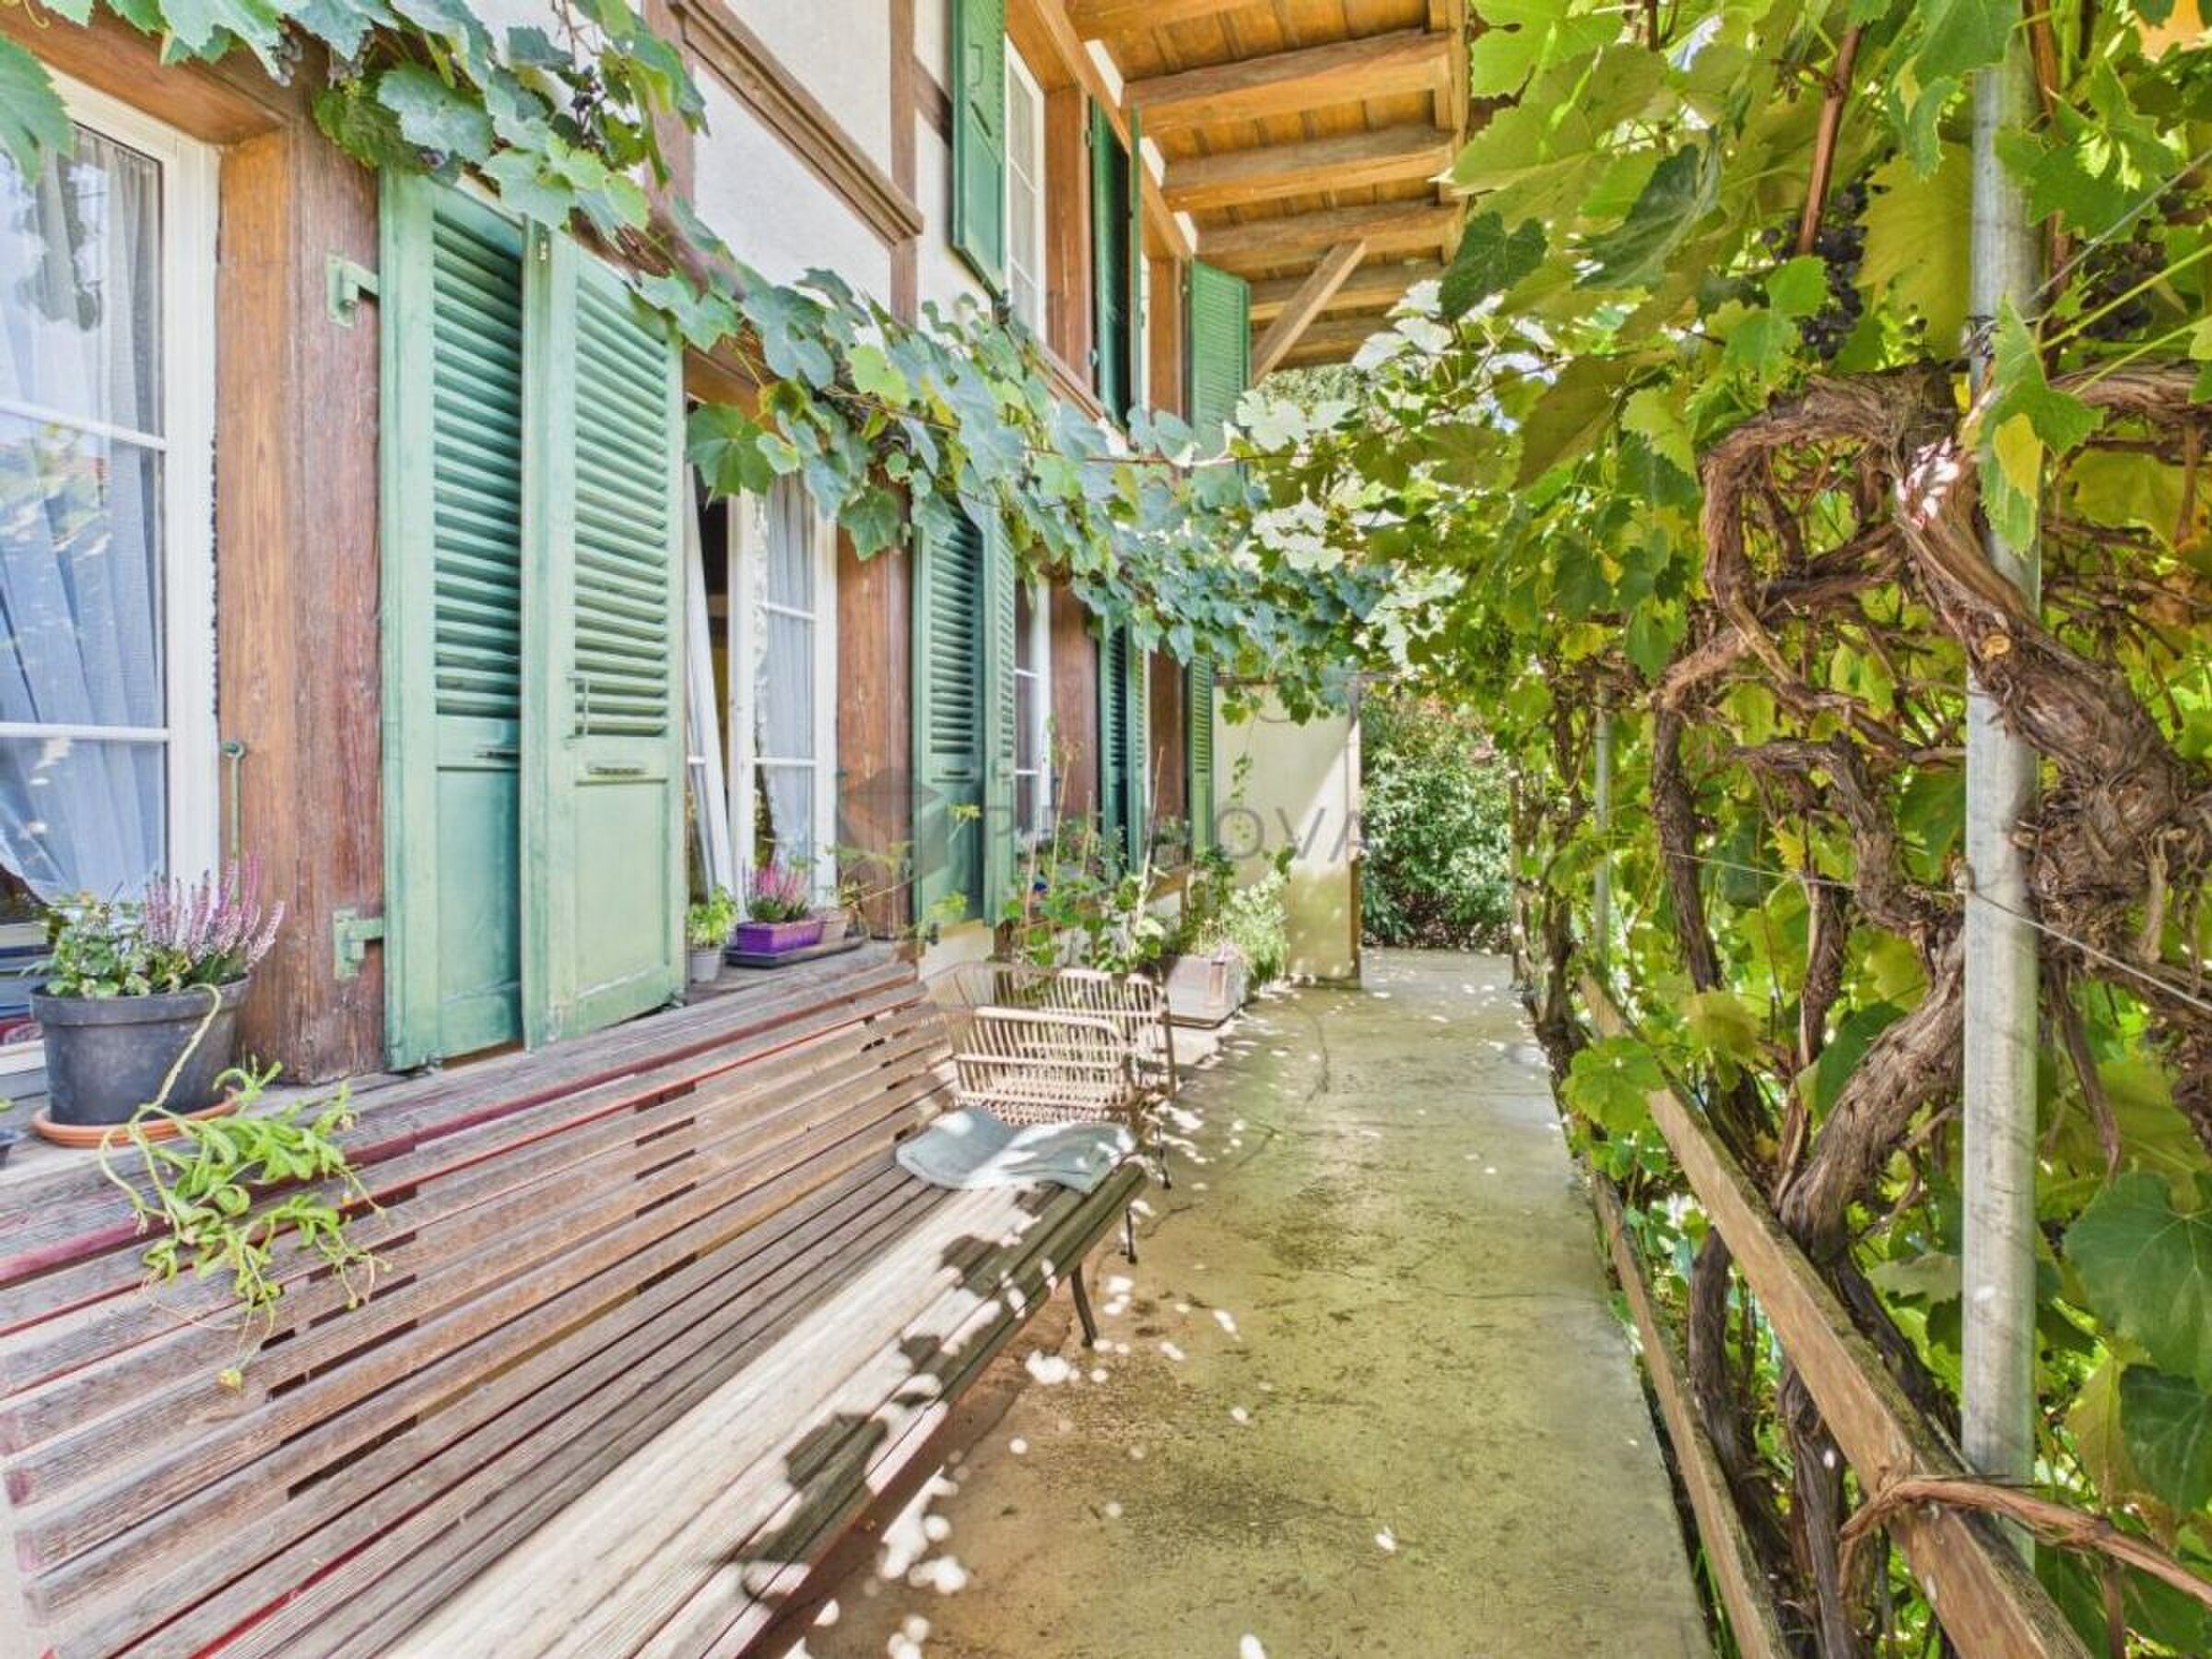
- Bench
- Parking
Inside conveniences
- Cellar
- Storeroom
- Bright/sunny
Equipment
- Laundry
Condition
- Good