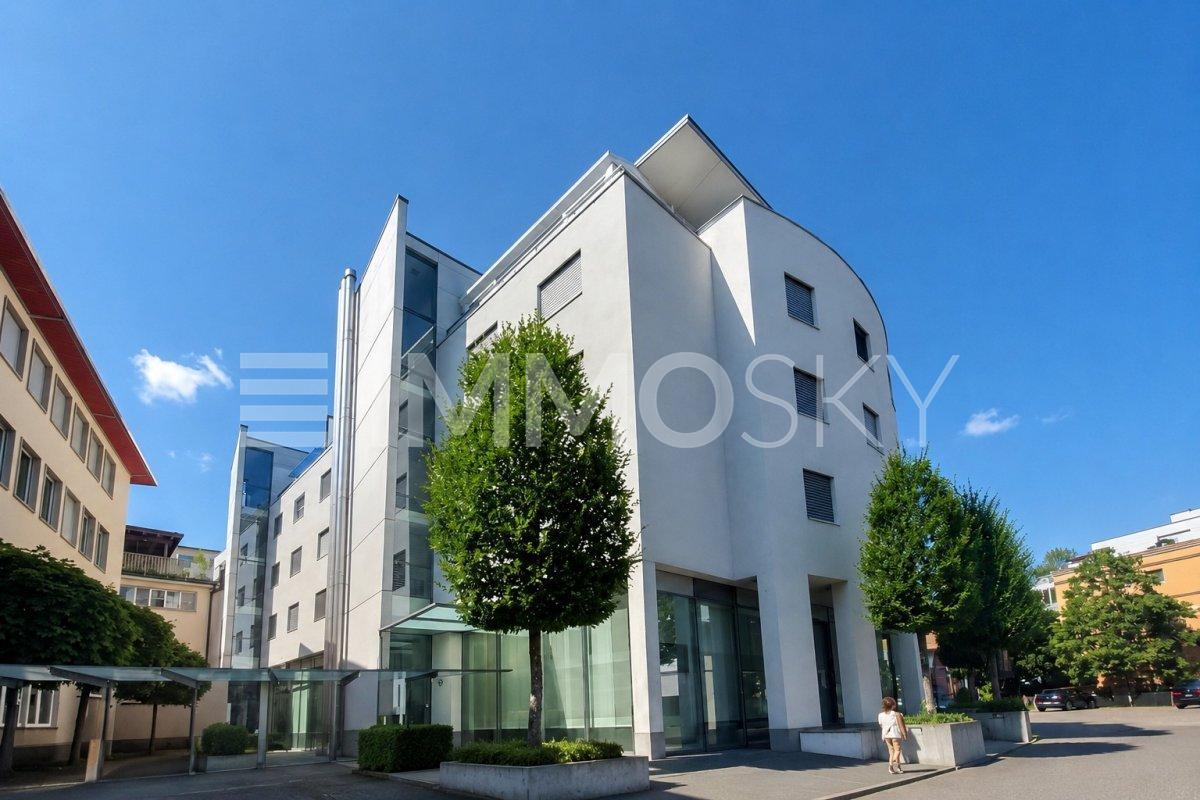
Residential building with 13 rooms on sale in Curaglia - 715 m²
Investment property with approved conversion project
Rooms13
Living area715 m²
Object PriceCHF 2,250,000.-
AvailabilityTo agree
Localisation
7184 CuragliaCharacteristics
Reference
6757454.6757454
Availability
To agree
Year of construction
1992
Rooms
13
Flats
8
Number of levels for the real asset
4
Ground surface
960 m²
Living area
715 m²
Description
Text translated from german, see original
Original text in german, translate to English.
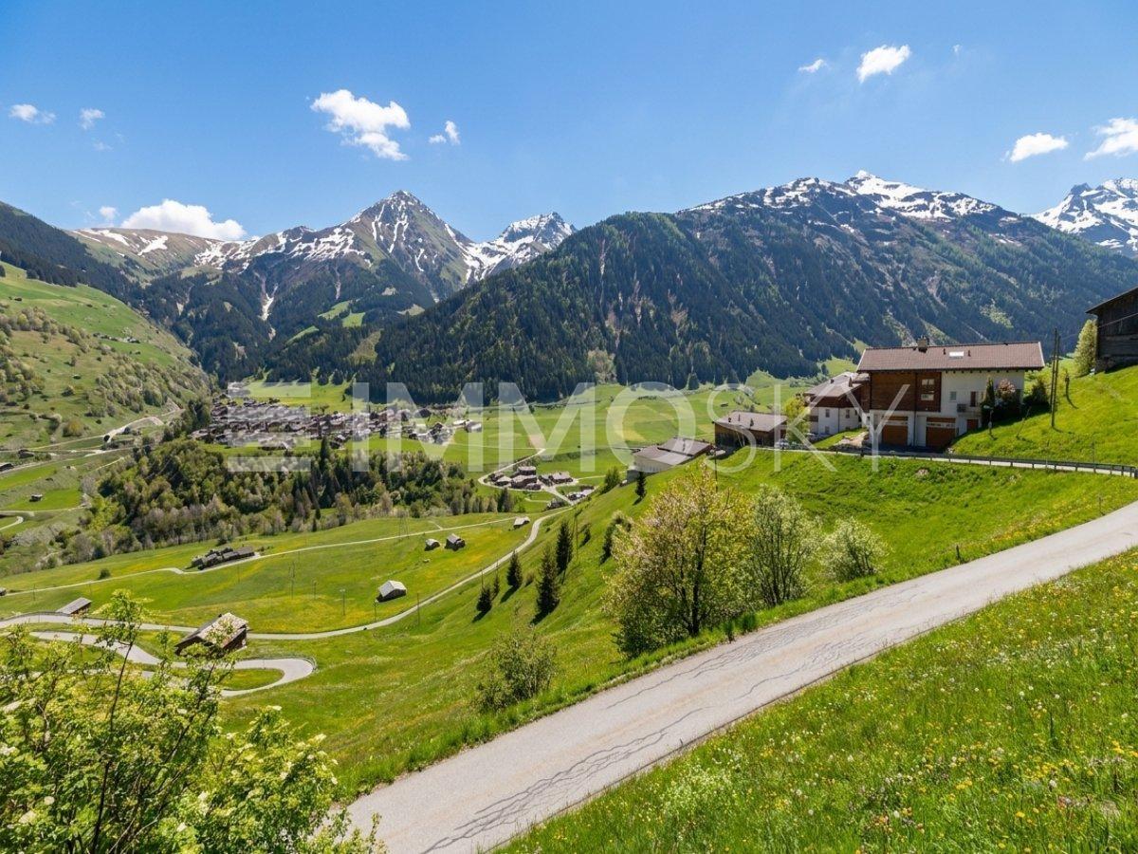
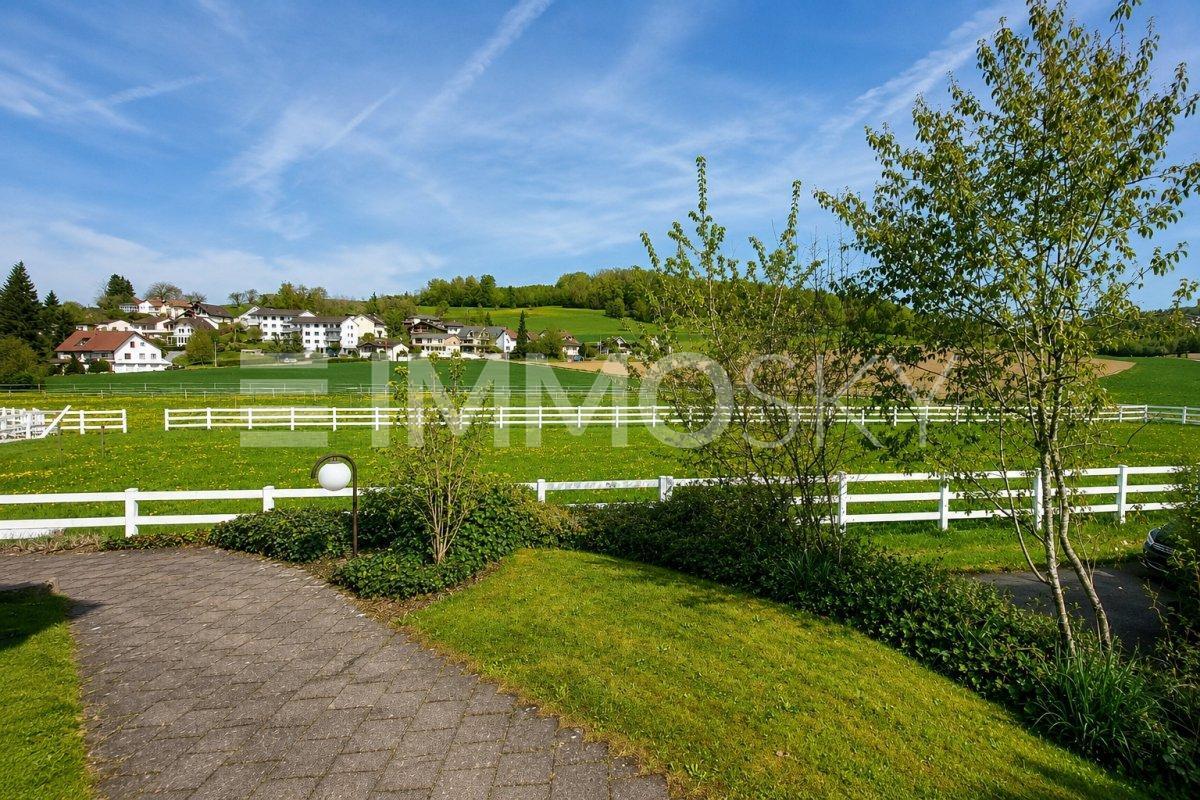
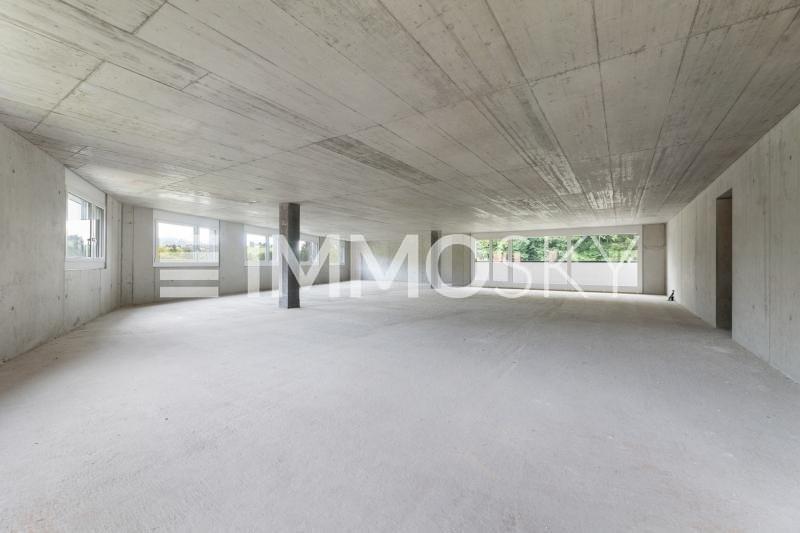
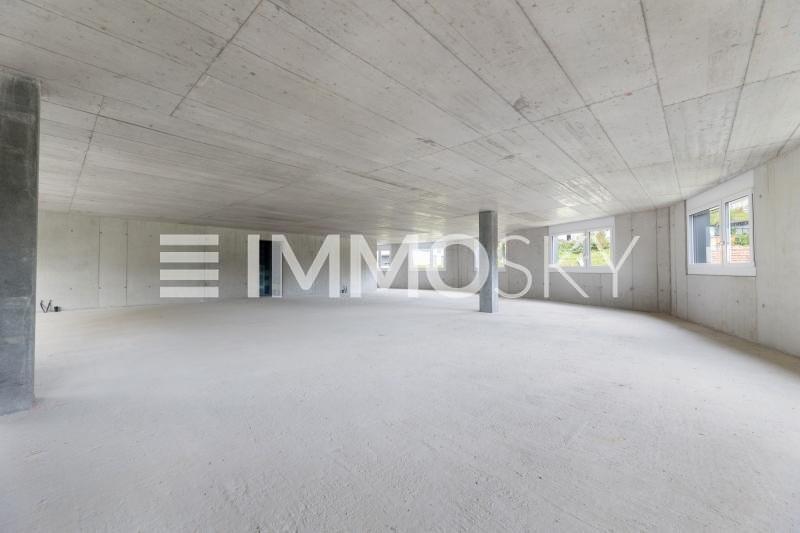
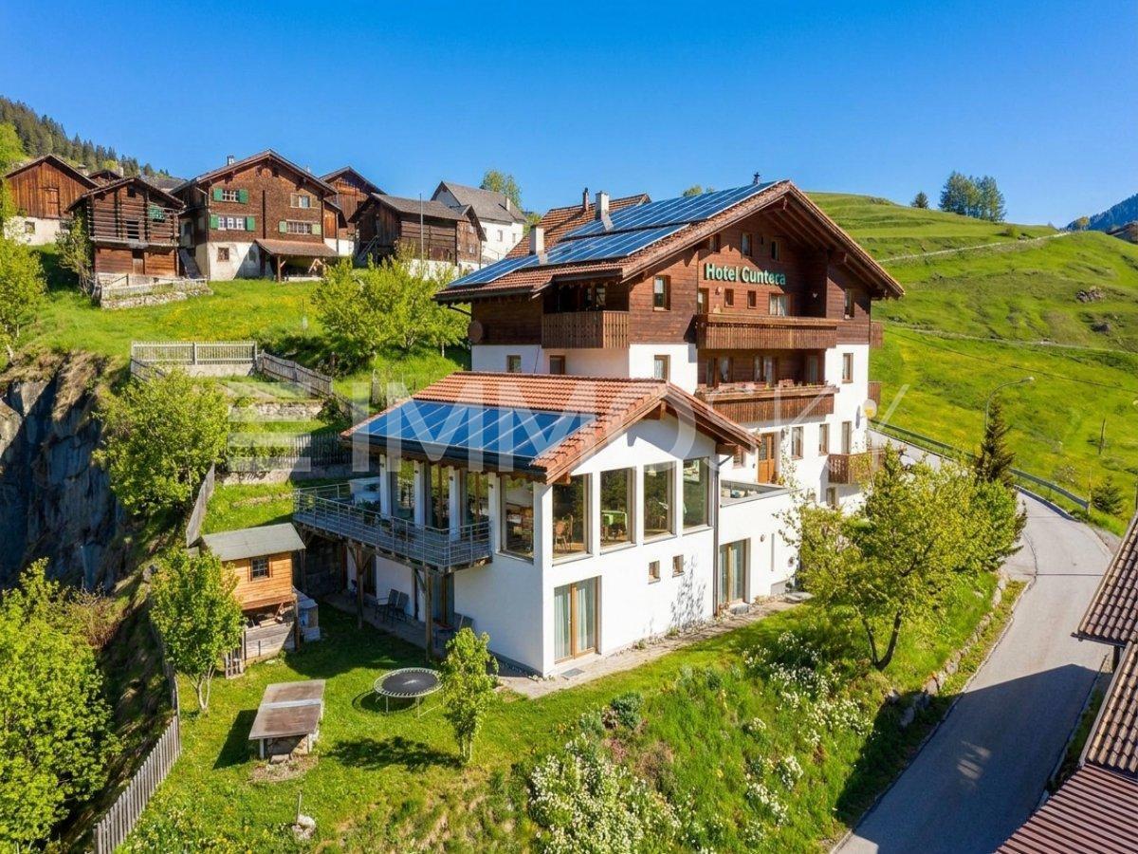
In the idyllic mountain village of Curaglia in the canton of Graubünden, investors have a rare opportunity to acquire a residential development project that has already been approved and offers significant potential for value creation. The property has been granted permission for conversion into eight attractive apartments, providing an ideal basis for a sustainable investment in a popular mountain region.
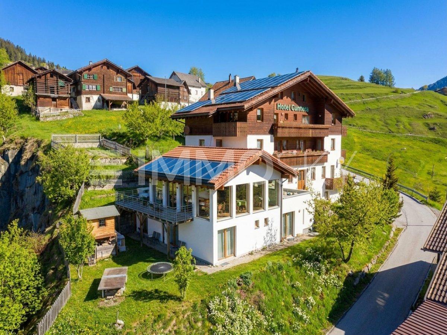
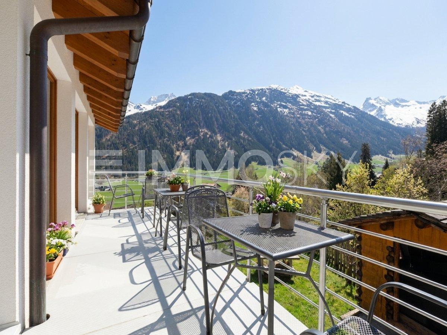
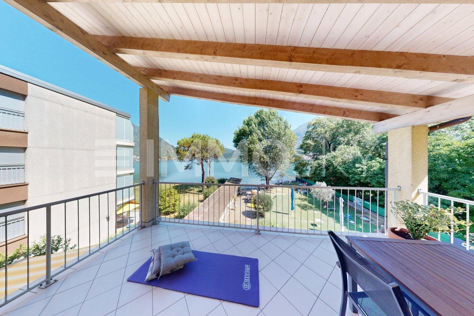
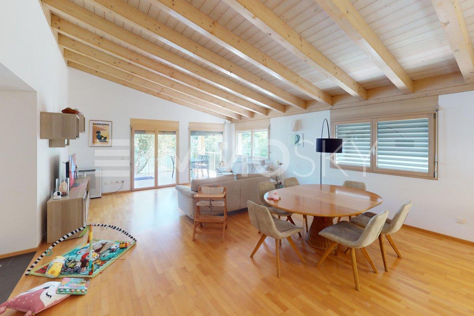
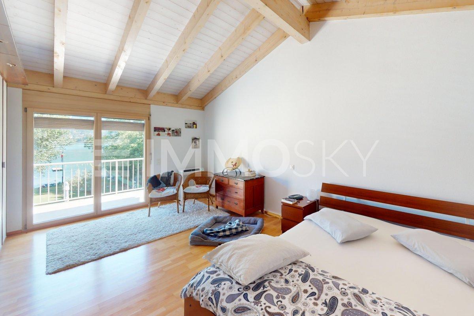
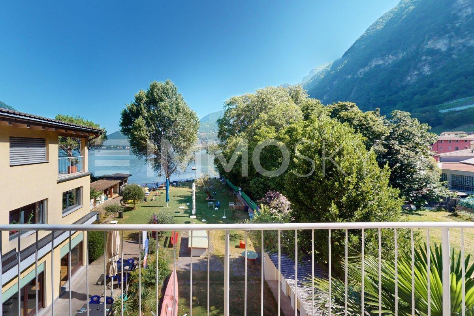
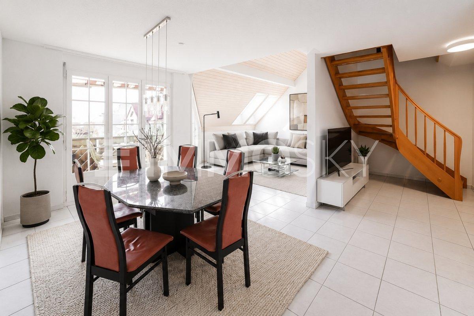
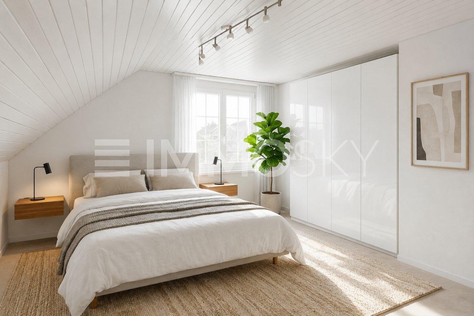
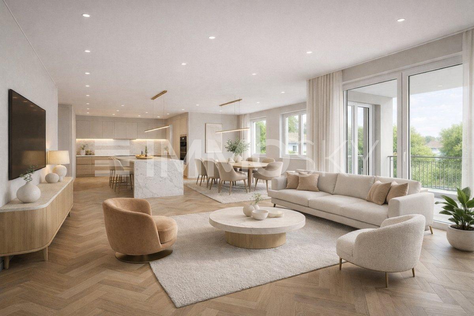
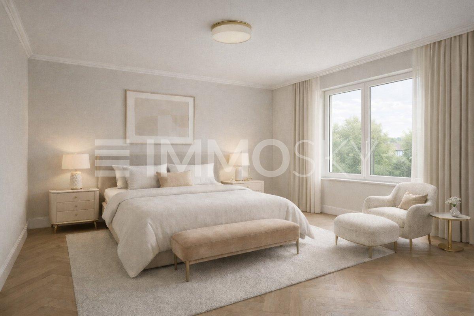
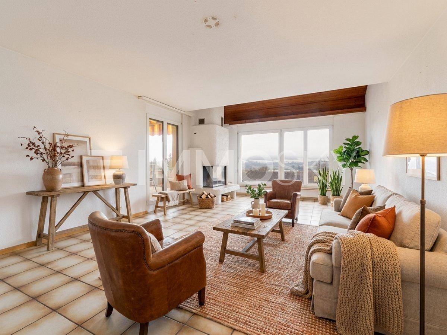
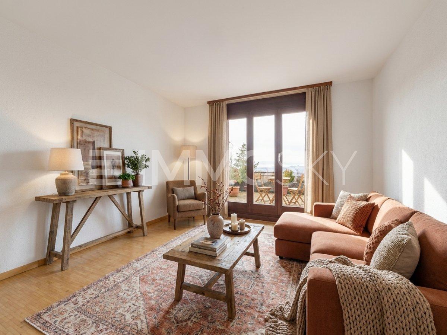
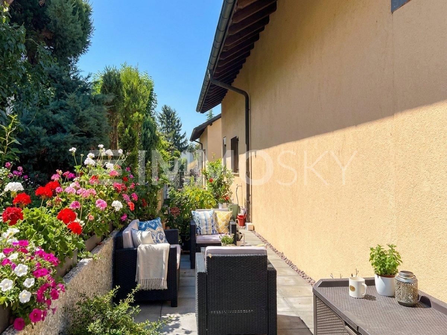
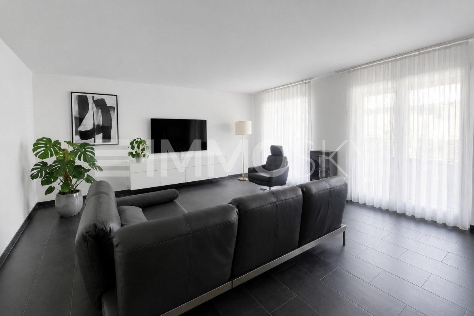
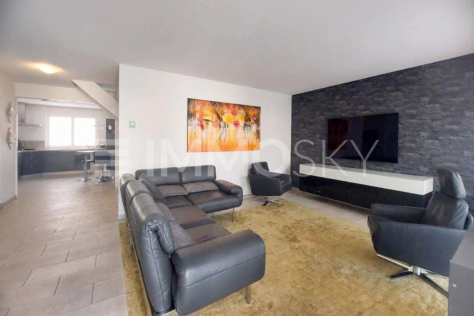
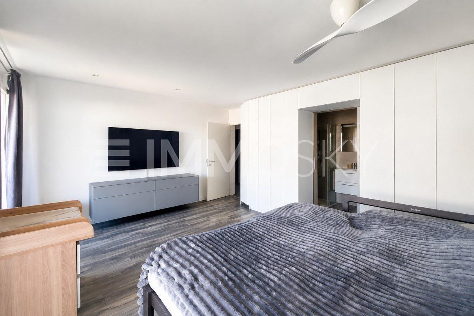
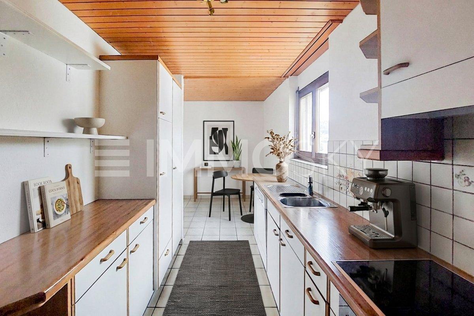
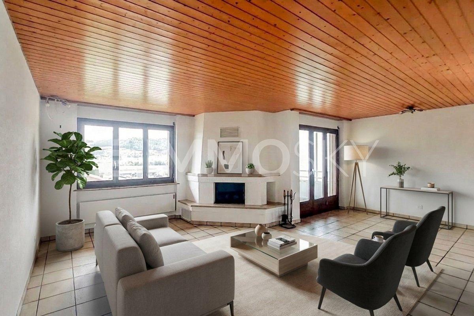
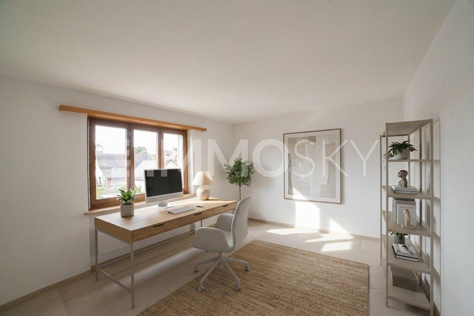
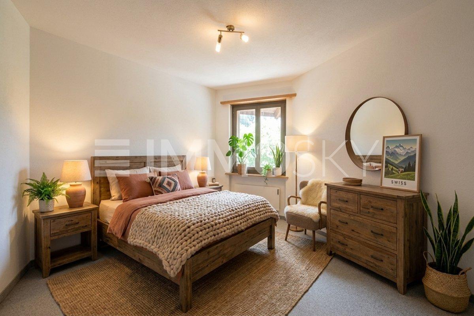
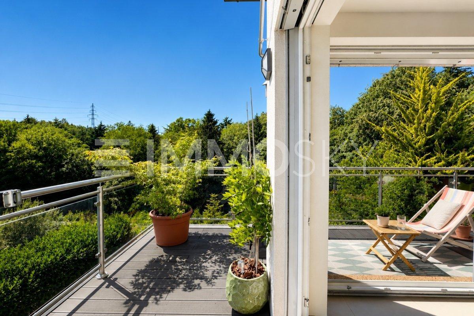
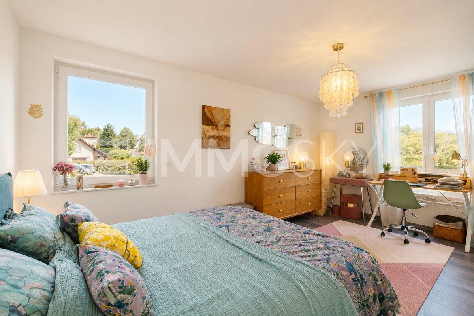
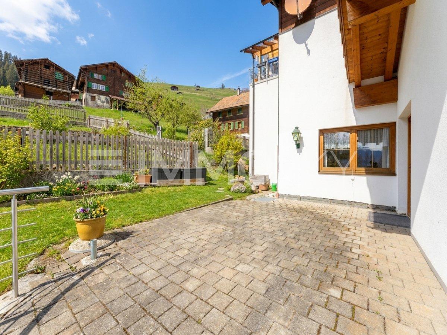
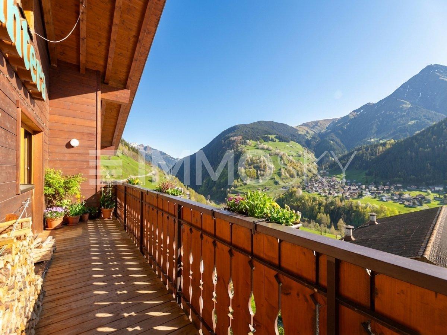
The project comprises eight modern apartments with living areas ranging from approximately 55 to 90 m². All apartments have a balcony or private outdoor space and an attractive orientation to the east, west, or south. The well-conceived residential concept combines modern living comfort with a natural setting and creates the best possible conditions for successful marketing or long-term rental.
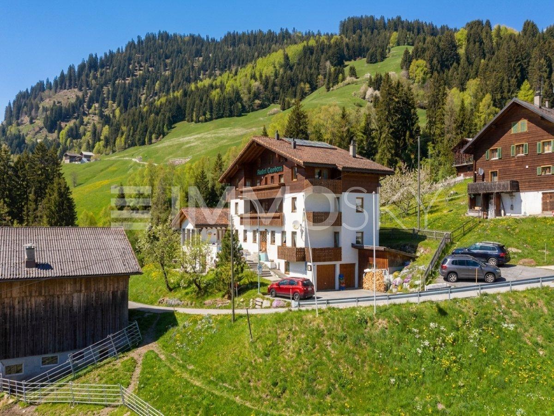
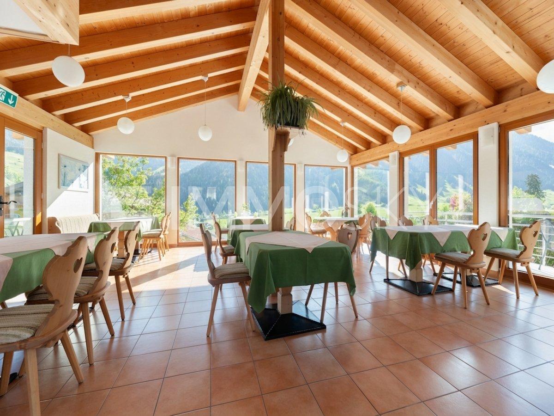
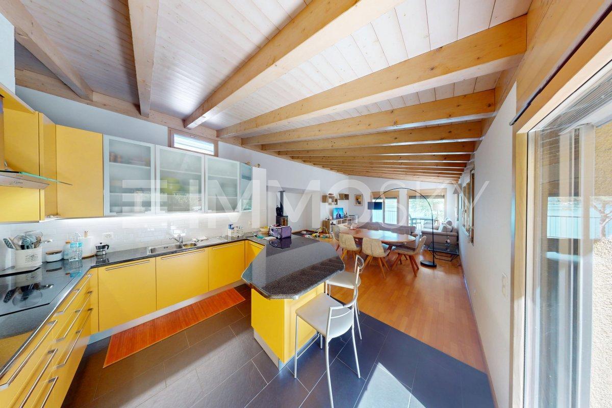
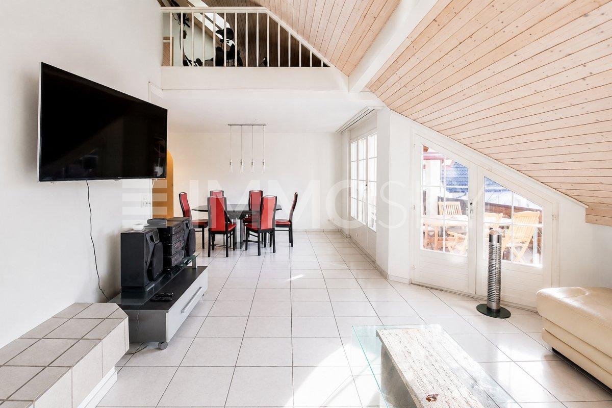
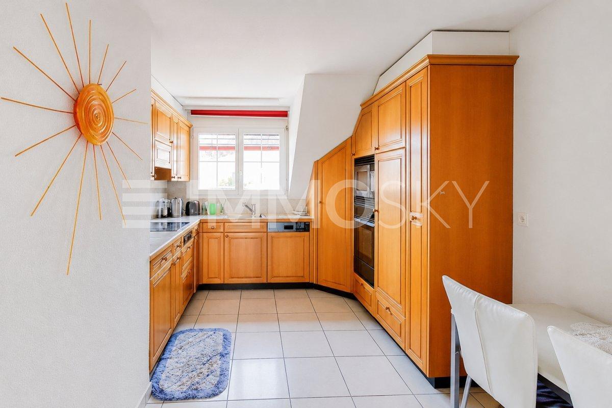
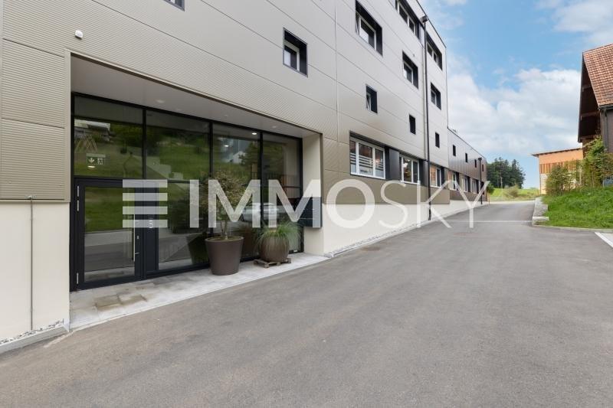
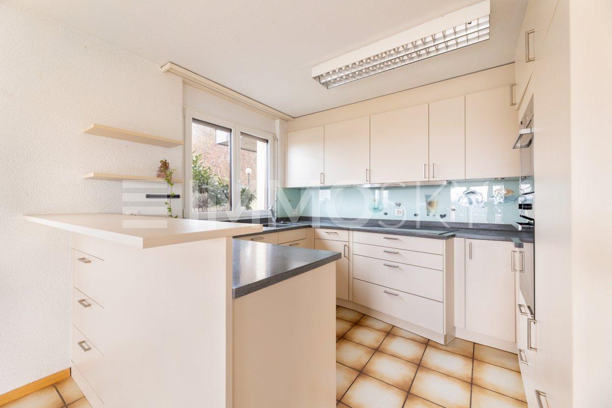
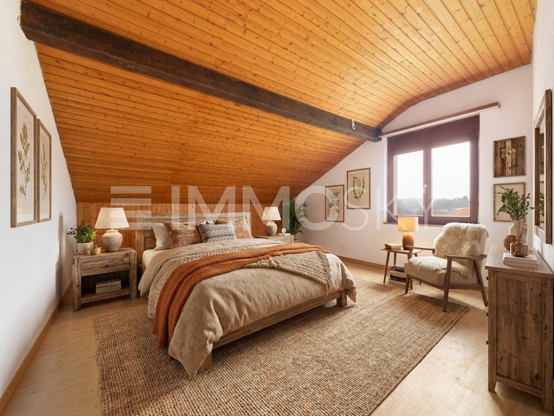
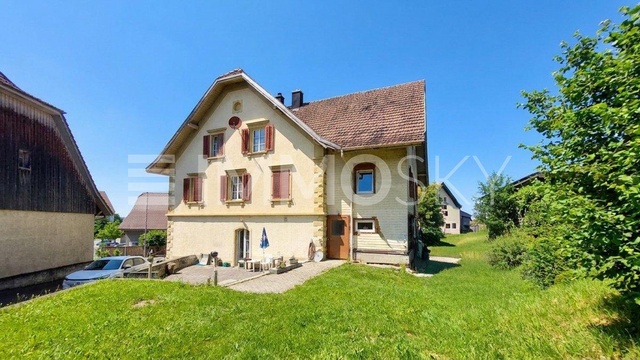
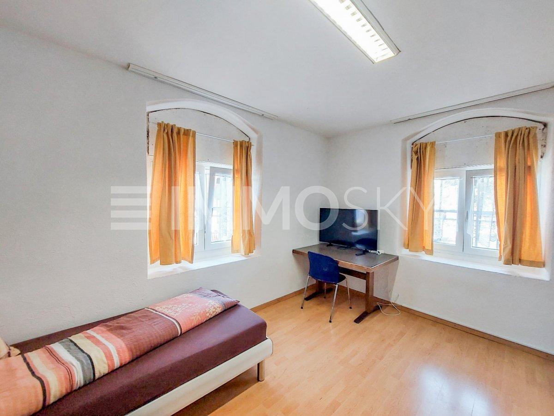
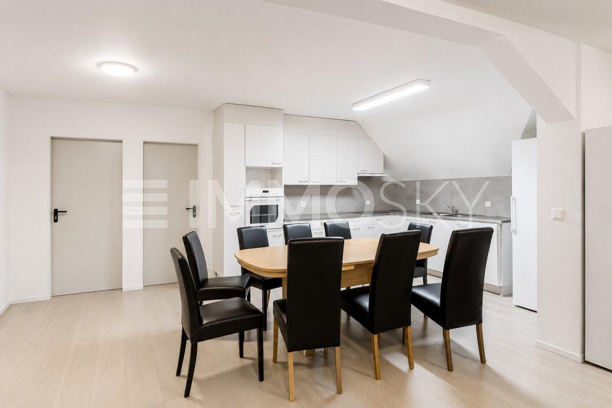
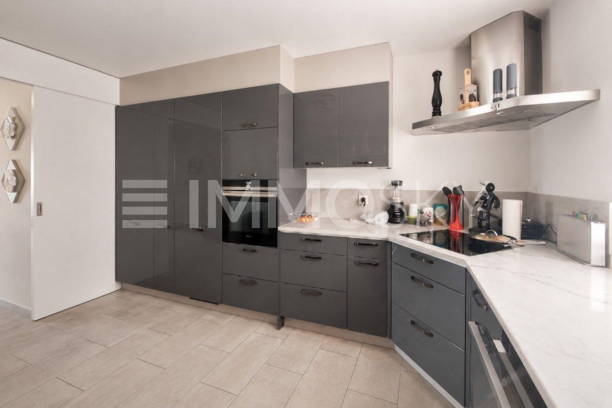
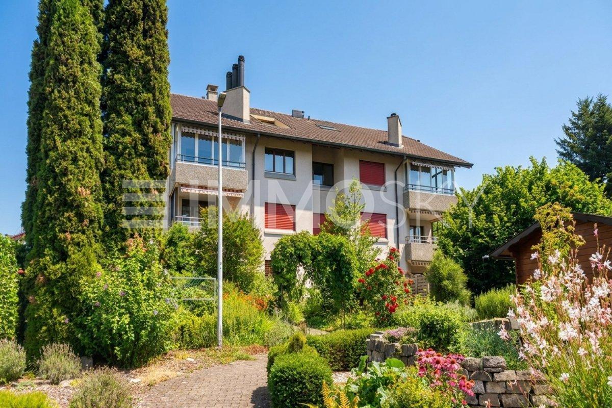
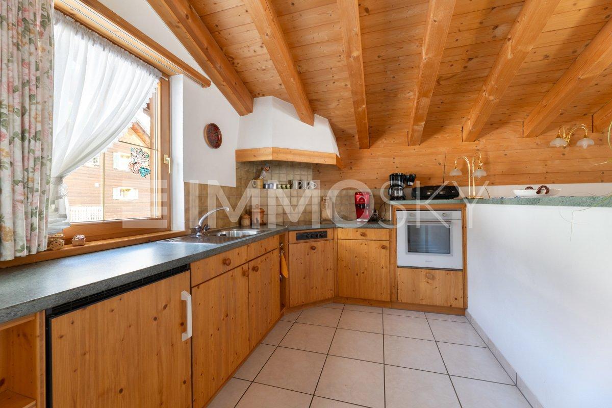
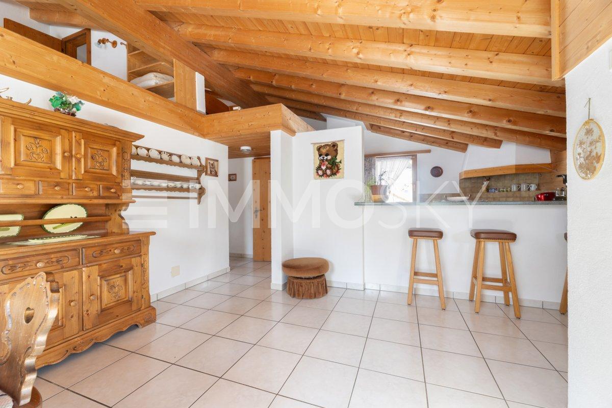
The existing property was extensively renovated and modernized in 2009. Currently, the building is used as a hotel with 13 guest rooms, a panoramic restaurant, and two apartments in the attic. The existing room furnishings and the complete catering facilities are included in the purchase price and can be used for flexible interim or transitional purposes if required.
This ImmoSky listing offers the following *added value*:
+ Approved conversion into 8 apartments, preliminary project by an architect available
+
Apartments with living areas of approximately 55 to 90 m² +
Each unit has a balcony or private outdoor space + Property has already been modernized and has existing infrastructure +
Flexible interim use possible until the project is completed +
1 garage parking space and 8 additional outdoor parking spaces (4 at the house and 4 nearby) We would be happy to
provide you with the complete project documentation and to inform you personally about the approved conversion project and the development potential of this attractive investment property. We look forward to hearing from you.
The project comprises eight modern apartments with living areas ranging from approximately 55 to 90 m². All apartments have a balcony or private outdoor space and an attractive orientation to the east, west, or south. The well-conceived residential concept combines modern living comfort with a natural setting and creates the best possible conditions for successful marketing or long-term rental.
The existing property was extensively renovated and modernized in 2009. Currently, the building is used as a hotel with 13 guest rooms, a panoramic restaurant, and two apartments in the attic. The existing room furnishings and the complete catering facilities are included in the purchase price and can be used for flexible interim or transitional purposes if required.
This ImmoSky listing offers the following *added value*:
+ Approved conversion into 8 apartments, preliminary project by an architect available
+
Apartments with living areas of approximately 55 to 90 m² +
Each unit has a balcony or private outdoor space + Property has already been modernized and has existing infrastructure +
Flexible interim use possible until the project is completed +
1 garage parking space and 8 additional outdoor parking spaces (4 at the house and 4 nearby) We would be happy to
provide you with the complete project documentation and to inform you personally about the approved conversion project and the development potential of this attractive investment property. We look forward to hearing from you.
Conveniences
Outside conveniences
- Balcony/ies
- Parking
- Garage