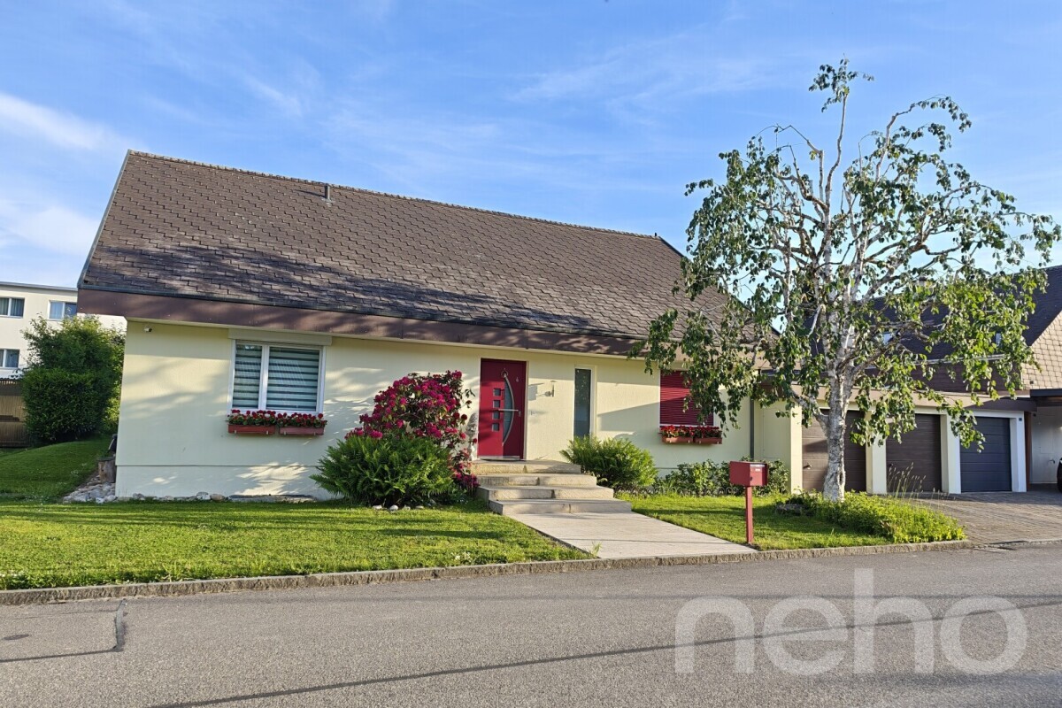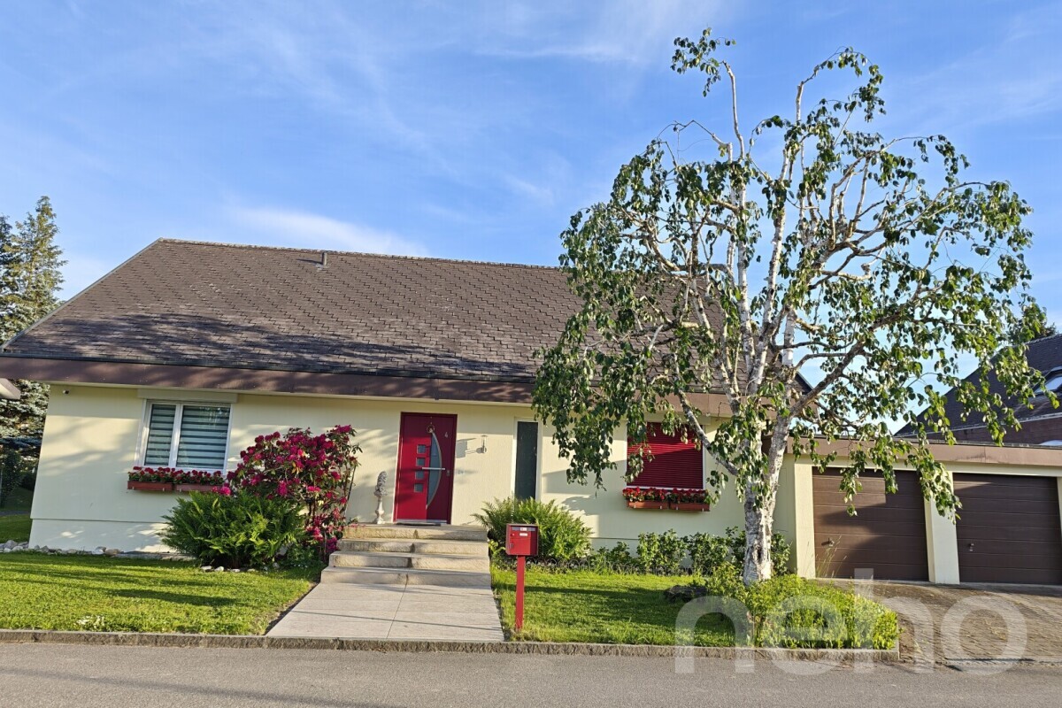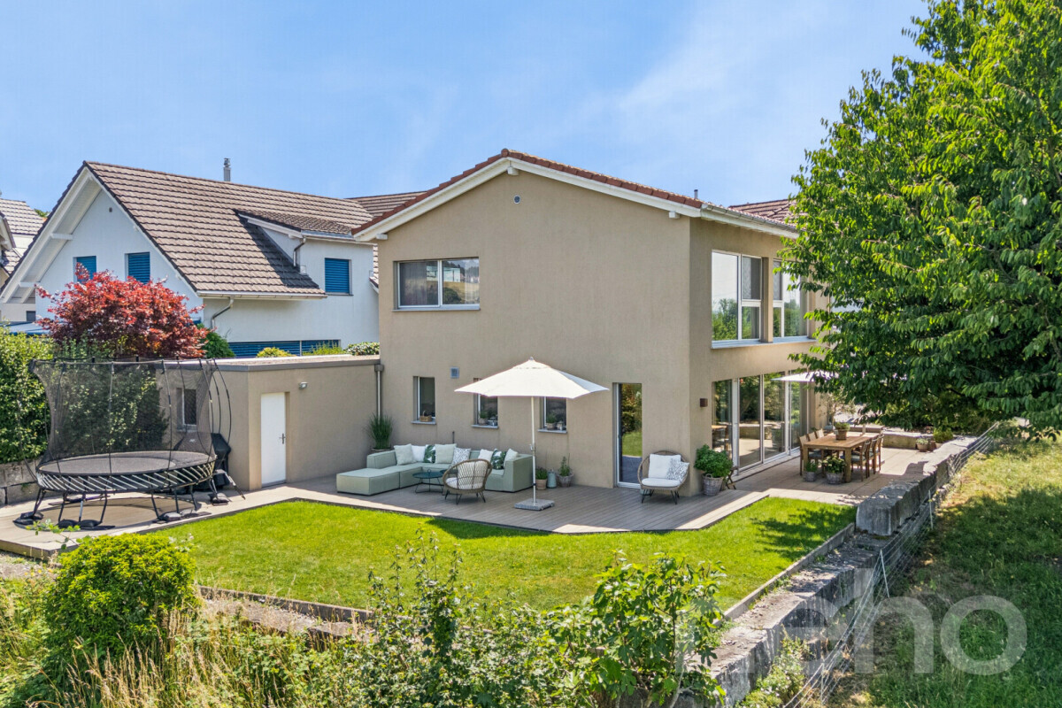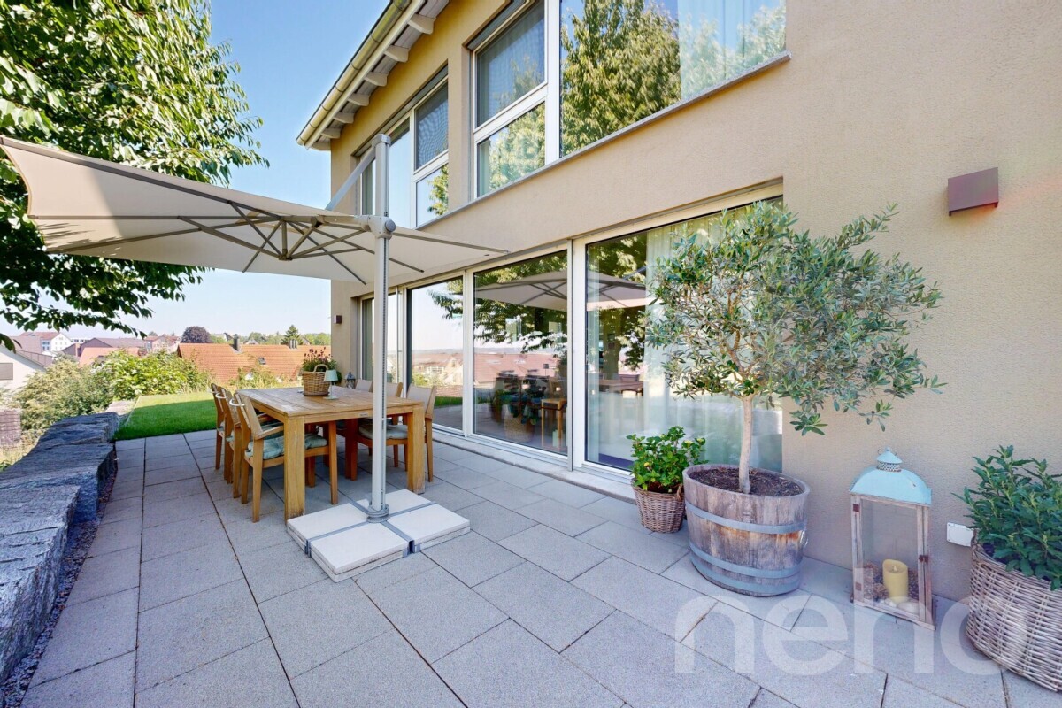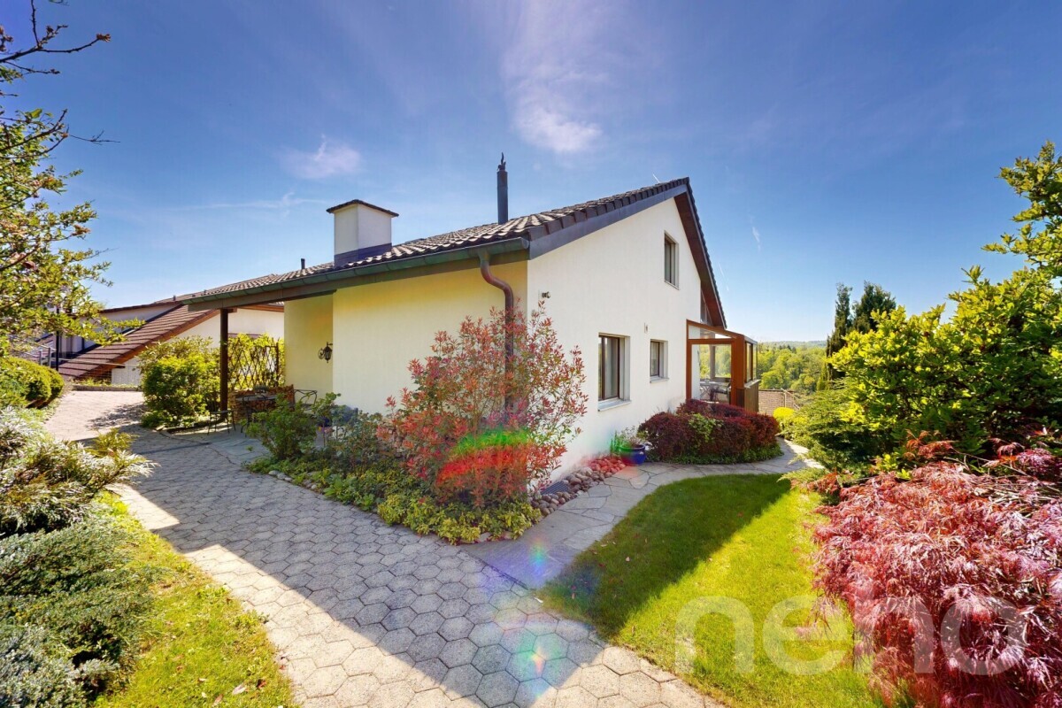
Residential building with 10 rooms on sale in Ecublens FR - 403 m²
RENOVATED FARM WITH INDEPENDENT ACCOMMODATION AND PERMACULTURE LAND
Rooms10
Living area403 m²
Object PriceCHF 1,595,000.-
AvailabilityImmediate
Localisation
Ecublens FR, 1673 Ecublens FRCharacteristics
Reference
1610-25-6
Availability
Immediate
Year of construction
1854
Latest renovations
2020
Rooms
10
Number of levels for the real asset
3
Ground surface
1,408 m²
Living area
403 m²
Volume
1,795 m³
Description
Text translated from french, see original
Original text in french, translate to English.
A haven recreated in an old building
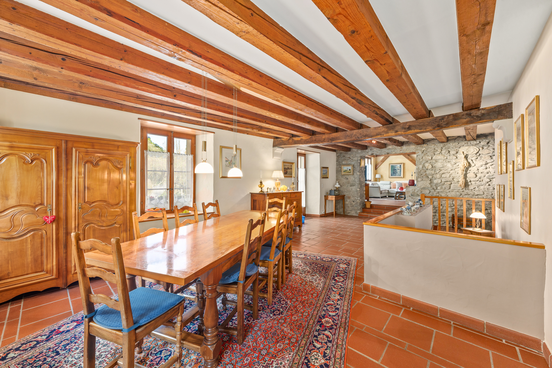
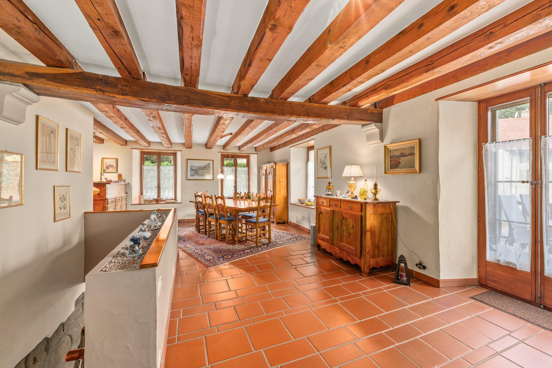
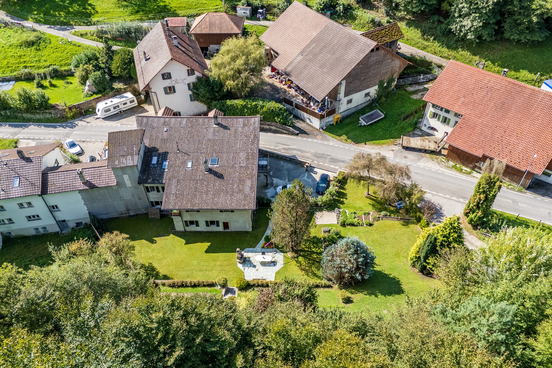
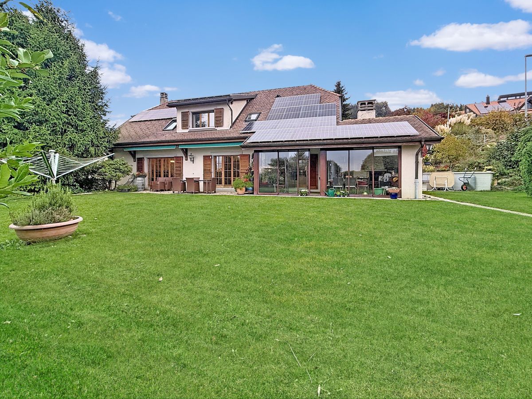
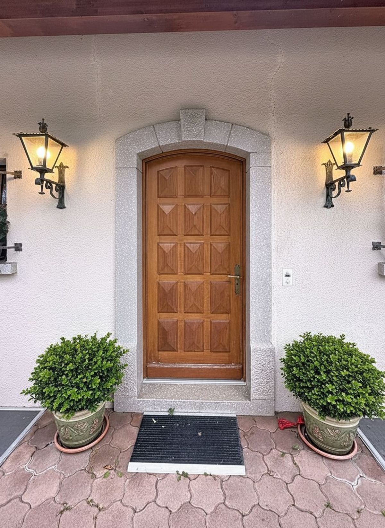
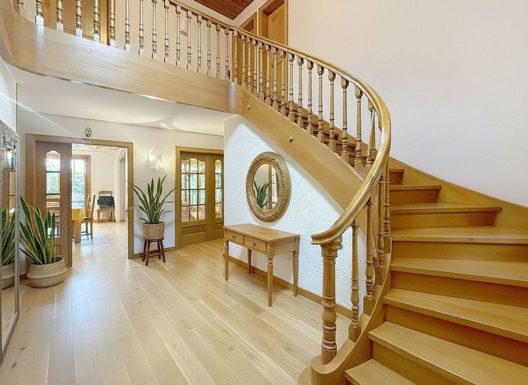
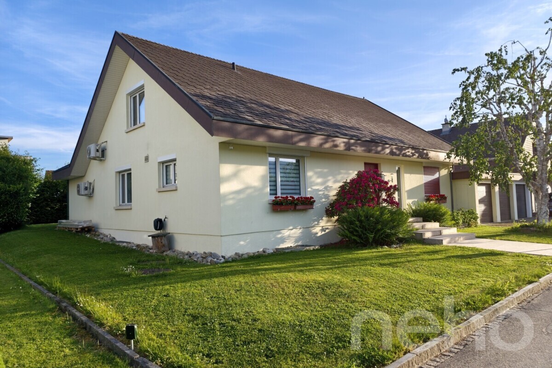
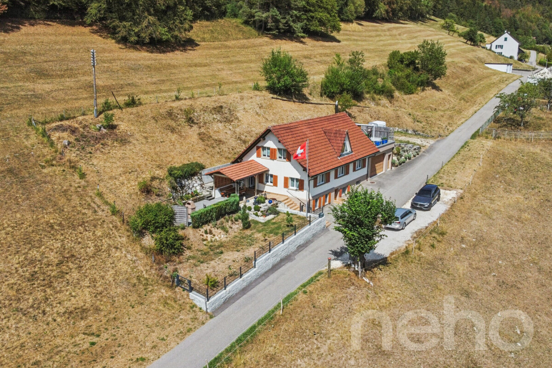
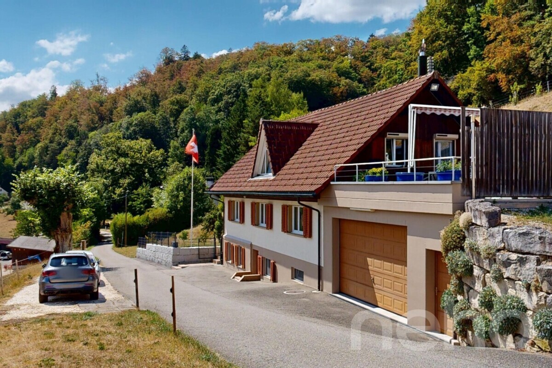
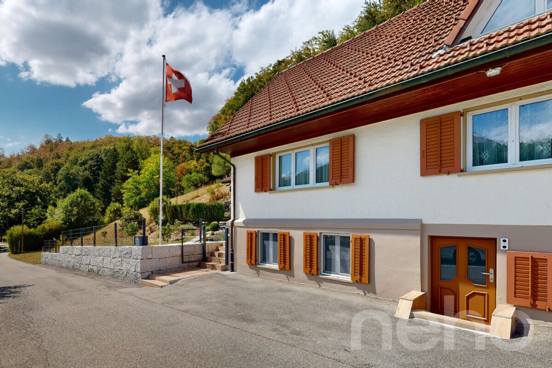
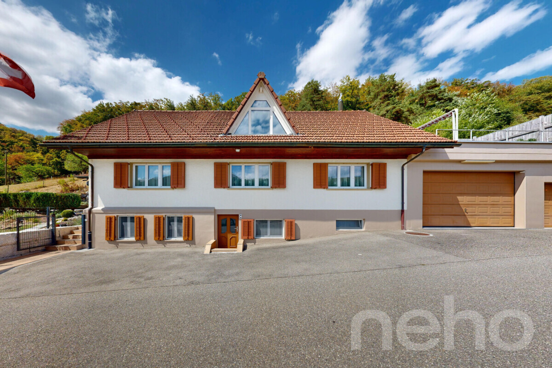
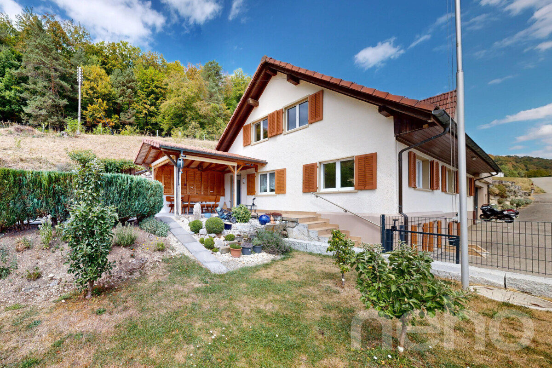
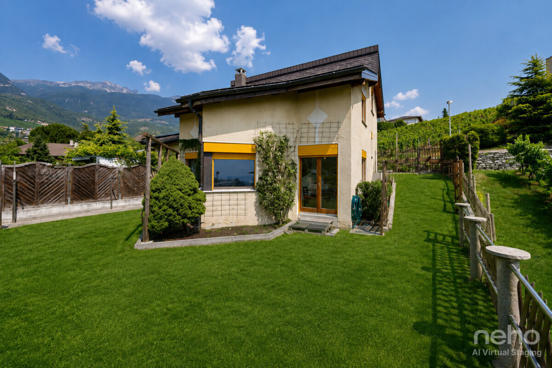
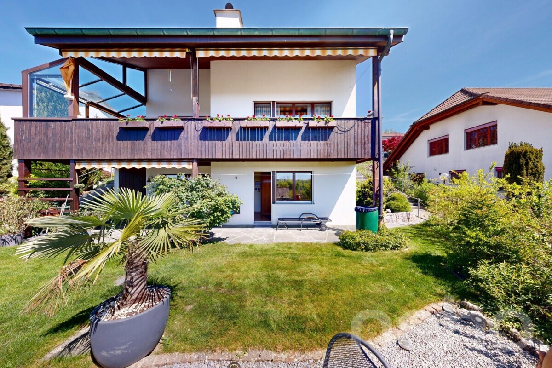
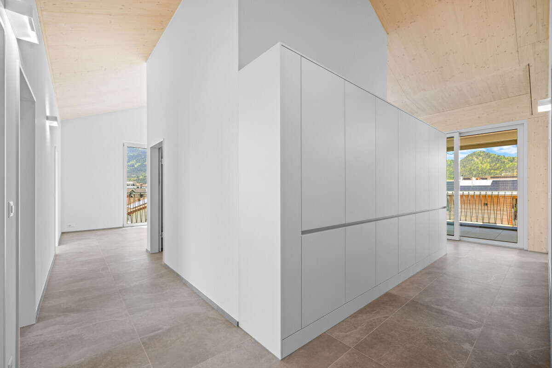
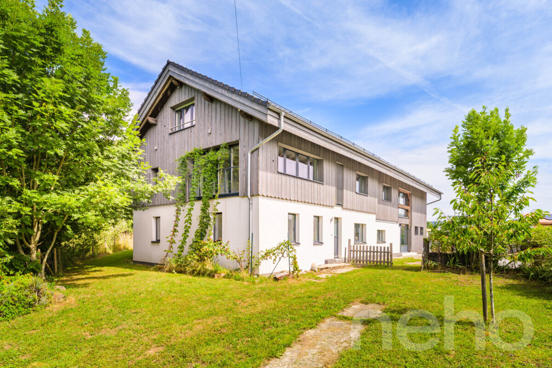
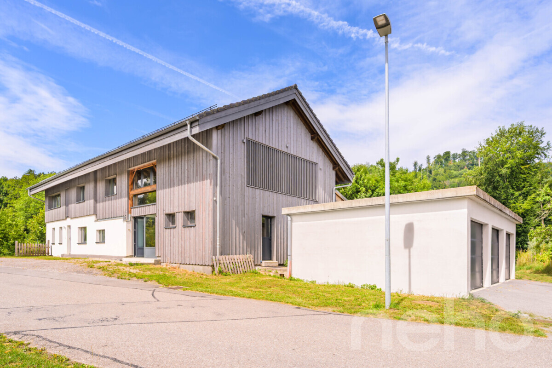
Behind the stones of a farm from 1884, a complete renovation was carried out between 2017 and 2020. The result? A house that combines traditional spirit and contemporary functionality.
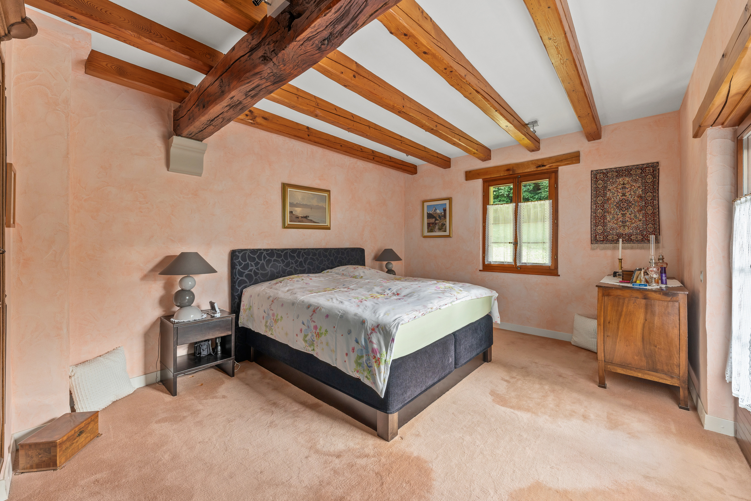
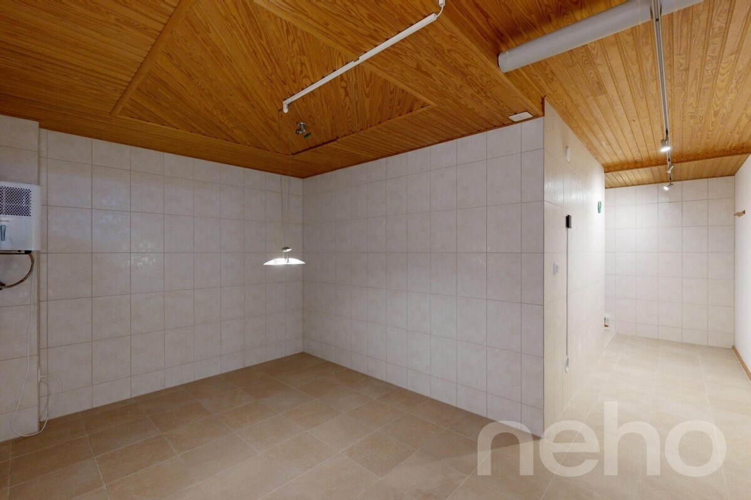
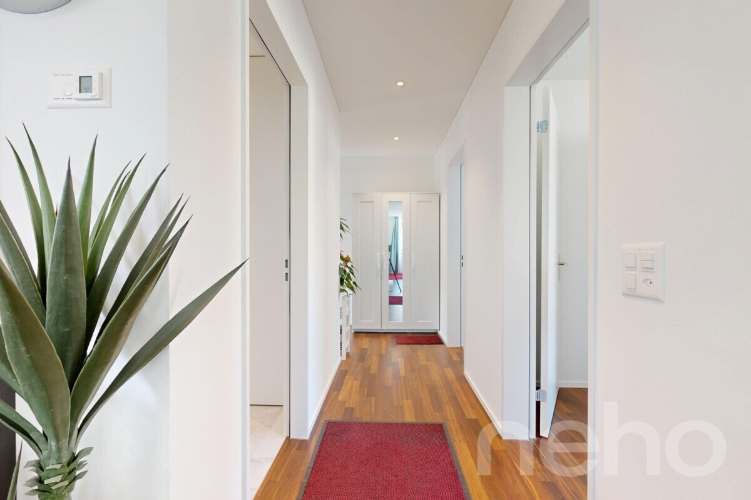
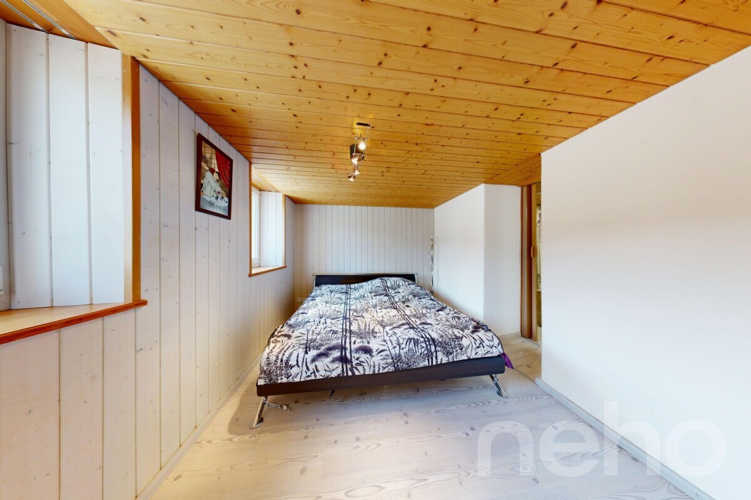
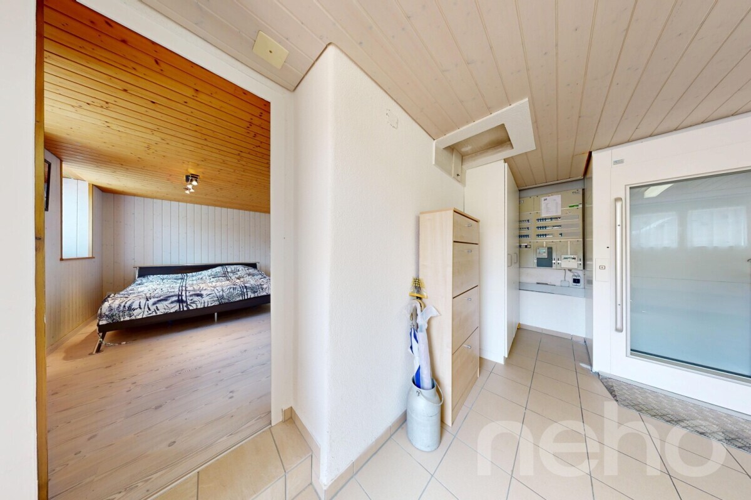
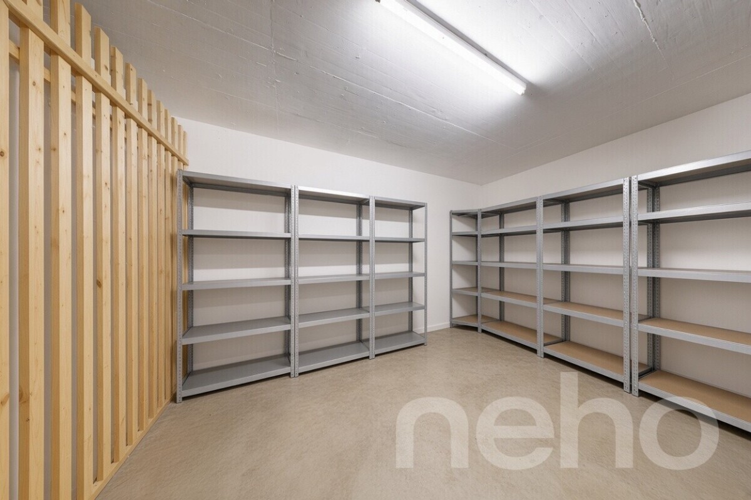
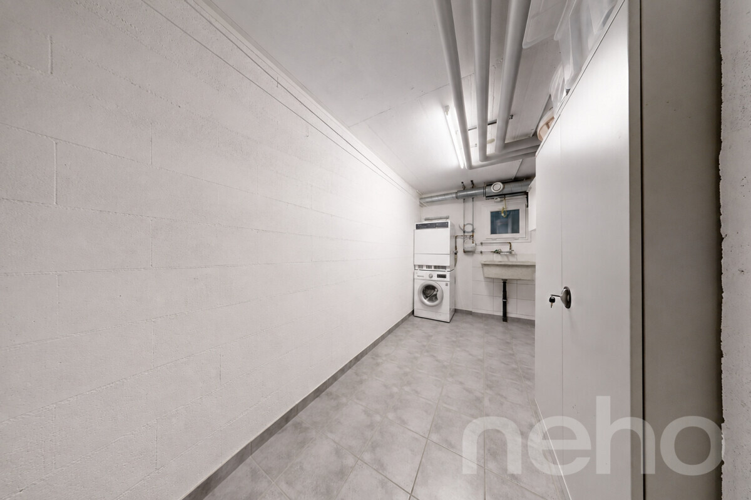
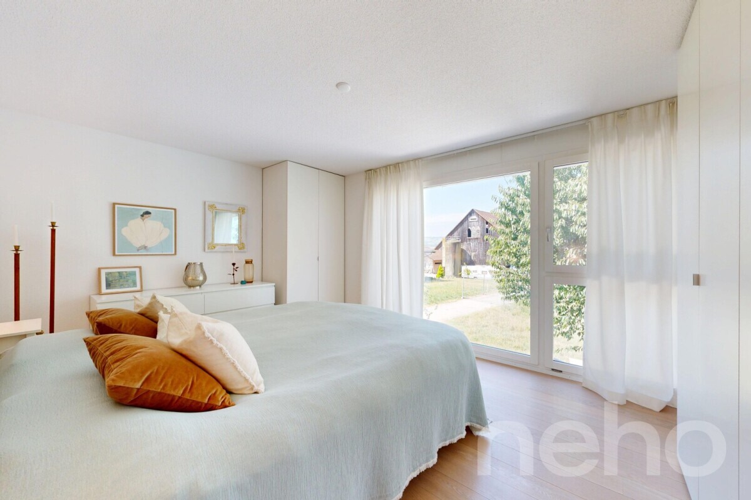
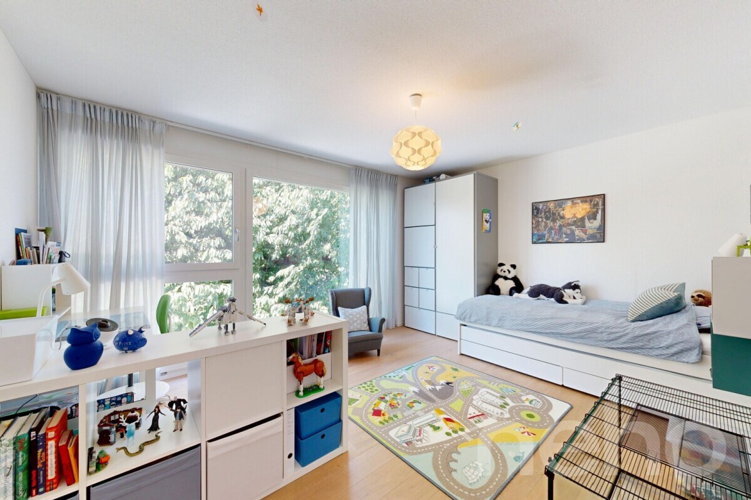
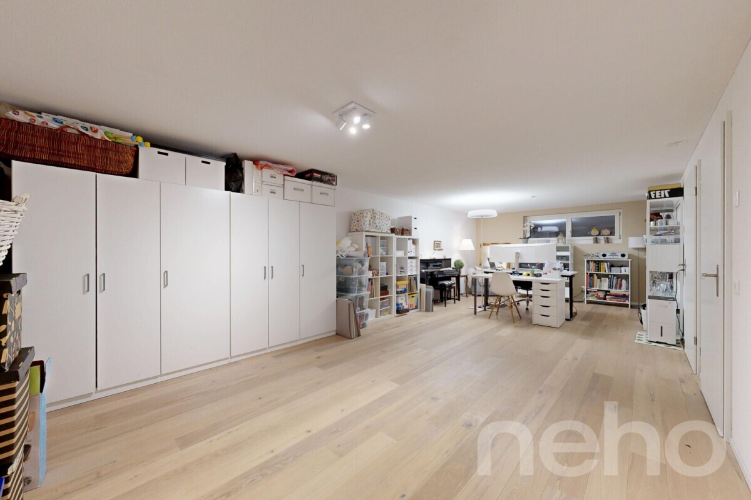
On the ground floor: two bedrooms, a workshop space, a laundry room, and a pantry.
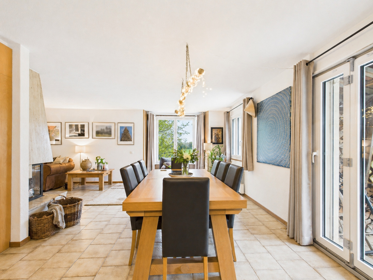
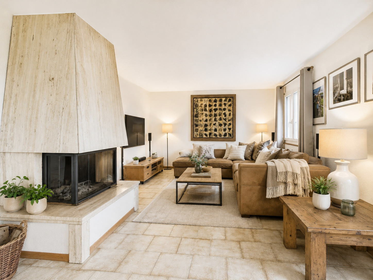
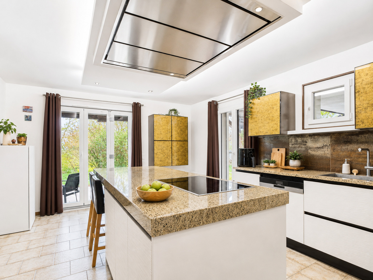
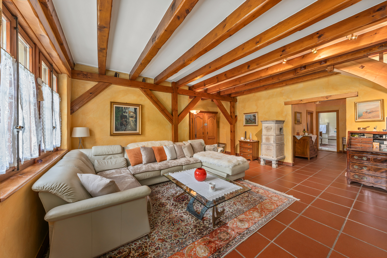
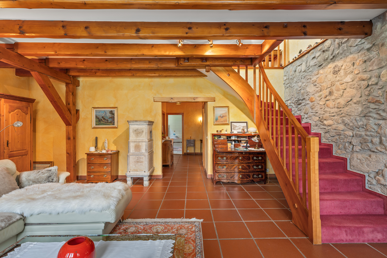
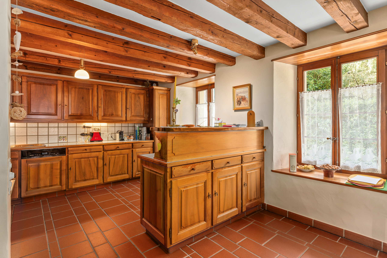
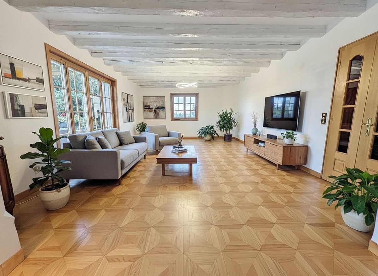
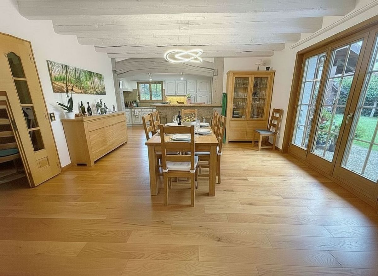
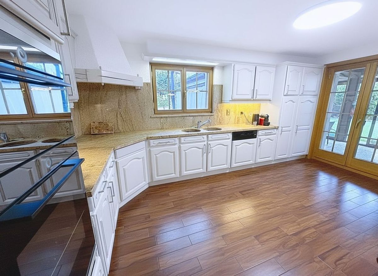
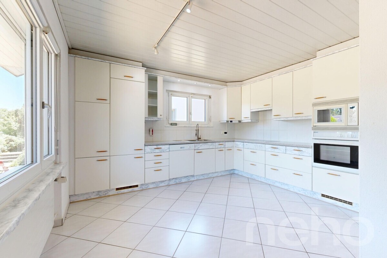
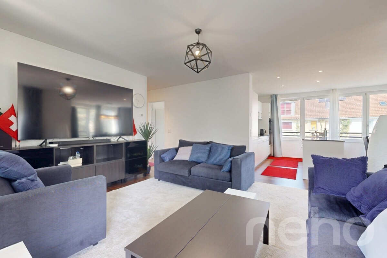
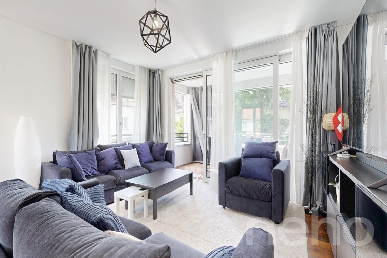
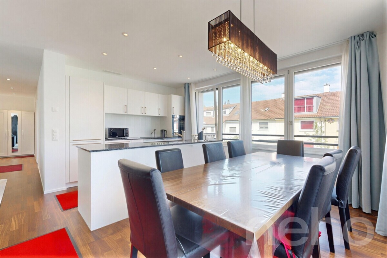
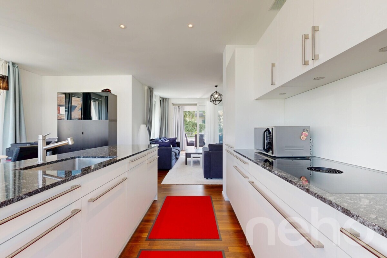
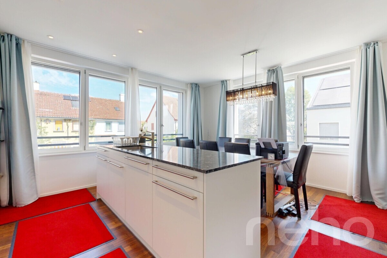
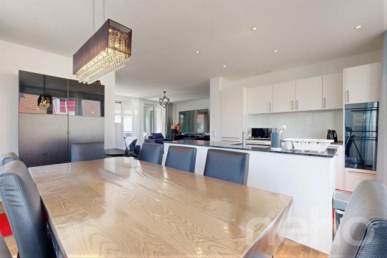
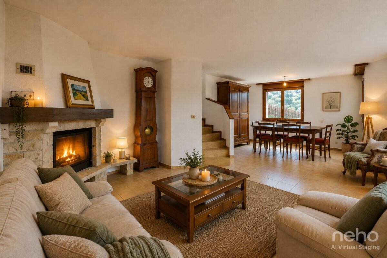
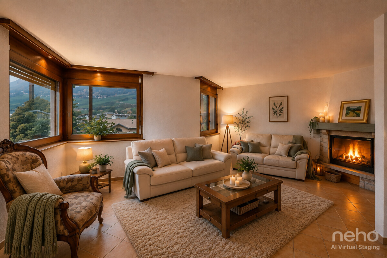
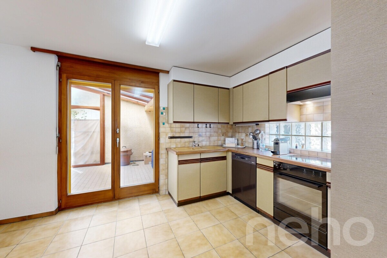
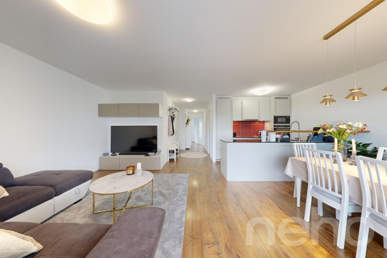
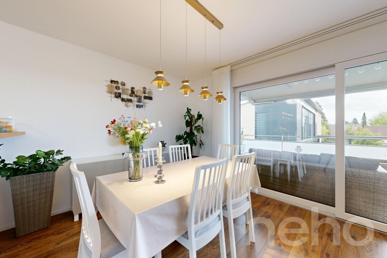
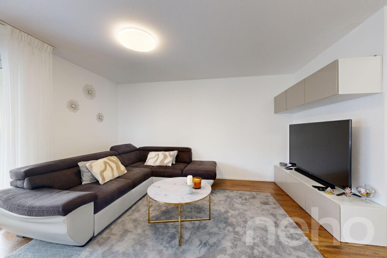
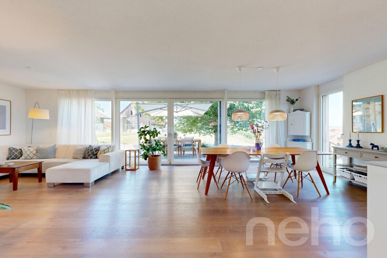
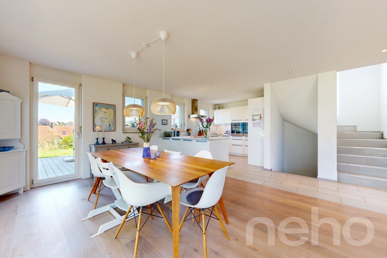
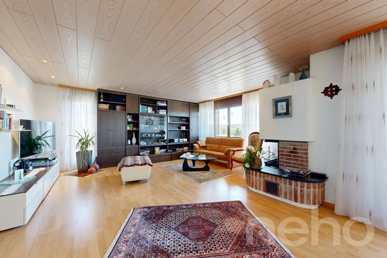
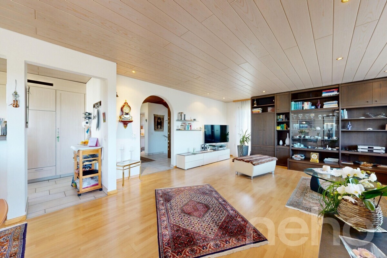
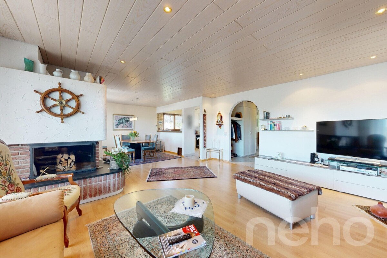
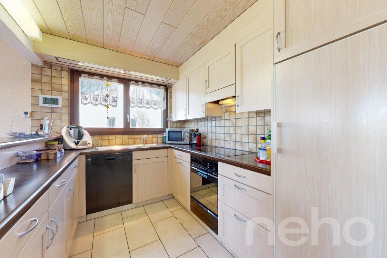
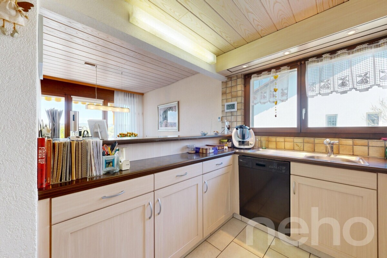
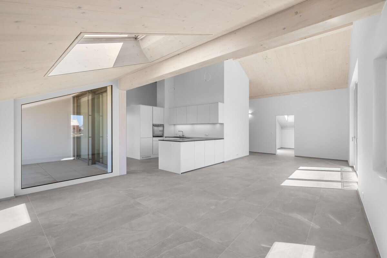
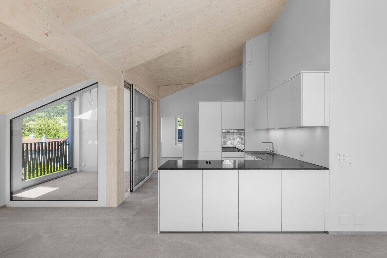
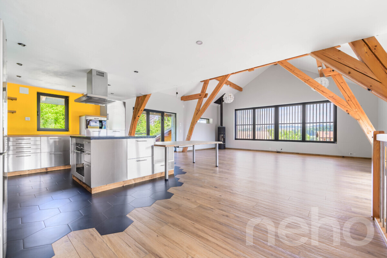
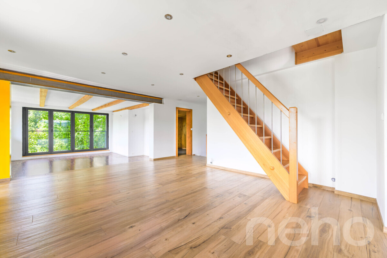
The living room is charming with its generous volumes and its lattice windows. The central space: an open kitchen with a large modular island, designed for everyday use. A wood-burning stove with heat recovery completes the ambiance.
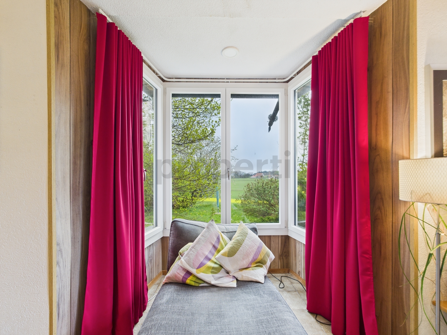
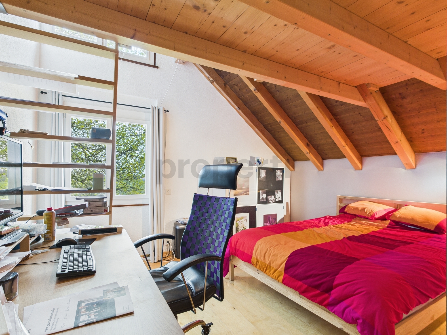
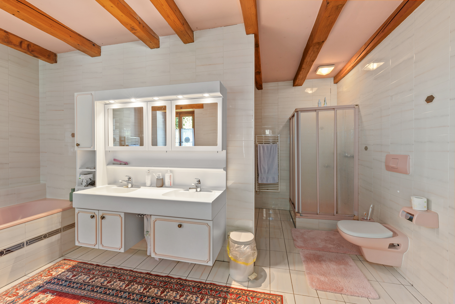
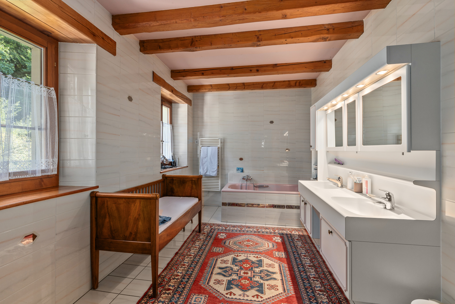
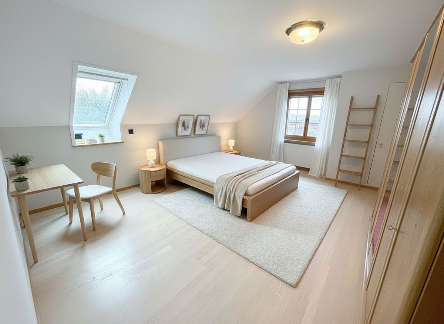
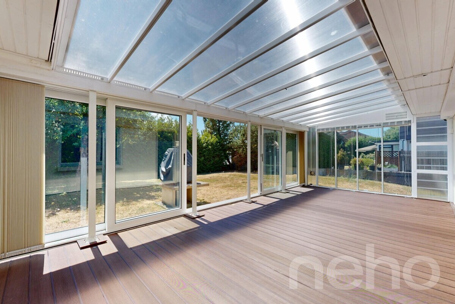
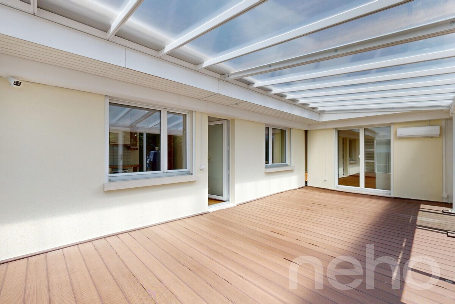
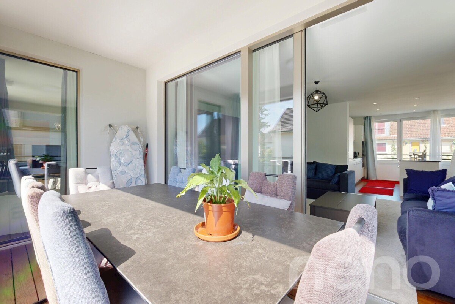
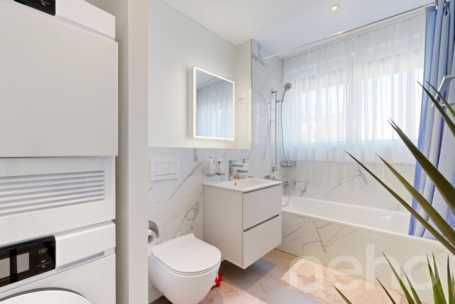
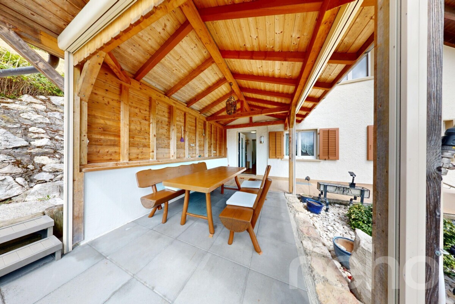
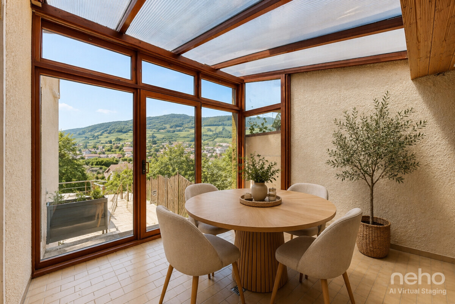
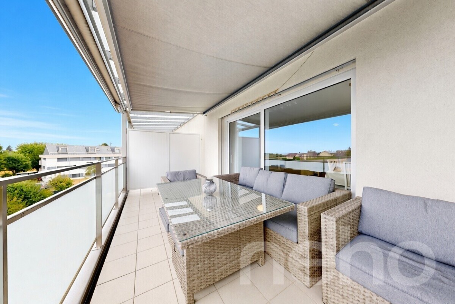
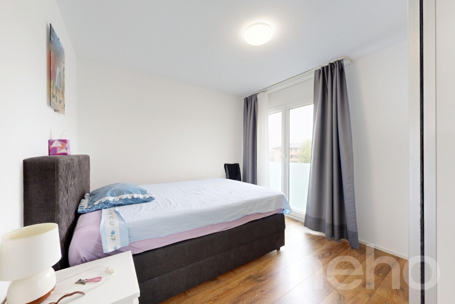
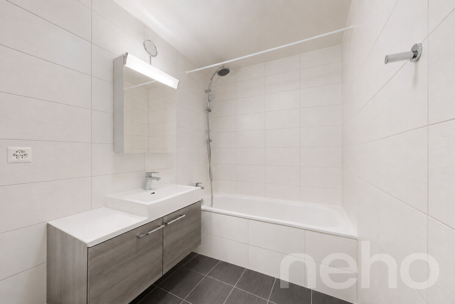
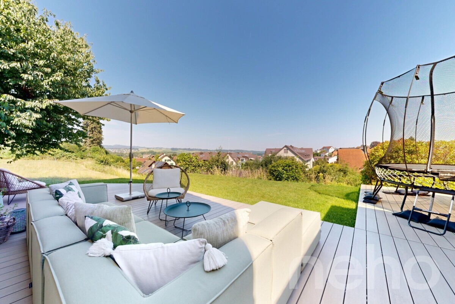
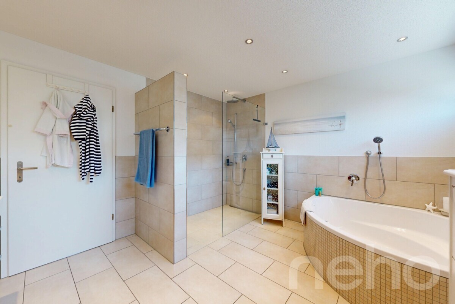
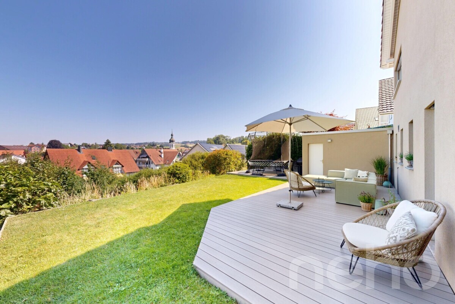
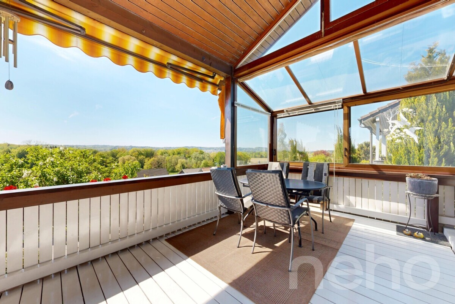
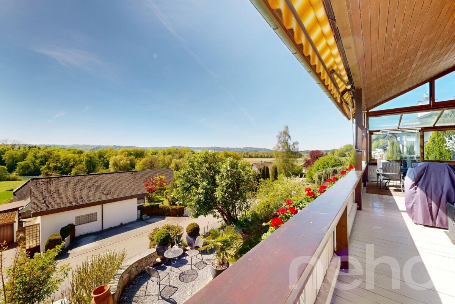
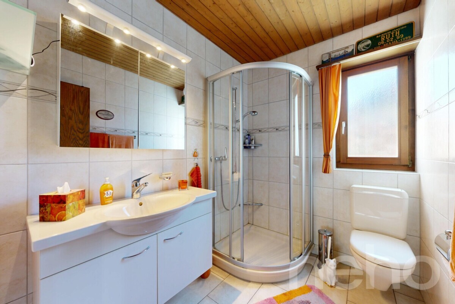
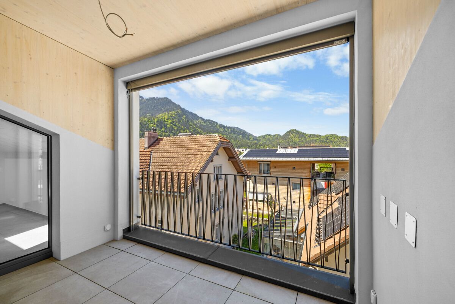
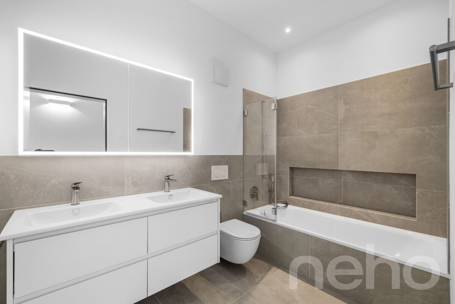
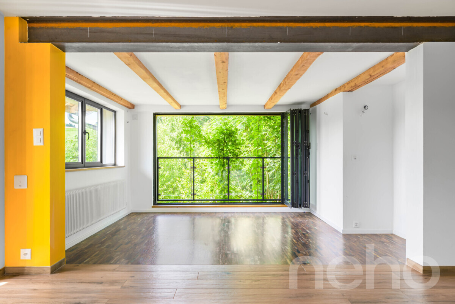
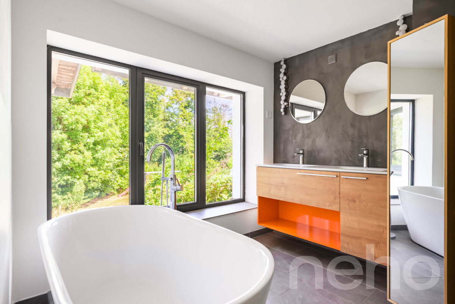
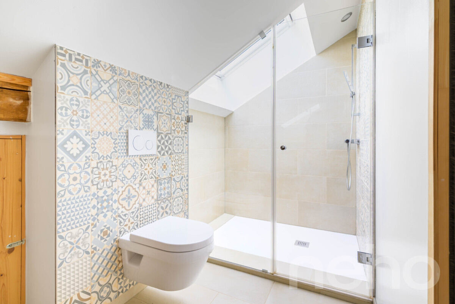
On the same level: a bedroom with a desk area, bathed in light and open to the landscape. A family bathroom and a closed terrace with accordion windows.
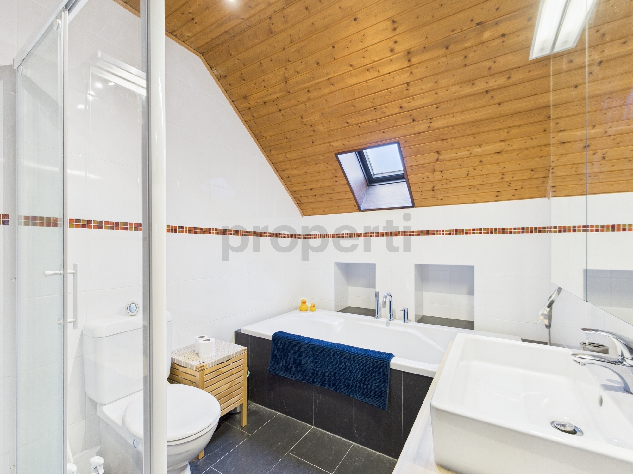
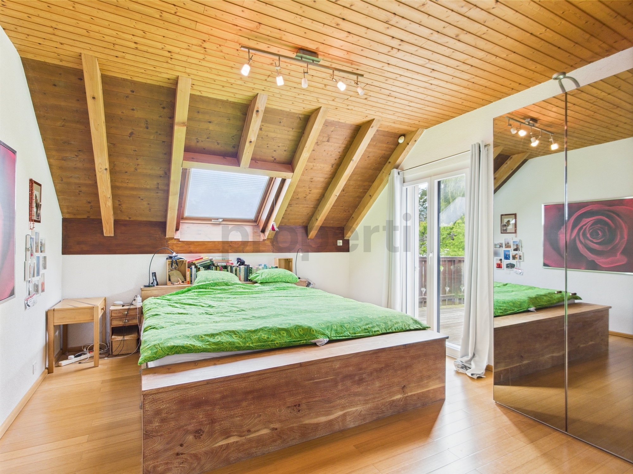
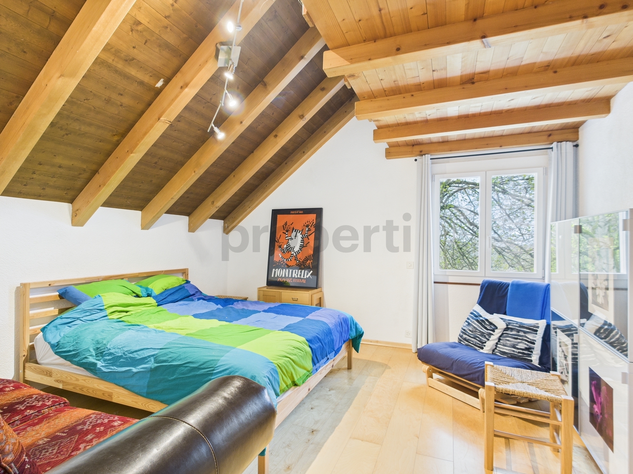
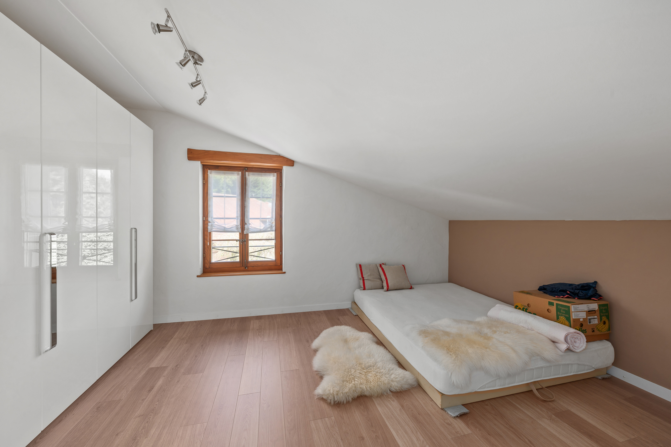
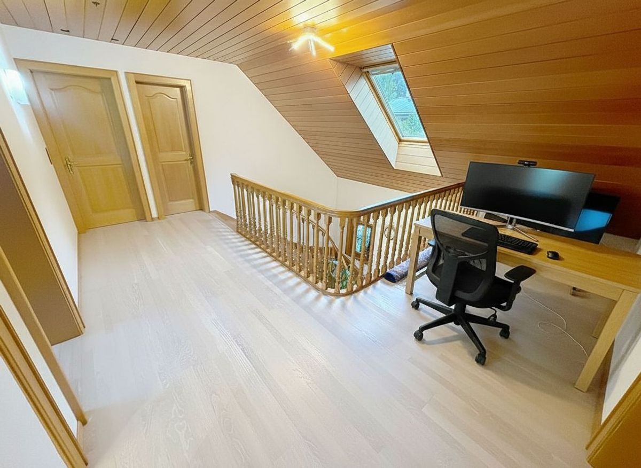
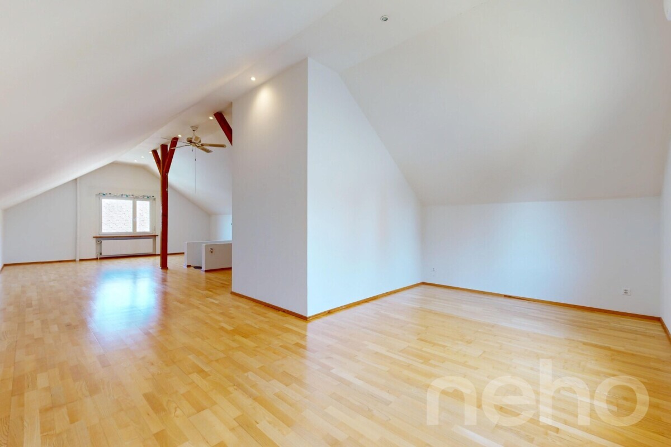
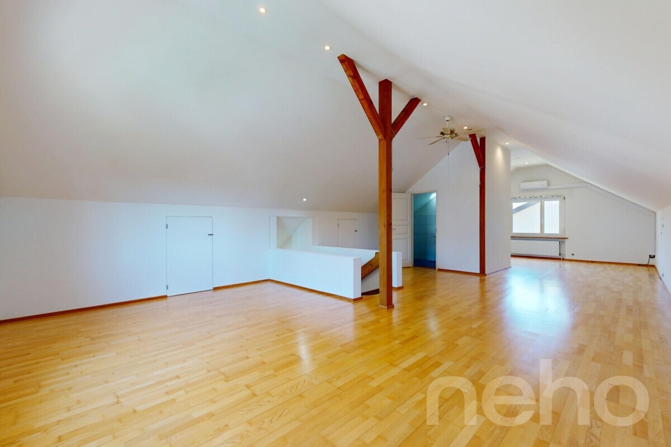
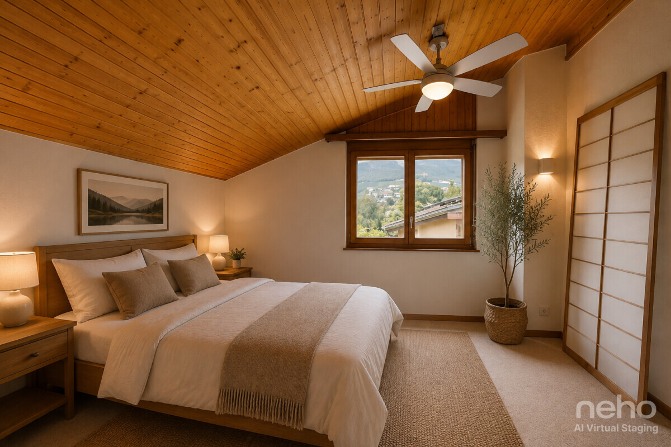
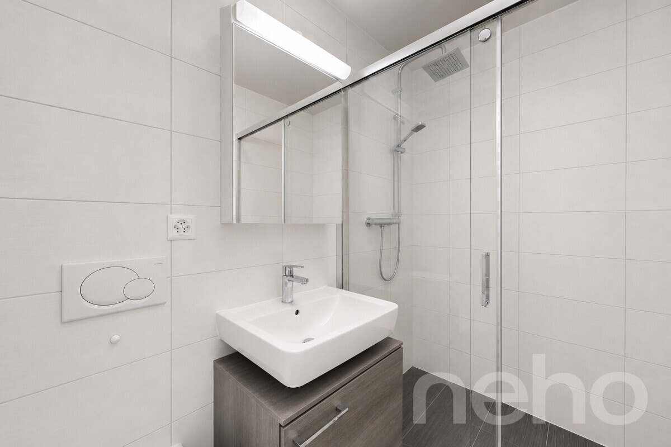
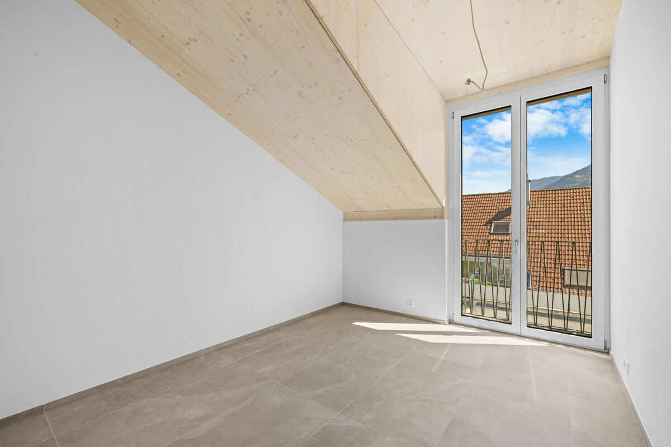
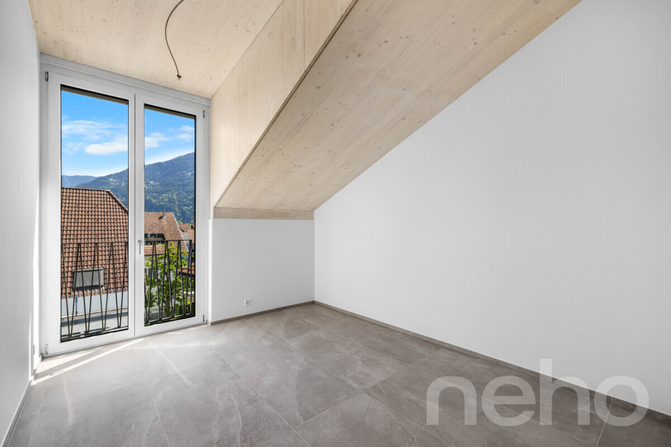
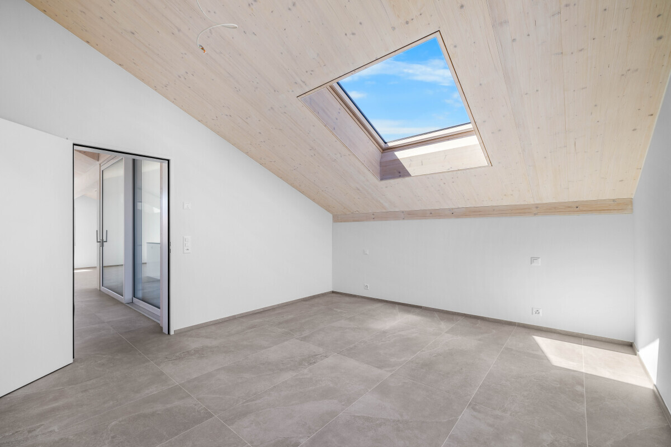
In the attic: two additional bedrooms and a bathroom. An
independent
apartment with
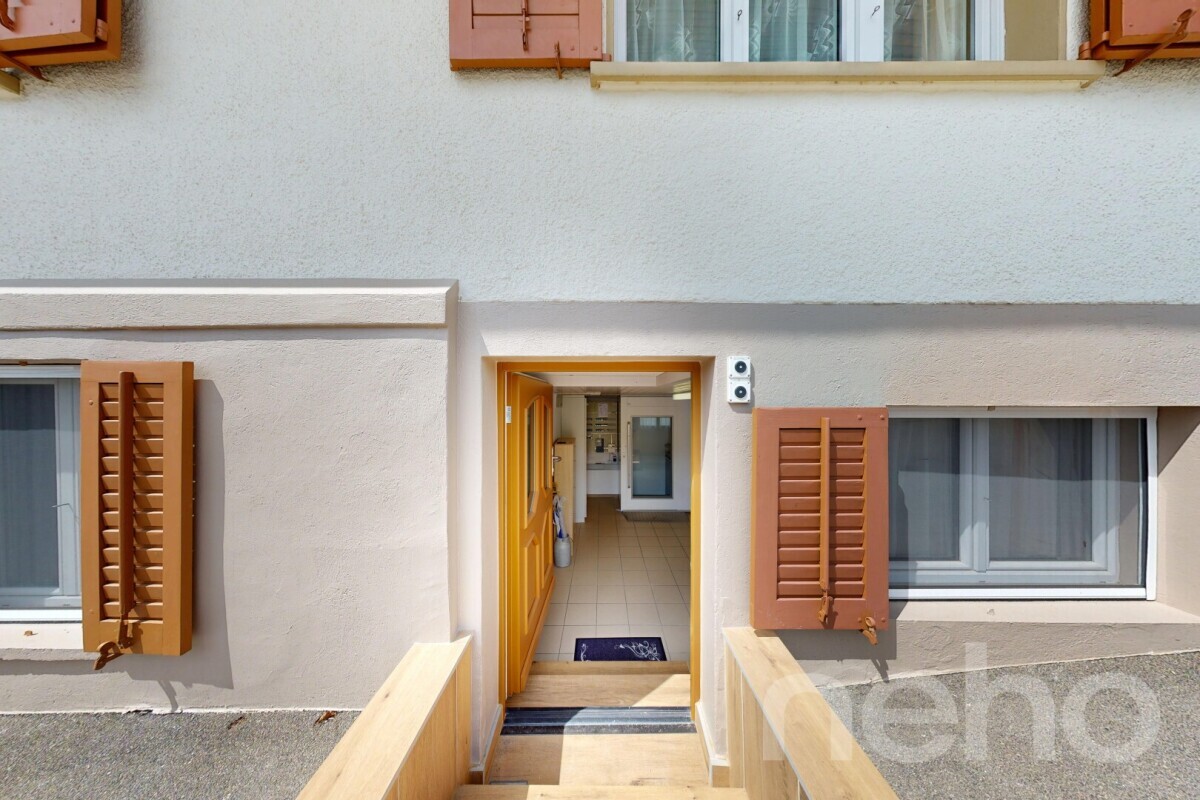
various uses With a separate entrance, this 2.5-room apartment is suitable for renting, welcoming a relative, or professional use. A
private terrace can be added. A 3.5-room transformation is possible (by integrating an adjacent room). A flexible space to adapt to your projects.
A self-sufficient ecosystem, between land and nature
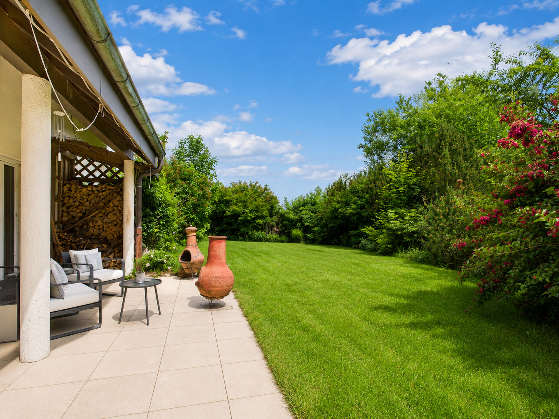
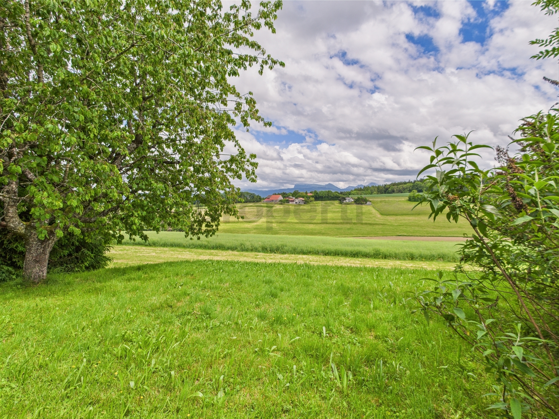
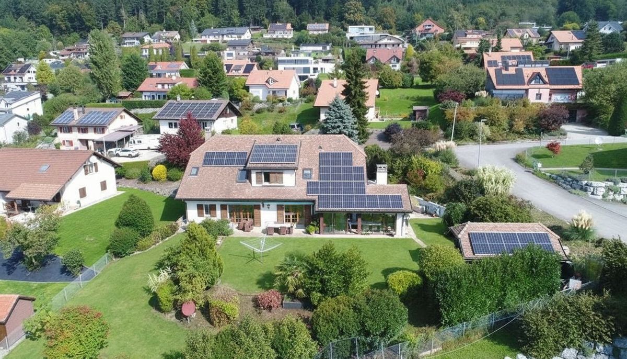
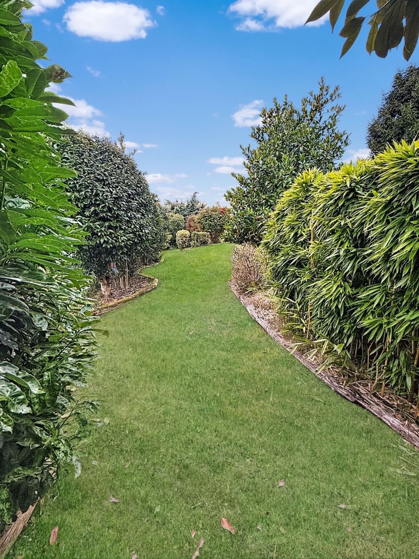
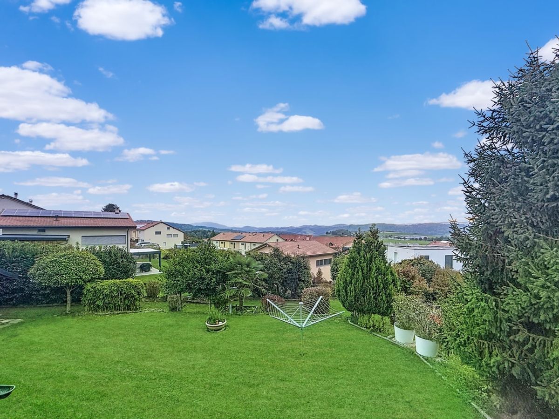
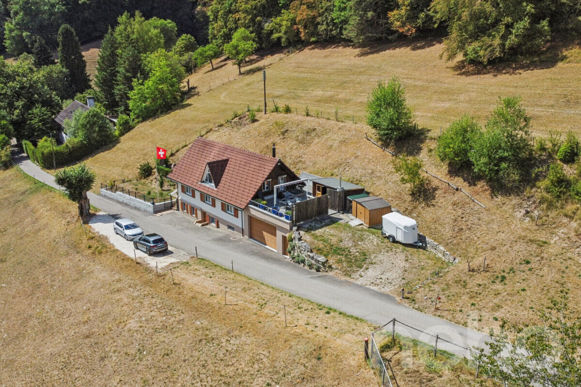
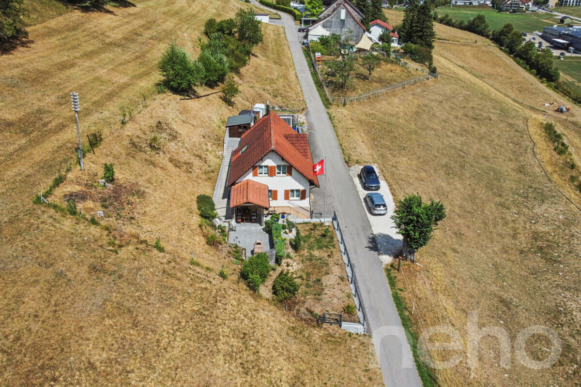
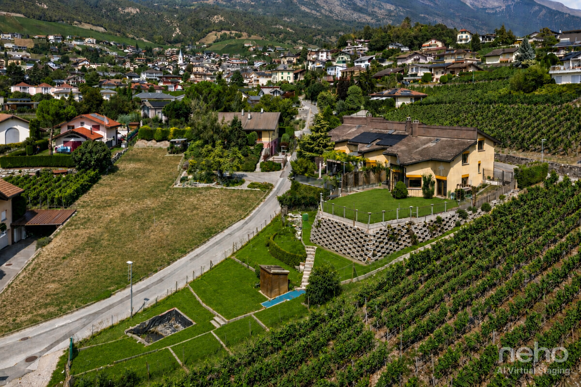
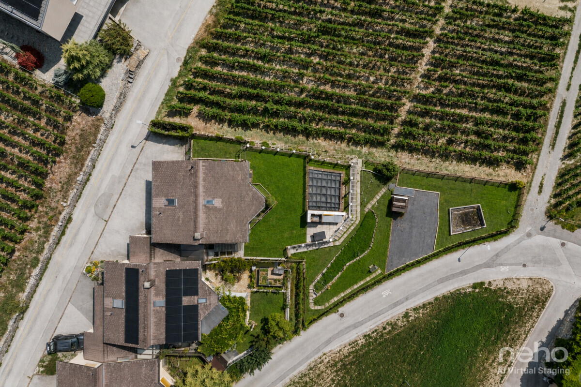
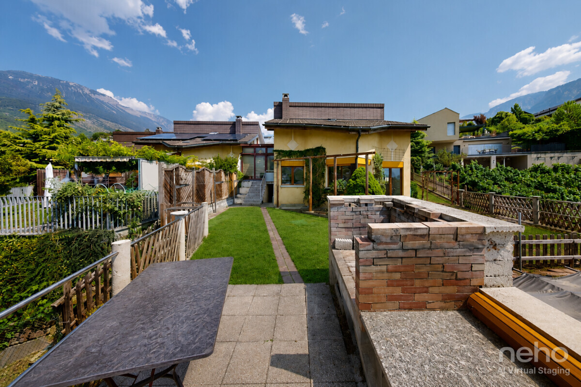
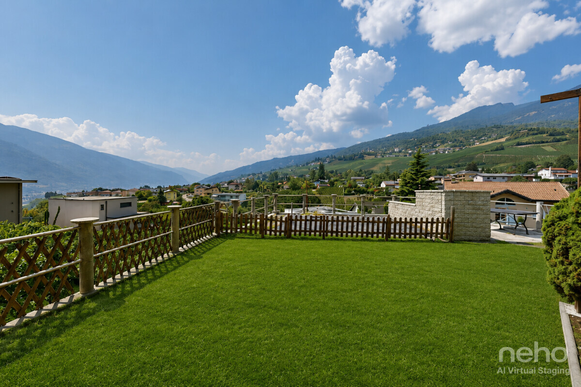
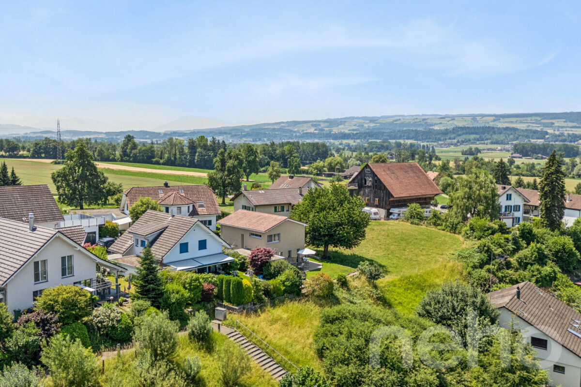
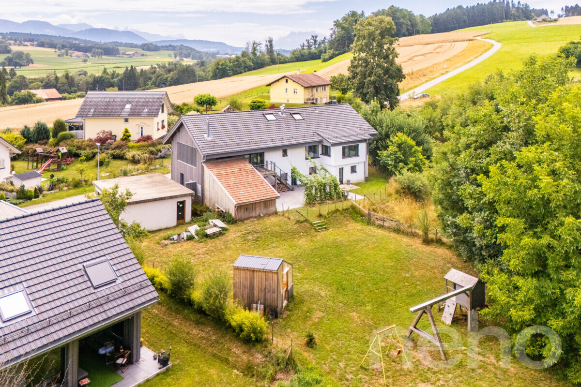
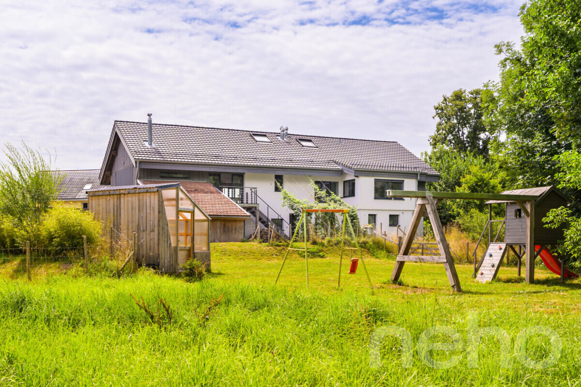
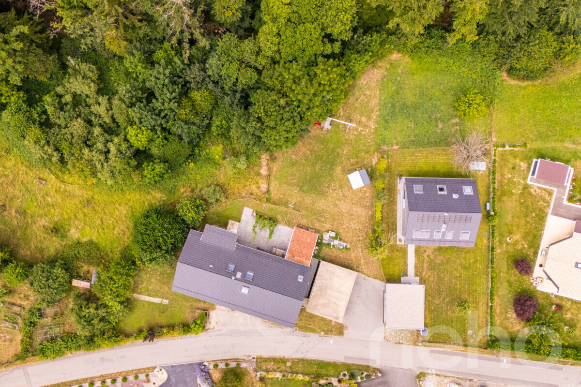
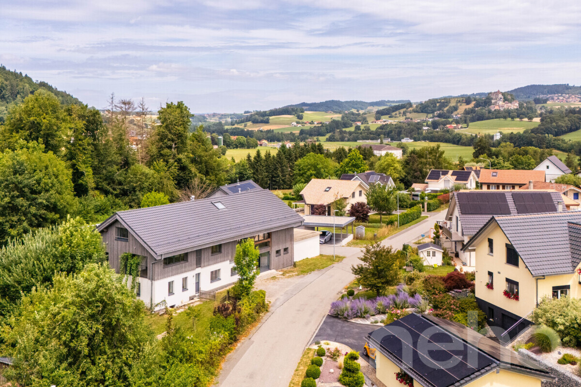
This is where the property reveals its unique character. The land offers a framework of controlled biodiversity and autonomous living, in the spirit of permaculture. Adjacent agricultural plot (regulated by the LDFR), forest area, the peaceful Parimbot river below included in the price (approx. CHF 4.-/m² for 9,472 m²). Vegetable garden, orange grove/greenhouse, chicken coop, sheep enclosure, pond? everything is ready to live in harmony with nature.
Private
well (3,000 to 4,000 liters), working fountain, rainwater retention: a thoughtful management of natural resources. Vaulted
cellar, protected century-old linden tree, summer table in the vegetable garden, sheep barn, children’s
play area. A still-constructible area exists at the orange grove and playground level, a rare asset for future development. The bread oven shown on the plans has not yet been built, but the project remains feasible. Although not farmers, the owners were able to acquire this area thanks to a BDTA training. The process for accessing this land subject to the LDFR will be passed on to future buyers. This property goes far beyond its surface area: it offers a philosophy of life, between natural balance, freedom and roots. Whether you are looking for a warm home, a family project or a rejuvenating setting, this property opens up many horizons. Exact address available after registration on neho.ch. WOULD YOU LIKE TO VISIT? PLEASE REGISTER FIRST: https://neho.ch/y/1610-25-6 recreated in a historic farmhouse Behind the walls of a 1884 farmhouse, an extensive renovation was carried out between 2017 and 2020. The result? A home that skillfully blends traditional character with modern comfort. On the ground floor: two bedrooms, a workshop area, a laundry room, and a pantry used by the owners. The living area captivates with its generous volume and louvered windows. At the heart of the home is an open-plan kitchen with a large modular island, thoughtfully designed for everyday life. A wood-burning stove with heat recovery brings warmth and atmosphere to the space. Also on this level: a bedroom with a home office nook, filled with natural light and opening onto the landscape. A family bathroom and a closed terrace with folding windows complete this floor. In the attic: two additional bedrooms and a bathroom. ...
Behind the stones of a farm from 1884, a complete renovation was carried out between 2017 and 2020. The result? A house that combines traditional spirit and contemporary functionality.
On the ground floor: two bedrooms, a workshop space, a laundry room, and a pantry.
The living room is charming with its generous volumes and its lattice windows. The central space: an open kitchen with a large modular island, designed for everyday use. A wood-burning stove with heat recovery completes the ambiance.
On the same level: a bedroom with a desk area, bathed in light and open to the landscape. A family bathroom and a closed terrace with accordion windows.
In the attic: two additional bedrooms and a bathroom. An
independent
apartment with
various uses With a separate entrance, this 2.5-room apartment is suitable for renting, welcoming a relative, or professional use. A
private terrace can be added. A 3.5-room transformation is possible (by integrating an adjacent room). A flexible space to adapt to your projects.
A self-sufficient ecosystem, between land and nature
This is where the property reveals its unique character. The land offers a framework of controlled biodiversity and autonomous living, in the spirit of permaculture. Adjacent agricultural plot (regulated by the LDFR), forest area, the peaceful Parimbot river below included in the price (approx. CHF 4.-/m² for 9,472 m²). Vegetable garden, orange grove/greenhouse, chicken coop, sheep enclosure, pond? everything is ready to live in harmony with nature.
Private
well (3,000 to 4,000 liters), working fountain, rainwater retention: a thoughtful management of natural resources. Vaulted
cellar, protected century-old linden tree, summer table in the vegetable garden, sheep barn, children’s
play area. A still-constructible area exists at the orange grove and playground level, a rare asset for future development. The bread oven shown on the plans has not yet been built, but the project remains feasible. Although not farmers, the owners were able to acquire this area thanks to a BDTA training. The process for accessing this land subject to the LDFR will be passed on to future buyers. This property goes far beyond its surface area: it offers a philosophy of life, between natural balance, freedom and roots. Whether you are looking for a warm home, a family project or a rejuvenating setting, this property opens up many horizons. Exact address available after registration on neho.ch. WOULD YOU LIKE TO VISIT? PLEASE REGISTER FIRST: https://neho.ch/y/1610-25-6 recreated in a historic farmhouse Behind the walls of a 1884 farmhouse, an extensive renovation was carried out between 2017 and 2020. The result? A home that skillfully blends traditional character with modern comfort. On the ground floor: two bedrooms, a workshop area, a laundry room, and a pantry used by the owners. The living area captivates with its generous volume and louvered windows. At the heart of the home is an open-plan kitchen with a large modular island, thoughtfully designed for everyday life. A wood-burning stove with heat recovery brings warmth and atmosphere to the space. Also on this level: a bedroom with a home office nook, filled with natural light and opening onto the landscape. A family bathroom and a closed terrace with folding windows complete this floor. In the attic: two additional bedrooms and a bathroom. ...
Conveniences
Outside conveniences
- Parking
- Garage
Inside conveniences
- Fireplace
Distances
Public transports
963 m
Nursery school
9.3 km
Stores
2.95 km