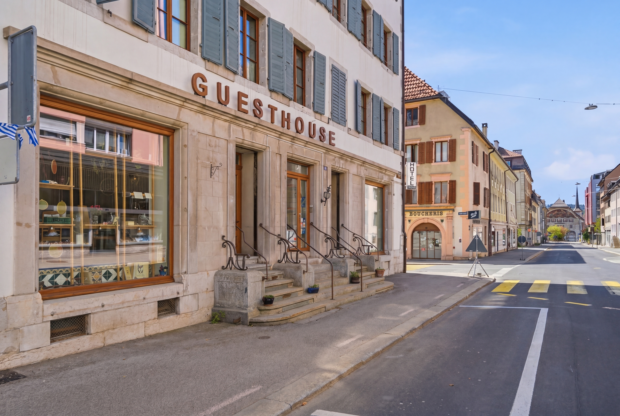
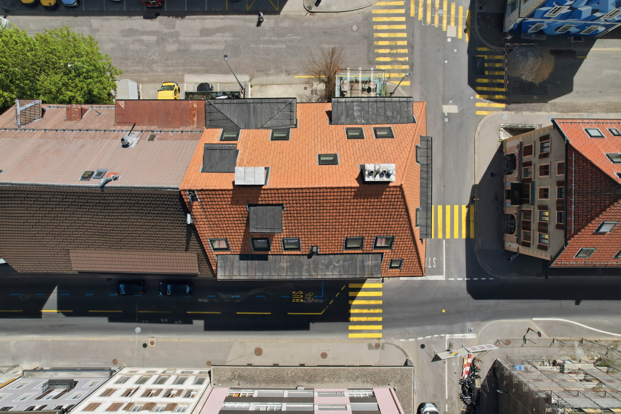
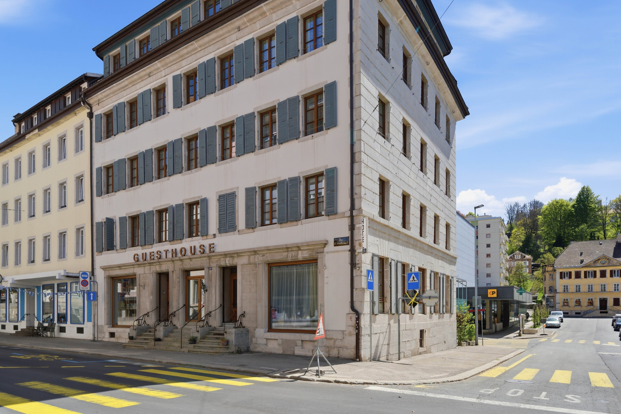
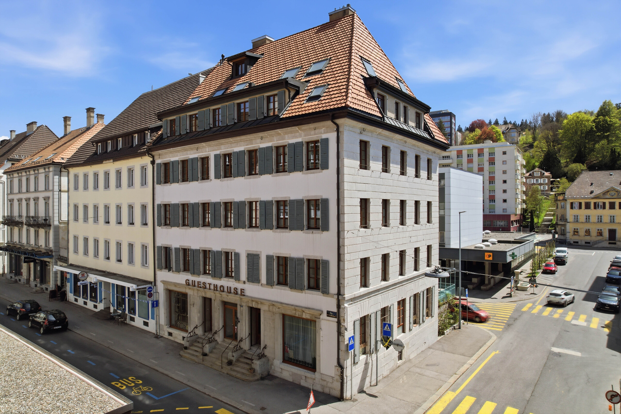
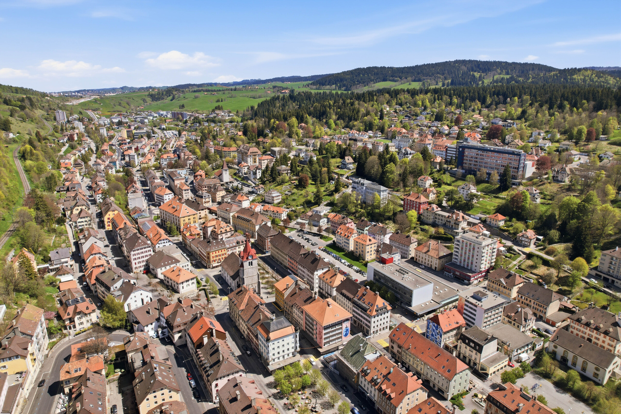
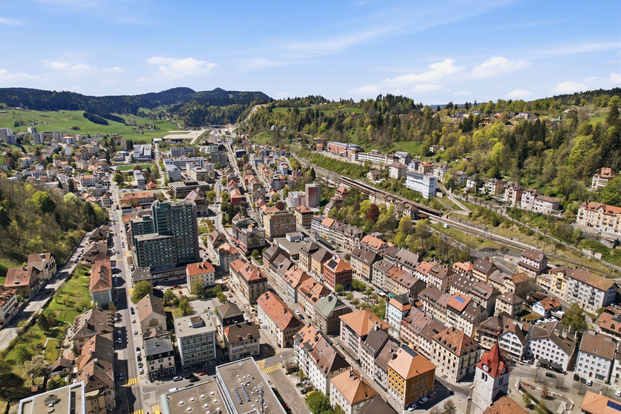
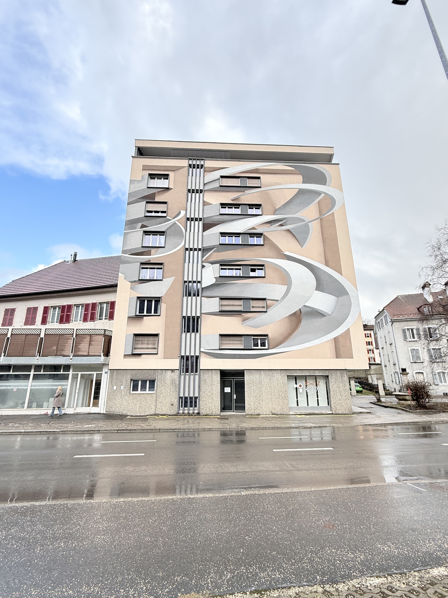
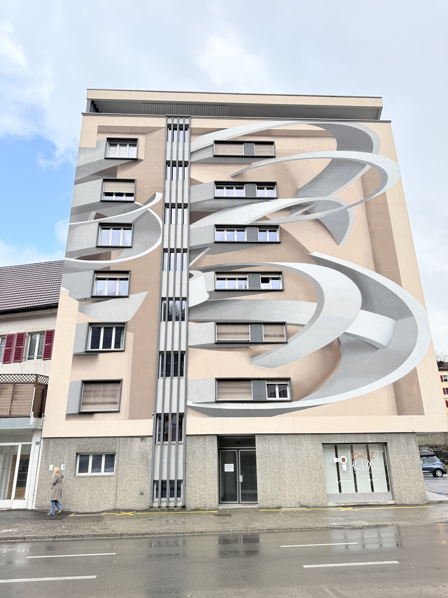
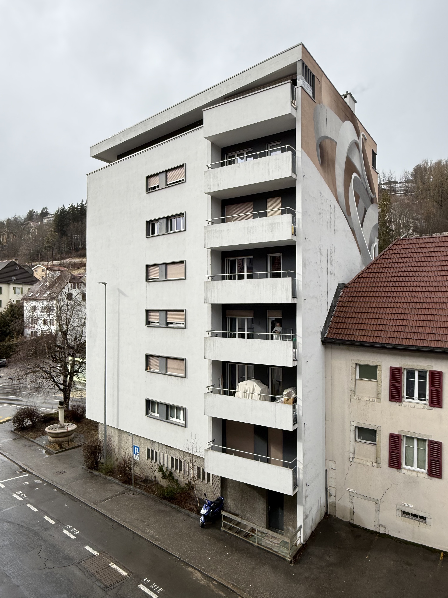
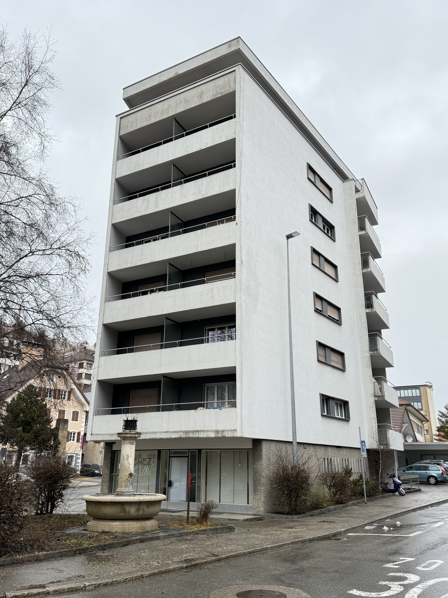
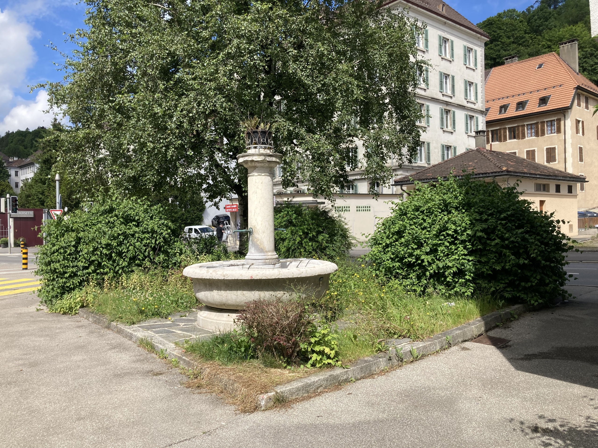
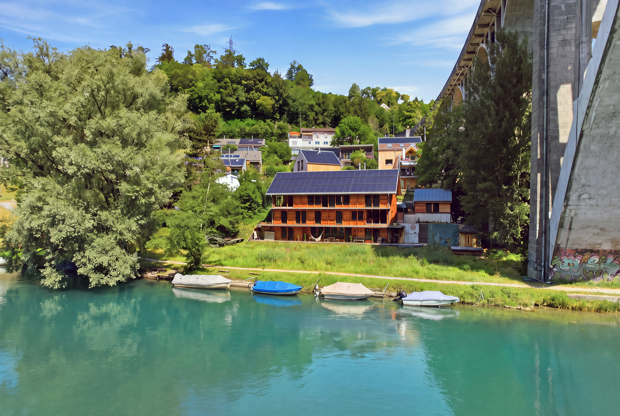
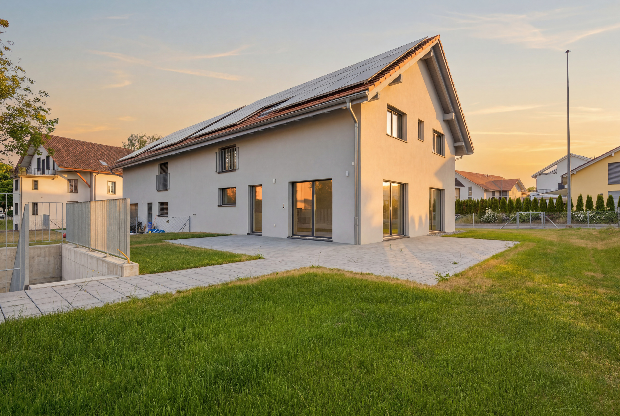
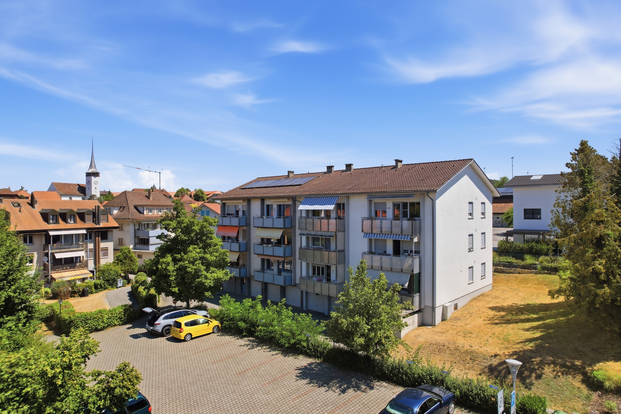
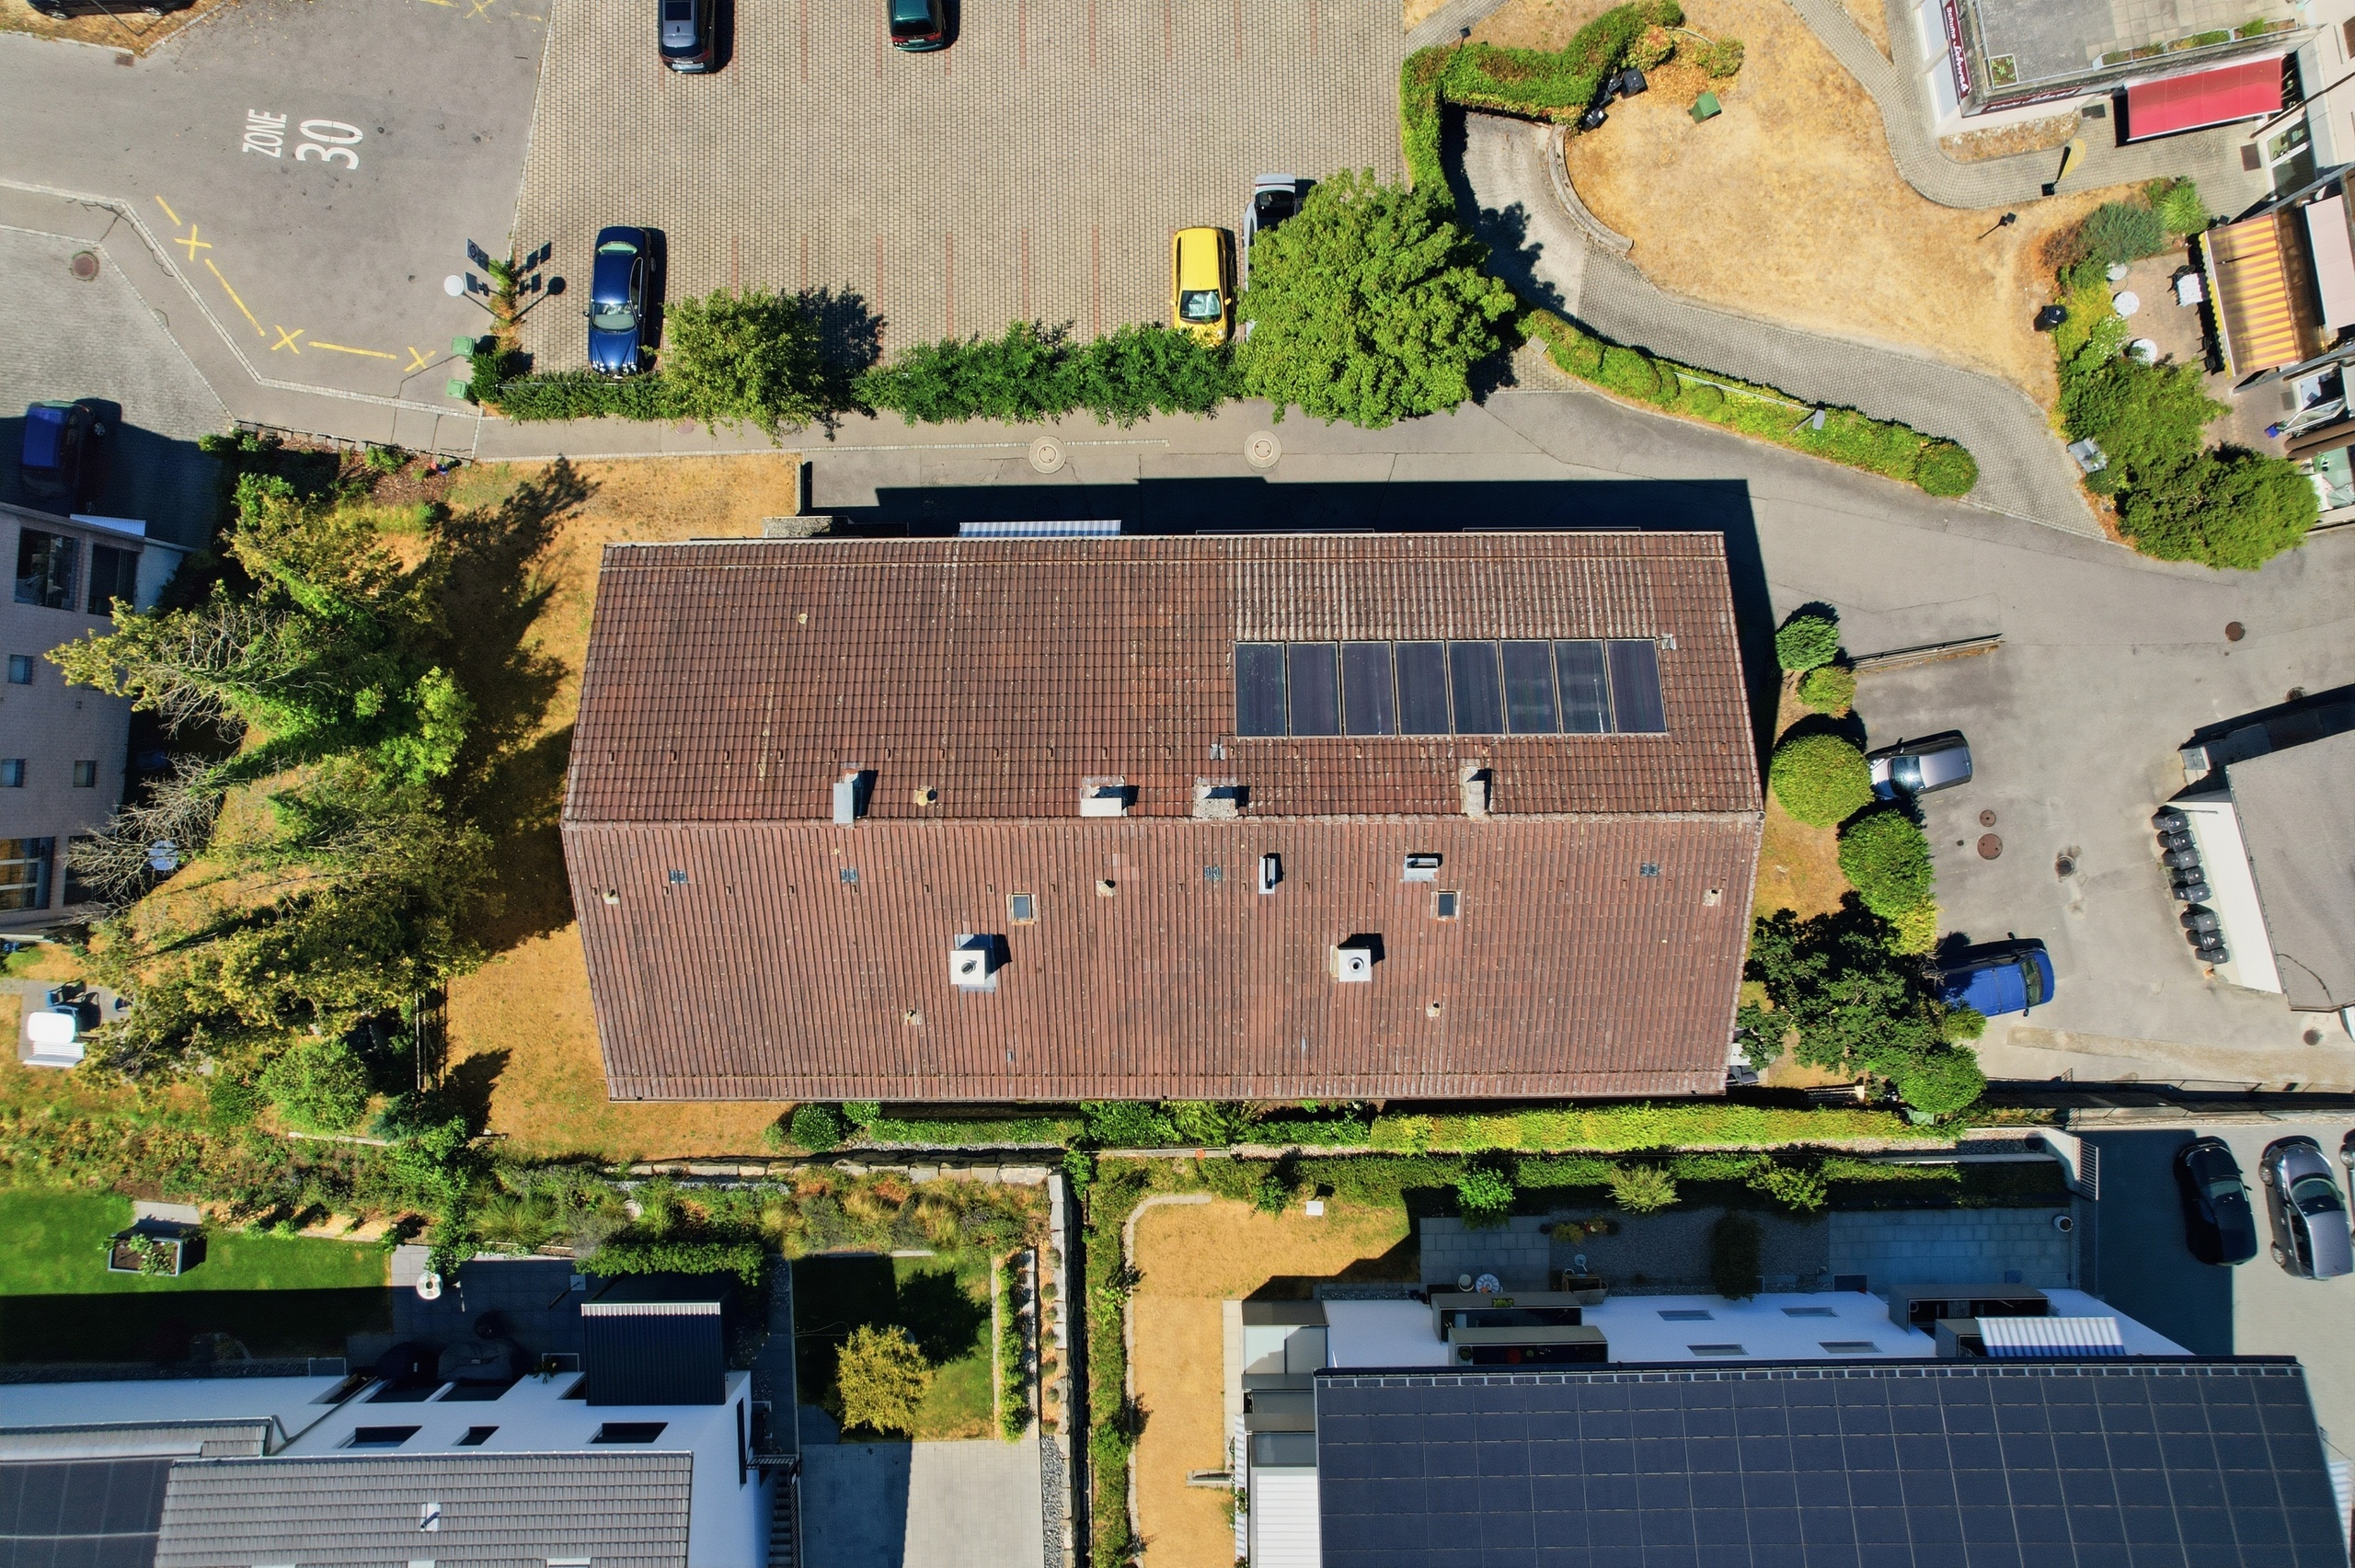
Welcome to 27 Rue Daniel-Jeanrichard in Le Locle – a historic watchmaking town with international appeal and UNESCO World Heritage status. Here, history, industry, tourism, and quality of life come together. Thanks to its good connections to the Neuchâtel region and its proximity to France, my location offers the best conditions for living, temporary use, and sustainable investments.
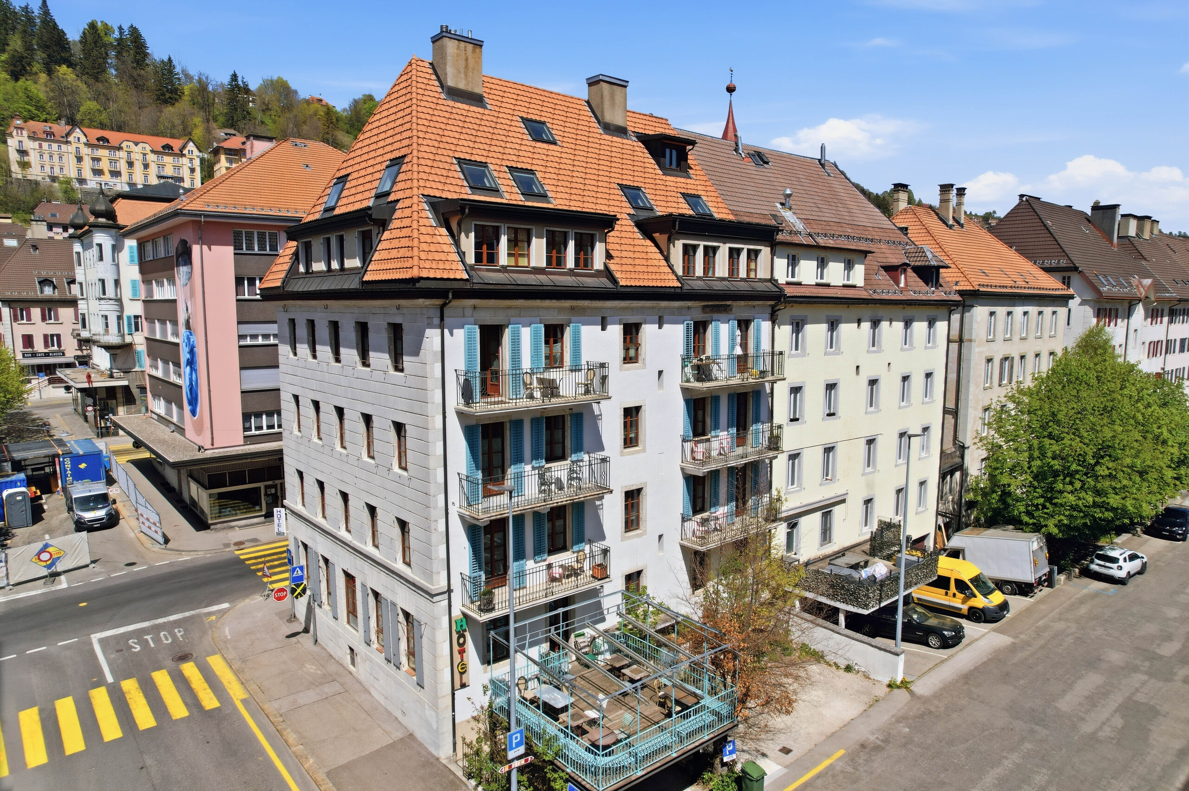
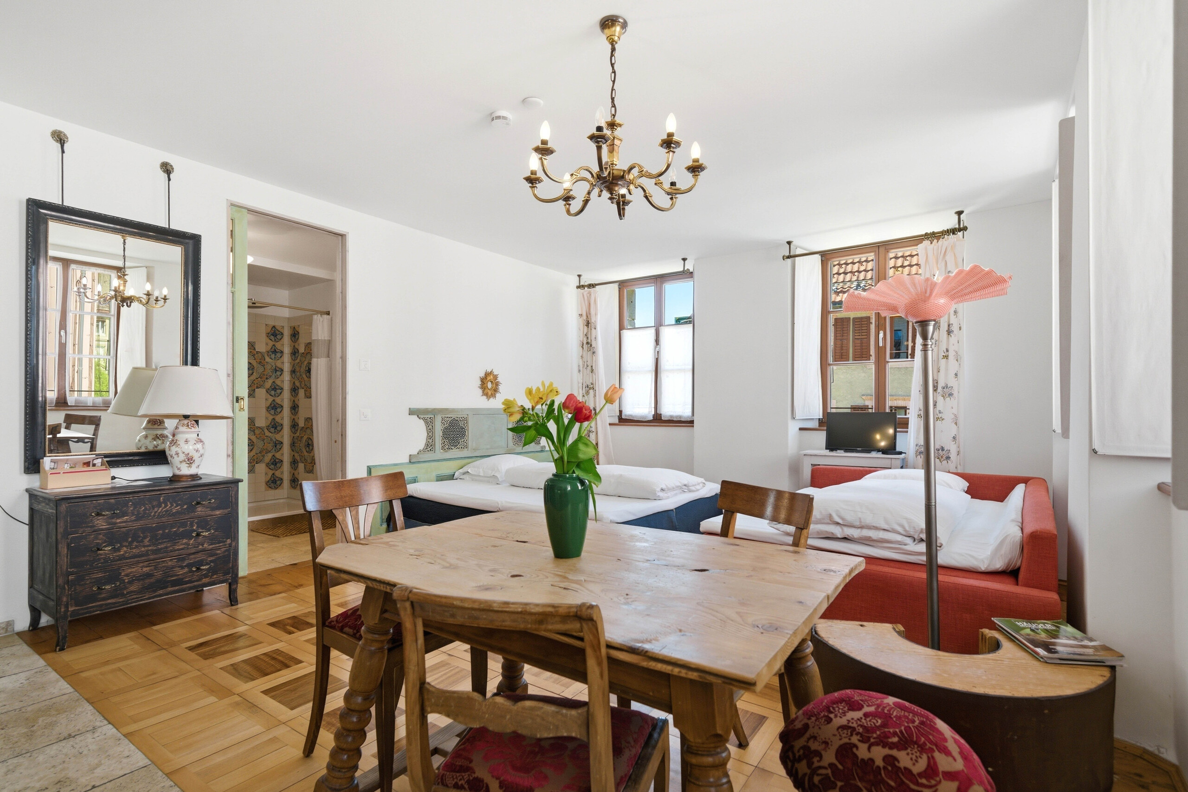
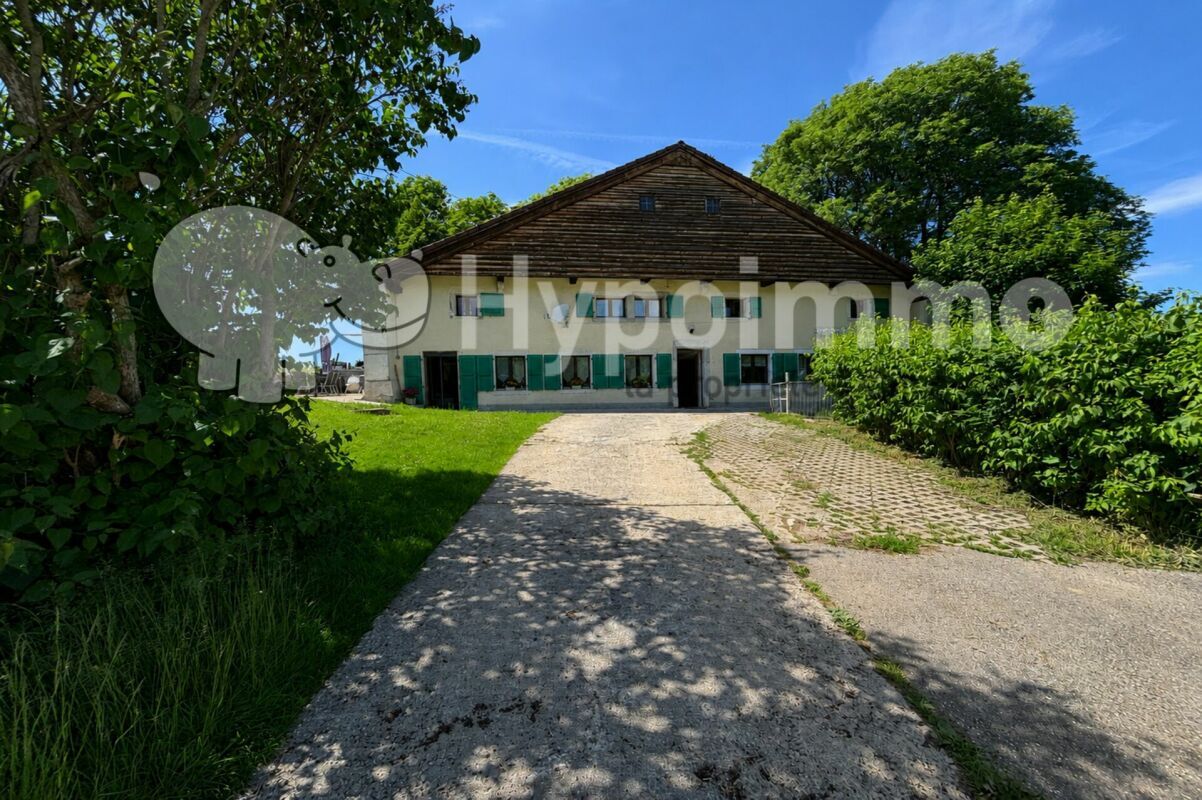

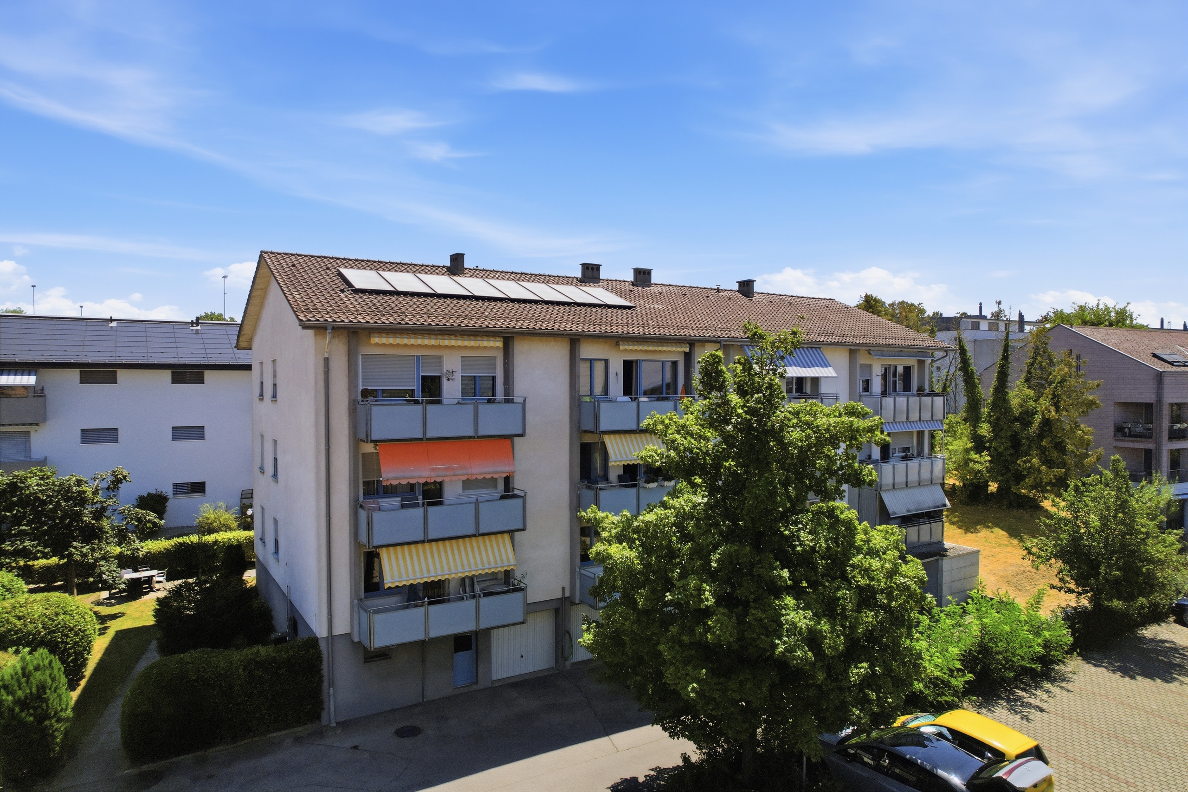
Allow me to introduce myself: an extraordinary hotel/apartment building with 5 apartments, 8 studios and a bistro that combines historical charm with state-of-the-art infrastructure. Originally built in 1834, I was almost completely rebuilt between 2013 and 2015 with extraordinary effort. The historical character and its valuable building fabric were preserved, while the entire interior of the building – from the room layout to all the bathrooms and kitchens, as well as all the technical installations – was completely redesigned and newly constructed. Today, I combine the charm of a historic old building with the comfort and quality of a modern building.
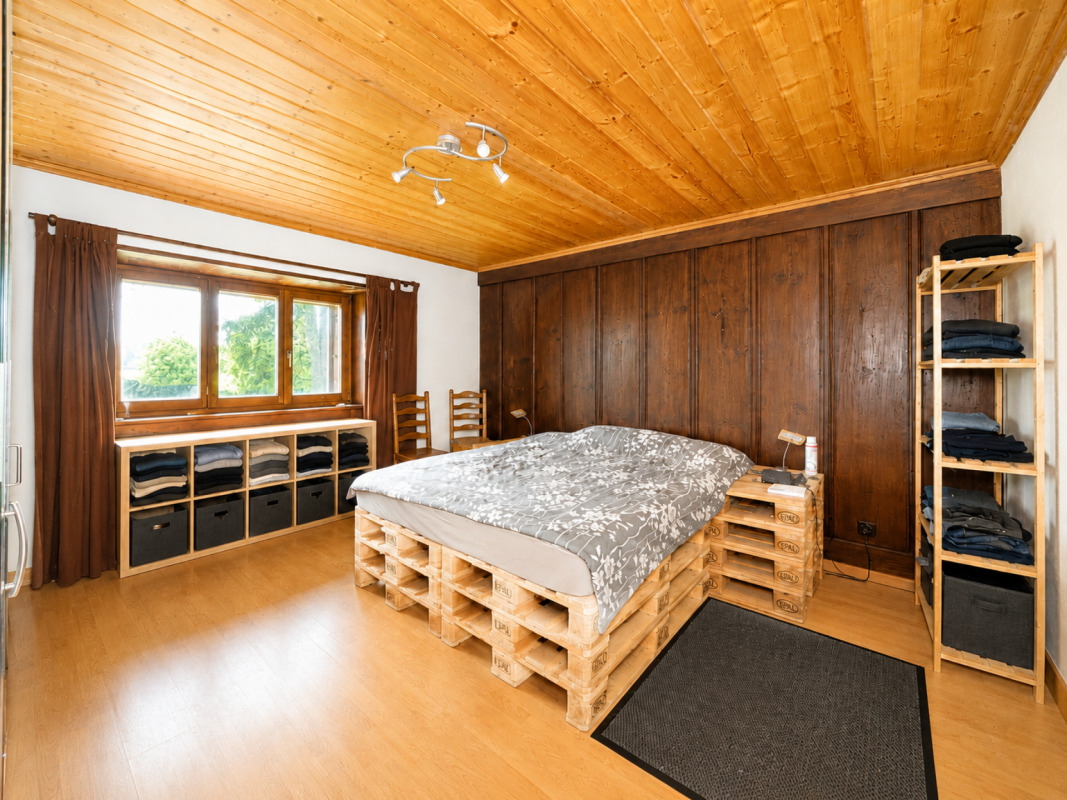
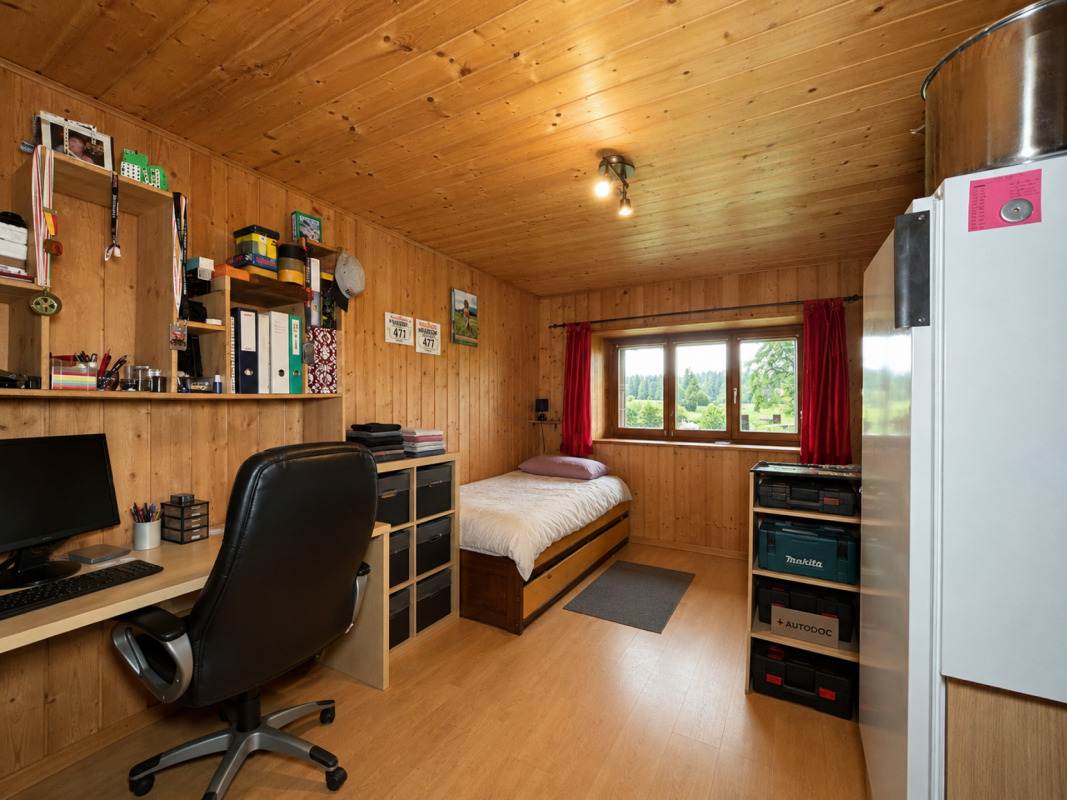
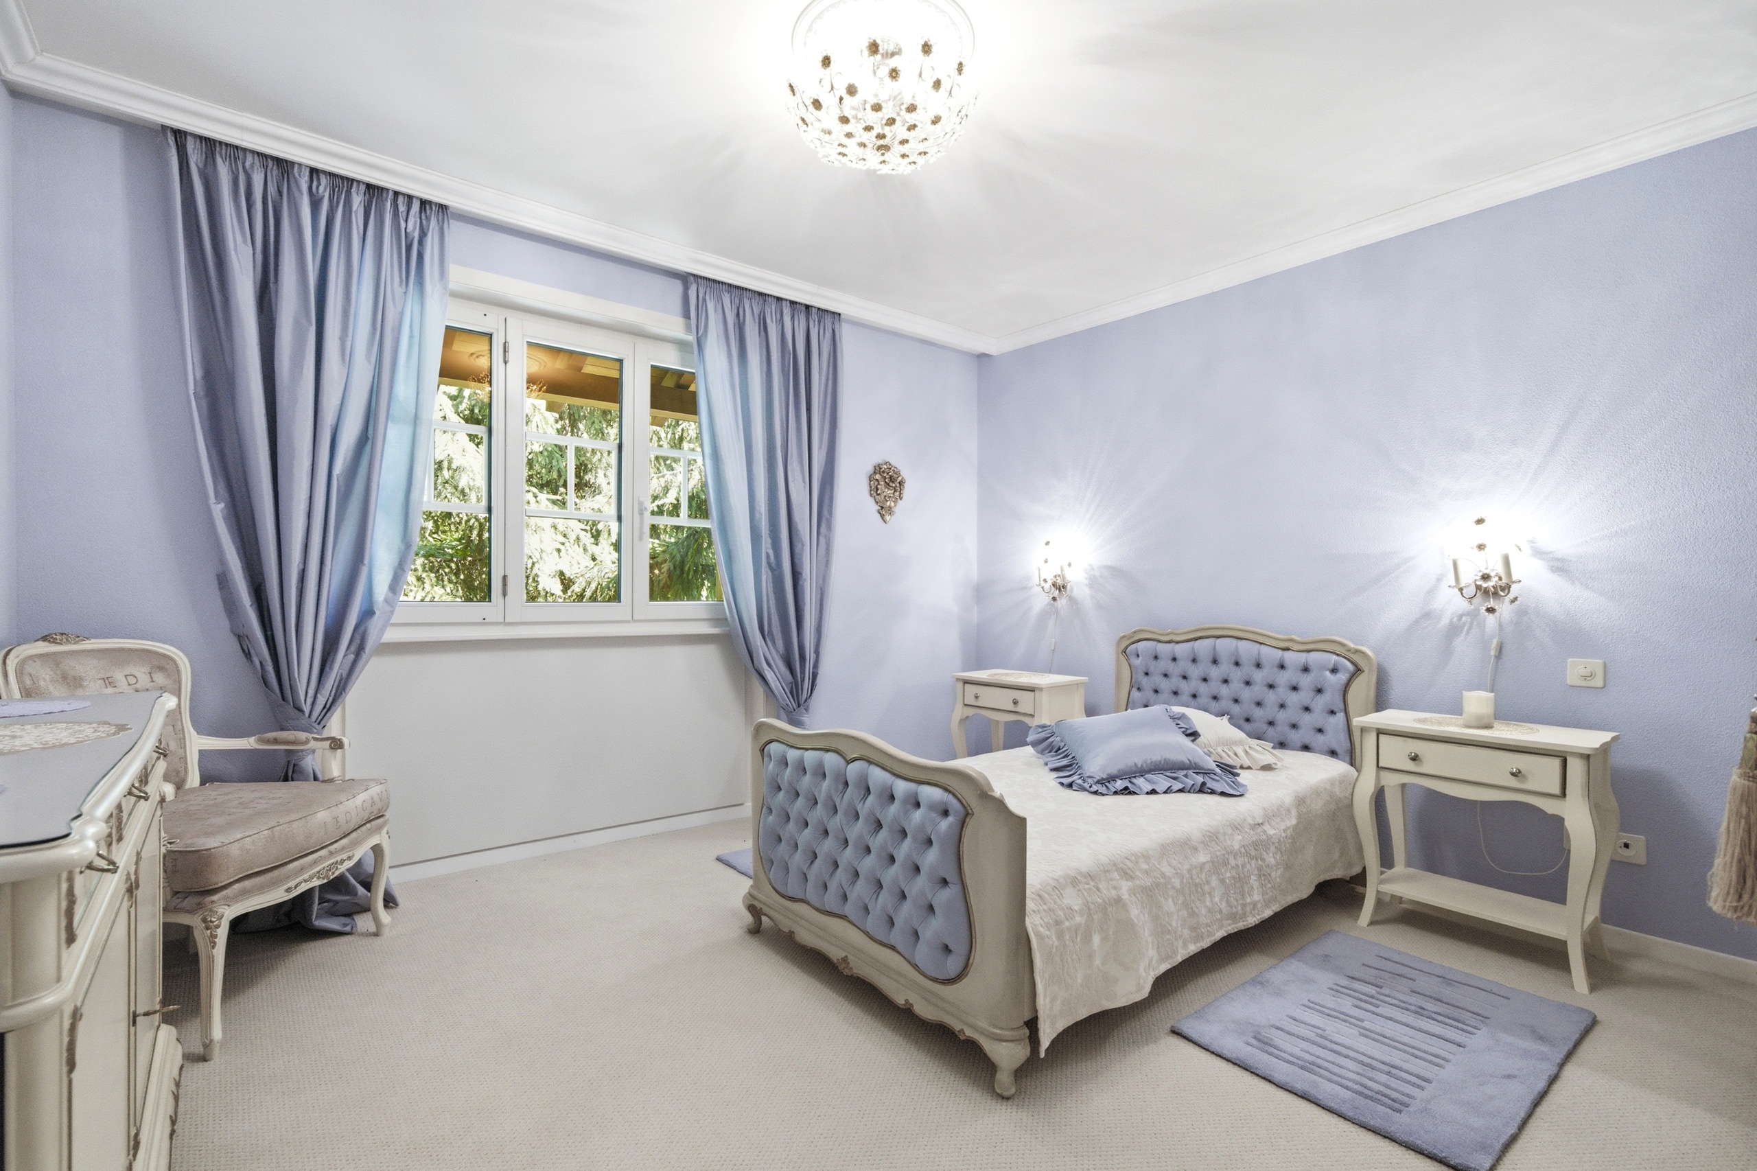
With a total of 28.5 rooms, 18 bedrooms, and a well-thought-out and scalable structure, I offer ideal conditions for a variety of concepts – from successful hotel or guesthouse operation to classic rental, hybrid models, or pure residential use.
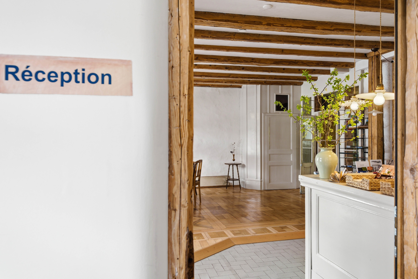
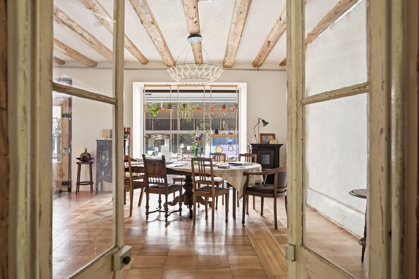
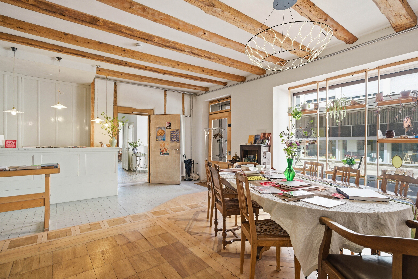
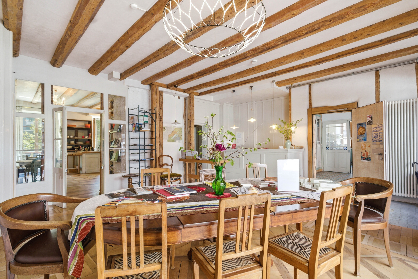
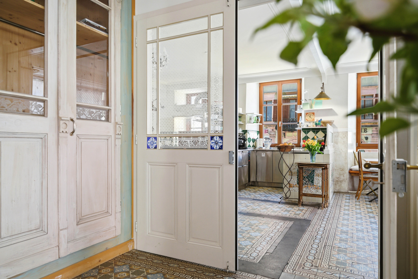
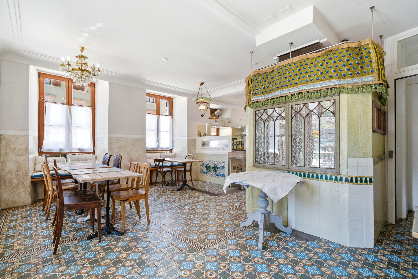
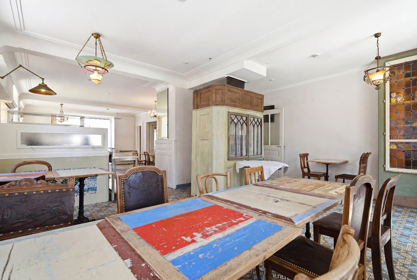
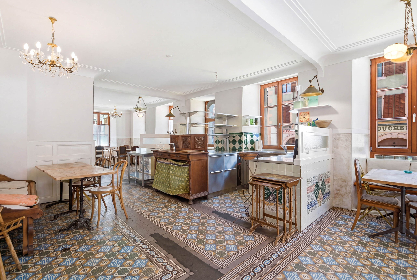
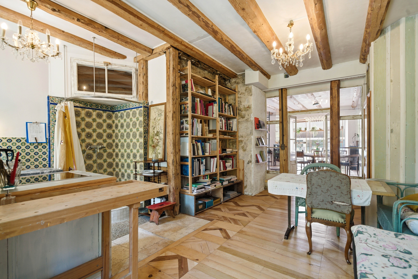
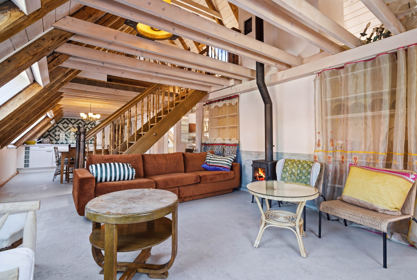
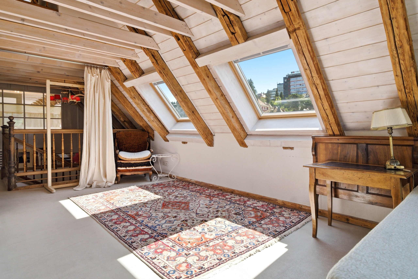
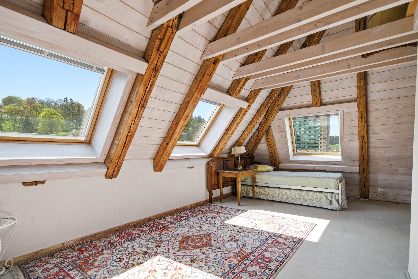
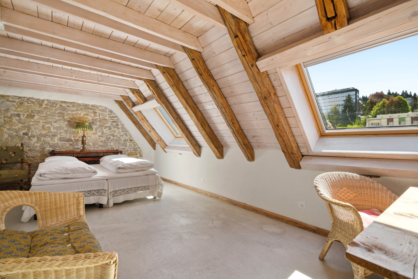
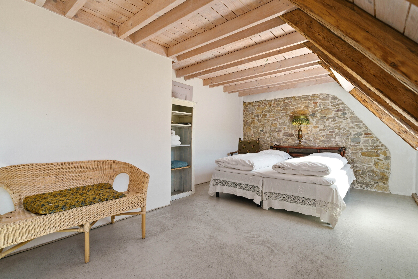
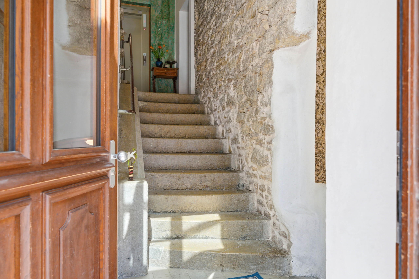
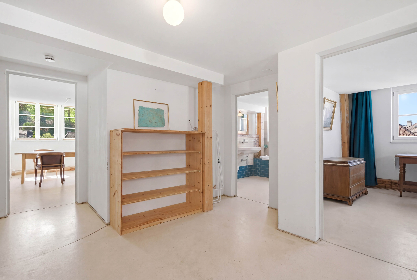
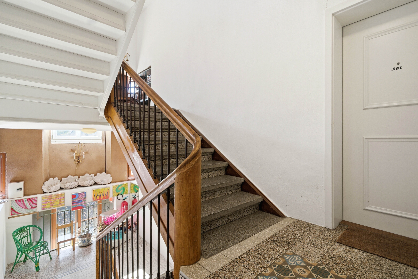
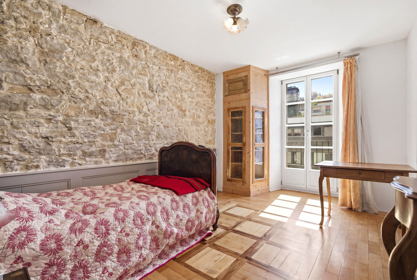
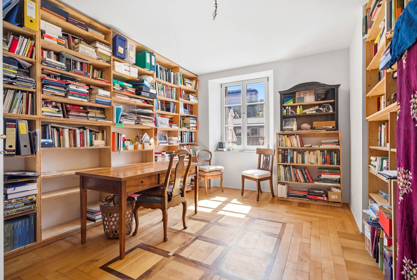
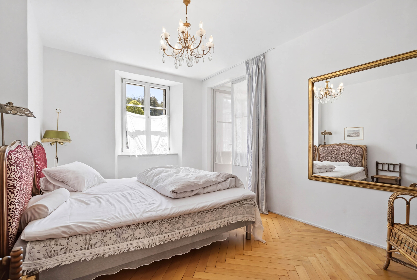
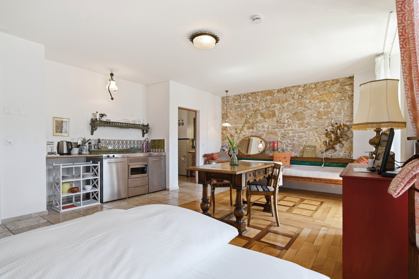
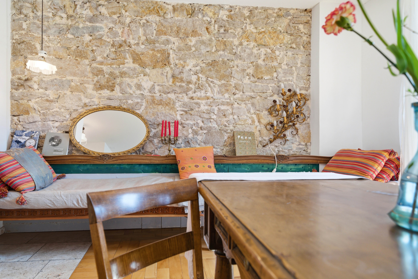
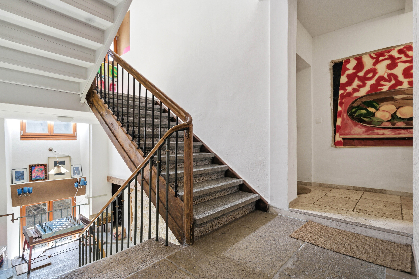
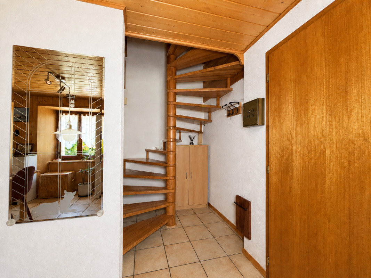
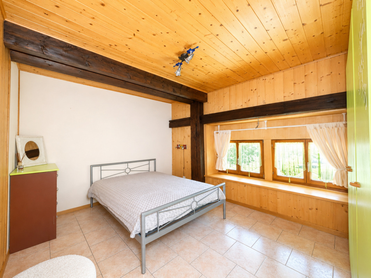
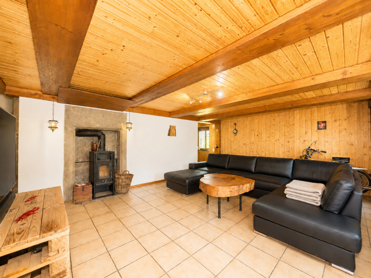
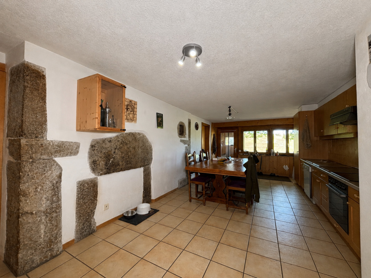
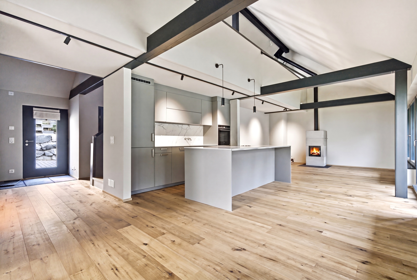
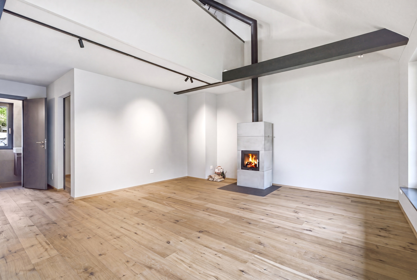
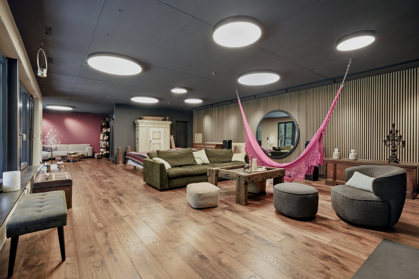
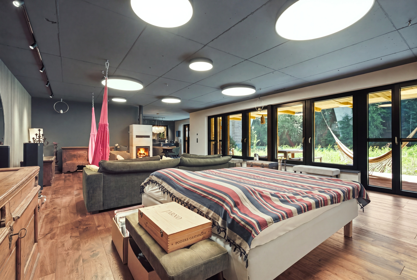
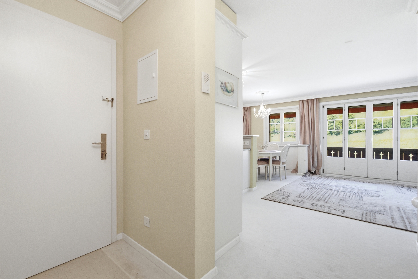
As soon as you step inside, you will feel my special atmosphere: high rooms, solid and stable old building walls, restored elements and high-quality materials create an ambiance full of character and quality.
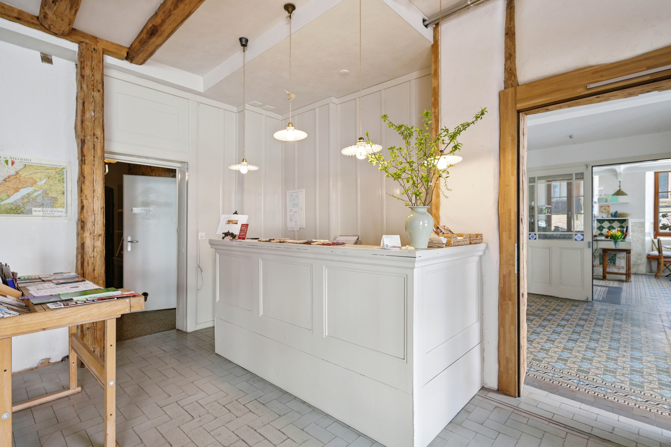
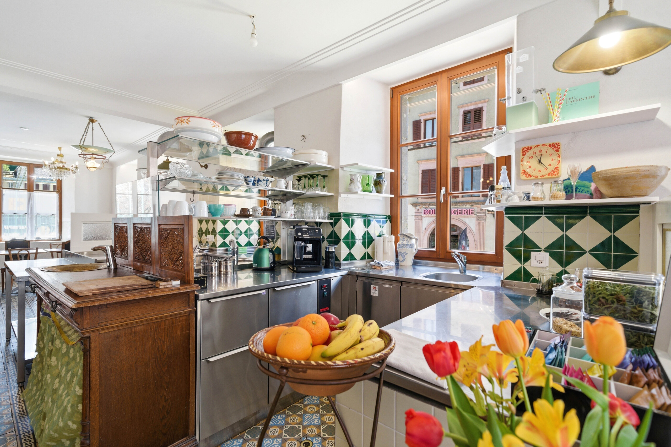
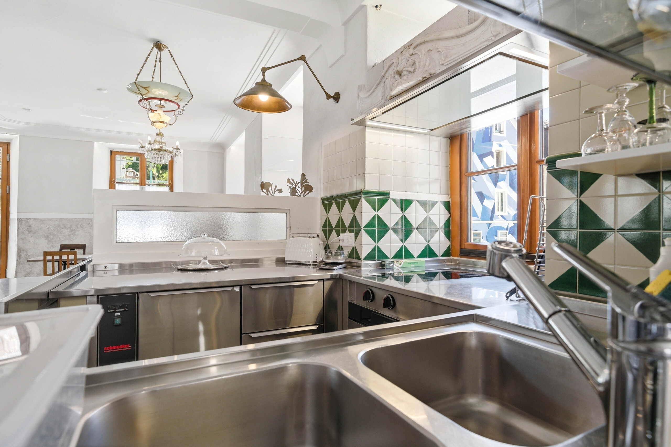
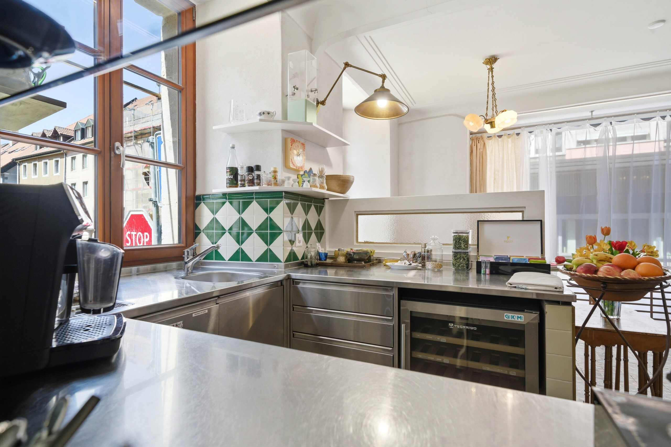
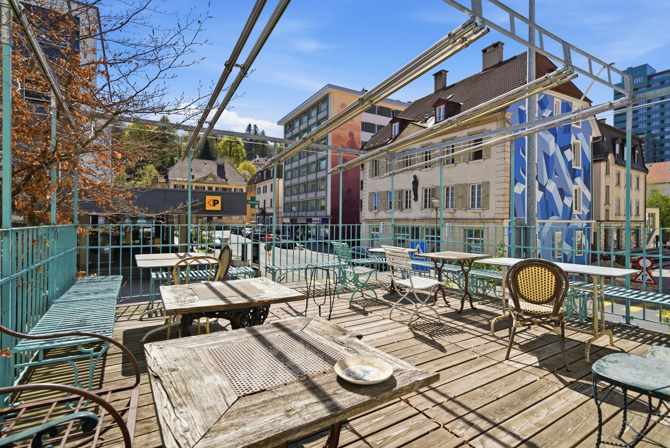
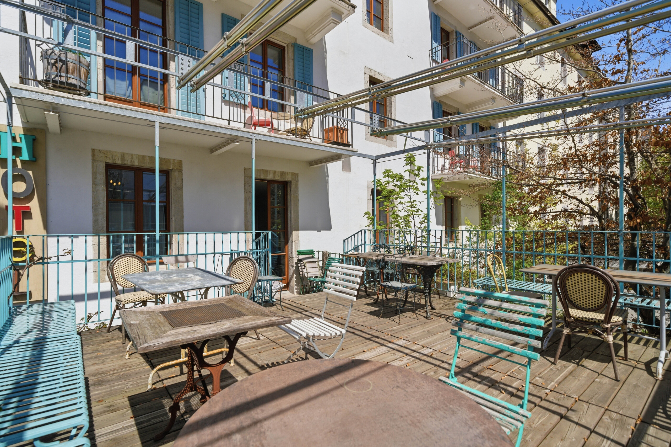
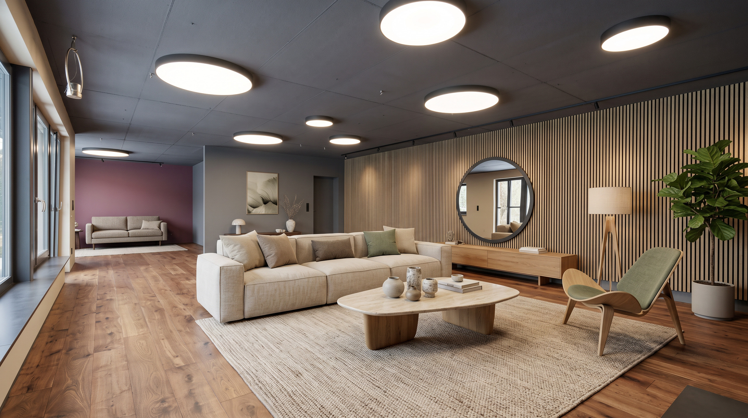
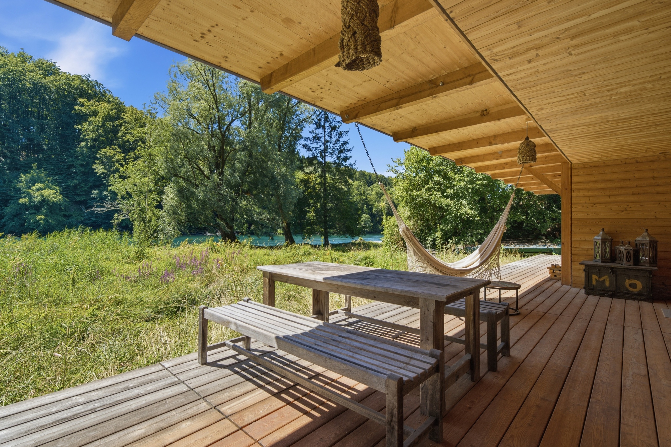
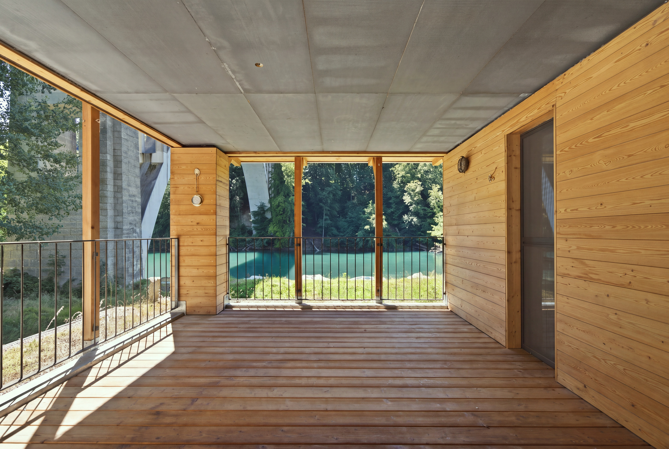
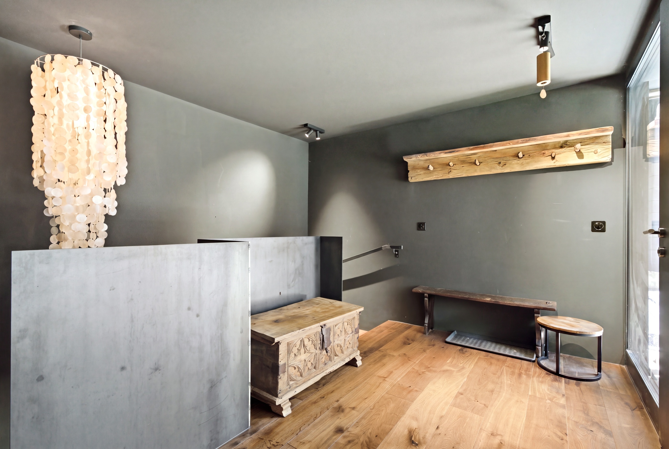
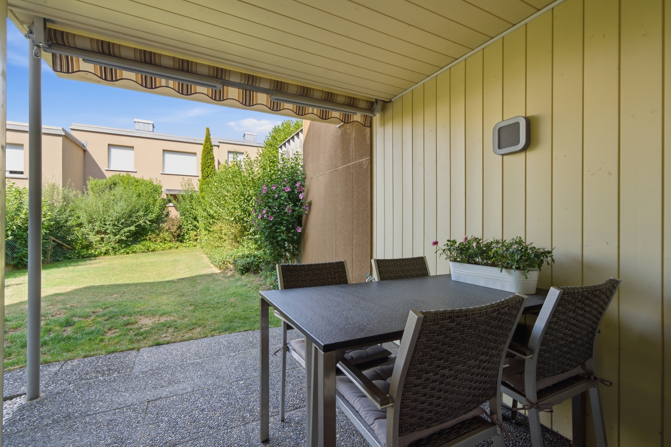
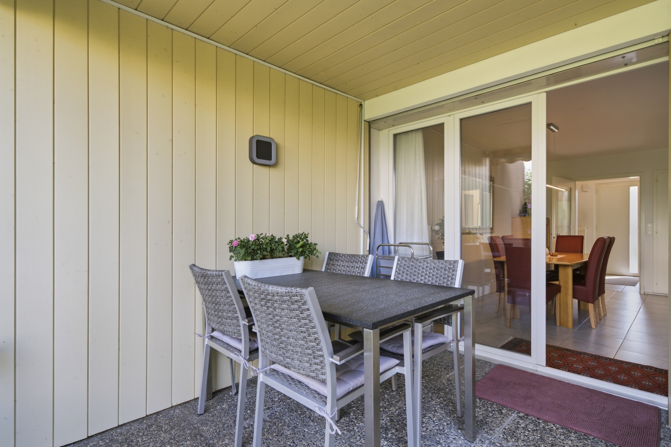
My ground floor forms the vibrant center: Here you will find my stylish bistro with professional kitchen, a sunny terrace, a spacious entrance area, as well as an impressive hall with a variety of uses.
On the upper floors, my versatile living concept unfolds:
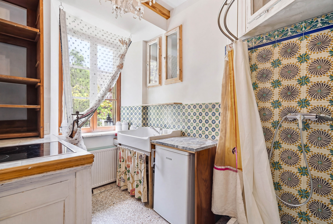
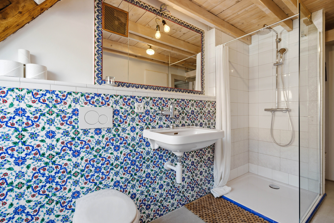
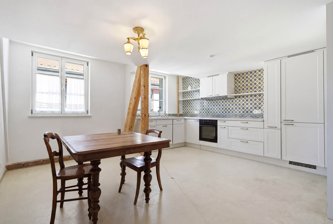
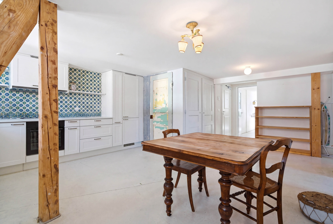
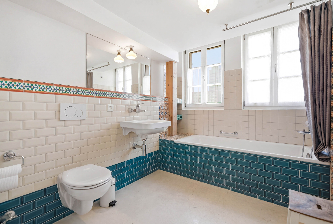
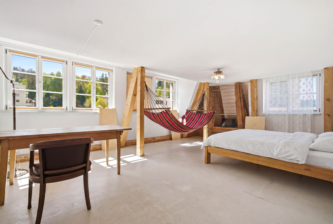
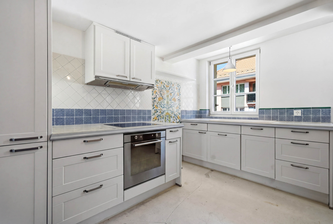
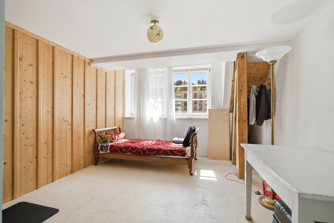
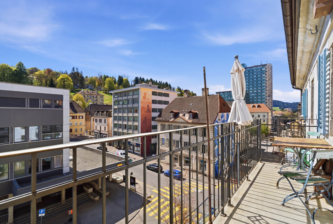
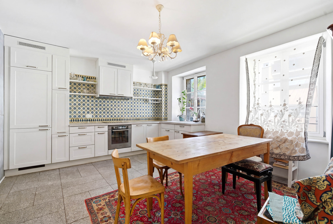
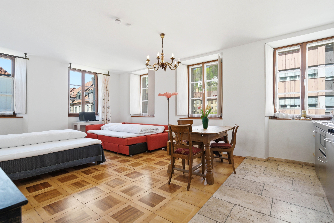
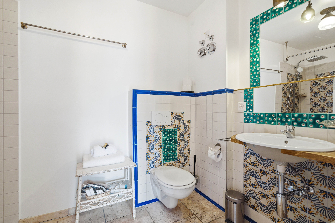
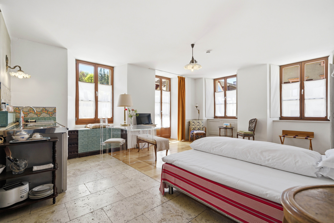
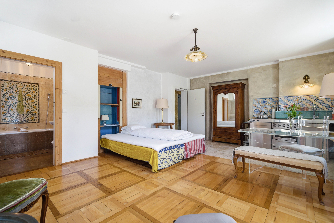
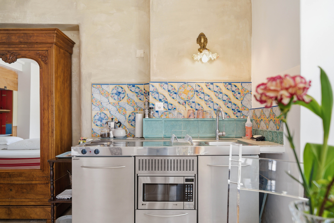
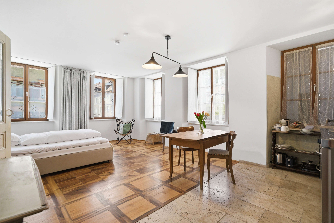
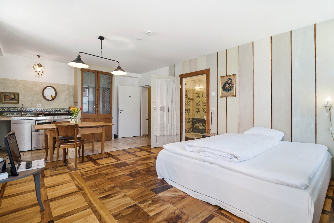
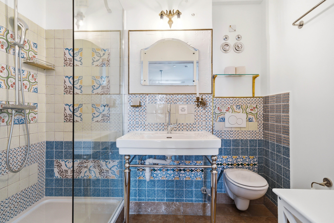
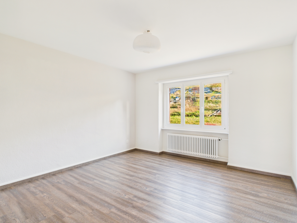
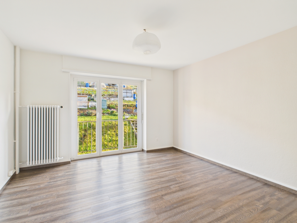
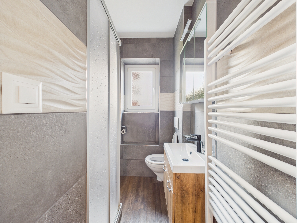
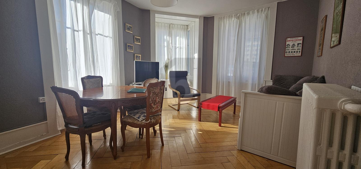
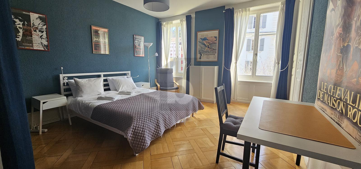
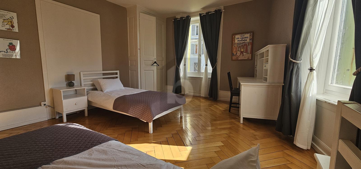
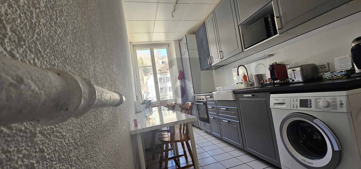
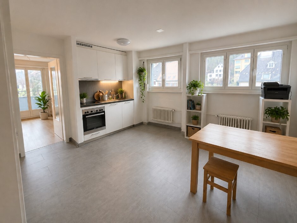
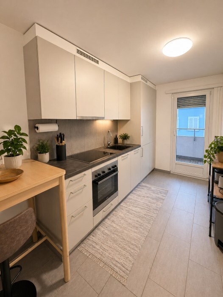
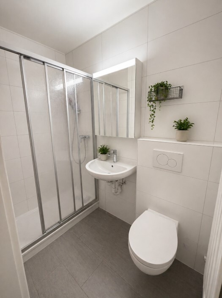
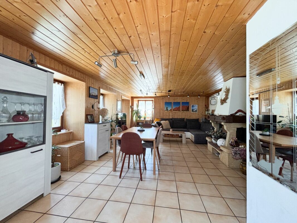
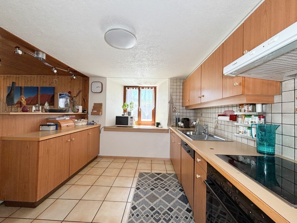
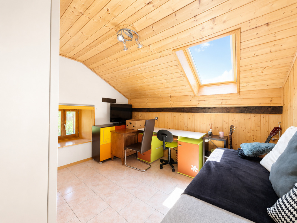
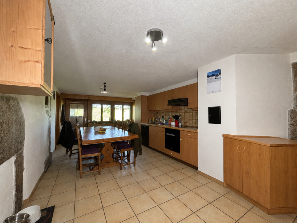
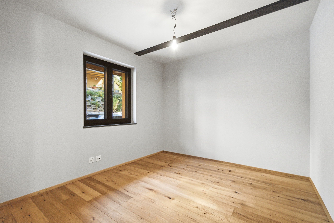
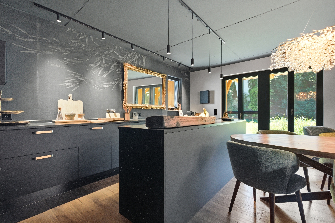
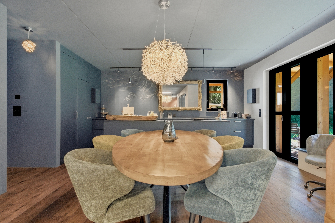
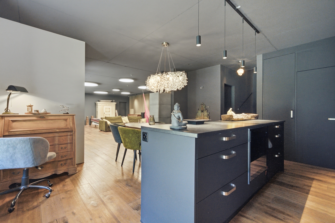
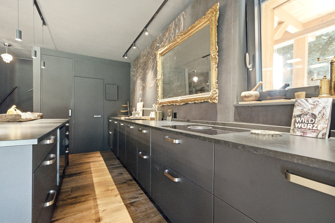
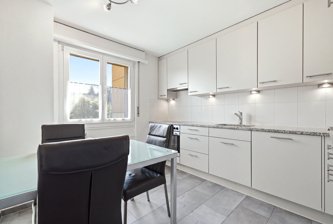
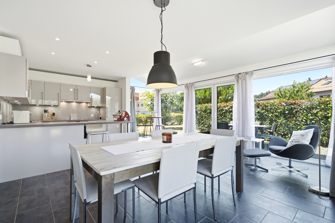
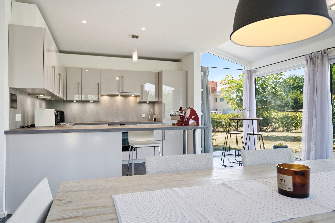
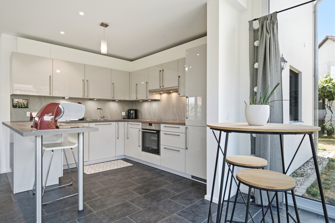
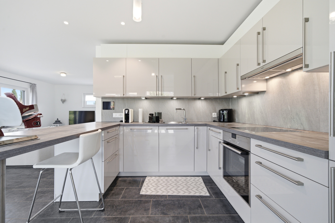
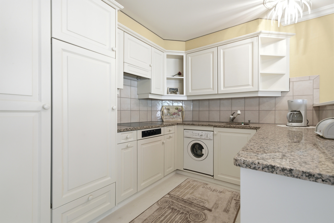
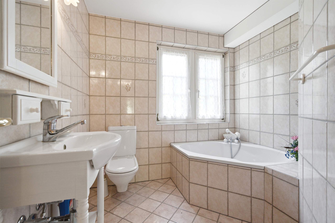
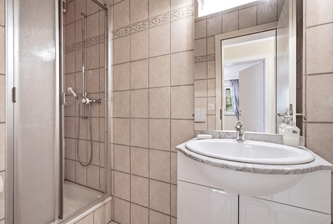
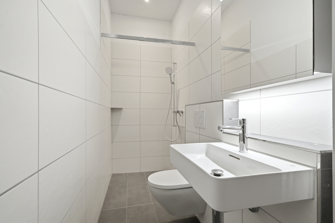
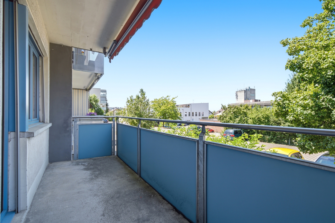

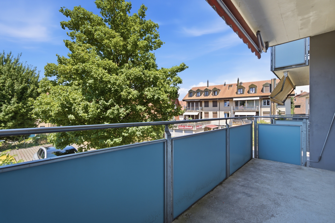
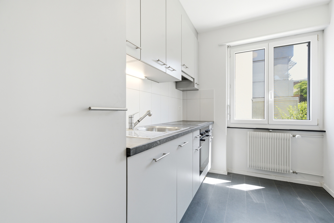
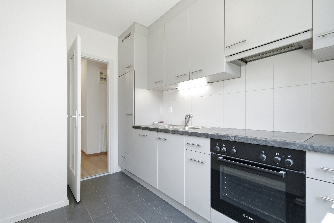
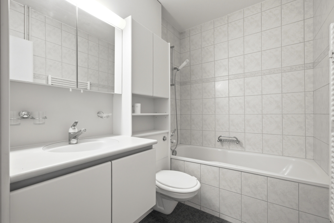
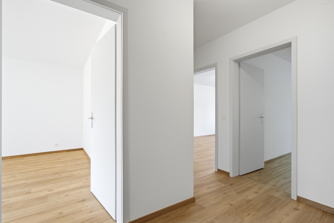
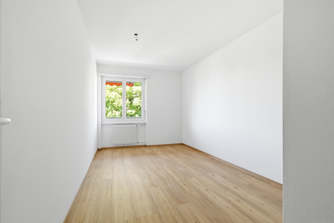
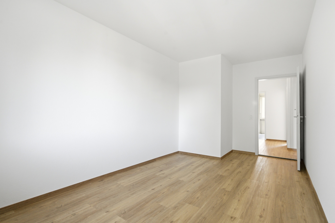
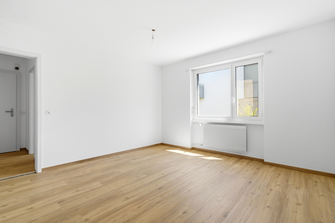
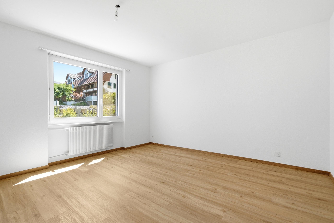
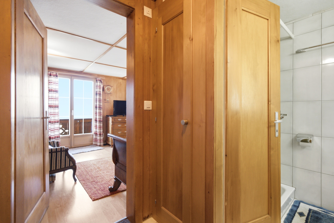
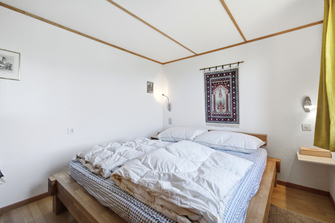
On the 1st and 2nd floors there are a total of 8 spacious studios, each with its own kitchen and bathroom. Four studios also have a balcony. This area is complemented by an additional communal kitchen.
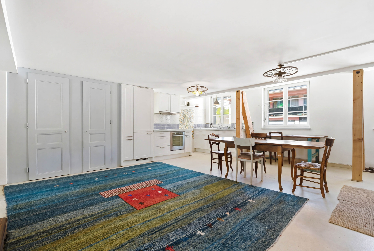
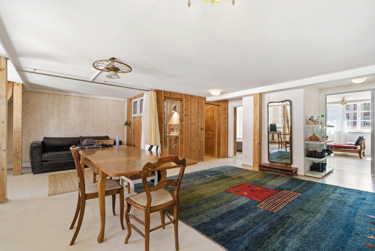
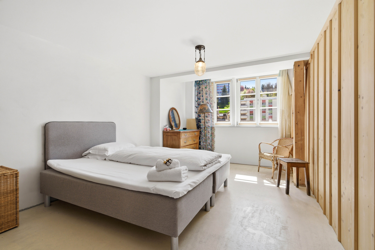
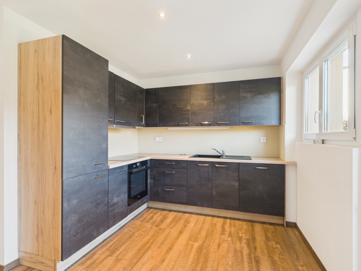
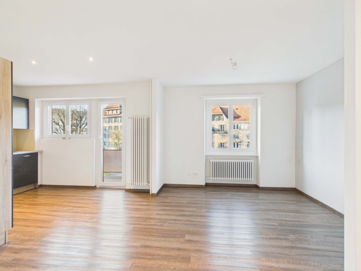
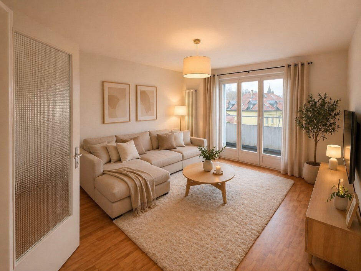

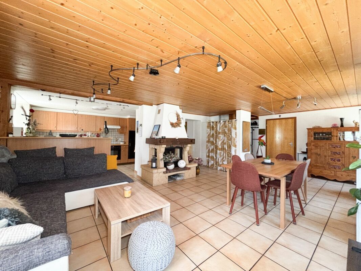
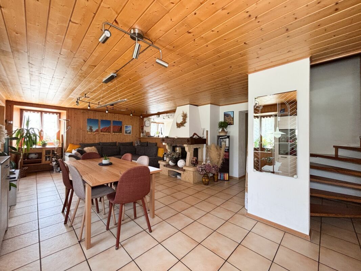
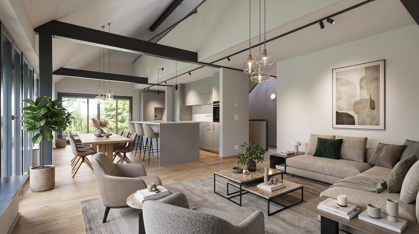
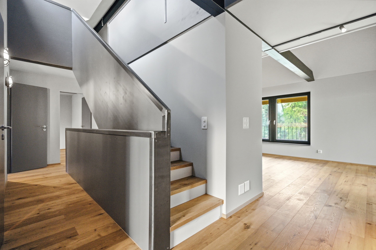
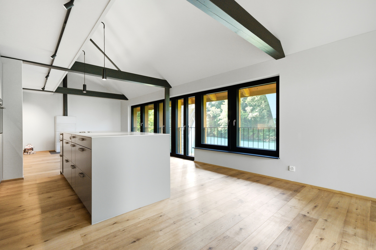
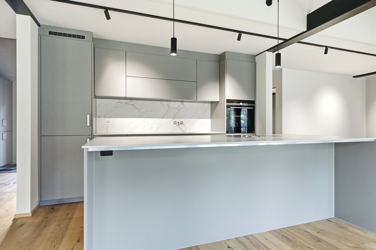
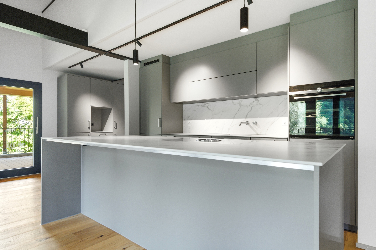
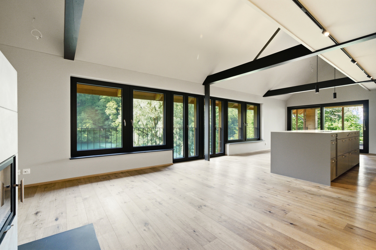
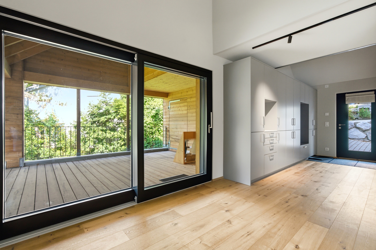
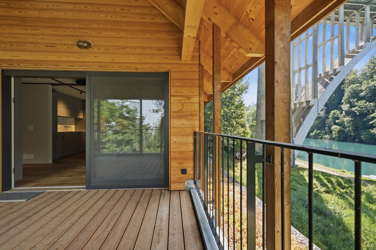
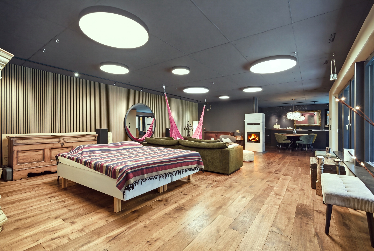
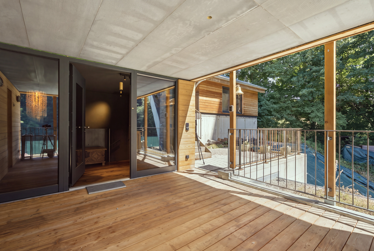
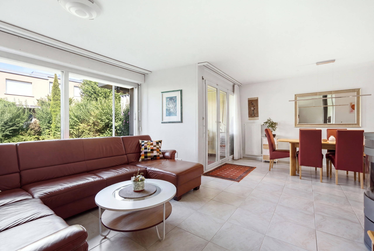
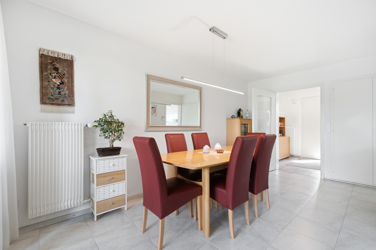
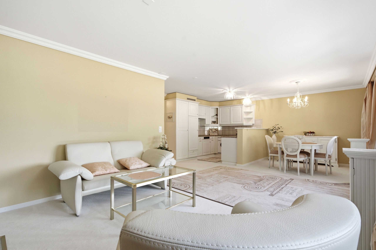
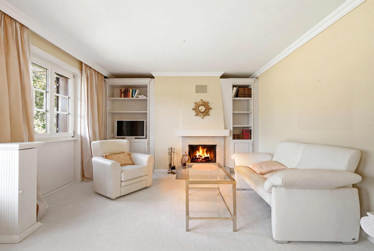
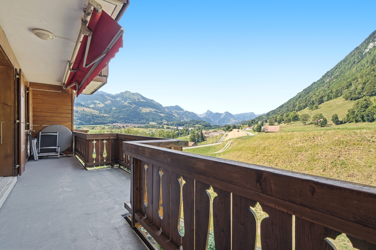
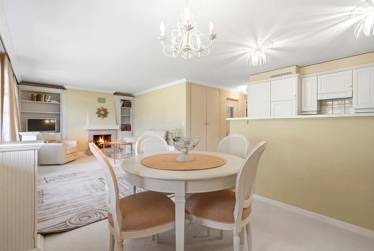
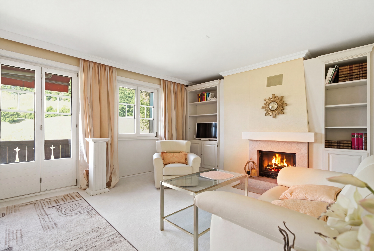
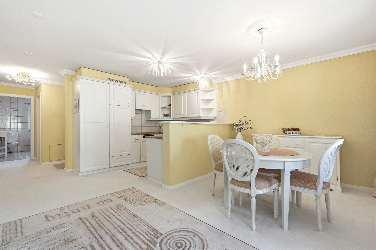
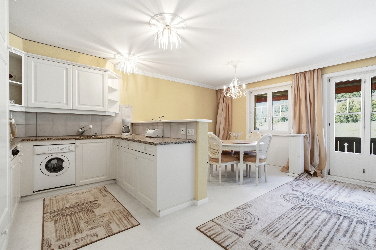
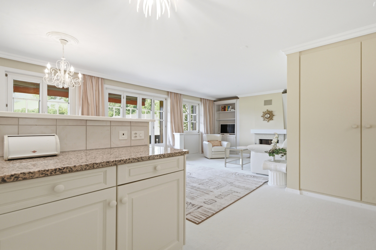
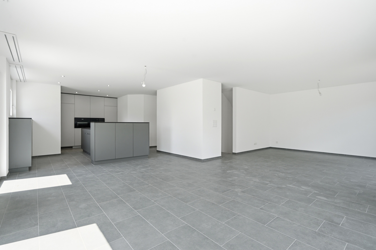
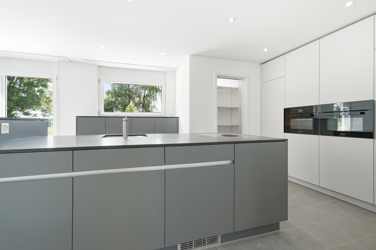
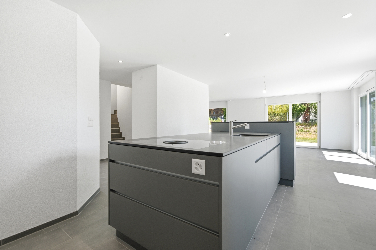
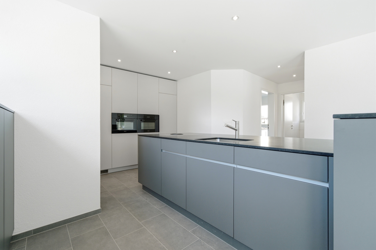
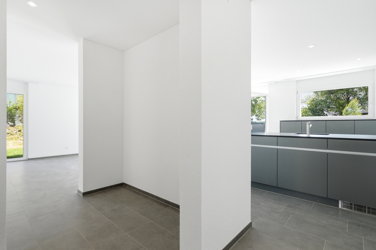
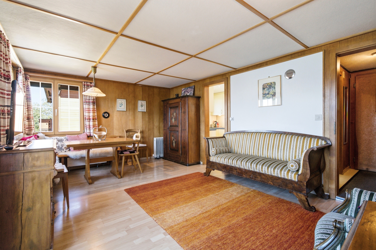
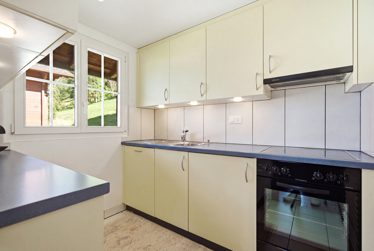
On the 3rd and 4th floors there are several spacious apartments with open kitchens, bright living and dining areas, balconies, and comfortable bathrooms.
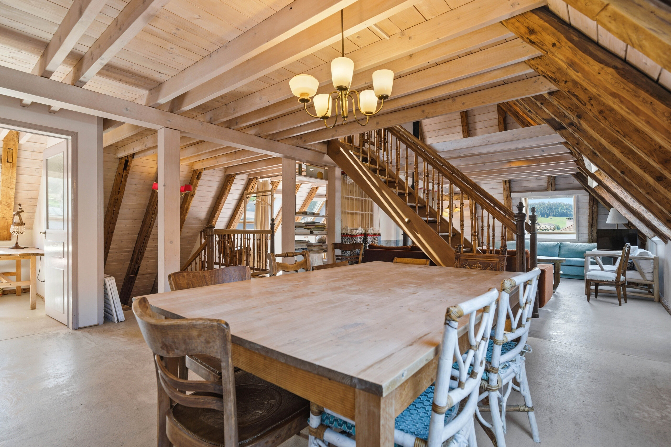
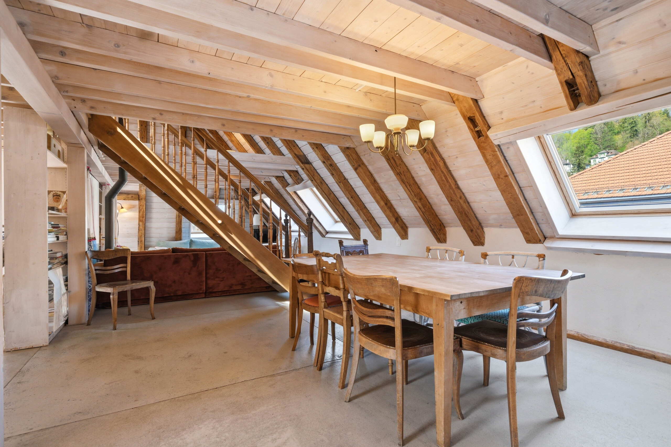
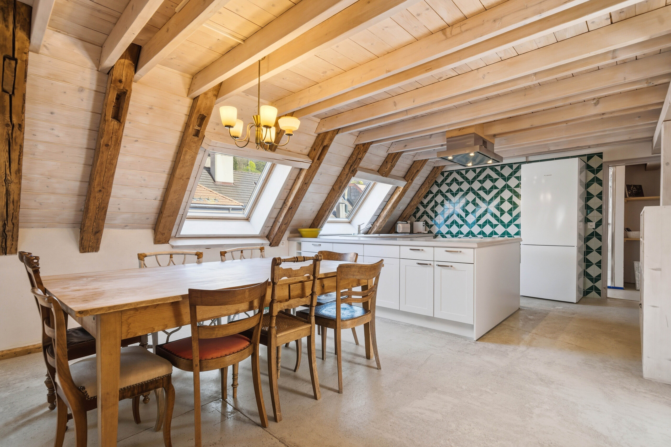
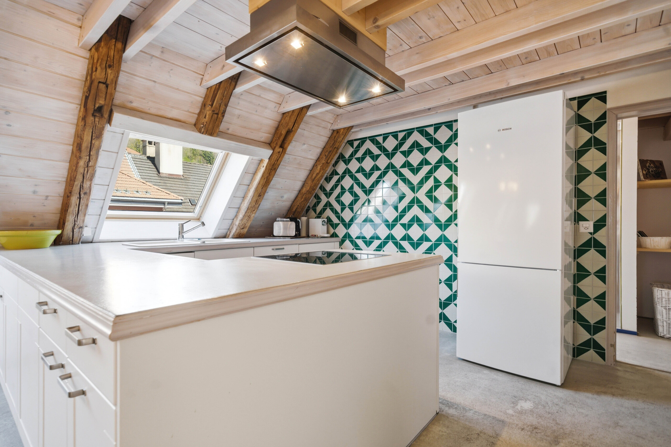
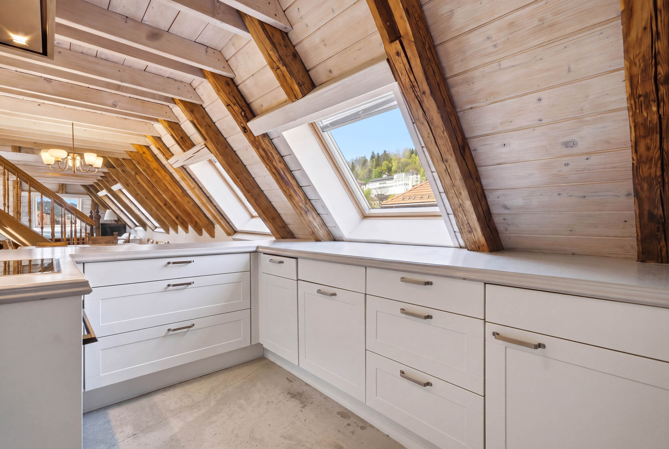
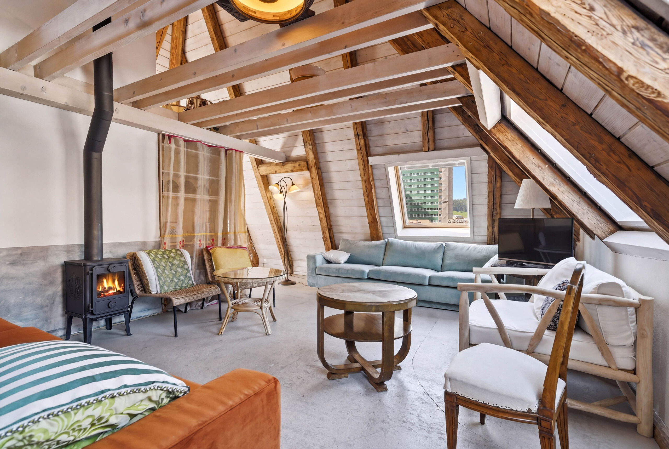
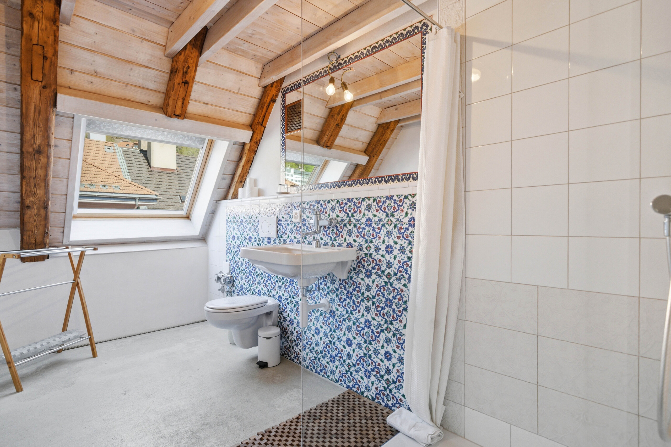
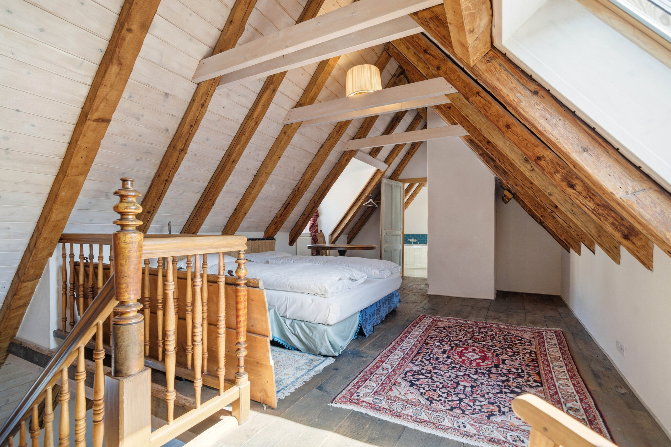
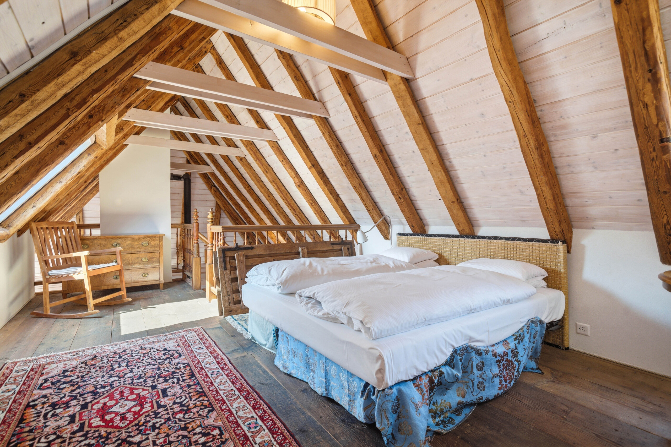
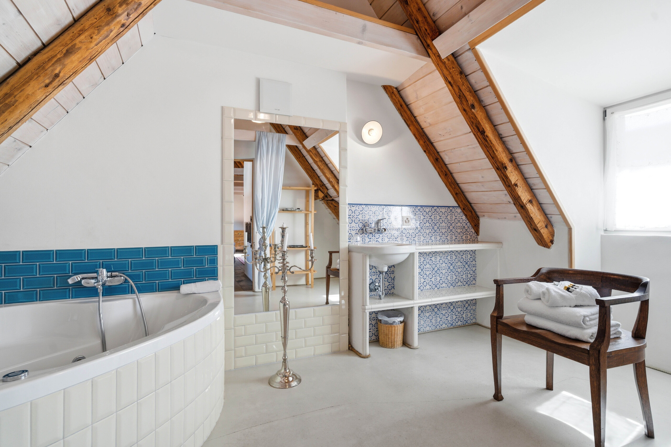
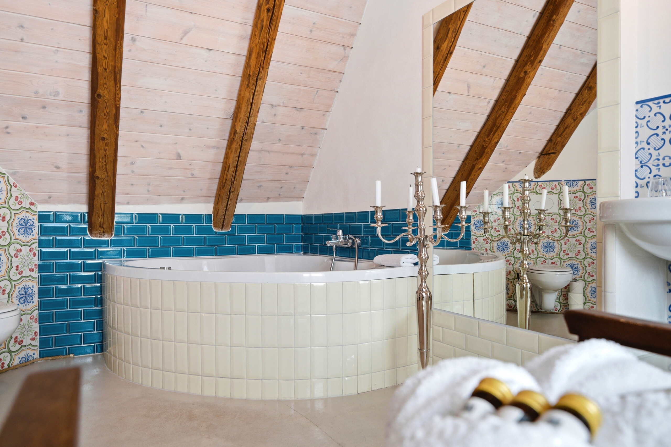
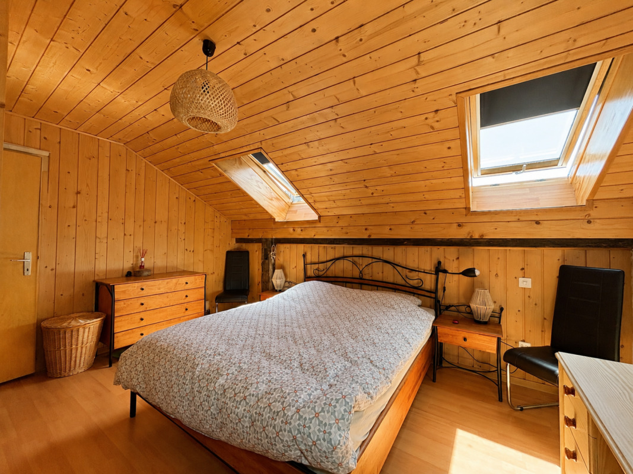
My top floor features a special highlight: a charming duplex penthouse apartment over two floors with an open-plan concept, a spacious living and dining area, and two bathrooms.
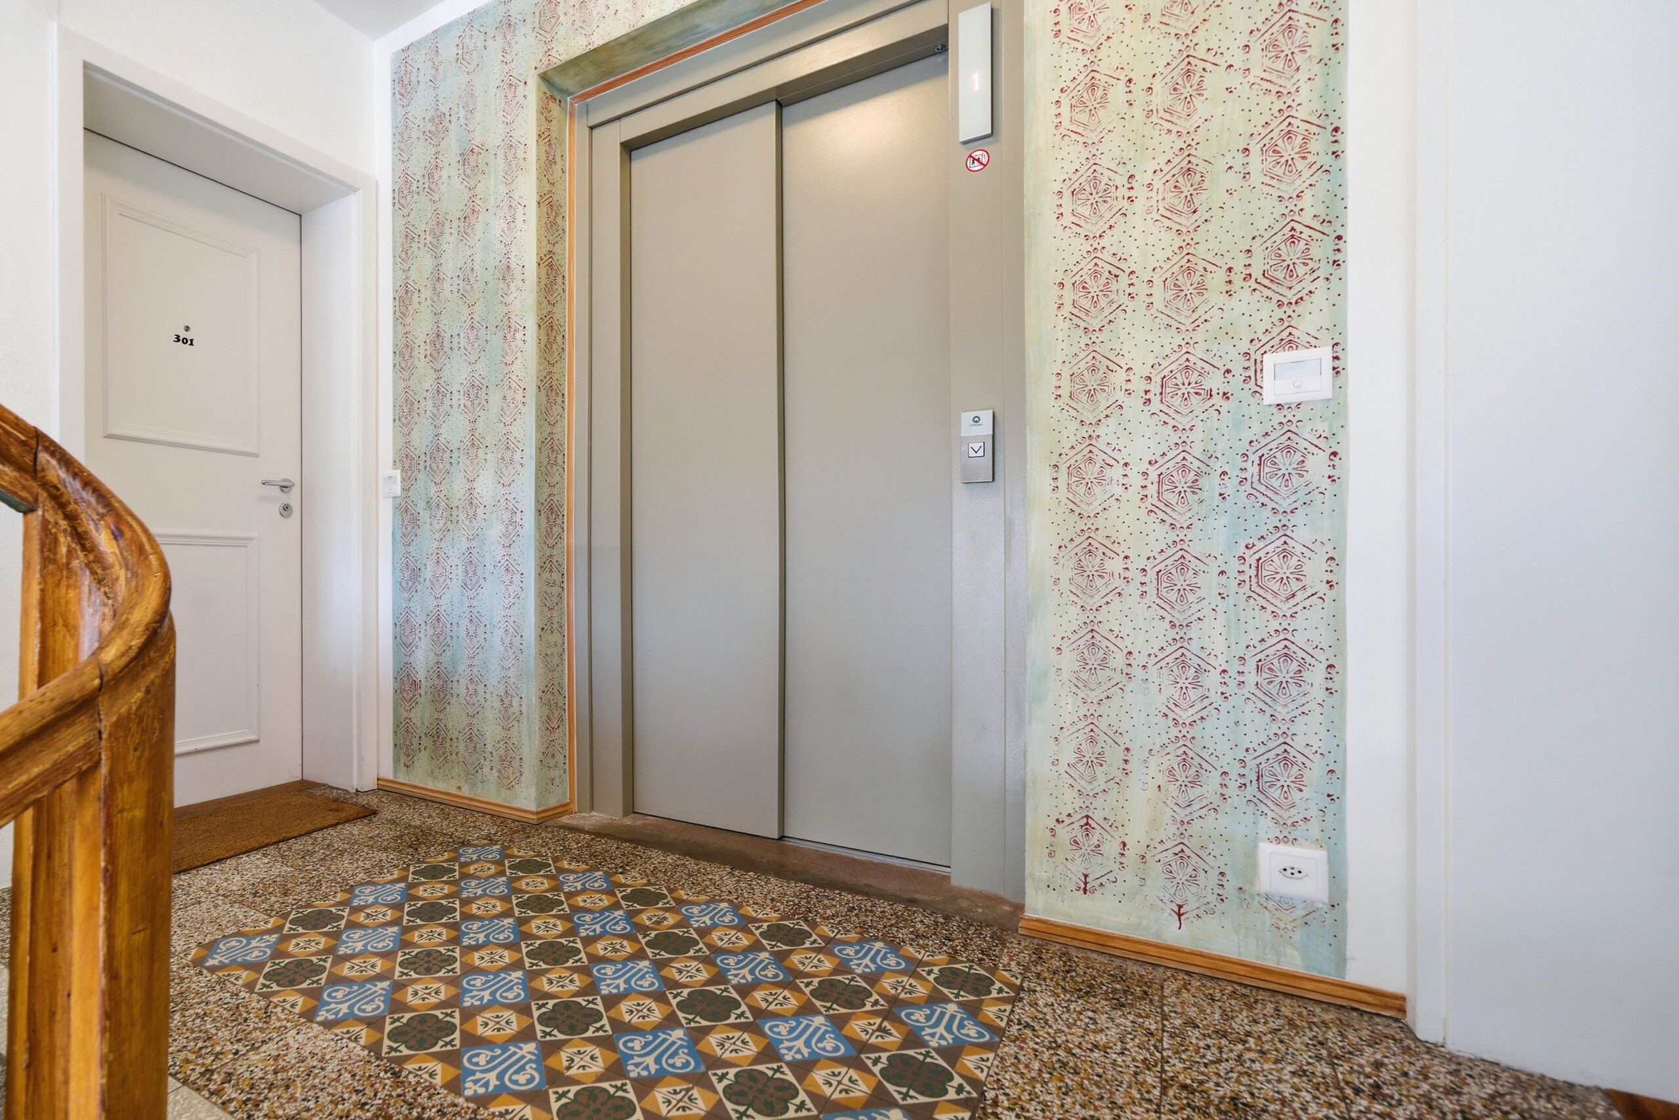
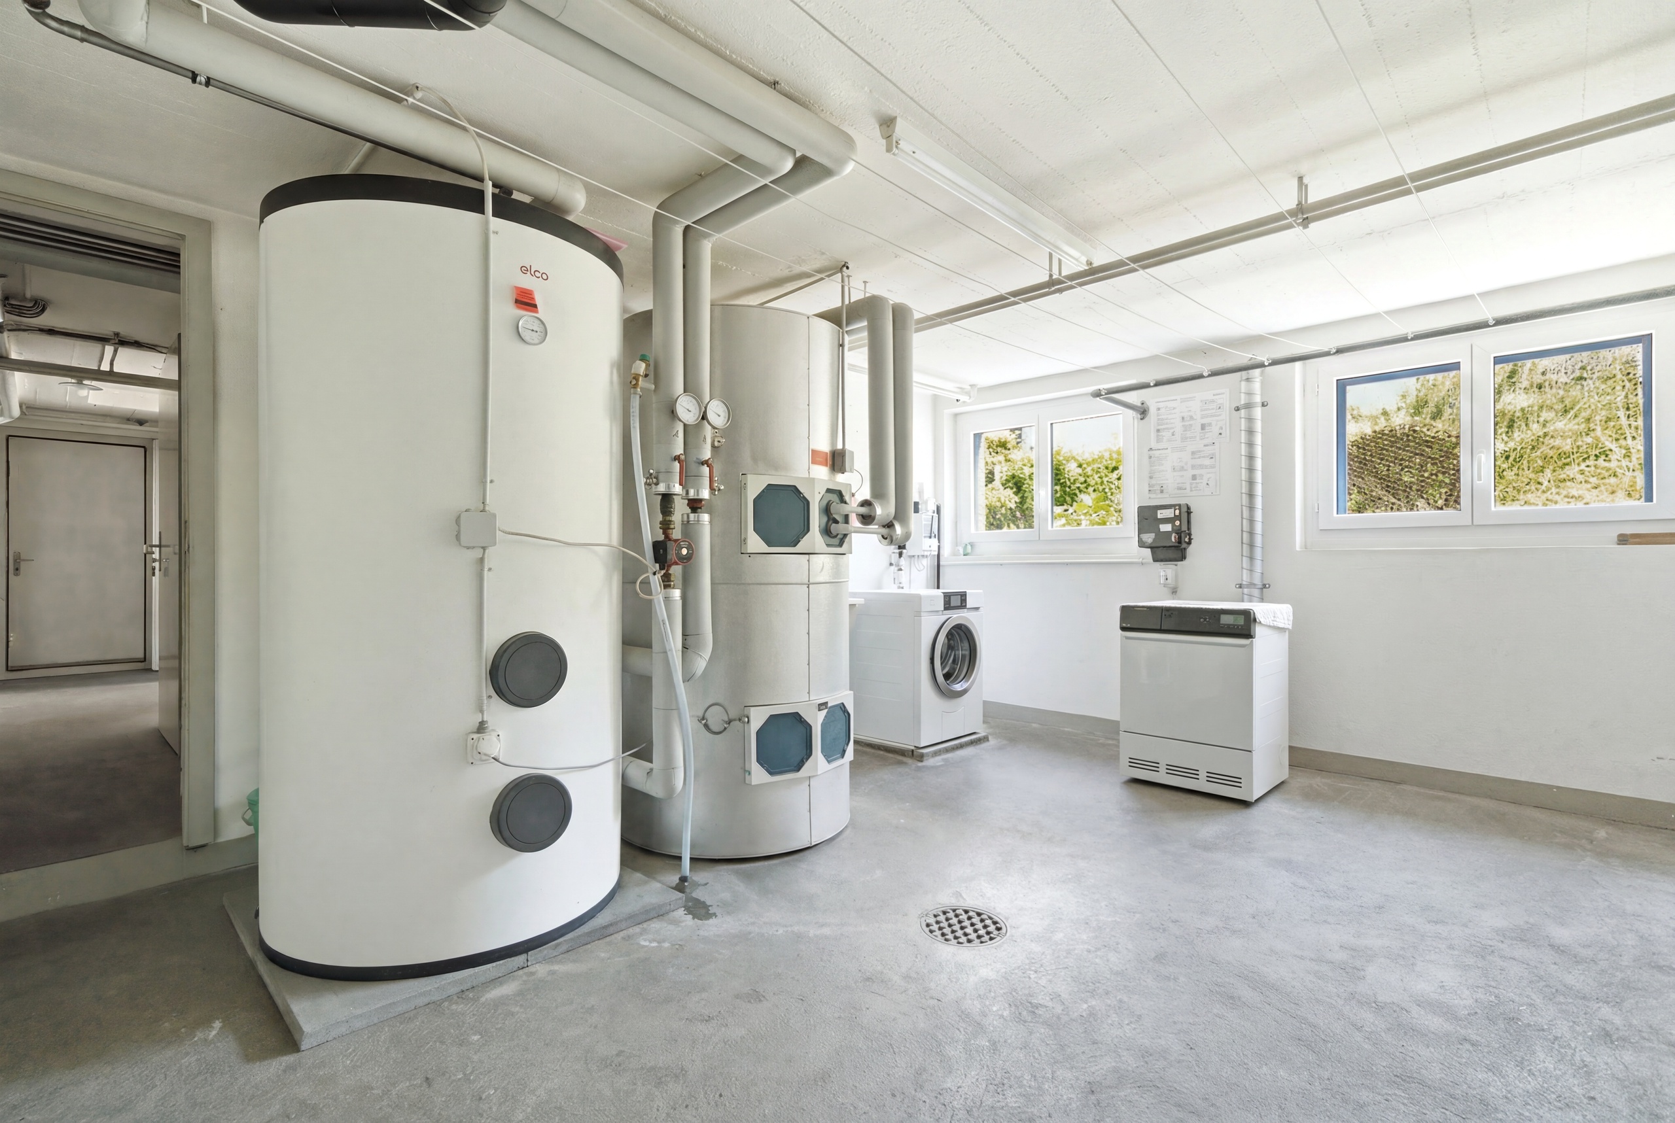
My infrastructure also scores full marks: lift access from the basement to the 5th floor, a private laundry room with two washing machines, a tumble dryer and a descaling system, as well as connections for private washing machines in all units, provide a high level of comfort for both residents and operators.
My highlights at a glance
- Historic hotel/apartment building with unique character
- 28.5 Rooms with 5 apartments, 8 studios and bistro
- Flexible usage concept with great development potential
- Currently operating successfully as a hotel/guesthouse
- Suitable for hotel operation, rental or mixed concepts
- Almost complete reconstruction of the building interior (2013-2015)
- No investment backlog – ready for operation immediately
- Lift from the basement to the 5th floor
- Pellet heating with pleasant wall heating
- Historic old building charm combined with state-of-the-art technology
- Generous studios and apartments above market standard
- Bistro with professional kitchen and indoor and outdoor areas
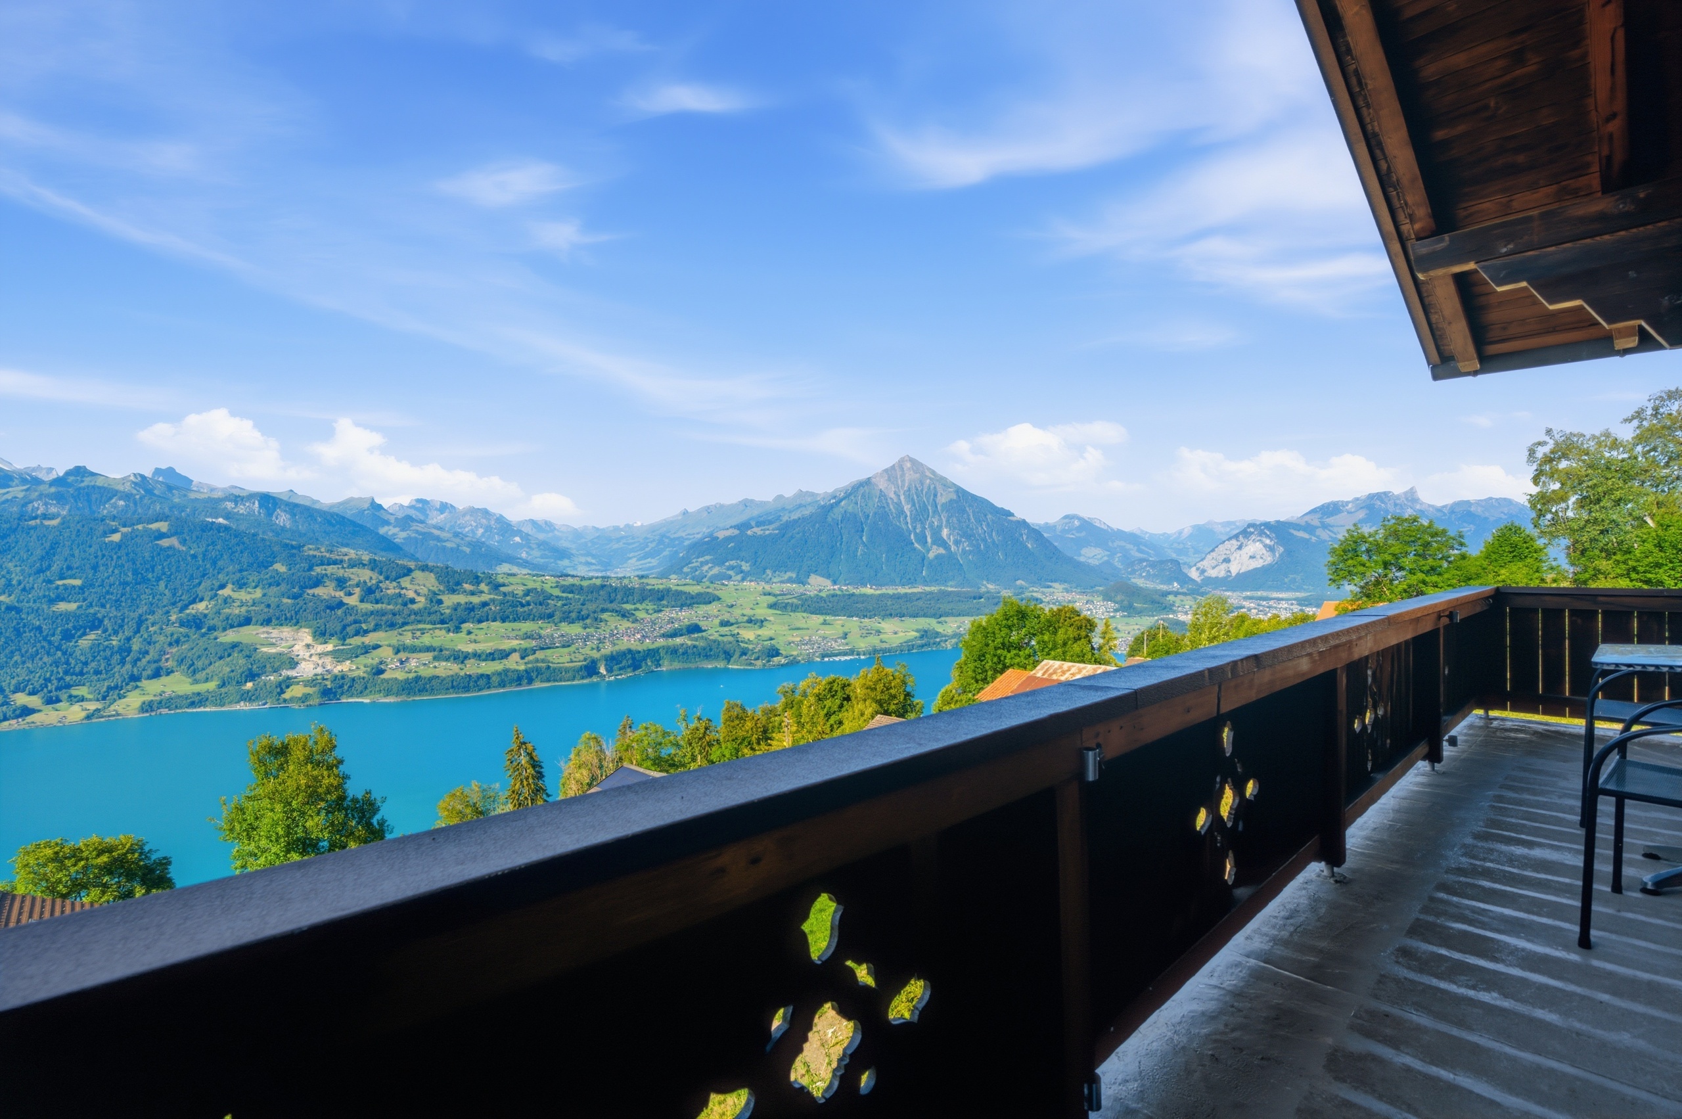
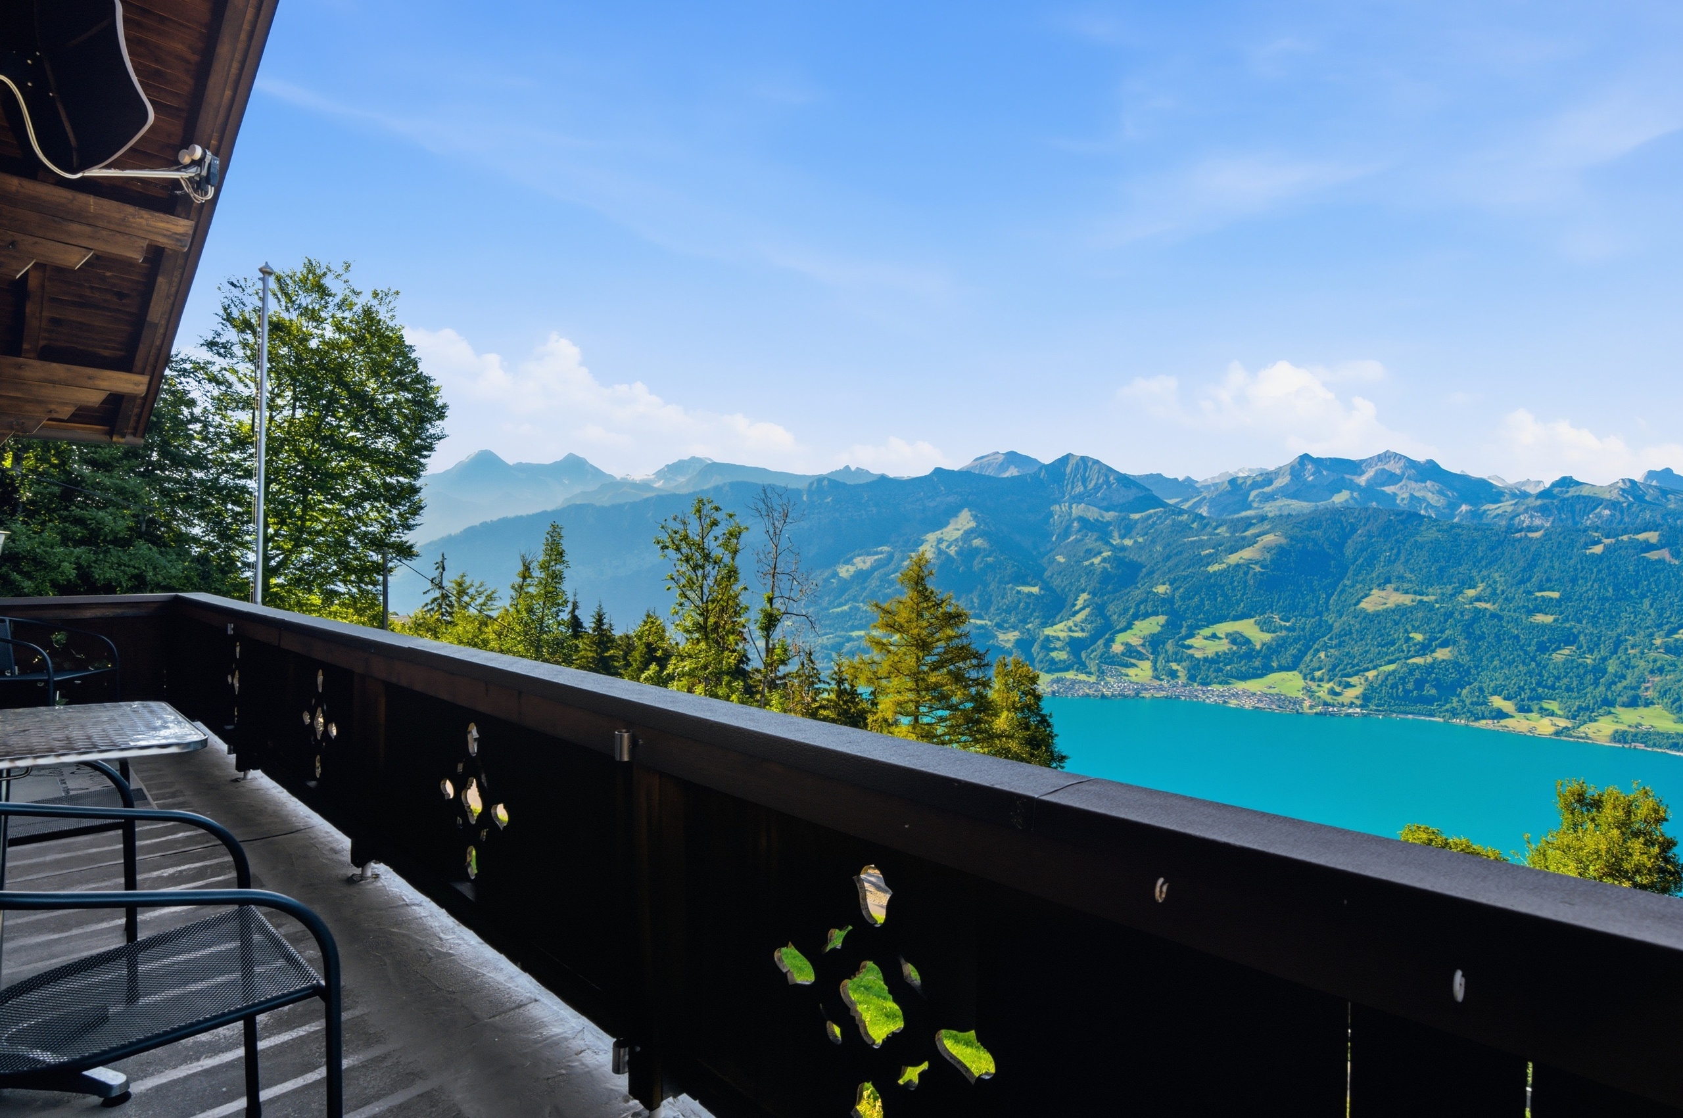
- 6 balconies, terrace, bike room and 5 outdoor parking spaces
- Massive construction with thick and sturdy walls
- Top location in the UNESCO clock city of Le Locle
Comprehensive reconstruction between 2013 and 2015
Between 2013 and 2015, I was almost completely rebuilt with great effort. While preserving my historical load-bearing structure, a modern building with a completely new interior design was created.
The following work was carried out, among others:
- Entire room layout redesigned
- All apartments, studios and common areas completely renovated
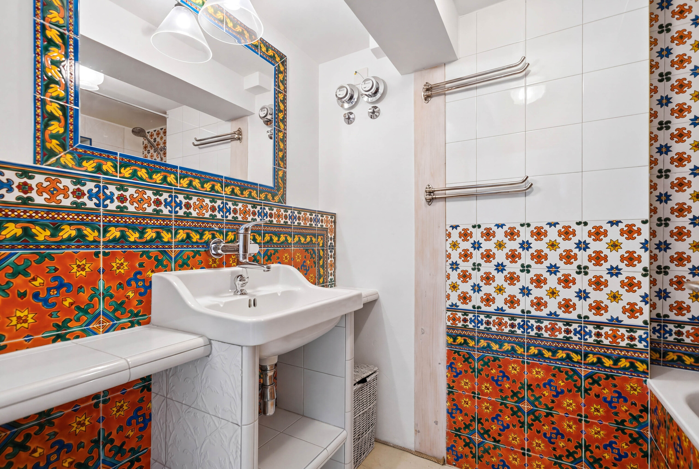
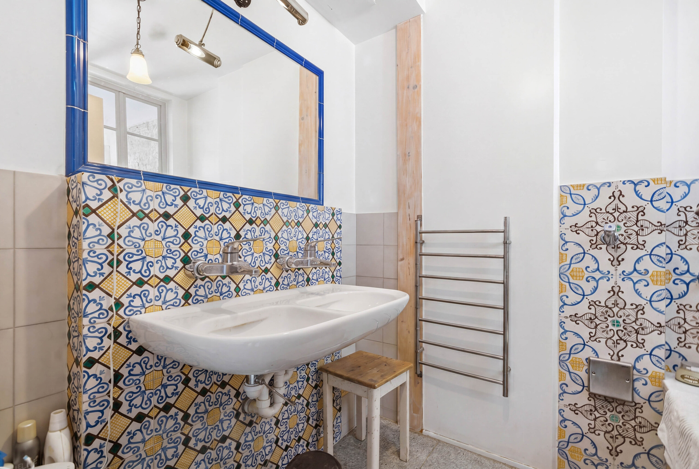
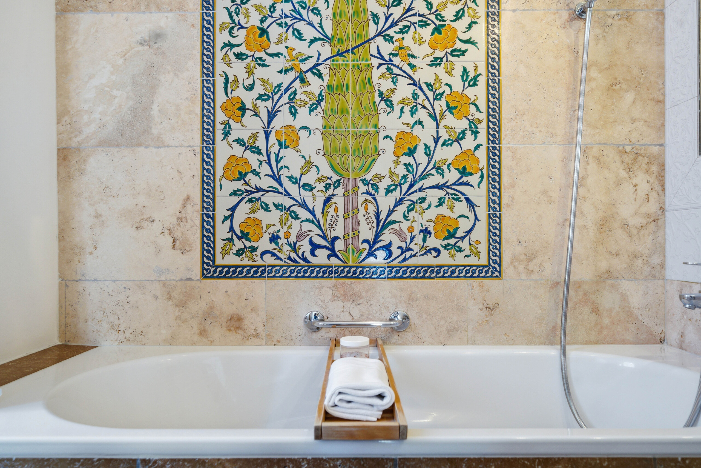
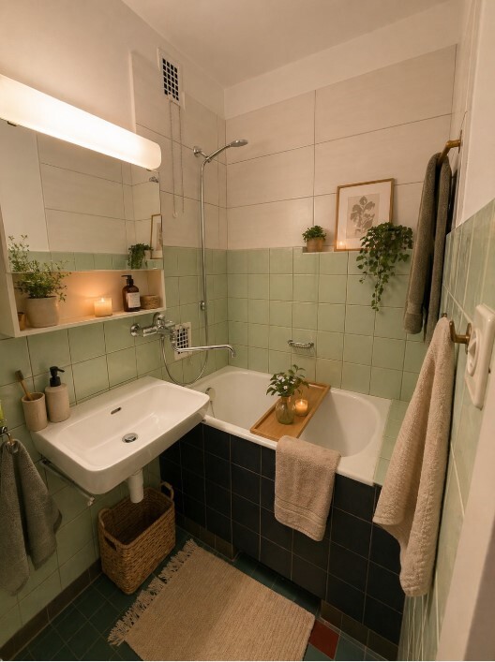
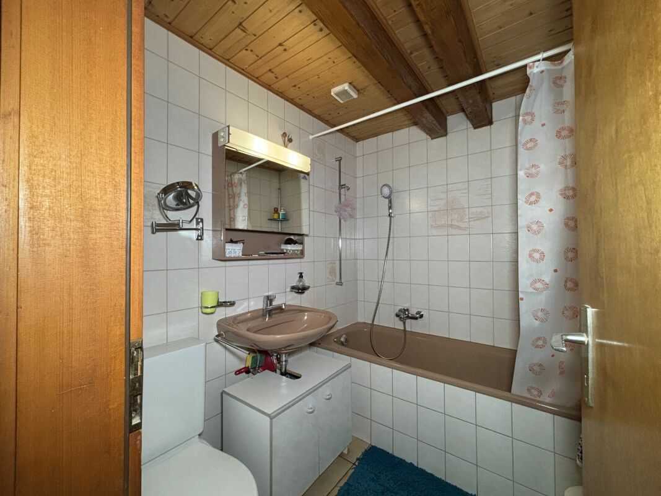
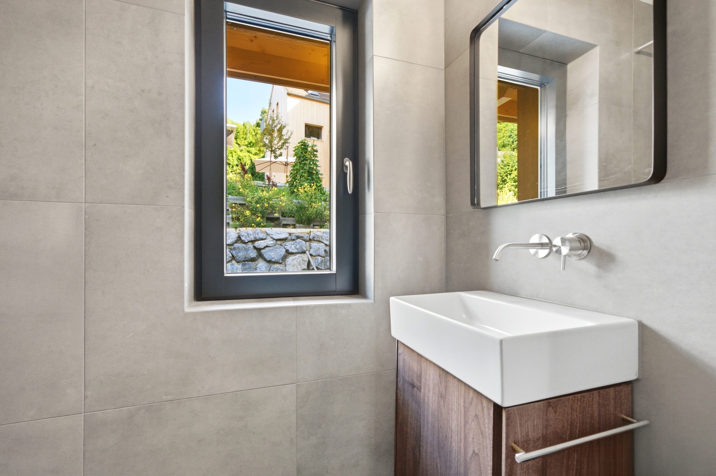
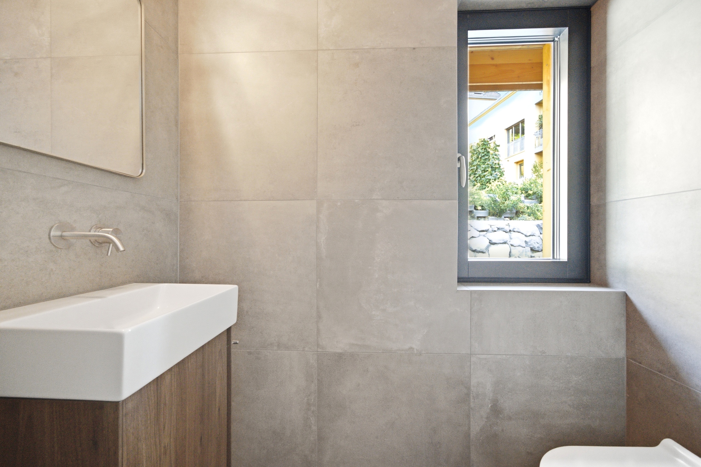
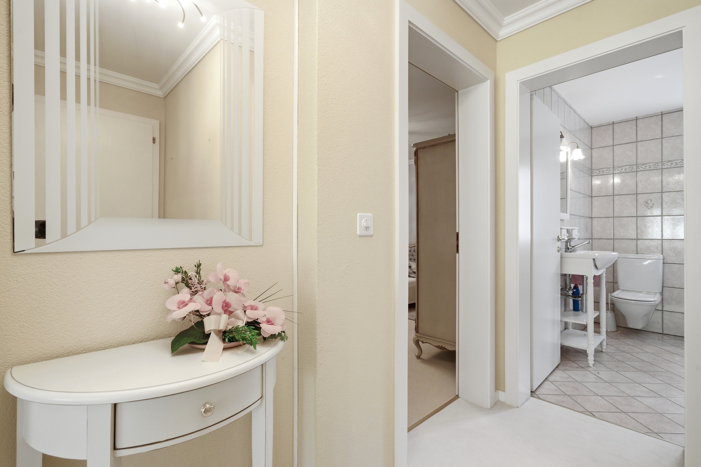
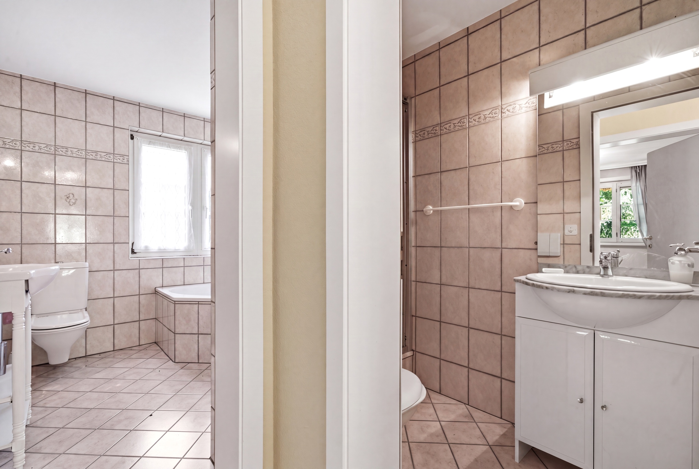
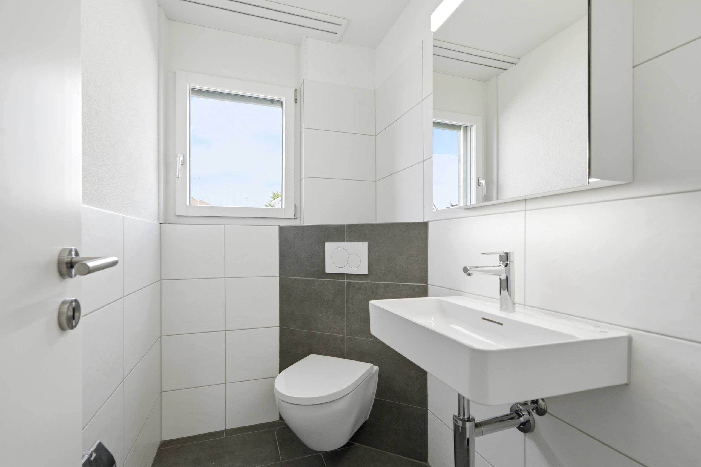
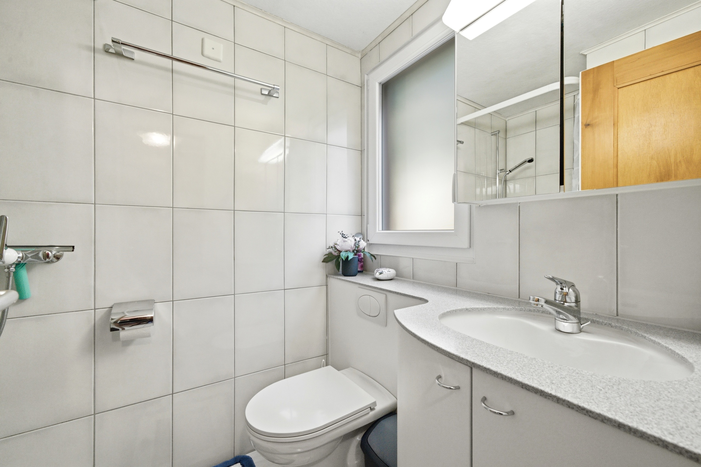
- A total of 14 modern bathrooms and 4 additional toilets were newly built
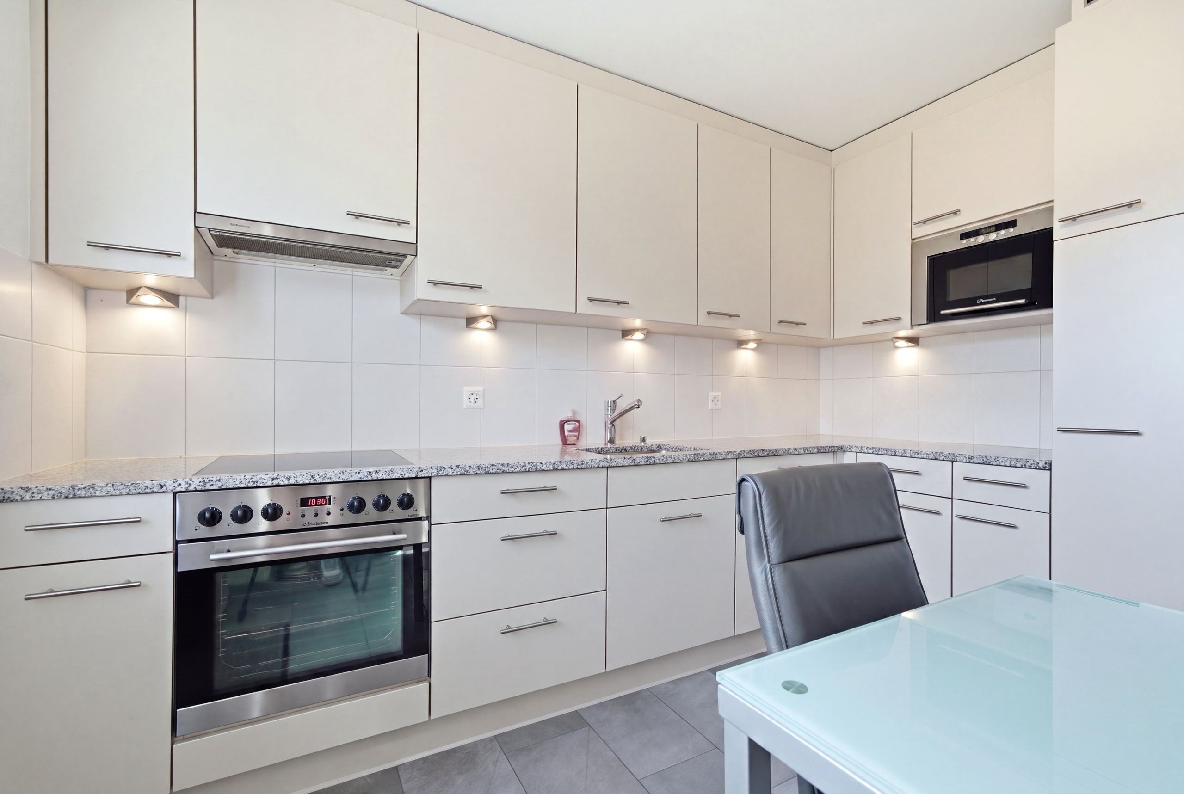
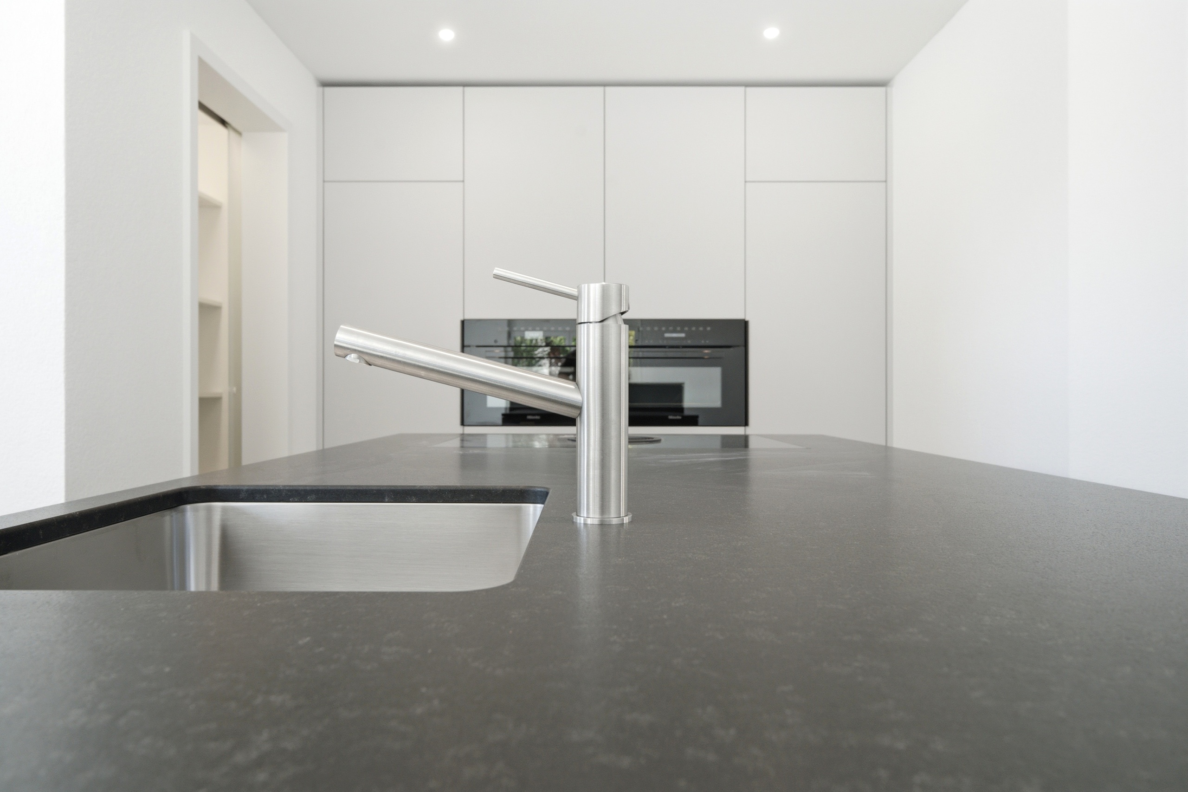
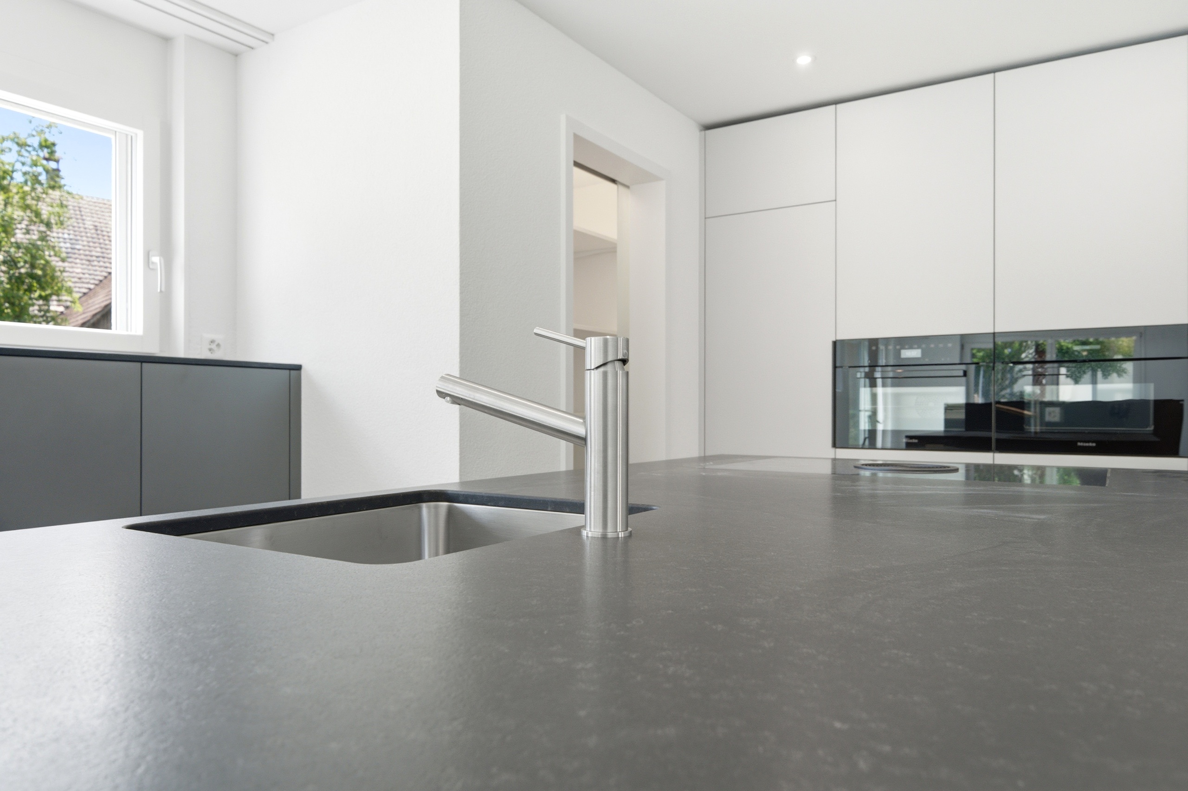
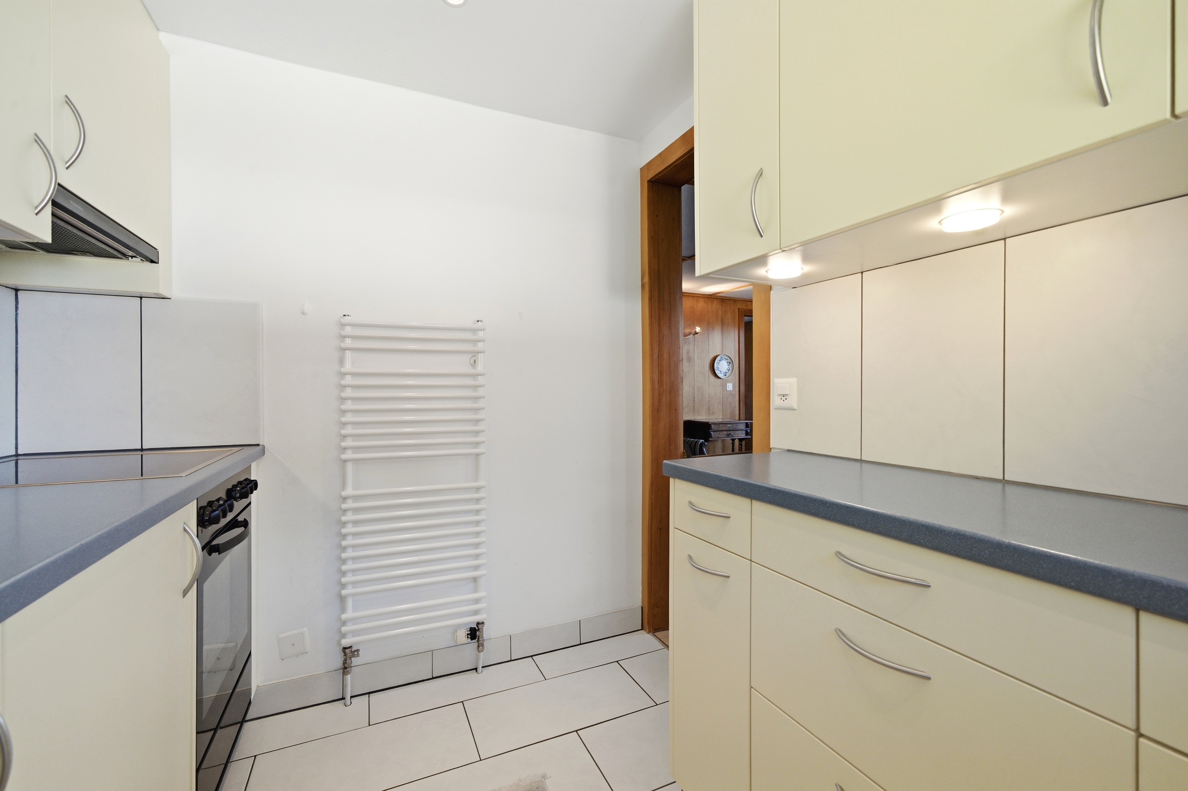
- New kitchens in all apartments and studios as well as professional bistro kitchen created
- Complete renewal of all water, sewage and electrical installations
- Complete reconstruction of floors, walls and ceilings
- Interior insulation of roofs and facades for energy optimization
- Renovation of the building envelope including roof and facade
- 2019: Bistro and terrace completely renovated
My surroundings make me particularly attractive: Le Locle uniquely combines industrial strength, tourism, and quality of life. The historic watchmaking town attracts skilled workers, business travelers, and visitors from all over the world, creating a stable demand for housing and accommodation.
I am much more than just a property – I am a rare opportunity for people with vision, entrepreneurial spirit, and a sense of quality.
I look forward to getting to know you and writing the next chapter of my future together with you.
Convince yourself and book your viewing appointment today.
We look forward to hearing from you!
Bienvenue à la Rue Daniel-Jeanrichard 27 au Locle – une ville horlogère emblématique, inscrite au patrimoine mondial de l’UNESCO, où histoire, industrie, tourisme et qualité de vie se rencontrent harmonieusement. Grâce à son excellente situation, à proximité de Neuchâtel et de la frontière française, cette adresse offre des conditions idéales pour l’habitation, l’hébergement temporaire ou un investissement durable.
Permettez-moi de me présenter : je suis un immeuble exceptionnel comprenant un hôtel / immeuble de rendement composé de 5 appartements, 8 studios et un bistrot, alliant le charme d’un bâtiment historique aux infrastructures les plus modernes. Construit à l’origine en 1834, j’ai été presque entièrement reconstruit et entièrement repensé entre 2013 et 2015, tout en préservant ma précieuse structure historique. L’ensemble de mon intérieur – de la nouvelle distribution des espaces aux cuisines, salles d’eau et installations techniques – a été entièrement conçu et réalisé à neuf. Aujourd’hui, je conjugue le caractère authentique d’un bâtiment historique avec le confort et la qualité d’un immeuble moderne.
Avec 28,5 pièces, 18 chambres et une structure modulable et évolutive, j’offre des possibilités d’exploitation variées : hôtel ou maison d’hôtes, location classique, concept hybride ou encore utilisation résidentielle.
Dès votre arrivée, vous serez séduit par mon atmosphère unique : de belles hauteurs sous plafond, des murs massifs, des éléments restaurés avec soin et des matériaux de qualité créent un cadre élégant et plein de caractère.
Mon rez-de-chaussée constitue le cœur vivant de la propriété. Vous y trouverez un élégant bistrot avec cuisine professionnelle, une agréable terrasse ensoleillée, un vaste hall d’entrée ainsi qu’une grande salle polyvalente pouvant accueillir différents projets.
Aux étages supérieurs se déploie mon concept d’habitation particulièrement flexible.
Les 1er et 2e étages accueillent 8 studios spacieux, chacun équipé de sa propre cuisine et de sa salle de bains. Quatre d’entre eux disposent également d’un balcon. Une cuisine commune complète cet espace.
Les 3e et 4e étages comprennent plusieurs appartements lumineux offrant des cuisines ouvertes, de généreux espaces de vie, des balcons ainsi que des salles de bains confortables.
Mon dernier niveau constitue un véritable coup de cœur : un charmant appartement en duplex avec un vaste séjour ouvert, un grand espace salon-salle à manger et deux salles de bains.
Mes équipements répondent également aux exigences actuelles : un ascenseur dessert les niveaux du sous-sol jusqu’au 5e étage, une buanderie commune est équipée de deux lave-linge, d’un sèche-linge et d’un système d’adoucissement de l’eau, tandis que chaque logement dispose des raccordements nécessaires pour installer sa propre colonne de lavage.
Mes points forts en un coup d'œil
- Immeuble historique avec un caractère unique
- 28,5 pièces comprenant 5 appartements, 8 studios et un bistrot
- Concept d'exploitation flexible avec important potentiel de développement
- Actuellement exploité avec succès comme hôtel / maison d’hôtes
- Convient à une exploitation hôtelière, à la location ou à des concepts mixtes
- Reconstruction quasi complète avec nouvelle architecture intérieure (2013–2015)
- Aucun investissement majeur à prévoir – exploitation immédiate possible
- Ascenseur desservant le sous-sol jusqu’au 5e étage
- Chauffage à pellets avec chauffage mural confortable
- Charme historique associé à des équipements techniques modernes
- Studios et appartements aux surfaces généreuses
- Bistrot avec cuisine professionnelle et espaces intérieurs et extérieurs
- 6 balcons, une terrasse, un local à vélos et 5 places de parc extérieures
- Construction massive offrant stabilité et excellente qualité
- Situation privilégiée au cœur de la ville horlogère UNESCO du Locle
Reconstruction complète entre 2013 et 2015
Entre 2013 et 2015, j’ai fait l’objet d’une reconstruction presque intégrale. Tout en conservant ma structure historique porteuse, une architecture intérieure entièrement nouvelle a été créée afin de répondre aux standards actuels de confort et de qualité.
Les principaux travaux réalisés comprennent notamment :
- Nouvelle architecture intérieure avec redistribution complète des espaces
- Reconstruction intégrale de tous les appartements, studios et espaces communs
- Création de 14 salles de bains modernes ainsi que de 4 toilettes supplémentaires
- Installation de nouvelles cuisines dans tous les appartements et studios, ainsi qu’une cuisine professionnelle pour le bistrot
- Renouvellement complet des installations d’eau, d’évacuation et d’électricité
- Reconstruction complète des sols, murs et plafonds
- Isolation intérieure des façades et de la toiture afin d’optimiser les performances énergétiques
- Rénovation complète de l’enveloppe du bâtiment, y compris la toiture et les façades
- 2019 : rénovation complète du bistrot et de sa terrasse
Mon environnement constitue un autre de mes grands atouts : Le Locle associe patrimoine industriel, tourisme et qualité de vie. Cette ville horlogère de renommée internationale attire aussi bien des professionnels que des voyageurs et visiteurs du monde entier, garantissant une demande constante en logements et en hébergements.
Je suis bien plus qu’un simple immeuble : je représente une opportunité rare pour les investisseurs et les entrepreneurs à la recherche d’un bien de caractère, offrant flexibilité, qualité et fort potentiel.
Je me réjouis de faire votre connaissance et d’écrire avec vous le prochain chapitre de mon histoire.
Laissez-vous convaincre et prenez rendez-vous dès aujourd’hui pour une visite.
Nous nous réjouissons de votre prise de contact !