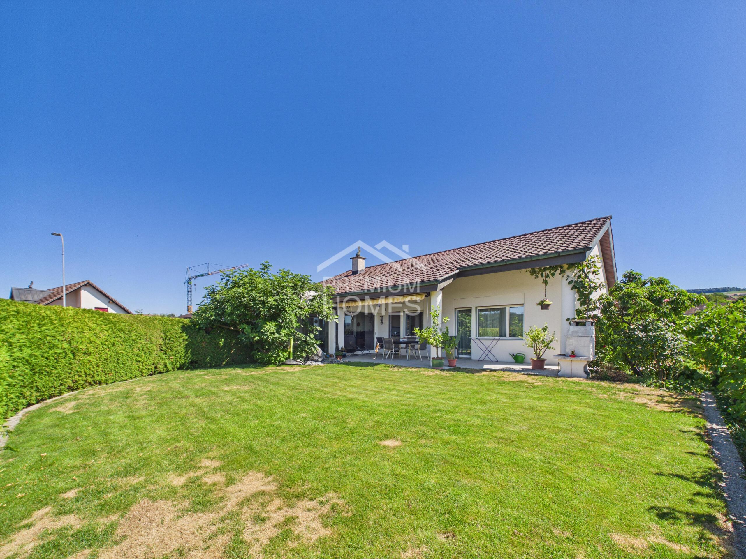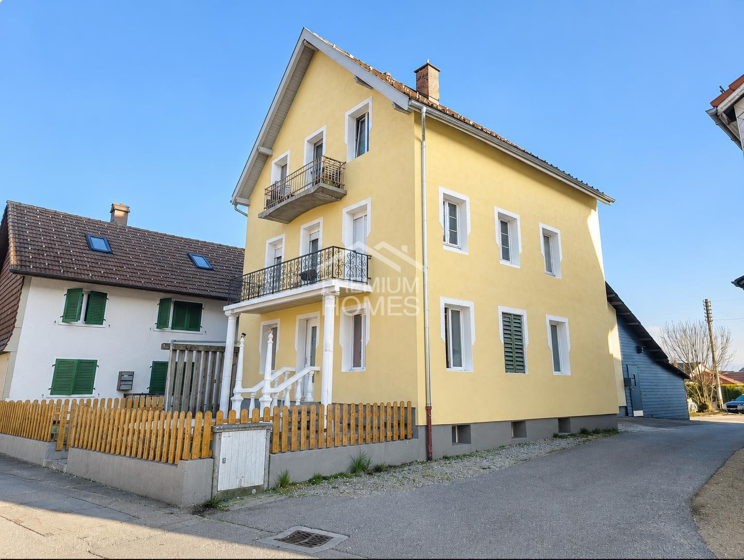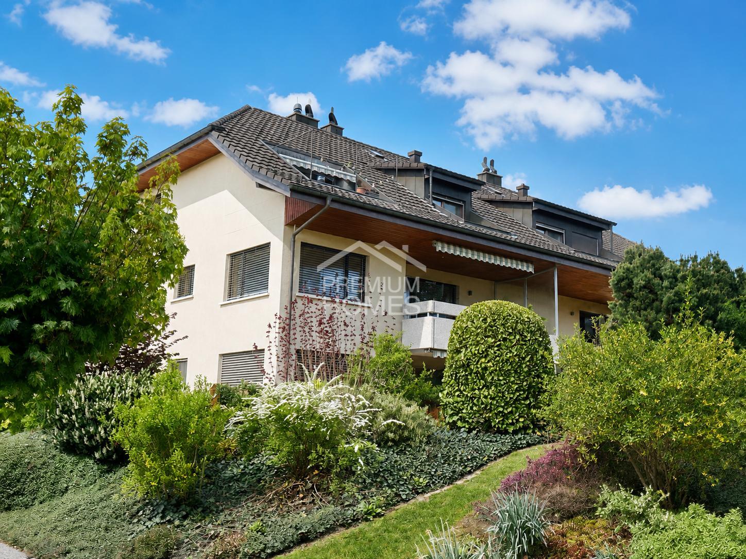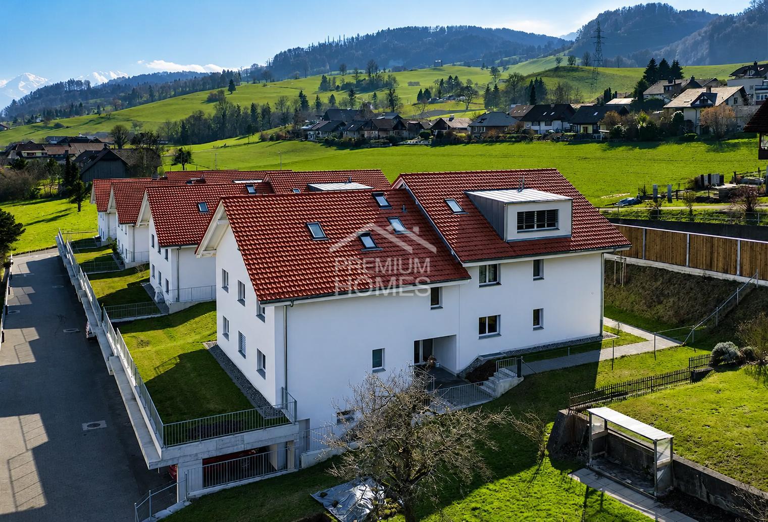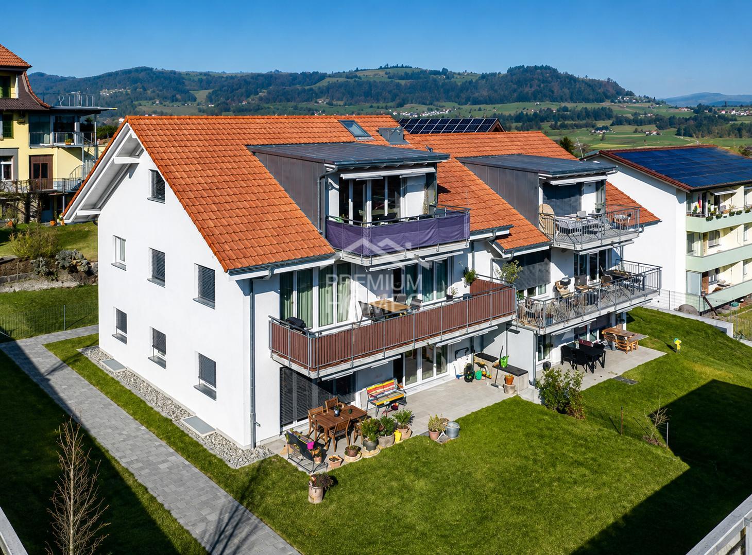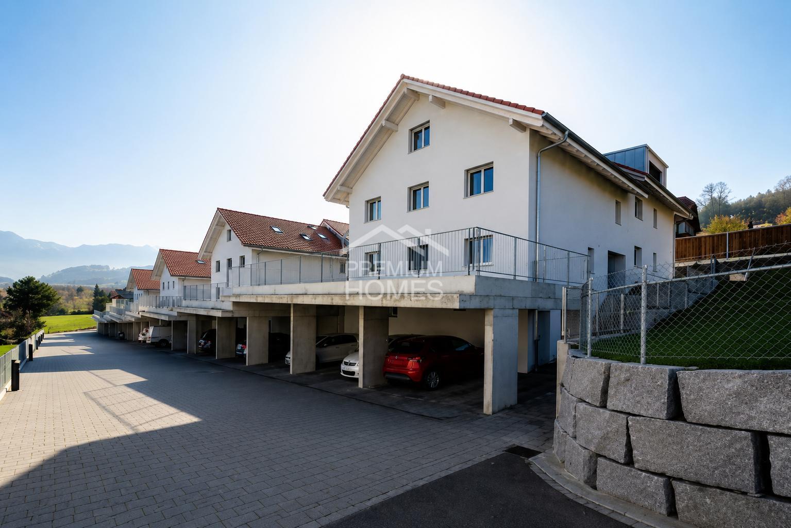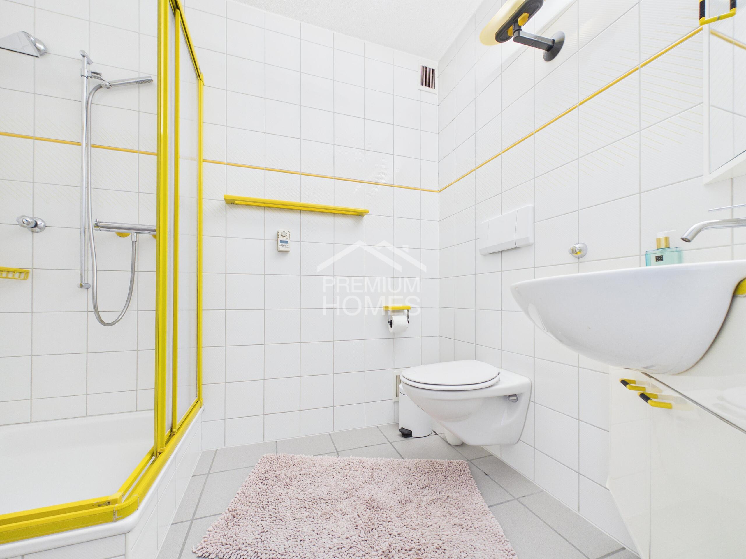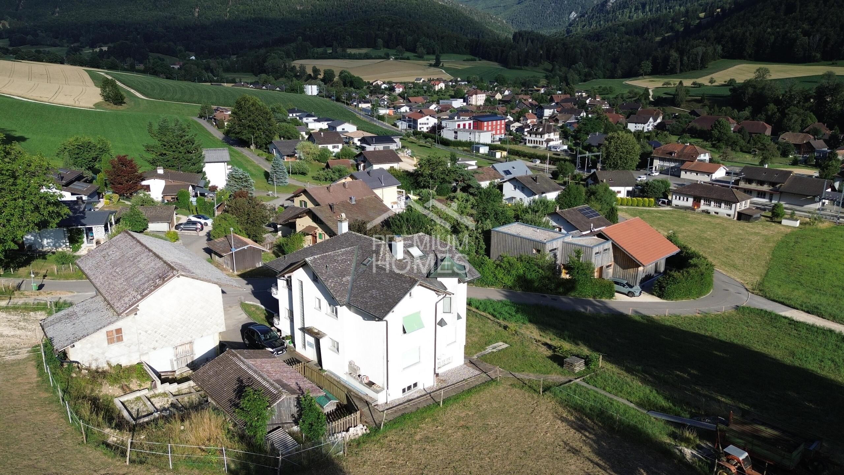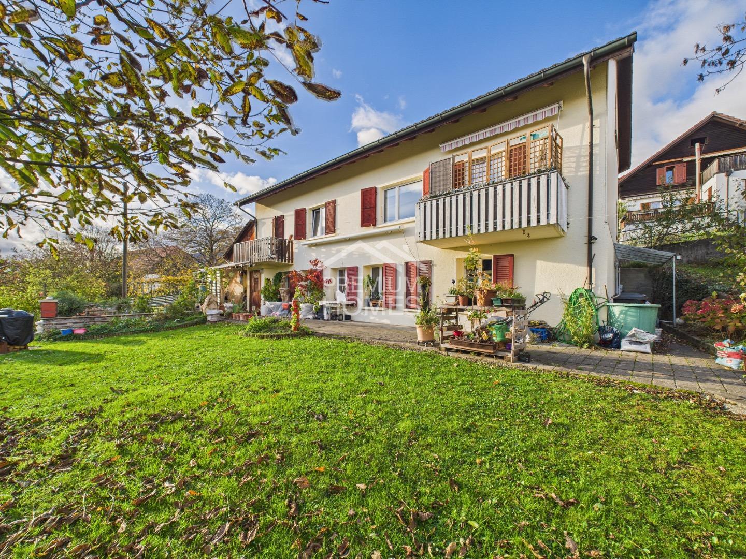
Residential building with 9 rooms on sale in Luterbach - 470 m²
Attractive combination of residential and commercial space
Rooms9
Living area411 m²
Object PriceCHF 1,095,000.-
AvailabilityTo agree
Localisation
4542 LuterbachCharacteristics
Reference
d36980ab938bfb7a5d47422745b811847d1735ef
Availability
To agree
Year of construction
1934
Latest renovations
2011
Rooms
9
Ground surface
464 m²
Living area
411 m²
Useful surface
470 m²
Description
Text translated from german, see original
Original text in german, translate to English.
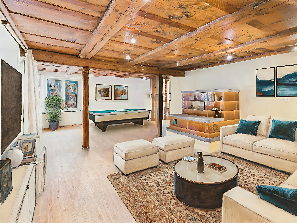
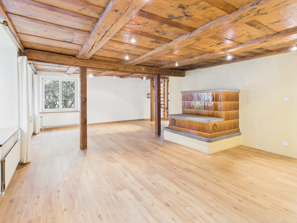
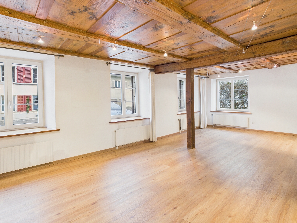
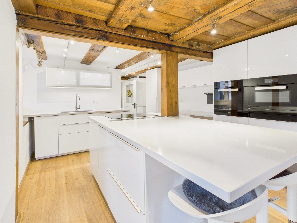
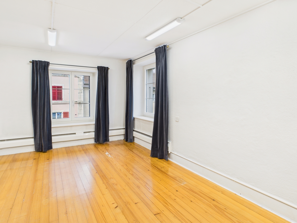
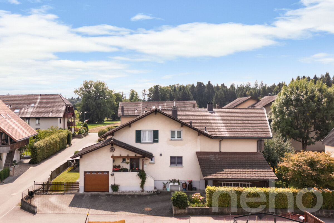
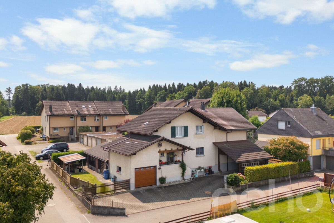
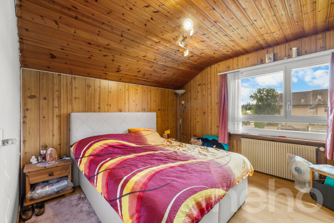
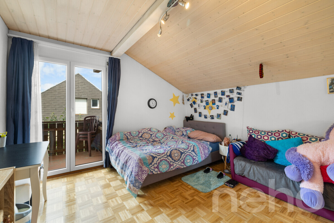
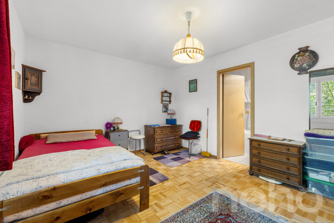
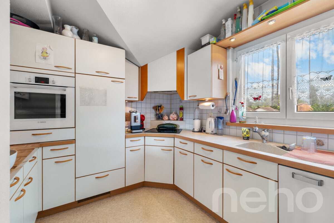
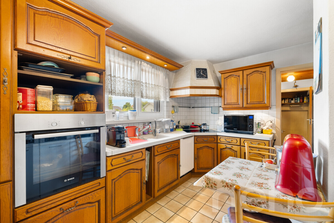
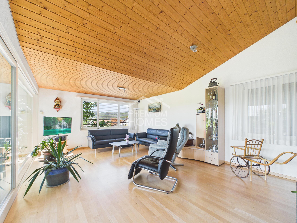
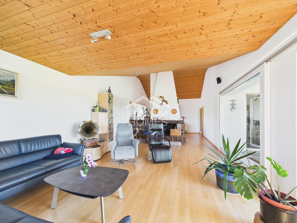
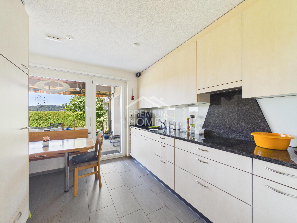
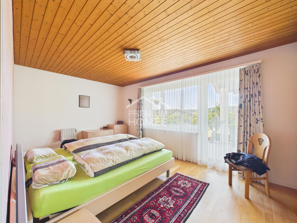
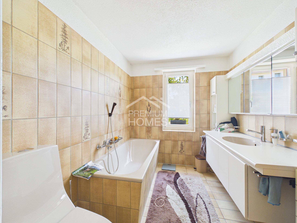
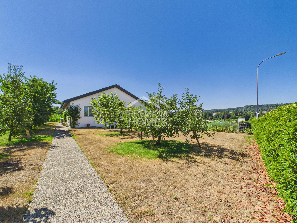
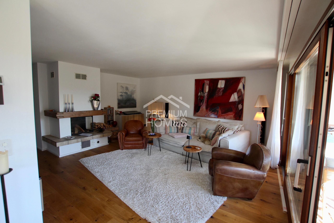
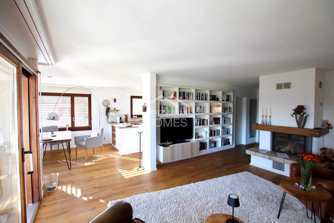
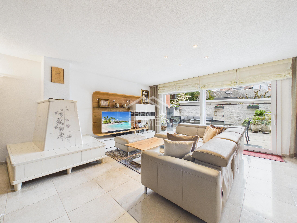
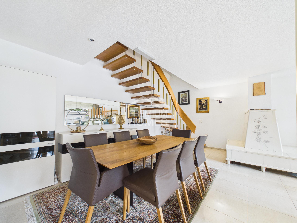
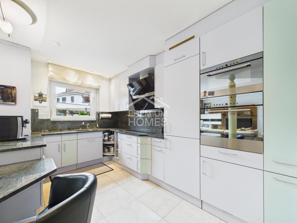
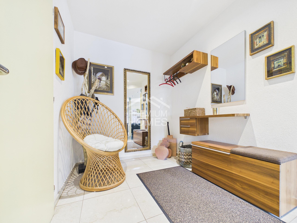
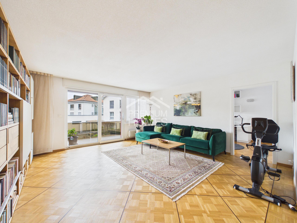
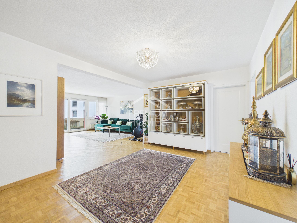
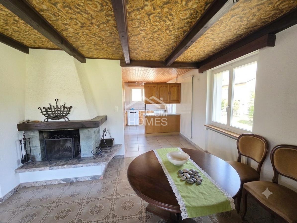
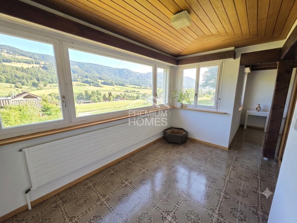
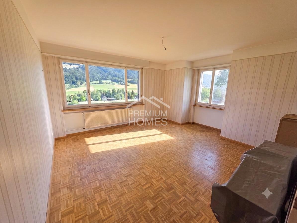
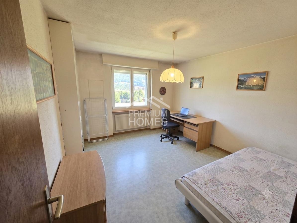
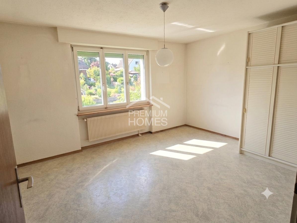
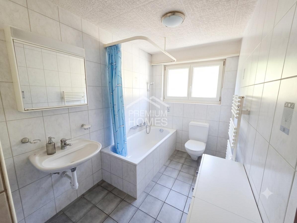
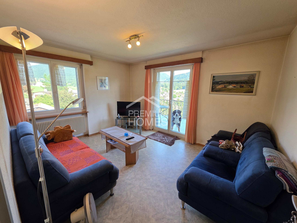
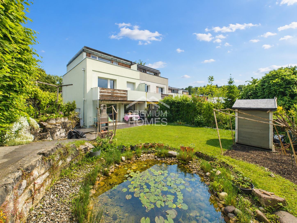
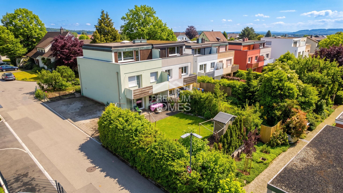
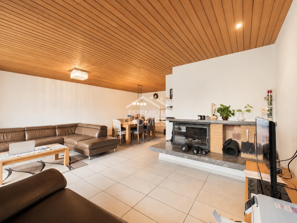
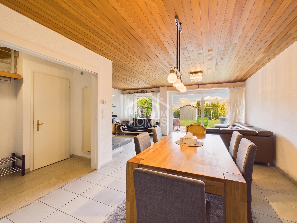
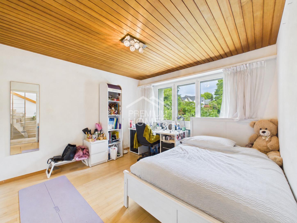
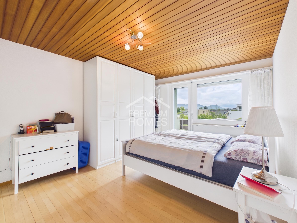
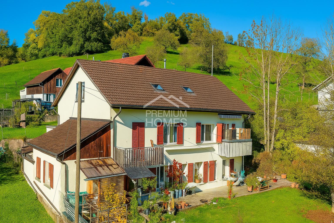
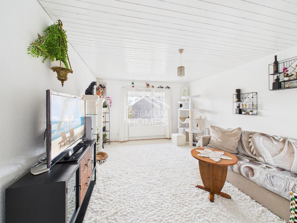
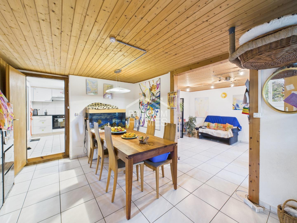
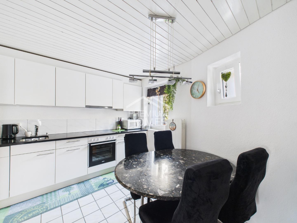
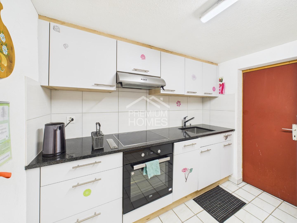
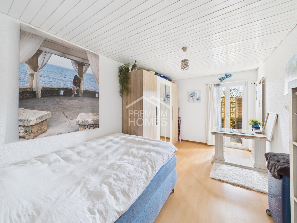
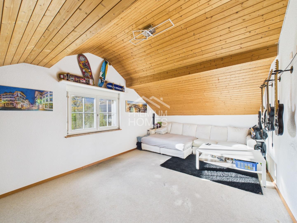
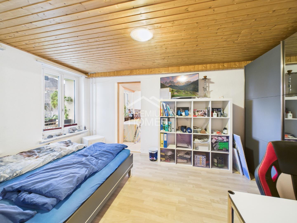
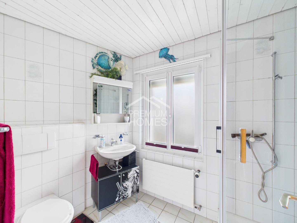
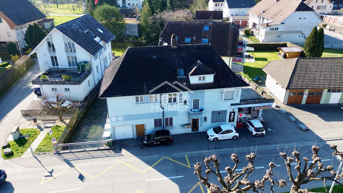
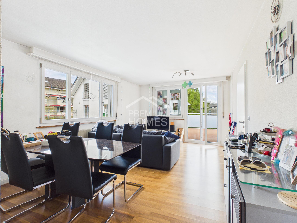
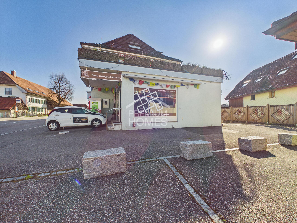
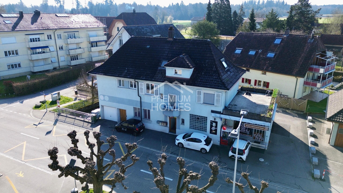
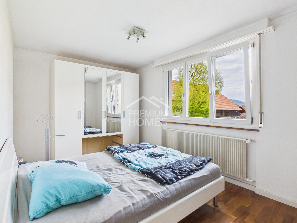
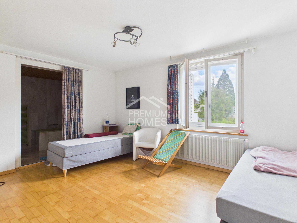
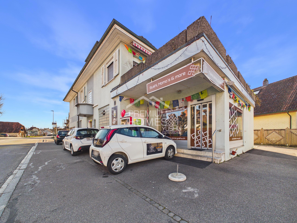
This attractive property impresses with its absolutely central location and offers spacious, light-filled rooms with versatile potential for use. Thanks to its proximity to public transport and a wide range of shops, you will enjoy the highest level of everyday comfort.
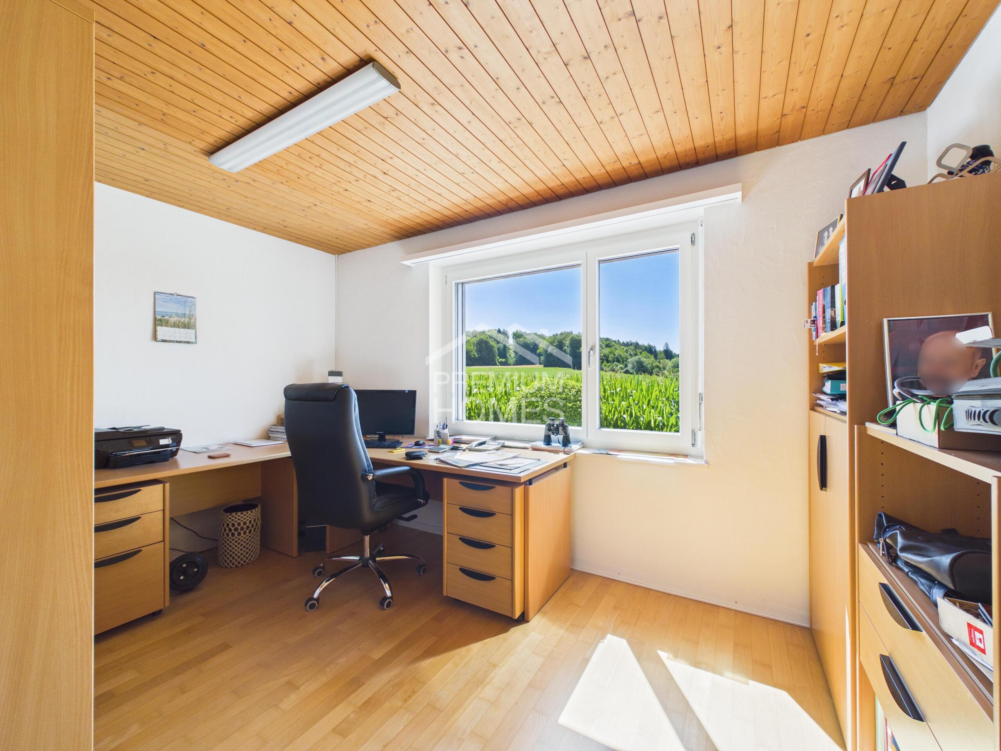
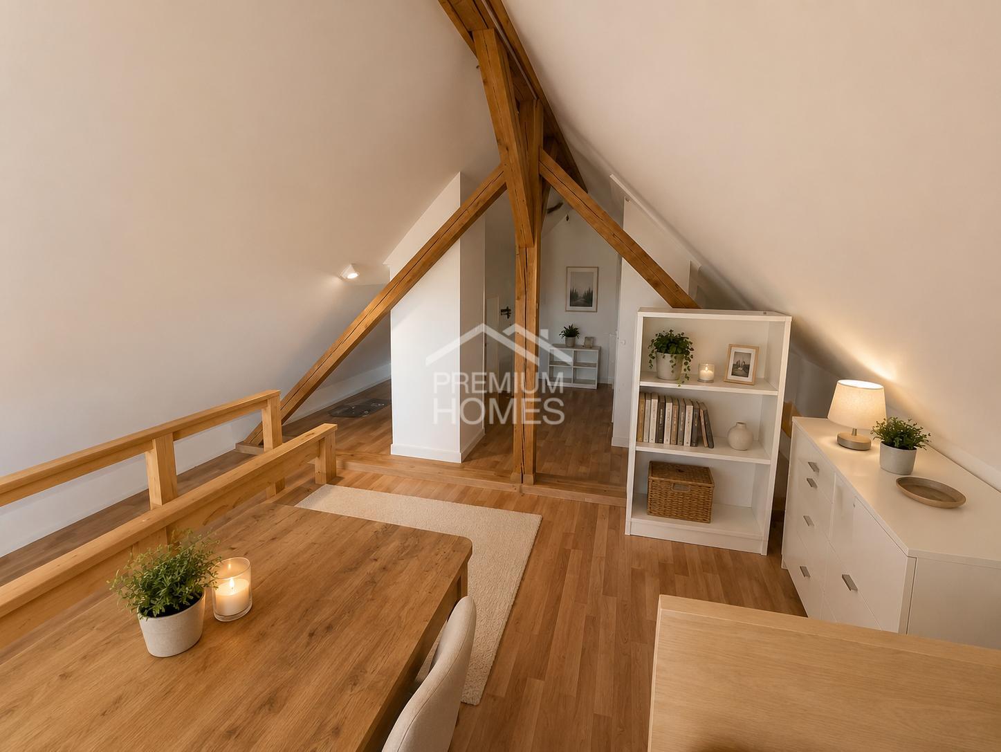
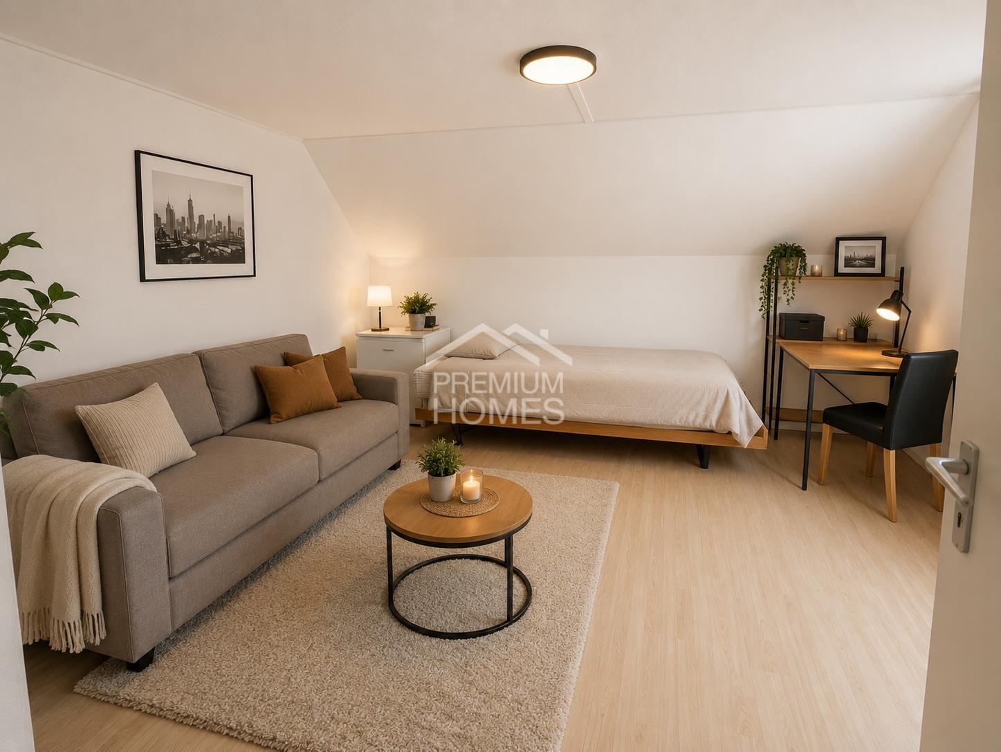
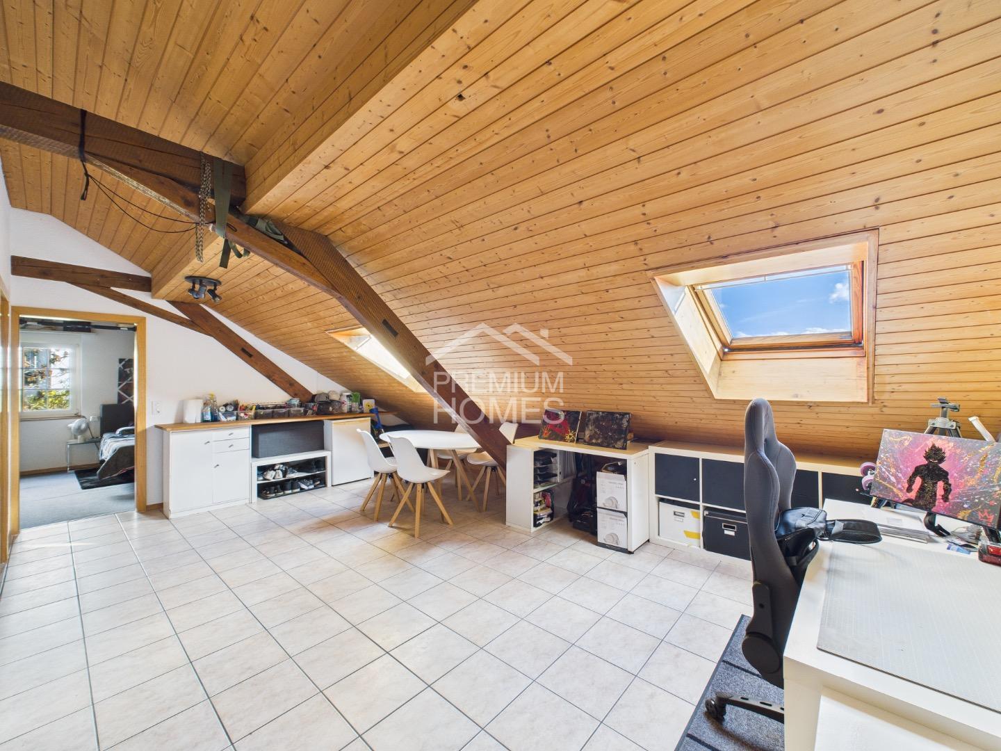
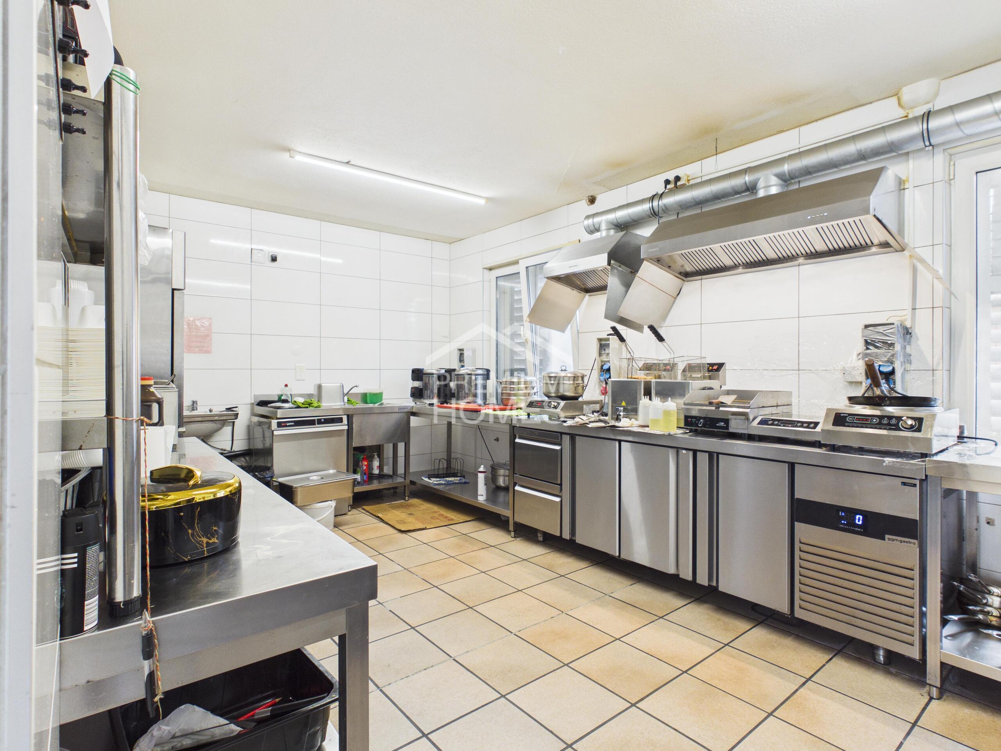
The property is ideal as a multi-generational home and stands out with its flexible and individually adaptable floor plan, which can be optimally adjusted to different living and usage concepts. The suitability for commercial use is particularly noteworthy: the first-class location and spacious commercial area provide the best conditions for successful business operations. The space is
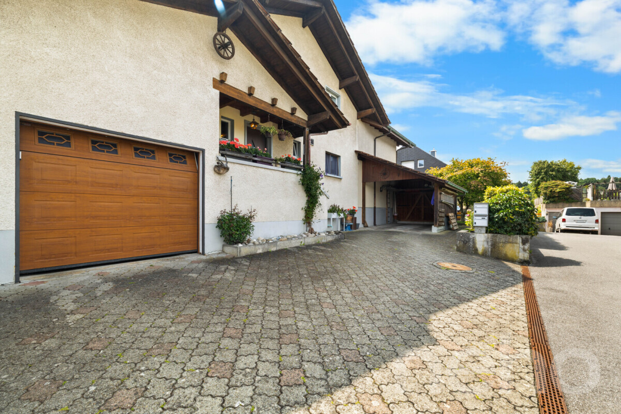
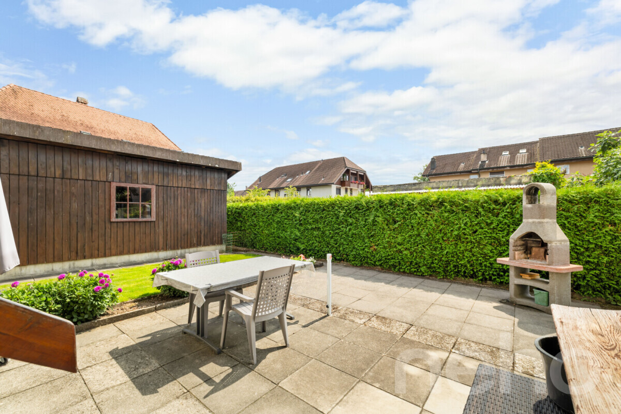
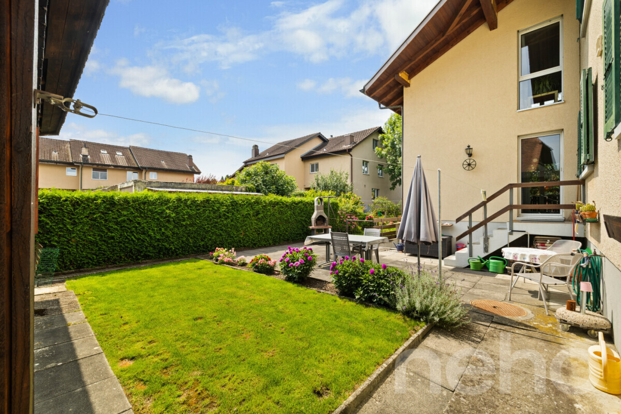
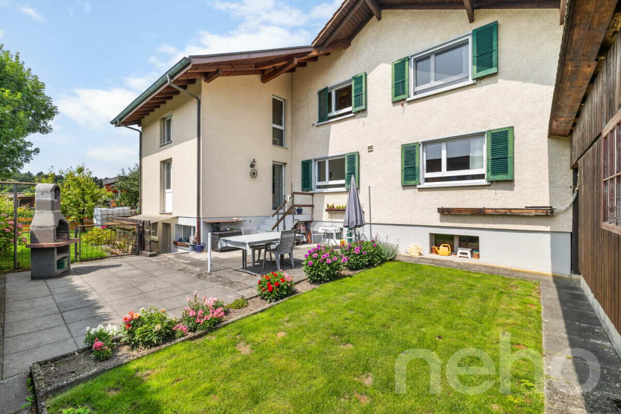
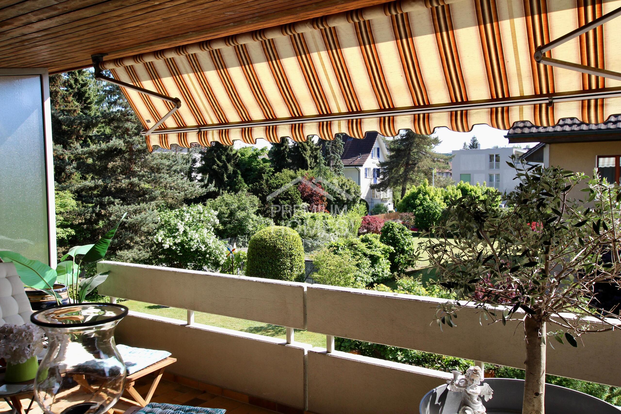
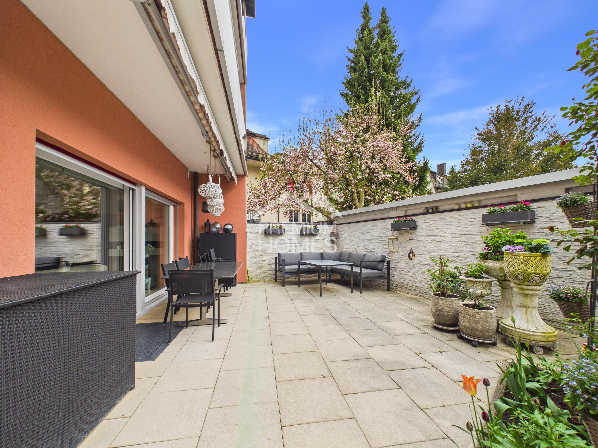
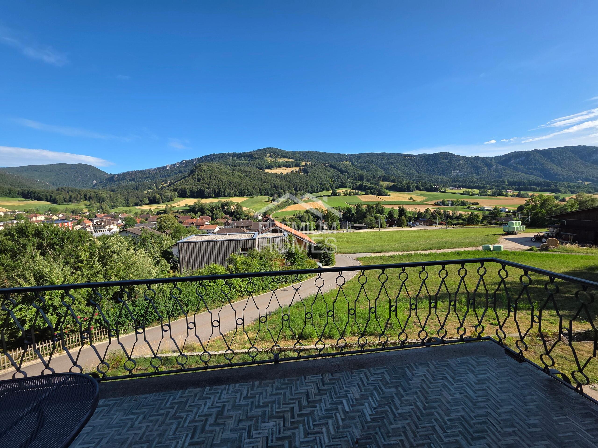
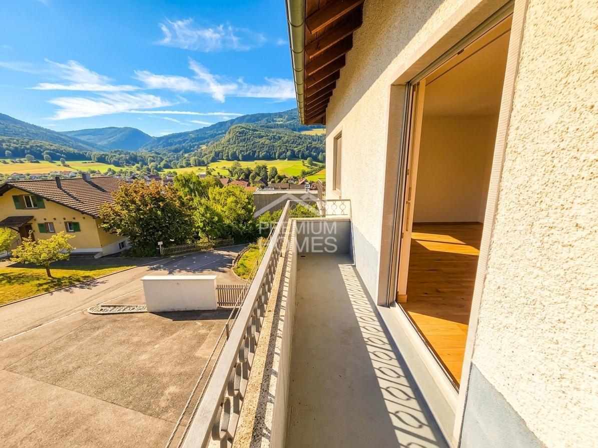
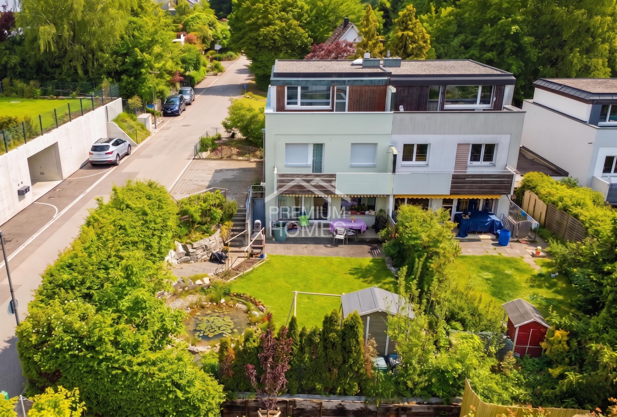
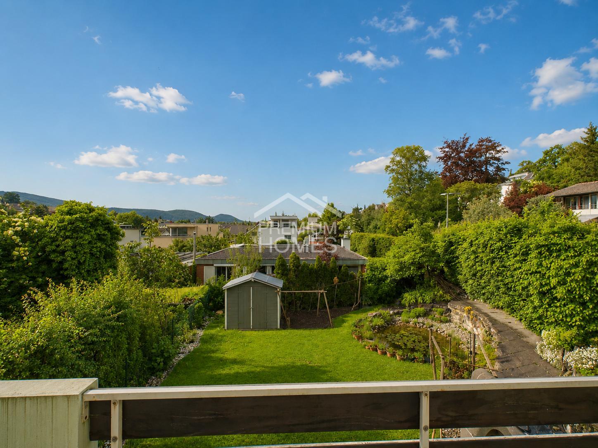
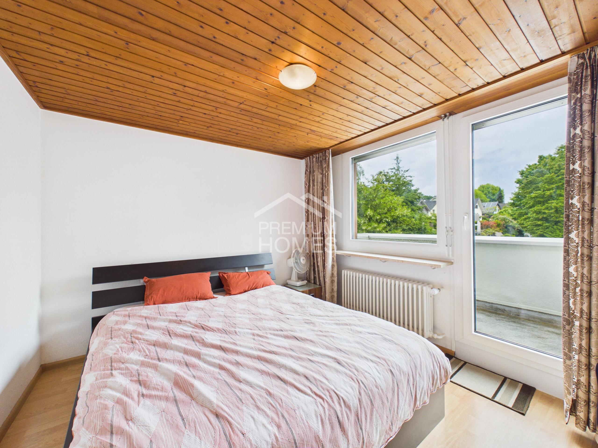
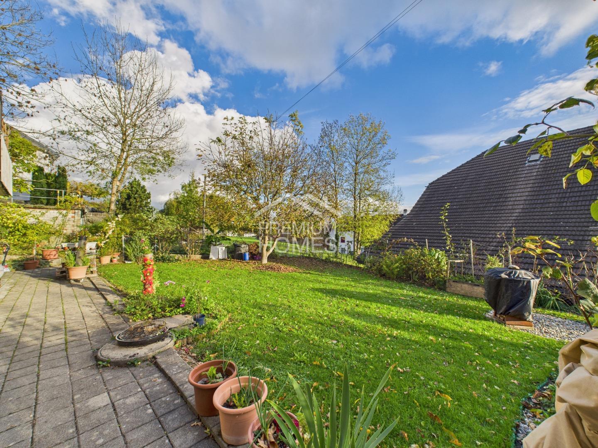
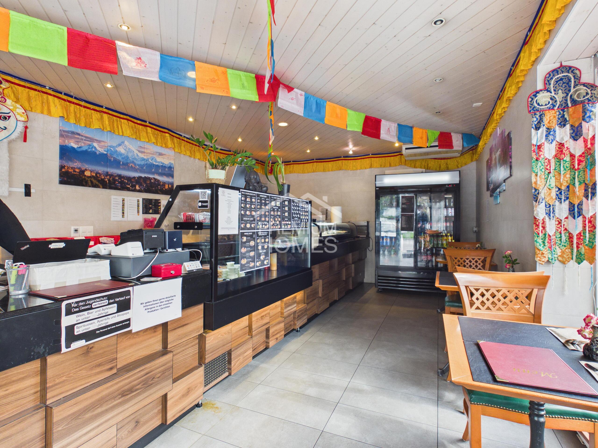
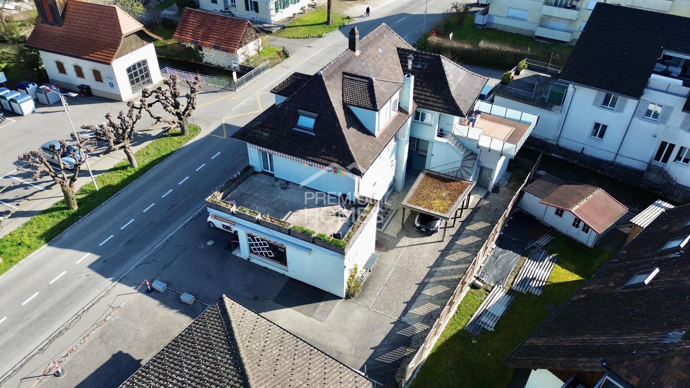
complemented by a commercial unit on the ground floor, which opens up additional possibilities for working and living under one roof. Several spacious terraces invite you to relax and offer additional outdoor space in everyday life. A garage and several outdoor parking spaces complete this versatile offering in an ideal way. No wishes are left unfulfilled here. Take advantage of this opportunity and convince yourself! This PREMIUM HOMES property offers:
The property is ideal as a multi-generational home and stands out with its flexible and individually adaptable floor plan, which can be optimally adjusted to different living and usage concepts. The suitability for commercial use is particularly noteworthy: the first-class location and spacious commercial area provide the best conditions for successful business operations. The space is
complemented by a commercial unit on the ground floor, which opens up additional possibilities for working and living under one roof. Several spacious terraces invite you to relax and offer additional outdoor space in everyday life. A garage and several outdoor parking spaces complete this versatile offering in an ideal way. No wishes are left unfulfilled here. Take advantage of this opportunity and convince yourself! This PREMIUM HOMES property offers:
- In the most central location
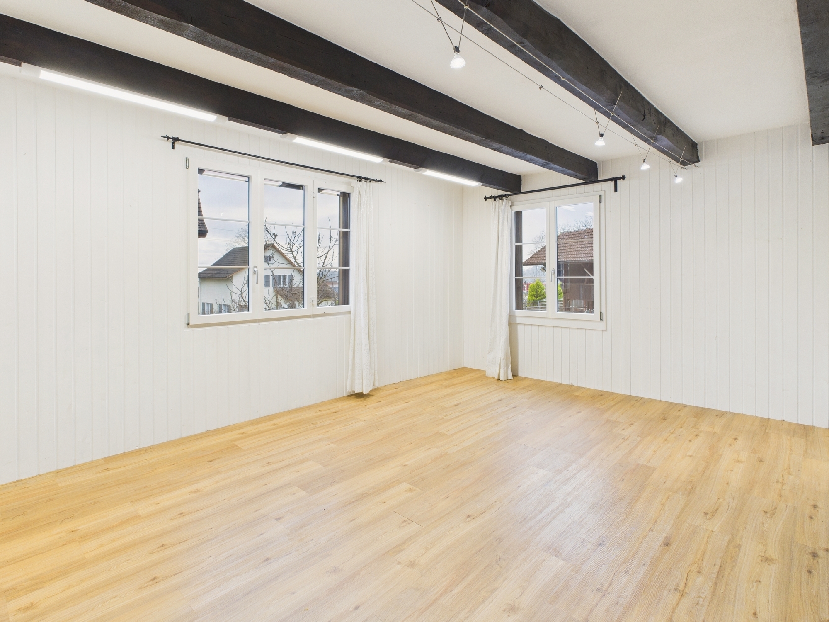
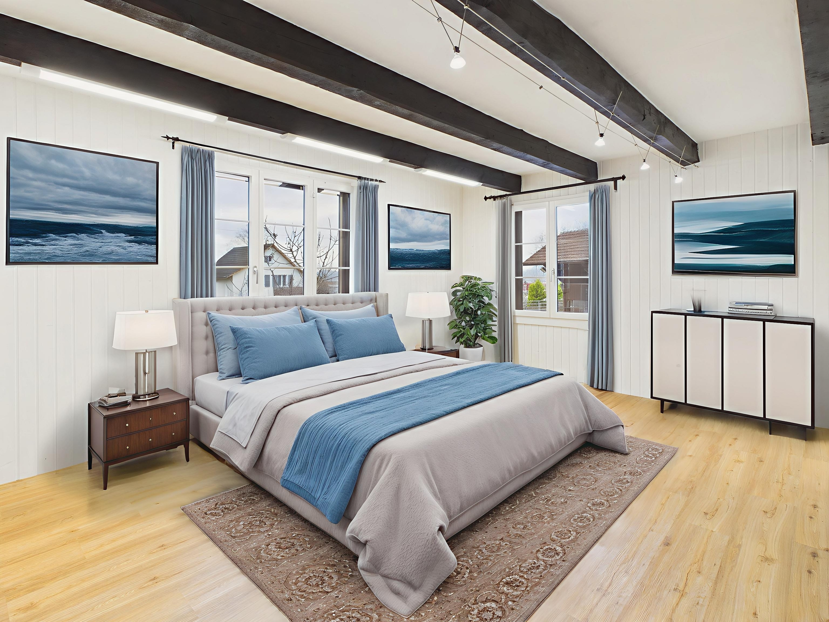
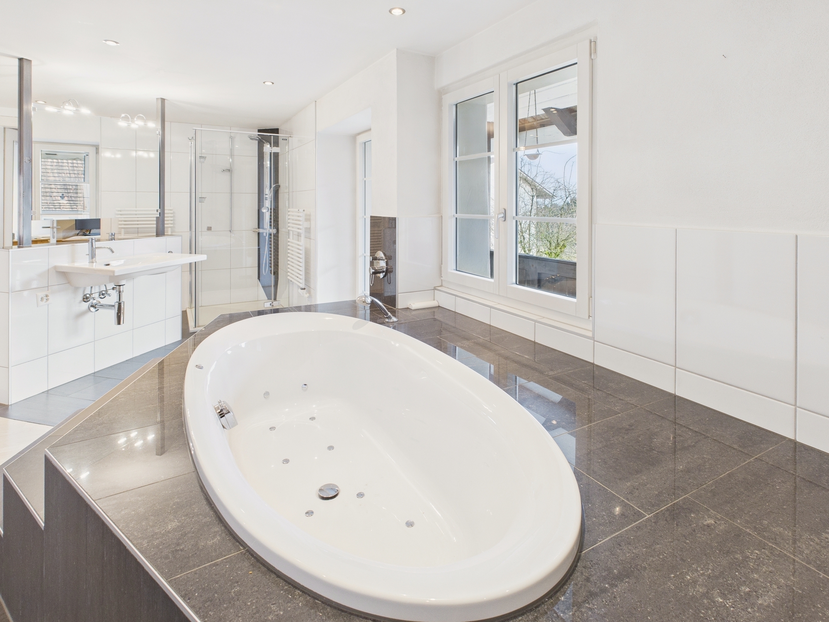
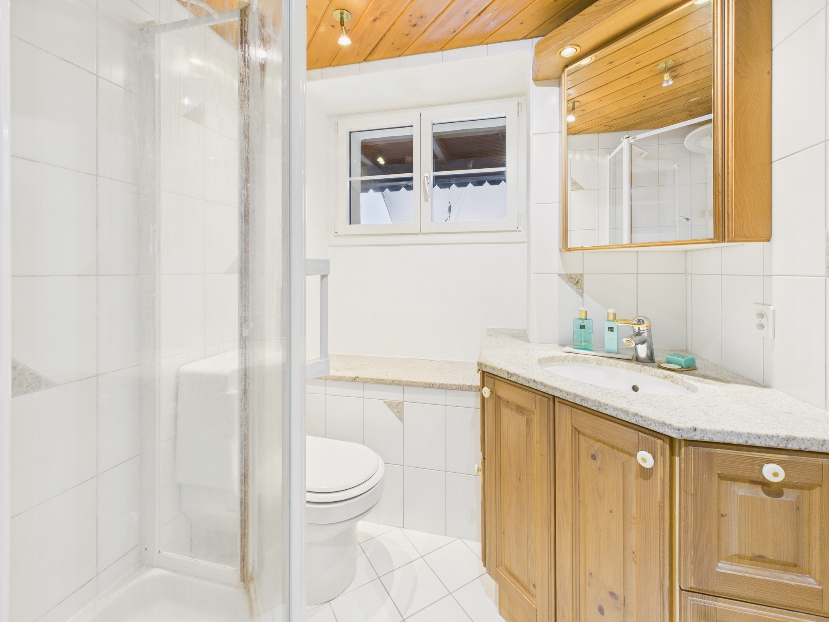
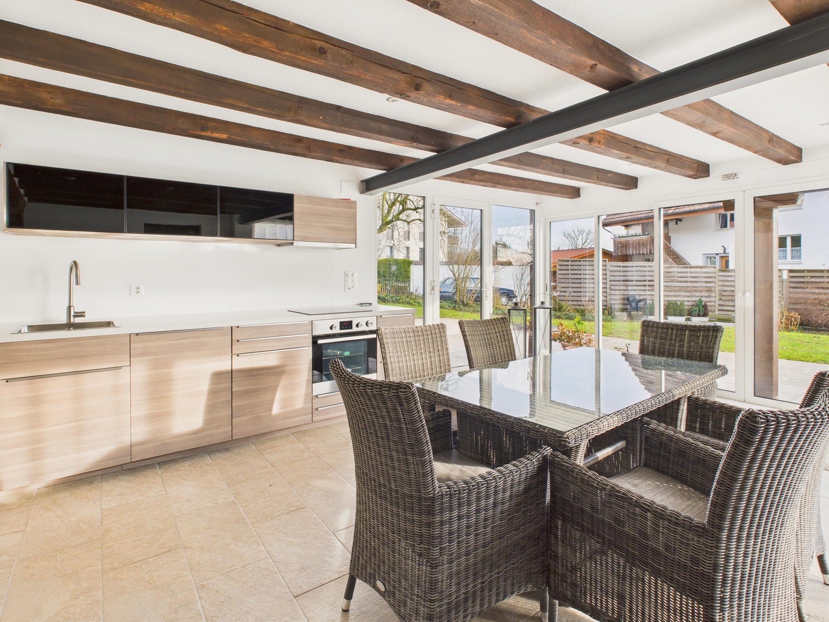
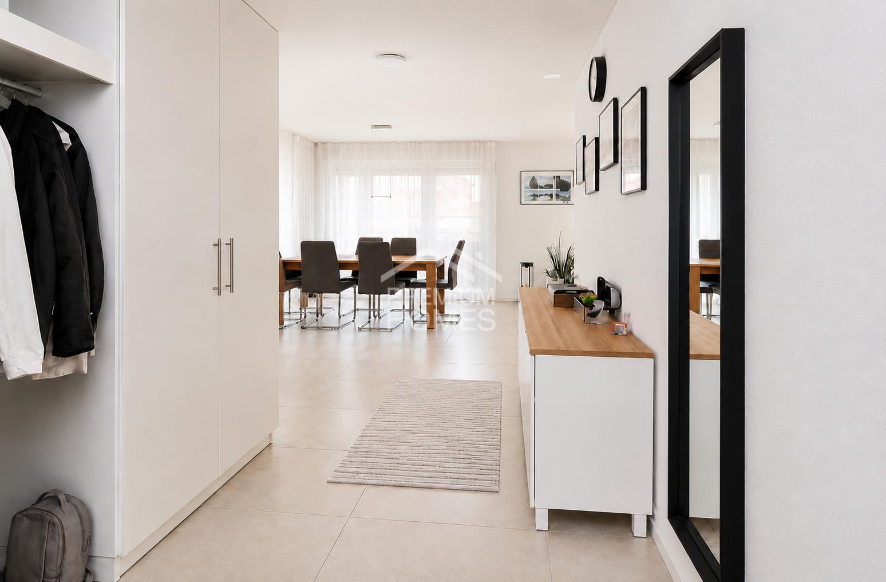
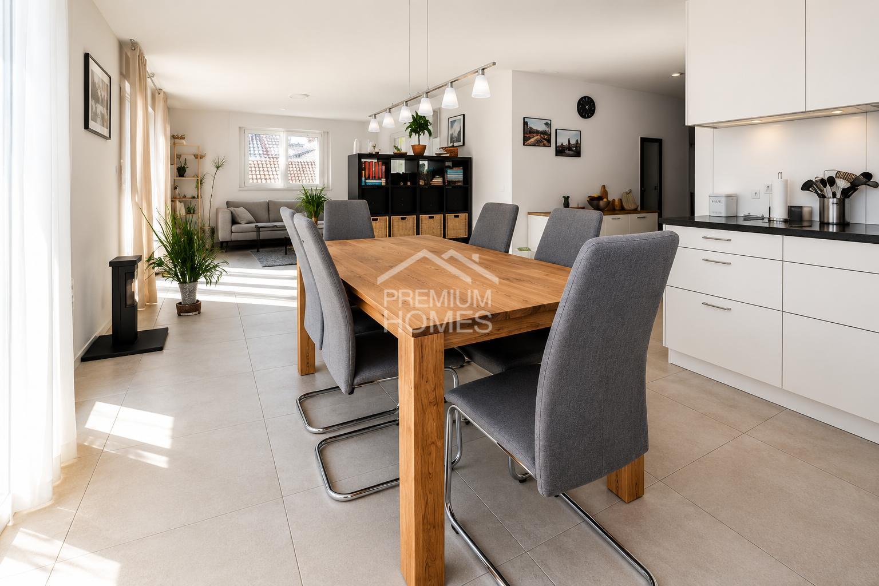
- Spacious, bright rooms
- Public transport and shopping facilities are right next door
- Ideally suited as a multi-generational home
- Individually expandable floor plan
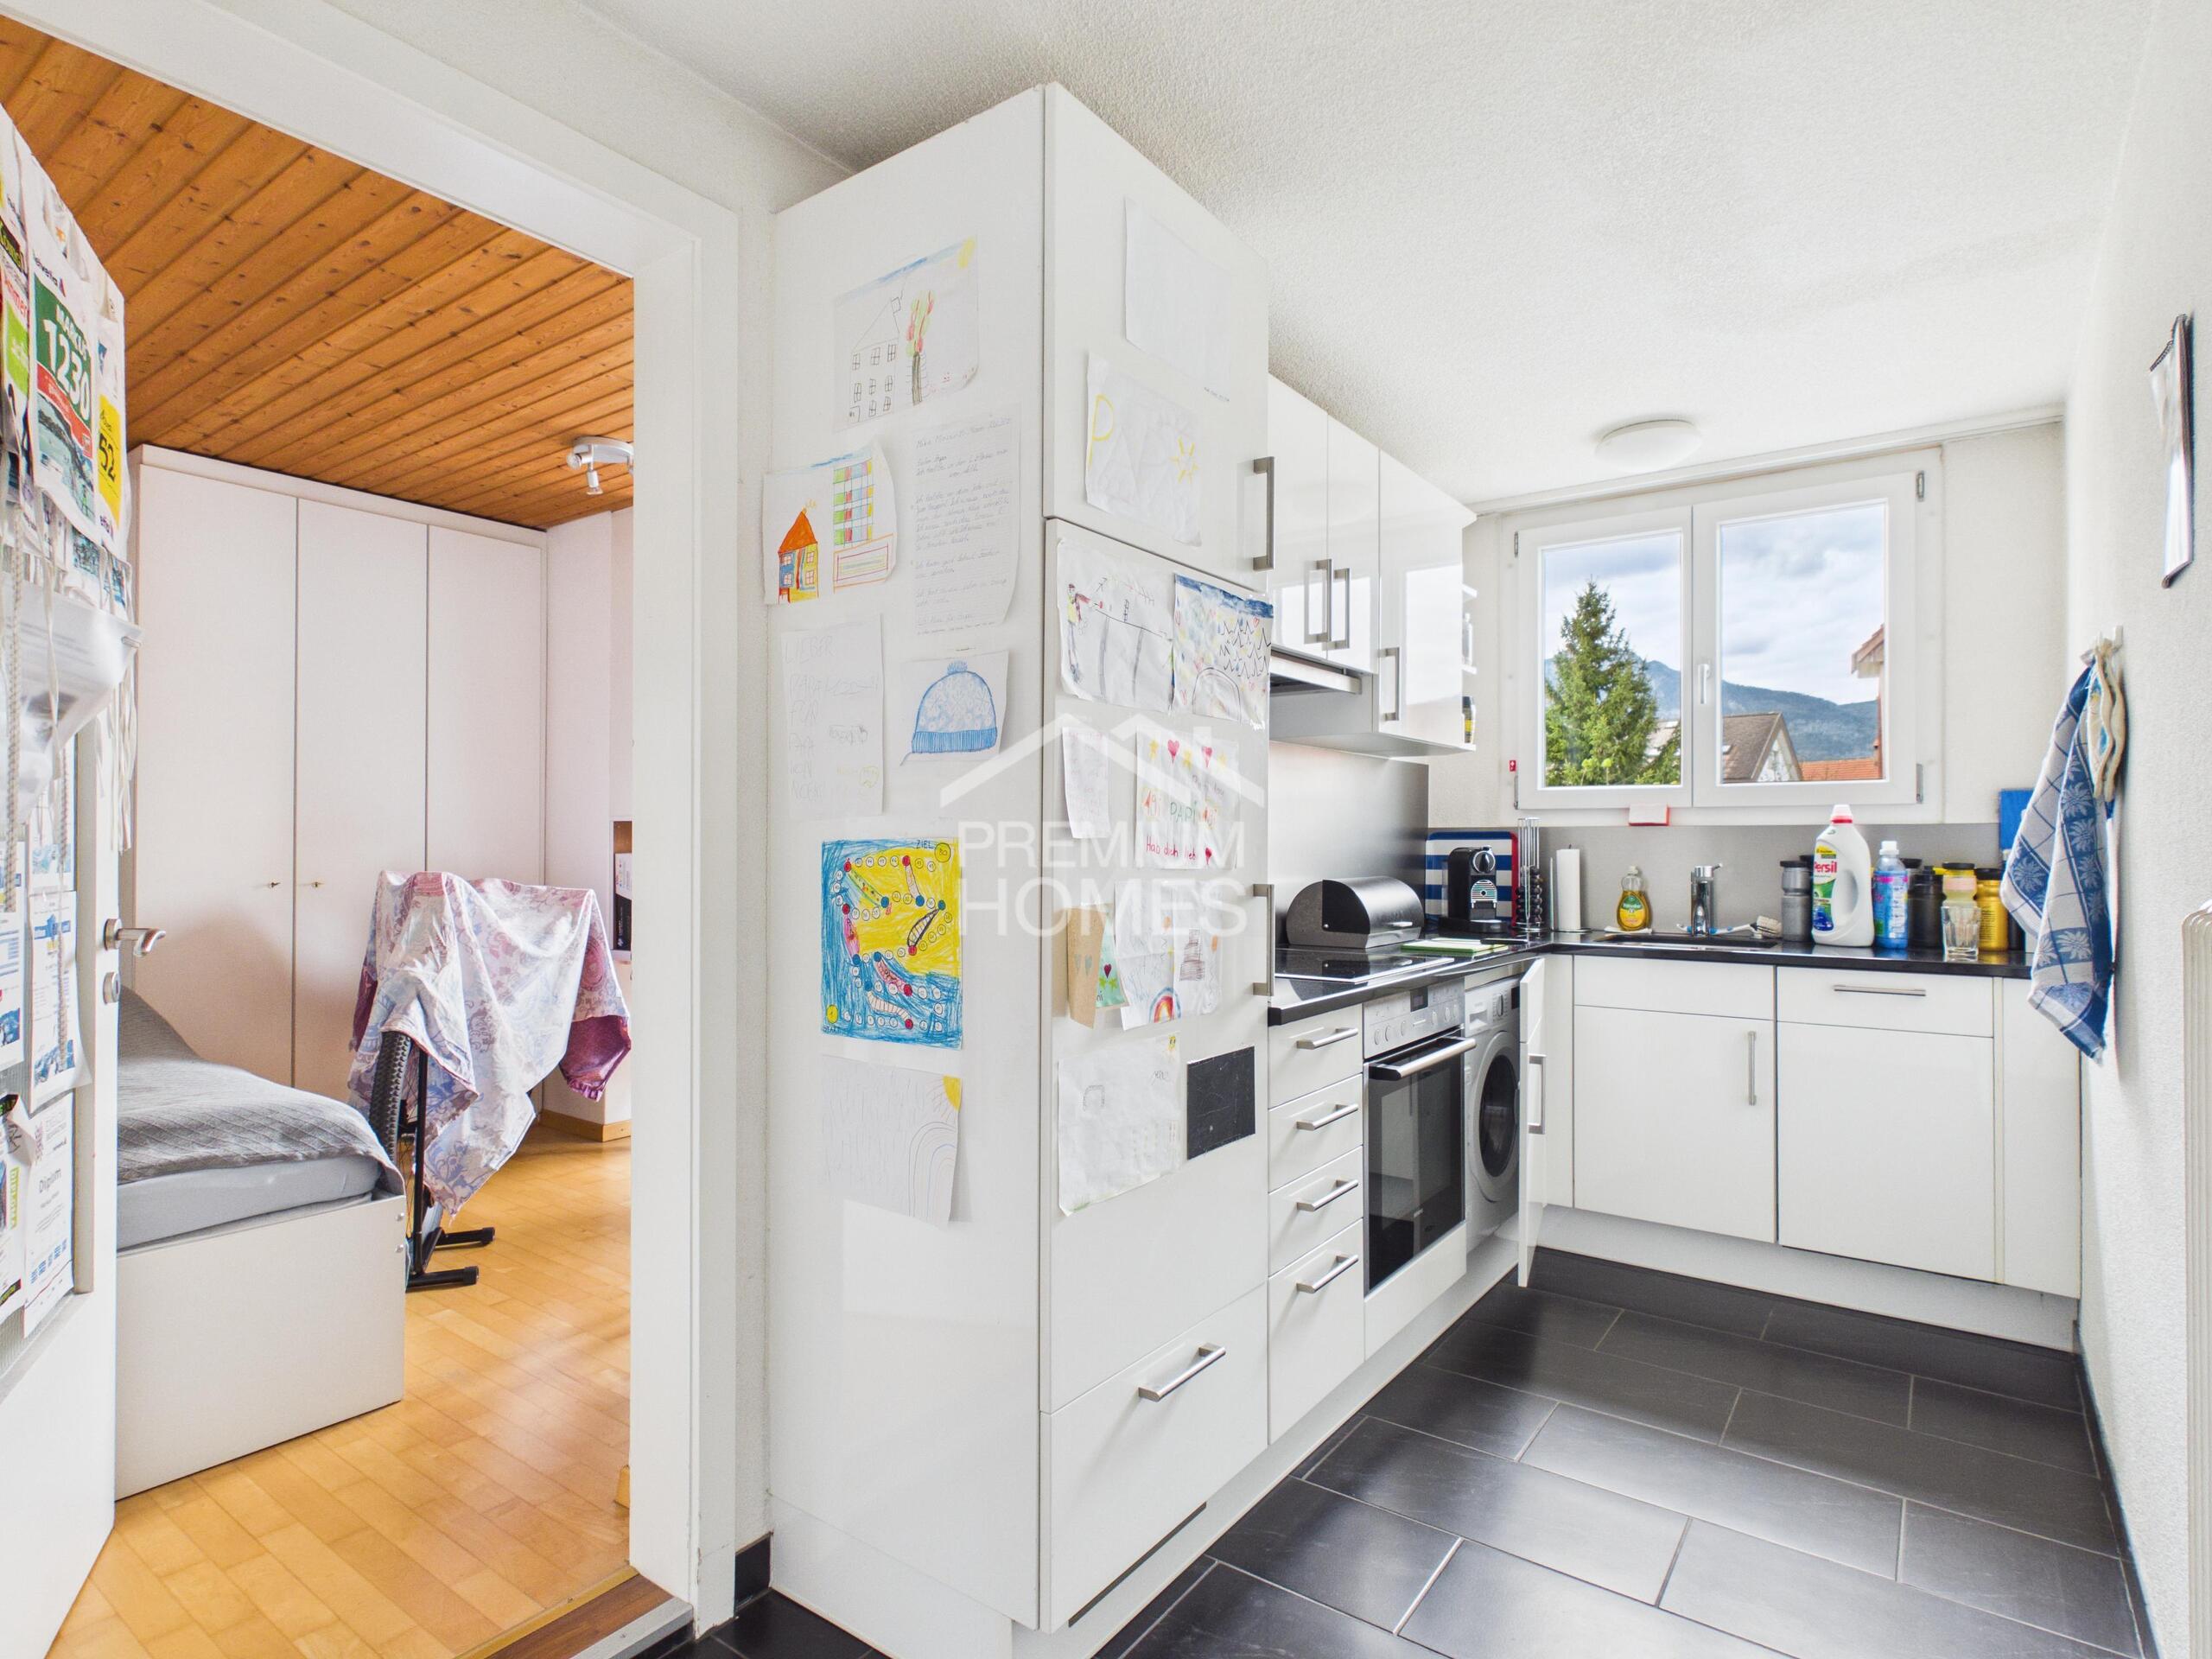
- Net living area 224 m²
- Gross living area 258 m²
- Net commercial area 133 m²
- Gross commercial area 153 m²
- 2x Spacious Terraces
- 1x commercial premises on the ground floor
- 1x Garage
- 5x Outdoor parking spaces
Conveniences
Outside conveniences
- Balcony/ies
- Parking
Distances
Freeway
3 km