
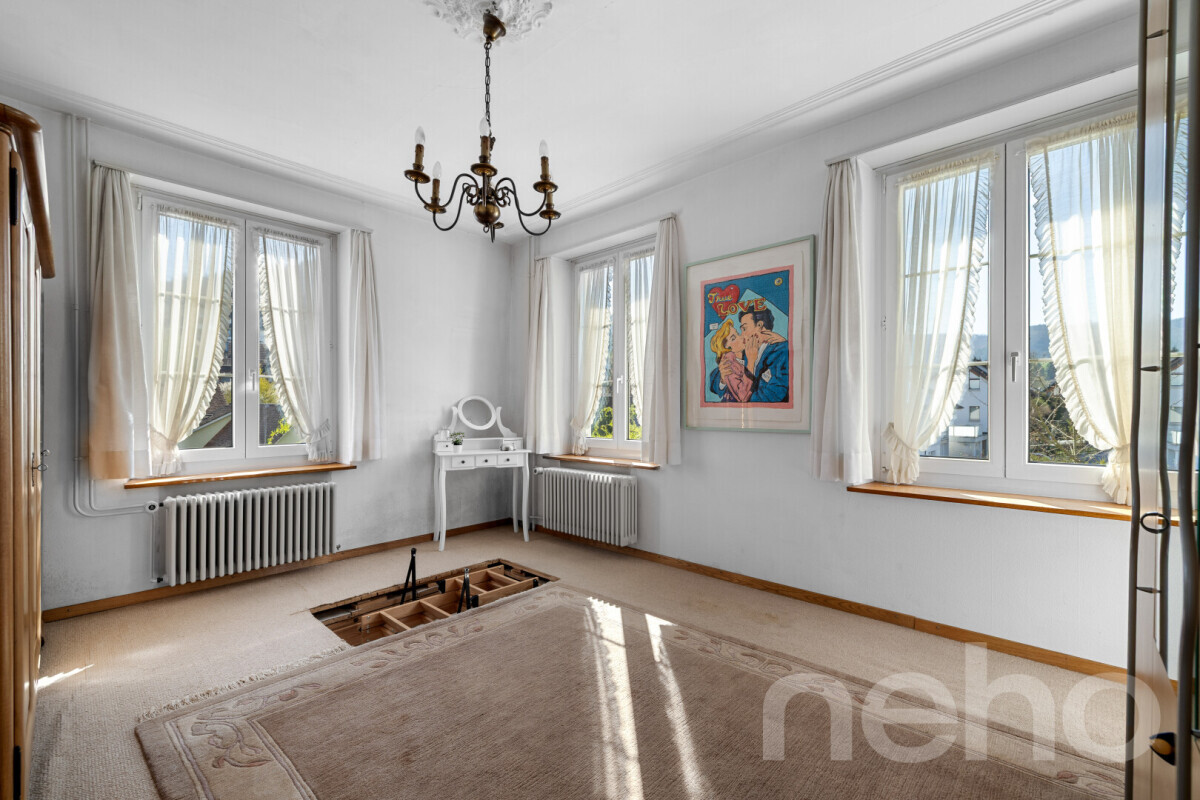

Residential building with 10 rooms on sale in Muttenz - 327 m²
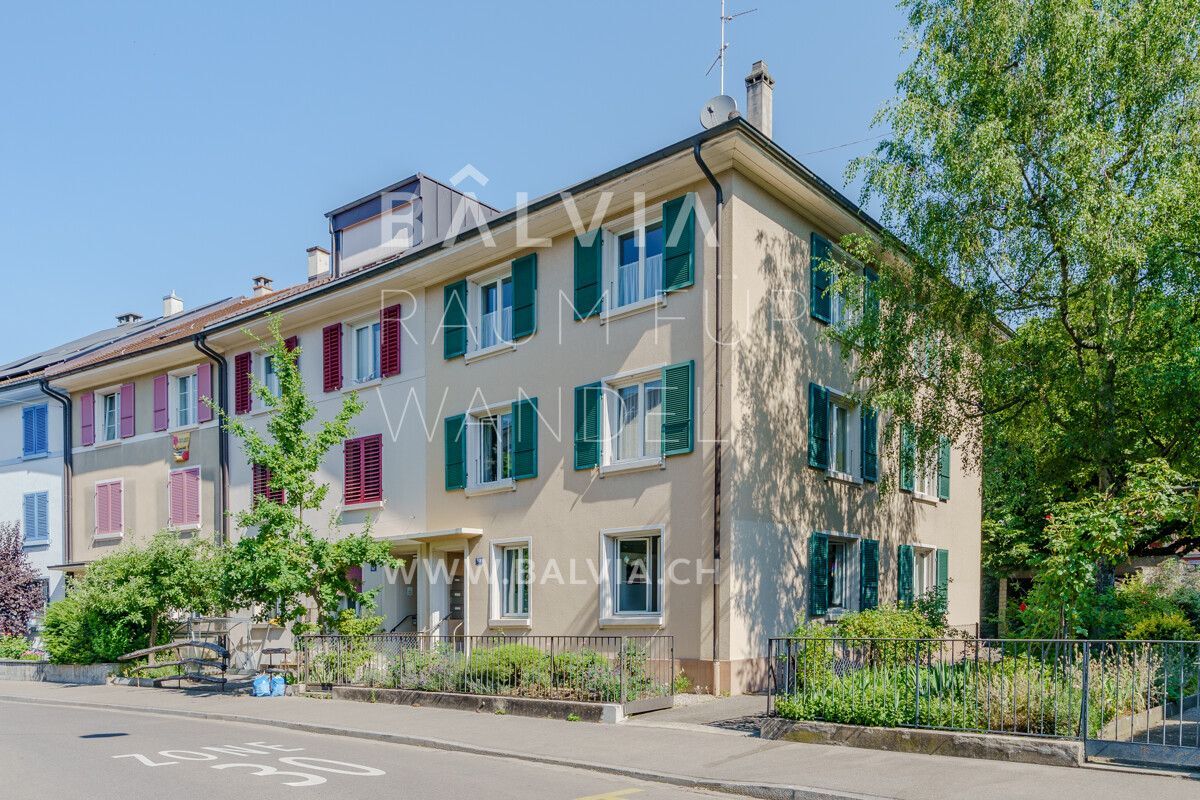
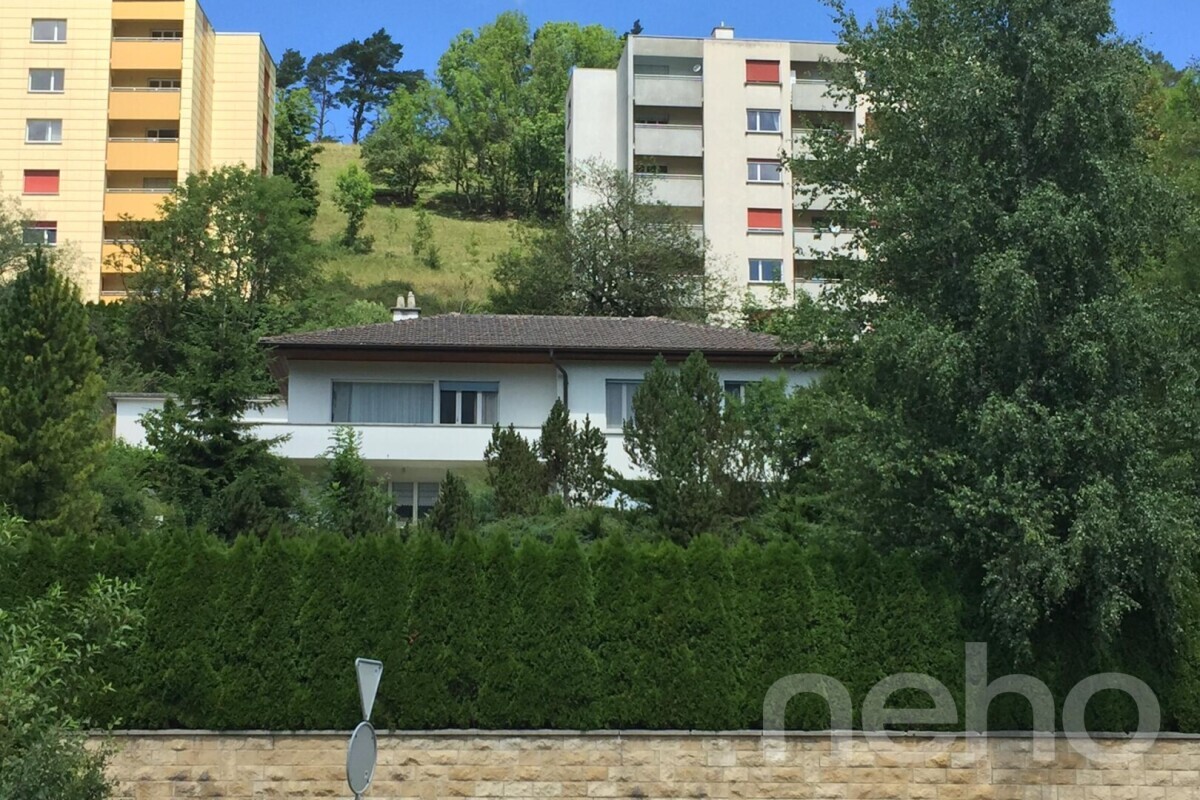
Geräumiges Zweifamilienhaus an zentrumsnaher Lage
Rooms10
Living area327 m²
Object PriceCHF 2,490,000.-
AvailabilityTo agree
Localisation
Muttenz, 4132 MuttenzCharacteristics
Reference
4132-26-4
Availability
To agree
Year of construction
1895
Latest renovations
2018
Rooms
10
Number of levels for the real asset
4
Ground surface
880 m²
Living area
327 m²
Volume
1,576 m³
Description
Text translated from french, see original
Original text in french, translate to English.
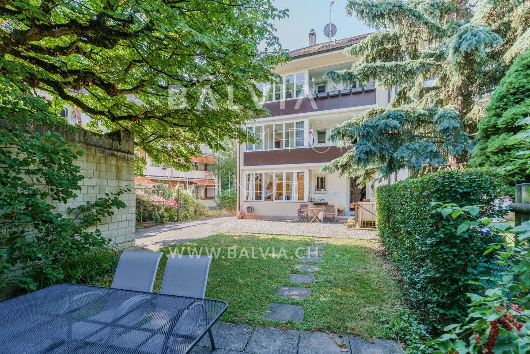
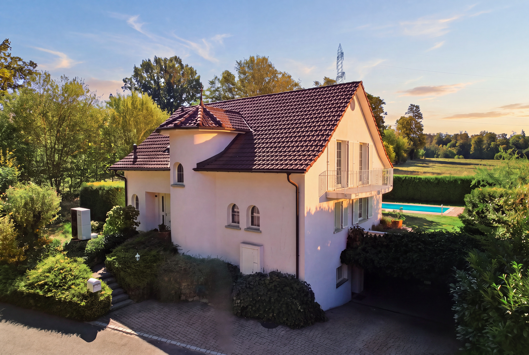
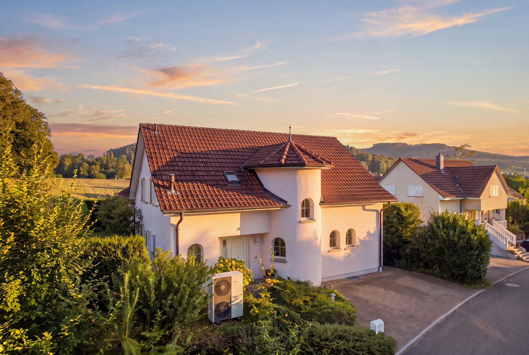
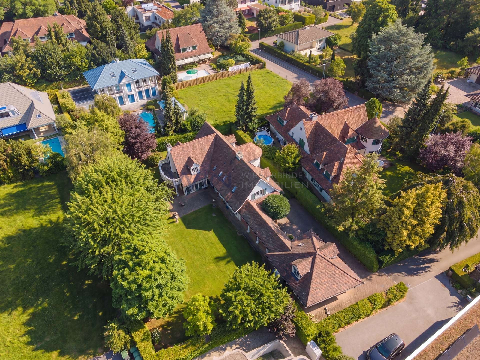
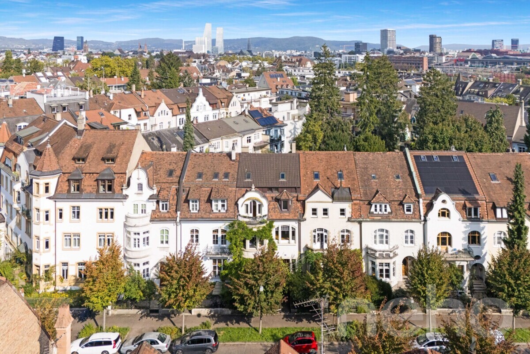
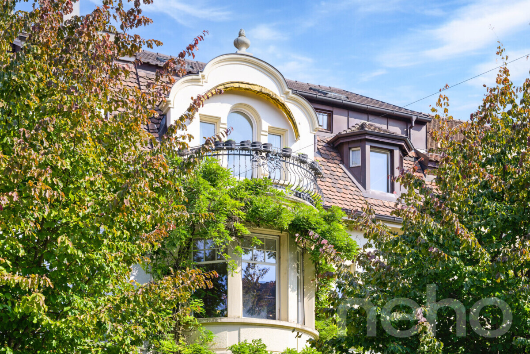
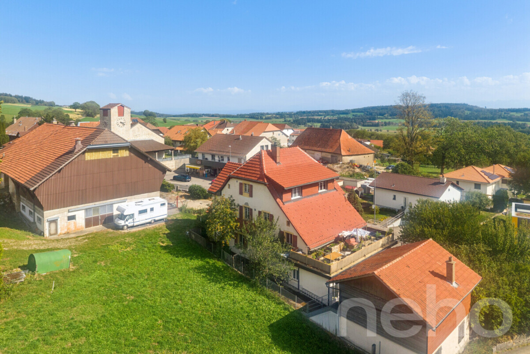
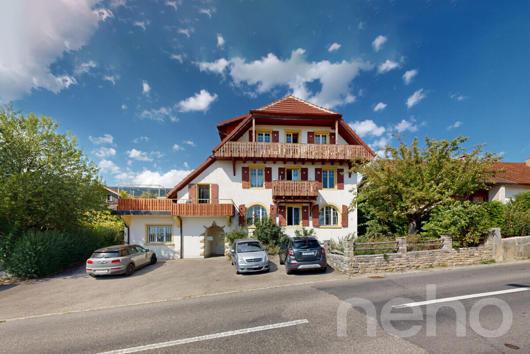
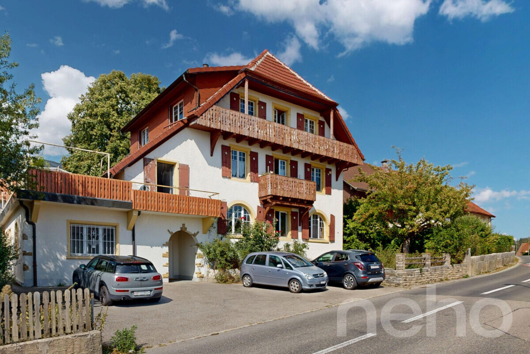
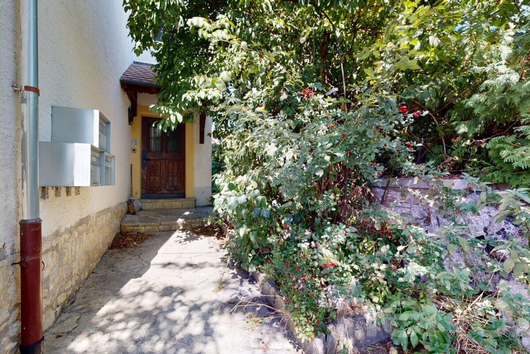
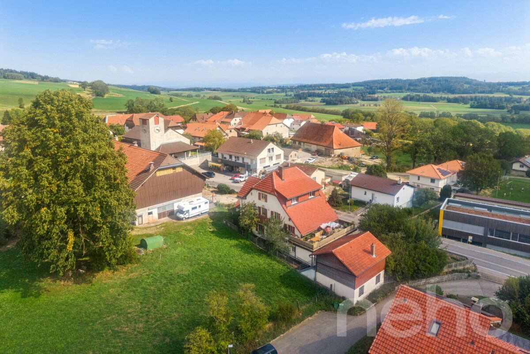
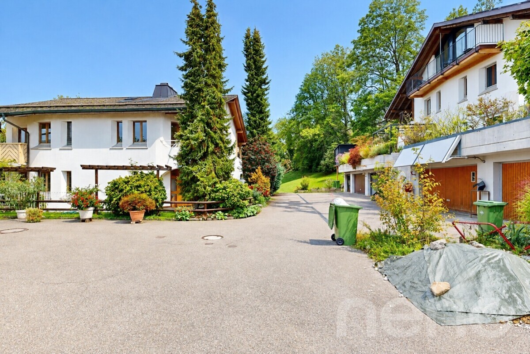
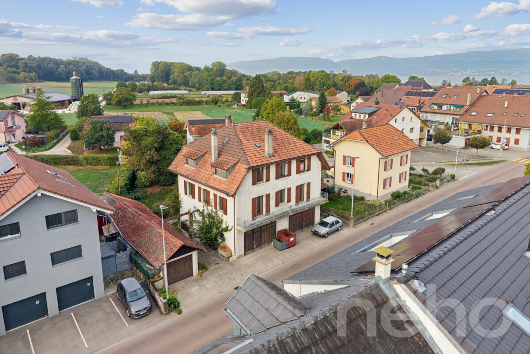
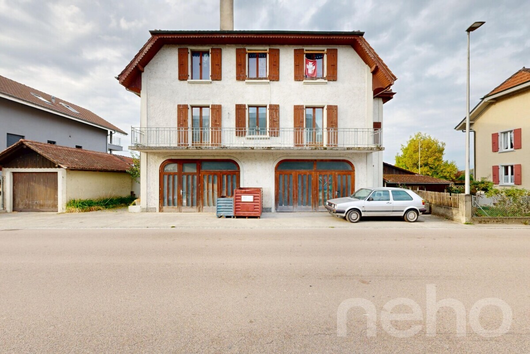
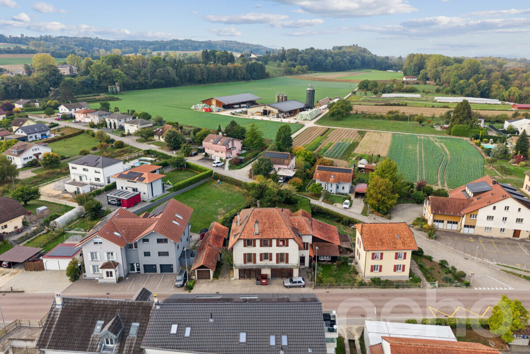
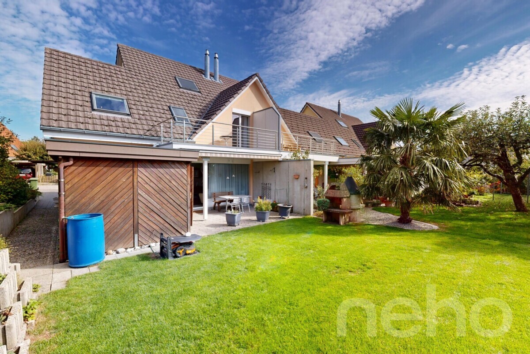
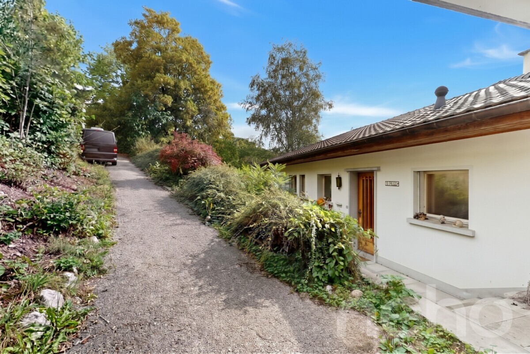
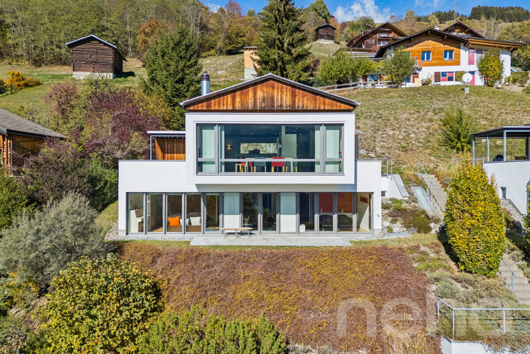
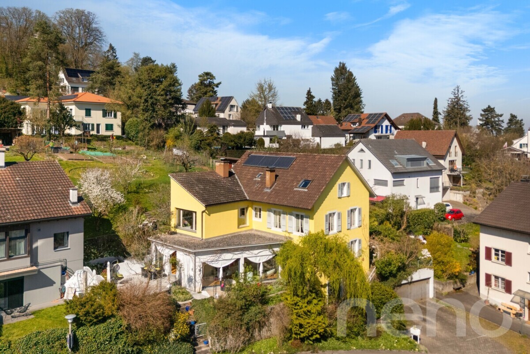
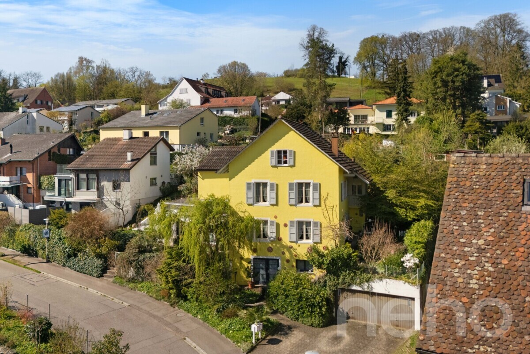
Ob als Generationenhaus oder zur Teilvermietung ? this unique property offers a wide range of uses in a central location, yet in a quiet setting.
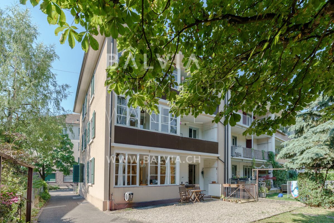
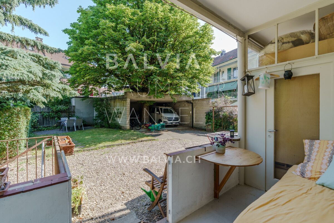
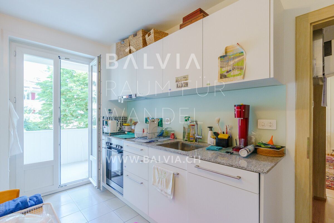
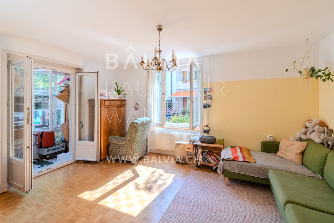
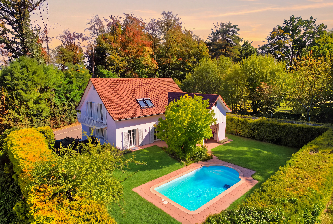
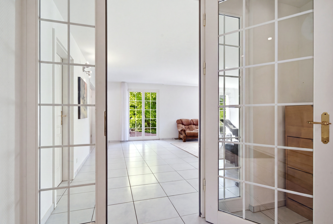
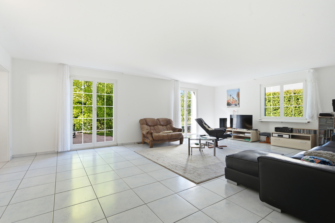
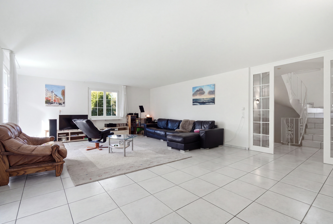
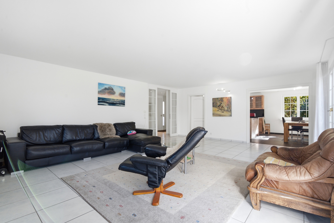
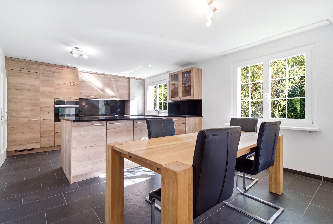
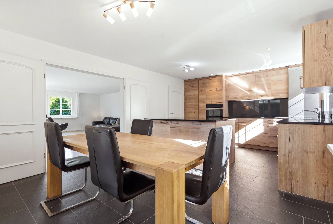
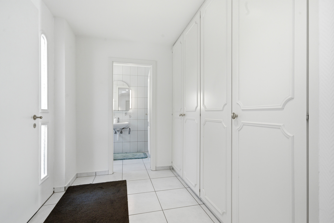
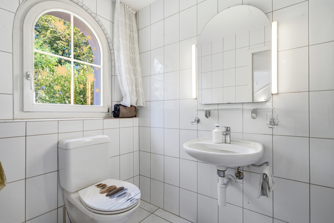
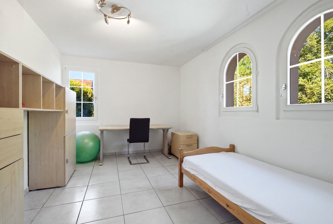
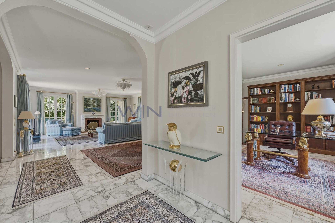
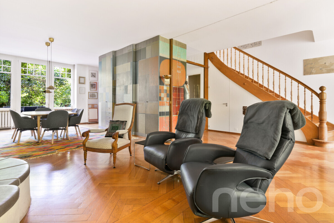
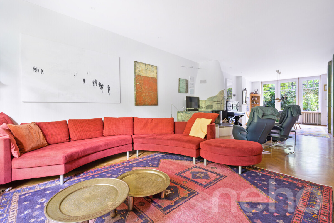
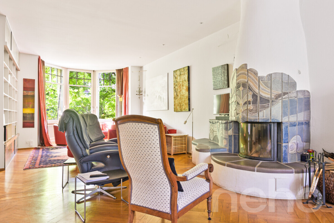
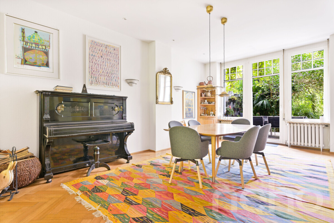
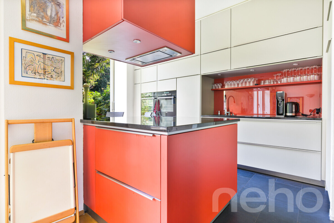
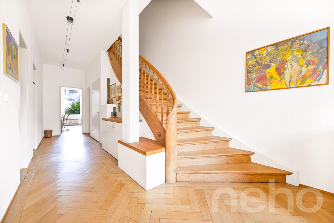
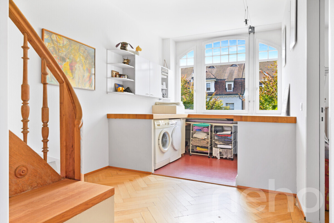
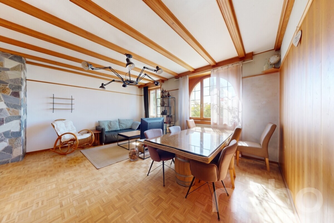
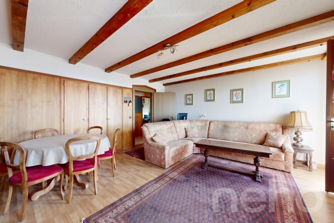
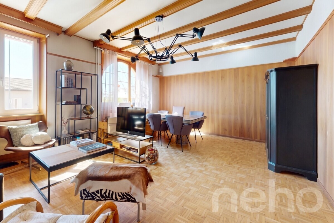
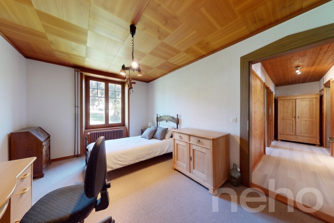
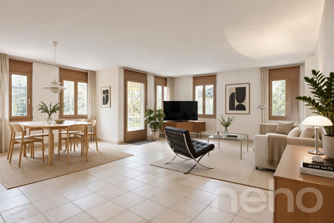
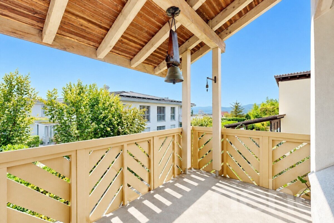
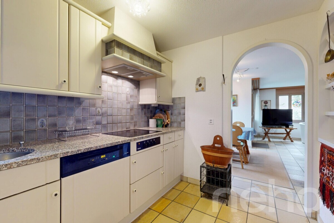
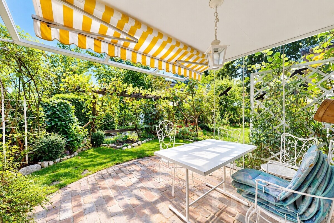
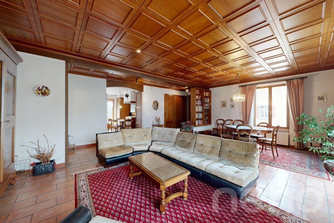
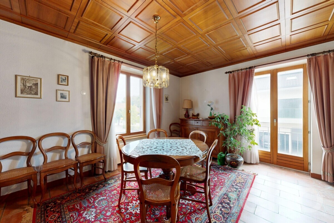
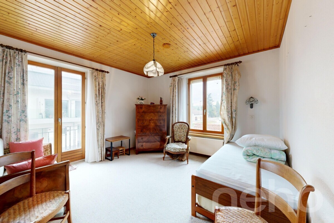
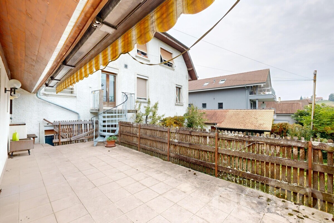
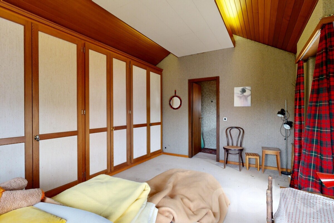
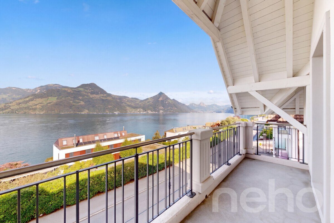
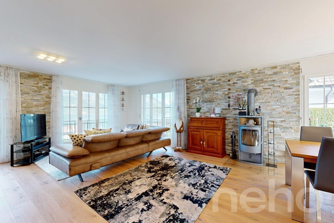
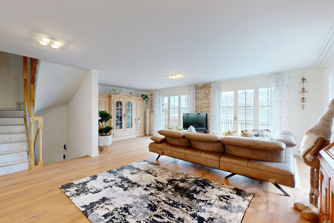
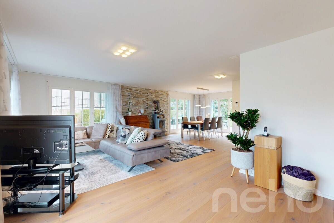
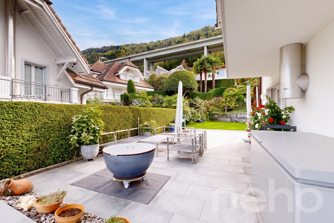
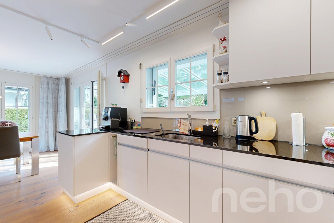
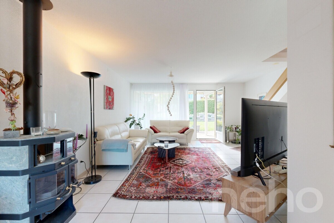
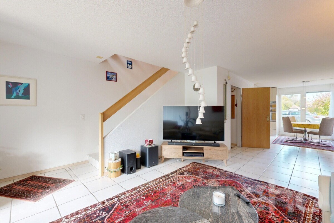
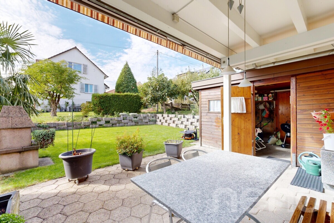
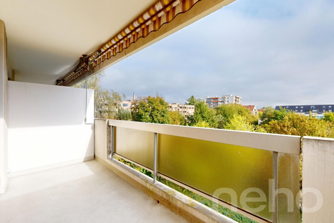
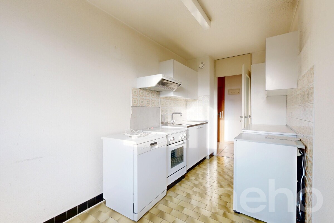
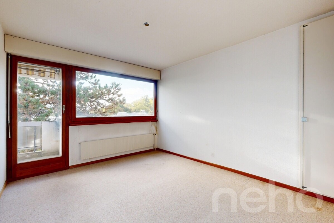
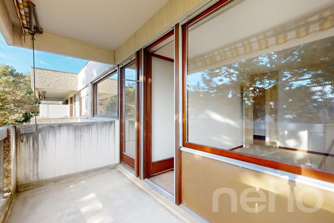
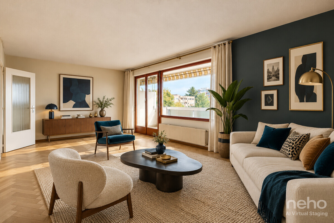
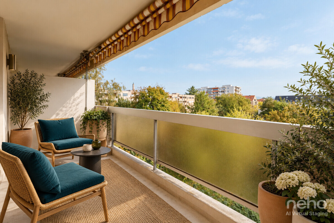
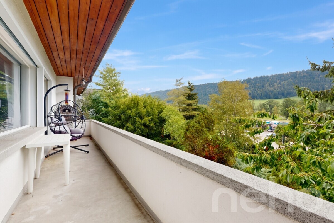
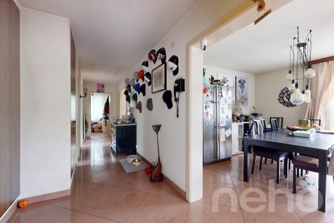
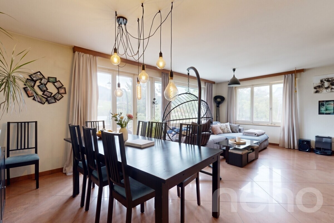
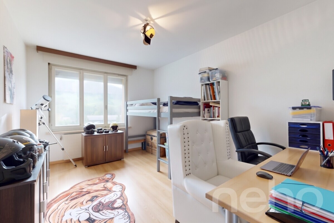
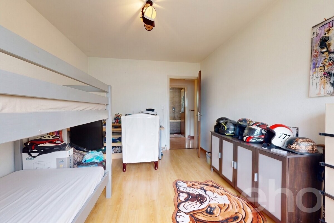
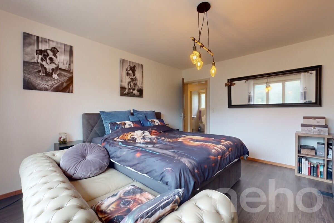
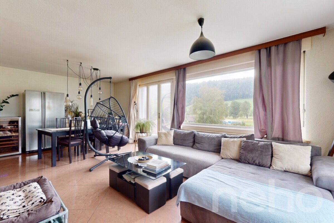
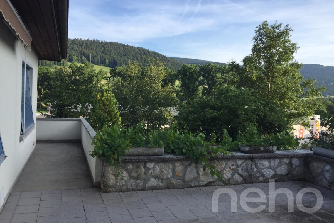
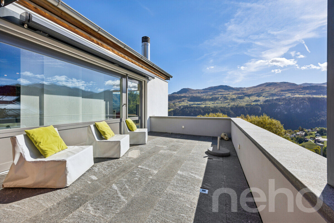
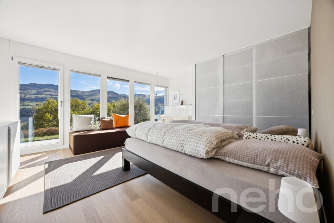
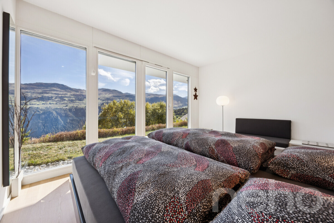
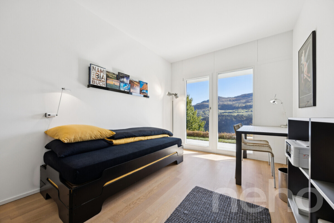
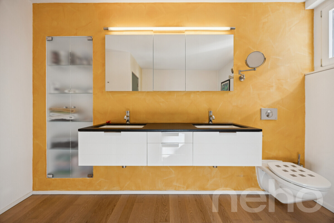
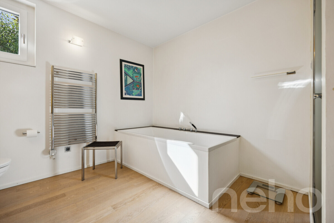
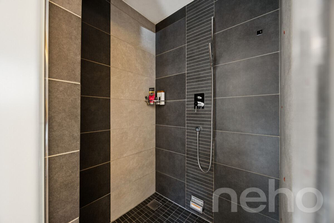
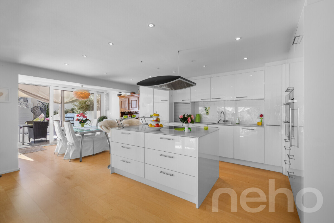
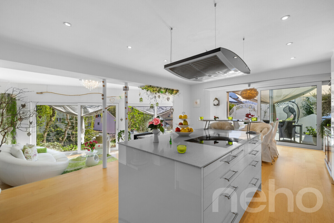
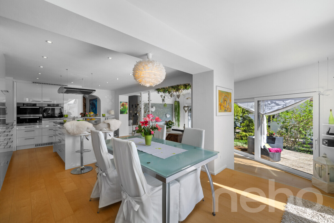
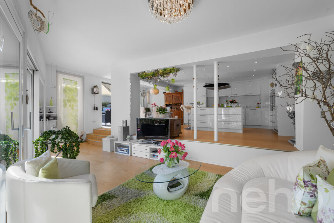
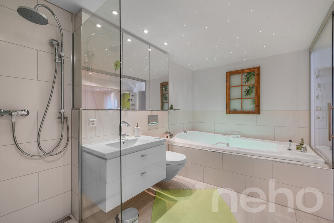
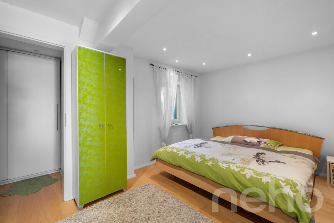
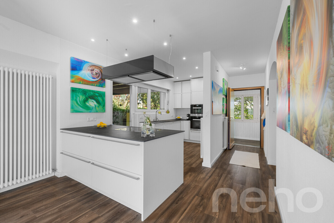
On the ground floor is the bright and well-designed 4.5-room apartment. It boasts a spacious living and dining area with an open kitchen. Three bedrooms, a bathroom en suite with a California twin whirlpool and a large shower, as well as a separate shower room, provide a high level of living comfort. The guest room also has a cosy tiled stove. Practical built-in cupboards in the entrance area provide storage space. A utility room, a réduit and two sunny seating areas complete this attractive offer.
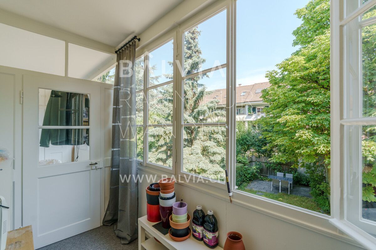
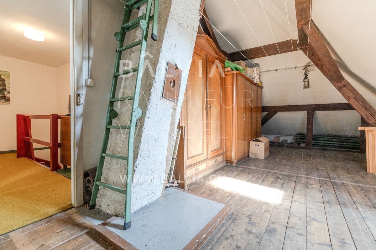
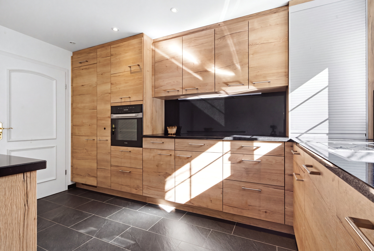
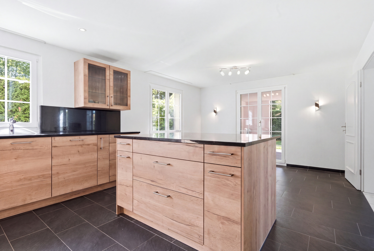
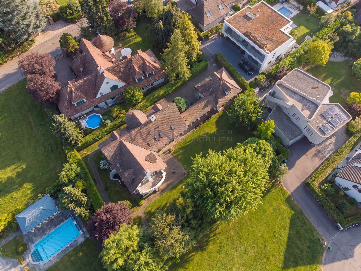
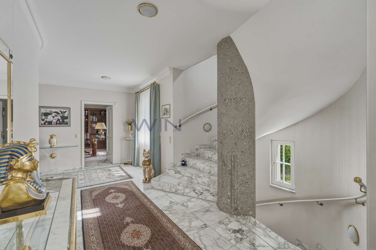
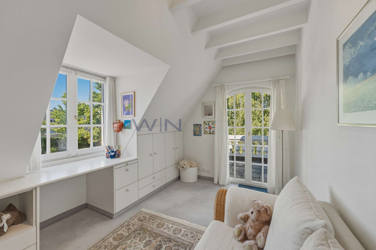
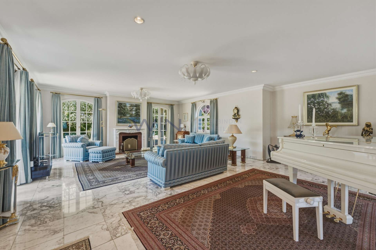
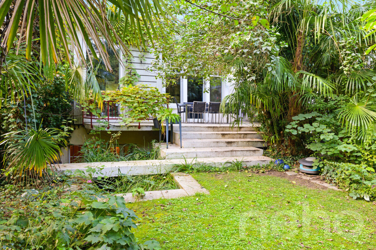
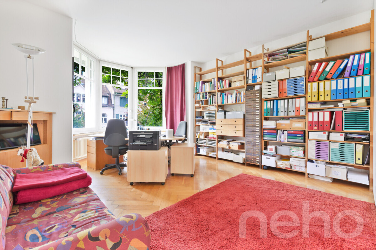
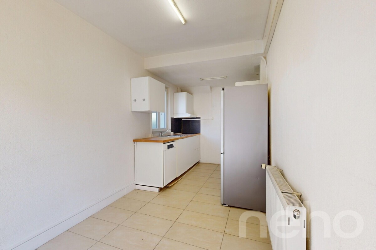
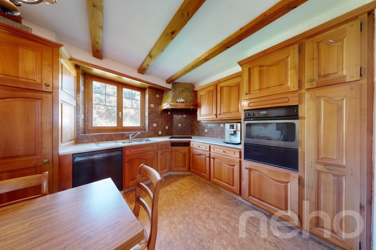
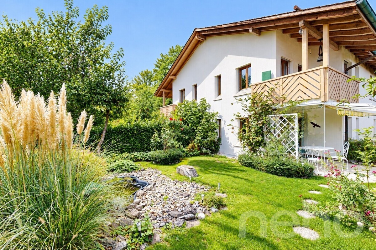
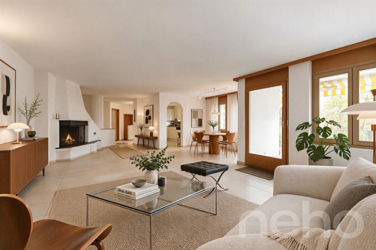
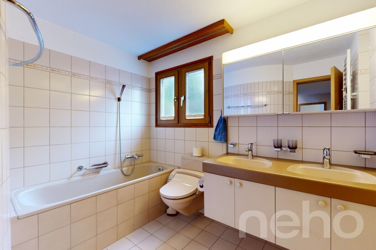
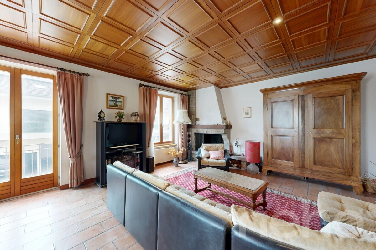
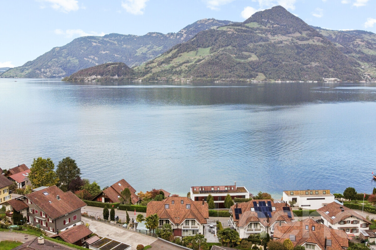
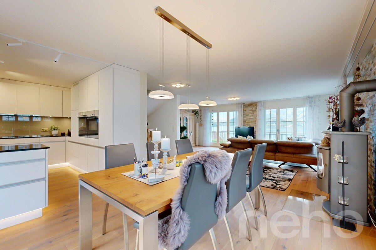
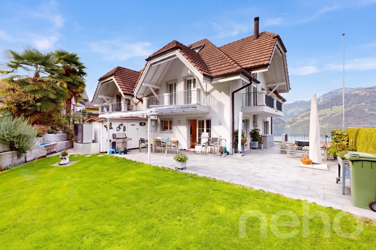
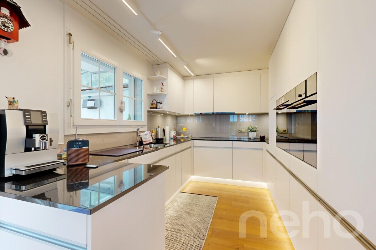
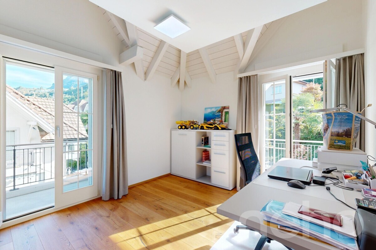
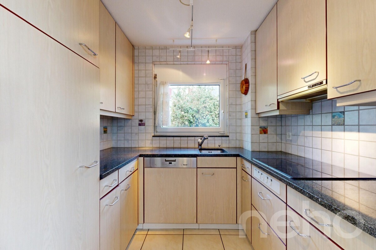
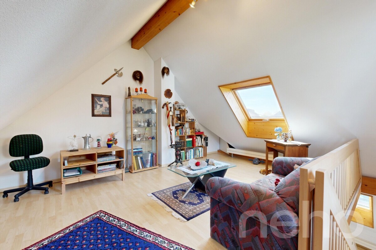
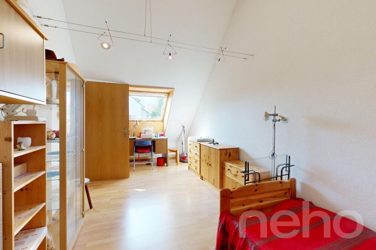
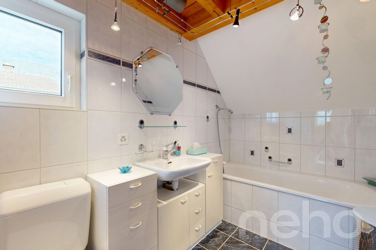
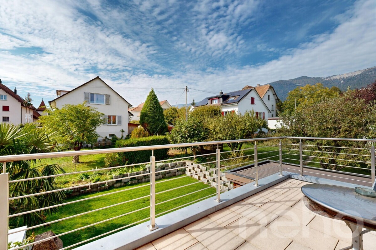
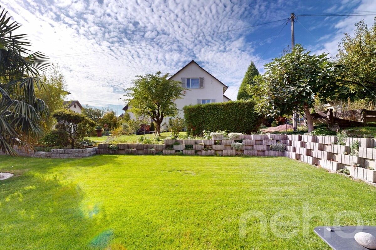
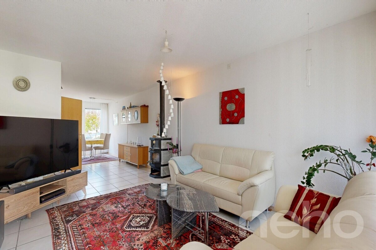
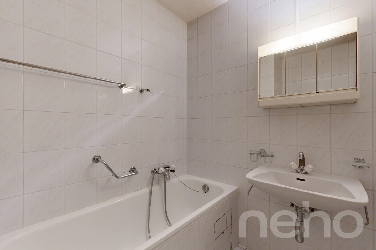
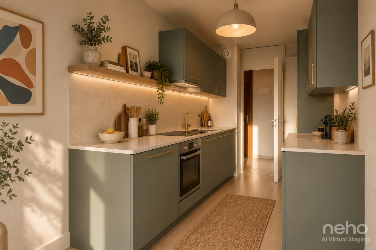
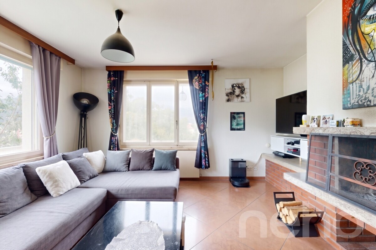
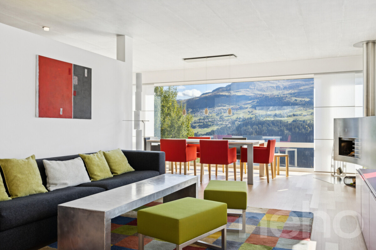
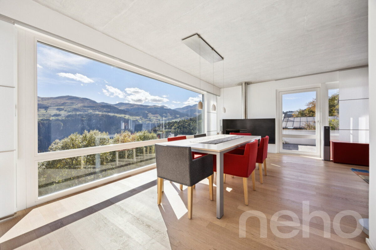
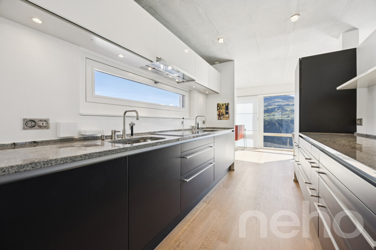
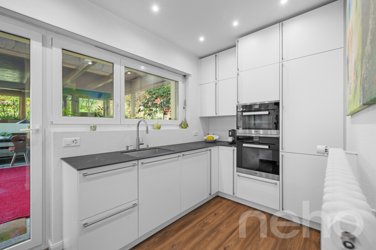
On the upper floor and in the attic, the spacious 5.5-room duplex apartment awaits you. The inviting entrance area with cloakroom and built-in cupboards leads into the open dining area with a modern kitchen. The adjacent, light-flooded living area with a fireplace creates a cosy atmosphere. Four further rooms offer plenty of space for individual uses. Two bathrooms ? one with a bathtub, the other with a shower ? provide additional comfort. A cosy conservatory and the large, well-tended garden invite you to linger in the green surroundings and make this home particularly attractive. This special property is
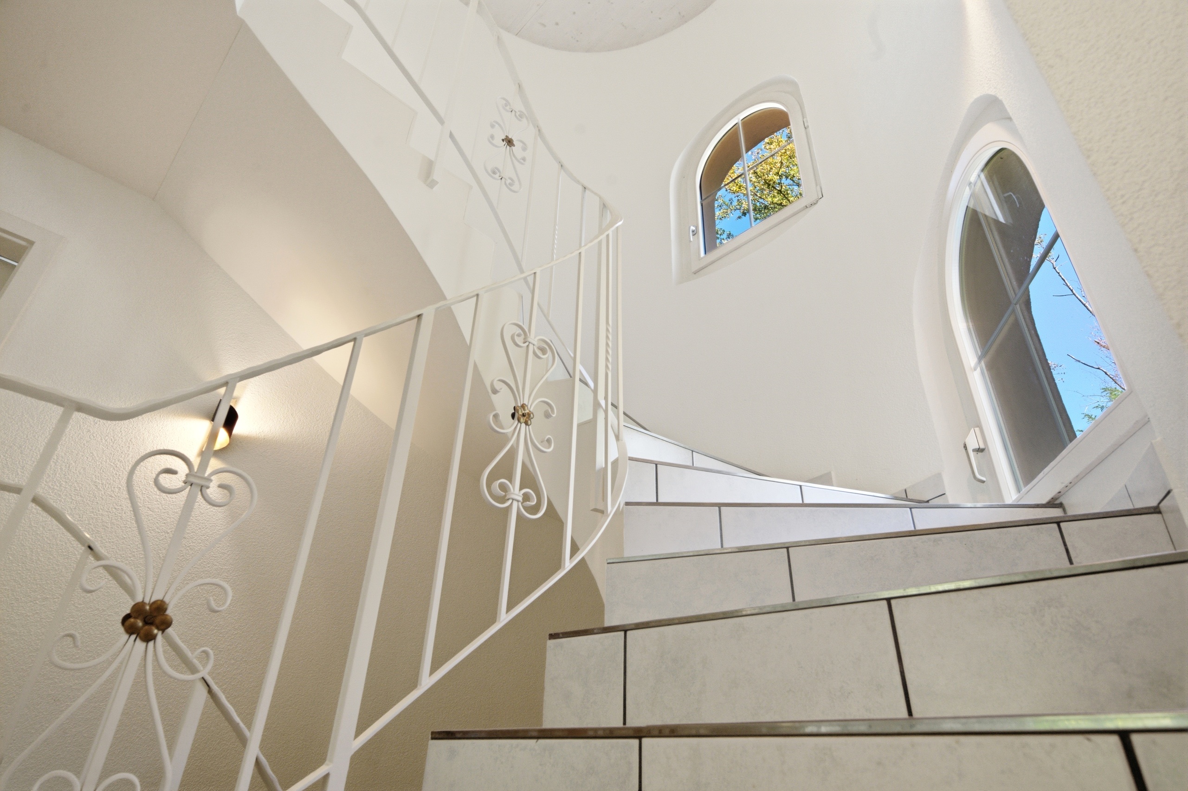
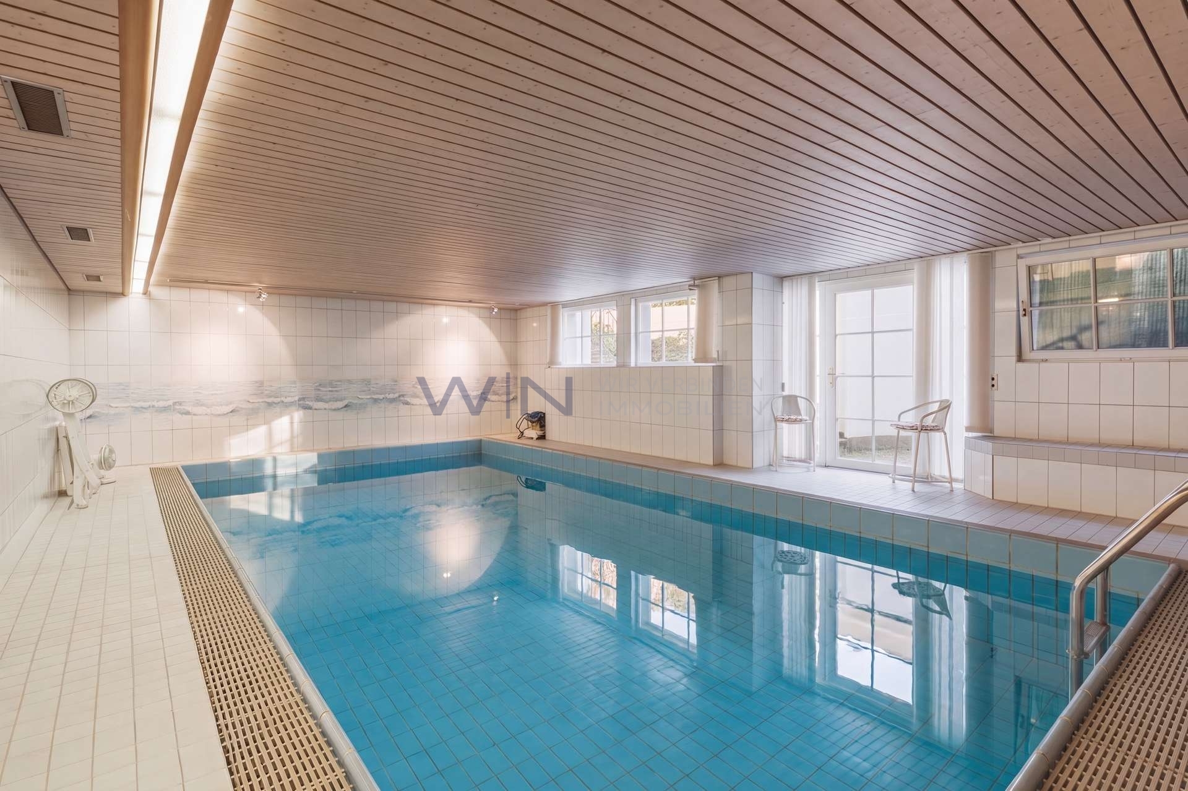
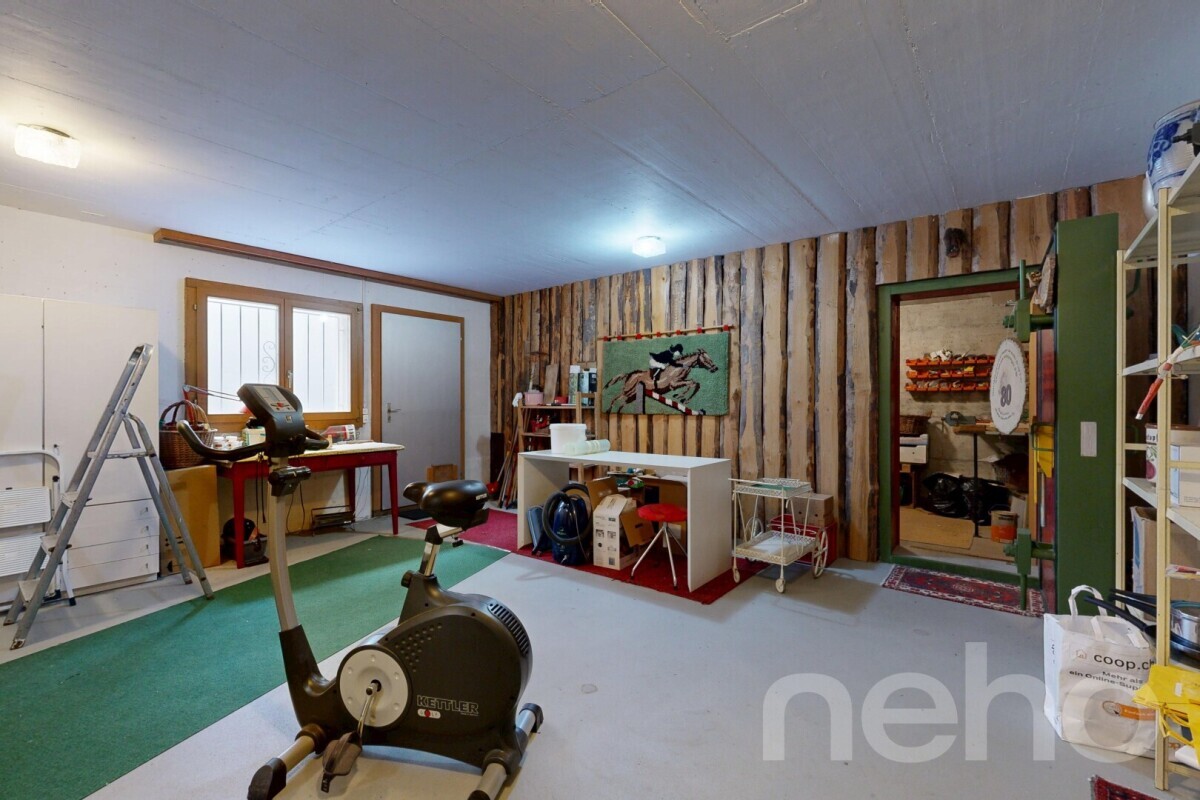
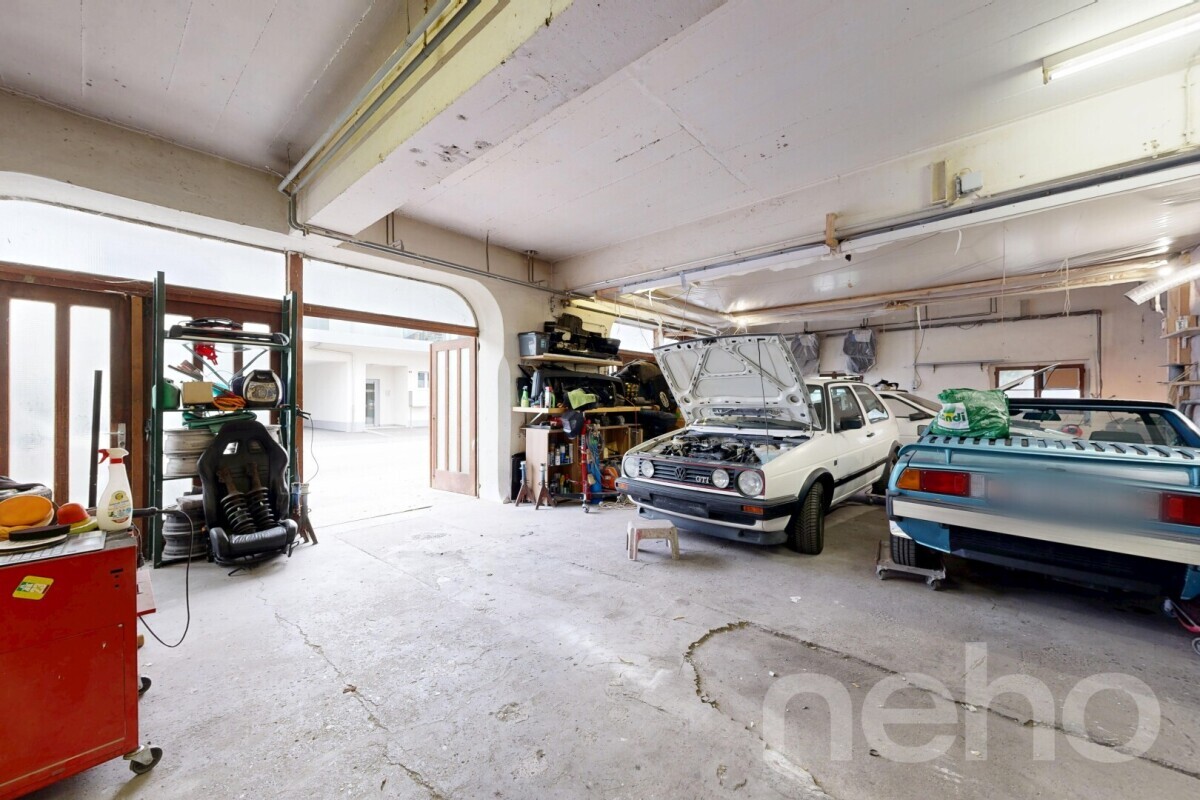
rounded off by a spacious basement with a separate entrance and a vaulted cellar ? ideal as a wine cellar. A separate garage and an additional parking space are available for parking. WE
LOOK FORWARD TO YOUR ENQUIRY!
Exact address available after registration on neho.ch. INTERESTED IN A VISIT? PLEASE REGISTER: https://neho.ch/y/4132-26-4
On the ground floor is the bright and well-designed 4.5-room apartment. It boasts a spacious living and dining area with an open kitchen. Three bedrooms, a bathroom en suite with a California twin whirlpool and a large shower, as well as a separate shower room, provide a high level of living comfort. The guest room also has a cosy tiled stove. Practical built-in cupboards in the entrance area provide storage space. A utility room, a réduit and two sunny seating areas complete this attractive offer.
On the upper floor and in the attic, the spacious 5.5-room duplex apartment awaits you. The inviting entrance area with cloakroom and built-in cupboards leads into the open dining area with a modern kitchen. The adjacent, light-flooded living area with a fireplace creates a cosy atmosphere. Four further rooms offer plenty of space for individual uses. Two bathrooms ? one with a bathtub, the other with a shower ? provide additional comfort. A cosy conservatory and the large, well-tended garden invite you to linger in the green surroundings and make this home particularly attractive. This special property is
rounded off by a spacious basement with a separate entrance and a vaulted cellar ? ideal as a wine cellar. A separate garage and an additional parking space are available for parking. WE
LOOK FORWARD TO YOUR ENQUIRY!
Exact address available after registration on neho.ch. INTERESTED IN A VISIT? PLEASE REGISTER: https://neho.ch/y/4132-26-4
Conveniences
Outside conveniences
- Parking
- Garage
Inside conveniences
- Fireplace
Distances
Public transports
382 m
Freeway
1.95 km
Nursery school
868 m
Stores
393 m