Residential building on sale in Perrefitte - 378 m²
Character property with 3 apartments and building land in Perrefitte
Living area303 m²
Object PriceCHF 1,169,000.-
AvailabilityTo agree
Localisation
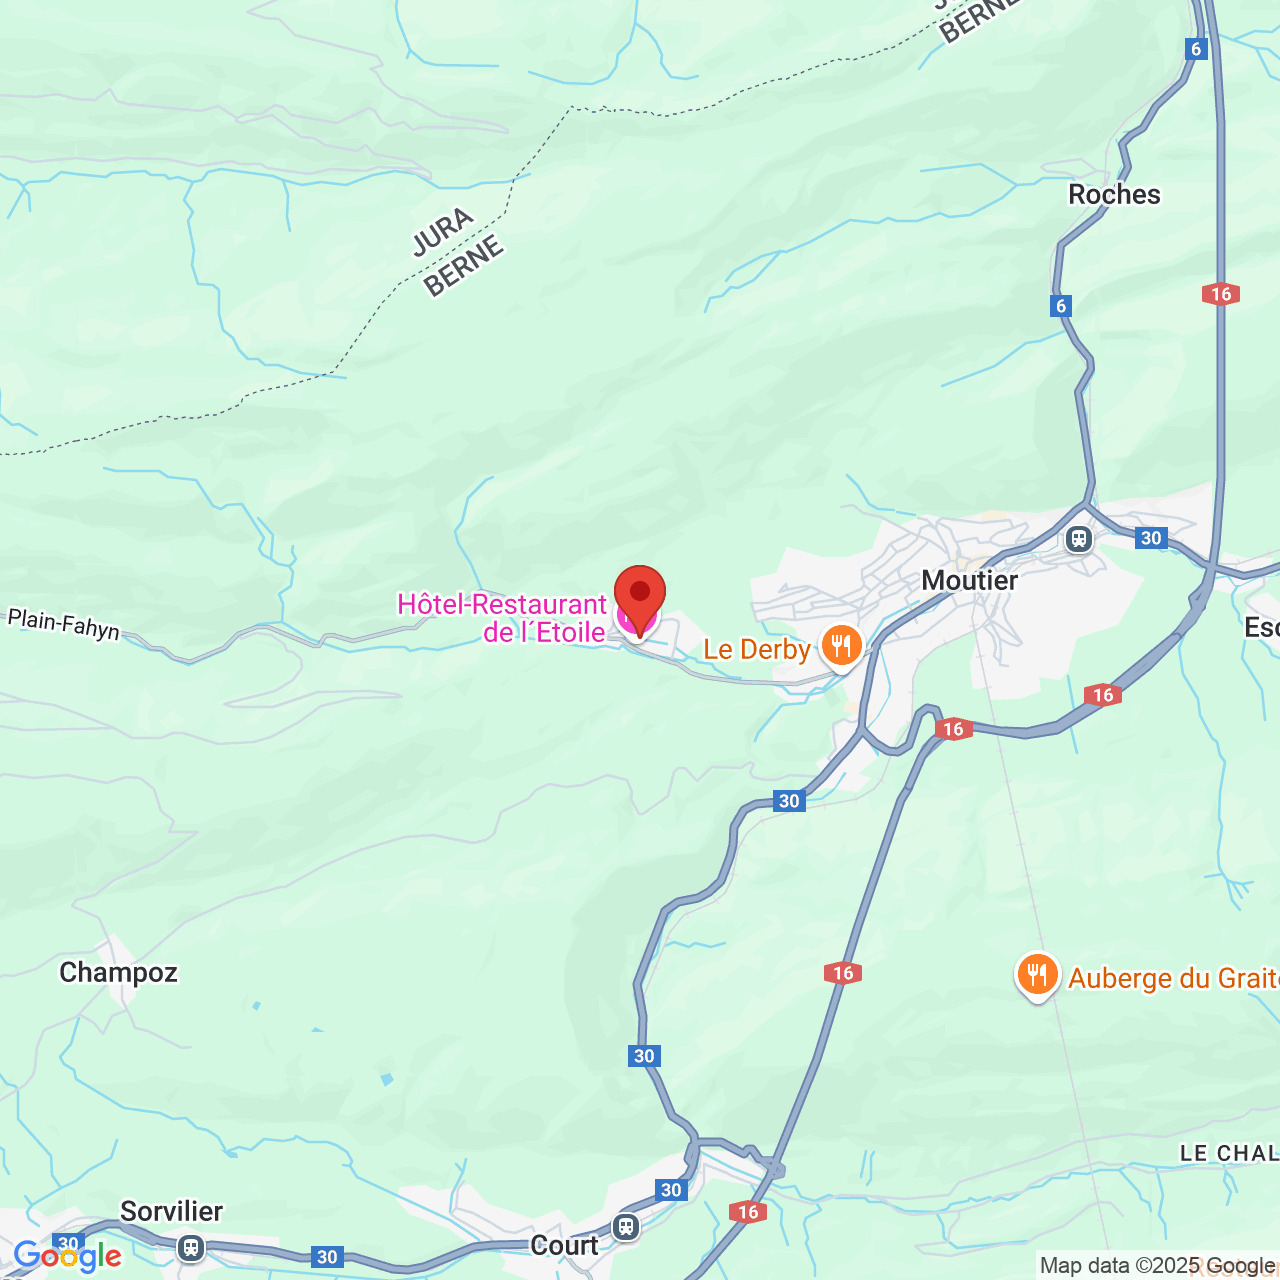
Cagreu 1B, 2742 PerrefitteCharacteristics
Reference
58WW-P9A8-349
Availability
To agree
Year of construction
1900
Number of levels for the real asset
3
Ground surface
7,994 m²
Living area
303 m²
Volume
3,015 m³
Useful surface
378 m²
Description
Text translated from french, see original
Original text in french, translate to English.
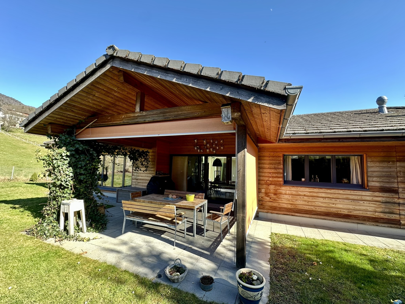
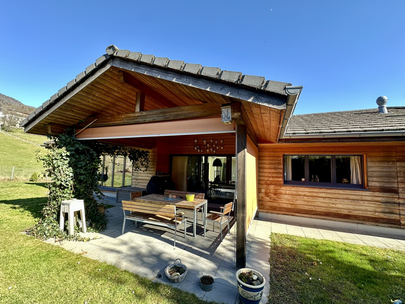
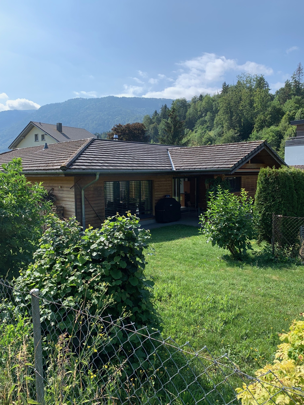
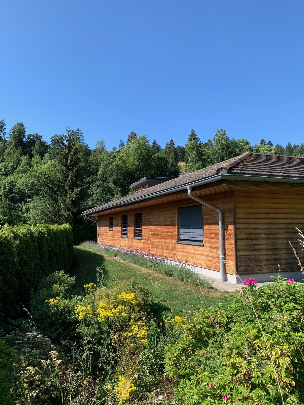
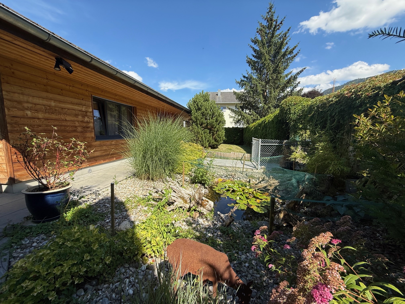
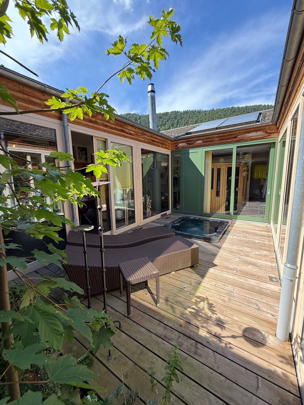
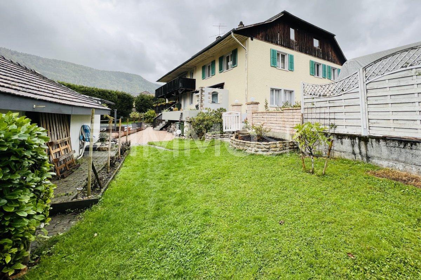
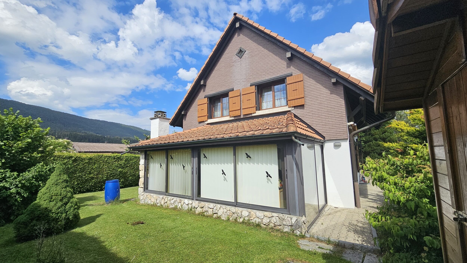
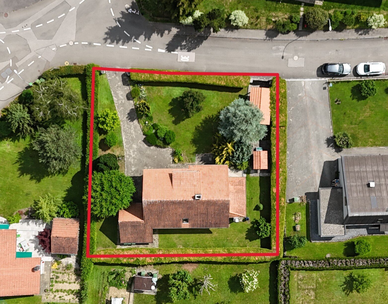
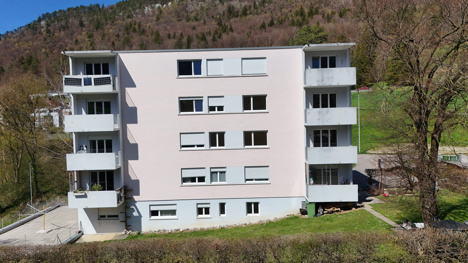
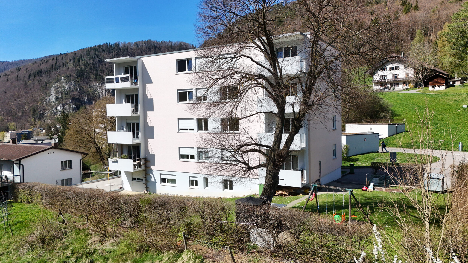
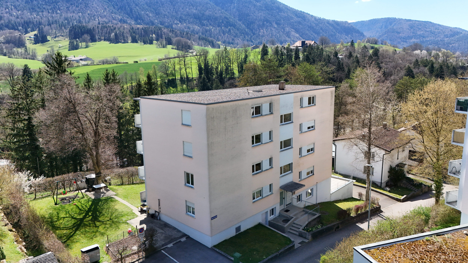
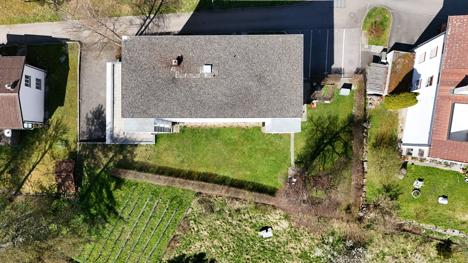
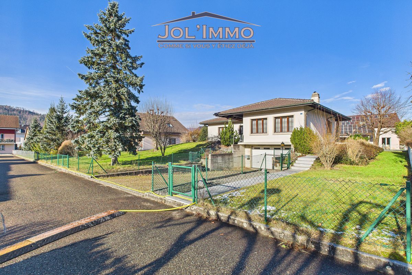
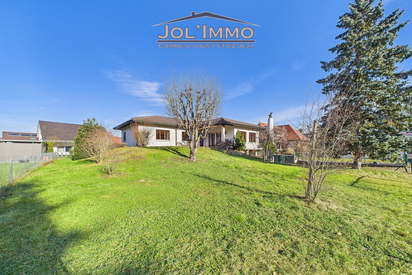
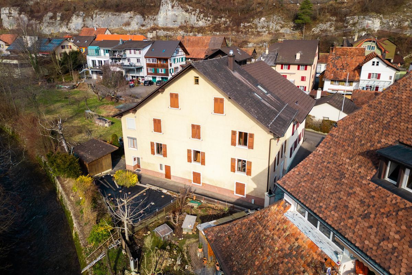
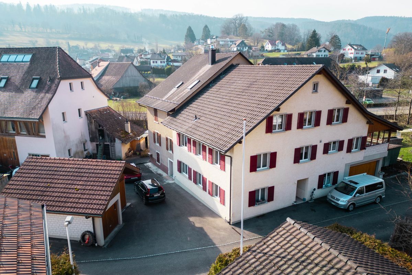
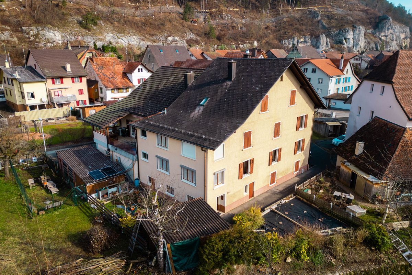
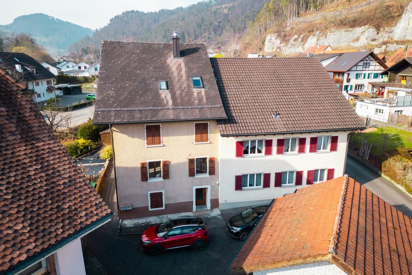
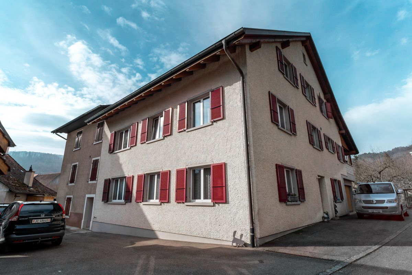
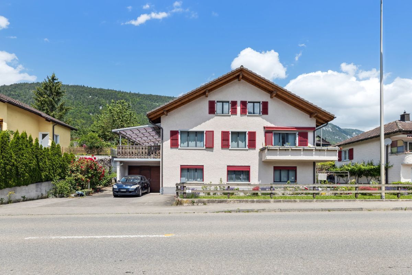
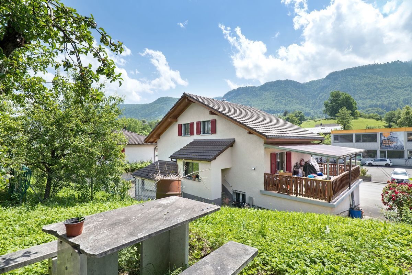
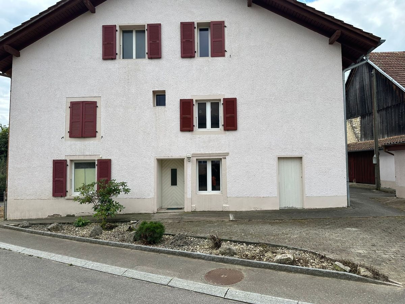
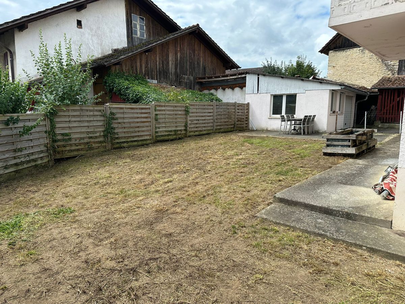
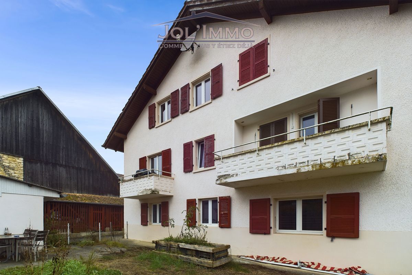
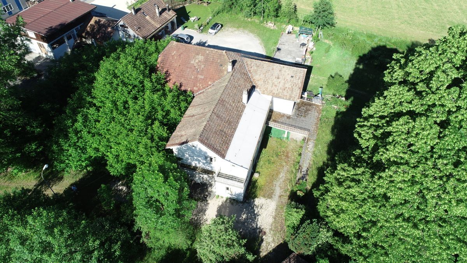
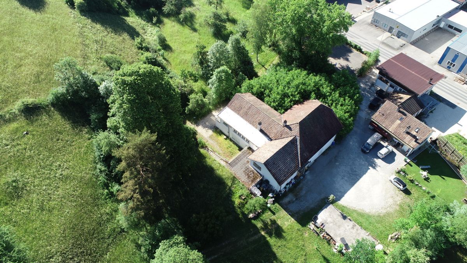
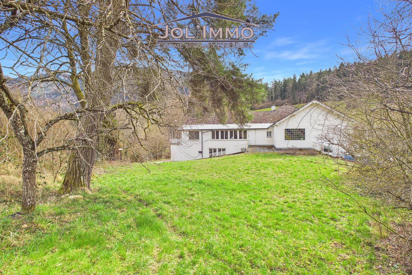
Located in the charming village of Perrefitte, this property built in 1890 is set in an exceptional location, in the heart of a wooded park and away from the main road, offering peace, nature and privacy.
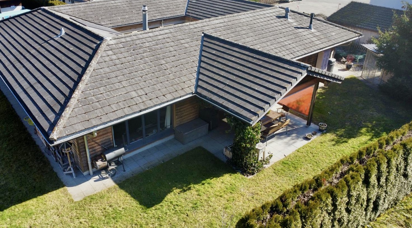
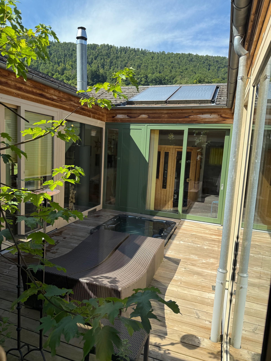
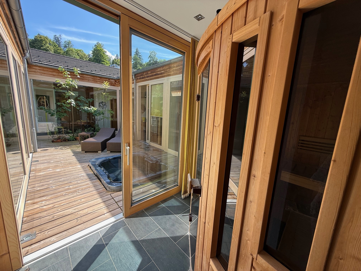
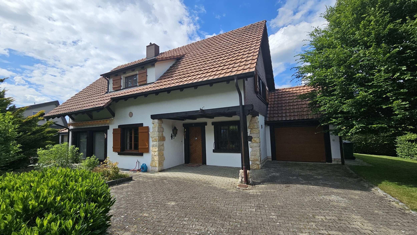
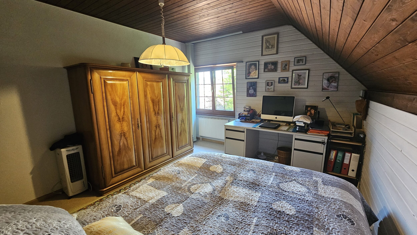
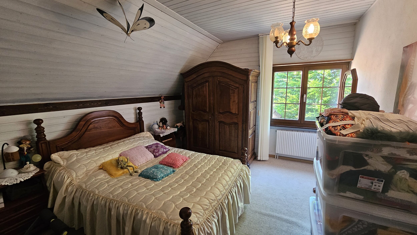
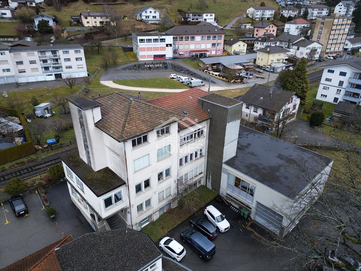
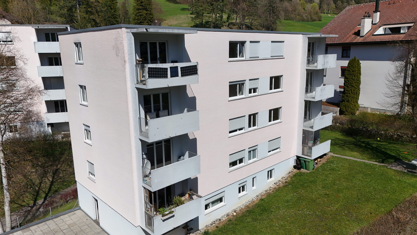
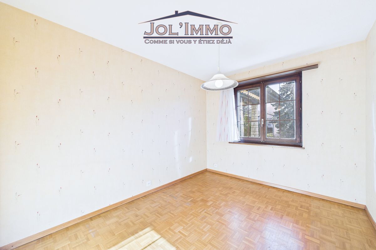
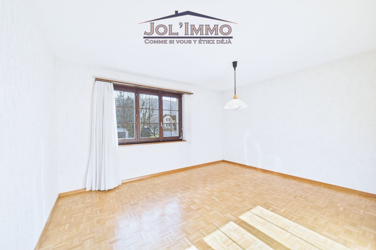
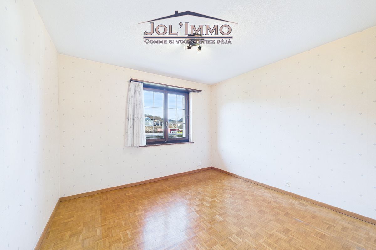
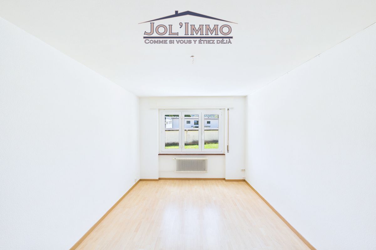
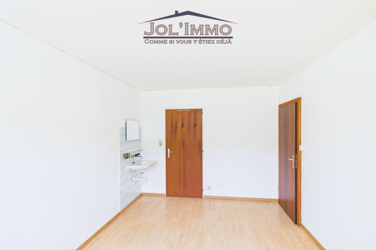
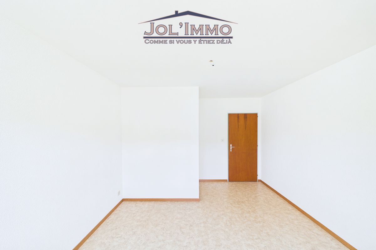
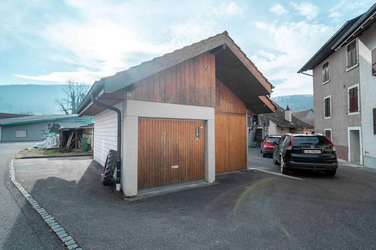
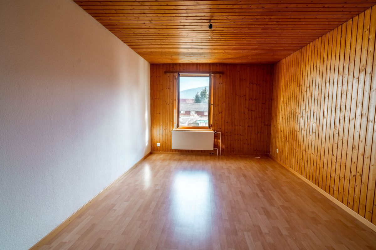
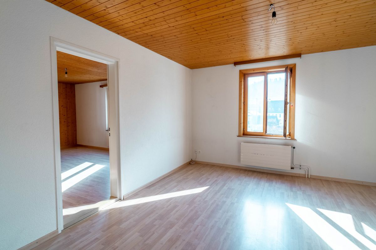
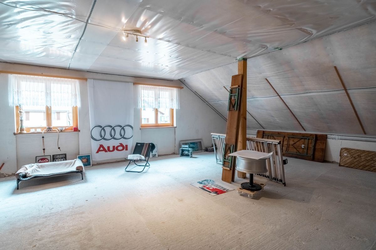
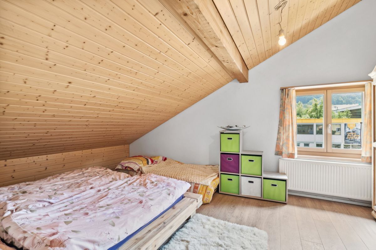
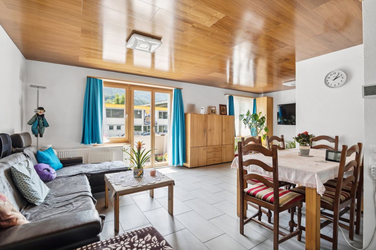
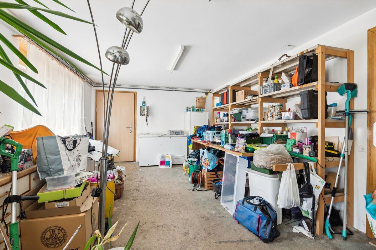
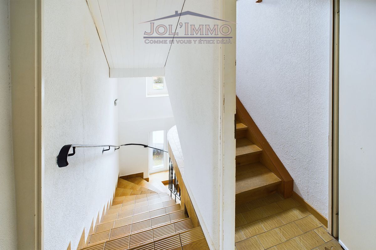
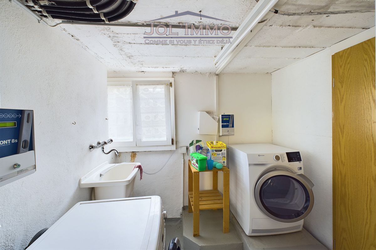
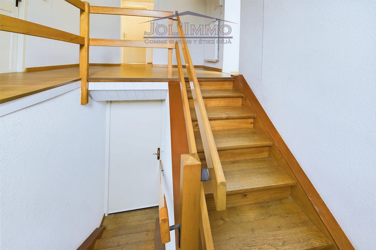
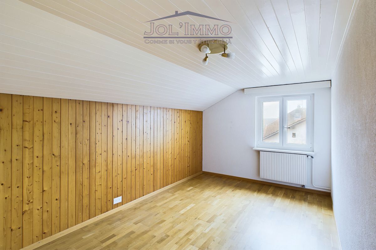
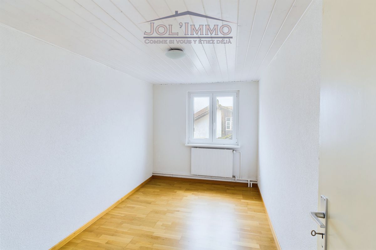
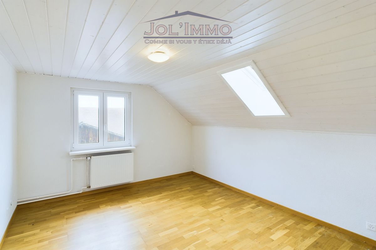
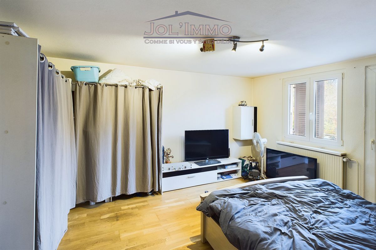
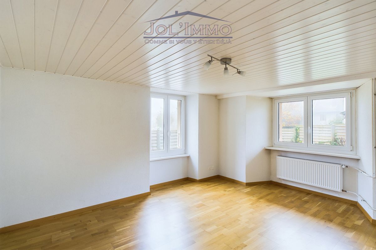
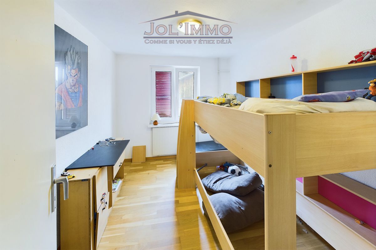
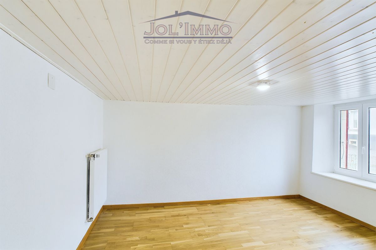
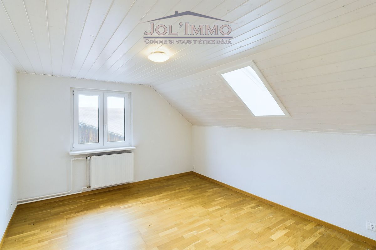
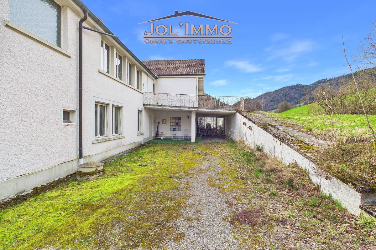
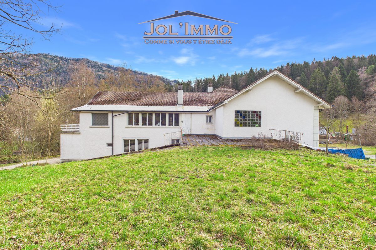
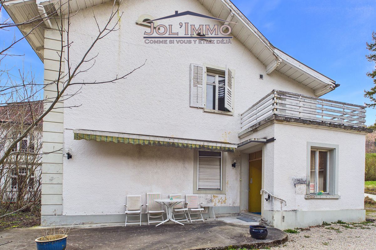
The 3 plots of land have a total area of almost 8,000 m². The house is distinguished by its L-shaped architecture and generous volumes. The building has a living area of approximately 303 m² (378 m² usable) and currently consists of three apartments, as well as a large space over two levels that can be converted to suit the needs of the future owner.
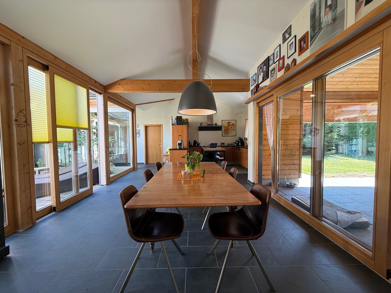
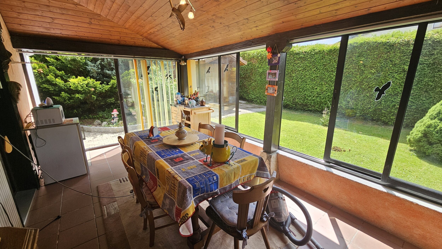
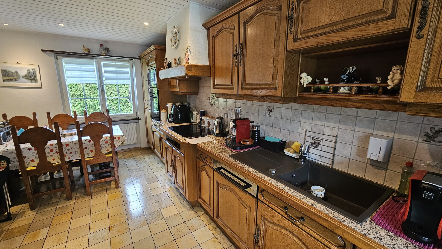
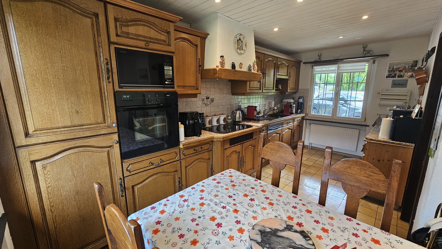
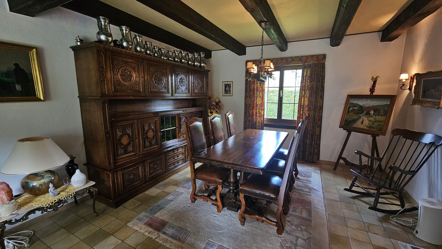
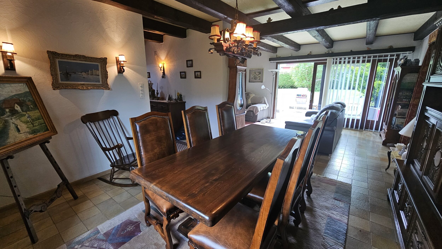
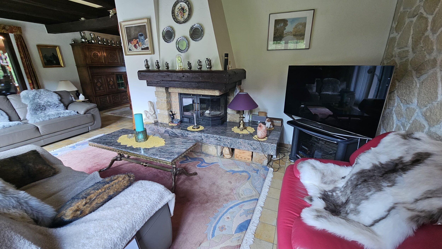
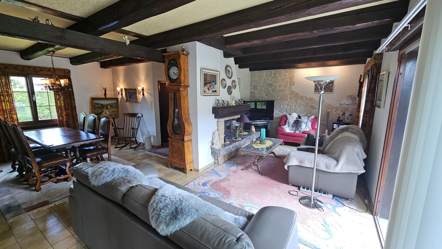
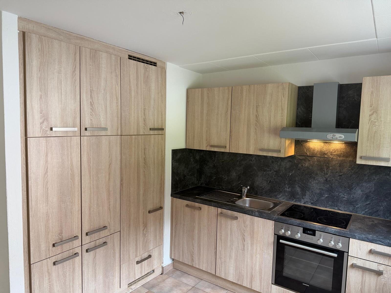
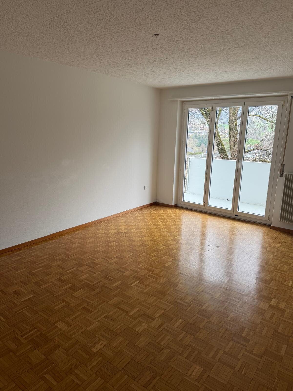
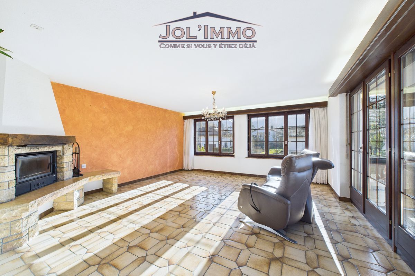
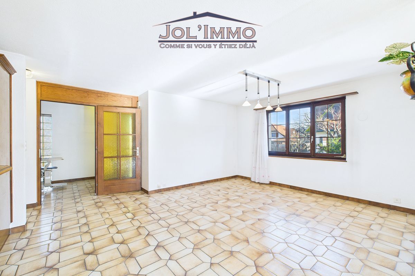
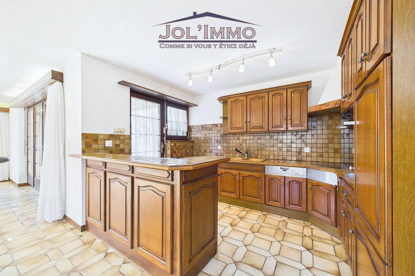
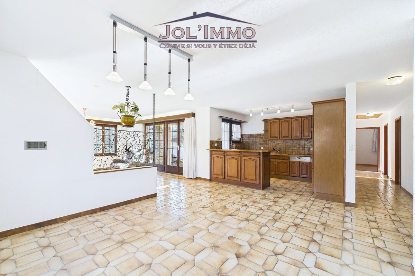
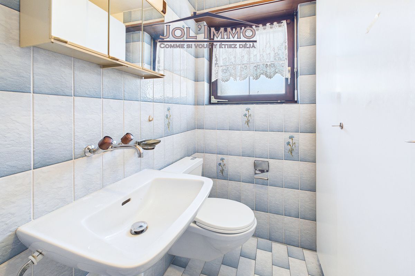
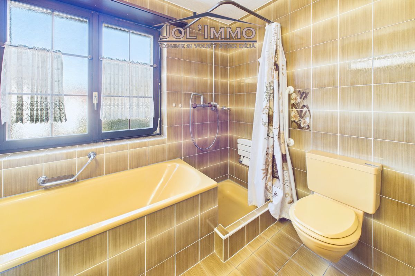
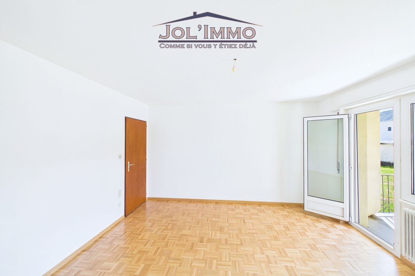
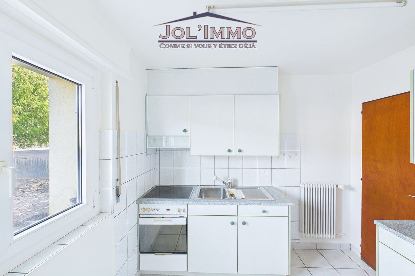
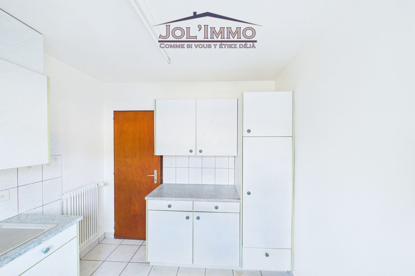
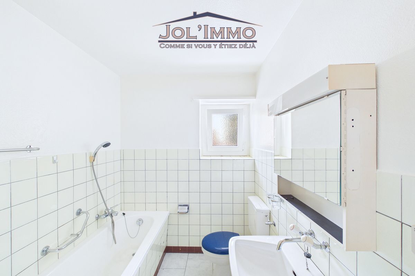
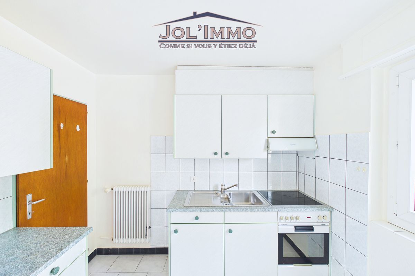
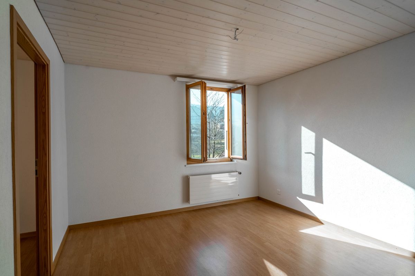
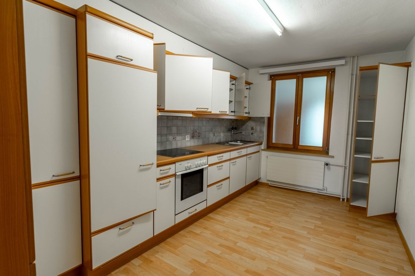
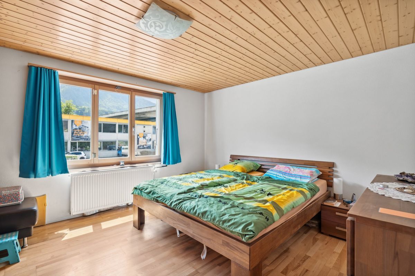
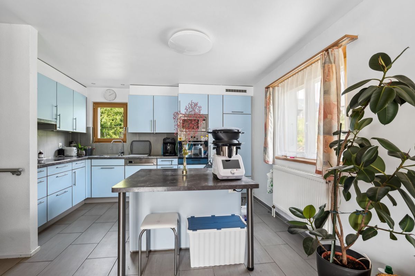
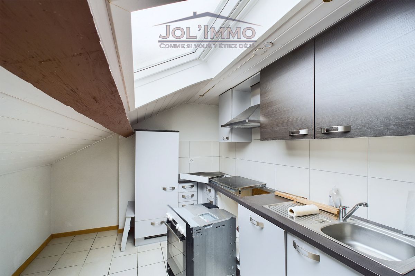
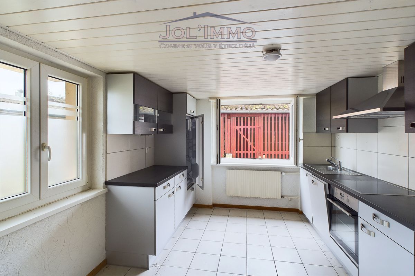
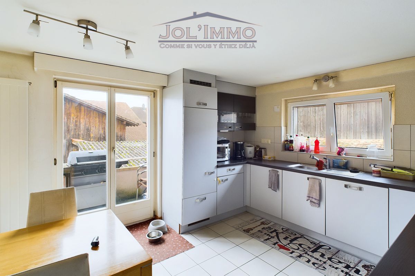
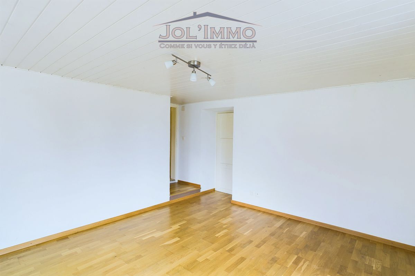
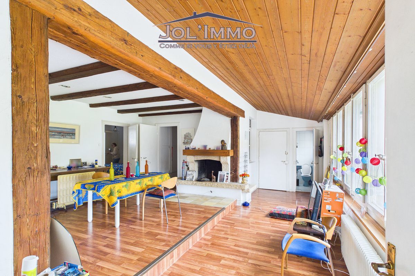
The apartment on the first floor offers spacious accommodation including a living room with exposed beams and a fireplace, a fitted kitchen, a bathroom and a guest toilet. It also benefits from direct independent access to the park at the back of the property.
On the ground floor, there are two other apartments that complete the property:
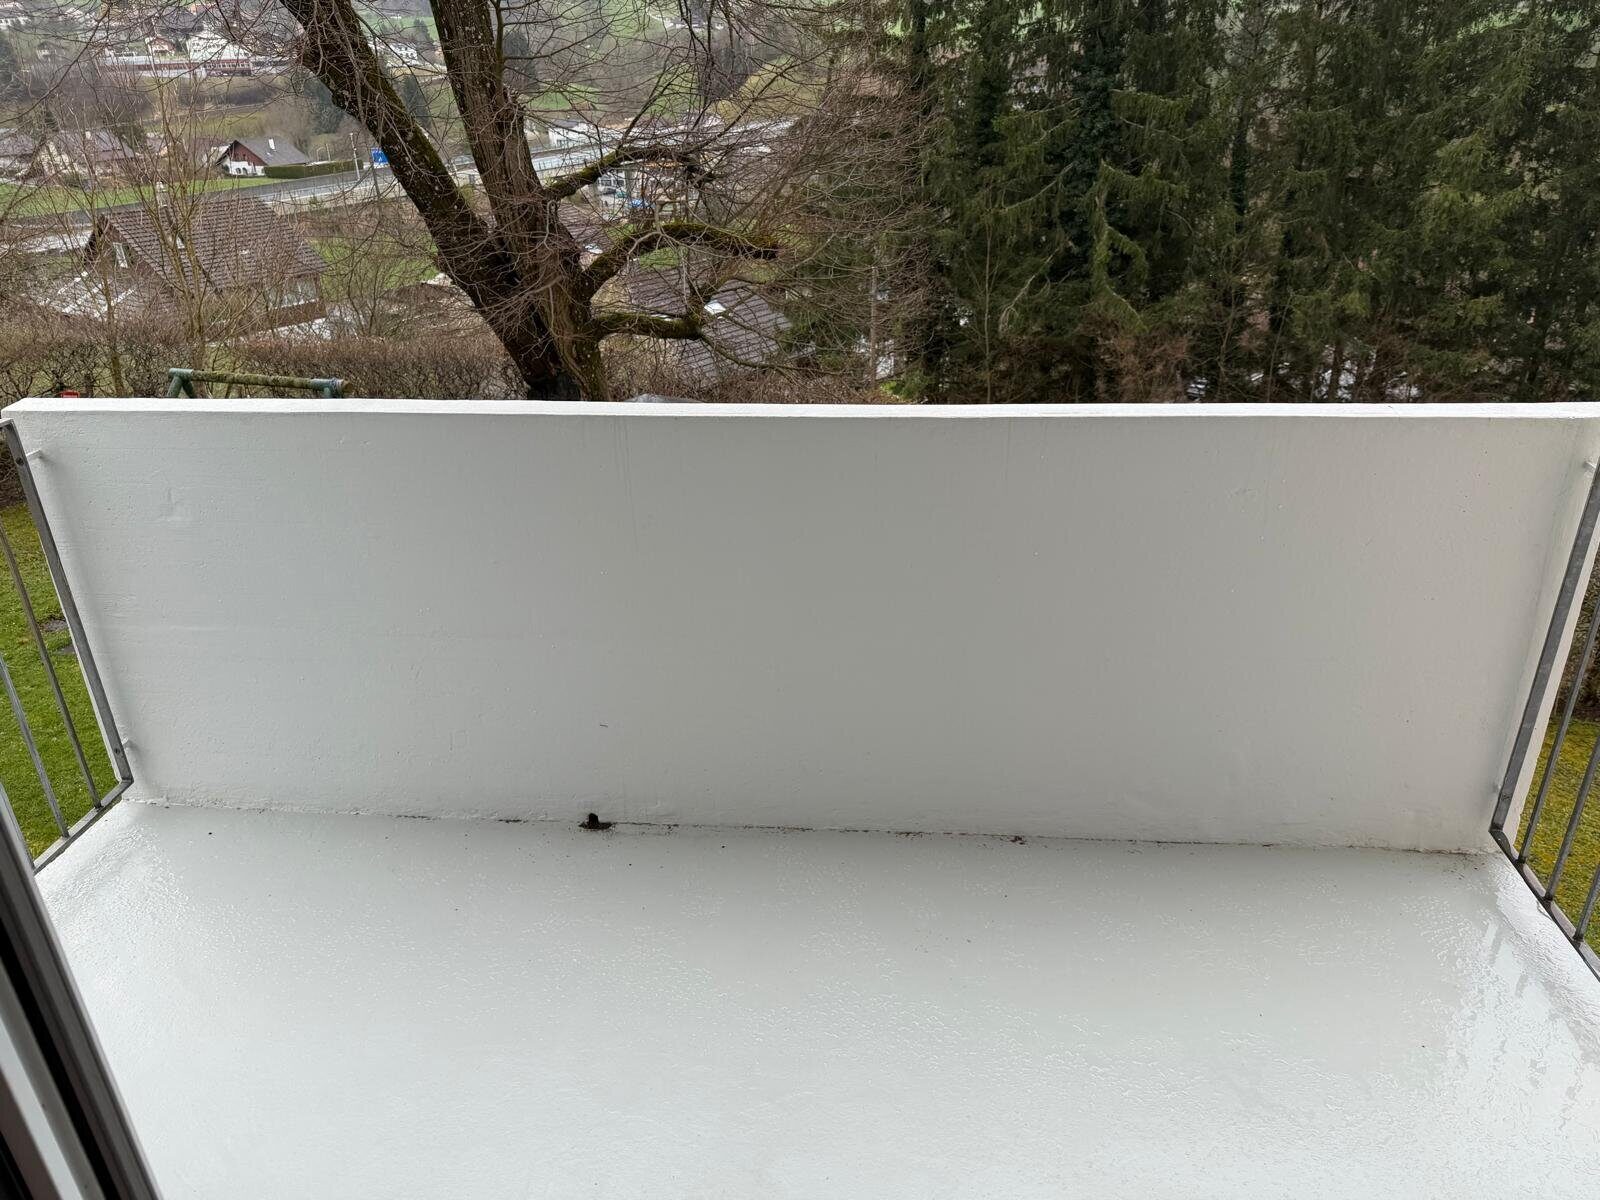
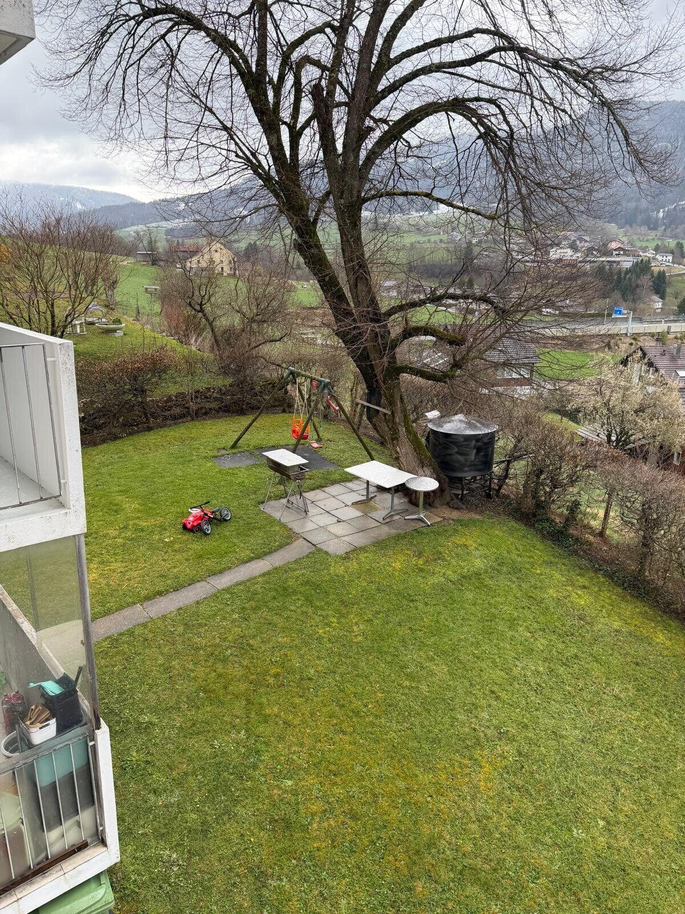
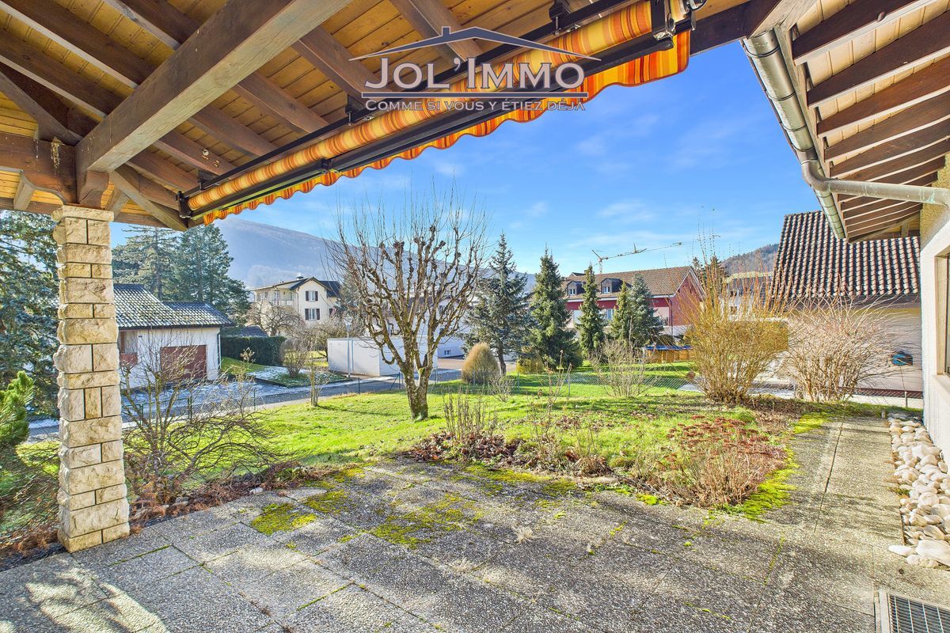
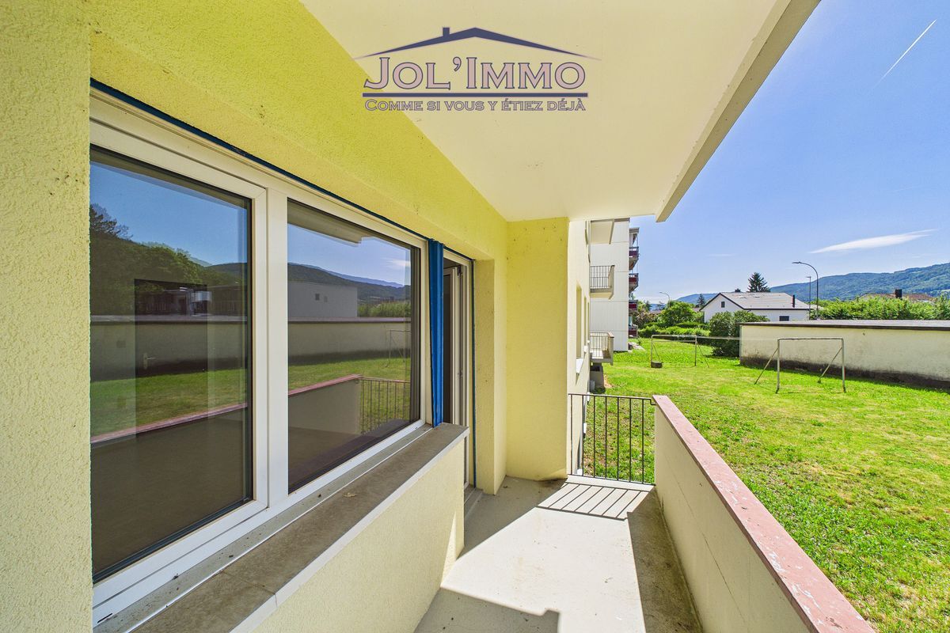
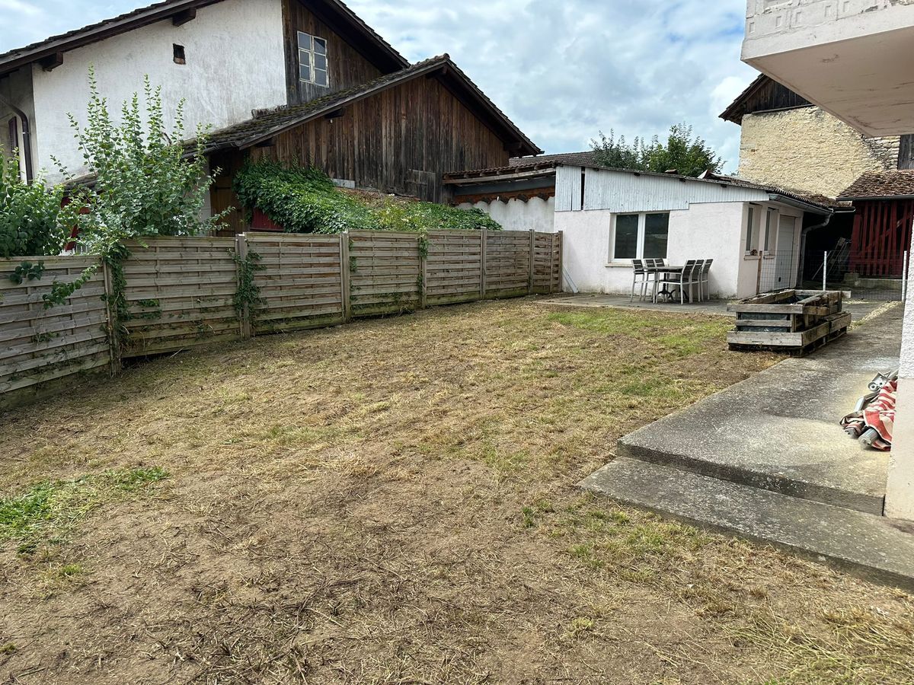
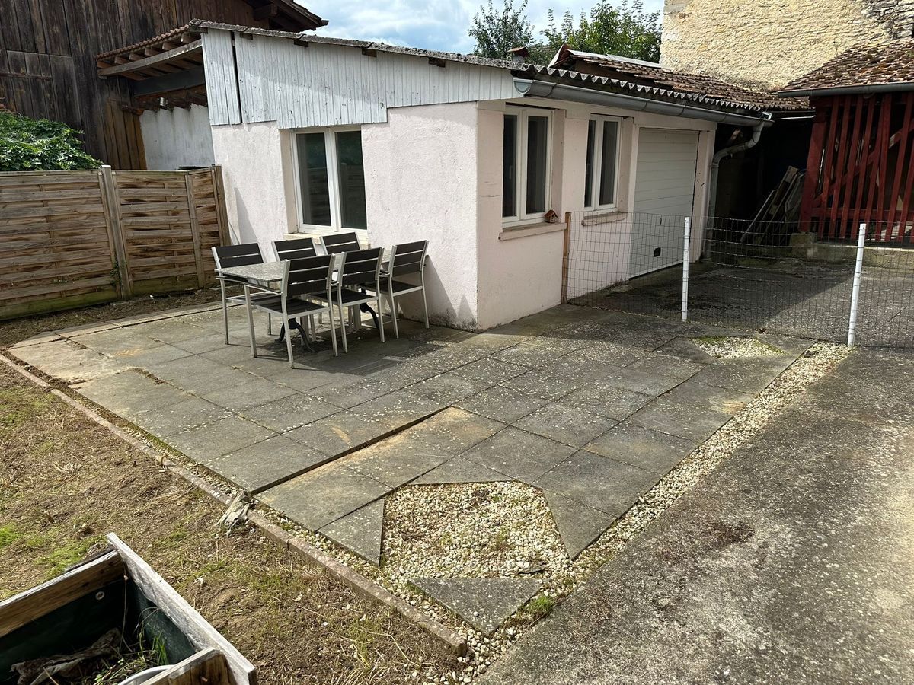
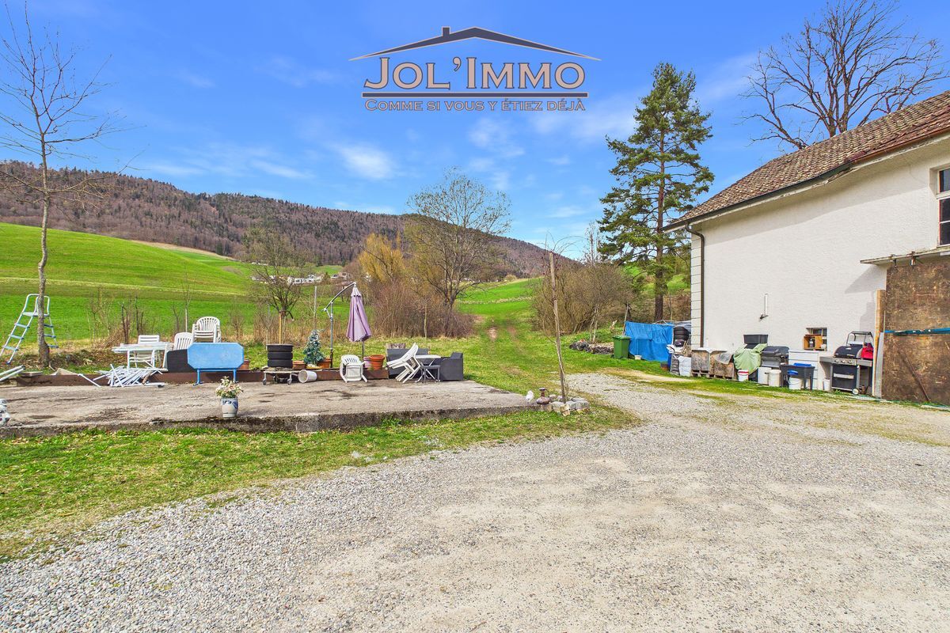
The property is surrounded by a large green area consisting of gardens, fields and pastures, offering beautiful panoramic views of the surrounding nature and a particularly pleasant environment for families or those seeking tranquility.
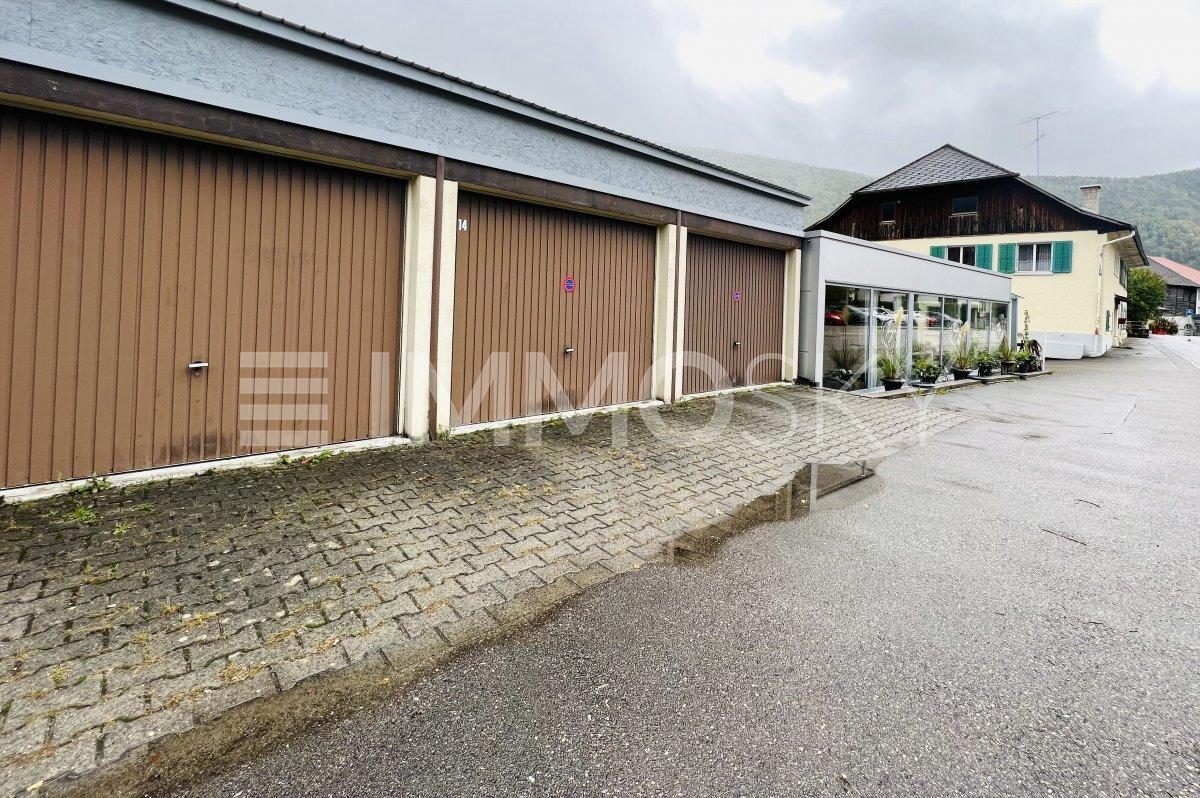
In addition, the sale also includes a second building plot (No 90) located on the edge of the cantonal road, providing additional development potential.
With its three residential units, large volumes and generous land, this property represents a rare opportunity for an investor or for a real estate project combining living and investment.
Contact us for more information or to arrange a viewing to discover the full potential of this unique property.
The 3 plots of land have a total area of almost 8,000 m². The house is distinguished by its L-shaped architecture and generous volumes. The building has a living area of approximately 303 m² (378 m² usable) and currently consists of three apartments, as well as a large space over two levels that can be converted to suit the needs of the future owner.
The apartment on the first floor offers spacious accommodation including a living room with exposed beams and a fireplace, a fitted kitchen, a bathroom and a guest toilet. It also benefits from direct independent access to the park at the back of the property.
On the ground floor, there are two other apartments that complete the property:

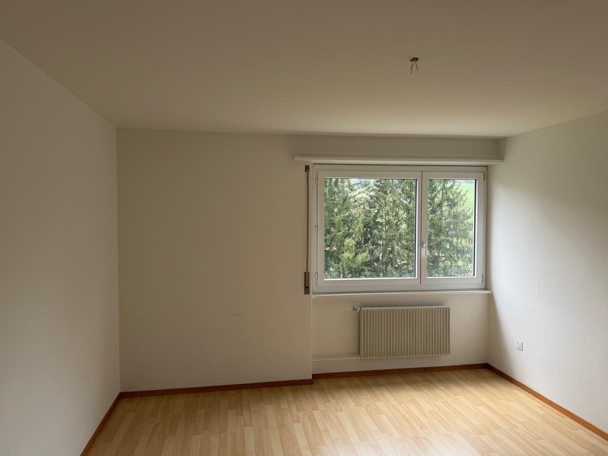
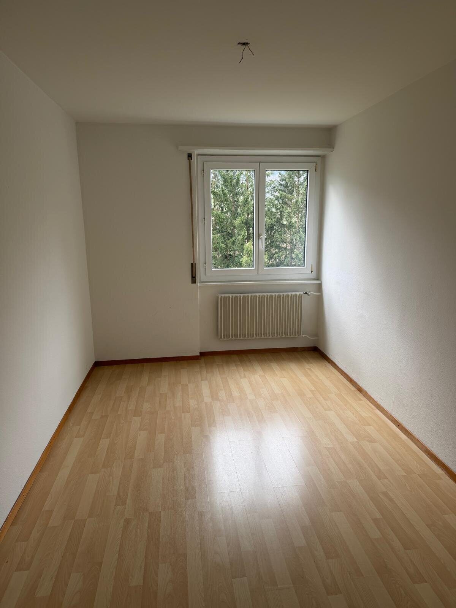
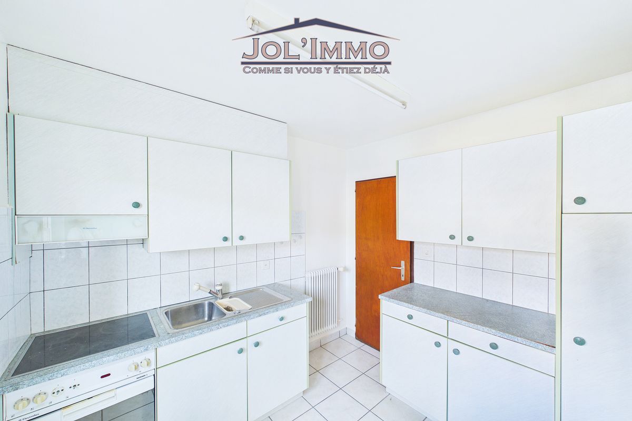
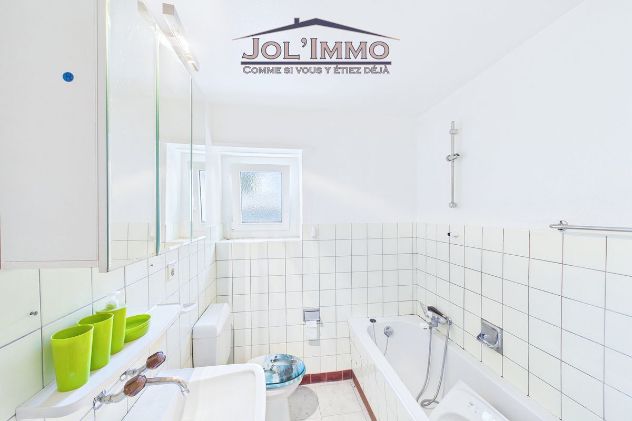
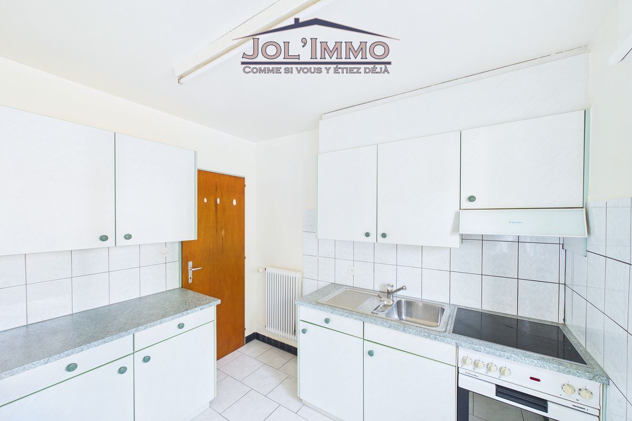
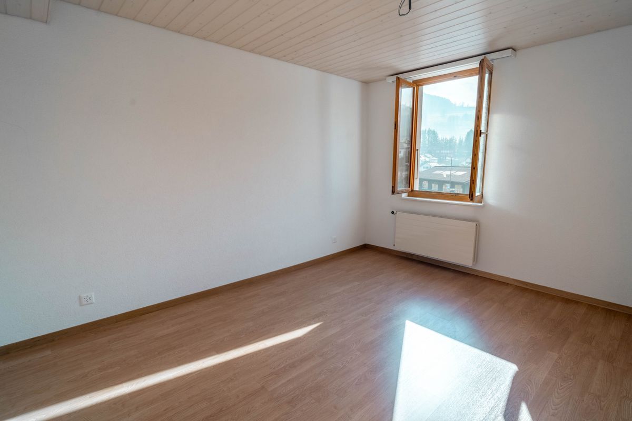
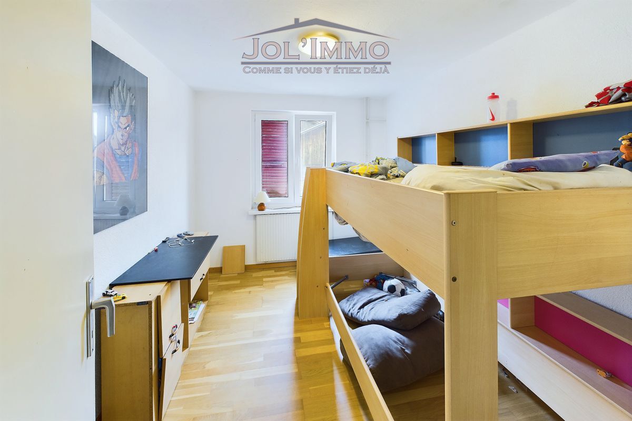
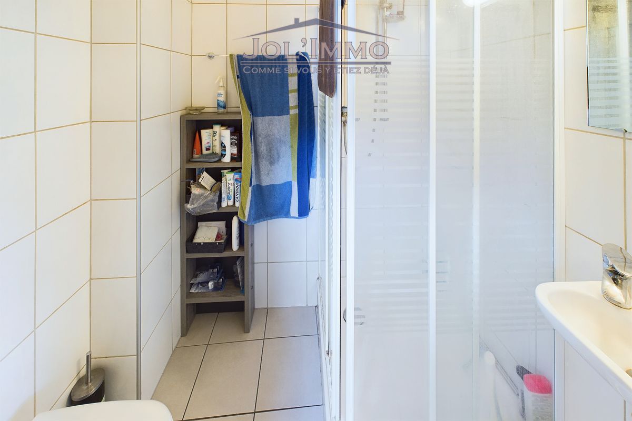
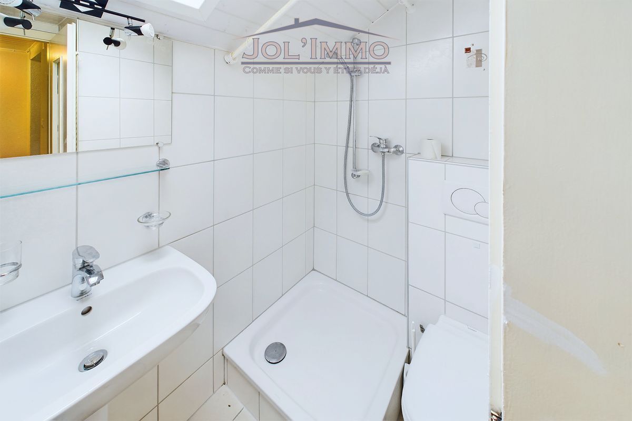
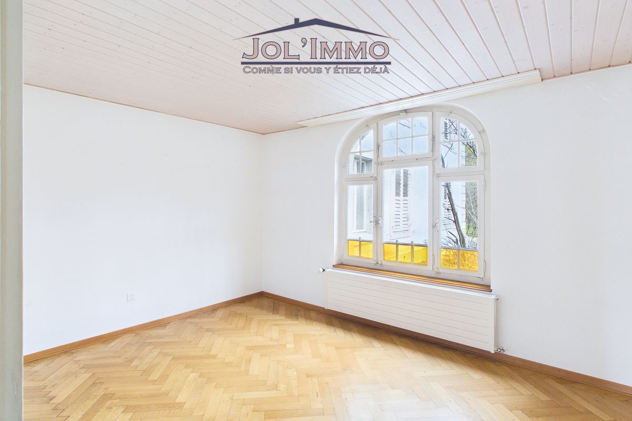
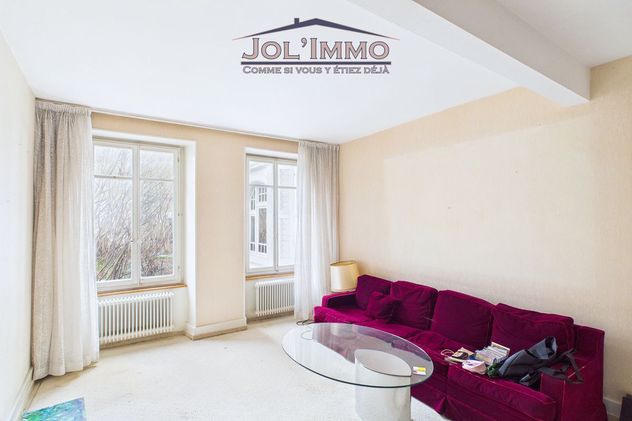
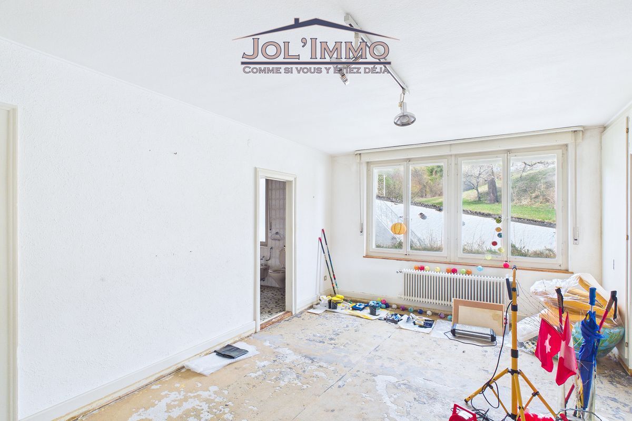
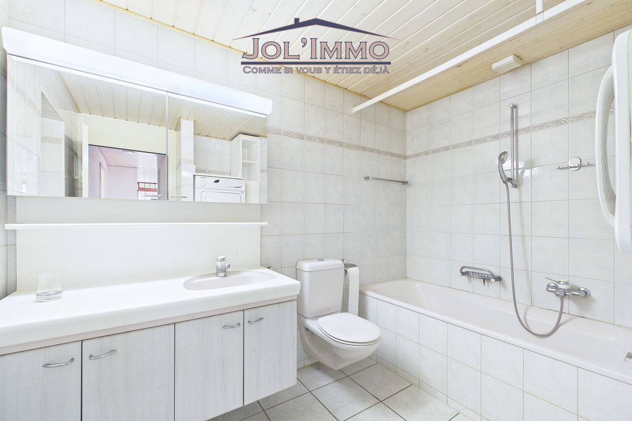
- a 4.5-room apartment with fitted kitchen, bathroom and guest toilet.
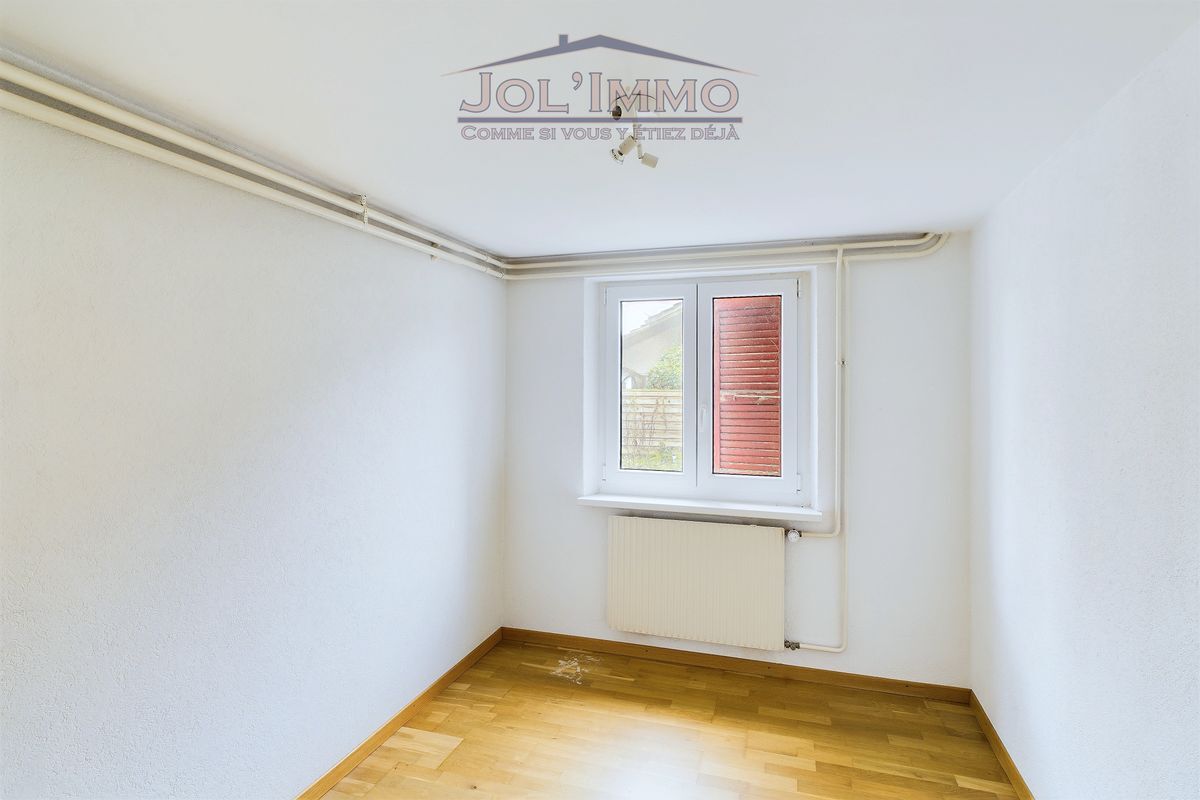
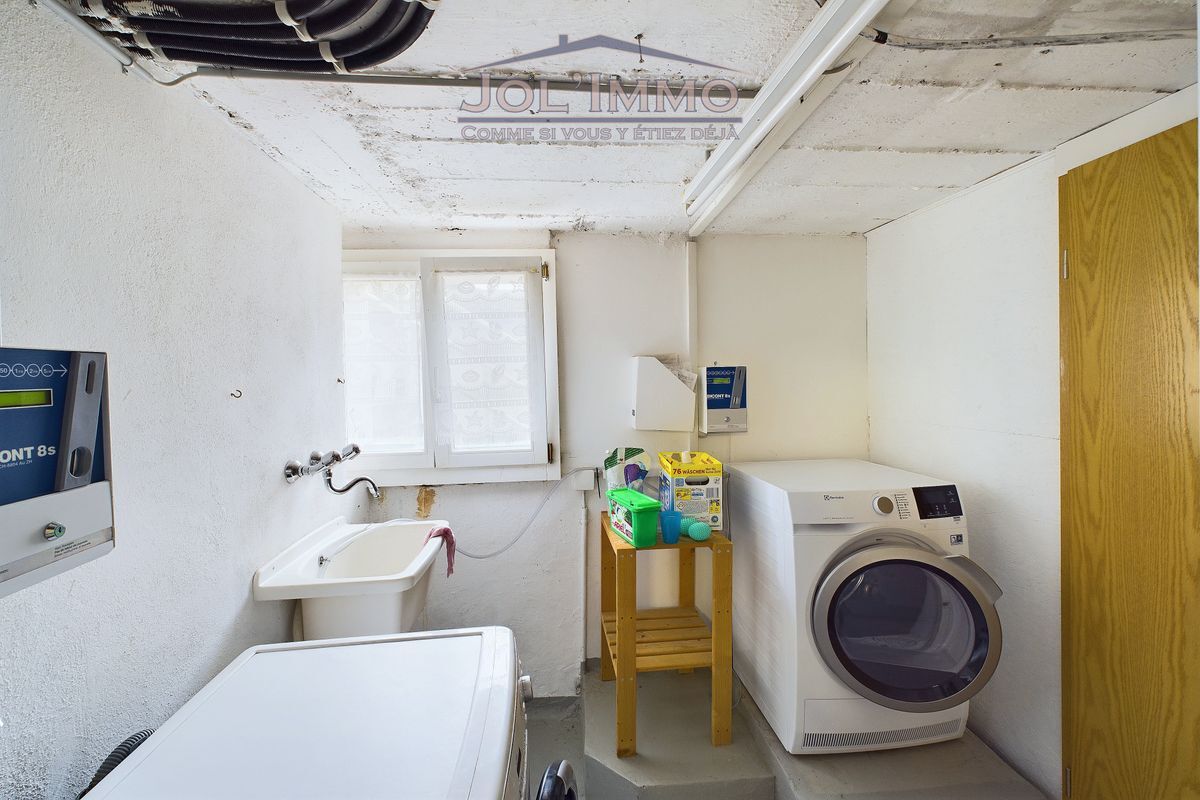
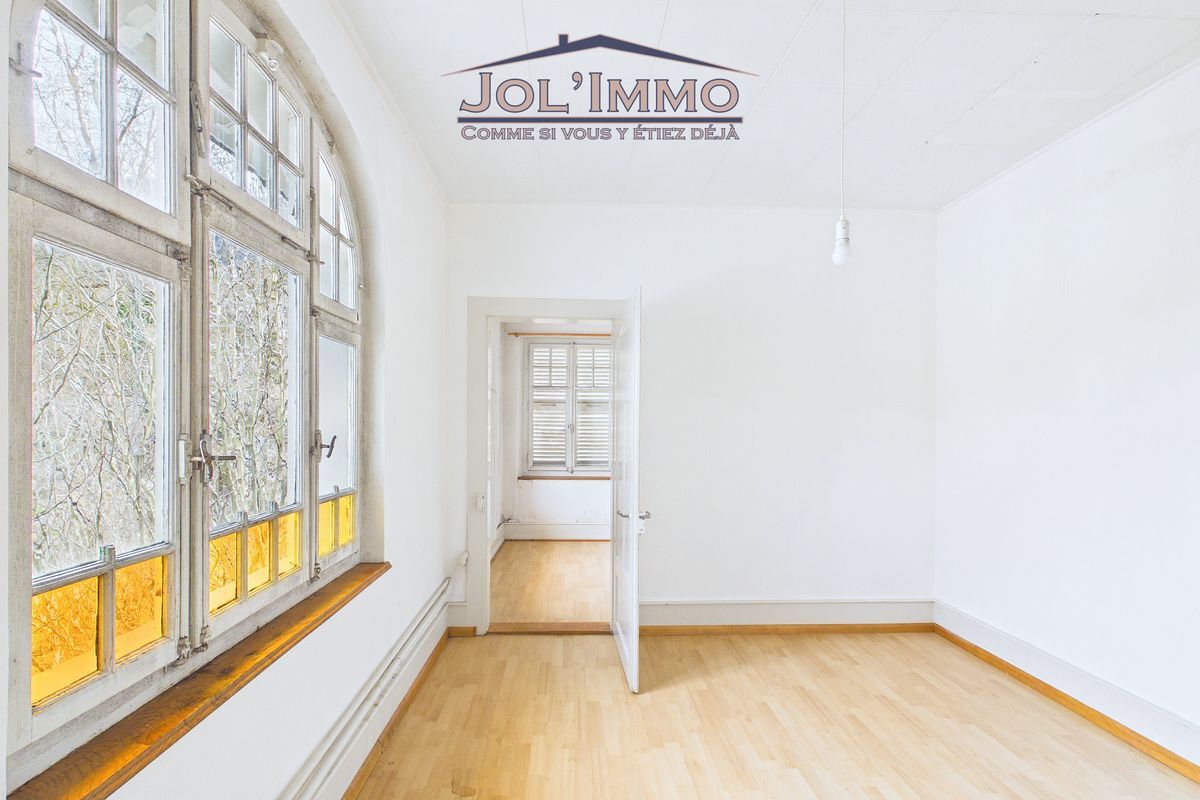
- a 3.5-room apartment to renovate.
The property is surrounded by a large green area consisting of gardens, fields and pastures, offering beautiful panoramic views of the surrounding nature and a particularly pleasant environment for families or those seeking tranquility.
In addition, the sale also includes a second building plot (No 90) located on the edge of the cantonal road, providing additional development potential.
With its three residential units, large volumes and generous land, this property represents a rare opportunity for an investor or for a real estate project combining living and investment.
Contact us for more information or to arrange a viewing to discover the full potential of this unique property.
Conveniences
Neighbourhood
- Child-friendly
Outside conveniences
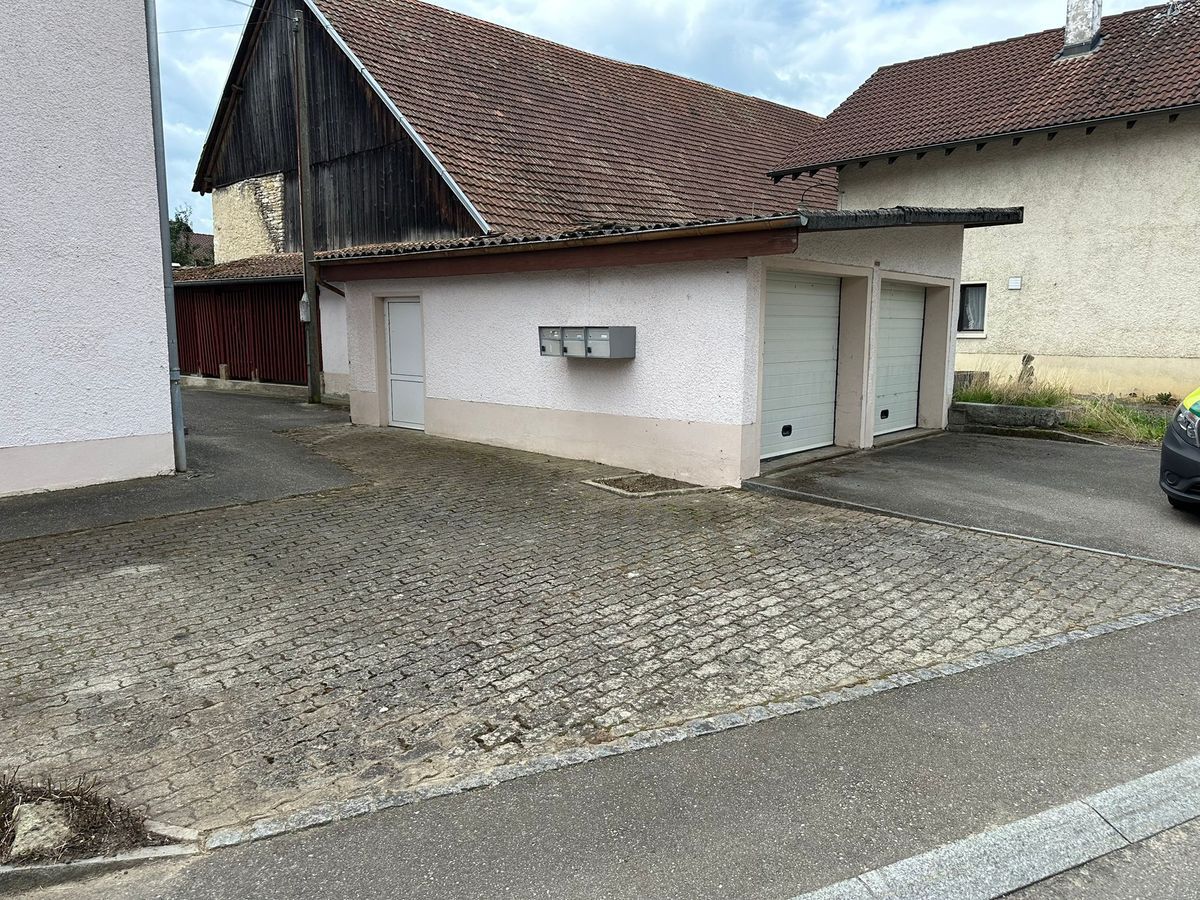
- Parking
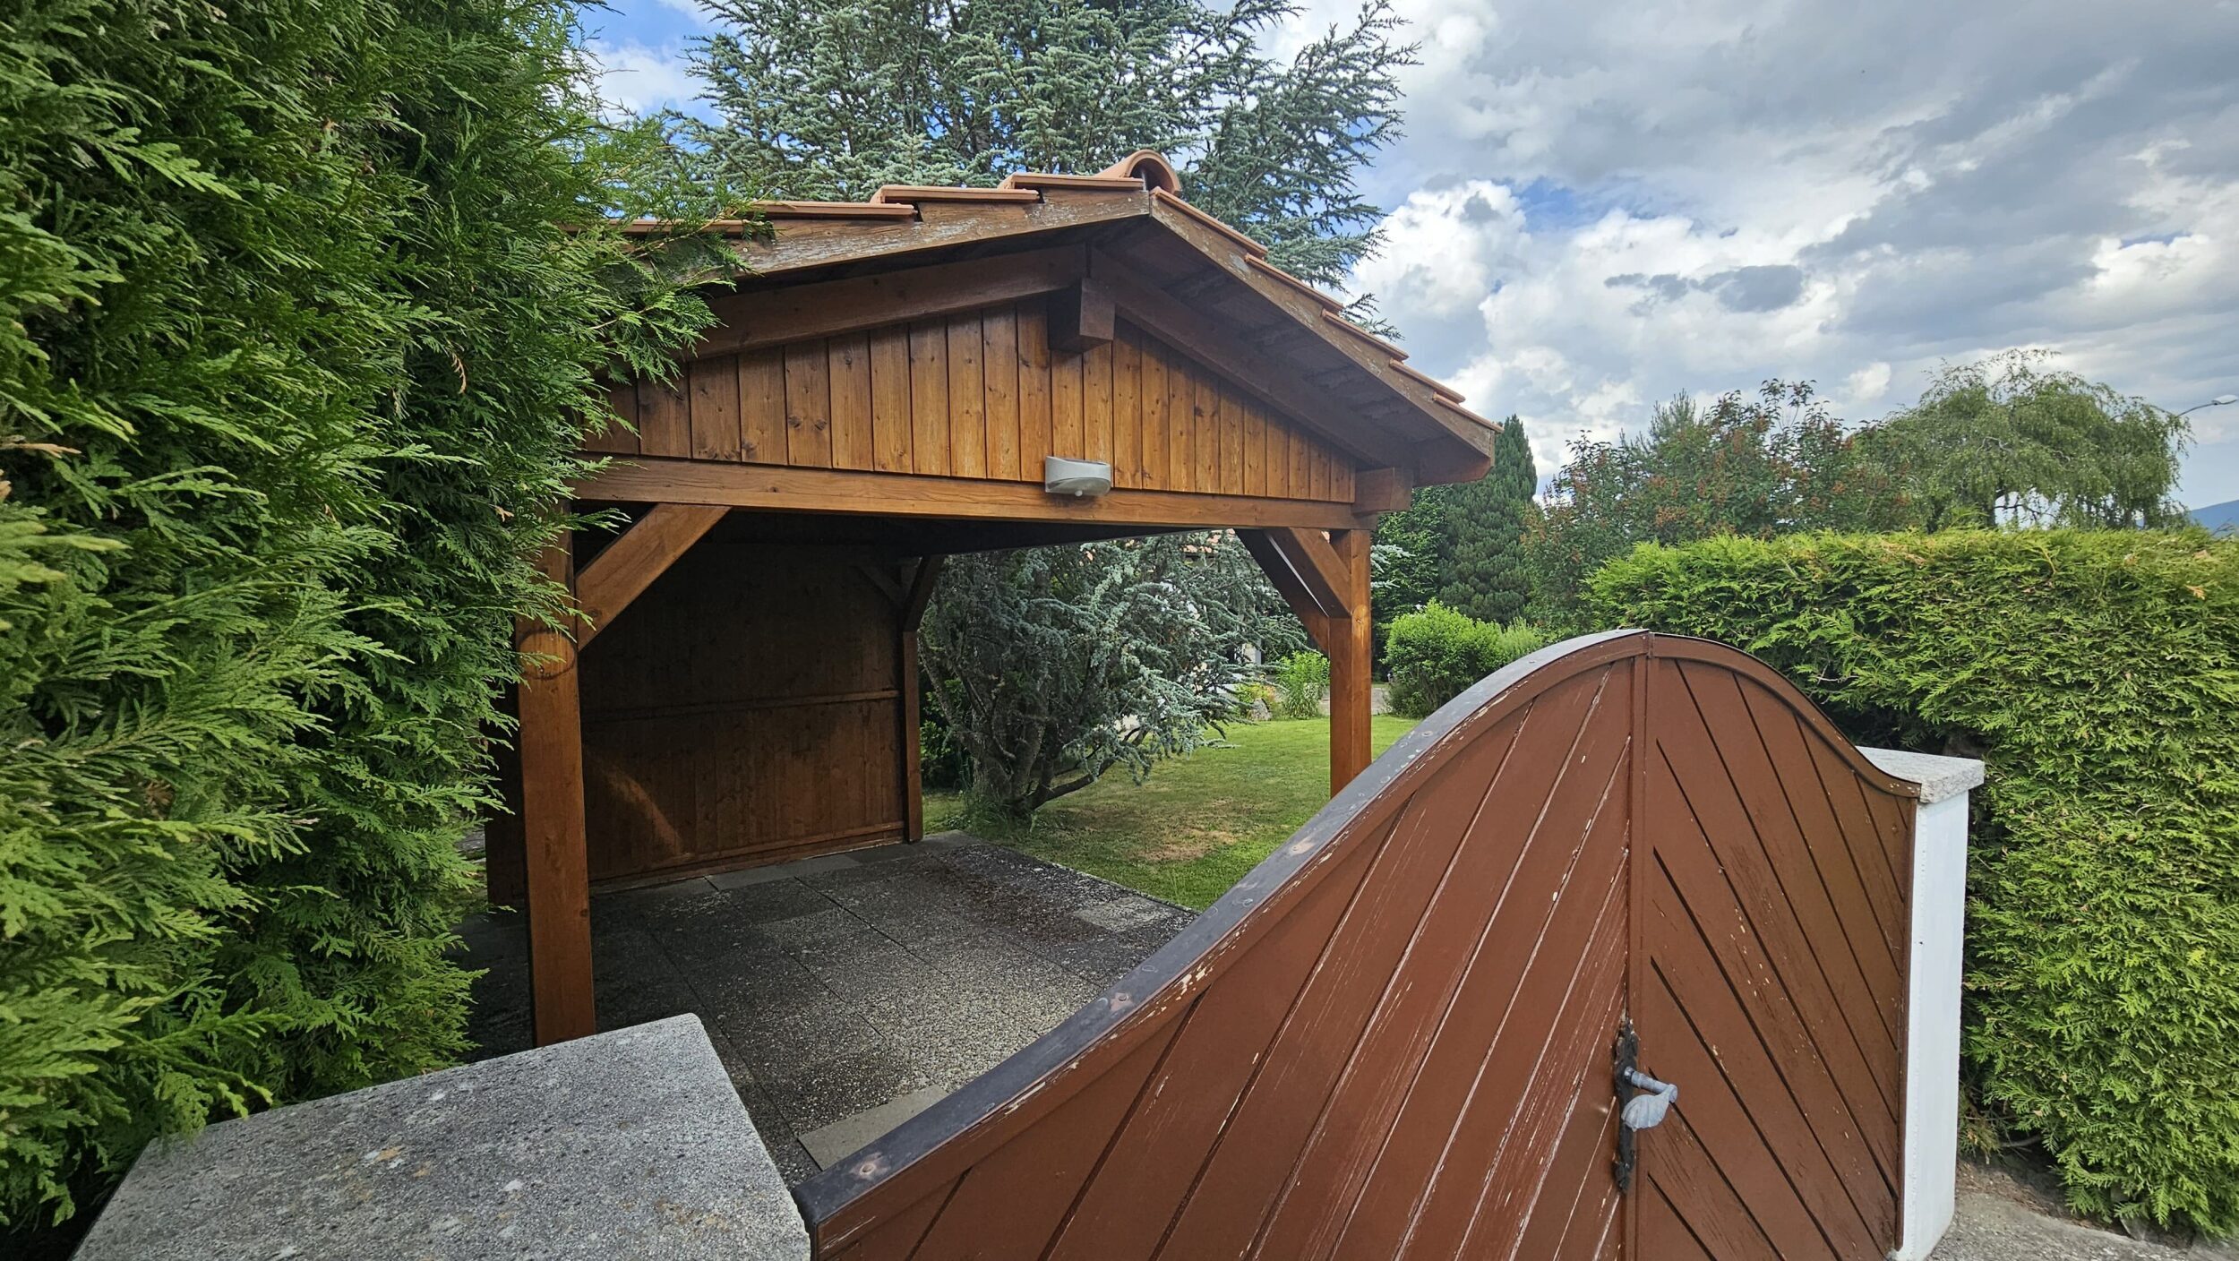
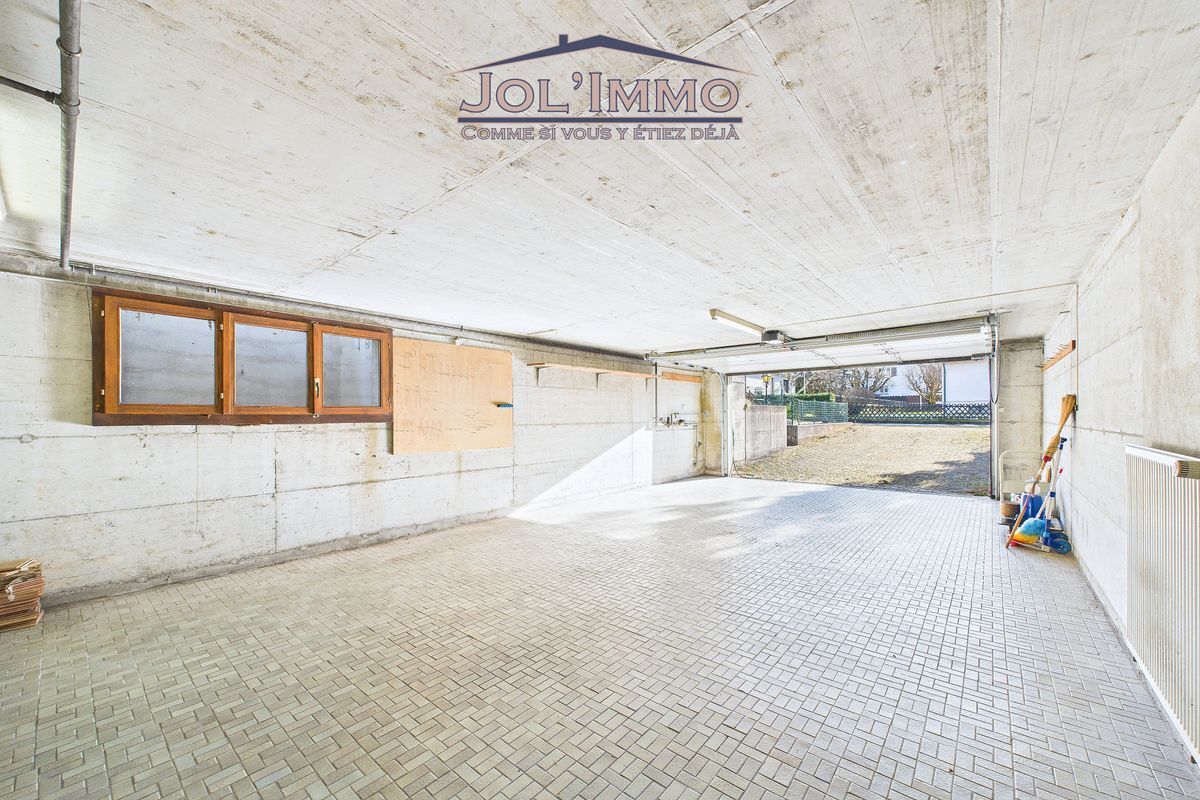
- Garage
View
- Nice view