×
Firstview
Picture 1
Picture 2
Picture 3
Picture 4
Picture 5
Picture 6
Picture 7
Picture 8
Picture 9
Picture 10
Picture 11
Picture 12
Picture 13
Picture 14
Picture 15

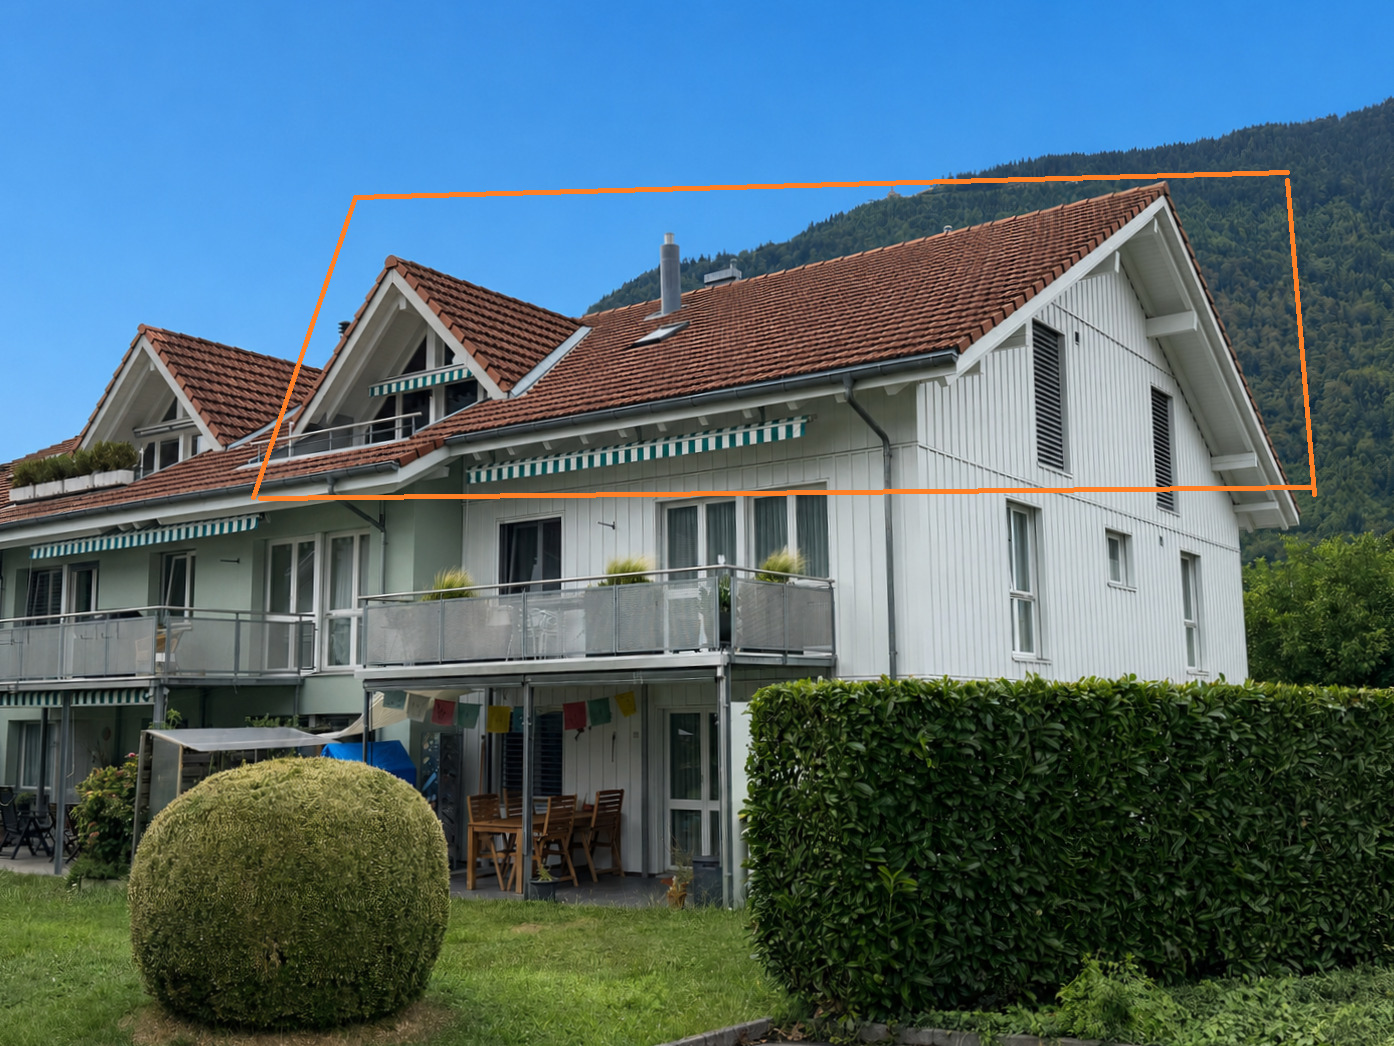
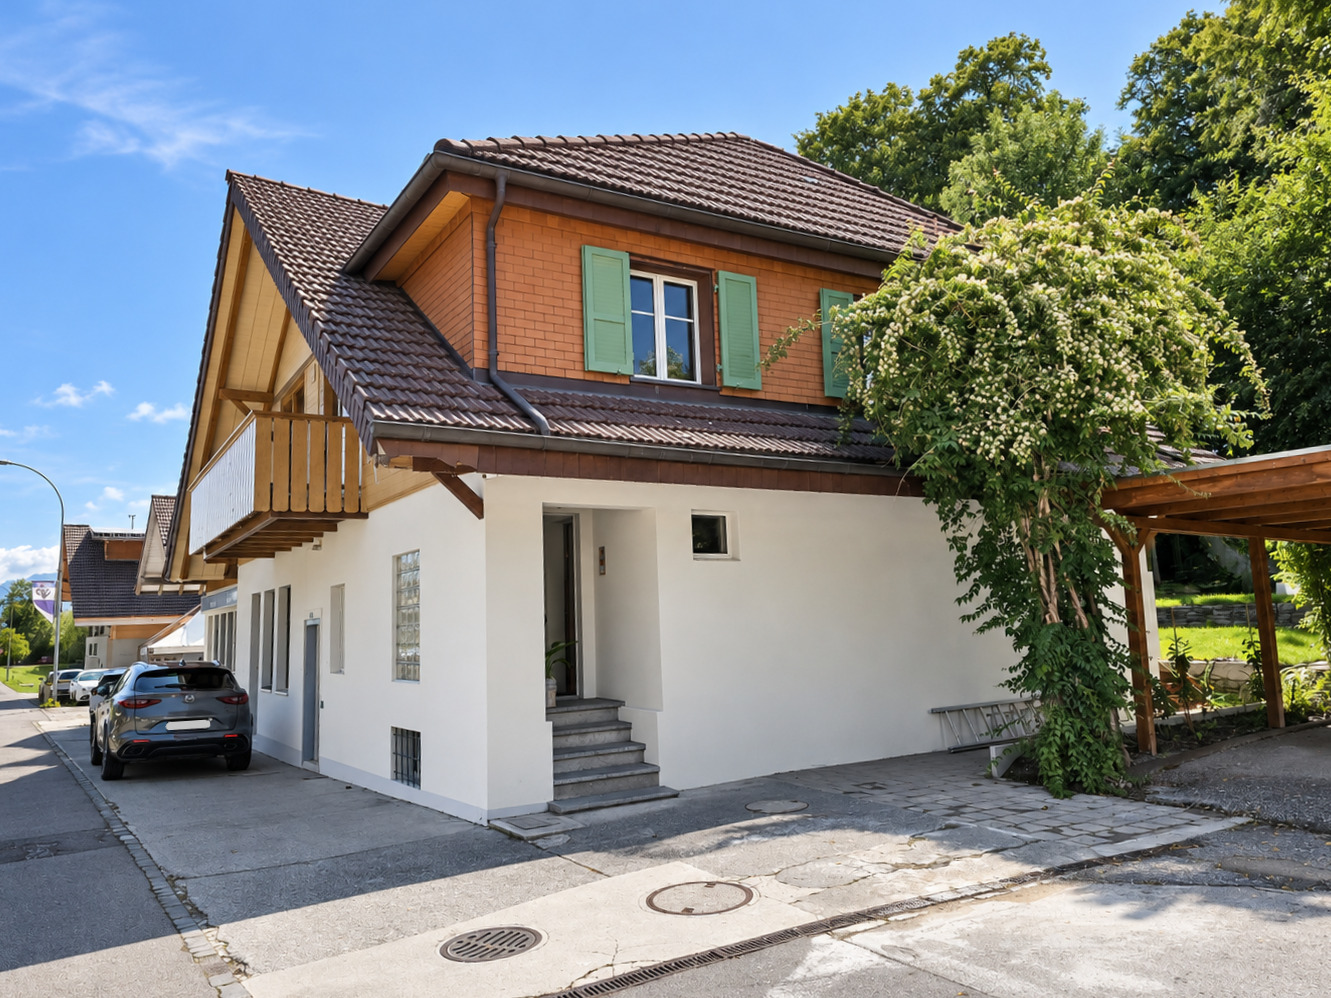
Roof flat with 3.5 rooms on sale in Heiligenschwendi - 97 m²

Cozy and charming 3.5-room attic apartment with a loft

Rooms3.5
Living area97 m²
FloorTop floor
Object PriceCHF 495,000.-
AvailabilityTo agree
Messenger PDF Dossier Financing
Add to favoritesRemove from favorites

Localisation

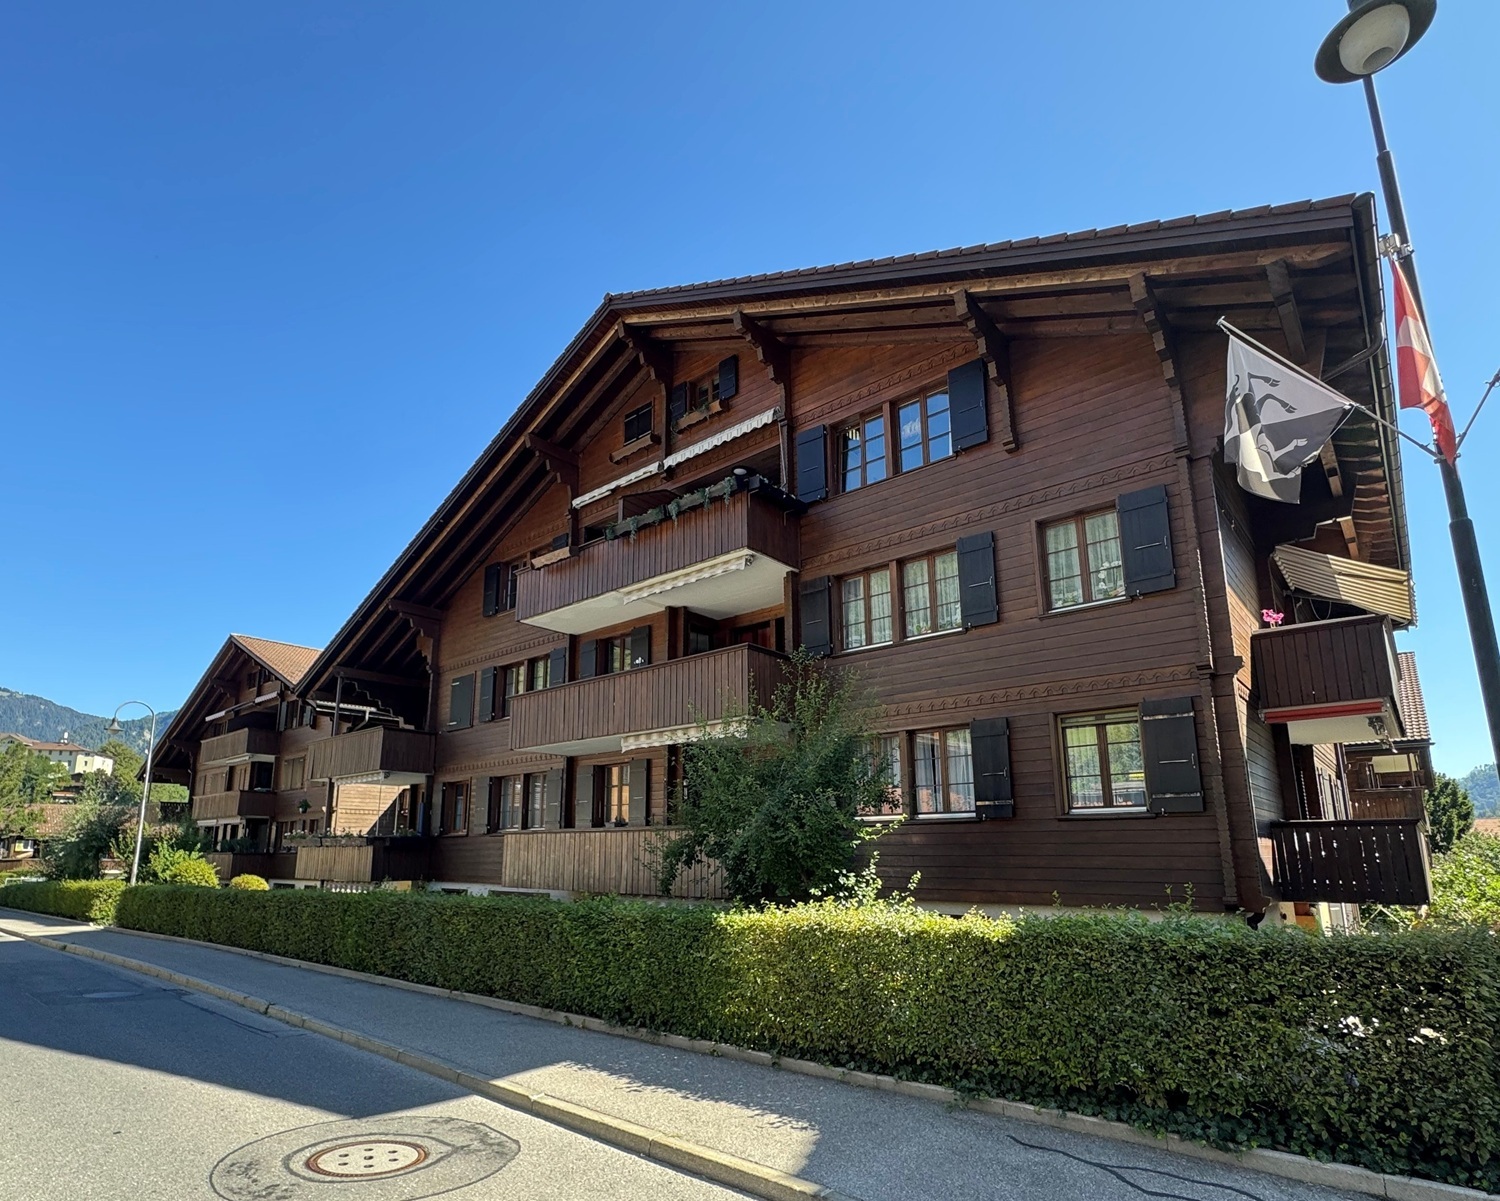
Schwendi 331a, 3625 Heiligenschwendi

Characteristics

Reference
01381
Availability
To agree
Bathroom
1
Year of construction
1997
PPE charges
CHF 3,553.-/year
Rooms
3.5
Bedrooms
2
Floor
Top floor
Heating type
Heat pump
Heating installation
Radiator
Domestic water heating system
Heat pump
Altitude
1,123 m
Living area
97 m²
Net surface
76 m²
Secondary useful surface
21 m²
Number of toilets
1
Balance renovation fund
CHF 2,702.- at 31.12.2025
Surface right
Yes

Number of parkings

Interior
1 | included

Description

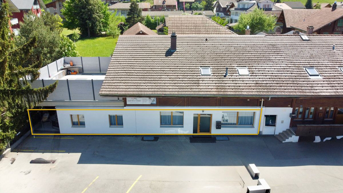
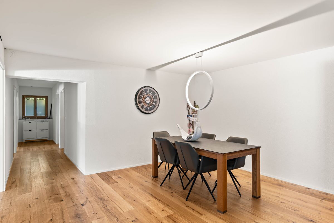
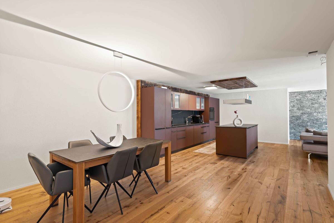
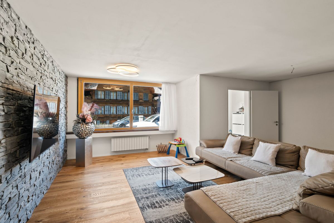
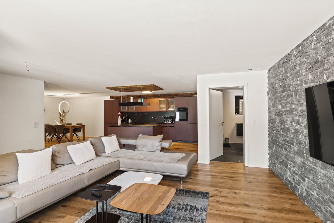
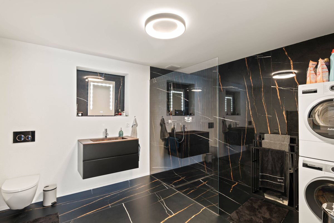
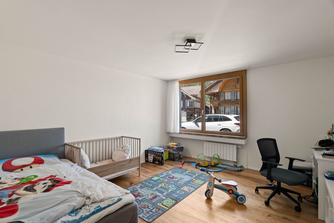
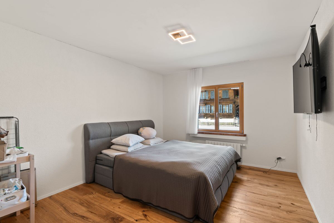
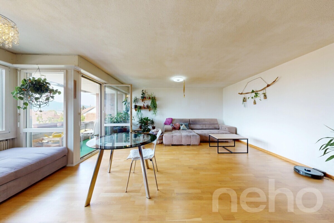
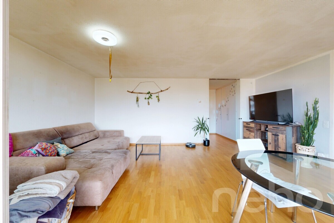
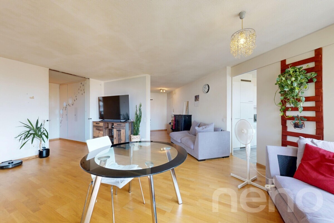
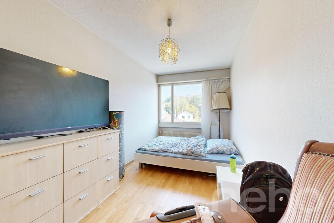
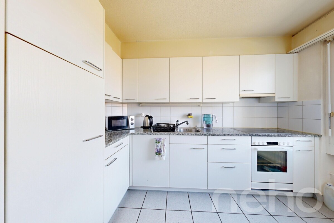
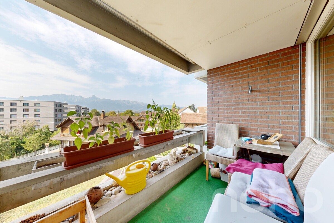
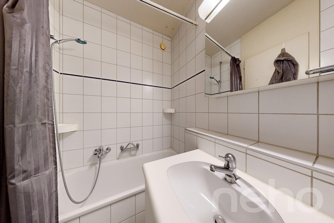
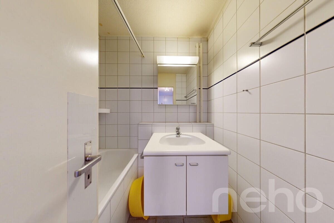
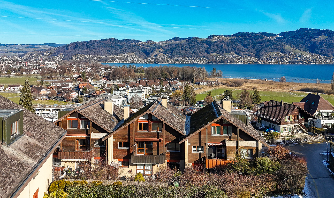

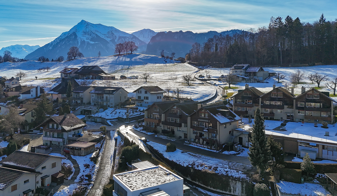
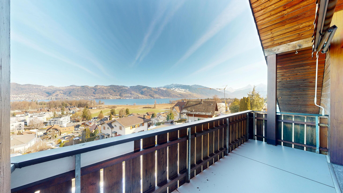
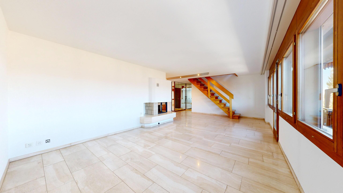
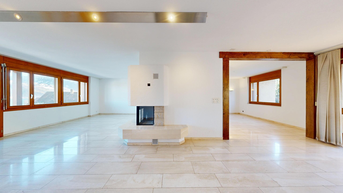
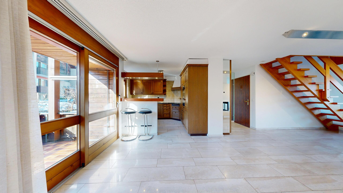
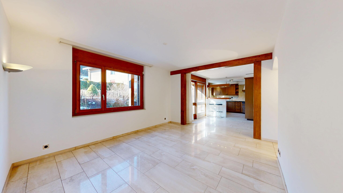
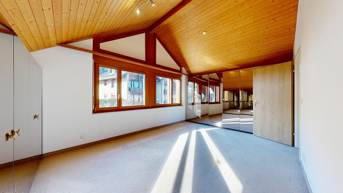
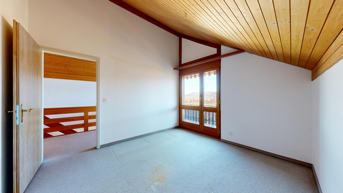
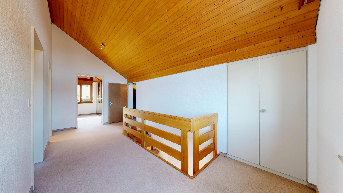
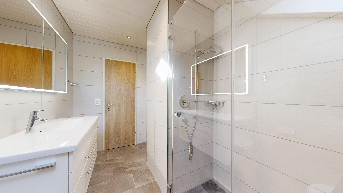
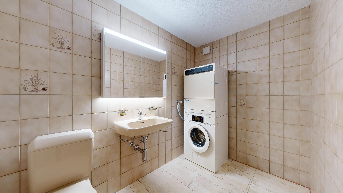
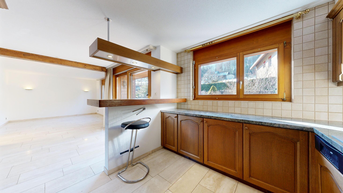
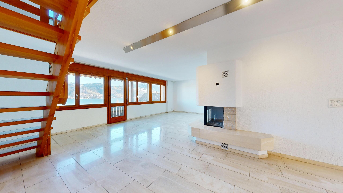
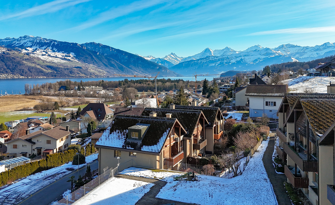
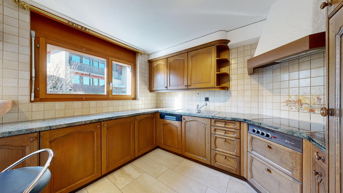
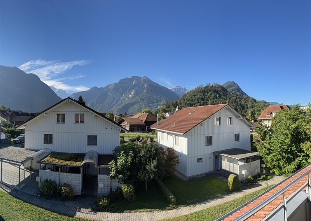
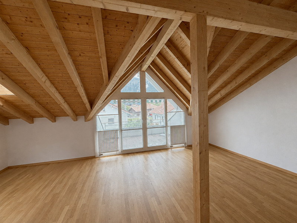
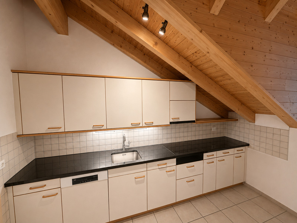
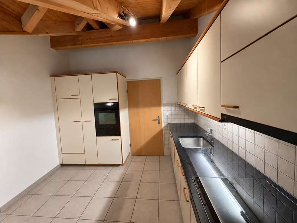
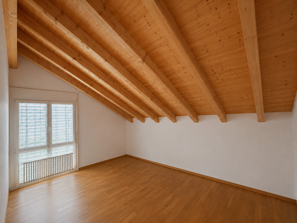
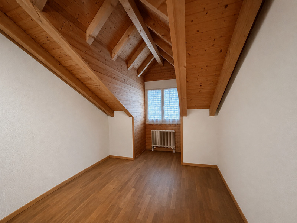
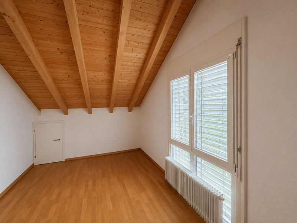
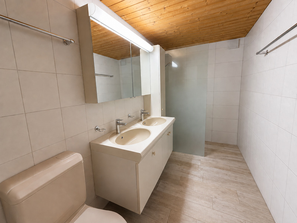
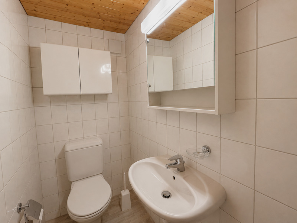
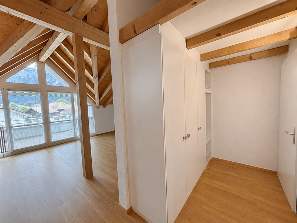
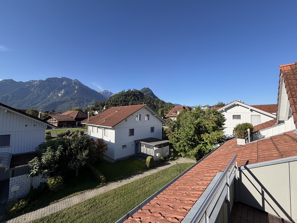
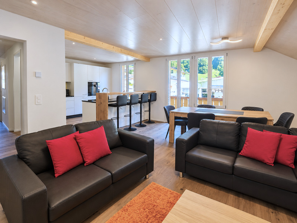
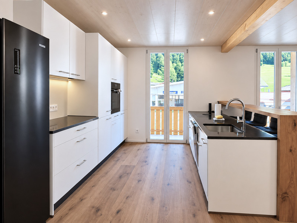
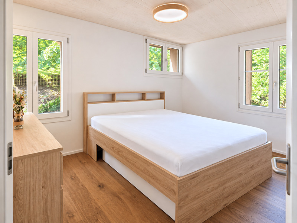
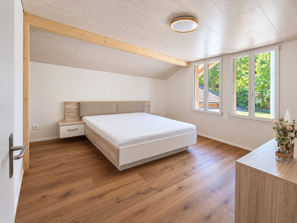
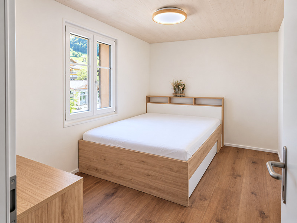
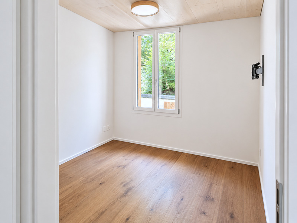
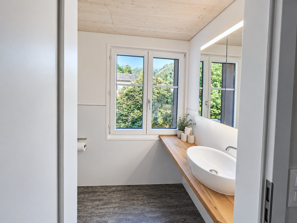
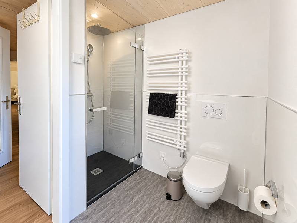
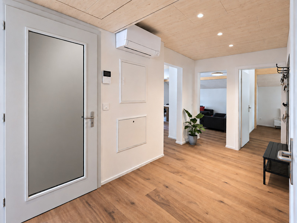
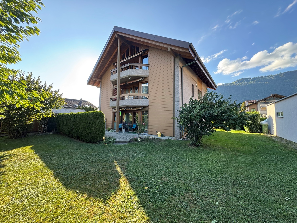
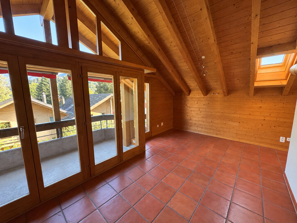
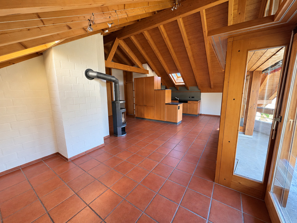
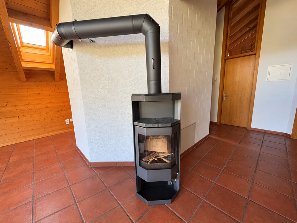
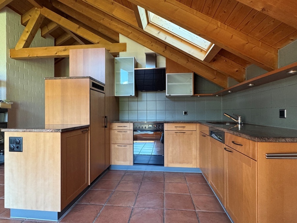
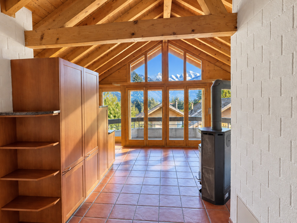
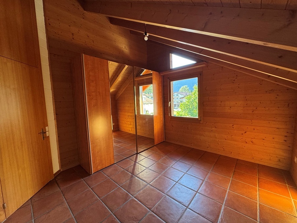
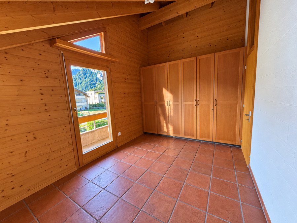
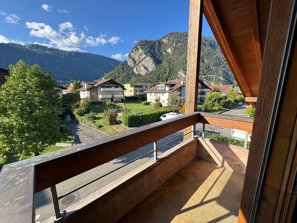
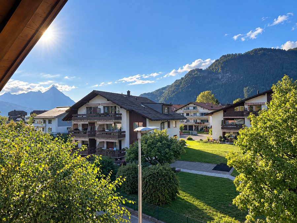
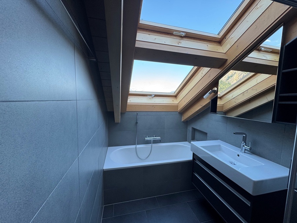
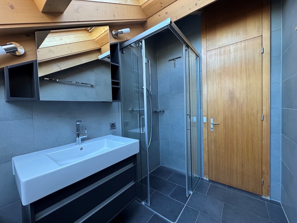
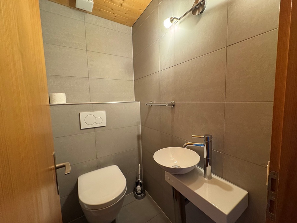
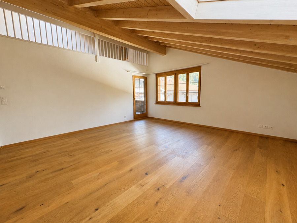
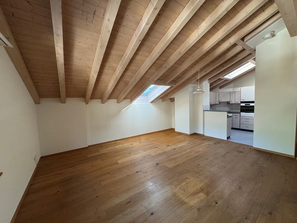
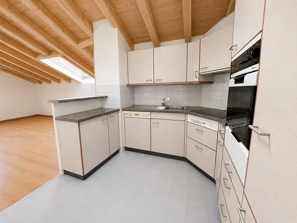
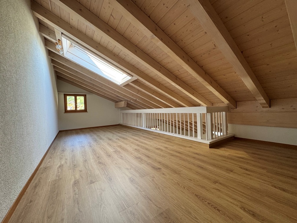
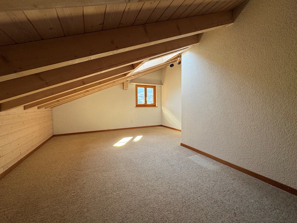
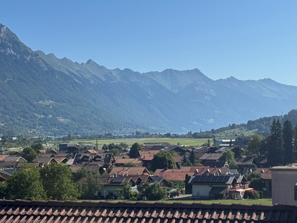
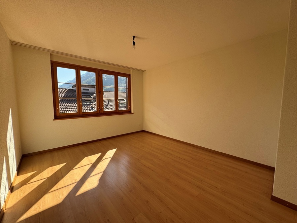
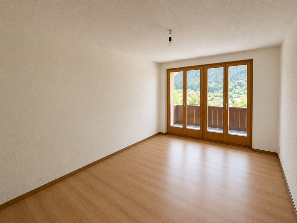
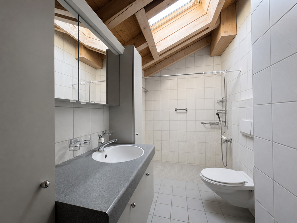
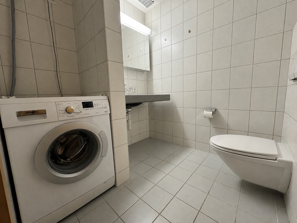
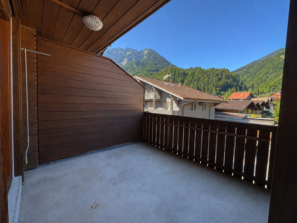
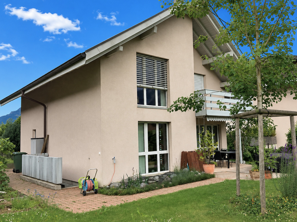
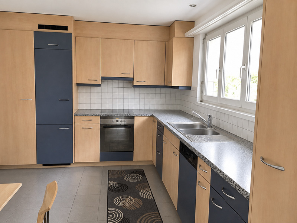
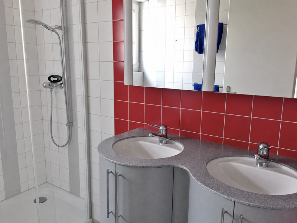
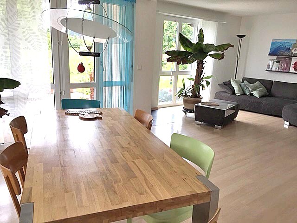
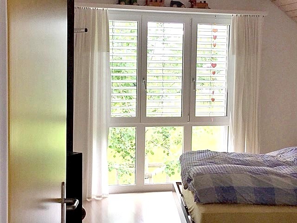
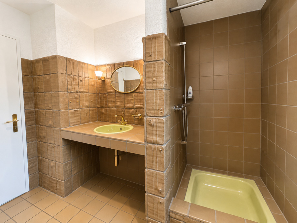
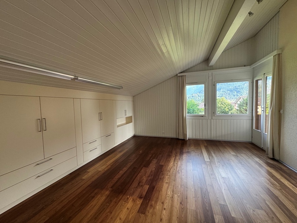
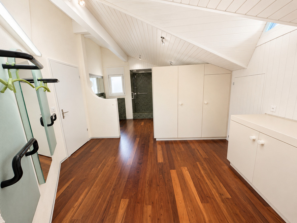
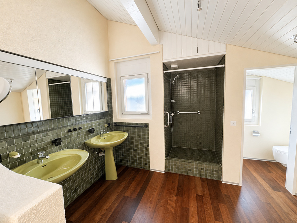
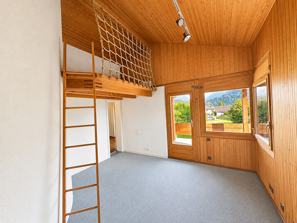
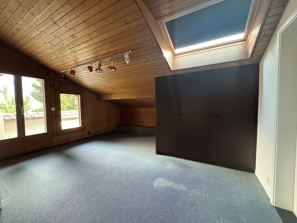
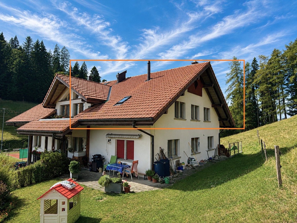
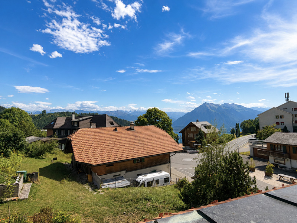
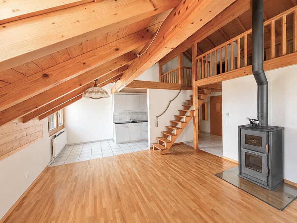
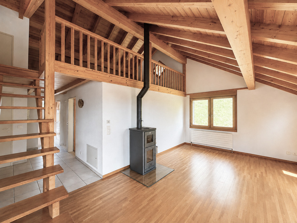
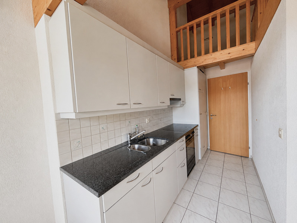
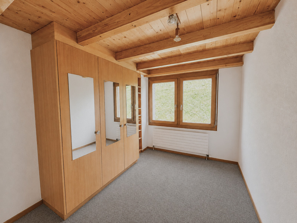
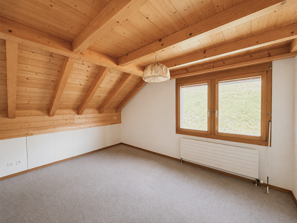
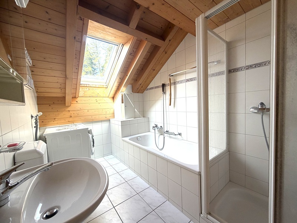
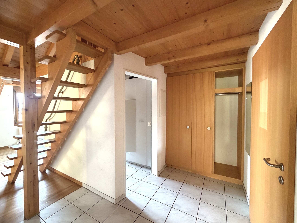
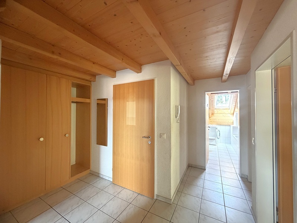
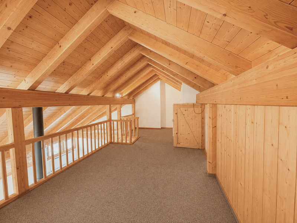
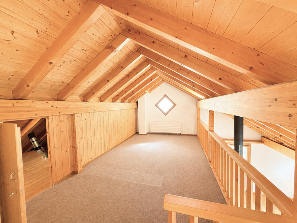
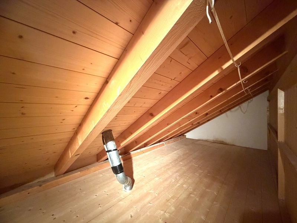
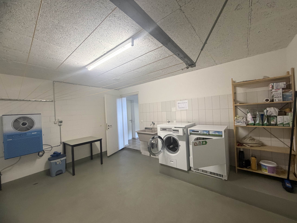
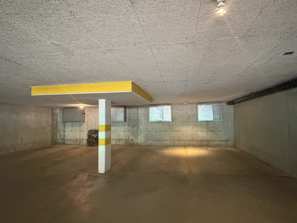
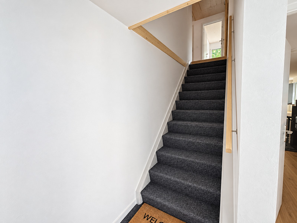
This 3.5-room attic apartment with a loft impresses with its unique charm, spacious feel, and exposed wood elements, which create a warm and cozy living atmosphere. The entryway, featuring a coat rack and a practical built-in closet, offers ample storage space and leads to the various living areas. The heart of the apartment is the inviting living and dining room with a wood-burning stove. The open floor plan and the exposed roof structure lend this area a cozy atmosphere. A staircase leads from the living area up to the loft. From here, there is also direct access to the attic. The separate kitchen is functionally equipped and blends harmoniously into the living space. Two bedrooms offer pleasant retreats and are ideal as a master bedroom, children’s room, guest room, or home office. The bathroom features a bathtub, separate shower, sink, and toilet. A skylight provides natural daylight and good ventilation. Conveniently, the washing machine is also located directly in the bathroom. The apartment also includes a separate storage unit in the basement. To ensure modern living comfort, the property was equipped with a new heating system in 2024. The combination of a loft apartment, a gallery, exposed wood elements, and a Swedish stove gives this apartment a very special character and creates a cozy home full of charm. The property is held under a building lease and has an annual ground rent of CHF 619.00

Conveniences

Neighbourhood
  • Village
  • Green
  • Mountains
  • Shopping street
  • Post office
  • Restaurant(s)
  • Bus stop
  • Preschool
  • Primary school
  • Tennis centre
  • Ski piste
  • Ski resort
  • Ski lift
  • Cross-country ski trail
  • Hiking trails
Outside conveniences
  • Quiet
Inside conveniences
  • Without elevator
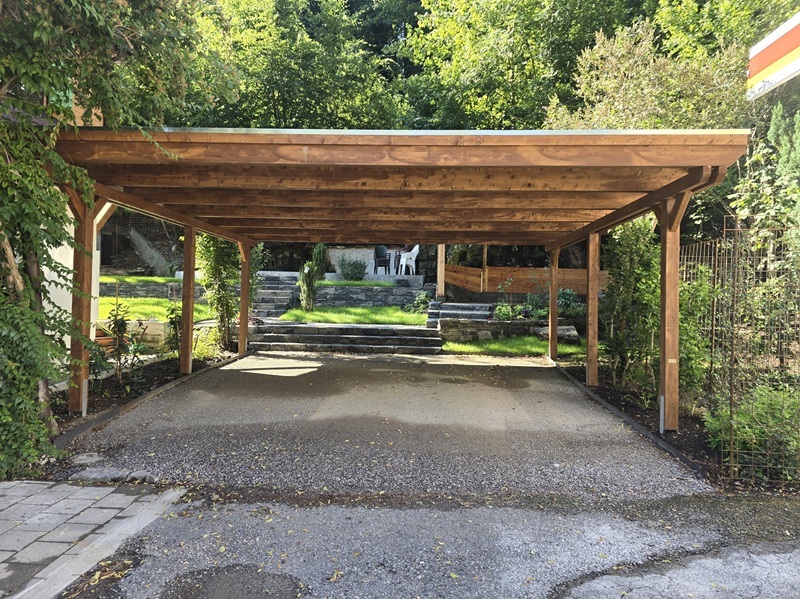
  • Garage
  • Cellar
  • Garret
  • Built-in closet
  • Swedish stove
  • Bright/sunny
  • Skylights
  • Mezzanine
  • Exposed beams
Equipment
  • Washing machine
  • Bath
  • Shower
Floor
  • Tiles
  • Parquet floor
  • Carpet
View
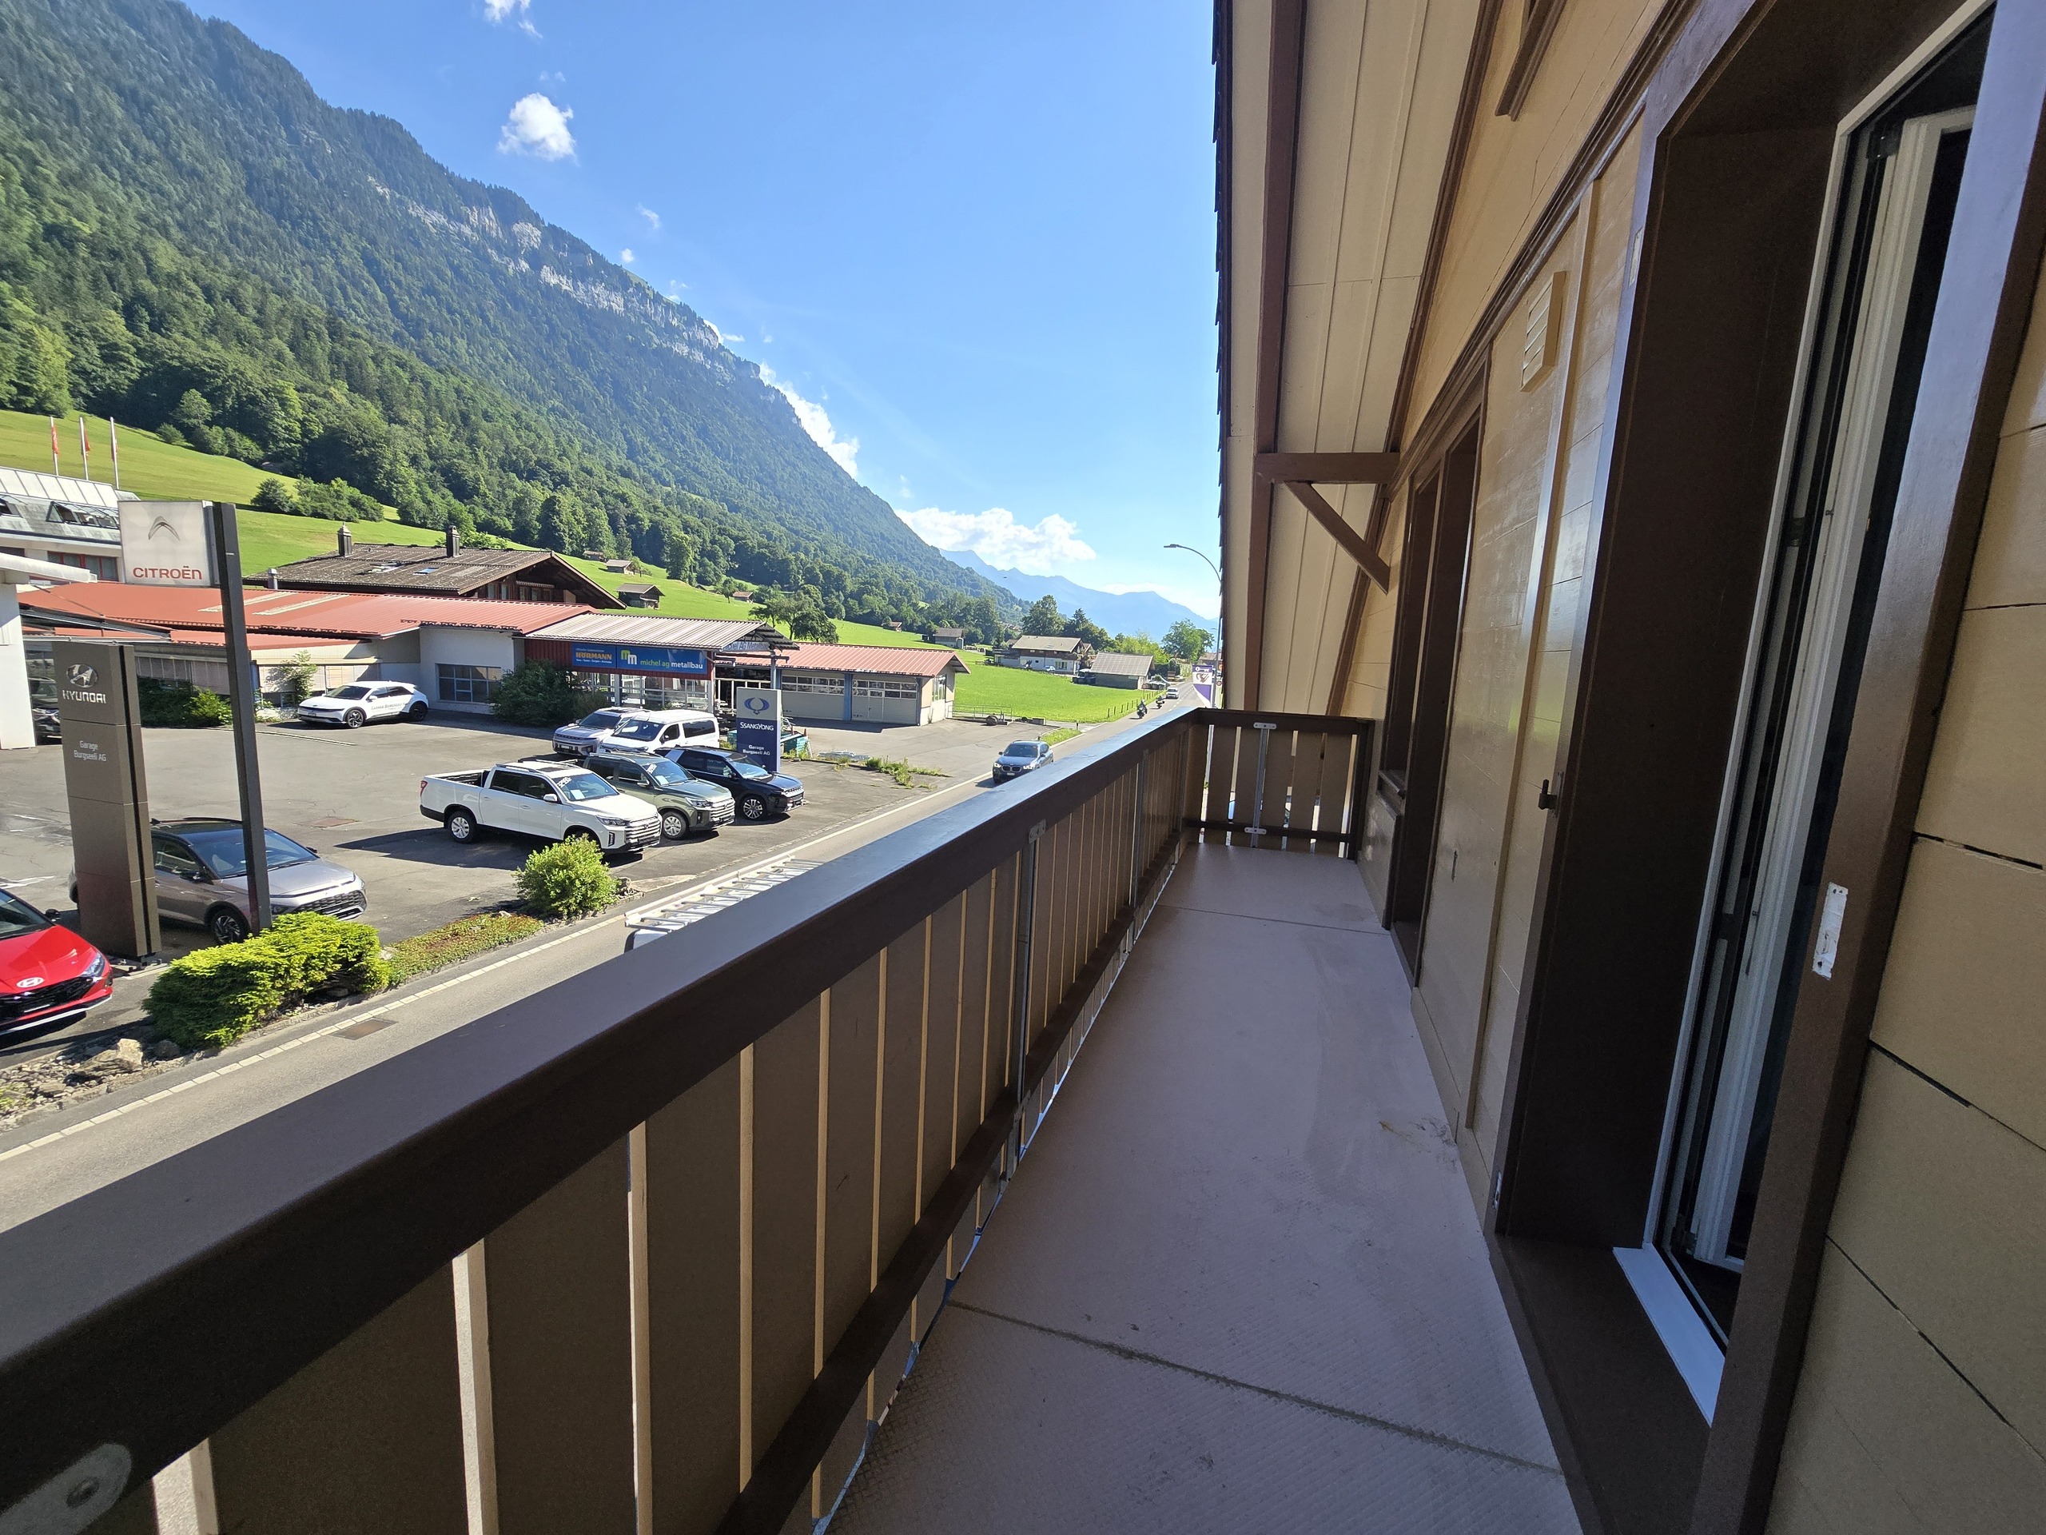
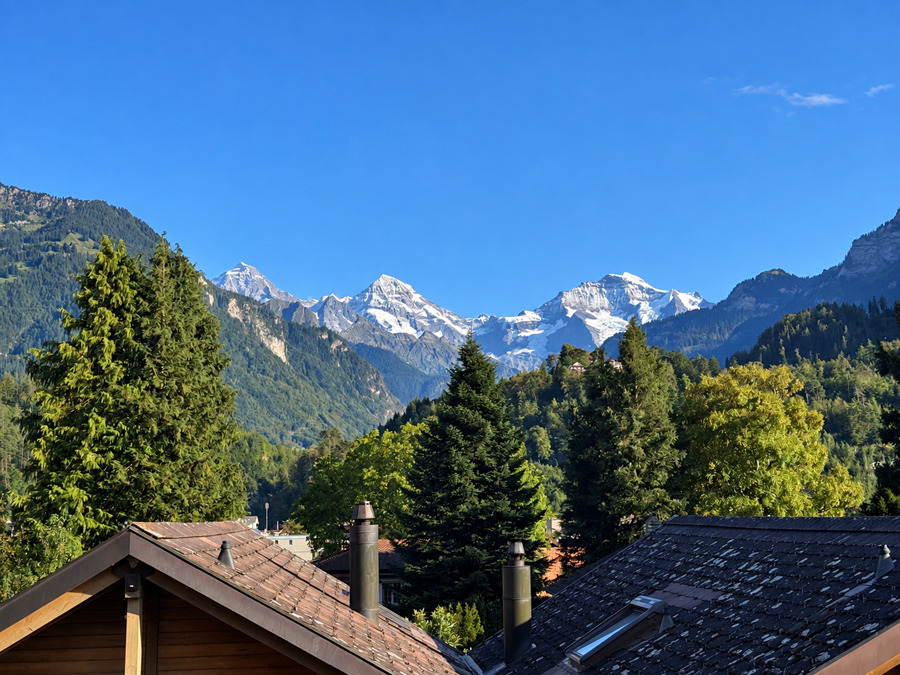
  • Nice view
  • Clear
  • Panoramic
  • Mountains

Distances

 
Public transports
70 m
Nursery school
1 km
Primary school
1 km
Stores
450 m
Cable car
130 m
Post office
1 km
Discover similar properties

Firstview
Exterior view 1
Exterior view 2
Exterior view 3
Interior view 1
Interior view 2
Interior view 3
Interior view 4
Interior view 5
Interior view 6
Interior view 7
Interior view 8
Interior view 9
Interior view 10
Interior view 11
Duplex/two-level

Duplex/two-level with 4.5 rooms on sale in Thun - 41 m²

Kummweg 3, 3600 Thun
1st floor
Immediate
Exclusive duplex apartment with panoramic views
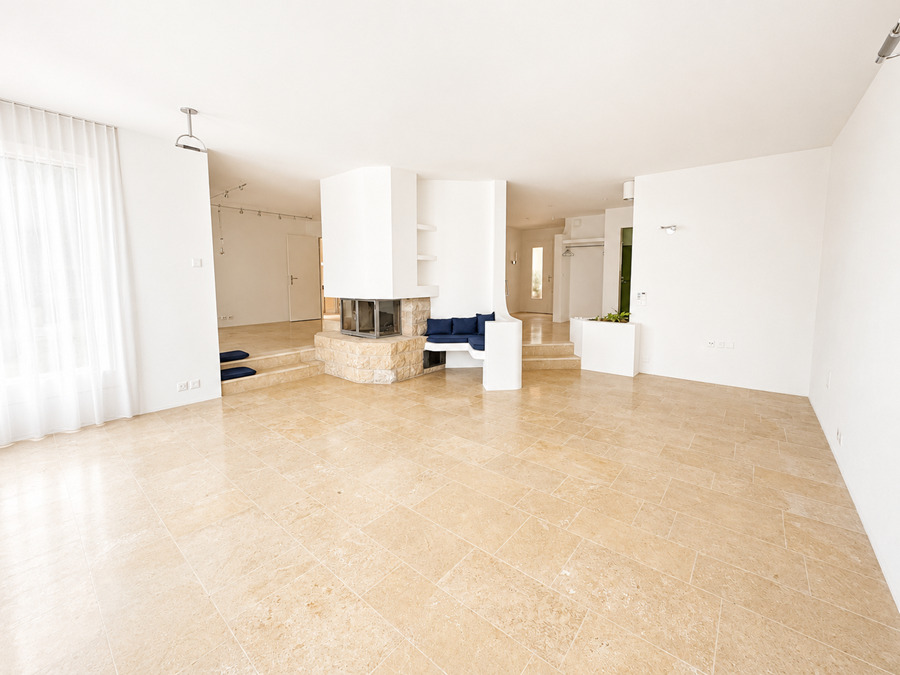
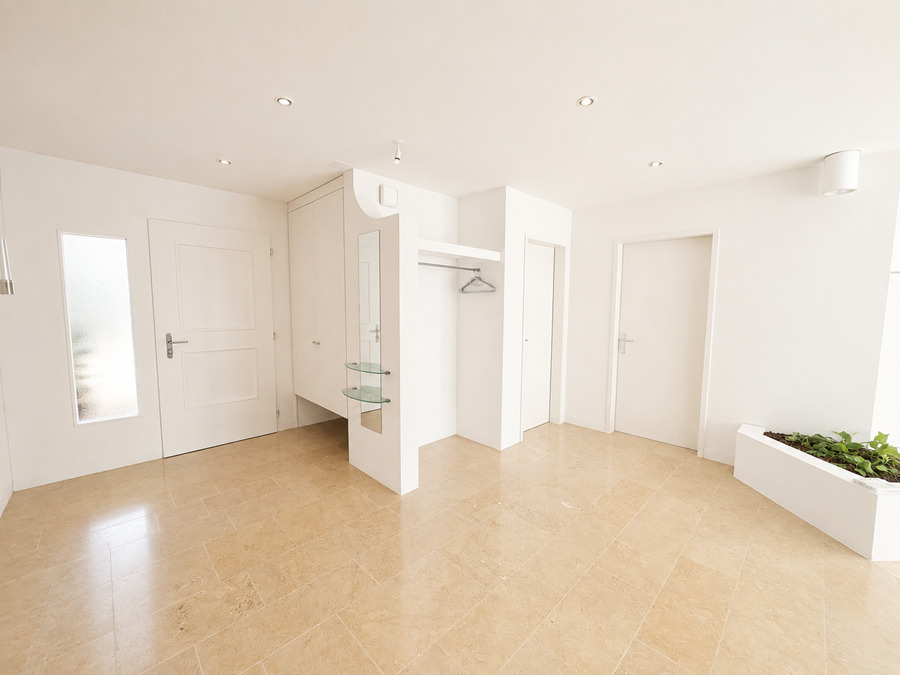
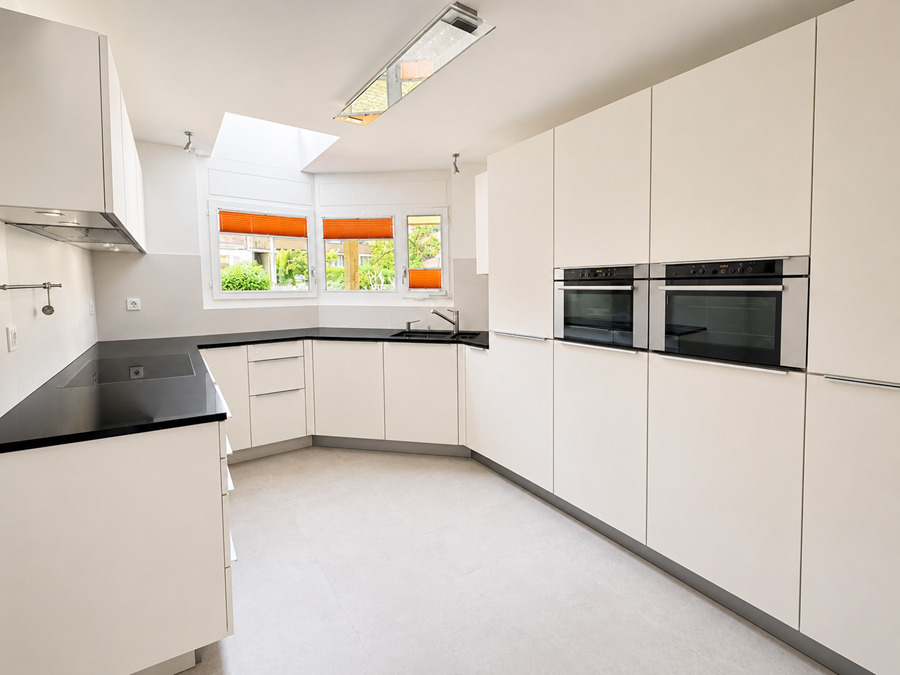
Please note the following: The apartment was designed as a 4½-room apartment. One room has been opened up to create a spacious dining area, but it can easily be converted back into a separate room. This exceptional duplex apartment with a living space of 126 m² is located in a quiet, elevated residential area in a 30 km/h traffic-calmed zone at the end of a cul-de-sac. The elegant, mirrored entrance area with cloakroom immediately impresses you as you enter the apartment. The bright living and dining area is a delight with its fine marble floor tiles, underfloor heating, dimmable lighting and a stylish fireplace that creates a cosy living atmosphere. This floor also has a bathroom with a washbasin, toilet, washing machine and tumble dryer. The rustic wooden kitchen with high-quality V-shaped appliances and stone countertops blends harmoniously into the open living concept. The bar is an inviting meeting point for guests. Two balconies extend the living space outdoors: the west-facing...
Firstview
Exterior view 1
Exterior view 2
Exterior view 3
Interior view 1
Interior view 2
Interior view 3
Interior view 4
Interior view 5
Interior view 6
Interior view 7
Interior view 8
Interior view 9
Interior view 10
Interior view 11
Duplex/two-level

Duplex/two-level with 3.5 rooms on sale in Thun - 41 m²

Kummweg 3, 3600 Thun
1st floor
Immediate
Exclusive 3½-room duplex apartment with panoramic views
Apartment with a view of the very highest standard: Thun, castle, lake, mountain range This exceptional duplex apartment with a living space of 126 m² is situated in a quiet residential area in a 30 km/h traffic-calmed zone at the end of a cul-de-sac. The elegant entrance area with mirrored glass and cloakroom is impressive from the very first moment. The bright living and dining area impresses with its high-quality marble floor tiles, underfloor heating, dimmable lighting and a stylish fireplace that creates a cosy atmosphere. This floor also has a bathroom with a washbasin, WC, washing machine and tumble dryer. The rustic wooden kitchen with high-quality V-shaped appliances and stone countertops blends harmoniously into the open living concept. The bar is an inviting meeting place for guests. Originally planned as a 4½-room apartment, one room was opened up to create a generous dining area. It is easy to convert it back into a separate room. Two balconies extend the living space...
Firstview
Exterior view 1
Exterior view 2
Exterior view 3
Interior view 1
Interior view 2
Interior view 3
Interior view 4
Interior view 5
Interior view 6
Interior view 7
Interior view 8
Interior view 9
Interior view 10
Interior view 11
Duplex/two-level

Duplex/two-level with 3.5 rooms on sale in Gwatt (Thun) - 41 m²

Kummweg 3, 3645 Gwatt (Thun)
1st floor
Immediate
Exclusive 3½-room duplex apartment with panoramic views
Apartment with a view of the very highest standard: Thun, castle, lake, mountain range This exceptional duplex apartment with a living space of 126 m² is situated in a quiet residential area in a 30 km/h traffic-calmed zone at the end of a cul-de-sac. The elegant entrance area with mirrored glass and cloakroom is impressive from the very first moment. The bright living and dining area impresses with its high-quality marble floor tiles, underfloor heating, dimmable lighting and a stylish fireplace that creates a cosy atmosphere. This floor also has a bathroom with a washbasin, WC, washing machine and tumble dryer. The rustic wooden kitchen with high-quality V-shaped appliances and stone countertops blends harmoniously into the open living concept. The bar is an inviting meeting place for guests. Originally planned as a 4½-room apartment, one room was opened up to create a generous dining area. It is easy to convert it back into a separate room. Two balconies extend the living space...
Firstview
Exterior view 1
Exterior view 2
Exterior view 3
Interior view 1
Interior view 2
Interior view 3
Interior view 4
Interior view 5
Interior view 6
Interior view 7
Interior view 8
Interior view 9
Interior view 10
Interior view 11
Duplex/two-level

Duplex/two-level with 4.5 rooms on sale in Gwatt (Thun) - 41 m²

Kummweg 3, 3645 Gwatt (Thun)
1st floor
Immediate
Exclusive duplex apartment with panoramic views
Please note the following: The apartment was designed as a 4½-room apartment. One room has been opened up to create a spacious dining area, but it can easily be converted back into a separate room. This exceptional duplex apartment with a living space of 126 m² is located in a quiet, elevated residential area in a 30 km/h traffic-calmed zone at the end of a cul-de-sac. The elegant, mirrored entrance area with cloakroom immediately impresses you as you enter the apartment. The bright living and dining area is a delight with its fine marble floor tiles, underfloor heating, dimmable lighting and a stylish fireplace that creates a cosy living atmosphere. This floor also has a bathroom with a washbasin, toilet, washing machine and tumble dryer. The rustic wooden kitchen with high-quality V-shaped appliances and stone countertops blends harmoniously into the open living concept. The bar is an inviting meeting point for guests. Two balconies extend the living space outdoors: the west-facing...

Other Martha Ruf Immobilientreuhand AG real estate