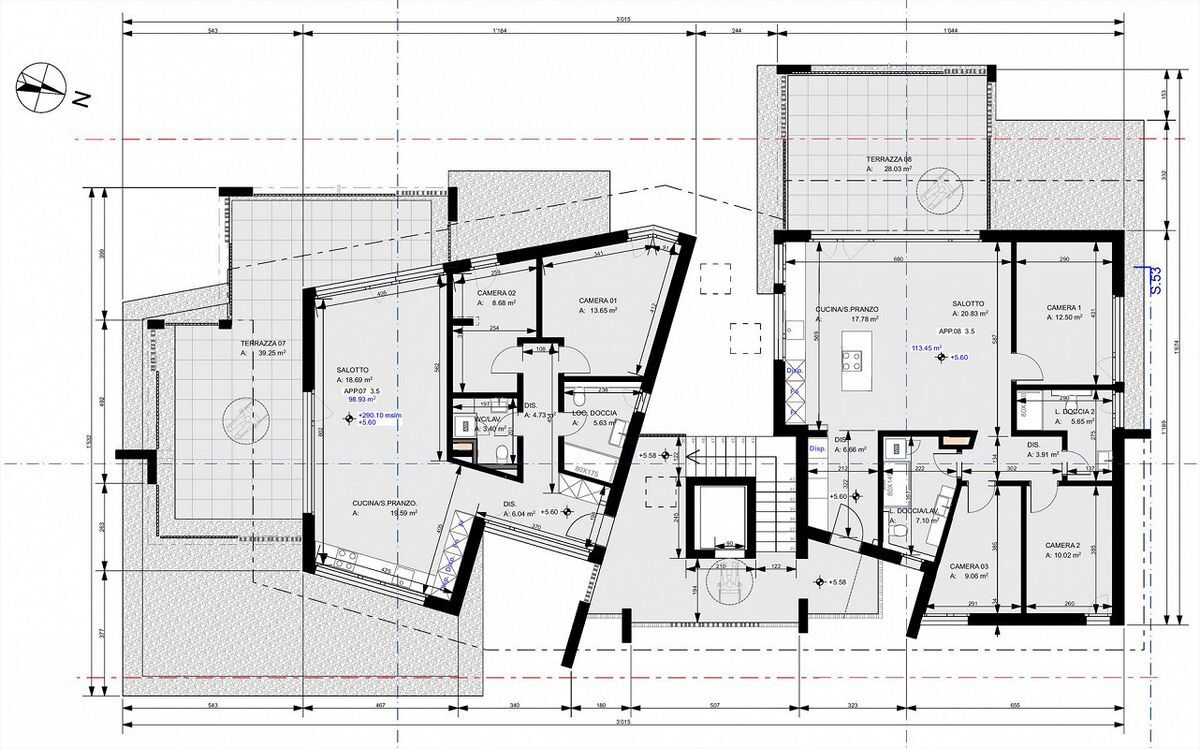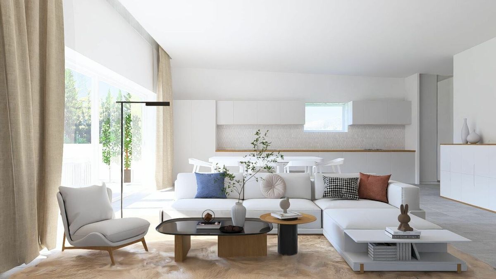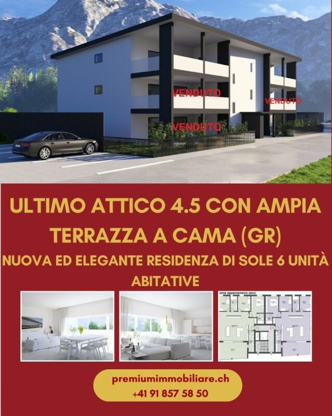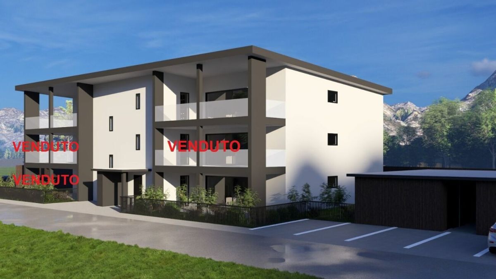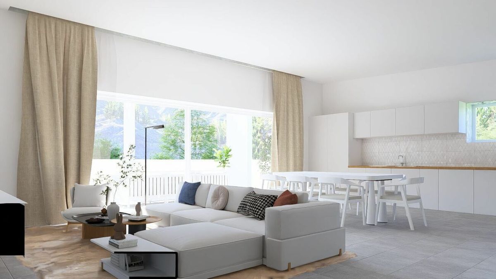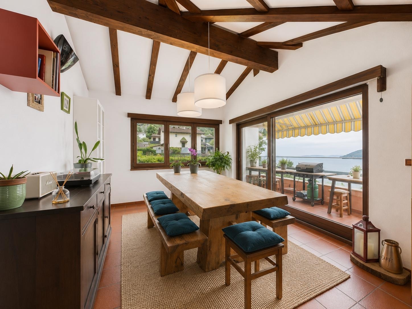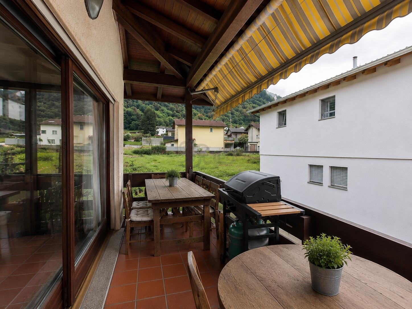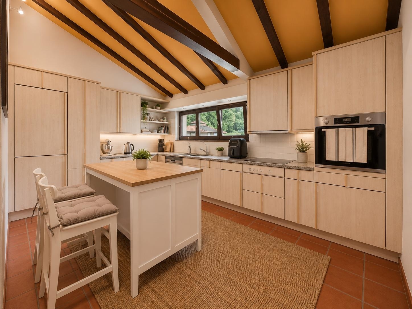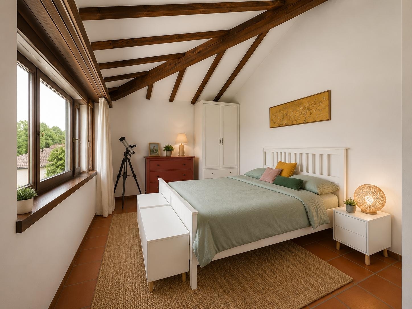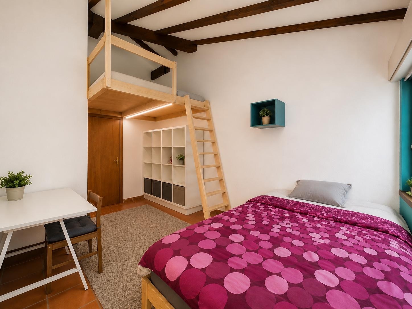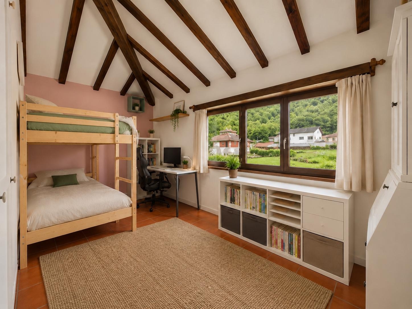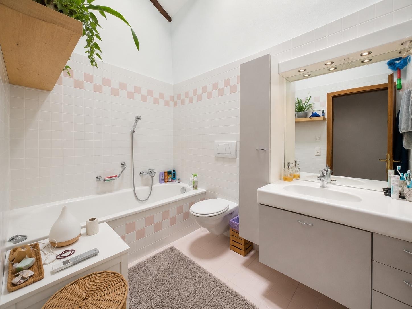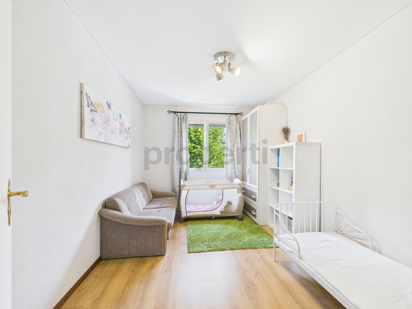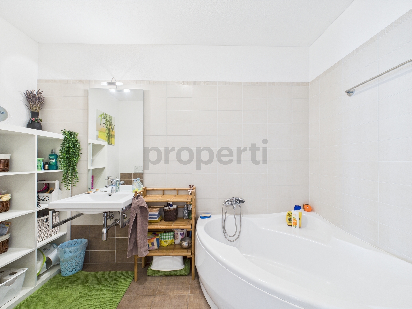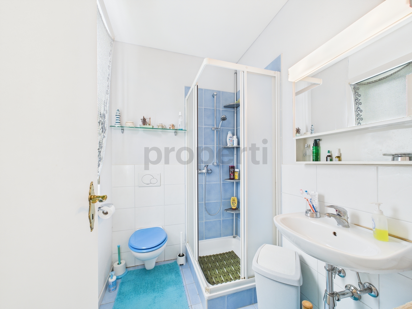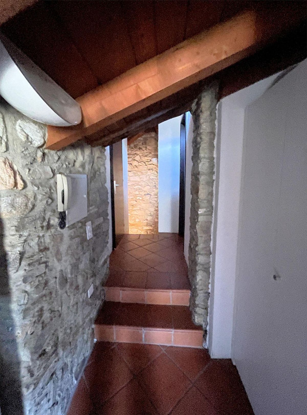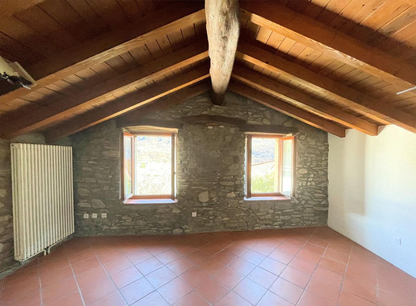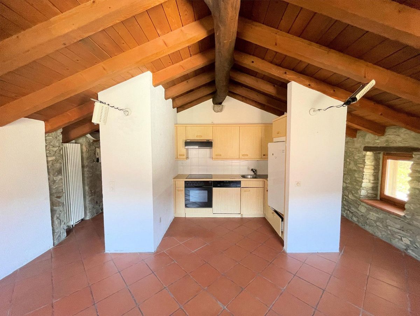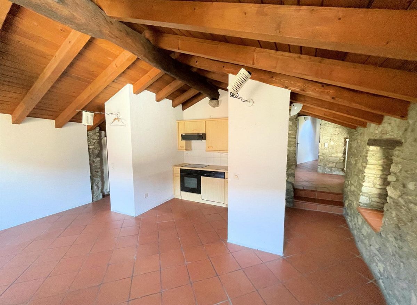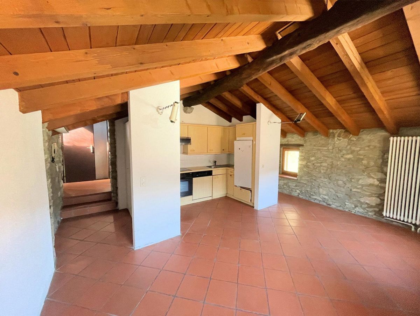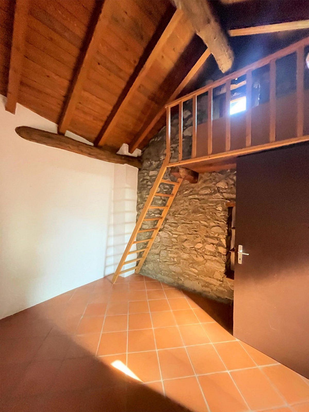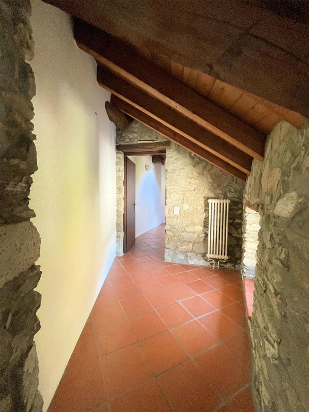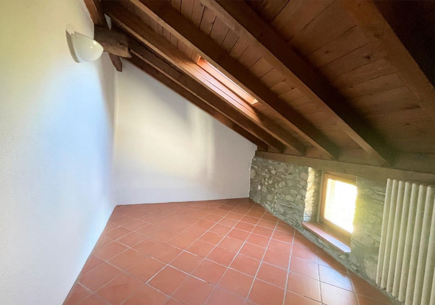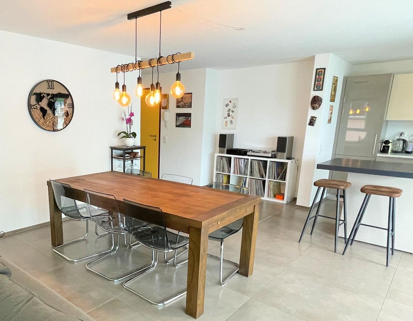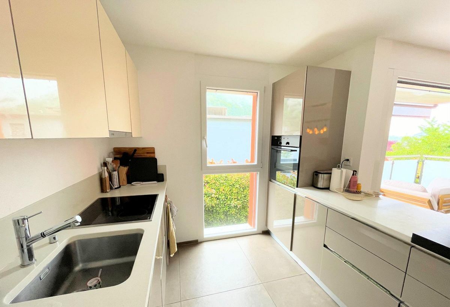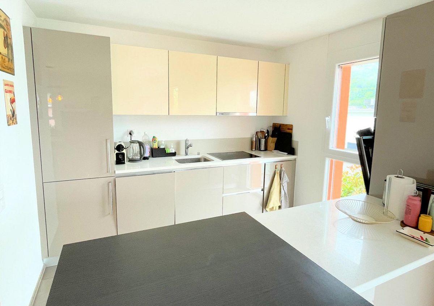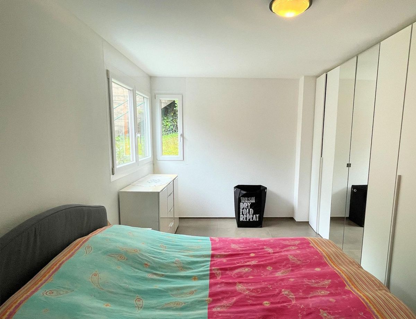
Roof flat with 4.5 rooms on sale in Roveredo GR - 98 m²
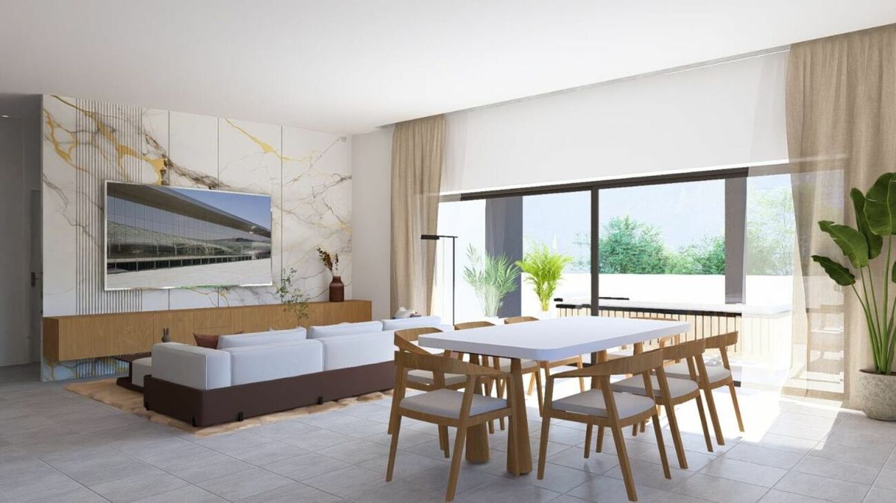
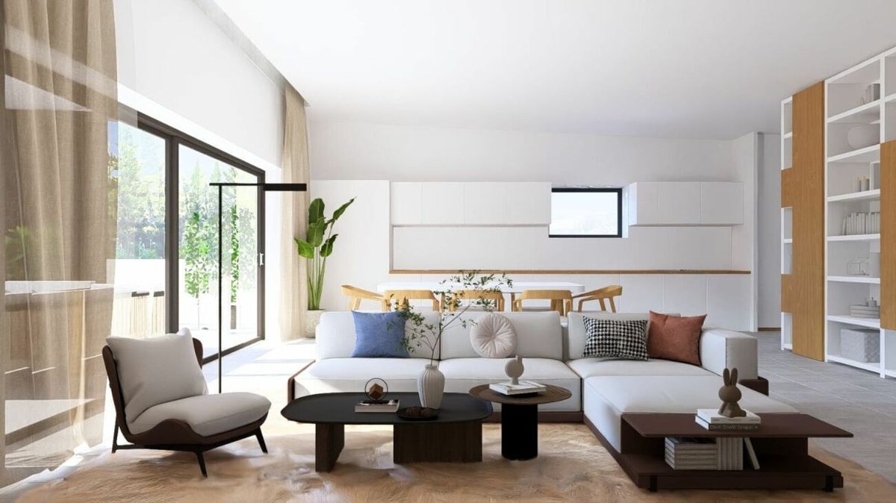
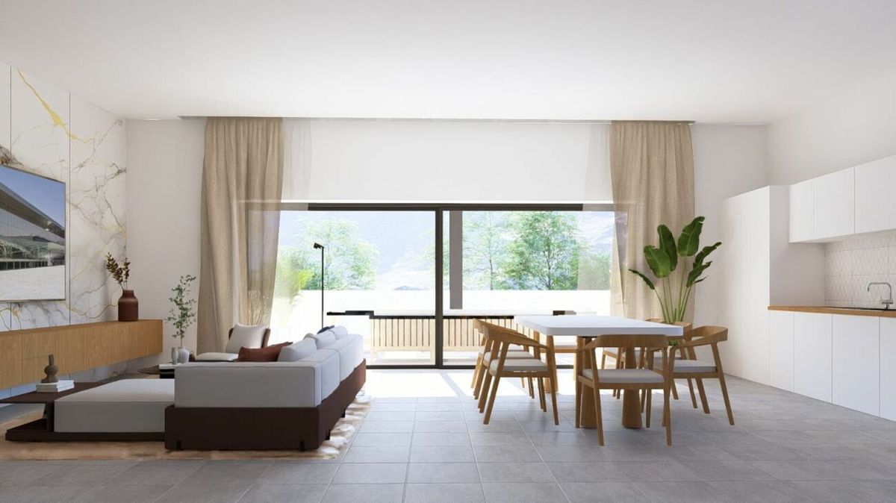
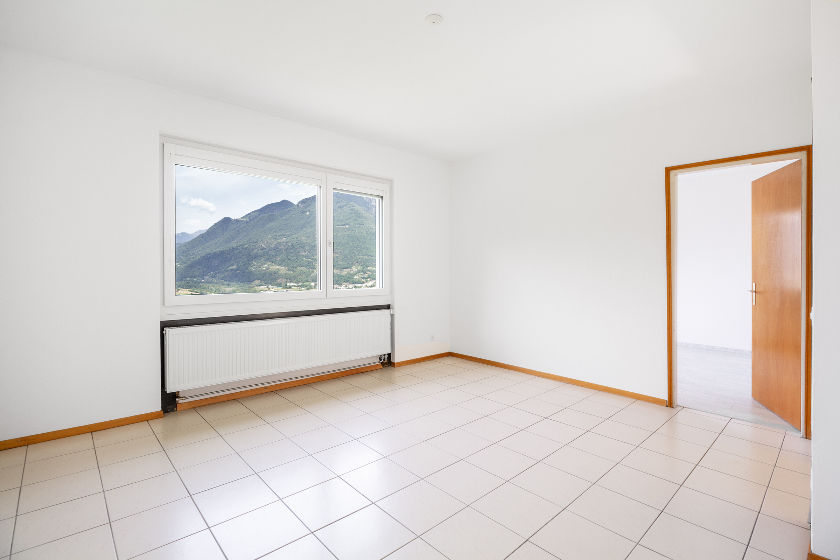
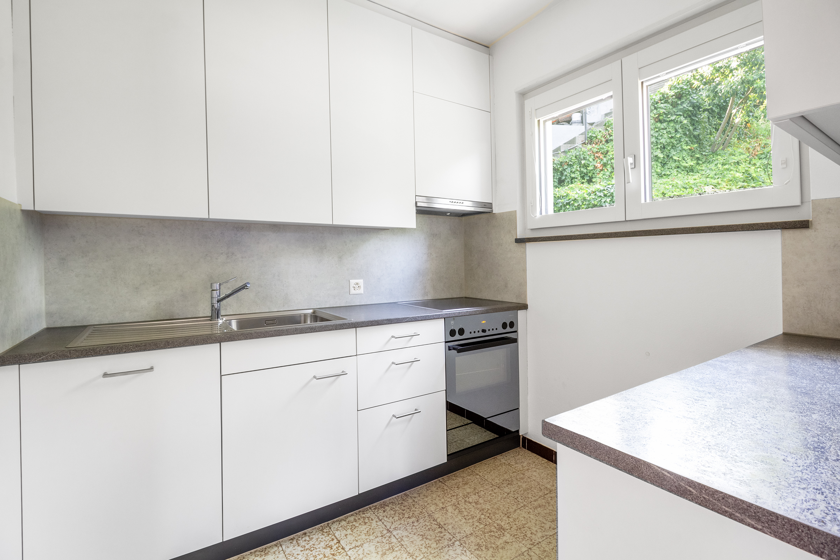
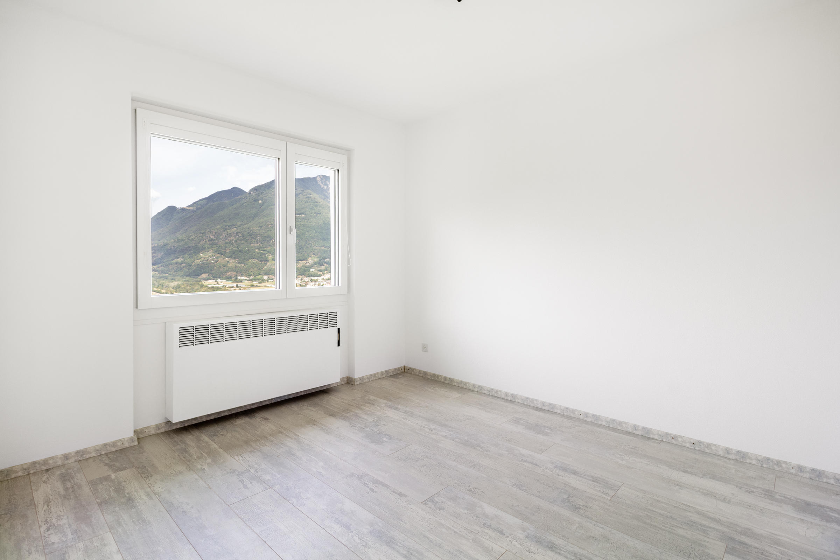
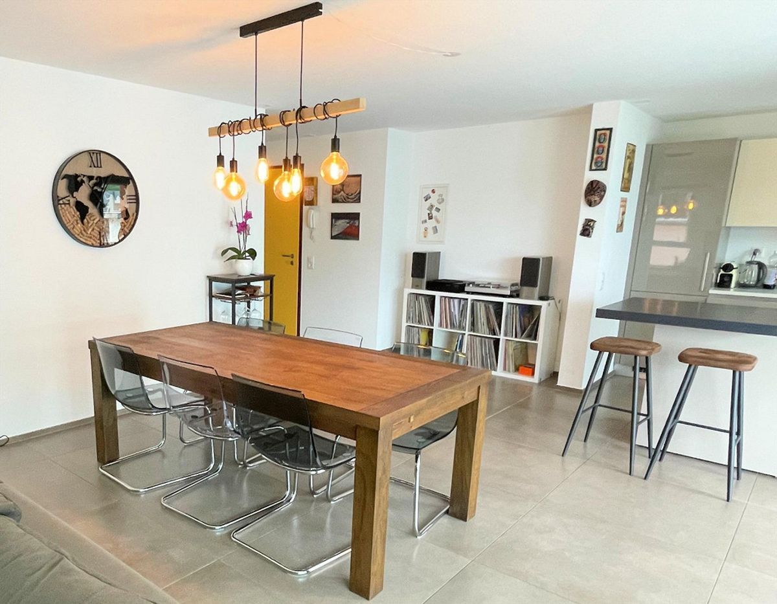
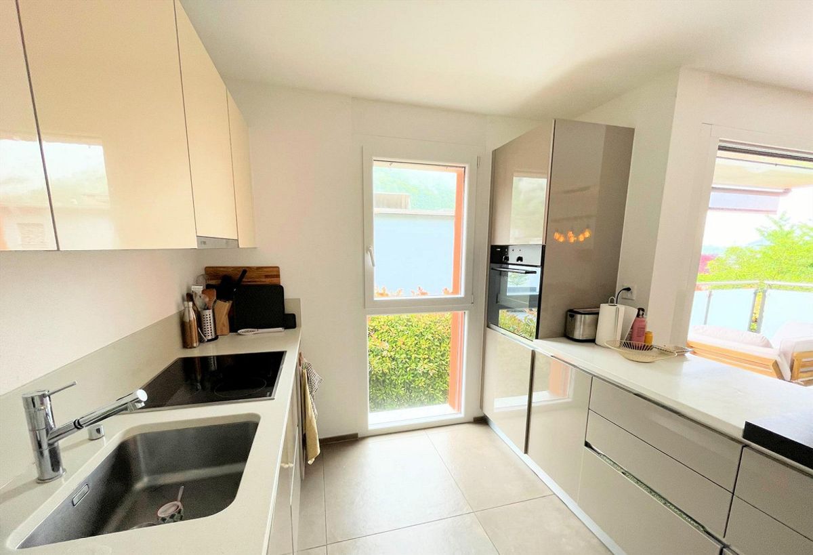
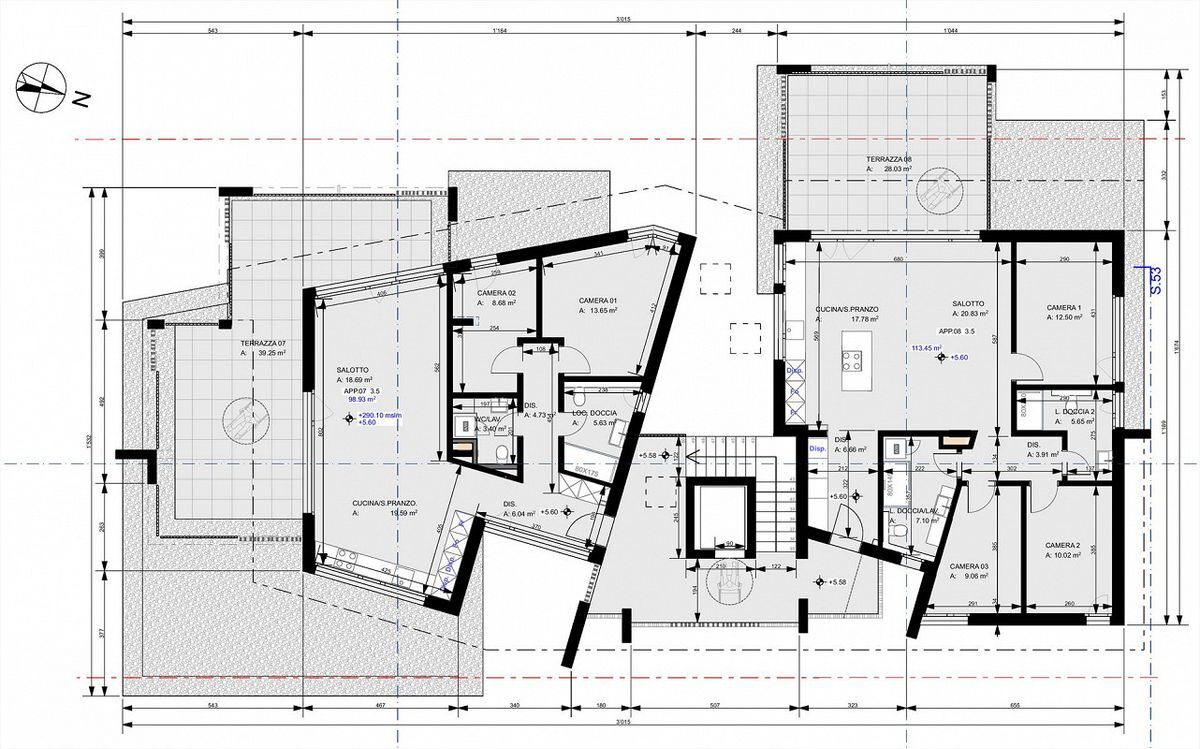
Neue geräumige Wohnung im letzten Stock mit schöner Terrasse
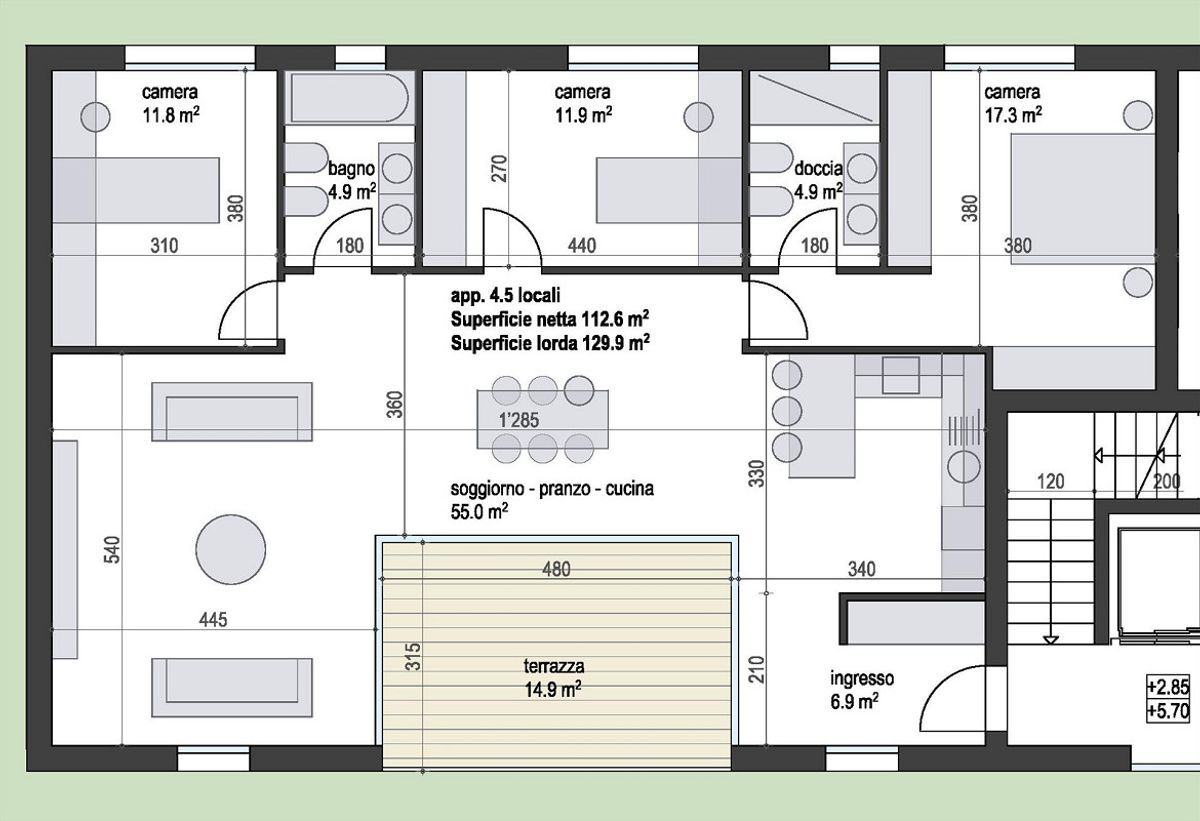
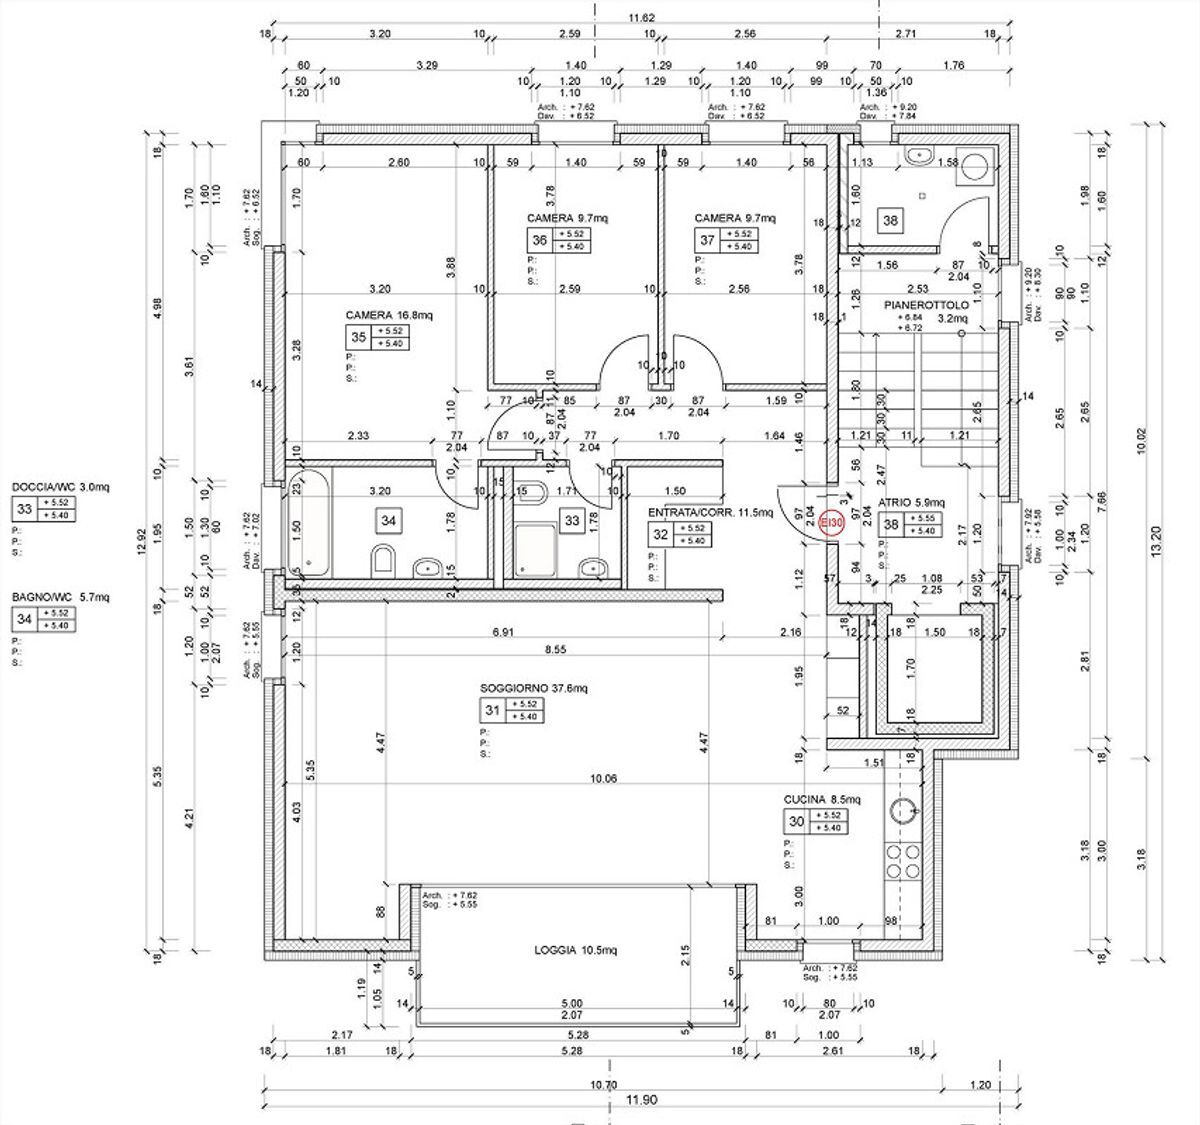
Rooms4.5
Living area98 m²
Floor2nd floor
Object PriceCHF 770,000.-
AvailabilityTo agree
Localisation
Al Zech, 6535 Roveredo GRCharacteristics
Reference
20862.k8bwe.q0471
Availability
To agree
Year of construction
2026
Rooms
4.5
Floor
2nd floor
Living area
98 m²
Description
Text translated from french, see original
Original text in french, translate to English.
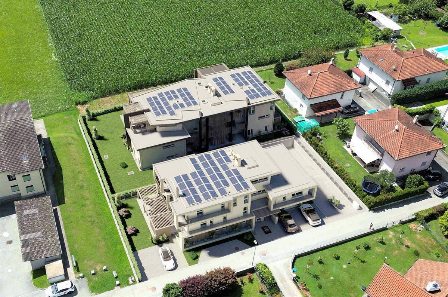
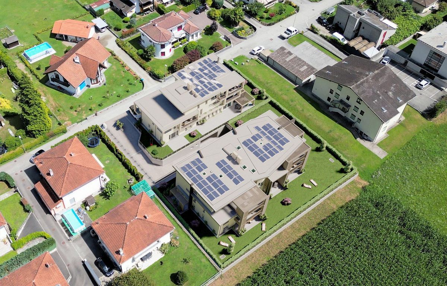
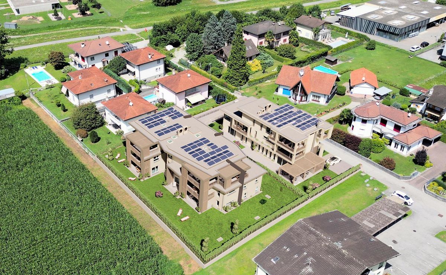
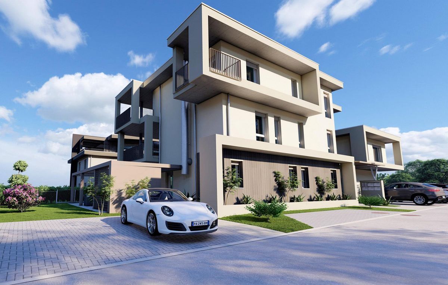
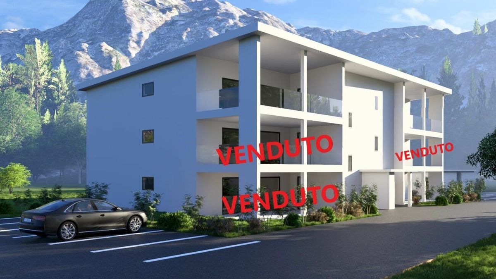
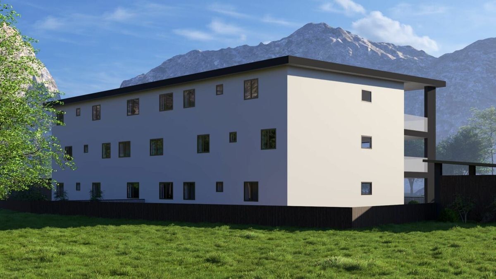
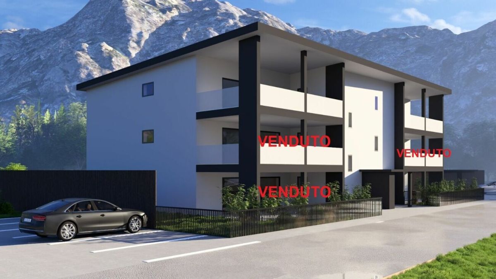
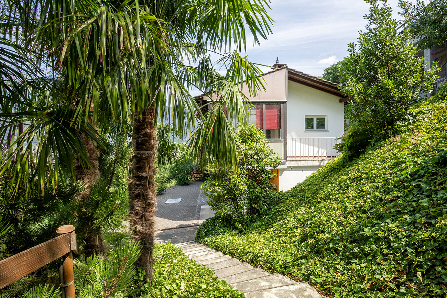
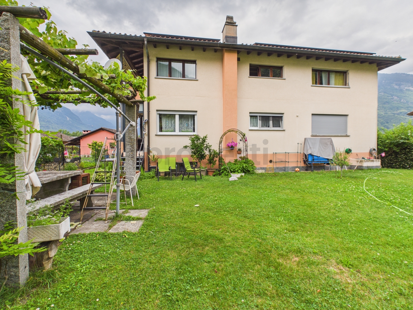
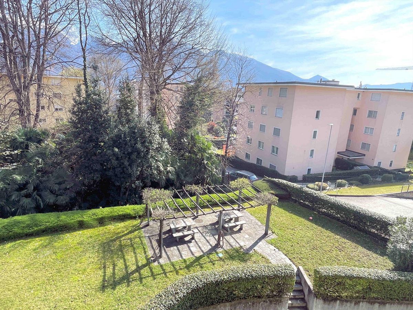
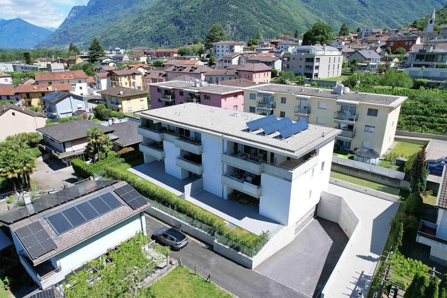
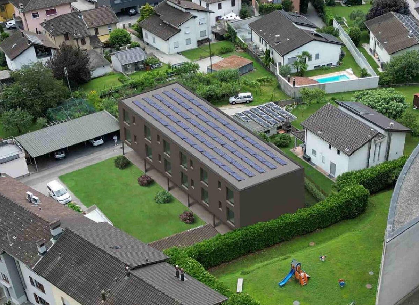
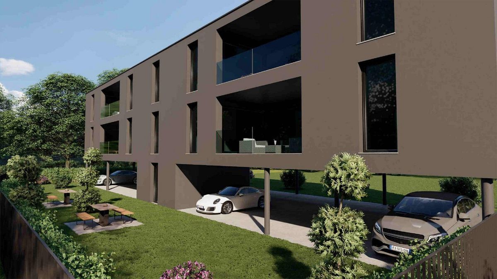
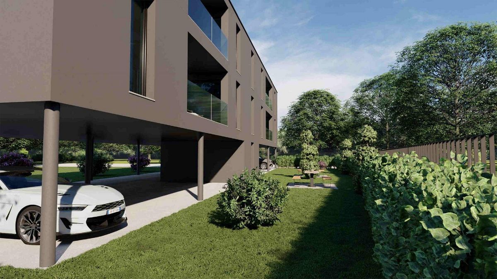
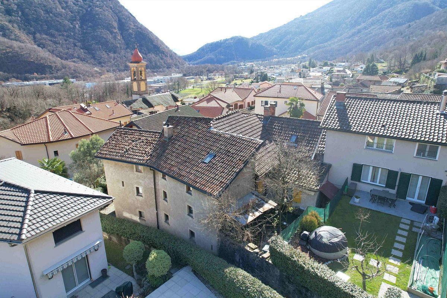
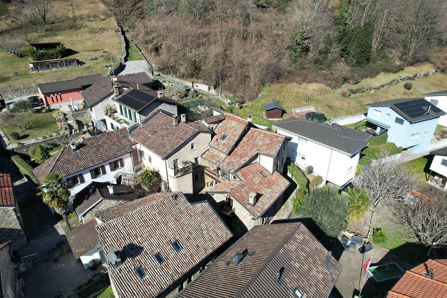
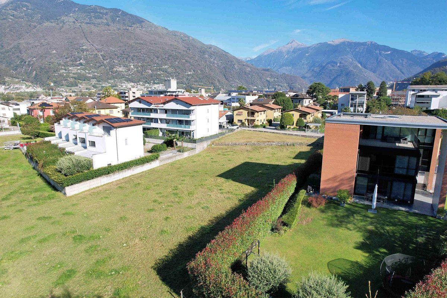
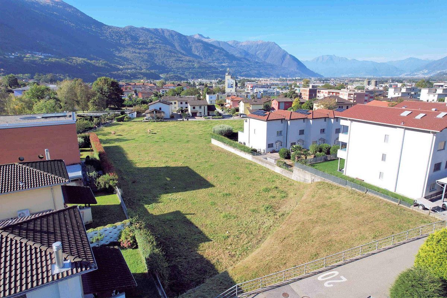
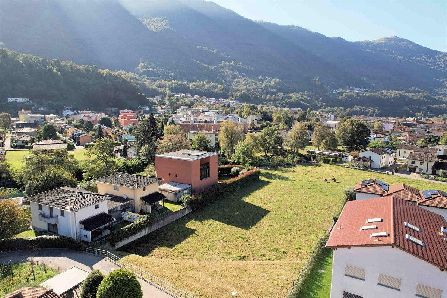
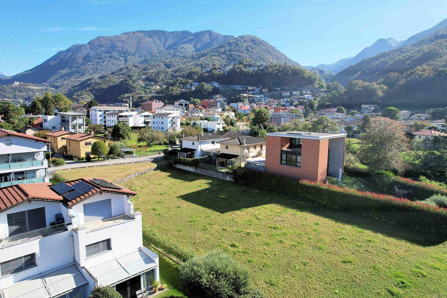
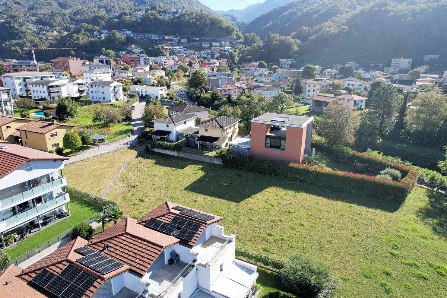
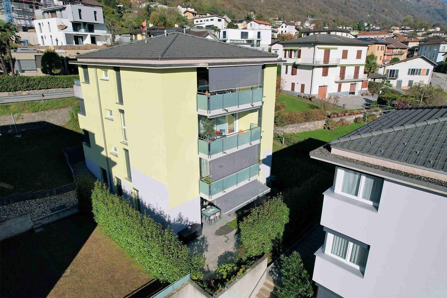
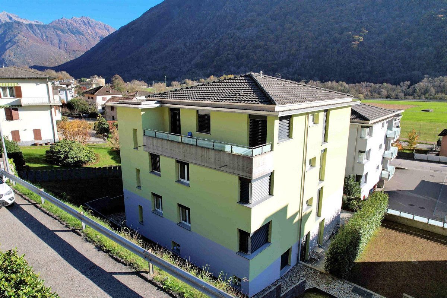
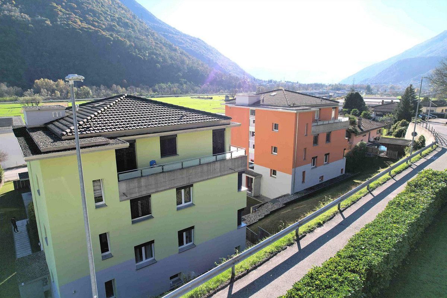
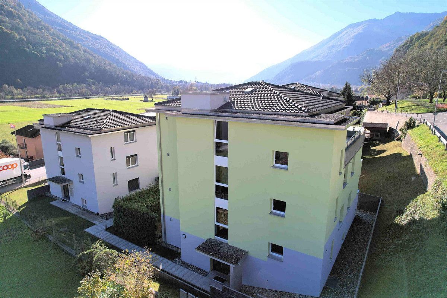
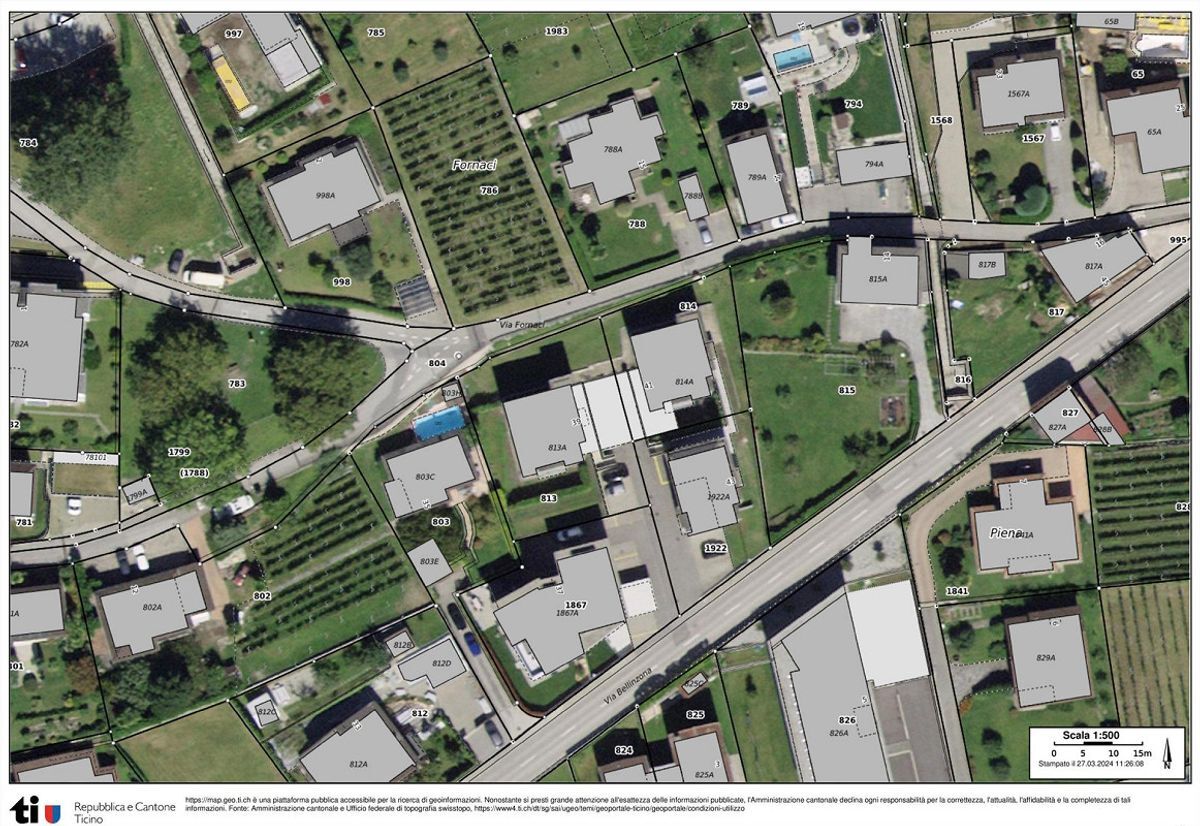
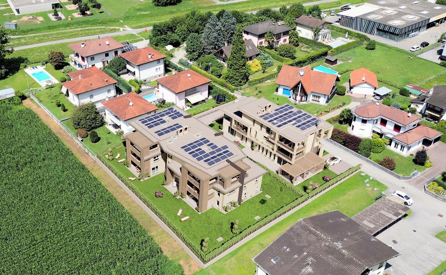
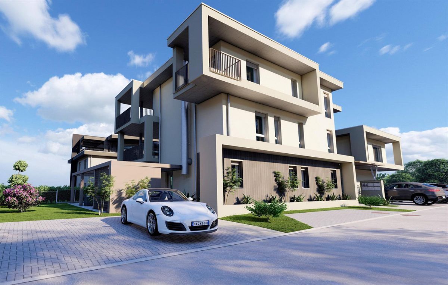
Die Residenz Al Zecch entsteht in the street of the same name, in a privileged location and surrounded by an idyllic green landscape.
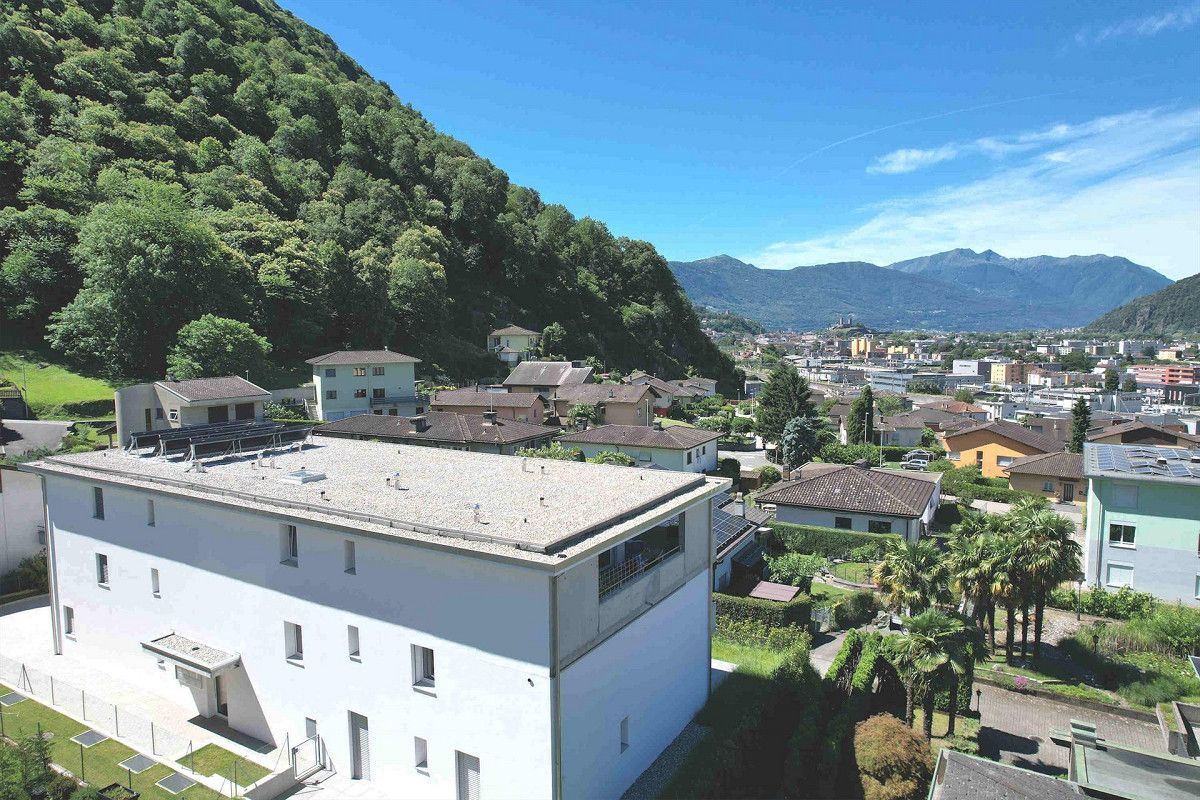
Thanks to the proximity to the new A13 motorway exit, access to Roveredo is comfortable and quick, and Bellinzona is only 10 km away.
The new apartments are not far from the town center, an ideal location for families, as they are not far from the primary and secondary schools.
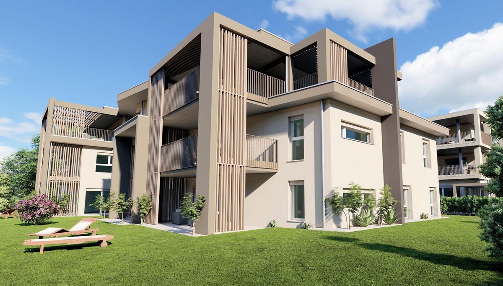
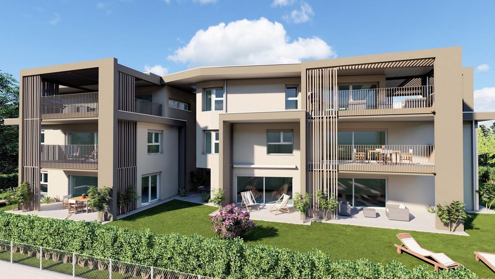
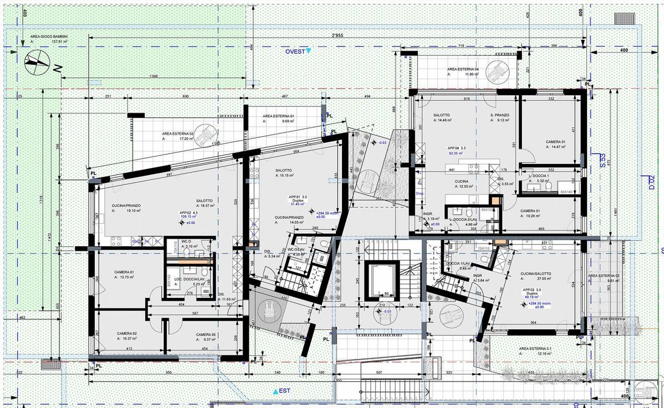
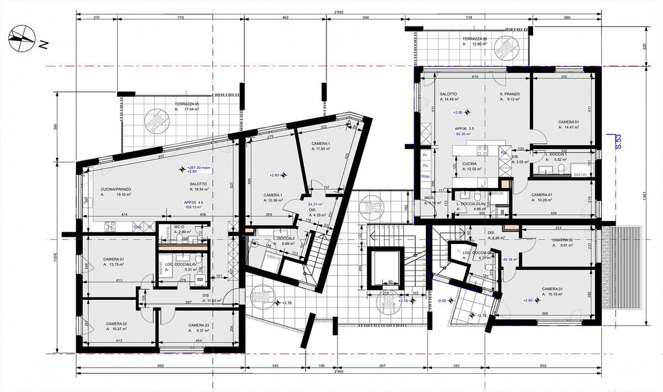
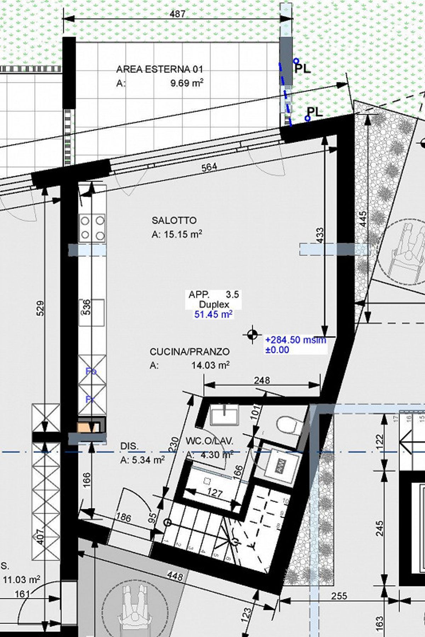
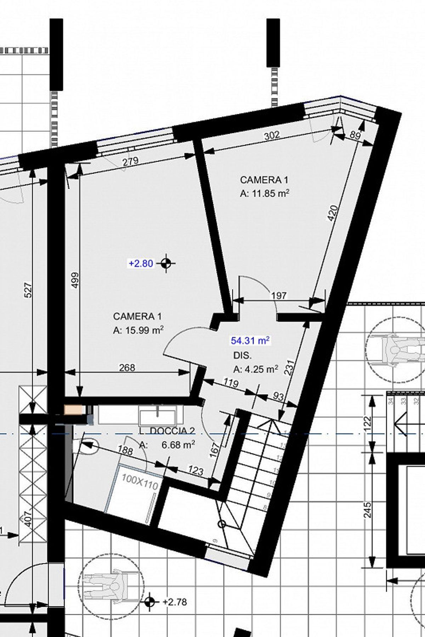
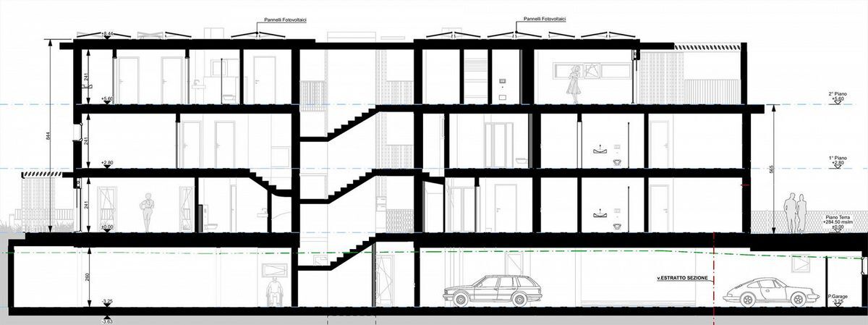
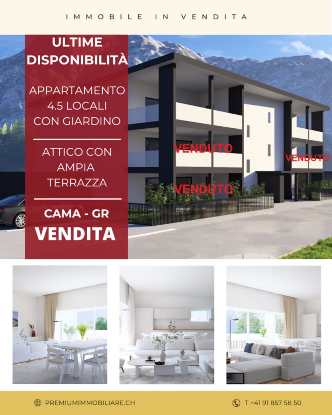
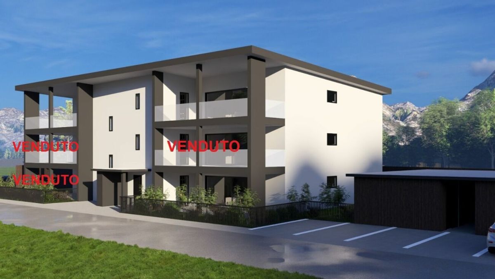
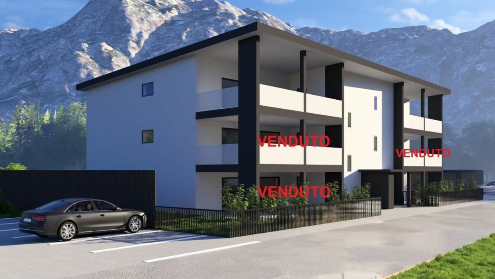
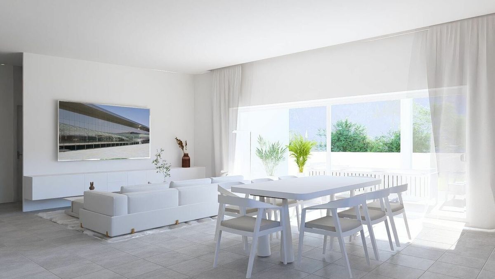
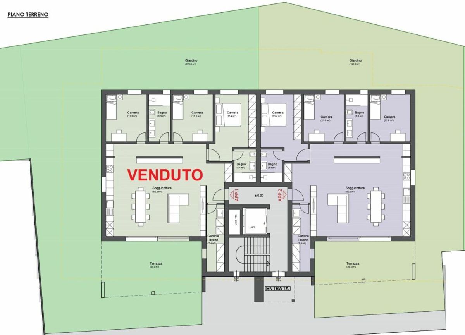
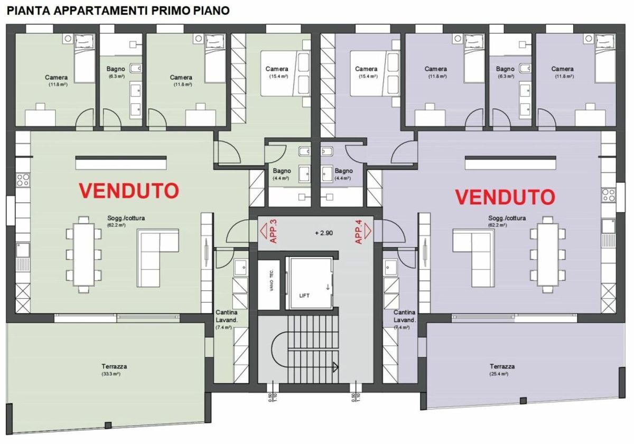
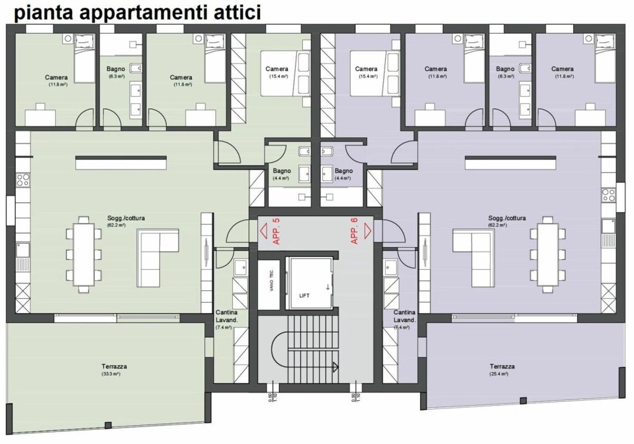
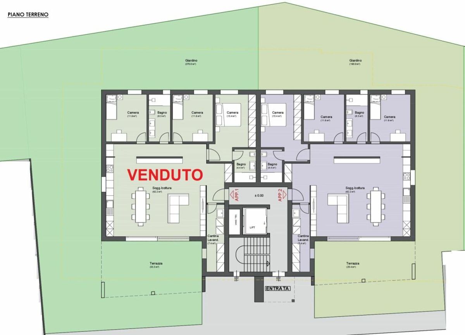
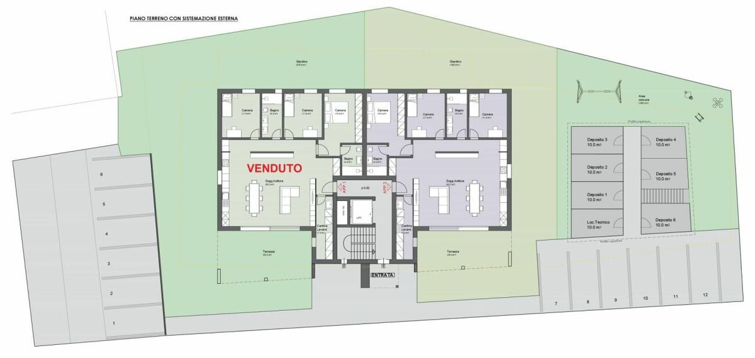
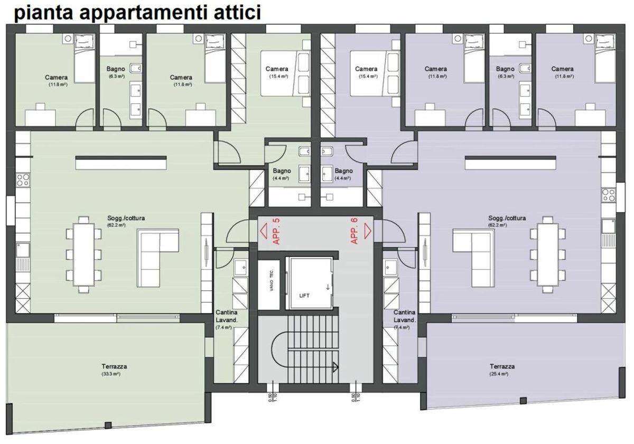
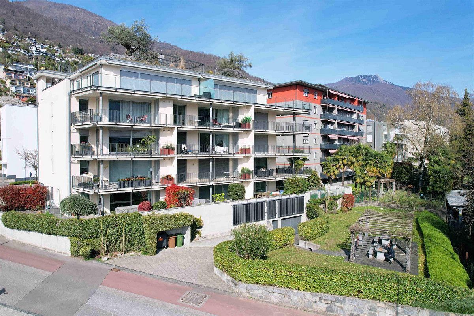
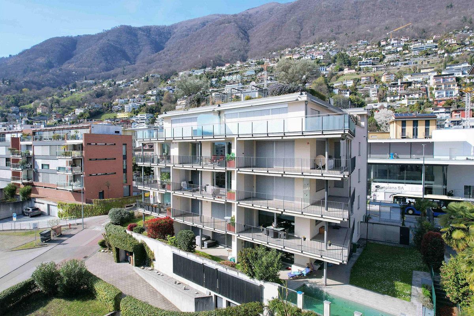
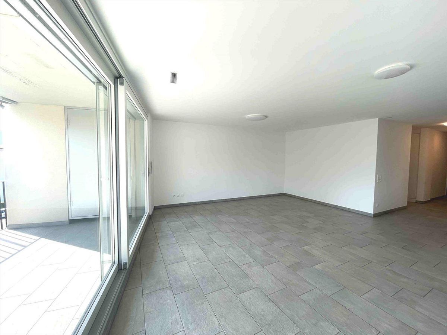
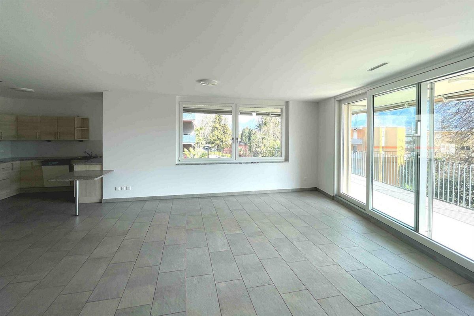
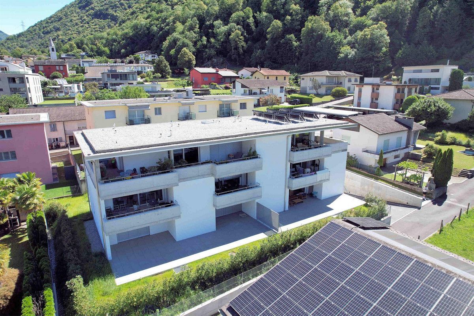
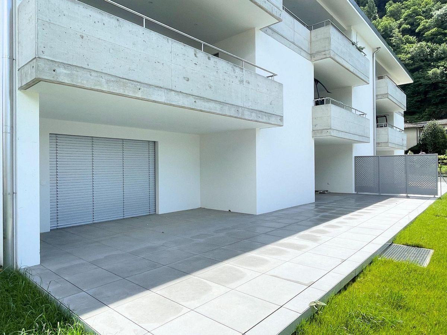
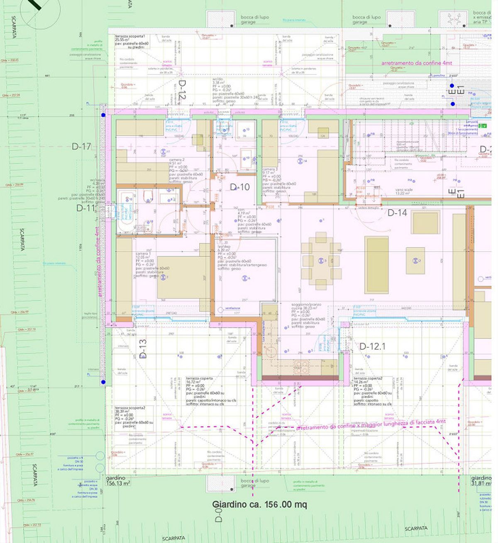
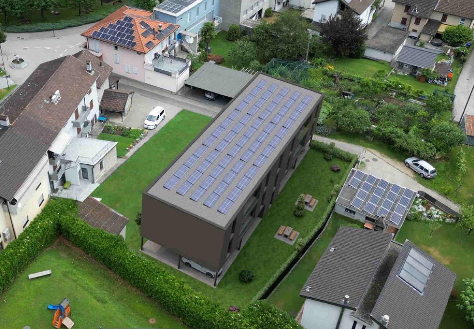
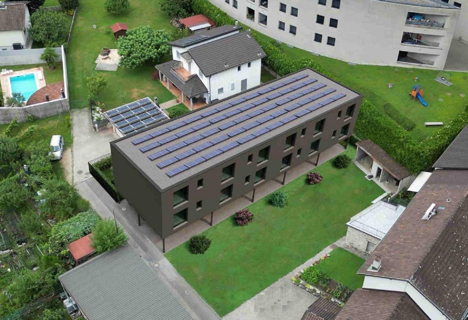
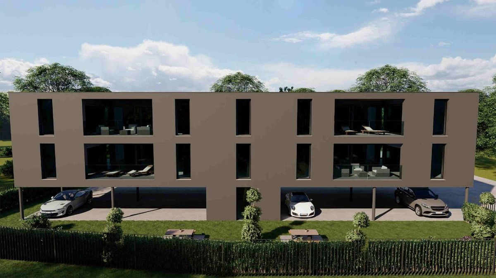
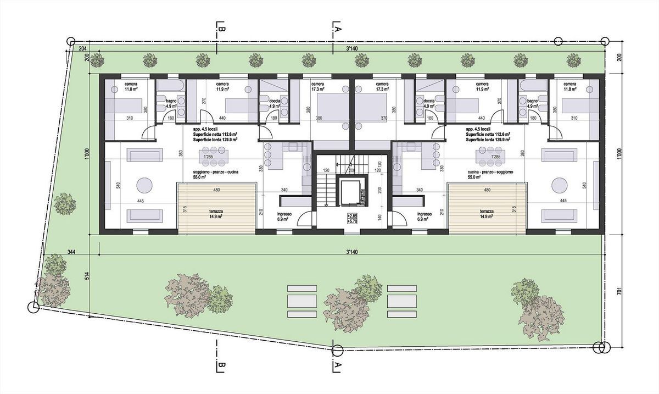
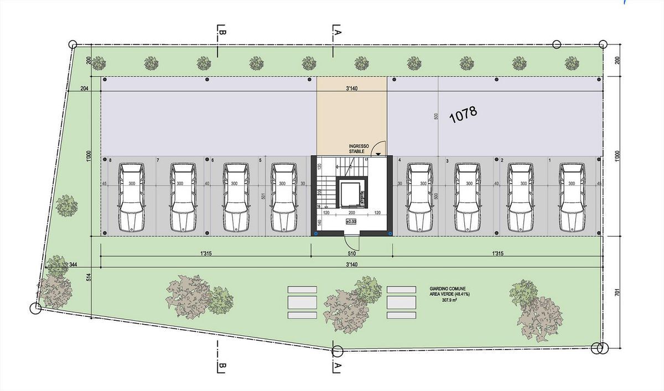
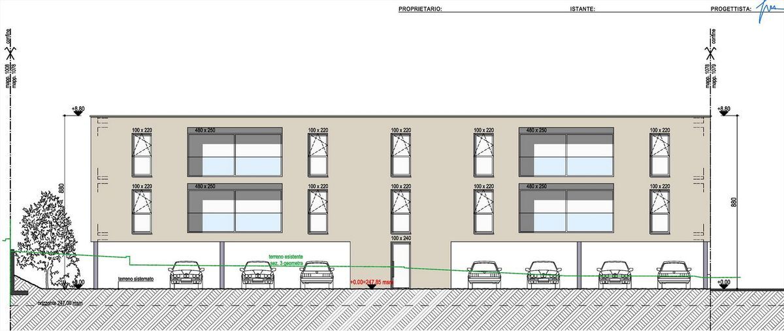
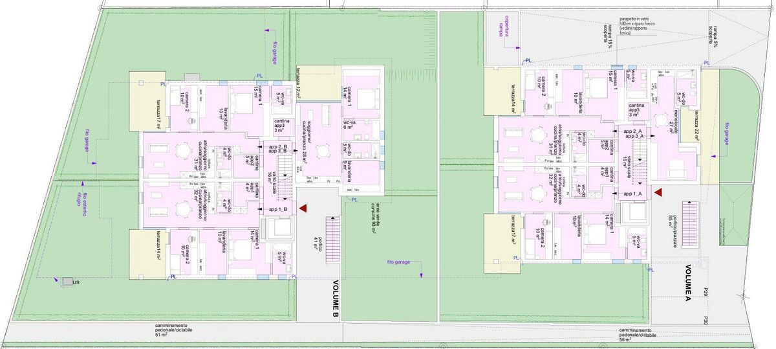
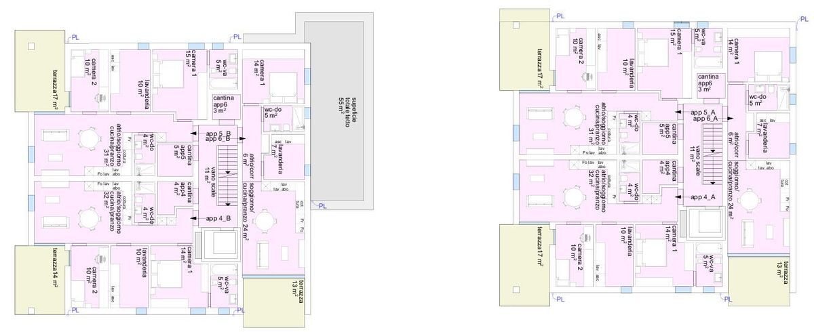
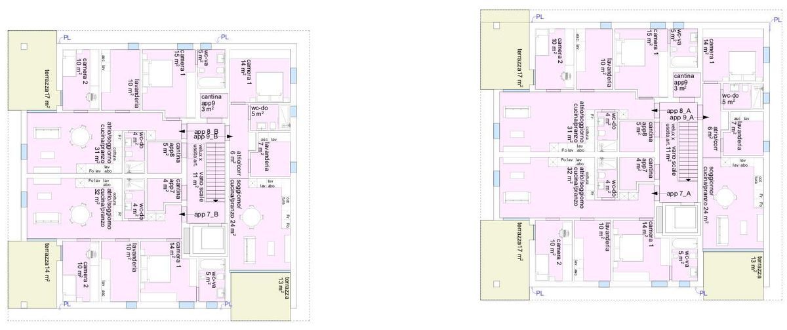
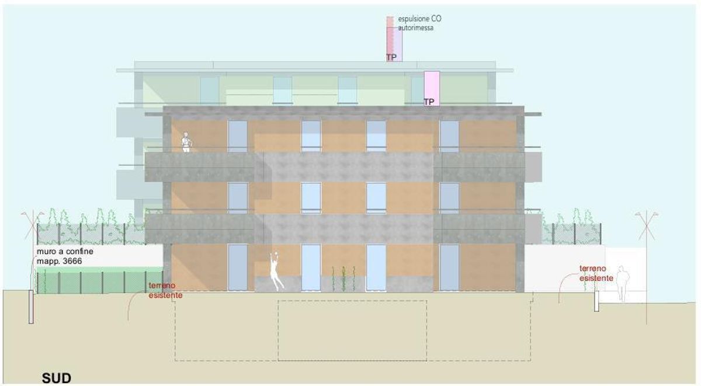
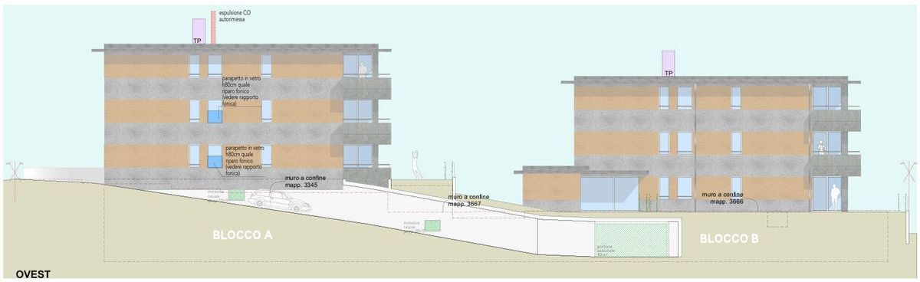
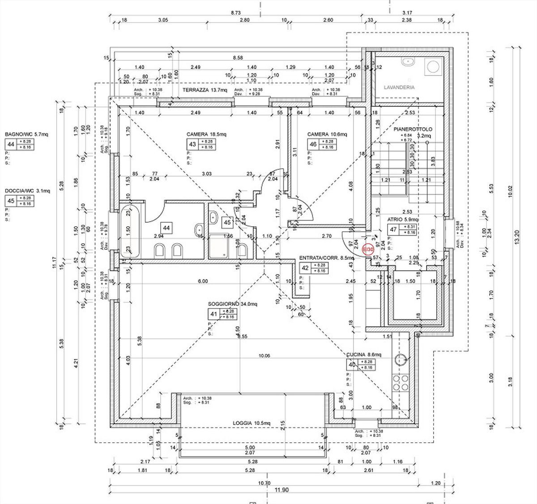
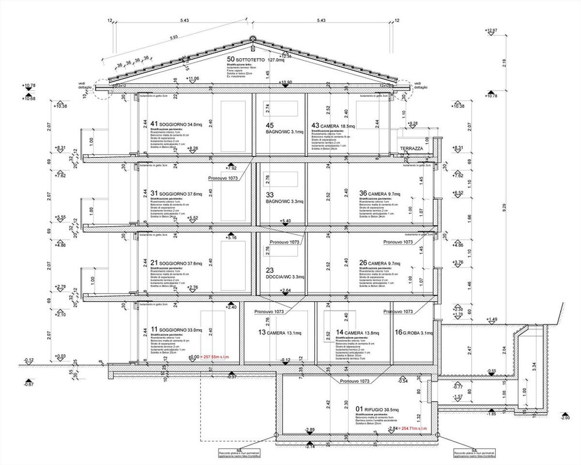
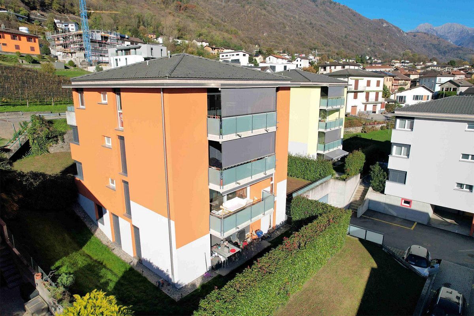
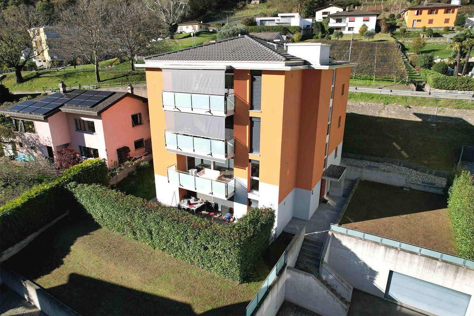
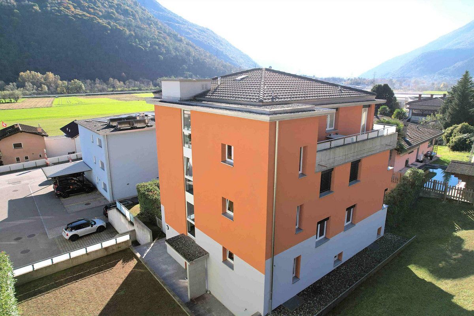
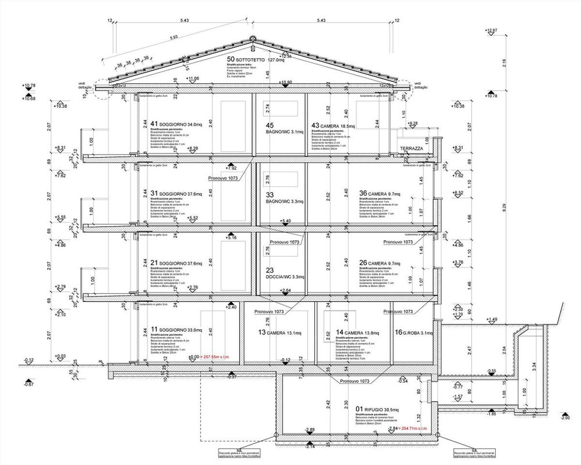
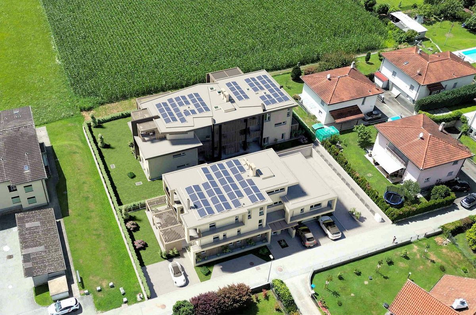
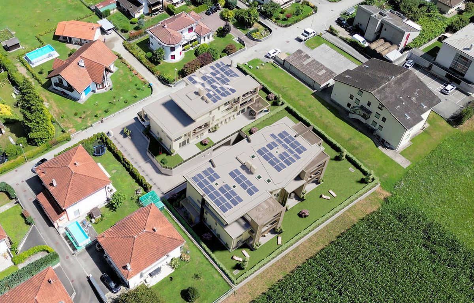
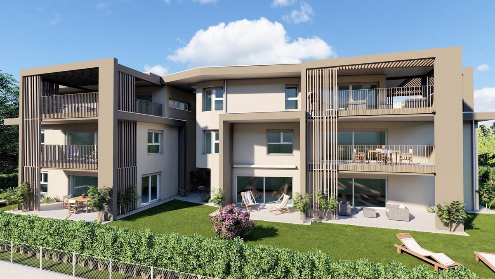
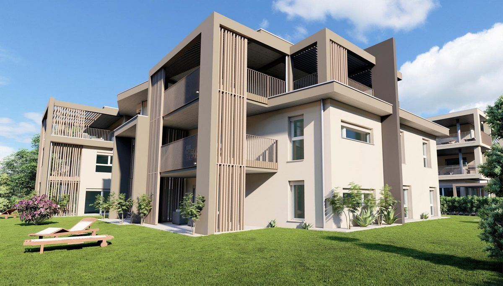
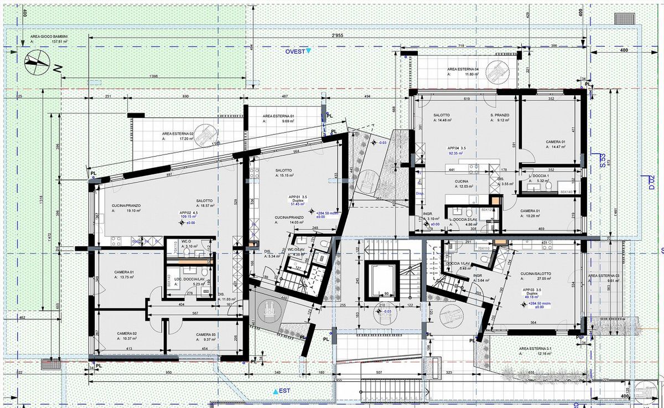
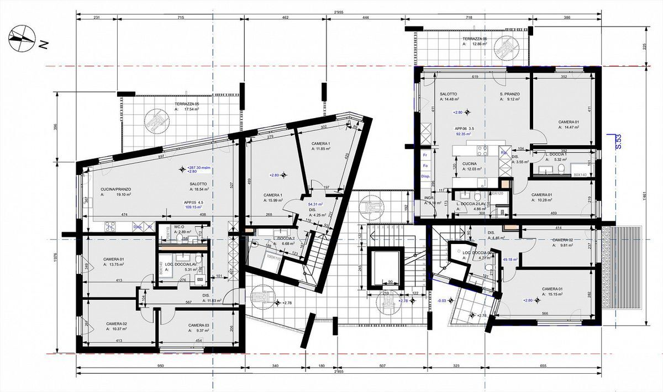
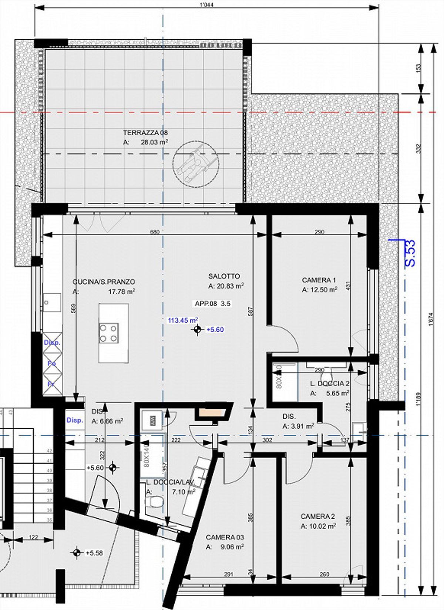
The Residenz consists of only 8 apartments: 5 units with 3 ½ rooms and 3 units with 4 ½ rooms, distributed between the ground floor and the second floor, a special feature of the project is the presence of 2 penthouse apartments.
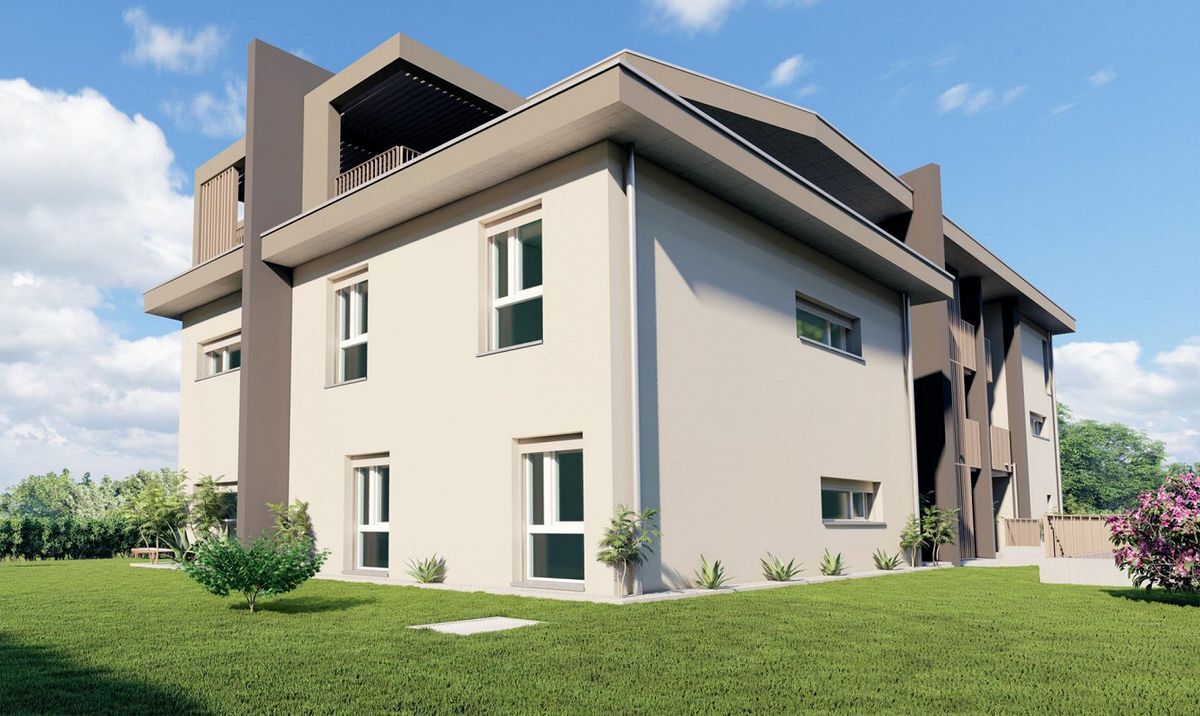
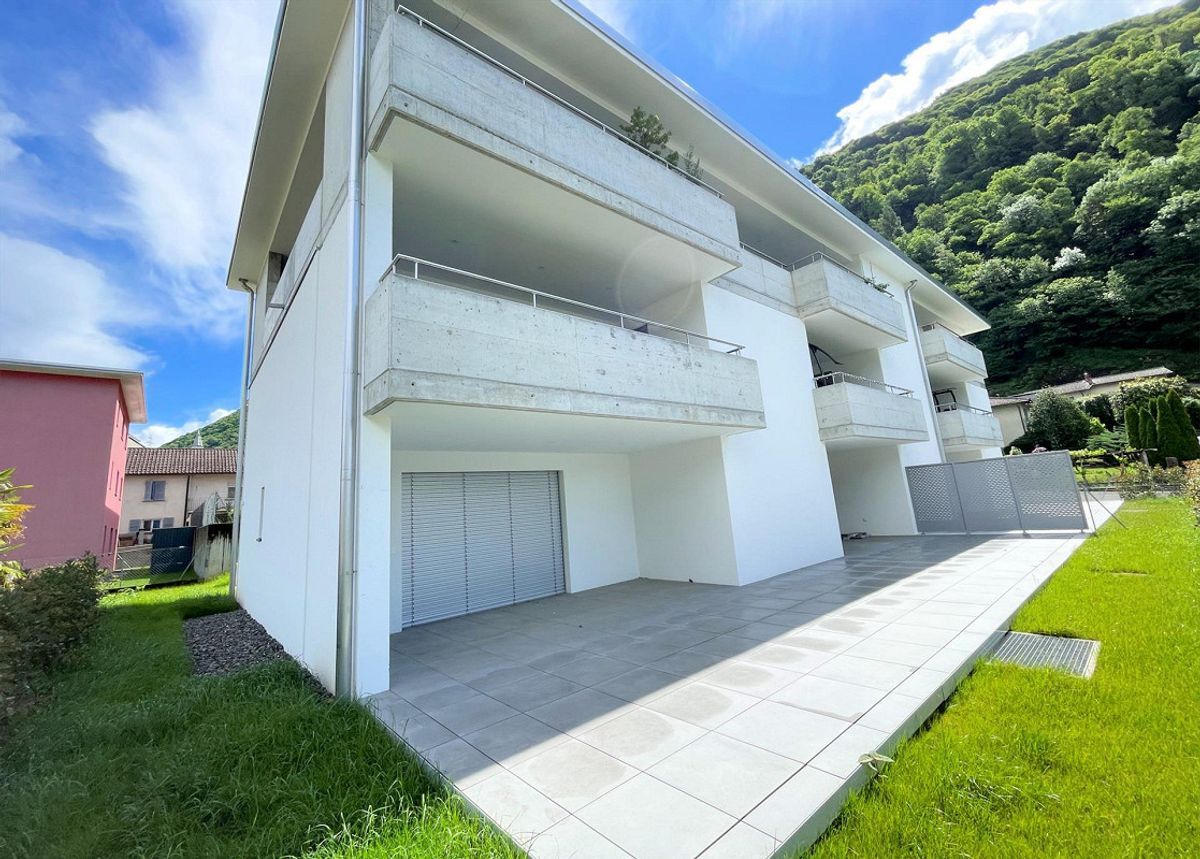
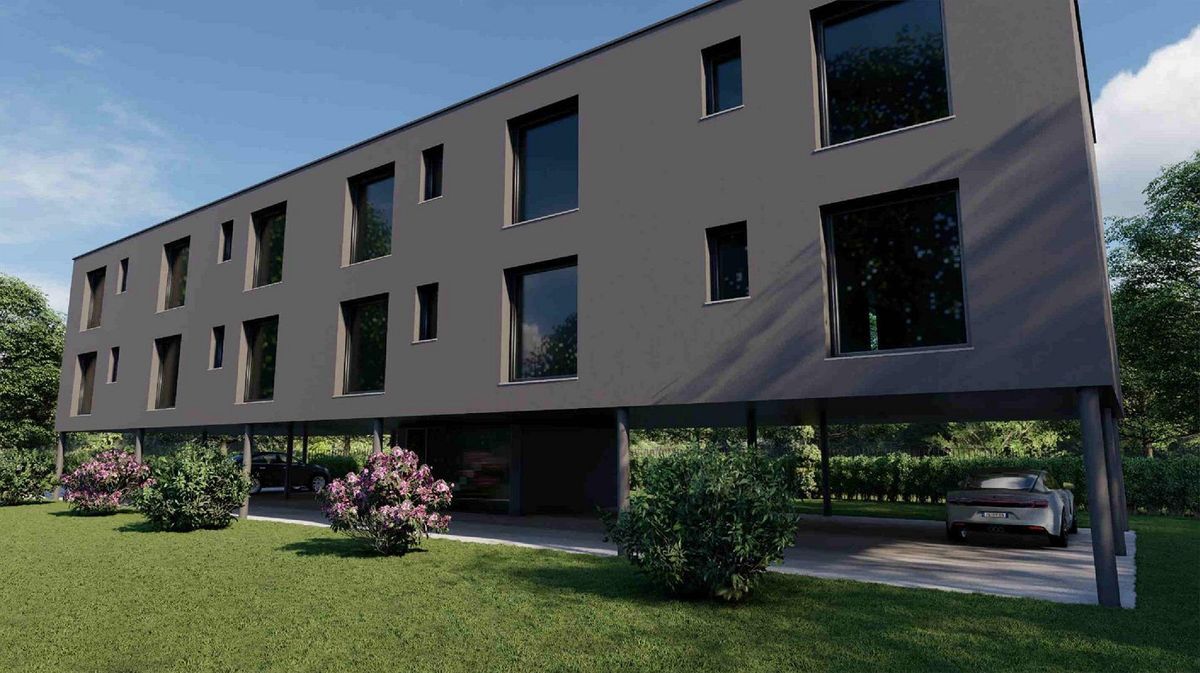
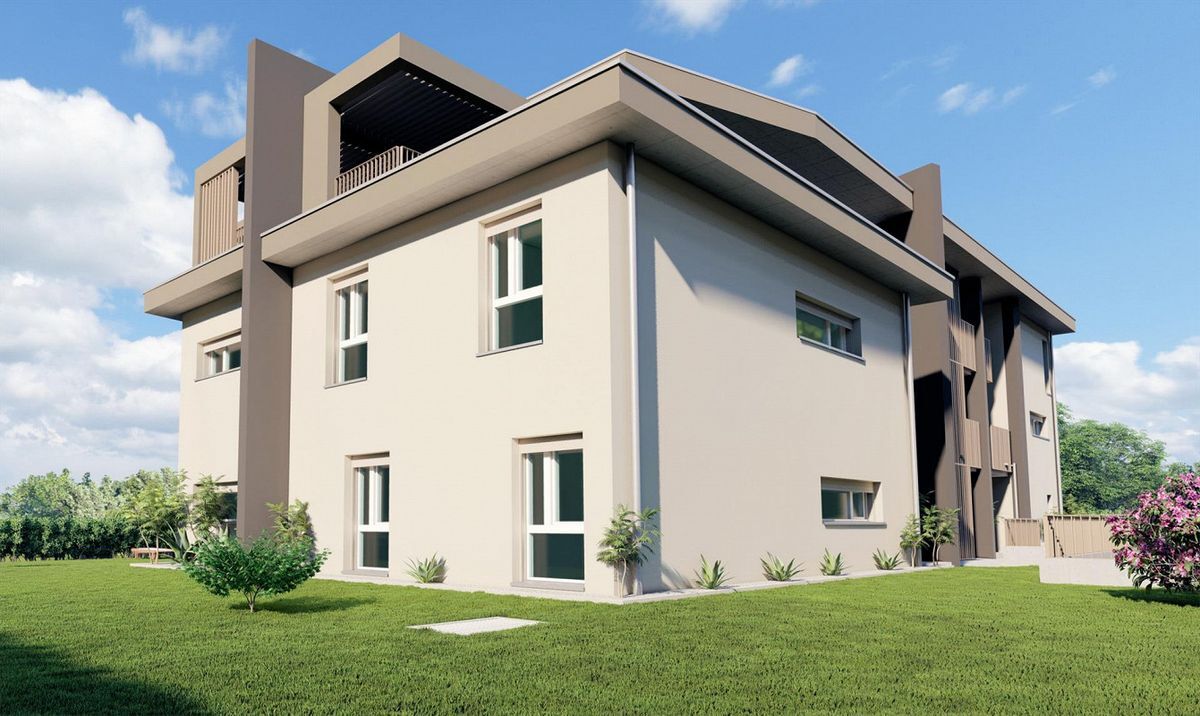
The building is constructed with a high standard, in the traditional building style with concrete and masonry elements.
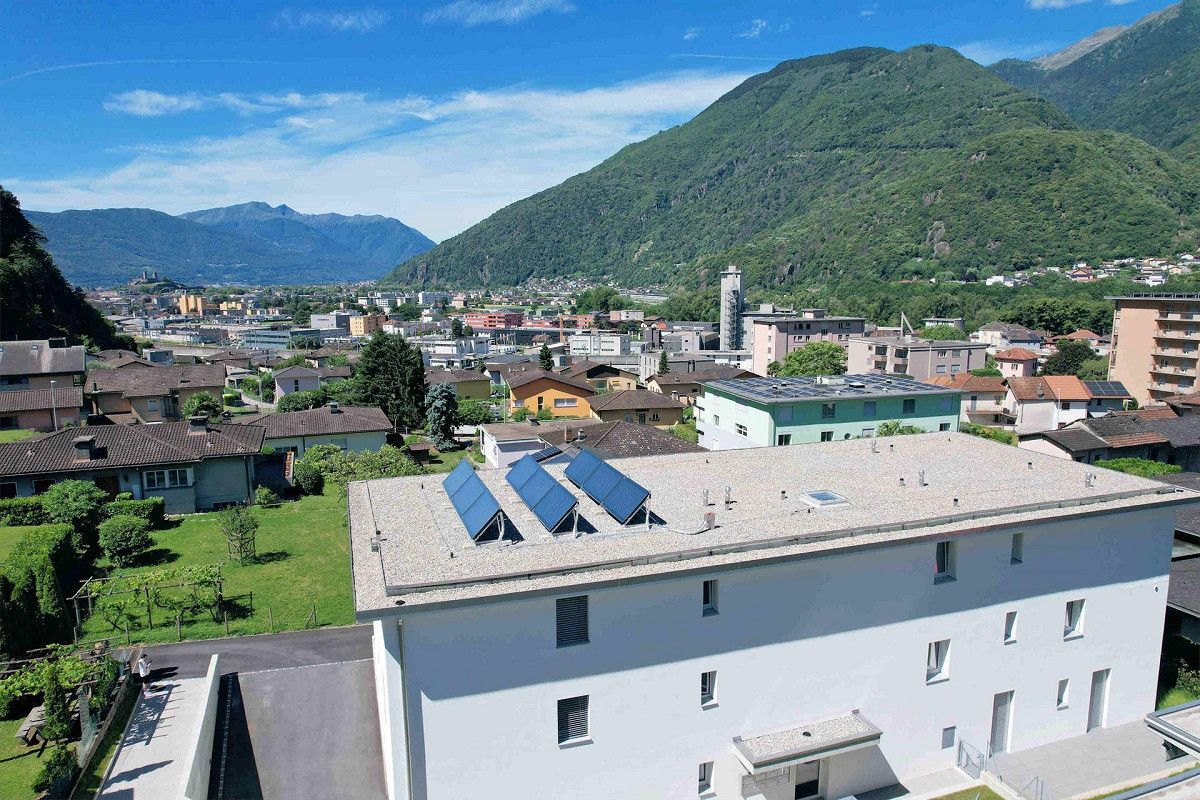
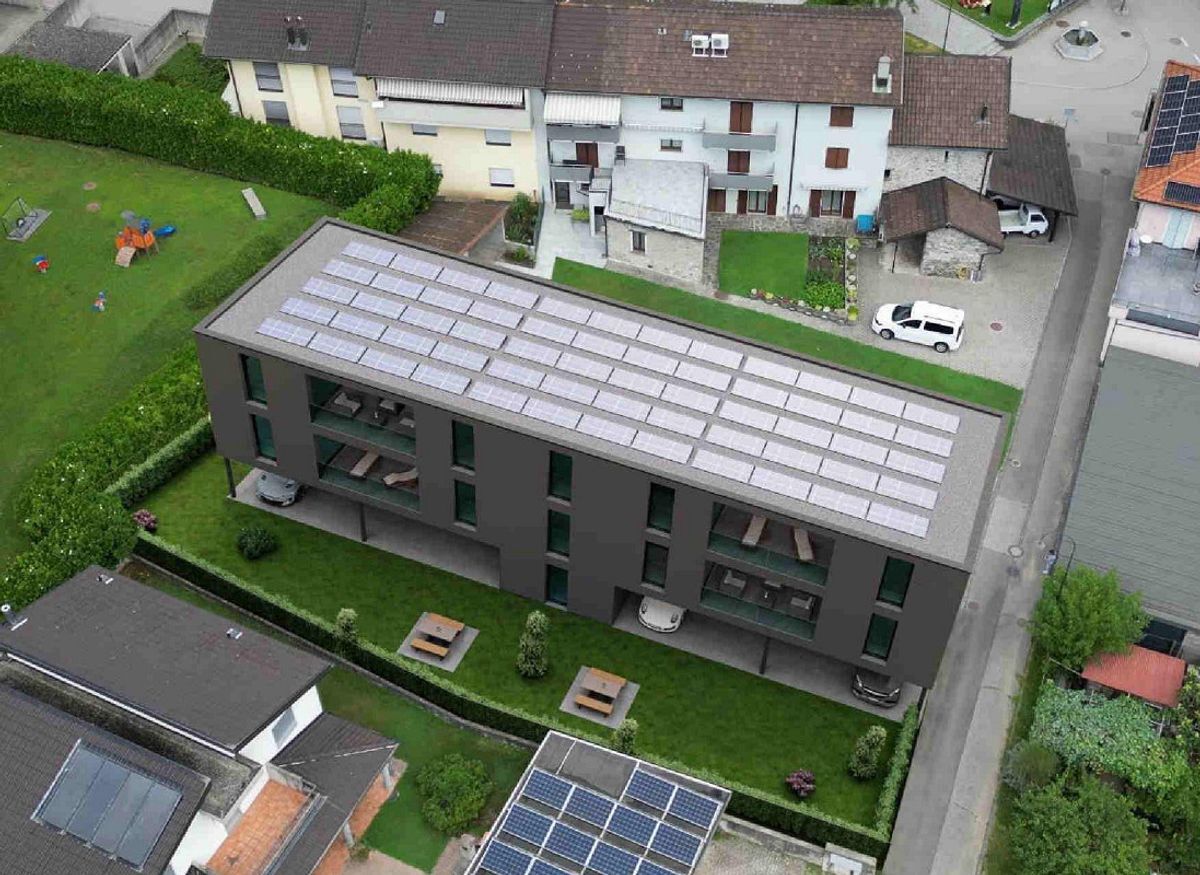
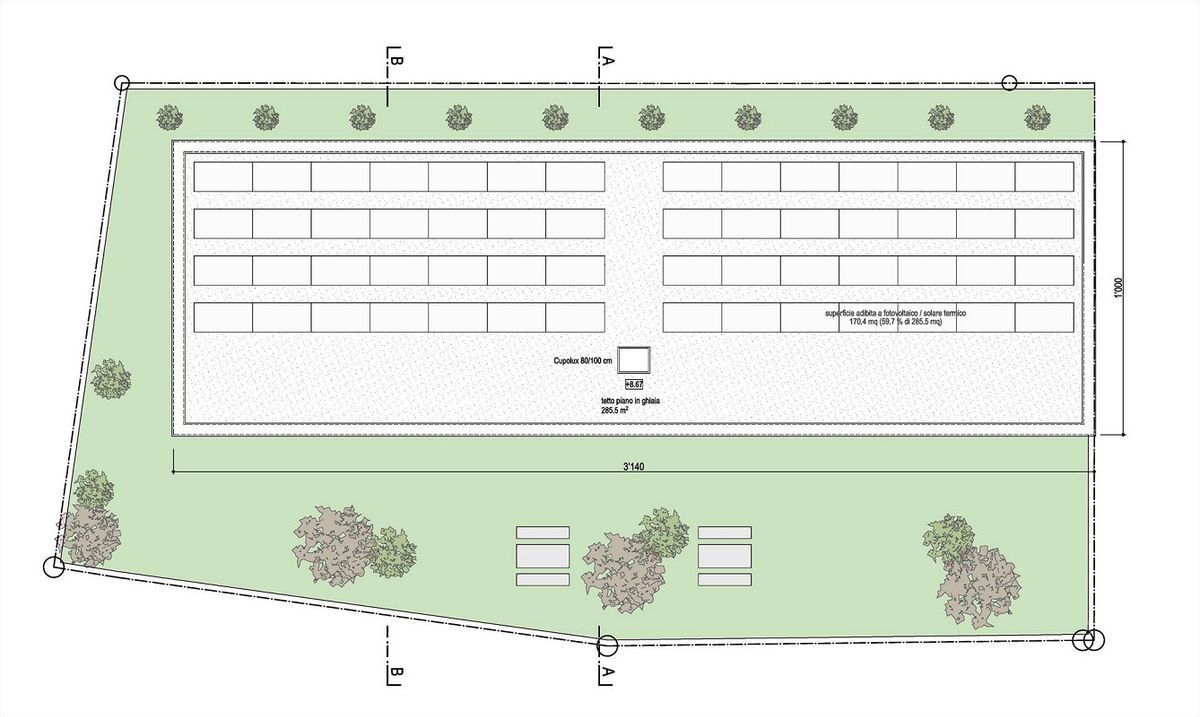
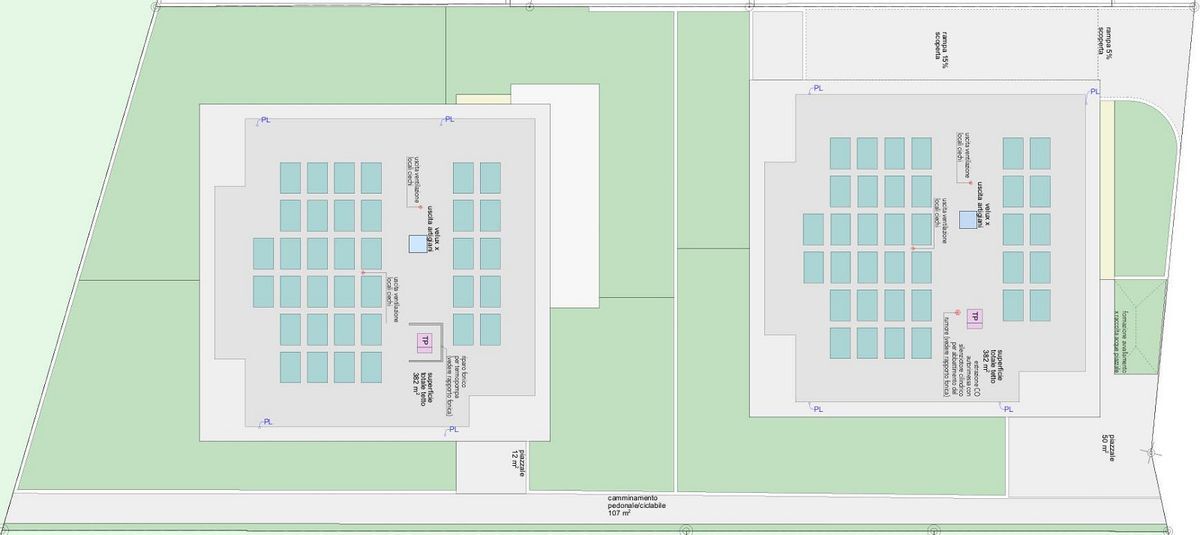
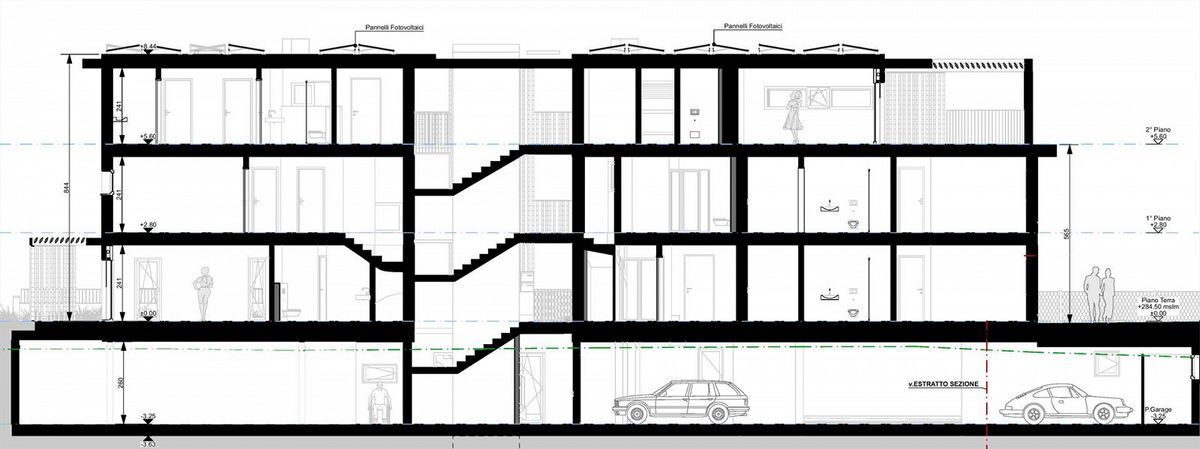
Special attention was paid to the energetic elements of the building: photovoltaic panels on the roof, insulation with 180 mm thick external cladding and triple glazing, all elements that ensure good insulation and an important energy saving.
The entire building is treated with the SOLS/magma13(TM) technology to improve biological environmental compatibility and reduce the negative effects of the exposome (environmental stimuli that come into contact with the body).
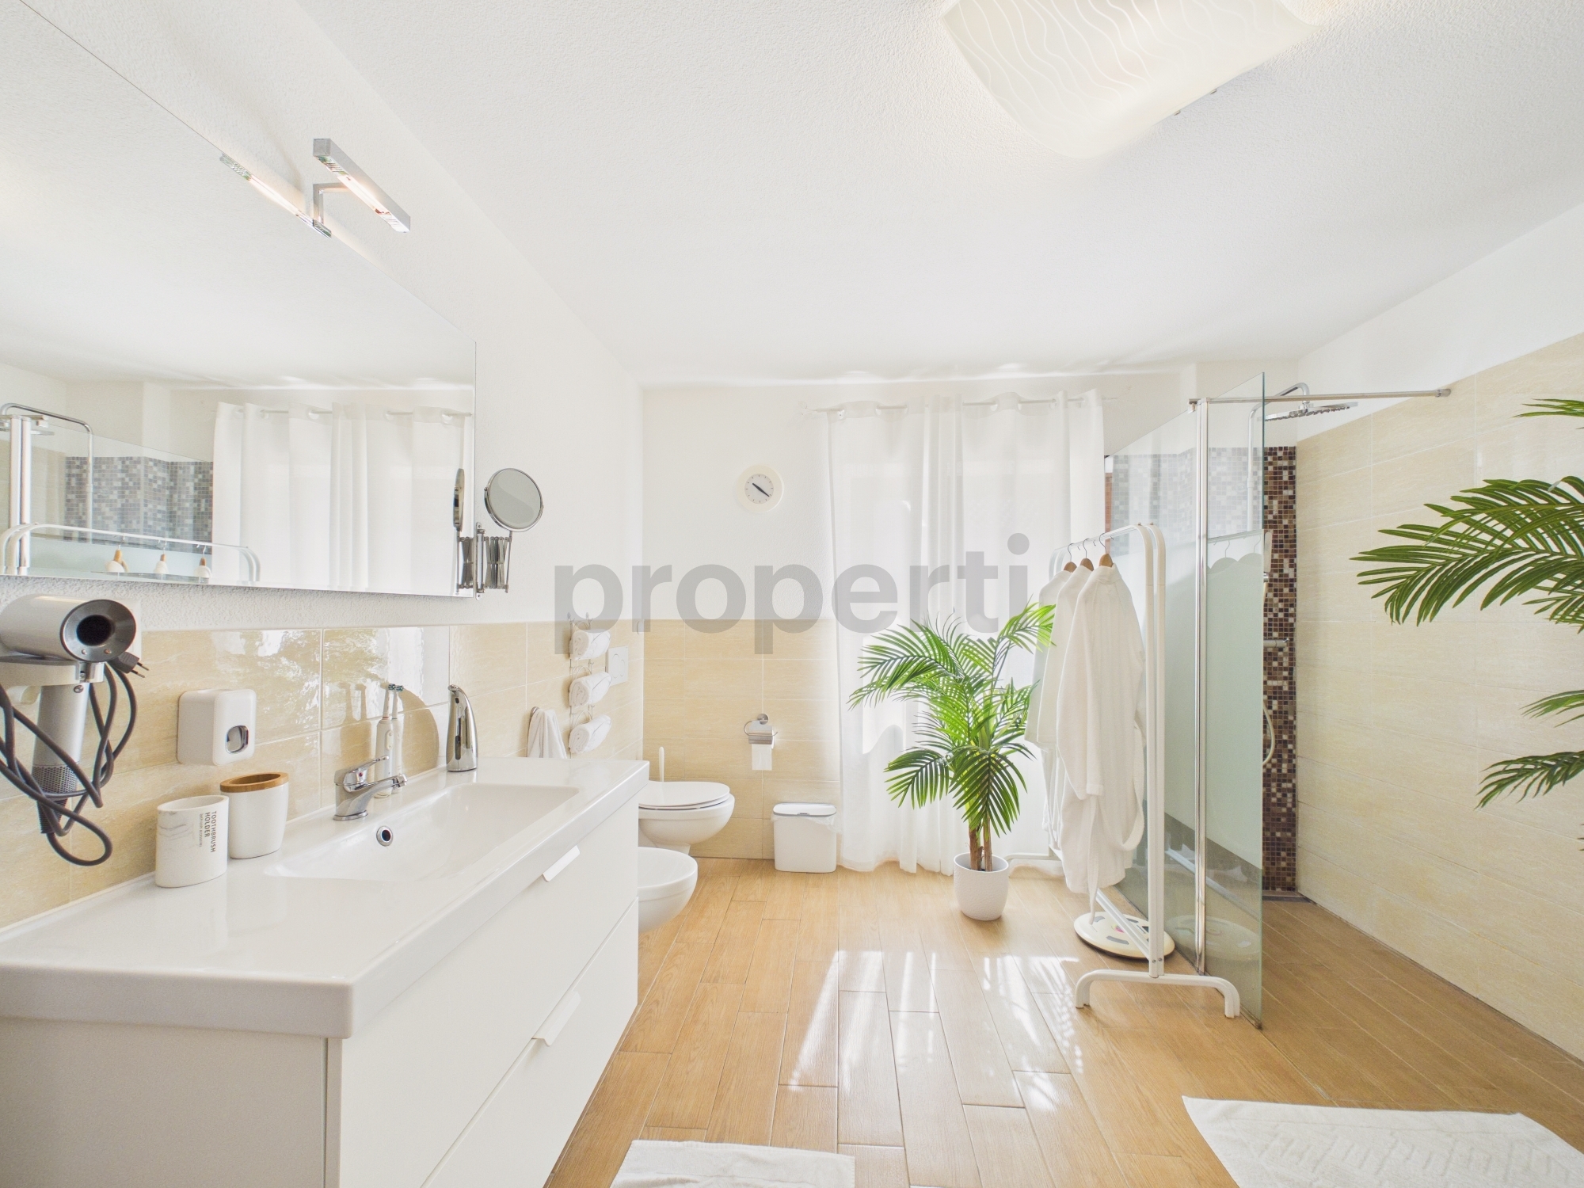
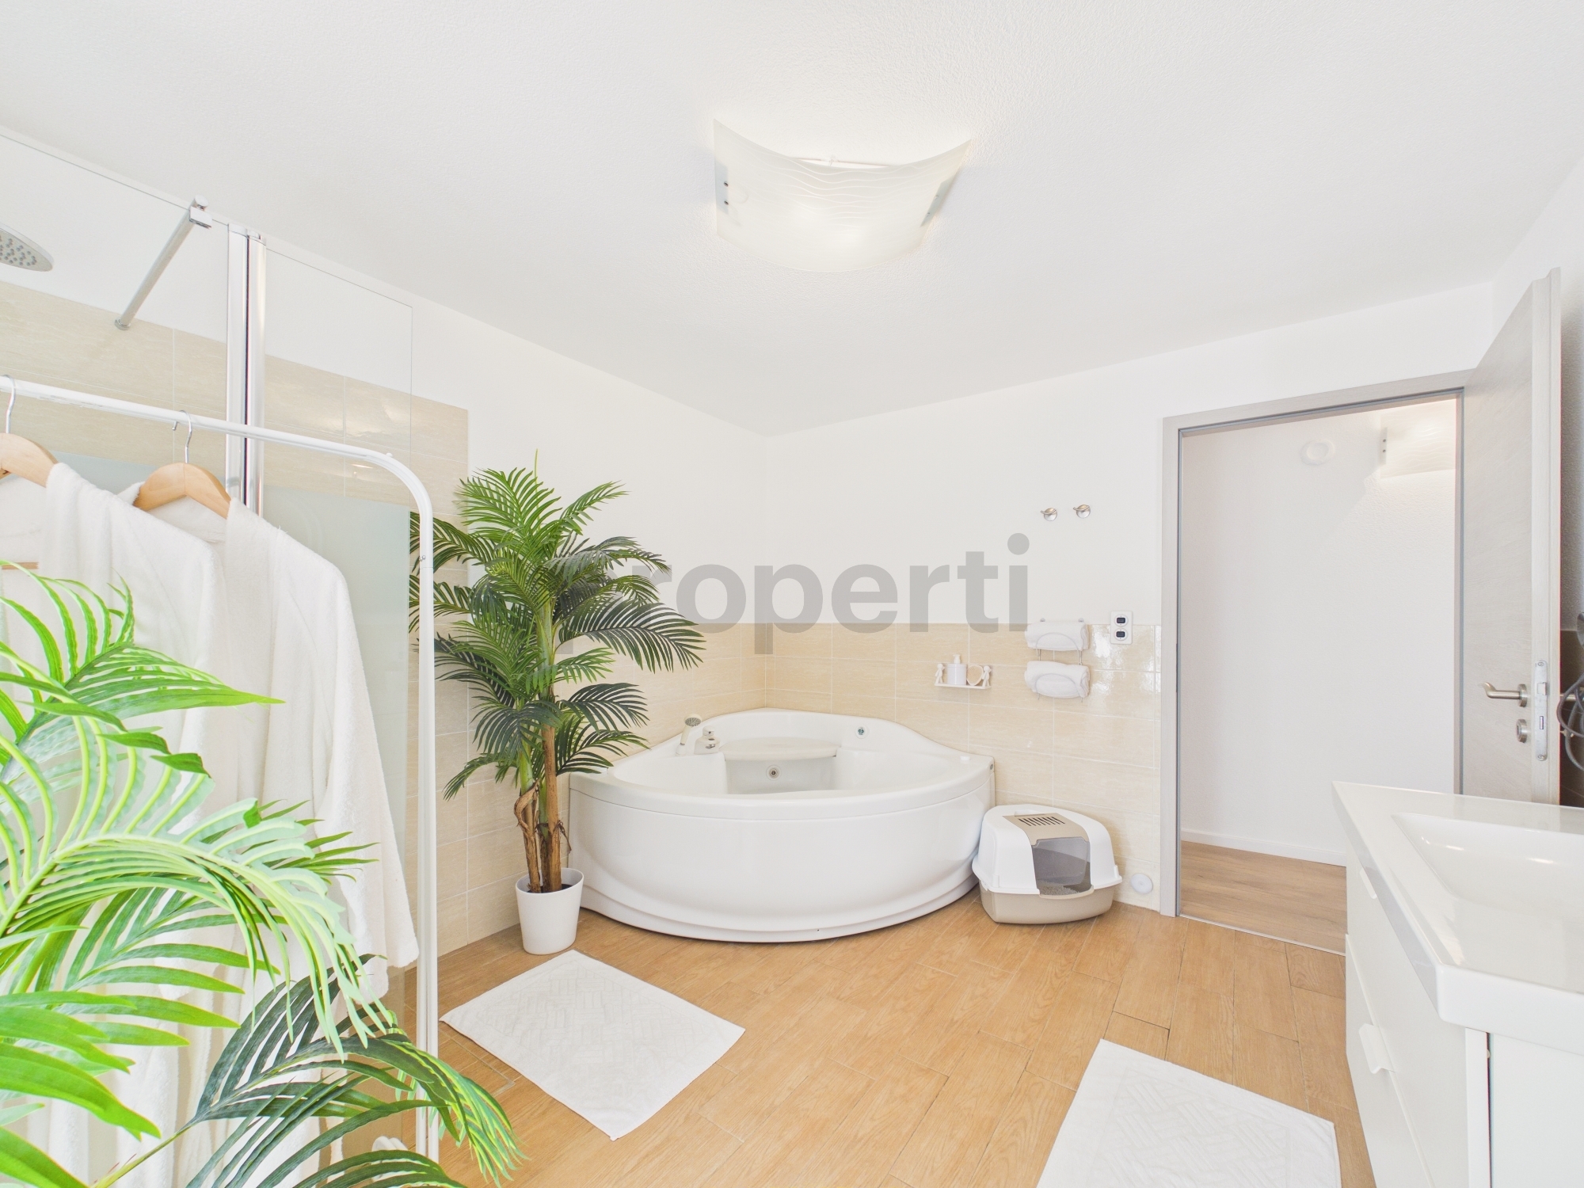
The infrastructure of the environments of all the residential units is also designed to balance and increase the well-being inside the apartment.
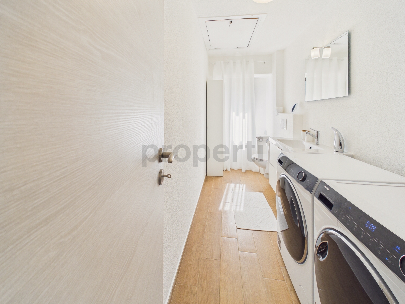
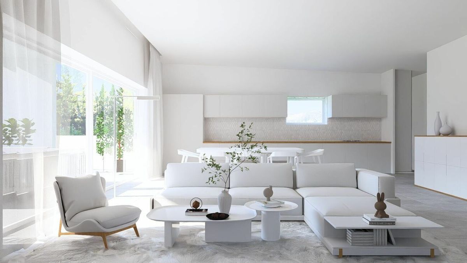
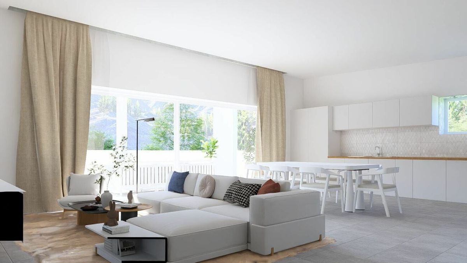
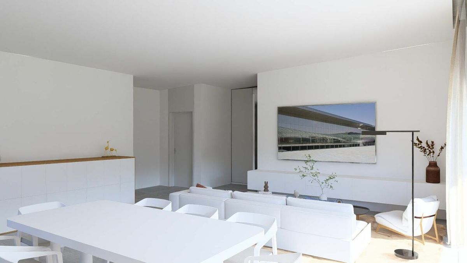
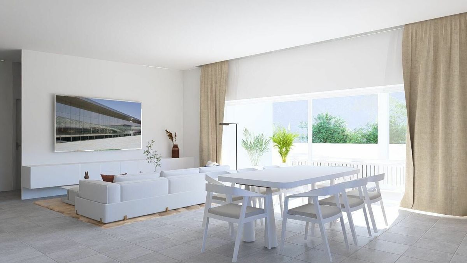
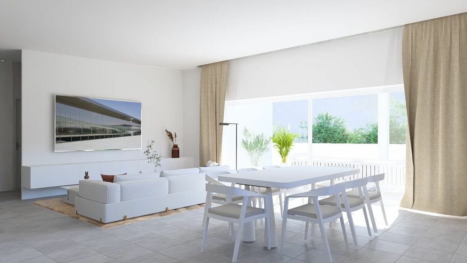
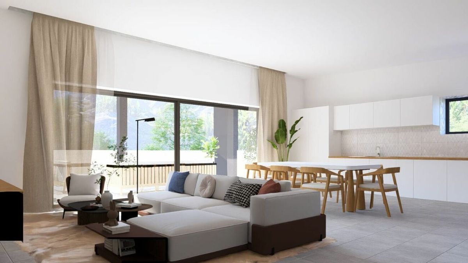
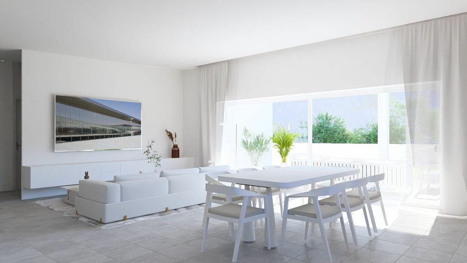
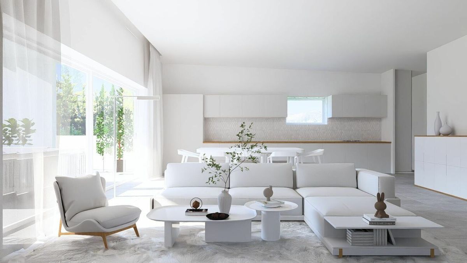
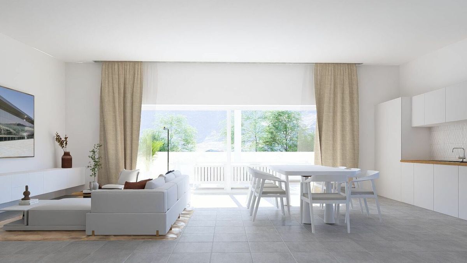
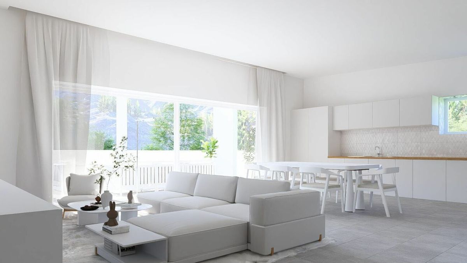
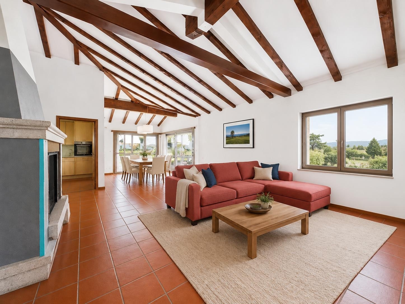
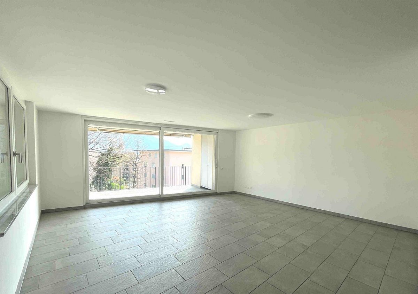
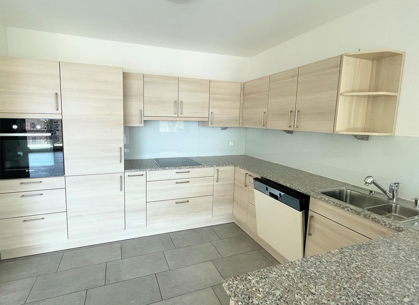
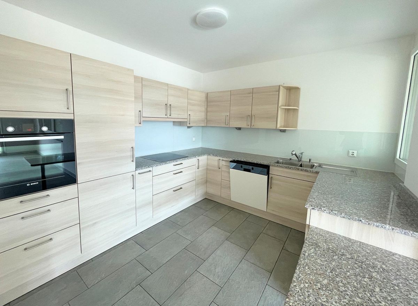
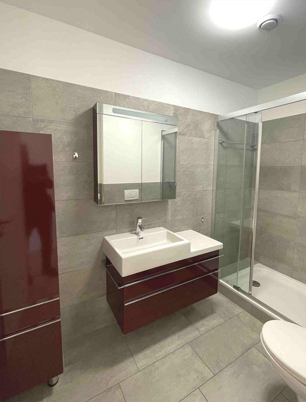
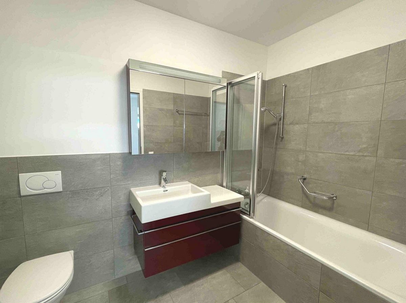
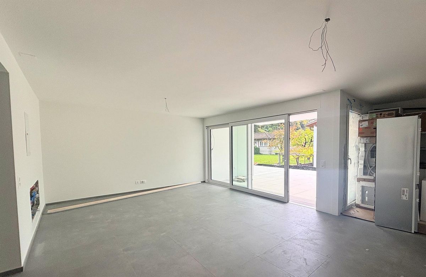
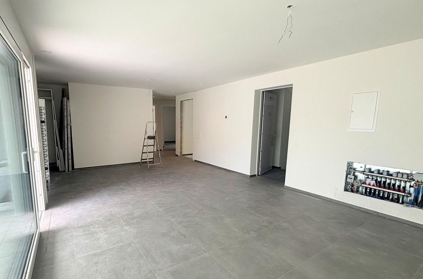
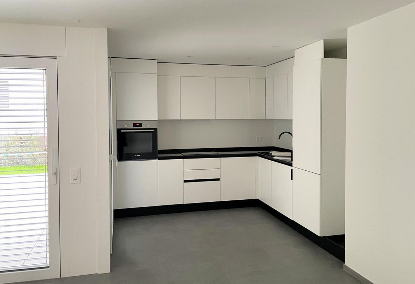
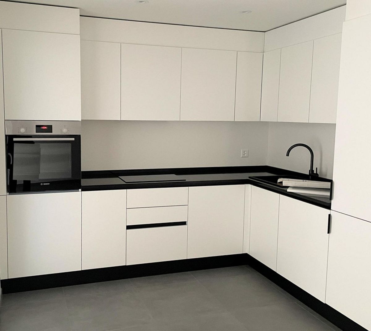
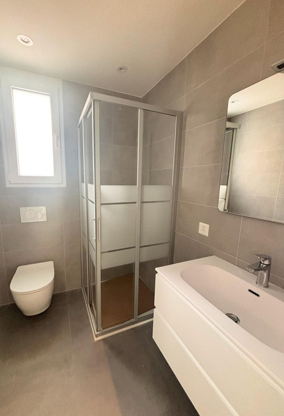
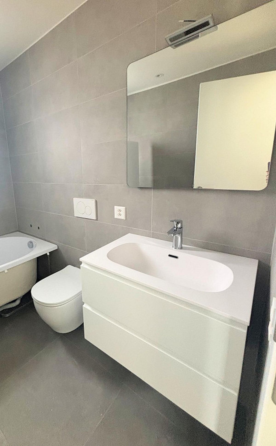
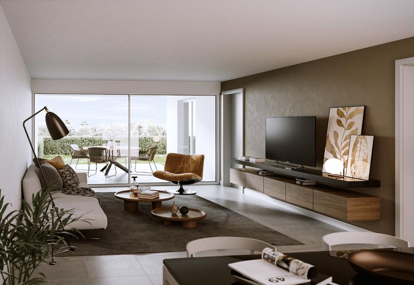
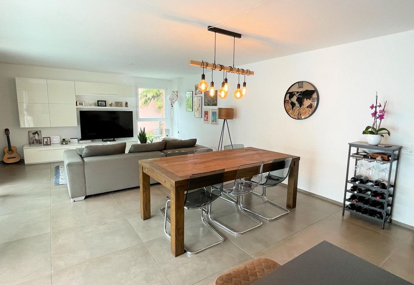
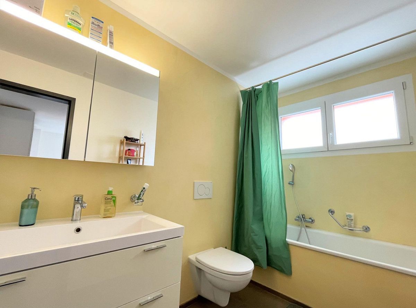
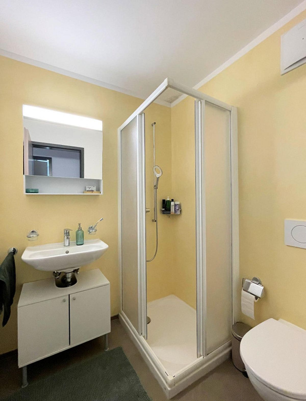
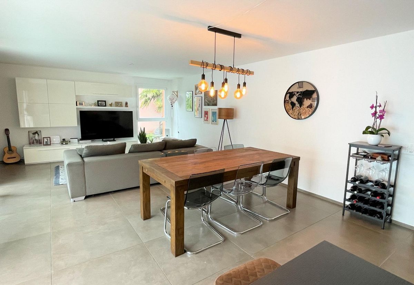
The apartments offer architectural spaces that are valued both by the typology of the distribution and by the personal choice of the finishes.
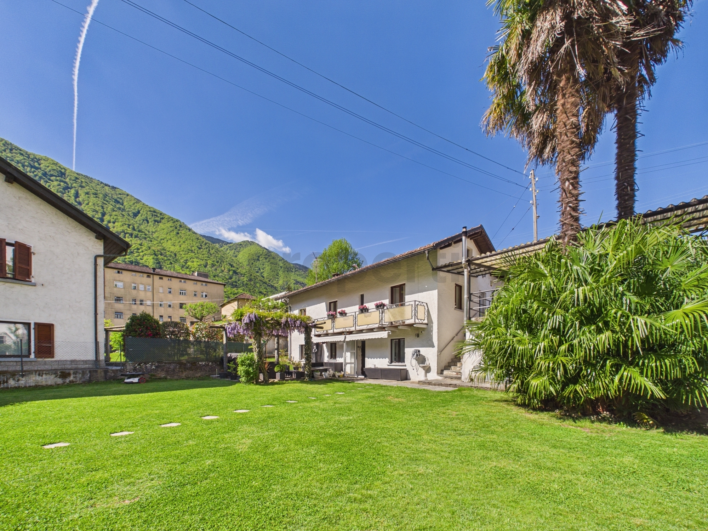
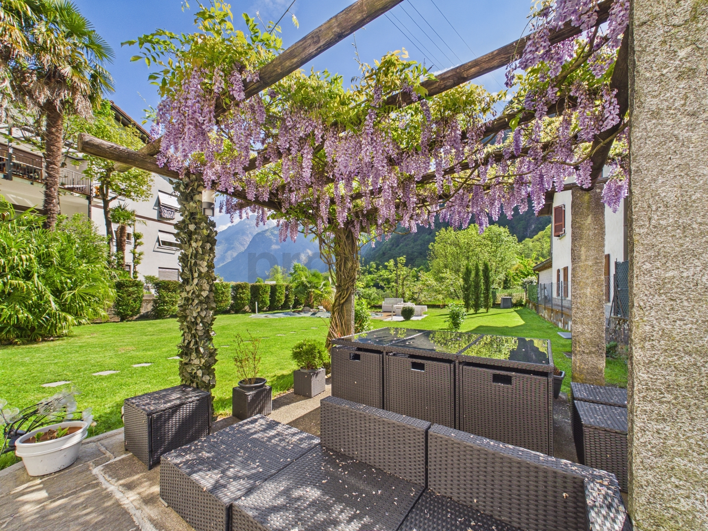
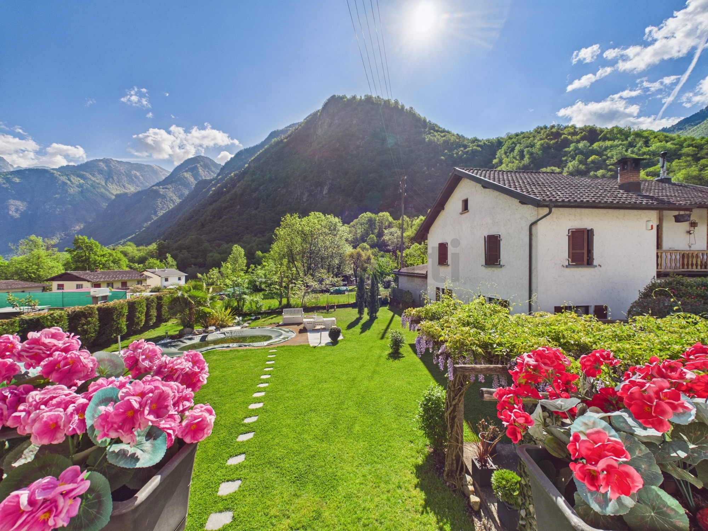
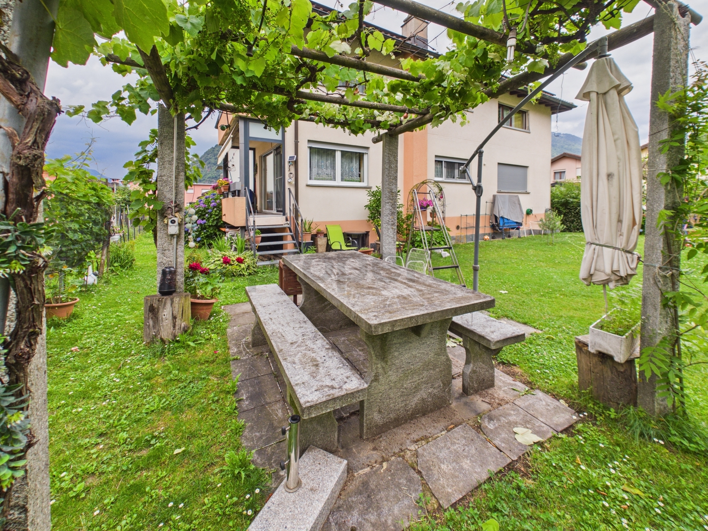
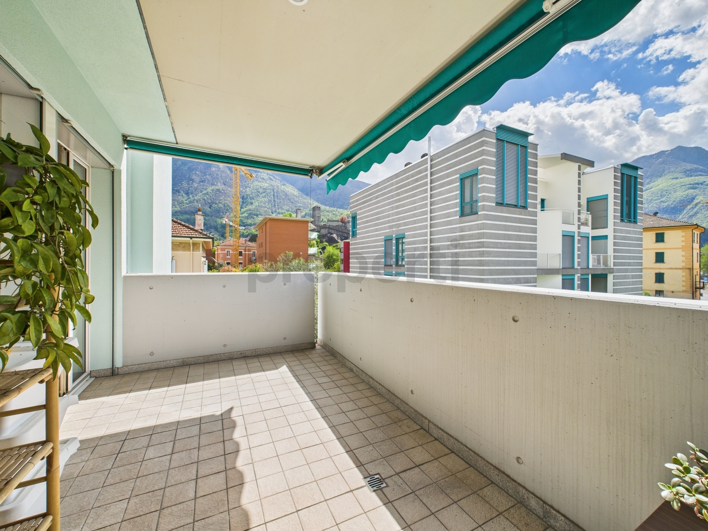
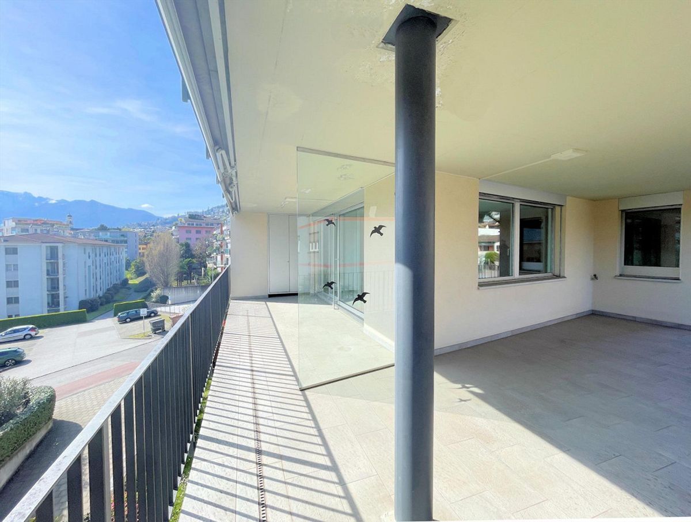
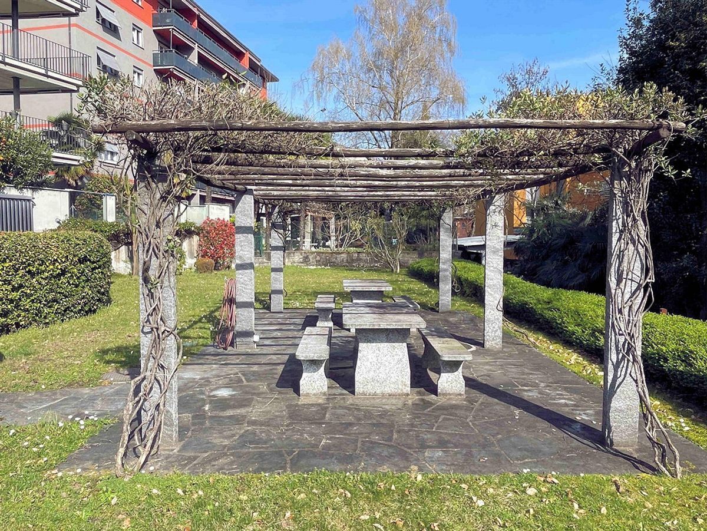
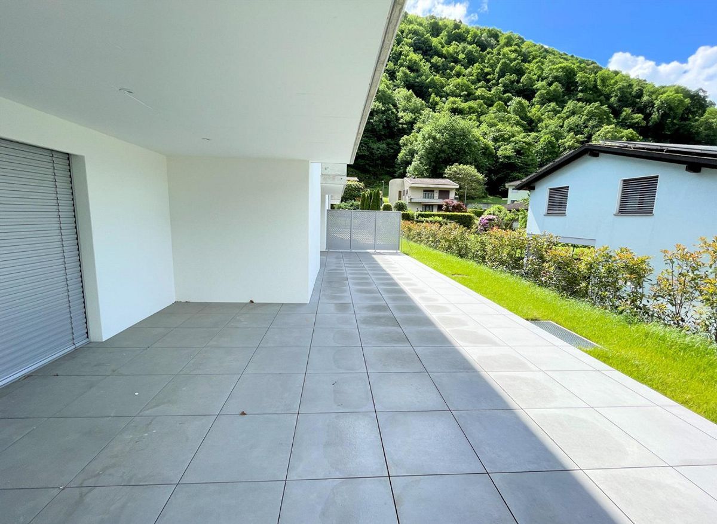
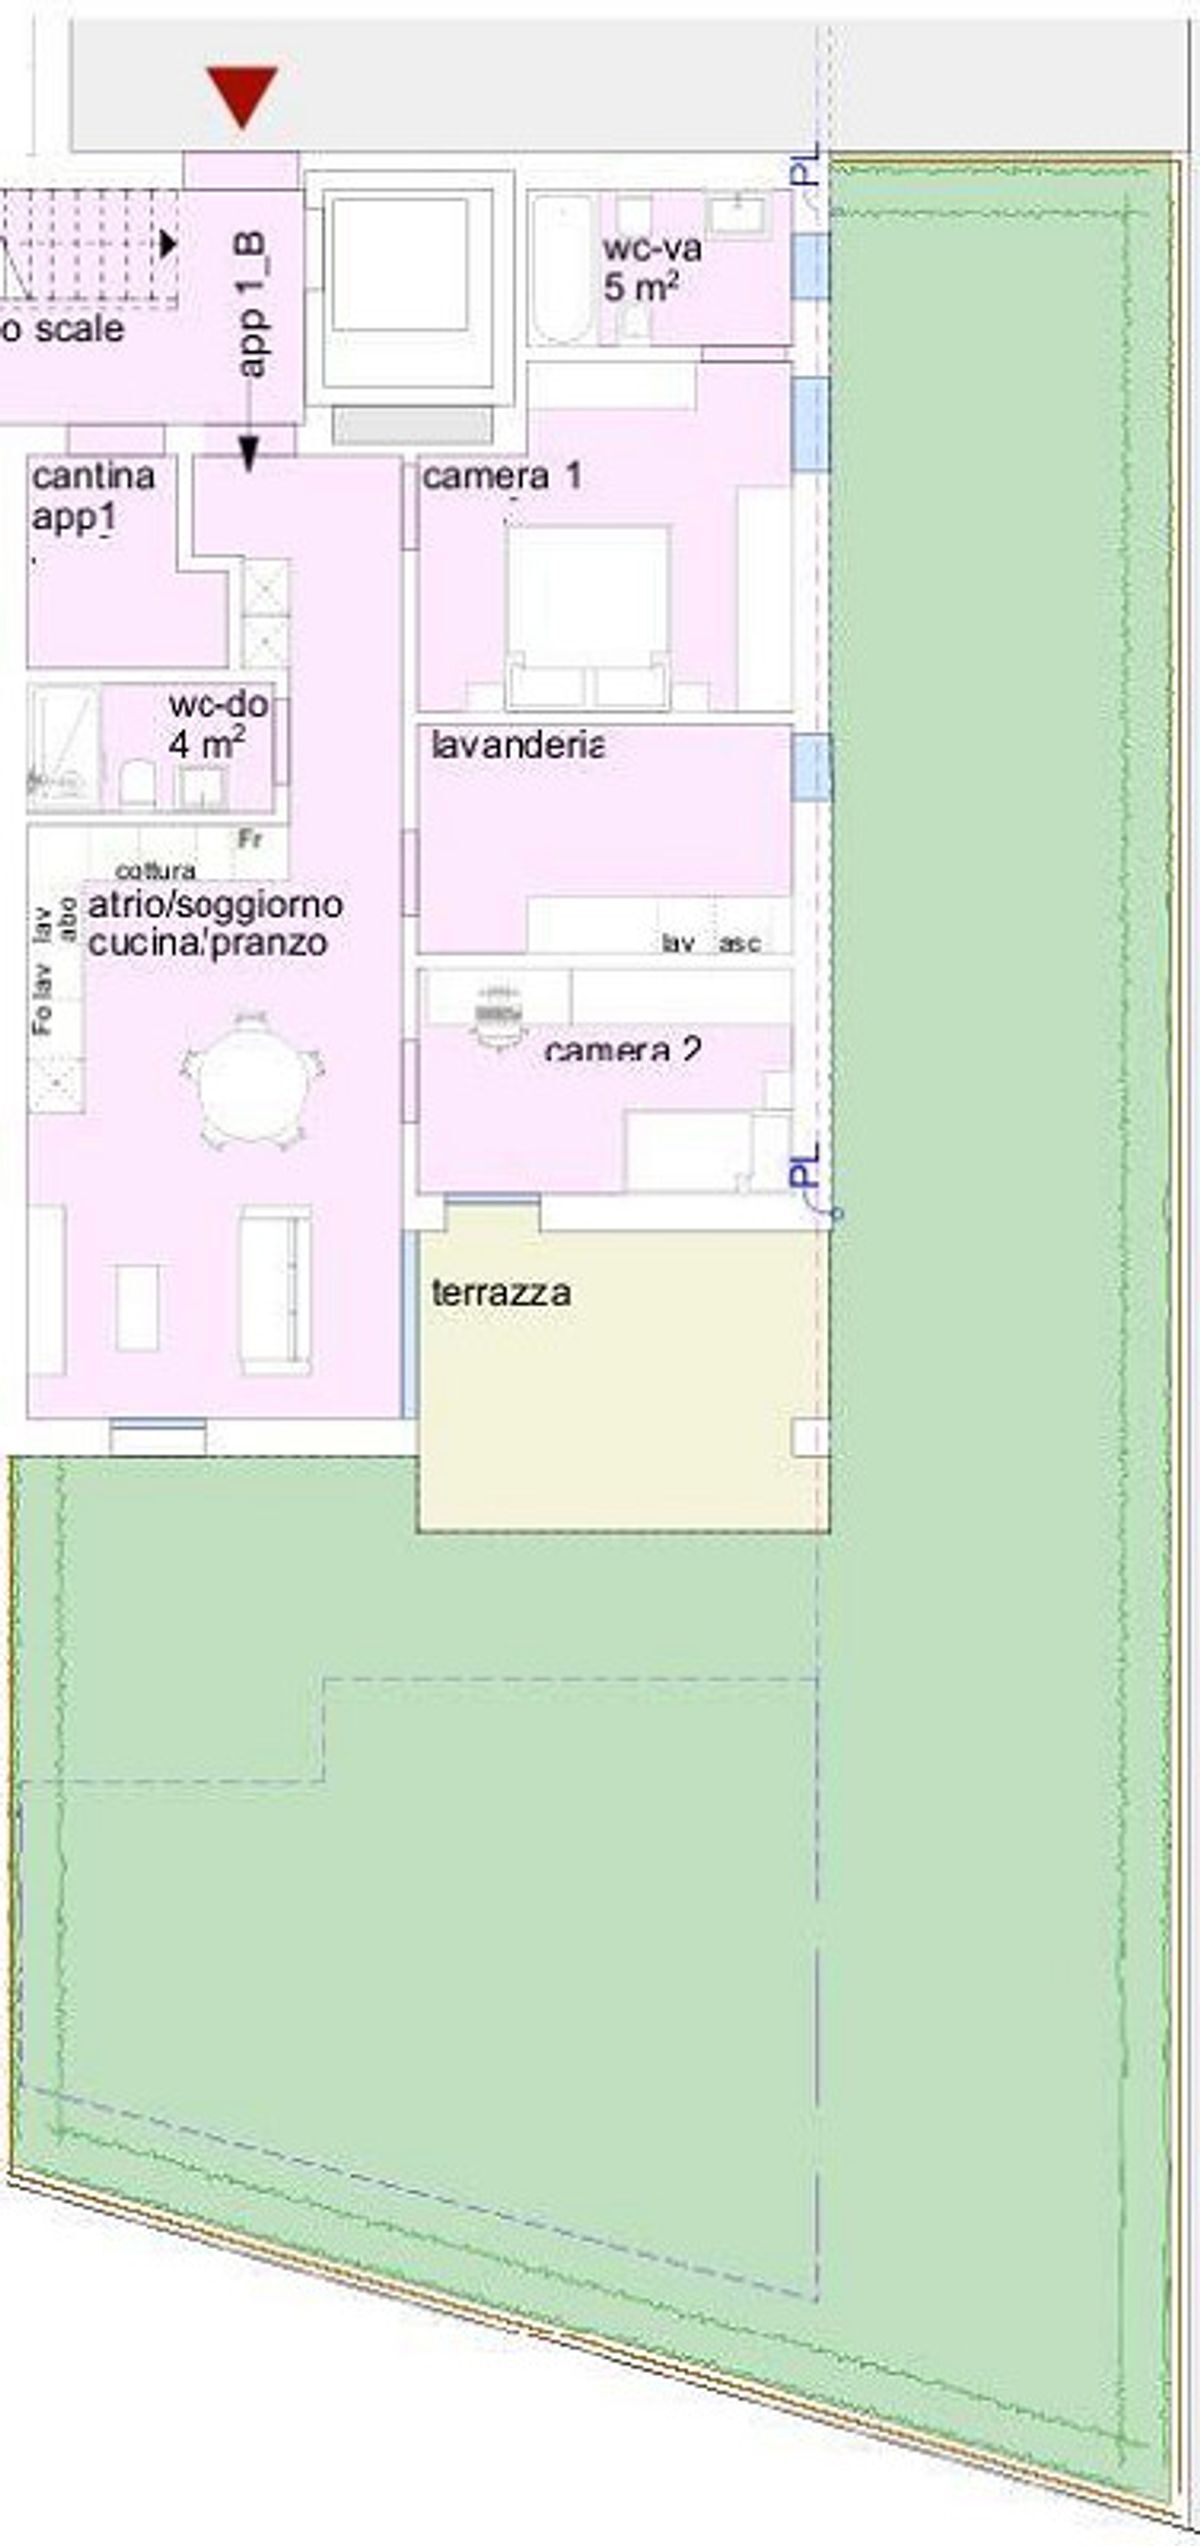
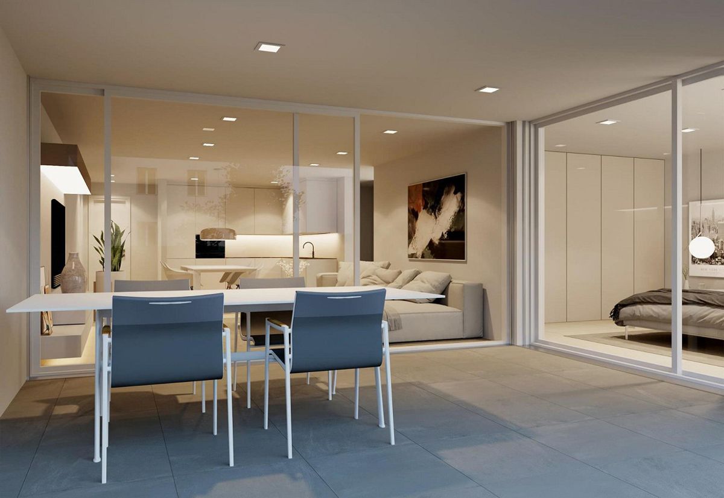
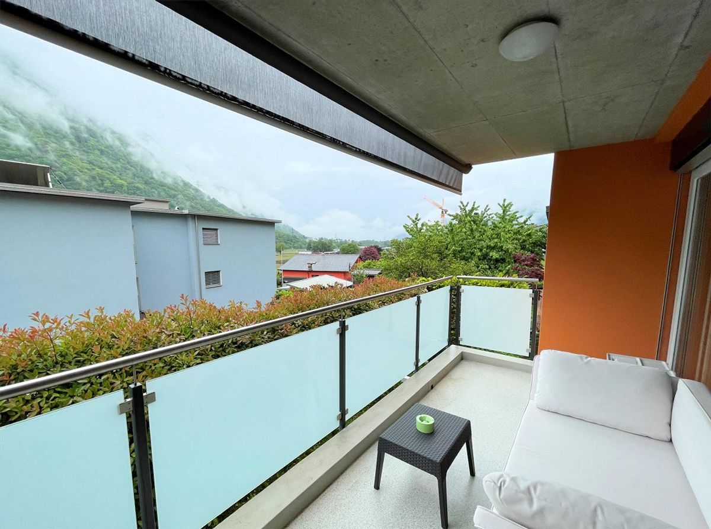
The outdoor spaces are guaranteed by the large gardens and the wide terraces.
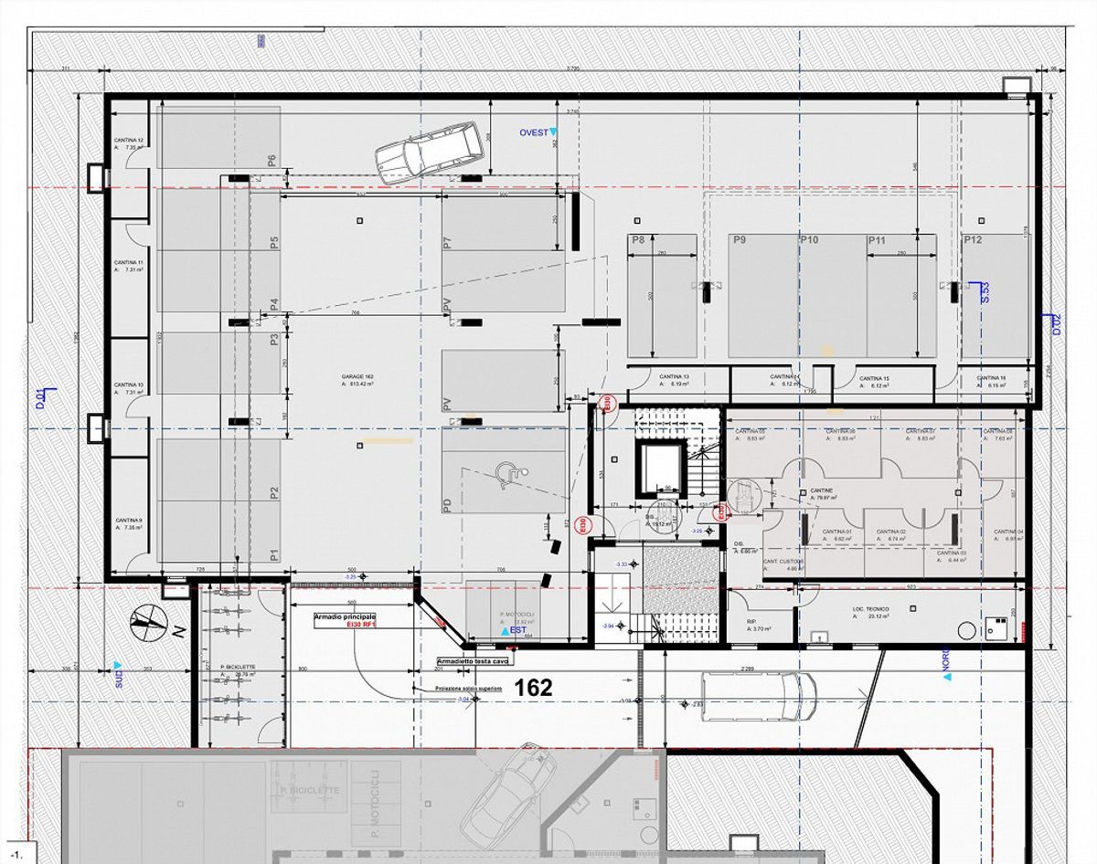
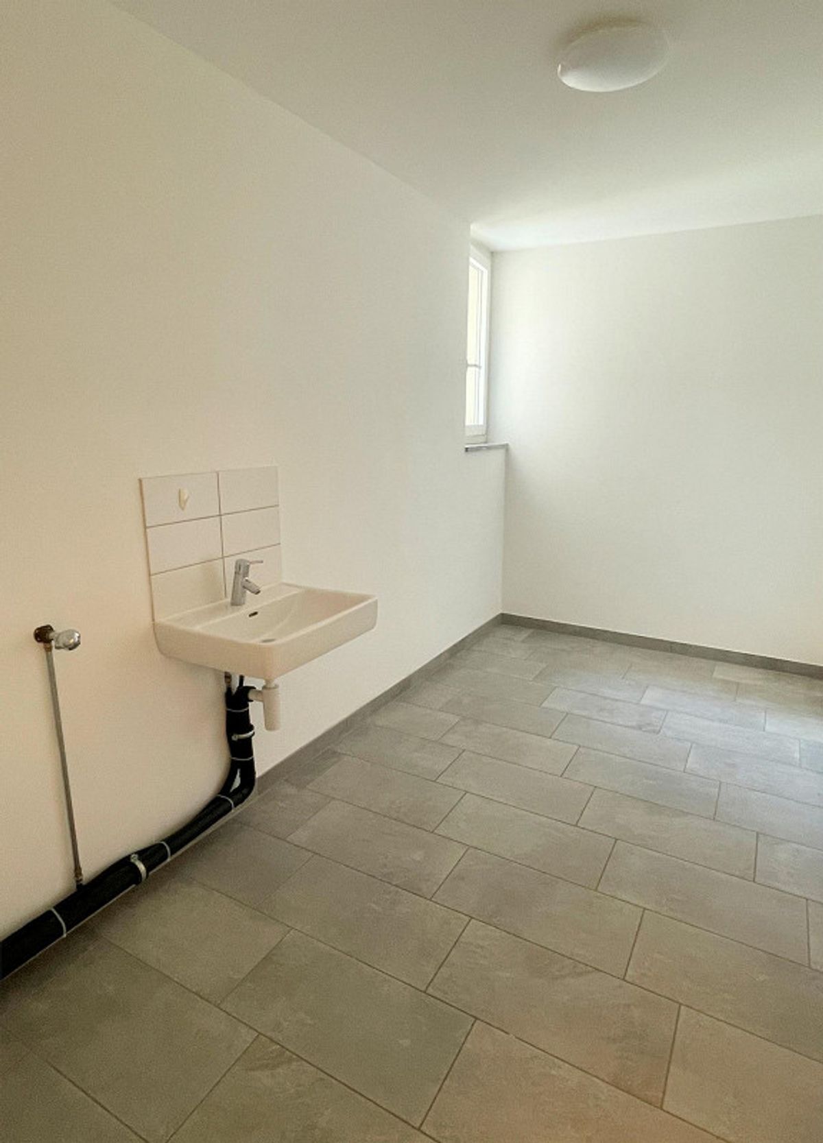
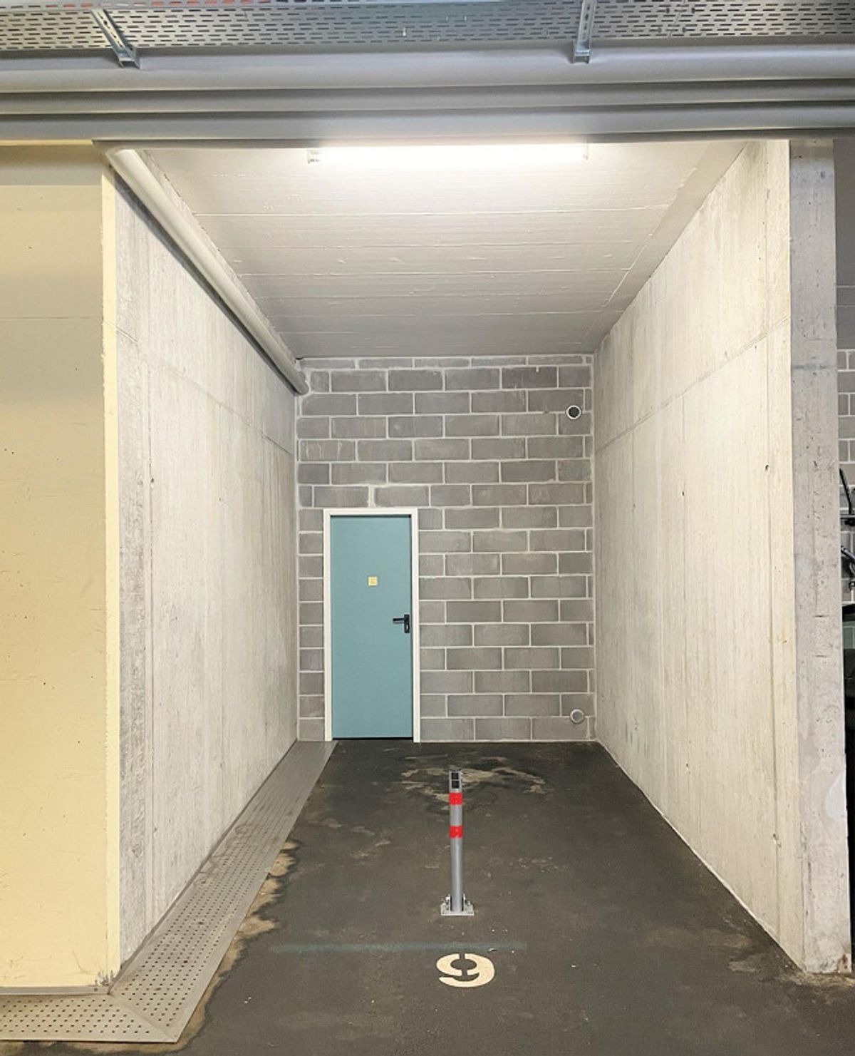
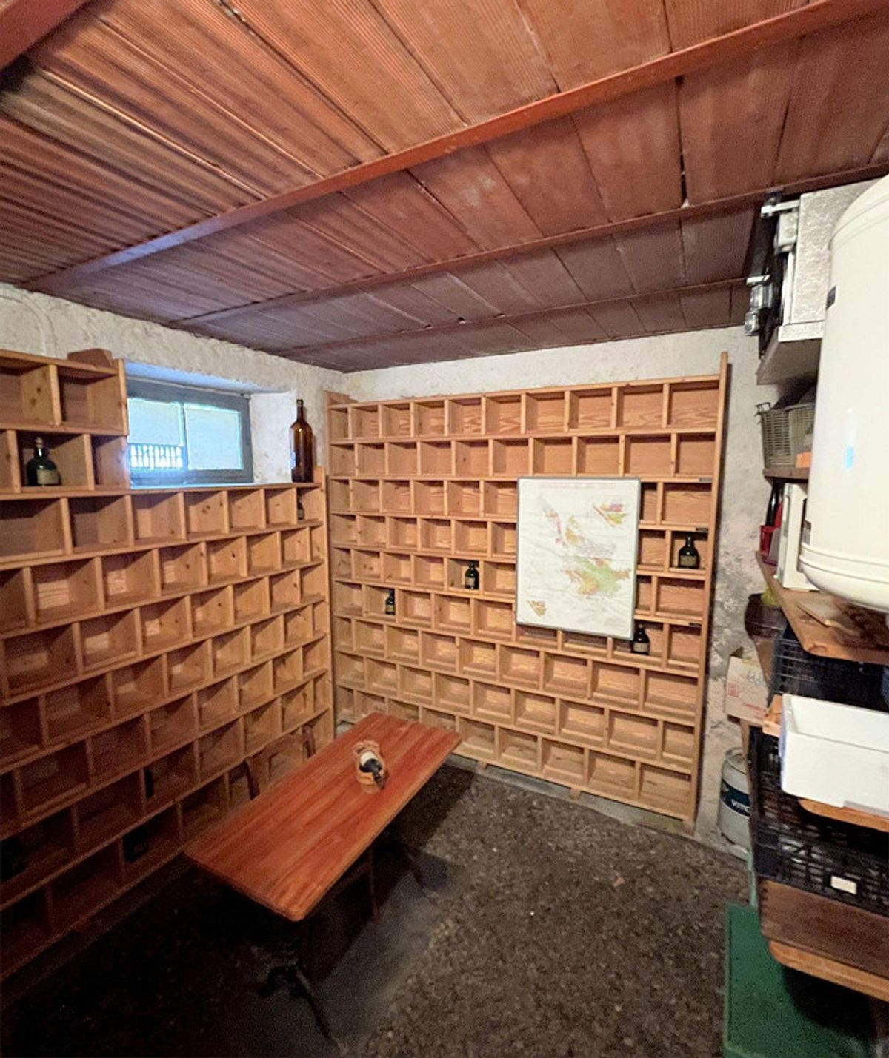
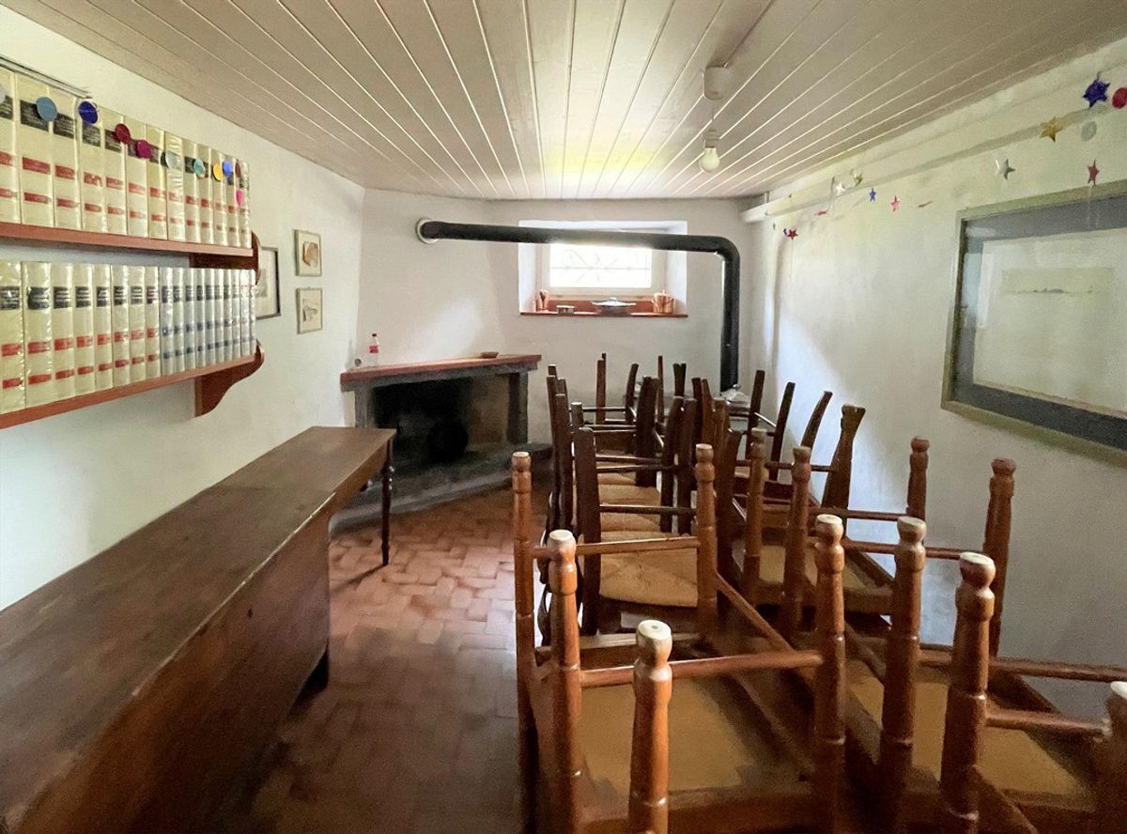
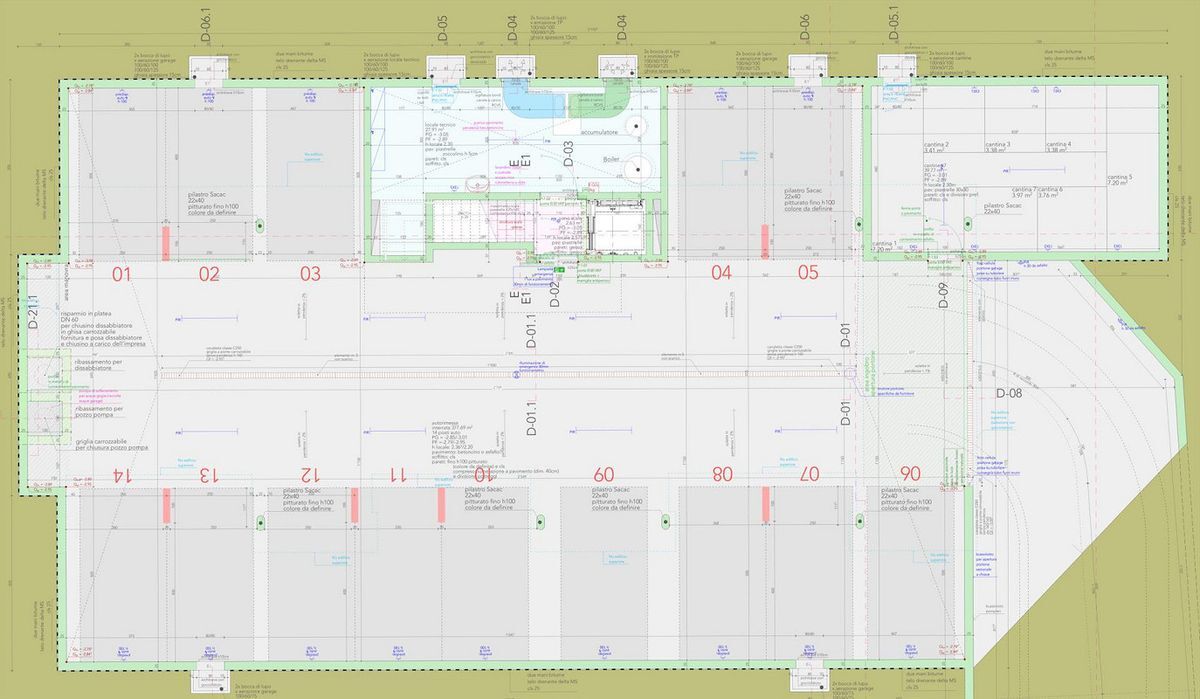
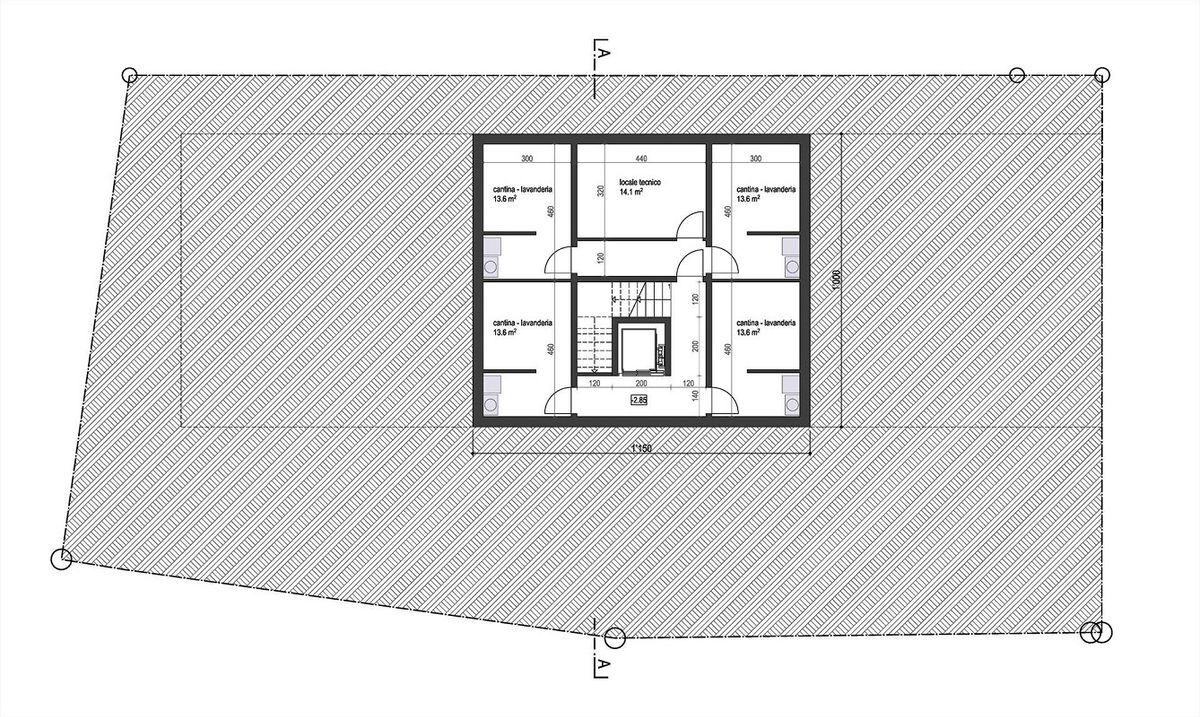
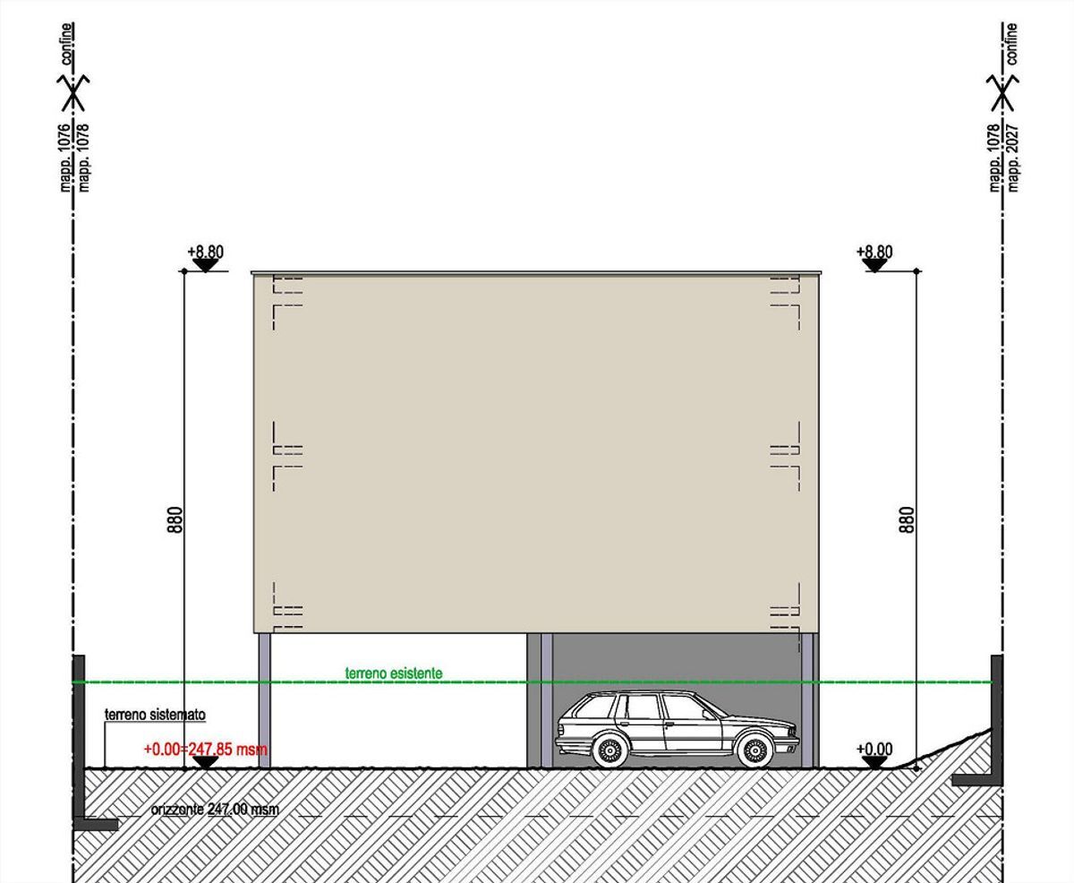
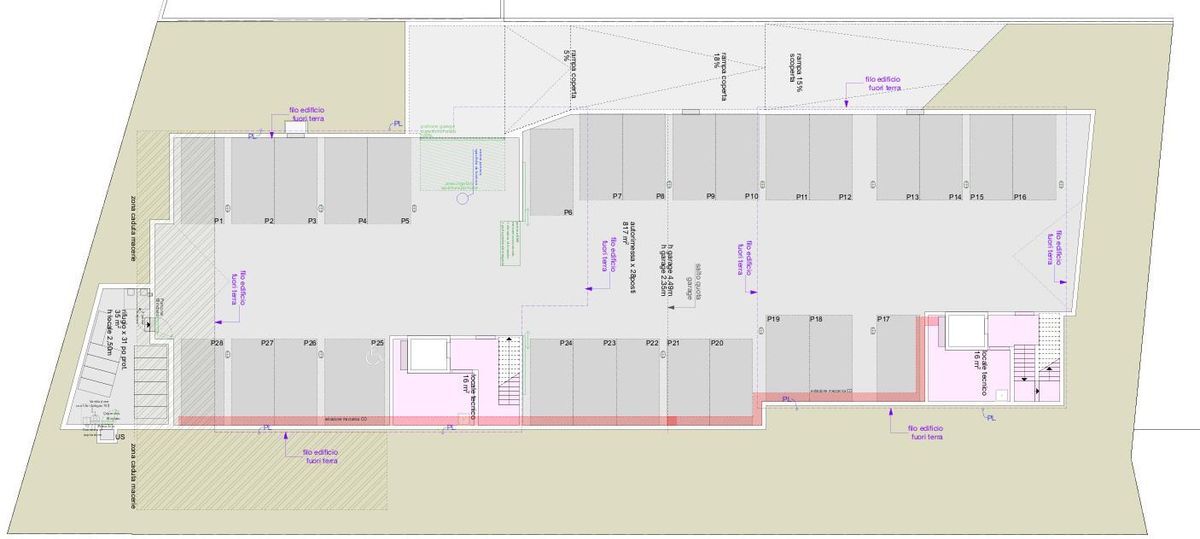
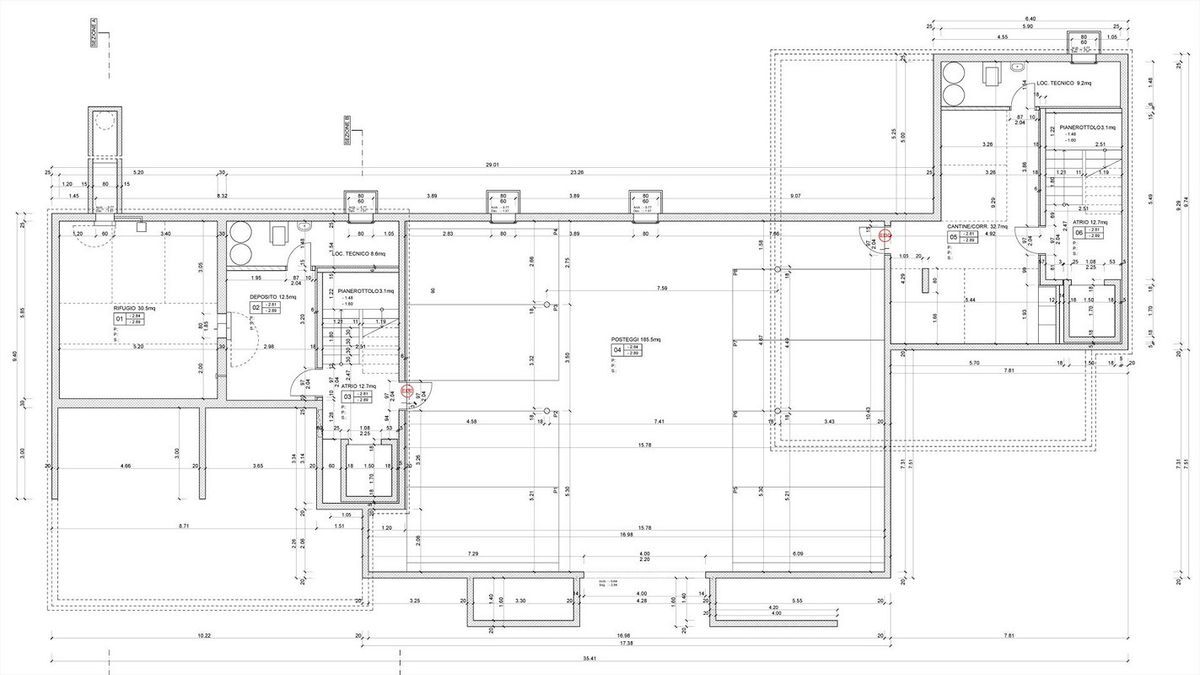
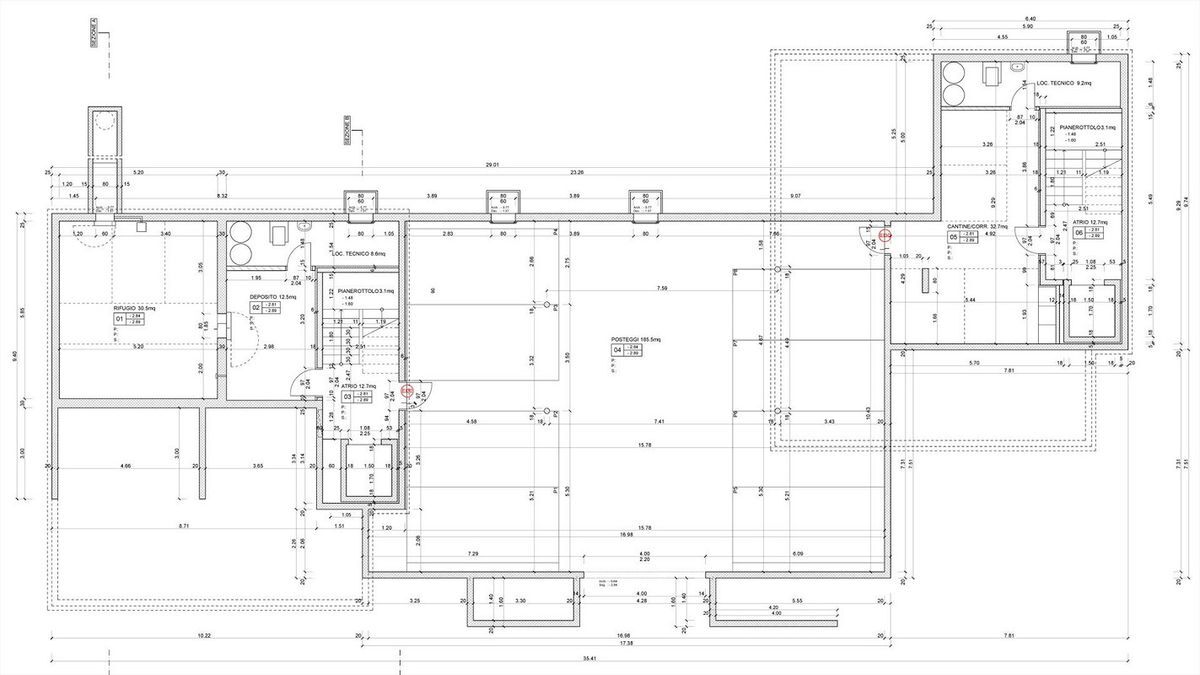
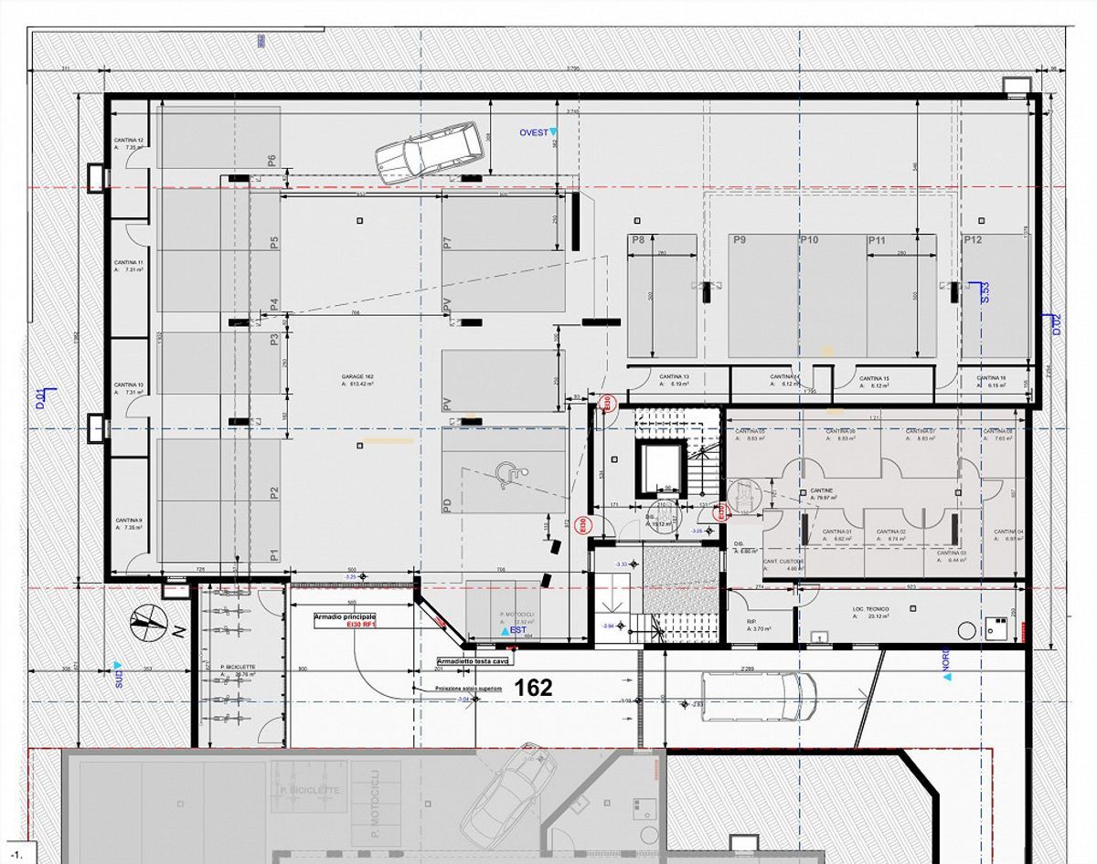
In the basement of the Residenz there are the technical rooms, the garage and the cellars, and in addition to the parking spaces, another adjoining room is offered as a storage room.
2 parking spaces in the garage are already included in the price.
Conveniences
Neighbourhood
- Child-friendly
Outside conveniences
- Balcony/ies
- Parking
- Garage
Inside conveniences
- Wheelchair-friendly
- Lift/elevator
Equipment
- Cable/TV
Condition
- New
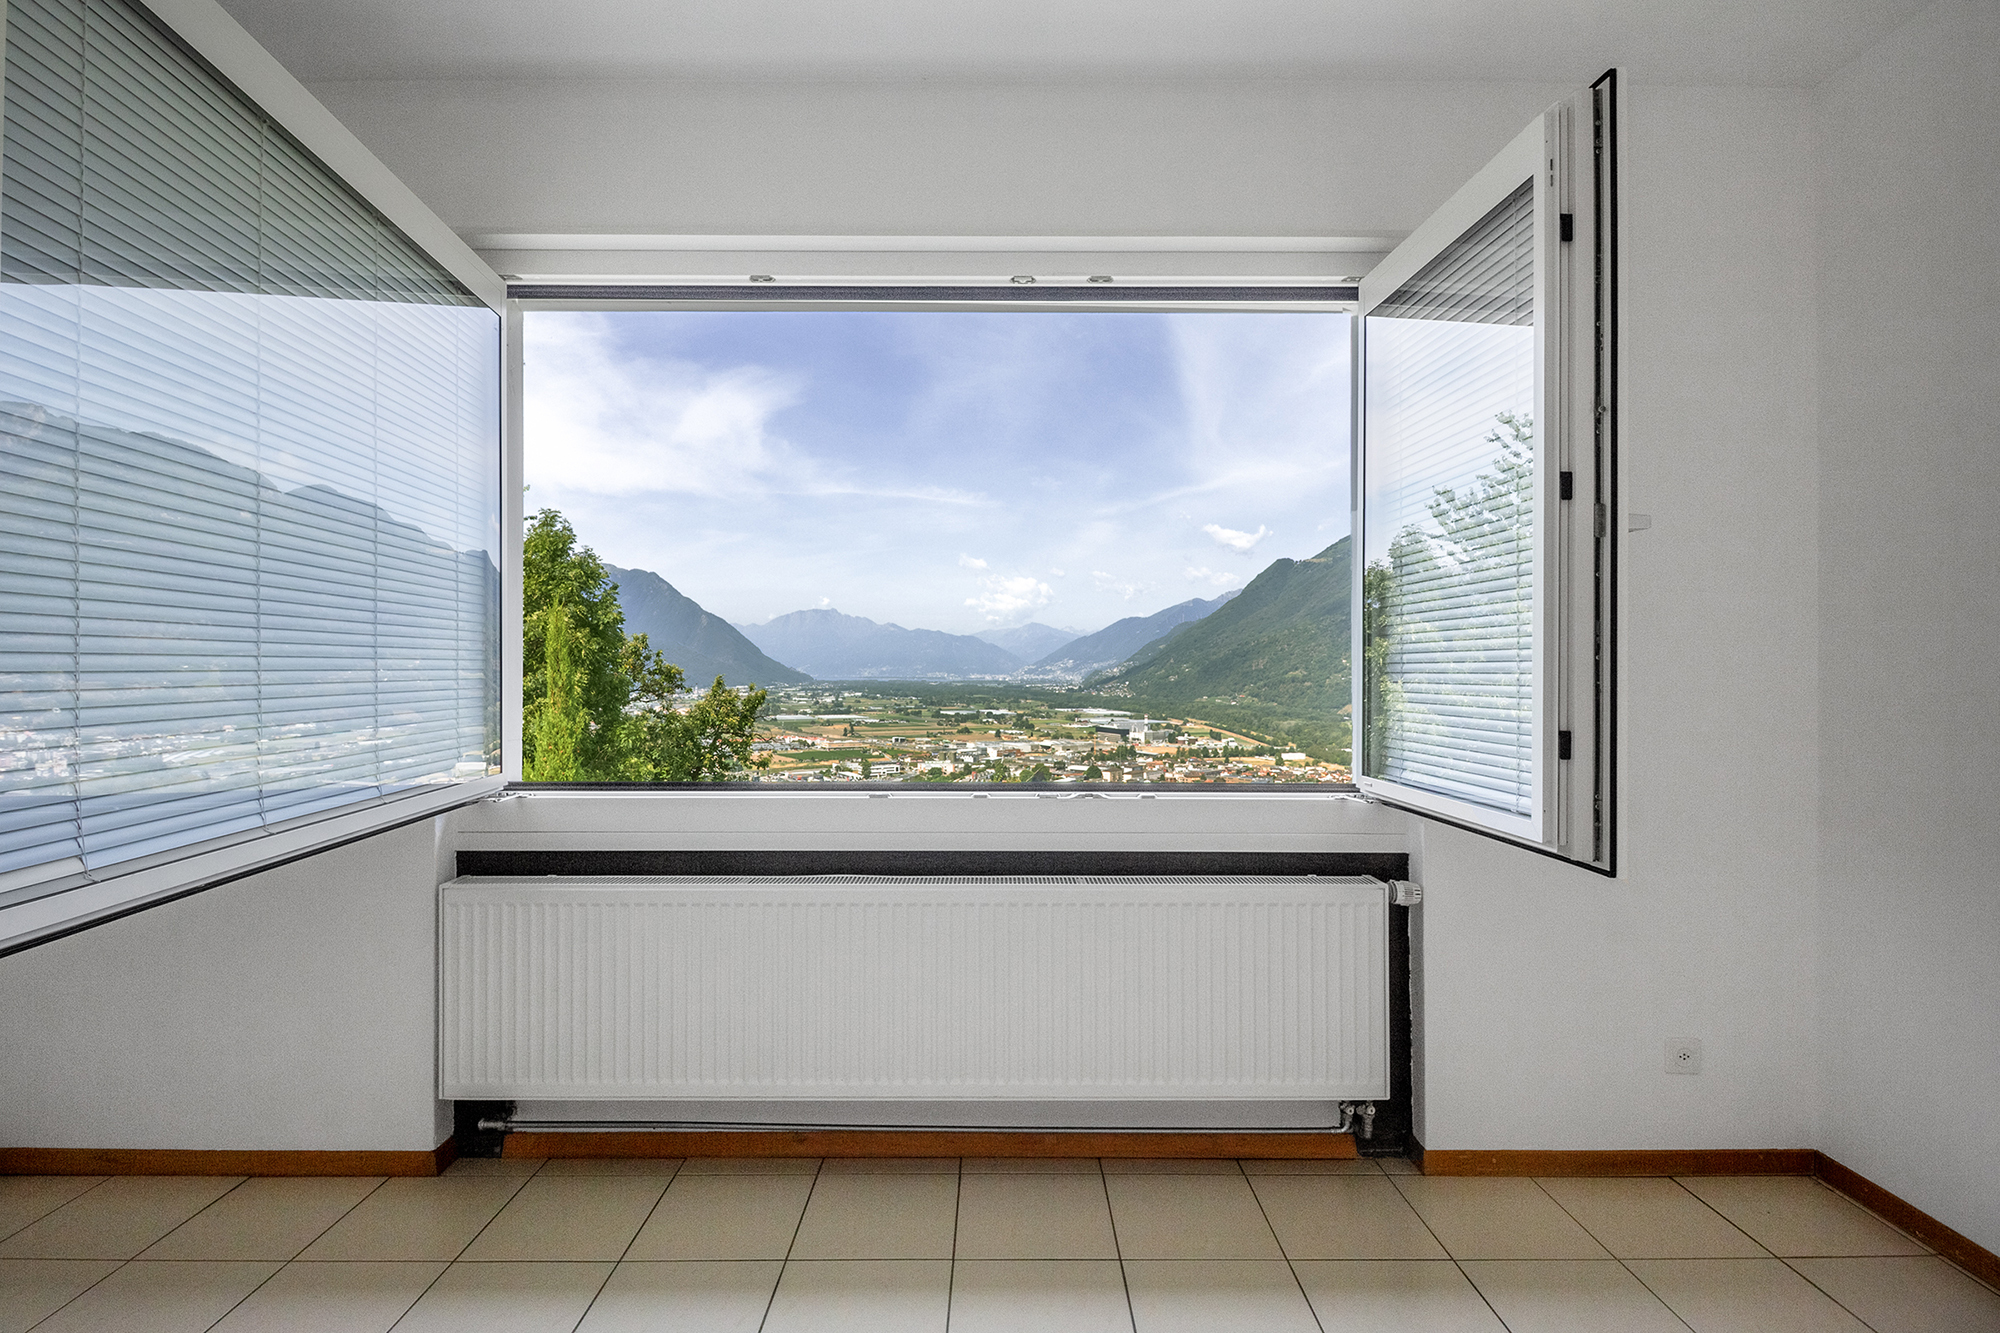
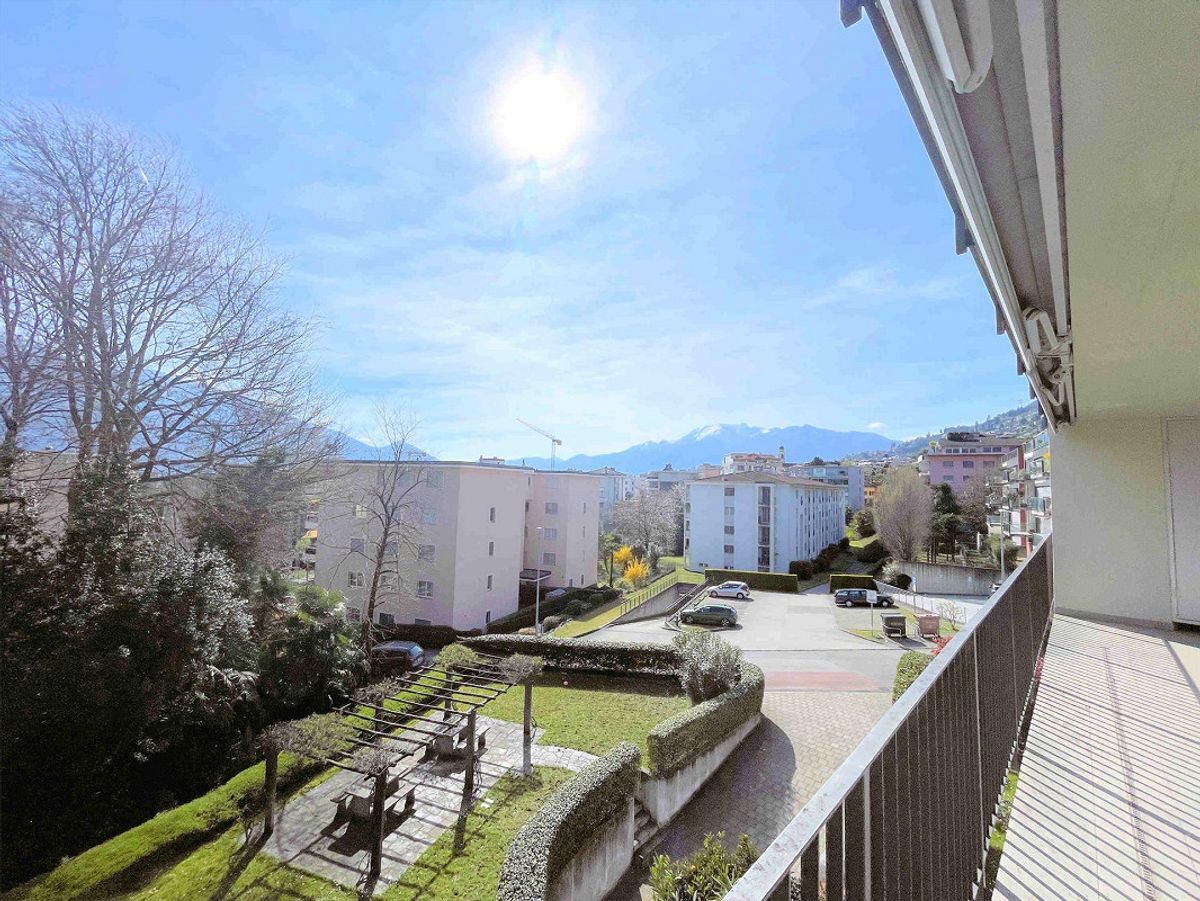
View
- Panoramic