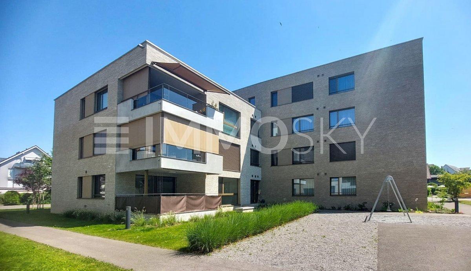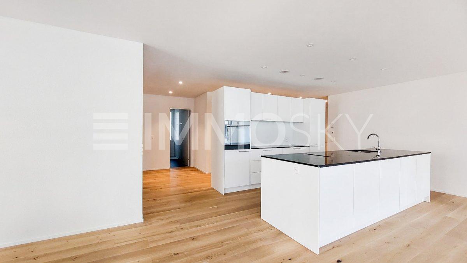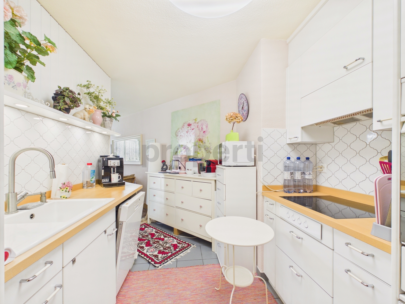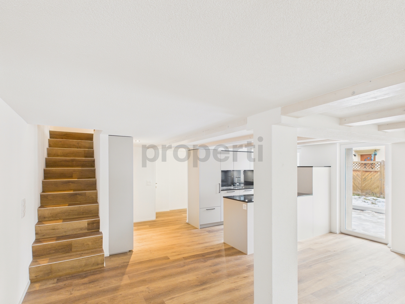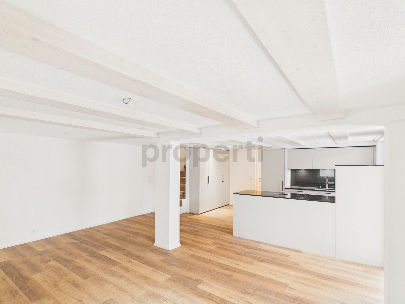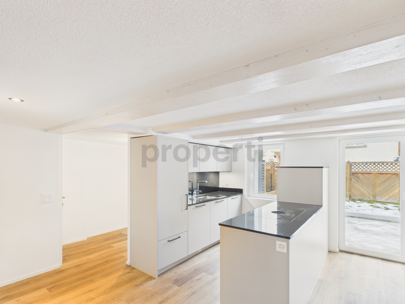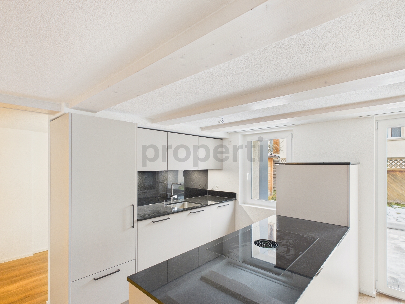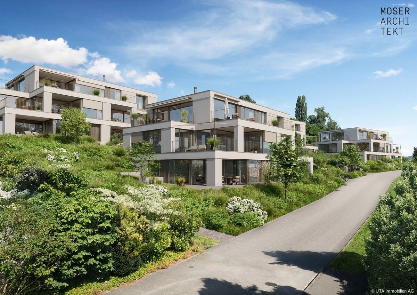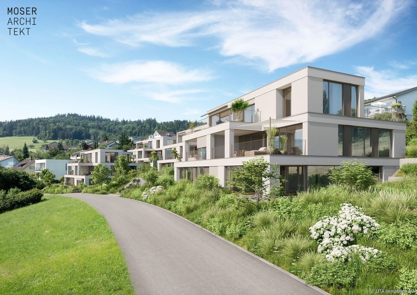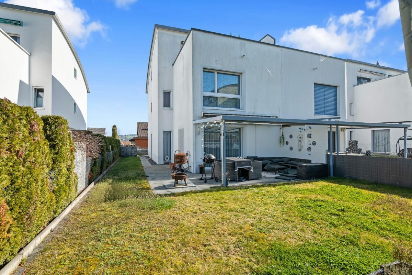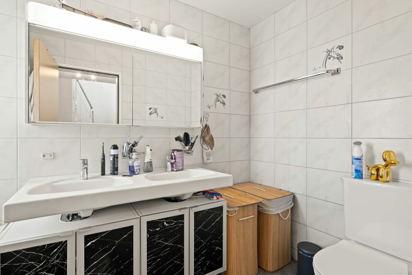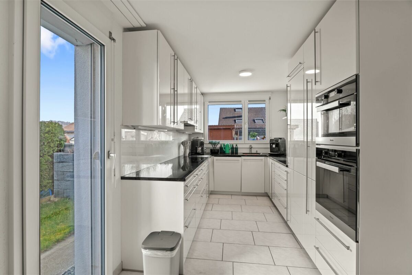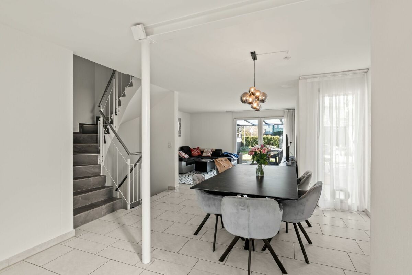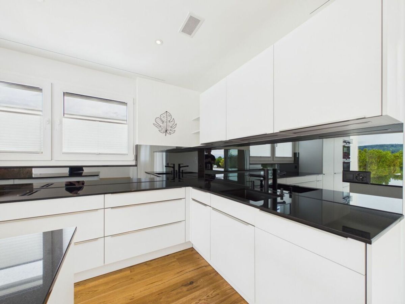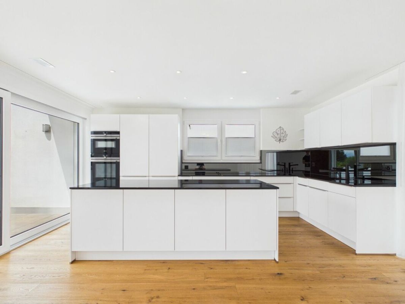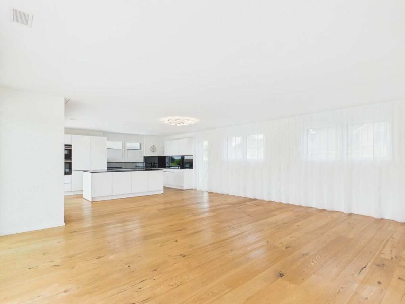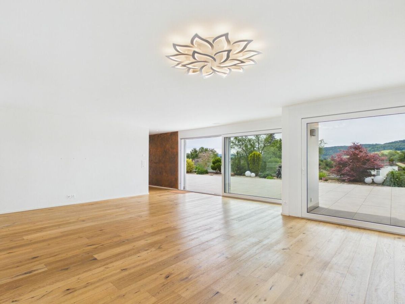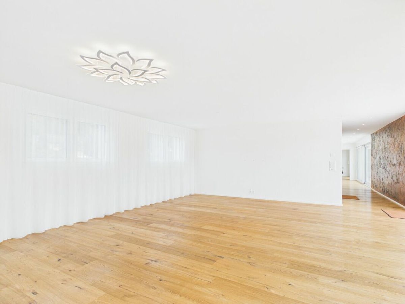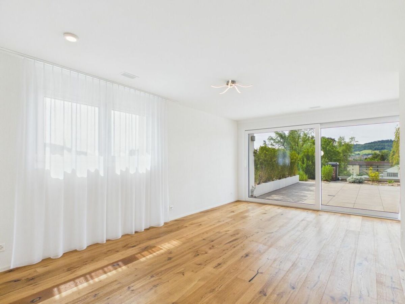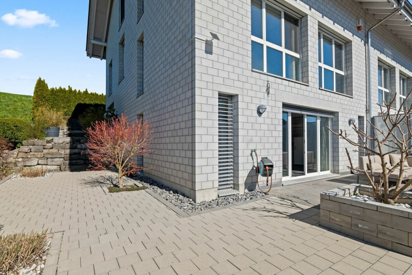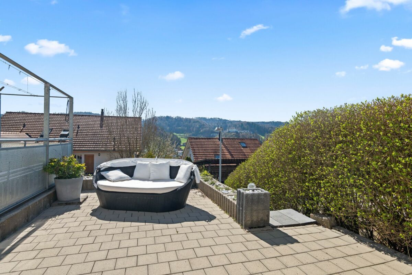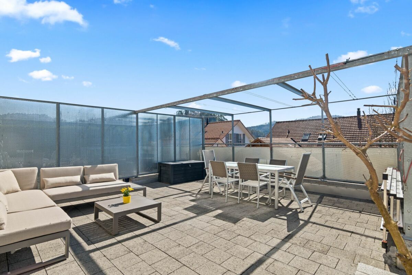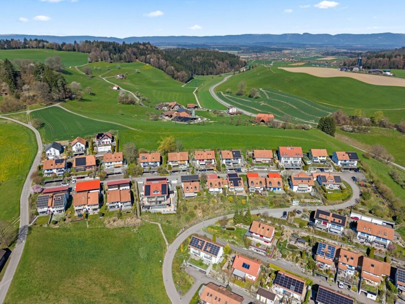
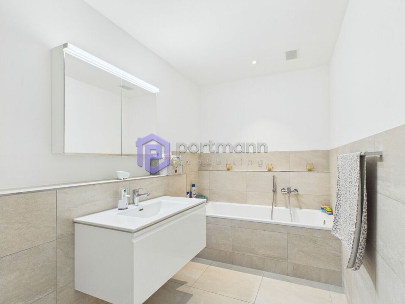
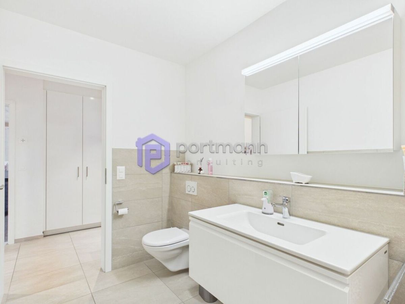
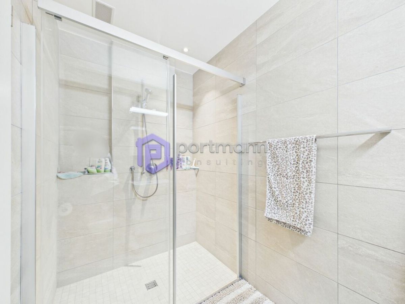
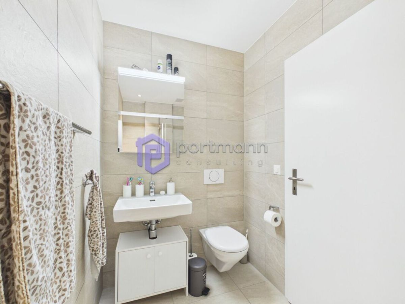
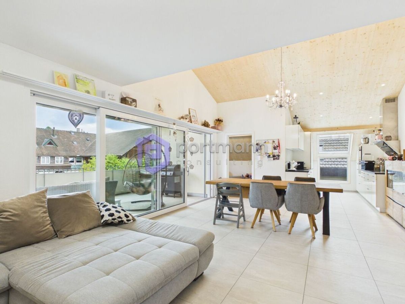
Roof flat with 4.5 rooms on sale in Waltenschwil - 118 m²
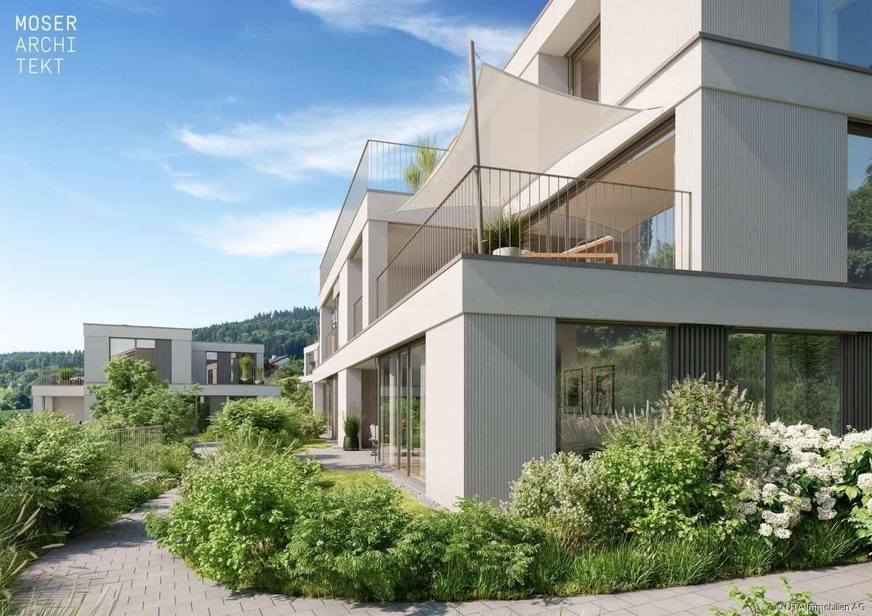
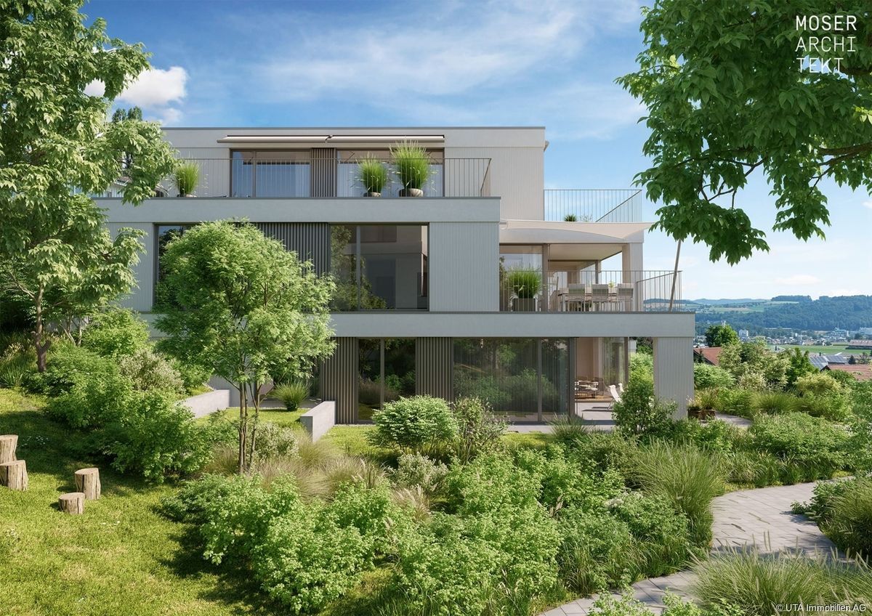
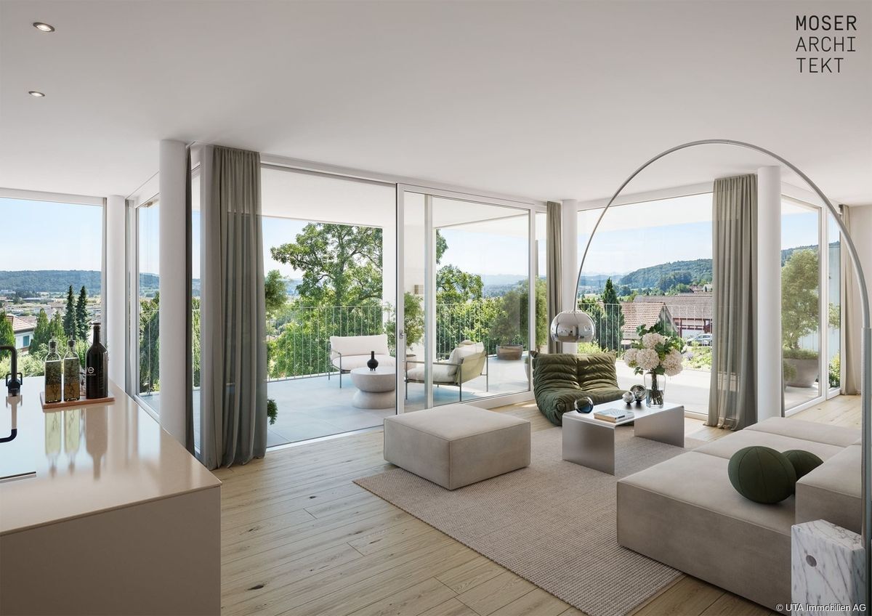
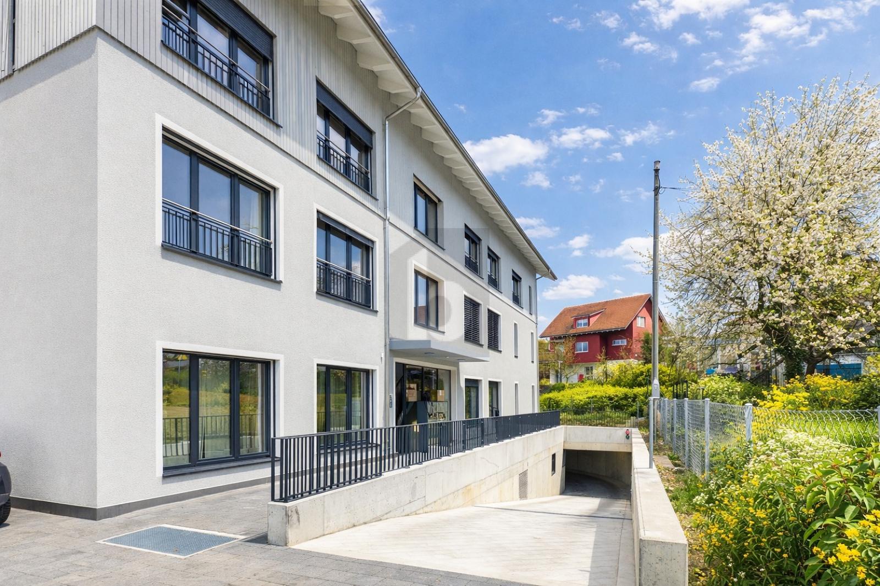
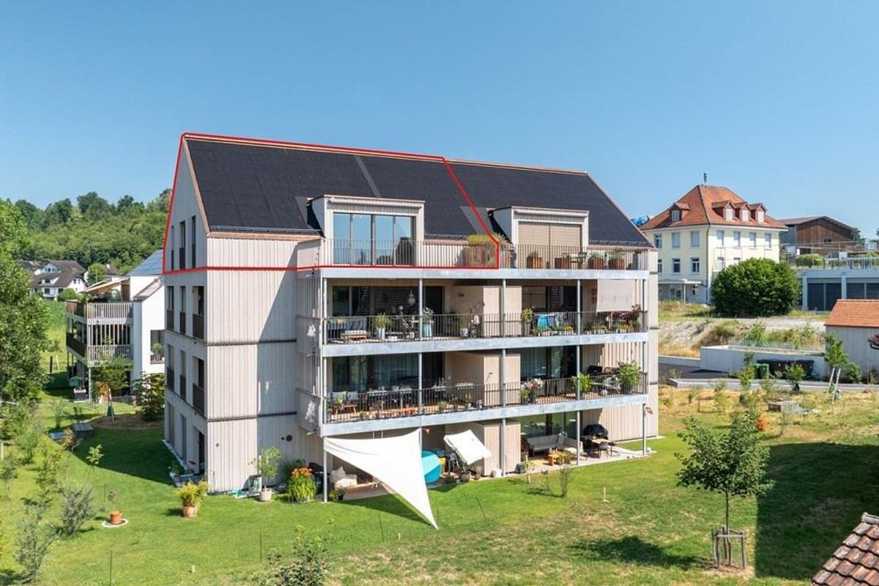
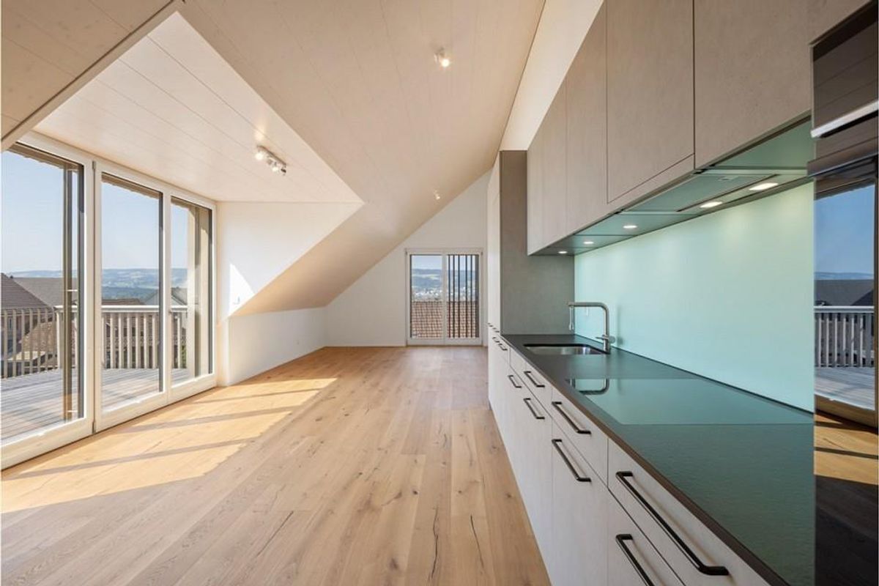
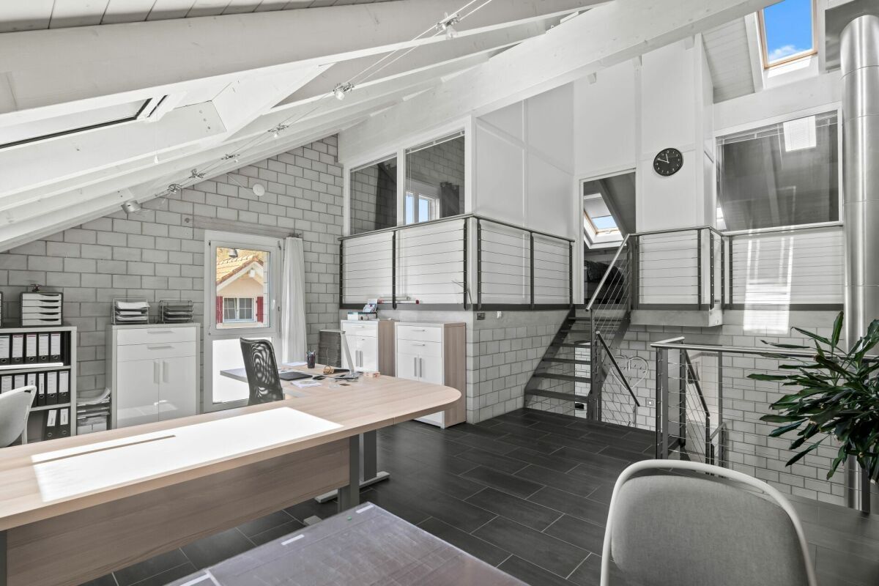
Helle neuwertige 4,5-Zi-Dach-Wohnung
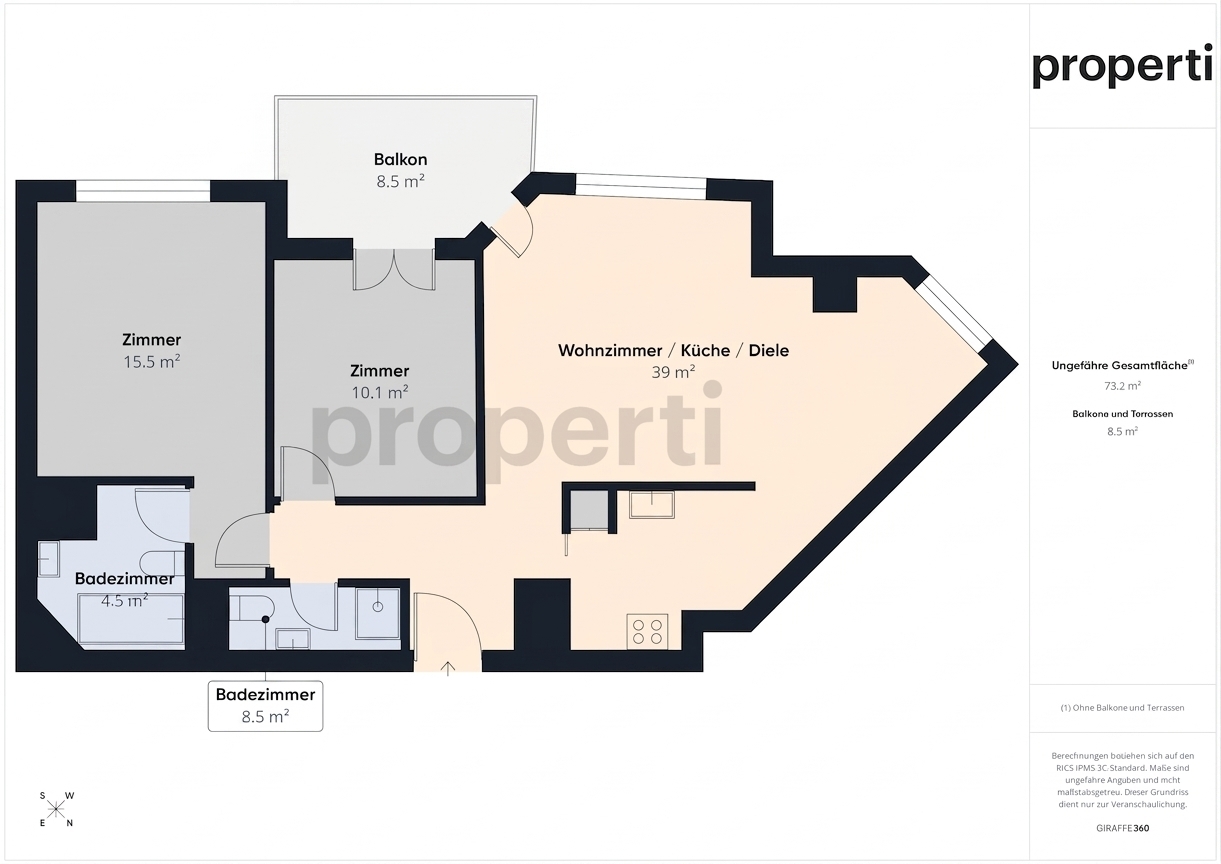
Rooms4.5
Living area118 m²
Floor2nd floor
Object PriceCHF 850,000.-
AvailabilityTo agree
Localisation
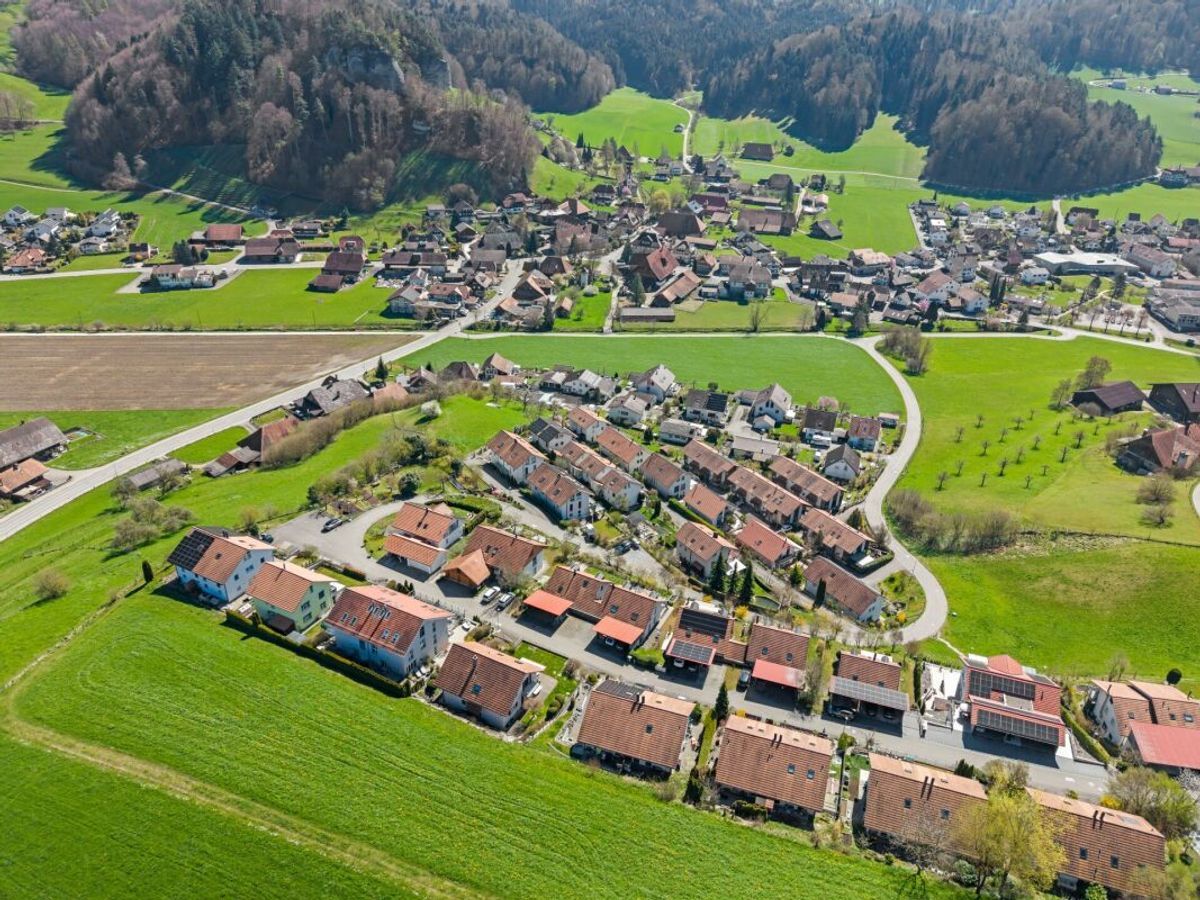
5622 WaltenschwilCharacteristics
Reference
16246ad8-826e-11f1-a86f-069ae14c7a06
Availability
To agree
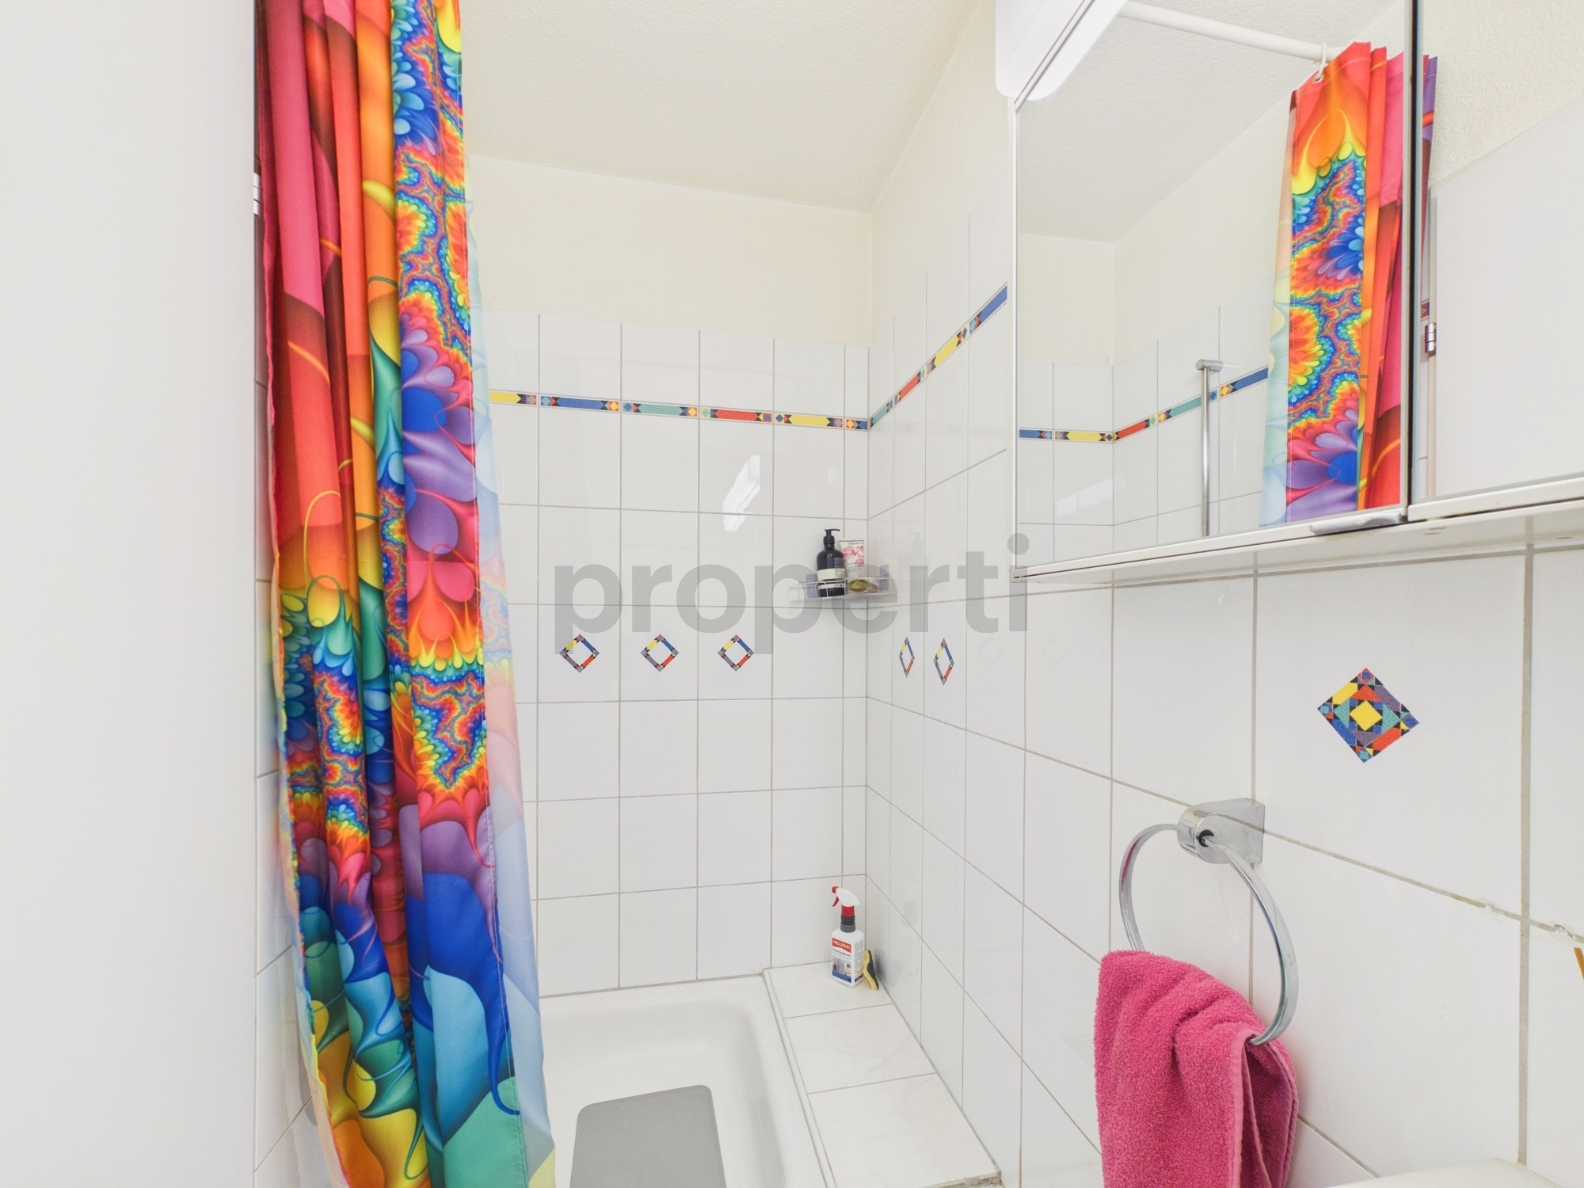
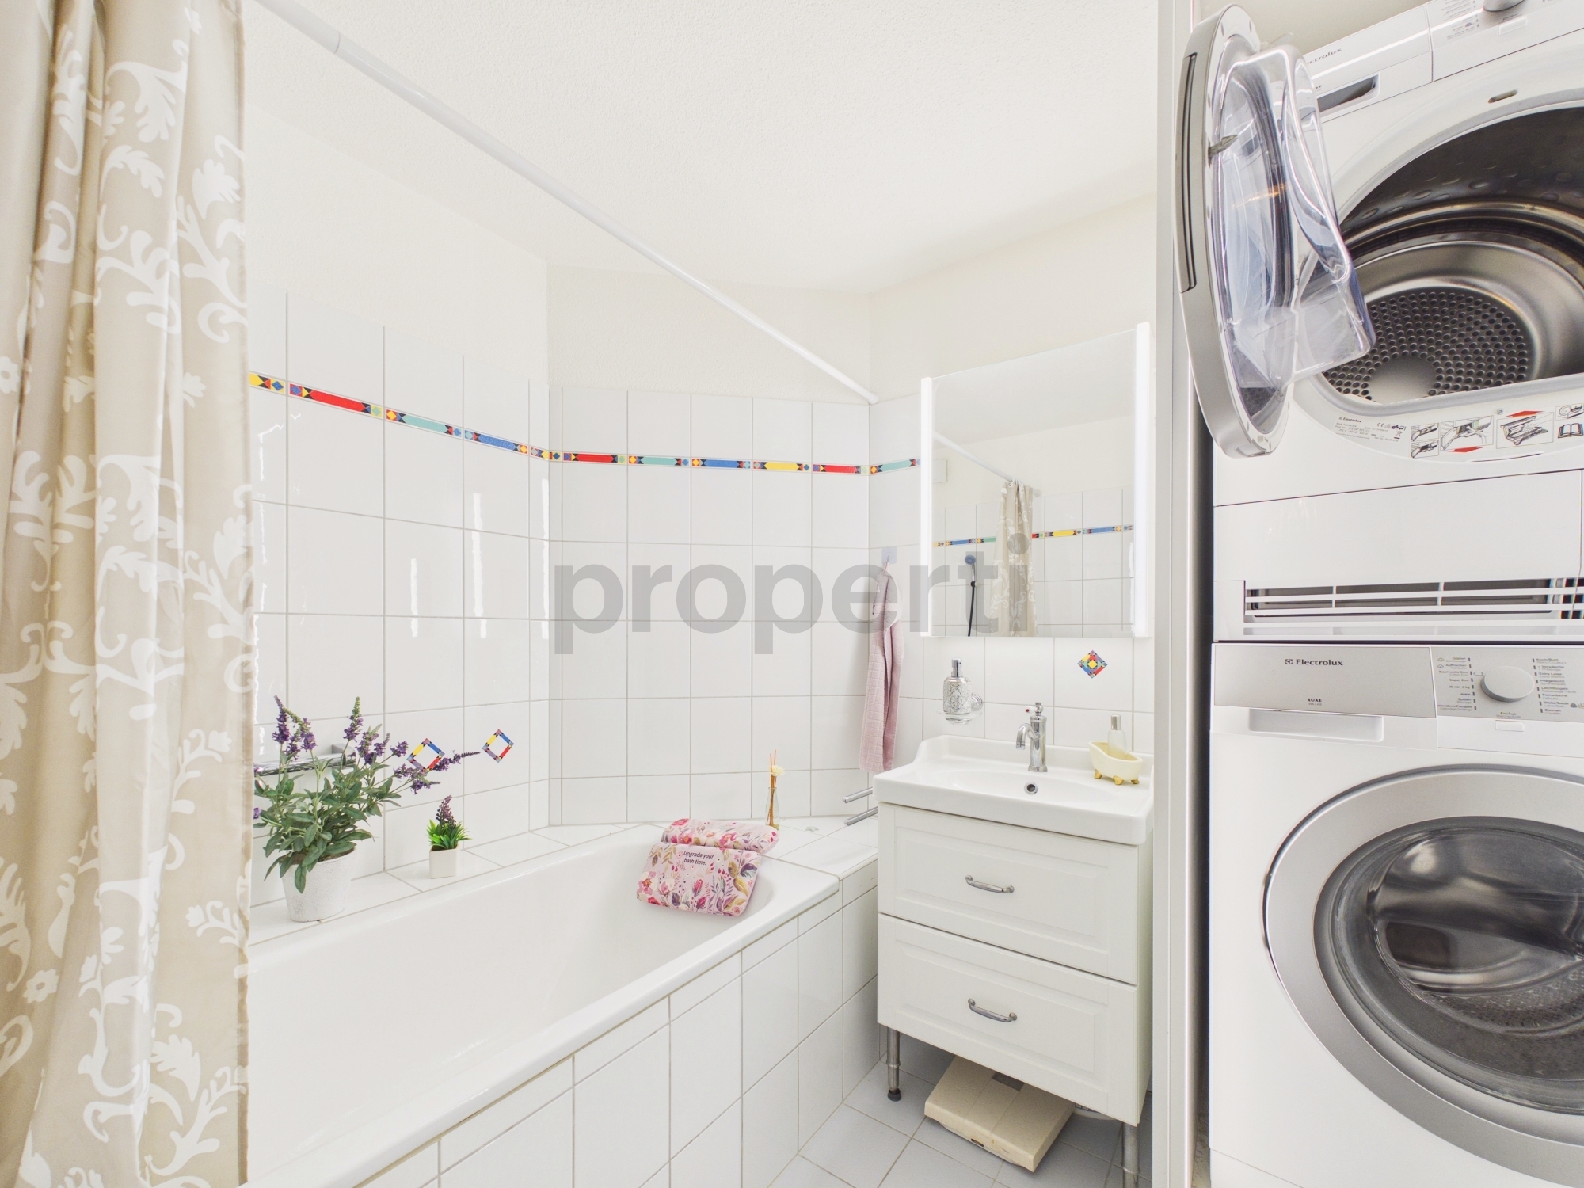
Bathrooms
2
Year of construction
2018
Rooms
4.5
Floor
2nd floor
Living area
118 m²
Description
Text translated from french, see original
Original text in french, translate to English.
Bodenbeläge
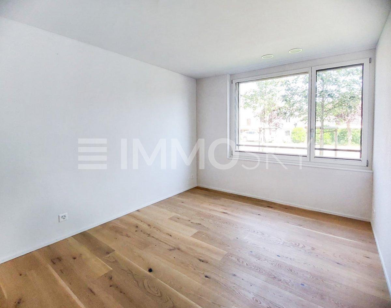
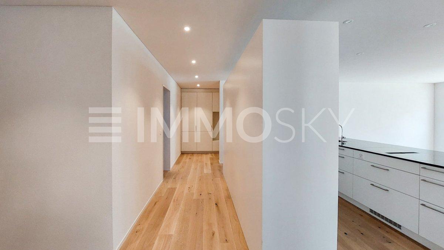
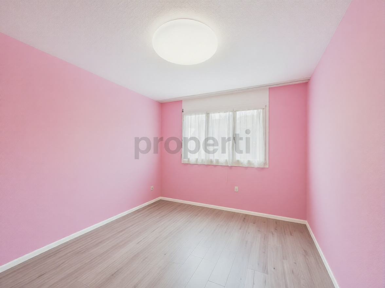
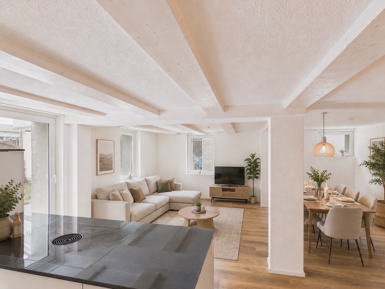
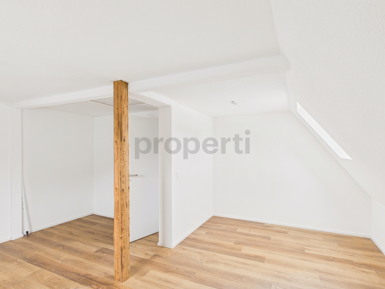
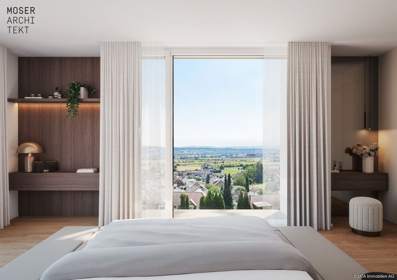
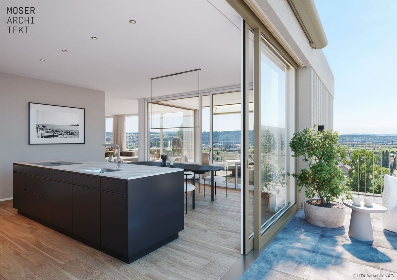
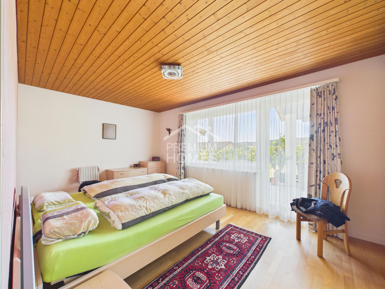
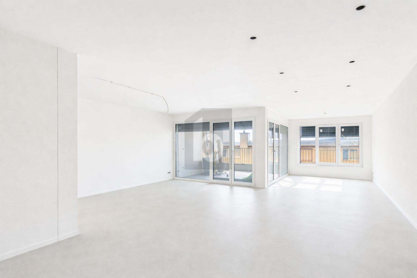
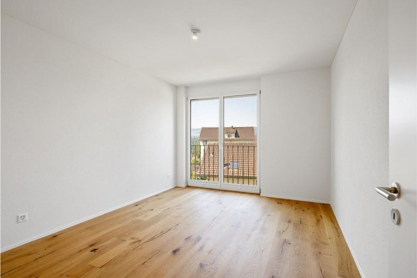
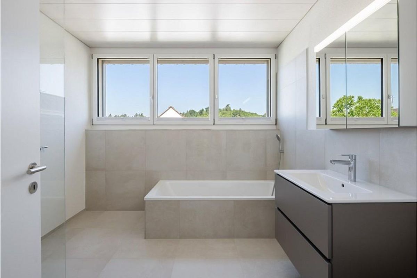
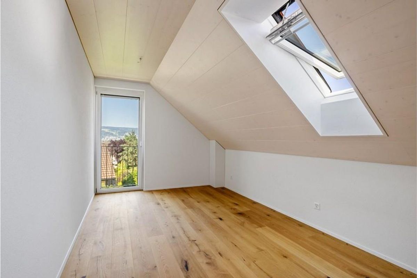
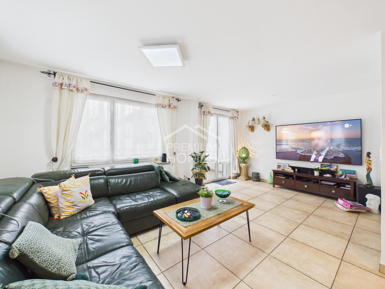
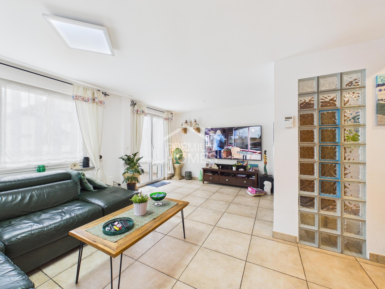
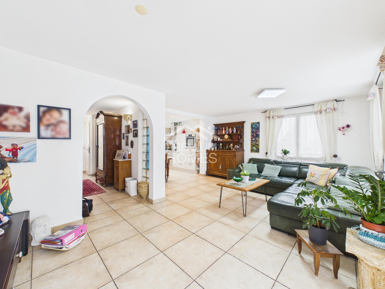
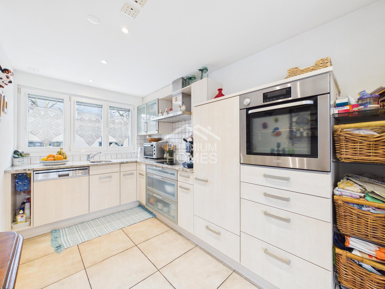
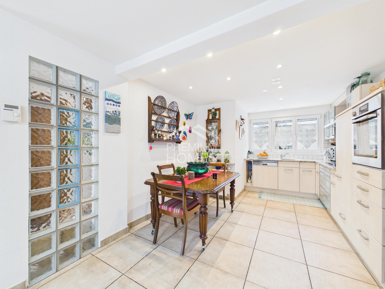
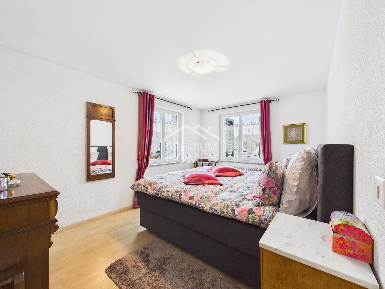
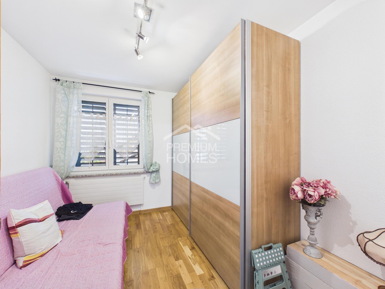
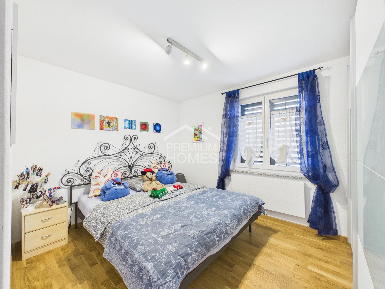
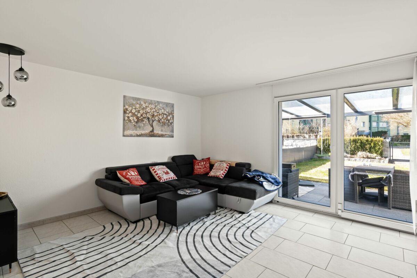
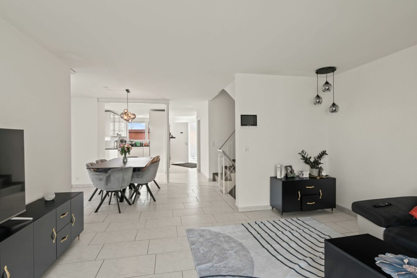
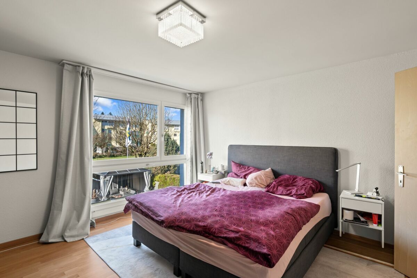
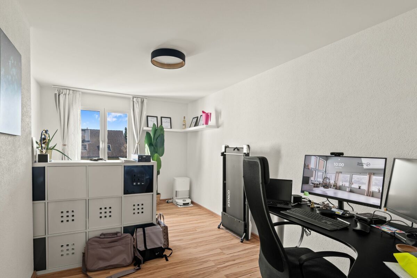
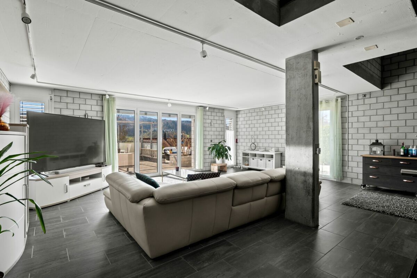
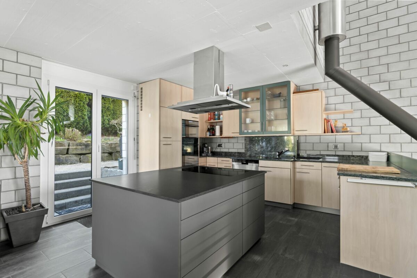
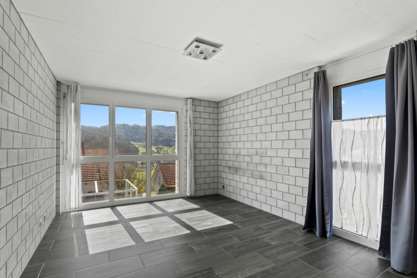
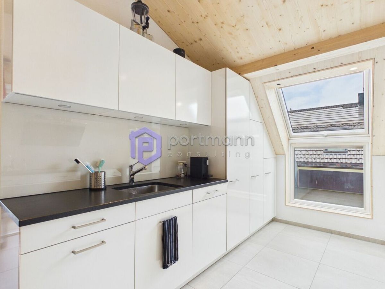
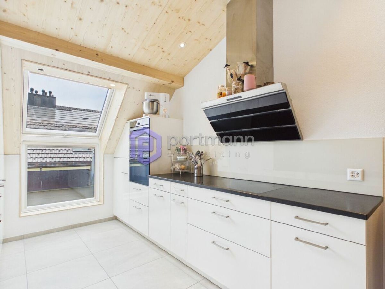
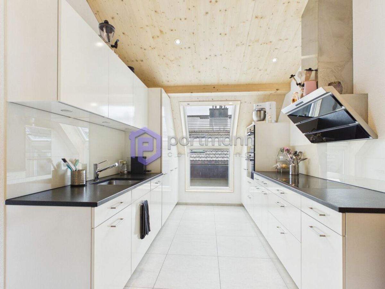
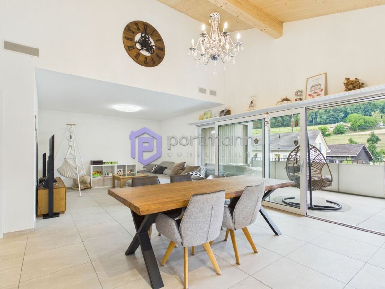
The bedrooms are equipped with finished, matt sealed oak parquet flooring (Monopark), the rest of the apartment with ceramic tilesMinergie-Standard
The apartment is equipped with a comfort ventilation system and is therefore Minergie-certified. The improved living quality increases comfort, reduces utility costs due to lower energy consumption and ensures the long-term value of the building.
The ventilation unit is located in the Reduit.
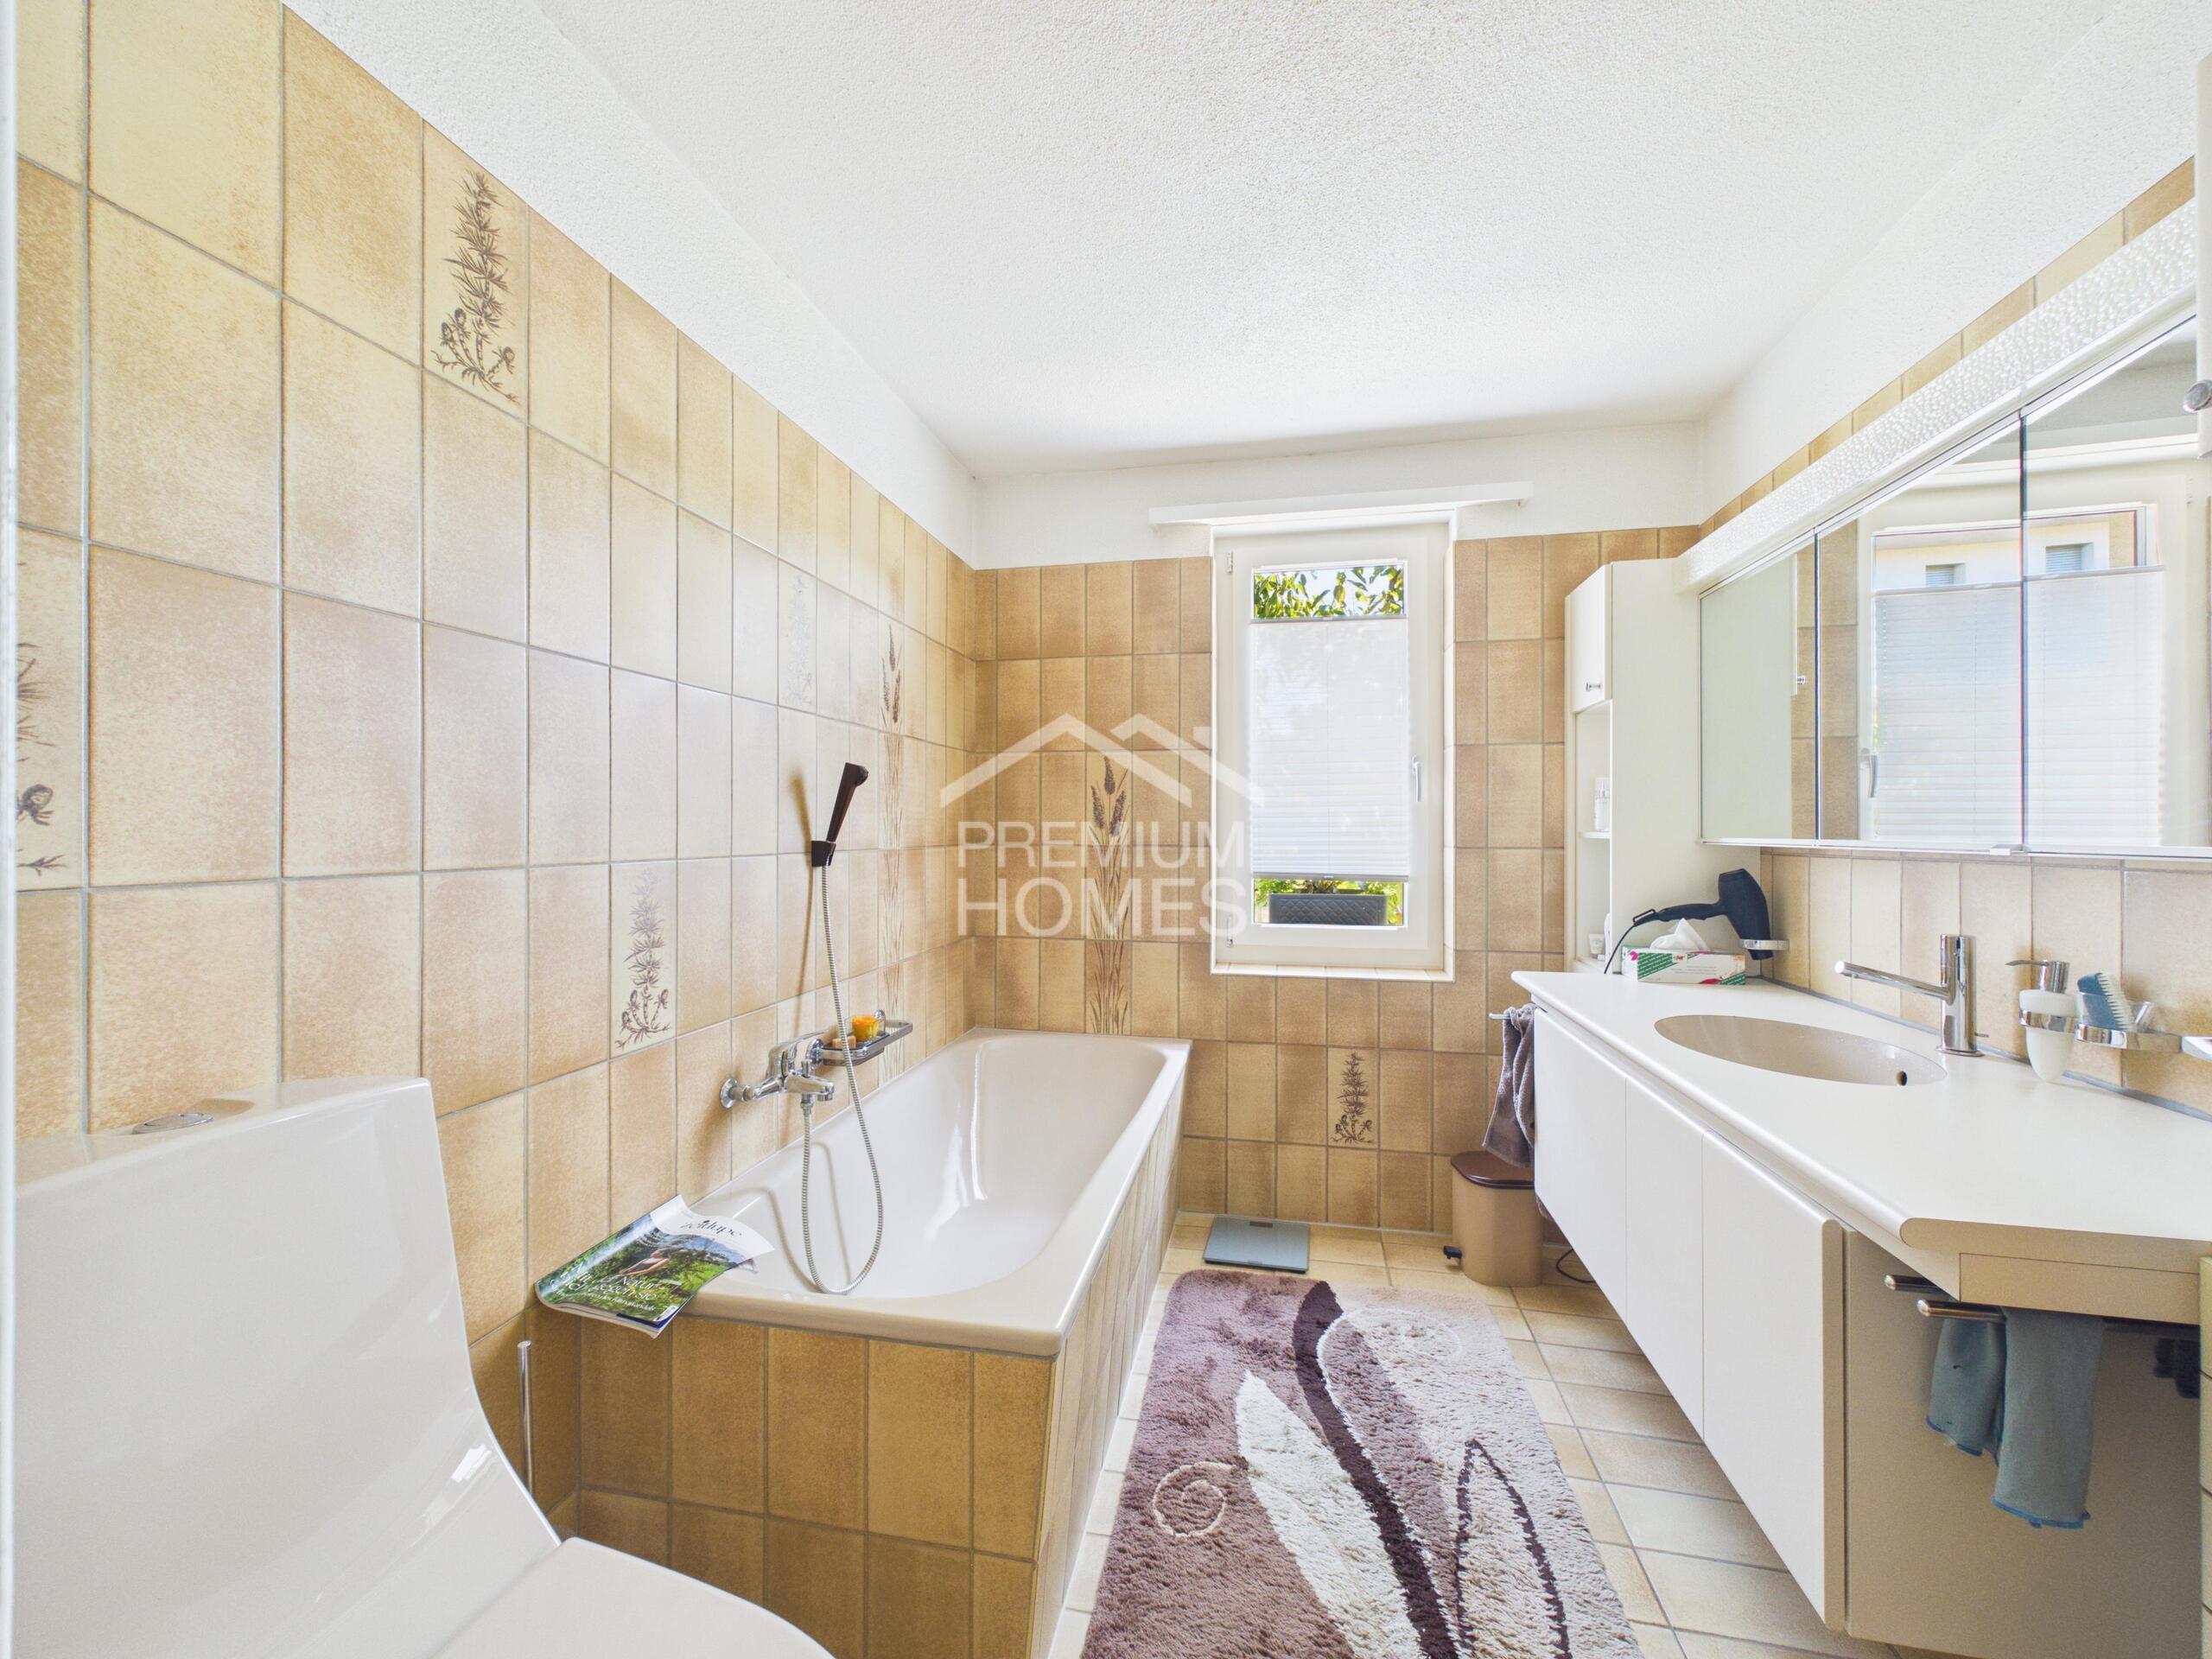
The supply air is introduced into the living and bedrooms and the exhaust air is extracted from the bathrooms and kitchen.
The cellar room is also equipped with an independent ventilation system.Fenster
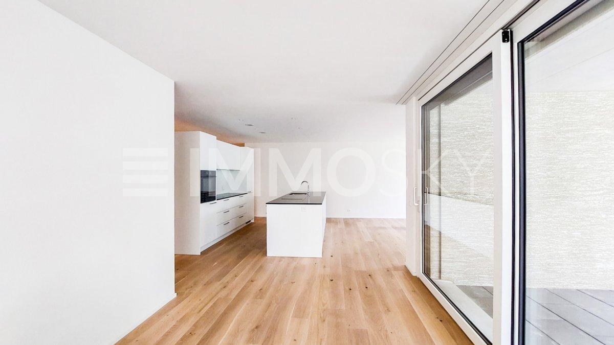
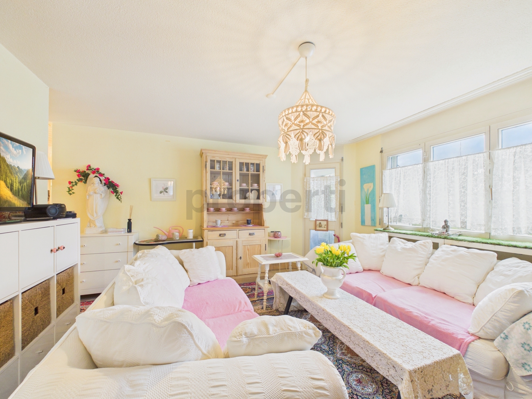
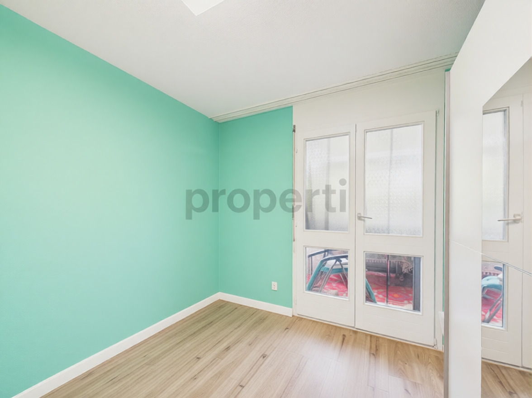
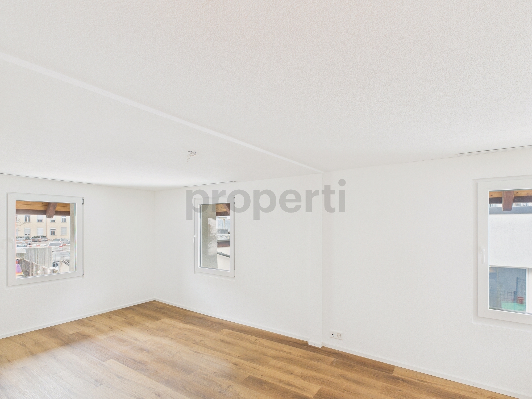
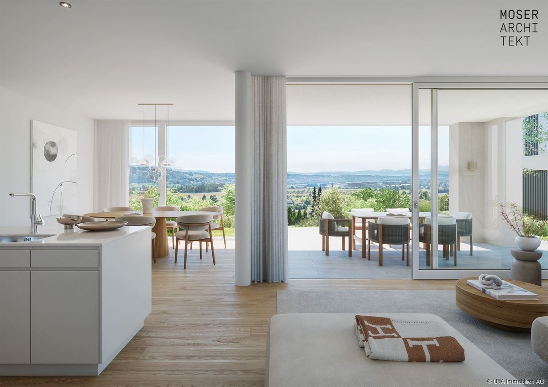
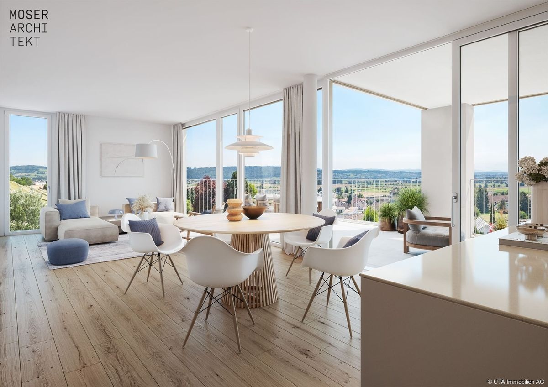
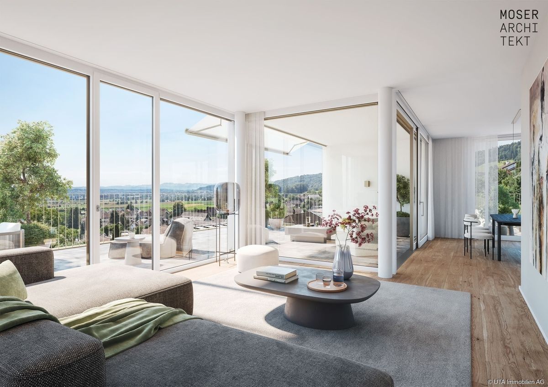
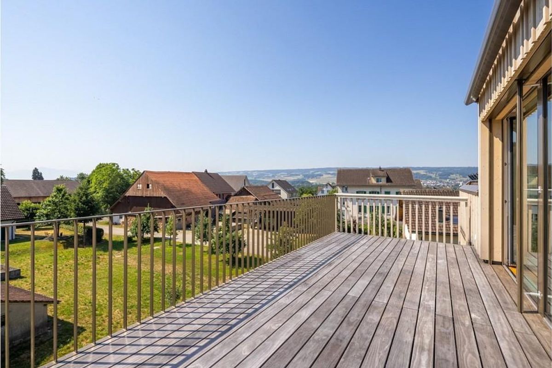
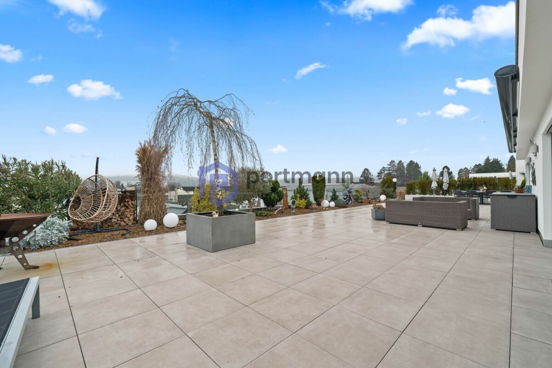
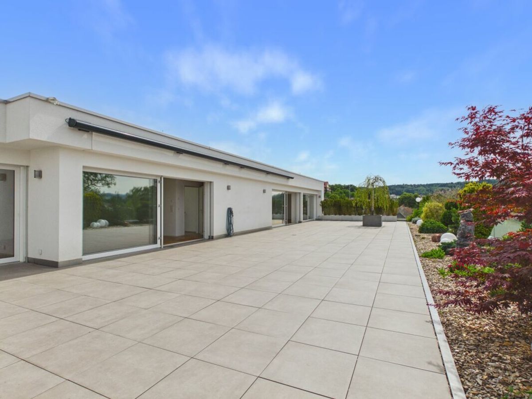
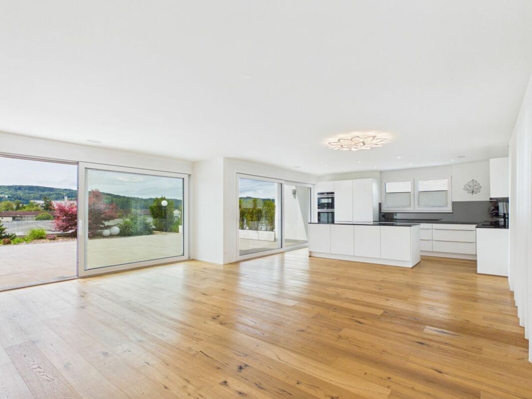
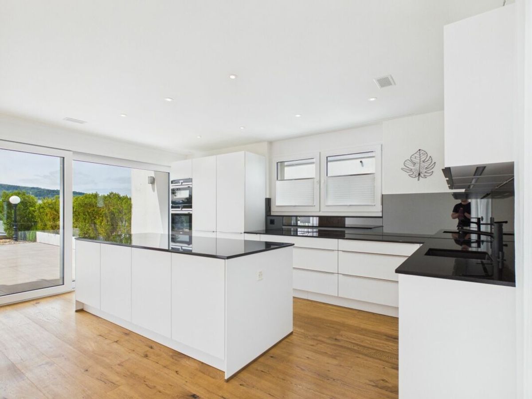
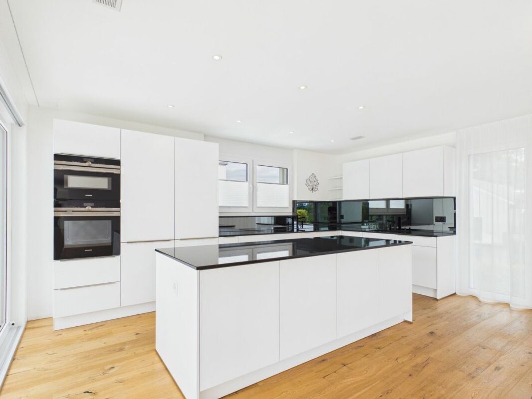
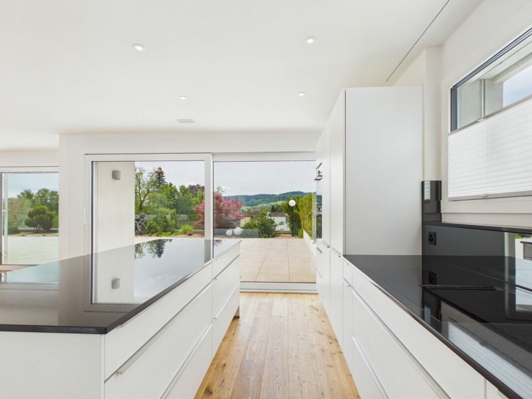
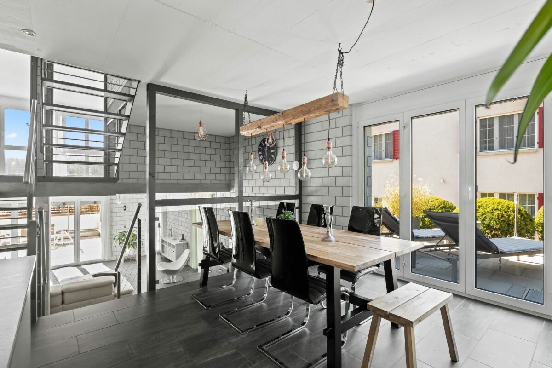
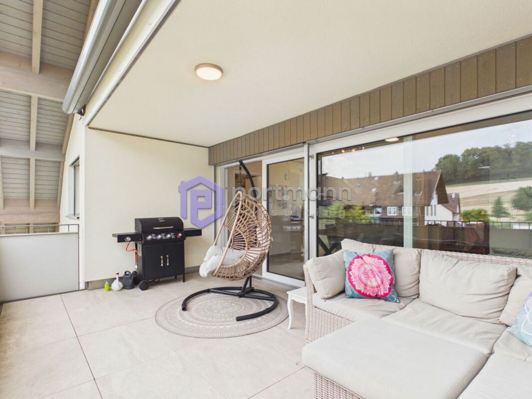
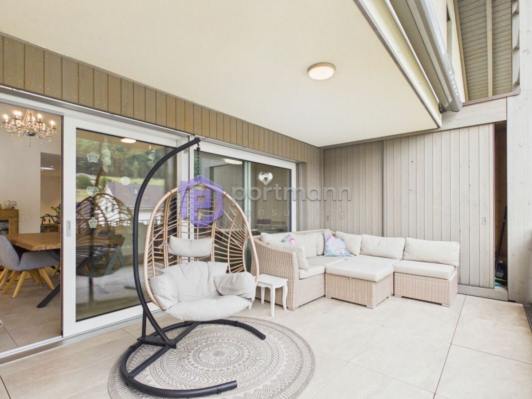
All windows are made of plastic; color white inside and outside; are equipped with thermal insulation glass, triple glazing. All window doors are fitted with a shell-shaped handle on the outside. The living/dining room has a glass front with a lift/slide door (exit to the balcony).Roller blinds
Lamella blinds: composite blinds, fire-retardant coating, guide and end rails made of anodized aluminum; operated electrically.
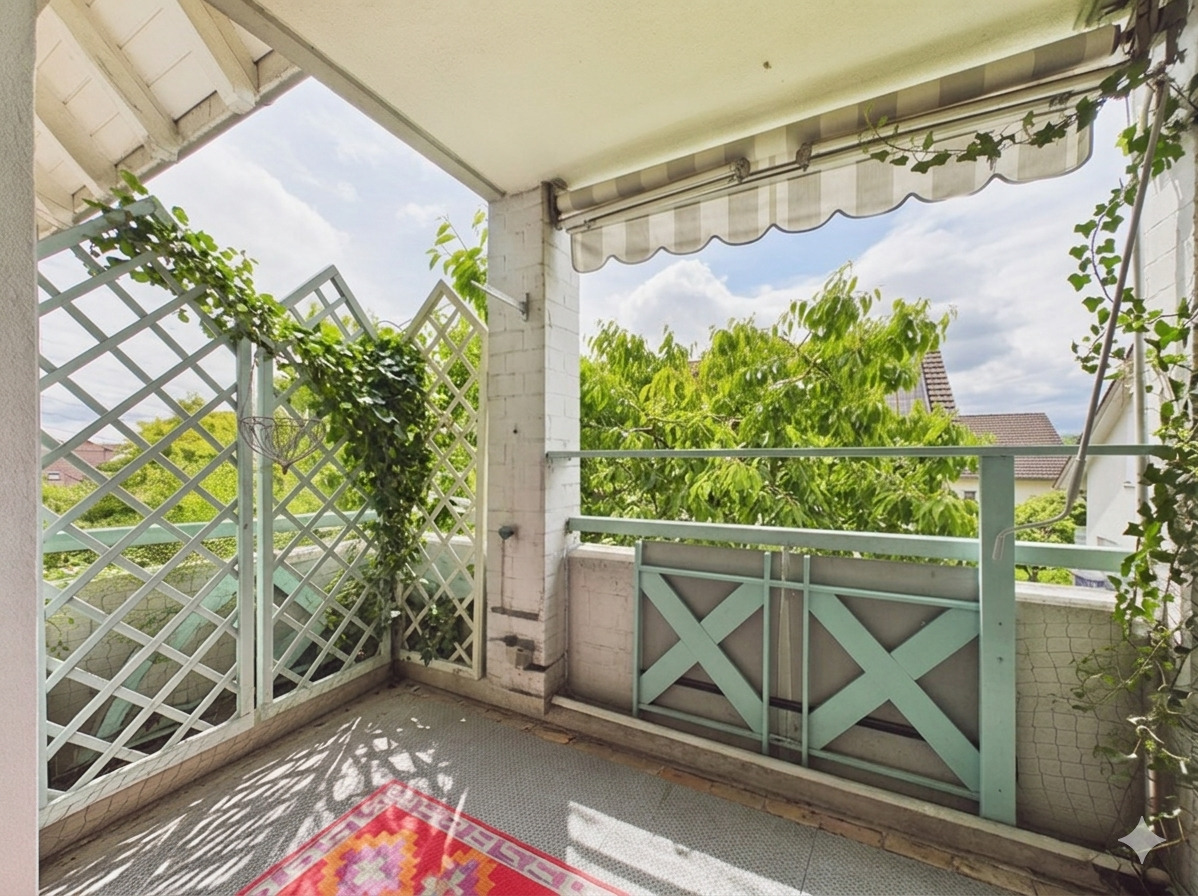
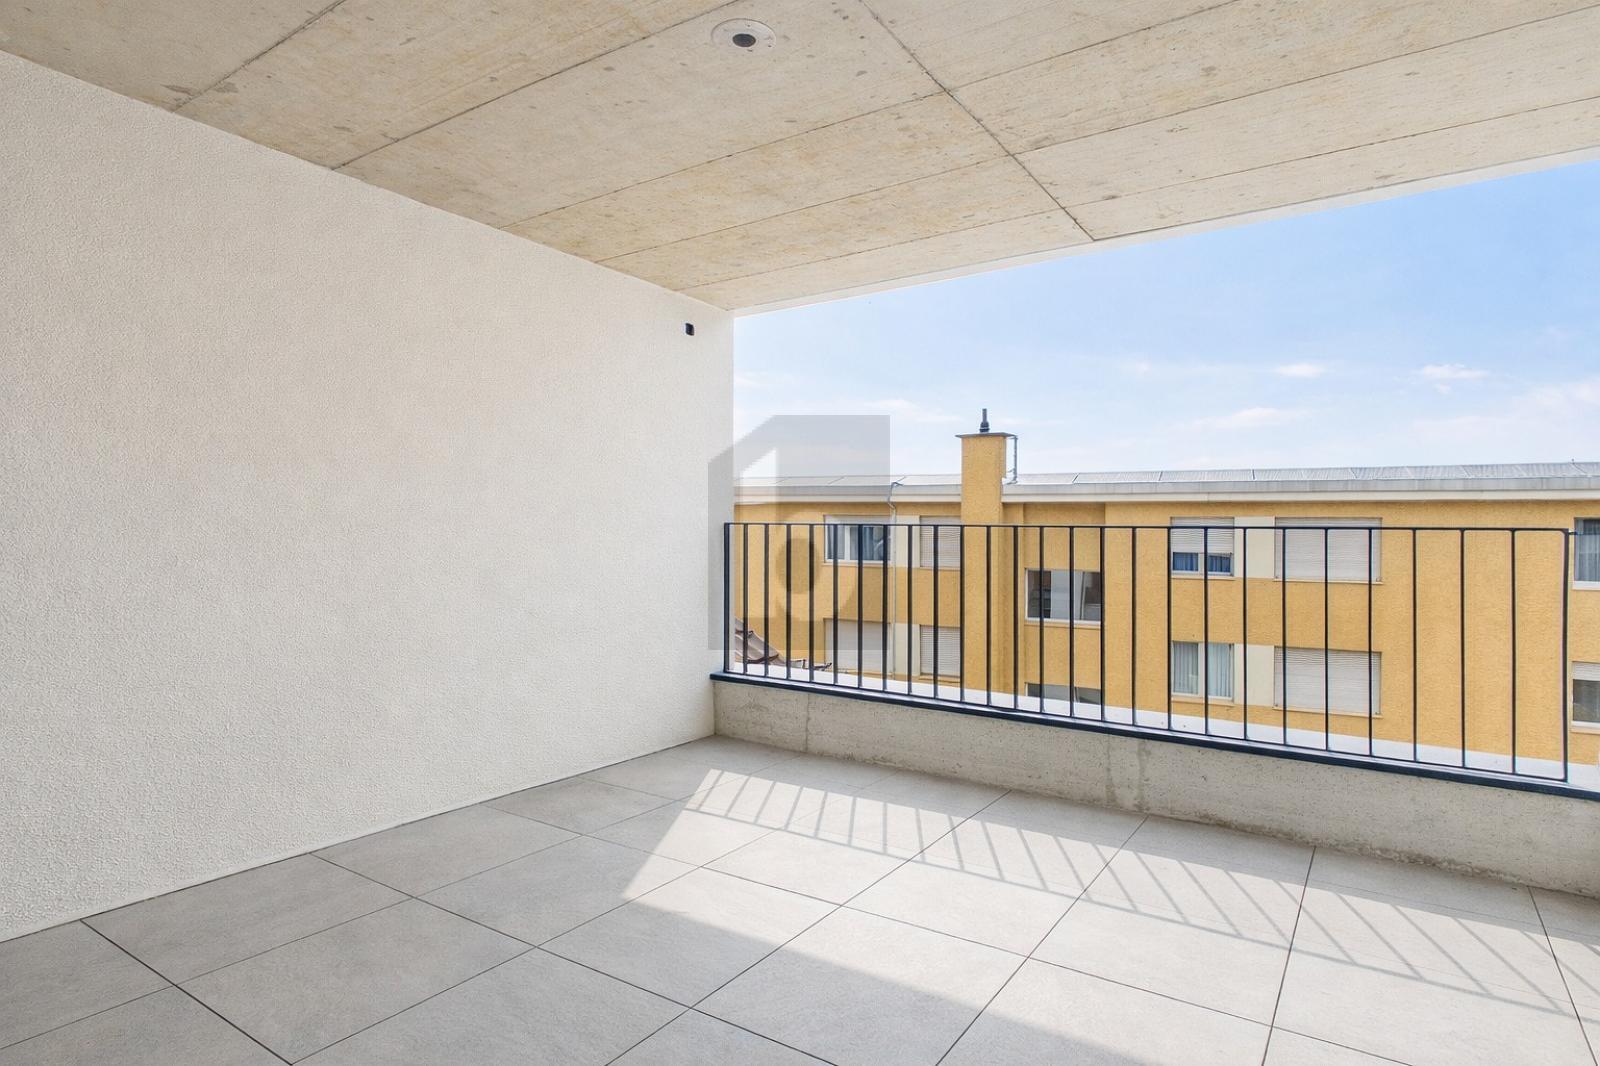
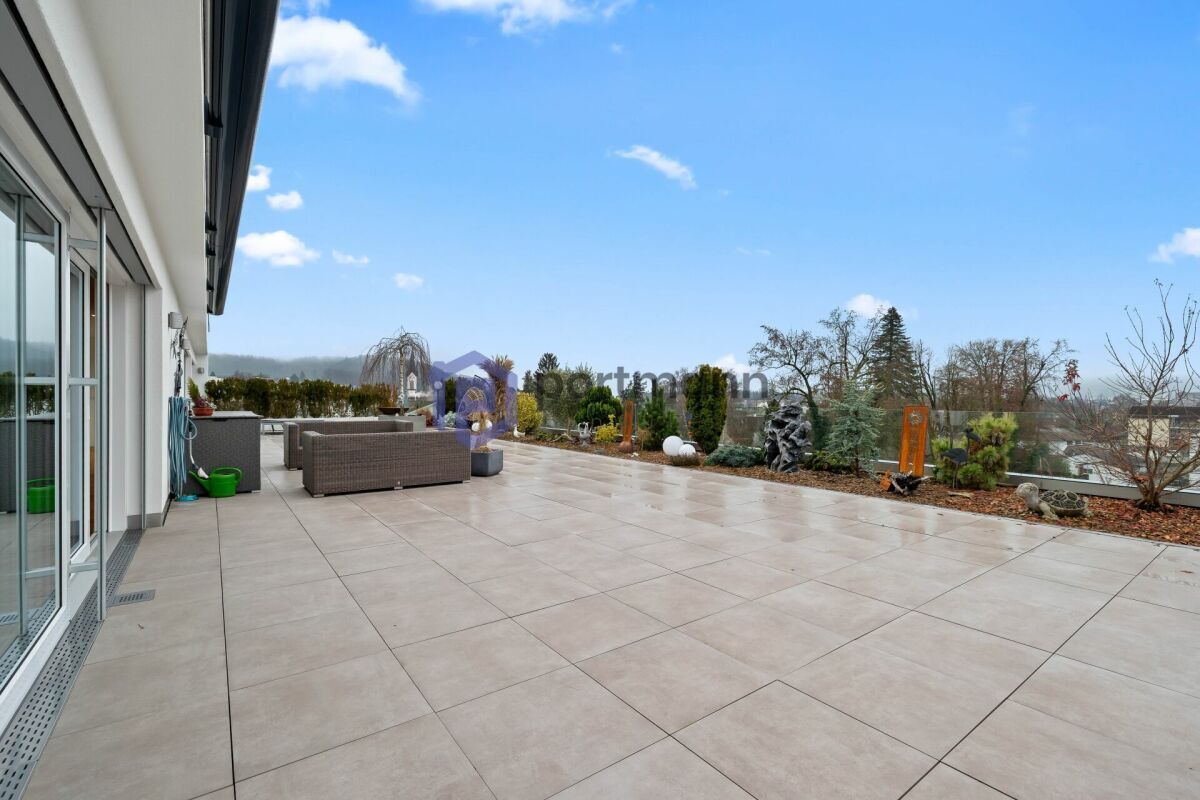
Awning: is a cassette awning, operated electrically (length approx. 5.50 m, projection 3.00 m)Heating
Central geothermal heat pump with low temperature.Therme, control and safety devices
The heat demand of the individual rooms is compensated by the underfloor heating.Parking spaces Two parking spaces in the underground garage can be purchased for the
apartment at CHF 35,000 each
The bedrooms are equipped with finished, matt sealed oak parquet flooring (Monopark), the rest of the apartment with ceramic tilesMinergie-Standard
The apartment is equipped with a comfort ventilation system and is therefore Minergie-certified. The improved living quality increases comfort, reduces utility costs due to lower energy consumption and ensures the long-term value of the building.
The ventilation unit is located in the Reduit.
The supply air is introduced into the living and bedrooms and the exhaust air is extracted from the bathrooms and kitchen.
The cellar room is also equipped with an independent ventilation system.Fenster
All windows are made of plastic; color white inside and outside; are equipped with thermal insulation glass, triple glazing. All window doors are fitted with a shell-shaped handle on the outside. The living/dining room has a glass front with a lift/slide door (exit to the balcony).Roller blinds
Lamella blinds: composite blinds, fire-retardant coating, guide and end rails made of anodized aluminum; operated electrically.
Awning: is a cassette awning, operated electrically (length approx. 5.50 m, projection 3.00 m)Heating
Central geothermal heat pump with low temperature.Therme, control and safety devices
The heat demand of the individual rooms is compensated by the underfloor heating.Parking spaces Two parking spaces in the underground garage can be purchased for the
apartment at CHF 35,000 each
Conveniences
Neighbourhood
- Child-friendly
Outside conveniences
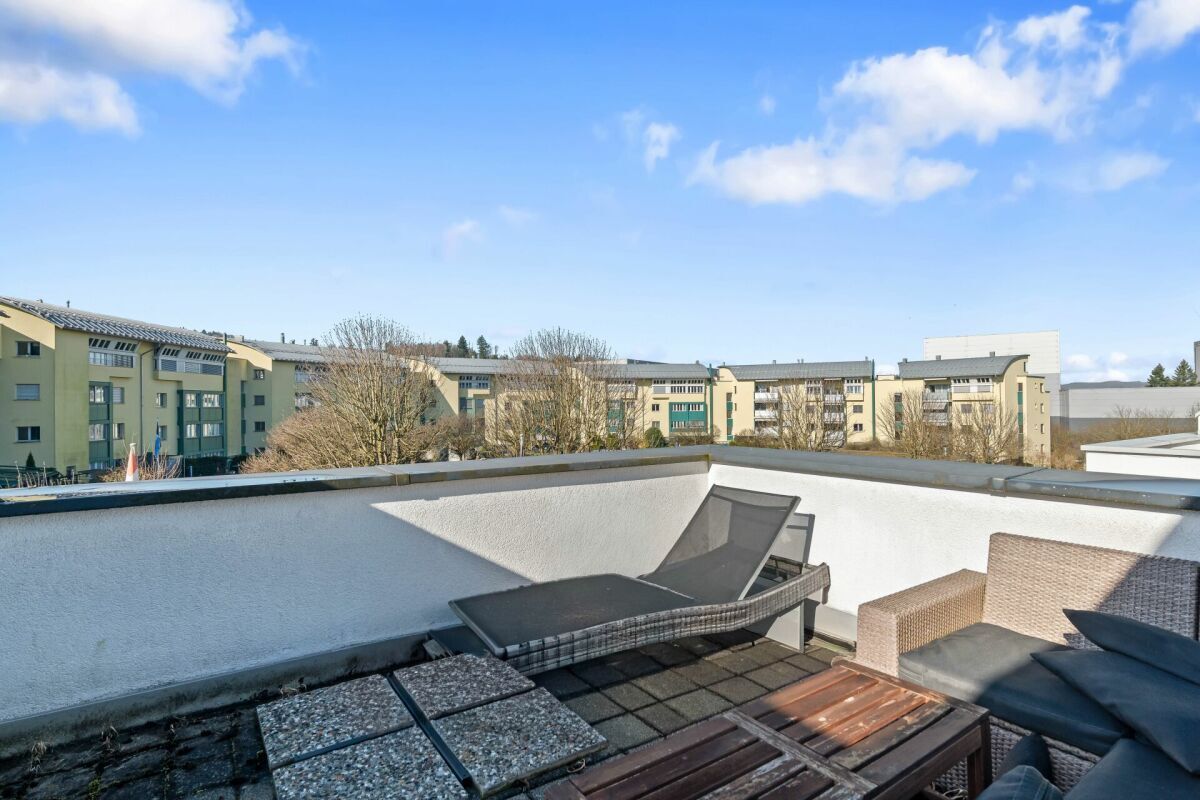
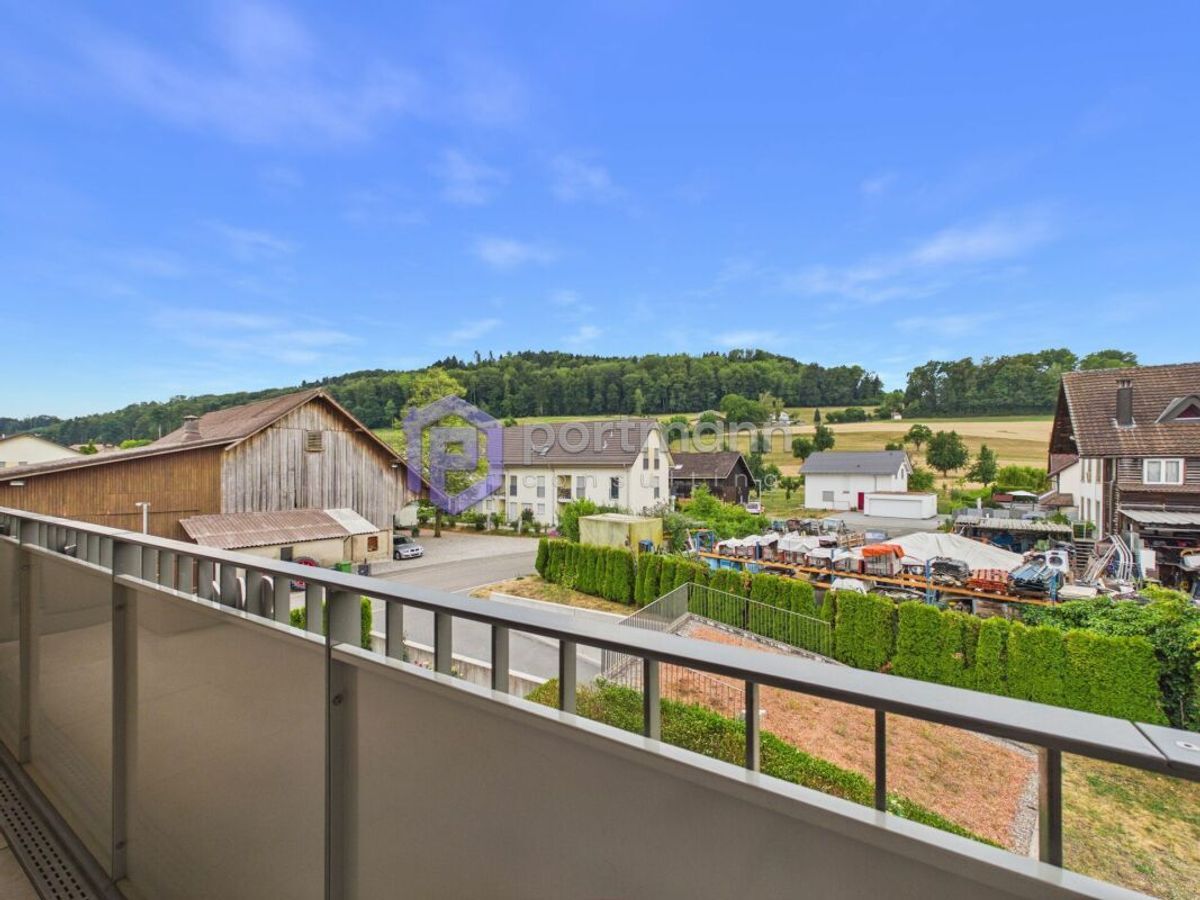
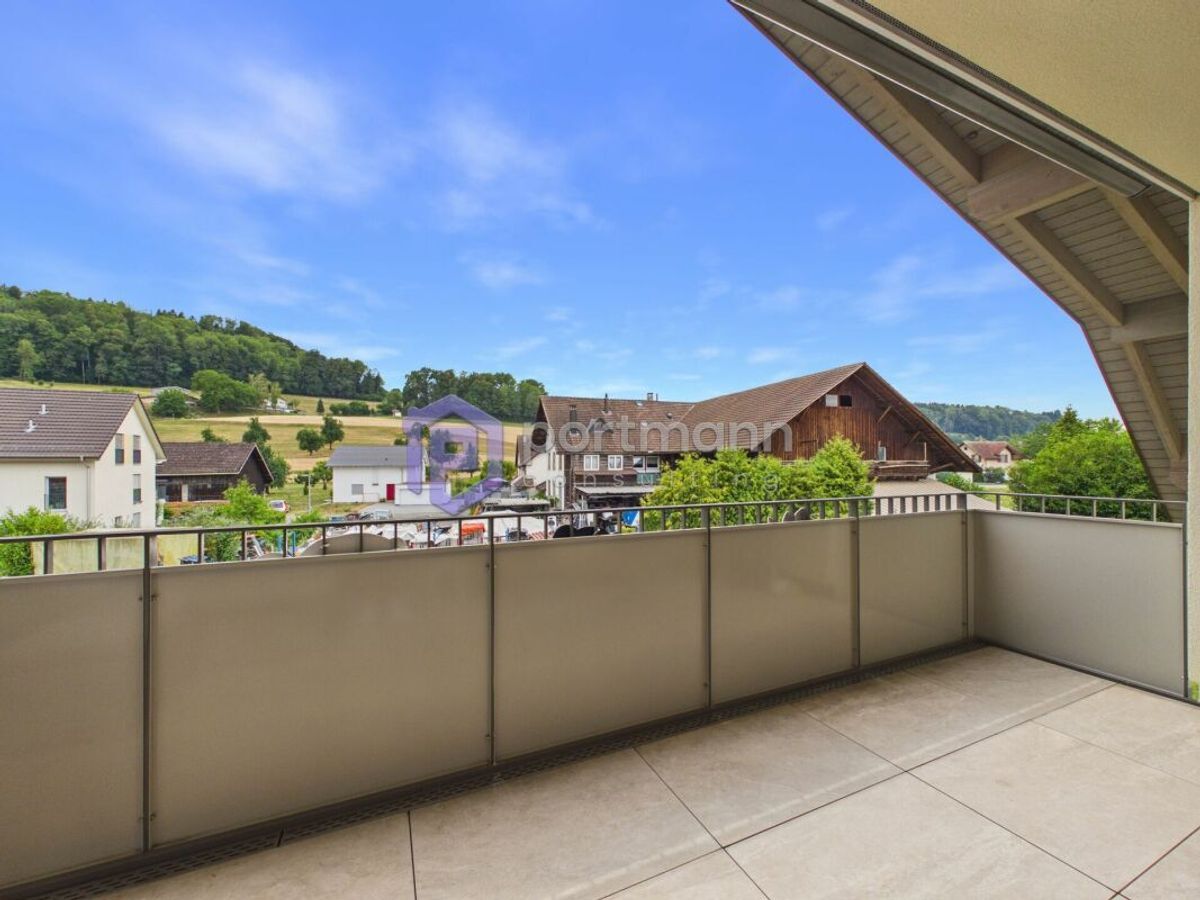
- Balcony/ies
- Garage
Inside conveniences
- Wheelchair-friendly
- Lift/elevator
- Animals allowed
Equipment
- Cable/TV