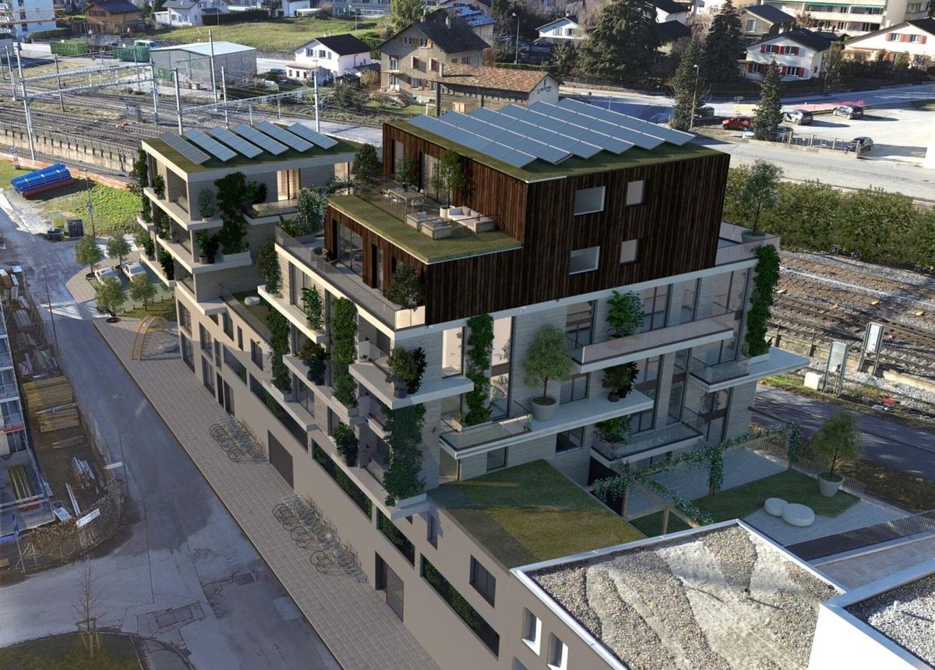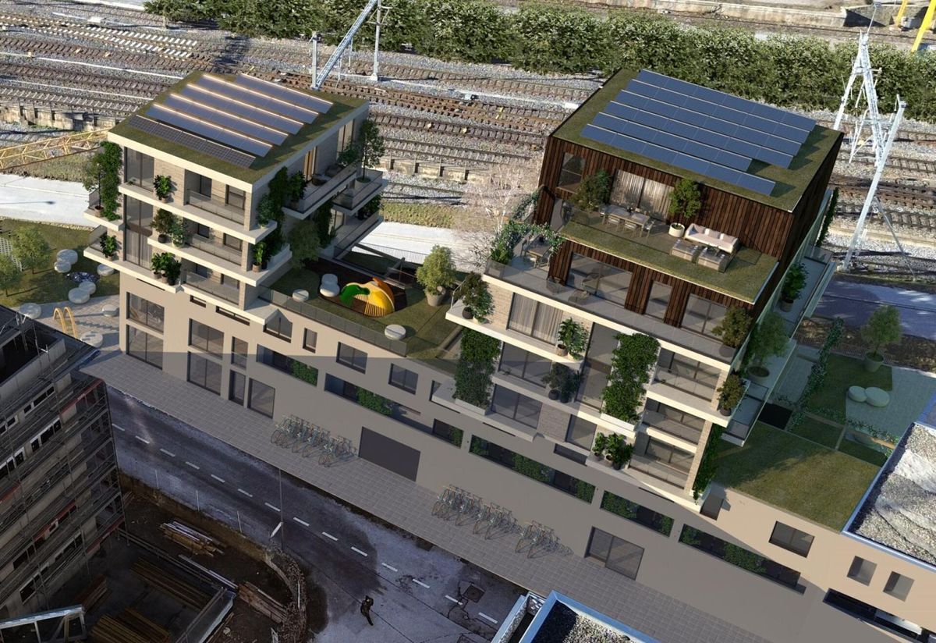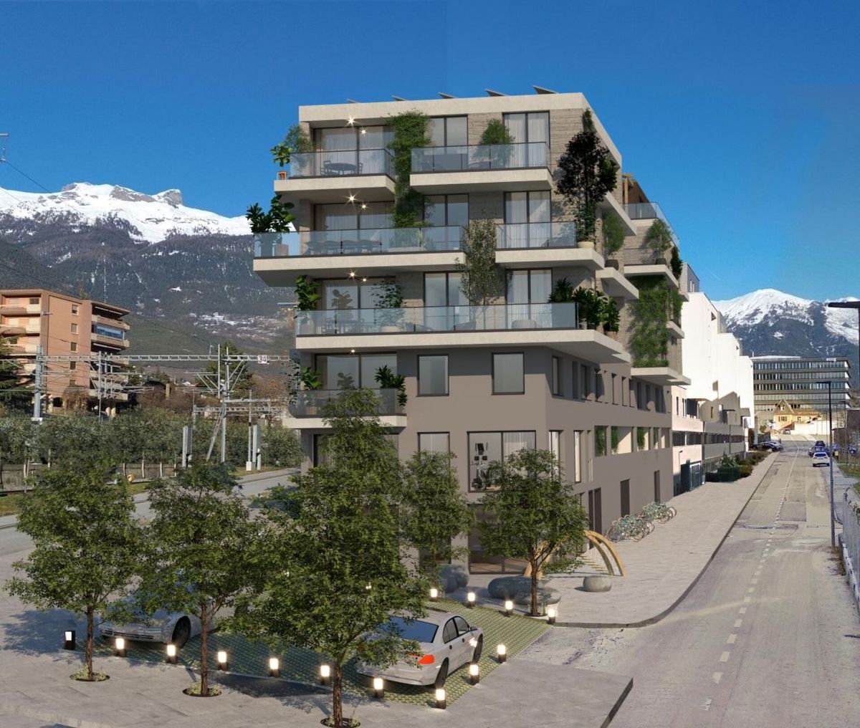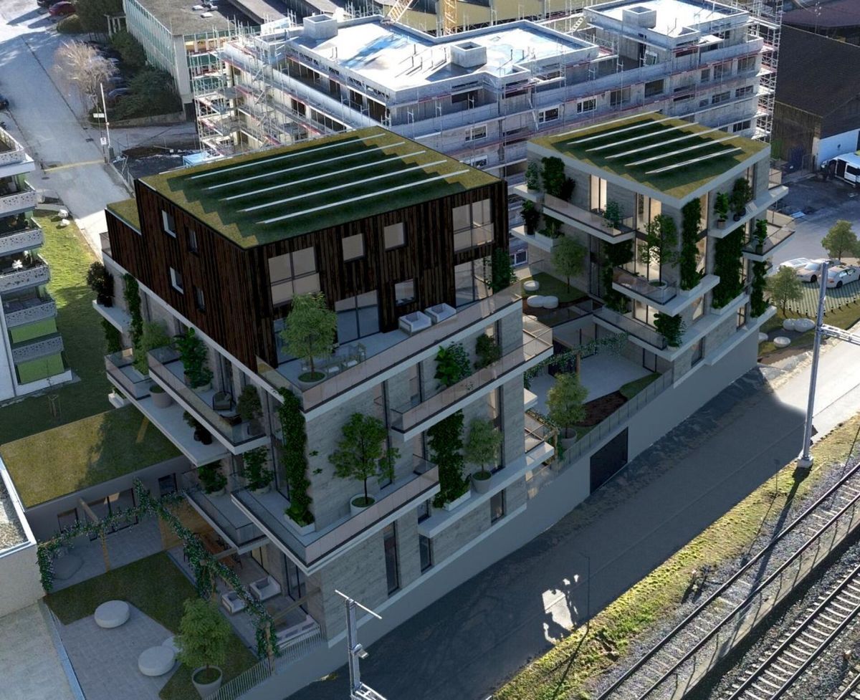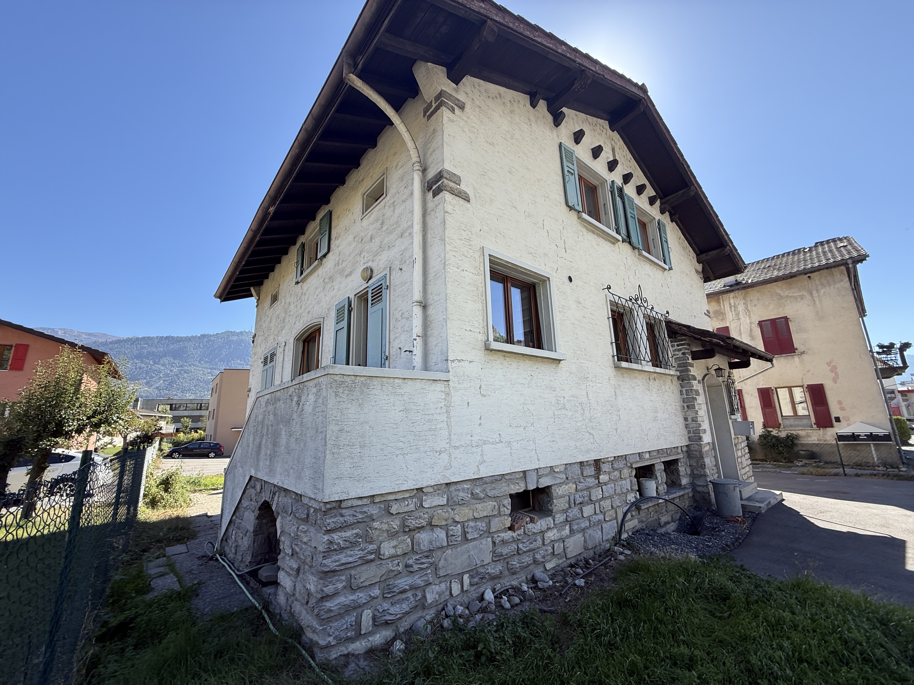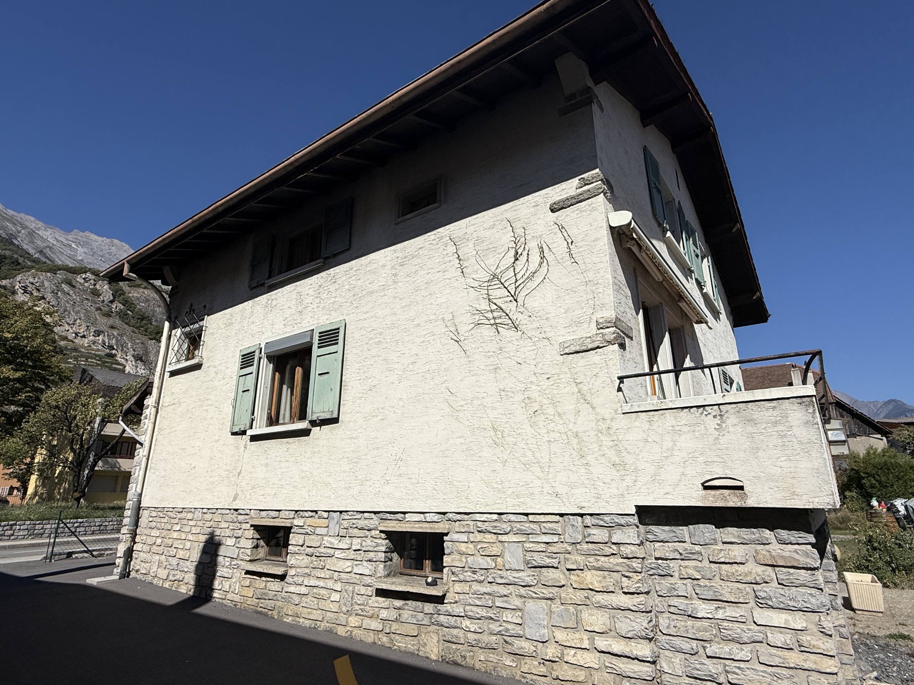

Row house with 5.5 rooms on sale in Adresse de subsitution - 207 m²
Spacious new adjacent villa available immediately
Localisation
Adresse de subsitution, 3960 SierreCharacteristics
Number of parkings
Description
AVAILABLE IMMEDIATELY
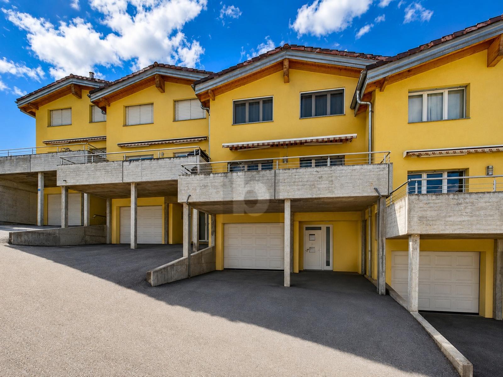
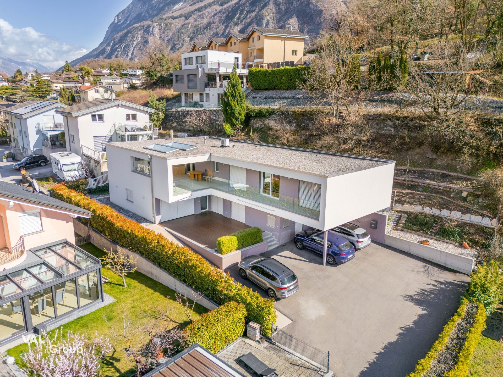
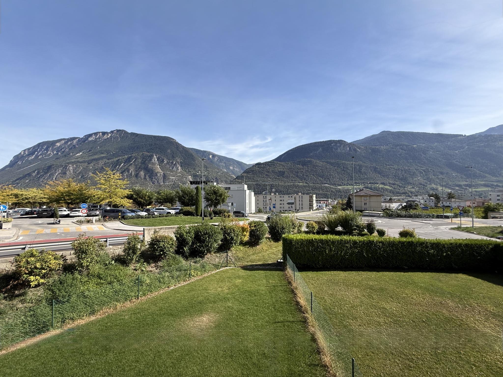
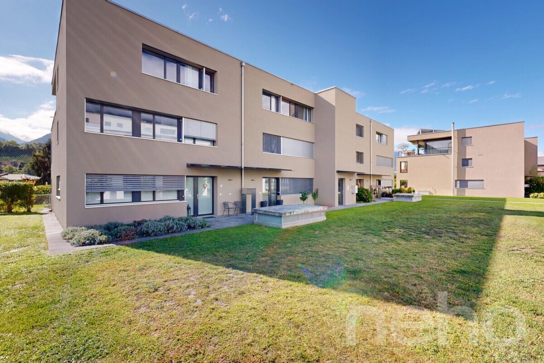
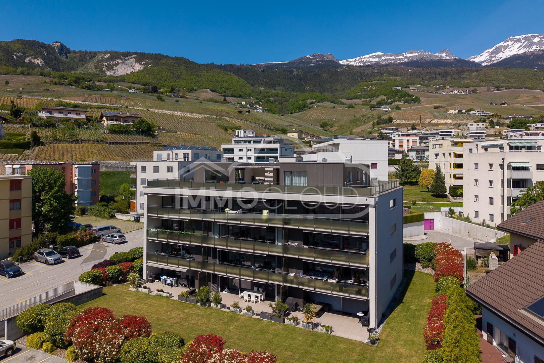
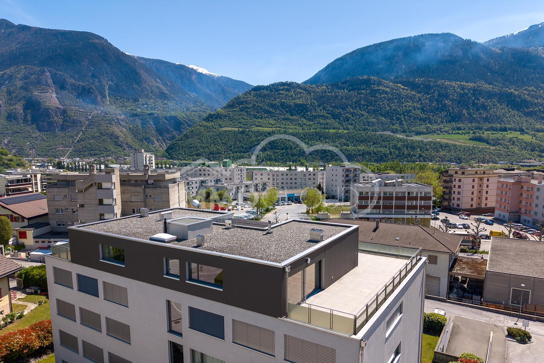
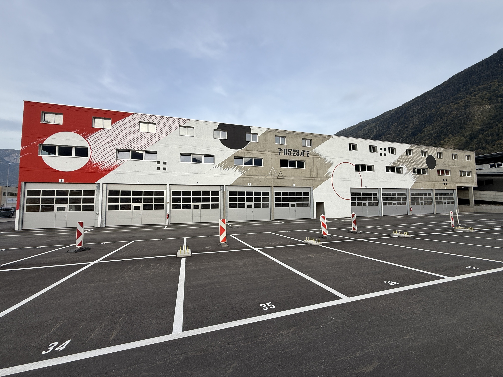
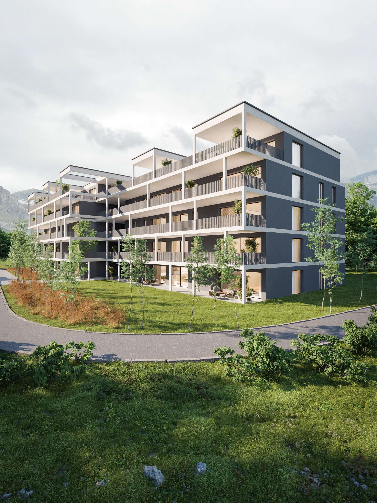
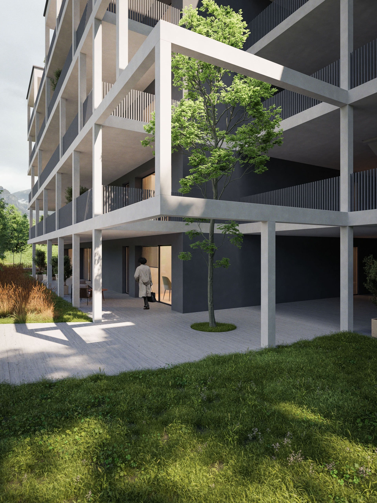
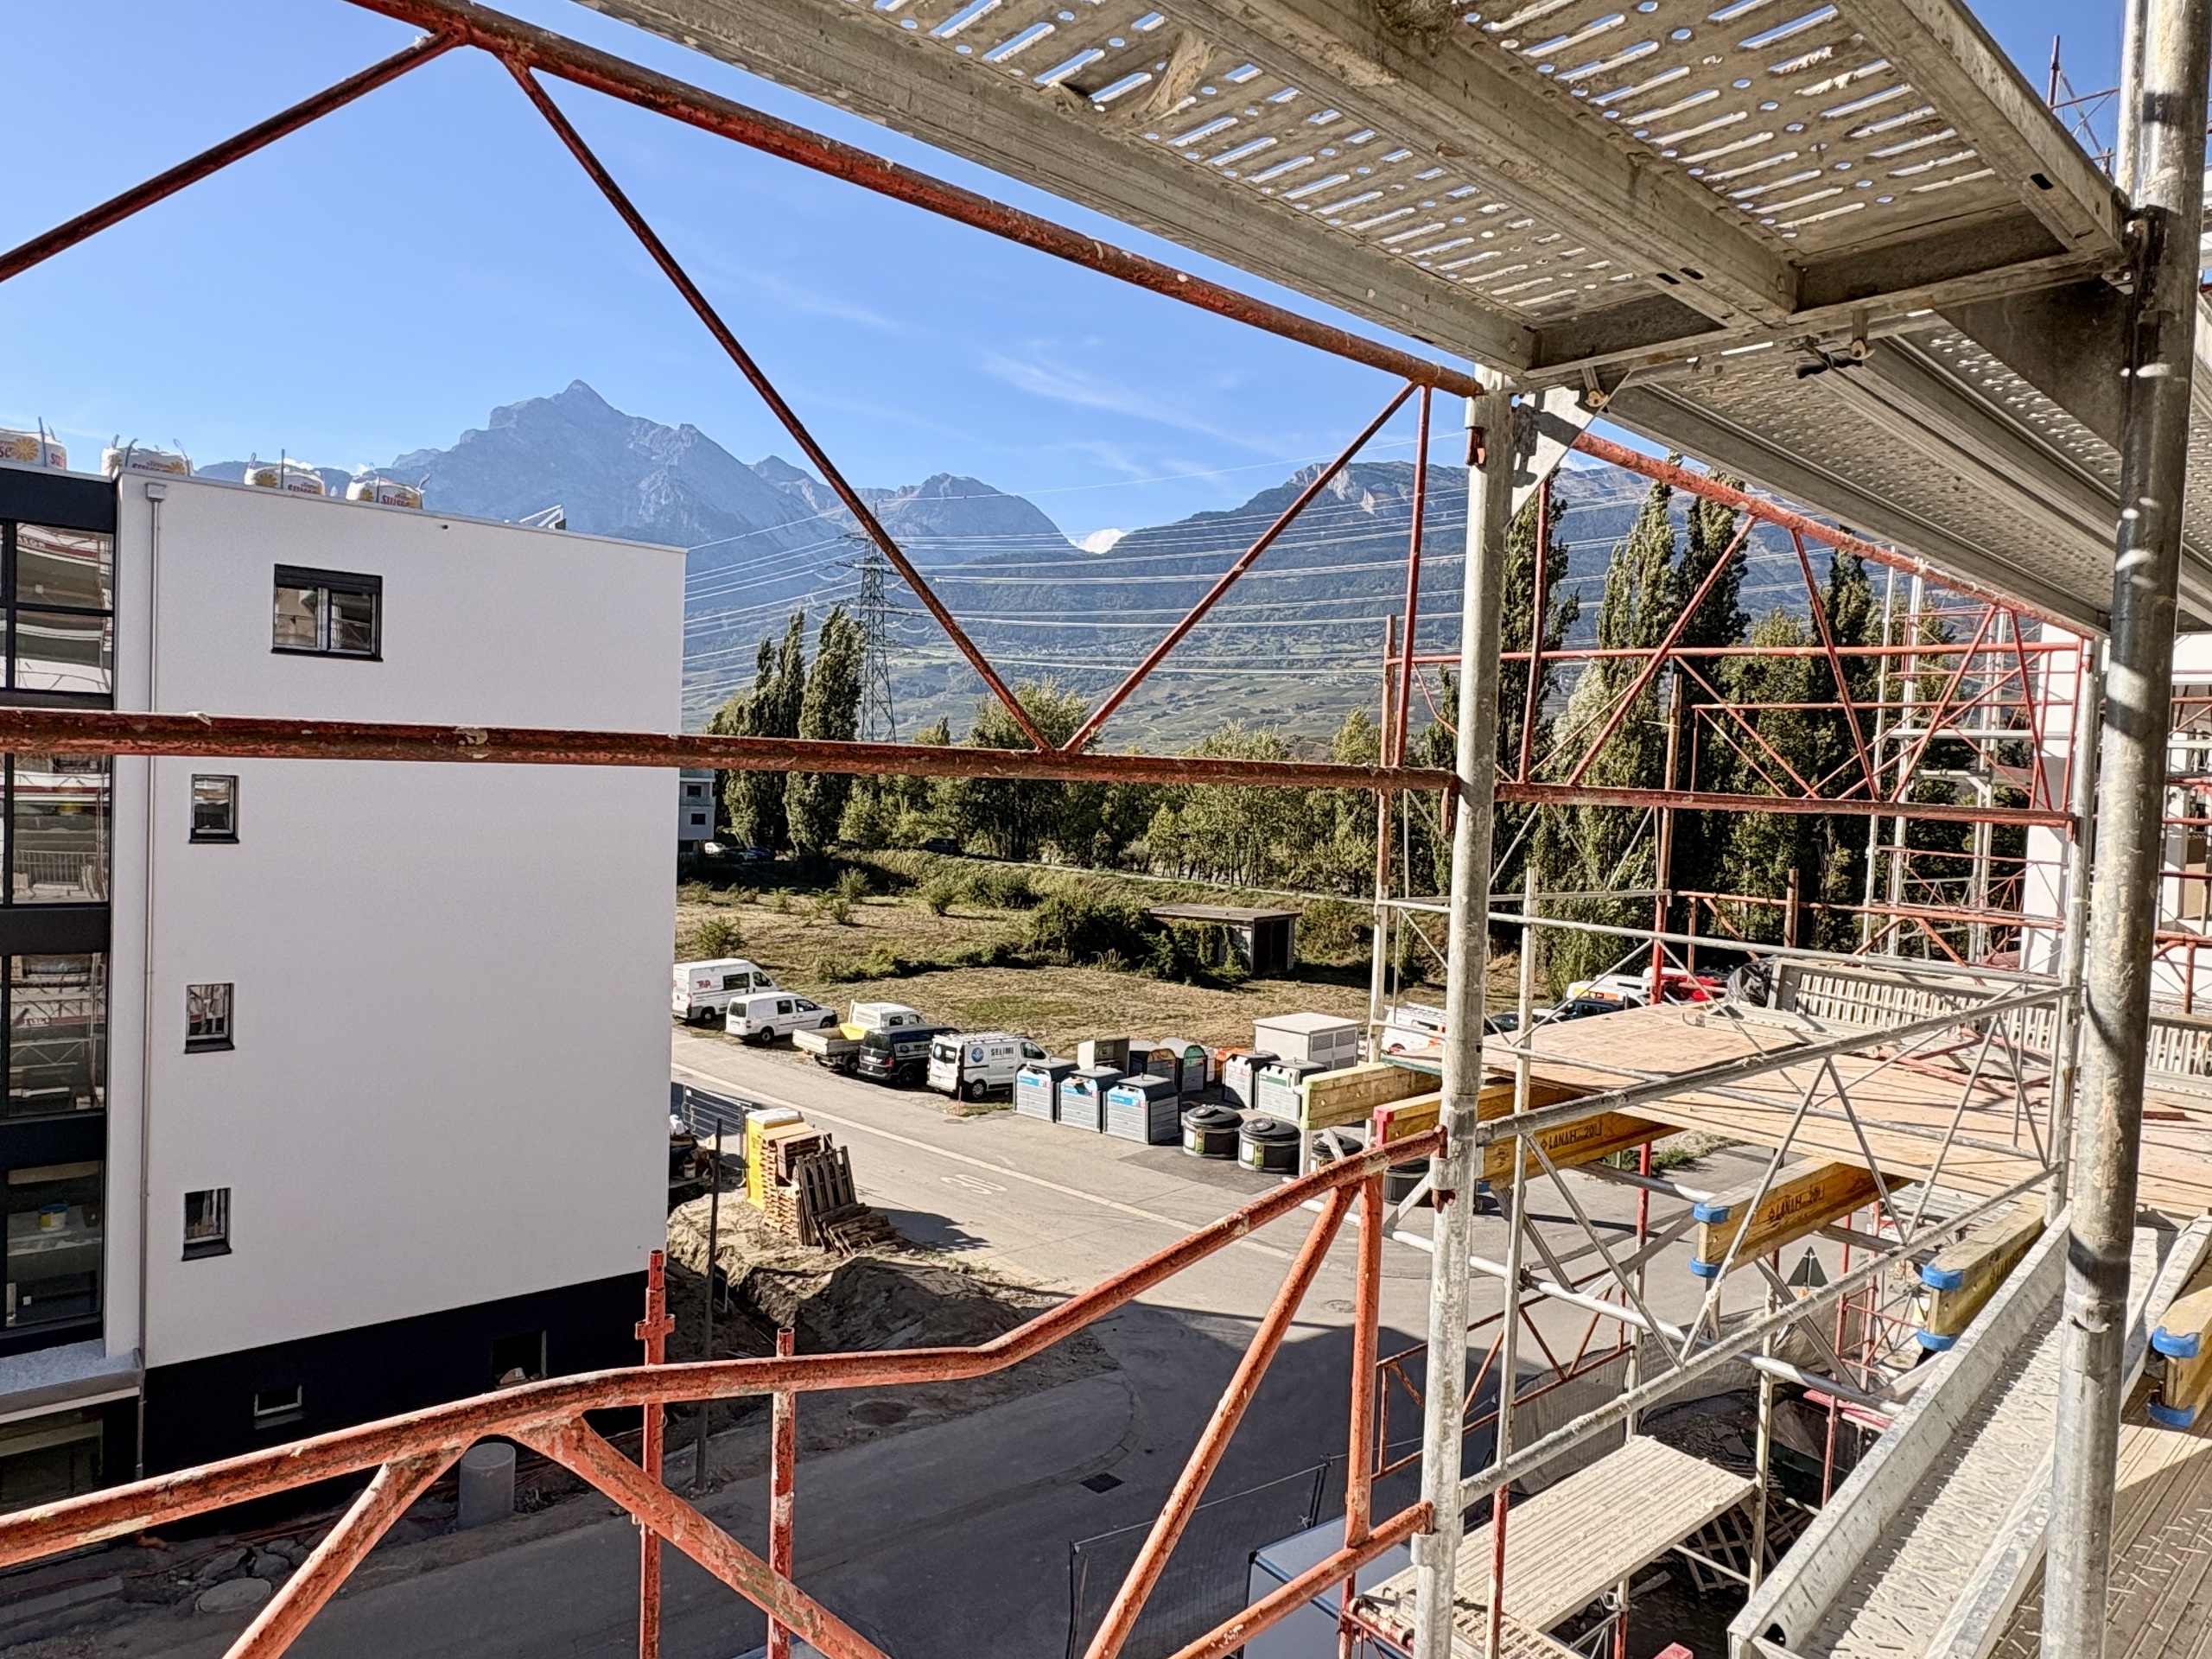
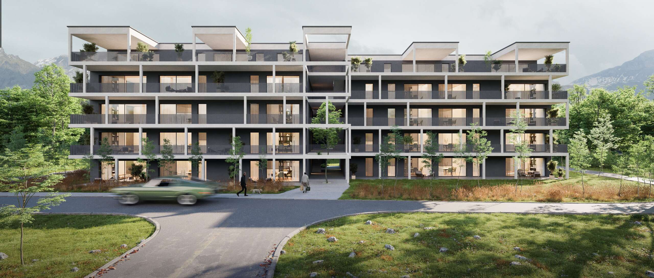
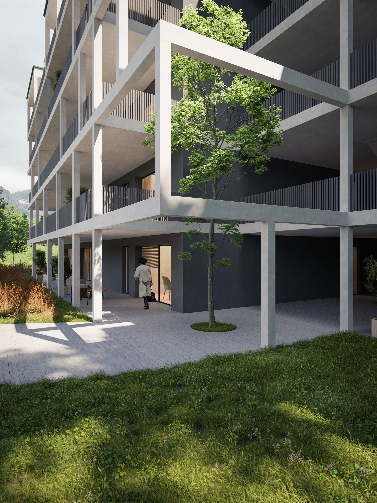
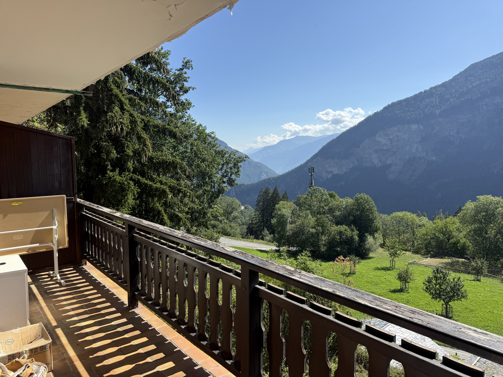
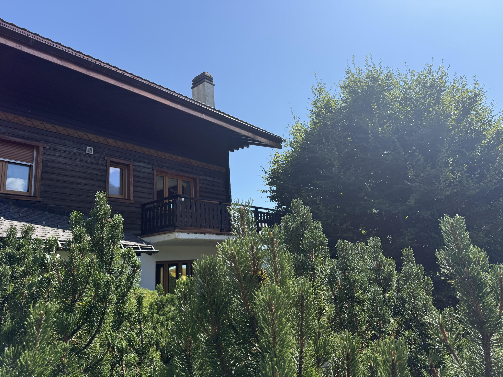
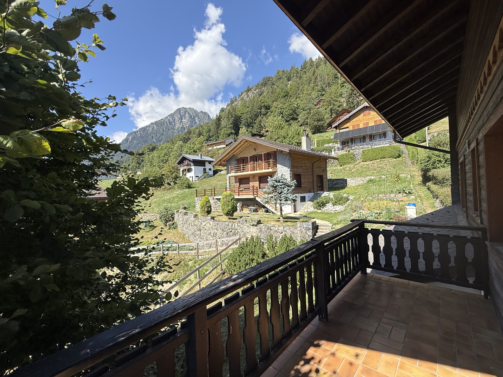
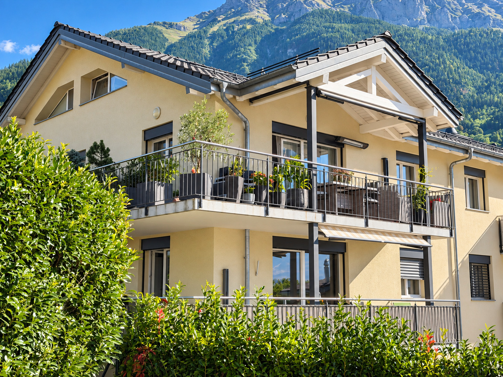
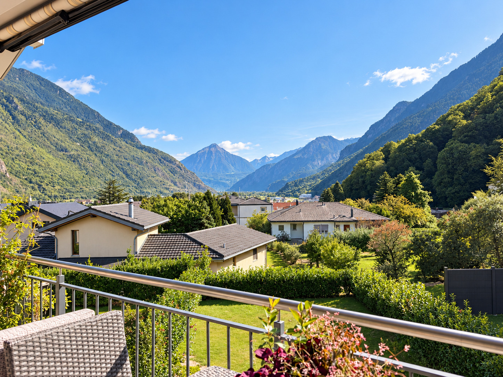
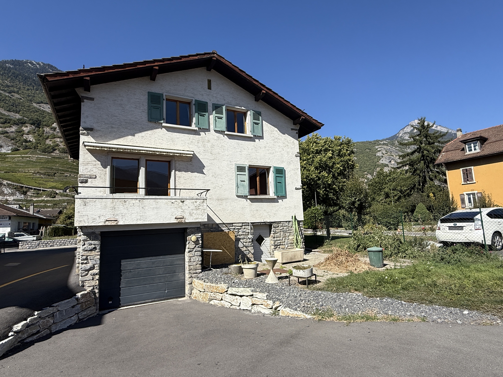
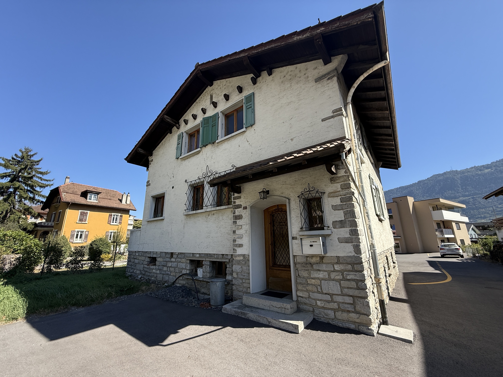
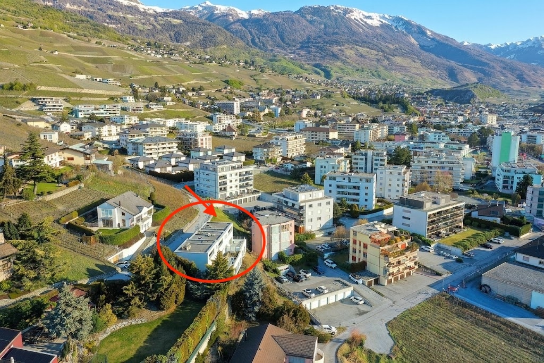
Spacious villa on the hillside of Sierre with a beautiful view and tranquility, while being in immediate proximity to the city center and its amenities.
IN SHORT:
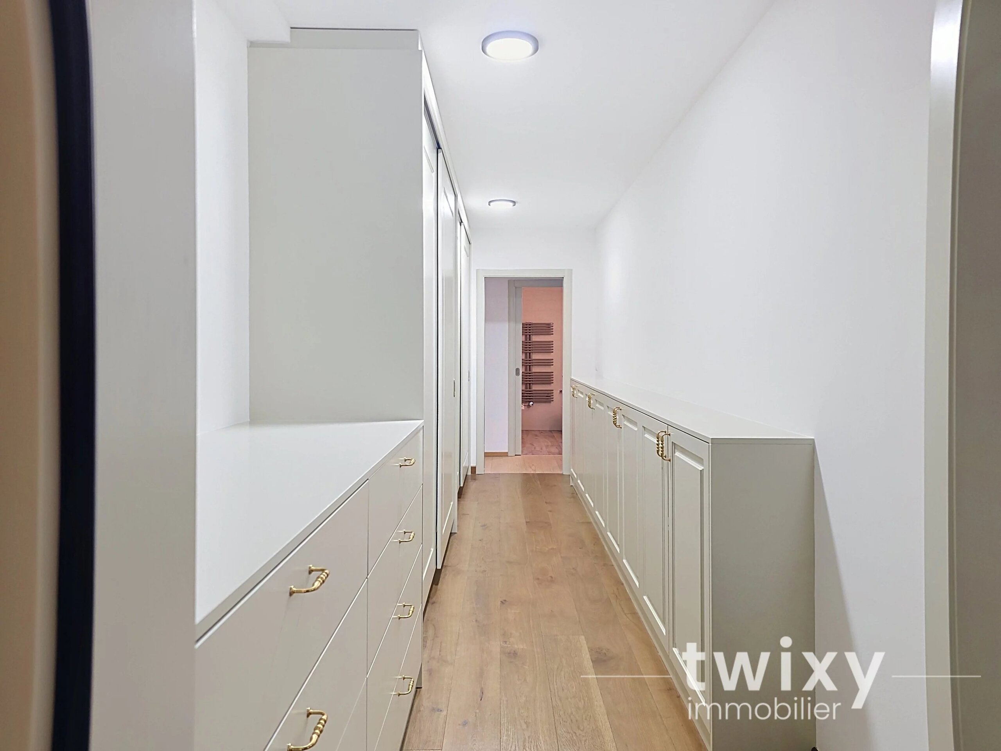
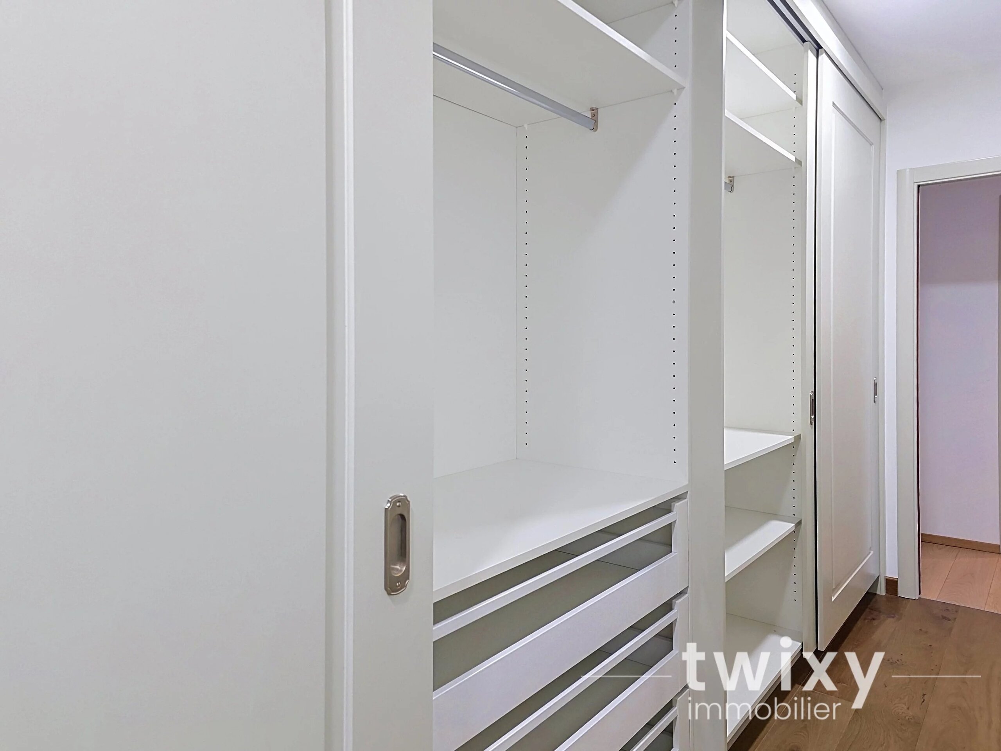
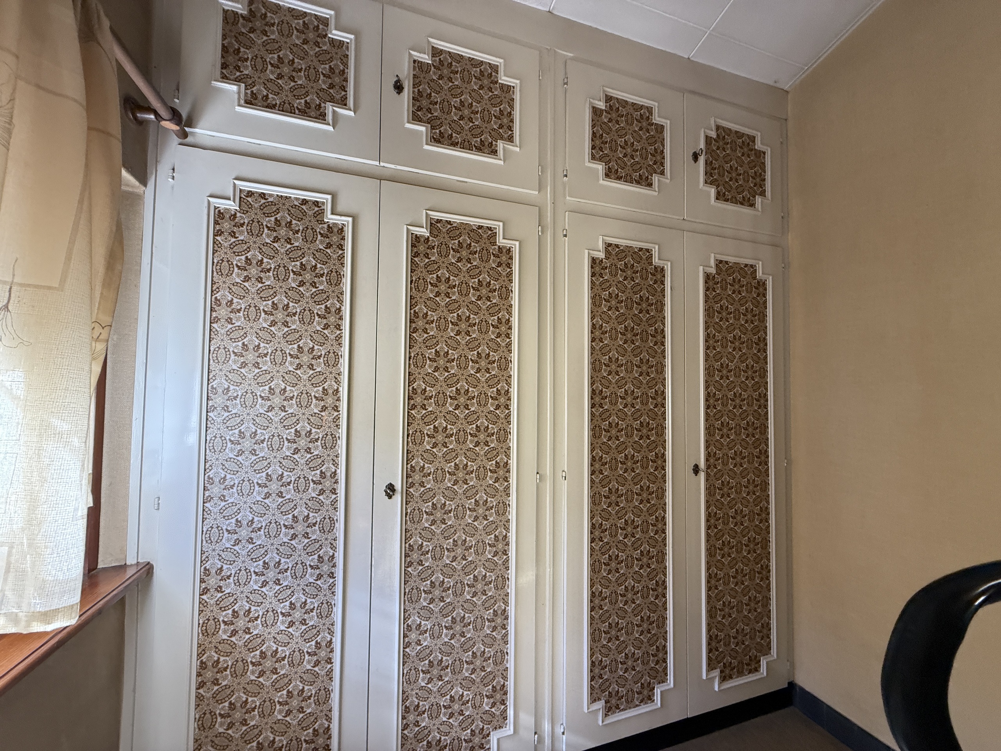
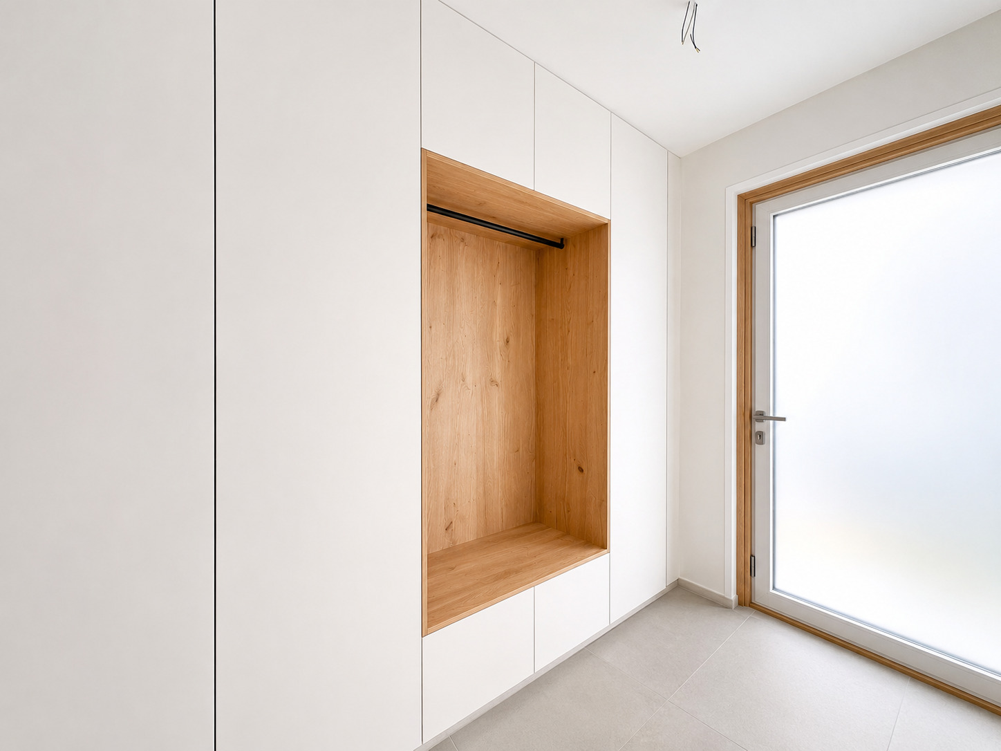
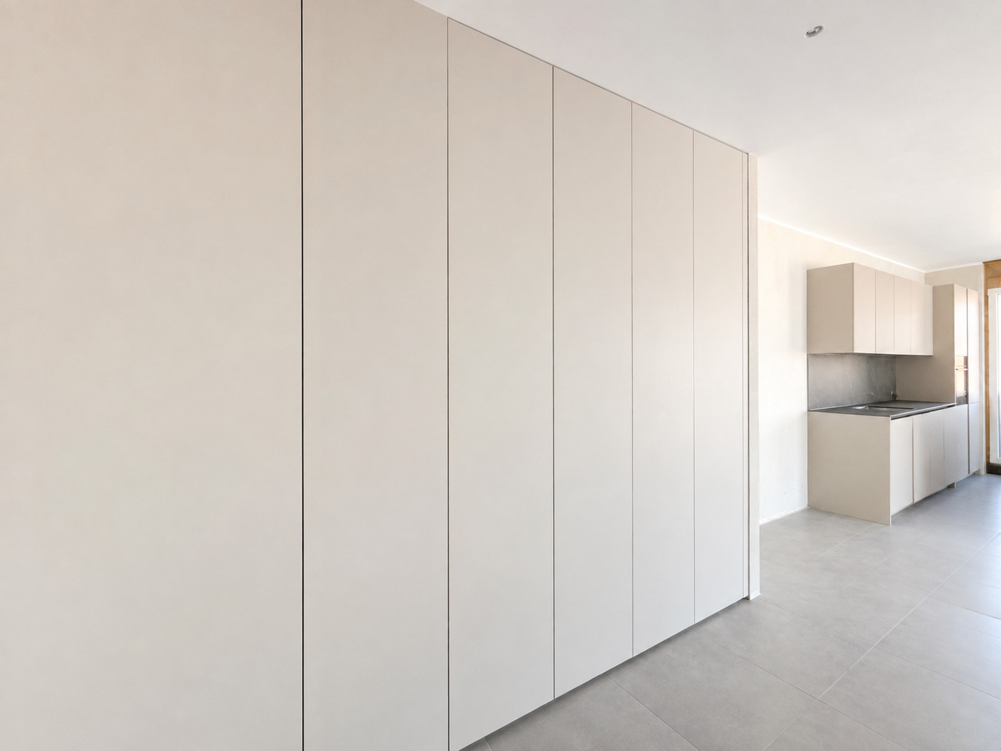
Numerous built-in cabinets and shelves
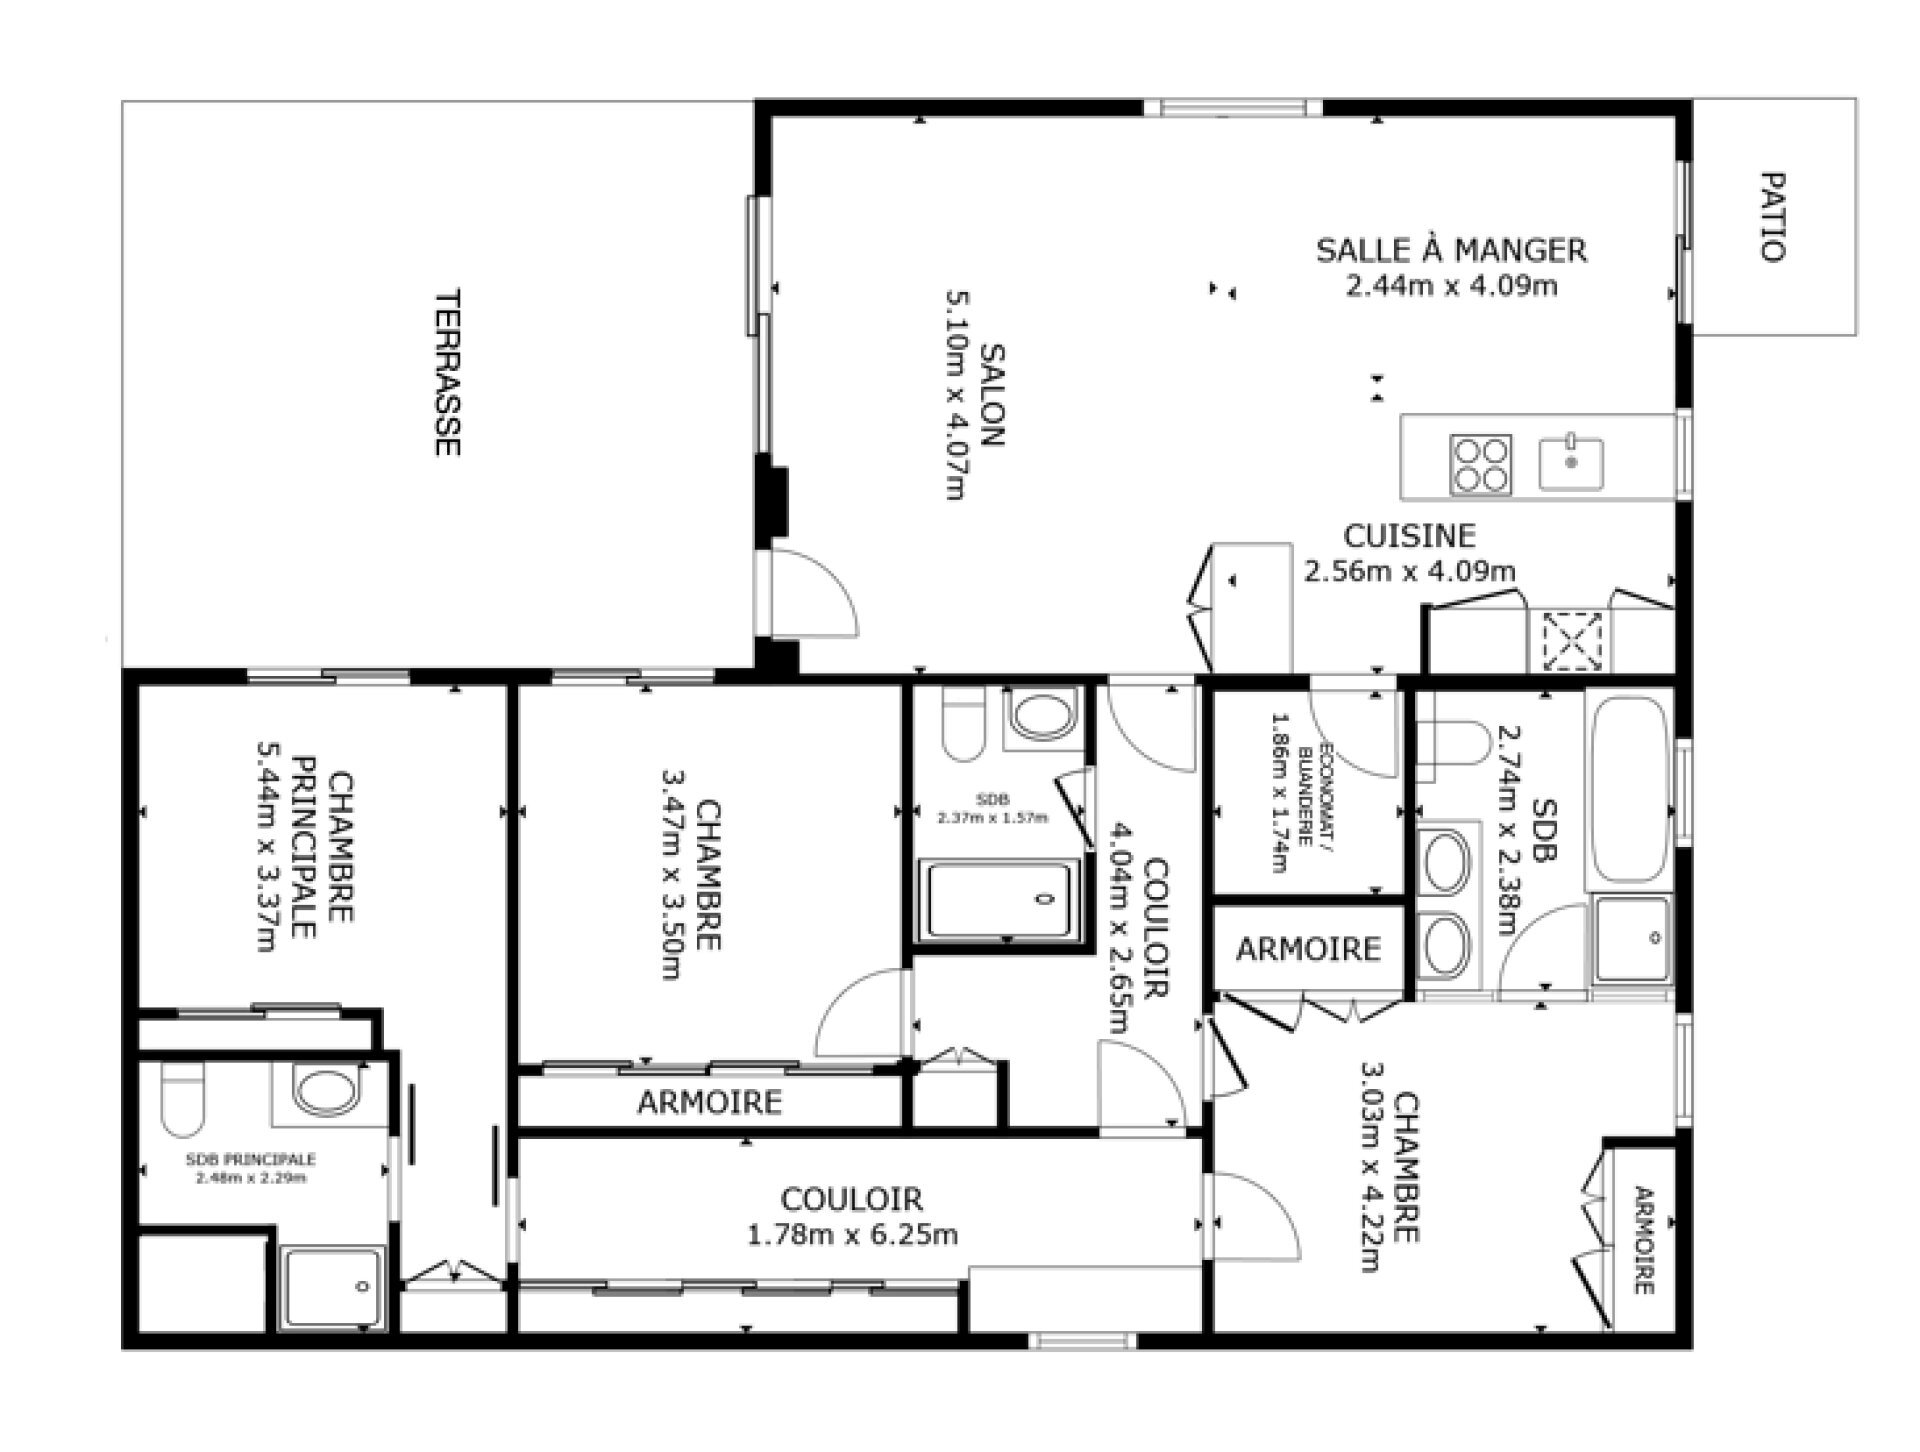
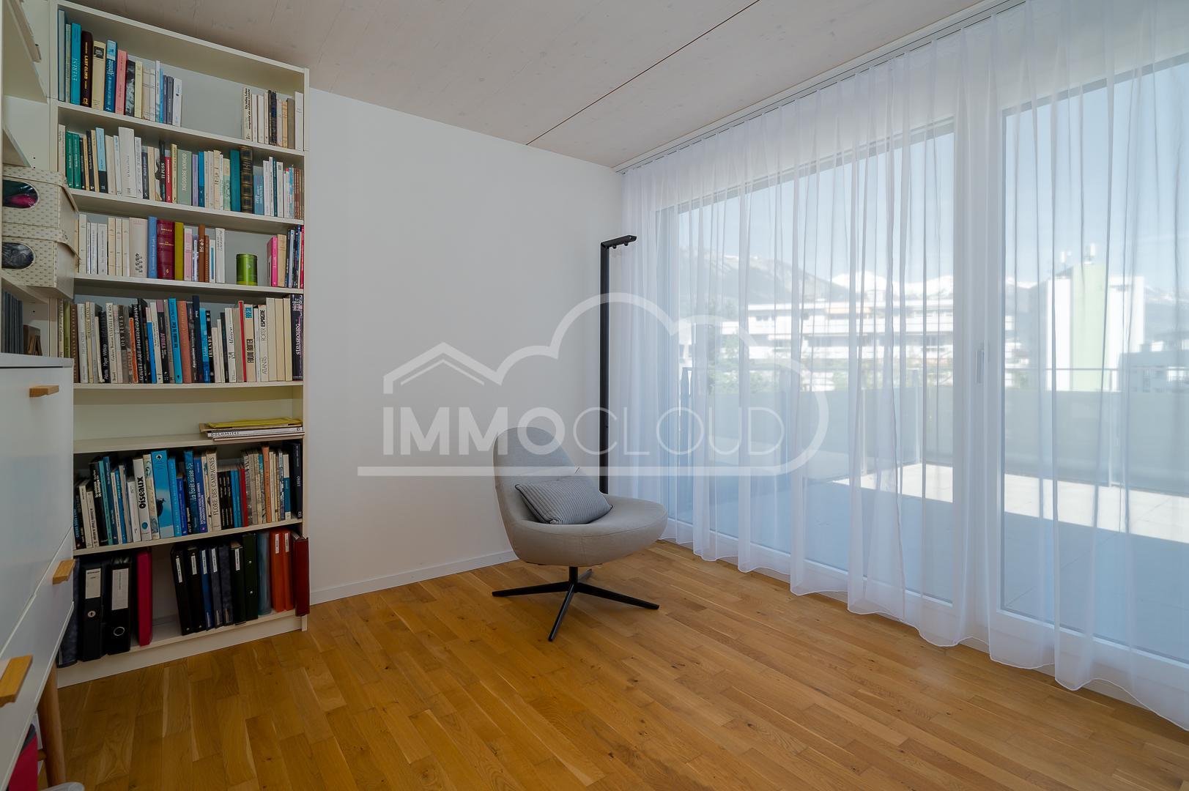
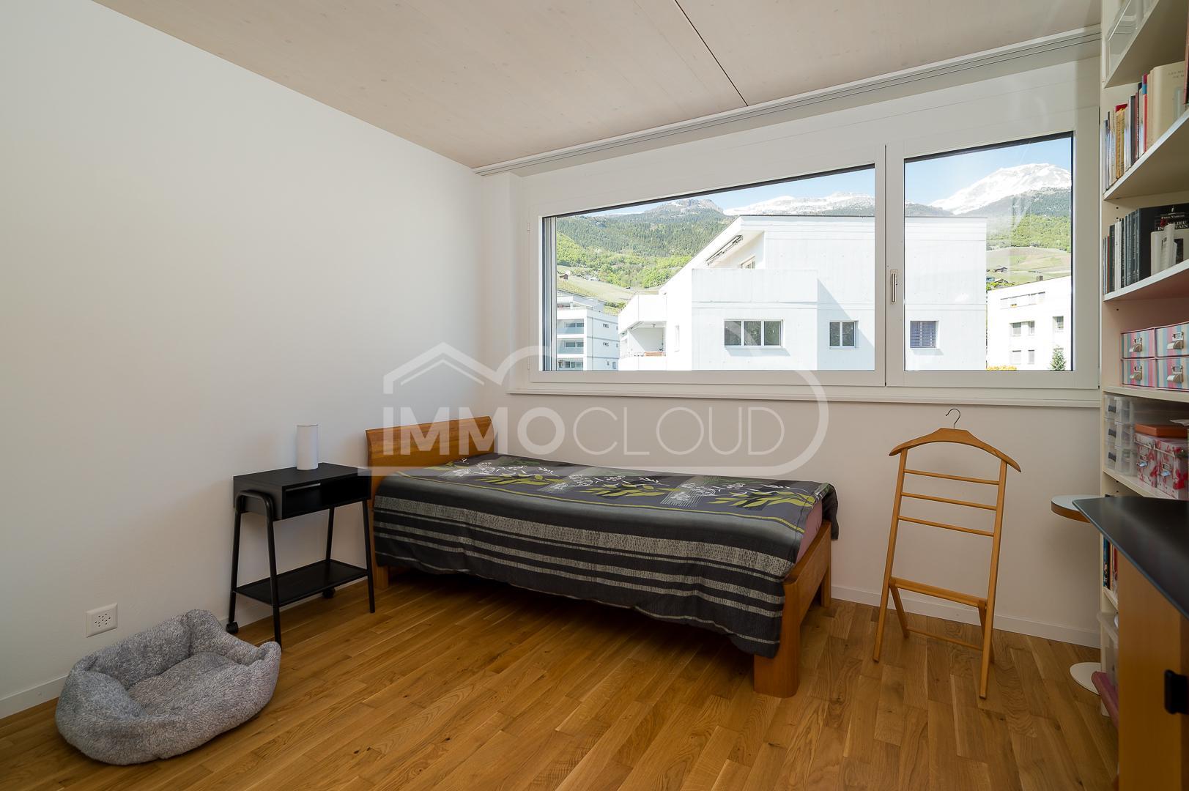
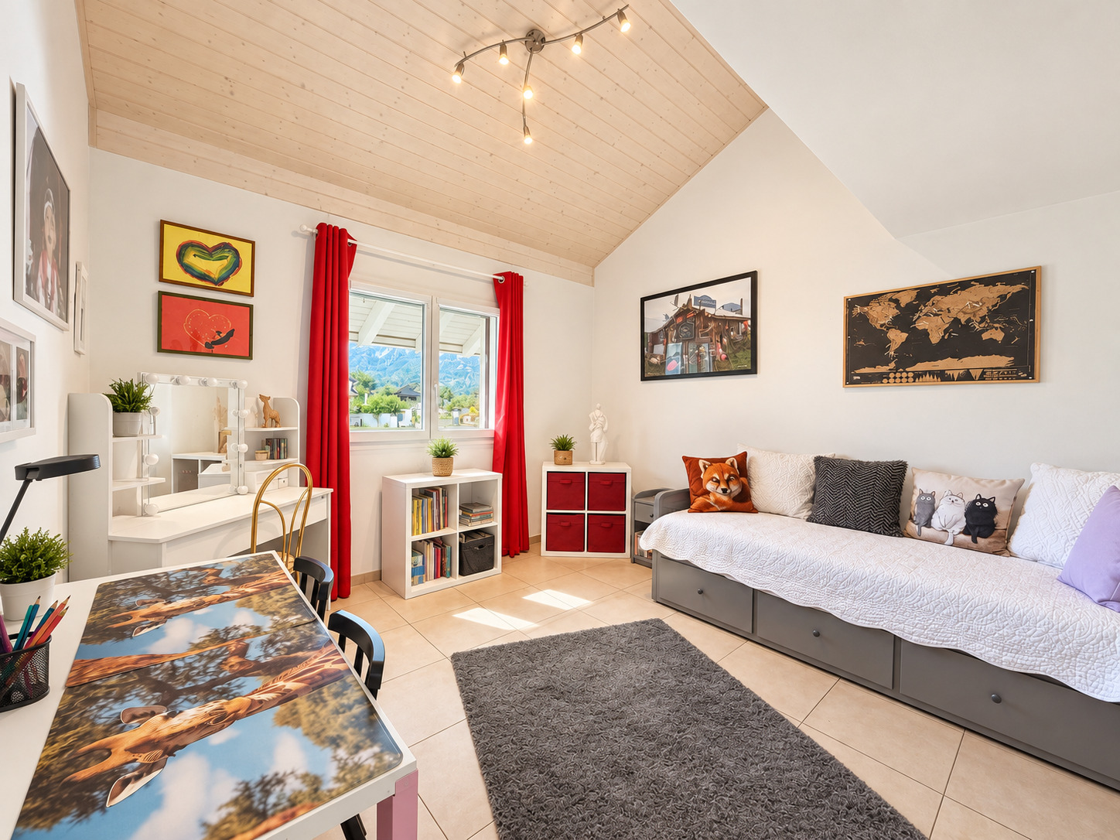
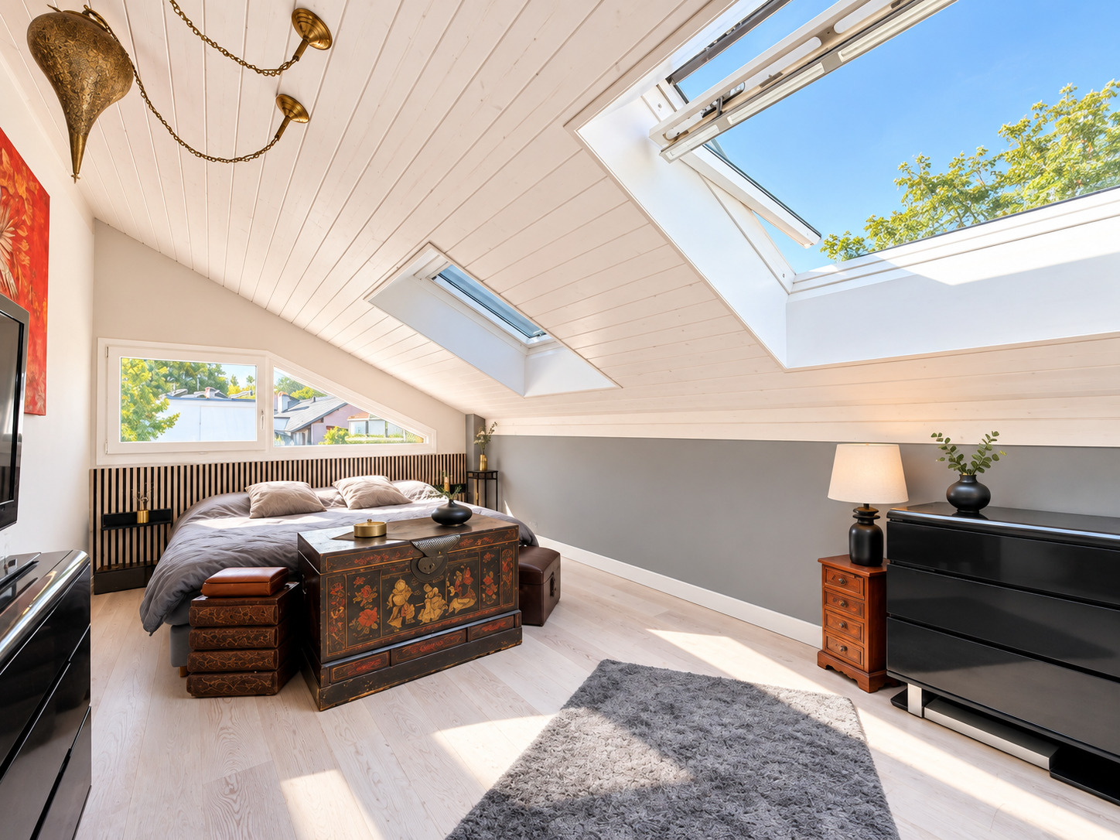
3 REAL bedrooms and 3 levels
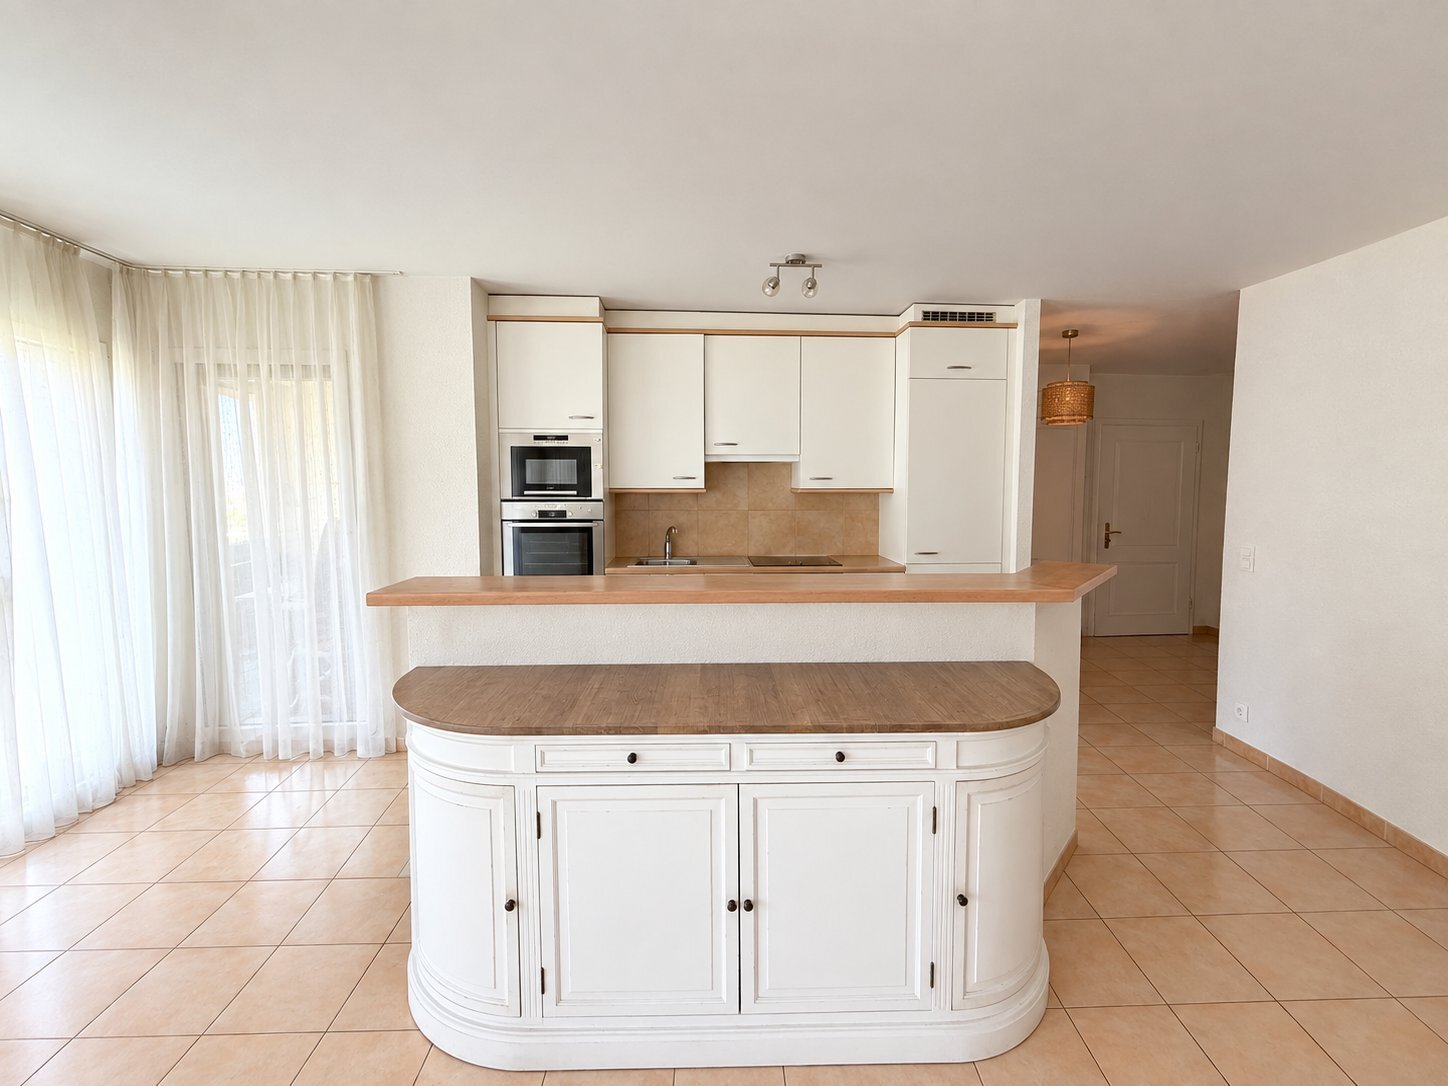
Canteen for the kitchen
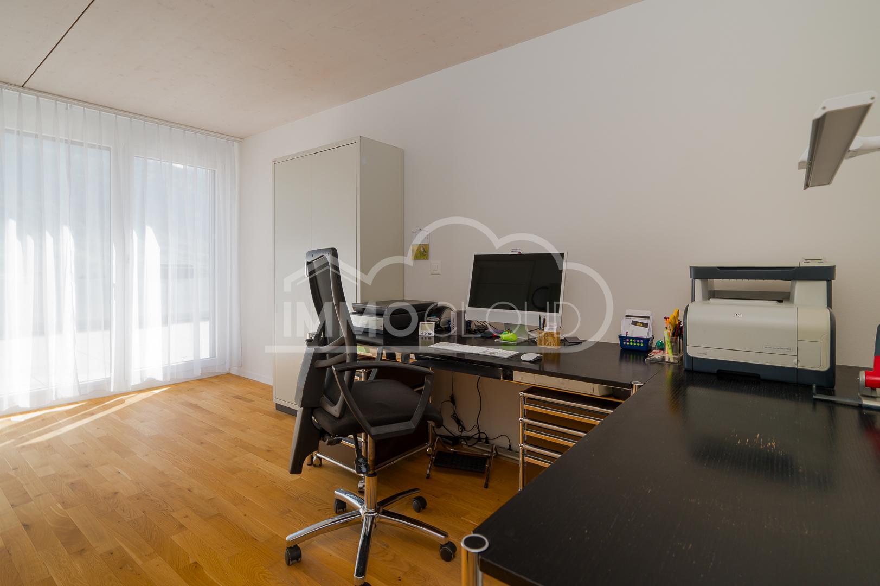
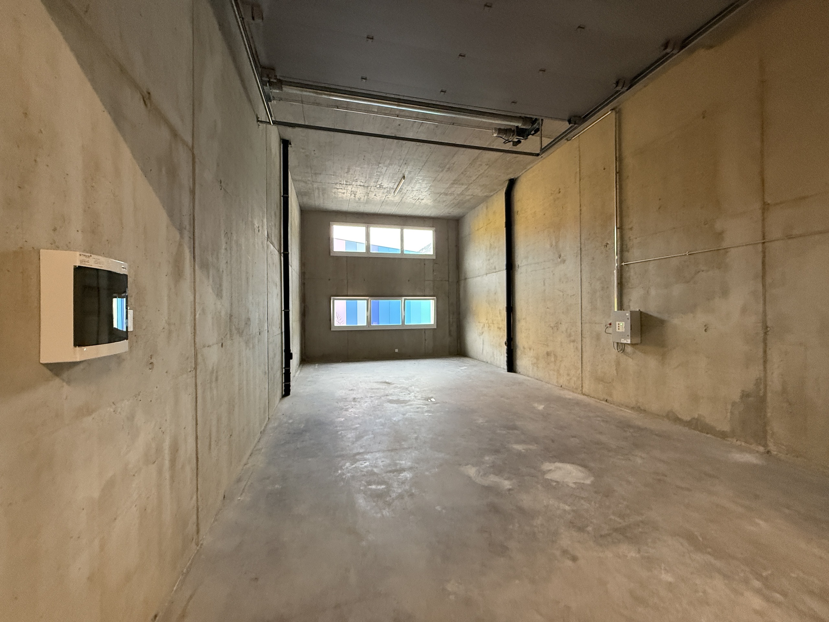
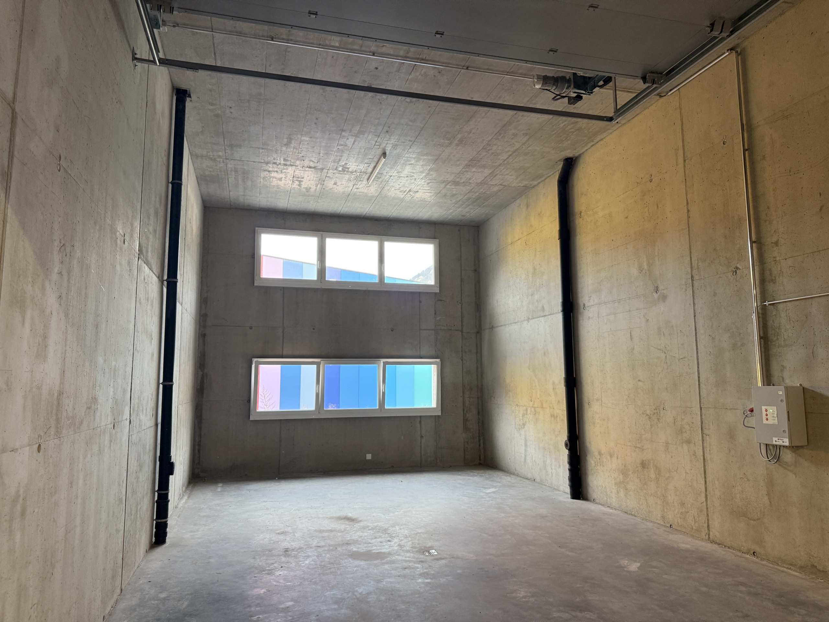
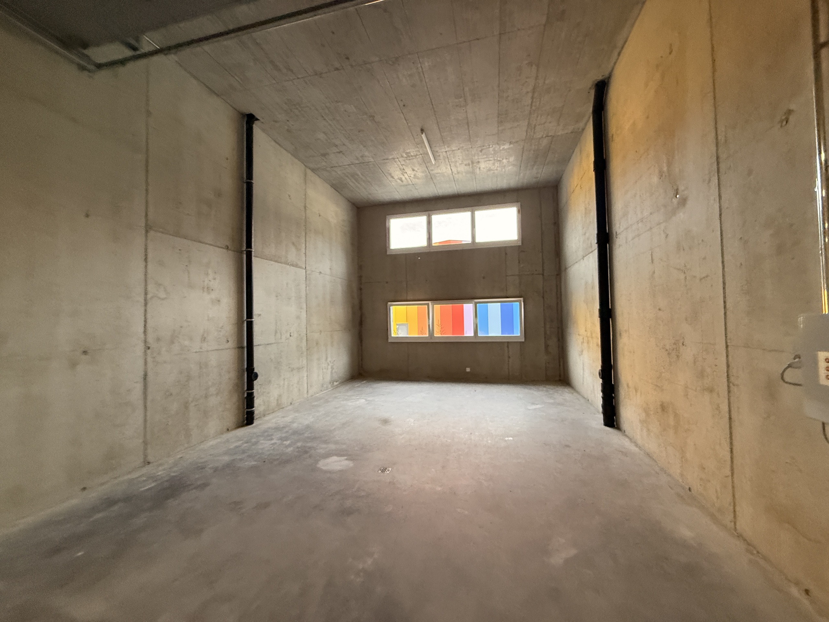
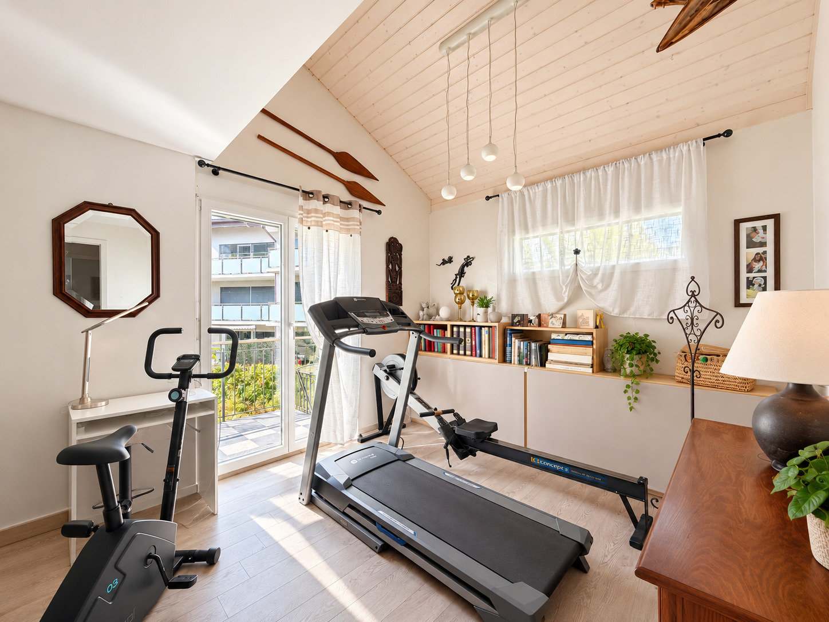
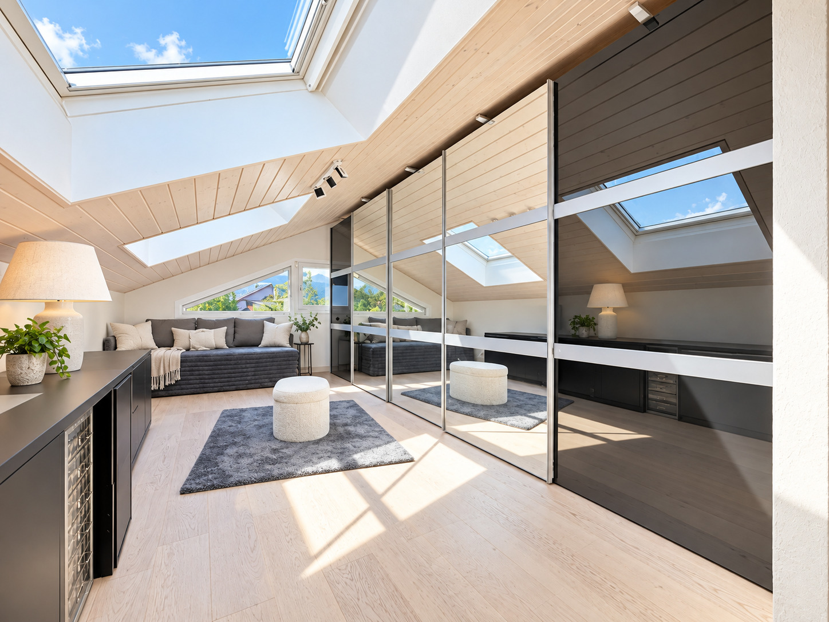
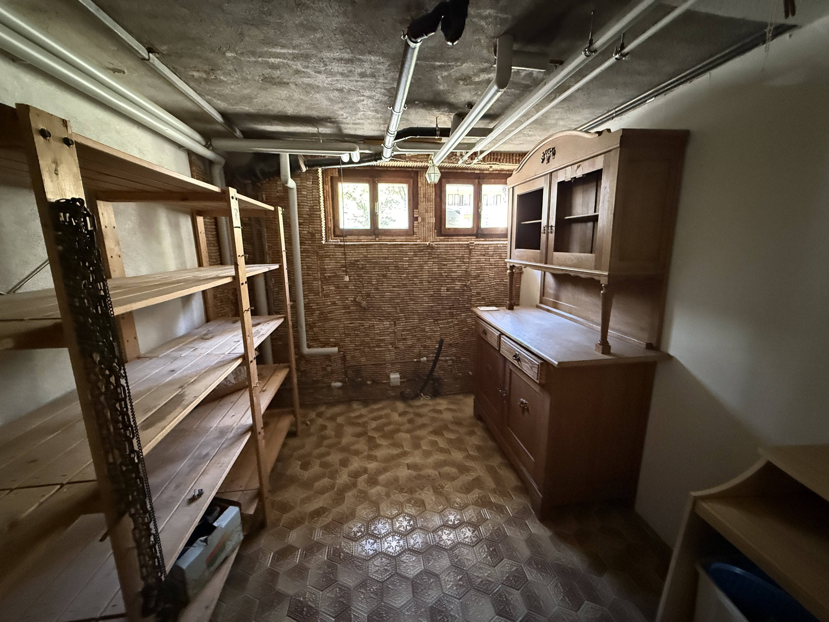
Large 15m2 blind room available for office or storage
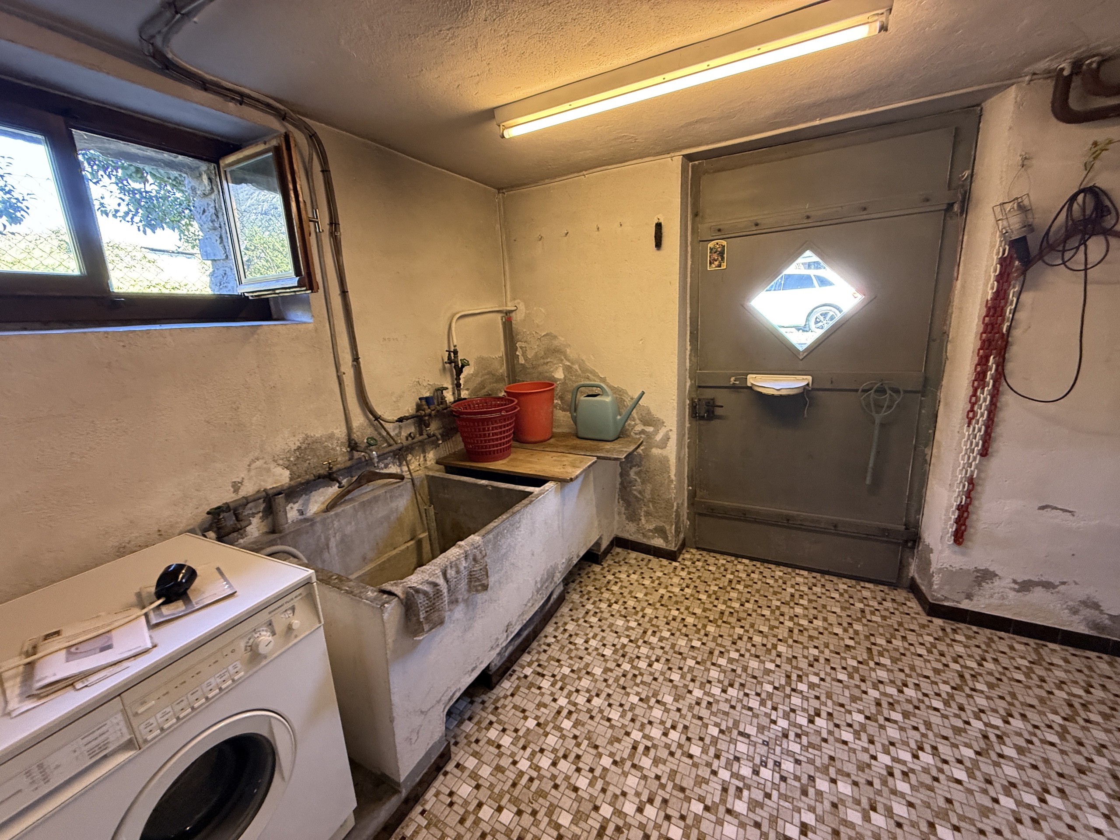
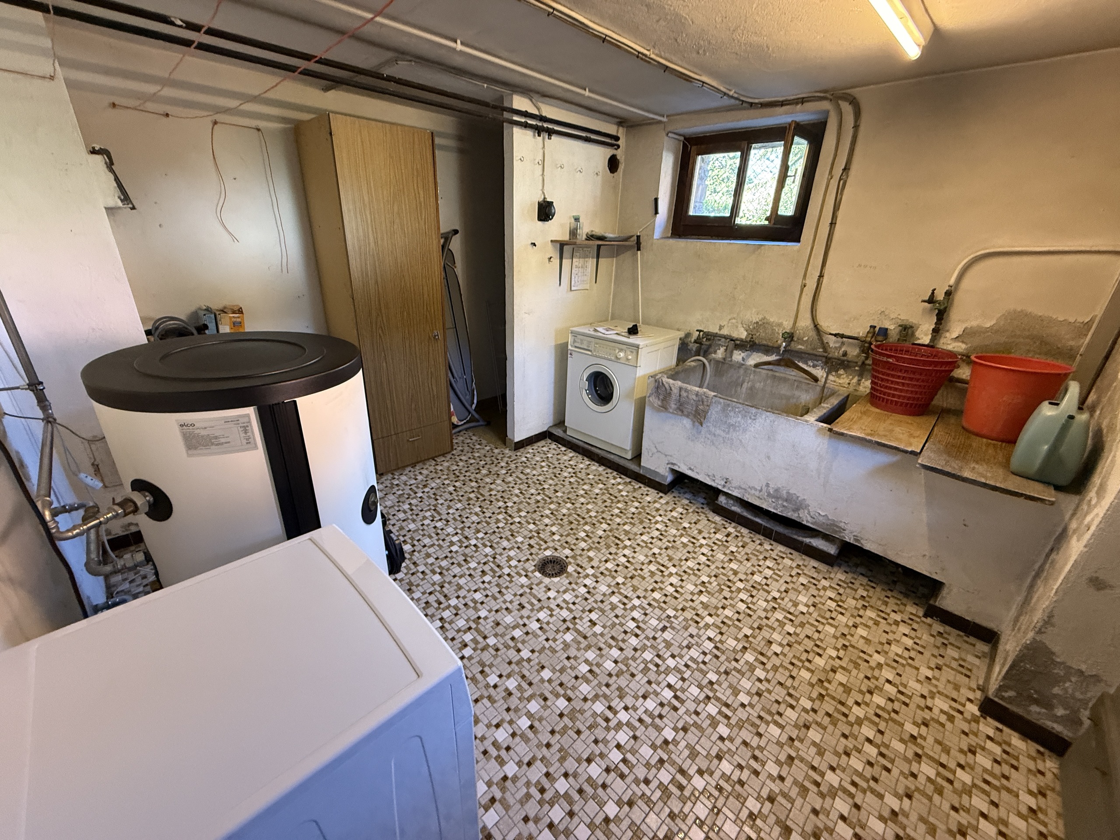
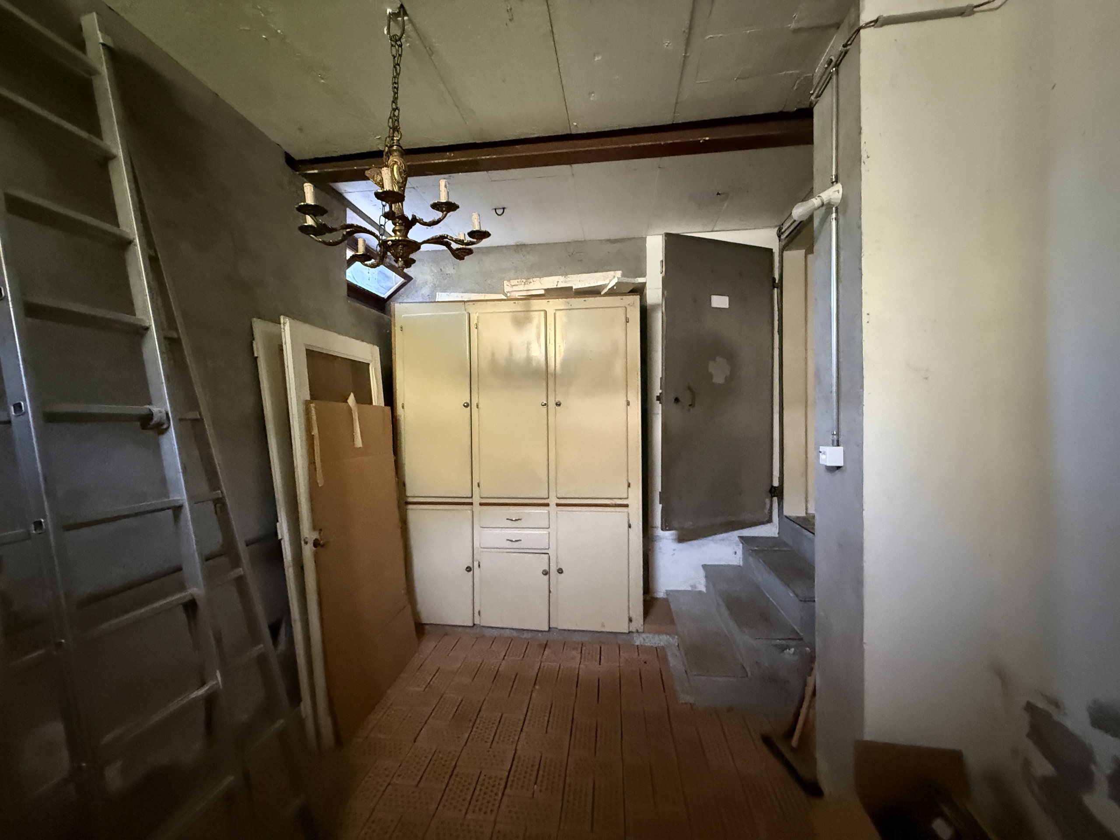
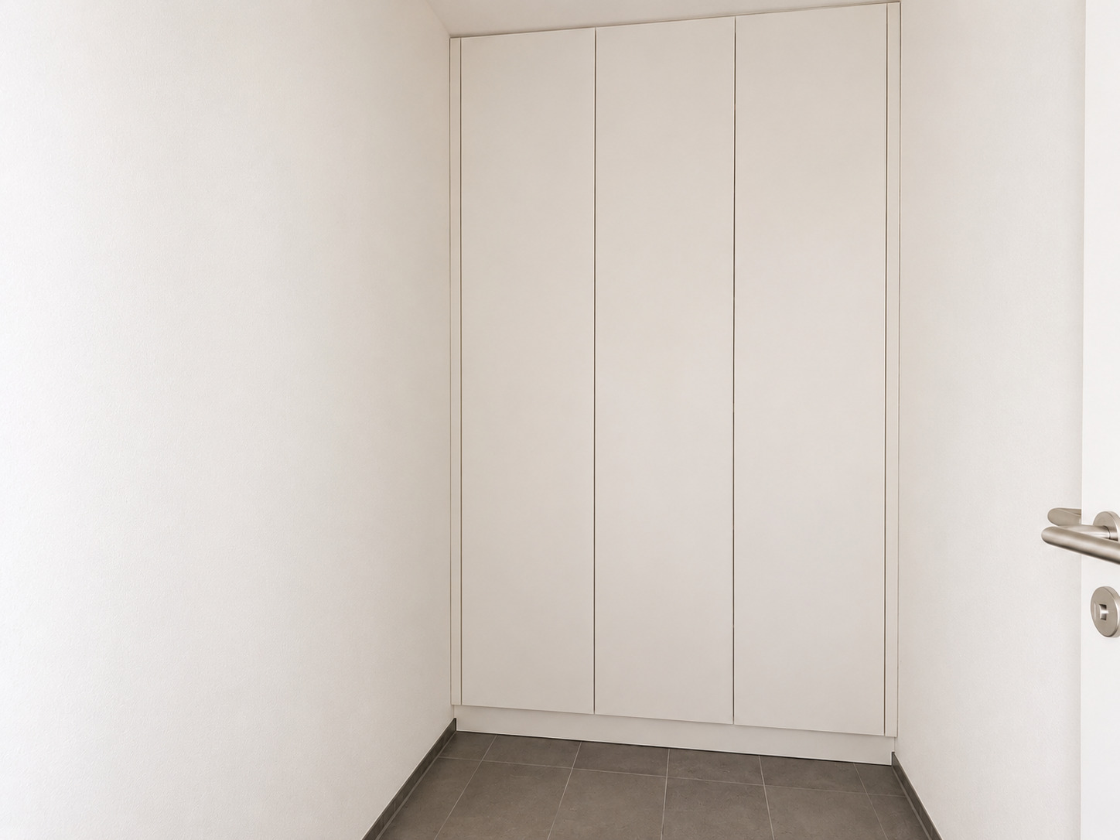
Laundry room converted into a storage room with built-in cabinets
An open cellar overlooking a villa
FEATURES:
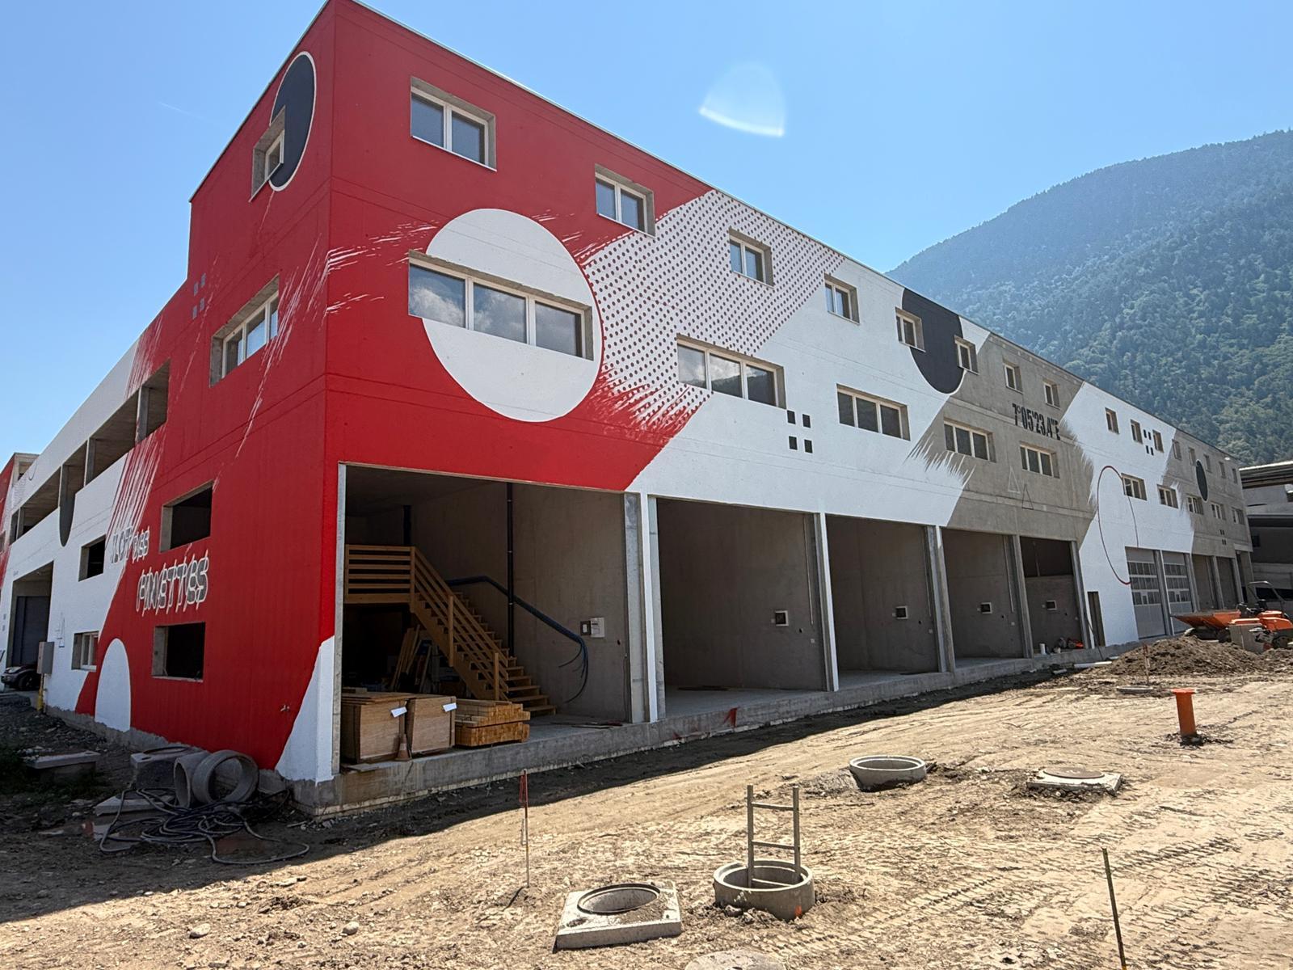
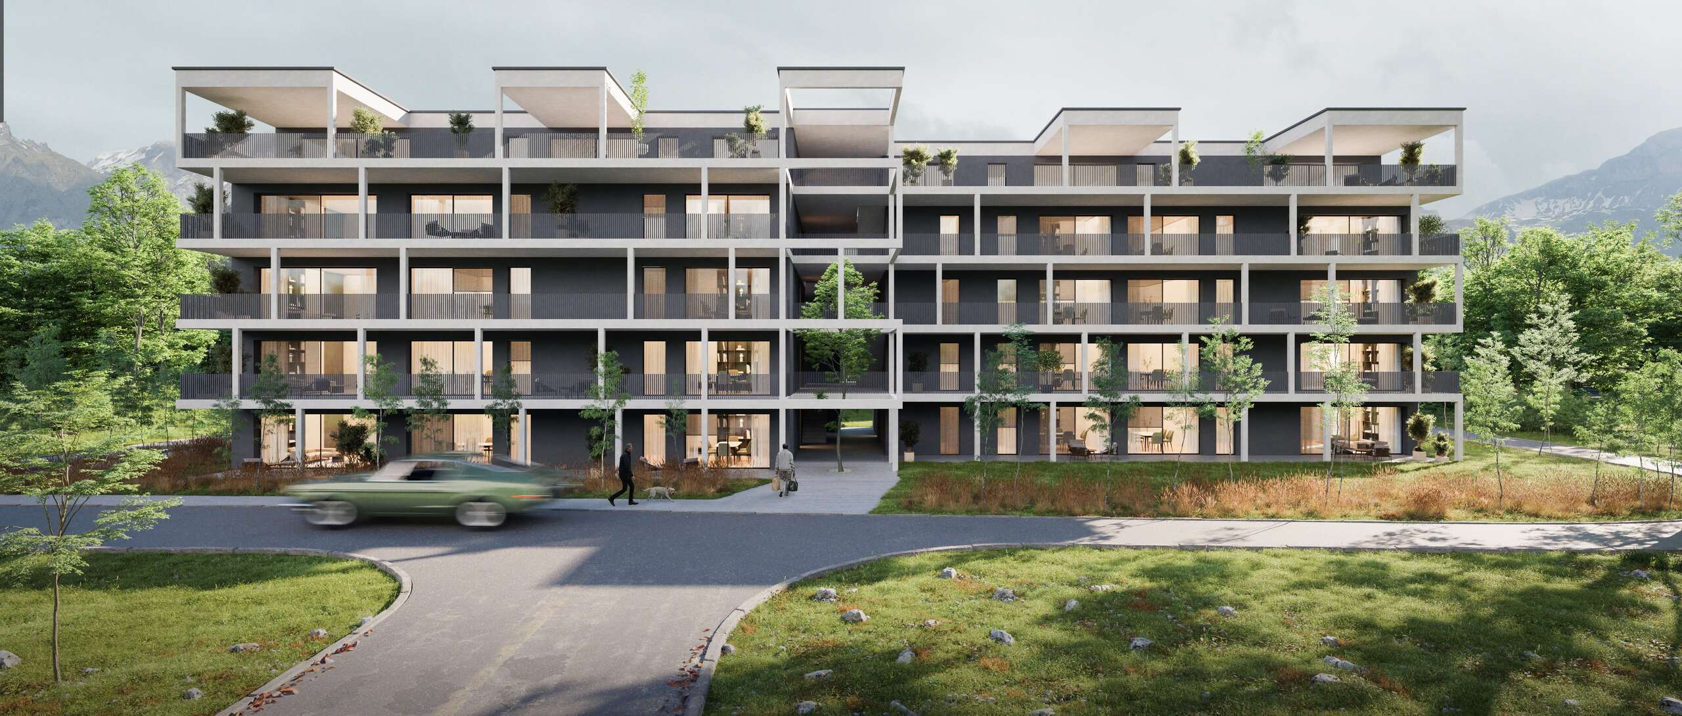
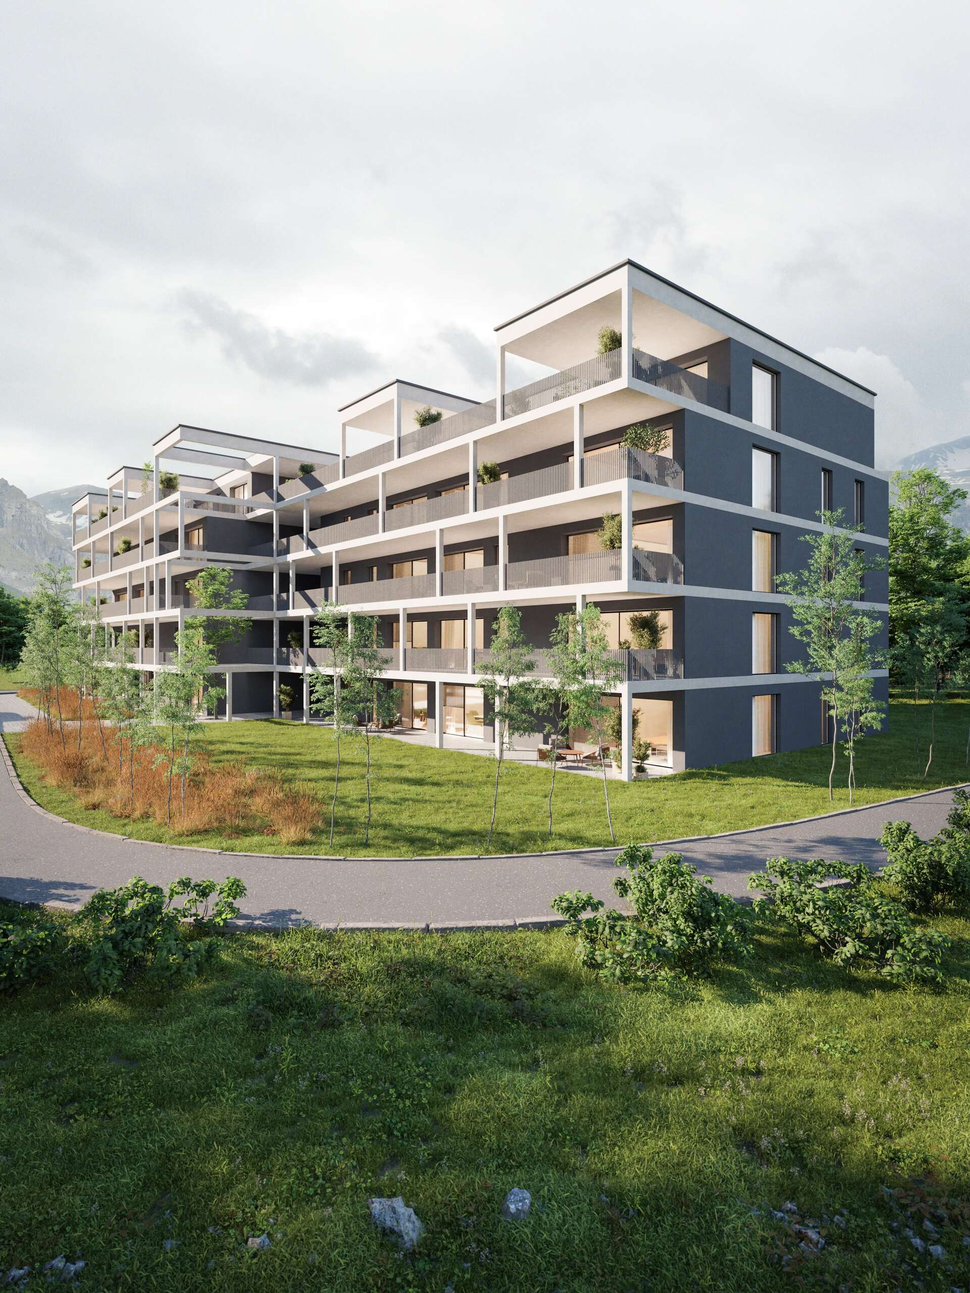
Modern architecture
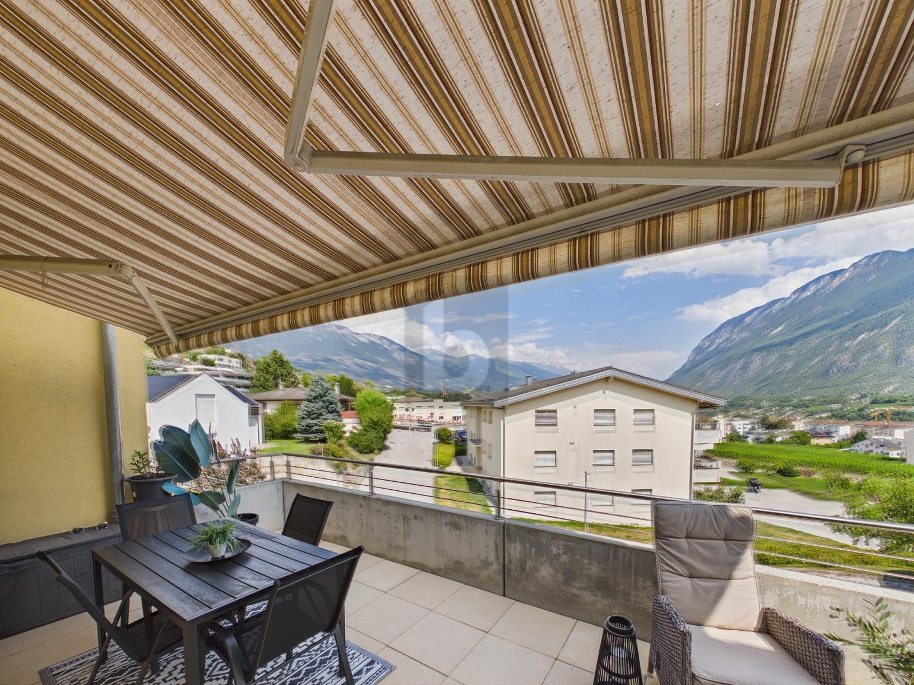
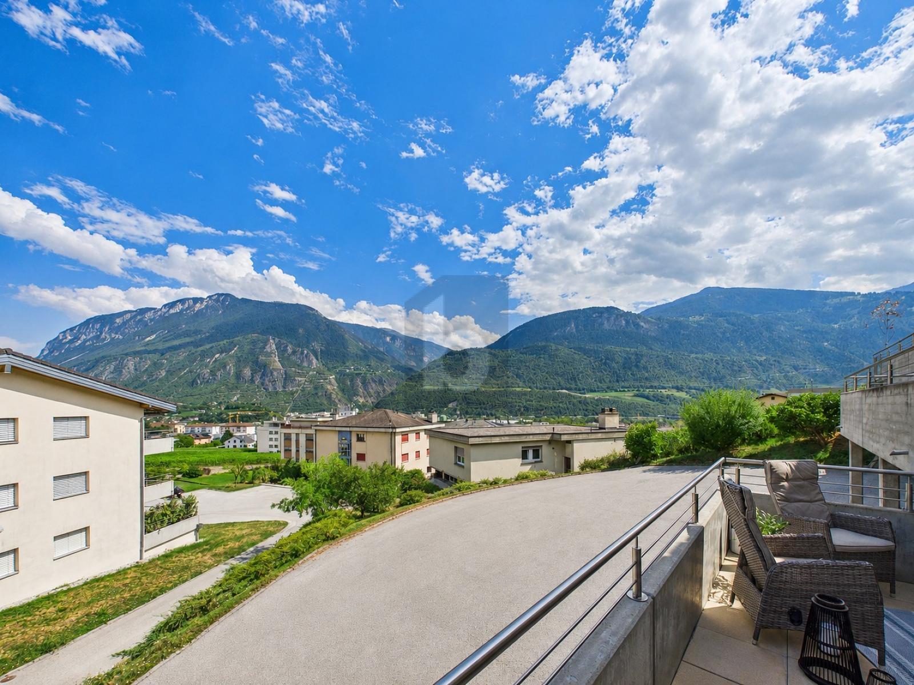
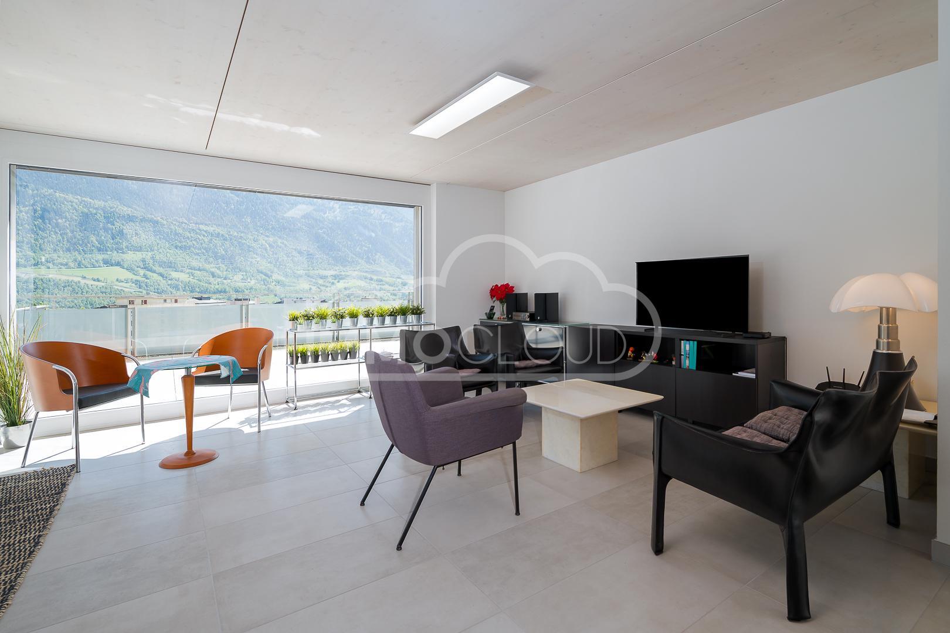
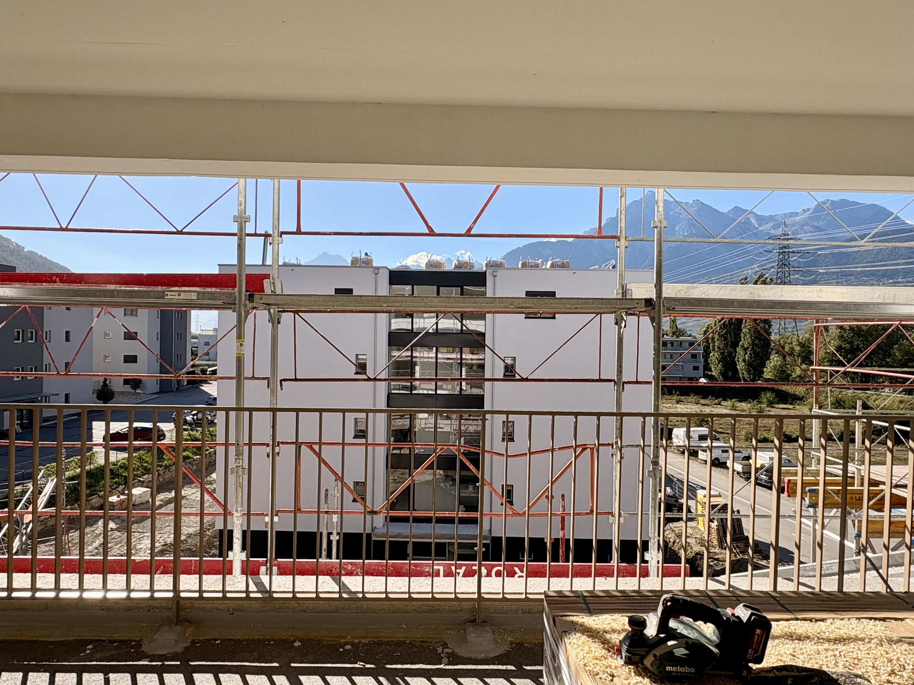
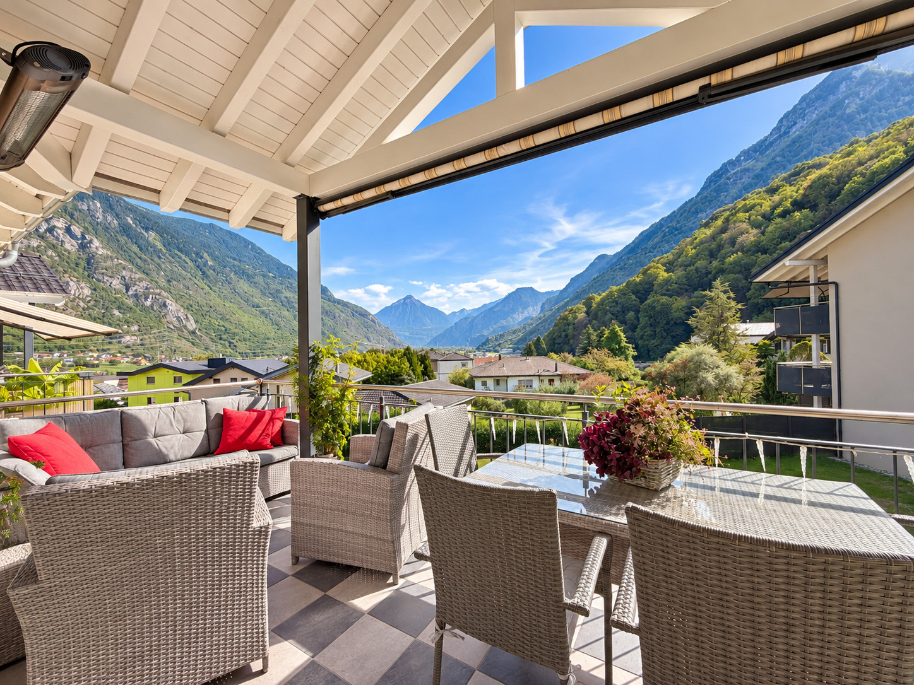
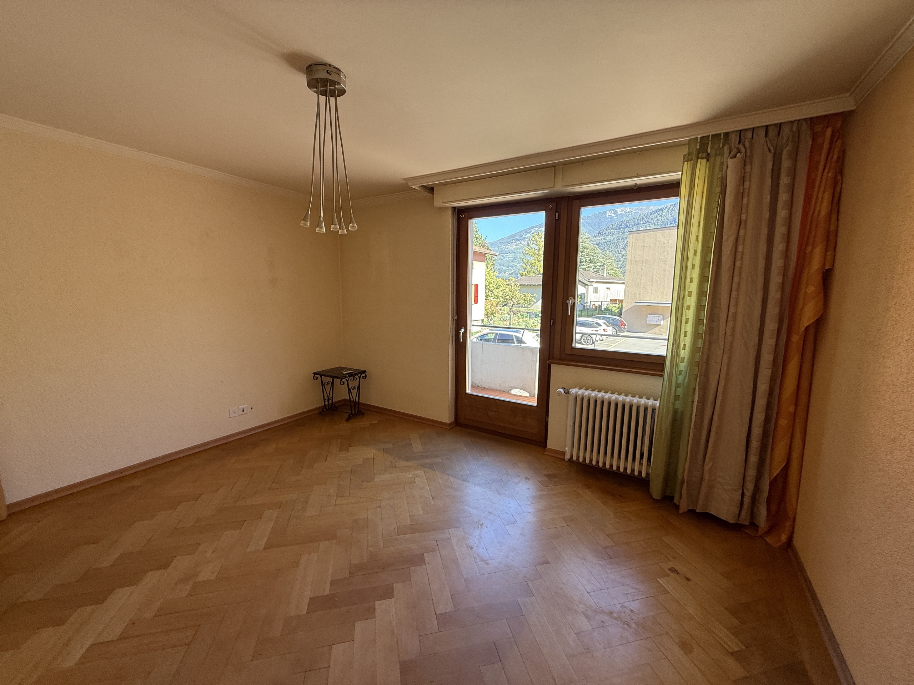
Panoramic view
Low charges
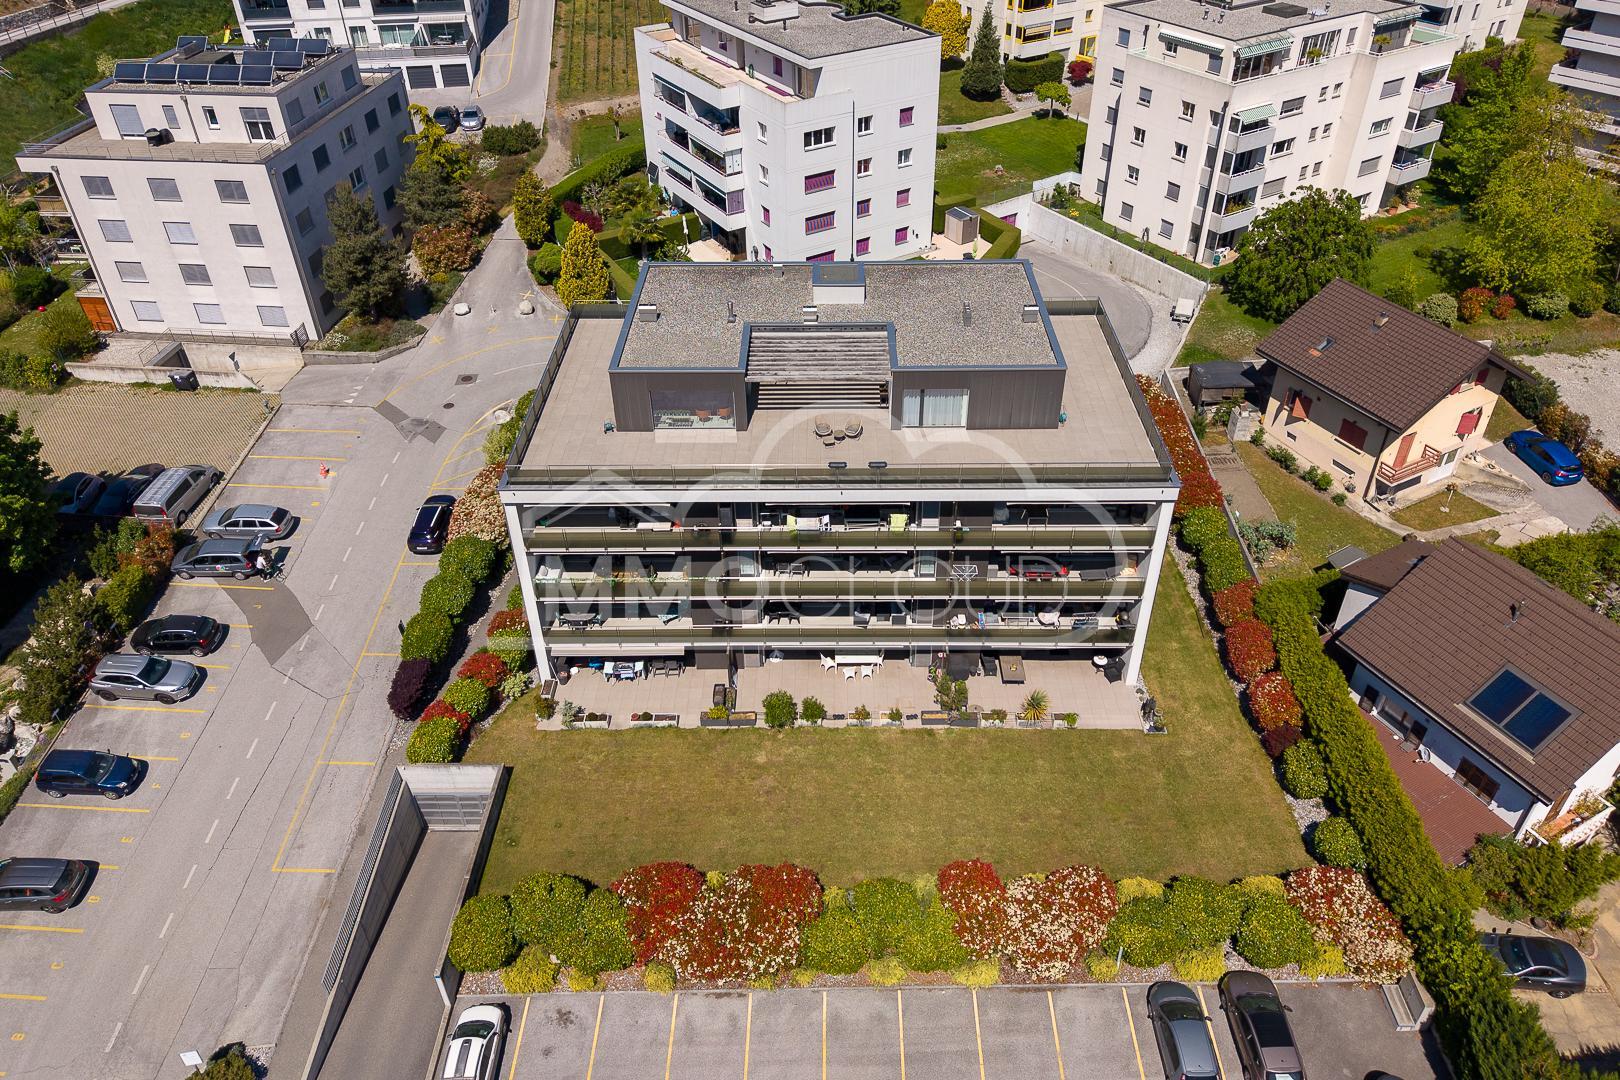
Individual plot
Bright and sunny all day long
Double cover
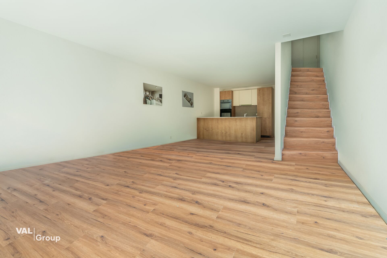
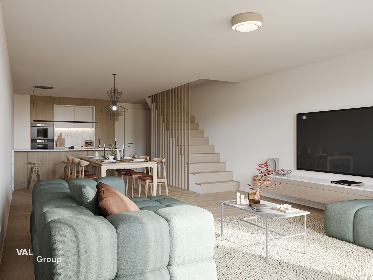
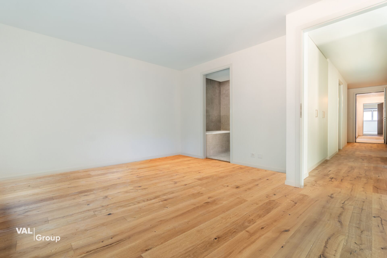
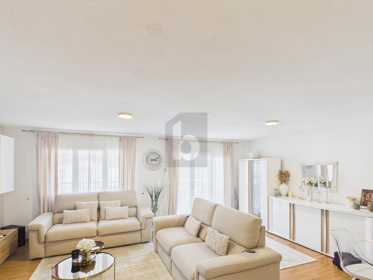
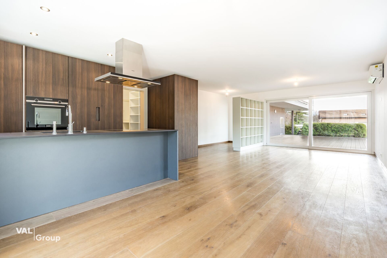
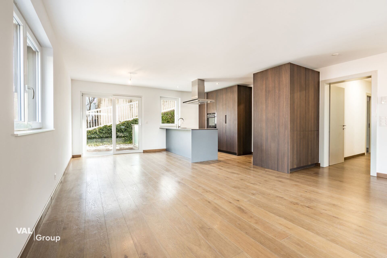
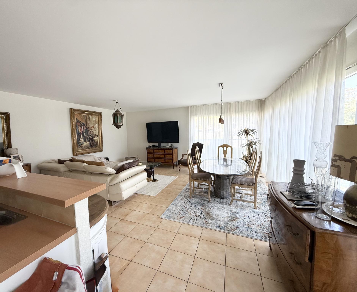
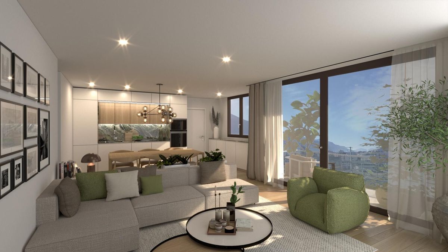
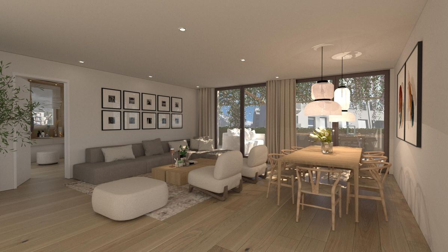
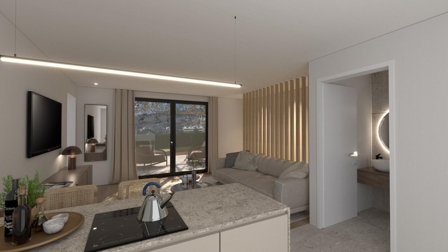
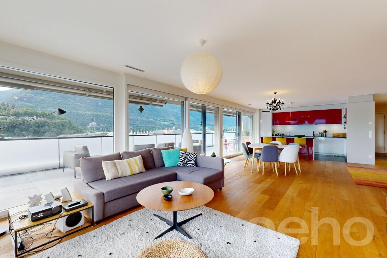
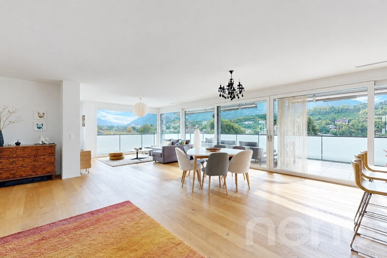
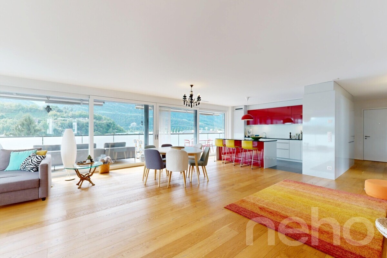
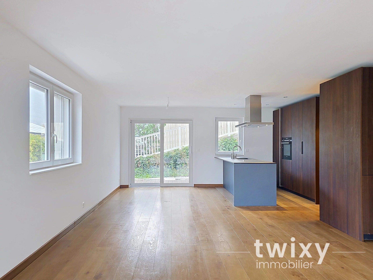
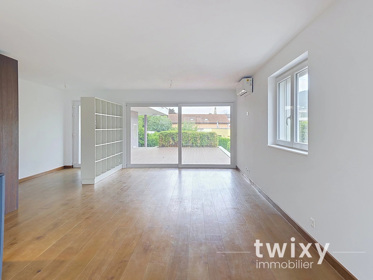
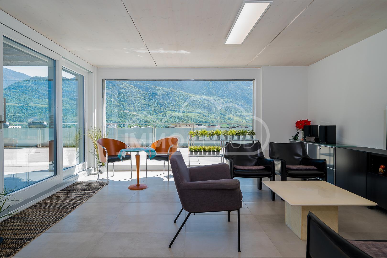
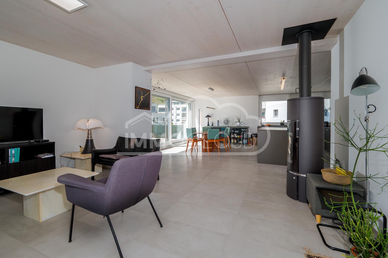
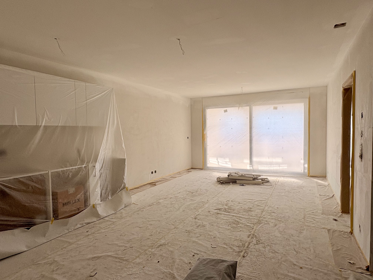
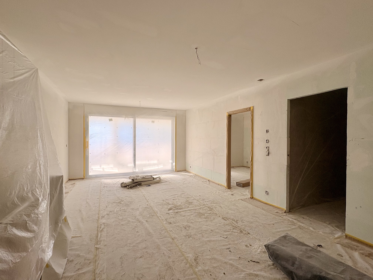
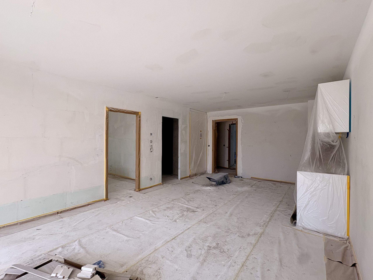
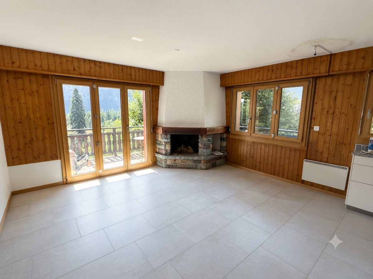
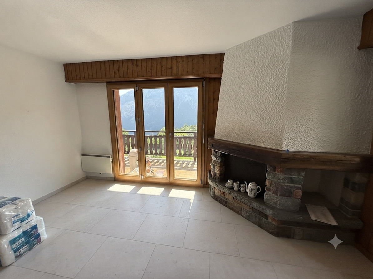
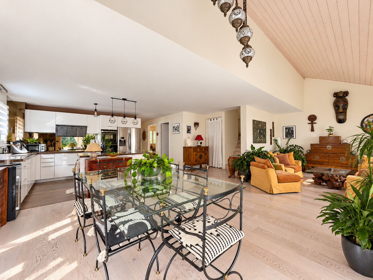
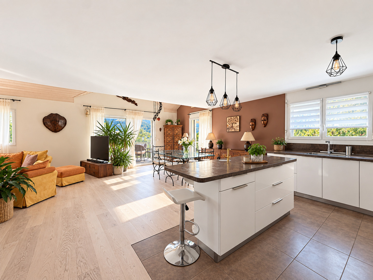
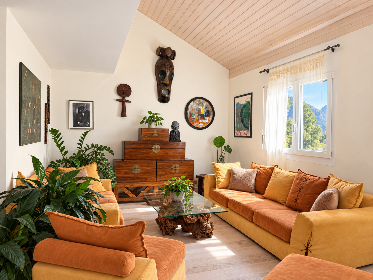
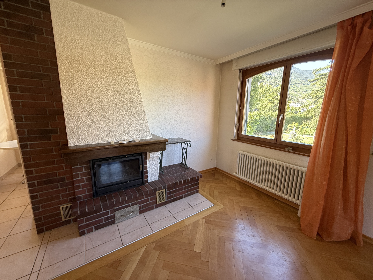
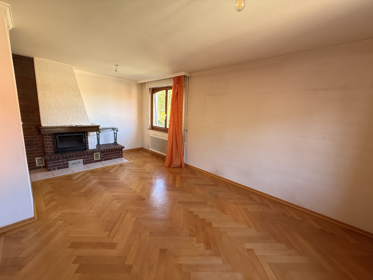
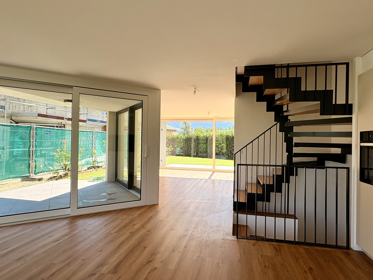
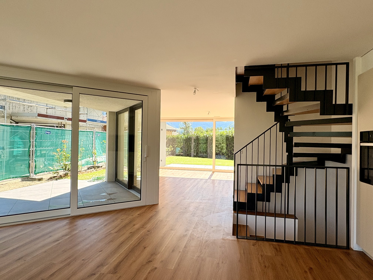
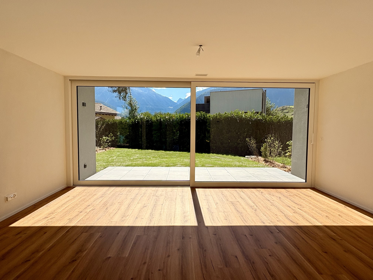
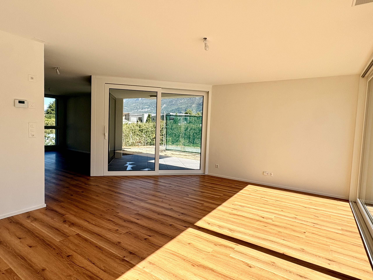
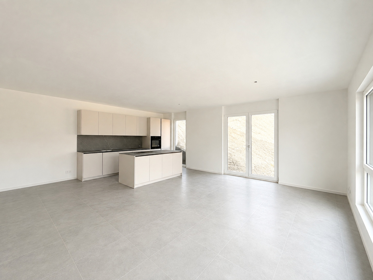
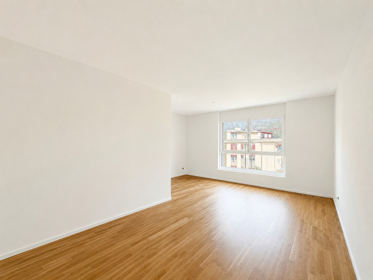
Large living room of more than 47 m2
Large storage spaces
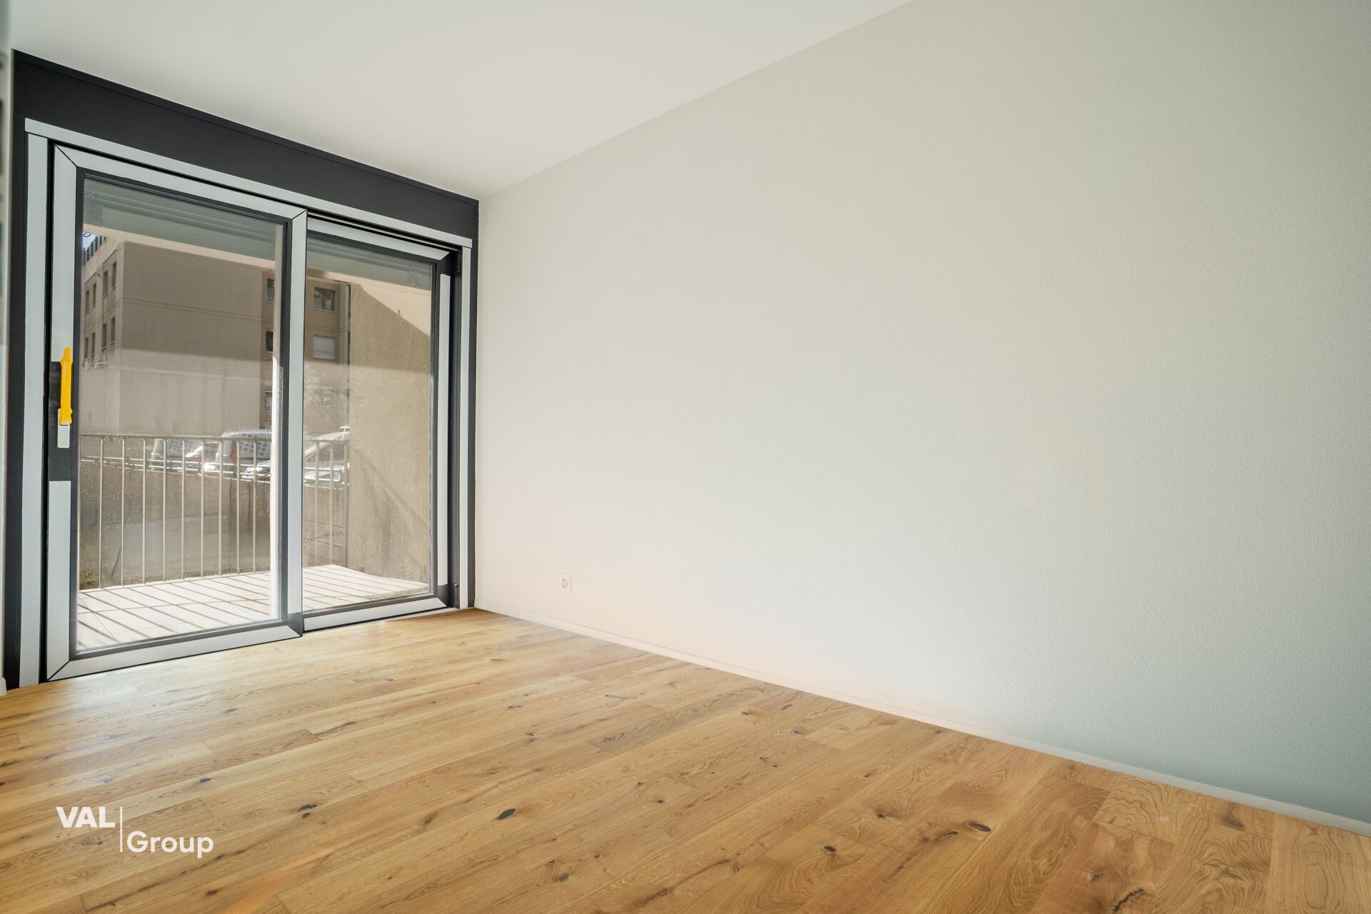
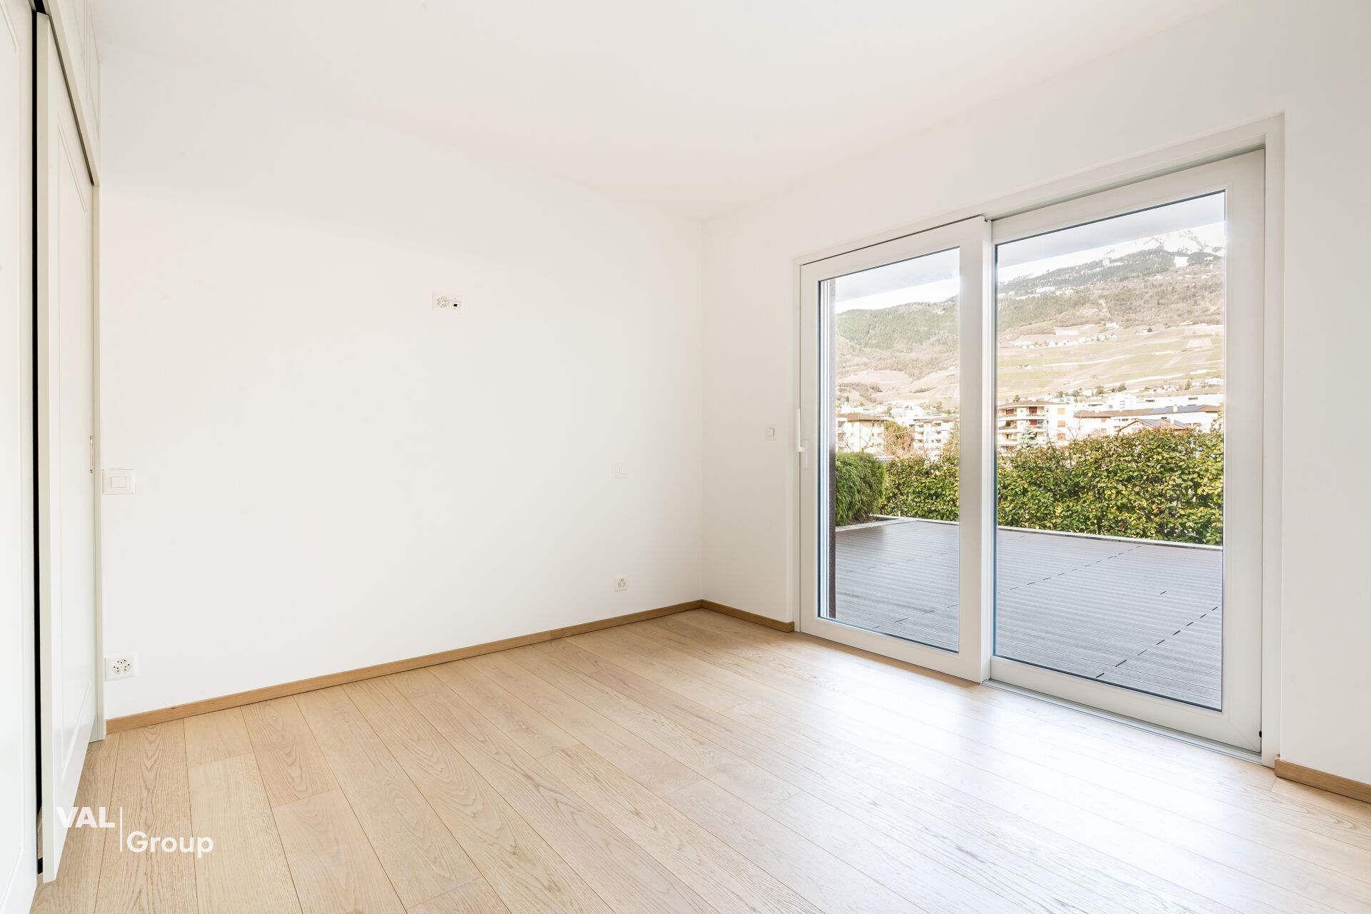
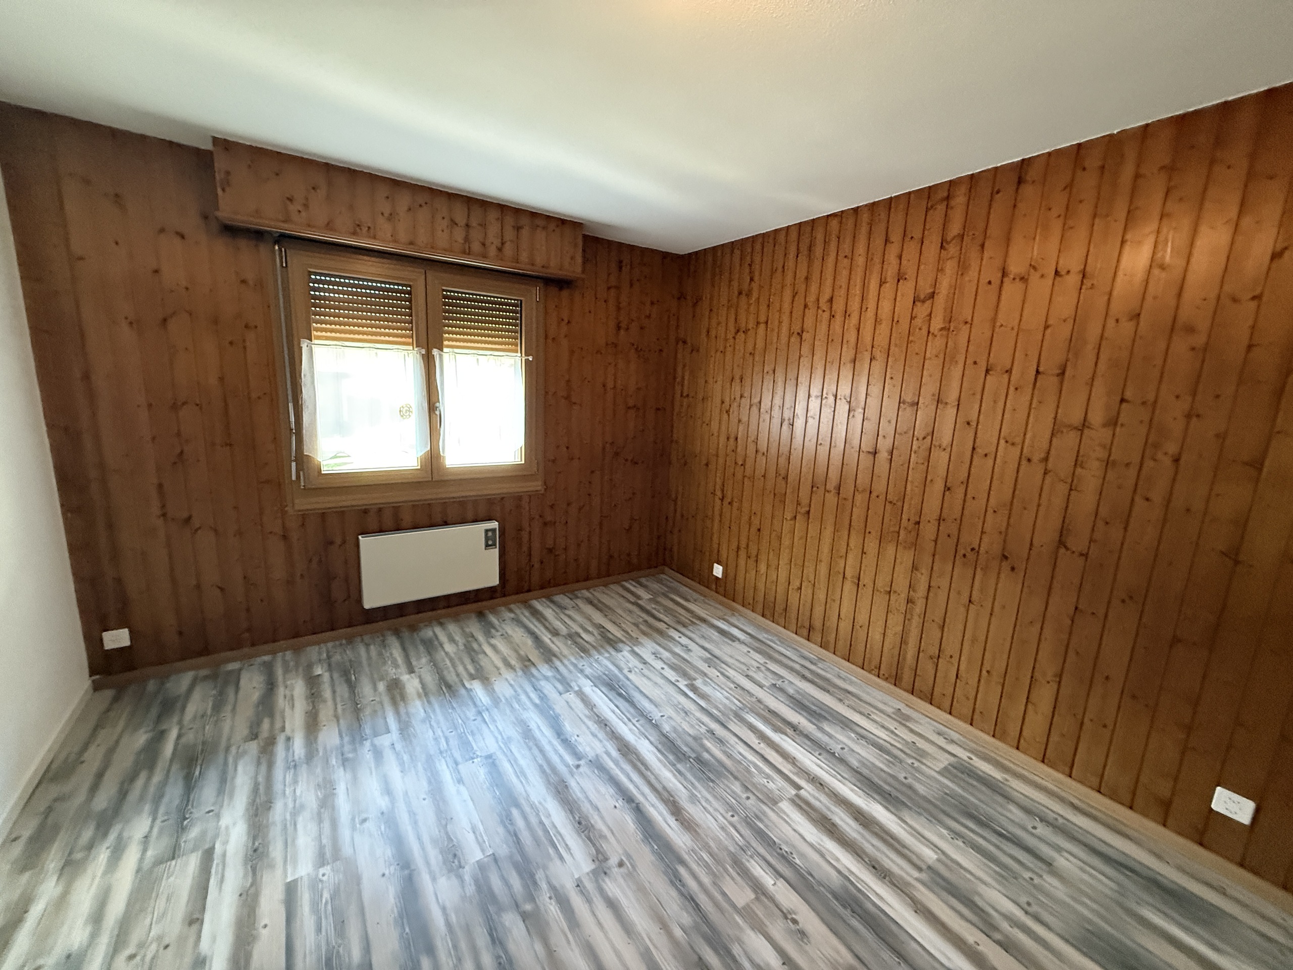
Large rooms (more than 14.5 m2)
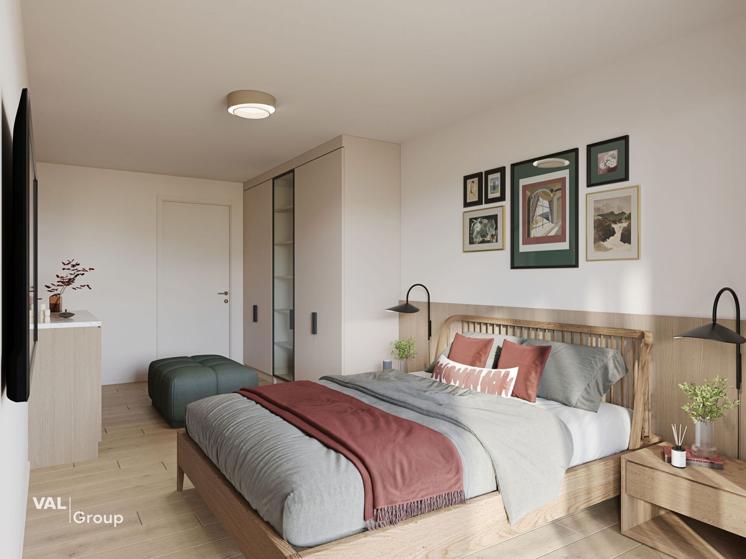
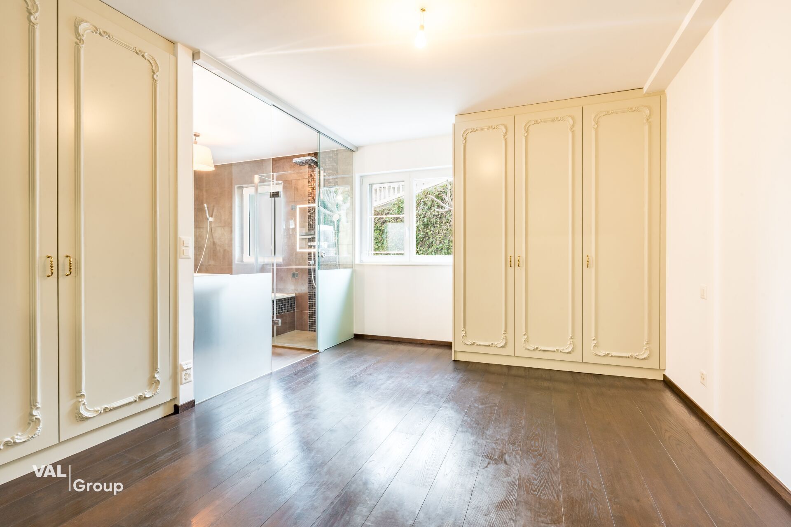
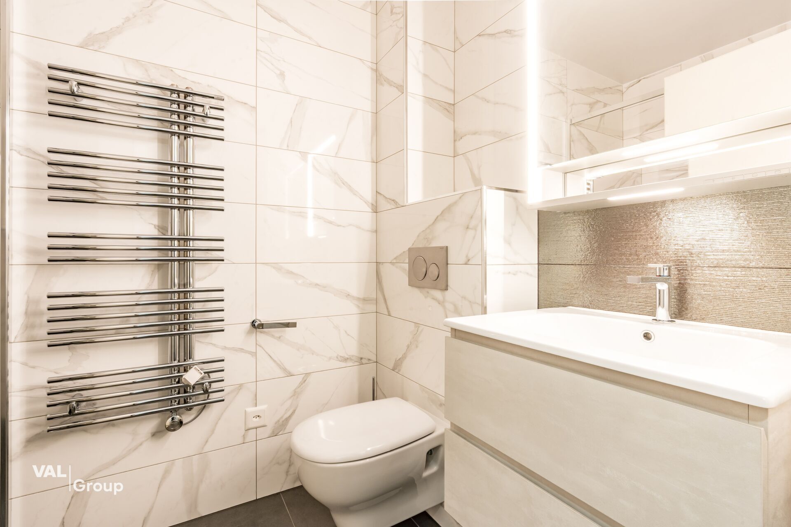
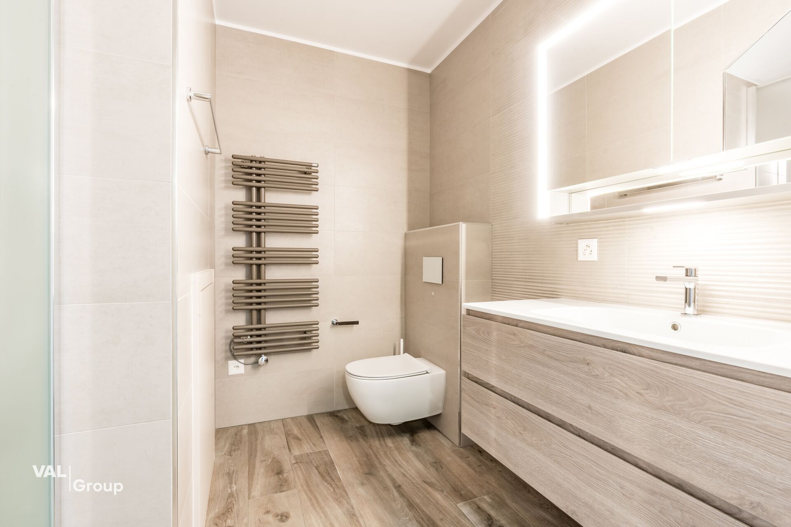
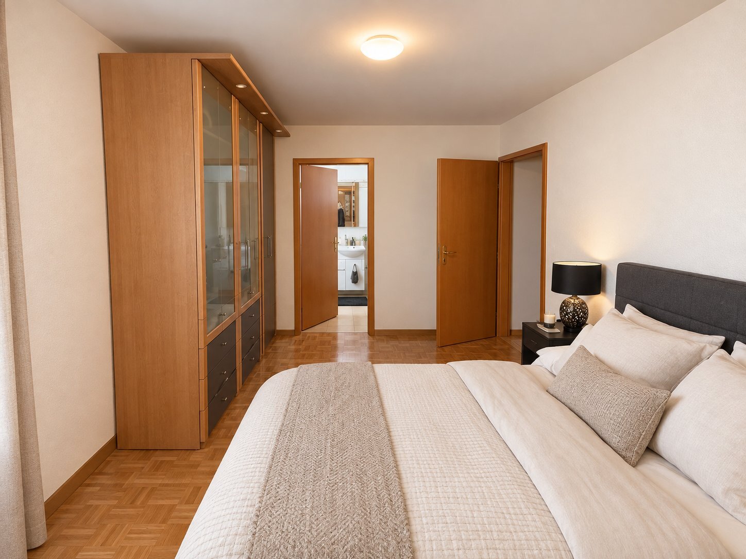
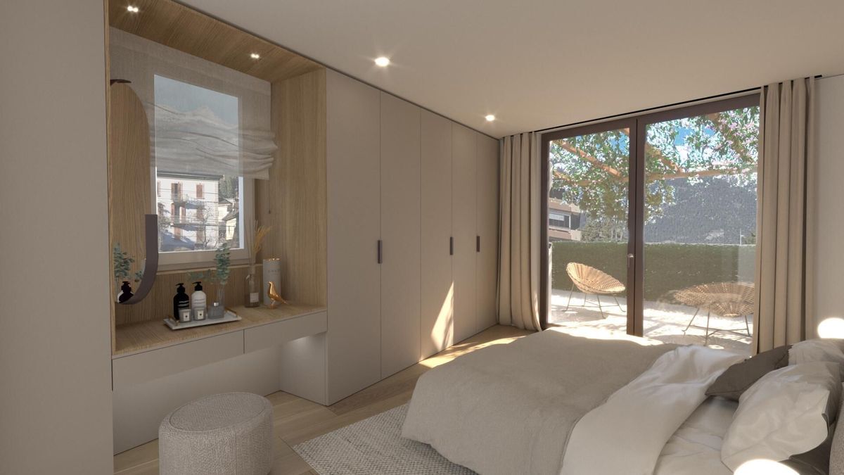
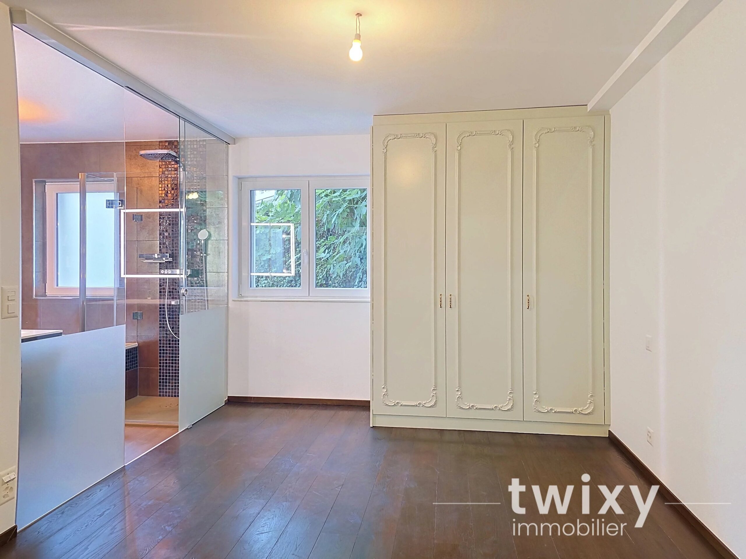
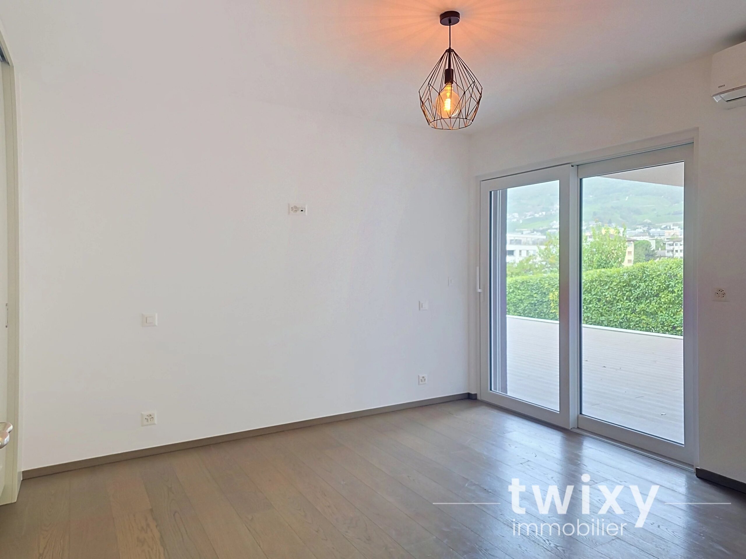
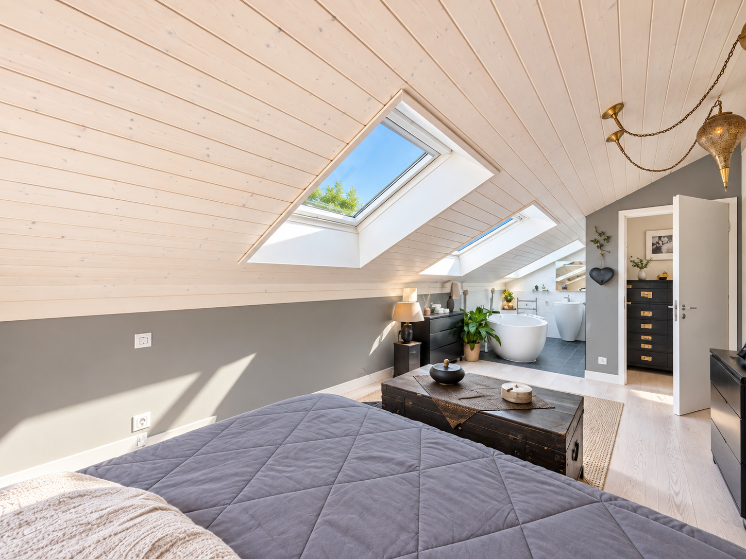
Master suite with large dressing room (22m2), private bathroom and full view
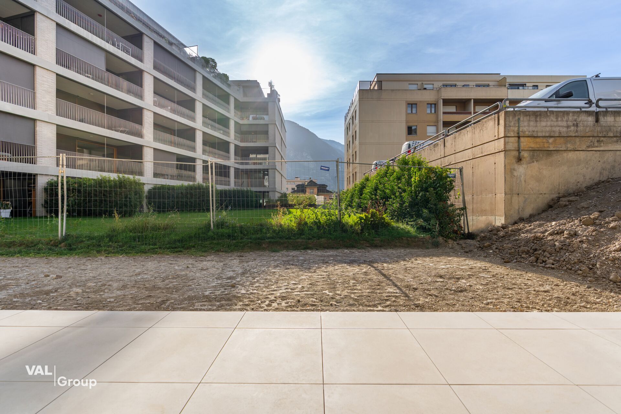
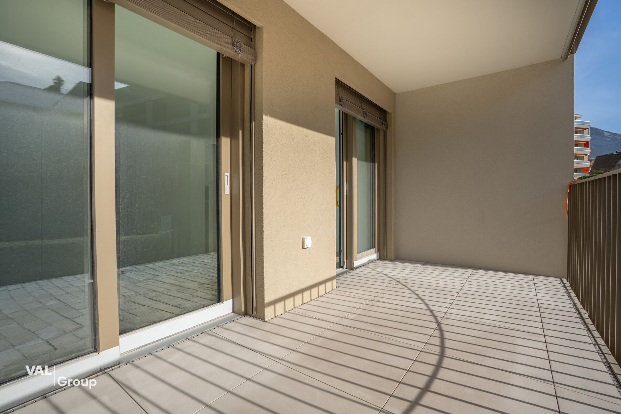
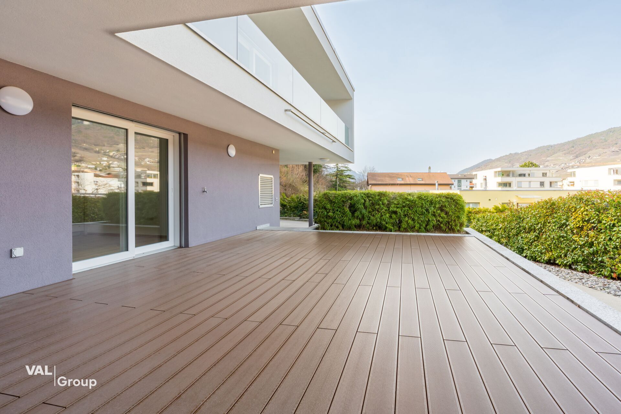
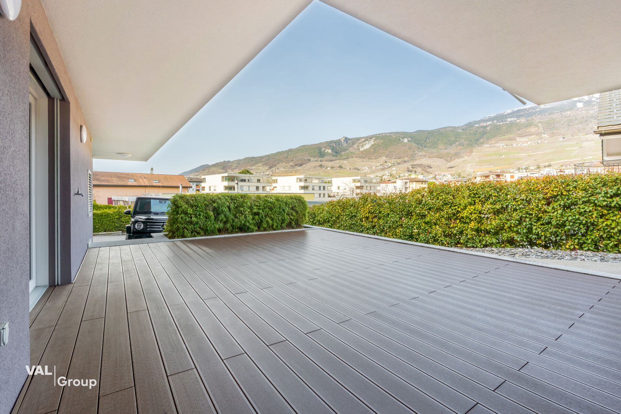
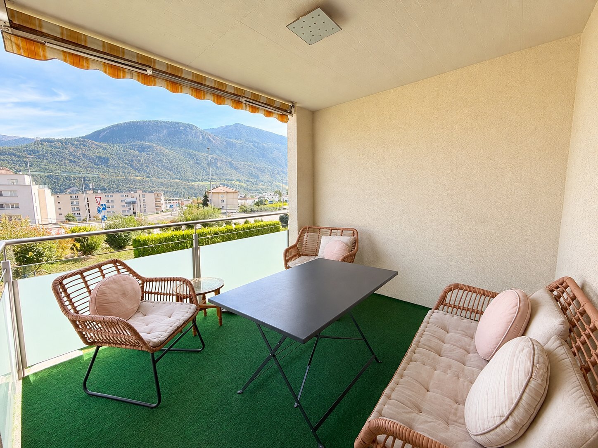
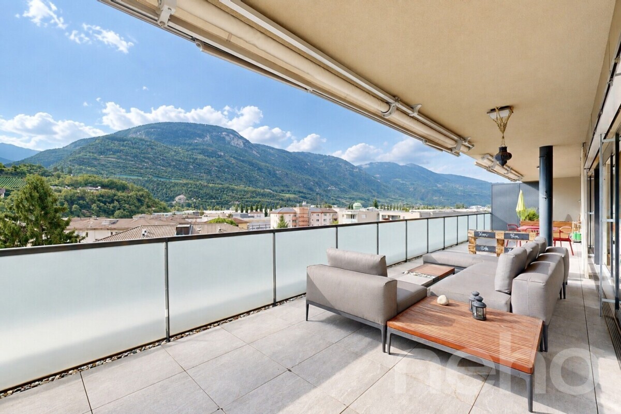
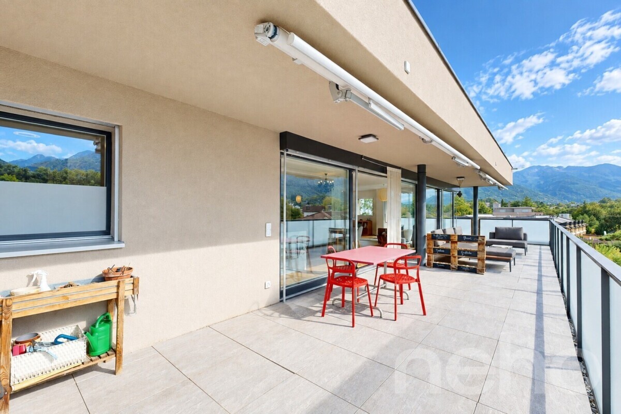
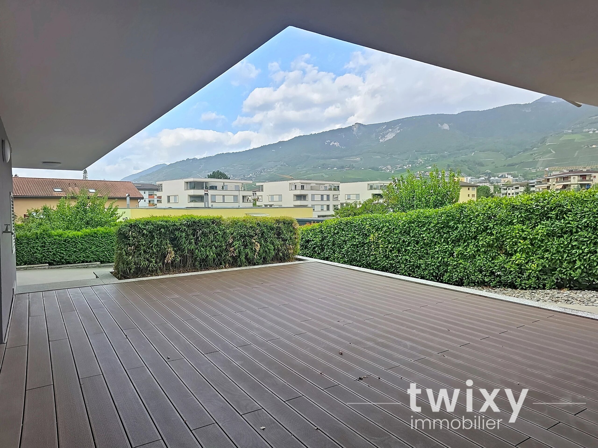
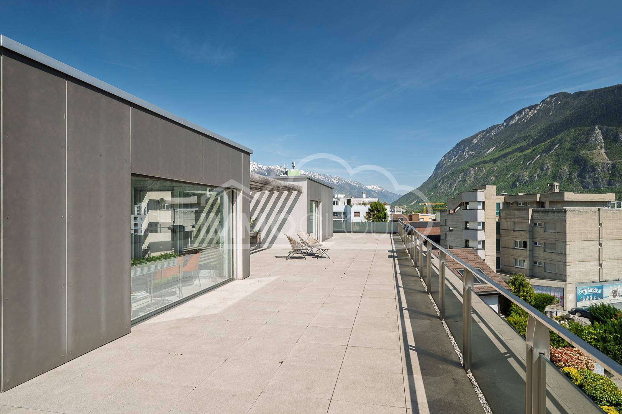
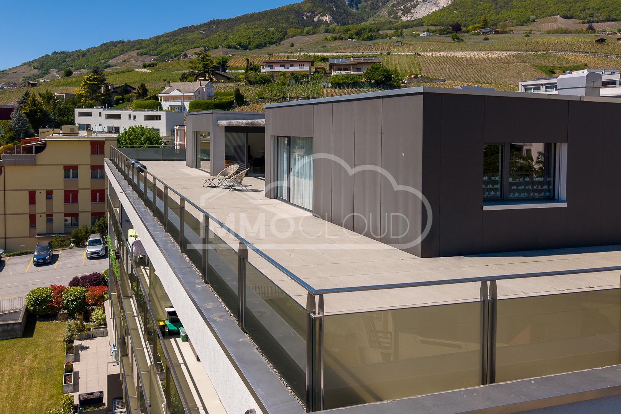
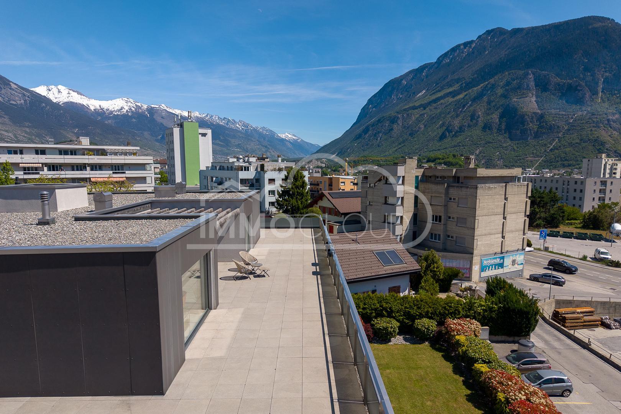
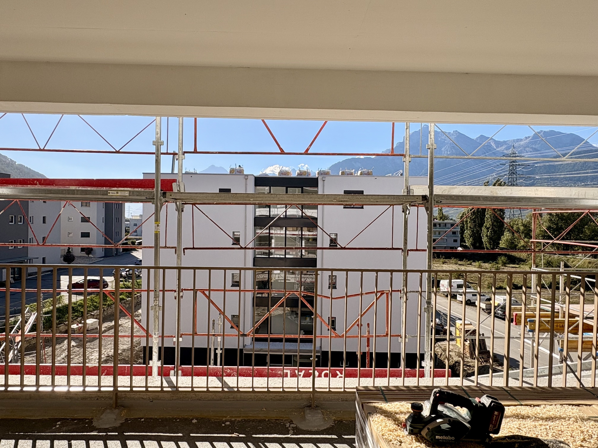
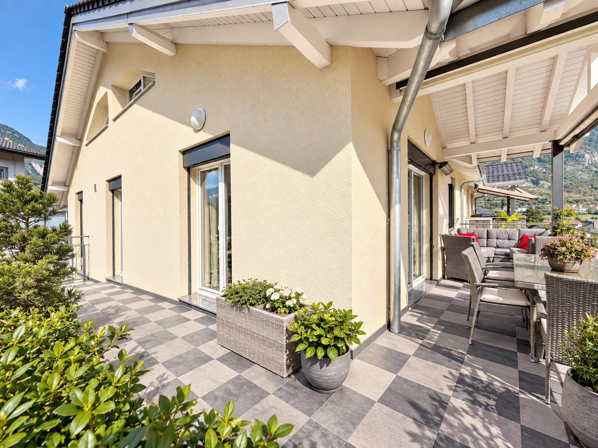
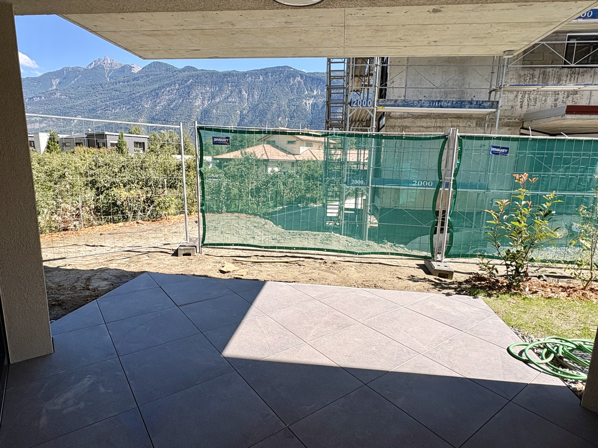
Terrace of more than 65 m2 with a view of the plain
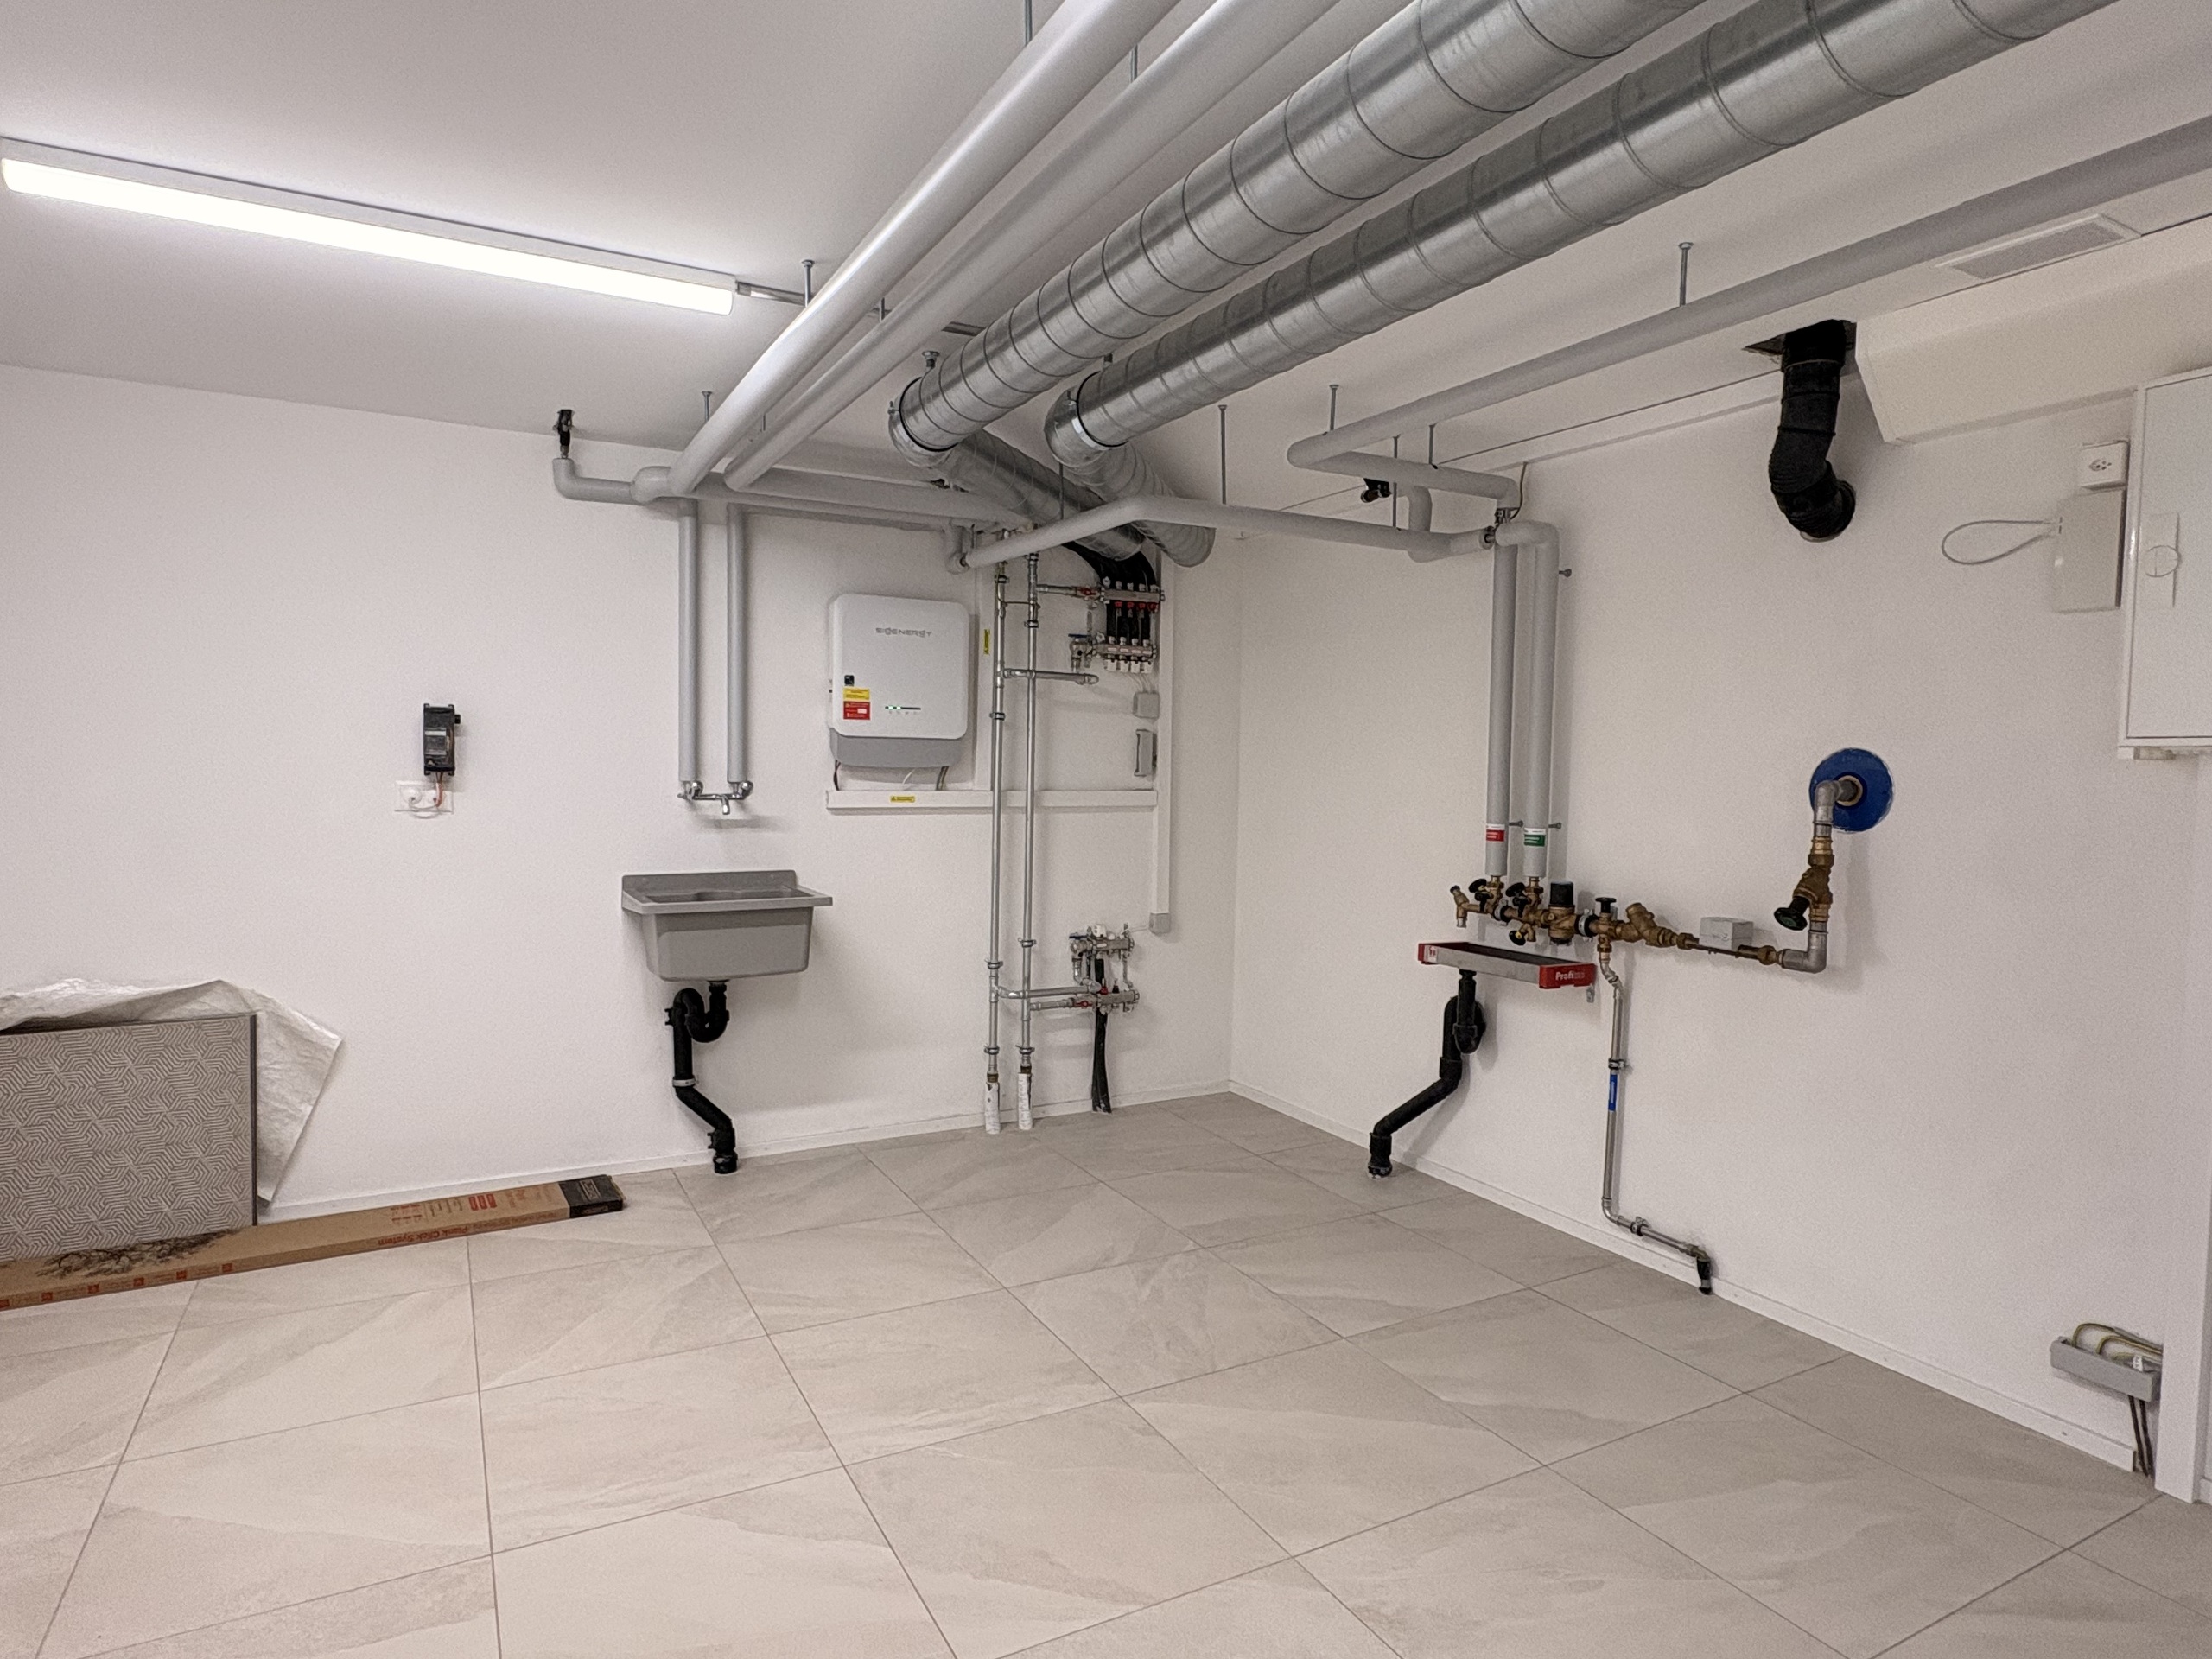
Shared technical room with separate meters
This villa is composed as follows:
Level 0:
Top entry
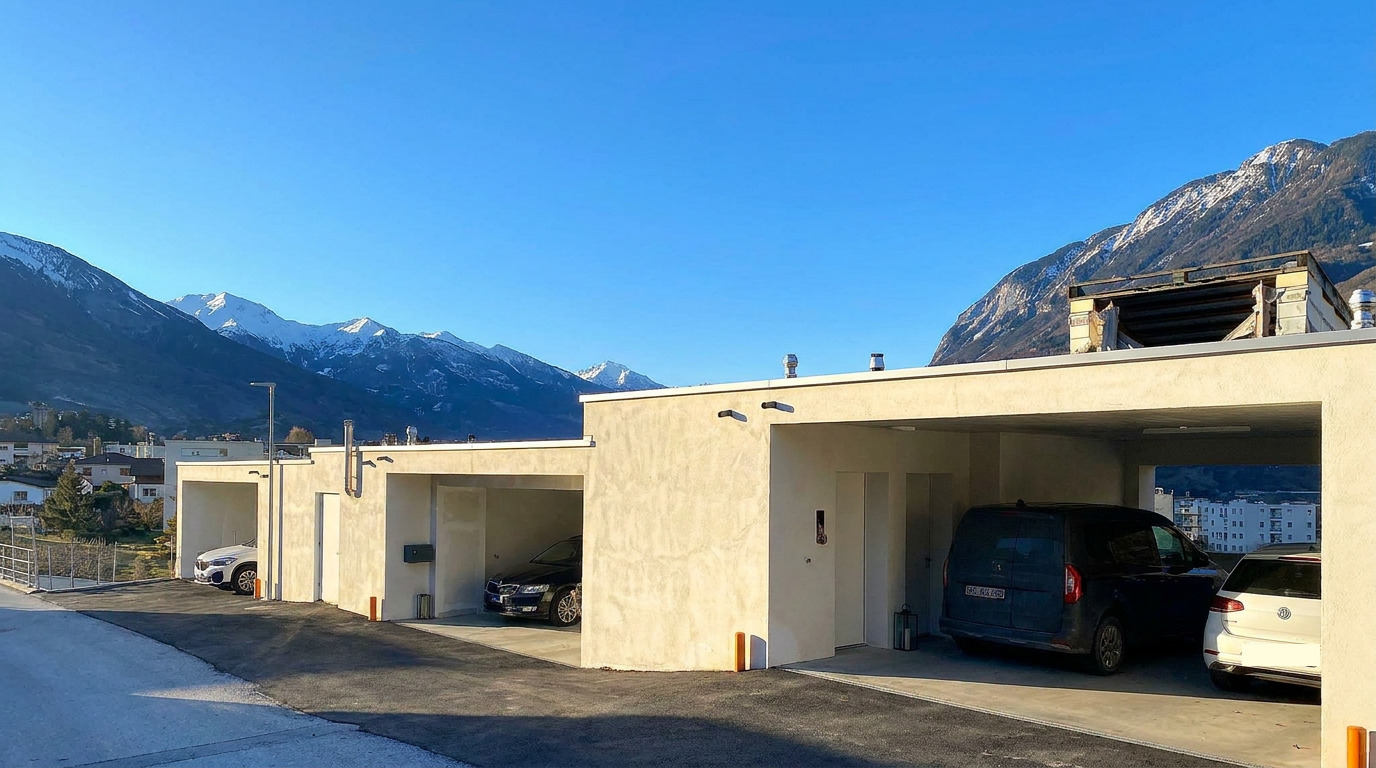
Double cover
Stairway access
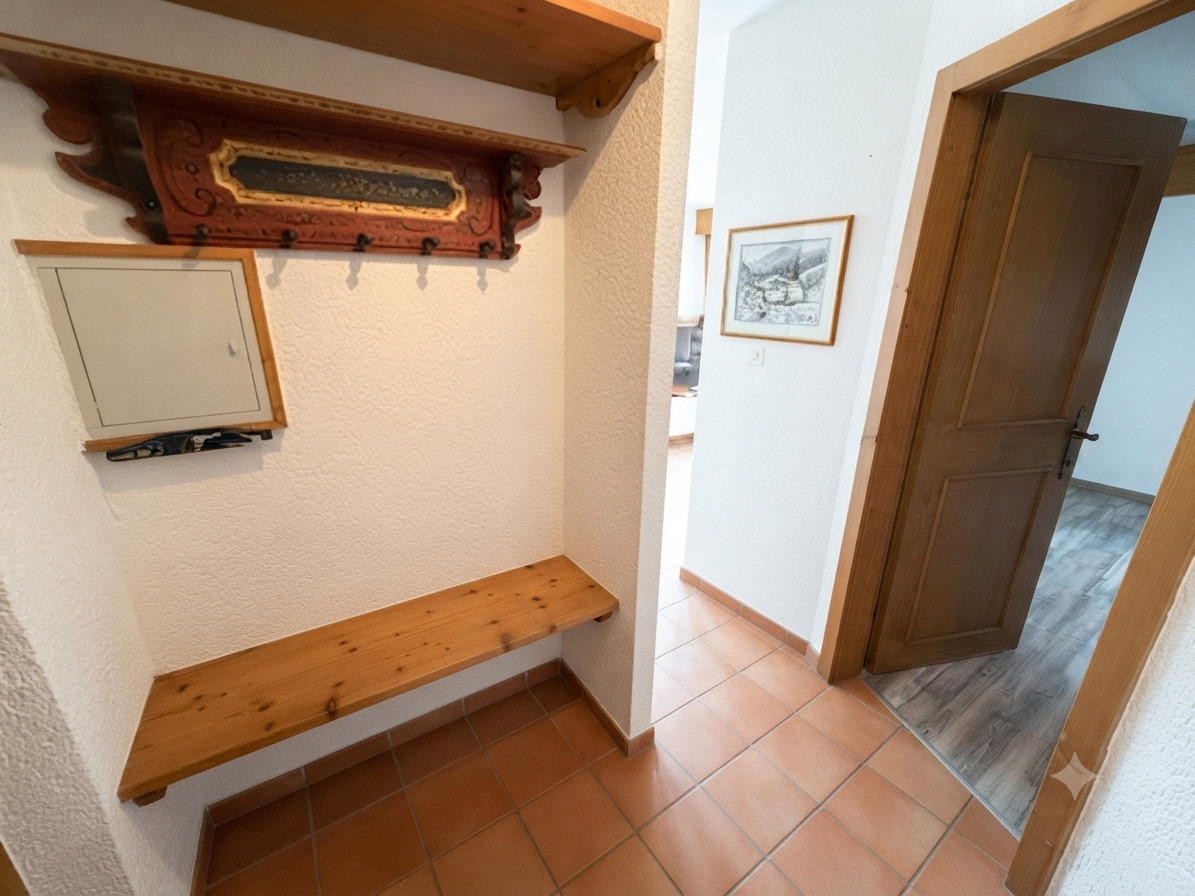
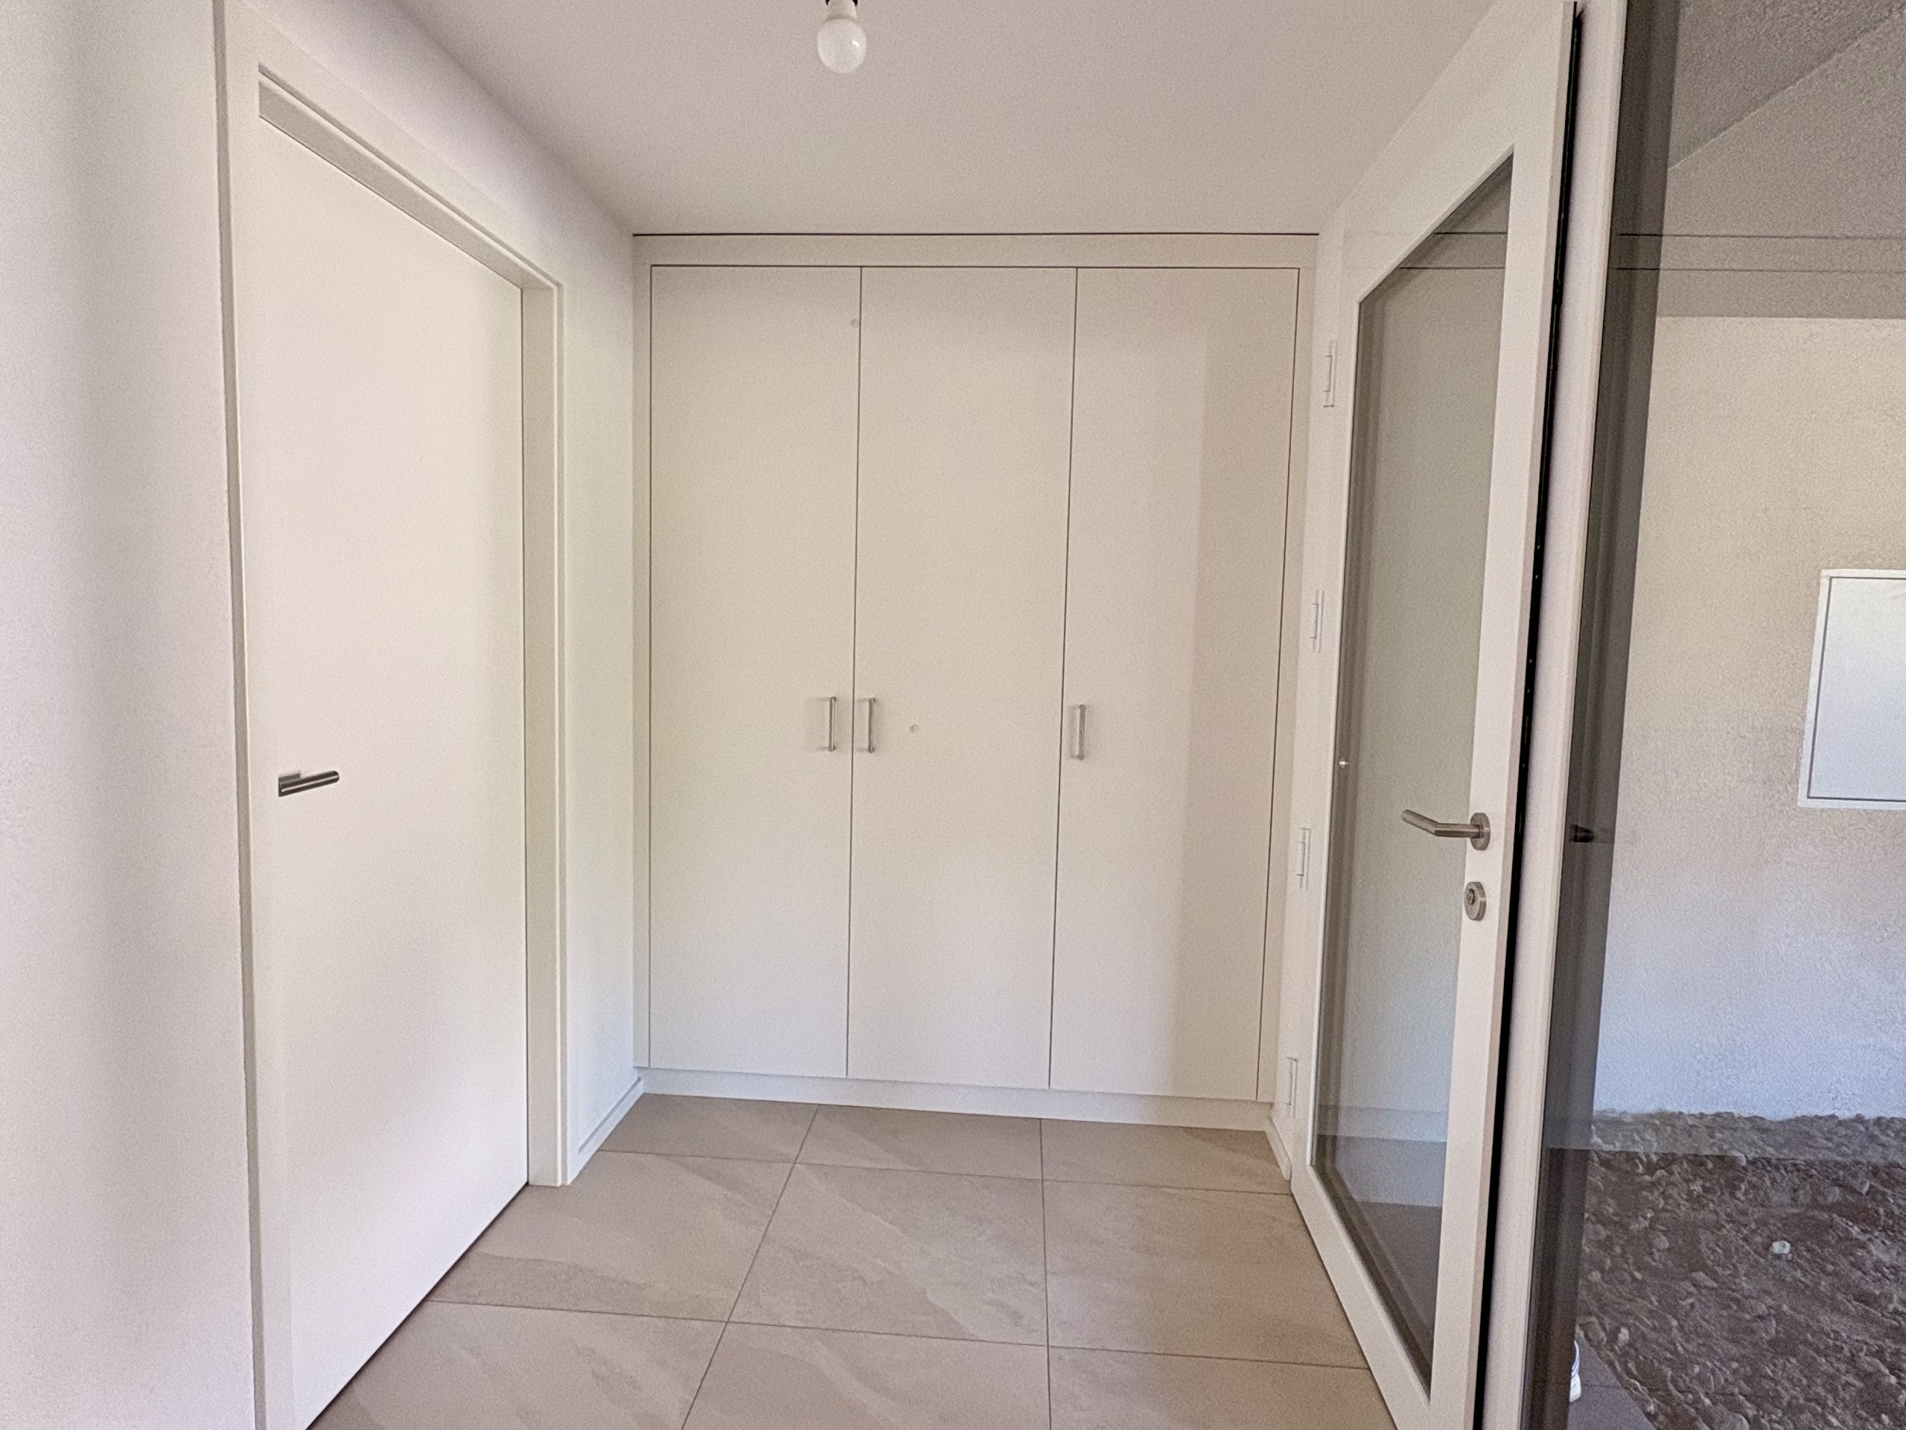
Entrance hall with wall cabinets
Cave
Level -1
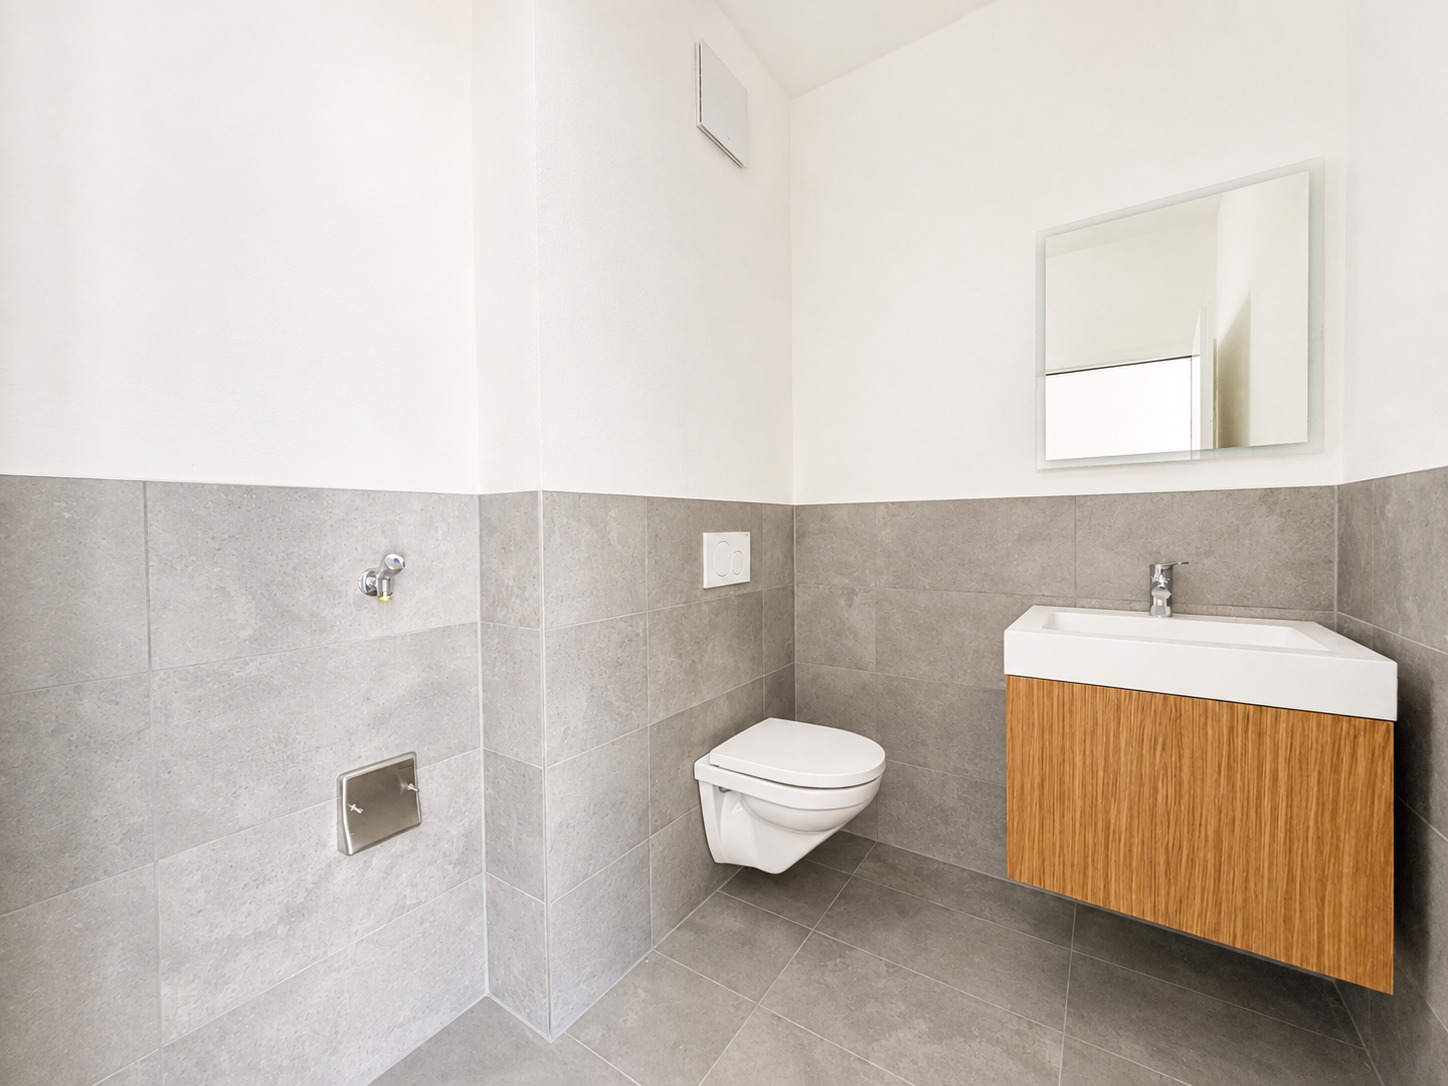
WC visitors
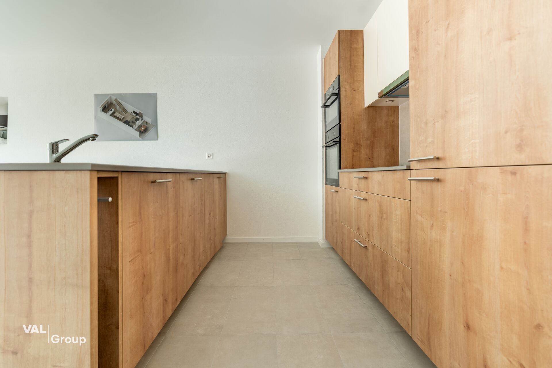
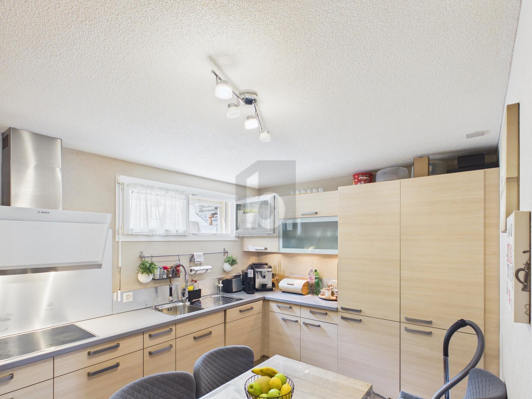
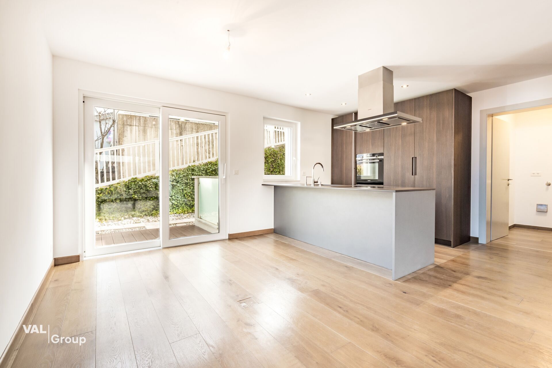
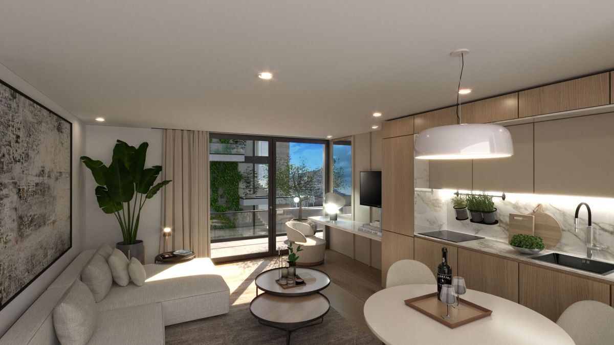
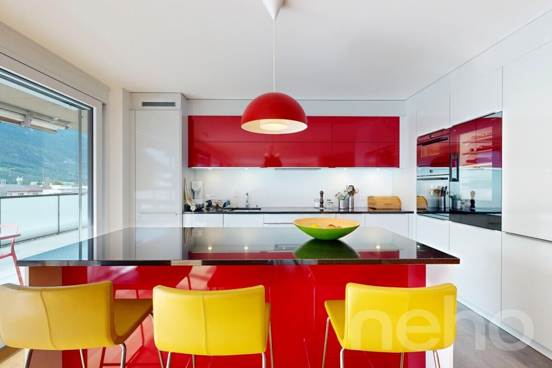
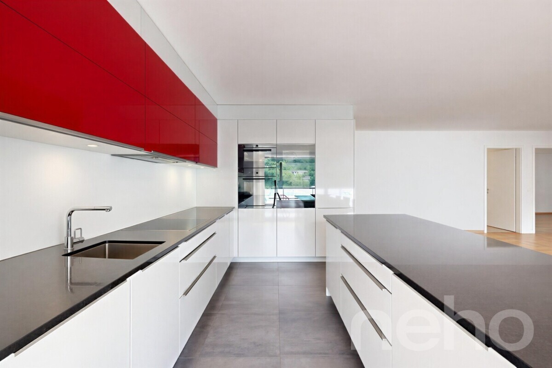
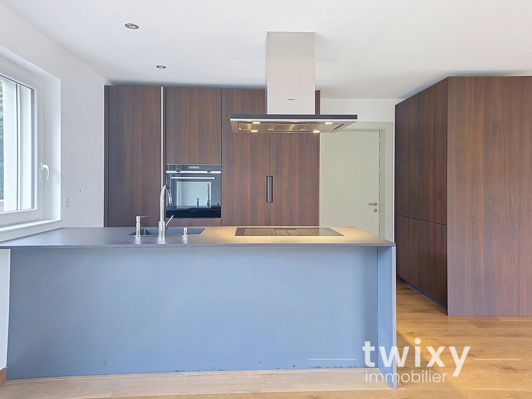
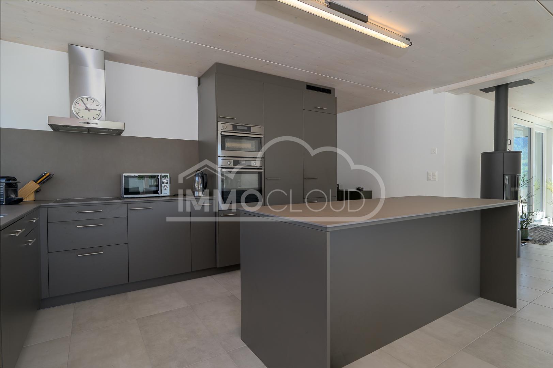
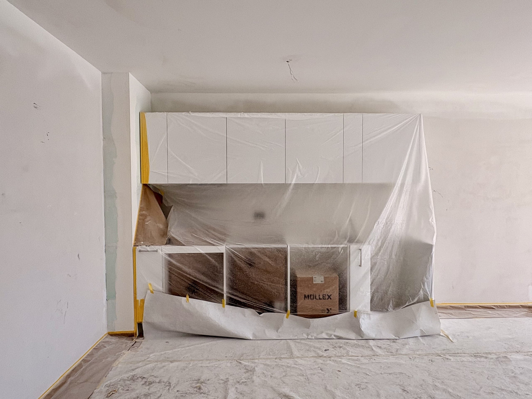
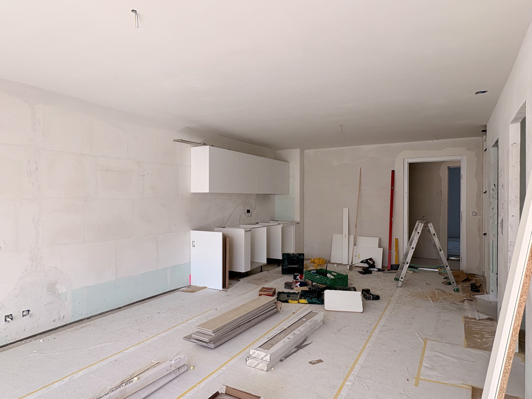
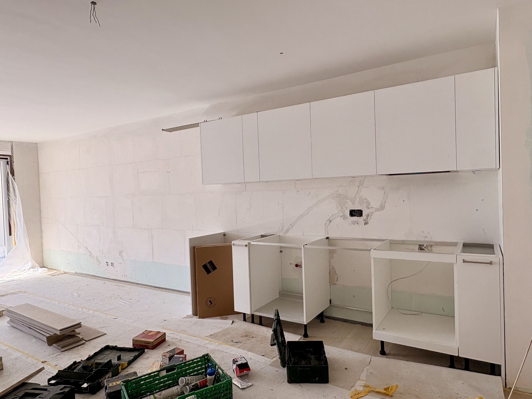
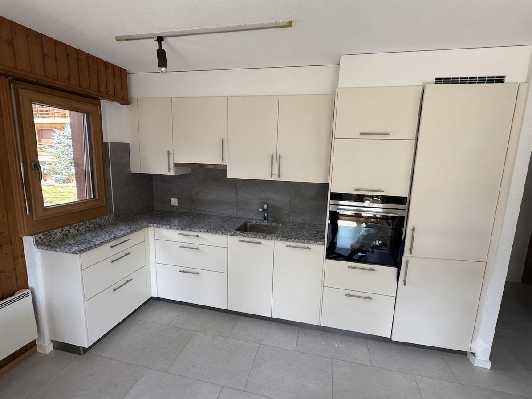
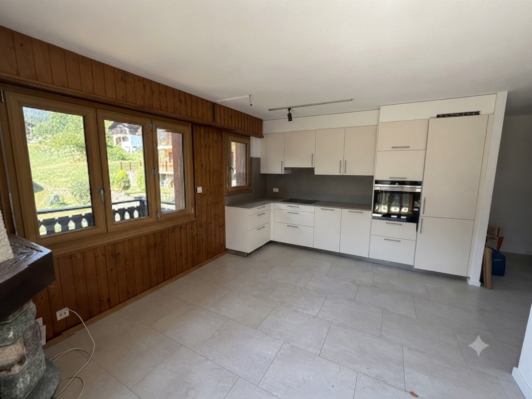
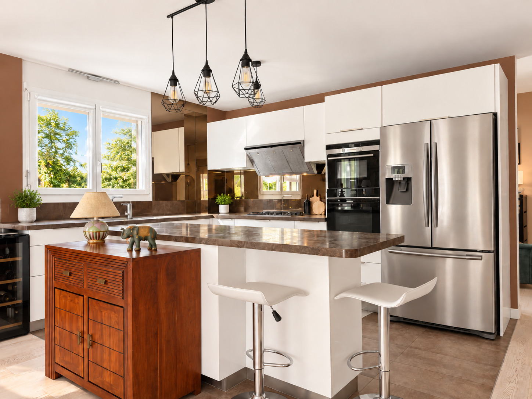
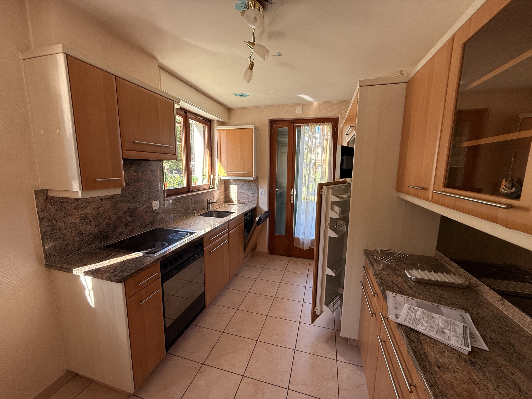
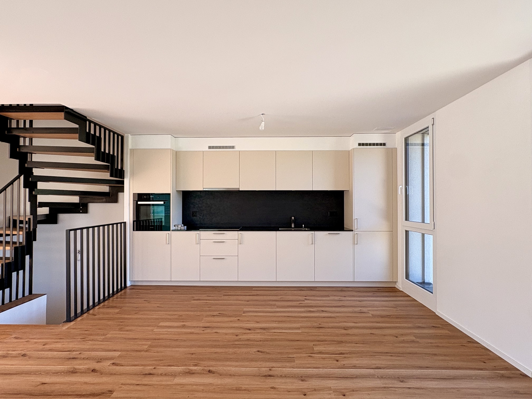
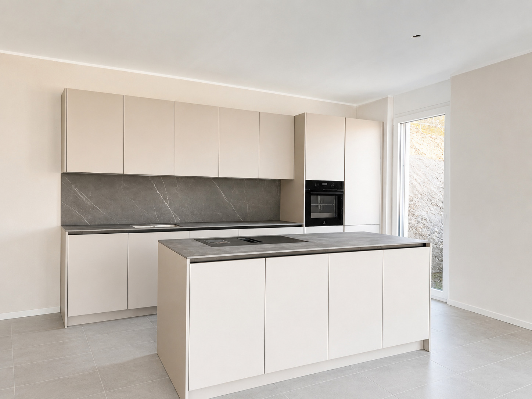
Open kitchen with island
Canteen
Built-in cabinets next to the kitchen
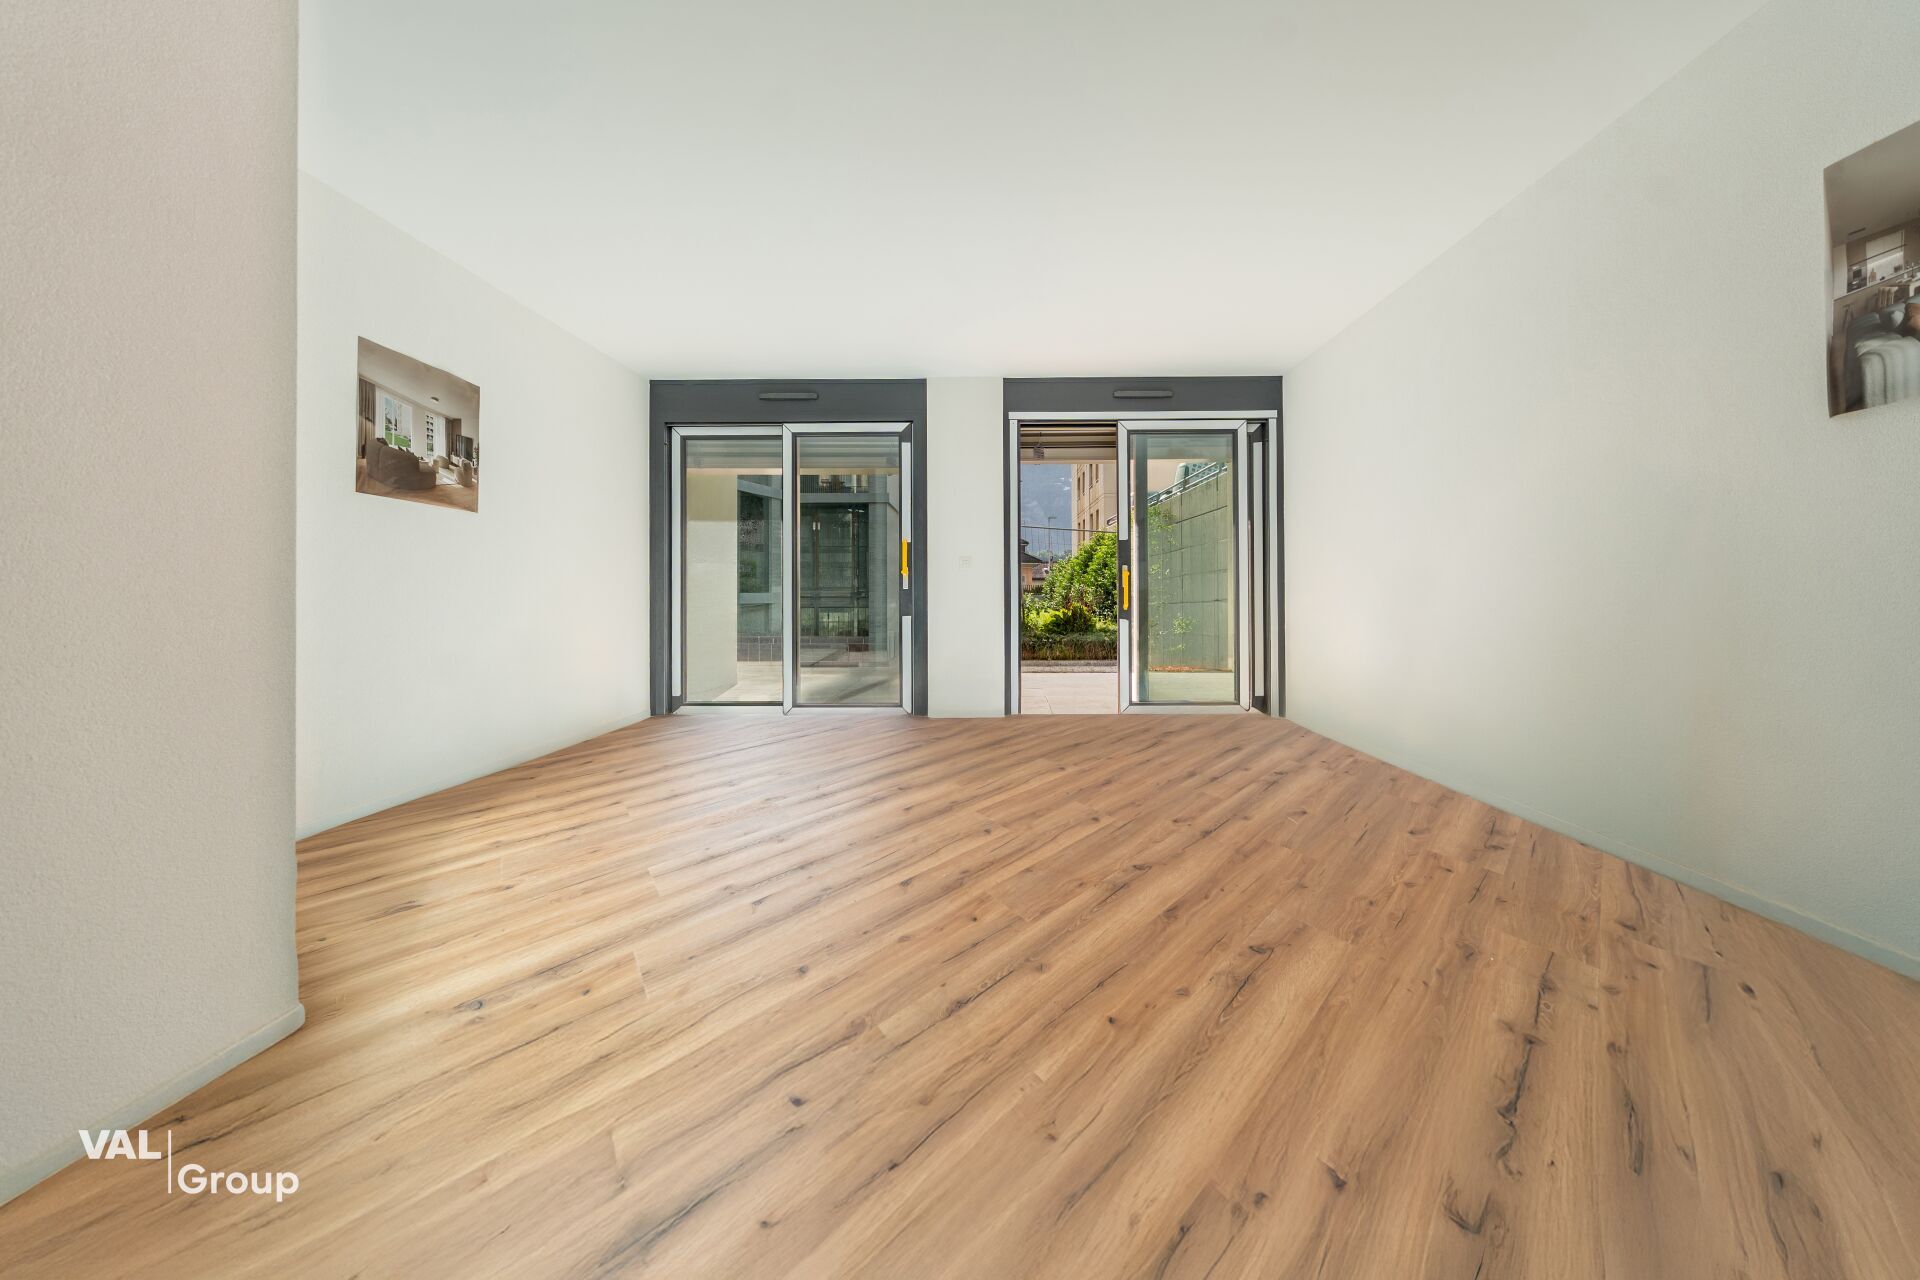
Large living room with access to the terrace
Large private terrace
Level -2
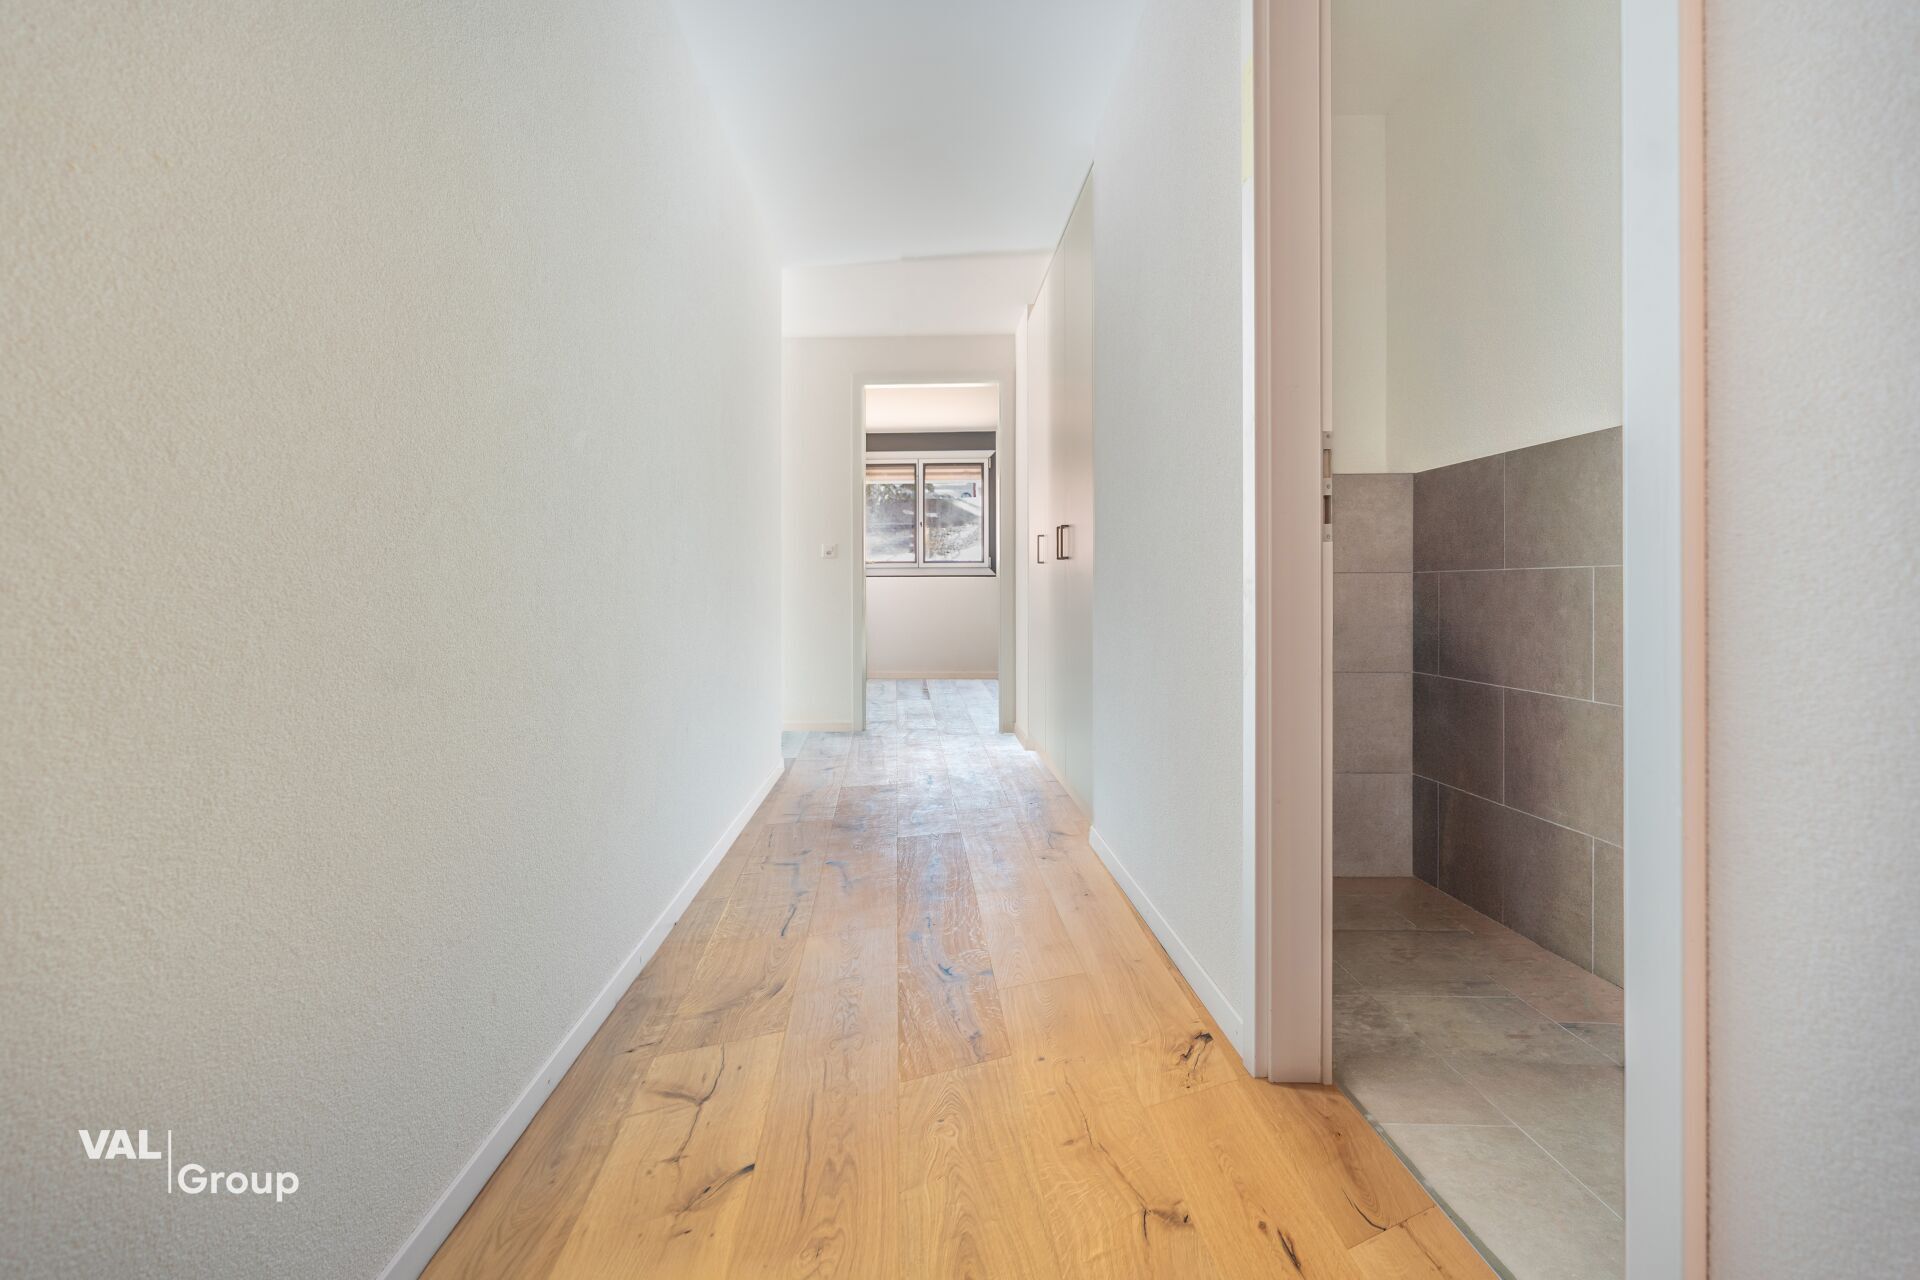
Distribution hall – clearance
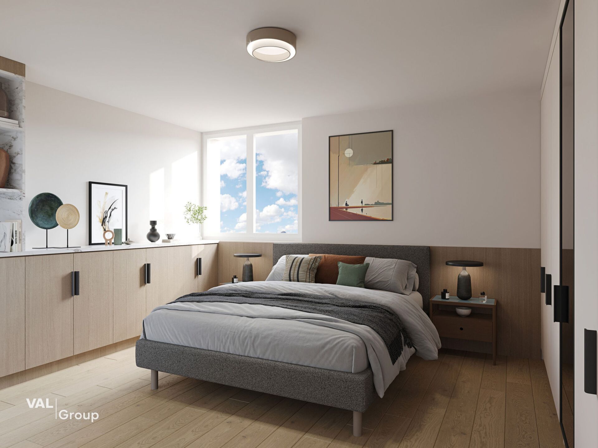
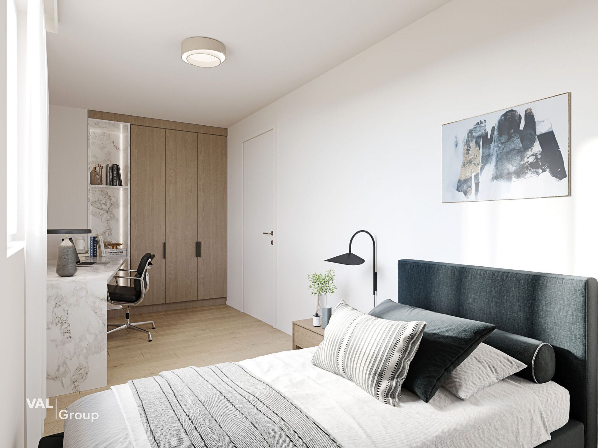
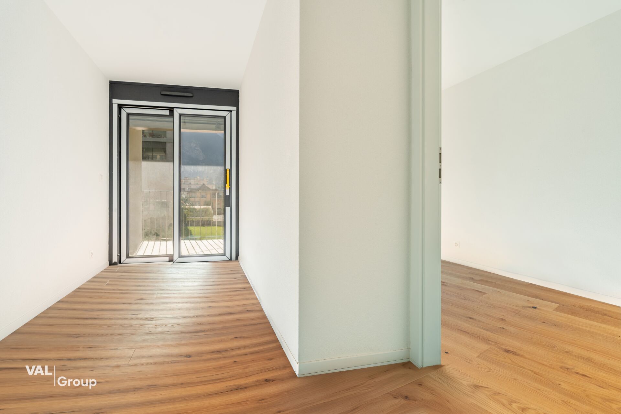
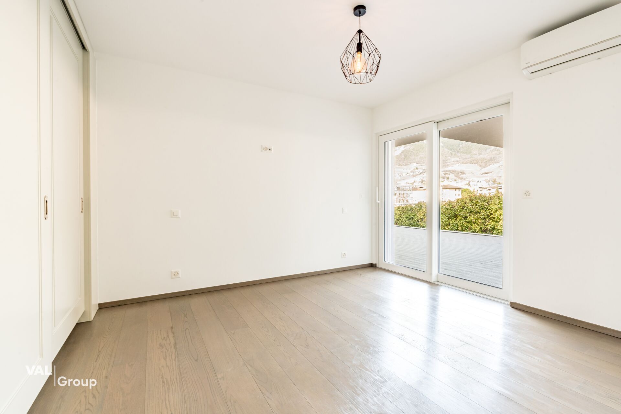
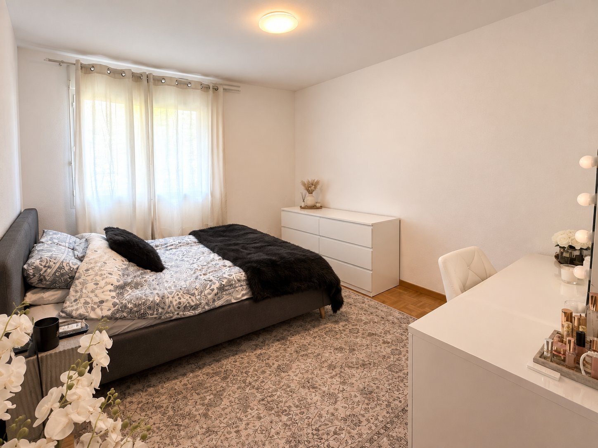
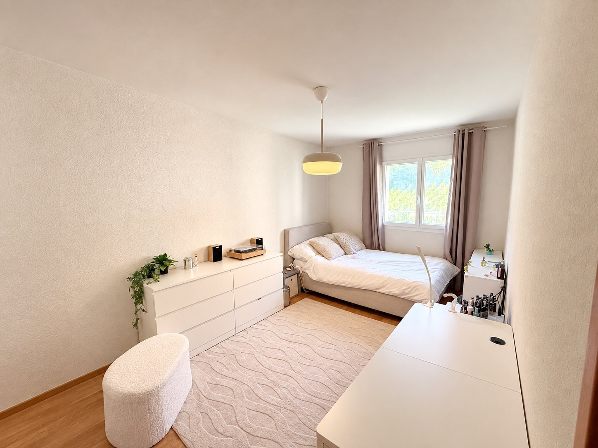
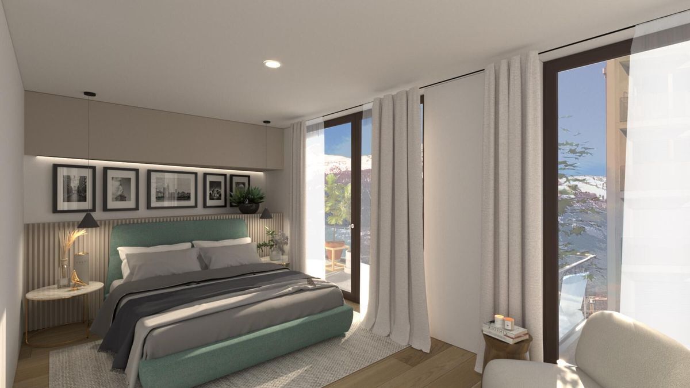
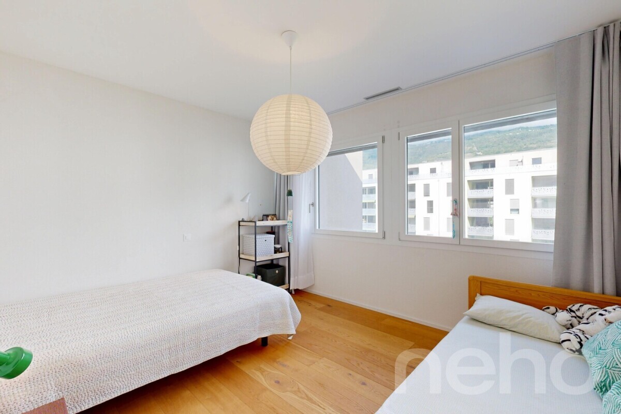
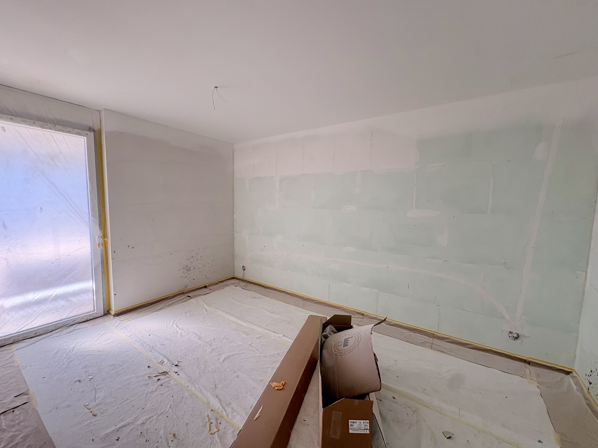
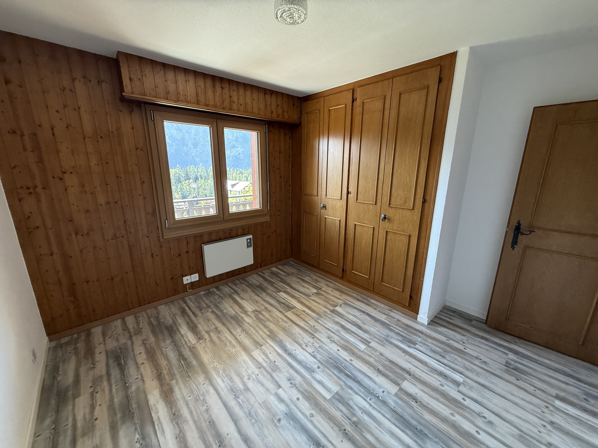
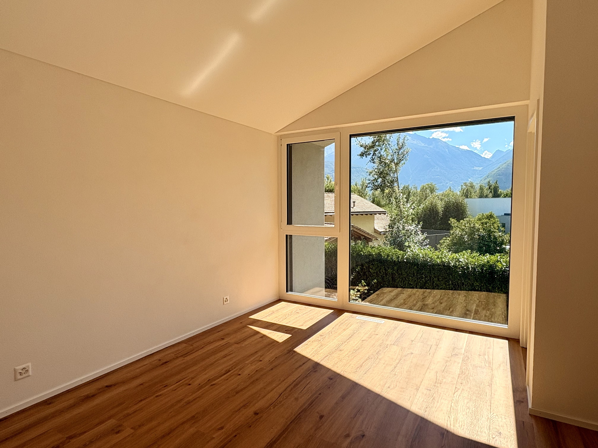
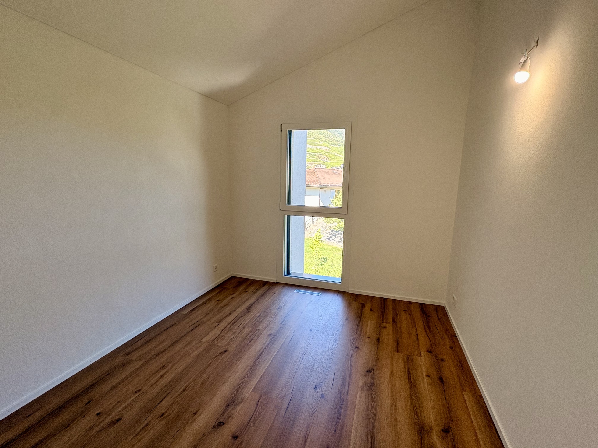
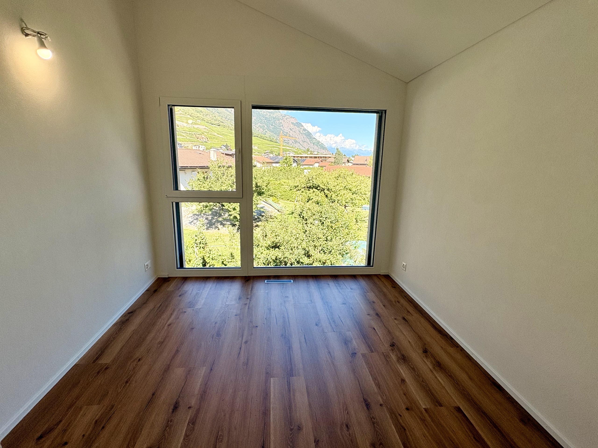
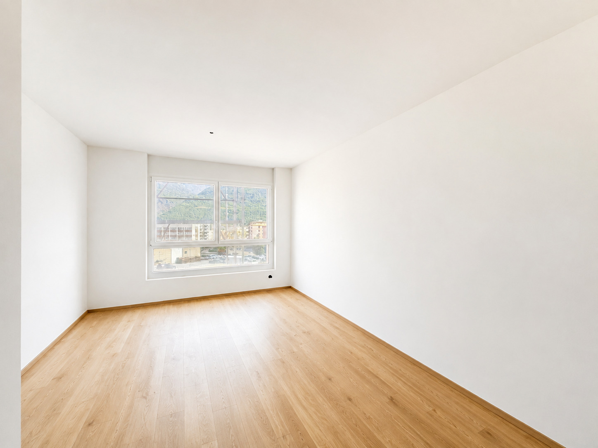
2 large bedrooms (more than 15 m2)
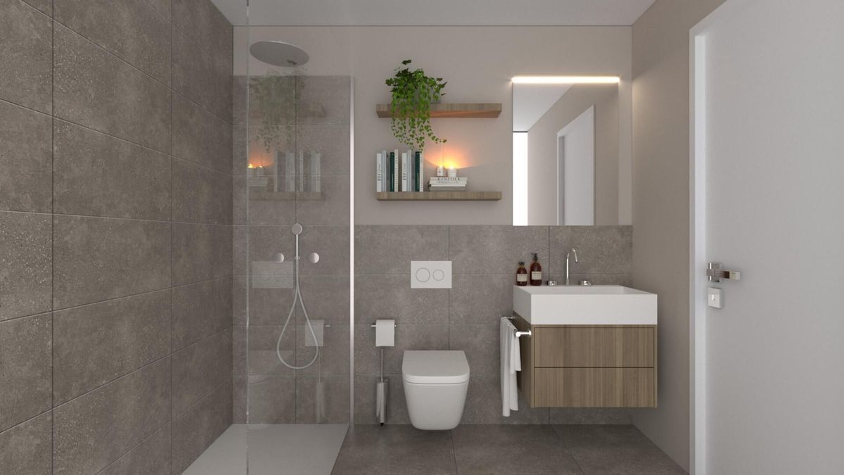
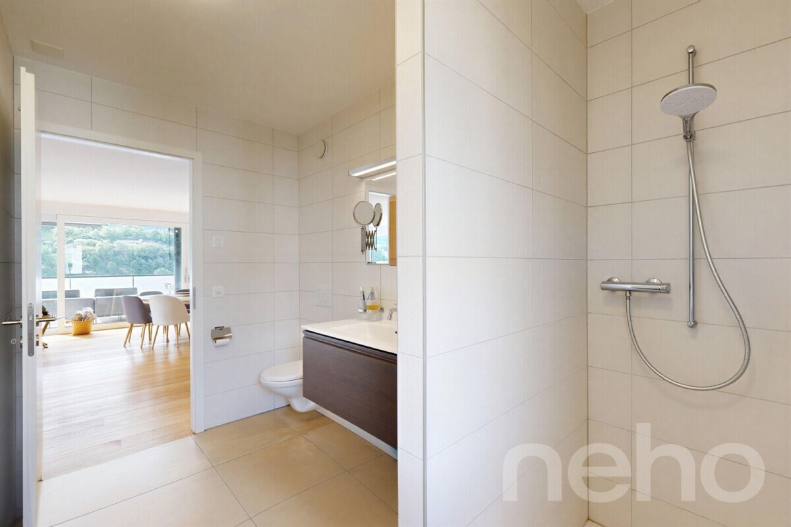
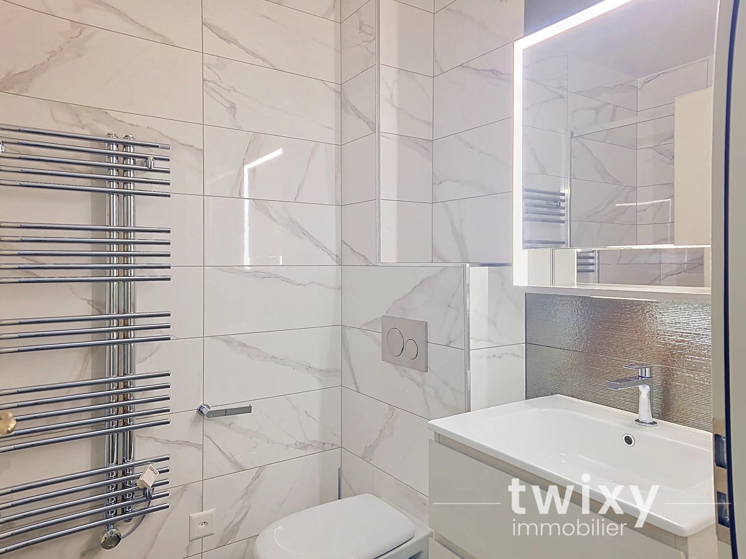
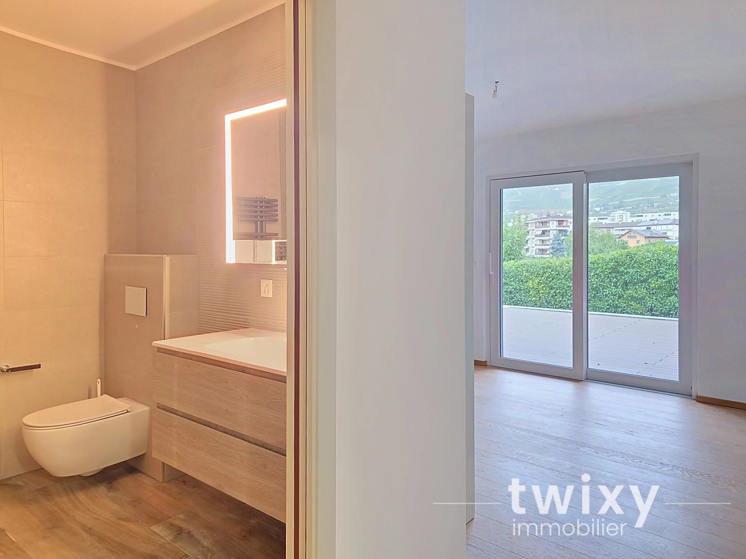
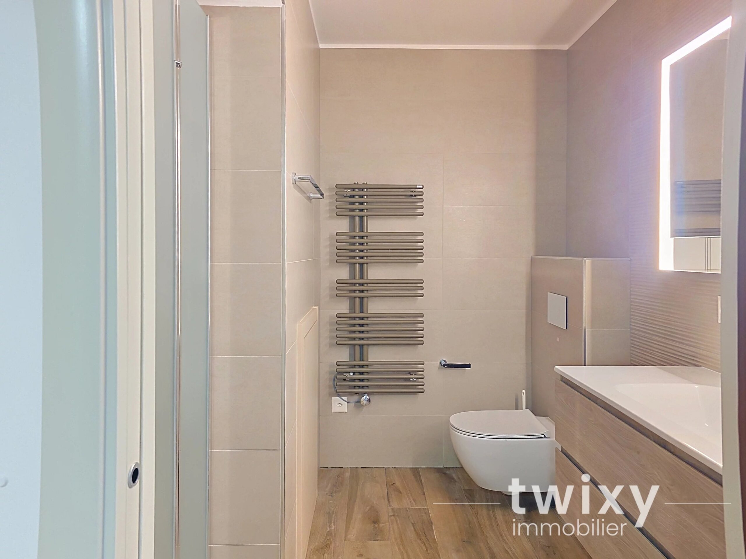
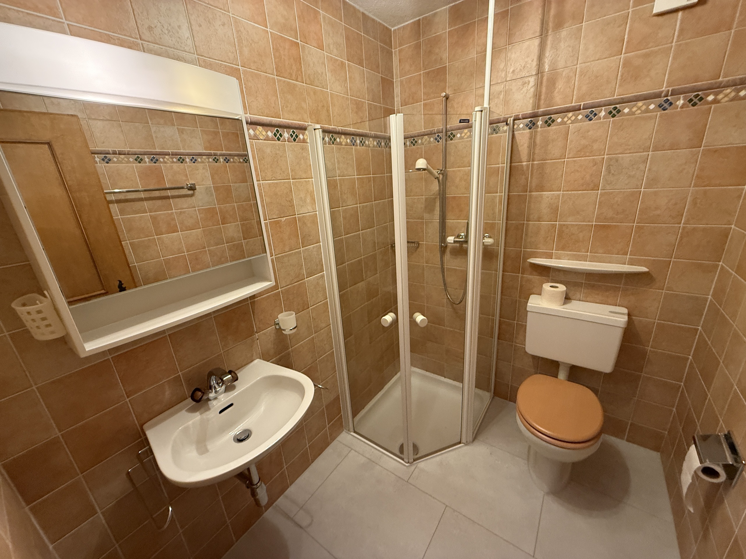
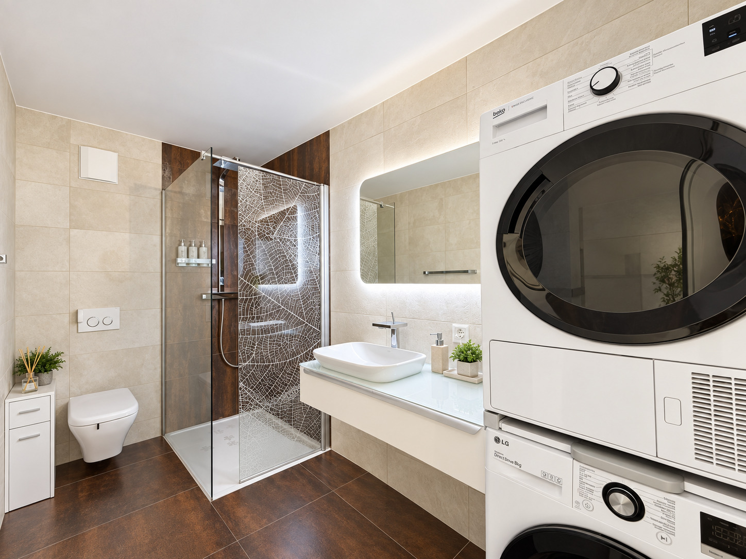
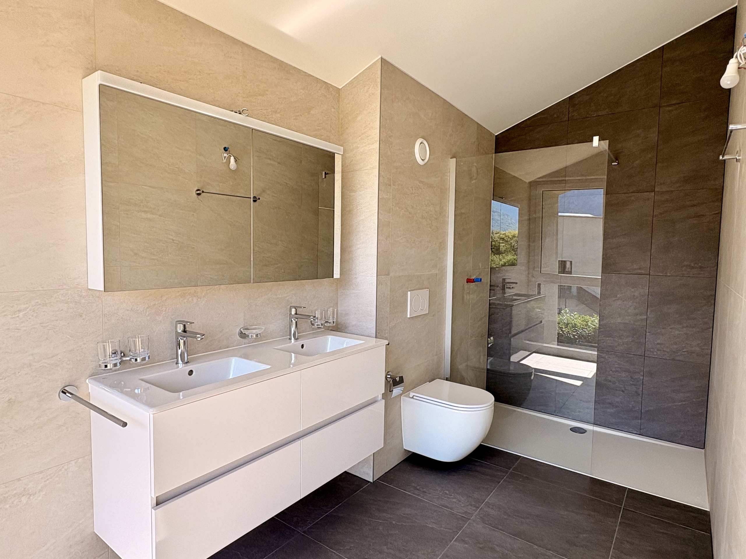
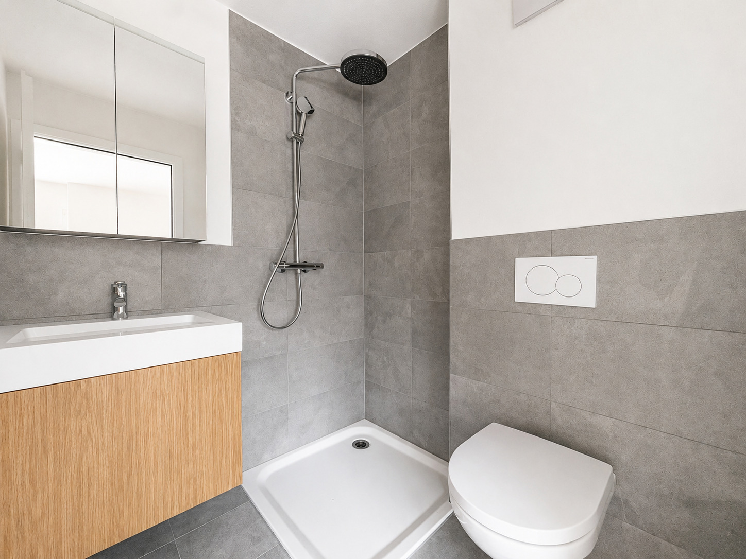
Parental suite of 22m2 with private shower room and large dressing room
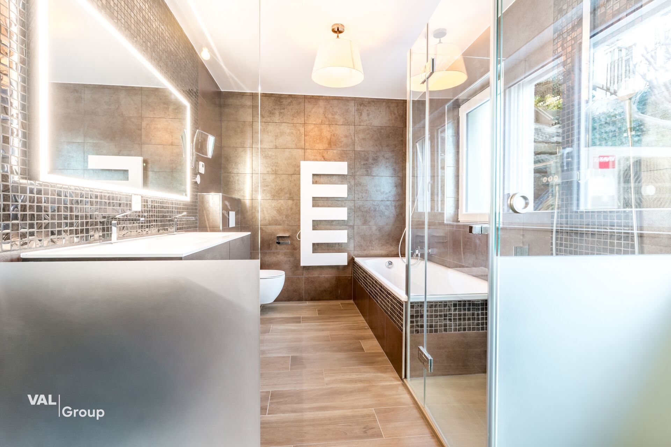
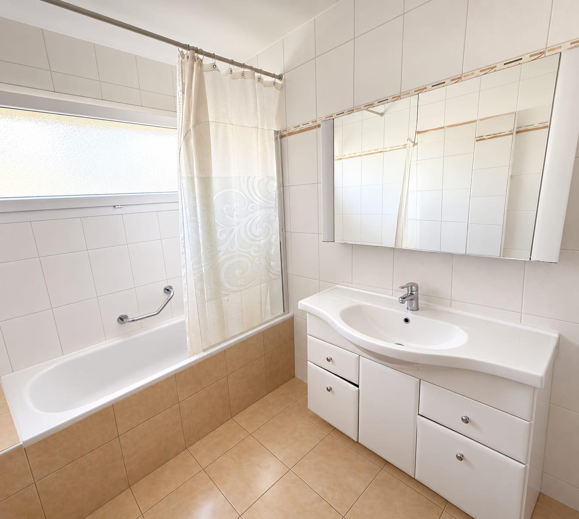
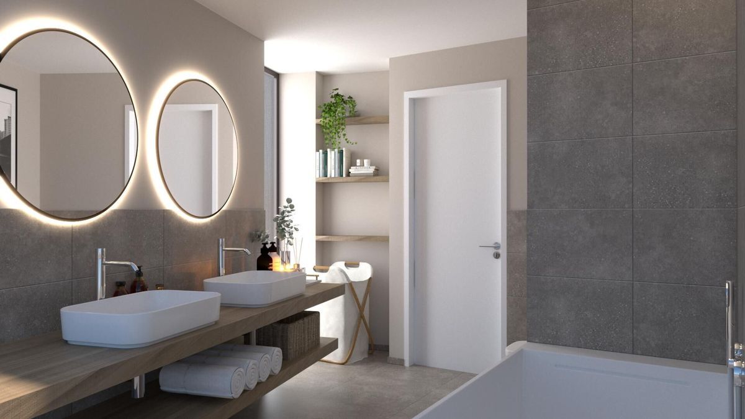
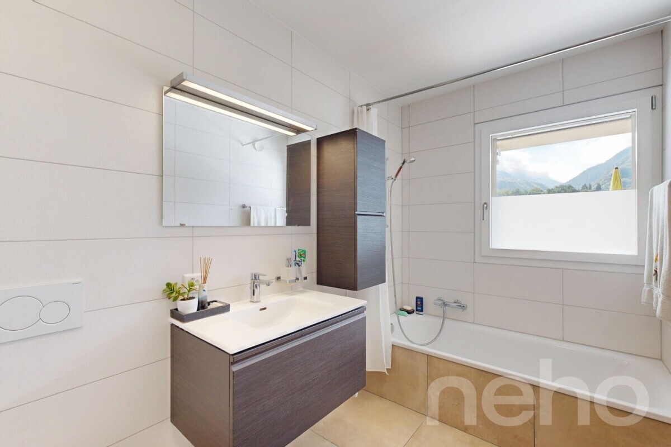
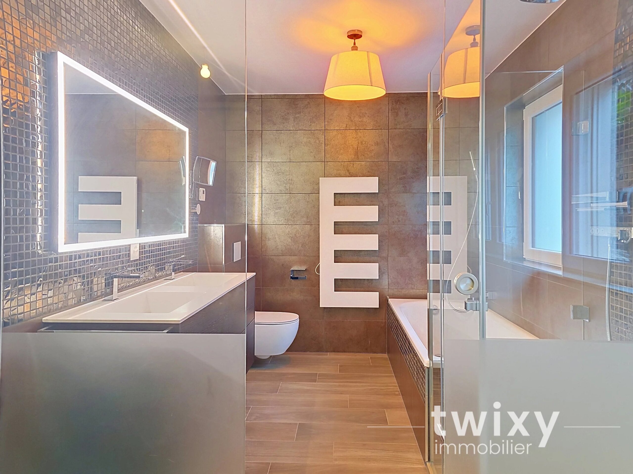
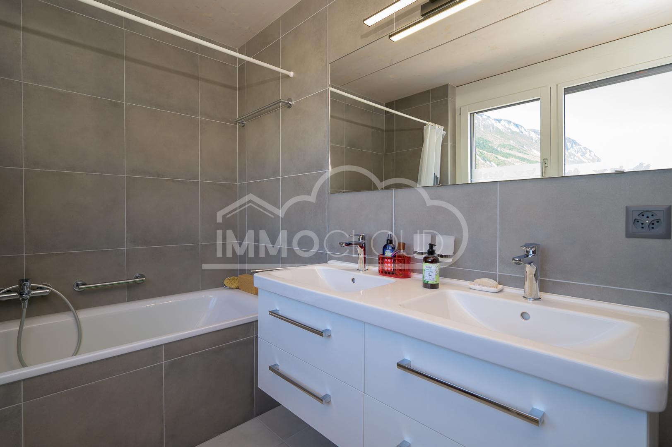
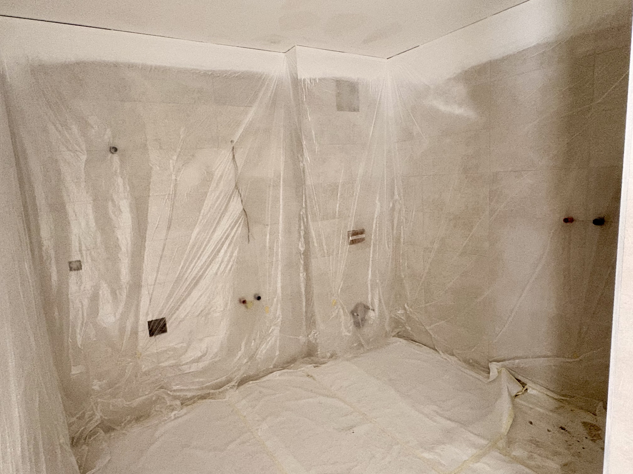
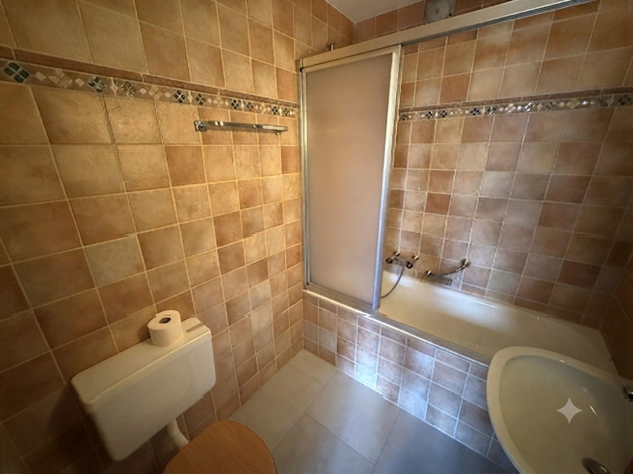
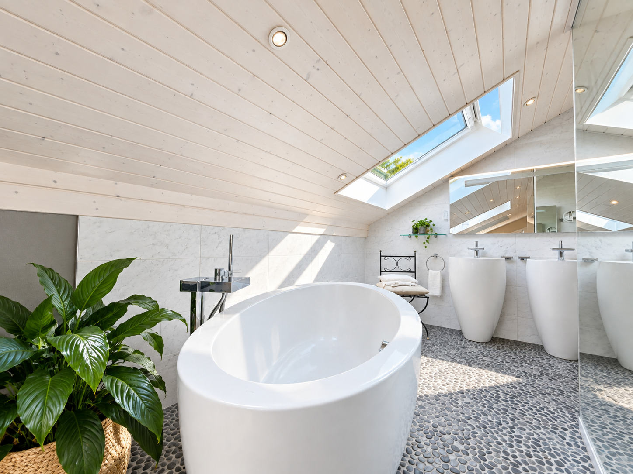
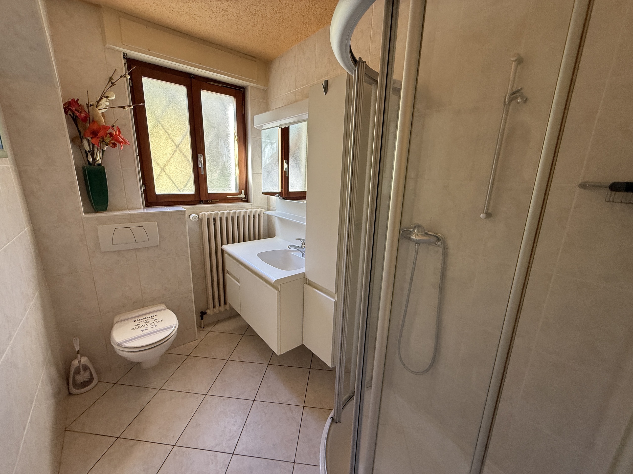
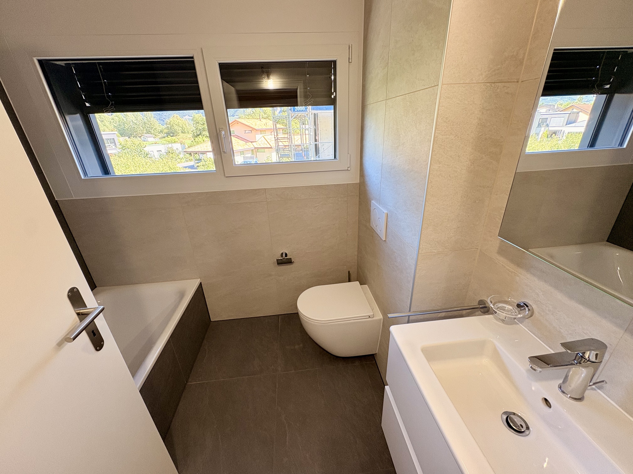
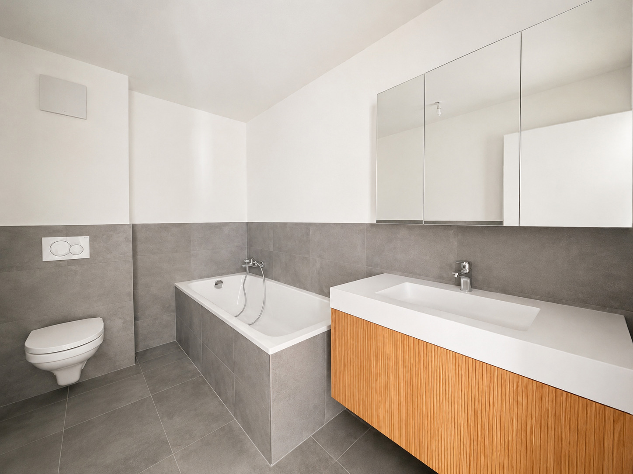
Bathroom with bathtub
Laundry room converted into a storage room with built-in cabinets
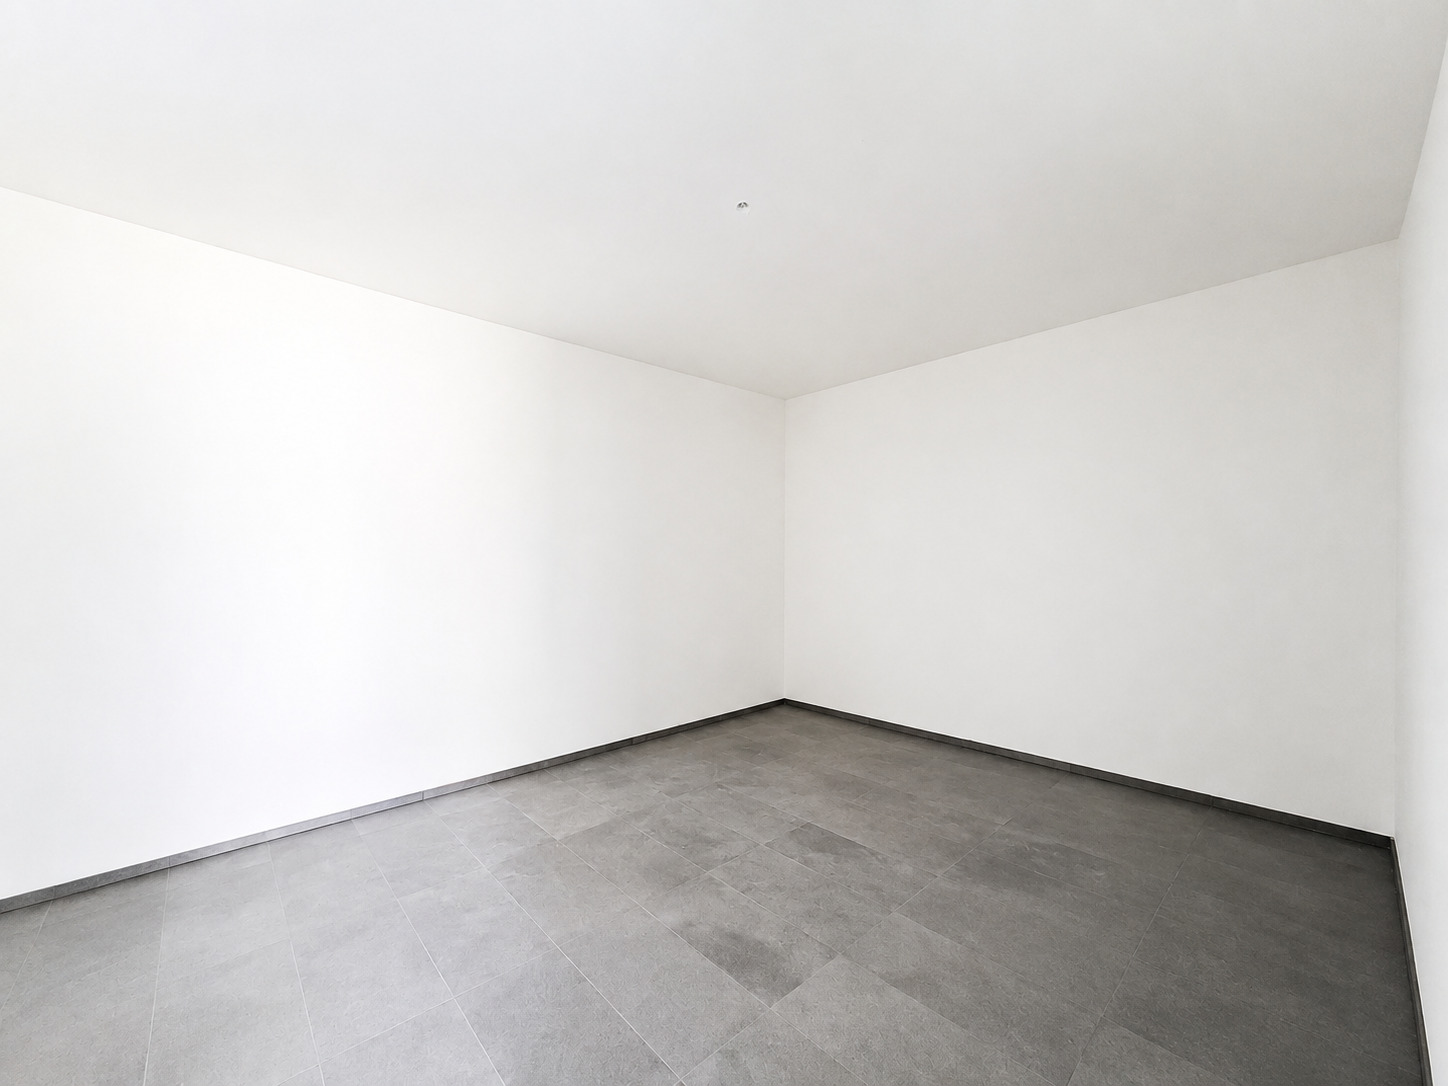
1 room free of more than 15m2
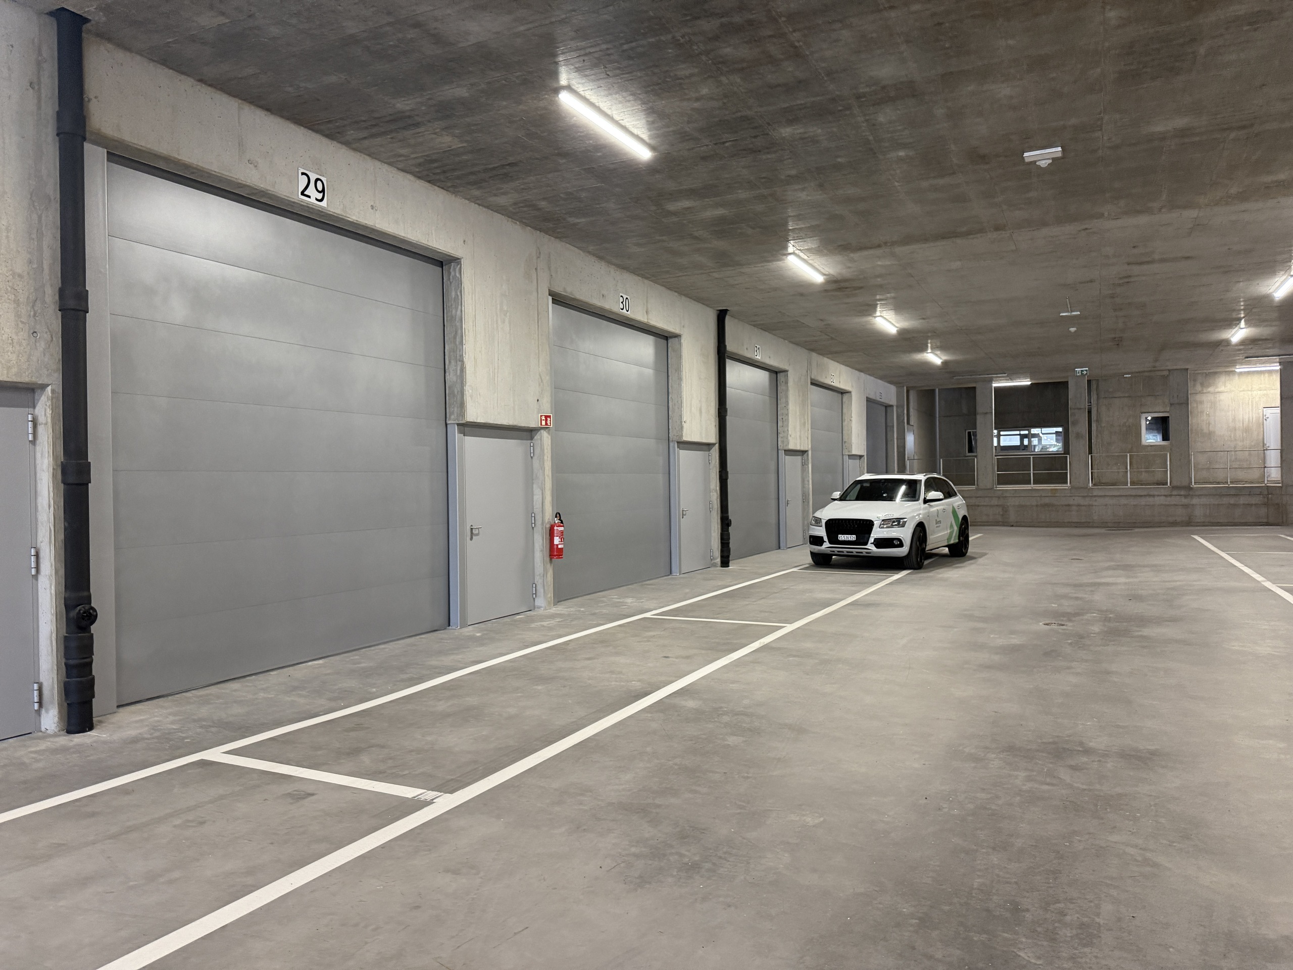
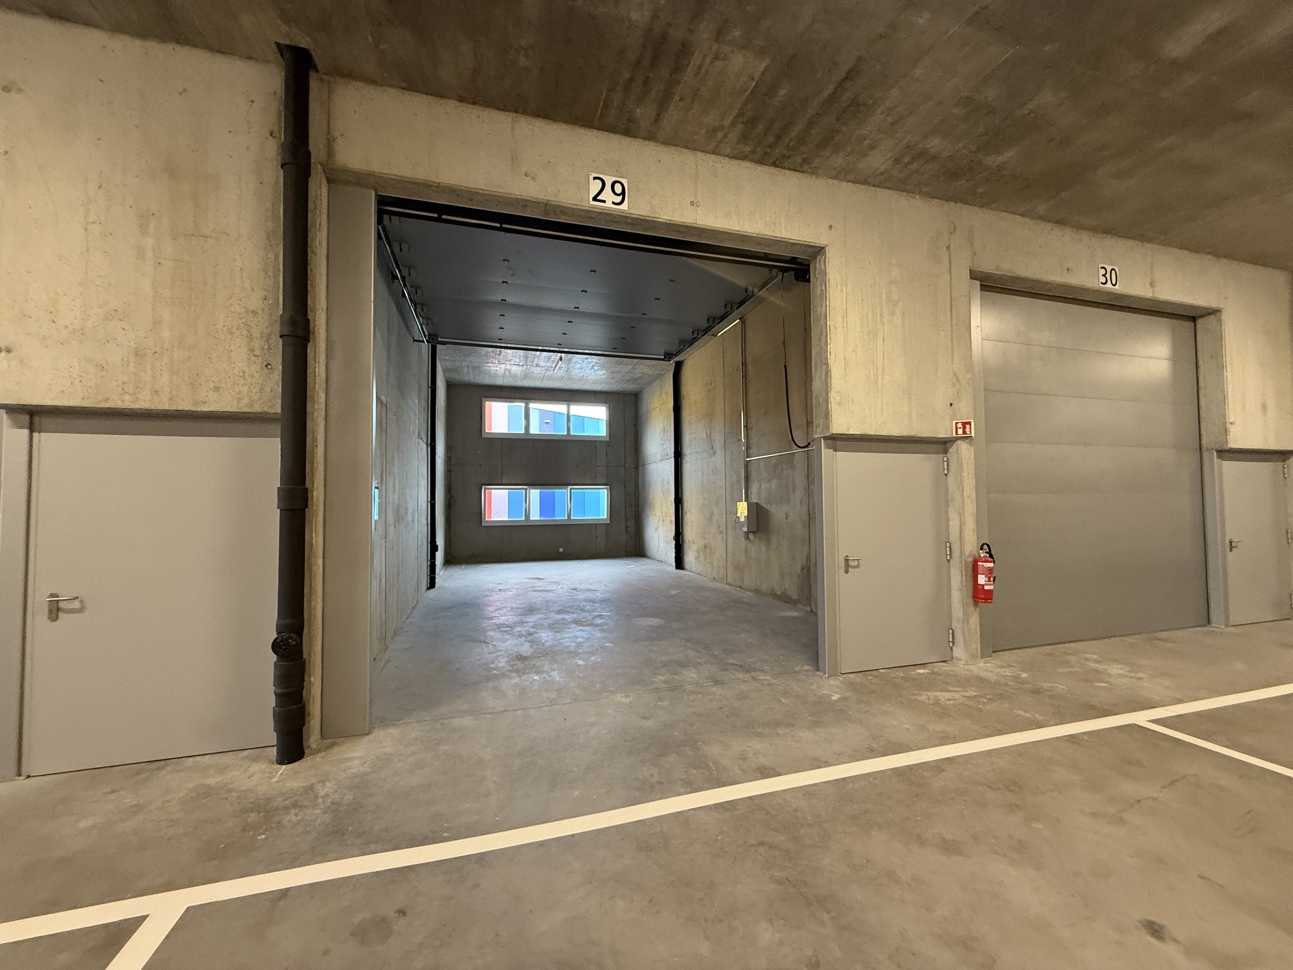
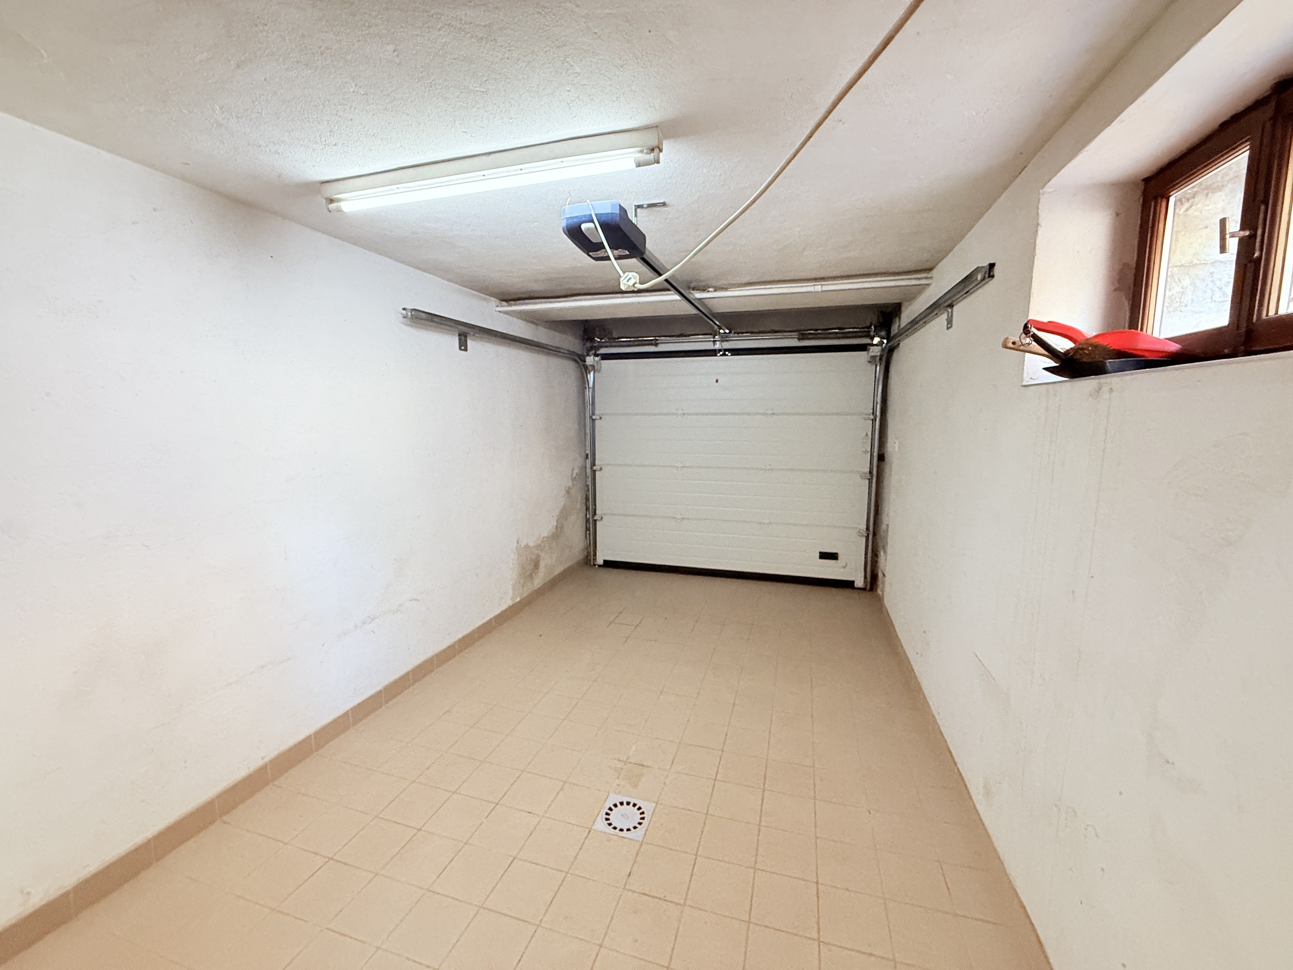
PARKING
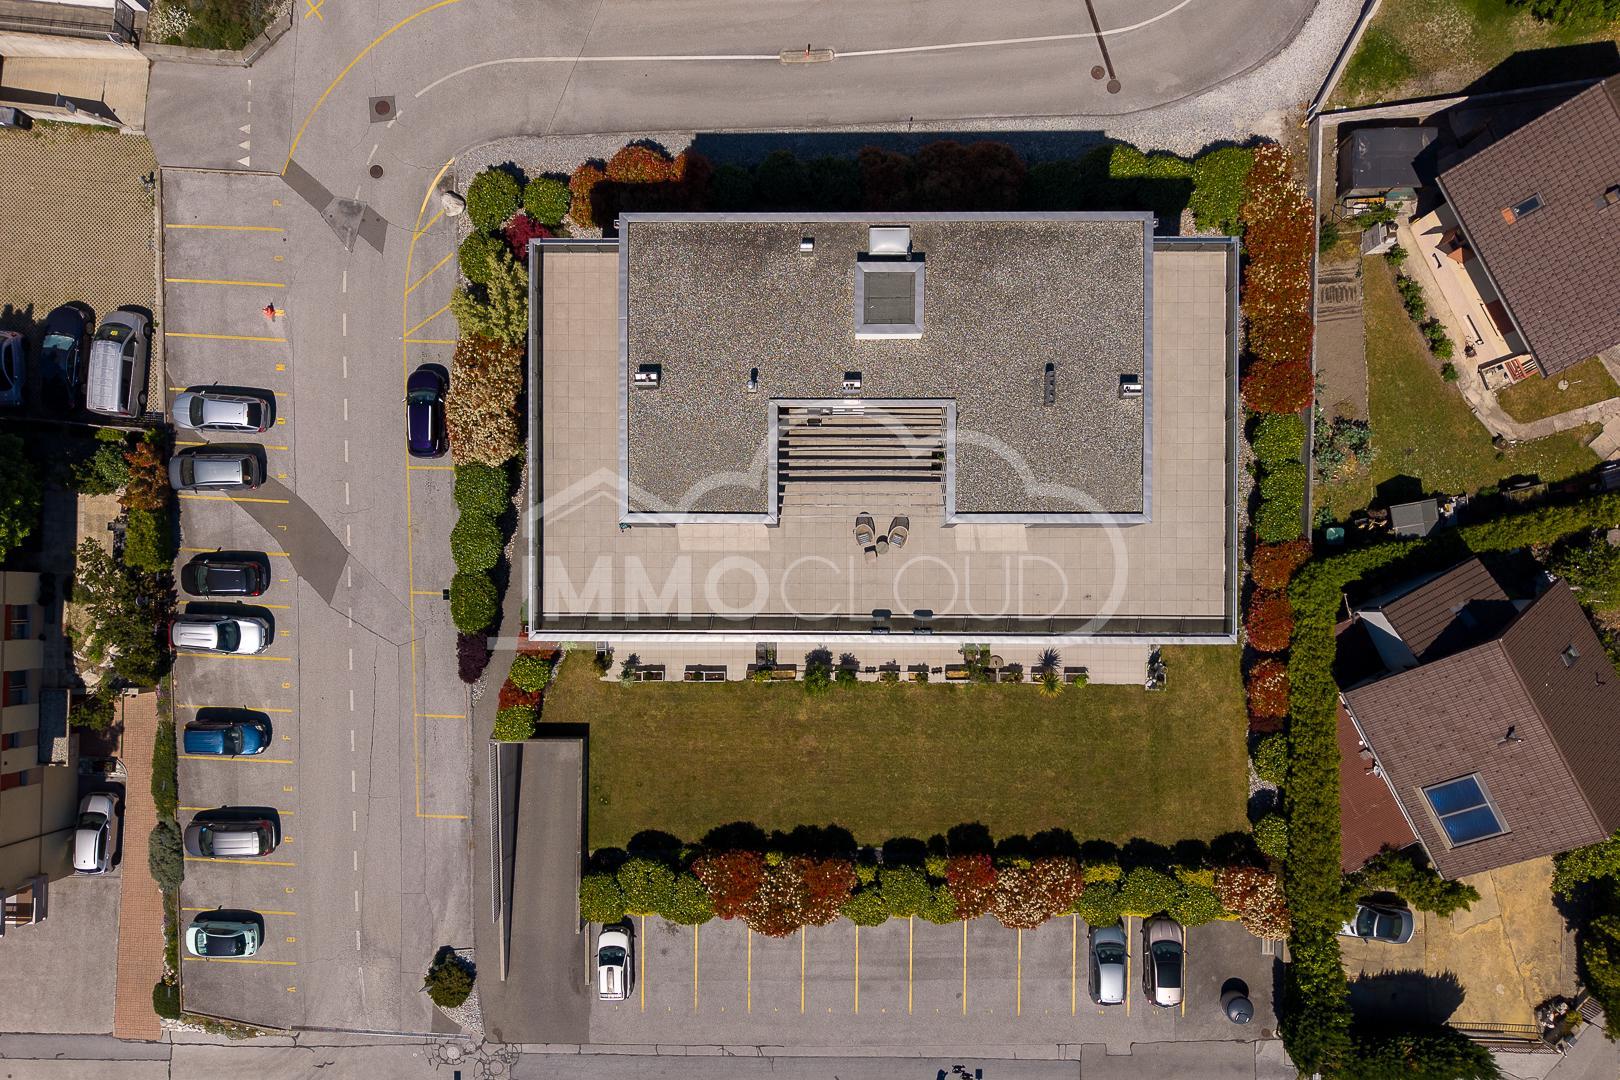
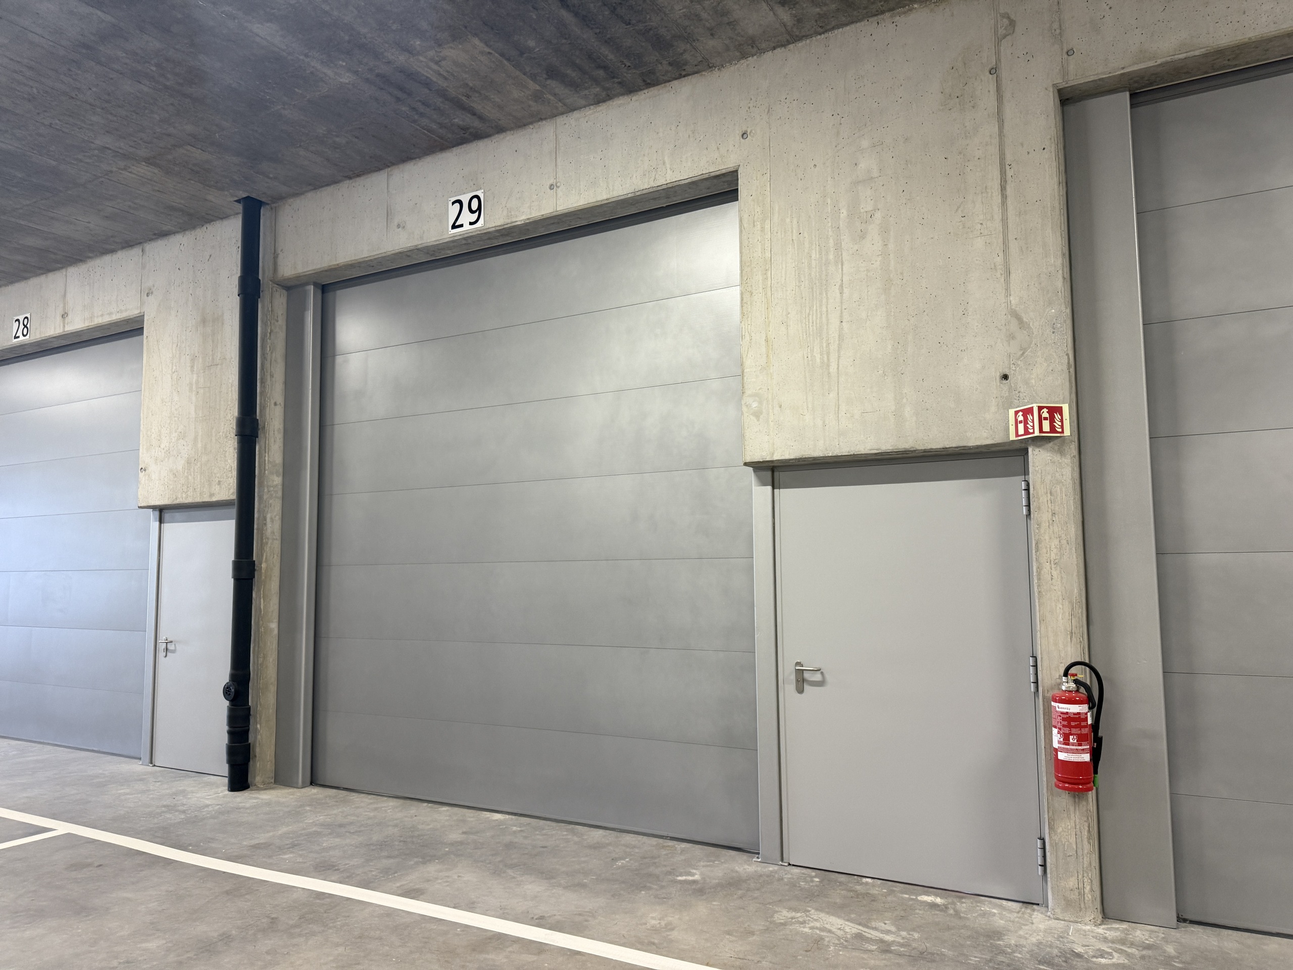
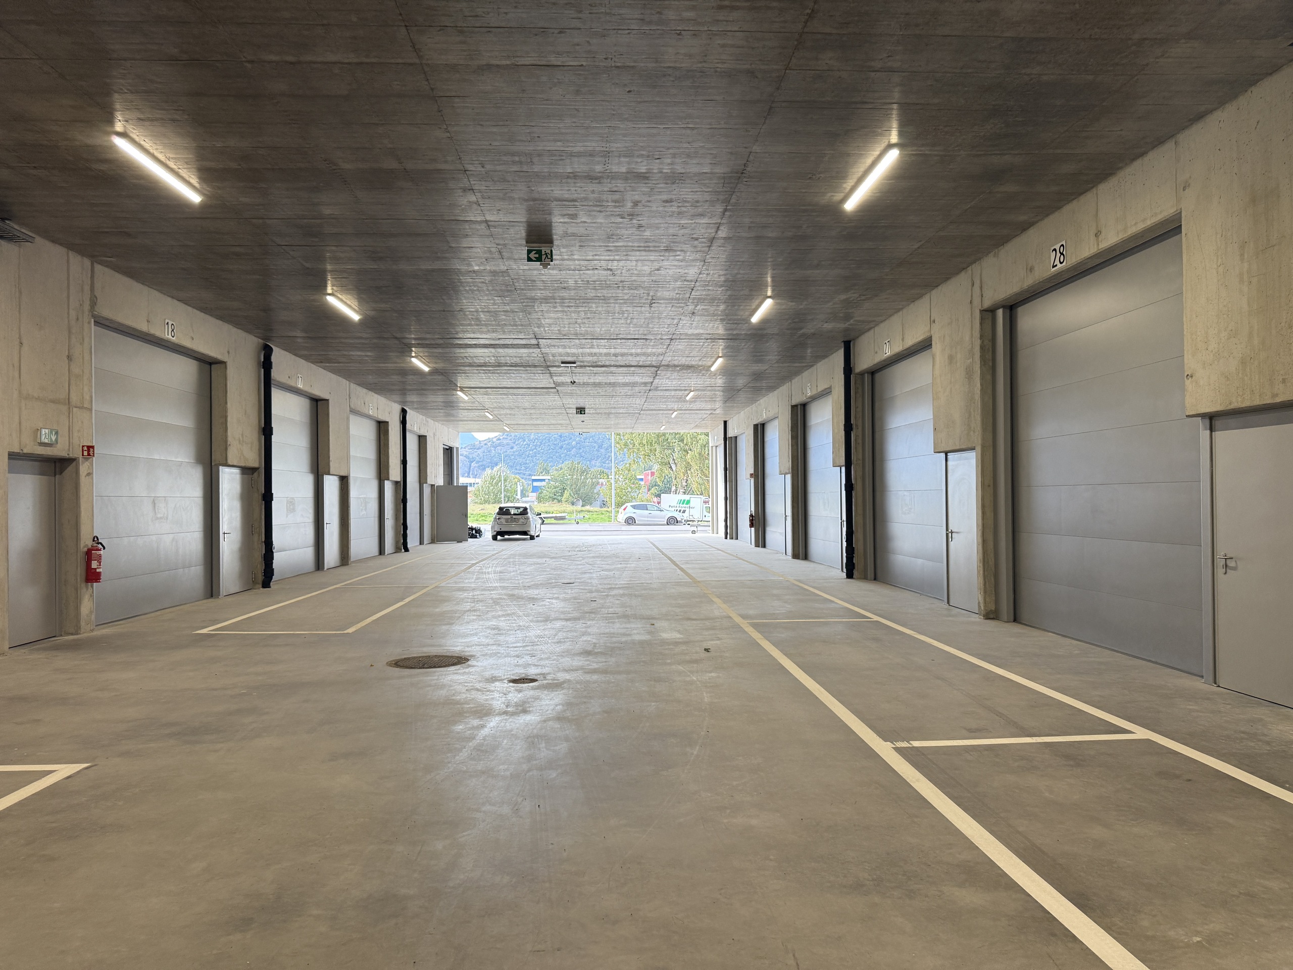
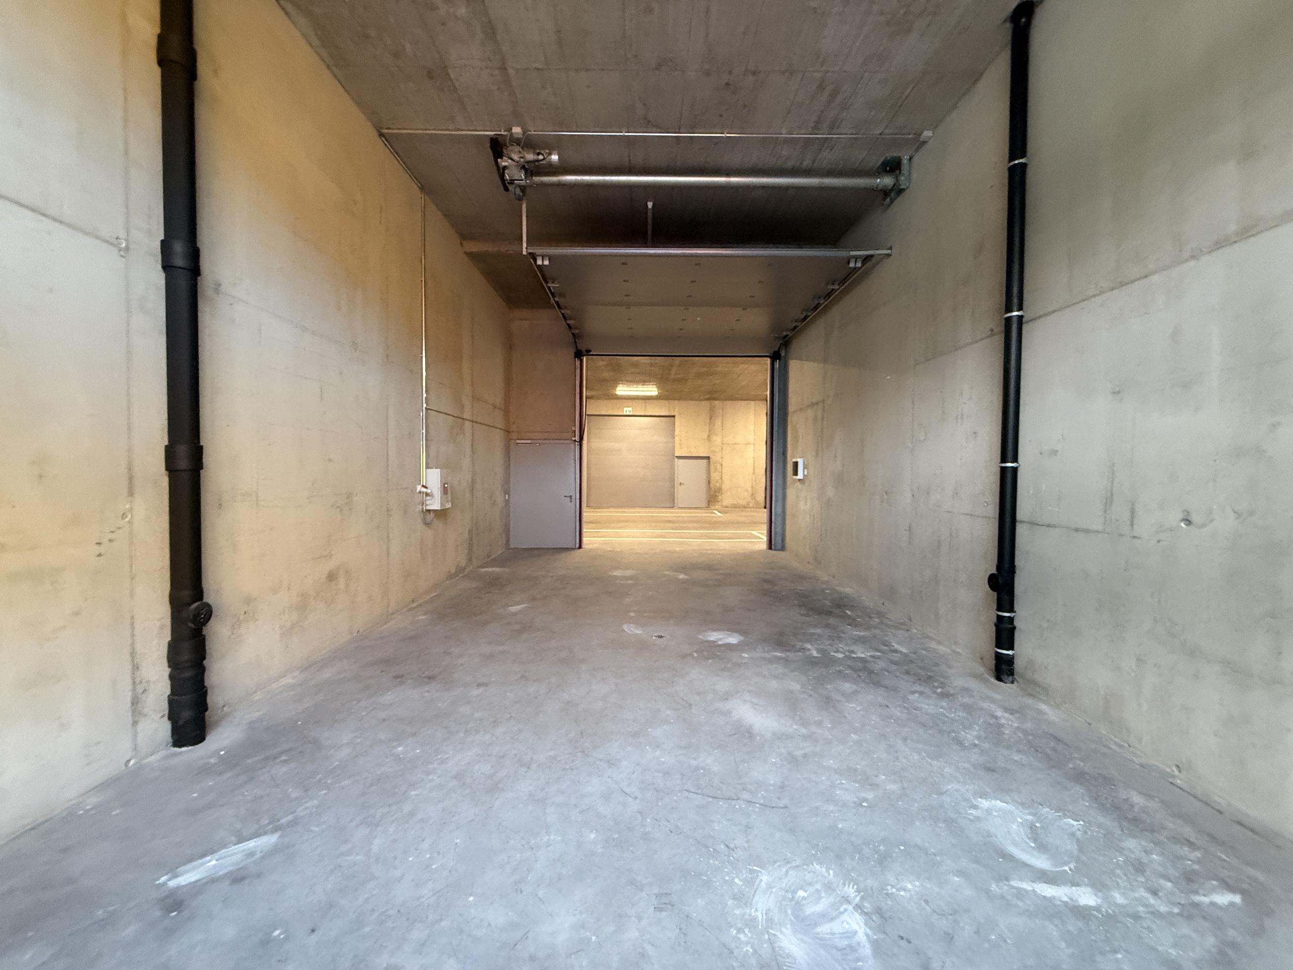
Double interior cover included
Curiosity is a nice flaw in our house! Call me!
us for a visit!
!!! FIND ALL OUR ITEMS FOR SALE ON
WWW.BERRA-IMMOBILIER.CH !!!
Conveniences
Neighbourhood
- Mountains
- Shops/Stores
- Shopping street
- Bank
- Post office
- Restaurant(s)
- Pharmacy
- Railway station
- Bus stop
- Highway entrance/exit
- Child-friendly
- Playground
- Nursery
- Preschool
- Primary school
- Secondary school
- Secondary II school
- College / University
- Sports centre
- Public swimming pool
- Horse riding area
- Near a golf course
- Tennis centre
- Ski piste
- Indoor swimming pool
- Ski resort
- Ski lift
- Cross-country ski trail
- Hiking trails
- Bike trail
- Soccer pitch
- Ice rink
- Hospital / Clinic
- Doctor
- Medical home
Outside conveniences
- Carport
- From road
- Built on a sloping hillside
- Perimeter insulation
Inside conveniences
- Without elevator
- Open kitchen
- Separated lavatory
- Guests lavatory
- Dressing
- Pantry
- Cellar
- Unfurnished
- Heating Access
- Double glazing
- Bright/sunny
- With front and rear view
- Natural light
- Traditional solid construction
Equipment
- Furnished kitchen
- Fitted kitchen
- Kitchen island
- Ceramic glass cooktop
- Oven
- Fridge
- Freezer
- Dishwasher
- Connections for washing tower
- Shower
- Bath
- Photovoltaic panels
- Optic fiber
- Electric blind
- full finishing
Floor
- At your discretion
- Tiles
- Parquet floor
Condition
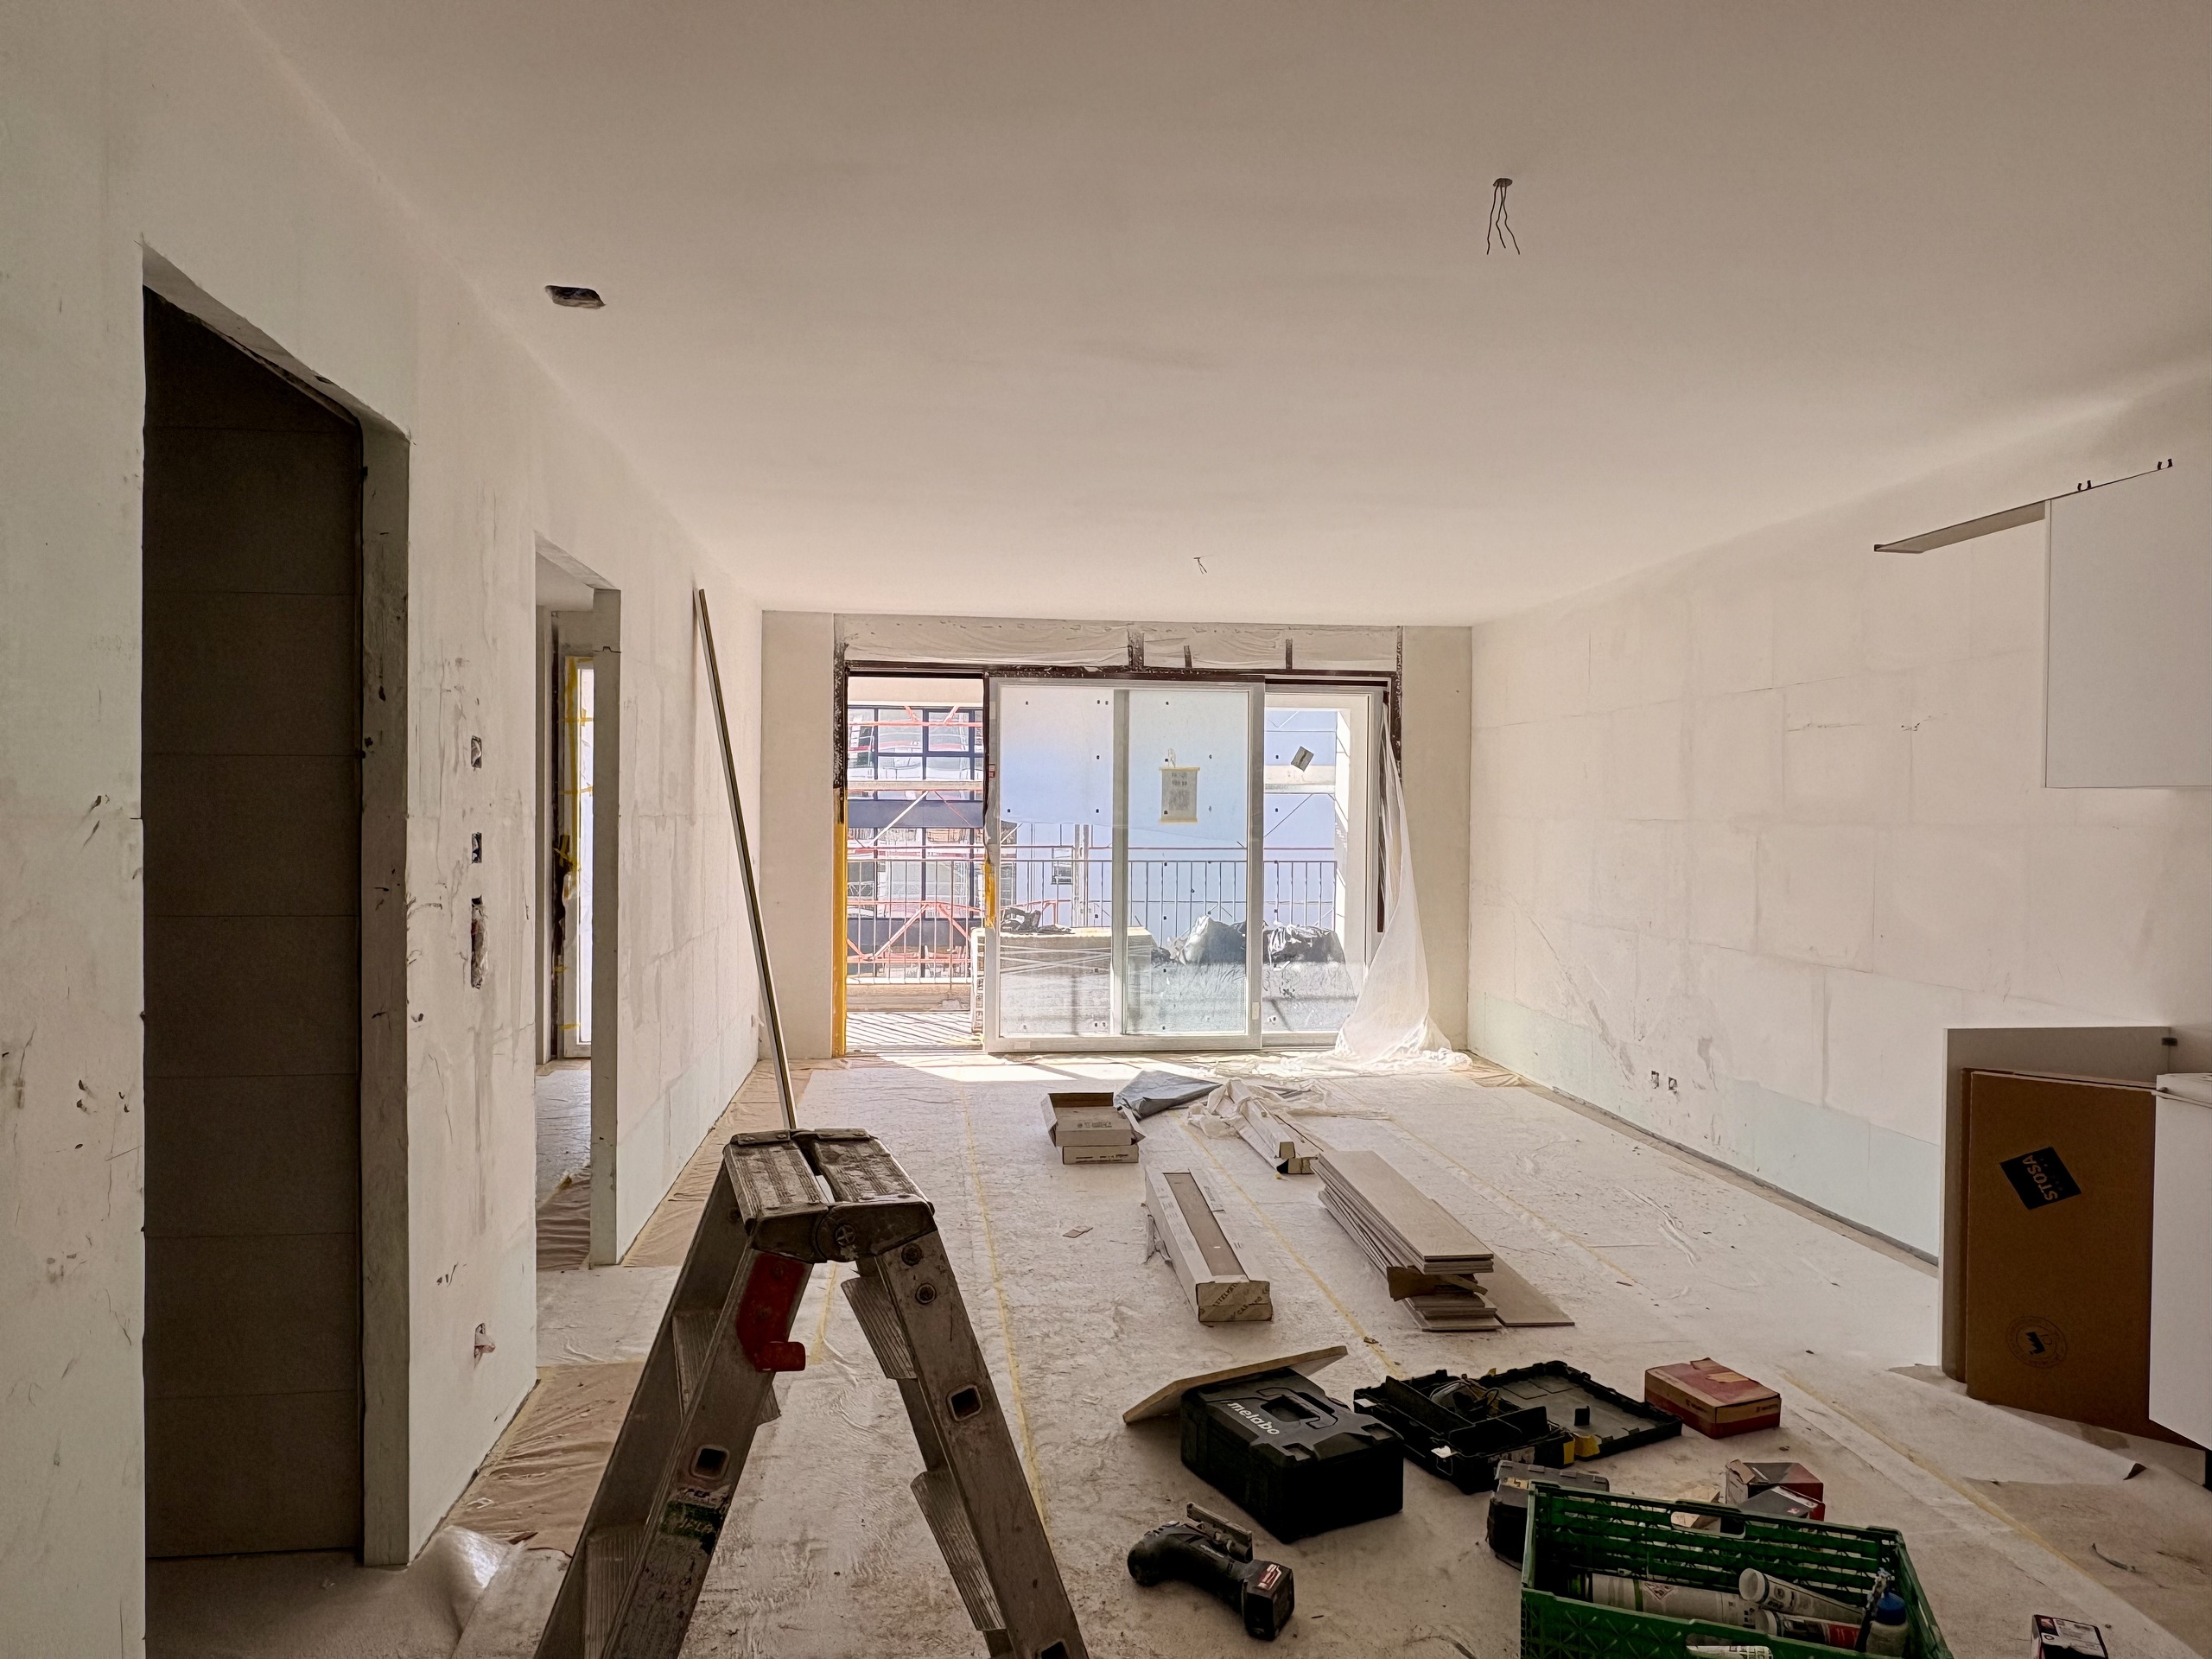
- New
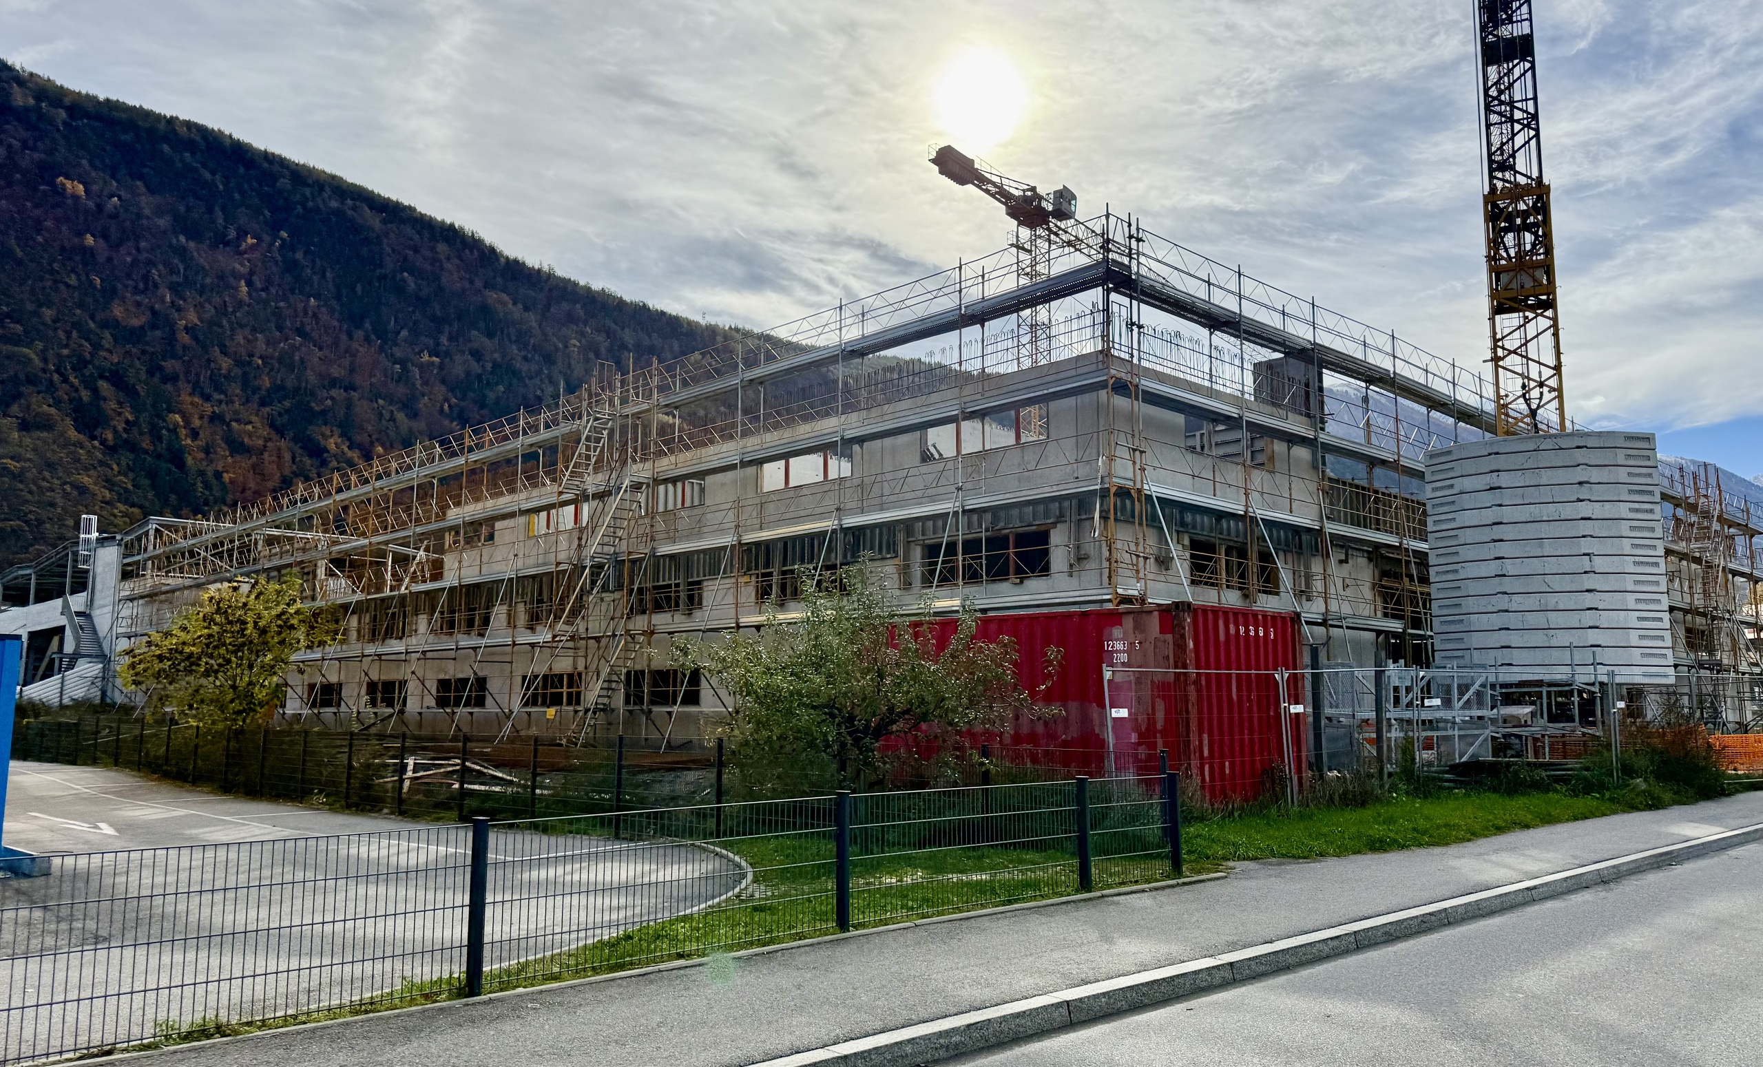
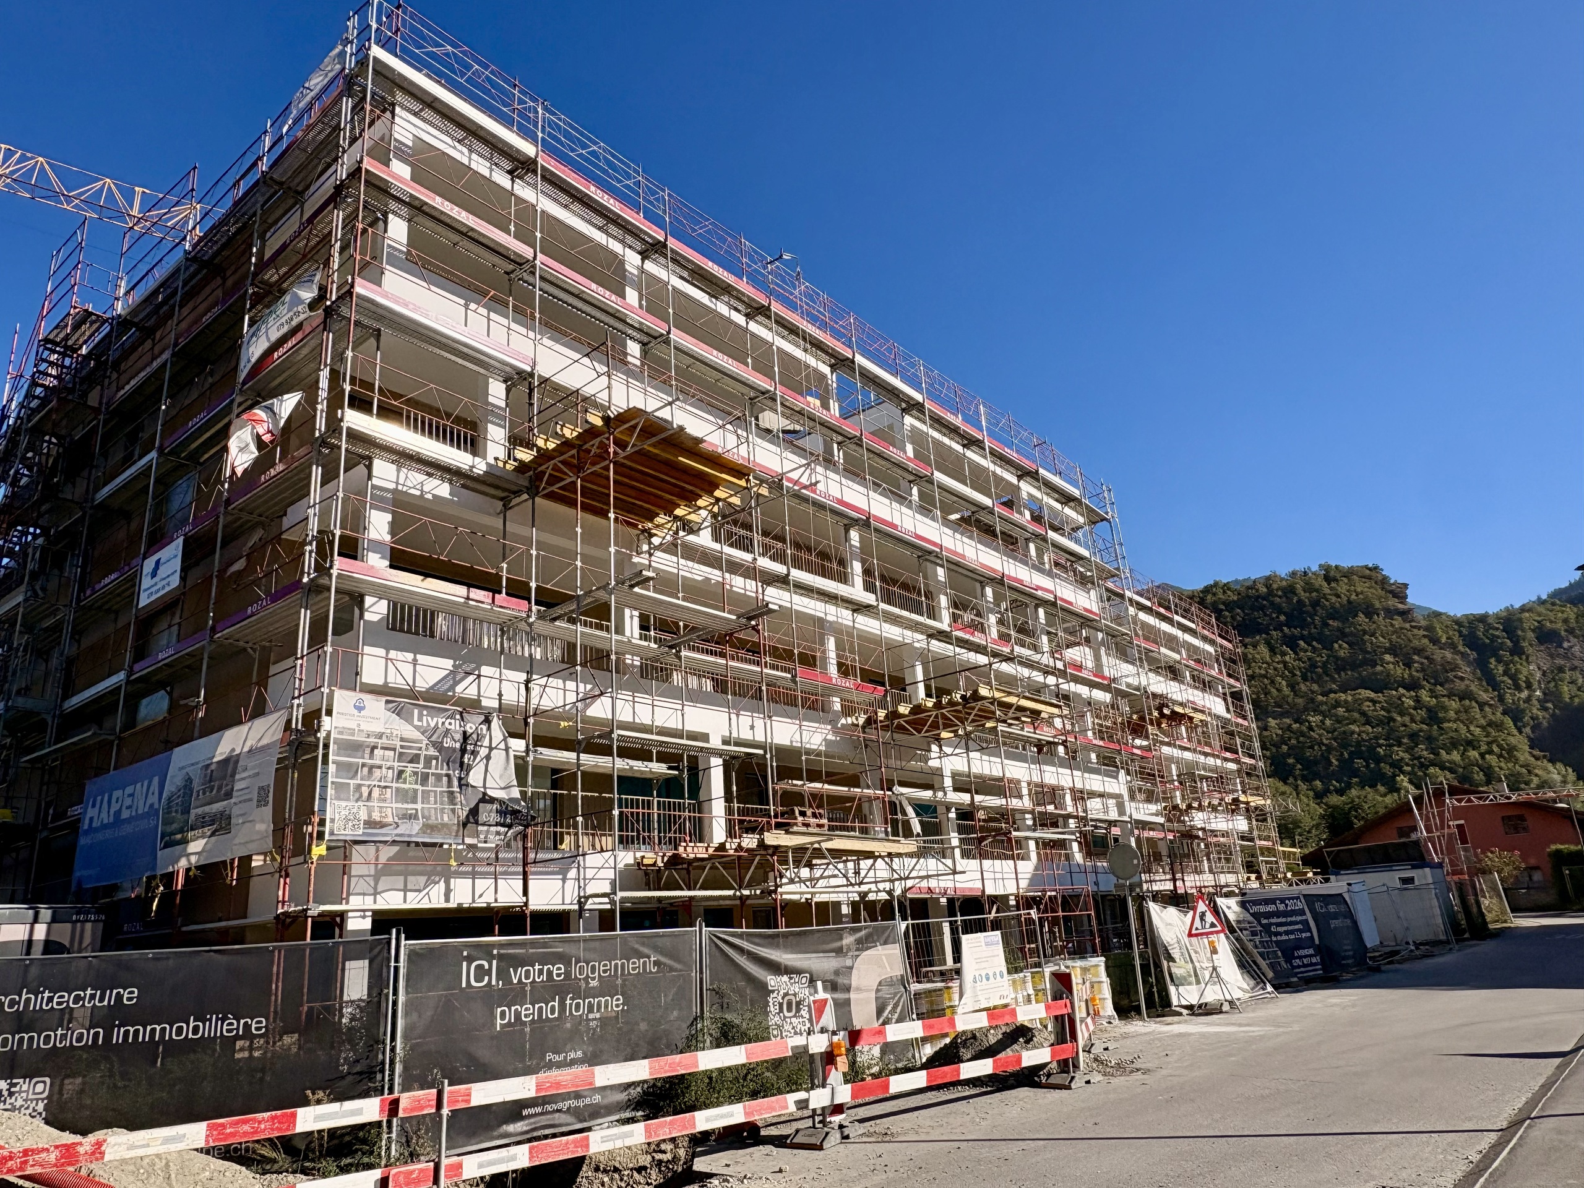
- under construction
Orientation
- South
- East
Exposure
- Optimal
- All day
View
- Clear
Style
- Modern