New price
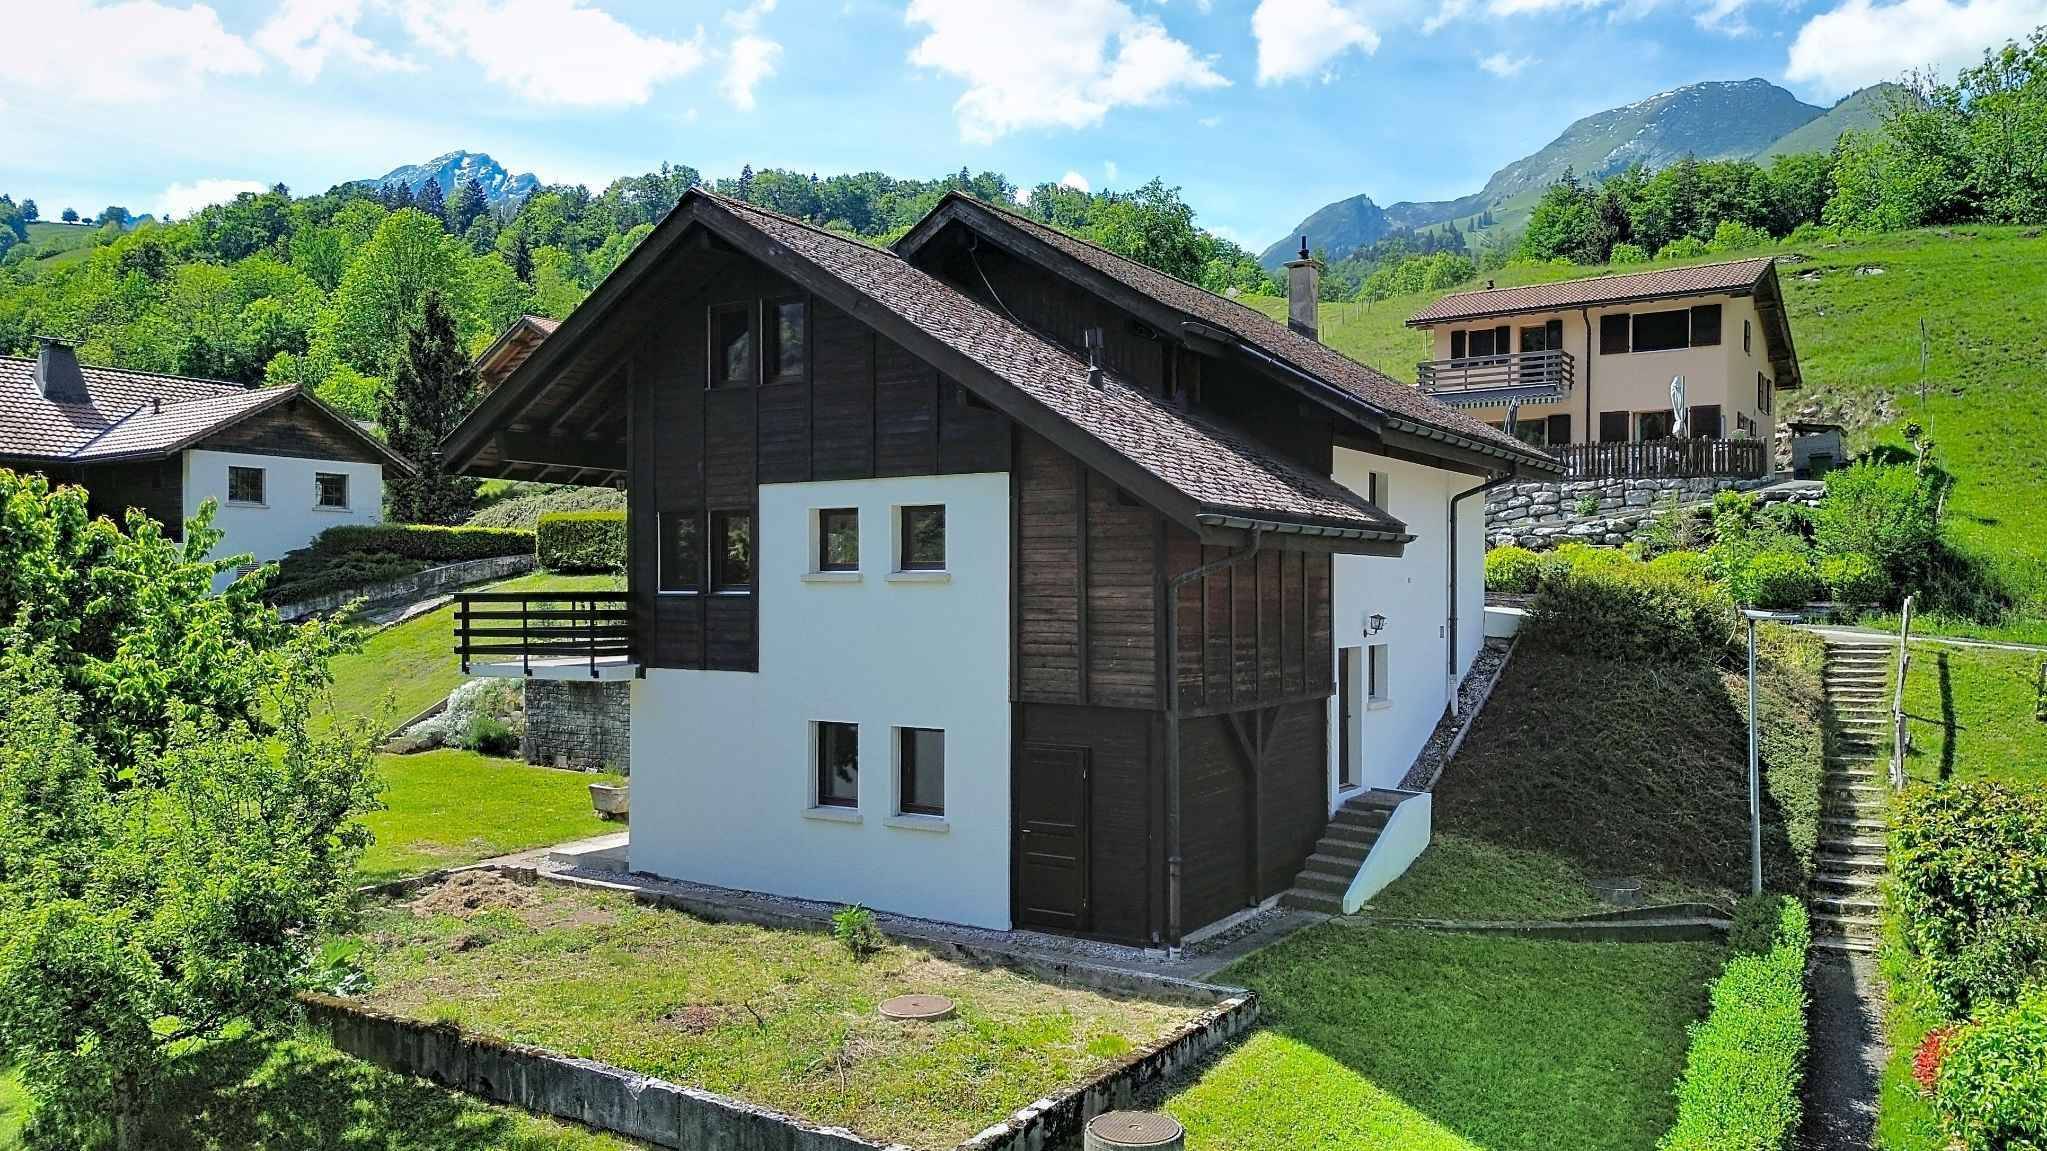
Row house with 5.5 rooms on sale in Albeuve - 176 m²
The Maison de Lys in Albeuve!
Rooms5.5
Living area176.4 m²
Object PriceCHF 970,000.-
AvailabilityTo agree
Localisation
Rue de la Part-Dieu 10-18, 1669 AlbeuveCharacteristics
Reference
#5687888.#5688010
Availability
To agree
Bathrooms
3
Year of construction
2025
Rooms
5.5
Bedrooms
4
Batch
Maison 2
Heating type
Heat pump
Heating installation
Floor
Domestic water heating system
Heat pump
Garden surface
82.6 m²
Living area
176.4 m²
Terrace surface
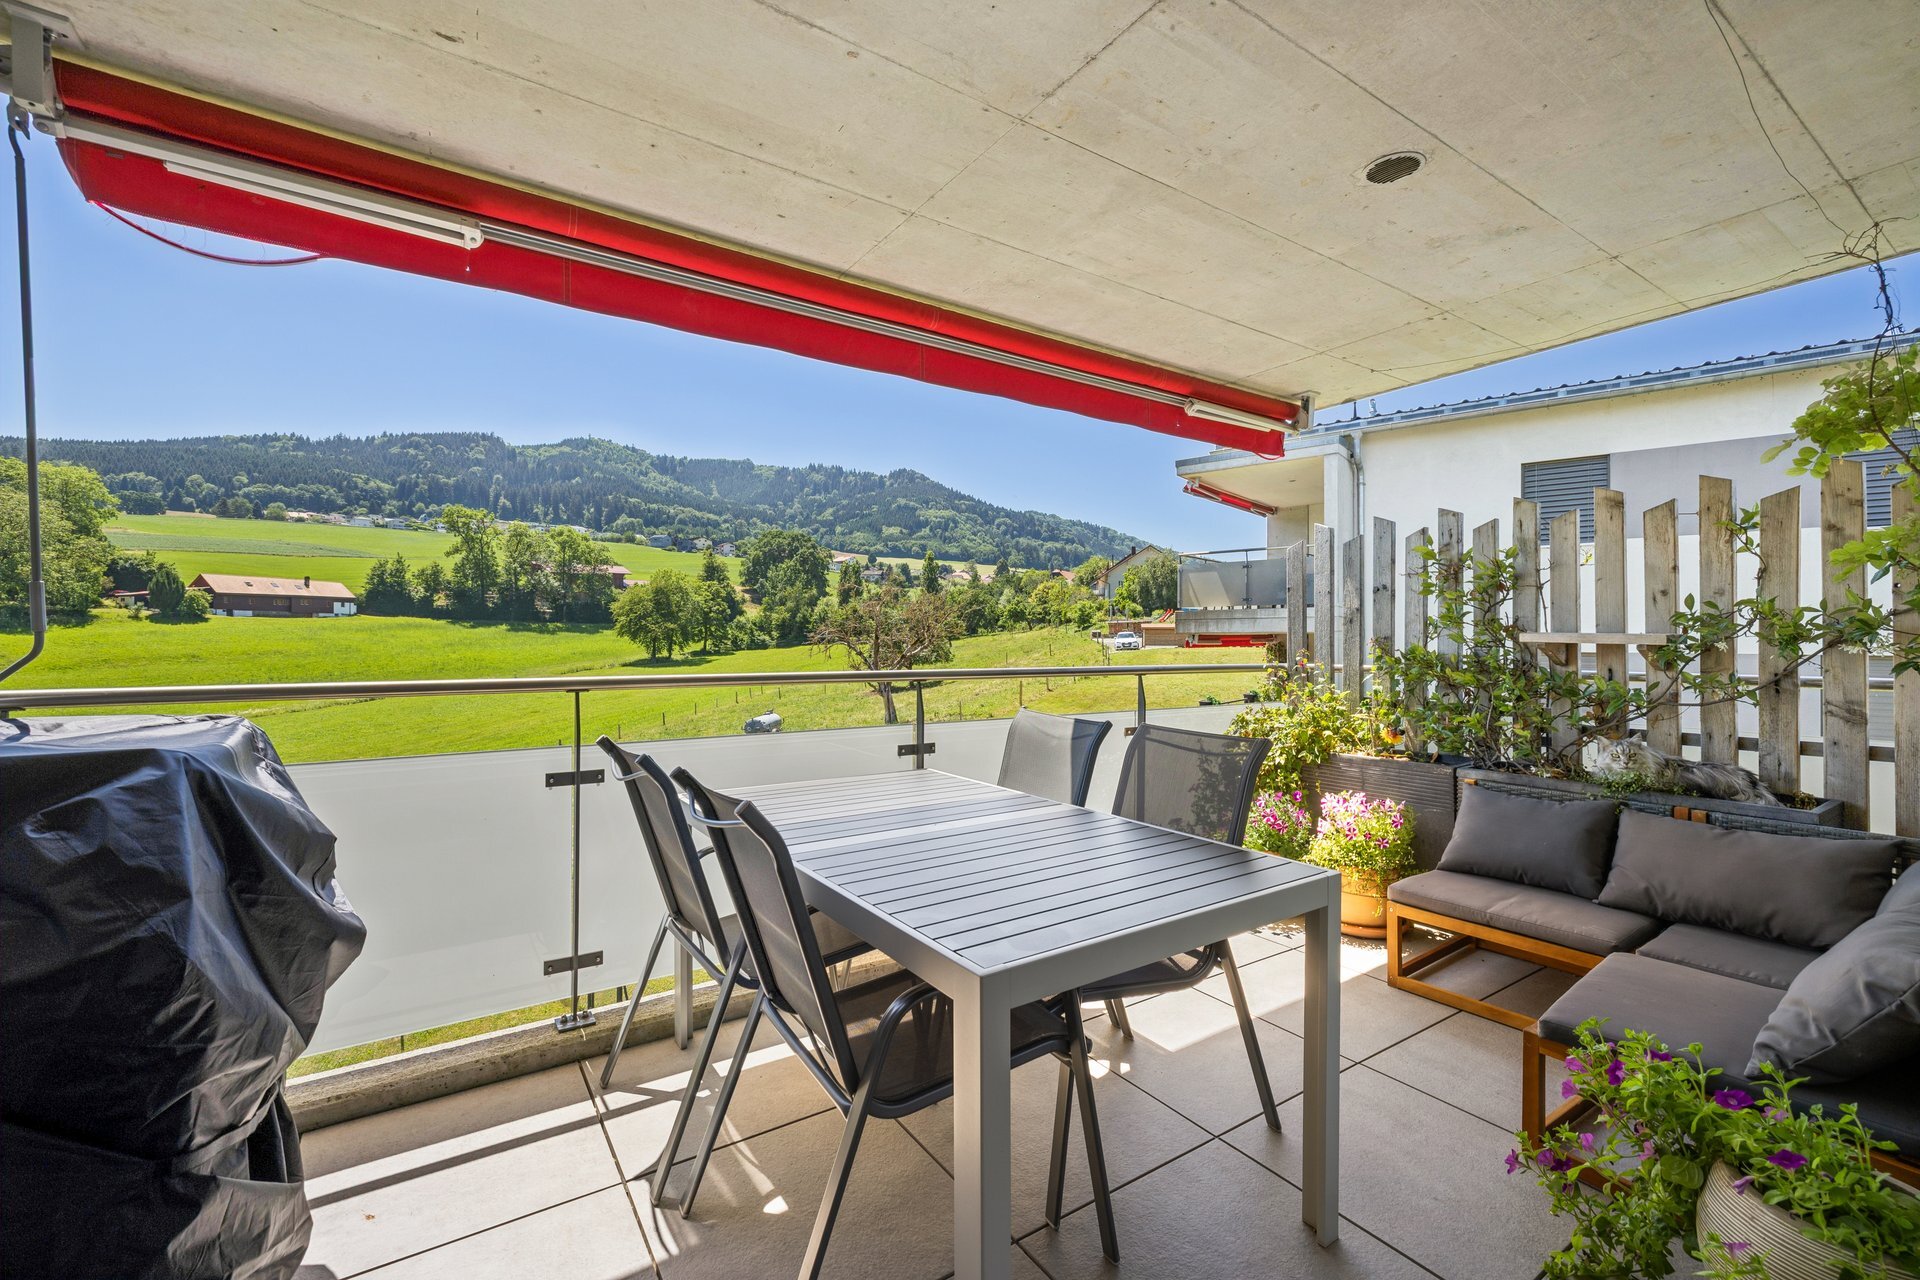
16.3 m²
Number of parkings
Covered parking
2 | CHF 70,000.- not included
Description
Text translated from french, see original
Original text in french, translate to English.
Rue de la Part-Dieu 10-16 in Albeuve
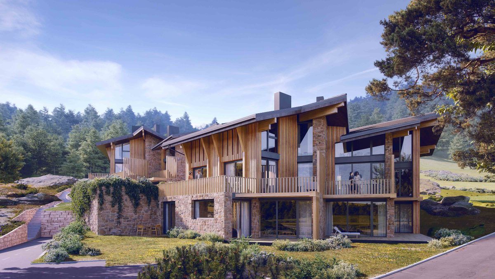
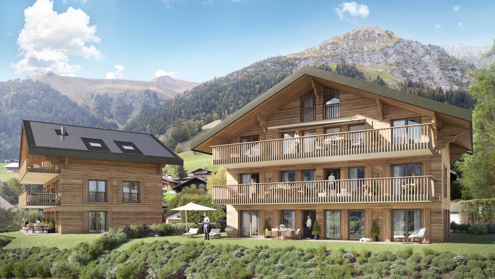
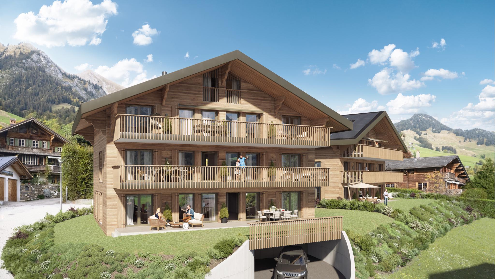
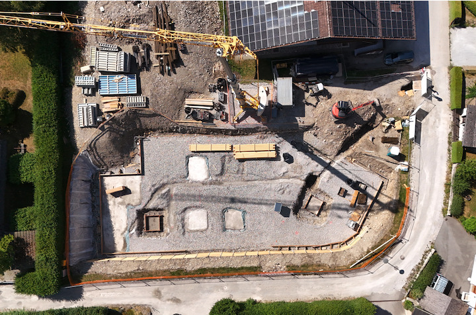
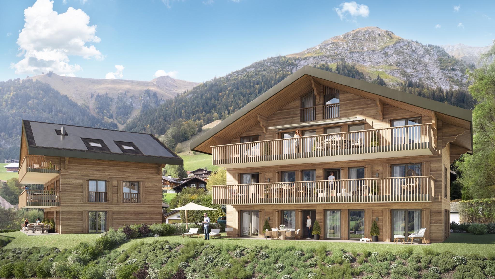
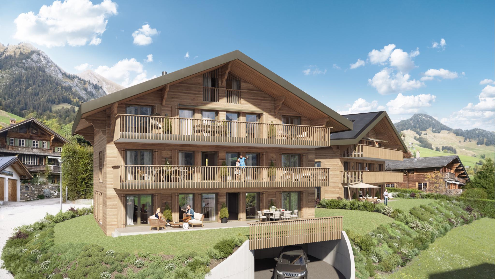
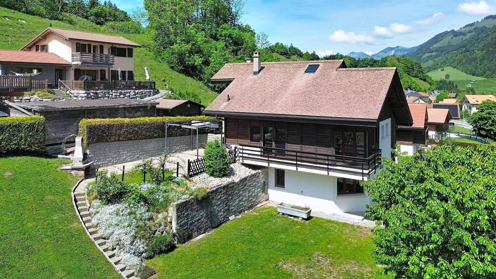
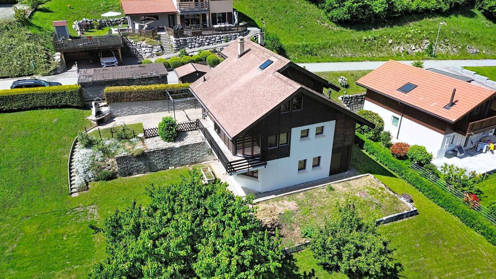
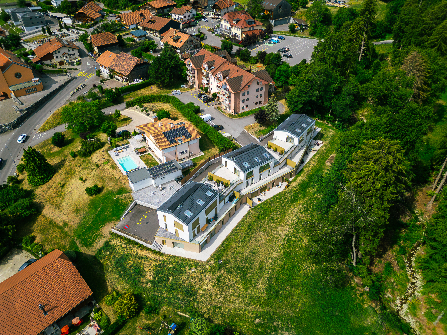
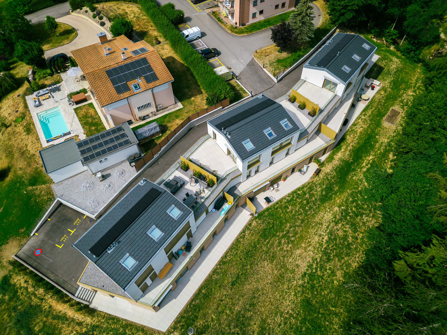
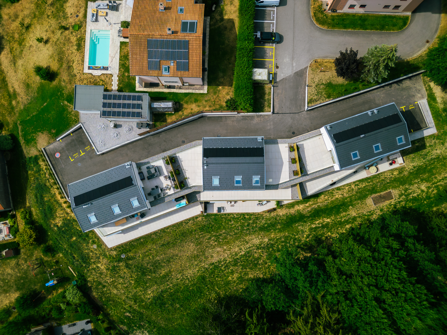
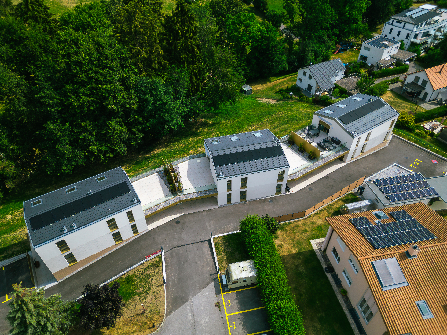
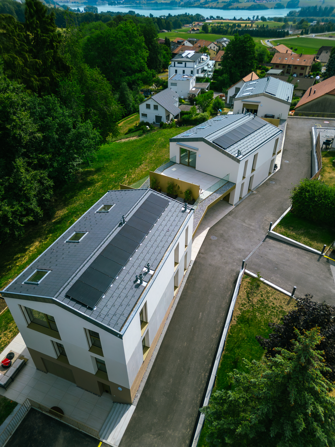
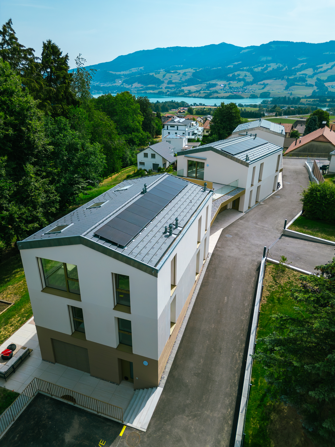
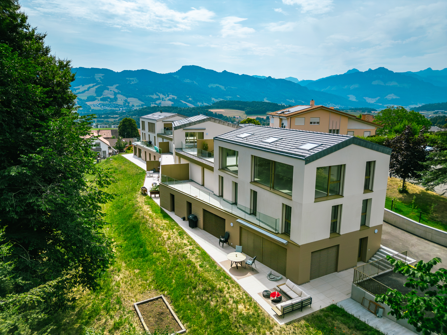
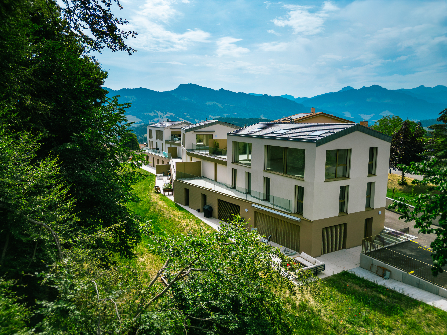
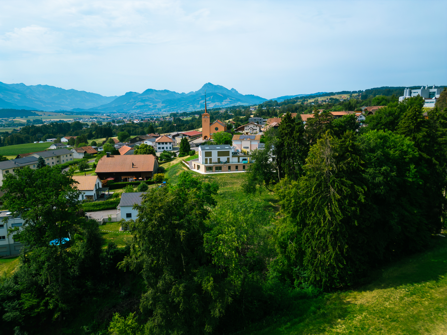
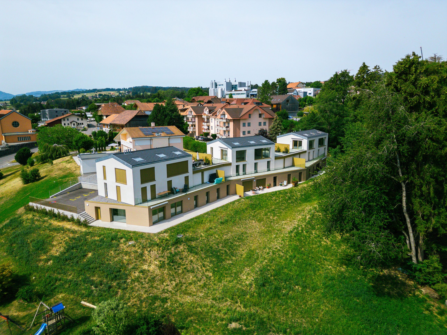
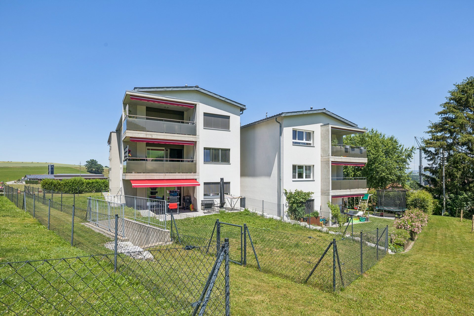
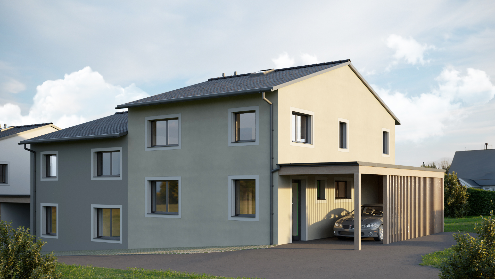
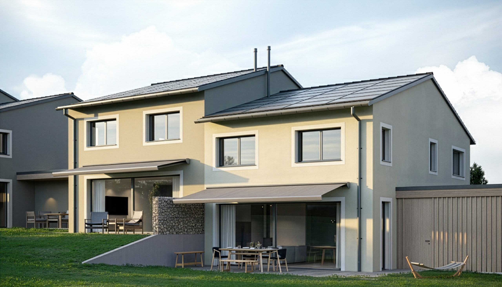
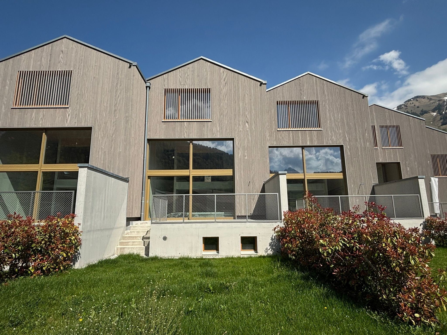
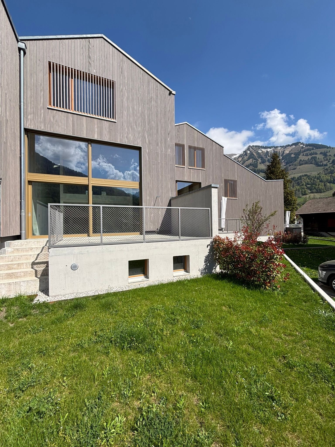
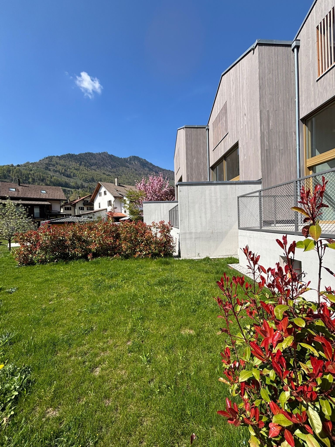
Located 15 minutes from Bulle, this promotion of 5 adjacent villas is situated in the village of Albeuve (commune of Haut-Intyamon), close to the village center and its amenities. This project consists of 3 5.5-room villas and 2 4.5-room villas.
House 2:
Basement
- Large area of approximately 40m2 (technical, cellar, laundry room)
Ground floor
- 1 car cover
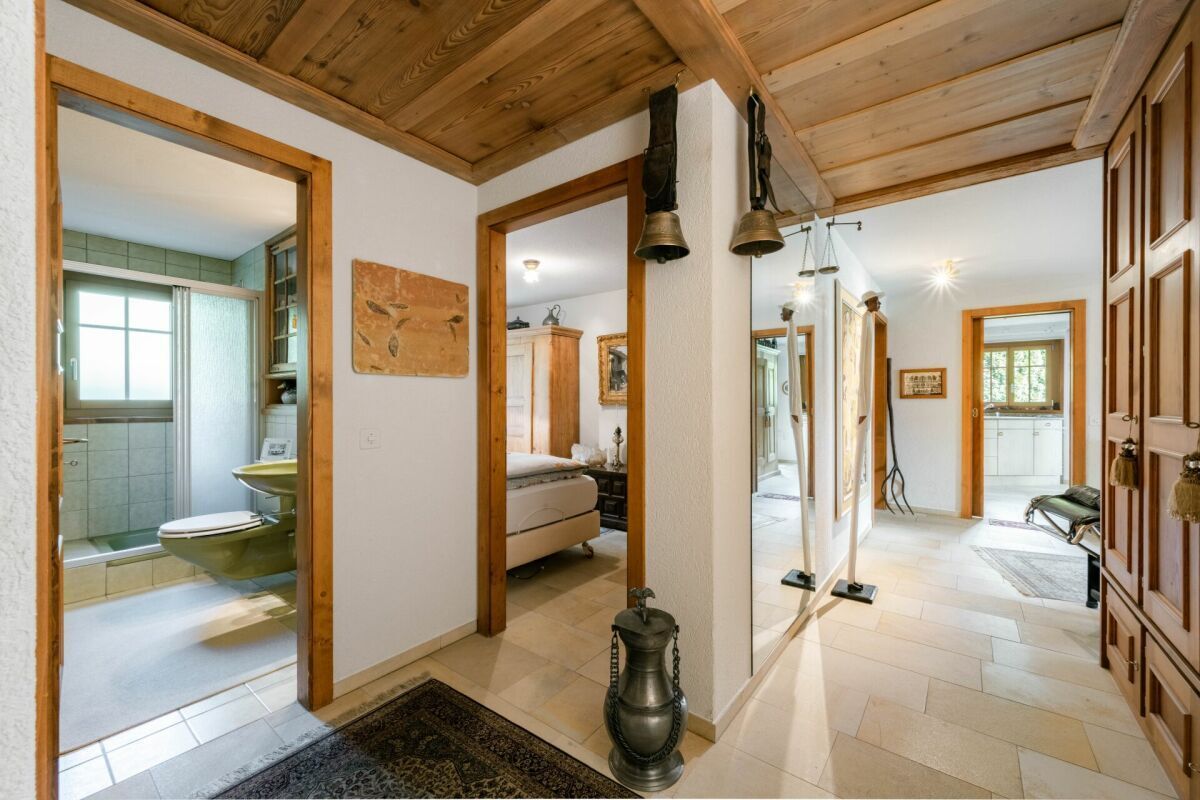
- 1 entrance hall with wall cabinets
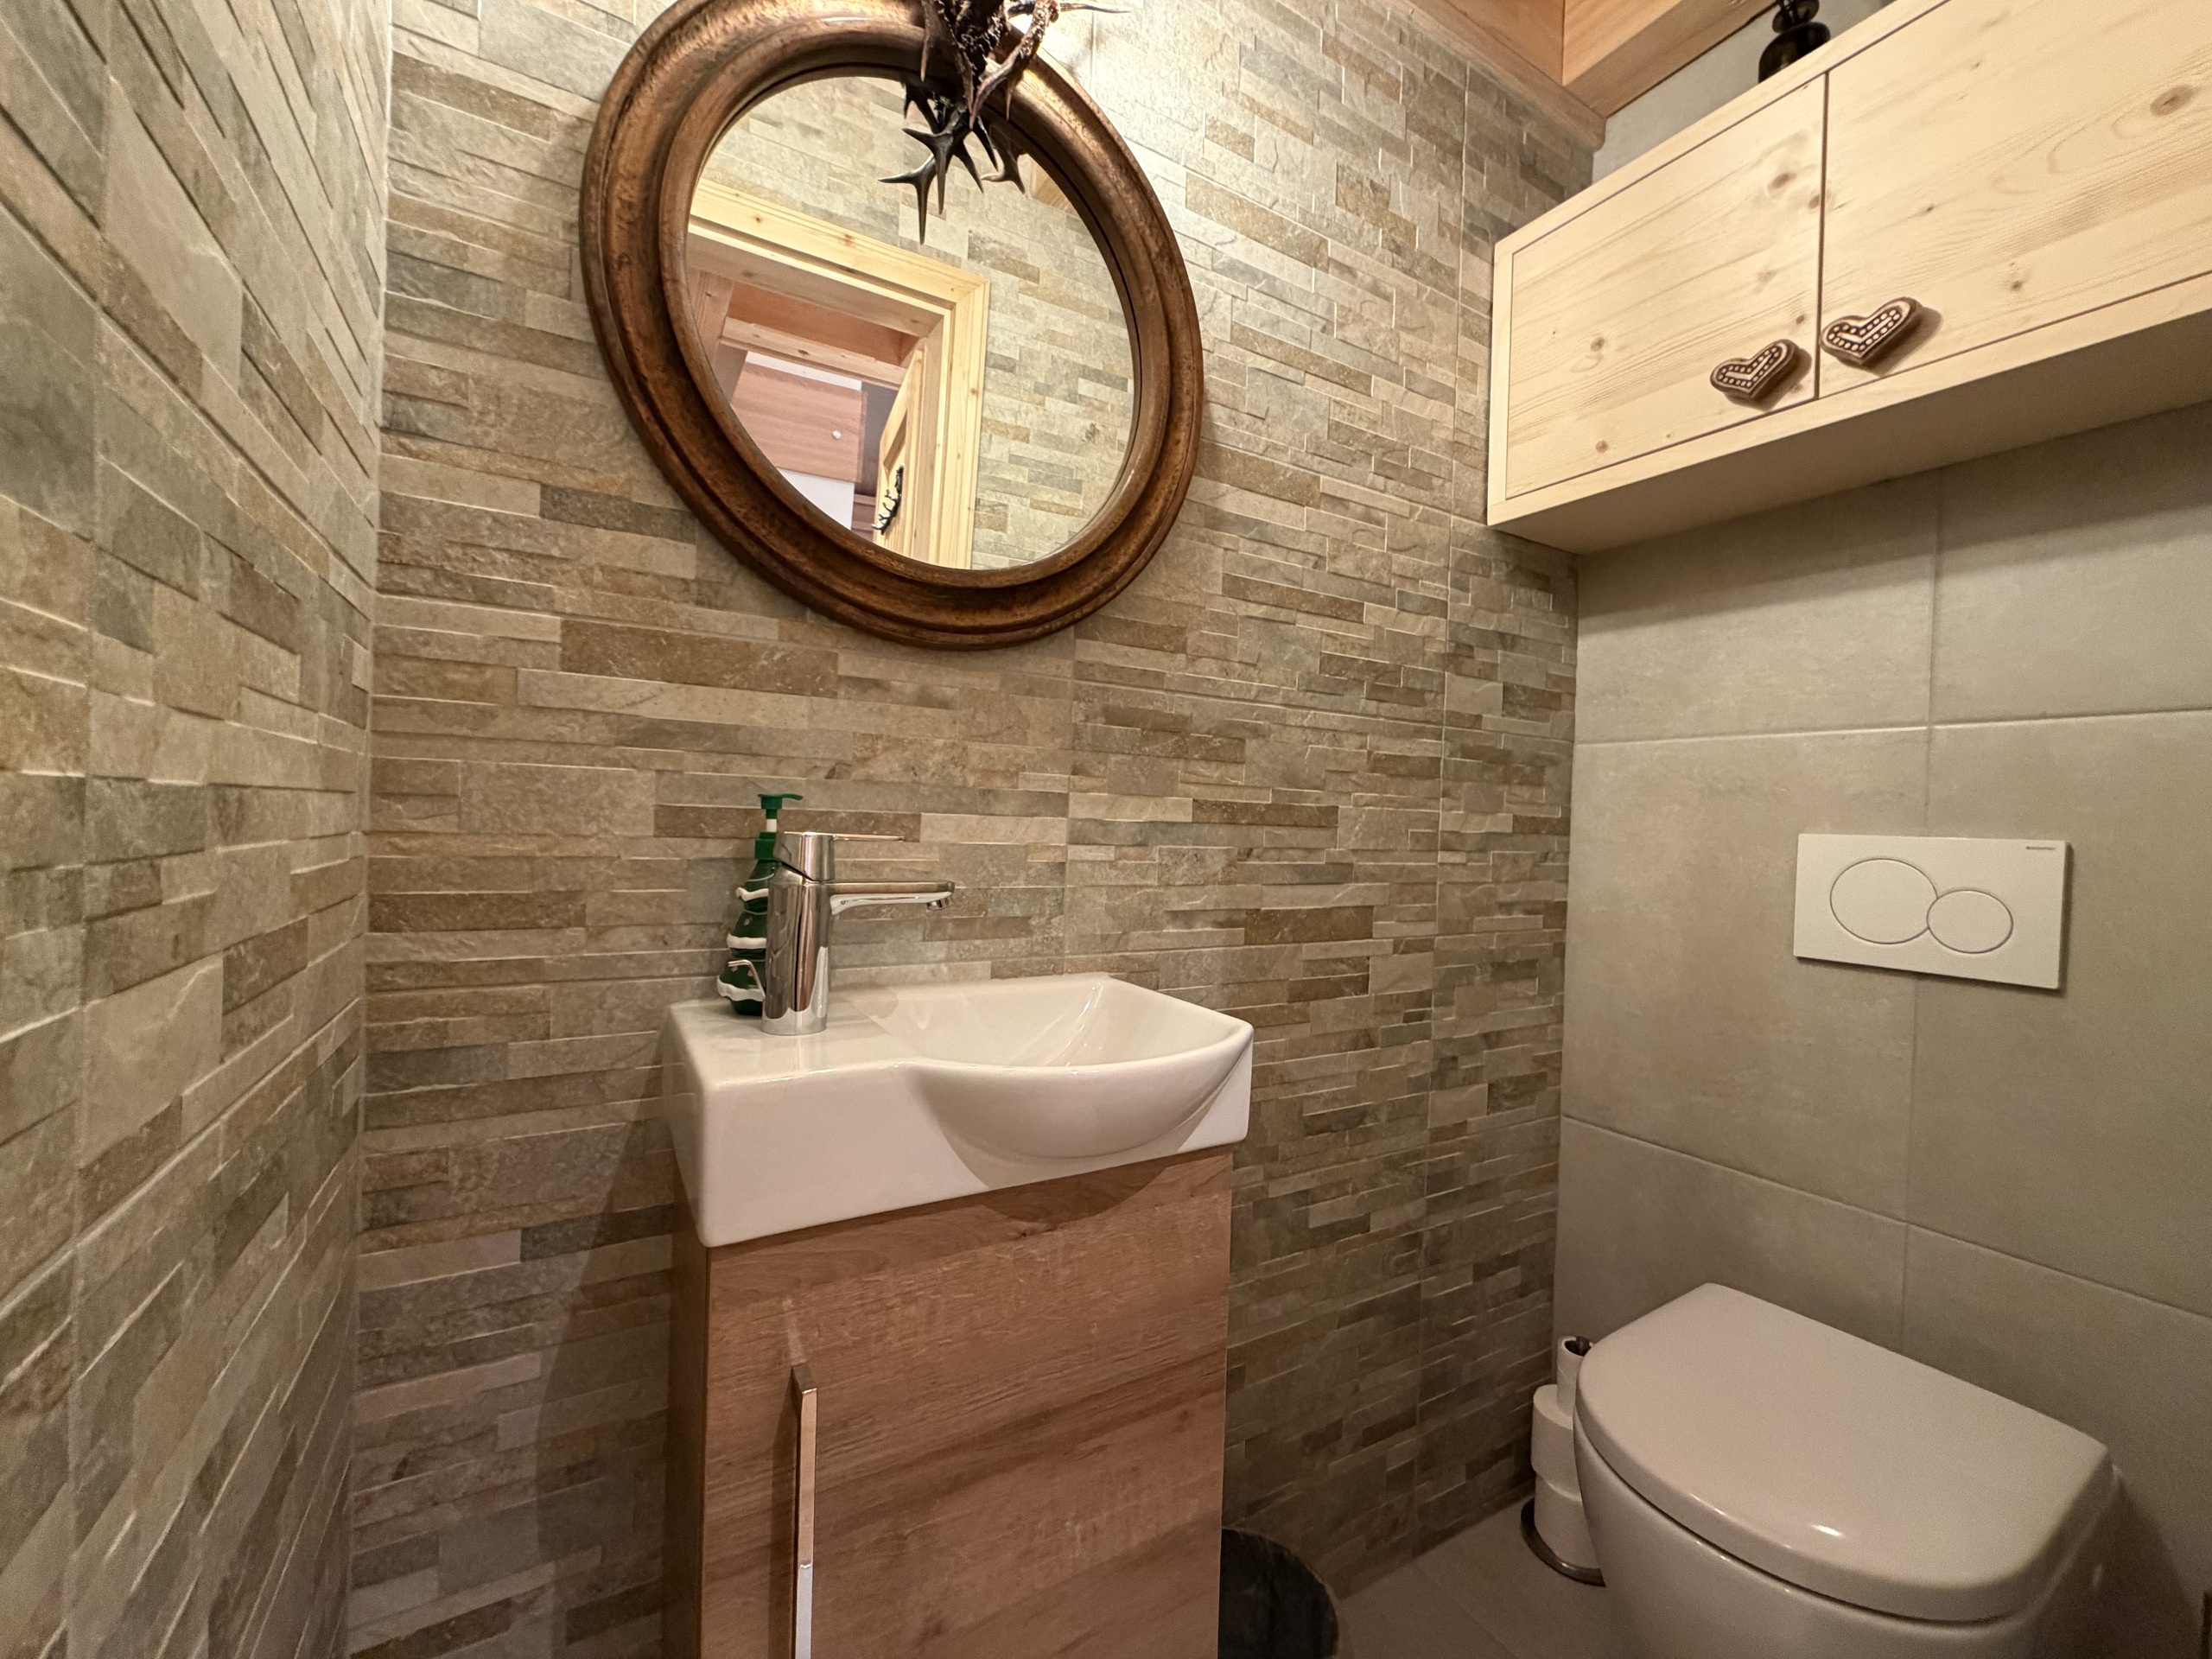
- 1 WC visitors
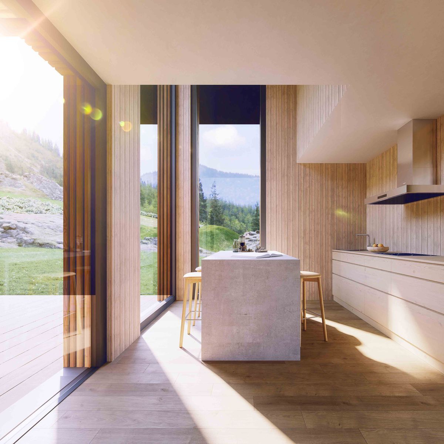
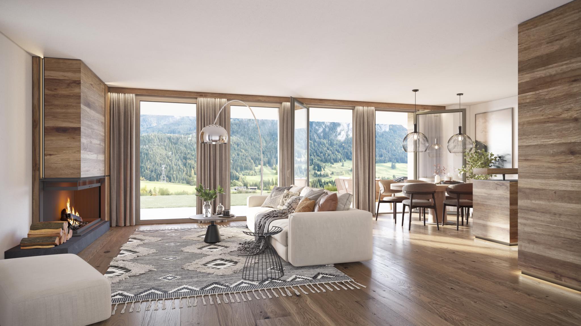
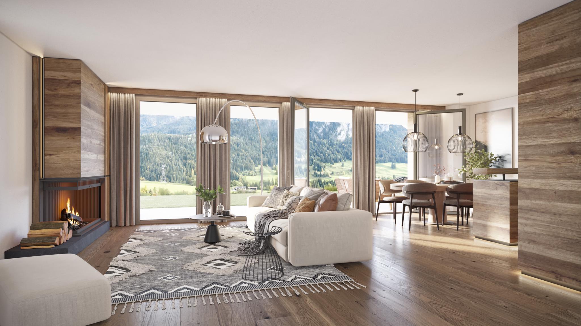
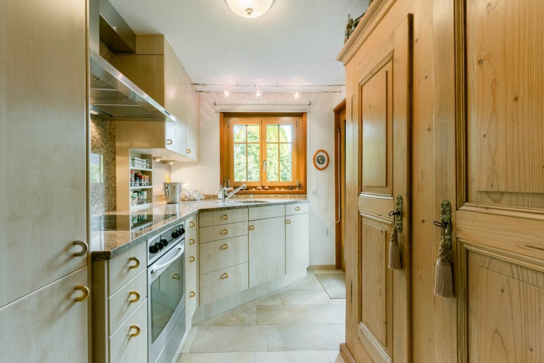
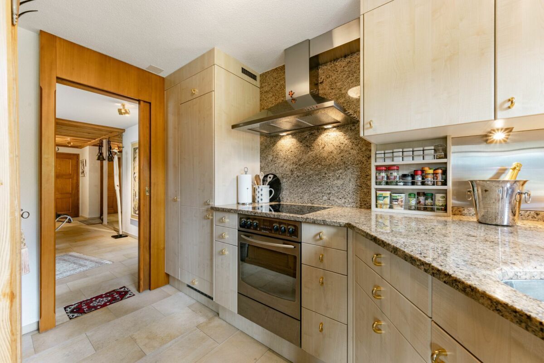
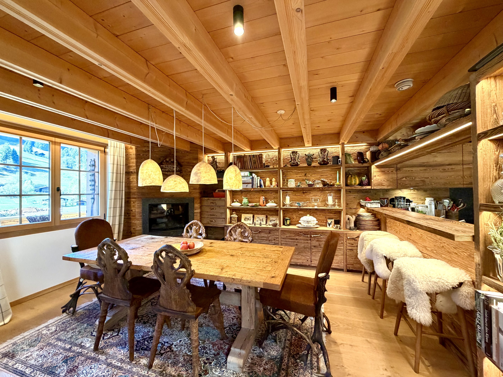
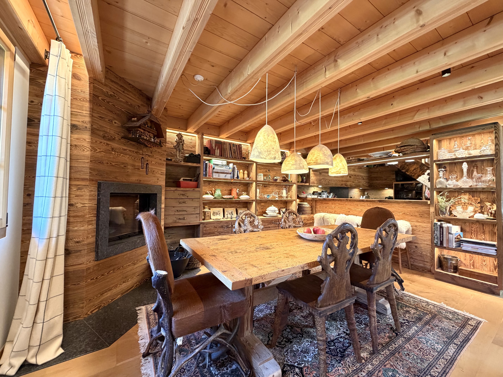
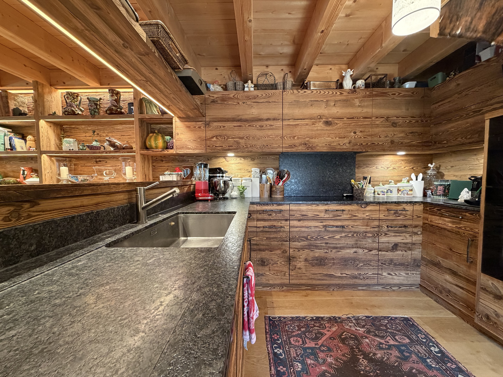
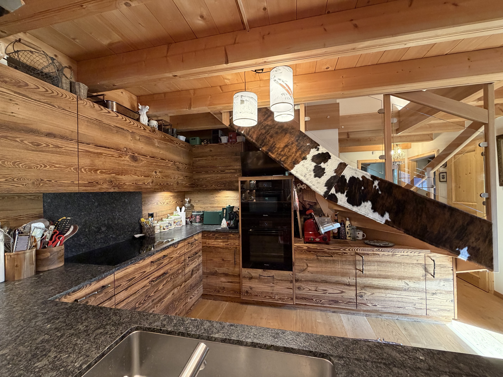
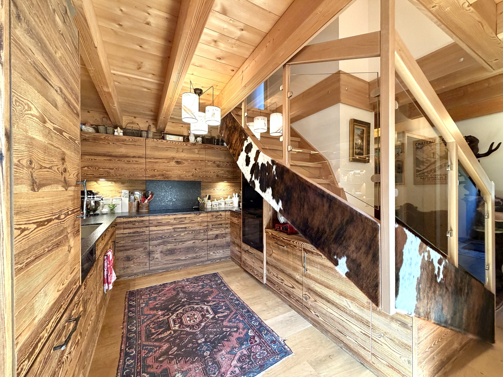
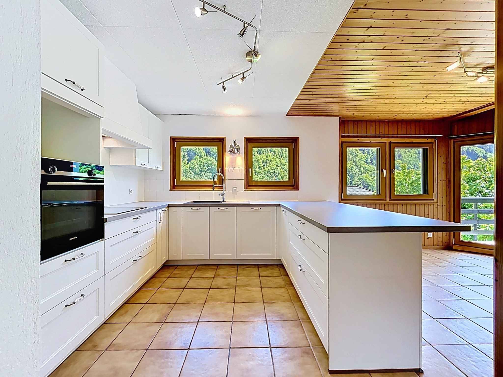
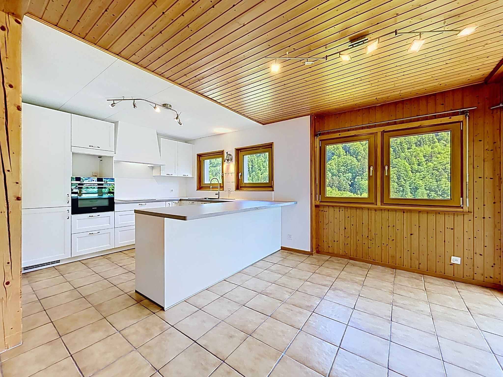
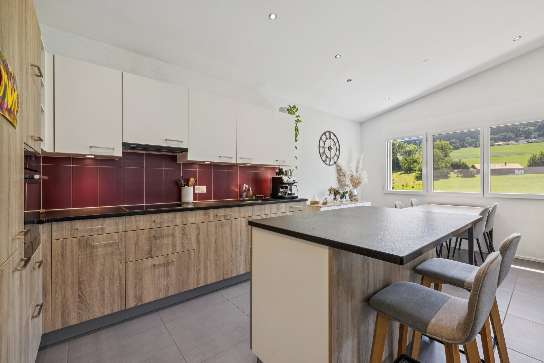
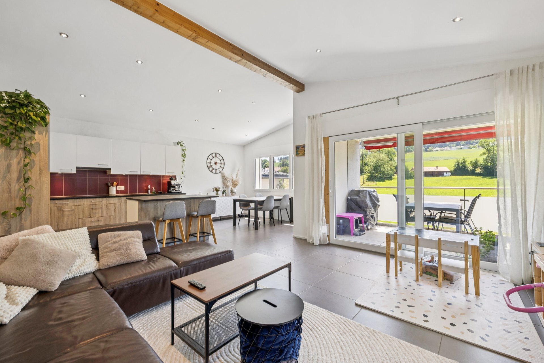
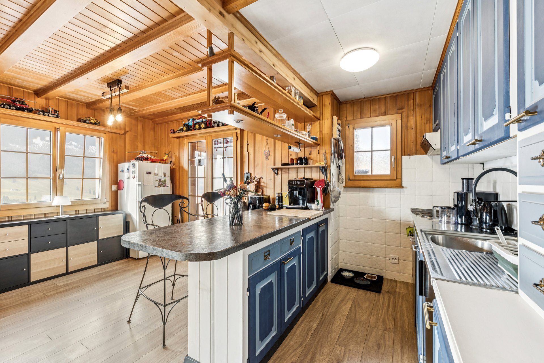
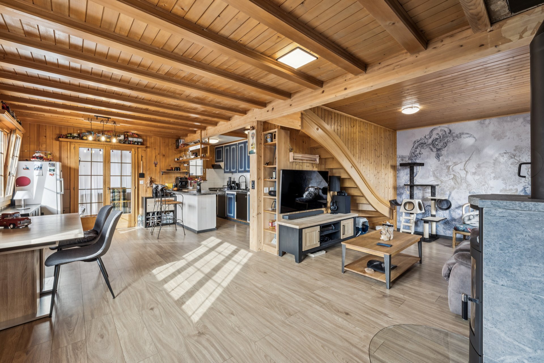
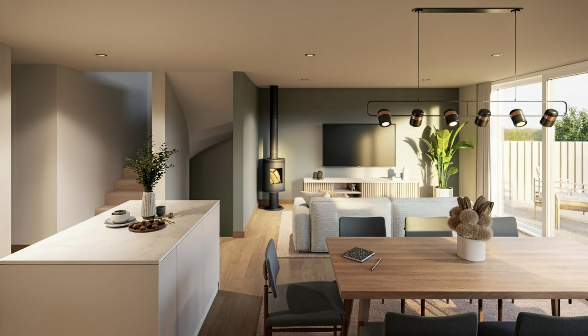
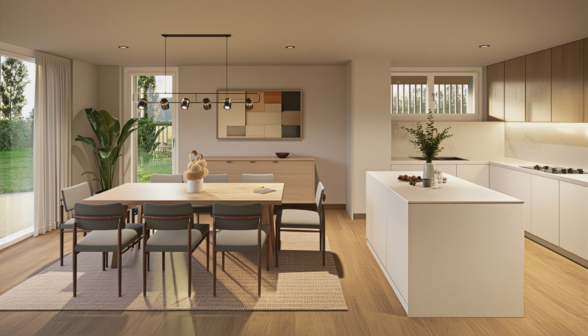
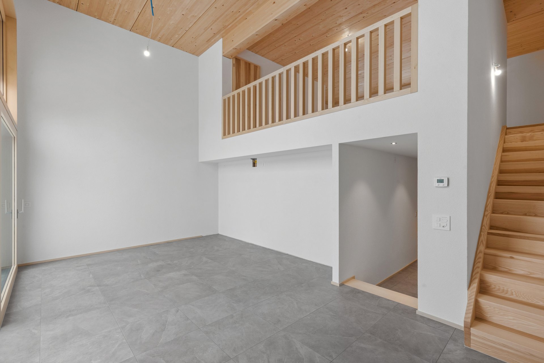
- 1 fully equipped open-plan kitchen to the dining room
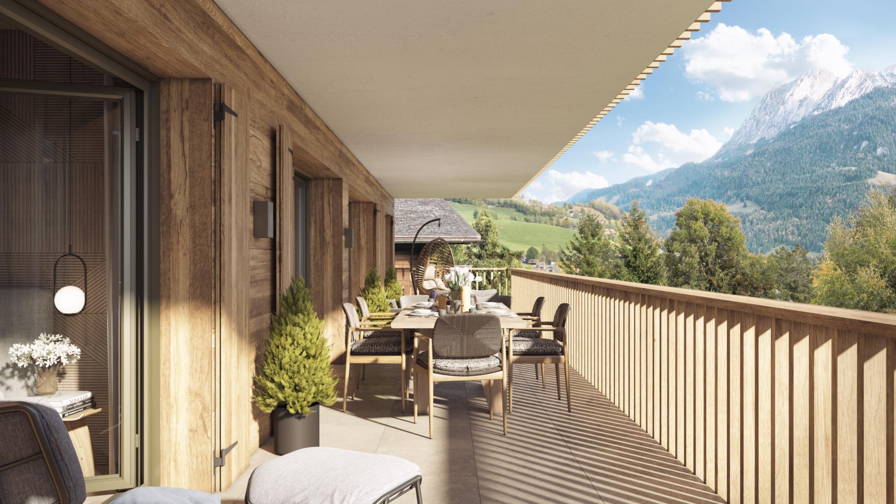
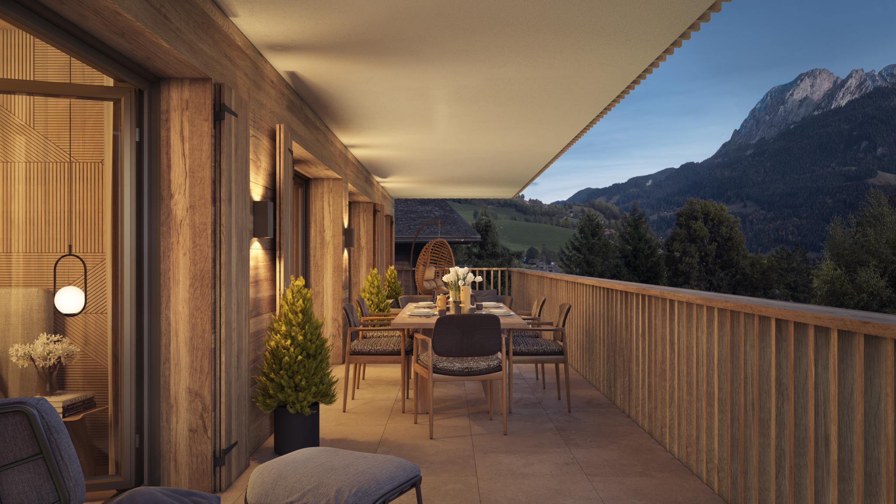
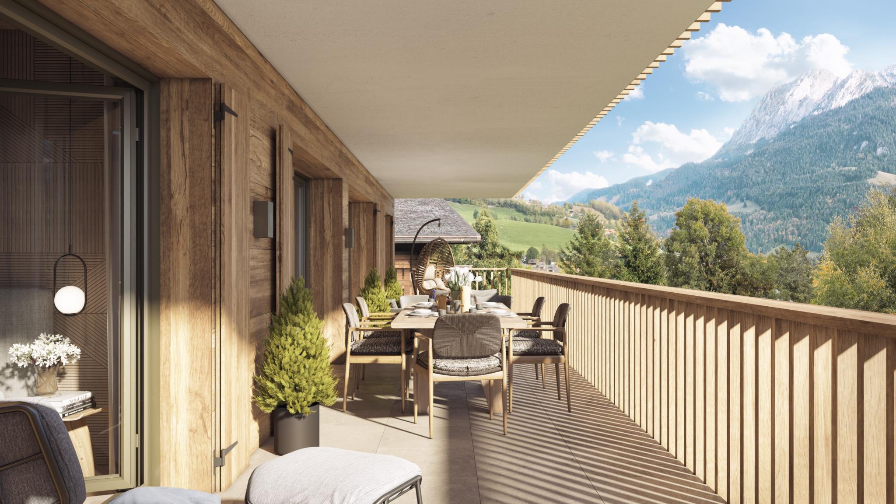
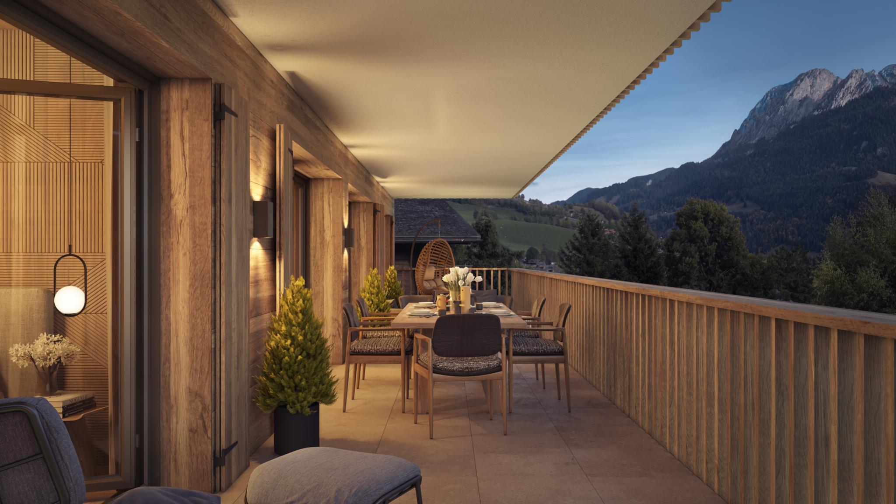
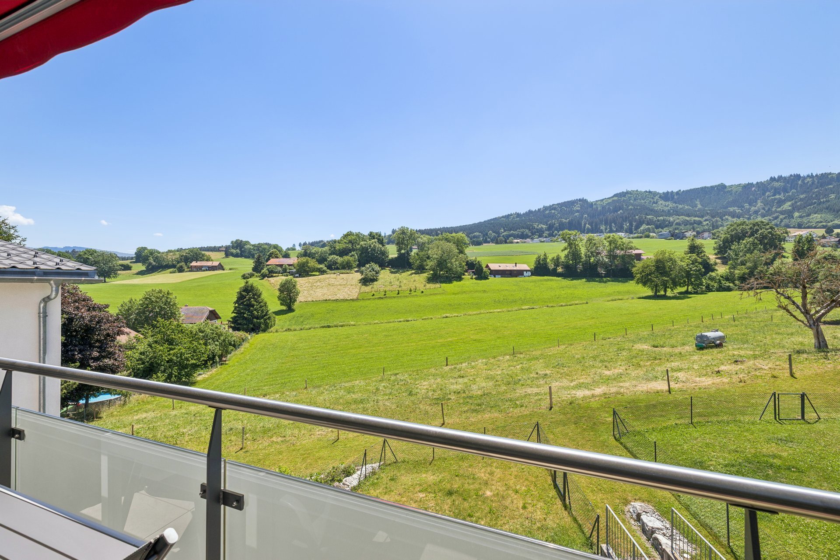
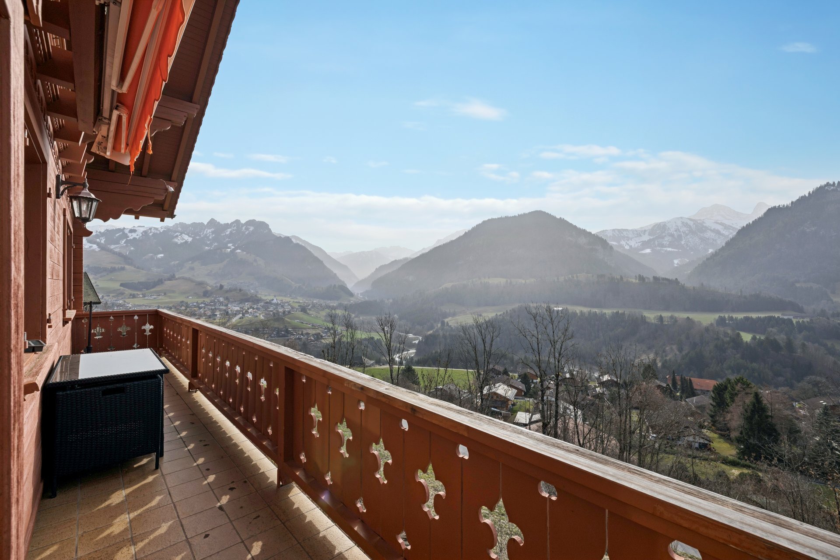
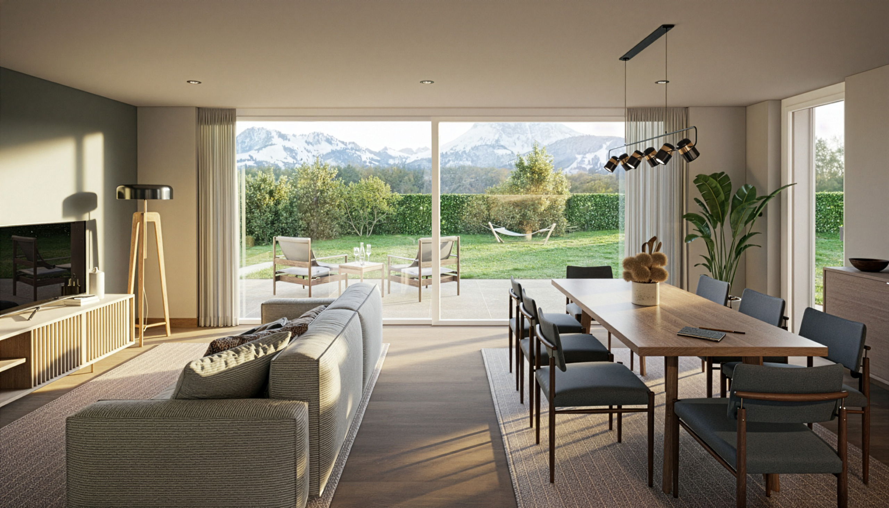
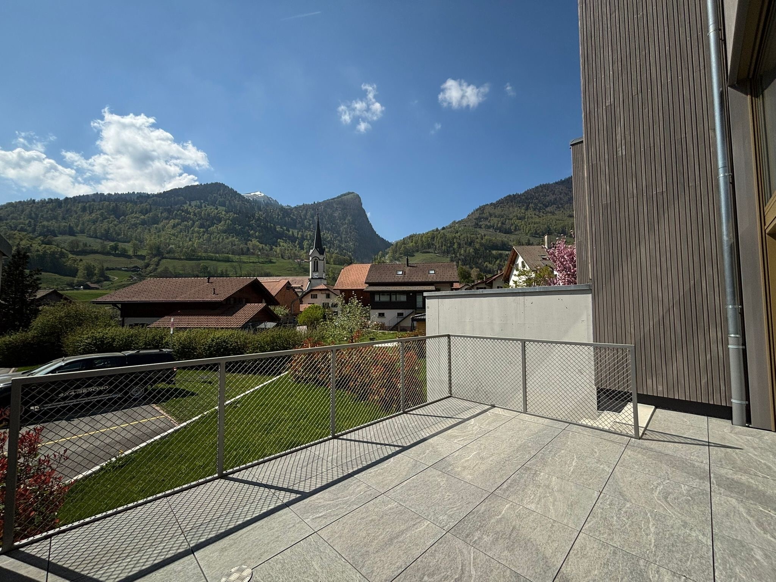
- 1 terrace
- 1 lawn area
Floor 1
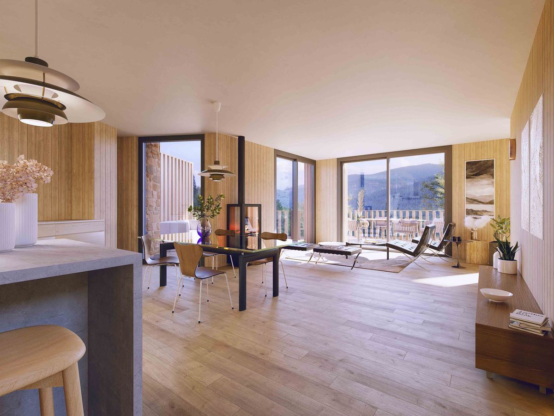
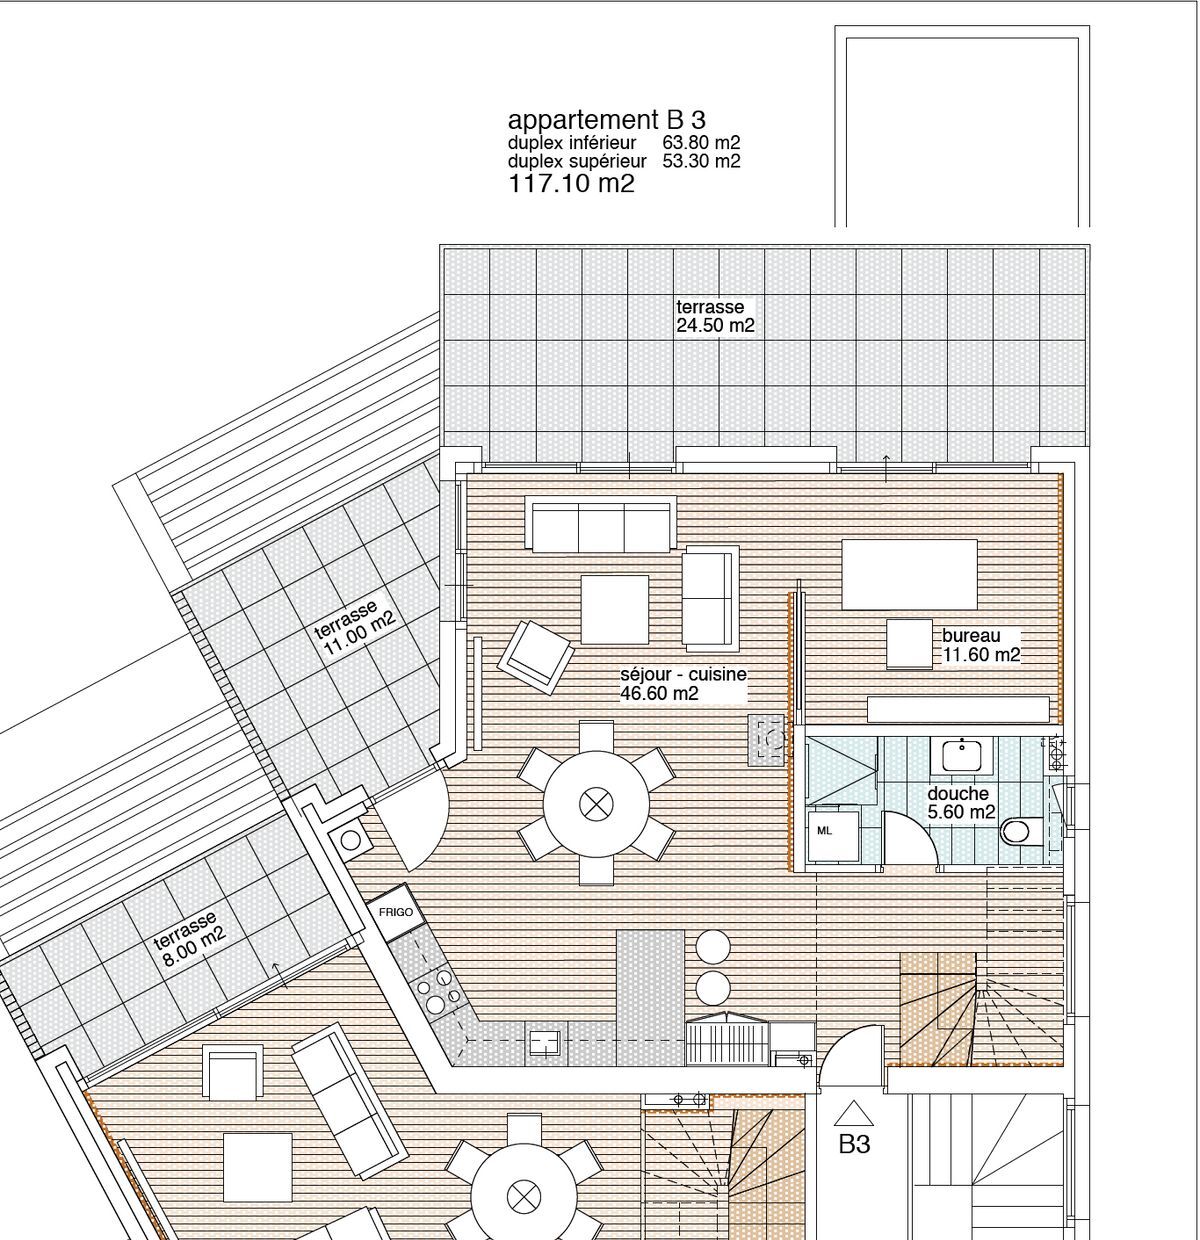
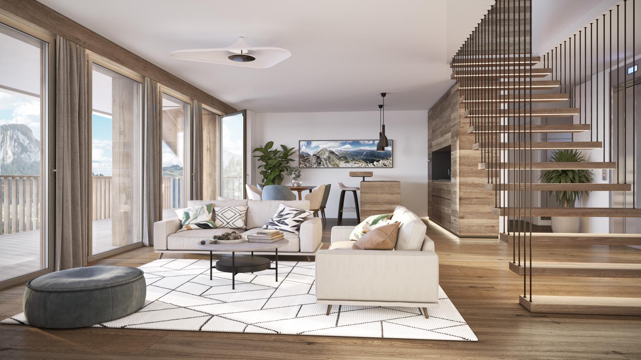
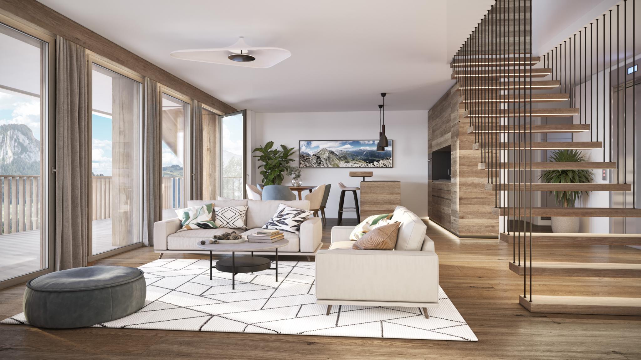
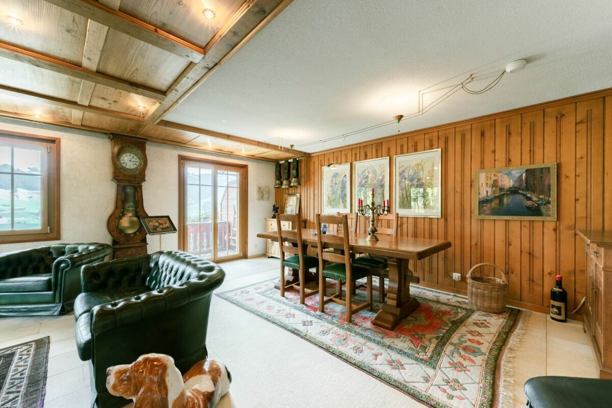
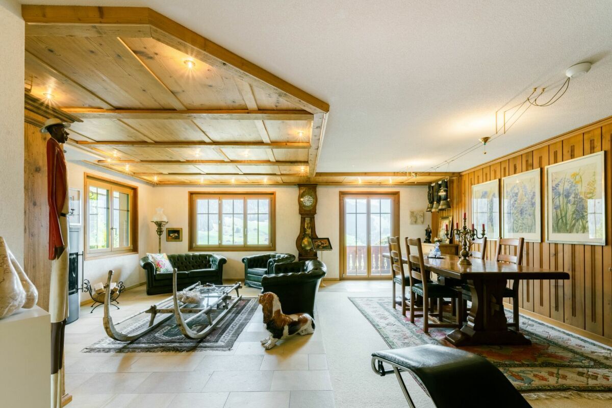
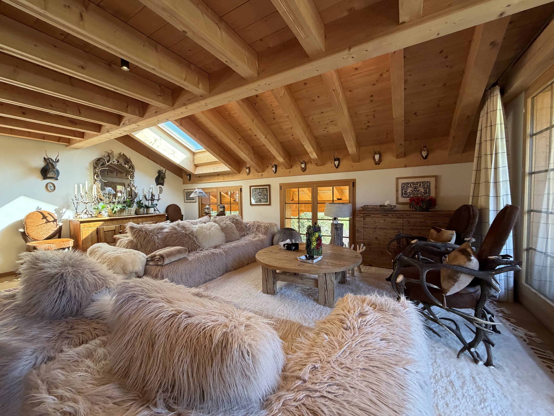
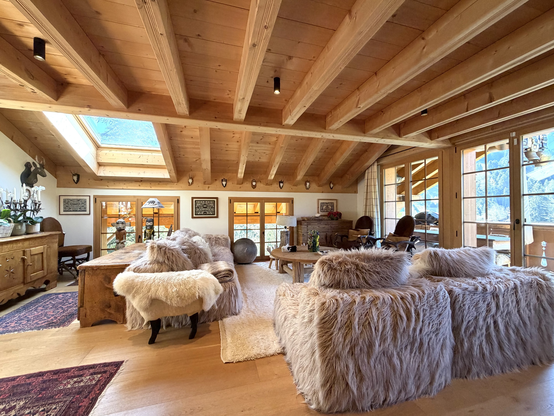
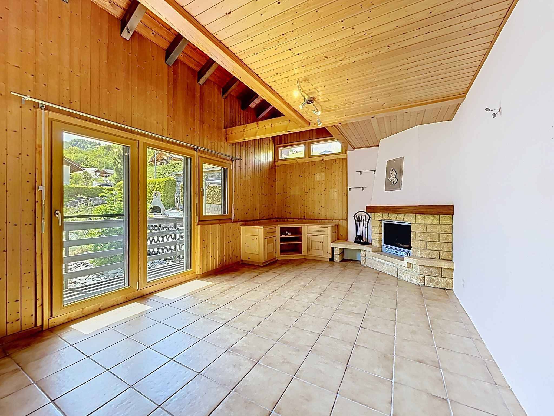
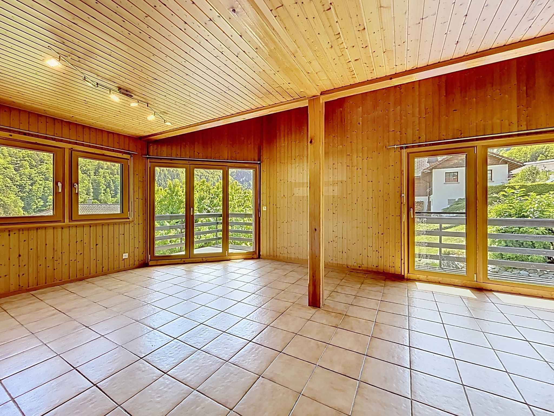
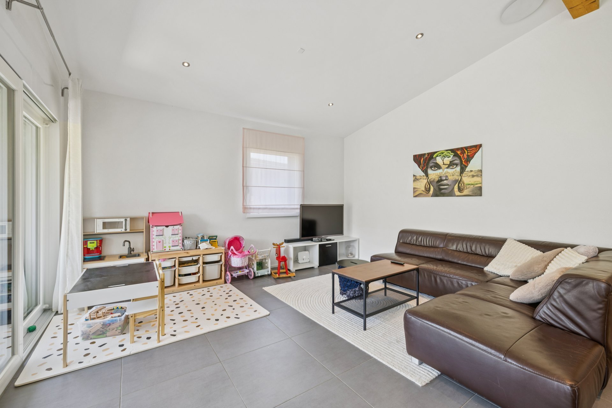
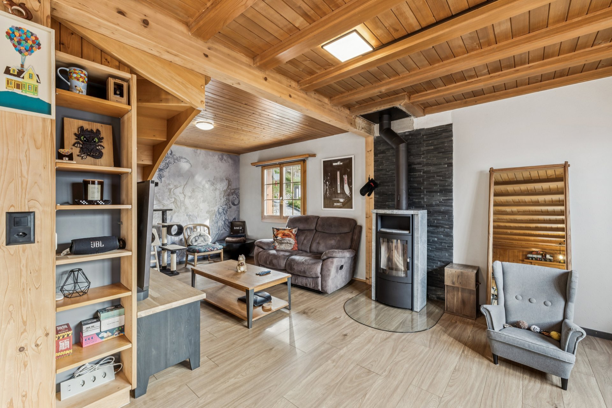
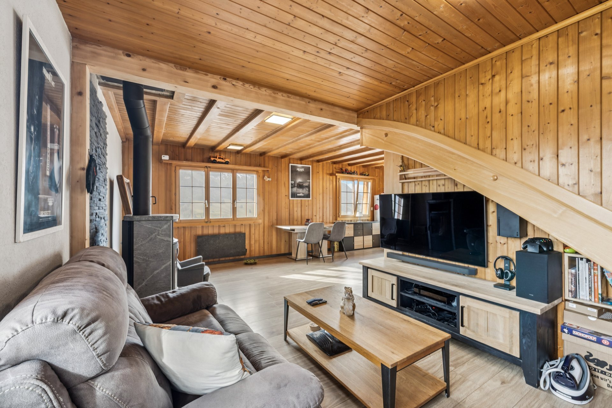
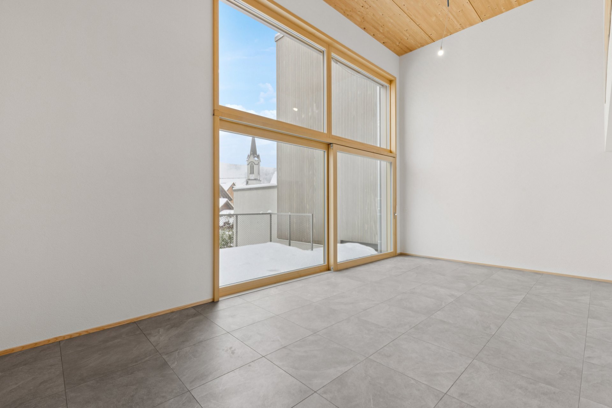
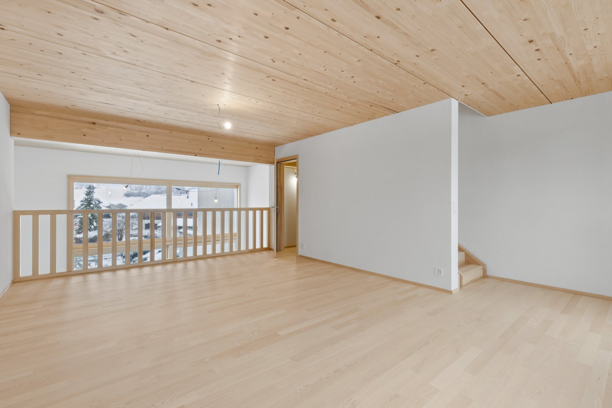
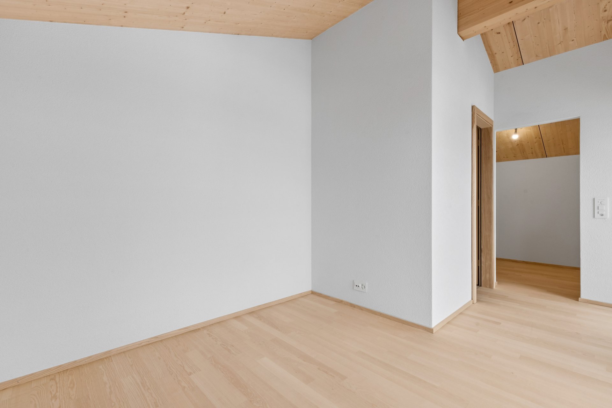
- 1 large living room
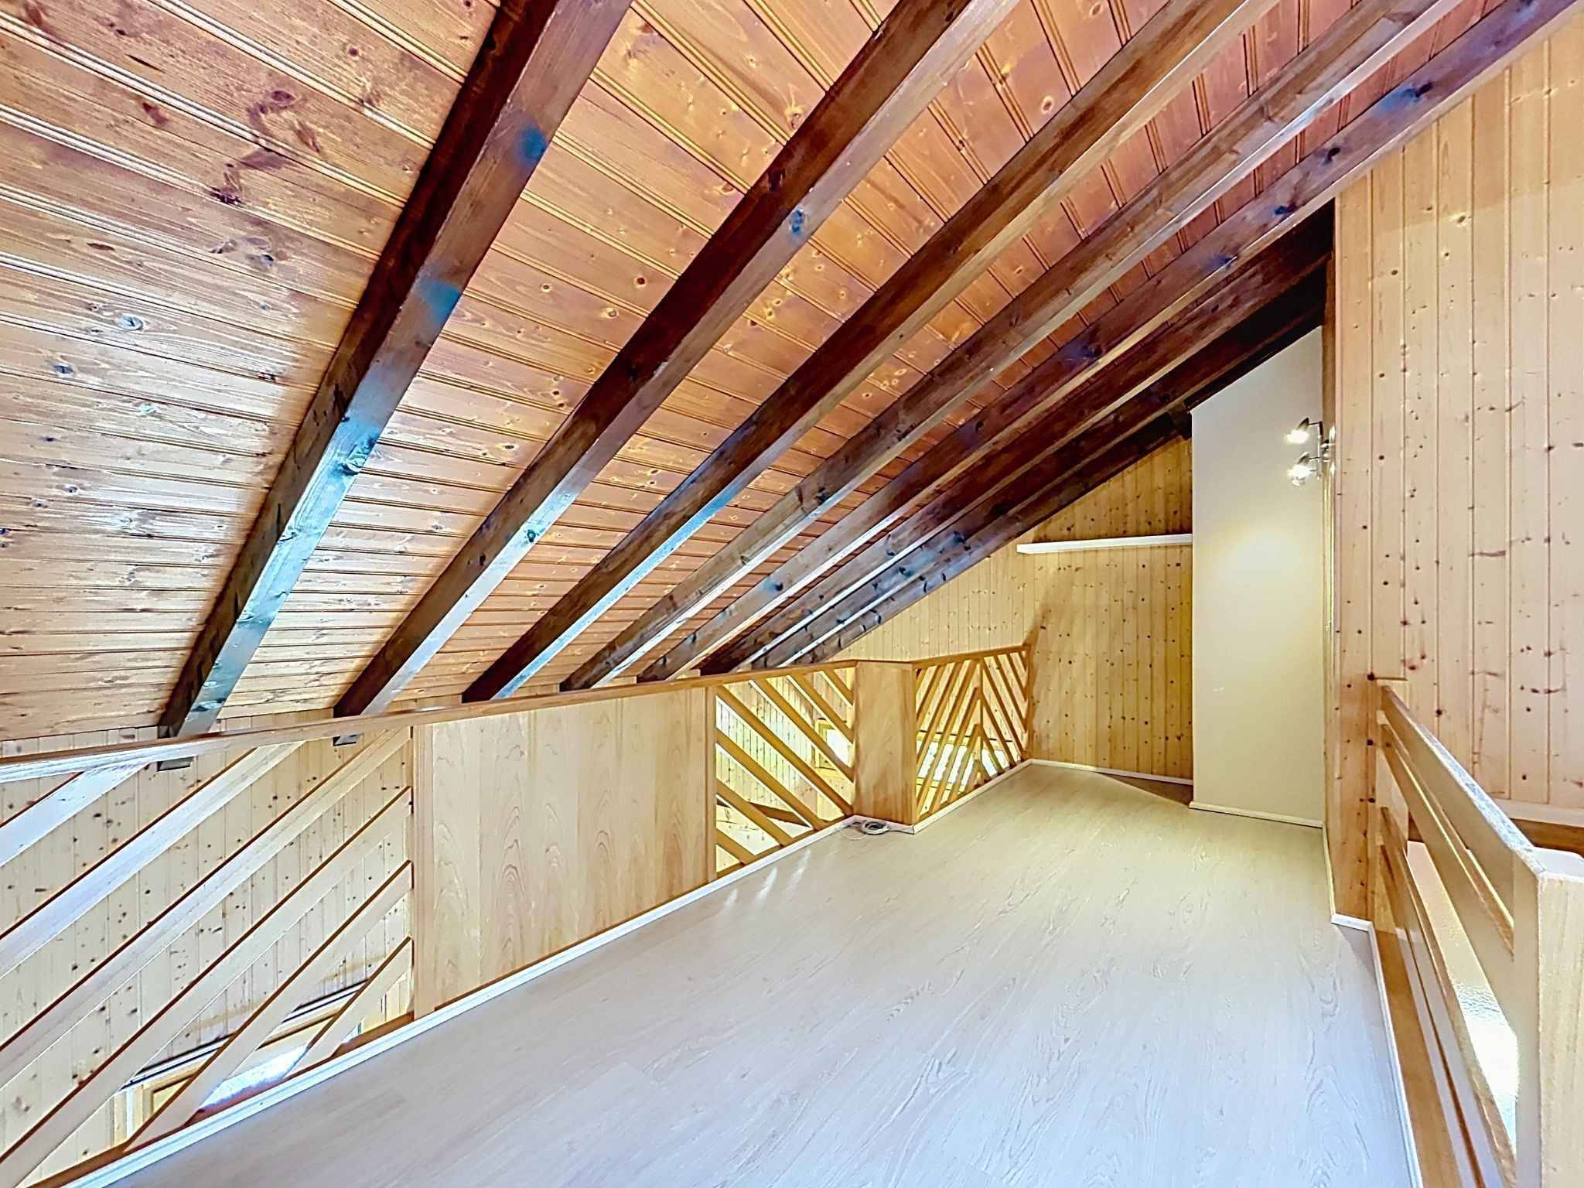
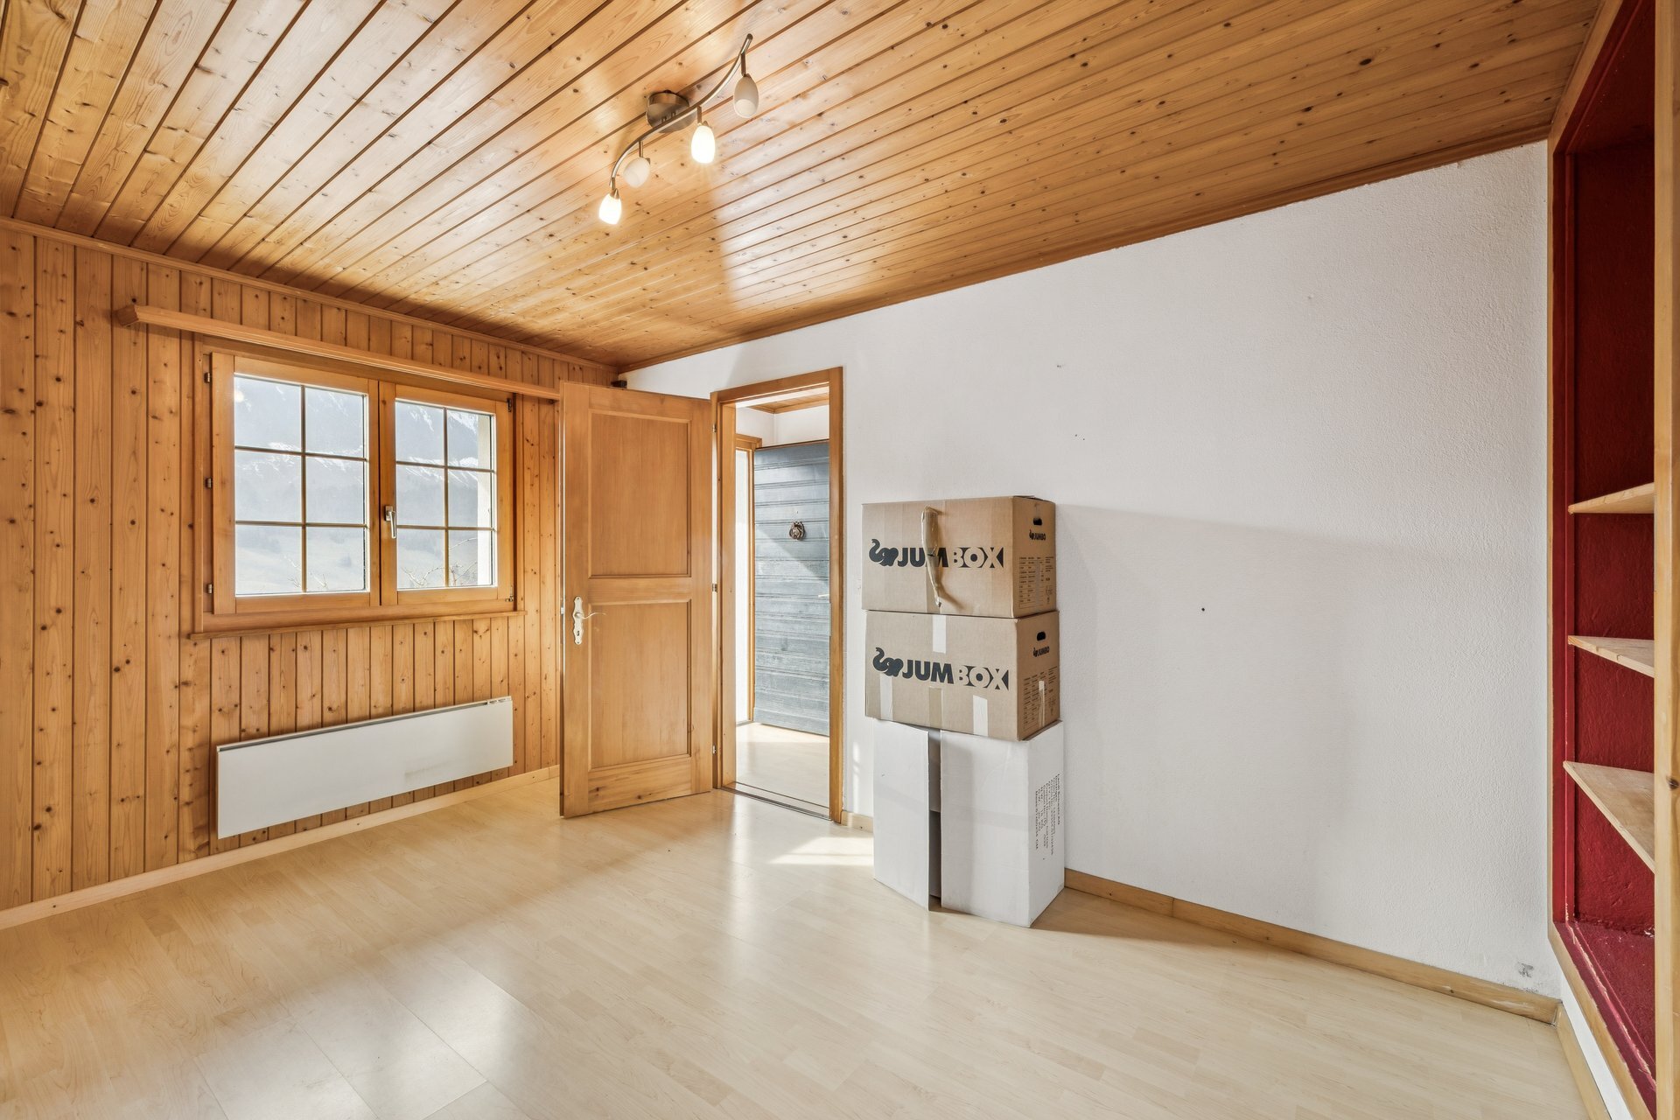
- 1 space available/office open to the dining room
Floor 2
- 1 large distribution hall
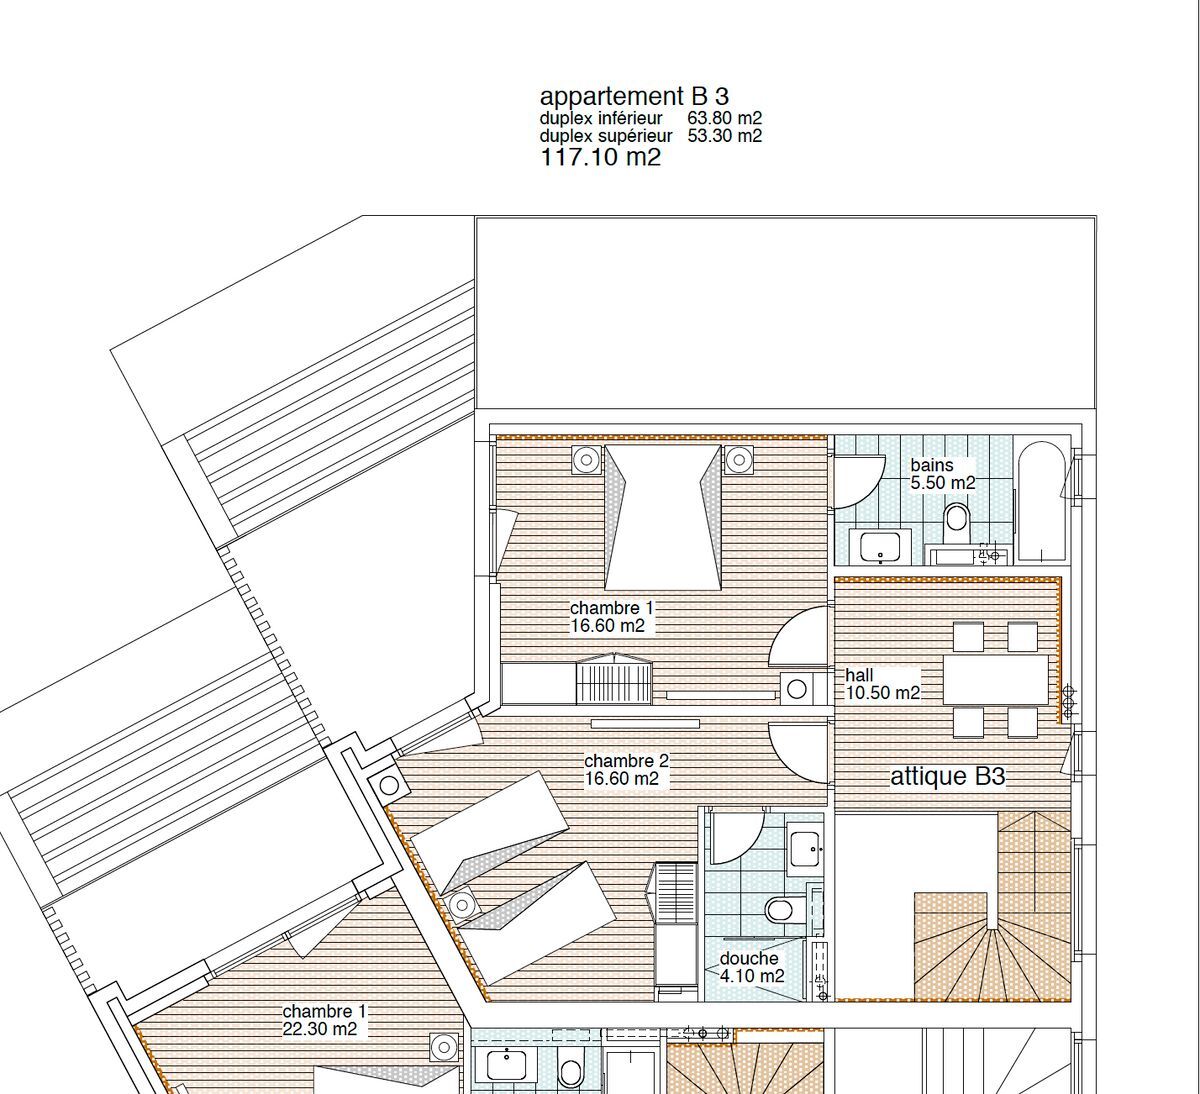
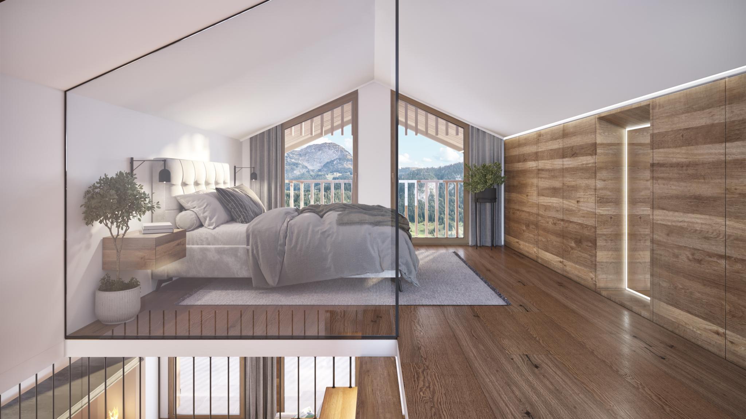
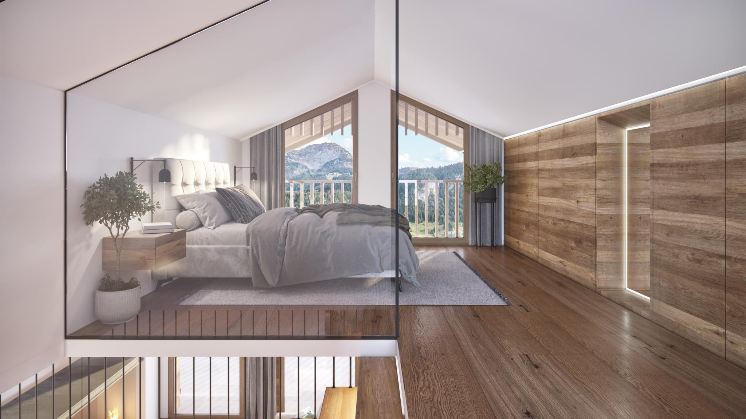
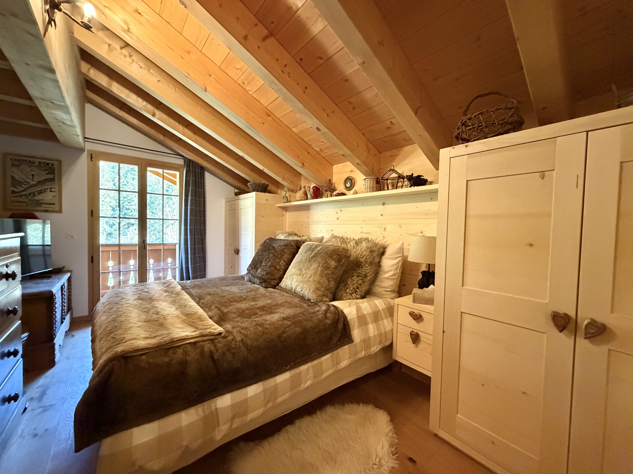
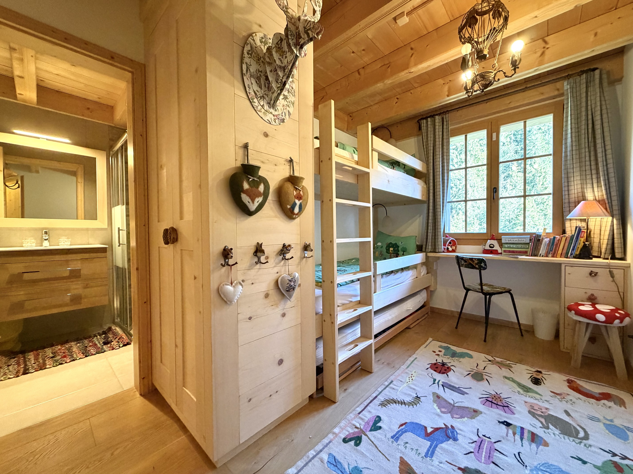
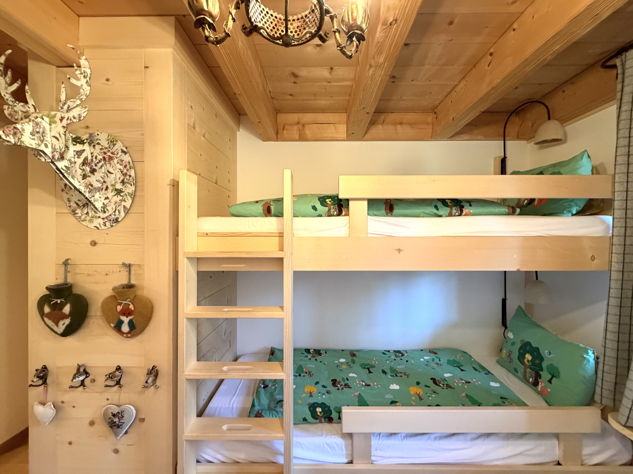
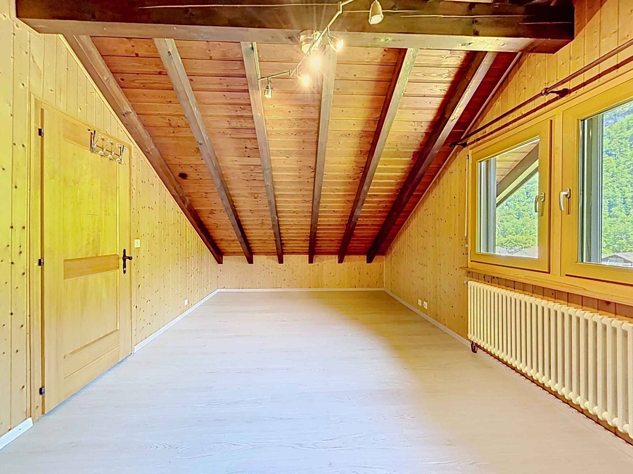
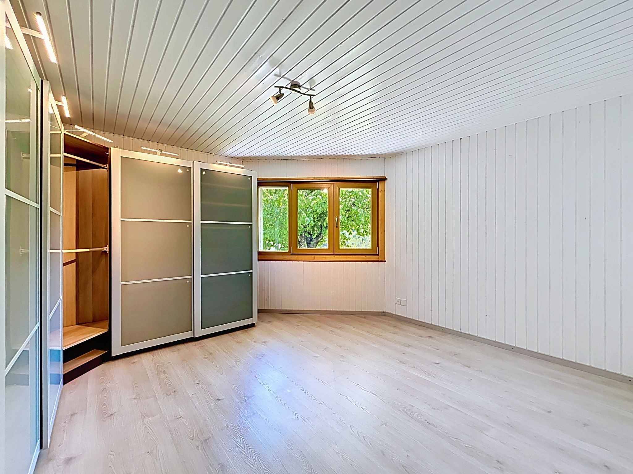
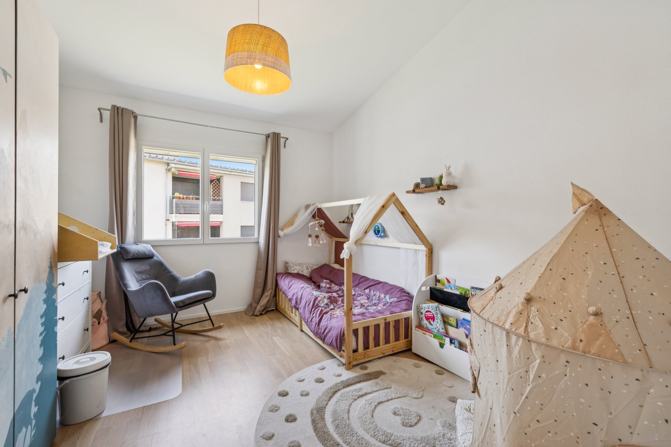
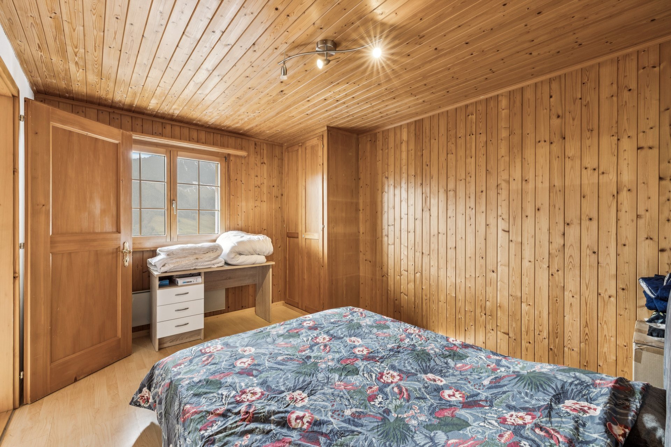
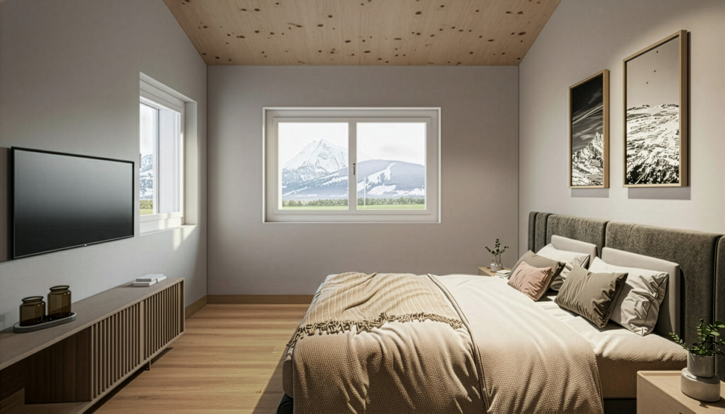
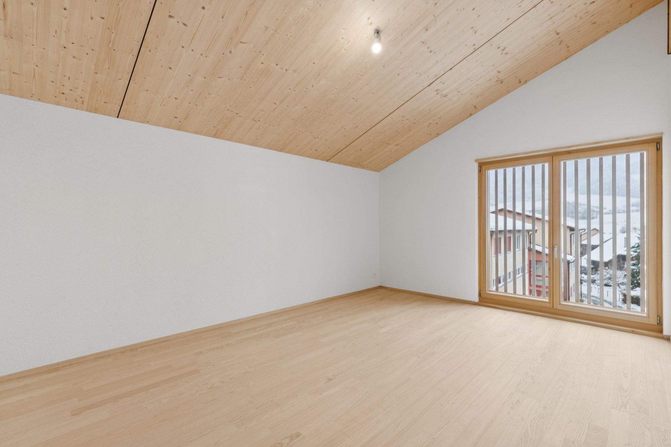
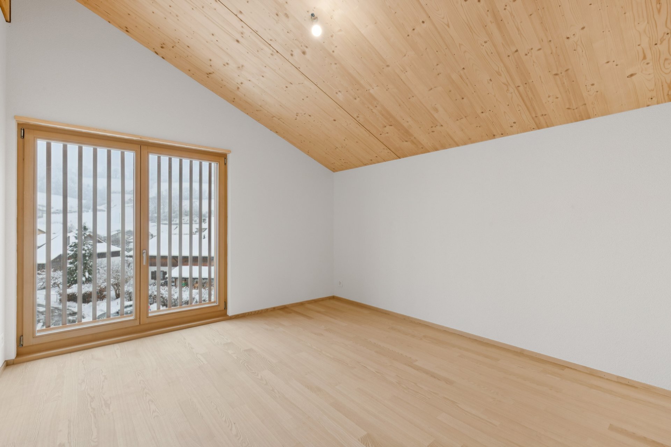
- 2 bedrooms
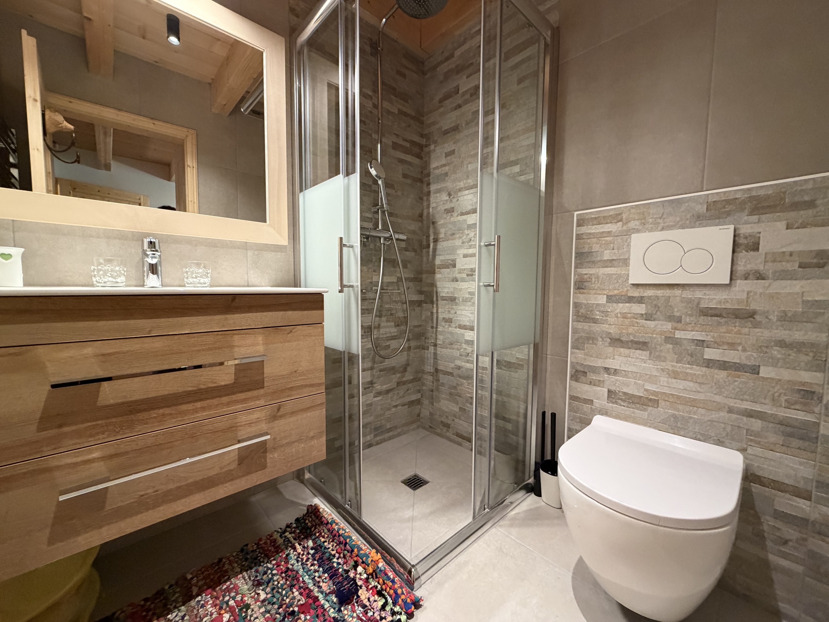
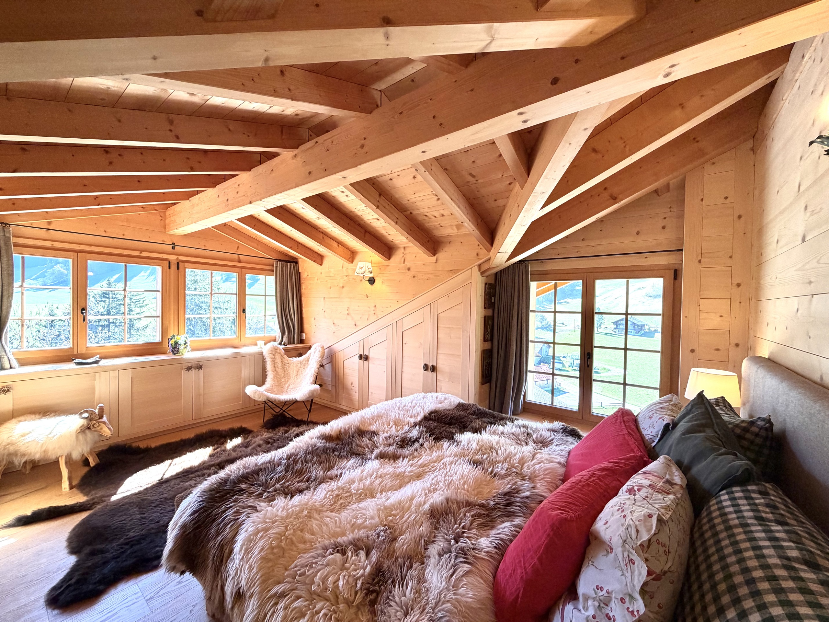
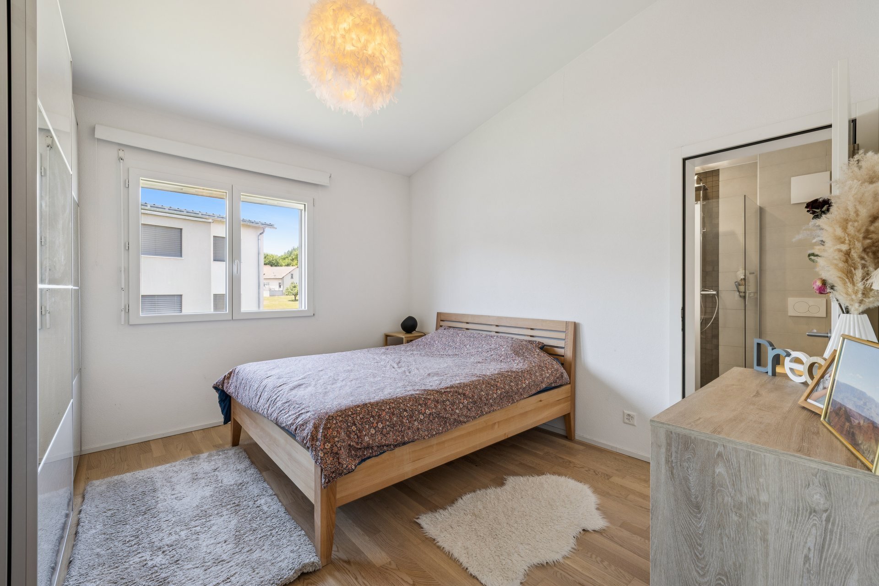
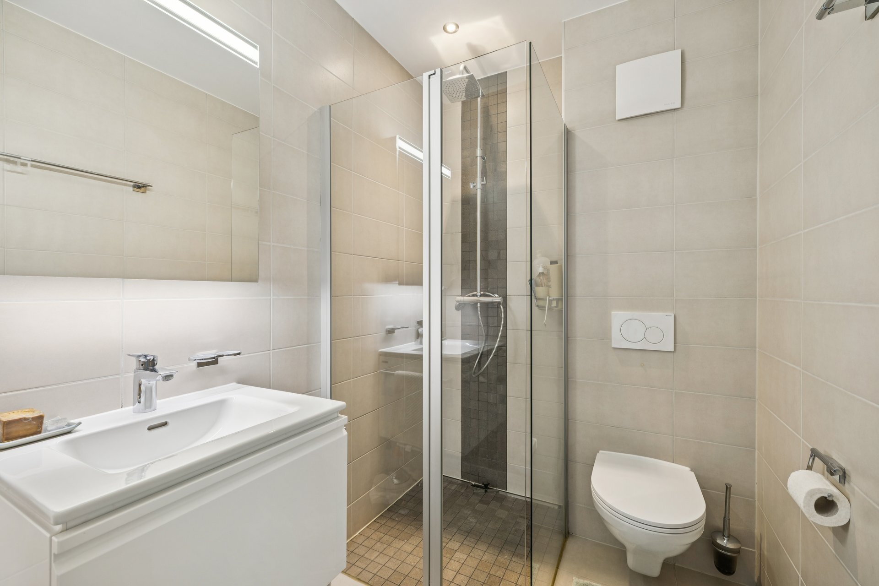
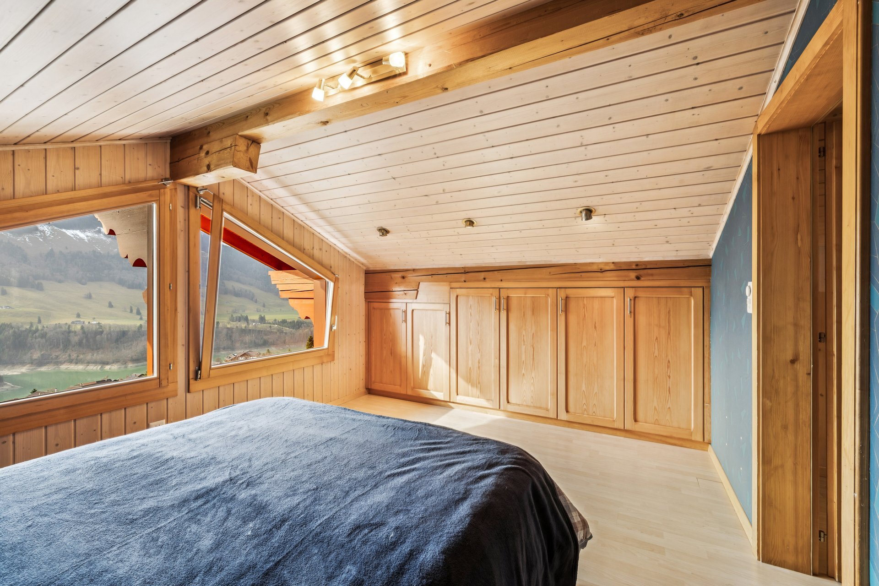
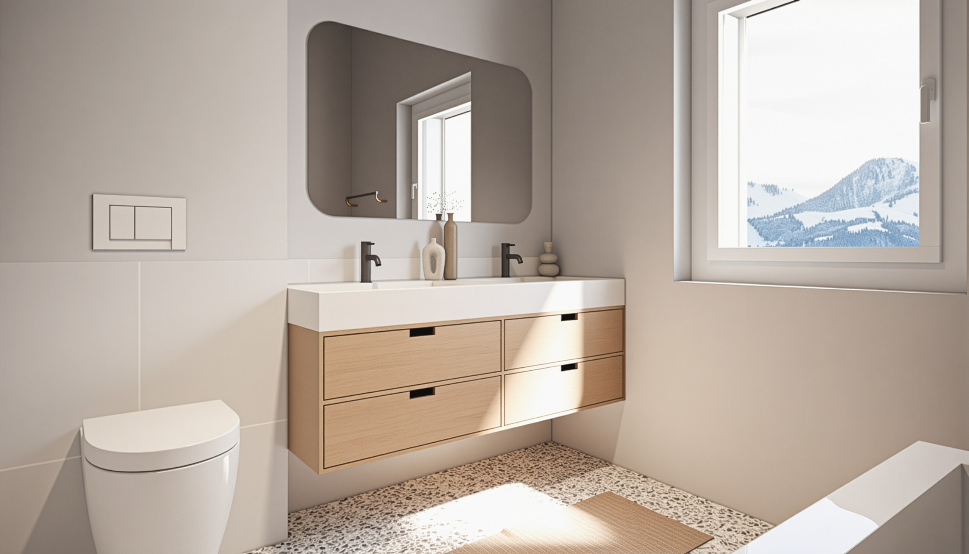
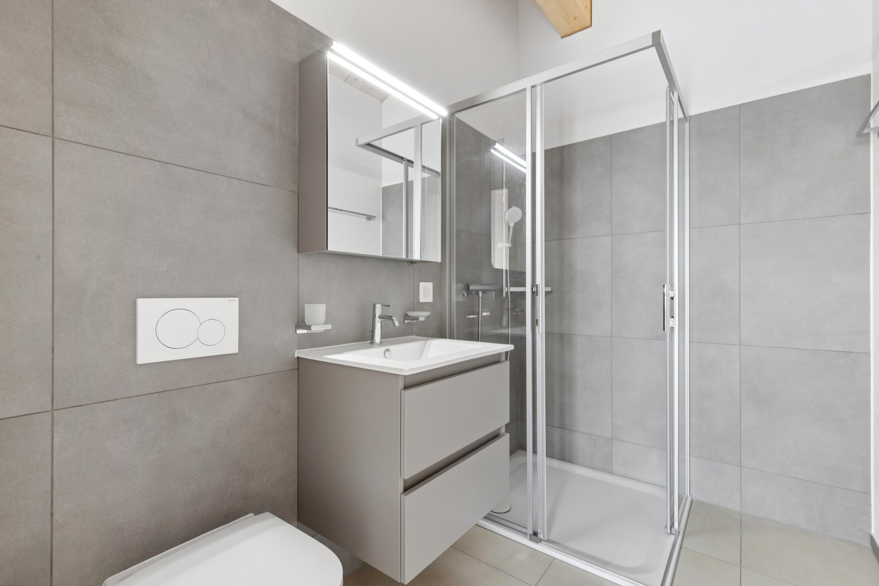
- 1 master suite with dressing room and shower room
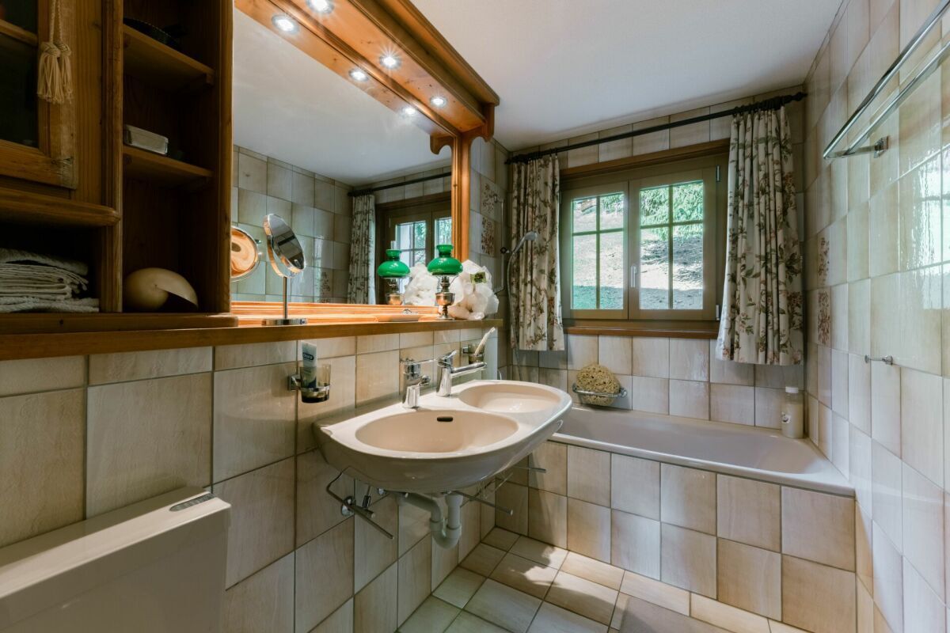
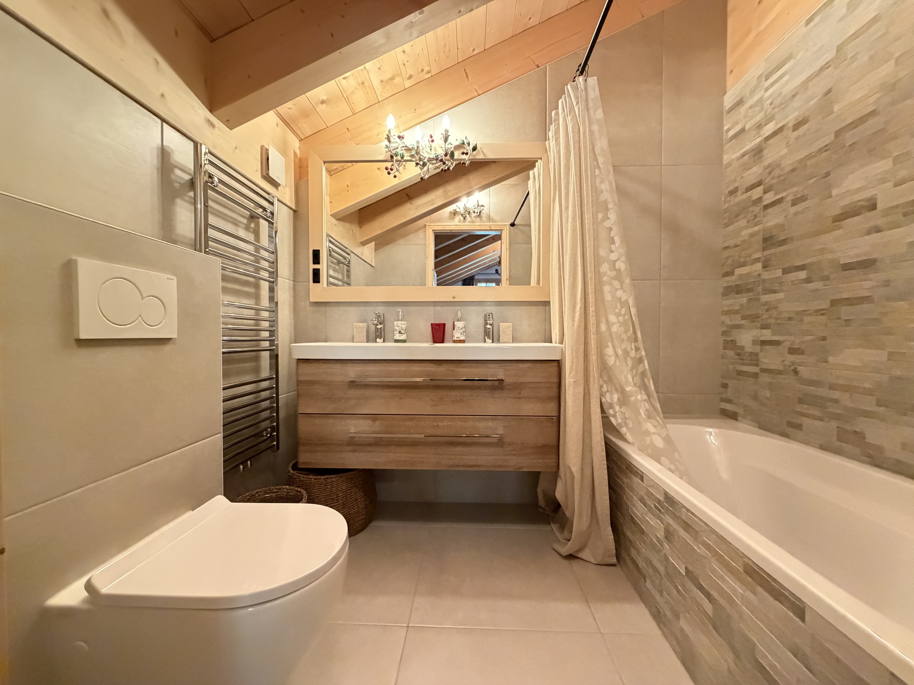
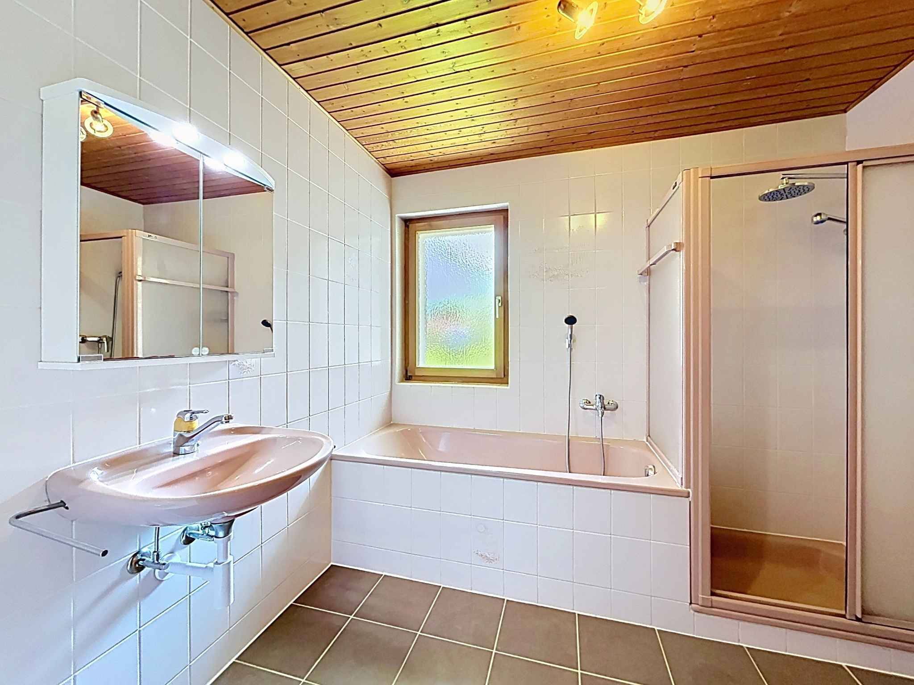
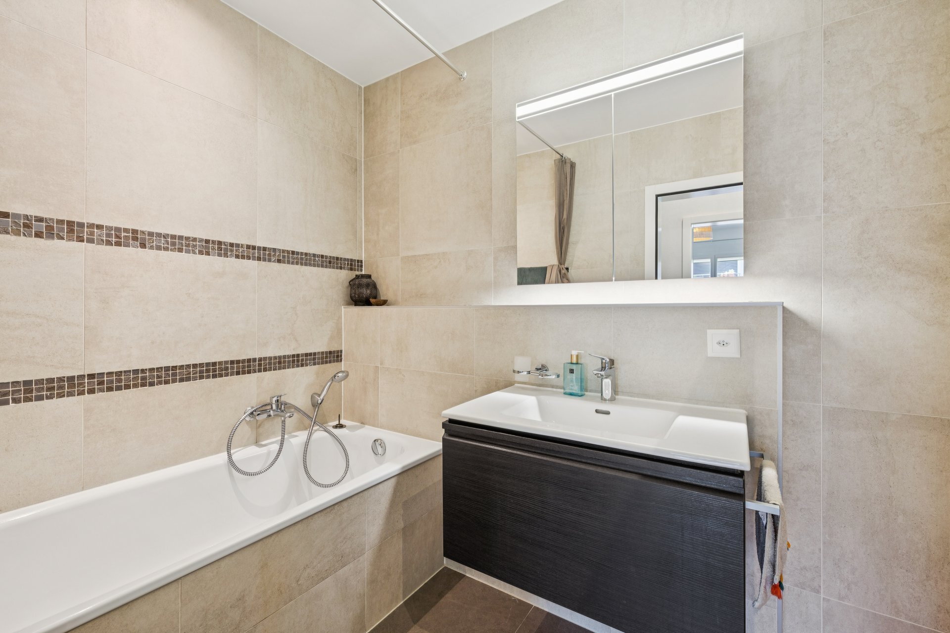
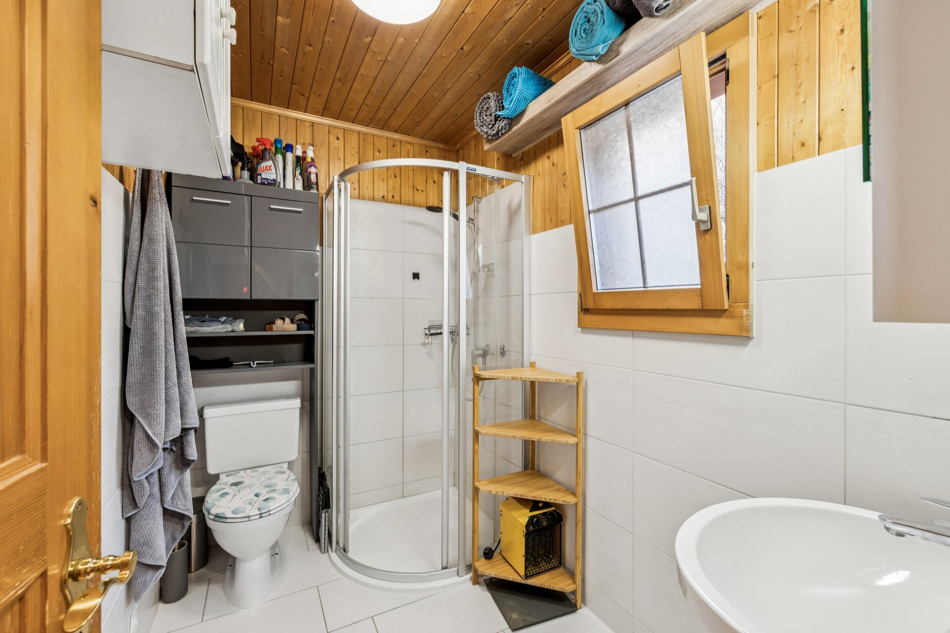
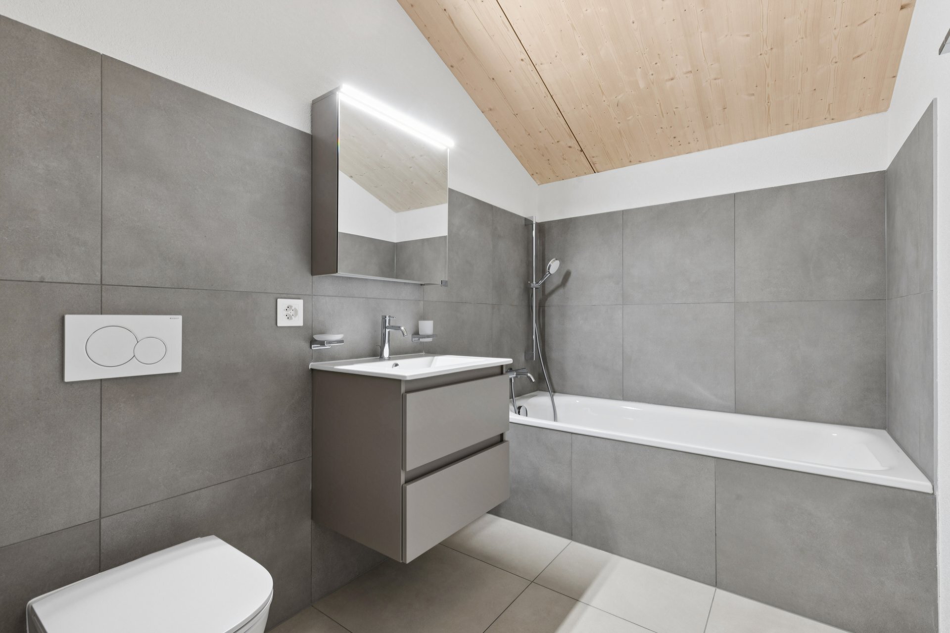
- 1 bathroom
Miscellaneous:
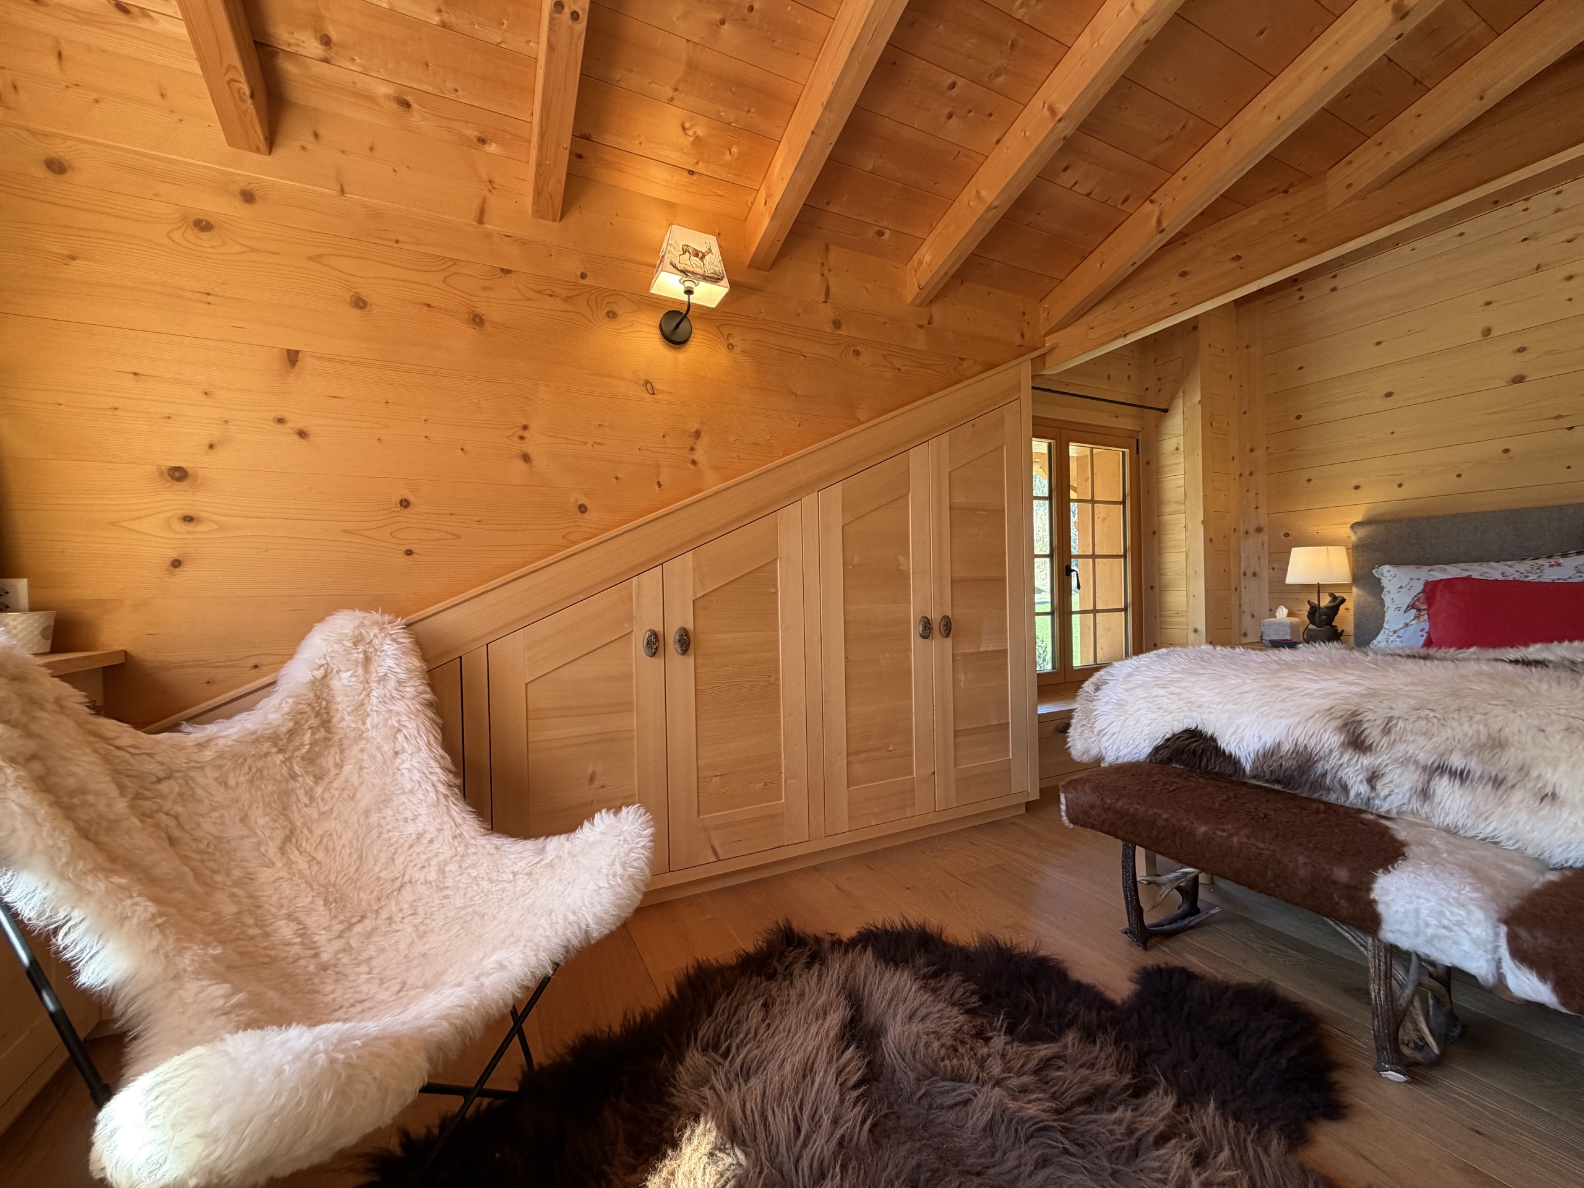
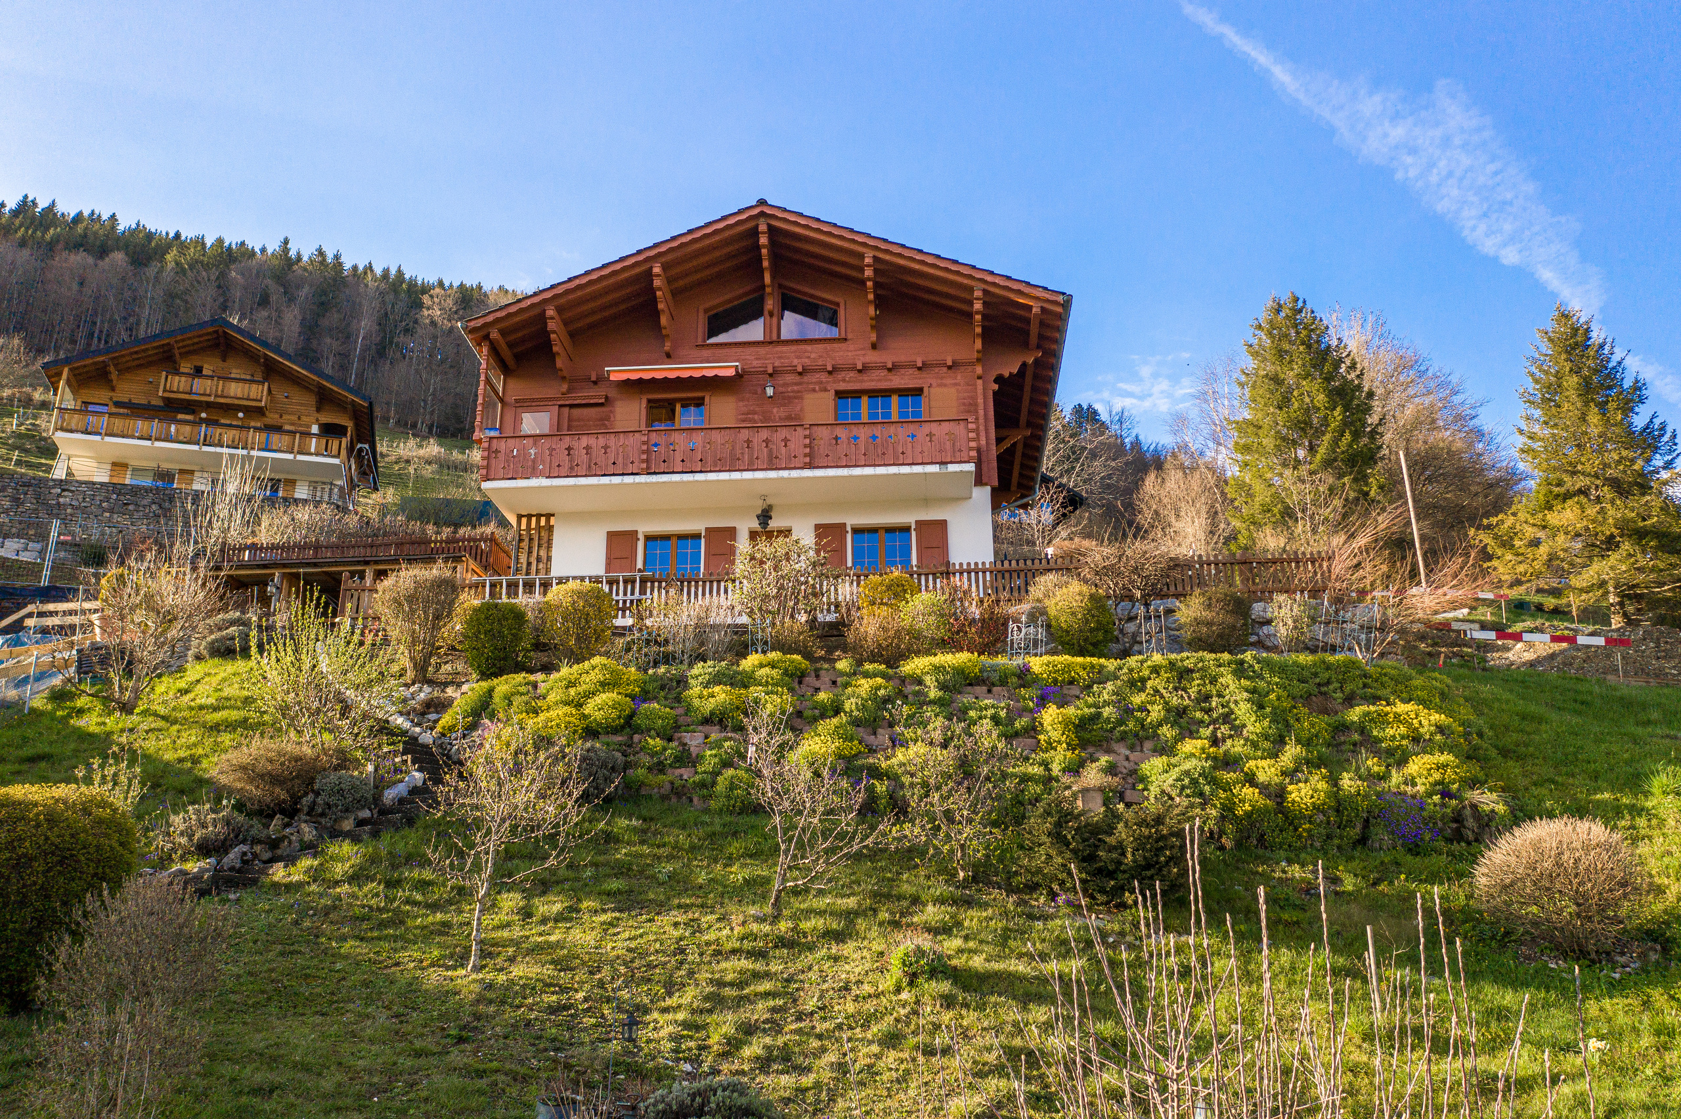
- Architect’s project designed in Swiss wood
- Air/water heat pump
- 2 covered parking spaces at CHF 35,000.00 per space
If you would like more information or to arrange a visit, please do not hesitate to contact us!
Conveniences
Neighbourhood
- Village
- Villa area
- Green
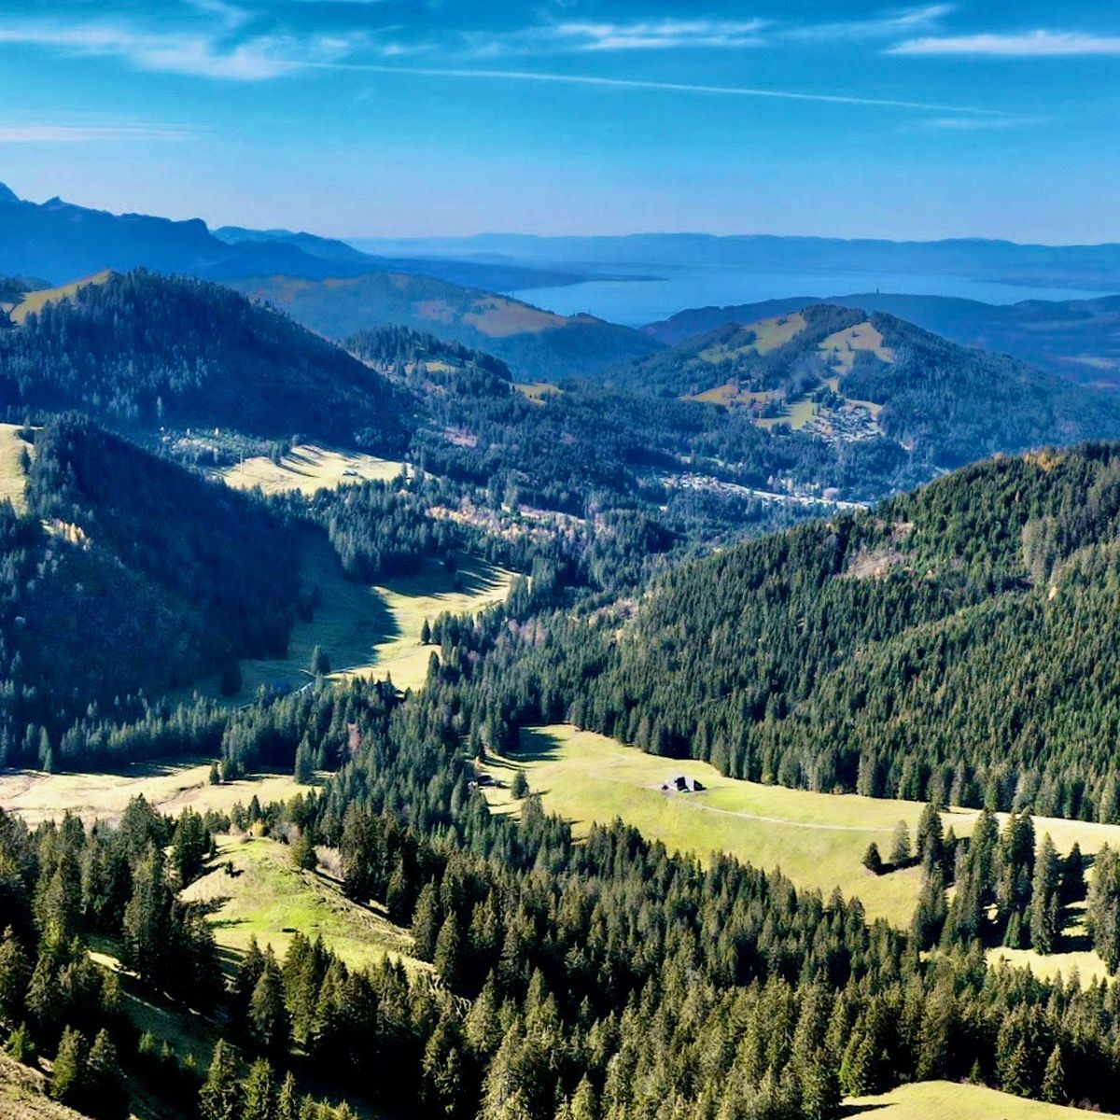
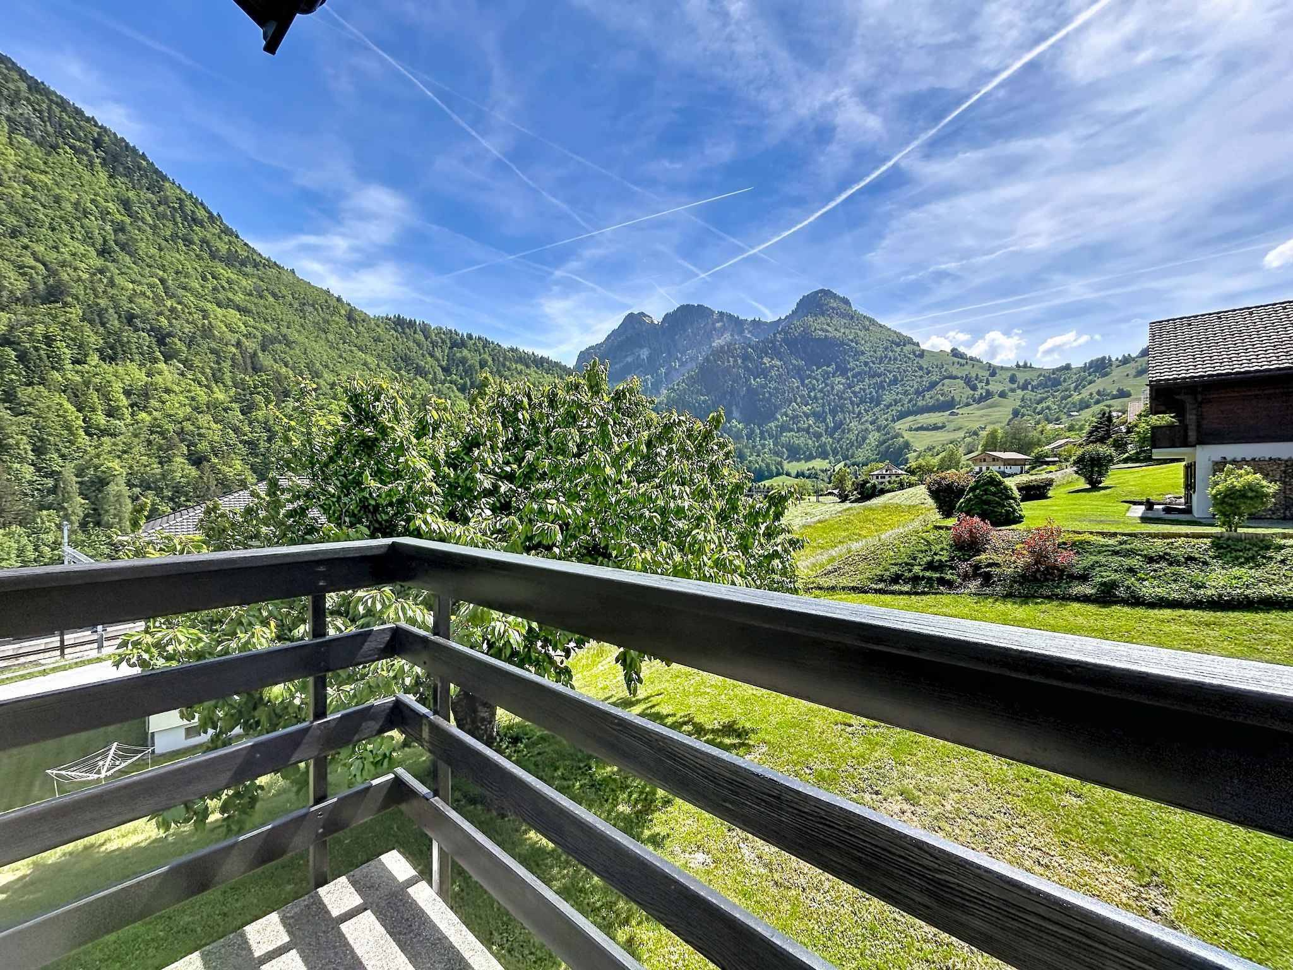
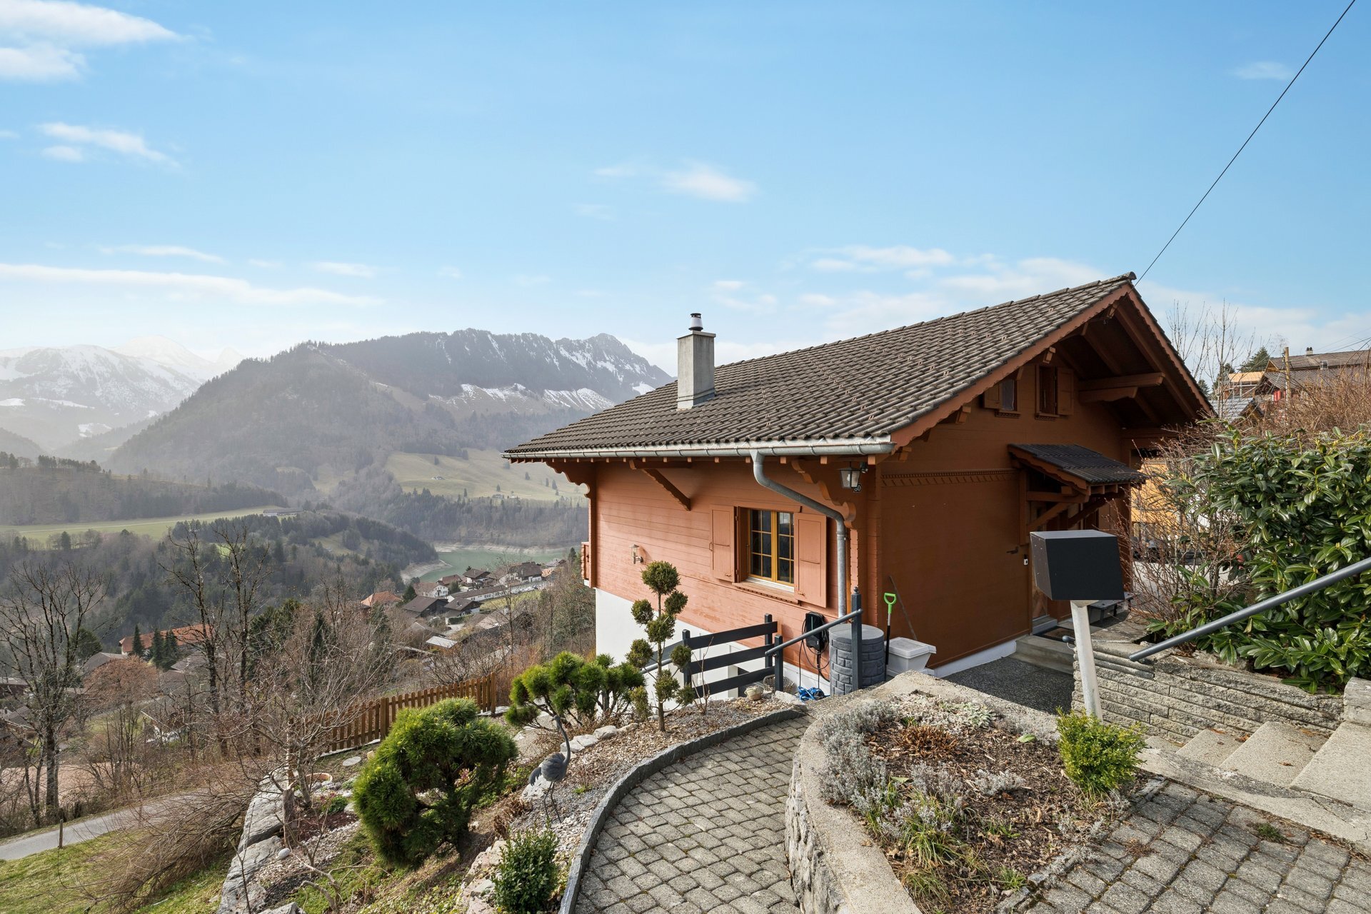
- Mountains
- Shops/Stores
- Restaurant(s)
- Railway station
- Railway terminal
- Child-friendly
- Playground
- Primary school
- Ski piste
- Hiking trails
- Doctor
Outside conveniences
- Terrace/s
- Covered parking space(s)
- Visitor parking space(s)
Inside conveniences
- Open kitchen
- Guests lavatory
- Dressing
- Cellar
- Connected thermostat
- Triple glazing
- Bright/sunny
- With front and rear view
- Natural light
- Penthouse
- Exposed beams
- With character
- Timber frame
Equipment
- Fitted kitchen
- Kitchen island
- Ceramic glass cooktop
- Induction cooker
- Oven
- Steamer
- Microwave
- Warming drawer
- Fridge
- Freezer
- Wine cooler
- Dishwasher
- Private laundry
- Bath
- Shower
- Phone
- Cable/TV
- WiFi
- Photovoltaic panels
- Internet connection
- Electric blind
- Water supply
- Power supply
- Waste water connection
Floor
- At your discretion
- Flat
Condition
- New
Exposure
- Optimal
View
- Nice view
- Clear
- Valley view
Style
- Modern
Distances
Public transports
219 m
5'
5'
1'
Primary school
41 m
1'
1'
-